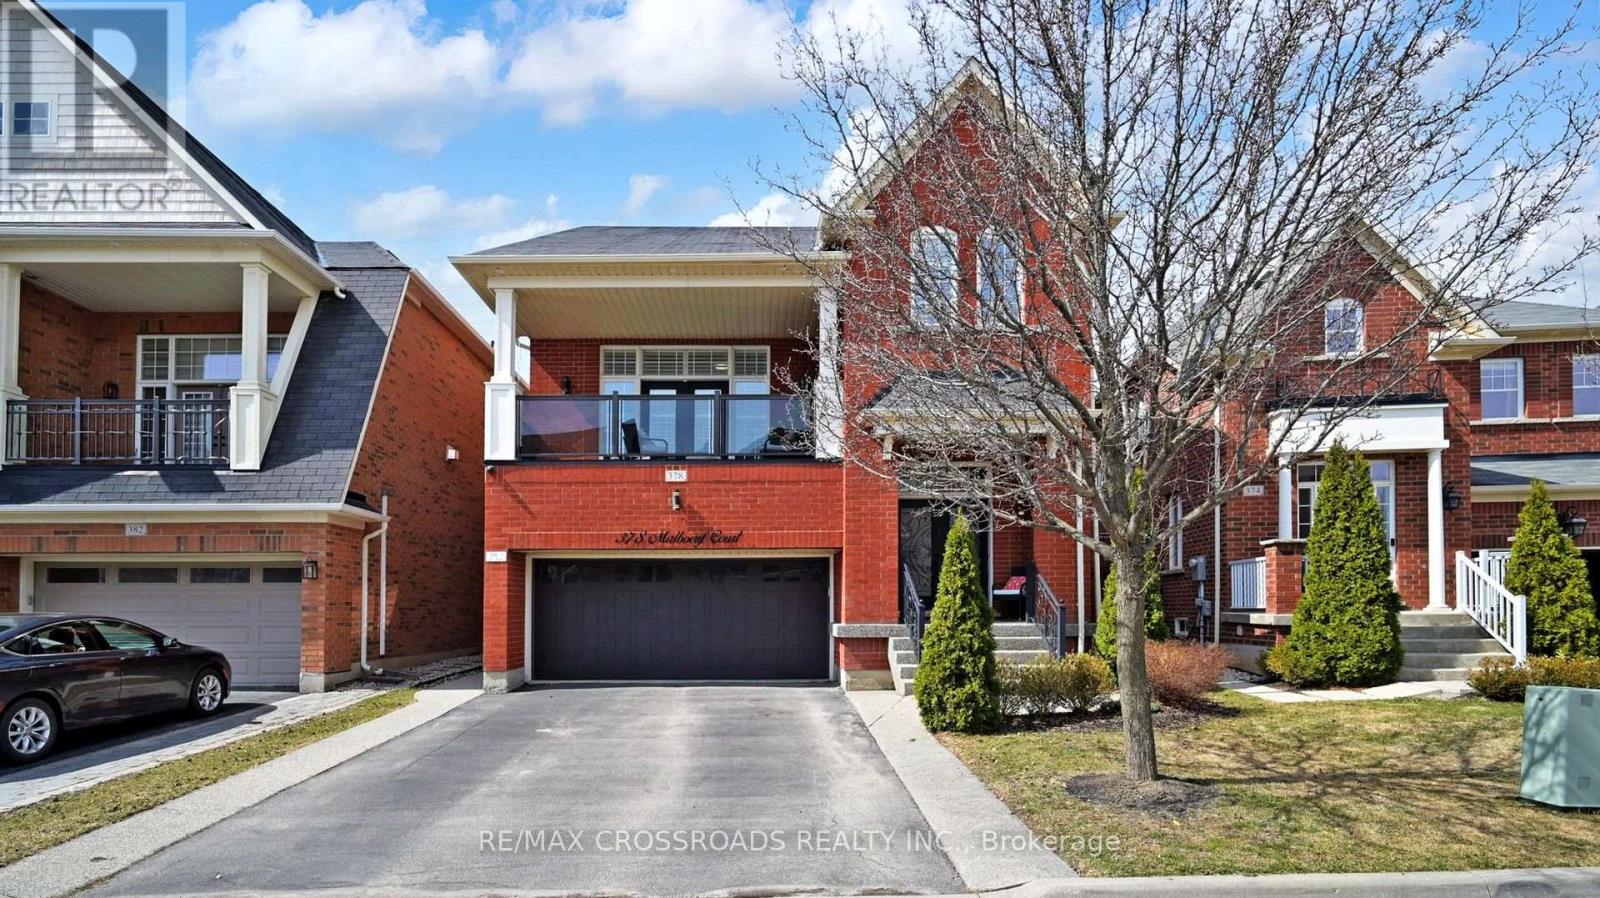
378 Malboeuf Court
Milton, Ontario
Welcome to 378 Malboeuf Court - a stunning, spacious all-brick home nestled in the highly sought-after, family-friendly Scott neighbourhood. Boasting approximately 4,000 sq. ft. of living space, this beautifully maintained residence features 4+1 bedrooms and 4 bathrooms, including a city-approved legal basement apartment with a separate entrance-ideal for extended family or generating rental income. The living room features high ceilings, hardwood flooring, and a cozy fireplace. It is filled with natural light and offers direct access to the balcony. The large dining area is perfect for entertaining.A modern family room overlooking the backyard features a gas fireplace, while the upgraded kitchen is equipped with extended cabinetry, high-end appliances, granite countertops, backsplash, and a large eat-in area. The oversized master bedroom offers a luxurious custom 5-piece ensuite with a separate glass shower and a spacious walk-in closet, complemented by three additional generously sized bedrooms. The professionally finished basement apartment (ADU) with high ceilings features a large recreation room, a beautiful kitchen, one bedroom, a bathroom, and Vinyl flooring. Enjoy beautifully landscaped front and backyards, a private fenced yard, a large deck perfect for summer gatherings. Additional highlights include no sidewalk allowing extra parking, California shutters throughout, oak stairs with iron pickets, and pot lights. Truly a home that has it all. (id:63616)
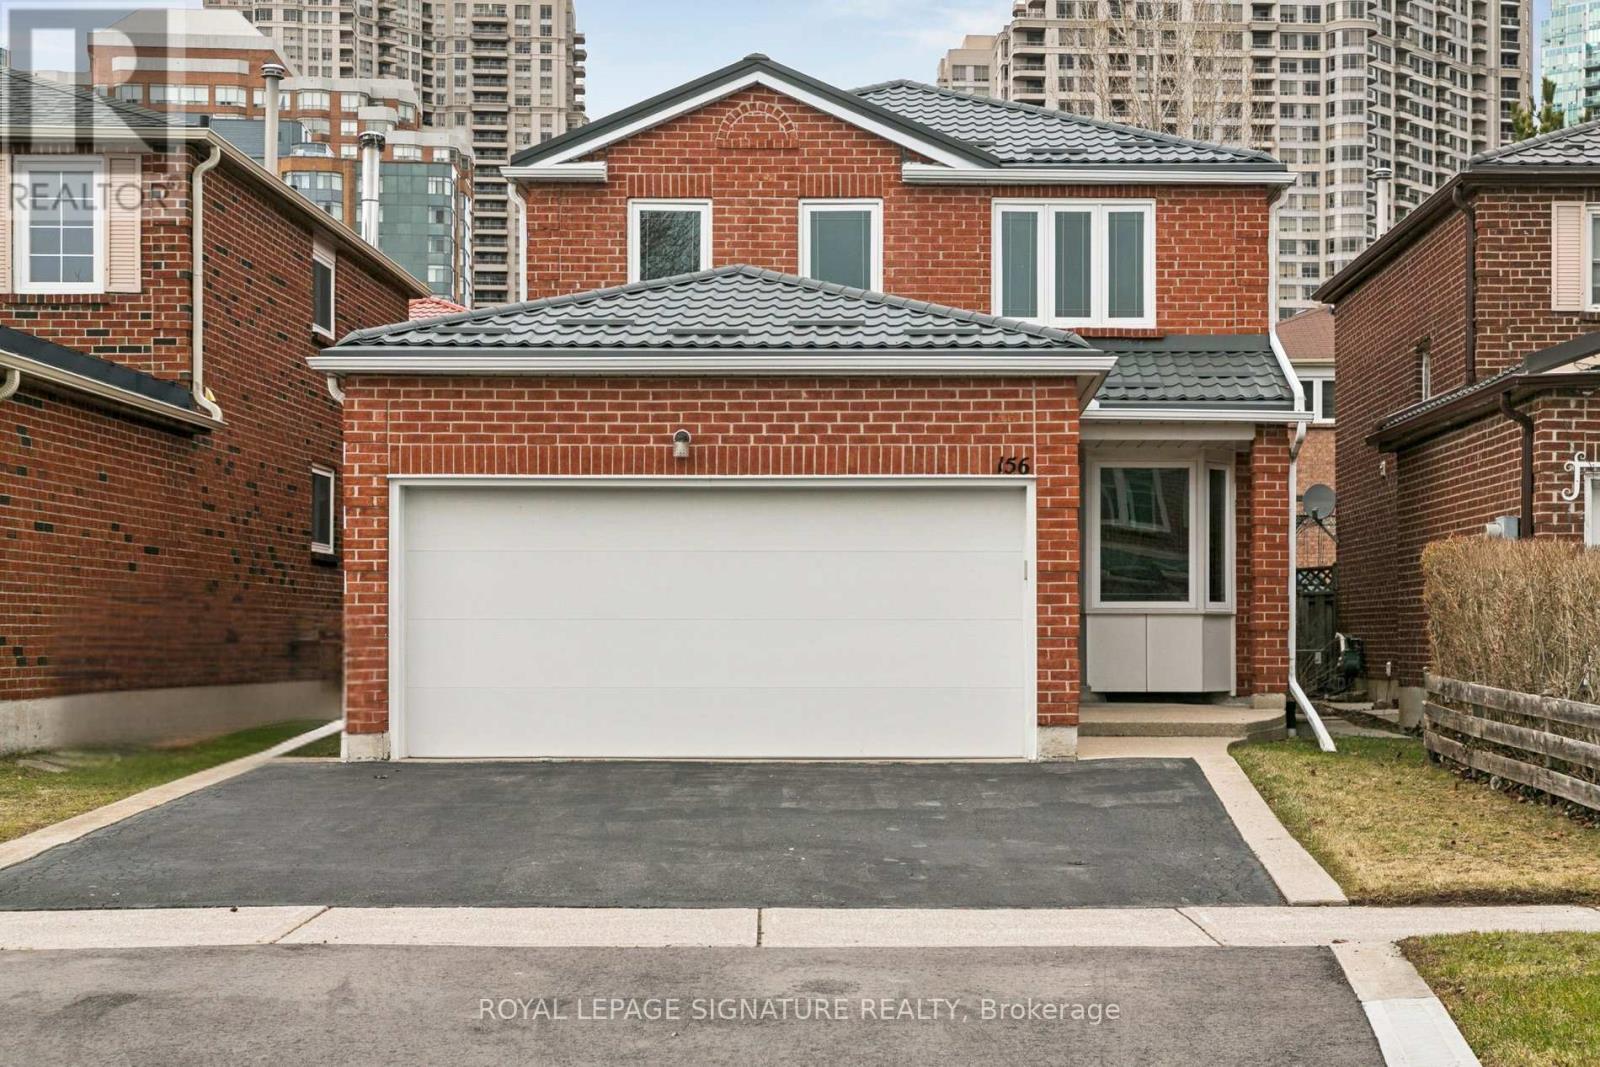
156 Macedonia Crescent
Mississauga, Ontario
Prime Location - First Time Offered for Sale!Welcome to this fantastic 4-bedroom Detached home located in one of the closest residentialareas to Square One Shopping Centre. This rare opportunity places you literally steps fromMississauga's vibrant City Centre, making it an ideal home for families, professionals, orinvestors.This well-maintained property has had many major upgrades already completed, offering peace ofmind and long-term value. Key updates include a metal roof (3 years), tankless water heater -owned (2 years), furnace & A/C (approx. 2020), windows and doors (approx. 10 years), insulatedgarage door (approx. 10 years), driveway (approx. 10 years), eavestroughs & downspouts(approx. 10 years), and partial new fence (Fall 2025). With all the big-ticket items takencare of, this home is ready for your personal interior touch.Enjoy living in the heart of the city with incredible amenities just minutes away, includingCelebration Square, Living Arts Centre, YMCA, GO Transit, and the Sheridan College campus.Surrounded by parks, trails, shopping, dining, and transit, this location offers the perfectbalance of urban convenience and community living.A rare chance to own a well-located 4-bedroom home in Mississauga's City Centre at a fantasticprice. Don't miss this opportunity! (id:63616)
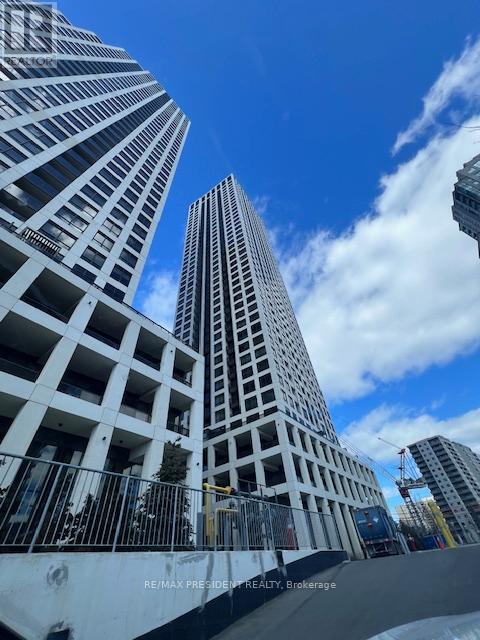
3706 - 30 Elm Drive
Mississauga, Ontario
Elegant Design and Luxurious Living at Solmar's a year New Built Condo Discover a blend of contemporary elegance and luxury at this stunning one-bedroom + Den comes with separate full washroom and can be used as a Second Bedroom, two-bath condo, boasting a spacious open-concept layout with soaring 9-foot ceilings. Laminate flooring flows seamlessly throughout, creating a warm and inviting atmosphere. The gourmet kitchen is perfect for entertaining, offering a stylish and functional space. This community is packed with high-end amenities to enhance your lifestyle, including lush outdoor terraces, a state-of-the-art gym, a tranquil yoga studio, and a private movie theatre all designed with your comfort in mind. Enjoy the convenience of being just steps away from the future Hurontario LRT, making commuting effortless. Situated in a vibrant neighbourhood, you'll be surrounded by an array of restaurants, cafes, shops, banks, and essential services, ensuring that everything you need is right at your doorstep. Live in a space where cutting-edge design meets an energetic and dynamic community! (id:63616)
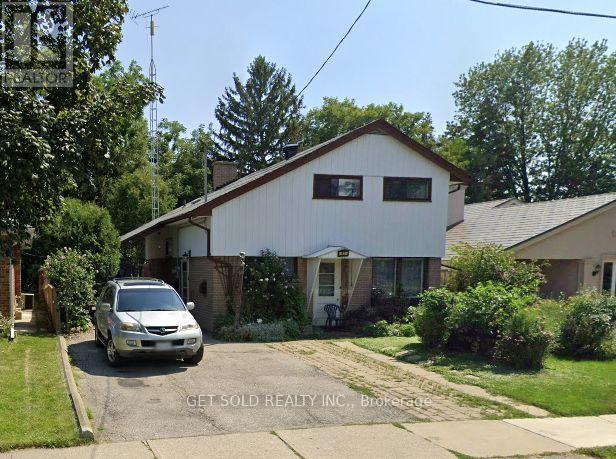
41 Fordwich Crescent
Toronto, Ontario
Opportunity knocks with this Side-Split, 3-bedroom detached home! Ready to be reimagined and refreshed, bring your ideas and make it your own. Conveniently located close to schools, transit and parks. (id:63616)
33 - 5230 Glen Erin Drive
Mississauga, Ontario
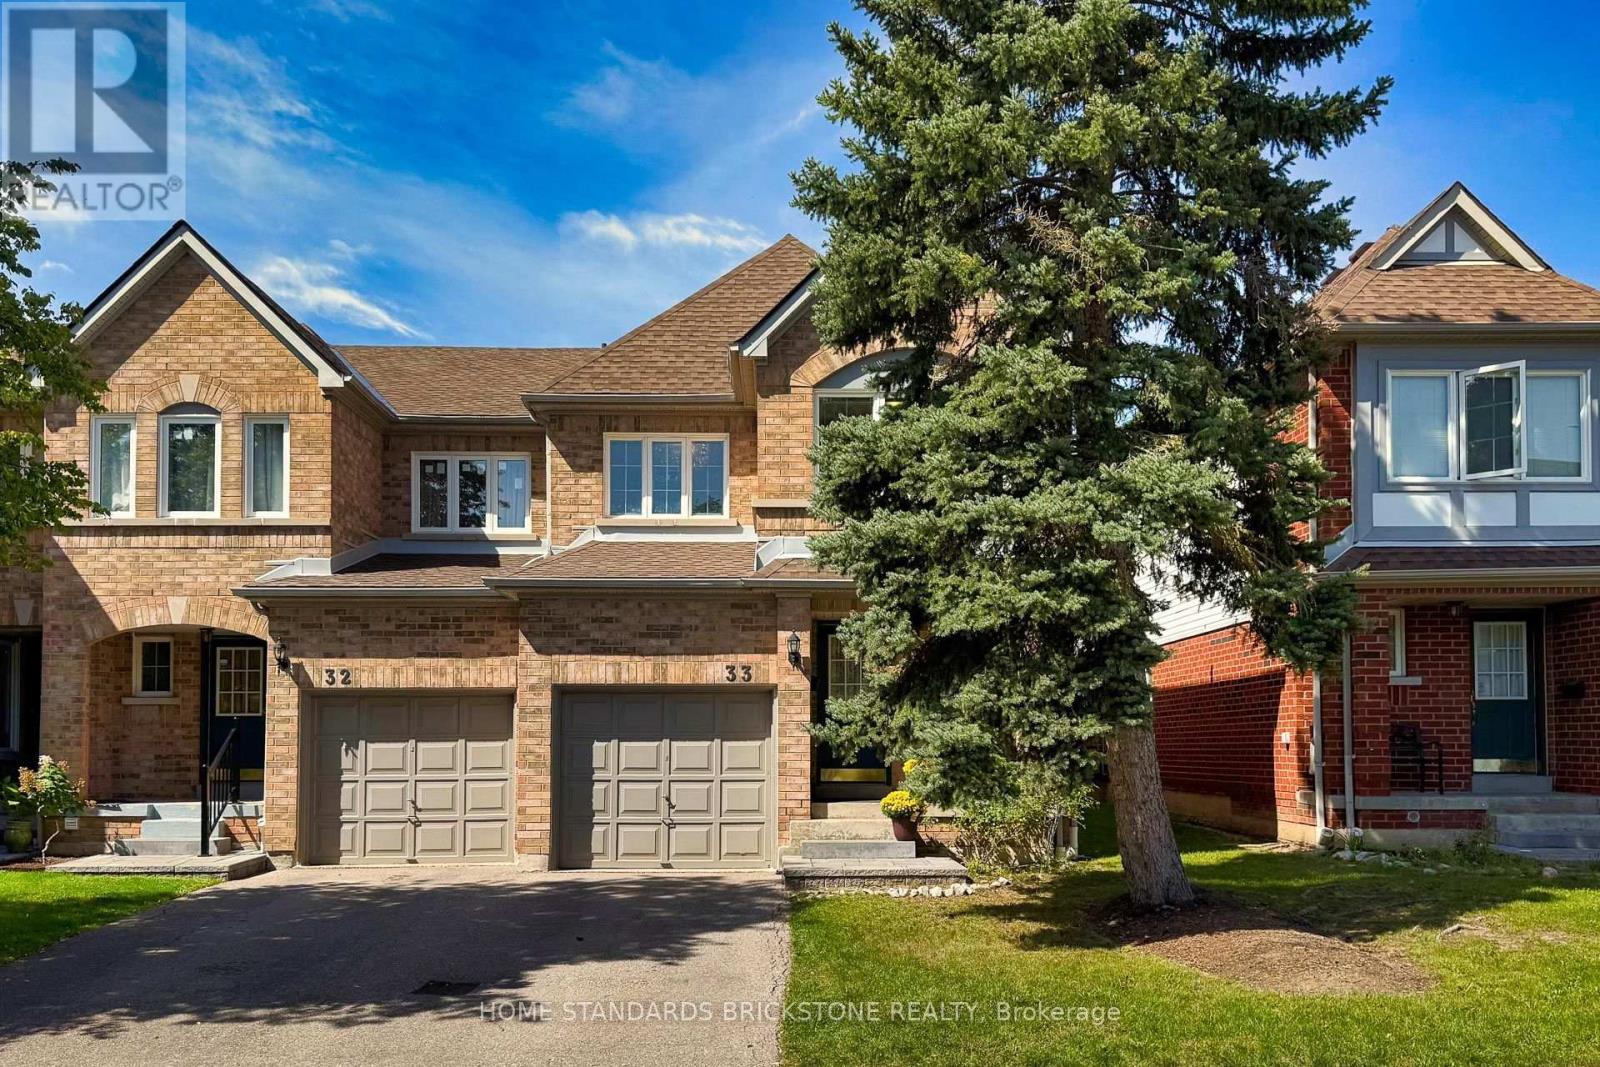
Located in highly sought-after Central Erin Mills, this home sits within top-ranked John Fraser & St. Aloysius Gonzaga school boundaries. This end-unit townhouse offers a generous 1,550 sq. ft. above grade plus a fully finished basement-significantly larger than standard units in the complex! Features a bright, open-concept living/dining area, functional floor plan, sun-filled bedrooms, second-floor laundry room and ample storage. Nestled in a quiet, private section insulated from road noise, yet steps to Erin Mills Town Centre, Credit Valley Hospital, Loblaws, Nations, and community centers. Commuter's dream with quick access to Hwys 403/401, Streetsville GO, and MiWay. A solid home brimming with potential! Enjoy spacious living areas with endless possibilities to personalize and build equity in a prime location. Perfect for growing families or investors seeking steady rental demand! (id:63616)
Bsmt - 152 Close Avenue
Toronto, Ontario
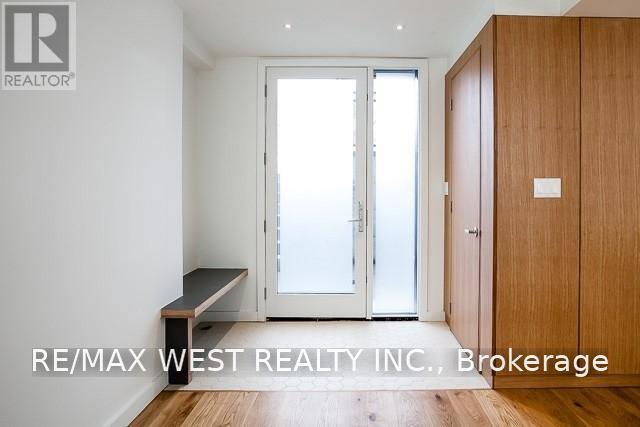
Friendly lower level apartment, steps from all that Queen St. W. has to offer. This beautifully designed and well thought out renovated space features 8 foot ceilings. There is also hardwood flooring and radiant in floor heating. Spacious and open concept living room, dining room and kitchen flooded with light from the large entryway door/window and the potlights. Large bedroom with massive walk-in closet. Spa like bathroom with ensuite laundry. Custom built cabinetry throughout. Private patio area at entrance with room for a bbq. Perfectly located just steps from shops, restaurants, bars, and transit. This is a must see rental. (id:63616)
11 Stock Avenue
Toronto, Ontario
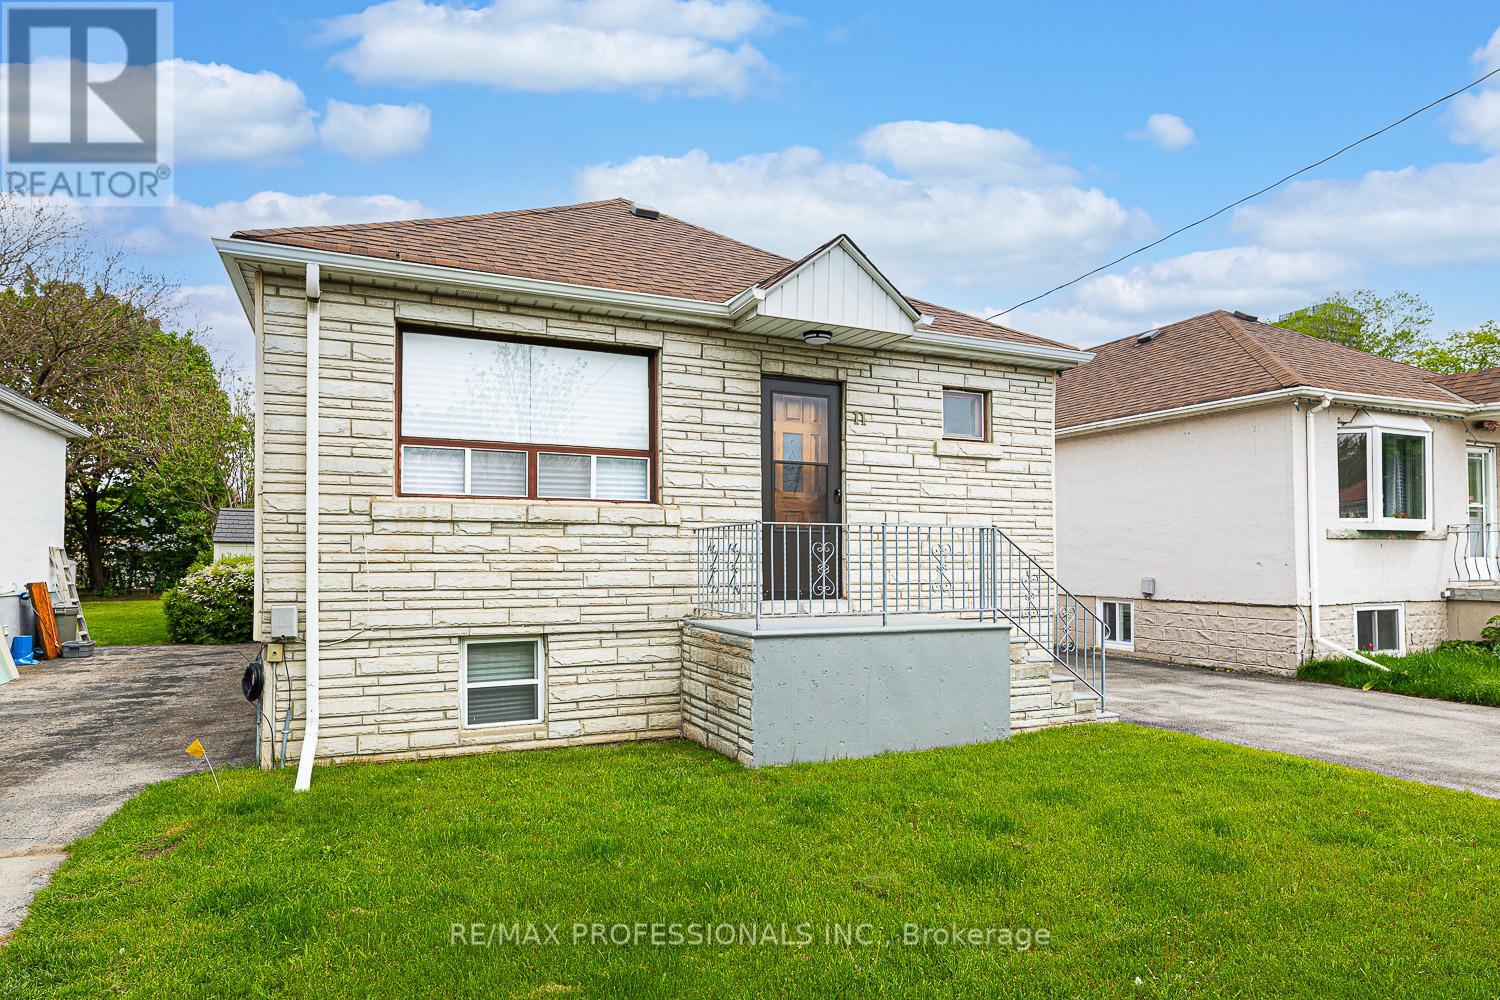
11 Stock Avenue, a bungalow nestled in the desirable Islington-Centre West community is PRICED TO SELL! This lovingly cared-for home offers a warm and inviting atmosphere, highlighted by hardwood flooring throughout the main level and bright, comfortable principal rooms. The updated kitchen is both stylish and functional, featuring stainless steel appliances including a stove, fridge, and built-in dishwasher, while the renovated main bathroom adds a modern touch. The main floor includes three spacious bedrooms and a full bathroom, providing an ideal layout for families, downsizers, or anyone seeking convenient one-level living. The finished lower level, complete with a separate entrance, expands the living space with a large recreation area, laundry room, two-piece bathroom, and a rough-in for a kitchen, offering excellent potential for extended family use or future customization. Outside, the home continues to impress with a lovely backyard that's perfect for entertaining or unwinding, along with a private driveway that accommodates up to three vehicles. Located close to TTC transit, major highways, shopping, restaurants, and a movie theatre, this property offers a great balance of comfort and convenience in a sought-after neighbourhood. ***Please note: Some images have been virtually staged, including the kitchen (with portable island and stools), living room, bedrooms, and recreation room with appropriate furnishings.*** (id:63616)
210 - 105 Spencer Avenue
Orangeville, Ontario
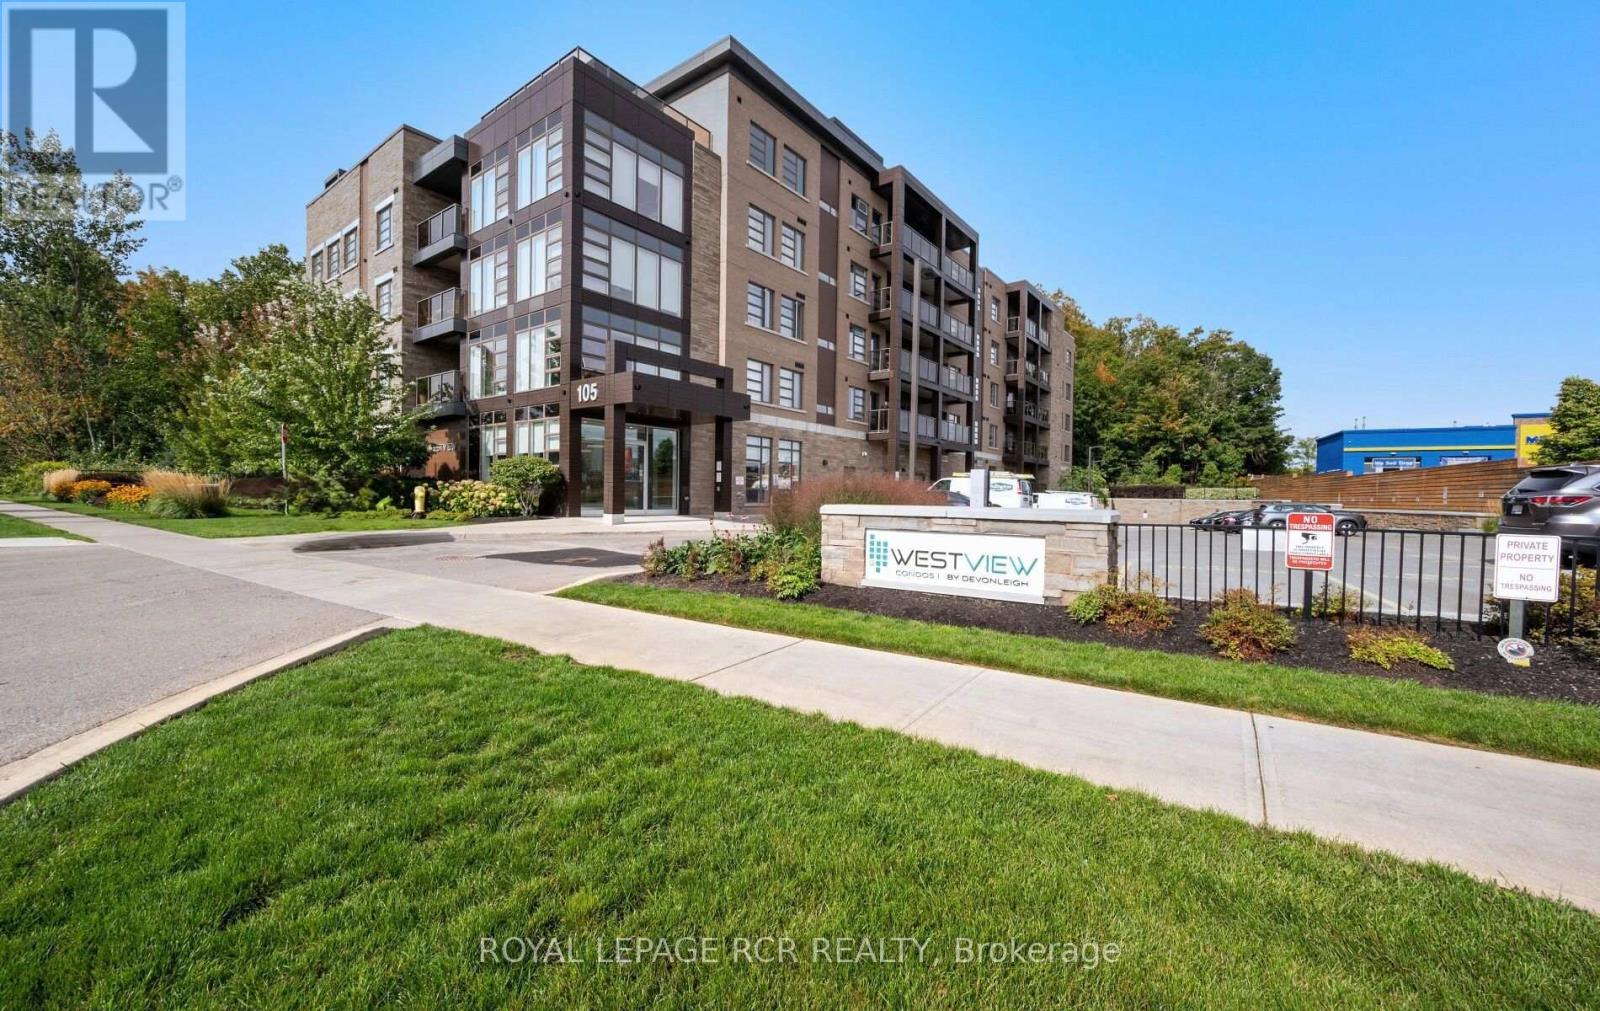
Nestled alongside a spectacular hardwood forest is this pristine, corner condominium unit that offers you a tranquil sanctuary with expansive views and a rare wrap-around balcony overlooking the trees. This home is beautifully presented throughout with neutral decor and lots of natural light - it is the Halton model. The open concept kitchen, dining & living room showcases hardwood floors, centre island with breakfast bar, quartz counters and stainless steel appliances. The living room walks out to a spacious covered terrace looking out to nature's best. The Primary bedroom offers lots of space for a king-sized bed and accessory furniture, a 3 piece ensuite bath and walk-in closet with built in shelving. The second bedroom features a quality Murphy bed for guests and doubles as an office or den with walkout to its own private, west-facing balcony. This unit comes complete with a full main bathroom & ensuite laundry, as well as large foyer storage closet. Completing the package is both 1 underground parking space and a second exterior surface parking space, as well as a dedicated storage locker. Enjoy the convenience of a 5th floor amenity room, complete with a kitchenette, perfect for large gatherings or building social events. There is also a community rooftop terrace with outdoor furniture and BBQs. The building enjoys close proximity to grocery store, shops, restaurants, LCBO, recreation centre and area trails. (id:63616)
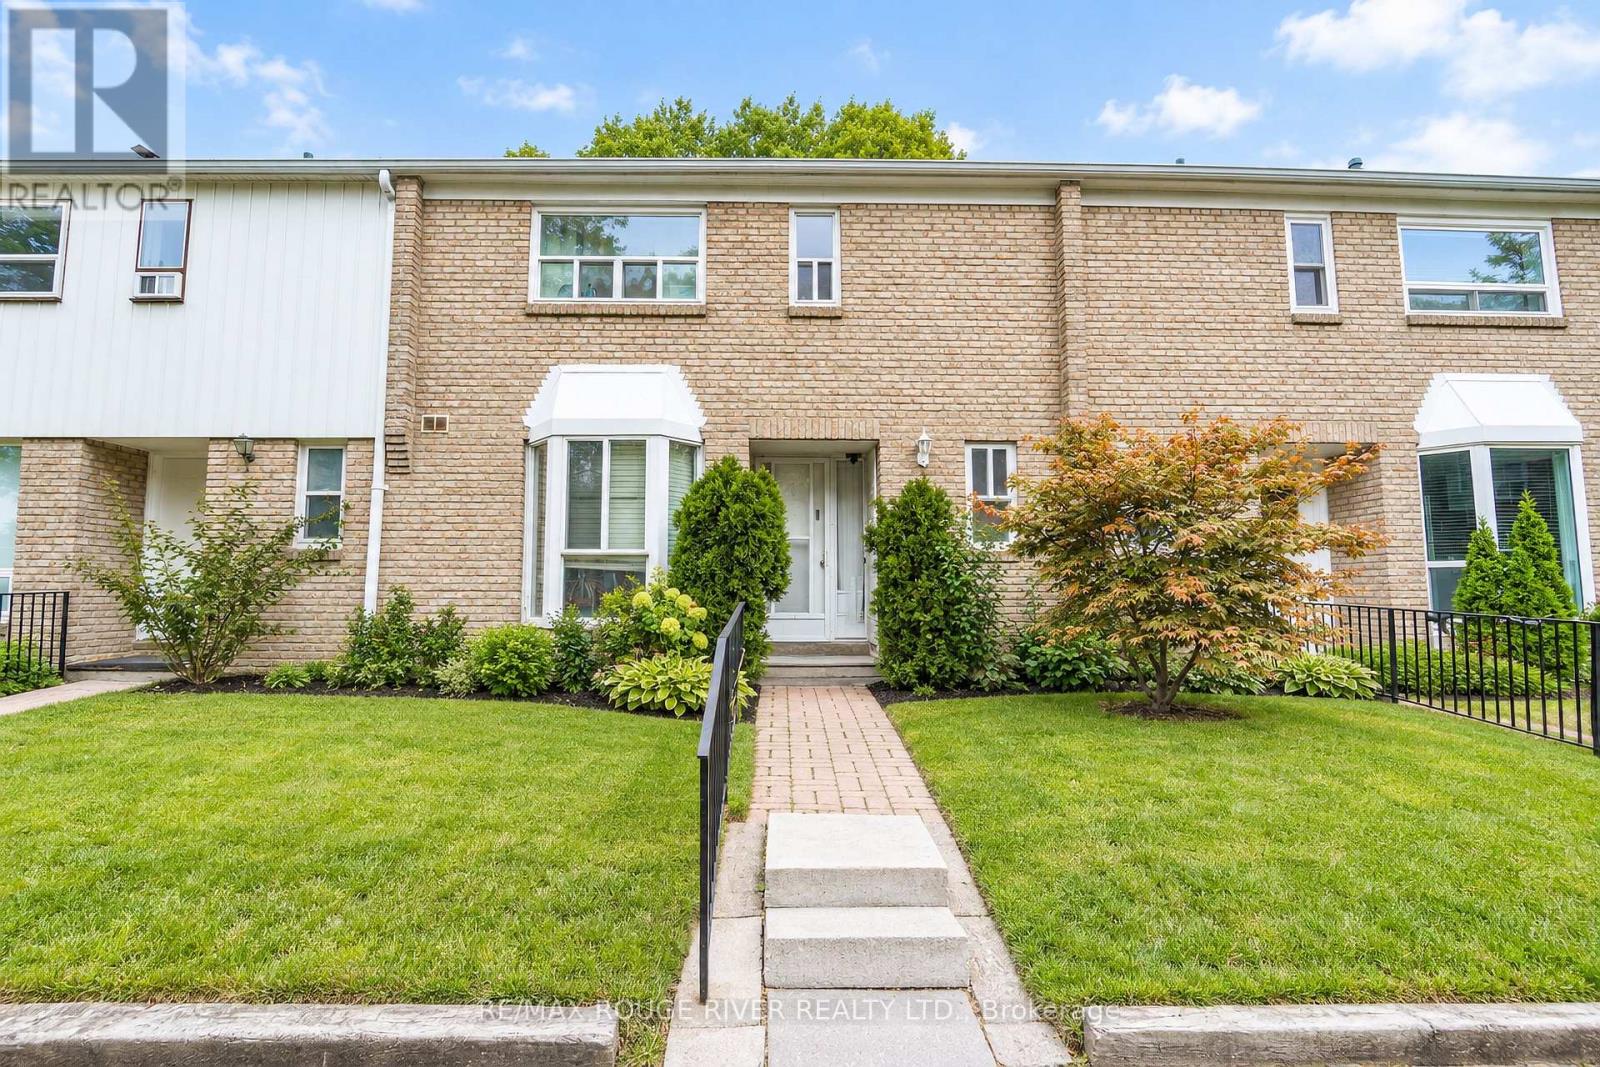
3 - 9 Gosford Boulevard
Toronto, Ontario
Well-maintained and spacious, this move-in-ready home boasts hardwood floors throughout the main and upper levels, along with low property taxes and maintenance fees. The fully finished basement features an extra bedroom, kitchen, and full bathroom-ideal for extended family or potential income. Perfectly situated within walking distance of schools, transit, and daily amenities, with quick access to York University, the subway, and Highways 400, 401, and 407. (id:63616)
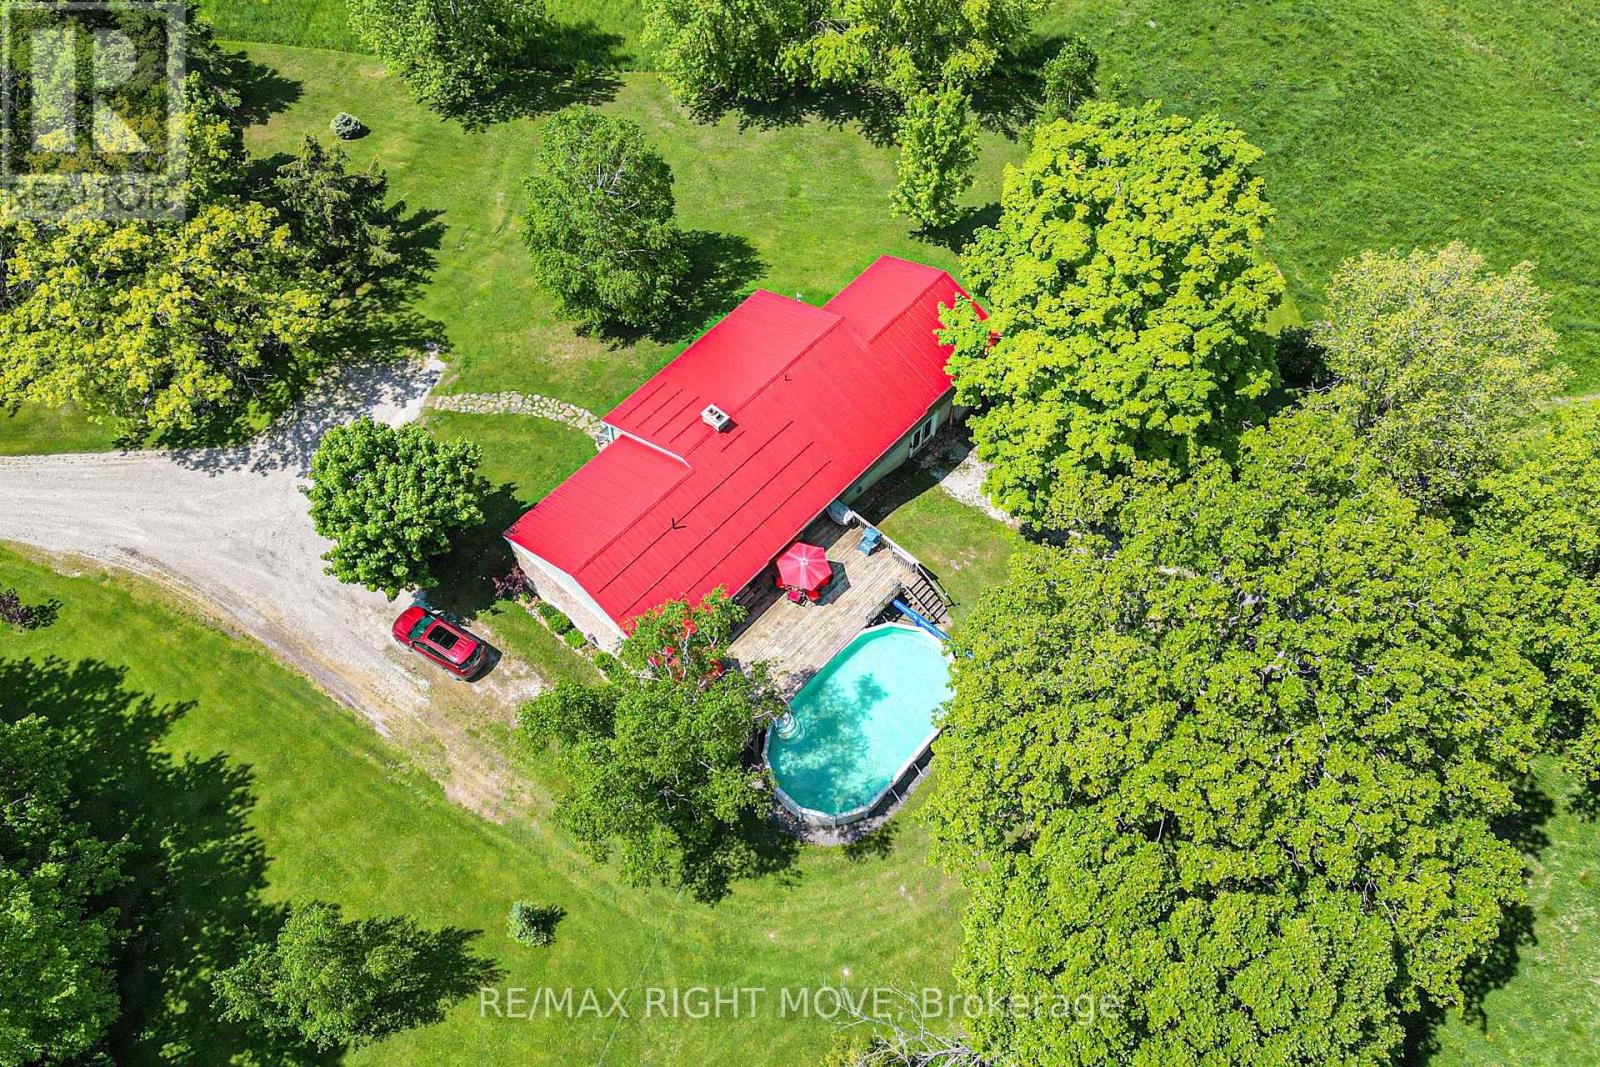
1579 Wainman Line
Severn, Ontario
Whether your looking for a lot of house or a lot of land this one checks all the boxes!! Just over 2000 sq ft featuring 2 generous sized bedrooms plus Primary bedroom with a 3 pc ensuite and a walk out to the private back deck overlooking nothing but nature, sitting room, dining room, bright living room, eat in kitchen and main floor laundry. The lower level has a child friendly Rec room for the kids with a walk out to back yard, a family room and just in case you need it a large private 1 bedroom accessory suite!! Outside you will find some of the finest farm land around, with a small creek running thru, a pond area, mixed bush, pasture land and electric fence surrounding it all. The barn has several stalls with hydro and water, driving shed/ garage leading to large workshop area. A kids fort area with swings and slide, playground area and Silo. This truly is a home for the whole family! So much to do here, ATV'ing, snowmobiling, grow your own food, raise chickens, the possibilities are endless (id:63616)
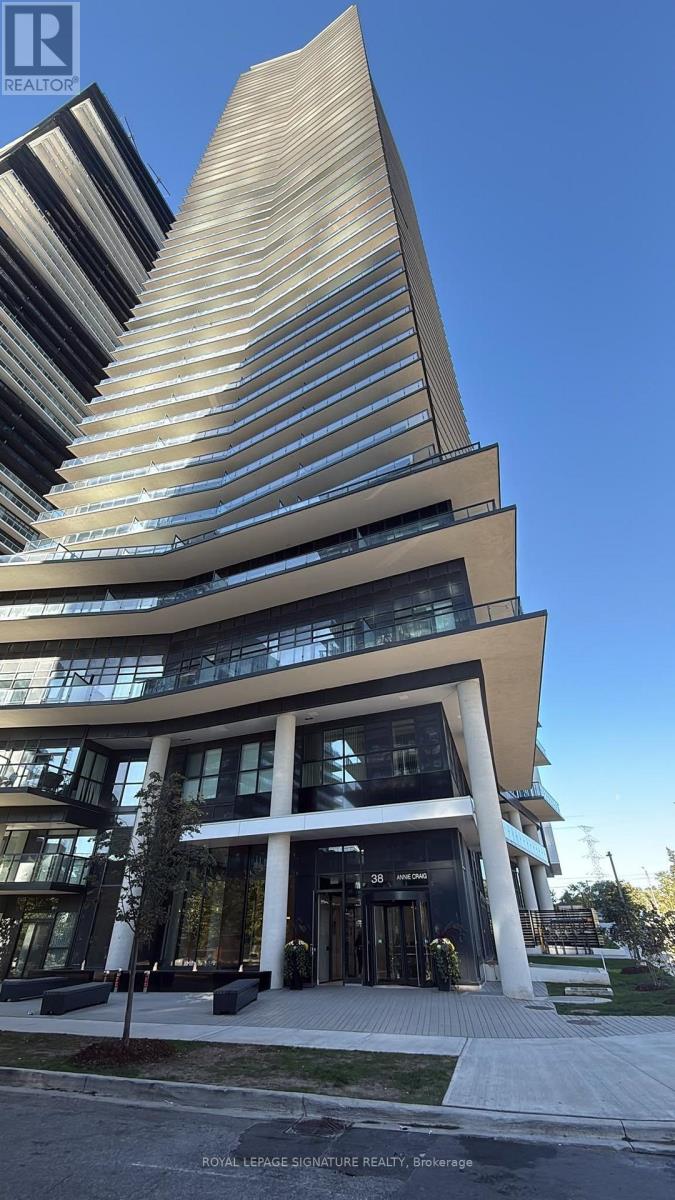
411 - 38 Annie Craig Drive
Toronto, Ontario
Brand New 2 Bedroom Corner Suite with Wrap-Around Balcony. 1 Parking Spot and 1 Locker Included. Luxurious Amenities Will Include A Fully Equipped Fitness Centre, Indoor Swimming Pool, Cold Plunge Pool, Sauna, Party Room, Outdoor Terrace with BBQ's, Guest Suites, 24 Hour Concierge. Ideally Situated in one of Toronto's Most Coveted Waterfront Communities, You're Just Steps to Martin Goodman Trail, Lakeside Parks, Charming Cafes, Plenty of Dining Options, Grocery Store, Starbucks, Transit and all that Vibrant Humber Bay Shores Has to Offer. Quick Access to the Gardiner Expressway and Just Mins to Downtown Toronto. (id:63616)
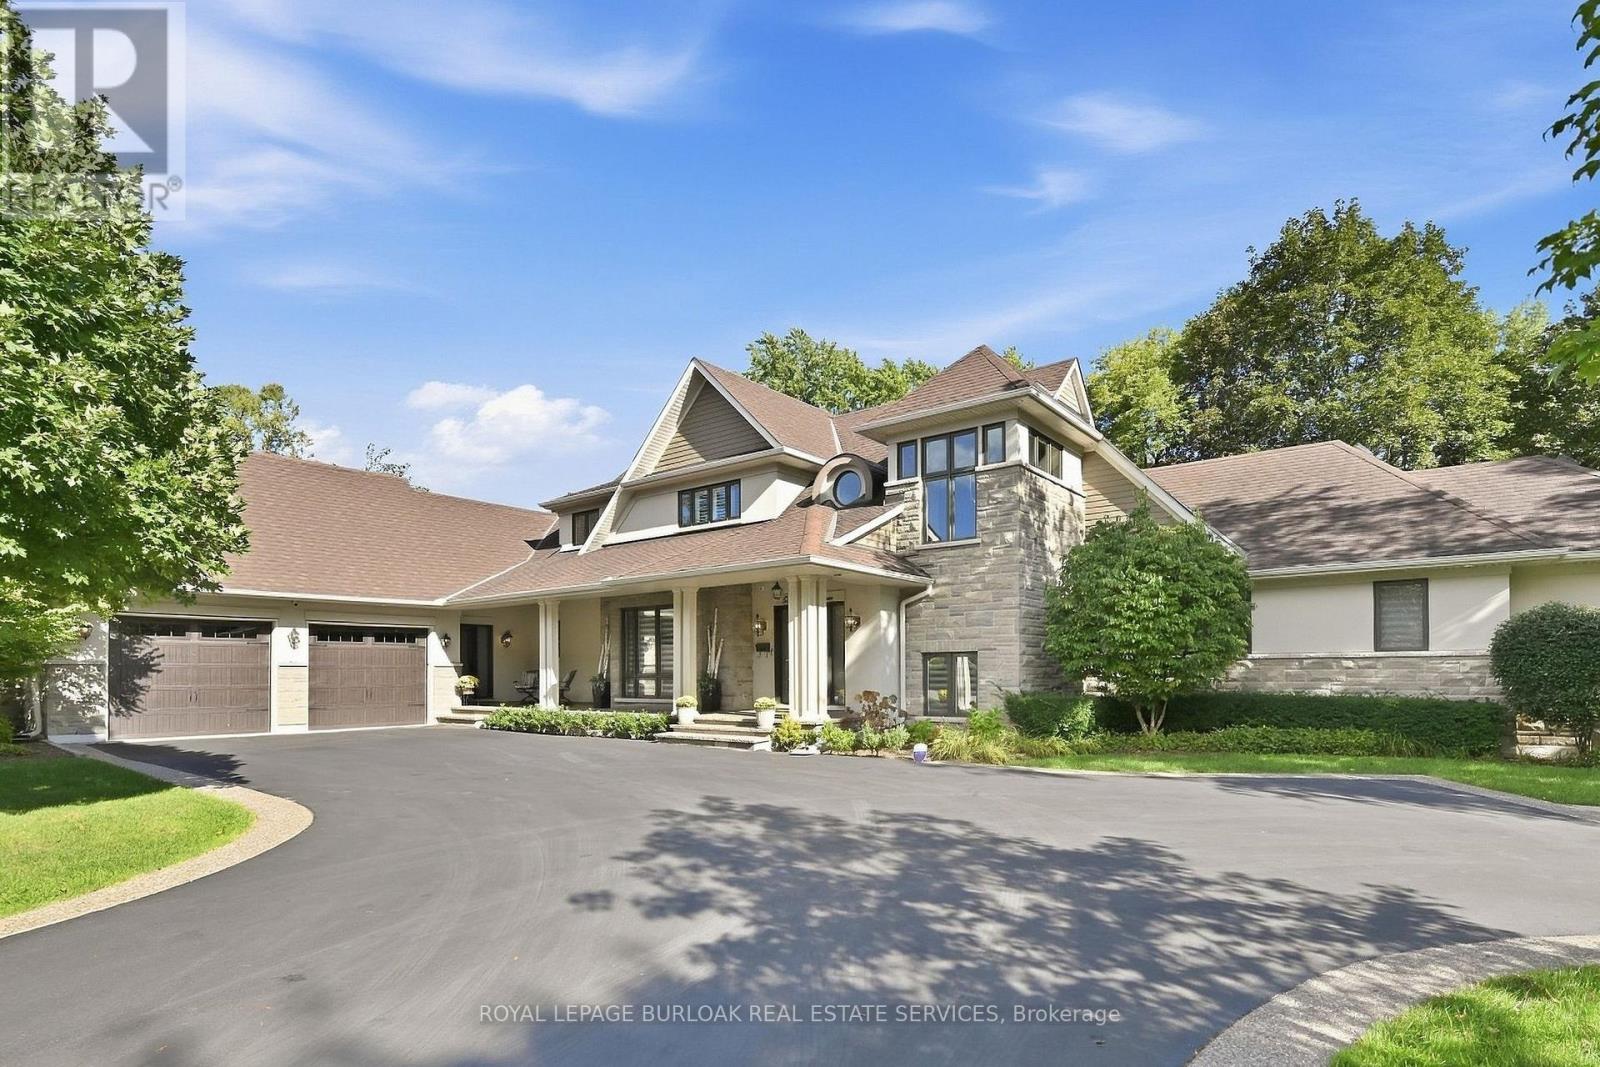
534 Ann Avenue
Burlington, Ontario
Welcome to 534 Ann Ave, an exceptional custom-built residence offering privacy, space and luxury in one of Burlington's most desirable neighbourhoods. Custom built by Pine Glen Contractors of Oakville, this impressive home offers almost 6,500 sq. ft. of finished living space on a 0.35 acre lot backing directly onto the 6th hole at Burlington Golf and Country Club. Designed for both everyday living and entertaining, the home features 3+2 bedrooms, 6.5 bathrooms, soaring ceilings, abundant natural light and an open-concept layout. The main-floor primary suite offers a luxurious ensuite, oversized walk-in closet, sitting area and walkout to the backyard and hot tub. A dedicated office with custom cabinetry and separate mudroom entrance adds to the home's functionality. The gourmet kitchen features a large island, double oven, warming drawer, six-burner gas range, Liebherr refrigerator, upgraded cabinetry, counters and backsplash, cabinet pullouts and reverse-osmosis water system. The adjoining butler's pantry offers additional storage, a second refrigerator and dishwasher. The fully finished basement provides exceptional flexibility with additional bedroom accommodations, two bathrooms, a spacious great room with entertaining kitchen, full gym, private sauna and extensive storage-ideal for guests, extended family or separate living arrangements. Outside, enjoy a private resort-style backyard with a pool and water feature, hot tub, pool bar cabana with refrigerator, covered porch with gas fire table and extensive decking. A private gate provides access toward the golf course, while mature landscaping creates a rare sense of seclusion. Additional features include Sonos sound throughout the main floor and exterior, two furnaces and A/C systems, upgraded security and cameras, irrigation, water monitoring system and finished garage with custom cabinetry. A rare opportunity to own a remarkable private residence offering luxury, flexibility and an exceptional setting. (id:63616)
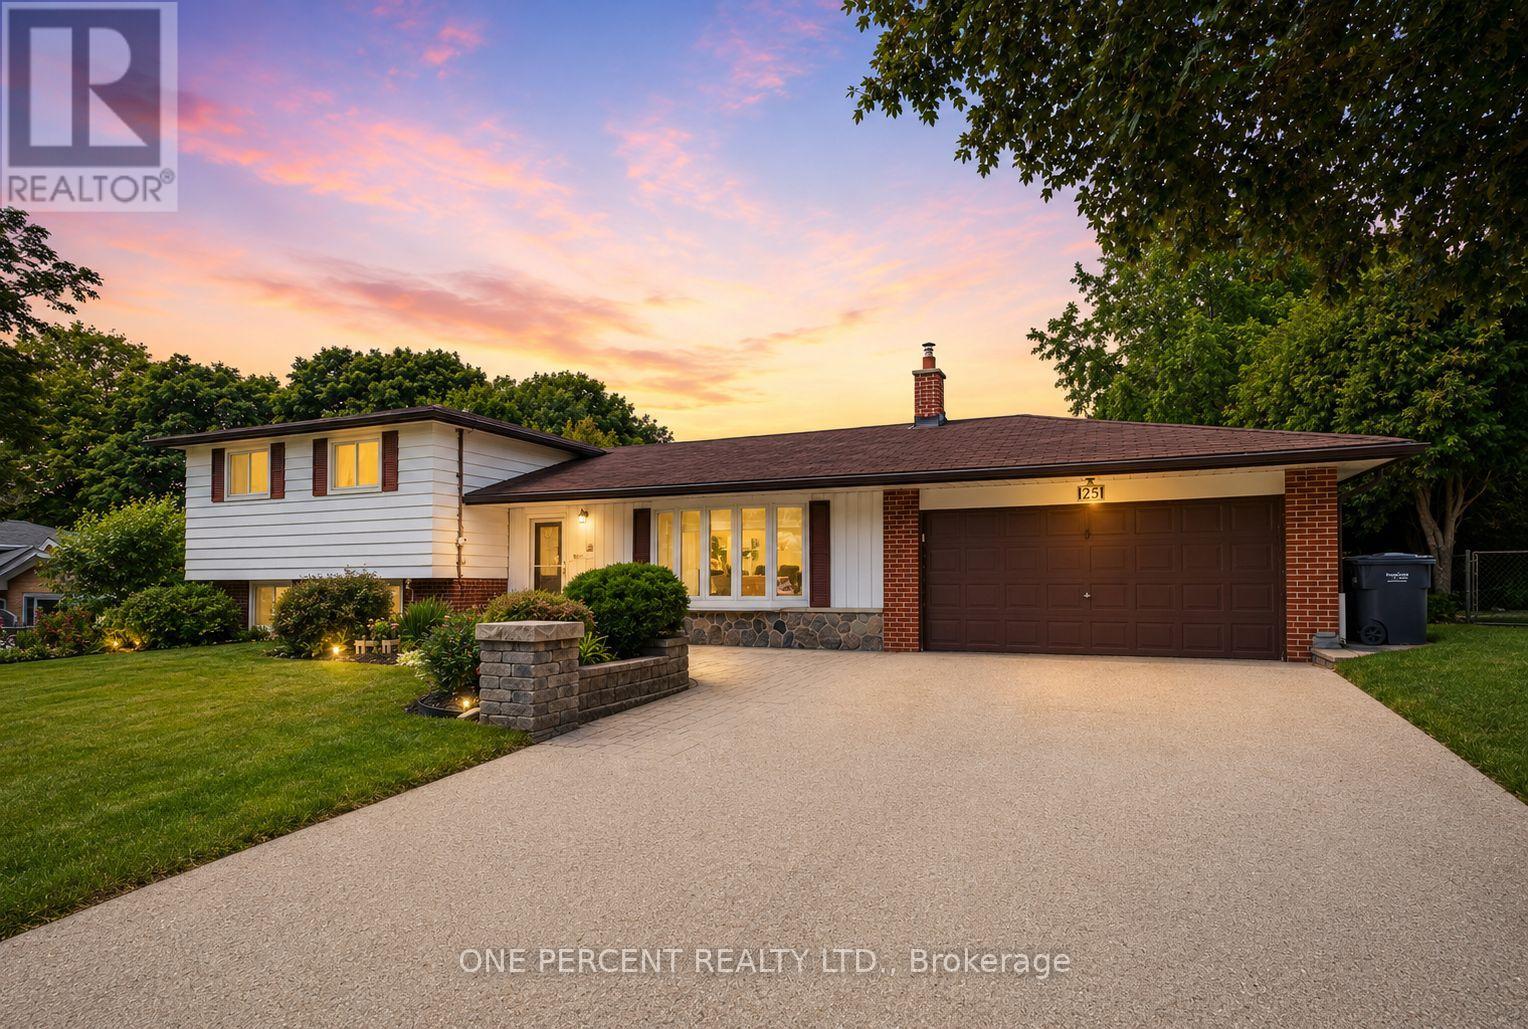
25 Hilltop Drive
Caledon, Ontario
***PUBLIC OPEN HOUSE - SATURDAY OCTOBER 3rd, 2:00-4:00pm*** Welcome to Hilltop Drive. One of Caledon East's most desirable communities. This beautifully updated 4-level side-split offers the ideal blend of modern style, space, and functionality. Featuring four bedrooms and four distinct living levels, this home has been thoughtfully designed to accommodate every stage of family life. At the heart of the home is the stunning renovated kitchen, showcasing an impressive 5' x 9' island, modern cabinetry, stainless appliances, a temperature-controlled wine fridge, abundant storage, and stylish finishes throughout. The adjoining family room is bright and inviting, complete with a walk-out to the patio that seamlessly blends indoor and outdoor living. The upper-level features three spacious bedrooms and a beautifully renovated 4-piece bathroom. On the lower level, you'll find an additional family room with a second walk-out to the yard, a renovated 3-piece bathroom, a fourth bedroom, and a generous laundry room, offering the perfect setup for growing families, multi-generational living, or welcoming overnight guests. The finished fourth lower level provides even more versatile space, with another cozy family room, a beautiful wet bar and seating area, and an abundance of storage space. Summers just got better as you enjoy your own private backyard oasis, surrounded by mature trees, extensive stonework, large garden shed, exceptional privacy, and a beautiful saltwater pool - the perfect setting for entertaining family and friends. Don't miss this incredible opportunity to call this exceptional Caledon East property your forever home! (id:63616)
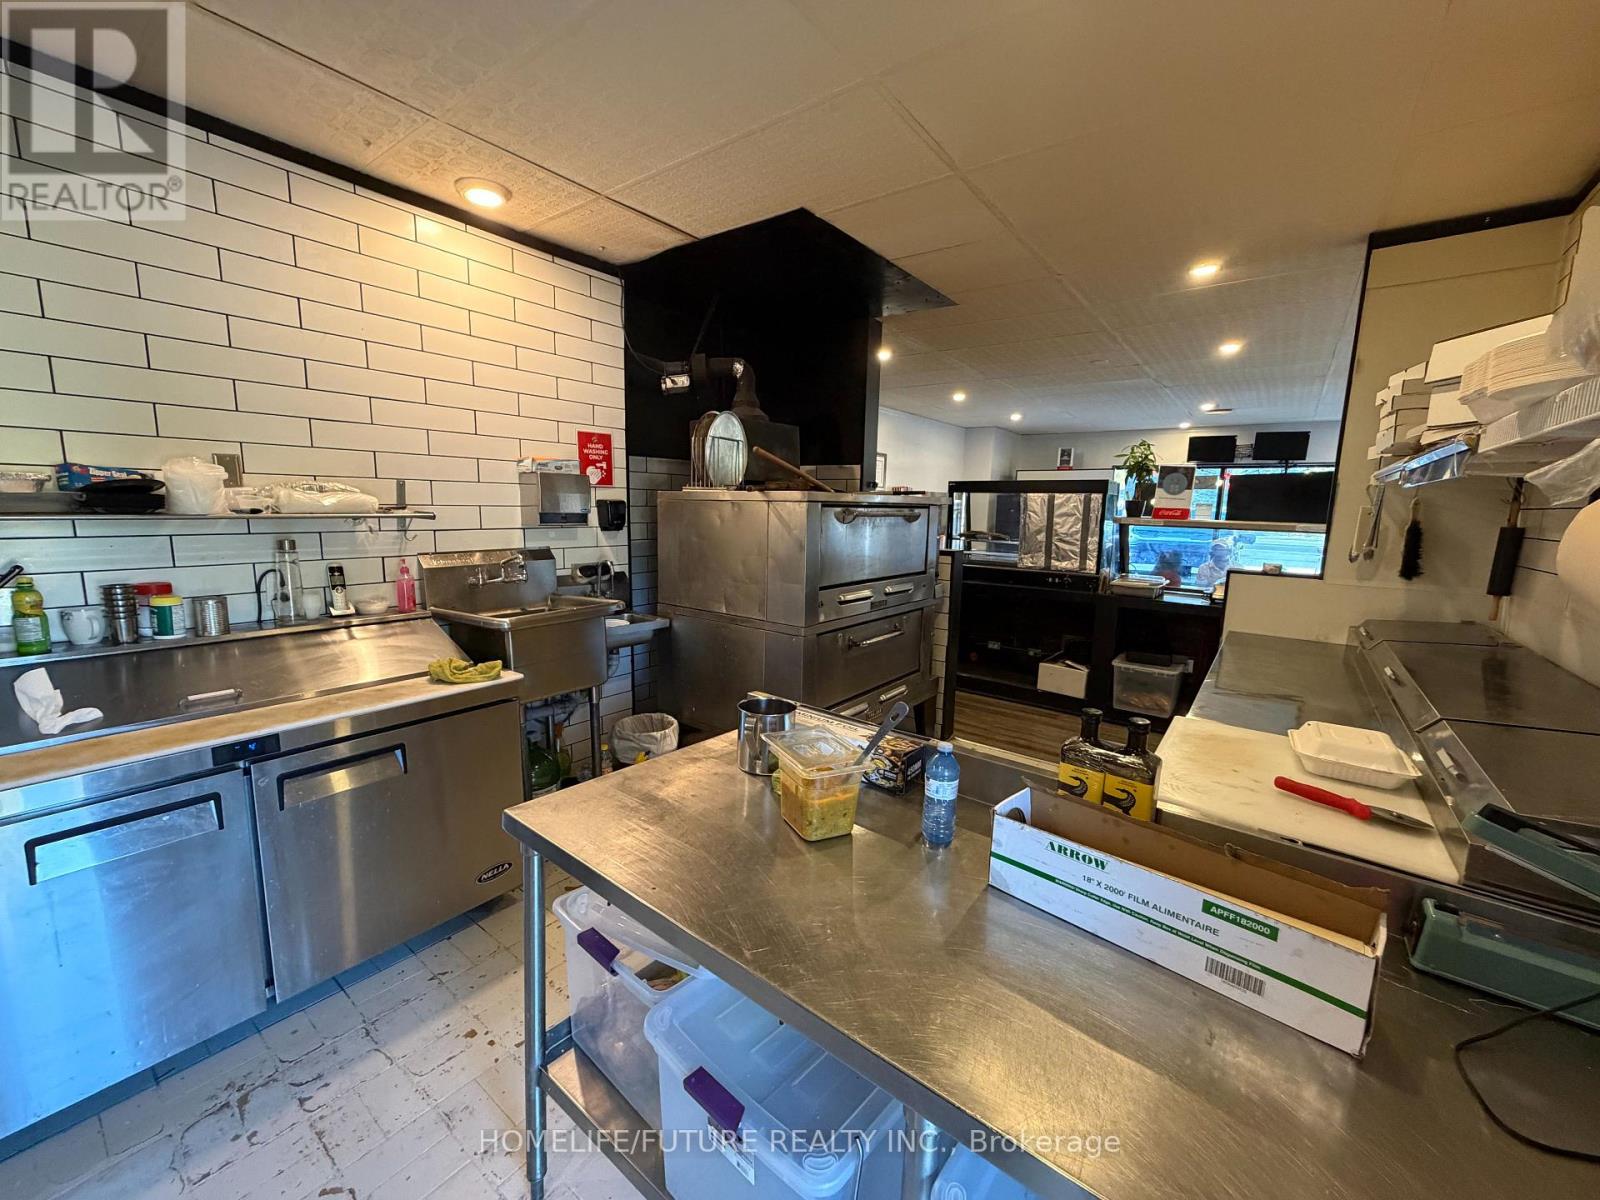
1 - 19834 Airport Road
Caledon, Ontario
Fully Equipped Restaurant Opportunity In The Heart Of Caledon! Currently Operating As Pizza Time & Asian Cuisine, This Approximately 1,100 Sq. Ft. Restaurant Is Located At A High-Traffic Intersection With Excellent Visibility, Seating For 25 And Parking For 20 Vehicles. Fully Equipped With A 10-Ft Commercial Hood, Stacked Double Pizza Oven And Efficient Kitchen Layout. Not A Franchise - The New Operator Can Rebrand And Operate Their Own Food Concept, Subject To Applicable Approvals. Suitable For Dine-In, Takeout Or Delivery. Excellent Signage And Ample Parking. Gross Rent Approx. $3,300/Month Including TMI, With 5 + 5 Year Lease In Place. Great Opportunity For An Owner-Operator Looking To Establish Or Expand A Food Business In Caledon. (id:63616)
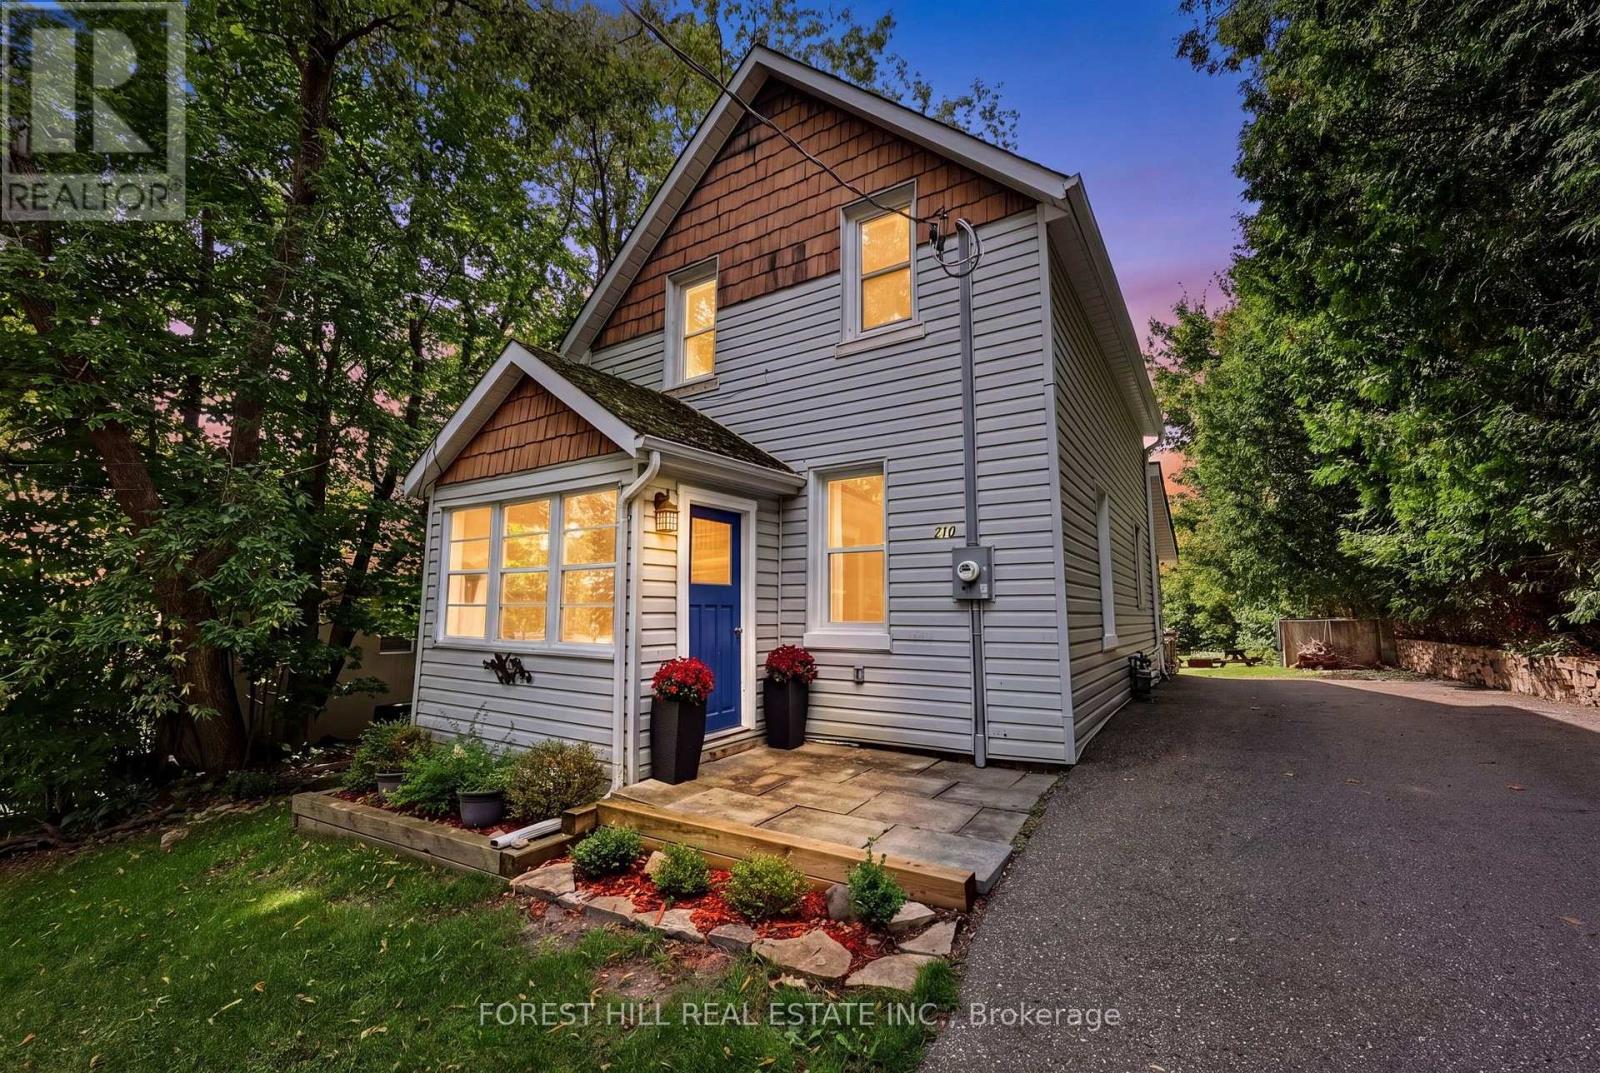
210 Centennial Drive
Midland, Ontario
Discover one of Midland's best-kept secrets! Set on an impressive 60 x 200 ft lot with frontage on two streets and two separate driveways, this thoughtfully updated 3-bedroom, 2-bathroom home offers approximately 1,790 sq. ft across three levels. An updated kitchen, main-floor laundry and an outdoor deck ideal for entertaining make everyday living easy, while the generous yard offers room to garden, play and unwind. Extensive improvements include a new septic system (2019); water softener, kitchen, bathroom, new second-floor powder room, main-floor flooring and second-floor heating and A/C (2023); plus a new electrical panel, roof furnace and A/C (2026). Enjoy nearby waterfront trails, parks and recreation, with shopping and restaurants within easy reach. A wonderful opportunity to enjoy space, substantial upgrades and the Georgian Bay lifestyle! (id:63616)
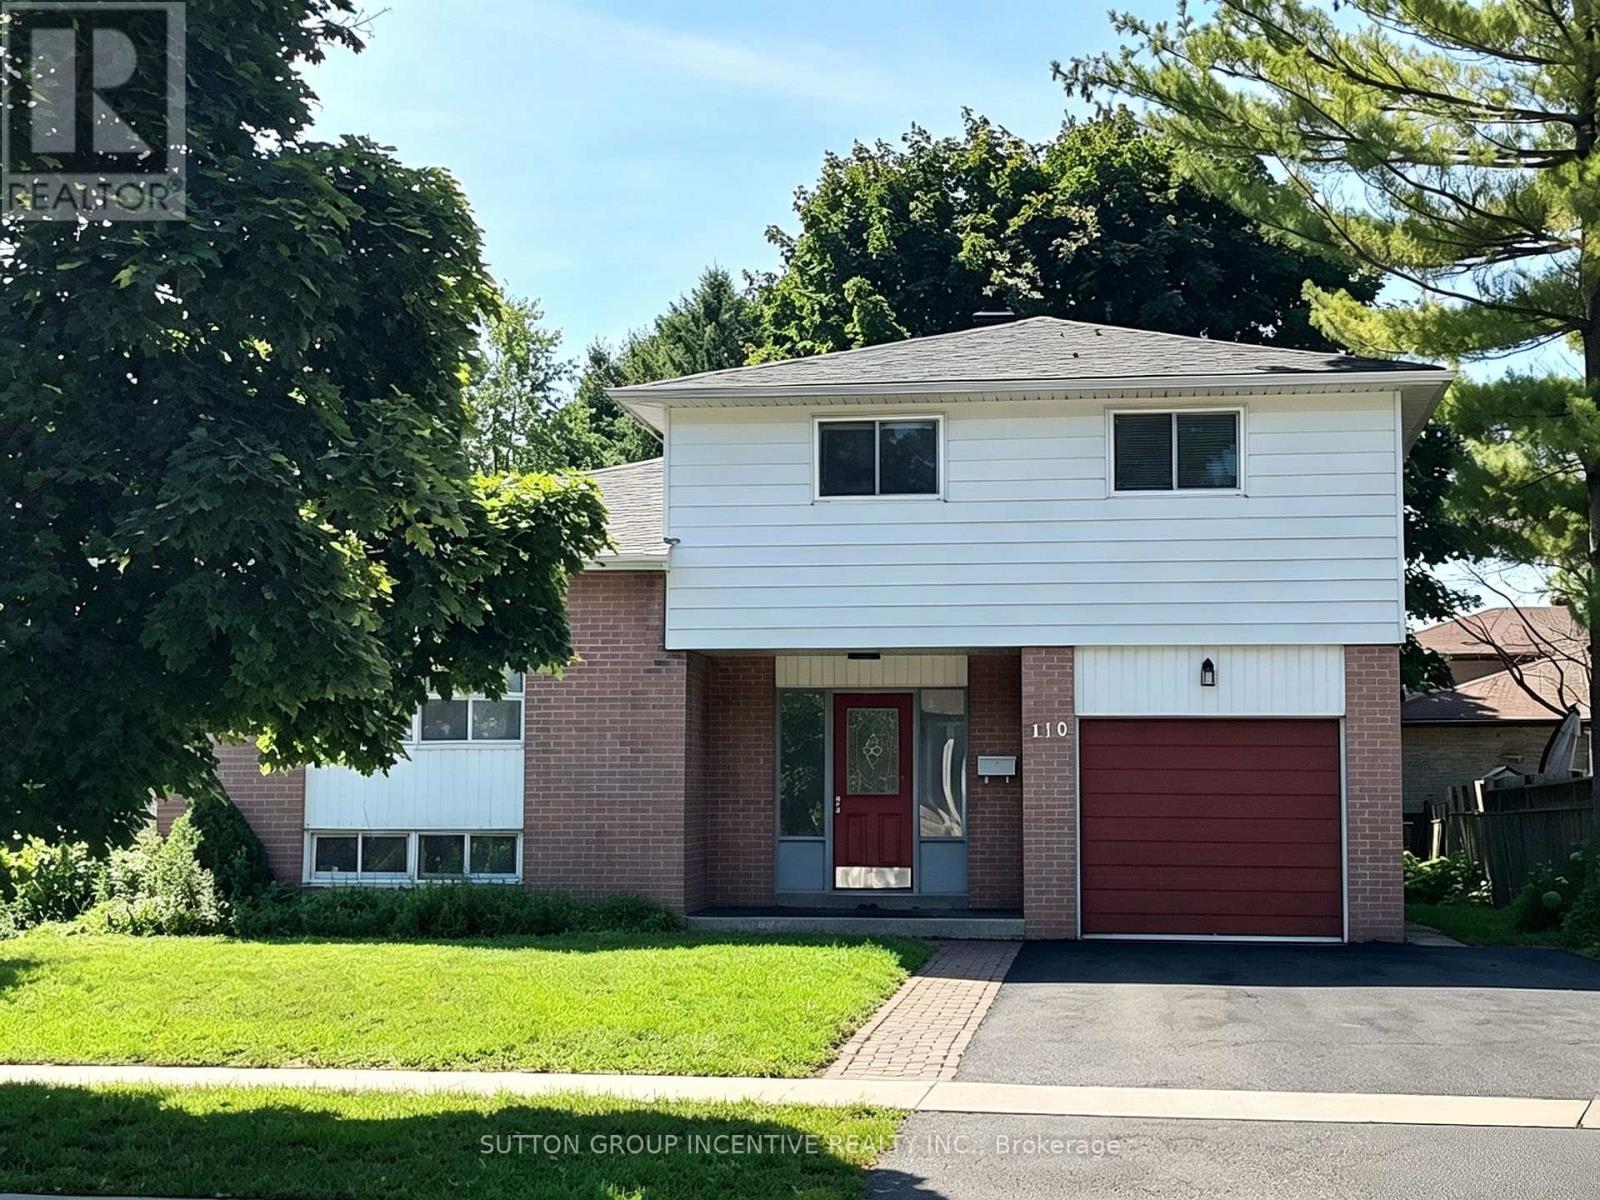
110 College Crescent
Barrie, Ontario
Fantastic Opportunity for Families & Investors! Welcome to 110 College Crescent, ideally located just steps from Georgian College and RVH, with quick access to Hwy 400 and everyday amenities. This spacious 1,776 sq. ft. home offers 5 bedrooms and 3 bathrooms, providing plenty of space for a growing or multi-generational family. Extensively renovated in 2022, the home is well maintained and move-in ready, featuring an updated interior, a large eat-in kitchen, comfortable living room, and a convenient main-floor bedroom with its own separate entrance and ensuite. Step outside and enjoy the newer deck, adding valuable outdoor space for relaxing, entertaining and summer gatherings. The versatile floor plan also offers excellent future possibilities for buyers considering rental or investment use, subject to municipal requirements and approvals. Updated, spacious and exceptionally located near Georgian College, RVH and Hwy 400 - a great home with flexibility for today and potential for tomorrow. (id:63616)
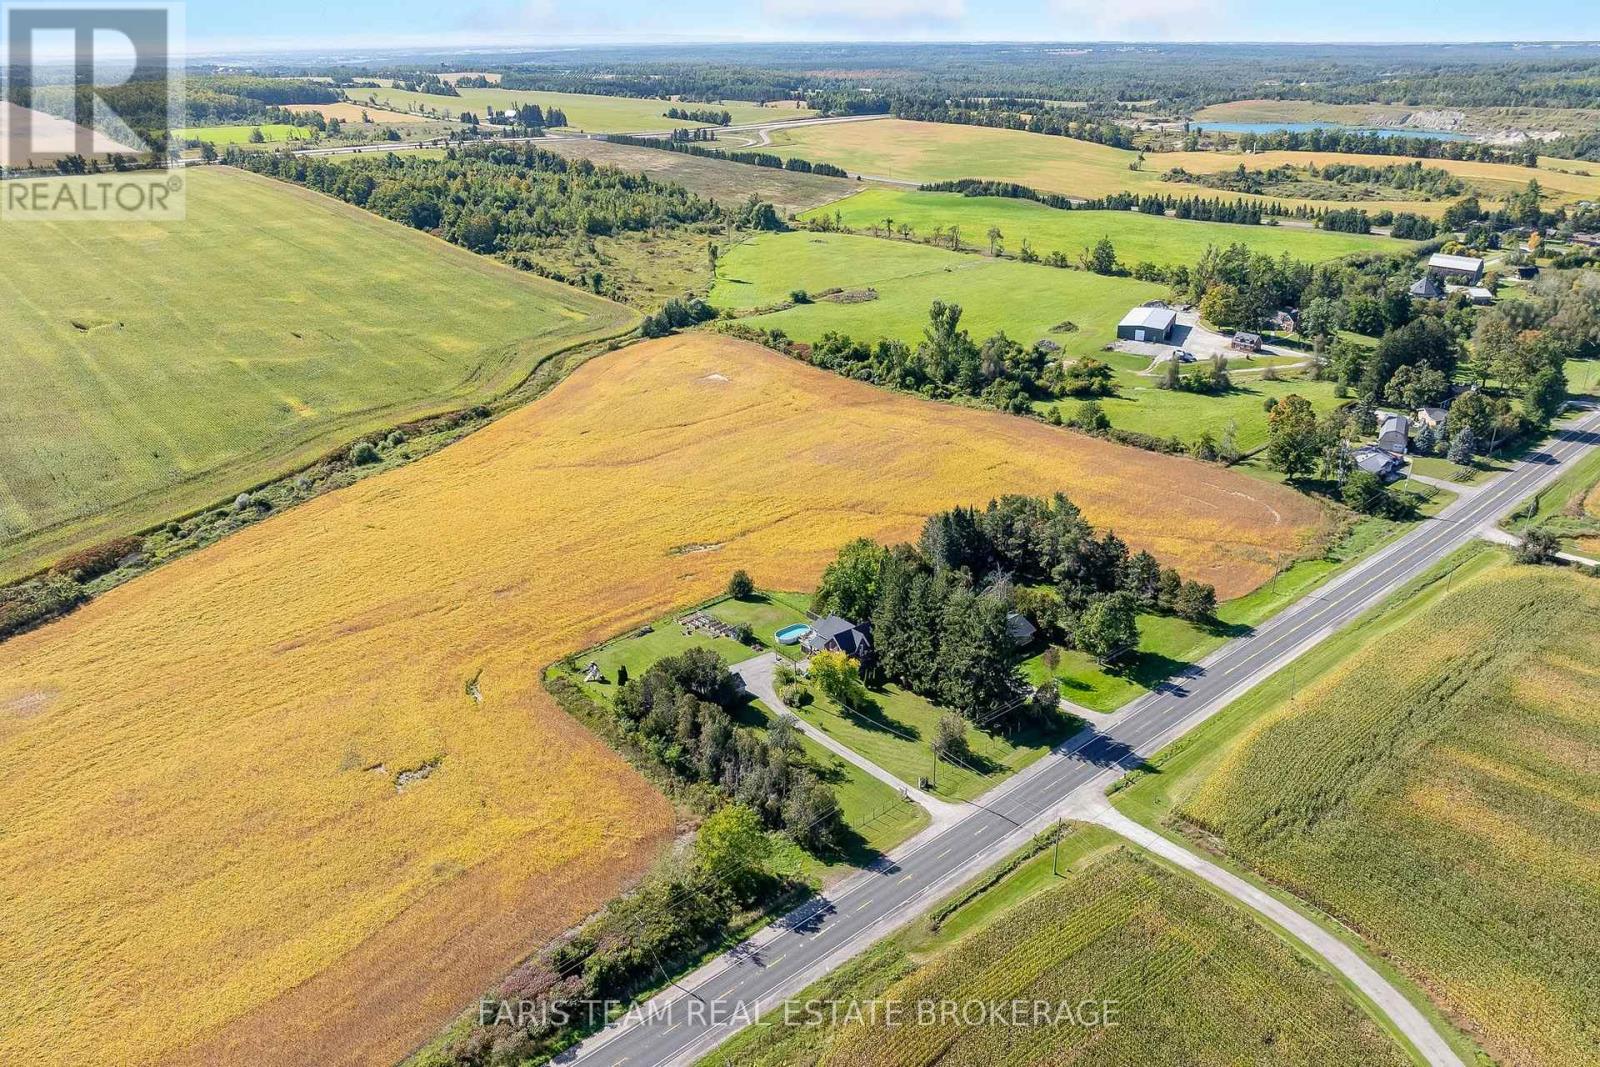
1346 Penetanguishene Road
Springwater, Ontario
Top 5 Reasons You Will Love This Home: 1) Experience the perfect balance of country charm and everyday convenience on over an acre of land, where a long private driveway creates a peaceful sense of seclusion while still being just minutes to Highway 400, Barrie, Horseshoe Resort, and Craighurst 2) Take in breathtaking sunset views each evening from the back deck overlooking rolling farmland, complemented by a fully fenced backyard that provides a private and secure outdoor setting for children, pets, and everyday enjoyment 3) Warm and inviting farmhouse character shines throughout with a charming covered front porch, sun-filled main level, and cozy wood-burning fireplace creating the perfect atmosphere to relax and unwind 4) Offering nearly 2,200 square feet of living space with oversized rooms and a separate-entry office that can also be utilized as a fourth bedroom, this home provides exceptional flexibility for growing families, working from home, or accommodating changing needs 5) Embrace the ultimate homestead lifestyle with an oversized detached garage, three outbuildings, a chicken coop, apple and pear trees, and a variety of berry bushes, offering endless opportunities for gardening, hobbies, storage, recreation, and enjoying the rewards of country living. 2,156 fin.sq.ft. (id:63616)
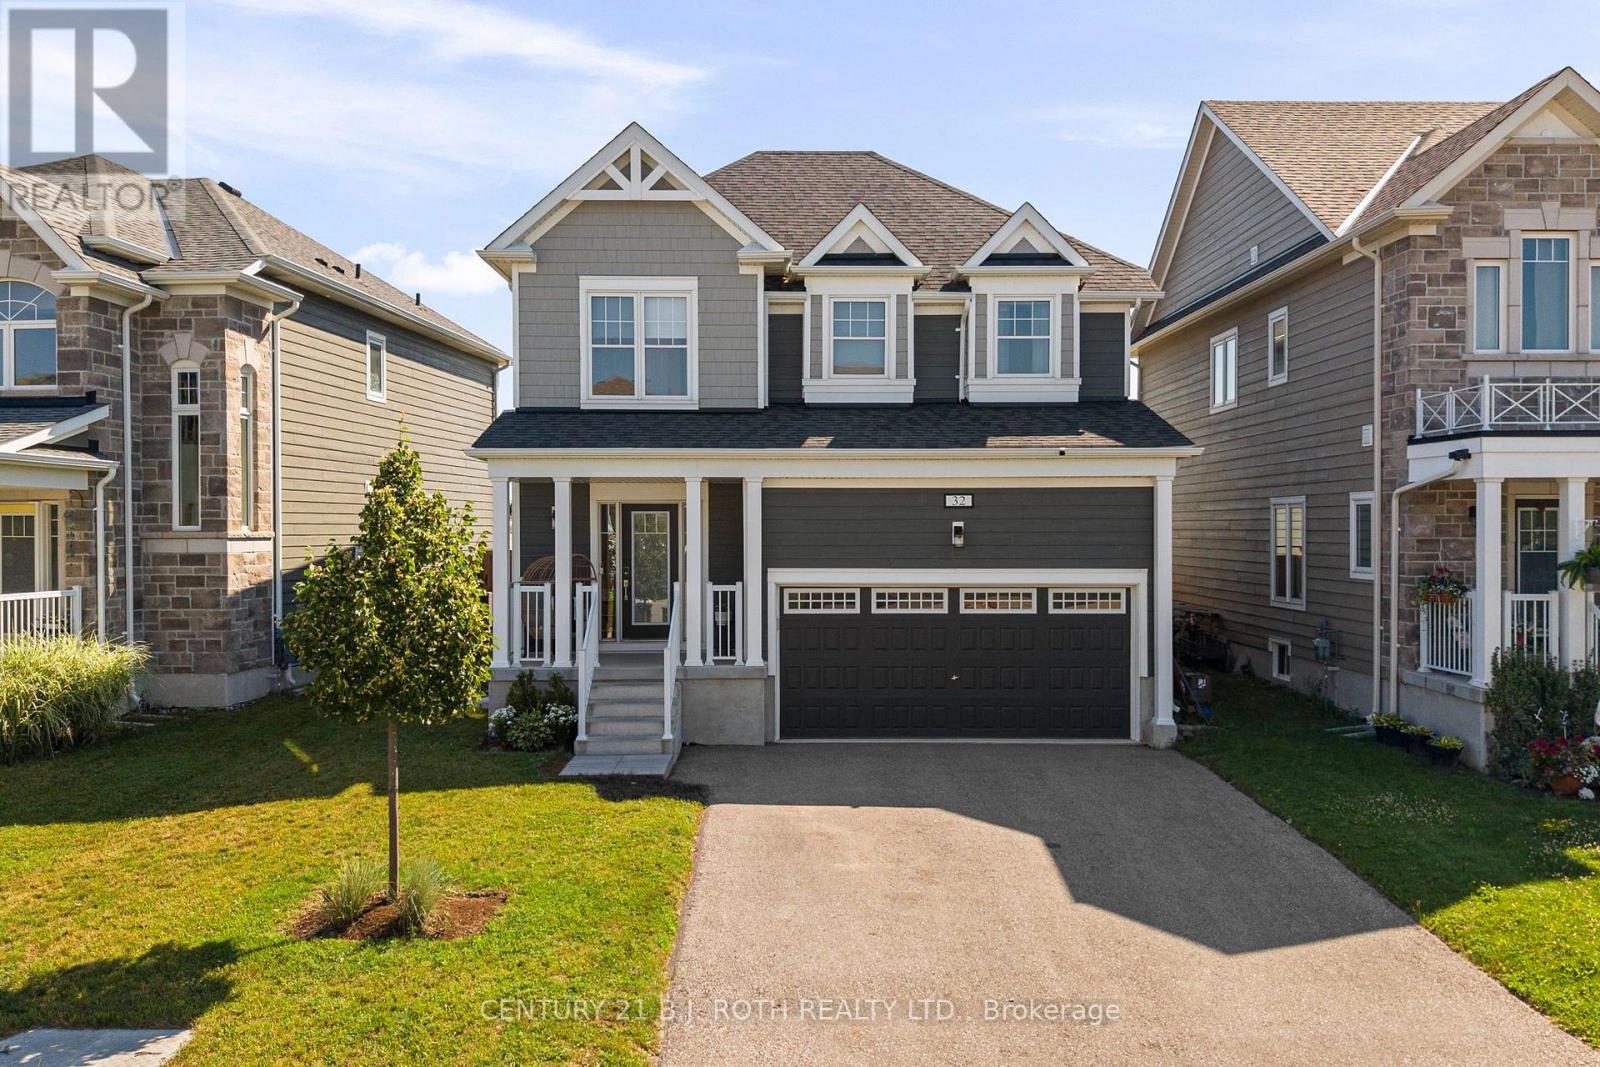
32 Sandhill Crane Drive
Wasaga Beach, Ontario
Welcome to this beautifully upgraded 1,600+ SF home on a premium lot, offering privacy and picturesque views. The open-concept main floor features a chef-inspired kitchen with quartz countertops, a full-height quartz backsplash, upgraded soft-close cabinetry, premium Moen fixtures, and an instant boiling water tap. Custom built-ins, pot lights throughout, upgraded light fixtures, custom blinds, and thoughtful designer finishes add style and functionality throughout the home. Step outside to a fully landscaped backyard complete with a 20' x 26' stone patio and privacy fencing-perfect for relaxing or entertaining. The basement includes a 3-piece bathroom rough-in, offering excellent future potential. Combining premium upgrades, a functional layout, and an exceptional setting, this turnkey home is a rare opportunity to enjoy modern living with peaceful surroundings. (id:63616)
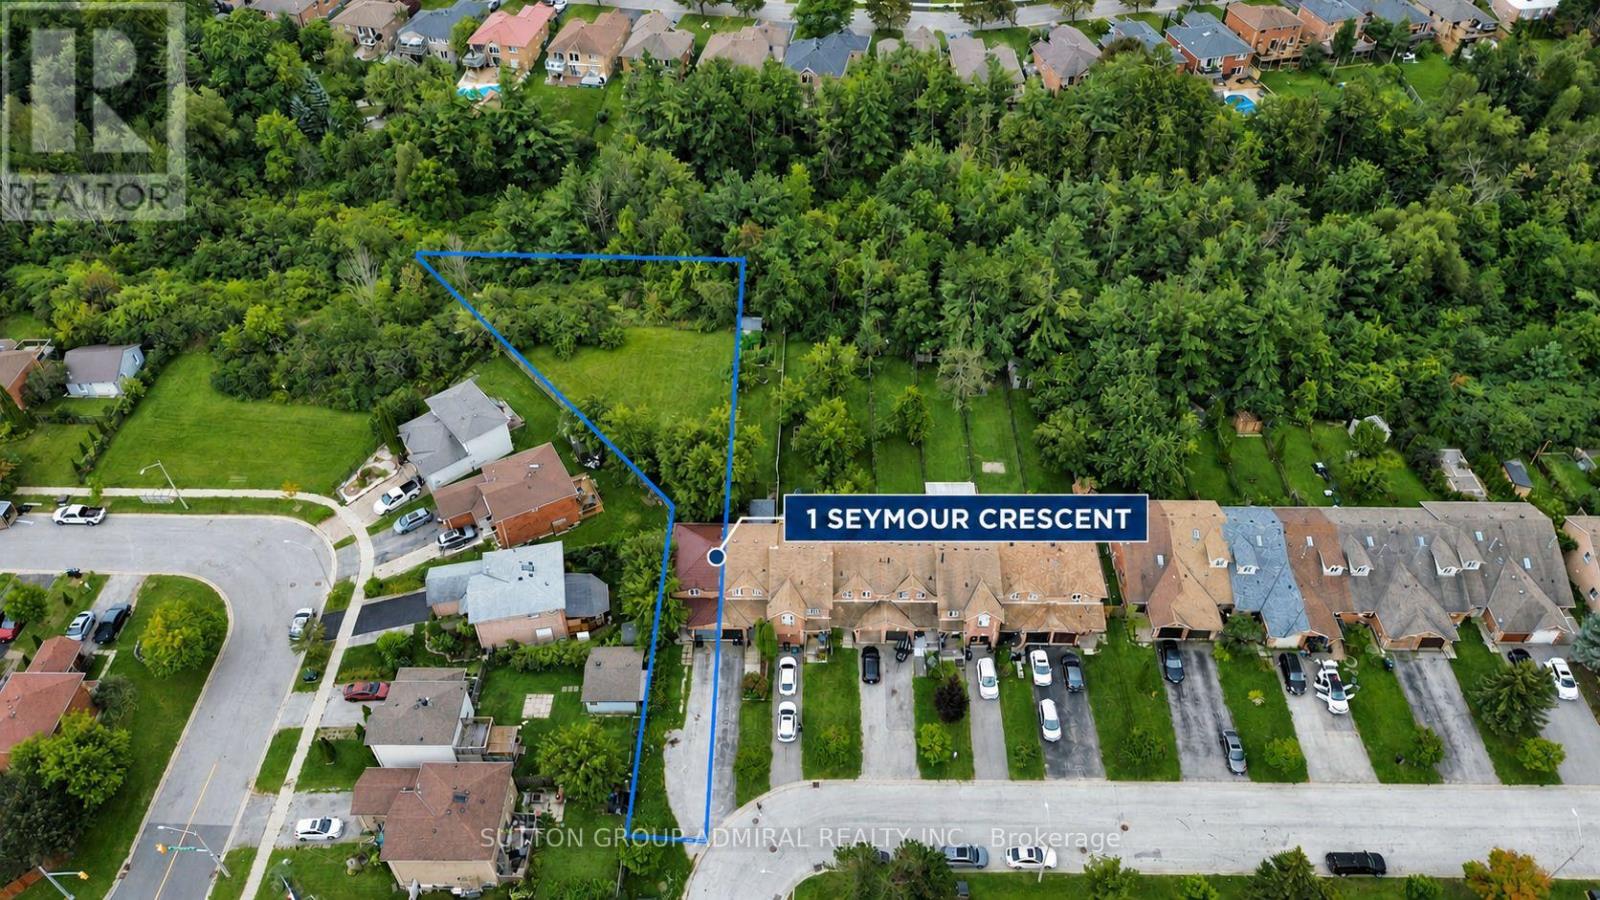
1 Seymour Crescent
Barrie, Ontario
Welcome To 1 Seymour Crescent, A Beautifully Updated Townhome In Barrie's Desirable Holly Community! The Show-Stopping Feature Is The Exceptionally Deep, Ravine-Backed Backyard-So Expansive It Feels Like Your Own Private Soccer Field, A Rare Find In Townhouse Living! Enjoy Outstanding Privacy, Mature Greenery And Incredible Space For Entertaining, Gardening, Children's Play Or Outdoor Relaxation. The Bright Interior Features New Flooring Upstairs, A Newly Renovated Bathroom, New Pot Lights, An Updated Staircase And A Durable Metal Roof. Ideally Located Close To Schools, Parks, Trails, Shopping, Restaurants, Public Transit, Barrie South GO Station And Highway 400. A Truly Unique Rental Offering Modern Updates, Everyday Convenience And An Unmatched Backyard That Must Be Seen! (id:63616)
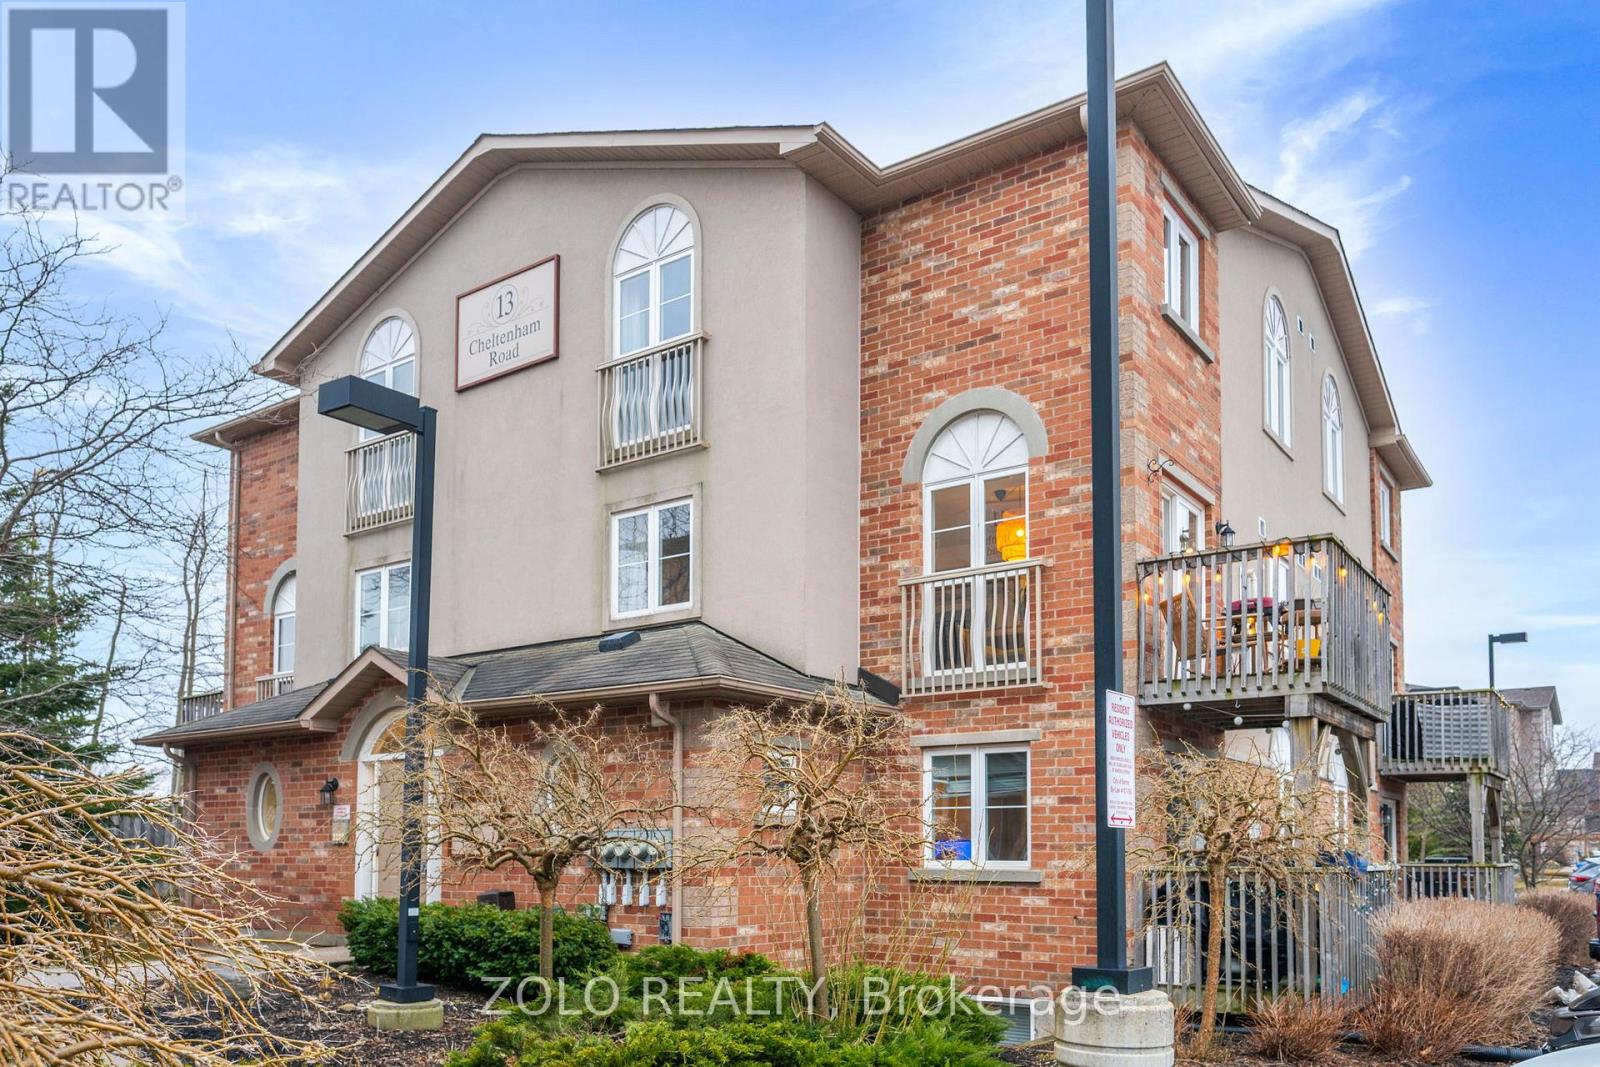
2 - 13 Cheltenham Road
Barrie, Ontario
Welcome Home! This Beautifully Updated and Maintained 2 Story Stacked Town Home Screams Pride of Ownership. This Home Nestled in a Quiet Friendly Community features 2 Bedrooms 2 Bathrooms, 1161 sqft of Living Space a Beautiful Terrace, New Windows in the Master (2024), Dishwasher (2023) Brand New Appliances Fridge (2026),Washer Dryer Combo (2026) and a Large Locker for storage. This Home is Close to all Amenities and is a Short Drive to The 400, RVH and Johnson Beach. Professionally Painted, Laminate Throughout. Great for First Time Home Buyers and Downsizers. You Will Not Want to Miss Out on This Opportunity! (id:63616)
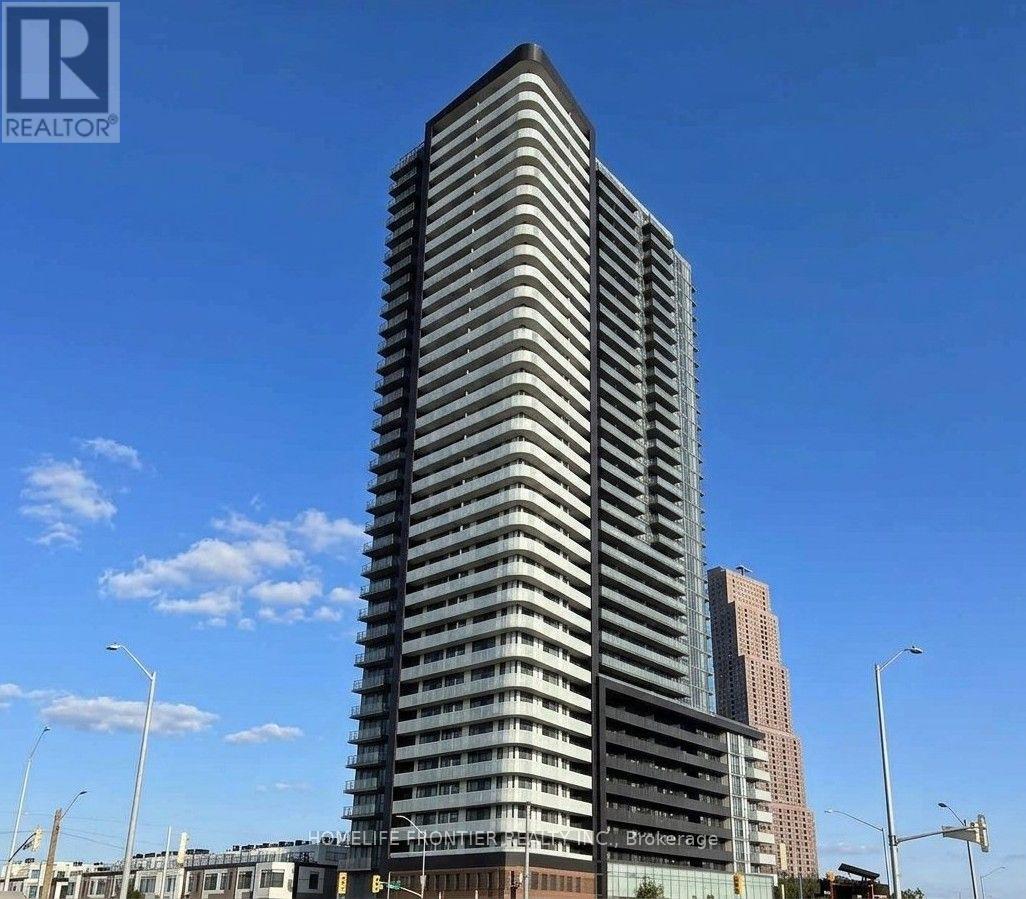
2504 - 7895 Jane Street
Vaughan, Ontario
Welcome to The Met! This bright and spacious 649 sq. ft. corner unit features 2 bedrooms and 2 bathrooms with excellent natural light and a functional, carpet-free layout. Enjoy a modern kitchen with stainless steel appliances, ensuite laundry, and a large balcony with beautiful views. The unit is partially furnished and includes 1 parking space and 1 locker. Ideally located across from Vaughan Metropolitan Centre (VMC) Subway and Bus Terminal, with easy access to Hwy 400/407, York University, Vaughan Mills, Costco, IKEA, Walmart, restaurants, entertainment, and more. Building amenities include a fitness centre, Yoga room, party room, theatre, meeting room, workstations, and more. (id:63616)
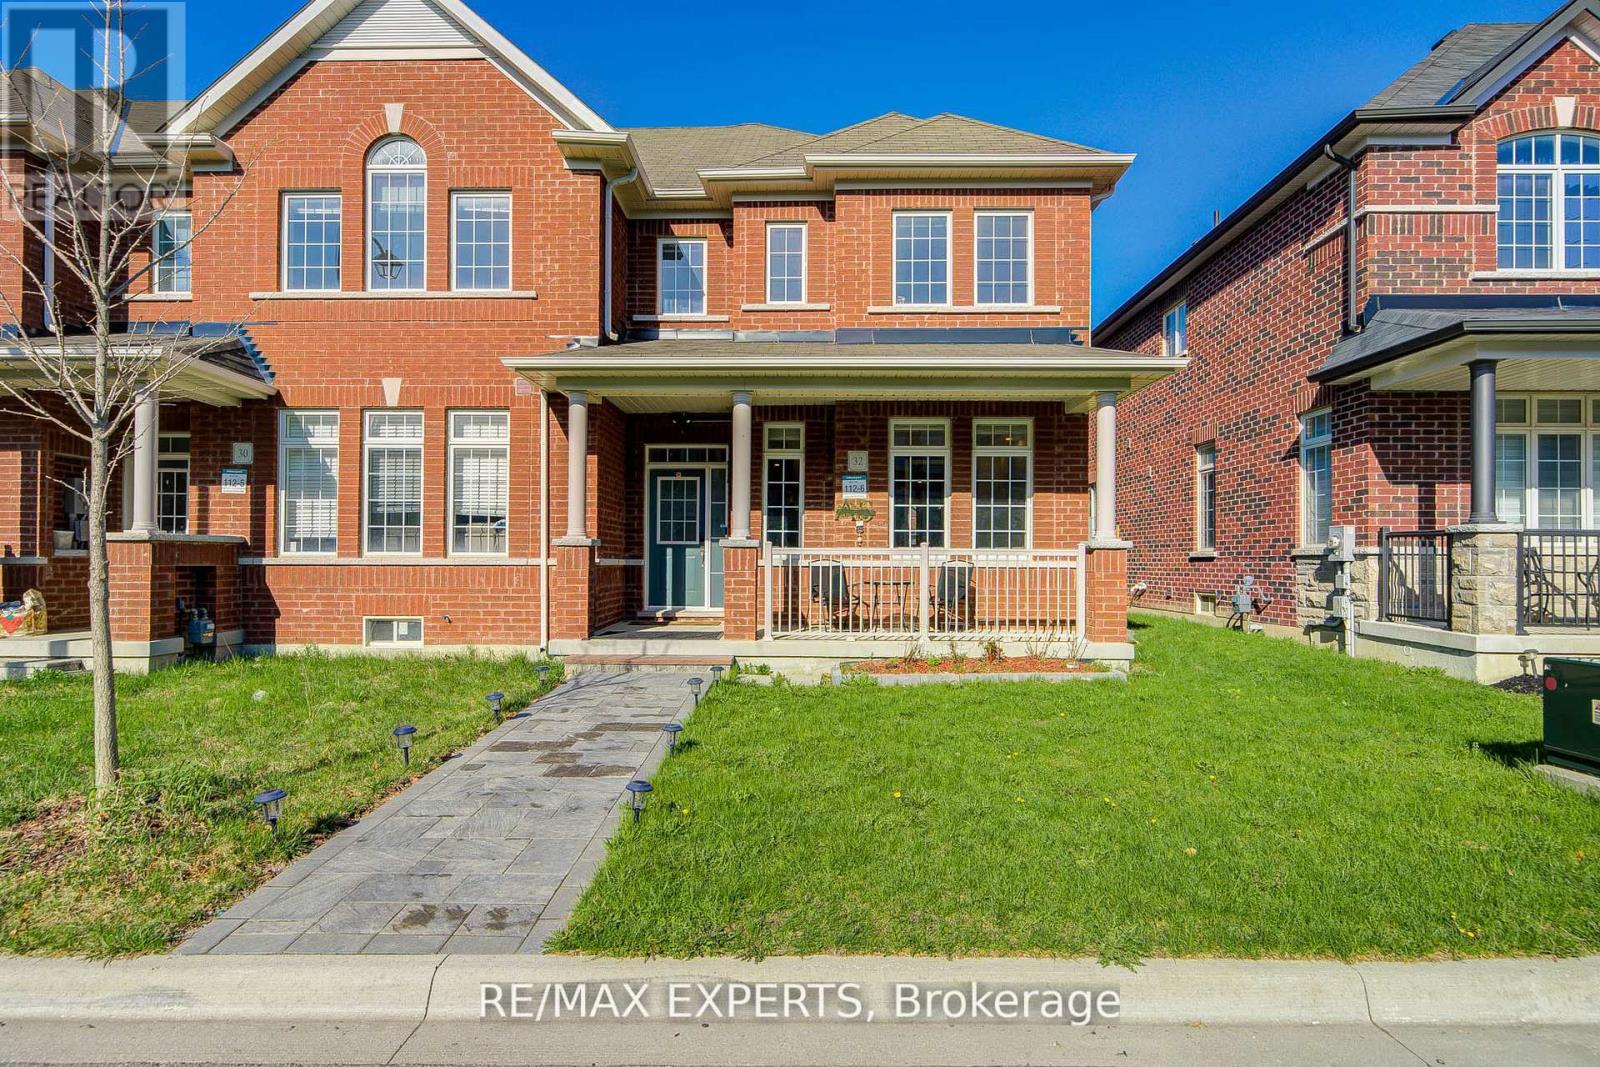
32 Walter Proctor Road
East Gwillimbury, Ontario
Freehold , All brick East Facing Executive End Unit Townhome like a Semi with lot of upgrades, Laneway Double Garage with 1 Extra parking outside , This Bright Sun Filled Stunning home with many windows. Beautiful Spacious open Concept Layout. Main Floor Gourmet Kitchen With Quartz Countertop, Custom Backsplash, Large Breakfast Bar/Island with lots of Pantry space and Gas stove . Pot Lights Throughout, 9FT Ceiling, Custom Light fixtures. Wrought iron railings to the second floor having separate Laundry room , Full washroom , Linen closet ,Bright Spacious Primary Bedroom with Ensuite Bath and Walk-In Closet. other 2 good size bedrooms with windows , closet .Finished Basement With 1 Large Bedroom, Gorgeous Bathroom, Spacious Recreation Space, Storage, And extra Large wide Cold Room. Enjoy Your Private Fenced Backyard with interlock Great For Family/Friends/Bbq's Utility shed to store garden tools etc. Beautiful curb appeal , flower bed in front of the covered porch that is perfect for 3 pc bistro set for evening tea . Interlocked path from the street ,no walkway to shovel snow , convenient one step to the main entrance with Coat closet and enough space forthe guests to comfortably wear shoes. Great Location school boundary attached to Sharon Public School K-8 , Sacred Heart High School for AP programme, Huron Heights High School, Parks, Civic Centre , minutes to Costco, Hwy 404, Go Station, Groceries, Mall, All Amenities. (id:63616)
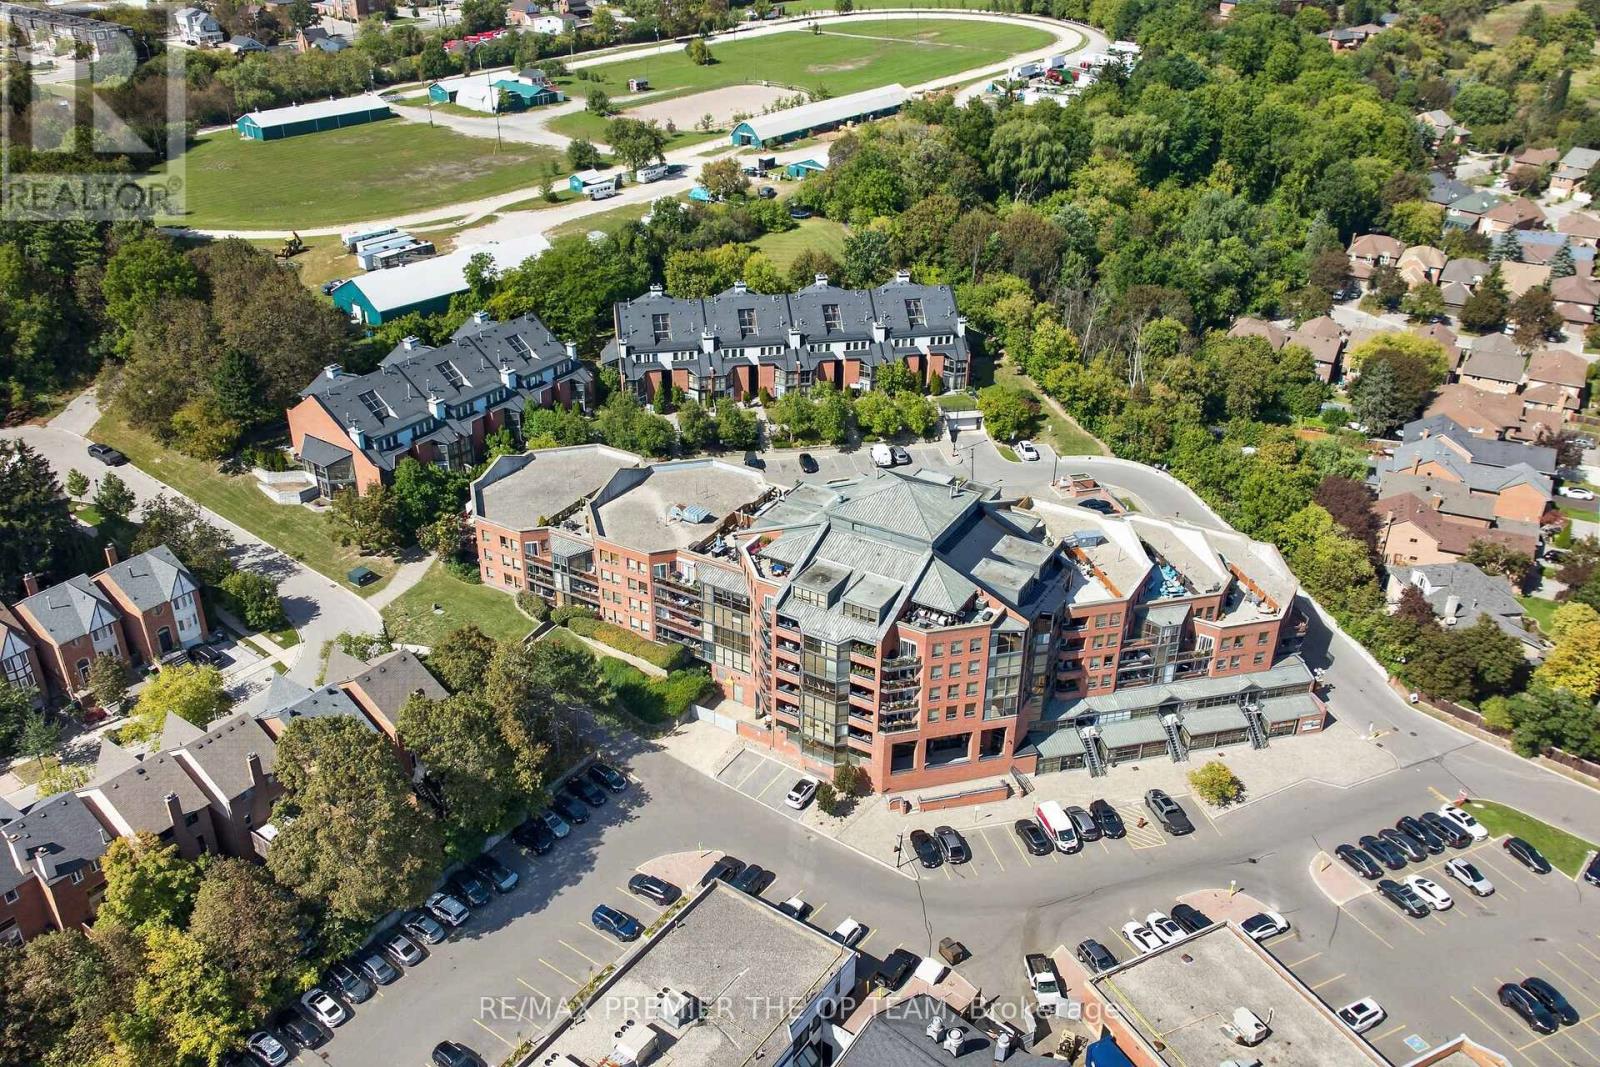
404 - 100 Arbors Lane
Vaughan, Ontario
Two owned parking spots - rare at this price point, and only one of the reasons this one stands out. Inside, 1,139 sq ft has been fully renovated and opened up into a true open-concept layout, with maple hardwood floors, smooth ceilings with pot lights, and custom solid maple doors throughout. The kitchen flows into the living and dining space and is backed by a full walk-in pantry, so storage is never an issue. Two bedrooms and two full baths, including a 5-piece ensuite, and laundry in the unit. The A/C and heating unit is new and under warranty, and the fridge was replaced in 2023. Step out to the patio, where BBQs are permitted. The building carries an indoor pool, sauna, gym, and a party room with full kitchen, and you're walking distance to Market Lane - the shops, cafés and restaurants that make this pocket of Woodbridge what it is. It's a quiet, well-run building with neighbours who look out for each other. Room to grow into for a young family, easy to lock up and leave for a professional, and a comfortable step down for a downsizer without giving anything up. (id:63616)
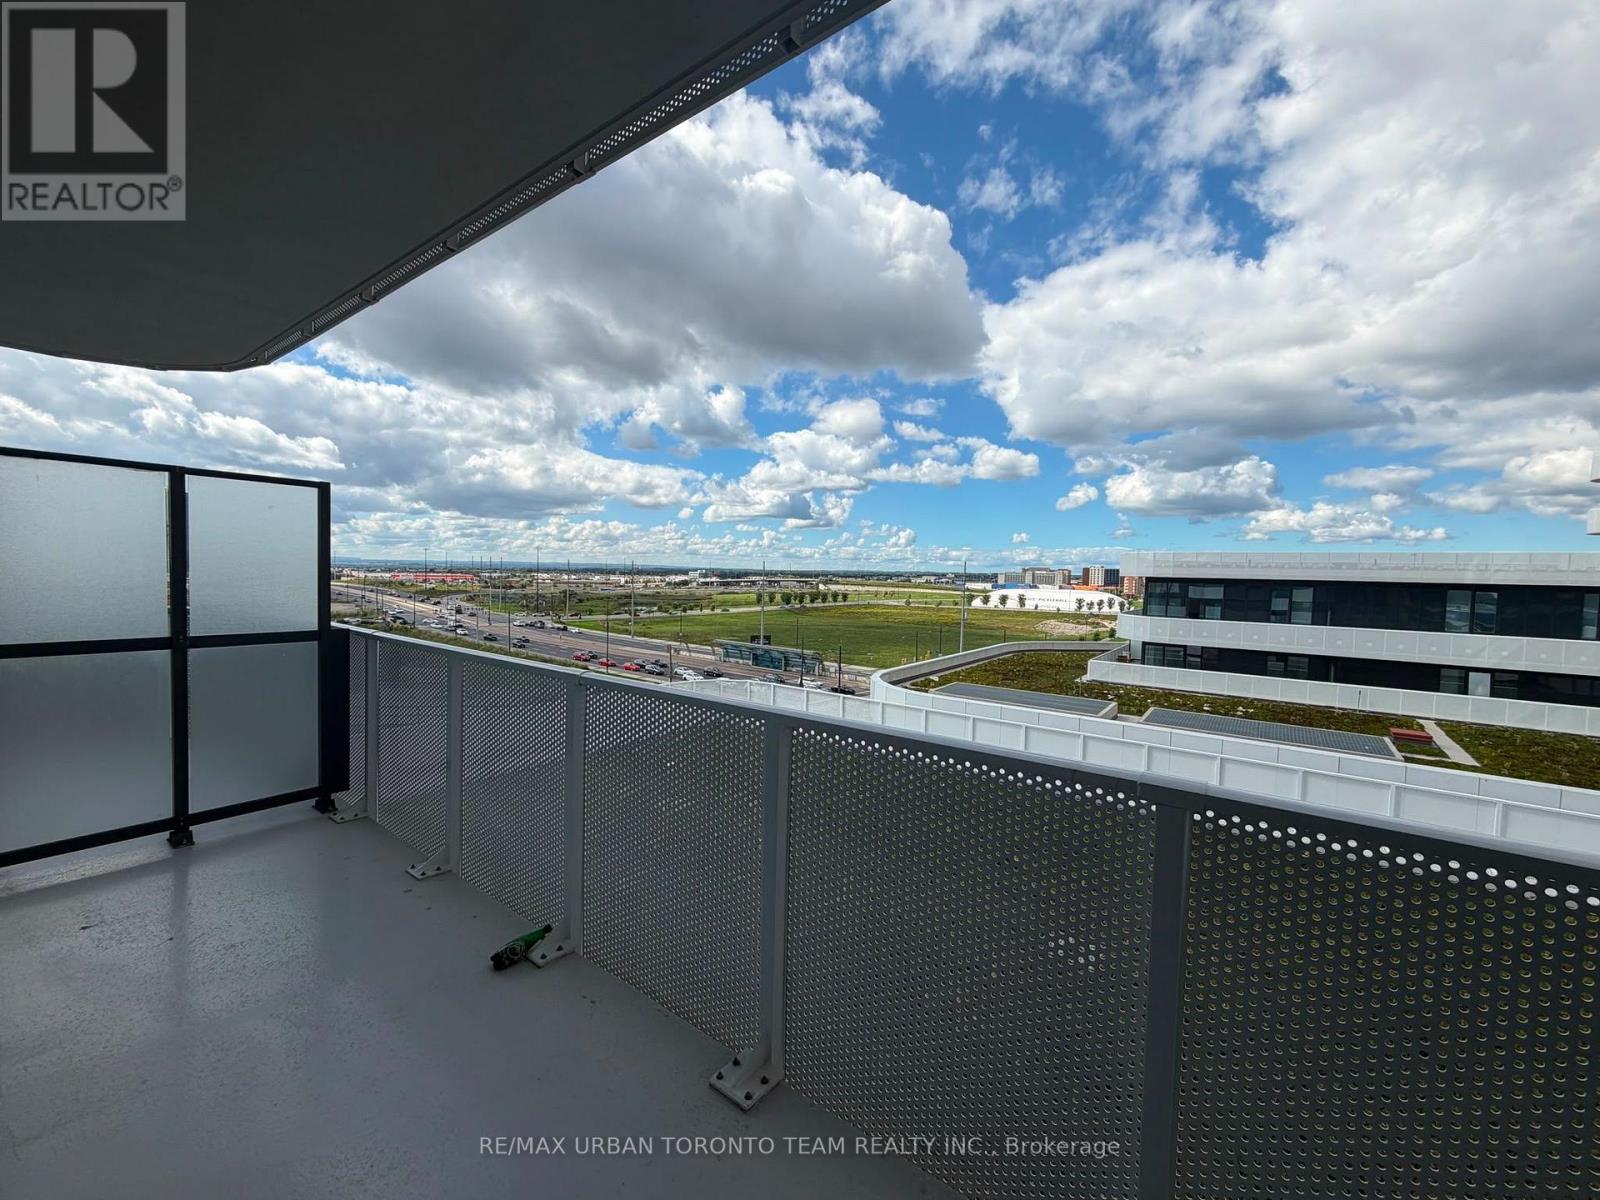
812 - 195 Commerce Street
Vaughan, Ontario
Festival - Tower B - Studio unit, facing North with large terrace. Open concept kitchen living room 322sq.ft., ensuite laundry, stainless steel kitchen appliances included. Engineered hardwood floors, stone counter tops. (id:63616)