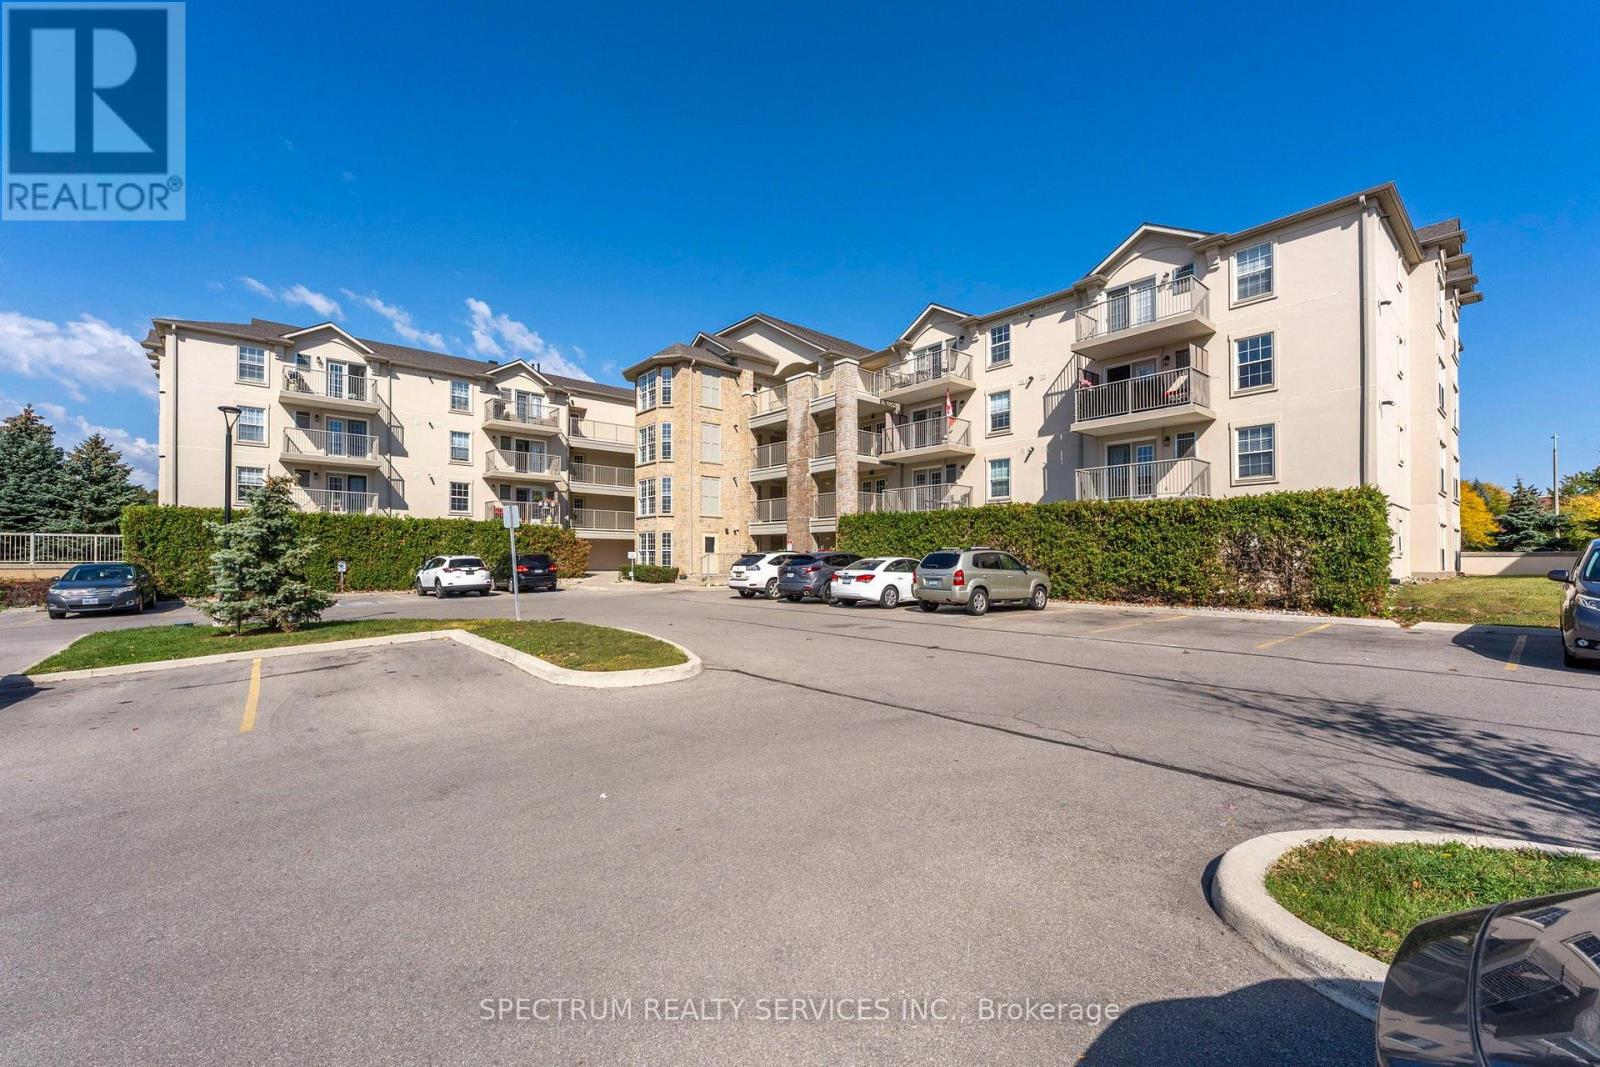
208 - 1480 Bishops Gate
Oakville, Ontario
Welcome to this bright and inviting unit offering a functional, open-concept layout and plenty of natural light. Freshly painted throughout and move-in ready, this home features brand-new kitchen appliances, fresh carpeting in both the bedroom and den, and an updated bathroom with a new vanity. The versatile den provides additional space for a home office, guest room, or whatever suits your lifestyle. An excellent opportunity for first-time buyers, downsizers, or investors looking for great income potential. Move in and enjoy, or add this turnkey property to your investment portfolio! (id:63616)
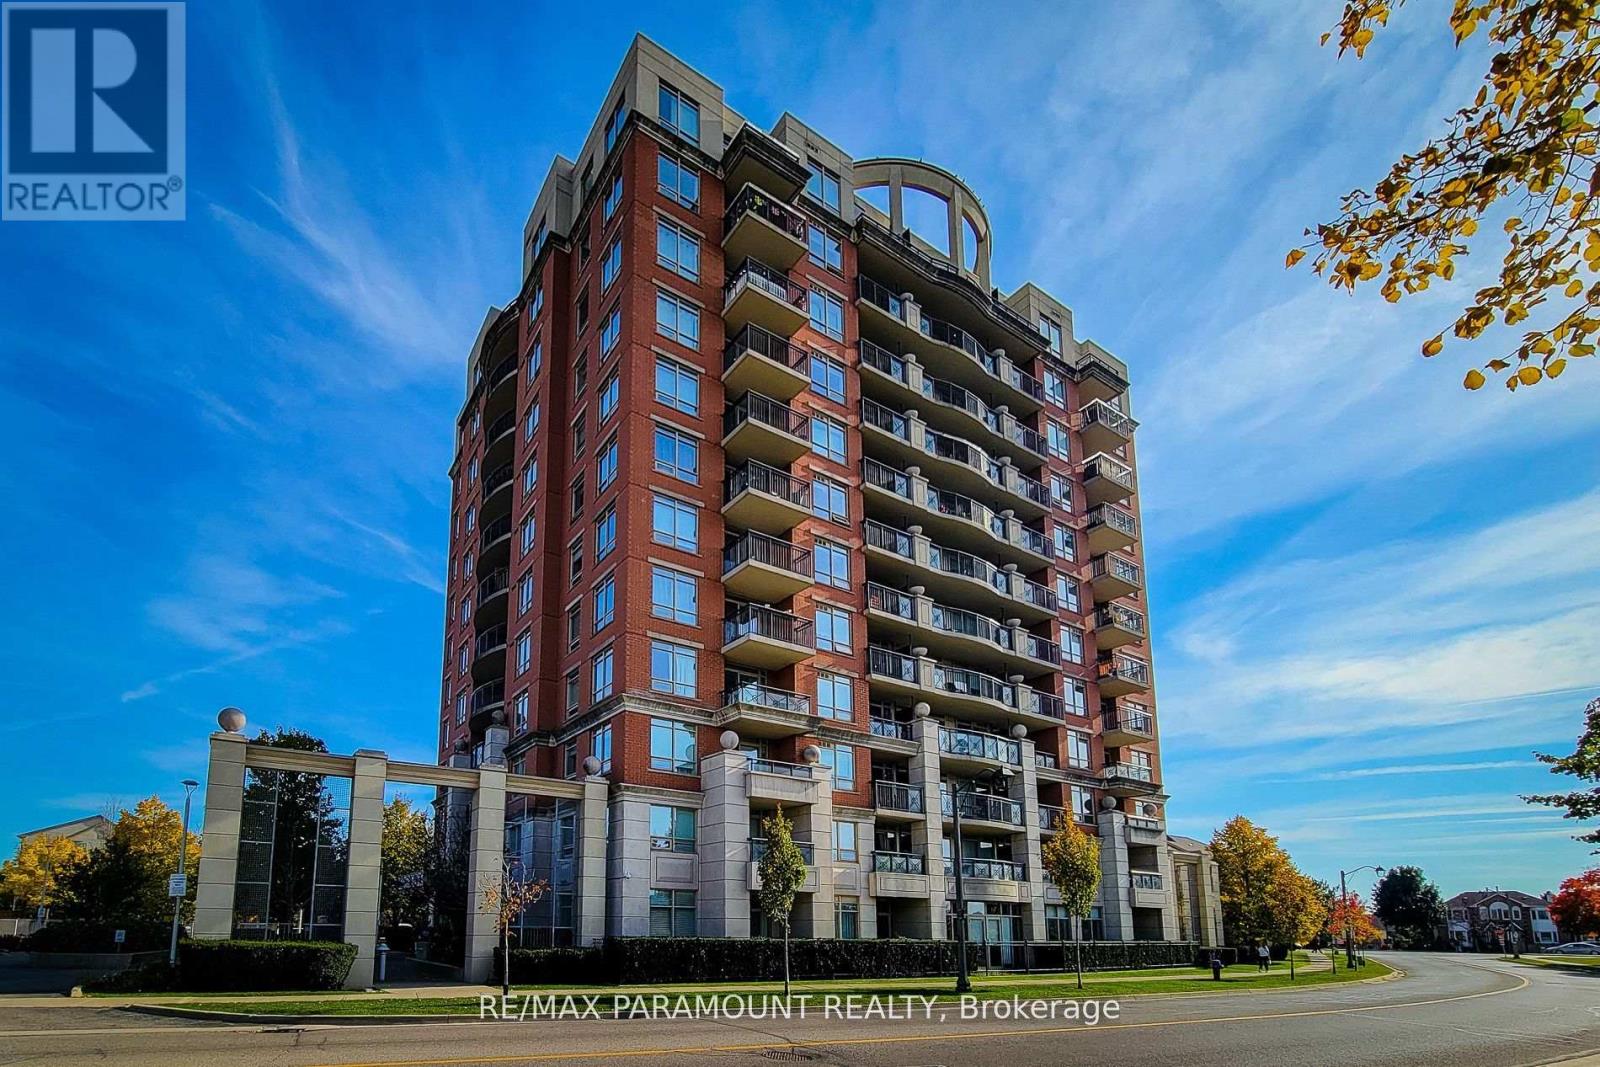
1102 - 2325 Central Park Drive
Oakville, Ontario
Welcome to 2325 Central Park # 1102. One of largest 1-bedroom layouts, boasting stunning unrestricted views of the escarpment, a beautiful 27-acre park, and scenic trails right from your balcony. Conveniently located near shopping, highways, hospitals, top schools, and public transit, this unit is perfect for those seeking both comfort and accessibility. Loaded with upgrades, it features elegant granite countertops, a stainless steel sink, upgraded cabinets, and high-quality stainless steel appliances. The engineered hardwood flooring adds a touch of sophistication. Additionally, this unit includes one underground premium parking spot located right beside the elevator for your convenience. Don't miss out on this exceptional opportunity! (id:63616)
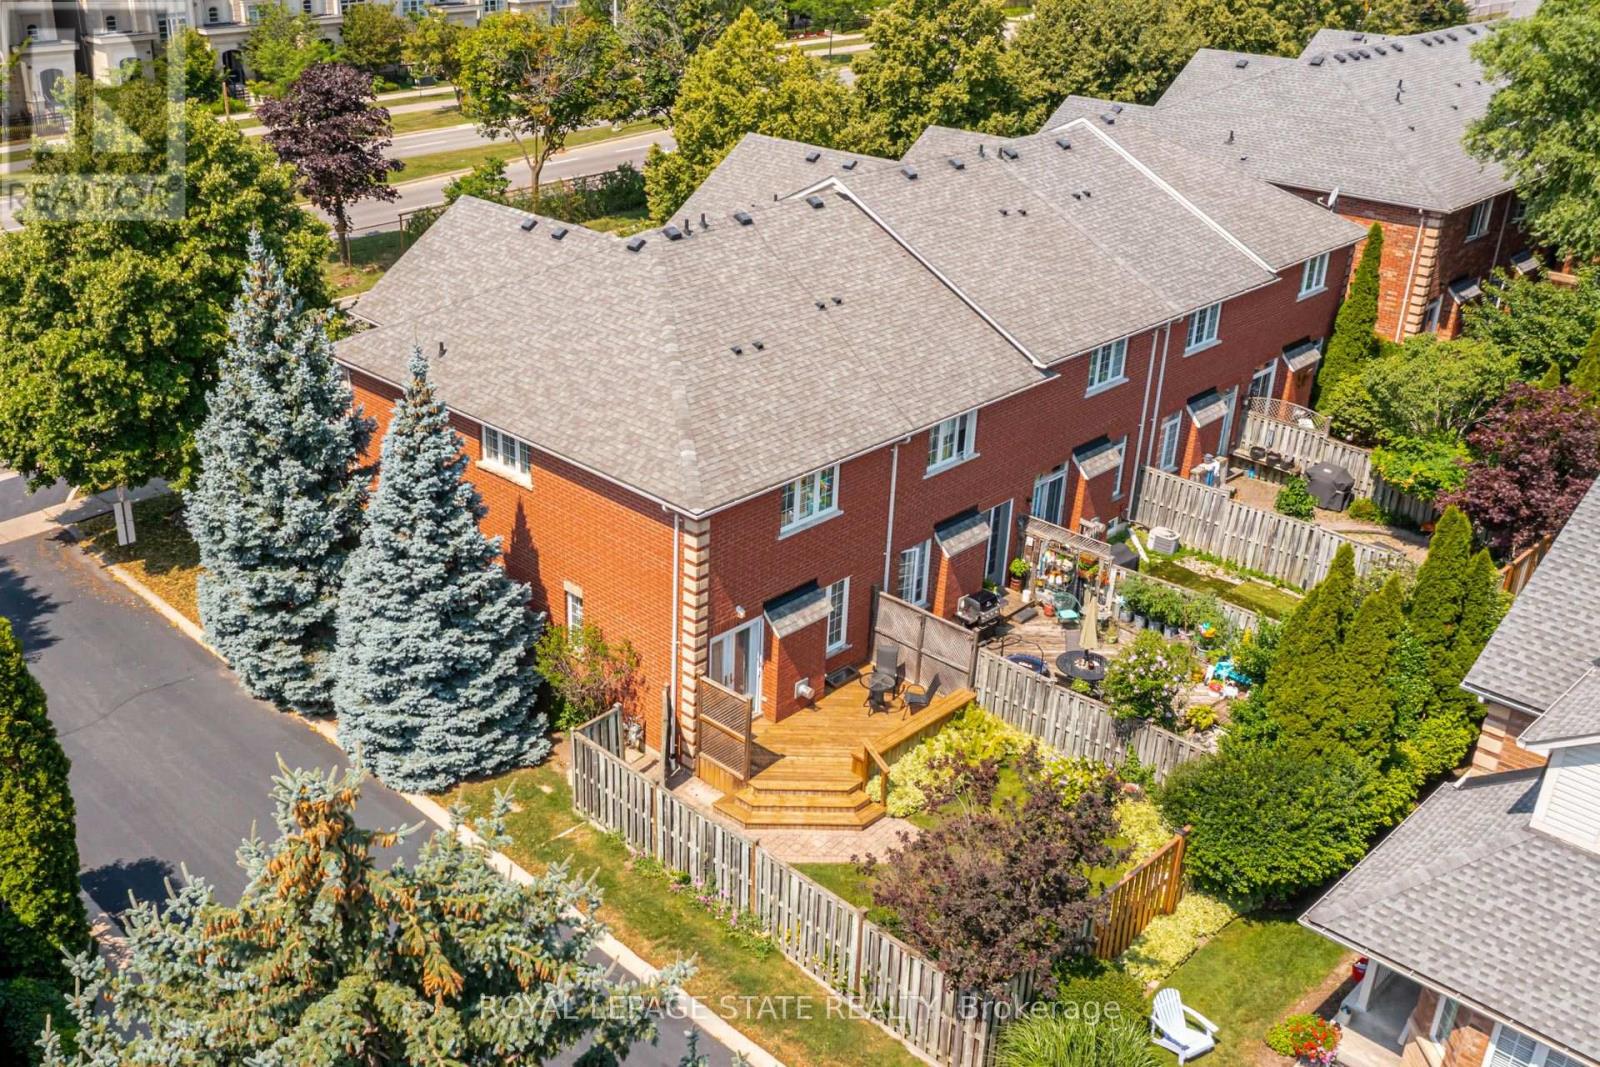
173 Margaret Drive
Oakville, Ontario
Set on a quiet street in South Oakville, this solid brick freehold end-unit townhome is just a short walk from Kerr Village, the lake, and Downtown Oakville. Offering three bedrooms, two full bathrooms, and a powder room, the home combines a functional layout with an exceptional location close to everything the area has to offer. The main floor features a bright eat-in kitchen, a convenient powder room, California shutters throughout, and an open-concept living and dining area anchored by a natural gas fireplace. Walk out to the rear deck overlooking the private, landscaped backyard, providing a welcoming setting for outdoor dining, entertaining, and everyday relaxation. Upstairs, you will find three bedrooms and two full bathrooms, including a private ensuite in the primary bedroom. The partially finished full basement adds further flexibility with laundry, storage, and additional space for a recreation room, home office, gym, playroom, or future finished living area. An attached garage with inside entry provides parking for one vehicle, with an additional parking space in the private driveway. Located close to great schools, parks, trails, shopping, restaurants, public transit, and everyday amenities, the home also offers convenient access to Oakville GO, the QEW, and Highway 403. With freehold ownership, private outdoor space, a practical layout, and a sought-after South Oakville location, this home presents an excellent opportunity to enjoy the convenience and lifestyle of one of Oakville's most established communities. (id:63616)
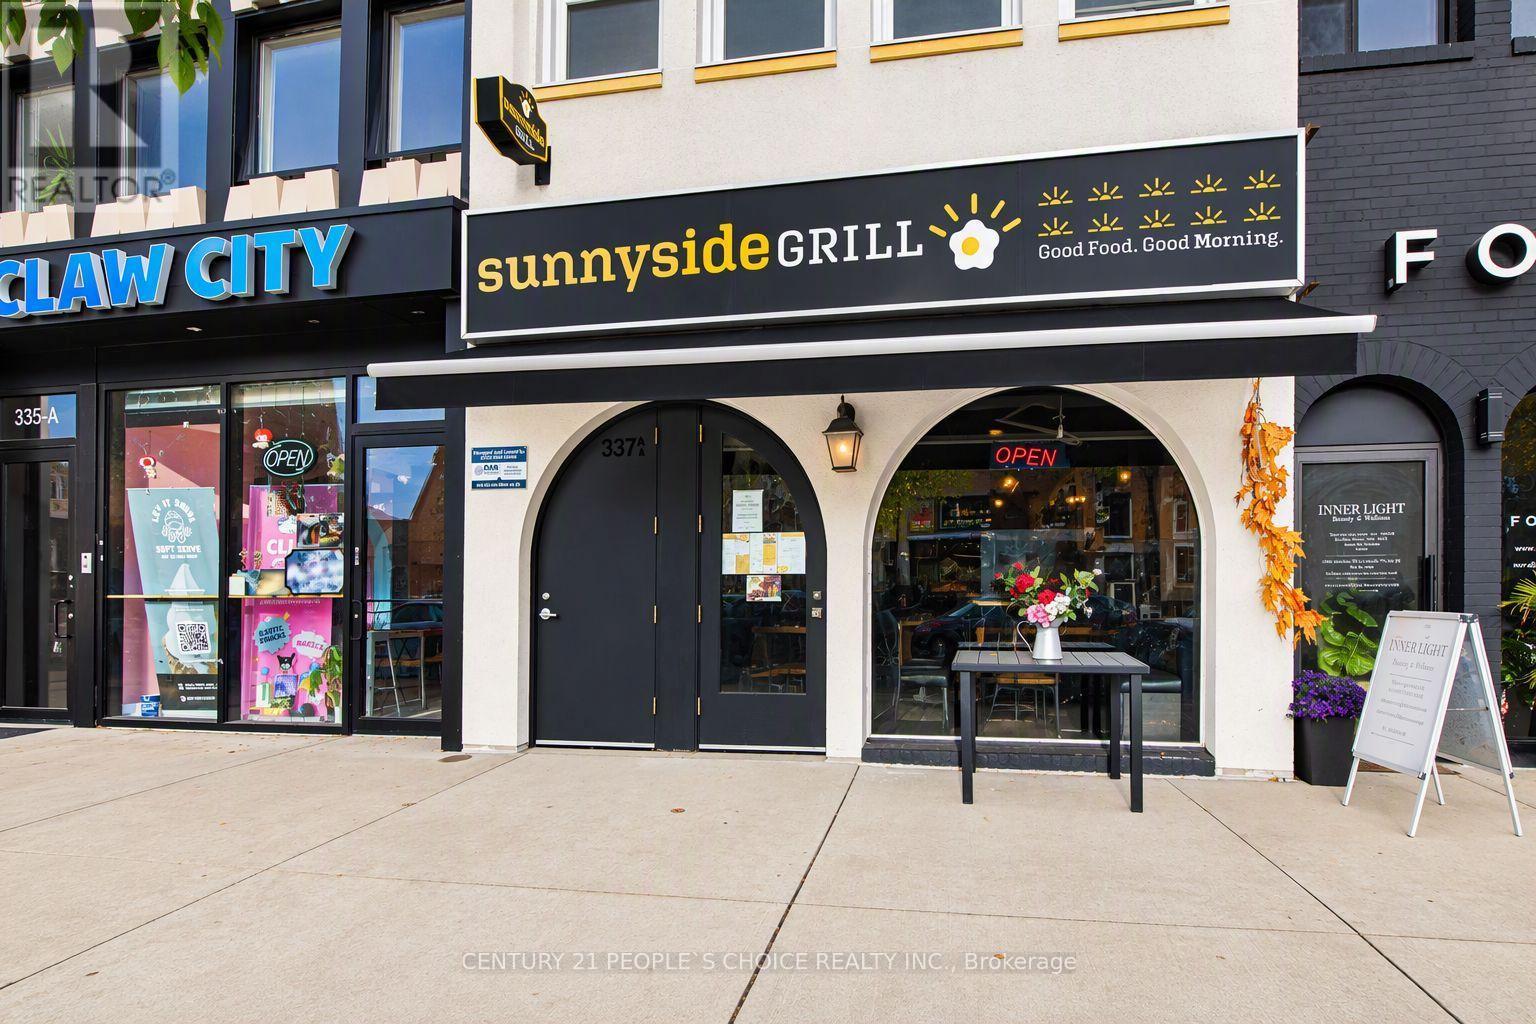
337 Lakeshore Road E
Oakville, Ontario
Rare opportunity to acquire the original Sunnyside Grill in a desirable Old Oakville location. This established restaurant offers a well-maintained space with evident pride of ownership and an inviting setting for patrons.The restaurant specializes in breakfast and lunch offerings, providing a selection of popular breakfast favourites and lunch-style meals. An opportunity for an owner-operator or experienced restaurateur to continue the existing concept. Conveniently located in Old Oakville, surrounded by established residential neighbourhoods, local businesses, shopping, services and other amenities. The location provides an excellent setting for a restaurant serving the local community.A rare opportunity to acquire the original Sunnyside Grill and establish your presence in one of Oakville's well-known communities. Business, chattels, equipment and other inclusions are subject to the terms of the sale. Buyers and their representatives are advised to conduct their own due diligence regarding financials, lease, licensing, zoning and permitted uses. (id:63616)
2260 Ridge Landing
Oakville, Ontario
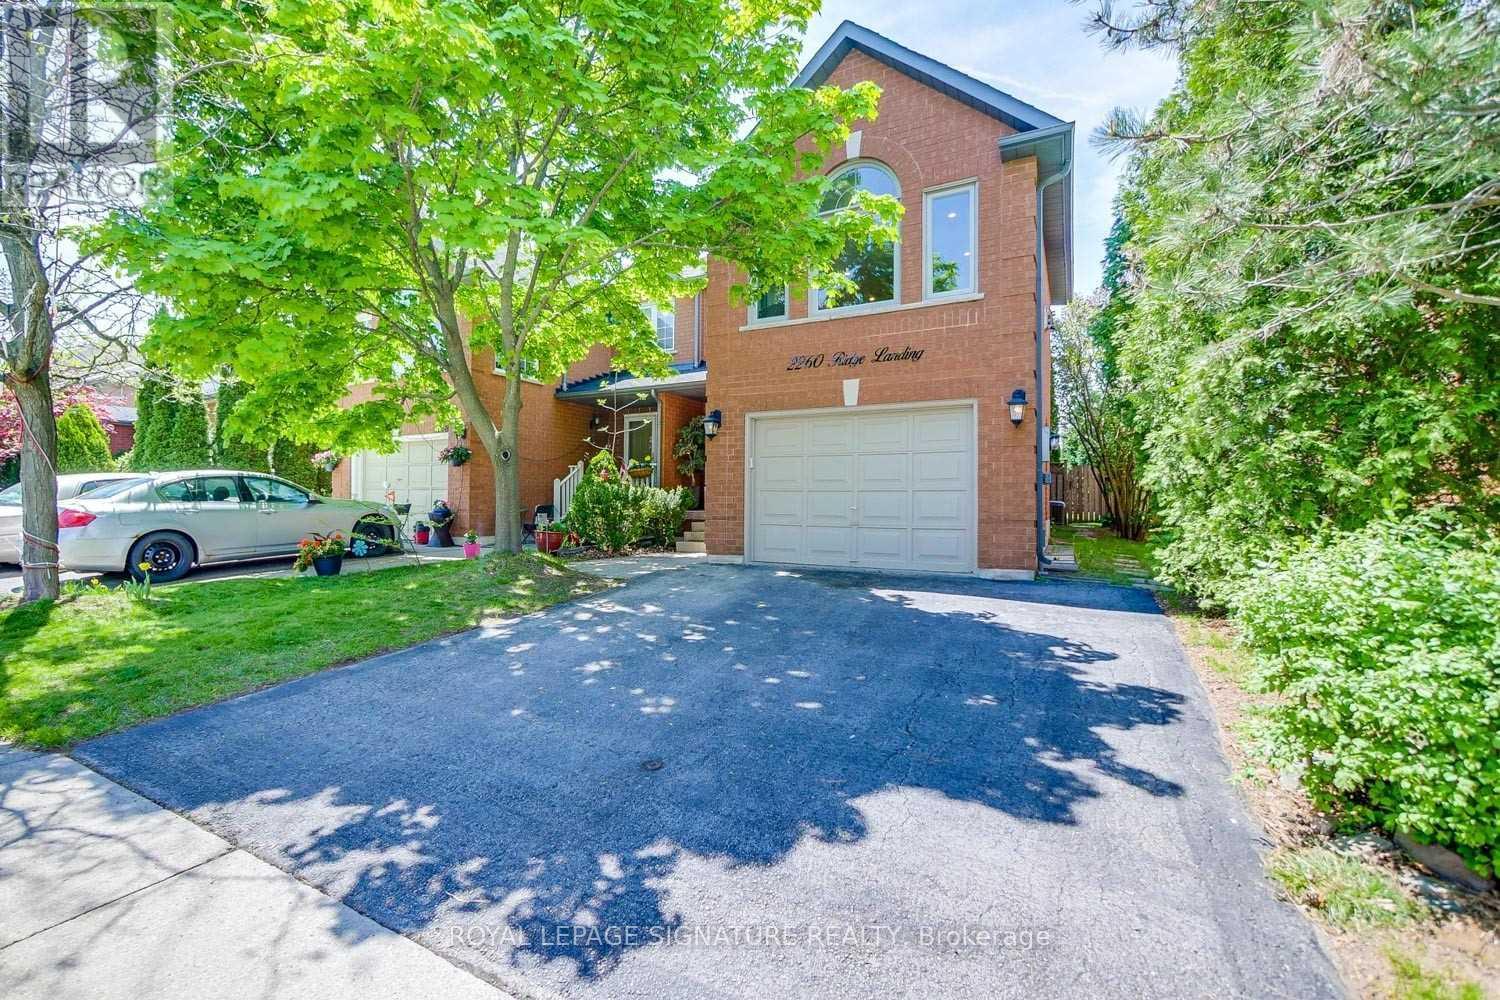
This property is available for a short-term rental. Location, Location, Location! .Welcome to this stunning and highly upgraded 3+1 bedroom semi-detached home in the prestigious Westoak Trails community of Oakville. Offering over 1,700 sq. ft. of above-grade living space, this beautiful home features an exceptional layout designed for modern family living. The spacious bonus family room is a true highlight, featuring a striking white marble rock feature wall, built-in electric fireplace, and beautiful Palladian windows overlooking a peaceful forested treeline. Enjoy the privacy and natural beauty right from your own home. Numerous recent upgrades include new flooring, new staircase, pot lights, and fresh paint throughout. The fully fenced backyard provides an ideal space for children, entertaining, and outdoor enjoyment. A private double driveway adds excellent parking convenience. (id:63616)
1225 Baldwin Drive
Oakville, Ontario
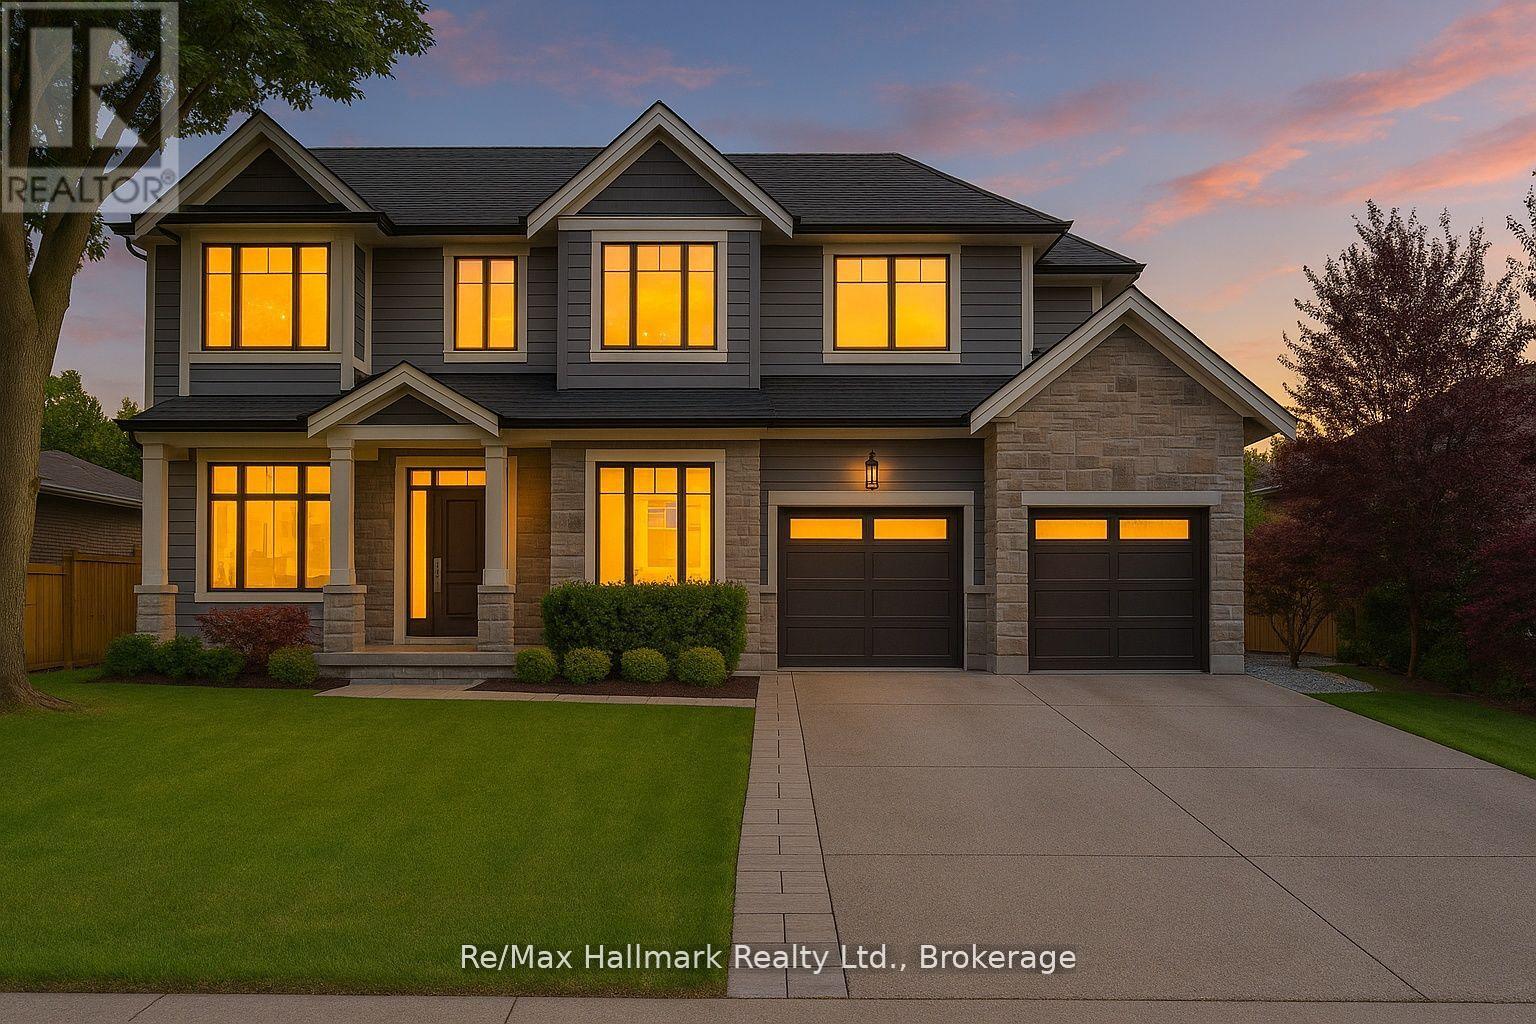
Exceptional Keeren Design luxury residence nestled at a quiet cul-de-sac off Morrison Road in prestigious Southeast Oakville. Set on a lush, professionally landscaped ravine lot with creek views, this custom-built home offers around 5,400 sqft. of refined living space, exuding elegance, unparalleled craftsmanship, and modern innovation throughout.Stepping in through the triple-pane mahogany front entry, soaring 10 ceilings on the main floor and 9 ceilings upstairs are complemented by white oak hardwood floors, extensive plaster crown moulding, custom wainscoting, and a dramatic open-riser staircase. The chefs kitchen is outfitted with double centre islands, top of the line appliances, Riobel fixtures, Zomodo sinks, Top Notch cabinetry, and a second fully equipped spice kitchen. Additional features include main floor office with custom cabinetry, accent walls through-out, a built-in mudroom, and floor-to-ceiling fiberglass windows framing the ravine.2nd floor is entrenched with natural light through the flared skylight with LED Light Valance, all bedrooms feature custom panel detail, crown moulding, and private ensuites with Riobel fixtures, large-format tiles, heated floors, and wall-hung toilets. The spa-like primary ensuite includes a steam unit and LED valance lighting. The walk-up basement boasts a 5th bedroom with private ensuite, a bar, large recreation space, and a stunning under-garage theatre room wired for Dolby Atmos.Enjoy the private resort-like outdoor living with in-ground pool, paving stone patios, armour stone accents, and a smart RainBird irrigation system, 6"x6" privacy fence, stone skirt. Smart home features include motorized blinds, Lutron lighting, 16 hardwired security cameras, Ecobee, Honeywell security, MyQ garage control, CAT6 wiring, and a smart irrigation system all designed for seamless living in Oakville's most coveted neighbourhood. (id:63616)
110 - 102 Grovewood Common Circle
Oakville, Ontario
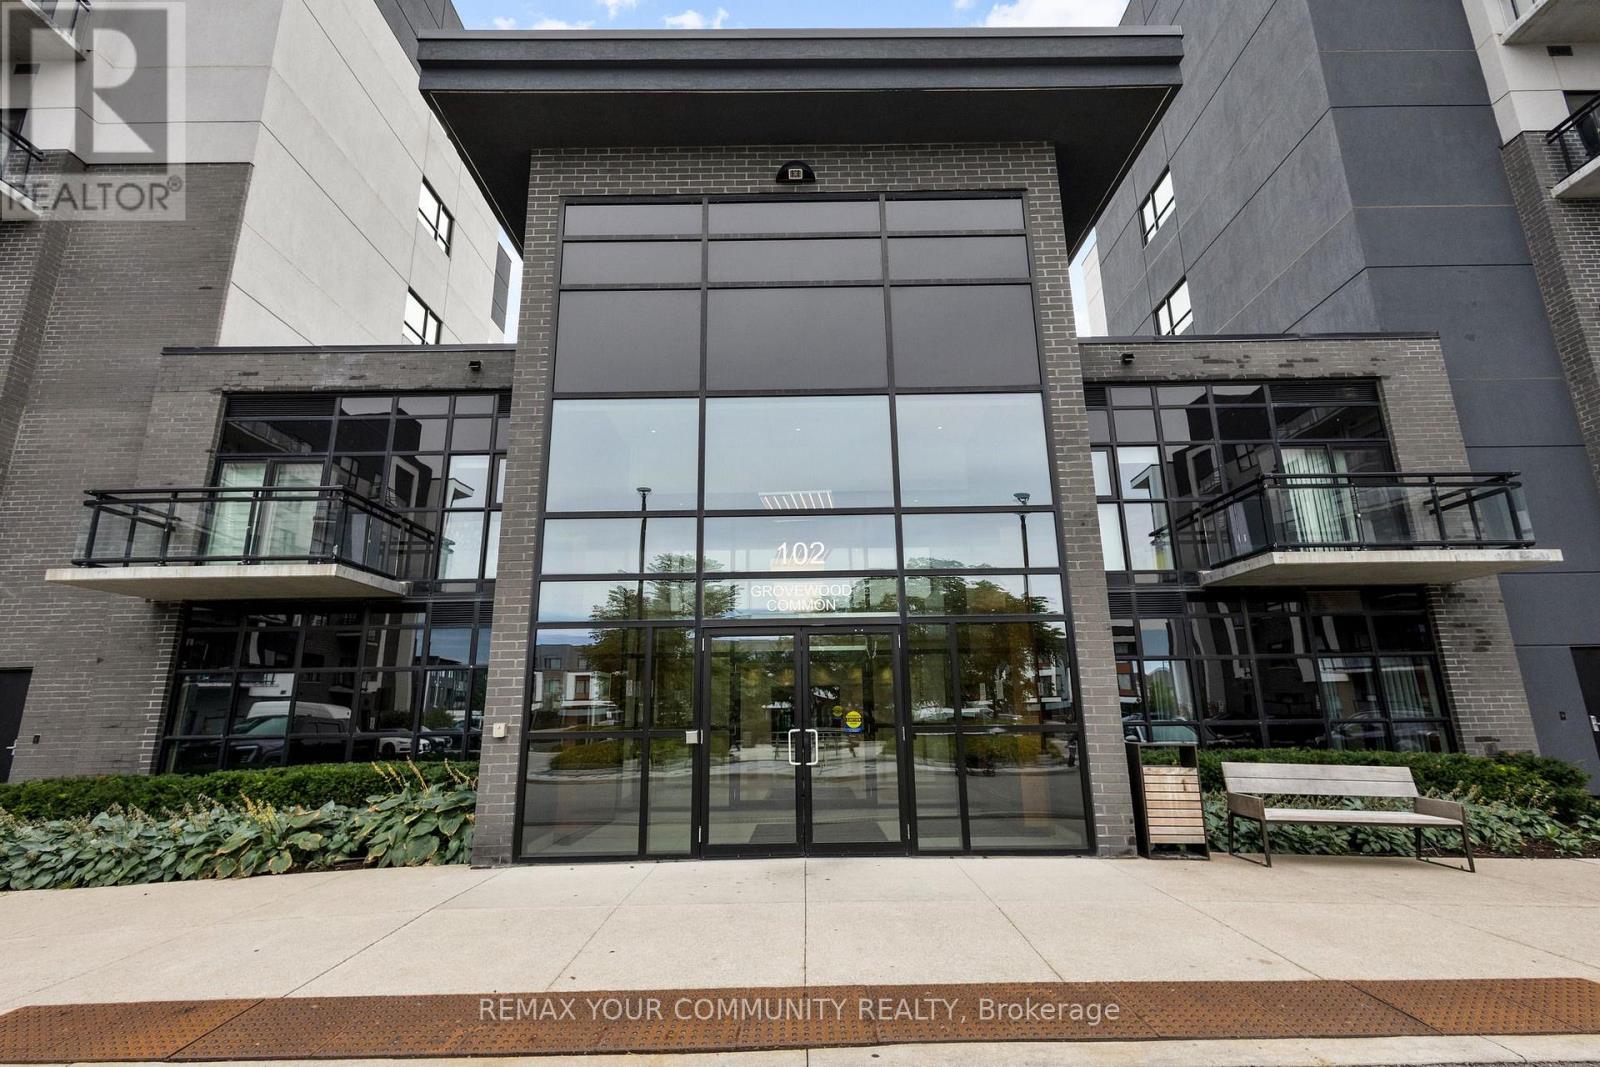
Some Condos Simply Feel Like Home, And This Is One Of Them! Welcome To A Beautiful 2-Bedroom, 2-Bathroom Residence Offering The Ease Of Main-Floor Living, The Comfort Of A Thoughtfully Designed Interior, And Something You Rarely Find In A Condo: An Expansive Private Terrace That Feels Like Your Own Backyard, Providing The Freedom And Feeling Of Having Your Own Outdoor Space Without Giving Up The Convenience Of Condominium Living! The Open-Concept Living And Dining Area Creates A Warm, Inviting Space To Relax Or Entertain, With Sleek Vinyl Flooring And Plenty Of Natural Flow Into The Modern Kitchen. Finished With Granite Countertops And Stainless-Steel Appliances, The Kitchen Is As Practical As It Is Stylish. Step Outside From The Living Area And Discover What Truly Sets This Home Apart. The Exceptionally Large Main-Level Terrace Gives You An Incredible Extension Of Your Living Space. Perfect For Morning Coffee, Summer Dinners, Entertaining Friends, Or Simply Having Somewhere To Step Outside And Unwind. The Primary Bedroom Offers A Comfortable Retreat With Its Own Ensuite, While The Second Bedroom Provides Flexibility For Family, Guests, Or A Home Office. And For Those Who Value Convenience, This Home Delivers In A Big Way. Two Owned Underground Parking Spaces Are A Rare And Highly Desirable Feature, Offering The Convenience Of Parking For Two Vehicles Without The Hassle Of Sharing Or Searching For A Spot. A Main-Floor Locker Adds Even More Storage, While Being On The Main Level Means Easy, Elevator-Free Access Every Day. Enjoy The Benefits Of Condo Living With Amenities Including A Gym And Party Room, All While Being Surrounded By The Shops, Restaurants, Parks, And Everyday Conveniences That Make Oakville Such A Desirable Place To Call Home. A Condo Unit That's Easy, Comfortable, Connected, With The Space And Privacy That Make It Feel Like Home! (id:63616)
2493 Newcastle Crescent
Oakville, Ontario
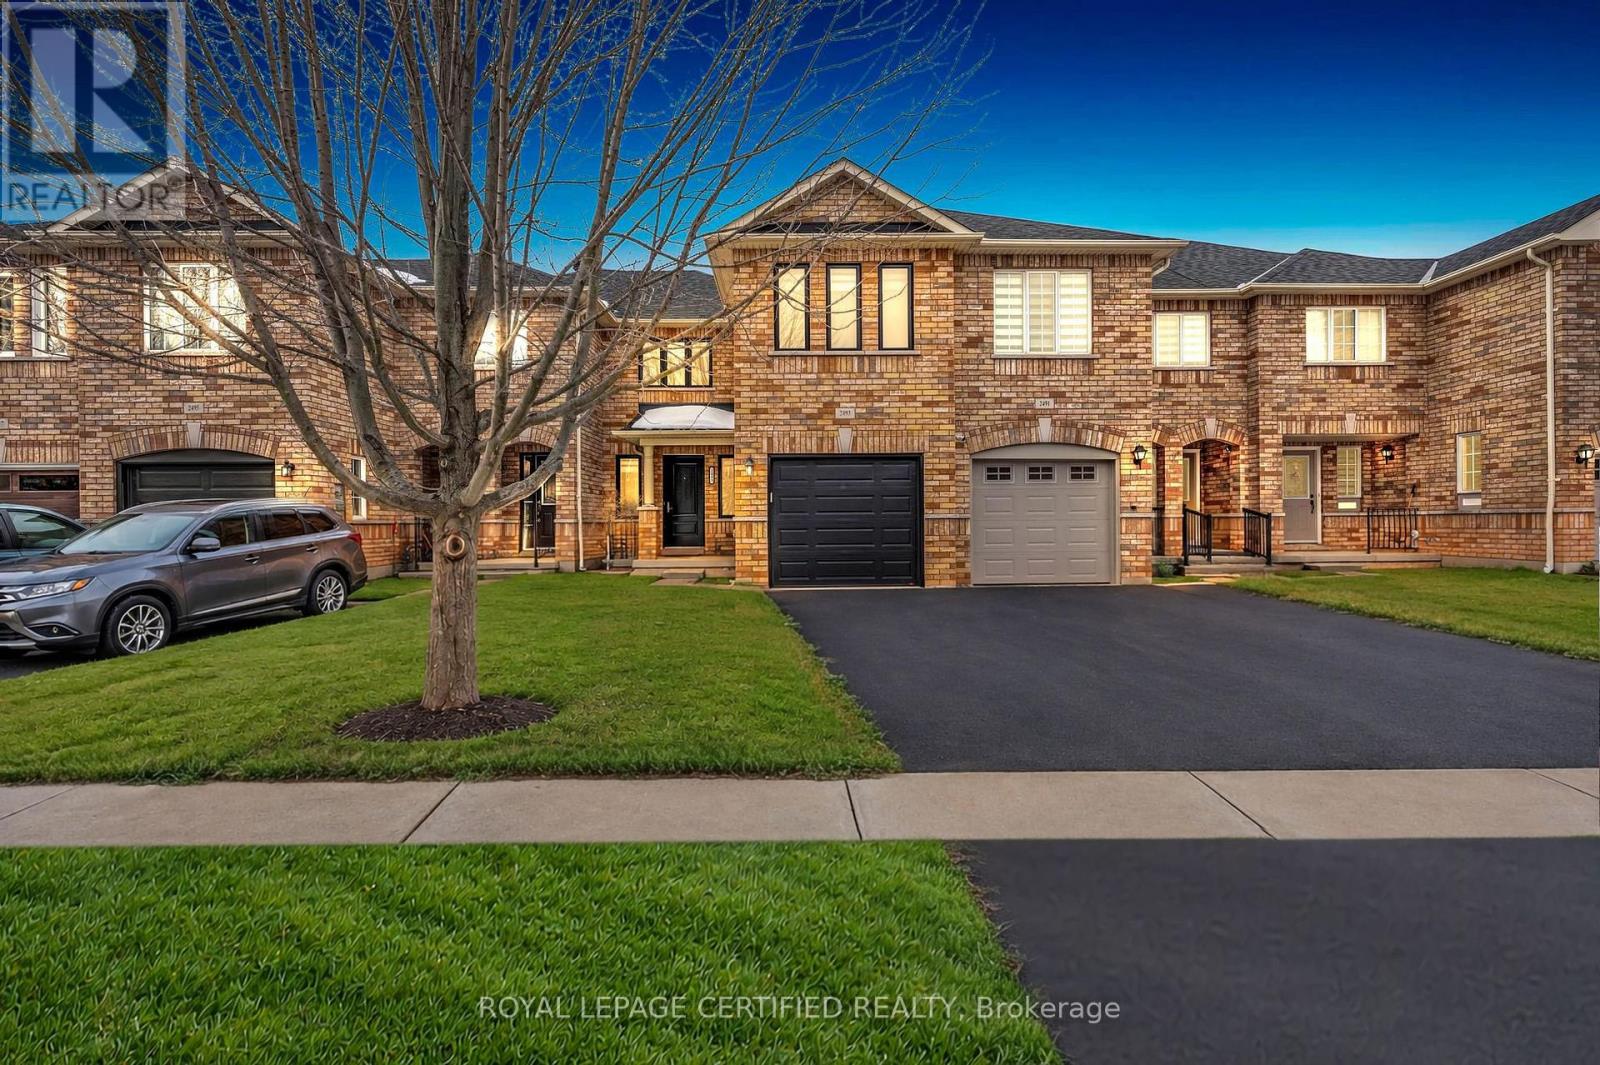
Well-maintained, bright & spacious 3-Bed, 3-Bath Townhome for Lease in Desirable West Oak Trails! This beautiful brick exterior townhome features a modern open-concept main floor with exterior black-framed windows and zebra shades, allowing for plenty of natural light. The upgraded kitchen boasts stainless steel appliances, quartz countertops, and ample cabinetry, seamlessly flowing into the living and dining areas, perfect for entertaining. The second floor offers 3 generously sized bedrooms, including a primary suite with a private ensuite and large walk-in closet. The unfinished basement provides additional storage or flexible space, complete with laundry facilities.Located in a family-friendly neighbourhood, this home is close to top-rated schools, Oakville Trafalgar Hospital, Pine Glen Park, Oakville Soccer Club, Freshco, trails, shopping, transit, and major highways. Includes an attached one-car garage plus driveway parking. (Entire Property for Lease). Extras: All ELFS, stainless steel fridge, stove, washer/dryer, dishwasher, window coverings, freshly painted, carpets professionally cleaned. (id:63616)
1245 Merton Road
Oakville, Ontario
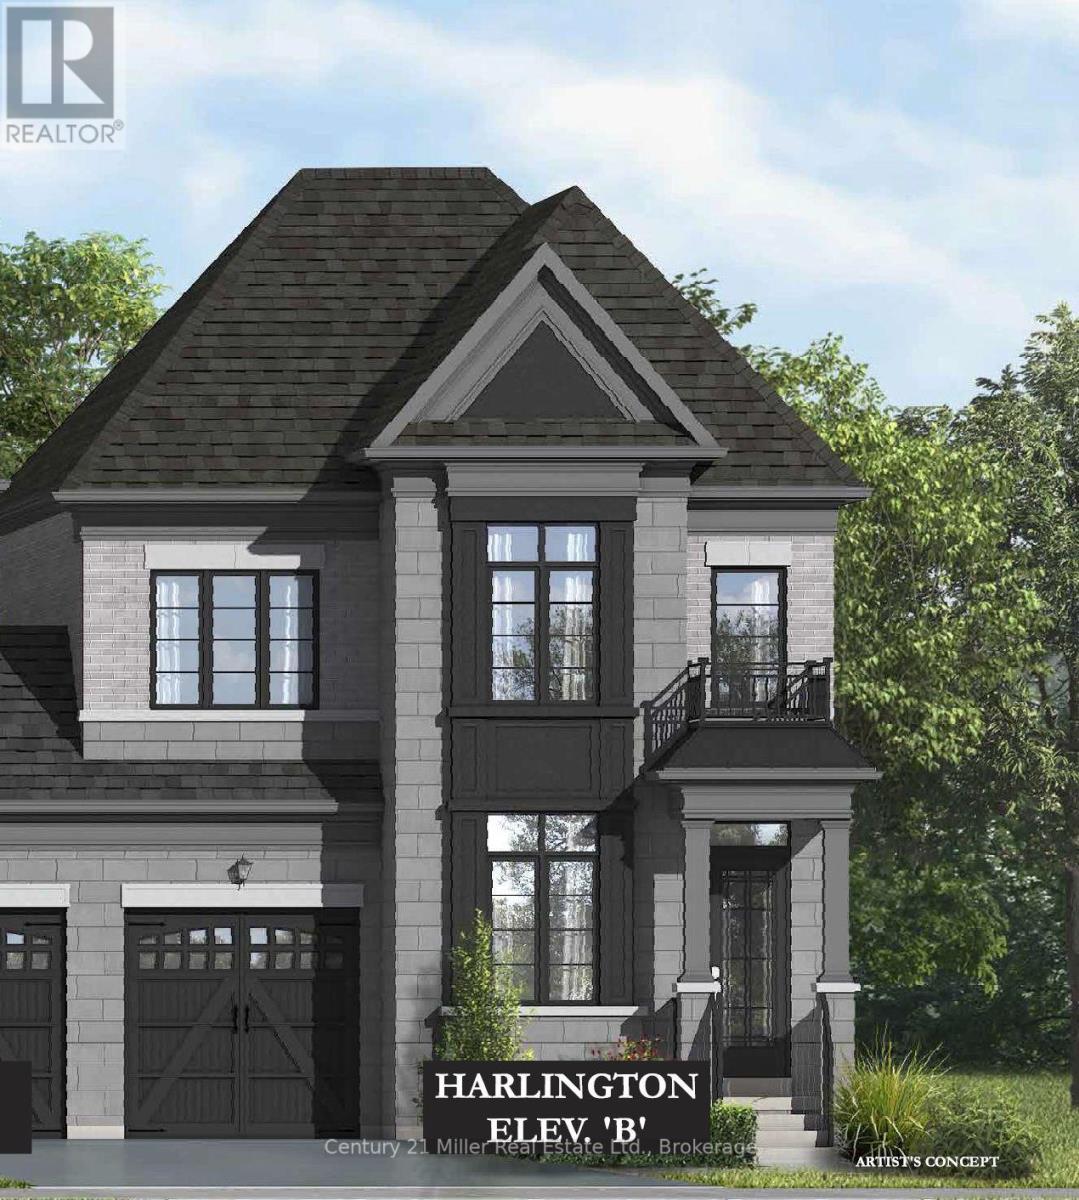
An exclusive chance to purchase a pre-construction townhome in the highly sought-after Glen Abbey Encore community in Oakville. This end-unit 2-storey townhome with a walk-out basement to your backyard offers a thoughtfully designed floor plan with 2,437 sq. ft. of living space, set on a 31' wide lot with a 1-car garage; ideal for growing families or those seeking a modern, functional layout. The townhome will offer 3 bedrooms and 2.5 bathrooms. Step inside to a formal room leading to an open-concept breakfast room and great room with a gas fireplace. The kitchen will have either quartz or granite countertops, a central island, and a Bosch Appliance package. Upstairs, the primary suite is a true retreat, complete with two walk-in closets and an ensuite showcasing a soaker tub and a glass shower. The upper level also offers a convenient laundry room. The basement will have a rough-in for a future bathroom, with potential for a separate suite. Premium finishes are included, such as oak hardwood floors, porcelain tile, coffered ceilings, and 9' smooth ceilings on the main level. Purchasers may have the opportunity to customize interior selections. Occupancy is projected for Summer 2027, and the home will be covered by a 7-Year Tarion Warranty for added peace of mind. Act now to reserve this lot, a limited release in one of Oakville's most desirable master-planned communities! (Block 8, Lot 6, Harlington Model - Elevation B). *Enhanced HST rebate eligibility applies to qualified purchasers.* (id:63616)
1235 Merton Road
Oakville, Ontario
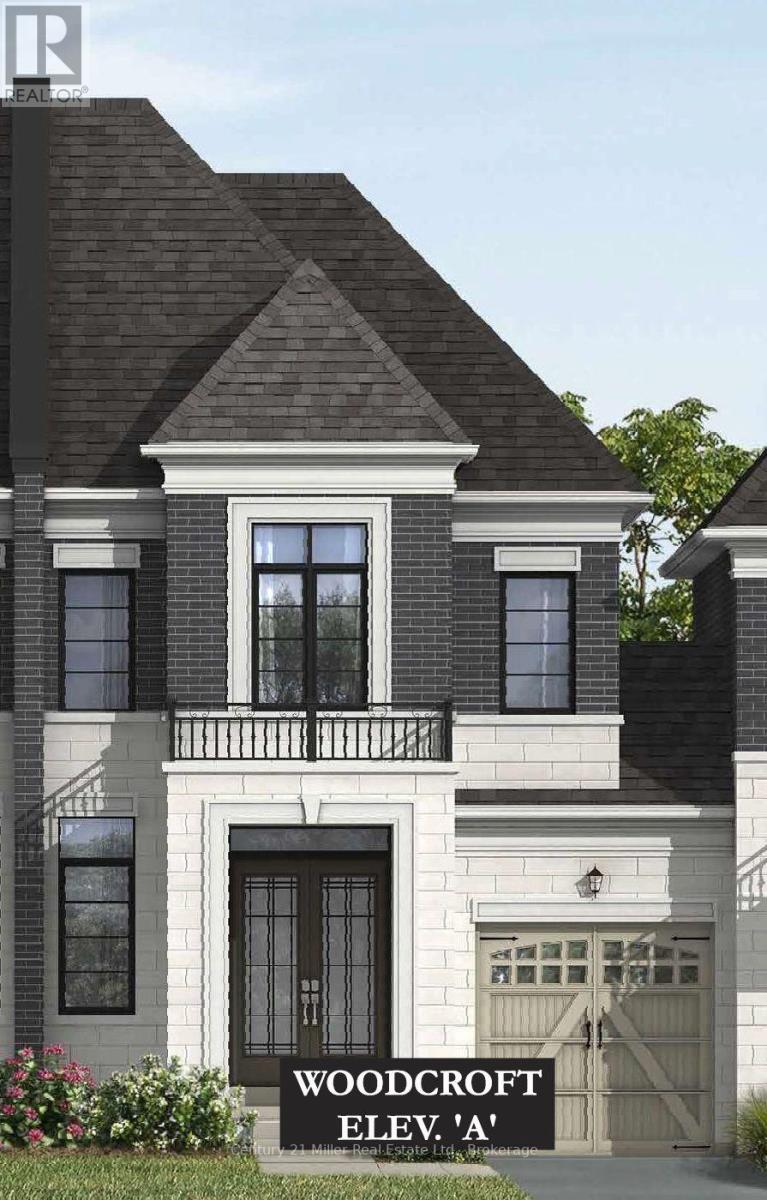
An exclusive chance to purchase a pre-construction townhome in the highly sought-after Glen Abbey Encore community in Oakville. This 2-storey townhome with a deck that overlooks your backyard offers a thoughtfully designed floor plan with 2,024 sq. ft. of living space, set on a 25' wide lot with a 1-car garage; ideal for growing families or those seeking a modern, functional layout. The townhome will offer 3 bedrooms and 2.5 bathrooms. Step inside to a formal room leading to an open-concept breakfast room and great room with a gas fireplace. The kitchen will have quartz countertops, a central island, and a Bosch Appliance package. Upstairs, the primary suite is a true retreat, complete with a large walk-in closet and an ensuite showcasing a soaker tub and a glass shower. The upper level also offers a convenient laundry room. The basement will have a rough-in for a future bathroom, with potential for a separate suite. Premium finishes are included, such as oak hardwood floors, porcelain tile, coffered ceilings, and 9' smooth ceilings on the main level. Purchasers may have the opportunity to customize interior selections. Occupancy is projected for Summer 2027, and the home will be covered by a 7-Year Tarion Warranty for added peace of mind. Act now to reserve this lot, a limited release in one of Oakville's most desirable master-planned communities! *Enhanced HST rebate eligibility applies to qualified purchasers.* (Block 7, Lot 10, Woodcroft Model - Elevation A). (id:63616)
13 - 250 Wyecroft Road
Oakville, Ontario
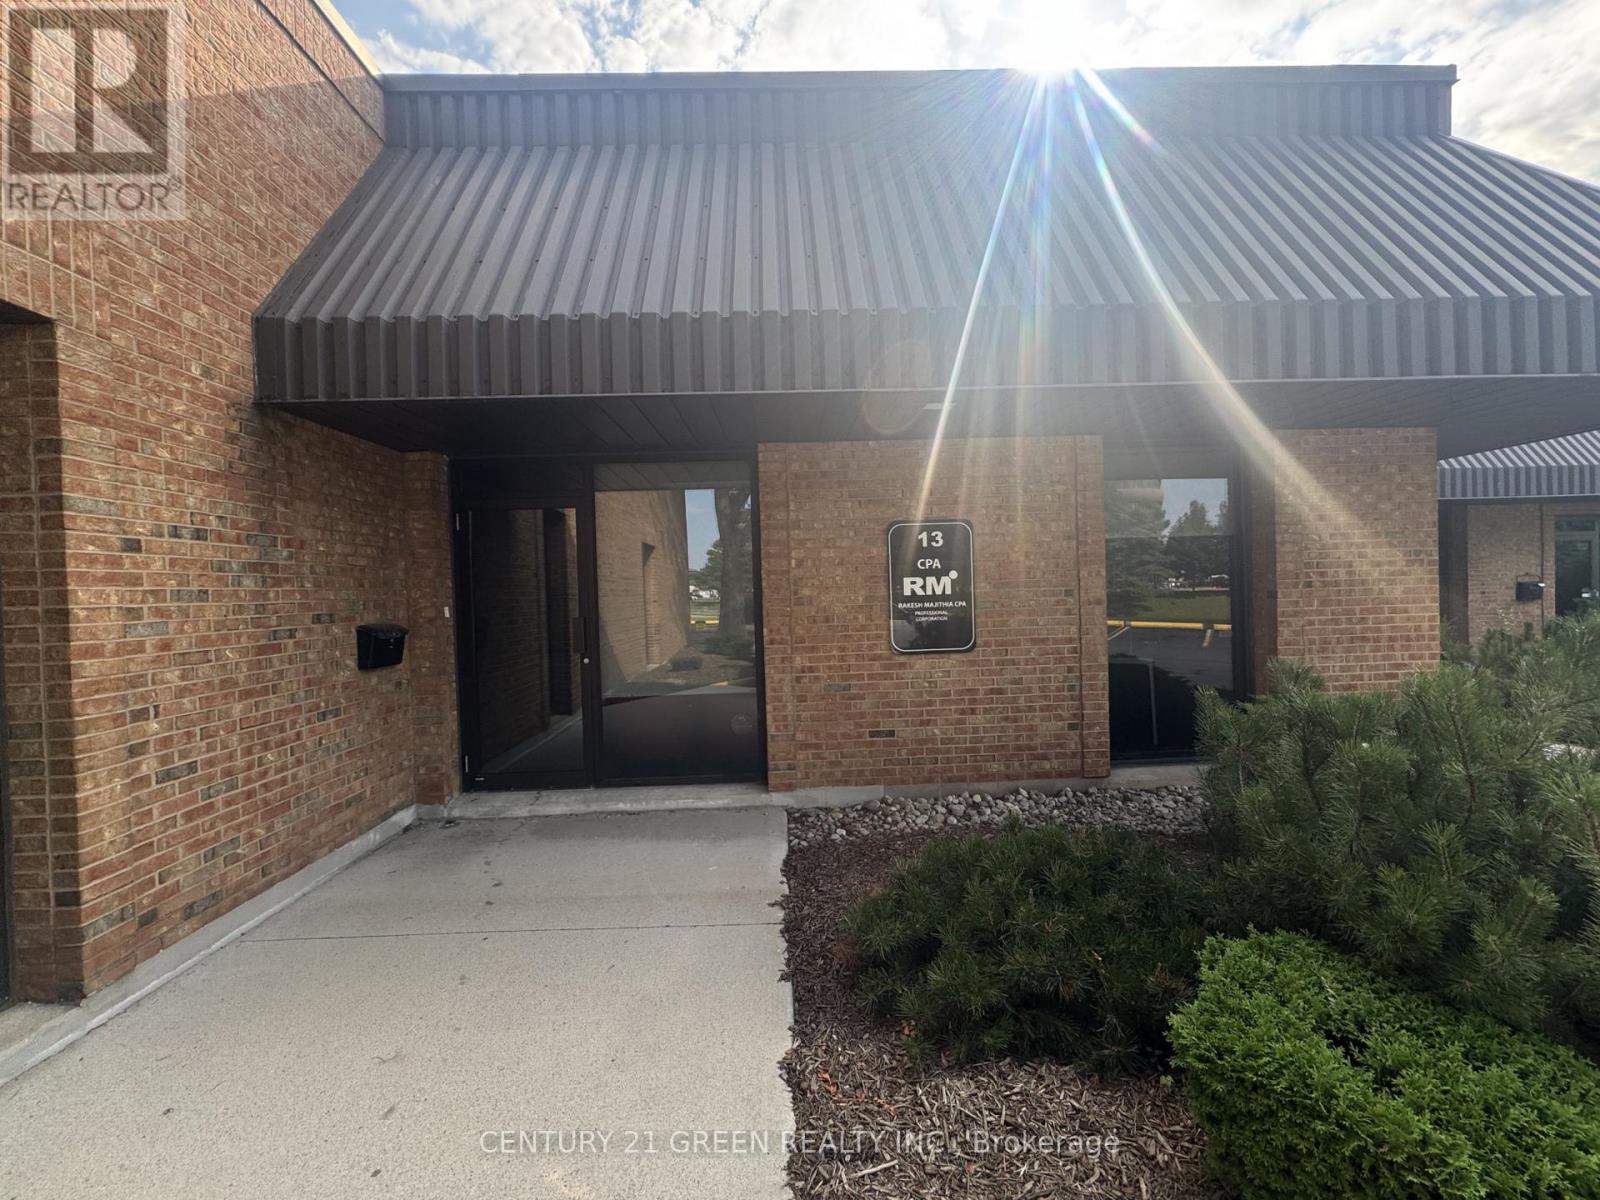
Ground Floor Professional Office Space for Lease in Oakville. Approximately 1,500 sq. ft. of fully furnished ground-floor office space, plus an additional 300 sq. ft. mezzanine storage area, designed to accommodate a wide range of professional and business uses. Ideally located just south of the QEW off Dorval Drive in Oakville, this property offers excellent visibility and convenient access. The well-maintained unit features five spacious private offices, a welcoming reception area, a dedicated file/storage room, and a 300 sq. ft. mezzanine providing additional storage space. The premises are situated in a high-end commercial condominium complex and include five exclusive private parking spaces. An excellent opportunity for professional offices, medical or consulting practices, legal offices, engineering companies, or other service-based businesses seeking a prestigious and functional workspace in a prime Oakville location. (id:63616)
1342 Sedgewick Crescent
Oakville, Ontario
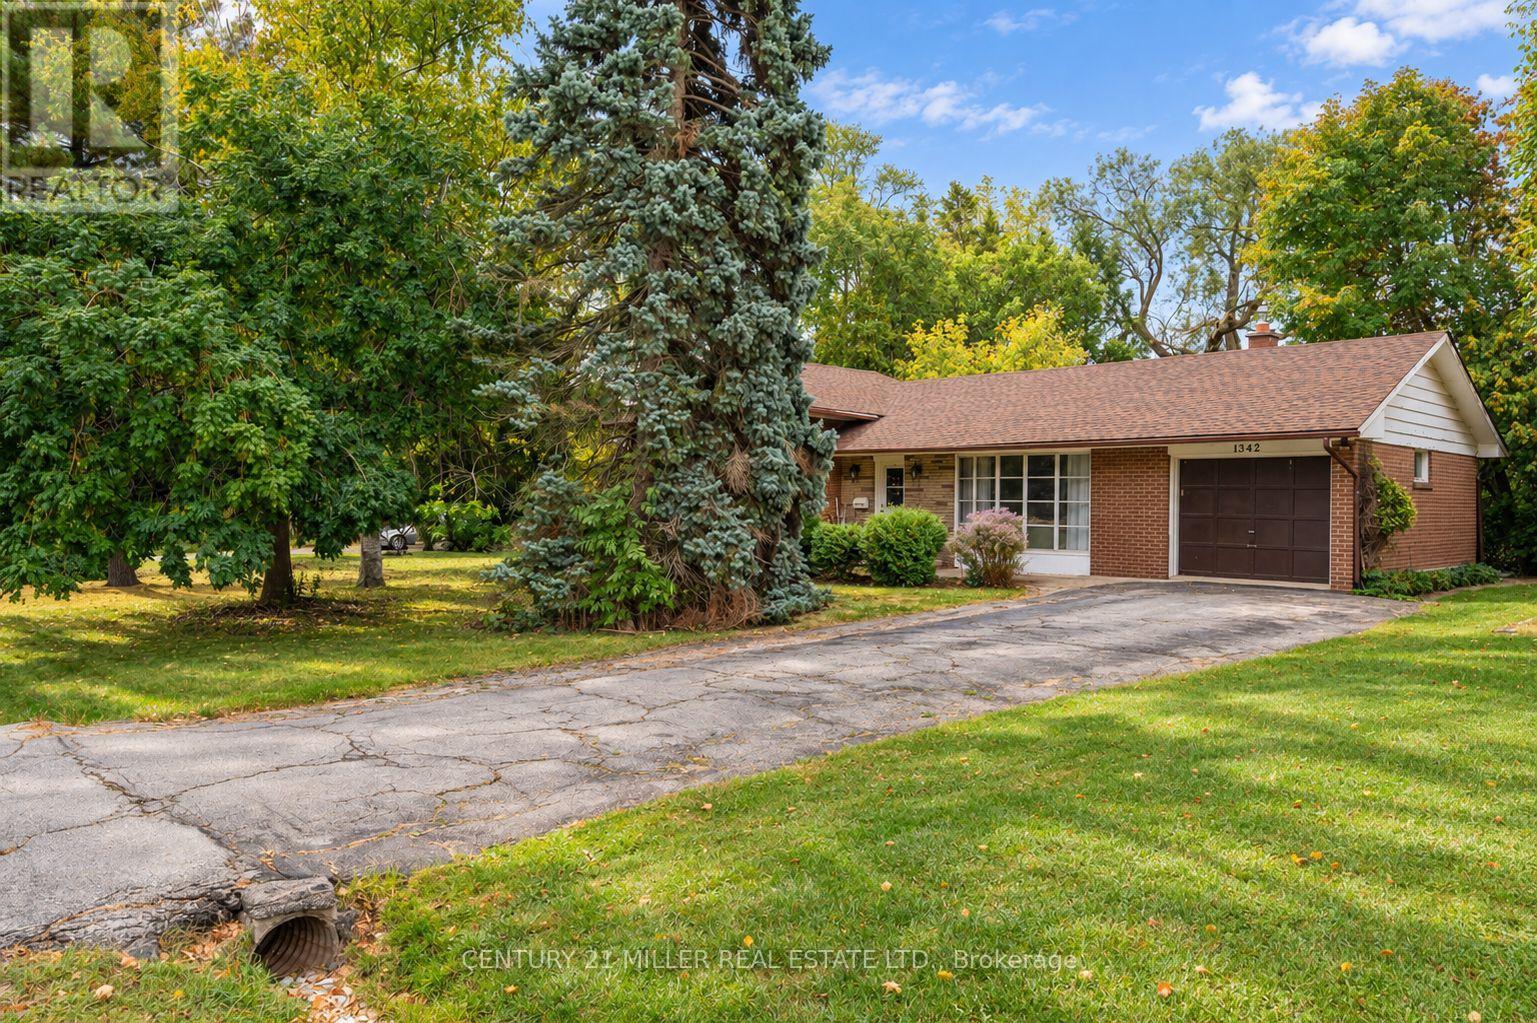
Set within a quiet, established pocket of southwest Oakville, this exceptional 75' x 158' property presents a compelling opportunity to create a custom residence in one of the area's most desirable settings. Surrounded by distinguished custom-built homes + a mature tree canopy, the lot offers a rare combination of scale, natural beauty + privacy. With RL2-0 zoning and the potential to build approximately 4793 square feet incl garage, the possibilities are substantial for those looking to bring a distinctive architectural vision to life. The neighbourhood is well-known by its established streetscape, exceptional green space + proximity to Lake Ontario. Local parks, recreational amenities + highly regarded schools contribute to the appeal. Whether envisioning a thoughtfully designed family home or a long-term investment in a coveted residential enclave, this is an opportunity to secure a remarkable piece of land in southwest Oakville. Property is being sold as-is, where-is, in its current state. (id:63616)