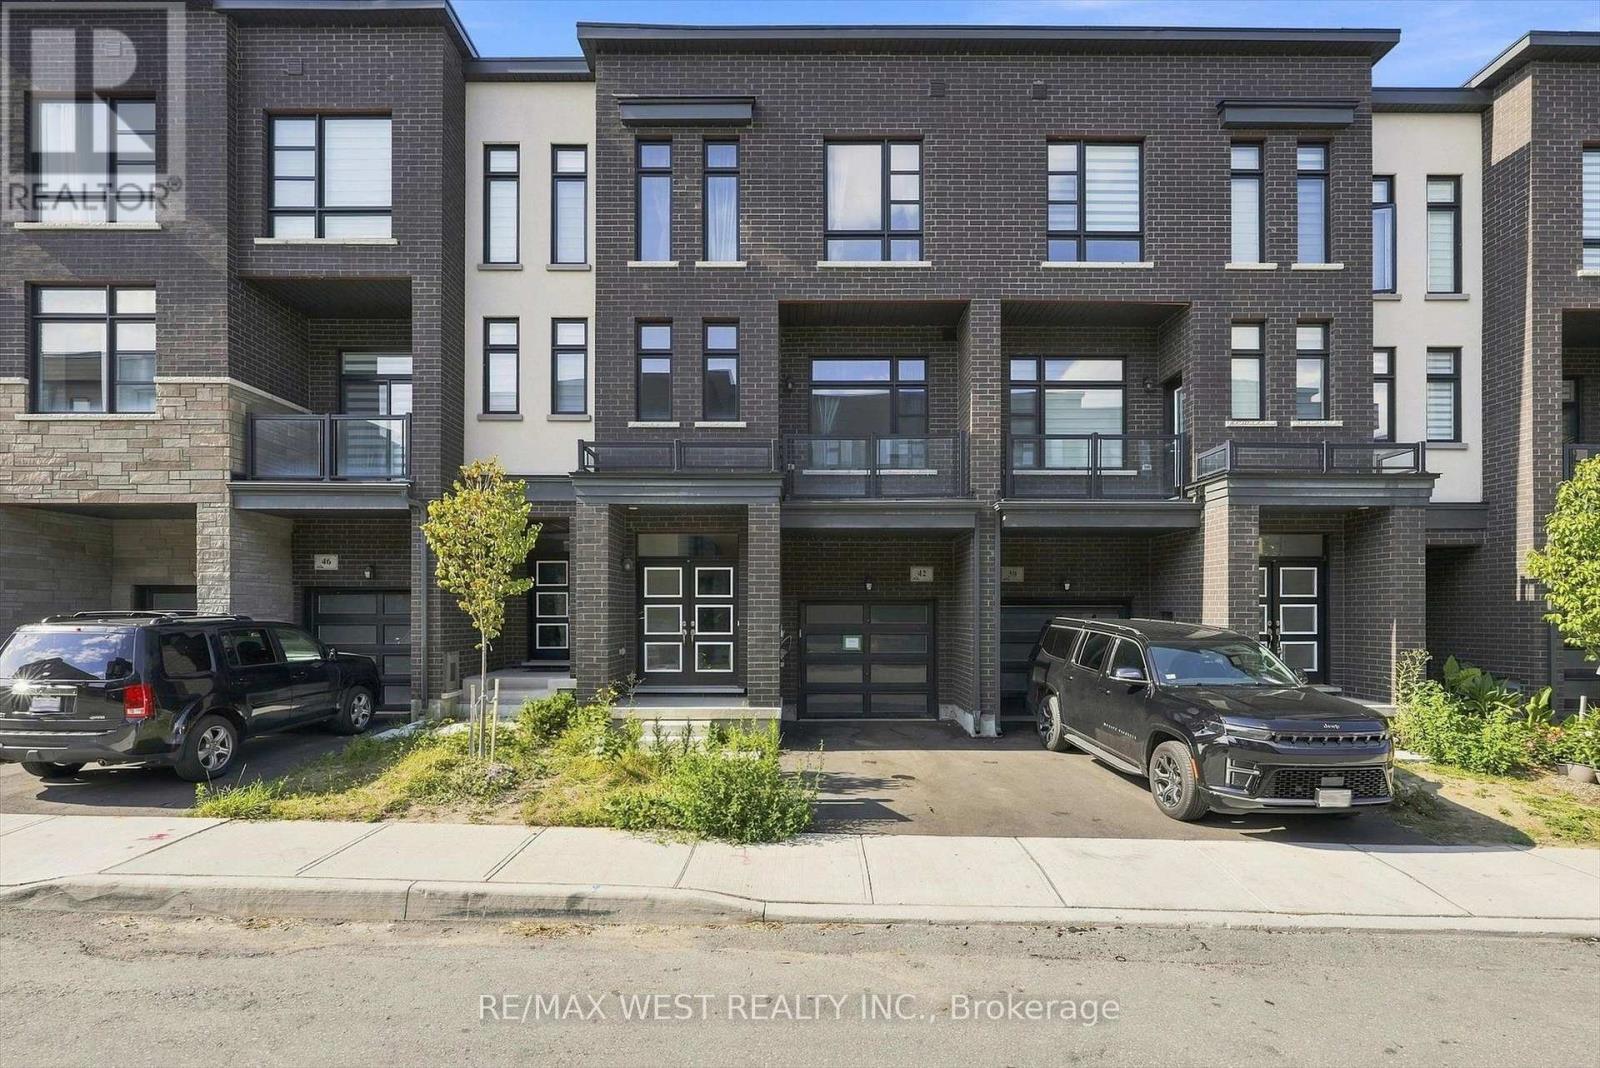
42 Quilico Road
Vaughan, Ontario
Welcome to this beautiful 3+1 bedroom townhome in gorgeous Kleinberg neighborhood. Located right at the corner of Rutherford RD and Highway 427. Close to 2000 Sqft of over all space. Offers luxurious living standard. Open concept Chef's dream kitchen on 2nd floor, High ceilings, Centre Island, Living and Separate family room for guest Entertainment, high quality laminate floor. Master bedroom with 5 piece ensuite and walk in closet on 3rd floor. brand new soft broadloom floor on all bedrooms. Ground Floor Family Rm/Rec/Office Space W/2 Pc Ensuite, Laundry and W/O to Backyard. Located Close To Highway 7/427/407, Transit, Big Box Stores (Walmart, Costco, Fortinos), Schools, Community Centre and Parks! (id:63616)
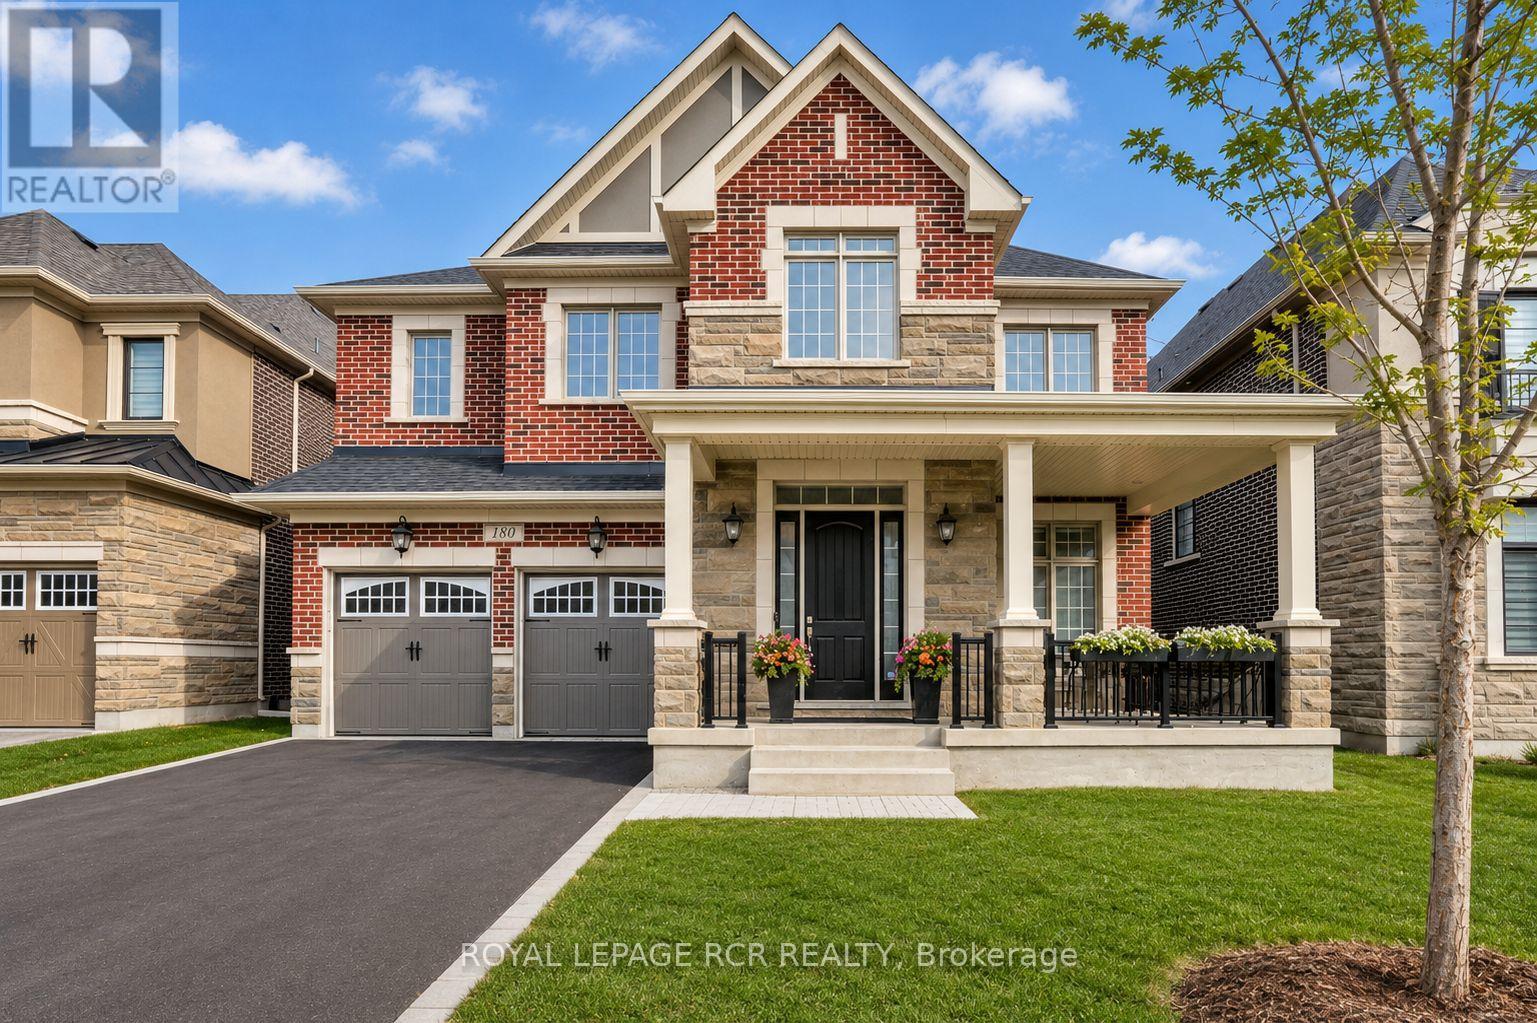
180 Klein Mills Road
Vaughan, Ontario
Executive Luxury Lease in Kleinburg SummitWelcome to this exceptional executive residence in the prestigious Kleinburg Summit community. Set on a premium 50-foot lot and surrounded by scenic parks, trails, and family-friendly amenities, this impressive home offers approximately 4,800 sq. ft. of luxurious above-grade living space with 5 spacious bedrooms, 5 bathrooms, and a double-car garage.Designed for both sophisticated entertaining and comfortable family living, the home features soaring 10-foot ceilings on the main floor, 9-foot ceilings upstairs, and hardwood flooring throughout. The main level offers a private den, elegant formal foyer, spectacular great room with waffle ceilings, and a chef-inspired kitchen complete with granite countertops, a butler's servery, and separate morning kitchen.Upstairs, five generously sized bedrooms provide exceptional space for the entire family. The luxurious primary retreat features a tray ceiling and spa-inspired ensuite, while a rare four full bathrooms on the second floor offer outstanding convenience for large or multi-generational families. An elegant oak staircase, upper-level laundry, premium finishes, and Energy Star certification complete this remarkable residence.A rare opportunity to lease a sophisticated, move-in-ready executive home in one of Kleinburg's most sought-after communities. Enjoy luxury, space, and an exceptional family-friendly lifestyle just minutes from Kleinburg's charming village, parks, trails, schools, and amenities. (id:63616)
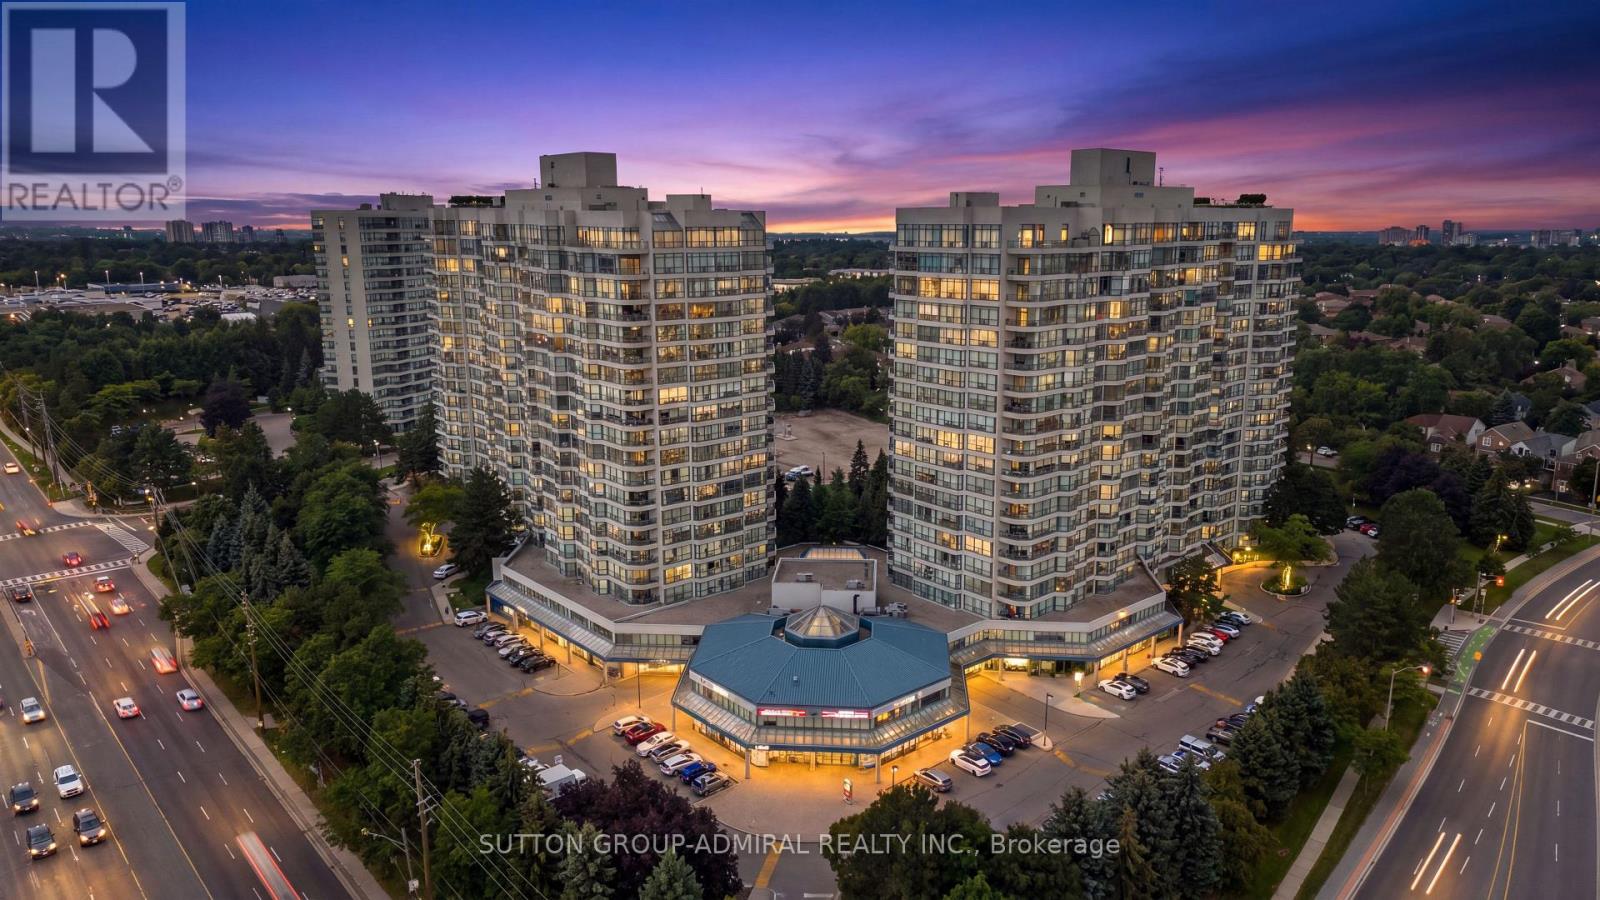
1801 - 7300 Yonge Street
Vaughan, Ontario
Welcome to the prestigious Skyrise on Yonge Condos! This bright and spacious 1,561 sq. ft. suite offers an exceptional layout with an abundance of natural light throughout. Featuring a desirable split-bedroom floor plan, two full bathrooms, a separate breakfast area, a generously sized den that can easily function as a third bedroom, home office or family room, huge laundry room with full size machines and ample storage space, this suite offers incredible flexibility for young families and downsizers alike. Beautiful newer high-end laminate flooring flows throughout the principal living areas, while large windows fill almost every room with natural light. Step outside onto the spacious balcony and take in the beautiful 18th-floor views overlooking the tennis courts and landscaped gardens. The generous primary bedroom features a large walk-in closet and a private 4-piece ensuite complete with an oversized soaker tub and newer updated shower. Enjoy an impressive selection of resort-style amenities, including 24/7 concierge and security, indoor pool, hot tub, sauna, squash court, roof top patio, fully equipped gym, party room, meeting room and guest suites. Ideally located close to excellent schools, shopping, public transit, synagogues and other places of worship, with convenient access to major highways and everything the area has to offer. Spacious, bright and beautifully maintained - don't miss the opportunity to call this exceptional suite home sweet home! (id:63616)
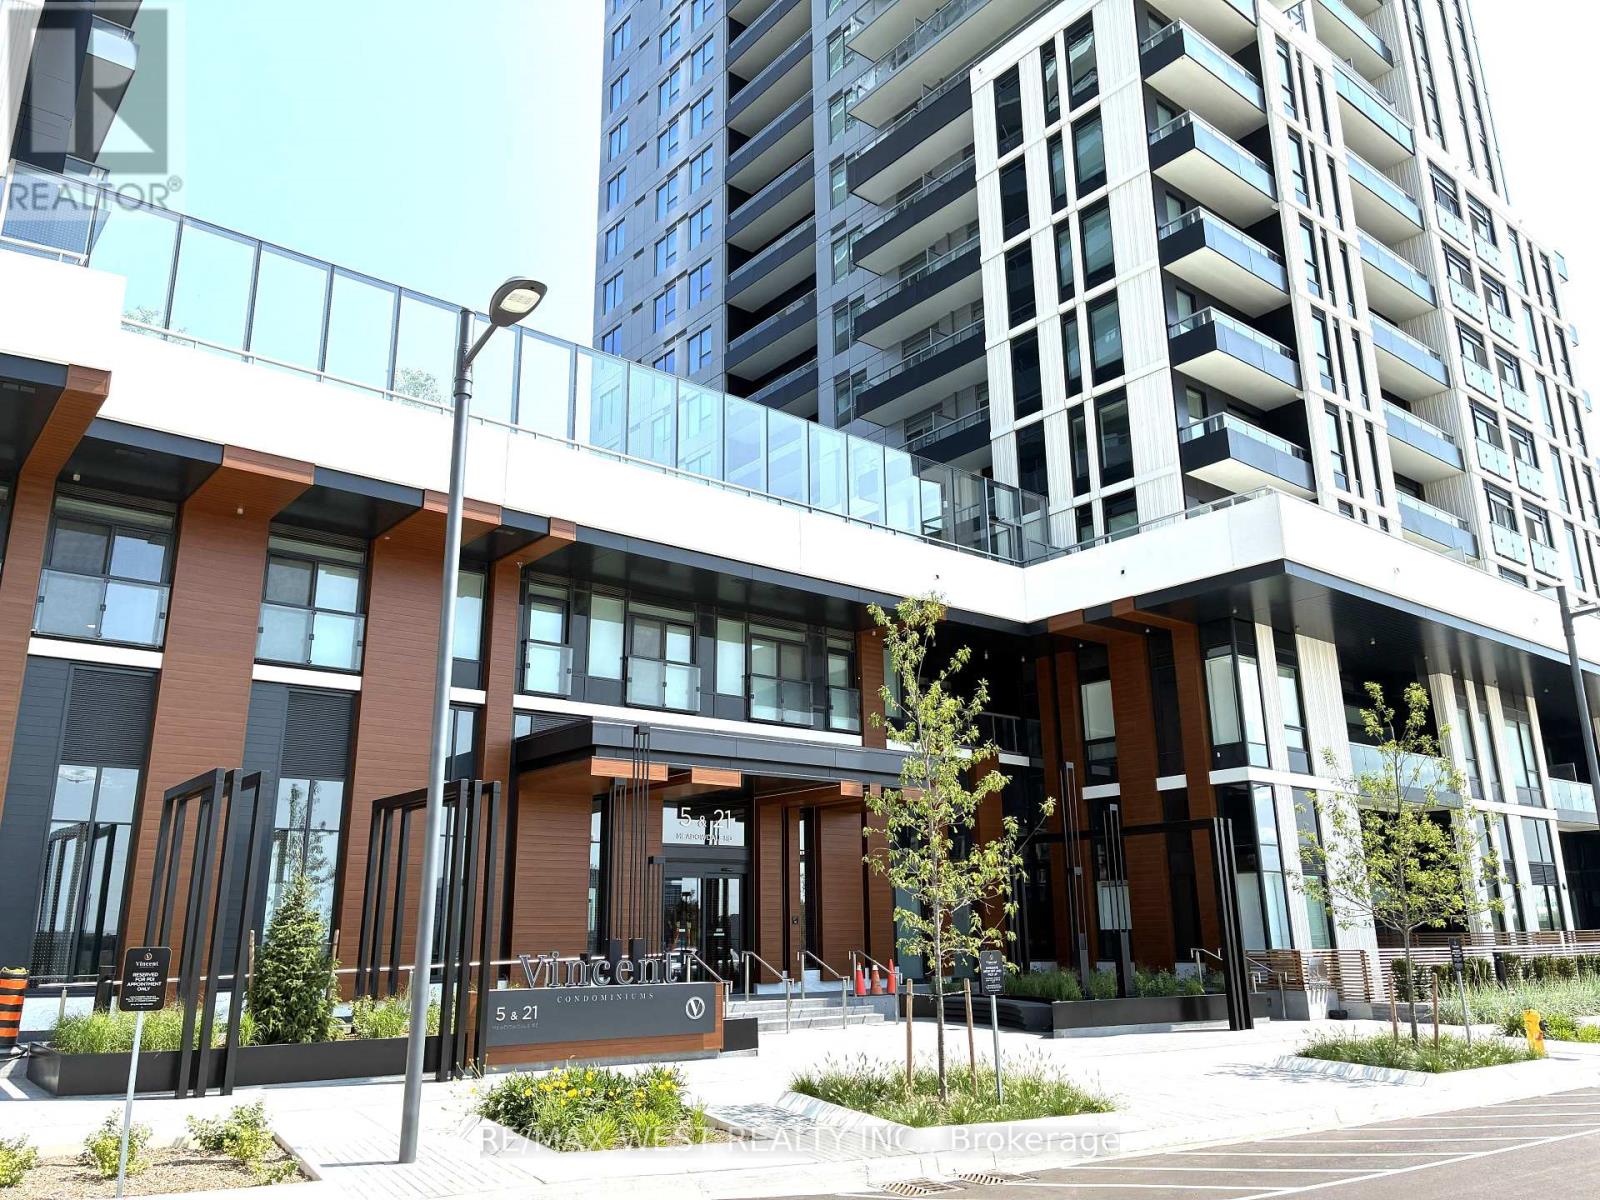
1004 - 21 Meadowdale Road
Vaughan, Ontario
Attention: furnished option available!!! See other listing. Welcome to The Vincent Condominiums in the heart of Vaughan Metropolitan Centre (VMC)! Experience modern urban living in this stunning 1-bedroom + den suite featuring an open concept layout and unobstructed views. The Vincent offers a hotel-inspired lifestyle with an impressive collection of indoor and outdoor amenities designed for professionals, students, and young families. Enjoy convenient access to the VMC TTC Subway Station, offering direct connections to York University and downtown Toronto, along with VIVA/YRT transit. Ideally located just minutes from Vaughan Mills, Canada's Wonderland, IKEA, major shopping, dining, park and entertainment. Close to York University, Niagara University, Seneca College and Yorkville University, with easy access to major highways and public transit. Residents enjoy exceptional amenities, including: 24 Hrs Concierge, Outdoor pool with BBQ areas, Fitness centre, Co-working spaces with Zoom rooms, Sports lounge, Indoor and outdoor children's play areas, Residents' lounge, dining and bar areas, EV guest parking, Extensive indoor and outdoor recreational spaces. Come experience the comfort, convenience, and vibrant lifestyle The Vincent has to offer! (id:63616)
1606 - 27 Korda Gate
Vaughan, Ontario
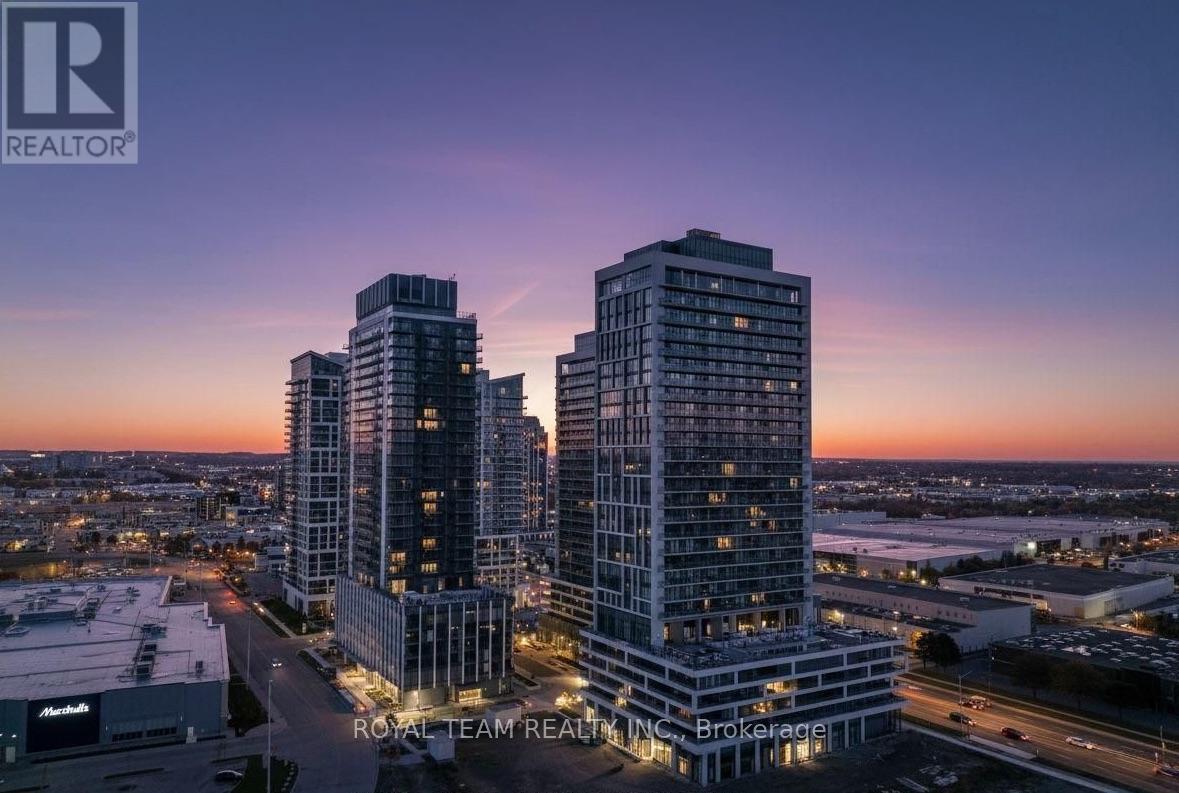
Welcome to The Fifth at Charisma by Greenpark! This brand-new, never-lived-in 1-bedroom, 1-bathroom suite offers a bright, open-concept layout with floor-to-ceiling west-facing windows, smooth ceilings, quartz countertops, and full-size stainless steel appliances. Includes 1 parking space and 1 locker.Ideally located at Jane Street and Rutherford Road, just steps to Vaughan Mills, restaurants, transit, and everyday amenities, with easy access to major highways. Residents enjoy exceptional amenities including a 24-hour concierge, fitness centre, yoga studio, basketball and squash courts, golf simulator, outdoor pool, rooftop terrace, party rooms, and more! (id:63616)
30 Spruce Pine Crescent
Vaughan, Ontario
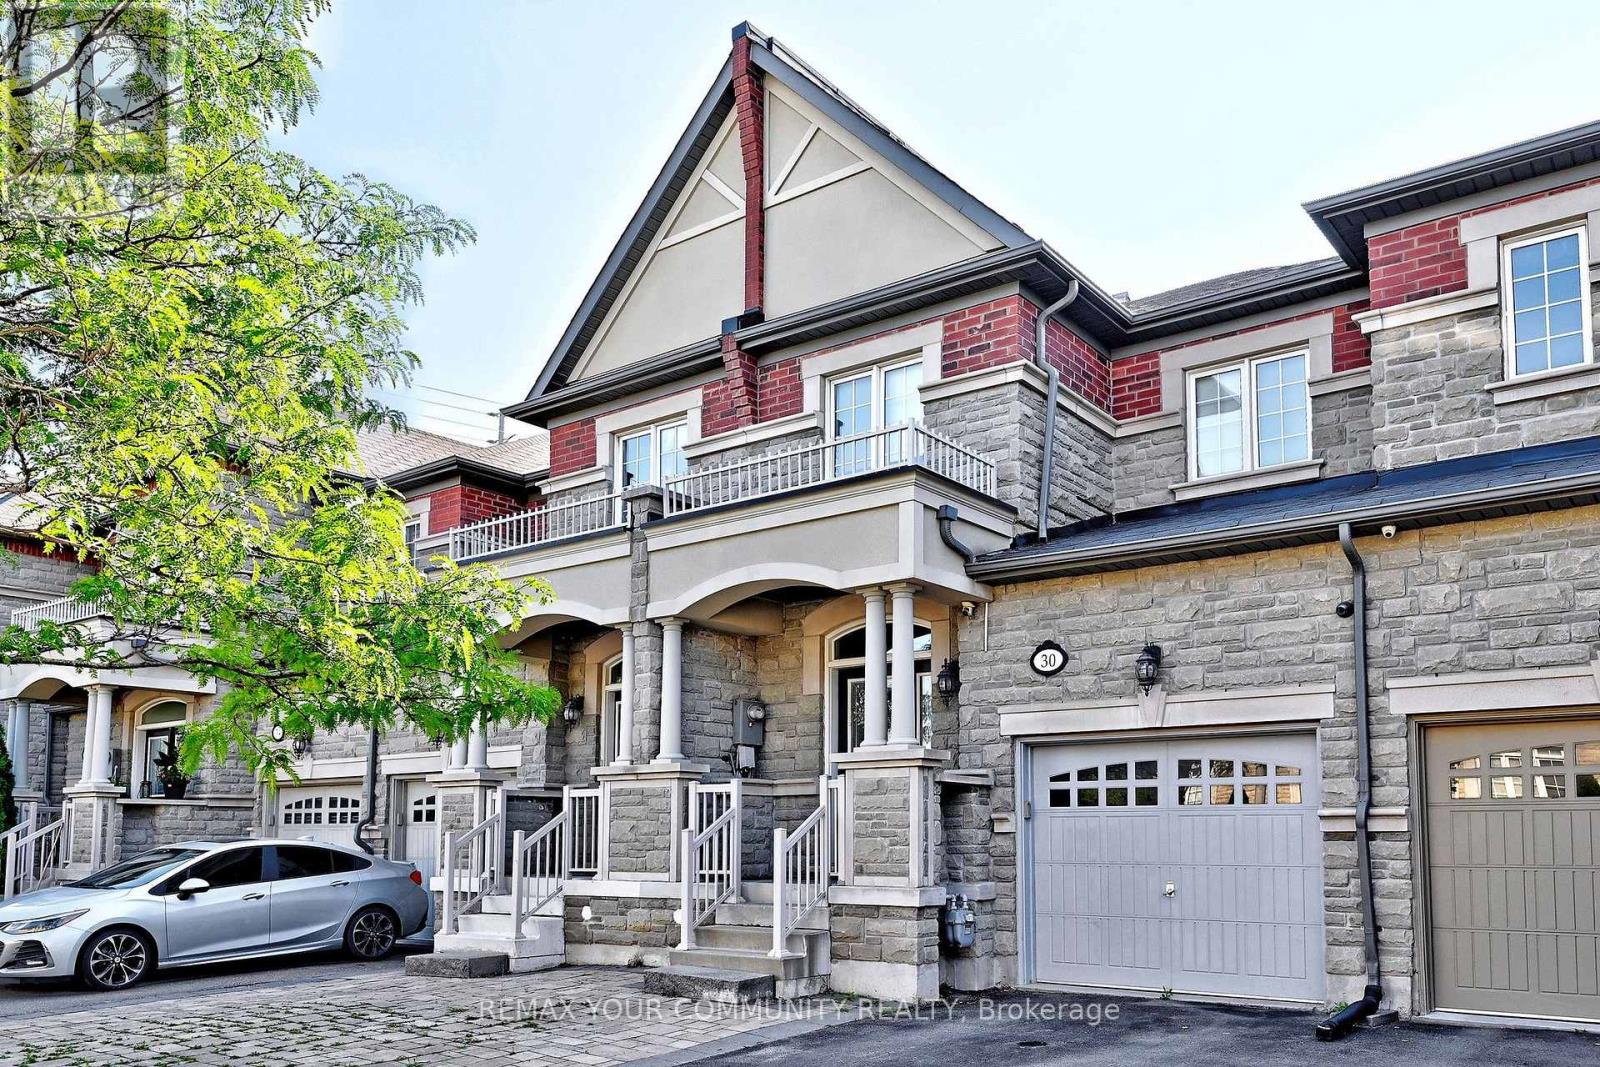
Welcome to this stylish and well kept freehold townhome featuring 3+1 bedrooms and 4 bathrooms. This beautifully designed home offers an open-concept layout with soaring ceilings and hardwood floors throughout the main living areas. The spacious kitchen boasts quartz countertops, stainless steel appliances, and a walkout to a fabulous, newer composite deck, perfect for entertaining or relaxing outdoors.Enjoy the convenience of direct garage access, along with a separate entrance leading to the backyard and finished basement apartment, offering flexibility for extended family or potential rental income.The primary suite features a large walk-in closet and a luxurious 5-piece ensuite. Generously sized secondary bedrooms provide ample space for the whole family. The finished basement includes a self-contained apartment, adding even more versatility to the home.With parking for up to 3 vehicles plus the garage, this property offers exceptional convenience. Ideally located just steps from GO Transit, shopping, schools, parks, and scenic trails, this home combines comfort, style, and an unbeatable location. (id:63616)
160 Carrier Crescent
Vaughan, Ontario
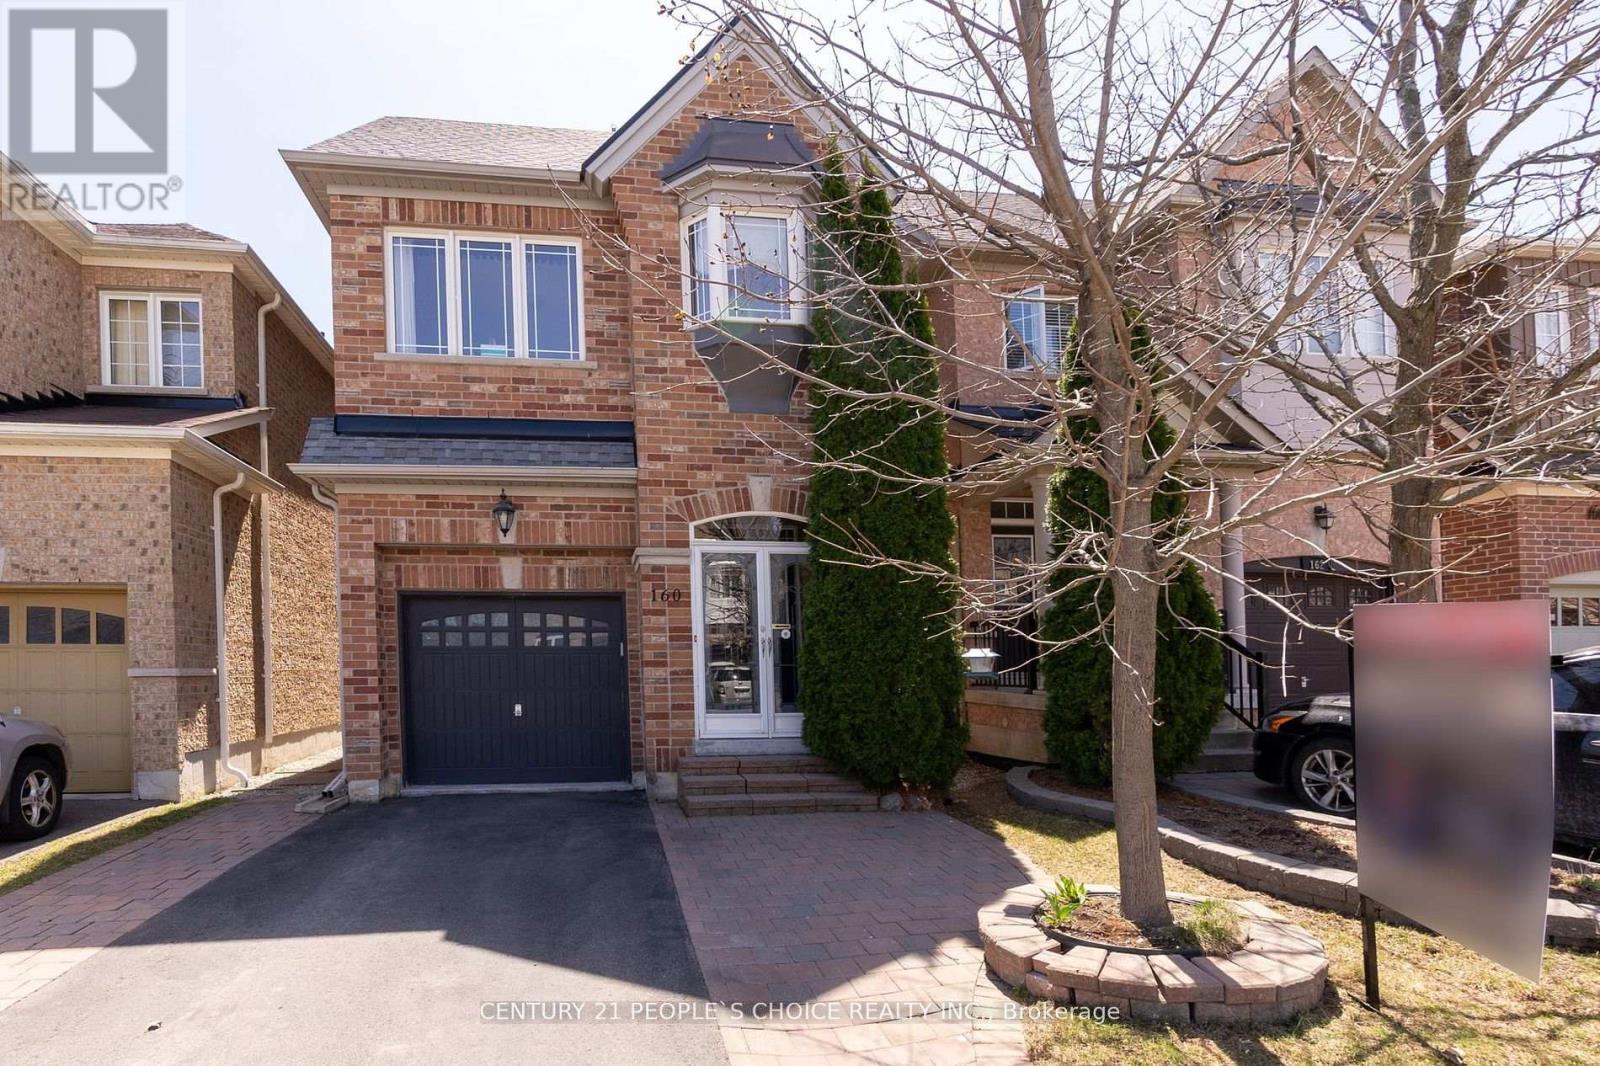
Nestled in one of the most desirable neighborhoods, this stunning 4-bedroom home offers a perfect blend of elegance, comfort, and functionality. From the moment you step inside, you'll be impressed by the gleaming hardwood floors, thoughtfully designed layout, and the care that has gone into maintaining every inch of this beautiful property. The spacious main level is perfect for both everyday living and entertaining, while the upper level features four generously sized bedrooms, ideal for growing families or those in need of extra space. The finished basement provides additional living space that can serve as a recreation room, home office, gym, or guest suite. Located in a family-friendly community close to schools, parks, shopping, and transit, this is a rare opportunity to own a truly move-in ready home in a sought-after location. Don't miss your chance to make 160 Carrier Crescent your new address! ** This is a linked property.** (id:63616)
420 - 2908 Hwy 7
Vaughan, Ontario
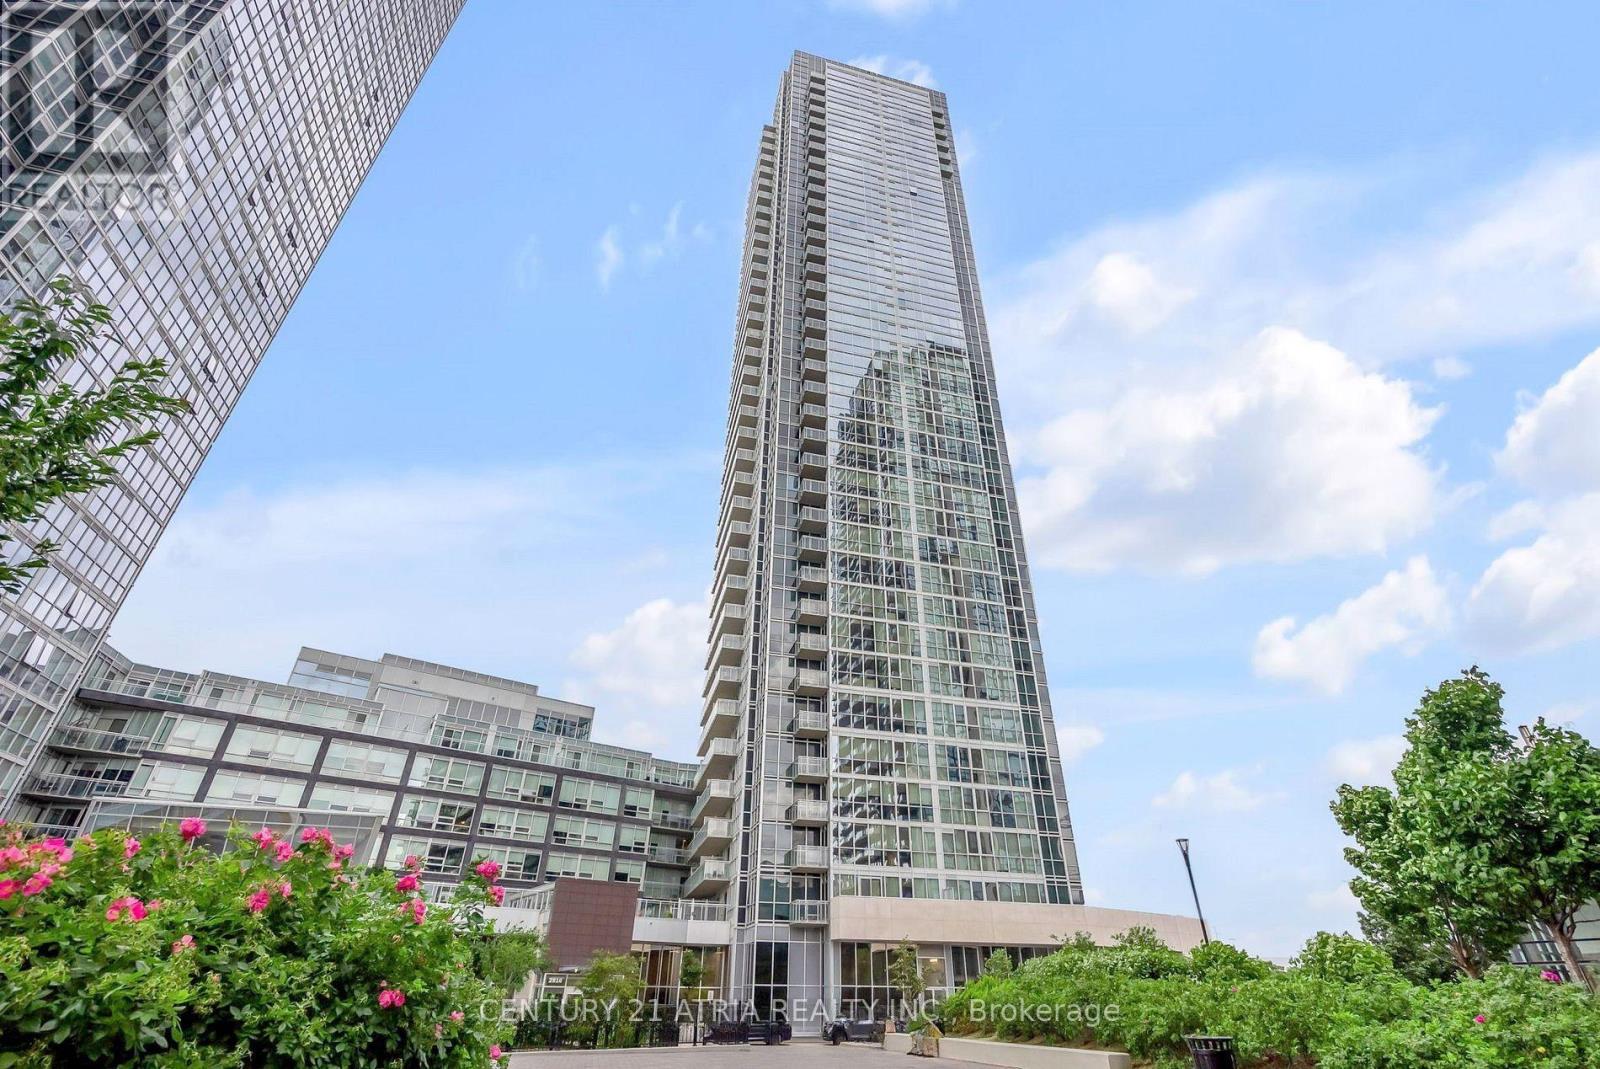
Welcome to Nord Condos located in the heart of Vaughan! This exceptionally maintained 1 + Den suite offers a thoughtfully designed layout featuring a modern kitchen with quartz countertops, breakfast bar, and stainless steel appliances. Enjoy 9-ft ceilings and large windows, offering plenty of natural light throughout. A generously sized bedroom with ample closet space. The den features sliding doors and its own closet, offering versatility and privacy, making it an ideal home office or second bedroom. An impressive selection of building amenities, including an indoor pool, fitness centre, media room, billiards room, outdoor terrace, and more. Prime location just minutes from the VMC Subway Station and transit hub, with convenient access to major highways, shopping, restaurants, entertainment, and your everyday needs. A fantastic opportunity to live in one of Vaughan's most connected communities! (id:63616)
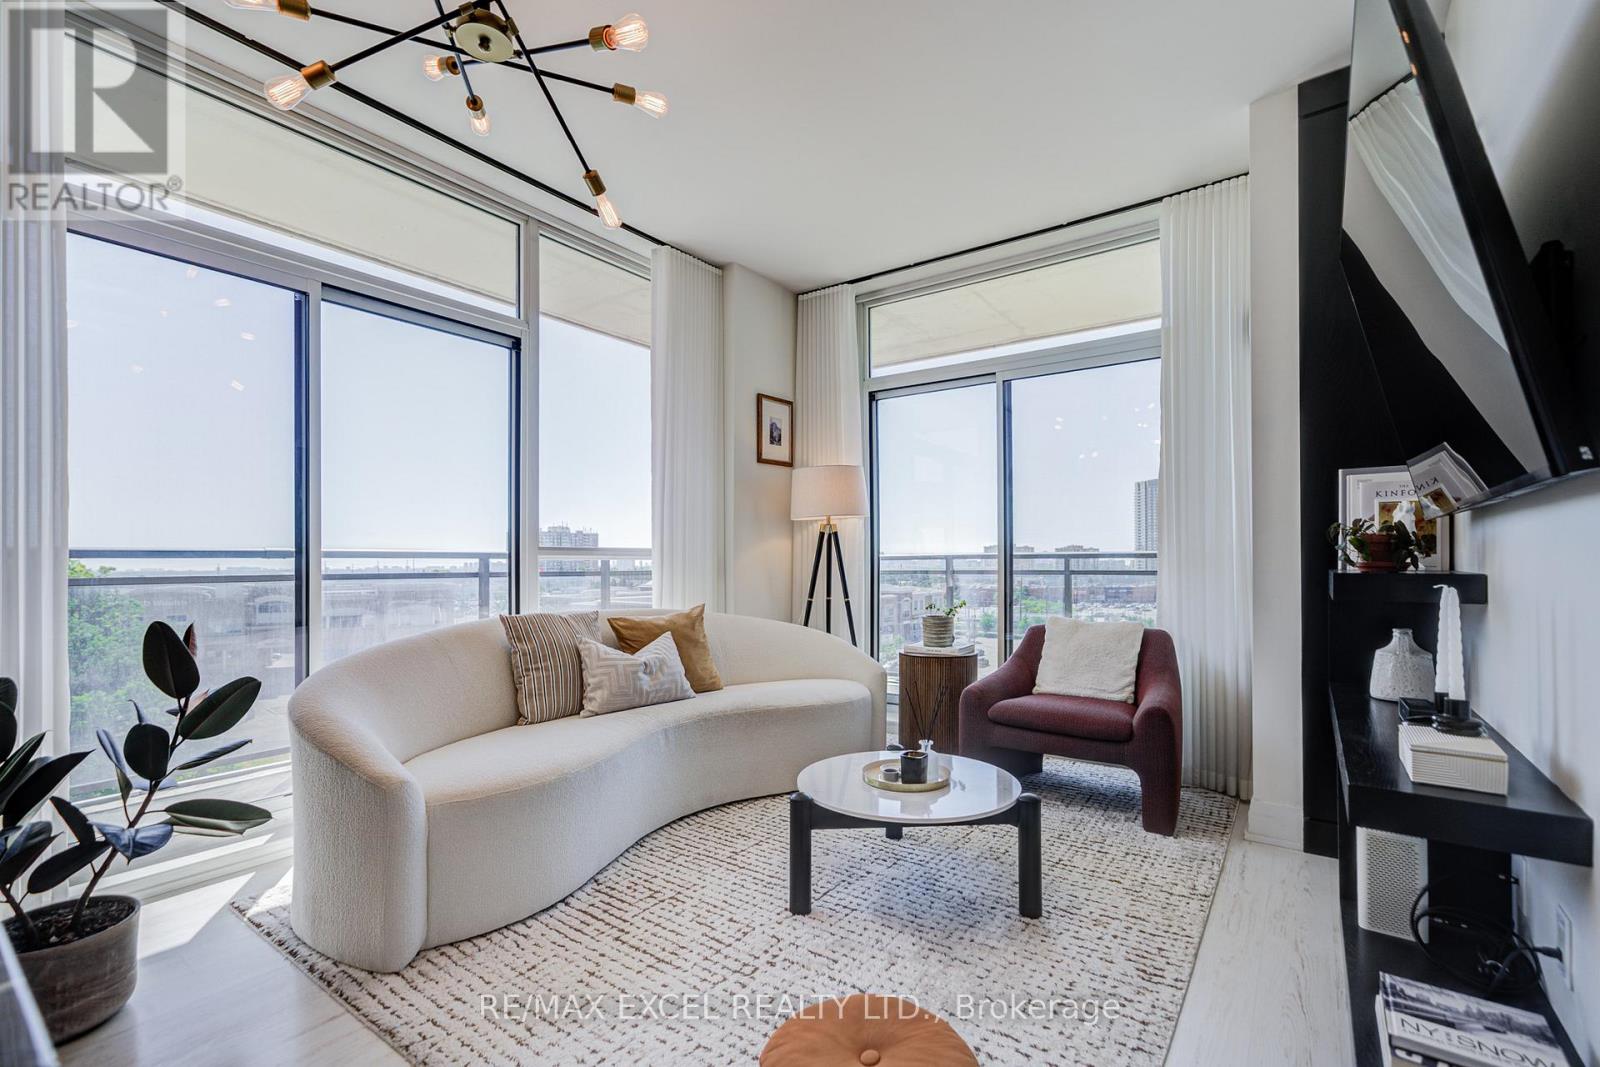
705 - 85 North Park Road S
Vaughan, Ontario
This Is the One You've Been Waiting For. Experience elevated living in this stunning upgraded corner suite in the heart of Thornhill, offering 2 bedrooms, 2 bathrooms, 9-foot smooth ceilings, floor-to-ceiling windows, and breathtaking unobstructed panoramic views. Filled with natural light throughout the day, this well-maintained home features a spacious open-concept layout, modern kitchen with stainless steel appliances, stone countertops, tile backsplash, large sink, under-cabinet lighting, and elegant upgraded finishes. The rare corner L-shaped balcony with two separate walkouts creates an incredible outdoor extension of the living space - perfect for morning coffee, beautiful sunset, and the skyline view. Enjoy generous closet space, in-suite laundry, one parking, and one locker. Resort-style amenities include 24-hour concierge, indoor pool, sauna, fitness centre, party room, guest suites, and beautifully maintained common areas. Unbeatable location just steps to Promenade Mall, Walmart, T&T, No Frills, HomeSense & Winners, Dollarama, TD Bank, restaurants, parks, library, community centre, transit, and everyday conveniences. Surrounded by multiple parks and top-rated schools, with quick access to Hwy 407. Bright, stylish, convenient, and move-in ready. (id:63616)
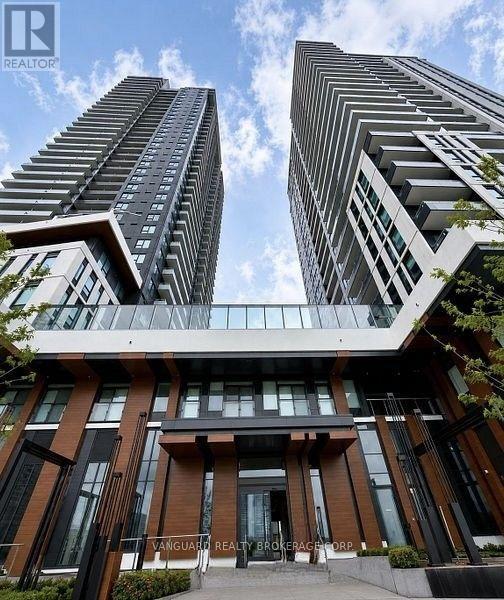
411 - 5 Meadowdale Road
Vaughan, Ontario
10-Foot Ceilings Overlooking the Pool. The Vincent offers a luxurious, hotel-inspired living experience in the heart of Vaughan. This beautifully designed unit features soaring 10-foot ceilings, upgraded cabinetry extended to the ceiling, upgraded door hardware, upgraded plumbing fixtures, high-end finishes throughout, and a desirable view overlooking the outdoor pool. Residents can enjoy an impressive selection of amenities, including a spacious, fully equipped fitness centre, a golf simulator, an elegant private party room, and beautifully finished common areas that create a sophisticated atmosphere from the moment you enter the building. Conveniently located near major highways, public transit, shopping, restaurants, and entertainment, this property offers the perfect combination of luxury, comfort, and convenience. (id:63616)
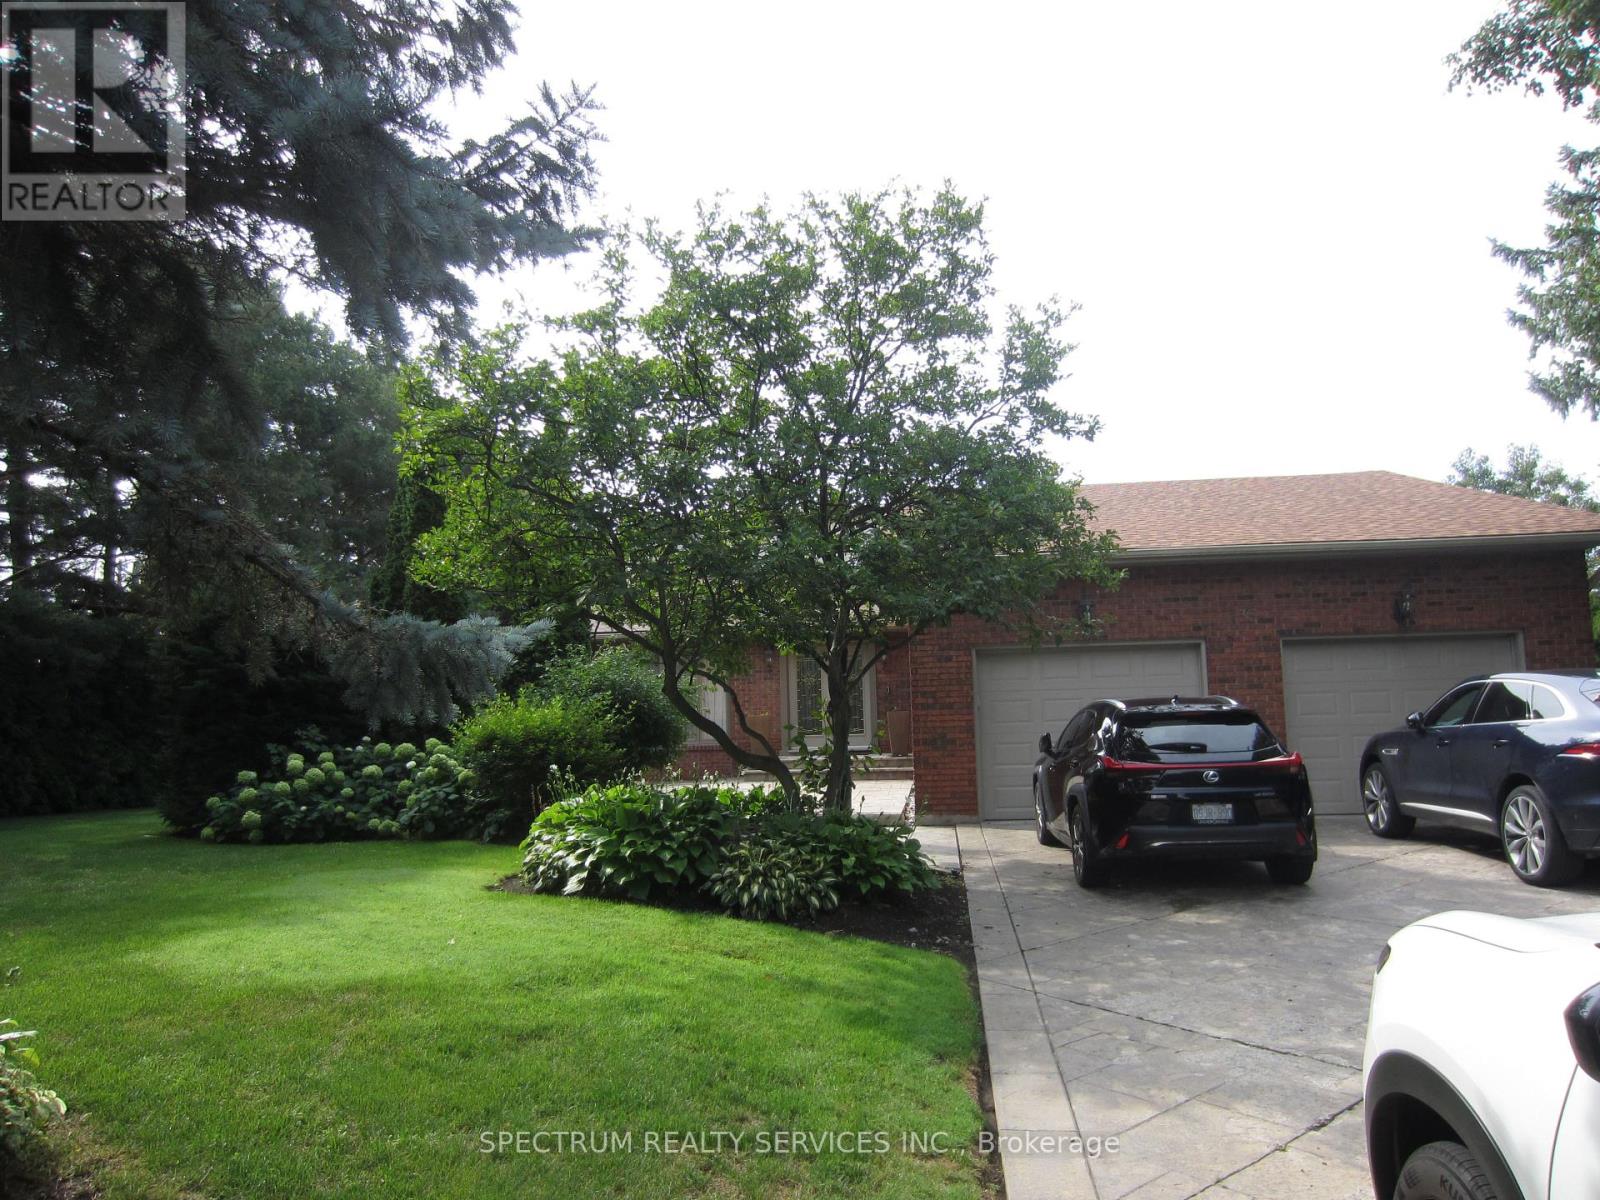
135 Hayhoe Avenue
Vaughan, Ontario
Absolutetly Spectacular Home, Very Private Lot with an Inground Pool. All Principal Rooms are Extra Large. Double Car Garage with extra Large Driveway that can park 8 Cars total. This is a must see home with very nice layout. All Nice Appliances. All Window Coverings. Cannot describe this house you need to see it. October 1st. move in date. Landlord will be very diligent to find the right tenant. Ideally located at Pine Valley and Langstaff close to Shopping and Highways but nestled in a quite community. Tenant pays for all Utilities and Maintenance. 24 Hours Notice to see this Spectacular Home. (id:63616)
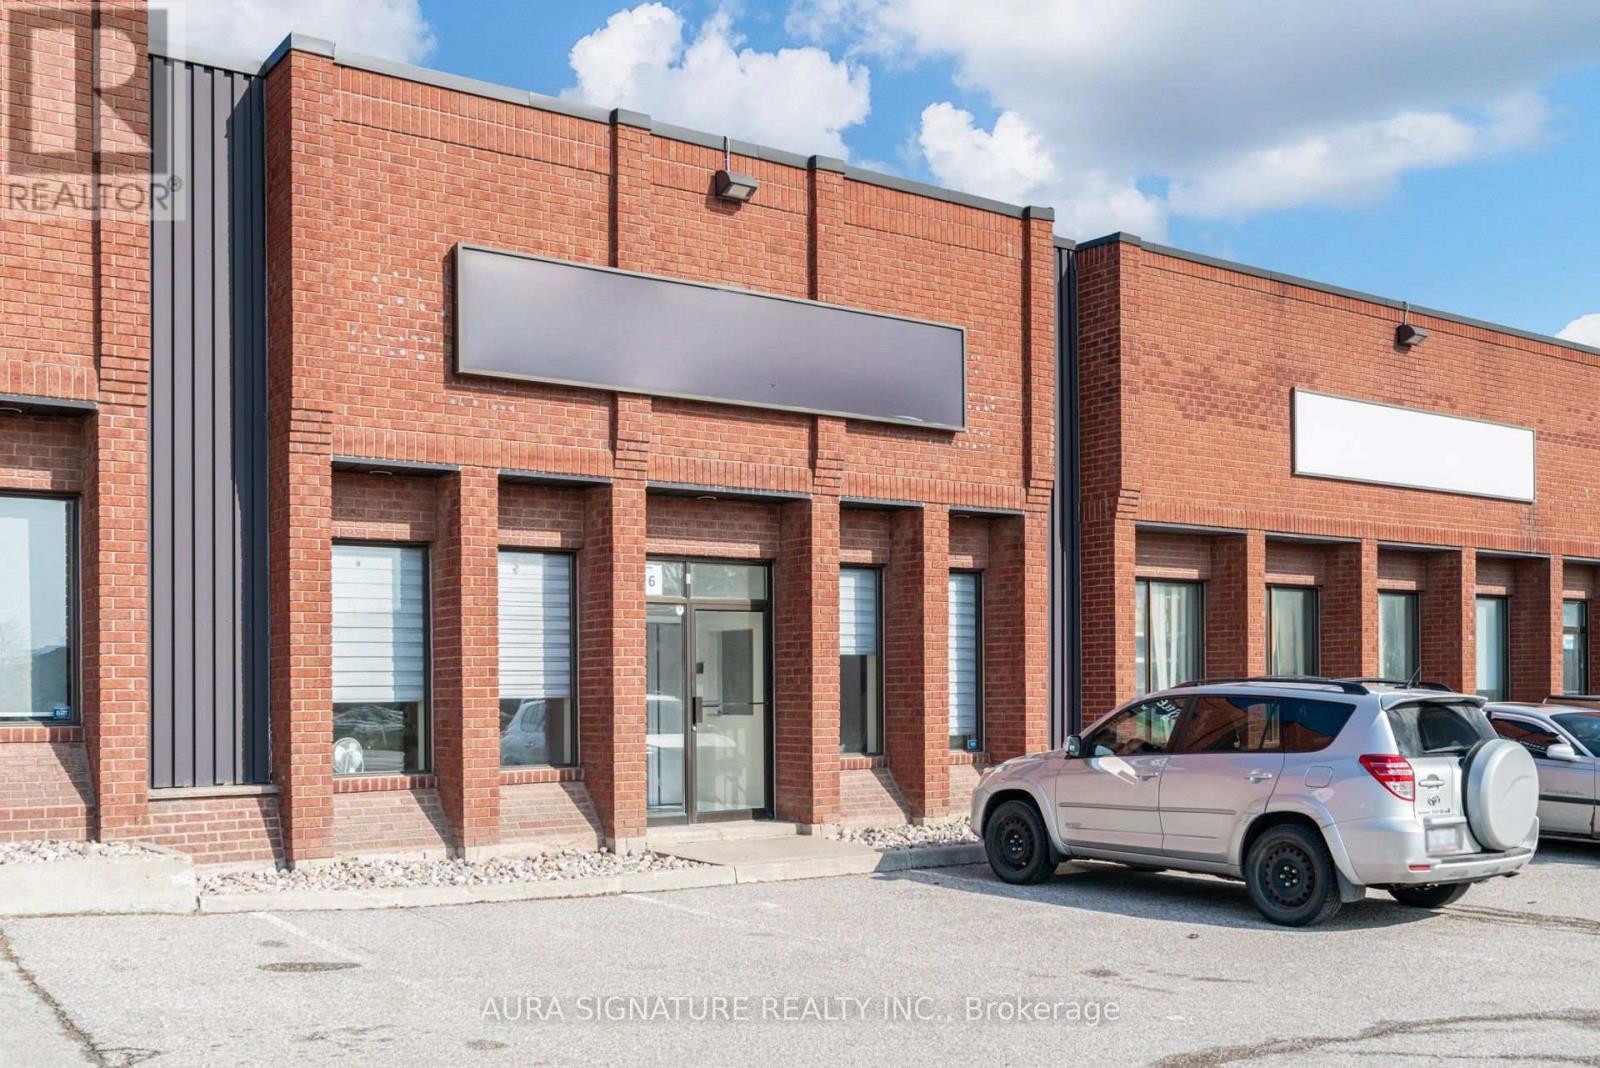
6 - 176 Rivermede Road
Vaughan, Ontario
Explore a strategically positioned industrial unit in Concord, offering prime street visibility on Rivermede Road. This property features an ideal office space with a welcoming reception area, three private offices (One currently used as a lunchroom), a spacious boardroom, and a convenient two-piece bathroom. The warehouse provides a 33-foot wide open span with an 18-foot clear height, complemented by a separate two-piece bathroom, a drive-in door, and a man door. Located near the highway and major roads, this unit is perfectly suited for your business requirements. (id:63616)