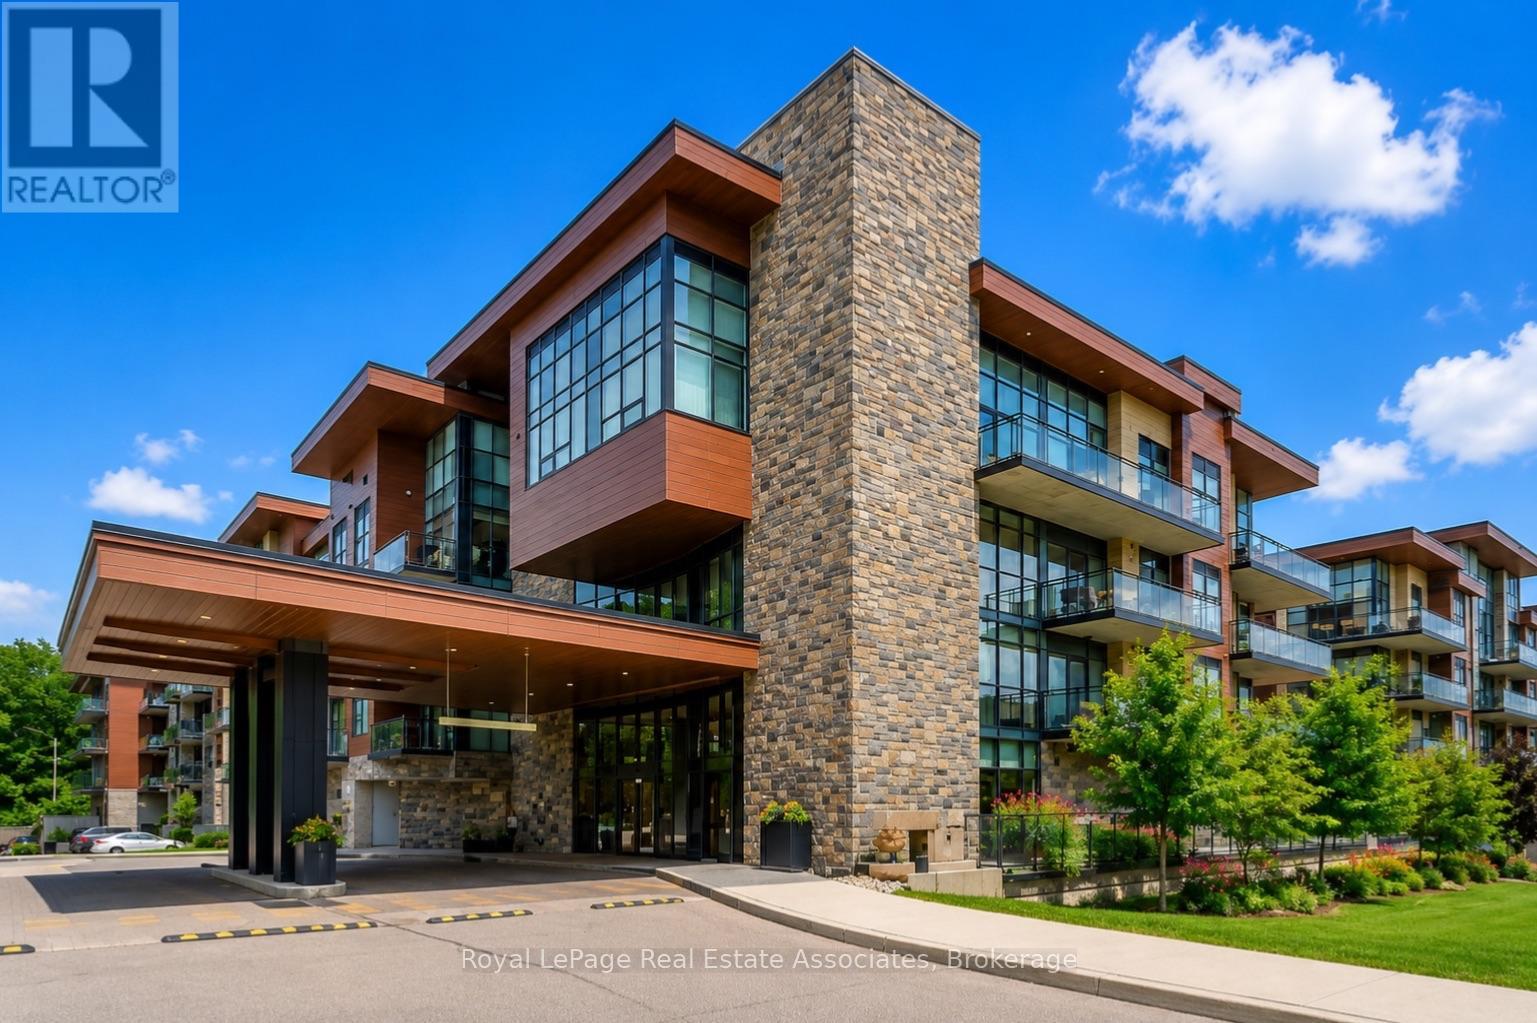
Gr26 - 1575 Lakeshore Road W
Mississauga, Ontario
Welcome to The Craftsman, one of Clarkson's most sought-after condominium communities. This fabulous east-facing Rattray Terrace model offers 2 bedrooms, 2 bathrooms, modern finishes, 9 ft ceilings, engineered hardwood floors, quartz countertops, stainless steel appliances, a full-size washer and dryer, and an open-concept floor plan designed for comfortable everyday living and effortless entertaining. One of the standout features is the expansive 288 sq. ft. private terrace overlooking the park, offering plenty of room for multiple sitting and dining areas. With walkouts from both the primary bedroom and living room, plus convenient ground-floor access to the courtyard and outdoor spaces, this suite is ideal for enjoying fresh air, nature, walks, and easy pet-friendly living. The thoughtful layout includes a bright, spacious living area, contemporary kitchen finishes, in-suite laundry, and a parking spot ideally located close to the elevator, with the elevator conveniently positioned near the unit for added ease. Residents of The Craftsman enjoy an impressive collection of amenities, including a rooftop terrace and lounge with BBQs and sitting areas, gym, party room, guest suites, two courtyards, 24-hour concierge, security, and bike storage. Located in the desirable Clarkson community and within the Lorne Park School District, this address offers exceptional lifestyle convenience just steps to waterfront trails, Clarkson Village shops, restaurants, grocery stores, parks, schools, churches, hospitals, and easy access to major highways. A wonderful opportunity to enjoy modern condo living with rare outdoor space in a well-managed, established building. (id:63616)

911 - 3009 Novar Road
Mississauga, Ontario
Brand new, never-lived-in 1 bedroom plus den, 1 bathroom condo at Arte Residences with a spacious open-concept layout and a balcony, offering a total of 619 sq. ft. including balcony. Featuring vinyl flooring throughout, floor-to-ceiling windows with new blinds for plenty of natural light, modern kitchen with quartz countertops, backsplash, ample storage, and stainless steel appliances, plus in-suite laundry. Residents enjoy premium amenities including a fully equipped fitness centre, yoga studio, rooftop patio with outdoor bar, garden and BBQ area, concierge, stylish lobby, and party room. Located steps from transit, shopping, restaurants, parks, and Square One, with a 15-20 minute bus ride to U of T Mississauga or Sheridan College, a 13-minute walk to Cooksville GO, and quick access to QEW. Tenant pays utilities, no smoking, AAA+ tenants only with credit report, employment letter, pay stubs, rental application, first and last month's certified deposit, and contents insurance required. (id:63616)
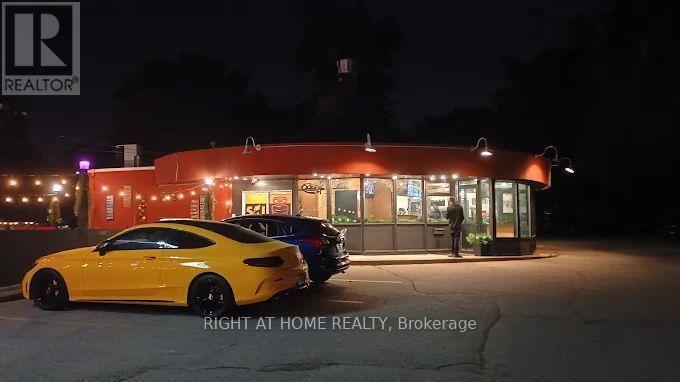
1969 Lakeshore Road W
Mississauga, Ontario
Rare opportunity to lease a high-profile restaurant space in the heart of vibrant Clarkson Village! Situated along a bustling stretch of Lakeshore Rd W with unmatched street exposure, high daily traffic counts, and strong pedestrian foot traffic. In addition to a dense, affluent local residential base, this location benefits from substantial daytime customer traffic driven by surrounding commercial nodes, professional offices, corporate business parks, and nearby industrial employment zones. Features prominent street signage, large patio and dedicated on-site customer/delivery parking, and a versatile layout, full basement adaptable to dine-in, QSR, café, bakery, or takeout concepts. Great for all concepts, Minutes to Clarkson GO Station and the QEW. Flexible lease terms available. (id:63616)
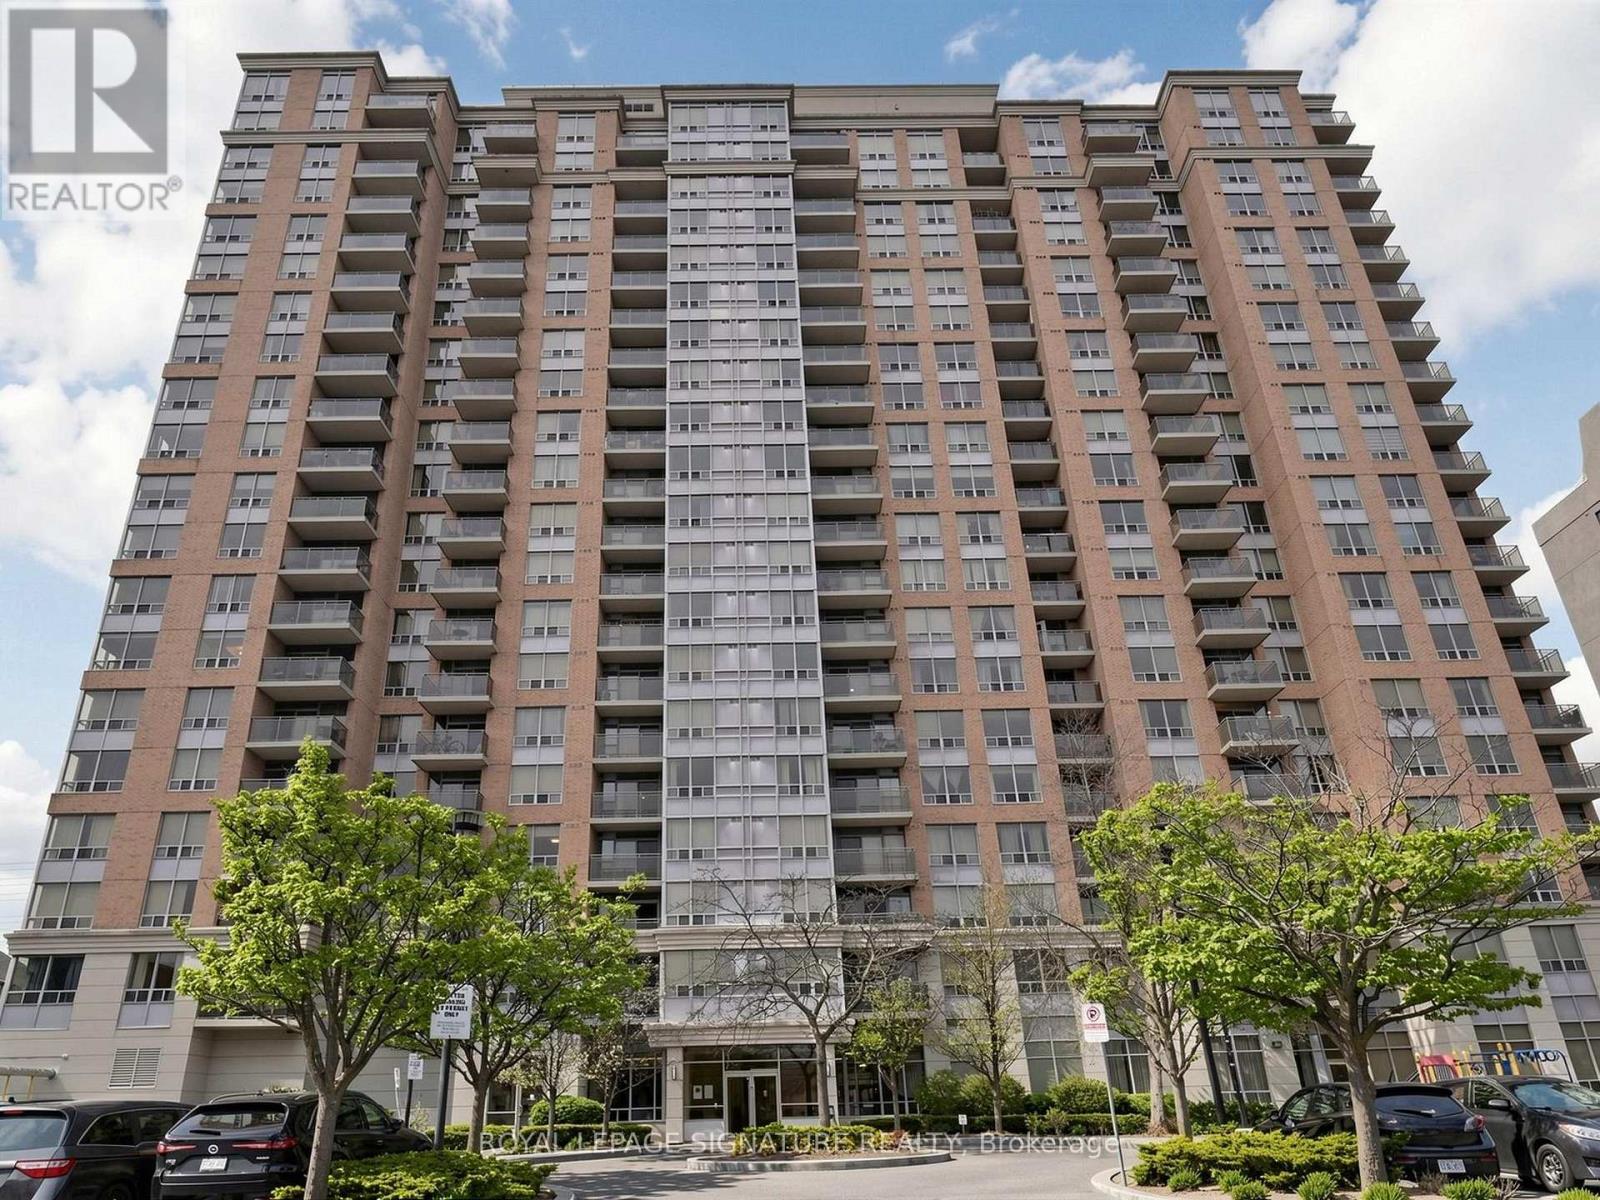
708 - 55 Strathaven Drive
Mississauga, Ontario
Welcome To Strathaven Tower, A Prestigious Condominium Building Located At 55 Strathaven In The Heart Of Mississauga. Pride Of Ownership, Very Bright, Clean & Spacious Open Concept. South West Exposure With Great Views, Amazing Building Amenities Includes 24 Hr Security, Steps To Shopping Transit, Very Clean & Well Managed Building. All Utilities are Included In the Mainteance fees. The spacious bedroom offers ample closet space and large windows, while the contemporary bathroom is finished with stylish fixtures. Enjoy the convenience of in-suite laundry and a well-managed building. Resident shave access to premium building amenities including 24-hour concierge, fully equipped fitness centre, indoor pool and visitor parking. Exceptionally located Close To Schools, Shopping Centers (Like Square1), Grocery Stores, Public Transit (Mins To Local Bus, Go Bus, Go Trains, Future Hurontario LRT! !) , Major Banks, And Major Highways. An outstanding opportunity for first-time buyers, professionals, or investors in a prime Mississauga location. (id:63616)

7208 Airport Road
Mississauga, Ontario
Dubai Optical Store for Sale - Rare Find Prime Mississauga Location! Take advantage of this exceptional opportunity to own a fully equipped, Brand-new High End Custom Built optical store in one of Mississauga's most sought-after commercial locations. Prime location with exceptional visibility High-traffic main road with maximum exposure Unlimited pedestrian and vehicle traffic. Huge Frontage , High Attraction Plaza , Brand-new build with modern finishes Low monthly rent Includes Brand New Professionally Finished basement unit for Multiple Uses like as additional storage or operations. Endless customer Free parking, Equipped with brand-new optical machines. Carries all major eyewear brands. Deals with all major insurance providers. Rare opportunity with outstanding growth potential. Perfect for owner-operators or investors looking for unlimited business opportunities. Turn Key Operations, Save Your Construction Cost & Time , Start Running Business. Quick Closing Possible ... (id:63616)
Lower - 4125 Bishopstoke Lane
Mississauga, Ontario
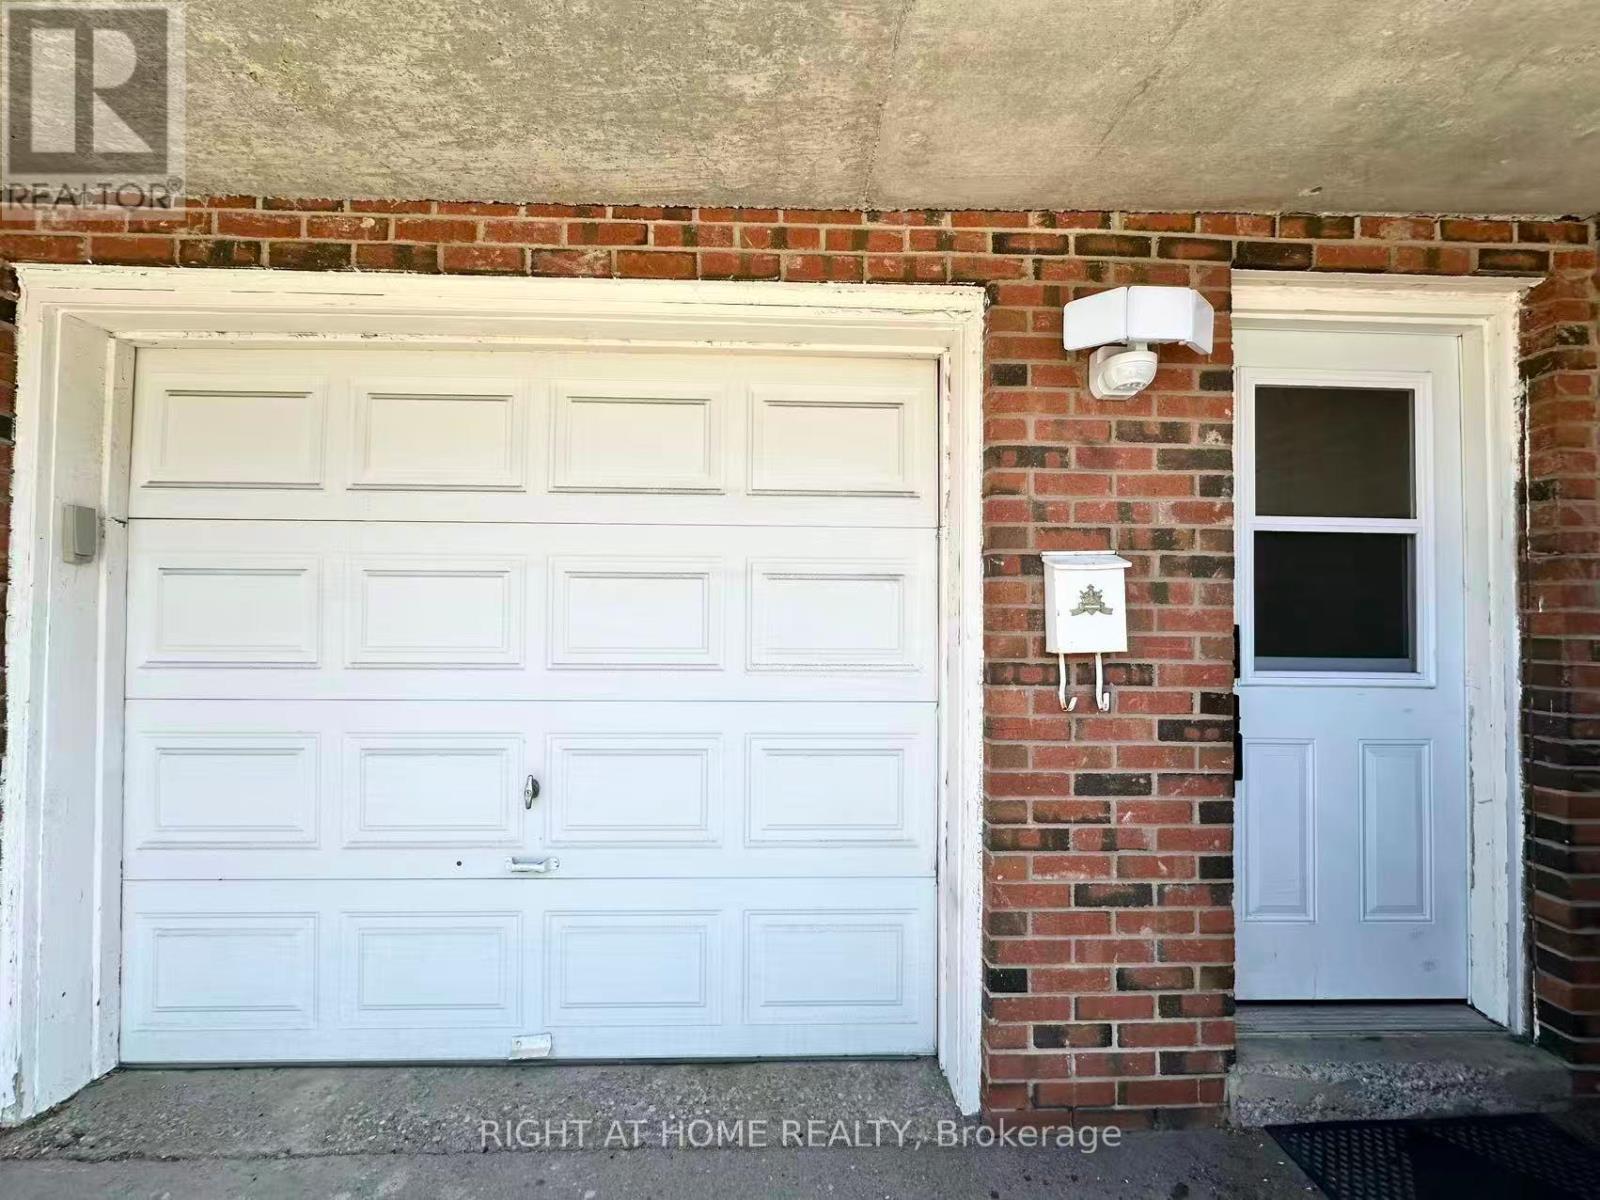
Beautiful well-maintained 2-bedroom, 1-bath basement apartment with separate entrance in a quiet neighborhood. Bright living area with fresh paint throughout. Features newer stainless steel stove and range hood, plus shared laundry with newer washer and dryer. Includes 1 driveway parking; second space available at additional cost. Convenient location close to schools, transit, shopping, and Square One, with easy highway access. partially furnished apartment. Furniture can be removed if not required. 30% Utilities. (id:63616)
2848 Bucklepost Crescent
Mississauga, Ontario
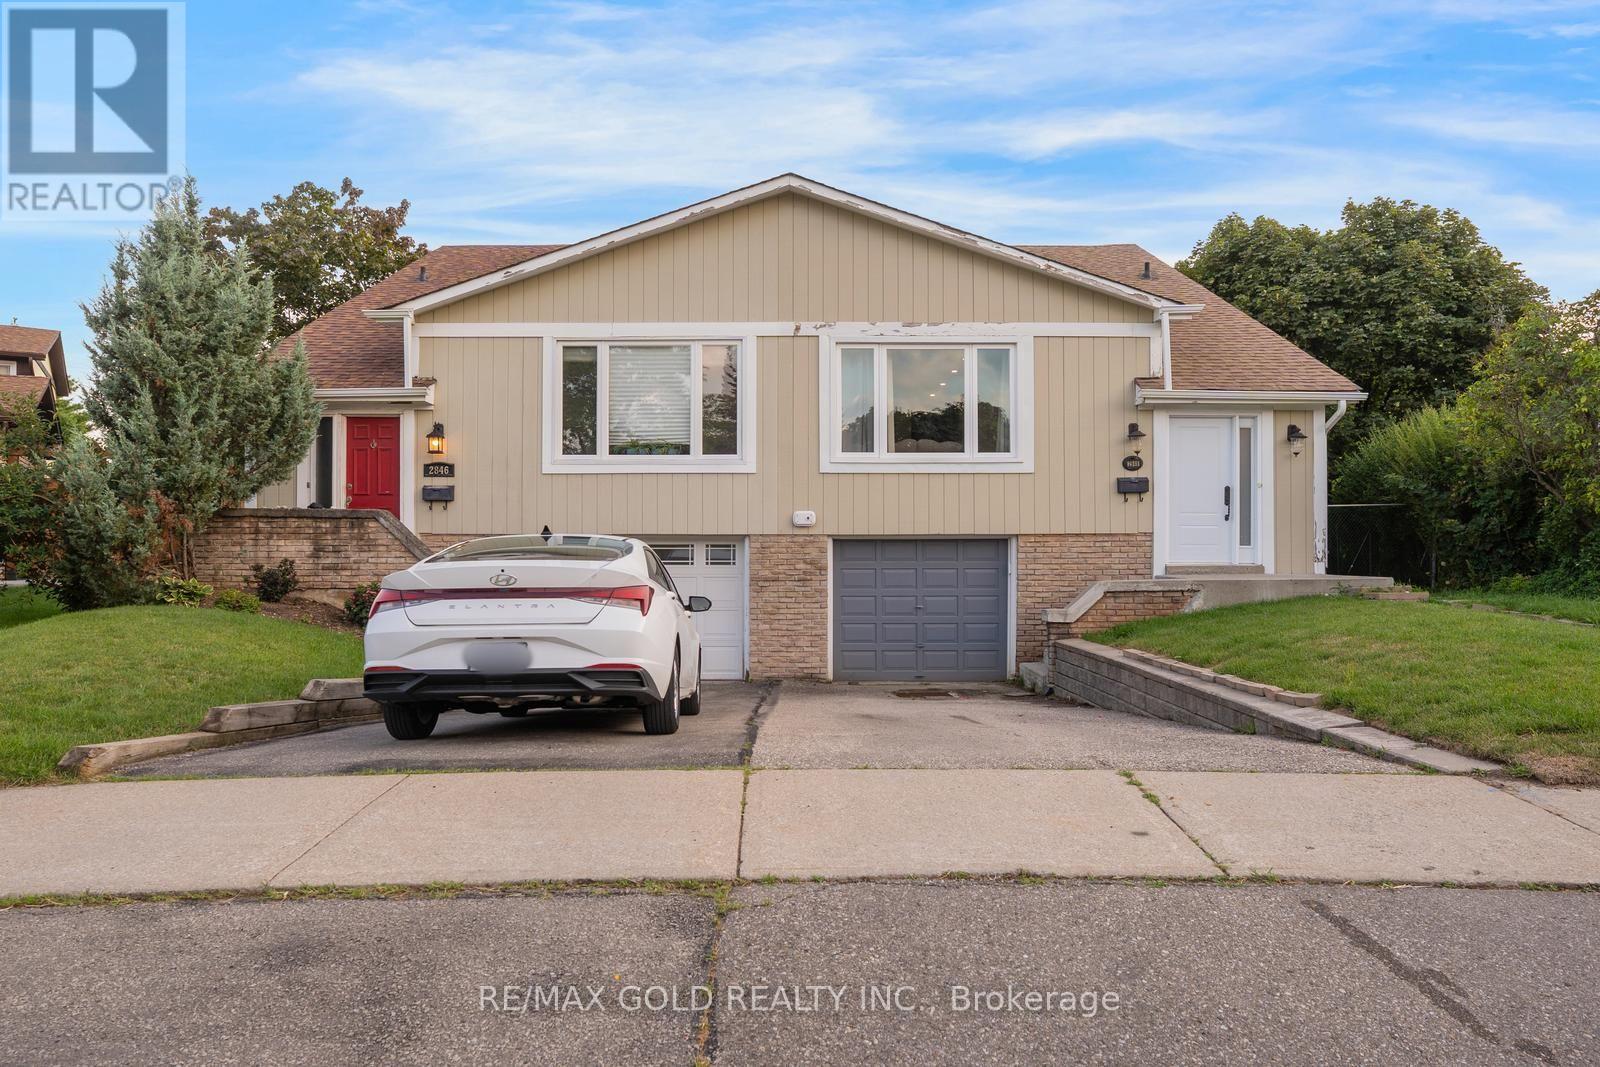
Freshly Painted, 4 Bedroom, 3 Full Bathrooms, TWO Lining Rooms, Great Family Room, Two Kitchens, In-Law Suite, Carpet Free, Tons Of Sunlight, Beautiful semi-Detached waiting for a nice family to welcome and to make it a peaceful living place. Situated in family friendly neighborhood Of Meadowvale, Bus Route Just At The Corner, Close To All Major Amenities, Walking Trial, Parks and Schools. (id:63616)

1436 Haig Boulevard
Mississauga, Ontario
Stunning modern custom-built executive home (2019) on an extraordinary 323.86-ft-deep, Muskoka-inspired private lot in sought-after Lakeview. Designed by ATR Architecture and built by Architectural Sciences Group using ICF construction, this exceptional residence is close to top schools, parks, waterfront trails & Lake Ontario. The dramatic open-concept interior features soaring 22-ft ceilings, hardwood floors, glass railings & expansive windows flooding the home with natural light. A luxury chef's kitchen offers high-end appliances, custom cabinetry, pantry & oversized island. Featuring 5 spacious bedrooms & 5 baths, including a primary retreat with private balcony, walk-in closet & 5-pc ensuite. The finished lower level offers flexible living space, office, 4-pc bath, rec room & walkout to a flagstone patio. Beautifully landscaped backyard with wraparound concrete patio, glass railings & majestic mature trees-a rare combination of architectural design, space & privacy. (id:63616)
203 - 2345 Confederation Parkway
Mississauga, Ontario
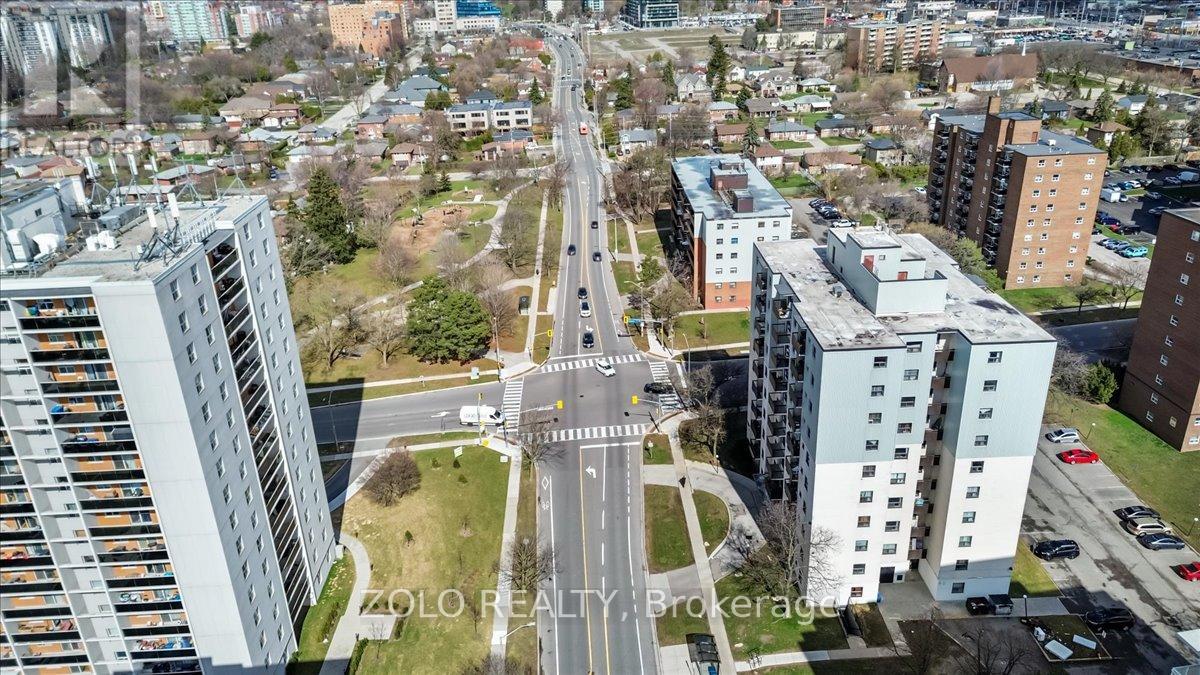
Welcome to Spacious and Large 3 Bedroom With 2 Bathroom, possibility of converting 2nd half bathroom into a full bathroom, 2 balconies Condo in beautiful downtown Cooksville, Mississauga. Bright Unit With Amazing Living Space. Updated Kitchen With Open Concept Combined with Living Room And Dining Room.Updated hardwood floors, Good Sized Ensuite Laundry. Updated Main 3 Piece Washroom And 2 Piece Master Ensuite Washroom. Master Bedroom Has Walk In Closet. Ensuite Storage and Energy Efficient Windows. Quiet building, perfect for families and only has 4 units on each floor. The building is half a block from the hospital and five minutes from the new LRT and has a public transit directly in front for ease of travel. Shopping is within walking distance as well as essential services. Close to Square One Shopping Centre. (id:63616)
1401 - 60 Absolute Avenue
Mississauga, Ontario
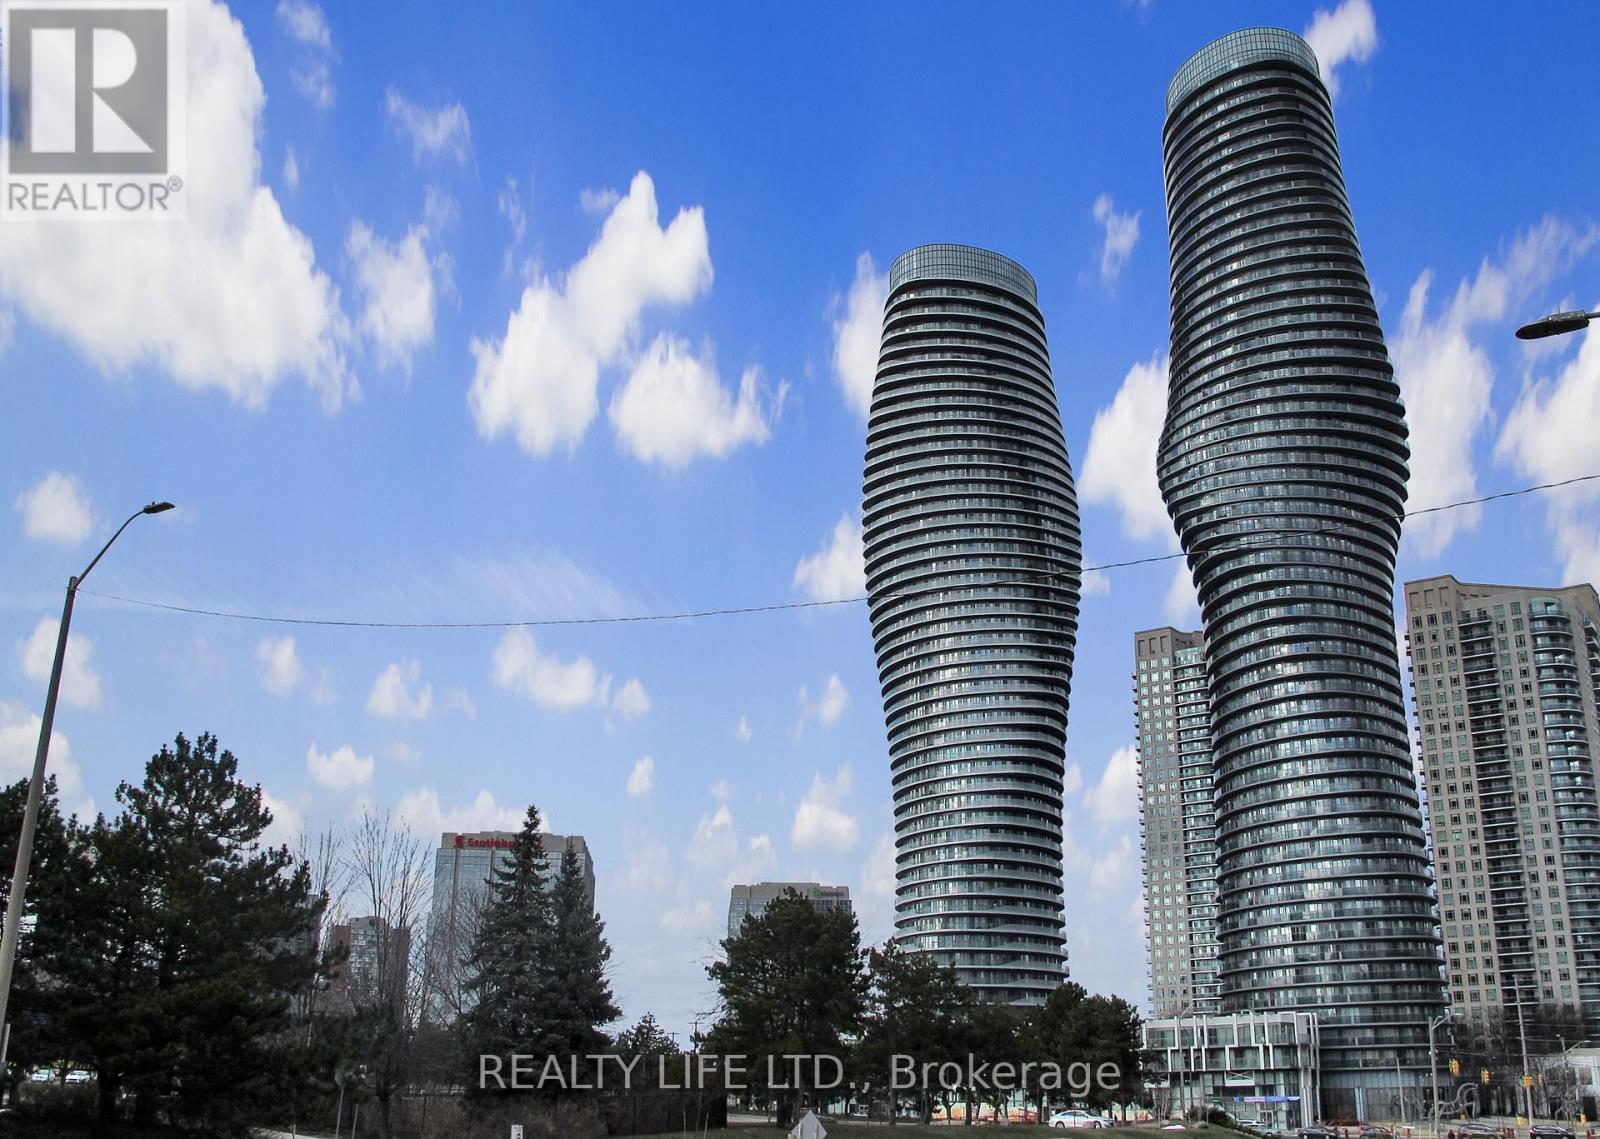
Desirable 'Absolute World' Condos - Also Known As The 'Marilyn Monroe' Buildings. Luxury 2 Bedroom + 2 Bathroom Condo With Beautiful Views From the Large Curved Wrap Around Balcony! 805 Sq Ft + 240 Sq Ft Balcony According To Builder's Plan. Bright Open Concept Layout. 1 Locker & 1 Parking Space. Impressive Building With Many Great Amenities - Absolute Club. Very Convenient Location. Features 4 Walk-Outs To Balcony. Steps To Square One. 50th Floor Lounge! Prime Location Near Square 1 & City Centre. (id:63616)
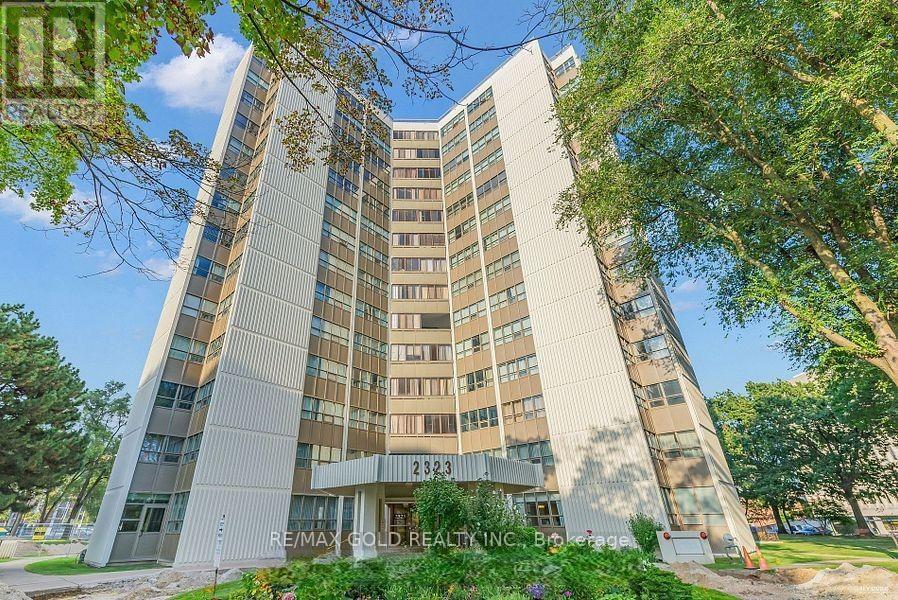
1204 - 2323 Confederation Parkway
Mississauga, Ontario
Spacious 3+1 bedroom, 2-bathroom condo with northwest exposure and abundant natural light. Features a large eat-in kitchen, enclosed balcony converted to a fully sealed office/den, generous living space, and three well-sized bedrooms. Primary bedroom includes a large closet and 4-piece ensuite. Updated bathrooms, newer light fixtures, double-pane windows, and excellent HVAC. Prime central Mississauga location-minutes to Trillium Hospital, Hwy 403, Square One, Port Credit, Hwy 401, and steps to Cooksville GO and the future Hurontario LRT. Walking distance to schools, parks, shopping, and restaurants. All-inclusive utilities and excellent amenities including indoor pool, gym, sauna, workshop, and party room. Clean, well-maintained, and pride of ownership throughout. (id:63616)
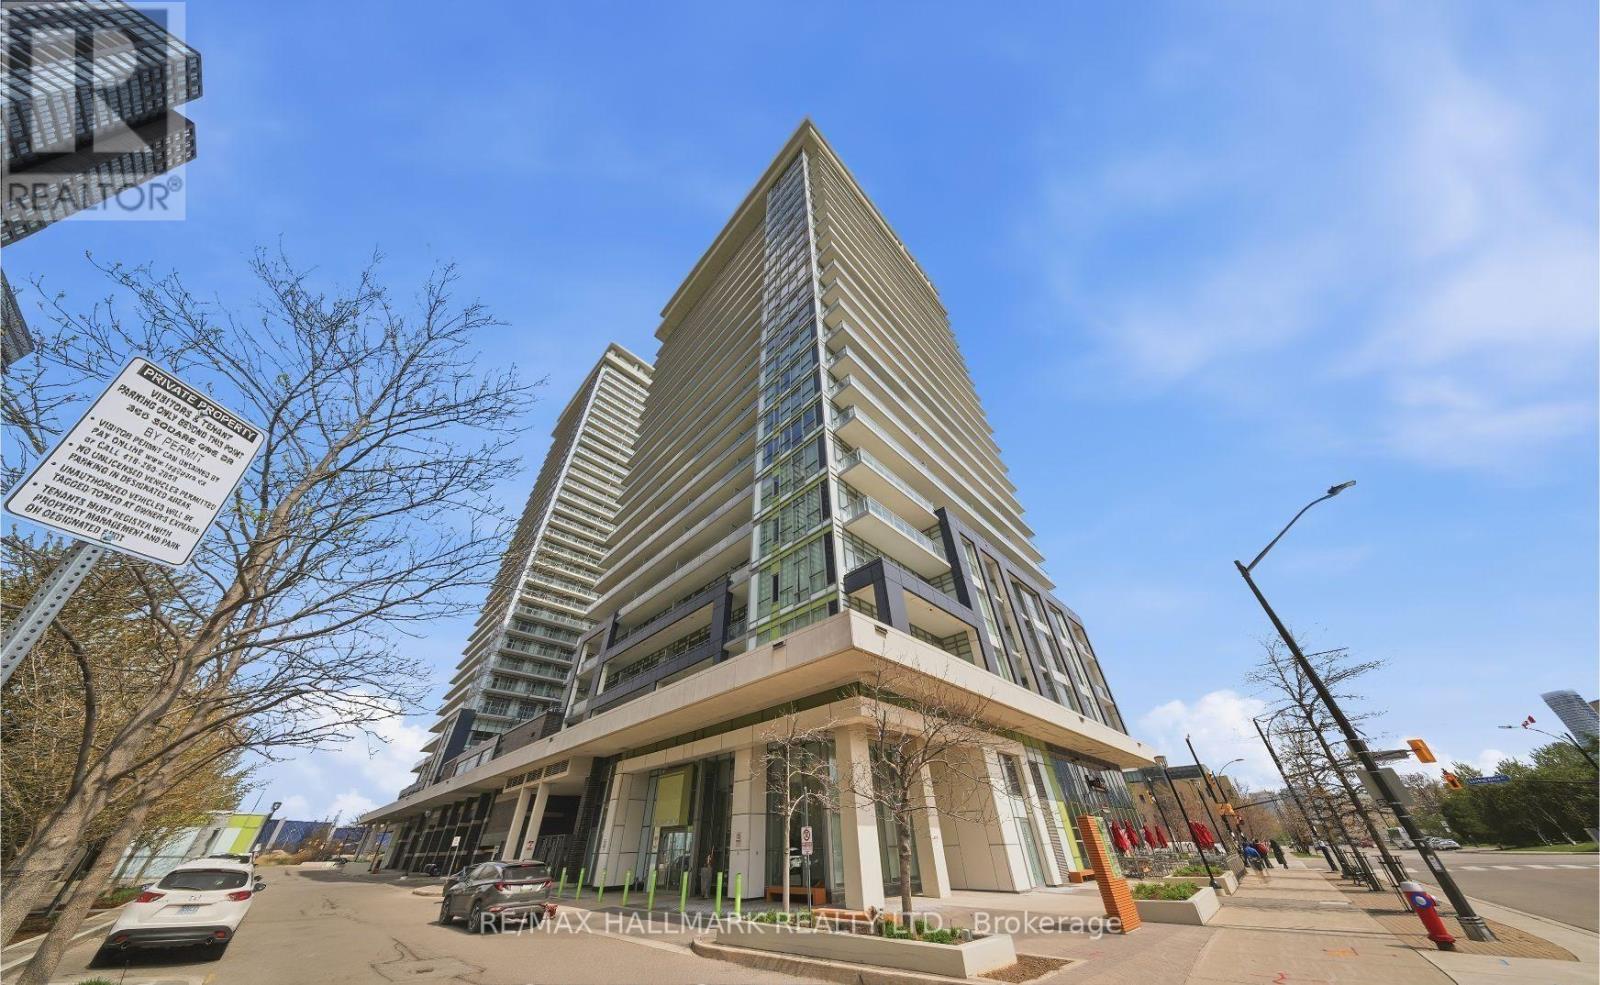
1702 - 365 Prince Of Wales Drive
Mississauga, Ontario
Partially Furnished Southeast Corner Unit In The Heart Of Square One! Bright & Spacious 2-Bedroom, 2-Bathroom Suite Featuring A Functional Layout, Carpet-Free Flooring, Stunning Views & Large Balcony. Includes 1 Parking & 1 Locker, ensuite laundry. Enjoy Excellent Building Amenities Including Gym, Basketball Court, Party Room, Terrace & BBQ Area. Steps To Sheridan College, Square One, Central Library & Transit, With Direct Bus Access To U Of T Mississauga. Quick Access To Hwy 403/401. Premium Location, Incredible Views & Urban Convenience! (id:63616)