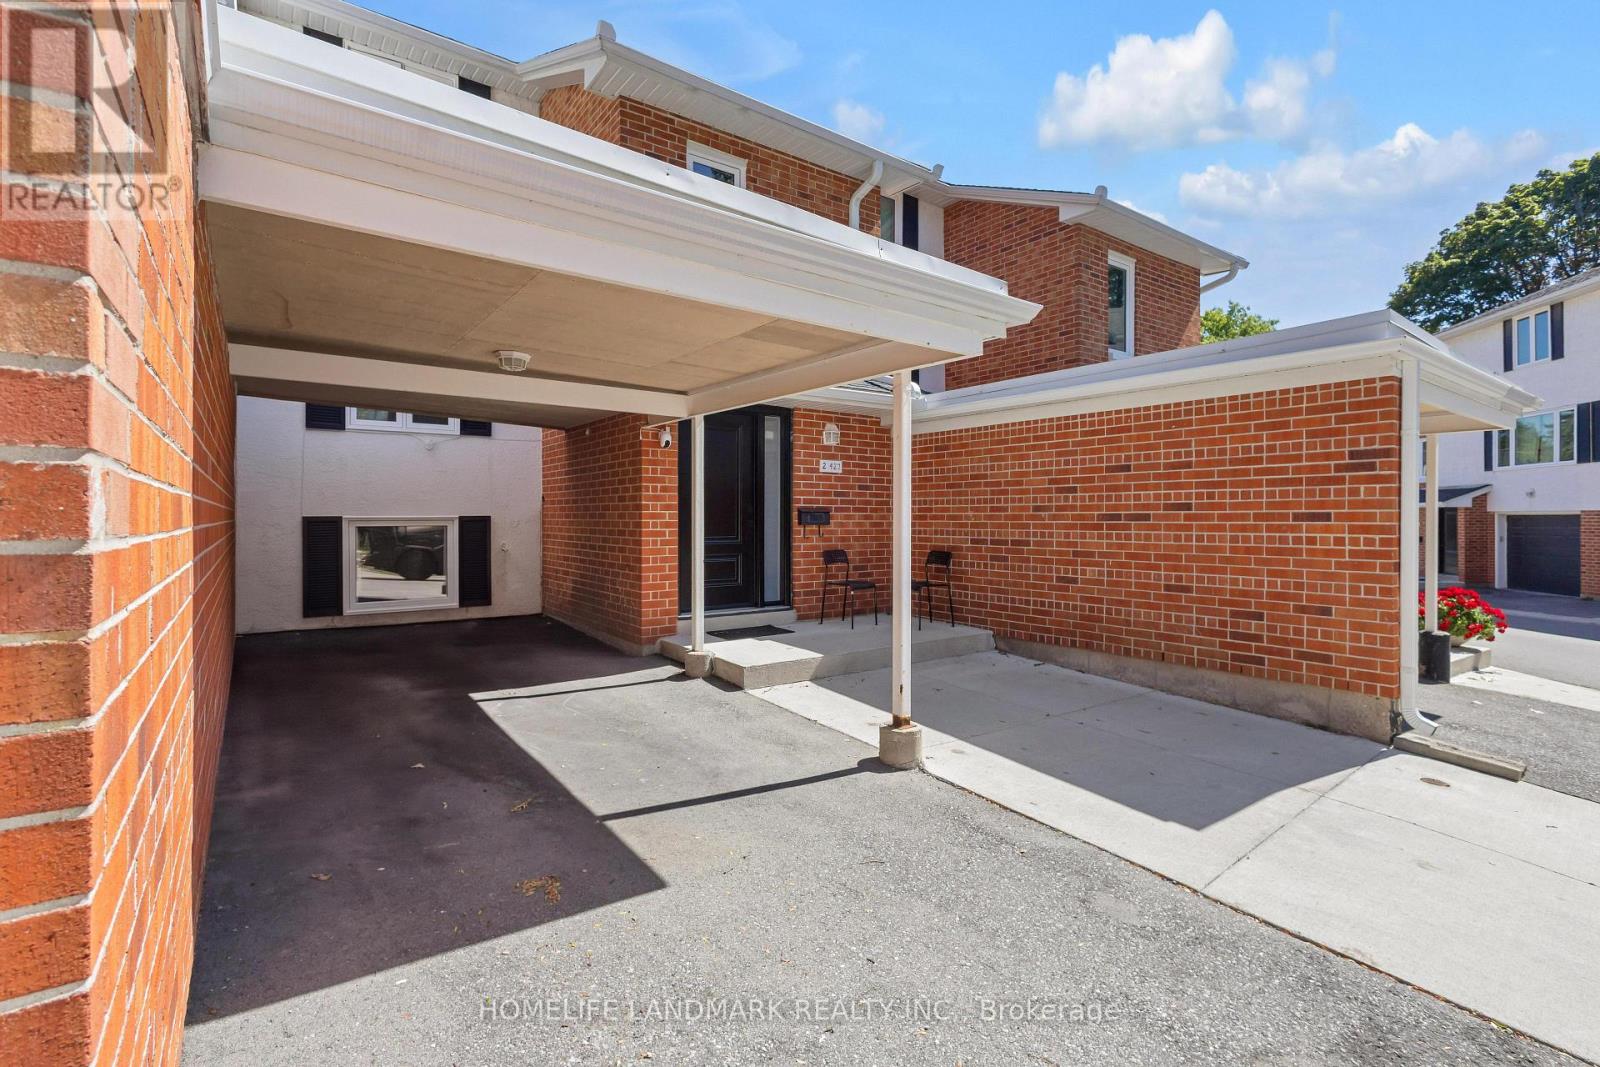
2 - 427 Keats Way
Waterloo, Ontario
Welcome to 427 Keats Way Unit 2 - an unbeatable location for families and students alike. Ideally situated near both the University of Waterloo and Wilfrid Laurier University, this home is perfect for families with kids attending either university, or for those who simply want a quiet, convenient, family-friendly neighborhood. Close to Keats Way Public School and WCI Secondary School - a dream location for growing families. Steps to T&T Supermarket, parks, and public transit, and Waterloo parks are just minutes away. Carpet-free 3+2 bedroom, 2 full bathroom home with bright walkout basement. Recent updates include Nest thermostat, attic insulation, roof approximately 7-8 years old, brand new water softener, flooring (2022), range (2023), dryer (2024), and brand new range hood, windows, and doors (2026). Functional layout with spacious foyer and large closet. Upper level offers 3 bedrooms and a full bath; walkout basement features 2 additional bedrooms and another full bath - ideal for rental or extended family use. Extended view from the backyard. Condo fees include water. Wider driveway for potential 2nd parking (small vehicle). Seller has paid in full $60K for Major condo infrastructure replacement in 2023. Fantastic neighborhood popular with professionals, families, and students. Great opportunities for investors, move in ready. This townhome won't last. (id:63616)
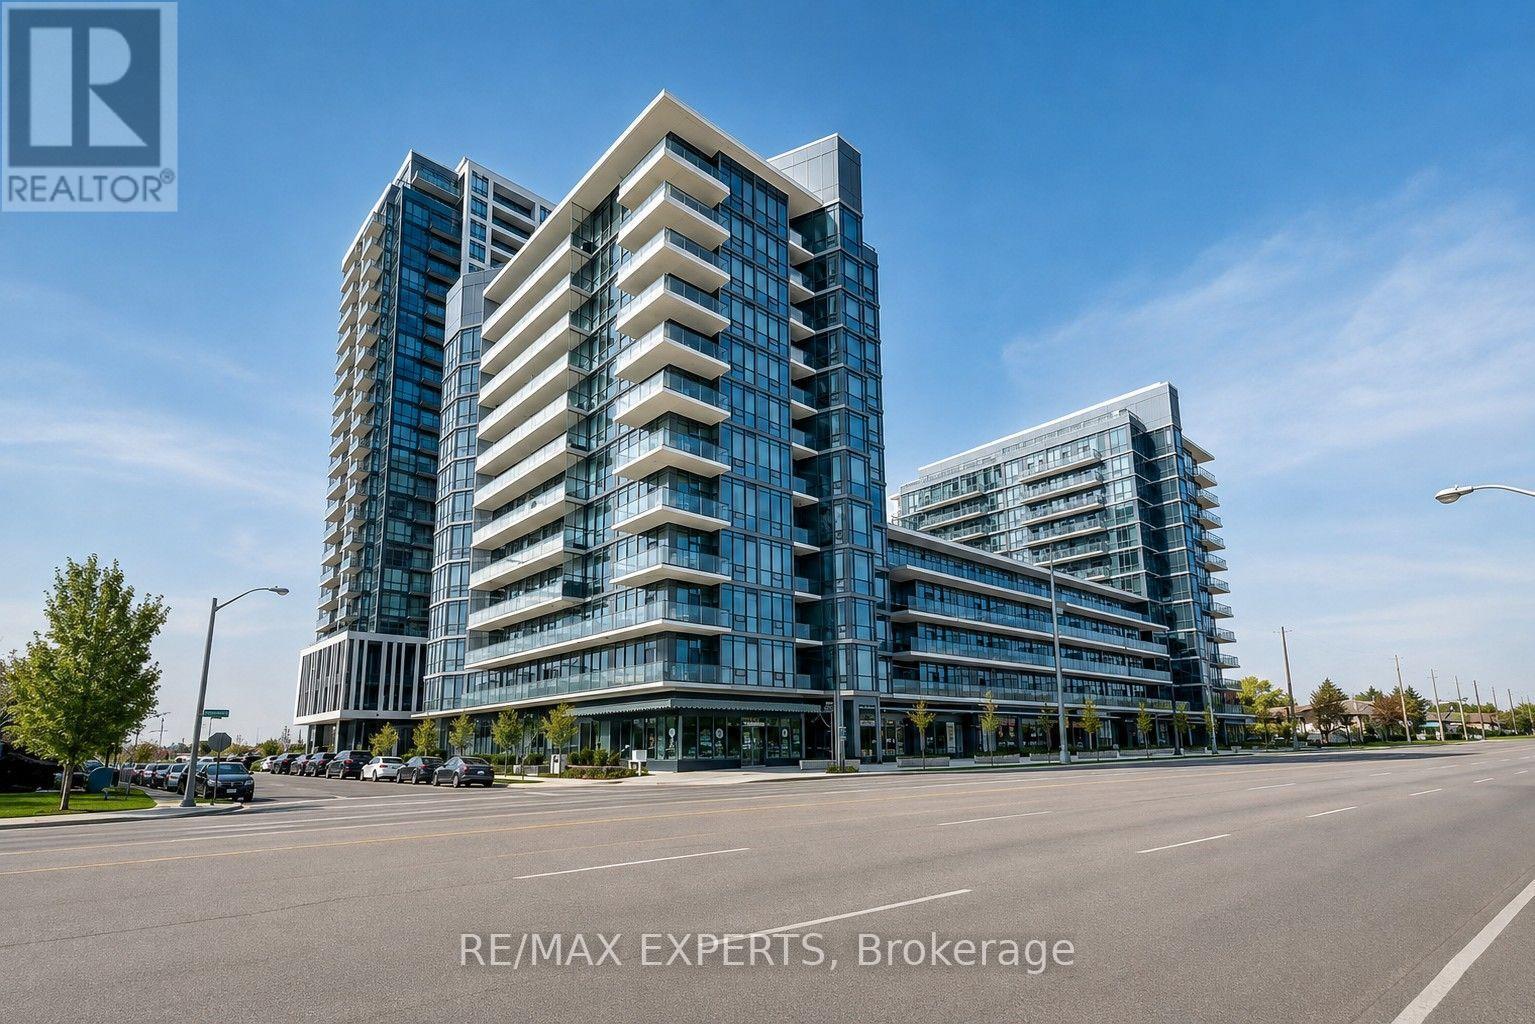
1105 - 1185 The Queensway
Toronto, Ontario
***Available For Occupancy On November 1st, 2026*** Welcome To IQ Condos On The Queensway! This Upgraded 1 Bedroom / 1 Bathroom Suite Offers 561 Sq Ft Of Well-Designed Living Space Plus An Oversized Balcony With West-Facing Views! Includes The Use Of 1 Parking Space & 1 Storage Locker! Featuring An Open Concept Layout, Upgraded Kitchen Cabinetry, Quartz Countertops, Stylish Backsplash, Valance Lighting, Laminate Flooring Throughout, Ensuite Laundry & An Upgraded Frameless Glass Shower! Enjoy Fantastic Building Amenities Including An Indoor Pool, Gym, Yoga Studio, Party Room, Concierge, Rooftop Terrace, Visitor Parking & More! Ideally Located In The Heart Of Etobicoke Along The Vibrant Queensway Corridor With Public Transit At Your Doorstep & Convenient Access To Highway 427, The Gardiner Expressway & QEW! Minutes To Sherway Gardens, Costco, IKEA, Cineplex, Restaurants, Cafes, Grocery Stores & Everyday Shopping! Close To Mimico GO Station, Queensway Park, Humber Bay Shores, Waterfront Trails & Lake Ontario! Enjoy Quick Access To Downtown Toronto, Pearson Airport & Some Of Etobicoke's Best Shopping, Dining & Recreation! An Excellent Opportunity To Live In A Highly Convenient & Connected Location! (id:63616)
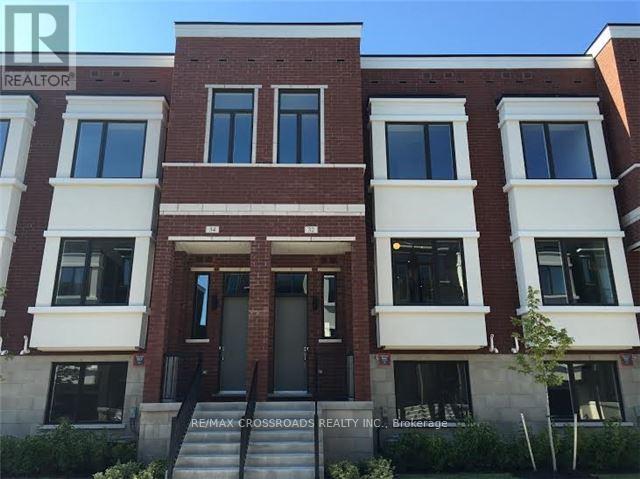
32 Ambler Lane
Richmond Hill, Ontario
Luxurious Urbantowns on Bayview in Prime Richmond Hill Area, Beautiful Executive Townhouse with Double Garage and Finished Walk-Out Basement, 10Ft and 9Ft Smooth Ceilings, Spacious Open Concept Layout, European Inspired Custom Designed Kitchen Cabinetry with Large Center Island, Granite Countertop, Engineered Hardwood Floor Throughout, Excellent School Zone - Bayview Secondary & Crosby Heights Elementary (Gifted Program), Close To Public Transit, Community Centre & All Amenities.. (id:63616)
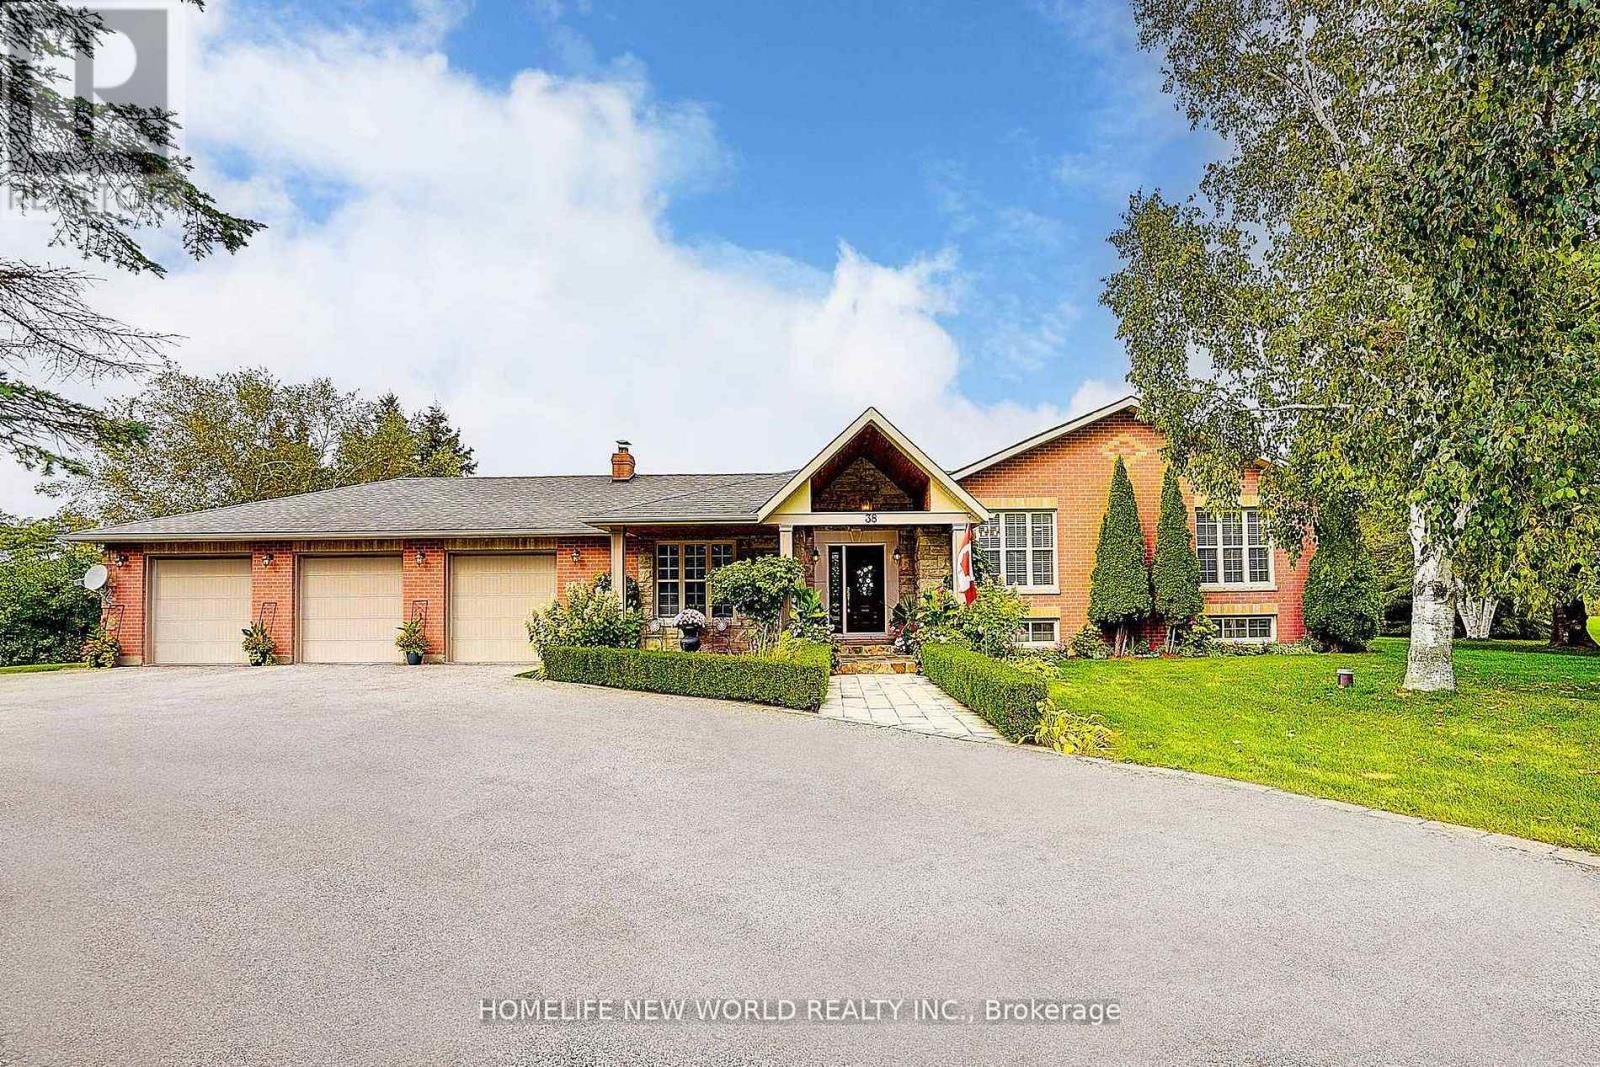
38 Audubon Way
Georgina, Ontario
Welcome to This Rarely Offered Exquisite Custom-Built Home in Prestigious Audubon Estates of Georgina *** Nestled on A Spectacular 1.931Acre Pie-shaped Lot - One of the Largest and Most Coveted Parcels In the Neighborhood *** This Stunning Raised Bungalow Features South Exposure, Timeless Elegance w/Modern Sophistication: Approx. 4400+ Sqft Gorgeous Space w/ 3+2 Bedrm, 3-Baths; Freshly Painted Throughout; Expansive Living Rm W/Fireplace and Direct W/O to Patio, Where Two Oversized Gazebos Create a Warm & Inviting Atmosphere, Ideal For Daily Living and Hosting Guests; the Bright Open Concept Family & Dining Area Boasts Coffered Ceiling, Large Picture Windows and Hardwood Floors; while the Newly Designed Chef-Inspired E/I Kitchen is a Truly Showpiece w/Custom Cabinetry, Quartz Countertops, Marble Backsplash, High-End S/S Appliances, Pot-Lights and Cozy Brkfast Seating; Two Newly Renovated 4-Pieces Bathrooms Showcase Marble/Quartz Countertops, Marble Flooring, Glass Shower, Stylish Fixtures and Many Upgrades *** Three Spacious Bedrooms in Main Floor Provide Convenience, Comfort and Elegance *** Finished Basement Offers Large Above-Grade Windows, Open-Concept Rec. Area, Gym, Office, Fourth Bedroom w/Gorgeous W/I Closet, Fifth Bedroom and A Massive Storage Room *** Outside, the Property is Masterfully Landscaped with Lined Mature Trees, Golf-Course-Like Lawns and Vibrant Gardens, Creating a Private and Breathtaking Outdoor Paradise. An Elegant Front Fountain, Adds to the Home's Charm *** Perfectly Located Close to Schools, Parks, Beaches, Lakes, Golf Clubs, Shops, Banks, ROC Community Center and More..... *** Mins Drive to Hwy48 and Hwy404, the Home Combines Luxury and Convenience *** The Coveted 1.931Acres Residential Lot Offers Endless Possibilities -- Whether As Your Dream Home, A Country-Style Retreat, or A Valuable Long-Term Investment *** DON'T MISS OUT THIS RARE OPPORTUNITY*** For Full Details, Pls See Feature Sheet & Virtual Tour *** (id:63616)
308 - 8 Water Walk Drive
Markham, Ontario
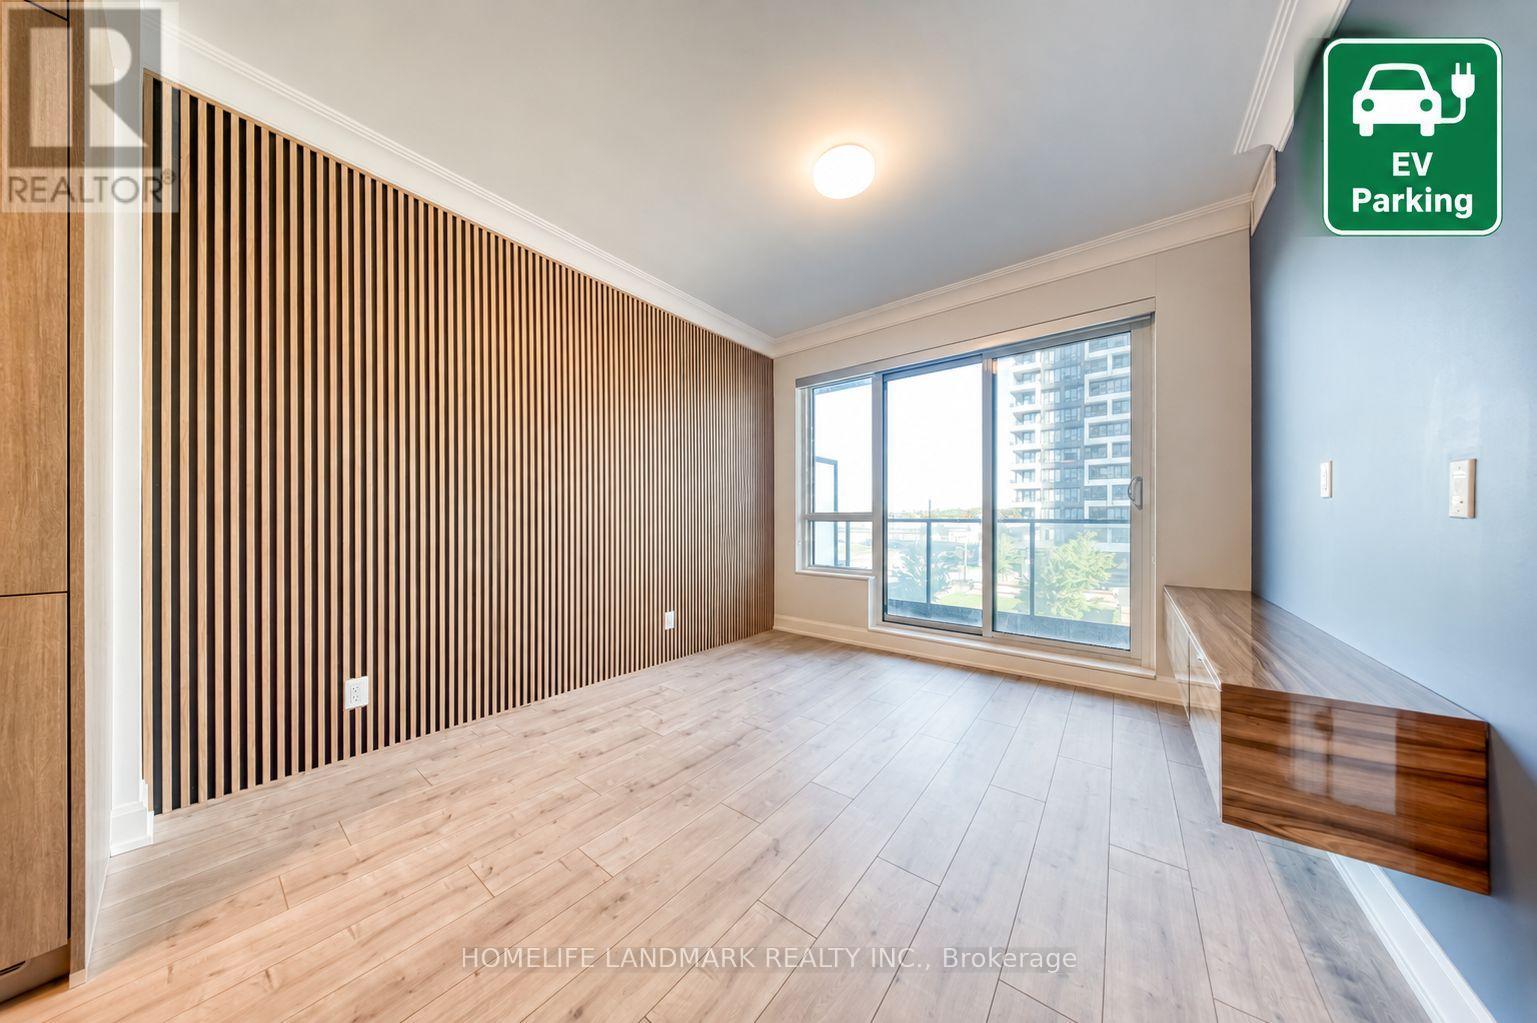
A Beautifully Maintained 1+Den Suite Offering 625 Sq. Ft. Of Elegant Living Space Plus A Private 97 Sq. Ft. Balcony in the Heart of Downtown Markham! Recently Upgraded With Sophisticated Wood Slat Accents, Fresh Designer Paint, Custom Closet Organizer In Bedroom, And A Series Of Tasteful Enhancements Throughout. Every Detail Has Been Thoughtfully Curated To Create An Elevated Living Experience, Combining Modern Elegance, Comfort, And Luxury. Featuring 9' Ceilings And Upscale Finishes Throughout, This Bright Open-Concept Home Showcases A Modern Kitchen With Upgraded Cabinetry, Quartz Countertops, Matching Backsplash, And A Versatile Movable Island. A Rare And Highly Desirable Feature: Residents Enjoy Luxury Amenities Including Indoor Pool and Sauna, 24-Hour Concierge, Smart Security, Parcel Management, Fitness Centre, Lounge, Library, Rooftop BBQ Terrace, And Landscaped Outdoor Spaces. Steps To Restaurants, Shopping, Downtown Markham, GO Transit, Cineplex Cinemas, YRT/VIVA, And Minutes To Highways 404 & 407.Move In Ready Luxury With The Convenience Of EV Charging And An Unbeatable Unionville Location. Premium Underground EV Parking And A Storage Locker Are Included! (id:63616)
255 Thornhill Woods Drive
Vaughan, Ontario
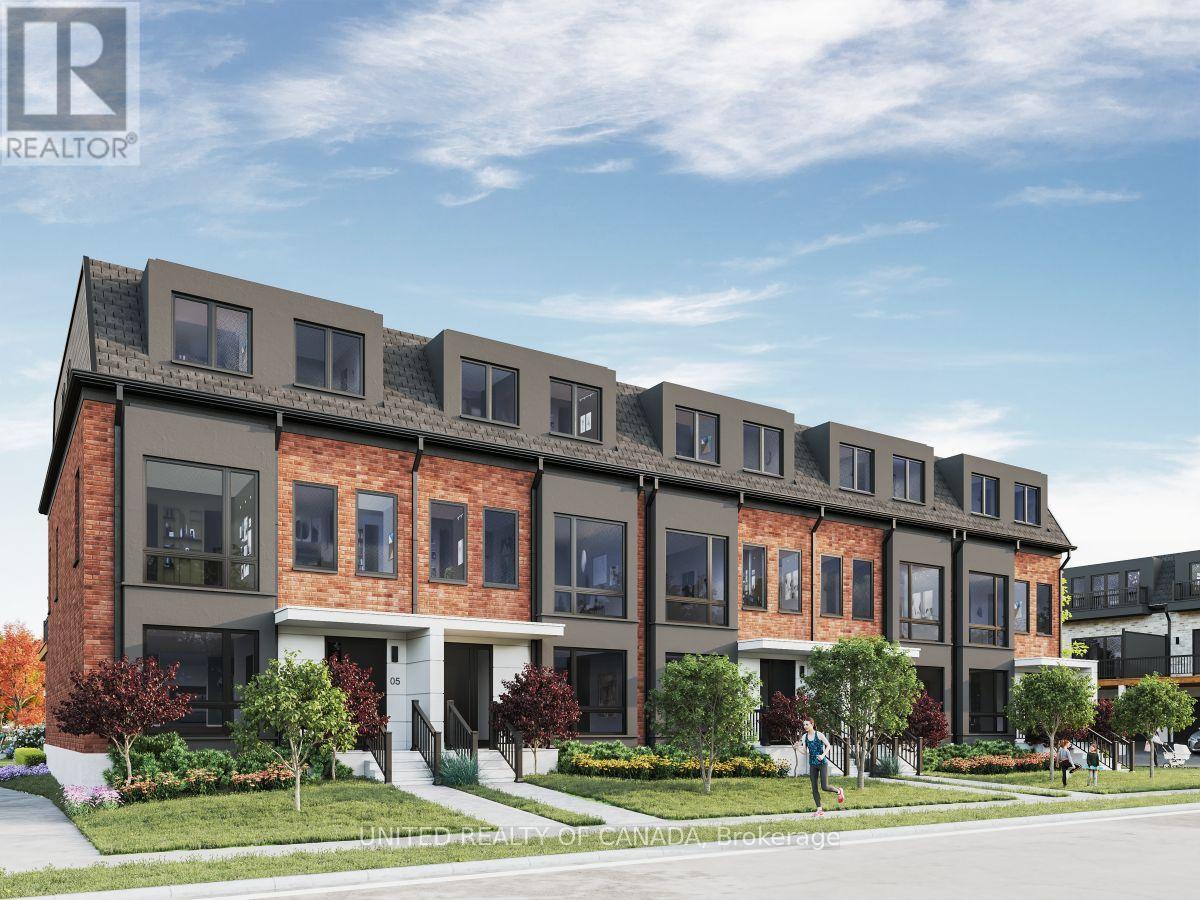
Welcome home to Thornhill Woods' newest luxury townhome community. Nestled beside Thornhill Woods Park and Thornhill Woods Public School, this exclusive collection is ideally positioned in the heart of one of Thornhill's most sought-after neighborhoods. Thoughtfully designed luxury townhomes feature double-car garages with double-car driveways, private terraces, and refined interior finishes throughout. Highlights include premium appliance packages, pot lighting, engineered hardwood flooring, 10-foot main-floor ceilings,9-footceilings with smooth finishes on all upper and lower levels, upgraded windows, extended upper kitchen cabinetry, quartz countertops, frame less glass showers, Moen fixtures, upper-level laundry, EV charger rough-in, and Tarion Warranty coverage. In a market driven by scale, speed, and volume, Brightstone was founded on a different belief: that exceptional communities emerge when thoughtful design, enduring craftsmanship, and carefully chosen locations come together with purpose. Every Brightstone location is selected intentionally - for what it offers that can't be manufactured: walkable streets, mature parks, respected schools, local character, and a chance to become part of a neighborhood with a story already written. Brightstone believes a home should do more than provide shelter - it should elevate every day living. That philosophy starts with light. Expansive windows, open-concept layouts, and carefully considered floorplans maximize natural sunlight, creating spaces that feel calm, airy, and inviting.Every detail is thoughtfully crafted in collaboration with renowned architect Richard Wengle to enhance the way people live - from the functionality of a kitchen to the seamless flow between indoor and outdoor living.True quality, after all, is measured in decades, not moments. That's why Brightstone is committed to timeless architecture, enduring materials, and construction built to last. (id:63616)
702 - 8 Rouge Valley Drive W
Markham, Ontario
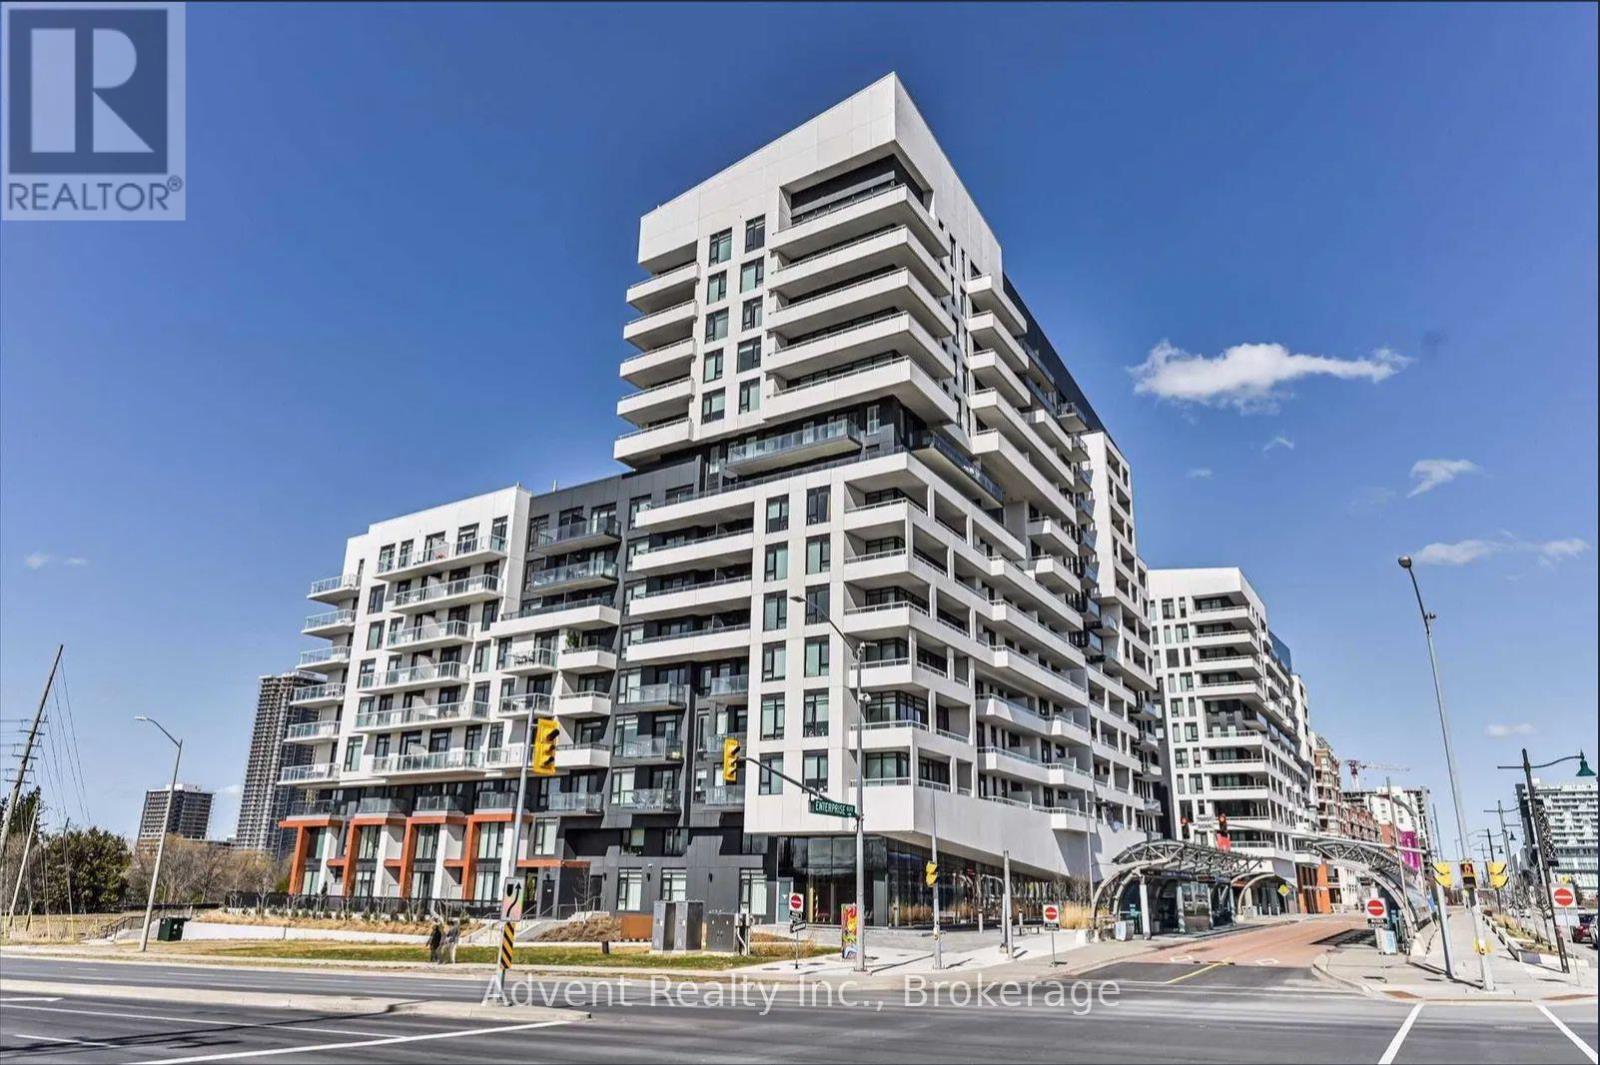
Downtown Markham 2 bed 2 washroom. 9Ft Smooth Ceiling, Beautifully Designed Open Concept Kitchen W/Built-In Appl & Center Island, 1parking . 695 sq ft+ 75sq ft balcony Walking distance to WardenView park & outdoor Tennis Court, 24 hr concierge Easy access to:- Markham VIP- Unionville Go Station-Viva Bus Stop- 407 highway (id:63616)
62 Muirlands Drive
Toronto, Ontario
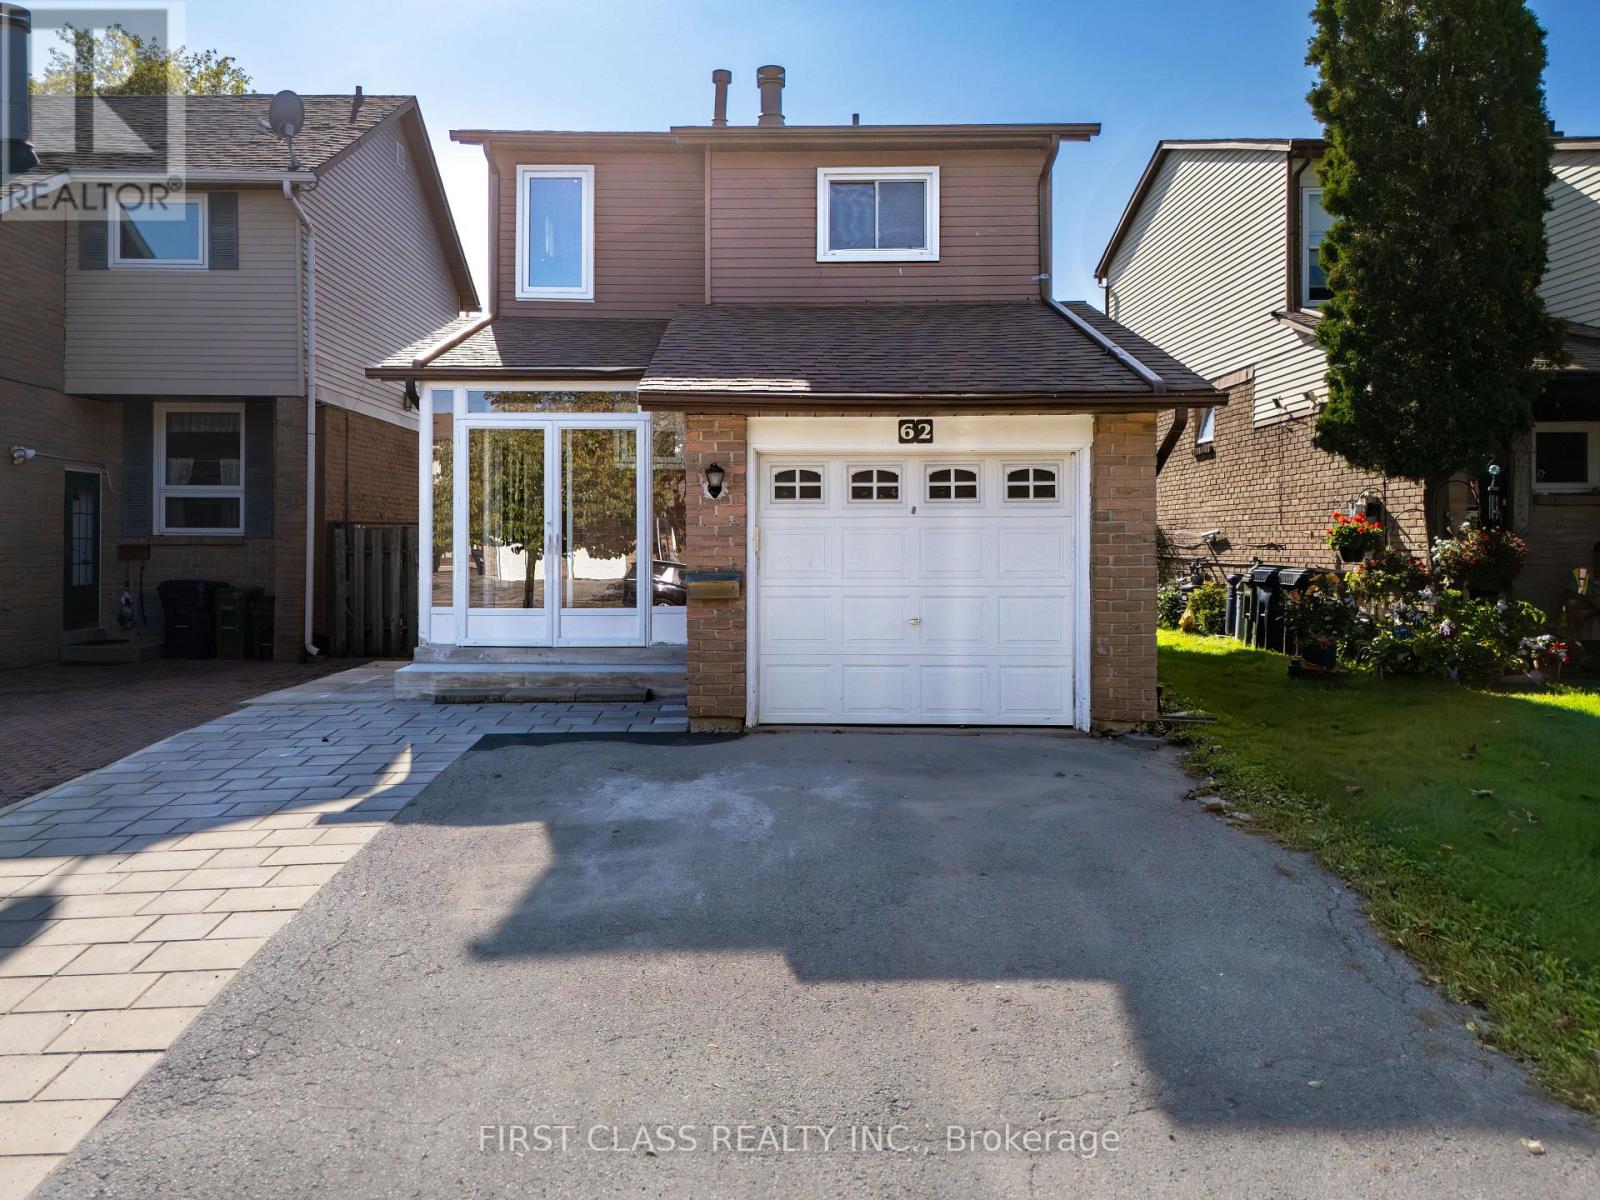
Welcome to 62 Muirlands Drive, a beautifully maintained detached home in the highly sought-after Milliken community. This inviting 3+1-bedroom residence offers a functional layout, new flooring throughout the main living areas, generously sized bedrooms, and newly completed interlocking. The finished walk-out basement provides valuable additional living space with excellent potential for a rental suite, home office, or recreation area. Enjoy a private, fully fenced backyard-perfect for relaxing, entertaining, and family gatherings. Notable updates include the windows, washroom, electrical panel, circuit breakers, and copper wiring. Ideally situated in a quiet, family-friendly neighbourhood close to schools, parks, TTC, shopping, grocery stores, restaurants, and everyday amenities. A wonderful opportunity to own a well-cared-for detached home in one of Scarborough's most desirable communities. (id:63616)
303 Grand Ridge Drive
Cambridge, Ontario
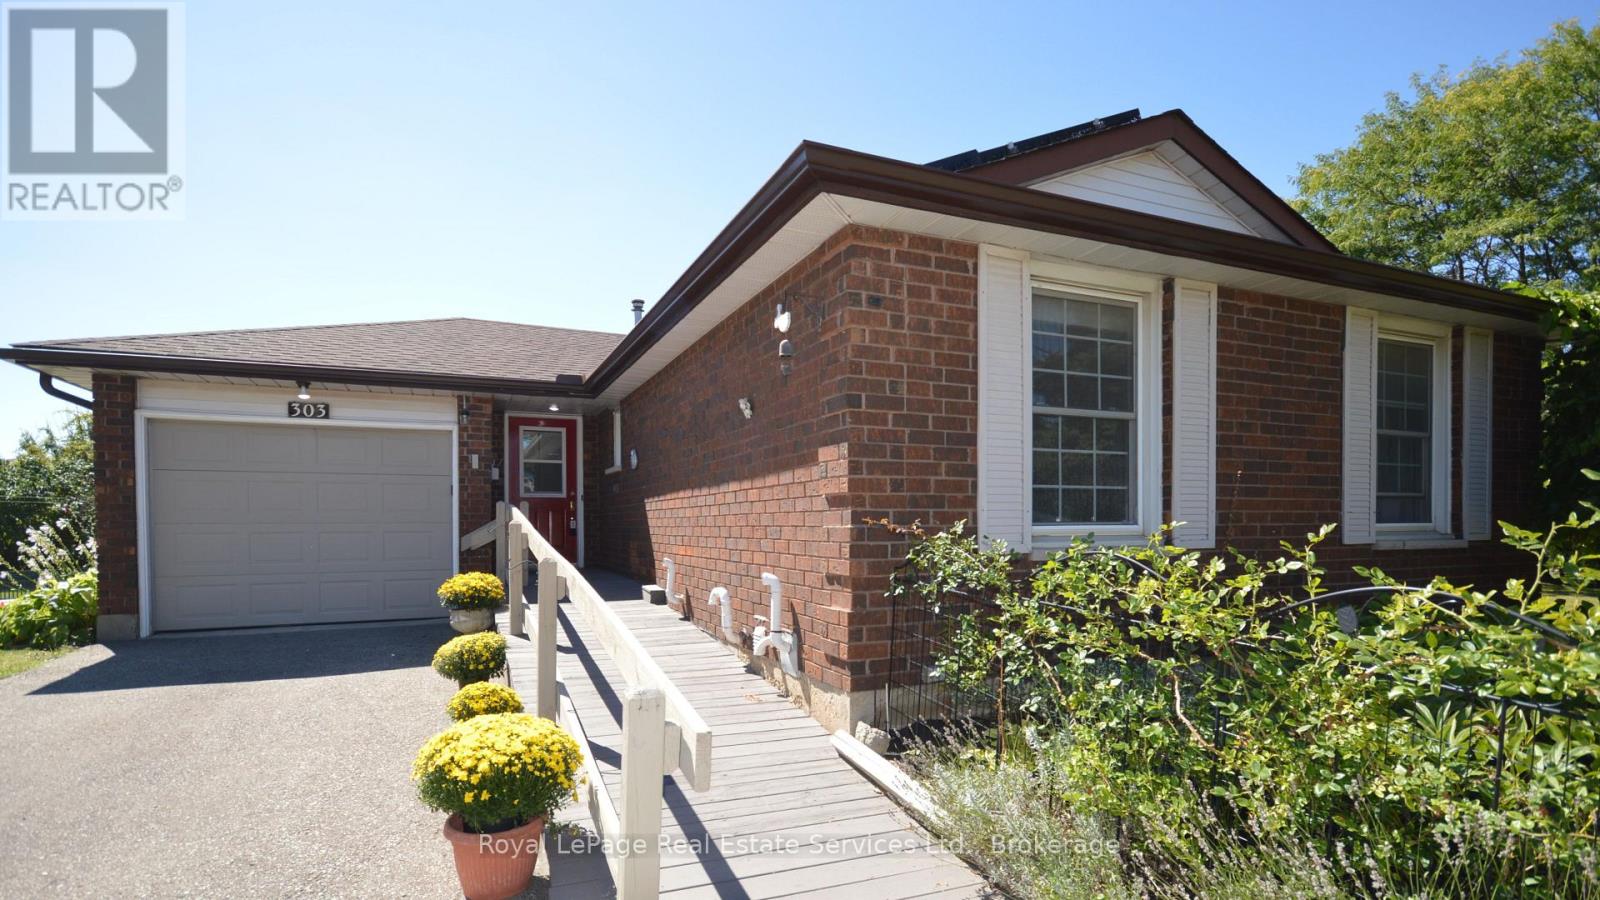
Beautiful three bedroom (plus 2) Bungalow in ST. Andrews Area/Galt. Main floor is bright and inviting with large windows in every room plus a sliding patio door walk out from kitchen to multilevel deck offering gorgeous landscaped rear yard (almost 200 feet deep!) with 2 sheds, mature trees and multiple gardens. Living room is EXTRA with window seat, gas fireplace and room for large family and entertaining. Kitchen has moveable breakfast bar/island with storage, SS appliances, gas stove and double SS sink. Dining room is separate and convenient next to kitchen. Fabulous size master bedroom with 2 other good sized bedrooms. Four piece bath w heated Toto washlet and grab bars, 2 hall closets and inside entry to garage finish this floor! Lower level goes on forever. Configure to suit your needs. 1. Massive 4th and 5th bedrooms and lounge/games room. OR 2. Perhaps a REC Room + bdrm and Games Room or Rec Room/bdrm/kitchen. , under stairs storage/foyer, 3 piece bathroom and large laundry/utility room/workshop. Professionally painted neutral colors. Hardwood Main floor. Wainscoting. "Wheelchair accessible": Front entrance ramp, automatic front door opener, wide hallways/doorways, lift from bathroom to bedroom PLUS 2nd lift in main floor master. Carpet free. Paved drive for 3 cars plus Attached garage. Newer roof/windows. New furnace/hot water tank and A/C. All wheelchair lifts/rails can be easily removed. Rear yard has multiple gardens and gorgeous mature landscaping. Near downtown Historic Galt, Schools, trails, parks, worship, bakery, restaurants, Shopping. Steps from bus stop. QUICK CLOSE AVAILABLE (id:63616)

1905 - 5793 Yonge Street
Toronto, Ontario
Welcome To Luxury Luxe II By Menkes, Ideally Located In The Heart Of North York! This Exceptional South-East Corner Unit Offers A Bright And Spacious Living Experience With An Unobstructed East-Facing View And A Large Private Balcony, Perfect For Enjoying Beautiful Morning Sunlight And Open City Views.Featuring Floor-To-Ceiling Windows, This Home Is Filled With Natural Light Throughout The Day. The Open-Concept Layout Offers A Seamless Flow Between The Spacious Living And Dining Areas, Creating An Inviting And Functional Space For Both Relaxing And Entertaining.The Upgraded Modern Kitchen Features Granite Countertops, Stylish Backsplash, Ceramic Tile Flooring, And Upgraded Kitchen Cabinetry, Offering Both Elegance And Practicality. The Home Is Further Enhanced By Upgraded High-Quality Engineered Hardwood Flooring Throughout, Upgraded Pot Lights, And Designer-Style Lighting Fixtures, Creating A Sophisticated And Contemporary Ambiance. Upgraded Bathroom Vanity.The Well-Designed Layout Provides Excellent Natural Light, Comfortable Living Space, And A Wonderful Sense Of Openness. Enjoy The Convenience Of Luxury Condo Living With Exceptional Building Amenities And A Prime North York Location.Steps To TTC Subway, GO/YRT Transit And Bus Terminals, Restaurants, Shopping And Everyday Amenities. An Outstanding Opportunity To Own A Bright, Stylish And Beautifully Upgraded Unit In One Of North York's Most Convenient Locations. (id:63616)
3003 - 82 Dalhousie Street
Toronto, Ontario
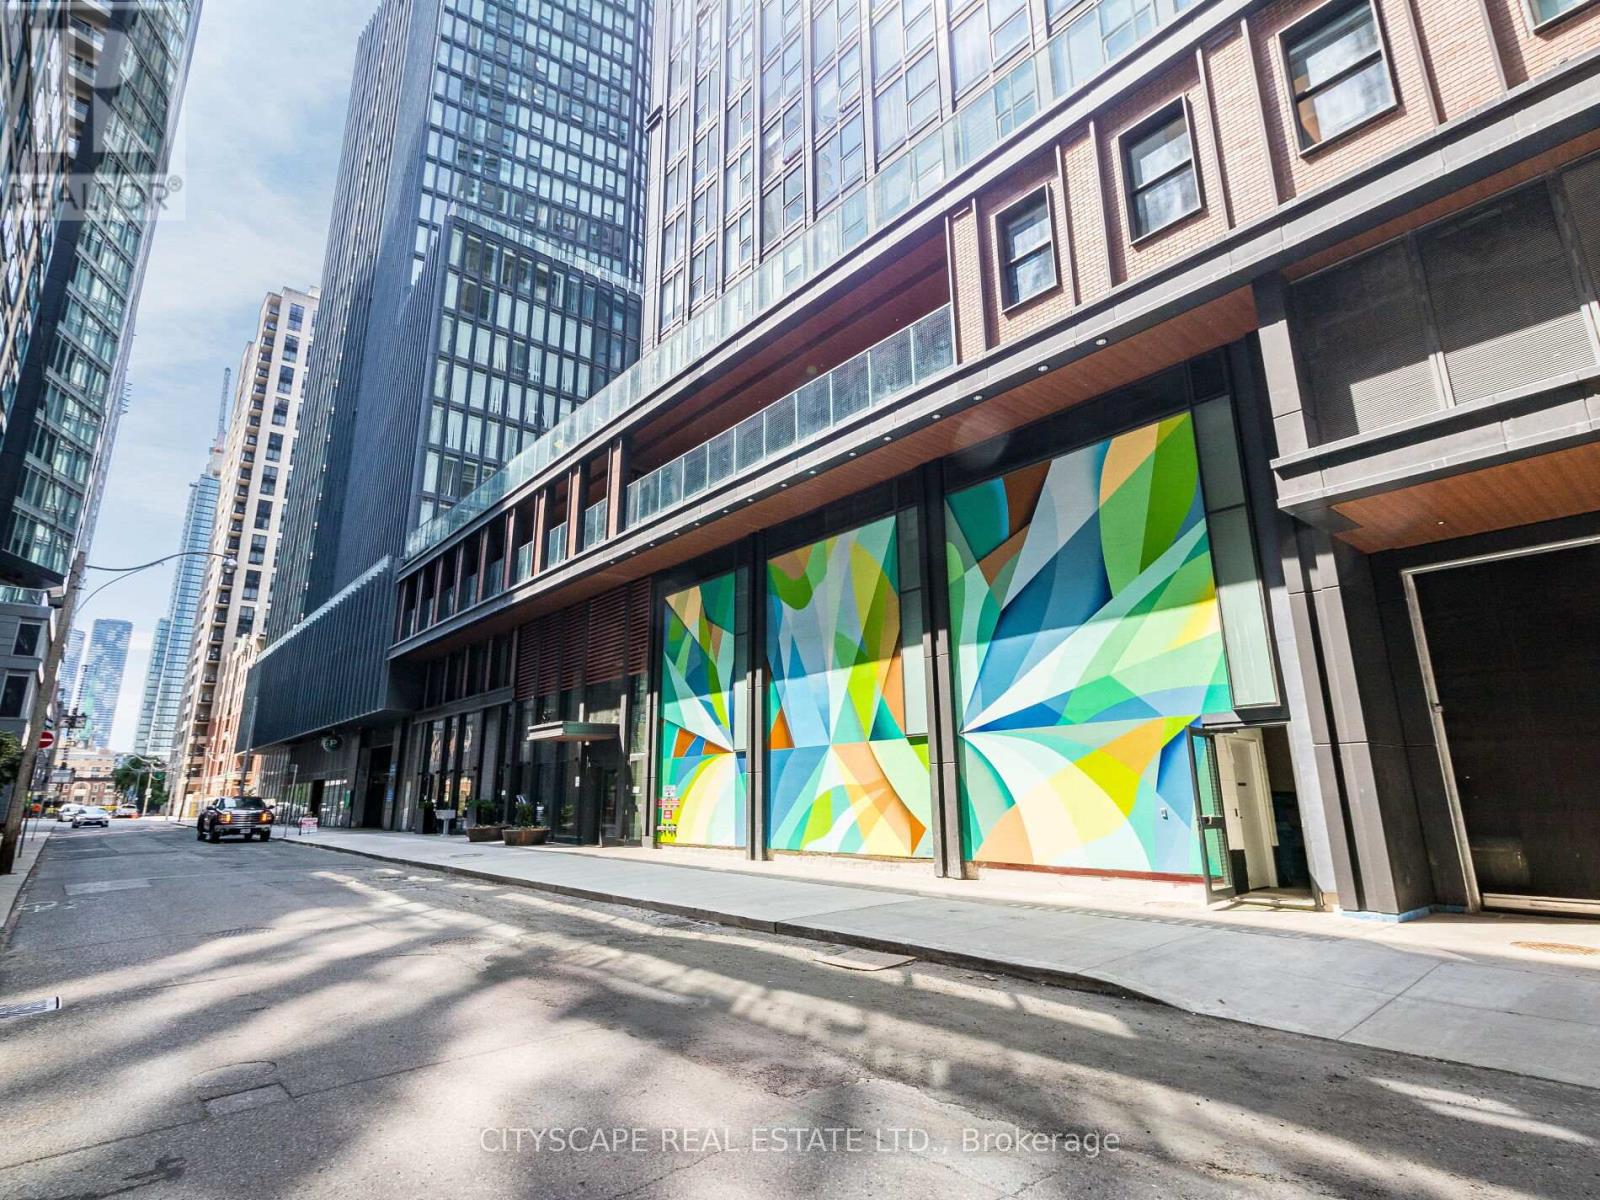
Enjoy living In The Heart Of Downtown In A 2+2 Fully Furnished Apartment. Enjoy Unobstructed City Views From This Bright & Beautiful Unit, Which Is Steps Away From The Financial District, Eaton Center, Fine Dining, Transit, Hospitals, University of Toronto & TMU. Enjoy Amazing Amenities Offered By The Building Which Include 24 Hour Concierge , Gym, Yoga Room, Party Room, BBQ, Visitor Parking , And Shared Workspaces. Rent Price Includes A Parking Spot And A Locker. (id:63616)
128 Leacrest Road
Toronto, Ontario
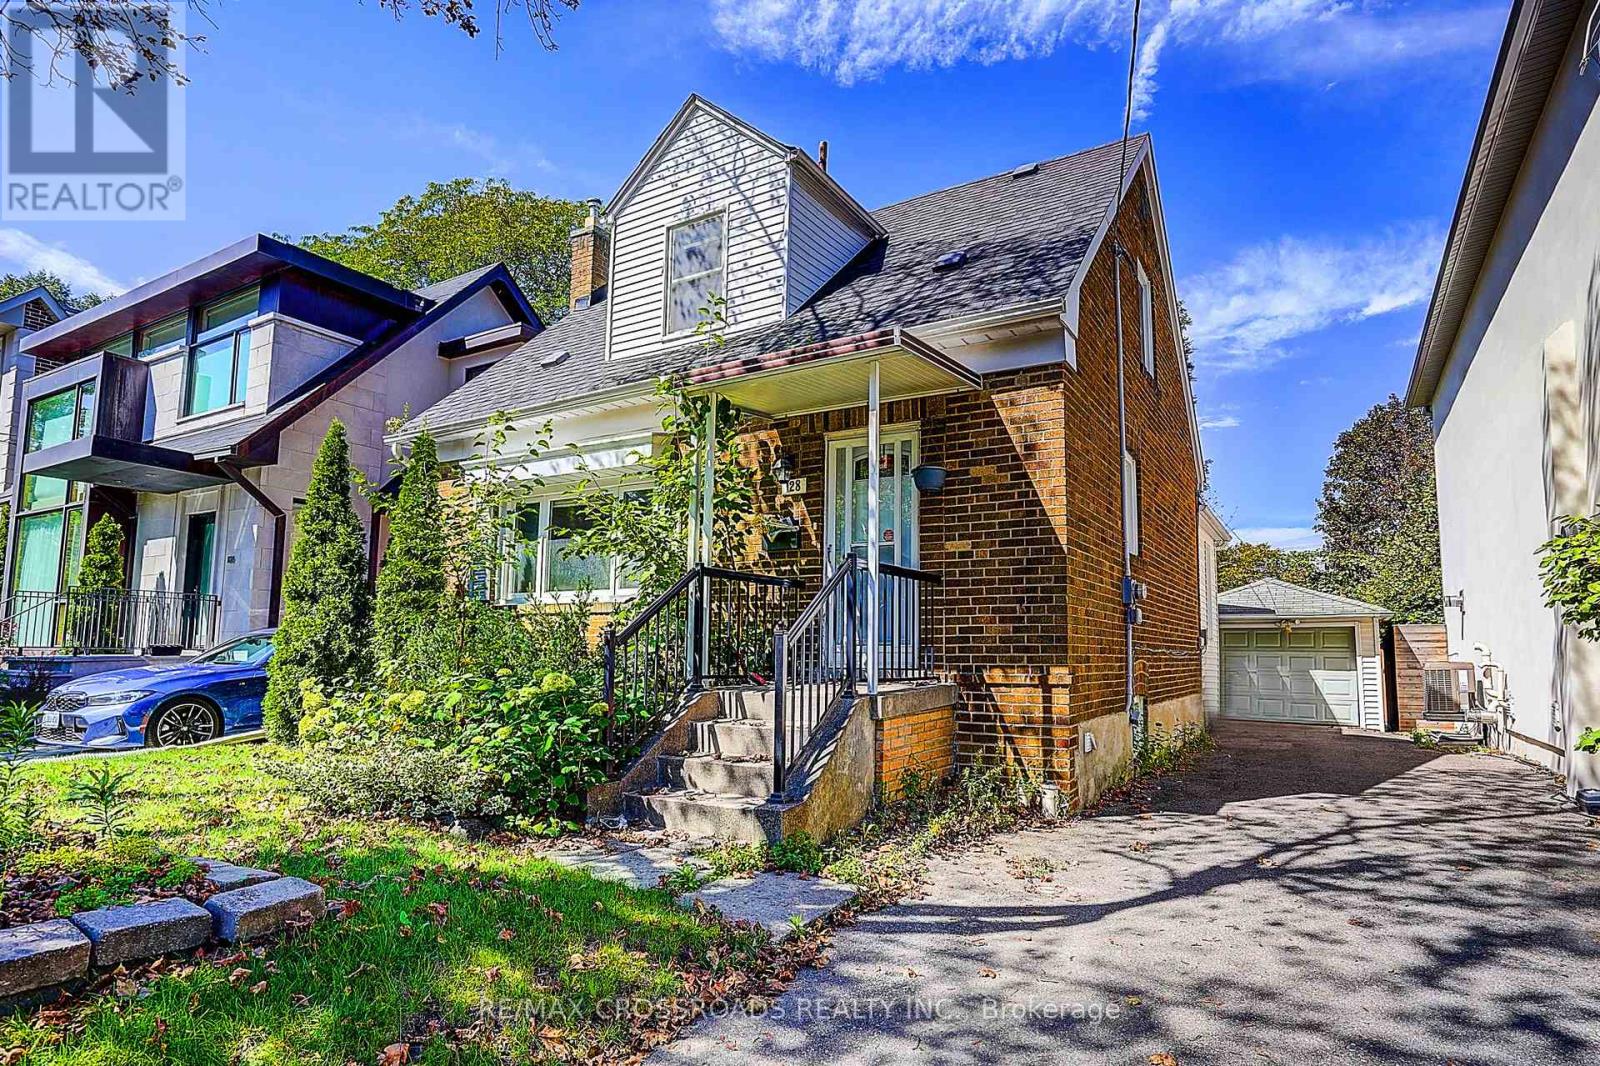
Rarely Offered* Beautifully Updated 3+2 Bedroom Detached Home Nestled On A Fabulous Family Friendly Street W/Local Traffic Only* Enjoy A Serene & Peaceful Setting On A 38x100 Ft Lot, Offering The Opportunity To Move In, Renovate, Or Build Your Dream Home* Freshly Painted T/O W/Brand New Laminated Flooring In The Family Rm/Bsmt Bedrms* Detached Garage, Private, Lovely Fenced Backyard W/Beautiful Garden and Plenty of Privacy* Home Shows A+++ (id:63616)
2601 - 18 Yonge Street
Toronto, Ontario
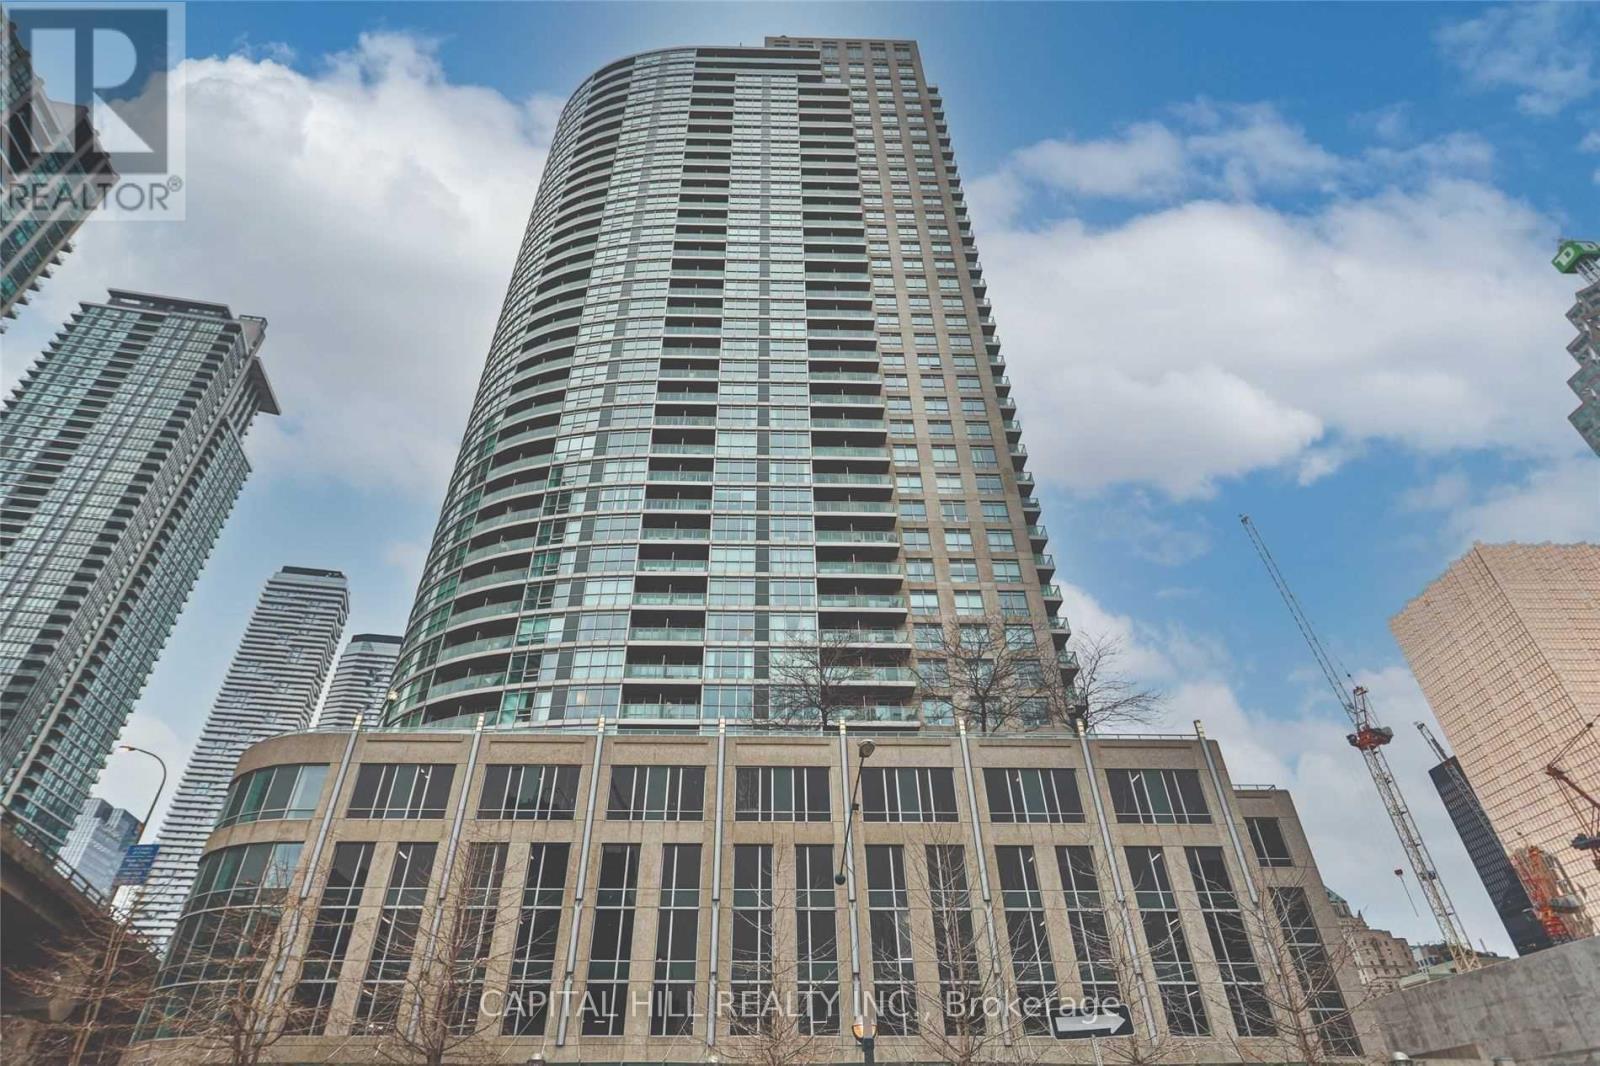
Bright & Spacious*1 Bedroom + Den & 2 Full Bath*High Floor In High Demand Downtown Location. Den Can Be Used As A 2nd Bedroom, Nursery Or Home Office*Ideal For Professionals Looking To Be In The Heart Of The City*Steps To Union TTC & Go Station, Harbour Front (Lake), The Path, Financial District & Highway.24 Hr Concierge, Gym,Yoga Room,Indoor Pool, Sauna, Hot Tub Party Room, Board Room/Work Stations, Outdoor BBQ With Great City Skyline Views! Rooftop Patio. (id:63616)

904 - 1121 Bay Street
Toronto, Ontario
Welcome to this exceptional corner residence combines sophisticated city living with the comfort and privacy of a boutique-style building. Offering approximately 935 sq. ft. of interior living space, the thoughtfully designed suite features two bedrooms, two full bathrooms, parking, and a locker. The bright, open-concept interior has been completely renovated and showcases hardwood flooring throughout, and floor-to-ceiling windows that fill the home with natural light. A spacious living and dining area provides an ideal setting for entertaining. The split-bedroom layout offers excellent separation and privacy, while the expansive west-facing balcony provides an inviting outdoor retreat with plenty of room to unwind or host guests. Perfectly positioned in one of the city's most desirable neighbourhoods, the residence is surrounded by some of Toronto's finest shopping, dining, and entertainment. Upscale Bloor St & Yorkville shopping and numerous restaurants and cafés are just steps away. The University of Toronto and Bay Subway Station are also within easy walking distance, with convenient access to the TTC, government offices, and countless downtown amenities. Residents enjoy an impressive selection of building amenities, including 24-hour concierge service, a fitness centre, sauna, party room, and rooftop terrace with BBQ facilities. The attentive concierge team provides a welcoming, personalized experience that is rarely found in a larger urban residence. With its generous proportions, extensive renovations, abundant natural light, exceptional amenities, and unbeatable location, this is a truly special opportunity to enjoy refined downtown living in the heart of the city. (id:63616)
Basement - 283 Evelyn Avenue
Toronto, Ontario
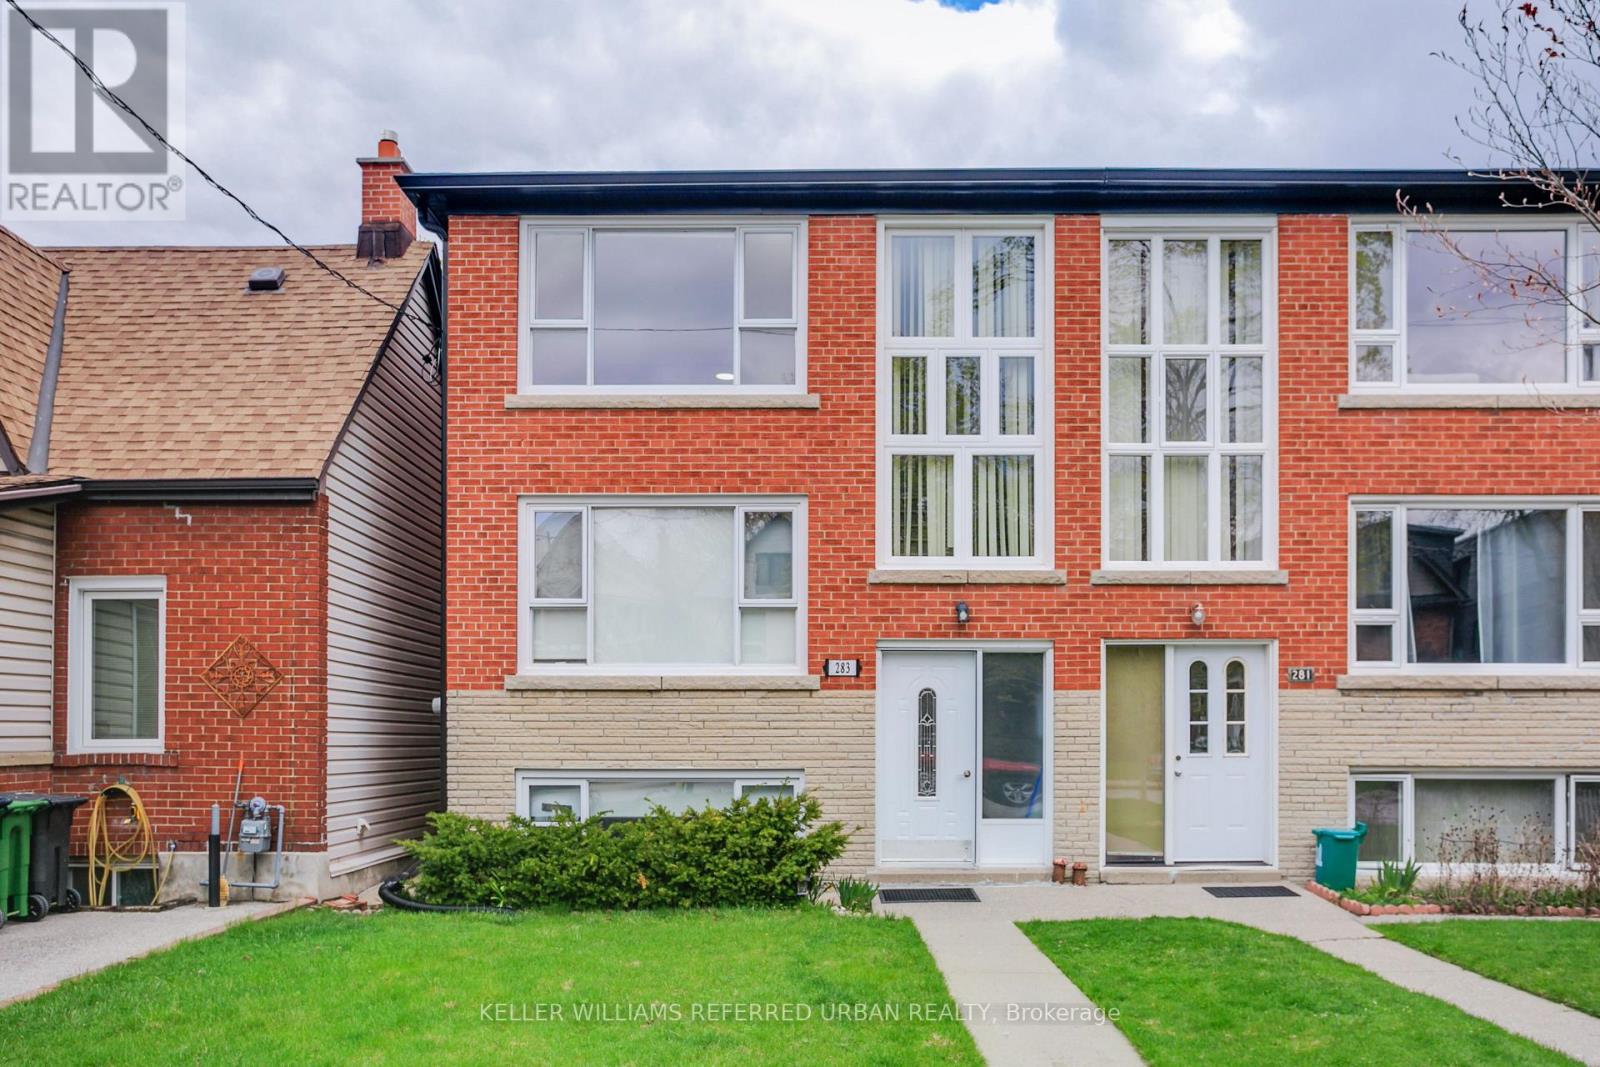
Welcome to this bright and spacious 2-bedroom lower-level apartment, ideally situated between Bloor West Village and The Junction. Newly renovated throughout, this inviting suite features a new kitchen and bathroom, bright neutral finishes, and an abundance of natural light from large, half above grade windows. The generous layout offers plenty of room for a full living room and dining area, while the eat-in kitchen provides additional space for casual meals. The modern kitchen features stainless steel appliances, ample cabinetry and extensive pot lighting throughout the suite for added brightness. A shared laundry area is conveniently located on the same floor.Enjoy the benefits of a meticulously maintained building with quiet neighbours and communal use of the backyard available to tenants. Just pay hydro and move in! Ideally located close to transit, major highways, schools, parks, fantastic shopping and some of Toronto's best restaurants and cafés. A wonderful opportunity to enjoy spacious, comfortable living in one of Toronto's most vibrant west-end neighbourhoods. (id:63616)
113 - 5910 Greensboro Drive
Mississauga, Ontario
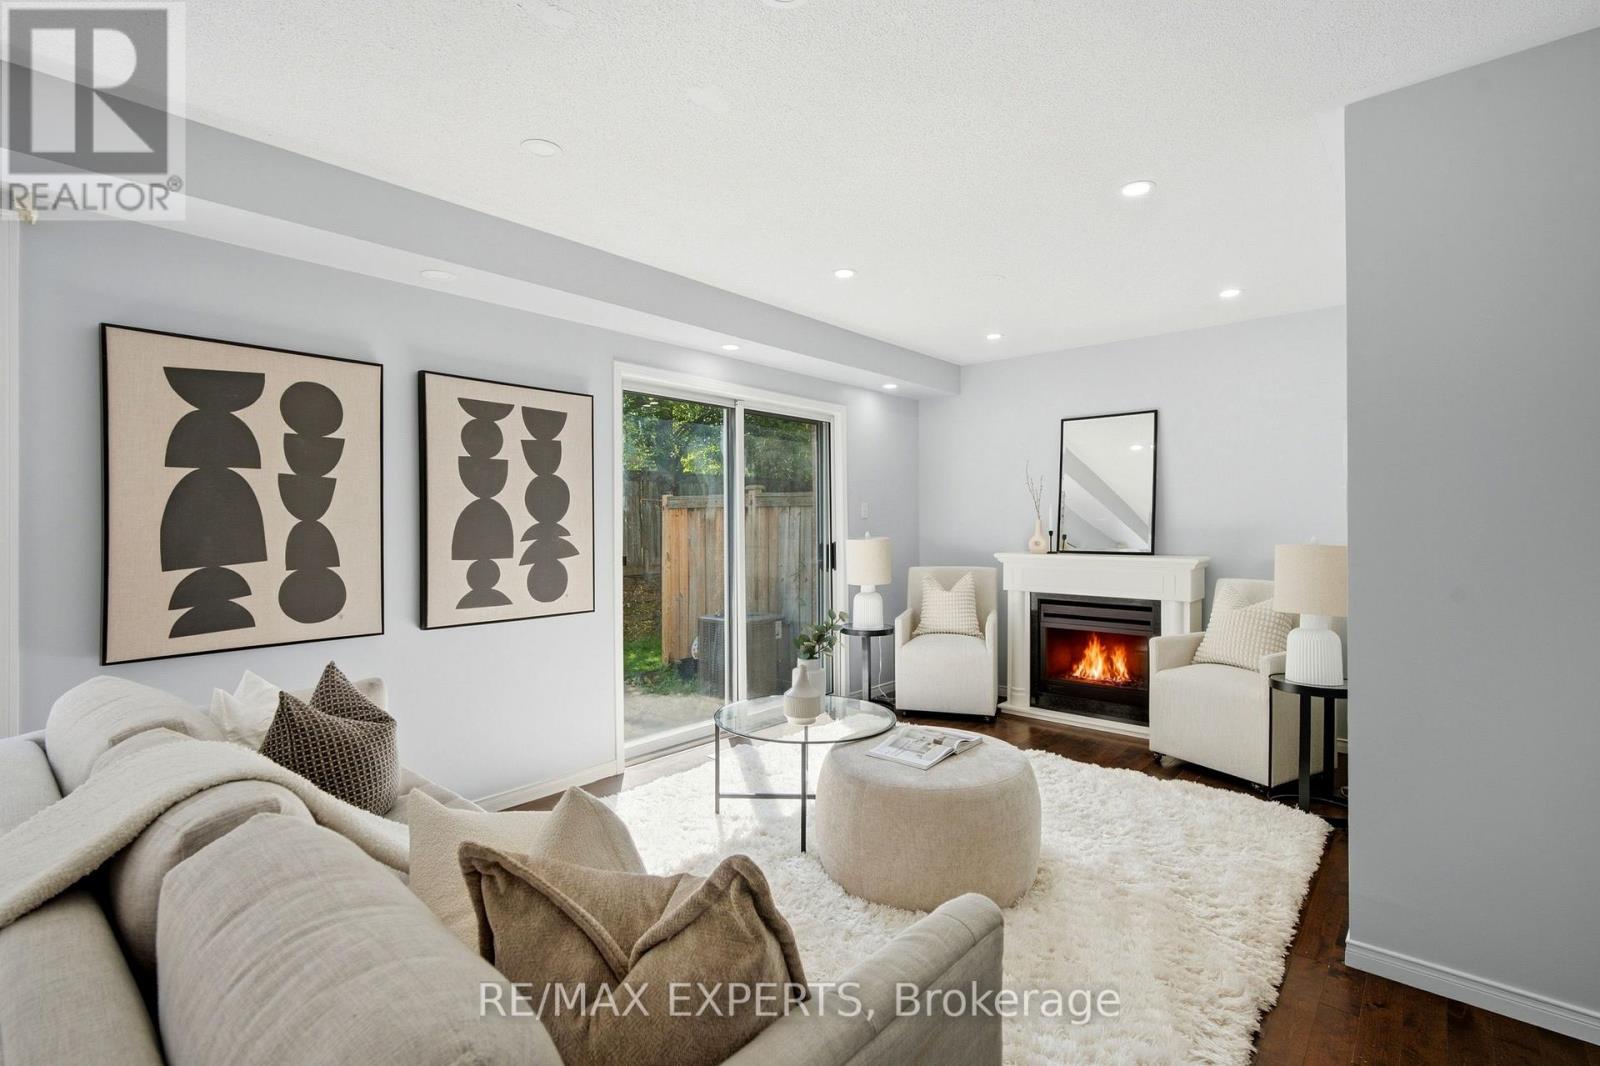
Welcome to 5910 Greensboro Drive, Unit 113, an exceptionally spacious 2-storey condo townhome in sought-after Central Erin Mills. Offering approximately 2,243 sq. ft. of finished living space, including 1,595 sq. ft. above grade and approximately 648 sq. ft. in the finished basement, this home gives first-time buyers room to grow and downsizers the freedom to simplify without sacrificing comfort, storage or flexibility. The bright main floor features an eat-in kitchen, a separate breakfast area, and generous living and dining spaces with an electric fireplace and walkout to the backyard. The open layout makes everyday living, entertaining and family gatherings feel natural and connected. Upstairs are three well-proportioned bedrooms anda full bathroom. The newly finished lower level adds meaningful value with an additional bedroom, bathroom, comfortable living area and separate den-ideal for extended family, overnight guests, teenagers, a home office, fitness area, playroom or quiet retreat. With four bedrooms, three bathrooms and multiple living zones, the layout can adapt as your needs change.A built-in garage, private driveway, parking for two vehicles, visitor parking and permitted BBQs add practical convenience. The backyard provides welcome outdoor space for relaxing, dining or children at play. Located near Winston Churchill Boulevard and Britannia Road, the home is close to schools, parks, shopping, groceries, restaurants, public transit, a library, places of worship, healthcare and everyday essentials. Central Erin Mills is valued for its established streets, family-friendly atmosphere and easy access to major routes and surrounding Mississauga communities. Nearly 2,300 sq. ft. of finished space, a flexible lower level, private outdoor space and a well-connected location combine to create a home that offers far more (id:63616)
1509 - 120 Promenade Circle
Vaughan, Ontario
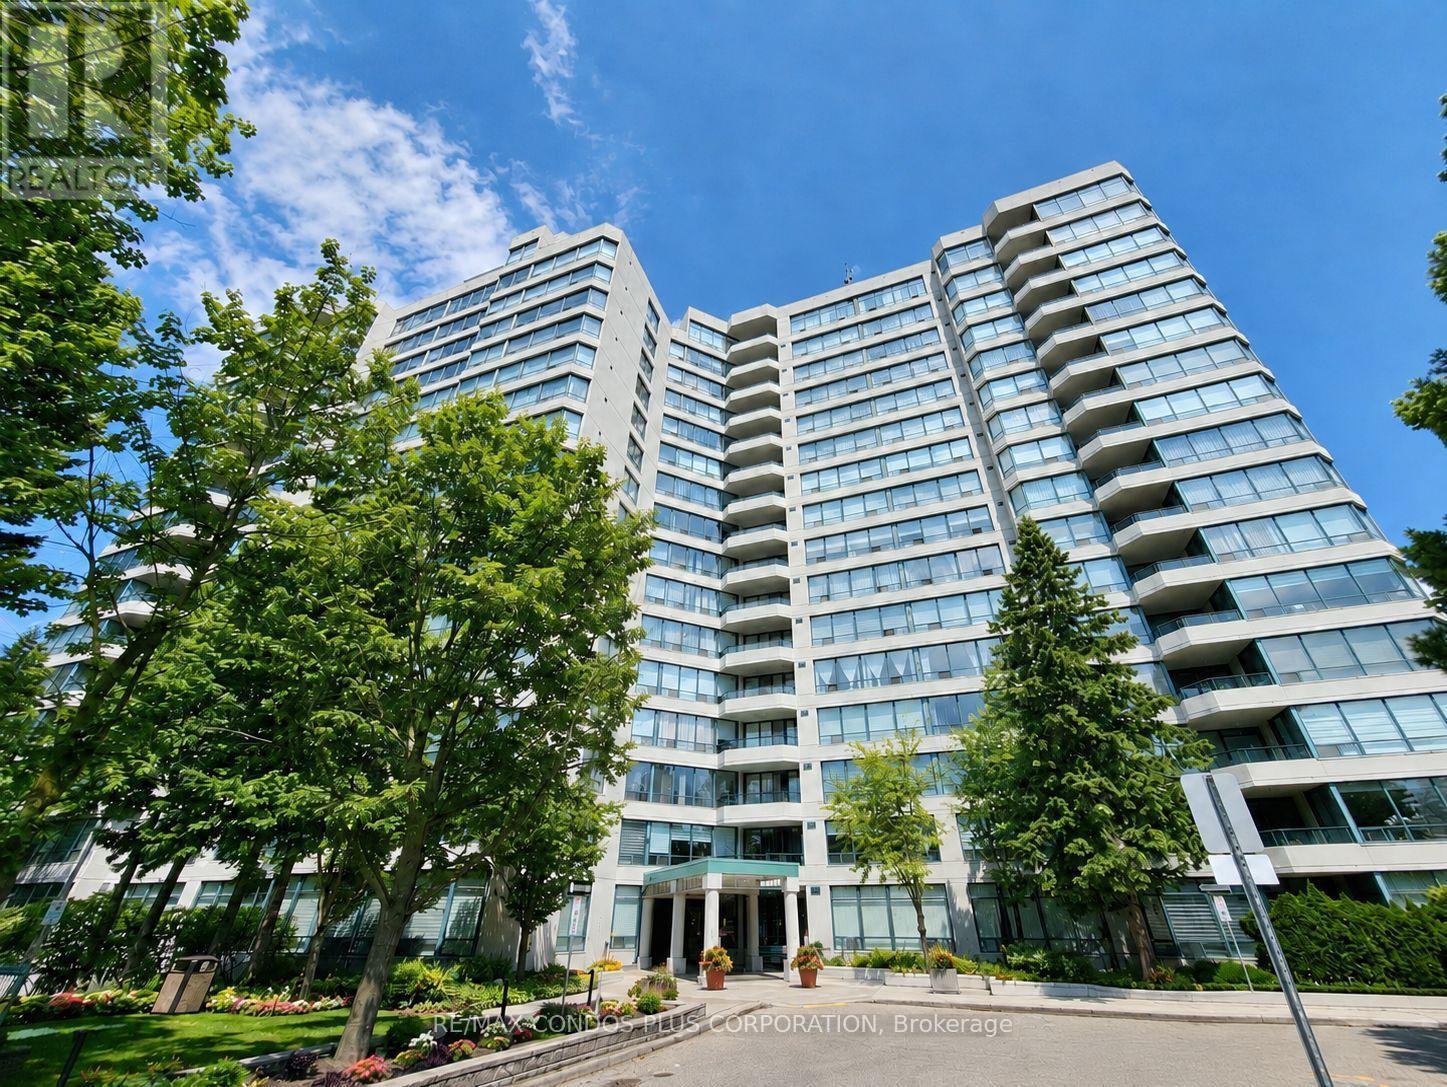
Panoramic-view 2-bedroom + solarium, 2-bathroom suite at 120 Promenade Circle, offering approximately 1,260 sq. ft. of bright, functional living space. This renovated suite features hardwood flooring throughout, large windows that fill the home with natural light, an oversized in-suite pantry, and a versatile solarium. The well-designed split-bedroom layout includes a spacious primary bedroom with his-and-hers closets and a 5-piece ensuite. The second bedroom has its own walk-in closet. A generous foyer with an oversized double closet provides exceptional storage. Includes tandem parking for two cars, conveniently located near the elevator and entrance, plus one locker. Windows were replaced in 2022. Maintenance fees include high-speed internet, cable TV, and all utilities. Excellent Promenade location, steps to Promenade Shopping Centre, Walmart, restaurants, and public transit. (id:63616)
87 William Honey Crescent
Markham, Ontario
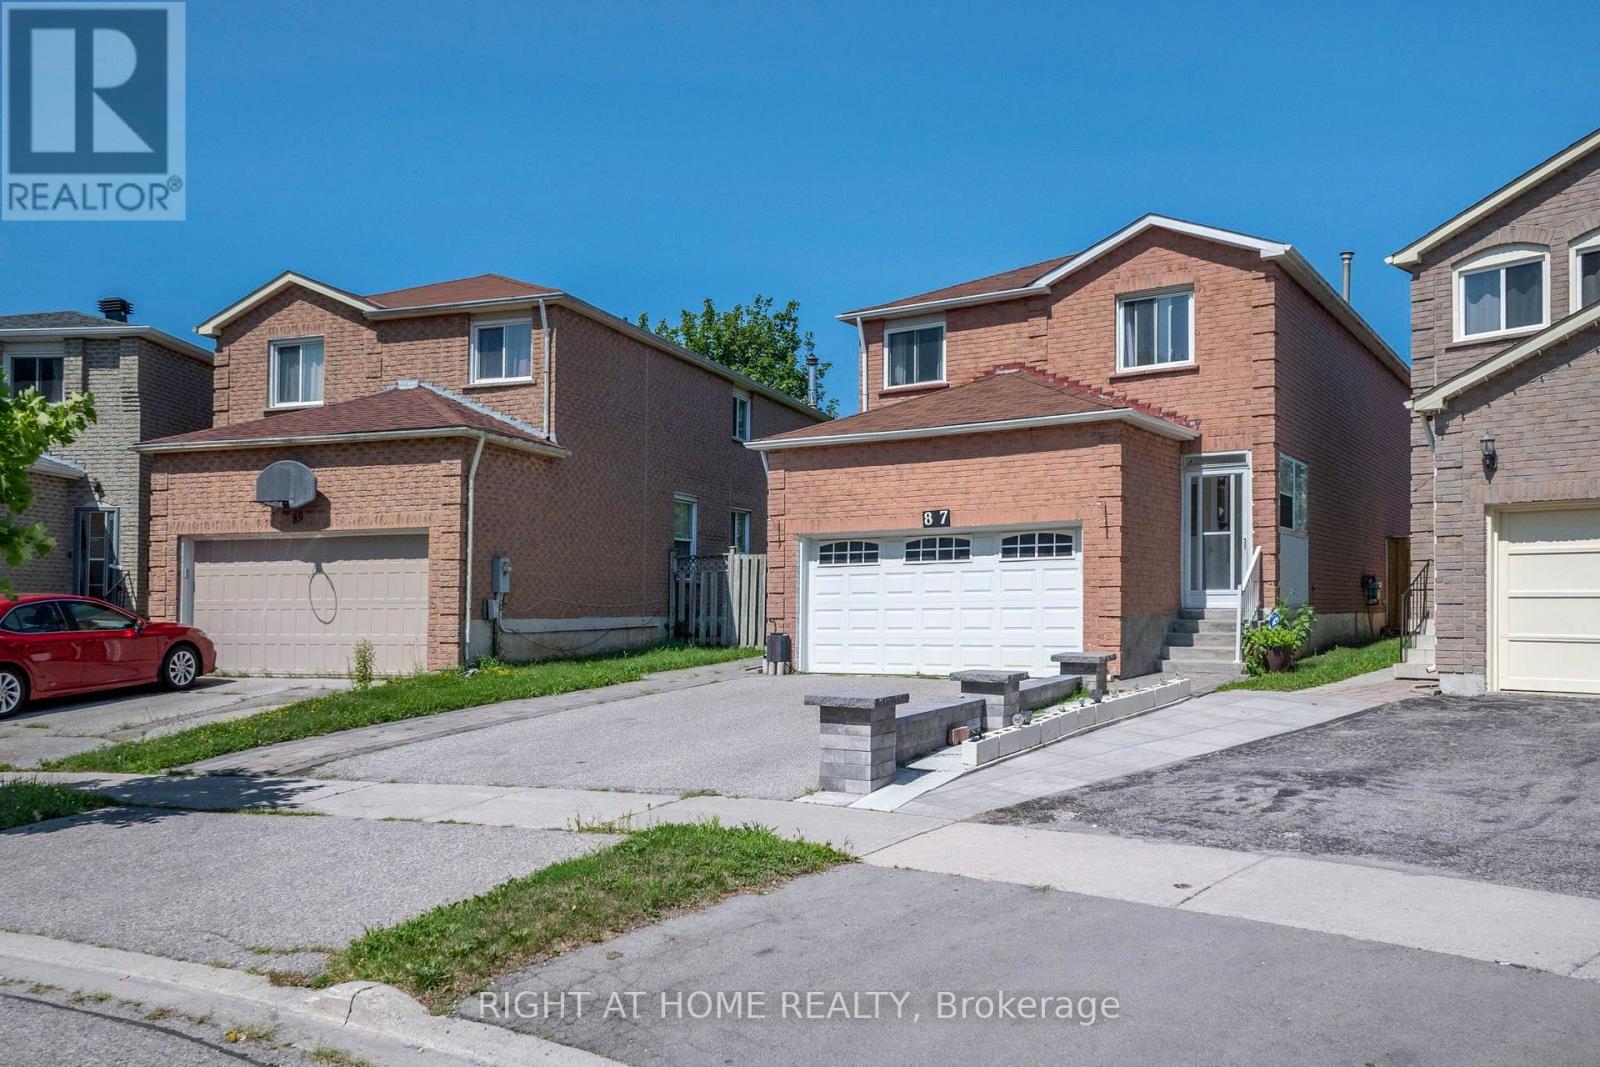
Welcome to this Originally Owned Beautifully Maintained Detached In a Fantastic Area of Markham! Complete Pride of Ownership with a Large Expansive Backyard For Peaceful Summer Evenings! Gleaming Flooring Throughout, Large Bedrooms, Open Living Space and Brand New Kitchen Appliances! Cozy Up To a Warm Fireplace In your Living Room, and Have wonderful gatherings with family and friends in your spacious family room! Almost 3000sqft with fully finished basement with 2 bedrooms and full bathroom for your extended family or guests! A Carpet free home, So no stress over cleanliness and allergies! The backyard extends into a deep Pie-Shaped wide lot, allowing you to expand your living into the outdoors, and enjoy gatherings on hot summer nights! You Wont be disappointed in how well the owner has taken care of this beautiful home! ** This is a linked property.** (id:63616)
206 - 365 Beech Avenue
Toronto, Ontario
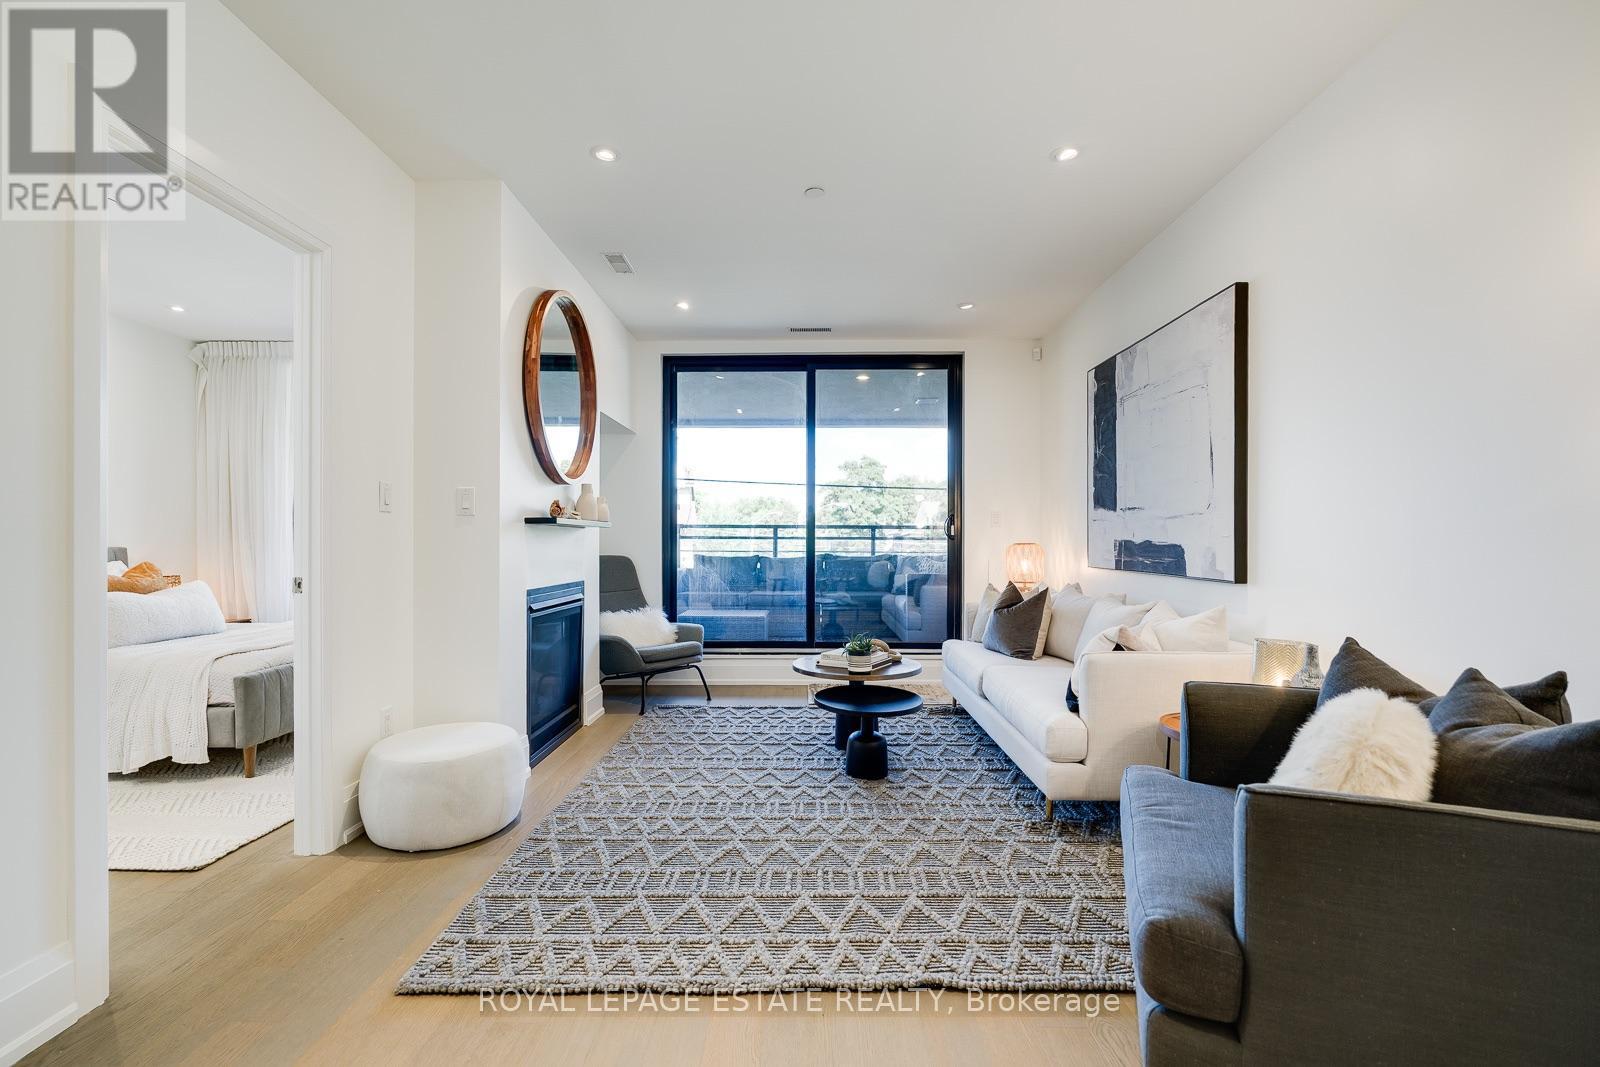
Welcome to Beech House! This fantastic suite in this sought after boutique building is located in the heart of Kingston Road Village, steps to the best Beach shopping, restos, and transit. Live right above "The Y" a state-of-the-art 50,000 square ft fitness facility featuring a full size indoor swimming pool, a therapy pool, fitness studios, a gymnasium, and child care services. The suite is perfectly laid out with a generous open concept living area, 2 washrooms, large primary that can easily accommodate a king bed. The large private terrace is complete with water, electrical, and natural gas line for a BBQ! Parking and locker included. This fantastic location is also home to the serine 27 acre Glen Stewart Ravine right at your door step, perfect for nature walks which leads you straight to Queen Street and the Beach/Boardwalk! (id:63616)
1711 - 188 Fairview Mall Drive
Toronto, Ontario
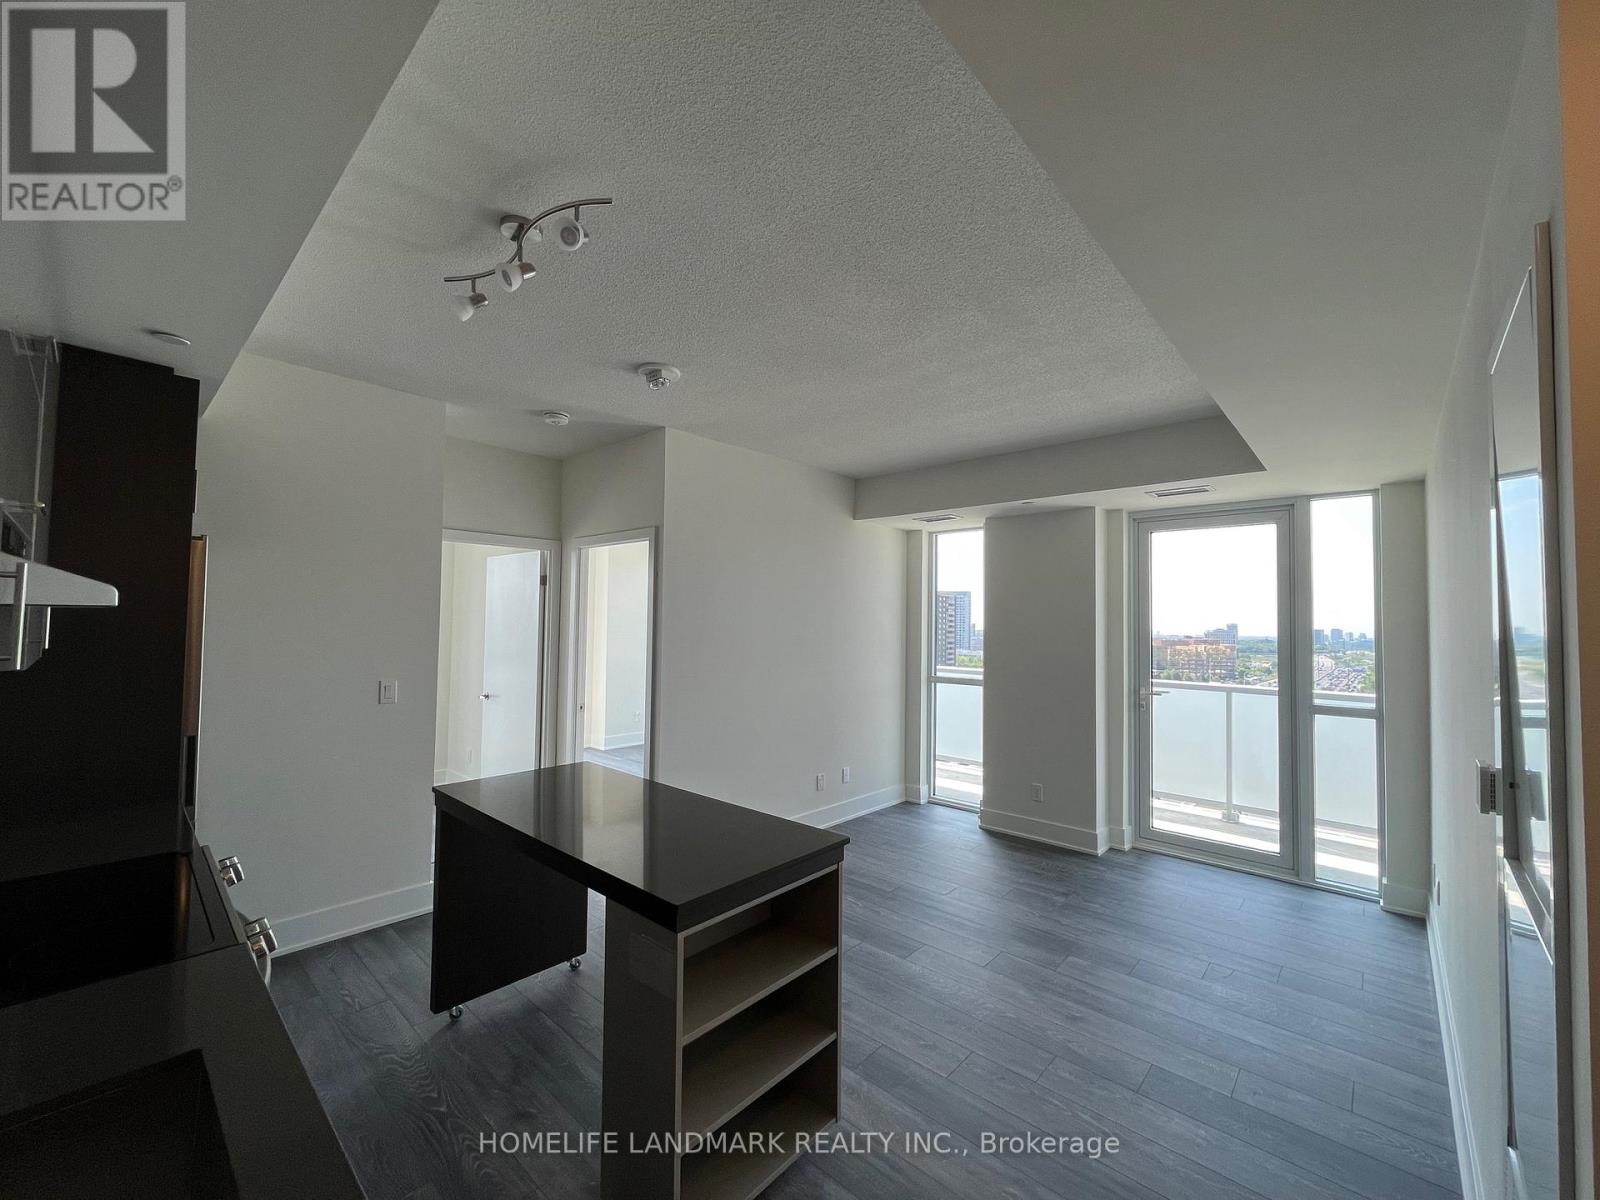
2 Bedroom 1 Bath Corner Unit South AND East-Facing in Verde Condo! Unobstructed views with Two Balconies. 9 Feet Ceilings, Laminate Flooring Throughout, Modern and Open Concept Kitchen. Newer Building with Great Amenities: Gym, Yoga, Fitness Room, Rooftop Deck, Bbqs, Concierge. Walk To Don Mills Station, Fairview Mall, Restaurants, Banks, Library, Schools, Minutes To Hwy 404 & 401. One Underground Parking included. (id:63616)
312 - 18 Parkview Avenue
Toronto, Ontario
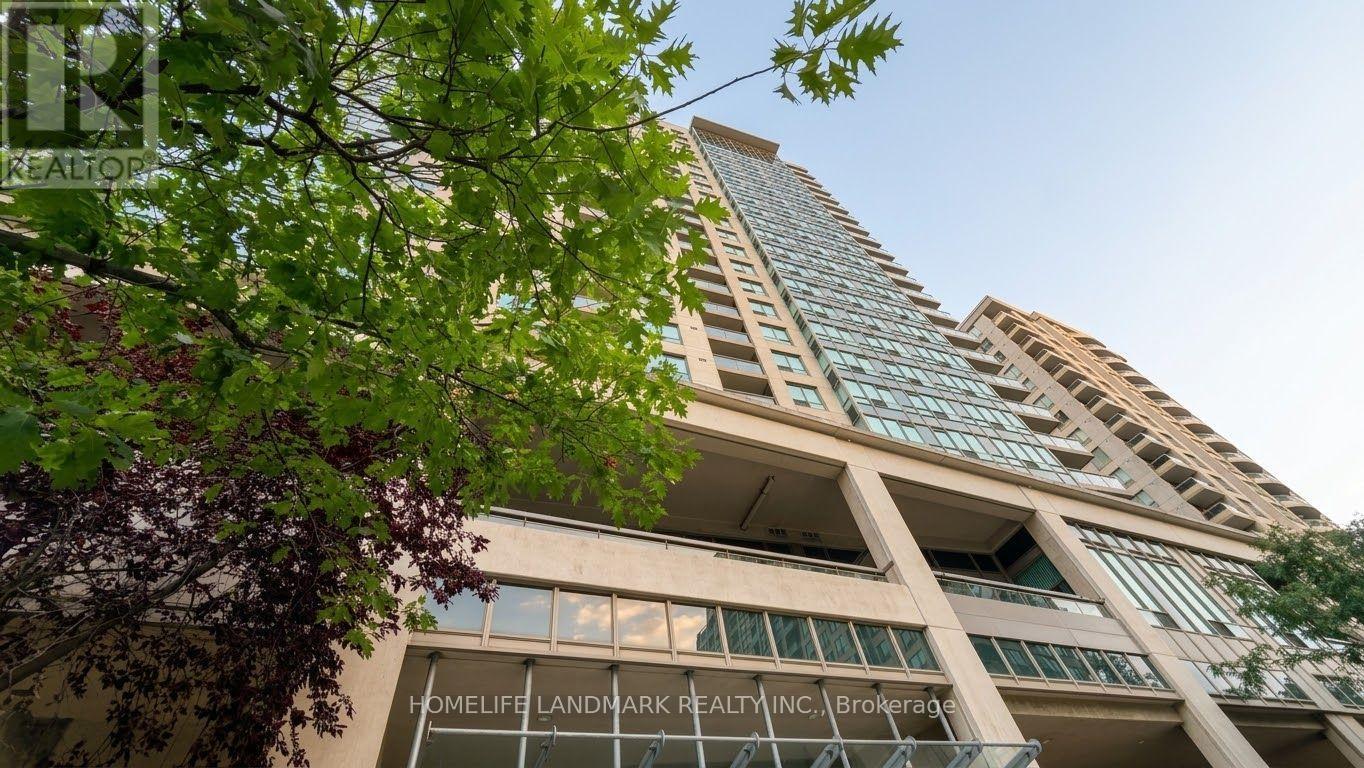
Welcome to Unit 312 at 18 Parkview Avenue-a beautifully renovated, move-in-ready condo offering modern comfort and convenience Bright & Spacious 2-Bedroom ,2-bathroom plus 2 balcony Condo in the Heart of North York! Freshly Renovated: Brand-new laminate flooring throughout and fully repainted in a clean, neutral palette. Updated Kitchen: Features a sleek, brand-new countertop-perfect for cooking and entertaining. Functional, open-concept floor plan maximizing living space and natural light. Prime Location: Steps away from Yonge Street, Finch/North York Centre subway stations, vibrant dining, shopping, parks, and quick access to Highway 401. An ideal opportunity for first-time buyers, downsizers, or investors looking for a turn-key property in a highly sought-after neighborhood! (id:63616)

116 Granby Street
Toronto, Ontario
Fully furnished, luxury 3 storie townhouse within Toronto Metro University complex. In The Heart Of The City. Ideal For Work-At-Home, Main Floor Living/Office, Luxurious Open Concept family room with south facing bay window, State Of The Art Kitchen W/Granite Countertops, eating -in kitchen over look large Patio come with breakfast area. Slate Flooring/Backsplash & Built In S/S Appliances. Covered Patio, Hardwood Floors & Exquisite Finishes. Both Bedrooms W/Walk-In Closet & Ensuite Bath. 2 Car Garages. Great Balcony Off Kitchen. Close To Restaurants, Park, Ryerson, Subway. 2100 Square Foot. Excellent For Work-At-Home. Main Floor Can Be Street Level Office Or Family Room. Small Front Garden Plus A Patio Off The Second Floor Kitchen. The patio comes with built in awnings. Work & Entertain Where You Live! Laundry room Off Kitchen, Xtra Lrg Garage & Front Garden. Walking Distance To Eaton Center, Subway, Church St. 'Village'. Central Vac, Double Door Entry. Gourmet Eat-In Kitchen W/Stainless Kitchen-Aid Appliances And Granite Counters. Kitchenaid Stainless Gas Range. Walnut Hardwood In Living And Dining. Real wood fireplace. Master bedroom facing south, comes with large Bay window. (id:63616)
11 Macbeth Boulevard
St. Catharines, Ontario
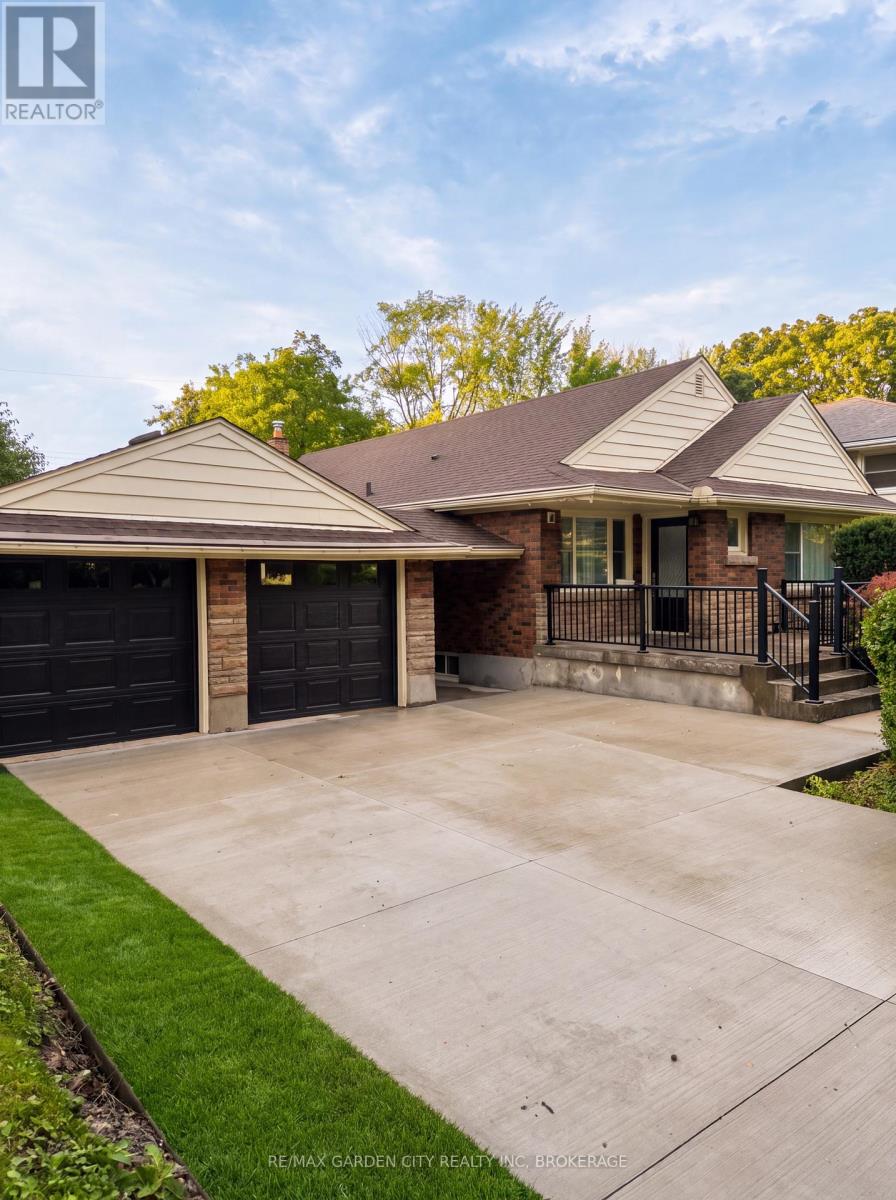
11 Macbeth Street, a spacious six-bedroom, two-bathroom, home situated in St. Catharines' south end. Offering approximately 1,300 square feet of living space, this home features two kitchens, two bathrooms, and a convenient side-door entrance. The double-wide concrete driveway provides ample parking, while the location offers easy access to public transit, with the Glendale avenue approximately 350 metres away. Close to Brock University, shopping, and everyday amenities. For lease at $3,500 per month, inclusive of utilities. Available for immediate occupancy. All photos have been virtually staged and edited. ** This is a linked property.** (id:63616)
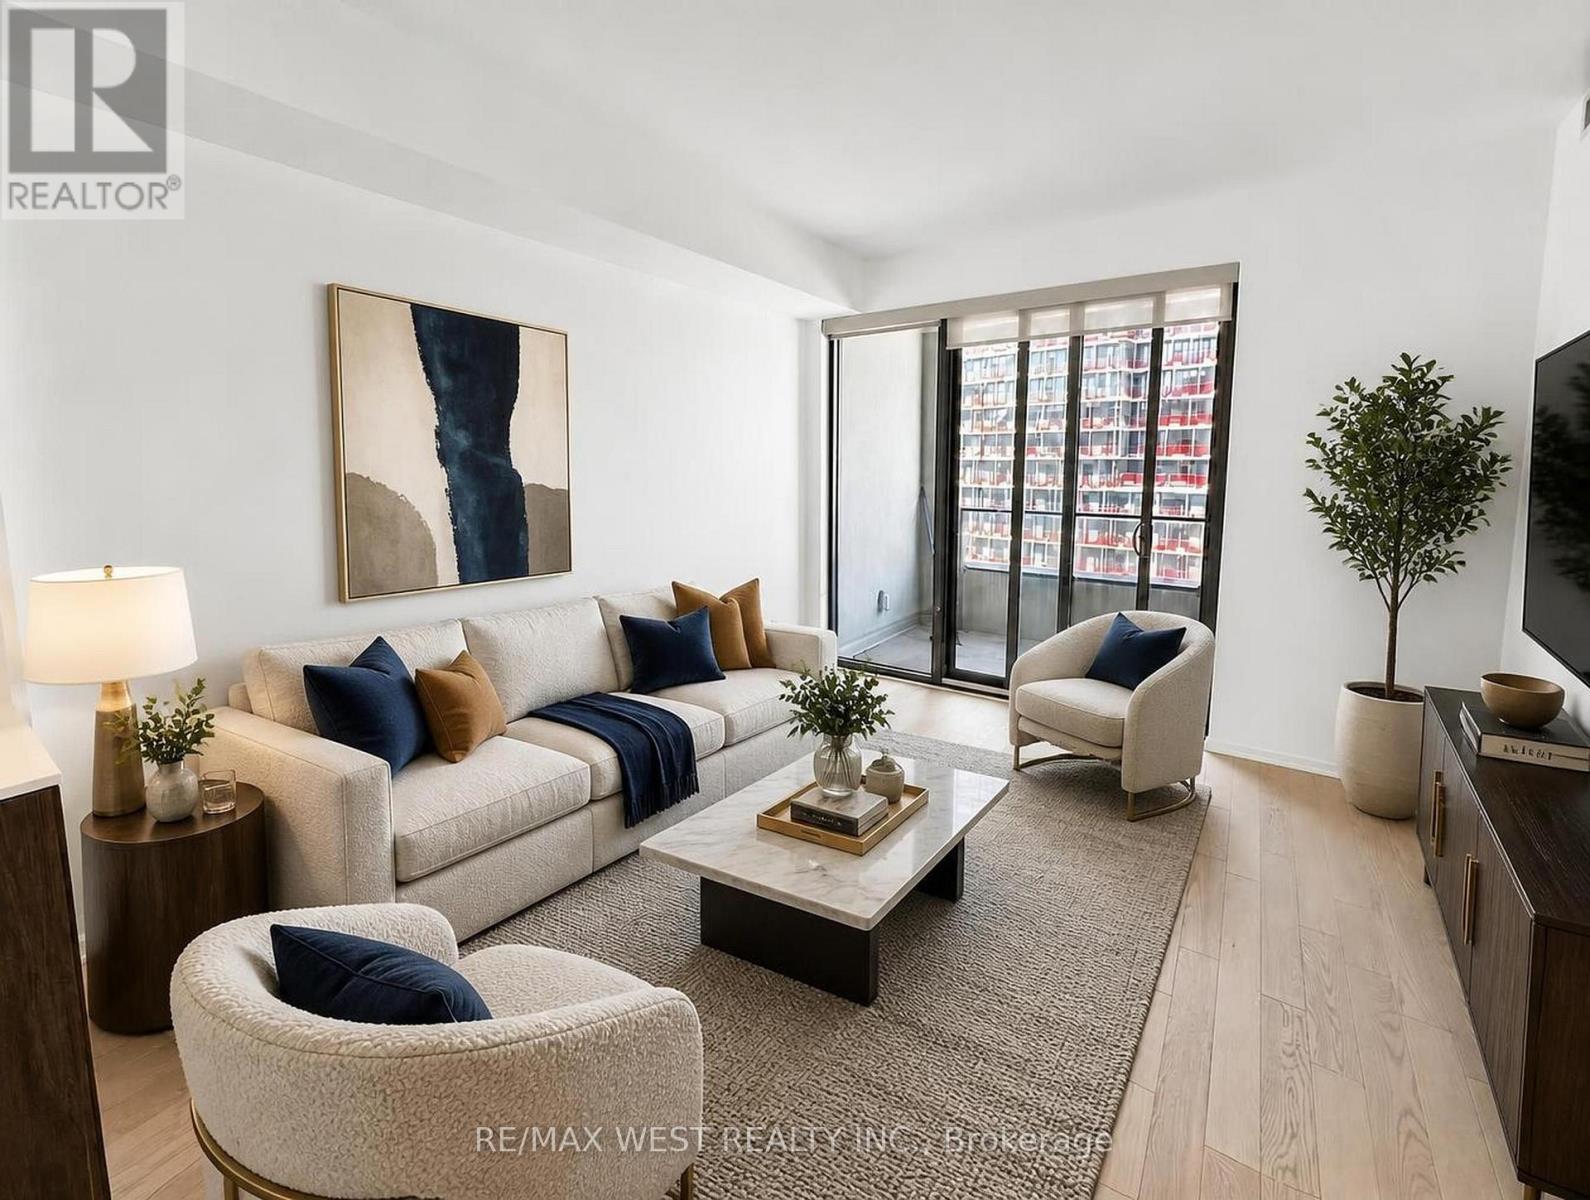
802 - 12 Bonnycastle Street
Toronto, Ontario
Welcome home to this luxurious 2 Bedroom + den, 2 Bathroom condo by the award-winning Great Gulf. This bright and spacious suite features 9-foot ceilings, modern finishes, stainless steel appliances, and floor-to-ceiling windows that fill the home with natural light while offering partial views of Lake Ontario. Residents have access to exceptional amenities, including a 24-hour concierge, rooftop infinity pool, state-of-the-art fitness centre, sauna, hot tubs, private theatre, BBQ terrace, and more. Perfectly located just steps from the waterfront, Sugar Beach, the Distillery District, George Brown College, scenic walking and cycling trails, shopping, dining, and entertainment. Enjoy easy access to the Gardiner Expressway, DVP, and Union Station, making commuting quick and convenient. Don't miss this incredible opportunity to make this exceptional condo your next home! *Images have been virtually staged to illustrate the property's potential. Furniture and decor shown are digitally rendered and are not included with the property. Please refer to the original photographs for an accurate representation of the property's current condition.* (id:63616)