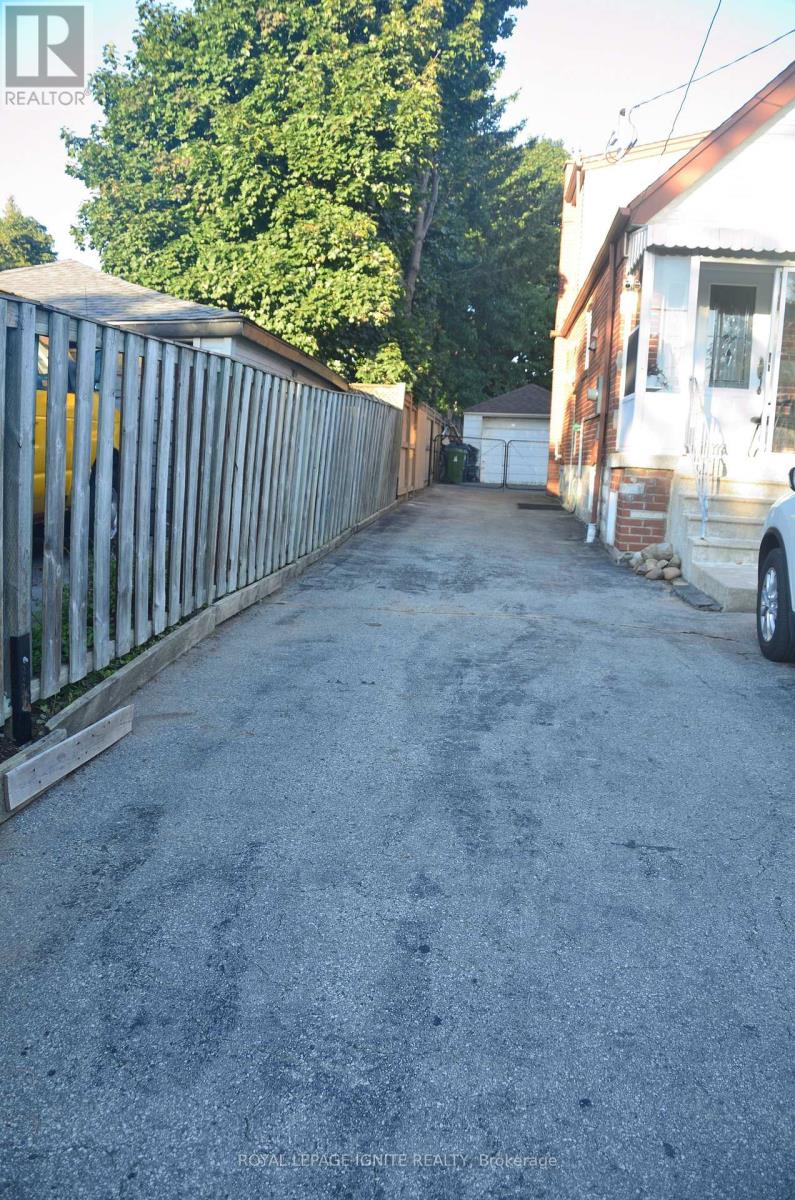
Bsmt - 1001 Pharmacy Avenue
Toronto, Ontario
Must See! Bright & Spacious Fully Renovated 2-Bedroom Basement Apartment. Welcome to this beautifully renovated and thoughtfully designed 2-bedroom basement apartment, featuring a private entrance, large windows, 7-ft ceilings, and a bright open-concept layout. The spacious living and dining area offers a comfortable and inviting space to relax or entertain. The modern kitchen is equipped with stainless steel appliances, including a fridge and stove, while the in-suite brand-new washer and dryer provide added everyday convenience. Efficient heating ensures year-round comfort. The apartment is available fully furnished, with tasteful and comfortable furniture, making it truly move-in ready-just bring your personal belongings and settle in. Ideally located in a vibrant and walkable neighbourhood with easy access to public transit, gyms, cafés, restaurants, parks, green spaces, and everyday amenities. An excellent opportunity for young professionals, students, and international students seeking a comfortable home in a convenient and well-connected community. Rent: $2,550/month, fully furnished. Tenant responsible for 40% of utilities. Small pets are permitted with the owner's consent. Move-in ready- don't miss this opportunity to make this beautiful apartment your new home! (id:63616)
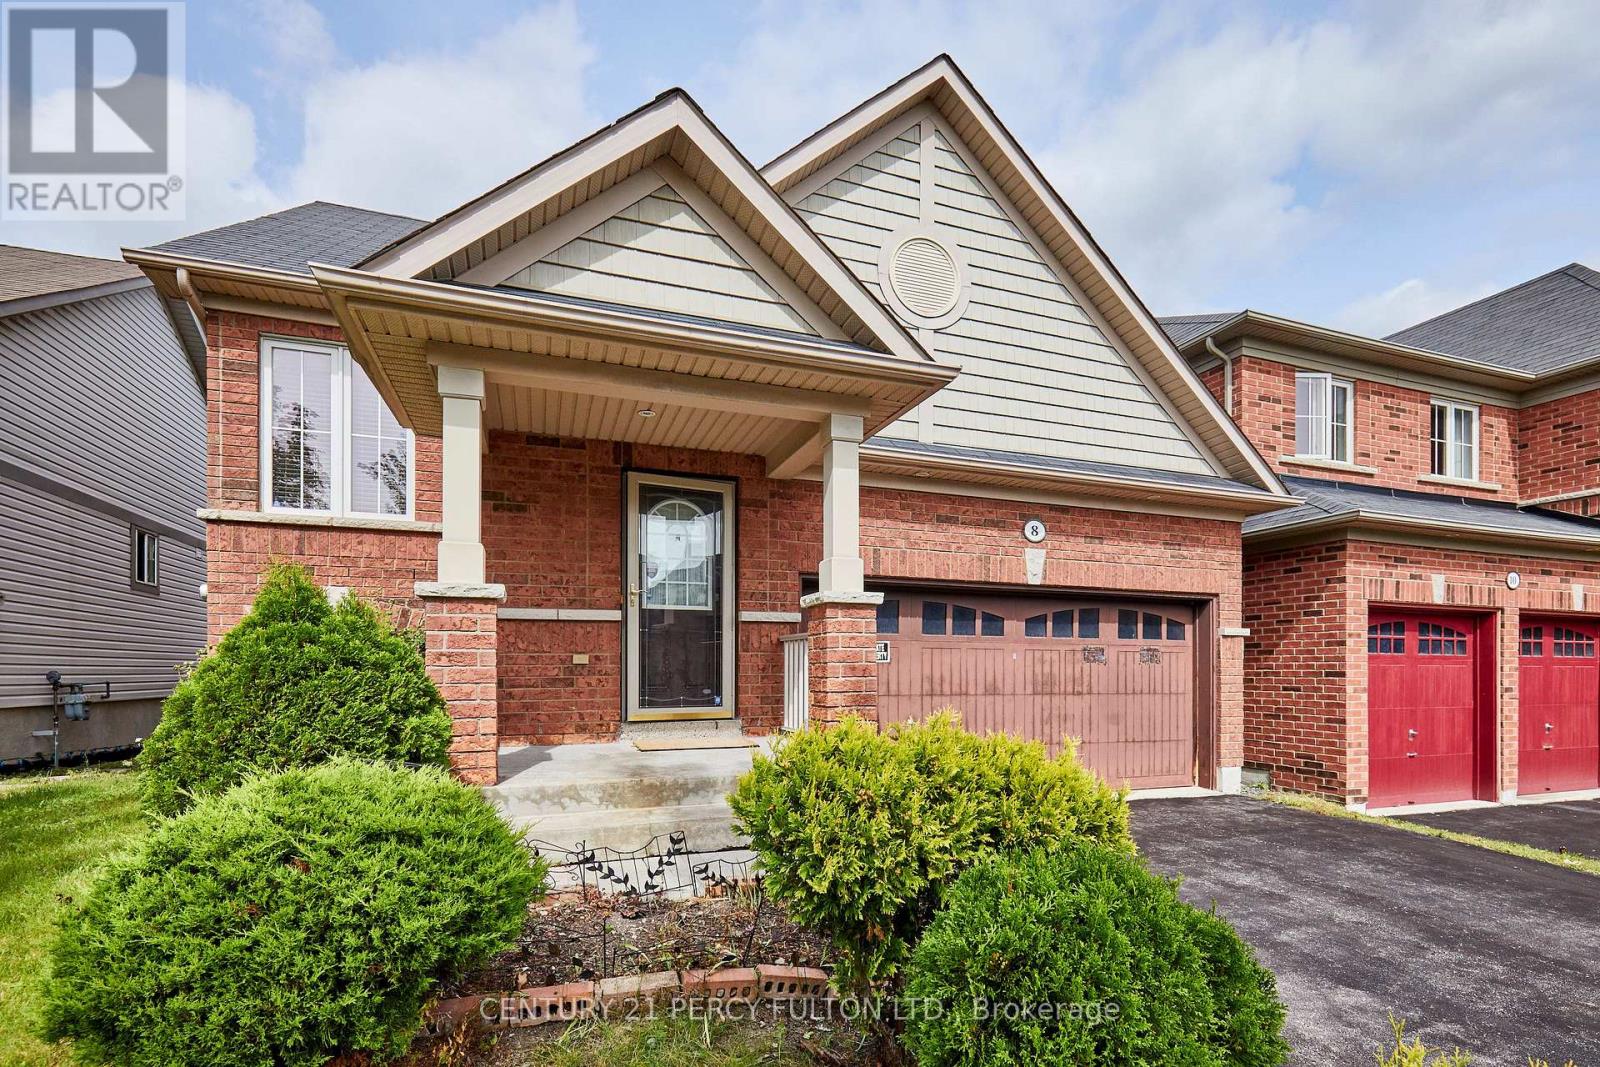
8 Knowles Street
Ajax, Ontario
Think this bungalow is too small? Think again! Don't let the square footage fool you - 8 Knowles Street offers a surprising amount of living space and makes exceptionally smart use of every square foot. Built in 2009, with a new furnace and air conditioner installed in 2024, this detached freehold bungalow features a smart, functional layout highlighted by an impressive 23' x 14' main-floor living room, kitchen with adjoining dining area, generous primary bedroom and 4-piece bath - all on one convenient level. The bright, finished lower level, with above-grade windows, dramatically expands the home's usable living space and features 2 additional bedrooms, a 3-piece bath and spacious recreation/living area with fireplace, plus a separate laundry room, utility room and plenty of storage. It's an exceptionally versatile layout - ideal for downsizers who don't want to give up space, seniors who appreciate having their primary bedroom and full bath on the main floor, couples, families with older children, overnight guests, a home office or extended family. Think of the functionality of a bungaloft, but with a twist - instead of the additional bedrooms being upstairs, they're on the bright lower level, while your primary living needs remain conveniently on the main floor. Situated on an approximately 40' x 90' lot, the home also offers a double car garage and fenced backyard. Conveniently located in an established Ajax neighbourhood close to parks, schools, shopping, transit and everyday amenities. A rare opportunity to enjoy the ease and convenience of bungalow living without sacrificing the extra space you need - 8 Knowles offers much more than meets the eye! (id:63616)
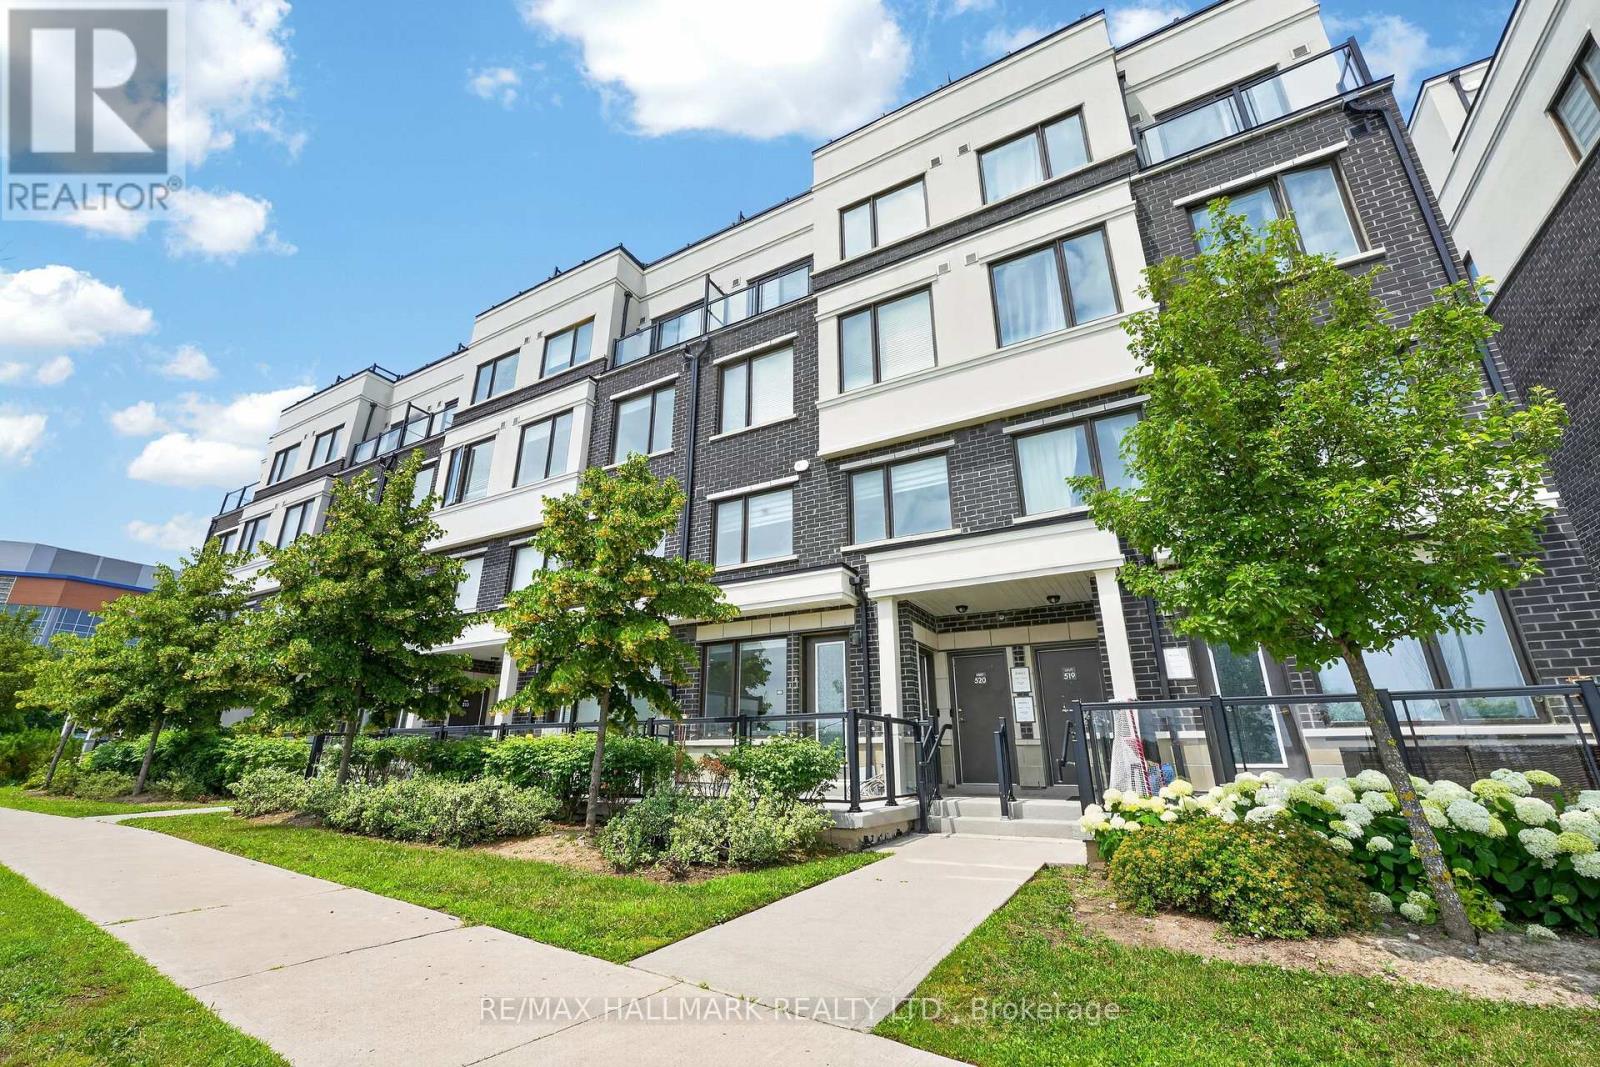
508 - 1711 Pure Springs Boulevard
Pickering, Ontario
Beautiful and truly a must-see in person! Meticulously maintained townhouse nestled in the highly sought-after Duffin Heights community, offering a rare south-facing exposure with peaceful green views that fill the home with natural light. Bright and airy throughout, the thoughtfully designed open-concept layout features spacious principal rooms that blend style and functionality. The generous primary suite offers a private 3-piece ensuite, while the convenience of second-floor laundry makes everyday living effortless. Step out onto the oversized terrace-perfect for BBQs, entertaining, or simply unwinding outdoors. Surrounded by scenic walking trails, parks, golf courses, and everyday amenities, with public transit at your doorstep, this is an exceptional opportunity to enjoy comfortable, low-maintenance living in one of Pickering's most desirable neighbourhoods. (id:63616)
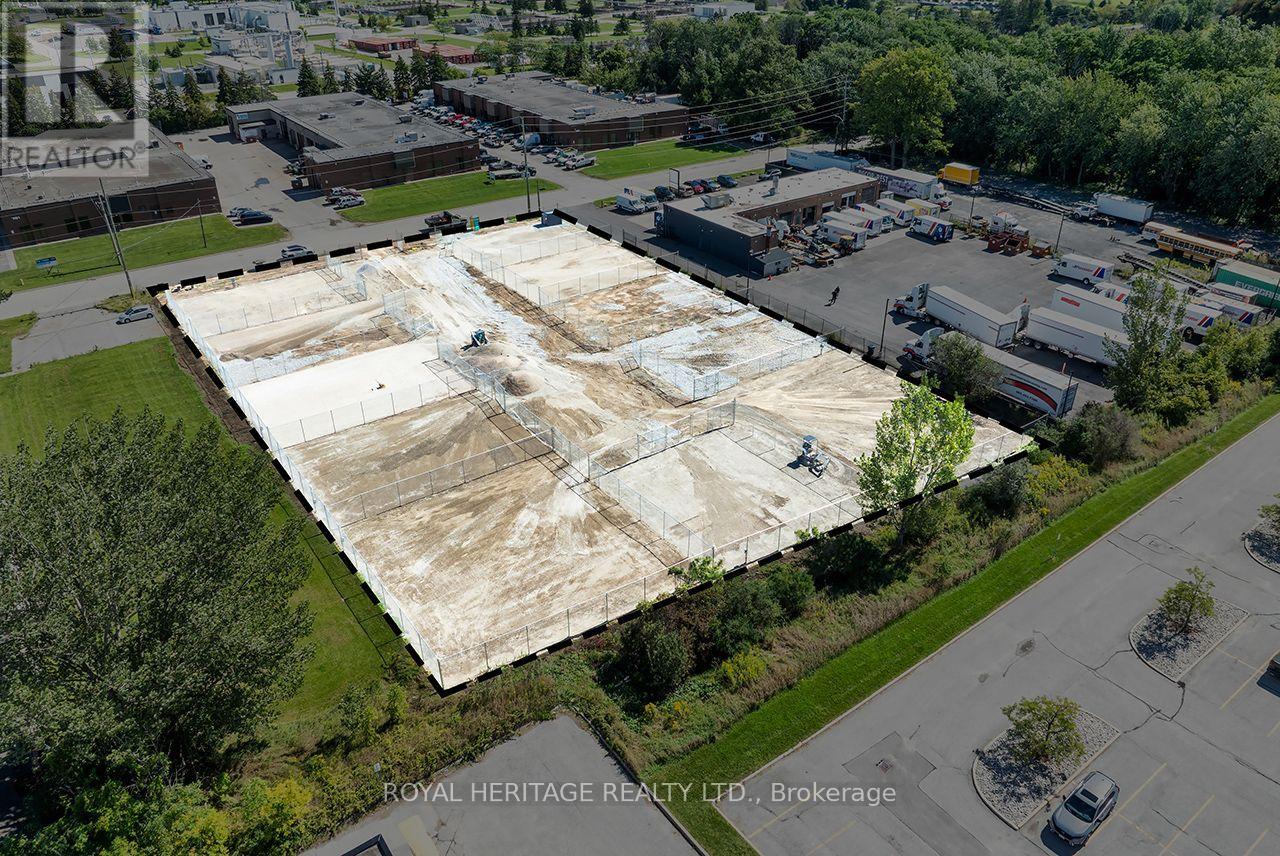
762 Mckay Road
Pickering, Ontario
11 Storage / Parking Lots Available in Prime Pickering Industrial Area. Gated Units as follows: 1 Lot 3,000 sq.ft. $2000/month , 8 Lots at 3,500 sq.ft. $2500/month, 2 Lots at 4,000 sq.ft. $4000/month . There is a 10,000 sq.ft. common space to turn around. (id:63616)

58 Joanith Drive
Toronto, Ontario
Welcome to 58 Joanith Road, a turnkey legal two-unit dwelling in the heart of East York's growing community. Thoughtfully renovated with PERMITS and designed for both style and functionality, this charming bungalow offers an exceptional opportunity for homeowners, multi-generational families, and investors alike. Step inside to discover a bright, open-concept interior that makes excellent use of every square foot. The main floor features impressive 10-foot ceilings, while the underpinned basement offers comfortable 8-foot ceilings. Nearly every major component of the home has been updated, including the 200-amp electrical service, HVAC systems, ductwork, roof, plumbing, and more. Additional improvements include a new 1-inch extended water line to the backyard-ideal for a future GARDEN SUITE -along with a sump pump, backflow valve, and interior waterproofing backed by a 25-year warranty. The legal two-unit dwelling provides excellent income potential, whether you choose to live in one unit and rent the other or maximize the property's rental possibilities. Outside, enjoy two-car parking and a spacious backyard enclosed by a new fence. Located in a sought-after and rapidly growing East York neighbourhood, this move-in-ready property offers the perfect blend of modern upgrades, versatile living space, and future potential. Convenient location close to shopping, schools, public transportation, and major highways. The property is ideally situated near top-rated schools, Taylor Creek Park and its scenic trails, Stan Wadlow Park with year-round recreational opportunities, Michael Garron Hospital, and convenient TTC access. With quick connections to the Don Valley Parkway, you're also just minutes from downtown Toronto and all the wonders of Lake Ontario/Beaches. No need to get your hands dirty-this exceptional turnkey home is ready to go. A must-see! (id:63616)

Main - 44 Knapton Avenue
Ajax, Ontario
Available from October 1st 2026 Double Garage Home only Main Floor and Upper Floor. Basement Rented Out Separately. Upstairs you will find 3 Spacious Bedrooms with 2 Full Washrooms. Enjoy A Spacious Deck From The Main Floor Overlooking The Backyard. Close To Schools, Transit, Parks, And Major Highways. The house has amazing Pot Lights also Freshly Painted. Add your personal touch and make it your own. Very practical & Functional floor plan. Spacious 3 bedrooms & 2 full washrooms on the second floor. 2 Parking included. Tenants to pay 70% of the utilities. Looking for long term tenants. (id:63616)
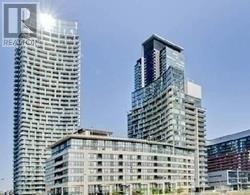
2706 - 25 Capreol Court
Toronto, Ontario
The Luna Vista-Excellent Layout With A 2+Den, Excellent View Of The North, Walking Distance To Public Transit, Rogers Center, Cn Tower, Financial District And All Urban Amenities. Superb Recreational Facilities Includes Theatre, Gym, Lap Pool, Sauna, Party Room. New Flooring Throughout. (id:63616)
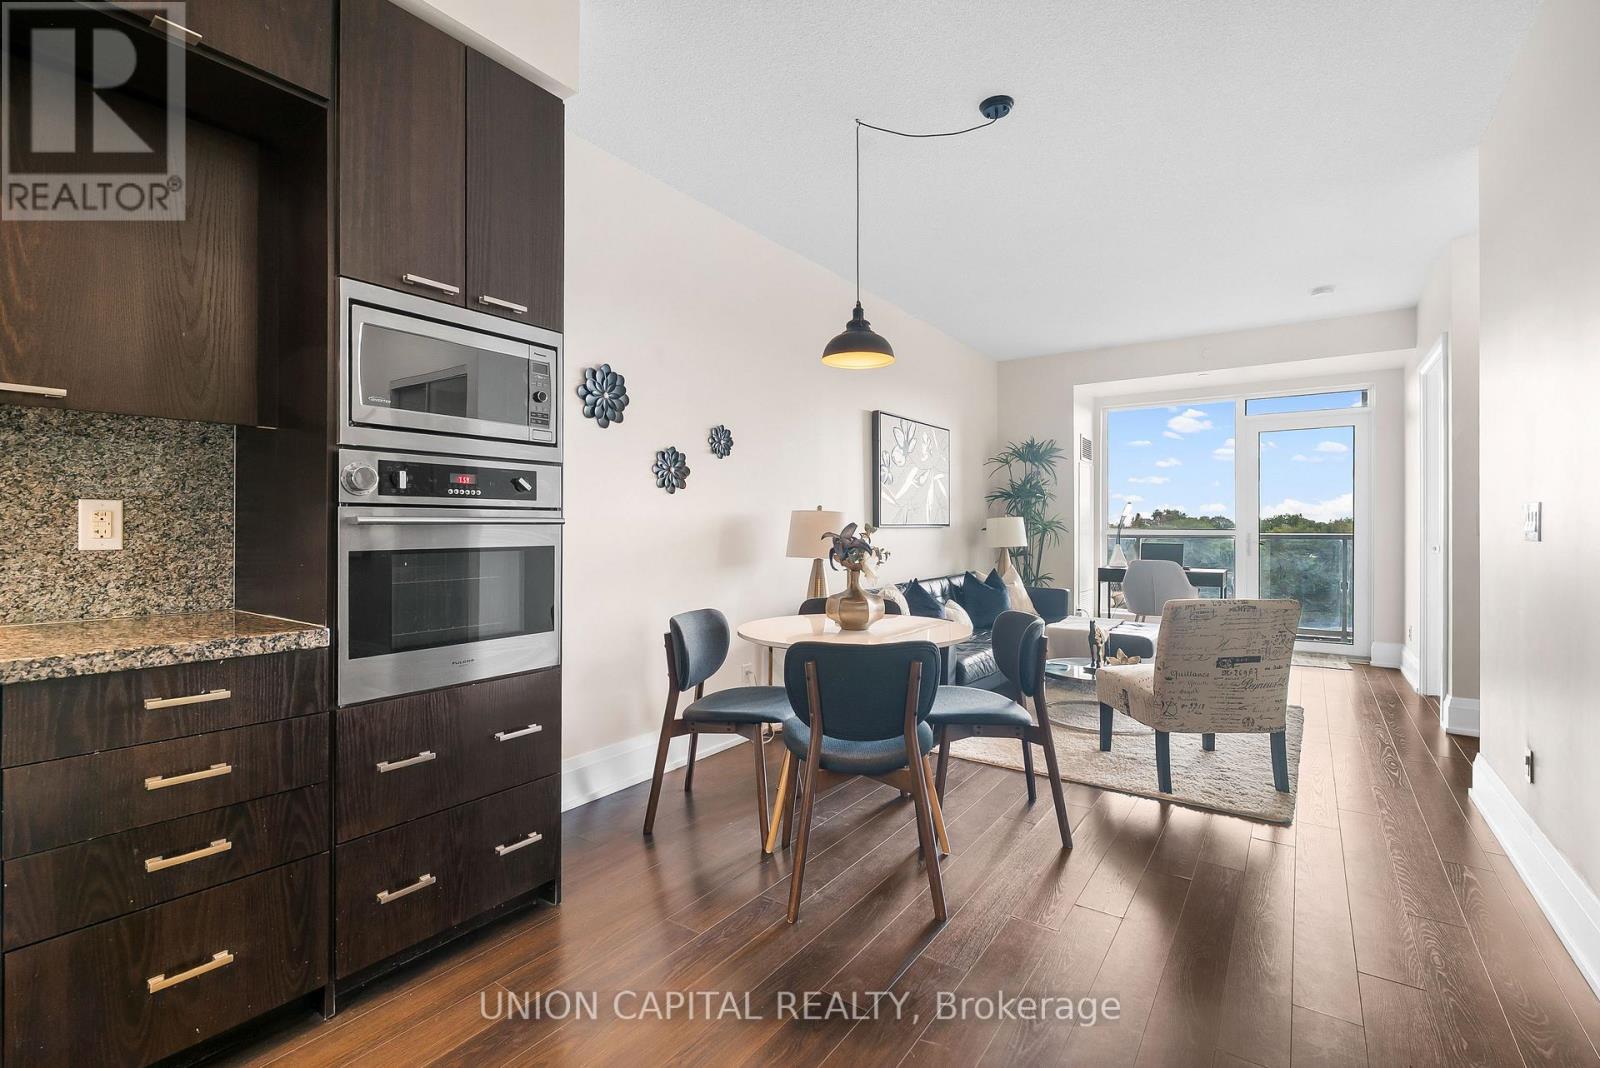
708 - 120 Harrison Garden Boulevard
Toronto, Ontario
**Welcome to 120 Harrison Garden Blvd #708** Located in the sought-after nighbourhood of Willowdale East, this bright and thoughtfully designed 626 sq ft condo offers the perfect balance of space, comfort, and convenience for young families, couples, or professionals looking to call North York home. Built by Tridel, this well-established community offers a functional 1-bedroom plus den layout with the flexibility to work from home, create a nursery, or enjoy additional living space without giving up the privacy of a separate bedroom. Complete with 1 bathroom, 1 parking space, and 1 locker, this suite has the everyday essentials covered. Amazing Amenities You Need: Residents enjoy an impressive collection of amenities designed for everyday living, including 24-hour concierge, fitness centre, indoor pool, sauna, party room, guest suites, visitor parking, and landscaped outdoor spaces. Whether you're staying active, entertaining friends, or simply enjoying a quiet evening at home, everything you need is right here. Location, Location, Location: Enjoy the best of North York living in the sought-after Willowdale East community, just minutes from Yonge & Sheppard. Walk to TTC and Sheppard-Yonge Subway Station, restaurants, cafés, grocery stores, parks, and everyday essentials. You're also close to Bayview Village, Earl Bales Park, Avondale Park, and North York's many shopping and dining options, with easy access to Highway 401 for commuters. It's a neighbourhood that gives you the convenience of city living without feeling like you're in the middle of downtown. Whether you're a First-Time Buyer, young professional, couple, or growing family looking for a well-connected North York condo, 120 Harrison Garden #708 offers an exceptional opportunity to own a Tridel-built home in one of Willowdale East's most convenient communities. (id:63616)
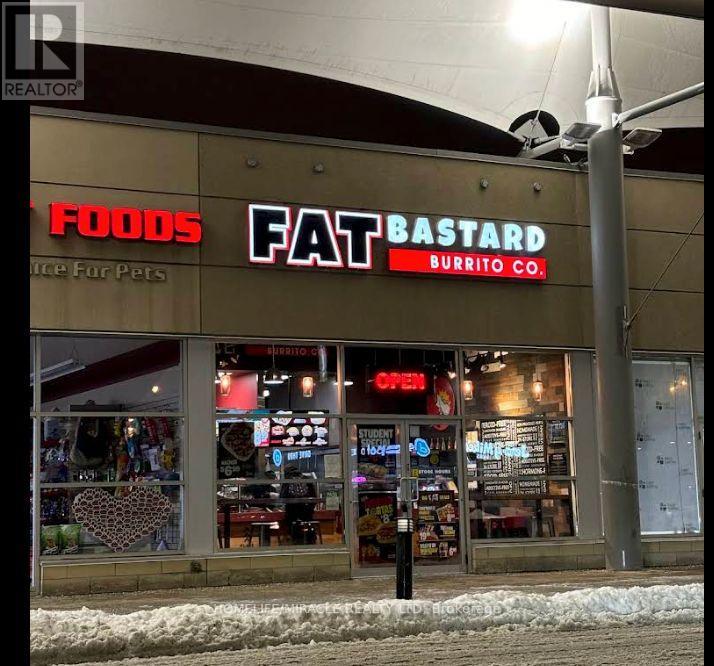
7 - 808 York Mills Road
Toronto, Ontario
FAT BASTARD BURRITO Business in NORTH YORK, ON is For Sale. Located at the busy intersection of York Mills Rd/Leslie St. Surrounded by Fully Residential Neighbourhood, Close to Schools, Highway, Offices, Banks, Major Big Box Store and Much More. Business with so much opportunity to grow the business even more. Yearly Net Sales: Approx $600,000, Rent: $7534/m including TMI & HST, Lease Term: Existing 5 years + Option to renew, Royalty: 8%, Advertising: 2%, Operating Since: July 2022. (id:63616)
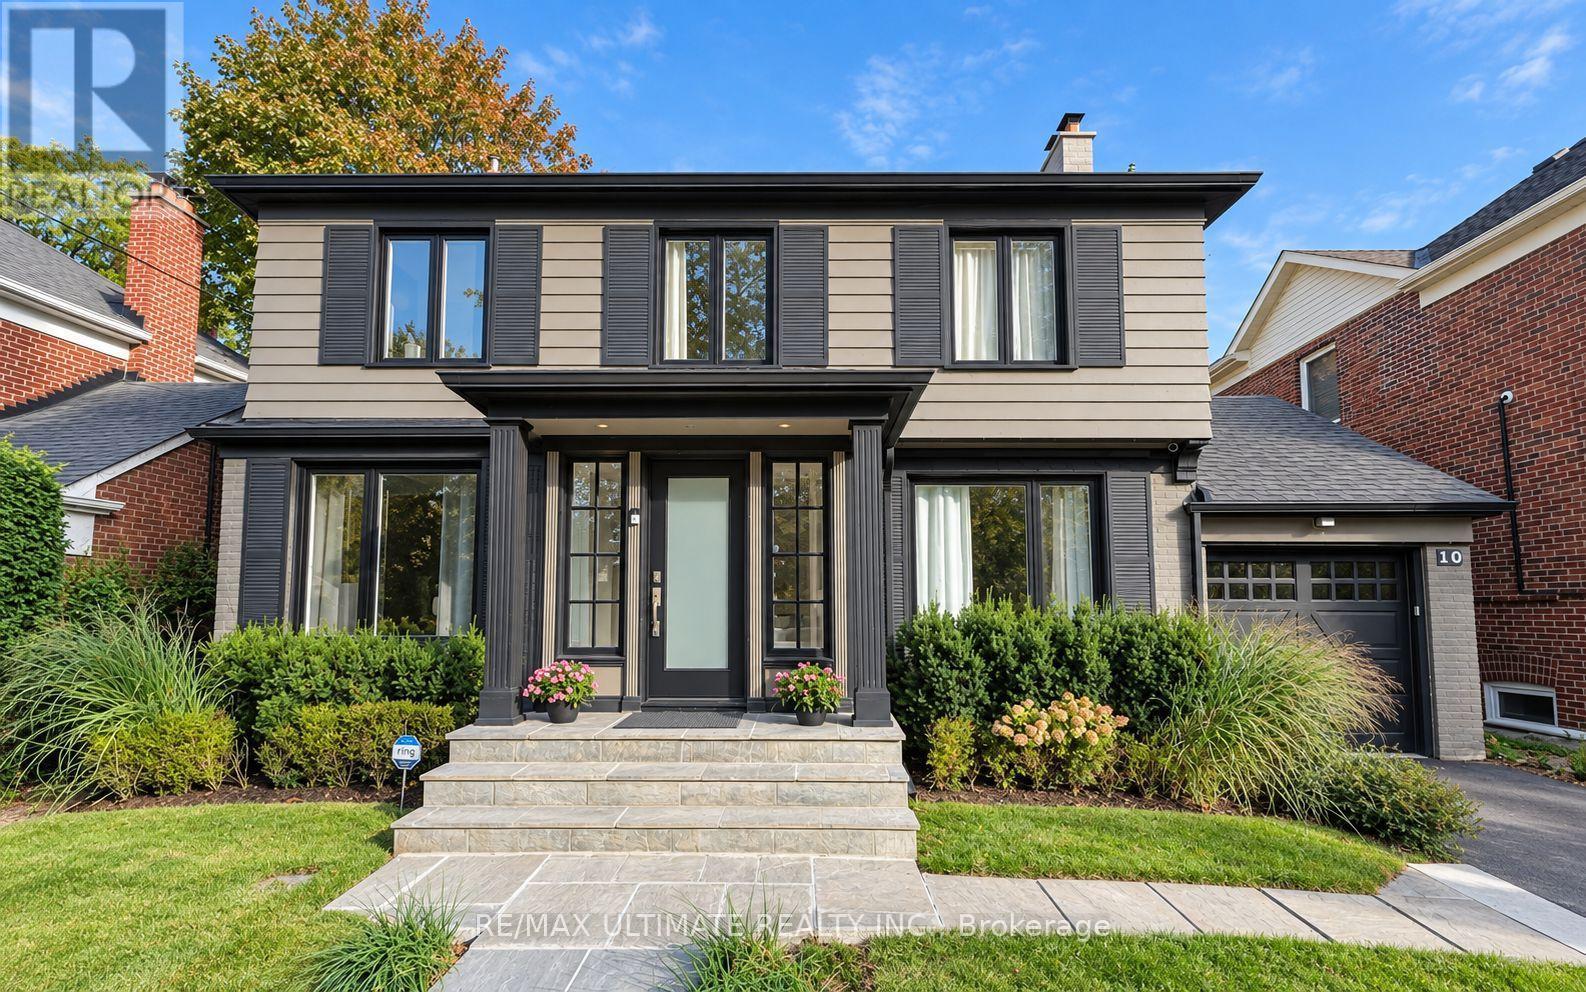
10 Noel Avenue
Toronto, Ontario
Welcome to 10 Noel Ave, a stunning detached home in the highly coveted Bennington Heights neighbourhood. A 50ft x 100ft lot nestled on a peaceful, tree-lined street, this beautifully maintained residence blends classic charm with modern updates. Inside, you'll find spacious principal rooms, hardwood floors, and a kitchen with stainless steel appliances, perfect for family living and entertaining. Step outside to a private backyard oasis featuring a gorgeous in-ground pool, ideal for summer lounging and hosting. Located in one of Toronto's most exclusive communities, surrounded by ravine trails, top-rated schools, and just minutes to Bayview, Leaside, Evergreen Brick Works, and the DVP. 10 Noel Ave is a true hidden gem offering elegance, comfort, and a lifestyle second to none. (id:63616)
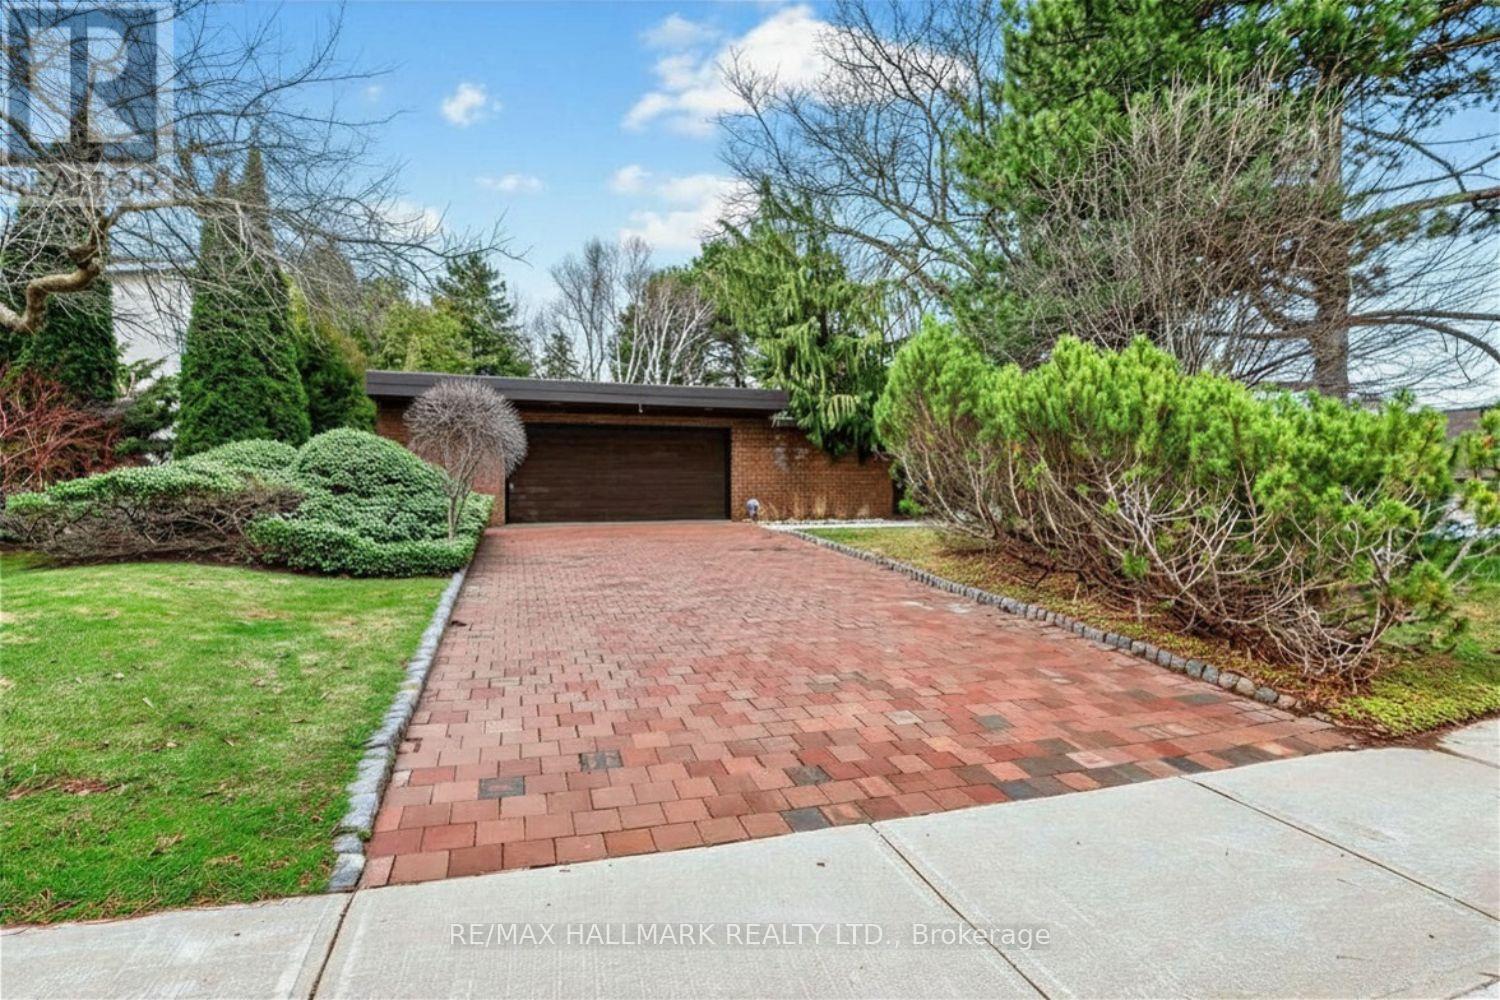
16 Royal Oak Drive
Toronto, Ontario
A Rare Opportunity To Lease An Architecturally Distinctive, Recently Renovated Bungalow In The Prestigious Bridle Path-Sunnybrook-York Mills Community. Surrounded By Mature Trees And Beautiful Landscaping, This Private Residence Offers An Exceptional Combination Of Space, Character, Privacy And Indoor-Outdoor Living. The Main Level Features 4 Bedrooms, Including A Generous Primary Retreat With A 5-Piece Ensuite, Spacious Principal Rooms, A Sun-Filled Living Room With Floor-To-Ceiling Windows, Formal Dining Area, And A Warm Family Room With Walk-Out To An Expansive Deck. Soaring Ceilings, Rich Wood Detailing And Oversized Windows Give The Home A Distinctive Mid-Century Modern Character.The Recently Renovated Lower Level Provides Excellent Additional Living Space With 2 Additional Bedrooms, A Large Recreation Room With Fireplace, Sunken Sitting Area, Walk-Out To The Garden, Games/Billiards Room, Bar, Additional Sitting Area And Ample Storage. Attached 2-Car Garage Plus Private Driveway Parking.Enjoy The Peace And Privacy Of One Of Toronto's Most Established Residential Enclaves While Remaining Close To Sunnybrook Park, Edwards Gardens, Toronto Botanical Garden, CF Shops At Don Mills, Shopping, Dining, Schools, TTC And Convenient DVP Access. An Exceptional Leasing Opportunity For Those Seeking A Spacious And Unique Family Home In One Of Toronto's Most Coveted Communities. (id:63616)
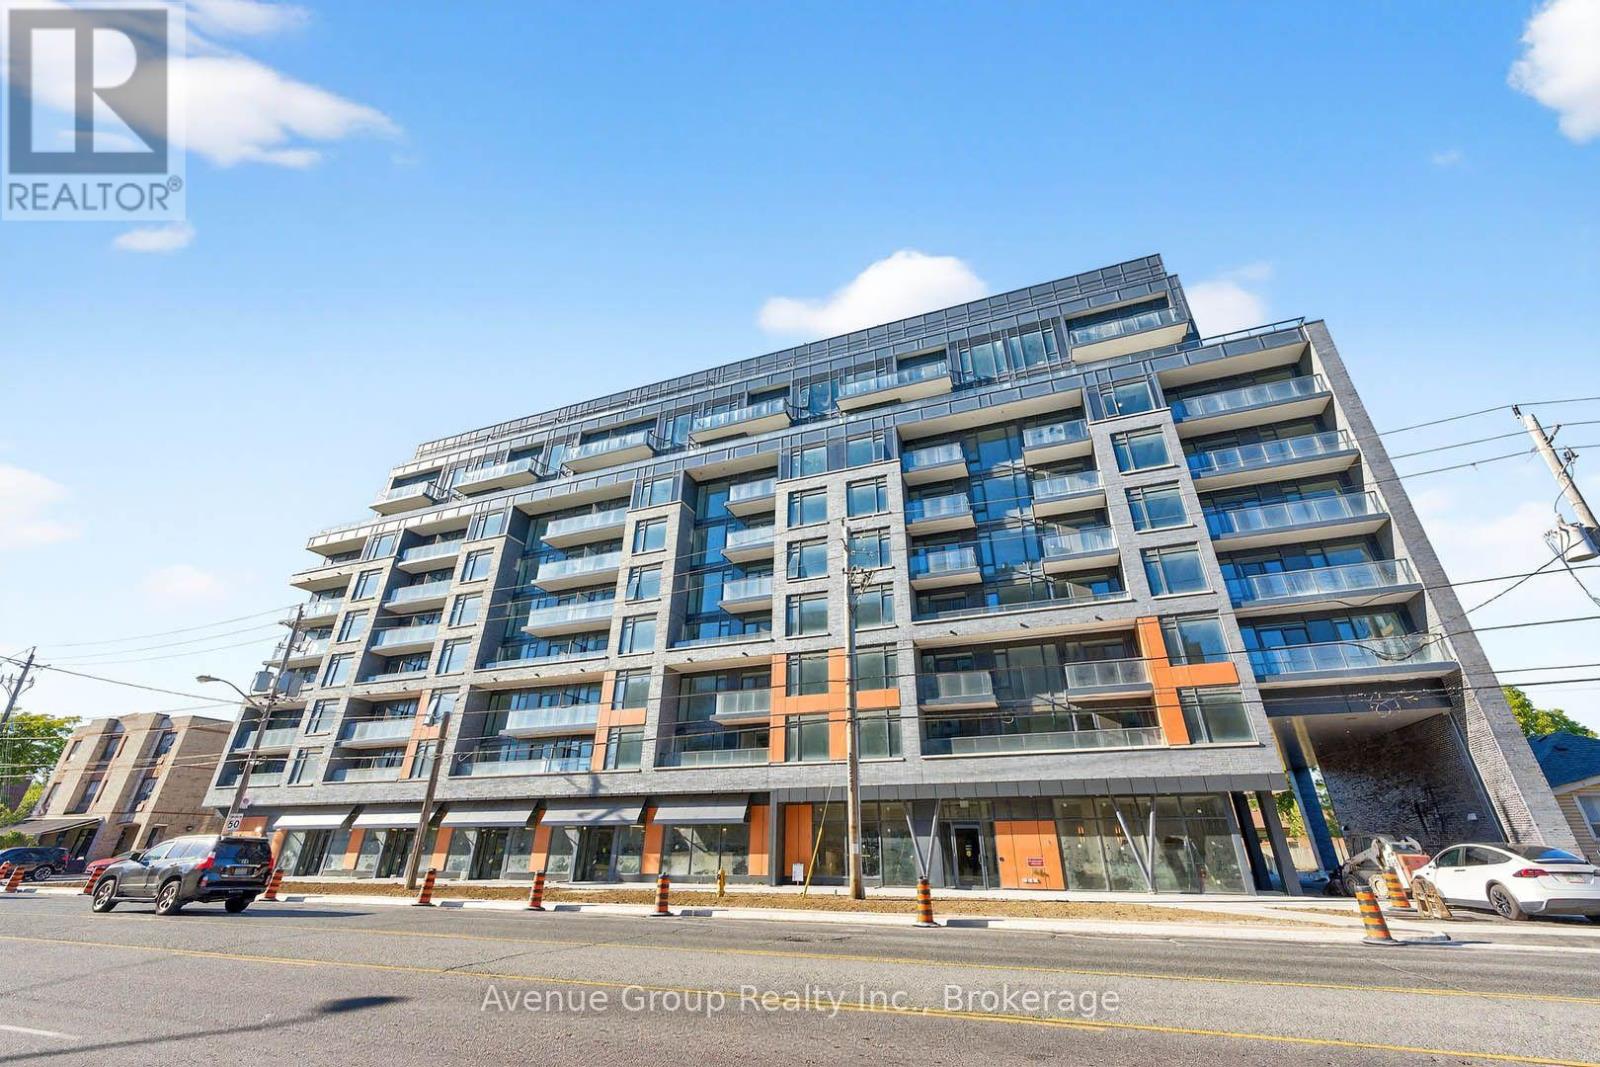
409 - 700 Sheppard Avenue W
Toronto, Ontario
Discover elevated living in this pristine, never-lived-in 2-bed, 2-bath suite at The Westmount Boutique Residences in Bathurst Manor. This 855 sqft, well-planned, open-concept layout offers excellent bedroom separation, two full bathrooms, and upgraded finishes throughout. Enjoy a huge private balcony overlooking a quiet neighbourhood setting. Steps to TTC, shops, parks & dining; short drive to Rosedale Golf Club, Bayview Village, Yorkdale, Sheppard West Subway & Hwy 401. A beautifully designed suite in a prime location - don't miss it! (id:63616)
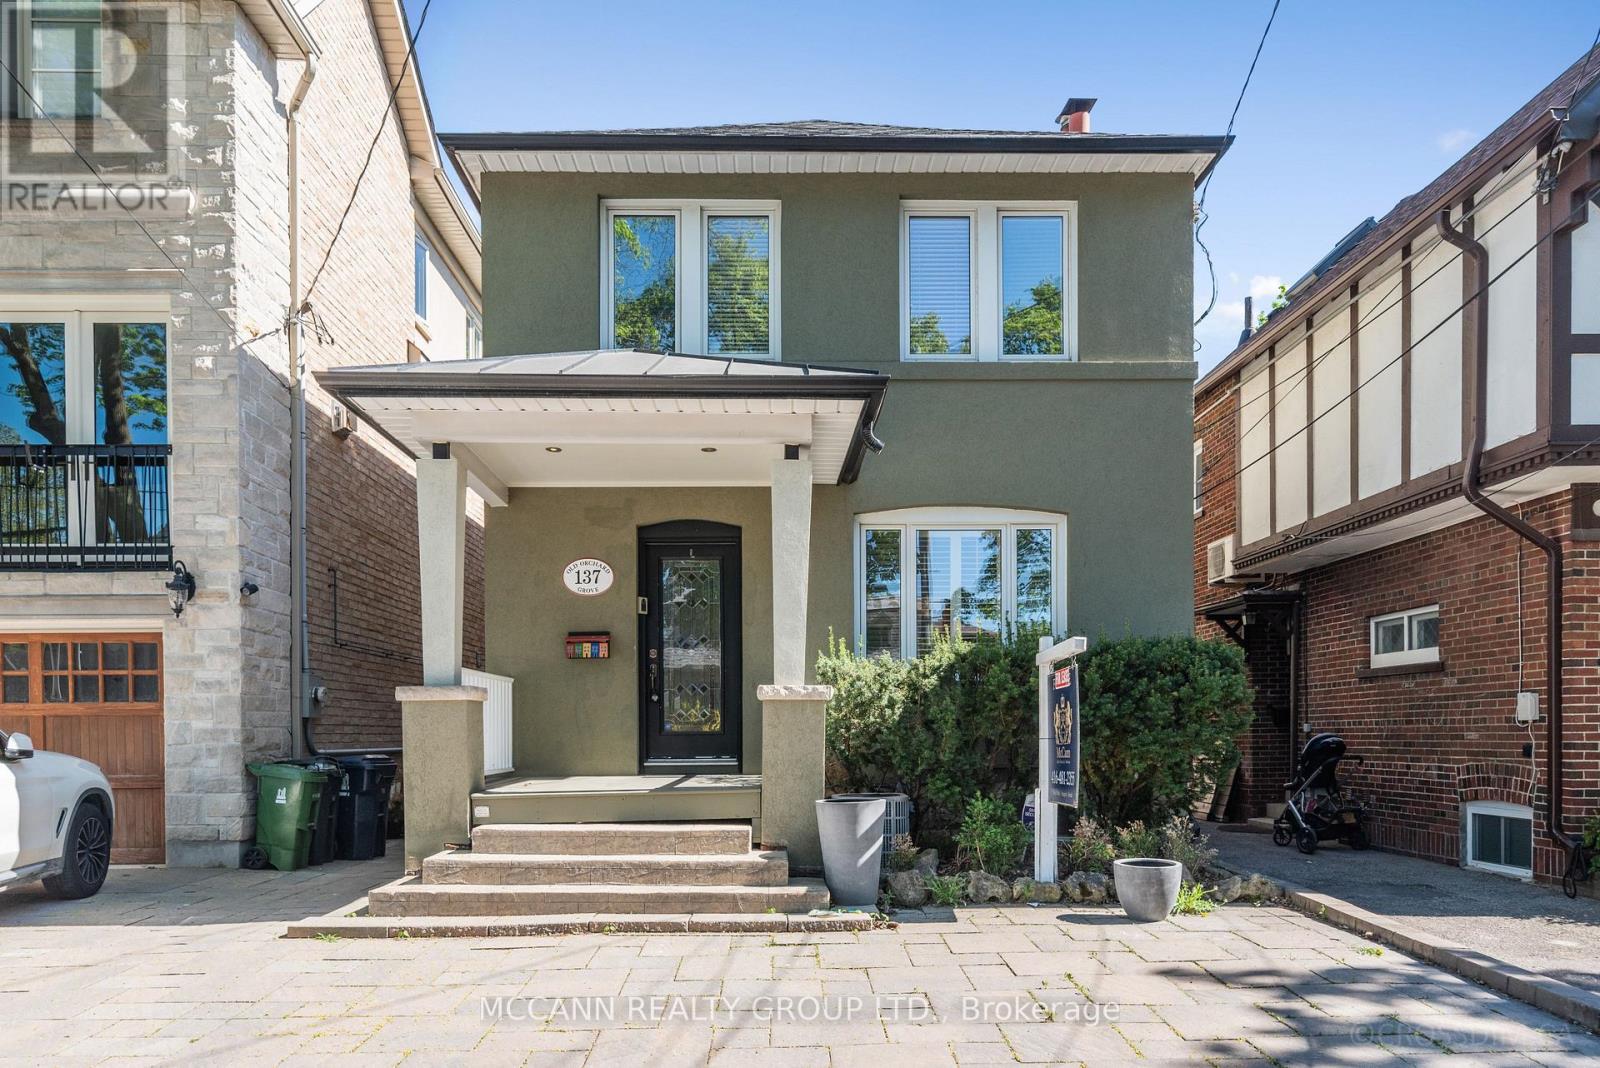
137 Old Orchard Grove
Toronto, Ontario
Excellent Location! In District For John Wanless + Lawrence Park School. Renovated, Open Concept 3 Plus 1 Bedroom, 4 Bathroom With Main Floor Family Room With Oversized Sliding Glass Doors To Pool Deck. Stunning Kitchen With All The Extras, Multiple Fridges, Hidden Dishwasher, Garbage Drawer Plus Excellent Pantry Space. Reno Basement Rec Room Plus Spare Bedroom Or Office. Low Maintenance Yard With Inground Pool. 2 Car Parking WOW! (id:63616)
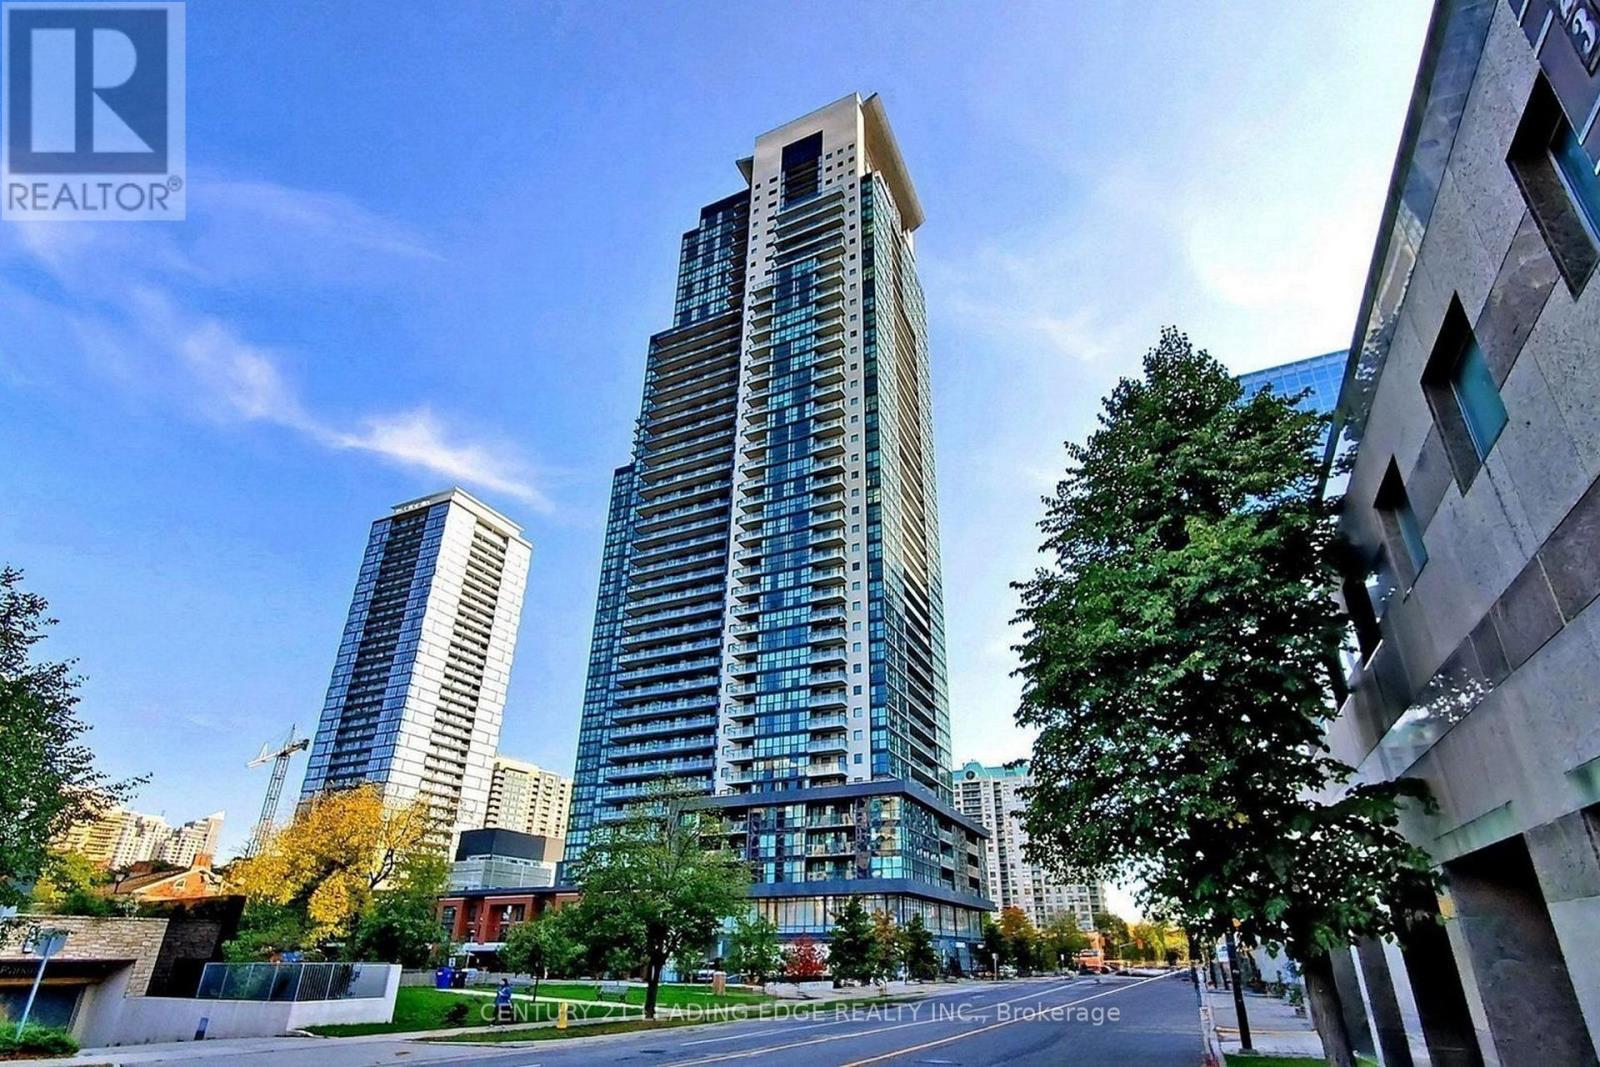
102 - 5162 Yonge Street
Toronto, Ontario
FAMOUS Gibson Square South Tower. Luxurious And Spacious 1+1 Condo With Balcony, Lots Of Living Space, Located In The Centre of North York. Den Could Be 2nd Bedroom. High Ceilings And Windows Offering Plenty Of Bright Natural Light. Granite Counter Top W/Breakfast Bar Hardwood Floor (2020). High end Amenities such as Indoor Pool, Media Room, Fitness Centre, Party room, 24 Hour Concierge And Great Security. Direct Underground Access To North York Subway Station. (id:63616)
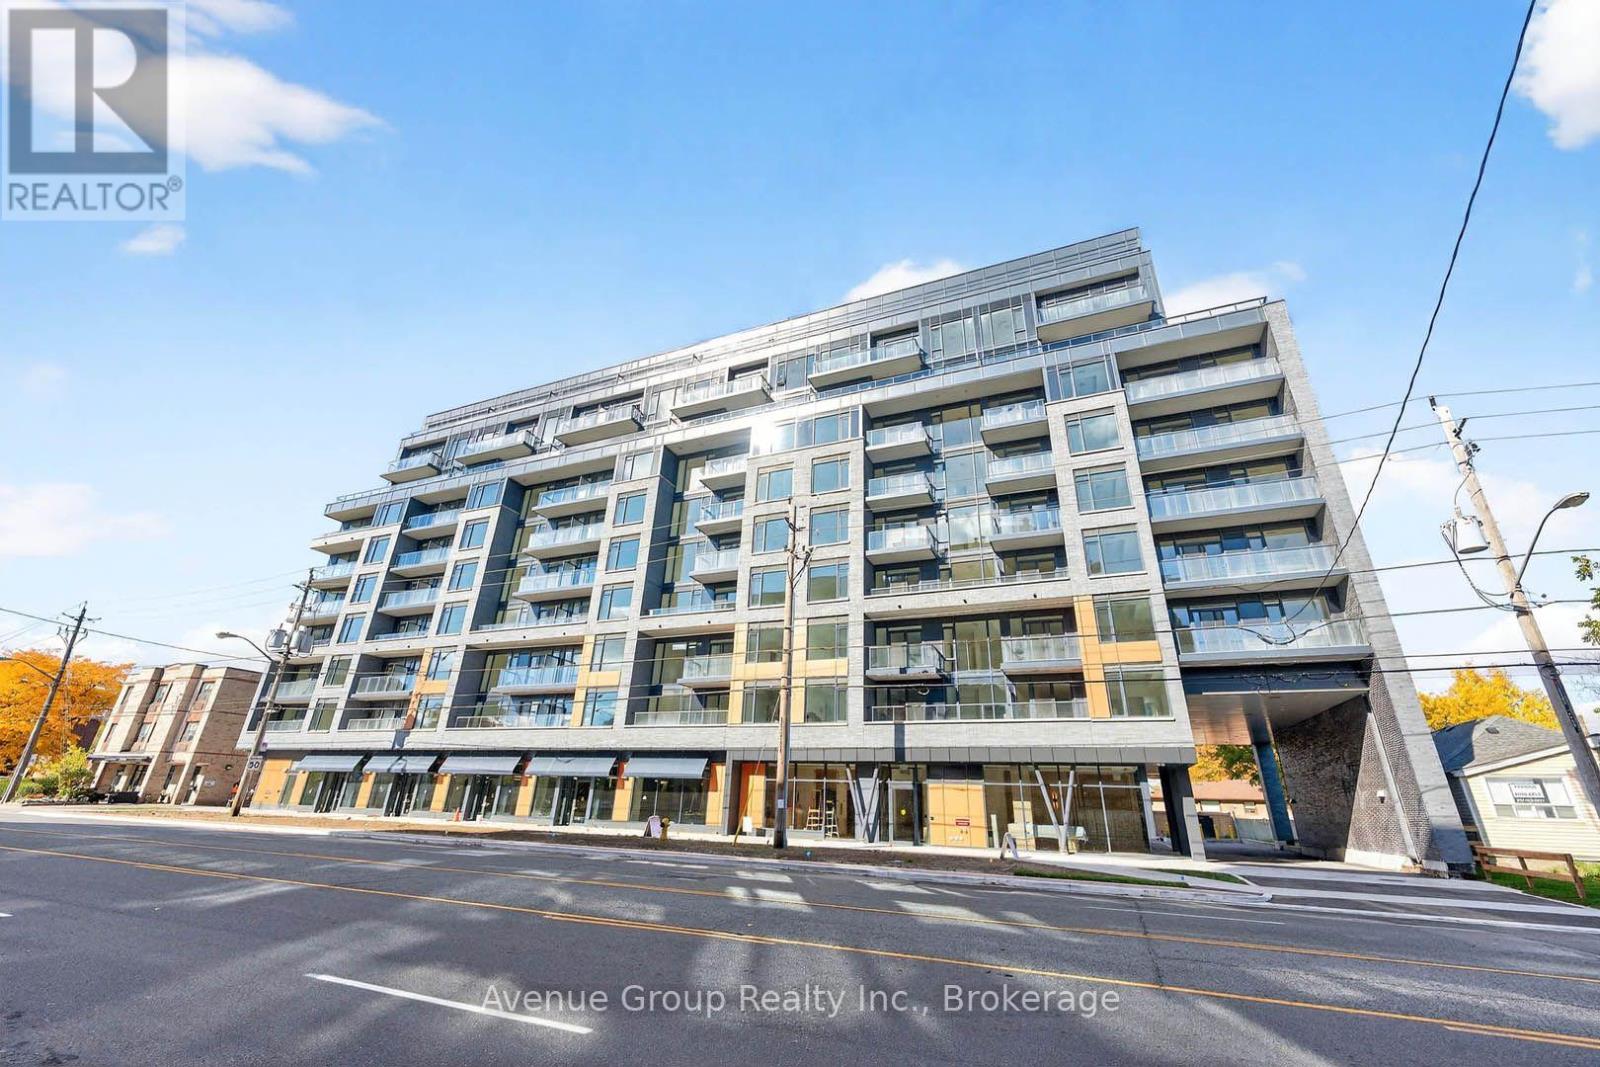
805 - 700 Sheppard Avenue W
Toronto, Ontario
Brand new 1-bedroom, 1-bath suite at Westmount Boutique Residences in the highly desirable Bathurst Manor neighbourhood. This bright, open-concept unit offers 574 sqft plus a 558 sqft terrace and 1 parking space. Thoughtfully designed for professionals or couples, it features sleek contemporary finishes, a spacious full bathroom, and a functional living space built for comfort and everyday convenience. Building amenities include a gym, party room, BBQ area, and private park. Set within a quiet, well-established community, this home offers the perfect balance of peaceful residential living and urban accessibility - steps to TTC, Sheppard Avenue shops, restaurants, grocery, drugstore, and parks, with walking distance to Sheppard West subway and quick access to Highway 401, Allen Road, Rosedale Golf Club, Bayview Village Shopping Centre, and Yorkdale Shopping Centre. Move-in ready - a beautifully designed suite in a prime location with flexible living potential. An exceptional opportunity you won't want to miss! (id:63616)
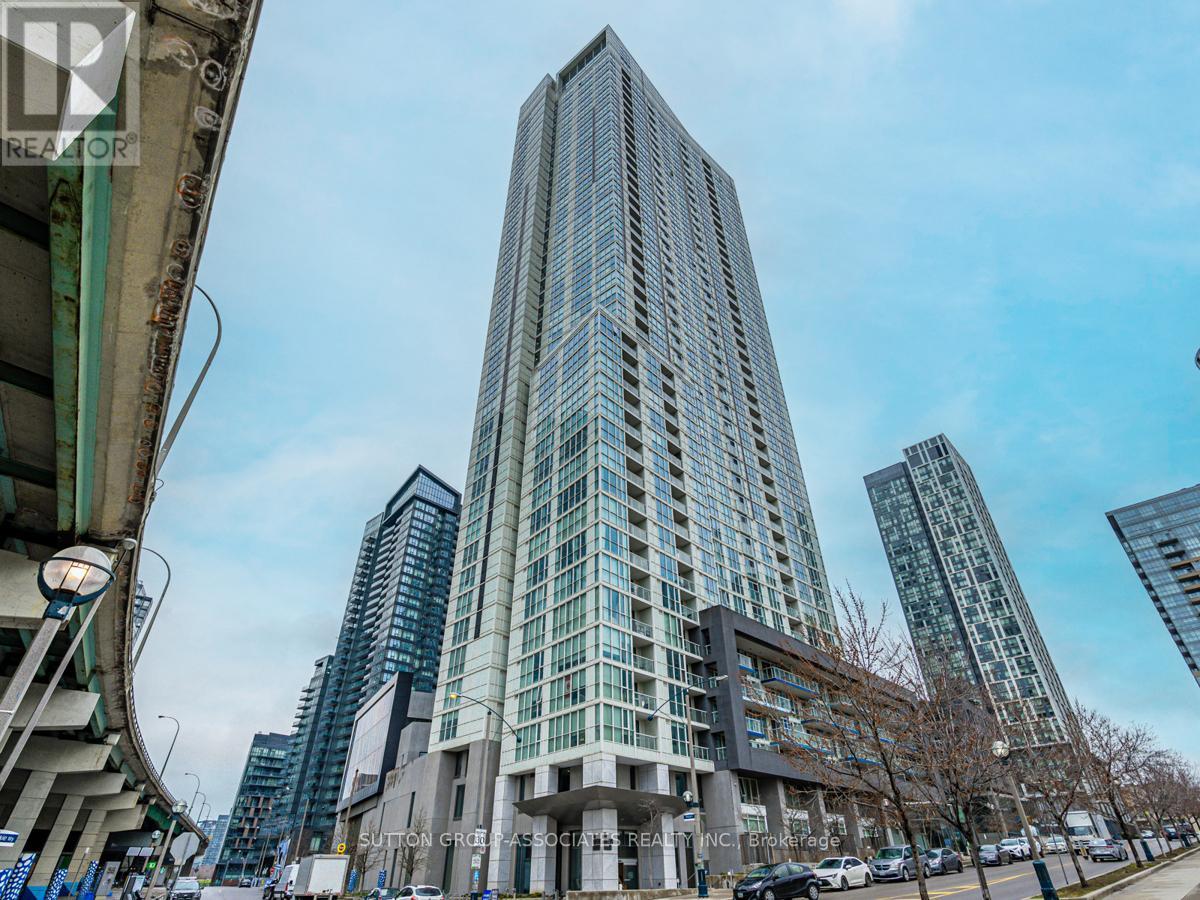
2808 - 75 Queens Wharf Road
Toronto, Ontario
This beautiful one-bedroom Downtown Toronto condo sits in a prime south-west corner, with an open-concept layout and floor-to-ceiling views of the lake and city skyline. Natural light pours in throughout the day, and sliding bedroom doors let you open the space up completely, so you can take in the views right from your bed.The building offers a full suite of amenities, including a gym, fitness centre, indoor pool, theatre room, and party/meeting room. Outside your door, you're steps from restaurants, entertainment, parks, shopping, and transit, with quick access to major highways. (id:63616)
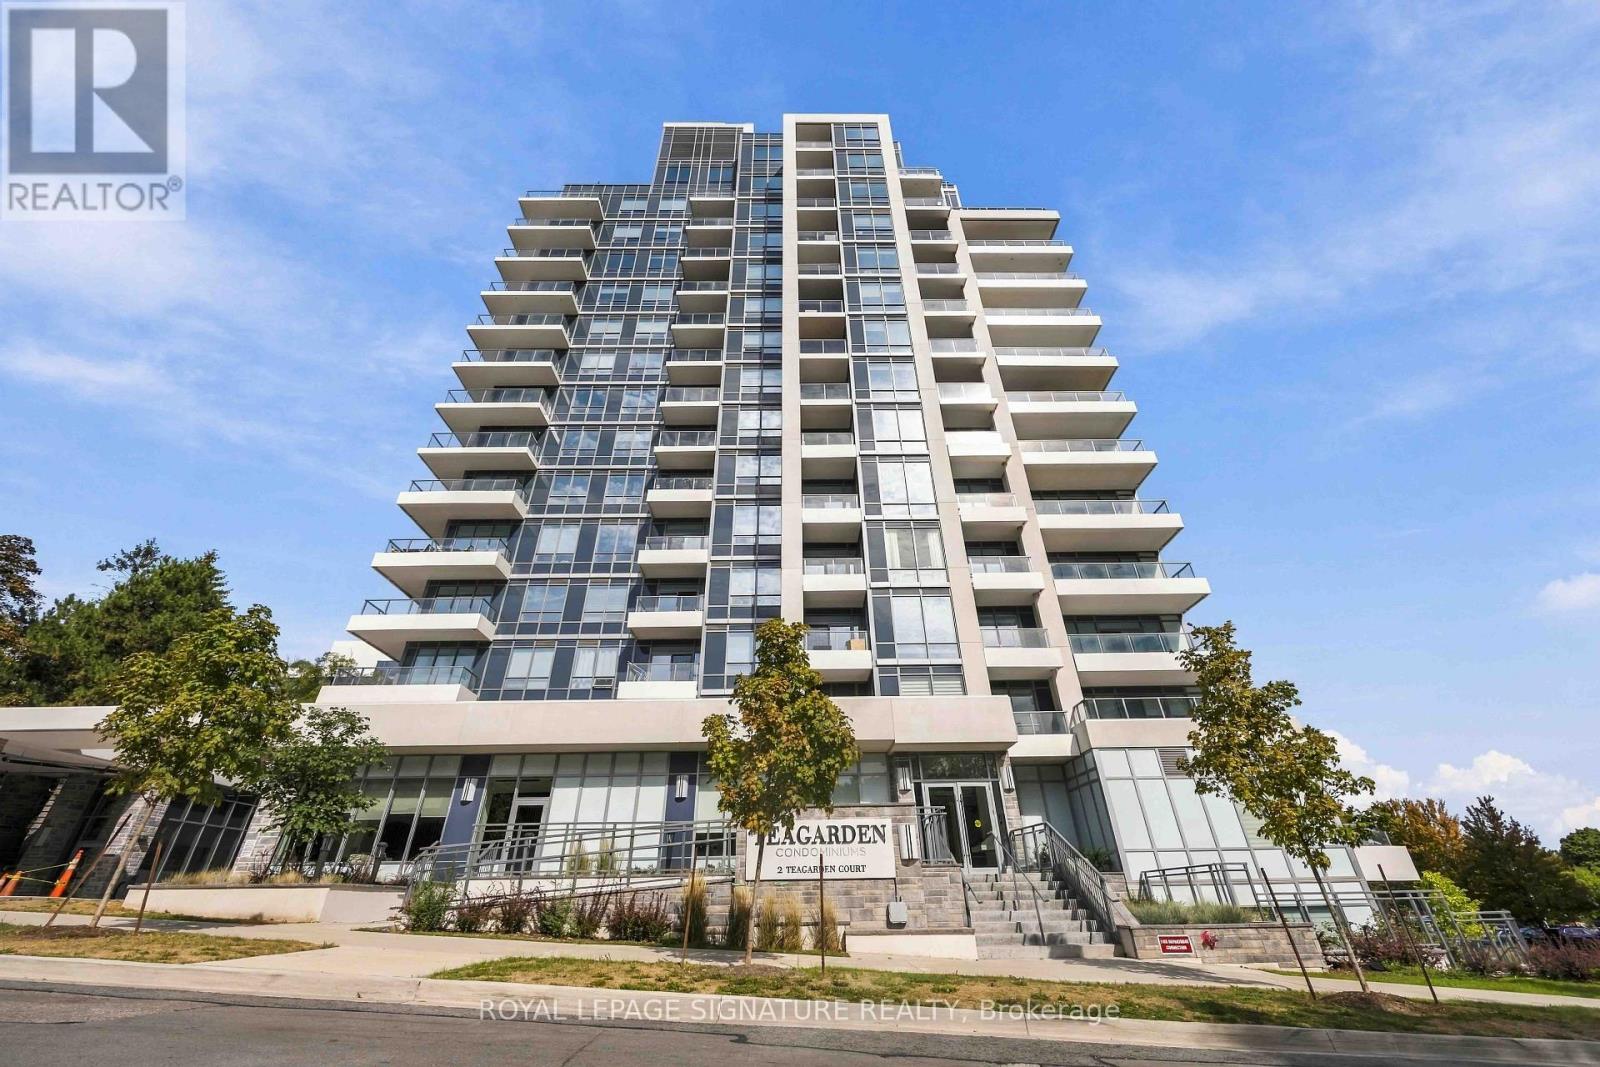
102 - 2 Teagarden Court N
Toronto, Ontario
What if you could have the space and feel of a house, with the convenience of condo living? Welcome to Tea Garden Condos. This beautifully designed 2-storey condo townhouse offers approximately 1,049 sq. ft. of well-planned living space, with plenty of room to make it your own. The main floor features a bright, functional layout with a modern kitchen complete with quartz countertops, a generous centre island and lots of workspace. There's also a convenient powder room and direct access to your private patio - perfect for morning coffee, summer dinners or just getting some fresh air. Upstairs, you'll find two bedrooms, each with their own ensuite bathroom. The second bedroom also has its own private balcony, giving you another great outdoor space to enjoy. Thoughtful extras like automated blinds, parking and a locker add even more convenience to everyday living. And the location is hard to beat. You're close to shopping, restaurants, transit, amenities and all the essentials, making it easy to get where you need to go while still having a comfortable place to come home to. Some photos have been virtually staged. (id:63616)
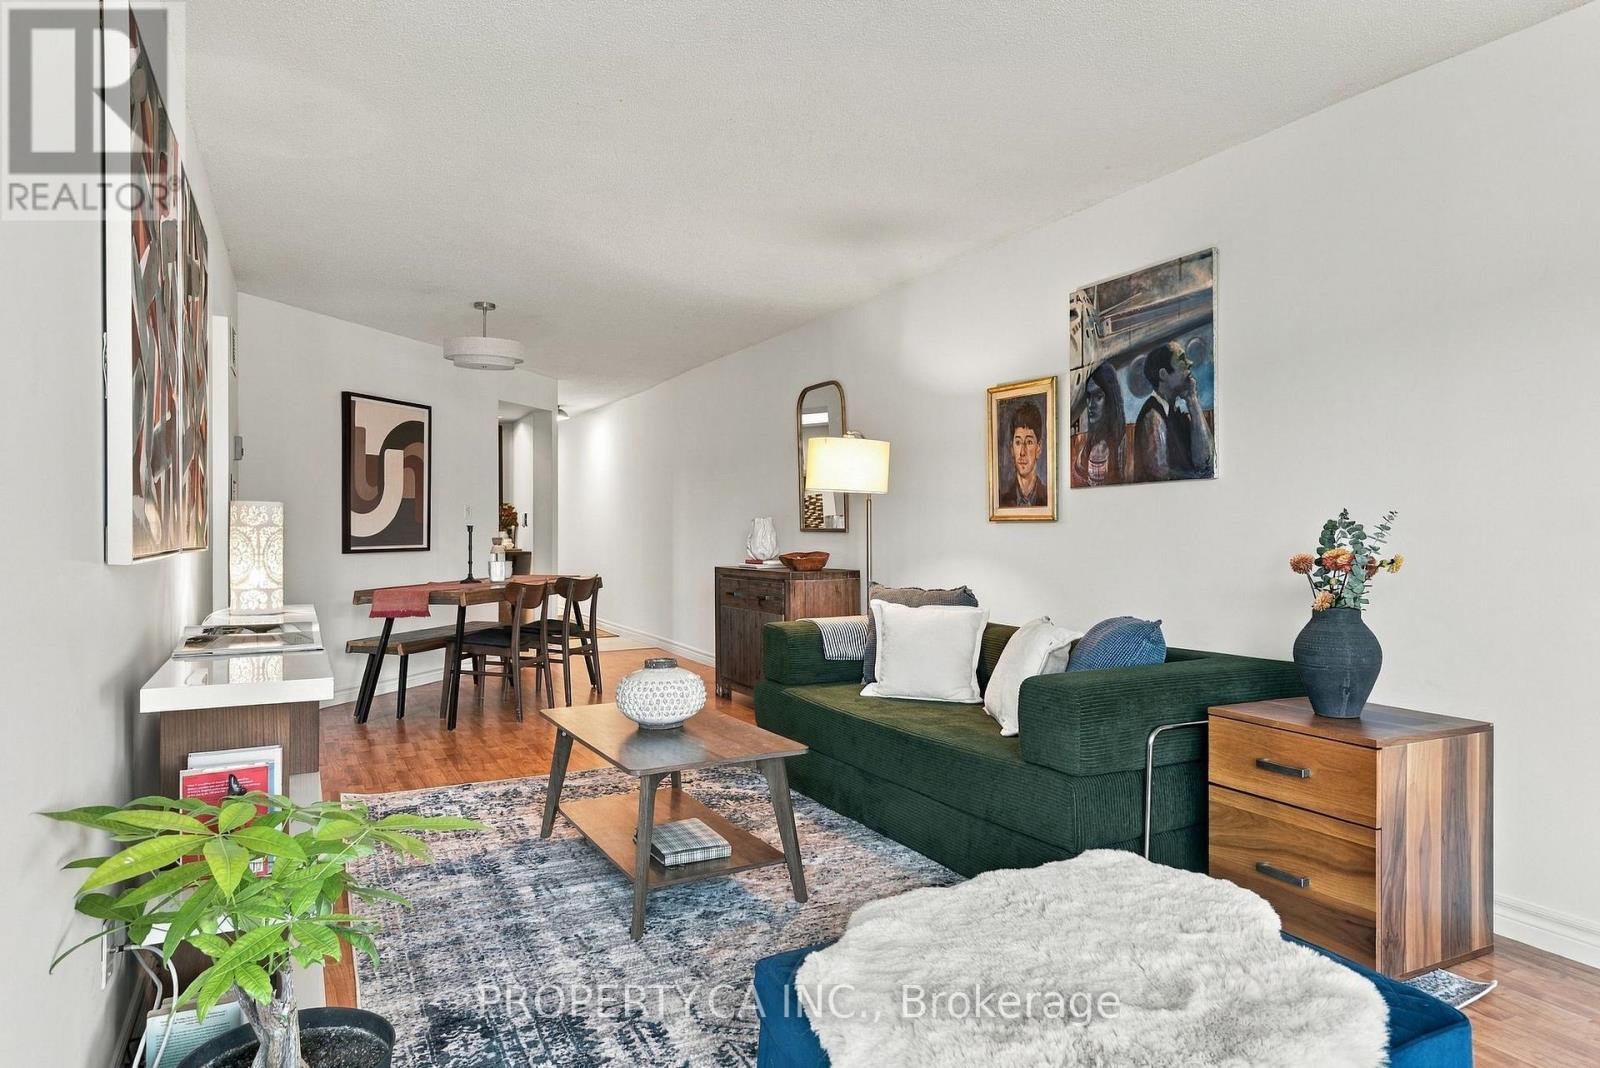
625 - 222 The Esplanade Avenue
Toronto, Ontario
Welcome to Yorktown on the Park, where downtown living meets an unexpected sense of space, greenery and community. Ideally positioned on The Esplanade between the Distillery District and St. Lawrence Market, this bright and inviting residence enjoys a sunny southwest exposure with beautiful views toward the surrounding tree-lined streets and parks.Offering a generous 930 sq. ft., this well-designed suite features two spacious bedrooms plus a versatile den/office, two full bathrooms and a smart, efficient layout with a large, bright living space. Parking is included, while maintenance fees include all utilities!Step outside and you're immediately connected to some of downtown Toronto's best amenities. A tree-lined jogging and walking path, David Crombie Park and Parliament Square Park are right outside your door, while Corktown Park and the waterfront are just a short stroll away. With an exceptional walk and transit score, everything from neighbourhood cafés and restaurants to the downtown core is remarkably easy to reach. Families will appreciate the selection of nearby schools, childcare options and community amenities, including the local community centre and pool in the same block. The neighbourhood offers an appealing balance of convenience, green space and access to everyday essentials, all within a vibrant downtown setting. Residents of Yorktown on the Park enjoy 24-hour concierge service, a fitness room, guest suites and a beautifully landscaped two-level courtyard featuring a fountain and mature greenery - a peaceful retreat tucked away in the heart of downtown.Surrounded by excellent restaurants, cafés, shops, parks and everyday conveniences, this is a neighbourhood that offers both energy and a genuine sense of community. A wonderful opportunity to enjoy bright southwest-facing living, generous space and an abundance of greenery in one of downtown Toronto's most connected and surprisingly tranquil neighbourhoods. (id:63616)
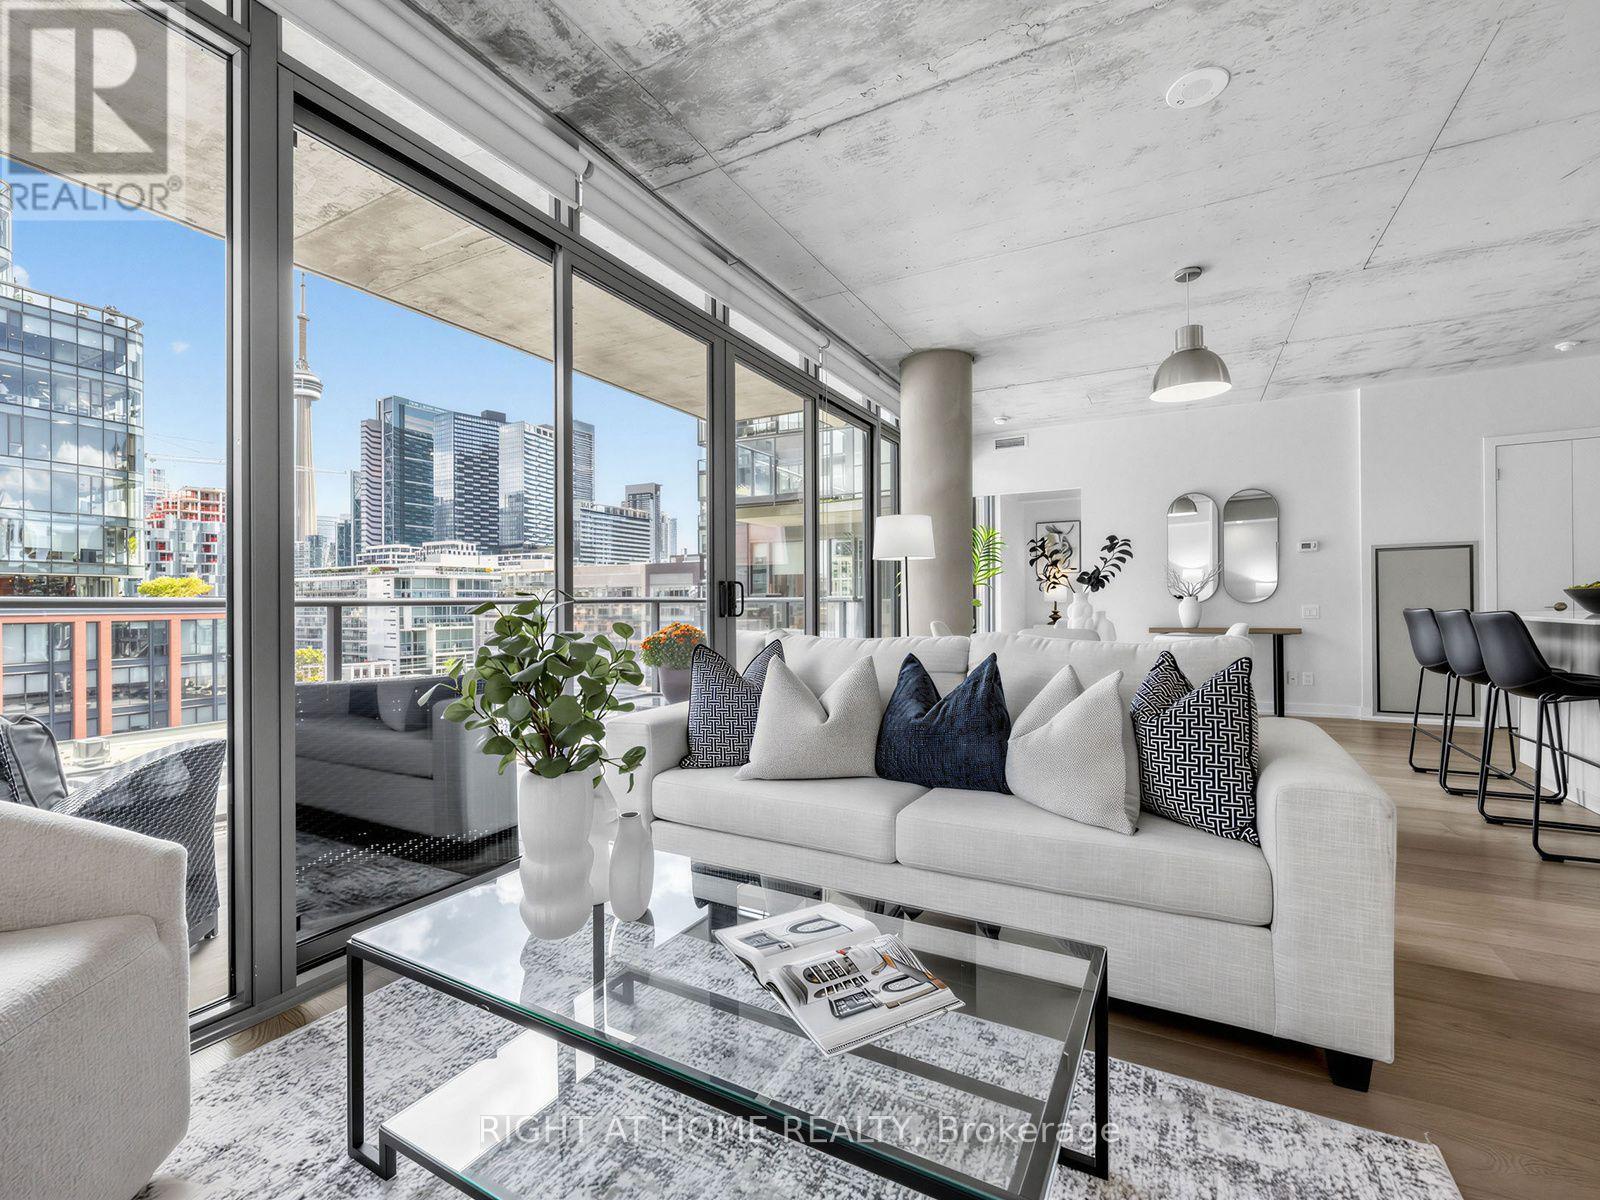
708 - 650 King Street West Street W
Toronto, Ontario
Postcard skyline views. Thousands spent on designer upgrades. King West living at its finest. Welcome to 650 King St W, where this stunning 2-bedroom, 1-bathroom loft pairs an exceptional layout with incredible east-facing city views. Floor-to-ceiling windows flood the space with natural light, showcasing new 7-inch wide-plank engineered hardwood floors, custom pot lights throughout, designer track lighting and Hunter Douglas custom roller blinds. The beautifully appointed kitchen features stainless steel appliances, upgraded cabinetry, a glass tile backsplash and an extended Carrara marble island with generous breakfast bar seating-perfect for entertaining or relaxed mornings at home. Frosted glass bedroom doors add a sleek, contemporary touch, while the bathroom features a deep soaker tub with a modern glass enclosure. Step onto your expansive 5' x 20' terrace, complete with a gas BBQ connection, and enjoy outdoor dining against a spectacular Toronto skyline backdrop. Building amenities include a gym, a ground-floor courtyard with seating and 24-hour security. All in the heart of vibrant King West, surrounded by dining, cafés, shopping and nightlife. A striking urban retreat with the views, finishes and outdoor space to match. (id:63616)
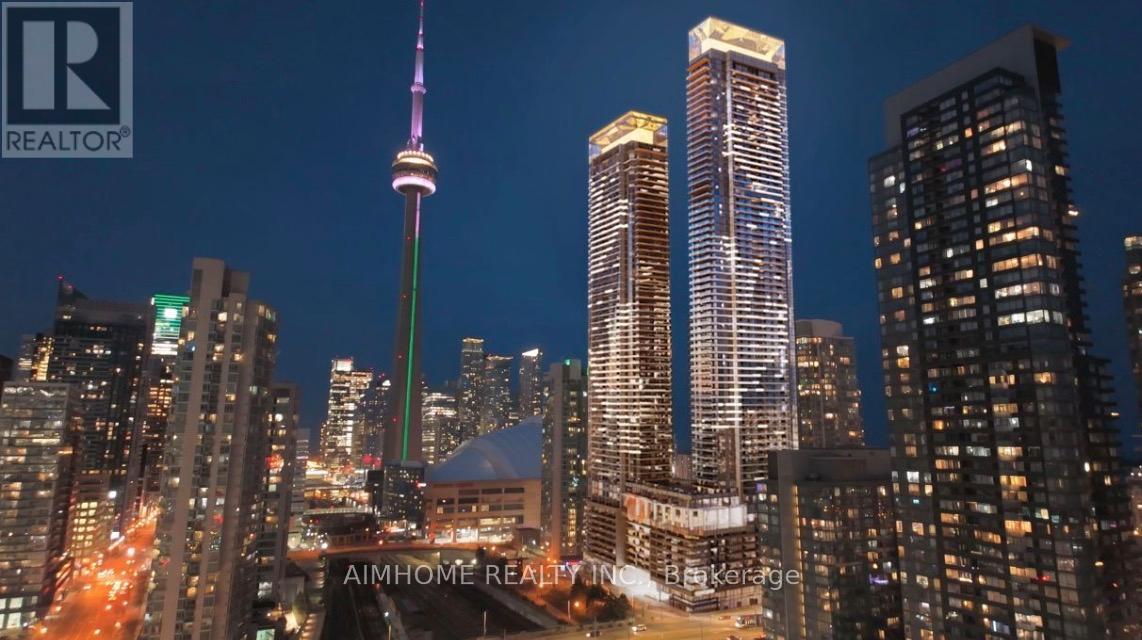
2001 - 1 Concord Cityplace Way
Toronto, Ontario
Brand New Luxury Condo at Concord Canada House. Toronto Downtowns Newest Icon Beside CN Tower and Rogers Centre. This North-Facing 1 Bedroom 1 Bathroom Unit Features 485 Sqft of Interior Living Space and 45 Sqft of Balcony. Miele appliances. Heated Balcony for Year-Round Enjoyment. World-Class Amenities Include an 82nd Floor Sky Lounge. Sky Gym, Indoor Swimming Pool, Ice Skating Rink, Touchless Car Wash and Much More. Unbeatable Location Just Steps to CN Tower, Rogers Centre, Scotiabank Arena, Union Station, the Financial District, Waterfront, Dining, Entertainment, and Shopping All at Your Doorstep. (id:63616)
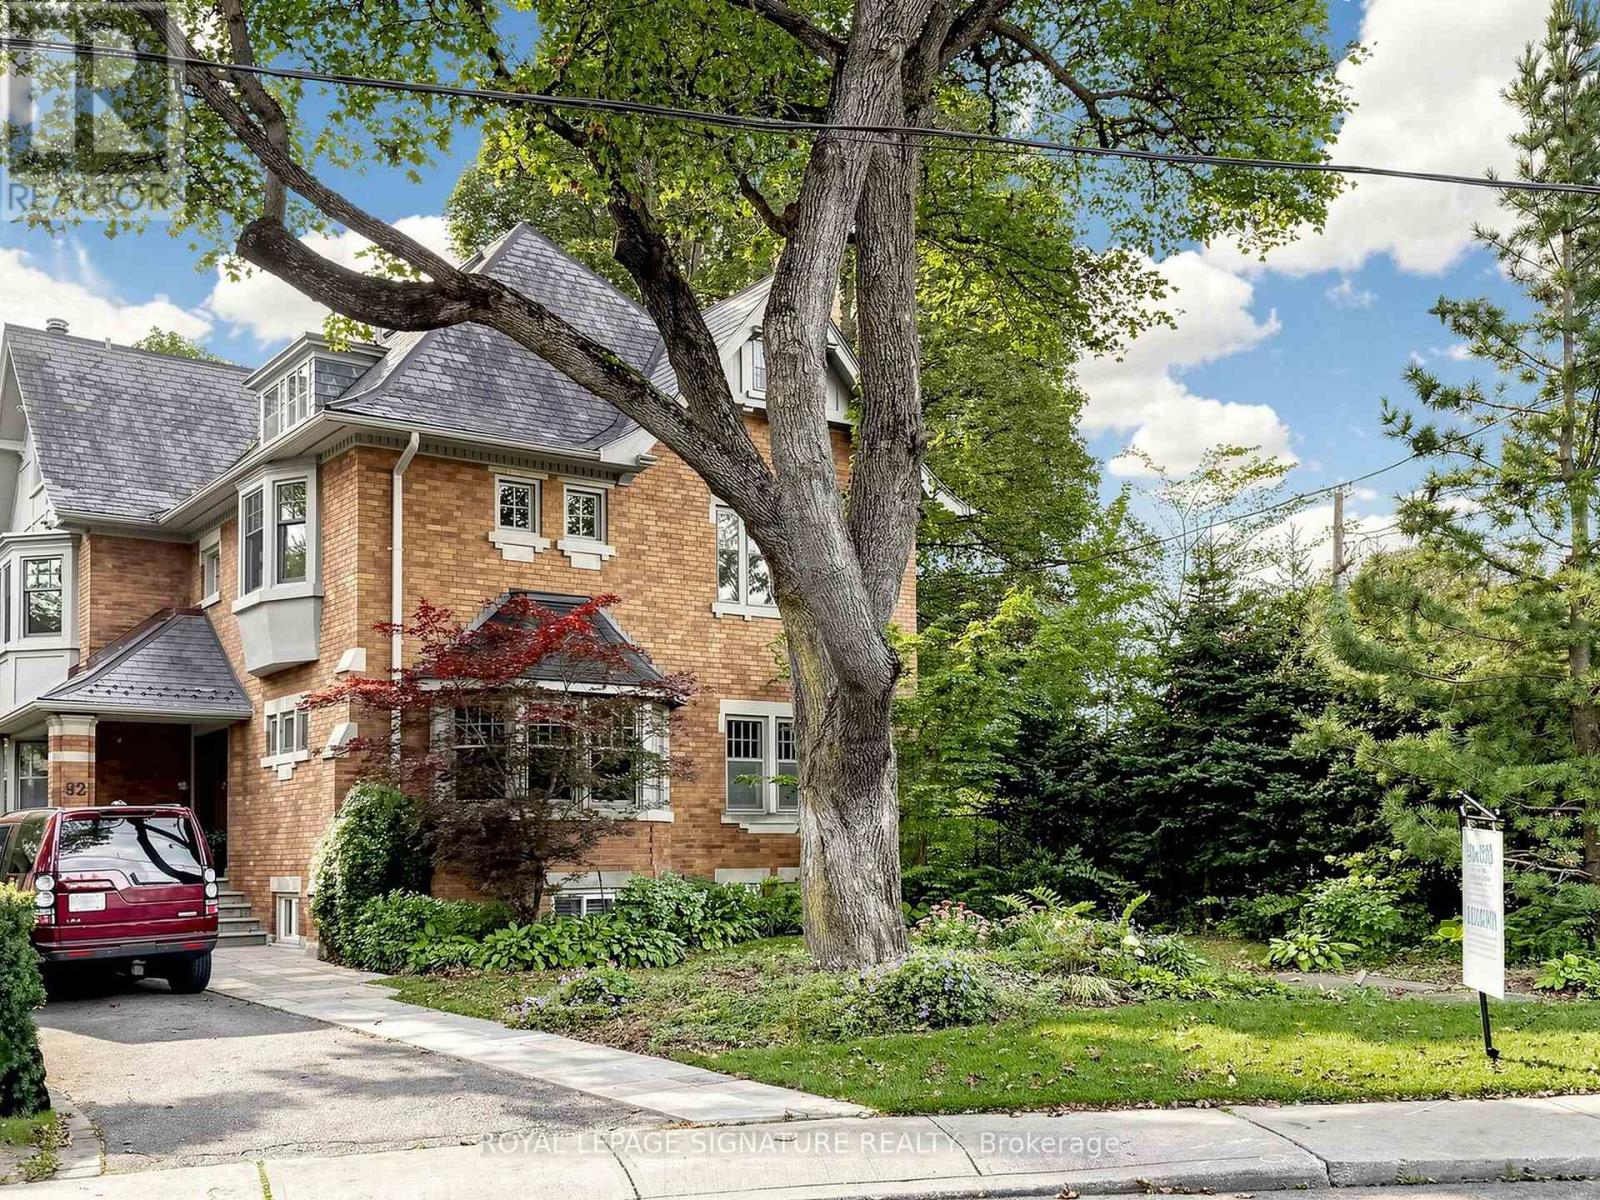
92 Inglewood Drive
Toronto, Ontario
Welcome to this exceptionally grand Moore Park residence. This home has been lovingly maintained and restored over the past several years resulting in an elegant dwelling.The classic charm of a Center Hall design with the preservation of every detail starting with the Gracious Foyer, Hardwood Flooring and an impressive Main Hall Staircase.The generous Formal and Casual living areas are perfectly proportioned for entertaining and family living. At the heart of the home is an Exclusive Chef's Gourmet kitchen boasting Sub-Zero, Wolf and Miele Appliances. This leads to a Breakfast Room, Custom Laundry and Mud Room.The warm and inviting Second Floor features a luxurious primary suite with a customized walk-in Closet and a luxurious 4 piece Spa-like Ensuite including a Soaker Tub and separate Shower Stall.In addition, there are 2 other impressive Bedrooms, 2 more renovated Bathrooms and a Library for the family to enjoy their time together.Top of the list is the Third Floor level which can only be described as a WOW factor offering Soaring Ceilings, Skylights, 2 additional Bedrooms, New Bathroom and a spectacular Entertainment area.The expansive Lower Level features 2 Family Rooms, a Nanny's Space, Bathroom and an extra pre-connected additional Laundry area.Do not miss this rare opportunity to own this one of a kind prominent residence in one of Toronto's most coveted neighborhoods.The manicured Front and Back gardens provide year-round beauty offering a picturesque setting blending privacy and prestige. Private drive leading to an oversized 2 car Garage with Custom Wrought Gates.This is a property you will surely enjoy for years to come. (id:63616)
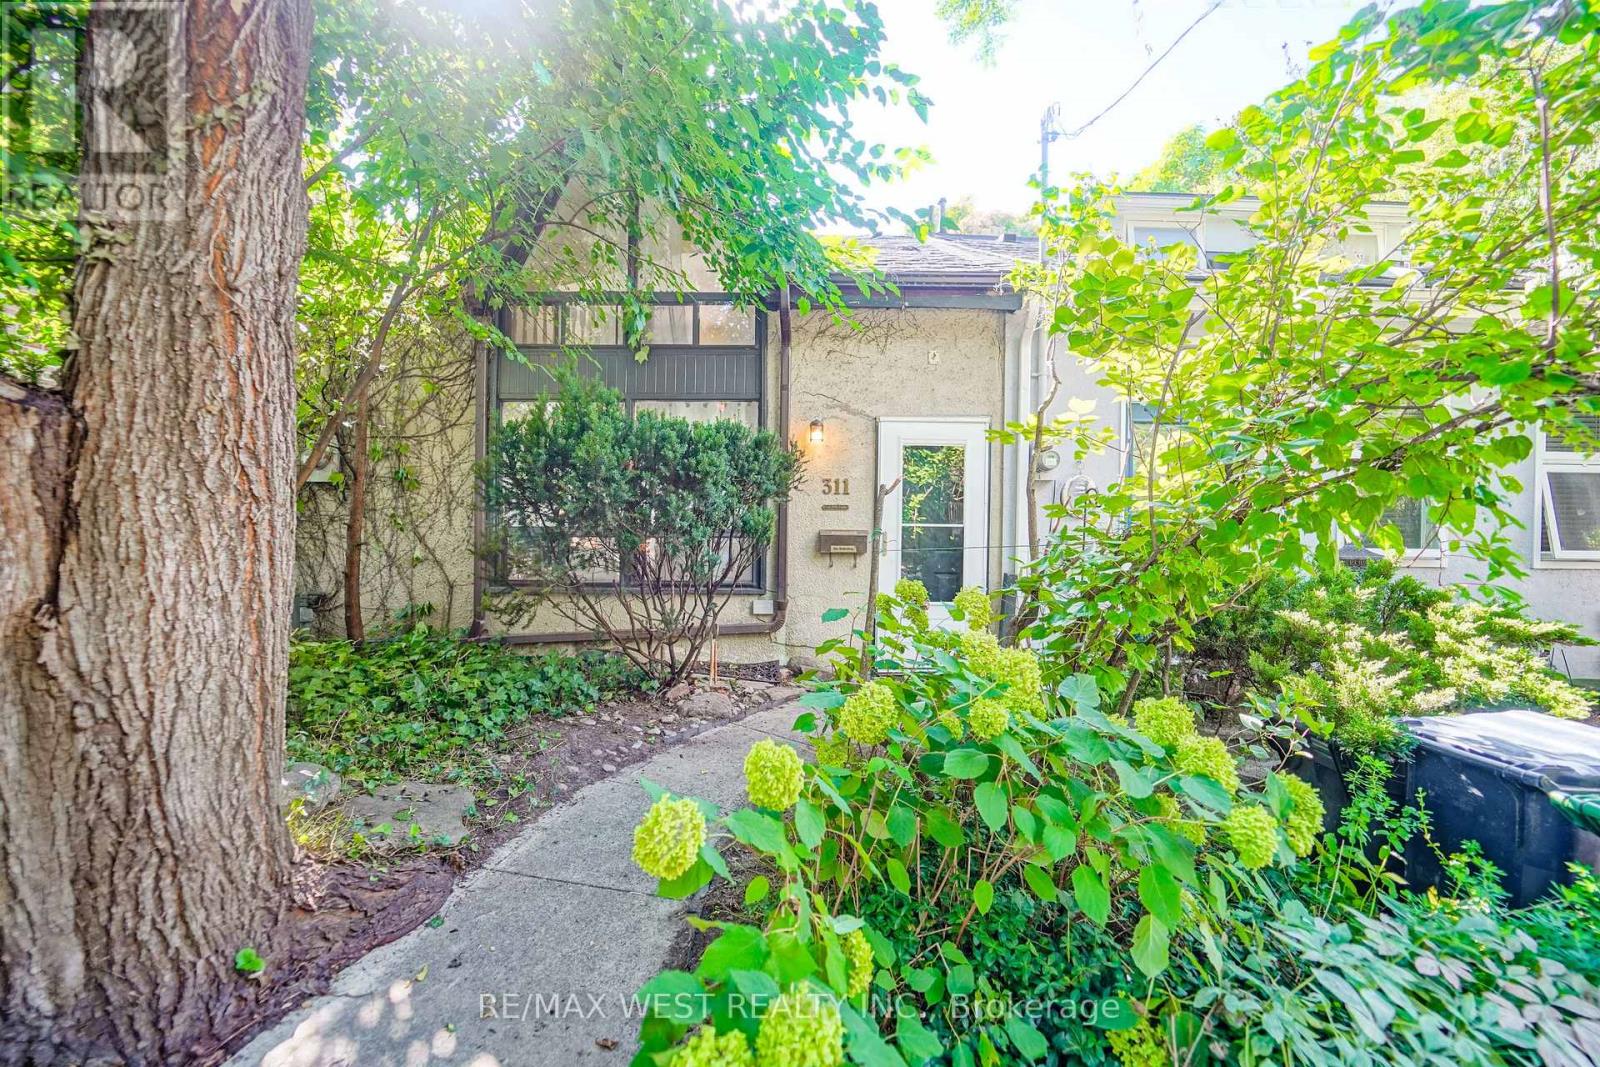
311 Wellesley Street E
Toronto, Ontario
Welcome to 311 Wellesley St E! A great opportunity to own an end-unit townhouse in the heart of Toronto with tons of potential. This 1-bedroom, 1-bathroom home features a large loft area that could easily work as a second bedroom, home office or extra living space. Out back, you'll also find a private detached garage with parking for one car, a huge bonus for downtown living. Close to transit, parks, shops, restaurants and everything the city has to offer, this is a great option for a first-time buyer, investor or anyone looking for a home they can update and make their own. *This Is An Estate Sale. Property And All Chattels/Fixtures Included In The Sale Are Being Sold In "As Is, Where Is" Condition With No Representations Or Warranties By The Seller Or Listing Brokerage. (id:63616)
2607 - 18 Yorkville Avenue
Toronto, Ontario
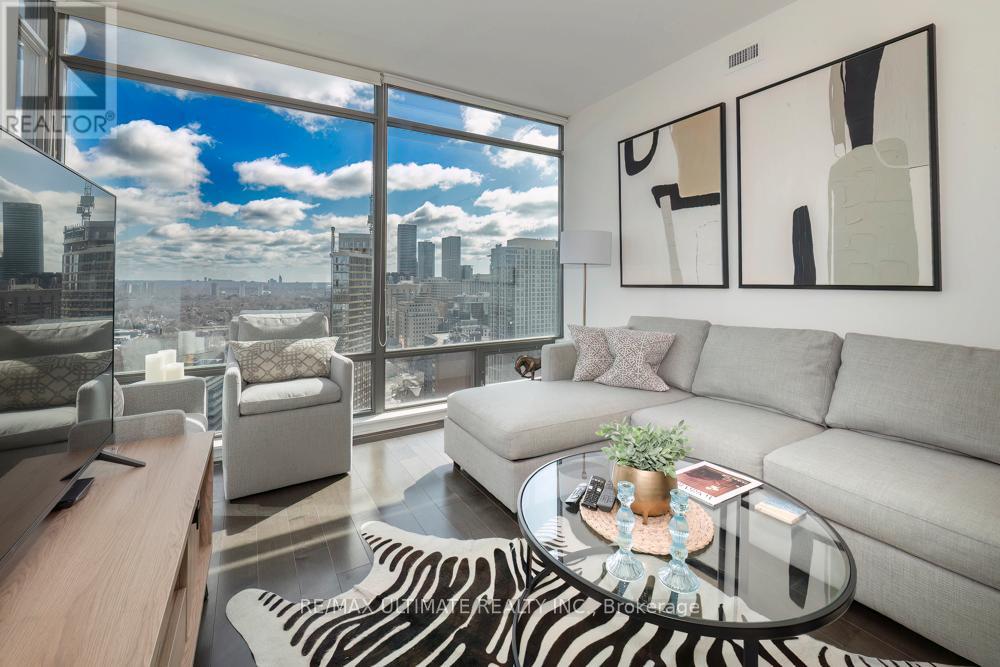
**18 Yorkville** Luxury Living and all the Conveniences of Village of Yorkville. Stylish & Sophisticated. **Excellent Location** High Floor, Corner Suite, Spectacular View From Every Room! 9Ft Ceiling, Approx 850 sq ft. Great Layout, Both Bedrooms Have Swing Doors & Windows & Custom Closet Organizers. 2 Full Bathrooms. Fully Furnished And Equipped. Designer Furnishings w/ Hardwood Flooring Throughout, Open Kitchen W/ Granite Breakfast Bar, Marble Baths, Slate Flooring. Walkout to Balcony Overlooking the Tree-lined Streets of Rosedale. 100 Walk Score. Shopping, Cafes, Banking, Fine Restaurants of Bloor St, Cumberland St, Hazelton Ave, Scollard St, Yonge & Summerhill Community. Enjoy the Many Fine Restaurants, Patios, Boutiques, Cafes, Art Museums. Nearby Four Seasons Hotel, Manulife Centre Shopping, Whole Foods, Every Amenity Nearby Including Ttc. The Best Of City Living! (id:63616)
C13 - 108 Finch Avenue W
Toronto, Ontario
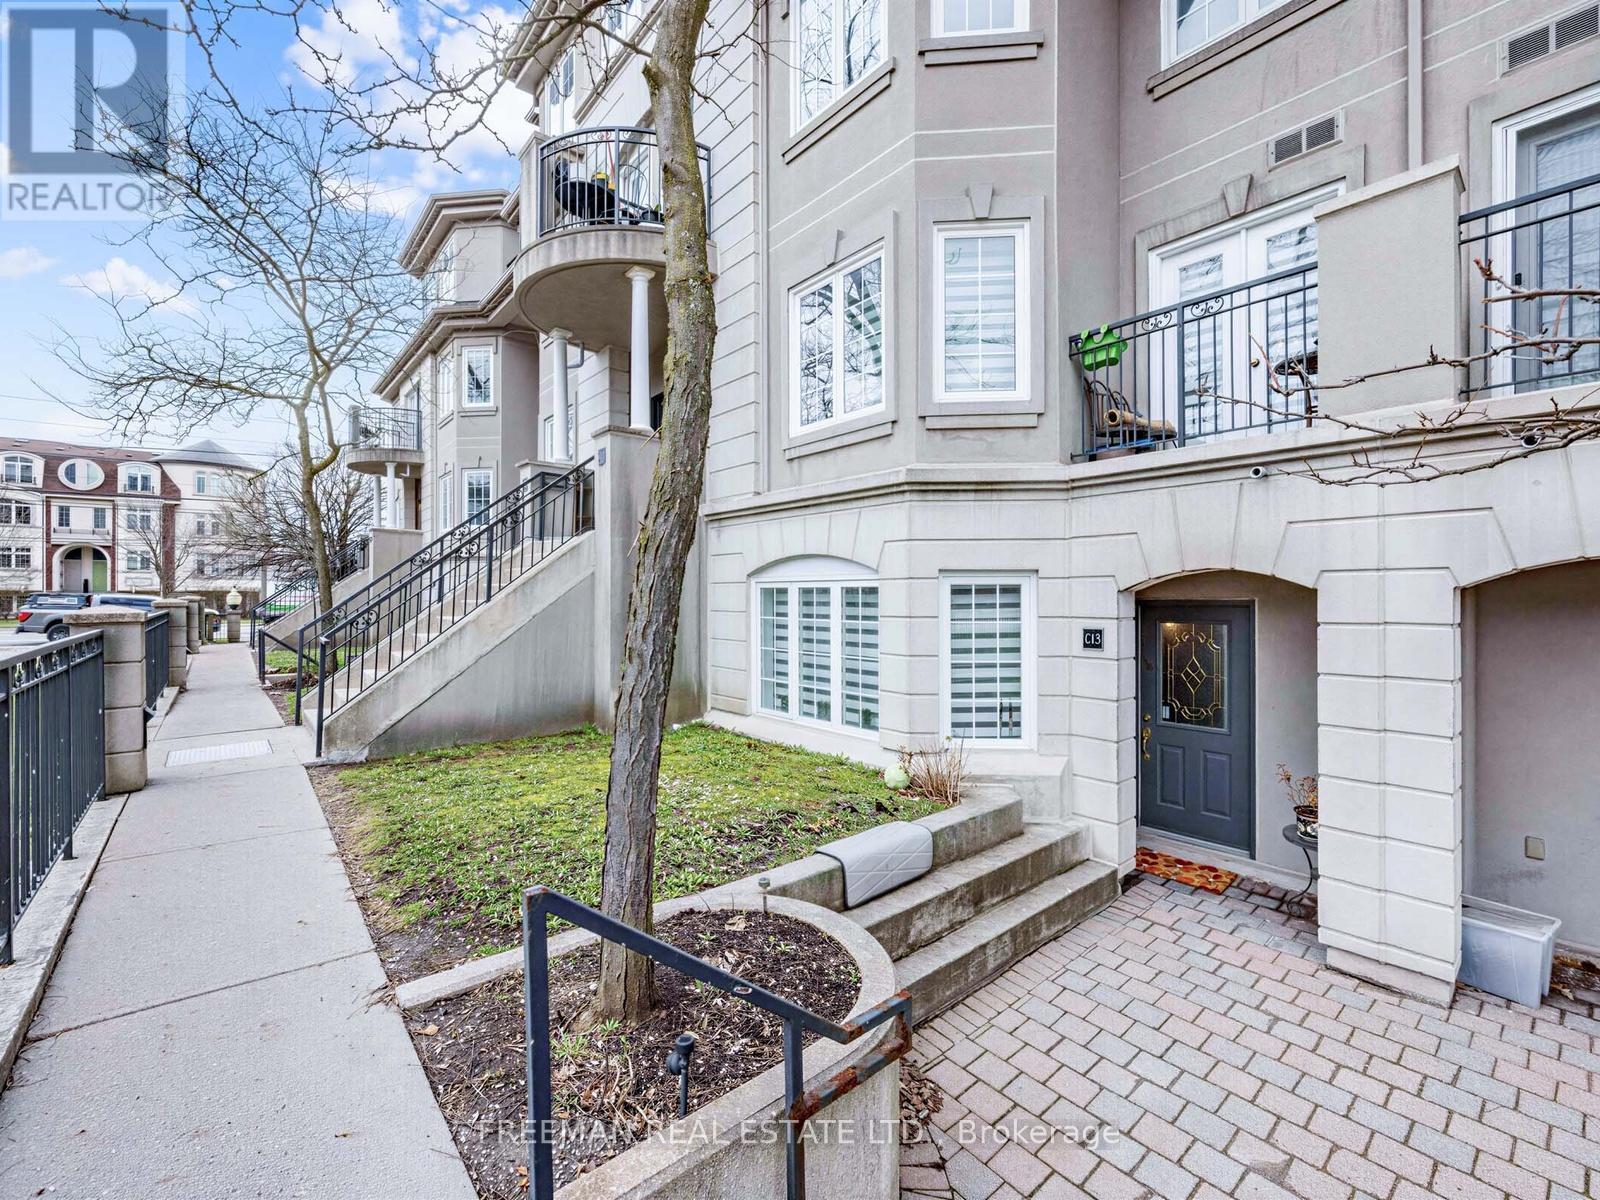
Welcome to Unit C13, a rare gem in the complex with direct access to the underground parking garage. This Newly Renovated and spacious home offers over 1350 square feet of living space spread across two floors, featuring an open-concept layout that seamlessly blends the dining and living areas. The large kitchen comes equipped with sleek stainless steel appliances, while the second floor boasts convenient laundry with front-load washer and dryer, plus an open-concept den. The generously sized master bedroom offers a walk-out to a private balcony and a walk-in closet. PRIME PARKING SPOT W/RARE DIRECT UNDERGROUND ACCESS TO YOUR CAR without having to go outside. Enjoy a prime central location, Steps away from The TTC, Shopping, Schools and major highways (401, 404, DVP). (id:63616)