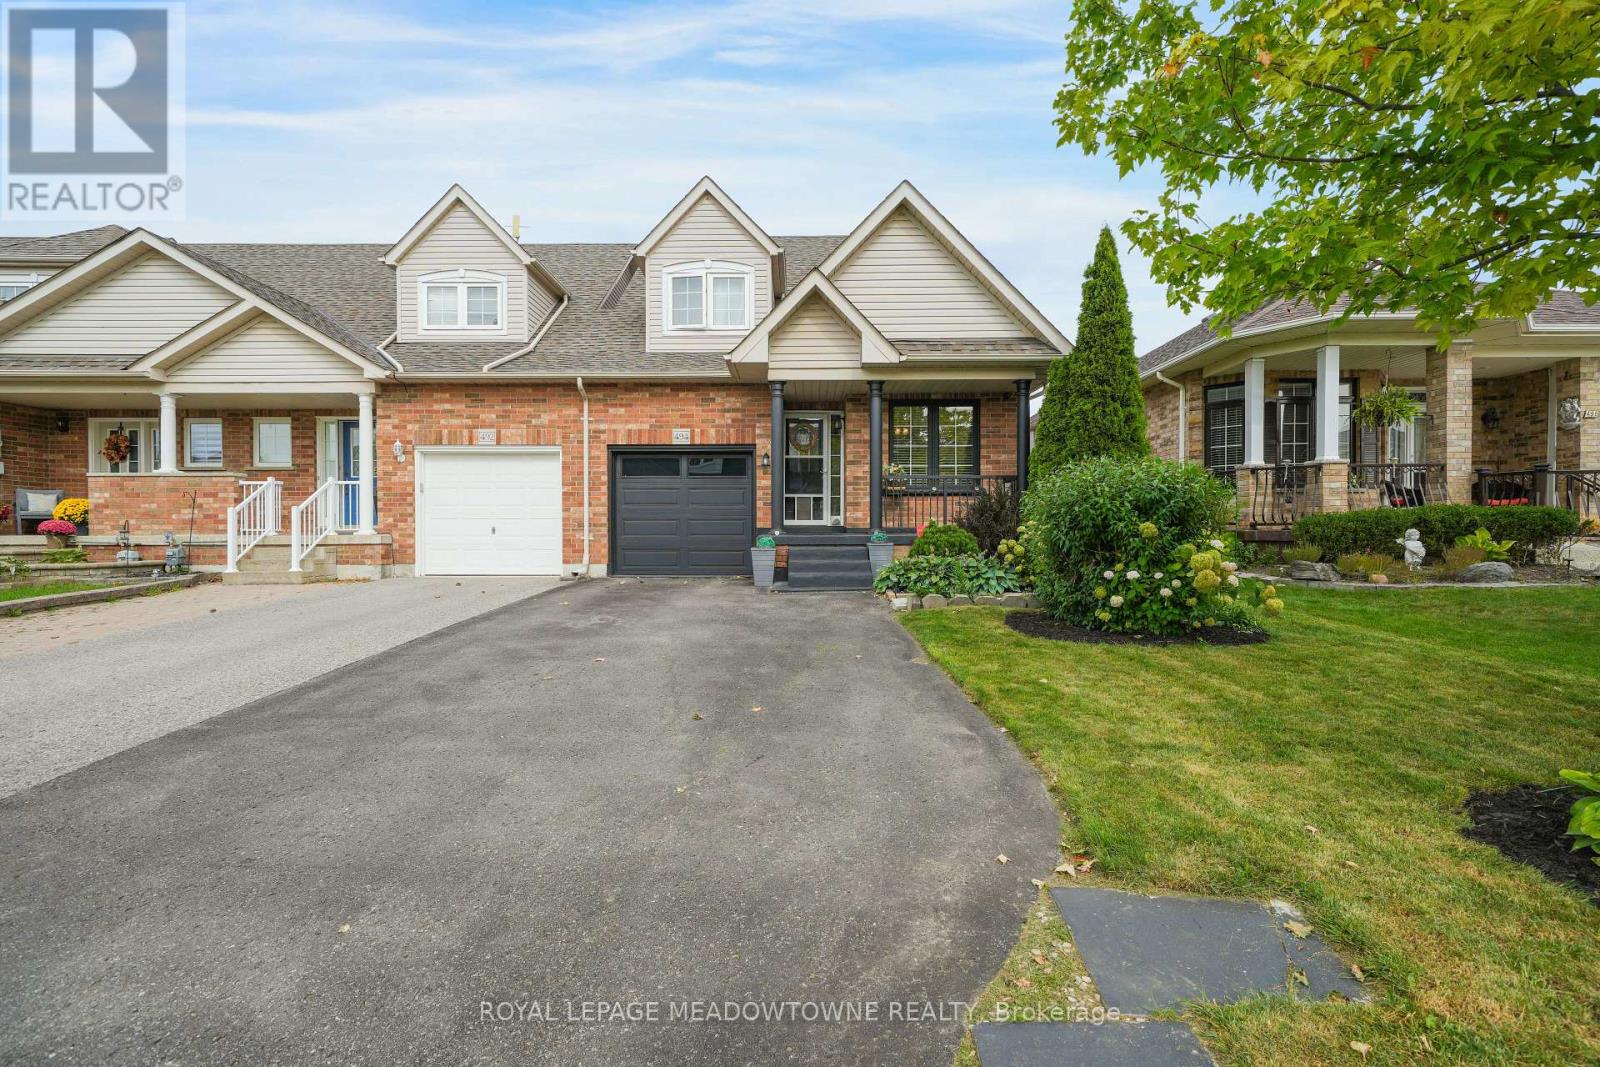
494 Flagstone Court
Oshawa, Ontario
Spectacular freehold end-unit Townhouse attached ONLY at the garage wall, offering the privacy of a semi-detached! Boasting over 1,800 sq ft of bright, open-concept living space, this incredibly unique layout features TWO primary bedrooms with updated ensuite (one on the main floor & one on the 2nd floor). The main level showcases a spacious, updated kitchen with a breakfast area, a separate dining room with a beautiful bay window, and a grand living room flooded with natural light from a stunning overhead skylight, complete with a gas fireplace & a sliding glass door walk-out. Enjoy ultimate convenience with main floor laundry and direct garage entry. Upstairs, the massive loft family room overlooks the sunlit living area below & leads to a second primary retreat with a 4-piece ensuite, plus an additional well-sized bedroom. The professionally renovated basement dramatically expands your living space, adding 2 more bedrooms and a full washroom- perfect for large families or a nanny suite. Step outside to a stunning, newly renovated backyard oasis complete with premium patio stones, a permanent gazebo, and beautifully manicured trees & shrubs. Parking for 4 cars make this beautiful property perfect for a large family. Unbeatable location within walking distance to top-rated schools, parks, and premier shopping. Truly turn-key and a must-see! (id:63616)
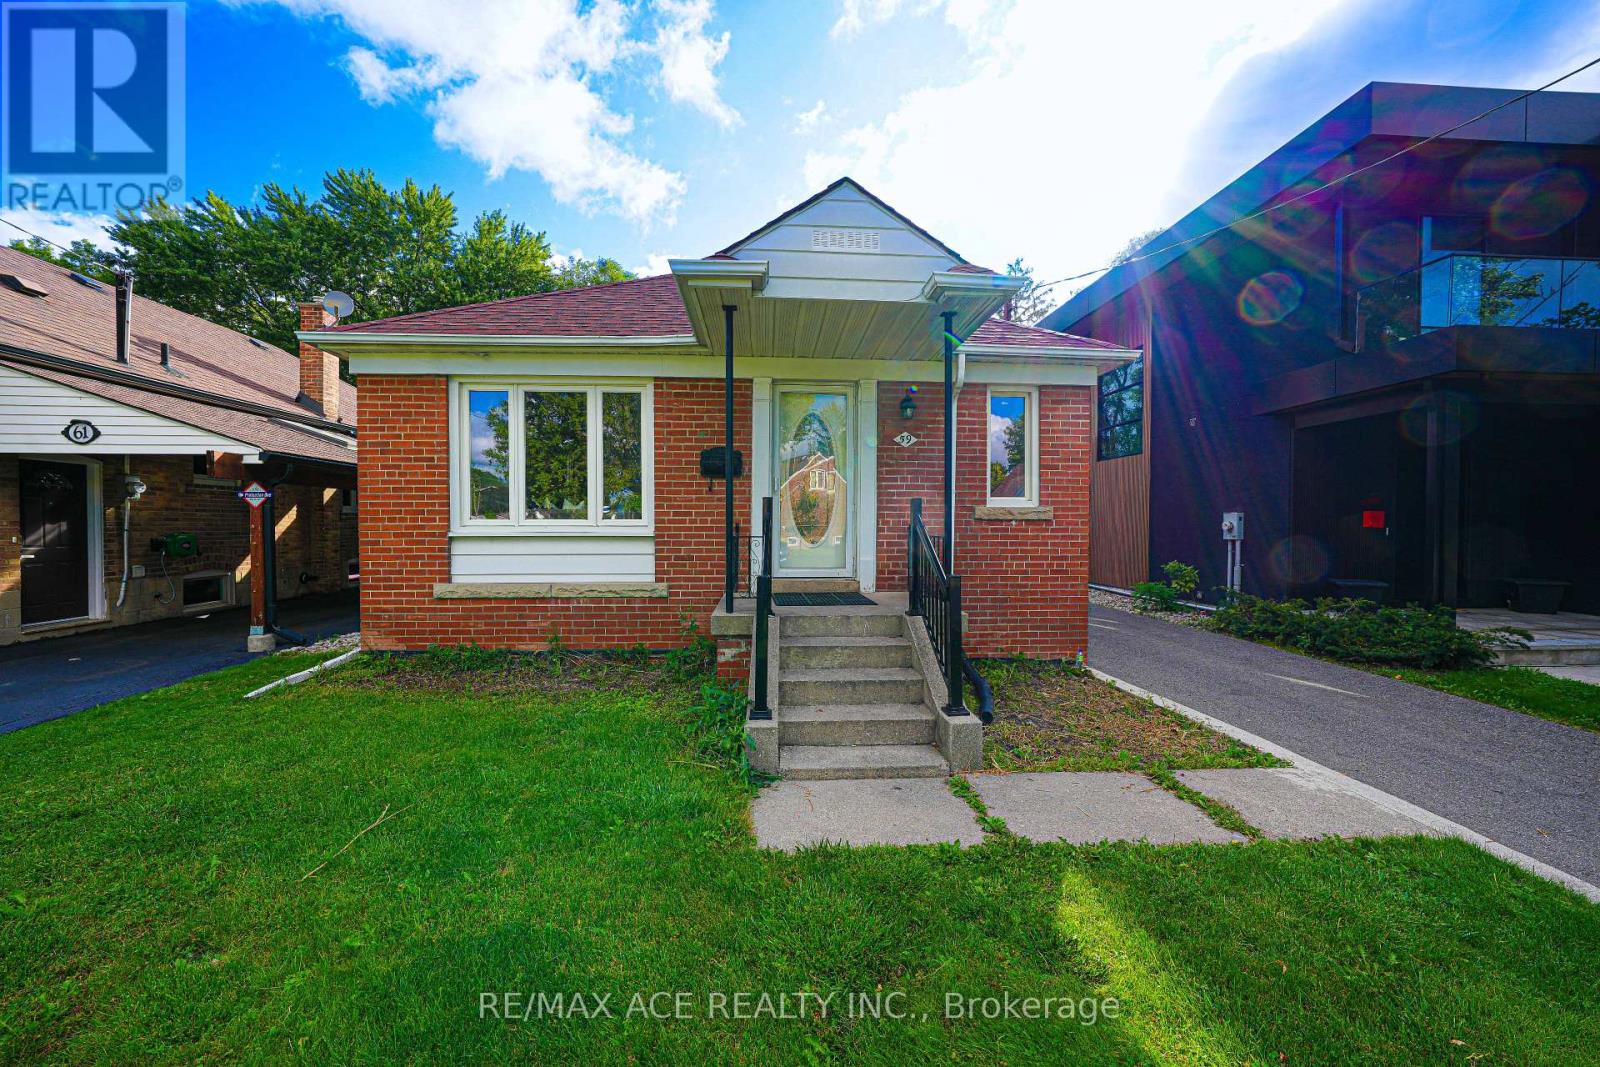
59 Lilian Drive
Toronto, Ontario
Welcome to the Wexford community 3+3 beds detached House with 4 washrooms. Good size deck access from inside. It has separate basement unit with separate kitchen. Nestled in the Family Friendly Community. Absolutely gorgeous home to Live with family in the AAA transit and prestigious residential area. Very Close to many Amenities (Shops, Schools Mall & Much More!) great for potential for rental income. The Fully Fenced Backyard. Great Location, Steps To TTC, Bus Station, Supermarkets, Banks, Parks, & Only Minutes To Highways 404 & 401. Great opportunity for first time buyers. (id:63616)

137 Banting Avenue
Oshawa, Ontario
Welcome to 137 Banting Ave. Excellent investment opportunity with residential use - Renovated Stunning Brick Detached Home With Garage! Beautiful Sophisticated Open Concept Design W/Modern Finishes! Crown Moulding, Pot Lights, Newer Windows, Modern Kitchen W/Granite Counter, Backsplash, New S/S Appliances, Separate Entrance To Finished Basement W/Br, Bathrm, Rec Rm Has Counter Top & Cabinets, Potential Bsmt In-Law Suite. Close to the new Go train transit centre, Costco, 401, Lakeshore and the heart of downtown and minutes away from major attractions. Upgrades: Furnace (2021),CAC (2017), Roof (2023), Dishwasher (2023), Driveway ( (2023), Garage motor(2023), New painting (2024), New backyard deck/Garage floor painting (2026). *Single garage with long driveway can accommodate 4 cars.Safe and quiet neighbourhood, children's playground nearby. (id:63616)
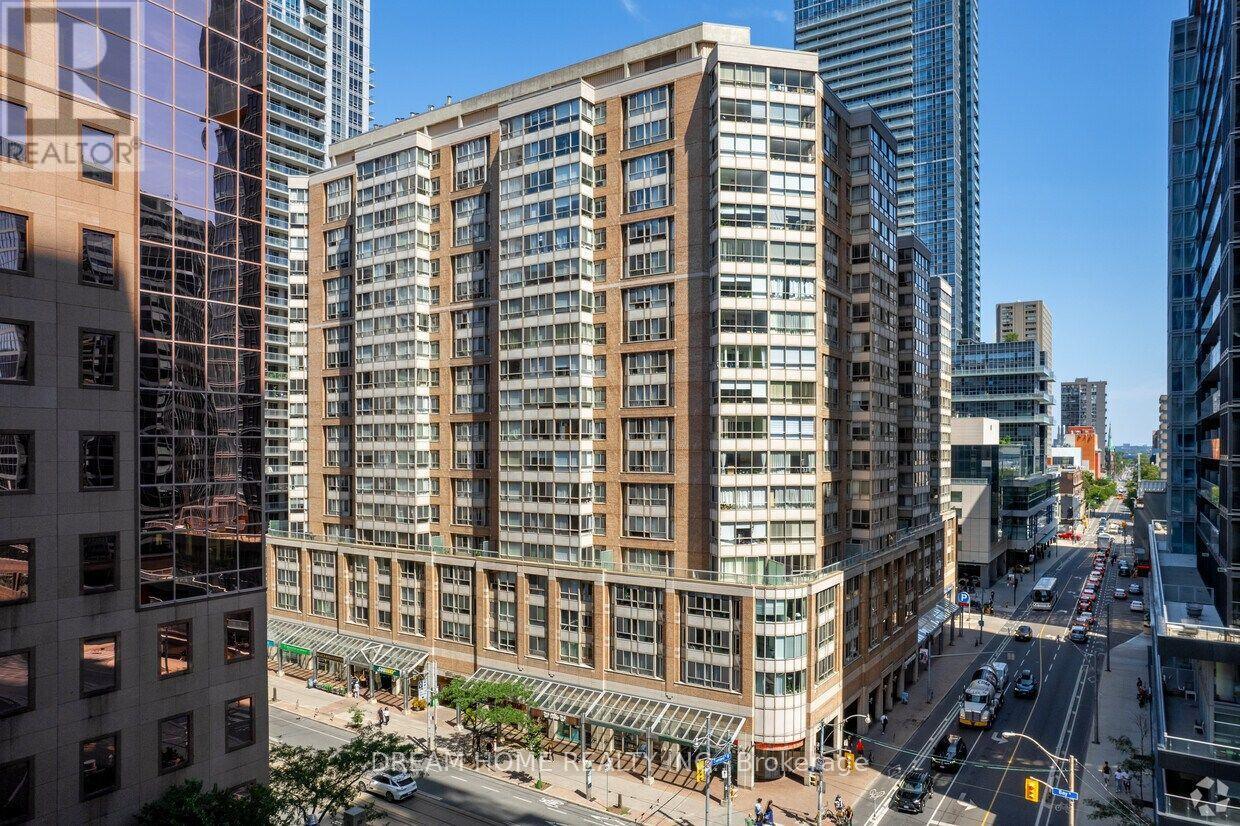
1505 - 717 Bay Street
Toronto, Ontario
Bright and spacious approx. 505 sq. ft. suite at The Liberties, featuring a separate bedroom for added privacy, a solarium, a newly renovated 4-piece bathroom, a full kitchen with a brand-new refrigerator, and ensuite laundry. Steps to College subway station, U of T, Toronto General, Mount Sinai, SickKids, Women's College Hospital, Farm Boy, Metro, shops, and restaurants. Enjoy 24-hour concierge, indoor pool, gym, sauna, rooftop terrace, running track, and more. (id:63616)
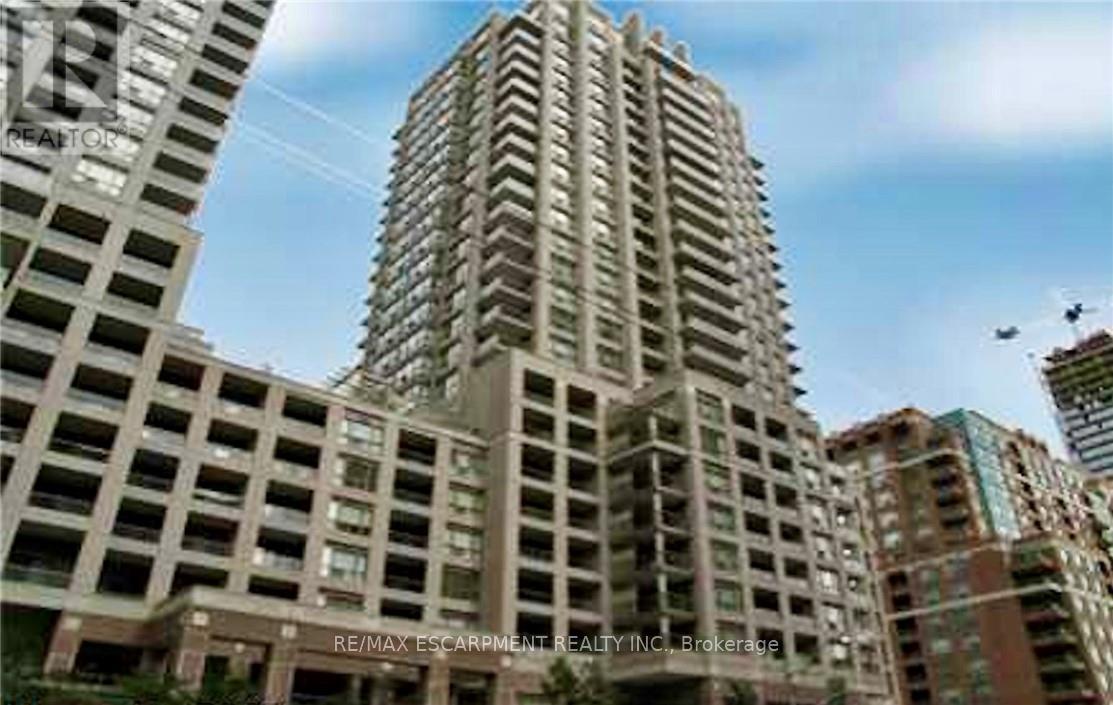
2304 - 909 Bay Street
Toronto, Ontario
Beautiful bachelor suite at The Allegro, featuring breathtaking unobstructed city skyline and CN Tower views. This bright, open-concept unit showcases modern neutral décor and abundant natural light throughout. Includes all appliances: fridge, stove, dishwasher, microwave, washer& dryer, plus convenient ensuite laundry. Exceptional downtown location just steps to TTC, shopping, schools, University of Toronto, restaurants, hospitals, and the Entertainment District, with easy highway access. Enjoy the convenient dog park with astro turf located behind the building. Includes 1 parking space and locker. (id:63616)
2602 - 400 King Street W
Toronto, Ontario
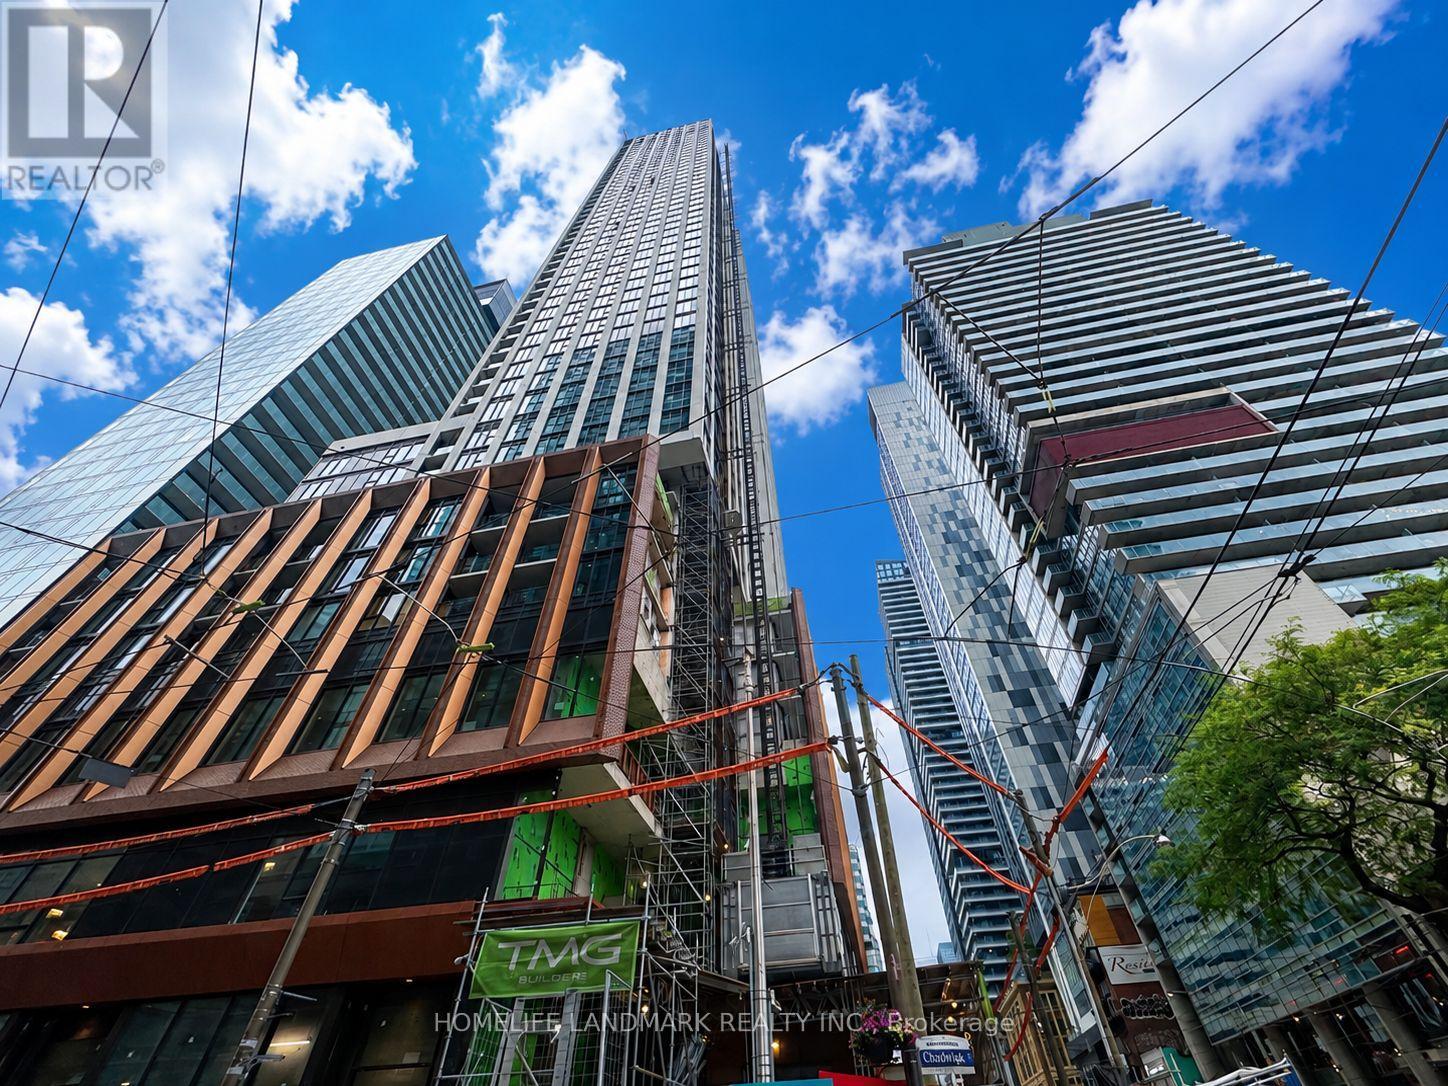
Brand New Never Been Lived In! Plaza's 400 King West One Bedroom Condo! This Unit Features High Ceiling, Floor-To-Ceiling Windows That Offers Abundant Natural Light! A Space-Saving Murphy Bed Easily Transitions This Room From A Comfortable Living Area To A Cozy Bedroom, Easily Transition From Living Area To Bedroom! Open Concept Kitchen Features Granite Counter Top, Valence Light, Undermount Sink, Backsplash & Stainless Steel Built-In Appliances! Upgraded Frameless Glass Shower! A Coveted Downtown Address Offering Immediate Access To King West's Signature Restaurants, Curated Boutiques, Lively Cafes, Cultural Venues, Nightlife, And Convenient TTC Streetcar. Amenities Include Outdoor Garden, Kid's Playroom, Fitness Centre, Party Room, Outdoor Pool, Sauna And The Added Security of A 24-hour Concierge. (id:63616)
1618 - 89 Montclair Avenue
Toronto, Ontario
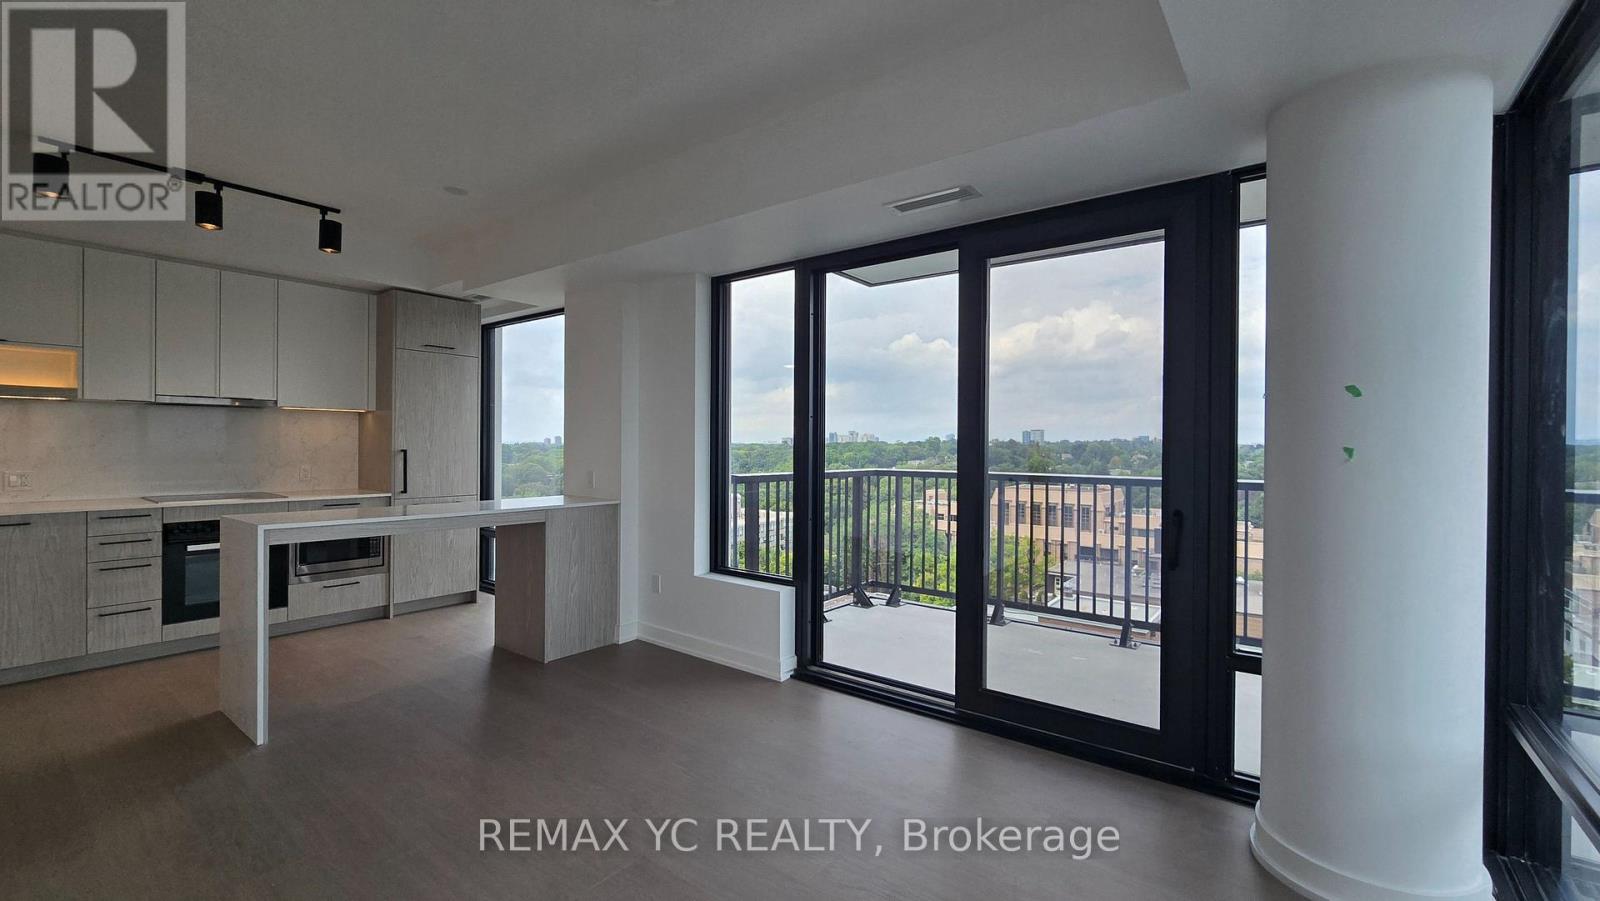
Brand New, 2 Bedroom, 2 Bathroom Corner Suite at South Forest Hill Residences! Thoughtfully designed with premium finishes throughout, this bright and spacious suite features an open-concept layout, a gourmet kitchen with integrated Miele appliances, custom cabinetry, and elegant contemporary finishes. Enjoy seamless indoor-outdoor living with a large private balcony. Situated in the prestigious Forest Hill neighbourhood, just steps to Forest Hill Village, St. Clair West Subway Station, TTC streetcar, boutique shops, restaurants, parks, and scenic trails. Minutes to Yorkville, Yonge & St. Clair, and Toronto's top private schools. A rare opportunity to live in one of Toronto's most sought-after communities. (id:63616)
316 - 20 Bloorview Place
Toronto, Ontario
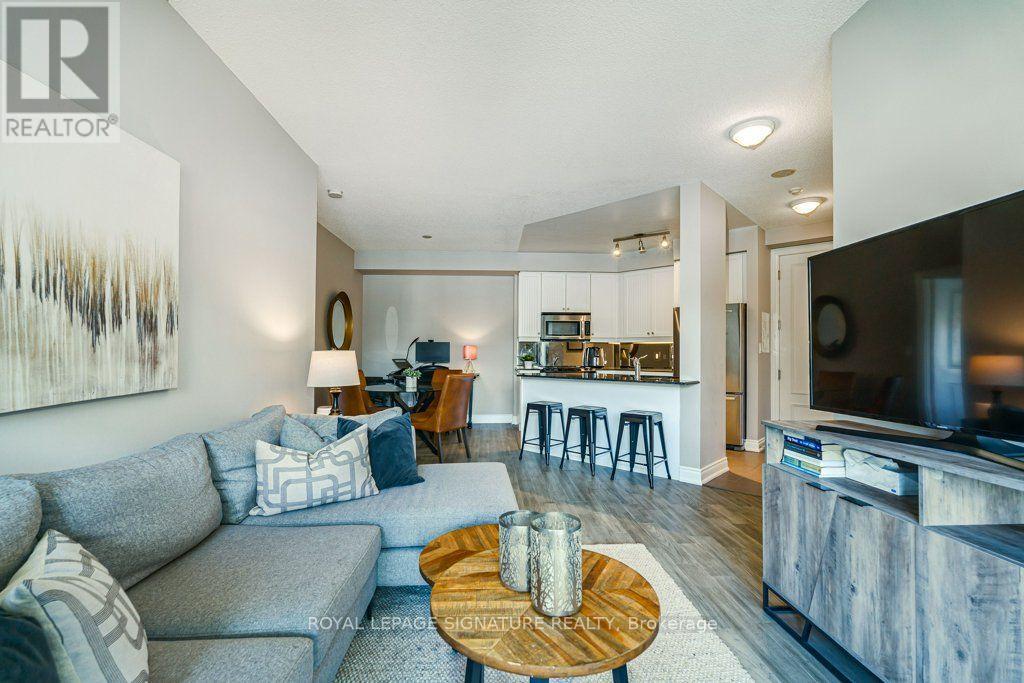
RAVINE SERENITY MEETS BOUTIQUE LUXURY AT ARIA RESIDENCES! * Welcome to Suite 316 at Aria Residences-a tranquil urban oasis tucked away in a lush ravine setting right in the heart of North York! *This sun-drenched, open-concept retreat boasts soaring 9-ft ceilings and 1,080 sq. ft. of total living space (910 sq. ft. interior + an extraordinary 170 sq. ft. private balcony perfect for morning coffee or sunset cocktails) * Perfect Layout: Highly sought-after split two-bedroom floor plan designed for maximum privacy, with rich hardwood flooring throughout * Gourmet Kitchen: Modern design featuring sleek granite countertops, a breakfast bar, mirrored backsplash, and stainless steel appliances * Primary Sanctuary: Generous suite complete with a custom walk-in closet and a spa-inspired 4-piece marble-tiled ensuite * Resort-Style Amenities: 24-hr concierge, indoor pool, fully equipped gym, party room, car wash, media room, guest suites, meeting room, and visitor parking * UNBEATABLE LOCATION: Immersed in beautifully landscaped grounds with ravine trails on your doorstep, yet ridiculously connected! Steps to Leslie Subway & TTC, Oriole GO station, and seconds to HWYS 401, 404 & DVP. Minutes from world-class shopping and dining at Bayview Village & Fairview Mall, top hospitals, and lush parks * Your luxury ravine escape awaits! Ideal for a couple or young family starting out or those downsizing. (id:63616)
92 Millwood Road
Toronto, Ontario
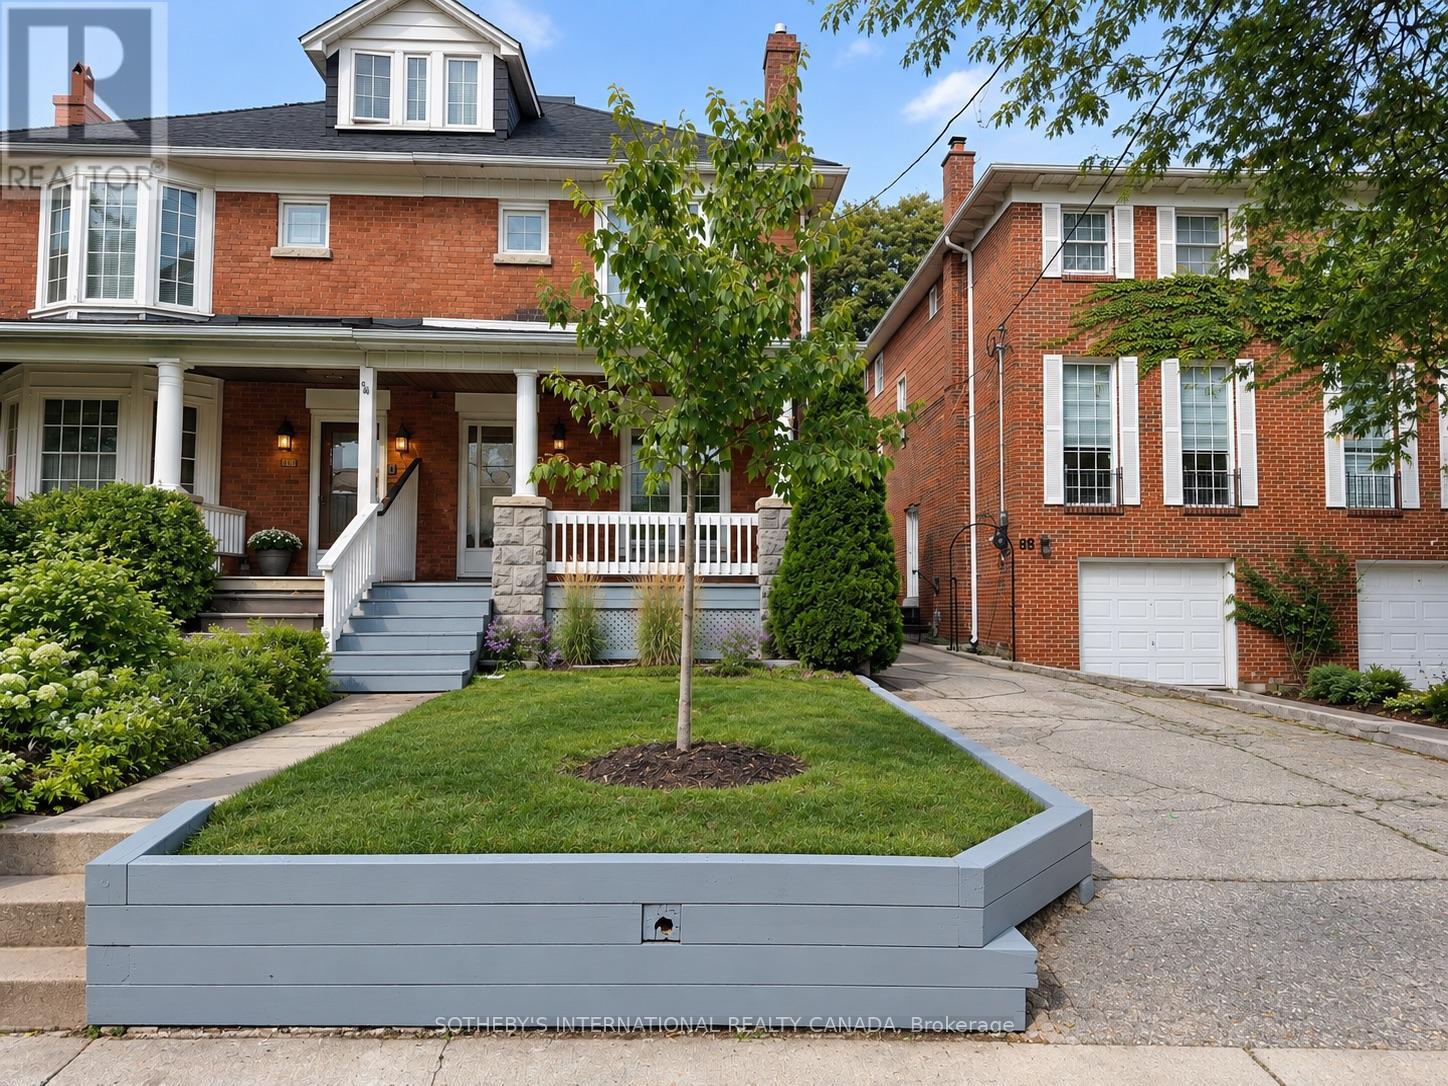
Welcome to 92 Millwood Road, a charming family home in the heart of sought-after Davisville Village. This delightful residence offers a wonderful balance of comfort, functionality and everyday convenience. The eat-in kitchen is ideal for family meals and gathering with friends, while three well-appointed bedrooms provide comfortable living space for the whole family. A versatile third-floor loft offers additional flexibility, perfect for a home office, creative space or kids' playroom. Step outside to the fully fenced backyard, a private setting for play, entertaining and relaxing outdoors. A rare private driveway with parking for up to four cars adds exceptional convenience. Situated on a quiet, tree-lined street in one of Toronto's most established family neighbourhoods and celebrated for its community spirit and timeless appeal, you're close to excellent schools, parks, shops, restaurants, cafés and TTC. A wonderful opportunity to enjoy all that Davisville Village has to offer. (id:63616)
1405 - 99 Broadway Avenue
Toronto, Ontario
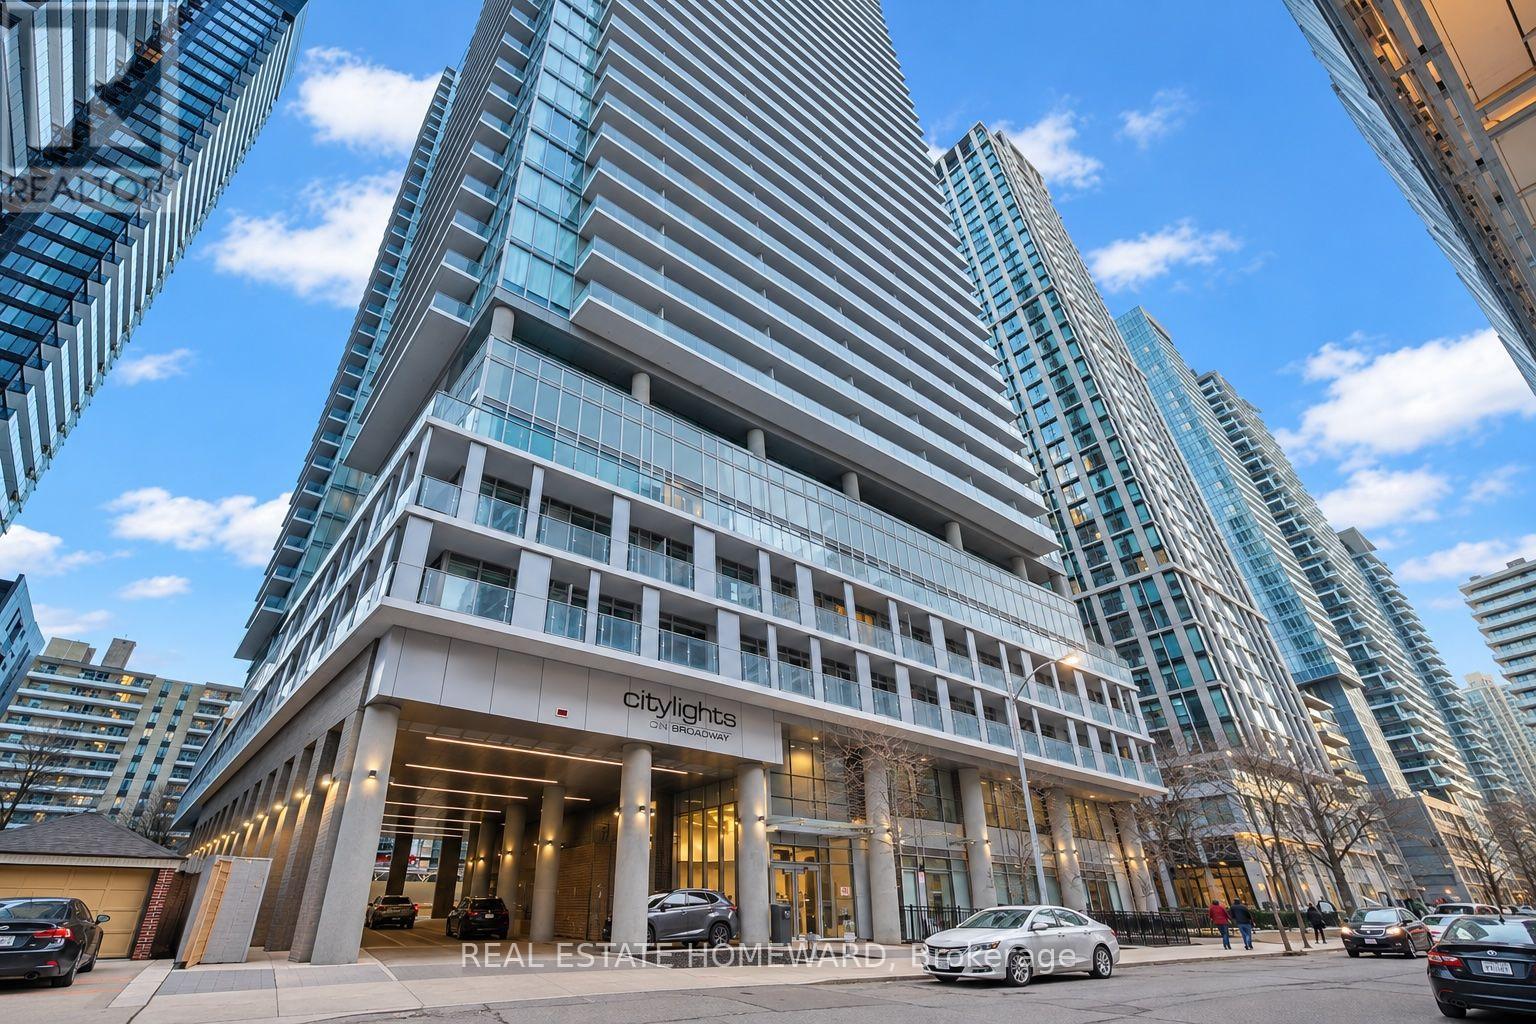
Welcome to Citylights on Broadway North Tower, where modern style meets exceptional convenience in the heart of Midtown Toronto. Ideally situated at Yonge and Eglinton, you're just steps from the subway, restaurants, shops, parks, and schools. This suite features a contemporary kitchen with quartz countertops, a sleek frameless glass shower, and a large window that brings in natural light. Step out onto the spacious south-facing balcony to enjoy your own outdoor retreat.Enjoy an impressive collection of professionally designed amenities spanning over 18,000 sq. ft. indoors and 10,000 sq. ft. outdoors. Highlights include two pools with cabanas, BBQ areas, a fitness centre with yoga, Pilates, and spinning facilities, and a sports court for basketball and badminton. Entertain in the party lounge with a chef's kitchen, unwind in the media room or theatre, and enjoy the outdoor amphitheatre. Ample visitor parking adds convenience for your guests. 1 Locker included. (id:63616)
83 Evelyn Street
Brantford, Ontario
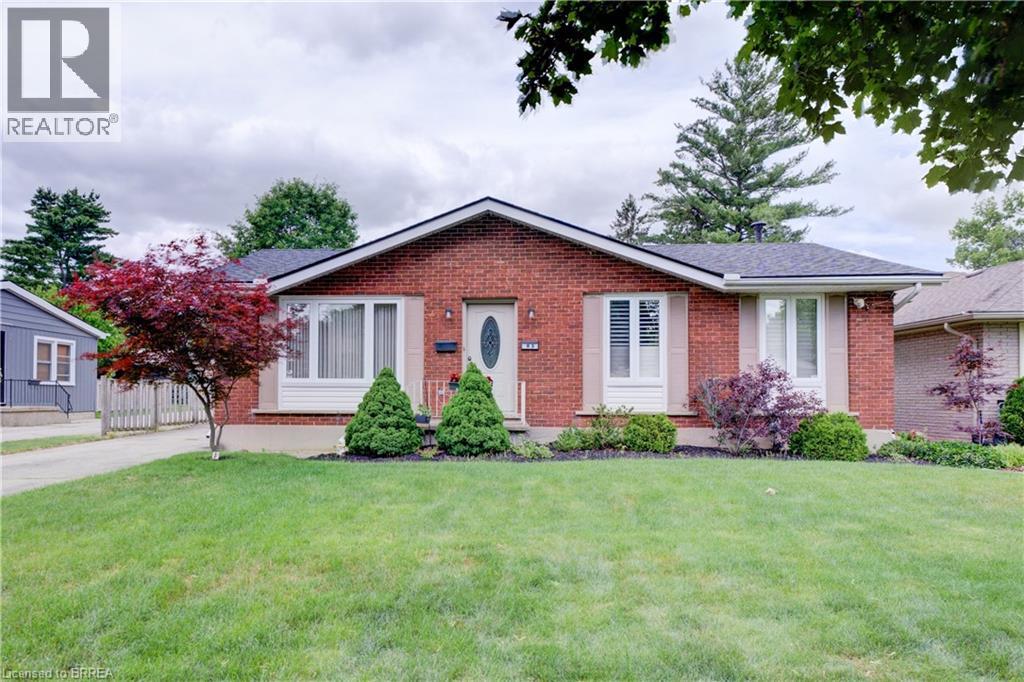
Welcome to this beautifully maintained bungalow offering exceptional living space inside and out. A welcoming foyer opens to the inviting living room. A stunning family room addition creates the perfect gathering place, featuring modern pot lighting, a cozy gas fireplace, and double doors leading to the rear deck-ideal for entertaining or relaxing with family and friends. Spacious eat-in kitchen boasts attractive cabinetry, abundant counter space and includes appliances. Main level currently offers two bedrooms, including an expansive primary bedroom that was originally designed as two separate rooms and could easily be converted back to provide three bedrooms on the main floor if desired. Generous second bedroom and a well-appointed four-piece bathroom complete the level. Finished lower level provides additional living space, highlighted by an enormous recreation room, a spacious bedroom, and an updated three-piece bathroom. Storage is plentiful throughout, with built-in cabinetry and drawers in the hallway and cleverly incorporated beneath the staircase. Large laundry/storage room features a utility sink and extensive counter space for folding and organization. Additional unfinished room with built-in shelving and a large workbench offers endless possibilities as a workshop, craft room, hobby area, or extra storage space. The rear yard has a lovely deck off the family room, large garden for whatever suits your fancy. A standout feature of this property is the highly sought-after detached, fully insulated 24' x 30' shop, privately situated at the end of the long driveway. Equipped with 60-amp electrical service, abundant natural light, built-in storage shelving, and plenty of space to work on projects. Large enough to accommodate 4+ vehicles, it also offers endless possibilities. Situated in a quiet neighbourhood close to parks, schools, shopping, amenities & convenient highway access, this home offers comfort, versatility and tremendous value. A pleasure to show! (id:63616)
58 Lorne Crescent
Brantford, Ontario
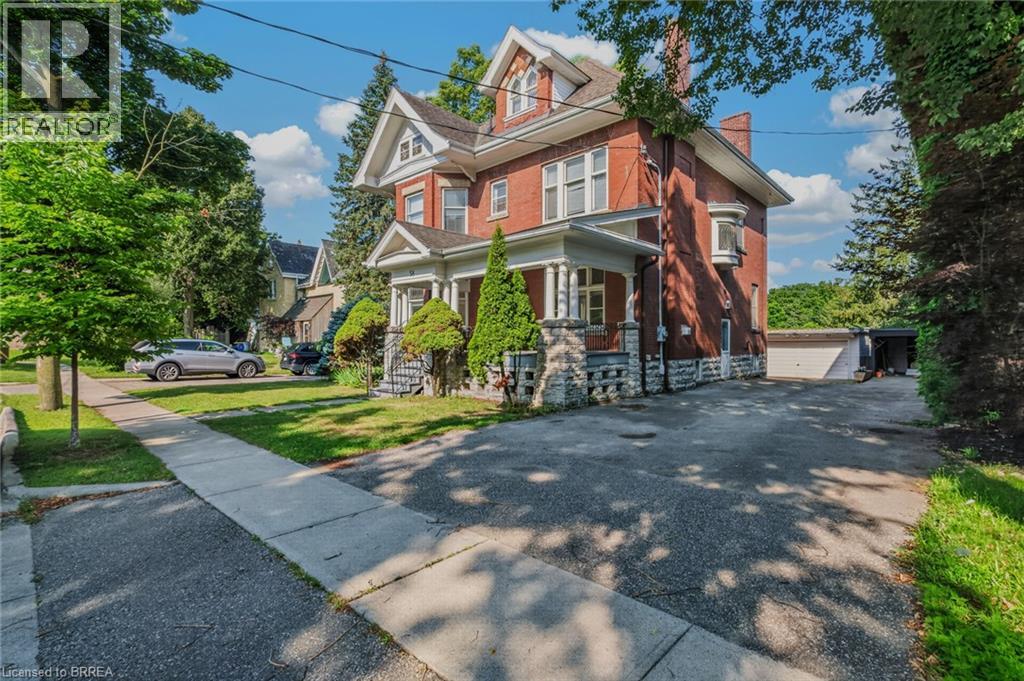
Location, location, location! Nestled in the heart of Brantford’s historic district, this impressive Victorian-era 2 1/2 storey home is rich in character and timeless charm. Step through stunning leaded glass doors into a spacious, inviting foyer, where you’re immediately welcomed by three interconnected principal rooms and a striking Edwardian-style staircase. With over 3,300 sq. ft. of above-grade living space, the main floor features a formal living room, cozy sitting room with gas fireplace, elegant dining room with ornate chandelier, and an eat-in kitchen overlooking the backyard. From the detailed craftsmanship—intricate woodwork, curved and bay windows—to soaring ceilings, cove mouldings, and gleaming hardwood floors, every inch reflects classic architectural beauty. Offering 6 bedrooms and 4 bathrooms, this home is perfectly suited for a large or growing family. The second level hosts four spacious bedrooms, a built-in wardrobe dresser linen closet, a main bath with walk-in shower and double vanity, and a primary bedroom with a 2-piece ensuite. The third level adds two additional bedrooms and a versatile entertainment space—perfect for kids, guests, or a home office setup. The walk-out basement provides excellent potential for an in-law suite or accessory unit and already includes a 3-piece bathroom. Notable updates include a new boiler (2021), upgraded wiring with a 200-amp breaker panel, and durable fiberglass shingles. Set on a generous 0.21-acre lot, the property features a classic detached garage, a sprawling front porch, and a rear deck overlooking the in-ground pool—ideal for summer entertaining. Located in the sought-after Dufferin area, enjoy picturesque tree-lined streets just steps from parks, schools, tennis and pickleball courts, and the Brantford Golf & Country Club. (id:63616)