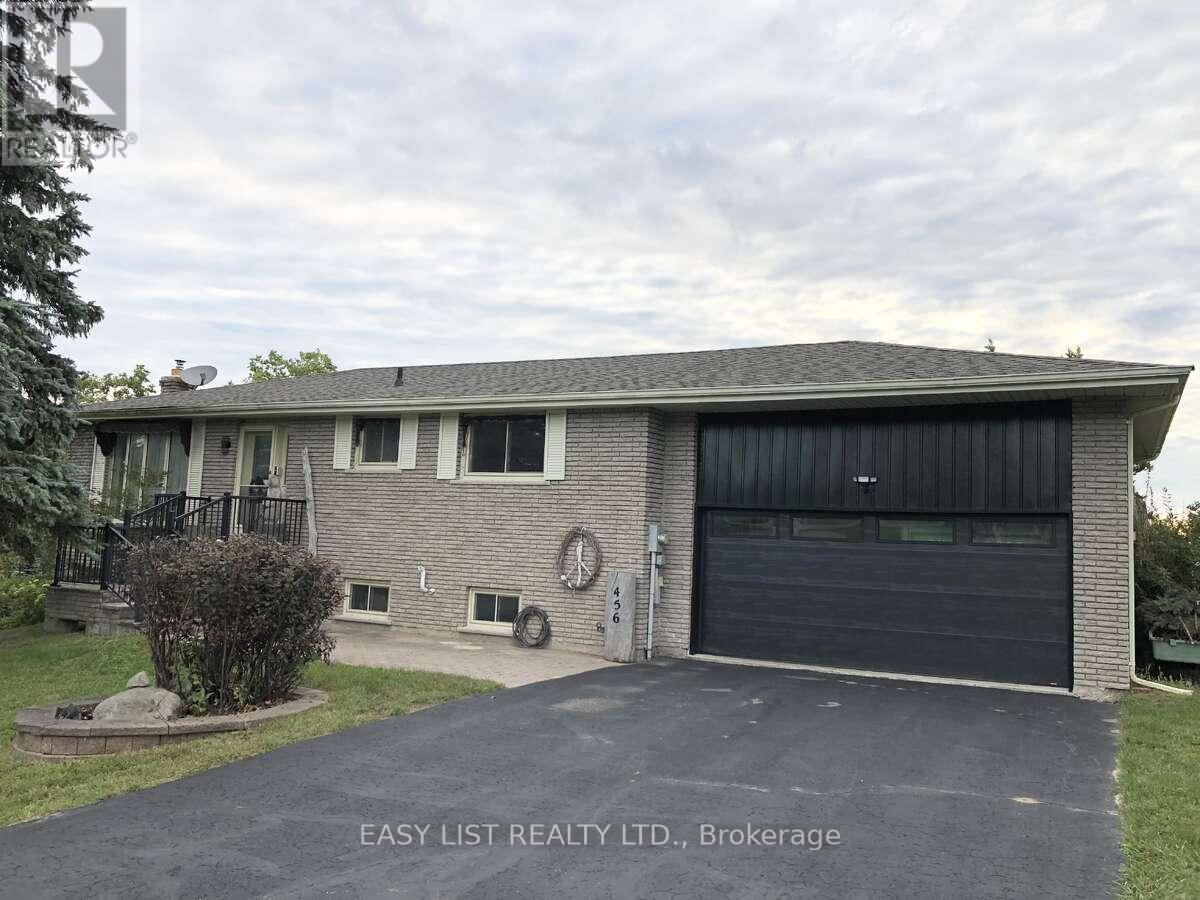
456 Old Surrey Lane
Kawartha Lakes, Ontario
Visit the REALTOR website for further information about this Listing. Welcome to Victoria Place, one of Kawartha's most desirable waterfront communities, boasting over a mile and a half of shoreline on Pigeon Lake. This brick bungalow has a walkout basement and is move in ready. Features 2 bedrooms and two bathrooms with the possibility of a third bedroom downstairs. A modern kitchen with stainless appliances awaits and includes a walkout to the rear deck. Perfect for entertaining, relaxing or enjoying summer barbecues. Pocket views of the lake and amazing Kawartha sunrise's never get old. Bright and spacious open concept living and dining rooms, make gathering and quiet times enjoyable. The lower level is bright and dry with a family room that has a gas fireplace and relaxing views accessible from the walkout. A bright laundry room with outdoor access if you prefer to hang to dry. There is interior access to the garage from the basement, abundant storage and a dedicated furnace and utility room with a small workshop. Energy efficient forced air propane furnace (natural gas at the road), with central air/whole house heat pump and enclosed ductwork. Newer owned water heater and water softener. Enjoy time at the lake with your own dock and docking space located in the middle harbour. Victoria Place has some great amenities including 2 sandy beaches, a dog beach, boat ramp, swimming pool, pickle ball/tennis courts, clubhouse with mailroom, lawn bowling, bocce, shuffleboard, gated storage compound, storage barn, and woodland trails. Potable water supplied from community wells overseen by the City of Kawartha Lakes, irrigation drawn from Pigeon Lake and many organized activities and events within the community. Access to 5 lakes between locks right from your dock. Minutes away from Bobcaygeon for charming shops, dining and day to day amenities, and of course the Kawartha Dairy! (id:63616)
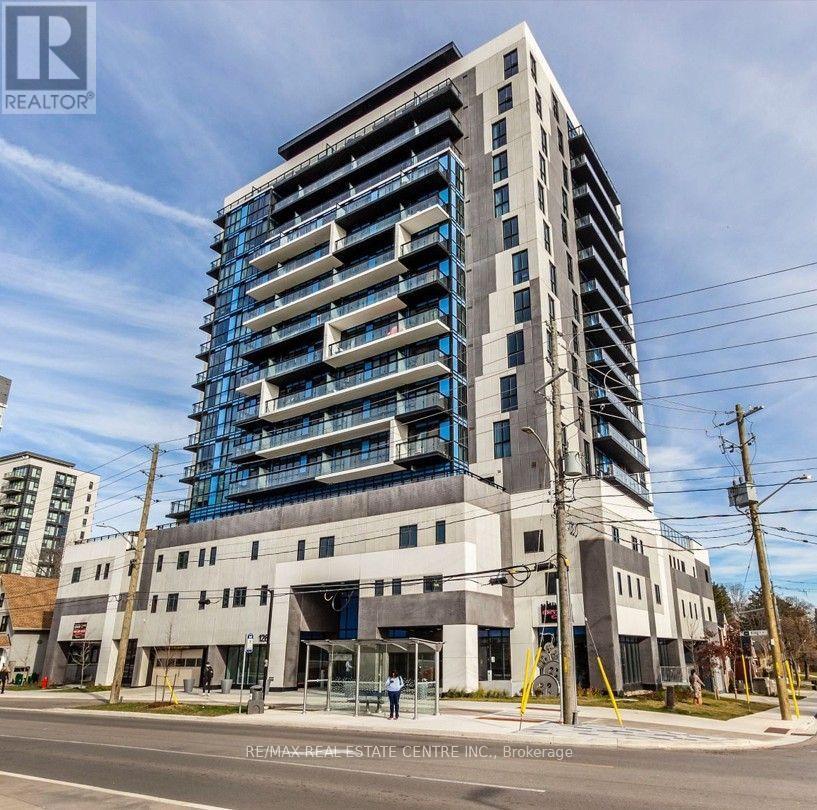
501 - 128 King Street N
Waterloo, Ontario
Experience stylish urban living in this brand-new condo in the heart of Downtown Waterloo,just steps from Wilfrid Laurier University, the University of Waterloo, Google offices, theION LRT, restaurants, cafes, shopping, and all the conveniences of city living. Offeringnearly 700 sq. ft. of thoughtfully designed living space, including a private balcony, thisbright and modern suite features 9-foot ceilings, a spacious bedroom, a versatile den perfectfor a home office or study area, and an open-concept layout with premium finishes throughout.The contemporary kitchen is equipped with quartz countertops, a designer backsplash, andstainless steel appliances, while the spacious living area and bedroom both provide directaccess to the balcony with breathtaking unobstructed views. Residents enjoy 24-hour securitysurveillance, on-site management, EV charging stations in the visitor parking area, andexceptional convenience with transit right outside the building. Perfect for professionals,graduate students, or discerning tenants seeking a premium rental in one of Waterloo's mostdesirable downtown locations. (id:63616)
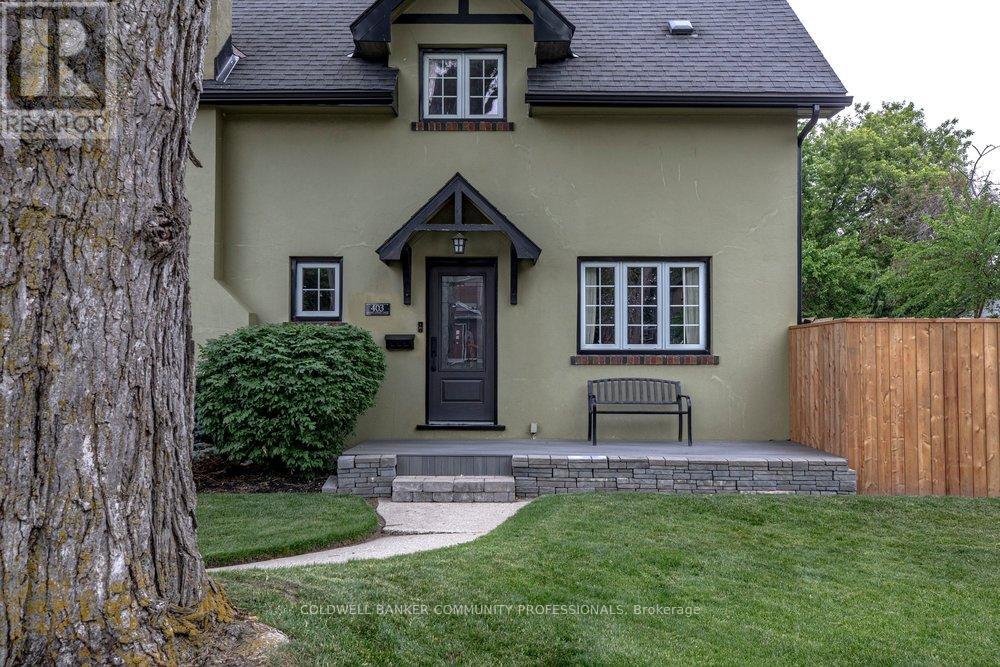
403 Broad Street E
Haldimand, Ontario
Welcome to small-town living at its finest in the heart of Dunnville. Situated on a beautiful corner lot, this charming four-bedroom, two-bathroom home has been meticulously cared for both inside and out. Step inside and be greeted by stunning original hardwood trim that showcases the home's craftsmanship and warmth. The updated kitchen offers the perfect balance of style and function and the flow between living and dining make it an inviting space for family meals and entertaining alike. A Pinterest-worthy laundry room and powder room add stylish practicality to everyday living. Upstairs you'll find four generous sized bedrooms and an updated 4 piece primary bathroom. The attic presents exciting potential to create additional living space, a home office, studio, or primary retreat. Outside, you'll fall in love with the meticulously maintained side garden with koi pond and lush front lawn that will be the envy of the neighbourhood. Whether you're enjoying your morning coffee, gardening, or hosting friends and family, the outdoor spaces provide a peaceful setting to unwind. Located just minutes from Dunnville's quaint downtown shops, restaurants, and local amenities, and close to the scenic Grand River, this home offers the perfect balance of charm, convenience, and recreation. Plus, with Hamilton only an hour away, you'll enjoy easy access to big-city amenities while coming home to the relaxed pace of a welcoming community. A rare opportunity to own a character-filled home with room to grow in this charming riverside town. (id:63616)
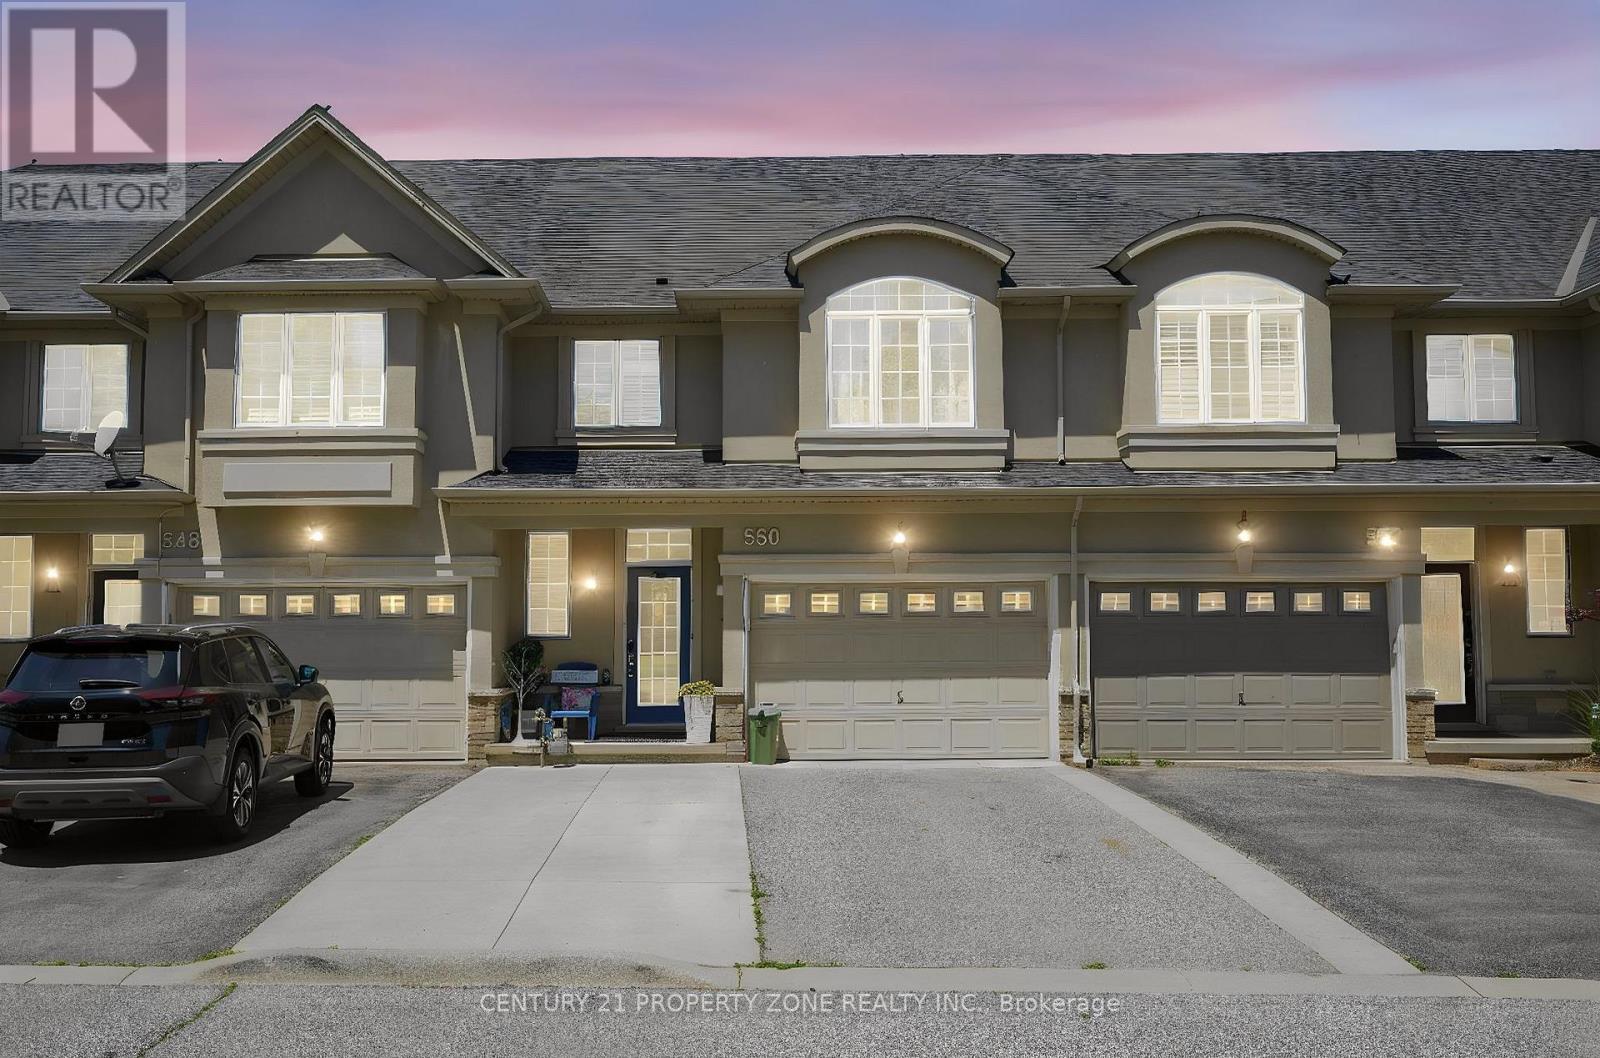
550 Stonehenge Drive
Hamilton, Ontario
Beautifully maintained freehold townhouse in the Meadowlands community of Hamilton. Offering 3+1 bedrooms and 4 bathrooms, this bright and spacious home features a modern open-concept layout, updated eat-in kitchen, and a private, fully fenced backyard with gazebo-perfect for entertaining and outdoor enjoyment. Recent upgrades include a new dishwasher and stove (2024), heat pump (2024), roof (2022)and owned water heater, water softener, and reverse osmosis system (all 2024). Dual-fuel HVAC system helps improve energy efficiency. The upper level features a spacious primary suite with walk-in closet and ensuite, plus two additional bedrooms and a full bath. Professionally finished basement offers a large rec room, additional bedroom, and full bath, ideal for guests, home office, or extended family. Flexible gym space can be converted back to a garage if desired. Conveniently located near top-rated schools, parks, shopping, transit, and major highways. A fantastic move-in-ready opportunity in one of Hamilton's most desirable communities. Please note that few pictures have been digitally enhanced using AI for brightness and presentation. (id:63616)
126402 Southgate Road 12
Southgate, Ontario
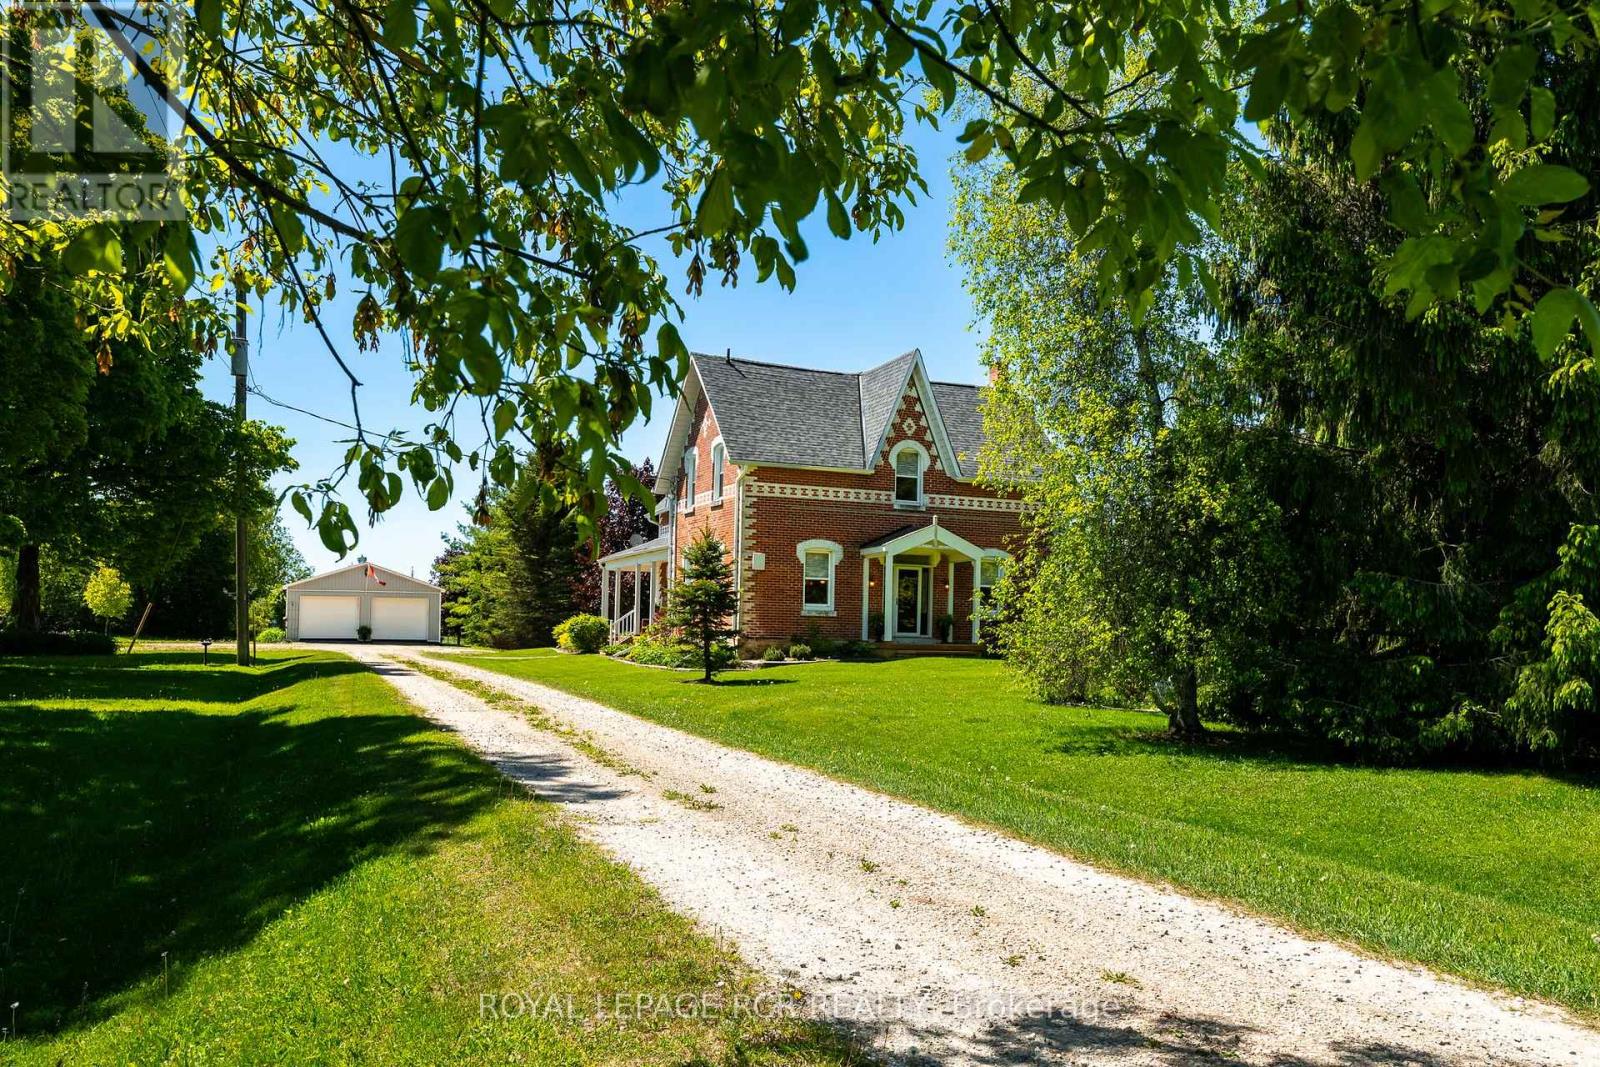
Tucked well back from the road amidst towering mature trees and vibrant perennial gardens, this exceptional 7.5-acre country homestead offers an unparalleled blend of historic charm and serene privacy. Perfectly suited for a growing family and effortless entertaining, this large, 2 1/2 storey century home features 4 bedrooms and 2 1/2 bathrooms, anchored by a warm country kitchen with a cozy woodstove, loads of storage, built-in oven & large centre island with breakfast counter. Host unforgettable dinners in the elegant dining room, defined by its exquisite original ceiling medallion, or unwind in the 3-season sunroom, featuring exposed brick wall and offering a walkout to a private side deck with sun shelters-perfect for summer BBQs and alfresco dining. Main floor convenience is optimized with a dedicated laundry room and a 2-piece bathroom offering quick access to the expansive wrap-around porch. The spacious Primary bedroom serves as a bright, light-filled sanctuary complete with a walk-in closet, a 3-piece ensuite bath, and a unique circular staircase leading to a versatile 3rd-floor loft and a huge storage room - perfect for home office, artistic pursuits or yoga. For the hobbyist or entrepreneur, the property features a massive 24' x 45' detached garage with two overhead doors and a cement floor, plus an additional 17' x 22' heated workshop/studio equipped with hydro, cold water, and a propane heater. The home and property have been well maintained & updated throughout - including propane furnace 2024, central air 2019, and the things we take for granted like, upgraded insulation, soffits, fascia, eaves, windows over various dates, ... - this enchanting property is the ultimate private retreat. (id:63616)
5 - 6087 Netherhart Road
Mississauga, Ontario
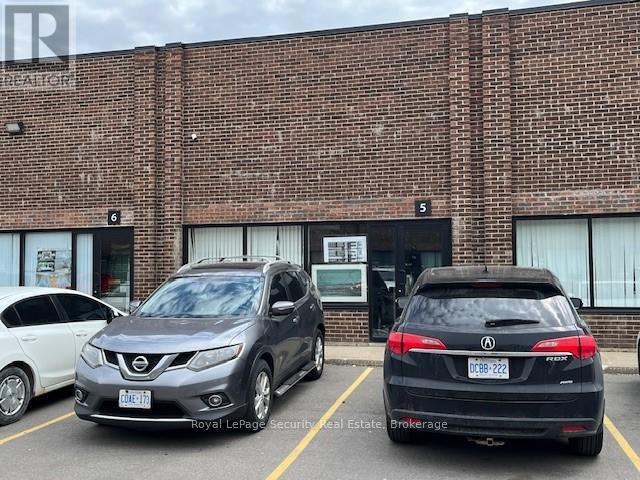
Prime 2.065 Square Foot Office (5%) Industrial (95%) With 1 Drive In Door. (id:63616)
78 - 2700 Dufferin Street
Toronto, Ontario
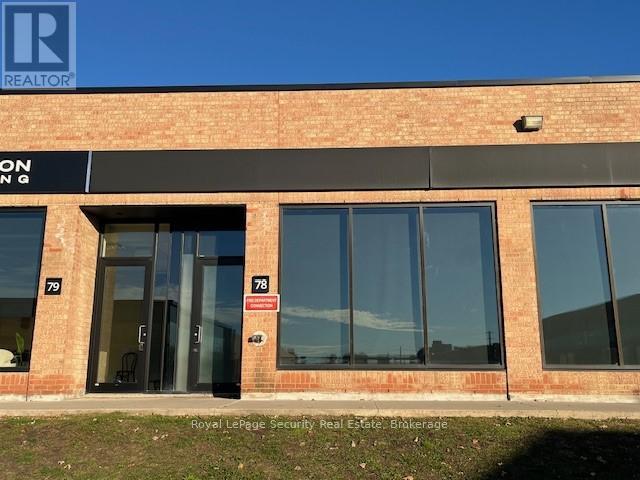
Prime 1,908 Square Foot Office (75%) Industrial (25%) With 1 Drive In Door in Prestigious "Dufferin Business Centre" . (id:63616)
1883 Bough Beeches Boulevard
Mississauga, Ontario
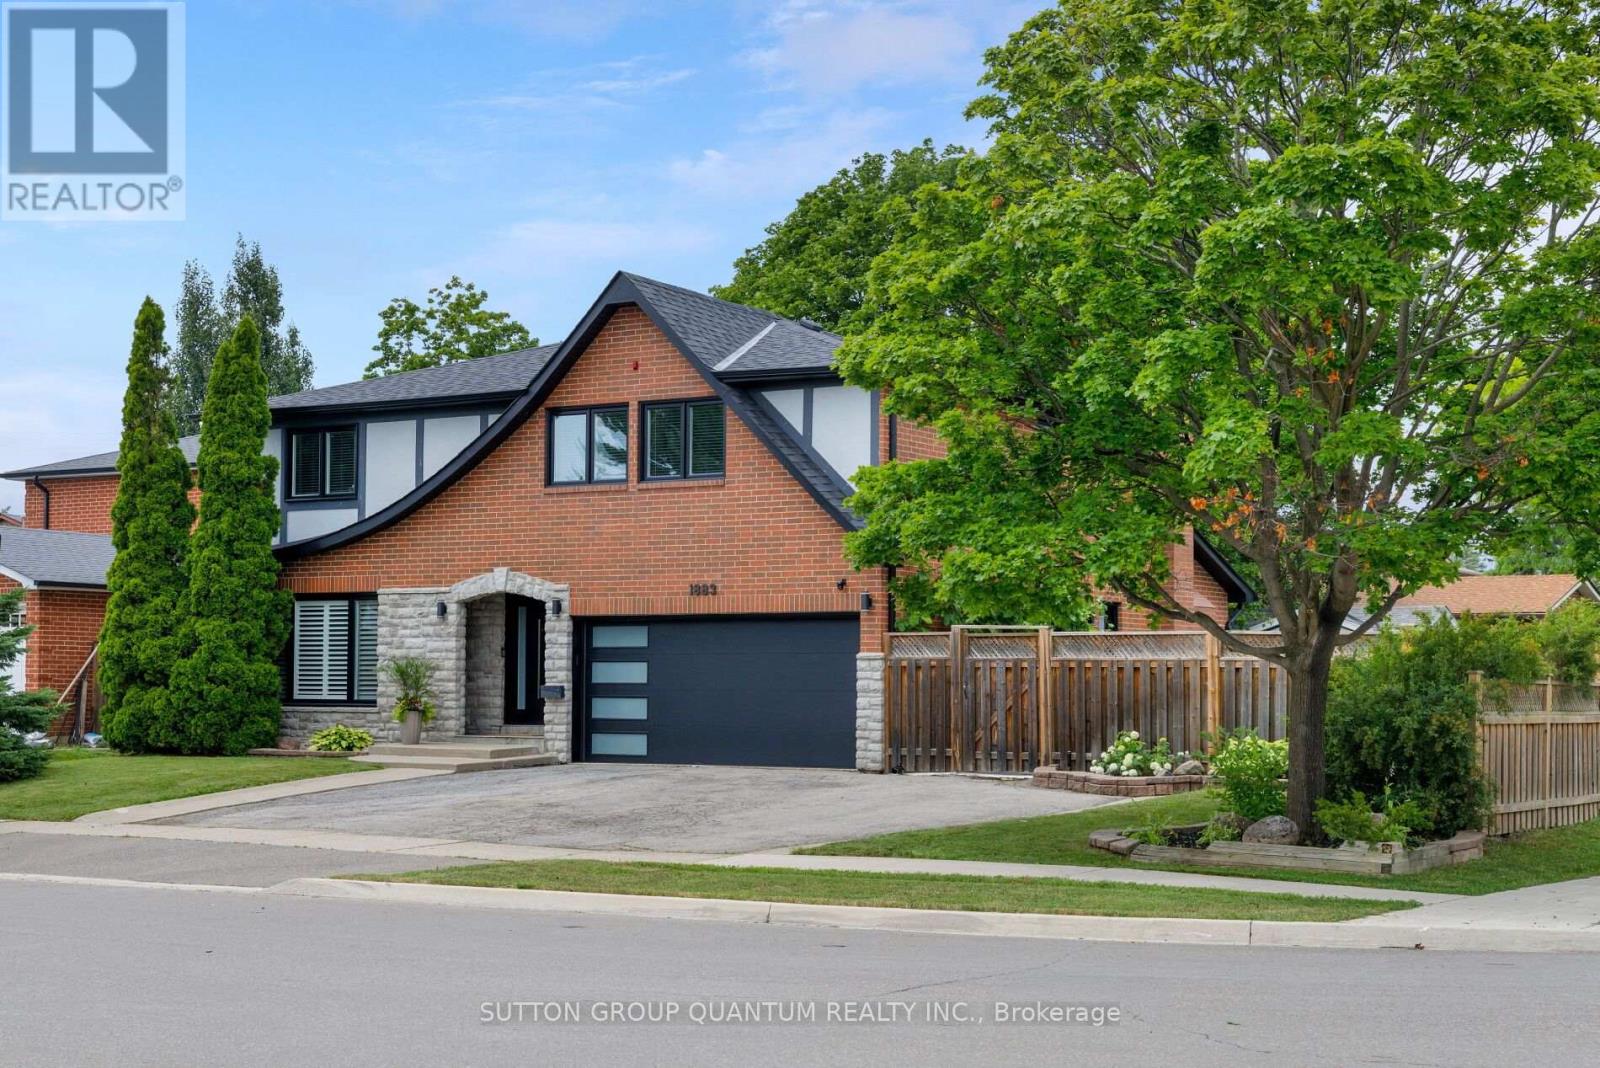
Properties like this are becoming increasingly rare. Set on one of Rathwood's most impressive lots, this exceptional residence offers an extraordinary combination of space, privacy and resort-inspired outdoor living seldom found in an established family neighbourhood. Beautifully transformed over many years, every improvement reflects the mindset of a homeowner who believed that if something was worth doing, it was worth doing right. Rather than simply renovating, this home has been thoughtfully refined with exceptional craftsmanship, timeless design and meticulous attention to detail.The thoughtfully designed main floor offers an exceptional flow, creating inviting spaces for both everyday family living and entertaining. The formal living and dining rooms are warm and welcoming, while the stunning custom KitchenAid kitchen opens seamlessly to the spectacular vaulted family room, highlighted by a dramatic floor-to-ceiling stone feature wall with a beautiful wood-burning fireplace.The upper level offers a spacious primary retreat with a walk-in closet and beautifully renovated ensuite, three additional generously sized bedrooms, custom wardrobe cabinetry, premium triple-pane windows and beautifully renovated bathrooms. The fully finished lower level extends the living space with a home theatre, recreation area, wet bar, beautifully finished bathroom, exceptional storage and a convenient walk-up to the side yard.Step outside and discover what truly sets this home apart. Situated on a truly impressive lot, this spectacular backyard feels like your own private resort. Offering an exceptional sense of space and privacy, it has been thoughtfully designed to bring family and friends together. From the heated in-ground pool and covered outdoor living area to the custom outdoor kitchen, beautifully appointed pool cabana, fire pit, every detail has been carefully considered to create an extraordinary outdoor retreat that is as impressive as it is inviting. (id:63616)
20 (7) - 7956 Torbram Road
Brampton, Ontario
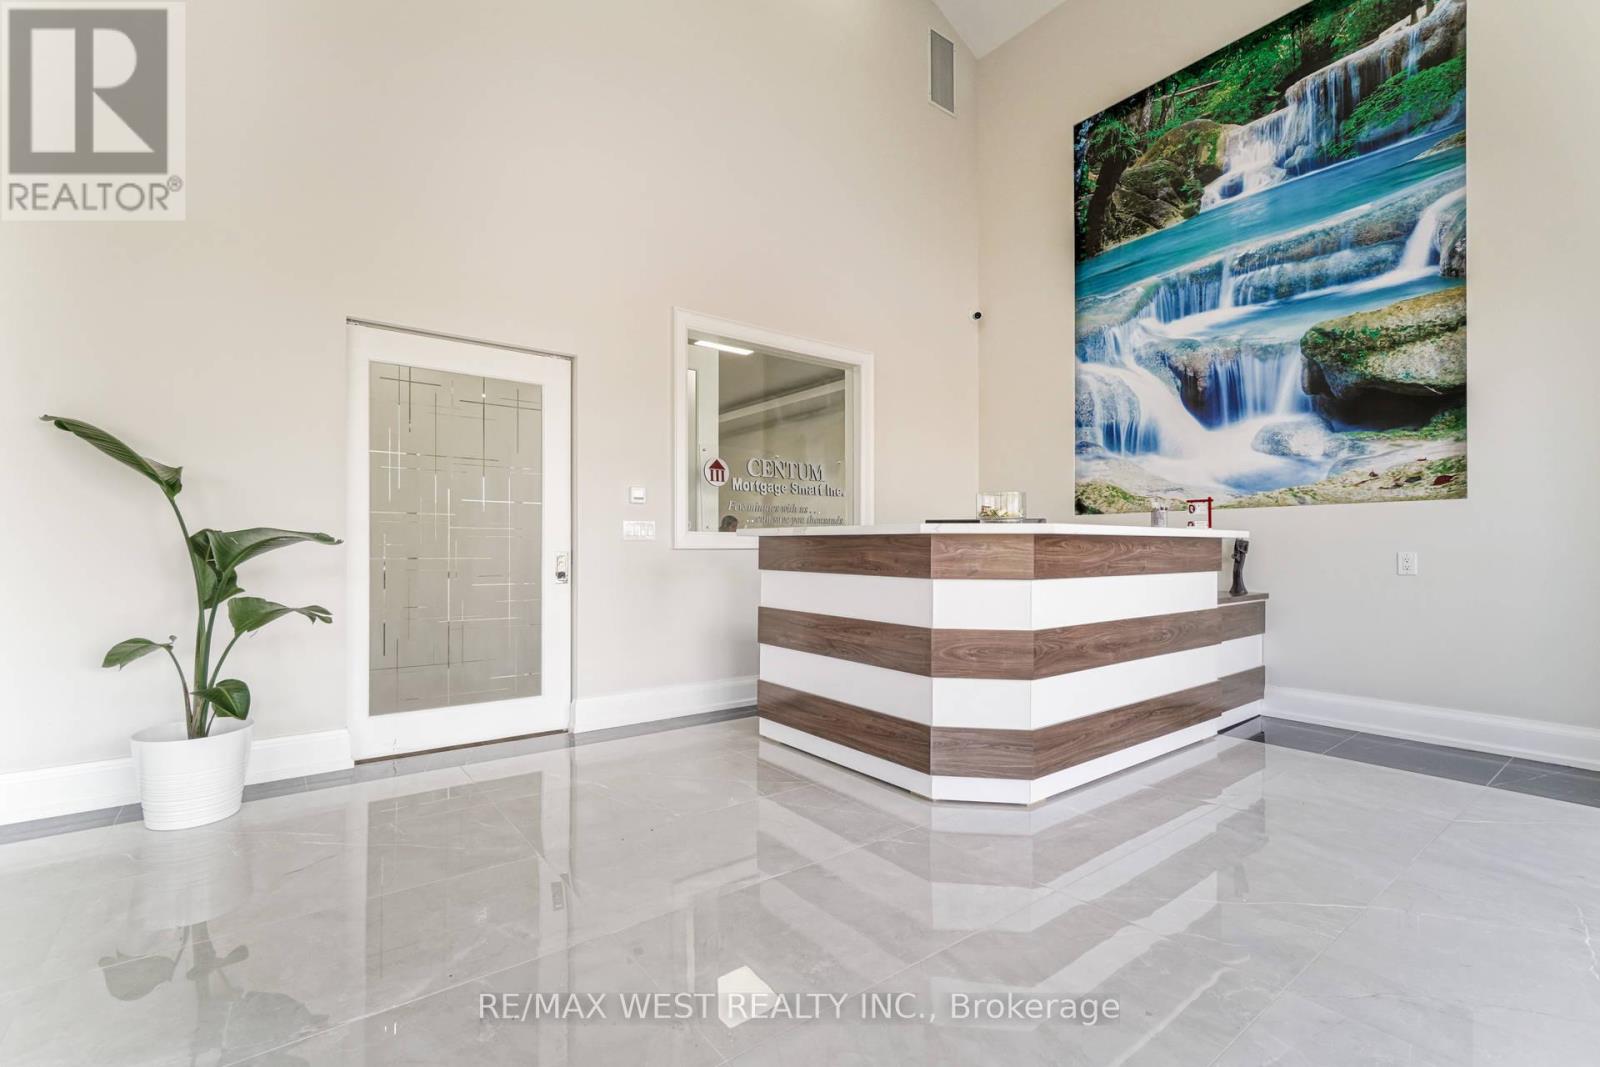
Beautiful contemporary-designed main-floor office space for lease. This is a private office offered within a shared professional workspace, ideal for accountants, lawyers, paralegals, insurance brokers, mortgage brokers, financial advisors, immigration consultants, real estate brokers, logistics companies, and other service-based professionals. The impressive lobby features 20-foot ceilings and a comfortable waiting area, creating a strong first impression for clients and visitors. Tenants have access to two furnished boardrooms, two kitchenettes, three washrooms including one accessible washroom, and shared common areas. Located in the Steeles and Torbram area of Brampton, this office space is situated in a highly accessible and well-connected business hub with excellent access to highways, and public transportation. The plaza provides plenty of parking for tenants and visitors, and the surrounding area offers a variety of restaurants and cafés for added convenience. (id:63616)
16 Oldham Road
Toronto, Ontario
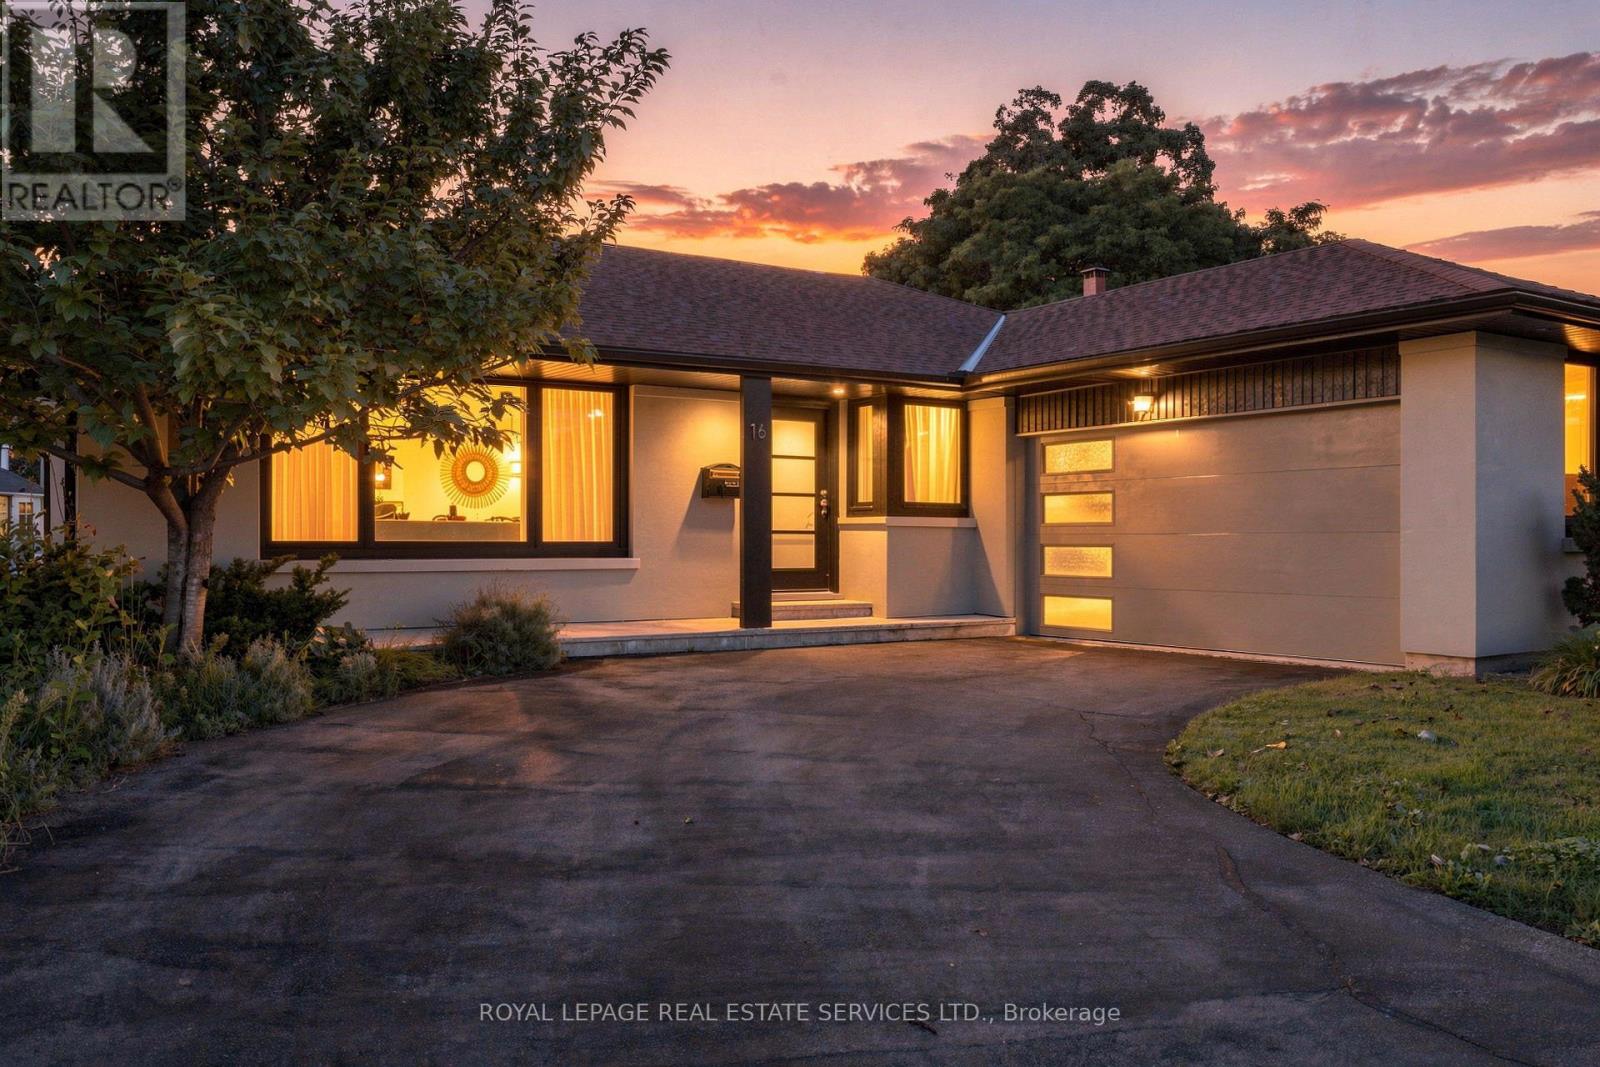
Welcome to 16 Oldham Road, an extensively renovated detached bungalow in the sought-after Princess Anne Manor enclave of Princess-Rosethorn. Set on a generous 67.59 x 120.16 ft south-facing lot, this beautifully updated home offers approximately 2,593 sq ft of finished living space across two levels, a heated inground Gibson pool, exceptional outdoor living and parking for eight. The main floor features a bright, spacious living room with a dramatic floor-to-ceiling window and fireplace, a dining room overlooking the pool and landscaped grounds, and a renovated eat-in kitchen with quartz counters, stainless steel appliances and a walk-out to the backyard. Three bedrooms include a spacious primary with garden views and a 2-piece ensuite. Hardwood floors and thoughtful updates throughout create a truly move-in-ready home. The expansive finished lower level adds remarkable flexibility with a family room and fireplace, fourth bedroom/rec room/office, 3-piece bath, large laundry room, storage and a separate walk-up entrance to the backyard-ideal for a growing family, guests, home office or additional living space. Outside, enjoy a private resort-like setting with a heated inground pool, wide stone terrace, seamless glass fencing, custom aluminium pergola, mature landscaping, fenced lawn and dedicated pool equipment shed. An attached double garage includes an EV charger and separate electrical panel, while the private drive accommodates six additional vehicles. Located on a quiet interior street in one of Etobicoke's most established neighbourhoods, close to excellent schools, parks, Humber Valley trails, St. George's Golf & Country Club, Thorncrest Plaza and convenient access to the 401, 427 and Pearson Airport. Nothing left to do-move in, unpack and enjoy. (id:63616)
17 Calderstone Road
Brampton, Ontario
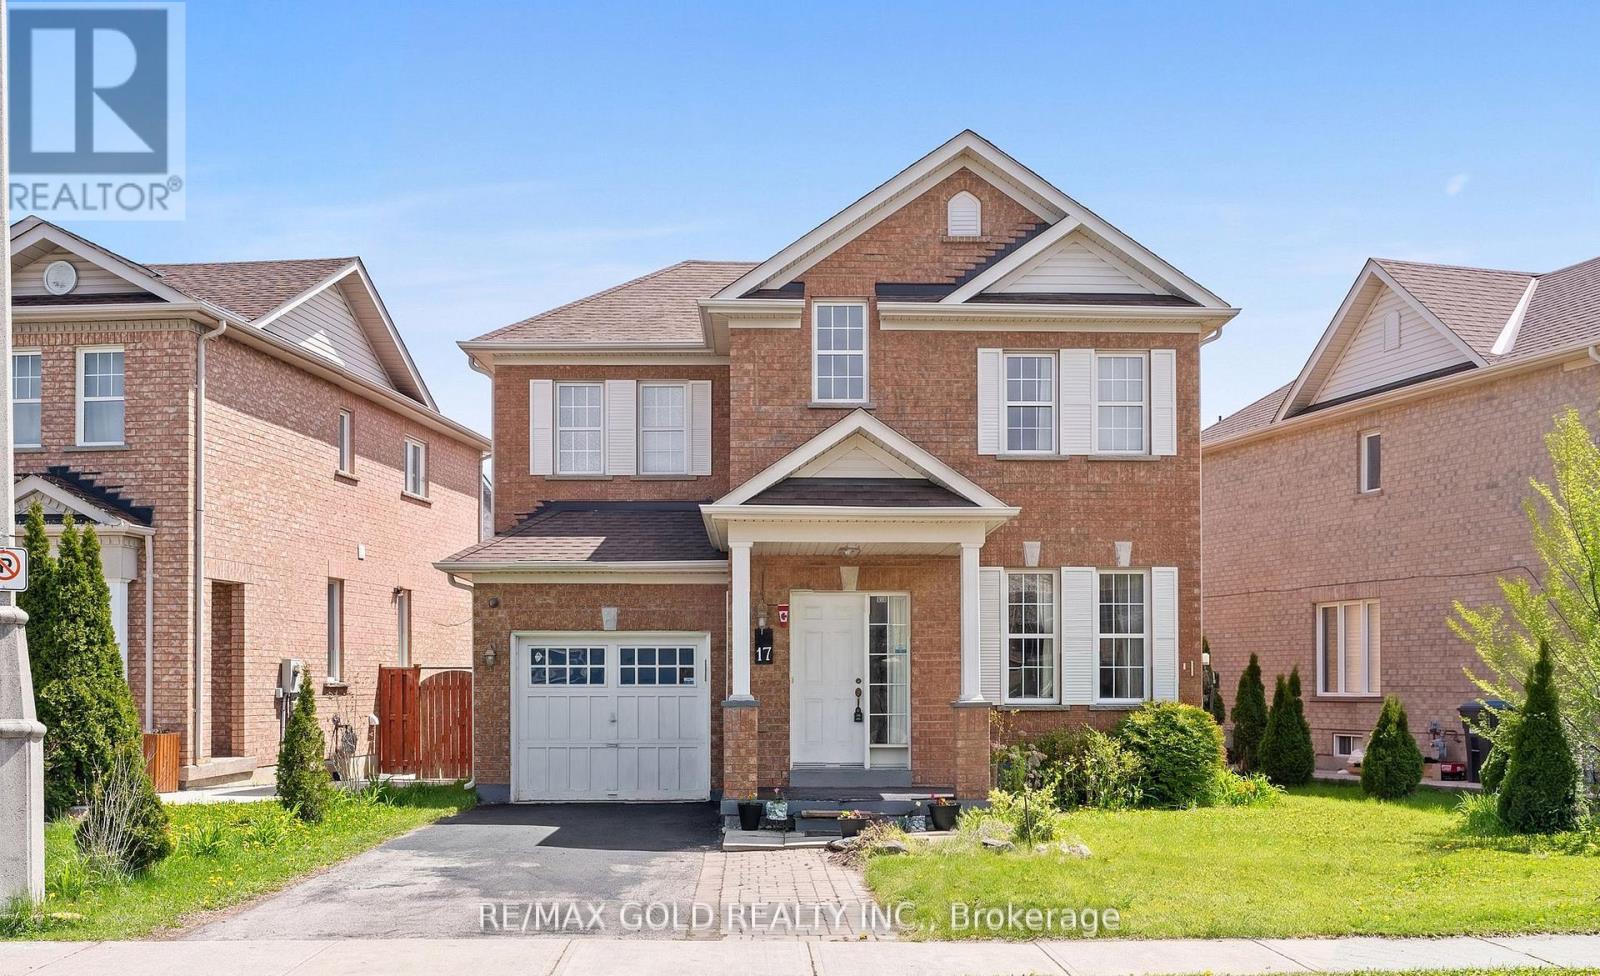
Beautiful Detached Home In Highly Sought-After Castlemore! Offering 45.5 Frontage, 3 Spacious Bedrooms, Open Concept Layout, And A Finished Basement Apartment With Separate Entrance - Perfect For Extended Family Or Rental Income Potential. ROOF 2023, AC 2024, Water Heater Owned. Located Close To Schools, Parks, Transit, Shopping & Major Highways. Move-In Ready Opportunity In A Prime Family-Friendly Neighborhood! (id:63616)
303 - 300 Webb Drive
Mississauga, Ontario
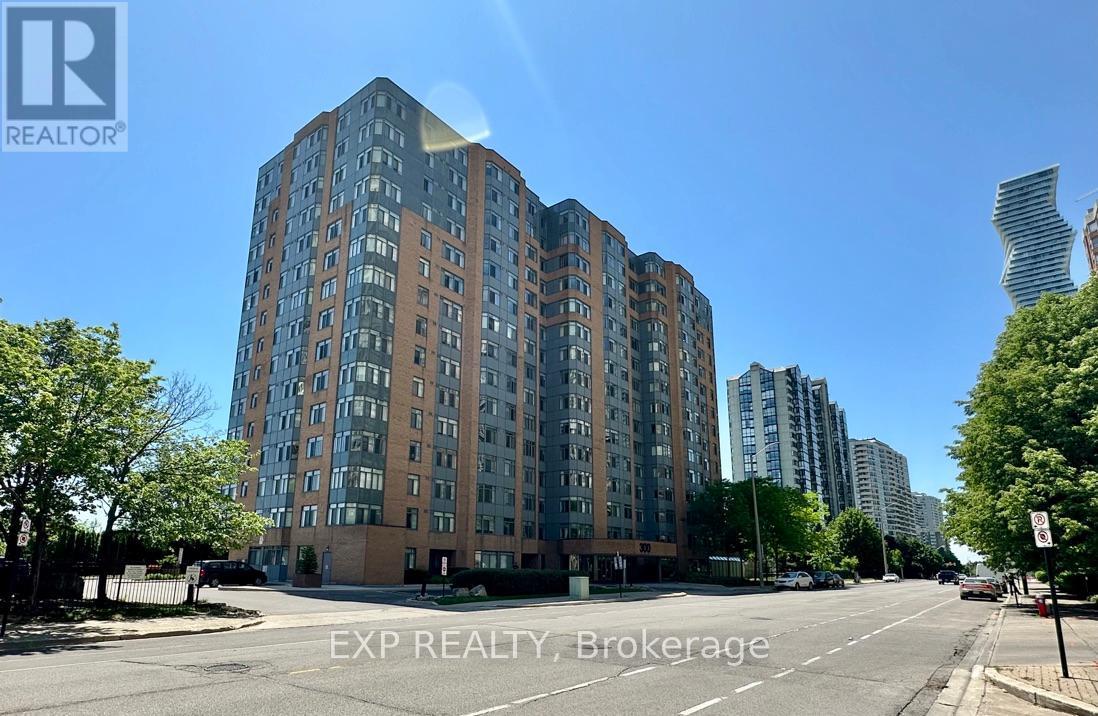
Corner suite - boasting lots of windows and light, providing long views to north, east and west. Starting from the west: bedroom, corner office, living / dining, 2nd bedroom, kitchen and bathroom, with ample hallway. Suite includes 1 underground parking spot and a spacious locker. Building amenities include an indoor pool. hot tub, sauna, gym, racquetball, squash court, and tennis courts located outdoors. There is also a party/meeting room with kitchen, media and games rooms, library. Large outdoor visitor parking and an abundance of lushly landscaped gardens with 5 barbecue stations. Conveniently located across from Mississauga City Hall, Square One Mall and Sheridan College, many of life's needs and wants are within walking distance. Public transit is close at hand, as are Highways 401 and 403. Suite has been meticulously maintained and is move-in ready, with a brand new dishwasher. (id:63616)
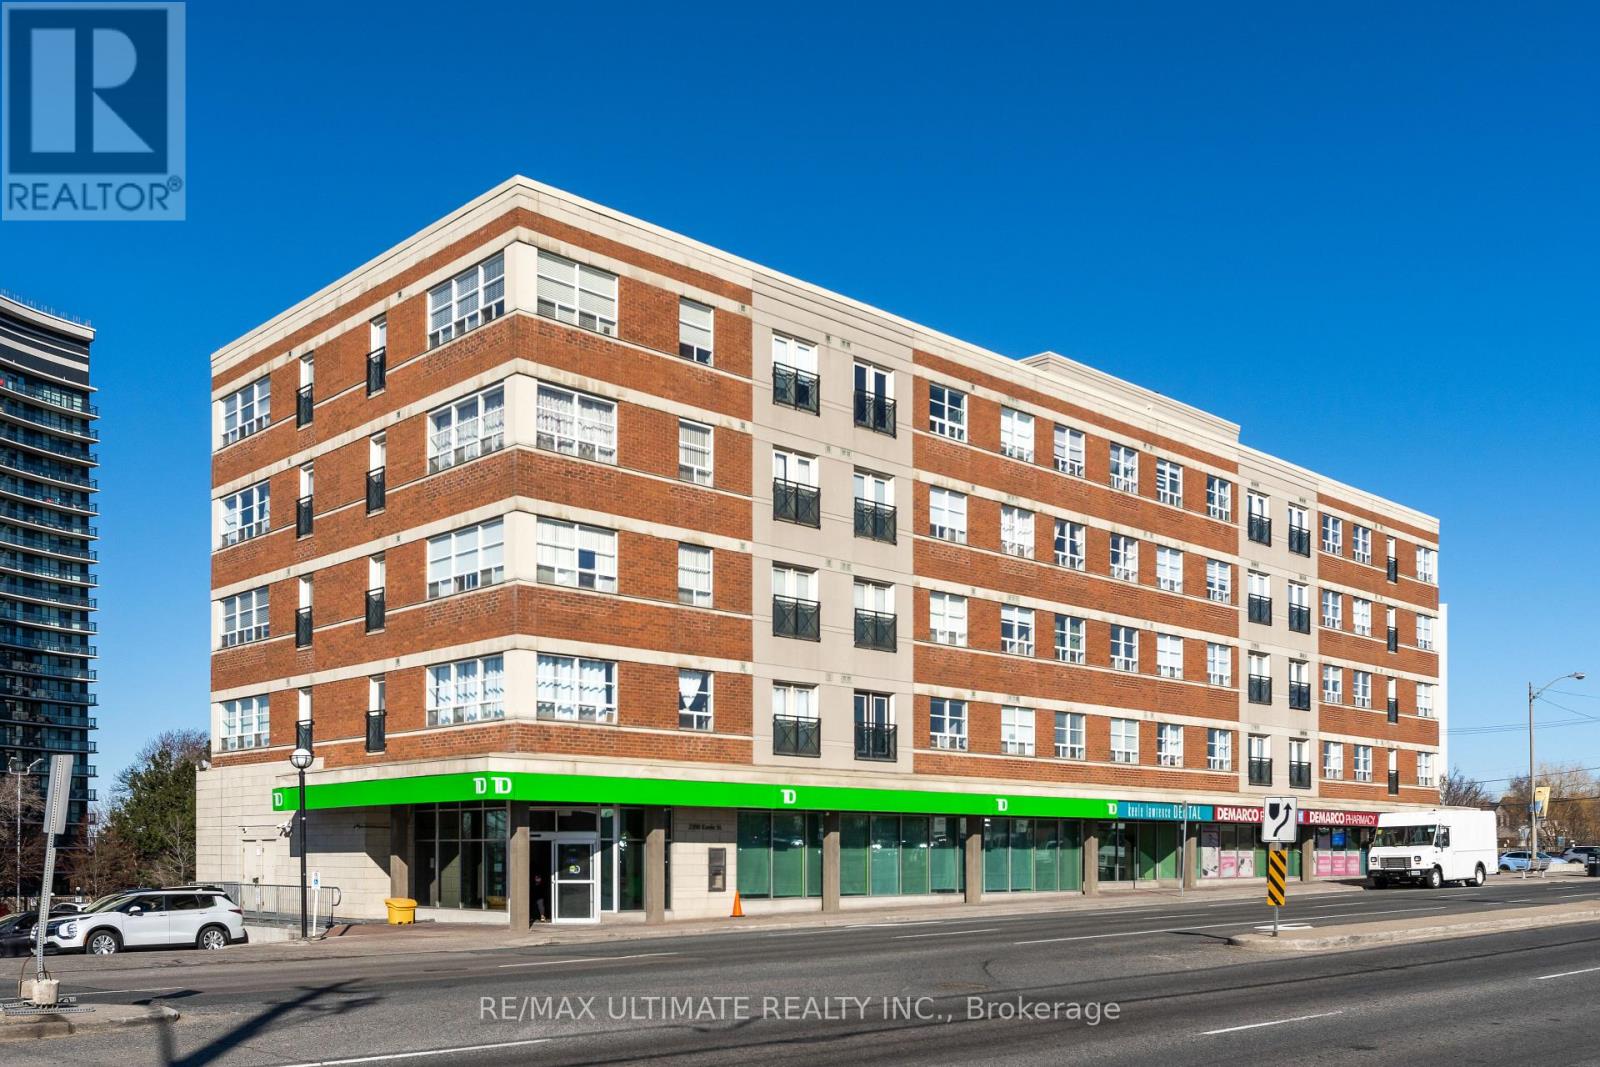
406 - 1415 Lawrence Avenue W
Toronto, Ontario
Fabulous corner unit featuring numerous upgrades and modern finishes. This bright, open-concept suite offers a renovated kitchen with quartz countertops, ceramic backsplash, and stainless steel appliances. The spacious living and dining area is surrounded by large west-facing windows, filling the home with natural light throughout the day. The primary bedroom includes a private ensuite bathroom, double closet, and a large window. The second bedroom is also generously sized. Enjoy the convenience of an ensuite laundry with a newer washer and dryer. Located directly across from a plaza with transit at your doorstep, providing easy access to all parts of Toronto. Well-managed building with excellent community demographics and great amenities. (id:63616)
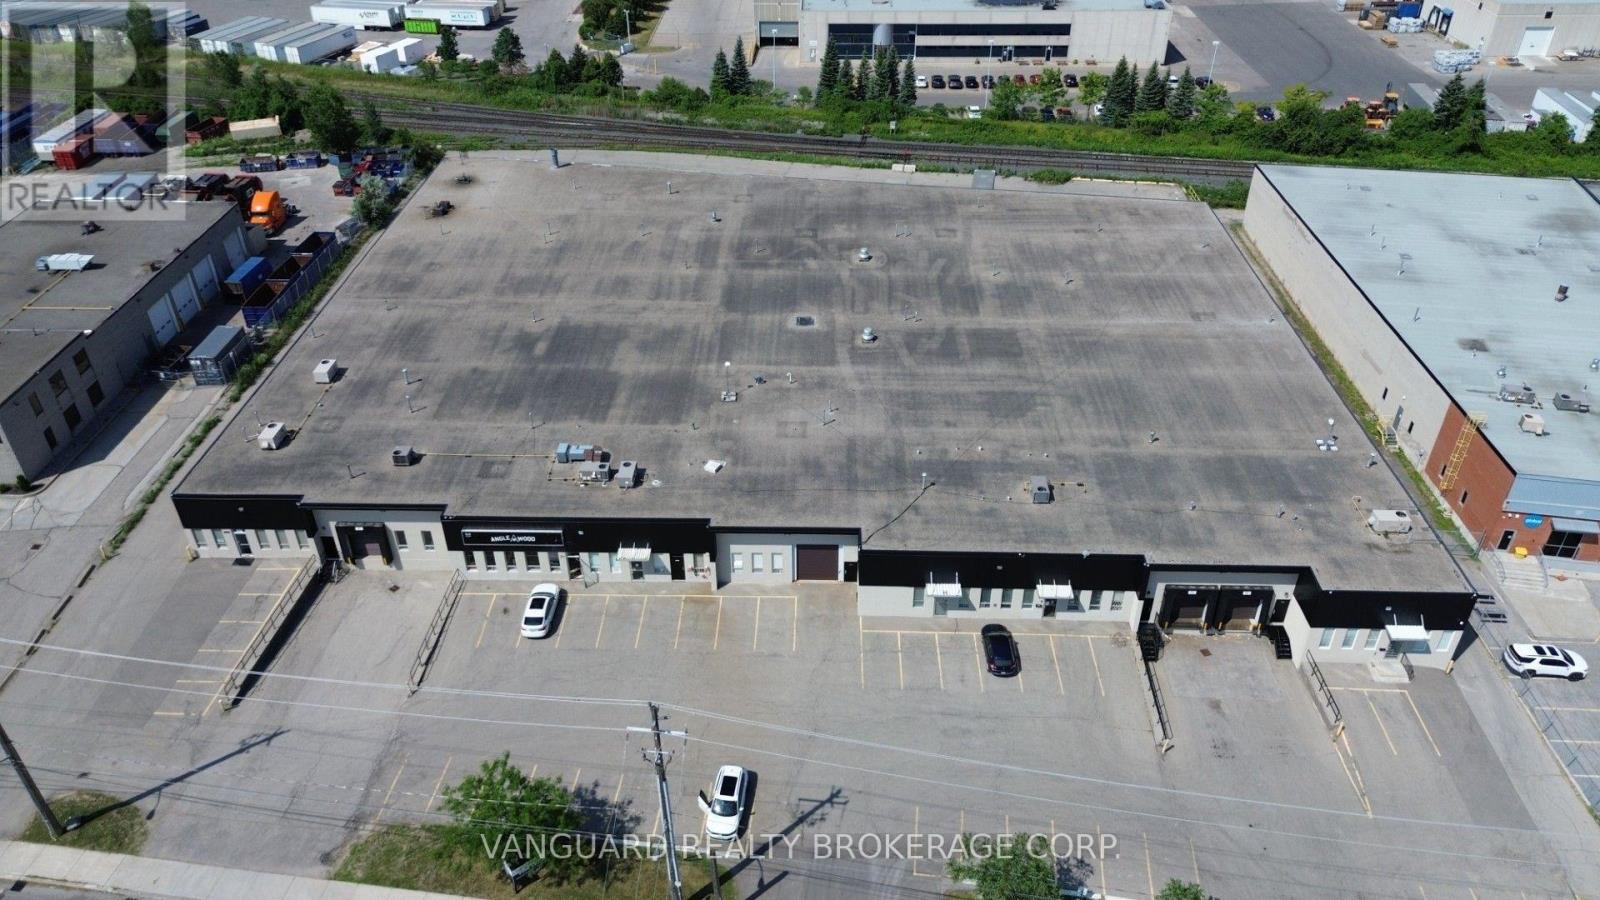
800 Flint Road
Toronto, Ontario
Well-maintained industrial unit in a sought-after North York location. Features multiple shipping doors, ample electrical power, generous on-site parking, and excellent accessibility to Highways 400, 401, and 407. Conveniently located just steps from TTC transit and surrounded by a wide range of amenities. Woodworking uses will be considered, subject to landlord approval. Other unit sizes available. (id:63616)
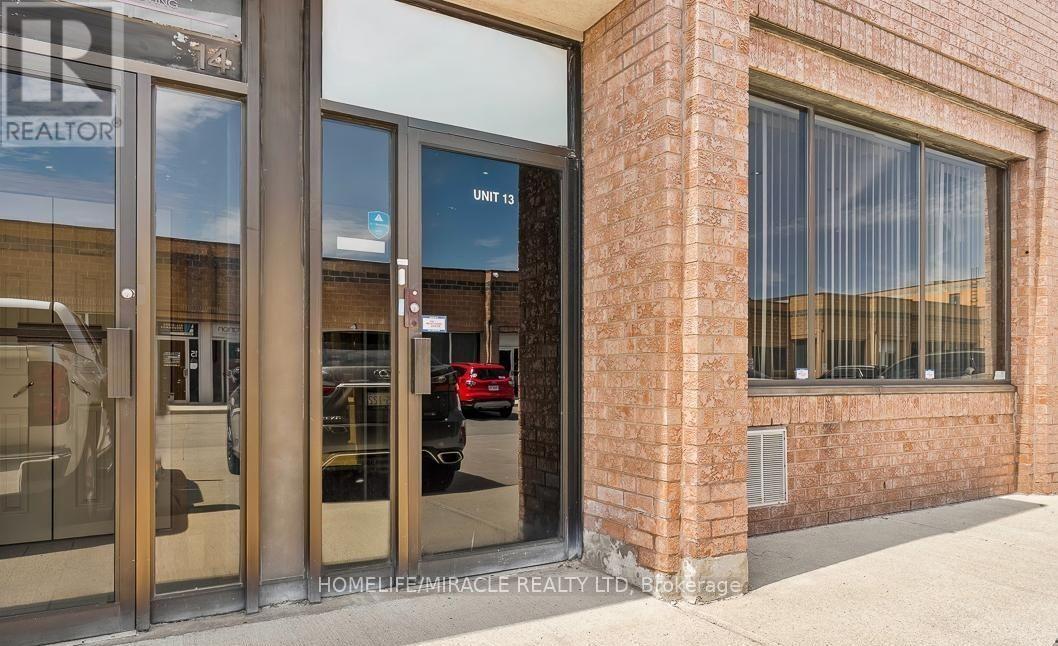
13 - 2400 Wyecroft Road
Oakville, Ontario
Prime commercial office space available in a highly sought-after location. Well Maintained, Spacious Office in Oakville. Lots Of Possibilities, Has A Big Window for signage If Need Exposure, Utilities Are seperate, Can Suit Any Office Business (Lawyer, Accountant, Insurance, Etc.) Or A Showroom and includes a private 2-piece washroom. Perfectly suited for a professional services firm or an upscale showroom. A versatile, turnkey space ready to elevate your business presence. (id:63616)
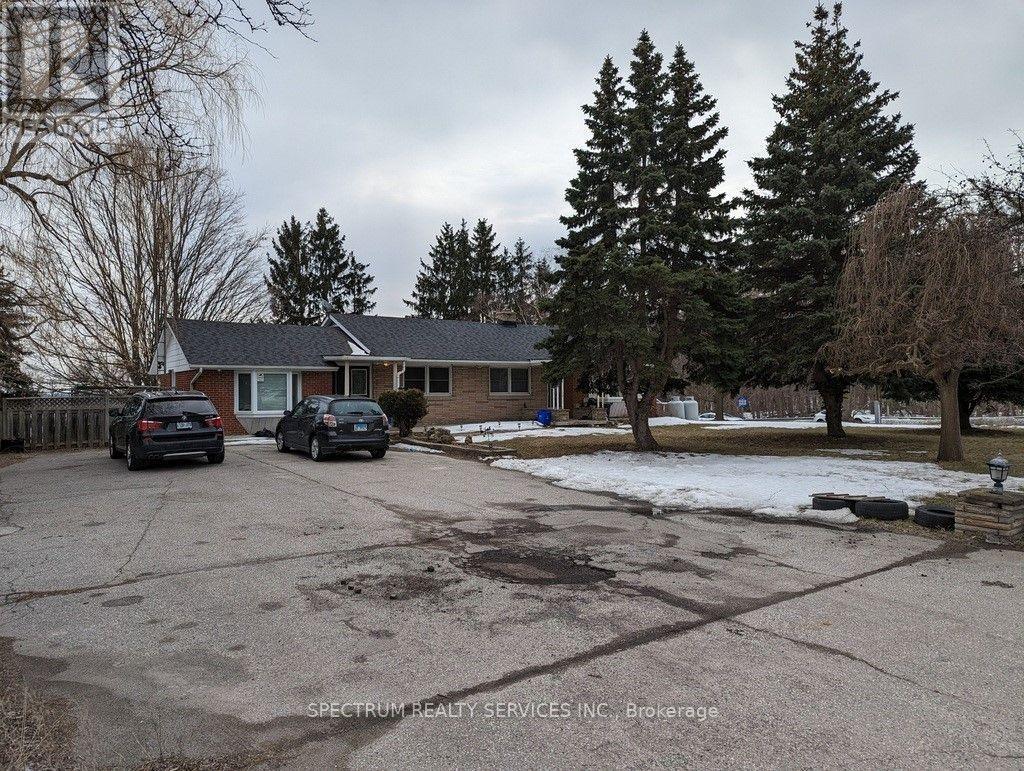
5006 Derry Road W
Burlington, Ontario
This Charming Brick Bungalow Is Now Available For Lease And Offers A Prime Location With A Stunning View Of Rattlesnake Point. With Approximately One Acre Of Land, This Property Features 4 Parking, 3+1 Bedrooms, An L-Shaped Living And Dining Area, And An Eat-In Kitchen. The Main Floor Also Includes A Cozy Family Room And A Great Patio Deck To Enjoy The View During The Summer Months. Relax And Unwind In The Tranquil Backyard And Appreciate The Beauty Of Each Season, From The Fall Colours To The Winter Scenery, And The Warmth Of Summer. This Property Is Conveniently Located On The Boarder Of Milton And Burlington At The Appleby/Derry Intersection, And Is Close To Some Of The Most Beautiful Conservation Areas In The Gta. Basement not included used for landlord storage. (id:63616)
711 Ashprior Avenue
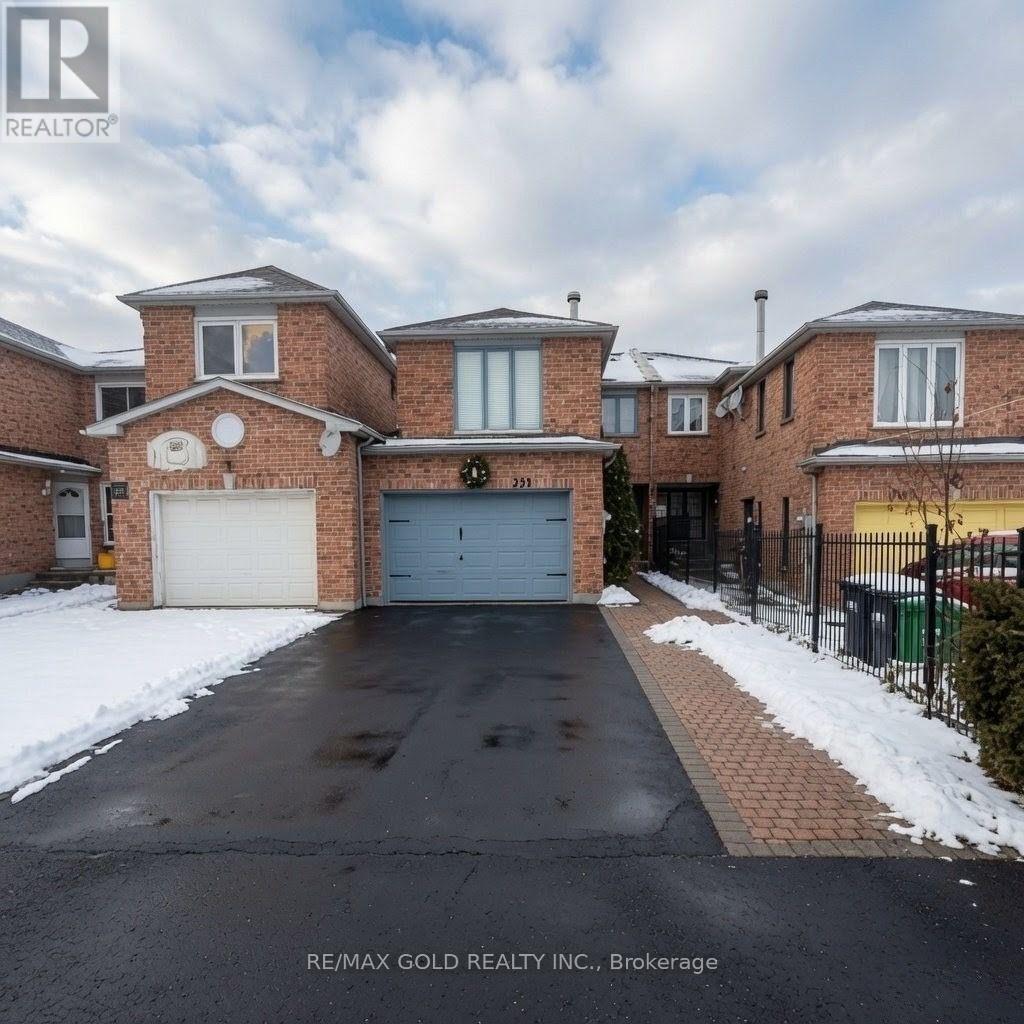
Mississauga, Ontario
Discover this beautifully maintained all-brick freehold townhouse offering 4 spacious bedrooms and 3 bathrooms in one of Mississauga's most convenient and family-friendly locations. Featuring elegant hardwood flooring throughout with absolutely no carpet, this home boasts afunctional layout, direct garage-to-home access, and a rare extra-wide 1.5 car garage for added convenience. Ideally situated just minutes from Square One, Heartland Town Centre, top-rated schools, parks, public transit, and major highways 401 & 403, this property combines comfort, style, and unbeatable accessibility - perfect for families and commuters alike. (id:63616)
5 Canterbury Crescent
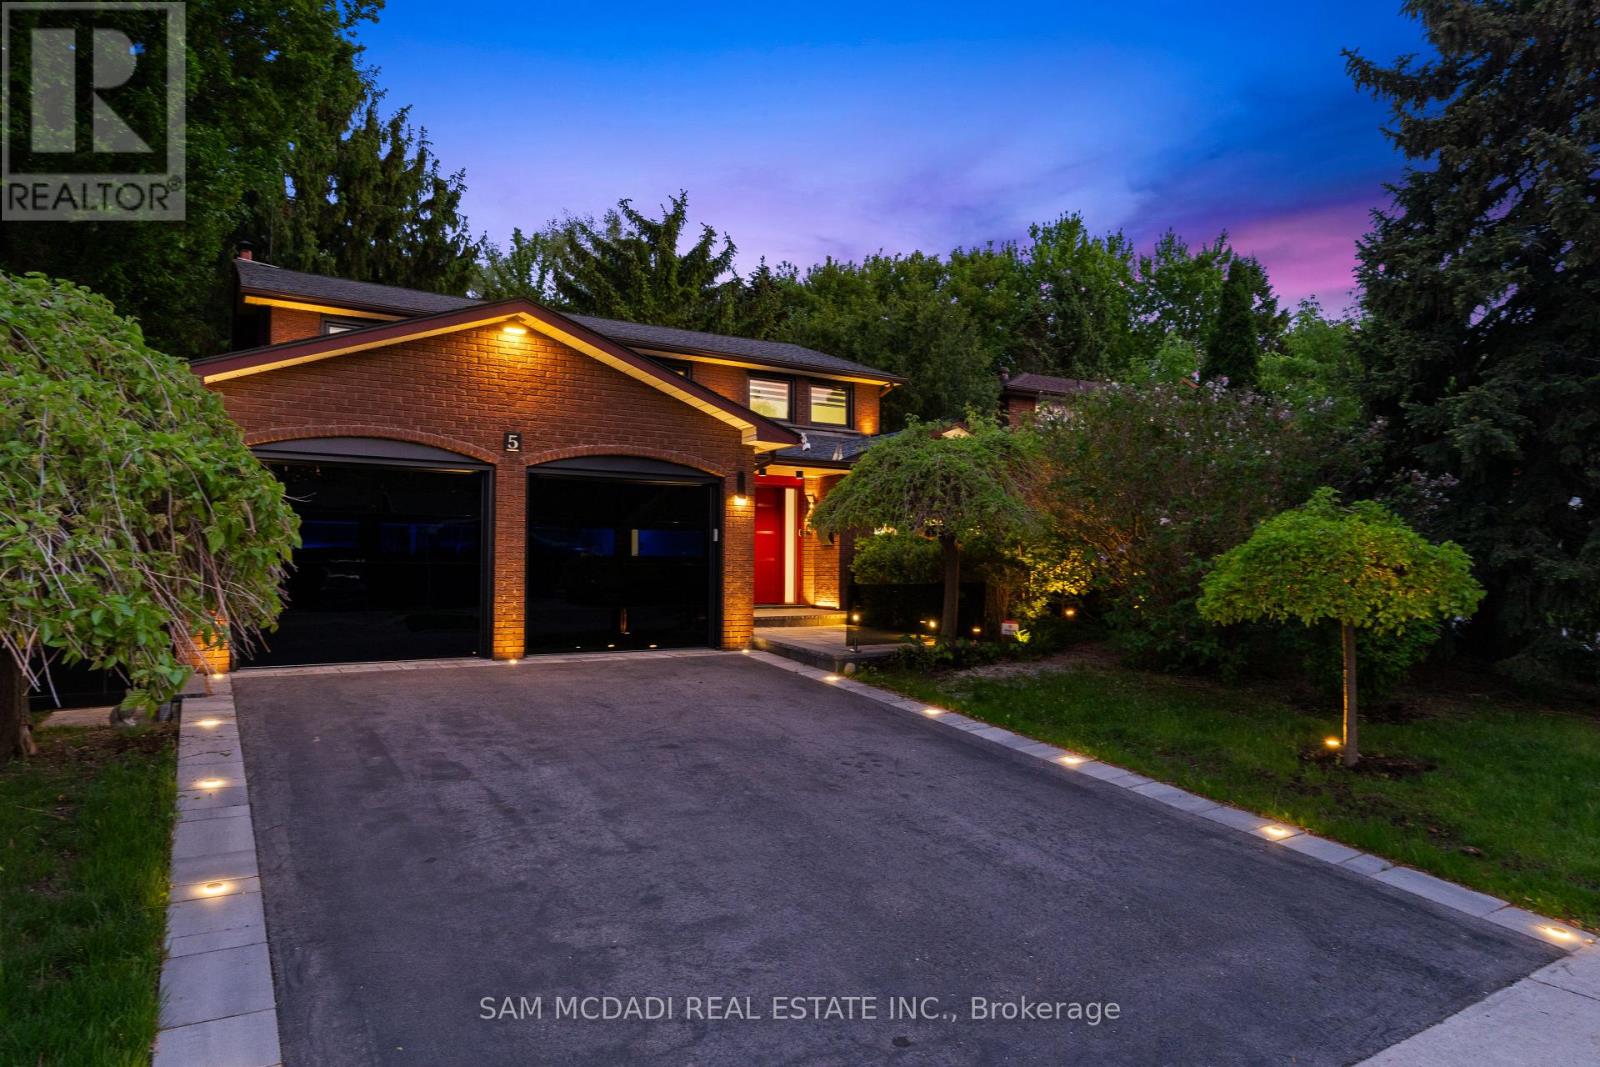
Toronto, Ontario
Exceptional Kingsway home-rare opportunity. Meticulously upgraded with hundreds of thousands in renovations, this carpet-free 4+1 bed, 4 bath residence sits on a private, mature, tree-lined 52 x 160 lot and offers 2,659 sq ft above grade plus a finished, versatile lower level. The stunning modern kitchen features 24x24 porcelain tile, quartz counters and backsplash, granite sink and new appliances, plus a secondary butler's pantry with stove, fridge, quartz counters and granite sink. Hickory hardwood flows through living spaces and bedrooms, hallways boast 24x48 porcelain tile, and millwork includes 8" trim and custom interior doors with panel glass. Designer lighting including by Dark Tools. An impressive centrepiece fixture, upgraded front doors and custom glass at the front walkway complete the refined interiors. The primary suite is generously sized with a walk-in closet and a 5-piece ensuite featuring heated floor, towel warmer, designer lighting and a premium Ove toilet; Ove & Toto toilets are installed throughout all bathrooms. The lower level offers in-law suite potential with a private bedroom/gym, full bath, kitchen, expansive rec room and huge storage room-ideal for multigenerational living or rental income. Outdoor highlights include a huge secluded yard with established landscaping and mature trees, re-done driveway with flagstone edges and built-in lighting, upgraded black glass garage doors (~$30k) and owned tankless hot water. Other updates: all windows replaced in 2025 and roof 2-3 years old; wireless roller blinds installed on all windows (except front door). Located in the coveted Kingsway community within walking distance to Kingsway College Private School, this home blends luxury finishes, abundant natural light and exceptional location. (id:63616)
101 - 100 Rexdale Boulevard
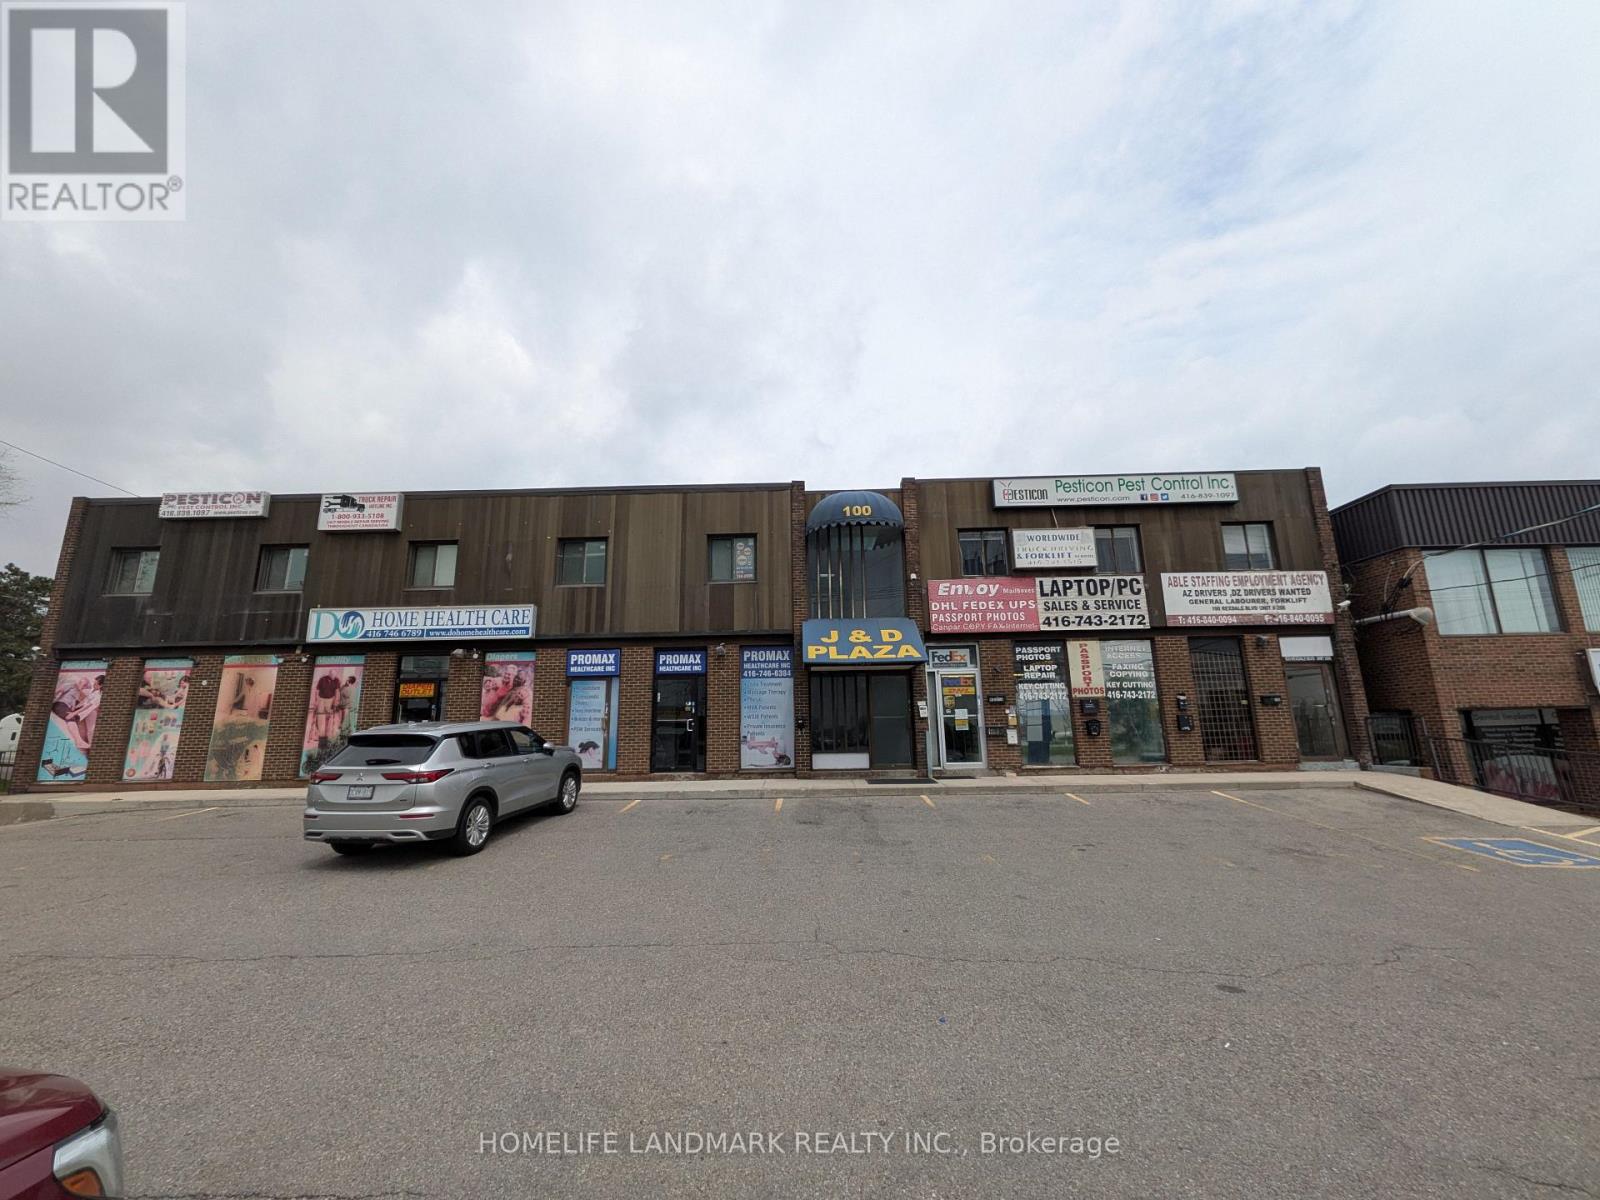
Toronto, Ontario
Establish your business with this highly economical 245 sq. ft. basement unit, located in the same prominent commercial building at Rexdale Blvd and Kipling Ave. This compact and efficient space is perfectly suited for New operations, private workspaces, or small start-ups seeking a professional address without the premium price tag. Benefit from the same excellent neighborhood amenities and transit connections in a budget-friendly package. (id:63616)
622 - 10 Parklawn Road
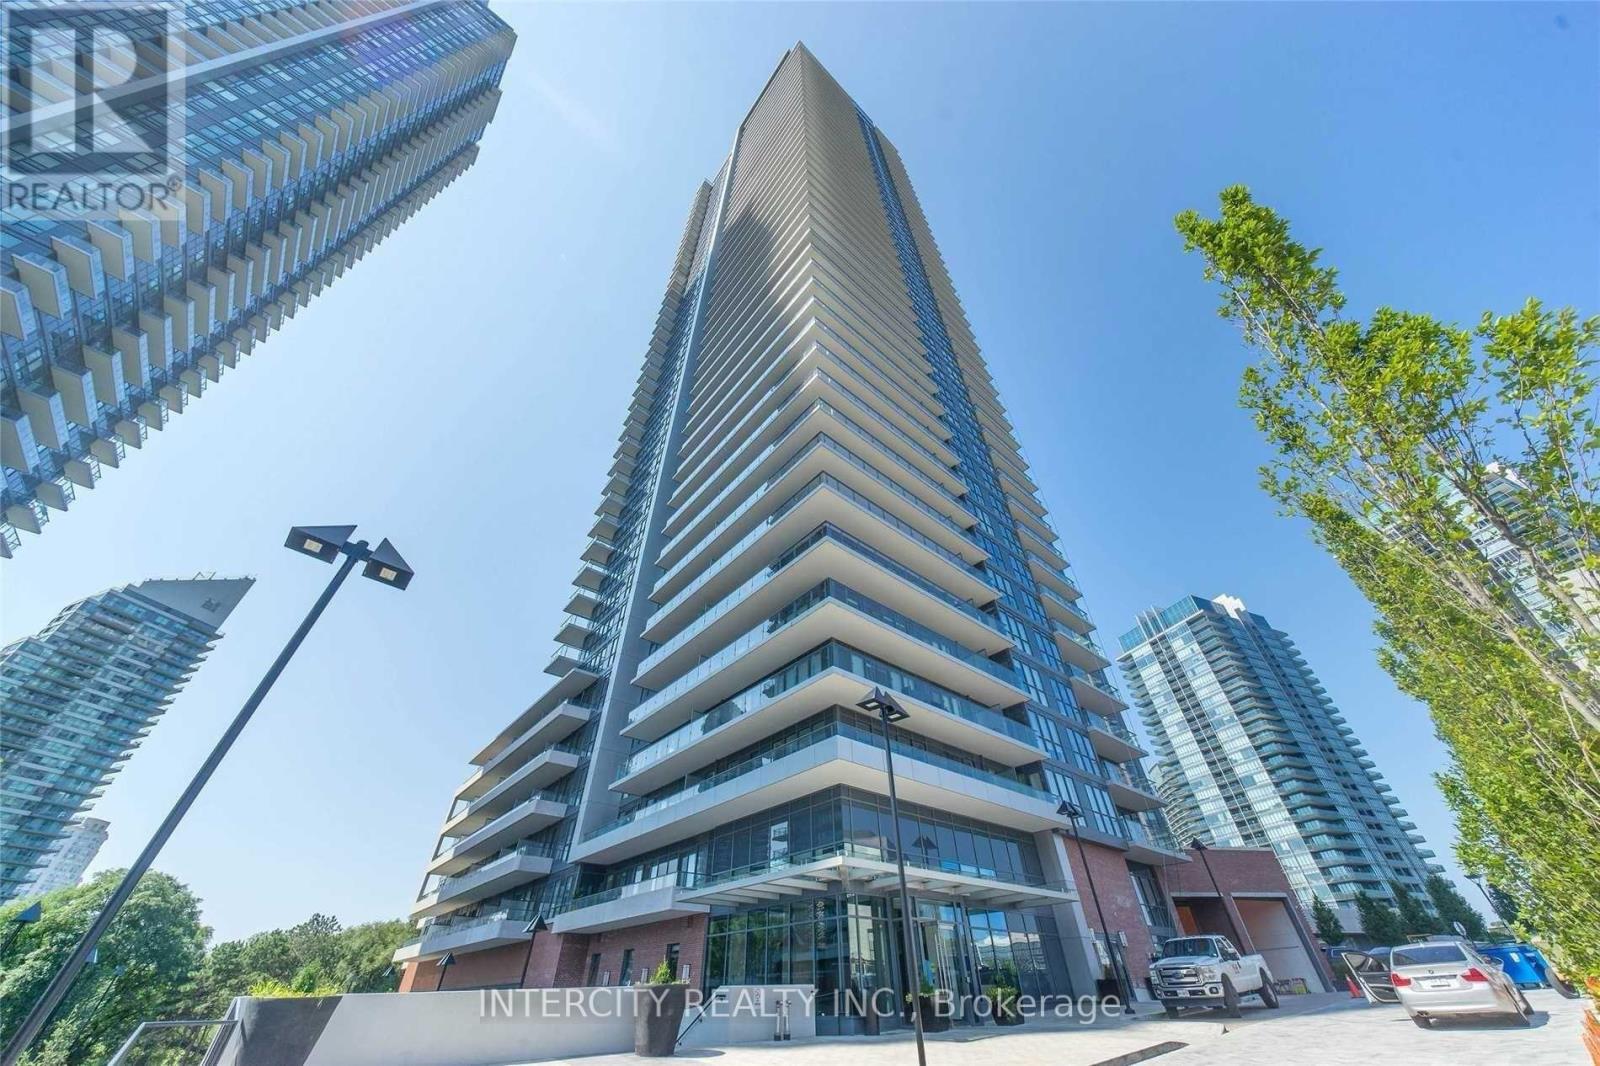
Toronto, Ontario
Welcome to Westlake Encore, a premier waterfront residence in the heart of Humber Bay Shores. Unit 622 at 10 Park Lawn Road offer the perfect blend of modern design, upscale finishes, and urban convenience. This Beautifully appointed 2-bedroom, 2-bathroom suite features a functional slit-bedroom layout with 815 sq feet of thoughtfully designed interior space. Floor-to-ceiling windows flood the unit with natural lights and provide a bright, open feel throughout. The modern kitchen is equipped with stainless steel appliances, quarts counter tops, sleek cabinetry, seamlessly flowing into the open-concept living and dining area. Step out onto your private balcony and enjoy peaceful views of the landscaped courtyard. The Primary bedroom offers a walk-in-closet and 4-piece ensuite bath , while the second bedroom is perfect for guests, a home office, or a growing family. In-suite laundry adds to the everyday convenience. Westlake Encore is a luxury building offering resort-style amenities including 1 24-hour concierge, state-of-the-art fitness Centre, outdoor pool, party room, rooftop terrace with BBQs, guest suites, visitor parking, and more. Located just steps to the waterfront, Martin Goodman Trail, and Lake Ontario, with easy access to Metro, LCBO, Shoppers Drug Mart, Starbucks, Major Banks, High-end Restaurants, and transit, Quick access to the Gardiner Expressway, QEW, 427 highway and Downtown Toronto. Includes 1 underground Parking space and 1 private Locker. A fantastic opportunity to Live in one of the Top Toronto's most desirable lakefront community. (id:63616)

906 - 1320 Mississauga Valley Boulevard
Mississauga, Ontario
Welcome to this spacious two bedroom, two washroom east facing condo in a very well maintained building. Step out onto the expansive 41.2 x 7.4 foot sun-drenched balcony with unobstructed views of Southeast Mississauga. Floor to ceiling windows in every room allow for an abundance of light throughout. Separate dining room. Ample storage in the ensuite laundry room. Eat-in kitchen has a double oven stove, built-in dishwasher and lots of counter space. The primary bedroom has a walk-in closet with a 2-piece ensuite. Second bedroom can be used as a den/office. The monthly maintenance fee includes heat, hydro, water, cable, central air, internet , parking, building insurance and common elements. Main floor exit to a secured parking spot and main floor locker rooms. Security fob for entrances to building and security guard on premises between 6 p.m. and 7 a.m. Building amenities include a large renovated party room, sauna, hobby room, games room with a ping-pong table, shuffleboard, dart boards and pool tables. Gym and library are located in the building next door (1300 Mississauga Valley). Across from the Mississauga Valley Community Centre, Mississauga Valley Park and Trails. Conveniently located close to schools, Square One, public transit and shopping and a Seniors' Centre. Minutes to highway 403. This is a no pet, no rental building. Barbeques are not permitted on the balconies. A great place to call home - just move in (id:63616)
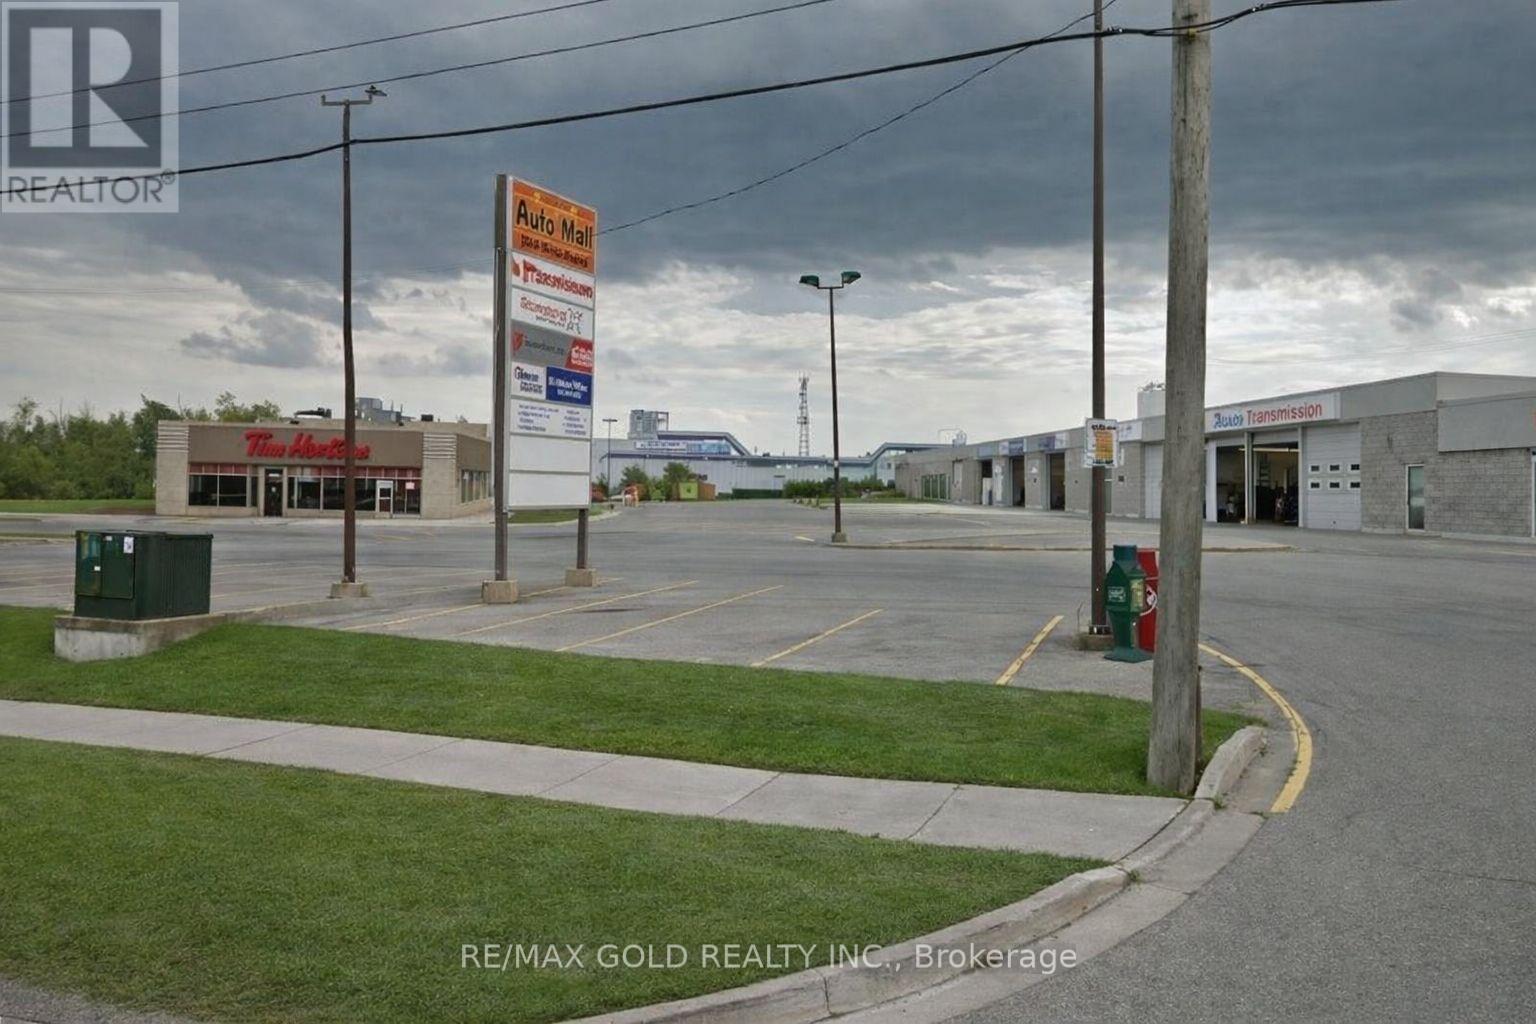
2 - 324 Broadway Avenue
Orangeville, Ontario
Prime Automotive commercial space for lease in high-traffic location. Exceptional leasing opportunity within a well-established automotive mall. Unit 2 offered together totaling approximately 2703 sq. ft** with small office.Its ideal for automotive, service. Benefit from excellent street exposure, high daily traffic, and prominent plaza signage for maximum business visibility. Convenient access to major routes and surrounding amenities. (id:63616)
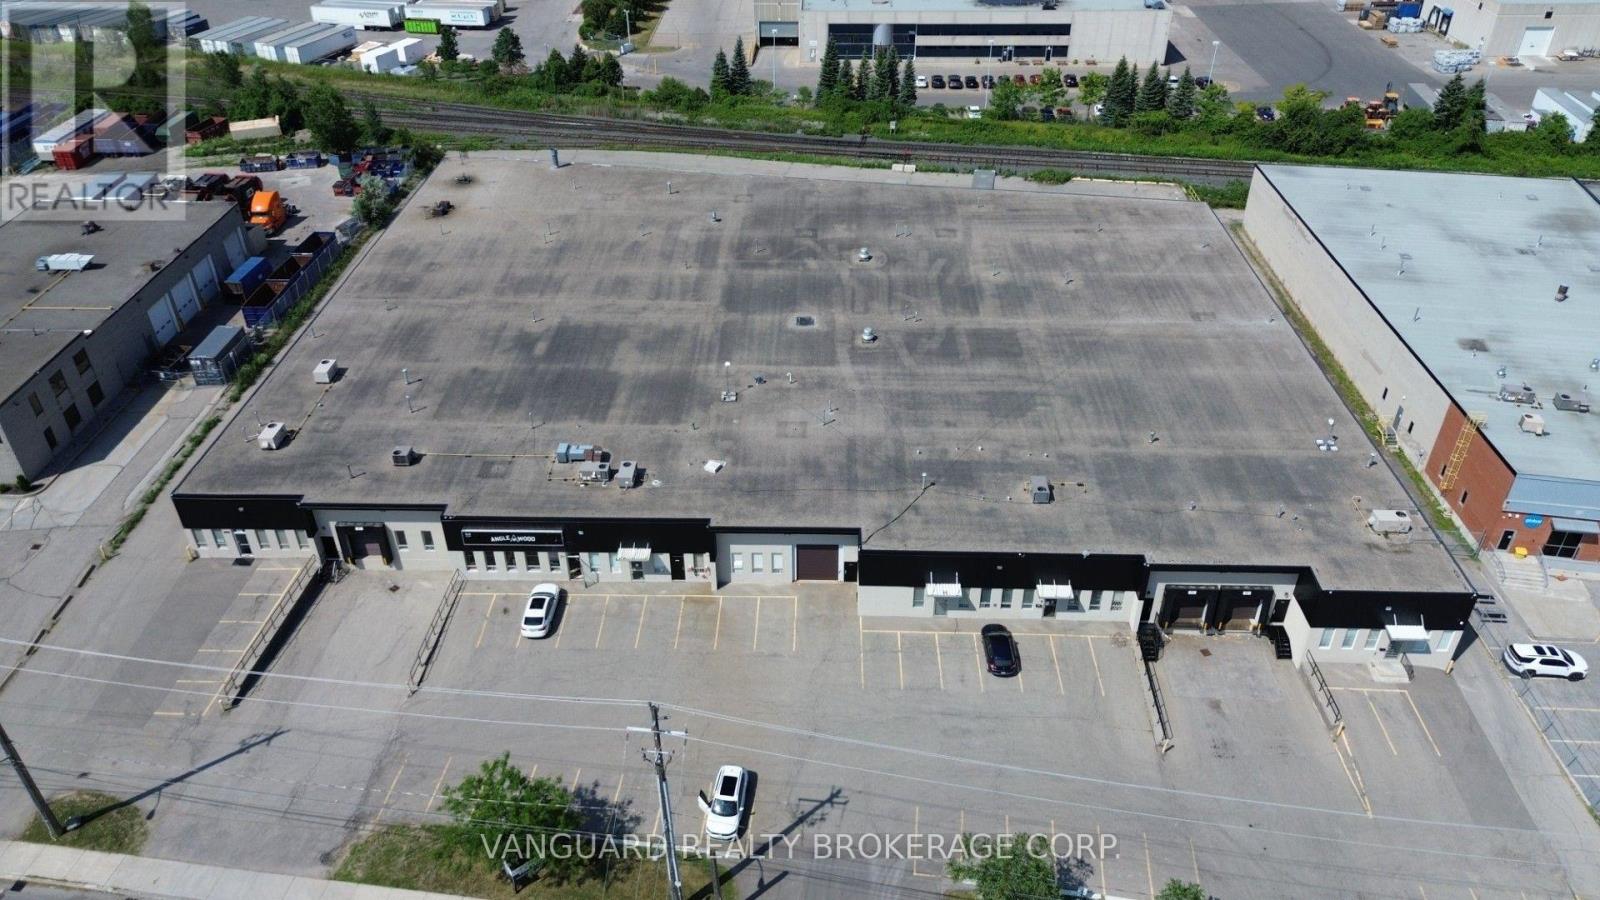
810 Flint Road
Toronto, Ontario
Well-maintained industrial unit in a sought-after North York location. Features multiple shipping doors, ample electrical power, generous on-site parking, and excellent accessibility to Highways 400, 401, and 407. Conveniently located just steps from TTC transit and surrounded by a wide range of amenities. Woodworking uses will be considered, subject to landlord approval. Other unit sizes available. (id:63616)
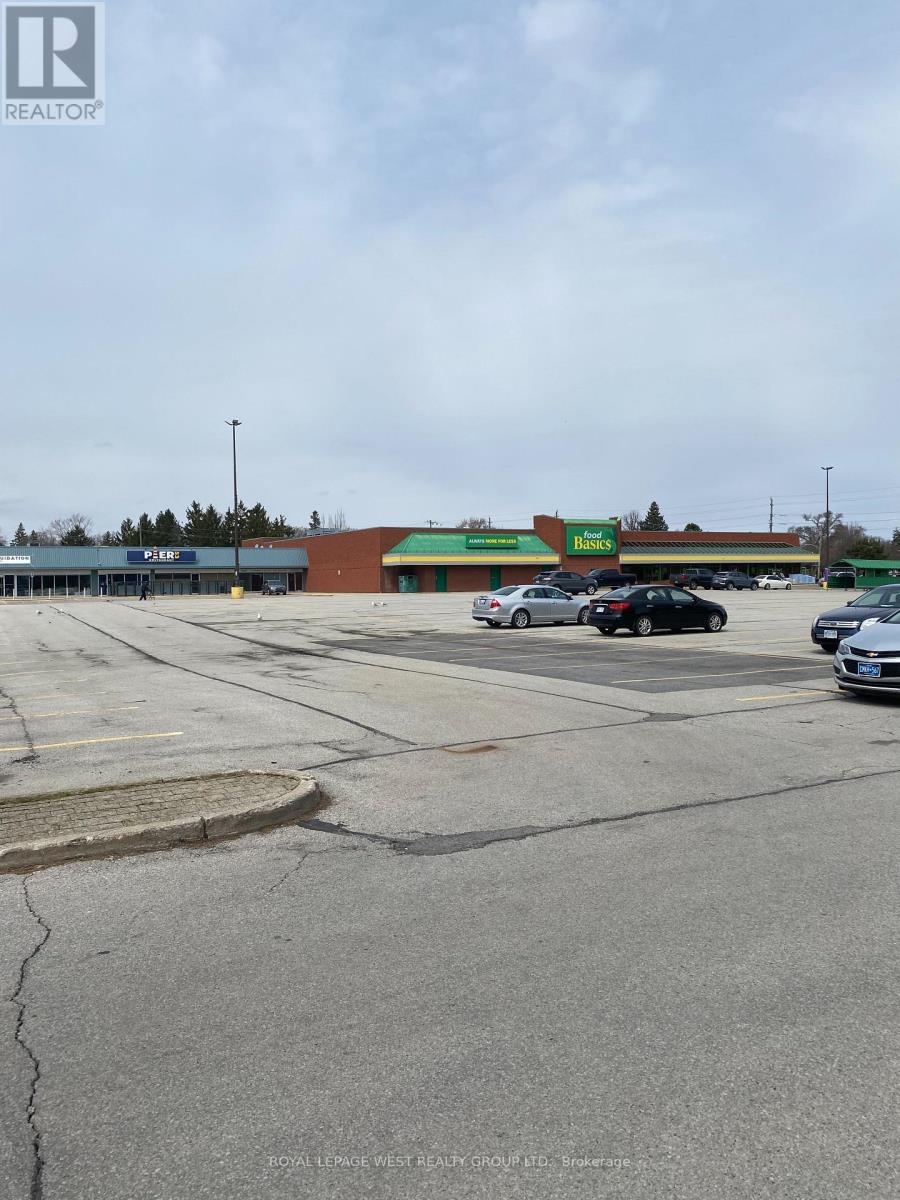
5 - 5381 Lakeshore Road
Burlington, Ontario
Sizes available from 600 sq ft, 800 sq ft , 1500 sq ft, 1900 sq ft, 4300 sq ft or 7900 sq ft. Ready For General Retail, No Grocery, Best For Dollar store, Clothing, Appliances join 25 stores in this plaza. (id:63616)
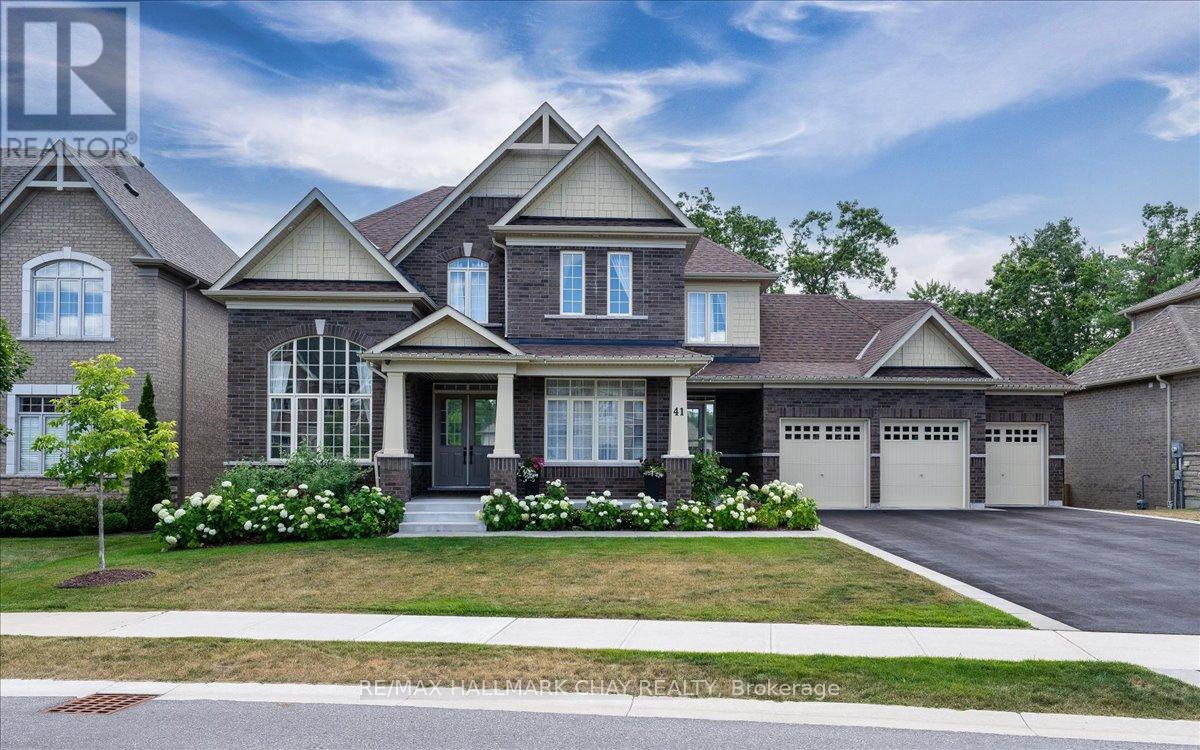
41 Redmond Crescent
Springwater, Ontario
Welcome To 41 Redmond Cres - Small Town Charm With City Convenience In The Exclusive Stone manor Woods Community. A True Showpiece Of Elegance And Quality Craftsmanship On A Sought-After 85 x 167 Ft Double Lot With Full Lower Level Walk-Out. Luxurious From Top To Bottom With Gorgeous Finishes And Over $400,000 In Upgrades. Step Through The Grand Foyer Into A Stunning 10-Foot Ceiling Main Floor. A Soaring 19-Foot Living Room Commands Attention The Moment You Enter, Flowing Into Separate Dining And A Spectacular Great Room Open To The Kitchen And Breakfast Area. A Two-Sided Gas Fireplace Connects The Family Room To A Private Library, While A Servery And Pantry Bridge The Kitchen - Purpose-Built For Entertaining. Upstairs, 9-Foot Ceilings Set An Airy, Refined Tone. Every Bedroom Has Its Own Private Ensuite And Walk-In Closet. The Primary Suite Features His And Hers Walk-In Closets And A Spa-Inspired Glass Shower Ensuite. The Walk-Out Basement Is The Ultimate Multi-Generational Living Solution - Fully Self-Contained With 9-Foot Ceilings, Two Bedrooms, A Full Kitchen, Huge Great Room, And Two Bathrooms - Opening Directly To A Resort-Style Backyard Featuring An In-Ground Pool, Designer Gazebo, Extensive Stonework, Manicured Garden Beds, And A Fully Treed Fenced Lot For Complete Privacy. Minutes To Snow Valley, World-Class Golf, Top-Rated Schools, Highway 400, And GO Transit. (id:63616)
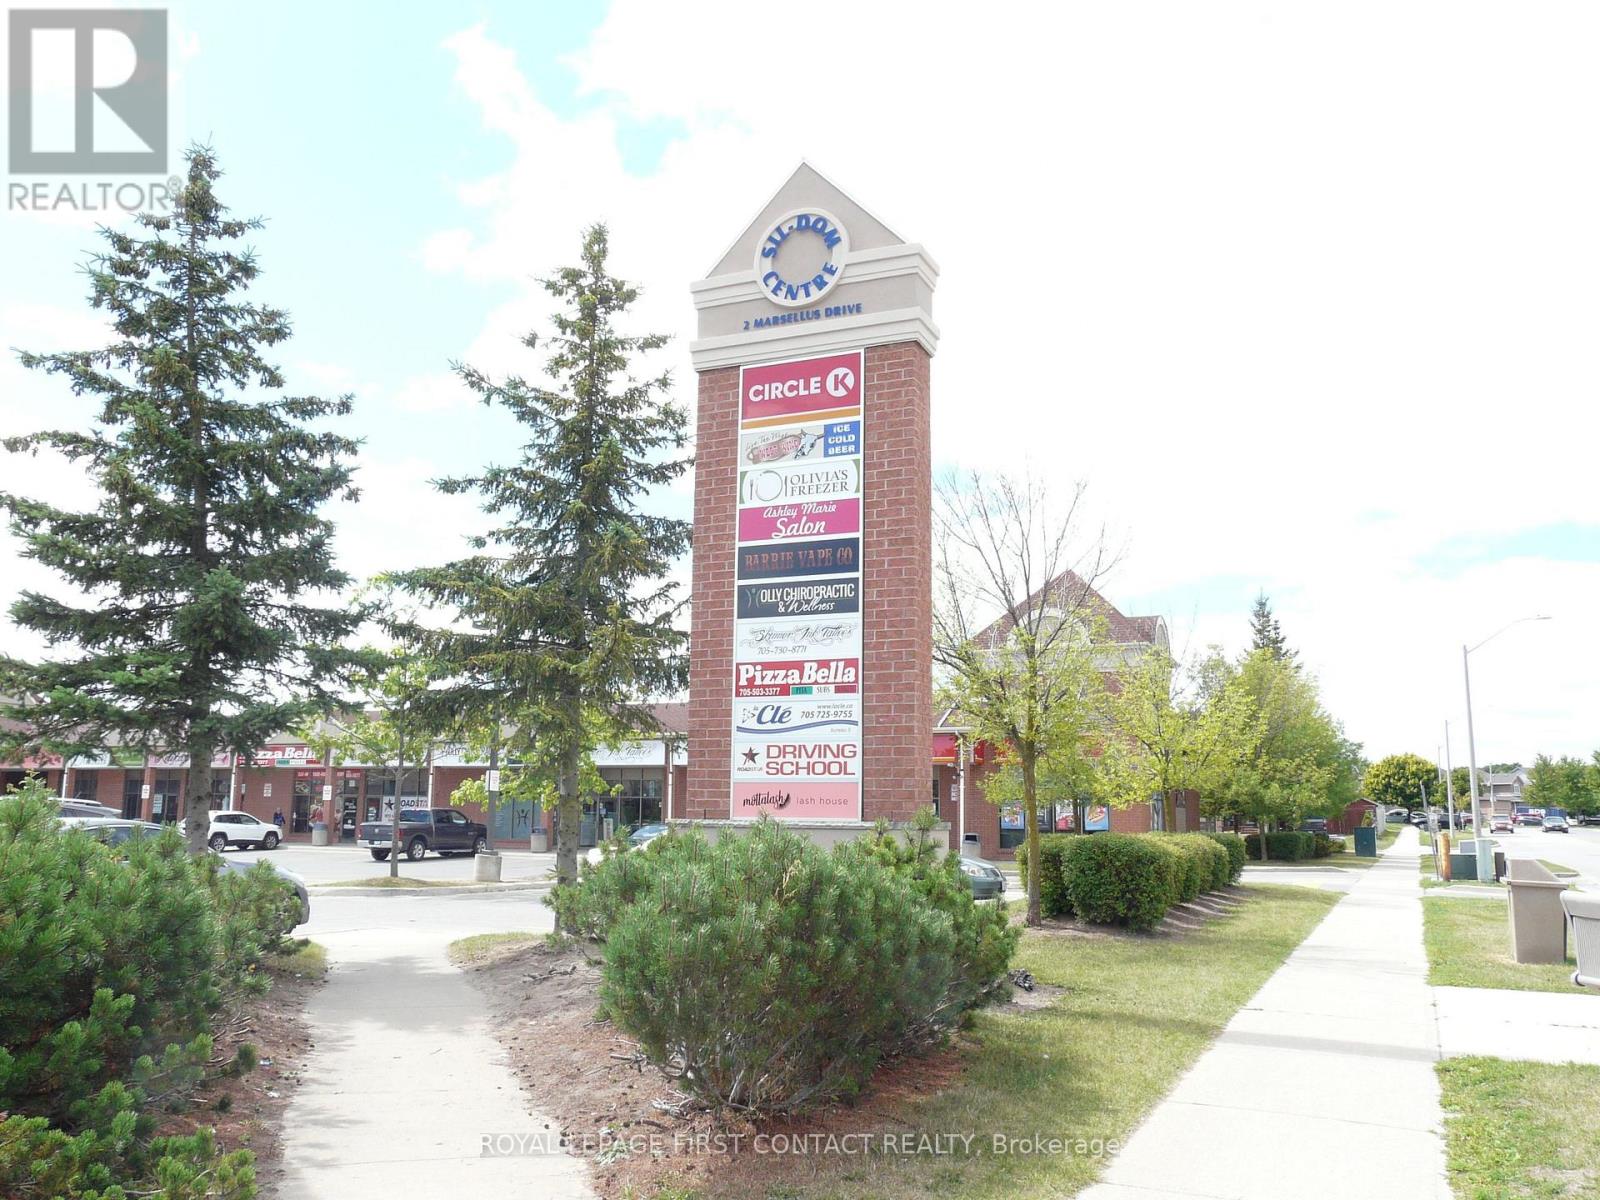
8 - 2 Marsellus Drive
Barrie, Ontario
HIGH TRAFFIC CORNER RETAIL PLAZA IN NICE RESIDENTIAL AREA, SOUTH WEST BARRIE. COME JOIN CIRCLE K CONVENIENCE, PHAMA SAVE DRUG STORE, HAIR STYLIST, EMPLOYMENT CENTRE, CHIROPRACTOR, PIZZA HUT, GRILLICIOUS RESTAURANT & WINE BAR, WIDE VARIETY OF USES WITH C4 ZONING *NOTE S/B COMMISSION. TYPE: OF LEASE "NET" , AVAILABLE OCTOBER 1/26! (id:63616)
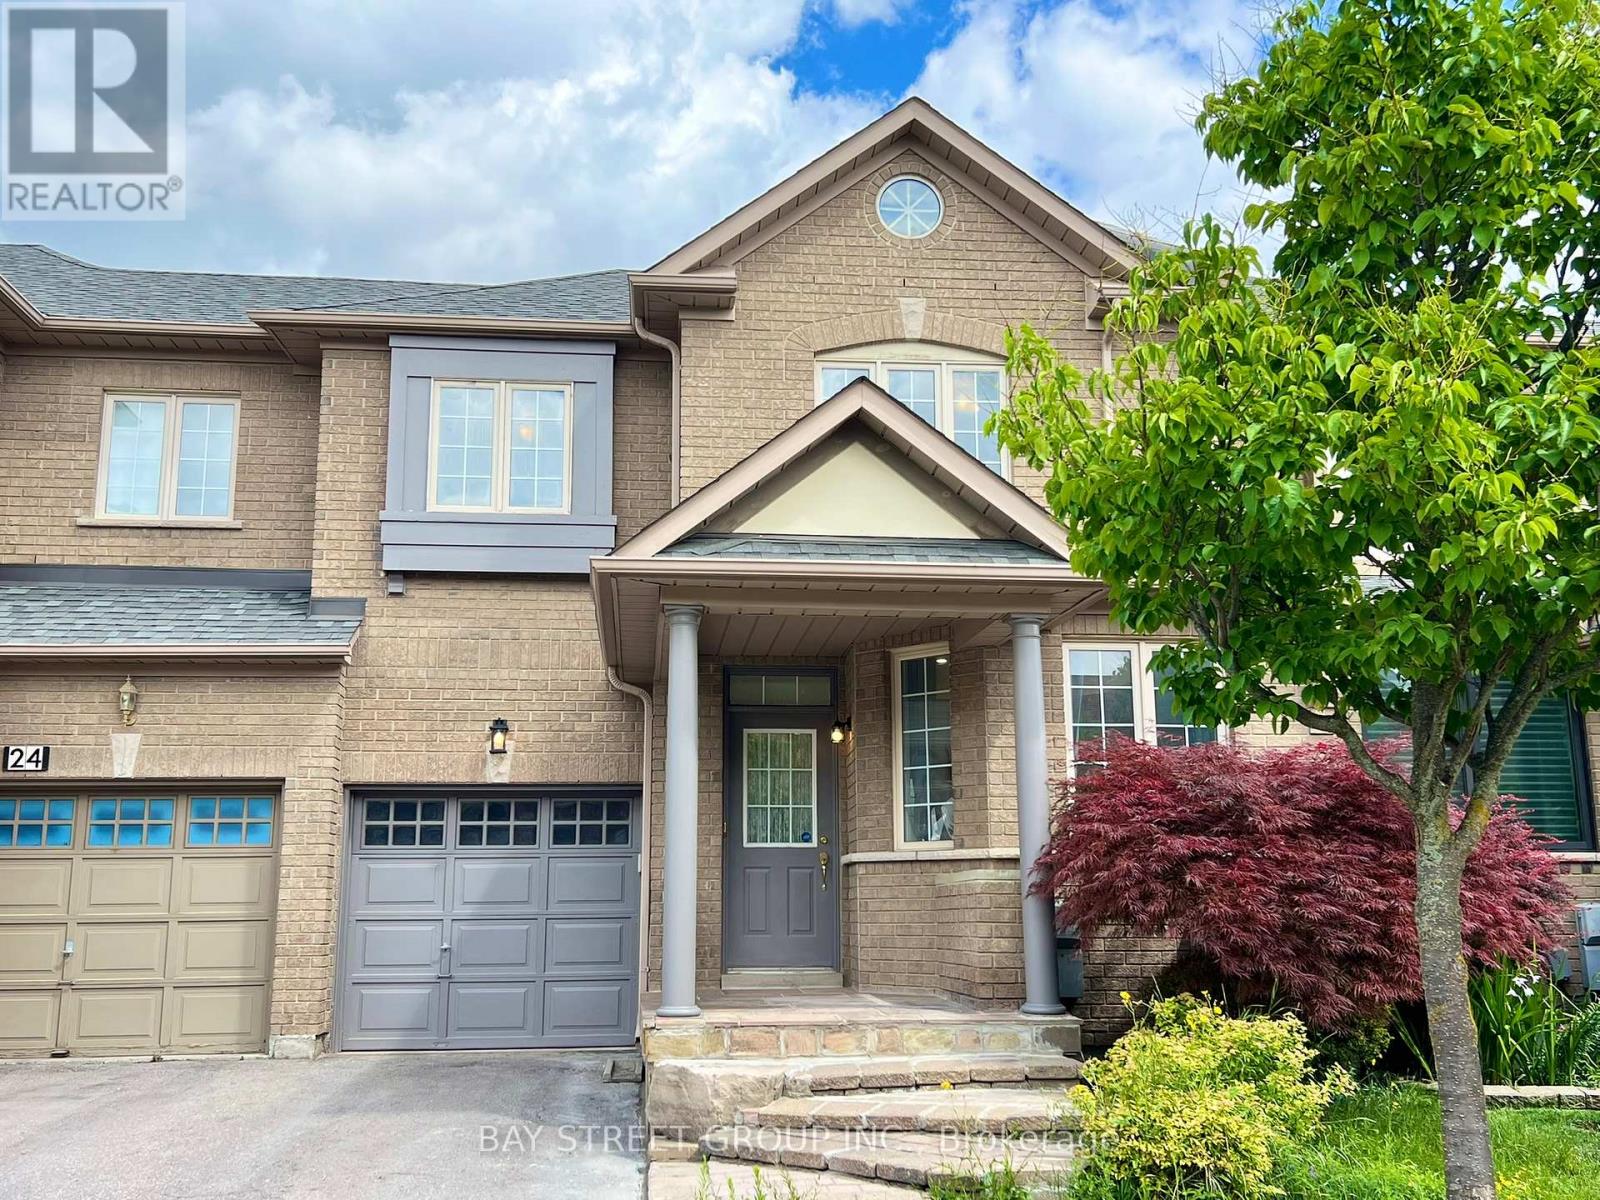
26 Whitford Road
Markham, Ontario
Welcome to your dream home in the prestigious Cachet community, featuring 9' ceilings on the main floor and hardwood flooring throughout. The open-concept kitchen flows seamlessly to a private deck and interlocked backyard, perfect for entertaining. Upstairs offers 3 spacious bedrooms, including a primary suite with a large walk-in closet and a 4-piece ensuite. The newly finished basement (2025) adds extra living space with high-quality millwork, pot lights, and a stylish 3-piece bathroom. Enjoy the convenience of direct access to the garage, with an additional rear door in the garage leading to the backyard for easy gardening and maintenance. Located in an excellent school zone with top-ranking options such as Pierre Elliott Trudeau High School, Bayview Secondary School (IB Program), and St. Augustine Catholic High School, plus many other great schools to choose from. Close to Hwy 404, supermarkets, shopping plazas, and all amenities, this is the ideal home for modern family living. (id:63616)
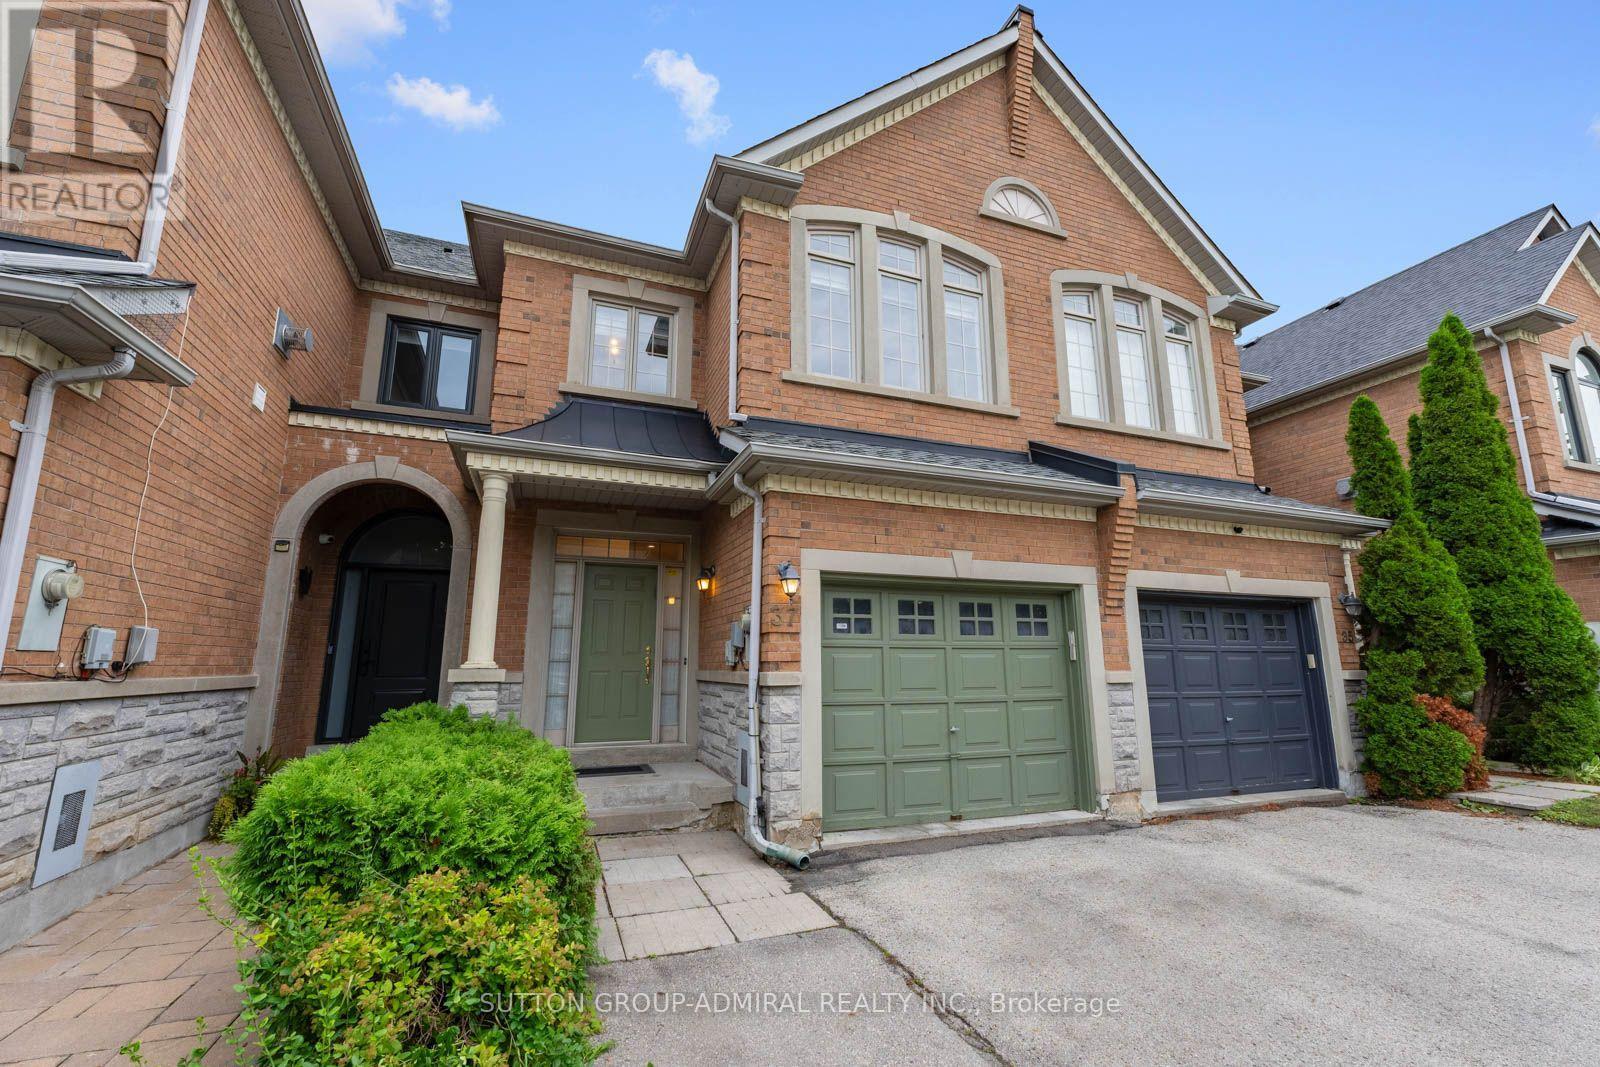
37 Kingsbridge Circle
Vaughan, Ontario
Live In Luxury! This exceptionally spacious townhome situated on one of the largest premium townhouse lots in Vaughan's sought-after Beverley Glen community. This impressive property offers approximately 2,020 sqft. above-grade living space & parking for 3 vehicles. The main level features hardwood flooring, picture casement windows, crown moulding throughout the combined living & dining areas, & select pot lights in the hallway & family room. The beautifully renovated kitchen showcases quartz countertops, ceramic backsplash, breakfast bar, stainless steel appliances & custom-built cabinetry. The family room features a gas fireplace & walkout to the expansive fenced backyard, with concrete interlock, mature trees & lush greenery provide privacy for entertaining & family enjoyment. The laundry room offers direct access to the garage, while a powder room completes the main floor. Newer hardwood flooring upstairs, the generous primary bedroom features large picture windows, walk-in closet & private 4-piece ensuite with a separate shower & Jacuzzi-style jetted bathtub. 3 additional bedrooms offer hardwood flooring, picture windows & excellent closet space, including one with a walk-in closet, while a second 4-piece bathroom serves the upper level. The basement provides a spacious recreation room ideal for an entertainment area. One of the bedrooms includes a mirrored closet & 3-piece ensuite bathroom, while another networked bedroom can be transformed into a home office. Enjoy convenient access to Thornhill Green Park, Jean Augustine Park, Rosedale North Park & The Thornhill Golf Club for outdoor recreation, along with Garnet A. Williams Community Centre & Bathurst Clark Library. The home is surrounded by schools including Westmount Collegiate, Rosedale Heights Public School & St. Elizabeth Catholic High School. Promenade Mall, RioCentre, SmartCentres are nearby, along with local YRT/Viva & TTC transit, HWY 407 & HWY 7 for convenient commuting throughout the GTA. (id:63616)
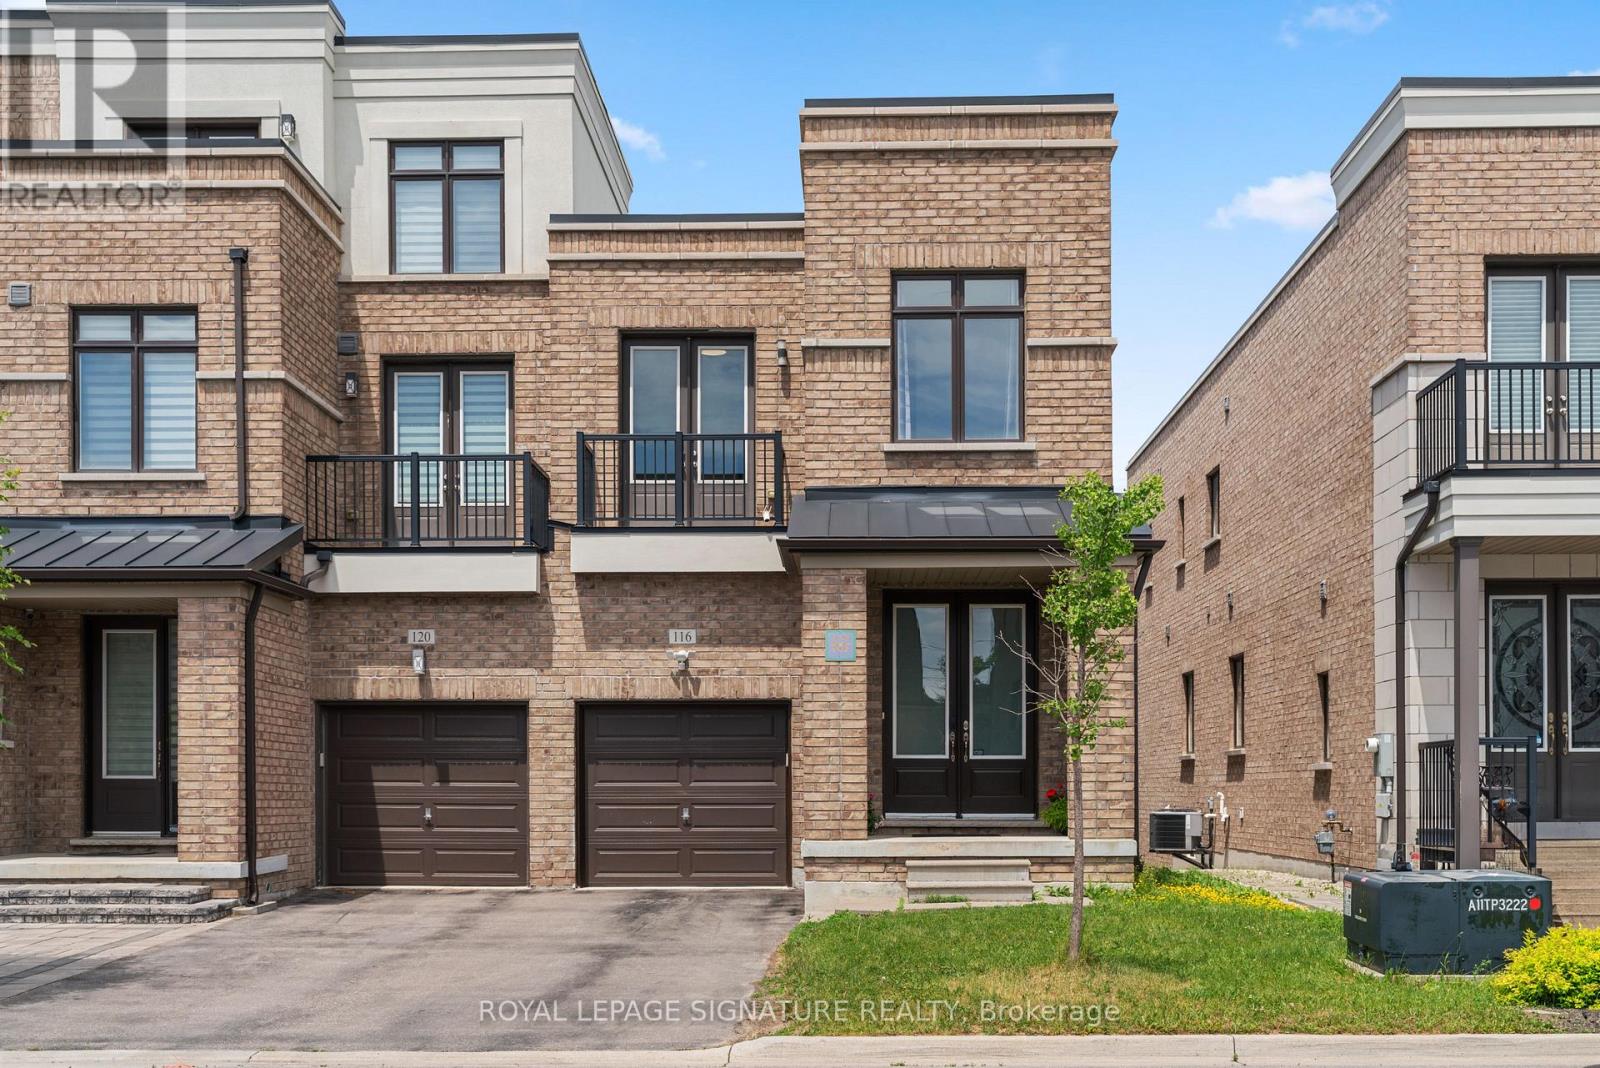
116 Elyse Court
Aurora, Ontario
Welcome to 116 Elyse Crt, one of the largest end-unit freehold townhouses in the heart of Aurora! This spacious home offers four large bedrooms on a premium lot, with no POTL fee. The property backs onto a ravine and a walking trail, offering a peaceful view and easy access to nature. With 2,357 square feet of above-grade living space plus a walkout basement, there is plenty of room for family gatherings and for entertaining guests. The main floor features a rare 10-foot ceiling, while the second floor has 9-foot ceilings. The living room includes a large fireplace and overlooks the lush ravine. The open-concept kitchen has a granite countertop and stainless steel appliances, and is next to a large storage and laundry room. The primary bedroom offers a sitting area, a large walk-in closet, a five-piece ensuite bathroom with a double sink and a stand-alone soaking tub. This is a unique opportunity to own a beautiful home in a quiet, family-friendly neighbourhood surrounded by parks and green spaces, including Aurora Wildlife Park and Stewart Burnett Park. You will also be close to recreational amenities like Stronach Aurora Recreation Complex, Magna Mini Fields, Hickson Park Skatepark, and Magna Golf Club, as well as top-rated schools, shopping, a Cineplex theatre, public transit, Aurora GO station, YRT buses, and just minutes from Highway 404. Don't miss your chance to make this beautiful freehold townhouse your new home! (id:63616)
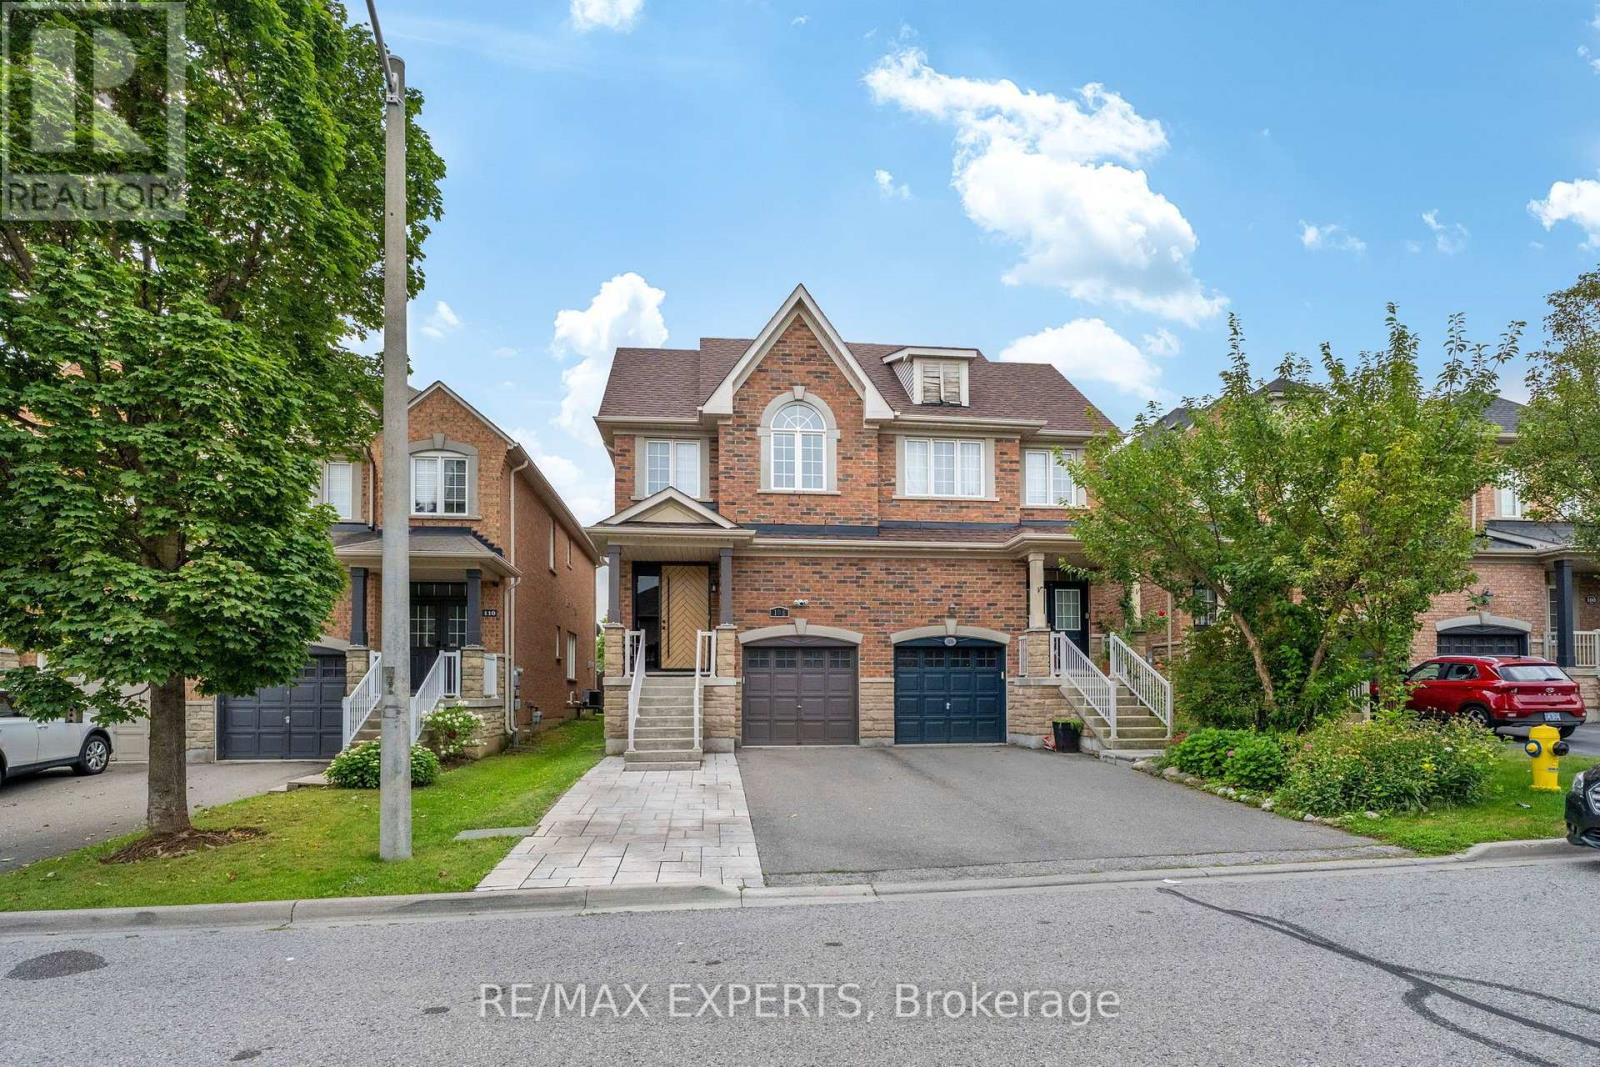
108 Westolivia Trail
Vaughan, Ontario
Designer-Led Full Renovation in Sought-After Patterson. Brand-new interlocking sets the tone before you reach the front door. Inside, the fully renovated main level (2022) features pot lights, smooth ceilings, and new flooring throughout, with all-day natural light from the south-facing rear. The kitchen anchors it all - large central island, new appliances, generous counter space, and built-in organizers. Upstairs: oversized bedrooms, second-floor laundry, and a renovated primary ensuite (2022) with heated floors and recessed rain shower. The finished basement adds a fourth bedroom and flexible living space. Every big-ticket item is done - roof (2021), new front and back doors, new garage door opener, and an owned hybrid heat pump/AC and furnace (2024) with no rental fees. Sunny south-facing backyard with patio - move-in ready. Steps to top-rated schools, parks, and transit. (id:63616)
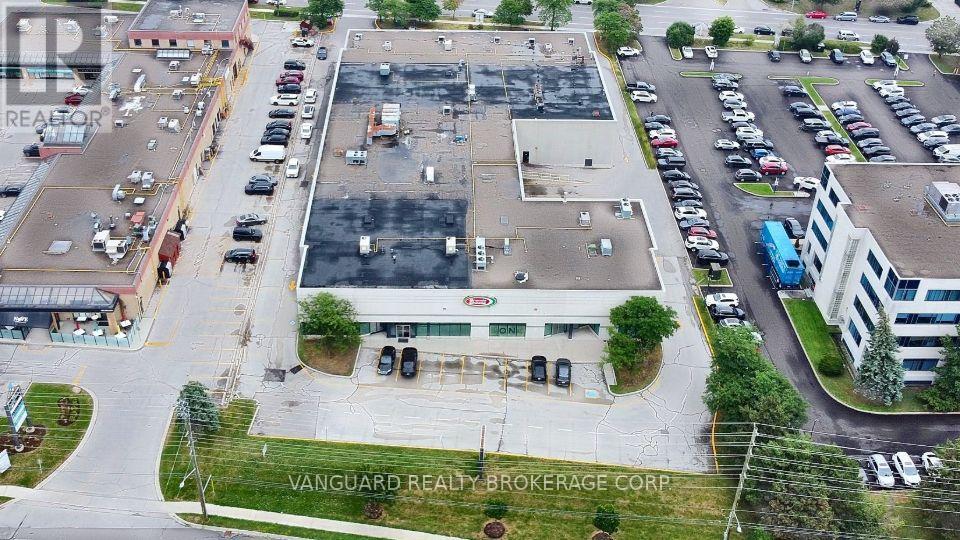
468 Jevlan Drive
Vaughan, Ontario
Rare opportunity to acquire a 39,415 SF freestanding industrial building situated on 2.098 acres in Vaughan. Office/retail area, Truck-Level and 1 Drive-In shipping doors. Well-maintained building with a functional layout, excellent street presence and shipping capabilities. Opportunity to demise the building into multiple units, offering prominent street frontage and exposure along both Weston Road and Jevlan Drive. Ideally located minutes from Highways 400, 407 and 7 and the Vaughan Metropolitan Centre. Zoning permits a broad range of uses. (id:63616)
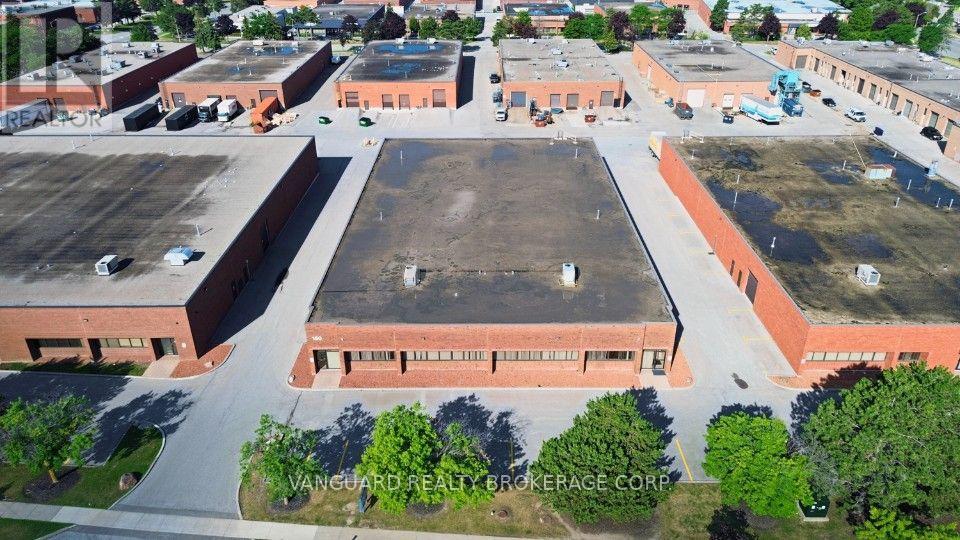
150 Marycroft Avenue
Vaughan, Ontario
Rare freestanding industrial opportunity in the highly sought-after Pine Valley Business Park. Excellent access to Highways 400 and 407 provides convenient connectivity throughout the GTA. The building offers strong shipping capabilities with 4 truck-level and 2 drive-in doors, providing a functional configuration suitable for a wide range of indutrial, warehousing and distribution uses. (id:63616)
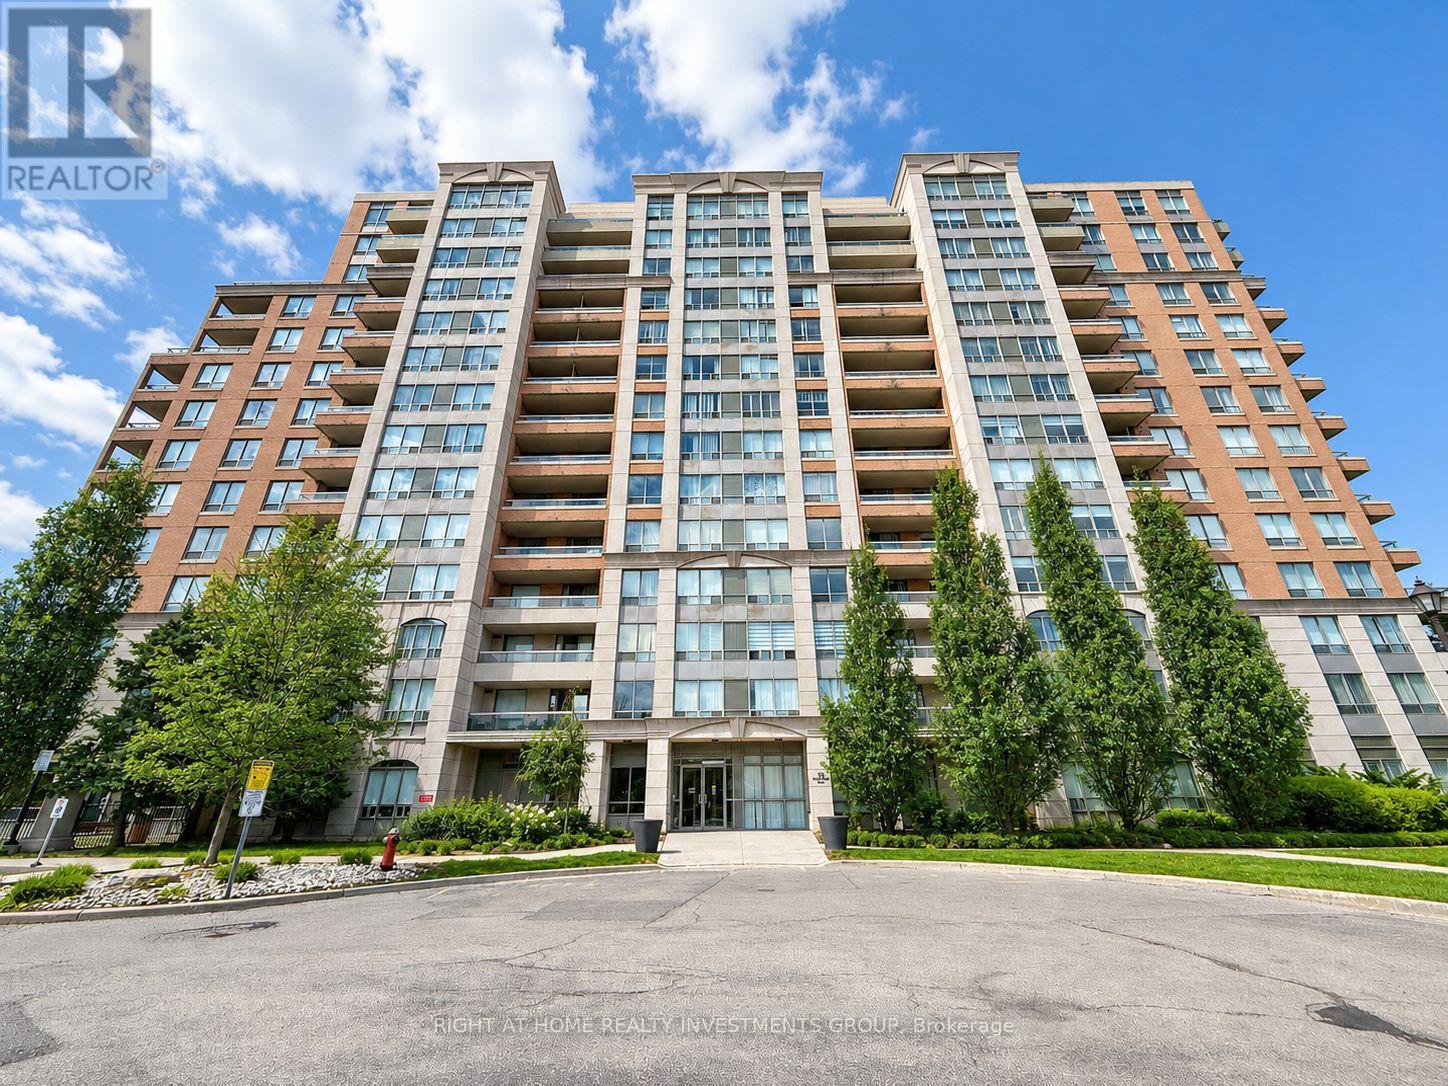
1101 - 29 Northern Heights Drive
Richmond Hill, Ontario
Welcome To This Spacious And Beautifully Updated 1 Bedroom Condo In The Heart Of Richmond Hill! Featuring A Bright And Functional Layout With Hardwood Floors, Upgraded Light Fixtures, A FullyRenovated Kitchen And Bathroom, Quartz Countertop And Backsplash, Custom-Made Closets, And AnOpen Concept Kitchen Overlooking The Living And Dining Area. Enjoy A Large Breakfast Bar,Generous Closet Space, And Two Walk-Outs To A Spacious Balcony. Well-Managed Building With Great Amenities Including Indoor Pool. Maintenance Fees Cover All Utilities, Including Internet. Fantastic Location Within Walking Distance To YongeStreet, Shopping Centres, Restaurants, Transit, And Easy Access To Hwy 404, Hwy 407, And Hwy 7.A Perfect Opportunity For First-Time Buyers, Downsizers, Or Investors! (id:63616)
6523 Bloomington Road
Whitchurch-Stouffville, Ontario
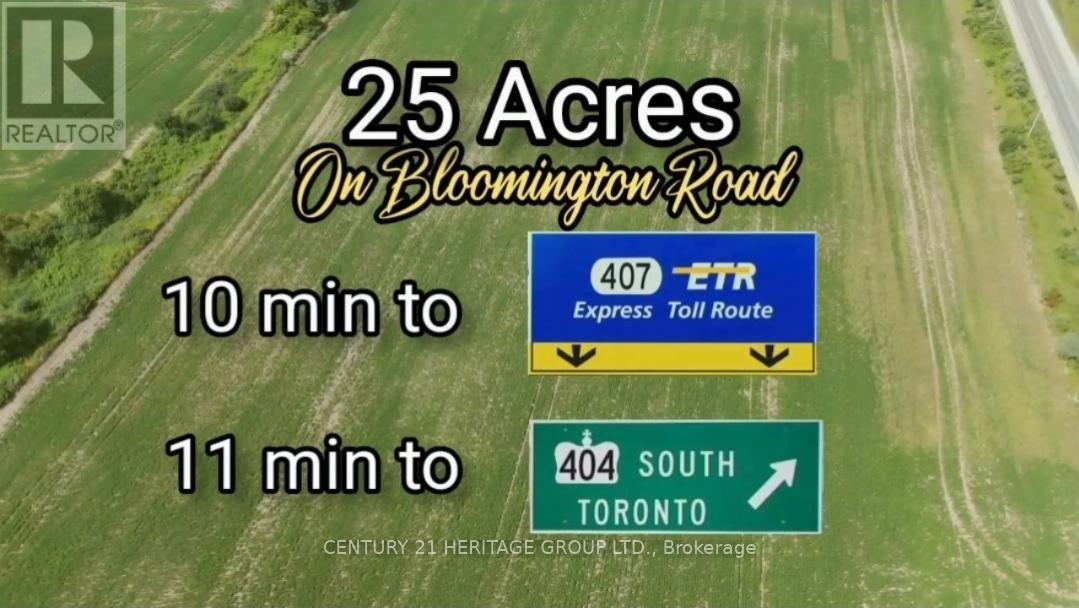
This VACANT Lot has 853 ft of premium wide frontage with incredible sunset views! This lot is located in an area near many multi-million dollar Estates. Many City amenities nearby, Golfing, Musselman's Lake, Go Train, Hwy's 404/407, shopping and restaurants. Vacant Land Opportunity to develop hold or build your Country Estate on a sprawling 25.2 Acre parcel of Land. Property on Clear land with GRAND WIDE VIEWS with no trees in your way. Only a short 10 min drive East on Bloomington to Hwy 404, or 11 min south to 407, the Go Station is only a 5 min drive on 10th Line. Property assembly maybe possible adjacent east lot. (id:63616)
6523 Bloomington Road
Whitchurch-Stouffville, Ontario
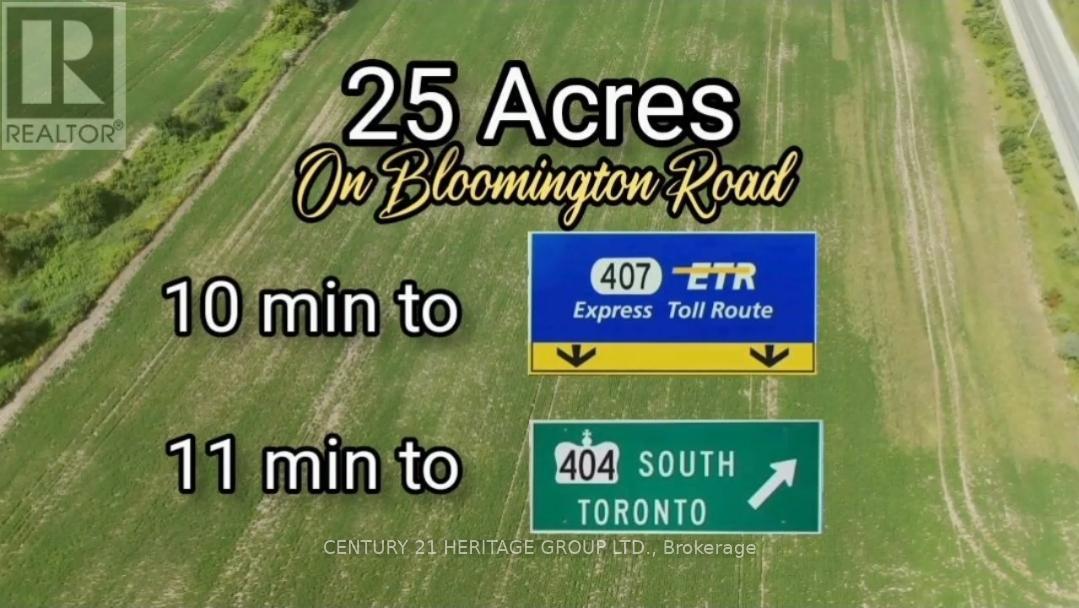
This VACANT Lot has 853 ft of premium wide frontage with incredible sunset views! This lot is located in an area near many multi-million dollar Estates. Many City amenities nearby, Golfing, Musselman's Lake, Go Train, Hwy's 404/407, shopping and restaurants. Vacant Land Opportunity to develop hold or build your Country Estate on a sprawling 25.2 Acre parcel of Land. Property on Clear land with GRAND WIDE VIEWS with no trees in your way. Only a short 10 min drive East on Bloomington to Hwy 404, or 11 min south to 407, the Go Station is only a 5 min drive on 10th Line. Future property assembly maybe possible with adjacent east lots. (id:63616)
3209 - 950 Portage Parkway
Vaughan, Ontario
Live in the new heart of Vaughan! This bright and airy corner unit offers 2 bedrooms, 2 full baths, a study nook. Soak in unobstructed southwest views from your massive wraparound balcony, the perfect spot for your morning coffee or winding down after a long day. The modern kitchen features sleek, integrated stainless steel appliances. Unmatched Transit Connectivity. It is steps away from the Vaughan TTC Subway & Bus Terminal, making your commute to York University or Downtown Toronto smooth and stress-free. Highways 400, 407, and 401 are all within easy reach for weekend road trips or quick access across the GTA. There are a variety of shops, banks, restaurants, cafes and entertainment options in the area. One YMCA membership, One Parking Spot, One Locker & Free internet are included! (id:63616)
301 - 9618 Yonge Street
Richmond Hill, Ontario
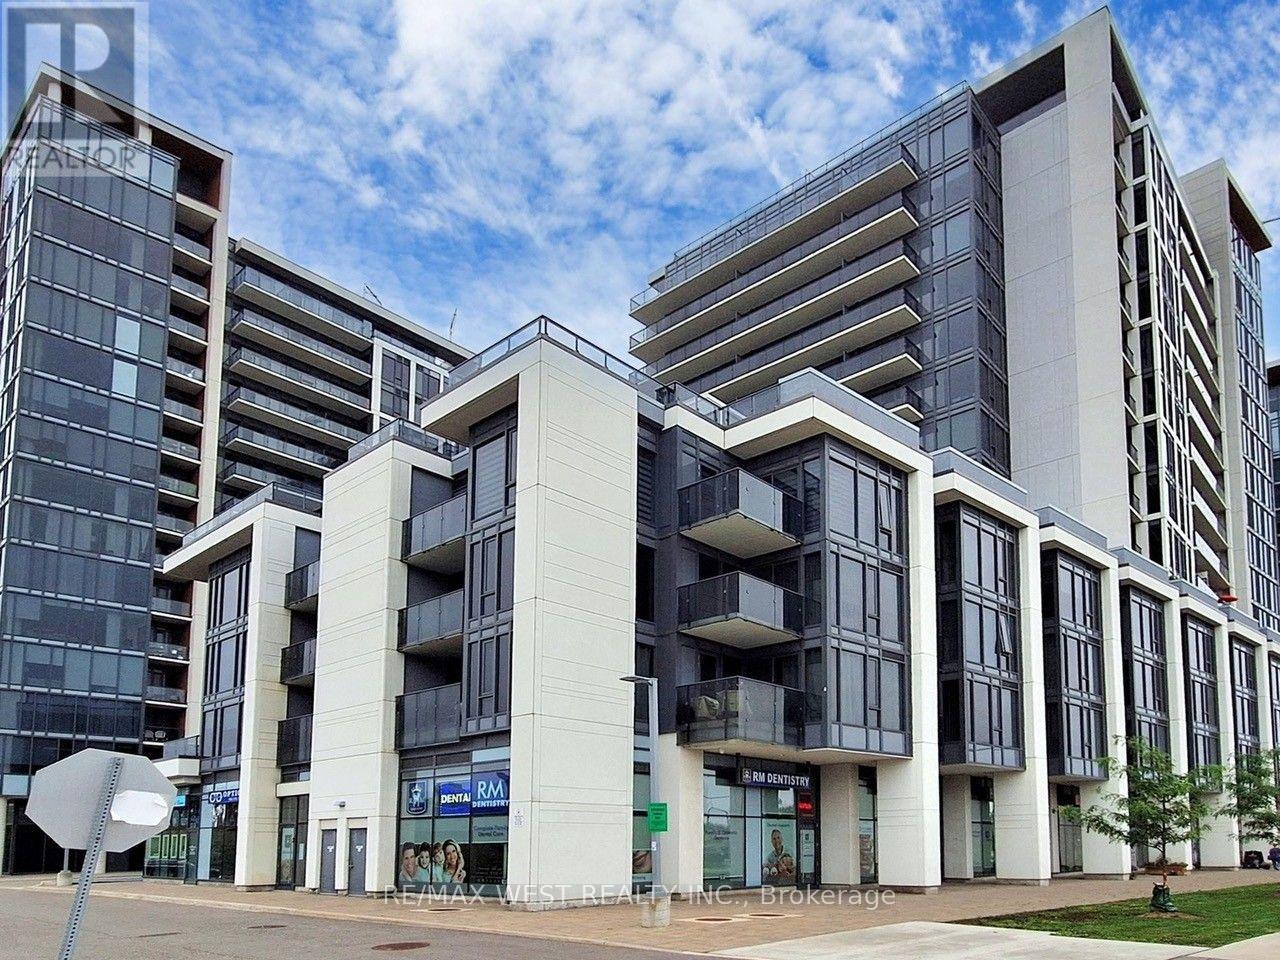
Act Now! Spacious 1 bedroom Plus Den With 2 bathrooms Unit In Demand Location Close To All Amenities, Open Concept Living/Dining With Walk-Out To Balcony , laminate Floorings , And Powder Room, Modern Kitchen With SS Appliances , Large master With Ample Closet Spaces And 4 Piece bathroom, Den Can Accommodate A Home office, 1 Parking And Locker Included , Transit At The Door, Shopping Minutes Away, Must See Unit, Wont last. (id:63616)
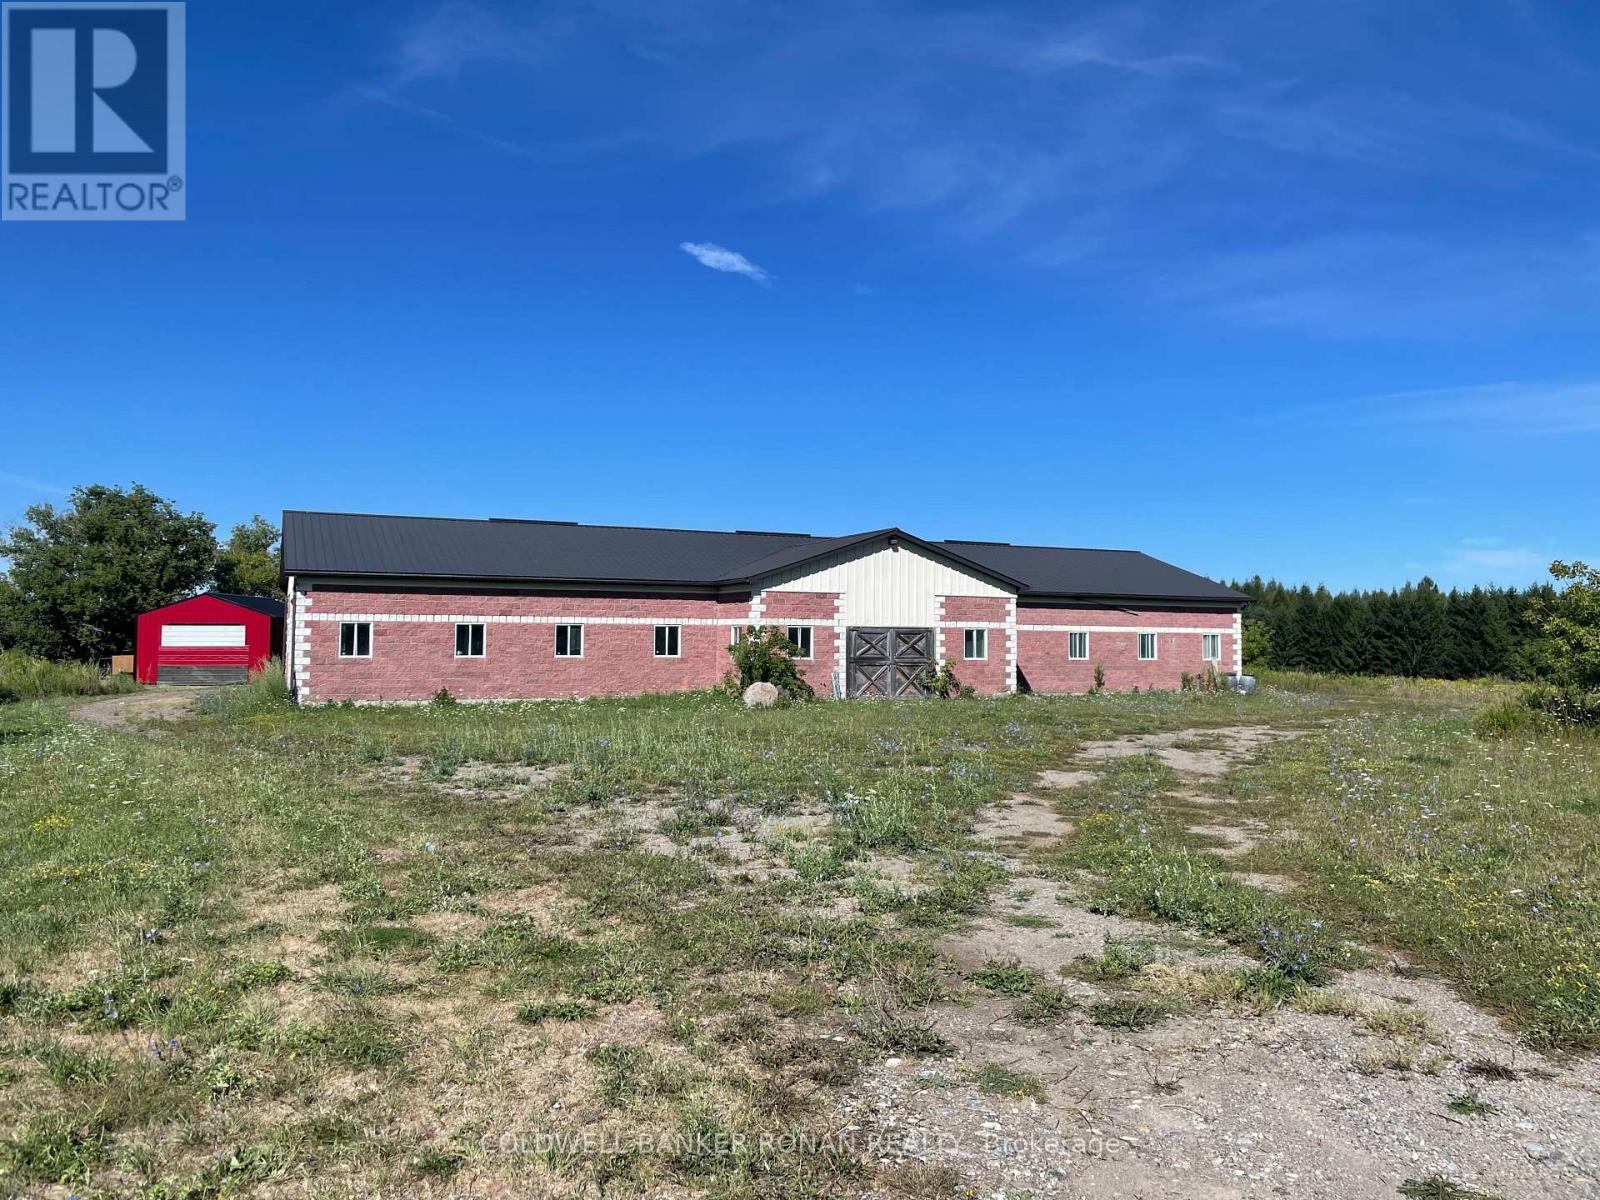
1428 Concession Rd 5 W
Adjala-Tosorontio, Ontario
For Lease: 5,000 SQFT solid block-and-brick structure features 200 AMP service, hydro, water, a septic holding tank, a bathroom, a heated room, and roll-up doors at both the north and south ends. Enjoy convenient double drive-in/man doors on both the east and west sides, plus a 12.7' clear height at the center of the building. With ample outdoor parking and storage, this property is perfectly suited for 3-season maintenance, repair, storage operations, or winter storage. A great opportunity in a sought-after rural location! (id:63616)
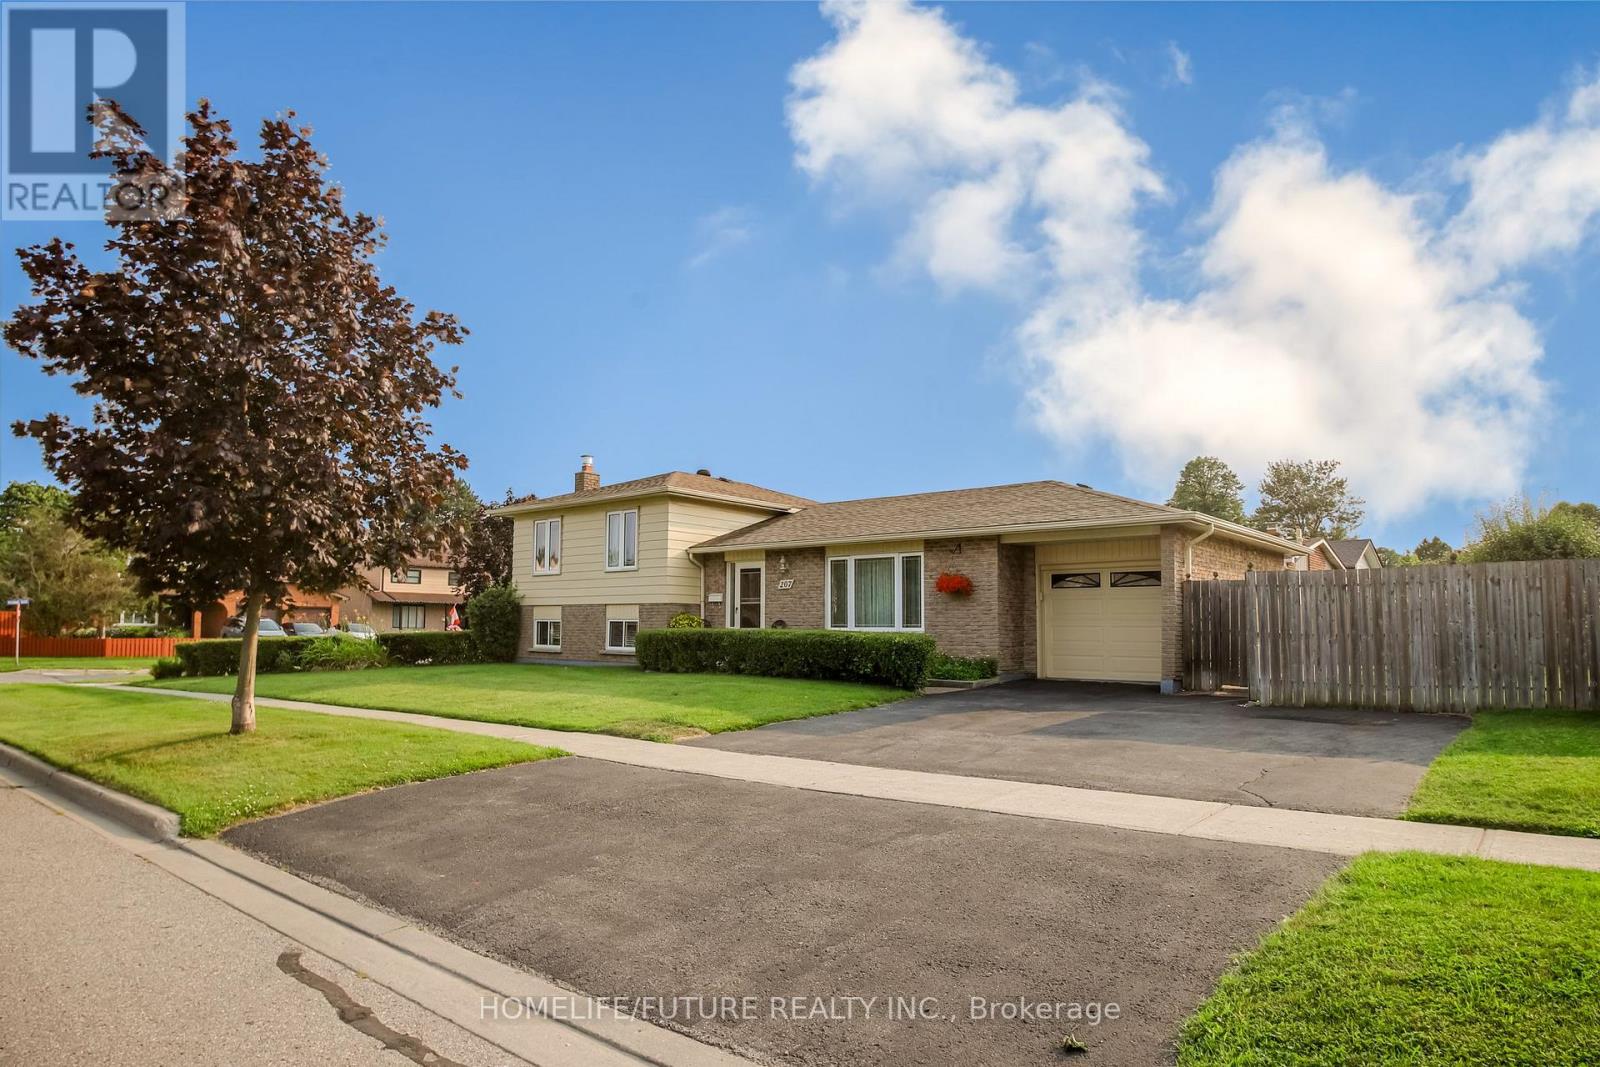
207 Michael Boulevard
Whitby, Ontario
Exceptional And Well Maintained Sidesplit Detached Home In Highly Sought-After Lynde Creek Enclave! It's 3 Bedrooms And 2 Full Bathrooms With A Great Family Room With Fireplace At Lower Level With Above Ground Windows. Renovated Modern Kitchen With Eating Area With Walkout To Deck Great For Bbq And Entertainment And Private Backyard. Attached One Car Garage With Door Opener. Property Features Newer Hardwood Floor From Top To Bottom And Staircases. Open/L-Shaped Living And Dinning Room. Large Corner Lot With Well Maintained Landscaping. Property Is Ready To Move In. Conveniently Located Close To Schools, Public Transit, Shopping, Parks, Restaurants, Hwy 401, Hwy 407, Whitby GO Station, Otter Creek, And D'Hillier Park Trail, Offering Plenty Of Walking And Biking Trails Nearby. (id:63616)
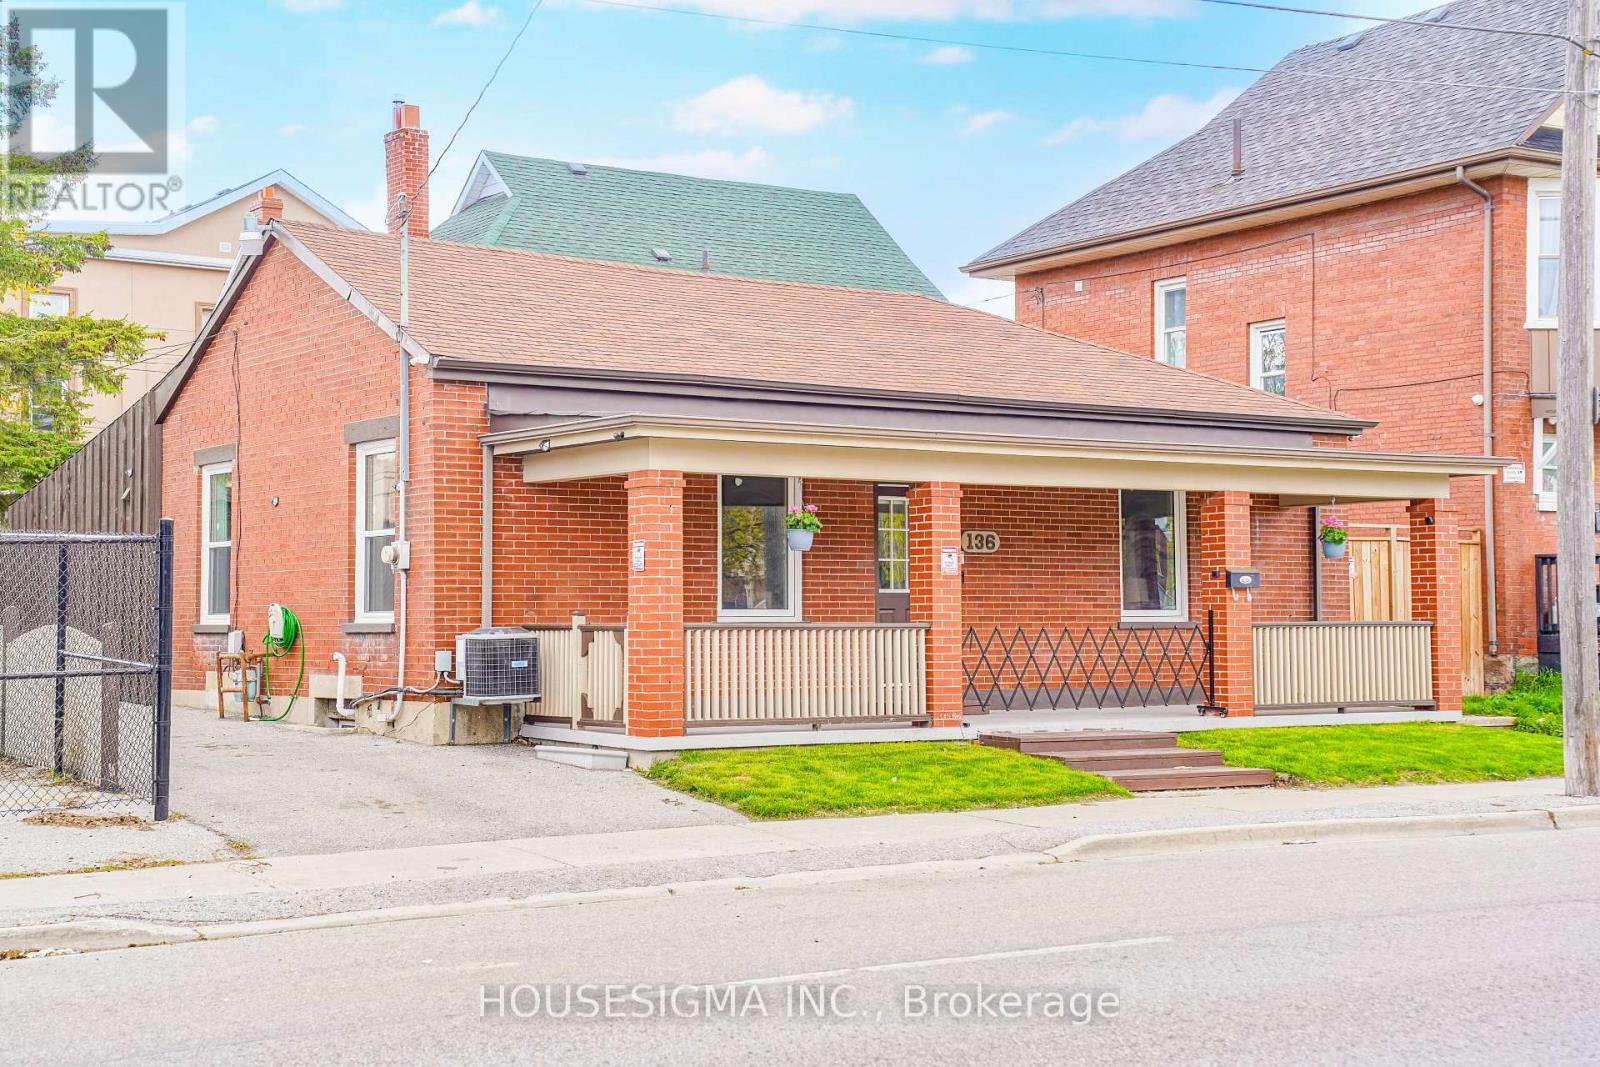
136 Celina Street
Oshawa, Ontario
Fully renovated and move-in ready 4+1 bedroom, 3 full washroom home in the heart of Oshawa! Features a modern updated kitchen, new flooring, fresh paint, and new windows throughout. Offers 4 spacious bedrooms plus a finished basement with an additional bedroom, ideal for income potential. Open-concept living/dining area and private driveway with parking for 3 cars. Conveniently located near schools, shopping, parks, transit, Hwy 401, Downtown Oshawa, and GO Station. A great opportunity for families, investors, or first-time buyers! (id:63616)
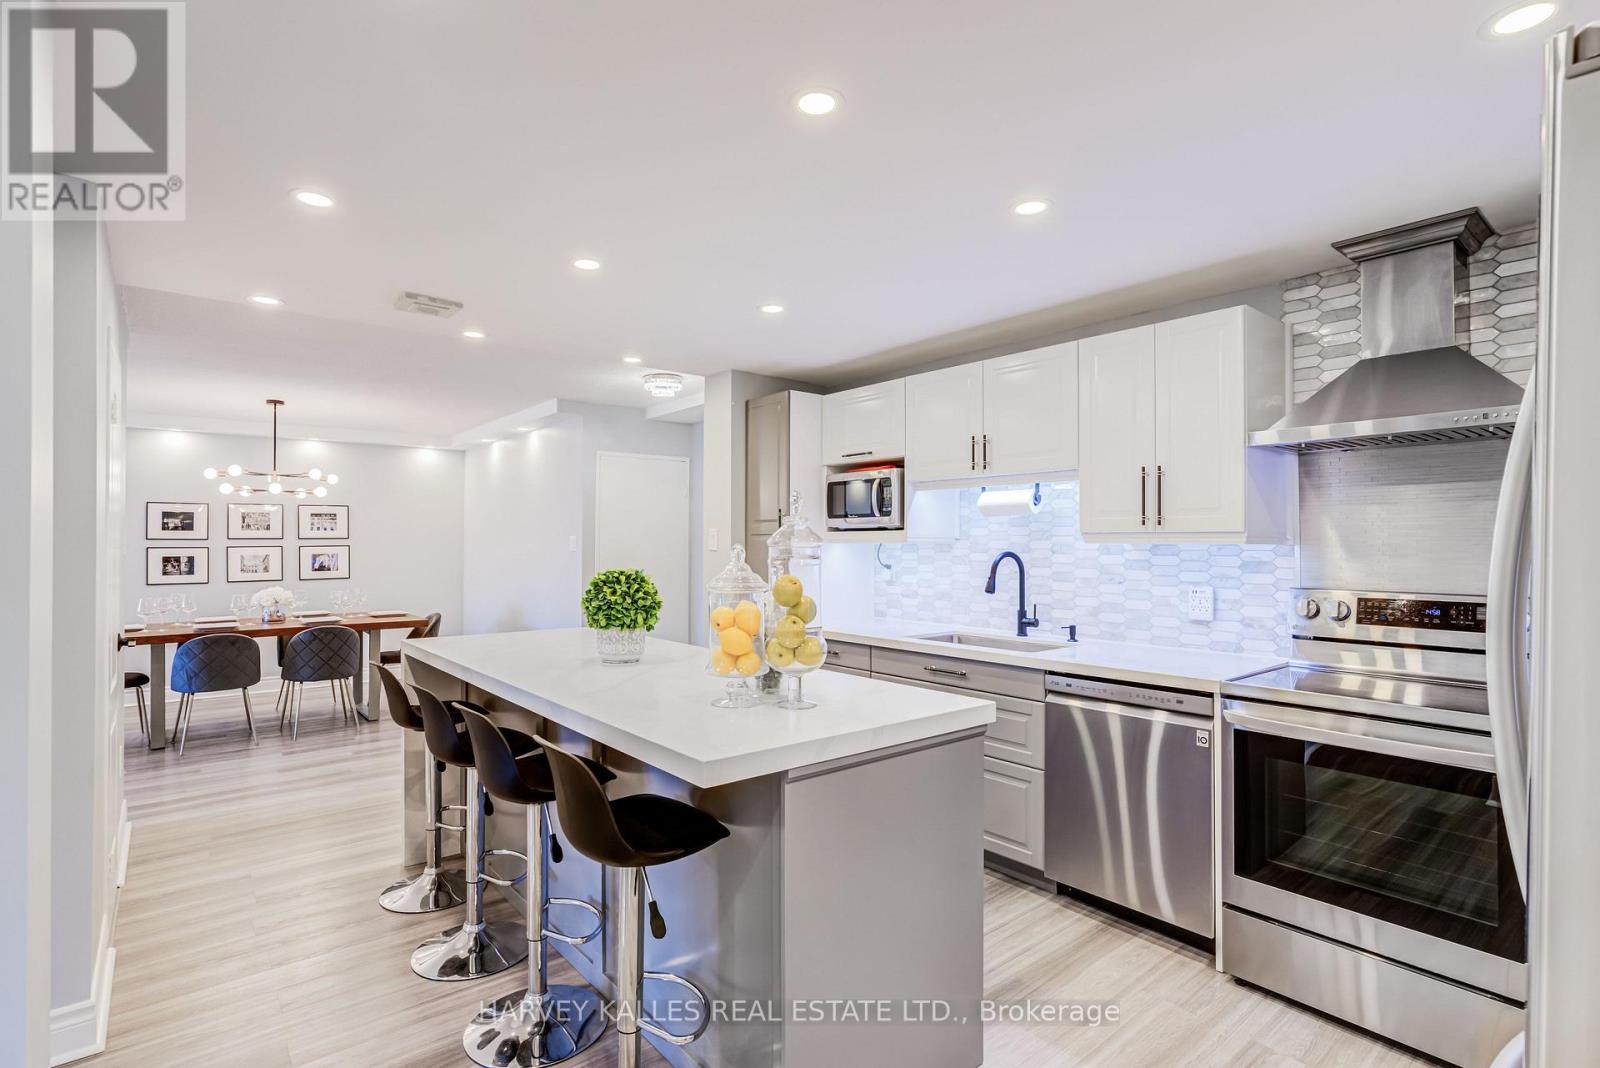
103 - 65 Huntingdale Boulevard
Toronto, Ontario
Welcome To The Prestigious Royal Crest Towers! This Beautifully Renovated Corner Suite Offers Approximately 1,490 Sq. Ft. Of Spacious Living Space And Has Been Thoughtfully Transformed From A 2 Bedroom + Den Into A 3 Bedroom Residence, Offering Exceptional Space And Functionality. Thousands Of Dollars Spent On Extensive Renovations And Upgrades Throughout, Creating A Beautifully Finished, Move In Ready Residence With Exceptional Quality And Workmanship. The Stunning Brand New Modern Kitchen Is A True Highlight, Showcasing Beautiful Quartz Countertops And Quartz Backsplash, A Striking Waterfall Centre Island, Sleek Modern Cabinetry, And Quality Stainless Steel Appliances. Additional Upgrades Include Brand New Hardwood Flooring Throughout, Pot Lights Throughout, And Two Beautifully Renovated Modern Bathrooms, All Finished With Exceptional Attention To Detail. The Generously Sized Primary Suite Features A Large Walk In Closet, While The Two Additional Bedrooms Are Also Exceptionally Spacious, Offering Impressive Proportions Rarely Found In Condo Living. Enjoy A Private Balcony, In Suite Laundry, And A Large In Suite Storage Room. Conveniently Located On The First Floor For Easy Access In And Out Of The Building. Enjoy The Ease Of Resort Style Condo Living, With Maintenance Fees Covering ALL Utilities, Cable And Internet! Residents Enjoy Exceptional Amenities Including An Indoor Pool, Fitness Centre, Sauna, Tennis Courts, Party/Games Room, Visitor Parking, And Beautifully Maintained Grounds. Perfectly Located Just Moments From Shopping, Transit, Parks, Recreation And Schools, This Extensively Renovated Suite Offers An Exceptional Combination Of Space, Quality, Convenience And Value And Must Be Seen! Low Maintenance Fees Cover All Utilities, Cable And Internet. (id:63616)
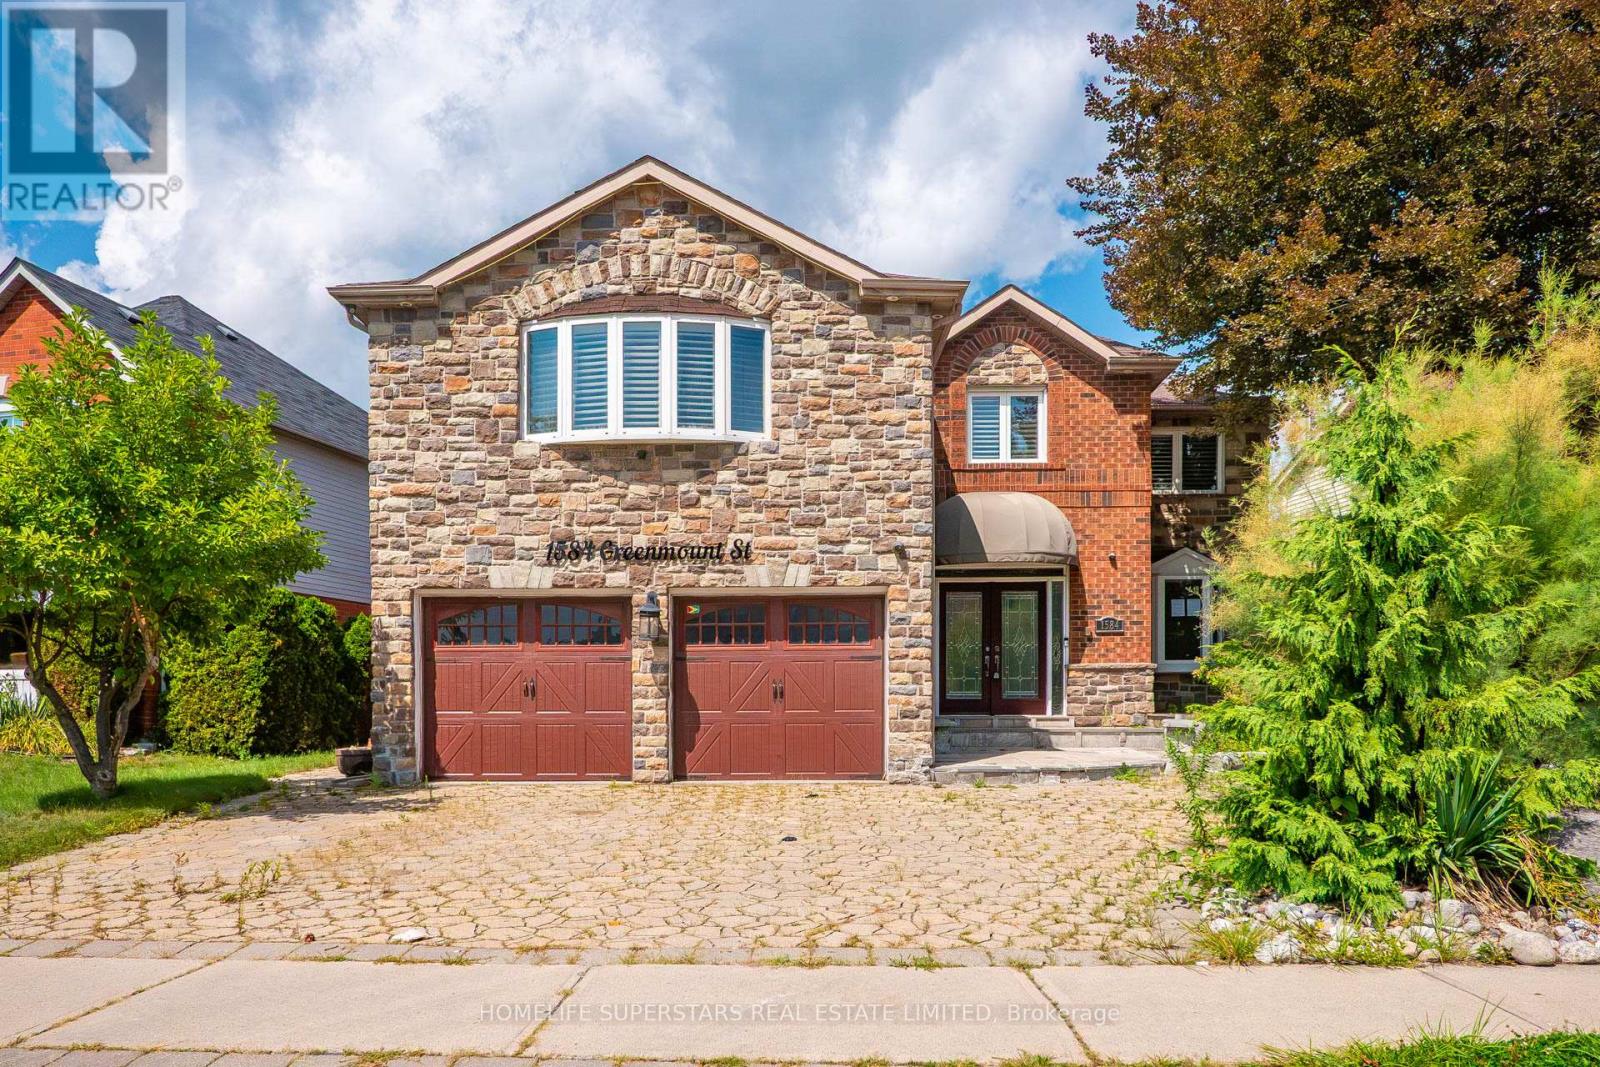
1584 Greenmount Street
Pickering, Ontario
Attention Contractors, Builders, Renovators, and Investors! Situated on a generous lot with 64 feet of frontage, this 4 bedroom, 5 bathroom home offers a great opportunity in a quiet, mature neighbourhood. This executive home features phenomenal curb appeal with a circular driveway with two entrances, parking for 6-8 vehicles, and a double car garage. The spacious layout includes formal living and dining rooms, a main floor great room, second floor family room, and a separate entrance to the basement. Renovate, reimagine, or explore the property's future potential. Property is being sold strictly in "as-is, where-is" condition with no representations or warranties of any kind by the Seller. (id:63616)

1 Mcintosh Street
Toronto, Ontario
Welcome to this charming detached home featuring 2+2 bedrooms, 2 full bathrooms, finished basement and a separate basement entrance. Enjoy parking for up to 3 vehicles and a fully fenced backyard with a large deck and patio, offering a private setting surrounded by green space. Ideally located in sought-after Cliffside Village, just minutes from the Scarborough Bluffs, Kingston Road shopping and dining, schools, parks, TTC, GO Station, and major highways. House is currently rented for $2600+Utilities to AAA Tenants & Buyer's to assume Tenants. (id:63616)
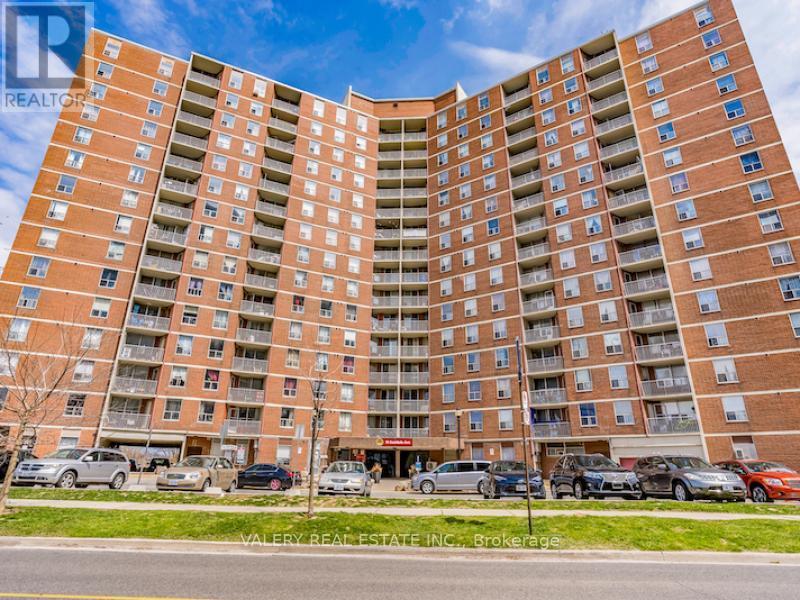
1004 - 75 Eastdale Avenue
Toronto, Ontario
Welcome to 75 Eastdale Avenue, a beautifully maintained and professionally managed building in the heart of Danforth Village, one of EastYork's most desirable neighbourhoods. Just north of Danforth and Main, this vibrant community puts everything at your doorstep grocery stores,shopping, restaurants, parks, and transit, including the Danforth GO Station only a 13-minute walk away. With an 86 Walk Score and 85TransitScore, this location truly keeps you connected to the city. This bright and spacious 2-bedroom, 1-bath suite offers 900 sqft. of modernliving space, perfect for families, couples, roommates, or professionals seeking extra room. The building offers a safe and welcomingenvironment with 24-hour video surveillance, key less fob entry, on-site laundry, visitor parking, and a pet-friendly policy. Residents also enjoyaccess to excellent amenities, including a fully equipped gym and stylish party room. The convenient Resident Portal makes it easy to pay rent,request maintenance, and stay connected with management anytime, from any device. Heat and water are included; hydro extra. Parking isrental and and costs $125. Portable A/C units are permitted. Students and newcomers are welcome. Don't miss your chance to take advantageof the one month free rent incentive and secure your place in this sought-after East York community. Book your private tour today! Please note:photos have been virtually staged. (id:63616)
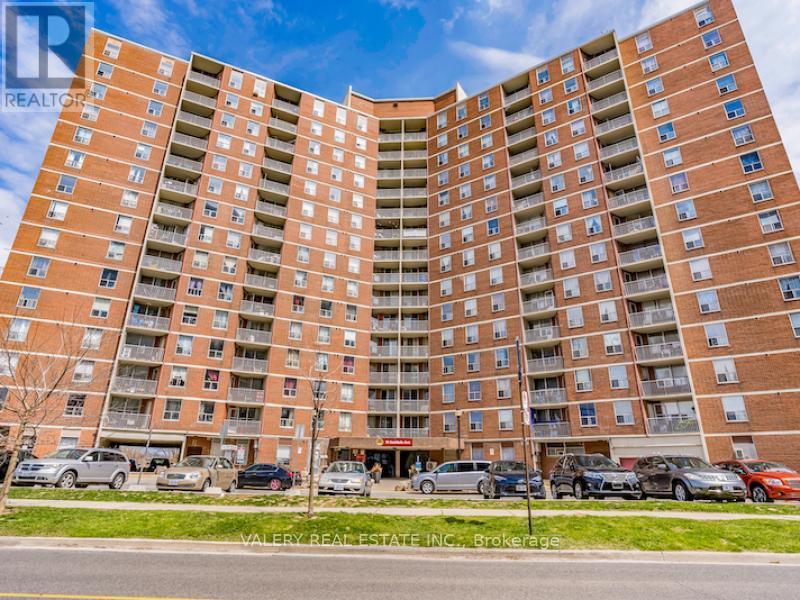
1217 - 75 Eastdale Avenue
Toronto, Ontario
Welcome to 75 Eastdale Avenue, a beautifully maintained and professionally managed building in the heart of Danforth Village, one of EastYork's most desirable neighbourhoods. Just north of Danforth and Main, this vibrant community puts everything at your doorstep grocery stores,shopping, restaurants, parks, and transit, including the Danforth GO Station only a 13-minute walk away. With an 86 Walk Score and 85TransitScore, this location truly keeps you connected to the city. This bright and spacious 2-bedroom, 1-bath suite offers 900 sqft. of modernliving space, perfect for families, couples, roommates, or professionals seeking extra room. The building offers a safe and welcomingenvironment with 24-hour video surveillance, key less fob entry, on-site laundry, visitor parking, and a pet-friendly policy. Residents also enjoyaccess to excellent amenities, including a fully equipped gym and stylish party room. The convenient Resident Portal makes it easy to pay rent,request maintenance, and stay connected with management anytime, from any device. Heat and water are included; hydro extra. Parking isrental and and costs $125. Portable A/C units are permitted. Students and newcomers are welcome. Don't miss your chance to take advantageof the one month free rent incentive and secure your place in this sought-after East York community. Book your private tour today! Please note:photos have been virtually staged. (id:63616)
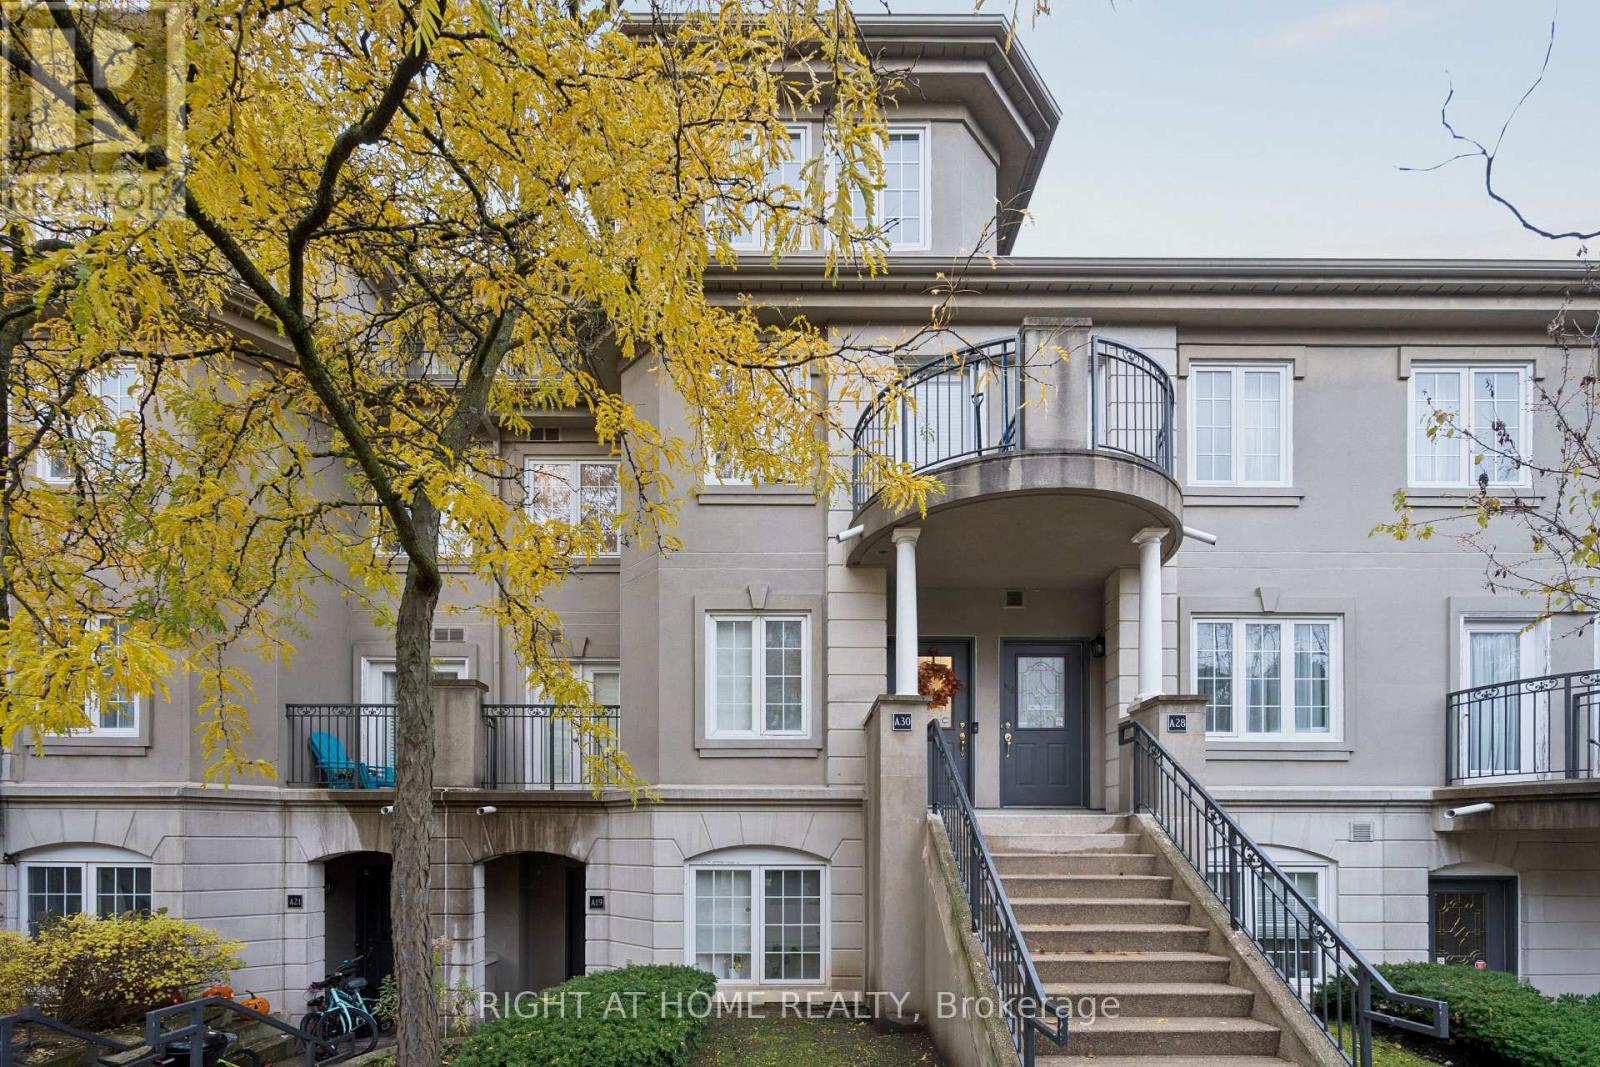
A30 - 108 Finch Avenue W
Toronto, Ontario
Exceptional opportunity to own a rarely offered 2-storey condo townhome in the prestigious Chelsea Gate community. This bright, updated 2-bedroom, 2-bathroom residence offers two private walk-out balconies and the comfort of a detached home with the convenience of condo living. The owners have invested extensively in upgrading this beautiful home. Notable improvements include new flooring, new carpeting, and fresh paint throughout the entire property. Major mechanical upgrades include a new furnace and air handler, providing added comfort and peace of mind. The kitchen has been enhanced with new additional cabinetry, and the first-floor bathroom was tastefully just renovated. The spacious primary bedroom offers exceptional storage with both a walk-in closet and a custom-built floor-to-ceiling, wall-to-wall closet. This move-in-ready home showcases quality updates throughout, making it an excellent choice for buyers seeking comfort, style, and functionalityThe open-concept layout features a sun-filled living area and an eat-in kitchen with stainless steel appliances and granite countertops. In-suite laundry is located on the upper level. A powder room is on the main floor. Upstairs, there are two generously sized bedrooms and a 4-piece bathroom . Plenty of storage throughout with custom closet organizers. Quiet courtyard-facing unit in a family-friendly complex with beautifully maintained grounds. Unbeatable location-steps to Finch Subway Station , GO Transit, shopping, dining, parks, community centre, library, and arts centre. Quick access to DVP and Highways 401 & 407. Fabulous Location Near Vibrant Yonge St. Directly Opposite Edithvale Park & Community Center. Minutes From Finch Subway Station. Multiple visitior parking spaces are available underground and outdoors. (id:63616)
502 - 350 Lonsdale Road
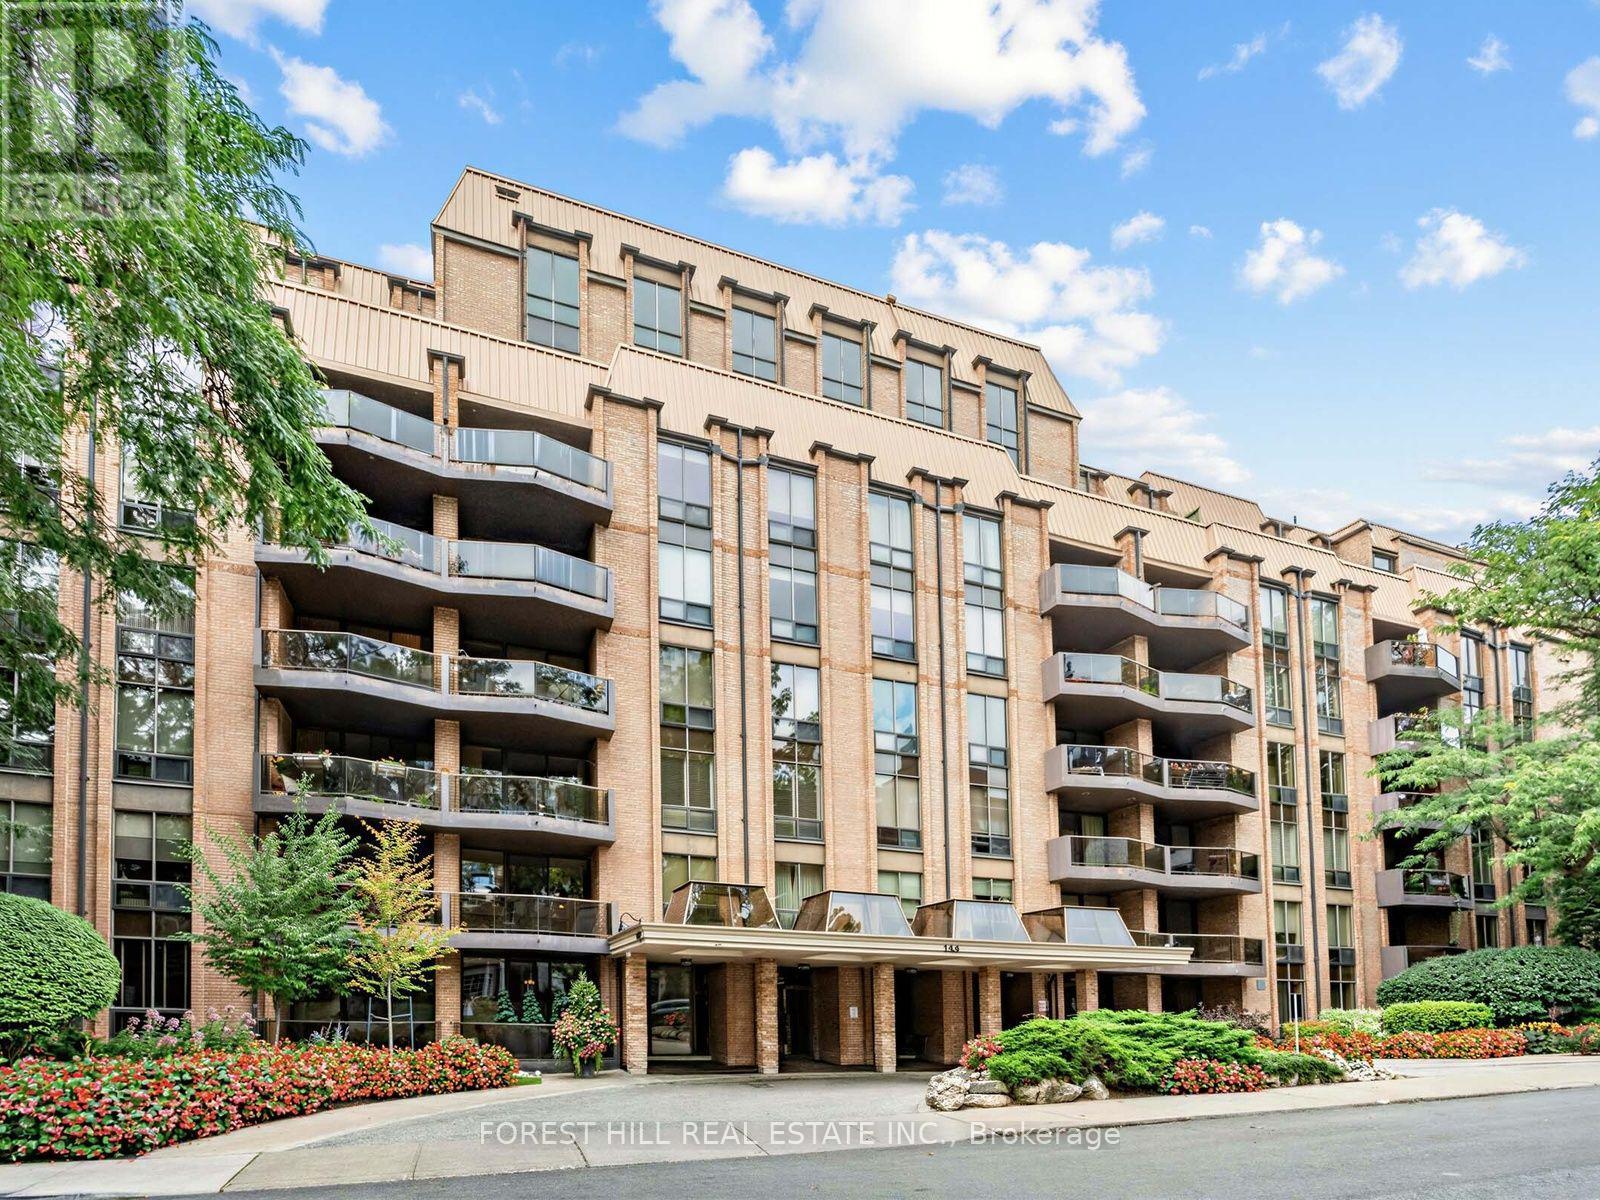
Toronto, Ontario
Welcome to this beautifully renovated, bright and spacious 2-bedroom, 2-bathroom suite at Lonsdale House, ideally situated in the heart of Forest Hill Village. Offering 1217 sq. ft. of thoughtfully designed interior space plus an 75 sq. ft. balcony, this exceptional condo features peaceful treetop views and an abundance of natural light. The newly renovated kitchen is both beautiful and functional, showcasing granite countertops, new stainless steel appliances, ample cabinetry, and space for a cozy breakfast table. The generously sized primary bedroom features a gorgeous ensuite, while the second bathroom is equally impressive, finished with exquisite tilework and glass shower/tub doors. From the moment you enter, you'll appreciate the solid double front doors and exceptional attention to detail throughout. Storage is truly abundant, with extensive built-in cabinetry thoughtfully integrated into the foyer, kitchen, and bedrooms. The suite includes one parking space with EV charger and one locker. Residents of Lonsdale House enjoy an impressive range of amenities, including 24-hour concierge service, an indoor pool, outdoor terrace, exercise room, party room, and visitor parking. Just move in and enjoy everything this coveted neighbourhood has to offer. You're mere steps from the shops and restaurants of Forest Hill Village, the Cedarvale Ravine, Loblaws, St Clair West TTC Station, and the many conveniences and attractions of vibrant St. Clair West. (id:63616)
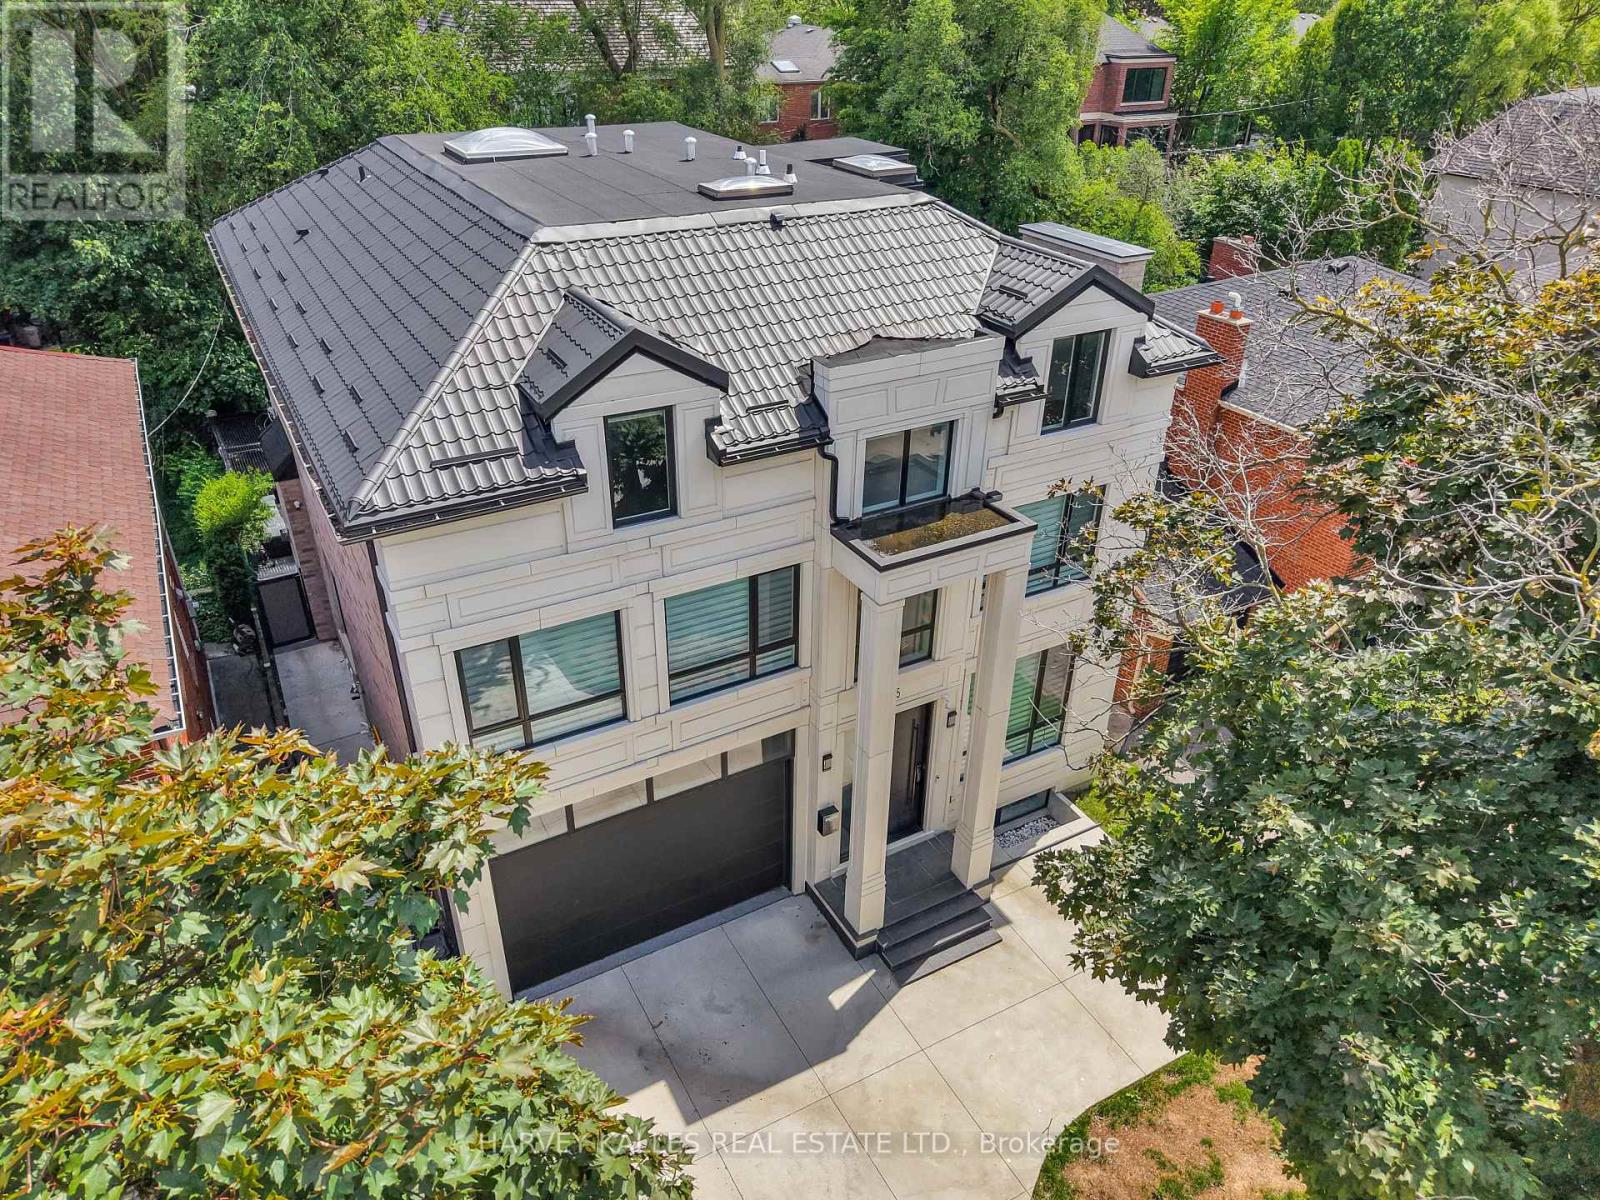
615 Briar Hill Avenue
Toronto, Ontario
Exceptional Custom-Built Residence In Prestigious North Forest Hill, Offering Timeless Design, Superior Craftsmanship, And Modern Luxury Across Three Finished Levels. A Grand 26-Foot Foyer With Expansive Windows Fills The Home With Natural Light, Leading To Open-Concept Living And Dining Areas Ideal For Entertaining And Everyday Living. The Chef-Inspired Kitchen Features Premium Appliances, A Built-In Espresso Machine, Wine Fridge, Oversized Island, And Butler's Pantry With Wine Display. The Adjoining Family Room With Fireplace Opens To A Landscaped Backyard And Outdoor Living Space. Designed For Entertaining, The Outdoor Retreat Includes An Inground Pool And Gazebo. The Main Floor Also Offers A Private Office With Built-Ins, Mudroom, And Direct Access To A Two-Car Garage. The Primary Suite Is A Private Retreat With A Spa-Inspired 11-Piece Ensuite, Heated Floors, Soaking Tub, Oversized Steam Shower, Makeup Vanity, And Custom Walk-In Closet. Additional Bedrooms Are Generously Sized, Each With Built-Ins And Private Ensuites. The Finished Lower Level Includes A Recreation Room, Gym, Wet Bar With Induction Cooktop And Fridge, Heated Floors, Second Laundry Room, Guest Suite, And Ample Storage. Additional Highlights Include A Barrier-Free Elevator Serving All Levels, Plus A Heated Driveway And Front Porch For Year-Round Convenience. Located In A Sought-After Toronto School District, This Home Offers Luxury, Comfort, And Exceptional Family Living In One Of The City's Most Coveted Neighbourhoods. (id:63616)