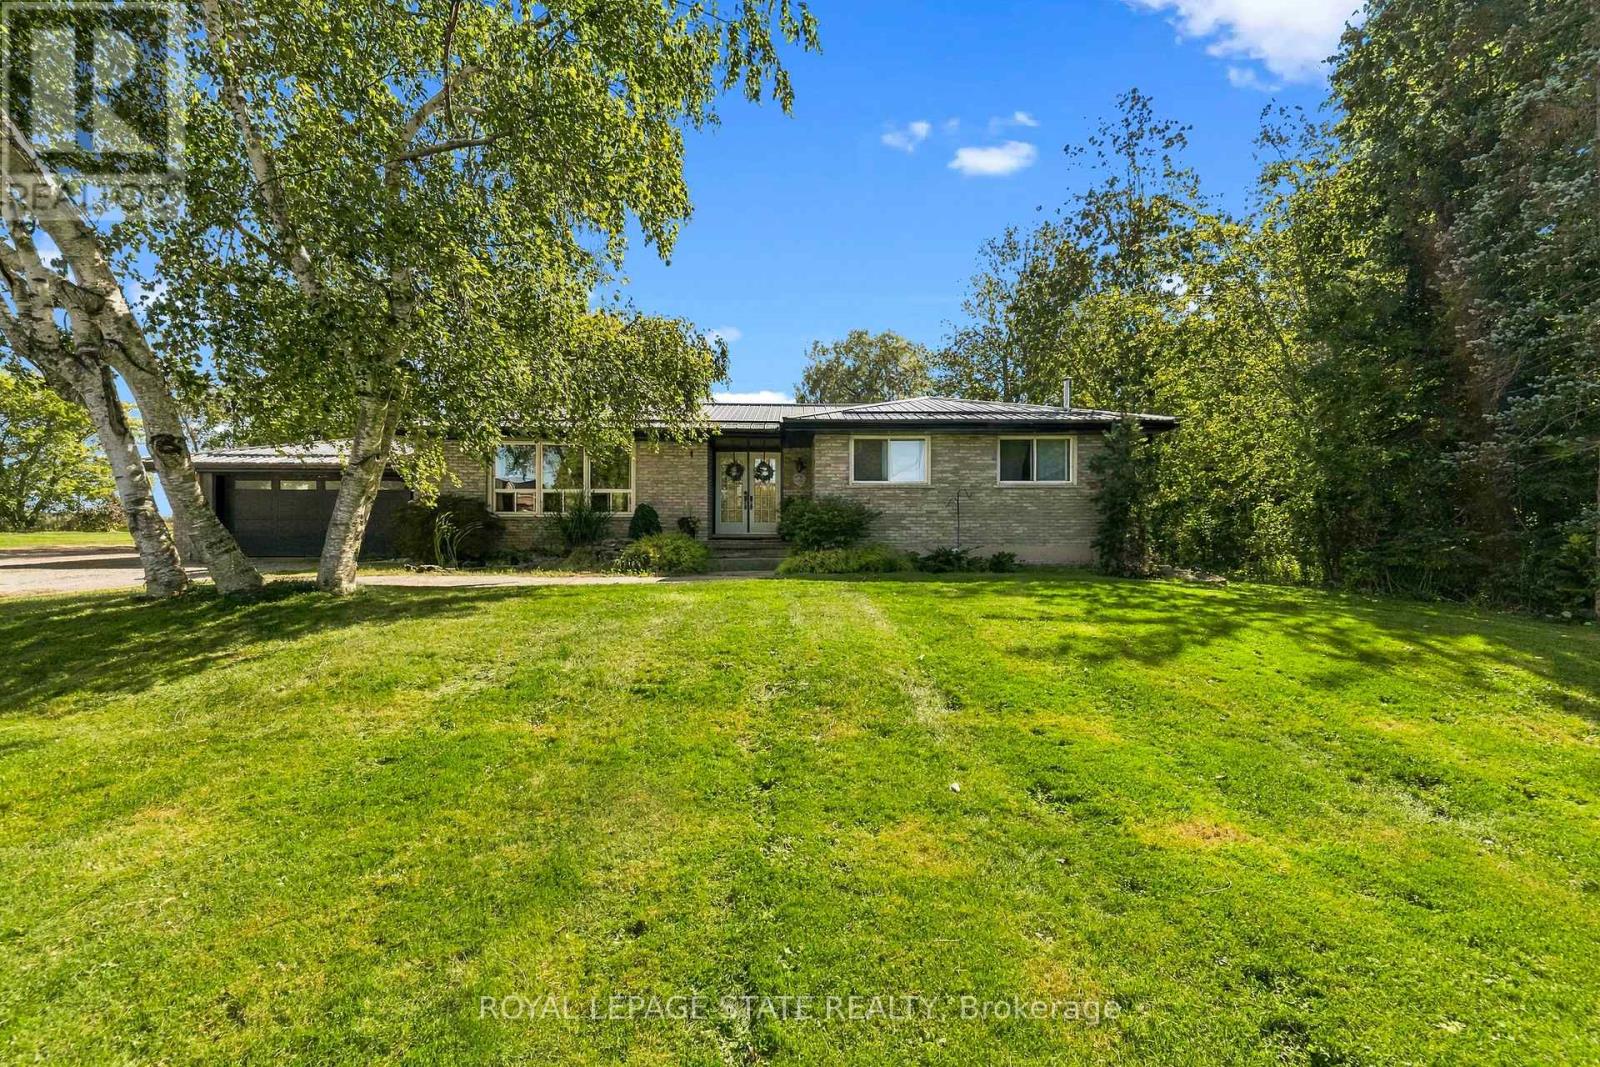
380 Haldimand Trail
Haldimand, Ontario
Country Living at Its Best on 2.63 Acres. Opportunity to own your piece of Country.Escape to the peace and privacy of rural Dunnville with this beautiful 2.63-acre property, offering the perfect blend of comfortable family living and exceptional outdoor space.This spacious 2 + 2 bedroom bungalow provides versatile living with plenty of room for family, guests or a home office. The thoughtfully designed layout offers the ease of bungalow living while providing additional finished space for whatever your lifestyle requires.Step outside and enjoy your own private country retreat. The in-ground pool is the centrepiece of an incredible outdoor living area, creating the perfect setting for summer days, entertaining friends and relaxing with family. With expansive grounds and plenty of privacy, there is room to enjoy the outdoors, garden, play and simply take in the tranquility of country life.A beautiful bungalow. A spectacular outdoor living space. Your own piece of the country. (id:63616)
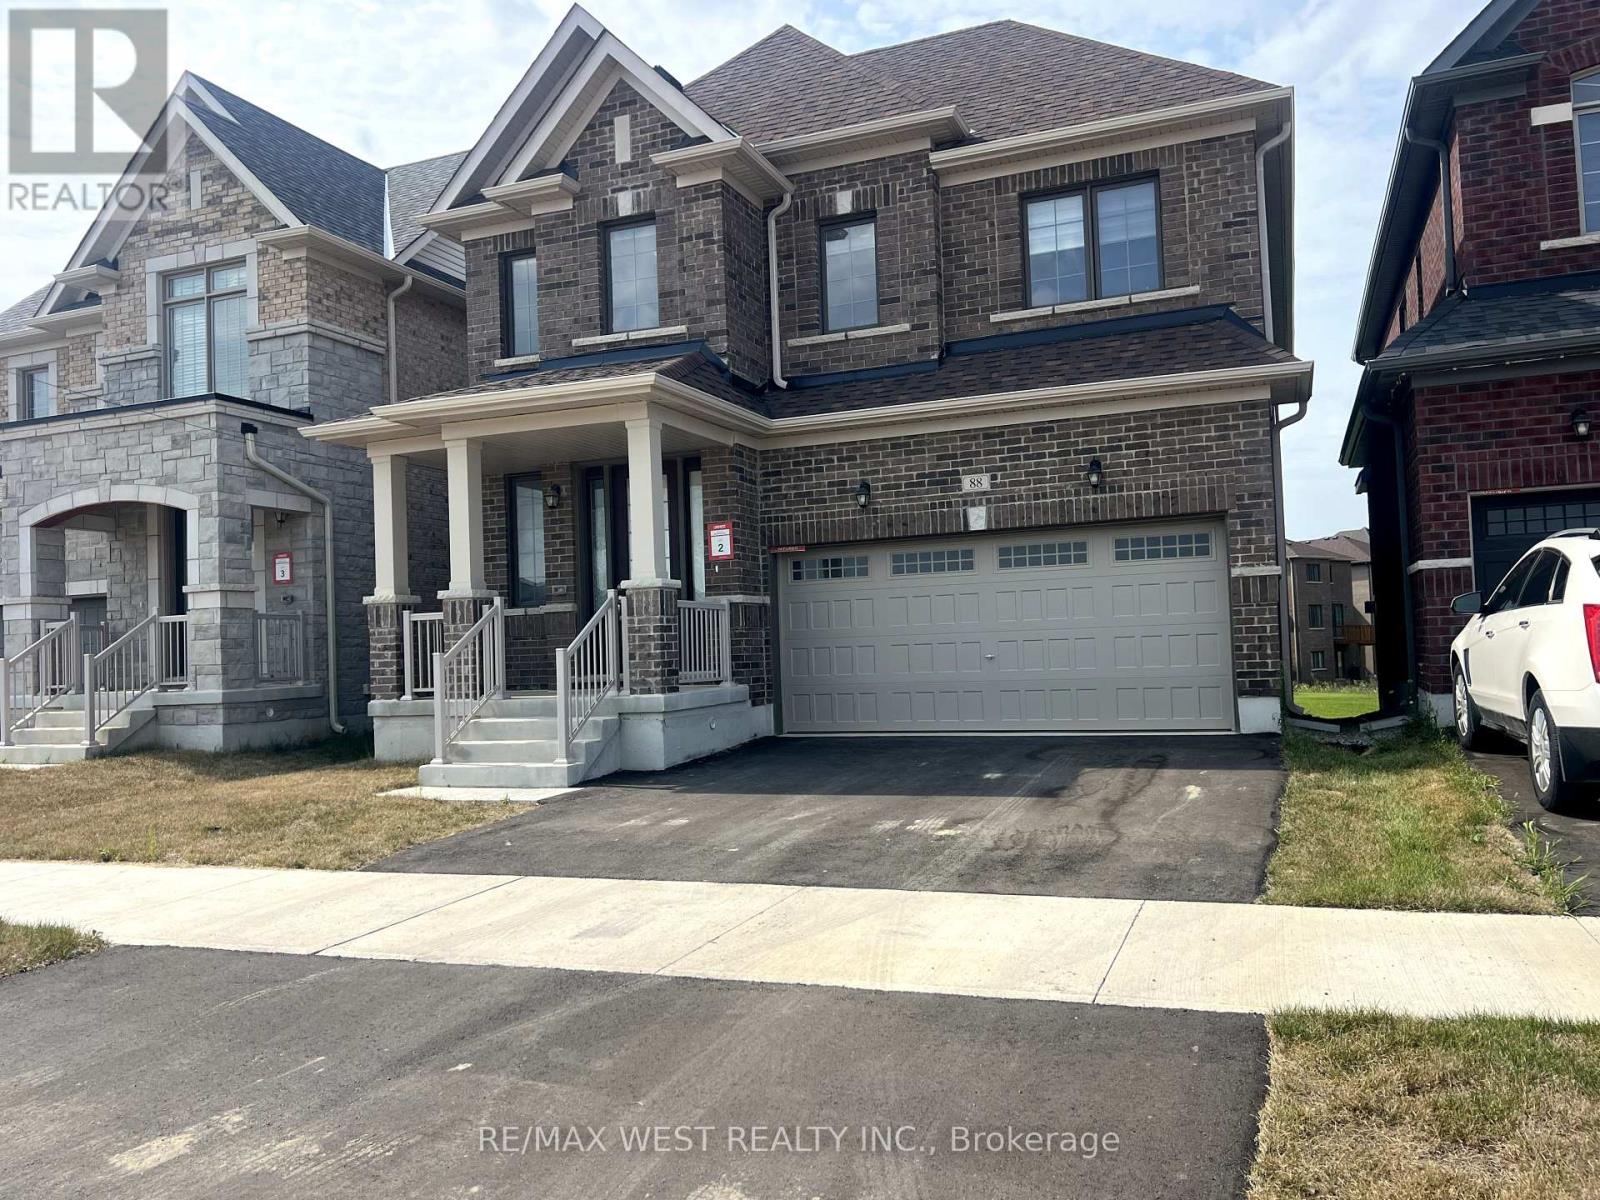
88 Strickland Avenue
Brantford, Ontario
Nestled in Brantford's coveted Shellard Lane community, this stunning 4-bedroom, 4-bathroom detached home offers nearly 2,500 sq ft of exquisitely designed living space. Step into an open-concept main floor where a sun-filled family room with a cozy fireplace flows effortlessly into a chef-inspired kitchen boasting a stylish tiled backsplash, generous cabinetry, and sliding doors that invite you into the backyard oasis. Retreat upstairs to a serene primary suite featuring a spacious walk-in closet and a spa-like 5-piece ensuite with double sinks. Every additional bedroom enjoys its own private ensuite, offering unmatched comfort and privacy for the whole family, while the convenient second-floor laundry room makes everyday living effortless. Additional highlights include direct garage access, a handy cold cellar, and abundant basement storage. With parking for four vehicles, immediate possession, and an unbeatable location just minutes from top-rated schools, shopping, parks, transit, and Highway 403, this exceptional home delivers the perfect blend of luxury, space, and everyday convenience in one of Brantford's most desirable family neighborhoods. (id:63616)
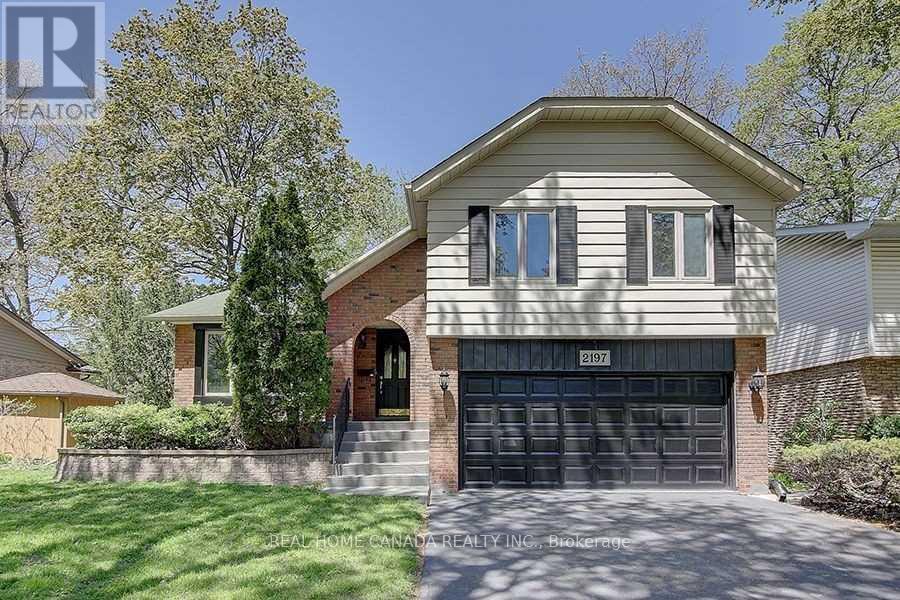
2197 Dunedin Road
Oakville, Ontario
Gorgeous Family Home Located In Sought-After Eastlake of Oakville! Very Functional Layout With Private Treed Backyard.Walking Distance To Top Rated Schools, Parks, Shopping And All Other Amenities. Minutes To The Qew & 403, Go Train. Ss Appliances, Neutrally Paint In Entire House, Cozy Family Room With Custom Built-Ins And Gas Fireplace.Finished Basement With A Separate Extra Office Or Bedroom And Large Laundry With a Separate Entrance. (id:63616)
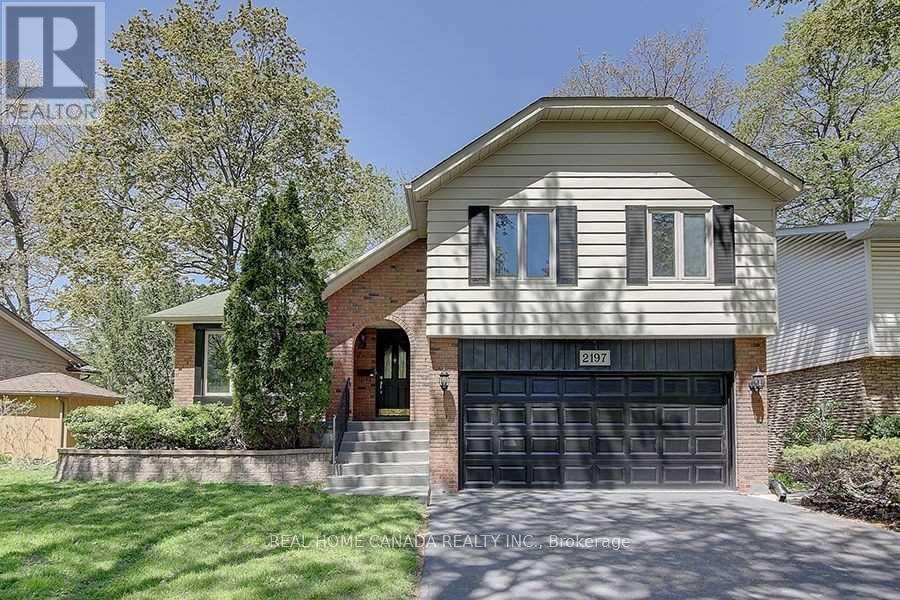
2197 Dunedin Road
Oakville, Ontario
Gorgeous Sidesplit -4 Family Home Nested In Sought-After S/E Oakville! Very Functional Layout With Private Treed Backyard.Walking Distance To Top-Ranked Schools, Parks, Shopping, and All Other Amenities. Minutes To The QEW & 403, Go Train. High Grade Carpets In Bedrooms And Trendy Vinyl Plank Flooring In Hallway. Ss Appliances, Neutrally Painted in the Entire House. Deck painted in 2025. Cozy Family Room With Gas Fireplace.Finished Basement With A Separate Extra Office and a Bedroom, the Large Laundry With a Separate Entrance. (id:63616)
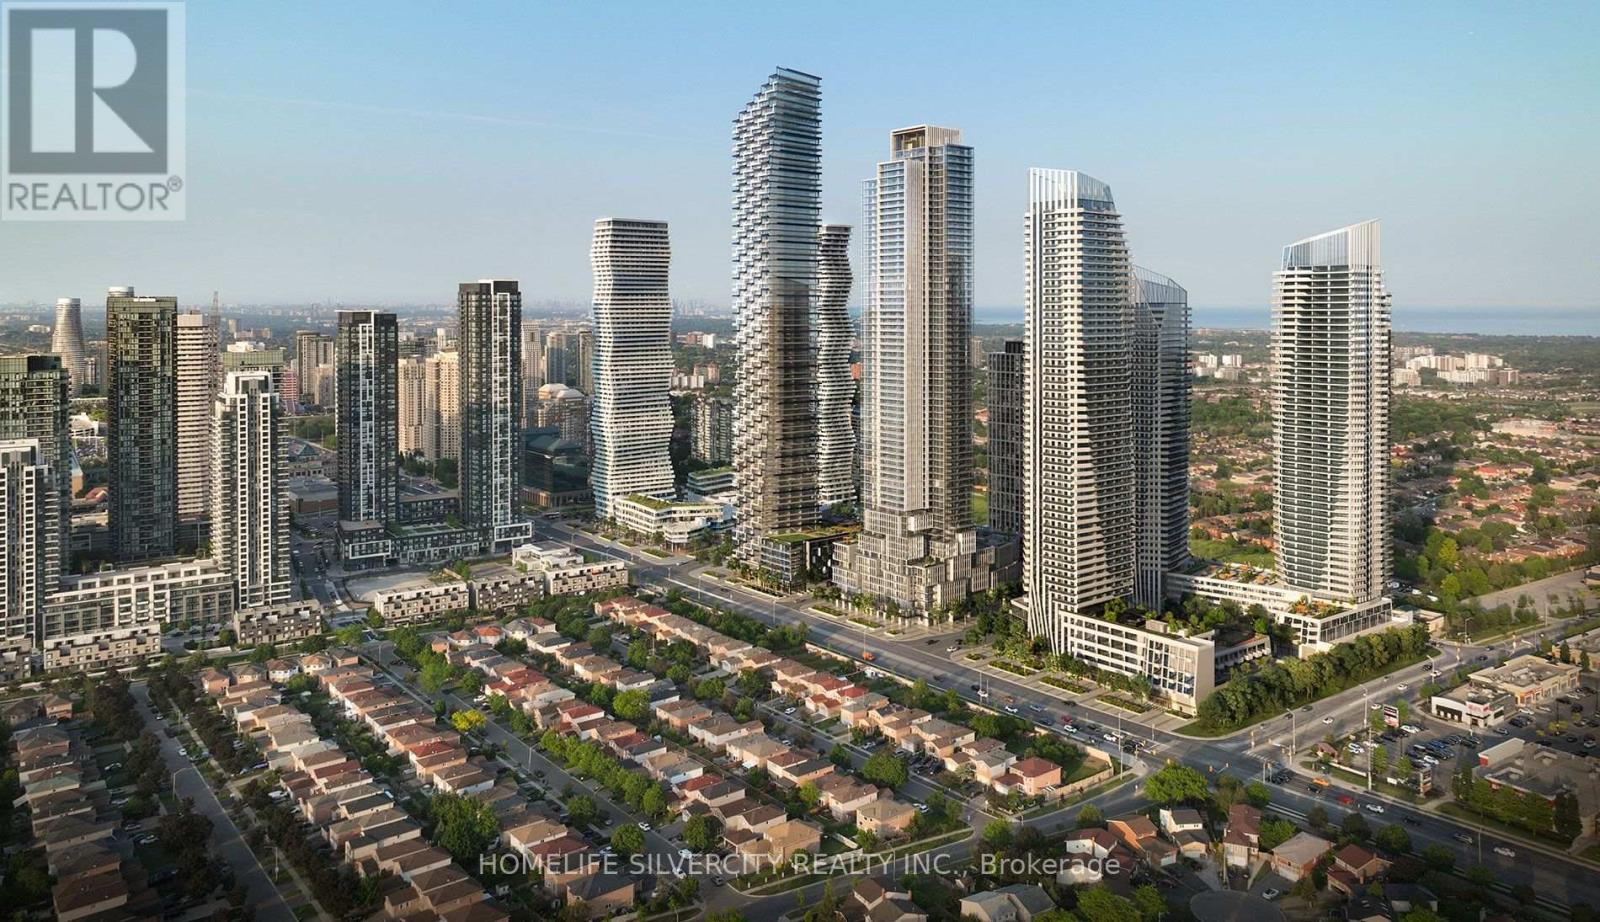
4402 - 448 Burnhamthorpe Road
Mississauga, Ontario
Spectacular urban living from the 44th floor of the iconic M City Condominiums, one of Mississauga's most celebrated architectural landmarks. This brand-new 2-bedroom end unit suite offers breathtaking panoramic views of Lake Ontario, the Toronto skyline, and the CN Tower through expansive floor-to-ceiling windows that flood the home with natural light. Designed with sophistication and functionality in mind, the suite features a thoughtfully crafted open- concept layout, Vinyl flooring throughout, both bedrooms has windows. The modern kitchen showcases sleek cabinetry, built-in appliances, and elegant design details, creating the perfect space for both everyday living and entertaining. Enjoy the convenience of one parking space. Located in the heart of Mississauga, just steps to Square One Shopping Centre, Celebration Square, Sheridan College, T&T Supermarket, public transit, restaurants, entertainment, and major highways. A rare opportunity to lease a stunning residence with some of the most spectacular views in the city. (id:63616)
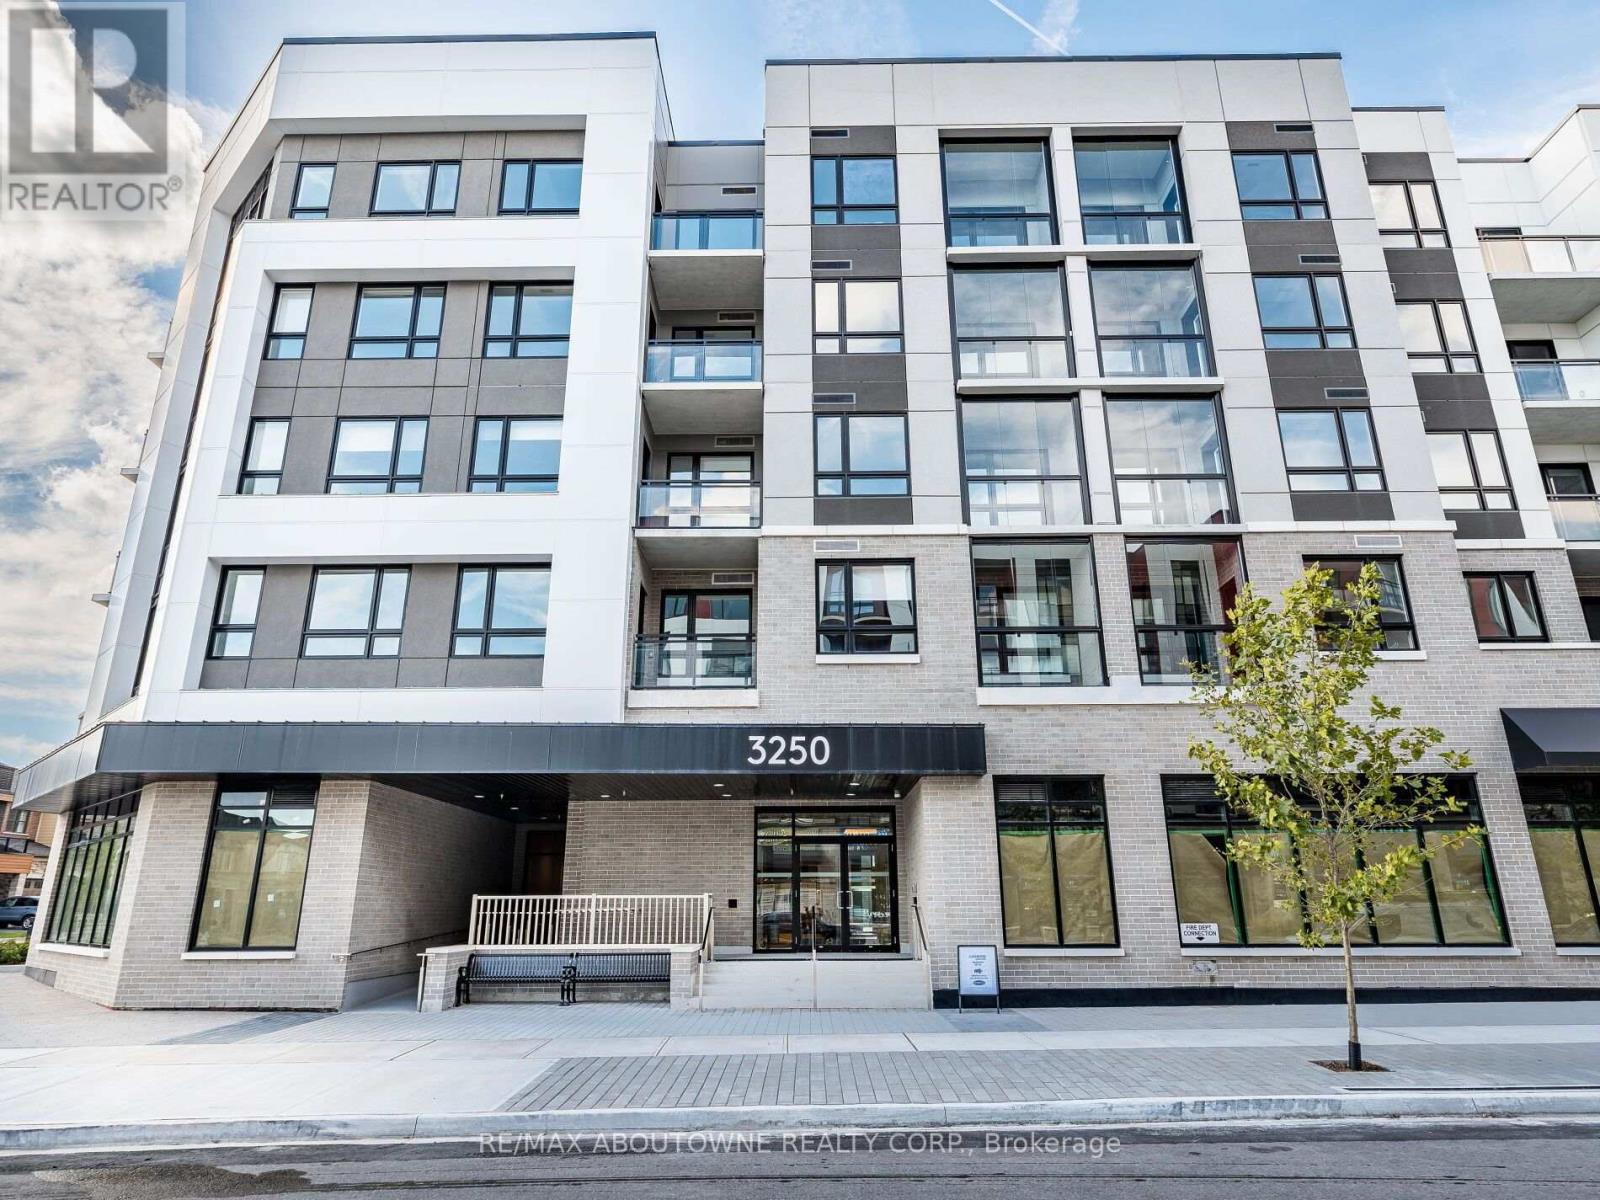
308 - 3250 Carding Mill Trail
Oakville, Ontario
Bright And Well Laid Out 2 Bedroom, 2 Bathroom Suite At Carding House In Oakville's Glenorchy Community. 718 Sq Ft With South East Exposure And A Walk-Out To Balcony. Laminate Floors Throughout. Open Concept Living And Dining Combined With A Modern Kitchen Featuring Quartz Counters And Built-In Stainless Steel Appliances. Primary Bedroom With Walk-In Closet And 3-Pc Ensuite. Second Bedroom With Closet And Window. Oversized 4-Pc Main Bath. Ensuite Laundry. One Underground Parking Space And One Locker Included. Heat, Water, Central Air, High Speed Internet, Common Elements And Parking Included In The Rent. Building Amenities Include Concierge, Gym, Party/Meeting Room And Visitor Parking. Close To Parks, Hospital, Schools, Public Transit And All Local Amenities. (id:63616)
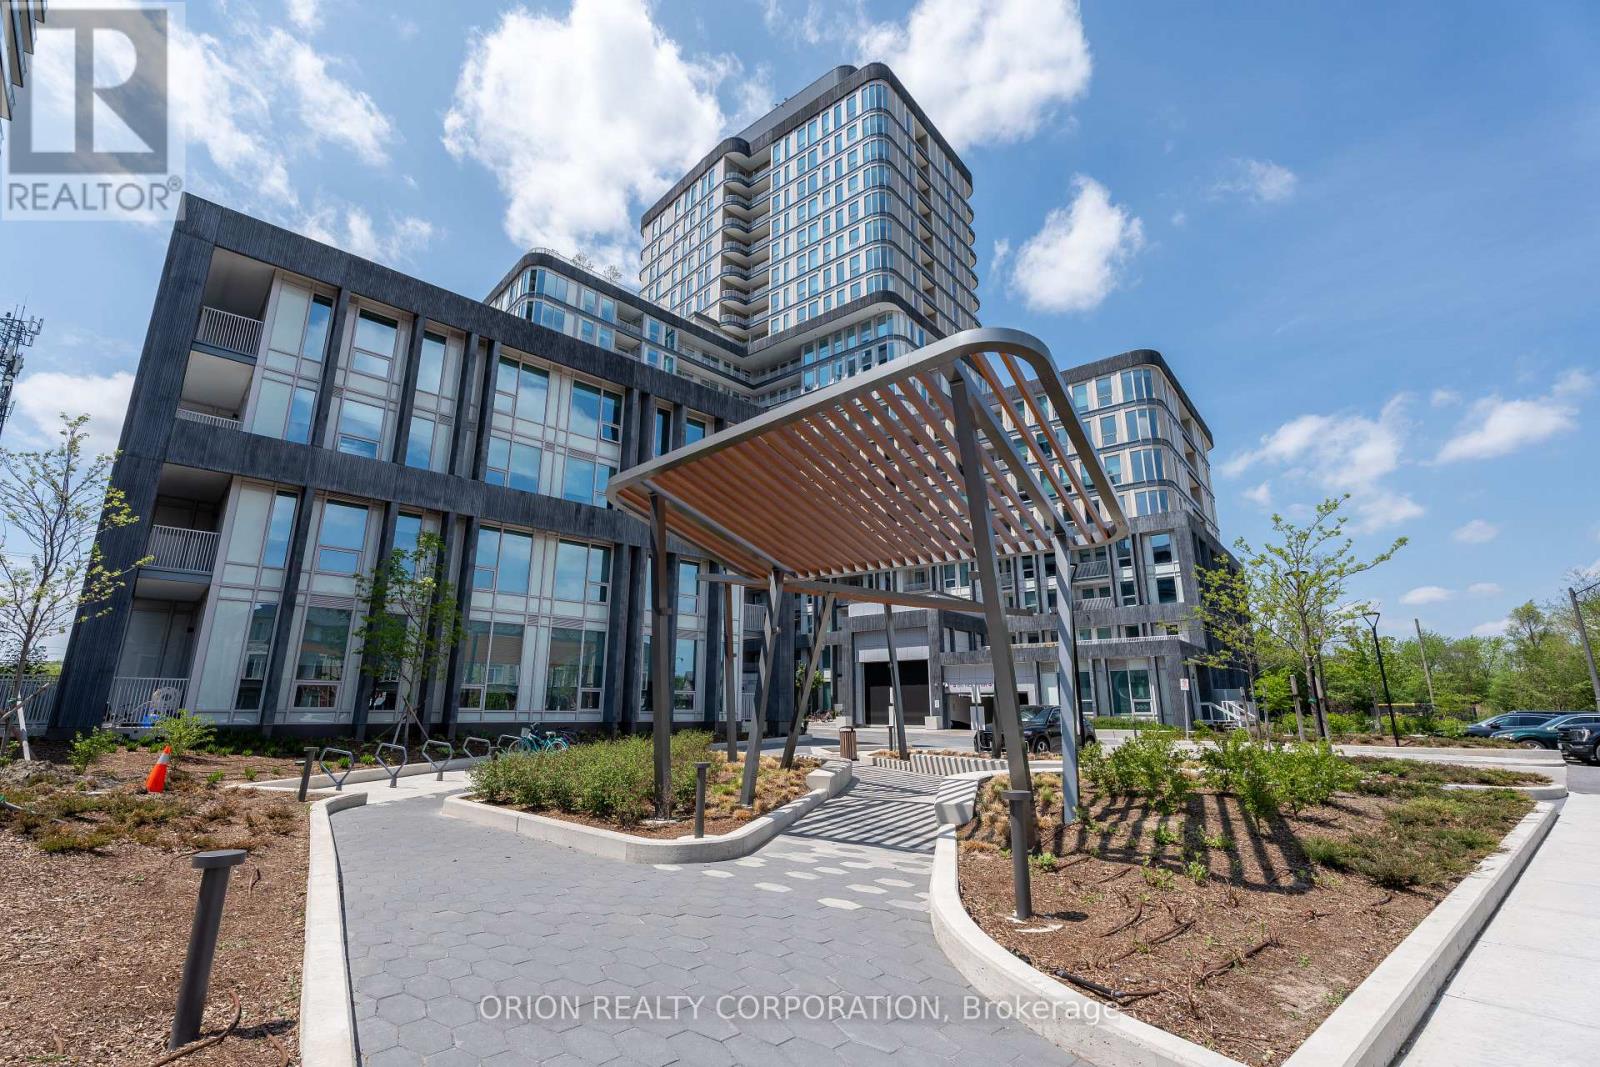
1604 - 3240 William Coltson Avenue
Oakville, Ontario
WELCOME TO THE GREENWICH CONDOS BY BRANTHAVEN. THIS BEAUTIFUL OPEN CONCEPT 2 BEDROOM SUITE IS915 SQFT OF LIVING. SPACIOUS LIVING AREA WITH NATURAL LIGHT AND GREAT VIEW. FEATURES A MODERNKITCHEN WITH LOTS OF CABINET SPACE.HOTEL INSPIRED CONDO AMENITIES SUCH AS COURTYARD ENTRANCE, LOBBY/CONCEIERGE, CO WORKING SPACE,MEDIA & SOCIAL LOUNGE, DINING BAR, PRIVARE DINING ROOM, GYM/STUDIO AND YOGA STUDIO AND A CHICPET SPA.LEVEL 13 HAS AN OUTDOOR BAR LOUNGE, BBQ/AL FRESCO DINING, FIREFITS, SMART TECHNOLOGY SUCH ASLOBBY ENTERPHONE, SUITE SECURITY, IN SUITE SYSTEM CONTROL TOUCH PAD, IN-SUITE INTELLIGENTPARTNER SMART APP AND KEYLESS ENTRY. PARKING SPOTS HAVE EV ROUGH INS.GREENWICH CONDOS HAS GEOTHERMAL HEATING AND COOLING.TOTAL MAINTENANCE = 778.21Including:Parking maint. fee: $60.43Locker maint. fee: $27.44Bulk Internet and Smart Home: $77.29Water separately Metered Electricity Separately Metered WORLD CLASS LOCAL AMENITIES, CLOSE TO SHOPS, SCHOOLS, PUBLIC TRANSIT, RESTAURANTS, GROCERIESAND MORE! (id:63616)
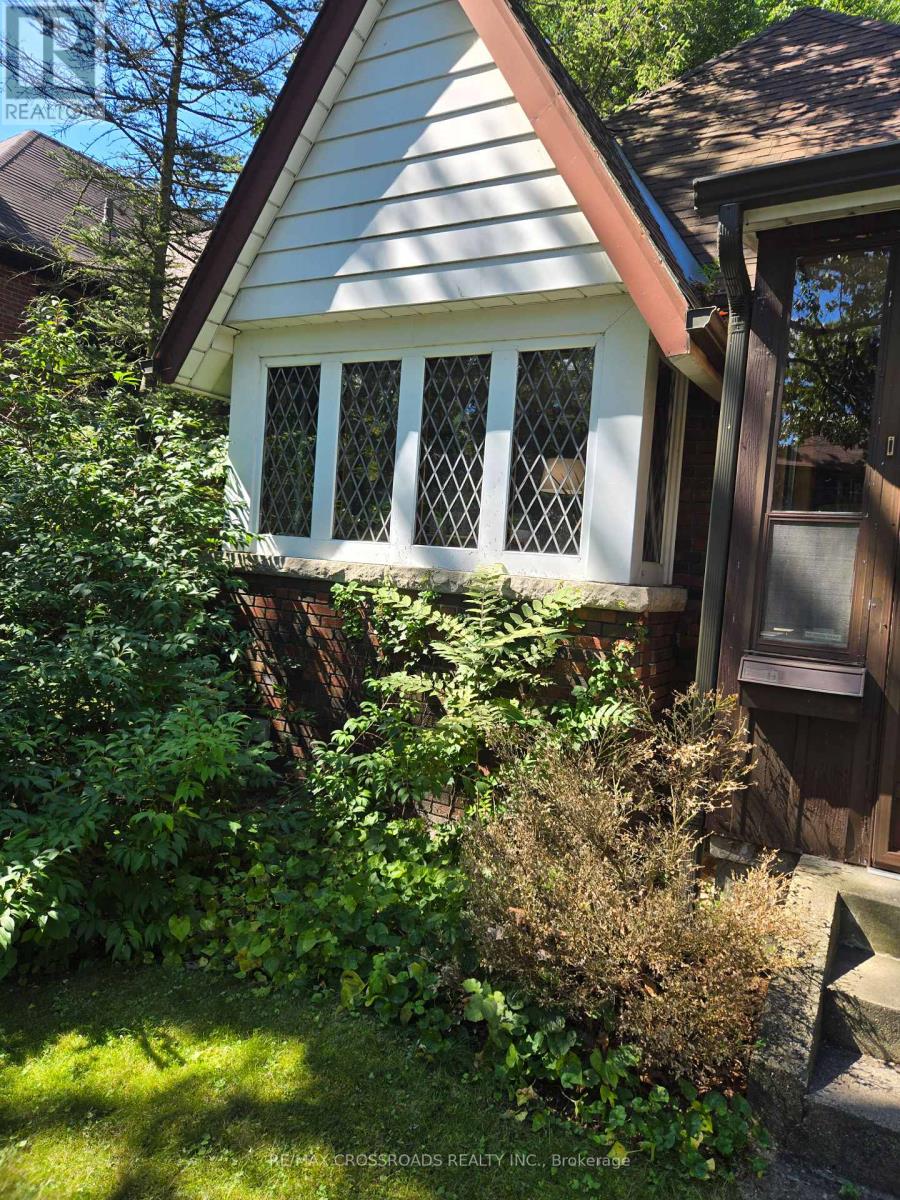
274 Indian Road
Toronto, Ontario
Welcome to 274 Indian Road, a rare 2+1 bedroom, 2-bathroom bungalow offering an exceptional opportunity to enjoy freehold living in one of Toronto's most coveted west-end neighbourhoods. Perfectly positioned between the energy of Roncesvalles Village and the natural beauty of High Park, this right-sized home delivers the space, flexibility, and location so many city buyers are searching for. The thoughtful layout features two bedrooms plus a versatile additional space ideal for a home office, guest room, playroom, or retreat, along with the convenience of two bathrooms. Step outside and experience a neighbourhood designed for everyday living-morning coffee and independent shops along Roncesvalles, weekend walks and bike rides through High Park, nearby restaurants and local amenities, and excellent transit connections for an easy commute downtown. Whether you're moving up from a condo, looking to simplify without leaving the city, or searching for a flexible freehold home in an established Toronto community, 274 Indian Road offers a compelling alternative to both condo living and the maintenance of a much larger house. Big neighbourhood. Right-sized home. An incredible opportunity to make High Park and Roncesvalles part of your everyday life. SEE ADDITIONAL REMARKS TO DATA FORM (id:63616)
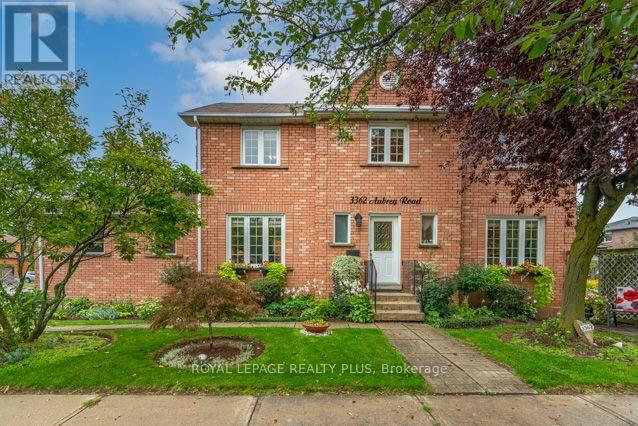
3362 Aubrey Road
Mississauga, Ontario
Welcome to 3362 Aubrey, an exceptionally maintained & beautifully landscaped 4+1 Bdrm/4 Bath home, almost 2,000sqft plus fin bsmt, on spacious corner property in sought-after Erin Mills South West. Designed for both everyday living & entertaining. **City of Miss will clear all Sidewalks of snow 26/27 ** Reno'd Kitchen'15 w/granite counter, glass & ceramic backsplash, porcelain flr, pot lights & open to inviting Family Rm & spacious Breakfast Area. Walk-out to well manicured & private backyard w/hardtop gazebo, mature gardens & special landscape features, true Gardener's Delight & wonderful outdoor retreat! Inviting Family Rm features Wood-Burning Fireplace, creating a warm & welcoming gathering space for family & friends. Beautiful Wood Staircase to Upper Level Reno'd Ensuite, updated Main Bath plus 4 Spacious Bdrms. Need additional living space? Finished bsmt w/Kitchen, Den/possible Bdrm, Bath & RecRm with R/I Fireplace (possible place for Sep Entrance) - excellent flexibility for extended family, guests, teenagers or future possibilities. Buyers interested in creating Separate Entrance or potential income opportunity can investigate the feasibility & required municipal approvals for their intended use. 2 Car Garage & 2-Car Driveway. Updates incl Furnace & Central Air('22), 1st & 2nd Flr Windows('10), Bsmt Windows('15), Patio Dr('11); Roof ('07) & rental Hot Water Tank('24). Location/Location/Location - adds considerably to the appeal. Walk to Schools, Parks, Public Transit-conv to UofT Miss. & Sheridan Campus & many Stores incl Big Box plus Tims. Enjoy the convenience of nearby Trails, Medical, Credit Valley Hospital, Shopping, Malls (Erin Mills Town Centre/Square One), Restaurants & everyday Amenities, together w/easy access to major Roadways, Highways (403/407/QEW/401), approx 20 min to Toronto, GO Train(Lakeshore) & many conveniences Erin Mills offers as an established neighbourhood offering Space, Convenience & a wonderful opportunity to make 3362 Aubrey Rd. (id:63616)
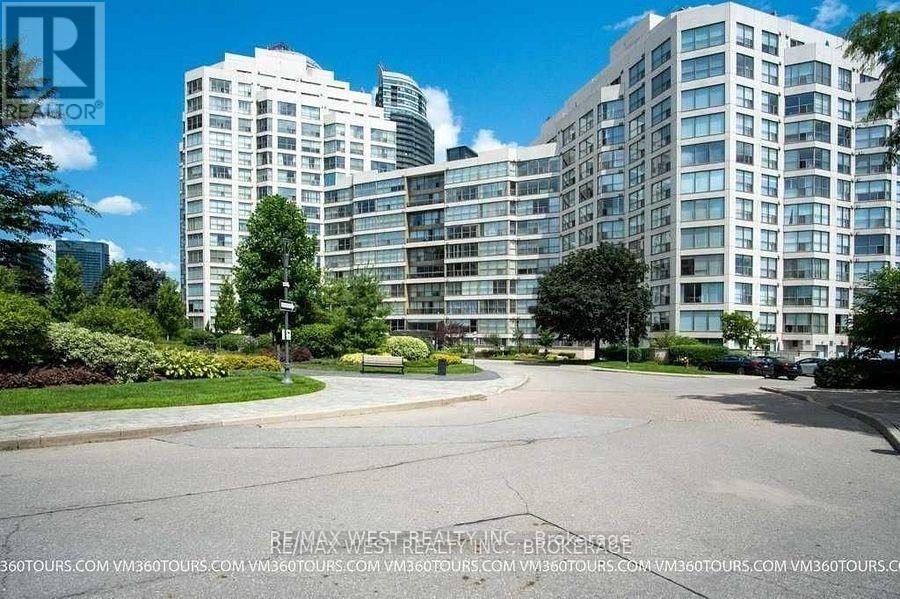
314 - 2261 Lake Shore Boulevard W
Toronto, Ontario
Marina Del Rey, Exquisitely Furnished Two Bedroom Suite, All Inclusive, Great Waterfront Living, Surrounded By Parkland & 2 Marinas. At Over 1200 Sq. Ft. This Suite Is Very Spacious & Shows Great, Completely Renovated And Furnished For Immediate Occupancy. (id:63616)
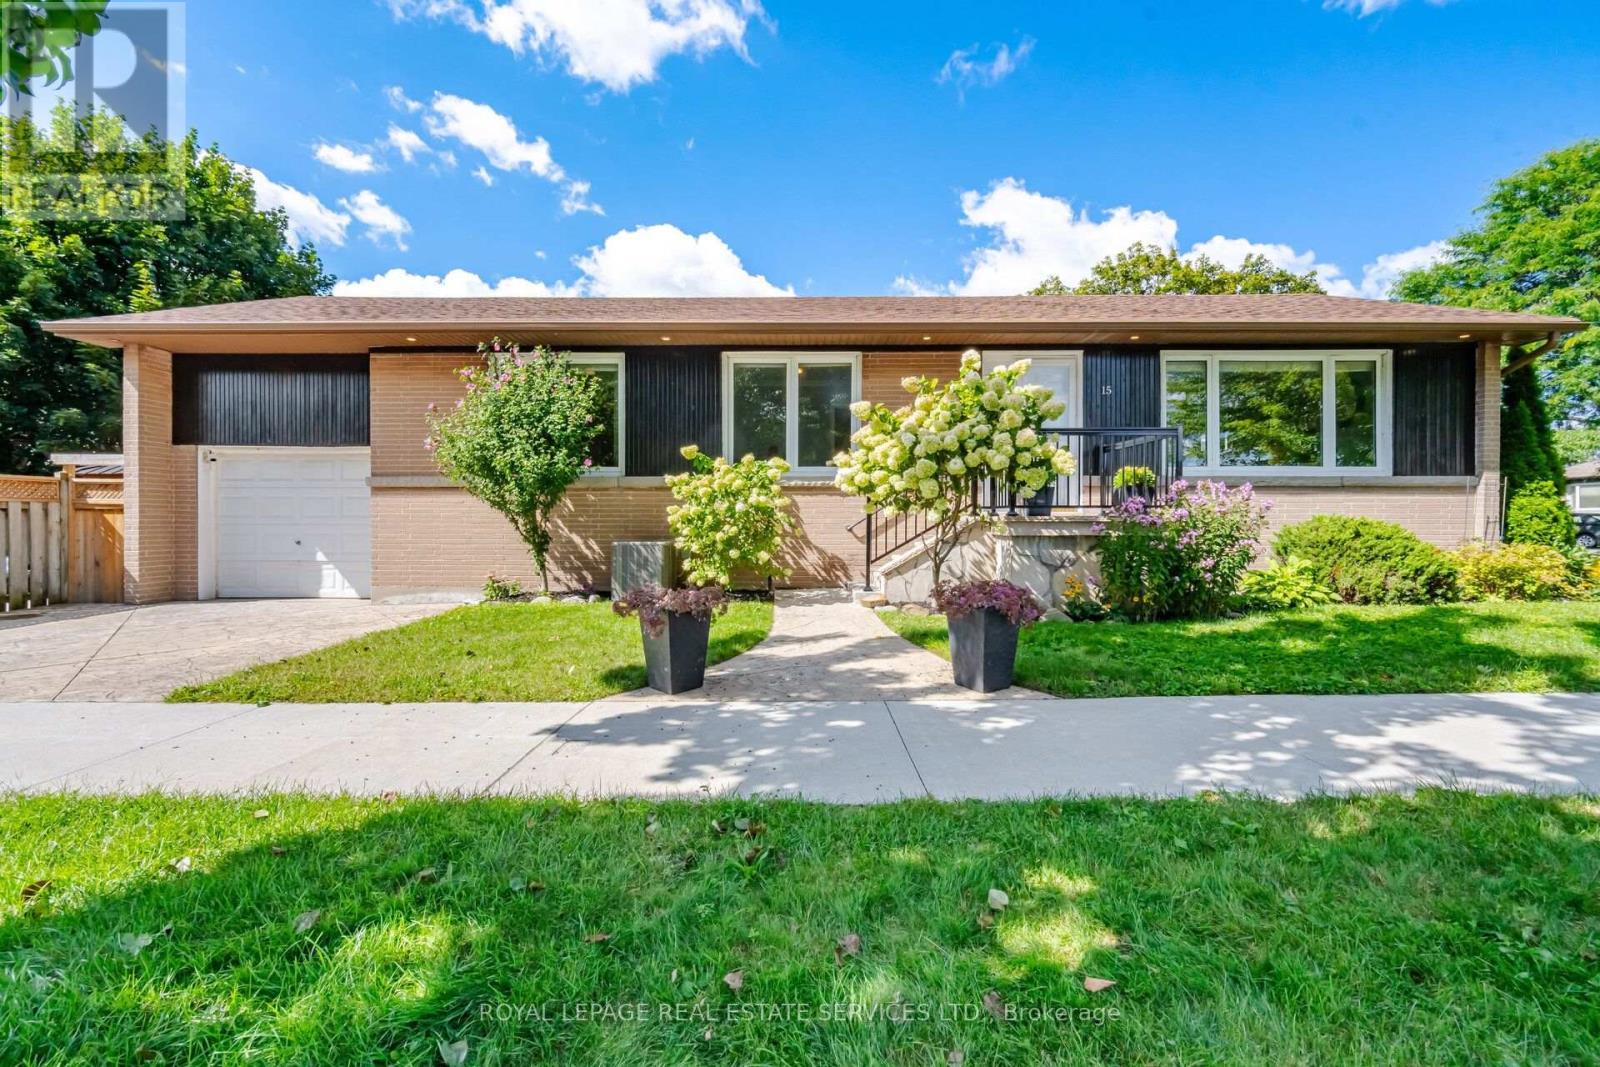
15 Velma Drive
Toronto, Ontario
15 Velma Drive offers a turn-key layout with exceptional versatility and access. The main level show cases a bright, open-concept layout connecting the kitchen directly to the living and dining areas. With three bedrooms on the main floor and a fully finished walkout basement-complete with a full bathroom and two additional bedrooms-this home is ideal for multi-generational living, hosting guests, or establishing dedicated home offices. Step outside to a relaxing backyard retreat featuring a private hot tub, perfect for unwinding after a long day. Located in a highly connected Etobicoke neighborhood, you are just minutes from the Bloor-Islington subway station for seamless transit access, quick routes to the QEW anddowntown Toronto, and close to local parks, schools, and shopping along the Bloor West corridor. (id:63616)
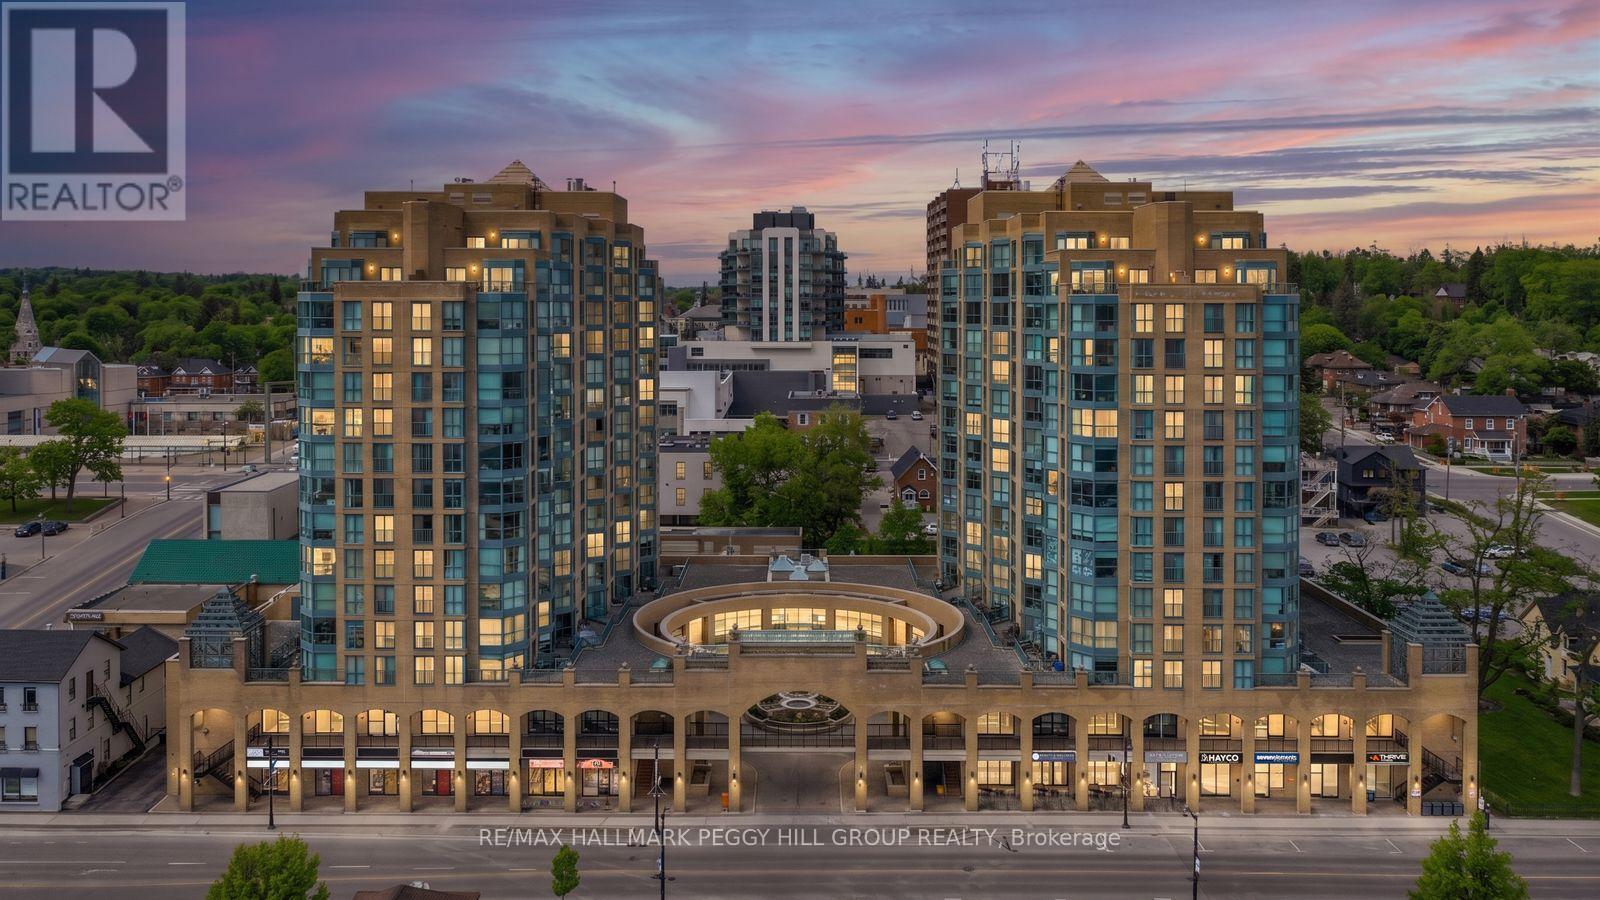
904 - 150 Dunlop Street E
Barrie, Ontario
9TH-FLOOR BAY-VIEW CONDO WITH NEARLY 800 SQ FT, PARKING, LOCKER, IN-SUITE LAUNDRY & DOWNTOWN BARRIE AT YOUR DOOR! Bayshore Landing puts you right where Barrie comes alive, steps from the waterfront, North Shore Trail, Centennial Beach, restaurants, cafés, shops, entertainment, cultural hotspots and public transit. Set high on the 9th floor, this nearly 800 sq ft condo captures sweeping views of Kempenfelt Bay and the city skyline with a versatile one-bedroom plus den layout. The den brings valuable extra space to live, work or create, with two sets of French doors and a Juliette balcony, making it a great fit for a home office, hobby room or reading spot. Crown moulding, neutral paint tones and easy-care flooring carry through the open concept kitchen, living and dining area, while the elevated lake and skyline views become part of the everyday backdrop. The kitchen offers pantry storage, a tile backsplash and a breakfast bar with seating, while the large primary bedroom adds a generous closet for impressive storage. In-suite laundry, owned parking and an owned locker add convenience, and condo fees include heat, hydro, water, central air conditioning, common elements, building insurance and parking to help keep monthly costs more predictable. Premium building amenities include concierge service, an indoor pool, sauna, exercise and games rooms, party and recreation spaces, plus an on-site car wash, giving this #HomeToStay even more appeal beyond the view. (id:63616)