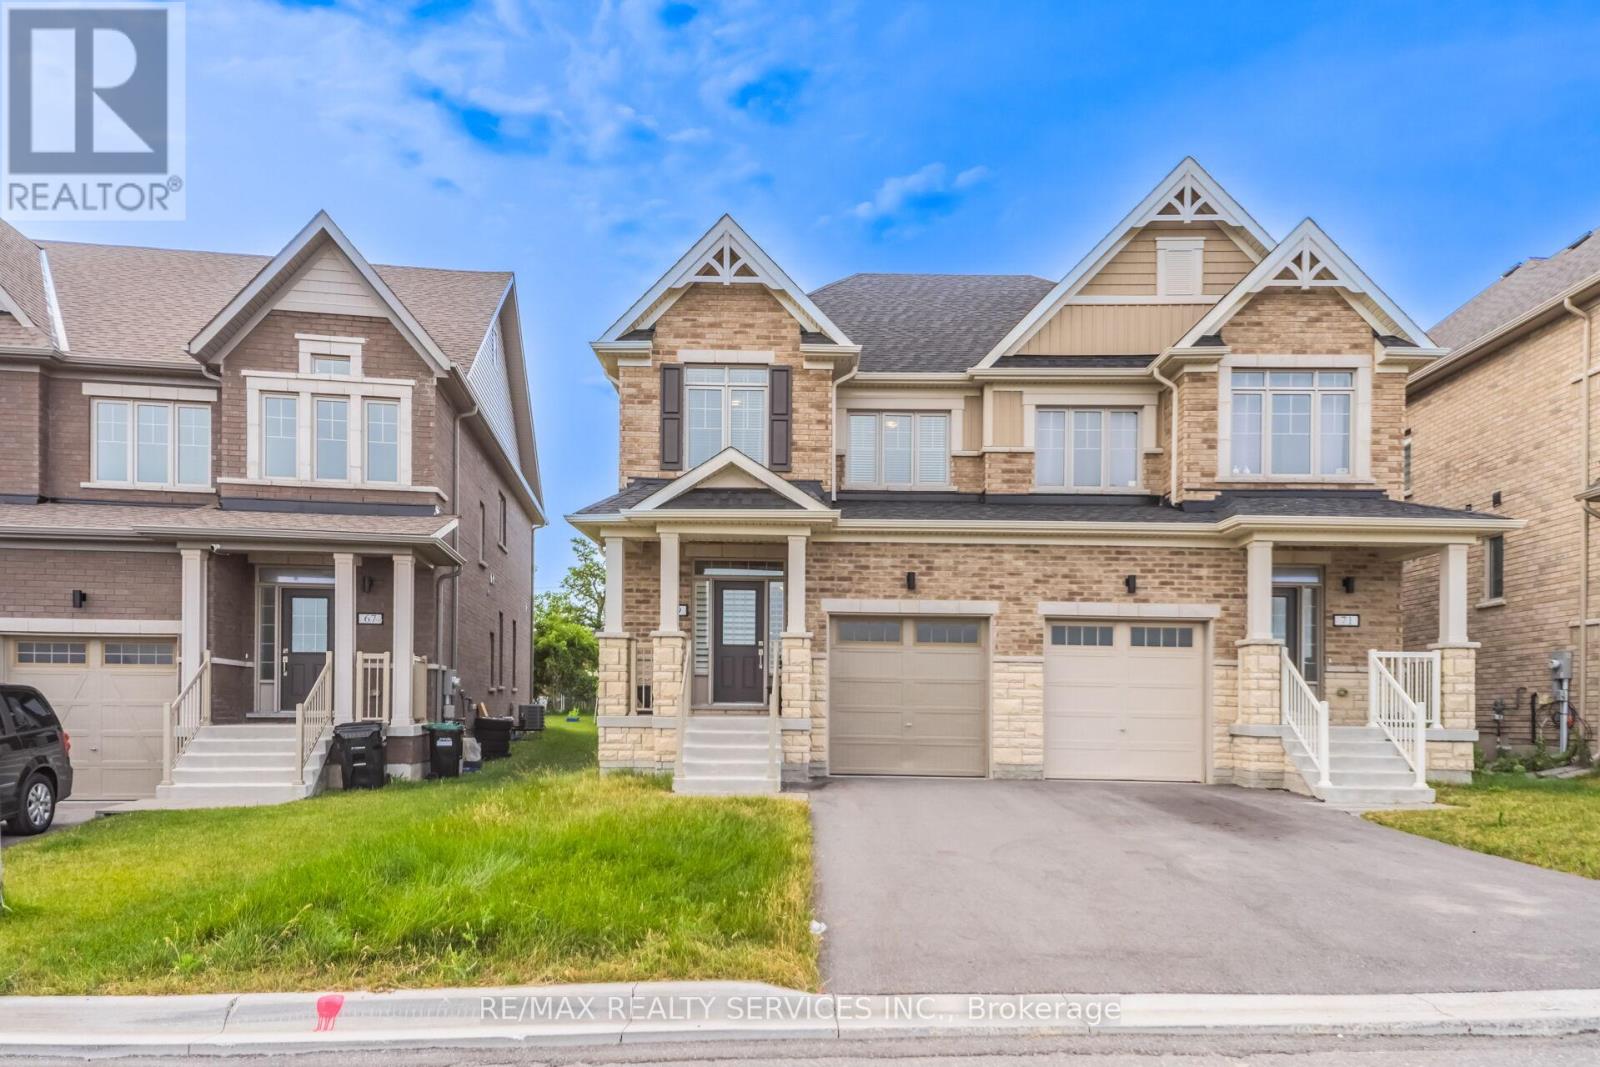
69 Kirkwood Way
Barrie, Ontario
Welcome to this beautifully maintained 4-bedroom, 3-bathroom semi-detached home nestled in the highly sought-after South Barrie community. Designed with modern family living in mind, this bright and spacious home offers a functional layout and exceptional pride of ownership throughout.The inviting main floor features an open-concept living and dining area filled with natural light, creating the perfect space for both everyday living and entertaining. The spacious kitchen is equipped with ample cabinetry and generous counter space, providing both style and functionality. Brand-new California shutters throughout the home add a touch of elegance and represent a premium upgrade.Upstairs, you'll find four generously sized bedrooms, including a comfortable primary retreat, offering plenty of space for growing families, guests, or a dedicated home office.The walk-out to the fully usable backyard extends your living space outdoors, making it ideal for summer BBQs, family gatherings, children's play, or relaxing evenings. The private backyard also offers endless possibilities to create your own outdoor oasis.Conveniently located close to top-rated schools, parks, shopping, the GO Station, and major commuter routes, this move-in-ready home combines comfort, convenience, and outstanding value in one of Barrie's most desirable neighbourhoods. A fantastic opportunity you won't want to miss! (id:63616)
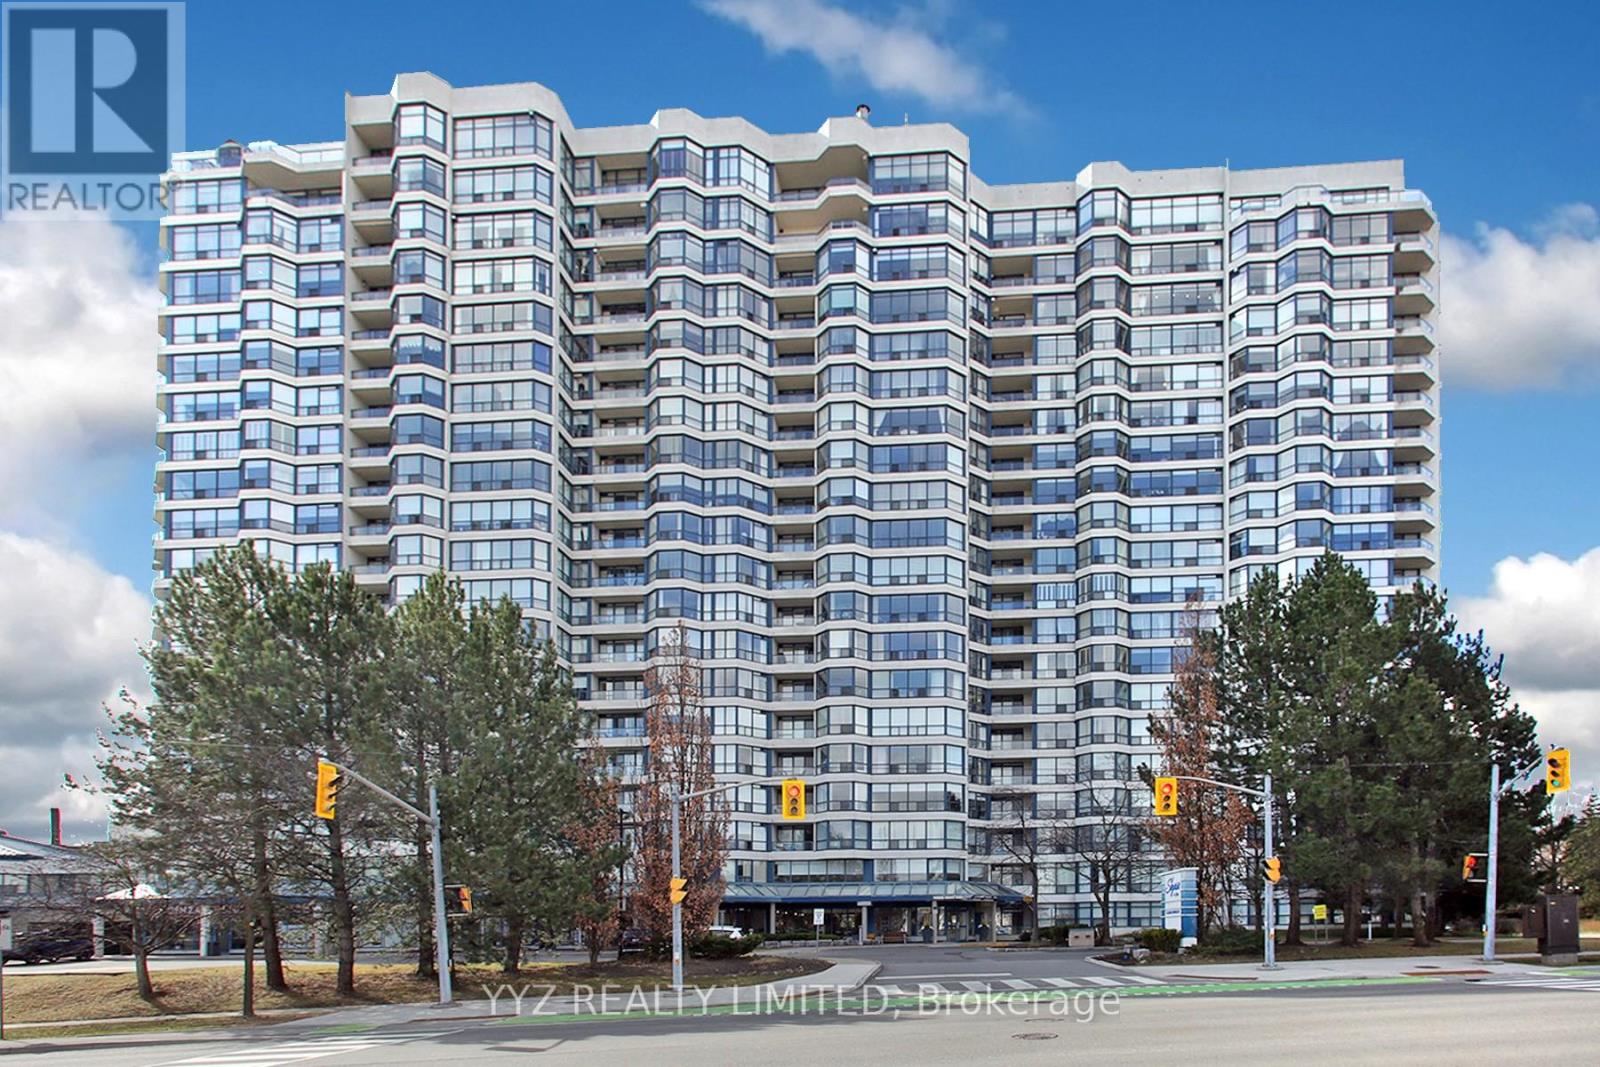
808 - 1 Clark Avenue W
Vaughan, Ontario
Rarely Available Stunning FURNISHED Condo For Lease at the Luxurious Skyrise Condo Complex. Suite #808 features approx. 1,646 sq.ft of living space with 2 side by side parking spaces & 1 locker, open balcony with calming northern views, 2 large bedrooms, spacious sunroom, well appointed kitchen with a large eat-in area with walk out to balcony, luxurious flooring, beautiful upgrades and much more. Must be seen to be truly appreciated. **EXTRAS** All Utilities included; hydro, water, heat, central air conditioning, internet & basic cable TV, 2 side by side parking spaces, locker. 2 walk in closets in master bedroom, unit facing the northern quiet side of the building. Existing furniture included in the lease. Landlord looking for mature professional couple, building not allowed pets (id:63616)
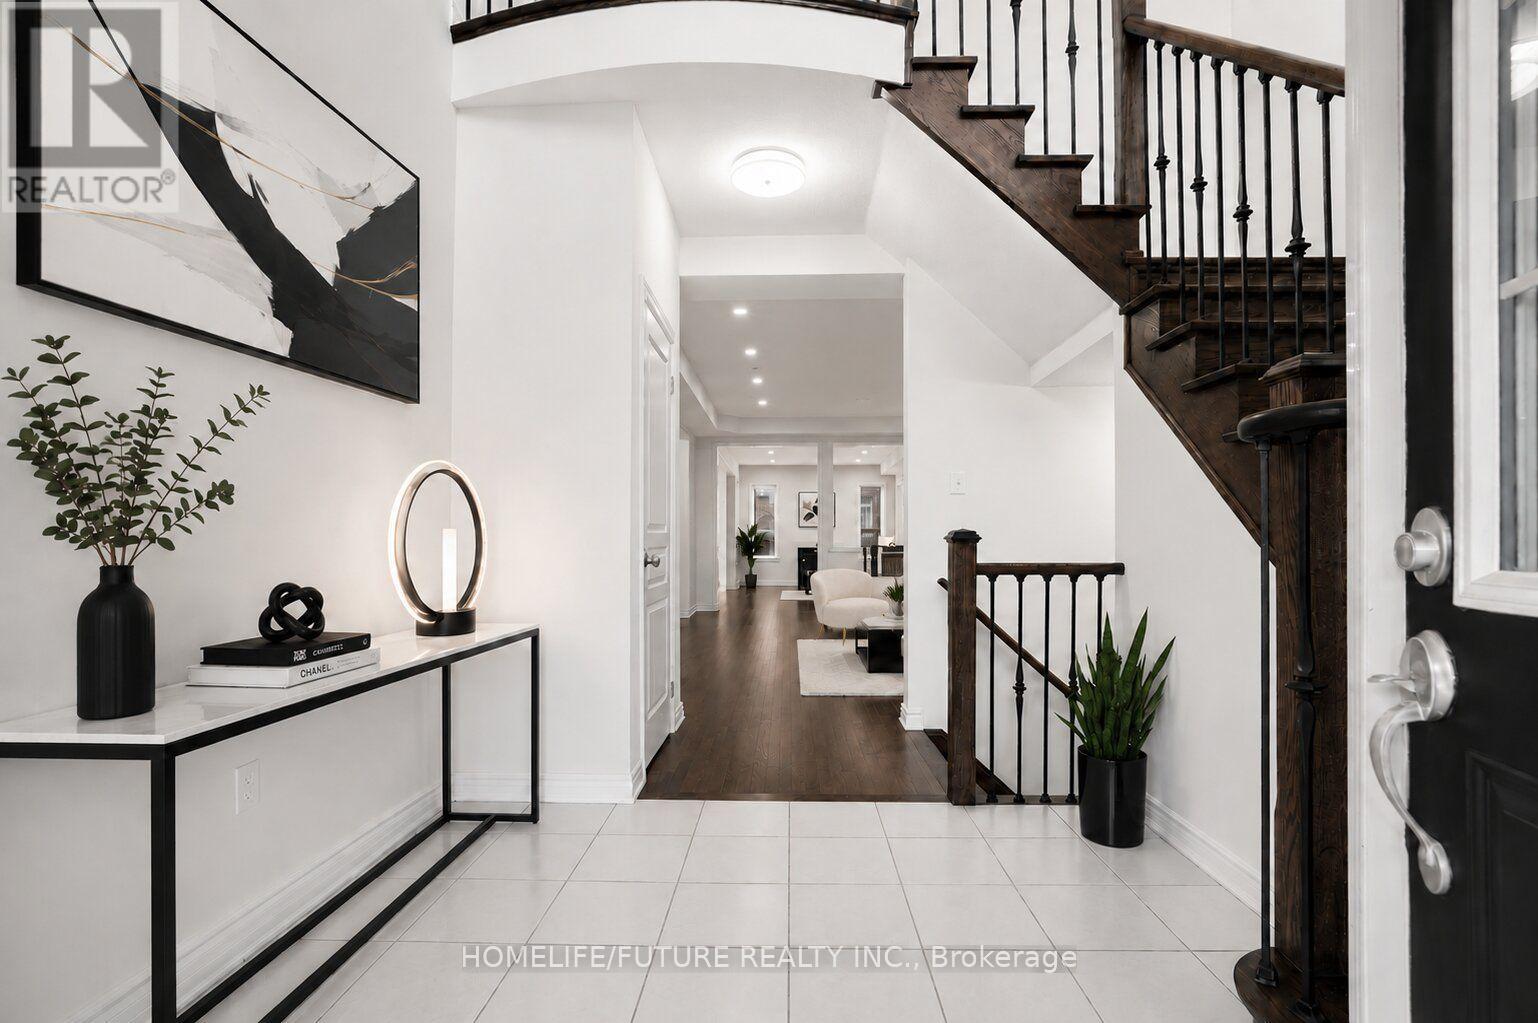
80 Henry Bauer Avenue
Markham, Ontario
Welcome To Lucky #80 Beautiful Home Built By Paradise Homes With 4 Spacious Bedrooms & 4 Bathrooms In Highly Demanded Prestigious Upper Unionville Community ! ! Minutes To Top Ranked Pierre Elliott Tredeau High School & Angus Glen Community Center ! Surrounded By Multi-Million Dollar Homes. Grand Entrance With High Ceilings Master Bedroom ! ! Lots Of Tastefully Done Modern Upgrades ! ! Bright & Spacious, Lots Of Windows, Open Concept. Led Potlights, Hardwood Flooring & Stained Staircase With Wrought Iron Pickets, Modern Kitchen With Granite Countertops. Double Door Entry. Minutes To Unionville Main Street, Markville Mall, Go Station, Hwy 404 & 407, Shopping, Park & All Amenities ! ! Photos Are Virtually Staged. (id:63616)
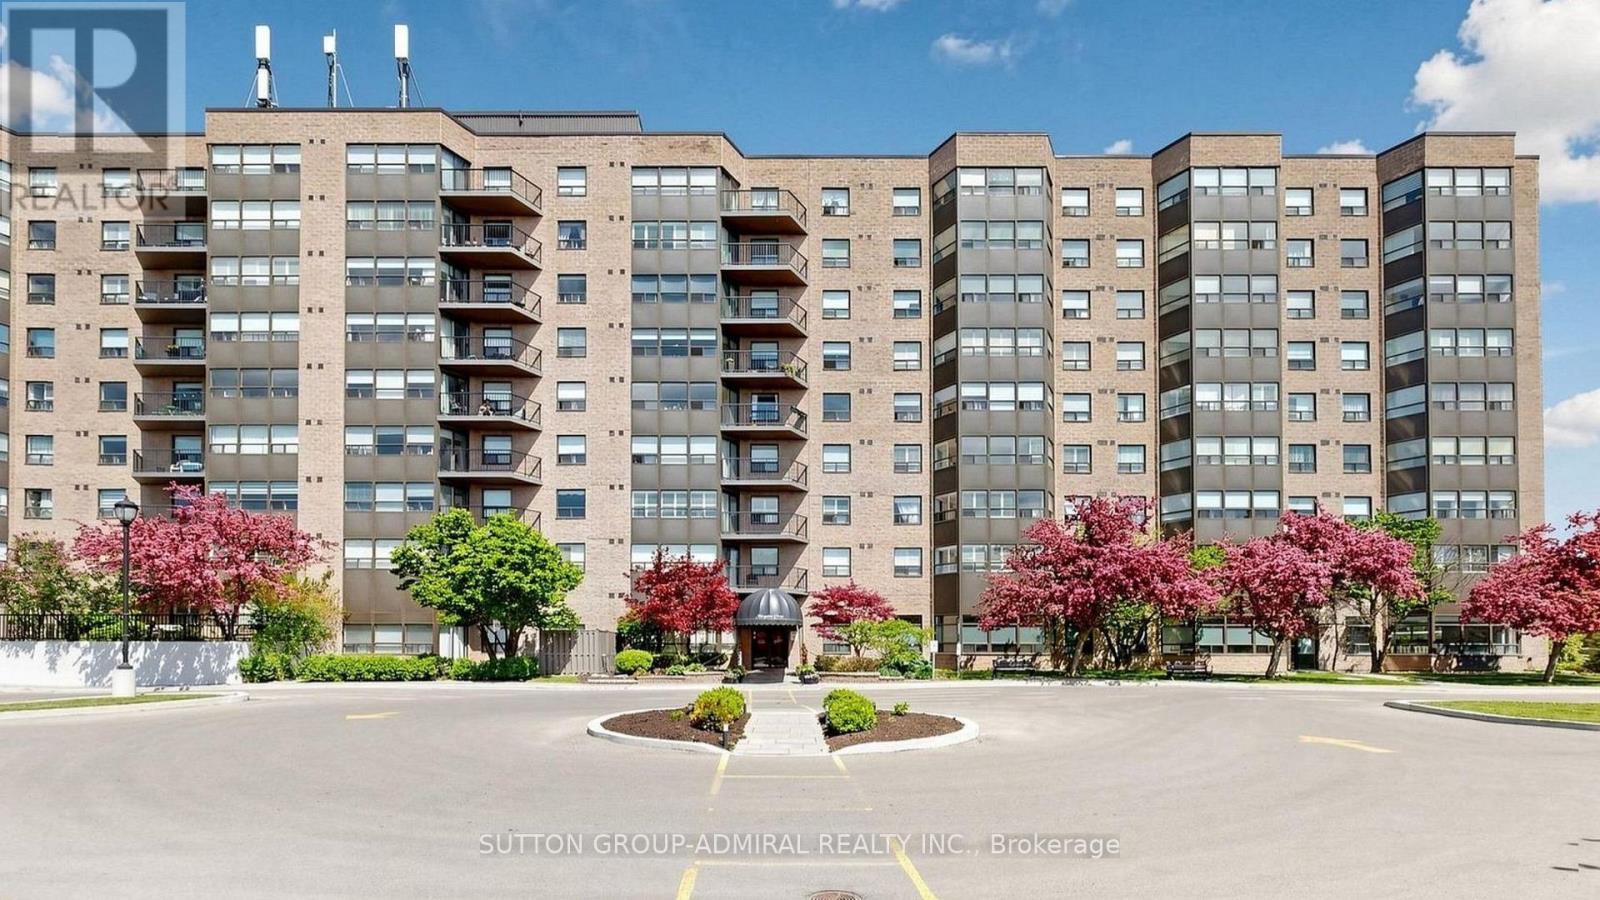
818 - 2 Raymerville Drive
Markham, Ontario
Rarely offered, spacious 1,251 sq. ft. corner suite in the heart of Markham! This bright and beautifully maintained 2-bedroom, 2-bathroom residence features wall-to-wall windows, hardwood flooring and spectacular west-facing city, greenery and sunset views. The generous open-concept living and dining area offers plenty of room for full-sized furniture and walks out to a private balcony. The large eat-in kitchen provides ample cabinetry and counter space. The primary bedroom features a walk-in closet and a 5-piece ensuite, while the second bedroom is ideal for children, guests or a home office. Complete with ensuite laundry, excellent storage, one underground parking space and one locker. Enjoy outstanding building amenities, including an indoor pool, gym, tennis courts, party room, guest suites, library, billiards, shuffleboard and visitor parking. All utilities, cable included! Steps to Markville Mall, GO Transit, YRT, Loblaws, community facilities, parks and schools. A spacious, comfortable and exceptionally convenient place to call home! (id:63616)
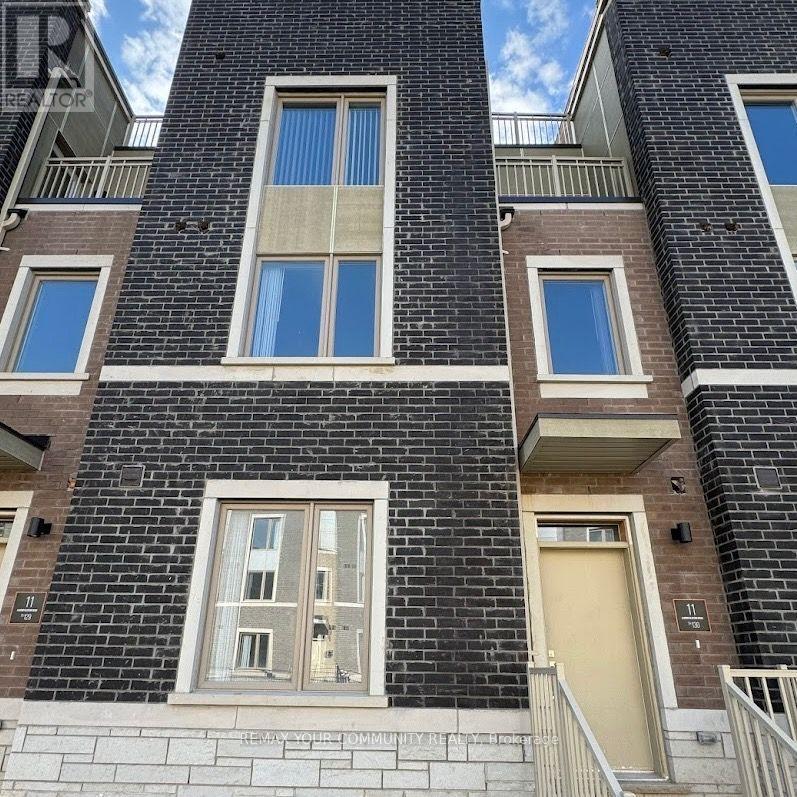
130 - 11 Almond Blossom Mews
Vaughan, Ontario
Modern 3 Bedrooms, 3 Bathrooms Townhouse. Open Concept Kitchen with Stainless Steel Appliances. Walk to TTC Subway Station. Easy Access to Hwy 7/407/400. Close to IKEA, COSTCO, YORK UNIVERSITY (id:63616)
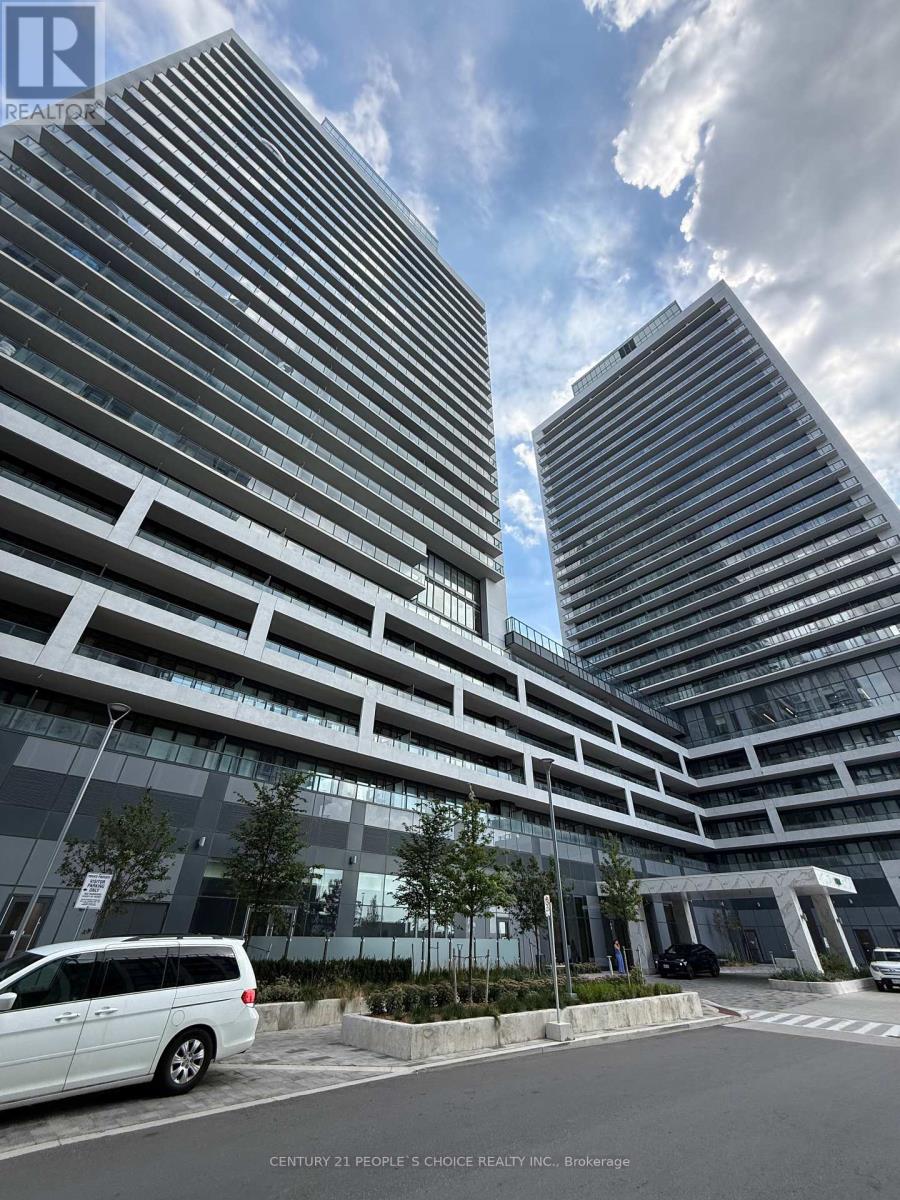
205 - 8960 Jane Street
Vaughan, Ontario
Welcome to Charisma 2 On The Park, where modern living meets exceptional convenience! This stunning 2-bedroom, 3-bathroom suite offers approximately 1,351 sq. ft. of total living space, including 966 sq. ft. of interior space plus an impressive 385 sq. ft. balcony - one of the largest balconies in the building! Featuring 9-ft ceilings and an abundance of natural light, the suite offers a bright, spacious, and functional open-concept layout. The primary bedroom features a walk-through closet and a 3-piece ensuite with an upgraded standing shower, while the second bedroom also includes its own 3-piece ensuite and a spacious closet. Additional features include ensuite laundry, a convenient powder room, 1 parking space, and 1 locker. Enjoy an incredible selection of 5-star building amenities, including a grand lobby, outdoor pool, rooftop Skyview Lounge, party room, fitness centre, pet spa, and much more. Ideally located just minutes from Vaughan Mills, shopping, restaurants, TTC subway, public transit, and everyday conveniences. Spacious indoor living, an exceptional oversized balcony, luxury amenities, and a prime Vaughan location - this suite has it all! Please note some pictures are digitally staged. See original pictures as well. (id:63616)
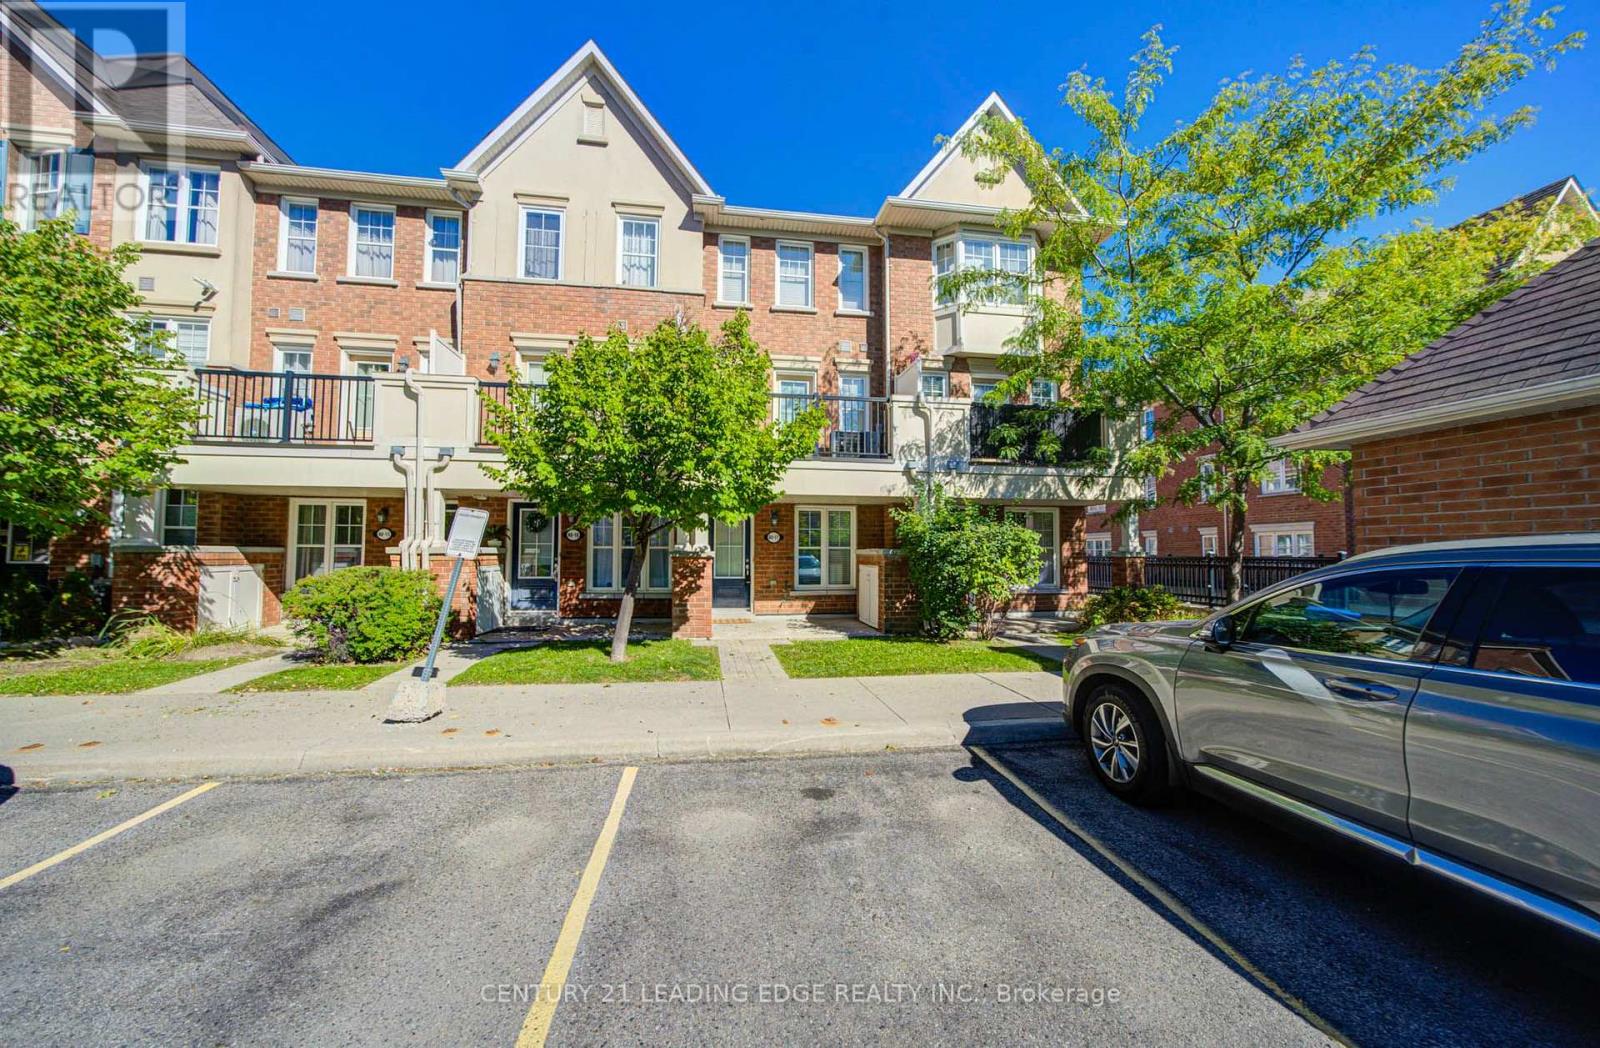
17 - 40 Mendelssohn Street
Toronto, Ontario
Welcome to Unit 17 at 40 Mendelssohn Street, a stunning 3-storey condo townhouse nestled in the highly sought-after Clairlea-Birchmount community of Scarborough. This Mattamy Home, modern 2-bedroom, 2-bathroom residence perfectly blends functional open-concept living with an unbeatable transit-friendly location. Located just a short 6-minute walk to Warden Subway Station, offering rapid access to downtown Toronto and connectivity to the Eglinton Crosstown LRT and Hwy 401/DVP. Steps from the Warden Hilltop Community Centre, local parks, playgrounds, and splash pads-making it an ideal home. Convenient Shopping & Dining, Minutes away from Eglinton Town Centre, Walmart, Cineplex, Canadian Tire, Tim Horton's, and major grocery stores. Enjoy carpet-free living, a large primary bedroom on 3d floor with ensuite bath and walk in closet. The second bedroom offers its own bath and walk out to a balcony perfect for morning coffee or relaxing evening tea. 1 Underground parking available. (id:63616)
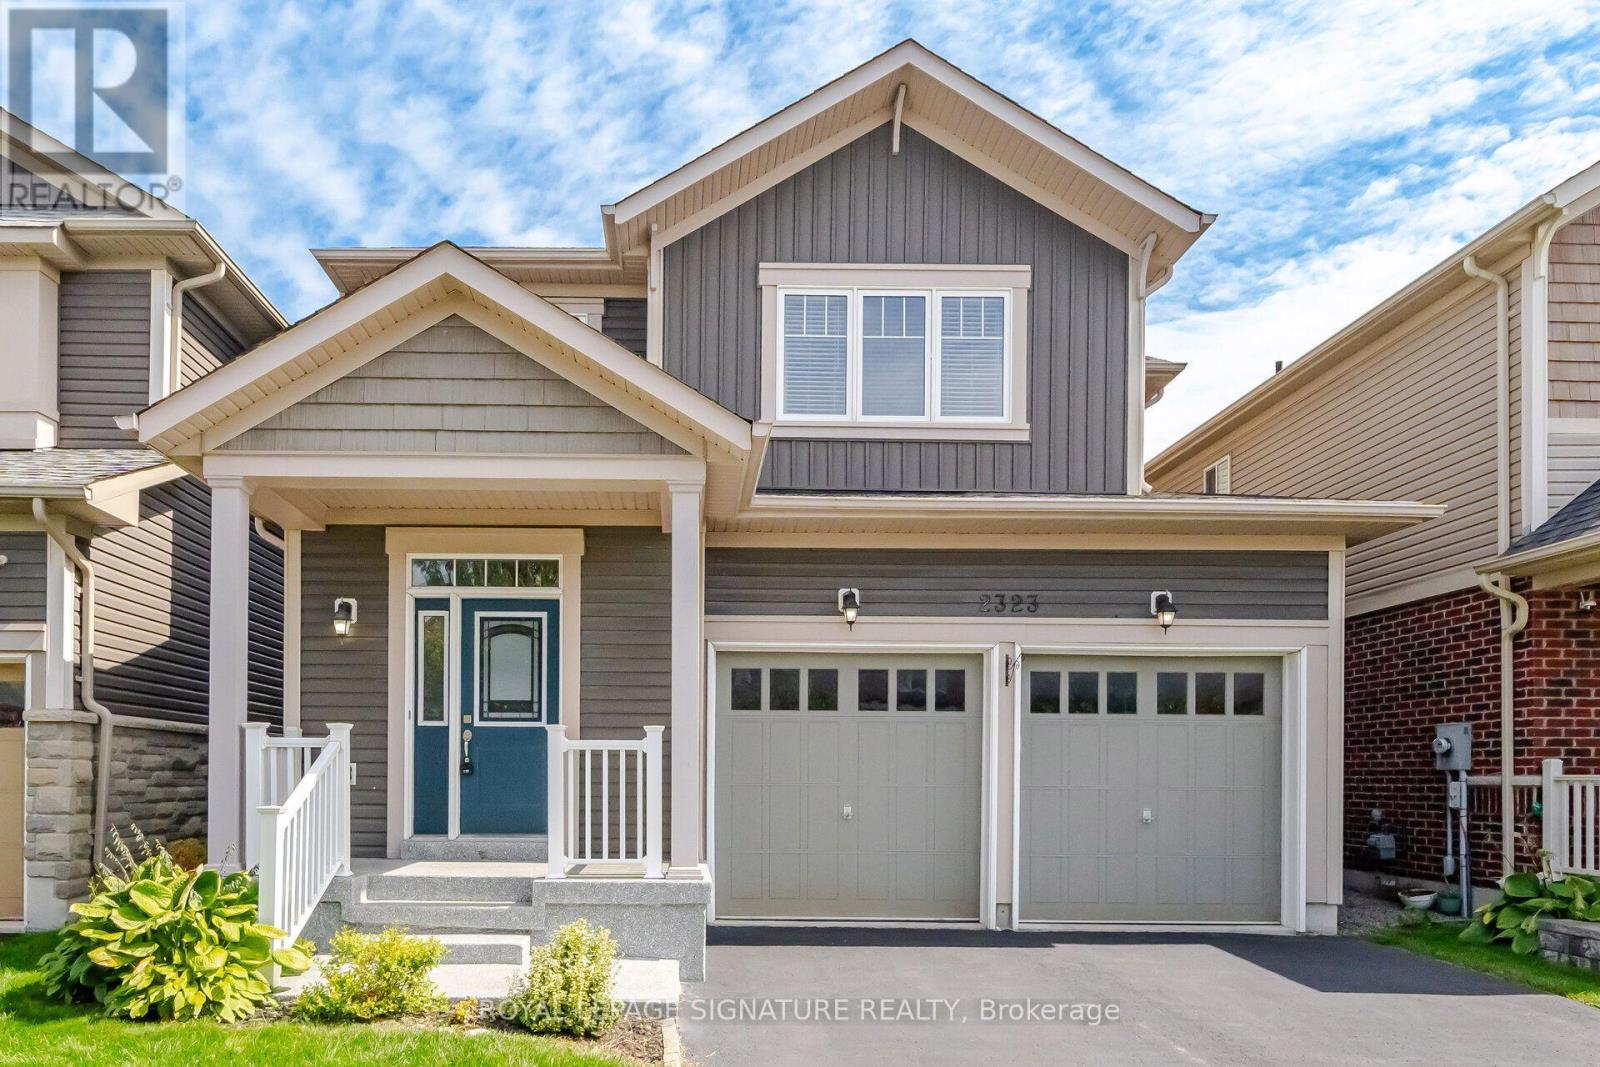
2323 Steeplechase Street
Oshawa, Ontario
Unbeatable Value in North Oshawa's Desirable Windfields Community! This beautifully maintained, detached home, built in 2014, offers a double-car garage, 1,798 sq. ft. of above-grade living space, plus a finished basement providing comfort, and functionality for a growing family. The main floor features a 9 ft ceiling, freshly painted, hardwood flooring, and a bright open-concept layout designed for modern family living. The spacious living room is filled with natural light and showcases a large picture window overlooking the backyard. The family-sized kitchen creates a warm and inviting space for everyday living and entertaining, featuring tall cabinetry, a large centre island, and a bright dining area with a walkout to the deck and fully fenced backyard perfect for summer BBQs, entertaining guests, or simply relaxing outdoors. Convenient main-floor access to the garage adds to the home's everyday functionality. Upstairs, you'll find three generously sized bedrooms, including a spacious primary retreat complete with a walk-in closet and a 4-piece ensuite. Upper-level laundry adds extra convenience for busy families. Major updates include the furnace and A/C (2022) and a tankless water heater (2026). The professionally finished lower level offers exceptional additional living and entertainment space, complete with pot lights, a wet bar, and a wine cooler, ideal for entertaining guests, or simply unwinding with family. Conveniently located close to major shopping plazas, top-rated schools, parks, transit, everyday amenities, and Hwy 407. The newly opened Waaban elementary public school and secondary schools are within walking distance. (id:63616)
1906 - 109 Erskine Avenue
Toronto, Ontario
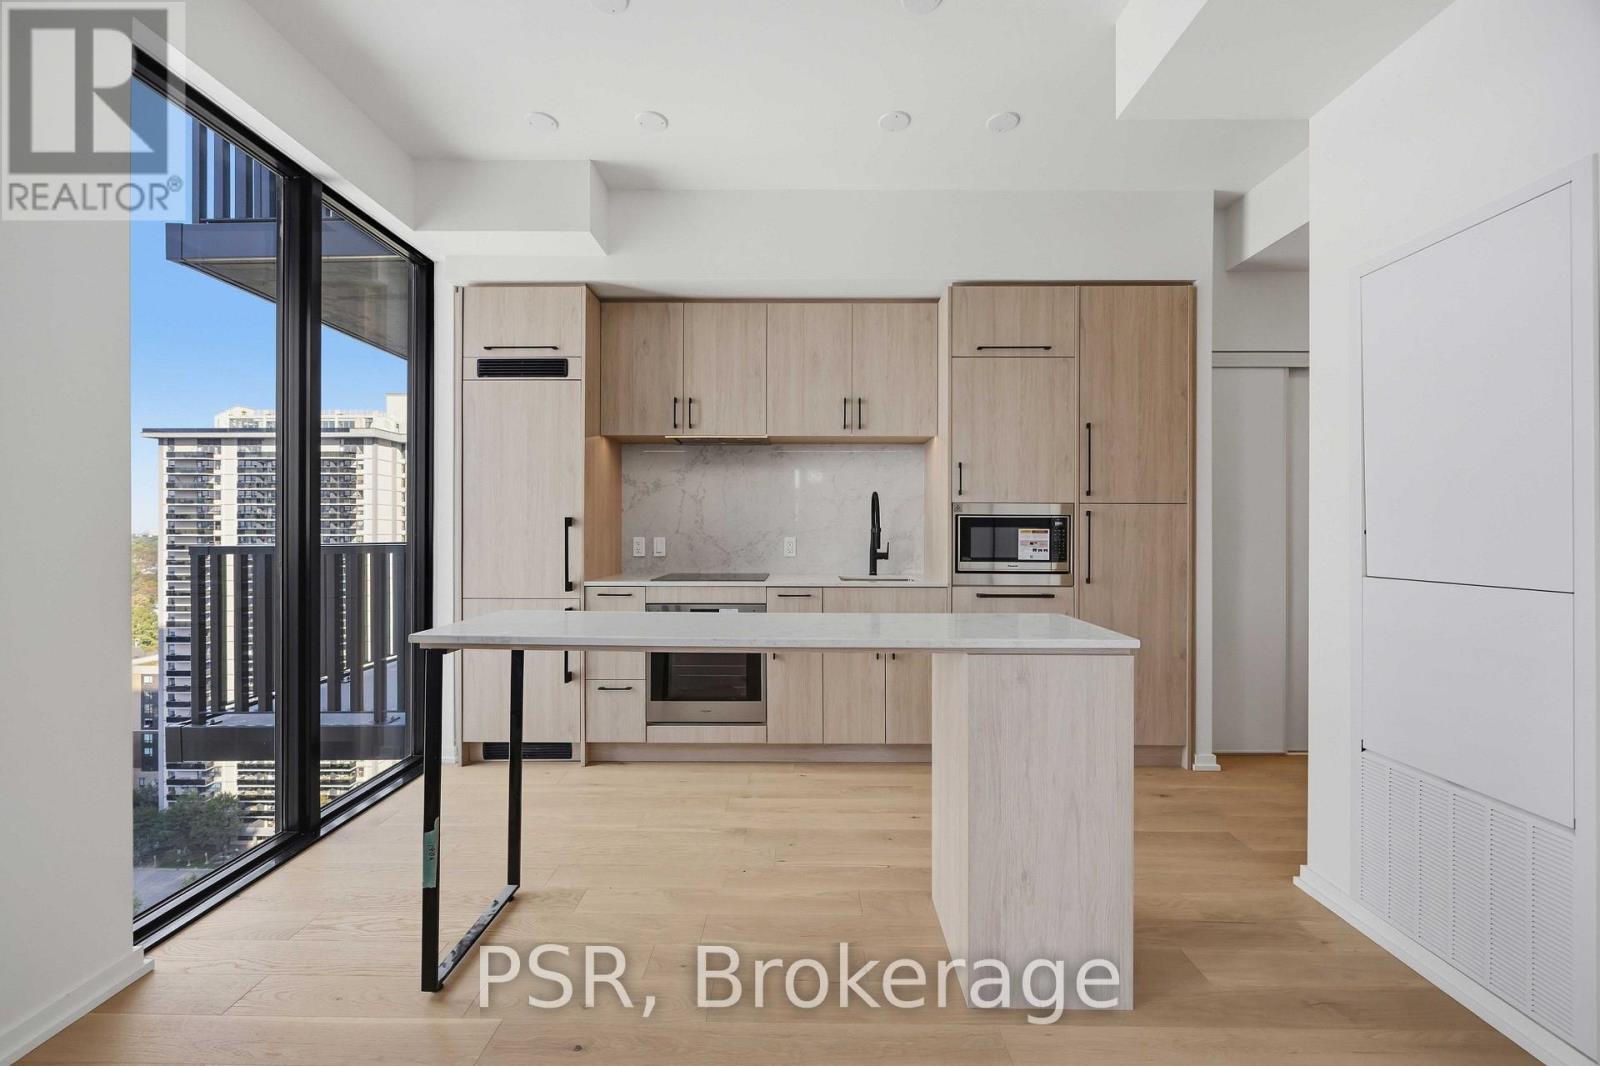
Experience elevated Midtown living at Akra Living, Curated Properties' newest boutique residence in the heart of Yonge & Eglinton. This bright corner suite features an open-concept layout with 2 bedrooms, 2 bathrooms, floor-to-ceiling windows, and a spacious private balcony with city views. The modern kitchen includes stainless steel appliances and overlooks the living and dining areas. Residents enjoy a double-height lobby with full-service concierge and exceptional amenities, including a fitness centre, yoga studio, and Ritual Centre Spa with infrared sauna and hot and cold plunge pools. Outdoor spaces include a landscaped terrace, Zen garden, herb garden, and resident lounges. Steps from cafés, restaurants, shopping, parks, schools, transit, and everyday conveniences. (id:63616)
419 - 55 Regent Park Boulevard
Toronto, Ontario
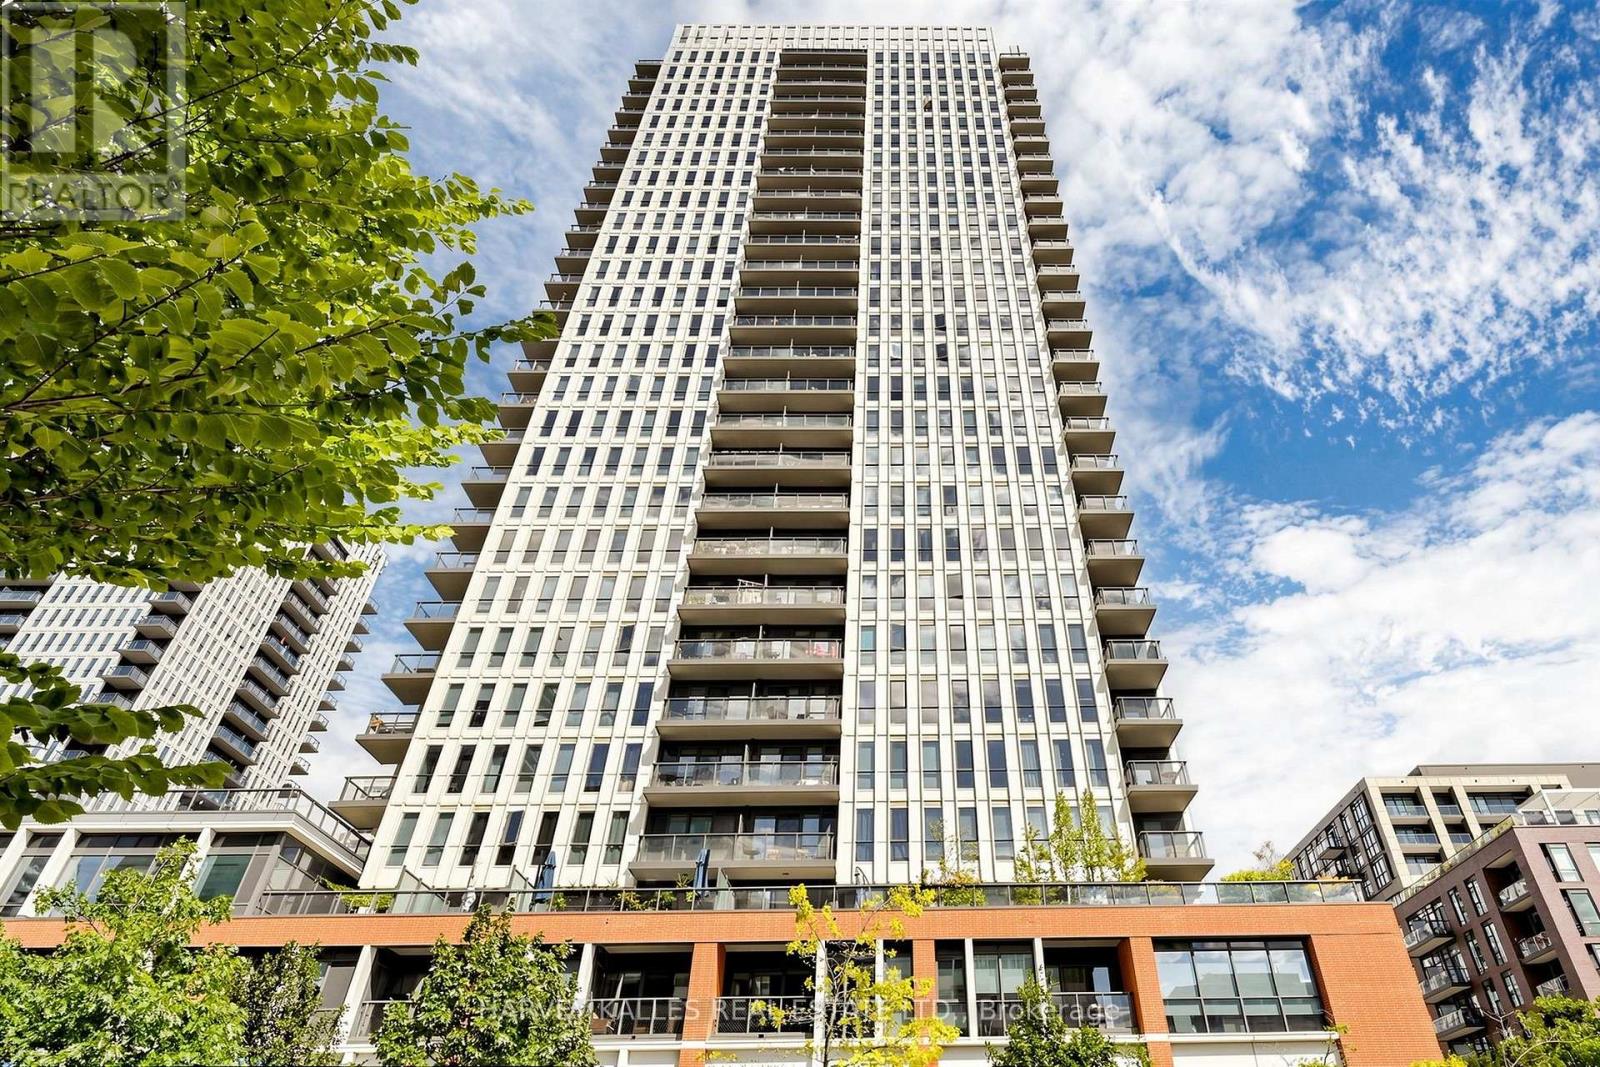
Welcome to One Park Place! This bright and thoughtfully designed 1 Bedroom + Den offers approximately 613 sq. ft. of interior living space with approximately 100 sq. ft. private balcony, complete with parking and locker. The functional open-concept layout features floor-to-ceiling windows, a modern kitchen, generous living and dining space, and a versatile den ideal for a home office or additional living space. Enjoy an exceptional collection of building amenities including a fitness centre, full-size basketball court, squash courts, rooftop terrace with BBQs, party and games rooms, guest suites and 24-hour concierge. Ideally located in the heart of Regent Park, steps to the Aquatic Centre, parks, TTC, shops, restaurants and everyday conveniences. A fantastic opportunity offering a highly functional layout, private outdoor space, parking and storage in a vibrant downtown community. (id:63616)
2302 - 5 Defries Street
Toronto, Ontario
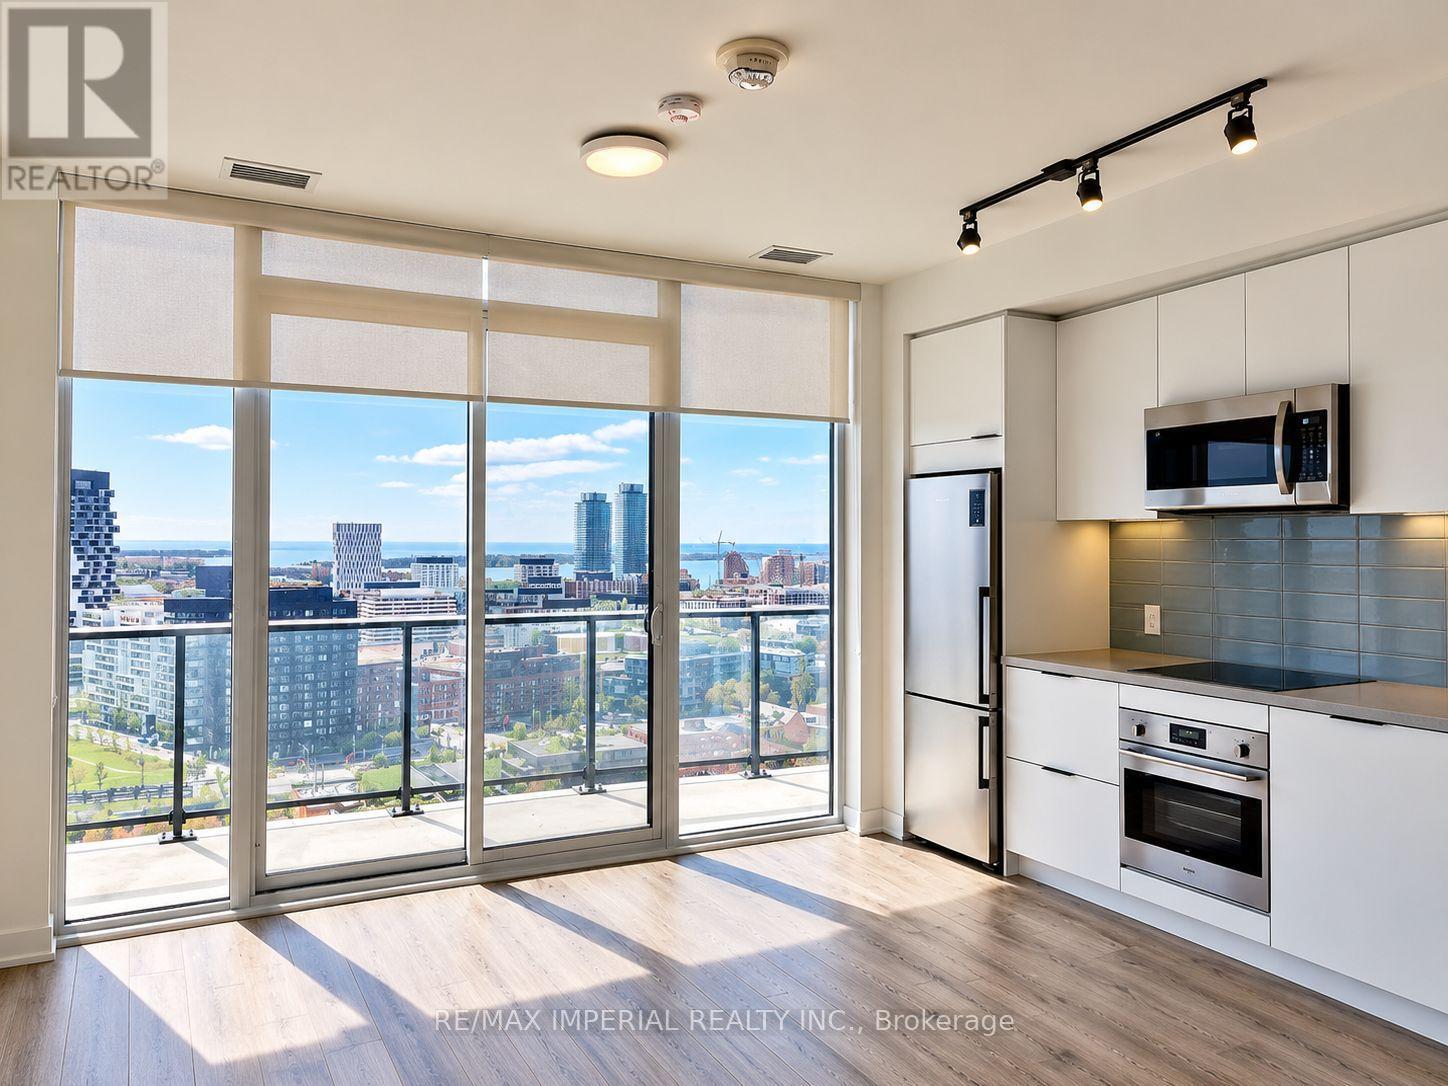
Welcome to River & Fifth by Broccolini! This new, premium 2-bed + den, 2-bath corner residence features 1 parking spot and 1 locker, perfectly perched to showcase breathtaking, unobstructed southeast views of Lake Ontario and the city skyline.Thoughtfully customized with over $17,000 in developer upgrades, the interior boasts smooth 9-foot ceilings, oversized windows flooding the open-concept living space with natural light, and a modern chef-inspired kitchen complete with upgraded quartz countertops, designer ceramic backsplash, and sleek stainless steel appliances. The versatile den serves as an ideal home office or private study nook.Residents enjoy over 25,000 sq.ft. of resort-style amenities: 24/7 concierge, state-of-the-art fitness centre and yoga studio, modern co-working lounge, children's play area, and an expansive 12th-floor rooftop terrace featuring an outdoor pool, cabanas, and fireside lounges overlooking Don River valley.Unmatched Downtown East location: steps to TTC streetcars (Queen & Dundas), TMU, and Corktown Common. Minutes to the Financial Core, Distillery District, DVP, and future East Harbour transit hub. Urban sophistication meets natural tranquility.(no any furniture, The future of picture is showing only.) (id:63616)
405 - 8 Charlotte Street
Toronto, Ontario
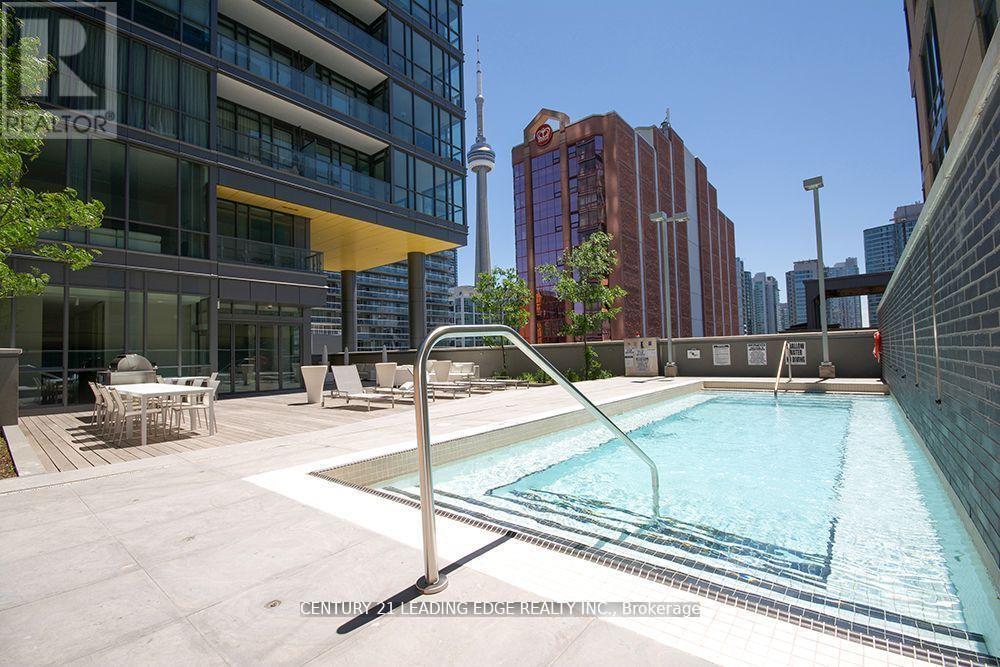
Welcome to The Charlie! Nestled in a Peaceful Pocket this Building places you at the epicenter of Toronto's Entertainment District. Developed by Great Gulf and designed by Cecconi Simone, this building is often cited for its hotel-inspired sophistication and prime urban location. Your New Home Features Nearly 1,000 Square Feet with 2 Bedrooms, Both With Ample Closet Space, 2 Full Bathrooms with an Ensuite Deep Soaker Tub to Relax in Peace. A Massive Den to Turn into Any Space you Desire, Open Kitchen with an Island that can seat an Entire Family and a Bright Spacious to Dine and enjoy your Living Room. The interiors at Charlie focus on balanced design, blending functionality with an upscale aesthetic. This Building is almost unmatched in Amenities with your One Stop R&R Floor from a Full Gym/Fitness Centre, Aerobics Studio, Steam Room, Piano Lounge, Media Room & Games Room. In the summer, the 7th-floor terrace becomes the building's social hub with an Outdoor Pool, Sundeck, Dining Lounge, Kitchen & Outdoor Bbq's. Step Outside the Front Door With a Walk Score of 99 this is an Unbeatable "Walk-to-Everything" Location every Necessity from Groceries to Shopping, Restaurants or Entertainment. Immediate access to the King and Spadina streetcar lines, which connect directly to the Yonge-University subway line and Union Station. (id:63616)
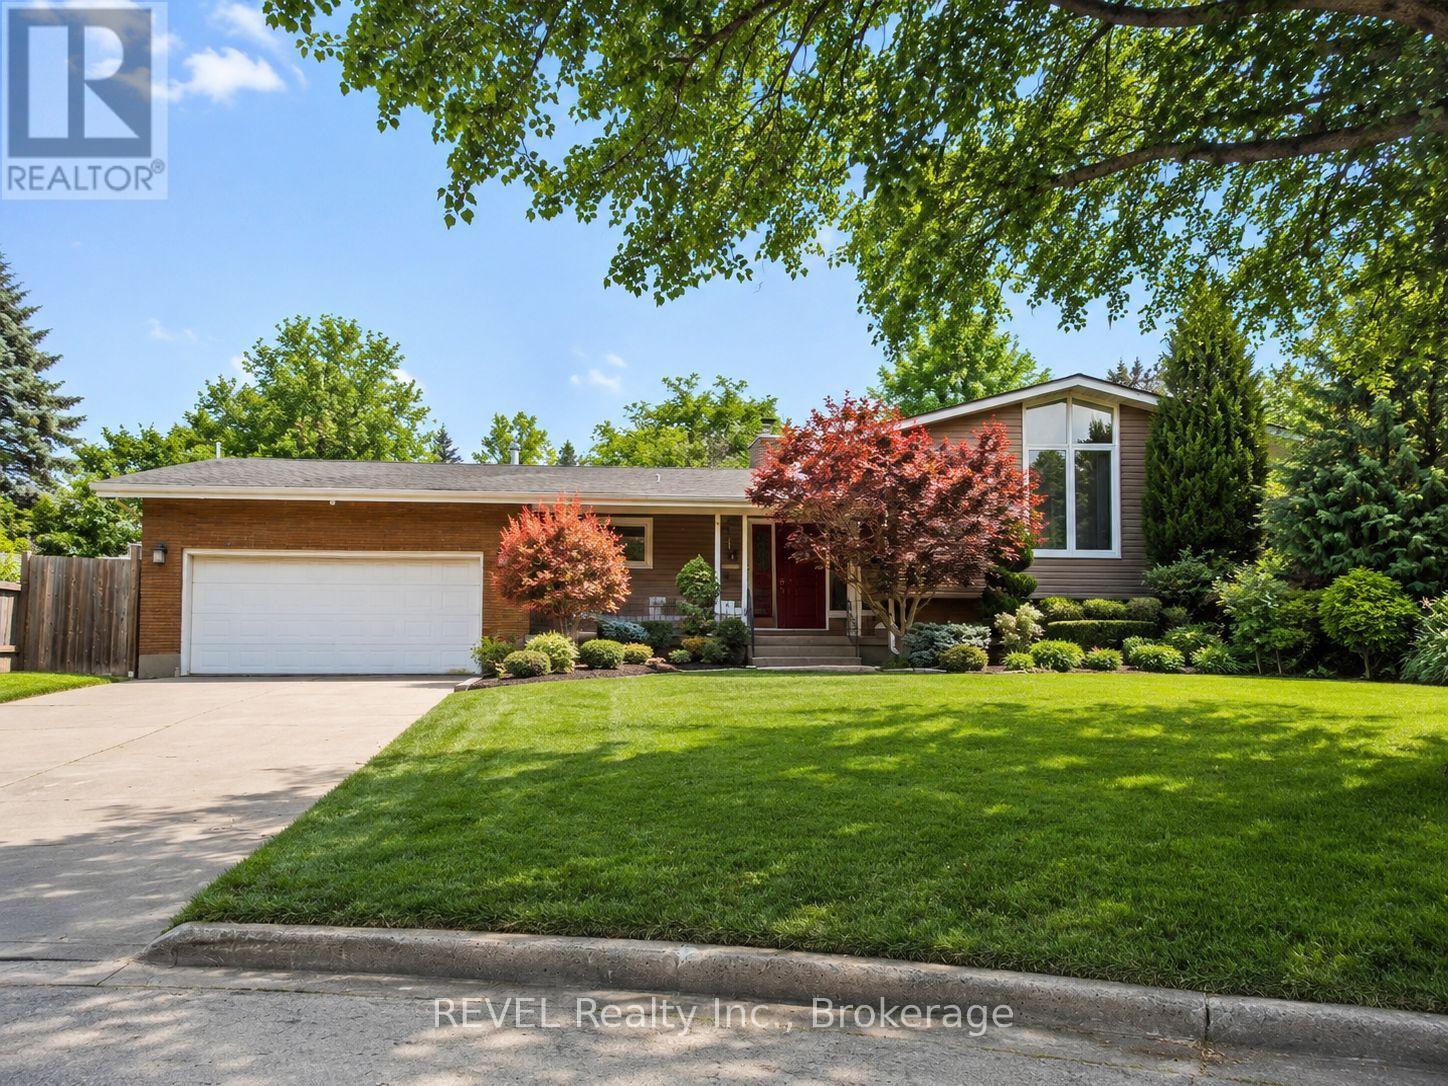
7285 Rolling Acres Crescent
Niagara Falls, Ontario
Welcome to one of Rolling Acres' quietest and most peaceful cul-de-sacs, this beautifully maintained all-brick home offers the space, comfort and flexibility today's families are looking for. Surrounded by mature trees, generous lots and well-cared-for properties, the street has an established, welcoming feel with very little through traffic. Situated on a large landscaped lot, the home provides plenty of room for children to play, outdoor entertaining and family gatherings. Inside, four levels of living space and 3+1 bedrooms offer excellent separation and versatility for growing families, guests or extended family.The main living areas are warm and inviting, highlighted by a newly updated kitchen with new appliances, new flooring throughout the first two levels and a bright three-season room overlooking the backyard. Three fireplaces throughout the home add character and create comfortable spaces for relaxing or entertaining.The lower levels provide even more usable living space, including a spacious recreation area, an additional bedroom, large laundry room and separate entrance. The layout also offers excellent potential for a future in-law suite or private living area for extended family. Recent improvements include the kitchen and appliances, flooring, chimney, furnace and shingles, providing added peace of mind while still leaving opportunities to personalize the home over time. With schools, parks, shopping, restaurants and everyday amenities nearby, plus convenient access to the QEW, this is a wonderful opportunity to put down roots in one of Niagara Falls' most established and desirable family neighbourhoods. ** This is a linked property.** (id:63616)
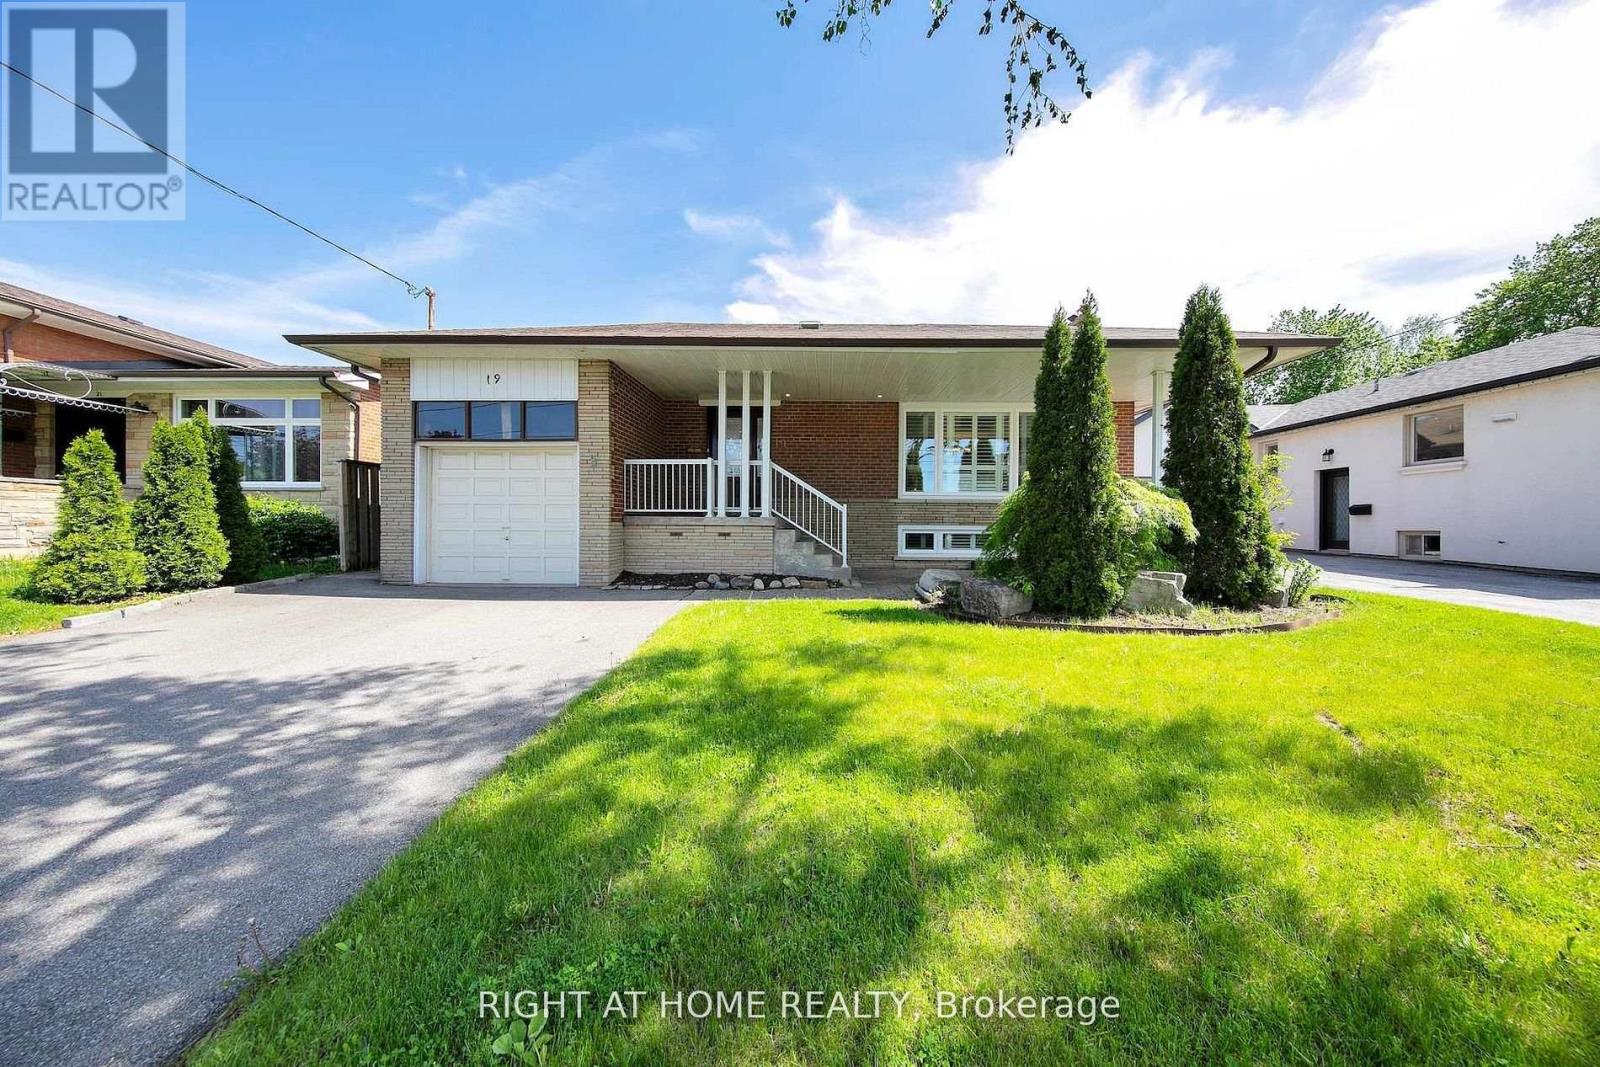
Basement - 19 Wall Avenue
Toronto, Ontario
Raised Bungalow lower-level apartment offering exceptional ceiling height, oversized windows, and an abundance of natural light. This spacious 2-bedroom, 2-bathroom suite features private in-suite laundry, a generously sized living area, a functional kitchen, and driveway parking. Conveniently located in the sought-after Humberlea-Pelmo Park neighbourhood, with quick access to Highways 401, 400 & 407, TTC, UP Express, GO Transit, Pearson Airport, schools, parks, and shopping. (id:63616)
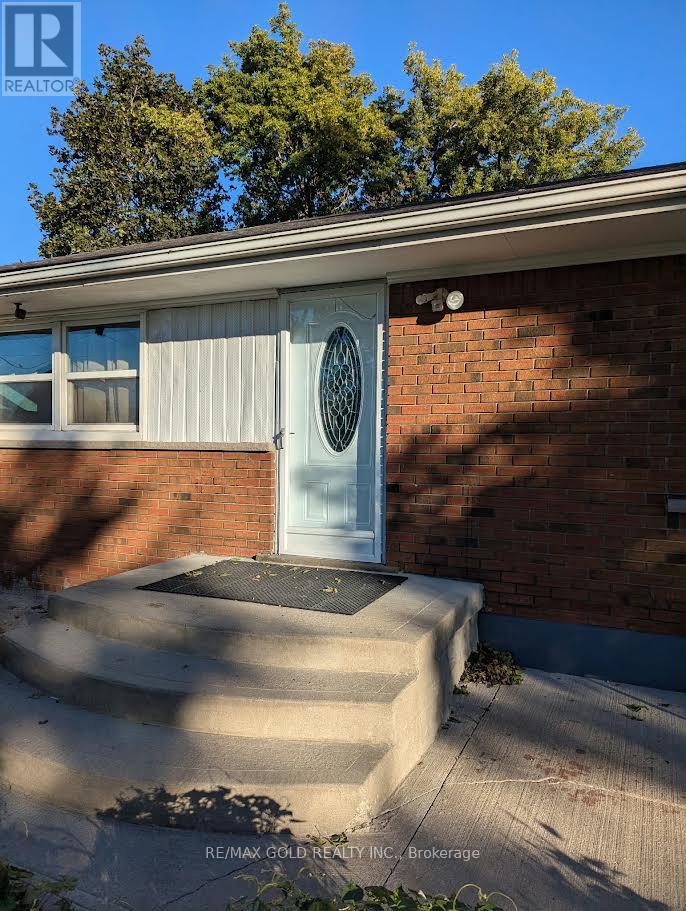
9800 Britannia Road
Milton, Ontario
Welcome to 9800 Britannia Rd, Milton! An exceptional opportunity to own approximately 0.76acres in a growing and desirable area of Milton. This unique property features an existing 3+1bedroom bungalow, offering immediate residential use along with exciting long-term investmentpotential. Ideal for homeowners, investors, developers, and land bankers looking to secure asubstantial parcel in an area surrounded by established residential communities and continuedgrowth. Conveniently located close to schools, parks, shopping, amenities, and majortransportation routes. Live in, rent out, or hold for the future while exploring potentialredevelopment opportunities, subject to municipal and other required approvals. A rareopportunity to acquire a sizeable property with both present-day value and future potential.Buyers/Buyer's Agent to conduct their own due diligence regarding zoning, permitted uses,servicing and development potential (id:63616)
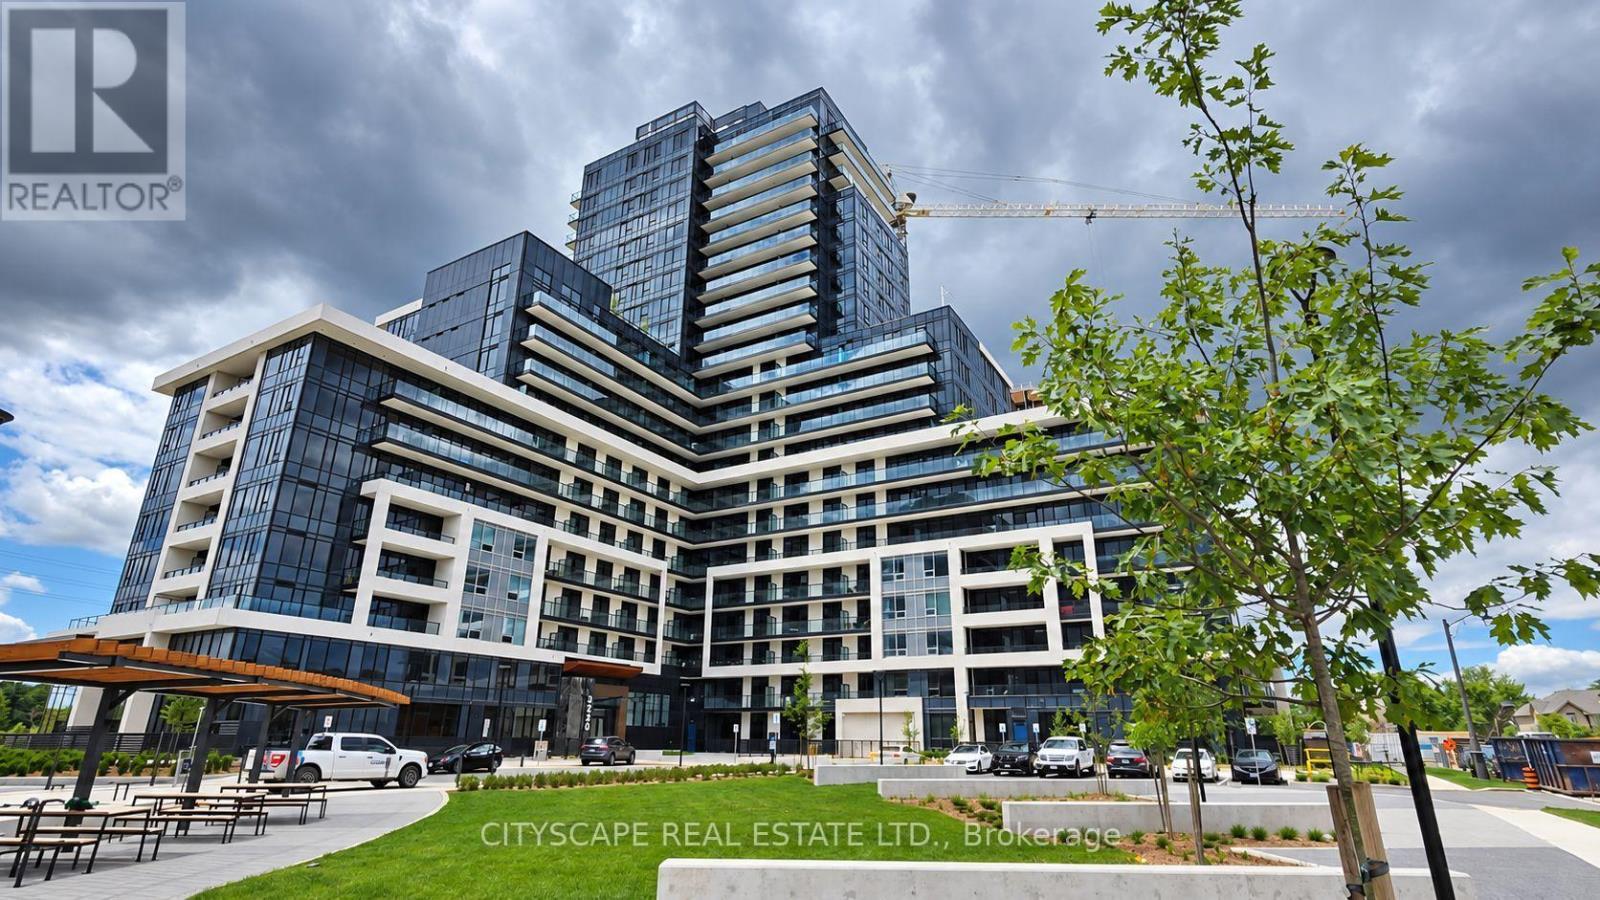
1213 - 3220 William Coltson Avenue
Oakville, Ontario
Welcome to Upper West Side Condos, where contemporary design meets exceptional convenience in the heart of North Oakville. This bright and beautifully appointed 1-bedroom, 1-bathroom suite includes one underground parking space and a storage locker. Featuring a thoughtfully designed open-concept layout, the unit offers 9-foot smooth ceilings, premium laminate flooring, and expansive windows that frame peaceful views of surrounding green space and walking trails. The stylish kitchen is equipped with quartz countertops, a centre island, designer backsplash, pot lighting, and premium KitchenAid stainless steel appliances, creating the perfect space for everyday living and entertaining. Step outside to your spacious private balcony, an ideal retreat for enjoying your morning coffee or unwinding at the end of the day while taking in the serene surroundings. Smart-home technology, keyless entry, and in-suite laundry provide added comfort and convenience. Residents enjoy an impressive selection of amenities, including concierge service, a fully equipped fitness centre, party and meeting rooms, and a stunning rooftop terrace with BBQ facilities. Ideally situated close to shopping, restaurants, parks, and public transit, this sought-after location offers easy access to Sheridan College, the University of Toronto Mississauga, GO Transit, major highways (401, 403, 407 and QEW), and Oakville's vibrant waterfront. Photos were taken from a previous listing prior to first occupancy. Please allow 24 hours' notice for all showings. (id:63616)
Bsmt - 6 Lucky Lane
Brampton, Ontario
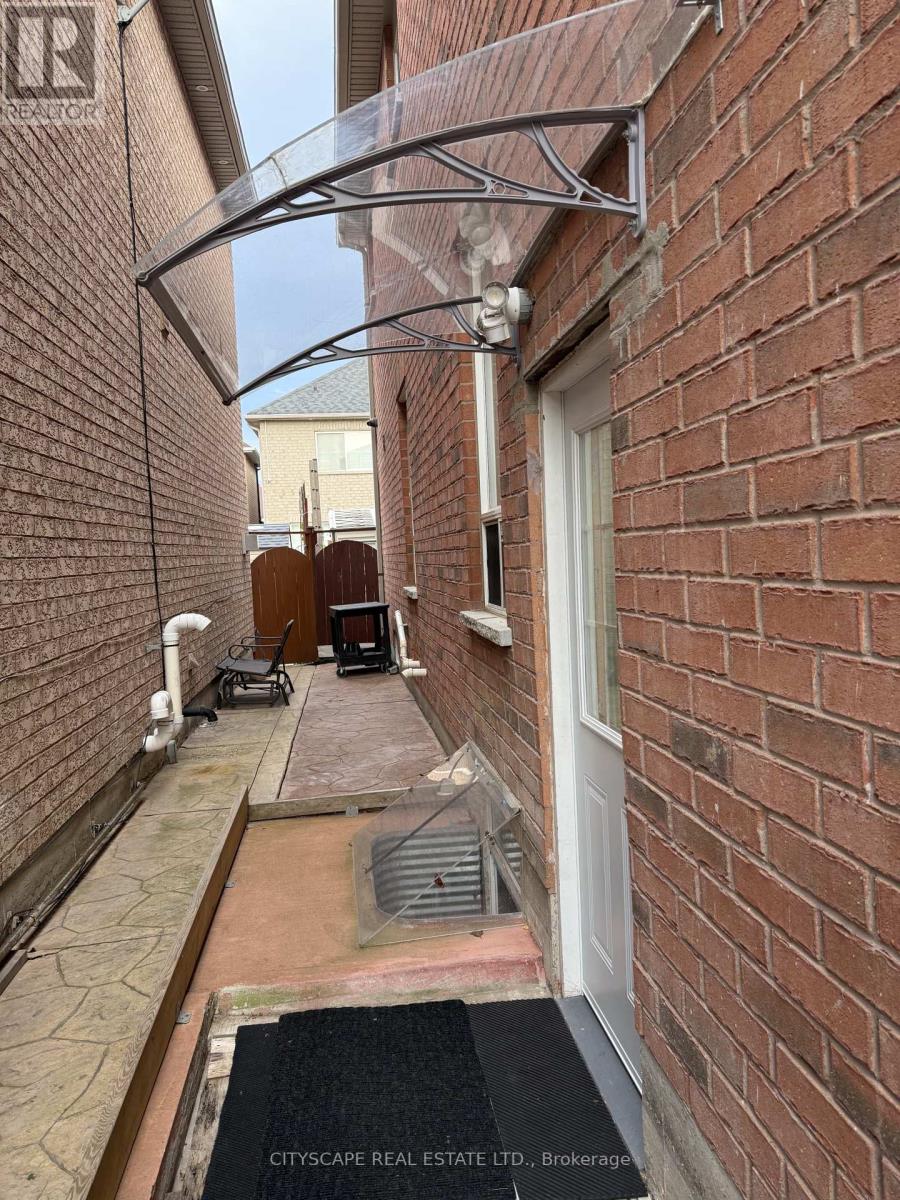
Thank you for showing. It is newly renovated, with one parking spot available. The unit is prepared for only two people, and utilities will be shared at 35%. (id:63616)
7203 - 448 Burnhamthorpe Road W
Mississauga, Ontario
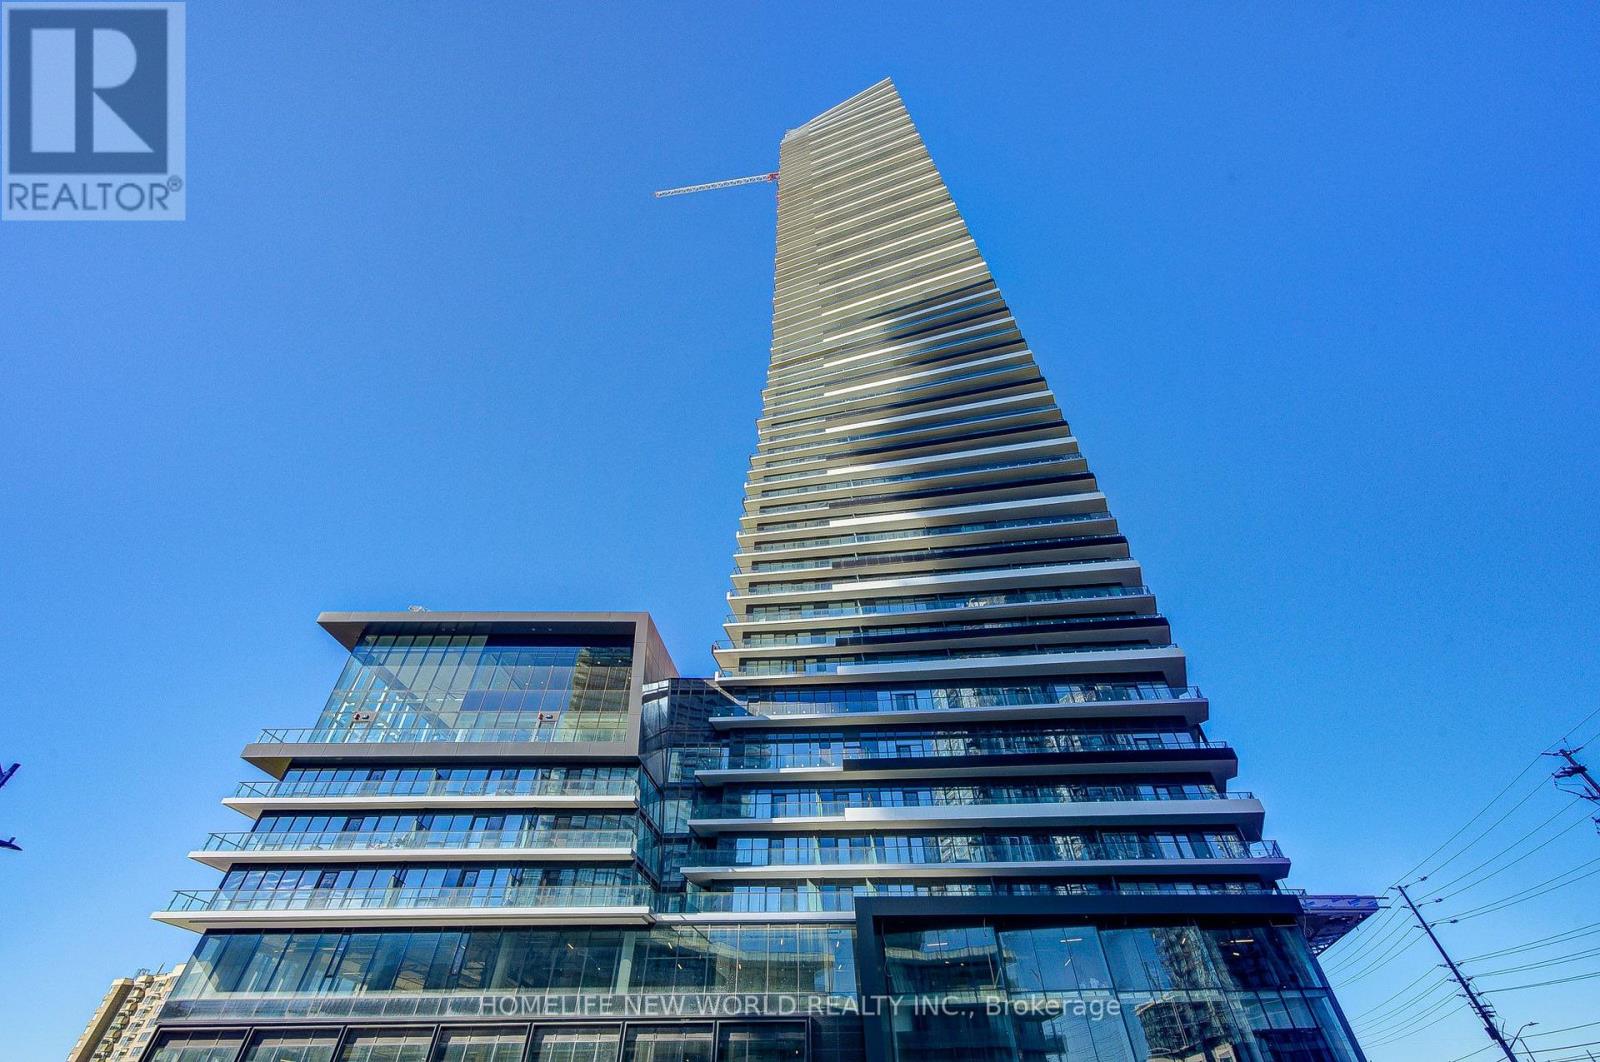
Welcome to M3 Condo in the heart of Mississauga's City Centre! This brand new 1 bedroom, 1 bathroom suite on the 72nd level includes one parking, one locker, free Rogers internet and many thoughtful upgrades. 9ft smooth ceilings, floor to ceiling windows, laminate flooring throughout; fully upgraded kitchen with quartz countertops and contemporary cabinetry. Rare ceiling lights in both the bedroom and living room and large upgraded mirrored closet doors. Steps to Square One Shopping Centre, restaurants, cafes, grocery stores, entertainment and Sheridan College. Easy transit to UTM, and easy access to LRT, highway 403/401/QEW. The building features 24-hour concierge and a stunning two-storey lobby, a state-of-the-art fitness centre, indoor salt water pool, yoga and wellness spaces, elegant party and dining rooms and a private theatre. Outdoor amenities include a beautifully designed terrace with BBQ areas, lounge seating and landscaped gathering spaces. (id:63616)
2 - 222 Belgravia Avenue
Toronto, Ontario
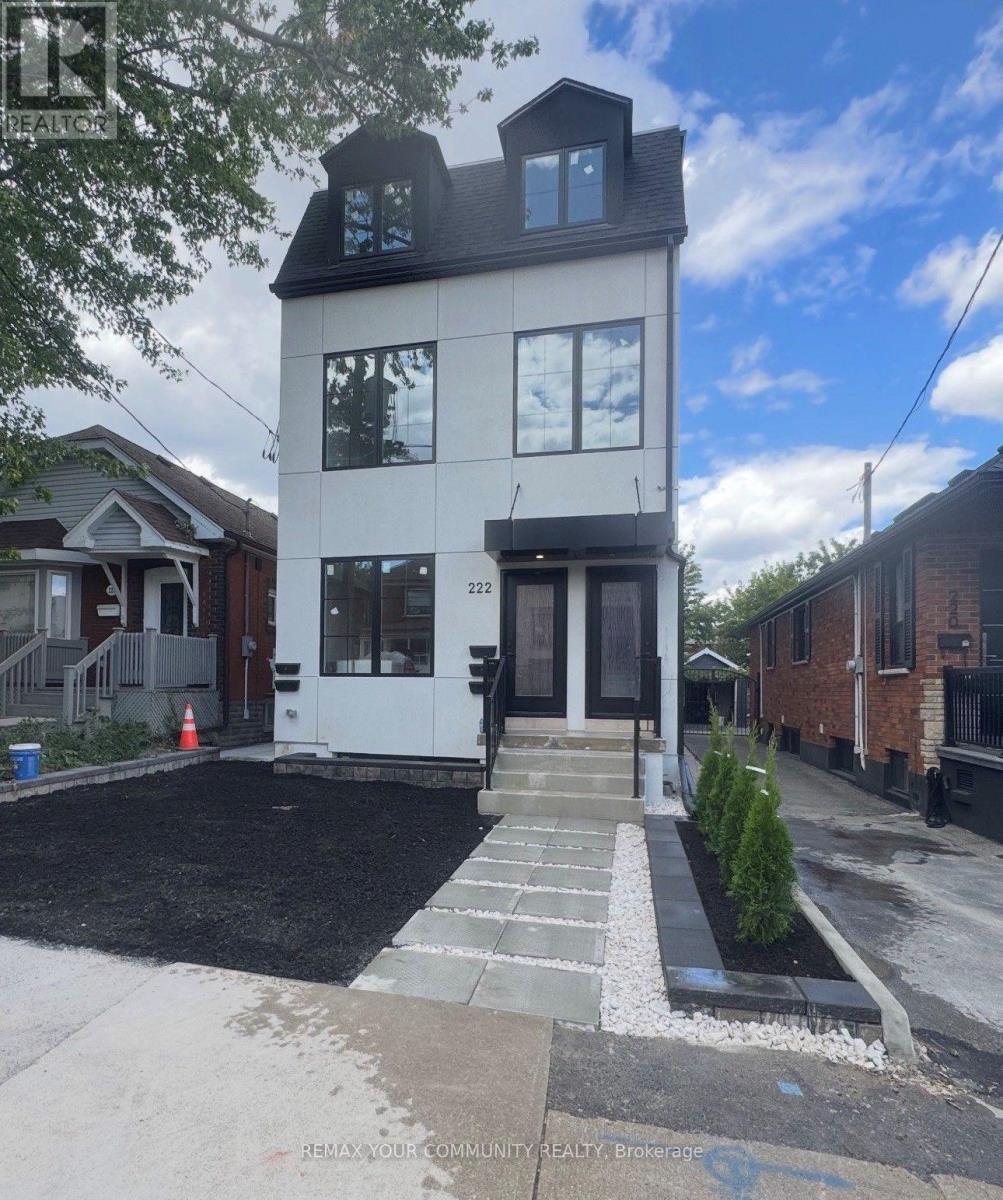
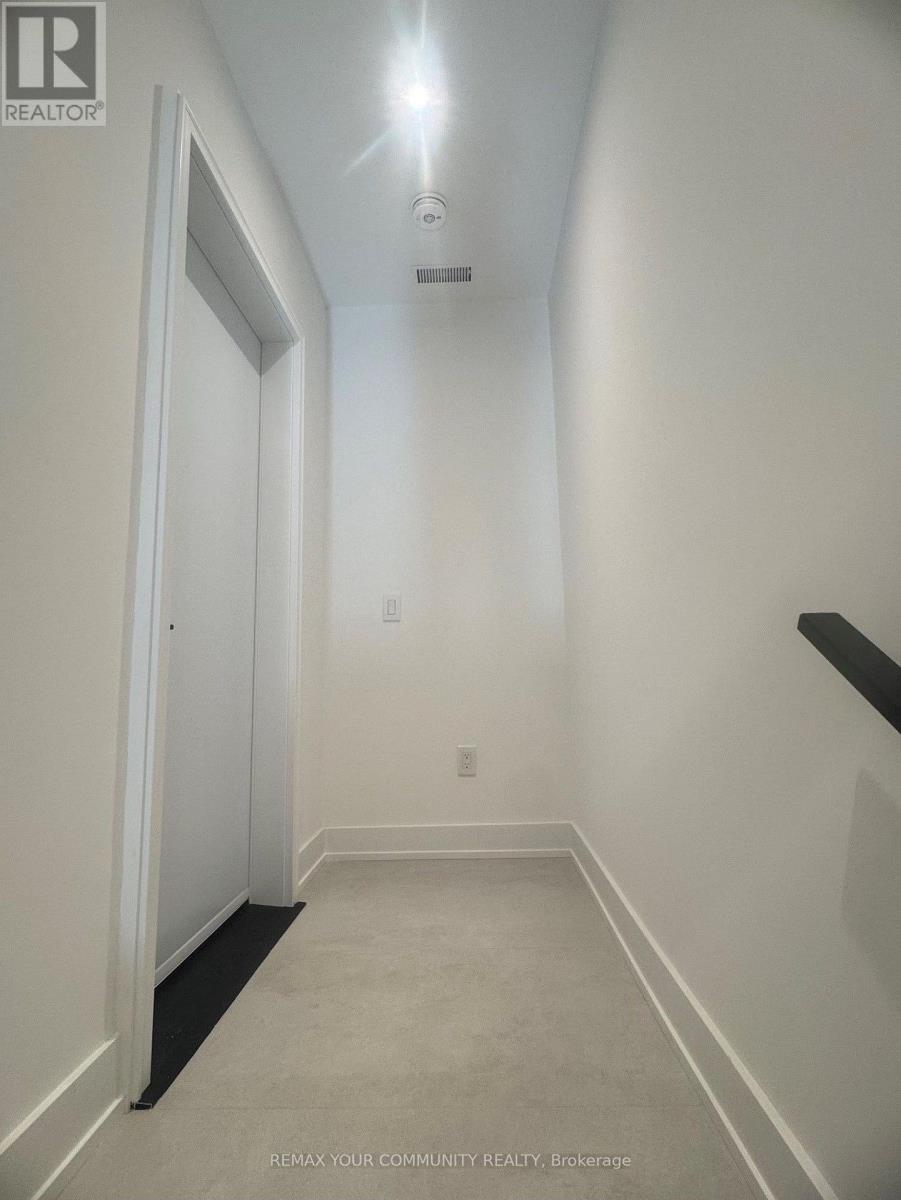
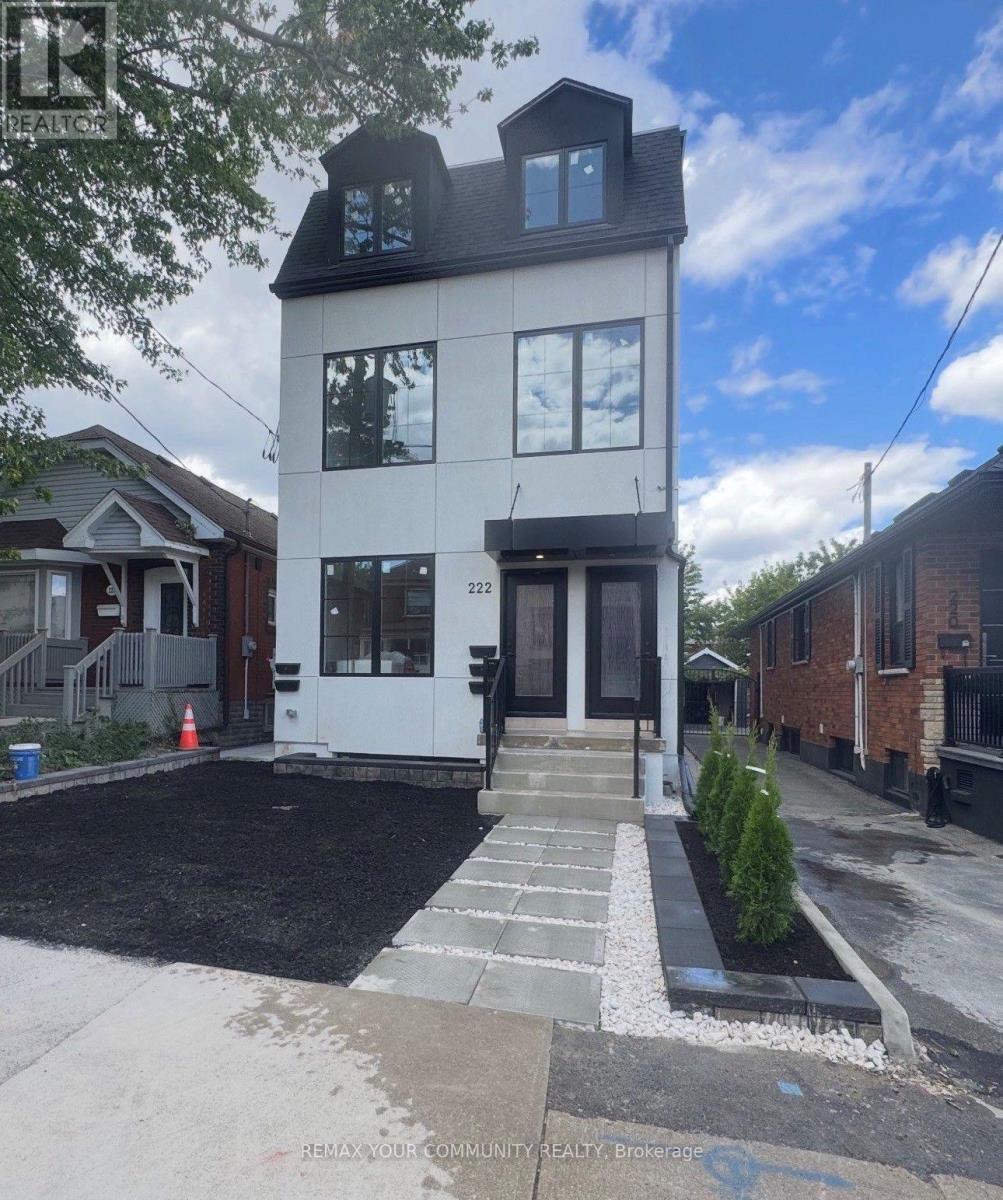
Welcome to an exceptional brand-new residence where modern elegance meets effortless comfort. This beautifully designed two-bedroom apartment offers an abundance of natural light, enhanced by expansive windows that create a bright, airy, and inviting ambiance throughout. Thoughtfully crafted with an emphasis on quality and sophistication, the residence features a stunning custom kitchen adorned with elegant quartz countertops, contemporary cabinetry, and premium stainless-steel appliances, including a gas range and dishwasher. The beautifully appointed bathrooms continue the theme of refined craftsmanship, featuring custom cabinetry, stylish sinks, and quartz countertops. Enjoy the convenience of Ensuite laundry, sophisticated finishes, and an exceptional attention to detail throughout. Every element has been thoughtfully selected to create a home that is both luxurious and functional. A rare opportunity to be the first to experience this exceptional new residence-beautifully finished, thoughtfully designed, and truly move-in ready. Brand New Two-Bedroom Apartment - Bright, Modern & Beautifully Designed Welcome to this stunning brand-new two-bedroom apartment, thoughtfully designed with modern living in mind. The unit is exceptionally bright and filled with natural light, featuring large windows that create a warm, spacious, and inviting atmosphere throughout. The beautifully designed custom kitchen offers modern cabinetry, quality finishes, ample storage, and a functional layout that is perfect for both everyday living and entertaining. The apartment showcases contemporary finishes and numerous upgraded features, providing a perfect combination of style, comfort, and functionality. A fantastic opportunity to live in a brand-new home with exceptional natural light, modern design, and quality craftsmanship. (id:63616)
Basement - 222 Belgravia Avenue
Toronto, Ontario
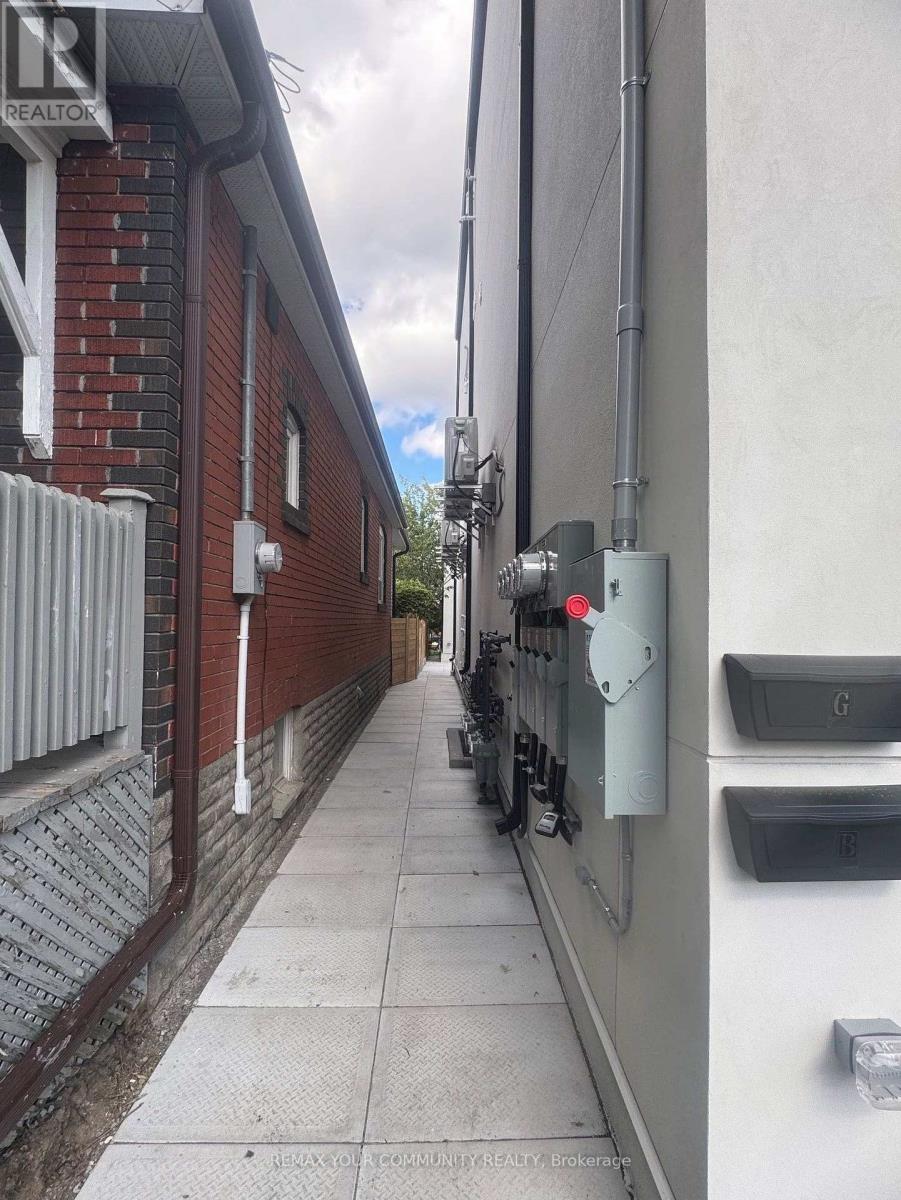
Welcome to an exceptional brand-new residence where modern elegance meets effortless comfort. This beautifully designed two-bedroom apartment offers an abundance of natural light, enhanced by expansive windows that create a bright, airy, and inviting ambiance throughout. Thoughtfully crafted with an emphasis on quality and sophistication, the residence features a stunning custom kitchen adorned with elegant quartz countertops, contemporary cabinetry, and premium stainless-steel appliances, including a gas range and dishwasher. The beautifully appointed bathrooms continue the theme of refined craftsmanship, featuring custom cabinetry, stylish sinks, and quartz countertops. Enjoy the convenience of Ensuite laundry, sophisticated finishes, and an exceptional attention to detail throughout. Every element has been thoughtfully selected to create a home that is both luxurious and functional. A rare opportunity to be the first to experience this exceptional new residence-beautifully finished, thoughtfully designed, and truly move-in ready. Brand New Two-Bedroom Apartment - Bright, Modern & Beautifully Designed Welcome to this stunning brand-new two-bedroom apartment, thoughtfully designed with modern living in mind. The unit is exceptionally bright and filled with natural light, featuring large windows that create a warm, spacious, and inviting atmosphere throughout. The beautifully designed custom kitchen offers modern cabinetry, quality finishes, ample storage, and a functional layout that is perfect for both everyday living and entertaining. The apartment showcases contemporary finishes and numerous upgraded features, providing a perfect combination of style, comfort, and functionality. A fantastic opportunity to live in a brand-new home with exceptional natural light, modern design, and quality craftsmanship. (id:63616)
3 - 222 Belgravia Avenue
Toronto, Ontario
Welcome to an exceptional brand-new residence where modern elegance meets effortless comfort. This beautifully designed two-bedroom apartment offers an abundance of natural light, enhanced by expansive windows that create a bright, airy, and inviting ambiance throughout. Thoughtfully crafted with an emphasis on quality and sophistication, the residence features a stunning custom kitchen adorned with elegant quartz countertops, contemporary cabinetry, and premium stainless-steel appliances, including a gas range and dishwasher. The beautifully appointed bathrooms continue the theme of refined craftsmanship, featuring custom cabinetry, stylish sinks, and quartz countertops. Enjoy the convenience of Ensuite laundry, sophisticated finishes, and an exceptional attention to detail throughout. Every element has been thoughtfully selected to create a home that is both luxurious and functional. A rare opportunity to be the first to experience this exceptional new residence-beautifully finished, thoughtfully designed, and truly move-in ready. Brand New Two-Bedroom Apartment - Bright, Modern & Beautifully Designed Welcome to this stunning brand-new two-bedroom apartment, thoughtfully designed with modern living in mind. The unit is exceptionally bright and filled with natural light, featuring large windows that create a warm, spacious, and inviting atmosphere throughout. The beautifully designed custom kitchen offers modern cabinetry, quality finishes, ample storage, and a functional layout that is perfect for both everyday living and entertaining. The apartment showcases contemporary finishes and numerous upgraded features, providing a perfect combination of style, comfort, and functionality. A fantastic opportunity to live in a brand-new home with exceptional natural light, modern design, and quality craftsmanship. (id:63616)
1 - 222 Belgravia Avenue
Toronto, Ontario
Welcome to an exceptional brand-new residence where modern elegance meets effortless comfort. This beautifully designed two-bedroom apartment offers an abundance of natural light, enhanced by expansive windows that create a bright, airy, and inviting ambiance throughout. Thoughtfully crafted with an emphasis on quality and sophistication, the residence features a stunning custom kitchen adorned with elegant quartz countertops, contemporary cabinetry, and premium stainless-steel appliances, including a gas range and dishwasher. The beautifully appointed bathrooms continue the theme of refined craftsmanship, featuring custom cabinetry, stylish sinks, and quartz countertops. Enjoy the convenience of Ensuite laundry, sophisticated finishes, and an exceptional attention to detail throughout. Every element has been thoughtfully selected to create a home that is both luxurious and functional. A rare opportunity to be the first to experience this exceptional new residence-beautifully finished, thoughtfully designed, and truly move-in ready. Brand New Two-Bedroom Apartment - Bright, Modern & Beautifully Designed Welcome to this stunning brand-new two-bedroom apartment, thoughtfully designed with modern living in mind. The unit is exceptionally bright and filled with natural light, featuring large windows that create a warm, spacious, and inviting atmosphere throughout. The beautifully designed custom kitchen offers modern cabinetry, quality finishes, ample storage, and a functional layout that is perfect for both everyday living and entertaining. The apartment showcases contemporary finishes and numerous upgraded features, providing a perfect combination of style, comfort, and functionality. A fantastic opportunity to live in a brand-new home with exceptional natural light, modern design, and quality craftsmanship. (id:63616)
2002 - 8 Lisa Street
Brampton, Ontario
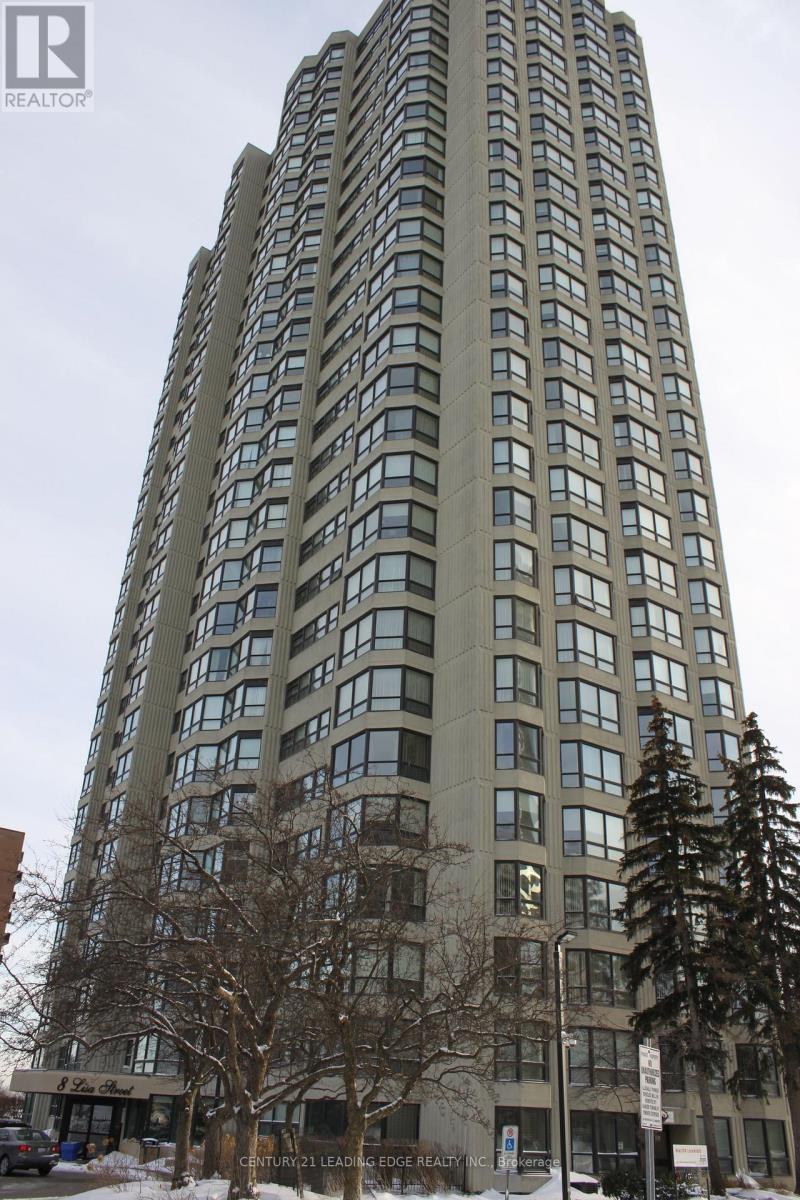
Luxurious Ritz Towers, Gorgeous Completely Renovated Large 2+1 bedroom Corner Unit With Wrap Around Windows, Prime Property With Full Resort Like Amenities With Indoor & Outdoor Swimming Pools, Tennis Court, Squash Court, Games Room & Convenience Store All In The Building. Gated Community With 24 Hour Security At The Gates, Walking Distance To Bramlea City Centre, Banks, Groceries, Quality Upgrades. (id:63616)
3 - 160 Little Creek Road
Mississauga, Ontario
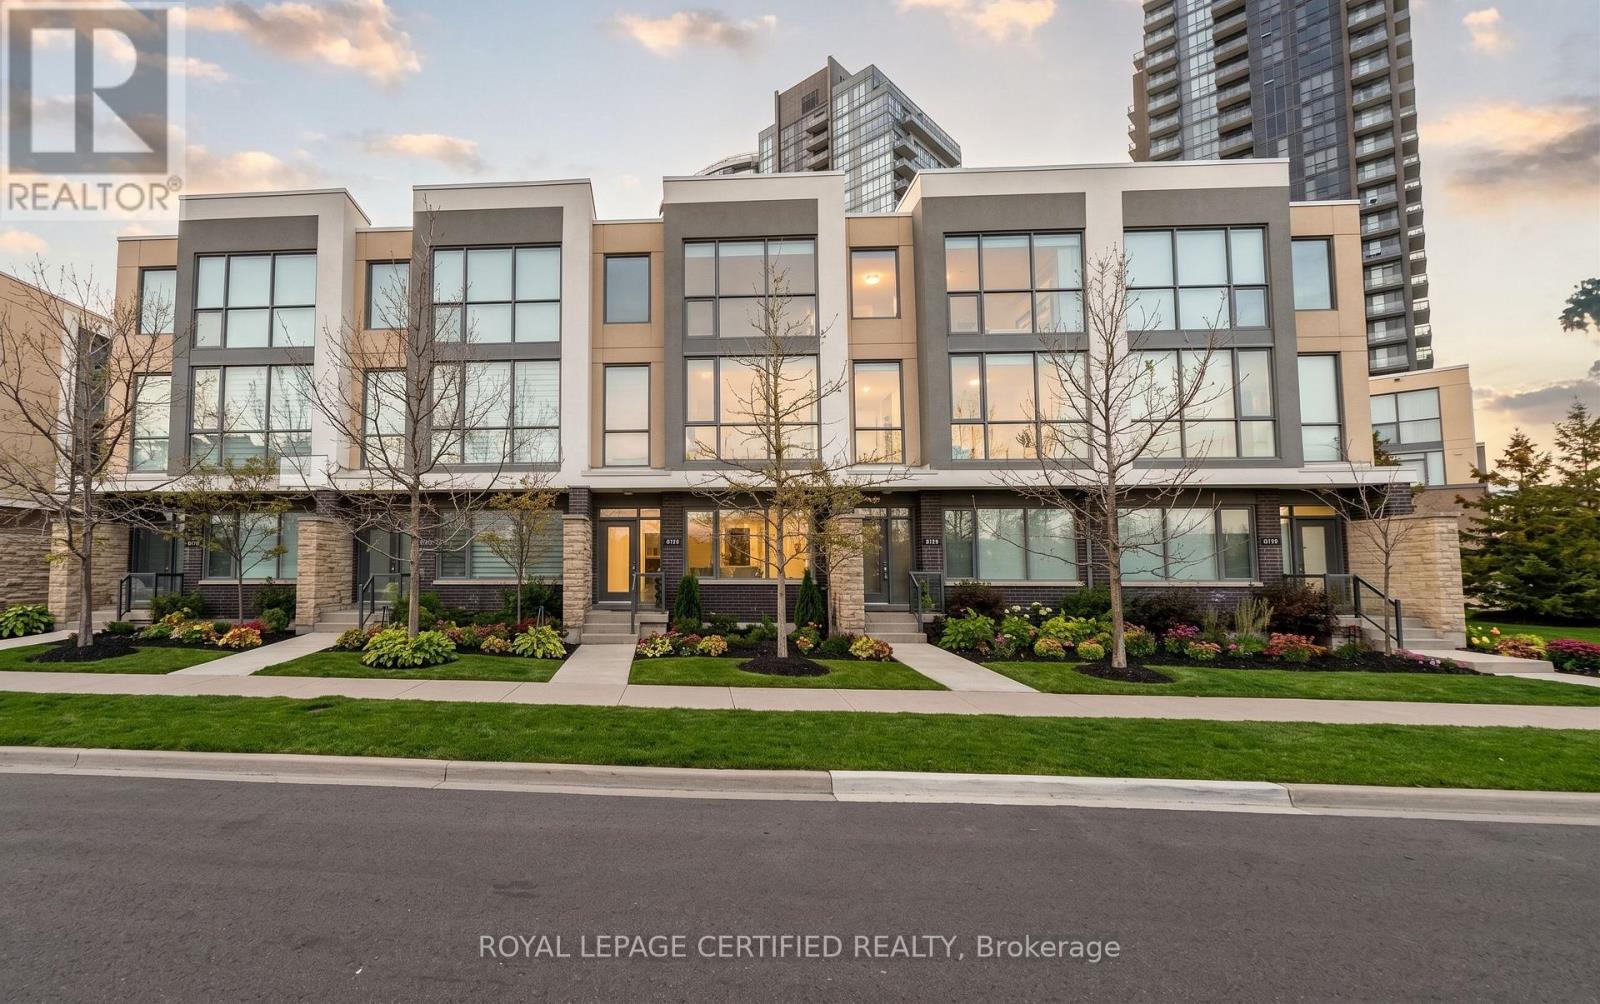
Tucked into a quiet pocket of Uptown Mississauga, this executive three-storey residence delivers an impressive balance of scale, style, and low-maintenance luxury. The open-concept main layout unfolds with rich hardwood flooring, soaring floor-to-ceiling glass, and a central gas fireplace that acts as an anchor for evening relaxation. Cook and entertain effortlessly in a bright kitchen designed with generous counter space, seamless storage, and a direct transition into dining and lounge areas. Upstairs, the primary bedroom serves as a dedicated retreat featuring a private ensuite, while additional bedrooms offer ideal spaces for family, guests, or a dedicated work-from-home office. Step outside onto your private balcony-complete with a gas line-to enjoy easy summer dining. Complete with built-in garage access, a private driveway, and an unbeatable location just moments from the Hurontario LRT corridor, Highway 403/401 connections, Square One, and neighborhood parks. Move-in ready sophistication in an exceptionally connected hub! (id:63616)