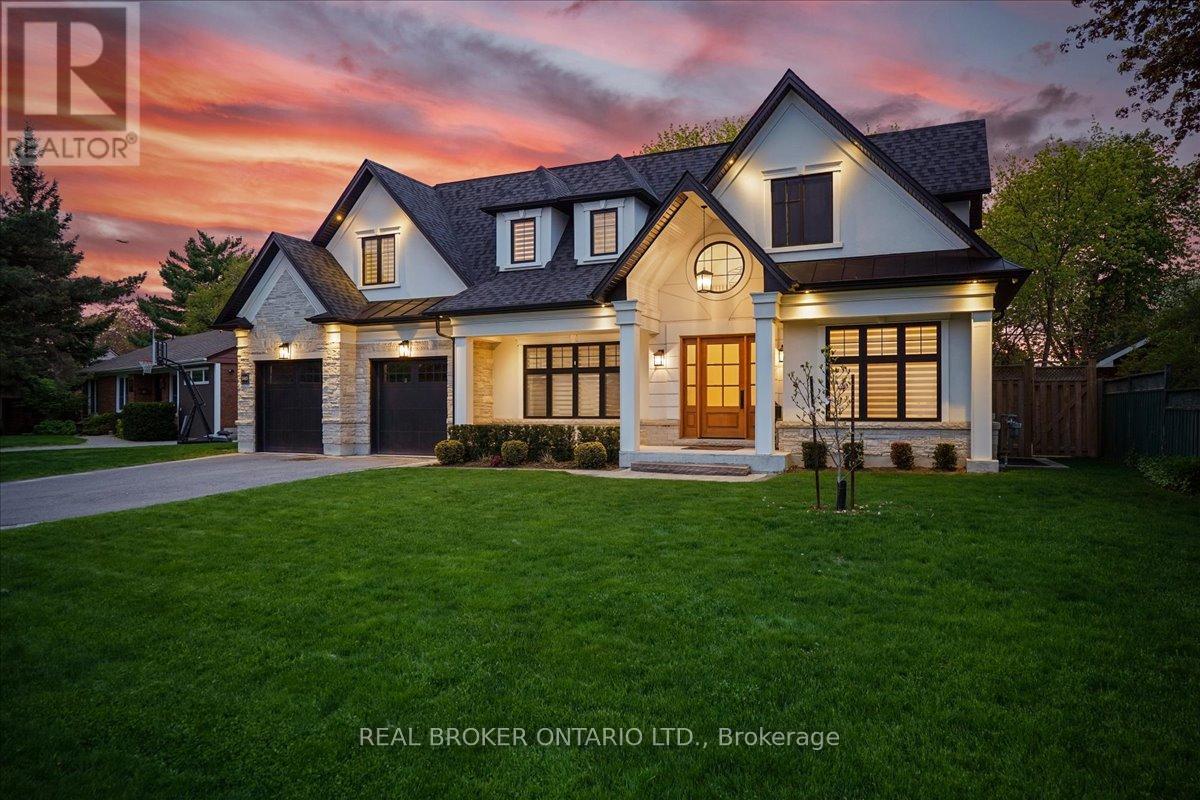
1445 Skyline Drive
Mississauga, Ontario
Ideally Situated In Prestigious Orchard Heights, Bordering Coveted Mineola, This Exceptional Custom-Built Residence Offers Timeless Architecture, Luxurious Finishes, And Seamless Indoor-Outdoor Living. Set On A Beautifully Landscaped Lot With Striking Stucco And Limestone Exterior Finishes, This Impressive Home Blends Elegant Design With Everyday Functionality. A Dramatic Double-Height Foyer With Soaring Ceilings, Statement Arched Window, And Checkered Flooring Creates An Unforgettable First Impression. Elegant Formal Living And Dining Spaces Feature Custom Millwork And Designer Lighting, While The Sun-Filled Front Office Provides The Perfect Work-From-Home Space. The Chef-Inspired Kitchen Features Premium JennAir Appliances, Quartz Countertops, Custom Cabinetry, Illuminated Glass Display Cabinets, Brass Hardware, And An Oversized Waterfall Island. A Beautifully Designed Servery With Beverage Fridge, Prep Sink, And Custom Built-Ins Adds Style And Functionality. The Spacious Breakfast Area And Open-Concept Family Room Overlook The Backyard. The Inviting Family Room Is Anchored By A Marble-Surround Gas Fireplace And Framed By Expansive Black-Trimmed Windows. Wide-Plank Engineered Hardwood Flooring, Pot Lights, And Elegant Designer Finishes Continue Throughout The Home. Upstairs, The Luxurious Primary Retreat Features A Recessed Tray Ceiling, Custom Walk-In Dressing Room, And Spa-Inspired 5-Piece Ensuite With Heated Floors, Freestanding Soaker Tub, And Oversized Glass Shower. Designed For Entertaining, The Backyard Features A Covered Outdoor Living Area With Stone Gas Fireplace, Outdoor Television, Dining Area, Gas BBQ Hookup, And Pergola-Covered Fire Pit Lounge. Complete With A Double-Car Garage, Parking For Up To 8 Vehicles, And An Unfinished Lower Level With Walk-Up Access, This Turnkey Luxury Home Offers An Exceptional Lifestyle Close To Top-Rated Schools, Parks, Shopping, Major Highways, And Just Minutes To Toronto. (id:63616)
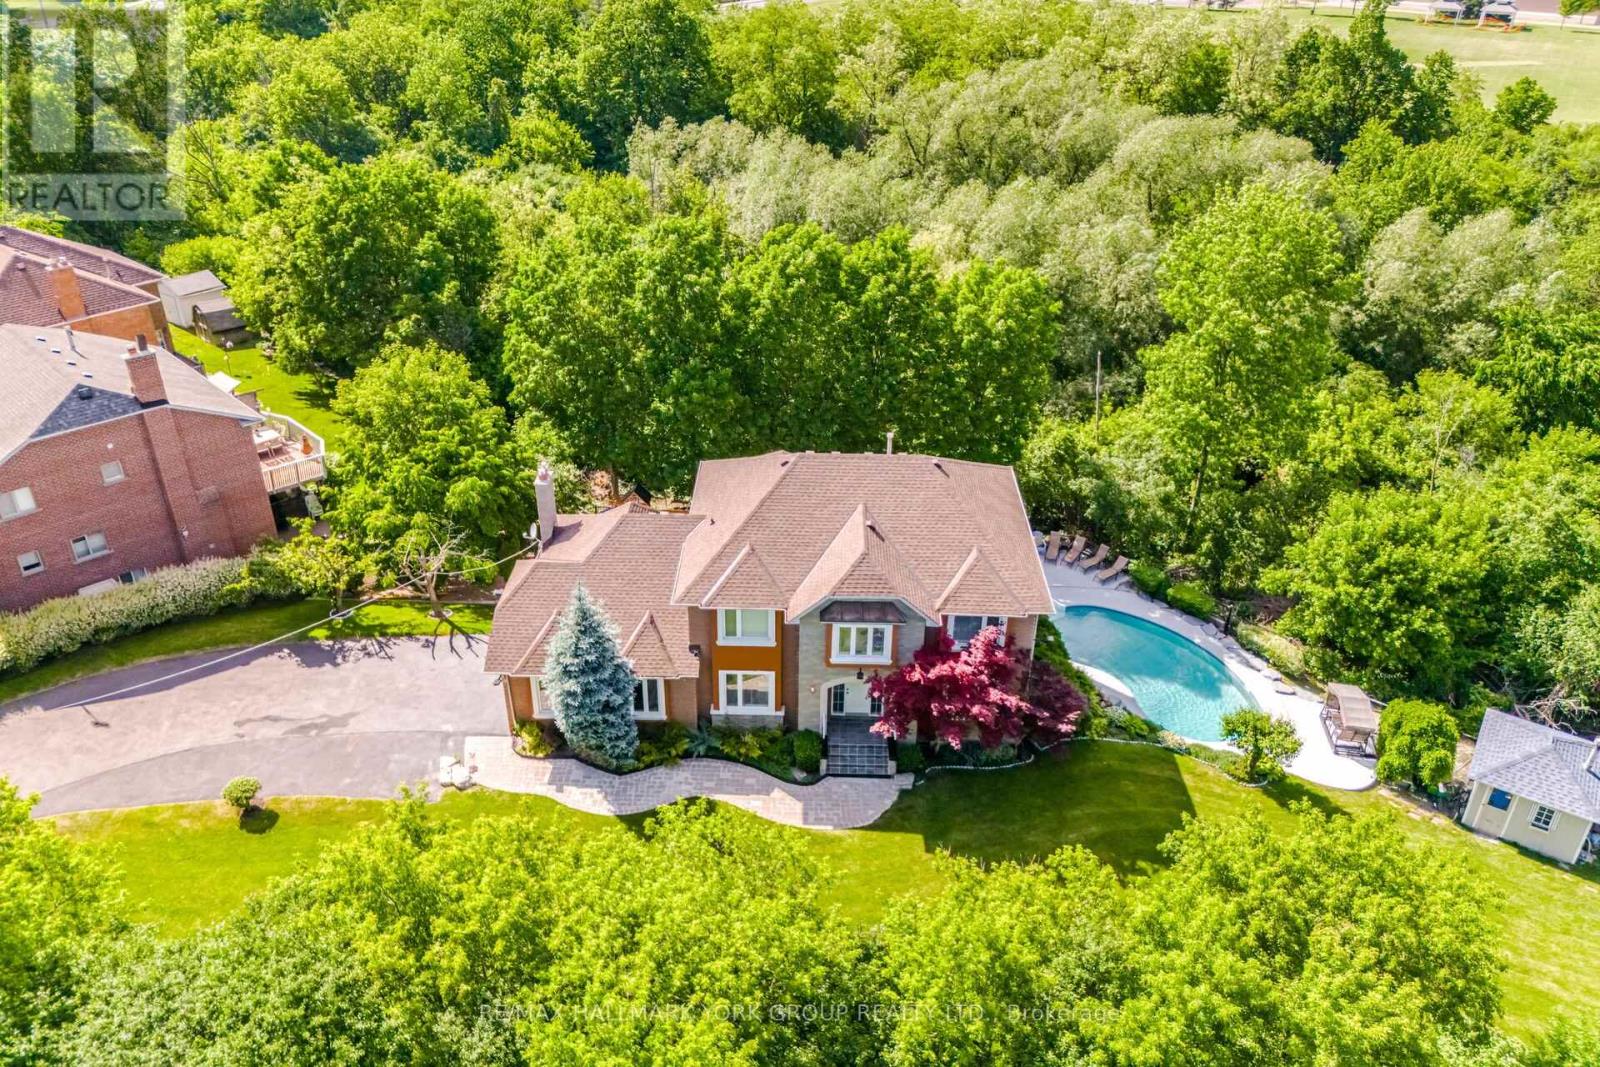
7 Andes Court
Brampton, Ontario
Rarely offered Coveted Private Court! Escape to a private gated luxury oasis on a sprawling 3/4-acre lot, featuring a Spacious layout 4 generously sized bedrooms 3 bathrooms with a separate 2-bedroom, 2-bathroom basement apartment with separate entrance. The spectacular outdoor resort-style space boasts a sparkling salt water pool, with waterfall and outdoor shower, a soothing sauna, a tranquil koi pond, two versatile storage sheds, even an outdoor bar with TV for sports viewing. A man shed perfect for hobbies, sports viewing, or a quiet retreat This unique and highly sought-after property seamlessly blends daily family living with ultimate entertainment. offering supreme privacy and park-like landscaping, surrounded by nature, protected lands and trails plus 2 versatile outdoor sheds for all your equipment.Income/In-Law Suite: Fully contained 2-bedroom, 2-bathroom basement apartment, providing excellent living versatility. Listing agent to attend all appointments. (id:63616)
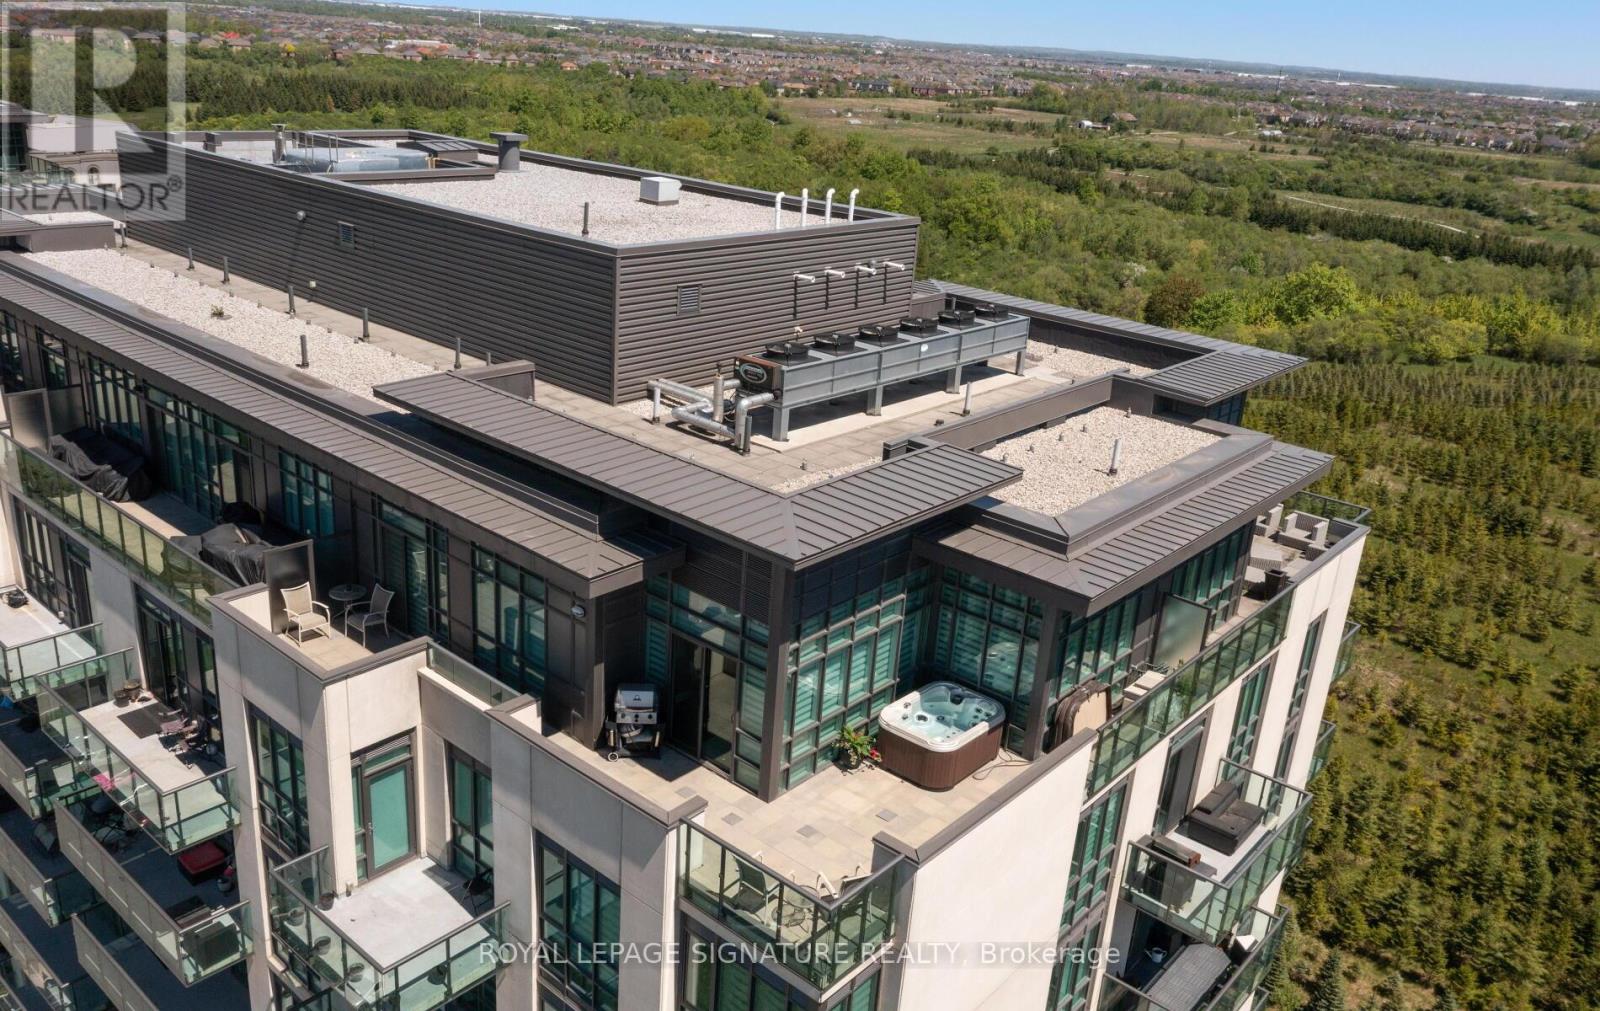
Ph1202 - 55 Yorkland Boulevard
Brampton, Ontario
Welcome to this amazing penthouse unit that offers a huge terrace with a HOT TUB amongst so many other features! This rarely offered top-floor corner unit boasts breathtaking, unobstructed views from a spectacular wrap-around terrace with two seating areas, accessible from both the primary bedroom and dining area and has a gas line to your very own BBQ. This fully upgraded 2-bedroom unit showcases exceptional attention to detail with it's wonderful floor plan, designer wall paper, custom window roller blinds, soaring 10-ft ceilings and floor-to-ceiling windows - the space is flooded with natural light. The open-concept layout is enhanced by elegant laminate flooring throughout, a striking accent wall with fireplace in the living room, and a modern kitchen complete with granite countertops and stylish backsplash. The primary bedroom offers a spa-inspired bathroom with sleek walk-in glass shower and a large walk in closet. Enjoy the oversized locker (10'x10' and full floor to ceiling height) and a parking spot suitable for a large vehicle. Truly a showpiece penthouse with over 1100 SQFT of indoor space that combines luxury, privacy, and stunning views-this is elevated condo living at its finest! (id:63616)
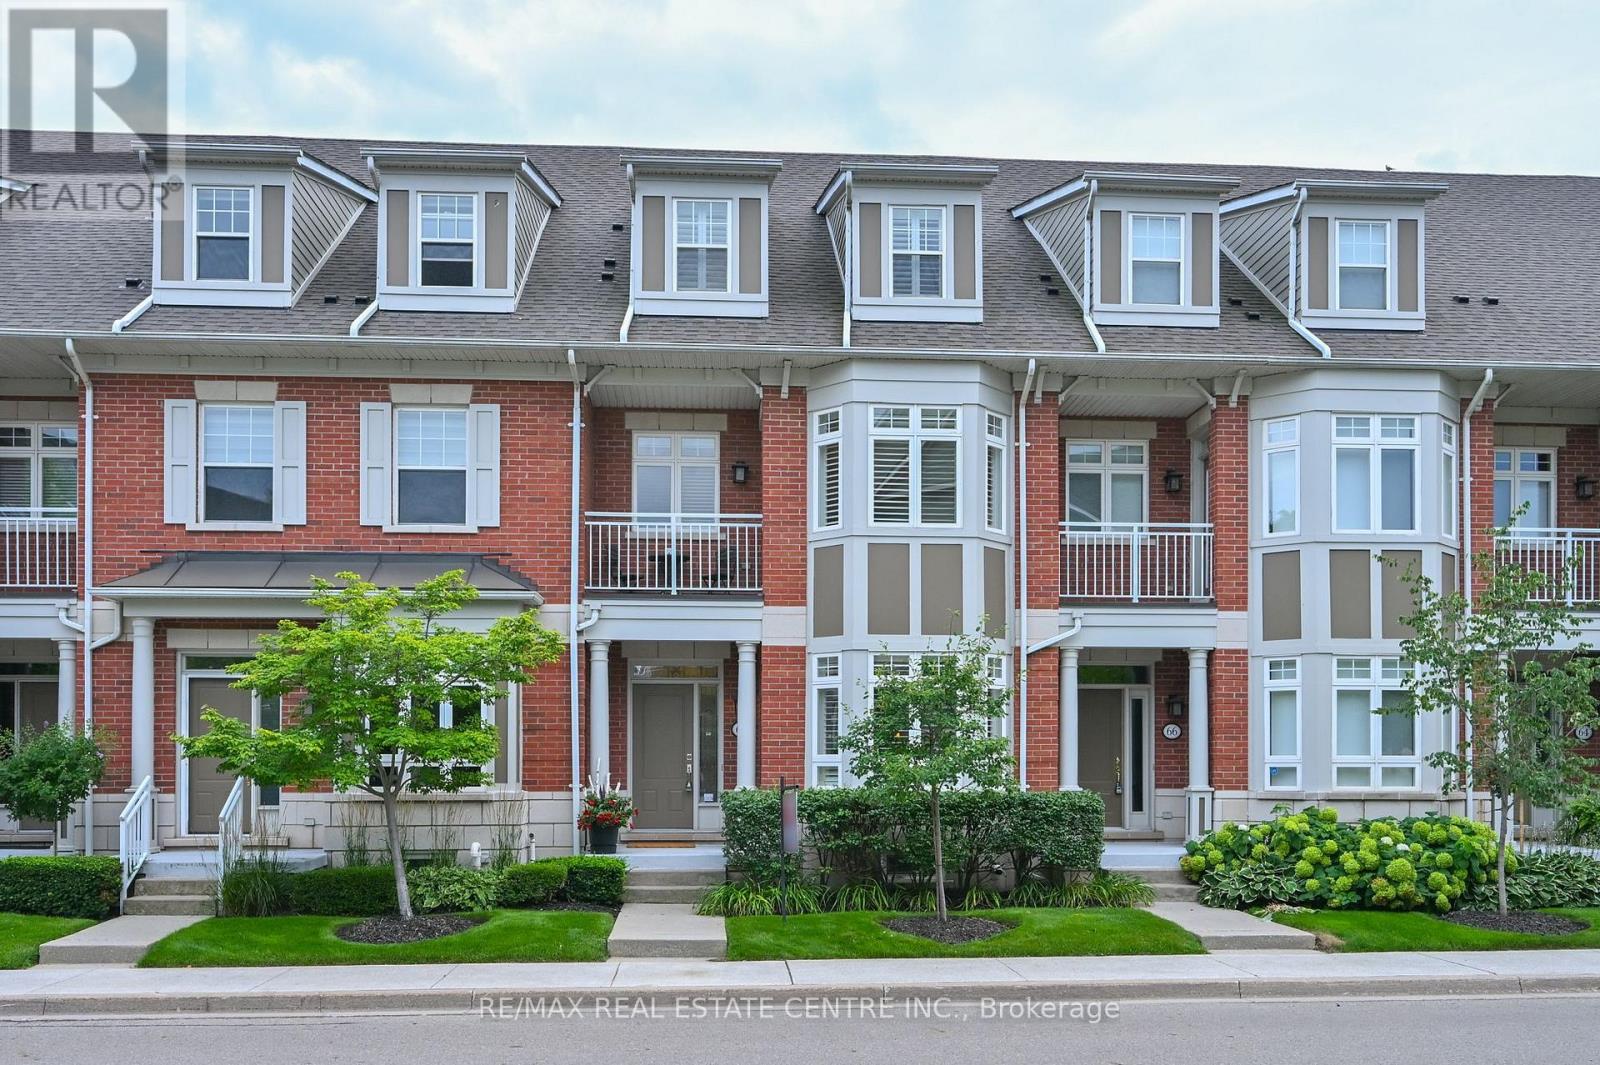
43 - 68 Compass Way
Mississauga, Ontario
Check out this luxury townhouse in Port Credit's private Waterfront community. Tastefully upgraded with hardwood flooring throughout, hardwood stairs with iron pickets and newly renovated bathrooms. Luxury dream kitchen with Wolf and subzero appliances, quartz countertops, large Island and custom cabinetry, stunning gas fireplace and feature wall. Gorgeous primary suite with walk in closet and five piece ensuite. Second bedroom was opened up to create a bedroom and sitting room, and could easily be converted back to the original 3 bedroom layout. 3rd floor features a very stylish loft area - perfect as a comfortable retreat and currently used as a recording studio. Convenient second floor laundry. Fully finished lower level with full gym and access to the garage and large storage area. Two more Additional underground parking spaces included. Desirable and private backyard patio with mature trees and greenspace. Steps to Port Credit shops and restaurants , the Lake, Walking Trails and the GO Station. Check HD Tour and book and appointment today! (id:63616)
3505 - 105 The Queensway
Toronto, Ontario
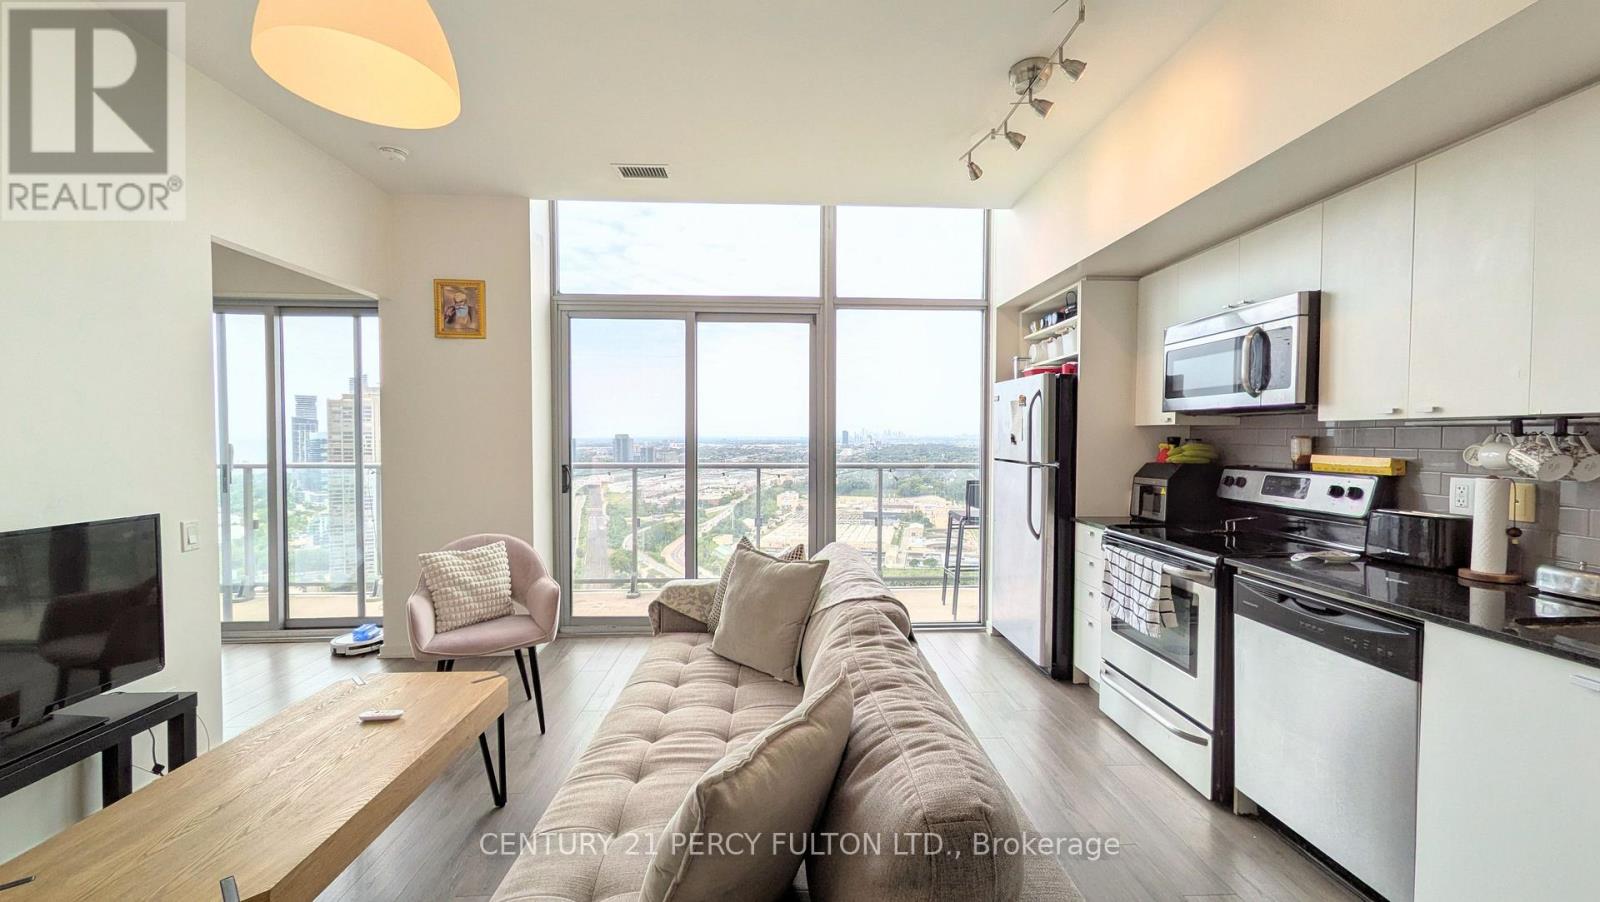
Waterfront trails at your feet, and the city still within reach. Set on the penthouse floor of NXT II, this suite puts you steps from the Martin Goodman Trail, with Sunnyside Park, Humber Bay Park, and High Park all within easy reach. Run it, bike it, or walk it - the shoreline is part of your daily life here, not a weekend plan. 617 sq. ft. of open living space, with a home office or guest room in the den, and a primary bedroom with its own 5-piece ensuite. Floor-to-ceiling windows frame an unobstructed view across Lake Ontario toward Mimico and Mississauga, turning gold at sunset - the kind of view worth being home for. A full-width balcony offers walkouts from both the living room and the primary bedroom. 9-foot ceilings and laminate flooring keep the suite feeling bright and easy to maintain. The kitchen is finished with stainless steel appliances, granite countertops, and a clean white backsplash. Residents of NXT enjoy resort-style amenities: indoor and outdoor pools, two fitness centres, a sauna, tennis court, theatre room, party room, guest suites, and 24-hour security. One parking spot is included, with a bike rack attached. The suite comes with vacant possession - move in on your own schedule. The Gardiner and QEW keep you easily connected to downtown, and Bloor West Village's shops and cafés are close by. This kind of view, on this kind of floor, doesn't come around often - come see it in person. (id:63616)
304 - 10 Dayspring Circle S
Brampton, Ontario
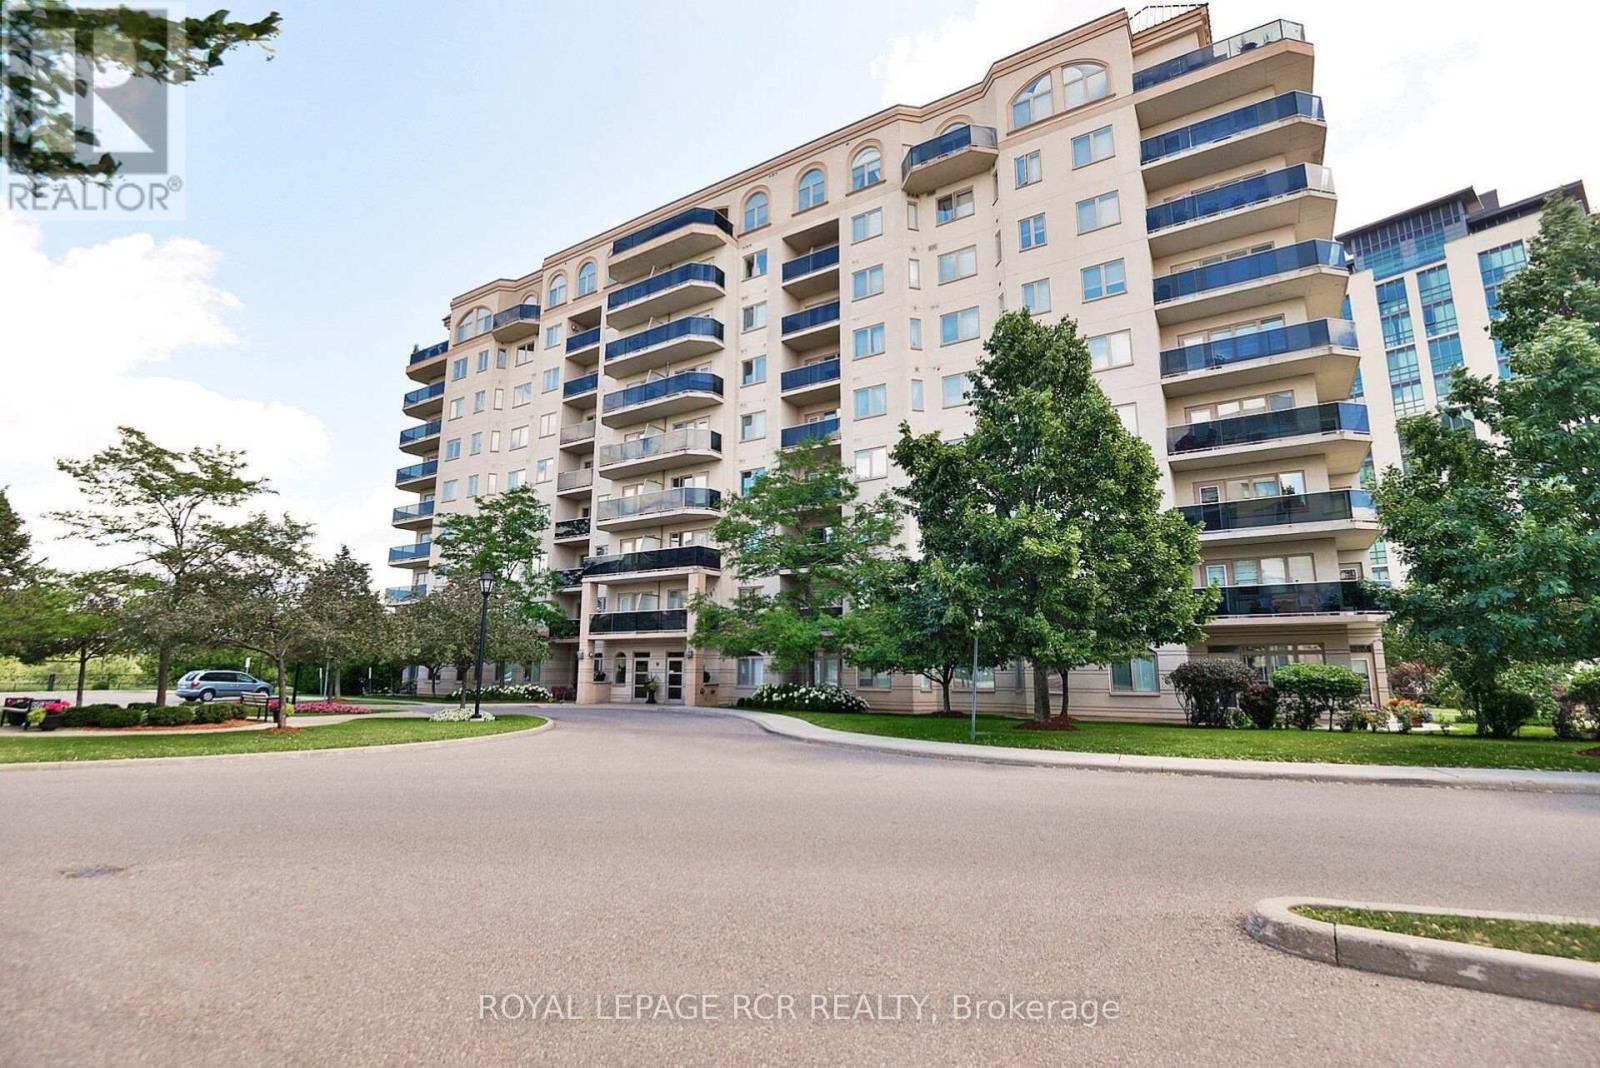
Welcome to 10 Dayspring, Unit 304, Brampton - Where Comfort, Space, & An Exceptional Lifestyle Come Together. This Beautifully Appointed 2 Bedroom + Den, 2 Full Bathroom Suite Is Filled With Natural Light & Features Peaceful Claireville Conservation Views From The Private Balcony. Enjoy The Convenience of Ensuite Laundry, 2 Underground Parking Spaces, & A locker! Beyond The Suite, An Impressive Array Of Amenities Awaits, Including A Library, Gym, Media & Activities Rooms, Games & Billiards Spaces, Guest Accommodations (Additional Cost) , & An Elegant Event Room Complete With A Stage & Separate Kitchen - Ideal For Entertaining Family & Friends Or Celebrating Special Occasions. A Rare Opportunity To Enjoy Bright, Spacious Living With Resort-style Amenities & The Convenience Of Everything You Need Right At Your Doorstep. (id:63616)
Bsmt - 3974 Foxwood Avenue
Mississauga, Ontario
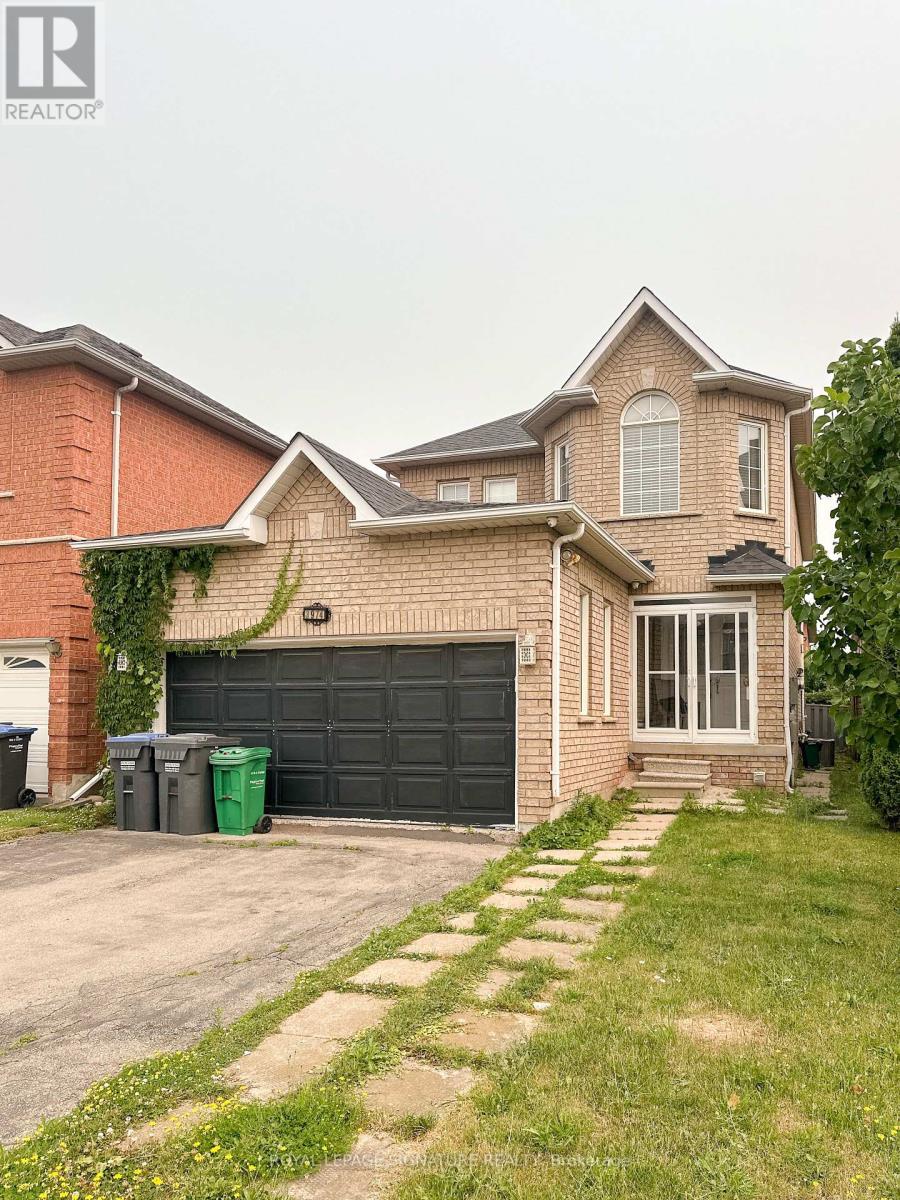
Spacious Basement Level Apartment For Lease In Mississauga's Desirable Lisgar Community. This Clean And Well-Maintained Lower-Level Suite Offers A Private Side Entrance, Open-Concept Living/Dining Area, Full Kitchen, Bedroom Space, 3-Piece Bathroom, Updated Flooring, Pot Lights, And Access To Laundry. Conveniently Located Near Britannia Rd W & Ninth Line, Close To Schools, Parks, Shopping, Transit, Lisgar GO, And Major Highways. Available Furnished Or Unfurnished. Tenant Is Responsible For 35% Of Utilities. (id:63616)

1005 - 3079 Trafalgar Road
Oakville, Ontario
Welcome to North Oak Condos, where modern design meets smart, sustainable living in the heart of Oakville. This brand-new, never-lived-in 1-bedroom + den suite by award-winning Minto Communities features 9-foot ceilings, floor-to-ceiling windows, and a spacious balcony that fills the home with natural light.Designed for today's lifestyle, this suite includes smart home technology with integrated control of the thermostat, security system, digital door lock, and visitor access. The open-concept layout showcases a stylish kitchen, bright living and dining area, and a versatile den perfect for a home office.Residents enjoy exceptional amenities, including a 24-hour concierge, fitness centre, yoga studio, co-working and social lounges, games room, pet spa, bike wash station, and a rooftop terrace with BBQ areas.Ideally located close to parks, trails, shopping, GO Transit, Highways 403, 407 and QEW, and top-rated schools,North Oak offers the perfect balance of convenience and community.An outstanding opportunity for first-time buyers, investors, or down-sizers seeking stylish, connected living in one of Oakville's most desirable communities. Tenanted. Suitable for Investors only. (id:63616)
19 Jessica Gardens
Vaughan, Ontario
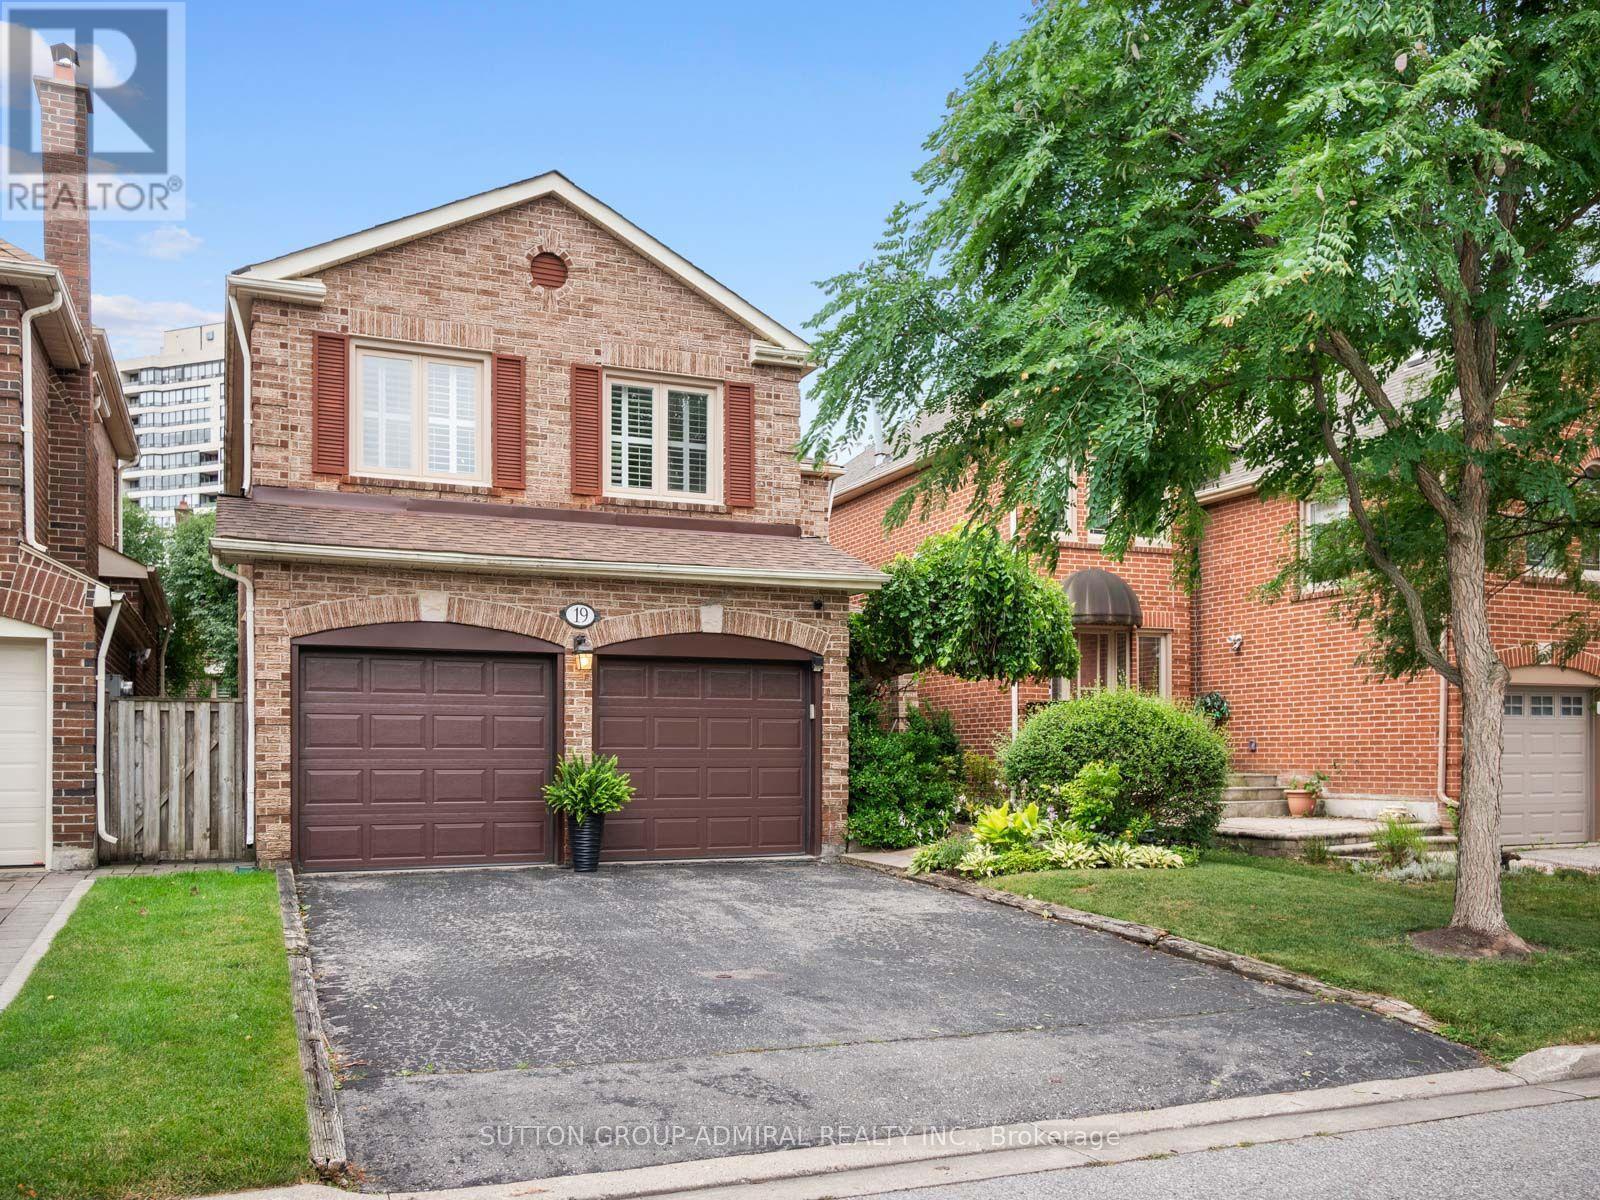
Welcome to an exceptional family home in the heart of Thornhill, perfectly situated directly across from the park on sought-after Jessica Gardens. This bright and well maintained 4-bedroom, 4-bathroom home offers generous living space, a functional layout and a private backyard perfect for entertaining, relaxing or family time. The updated kitchen features stone countertops, stainless steel appliances and a gas stove, while the spacious living and dining areas provide plenty of room for gatherings. Upstairs, retreat to an oversized primary suite complete with a luxurious 5-piece ensuite and ample closet space. Enjoy the added peace of mind of major updates including the roof, windows, furnace and air conditioning. An incredible location just steps to parks and close to top-rated schools, shopping, restaurants, transit and places of worship. A wonderful opportunity to move into one of Thornhill's most established and desirable neighbourhoods. See virtual tour! (id:63616)
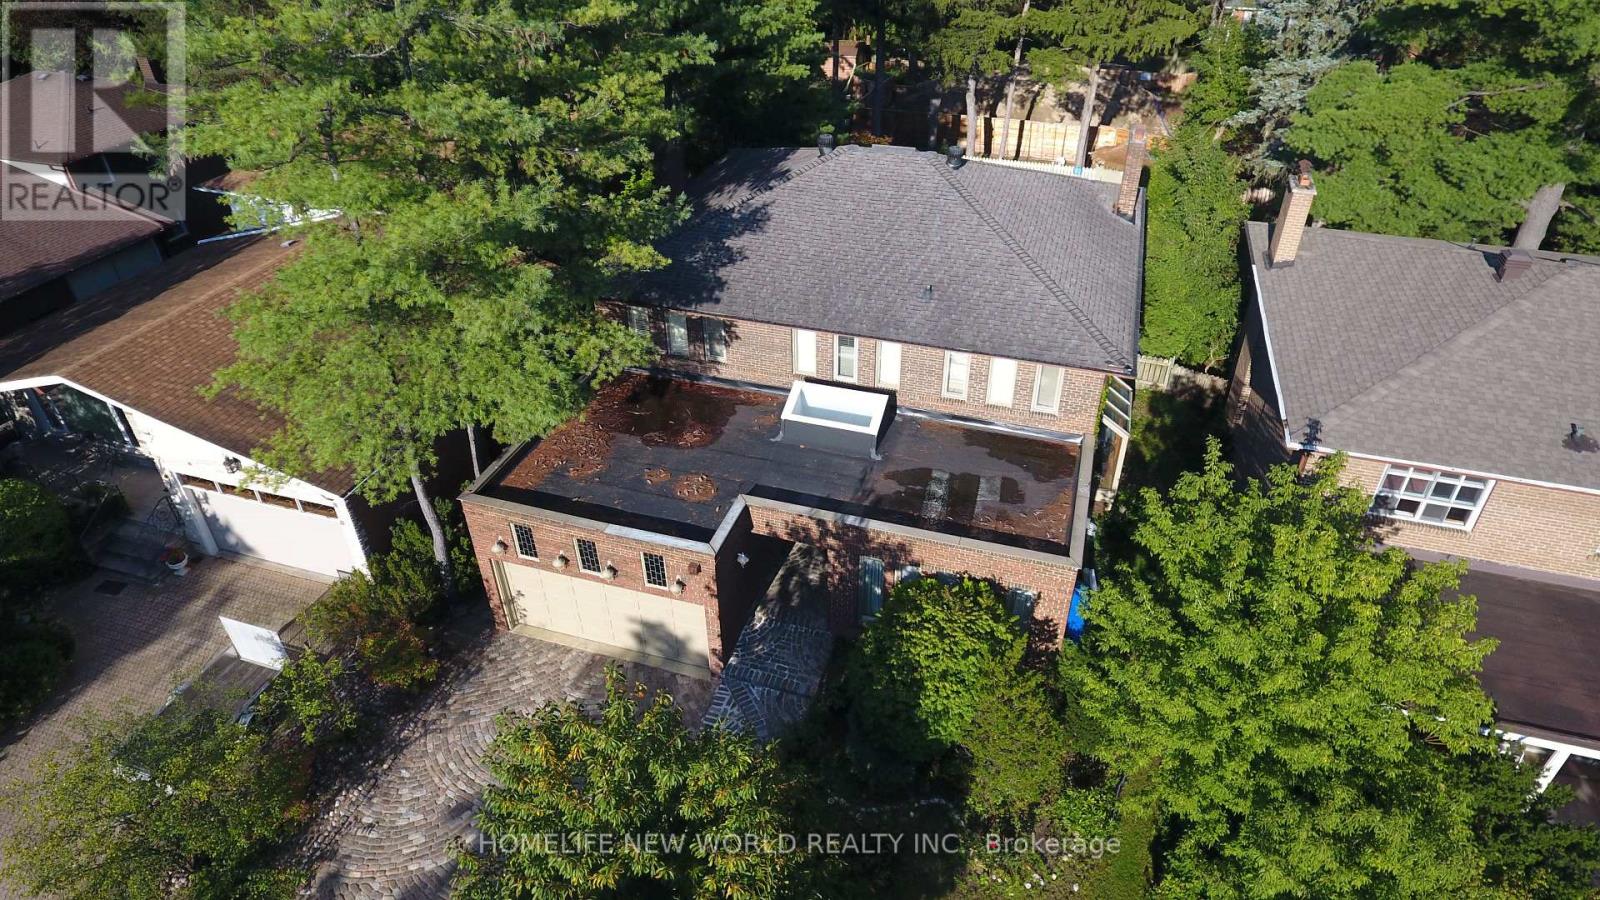
5 Vanwood Road
Markham, Ontario
*FULLY FURNISHED*. Beautifully Appointed Executive Home On A Quiet Thornhill Cul-De-Sac *Generous & Airy Foyer *Elegant Livingroom With A Greenhouse Addition Shared With The Library*Formal Dining Room *Gourmet Kitchen -2 Wall Ovens, Granite, Garburator, Compactor Garden Doors To *The Pool* 2nd Fl *Spacious Master-Cedar Dressing Rm-Large Ensuite Jacuzzi & Sep Shower* 2 More Generous Bedrooms.*Fully Finished Bsm't Includes A *Unique Wet Bar* Must Be Leased Furnished*. Also, Short Term lease Available. (id:63616)
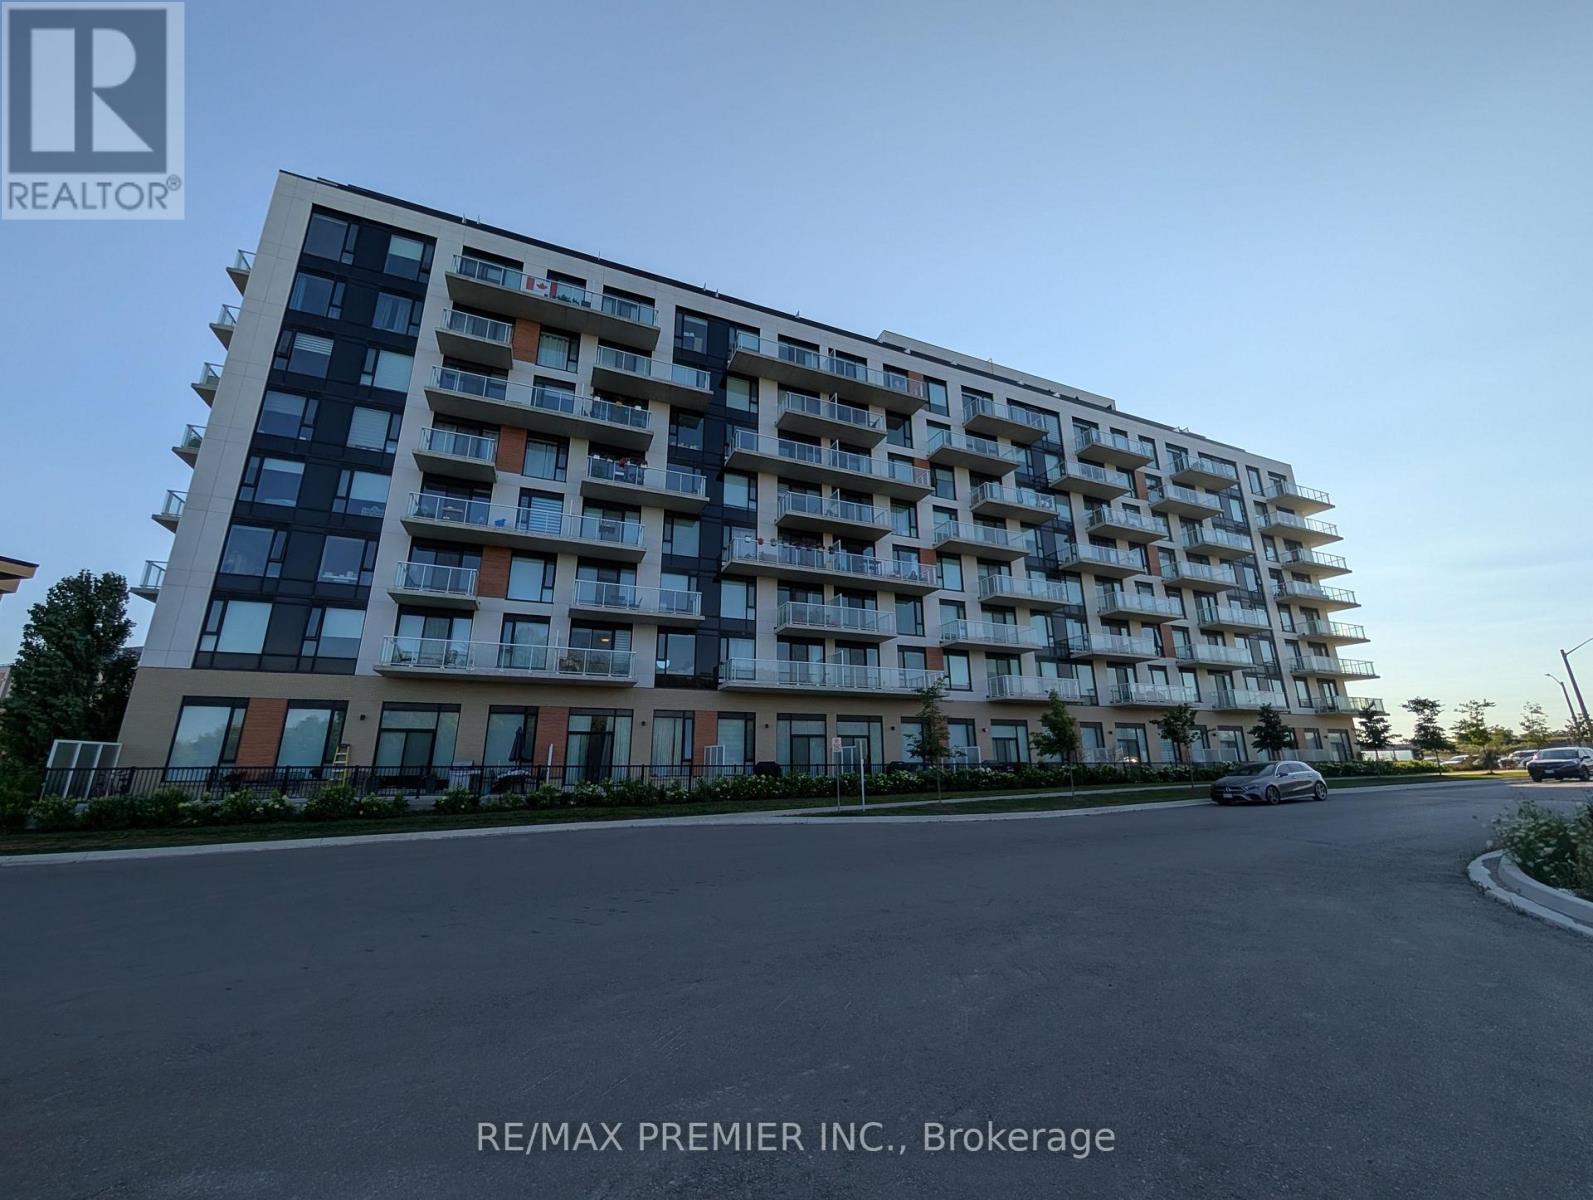
811 - 6 David Eyer Road
Richmond Hill, Ontario
Welcome to Elgin East! This 2 bedroom, 2 bathroom suite includes 1 underground parking spot and 1 storage locker. Mostly unobstructed balcony views! 84 square foot balcony. Some upgrades include: quartz waterfall island, chrome handheld shower, frameless sliding shower door in primary ensuite and a mirrored medicine cabinet in both bathrooms. Some finishes/features include: quartz countertops in kitchen, primary ensuite and the second bathroom, under cabinet LED lighting in the kitchen, smooth ceilings throughout, approx. 9 foot ceilings and built-in appliances. Pedestrian path to Elgin Mills for easy access on foot to property. Conveniently located near: Costco, Highway 404, restaurants and more! (id:63616)
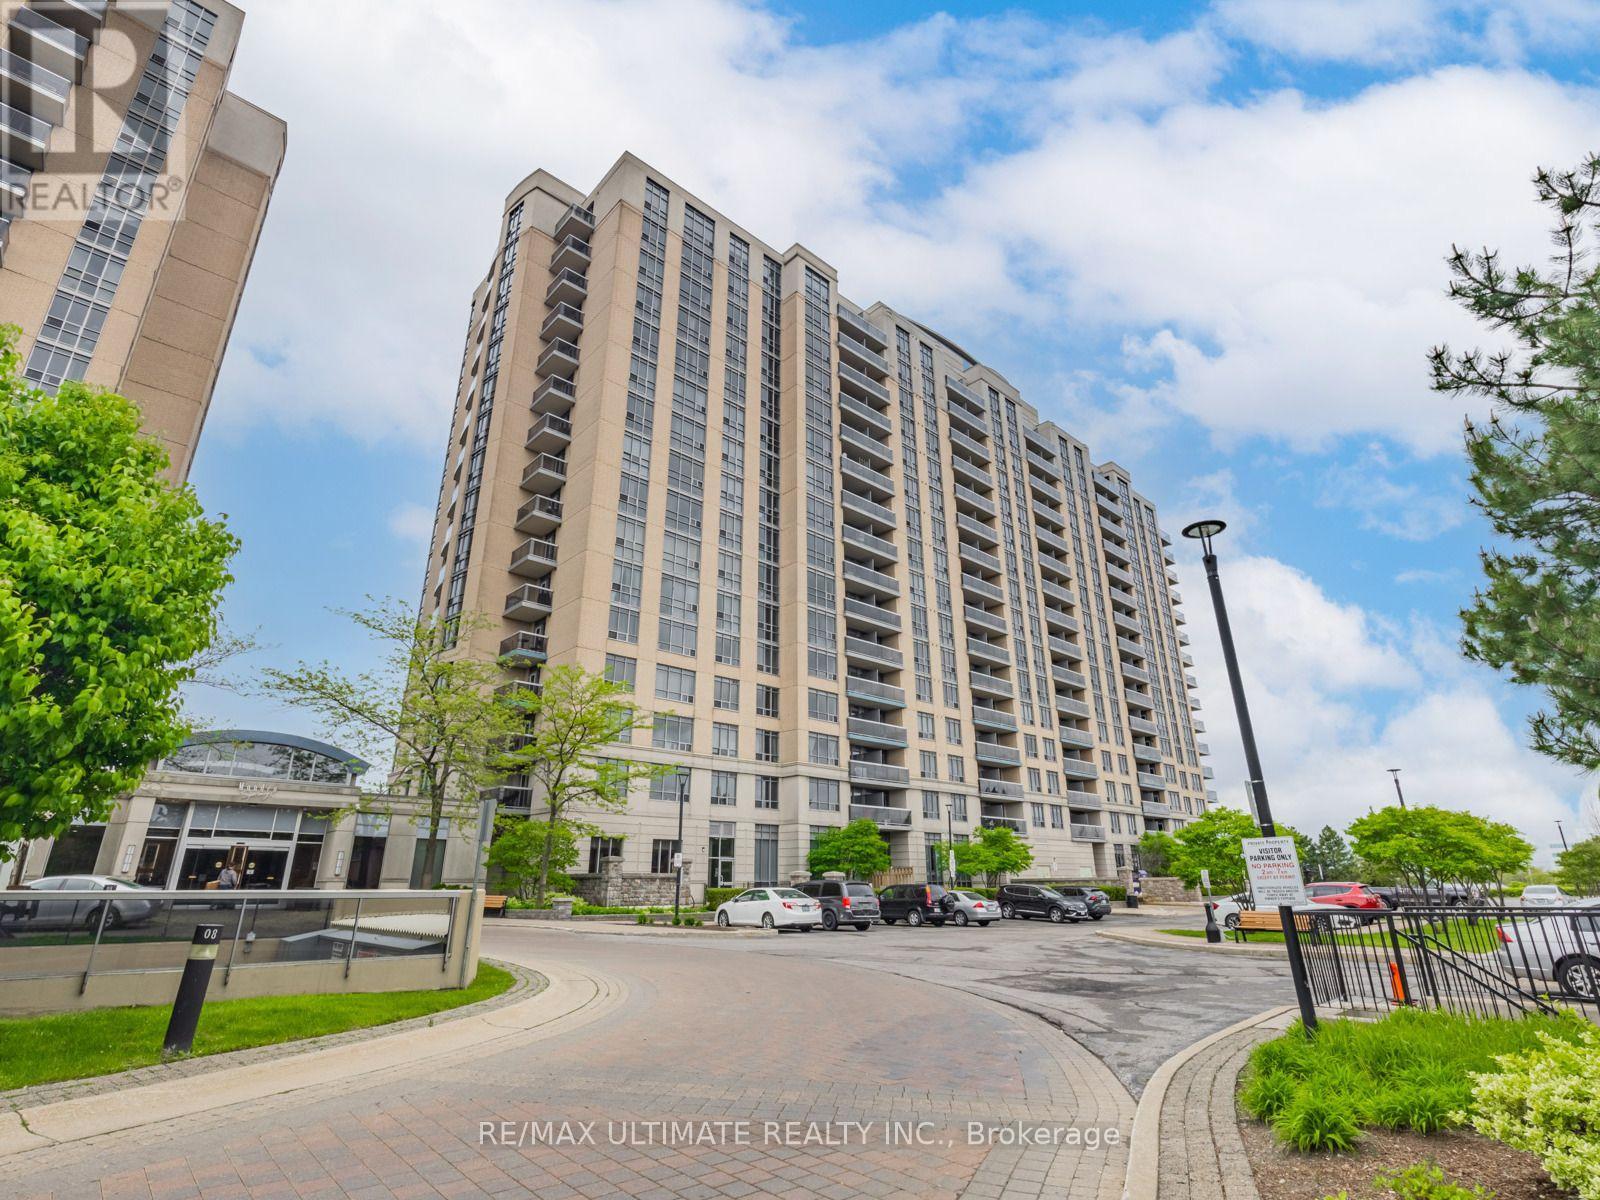
1229 - 18 Mondeo Drive
Toronto, Ontario
Welcome to this exceptionally spacious 1+1 bedroom condo at 18 Mondeo Drive, Unit 1229. Offering an ideal blend of comfort, functionality, and generous living space, this bright unit features laminate flooring throughout, an updated kitchen with convenient pass-through counter, and an updated 4-piece bathroom with a modern new vanity. The large primary bedroom provides plenty of space for a king-size bed with plenty of room to spare, along with an abundance of closet storage. The spacious den offers even more flexibility and features a large closet and built-in storage, making it ideal for a home office or additional living space. Enjoy distinct living and dining areas, creating a comfortable layout for both everyday living and entertaining. Enjoy your morning coffee or unwind at the end of the day on you very own north-facing balcony. Residents enjoy an impressive array of amenities, including 24-hour concierge service, indoor pool, gym, games room, media room, party room, and guest suites. A spacious and well-appointed home in a well-equipped building-perfect for first-time buyers, downsizers, or investors. (id:63616)
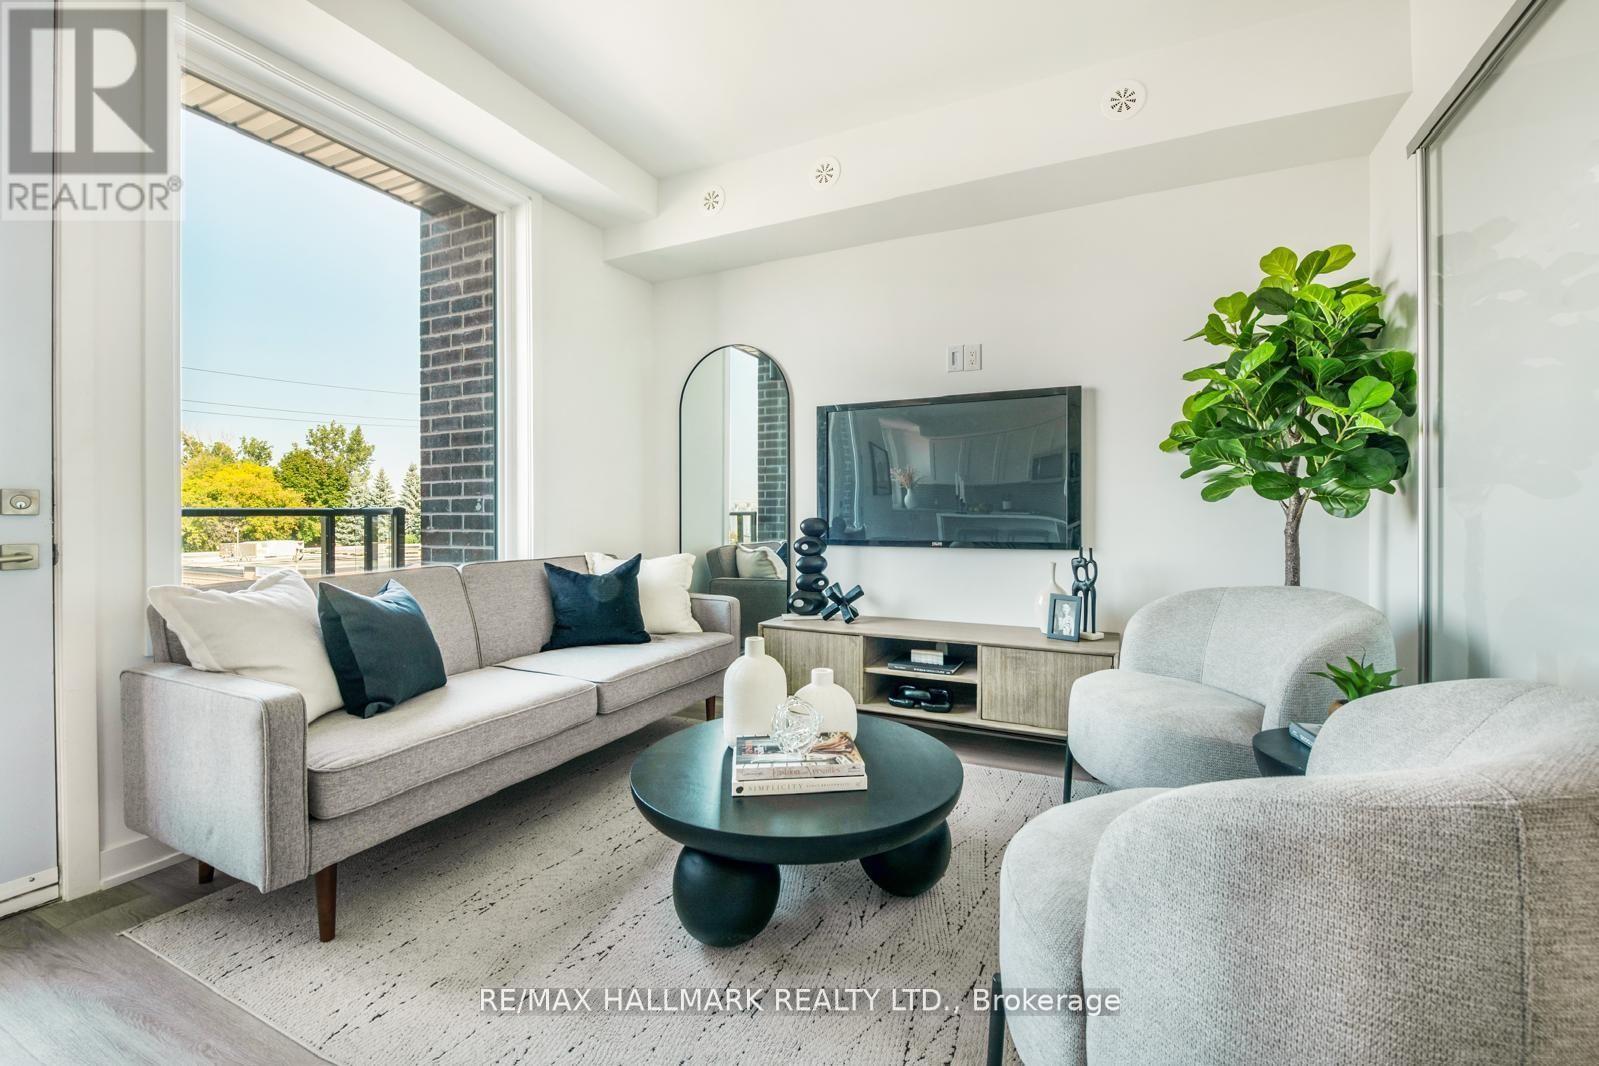
1 - 1483 O'connor Drive
Toronto, Ontario
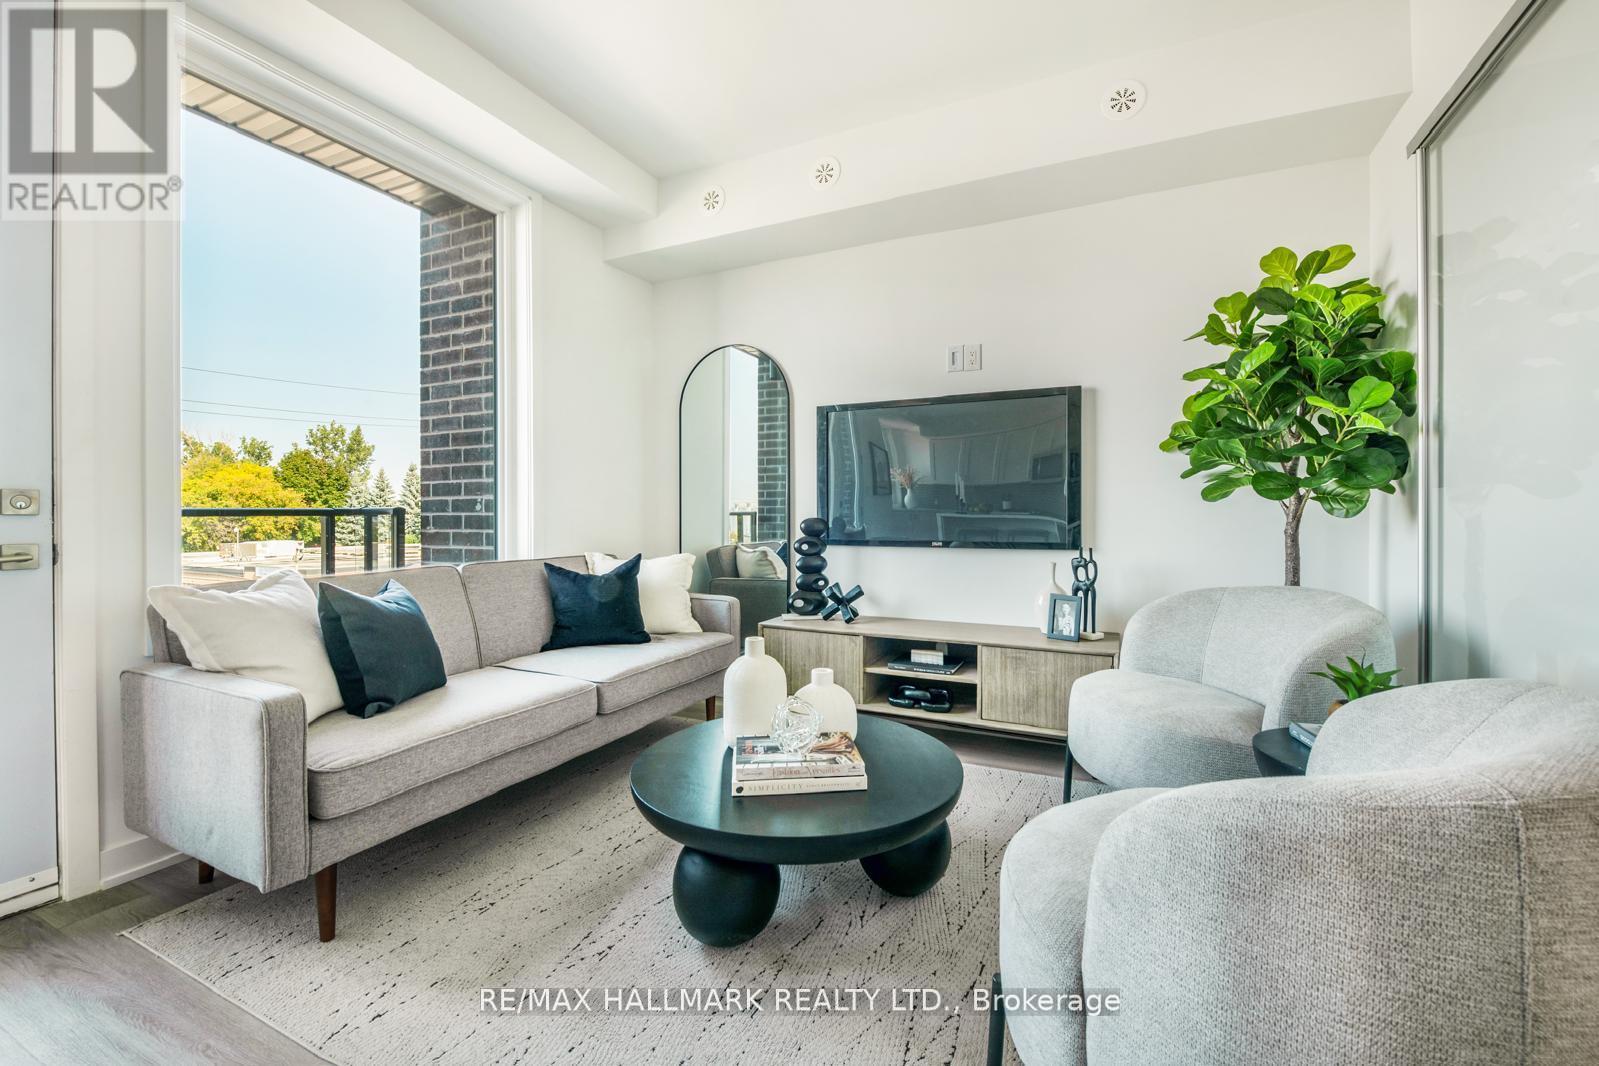
MOVE-IN READY! Welcome to The O'Connor at Amsterdam Urban Towns, an upgraded brand-new luxury condo townhome in Central East York. This beautiful 2-BEDROOMS home offers 1,030 sq. ft. of interior living space, all on one level, plus balconies off each room totaling approximately 170 sq. ft. of OUTDOOR SPACE. Located close to schools, shopping, and transit, with the Eglinton LRT station just 4 minutes away. The home features an upgraded chef's kitchen with contemporary cabinetry, upgraded quartz countertops, a waterfall kitchen island, breakfast bar, staggered glass tile backsplash, track lighting, soft-close drawers, undermount sink, and pull-out faucet. Additional features include quality laminate flooring throughout, upgraded bathroom and foyer tiles, smooth ceilings, and energy-efficient stainless steel appliances, including fridge, slide-in gas range, dishwasher, microwave/hood fan, and stackable washer/dryer. Amenities include a gym, party room, children's playground, outdoor BBQ area, and car wash station. Exceptional new buyer incentives include: FREE ONE YEAR of maintenance fees, 3.99% one-year MORTGAGE RATE GUARANTEE, purchase with only 5% DEPOSIT, $0 development charges, and full Tarion Warranty Program protection for up to 7 years. The HST rebate is reflected in the list price for eligible buyers. Parking and storage locker are available for purchase. (id:63616)
2 - 1499 O'connor Drive
Toronto, Ontario
MOVE-IN READY! Welcome to The Holland at Amsterdam Urban Towns, an upgraded brand-new luxury condo townhouse in Central East York. This beautiful 3-BEDROOM home offers 1,325 sq. ft. of interior living space, PLUS A PRIVATE ROOFTOP TERRACE and balconies on each level, totalling approximately 470 sq. ft. OUTDOOR SPACE. Located close to schools, shopping, and transit, with the EGLINTON LRT STATION just 4 minutes away. The home features an upgraded chef's kitchen with contemporary cabinetry, upgraded quartz countertops, a waterfall kitchen island, breakfast bar, staggered glass tile backsplash, track lighting, soft-close drawers, undermount sink, and pull-out faucet. Additional features include quality laminate flooring throughout, upgraded bedroom and foyer tiles, smooth ceilings, and energy-efficient stainless steel appliances, including fridge, slide-in gas range, dishwasher, microwave/hood fan, and stackable washer/dryer. Amenities include a gym, party room, children's playground, outdoor BBQ area, and smart security system. Exceptional new home purchase includes: FREE ONE YEAR maintenance fees, 3.99% one-year MORTGAGE RATE GUARANTEE, plus 3 years. 5% DEPOSIT, $5,000 DEPOSIT in 3 days, and full Tarion Warranty Program protection for up to 7 years. The HST rebate is reflected in the list price for eligible buyers. Parking and storage locker are available for purchase. (id:63616)
966 Dundas Street E
Toronto, Ontario
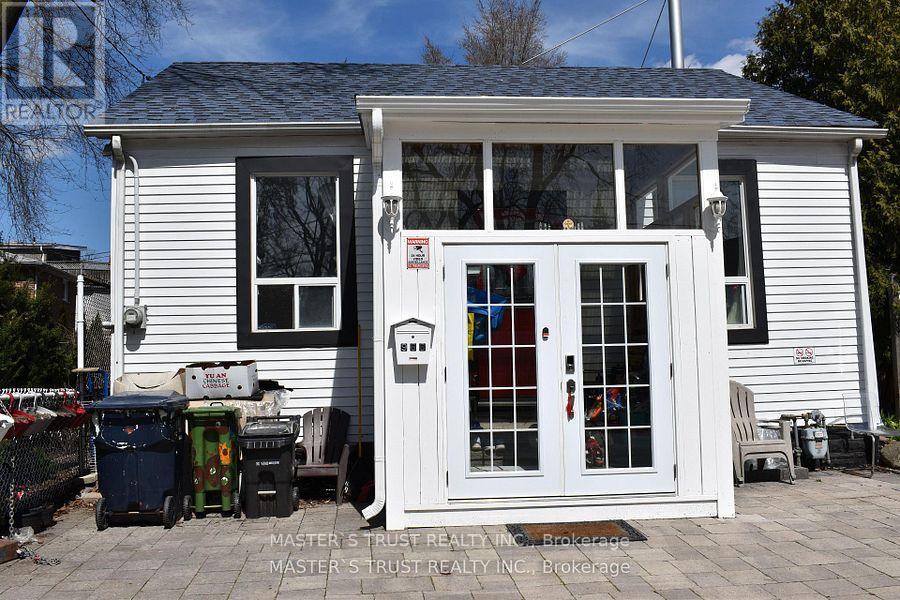
This Is The Perfect Family Home You've Been Looking For! Unique House Next To A Park On Dundas St. Features Large Living Room And Modern Kitchen, 2 Bedrooms And Full Washroom On Main Floor, Plus A Third Bedroom And A Second Living Room And Washroom In The Finished Basement. Pictures Taken Before, for layout reference only. (id:63616)
248 Pettigrew Trail
Milton, Ontario
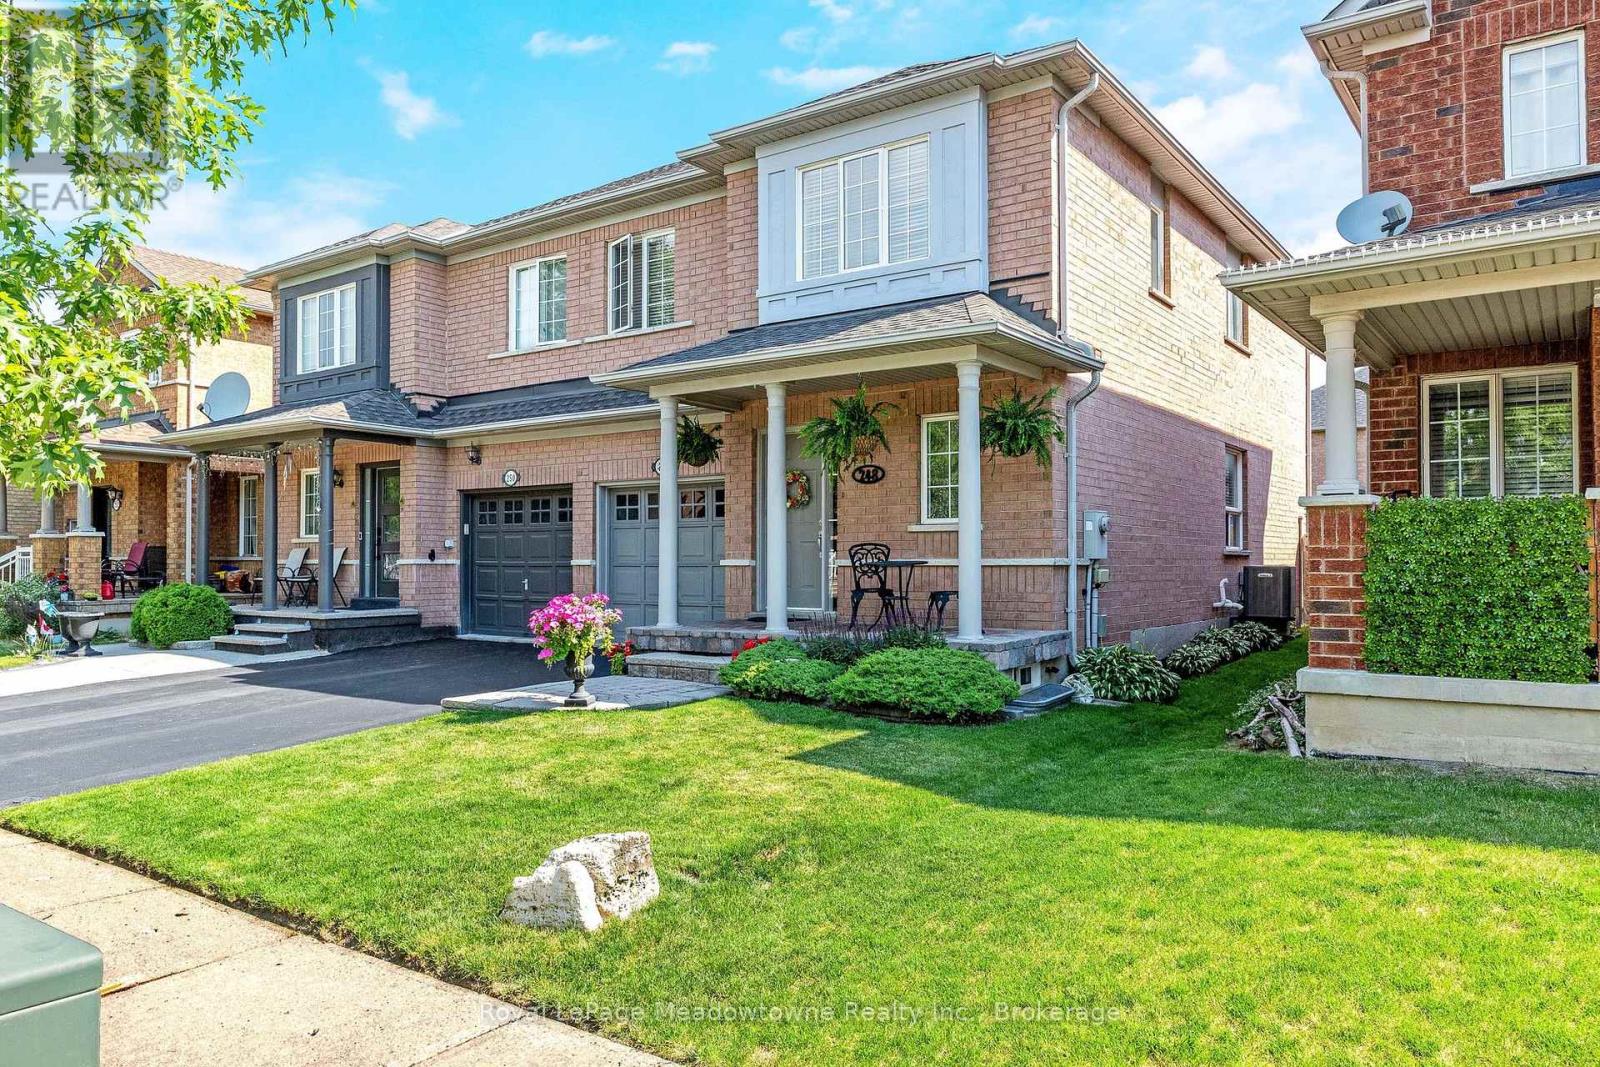
Presenting 248 Pettigrew Trail - A great semi-detached home in Milton's desirable Dempsey neighbourhood, within walking distance to shopping, restaurants, parks, and everyday conveniences. This 3-bedroom, 2.5 bathrooms home offers a comfortable layout with plenty of space for family living. The main floor features a bright and functional layout with a convenient powder room, while upstairs offers three bedrooms, including a spacious primary bedroom with two closets and a 4-piece ensuite with a soaker tub. The kitchen features stainless steel appliances, and the unspoiled basement provides additional storage, a cold cellar, and the opportunity to create more living space to suit your needs. Enjoy a nicely landscaped yard, plus the convenience of an attached garage with inside access. Recent updates include A/C (2020), Lennox furnace (2022), and roof (approximately 7 years new). With easy access for commuters, this home is a fantastic opportunity in one of Milton's most convenient communities. (id:63616)
4 - 1 Mallory Gardens
Toronto, Ontario
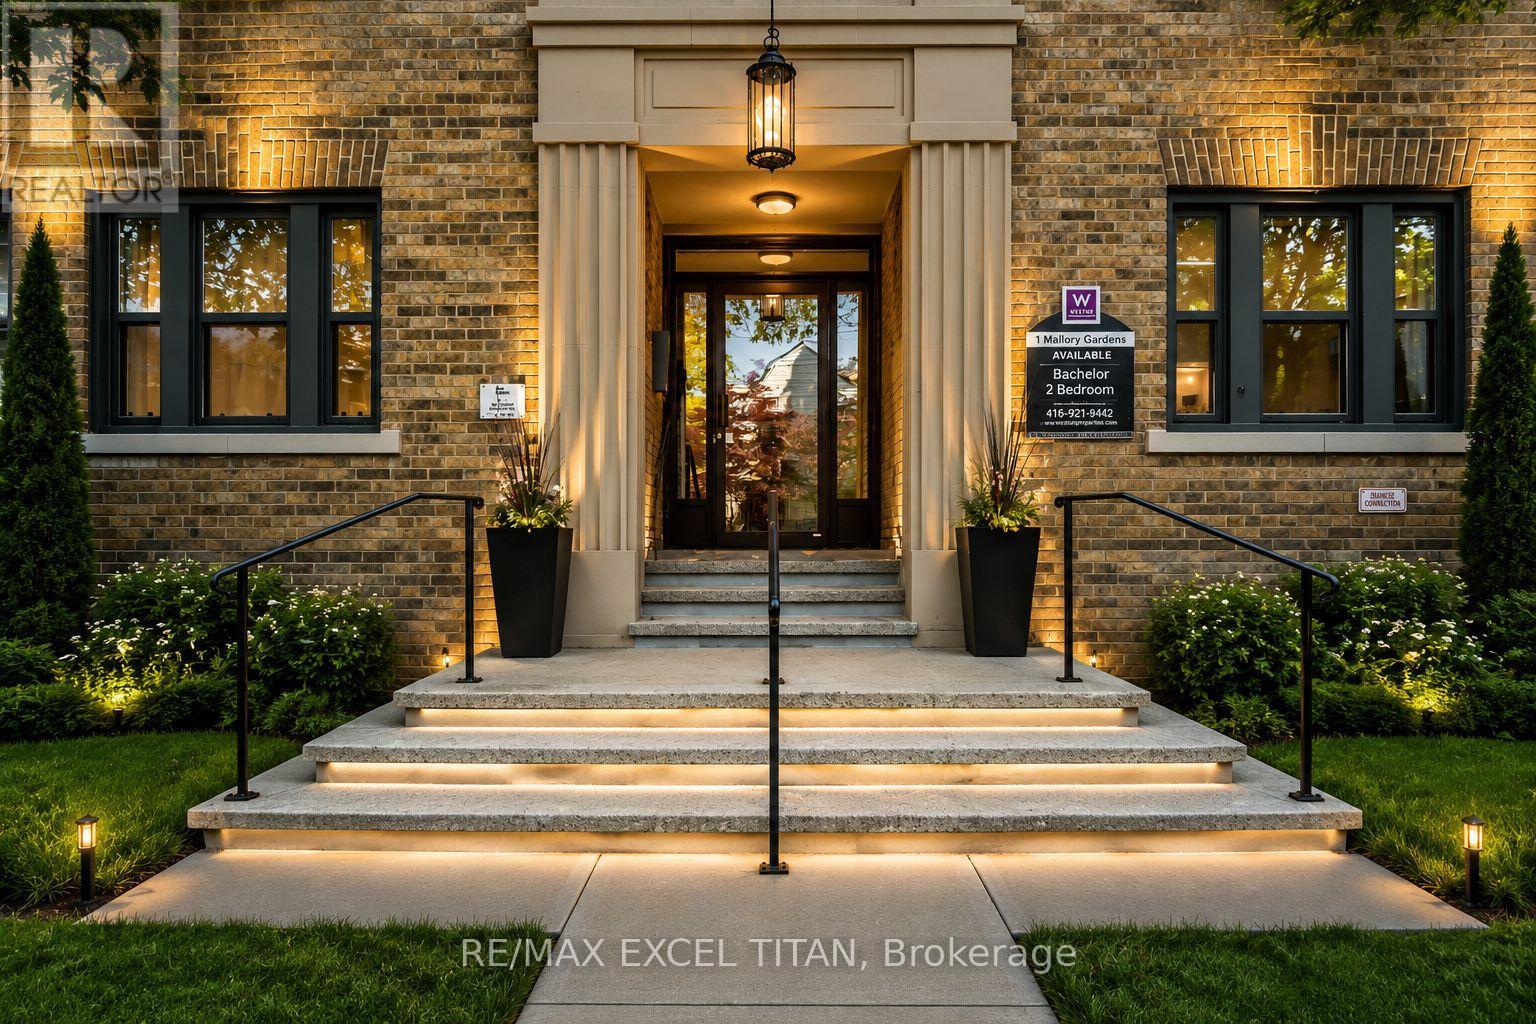
Welcome to this beautiful bachelor suite. 1 min walk to Transit stop Yonge St at Glen Elm. 4 Min walk to St. Clair Station. This home is park heaven with facilities within minutes walk. Playgrounds, Tennis Courts, Sports Field, Community Center, Trails, Gym and Fitness Rooms. The spacious living area is perfect for relaxation and entertaining. Ample closet space. Excellent assigned and local public schools very close to this home with great education. Four minutes away from St. Clair Station, five minutes away from Yonge St. Clair Centre, and ten minutes away from the University of Toronto. Discounted promotional rates with Rogers available for Home Phone, Internet, and Cable services. Some photos have been virtually staged (id:63616)
1300 - 130 Queens Quay E
Toronto, Ontario
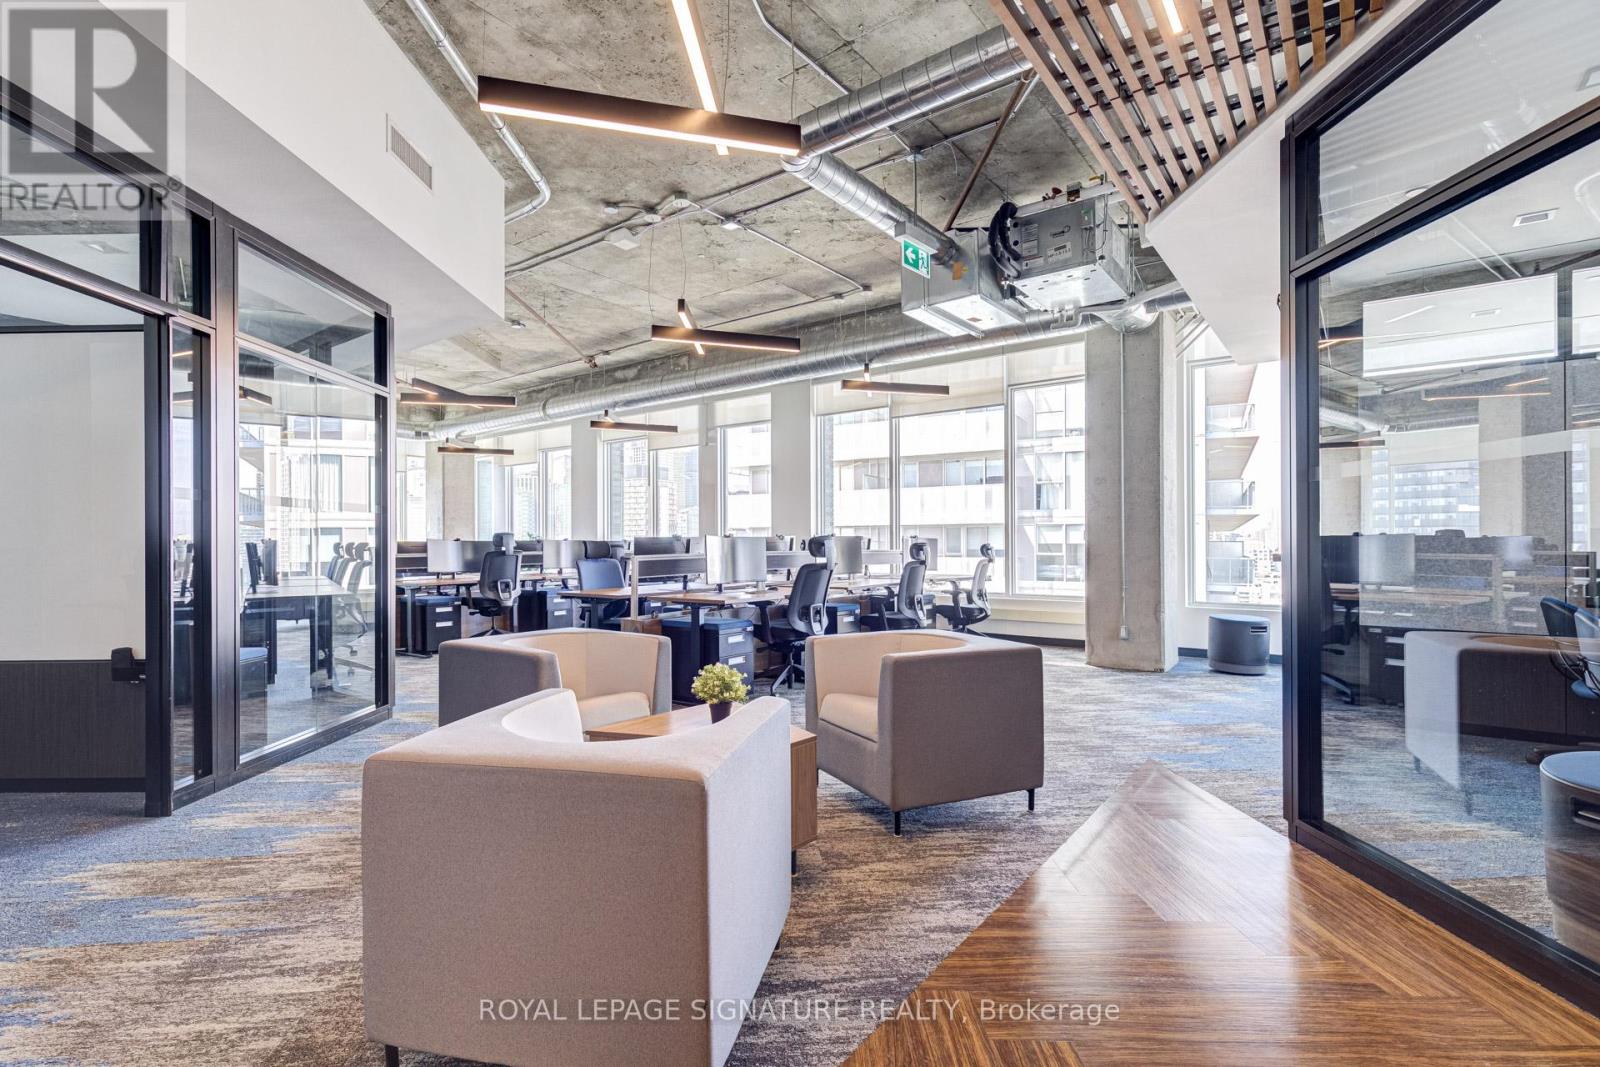
Exceptional top-floor corner office suite at 130 Queens Quay East, located in Toronto's South core waterfront district.This professionally built-out 2,778 sq. ft. suite offers a rare opportunity to own premium office space on the 13th floor, featuring expansive north, west, and east-facing exposure that fills the premises with natural light throughout the day.Unlike shell or lightly improved units, this suite is fully designed for immediate occupancy, combining strong functionality with a polished, modern aesthetic.The efficient layout includes 6 private offices, 2 meeting rooms, 12 open-plan workstation desks, and a beautifully finished lounge and kitchen area anchored by a large island, creating an ideal balance between private work areas, collaborative space, and client-facing presentation.The top-floor positioning, corner configuration, and high-end buildout make this a standout opportunity for businesses seeking a turnkey office environment with exceptional design appeal.Owners enjoy access to premium building amenities, including state-of-the-art boardrooms, a landscaped rooftop terrace with BBQs, end-of-trip facilities, and paid visitor parking.Unit 1300 delivers strong presence, efficiency, and convenience in one of Toronto's most desirable office nodes. (id:63616)
821 - 9 Tecumseth Street
Toronto, Ontario
This 919 sq. ft. southwest-facing corner suite is where style meets substance. Fully furnished for instant move-in ease-just roll in with your luggage and settle in. The 332 sq. ft. wraparound balcony delivers serene lake views - perfect for slow mornings or lively evenings -while the private balcony off the second bedroom adds an exclusive escape. High-end finishes with gloss-finish pewter cabinetry, silver kitchen accents, and dual frameless showers, bringing a sleek, polished touch. Thoughtfully designed and effortlessly sophisticated, this suite is an invitation to live beautifully. This is where the city comes to work, to play, and to get inspired. WEST is Best! (id:63616)
#215 - 215 Fort York Boulevard
Toronto, Ontario
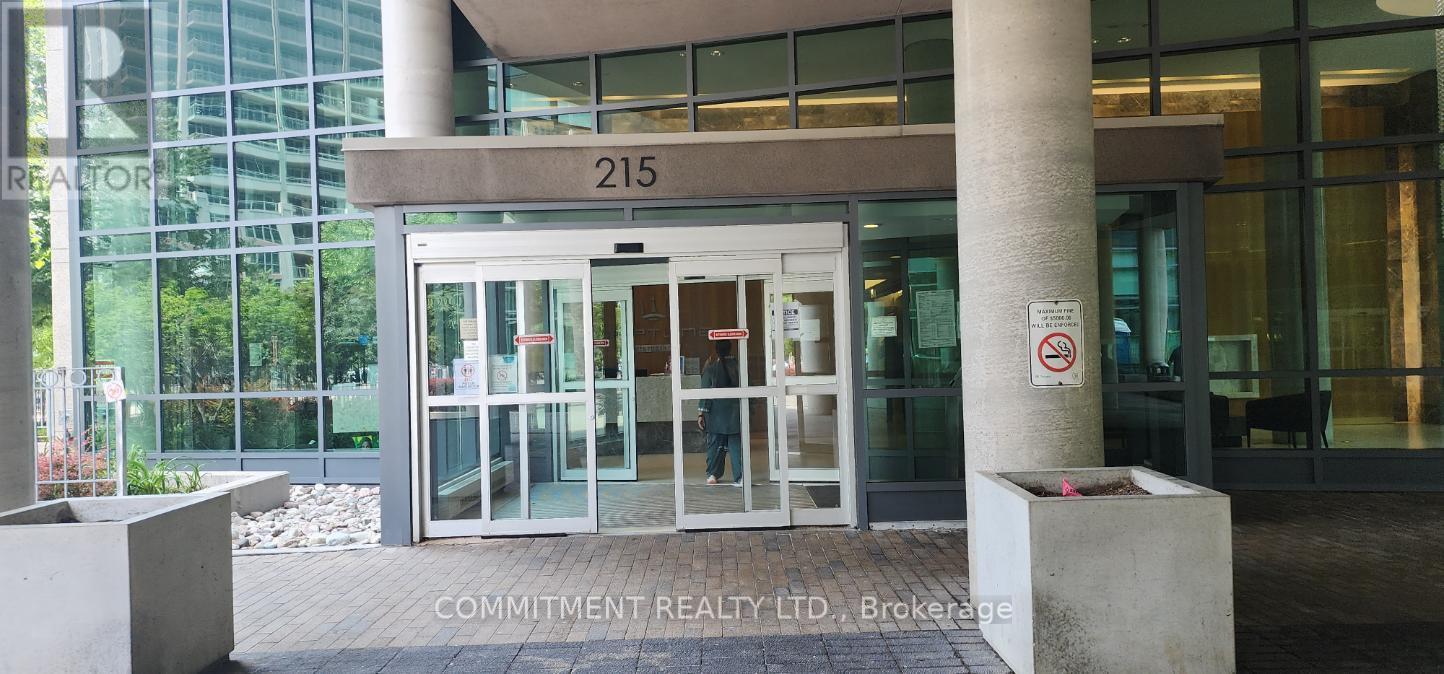
Beautiful Condo Unit in Downtown Toronto, Very Bright and Open Concept Living Area, Lots of Natural Sunlight, Very Close to All Amenities like Public Transit, Union Station, the Gardiner Expressway, Shopping, Dining and Entertainment, 24HoursConcierge, Indoor Pool, Roof Top Oasis, Fully Equipped Gym, Access to Balcony (id:63616)
890 Queen Street W
Toronto, Ontario
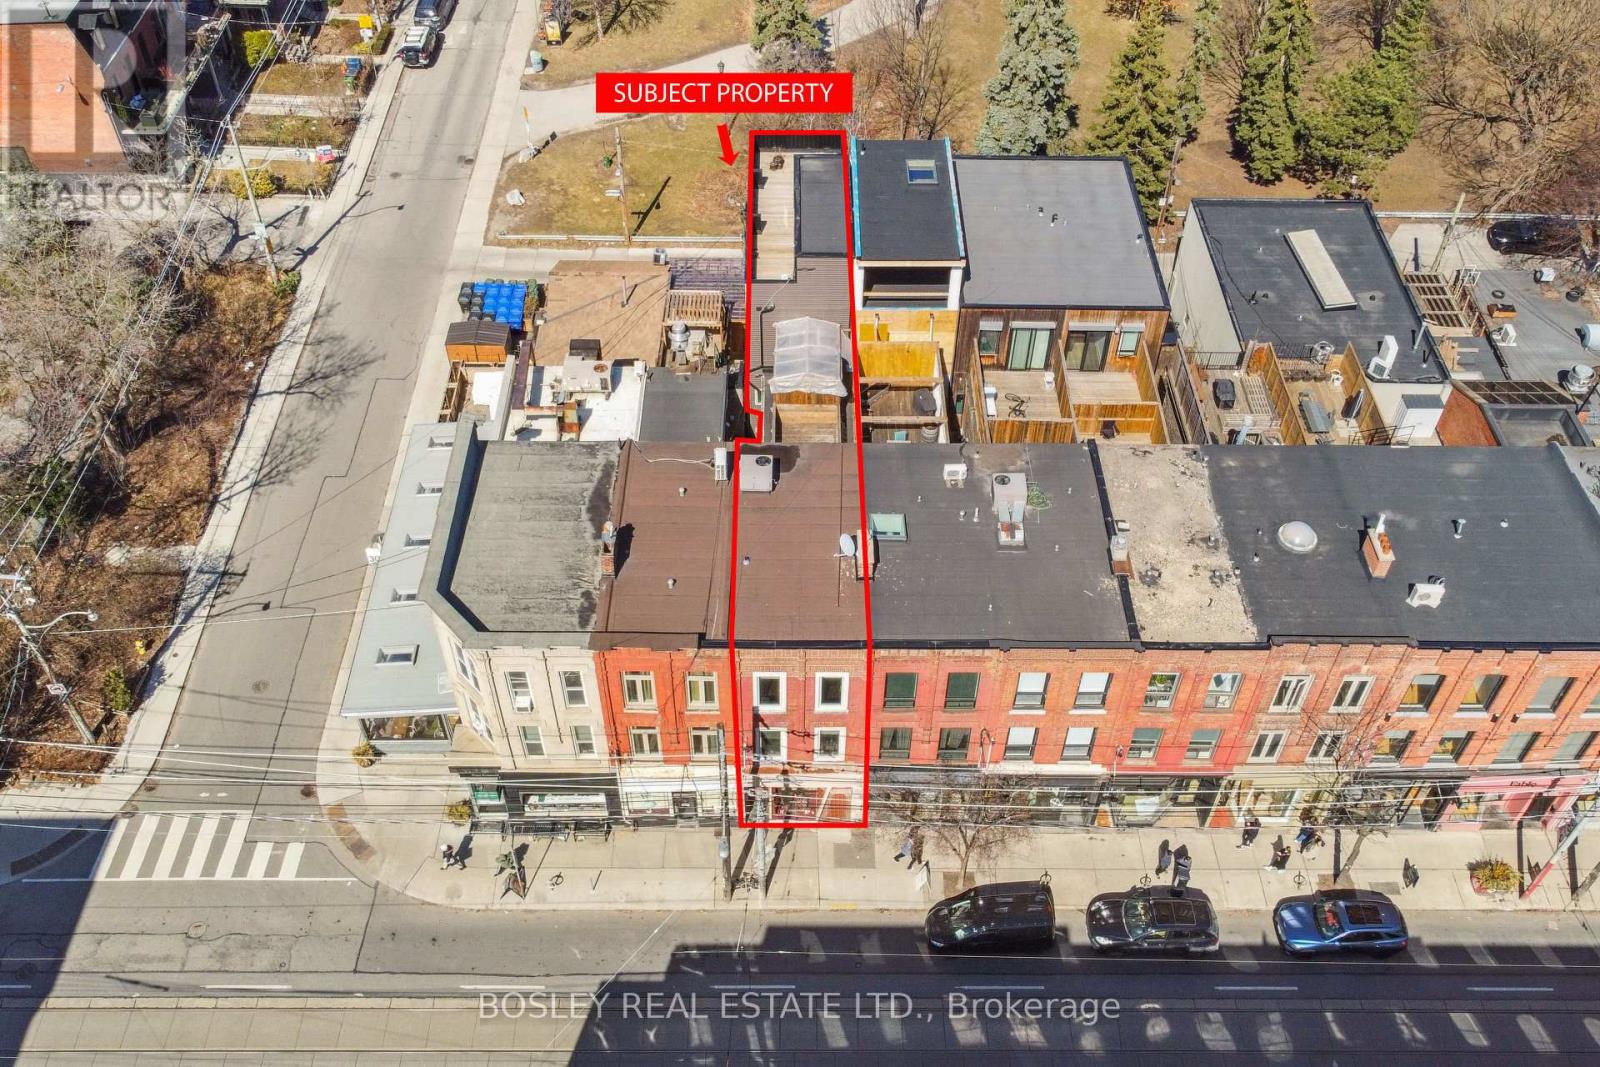
Three tenancies across two interconnected buildings on the premier stretch of Queen West, backing directly onto Trinity Bellwoods Park. The Queen Street front is a classic Toronto brownstone, occupied in its entirety by Pomme T.O, a L'Oreal/Kerastase exclusive boutique. Behind the heritage frontage on Trinity Park Lane sits a 2019 steel-constructed building with a commercial unit at grade currently leased month-to-month, offering exceptional flexibility for an investor. Maintain the existing income, reposition the space, or explore conversion to private parking/garage space, subject to approvals. Above, a two-storey residence opens to a private rooftop terrace with unobstructed views of Trinity Bellwoods Park and the CN Tower. The two structures total 4,200 sf and are interconnected on the first and second floors, preserving flexibility for a single flagship user or continued multi-tenant stabilization. For a pure investor, the appeal is the clear combination: established heritage frontage on one of the most tenured retail blocks in the city, a purpose-built modern rear building requiring minimal capital and flexibility, and Trinity Bellwood's park boundary that cannot be replicated. The demand floor is set by the neighbours, among them Aesop, Le Labo, Mother and Fable, and by the foot traffic Trinity Bellwoods generates year-round. Retail leases quickly on this stretch. Stabilized, low-maintenance, and positioned on a block where vacancy is rarely the problem. A rare long-hold opportunity where location, income and future repositioning potential converge. Also listed in the residential freehold category under MLS# . Please see that listing for additional detail. (id:63616)
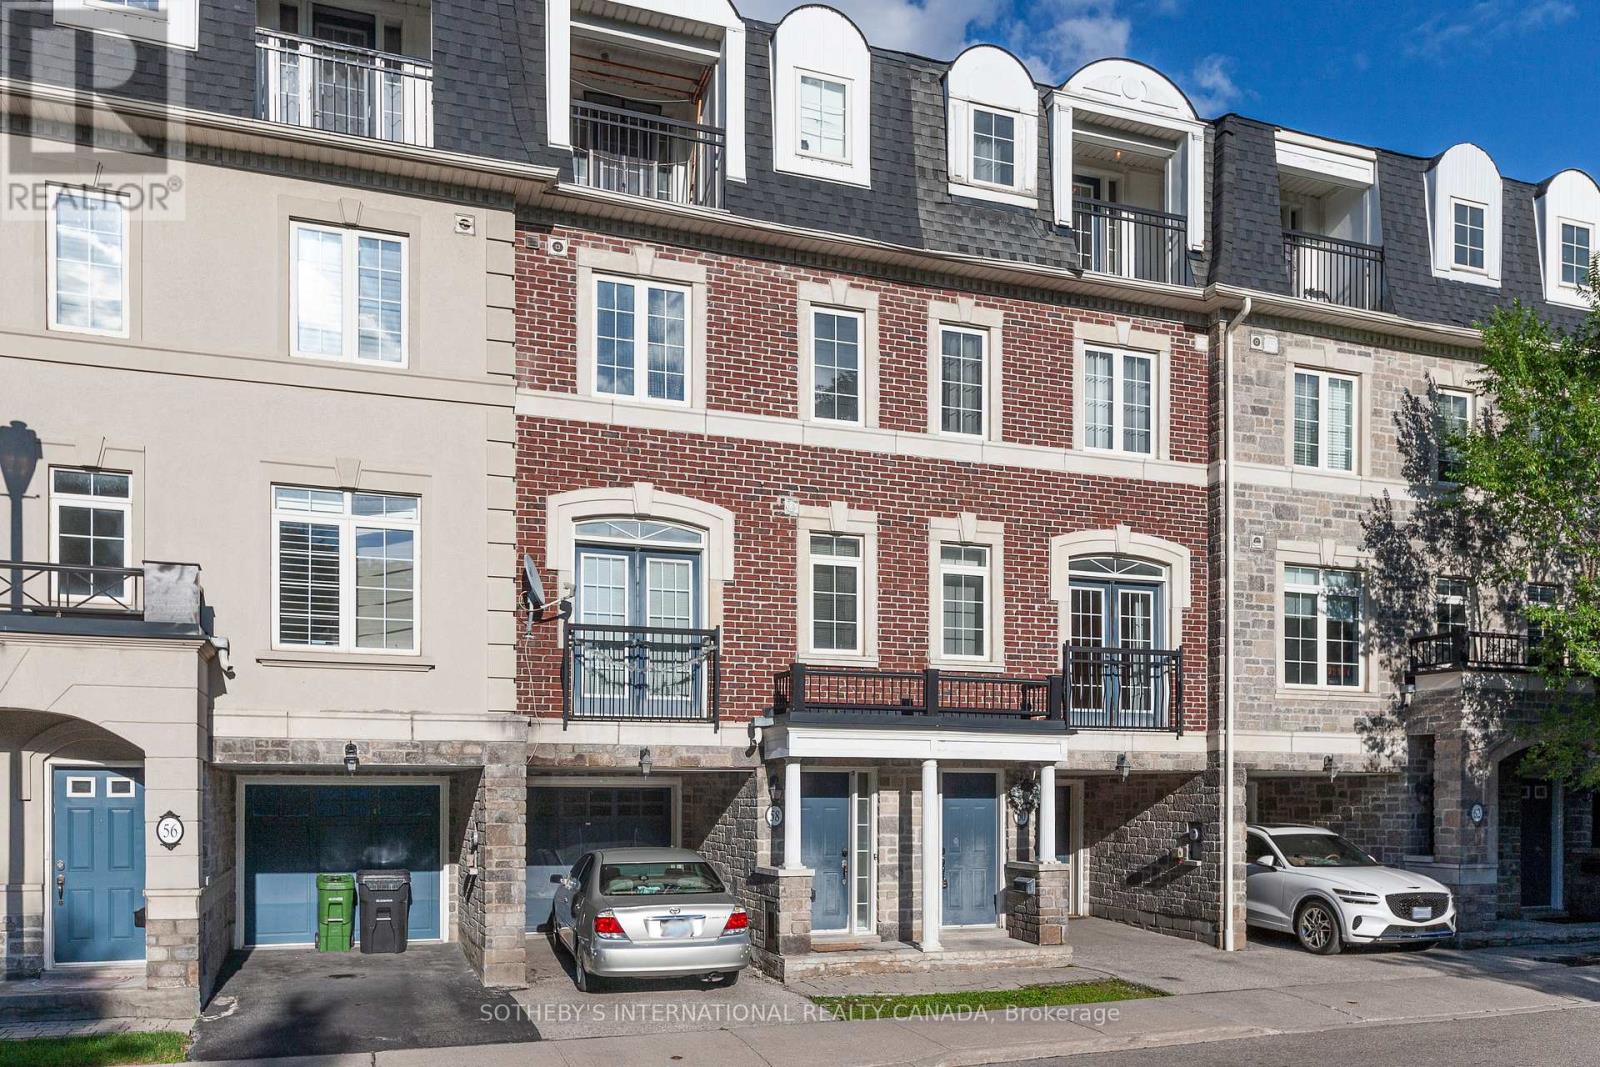
60 Routliffe Lane
Toronto, Ontario
3-bedroom plus den townhouse over 2,000 sq. ft. in high demanding area, Yonge & Finch Location! Comfortable living space, ideally situated in a highly sought-after neighbourhood over looking Dedicated Park. The kitchen features a centre island, stainless steel appliances, pantry, and breakfast area. Three bedrooms, two full bathrooms, plus a den/study with Juliet balcony . Private backyard and an extra workshop/storage area in the garage. Steps to the TTC, Community Centre , recreation facilities, shopping, restaurants, and all amenities. (id:63616)
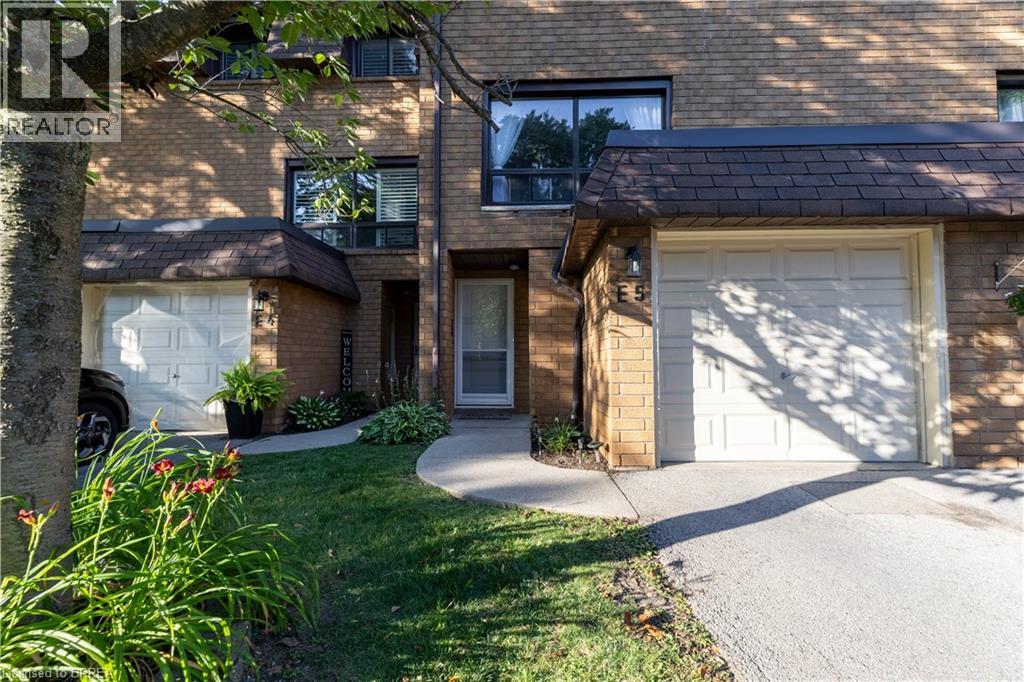
500 Stone Church Road W Unit# E5
Hamilton, Ontario
Welcome to this beautifully maintained condominium townhome in Hamilton's highly desirable West Mountain community. Offering over 1300 sq. ft. of finished living space, this spacious home features 3 generous bedrooms, 2 bathrooms, and a functional layout ideal for growing families, first-time buyers, or investors. The bright main floor offers a large living room, a separate dining area, a well-appointed kitchen with plenty of cabinetr. Step outside to your private fenced patio perfect for summer entertaining or relaxing outdoors. Upstairs, you'll find three spacious bedrooms and a full 4-piece bathroom, providing ample room for the whole family. The finished basement adds valuable living space with a large recreation room, laundry area, and plenty of storage. Recent updates include new windows (2024), Washer and Dryer (2023), Stove (2024) Dishwasher (2020) Microwave range hood (2021). Additional highlights include an attached garage , private driveway parking, visitor parking, and access to a community playground. Conveniently located just minutes from the Lincoln M. Alexander Parkway, Highway 403, Ancaster, schools, parks, shopping, restaurants, public transit, and everyday amenities, this move-in-ready home offers exceptional value in one of Hamilton's most sought-after neighbourhoods. (id:63616)

Parking - 9 Tecumseth Street
Toronto, Ontario
Parking Spot P4-32 available for sale to residence at 9 Tecumseth St. Only! (id:63616)
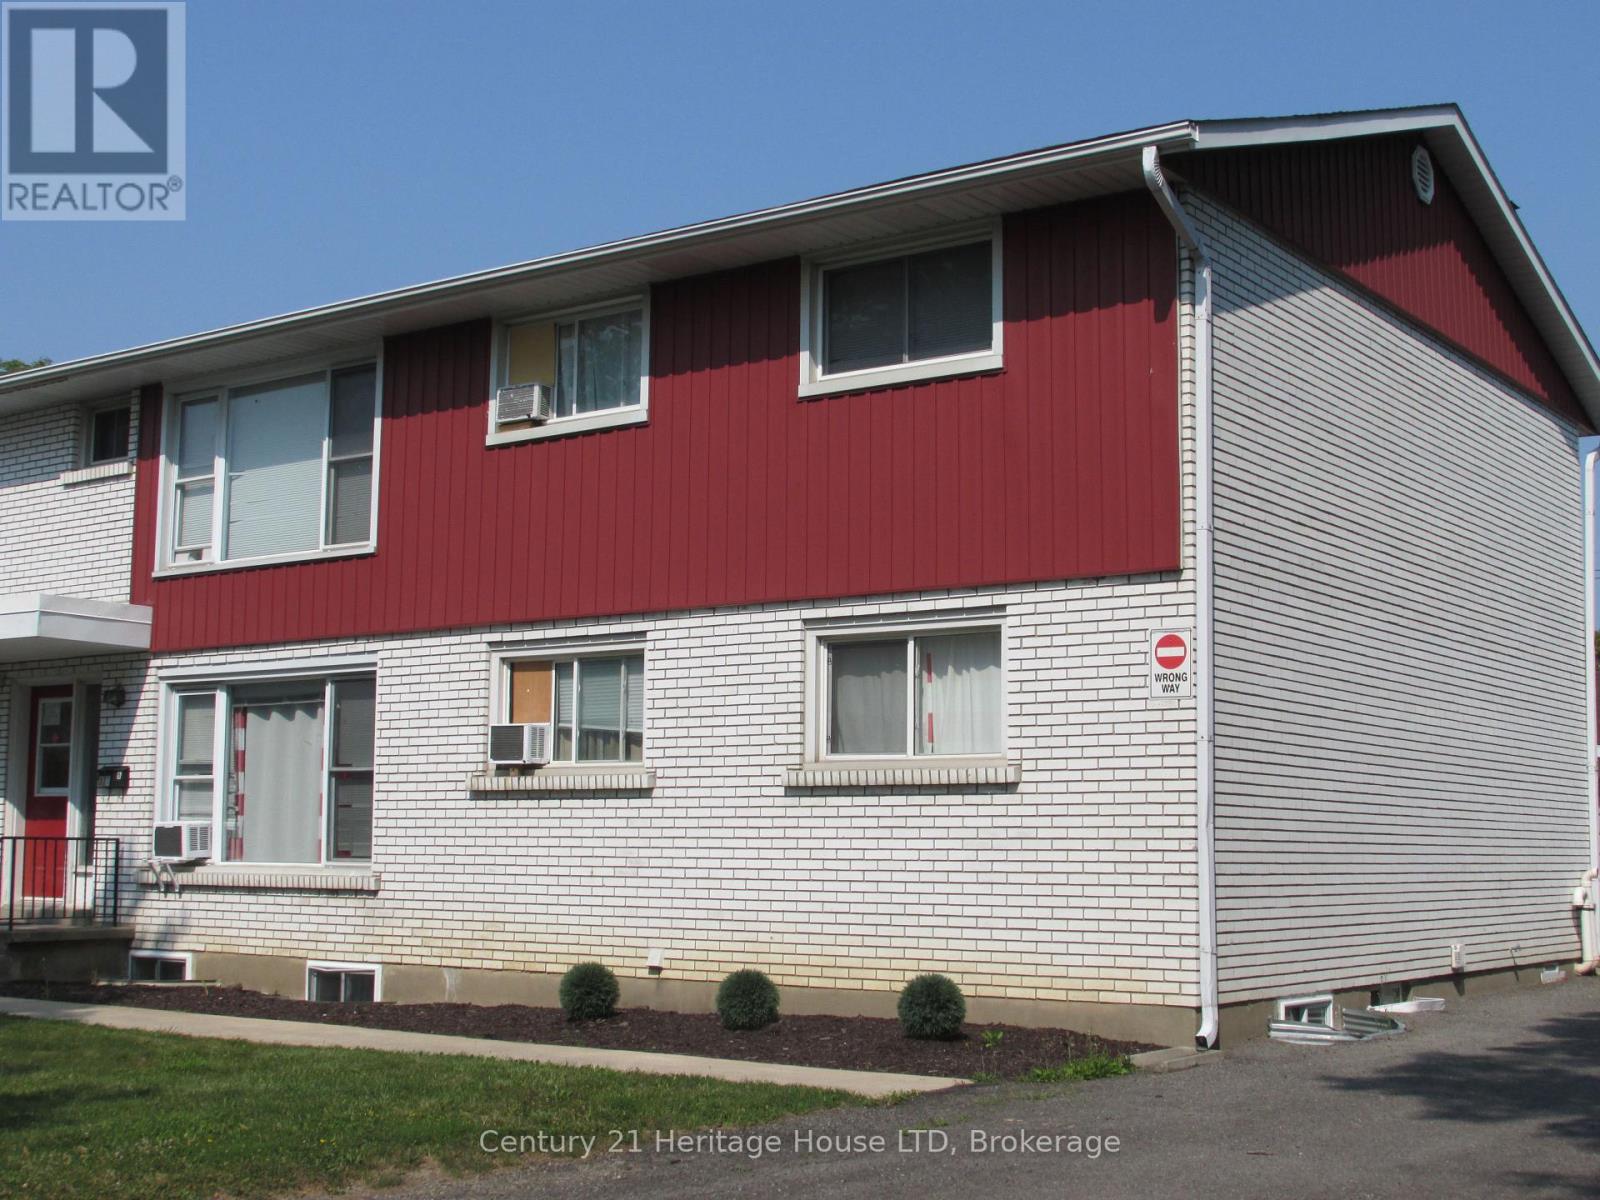
4 - 377 Glenridge Avenue
St. Catharines, Ontario
Fantastic location at 377 Glenridge Avenue! Wonderful second floor residence featuring beautiful hardwood floors throughout. The spacious living and dining area boasts an open concept layout, with sliding glass doors leading from the dining room to a balcony. The apartment offers three large bedrooms and one well-appointed bathroom. Enjoy a magnificent view of the escarpment. Coin-operated laundry facilities are available. You'll have the convenience of one complimentary parking space, and there's a bus stop right in front of the building. This APT building is the closest one to the Niagara Region Building, Brock University, Hotel Dieu, and Shaver Hospital. Additionally, it's situated near the Pen Centre Mall, downtown area, Highway 406, and the QEW. Required: Application for Occupancy, Full Credit Report with score, 3 recent Pay Stubs, Employment Letter, T4, Character References/Referral Letters, Bank Stmt and ON Residential Tenancy Agreement with Rules & Regulations as addendum to #15 with all Offers. Tenant to maintain tenant insurance during entire lease term. Tenant to pay metered electric direct. Drivers license will be photocopied. It is Rent + electricity. (id:63616)
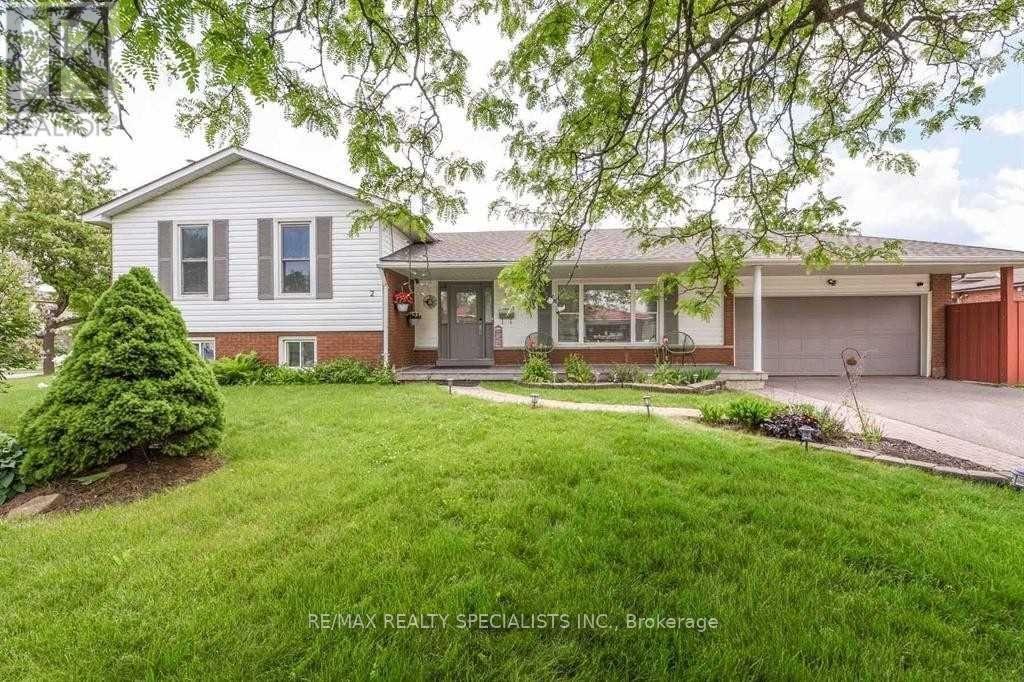
2 Marchbank Crescent
Brampton, Ontario
Welcome To 2 Marchbank Crescent! This Spacious Home Offers A Bright, Functional Layout With Comfortable Living Spaces And Plenty Of Natural Light. Conveniently Located In A Family-Friendly Brampton Neighbourhood, Close To Schools, Parks, Transit, Shopping, Major Highways, And Everyday Amenities. A Great Opportunity For Tenants Looking For A Well-Located Home With Excellent Accessibility And Practical Living Space. Well Maintained Home In Family Neighbourhood, Open Concept Updated Kitchen, Breakfast Bar, Custom Pantry, Granite Counters , Marble Backsplash. (id:63616)
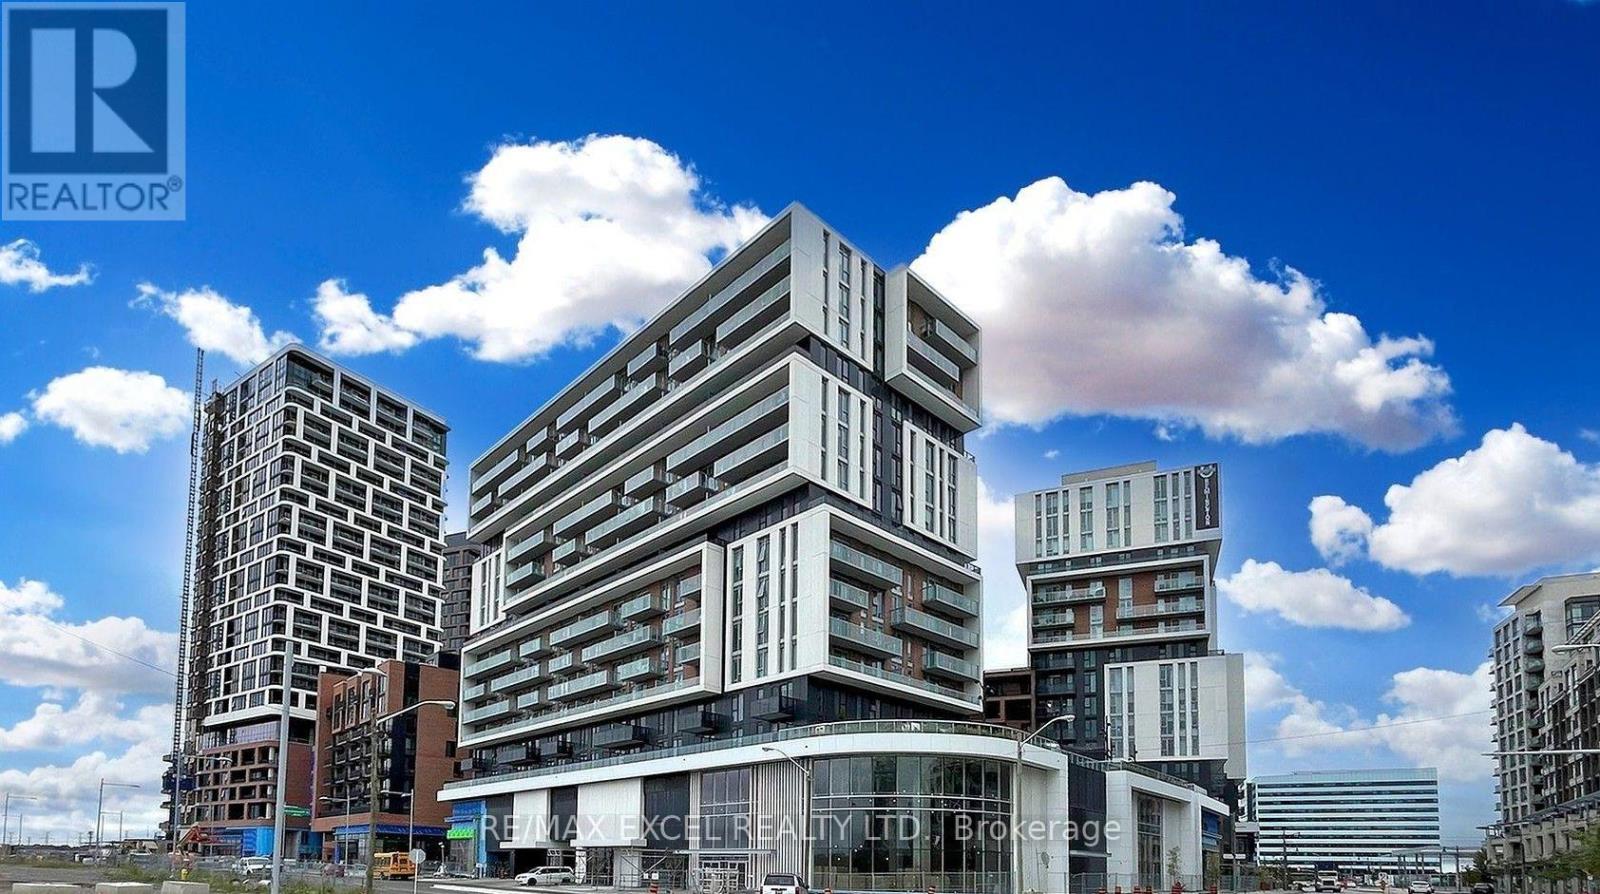
B505 - 292 Verdale Crossing
Markham, Ontario
Gallery Square Condo In Downtown Markham Stunning and Rare Terrace Unit. Large 1 + 1 Layout w/2 Washrooms and Open Concept Kitchen/DR/LR and Ensuite Laundry. The Den is in a Separate Room w/ French Doors. $$$ in upgrades including Engineered Hardwood Floors and two full bathrooms, French doors in den, frameless shower and "top of line" appliances. Parking and Locker included!! Great Building w/ a state-of-the-art Gym, Yoga Studio, Party Room, Outdoor Terrace, Basketball Court, Guest Suites, Visitor Parking and much more. Walking Distance To Markham VIP Cineplex, YMCA, Goodlife, Groceries, Shops, Restaurants, Cineplex. Close to Viva Transit, Go Station, York University, Minutes To First Markham Place, Top Ranking Unionville School Area. Easy Access to Hwy 404 & 407! (id:63616)
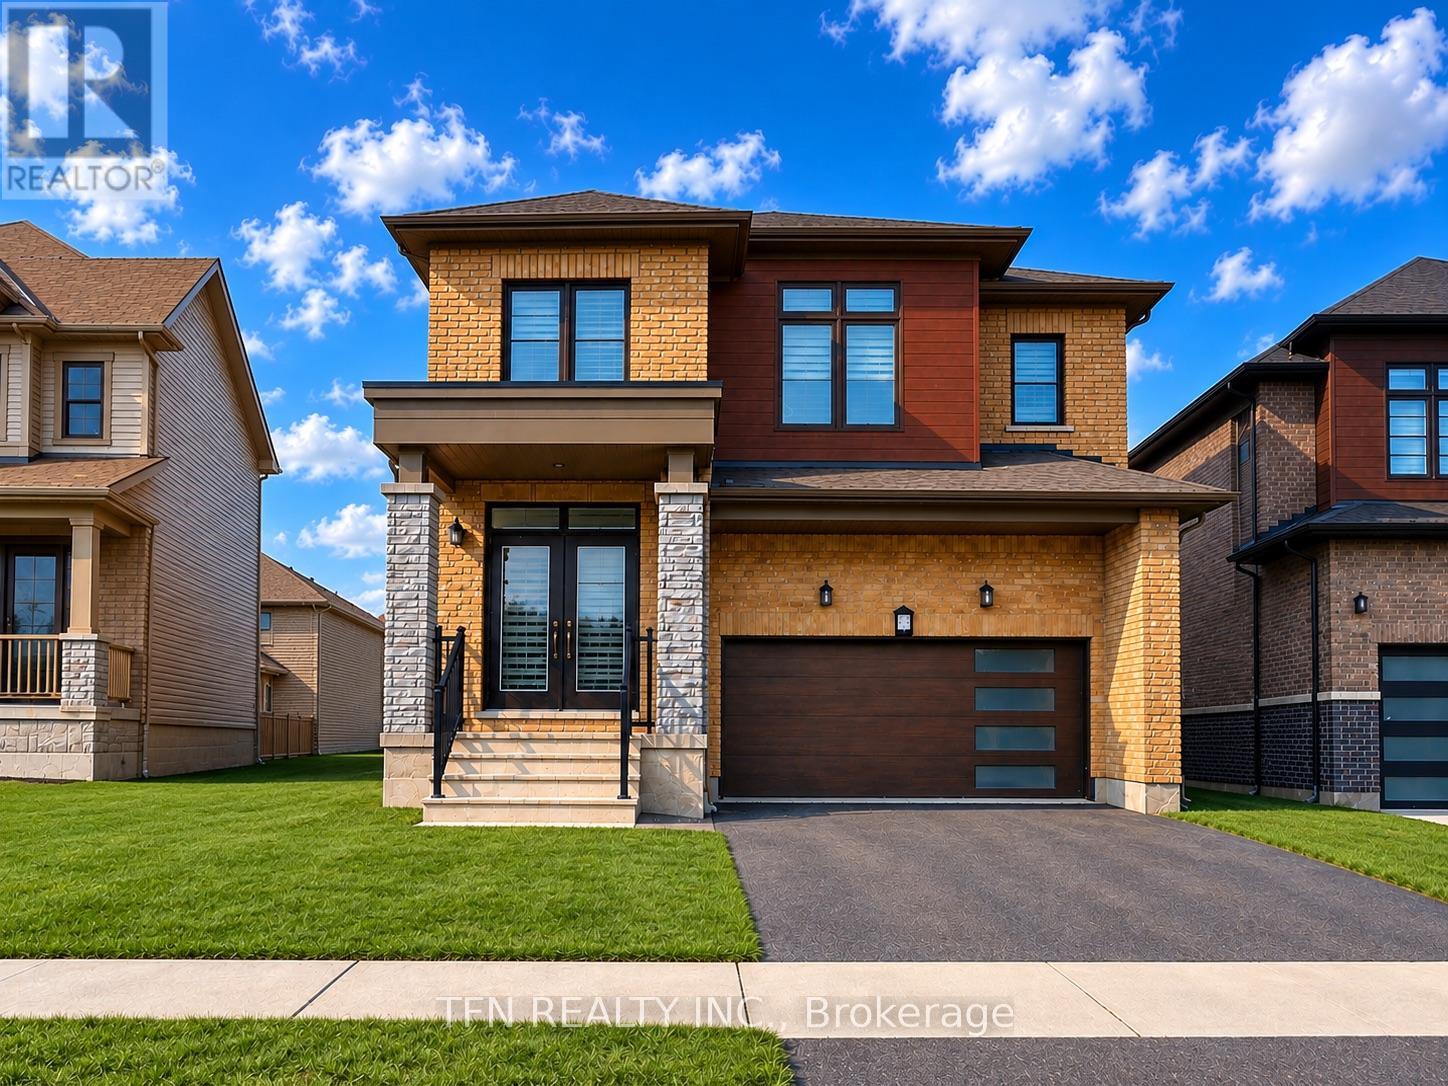
71 Sundin Drive
Haldimand, Ontario
Welcome To Your New Home In The Highly Sought-After Empire Avalon Community! This Beautifully Presented, Freshly Painted, All-Brick Residence Offers An Exceptionally Spacious And Inviting Layout With 4 Generously Sized Bedrooms And 2.5 Bathrooms.Thoughtfully Designed For Both Comfort And Style, The Home Features Elegant Stained Hardwood Flooring, Soaring 9' Ceilings On The Main Level, A Beautiful Stained Oak Staircase, And Refined Finishes Throughout. The Spacious Interior Provides Plenty Of Room For Family Living, Entertaining, And Everyday Enjoyment.Step Outside To A Large Backyard Enhanced By An Extended Pie-Shaped Lot, Offering An Impressive Amount Of Outdoor Space For Entertaining, Relaxation, Children's Activities, Or Future Landscaping Possibilities. A Double-Car Garage Adds Further Convenience And Functionality.Enjoy The Peaceful Setting With A Community Park Just Steps Away, Along With A Proposed School And Recently Completed Strip Plaza Nearby. Convenient Access To Hwy 403, Hamilton Airport, Shopping, Schools, And Everyday Amenities Makes This An Ideal Place To Call Home.A Wonderful Opportunity To Own A Very Spacious, Elegant, And Well-Located Family Home In The Desirable Empire Avalon Community! (id:63616)
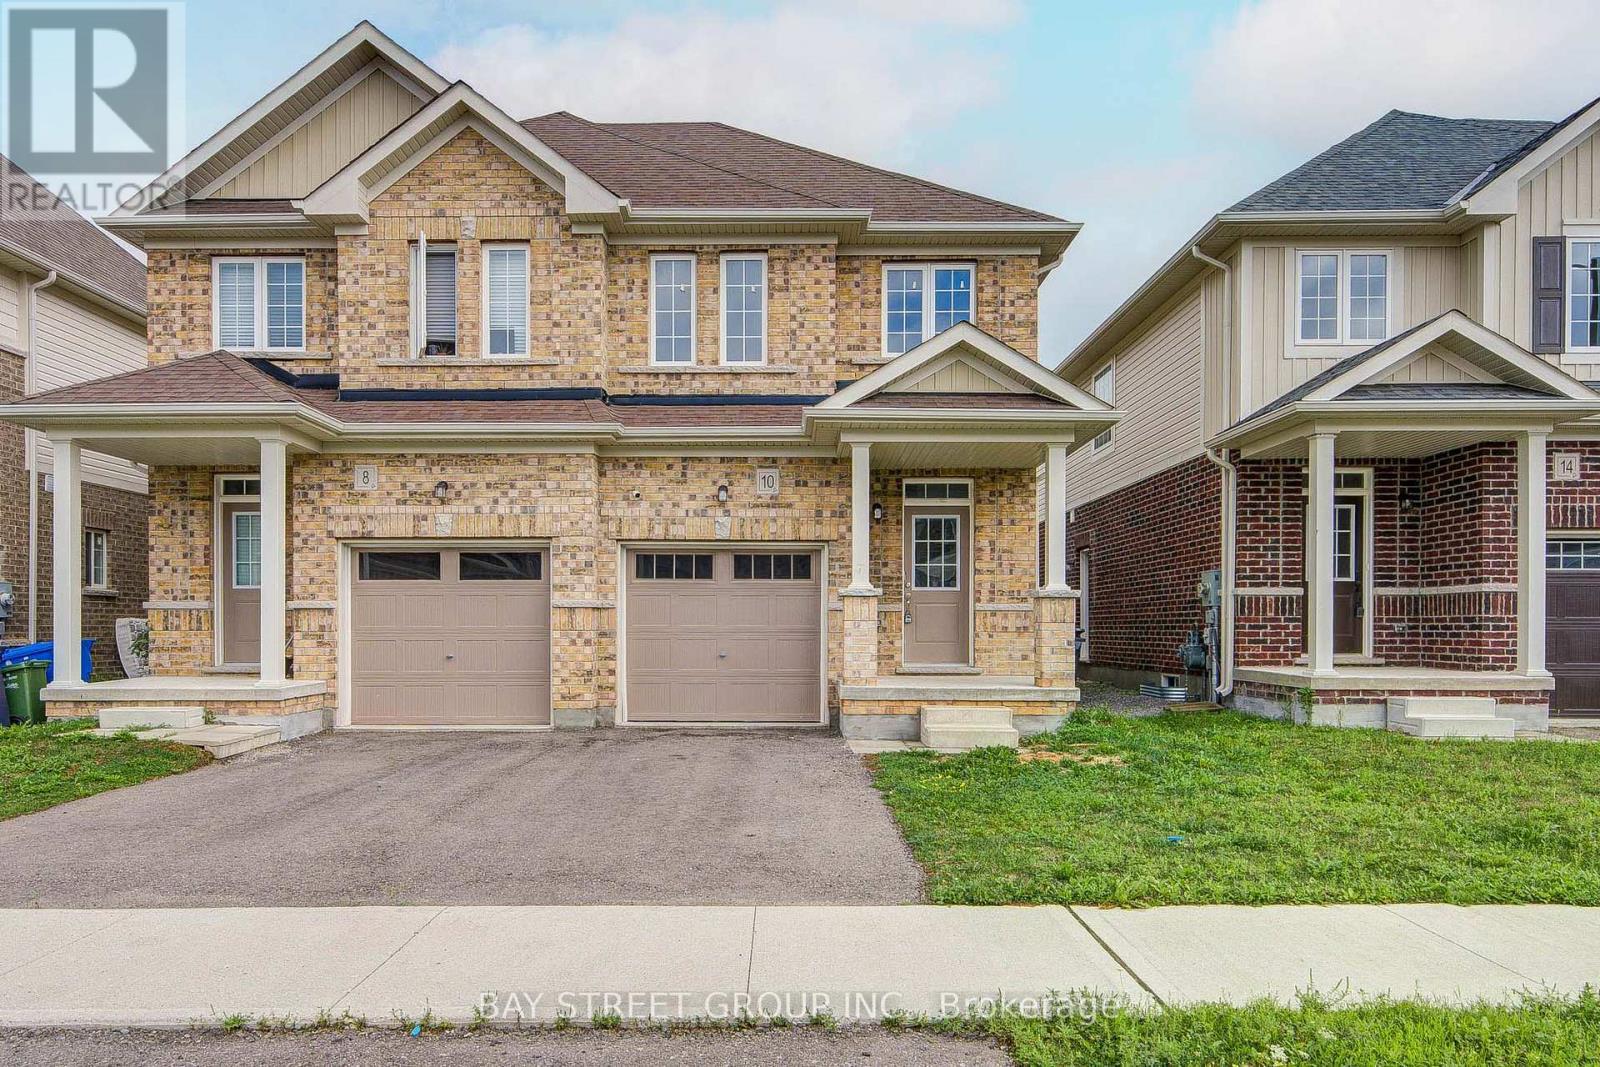
10 Elsegood Drive
Guelph, Ontario
Welcome to 10 Elsegood Drive, a beautifully maintained 3-bedroom, 2.5-bathroom semi-detached home in Guelph's desirable Kortright East community. Built in 2023, this nearly-new home offers a bright and functional layout with 9' ceilings and plenty of natural light throughout. The main floor features a modern kitchen that flows seamlessly into the dining and living areas, creating a comfortable space for everyday living and entertaining. Patio doors open to a backyard that is ready for you to make your own, with open space behind and no homes directly backing onto the property. Upstairs, the spacious primary bedroom features two walk-in closets and a private 4-piece ensuite, complemented by two additional well-sized bedrooms and a generous den that is perfect for a home office, study area, or flexible family space. The unfinished basement offers plenty of potential for a future recreation room, gym, playroom, or additional living space. Ideally located close to the Clair Road shopping district, Stone Road Mall, the University of Guelph, parks and everyday amenities, with access to Centennial CVI and a brand-new high school at Victoria Rd S and Arkell Rd that has been completed and is awaiting opening, this home is an excellent choice for families looking for modern living, convenience, and room to grow in Guelph's popular south end. (id:63616)
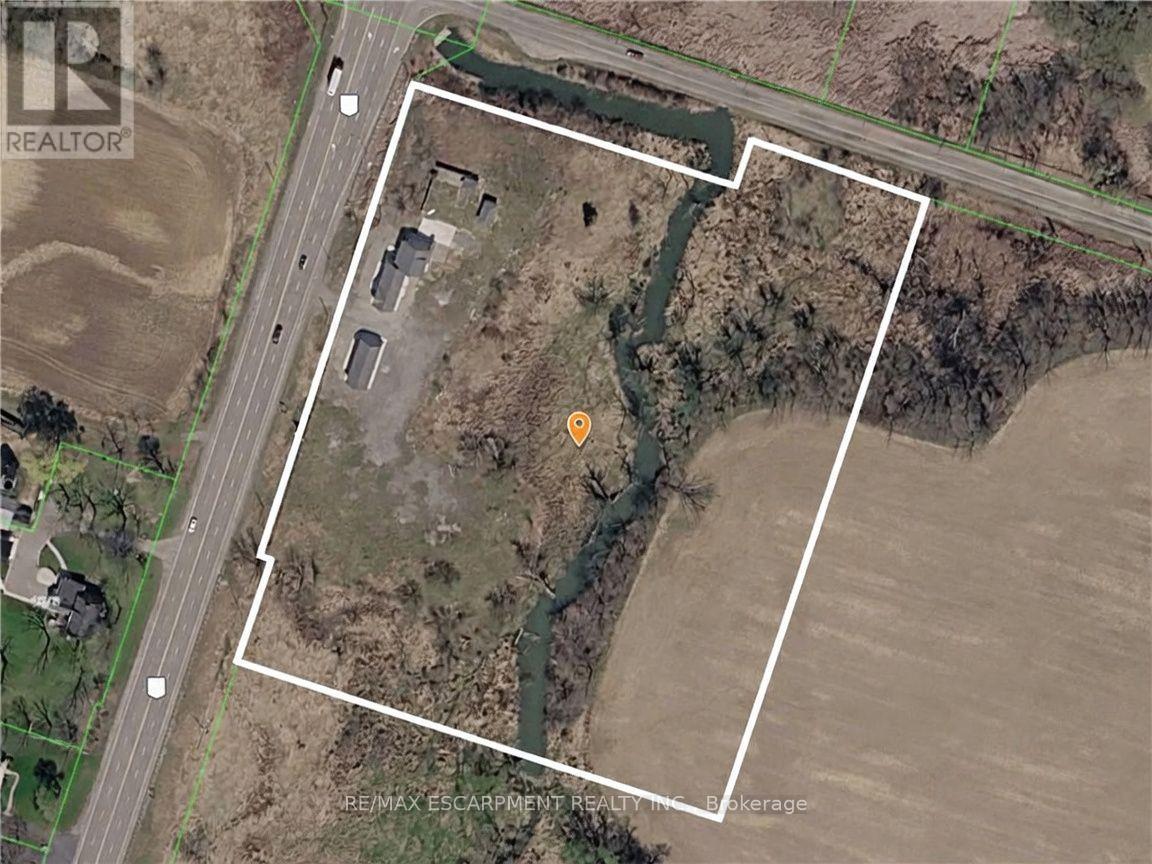
4049 6 Highway
Hamilton, Ontario
Rare opportunity to acquire a 10.1-acre parcel at the corner of a high-traffic highway, offering exceptional visibility, strong frontage, and long- term upside. Located just minutes to the airport, this strategically positioned property is currently zoned primarily Agricultural and provides immediate income potential with future redevelopment or severance possibilities, subject to approvals. The property includes two versatile, freestanding buildings with separately metered units, offering flexibility for a range of uses such as residential, office, or service-related applications (subject to zoning). The buildings comprise a total of five self-contained units, all vacant, allowing a purchaser to establish market rents or occupy as required. The unit mix includes one one-bedroom unit and four two-bedroom units. With excellent access, a prominent corner location, and exposure along a major corridor surrounded by agricultural and service-commercial uses, this offering is ideal for investors, owner- operators, or buyers seeking land banking opportunities with income and future potential. (id:63616)
County Road 48 Portage Road
Kawartha Lakes, Ontario
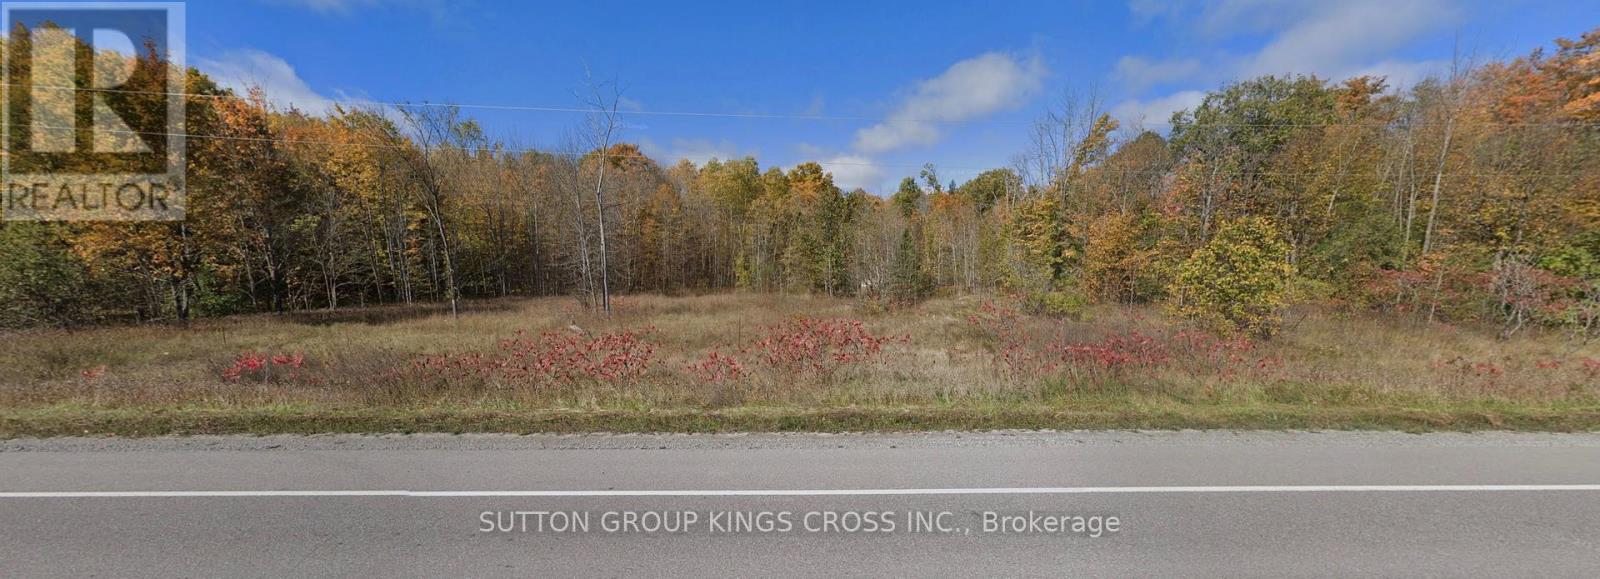
PRIME 7.28-ACRE OPPORTUNITY NEAR BALSAM LAKE! Discover the perfect blend of nature, privacy, accessibility, and opportunity on this exceptional 7.28-acre parcel of beautifully treed land, ideally located on Portage Drive, just 2 km from Balsam Lake and minutes to Coboconk. Offering excellent road exposure and convenient year-round access, this property provides the ideal setting for those looking to build, invest, or create something truly unique. Surrounded by mature trees and natural beauty, the expansive acreage offers plenty of room to design your dream retreat, enjoy private trails, add outbuildings, or simply escape the hustle and bustle while remaining close to local amenities. Zoned for both residential and commercial use, the possibilities are exciting. Build your dream home surrounded by nature, establish a home-based business, take advantage of the premium road exposure, or explore future development potential. Buyers are advised to conduct their own due diligence regarding zoning, permitted uses, building requirements, and development opportunities. Hydro is available at the lot line, adding convenience and value as you plan your future build. Located in the heart of Kawartha Lakes cottage country, you'll be just minutes from some of the area's best recreational attractions. Enjoy boating, fishing, swimming, hiking, and waterfront adventures along Balsam Lake, Raven Lake, Mitchell Lake, and the Trent-Severn Waterway. Whether you're searching for a private country escape, a place to build your forever home, or an investment with exciting possibilities, this rare 7.28-acre property offers the space, flexibility, and location to bring your vision to life. Acreage. Nature. Location. Opportunity. Don't miss your chance to own a prime piece of Kawartha Lakes! (id:63616)
59 Renata Court
Hamilton, Ontario
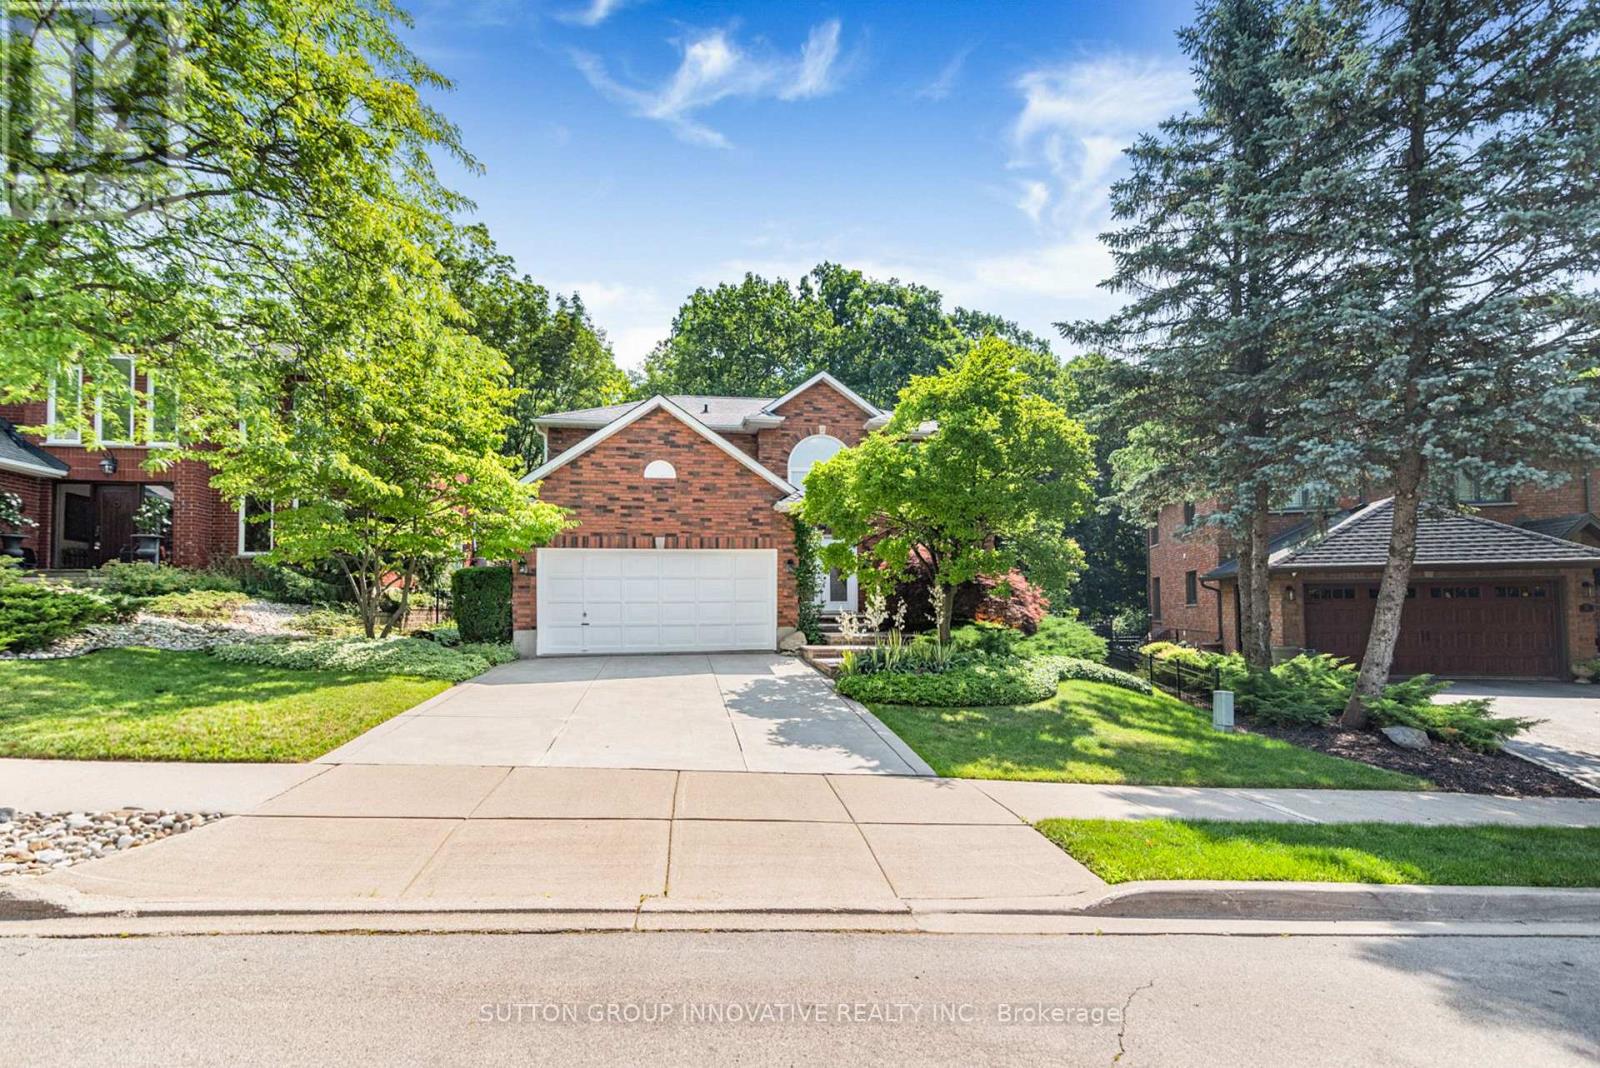
Executive 4-bedroom, 3.5-bathroom home on premium pie-shaped lot which backs onto conservation and ravine. Situated on a quiet court in Dundas's Coote's Paradise, the home has been lovingly owned and upgraded by the same family for 36 years. Entrance to the foyer immediately opens to the upper level, creating an airy and bright first impression. The main floor offers an expansive living room and formal dining room bracketed on each end by large windows. The eat-in kitchen includes a wall of pantry cupboards and desk, with custom stained-glass door leading to a deck overlooking the professionally landscaped backyard and ravine beyond. The main floor also boasts an expansive family room with a gas fireplace and two skylights that flood the space with natural light. Upstairs, the primary bedroom includes two walk-in closets and a 6-piece ensuite. Three additional bedrooms share a 5-piece bathroom, and one bedroom is currently being used as a home office. All bedrooms have large closets and windows. The fully finished basement, completed in 2018, adds over 1000 sq feet of additional living space: recreation room with home theatre and drop-down screen, kitchen area, 3-piece bathroom, workshop and craft room. The oversized lot is fully fenced, features a flagstone patio, perennials, and gate onto the protected greenspace, guaranteeing privacy and ample room for outdoor gatherings. Property includes a double car garage, double concrete driveway and roughed in central vac. Updates include owned water heater (2018), water softener (2018), Leaf Guard system (2012) and BBQ gas lines (2018). A rare offering on one of Coote's Paradise's most sought-after courts. Minutes from Hwys, 5, 6 and 403 which allows for easy commutes. Perfectly placed near downtown Dundas, Conservation trails, McMaster University and corresponding hospitals. (id:63616)
143 Elgin Street
Hamilton, Ontario
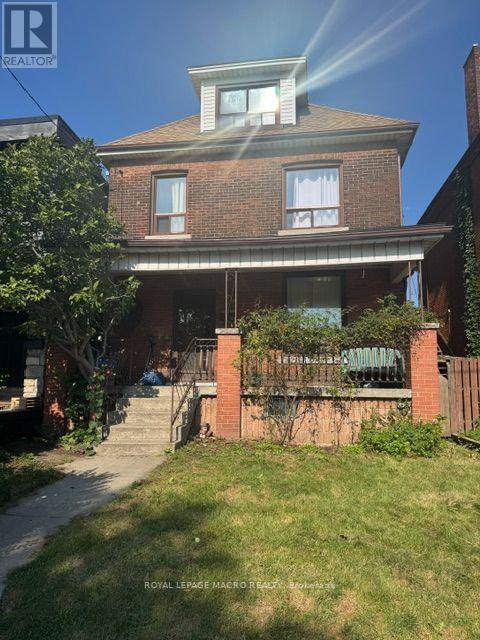
Potential best describes this large 2 1/2 storey home used as a 6 bedroom 3 bathroom home. Offering 10 ft ceiling on main floor, generous living & dining rooms, eat in kitchen, hardwood floors on 2nd level, would be stunning re-finished, 4 bedrooms(one previously used as a kitchen)on 2nd level, 2 bedrooms on 3rd level which could be converted to living space or leave as 2 bedrooms as used in the past. Large front porch. Potential front drive. 130 foot deep lot with garage with access from alley way, This home needs TLC and once complete this would be a gem as a large single family home or potential multi units or multi generational home options. Convenient to grocery, buses, general hospital, GO station and vibrant James Street area plus short bike ride to pier 4 water front. Take advantage of this opportunity. (id:63616)
11 Alicia Crescent
Thorold, Ontario
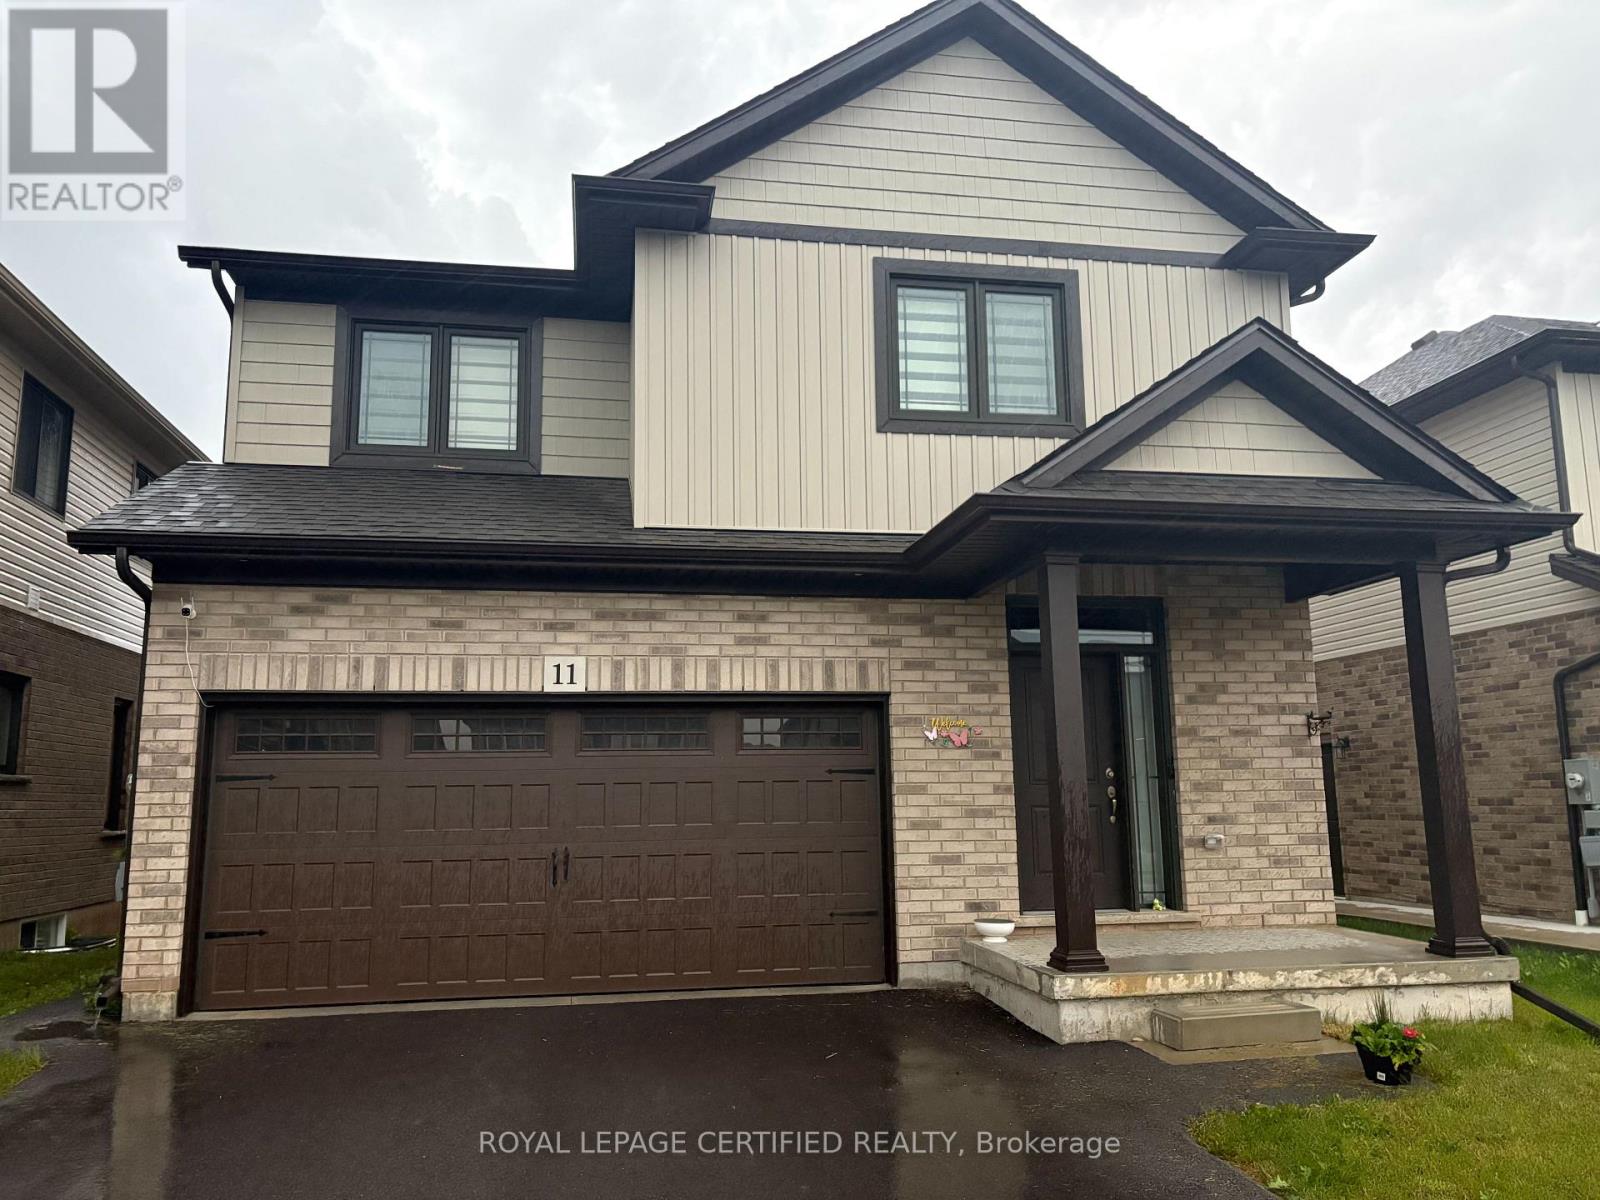
Welcome to 11 Alicia, a like-new 2-storey detached home offering approximately 2,200 sq. ft. of bright and spacious living space with 9 ft ceilings and quality upgrades throughout. This beautifully maintained home features 4 large bedrooms on the second floor, including a primary bedroom with walk-in closet and a luxurious 5-piece ensuite with double sink, separate shower, and freestanding tub. The open-concept kitchen features a Centre island with quartz countertop, built-in microwave, backsplash, upgraded stainless steel appliances, and ample storage, flowing into a sun-filled living area with direct backyard access. Enjoy premium finishes including hardwood flooring in the living and dining areas, ceramic tiles in the foyer, laundry room, and bathrooms, rounded smooth corners, zebra blinds, modern light fixtures, convenient second-floor laundry, and garage access from inside the home. Ideally located just 2 minutes to Hwy 406, 5 minutes to Niagara College, 12 minutes to Brock University, and close to top-rated schools, shopping, grocery stores, places of worship, Niagara Falls, Clifton Hill, and all major amenities. (id:63616)
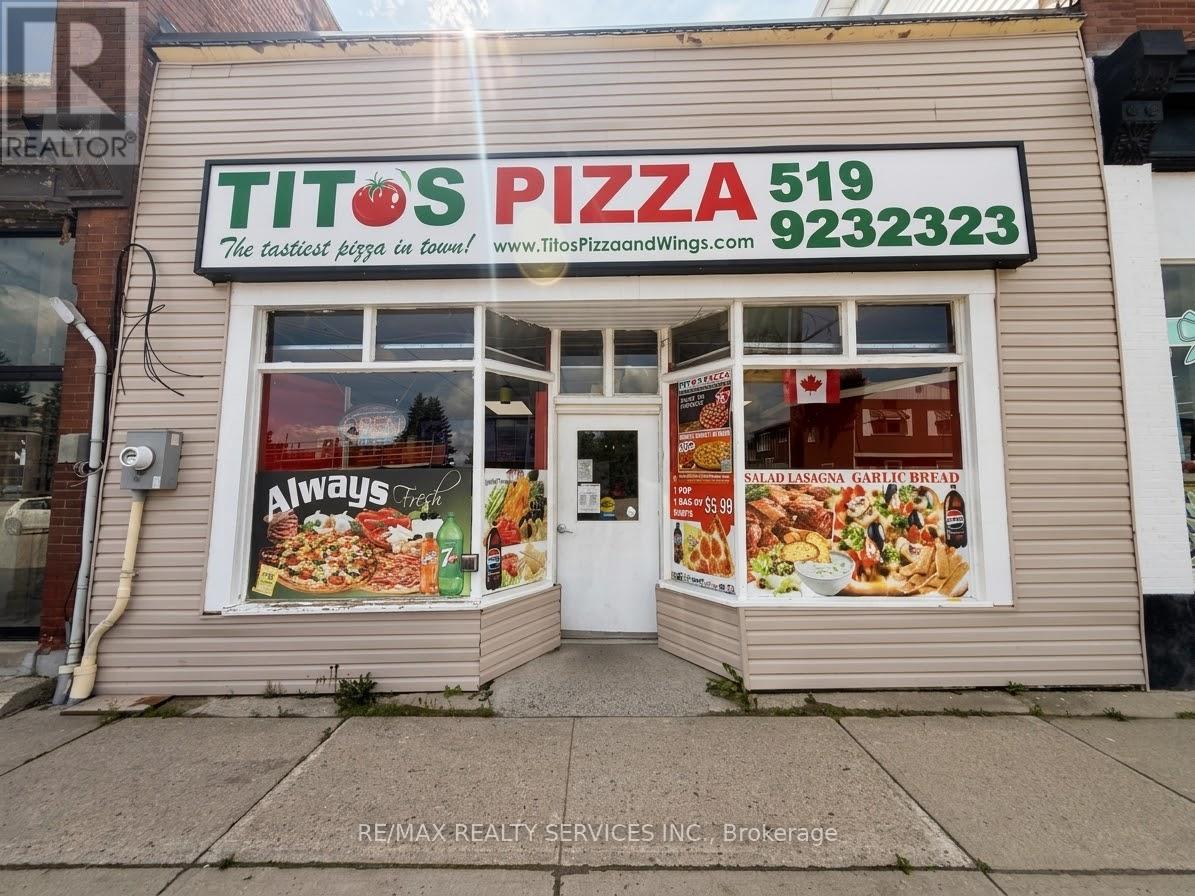
30 Proton Street N
Southgate, Ontario
Excellent opportunity to own a successfully operating franchise pizza store in the heart of Dundalk, Southgate. This well-established business enjoys a loyal customer base, very little direct competition, and consistent monthly sales of approximately $30,000-$35,000. Prime downtown location with excellent street exposure and convenient free street-side parking. Extremely low monthly rent of only $1,500 plus applicable taxes, with a long-term lease available. Fixed franchise royalty of just $900 plus applicable taxes per month. Strong sales, low overhead, loyal clientele, and an established franchise system make this an excellent opportunity for an owner-operator or investor. . (id:63616)
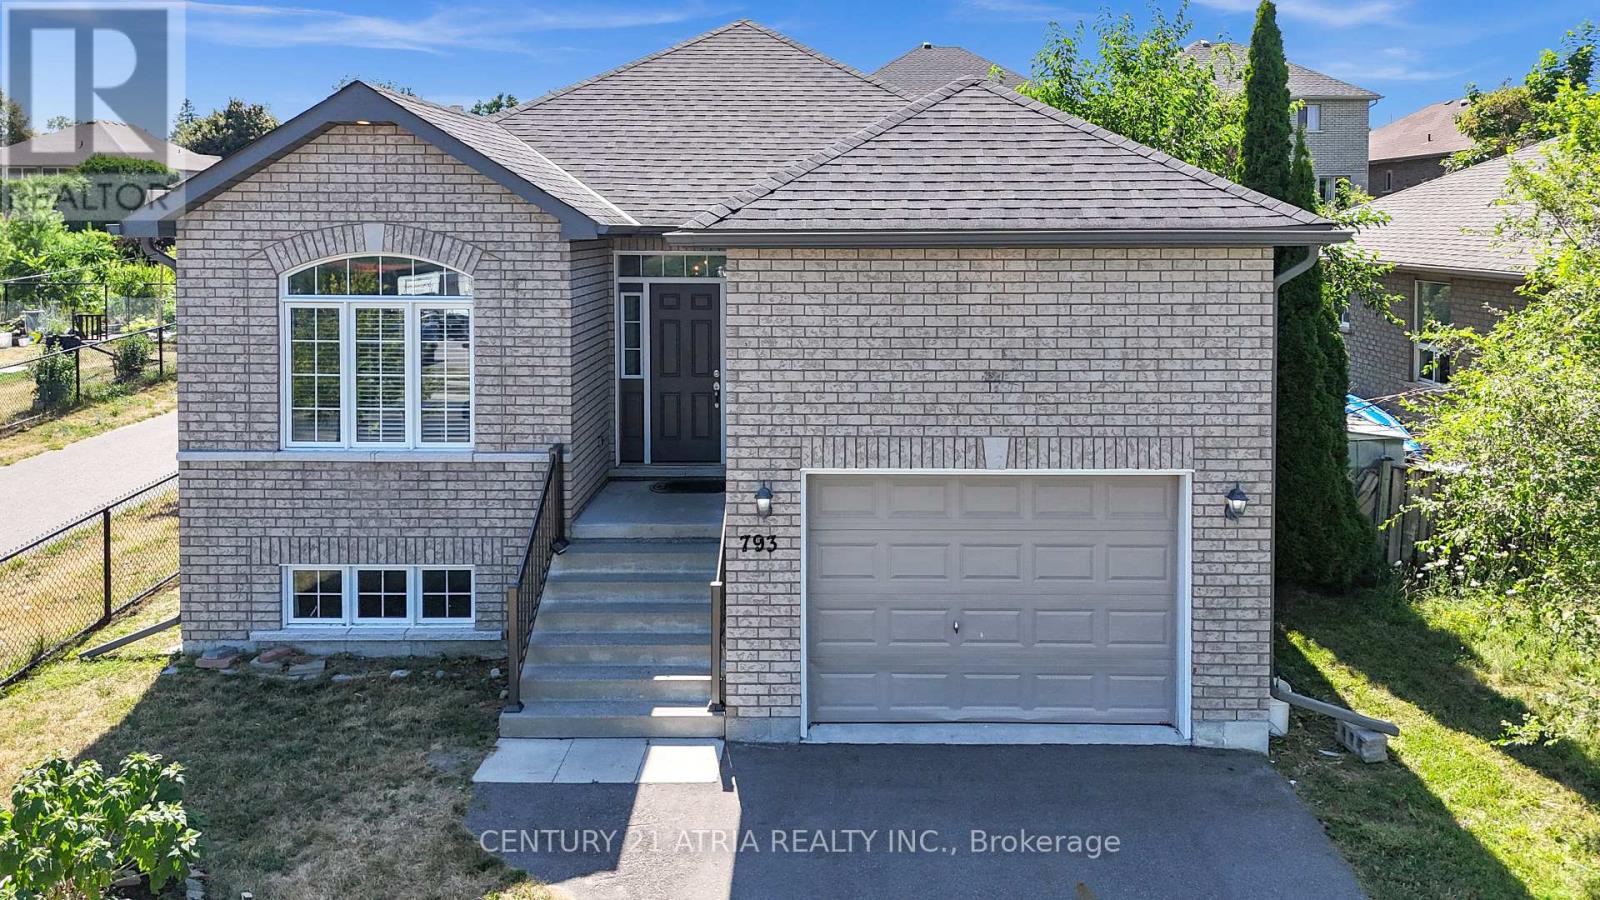
793 Spillsbury Drive
Peterborough, Ontario
This charming residence features 9 ft ceilings and hardwood flooring throughout, creating a warm and elegant atmosphere from the moment you step inside. The home offers two full washrooms, three spacious bedrooms, each filled with natural light and designed for comfort and practicality. Perfect for a growing family or home office needs. The inviting front foyer leads to an open-concept main living and dining area, ideal for both everyday living and entertaining. The modern kitchen is a standout feature, boasting stainless steel appliances, a contemporary backsplash, and ample counter and storage space. Whether you're cooking for the family or hosting friends, this kitchen is designed to impress. Step outside into the oversized backyard, offering endless potential for outdoor living. From summer BBQs to relaxing evenings under the stars, perfect for kids, or gardening enthusiasts. Located in a quiet, family-friendly neighborhood, the home is conveniently close to elementary and secondary schools, shopping centers, parks, walking trails, and public transit. (id:63616)
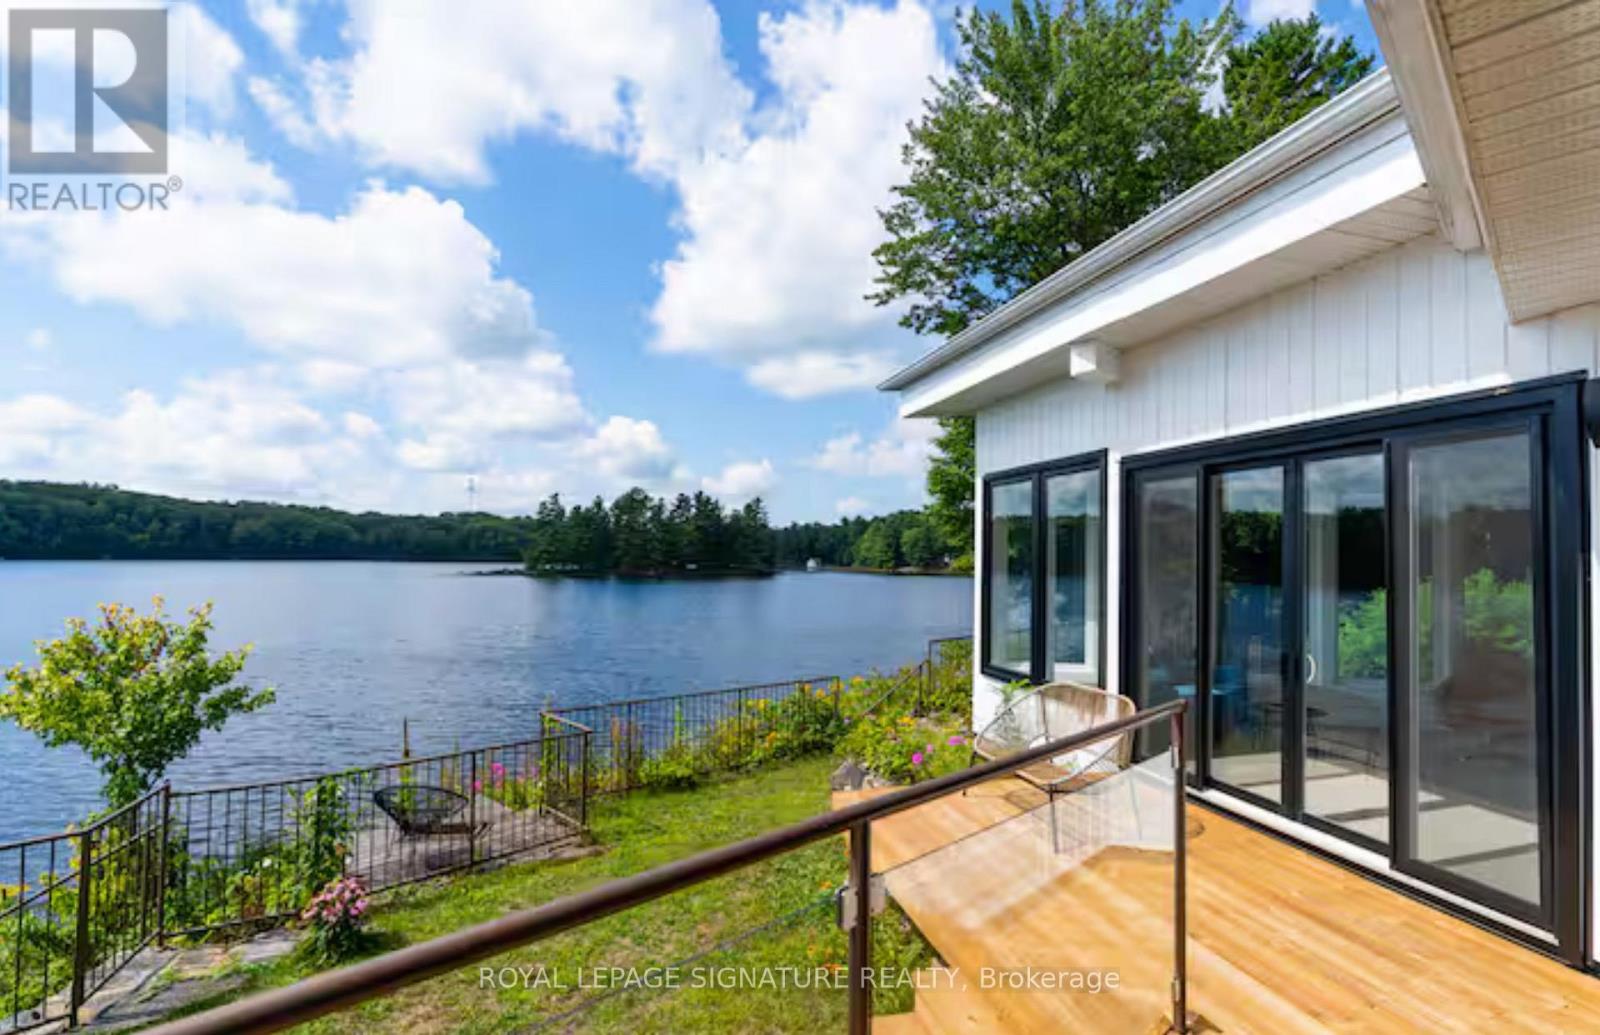
1018 Clearwater Shores Boulevard
Muskoka Lakes, Ontario
MUSKOKA 4-SEASON PORT CARLING 665 FT WATERFRONT RETREAT ON HENSHAW LAKE. TURNKEY SHORT TERM RENTAL. Tucked away just 5 minutes from the fine dining, boutique shopping, and vibrant culture of downtown Port Carling, this turn-key 4-season retreat offers an unparalleled Muskoka escape. Situated on an exceptionally rare and private point, this newly renovated mid century modern home effortlessly marries timeless historic character with sleek, contemporary design. Boasting an extraordinary 665 feet of private, crystal-clear shoreline, the property features a rare, soft sandy beach with a gentle shallow entry-an absolute paradise for families and water enthusiasts. Henshaw Lake is a highly sought-after, paddle-friendly sanctuary with few motorized boats for tranquility, pristine waters, and undisturbed privacy. Step inside to a sun-drenched, open-concept interior designed for effortless entertaining and single-level accessibility. The main level showcases a stylish Raywall chef's kitchen with a sleek breakfast bar, quartz countertop, a sunken living room anchored by a cozy wood-burning fireplace, and 2 massive 8-foot sliding glass doors framing panoramic, long-lake sunset views. Step out onto multiple walk-out decks or wake up to water views from the principal bedroom's private morning balcony. The shed is excellent for storing water toys, 1 car garage is fantastic for lawn and maintenance tools and equipment. Beyond the 3-bedroom main house, a charming seasonal beach bunkie provides the ultimate private guest retreat. Outdoor living is second to none: unwind by the lakeside fire pit under starlit skies.Whether seeking a serene year-round residence or a lucrative luxury investment in the Hub of Muskoka, this rare package is completely turn-key.Just turn the key and start making memories. Survey, Rental Income, STR License available. Showings Limited. (id:63616)
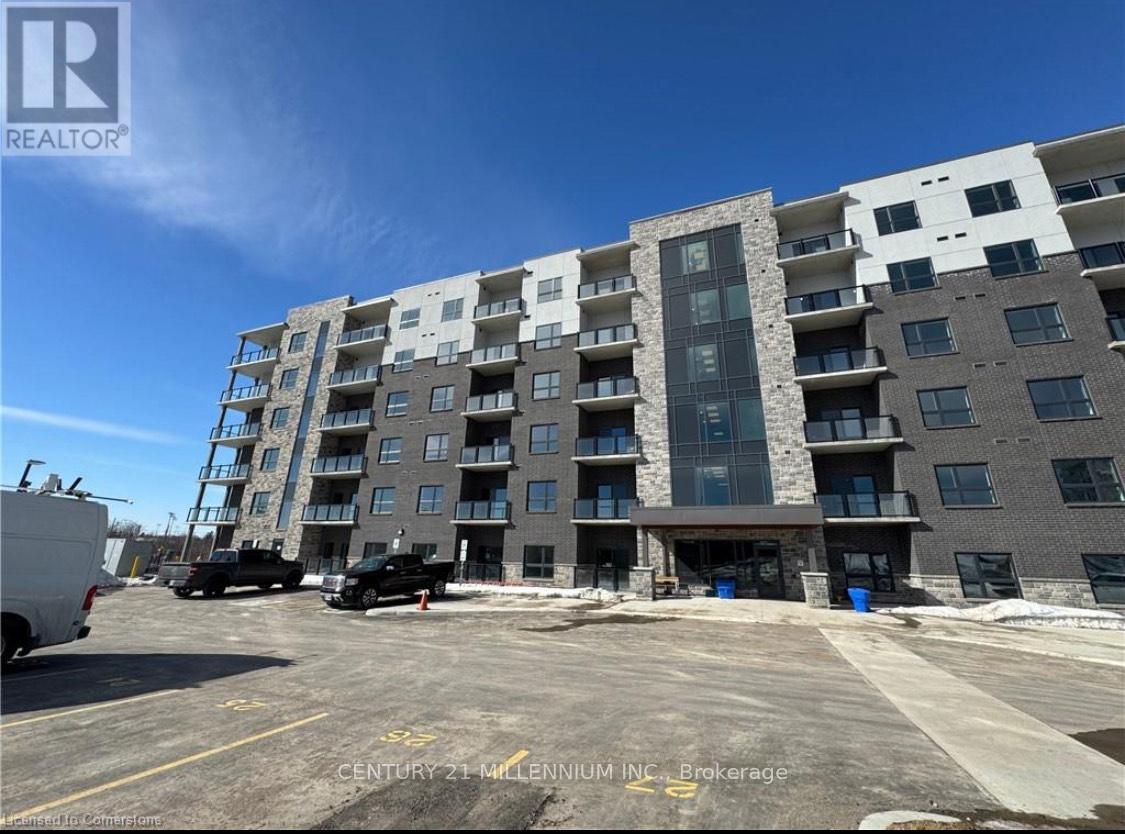
304 - 1000 Lackner Boulevard
Kitchener, Ontario
This unit offers high-end finishes throughout including 9' ceilings, wall-to-wall, floor-to-ceiling windows in all rooms that provides natural light and offers stunning views. Big, Bright & Beautiful Brand New Built Corner Unit For Lease In Kitchener! This Condo Place Offers A Luxurious And Comfortable Living Space With 2 Walkout Sitting Areas. Spacious With 2 Bedrooms And 1 Bathroom, Providing Ample Space For Relaxation And Privacy. Step into the open-concept living space starting with a spacious kitchen equipped with upgraded stainless steel appliances, plenty of cabinets and storage space, quartz countertops, tiles backsplash & Built-in Microwave. Followed by Large living room with door to the balcony with stunning Views. The primary bedroom has a huge walk-in closet and an en-suite with beautiful vanity and walk-in glass and tile shower. 2nd bedroom is generously sized with sizeable closet.Underground parking spot and storage locker is included. No lack of storage in this unit. The building has a welcoming lobby & Elevator service. This beautiful building is thoughtfully positioned within walking distance of a bustling Shopping Plaza, convenient Public Transportation & close to all amenities. (id:63616)
333 Mccrae Station Road
Hamilton, Ontario
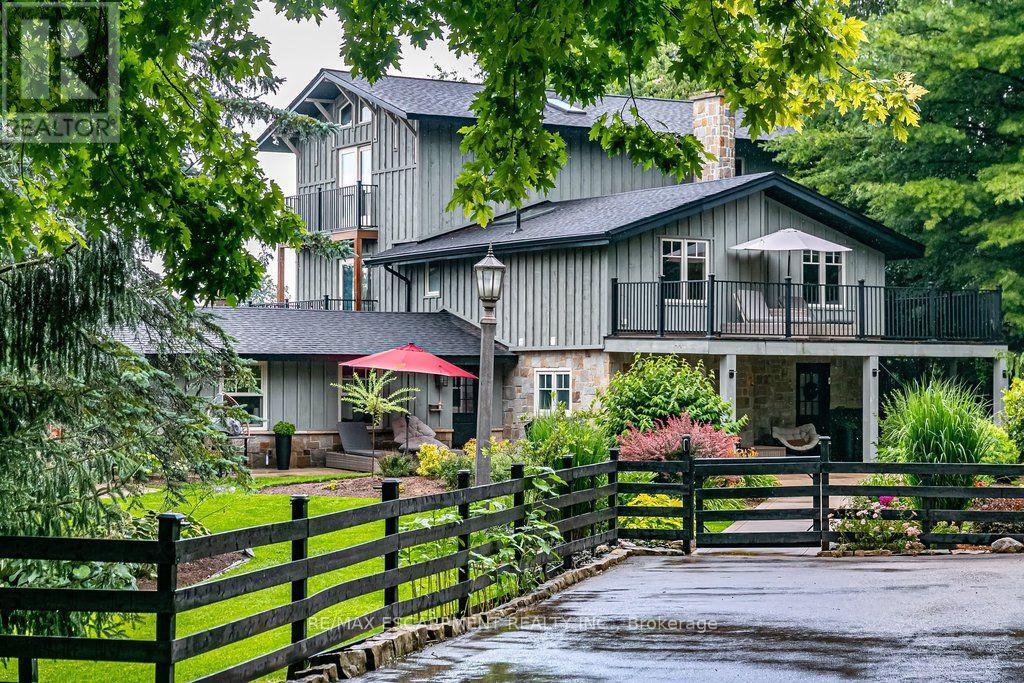
Welcome to 333 McCrae Station Road, a rare multi-generational estate tucked behind mature trees on nearly two beautifully landscaped, fully fenced, private acres in Puslinch. Manicured gardens, stone walkways and rolling, treed grounds set a tranquil tone well before you reach the door. Inside, the completely updated 3,524 square feet main residence offers four bedrooms and three plus one bathrooms, with thoughtful, high-end renovations throughout. A chef-inspired kitchen with quartz counters and upgraded appliances anchors the main floor, complemented by a live-edge walnut bar, spa-like main floor bath and a private-entrance office. Wrap-around porches and multiple walkouts frame panoramic, unobstructed views of the surrounding countryside, while a geothermal system delivers efficient comfort year-round. The principal suite is a true retreat, with a gym/reading room below and a spiral staircase leading to an upper level of soaring ceilings and a spa-like ensuite. A self-contained one-bedroom, one-bathroom apartment above grade offers private access, its own kitchen, and character exposed brick, perfect for extended family, guests, or income potential. The coach house adds further flexibility with 1,700 square feet of finished living space, a one plus one bedroom, one bathroom layout, updated kitchen, private deck and fenced yard. Every detail here has been thoughtfully updated, from the lush landscaping to the refined finishes, creating a rare estate where rural privacy, natural beauty, and modern luxury meet in perfect harmony. RSA. (id:63616)
1064 Omagaki Road N
Minden Hills, Ontario
A rare turn-key hospitality asset with proven cash flow and massive expansion potential! Situated on approximately 4 meticulously upgraded acres in the heart of the Haliburton Highlands, The Highlands Motel and Lodge is a thriving, year-round operation offering the perfect balance of serene relaxation and outdoor adventure. This versatile property features a total of 7 modern motel units, 3 distinct outbuildings with additional accommodations, and a welcoming 1 Clubhouse that serves as the social hub for guests. This turnkey income property consistently generates strong revenue driven by a diverse, year-round guest base-from summer lake lovers. boaters to winter snowmobilers and autumn leaf-peepers. With majorcapital expenditures and property upgrades already completed by the current owners, a new buyer can step right into profitability on day one while capitalizing on clear, pre-planned expansion opportunities. Proven Revenue Track Record: Strong, stable annual top-line revenue ($225,000 in 2024). Exceptional Profitability: Efficient operations with low fixed overhead (~$40,000 in 2024) yield high net operating margins. Capital Improvements Done: Significant recent owner investments in maintenance and upgrades (log siding, structural footings, plumbing, electrical, and modernized flooring/tiling). On-Site Features Clubhouse Hub, a cozy fireplace, full guest kitchen, satellite LCD displays, and an outdoor gathering space complete with a BBQ and fire pit. Includes 7 traditional motel units and 3 separate outbuildings with accommodations, allowing for varied guest experiences and price points. Direct Trail Access: Situated right on Trail #8, offering seamless drive-in/drive-out access for snowmobile and ATV enthusiasts. High-Speed Connectivity: Property-wide complimentary wireless internet and satellite TV across all units. Extensive Parking: Generous lot space to easily accommodate large vehicles, boats, and trailer parking. ALL INCOME/EXPENSE INFORMATION AVAILABLE. (id:63616)
26 Baker Lane
Kawartha Lakes, Ontario
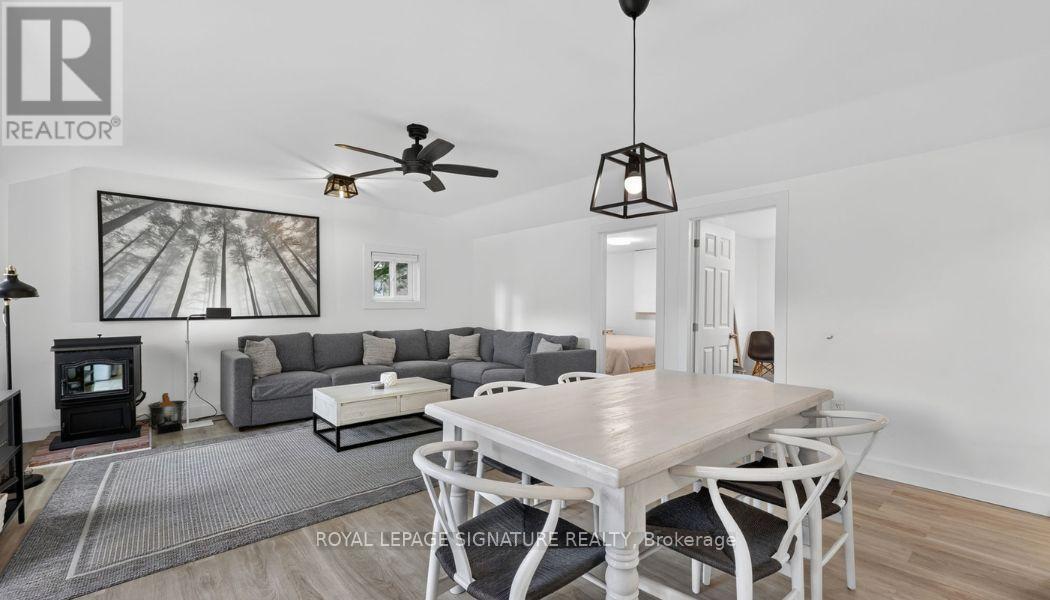
COTTAGE DREAMS ARE WAITING FOR YOU! This charming, fully renovated turn-key retreat is perched on a gently sloping lot, offering 74 feet of pristine, private waterfront with stunning views of the serene HeadRiver. Nestled in the heart of Sebright, this tranquil property is a true fisherman's and water-lover's paradise, offering seamless access for swimming, kayaking, paddle boarding, or canoeing right from your backyard. No detail has been spared in this major top-to-bottom renovation. Enjoy total peace of mind with extensive capital improvements, including all-new insulation, vapour barrier, upgraded electrical, modern plumbing, and contemporary lighting throughout. The interior boasts a functional, modern galley kitchen with stylish finishes, gorgeous new flooring, and a bright, open-concept family room designed to maximize the picturesque river views. Step through to the spacious deck-perfect for your morning coffee or evening entertaining.Accommodate family and friends with ease in three cozy bedrooms and abright, newly renovated 3-piece washroom featuring a sleek walk-in shower, backed by a fully compliant septic system to code. Outside, the property shines with fresh professional landscaping and a generous storage shed for all your summer gear and yard tools. Experience the perfect blend of relaxation and adventure! (id:63616)
613 Long Lake Road
Perry, Ontario
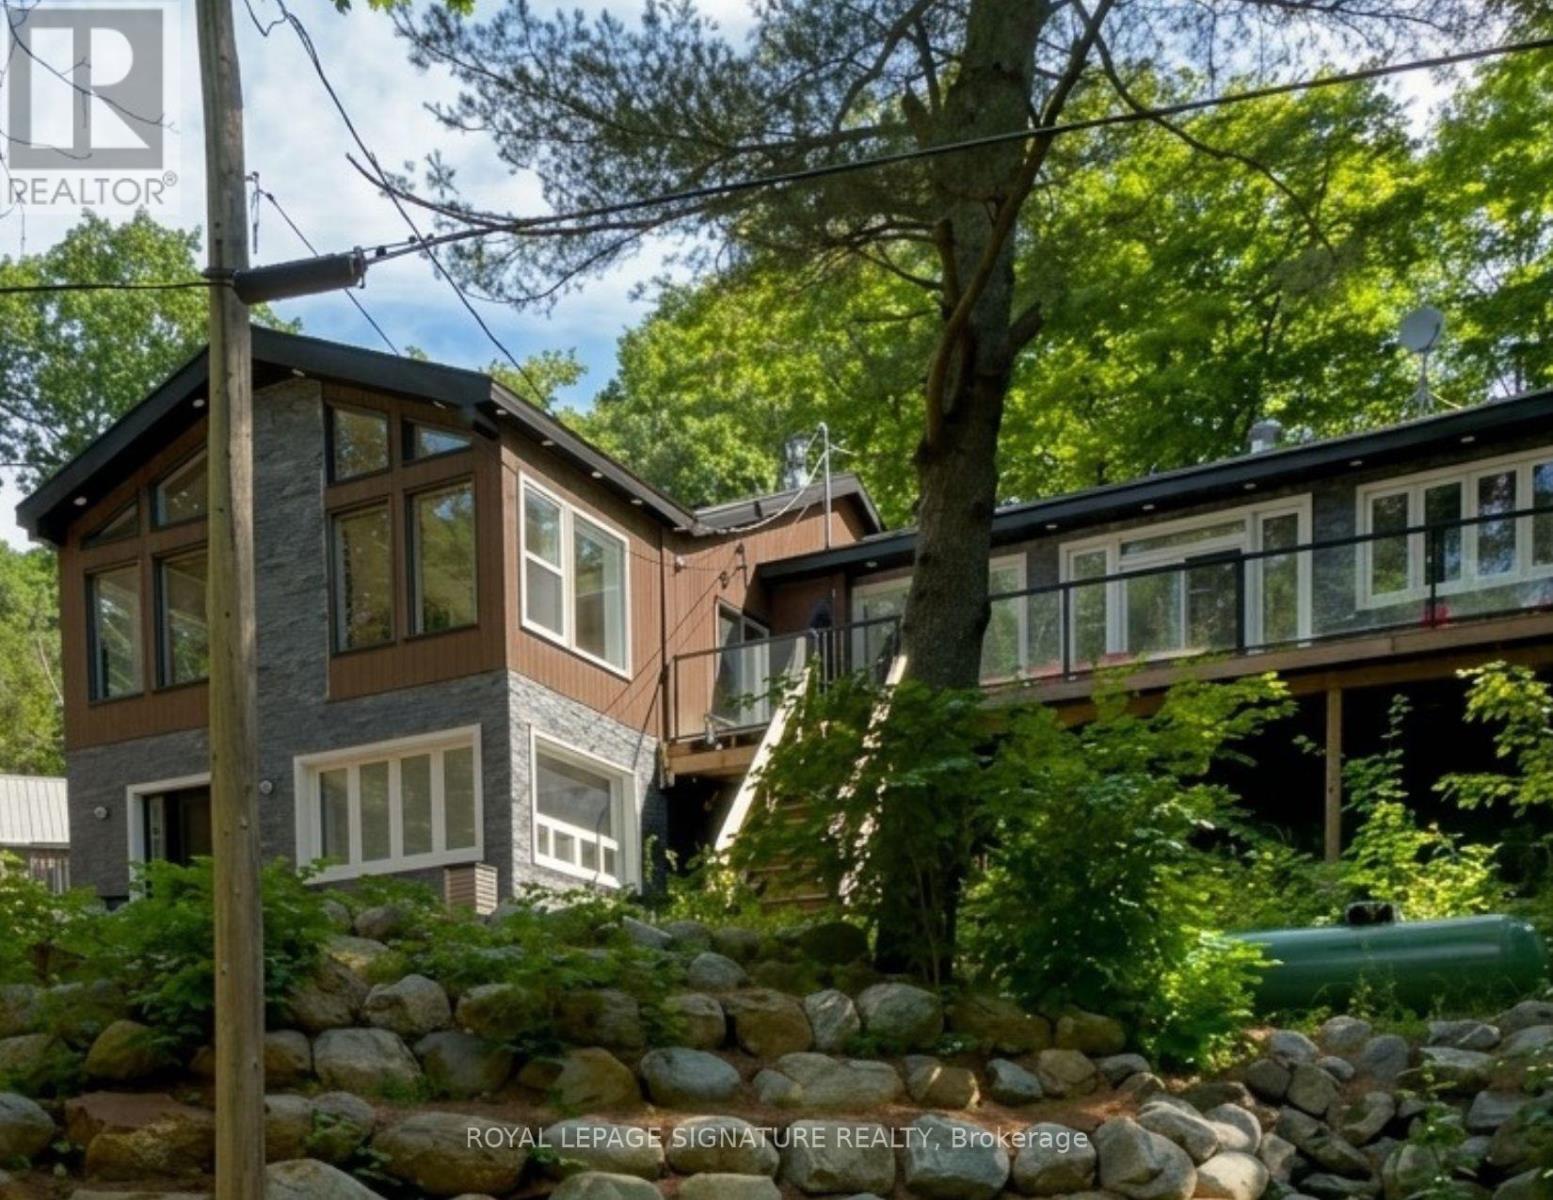
LANGFORD LAKE RETREAT: A Self-Sustaining Family Compound & $80K+ Income Generator Imagine owning a private 4-season lakeside getaway that pays for itself. Situated on a beautifully treed 0.95-acre lot just north of Huntsville, this turn-key property is currently operating as a highly successful Airbnb, bringing in $80,000+ in annual revenue. Keep it as a lucrative hands-off investment, or use it as a family retreat funded by short-term rentals when you aren't there! The Lakeside Lifestyle (Without the High Waterfront Taxes): Enjoy all the perks of waterfront living without the heavy tax burden. Just steps from your door, you have exclusive access to a municipally permitted private dock and sandy beach area on beautiful Langford Lake-ideal for summer swimming, fishing, and boating. This Modern, Open-Concept Design: An entertainer's dream featuring a gourmet kitchen with built-in appliances, a breakfast bar, soaring ceilings, and large windows with peaceful forest and lake views. Spacious & Adaptable: 4+1 bedrooms and 2 full bathrooms. The primary suite serves as a private oasis with an ensuite and sun drenched sunroom. Exceptional Outdoor Space: Multi-tiered wrap-around decks are perfect for morning coffee or summer BBQs. Bonus Structures: A large detached 2-car garage/workshop, wood shed, and garden house provide ample storage and endless possibilities for a future multi-generational compound. Whether you're looking to expand your real estate portfolio or secure a family legacy property that generates impressive cash flow, 613 Long Lake Road is a must-see. Occupancy Report, ESA Approval, Architectural Drawings and Floor Plans Available. Newly installed heat pump with A.C. (id:63616)
893053 Sixth Line
Mono, Ontario
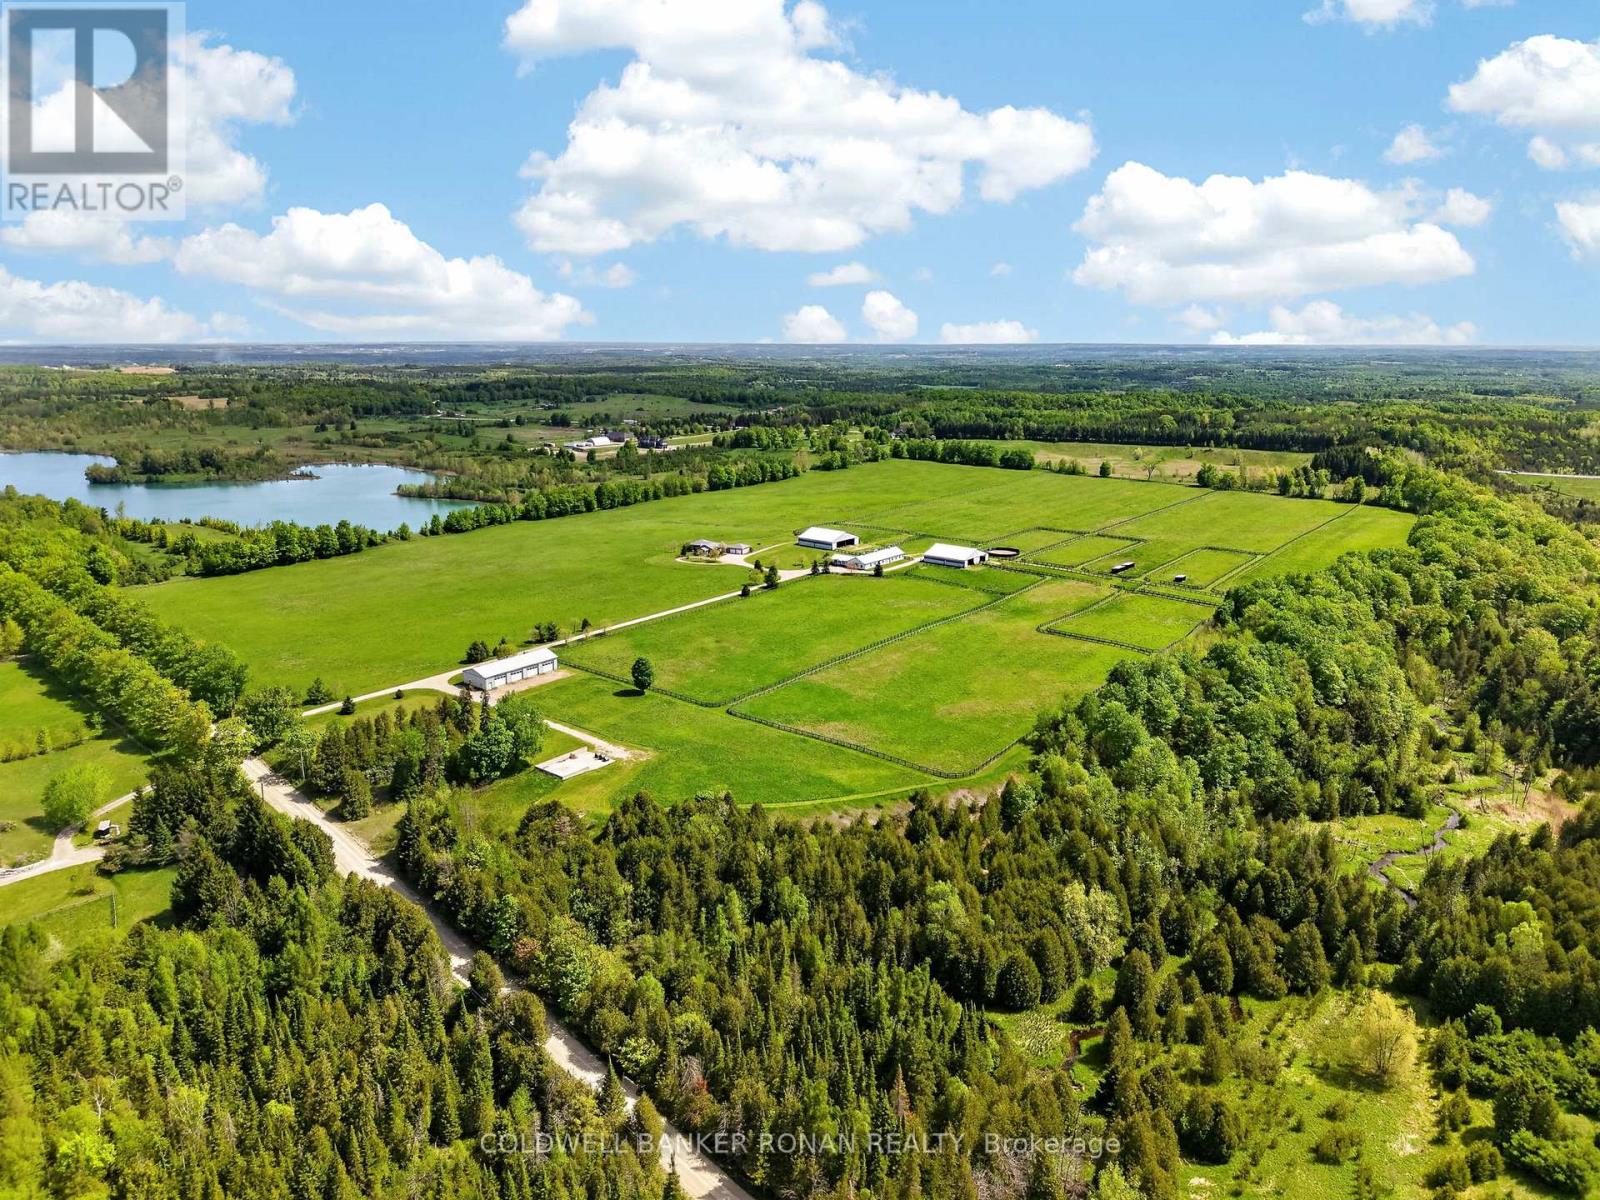
Exceptional 77-acre equestrian and agricultural facility in the picturesque landscape of Mono, just north of Hwy 9 and west of Airport Road. The property's greatest asset is its extensive collection of purpose-built buildings and infrastructure, offering outstanding functionality for equestrian, livestock, and agricultural operations. The impressive main residence is a spacious 3,000+ sq. ft. ranch bungalow with 4 bedrooms, 4 bathrooms, and an oversized attached 2-car garage. The main barn is well equipped with 16 stalls, an office, heated feed room, 2-piece bathroom, and a convenient attached 2-bedroom apartment ideal for staff, family, or rental income. Complementing the main barn are two substantial 80' x 80' buildings (6,400 sq. ft. each). One features 8 stalls, south-facing run-ins, and hay storage, while the other provides extensive round and square bale storage with a half run-in on the south side. A separate 4,000 sq. ft. implement building with four 12' x 14' roll-up doors offers exceptional storage and space for equipment and machinery. The property also features 10 paddocks, approximately 35 acres of quality hay fields, and sandy loam soil ideal for a variety of agricultural uses. Whether you're an equestrian professional, breeder, trainer, livestock operator, or hobby farmer, this property is equipped to support your operation. Conveniently located just 50 minutes to Woodbine, 14 minutes to Palgrave Equestrian Park, 40 minutes to Angelstone Tournaments, and 40 minutes to Pearson International Airport, this is a rare opportunity to own a fully developed rural estate with exceptional buildings, productive land, and a highly desirable location. (id:63616)
893053 Sixth Line Ehs
Mono, Ontario
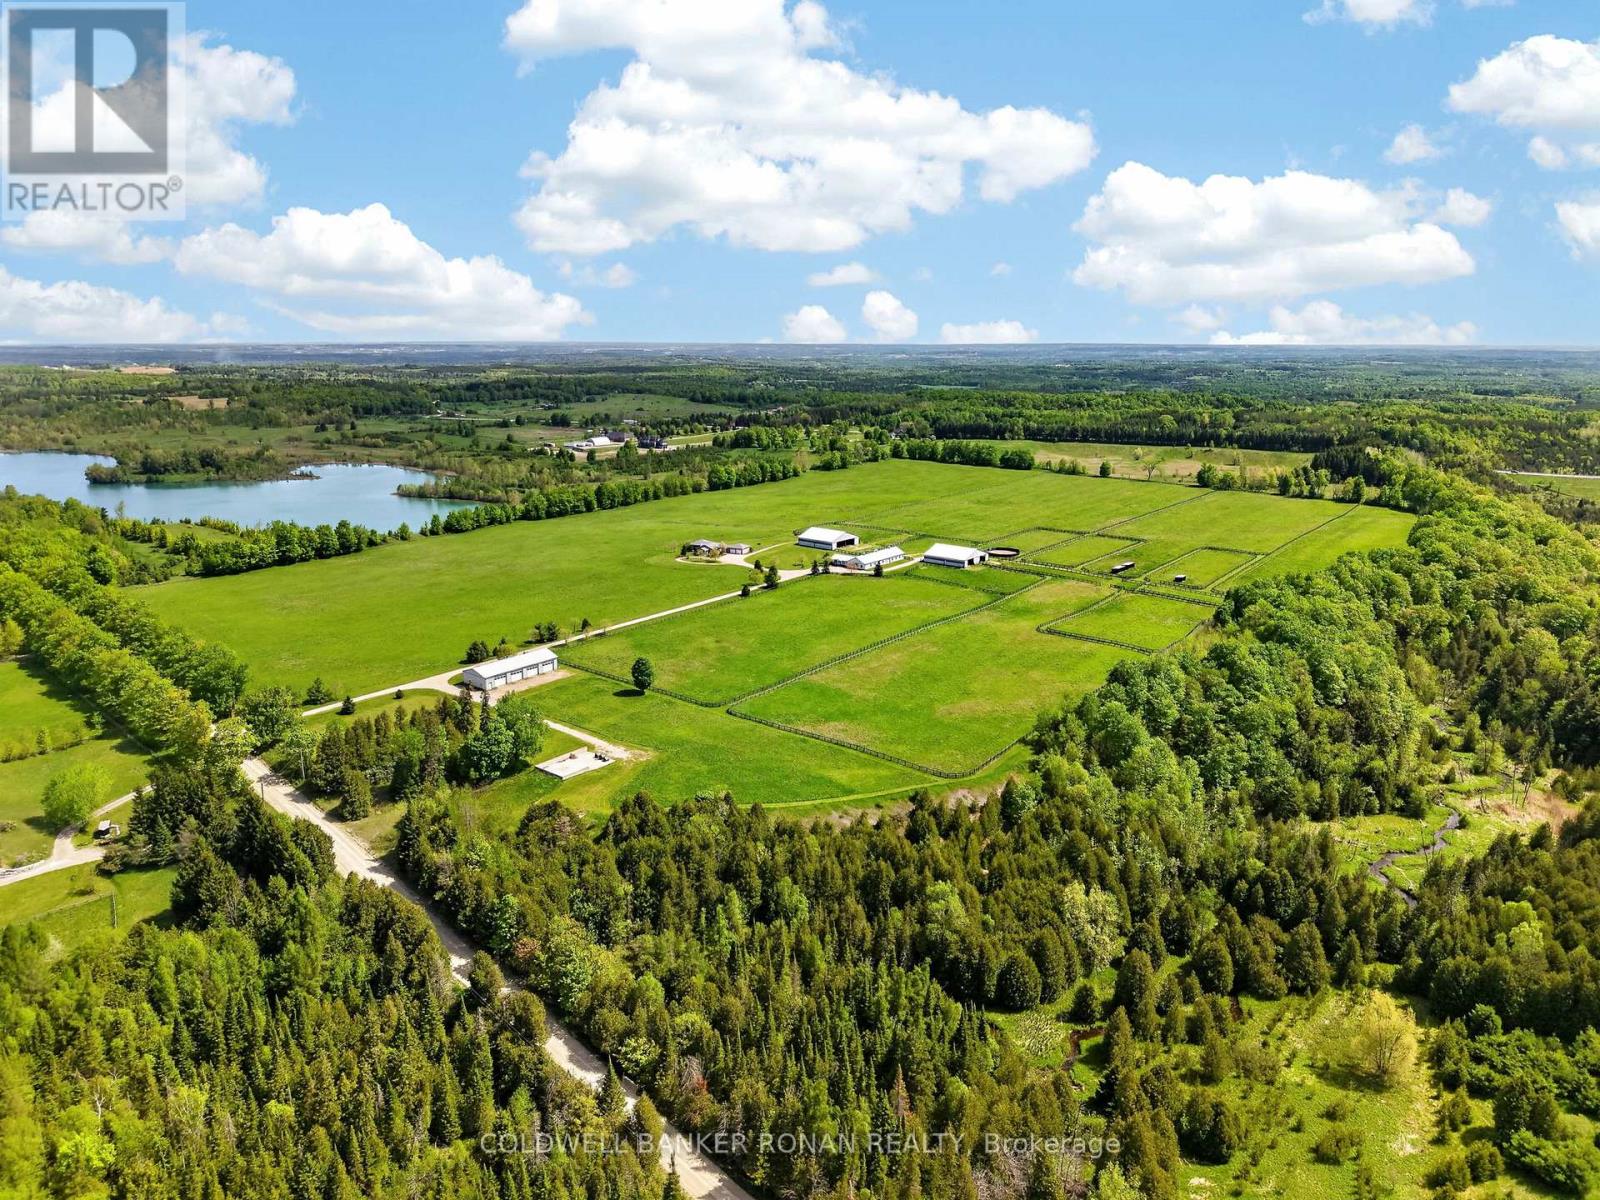
Exceptional 77-acre equestrian and agricultural facility in the picturesque landscape of Mono, just north of Hwy 9 and west of Airport Road. The property's greatest asset is its extensive collection of purpose-built buildings and infrastructure, offering outstanding functionality for equestrian, livestock, and agricultural operations. The impressive main residence is a spacious 3,000+ sq. ft. ranch bungalow with 4 bedrooms, 4 bathrooms, and an oversized attached 2-car garage. The main barn is well equipped with 16 stalls, an office, heated feed room, 2-piece bathroom, and a convenient attached 2-bedroom apartment ideal for staff, family, or rental income. Complementing the main barn are two substantial 80' x 80' buildings (6,400 sq. ft. each). One features 8 stalls, south-facing run-ins, and hay storage, while the other provides extensive round and square bale storage with a half run-in on the south side. A separate 4,000 sq. ft. implement building with four 12' x 14' roll-up doors offers exceptional storage and space for equipment and machinery. The property also features 10 paddocks, approximately 35 acres of quality hay fields, and sandy loam soil ideal for a variety of agricultural uses. Whether you're an equestrian professional, breeder, trainer, livestock operator, or hobby farmer, this property is equipped to support your operation. Conveniently located just 50 minutes to Woodbine, 14 minutes to Palgrave Equestrian Park, 40 minutes to Angelstone Tournaments, and 40 minutes to Pearson International Airport, this is a rare opportunity to own a fully developed rural estate with exceptional buildings, productive land, and a highly desirable location. (id:63616)
1111 North Baptiste Lake Road N
Hastings Highlands, Ontario
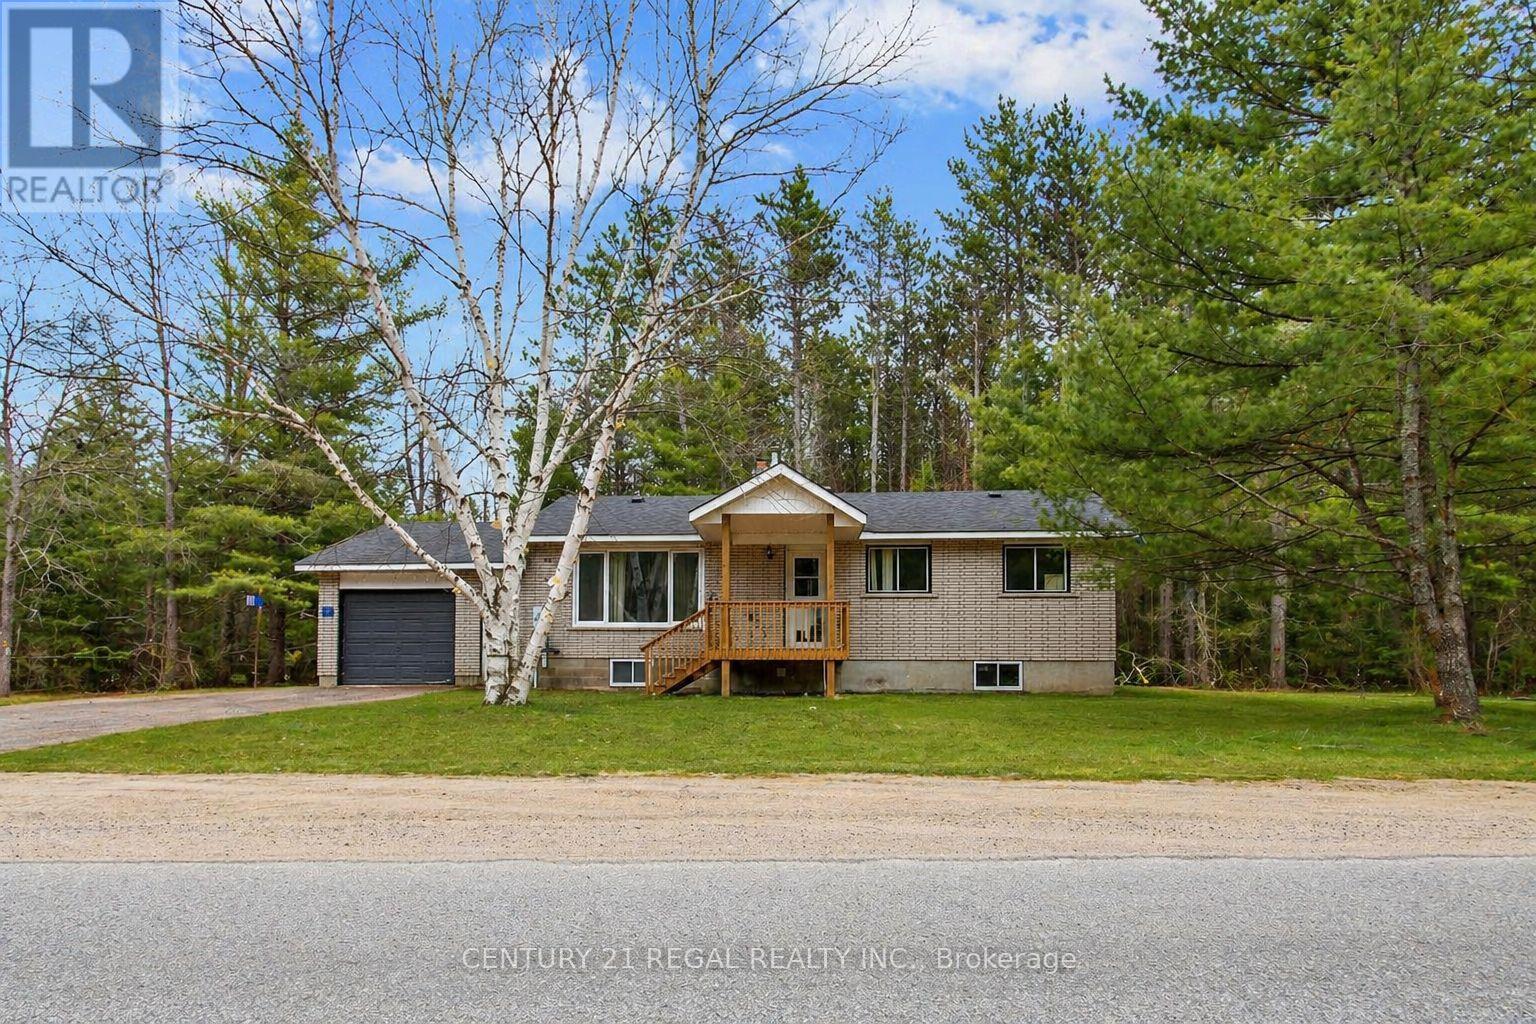
North Baptiste brick bungalow on a 1.389-acre freehold lot with year-round municipal road access. This 3+1 bedroom, 1 bathroom home offers space, privacy, and strong upside in Hastings Highlands. The spacious eat-in kitchen walks out to a private back deck, while the large living area provides functional main-floor living. The 4th bedroom can also work well as a home office, den, or flex space.The home does need updating, making it ideal for buyers willing to add value over time. A major bonus is the full unfinished basement, offering excellent potential for storage, workshop space, future finishing, or added usable living area.The long irregular lot features mature trees, a peaceful rural setting, and is adjacent to over 100 acres of Crown Land leading toward Baptiste Lake. Just minutes from a public boat launch, trails, lakes, and outdoor recreation.This is a non-waterfront property, but the location gives buyers access to the lifestyle without the waterfront price tag. Ideal for first-time buyers, investors, contractors, renovators, or anyone looking for a detached home with land at an aggressive price point. House needs photos are Ai enhanced (id:63616)
582 Cedar Avenue
Burlington, Ontario
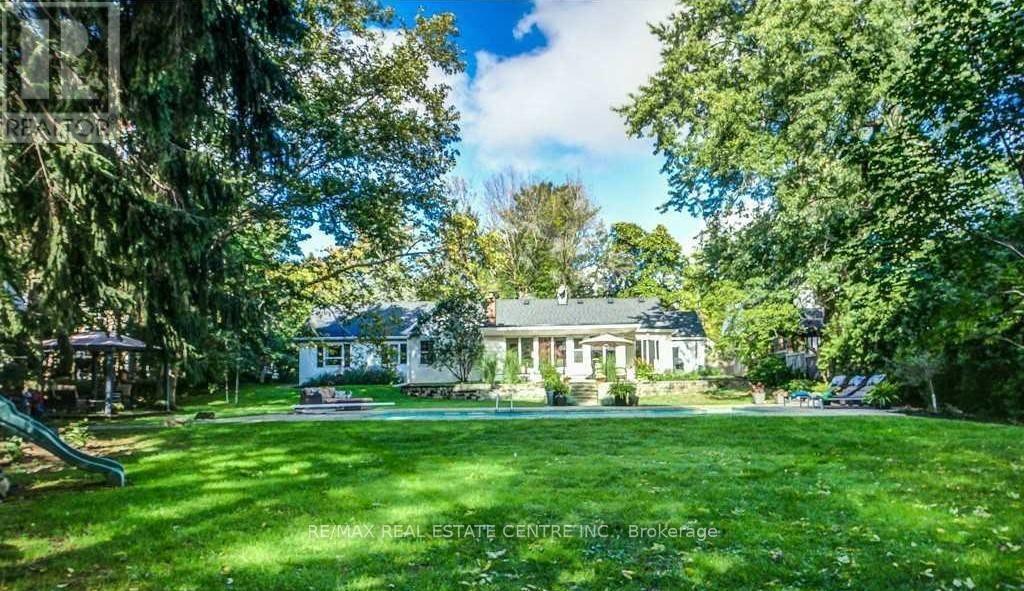
Tucked along a desirable tree-lined street in LaSalle, this one-storey ranch-style home sits on an extraordinary lot of over half an acre (107 x 215 ft), rarely found this close to the lake, with mature-treed privacy just steps from Burlington Golf & Country Club. Extensively renovated in 2025 with high-end designer finishes: the west wing was taken back to the studs and rebuilt, plus a new roof, furnace, pool heater, full plumbing renewal from home to street, new windows, added insulation, and in-floor heating. Truly move-in ready. The chef's kitchen features a Wolf 6-burner gas range, Bosch dishwasher, beverage fridge, center island, and wet bar, with walkout to the patio. All tile areas have in-floor radiant heating for warmth in winter, while the mature tree canopy and central air help keep the home cool in summer. Both renovated 3-piece bathrooms offer heated floors and glass showers. A bright sunroom with panoramic windows and a second fireplace overlooks the yard year-round. At the entrance, a home office with built-ins can also serve as a fifth bedroom or guest room, while four bedrooms occupy the private wing. A mudroom/laundry with garage and backyard access, plus an oversized double garage with loft storage above and parking for eight, add practicality. Outside, a private Muskoka-sequel backyard features a unite inground pool with safety ledge and bench, a Jacuzzi brand hot tub, and flagstone patio, professionally serviced and swim-ready. The mature tree canopy creates a unique natural setting that provides shade in summer and seasonal shelter throughout the year, creating a peaceful outdoor retreat. Conveniently located just minutes to Burlington Beach, downtown Burlington, Maple view Centre, Costco, and major highways. Situated in an established lakeside neighborhoods with mature trees and convenient access to parks, amenities, and commuter routes. Unfurnished. A fully furnished option is available for qualified tenants at a different rate. (id:63616)
1413 - 50 Mississauga Valley
Mississauga, Ontario
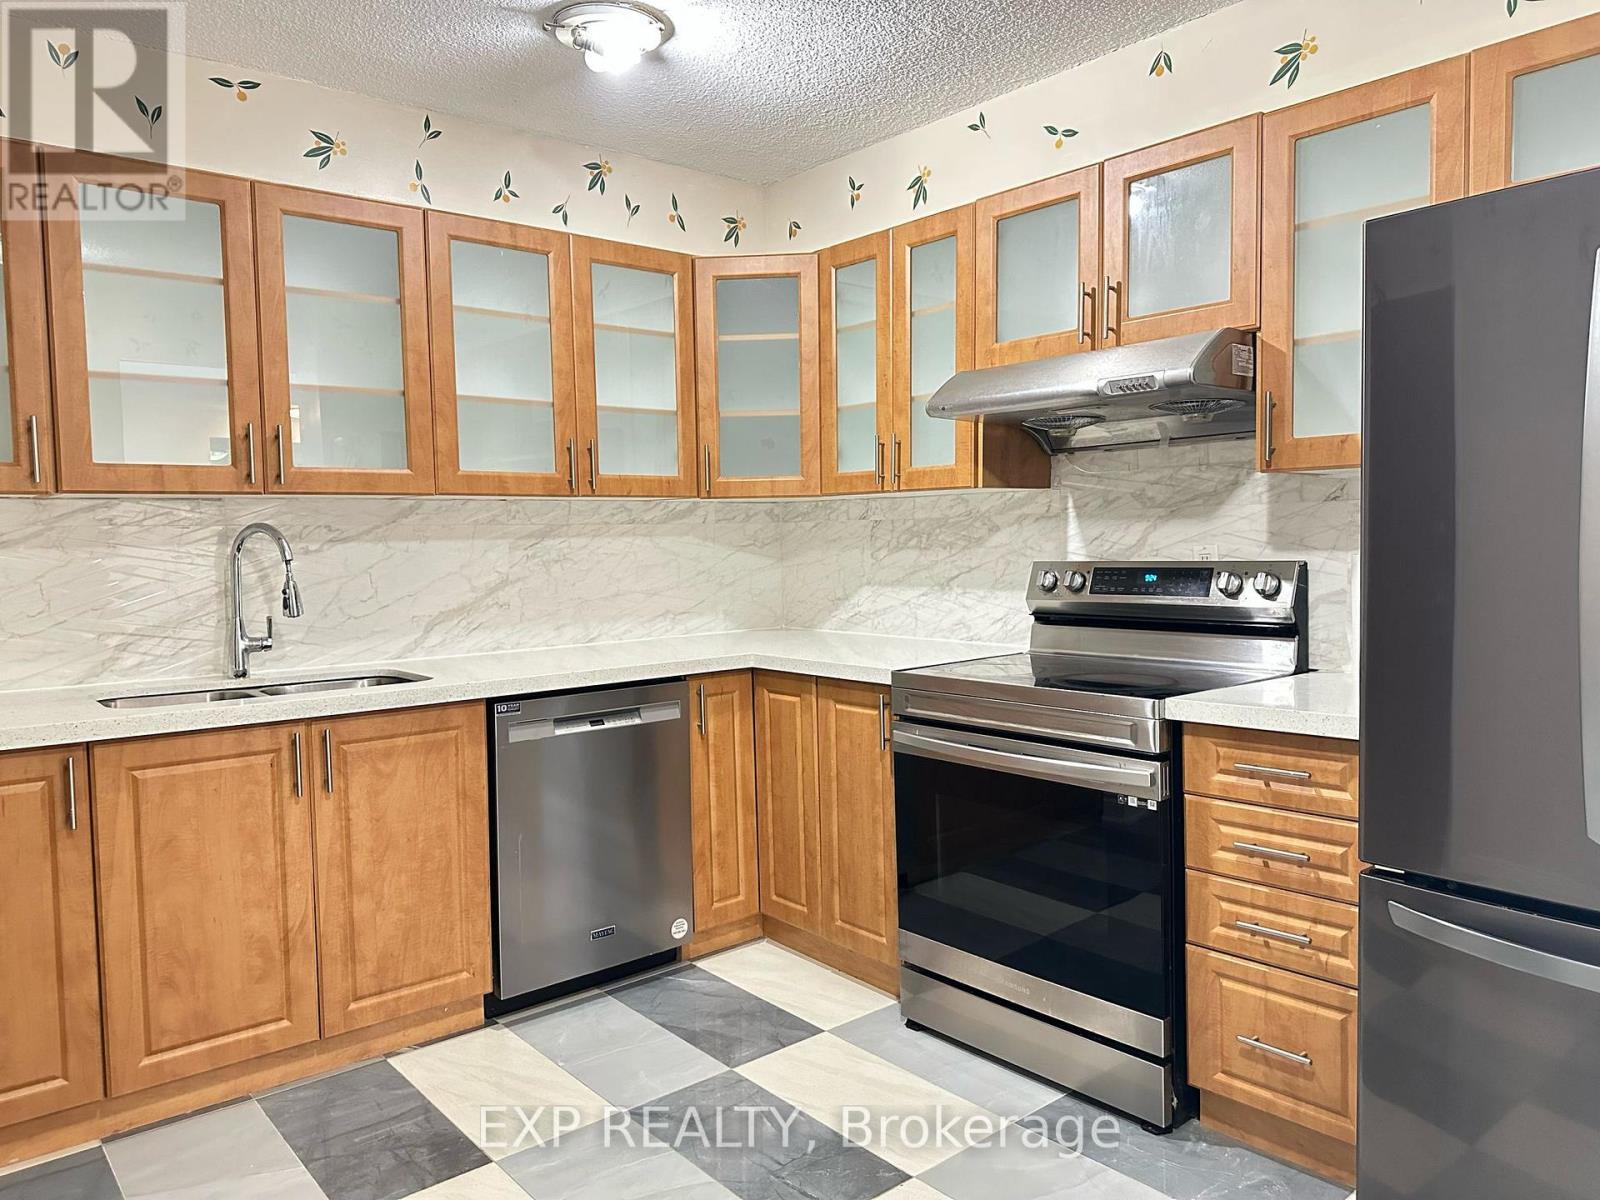
Welcome to 50 Mississauga Valley Blvd 1413, An elegantly updated 3-bedroom, 2 bathroom condo available for Lease in Central Mississauga! Providing nearly 1,300 sq ft of chic living in one ofMississauga's most desirable and accessible areas. This unit has been freshly painted and includes anewly designed, spacious kitchen with contemporary cabinetry, quartz counters, tile backsplash, andfull-sized stainless steel appliances, ideal for cooking enthusiasts and entertainers. The livingand dining space features an open layout that is filled with light and fresh air, boasting expansivewindows and access to a private balcony. The spacious primary bedroom boasts a sizable closet and acomplete 4-piece ensuite. Two more spacious bedrooms provide plenty of room for family, guests, or ahome office. Additional features consist of two bathrooms, new flooring everywhere, fresh paint,in-unit laundry, and one parking space underground. Take pleasure in luxury amenities of building. (id:63616)
407 - 3200 William Coltson Avenue
Oakville, Ontario
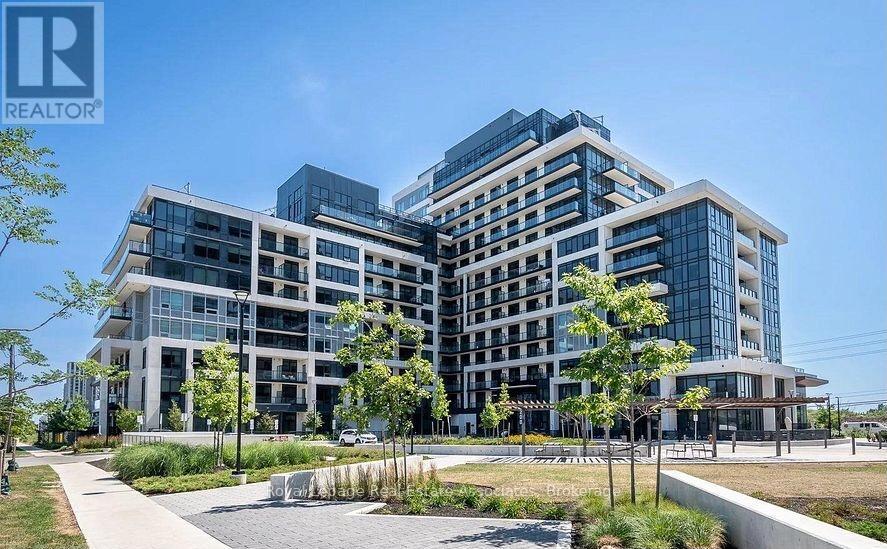
Experience Modern Urban Living in the Heart of Oakville! Welcome to Suite #407 at 3200 William Coltson Ave., a stunning 2-bedroom, 2-bathroom residence in the highly sought-after Oakville core. Spanning 845 sq. ft. of interior space plus an expansive private balcony, this bright and spacious north-east facing corner unit offers an open-concept layout designed for both comfort and style. Enjoy 9-foot ceilings, durable laminate flooring, and floor-to-ceiling windows offering undisturbed landscape views. The chef-inspired kitchen has modern cabinetry with ample storage, sleek quartz countertops, elegant tile backsplash, and full-size stainless steel appliances. There is a fully integrated Smart Connect system featuring keyless entry, smart locks, and digital parcel lockers for ultimate convenience. Building Amenities: Enjoy a curated lifestyle with world-class facilities including a virtual concierge, 24-hour security, a state-of-the-art fitness centre and yoga studio, an upscale party room, an entertainment lounge, a pet wash station, and a beautifully landscaped rooftop terrace. Unbeatable Location: Steps away from essential shopping (Grocery, LCBO, Retail), dining, and lush parks. Commuting is a breeze with immediate access to the 407, 403, and 401, as well as Oakville Transit and GO stations. 7-minute drive to Sheridan College; 15 minutes to UTM. Minutes from the Oakville Trafalgar Memorial Hospital. Turn-key, high-tech, and perfectly situated- this is a must-see! (id:63616)