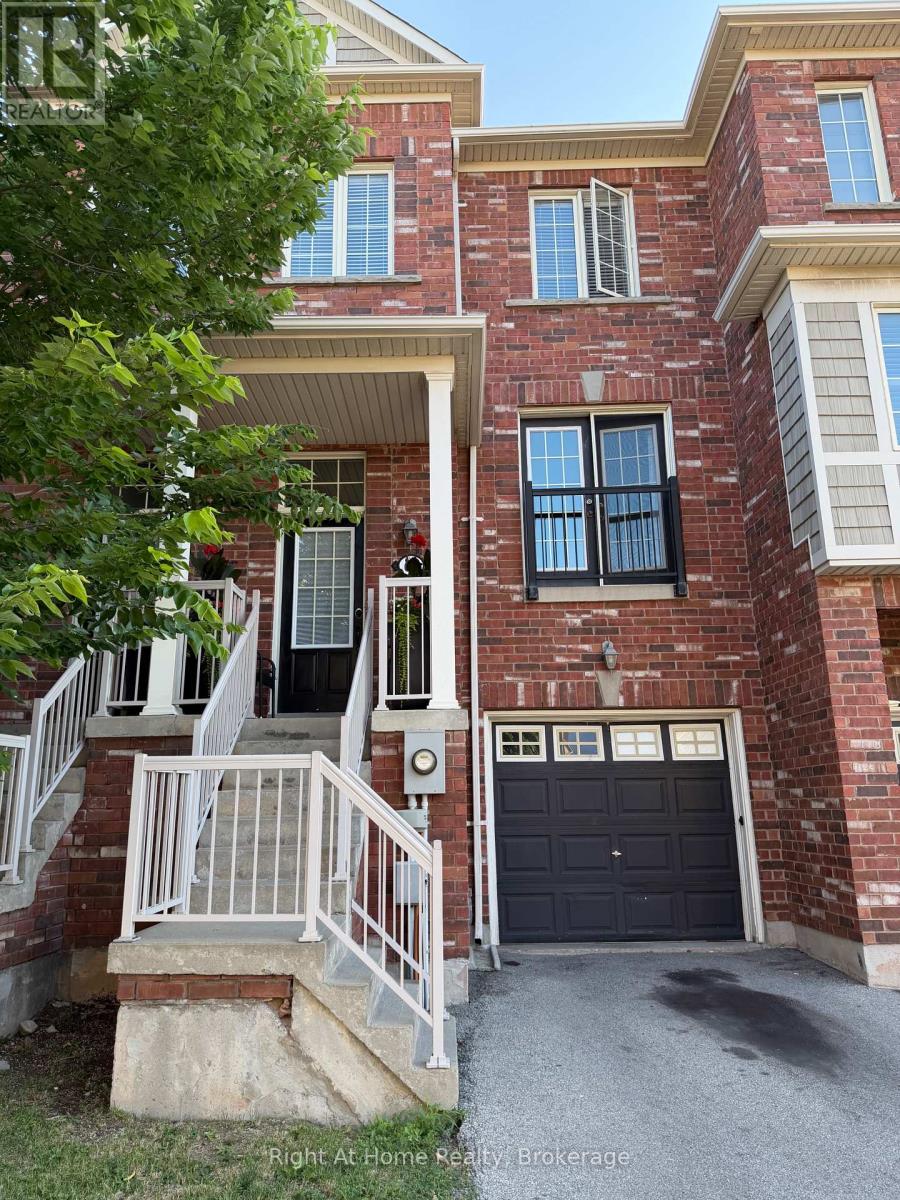
65 - 2179 Fiddlers Way
Oakville, Ontario
Welcome to this beautifully maintained 3 bedroom townhouse nestled in the highly sought after Westmount neighbourhood of Oakville. Step inside to a bright, spacious living room featuring elegant double doors that face west, filling the space with warm afternoon sunlight. The open-concept kitchen is a chef's delight, boasting granite countertops, a stylish modern backsplash, and a functional island nook that flows seamlessly into the dining area, perfect for entertaining or family gatherings. A convenient 2 piece powder room completes the main floor.Upstairs, the primary bedroom serves as a serene retreat, offering generous space, abundant natural light, and a private 3 piece ensuite. Two additional well proportioned bedrooms share a stylish 3 piece bathroom, with laminate flooring extending throughout the bedrooms and upper hallway for a clean, cohesive look.The lower level features a cozy family room with a walkout to the fully fenced, professionally landscaped backyard an ideal space for relaxing or entertaining outdoors in total privacy. This home offers unbeatable convenience just minutes from Oakville Trafalgar Memorial Hospital, top-rated schools, and a great mix of restaurants, coffee shops, and grocery stores. Everything you need is right at your doorstep. Don't miss this opportunity to live in one of Oakville's most desirable neighbourhoods! (id:63616)
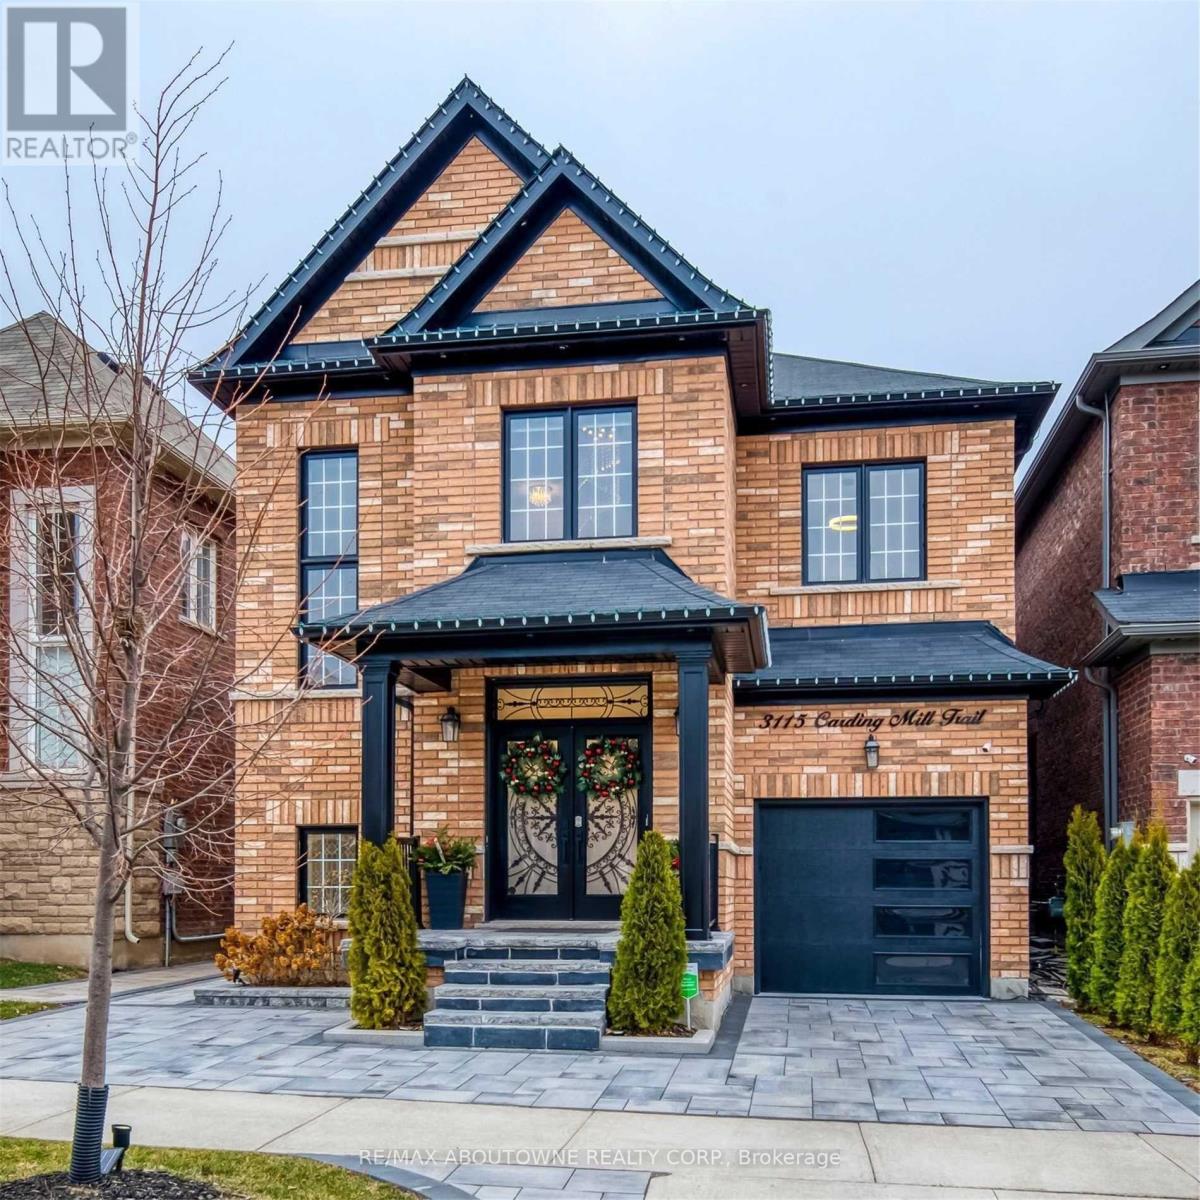
3115 Carding Mill Trail
Oakville, Ontario
Nestled in the prestigious Preserve community, this stunning 2,500+ sq ft home delivers the perfect blend of elegance and comfort. From the moment you enter, the dramatic 2-storey foyer makes a lasting impression, flowing seamlessly into an open, well-appointed layout. The gourmet kitchen is a true centrepiece - featuring extended cabinetry, a pantry, and a show-stopping quartz waterfall island, all complemented by soaring9-foot ceilings that bathe every room in natural light. Retreat to the luxurious primary suite, complete with a custom walk-in closet and a beautifully appointed 5-piece ensuite overlooking tranquil ravine scenery. Three additional well-sized bedrooms with closet organizers and a shared Jack & Jill bathroom make this home as functional as it is beautiful. Located just steps from top-rated Oodenawi Public School and minutes to Hwy 407, GO Train, transit, Oakville Hospital, parks, and the brand-new recreation centre - everything you need is right at your doorstep. (id:63616)
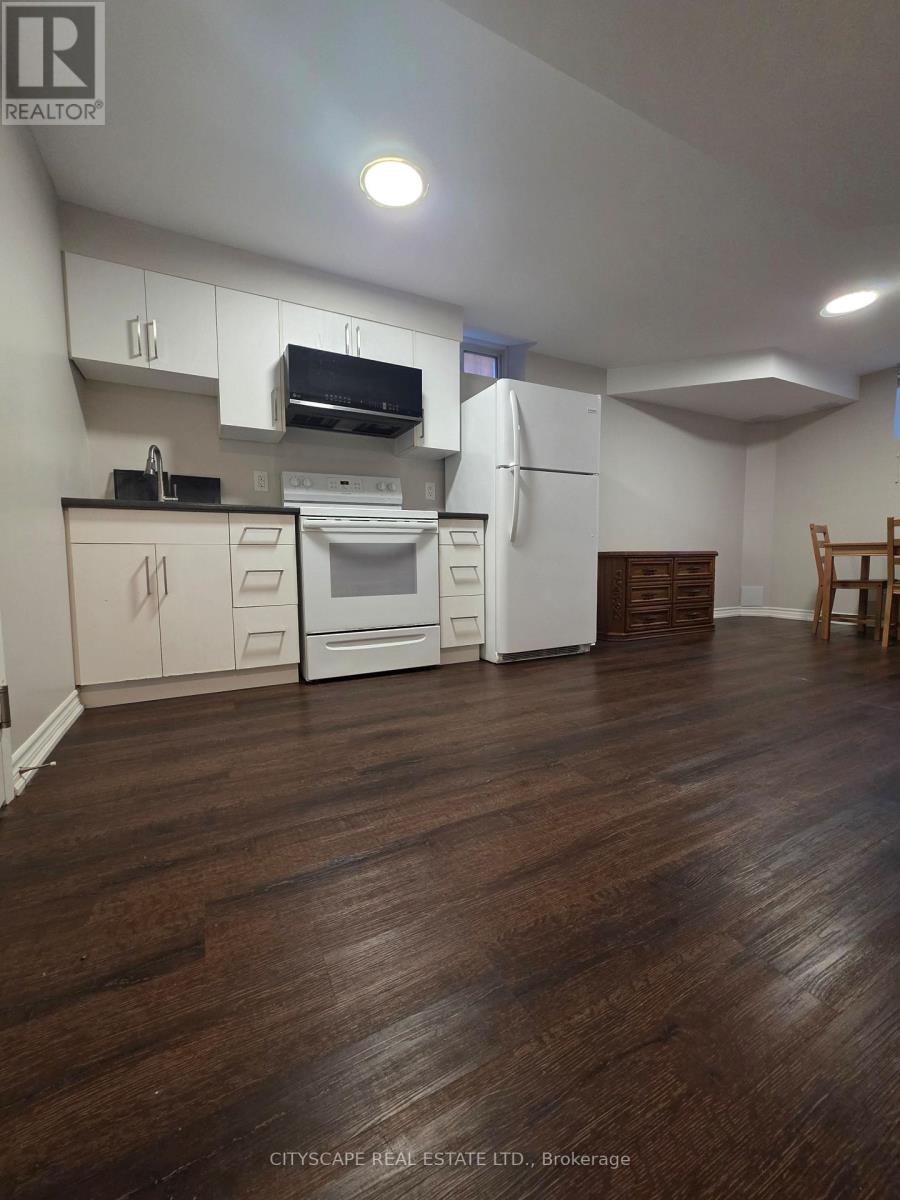
Bsmt - 1209 Sandpiper Road
Oakville, Ontario
Newly Painted, Neat, Clean & Spacious 1 Bedroom 1 Washroom, Semi-furnished Legal Basement Apartment, in the highly sought-after neighborhood of West Oak Trails. Professionally Done Kitchen, Bathroom with a private walk-up entrance for complete privacy. Prime Location, Minutes From Public Transport, Grocery, Restaurants, schools, highway, banks, and hospital. This legal basement blends comfort and elegance, designed with the high quality finishes, large windows, creating an open and airy ambiance. Full Kitchen appliances. Don't miss the opportunity to make this exceptional space your new home. Snow removal (portion of driveway + pathway to Basement entrance will be the tenant responsibility). Landlord Prefer A Single Working Professional / Max a couple. (id:63616)
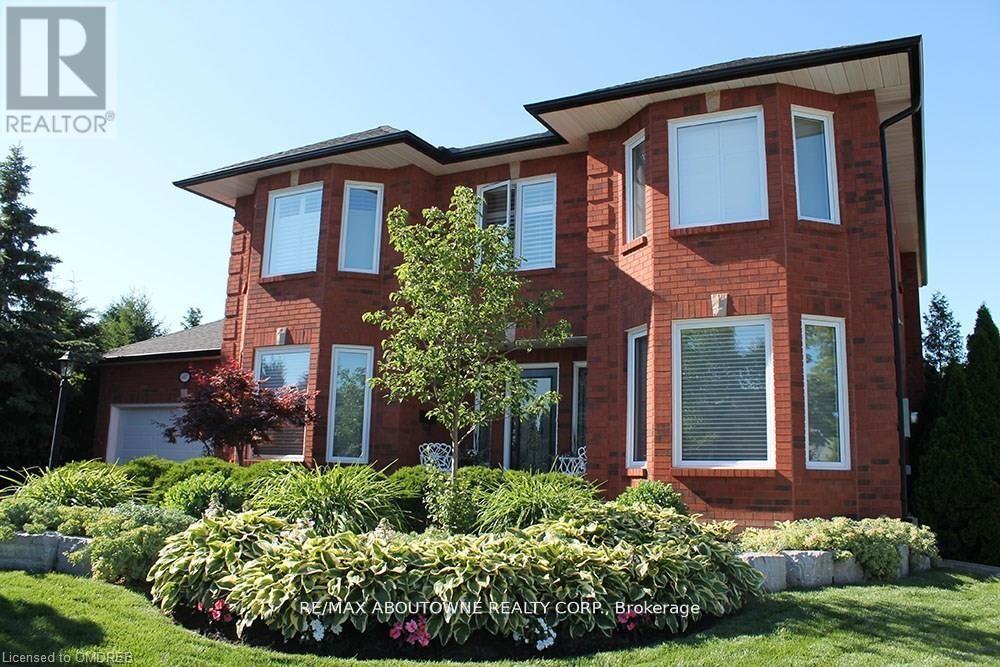
1487 The Links Drive
Oakville, Ontario
This is your opportunity to lease in the exclusive, executive enclave of Fairway Hills and experience this gated style community! Glen Orchard built, with over 4000 sqft of finished space and a spectacular backyard oasis. Saltwater pool, pond less waterfall, cabana, professional landscaping and backing on to greenspace offers the ultimate in privacy. Freshly painted throughout, the main floor features a spacious living room & formal dining room, gourmet eat-in kitchen with granite counters & stainless-steel appliances. A gorgeous 2-piece powder room and laundry room complete the main level. The second floor offers a spacious, bright primary retreat with 5-piece ensuite as well as 3 additional bedrooms and 5-piece bathroom. The fully finished basement is perfect for entertaining! Rec room, games area, granite wet bar and full bathroom complete this inviting space. Designer colours, California shutters and crown moldings are some of the beautiful details throughout. (id:63616)
11 - 2444 Post Road
Oakville, Ontario
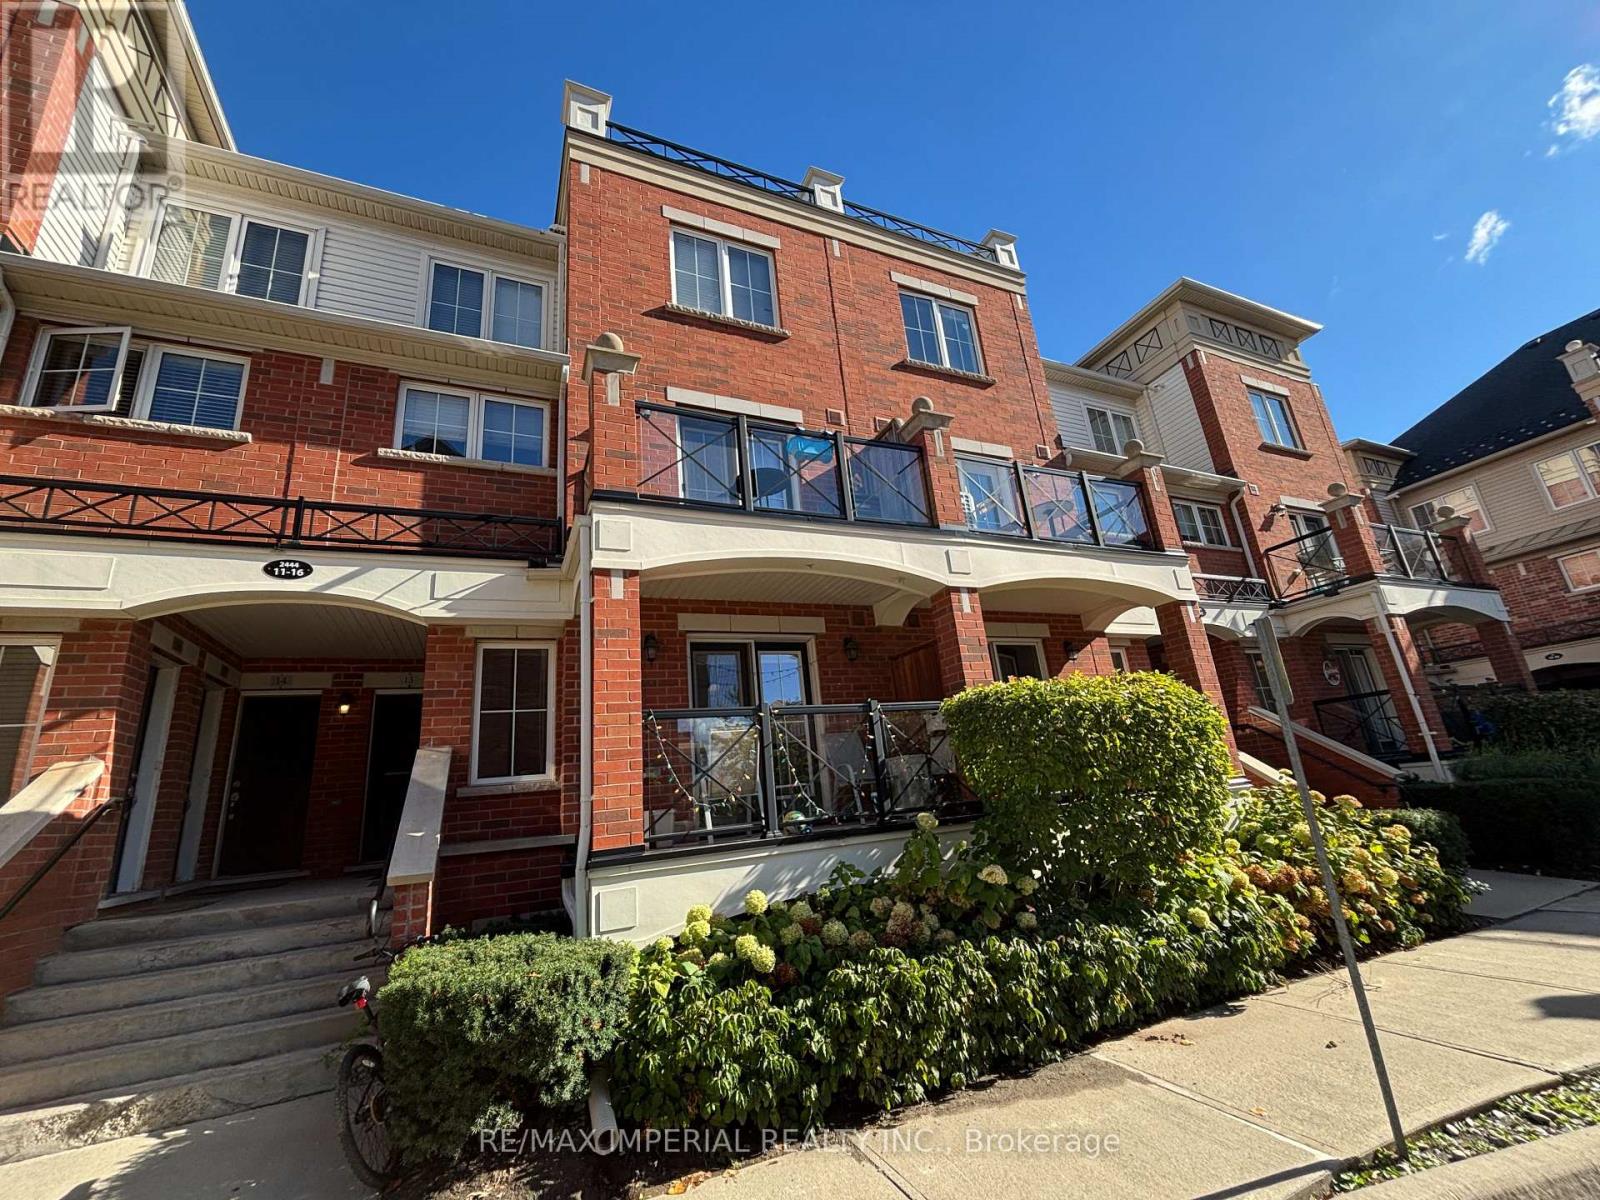
Fantastic Court-Facing Condo In Fernbrook's Exclusive Waterlilies Community. Main Level Unit W/ Rare 3Pc Ensuite Bath (Most In Complex Are Only 2Pc). Well-Maintained. French Doors To Balcony. Kit. W/Granite Counters, S/S Appliances. 2 Bedrooms, 2 Full Baths. In-SuiteLaundry. 1 U/G Parking Spot & Locker. Complex Has 63 U/G Visitor Parking Spots. Close To Hospital, Rec Centre, Shopping, Trails & Major highway. **Pictures taken when the property was vacant.** (id:63616)
123 Tavistock Square
Oakville, Ontario
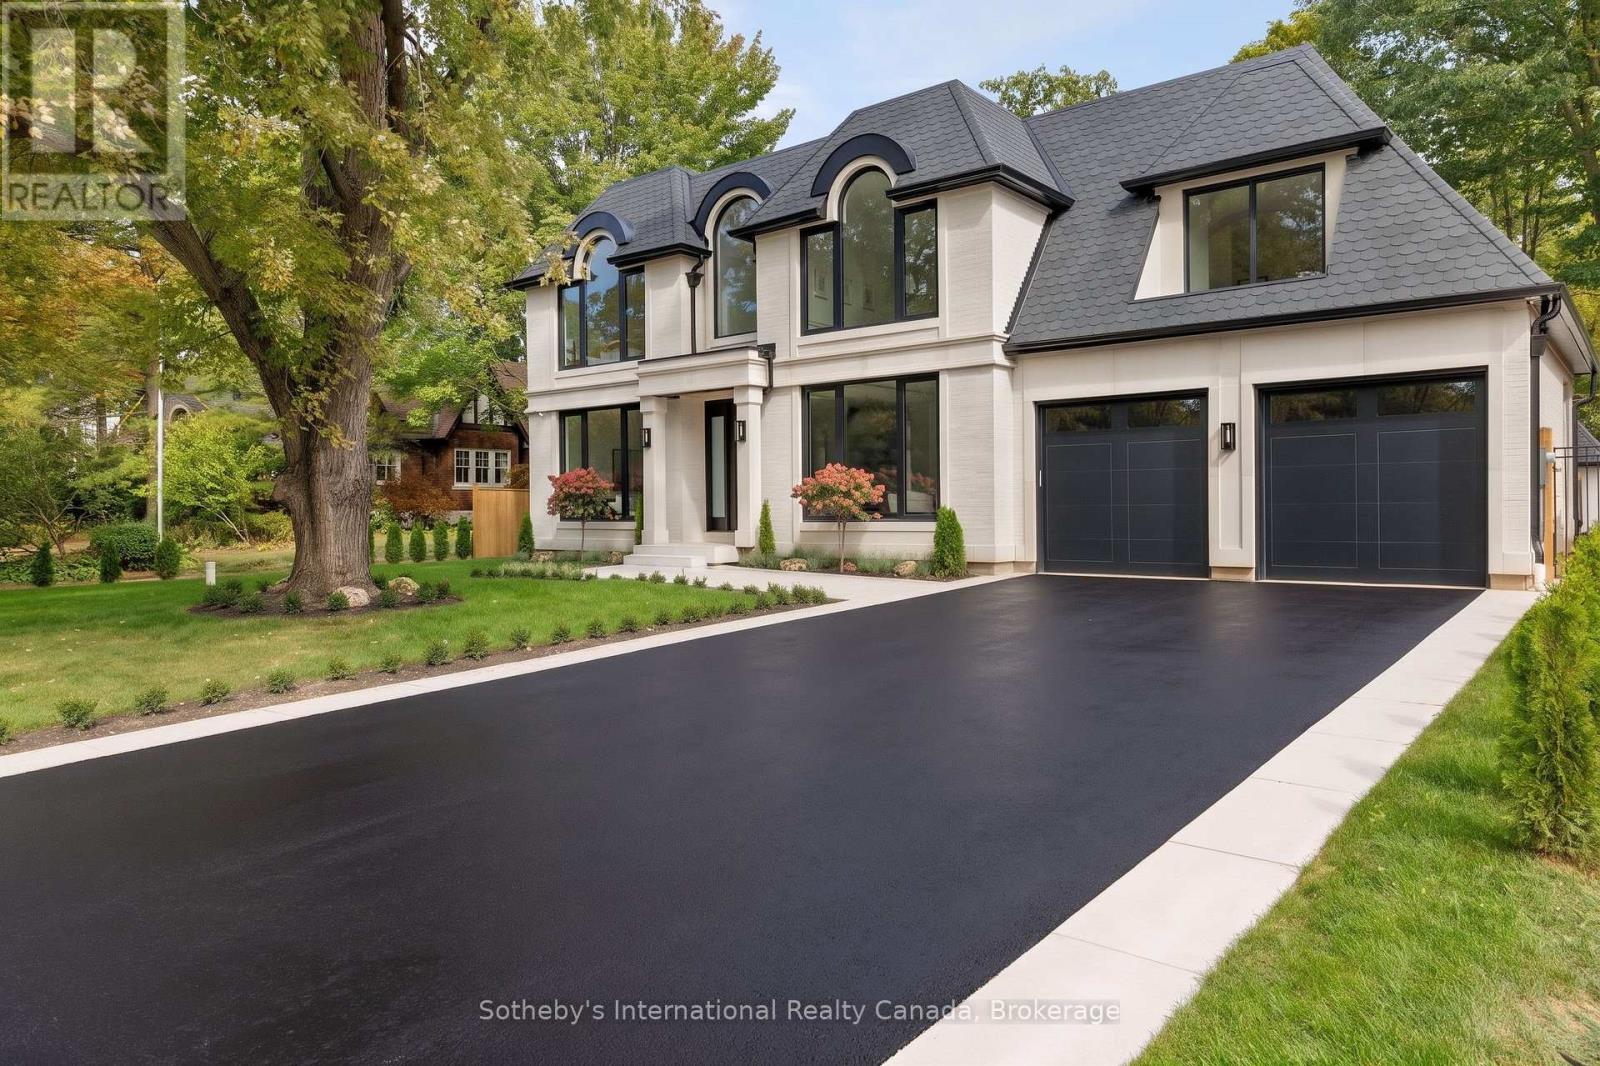
The home begins with a gracious entry foyer, unfolding into a striking living area where oversized windows-including distinctive curved cove lighting floods the space with light, while hand-laid marble inlay and curved marble casings set an elegant tone. At the heart of the residence is the custom-designed kitchen. Rich Walnut cabinets, sleek fluted glass doors, and a hidden "Chefs Kitchen" are paired with a striking Calacatta Viola marble island with double bull nose edges and a matching marble hood range. The kitchen is outfitted with a best-in-class appliance suite including a Sub-Zero refrigerator and freezer, Wolf range with vented hood, and a paneled dishwasher.The private primary bedroom suite features an expansive walk-in closet and a tranquil en-suite bath. Here, an enormous Walnut mill-work walk-in closet and curved fireplace are paired with a functional dual vanity topped with vein-cut travertine, LED mirrors, and a frosted glass shower enclosure. An Integrated skylight creates a refined, spa-like experience. (id:63616)
26-27 - 1525 Cornwall Road
Oakville, Ontario
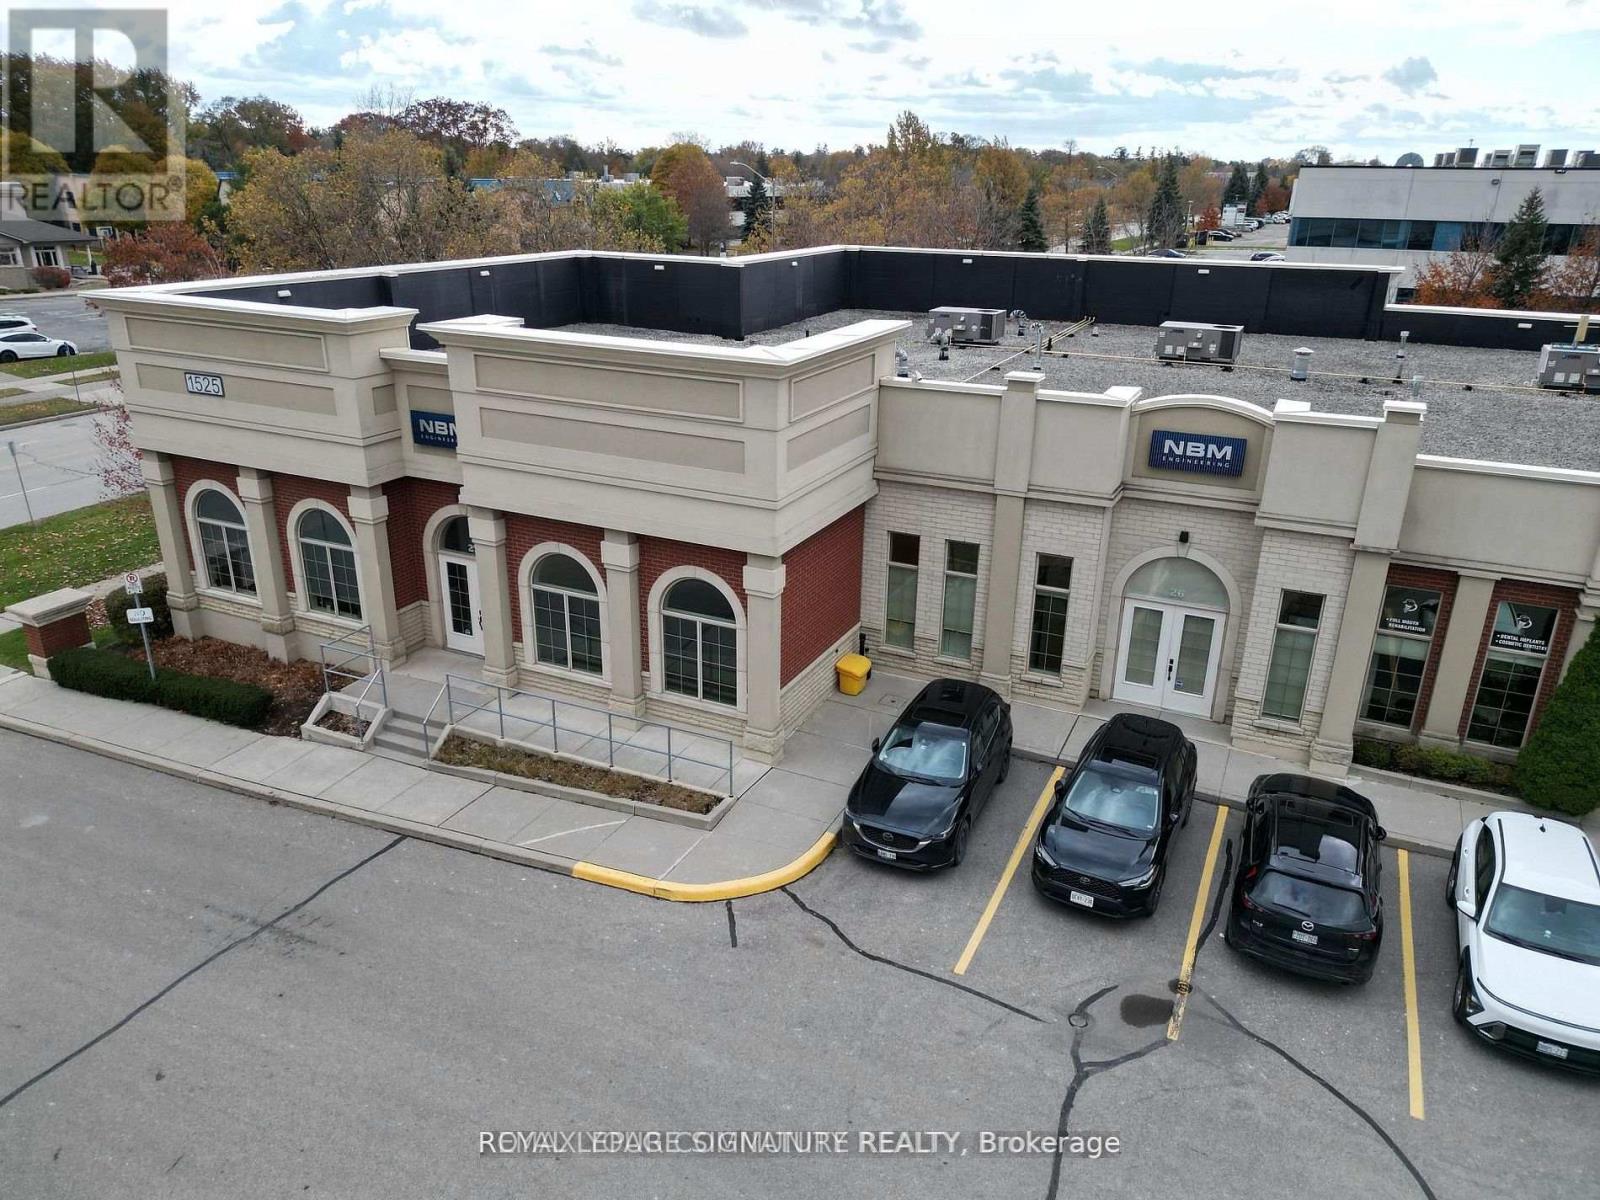
Incredible turn-key 5,463 SF corner unit available for sale at the highly desirable Maple Grove Corporate Centre in the heart of Oakville's thriving business corridor. Flexible layout suitable for retail or office use allowing for various uses including medical. Offering a mix of reception, openspace, kitchen, boardroom, washrooms and several offices and workspaces on glass including a large outdoor patio. Located in a well maintained complex with ample on-site parking and quick access to the QEW and Highway 403. Ideal opportunity for businesses seeking astrategic and accessible Oakville location. (id:63616)
26-27 - 1525 Cornwall Road
Oakville, Ontario
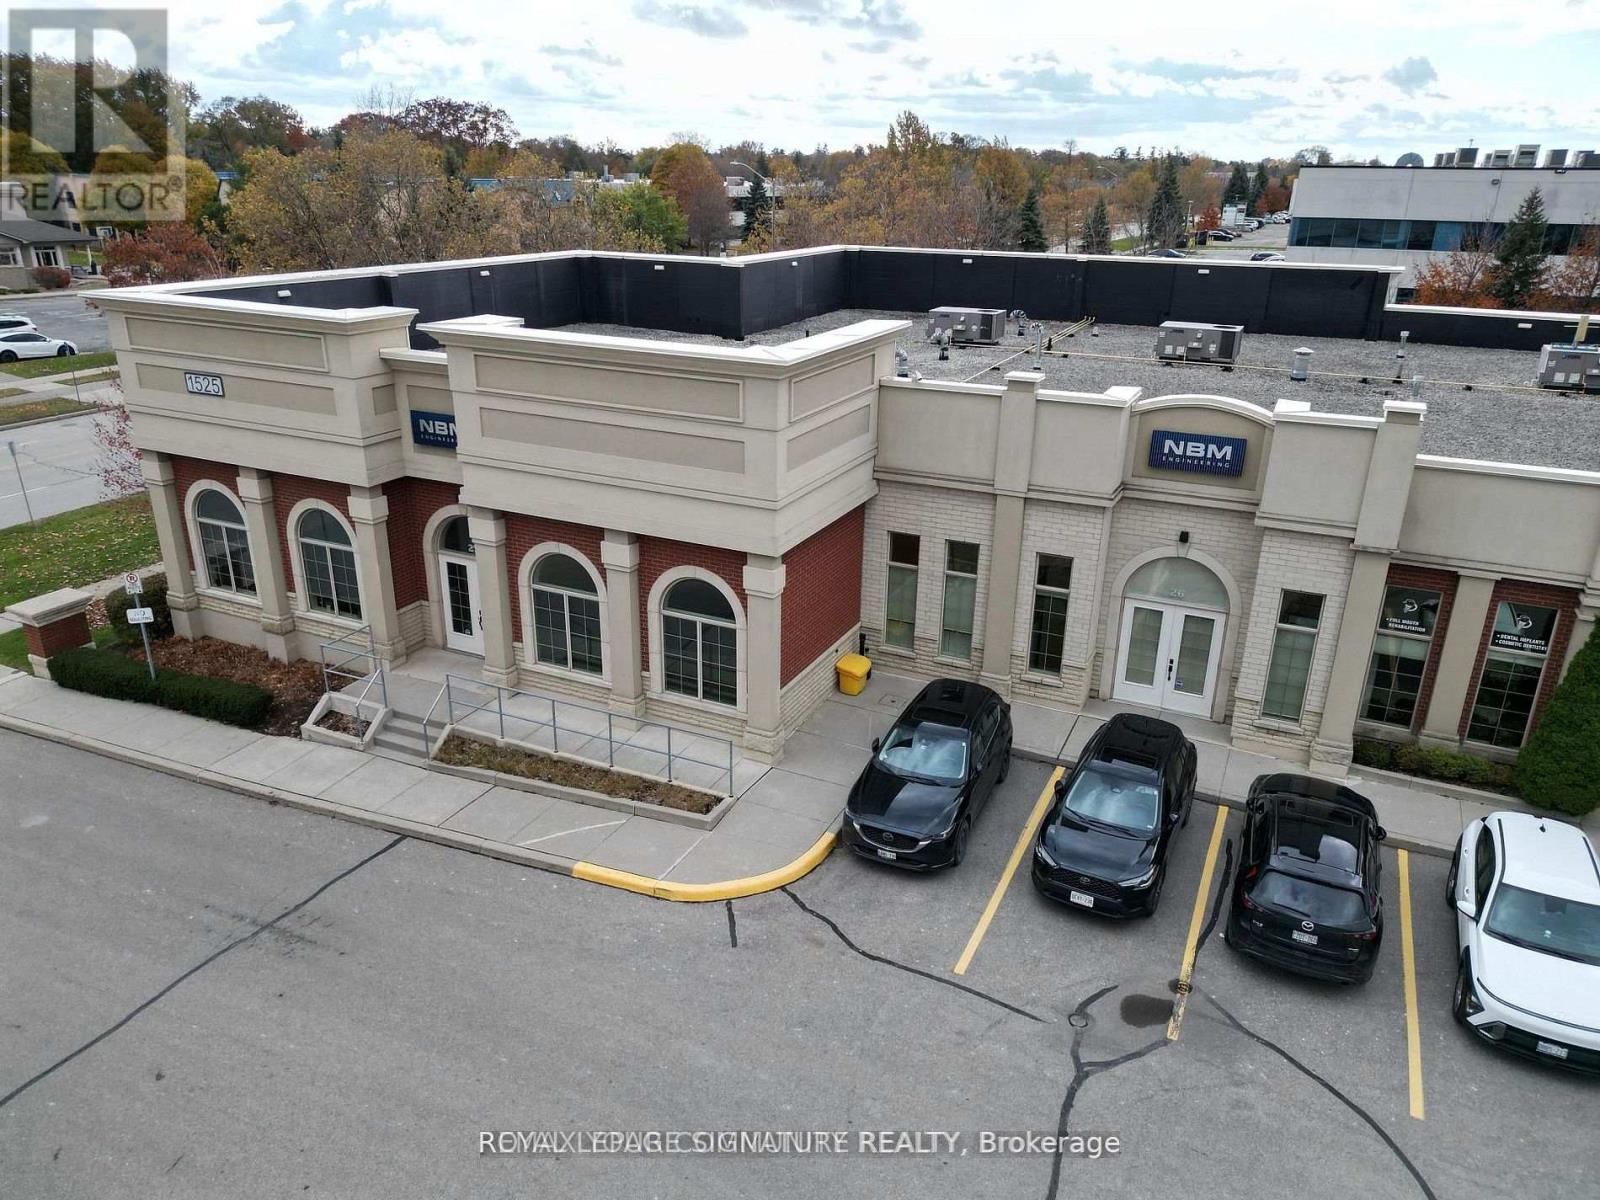
Incredible turn-key 5,463 SF corner unit available for sale at the highly desirable Maple Grove Corporate Centre in the heart of Oakville's thriving business corridor. Flexible layout suitable for retail or office use allowing for various uses including medical. Offering a mix of reception, open space, kitchen, boardroom, washrooms and several offices and workspaces on glass including a large outdoor patio. Located in a well maintained complex with ample on-site parking and quick access to the QEW and Highway 403. Ideal opportunity for businesses seeking a strategic and accessible Oakville location. (id:63616)
27 - 1525 Cornwall Road
Oakville, Ontario
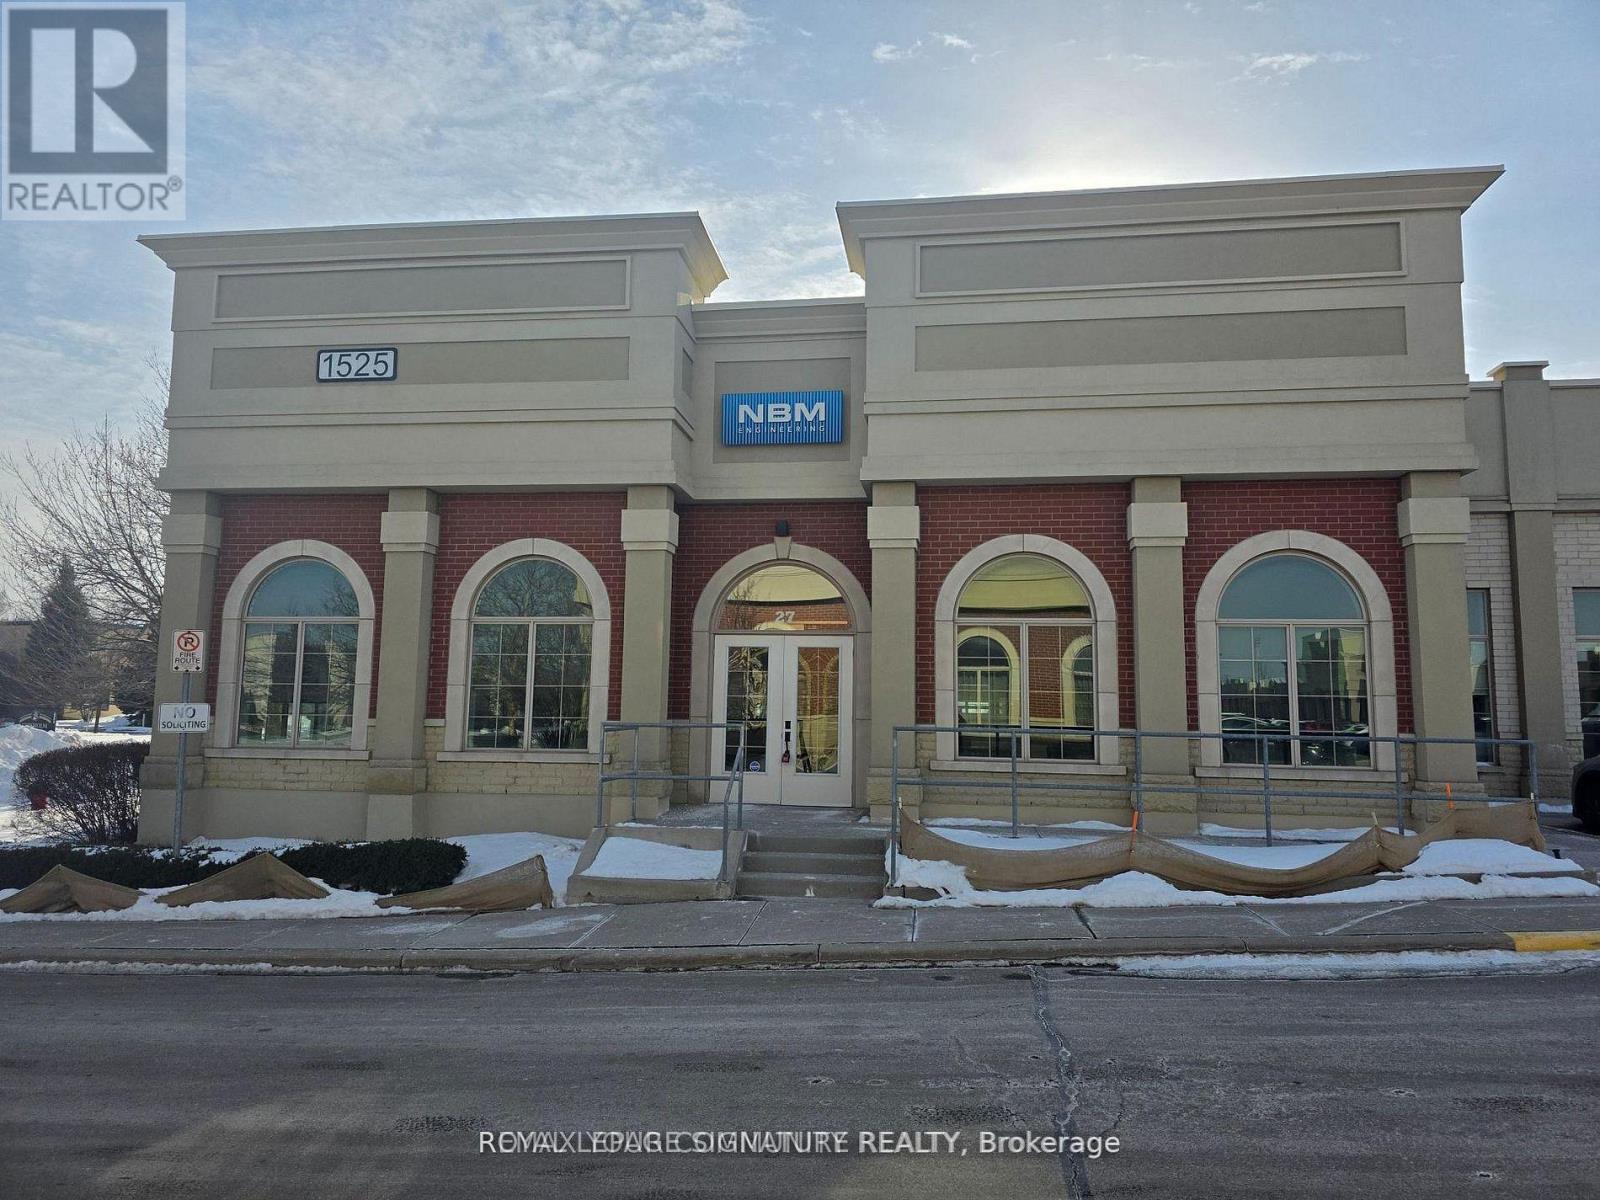
Incredible turn-key 3,453 SF corner unit available for sale at the highly desirable Maple Grove Corporate Centre in the heart of Oakville's thriving business corridor. Flexible layout suitable for retail or office use permitting various uses including medical. Offering a mix of reception, open space, kitchen, boardroom, washrooms and several offices and workspaces on glass including a large outdoor patio. Located in a well maintained complex with ample on-site parking and quick access to the QEW and Highway 403. Excellent opportunity for owner-occupiers or investors. Move in ready! This unit can also be sold with the neighbouring listed unit 26 for a combined total area of 5,463 SF. (id:63616)
27 - 1525 Cornwall Road
Oakville, Ontario
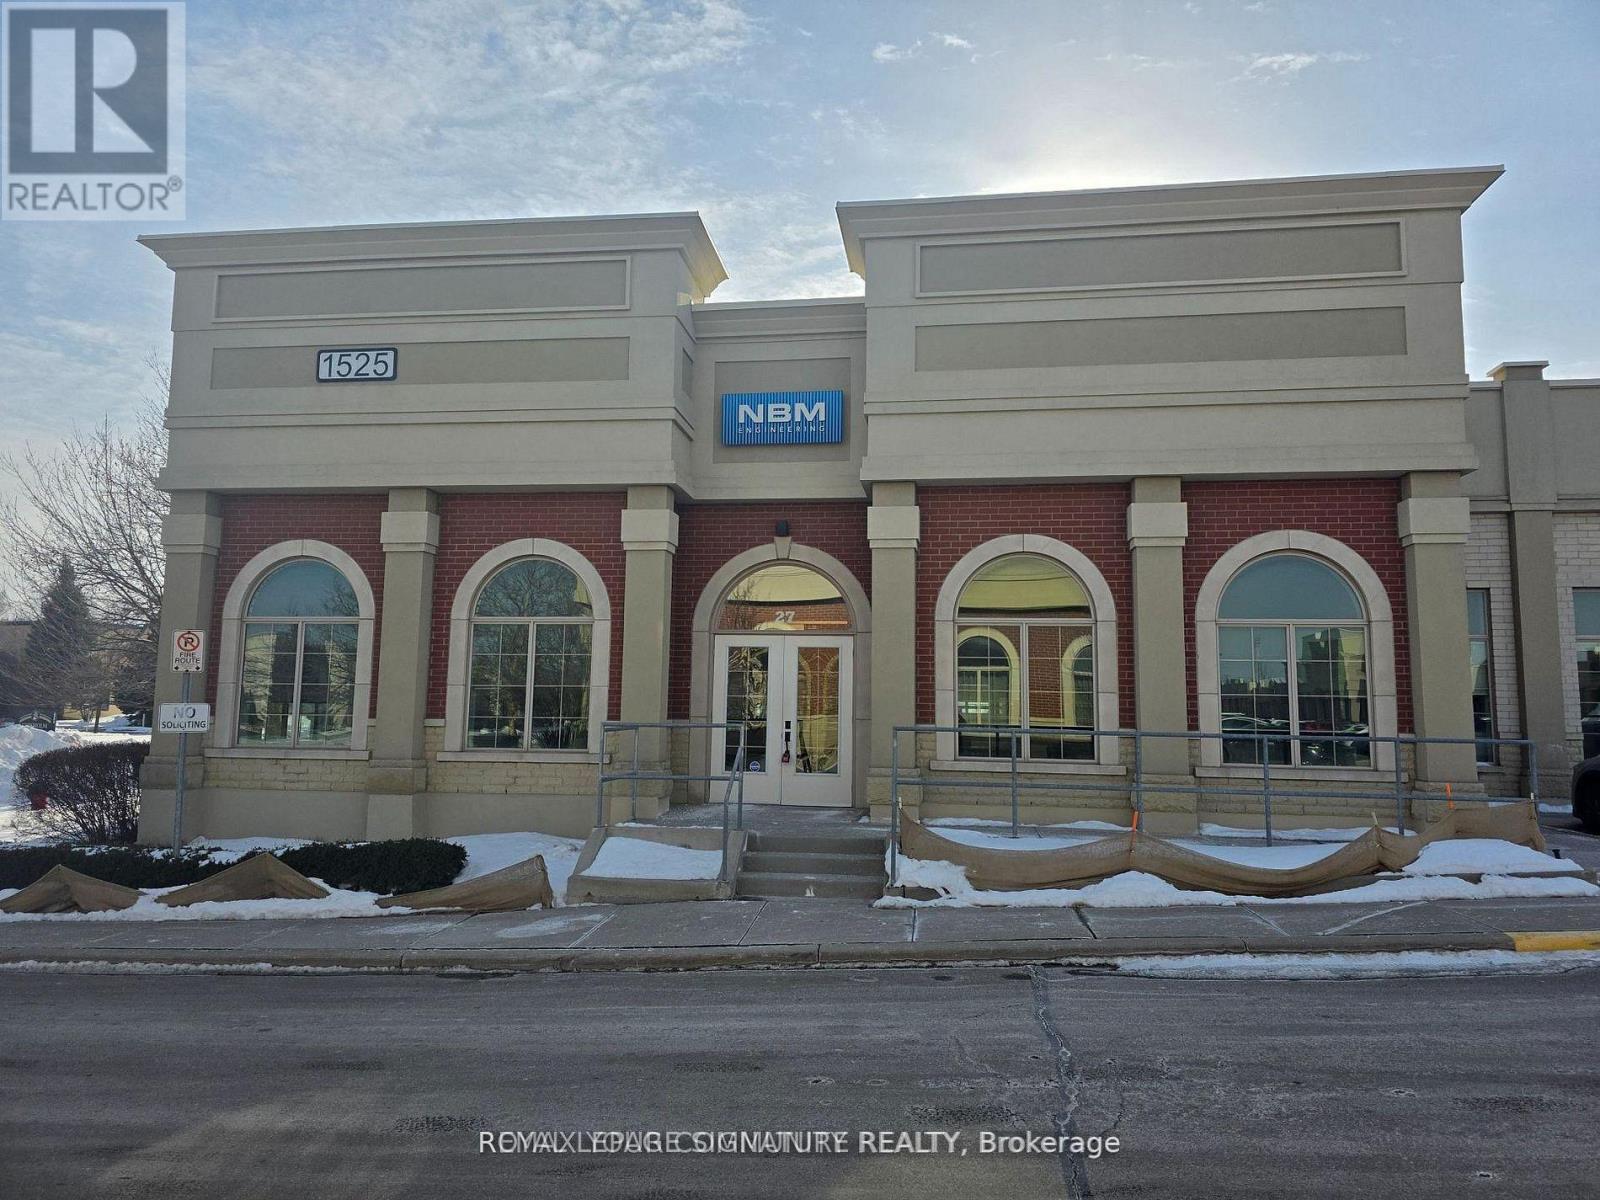
Incredible turn-key 3,453 SF corner unit available for sale at the highly desirable Maple Grove Corporate Centre in the heart of Oakville's thriving business corridor. Flexible layout suitable for retail or office use permitting various uses including medical. Offering a mix of reception, open space, kitchen, boardroom, washrooms and several offices and workspaces on glass including a large outdoor patio. Located in a well-maintained complex with ample on-site parking and quick access to the QEW and Highway 403. Excellent opportunity for owner-occupiers or investors. Move in ready! This unit can also be sold with the neighbouring listed unit 26 for a combined total area of 5,463 SF. (id:63616)
26 - 1525 Cornwall Road
Oakville, Ontario
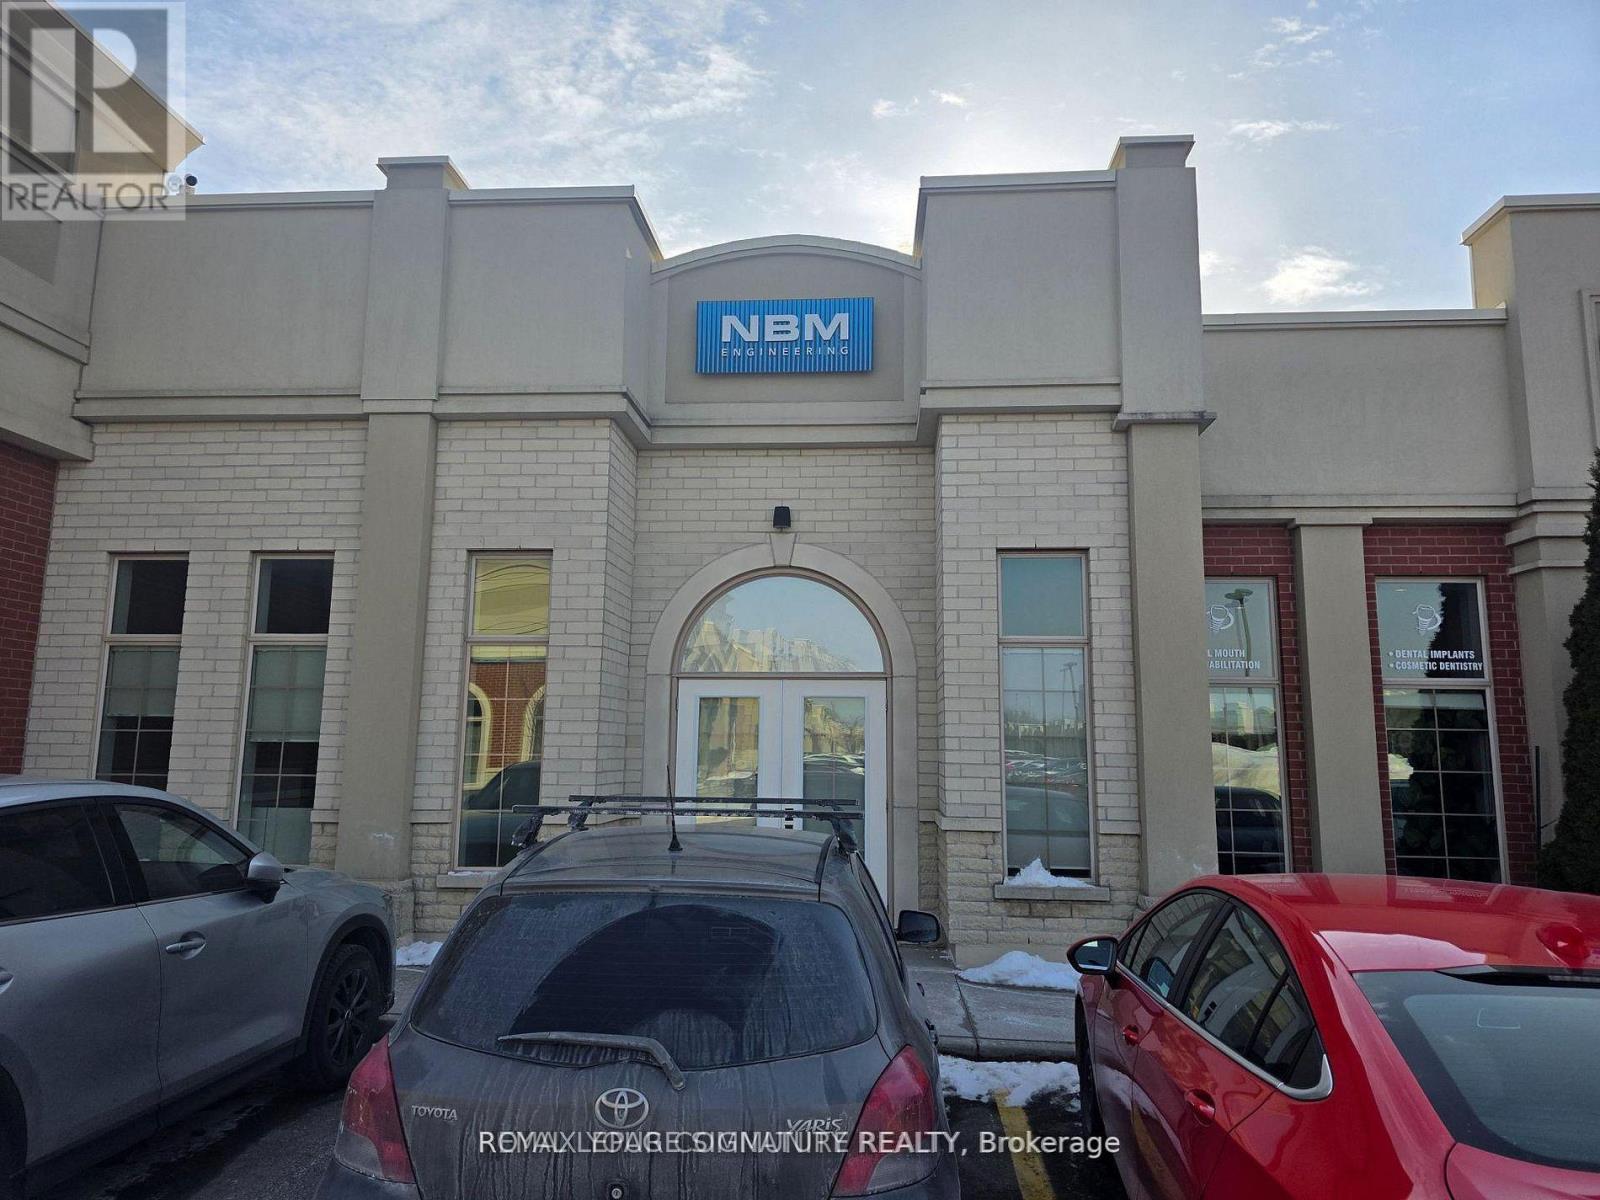
Exceptional opportunity to acquire an approx. 2,010 SF at the highly desirable Maple Grove Corporate Centre in the heart of Oakville's established business district. Versatile space suitable for office or retail permitting various uses including medical. Offering open space area, kitchen, storage room, washrooms and several offices and workspaces. Situated within a professionally managed complex offering ample parking and convenient access to major highways including the QEW and Highway 403. This unit can also sold with the neighbouring sale listing at unit 27 for a combined total area of 5,463 SF. (id:63616)
26 - 1525 Cornwall Road
Oakville, Ontario
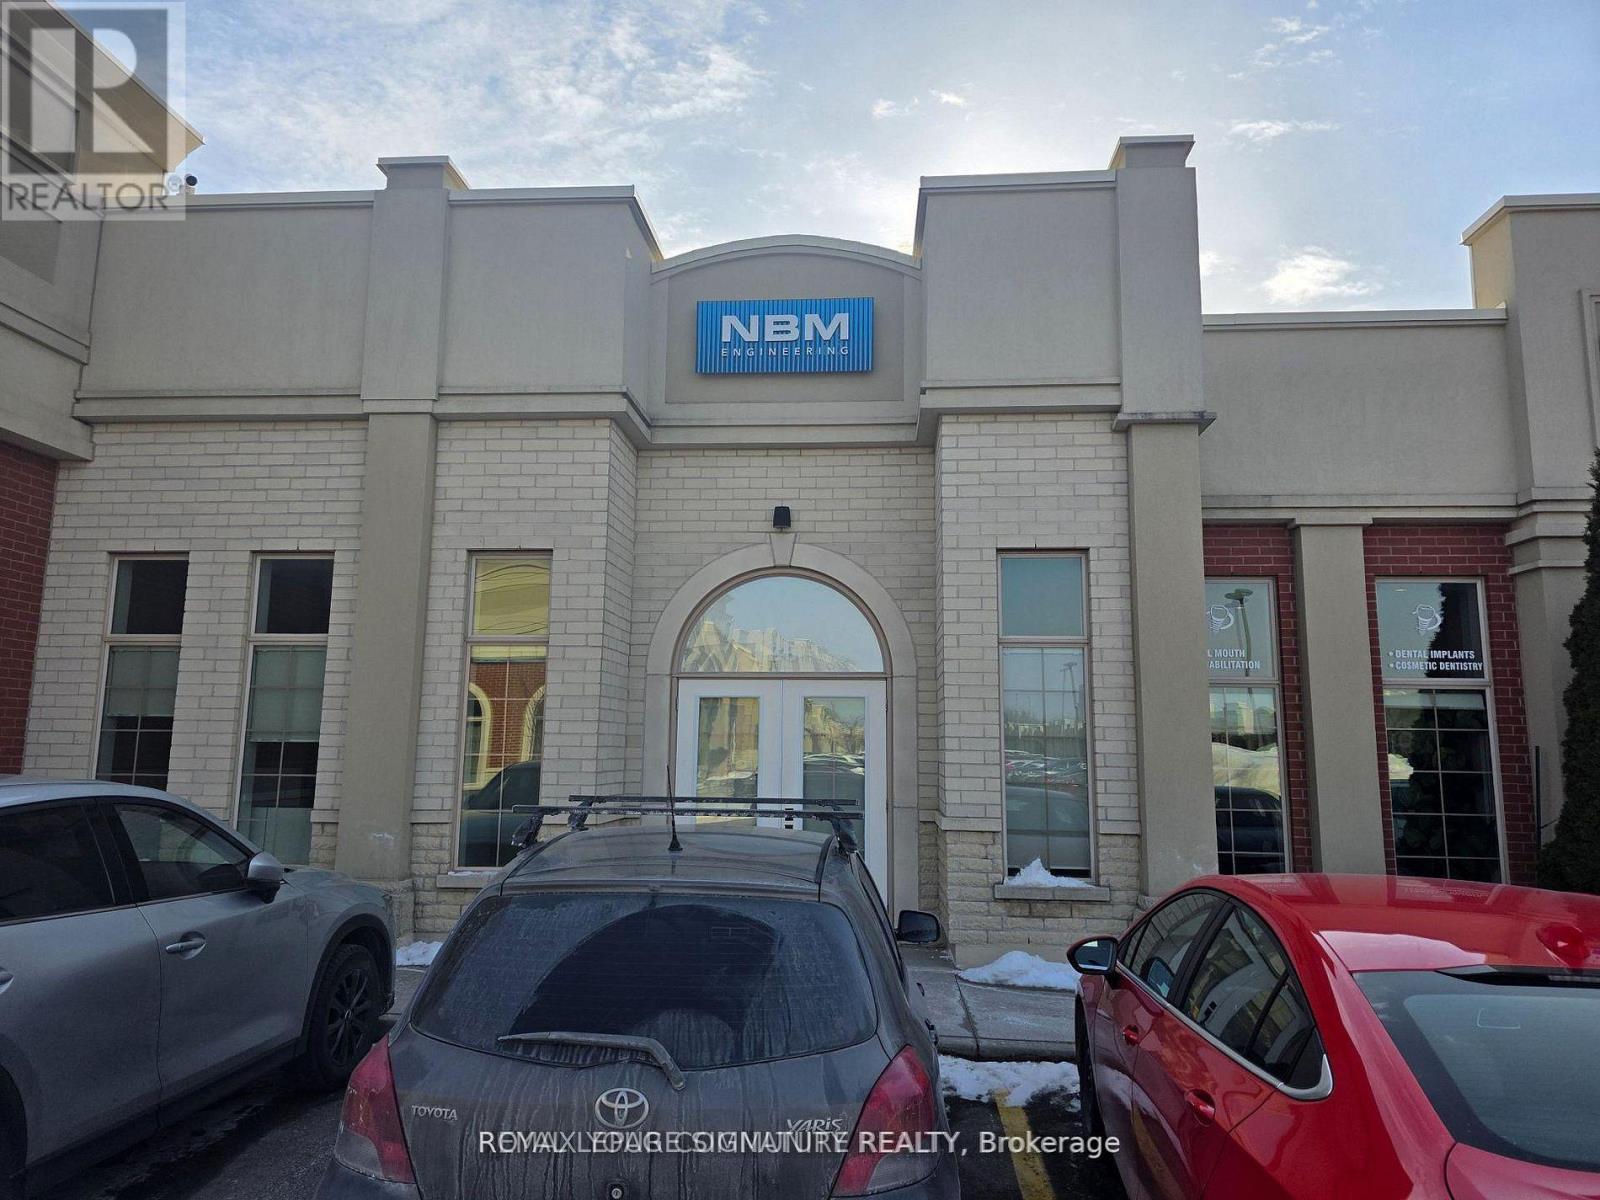
Exceptional opportunity to acquire an approx. 2,010 SF at the highly desirable Maple Grove Corporate Centre in the heart of Oakville's established business district. Versatile space suitable for office or retail permitting various uses including medical. Offering open space area, kitchen, storage room, washrooms and several offices and workspaces. Situated within a professionally managed complex offering ample parking and convenient access to major highways including the QEW and Highway 403. This unit can also sold with the neighbouring sale listing at unit 27 for a combined total area of 5,463 SF. (id:63616)