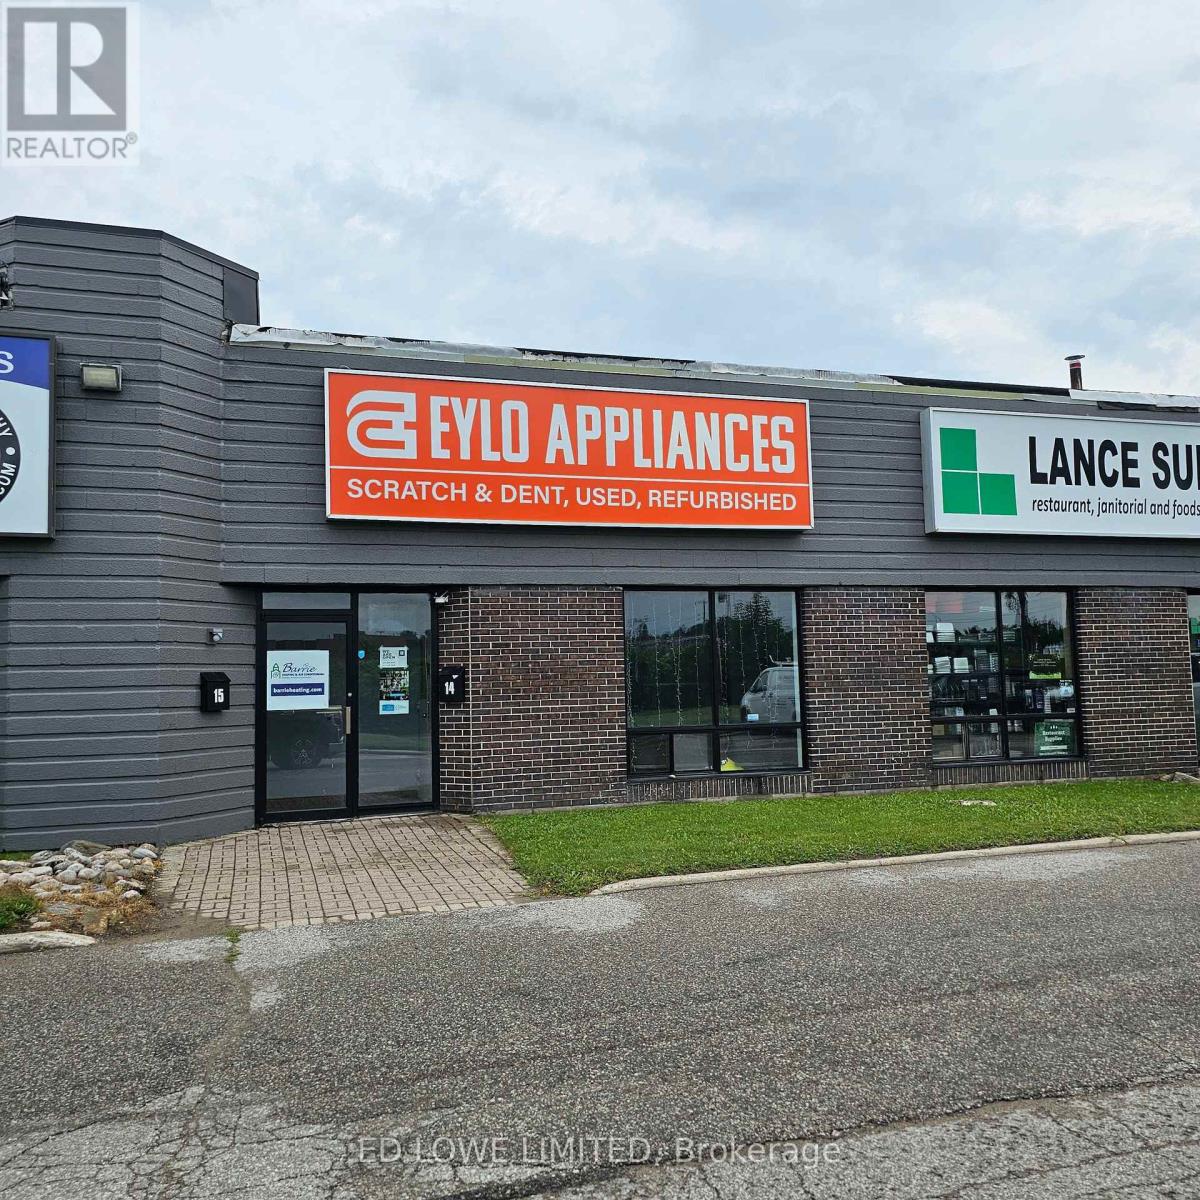
14 - 18 Alliance Boulevard
Barrie, Ontario
1621.33 sf warehouse/office space in Barrie's north end. Located in Industrial multi-unit building. Highway frontage. Unit includes one professional office, 1 washroom and 2 entrances. 1 dock level door (12'h x 10'w) . $12.50/sf/yr with annual increases and TMI at $5.40/sf/yr which includes water and sewer. 150 amp three phase hydro, sprinklers and Hwy 400 frontage. Minimum 3 year lease required with credit approval and deposit. (id:63616)
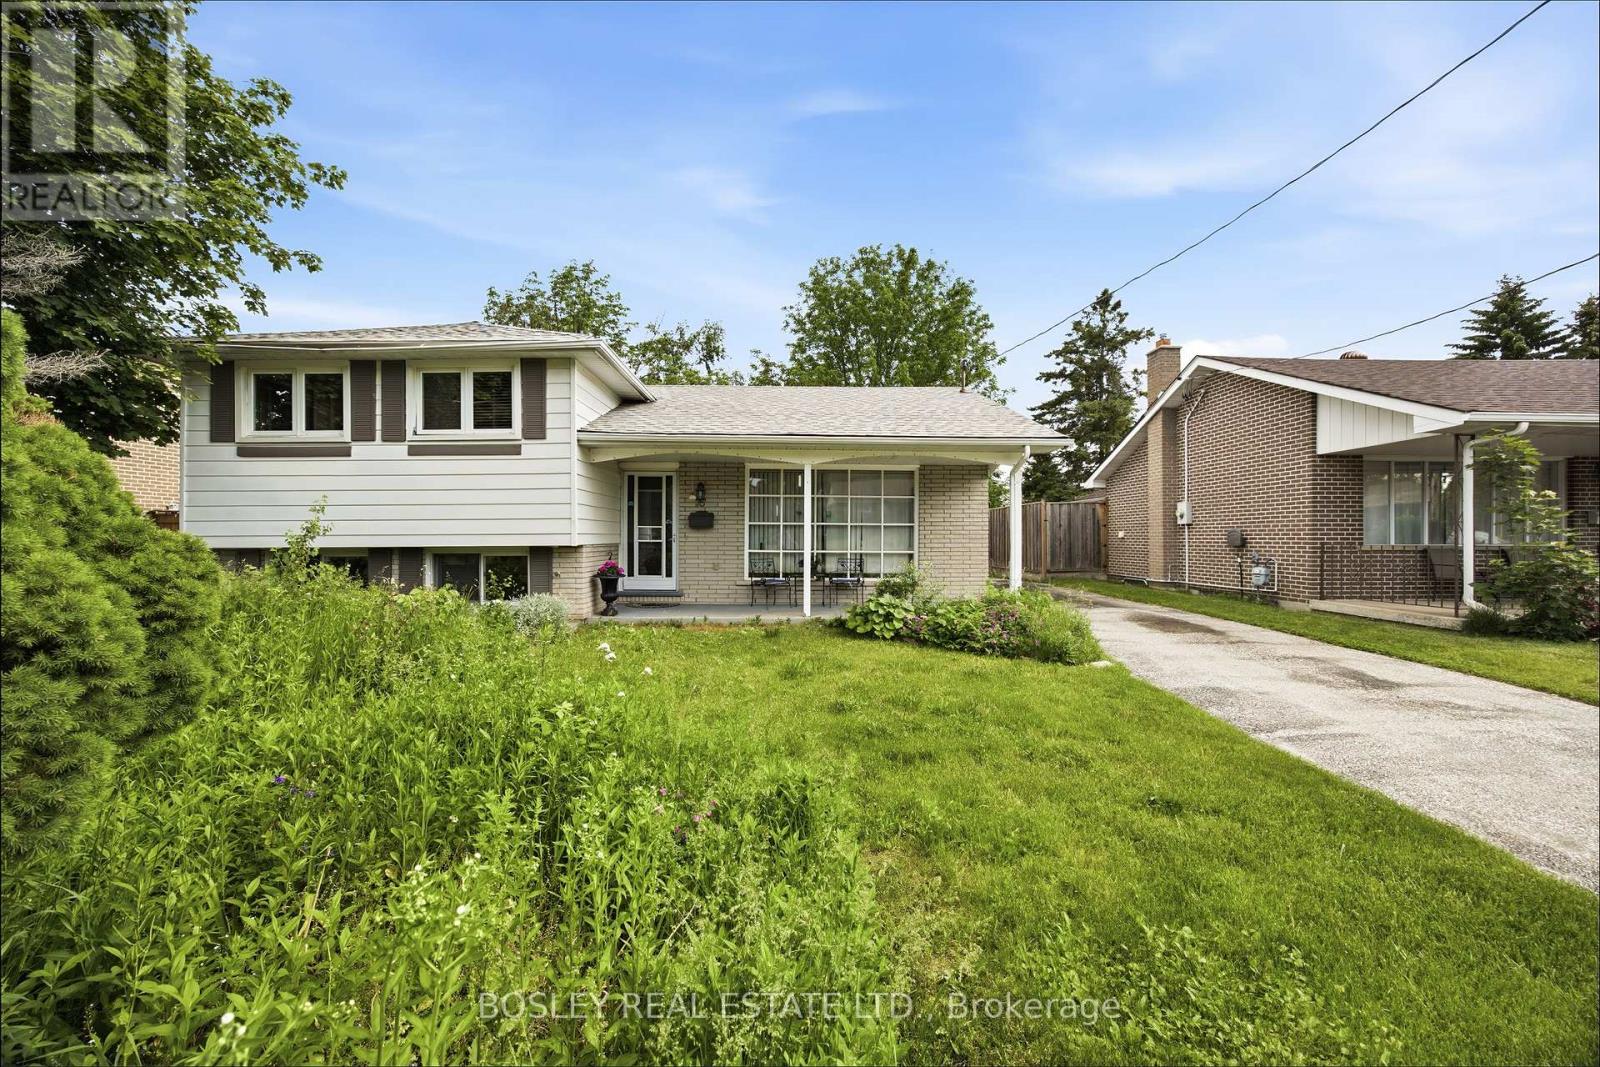
16 Steel Street
Barrie, Ontario
3 bedroom side split at Duckworth and Steel St. in North East Barrie close to Georgian College very large lot with a separate garage for your car or workshop. There are 3+1 large bedrooms and 2 full baths A great family home awaits you. Property being sold as is. (id:63616)
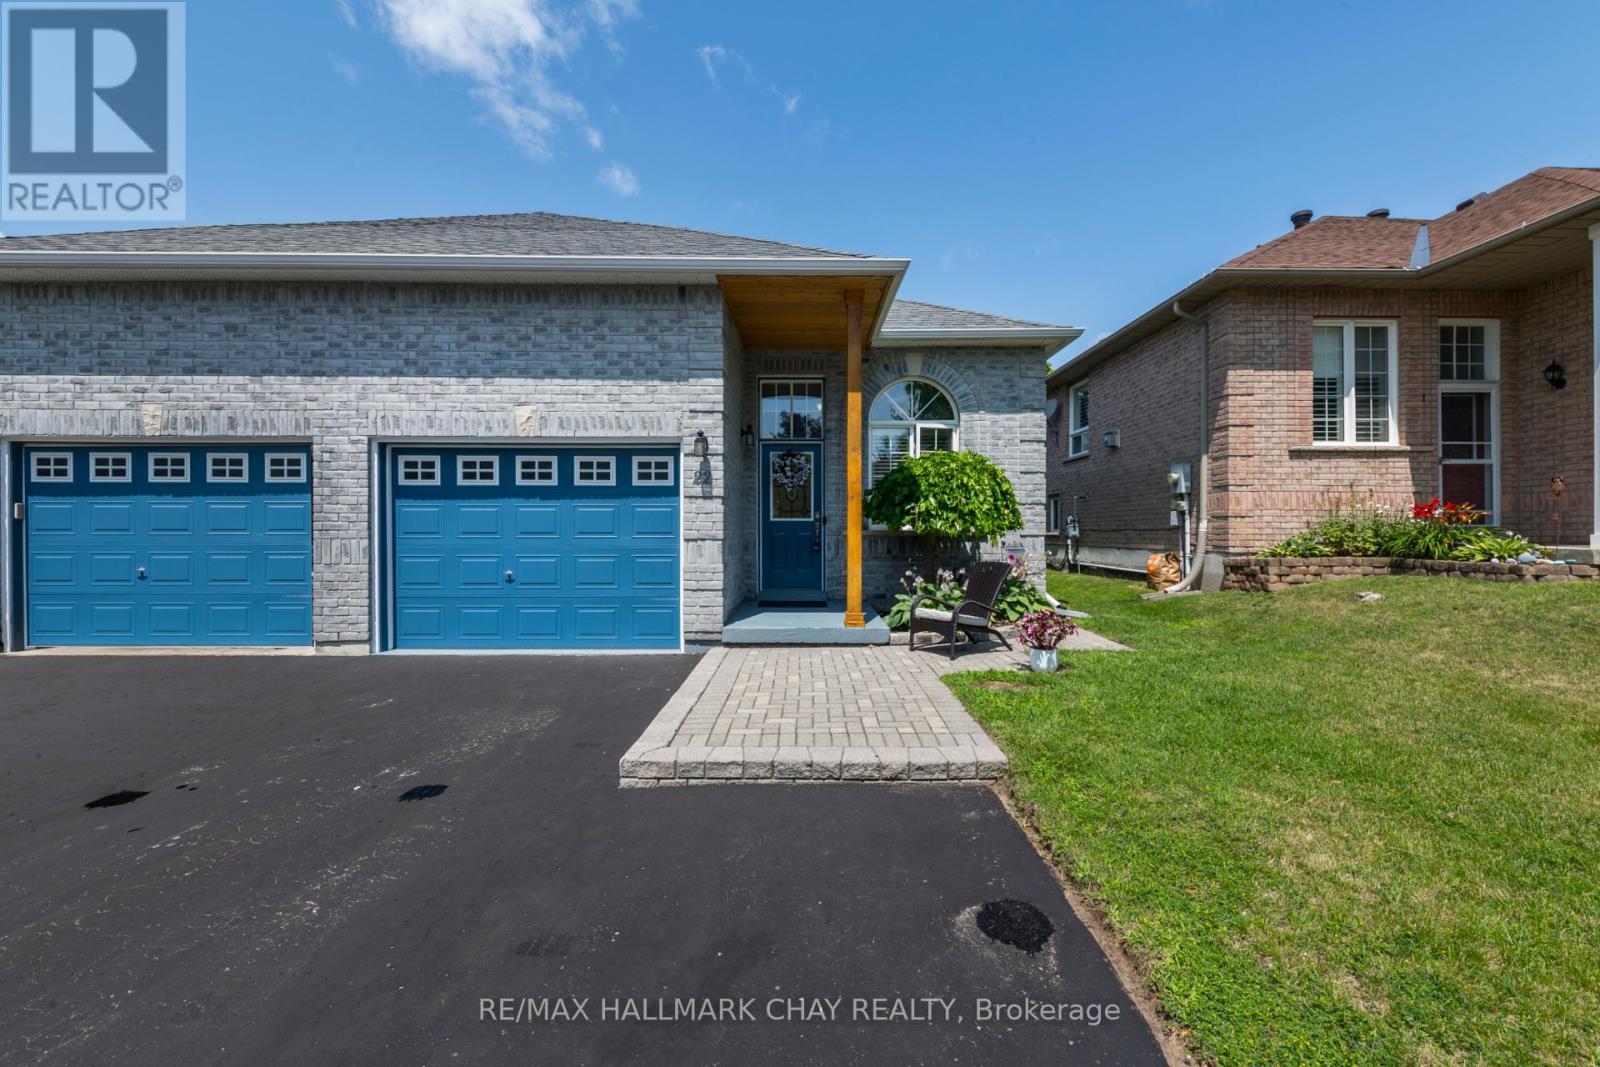
22 Peter Street
Barrie, Ontario
Welcome home! This immaculate 2+1 bedroom, 2 full bathroom semi-detached home is move-in ready and offers the perfect blend of comfort, style, & functionality. From the bright, spacious foyer to the inviting open-concept layout, you'll appreciate how beautifully this home has been maintained. Inside entry from the garage is a great feature.The kitchen is designed for everyday living and entertaining, featuring rich hardwood flooring, a ceramic backsplash, built-in microwave, convenient sit-up island, & seamless flow into the dining & living areas. Cozy up by one of two fireplaces or step through the walkout from the primary bedroom onto your private deck, perfect for morning coffee or glass of wine while reading before bed. It is overlooking the generous backyard and patio. Enjoy summer BBQs, or watch your children play.The lower level expands your living space with a huge recreation room showcasing a stunning stone fireplace, custom wet bar with built-in shelving and lighting, making it an entertainer's dream. You'll also find a spacious third bedroom, a lovely bathroom, and a cleverly tucked-away laundry area behind folding doors. The remaining space has been thoughtfully converted into a hairdressing salon, offering endless possibilities for a home business, hobby room, office, or additional storage.Situated on a quiet, desirable street in one of Barrie's great neighbourhoods. You'll love being close to excellent schools, shopping, restaurants, golf courses, hiking and biking trails. Commuters will appreciate quick access to Highway 400, while outdoor enthusiasts are just minutes from Snow Valley Ski Resort and Barrie's beautiful waterfront, beaches, and year-round recreation path. Close to community centre and city transit. Whether you're buying your first home, downsizing without compromise, or simply looking for a turnkey property in an outstanding location, this one checks all the boxes. Don't miss your opportunity to make this beautiful home your own! (id:63616)

34-360 Blake Street
Barrie, Ontario
Welcome to this beautifully maintained, move-in-ready townhouse in Barrie's desirable east end, offering the perfect blend of comfort, convenience, and value. Ideally located within walking distance to the waterfront and just minutes from shopping, schools, parks, and Highway 400, this home is perfect for families, first-time buyers. Finished from top to bottom, the home features 3 spacious bedrooms, 2 full bathrooms, a bright and inviting family room, and a generous primary suite complete with his-and-her closets. The finished lower level boasts a versatile recreation room with a wet bar perfect for entertaining or relaxing with family and friends. Enjoy the convenience of main floor laundry and step outside to your private patio and fully fenced backyard, ideal for summer BBQs. Condo fees provide exceptional value and include WATER, HEAT, HYDRO, CABLE, INTERNET, building insurance, as well as grass cutting and snow removal, making for truly low maintenance living. Don't miss your opportunity to own this fantastic home in one of Barrie's most convenient and sought-after neighbourhoods! A rare opportunity to own one of only four units with double-car parking in the complex (id:63616)
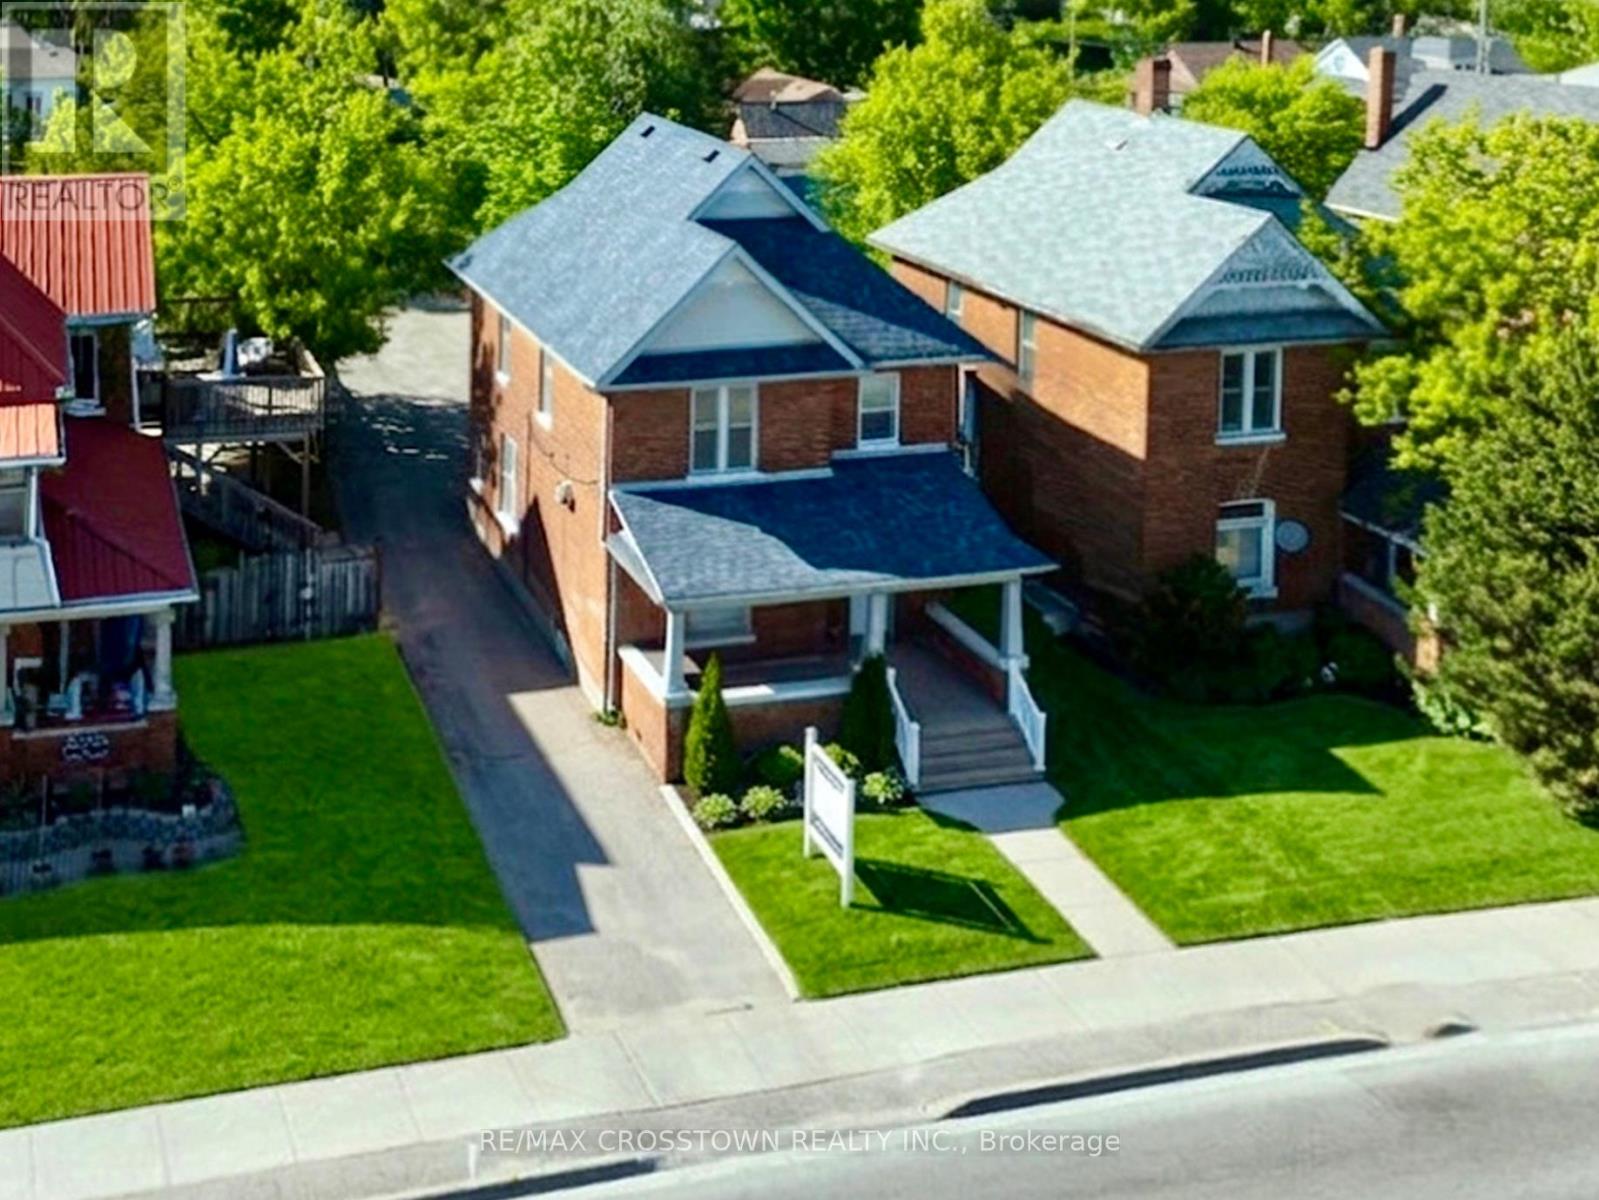
178 Dunlop Street W
Barrie, Ontario
A fully updated standalone office building with 8 on-site parking spaces, offering immediate occupancy and flexible zoning for a wide range of professional and office uses. Currently owner-occupied as a medical clinic, this well-maintained property features a functional layout, excellent visibility, accessibility features, and ample private parking, making it an outstanding opportunity for business owners seeking a prominent Barrie location. The property has been extensively updated. The main floor offers a welcoming reception area, waiting room, multiple examination/treatment rooms, a private office, washroom, and sink. An accessibility ramp provides convenient access for wheelchairs, strollers, clients, and patients. The second floor features a bright open area with kitchenette, a renovated 3-piece bathroom (2023), a spacious private office, and two connected offices, providing additional flexibility for a variety of business needs. Located on highly visible Dunlop Street West, the property enjoys outstanding exposure, strong street presence, and easy access for clients and staff. The private parking lot accommodates up to 8 vehicles - a rare and valuable feature for a standalone office in central Barrie. Major capital improvements include the roof, furnace, air conditioning system, and owned hot water heater (2021), plus the renovated second-floor washroom (2023). Conveniently located just minutes from Highway 400, Downtown Barrie, the waterfront, restaurants, shopping, and professional services. Ideal for healthcare professionals, legal, accounting, financial, architectural, engineering, insurance, real estate, and other professional offices. A rare opportunity to own a standalone commercial building with vacant possession in one of Barrie's most desirable business locations, plus long-term redevelopment potential subject to municipal approvals. (id:63616)
304 - 40 Ferndale Drive
Barrie, Ontario
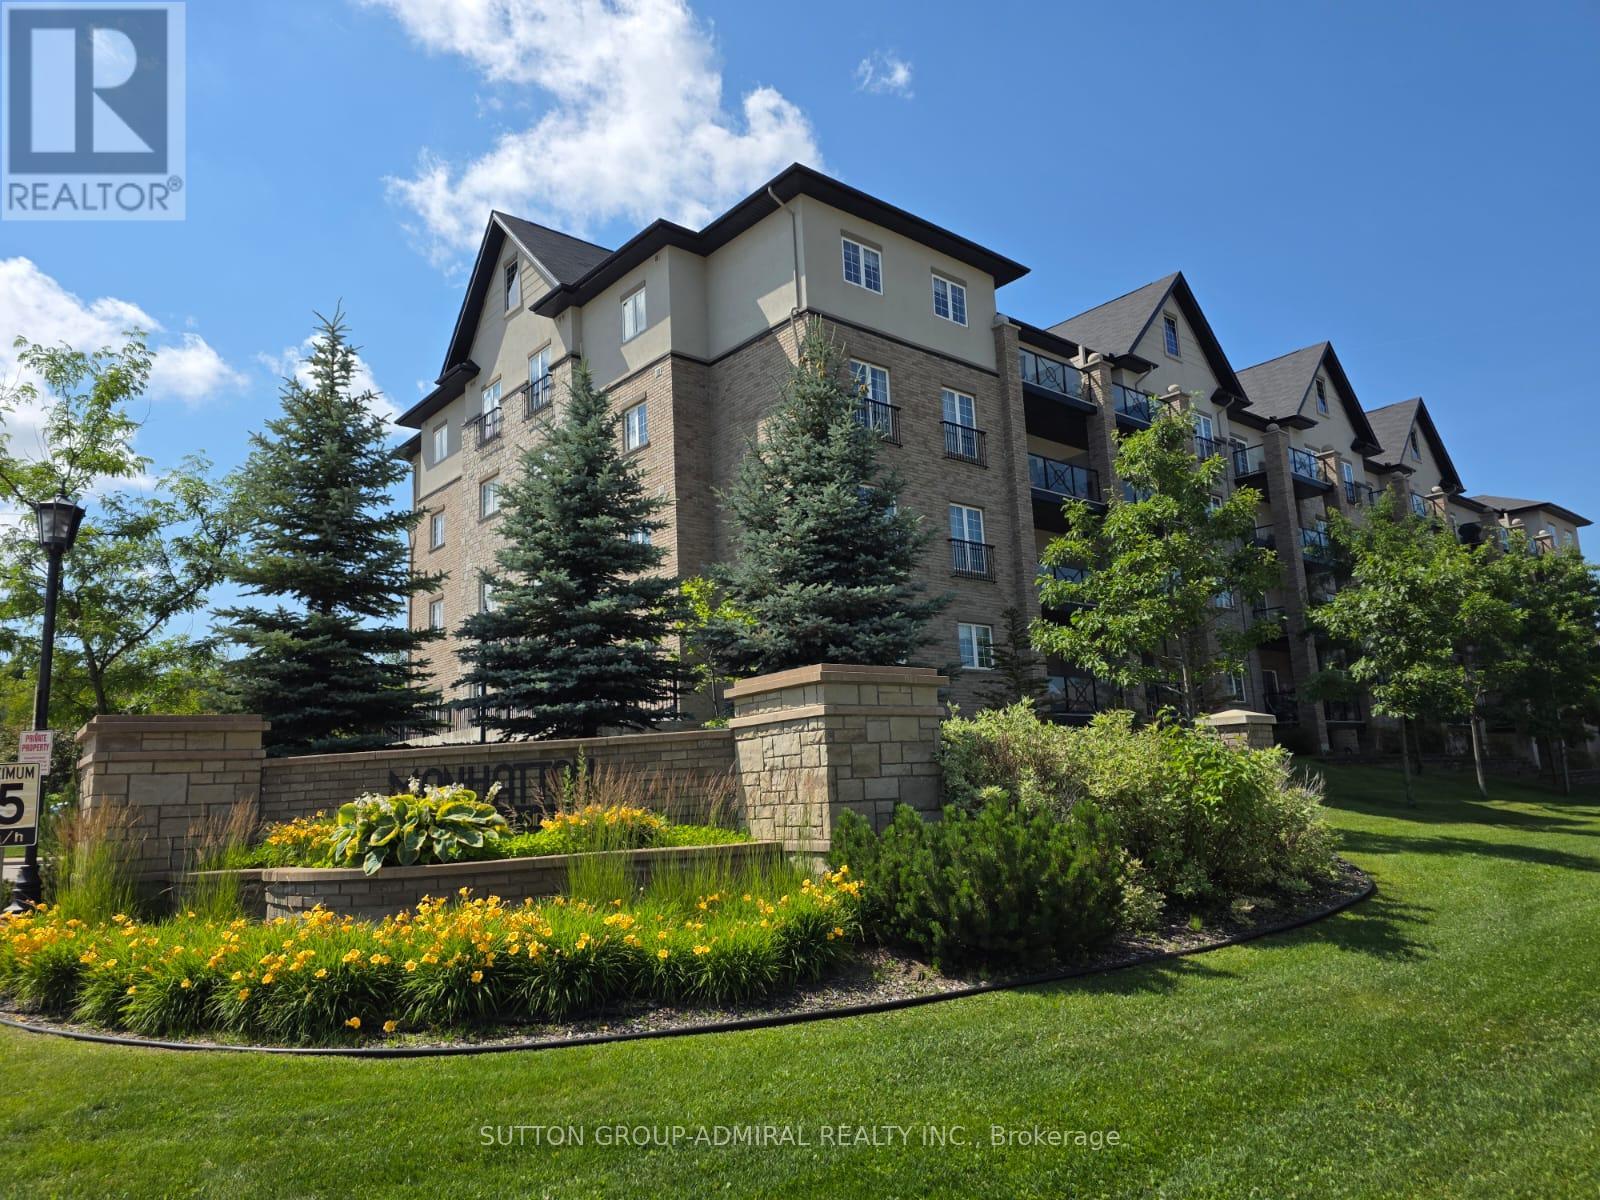
Bright, cozy, and affordable studio condo available for lease.This charming unit features a functional open-concept layout, a full bathroom, convenient in-suite laundry, and a private balcony-perfect for enjoying your morning coffee or relaxing in the evening.Located in a well-maintained building with an attractive lobby, beautifully landscaped grounds, and a peaceful, welcoming community. Conveniently situated close to local amenities, shopping, dining, and transportation.An excellent opportunity for a single professional or couple looking for a comfortable and convenient place to call home. (id:63616)
27 Sylvia Street
Barrie, Ontario
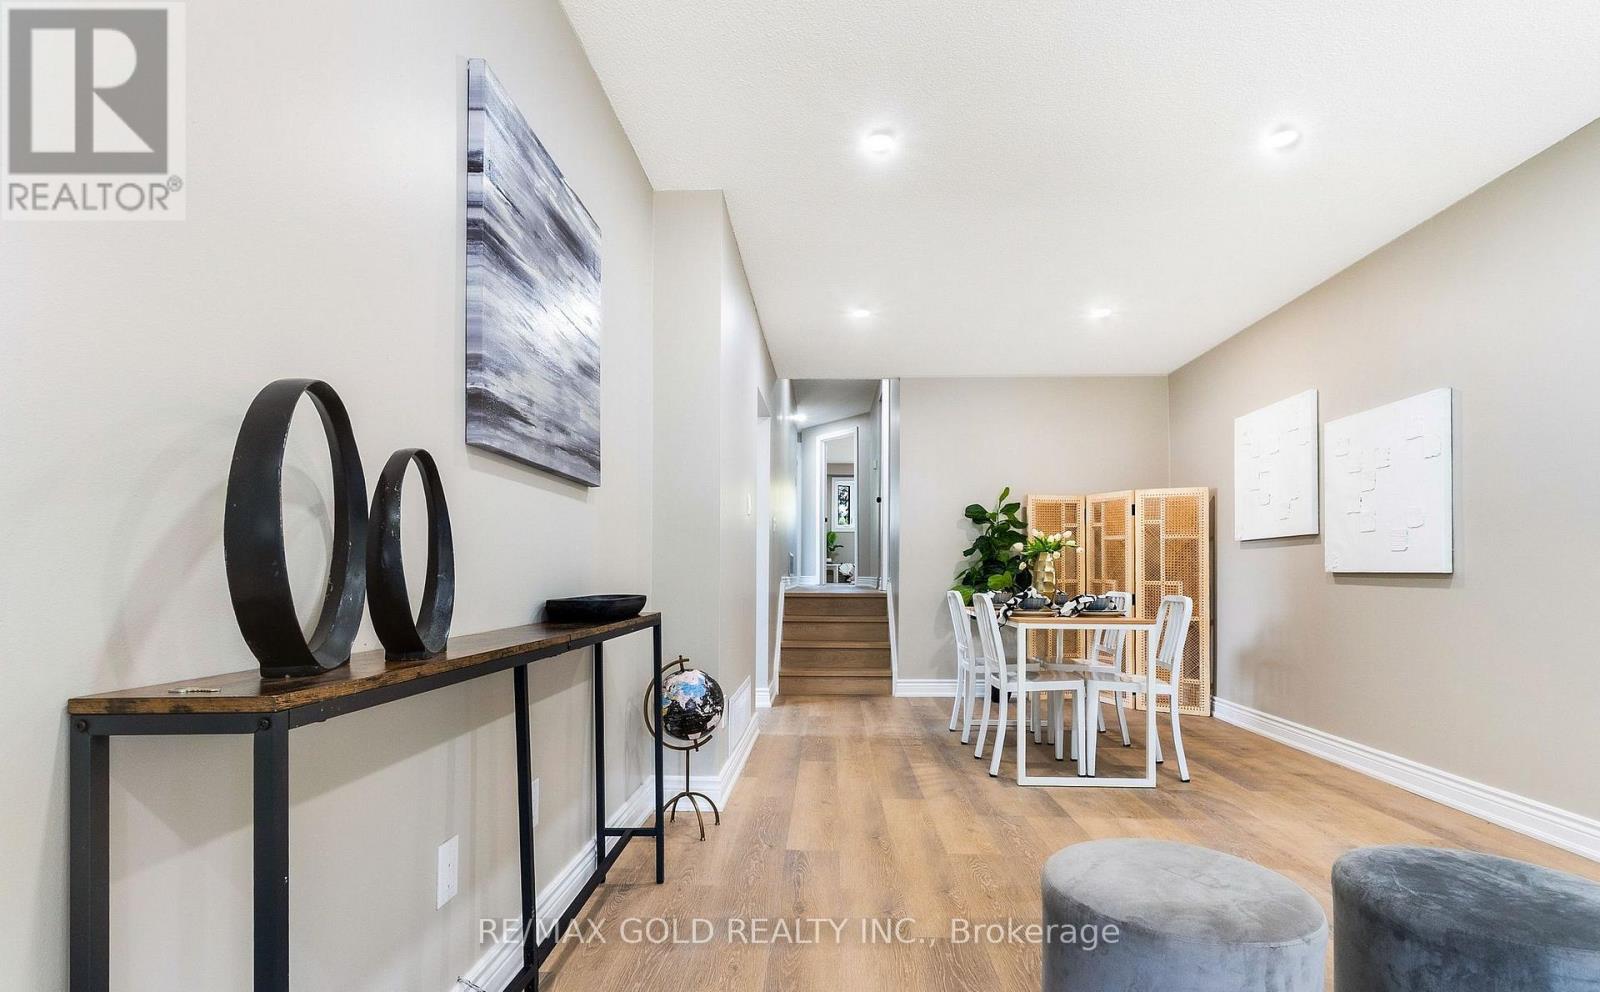
Welcome to this beautifully upgraded 3+2 bedroom 2-bath semi-detached home in Barrie's highlydesirable North End. Perfectly located just steps from Georgian College, Royal VictoriaHospital and a variety of amenities. This property offers exceptional convenience andlifestyle. The main level features three spacious bedrooms, a bright eat-in kitchen withstainless steel appliances, and a sun-filled living room with large windows. Recent upgradesinclude fresh paint, new vinyl flooring, modern pot lights, and a stylish kitchen update. Thefinished basement boasts a separate entrance, two additional bedrooms, and a full bath, makingit ideal for an in-law suite or rental potential. Move-in ready and set in a family-friendlyneighborhood. This versatile home is a rare find. Don't miss your chance to make it yours! (id:63616)

112 - 58 Lakeside Terrace
Barrie, Ontario
Welcome to LakeVu, where modern design meets effortless living. Built in 2022, this stylish condominium is ideal for professionals, downsizers and investors seeking a low-maintenance lifestyle in one of Barrie's most convenient locations. This beautifully upgraded 2-bedroom, 2-bath suite stands out with rare 10-foot ceilings and oversized windows with transoms that flood the home with natural light. (Most other floors in the building feature 9-foot ceilings.) A warm, earthy color palette and quality finishes create a sophisticated yet relaxing atmosphere throughout. The contemporary kitchen is designed for both everyday living and entertaining, featuring stainless steel appliances, quartz countertops, a chic backsplash and a breakfast bar. Lutron remote-controlled window shades have been installed throughout the unit for added comfort and convenience. The spacious primary suite offers a walk-through closet leading to a private ensuite, while the second bedroom is thoughtfully positioned on the opposite side of the suite, providing exceptional privacy for guests, family or a home office. A standout feature is the oversized terrace, extending your living space outdoors (approx. 16 X 24). There's ample room for outdoor furniture, planters and a garden, creating the feel of a detached home while enjoying carefree condo living. Your pets will love it too! An additional bonus is the rare tandem parking space with room for two vehicles. LakeVu offers outstanding amenities, including concierge service, fitness centre, party room, games room, pet spa, guest suites and a spectacular rooftop terrace overlooking Little Lake with BBQ facilities and breathtaking views. Ideally located in Barrie's north end, you're just steps to Little Lake, scenic walking trails, grocery stores, restaurants and a large medical centre. Minutes to Georgian College, Royal Victoria Hospital and Highway 400. An exceptional opportunity to own a beautifully upgraded condo in a sought-after community! (id:63616)
I7 - 63 Ferris Lane
Barrie, Ontario
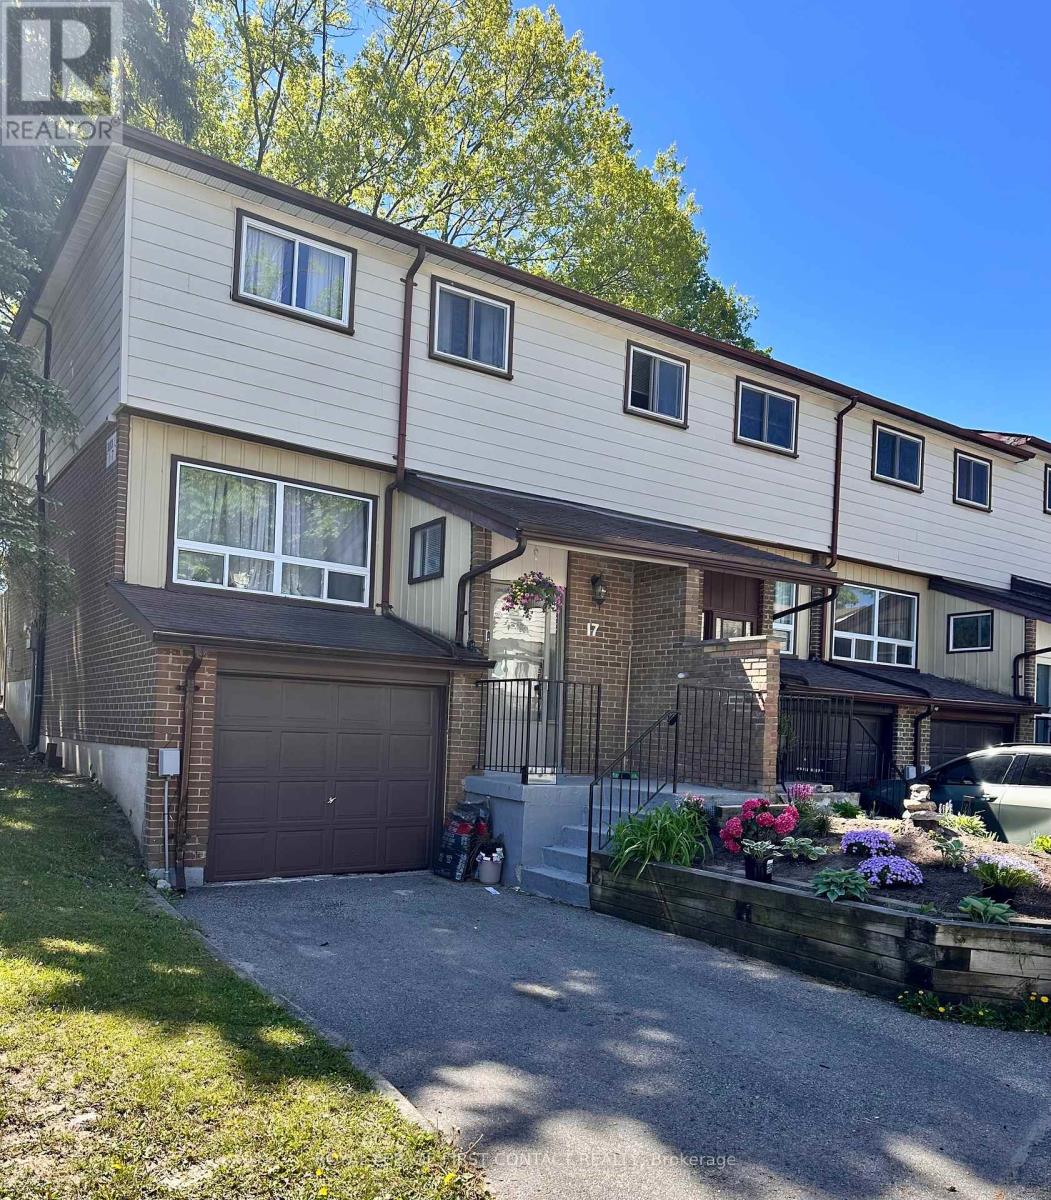
*ATTENTION INVESTORS and FIRST TIME BUYERS! Bright and welcoming 3-bedroom end-unit condo townhome nestled in a family-friendly neighbourhood. The perfect opportunity savvy investors or first time home buyers. Well maintained, thoughtfully designed home offers a spacious open-concept kitchen, dining, and living area ideal for everyday living and entertaining. Enjoy an oversized primary bedroom, generous storage throughout, and plenty of natural light thanks to the desirable end-unit location. Close to shopping, schools and entertainment and close to highway 400 for busy commuters. Affordable, functional and ready for you! (id:63616)
245 Browning Trail
Barrie, Ontario
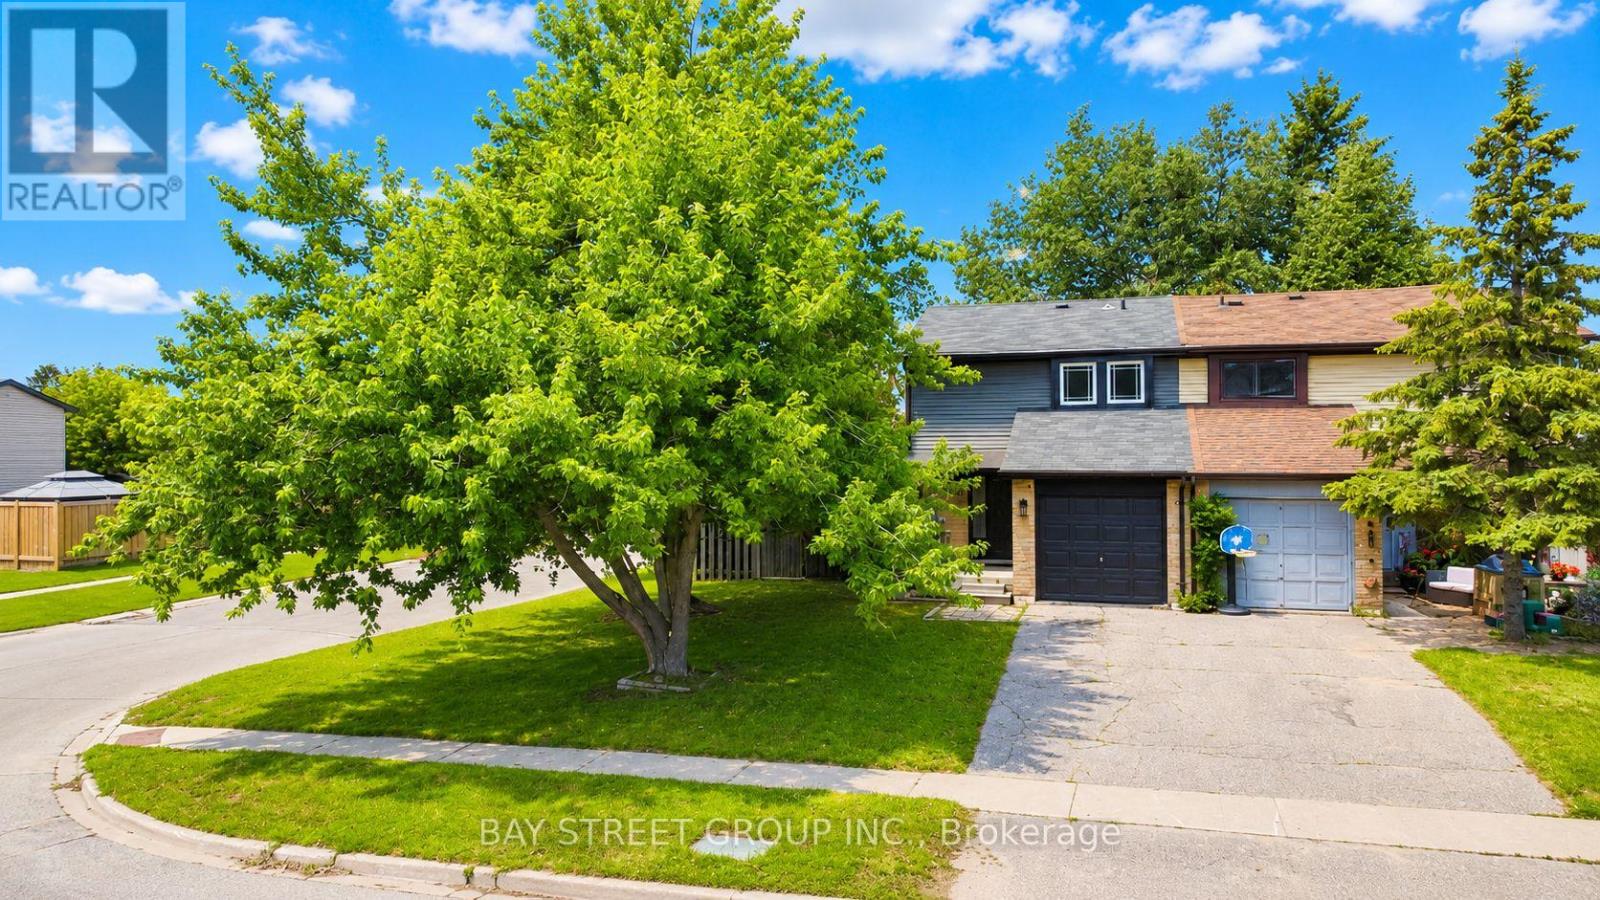
Welcome to this beautifully renovated freehold townhouse in the heart of Barrie's family-friendly Letitia Heights! Situated on a rare corner lot with double frontage, this move-in-ready home offers the perfect combination of style, comfort, and value with no monthly maintenance fees. | Completely renovated in 2023 from top to bottom, this home has been thoughtfully updated with quality finishes and major mechanical upgrades, including a new furnace (2023), hot water tank (2023), water softener (2023), EV charger in the garage (2023), heat pump (2024), new refrigerator (2025), and upgraded attic insulation (2026), giving you peace of mind for years to come. | The bright open-concept main floor is ideal for everyday living and entertaining. The modern kitchen features a large island, sleek countertops, stainless steel appliances, and plenty of cabinetry, flowing seamlessly into the spacious living and dining areas with a walkout to a large deck overlooking the fully fenced backyard, perfect for kids, pets, family gatherings, and summer BBQs. | Upstairs, you will find three generous bedrooms, including a spacious primary bedroom with a large closet, along with a beautifully updated 4-piece bathroom. The finished basement provides valuable additional living space with a recreation room, a second full 4-piece bathroom, and endless possibilities for a home office, gym, media room, or play area. | Located just steps to Lampman Lane Park, splash pad, community centre, Andrew Hunter Public School, shopping, restaurants, parks, and everyday amenities. Minutes to downtown Barrie, Centennial Beach, Barrie's waterfront, walking trails, Barrie Transit, and convenient Highway 400 access. | Whether you are a first-time buyer, growing family, or investor, this beautifully updated freehold home is a fantastic opportunity to enjoy modern living in one of Barrie's most established and welcoming neighbourhoods. Just move in and start making memories! Come and stay today! (id:63616)
#1, #2, #3 - 210 Owen Street
Barrie, Ontario
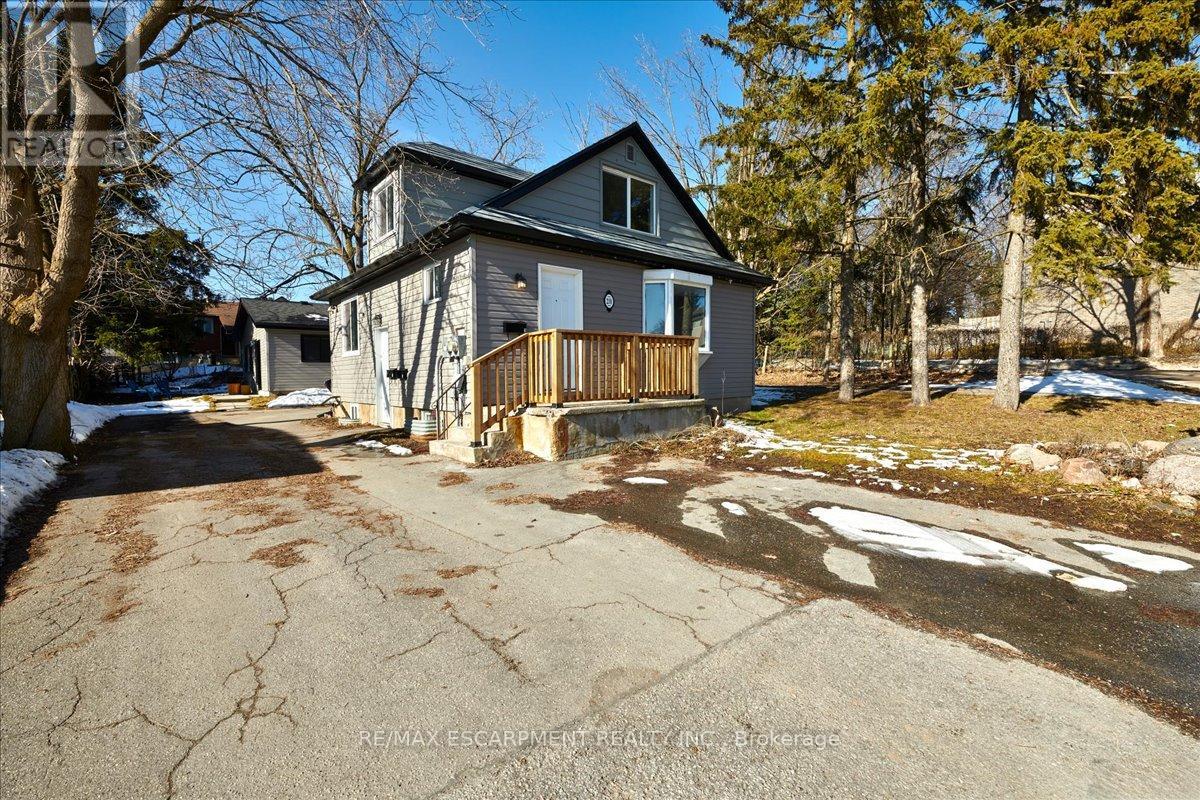
INVESTORS! Three fully self-contained renovated rental units - each well-appointed with large kitchen, 4-piece bath and in unit laundry. Looking for an investment property in Barrie? Looking to develop or build your real estate portfolio - live in one unit and rent out two? This is the property that will meet your needs! Principal detached residence with legal 2nd suite, and detached Coach House are centrally located in Barrie and close to all key amenities - public transit, commuter routes, GO Train, shopping, restaurants, entertainment, all season recreation. Principal residence offers a lower level legal 2nd suite. Coach House is a self-contained rental unit. There are 3 separate living units on this property - Main Floor Unit (3 bedrooms, 1 x 4pc bath) - Lower Level Unit (2 bedrooms, 1 x 4pc bath) - Detached Coach House Unit (2 Bedrooms, 1 x 4pc Bath). Each unit is well-appointed with kitchen and laundry - fridge, stove, washer and dryer, included. Main house is heated with gas. Coach house has electric heat. (id:63616)
Upper Level - 59 Nicklaus Drive
Barrie, Ontario
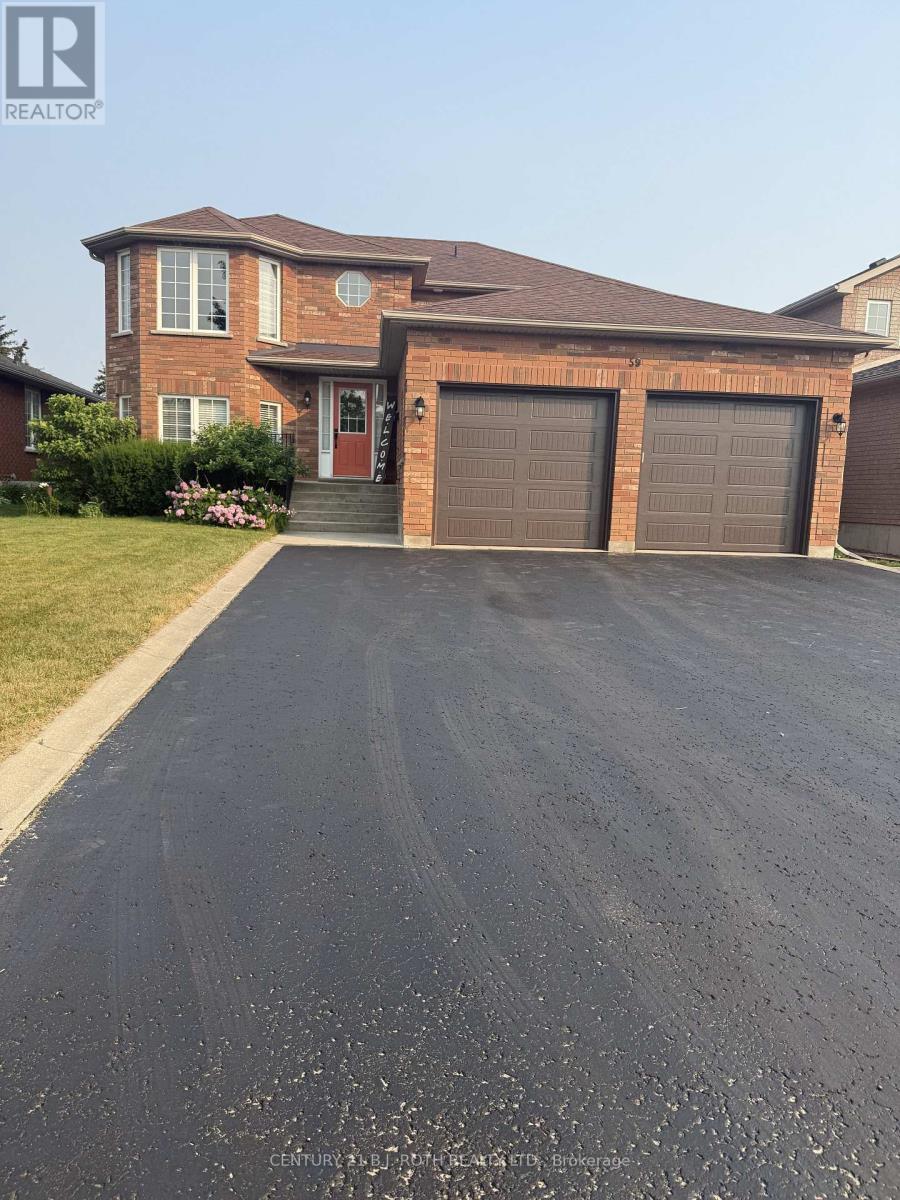
Welcome to this beautifully maintained upper-level home in Barrie's highly desirable Deer Creek neighborhood. Nestled on a quiet, mature tree-lined street in a family-friendly community, this bright and spacious residence offers comfort, privacy, and exceptional convenience. Ideally located within walking distance to parks, schools, East Bayfield Community Centre, Sports Dome, shopping, restaurants, and public transit. Featuring 2 bedrooms plus a versatile third room with a window that can be used as a home office, , or additional dining room, this home offers flexible living space to suit a variety of needs. Hardwood flooring throughout, large windows, and abundant natural light create a warm and inviting atmosphere. The spacious kitchen boasts maple cabinetry, ceramic backsplash, a skylight, and a walkout to a private deck overlooking the fully fenced backyard. Enjoy the benefits of a well-maintained home in a safe and welcoming neighborhood, with easy access to Highway 400 and all major amenities. 2 Parking included .A fantastic opportunity to lease a bright and comfortable home in one of Barrie's most sought-after family-friendly neighborhoods. (id:63616)