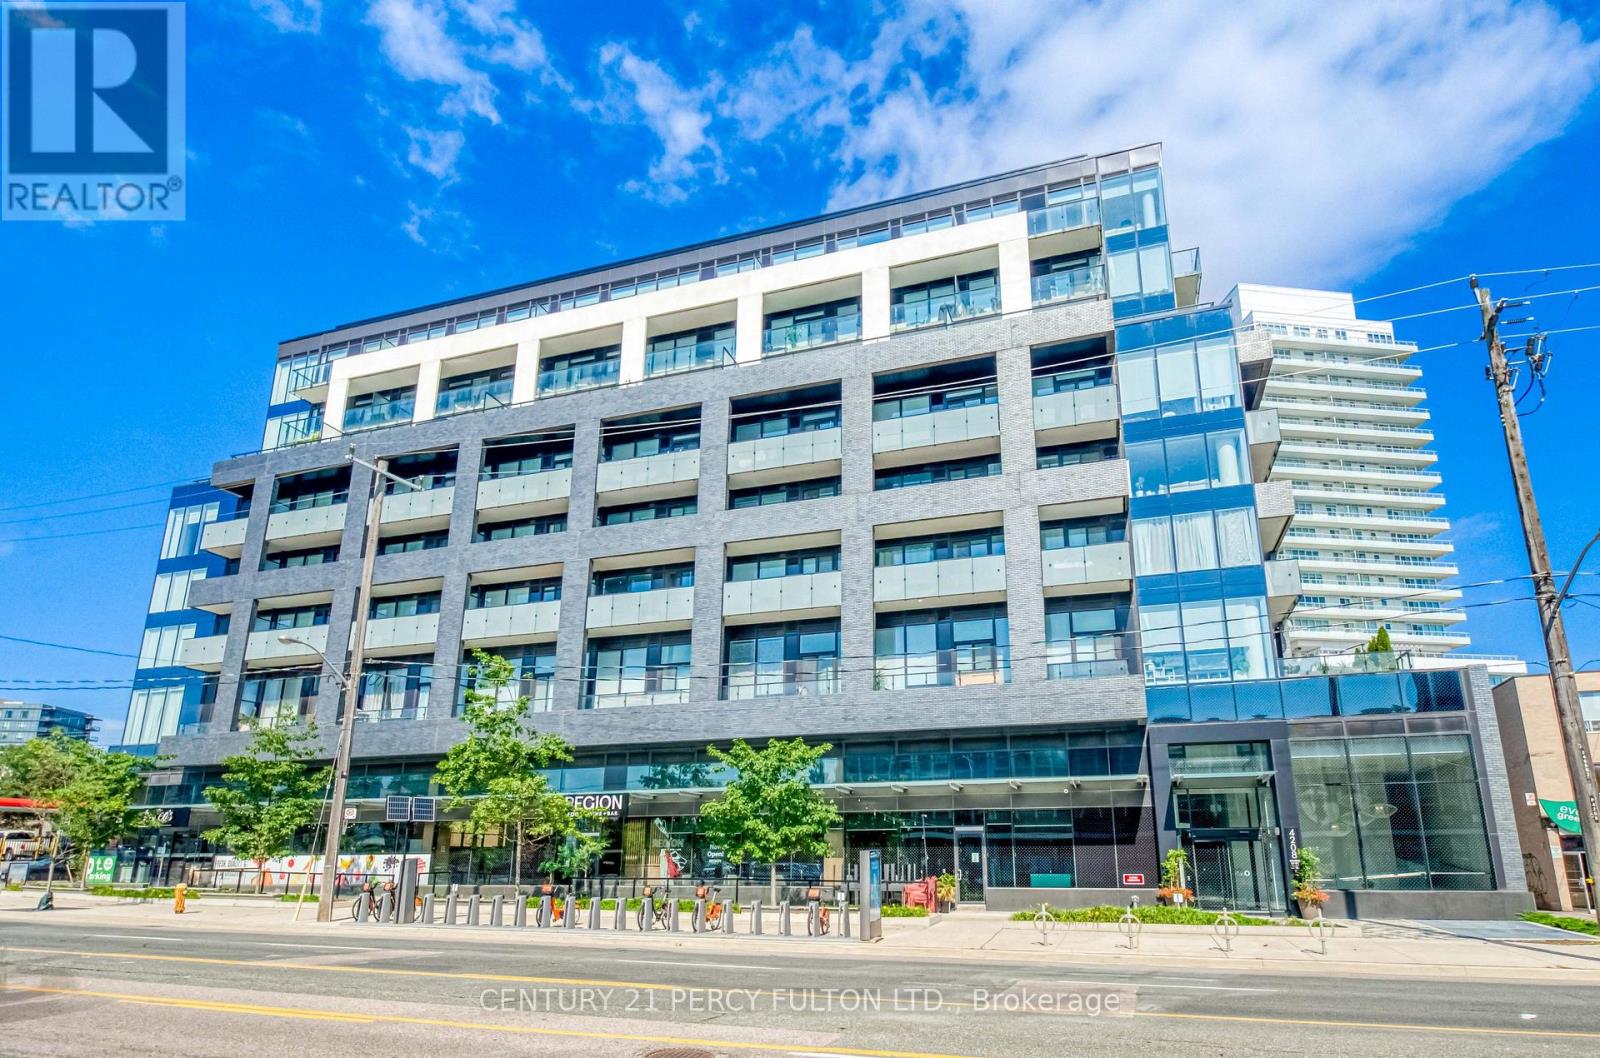
411 - 4208 Dundas Street W
Toronto, Ontario
Welcome to K2 - Kingsway by the River! This spacious 1 bedroom + den offers 697 sq ft of well-designed living space with 2 full bathrooms, parking and locker included. The functional layout features a versatile den perfect for a home office or additional living space, a modern kitchen and a comfortable primary bedroom with ensuite. Enjoy great building amenities including a gym, party room, outdoor terrace, BBQ area and visitor parking. Ideally located in the Kingsway/Edenbridge-Humber Valley area, close to excellent schools, parks, shops, restaurants, groceries and transit. Outdoor enthusiasts will love the nearby Humber River and easy access to great hiking and bike trails. A great combination of space, convenience and location! (id:63616)
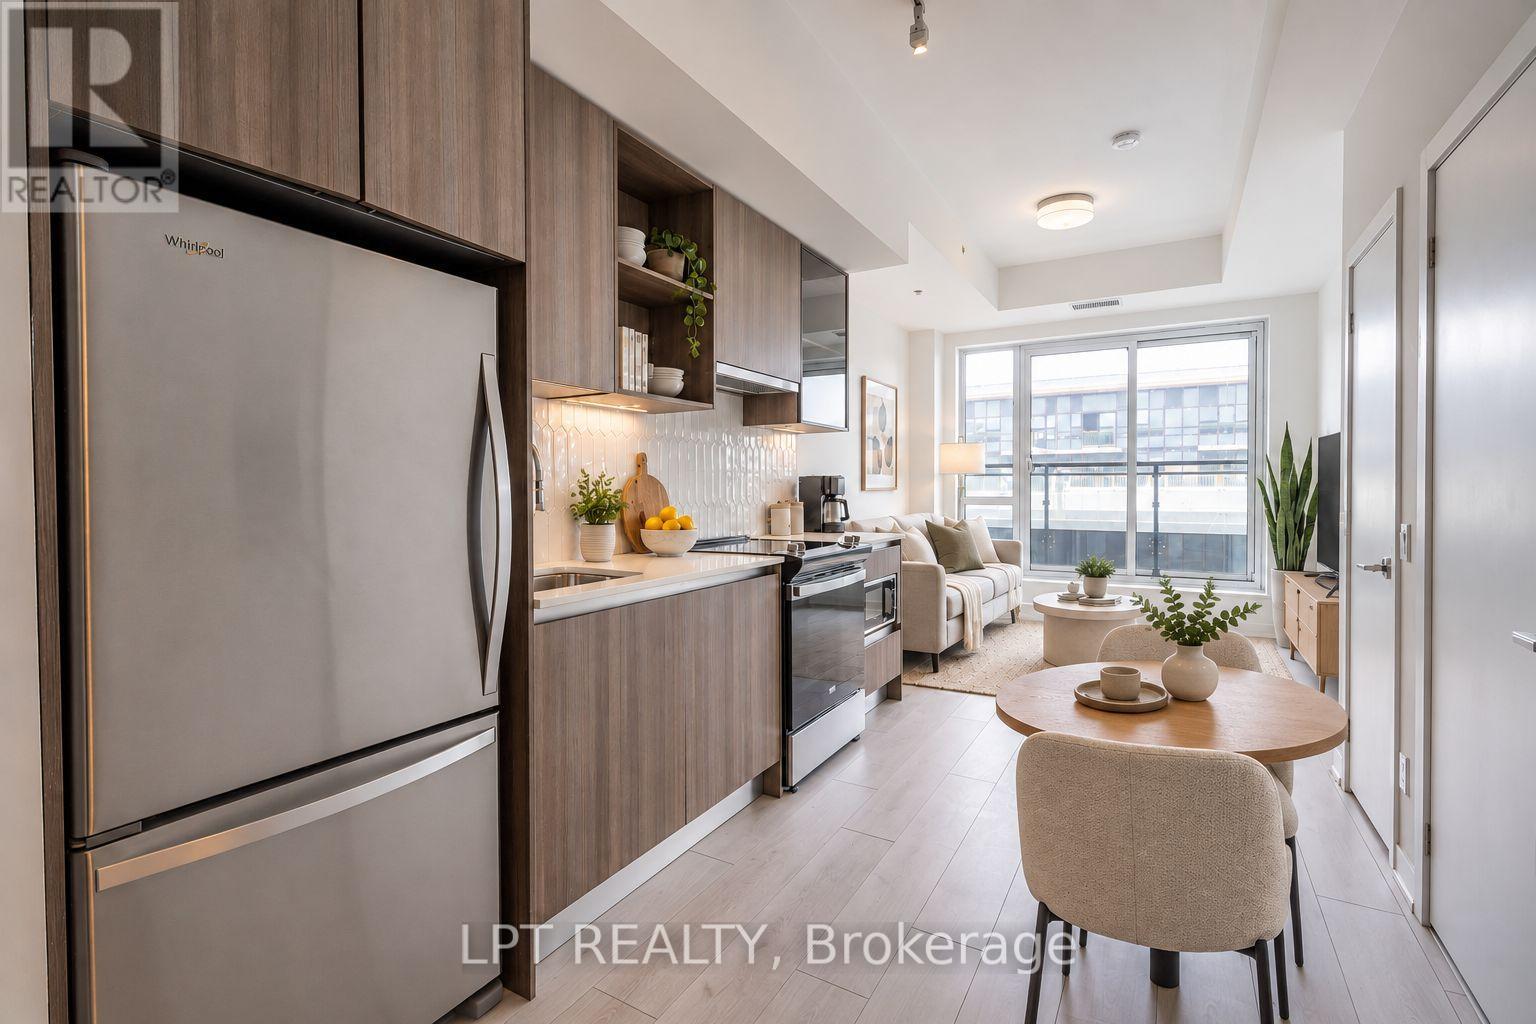
Lph12 - 405 Dundas Street W
Oakville, Ontario
Step into a smarter Oakville lifestyle at Distrikt Trailside, a modern lower penthouse suite designed for the young professional who wants style, convenience, and room to breathe. This 1-bedroom, 1-bath condo offers almost 600 sq. ft. of thoughtfully planned open-concept living, with an impressive 114 sq. ft. private balcony perfect for morning coffee, summer dinners, or unwinding after work with elevated southwest views. Inside, enjoy soaring 9ft smooth ceilings, abundant natural light, in-suite laundry, smart building technology, digital door access, and a contemporary kitchen with sleek cabinetry, stainless steel appliances, ample storage, and a clean modern finish that makes everyday living feel easy. The open living and dining area gives you flexibility to work from home, host friends, or settle into a quiet night in, while the bedroom offers a comfortable retreat above it all. One parking space and one storage locker are included, giving you the practical extras that make condo living effortless. Beyond the suite, Distrikt Trailside offers the amenities today's renter actually uses: 24-hour concierge, a well-equipped fitness studio, yoga/Pilates spaces, lounge and games room, chef's kitchen, private dining room, outdoor terrace, parcel storage, visitor parking, and pet wash station. The location keeps you connected to everything that matters, with Fortino's Plaza, cafes, restaurants, shops, parks, trails, Oakville's Hospital, regional transit, GO access, and Highways 403 and 407 all nearby. Spend weekends exploring the area, getting outside, or enjoying Oakville's calmer pace without feeling disconnected. Whether commuting, working remotely, meeting friends for dinner, staying active, or trading the city pace for a polished Oakville address, this lower penthouse lease delivers modern comfort, lifestyle, and everyday convenience in one of North Oakville's most desirable communities. Available furnished for an additional $100/month. (id:63616)
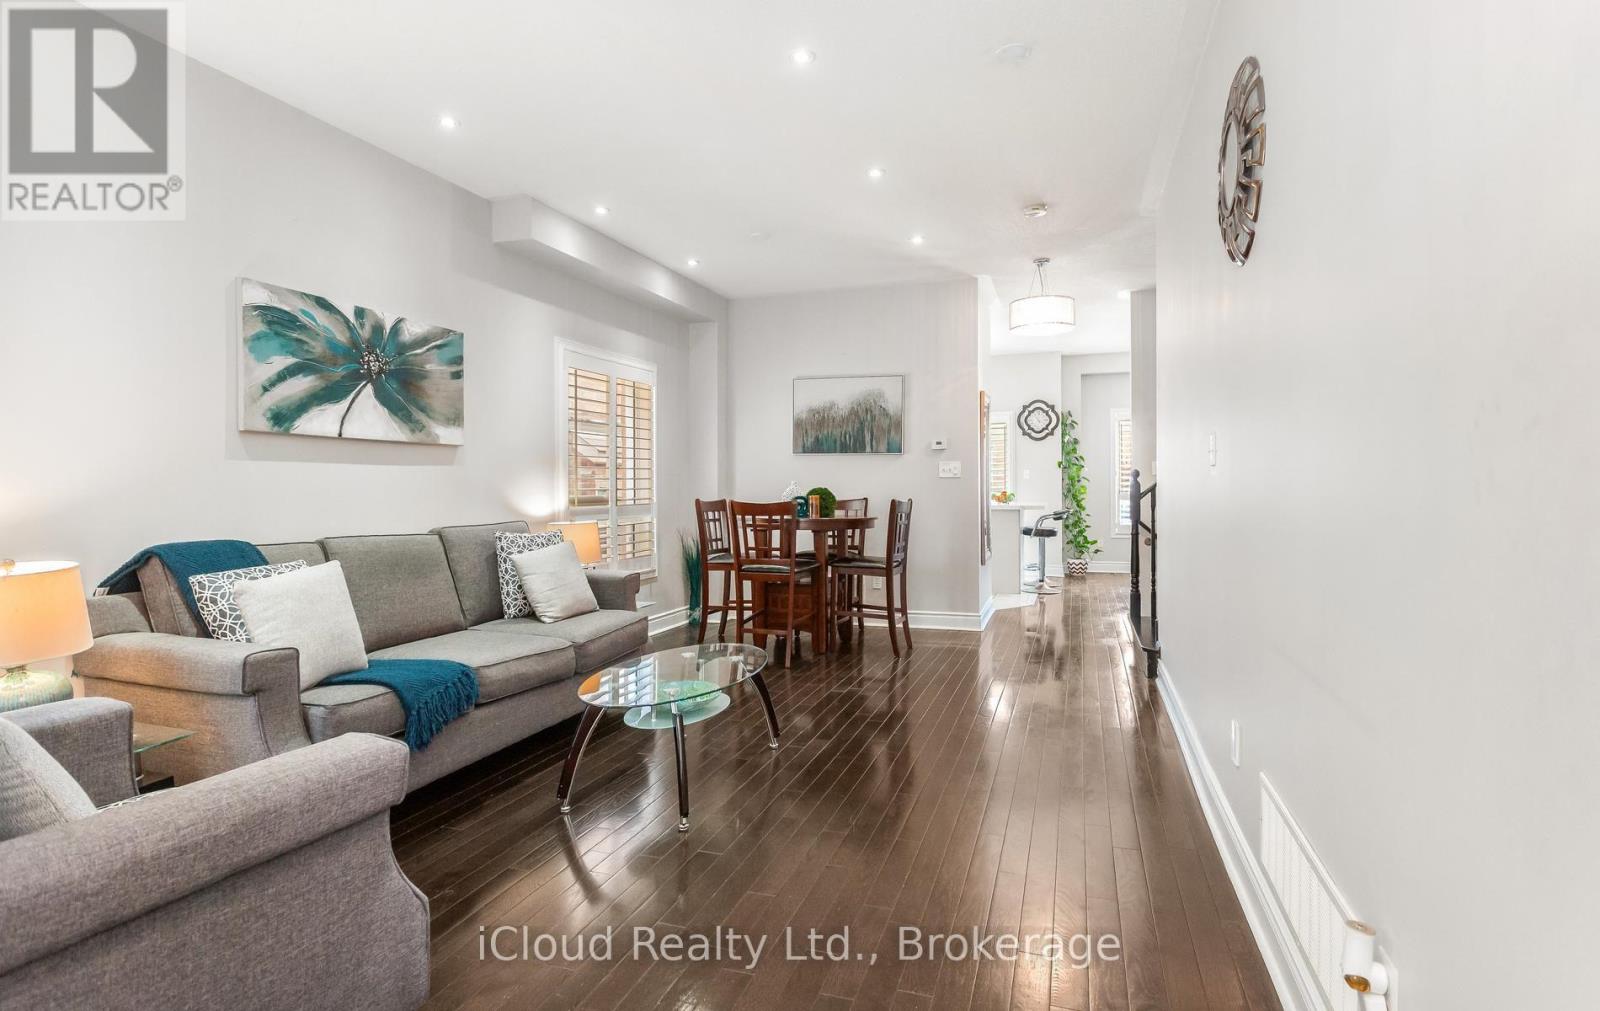
39 Flurry Circle
Brampton, Ontario
Gorgeous 4 B/R, 4 W/R semi detached home with Builder built Finished Basement , offering approximate 2,300 sq. ft. of total finished living space,Painted in designer neutral colours. Dark Hardwood floor and 9' ceiling on main level. Luxurious Living and Dining Room with California shutters and potlights. Upgraded kitchen with S/S appliances, quartz counter, quartz island and backsplash. Separate family room with California shutters. Huge Primary Bedroom with 4 Pc ensuite and Walkin closet. Builder Built 2 Bedroom Finished Basement with 4 Pc Washroom, Entrance through Garage. Close to school, park, public transit & Mt Pleasant Go Station. No walkway. Parking for 4 cars. ((((Please View VIRTUAL TOUR ))) (id:63616)
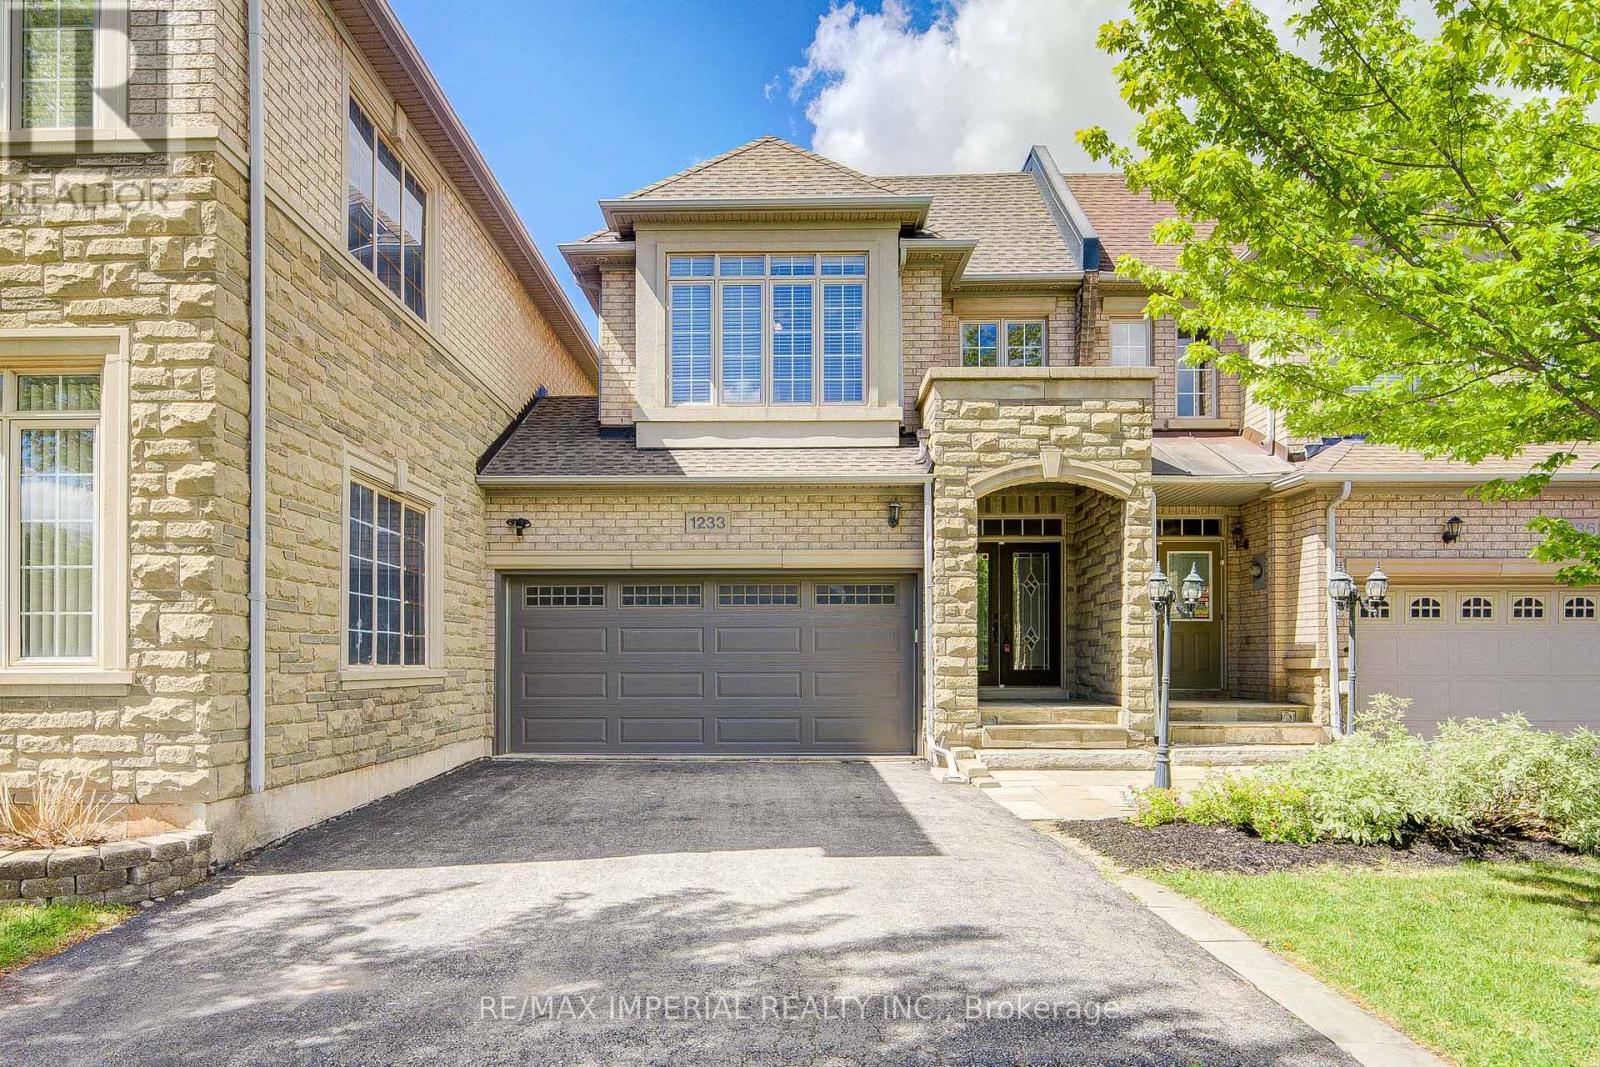
1233 Agram Drive
Oakville, Ontario
Welcome to your next home in Oakville's prestigious Joshua Creek! Built by Fernbrook Homes, this executive double-garage townhouse masterfully blends timeless architectural elegance with modern, high-quality premier suburban living at an incredible value. Grand Entrance & Main Floor: A dramatic two-story foyer featuring a winding oak staircase introduces the home's sophisticated design. The main level boasts 9-foot smooth ceilings and rich hardwood flooring throughout.Gourmet Kitchen: Built for culinary enthusiasts, featuring custom white cabinetry, granite countertops, and premium functionality.Primary Suite & Upper Level: The spacious primary retreat includes a massive walk-in closet and a spa-inspired 5-piece ensuite bathroom. For ultimate convenience, the laundry room is located on the upper floor.Finished Basement: A professionally finished lower level provides an expansive recreation area, a full bathroom, and plentiful storage options.Outdoor Living: A private, beautifully landscaped backyard and patio offer the ideal setting for outdoor relaxation and family gatherings.Prime Location & Top-Tier EducationSituated on a quiet, family-friendly street, this home offers access to some of Ontario's top-ranked educational institutions, including Joshua Creek Public School and Iroquois Ridge High School. Enjoy a peaceful neighborhood setting without sacrificing proximity to local amenities, parks, and commuter routes. (id:63616)
207 - 300 Ray Lawson Boulevard
Brampton, Ontario
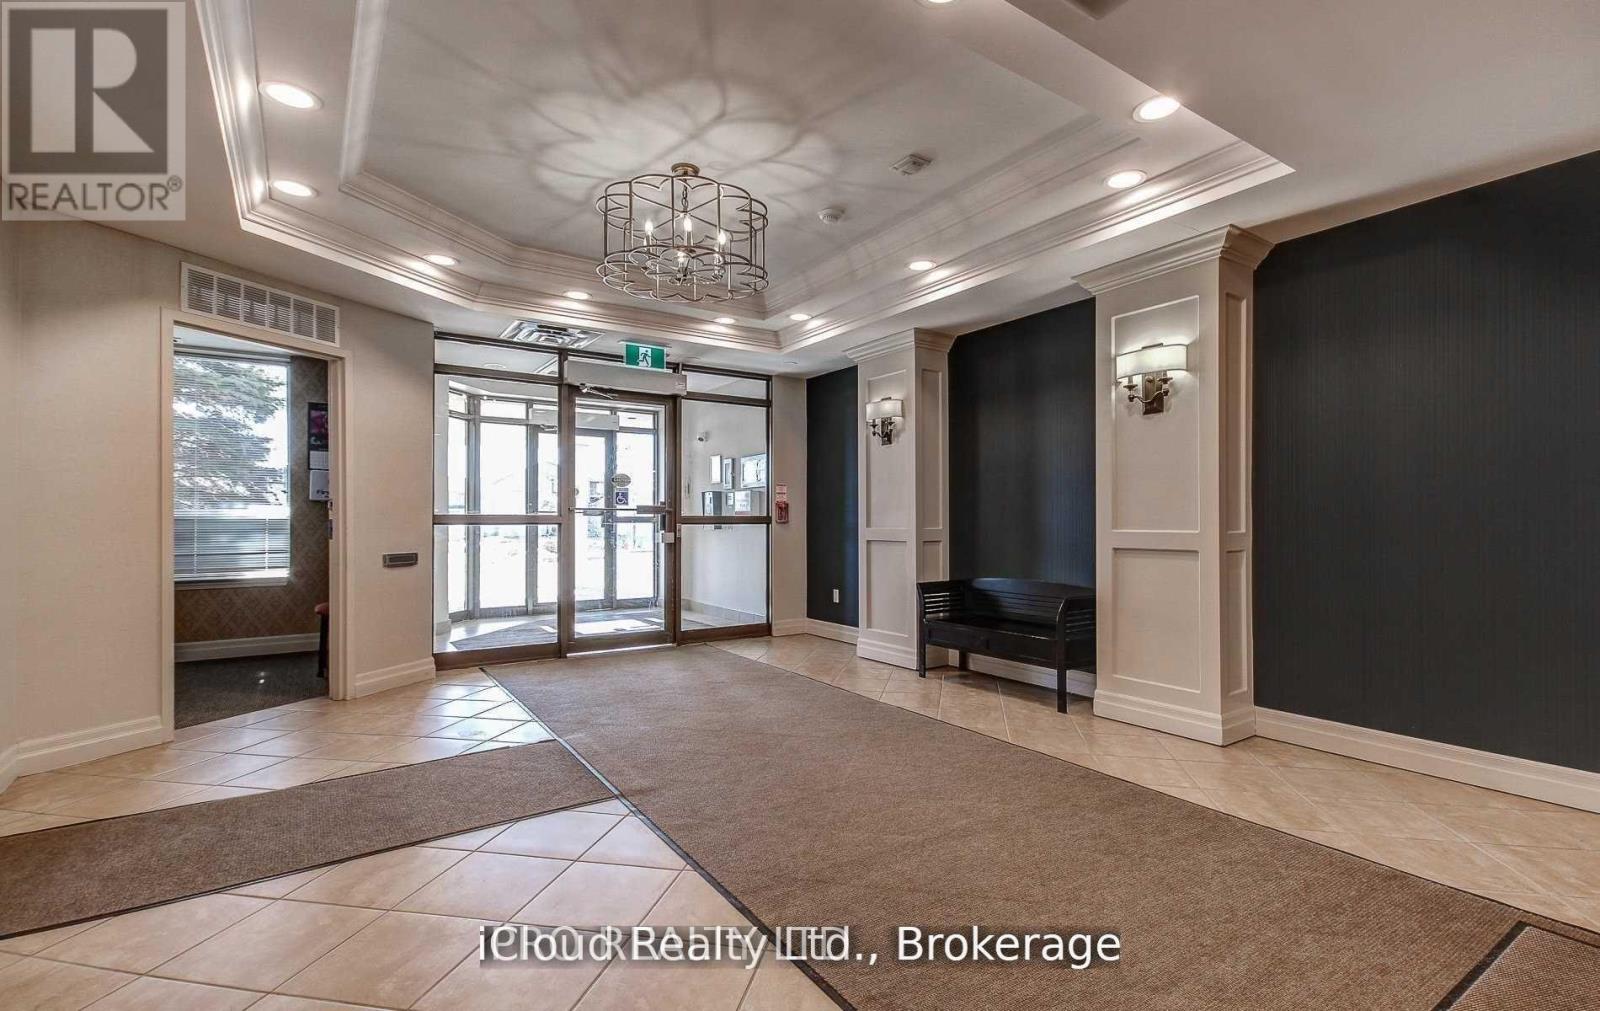
Gorgeous 1 Bedroom + Den Condo in the Border of Mississauga and Brampton. Laminate and Tile Flooring Throughout, Carpet and Vinyl Free Unit. Huge Windows in Living Room, Den and Bedroom that offer ample light of Comfortable Living. The Versatile Den with walk-out to Balcony can be used as an Extra Bedroom, Nursery or an Office Space. Balcony overlooks a Ravine, so Unobstructed Viewat all times, can be accessed from Living Room and Den. Unit comes with One Parking Space, a small Fitness/Gym Space, an Activity Room that can be Booked free of cost for Parties and/or Celebrations and a Guest Suite if you're hosting some short term guests. Minutes to Grocery Stores and Shoppers World with access to Public Transit at the door step. Maintenance Fee includes all Utilities such as Heat, Water and Building Insurance (No Additional Out of Pocket Expense for Utilities). The Unit was Updated with New Stove (May/2023), a New Fridge (December/2024) from Costco and a New Dishwasher (December/2025) also from Costco with a 5 Year Warranty. The Unit was also Freshly Painted in 2024. (id:63616)
3789 19th Street
Lincoln, Ontario
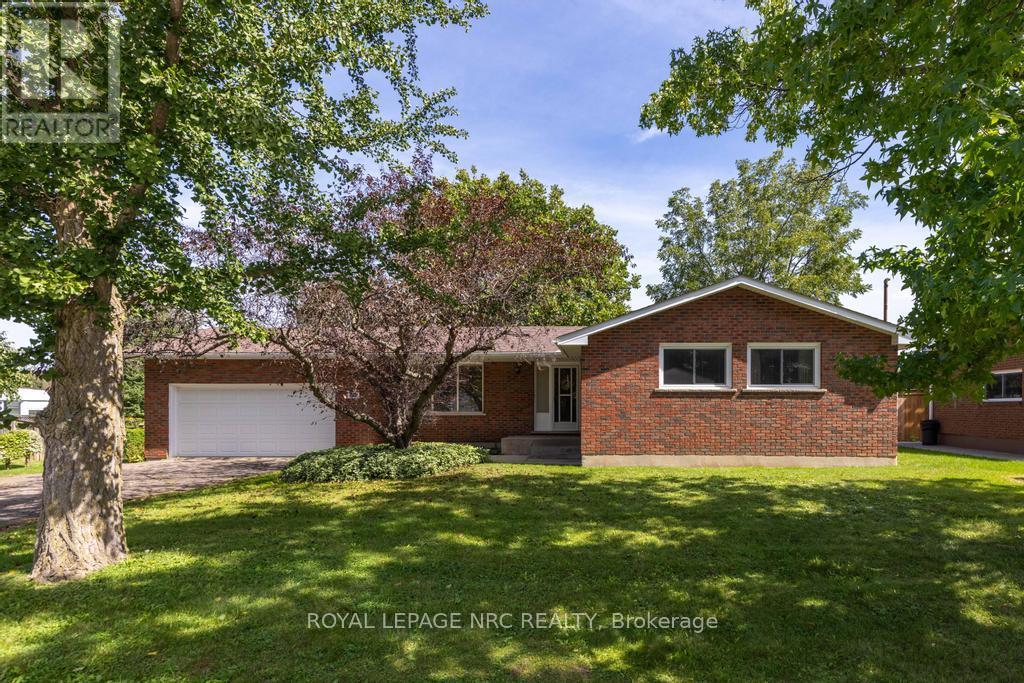
Offering the perfect blend of small-town charm and easy access to all that Niagara has to offer, this well-maintained brick bungalow with 2-car garage is set on an exceptionally deep and private 95' x 200' property in Jordan Village. Surrounded by mature trees with no rear neighbours, it provides a peaceful setting with plenty of space to relax, entertain and enjoy the outdoors. The property includes the house parcel plus a separate rear parcel with approximately 15 feet of frontage on 19th Street, creating potential for a road access to a substantial detached garage, workshop, pool house or other future use, subject to municipal approvals. The home offers 1,077 sq. ft. on the main level plus approximately 700 sq. ft. of finished lower-level living space, with 3+1 bedrooms and two full bathrooms. The main floor features a spacious living room, eat-in kitchen and three bedrooms, while the character-filled lower level offers warm pecan wood panelling, a rec room with a wood-burning fireplace and a fourth bedroom. An attached double garage and double-wide driveway provide parking for six vehicles. Major mechanical improvements have already been completed, including updated windows, a newer high-efficiency furnace and central air, an approximately 10-year-old roof, and a sump pump with battery backup. Enjoy a relaxed wine country lifestyle close to excellent schools, local wineries, scenic trails, farm markets, and the shops, cafés and restaurants of Jordan Village, with convenient QEW access for travel throughout Niagara and beyond. A rare opportunity to enjoy a solid, lovingly cared-for home on a beautiful property with room to make it your own. (id:63616)

22 Clapperton Street
Barrie, Ontario
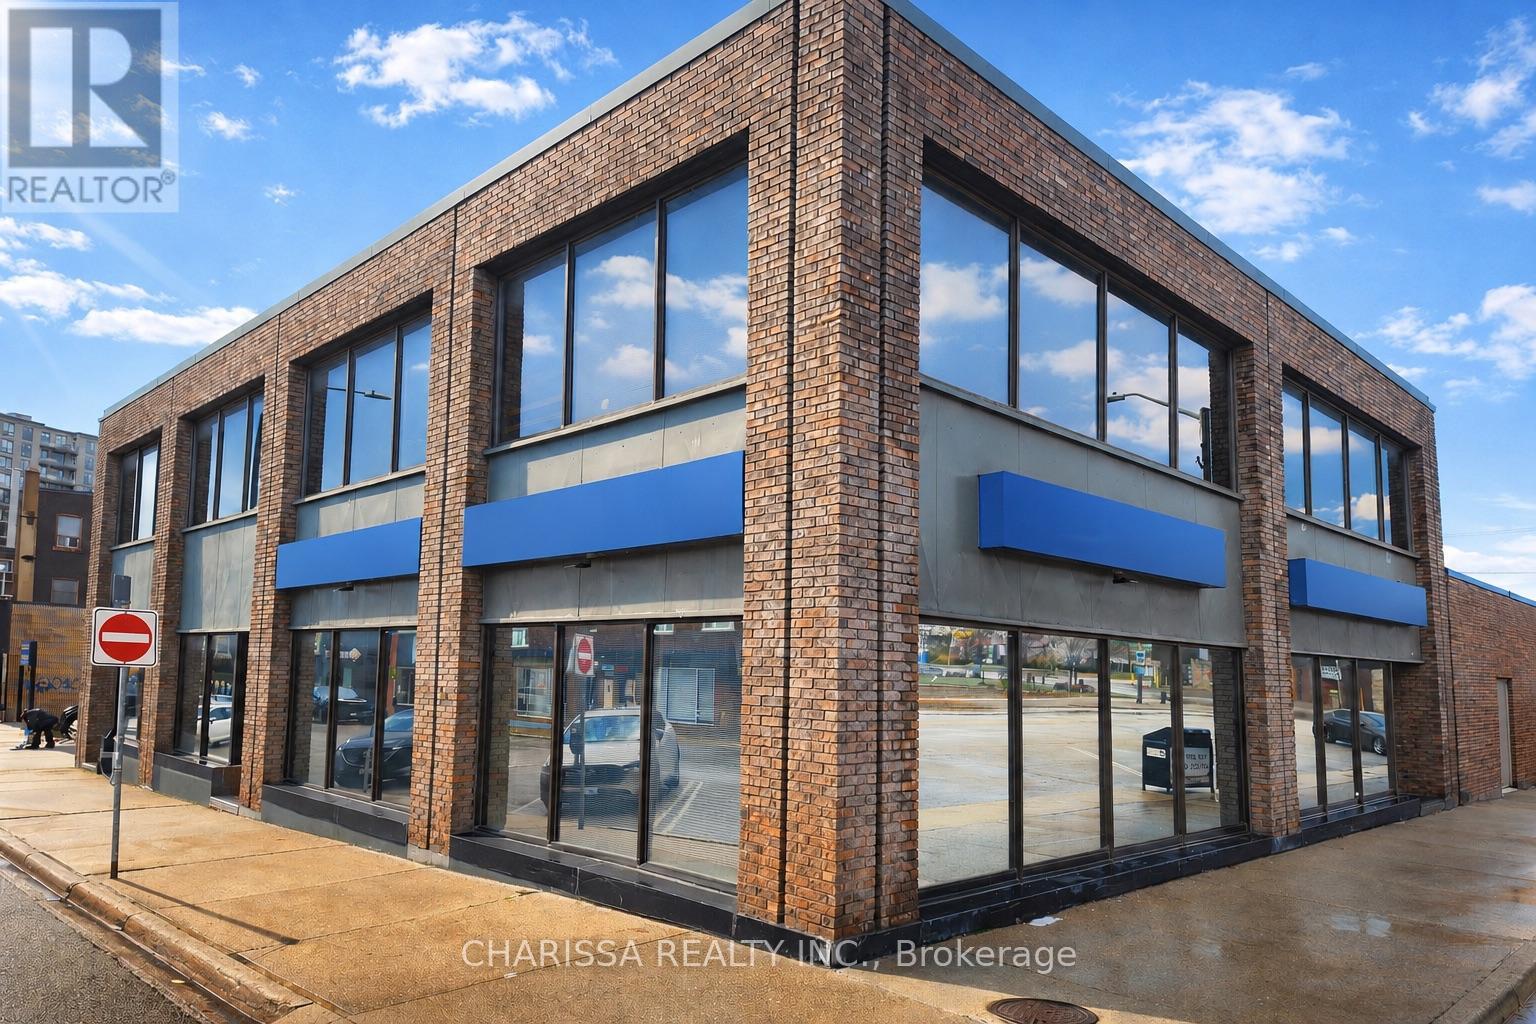
Rare opportunity to lease a prominent professional office building in the heart of downtown Barrie. Offering 6,306 SF of bright above-grade office space across two levels plus an additional 1,470 SF of functional basement storage, this well-maintained property is ideal for professional, medical, administrative, or commercial users seeking a high-exposure downtown presence.Built in 1971 and zoned C1-2, the property benefits from exceptional visibility, strong pedestrian and vehicle traffic, excellent accessibility, nearby municipal parking, and close proximity to downtown amenities, transit, and the waterfront.The flexible layout provides opportunities for single-tenant occupancy or potential multi-user configurations. A rare chance to establish your business in one of Barrie's most desirable and rapidly evolving commercial corridors. (id:63616)
22 Clapperton Street
Barrie, Ontario
Rare downtown Barrie investment and owner-user opportunity. This prominent standalone professional office building offers 6,306 SF across two bright above-grade floors plus 1,470 SF of basement storage, providing flexibility for a wide range of professional, medical, administrative, or commercial uses.Positioned within Barrie's vibrant downtown core, the property benefits from exceptional visibility, strong pedestrian and vehicle exposure, nearby municipal parking, transit accessibility, and proximity to key amenities and the waterfront. Vacant possession allows purchasers immediate occupancy or the ability to reposition, lease, or redevelop the asset to maximize value. Zoning permits a broad range of commercial uses, making this an attractive opportunity for investors, owner-operators, or future mixed-use considerations. (id:63616)
90 Moon Drive
Barrie, Ontario
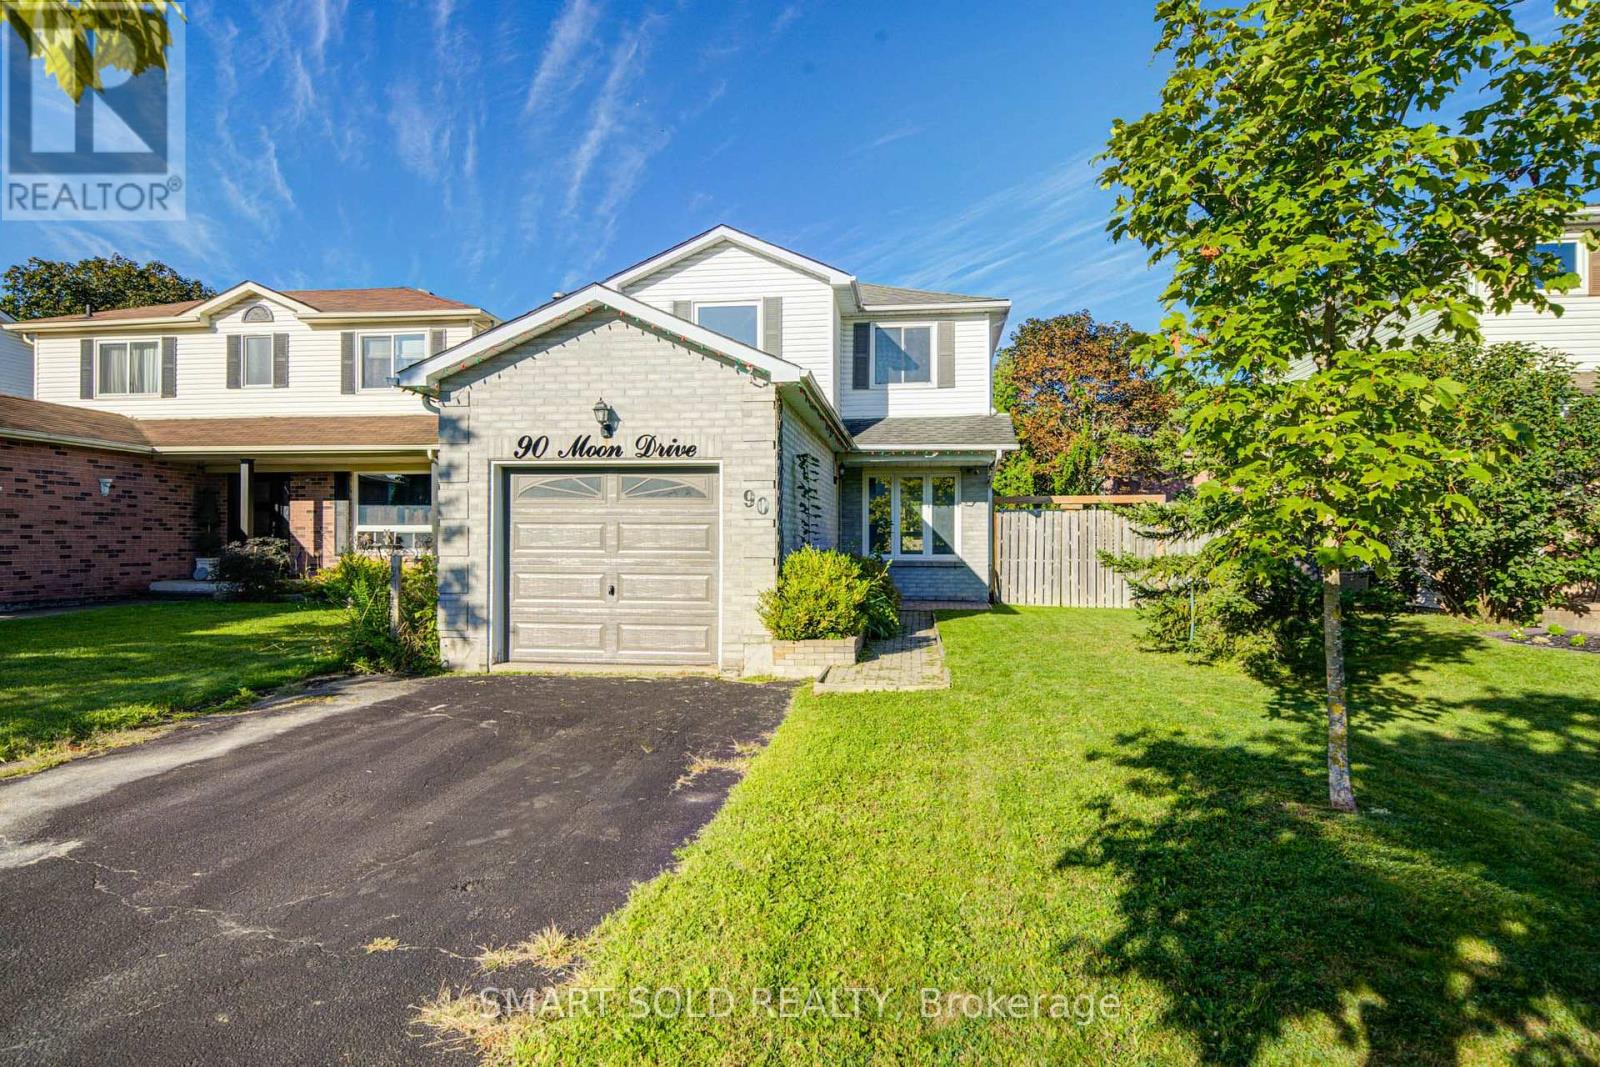
Welcome To 90 Moon Dr, A Charming Detached Home Nestled On A Quiet, Family-Friendly Street In Barrie's Highly Sought-After Ardagh Community. Surrounded By Mature Trees, Scenic Ardagh Bluffs Trails, Parks, And Excellent Schools, This Prime Location Offers The Perfect Balance Of Nature, Convenience, And Everyday Living. This Well-Maintained Home Features A Bright And Functional Layout With Spacious Principal Rooms, Ideal For Families, First-Time Buyers, Or Investors. The Partially Finished Basement Offers Excellent Potential To Create Additional Living Space And Add Future Value. Conveniently Located Just Minutes From Highway 400, Shopping, Schools, Transit, And All Major Amenities. A Fantastic Opportunity To Own A Detached Home In One Of Barrie's Most Established And Desirable Neighbourhoods. Exceptional Value With Plenty Of Potential - Don't Miss It! (id:63616)
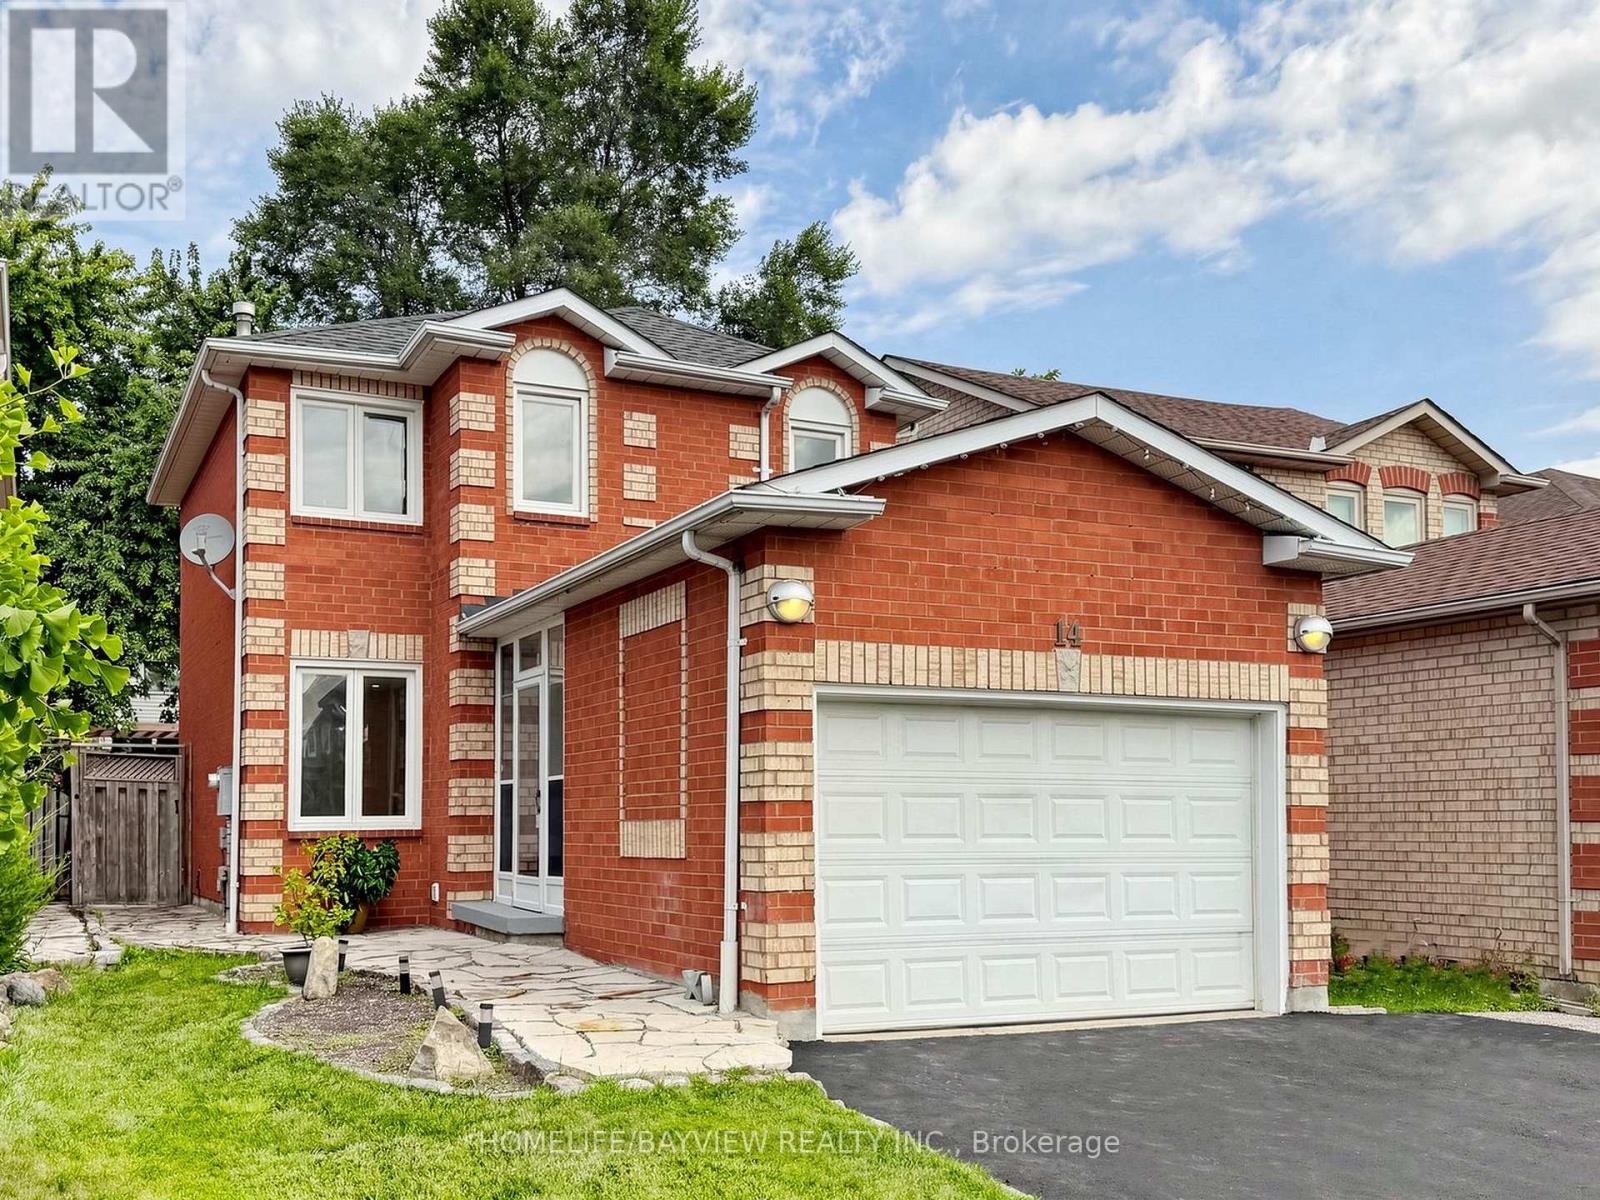
14 Dunsmore Crescent
Richmond Hill, Ontario
JUST FULLY PAINTED & BEAUTIFULLY UPDATED! Welcome To This Charming Single-Detached Home In The Heart Of Richmond Hill, Offering A 3+1 Bedroom Layout, 4 Bathrooms, And A Fully Finished Basement. This Well-Maintained Property Presents An Exceptional Opportunity For Families, First-Time Buyers And Savvy Investors Alike.The Main Floor Features A Bright And Inviting Interior With Updated Flooring And Pot Lights, Creating A Warm And Functional Layout That Includes A Convenient 2-Piece Powder Room. The Second Floor Features 3 Bedrooms, A 4-piece Family Bathroom, And An Additional 2-Piece Bathroom, With Added Pot Lights In The Hallway For Maximum Brightness. The Fully Finished Basement Stands Out With A Bedroom, Comfortable Sitting/Living Area, Separate Laundry Room, And A 3-Piece Bathroom-Perfect For Guests, Extended Family, A Teenager's Retreat, Or A Home Office. Escape To Your Own Private, Beautifully Landscaped Backyard Retreat. This Low-Maintenance Outdoor Space Features A Perfect Mix Of Lush Grass, Clean Stone Pavers, And Aggregate Stone Paths. Complete With A Beautiful Wood Pergola And A Practical Storage Shed, It Provides A Serene Setting To Relax Or Host Small Gatherings. Major Updates Include: BRAND NEW FURNACE & AIR CONDITIONING (2026), Newly Paved Driveway (2026), Windows (2014), Roof Shingles (2013). Location Is Everything! This Home Is Truly Move-In Ready And Situated Close To Top-Rated Schools, Major Highways, The GO Train, Mackenzie Richmond Hill Hospital, Hillcrest Mall, And Old Town Richmond Hill. (id:63616)

260 Flagstone Way
Newmarket, Ontario
Welcome to this 3 Bedroom, 3 Bathroom townhouse in the highly sought after Woodland Hills community of Newmarket. Offering a fantastic blend of functionality, and convenience, this home is perfect for families, first-time buyers, or anyone looking for an investment in a welcoming neighbourhood. The spacious main floor features an inviting open concept layout, ideal for both everyday living and entertaining. The Kitchen offers plenty of cabinetry and workspace, flowing seamlessly into the Family Room with backyard access to a fully fenced, private backyard. Upstairs, you'll find a sprawling Primary Bedroom boasting a walk-in closet, 4 piece ensuite and double door entry. The other 2 bedrooms offer oversized double closets. The finished living spaces provide plenty of room for a growing family, guests, or a home office. Located in the desirable Woodland Hills community, you'll enjoy easy access to parks, kilometres of forested trails and green space, schools, shopping, restaurants, transit, and the 400/404. Newmarket's amenities are just minutes away, while the neighbourhood itself offers a peaceful, family-friendly setting. (id:63616)

2 Jones Street
Brock, Ontario
ATTENTION RENOVATORS, INVESTORS, CONTRACTORS AND FIRST-TIME BUYERS! - Welcome to 2 Jones Street, a charming detached two-storey home situated on a corner lot surrounded by beautiful mature trees in the heart of Sunderland. Featuring three bedrooms, 1.5 bathrooms and a two-car driveway, this affordable fixer-upper offers an exciting renovation project and investment opportunity for buyers looking to restore, renovate and create a home of their own. Steps to Sunderland Public School and close to local shops, restaurants, parks, playgrounds, sports facilities and the Sunderland Lions Walking Trail. Bring your vision and unlock the potential of this detached starter home in a welcoming small-town community. No rental items. Property is being sold in "as is, where is" condition, with no representations or warranties from the seller. A home inspection report is available to buyers who have viewed the property. Buyers to conduct their own due diligence. (id:63616)