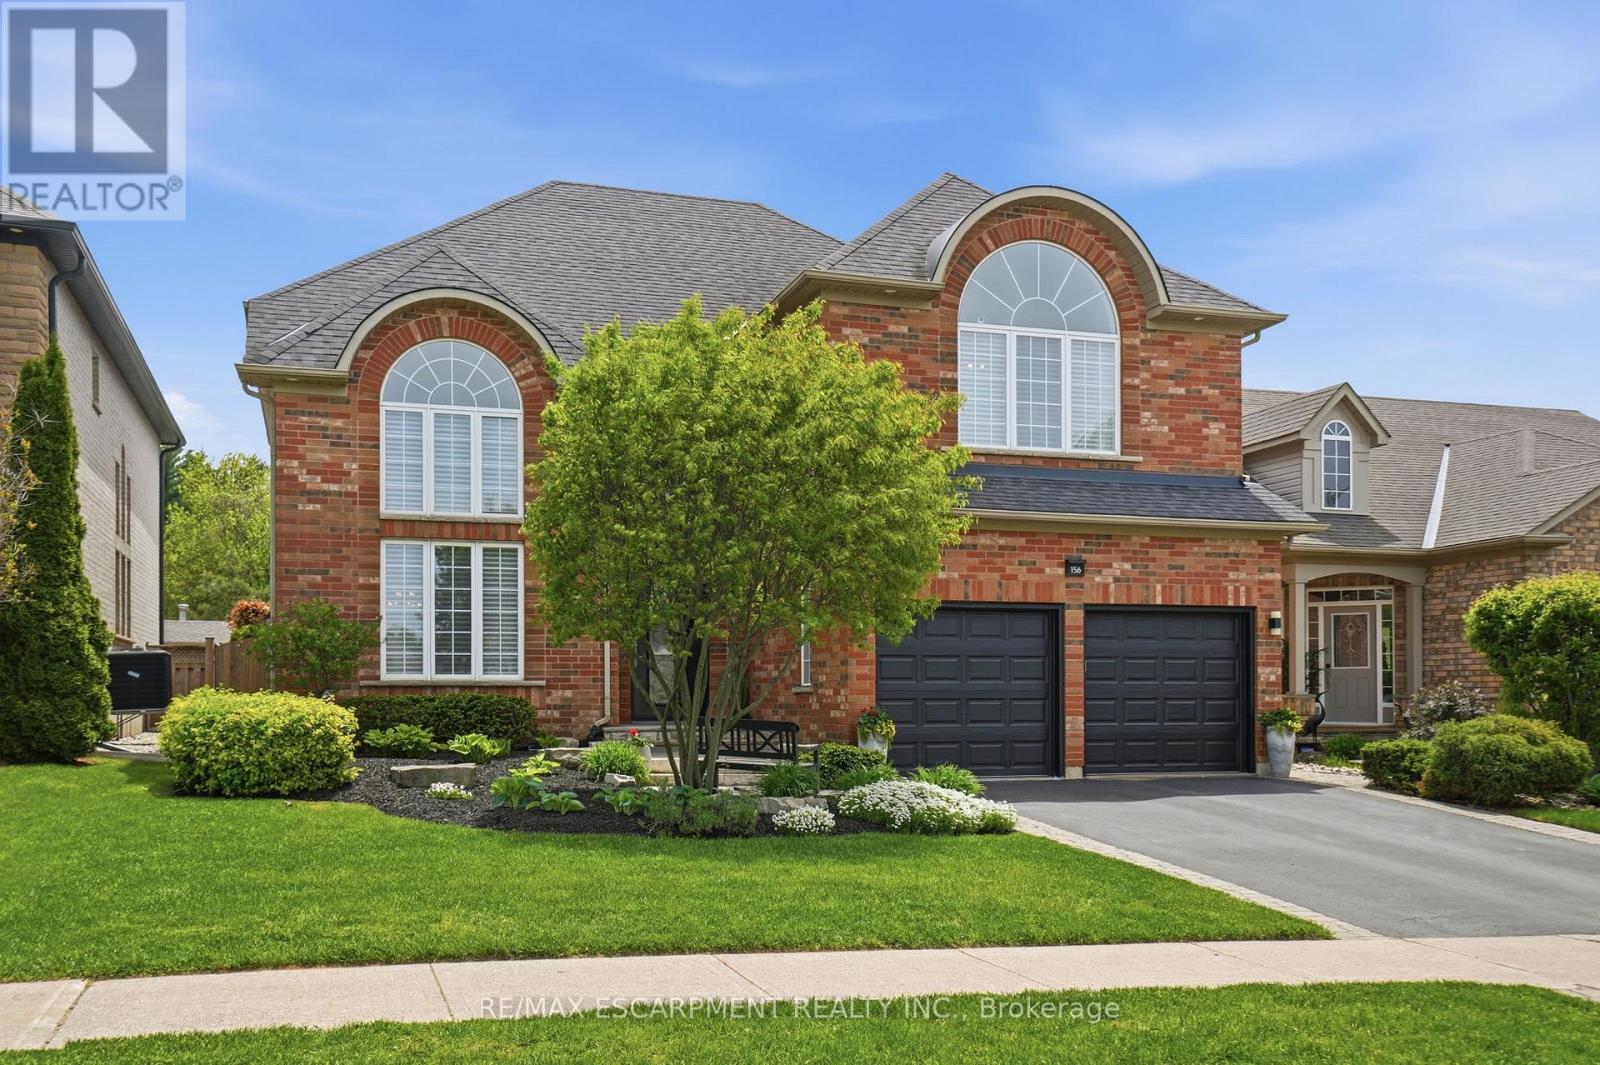
156 Valmont Street
Hamilton, Ontario
Welcome to this stunning Ancaster home nestled in the highly sought-after Parkview Heights community. Offering approximately 3,000 square feet of living space, this four-bedroom, two-and-a-half -bathroom home combines elegance, comfort & functionality in one package. From the moment you step inside, you're greeted by 17-foot ceilings in the dramatic living & dining room combination, flooded with natural light & complemented by rich oak hardwood flooring. Enter the custom kitchen featuring granite countertops, stainless steel appliances, a separate bar sink & dedicated coffee/beverage station complete with a wine fridge. The spacious eat-in kitchen walks out to the breathtaking backyard and overlooks an inviting family room highlighted by a stunning see-through gas fireplace & an integrated library or office space with built-in cabinetry. Convenient main floor laundry with direct access to the double car garage adds everyday practicality. Upstairs, you'll find four generously sized bedrooms including a luxurious primary retreat with a walk-in closet & spa-inspired five-piece ensuite. One of the secondary bedrooms features a vaulted ceiling, adding extra charm & character to the upper level. Outside, relax beneath the custom wood gazebo complete with power, lighting & a ceiling fan, or spend summer days enjoying the large inground pool. The concrete patio offers plenty of room for outdoor dining & includes a hot tub hookup for future enjoyment. A powered pool & garden shed, lush landscaping & mature greenery complete this incredible outdoor oasis, all backing onto conservation greenspace for the ultimate in privacy. Located with quick highway access & just moments to the Bruce Trail & Dundas Valley Conservation Area with endless hiking & biking trails, this home is also close to Ancaster High School, Firestone Arena, restaurants, grocery stores & shopping. This is a rare opportunity to own an exceptional family home in one of Ancaster's most desirable communities.RSA. (id:63616)
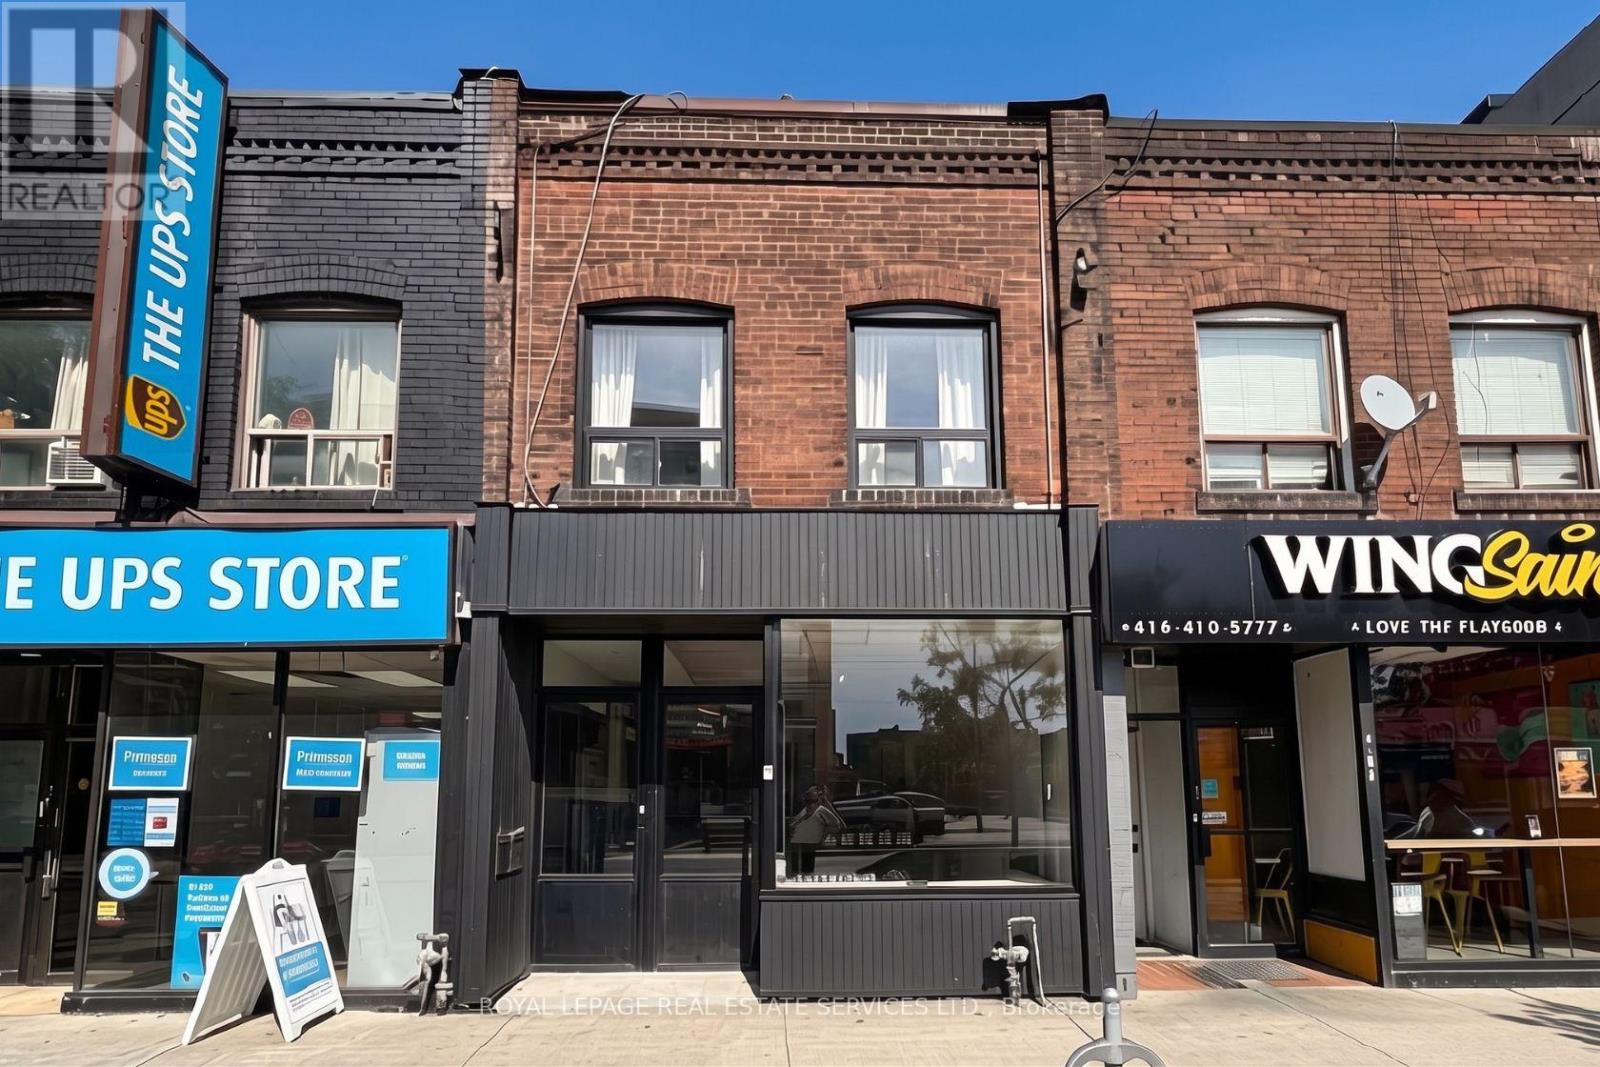
Upper Floor - 1752a St. Clair Avenue W
Toronto, Ontario
Prime commercial office space in the heart of St. Clair West. This updated upper-floor unit features modern, stylish finishes, bright interiors, a private front entrance, and an exclusive rear exit. Boasting approximately 1,100 sq. ft. of rentable space with a kitchen area and 1 washroom, this is an excellent opportunity to establish your business in a high-traffic area. Located in the vibrant community of St Clair West with excellent transit connectivity and close proximity to the shops and amenities in the Stockyard District (id:63616)
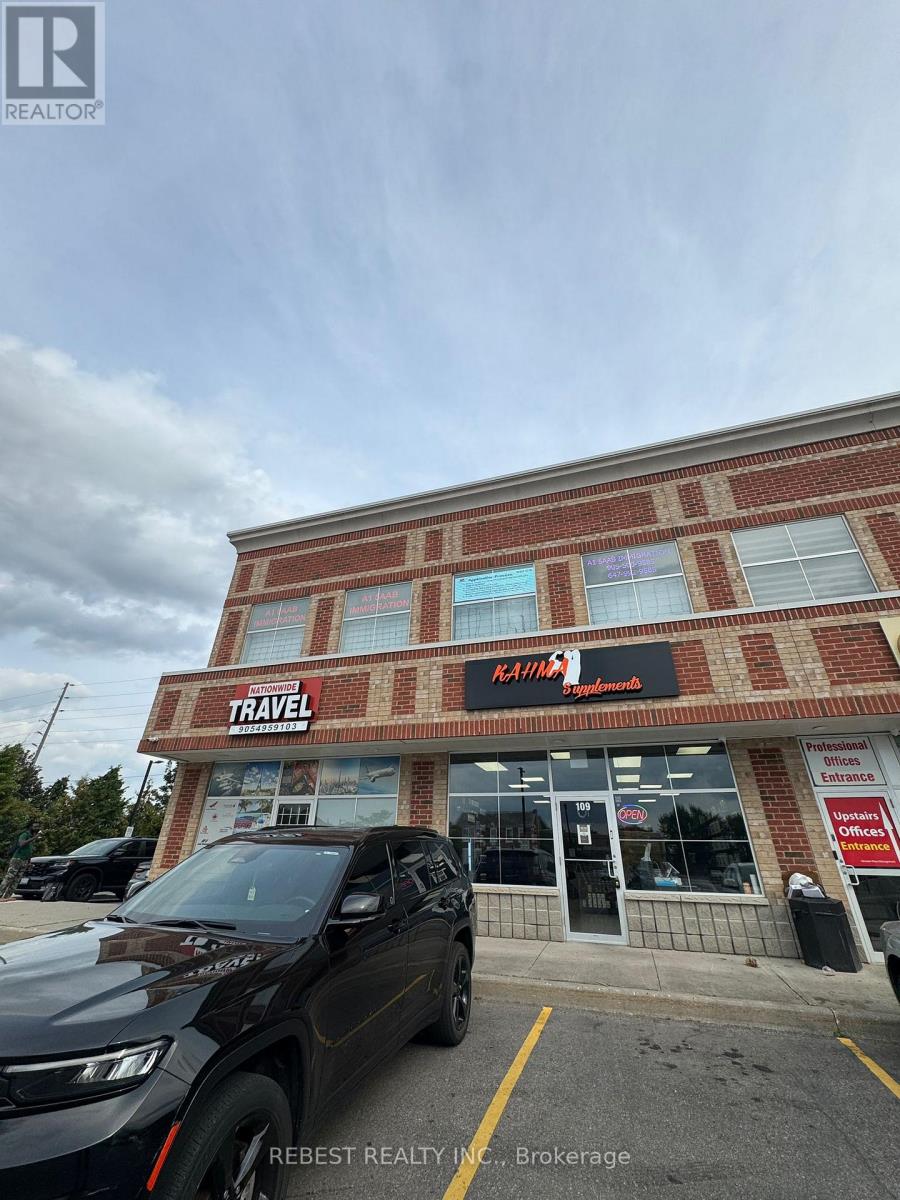
206 - 5 Brisdale Drive
Brampton, Ontario
This office space is located on the second story of a well-kept professional building. Easy accessibility for customers and staff is ensured by the area's close proximity to Mount Pleasant Go Station, TD Bank, BMO, fitness facility, Fortinos, and public transportation. Large window offices, a conference room, a reception area, an in-suite kitchen, a bathroom, and an open-concept two co-working space are all part of the spacious, freshly remodeled layout. Natural Light: The suite has many windows, which let in a lot of natural light. Ample amount of parking, fully furnished. (id:63616)
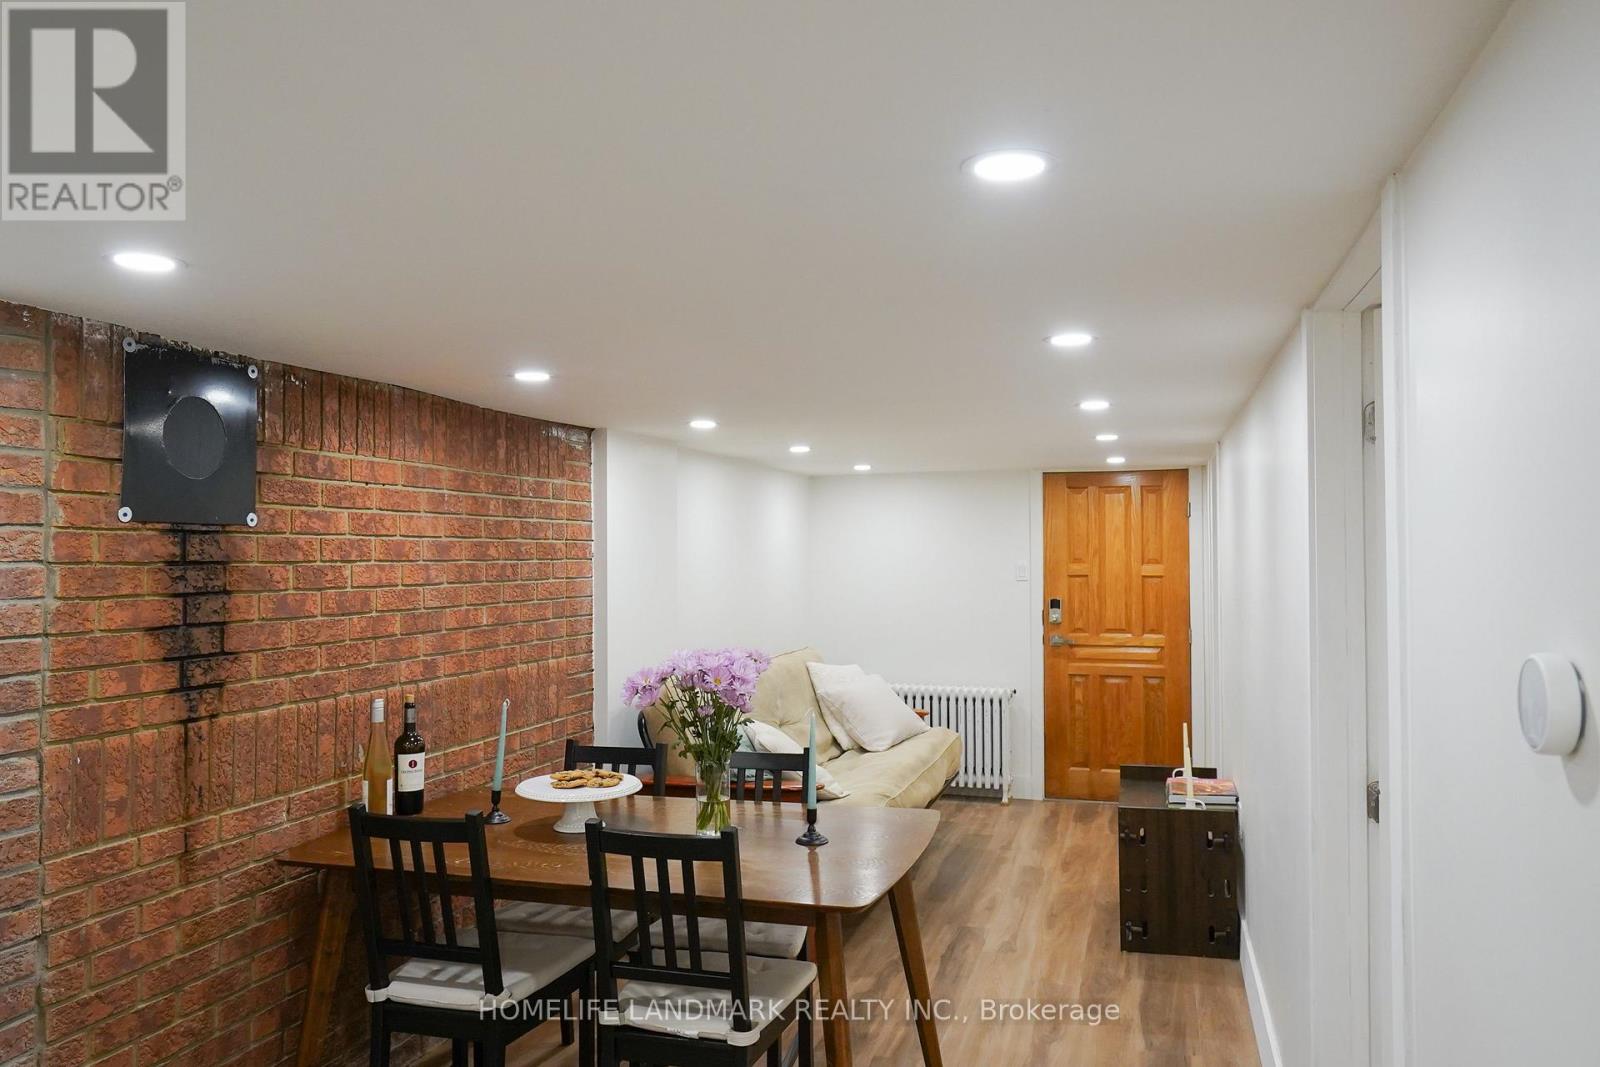
Bsmt Rm1 - 479 Whitmore Avenue
Toronto, Ontario
Beautiful clean 1 bedroom basement ensuite for rent with shared kitchen and living room. Perfect for individuals or students. This home is fully furnished which contains a queen bed with a mattress, 3 piece ensuite, desk, lamp, and chair. Closet and storage space available. Convenient with keypad lock on the door. All utilities gas, water, hydro and WIFI internet are included in the rent. Also include one driveway parking. (id:63616)
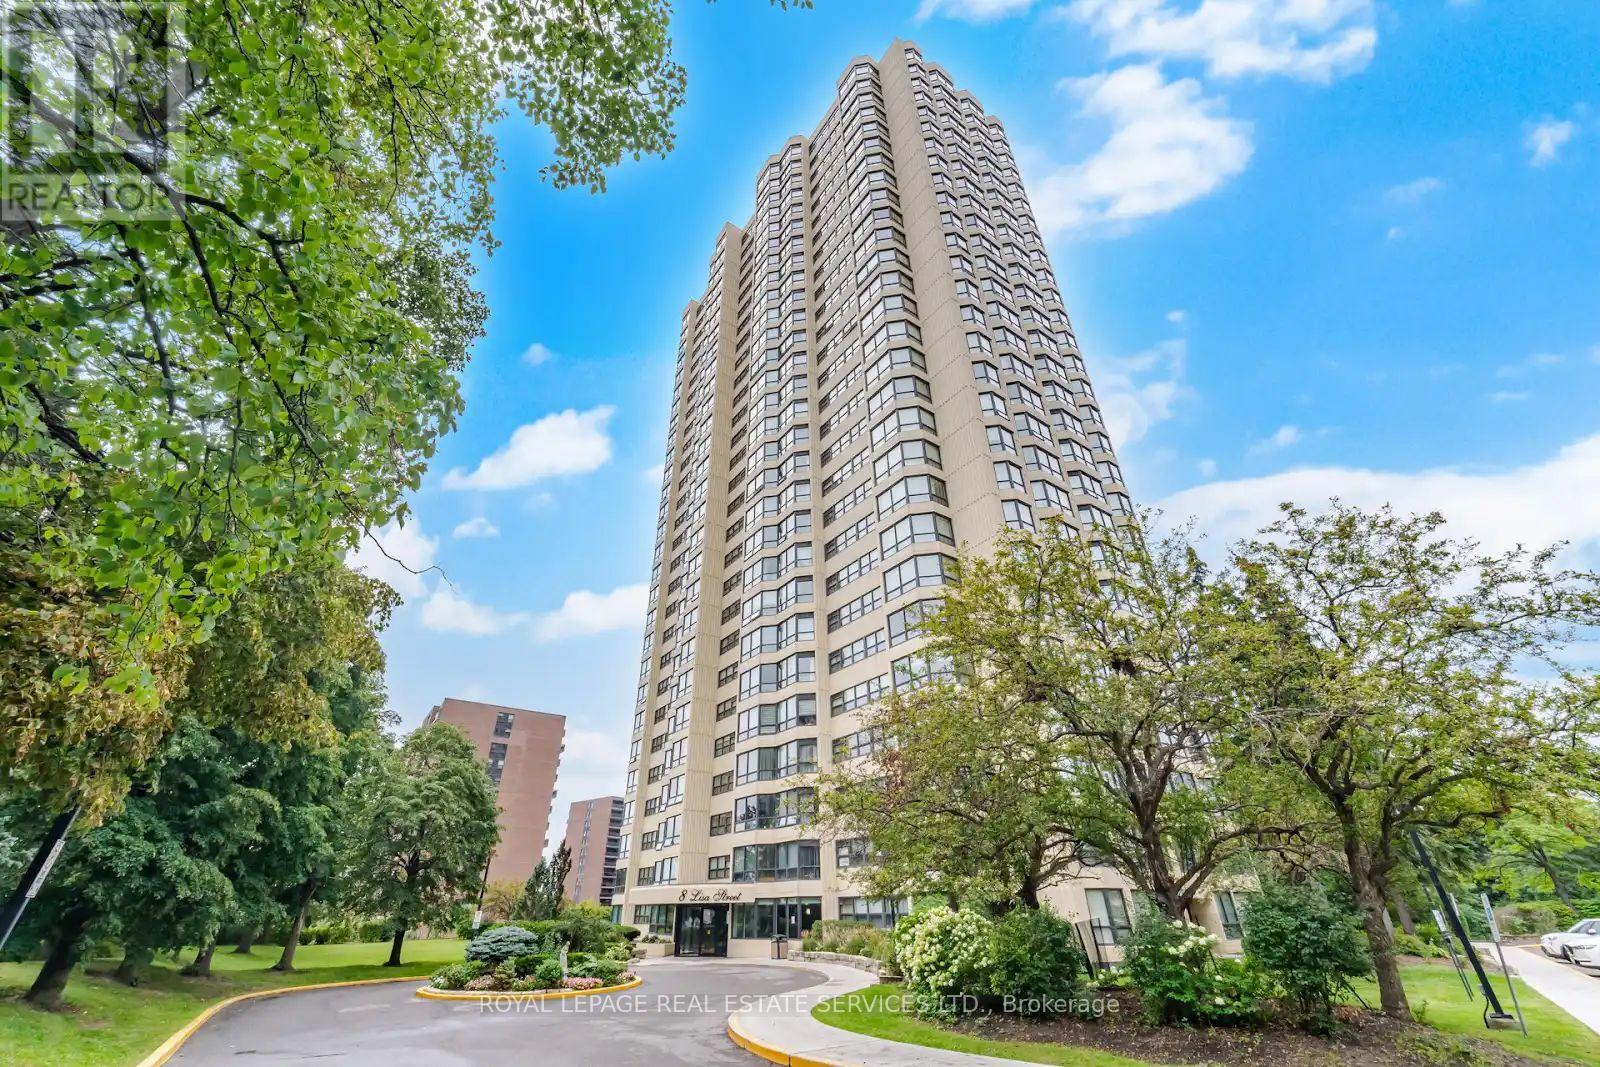
306 - 8 Lisa Street
Brampton, Ontario
Beautiful and spacious 2-bedroom suite in the highly sought-after Ritz Towers. This bright, sun-filled unit features a desirable open-concept layout with a stylish modern kitchen, stainless steel appliances, and convenient in-suite laundry. Spacious living and dining areas flow seamlessly together, while generously sized bedrooms and pride of ownership make this home truly move-in ready. Located in one of Brampton's most desirable gated communities, surrounded by beautifully maintained grounds, gardens and conservation land. Enjoy exceptional resort-style amenities including indoor and outdoor pools, gym, squash and racquet courts, tennis, games and party rooms, billiards, guest parking, and 24-hour gated security. Conveniently located near shopping, transit, highways, parks, schools, and everyday amenities. A wonderful opportunity to enjoy resort-style living with city conveniences at your doorstep. Shows exceptionally well-must see! (id:63616)
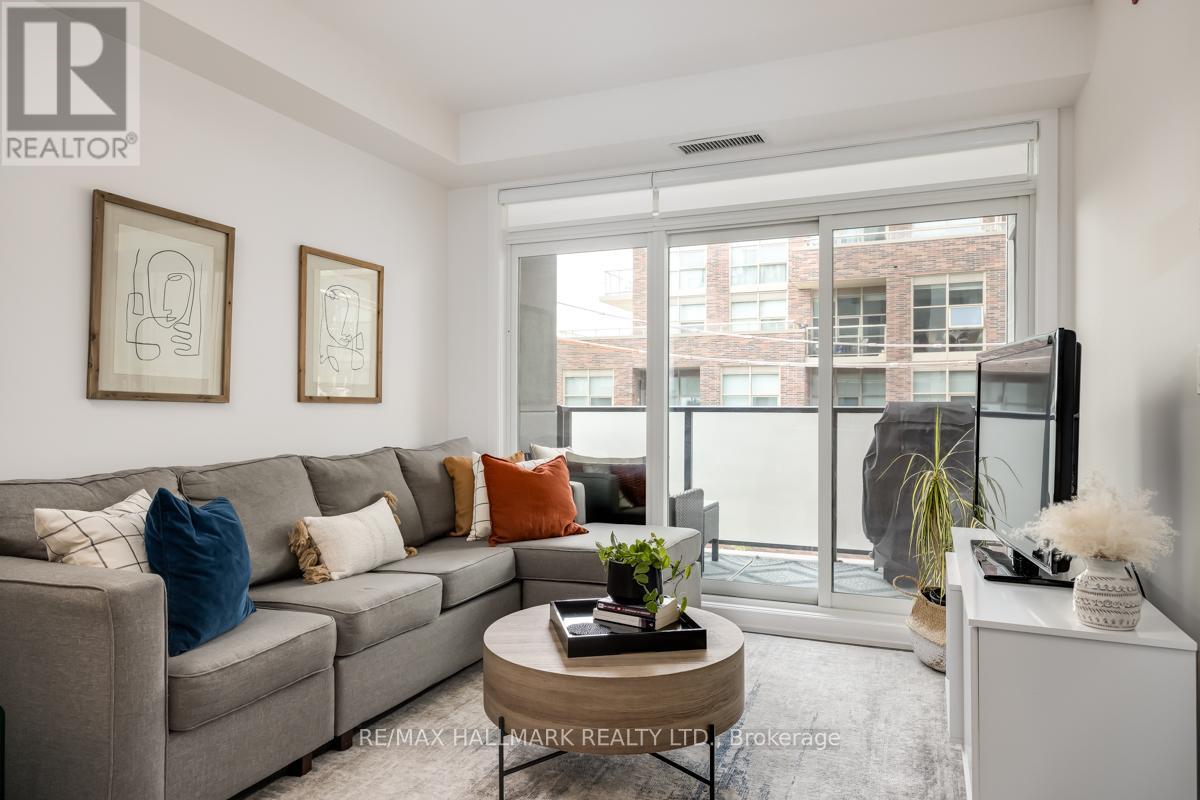
306 - 385 Osler Street
Toronto, Ontario
Experience modern and comfortable living in this stylish 1-bedroom condo, offering plenty of natural light and a thoughtful layout designed for both comfort and functionality. Step out onto your west-facing balcony, complete with a gas BBQ hookup, and enjoy relaxing evenings outdoors. The kitchen features stone countertops, stainless steel appliances, ample storage, and a convenient island with seating, making it ideal for everyday living and entertaining. Residents can also enjoy a range of building amenities, including dedicated BBQ areas, a fully equipped gym, a spacious party and meeting room, and visitor parking. Ideally located near Corso Italia, The Junction, Earlscourt, and The Stockyards, you'll be surrounded by local breweries, galleries, shops, cafés, and restaurants, with convenient TTC access for an easy commute. Don't miss the opportunity to make this beautiful condo your new home! (id:63616)
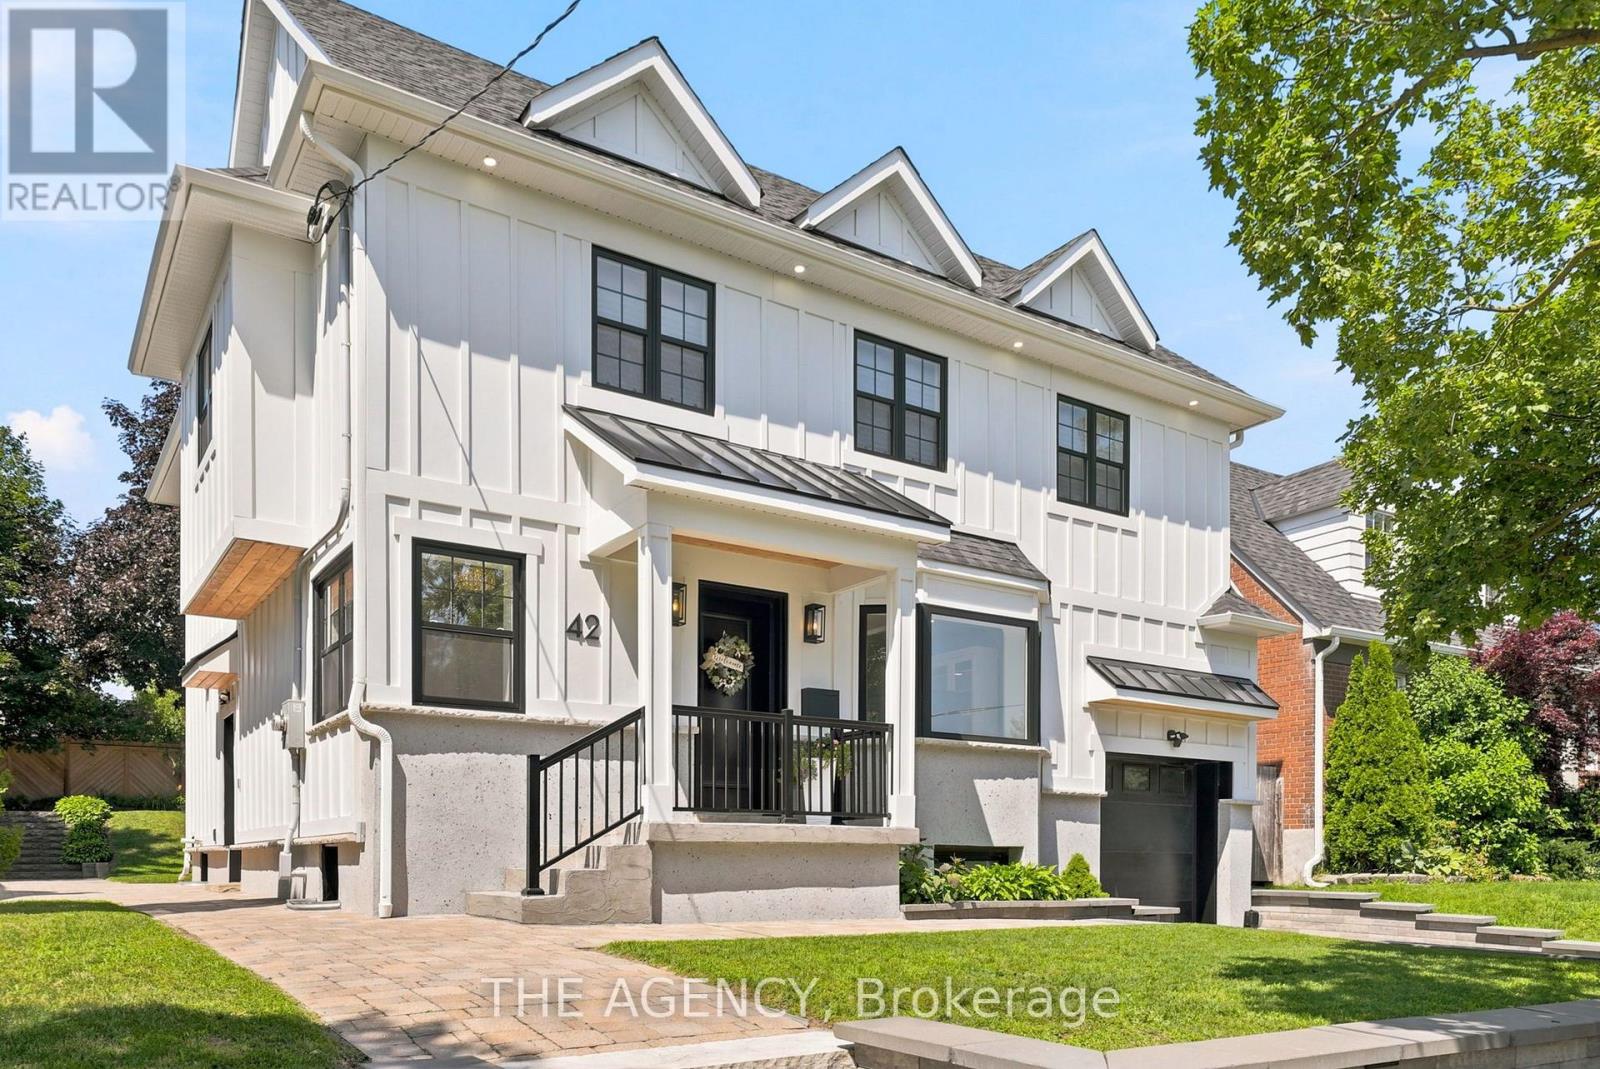
42 Berl Avenue
Toronto, Ontario
No, this isn't the house from The Notebook, but if you've ever dreamed of owning a home that feels like it belongs in a movie, stop scrolling. Welcome to 42 Berl Avenue in Etobicokes. Stonegate - Queensway Neighborhood, where city life meets country feel.Tucked off The Queensway, you are steps to the ICONIC Tom's Dairy Freeze which is the BEST way to spend your weekends. The rest of your time? In your beautifully landscaped backyard with not only a deck, but gorgeous gardens, stone patio, and landscape lighting for those afternoons that turn late night. Whether you're hosting the holidays, celebrating life's milestones, or simply spending time with your family, the main floor is an entertainer's dream. On the second level, 4 family sized bedrooms await you with your private master retreat featuring a see-through fireplace and spa-like ensuite. Movie night is made easy in the basement with a rec room perfect for slouching on your sectional and watching your favourite flick.This home has it all. From every tiled floor, including the kitchen and the laundry room being heated, to heated towel racks in the bathrooms to an EV charger in the garage, all you need to do is turn the key and unpack. Your new life awaits you at 42 Berl Avenue. (id:63616)
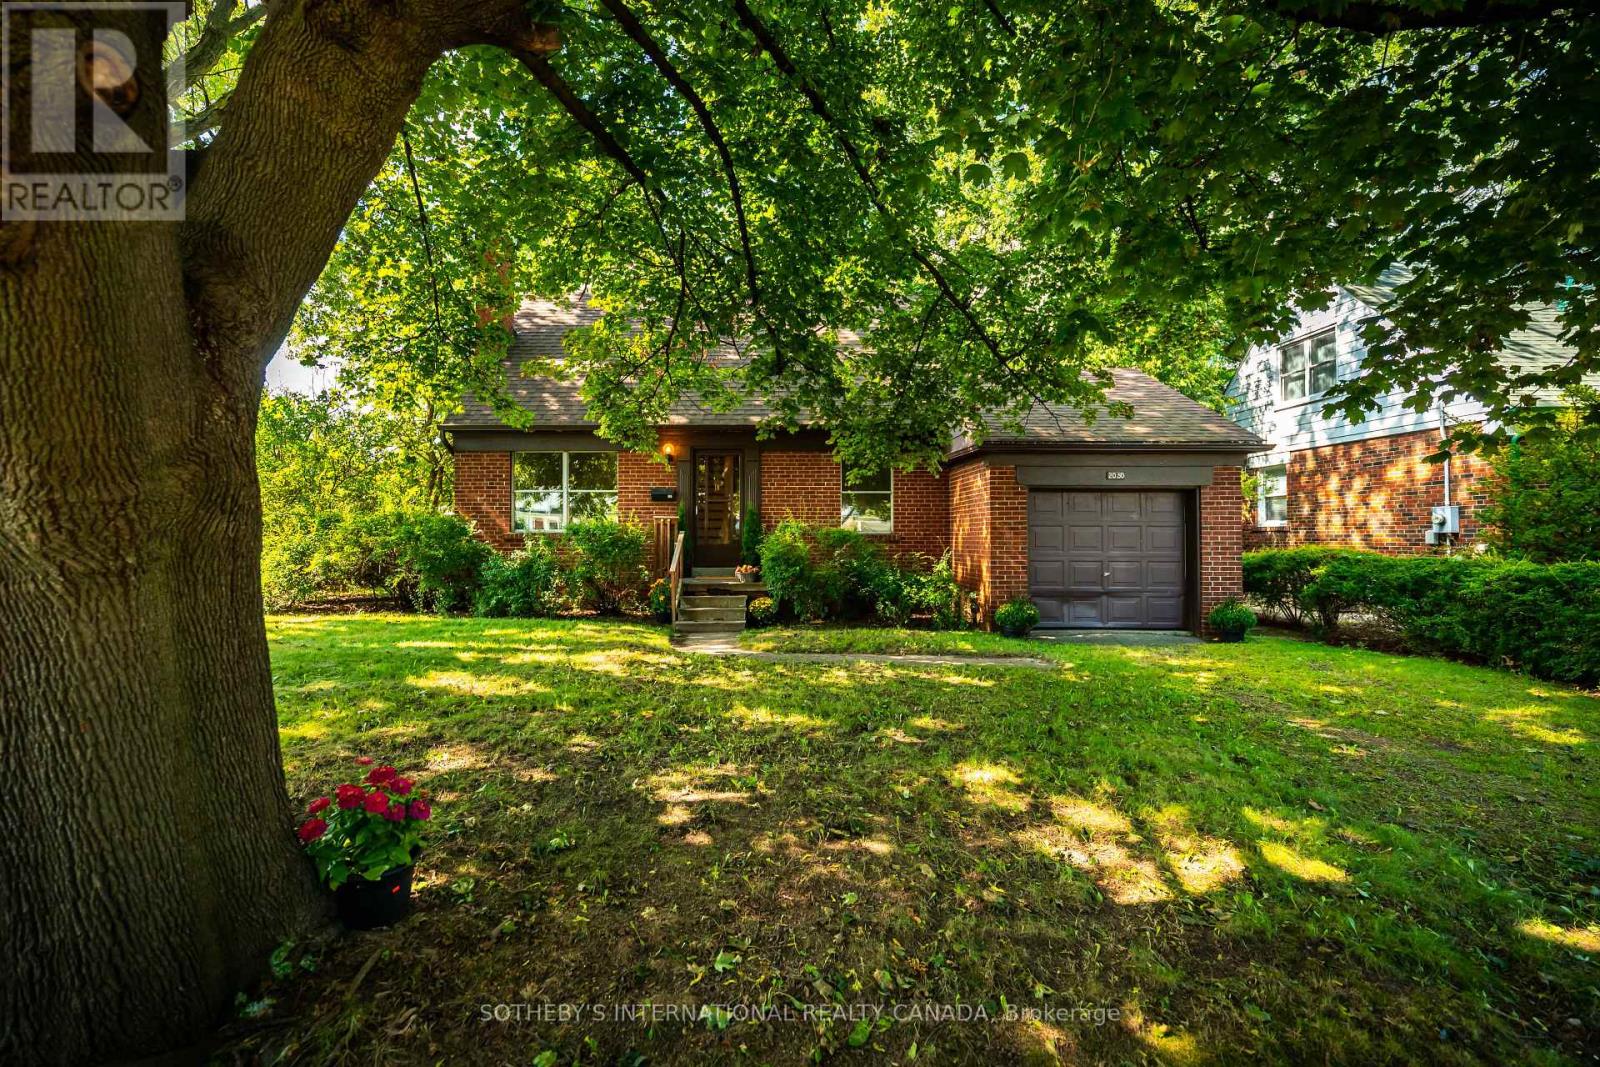
2050 Russett Road
Mississauga, Ontario
Sitting on an incredible 90 feet of frontage, nicely set back and nestled within a gorgeous, tree canopy,this property offers natural beauty, tranquility and the ultimate opportunity to inherit a legendary, G.S Shipp & Son quality built home in one of South Mississauga's most desirable neighbourhoods-Applewood Acres. Step into this solid,original 1.5 storey, 3 bedroom,1.5 bath home with character details like original hardwood flooring found throughout the main & upper levels. The spacious, open main level floor plan features living and dining spaces as well as a separate family room with built - in shelving ,storage and offers lots of room for entertaining or relaxing with lots of windows to let the natural in.The separate kitchen has a walkout from the kitchen to a sundeck for you to enjoy your morning coffee with birdsong or al fresco dining under the stars.Upstairs you will find a very spacious primary bedroom with separate closets and lots of room for a sitting area and space to lounge - overlooking the private backyard.2 more generous bedrooms with closets and treed views await.There is also a full 4 piece bathroom on this level as well as add'l storage.The partially finished basement has great potential as additional room for guests or exceptional space to create a games/recreational/gym/studio/home theatre.Fenced, private backyard. Attached garage.You can change a house, but not the location.Bring your interior designer, architect, contractor or builder to make this unrenovated blank canvas just right for you. Surrounded by tree-lined winding streetscapes, community parks & paths, excellent schools,a vibrant tight knit community, golf,tennis,lakeside parks, trails, shopping as well as Port Credit all nearby,quick commutes await to downtown Toronto or further west,easy highway access, public transportation and GO.Whether you plan a renovation,have plans to maximize the footprint or desire a brand new build this lot and location are an ideal spot to call HOME (id:63616)
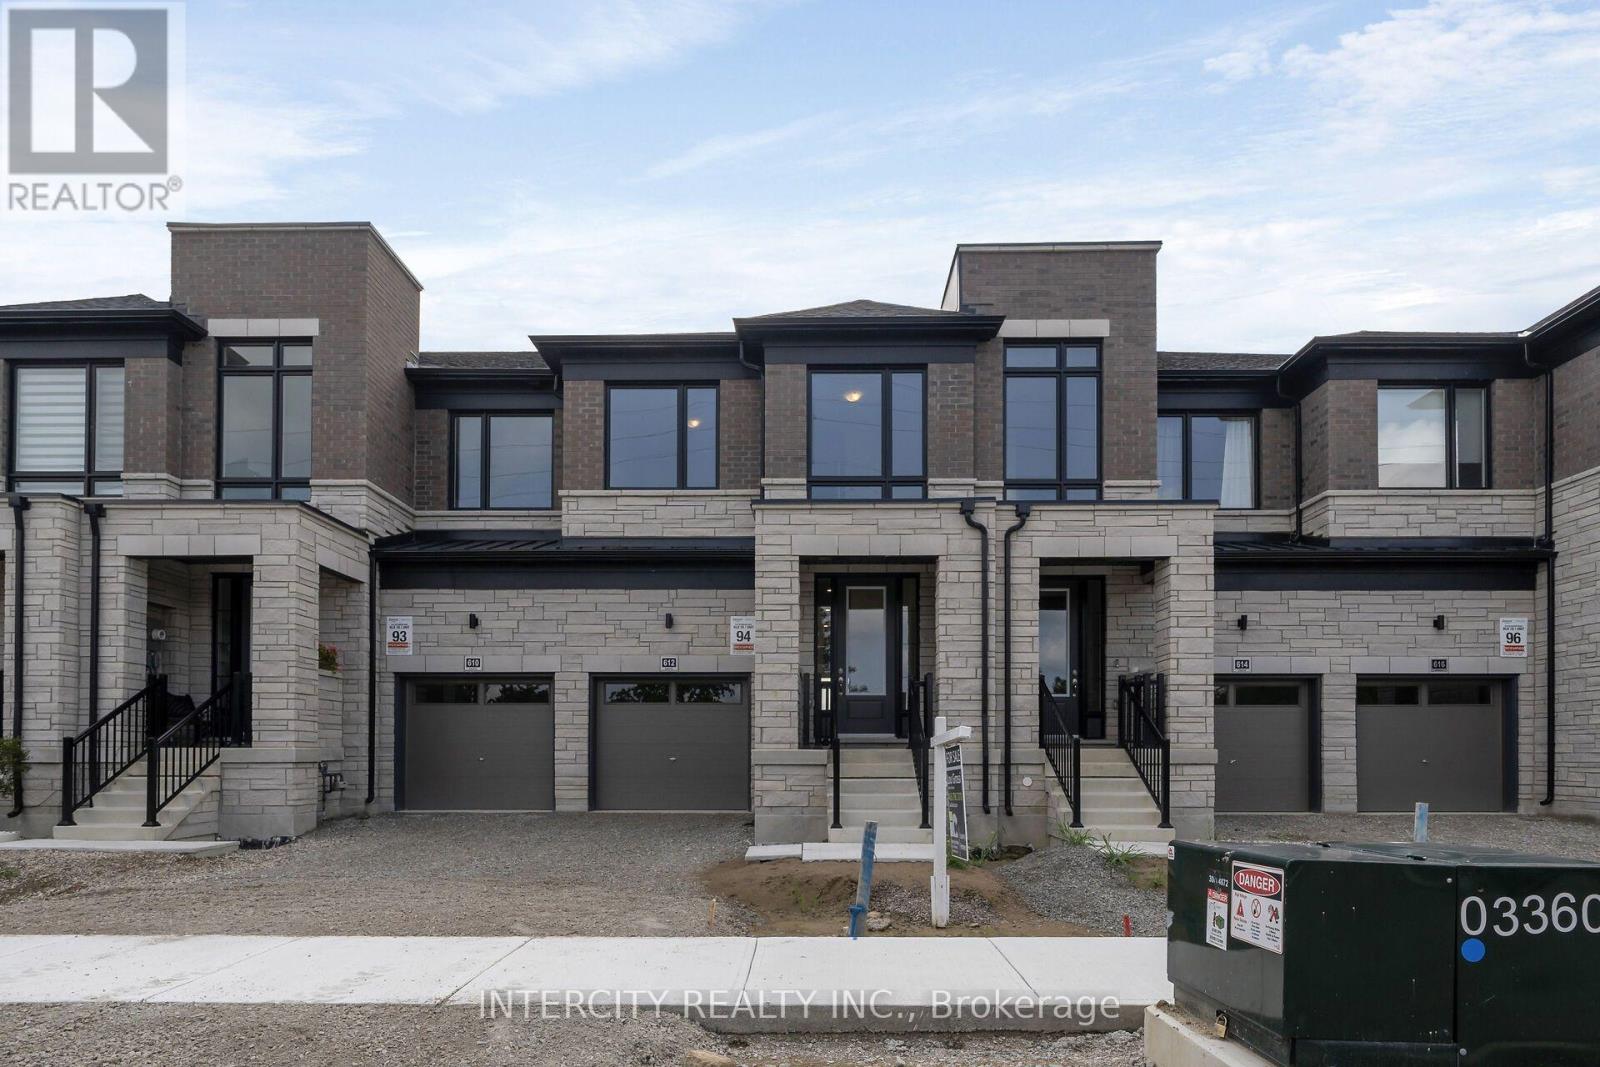
612 Glasgow Road
Caledon, Ontario
**Purchase Price is Net of H.S.T. Price. Elevated living in Bolton. Built by Zancor Homes. Welcome to the Sophisticated 2,052 Sq. Ft. Freehold Townhome in a beautiful community within the growing town, surrounded by beautiful greenery and the Humber River. This home provides modern luxury within serenity. Boasting 3 bedrooms and 2.5 bathrooms. Hardwood Floors throughout, stone counters, 9 ft main- and 2nd-floor ceilings, Smooth Ceilings Throughout, Oak Stairs with Iron pickets, stainless steel kitchen appliances, plus a white washer and Dryer. Spacious and well-designed property to call your future home. (id:63616)
1019 - 700 Humberwood Boulevard
Toronto, Ontario
Welcome to the Mansions of Humberwood, a luxury Tridel-built condominium.Welcome to the Mansions of Humberwood. A luxury Tridel-built condominium.Breathtaking views of the Humber River and Humberwood Park. Great location close to Humber College, major highways, Woodbine Mall, schools, parks, and Toronto Pearson Airport. (id:63616)
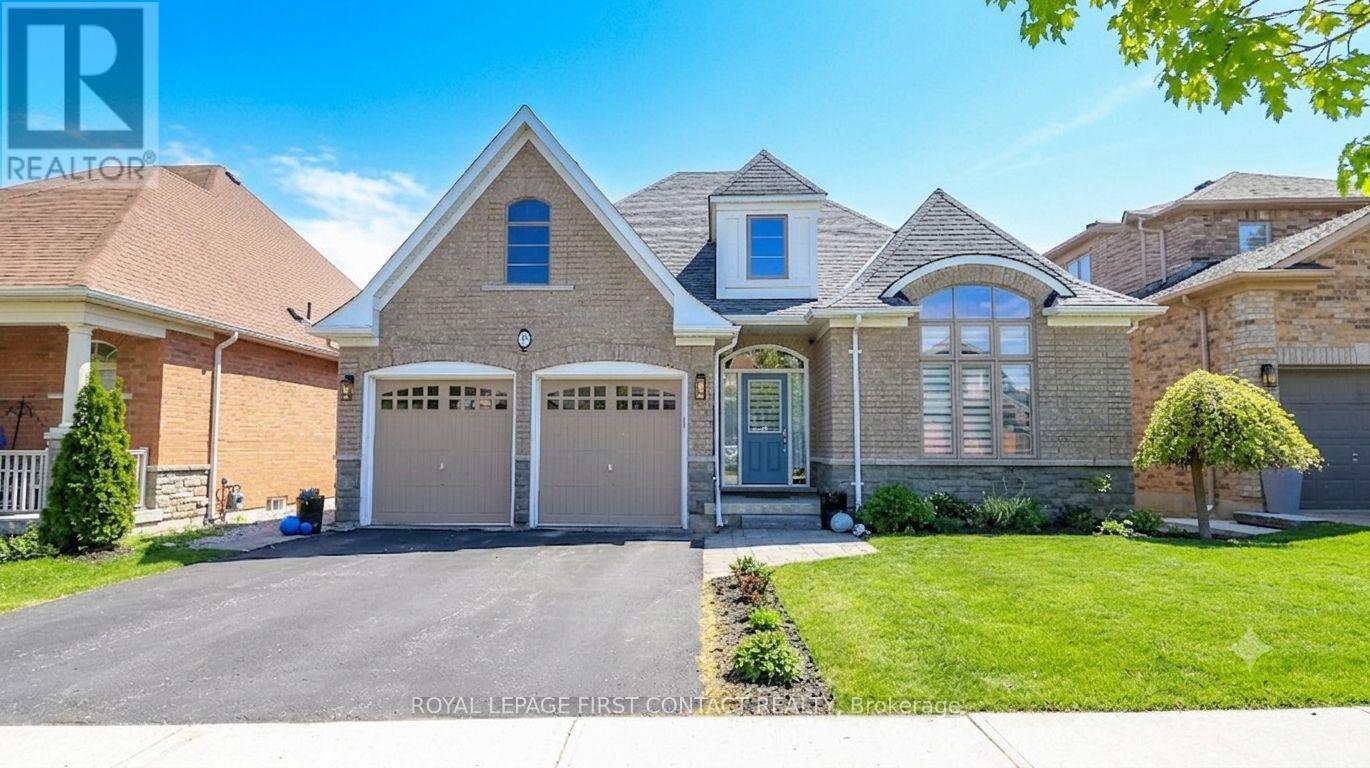
33 Tamarack Trail
Barrie, Ontario
Prepare to be captivated by this stunning brick and stone bungalow, where architectural beauty meets spacious, modern living. Boasting over 2,100 sq ft of bright main-floor living space, this home welcomes you with a soaring 20-foot entryway that sets a dramatic tone. Throughout the main level, 9'+ ceilings and elongated windows flood the massive principal rooms with natural light, beautifully accentuating the rich espresso oak flooring.At the heart of the home is a family-sized chef's kitchen, fully equipped with premium granite counter tops, stainless appliances, a timeless marble backsplash, and an oversized island perfect for entertaining. The adjacent family room features a gas fireplace and offers a seamless transition to the outdoor living space via a walk-out deck. Step down to the lower deck and enjoy a fully fenced, beautifully landscaped backyard oasis.The primary suite is a private retreat, featuring generous proportions, double walk-in closets, and a sumptuous 5-piece ensuite with a separate glassed-in shower. Two additional spacious bedrooms and a convenient main-floor laundry room with direct double-car garage access complete this level.The expansive basement is a dreamscape of potential & features high ceilings, oversized windows, and rough-ins for both a bathroom and fireplace-ready for your personal touch.Located just steps from scenic walking trails & beach access, close to schools and all essential amenities. This isn't just a luxury home; it's a lifestyle (id:63616)
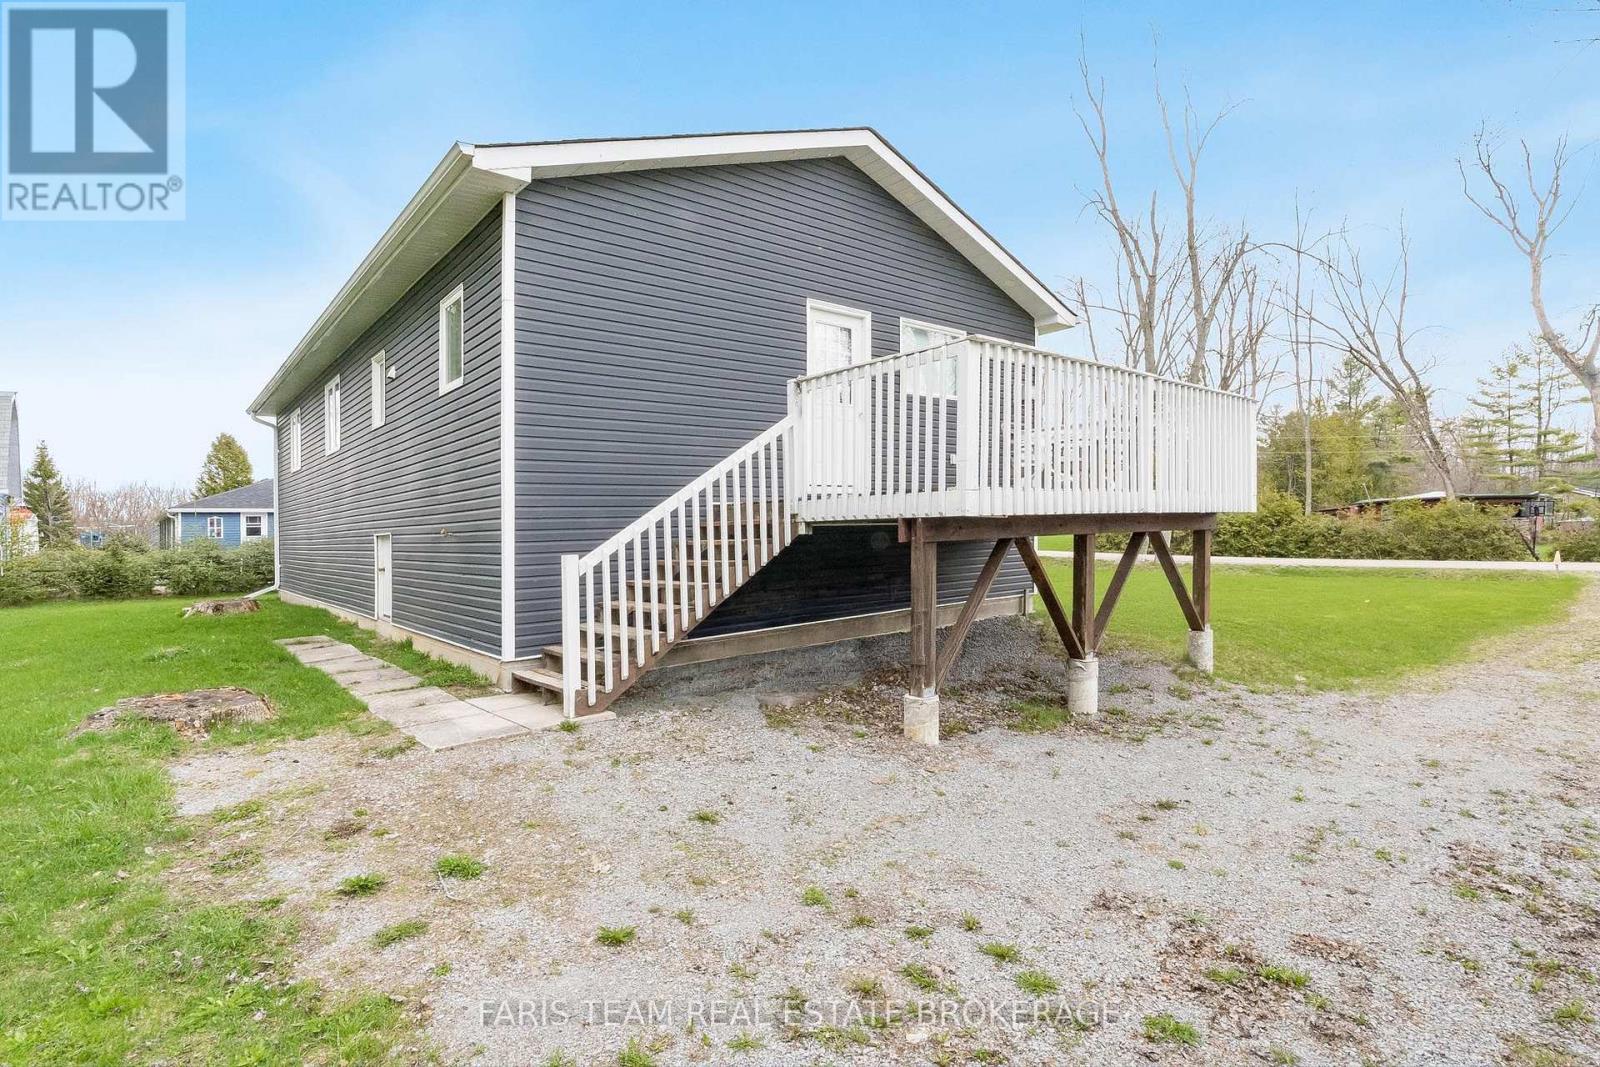
3554 John Street
Ramara, Ontario
Top 5 Reasons You Will Love This Home: 1) Thoughtfully and extensively renovated from top-to-bottom, offering true move-in-ready living with highlights including a brand-new addition for enhanced comfort and functionality, upgraded flooring throughout, new windows and doors, an updated roof, modern copper plumbing, electrical upgrades, durable vinyl siding, and a solid 4'crawl space, providing a stylish, efficient, and worry-free home so you can simply unpack and enjoy 2) Just steps from the sandy shores of Lake Simcoe, this property offers the quintessential lakeside lifestyle, where summer days are spent swimming, paddleboarding, kayaking, and boating, and winter brings the magic of ice fishing and skating right outside your door 3) Built with practicality and longevity in mind, the home features a 4,600 L septic tank, an owned hot water tank, a gravity-fed drainage system, and energy-efficient LED recessed lights throughout, ensuring low maintenance, energy efficiency, and comfort in every season 4) Gracefully set on a charming and private lot surrounded by natural beauty, offering peace, privacy, and a true cottage-country feel, whether you're enjoying morning coffee outdoors, hosting family gatherings, or relaxing after a day on the water 5) Just minutes to Orillia and Casino Rama, and only a 7-minute drive to Star Point Marina and Bayshore Village, where you can enjoy a vibrant community with social events, dining, boating, and recreational amenities, making this location as practical as it is desirable. 1,117 above grade sq.ft. plus an unfinished crawl space. *Please note some images have been virtually staged to show the potential of the home. (id:63616)
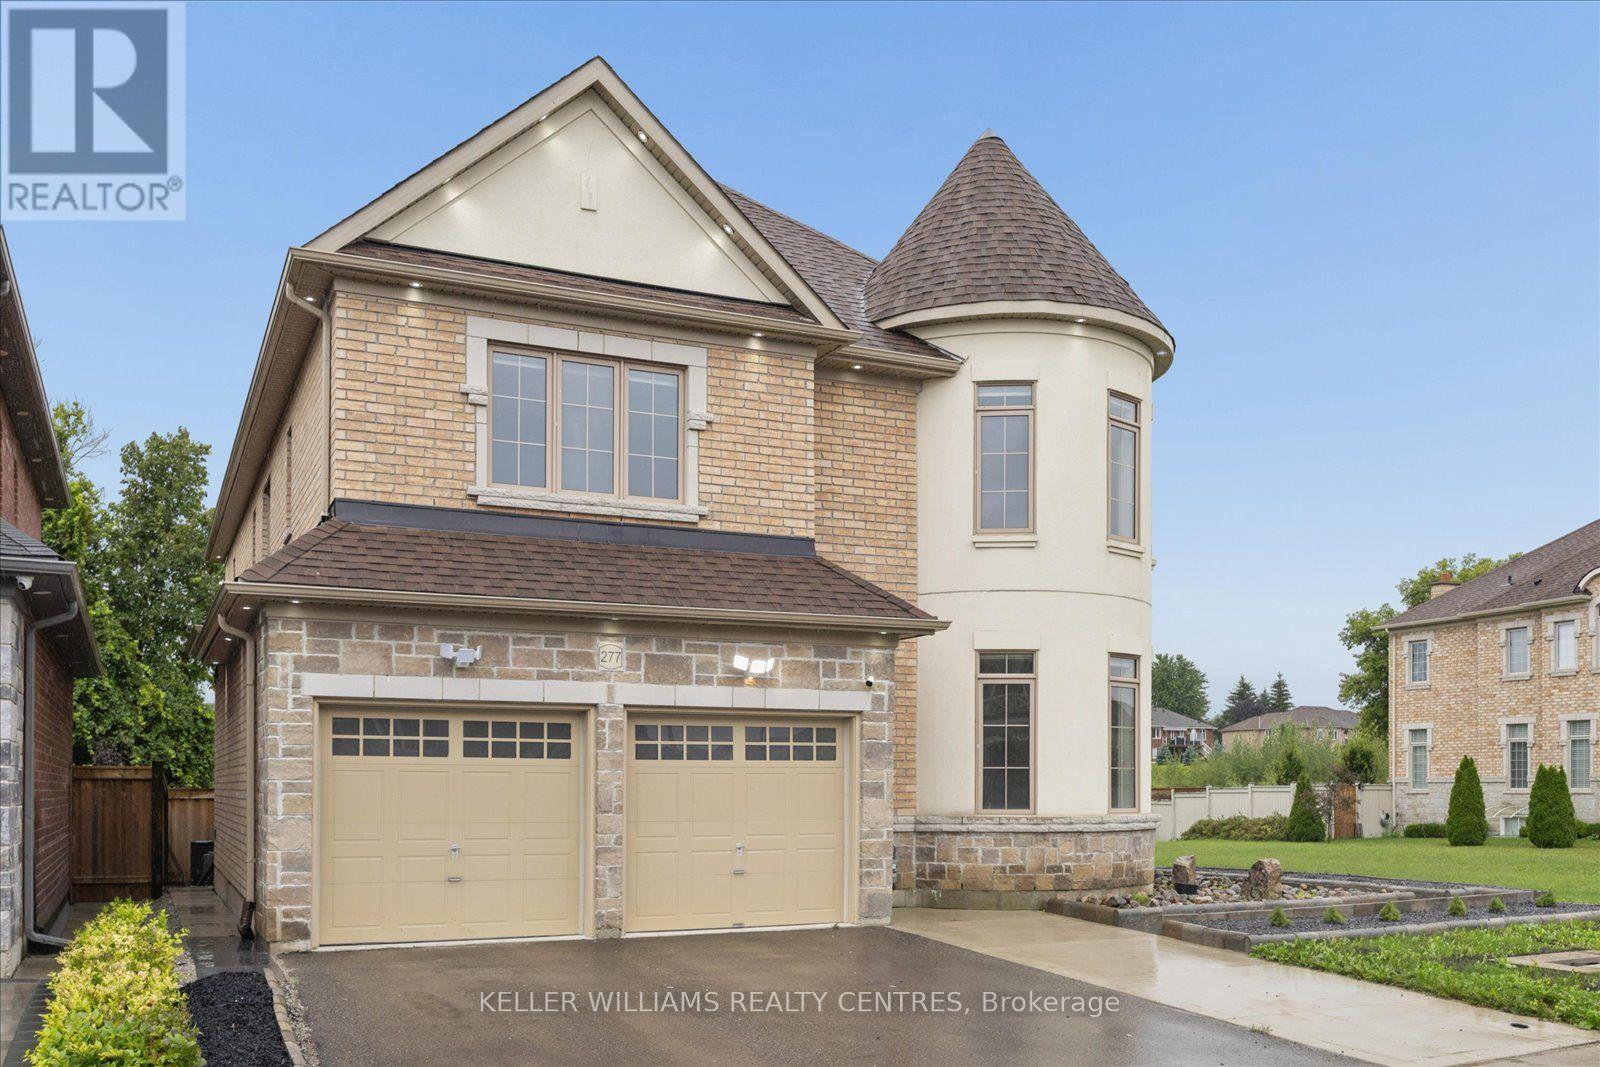
Basement 2 - 277 Gibson Circle
Bradford West Gwillimbury, Ontario
Welcome to this charming and spacious 1+1 bedroom basement apartment, offering comfort, functionality, and convenient GTA living. Featuring a modern kitchen, a generous living area, one well-sized bedroom plus a versatile den that can be used as a home office, additional living space, or guest area.Located in a highly sought-after neighbourhood, this inviting suite is just minutes from the GO Station and major highways, including Highways 400 and 404, providing easy access throughout the GTA. Close to top-rated schools, shopping, parks, and everyday amenities.A wonderful opportunity to lease a comfortable and well-maintained space in a fantastic location. (id:63616)
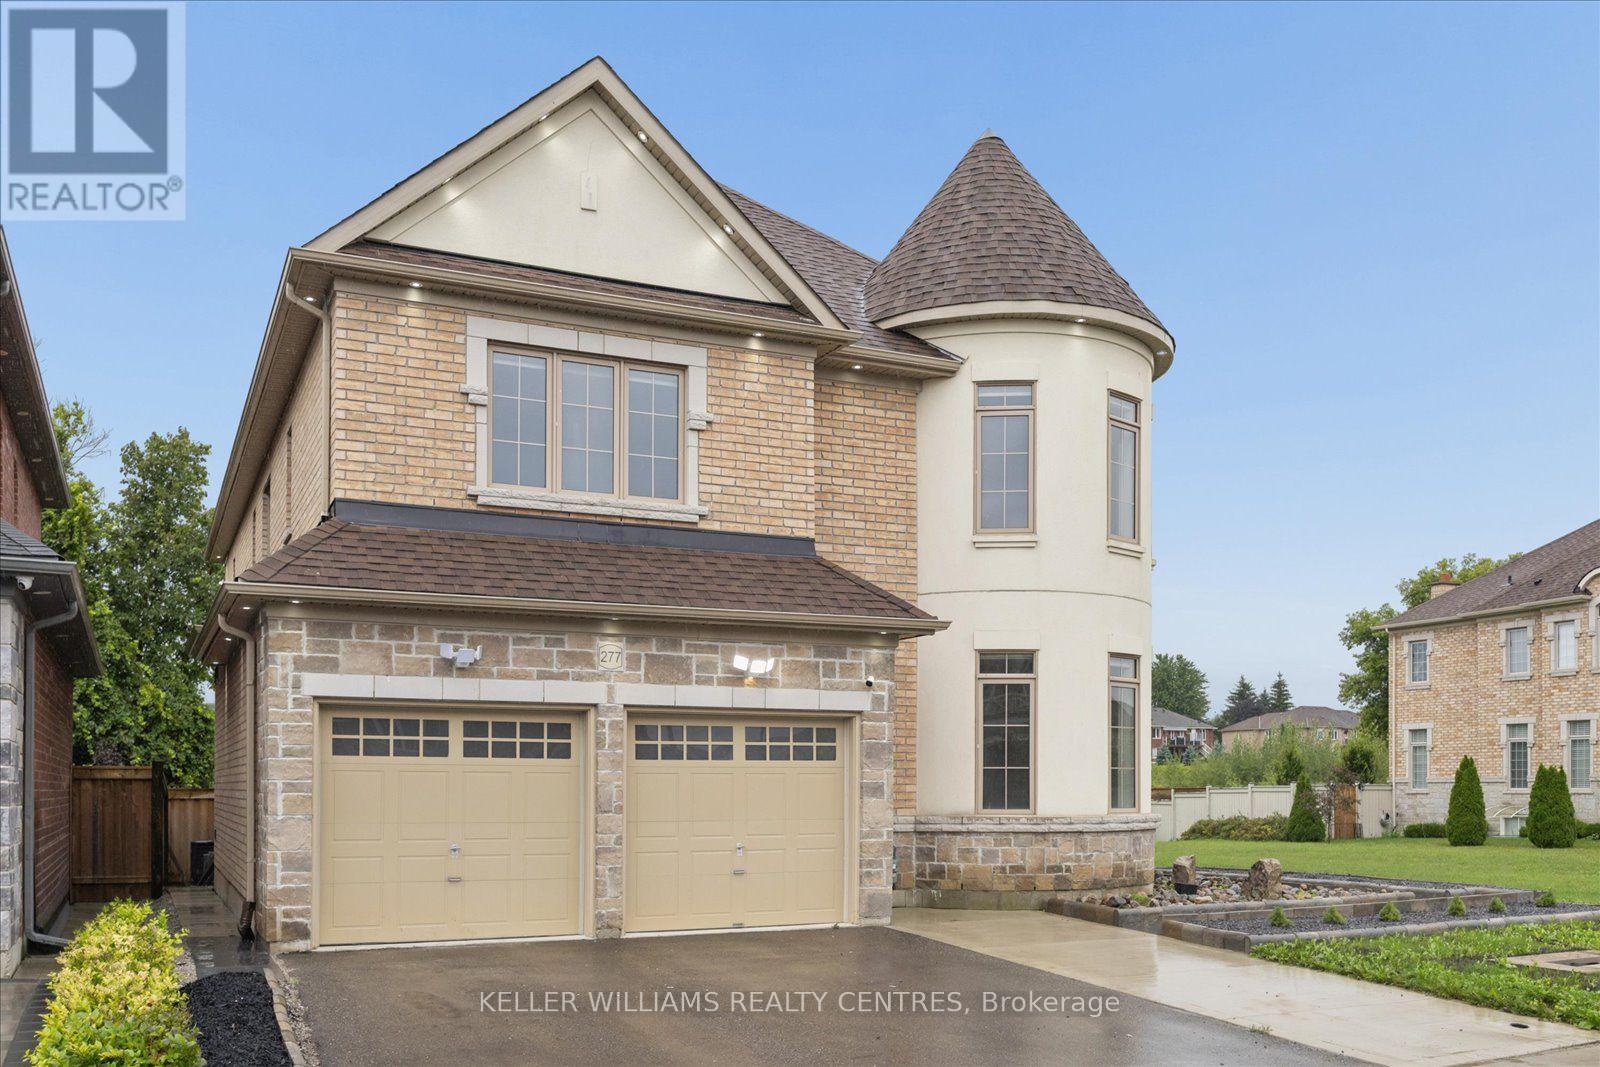
Basement 1 - 277 Gibson Circle
Bradford West Gwillimbury, Ontario
Welcome to this charming and spacious 2-bedroom basement apartment, offering the perfect combination of comfort, functionality, and convenient GTA living. Featuring a modern kitchen, a comfortable living area, and two generously sized bedrooms, this inviting space is ideal for those looking for a well-maintained home in a great location.Situated in a highly sought-after neighbourhood, the property is just minutes from the GO Station and major highways, including Highways 400 and 404, providing easy and convenient access throughout the GTA. Close to top-rated schools, shopping, parks, and everyday amenities.A wonderful opportunity to lease a comfortable 2-bedroom suite in a fantastic location. (id:63616)

963 Northern Prospect Crescent
Newmarket, Ontario
Nestled on a quiet crescent in prestigious Stonehaven, this home combines elegance, comfort, and a prime location in one of the areas most sought-after neighborhoods. Inside, soaring 9' ceilings, hardwood floors throughout, and dramatic French-style stretch ceilings create a welcoming, sophisticated atmosphere. Entertain in style with an expansive formal dining room, a large family room complete with a cozy gas fireplace, and a bright, open-concept kitchen featuring sleek quartz countertops and floor tiles. A striking accent staircase adds a touch of grandeur to the main floor. Upstairs, a smartly designed layout separates the luxurious master suite from three additional bedrooms and a bonus family room, offering privacy and convenience.The Finished Walkout Basement offers a private 1-bedroom suite with large windows and a full bath - perfect for a nanny, in-law, or guest retreat. Outside, your private oasis awaits with an inground pool, large deck off the kitchen, a covered relaxation area overlooking the pool, and a stone wood-fired oven perfect for entertaining family and friends. The home is enhanced by natural stone facade and a wide interlocking stone driveway, offering impressive curb appeal and ample parking. Recent updates include a new AC (2024), Furnace (2023) and EV Charger. With friendly neighbors, elegant design, and a functional layout in a premier location, just minutes from a highly rated school, this home offers the perfect setting for comfortable and versatile living. (id:63616)
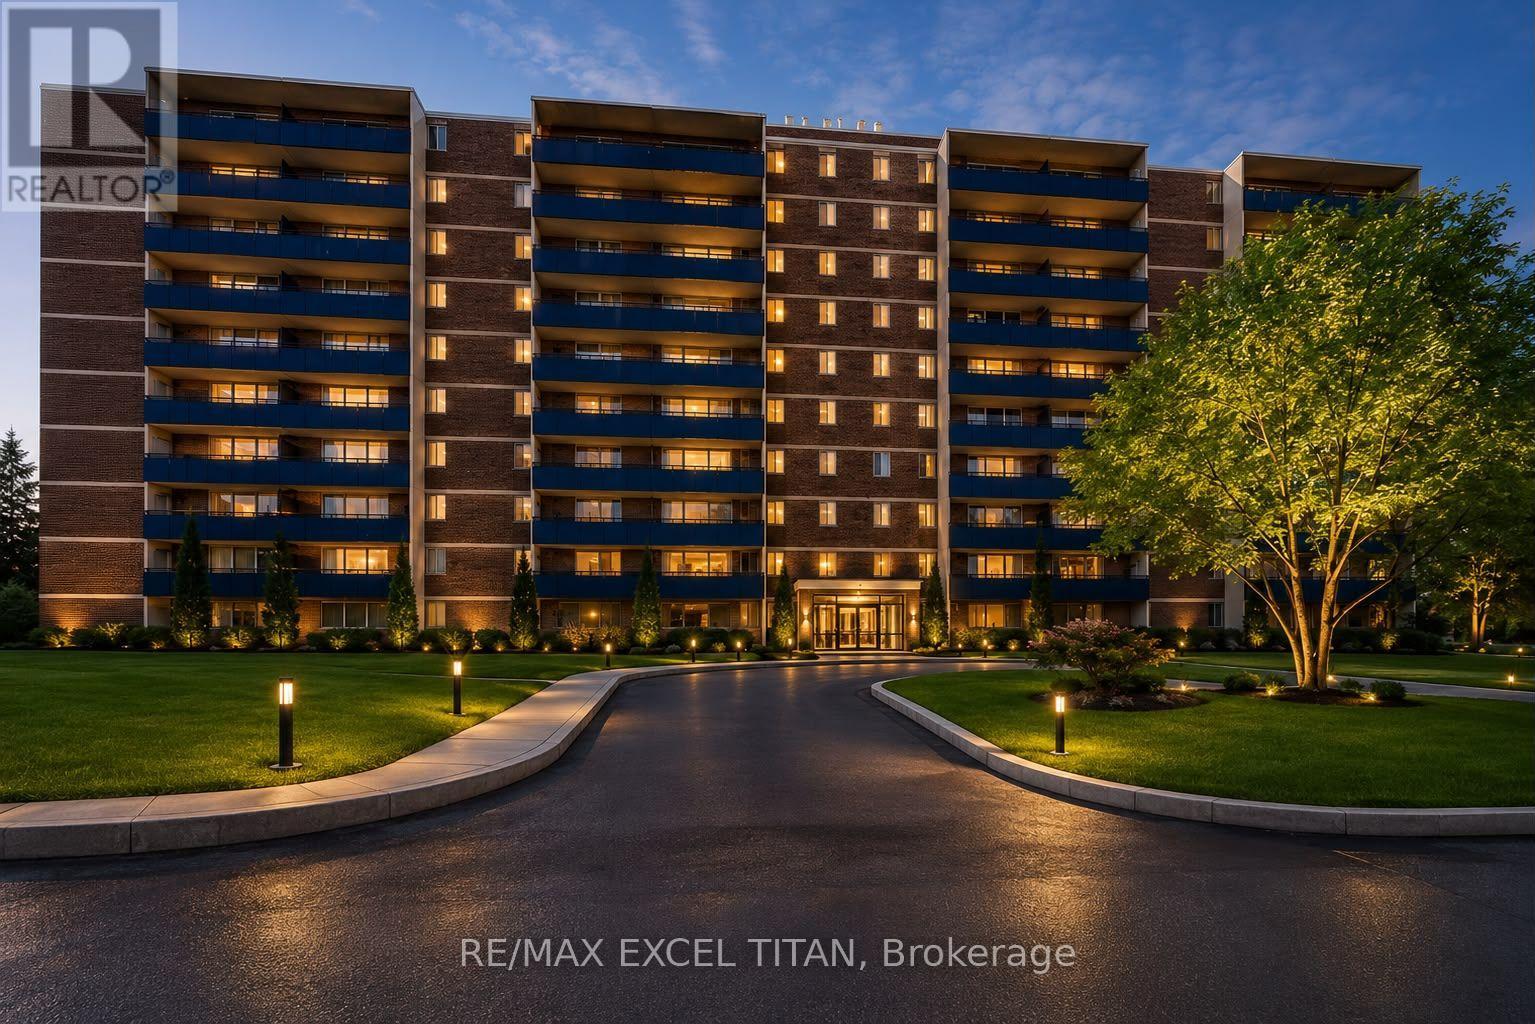
814 - 5 Glamorgan Avenue
Toronto, Ontario
Over 900 SQFT One-bedroom Suite Is Highly Sought After Offering Large Balcony And An Unbeatable Location. This Freshly Painted Unit, Perfectly Positioned Just Steps From Public Transit TTC, Grocery Stores, And Schools. Easy Access to Highway 401. The Well-Maintained Building Offers Unobstructed Views With Security Cameras, 25 Hour Site Staff. Discounted promotional rates with Rogers available for Home Phone, Internet and Cable services. Some photos have been virtually staged (id:63616)
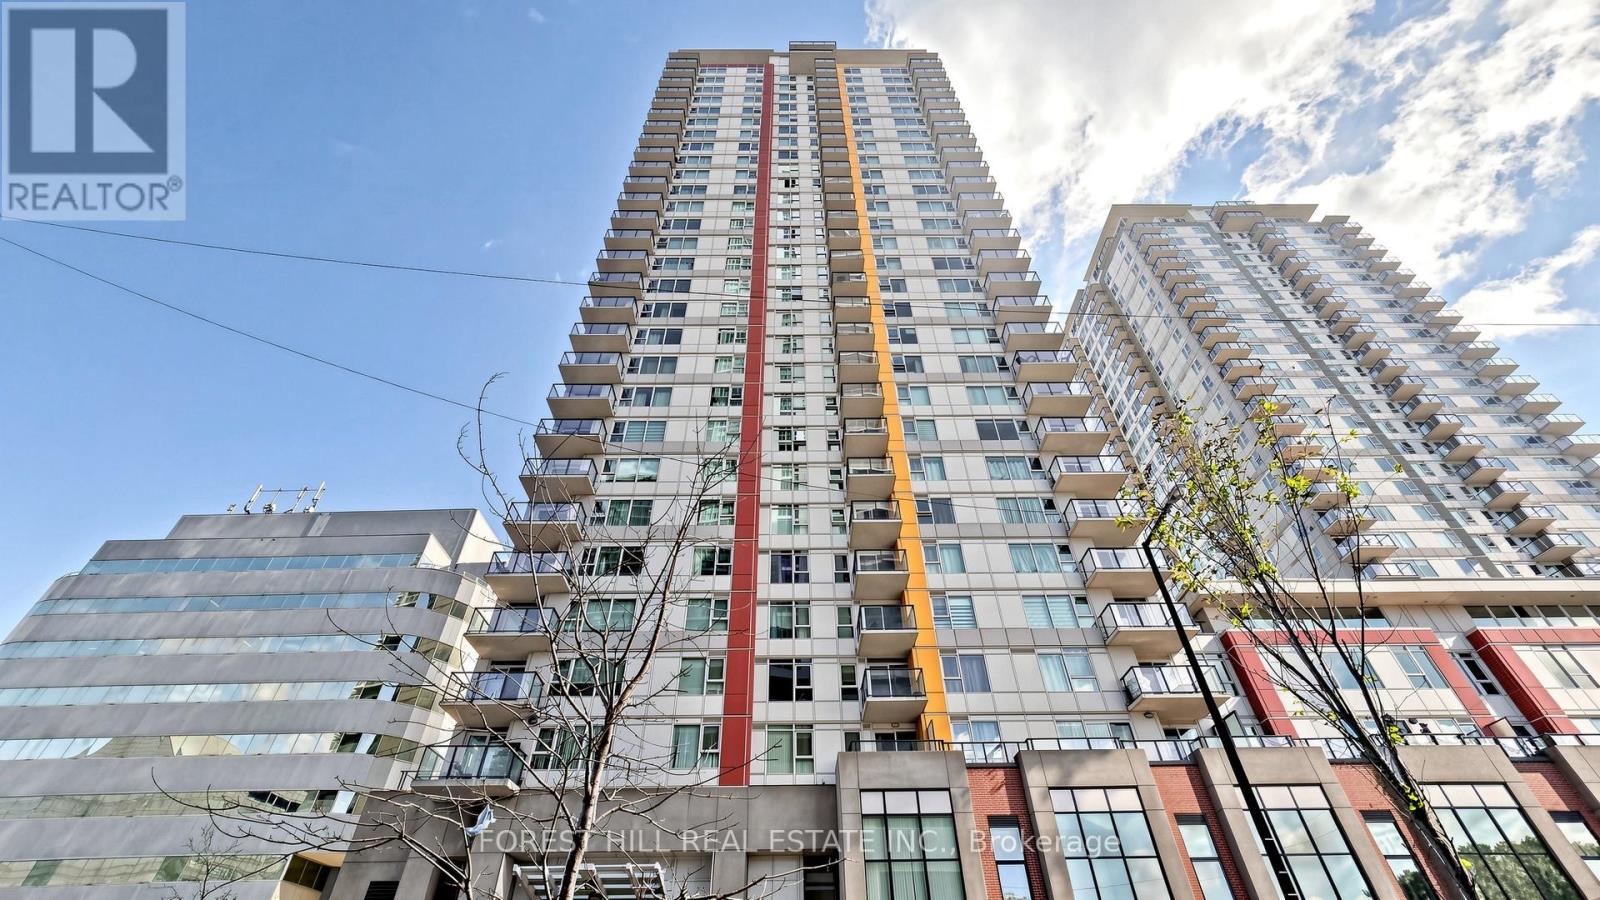
325 - 25 Town Centre Court
Toronto, Ontario
185 SQ. FT. TERRACE. FULLY FURNISHED. PARKING. TTC & GO NEARBY. This bright and modern 620 sq. ft. 1-bedroom, 1-bathroom suite combines a smart, efficient layout with exceptional outdoor space, one owned parking spot and outstanding access to transit, shopping and everyday amenities.One of the biggest highlights is the spectacular 185 sq. ft. private terrace - a rare amount of outdoor living space that's perfect for morning coffee, relaxing, entertaining or dining outside.Inside, the modern kitchen features granite countertops and a built-in wine fridge, while the well-designed layout makes excellent use of the interior space.Even better, this suite is being offered fully furnished, including the existing professionally selected furniture, wall art and terrace furniture - giving buyers the opportunity to simply move in and start enjoying it from day one.Commuting couldn't be more convenient, with TTC and GO Transit just a short walk away and Highway 401 only minutes from home. Scarborough Town Centre, the Civic Centre, YMCA, restaurants, shopping and everyday conveniences are all close by. The future Scarborough Centre station is also under construction as part of the Line 2 Scarborough Subway Extension.Residents enjoy an impressive collection of amenities including 24-hour concierge, indoor pool, sauna, gym, party room, rooftop patio with BBQs, guest suites and visitor parking, all in a pet-friendly building.An outstanding opportunity for first-time buyers, professionals or investors looking for convenience, lifestyle and exceptional outdoor space in a well-connected Scarborough location. (id:63616)
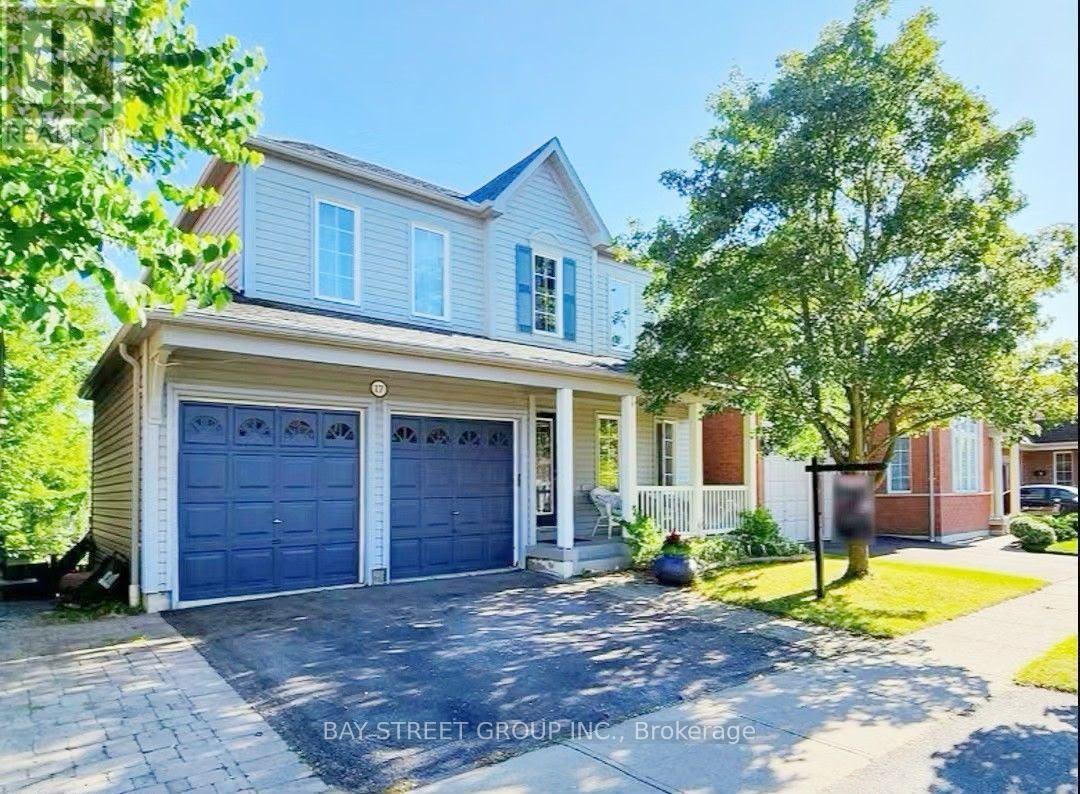
17 Bradbury Crescent
Ajax, Ontario
Looking for a fully renovated, affordable, 2-bedroom, 1-bathroom home? Welcome to this luxury basement apartment located in the convenient core of Ajax! Nestled on a private ravine/pond lot, this bright and spacious in-law suite offers a walk-out separate entrance for added privacy and convenience. Features a beautiful open-concept kitchen with quartz countertops and newer appliances, two generously sized bedrooms, and a modern bathroom with a stylish glass shower. Enjoy the convenience of ensuite laundry and one driveway parking space. Ideally located just minutes from Hwy 401 & 412, with easy access to shopping, dining, schools, public transit, and all essential amenities. (id:63616)
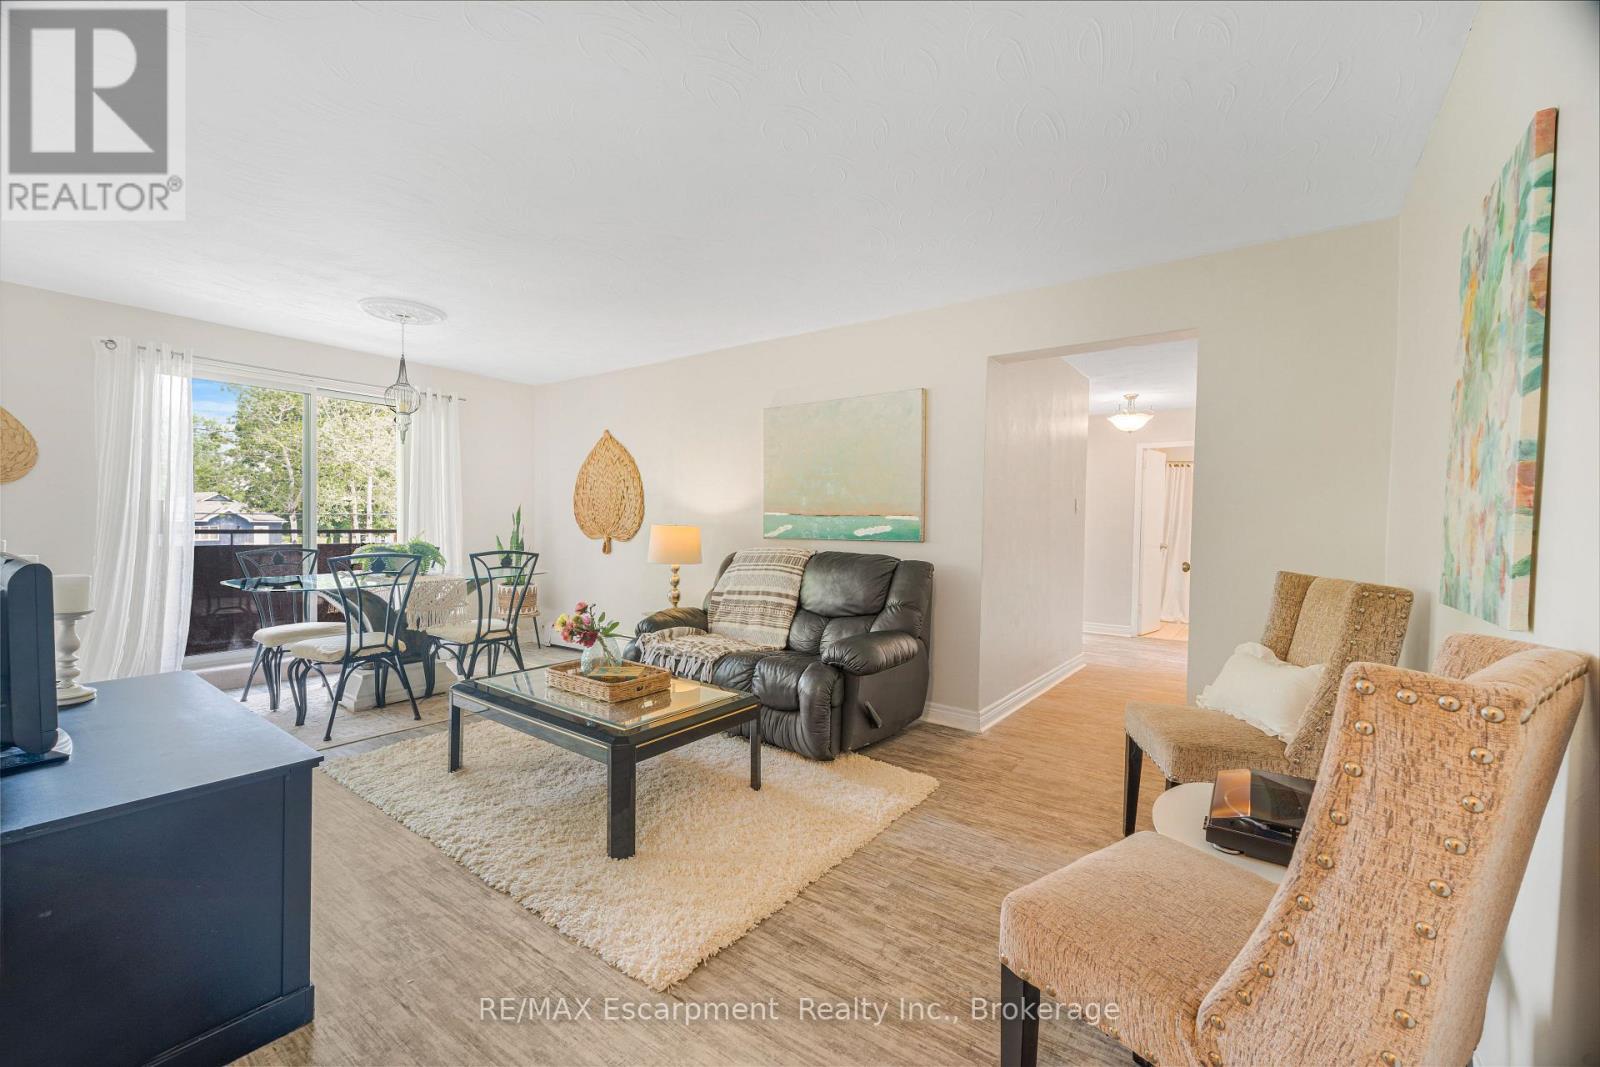
203 - 485 Thorold Road
Welland, Ontario
Welcome home to this inviting and roomy unit in a charming vintage building. Located within walking distance to plenty of food options, grocery stores, pharmacy, Maple Park and Gordon Public School, you'll find this building inviting, friendly and very quiet. Unit 203 is bright and airy, with neutral tones throughout, space to entertain and plenty of storage space. The eat-in kitchen offers plenty of counter space, and a cozy space to enjoy your morning coffee, while still large enough to fit a table for casual dining. The bright living room/dining room leads you to your private balcony, with space for some lounge chairs or a patio set. The two bedrooms are generously sized and just as bright and airy as the rest of the condo. Don't miss out on this well-priced unit, offering all the conveniences of condo life. (id:63616)
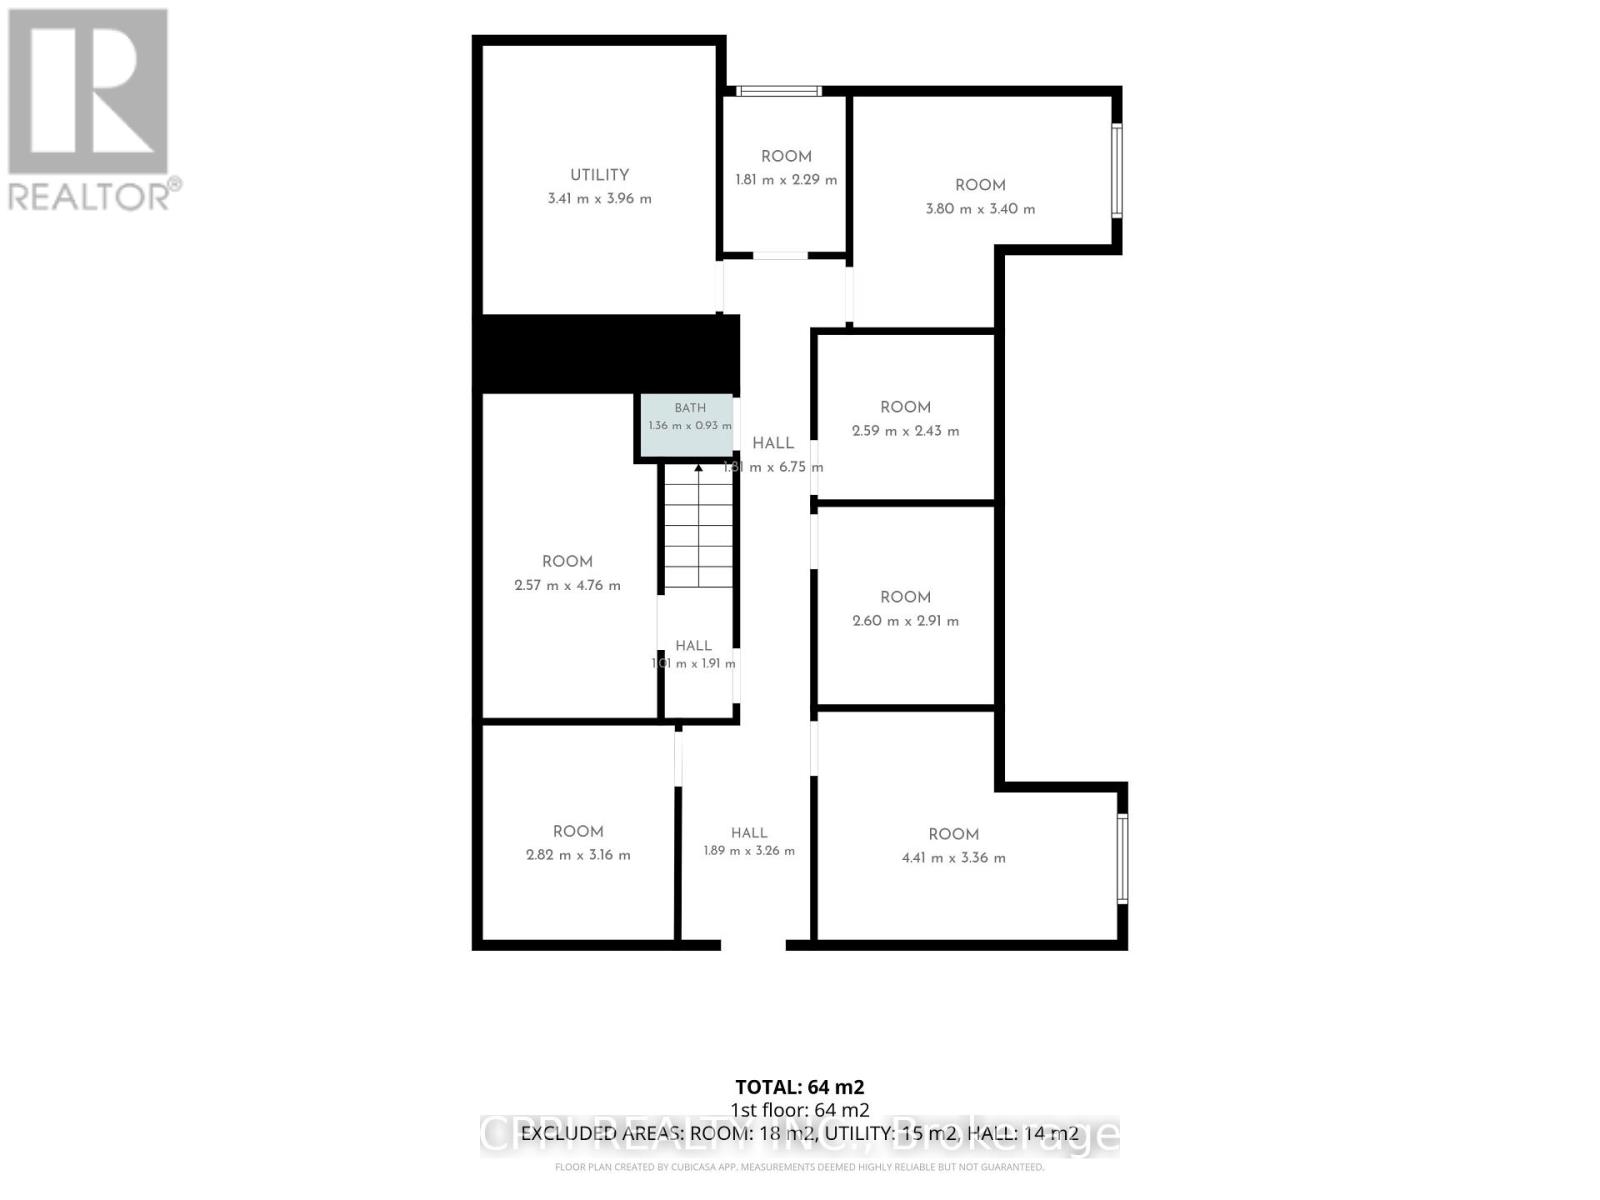
Bsmnt - 100 Old Kingston Road
Ajax, Ontario
Prime Multi-Use Commercial Space Available in Pickering Village (Ajax) - Position your business in a high-traffic, historic commercial hub at 100 Old Kingston Road. This highly versatile, lower-level space features flexible zoning that accommodates a wide array of business uses, making it the perfect blank canvas for professional offices, medical or wellness clinics, retail ventures, instructional studios, or creative workshops. The property offers excellent visibility, ample on-site parking, and seamless access to Highway 401 and public transit, allowing you to secure a premium Ajax footprint at a highly competitive rate. (id:63616)
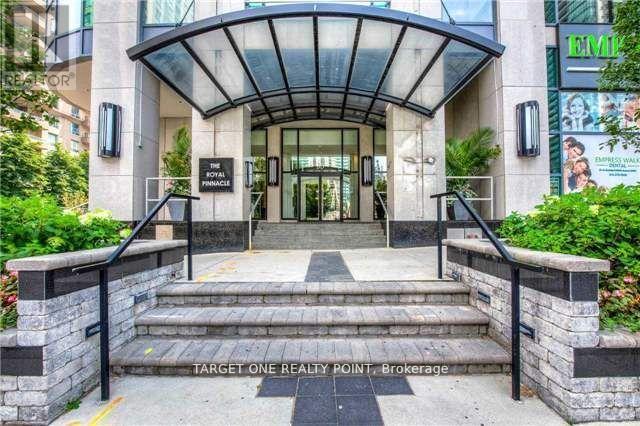
909 - 33 Empress Avenue
Toronto, Ontario
Prime Location W/ Direct Access To Subway Station, Awesome Split 2 Bed Rooms Layout, Fresh Renovated , New Appliances 24 Hrs Security, Everything You Need Only Steps: Shops, Library, Theatres, Restaurants, Supermarkets Etc., High Rated Schools: Mckee Ps/ Earl Haig Hs/ Claud Watson Art Gift School, New Laminate Flr Throughout, New Modern Kitchen W/ Granite Counter Top, Crystal Tiles Backsplash. (id:63616)
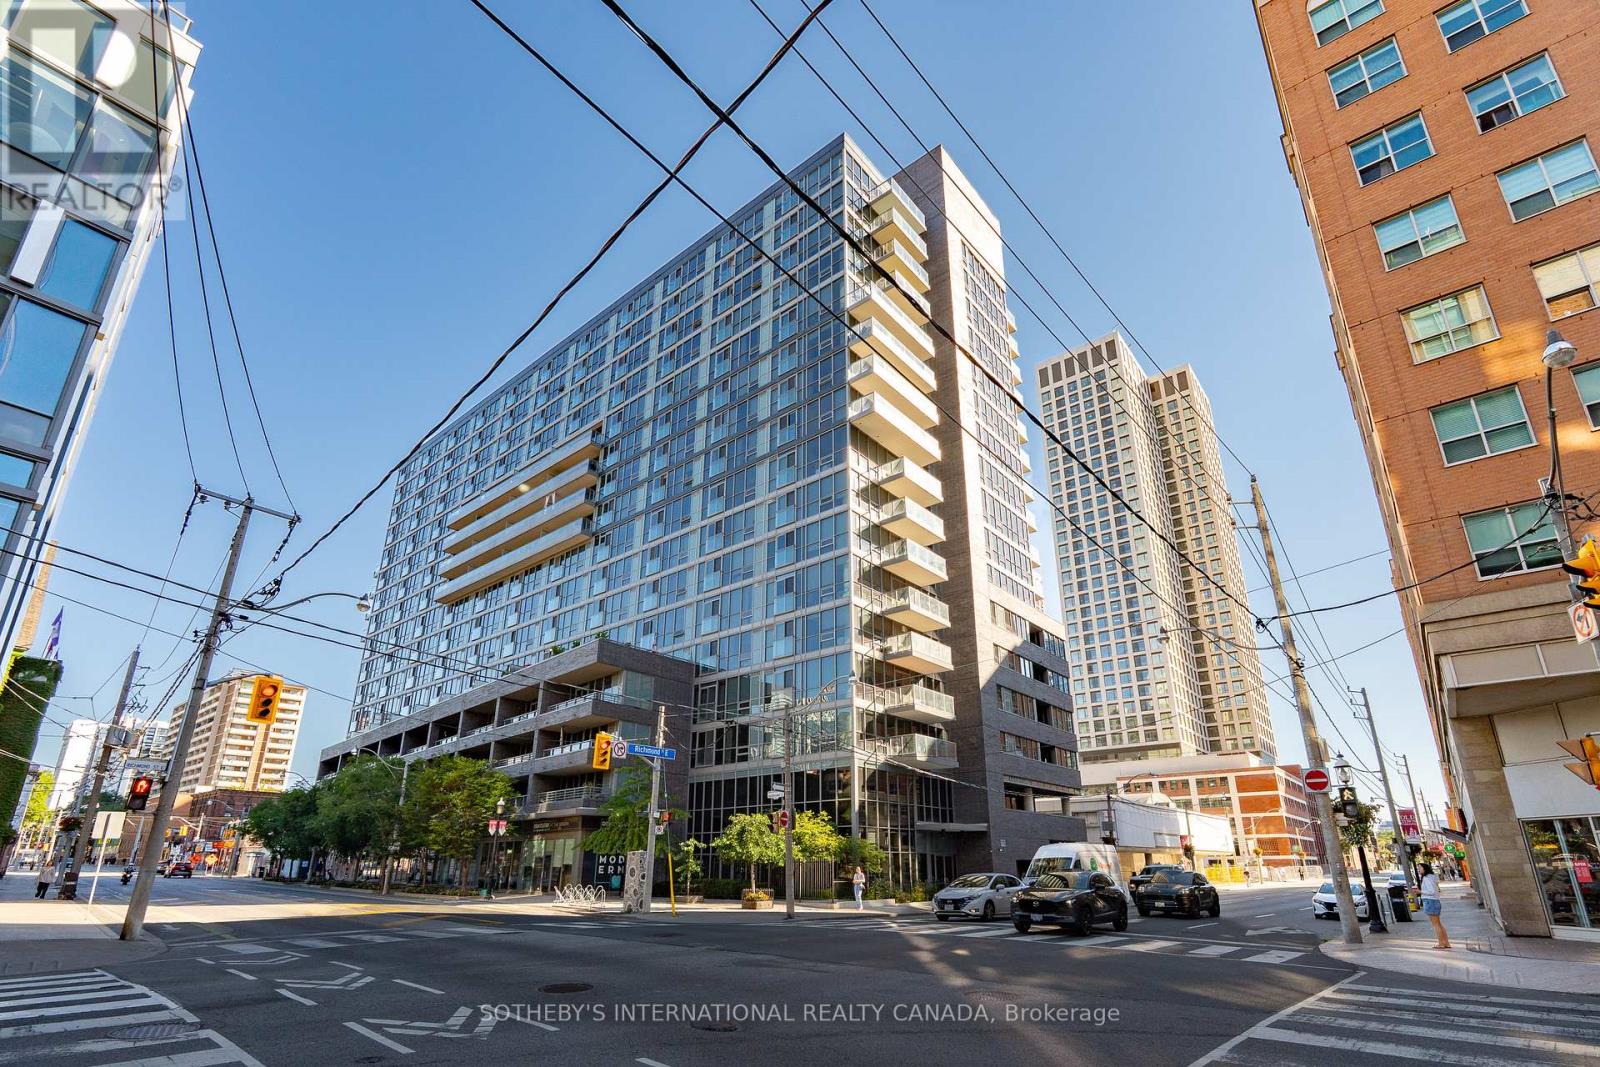
316 - 320 Richmond Street E
Toronto, Ontario
They don't make family-sized homes like this anymore! This 825 sq ft, 2-bedroom, 2-bathroom condo (plus a 45 sq ft balcony) features a well-thought-out layout with ample storage and a desirable split-bedroom design. Recent upgrades include fresh paint (2026), updated flooring (2025), and a newer washer/dryer (2024).The living room/dining room features a functional L-shape layout centred around the heart of the home: the kitchen, complete with a kitchen island. The home faces east for the morning sun and offers tons of storage, including a deep coat closet, a linen closet, a wall-to-wall closet in the second bedroom, and two XL closets in the primary suite. Residents enjoy an amenity-rich building, including 24-hour concierge/security, a full-sized gym, a yoga room, and a co-ed sauna and steam room. In the summer, enjoy all the rooftop patio has to offer, including a swim spa, a hot tub, multiple patios, and communal BBQs, all overlooking the city skyline and the CN Tower. Additional building amenities include a party room, movie room, cards room, guest suites, bike storage, and ample visitor parking. Excellent location, walking distance to St. Lawrence Market, the King East design district, Old Town Toronto, St. James Park, and the beautiful Allan Gardens Conservatory. Transit is at your doorstep, with easy access to the King and Queen streetcars. Steps from the upcoming Food Basics and Shoppers Drug Mart, part of the ROQ development at Queen/Ontario St. (id:63616)
890 Queen Street W
Toronto, Ontario
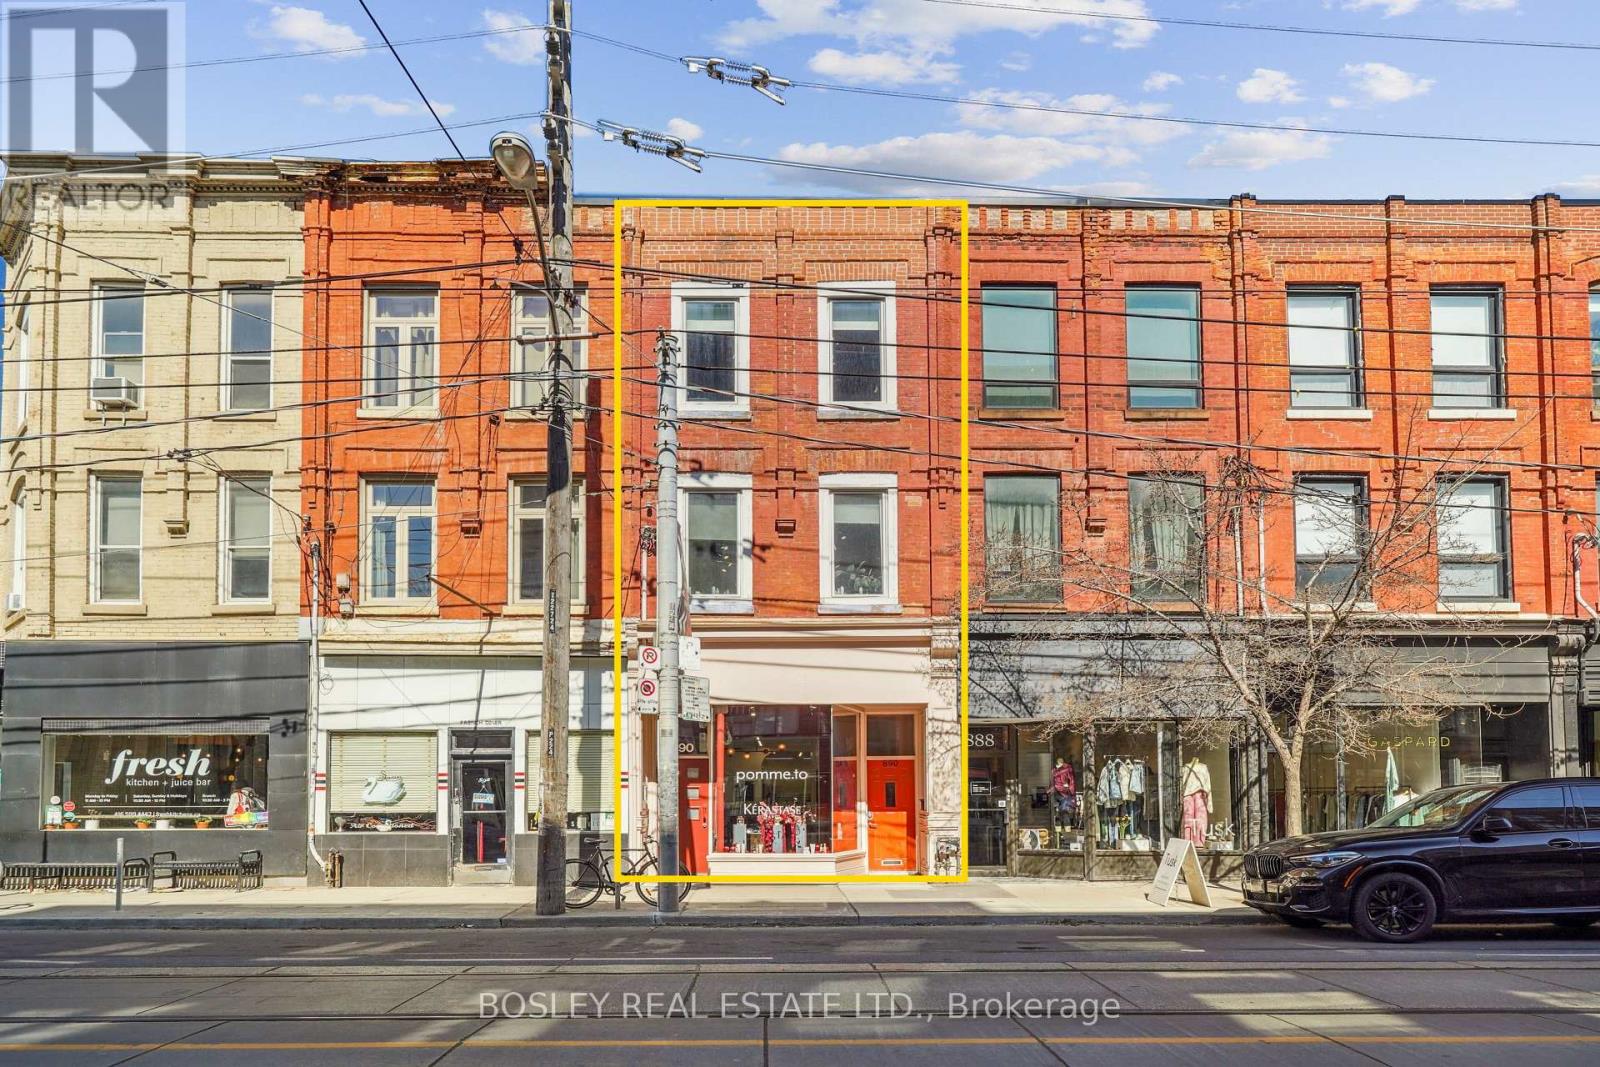
A two-storey, two-bedroom residence with a private rooftop terrace overlooking Trinity Bellwoods Park, paired with two commercial tenancies generating income against the cost of holding it. The residence sits above a 2019 steel-constructed, double-fire-rated building on Trinity Park Lane at the rear of the property. The interiors are Scandinavian in feel, while the private terrace offers unobstructed views over the park and CN Tower. The tenant is in the final year of the lease, with the residence becoming available for owner or investor occupancy as of July 31, 2027.The commercial income comes with it. The Queen Street frontage is a classic Toronto brownstone, occupied in its entirety by Pomme T.O, a L'Oréal/Kérastase flagship boutique. The rear building holds a commercial unit at grade, currently leased month-to-month, providing flexibility for its future use-whether maintained as income-producing commercial space, repositioned, or potentially converted to private parking/garage space, subject to approvals. Together, the two structures total approximately 4,200 sf and are interconnected on the first and second floors. Consider what the alternative buys. A condominium in this pocket delivers comparable living space, a monthly maintenance fee, no land and no income. Here, a private buyer owns the land and both buildings freehold, collects income across all three tenancies in the interim, and from July 2027 can take over the residence and its terrace overlooking the park while commercial rent continues to offset carrying costs. Positioned on Queen and Shaw among Aesop, Le Labo, Mother and Fable, this is a rare long-hold opportunity combining freehold ownership, income, flexible commercial use and an irreplaceable Trinity Bellwoods location. Also listed in the commercial category under MLS# . Please see that listing for additional detail. (id:63616)
730 Shaw Street
Toronto, Ontario
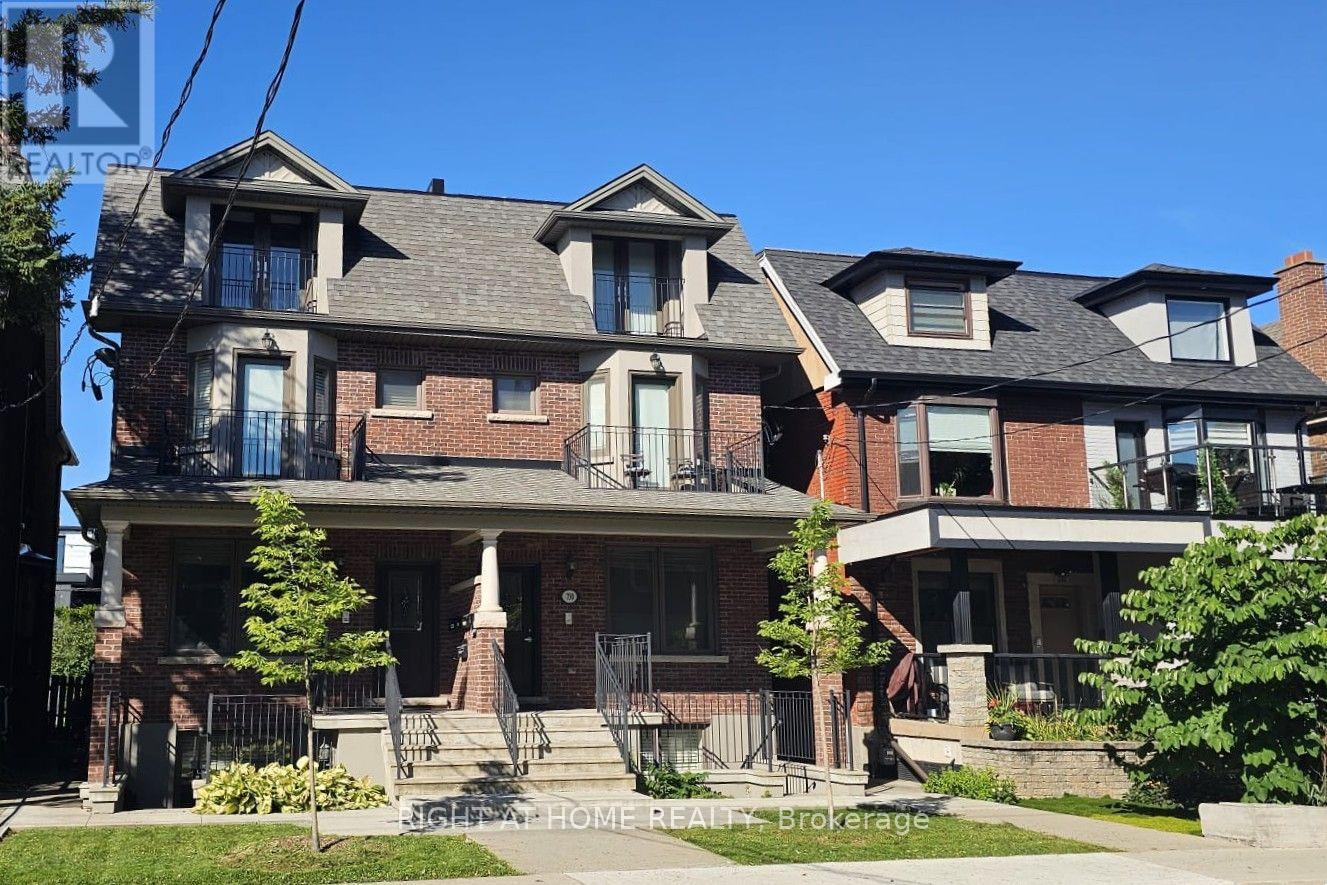
Exceptional turnkey investment opportunity in Palmerston-Little Italy, one of Toronto's most vibrant and in-demand communities. Excellent income generator with potential for even more with existing parking and possible laneway suite (buyer to confirm). This extremely well-located and well-built legal fourplex offers four self-contained luxury apartments with separate entrances and large private balconies, high-end finishes and fixtures, solid hardwood floors, high ceilings and lots of natural light. Spacious, thoughtfully designed layouts. Each apartment features a full custom kitchen with a large island, premium granite countertops and full-size stainless-steel appliances, as well as an in-suite laundry, independent heating and air conditioning systems, soundproofing, intercom and more. The lower level has a heated floor system in addition to forced air heating and cooling. Each unit has separately metered gas and hydro and a rough-in for water metering. There is also a backyard with on-site parking. This property was completely gutted down to the double brick, and rebuilt all new with a large extension. Top-quality construction with long-term performance and style in mind. Steps to Bloor Street, two TTC Bloor line subway stations, multiple bus routes, Harbord St., College St, Annex, Little Italy, and Ossington Strip restaurants, shops, schools, parks, bike paths, museums and all amenities. Just minutes to the University of Toronto, University Health Network, Yorkville, and the Downtown Core, this is a great location for attracting quality tenants and securing long-term value. Ideal for investors, multi-generational living or as a private residence with a great source of income. A rare turnkey investment in one of Toronto's most coveted neighbourhoods! (id:63616)
6812 - 55 Cooper Street
Toronto, Ontario
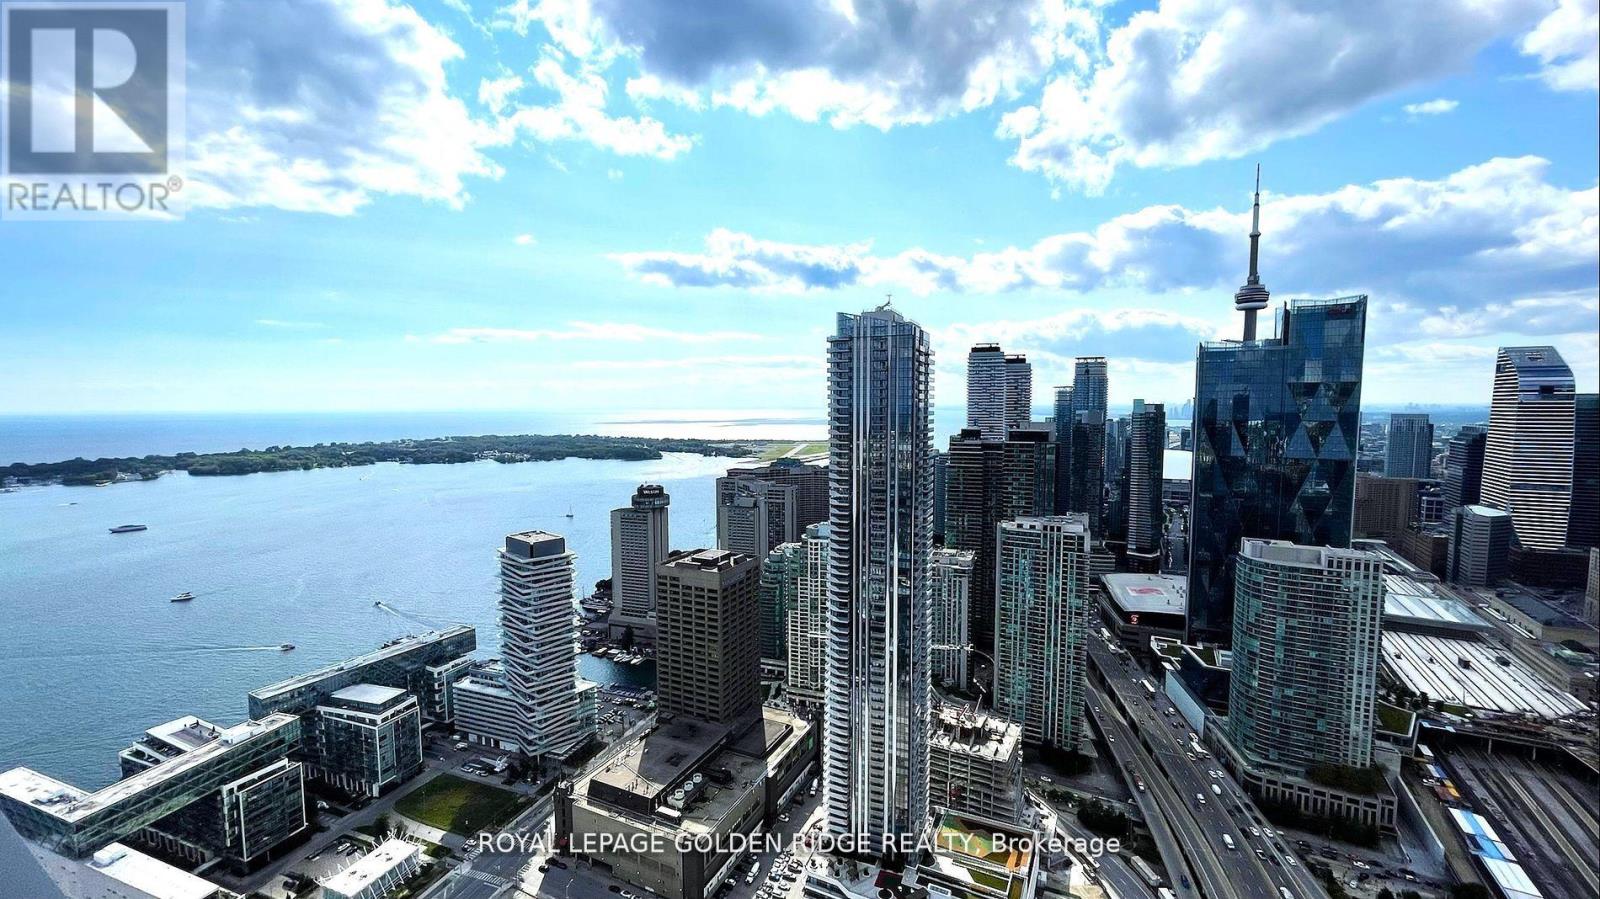
luxury Sugar Wharf West Tower By Menkes, Breathtaking Lake View and Downtown toronto skyline, 3 bedroom with 3 full bath. Open Concept Kitchen And Living Room. Luxury Brand Miele Appliances. EXTRA Large Unobstructed Lake/City view Balcony. Excellent Location And Convenient. Walk Distance To George Brown, Harbour Front, St Lawrence Market, Union Station, Cn Tower, Financial district & Mins Access Gardiner And Much More. (id:63616)
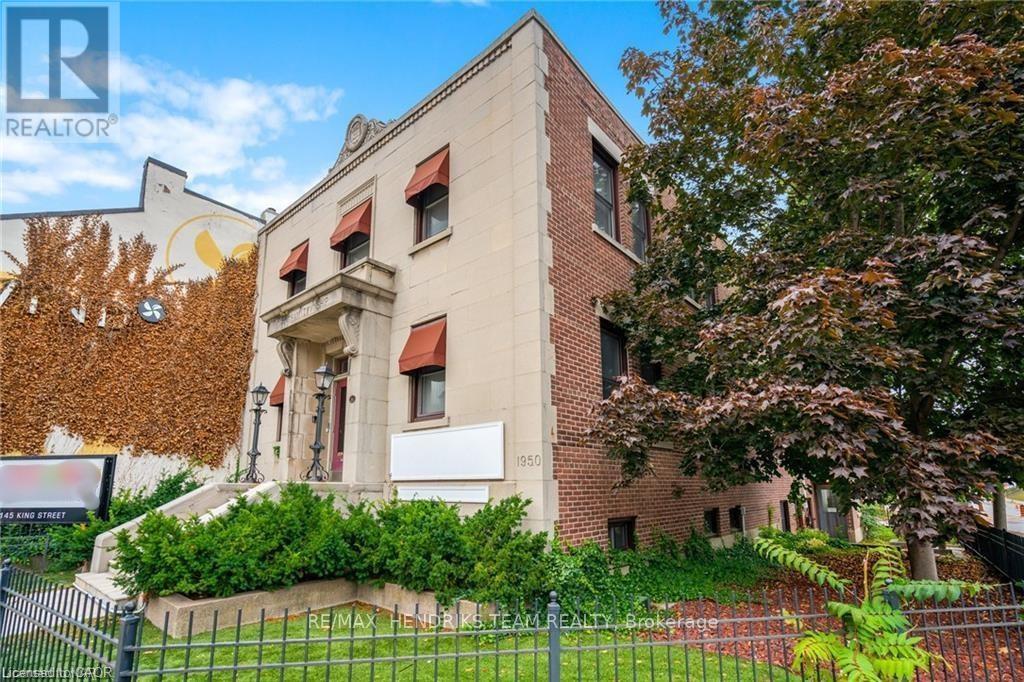
145 King Street
St. Catharines, Ontario
A rare 7,200 sq. ft. downtown ownership opportunity with exceptional flexibility! Built in 1950 as the former Grantham Township City Hall, this distinctive St. Catharines property offers approximately 7,200 sq. ft. across three levels and an opportunity that can work for an owner-user, live/work buyer or investor. Need space for your own business? The existing commercial tenant is willing to vacate, providing the opportunity to occupy the building for your own use. Prefer to live and work under one roof? The impressive 2,400 sq. ft. upper loft is available immediately, while the established tenant occupying the main and lower levels is willing to negotiate a new lease with the purchaser. For an investor, the property's size, flexible configuration and downtown location create yet another compelling possibility. The main floor features reception, multiple offices, modern kitchen, dining area, boardroom and storage. The lower level offers additional offices, men's and women's washrooms, storage and a private side entrance. Upstairs, the approximately 2,400 sq. ft. loft features 2 bedrooms, a 5-piece ensuite, additional 4-piece bathroom, laundry, spacious kitchen and living room with cozy gas fireplace. High windows provide exceptional natural light, while a spiral staircase leads to an incredible approximately 1,000 sq. ft. rooftop patio - perfect for BBQs, entertaining or relaxing above the city. Additional features include 3 tandem parking spaces accommodating 6 cars, forced-air gas heating, central air (2020), secondary hot-water gas system, 44 replacement windows (2008) and newer flooring (2018).Ideally located across from the bus terminal and parking garage and steps from the Performing Arts Centre, Meridian Centre, restaurants and downtown amenities. One property. Three distinct possibilities. Occupy it. Live and work in it. Or invest in it. (id:63616)
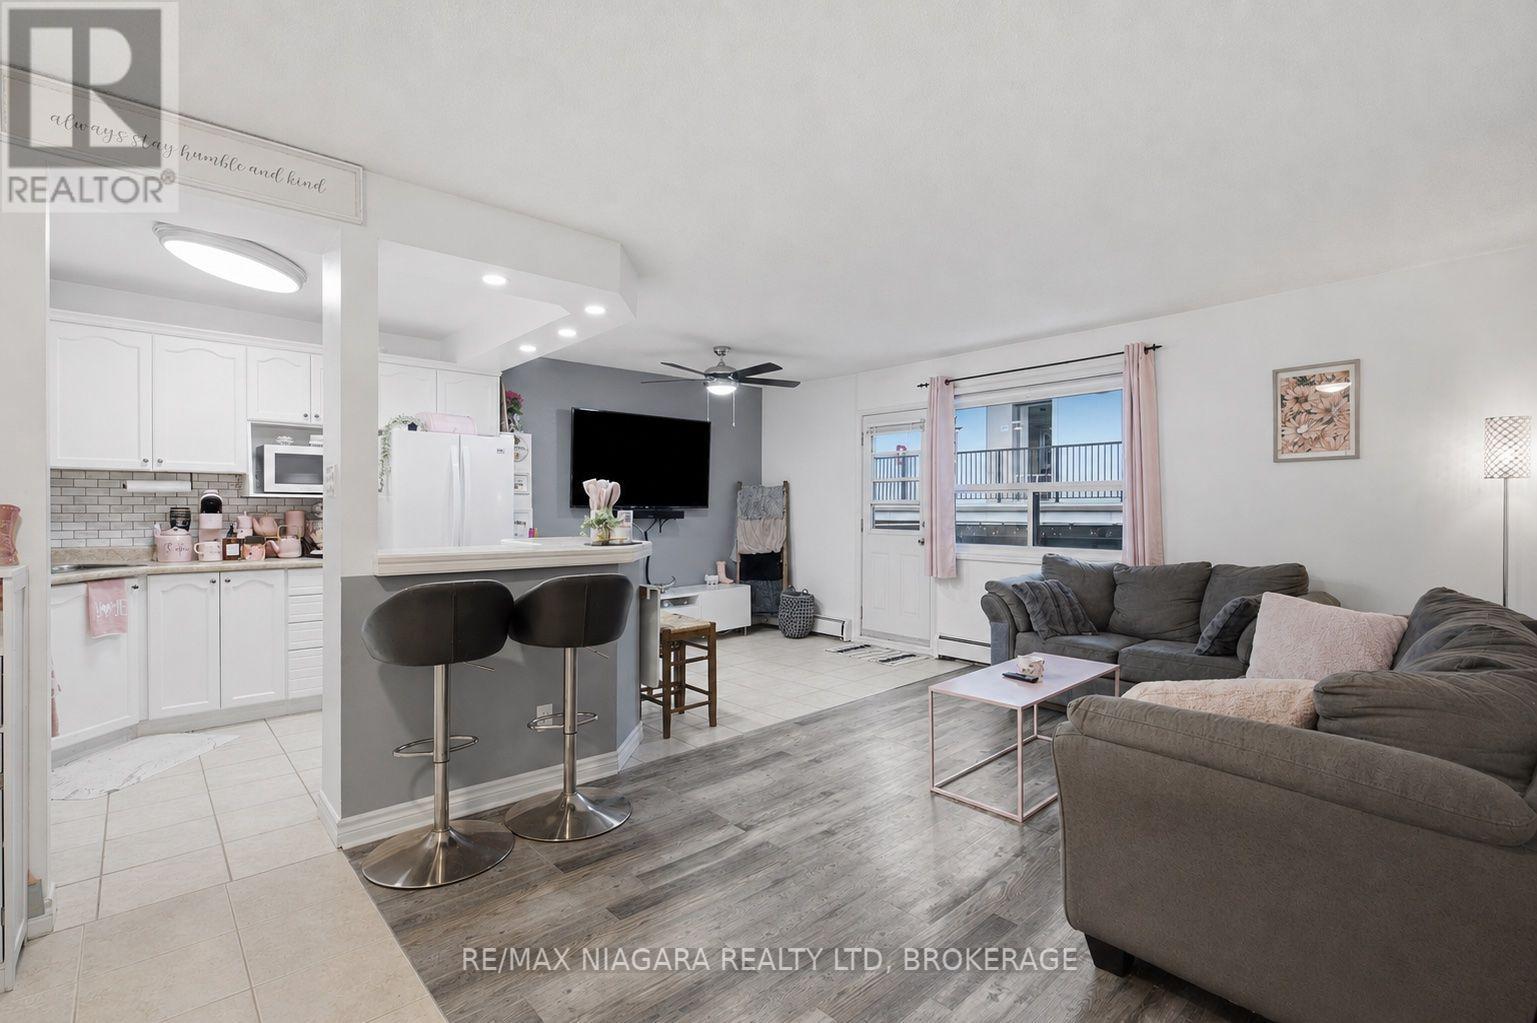
308 - 264 Oakdale Avenue
St. Catharines, Ontario
Welcome to Oak Breeze Condominiums! This affordable, move-in-ready two-bedroom unit is located in a quiet building and offers comfort, convenience and excellent value. Situated on the third floor-only two storeys above ground level-this condo is an ideal choice for first-time buyers, retirees, students or investors.The bright, open-concept layout features a functional kitchen with a breakfast bar and a spacious living room with access to a recently updated private balcony. Two generously sized bedrooms with closets and a four-piece bathroom complete the unit.Enjoy the added convenience of private in-suite laundry-a rare feature in this price range-plus additional shared coin laundry for larger loads. The unit also includes two parking spaces.Conveniently located close to restaurants, shopping and downtown amenities, with public transit nearby. Enjoy quick access to Highway 406 and the QEW, along with an easy commute to Brock University. (id:63616)
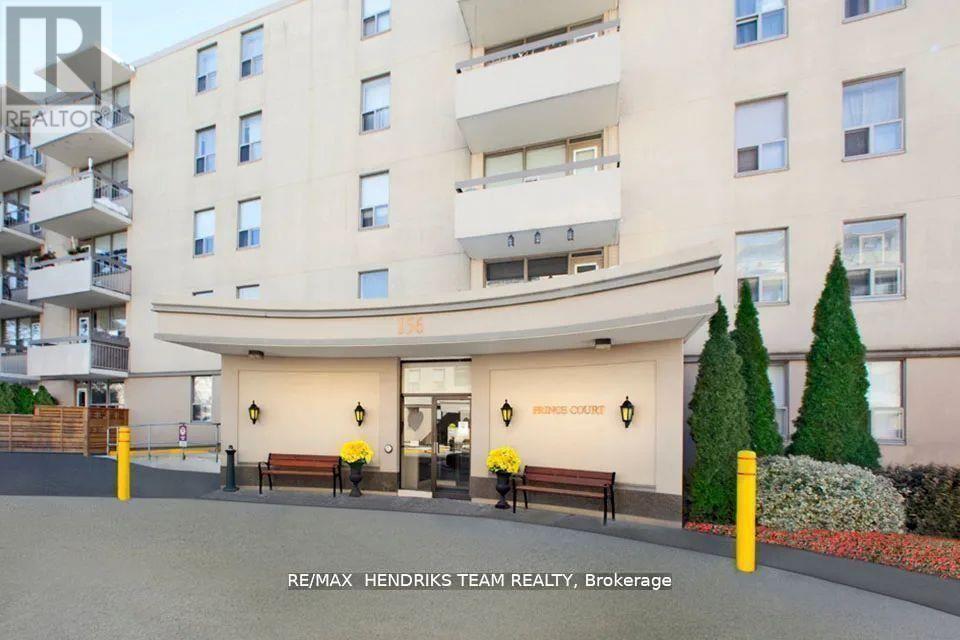
218 - 158 Fitch Street
Welland, Ontario
Welcome to Prince Court one of the most desired mature-living rental apartments in Welland. Whether its cooking up your favourite steak at the BBQ patio, or making new friends at one of the many resident events, you will be inspired by the sense of community. This bright unit features an open concept living room, dining room, and white kitchen with stainless steel appliances. Lots of windows bringing in plenty of natural light from the balcony. In this unit you'll also find a good sized bedroom with a closet and a beautiful tiled shower in the 4-piece bathroom. Enjoy a game of billiards in the social room or work on your fitness in the gym, there's a place here for you! Full laundry facility on site. Located across the street from the beautiful Chippawa Park and close to all major amenities including shopping, schools, places of worsphip and much more! Don't miss out on your chance to call this home! (id:63616)
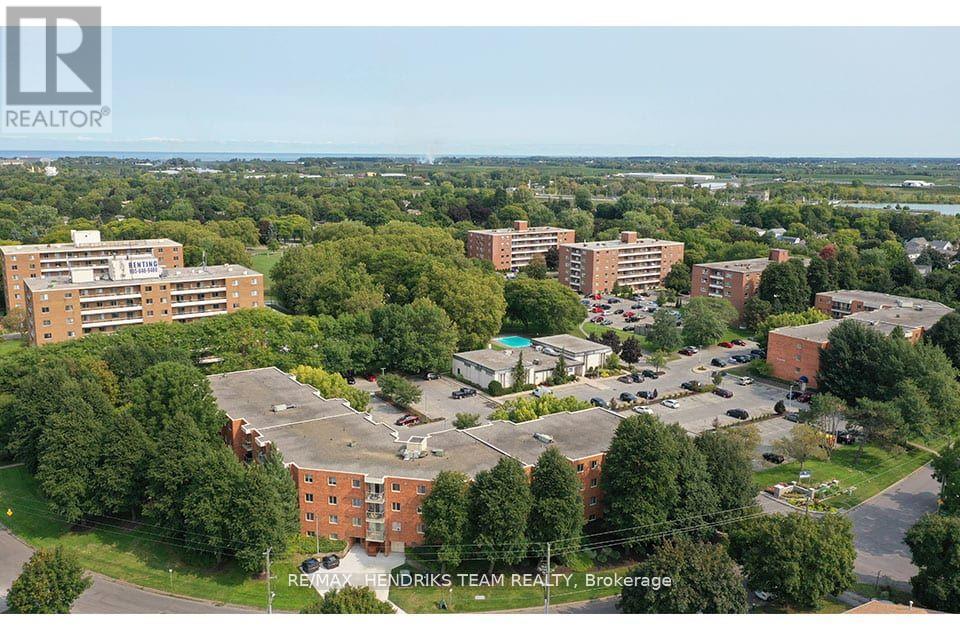
402 - 33 Leaside Drive
St. Catharines, Ontario
St. Lawrence Village is a premium rental community comprised of low-rise and high-rise rental buildings located in the heart of St. Catharines. Packed with amenities there is something for everyone. From the seasonal indoor and outdoor pool, saunas and tennis court to the BBQ patio, community garden or residents event at the community centre. From the friendly on-site staff to the underground or above ground parking you'll find convenience and comfort in this community. This unit offers a great open concept living space, functional, white kitchen, complete with a 4-piece bath and a 2 good-sized bedrooms with closets and a balcony. Whether you're looking for a nice walk on the canal, a meal or a quick shopping trip, this location is extremely convenient and close to all major amenities including schools, doctor's offices, public transportation and everything else you can think of. St. Lawrence Village offers it all! (id:63616)

20 - 2720 Mewburn Road
Niagara Falls, Ontario
Welcome to Unit #20 at 2720 Mewburn Road, a spacious two-storey condo townhouse located in a convenient Niagara Falls neighbourhood close to amenities, schools, QEW and transit. This home offers 3 bedrooms and 2.5 bathrooms, a functional layout, and a partially finished basement providing additional living or storage space. A single car garage and private driveway add everyday convenience. Main floor laundry hook up. The property presents an excellent opportunity for buyers to decorate and personalize. Complete with access to a shared outdoor pool, this community offers the perfect setting to relax and enjoy the summer season. (id:63616)
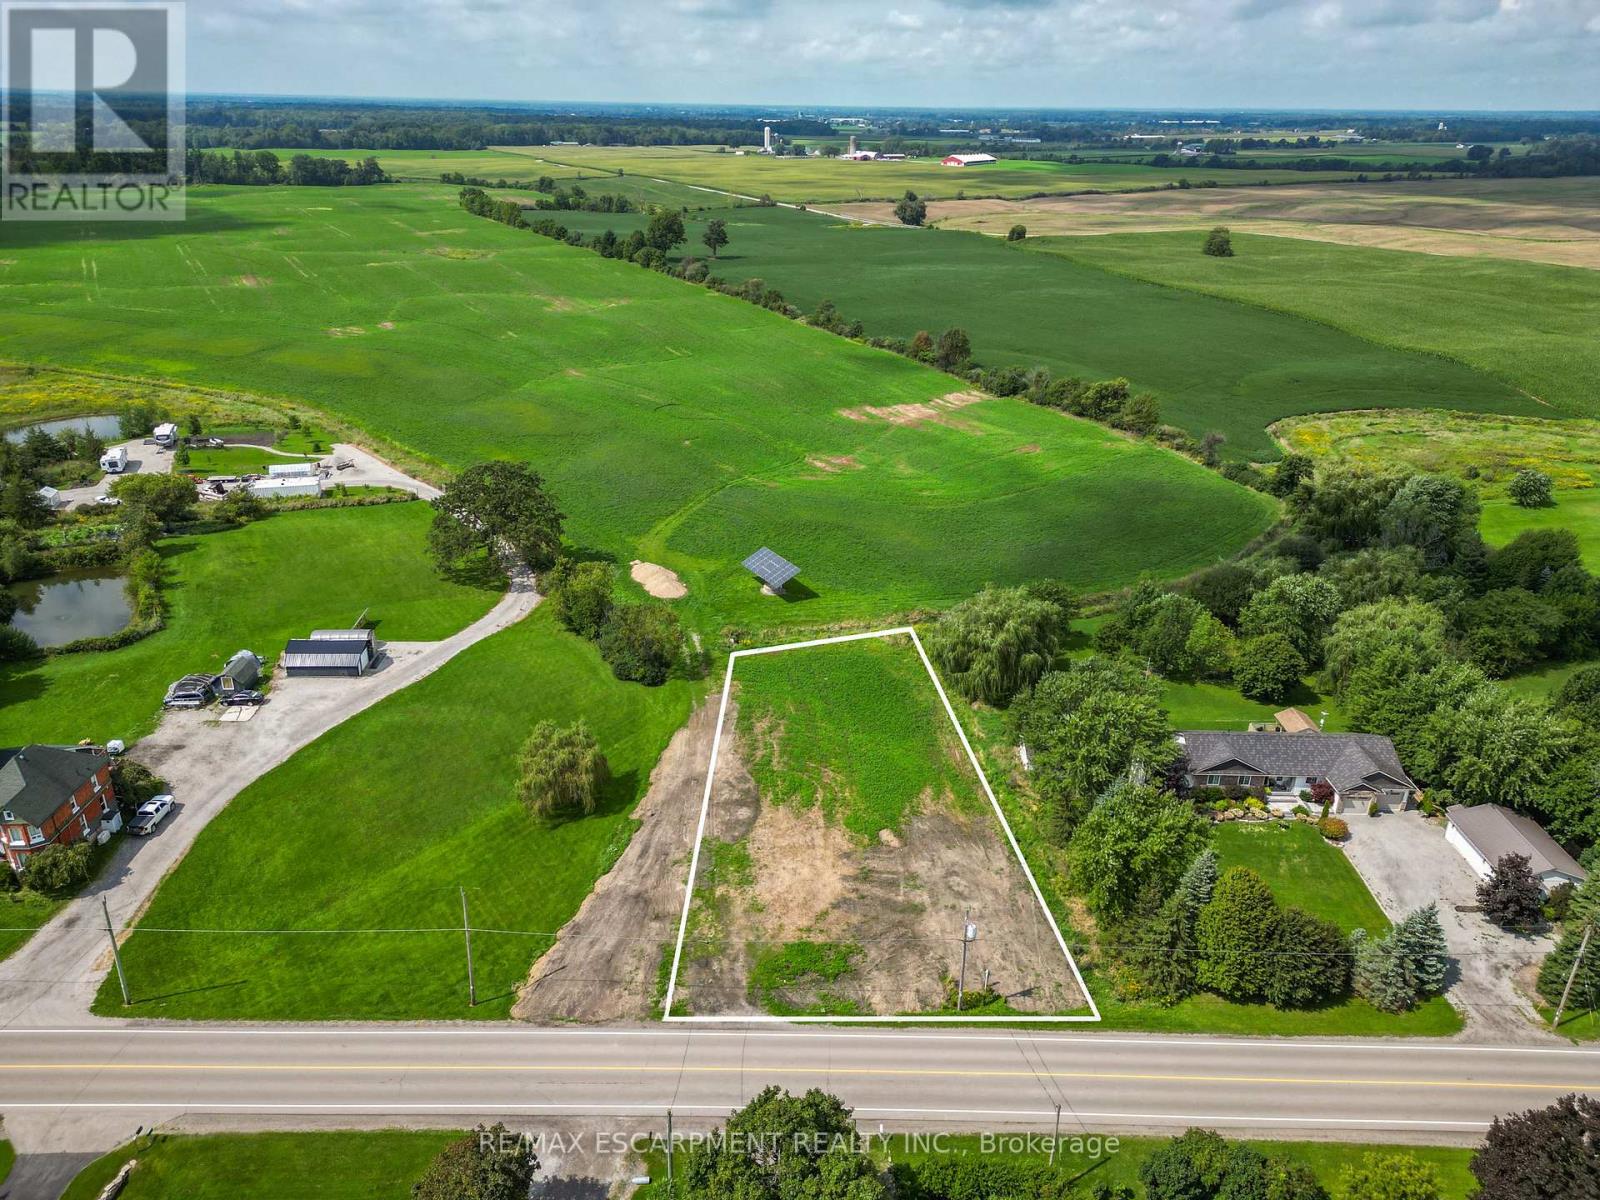
Pt Lt 6-7 Robinson Road
Haldimand, Ontario
Opportunity knocks! Gorgeous blank slate (0.58 acres) of a building lot in preferred 'north' quadrant of Dunnville! Poised for a walk-out basement design, this 111'x 211' lot backs onto farmer fields - just minutes to the town of Dunnville and its' amenities. Perfect location for a commuter - short drive to Niagara & Hamilton. NPCA has approved a building envelope, recent survey & topo complete, zoned RH, and HST is applicable. Rare chance to build a custom country home in this area - why buy resale? Build brand new and build to suit! (id:63616)
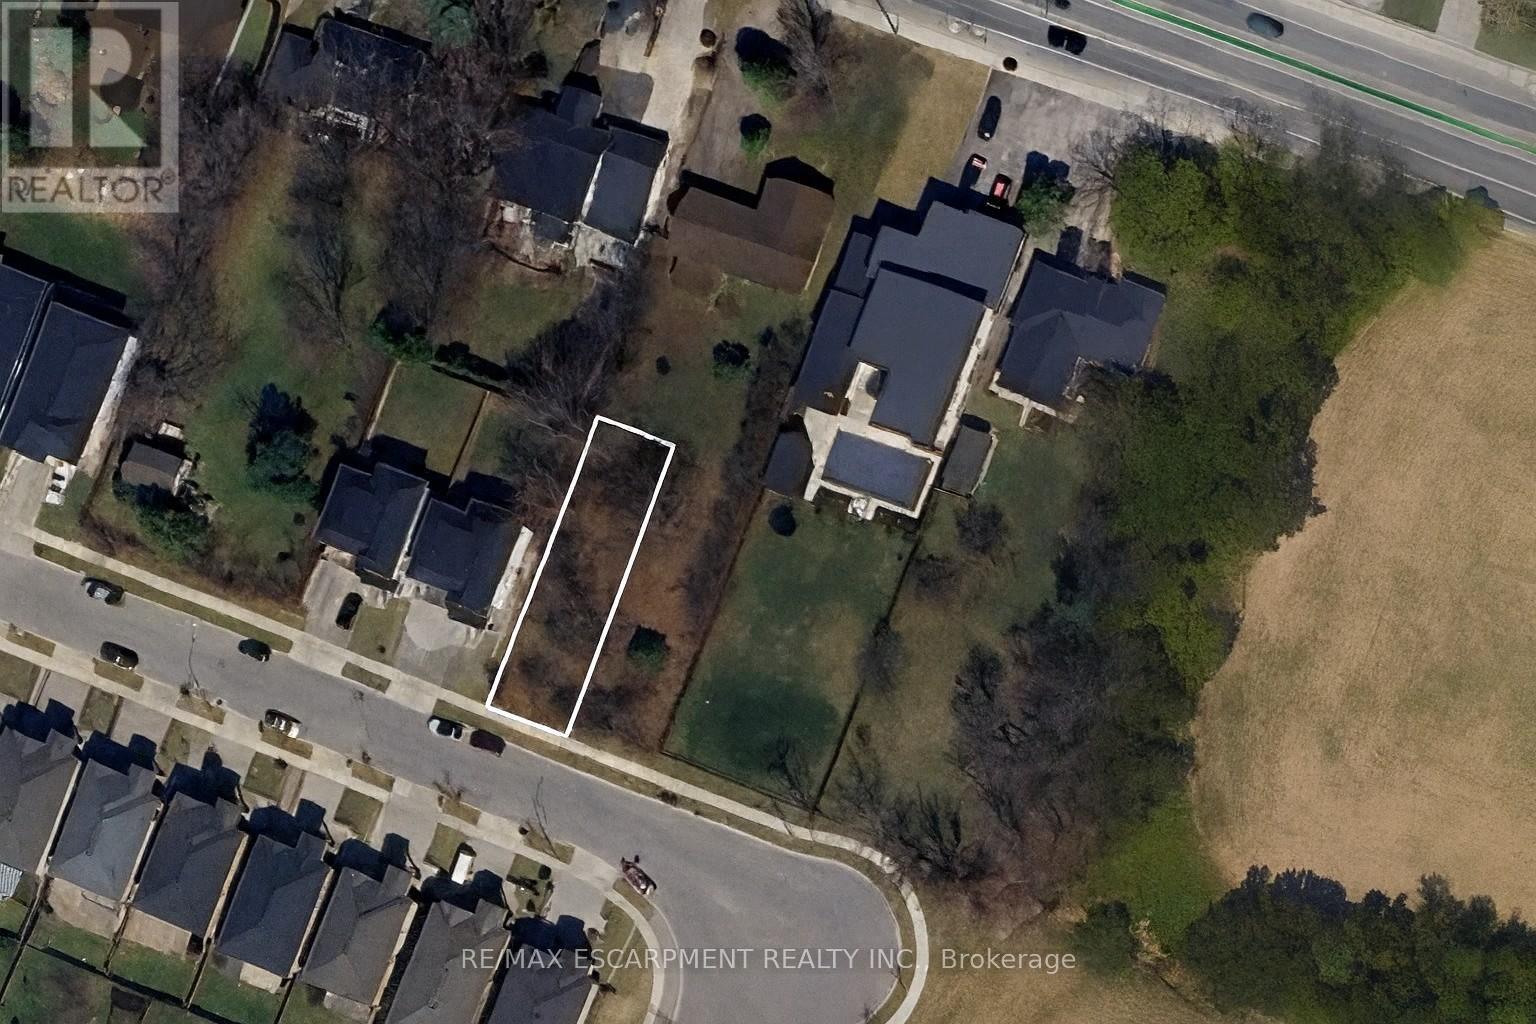
55 Cielo Court
Hamilton, Ontario
Investment Opportunity in Sought-After Hamilton Location Welcome to 55 Cielo Court, a rare opportunity to secure a vacant lot in one of Hamilton's most desirable neighbourhoods. This property offers exceptional flexibility - build your custom dream home or take advantage of a lucrative investment opportunity to create a multi-residential development. With the severed lot already in place, the groundwork has been done for you. Enjoy a peaceful court location surrounded by quality homes, just minutes from schools, parks, highway access, and all city amenities. Whether you're a builder, investor, or future homeowner envisioning a modern custom residence, 55 Cielo Court offers endless potential and long-term value. (id:63616)
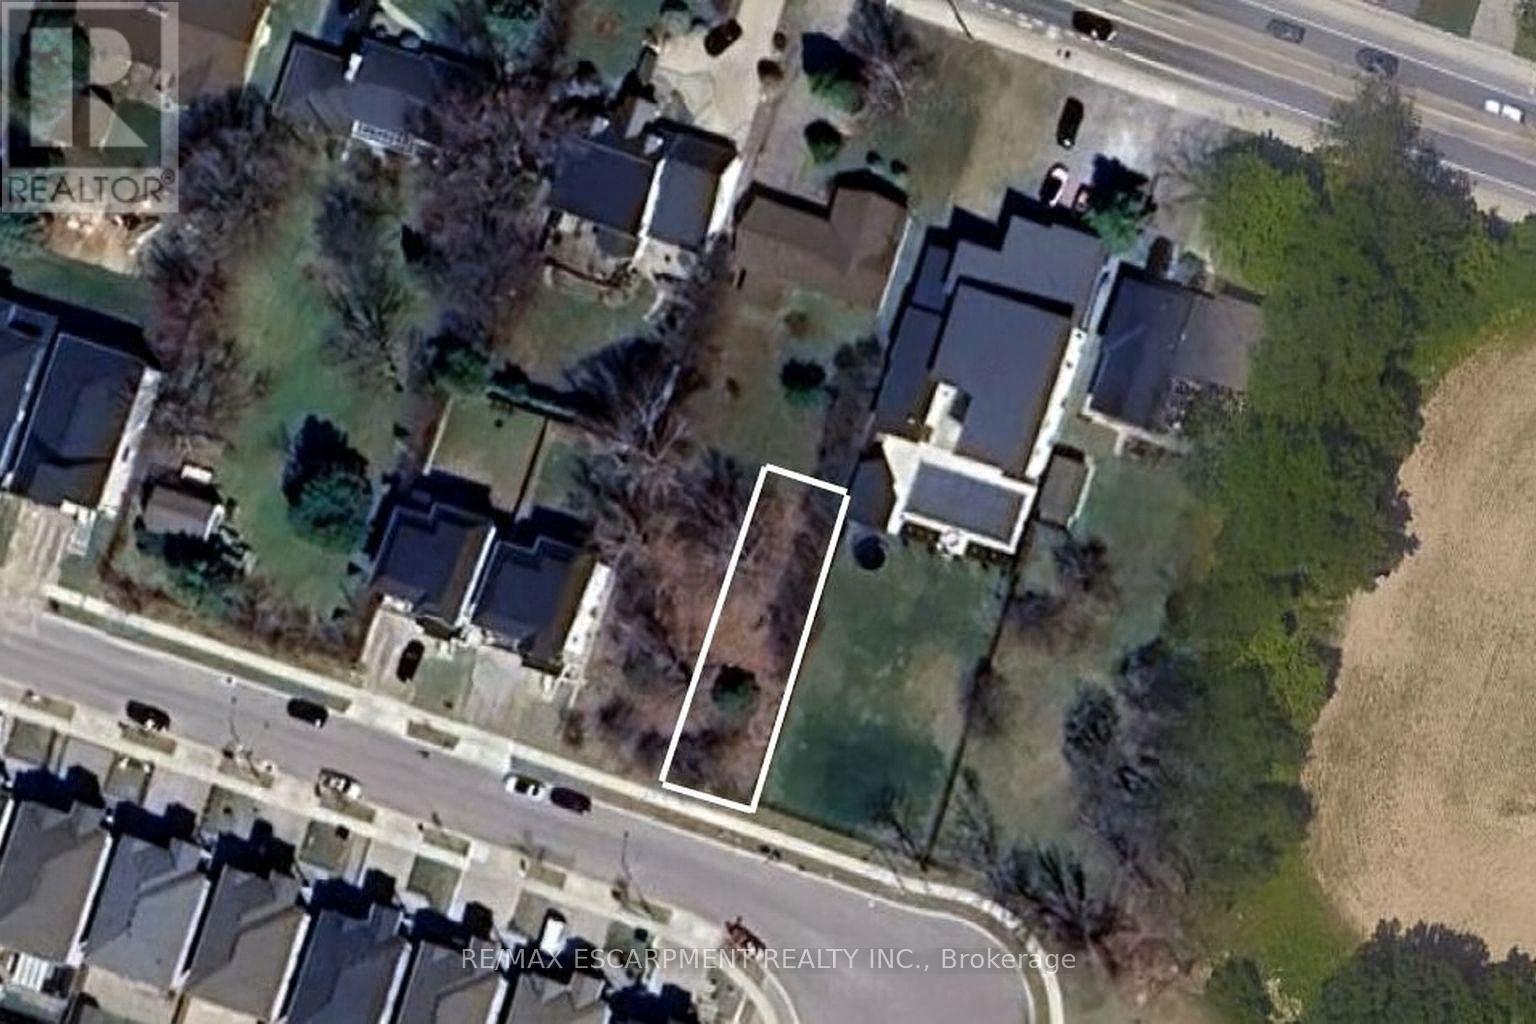
59 Cielo Court
Hamilton, Ontario
Investment Opportunity in Sought-After Hamilton Location. Welcome to 59 Cielo Court, a rare opportunity to secure a vacant lot in one of Hamilton's most desirable neighbourhoods. This property offers exceptional flexibility - build your custom dream home or take advantage of a lucrative investment opportunity to create a multi-residential development. With the severed lot already in place, the groundwork has been done for you. Enjoy a peaceful court location surrounded by quality homes, just minutes from schools, parks, highway access, and all city amenities. Whether you're a builder, investor, or future homeowner envisioning a modern custom residence, 59 Cielo Court offers endless potential and long-term value. Don't miss this chance to invest in one of Hamilton's growing communities - secure your future today! (id:63616)
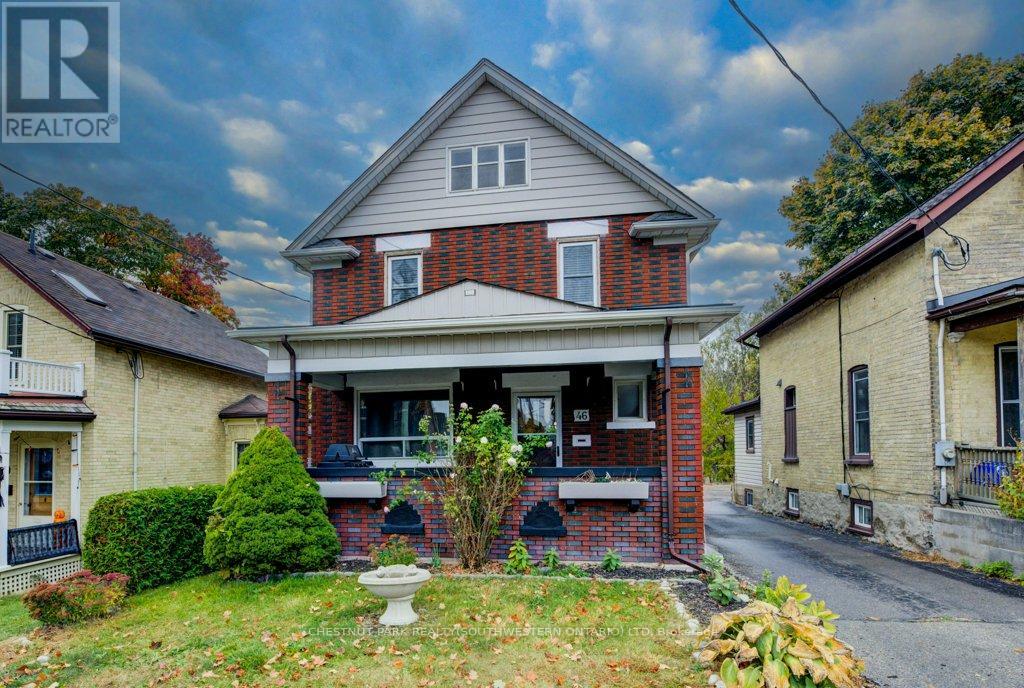
46 Cherry Street
Kitchener, Ontario
A rare opportunity in a highly convenient central location! Built in 1919, this charming century home combines timeless character with an impressive income-producing setup. With easy access to the 401, LRT, schools, shopping and the hospital, this property offers both convenience and versatility.Currently operating successfully as an Airbnb, the home features three separate, fully equipped units - two 1-bedroom suites and a spacious 2-bedroom unit. Each unit comes complete with appliances and furnishings, making this a truly turnkey investment opportunity.Outside, the beautifully landscaped and tiered backyard offers a peaceful retreat and backs directly onto scenic Cherry Park. Additional features include a unique two-storey garage and a separate cozy bunkie, providing excellent storage and added flexibility.Whether you're looking for a proven income property, a multi-generational home, or a residence with the potential for multiple living spaces, this one-of-a-kind property offers plenty of possibilities in a location that is hard to beat. (id:63616)
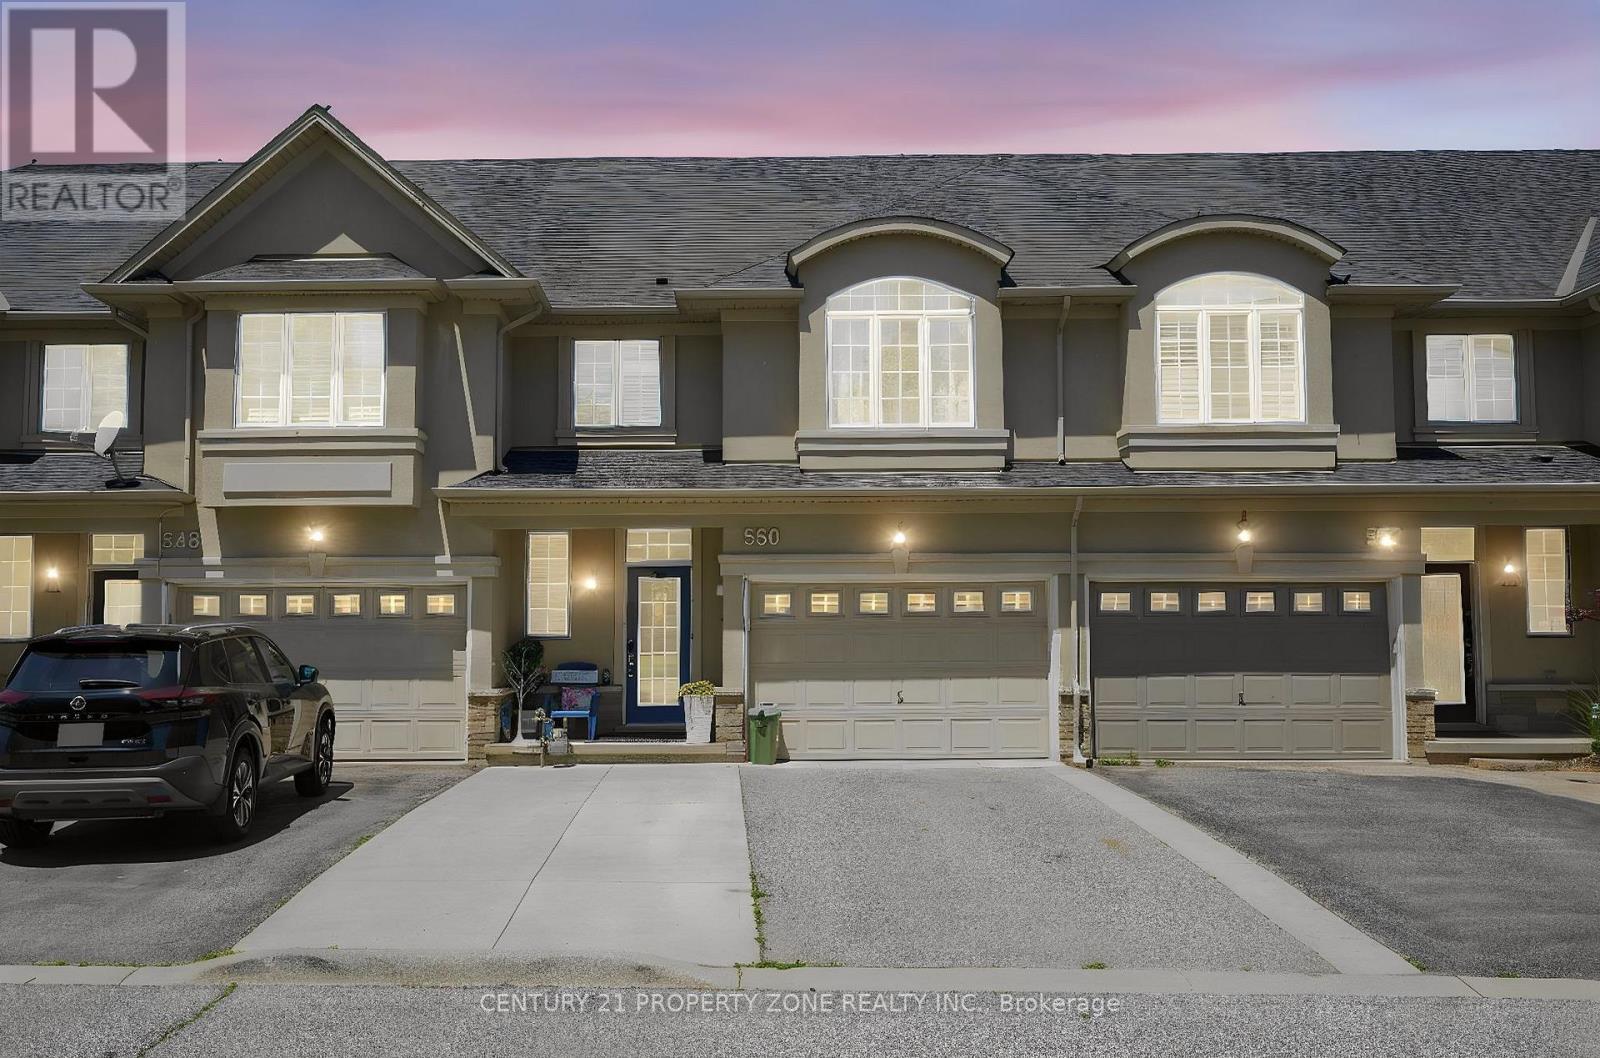
550 Stonehenge Drive
Hamilton, Ontario
Spacious 3+1 Bedroom, 4-Bathroom Freehold Townhome | Finished Basement + Ensuite | 3 Parking |MeadowlandsWelcome to this spacious freehold townhome in the highly sought-after Meadowlands community.Offering 3 bedrooms upstairs plus a 4th bedroom/office in the basement, this family-friendlyhome provides a functional layout with plenty of living space.The main floor features a bright open-concept layout and updated eat-in kitchen, with a walkoutto a private, fully fenced backyard with gazebo, perfect for outdoor enjoyment and entertaining. The upper level offers 3 generous bedrooms, including a spacious primary suitewith a walk-in closet and private ensuite, plus two additional bedrooms and a full bathroom.The professionally finished basement adds valuable living space with a large recreation room,4th bedroom/office, and full bathroom-ideal for guests, a home office, teenagers, or extended family. Enjoy 1.5-car garage parking plus a 2-car driveway, providing parking for up to 3 vehicles.Dual-fuel HVAC system offers added comfort and energy efficiency.Prime Meadowlands location, close to top-rated schools, parks, shopping, Costco, MeadowlandsPower Centre, public transit, Highway 403 and the LINC. A fantastic move-in-ready home offeringspace, comfort, parking, and convenience in one of Hamilton's most desirable communities.Please note: A few photos have been digitally enhanced using AI for brightness and presentation purposes. (id:63616)
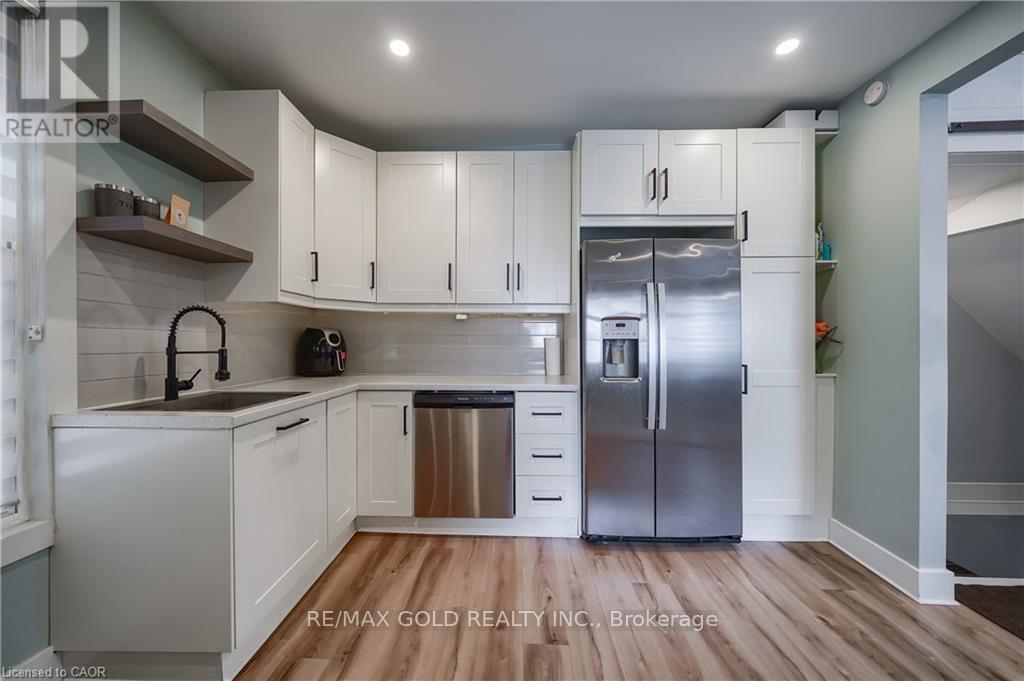
36 Kerr Street
Cambridge, Ontario
Welcome to this fully renovated Semi Detached Home. Renovated from top to bottom with high quality materials in 2020. Vinyl plank flooring in entire house. Spacious open concept main floor with large windows and LED pot lights throughout. Renovated kitchen has ample storage, quartz countertops, Pot Filler, Gas stove, subway tile, floating shelves and all stainless-steel appliances. Carpet free second floor has 3 spacious bedrooms, Laundry, Upgraded5-piece washroom with porcelain tiles & double vanity. The Finished basement with full washroom& separate entrance allowing for excellent in-law or income potential. The backyard includes a stone patio, a covered BBQ area and large fences (2022) surrounded by mature trees, providing extra privacy. Concrete Driveway (2023). Owned Water heater (2023). All new windows installed in 2020,as well as the front and back door. Copper wired 100-amp Electrical. New plumbing has been professionally installed throughout the entire house, as well as electrical wiring and a New Eco-Bee Lite thermostat. Minutes away from to shopping, restaurants and gorgeous river views. (id:63616)
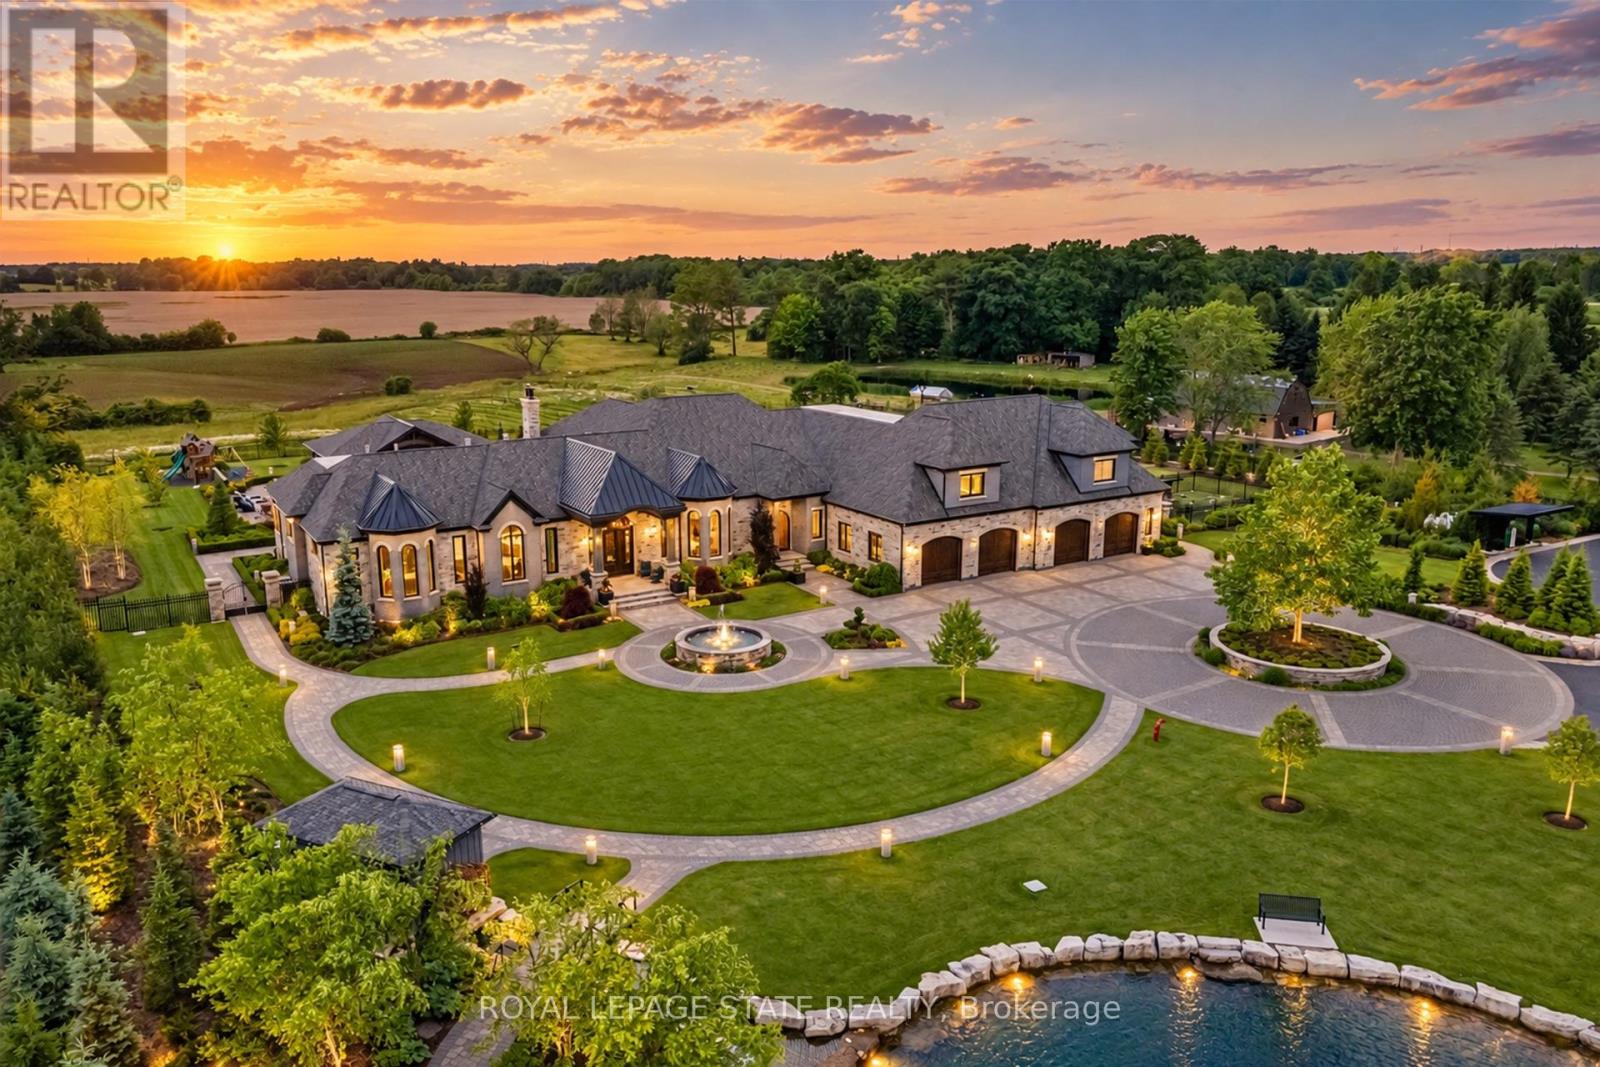
1272 Fiddlers Green Road
Hamilton, Ontario
Set amidst a 5.2-acre estate, this extraordinary 32,000+ sq ft mansion offers unparalleled luxury and privacy. The gated and secured property features a stunning 1/3-acre aerated pond leading to a sprawling contemporary bungalow with lofted in-law quarters and a 5,210 sq ft detached garage with lounge, wash bay, and private gas pump-ideal for car enthusiasts. Surrounded by serene countryside, yet minutes from the heart of Ancaster, the renowned Hamilton Golf & Country Club, and Highway 403, offering both seclusion and convenience. Inside, every room showcases soaring 14 to 18-foot custom moulded ceilings, 32-inch porcelain flooring, and the highest quality materials and craftsmanship. The state-of-the-art home features whole-home automation by Control4. Spacious living areas feature custom granite walls with Town & Country fireplaces. A gourmet kitchen is equipped with top-tier appliances, including Sub-Zero, Thermador, and Miele. The luxurious lanai is perfect for entertaining, with heated Eramosa flagstone, a full outdoor kitchen, 72" Woods gas fireplace, and phantom screens. The opulent primary suite includes a private patio with hot tub and an expansive dressing room. The ensuite features heated herringbone floors, a soaker tub with fireplace, towel warmer drawers and a digital rain shower. The opposite wing offers three additional bedroom suites, each with walk-in closets and ensuites. A Cambridge elevator provides access to the entertainer's dream basement, with a party room, full bar, professional gym with sauna and steam shower, games room, and a state-of-the-art home theatre. This 24-seat Dolby Atmos theatre features a 254-inch screen, 24-foot ceiling height, and a Kaleidoscope movie server for the ultimate cinematic experience. Outdoor amenities include a 35' x 75' heated pool, a 14-person hot tub, and an entertainment cabana with a media area and hosting bar. A regulation-size sports court and a children's playground complete this family friendly estate. (id:63616)
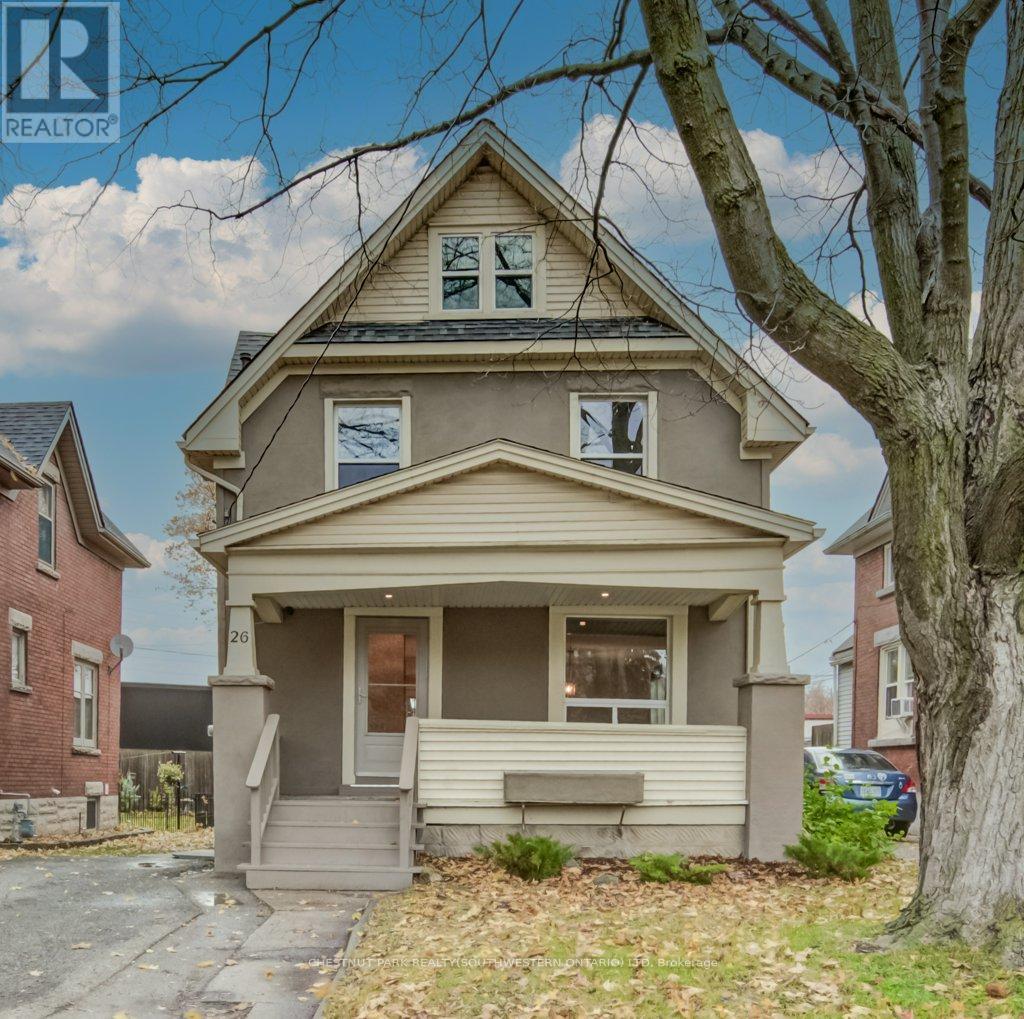
26 St. Leger Street
Kitchener, Ontario
Step into a home where classic character meets modern-day comfort. Situated in a charming historic neighbourhood just minutes from downtown Kitchener, this well-maintained two-storey detached home offers plenty of warmth, natural light and original charm. The main floor features freshly painted interiors, beautiful original trim and inviting living spaces, while upstairs offers three bedrooms and a convenient 1.5 bathrooms. The attic provides additional potential and could easily be transformed into a home office, hobby space or bonus room. Outside, enjoy your morning coffee on the generous covered front porch or entertain on the rebuilt rear deck, completed in 2015. With shops, cafés, parks and transit all close by, plus convenient highway access, the location is hard to beat. Numerous updates provide added peace of mind, including windows (2012), furnace (2011, serviced October 2025), roof (2009) and air conditioner (2023). A great opportunity for first-time buyers, young families or investors looking for a character-filled home in a convenient Kitchener location. (id:63616)
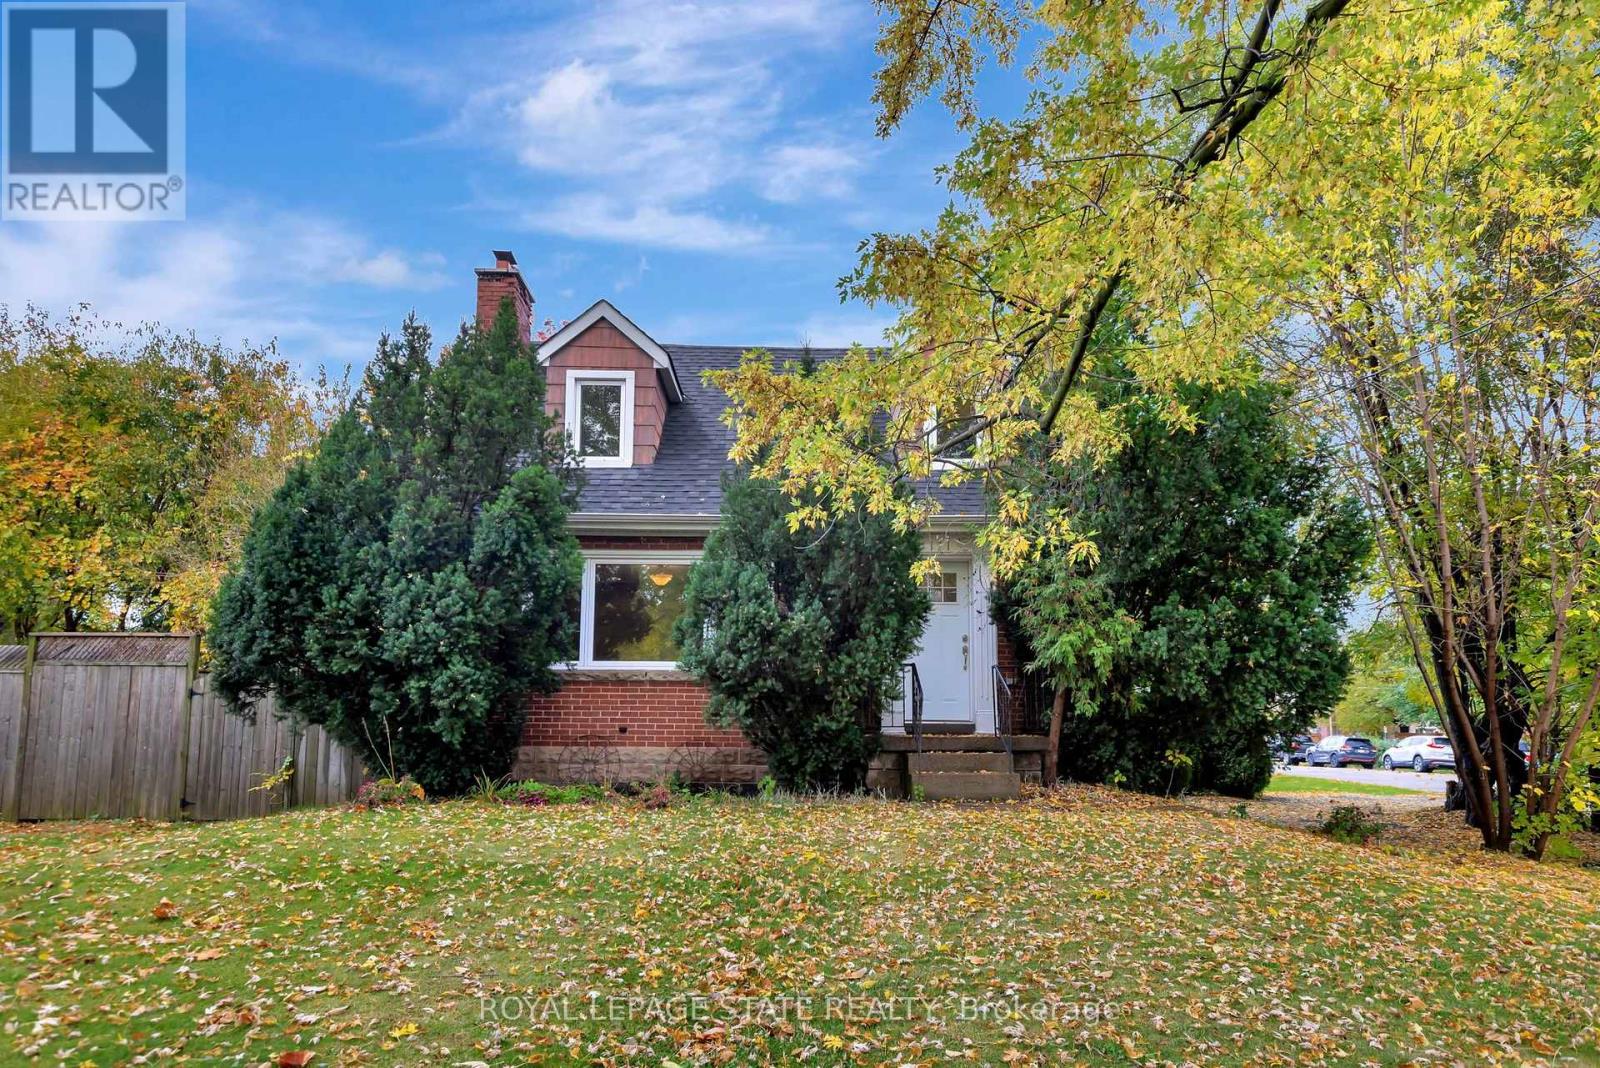
121 King Street E
Hamilton, Ontario
Great 1.5 Stry Home, Approx 1,076 Sqft close to all amenities. The main level features a welcoming formal living room complete with hardwood flooring. A functional Eat In kitchen with a door leading out to deck and rear yard with a peaceful cottage-like setting in the city. 3bedrooms, 1.5 baths. Parking for 2 vehicles. (id:63616)
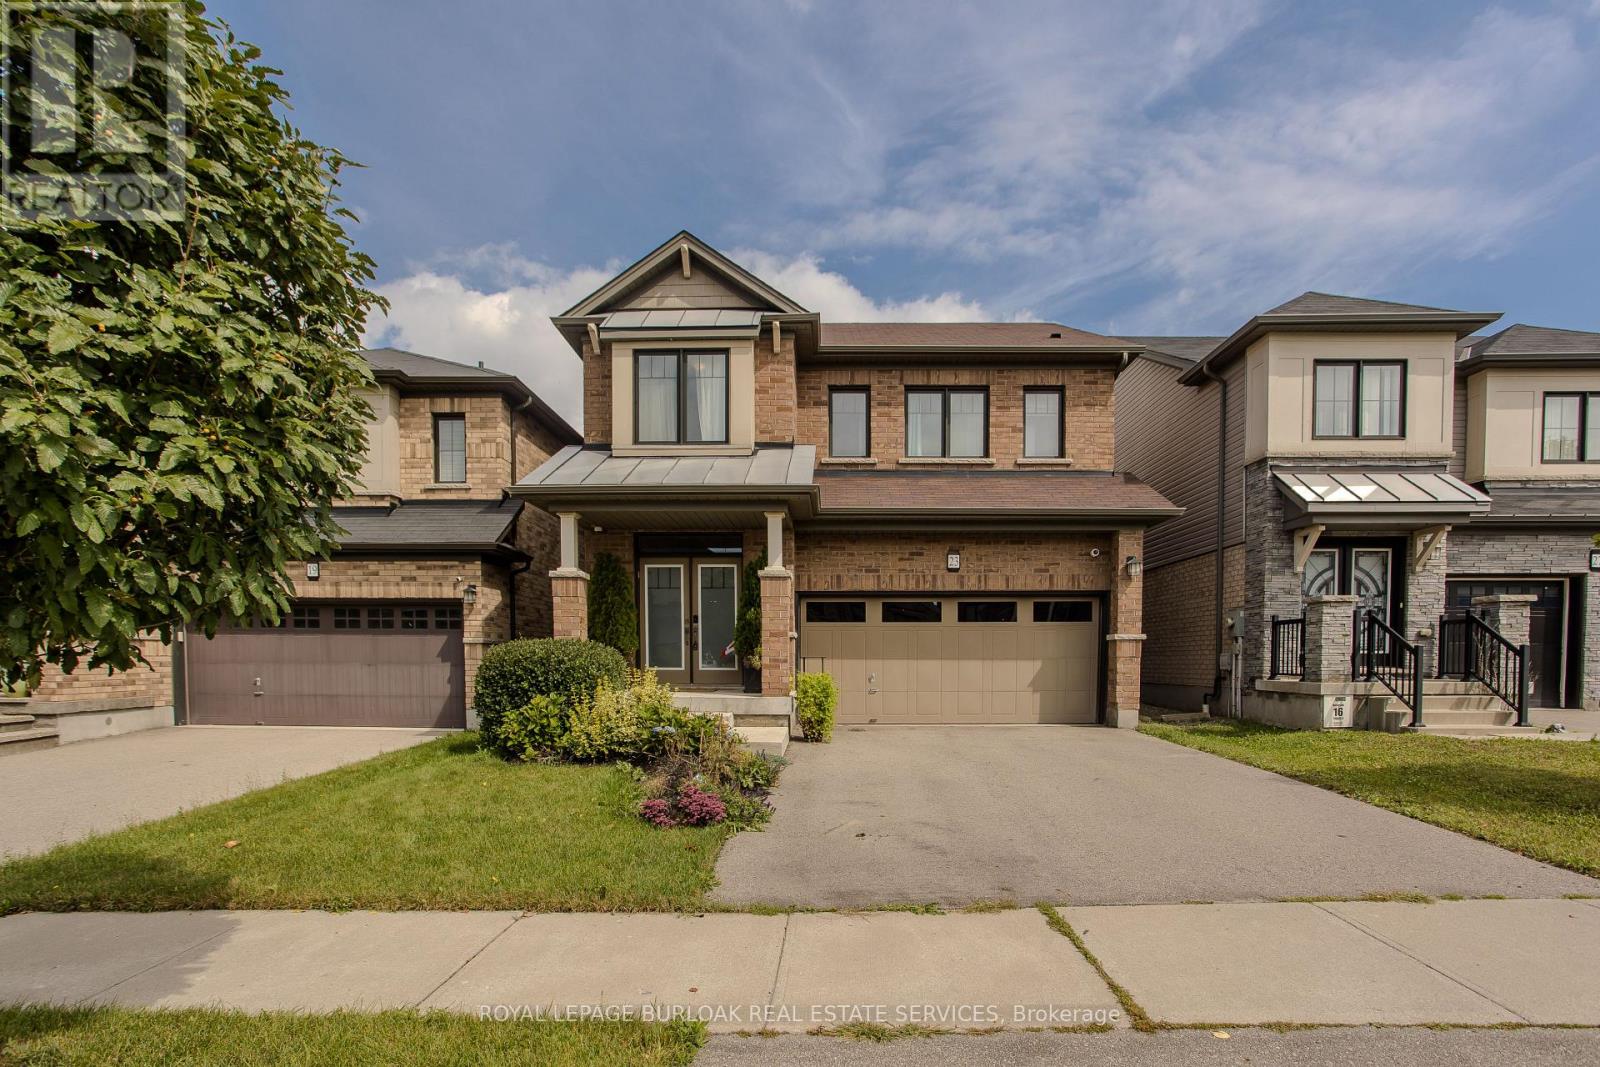
23 West Glen Avenue
Hamilton, Ontario
Located in a family-friendly Stoney Creek neighbourhood, 23 West Glen Ave offers an impressive combination of space, style & functionality with4 bedrooms, 4 baths, approx. 2,649 sf of living space and a double garage. The spacious open-concept design, hardwood flooring and generous principal rooms create a home perfectly suited to everyday family life & entertaining. The main level flows effortlessly from one space to the next, with hardwood flooring, pot lights & plenty of natural light. At the heart of the home, the impressive eat-in kitchen features extensive white cabinetry, quartz counters, s/s appliances, gas range, tile backsplash and a large centre island with breakfast bar. The adjoining dining area offers plenty of room for family meals, while the expansive family room is anchored by a contemporary fireplace and features French doors opening to the backyard. A 2-pc bath and inside access to the double garage complete the level. Upstairs, hardwood flooring continues throughout. The generous primary retreat features 2 W/I closets and a 5-pc ensuite with double vanity, soaker tub & separate glass shower. 3additional bedrooms provide excellent space for a growing family, including one with its own W/I closet and ensuite. A 4-pc main bath and convenient upper-level laundry complete this exceptionally functional floor. Outside, the fully fenced backyard offers a raised deck and generous lawn area with plenty of room for entertaining, children & pets. Ideally located close to several of Hamilton's waterfalls and an extensive network of nearby trails, while still convenient to schools, parks, shopping, restaurants and everyday amenities. Easy access to major routes adds to the convenience, offering an excellent combination of family living, nature and accessibility. (id:63616)
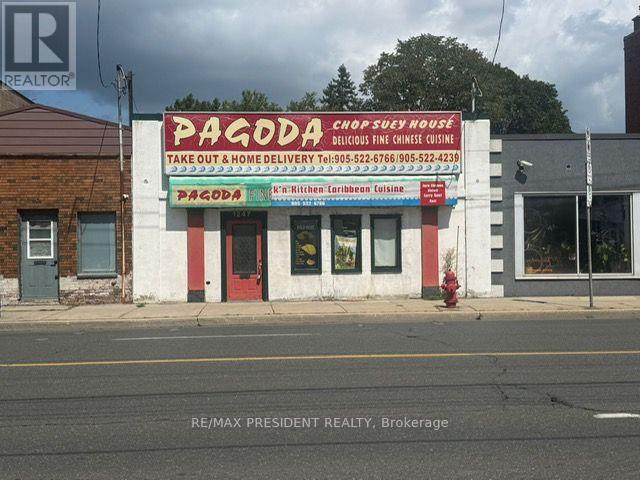
1247 Main Street E
Hamilton, Ontario
Prime commercial opportunity in Hamilton's rapidly transforming Main Street corridor! This approximately 1,300 sq. ft. commercial building offers excellent versatility for both owner-users and investors. Previously operated as a high-traffic takeout restaurant, the property features a walk-in freezer and large commercial canopy hood, providing an excellent setup for a restaurant, coffee shop, bakery, pizza shop, specialty meat shop or other food-related business. Equipment is available separately and is negotiable directly with the seller. Vacant possession is available, offering flexibility for retail, professional office, medical or pharmacy use, subject to zoning and approvals. The property also offers rear parking with ample space for multiple vehicles. Located along the future Hamilton LRT corridor, this property presents strong potential for increased exposure, accessibility and long-term appreciation. Mid-density zoning adds further potential for future intensification, subject to municipal approvals. (id:63616)
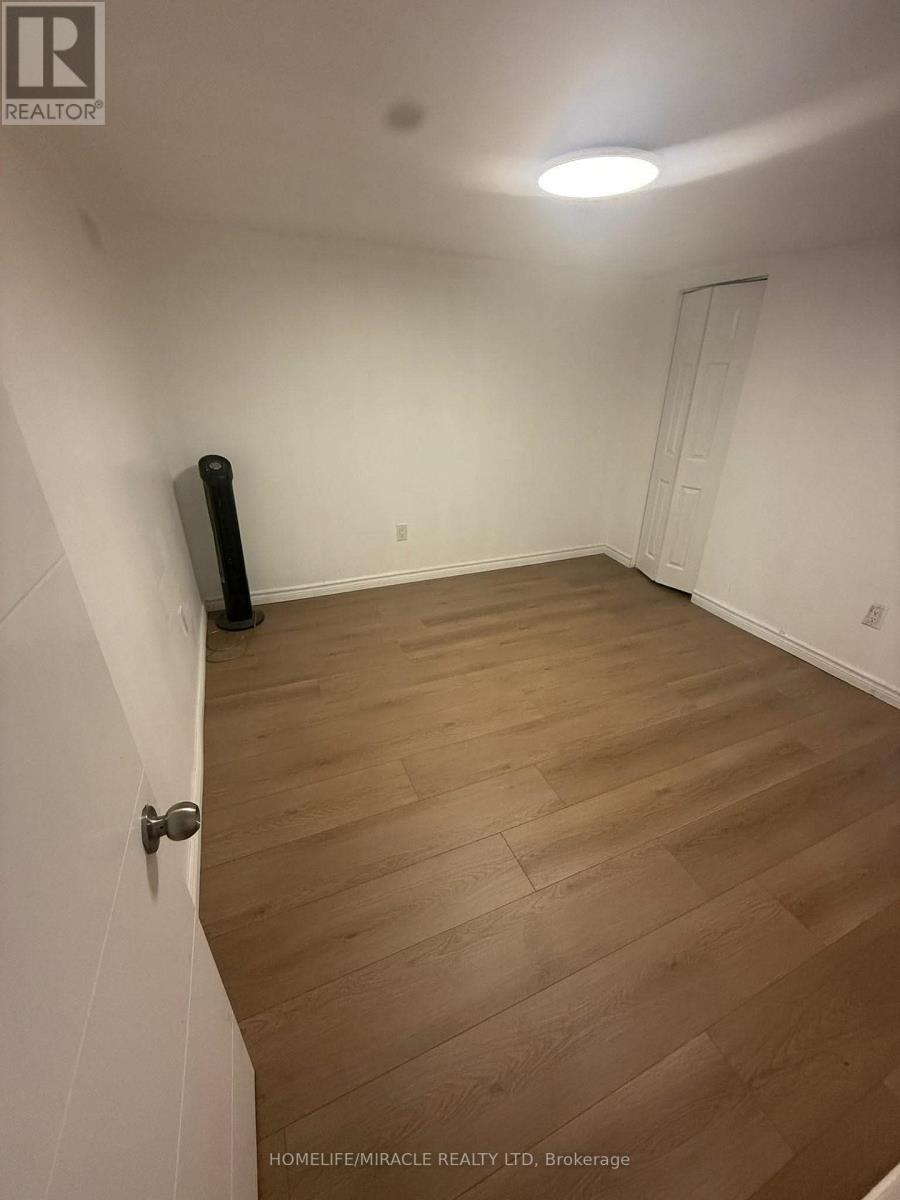
4 - 595 Dundas Street N
Woodstock, Ontario
Centrally located 2 bedroom second floor apartment close to shopping, restaurants. The apartment features good sized rooms, a front and rear entrance and parking for one vehicle. New paint and New flooring. (id:63616)
8793 Thorold Stone Road
Niagara Falls, Ontario
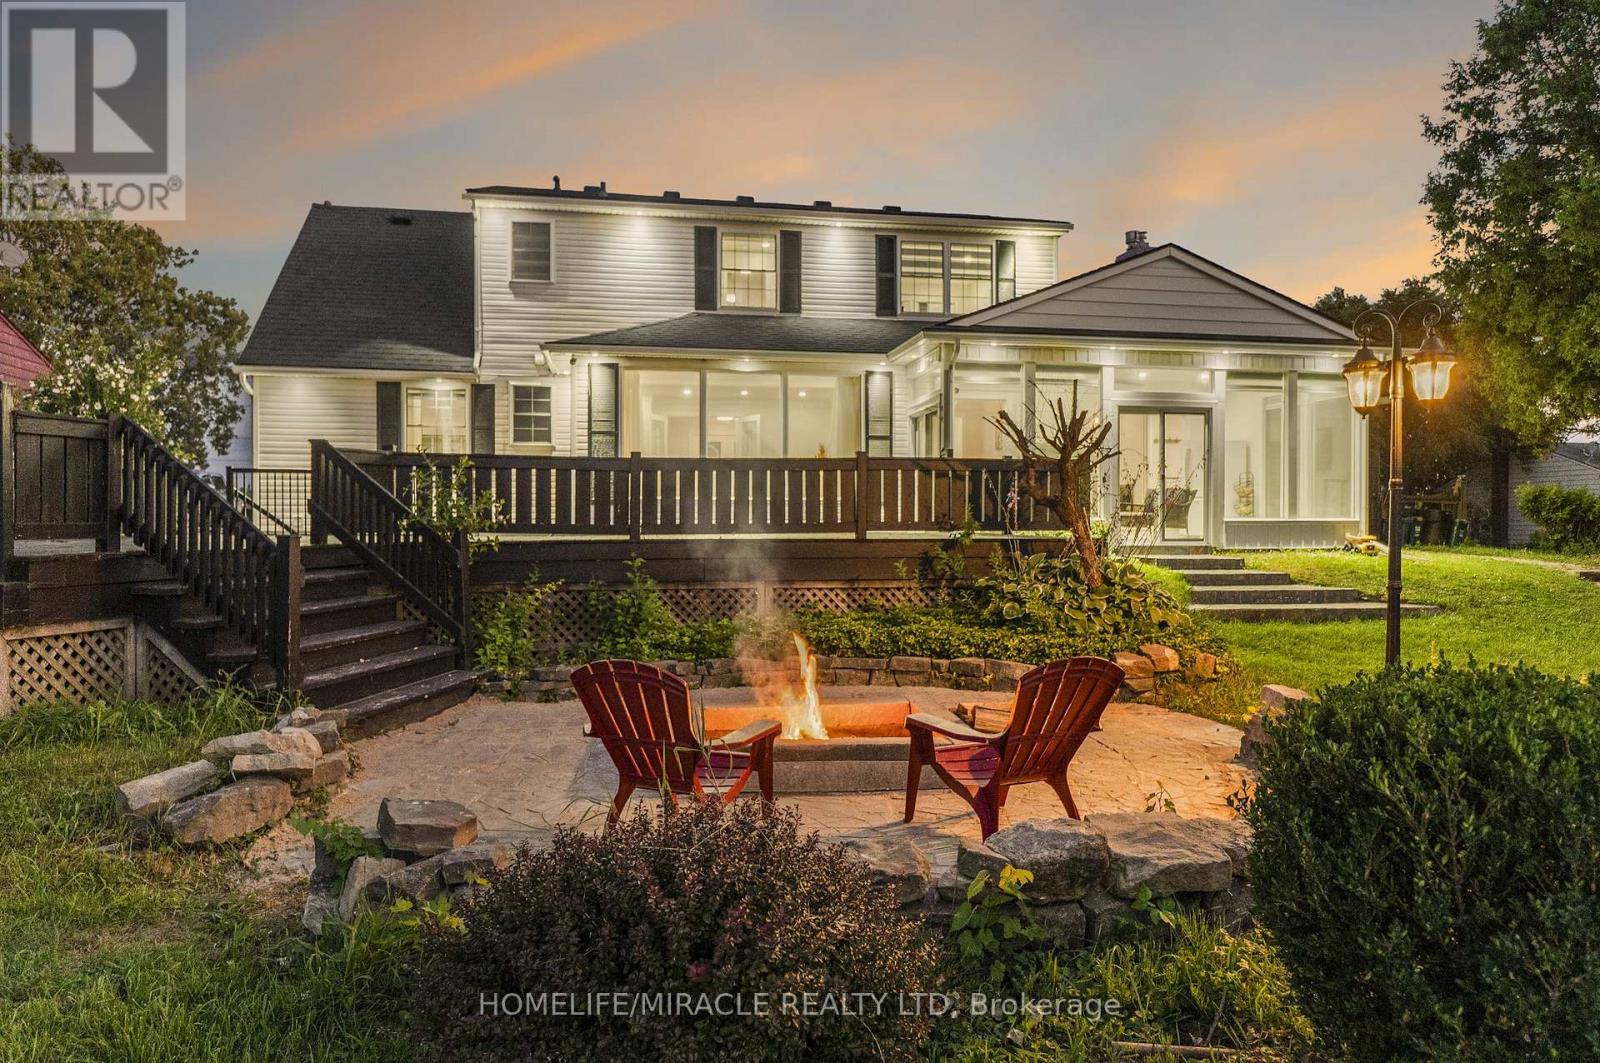
Exceptional Custom Home on a Rare 70 x 255 Ft Lot with NO Rear Neighbors! Approx. 2,800 sq. ft. above grade + 1,100 sq. ft. finished basement and A Large 500sq.ft. Heated Garage. This beautifully transformed home offers 3 bedrooms upstairs + primary bedroom on the main floor, main-floor office (10'x10'), basement study room, spacious living room with large windows and abundant natural light, and a huge sunroom with 2 patio doors-one leading to the deck and one to the backyard. No carpet! New engineered hardwood throughout main & upper levels, refinished hardwood stairs, double-door entrance, huge concrete driveway, and new 2' x 2' porcelain tiles in kitchen, family room, sunroom & both entrances. 2 custom bathrooms with curbless showers & custom glass doors, new outdoor entrance tiles, and new pot lights throughout interior & exterior. hardwired, interconnected combination smoke & CO alarms with strobe lights & voice alerts. Family room features an existing natural gas fireplace with a striking custom accent wall and exposed-style beams. Fully finished legal 2-bedroom + 1 Study room (9'x 9') basement apartment with private entrance & separate laundry, currently rented for $1,700/month-ideal for income or multi-generational living. Beautifully landscaped backyard features a custom firepit area with custom tile work, new firepit & wired post lights, perfect for evening entertaining. Excellent location: approx. 9 km to Niagara Falls, 6 km to Outlet Collection at Niagara & only 2 km to Highway access. A rare combination of luxury, extensive upgrades, privacy, outdoor living and income potential. A must-see! (id:63616)
1106 House Road
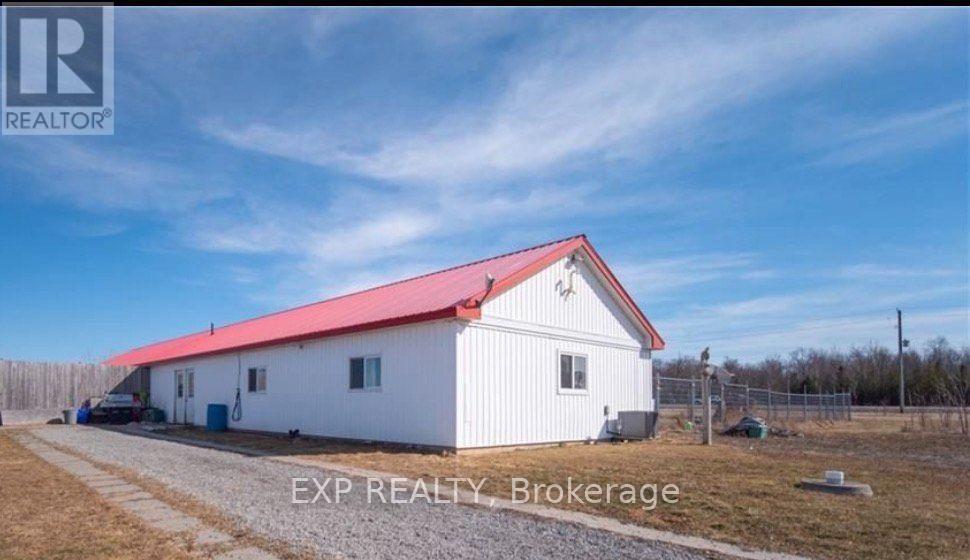
Fort Erie, Ontario
Stunning 20 acres in Ridgeway/Stevensville Fabulous property with so many possibilities. Work, play, live, and invest all in one place.Situated in the Town of Fort Erie, this Ridgeway property is located minutes from Crystal Beach and Lake Erie, with a short drive to the QEW. Current 2000sqft building split between residence and dog boarding/daycare. Property also has outdoor horse boarding with an arena 70'x100' Approximately 17 acres are currently being used for a cash crop. Current Agricultural zoning allows for one single detached dwelling plus one accessory dwelling and many different business uses. The building was strategically designed so it can be converted for many other uses if desired. Turnkey Dog Kennel business is available. Rare opportunity for future development with 20 cleared acres in the country. Builders looking for the next best neighbourhood to develop... you have found it!!! Directly off Garrison Rd (Hwy 3): buyers must do their own due diligence with the city in respect to the services available, property uses/zoning and severability. Taxes reflect commercial business and can be changed if no business is operating. (id:63616)

1106 House Road
Fort Erie, Ontario
Stunning 20 acres in Ridgeway/Stevensville Fabulous property with so many possibilities. Work, play, live, and invest all in one place.Situated in the Town of Fort Erie, this Ridgeway property is located minutes from Crystal Beach and Lake Erie, with a short drive to the QEW. Current 2000sqft building split between residence and dog boarding/daycare. Property also has outdoor horse boarding with an arena 70'x100' Approximately 17 acres are currently being used for a cash crop. Current Agricultural zoning allows for one single detached dwelling plus one accessory dwelling and many different business uses. The building was strategically designed so it can be converted for many other uses if desired. Turnkey Dog Kennel business is available. Rare opportunity for future development with 20 cleared acres in the country. Builders looking for the next best neighbourhood to develop... you have found it!!! Directly off Garrison Rd (Hwy 3): buyers must do their own due diligence with the city in respect to the services available, property uses/zoning and severability. Taxes reflect commercial business and can be changed if no business is operating. (id:63616)
30 Lemonwood Drive
Toronto, Ontario
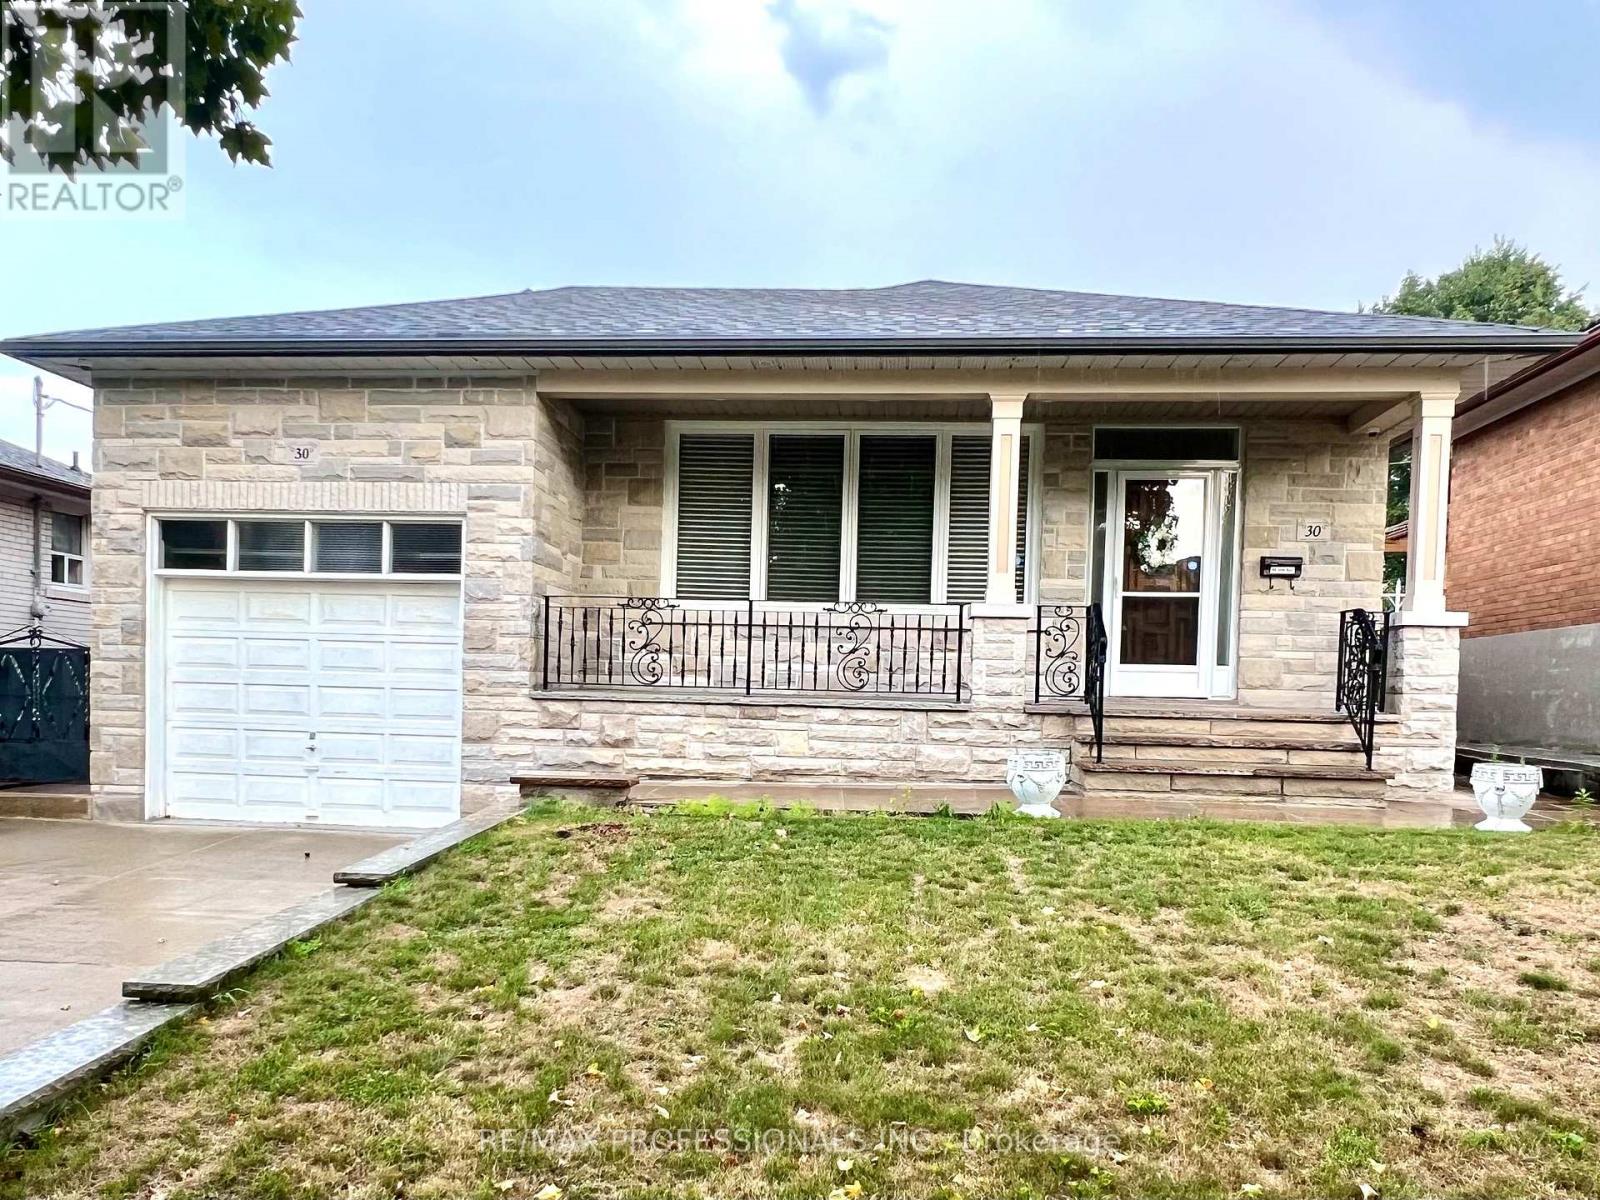
Beautifully renovated 3 bedroom detached bungalow with single garage and double-wide driveway. Featuring an eat-in renovated kitchen with stainless steel appliances and stone countertops, two beautifully updated bathrooms, refinished hardwood floors, central vacuum, sauna. Large basement includes a family room plus a bedroom/office - ideal for entertaining or working from home. Prime location: one bus to Royal York Subway at Bloor, or Eglinton bus to the new LRT. New Catholic JR school around the corner slated to open in 2027. James Gardens biking and walking trails minutes away- bike/walk all the way to Old Mill and the waterfront. Seeking a AAA responsible, respectful tenant with no pets and non-smoker who will treat this home as their own. (id:63616)
B311 - 3200 Dakota Common E
Burlington, Ontario
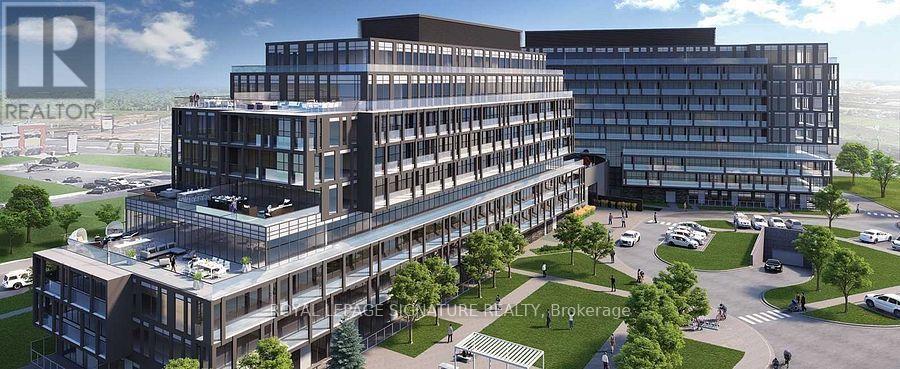
Welcome to this bright and modern 2-bedroom, 2-bathroom suite in the sought-after Valera Condos community in Burlington's Alton Village. Offering 719 sq. ft. of thoughtfully designed interior living space plus a generous 181 sq. ft. south-facing balcony, this home provides approximately 900 sq. ft. of combined indoor and outdoor living. The south-facing exposure fills the suite with natural light, while 9-foot ceilings, wide-plank laminate flooring, an open-concept layout, and convenient en-suite laundry add to the modern and functional design. Both well-proportioned bedrooms are complemented by their own full 4-piece bathrooms-an exceptional feature for a suite of this size. Lovingly maintained and owner-occupied by a single resident, the home has never been occupied by children or pets and showcases true pride of ownership throughout. Enjoy an impressive array of Valera amenities, including concierge service, fitness centre, yoga studio, sauna and steam rooms, outdoor pool, rooftop terrace, and beautifully designed indoor and outdoor social spaces.Ideally located close to major shopping, restaurants, parks, transit, and convenient 407/QEW access, this is an excellent opportunity for first-time buyers, investors, or downsizers looking for modern, low-maintenance living in a vibrant Burlington community. ** Offers welcome anytime .** (id:63616)
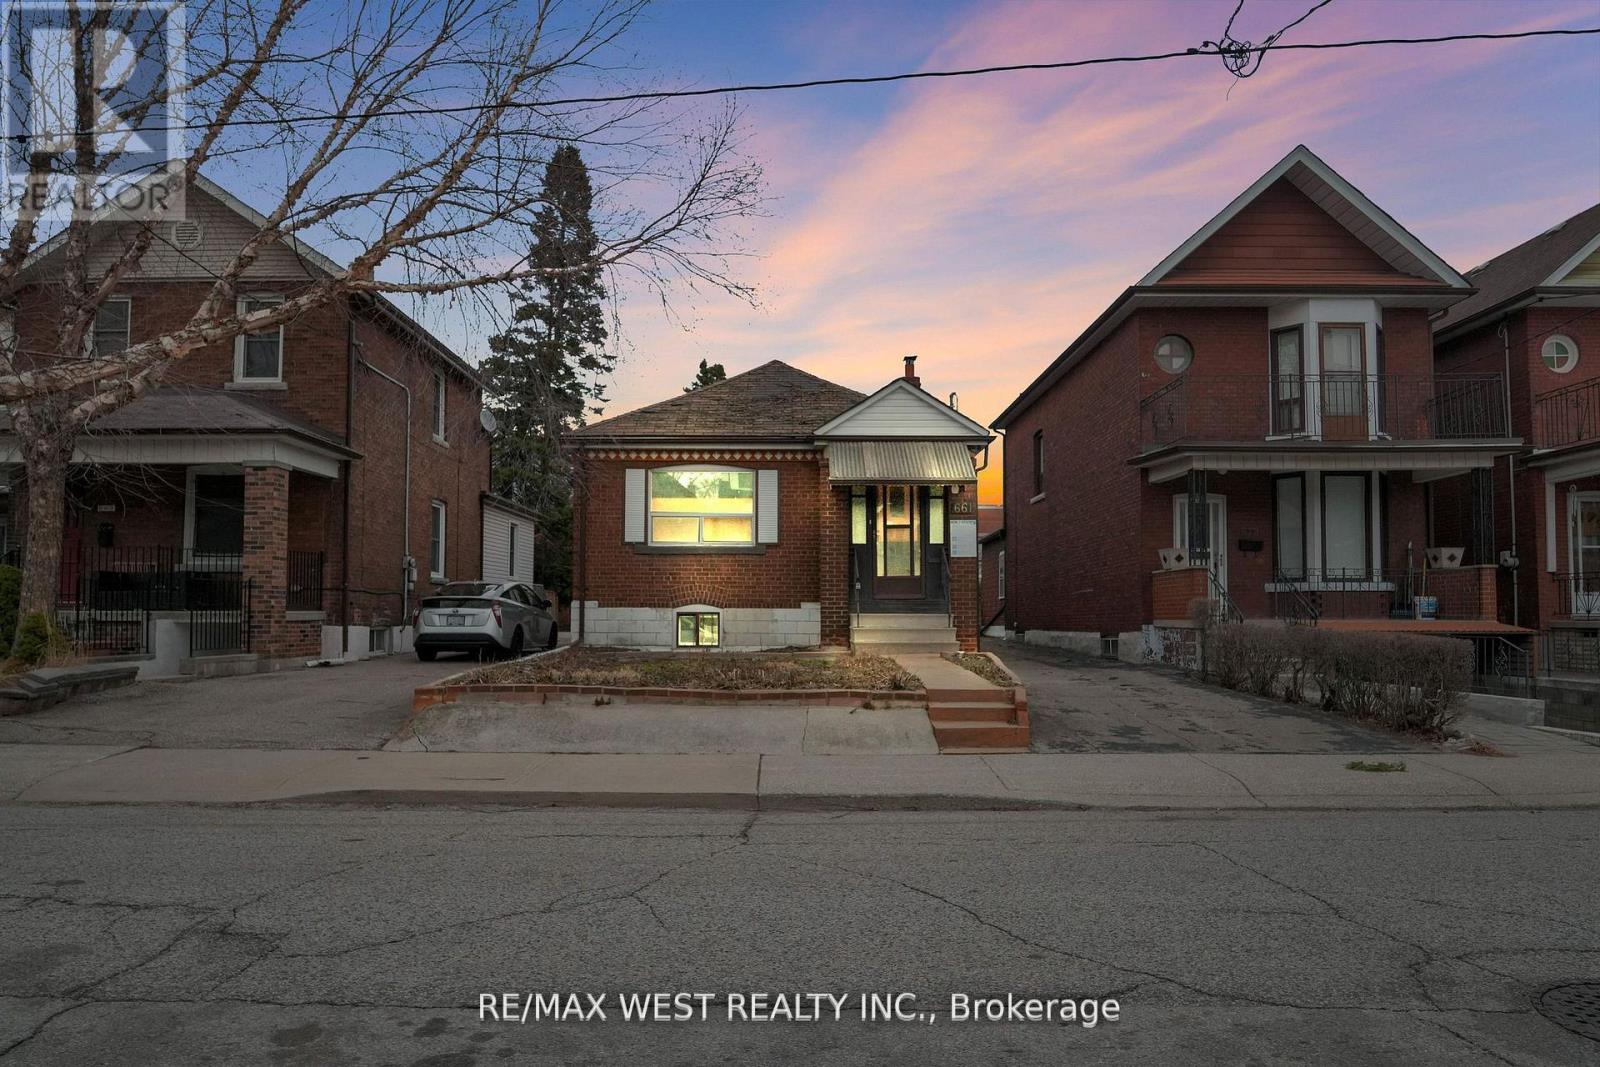
661 Beresford Avenue
Toronto, Ontario
Outstanding opportunity in prime Junction! **Approved and rare oversized lot with opportunity to build 2 fourplexes side by side on each 16 ft lot, with plans in place. Lots 661A and 661B severance approval notice of decision is complete** Spacious bungalow, great for handy end user or renovator/investor. Solid brick bungalow on 32' x 154' lot, offering rare oversized frontage and depth, along with a private driveway and a detached two-car garage. Ideal for investors or first-time home buyers. Ideal for builder to build to fourplex units side by side or go back in to city to modify plans to make single family homes side by side on 16 ft lots. Severance is approved by city. Seller has paid all planner cost, severance cost, survey and various other city fees. Buyer to pay development charges when build takes place *dwelling and property in as is condition. (id:63616)