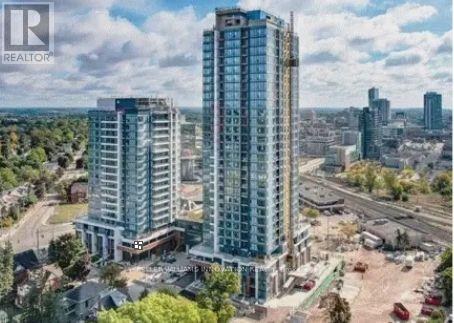
705b - 15 Wellington Street S
Kitchener, Ontario
This beautiful 1 bedroom 1 bath condo on the 7th floor at Station Park. This development has everything you are looking for. It's perfectly situated in the heart of KW's innovation district. Its minutes to the region's transit hub, Beautiful modern interior finishes, and the incredible amenities. Dog washing station, private hydro pool, premier lounge area with bar, pool table and foosball, two-lane bowling alley, fitness facility, including a yoga/pilates studio & Peloton studio with lounge, landscape outdoor terrace with cabana seating and BBQ. Rent includes high speed internet and gas. NOTE: Some images were taken from the original building renderings and our past lease listing. Parking can be leased at an additional cost. (id:63616)
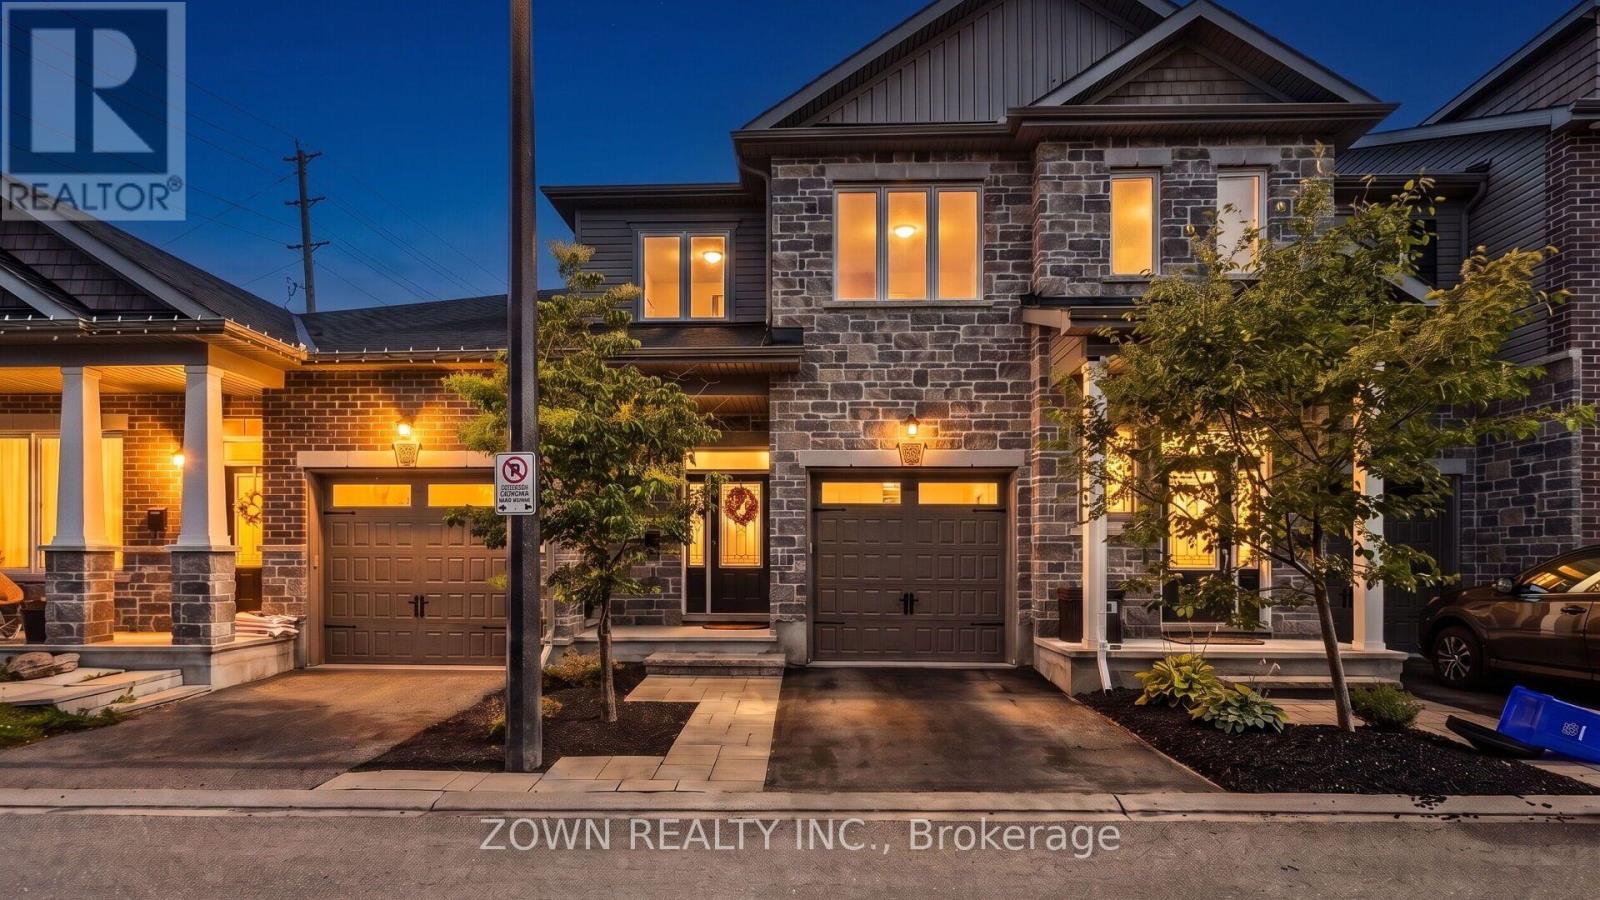
233 Sittelle Private
Ottawa, Ontario
Stunning Valecraft home located in the well-sought-after Fallingbrook community! This meticulously maintained 3-bedroom, 3-bathroom townhome offers over 2,000 sq ft of thoughtfully designed living space, with 9ft ceilings and gorgeous hardwood flooring throughout the open-concept main level. The chef-inspired kitchen features quartz countertops, an extra-long breakfast island, stainless steel appliances, and ample cabinet space, flowing into a bright dining area and spacious living room. A hardwood staircase leads to three generous bedrooms with upgraded Berber carpet, including a primary bedroom with a walk-in closet and a 3-piece ensuite featuring a glass-enclosed shower. Second-level laundry adds everyday convenience. The finished lower level offers a cozy rec room, abundant storage, and a rough-in for a future bathroom. Outside, a private backyard is built for entertaining with a deck, gazebo, and natural gas BBQ hookup. The garage is EV-ready, and the hot water tank is owned, so no rentals to worry about. Minutes to parks, top-rated schools, and the LRT, this is turnkey living in one of Orleans' most sought-after addresses. Don't miss it! (id:63616)
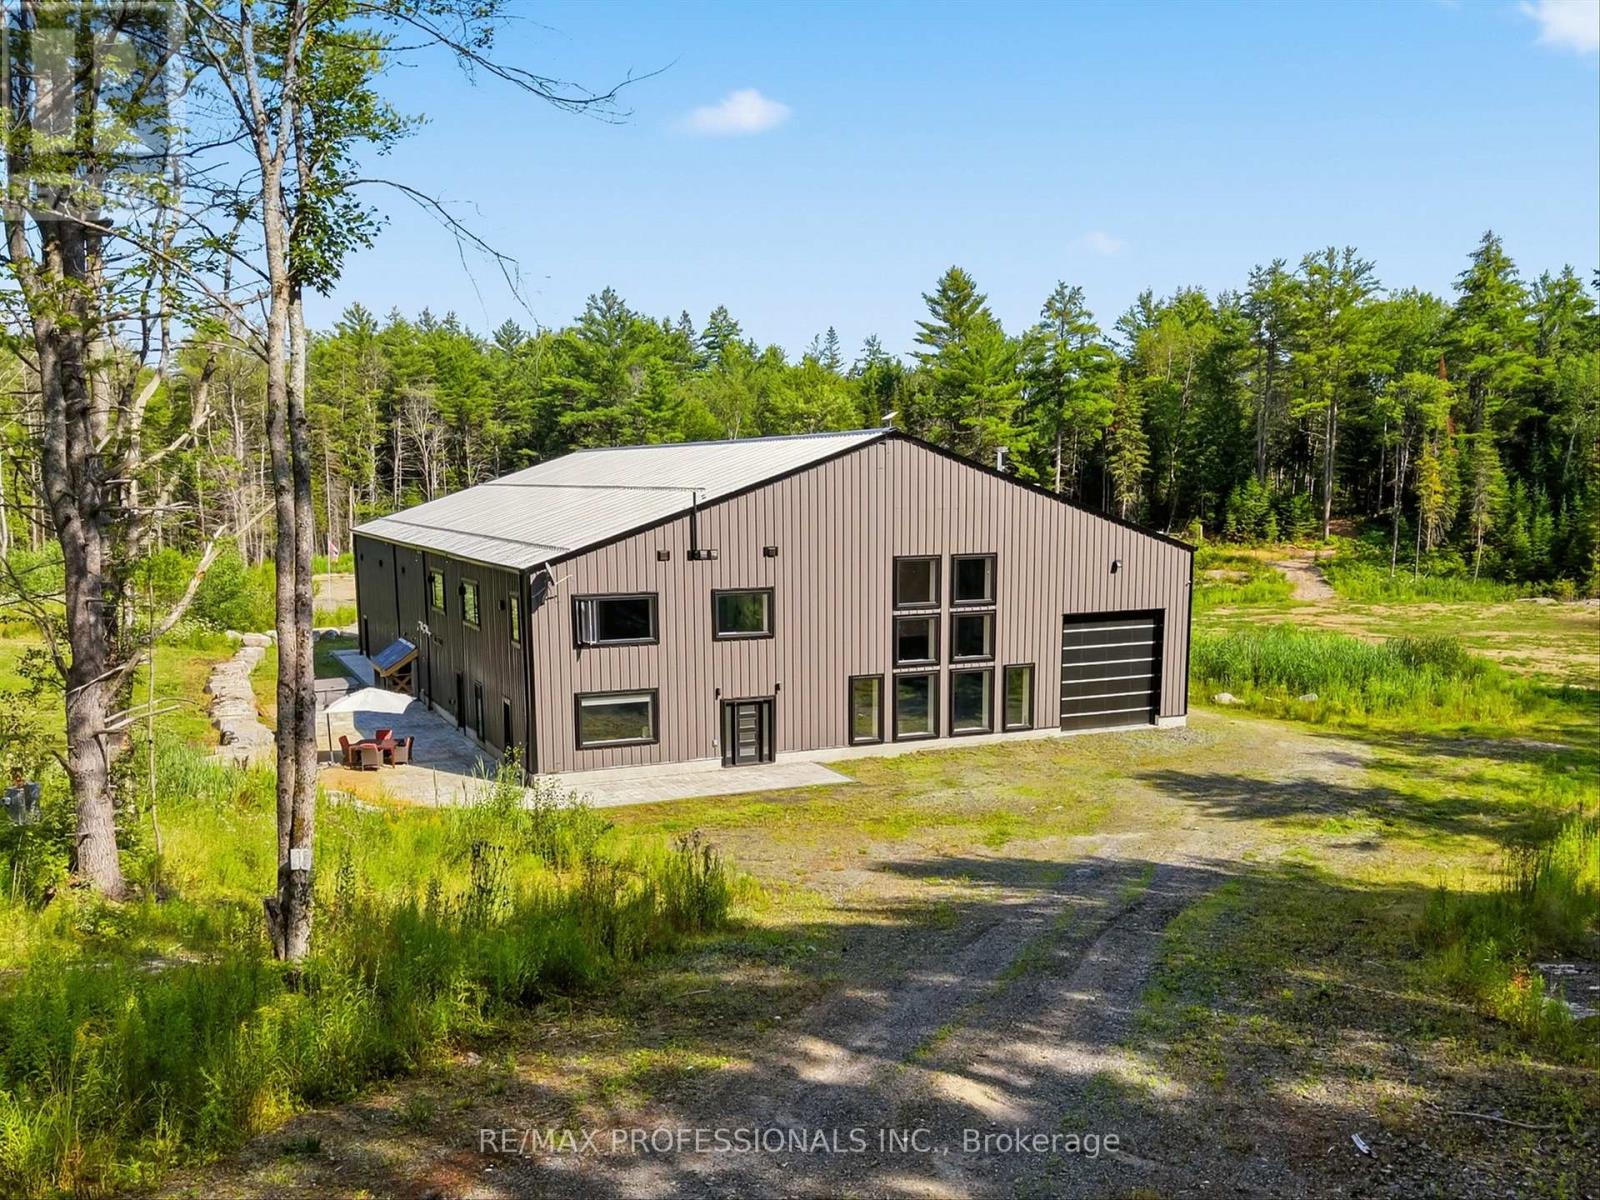
2320 Highway 117
Lake Of Bays, Ontario
Discover the Ultimate Muskoka Property for Car Collectors, Hobbyists & Entrepreneurs! Welcome to a truly one-of-a-kind 5 bedroom, 5 bathroom luxury estate on over 8 acres in beautiful Lake of Bays, just minutes from Baysville. At the heart of this property is a spectacular ~6,700 sq/ft attached garage/workshop - an absolute dream for car collectors, automotive enthusiasts, hobbyists, entrepreneurs and businesses needing space for vehicles, equipment, projects or operations. Paired with the ~4,700 sq/ft luxury residence, this is a rare opportunity to live, work, collect and create under one roof. The possibilities are virtually endless! Whether you're looking for a world-class car collection facility, workshop, home-based business, showroom, studio, recreational headquarters or simply room for everything, this building can accommodate it. Highlights include a 0.5 acre natural-spring-fed pond, 26Kw backup generator, energy-efficient in-floor heating, and a 9,000 sq/ft Unilock patio with built-in BBQ. Inside, luxury continues with a grand open-concept design with towering 45-foot ceilings and an exceptional chef's kitchen with triple ovens, professional gas stove, oversized fridge/freezer and massive island. The primary suite offers a private retreat with fireplace, walk-in closet and spa-like ensuite featuring a freestanding tub overlooking nature. A wheelchair-accessible main floor bedroom/ensuite adds convenience. Additional features include 3 industrial garage doors, camera system, cellular boosters, Starlink internet, private trails and extensive outdoor space. If you're a serious collector, passionate hobbyist, entrepreneur, business owner or simply someone who refuses to compromise on space, this extraordinary Muskoka property is unlike anything else. Now offered at a new price, well below the cost to recreate a property of this scale and quality - an exceptional opportunity to own one of Muskoka's most unique properties. (id:63616)
1686 Old Brock Street
Norfolk, Ontario
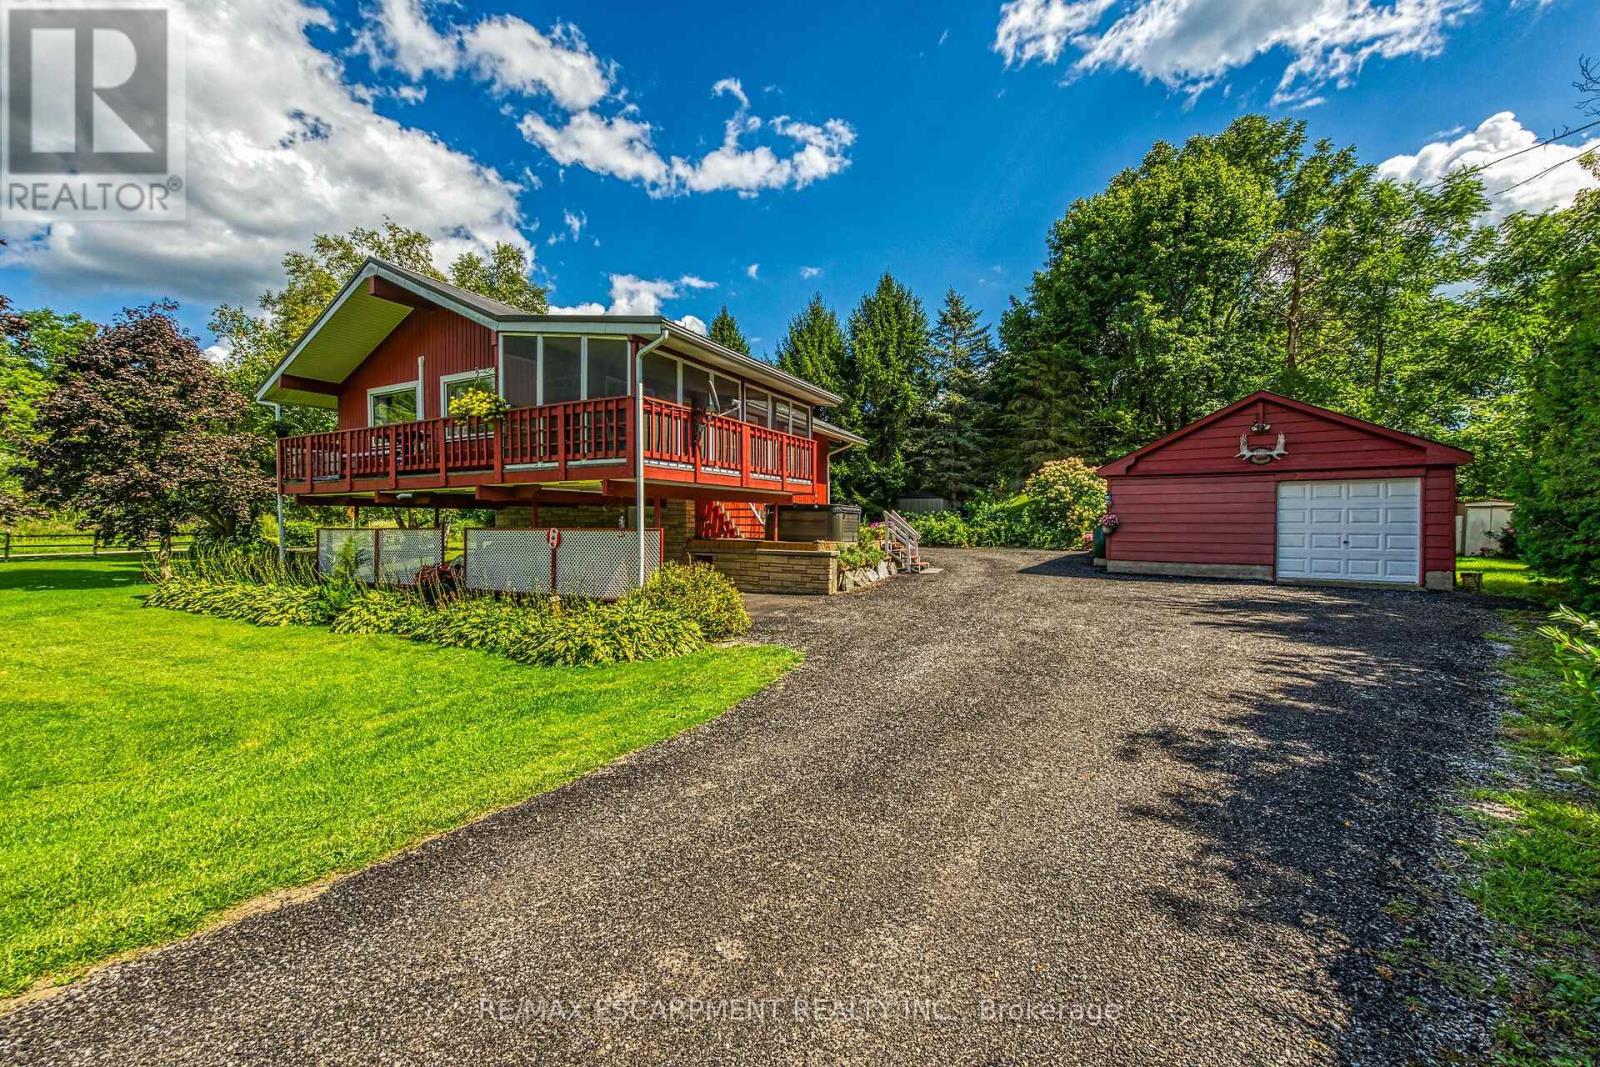
Envision life in Norfolk County - Ontario's Garden County - 10 mins south of Simcoe's amenities - 15 min drive to Port Dover's attractions - in-route to popular destination villages & towns dotting Lake Erie's Golden South Coast. Turn your vision to reality as you discover this well maintained, uniquely designed chalet style home oozing w/country charm positioned majestically on 0.56ac lushly landscaped lot nestling up to towering pines & hardwoods. Enjoys 63.78ft of frontage on Old Brock Rd (known as Vittoria Rd) & Mill Pond Rd - lightly travelled road ideal for walking, ATVing or snowmobiling - loaded w/nature trails dead ending at Young's Creek. Recycled asphalt circular driveway extends past home & det. garage continuing to 2nd entrance off Mill Pond Rd. Embrace outdoor natural beauty in abundance from lower 12x20 freshly stained deck & similar sized upper deck boasting screened-in sun room accessing 2nd level living area introducing 933sf of freshly redecorated, classic décor highlighted w/impressive great room ftrs vaulted ceilings, newer low maintenance flooring (thru-out main floor), ductless heat/cool HVAC & 5 oversized windows letting the "sun shine in". Leads to galley kitchen sporting wood cabinetry, adjacent dining room & stylish updated 3pc bath culminating w/spacious primary bedroom. Convenient staircase descends to 649sf finished grade level incs roomy guest bedroom, rustic family room/poss. 3rd bedroom enhanced w/barn board wainscot, 2pc bath, large laundry room, storage/utility room & walk-out to attached 284sf carport. Mechanics or Hobbyists will appreciate 22x30 det. garage/shop incs insulated front bay, sizeable 2nd bay, conc. flooring, hydro, 2 roll-up doors & roof-2025. Extras-"Navien" n/g hot water boiler HVAC, metal roof-2020, vinyl windows, n/g stand-by generator, 2 garden sheds, excellent drilled well & septic. (hot tub negotiable). Experience a slice of Paradise - with Spring nearing - make that LIFE-STYLE change you have "DREAMT" a (id:63616)

609 - 3660 Hurontario Street
Mississauga, Ontario
This office features five rooms and a spacious reception area, with windows in one of the rooms. Situated within a meticulously maintained, professionally owned, and managed 10-storey office building, this location finds itself strategically positioned in the heart of the bustling Mississauga City Centre area. The proximity to the renowned Square One Shopping Centre, as well as convenient access to Highways 403 and QEW, ensures both business efficiency and accessibility. Additionally, being near the city center gives a substantial SEO boost when users search for terms like "x in Mississauga" on Google. For your convenience, both underground and street-level parking options are at your disposal. Experience the perfect blend of functionality, convenience, and a vibrant city atmosphere in this exceptional office space. (id:63616)
24 - 1400 Winding Trail
Mississauga, Ontario
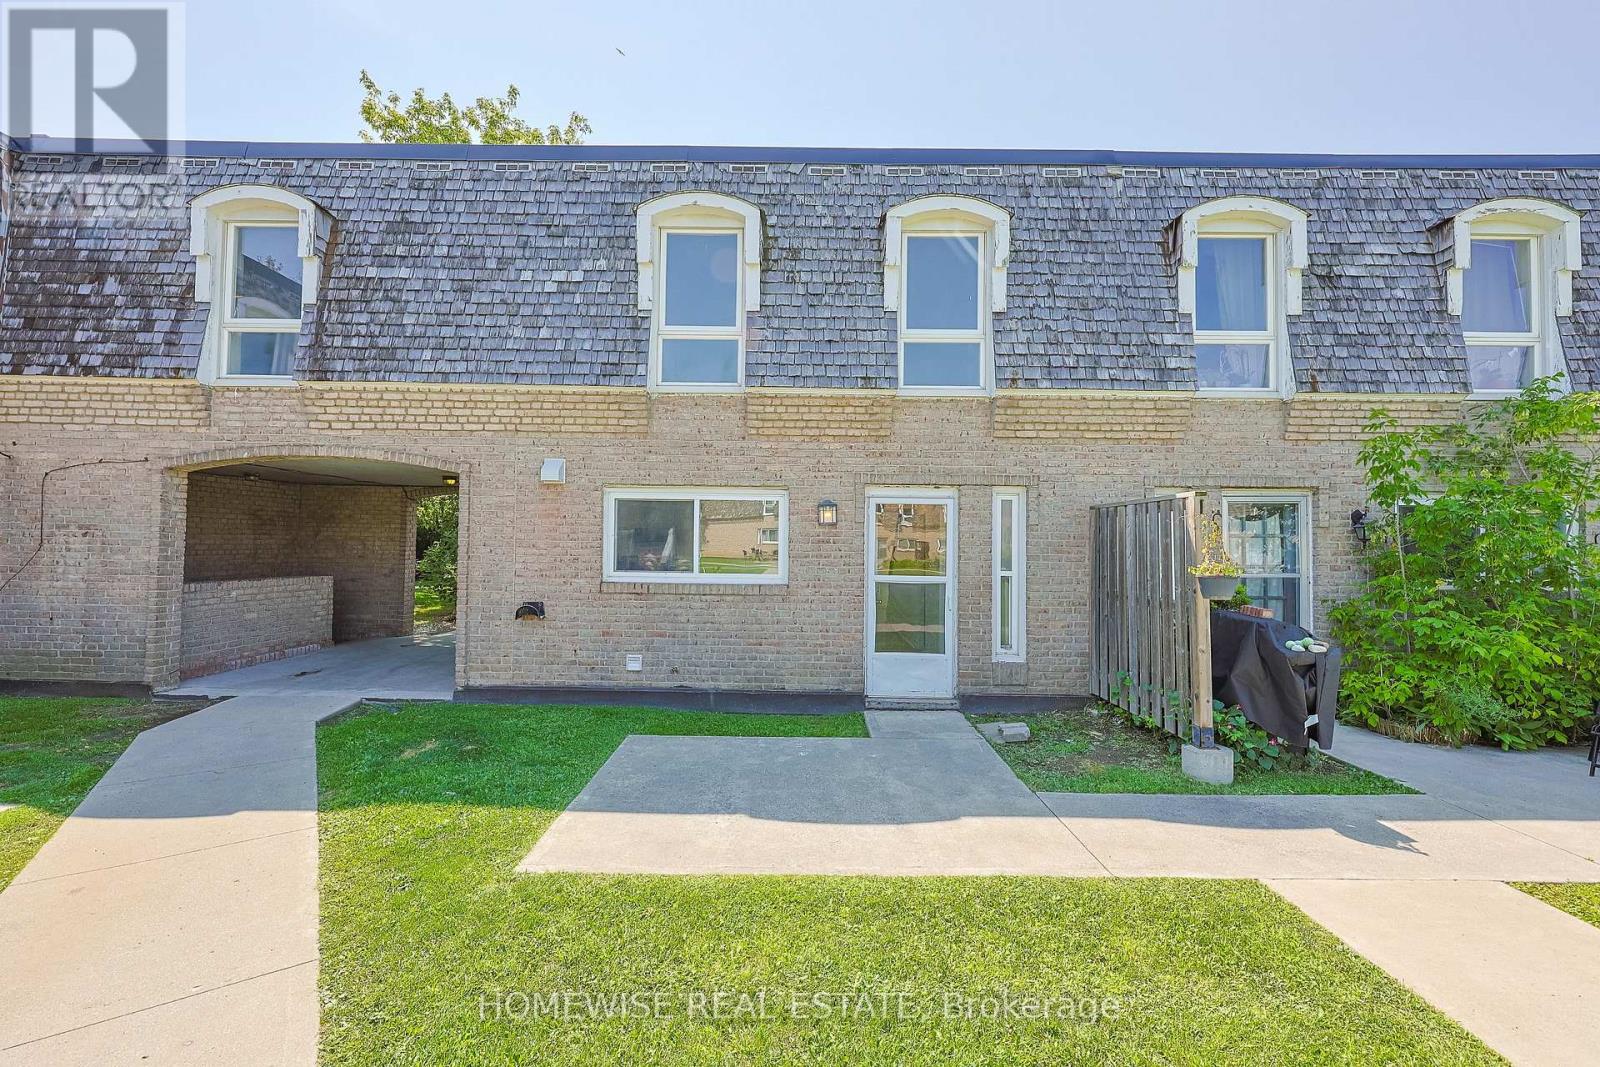
Renovated and spacious four bedroom townhome in the heart of Mississauga's sought-after Applewood Hills community. Featuring a bright, sun-filled open-concept living and dining area, a beautifully renovated kitchen with stainless steel appliances, and three generously sized bedrooms. The large unfinished basement offers ensuite laundry and plenty of additional storage space. A bright, comfortable and move-in-ready home in a fantastic, well-established neighbourhood. (id:63616)
50 Margaret Street
Orangeville, Ontario
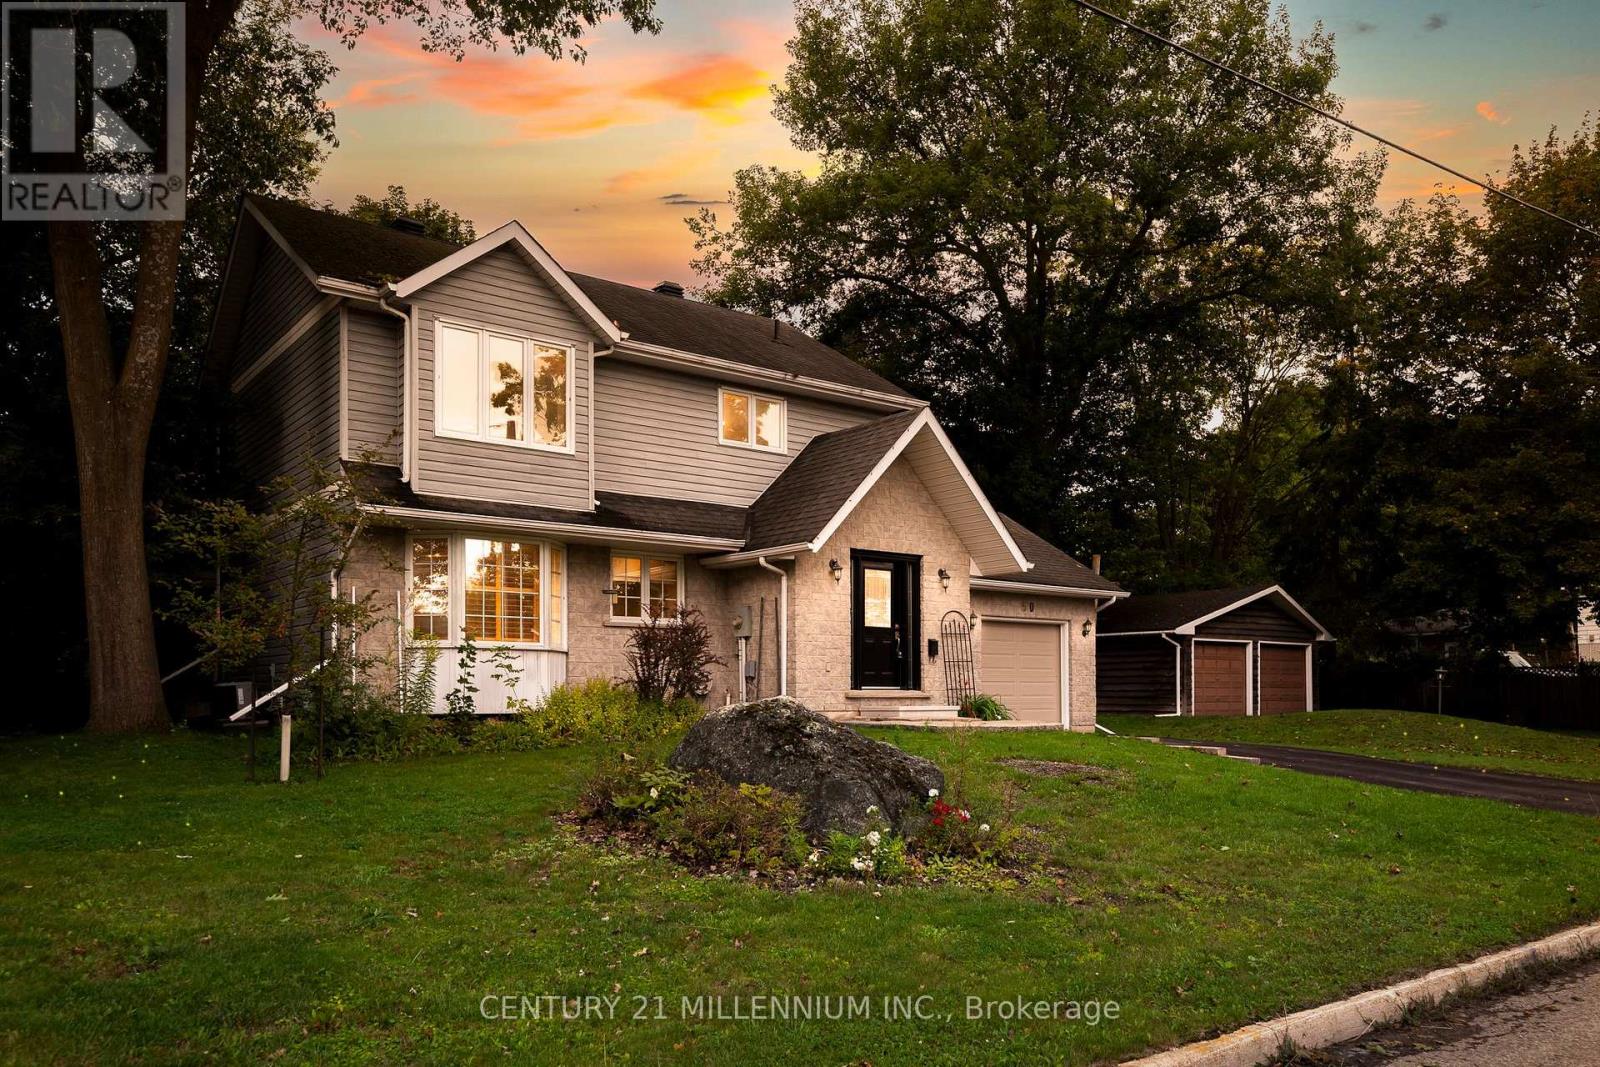
Welcome to 50 Margaret Street, a surprisingly spacious 3 +1 bedroom, 4 bath detached home tucked into a mature, tree-lined neighbourhood just minutes from downtown Orangeville. Set on a wide 66-ft lot, this home offers a warm and functional layout with generous principal rooms, a large primary bedroom with private 4-piece ensuite, and plenty of natural light throughout. The main-floor living room is an impressive 21 ft long and features hardwood flooring and a striking stone fireplace, creating a comfortable gathering space for family and friends. The bright dining room, functional kitchen and convenient 2-piece powder room complete the main level. Upstairs are three bedrooms, including an approximately 17-ft primary retreat with ensuite, plus a second full bathroom. The finished lower level adds tremendous versatility with a large recreation room, second kitchen, 3-piece bathroom, laundry and additional storage-ideal for extended family, guests or flexible living arrangements. Outside, mature trees frame a private yard with plenty of room to enjoy, while the oversized attached garage offers approximately 333 sq. ft. of valuable parking, workshop and storage space. Freshly painted, professionally cleaned and ready for its next chapter, 50 Margaret offers the space, character and location that make a house feel like home. (id:63616)
610 - 1415 Dundas Street E
Oakville, Ontario
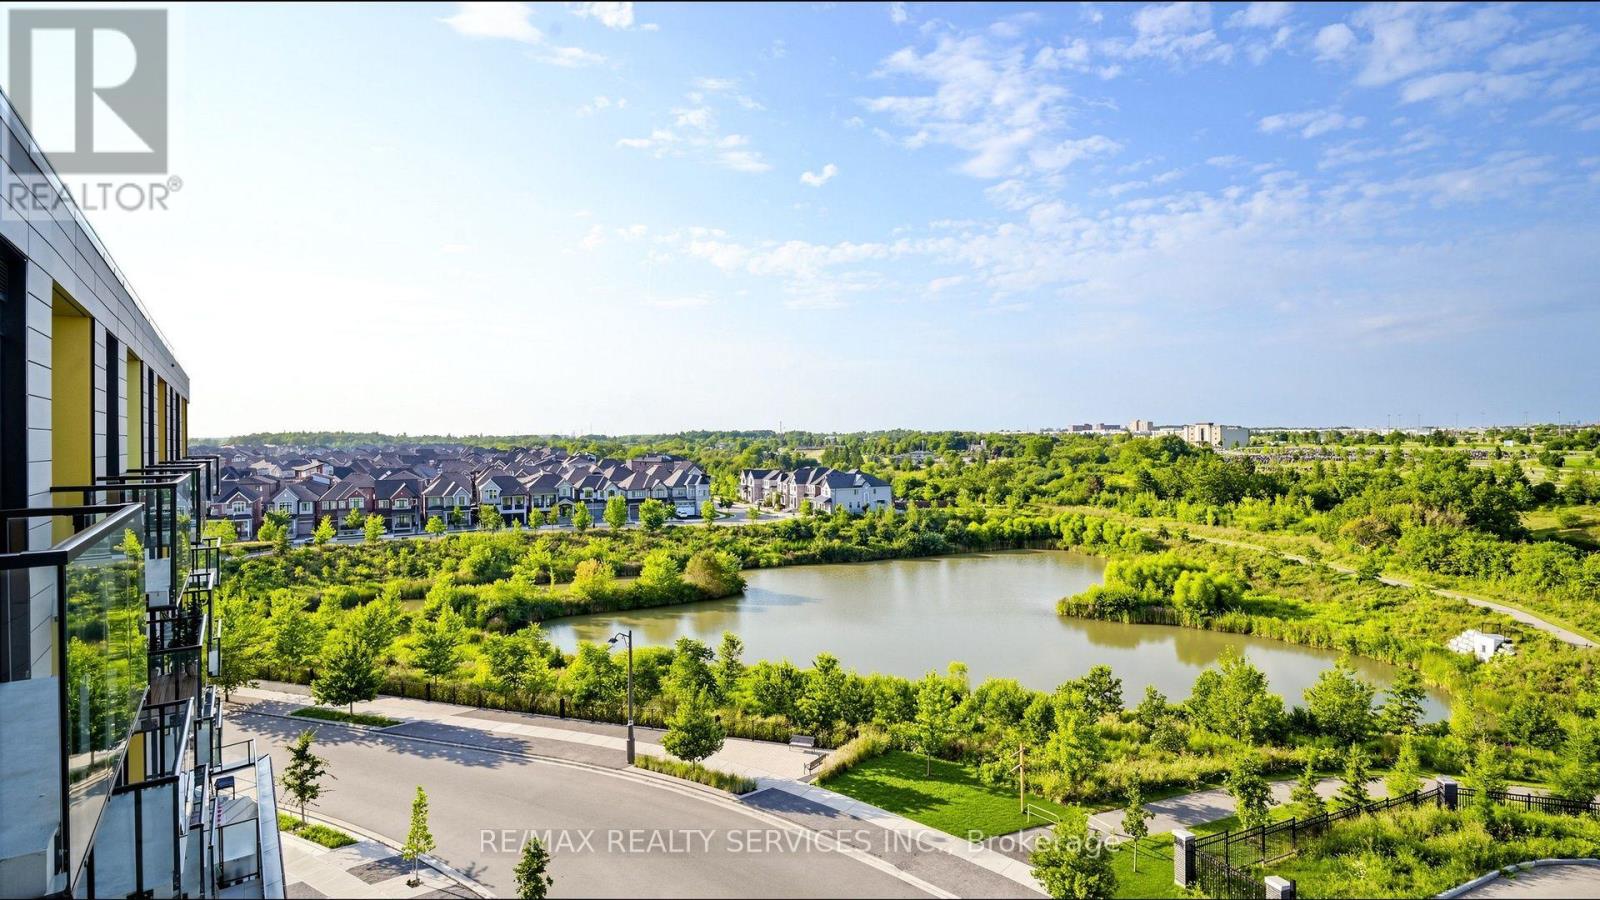
This bright and modern 2-bedroom, 2-bathroom suite features an open-concept layout, contemporary finishes, large windows and plenty of natural light. Enjoy clear, unobstructed views and beautiful morning sunrises right from your unit. The modern kitchen flows seamlessly into the living area, offering a functional space for everyday living and entertaining. The building is part of a thoughtfully designed community in Oakville's desirable Joshua Meadows area, featuring contemporary architecture, underground parking and modern resident amenities. Conveniently located near shopping, restaurants, parks and schools, with easy access to Hwy 403, 407 and QEW. (id:63616)
2000 15th Side Road
Milton, Ontario
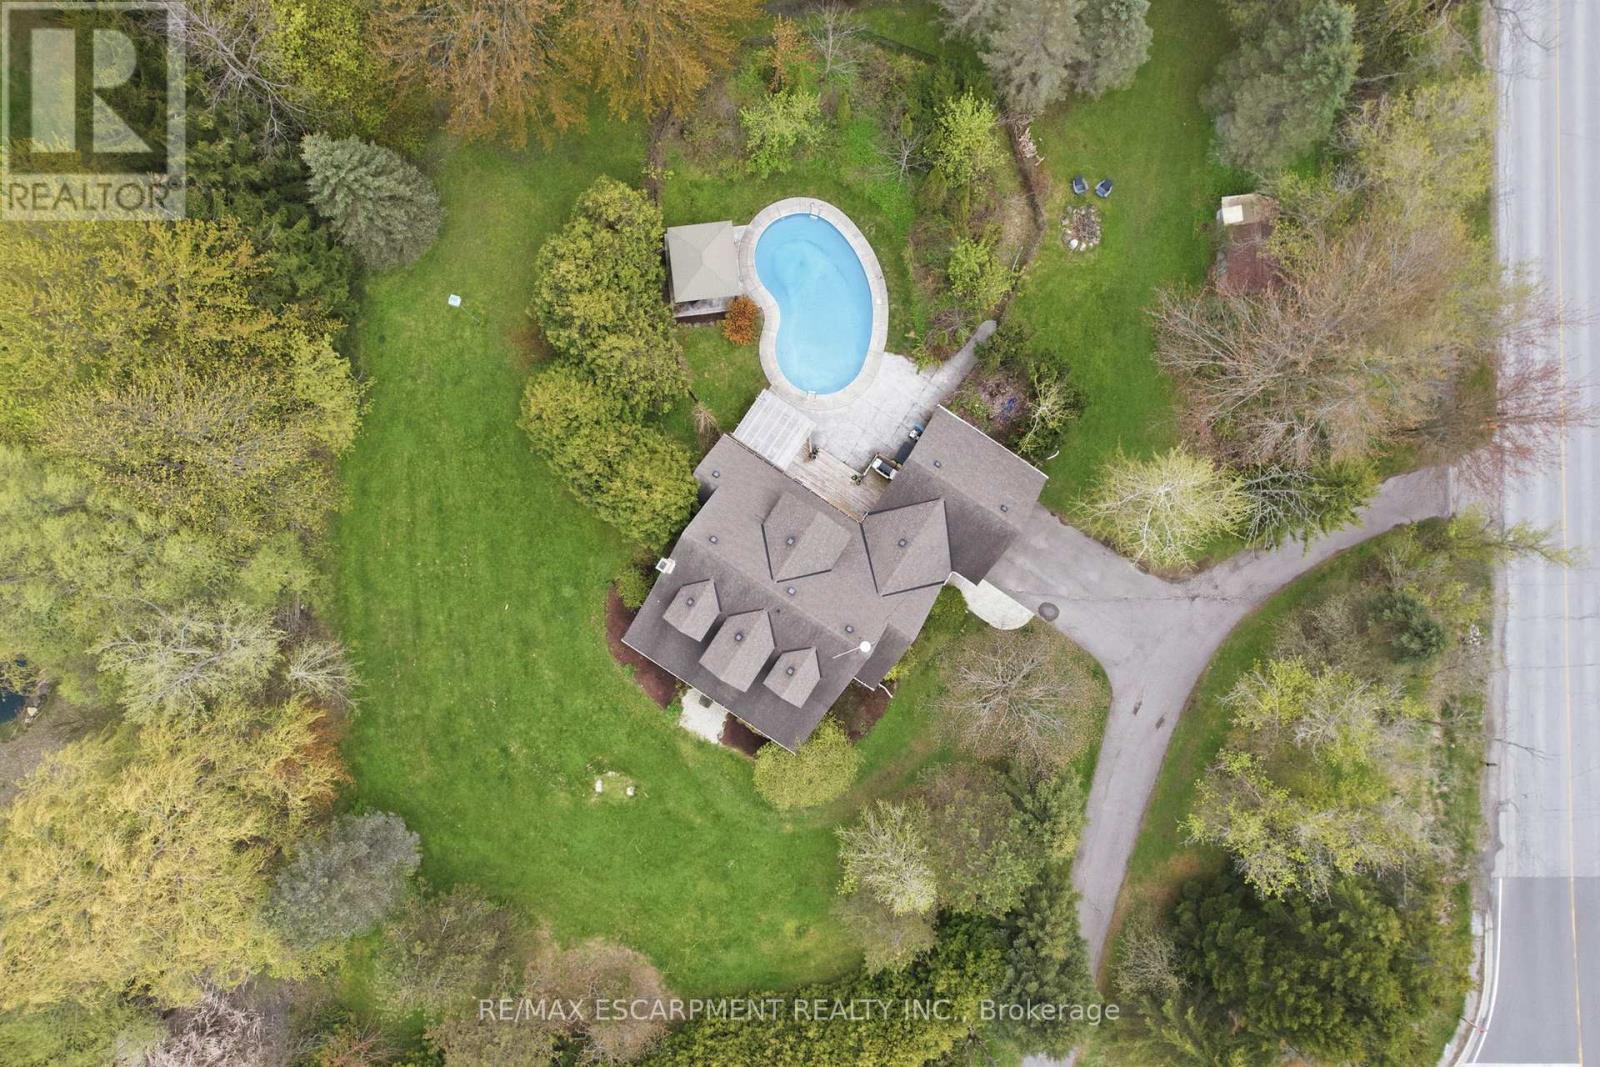
This private country estate is located in the highly sought-after community of Moffat. Situated on a beautifully landscaped 207 x 207 ft lot surrounded by mature trees and open green space, 2000 15 Side Rd offers a rare blend of rural living and modern convenience, including fibre optic high-speed internet availability. This 4 bedroom, 2.5 bathroom home features a covered front porch, bright and functional multi-level layout, spacious living and dining areas, and an updated kitchen with central island and walkout to the rear deck. The backyard offers a heated saltwater pool, patio area, gazebo, and extensive decking-ideal for outdoor enjoyment and entertaining. Finished lower level provides additional living space and storage. A great opportunity for families seeking privacy, space, and convenience close to city amenities. (id:63616)
Lower 1 - 178 High Park Avenue
Toronto, Ontario
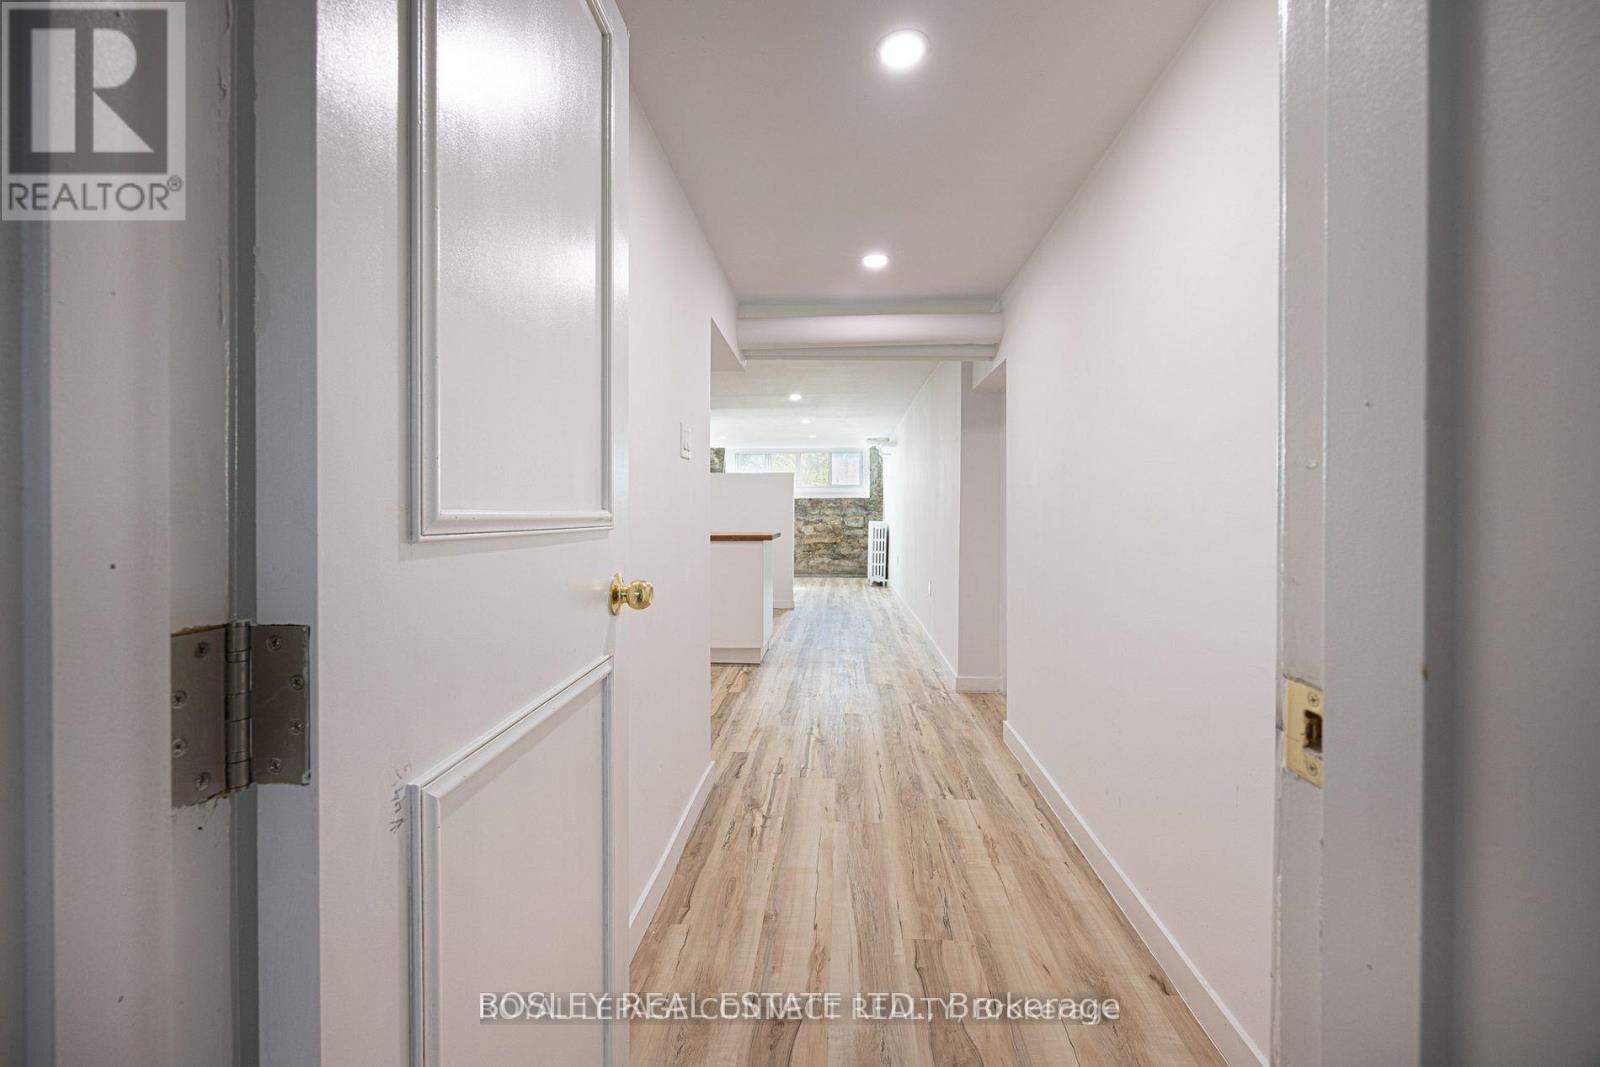
Welcome To 178 High Park Ave, A Beautifully Appointed One-Bedroom Suite Set Within A Charming1800s Victorian Home, Where Historic Character Meets Modern Comfort. This Spacious Residence Features Soaring High Ceilings, Stunning Exposed Brick, And A Generous Open-Concept Living And Dining Area That Creates An Inviting Space For Relaxing And Entertaining. The Renovated Kitchen Is Thoughtfully Designed With Modern Finishes And A Gas Stove, While The Renovated Bathroom Offers A Clean, Contemporary Feel. The Spacious Bedroom Provides A Comfortable Private Retreat With Plenty Of Room To Unwind. Enjoy Effortless All-Inclusive Living With Internet, Heat, Hydro, And Water Included. Ideally Located Just Moments From High Park, Bloor West Village, And The Junction, You'll Have Easy Access To Renowned Restaurants, Cafés, Boutique Shops, Parks, And TTC Subway Access. A Rare Opportunity To Enjoy The Character And Charm Of A Victorian Home With The Comforts Of Modern Living In One Of Toronto's Most Desirable West-End Neighbourhoods. (id:63616)
F - 39 Orfus Road
Toronto, Ontario
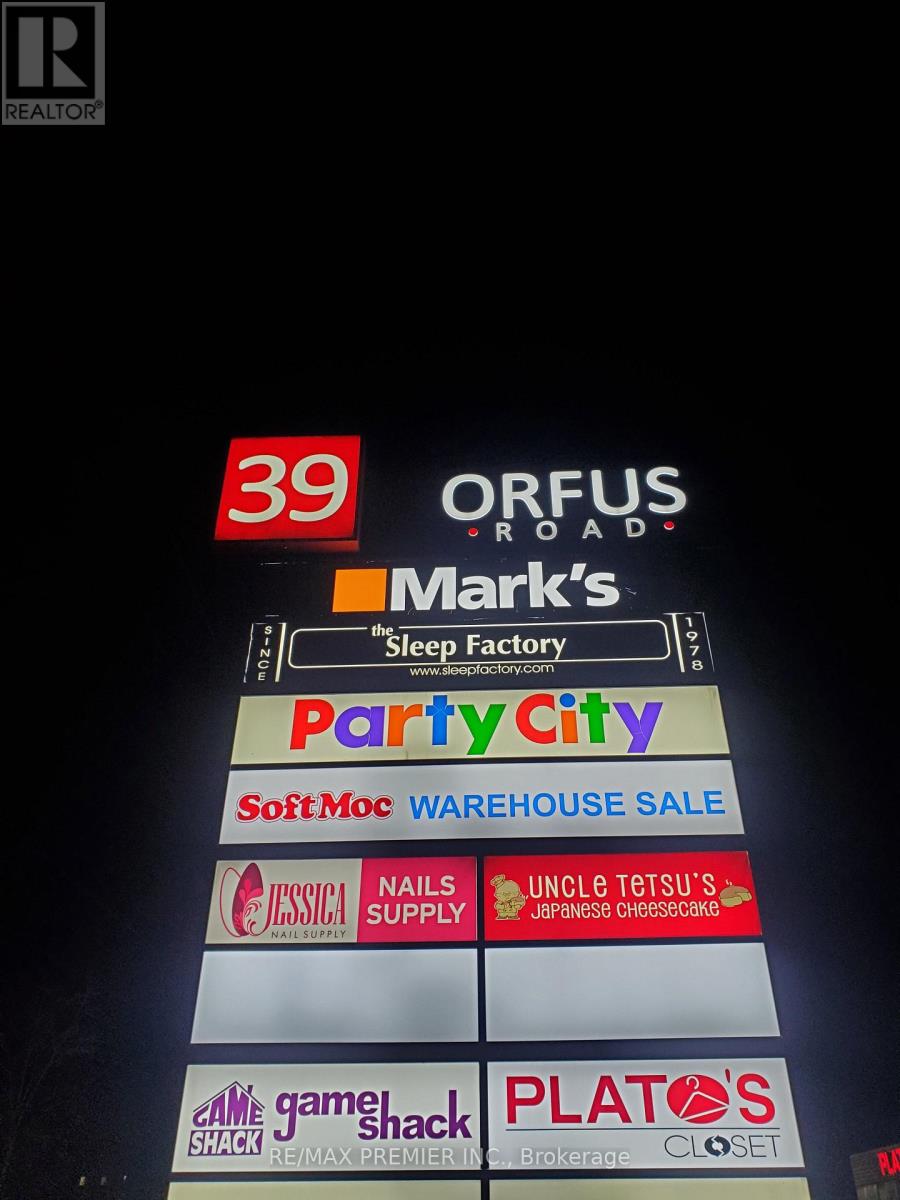
Prime functional space with prominent exposure on Orfus Road*High Ceilings*Prominent store front signage*Pylon signage available*Onsite customer parking*Convenient shipping and receiving area*Excellent turning radius*Facilitates large trailers*strategically located in an active commercial enterprise node south of Yorkdale mall in the busy outlet district on Orfus Road*Anchored with Party City, Game Shack, Plato's Closet, Nails and Beauty Supplies, Uncle Tetsu, Soft Moc and Mark's Work Warehouse*Established trade area surrounded with a mixed use of retail, Industrial and office*High pedestrian and vehicular traffic. (id:63616)
48 - 1400 Winding Trail
Mississauga, Ontario
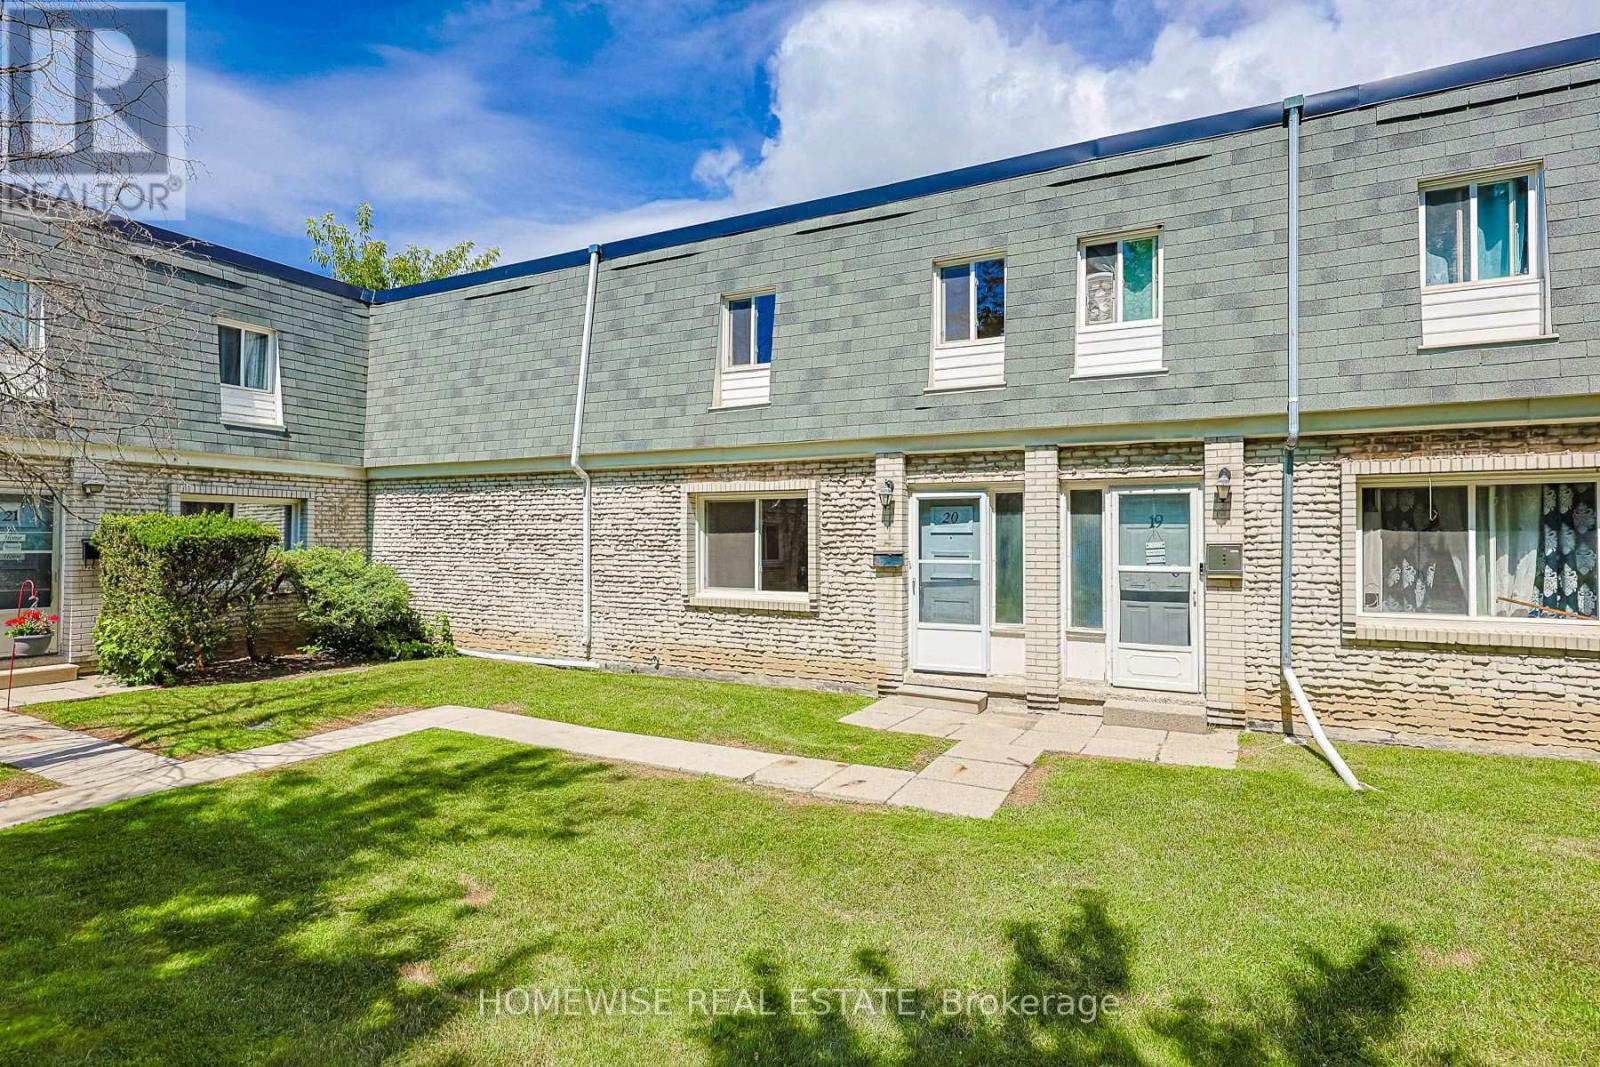
Renovated and spacious three-bedroom townhome in the heart of Mississauga's sought-after Applewood Hills community. Featuring a bright, sun-filled open-concept living and dining area, a beautifully renovated kitchen with stainless steel appliances, and three generously sized bedrooms. The large unfinished basement offers ensuite laundry and plenty of additional storage space. A bright, comfortable and move-in-ready home in a fantastic, well-established neighbourhood. (id:63616)
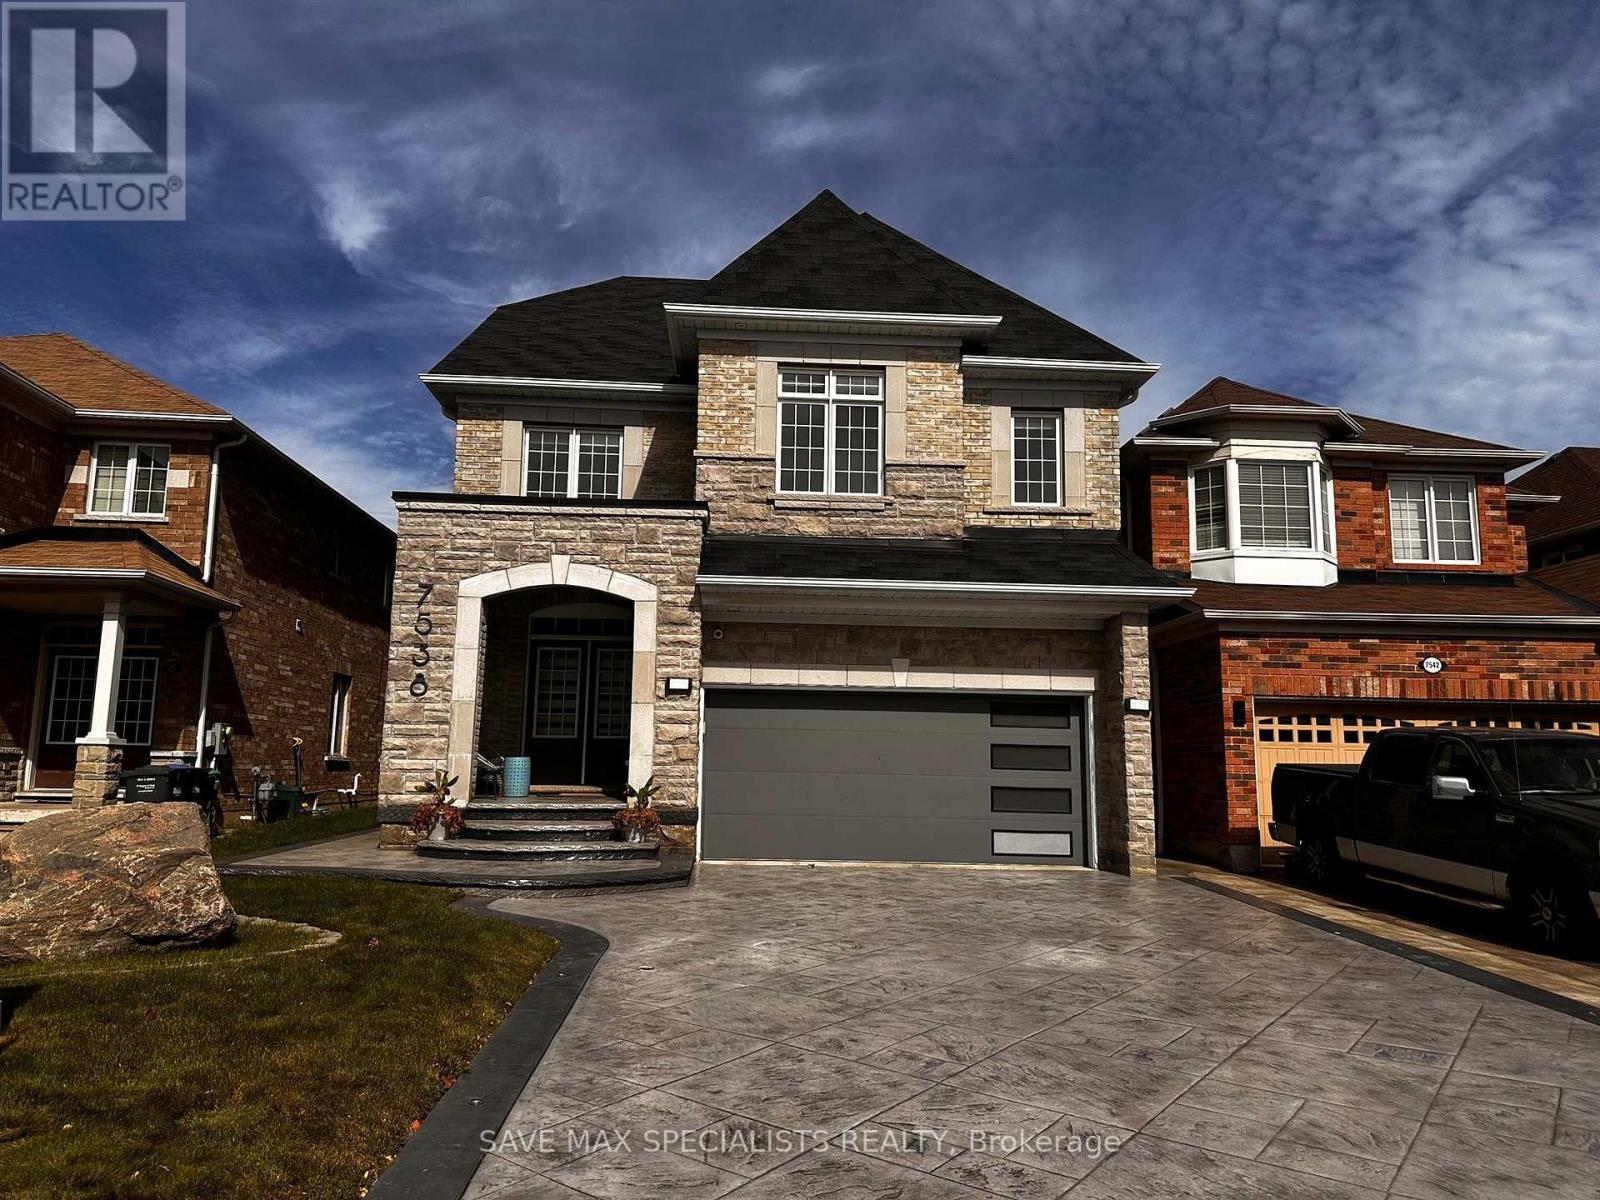
Main - 7538 Saint Barbara Boulevard
Mississauga, Ontario
Step into refined living with this stunning modern open-concept residence, featuring high9-foot ceilings on the main floor and an exclusive 3rd-level loft suite. Designed withsophisticated functionality, the layout boasts two luxurious primary ensuites along with twoadditional generously sized bedrooms.At the heart of the home is a newly renovated chef's gourmet kitchen (completed just 2 yearsago), elevated with quartz countertops, custom pull-out vegetable drawers, and state-of-the-artwall-mounted oven and microwave appliances. The open-concept study highlights a bespokemagnetic feature wall, complemented by an elegant brick-front gas fireplace, rich hardwoodflooring, recessed pot lighting, and modern motorized window blinds throughout. Custom-fittedcloset organizers offer tailored storage solutions across the home.The exterior features a beautifully landscaped driveway and a paved walkway leading directly tothe backyard. The grounds are completed with professional exterior landscape lighting and anautomated sprinkler system surrounding a walk-out patio-ideal for seamless outdoor relaxing.Includes dedicated private laundry. Exceptionally maintained.Note: Utilities are split, with the upper level responsible for 70%. (id:63616)
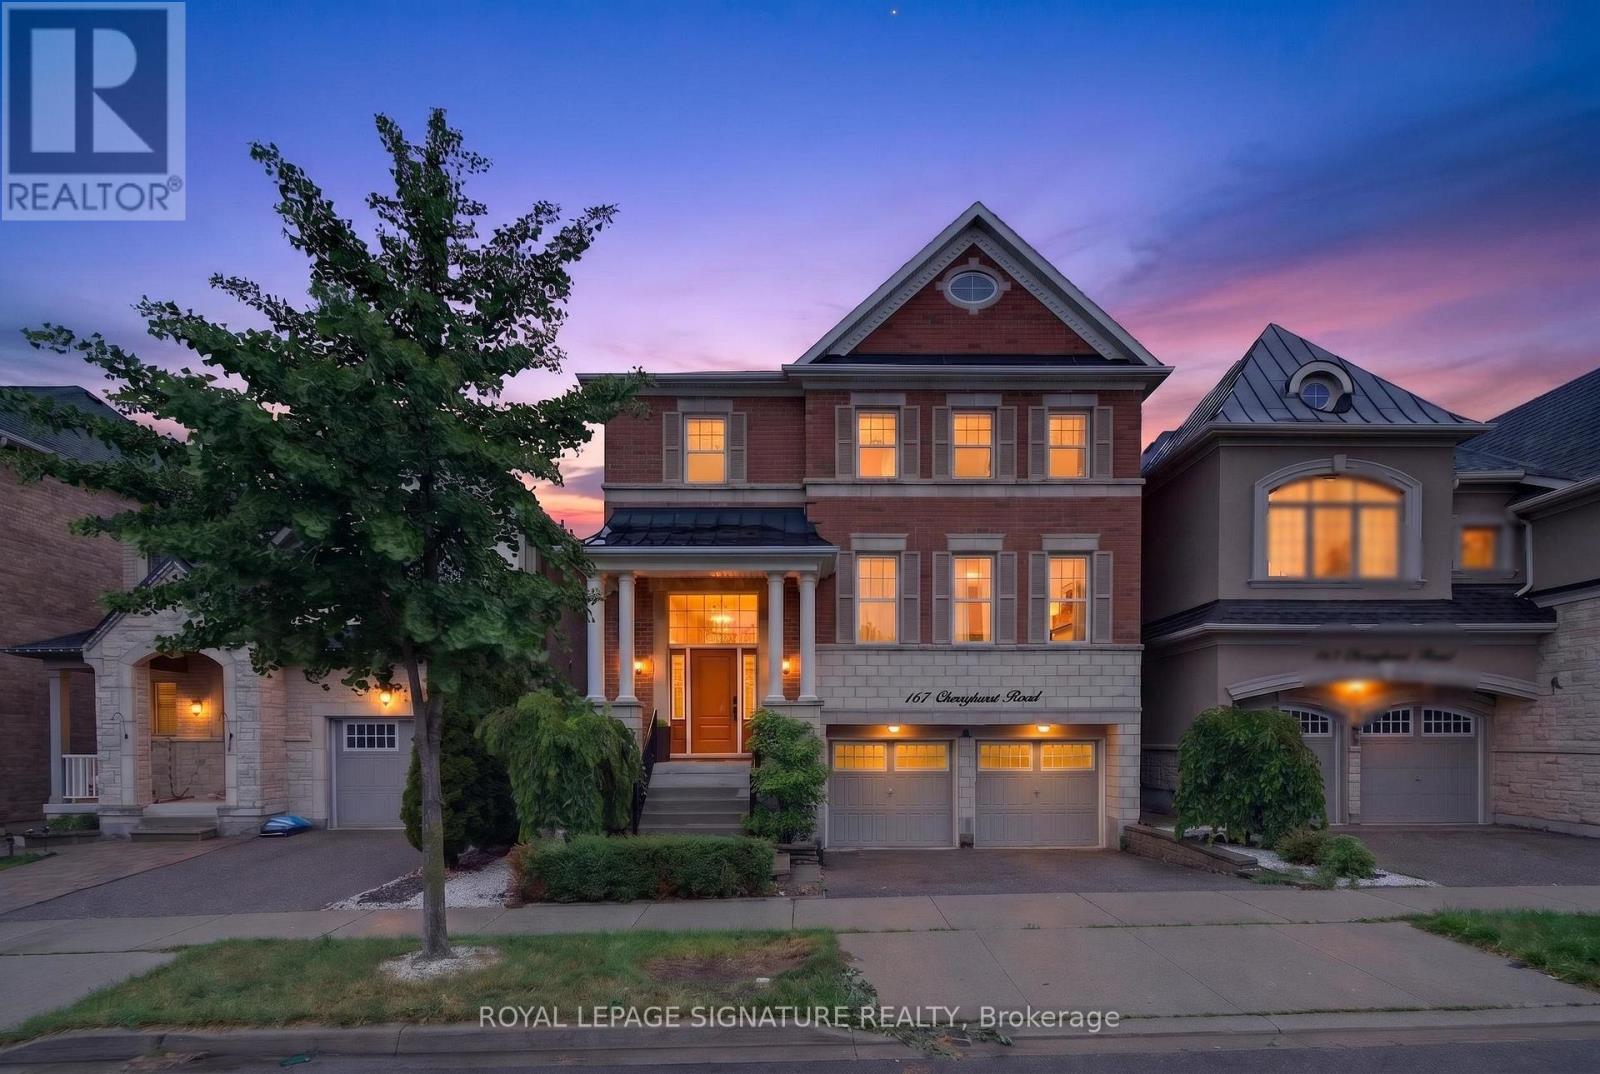
167 Cherryhurst Road
Oakville, Ontario
Beautifully designed home featuring 9-ft ceilings, hardwood flooring, and elegant wainscoting throughout. The main floor offers a spacious open-concept layout with a bright living and dining area, modern kitchen, breakfast space, and family room with a gas fireplace. The gourmet kitchen includes built-in stainless steel appliances, granite countertops, extended upper cabinets, a walk-in pantry, and a toe-kick vacuum for added convenience.The second floor features generously sized bedrooms, including a luxurious primary suite with two walk-in closets and a private ensuite. The finished basement offers large windows, a second kitchen, a wheelchair-accessible bathroom, and additional living space perfect for extended family or guests.Enjoy the professionally landscaped backyard featuring a heated saltwater pool and custom deck by SOLDA Pools - ideal for entertaining and summer relaxation (id:63616)
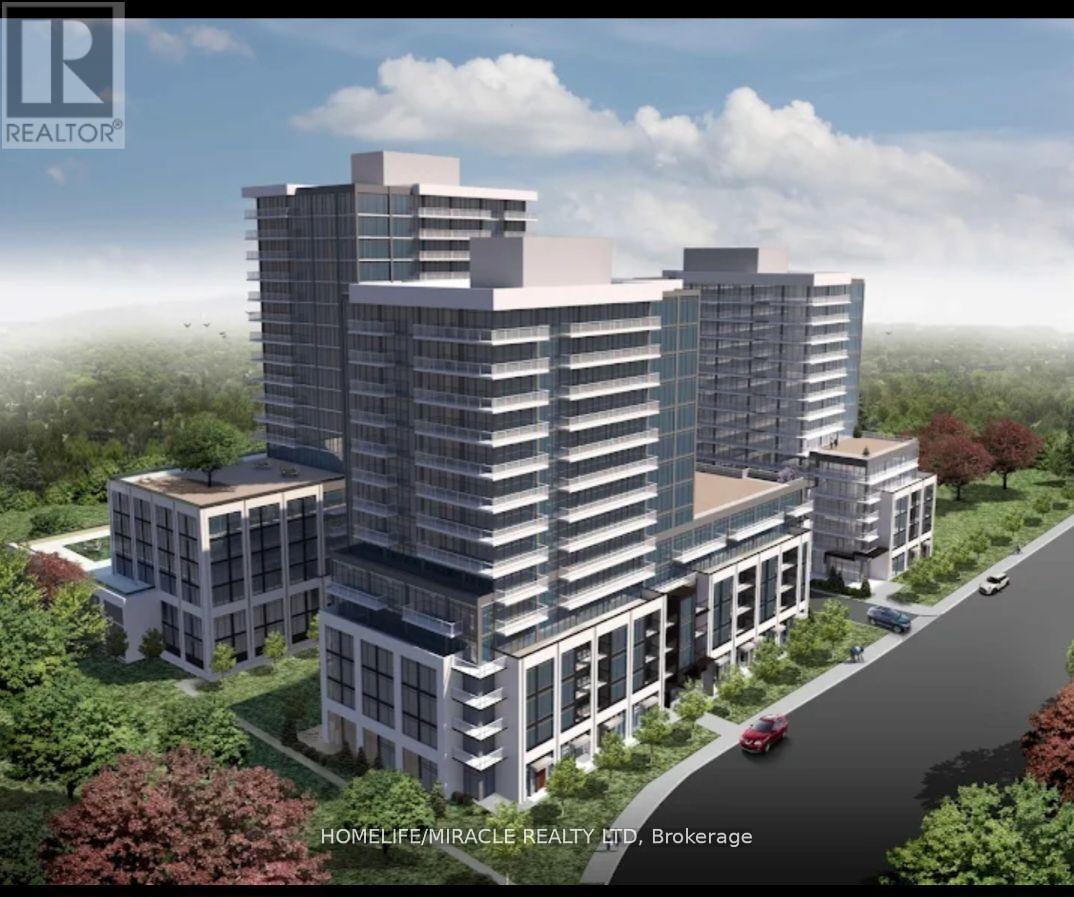
1103 - 125 Nipissing Road
Milton, Ontario
2 BEDROOM, 2 WASHROOM BRAND NEW CORNER UNIT available for lease in the prestigious neighborhood of Milton at the Millhouse Condos. Open Concept Layout, this bright and modern suite showcases Premium Finishes Throughout, including Wide Plank Flooring, Designer Cabinetry, Quartz Countertops, Stainless Steel Appliances and Expansive Windows that flood the home with Natural Light. The Spacious bright Bedroom features a large size window facing south with lake and CN Tower view. Family or dedicated Suite Entry and step onto your Oversized Private Balcony to take in sweeping Escarpment Vistas, Sparkling City Lights and Spectacular Sunsets an Ever Changing Backdrop that's truly priceless. For added comfort, the Landlord will install Brand New Window Blinds prior to occupancy. The lease also includes One Underground Parking Space, One Private Storage Locker, Brand New Appliances, High Speed Internet, Heating and Cooling. Residents of The Millhouse enjoy an exceptional collection of resort inspired amenities including a fitness centre, yoga studio, outdoor swimming pool, meeting and party rooms, co-working spaces, games room, BBQ Areas, Visitor Parking, Parcel Lockers and Concierge service. Perfectly situated in One of Milton's Most Desirable New Communities you'll be just minutes from Milton GO Station, Highway's 401 and 407, Shopping, Restaurants, Parks, Schools, Milton District Hospital and Picturesque Conservation Areas and Trails. Immediate Occupancy Available. This is a Rare Opportunity to Lease a Brand New Luxury penthouse Condominium that perfectly blends modern design, exceptional amenities, and unbeatable location and panoramic Escarpment views that make every day feel extraordinary. (id:63616)
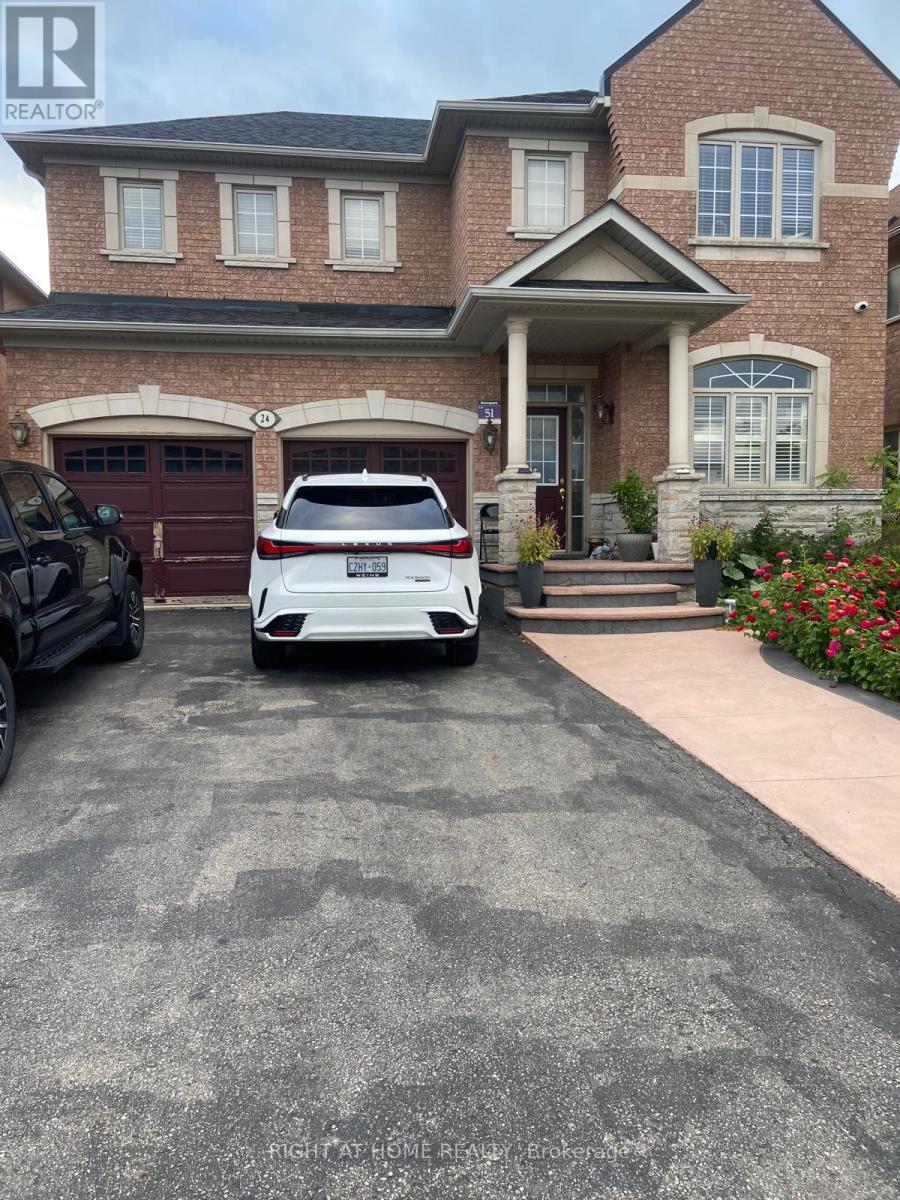
24 Amethyst Circle
Brampton, Ontario
Welcome to 24 Amethyst Circle, Brampton! This legal 2-bedroom basement apartment offers a spacious and functional layout featuring a private separate entrance, full kitchen, comfortable living area and 3-piece bathroom with glass-enclosed shower. The unit also features in-suite laundry, pot lights and a combination of quality flooring and ceramic tile throughout. Conveniently located in an established neighbourhood close to schools, parks, shopping, public transit and major roadways. A clean and private living space ready for its next tenant. (id:63616)
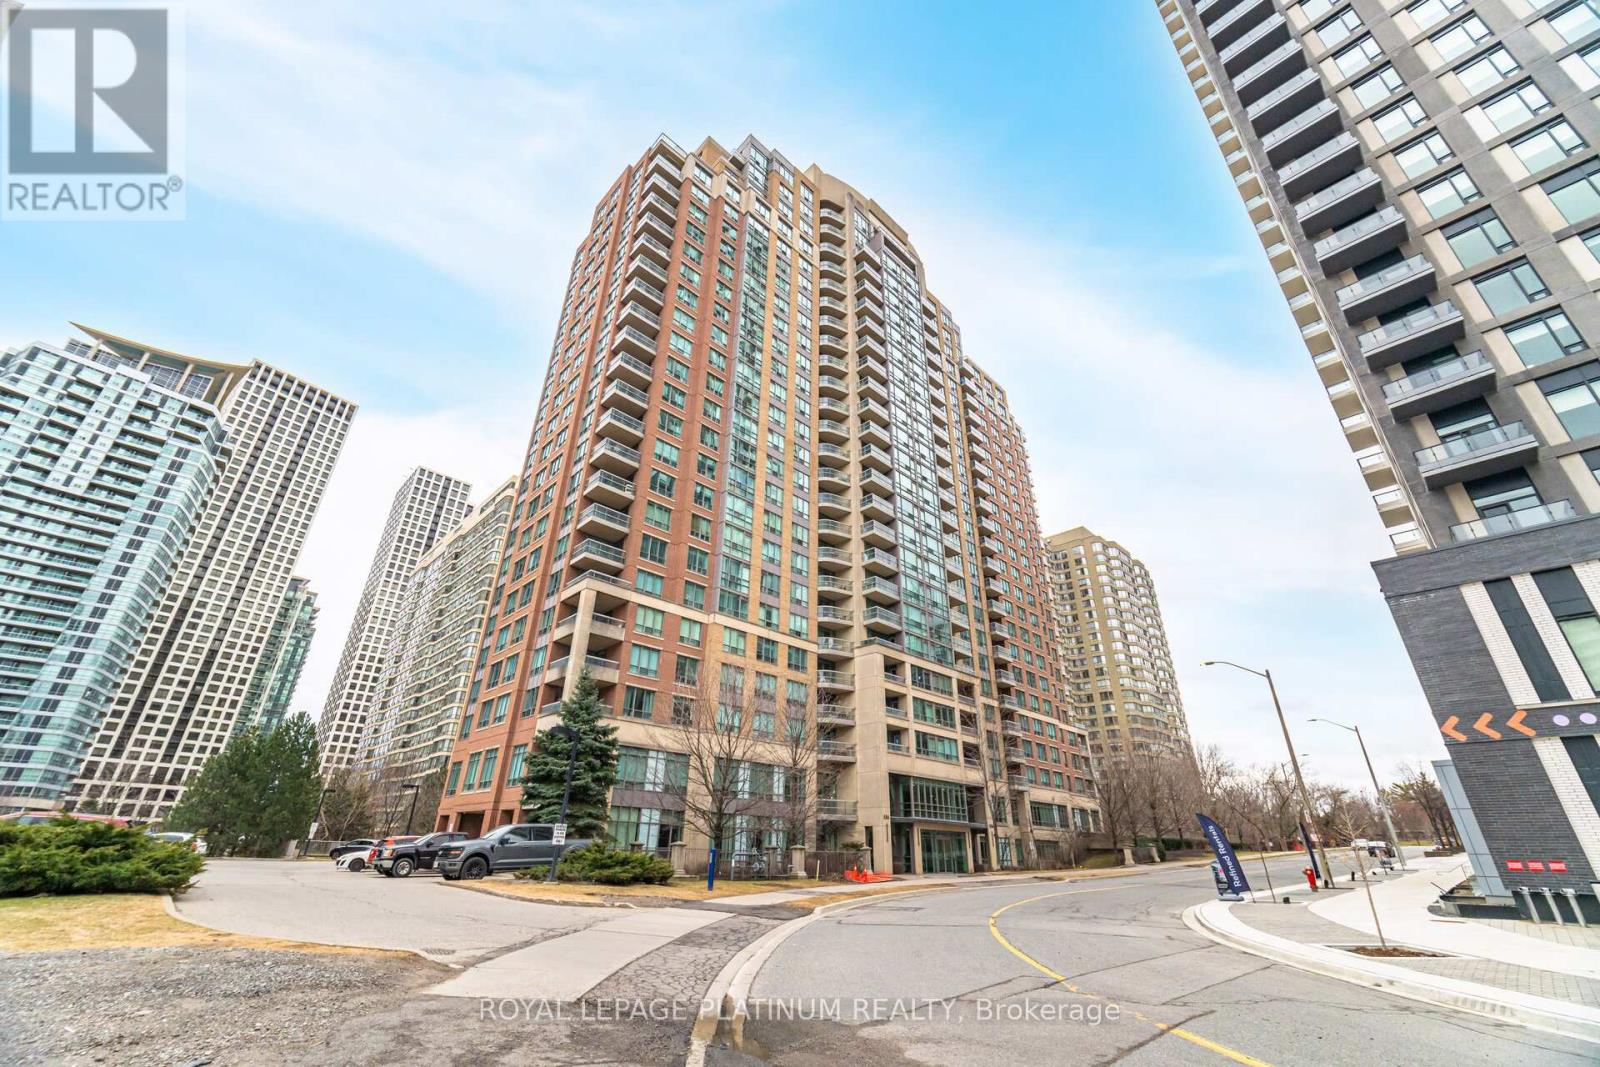
703 - 156 Enfield Place
Mississauga, Ontario
Luxury Building In The Heart Of Mississauga, Gorgeous 2 Bedrooms + 2 Full Bathrooms + Den (3rd Bedroom), Largest Corner Suites In All Of Square One, Upgraded Strip Hardwood Floors In Living/Dining & Den. Huge Eat-In Kitchen W/ Ceramics And Upgraded Stainless Steel Appliances, Gorgeous Views. Living/Dining Rm W/Walkout To Open Large Balcony That Offers Breathtaking Views. State of the Art Amenities: Indoor Pool, Tennis, Library, Squash, Gym, Sauna, Billiards Room, BBQ Terrace, Kids Playground, 24-hour Security, and more. Prime Location Steps to Transit, Conveniently Located Within Walking Distance to Square One Shopping Centre, Living Arts, Parks, Schools, Soon-To-Come LRT and So Much More. Mins From 403, QEW. (id:63616)

2209 - 2212 Lake Shore Boulevard W
Toronto, Ontario
Welcome to this meticulously maintained and beautifully updated 1-bedroom + den condo in the sought-after Westlake community. Spanning 655 square feet, this furnished suite offers a smart layout & is tastefully designed with new flooring throughout, fresh paint, modern fixtures, tons of built-in storage, and a patio with unobstructed East-facing views of the city & Lake Ontario. High ceilings & striking floor to ceiling windows fill the unit with natural light. The den has been thoughtfully converted into custom-built closet storage, giving you an abundance of organization space in addition to the walk-in closet in the primary bedroom. The open-concept living area is perfect for entertaining, & the modern kitchen includes stainless steel appliances as well as a sleek kitchen island & updated light fixtures. This unit includes 1 parking spot and 1 locker, and is being leased furnished for turnkey convenience. Enjoy resort-style living with Club W amenities, featuring: 24-hour concierge, indoor Olympic-sized pool, hot tub, fully-equipped gym, steam room & sauna, squash court, kids play room, multiple party rooms (that can be combined into one massive party room) & theatre room, guest suites, billiards room, & BBQ stations. Located just steps from the lakefront, Humber Bay Park, scenic trails, and transit, with Metro, Shoppers Drug Mart, LCBO, Starbucks, TD Bank, Scotiabank, and more literally right at your doorstep. Easy access to the Gardiner Expressway puts downtown Toronto only minutes away. Live, work, and play in one of the city's most connected and nature-friendly neighbourhoods. This is an opportunity you don't want to miss! (id:63616)

203 - 3660 Hurontario Street
Mississauga, Ontario
This office features four rooms and a spacious reception area, with windows in all of the rooms. Situated within a meticulously maintained, professionally owned, and managed 10-storey office building, this location finds itself strategically positioned in the heart of the bustling Mississauga City Centre area. The proximity to the renowned Square One Shopping Centre, as well as convenient access to Highways 403 and QEW, ensures both business efficiency and accessibility. Additionally, being near the city center gives a substantial SEO boost when users search for terms like "x in Mississauga" on Google. For your convenience, both underground and street-level parking options are at your disposal. Experience the perfect blend of functionality, convenience, and a vibrant city atmosphere in this exceptional office space. (id:63616)
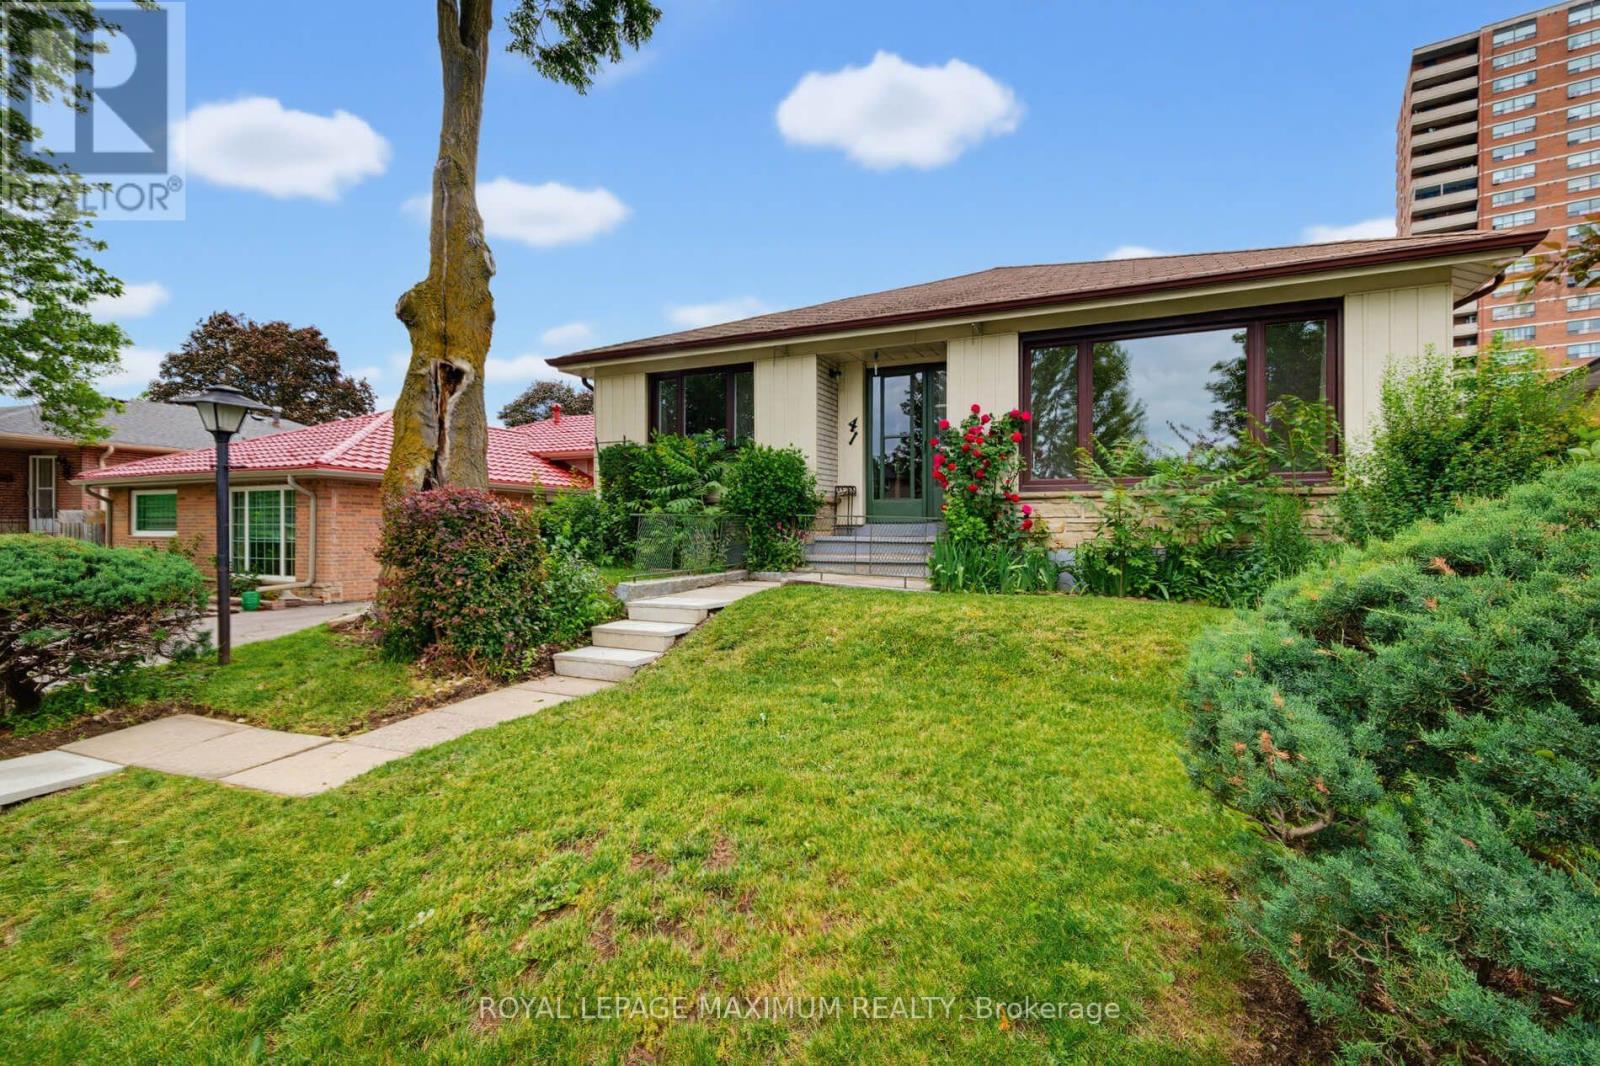
41 Strathavon Drive
Toronto, Ontario
\\\\\\\\ Dare To Compare\\\\\\\\ Lovely 4-Bedroom Bungalow \\\\ 4th Bedroom Currently Used as Dining Room \\\\ On A Super Premium Pie Shape Lot: 42.5 x 158 Foot Lot \\\\ Huge Backyard: Possibly...Suitable to Add-On....Build Backyard Garden House (check with City to Verify) \\\\ Large Driveway \\\\ Brand-New White Shaker Kitchen W/ Quartz Counters \\\\ Newer Stainless Steel Appliances \\\\ Updated Main Bathroom \\\\ Freshly Painted Separate Side Door Entrance \\\\ Newer Windows Main Floor \\\\ Extra Spacious Basement W/ 3 Piece Bath \\\\ Ball-Room Sized Rec Room W/ Wet-bar \\\\ Retro Lounge Room \\\\ Nice High Basement with Super Large Windows \\\" (id:63616)
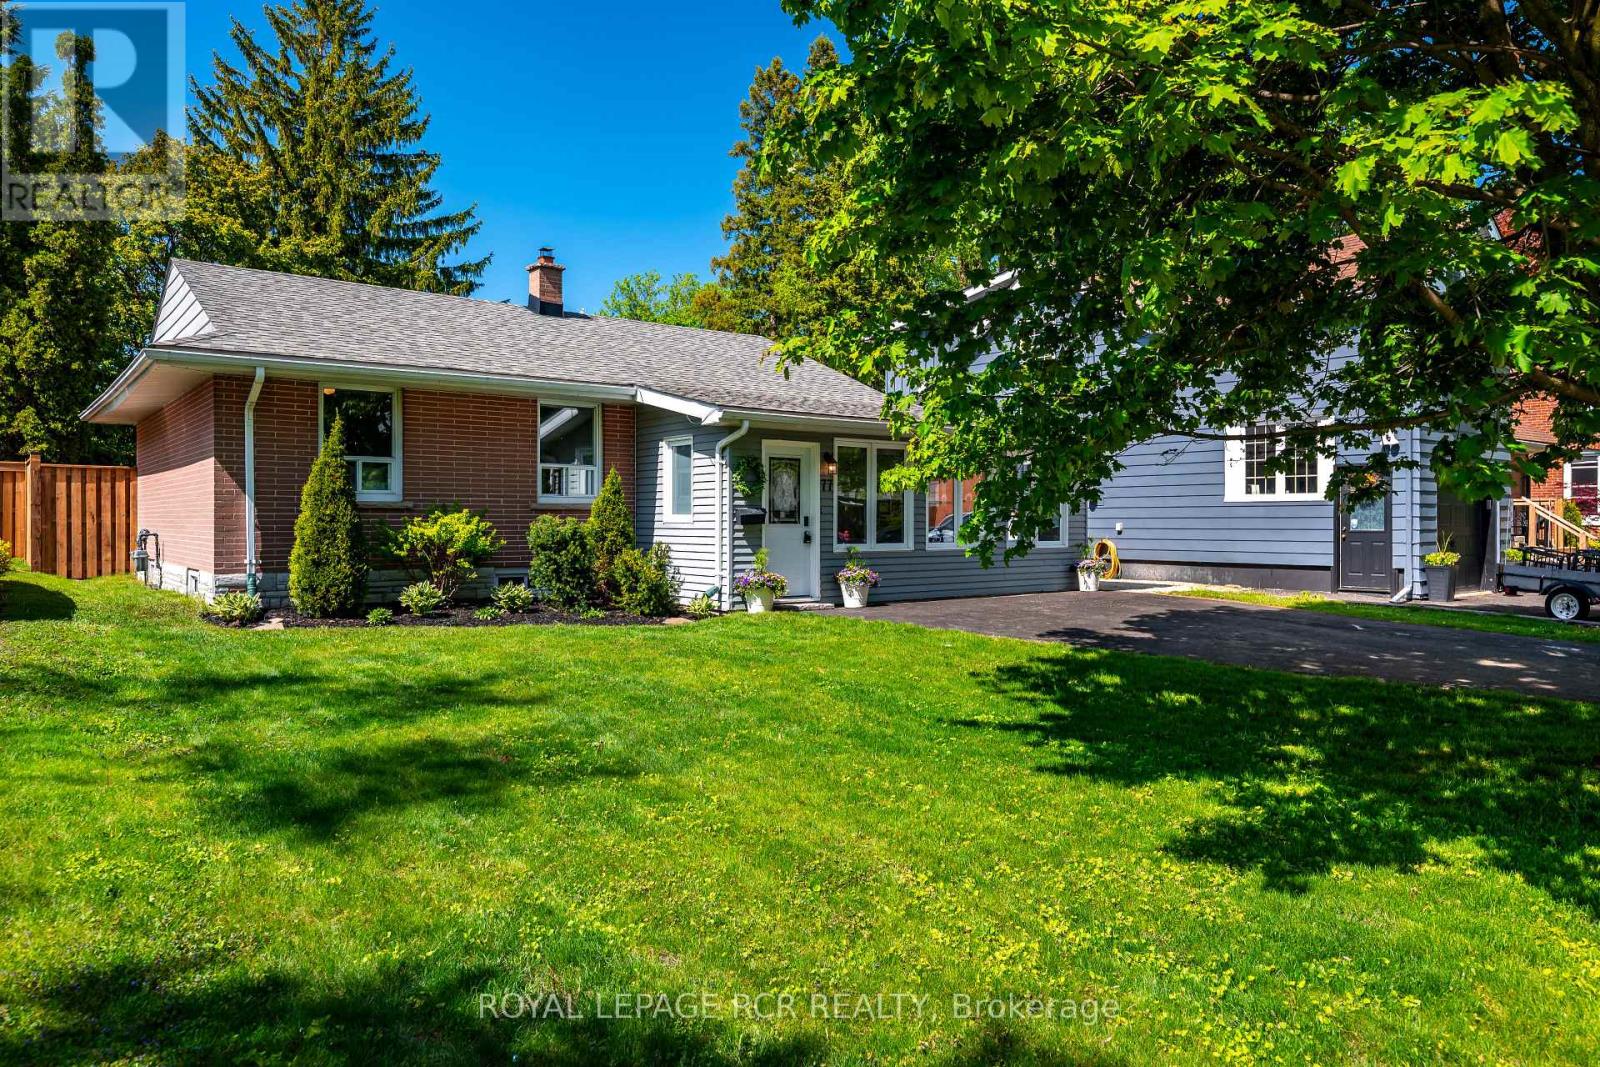
77 Zina Street
Orangeville, Ontario
Welcome to 77 Zina Street, a charming bungalow located on one of Orangeville's most sought-after streets, just steps from downtown shops, restaurants, theatres, schools, parks, and everyday amenities. With bright, functional living spaces and a deep backyard, this home offers the perfect blend of comfort and unbeatable in-town convenience. Stepping inside, you're greeted by a sun-filled sunroom featuring oversized windows, and elegant wall sconce lighting - a warm and inviting space to enjoy year-round. The heart of the home is the stylish open-concept kitchen and dining area, complete with quartz countertops, a centre island, ample cabinetry, and a convenient walkout to the oversized fully fenced backyard with a spacious deck and storage shed - ideal for entertaining and outdoor living. The adjoining living room offers an open-concept feel with pot lights and laminate flooring, creating a seamless and comfortable main living space. The main level features three well-appointed bedrooms, each with large windows that bring in an abundance of natural light. A beautifully renovated 4-piece bathroom with ceramic finishes and a ground-level laundry area adds further functionality with a vaulted ceiling, laminate flooring, and a walkout to the garden. Additional living space is found in the partially finished lower level, offering a versatile recreation room perfect for a family room, play area, or home office, along with plenty of storage potential. Set on a deep lot in a highly walkable location close to everything downtown Orangeville has to offer, this home is a fantastic opportunity for families, downsizers, or anyone looking to enjoy the charm and ease of in-town living. Updates: Roof ('15), Furnace ('19) Air Conditioner ('19), Garden Shed ('21), New Front Door ('22) [All As per previous owner]; Rear Door ('24), Deck Rail Added ('26), Portion of new Fence ('26), Painting Throughout ('26)[Current owner] (id:63616)

110 - 164 Sandalwood Parkway
Brampton, Ontario
Don't miss owning this popular, cash-flowing restaurant located in a densely populated, high-traffic area. "Neighboring With National Chains: LCBO, McDonald's, Tim Hortons, Metro, Plenty Of Parking Spaces. Well Equipped Kitchen With Dine-In, Take-Out ready, waiting for a new owner. (id:63616)
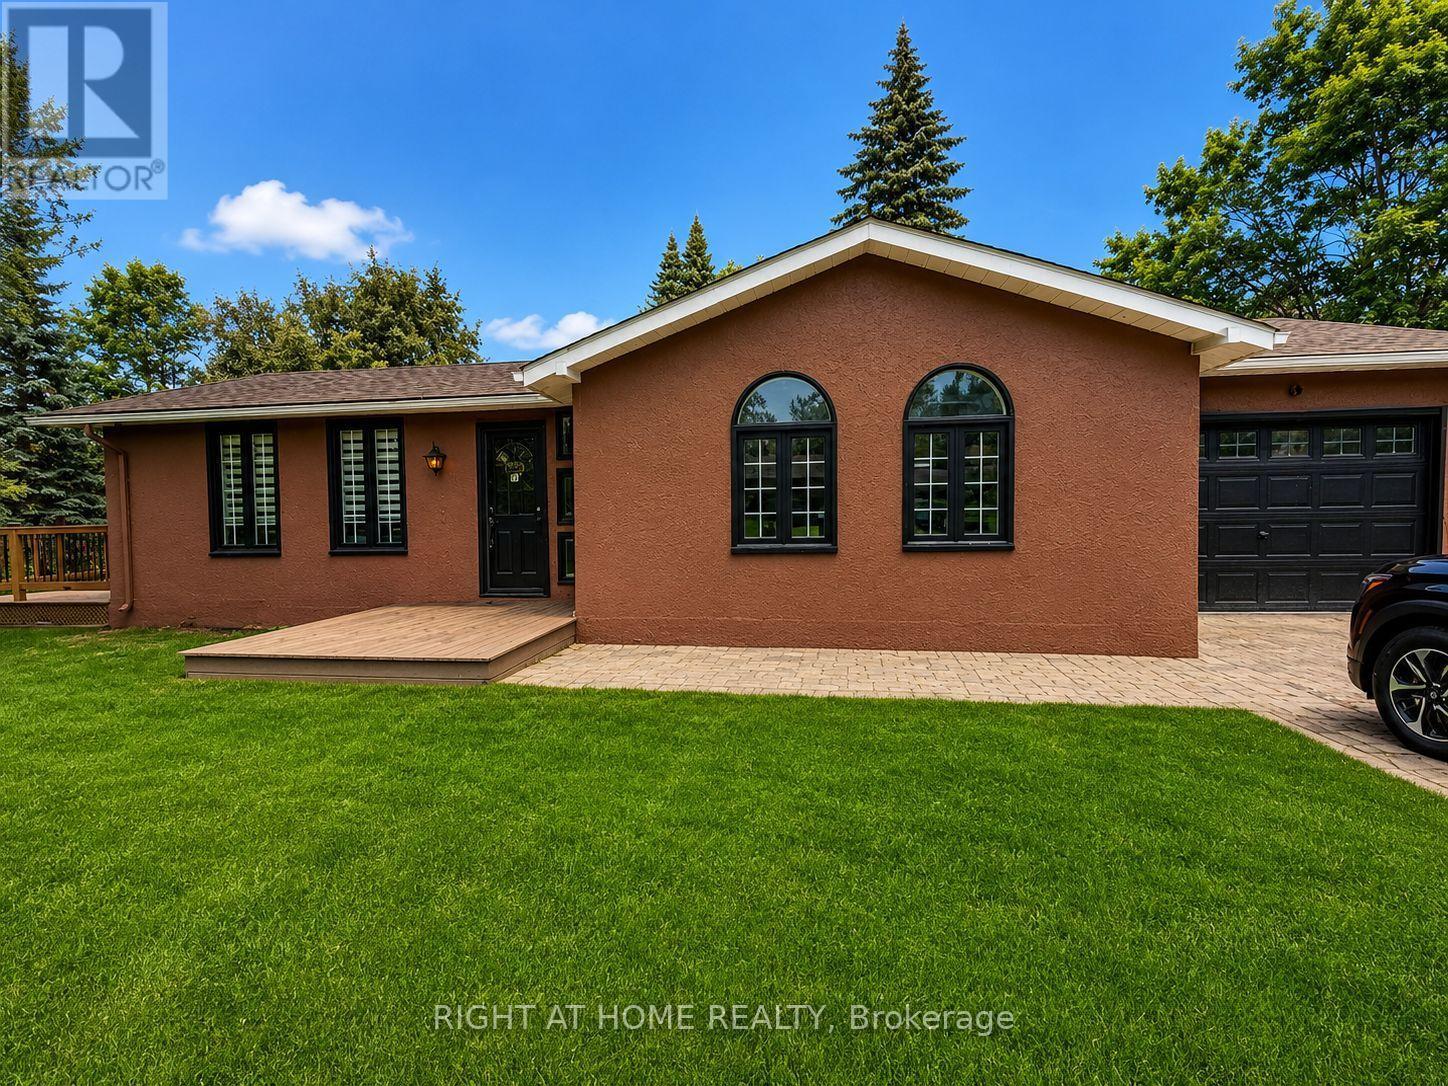
53 Poplar Crescent
Ramara, Ontario
**Highly sought-after waterfront setting on a peaceful canal with direct boating access to Lake Simcoe and the Trent-Severn Waterway.** Located less than 2 hours from the GTA and conveniently close to Orillia, this beautifully treed property offers the perfect combination of privacy, accessibility and waterfront living. Surrounded by mature trees, this elegant 3-bedroom bungalow has undergone **over $200,000 in upgrades and renovations**, including a full interior renovation, upgraded electrical system, engineered hardwood flooring, pot lights and a modern HVAC system installed in 2023. The home features a relaxing primary suite and 2 full bathrooms, providing comfort and convenience for family and guests. The **professionally reinforced front shoreline** was extensively improved in 2023 with gravel-reinforced soil, creating a clean, firm and stable waterfront area and addressing the soft shoreline conditions commonly found in the area . A premium dock provides convenient access to the water, while the **bridge-free boating route allows larger boats and watercraft to travel directly to the property and dock right in front of the home**-an exceptional advantage for boating enthusiasts. A 5-car driveway and attached 1.5-car garage provide ample parking and storage. Whether you're searching for a luxury waterfront retreat, a recreational getaway or an income-producing investment, this extensively upgraded property offers an exceptional opportunity to enjoy the Lake Simcoe lifestyle. Some photos may have been virtually staged. (id:63616)