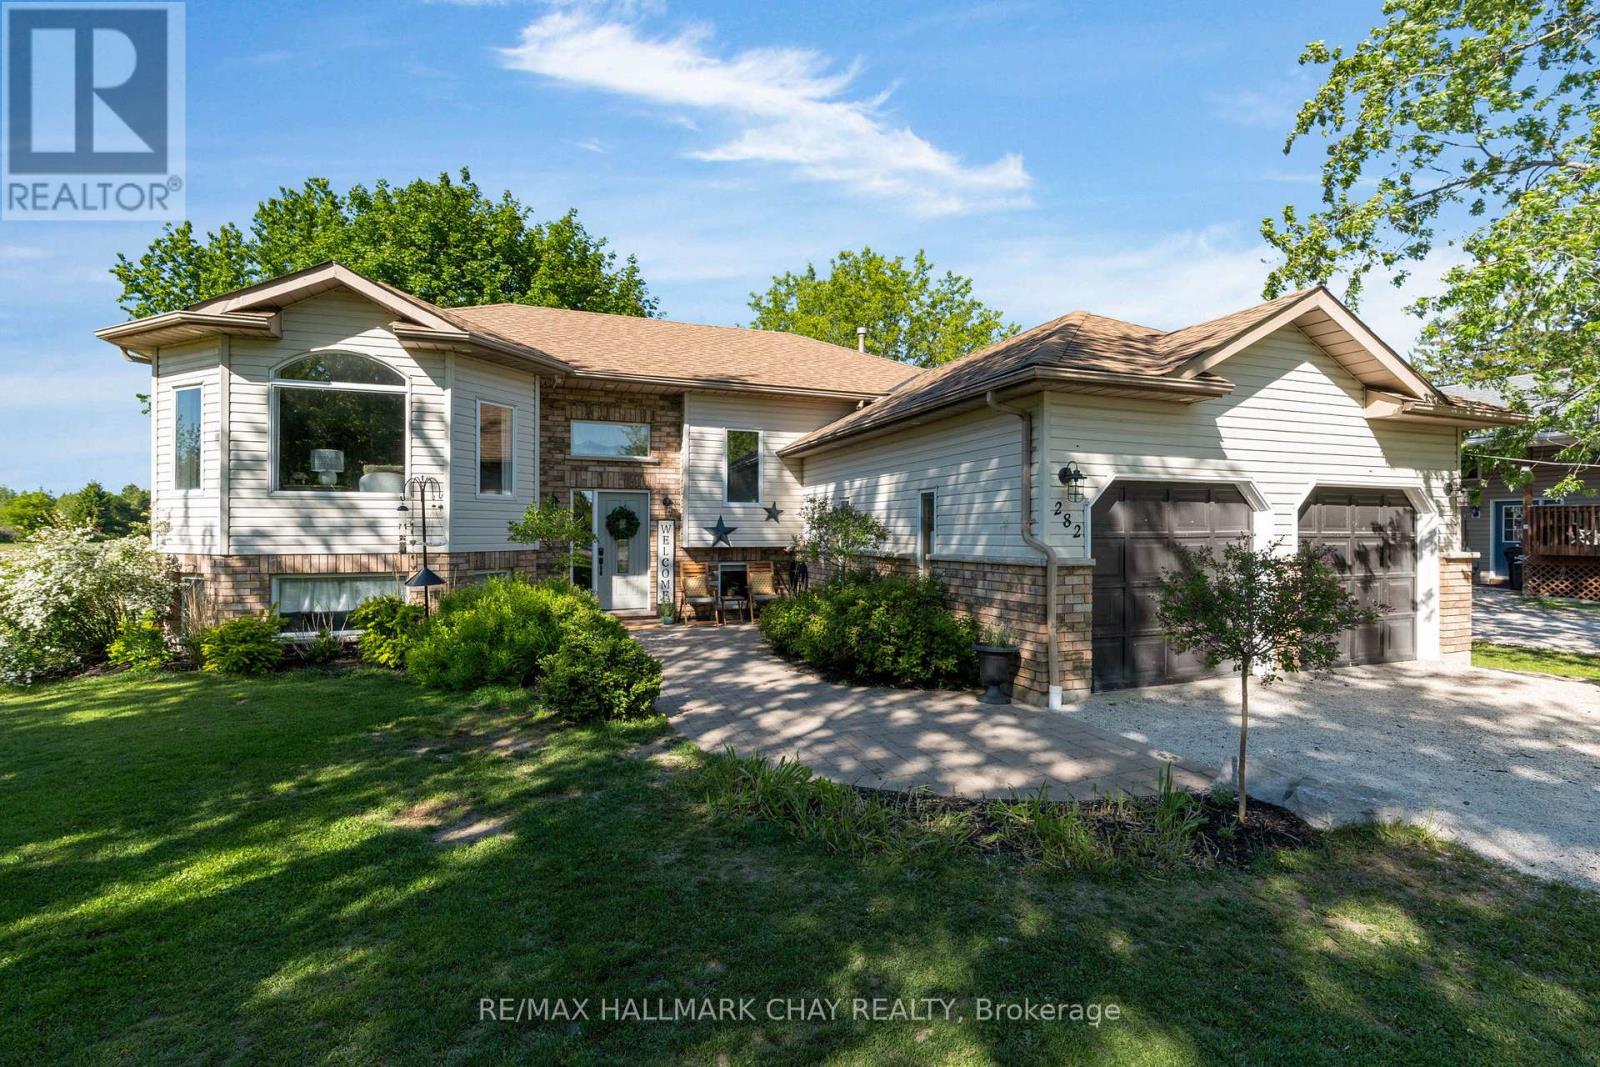
282 Warrington Road
Clearview, Ontario
Fully finished bungalow on one of Stayner's most sought-after streets! Offering over 2,200 sq ft of finished living space on a generous 1/2 acre lot, this 3+2 bedroom home delivers space, functionality, and privacy. The bright, open-concept main floor features a renovated eat-in kitchen with walkout to a large covered deck-perfect for entertaining or relaxing outdoors. The fully fenced backyard offers no rear neighbours and includes a charming chicken coop for a touch of country living. The main level includes three bedrooms, highlighted by a spacious primary suite with semi-ensuite access to a beautifully renovated 4-piece bathroom.The fully finished basement expands your living space with a large rec room, two additional bedrooms, a full bathroom, and a versatile bonus room currently set up as a gym. With a walk-up to the double car garage, there is excellent in-law suite potential.Additional features include furnace, A/C, and hot water heater (all owned - 2021), plus parking for 10+ vehicles. (id:63616)
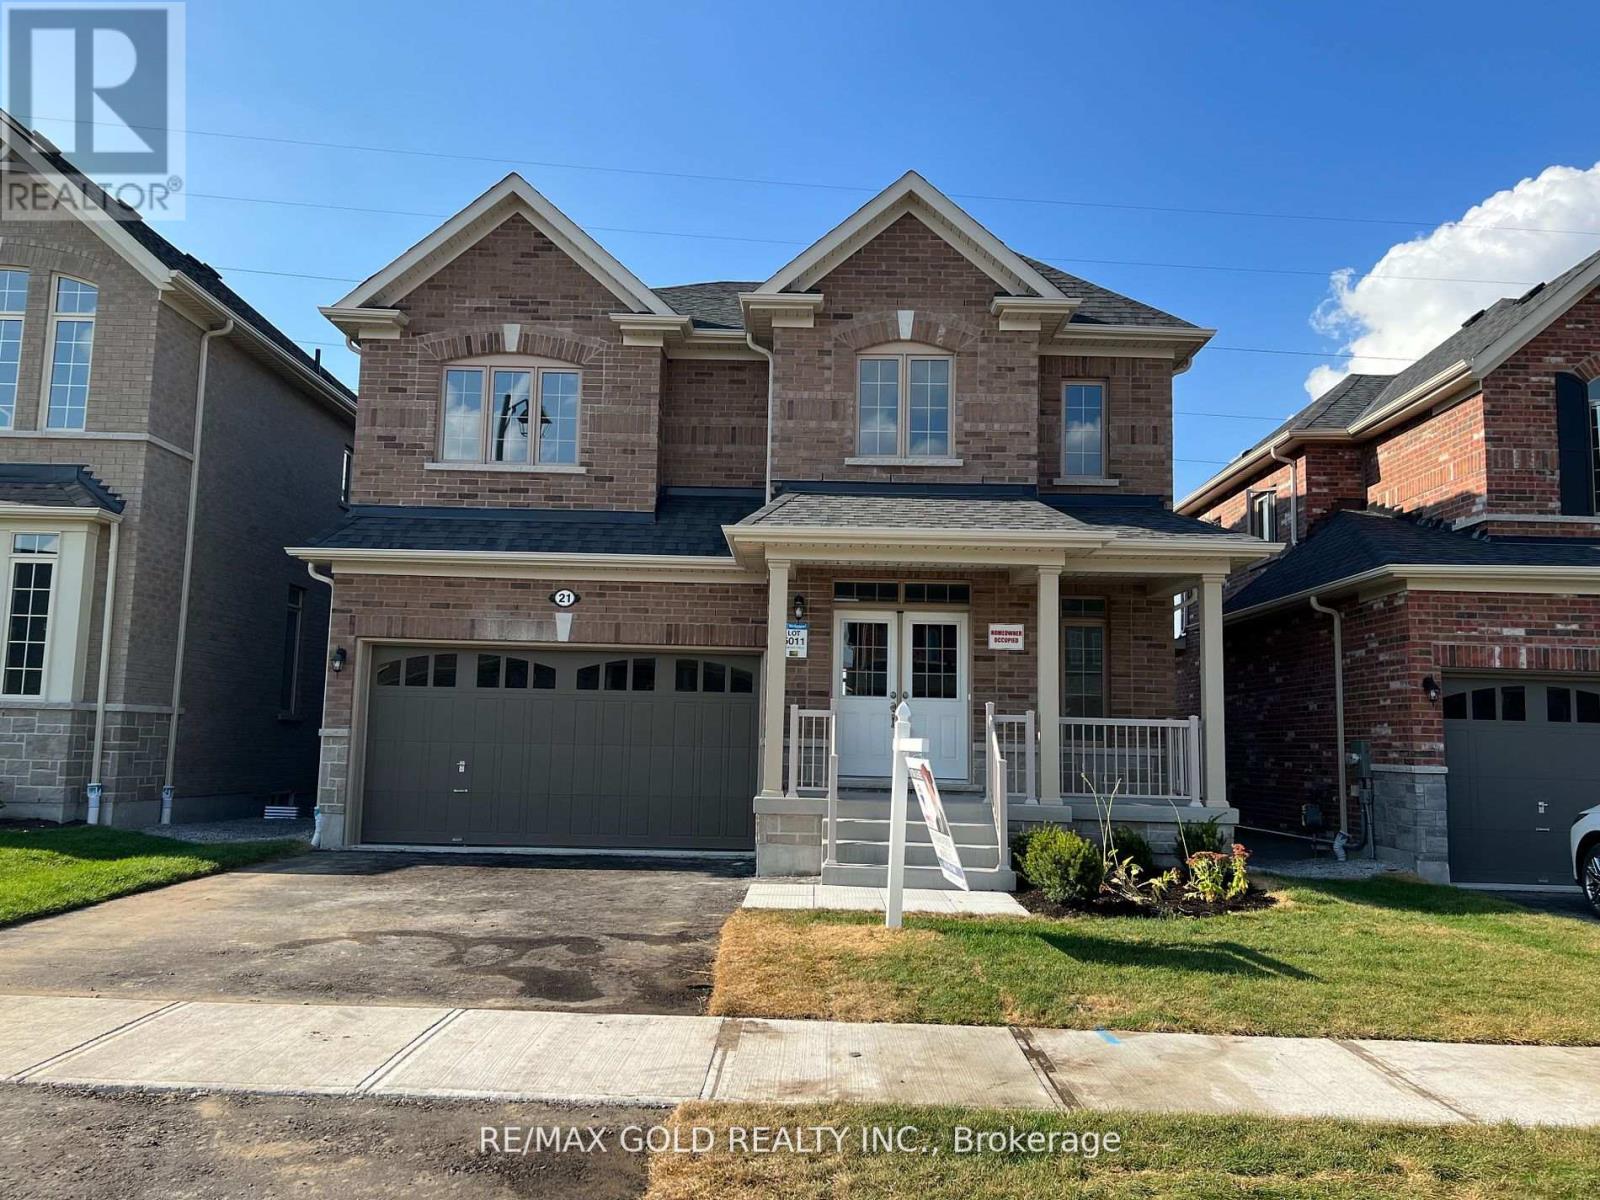
21 Sanford Circle
Springwater, Ontario
Absolutely Stunning Newer 4 Bedroom 4 Washroom Home In High Demand Area Approx. 2800 Sq Ft. Of Carefully Designed Space Offers A Harmonious Blend Of Convenience, Comfort, And Sophistication.Just Minutes Away From Barrie, Effortlessly Connected To All Daily Amenities.Shops, Parks, Trail Networks, Schools, Restaurants And Even The Snow Valley Ski Resort.The Main Level Boasts 9-foot Ceilings.The Master Bedroom Has Walk-in Closet, And A Luxurious En-suite Bathroom.Three Other Generously Sized Bedrooms Provide Ample Space For Family Members.The attached 3-Car Tandem Garage Offers Both Convenience And Practicality.The Oakwood Staircase Adds A Touch Of Timeless Elegance To The Space.Kitchen With Stainless Steel Appliances Stand Ready To Assist You In Your Culinary Creations, While The Center Island Provides Both Workspace And A Casual Gathering Spot.An Adjacent Eat-in Space Is Perfect For Enjoying Morning Coffee Or Casual Meals. Walk out Basement with 9 Ft Ceiling. Property Is Backing Onto A Lush GreenBelt. ****Backyard is fully fenced*** Photos are from the previous listing** (id:63616)
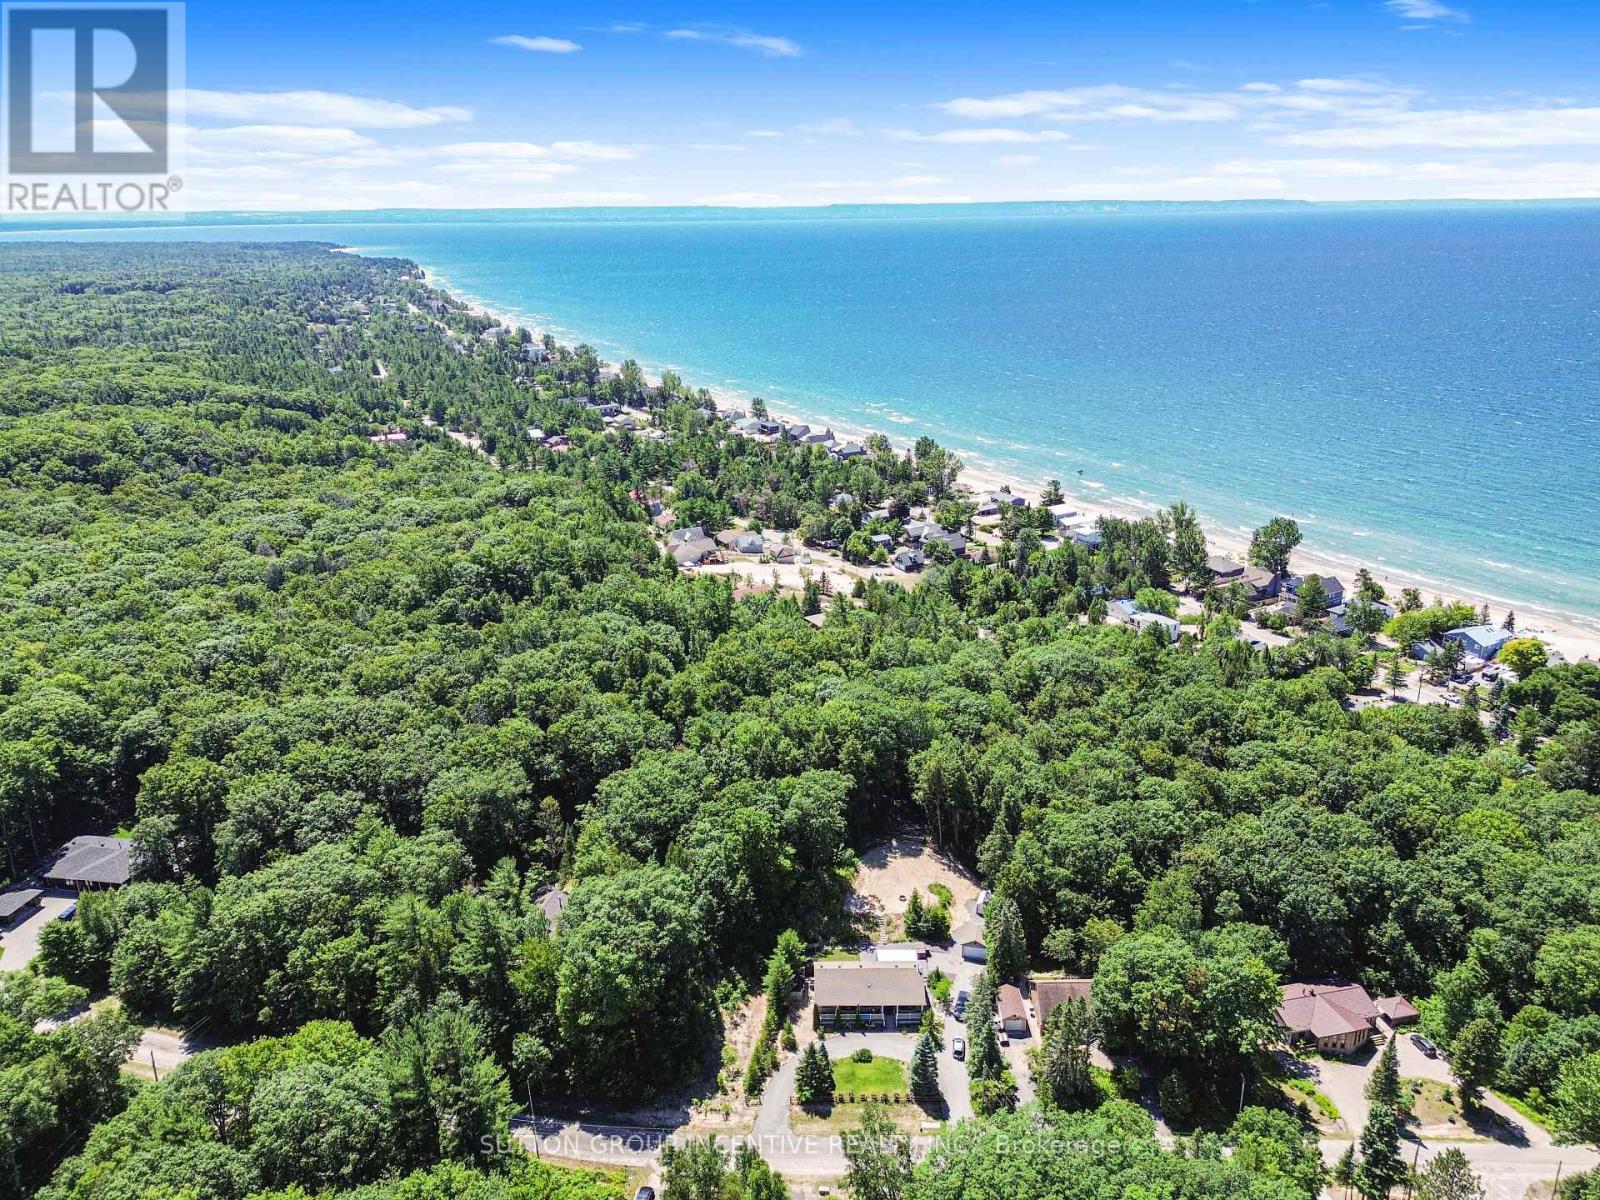
26 Shades Valley Road
Tiny, Ontario
Ever dreamed on living by the ocean? Want to wake up and walk the beach with your morning coffee? How about fall asleep with sounds of rolling waves? But don't want to pay the taxes or move to California? Located just 250 or so meters off the shores of Georgian Bay sits this bungalow built for living life to its fullest. Backing onto ravine means privacy when you want it. Open Concept floor plan with 4 beds and 2 baths all on one level. Large bay windows in Living and Primary. Kitchen overlooks backyard. Dining Room can seat a crowd with a walk-out to expansive concrete patio for all your entertaining needs. Custom Gazebo is remote controlled to allow for sun or shade and has retractable screens for lazy summer dinners. Propane patio heater and Bose speakers ensure you won't be in a hurry to go inside. Gas Line to BBQ means no lugging tanks. Hot Tub and Wood Fired Sauna take relaxation to the next level. Tiered backyard with fire pit and open area. Grassed area for a soccer game or a kids play set. Then hit the outdoor shower. Inside you'll find low maintenance floors because who wants to be worried about that? Bathrooms boast heated, motion activated toilet seats with remotes. Yup. You read that right. Wifi Thermostat and Lights. This place has it all. Chilly evenings you can fire up the wood stove if you're so inclined. Whatever you can dream up, there'll be room for in the other 1647 sq ft of unfinished basement. Heated Detached Garage. Circular Driveway plus Side Drive. Ramps to back patio. Firewood Shed. Covered Porch. Engineered Siding. Fruit Trees and Wild Berries Growing! There's just no way to list it all. This house needs to be seen. 3 min walk to public beach access!! Windows, Furnace & AC, Gas HWT (2019), Roof (2015). Freshly painted (2025). Book your showing and save time to walk one of the Best Beaches in Ontario!! *Some exterior images have been digitally altered. (id:63616)
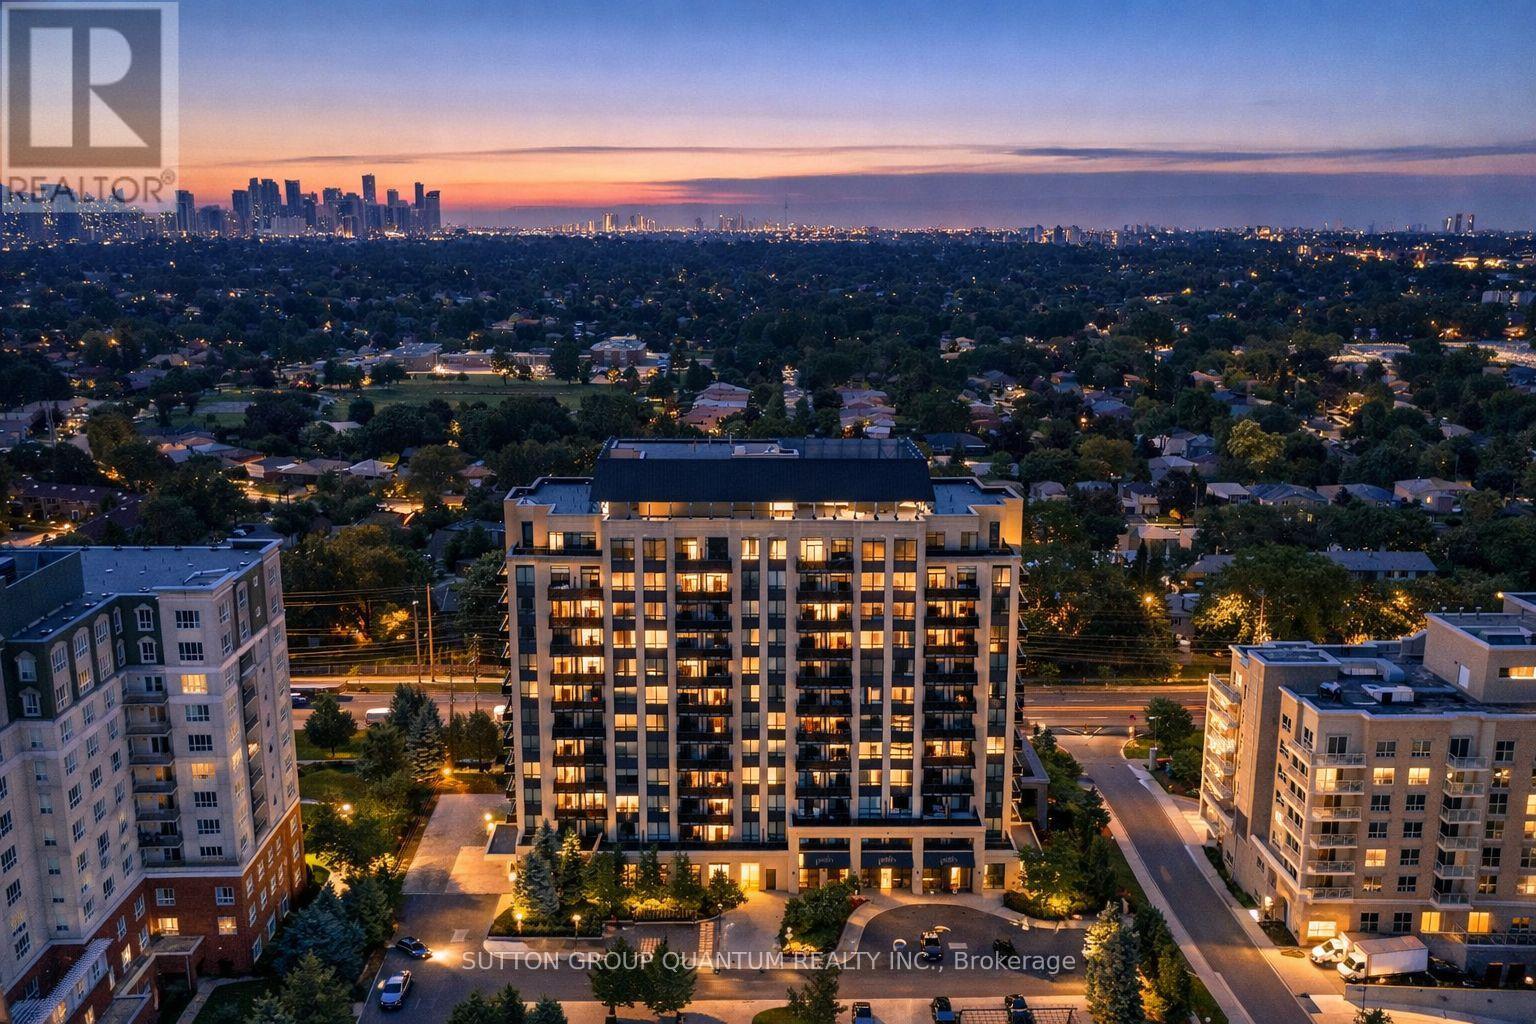
205 - 520 Steeles Avenue W
Vaughan, Ontario
A corner condo with 2 bedrooms, 3 bathrooms and 2 balconies - this is not your typical condo layout. Welcome to the Emerald Model at Posh Condos, one of the building's larger layouts and a great option for buyers who want the convenience of condo living without giving up space and privacy. This bright corner suite features a practical split-bedroom floor plan, with each bedroom offering its own private ensuite - ideal for couples, downsizers, professionals, guests or family members who want their own space. A third bathroom adds even more convenience and is a feature rarely found in a 2-bedroom condo. The open-concept living and dining area is surrounded by windows and opens to one of two private balconies, giving you outdoor space on two sides of the suite. The second-floor location provides easy access without having to rely on the elevators for every trip. One underground parking space and one locker are included, and maintenance fees include central air conditioning, heat, water, parking and common elements. Residents enjoy 24-hour concierge service, fitness centre, yoga studio, library, party room, guest suites and visitor parking. Conveniently located at Bathurst & Steeles with transit at your doorstep and easy access to shopping, restaurants, schools, parks and everyday amenities in Thornhill, Vaughan and North York. If you've been comparing condos and want more than the typical 2-bedroom layout, Unit 205 deserves a closer look (id:63616)
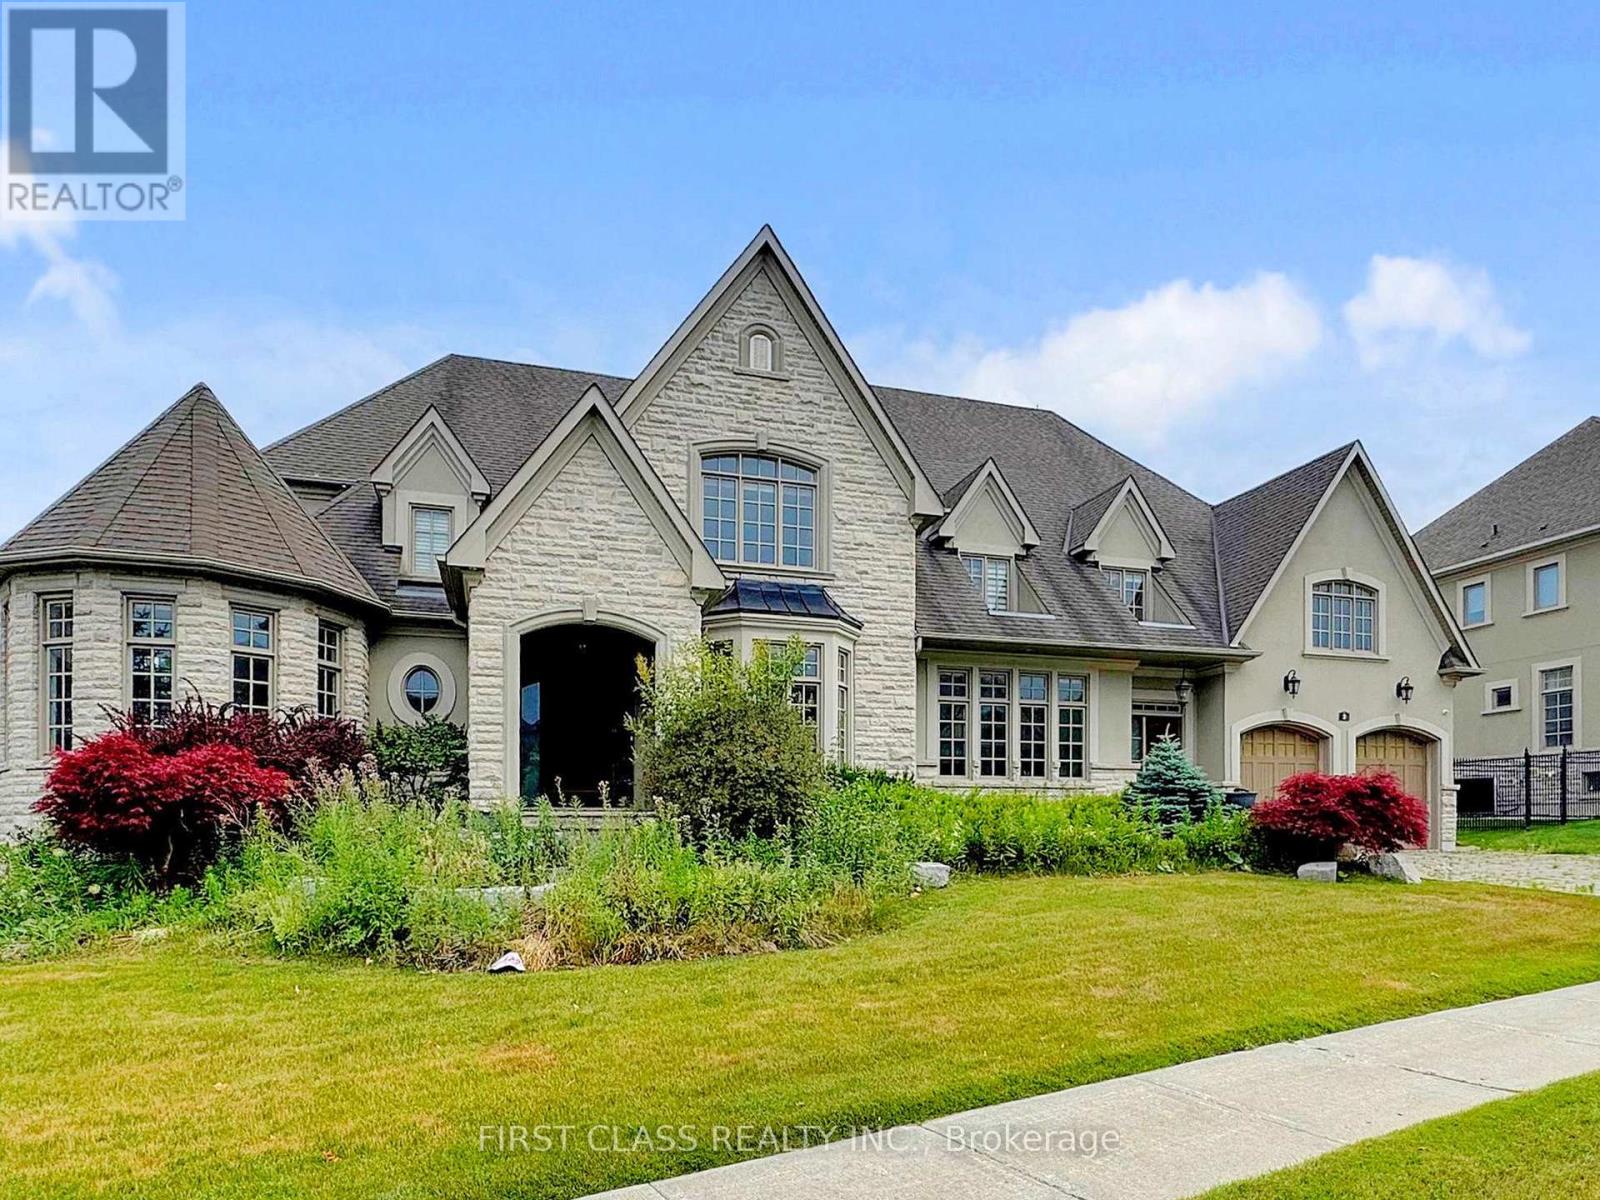
3 Royal County Down Crescent
Markham, Ontario
One of the kind.Stunning luxury residence in the prestigious West Village of Angus Glen! 102-ft wide lot with 6,000+ sq.ft. of elegant living space. Fully furnished and move-in ready. Features a gourmet kitchen with Miele/Wolf appliances, spacious layout, and finished basement for entertaining. Backs onto mature trees for ultimate privacy. Close to top schools, parks, and amenities. (id:63616)
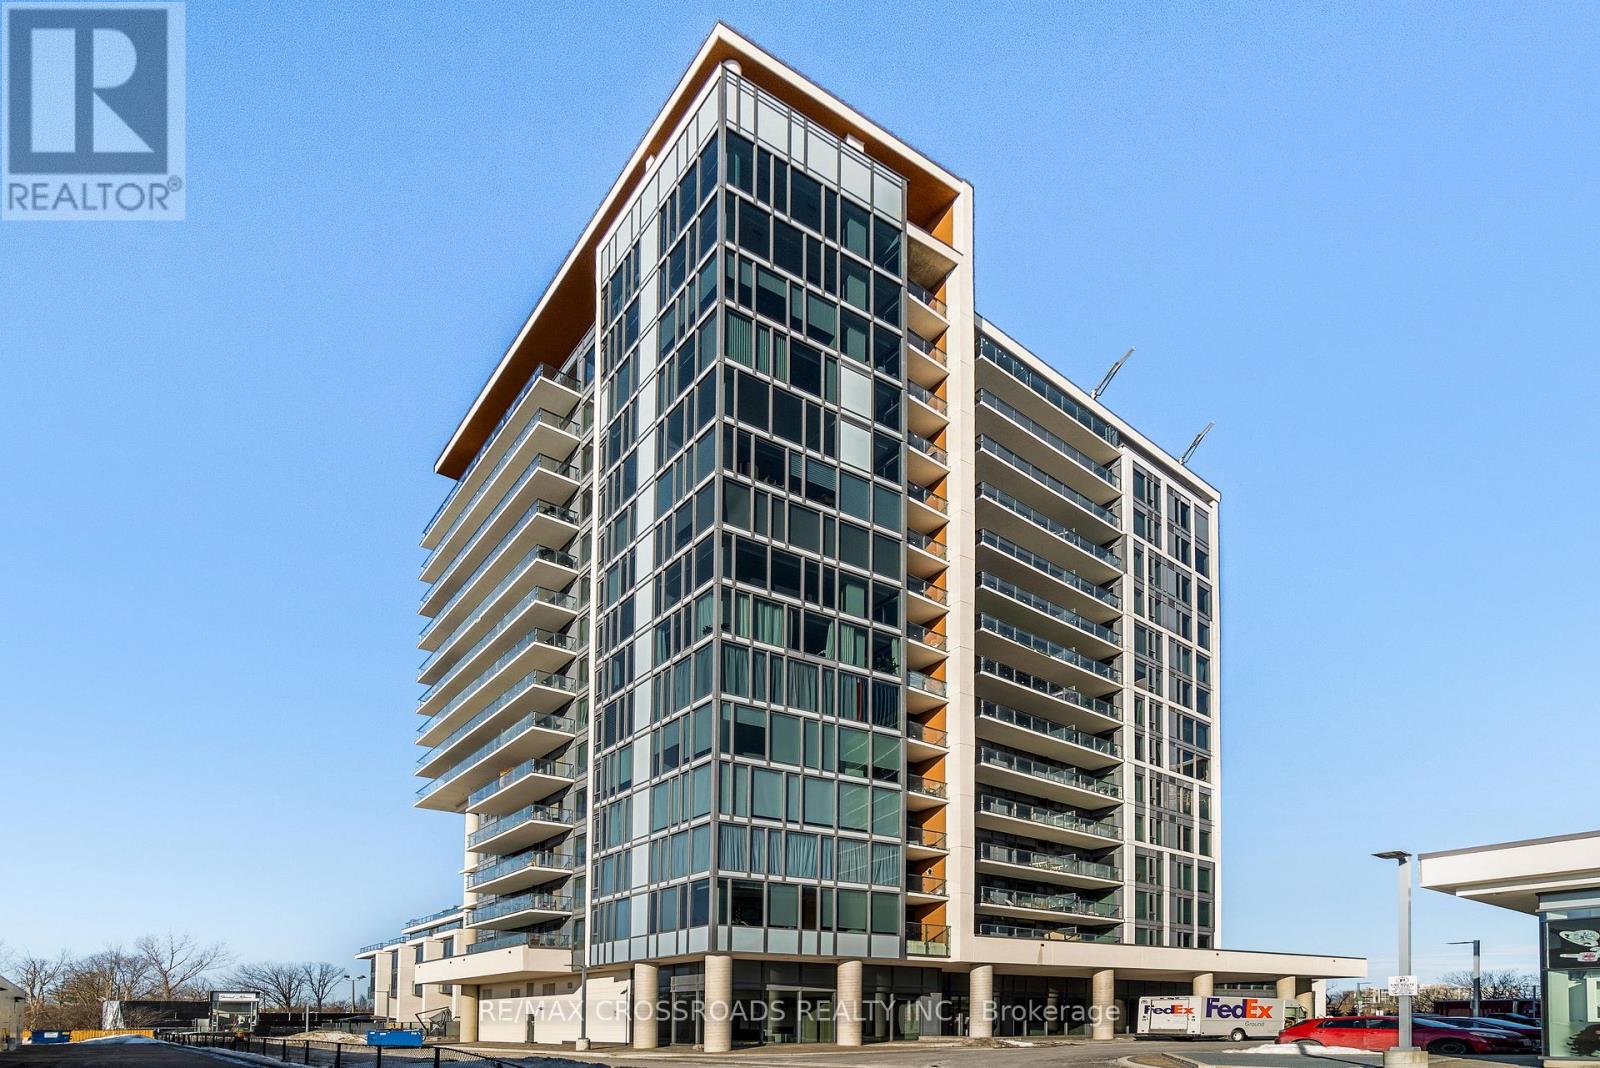
Th102 - 9618 Yonge Street
Richmond Hill, Ontario
Welcome to An exceptional Urban Townhome in the heart of Richmond Hill* This Impressive 2 + 1 bedroom, 3 bathroom Suite Offers the space and privacy of a house W/convenience and life style of a Luxury condominium** Bright South-facing Interior W/18-foot ceilings (Partial) on Main Level creating airy dramatic sense of space** Modern Kit W/Striking waterfall Island and Chef Collection of Appliances** Private Terrace (300sf) - the extension of the living space for outdoor dining/ entertaining W/Pre Installed Gasline* Generously Sized Bedrooms W/Ample Closet Space** Den Could be used as Office/Study or additional Living Area** Amazing facilities 24 Hrs Concierge, Indoor Pool/Sauna/Fitness studio/Guest Suites/Party Rm etc, Step to Yonge St, Mins To Mall , Groceries etc (id:63616)
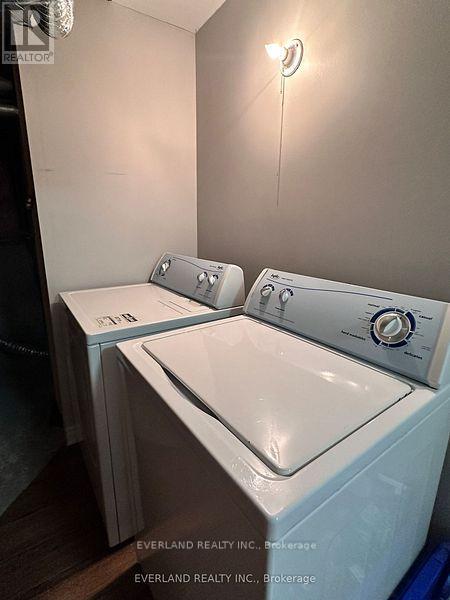
Basement - 4 Shell Court
Richmond Hill, Ontario
Great opportunity to live in this new basement, landlord live at upstairs, quite tenants only (id:63616)
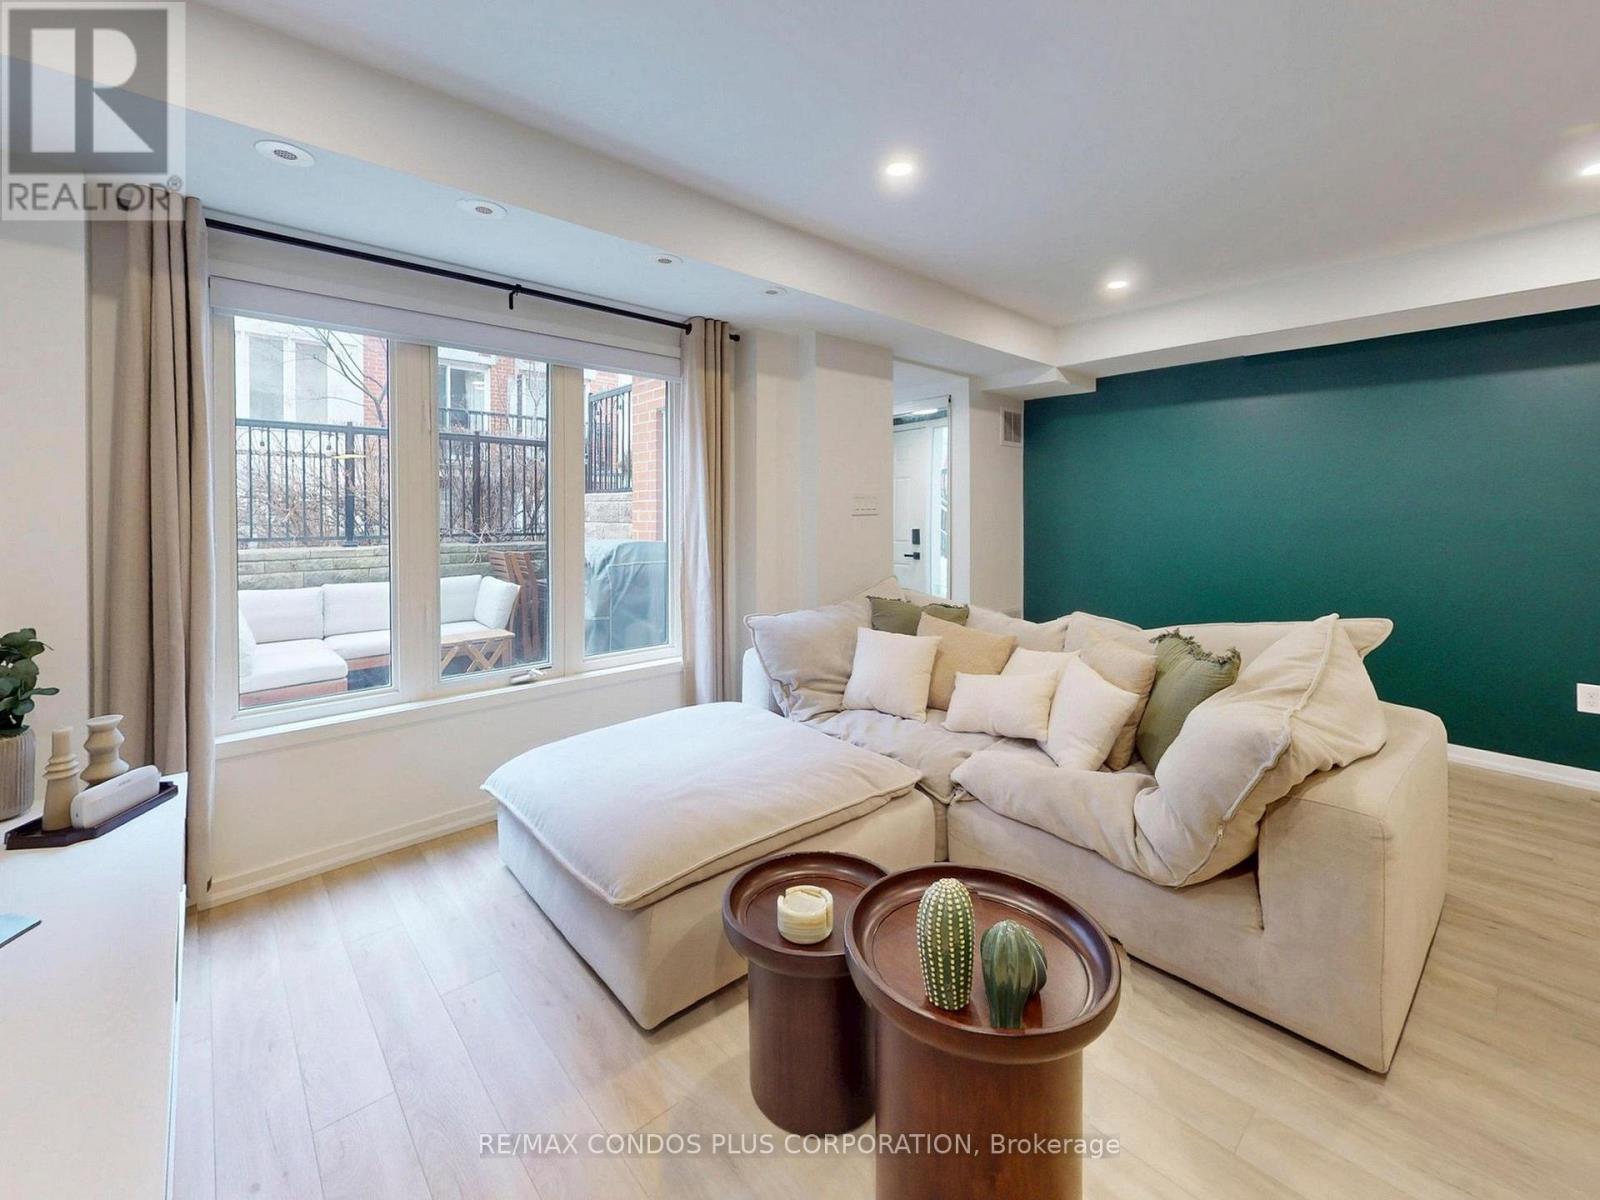
29 Florence Wyle Lane
Toronto, Ontario
A beautifully designed ground-floor condo townhouse offering 823 sf of comfortable and functional living space in Toronto's vibrant Riverdale neighbourhood. This inviting 2-bedroom, 2-bathroom residence features a bright, open-concept layout with both east and west-facing exposures filling the home with natural light. Enjoy exceptional indoor-outdoor living with a private back patio perfect for your morning coffee, as well as a charming front terrace with a gas BBQ hookup-ideal for hosting guests. The modern kitchen is appointed with stainless steel appliances, stone counters, ample storage, and large breakfast bar. The spacious primary bedroom includes a walk-in closet and is steps to your private 4-pc bath and ensuite laundry. Parking included for added convenience. Joel Weeks Park is right outside your front door, Jimmie Simpson Park is just around the corner, and Riverdale Park - with its stunning city skyline views - is only a short walk away. Queen Steet East offers easy access to transit, countless boutiques, shops, cafes, and some of the best restaurants in the city. Your just minutes from the Waterfront, DVP, and Downtown. This home offers an unbeatable combination of comfort, style, and connectivity in one of Toronto's most sought-after communities-an excellent opportunity for first-time buyers, young families, or those looking to downsize while enjoying a walkable urban lifestyle. High-speed Beanfield internet included in the maintenance fee. (id:63616)
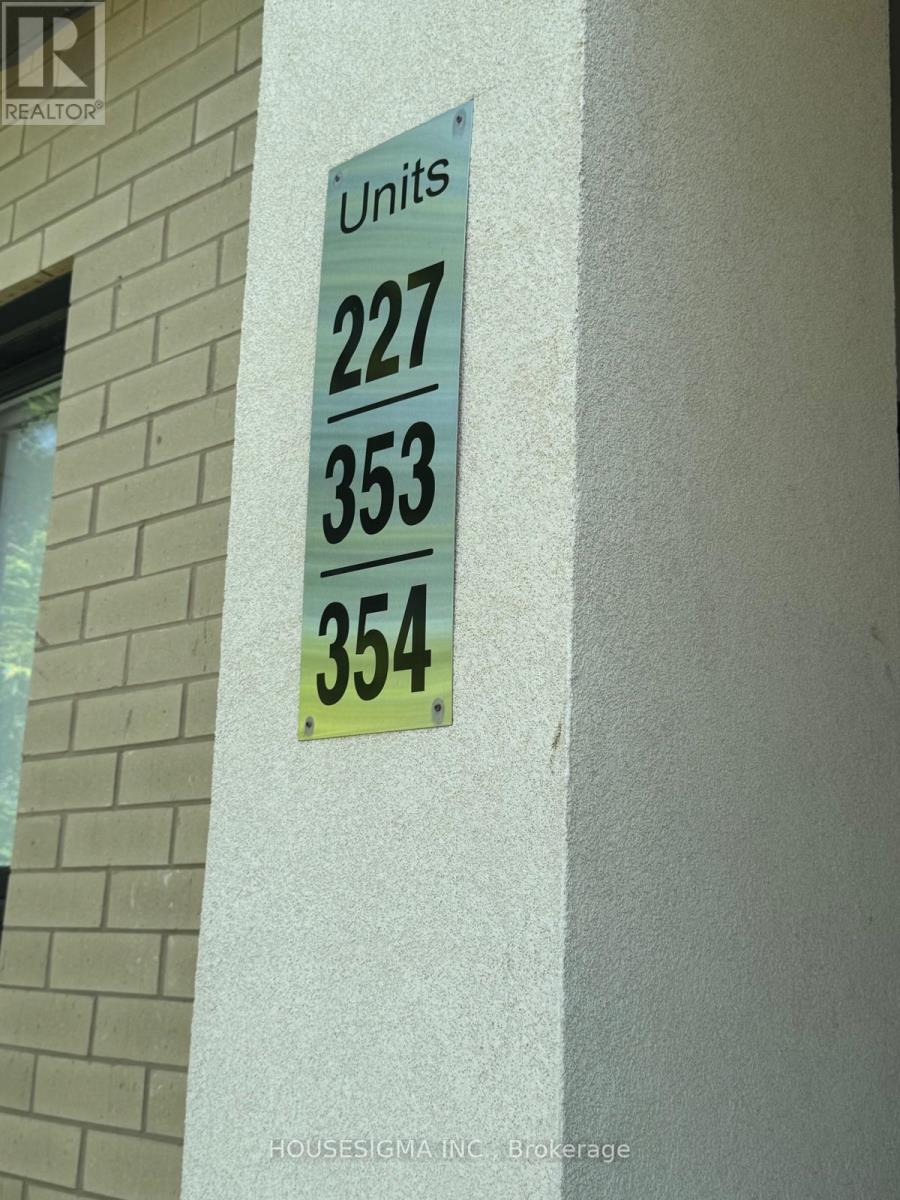
227 - 8855 Sheppard Avenue E
Toronto, Ontario
Welcome to this Tribute built bright and modern townhome in the vibrant Rouge Valley neighborhood ! This upper-level all one level unit offers 955 sq ft of thoughtful open concept living space, featuring 2 spacious bedrooms,2 full bathrooms, and a versatile den perfect for a home office or guest area with en-suite laundry and a balcony off the living room. Enjoy an open-concept layout with large windows that fill the space with natural light. Located just steps from the TTC bus stop and minutes to Highway 401, Rouge National Park, University of Toronto Scarborough, Centennial College, the Toronto Zoo, and all essential amenities. A fantastic place to call home in a growing, well-connected community (id:63616)
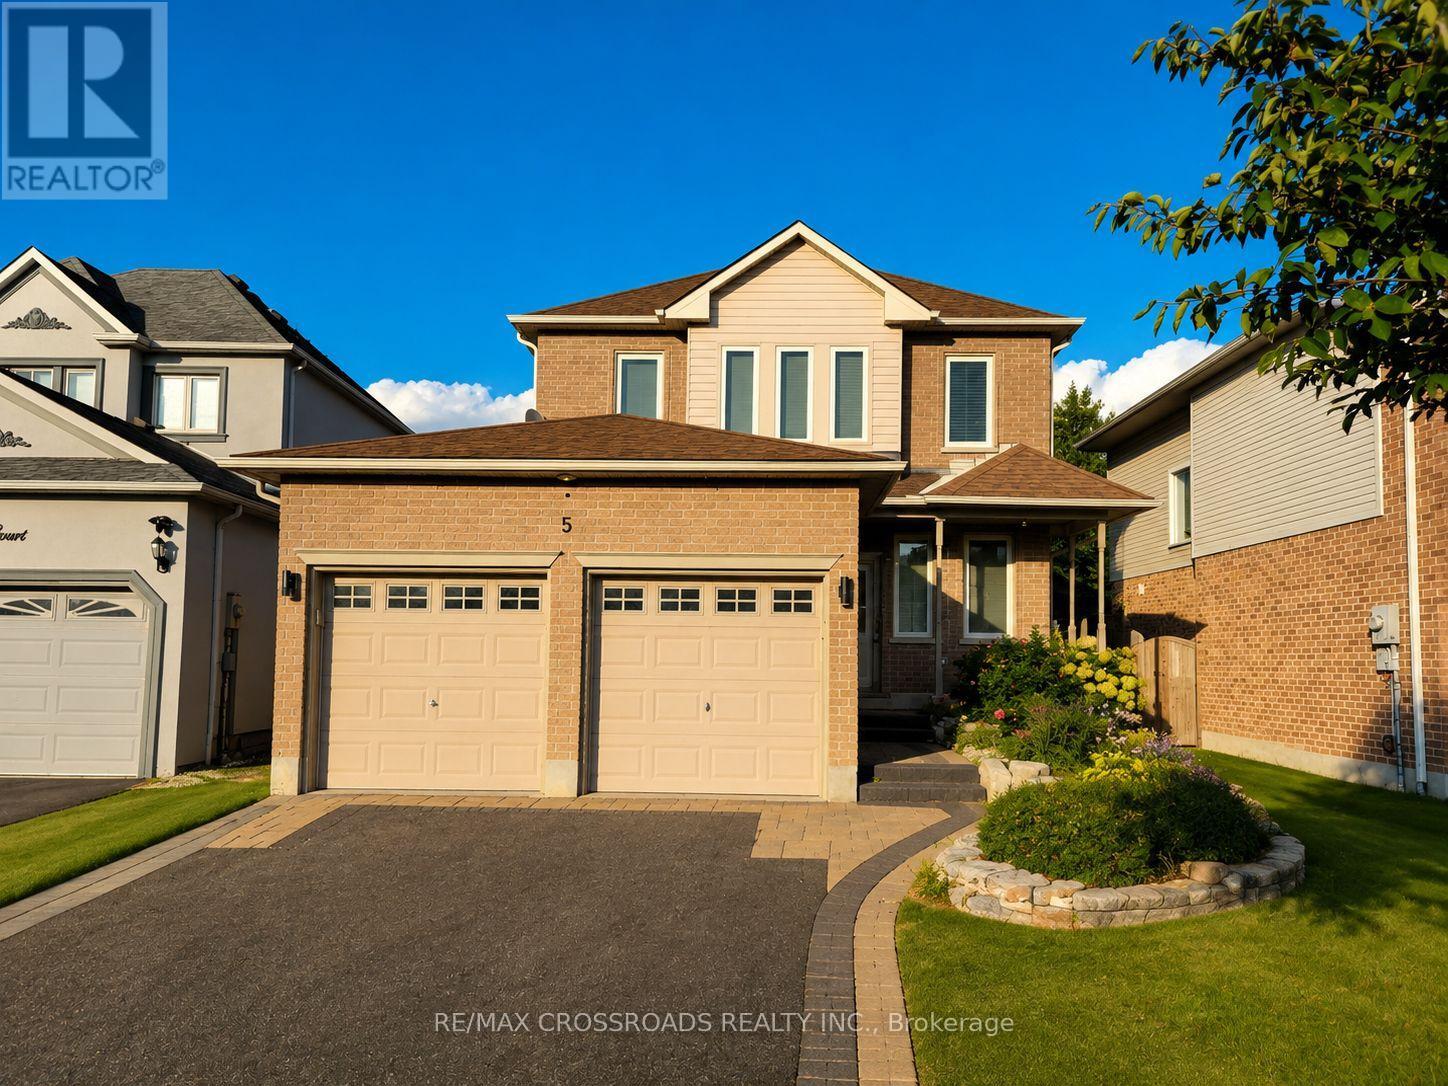
5 Robert Correll Court
Whitby, Ontario
FOR LEASE! Discover the charm of this inviting 3+1 bedroom detached home in North Whitby, offering the perfect setting for comfortable everyday living. The heart of the home is its beautifully upgraded kitchen, complete with quartz countertops, modern finishes and plenty of workspace-ideal for everything from busy family mornings to weekend entertaining.The main living areas offer a warm and welcoming atmosphere, highlighted by a cozy fireplace and abundant natural light. Upstairs, the spacious primary bedroom features a private ensuite and walk-in closet, while the additional bedrooms provide versatile space for family, guests or working from home.Need more room? The finished lower level offers a generous recreation space plus an additional bedroom, giving you plenty of options to create a media room, play area, guest suite or home office.When it's time to unwind, step out onto the backyard deck and enjoy your own outdoor space. With a double garage and generous parking, this home delivers the convenience you need without compromising on comfort.Located in a desirable North Whitby neighbourhood, close to schools, parks, shopping, transit and major highways.Spacious, upgraded and thoughtfully designed for modern living-come see why this could be the perfect place to call home! (id:63616)
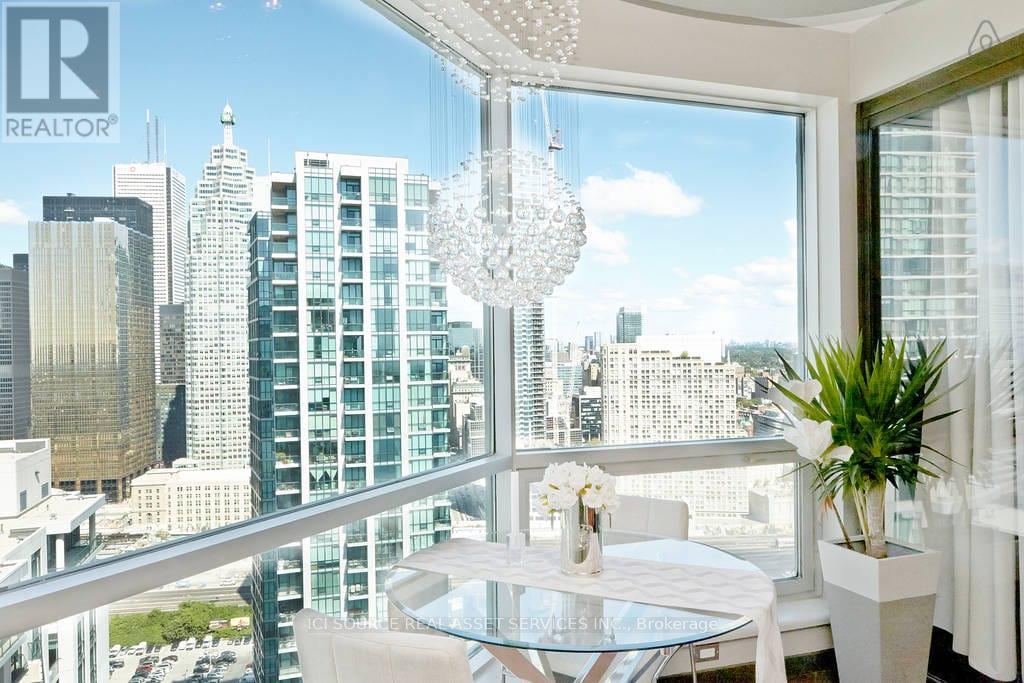
3604 - 10 Yonge Street
Toronto, Ontario
Experience Harbourfront luxury in this stunning 750 square foot penthouse at 3604-10 Yonge Street. This newly renovated custom designed 1+1 unit showcases 9 foot ceilings, hardwood floors and floor-to-ceiling windows that frame spectacular city views from every room. The thoughtfully designed kitchen features stainless steel appliances and custom-built cabinetry, perfect for culinary enthusiasts. The oversized master bedroom includes mirrored closet along the full length of aside wall and the spacious solarium provides flexibility as an additional bedroom or home office. Beautifully renovated 6-piece bathroom includes oversized shower and big deep bathtub. Exquisite custom-tray ceilings paired with high-end, adjustable lighting create a tailored, luminous ambiance throughout the entire home. This exceptional property includes one underground parking space and one storage locker. The maintenance fees cover ALL utilities plus Full HD Bell TV and 1.5TB Internet service. Impressive 10,000 square feet of amenities with both indoor and outdoor pools, hot tub, sauna, professional fitness center and 360 sky-lounge and outdoor BBQ areas. Location is everything. Union Station sits just 200 meters away, connecting you to Toronto's entire transit network. Grocery stores, sports bars, restaurants and coffee places are within very short walking distance. Professional concierge services and 24-hour security ensure safety, piece of mind and convenience witht his stunning unique penthouse. *For Additional Property Details Click The Brochure Icon Below* (id:63616)
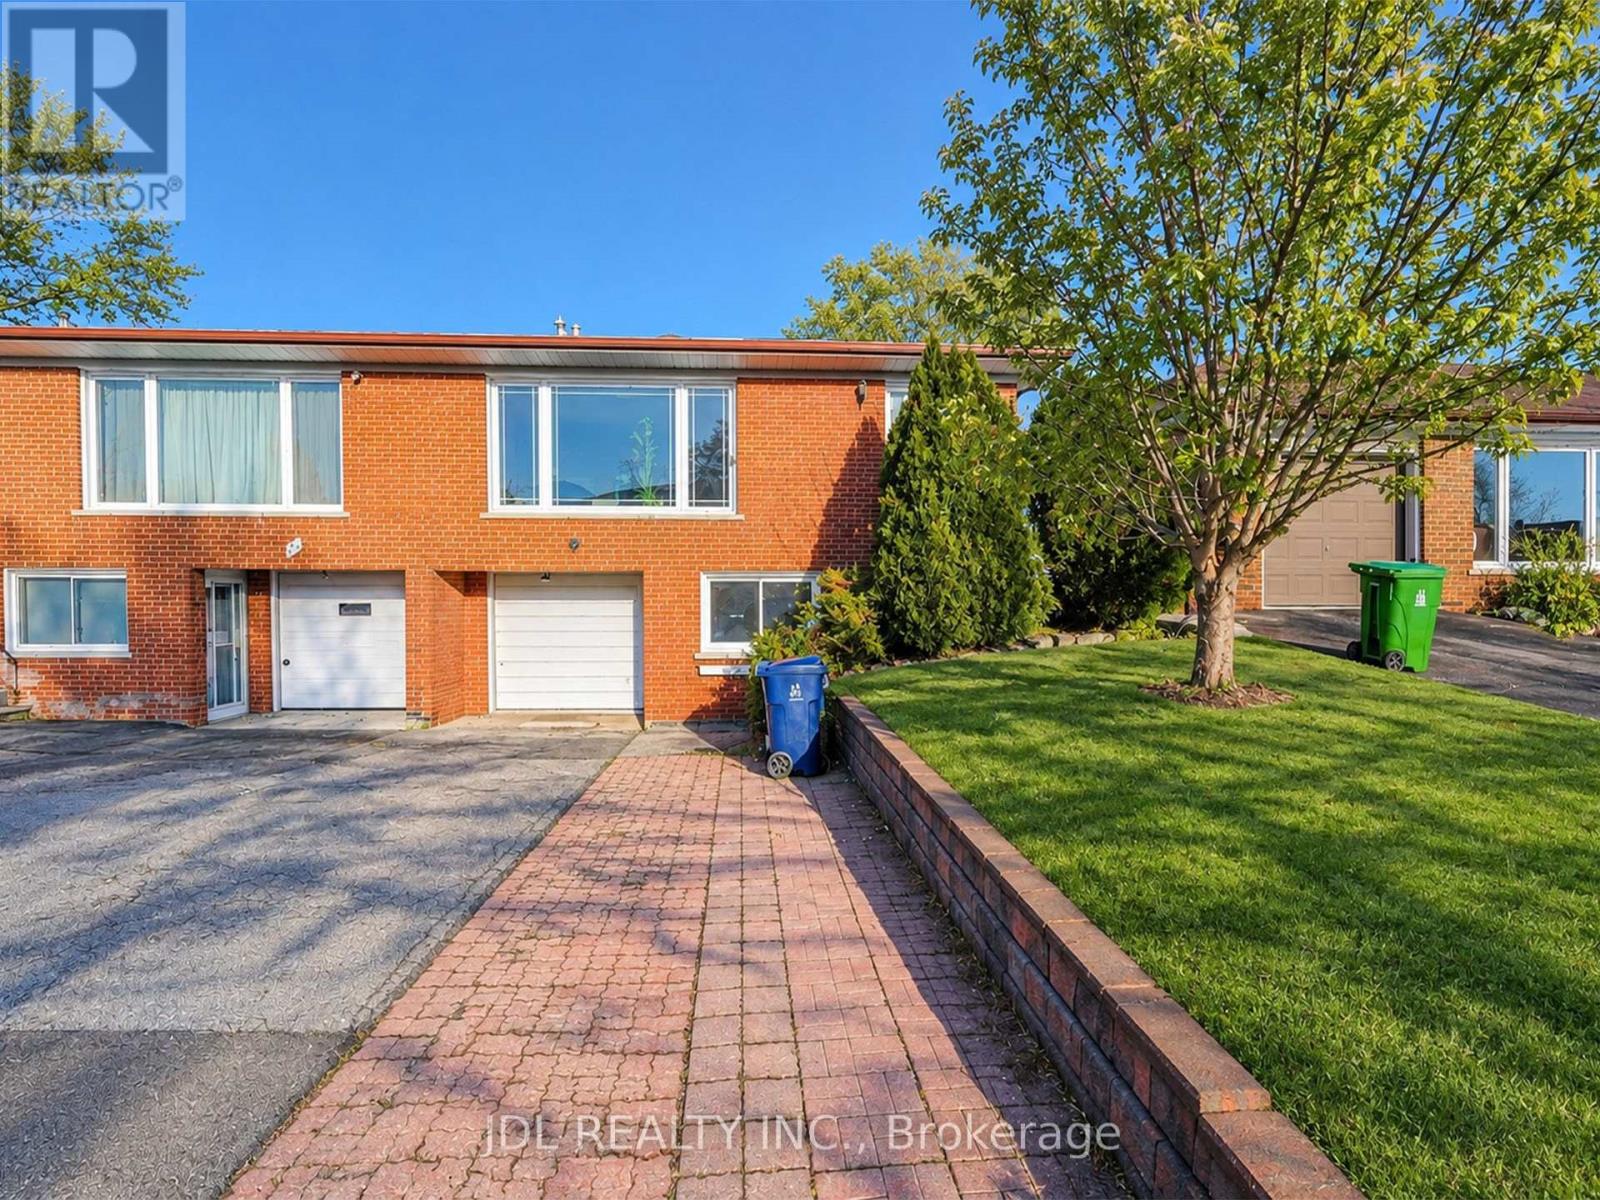
47 Greyhound Drive
Toronto, Ontario
Main Floor Portion For Rent Only..4 Right Size Bedrooms+1 parking spot(Garage parking).Great Location, Steps To Ttc, Schools And Shopping Centre, Minutes To 404 And Subway, . A.Y. Jackson, Zion Heights And Pineway Schools Area. Accept Students. Share 60% utility cost.The furniture shown in the photos is for staging only, The rental does not include any of the furniture shown in the photos.Please excuse the condition of the rooms,As the tenant is currently in the process of moving. (id:63616)
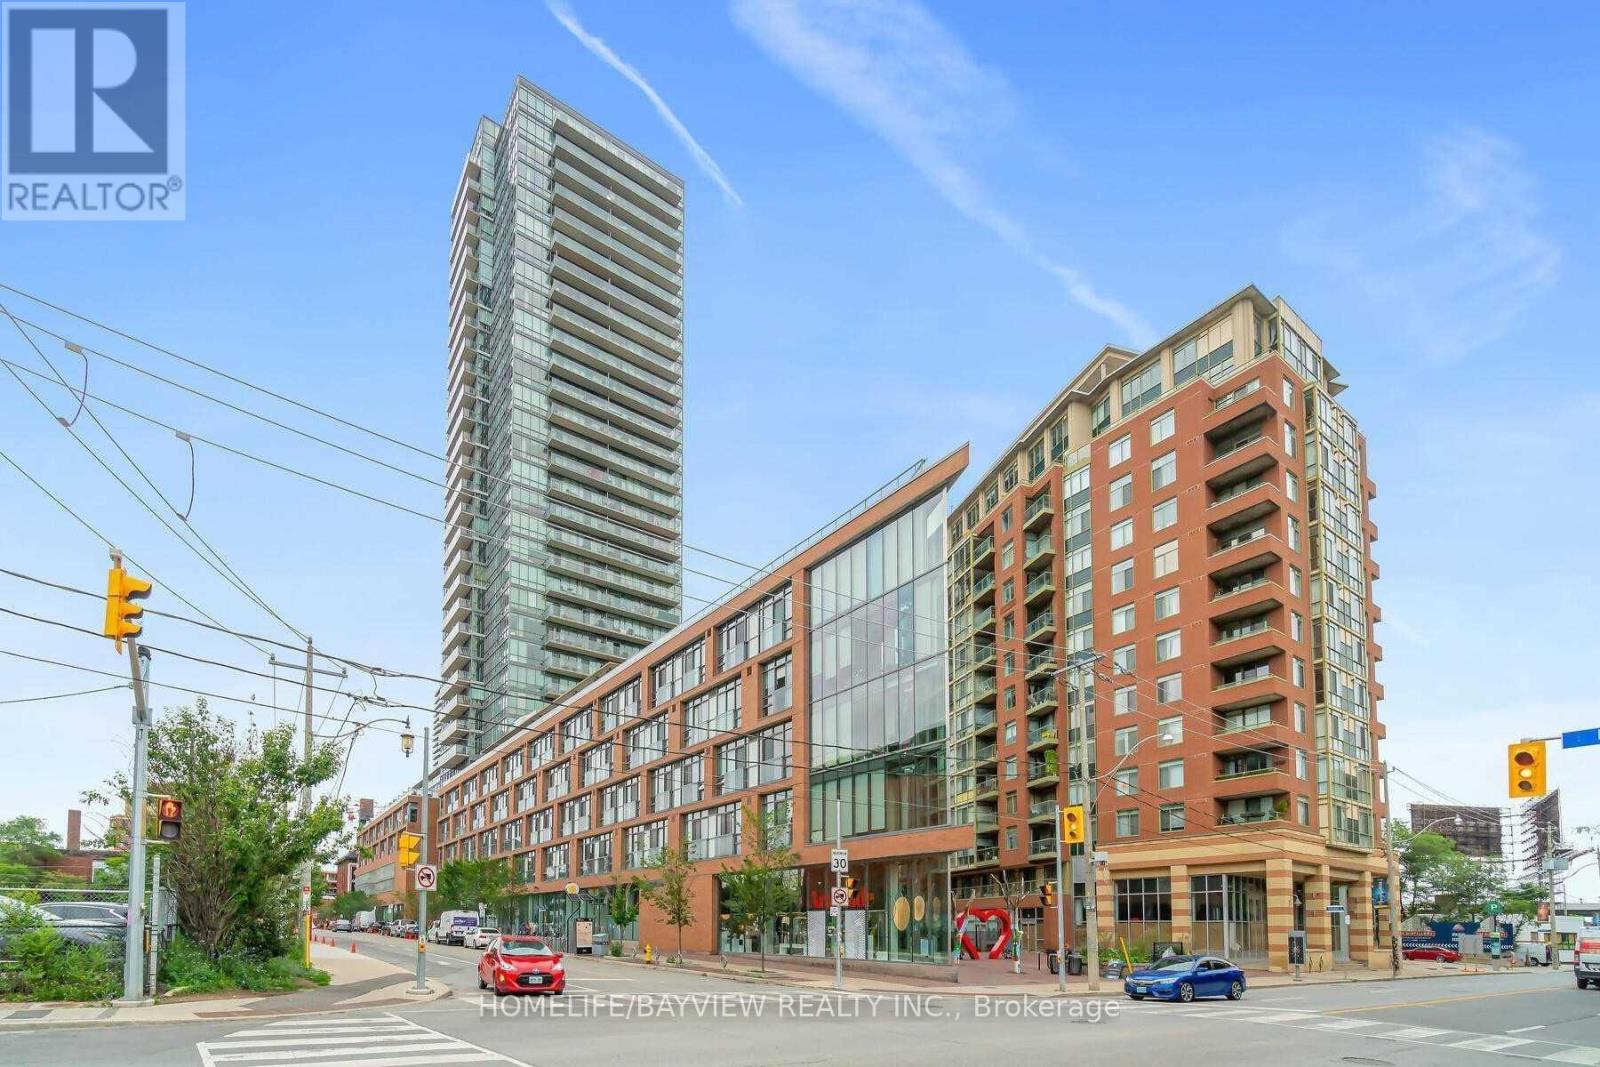
1106 - 33 Mill Street
Toronto, Ontario
** GORGEOUS 1 BEDROOM/DEN IN THE HEART OF OF DISTILLERY DISTRICT,---FULLY FURNISHED--,LARGE WINDOWS AMAZING SOUTH FACING VIEW OF LAKE,OPEN CONCEPT,S/S APPLIANCES,QUARTS COUNTER TOP,STEPS TO DISTILLERY,RESTAURANTS,SHOPPING,TRANSPORTATION,THEATERS,EXCELLENT AMENITIES,POOL/DECK,LOUNGE,BBQ AREA,GYM,PARTY RM ,OUTDOOR POOL/SAUNA,VIEW OF THE CITY. (id:63616)
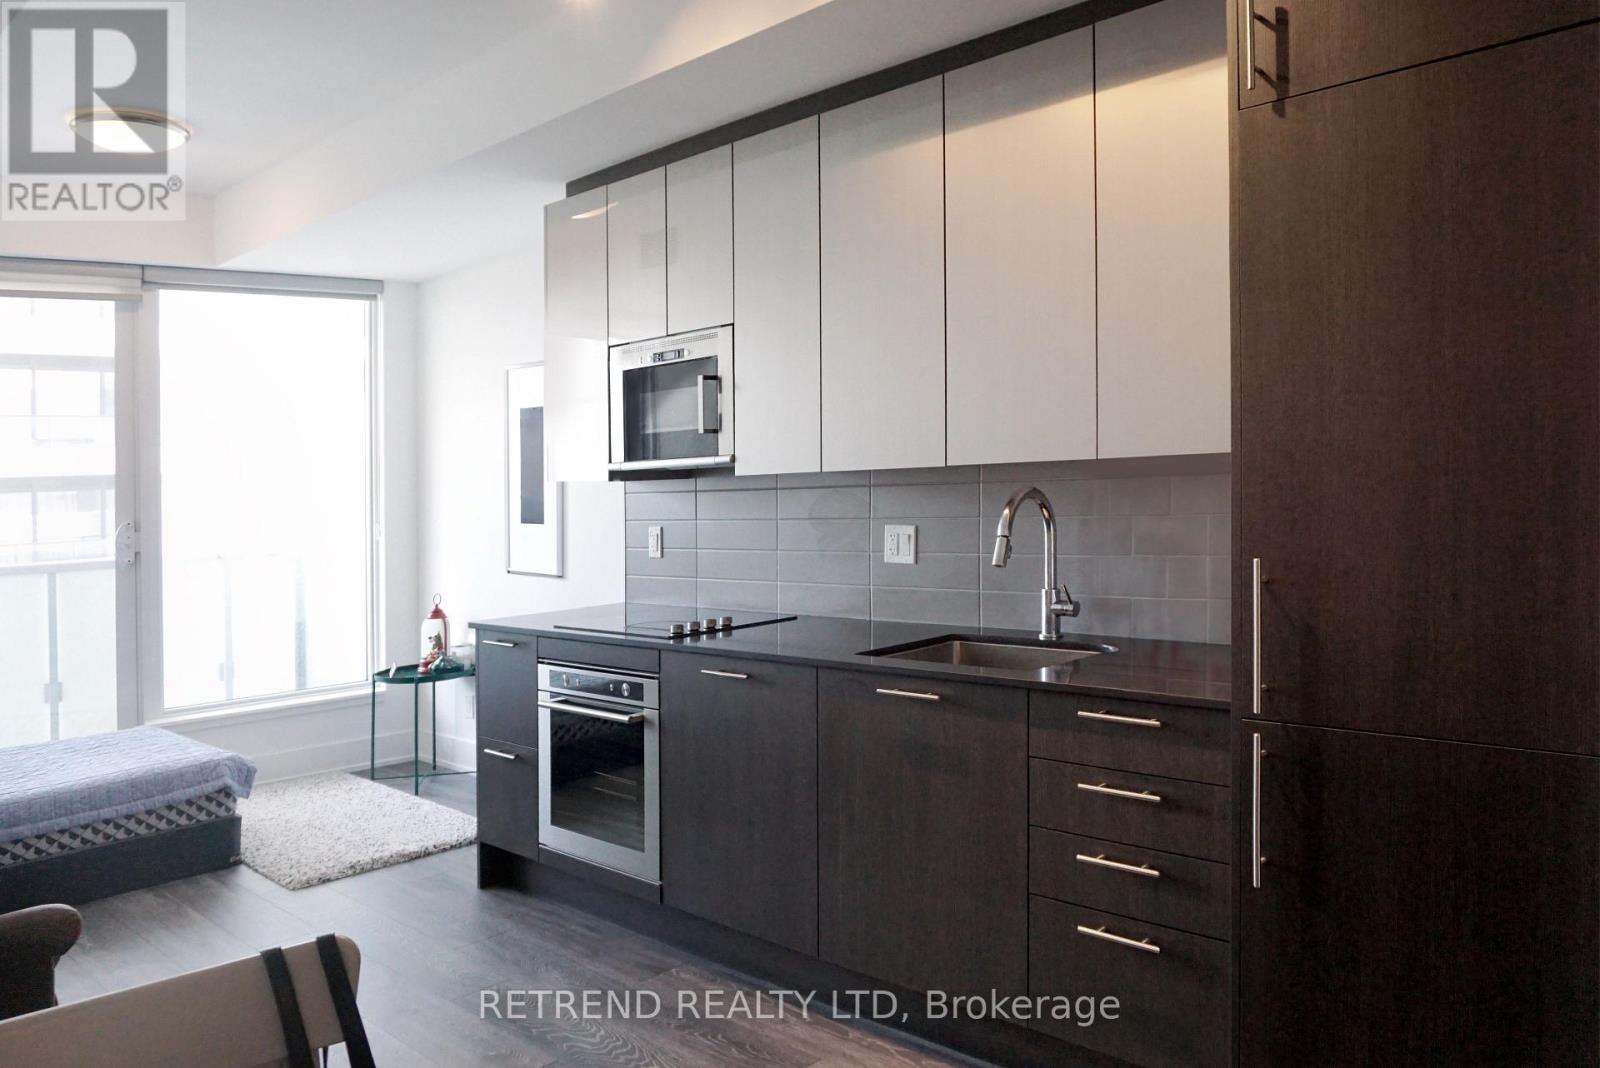
2206 - 403 Church Street
Toronto, Ontario
Bright, modern suite at Stanley Condos in the heart of downtown. Functional open-concept layout with floor-to-ceiling windows and plenty of natural light. Steps to TMU, College Subway Station, Loblaws, Eaton Centre, restaurants and entertainment. An ideal home for students and young professionals looking for convenient downtown living. (id:63616)
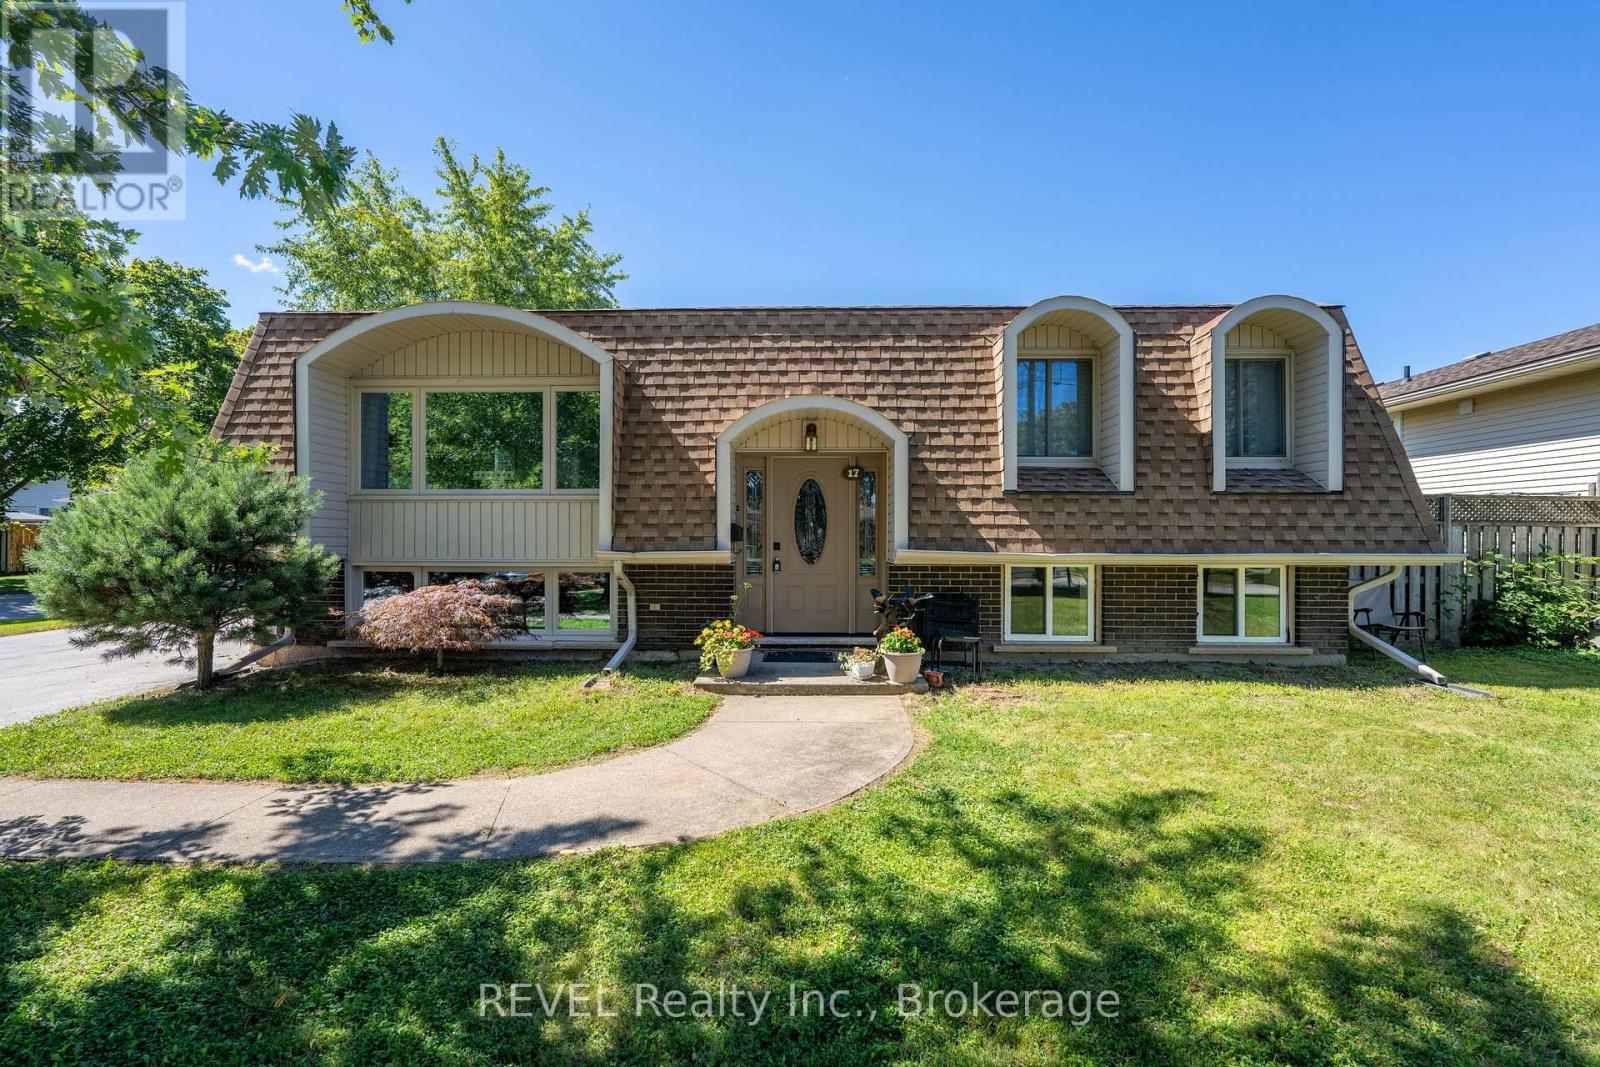
17 Ramsey Street
St. Catharines, Ontario
Welcome to this beautifully maintained home featuring two legal units in the desirable North End of St. Catharines. Situated on a generous 60 x 110 ft lot, this charming raised mansard bungalow offers incredible versatility for homeowners, investors, or those looking for a smart way to offset their living costs. The bright and spacious upper level features 2 bedrooms, full bathroom, and a thoughtfully designed layout with comfortable living, dining, and kitchen areas. The lower level features a legal second unit with its own kitchen, 2 bedrooms, full bathroom, and cozy living space-ideal for rental income, extended family, or additional flexibility. Set on an oversized corner lot, the property also offers potential for an ADU (see site plan), subject to municipal approvals and requirements. The home could easily be enjoyed as two units or converted back into a single-family residence, giving future owners a variety of options to suit their needs. Outside, the fully fenced backyard is a wonderful private retreat, surrounded by mature trees and offering plenty of space to relax, entertain, and enjoy the outdoors. The expansive 8+ car driveway provides exceptional parking and added convenience.A well-cared-for property in a quiet, family-friendly neighbourhood, offering the rare combination of income potential, flexible living options, generous outdoor space, and future possibilities. (id:63616)
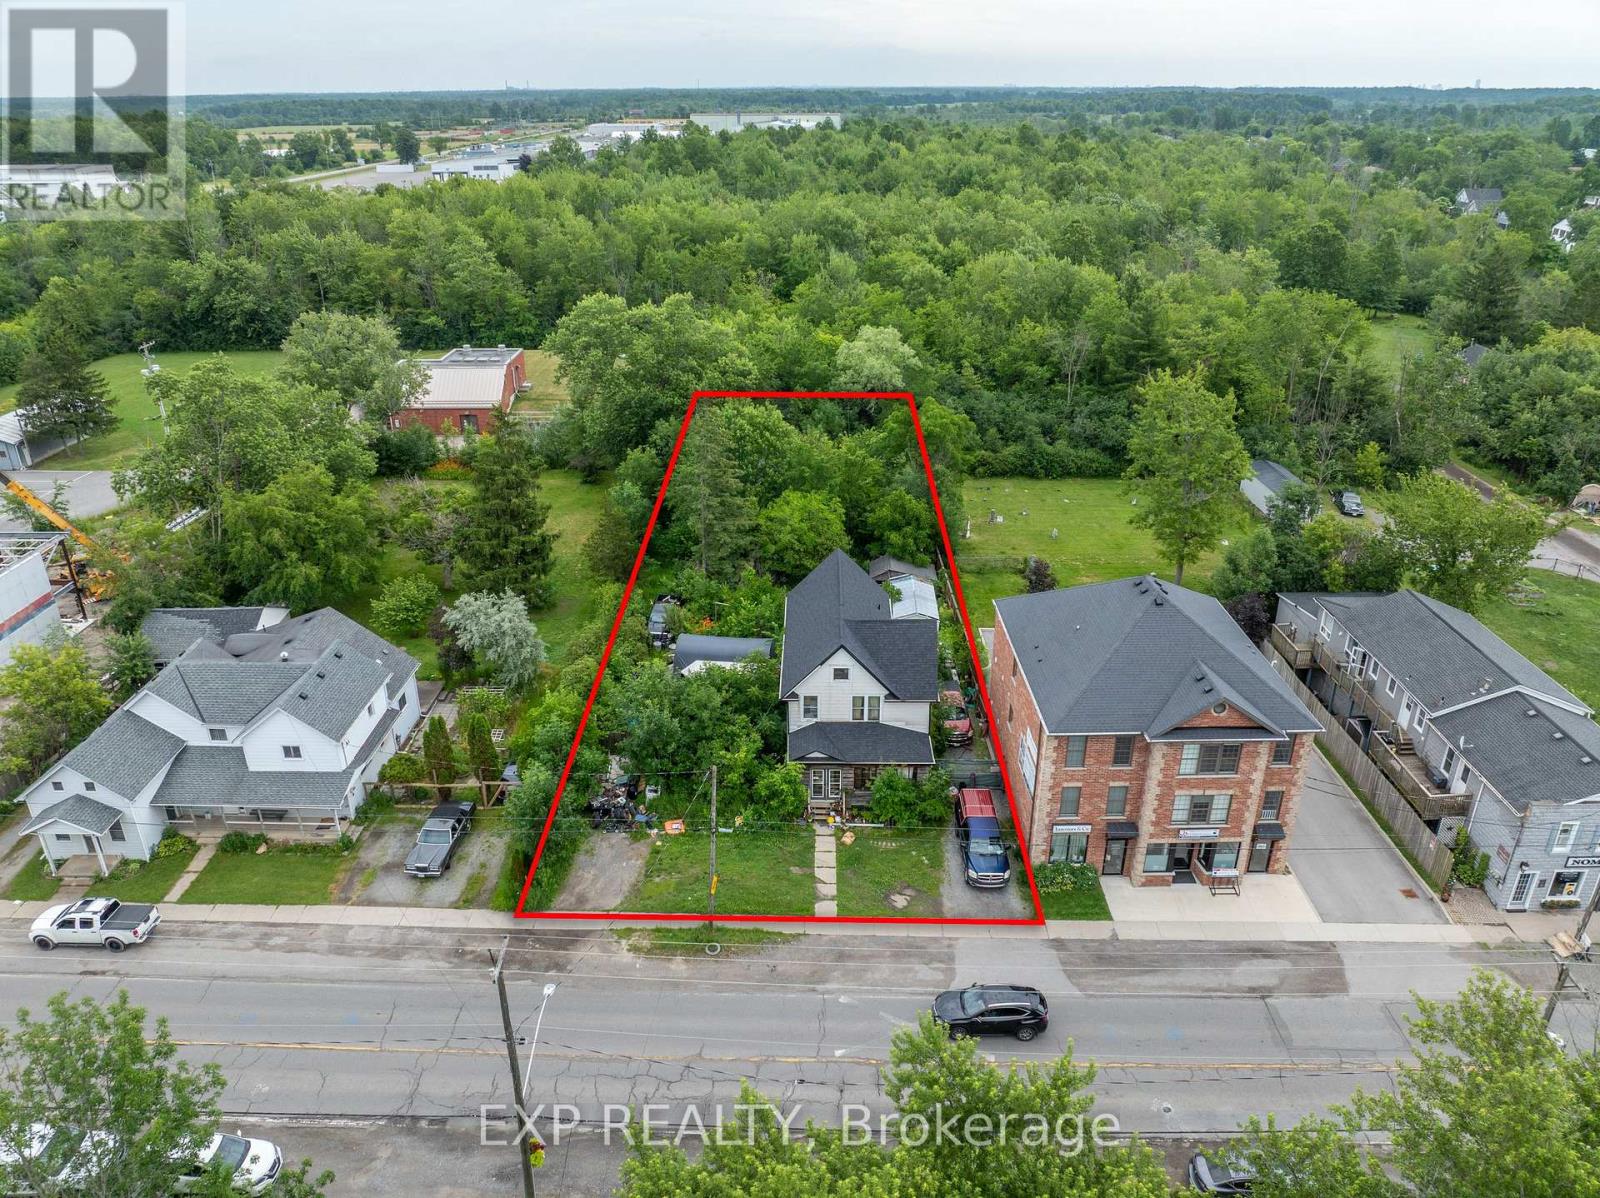
2632 Stevensville Road
Fort Erie, Ontario
Attention developers, builders, and investors! This is an opportunity to acquire a 77 x 206 ft property with CMU5 zoning in the growing Stevensville community. Offering significant frontage and depth, this property is well-positioned for future redevelopment potential. The existing home is being sold in as-is, where-is condition. Conveniently located near major transportation routes, local amenities, and the Peace Bridge, this is an excellent opportunity to secure a well-located development site. (id:63616)
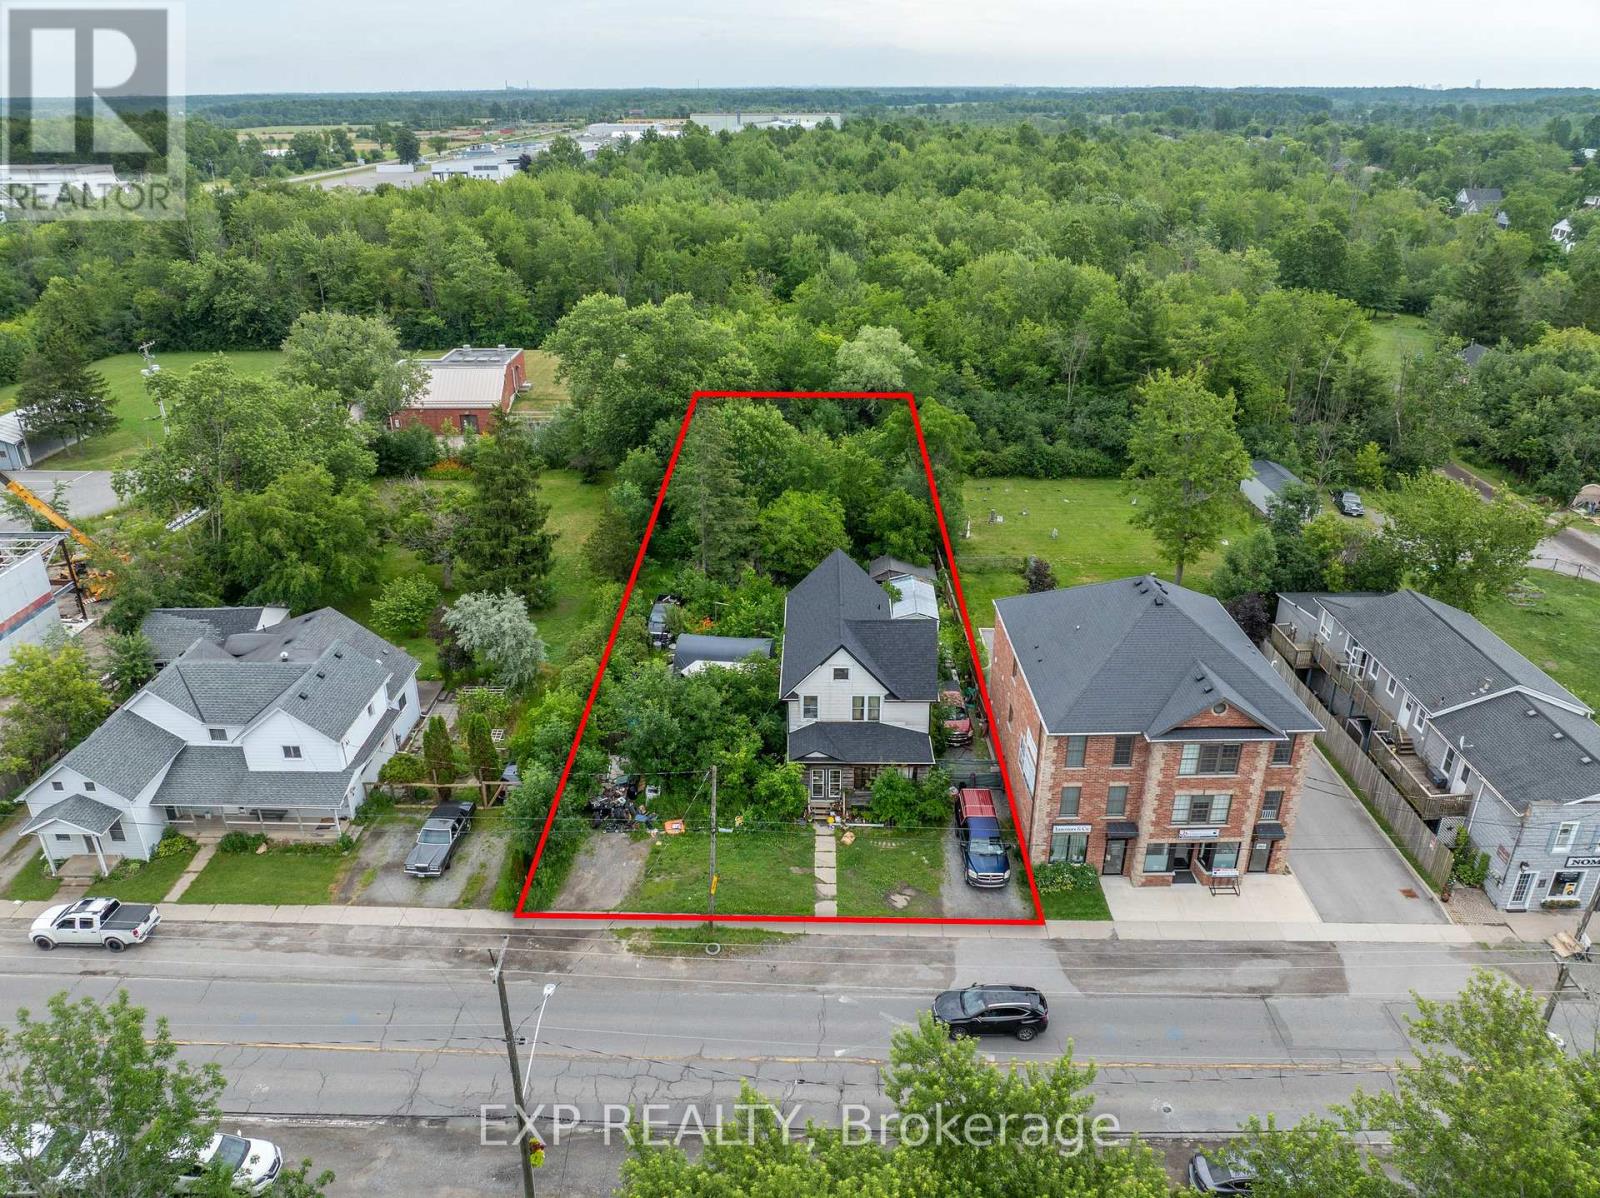
2632 Stevensville Road
Fort Erie, Ontario
Attention developers, builders, and investors! This is an opportunity to acquire a 77 x 206 ft property with CMU5 zoning in the growing Stevensville community. Offering significant frontage and depth, this property is well-positioned for future redevelopment potential. The existing home is being sold in as-is, where-is condition. Conveniently located near major transportation routes, local amenities, and the Peace Bridge, this is an excellent opportunity to secure a well-located development site. (id:63616)
143 Welland Road
Pelham, Ontario
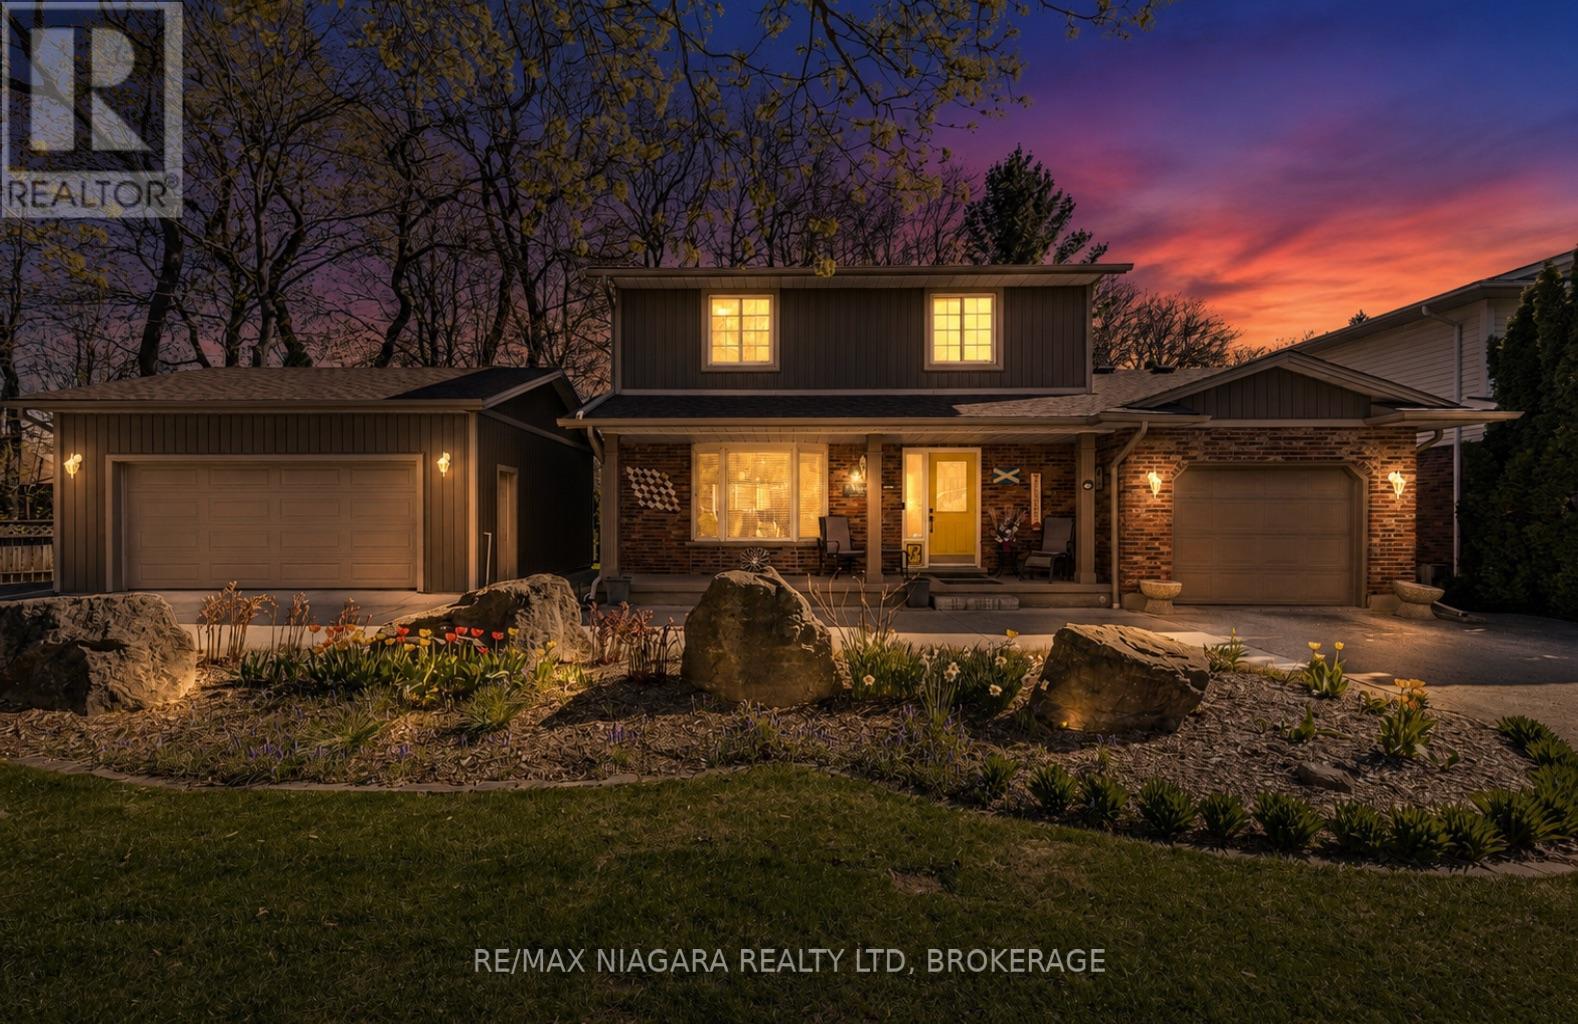
Backing directly onto the scenic Steve Bauer Trail, this beautifully updated 2-storey home offers a rare blend of privacy, functionality, and lifestyle appeal, perfectly tailored for modern family living. From the moment you arrive, the circular concrete driveway sets an impressive tone, delivering standout curb appeal and generous parking. A single attached garage is complemented by a fully insulated, heated double detached garage (24x22) with hydro, an exceptional feature for car enthusiasts, hobbyists, or those seeking premium workspace. Step inside to a bright, welcoming main floor designed for both everyday comfort and effortless entertaining. The spacious dining area flows seamlessly into an oversized kitchen, complete with new granite countertops, a central island, updated appliances, and a stylish backsplash. Patio doors extend your living space outdoors to a private deck, ideal for summer evenings and gatherings. The cozy living room, anchored by a gas fireplace and filled with natural light, creates the perfect place to unwind. A convenient 2-piece bath and main floor laundry enhance daily functionality. Upstairs, three well-appointed bedrooms include a generous primary retreat with ensuite privilege to a beautifully updated 3-piece bath. The fully finished basement adds incredible versatility, featuring a large rec room, a new 3-piece bathroom (2025), and an additional bedroom with ensuite access, ideal for guests or growing families. The backyard is your private escape, backing onto the trail with no rear neighbours, offering a peaceful, nature-inspired setting rarely found. Thoughtful upgrades include a new roof (2024), air conditioning (2019), R50 attic insulation, and gutter guards for added efficiency and peace of mind. Move-in ready and ideally located near parks, shopping, and everyday amenities, this is a home that truly delivers on lifestyle, space, and long-term value. (id:63616)

62 Frank Kelly Drive
East Gwillimbury, Ontario
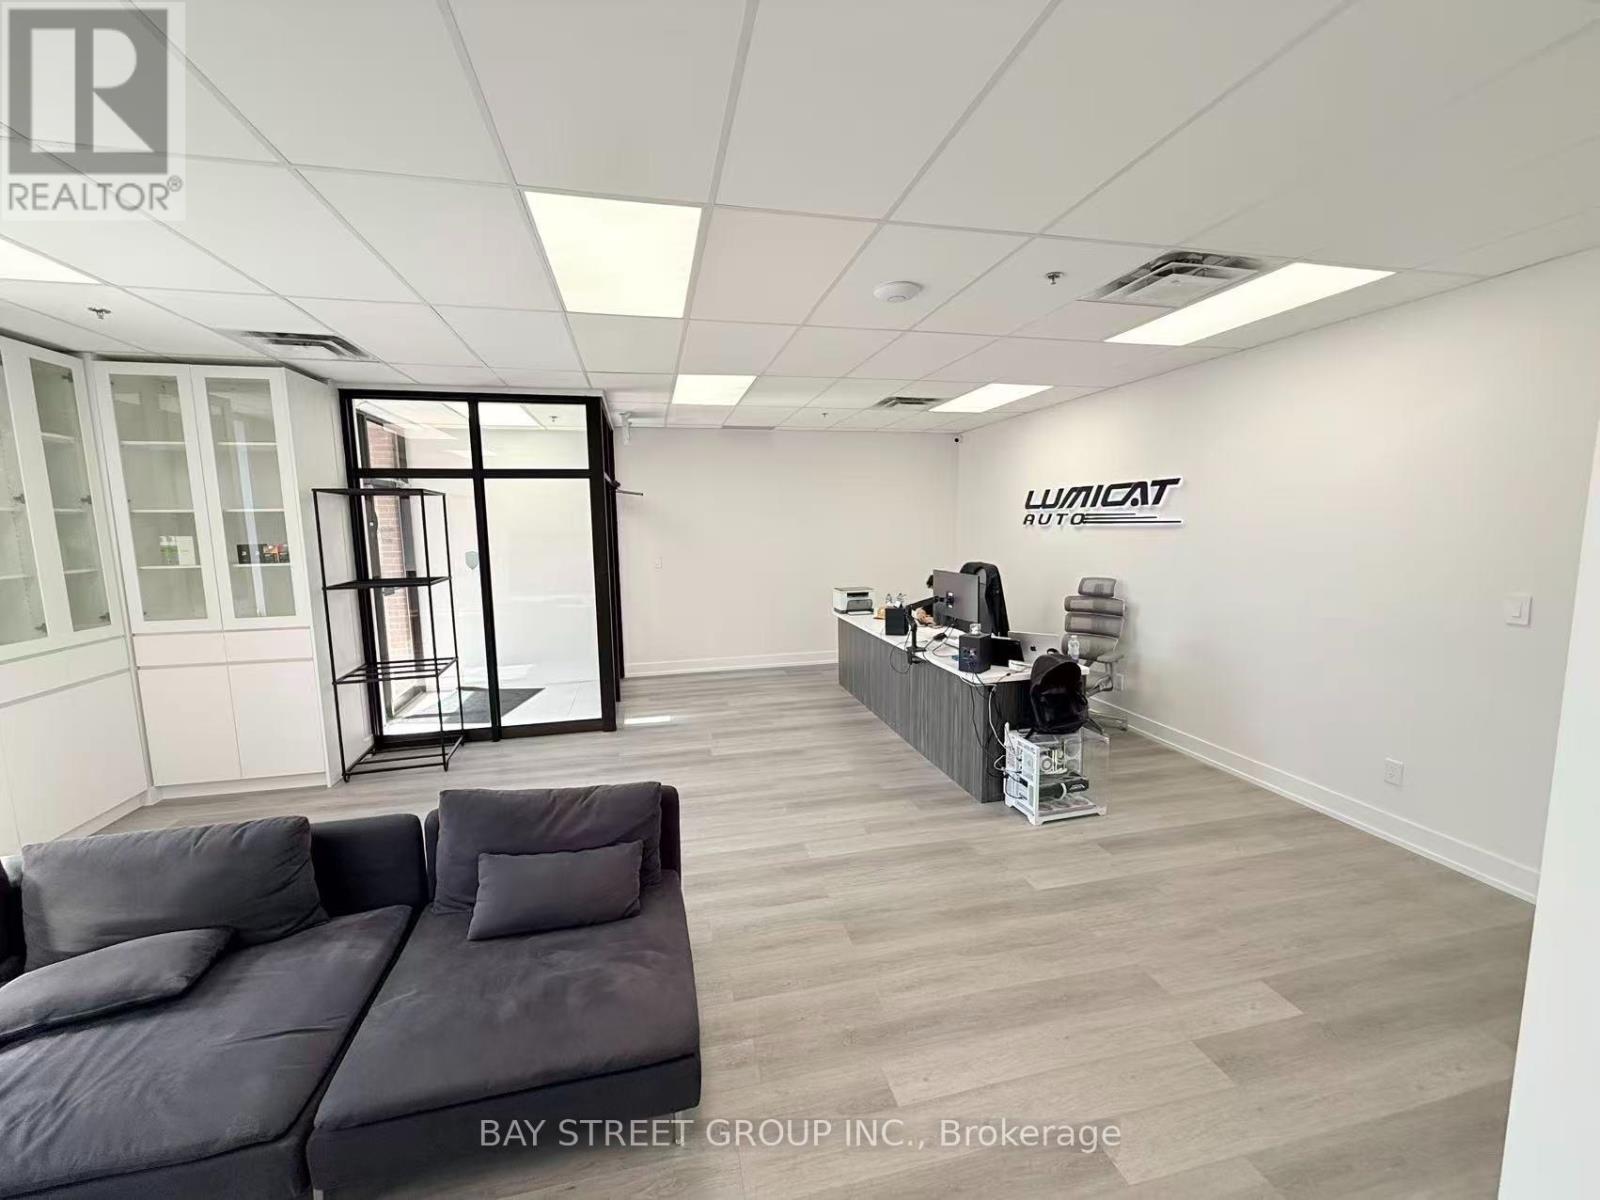
Backing Onto Ravine hill. Well maintain like brand-new home over 3200 sf, 4 Bdrm/3 Full Ensuite. In Award Winning Hillsborough By Top Rated Builder-Andrin Homes, perfectly situated at the top of Yonge St on a premium lot with a private backyard overlooking a green hill. Circular staircase, Main Floor with 9'Smooth Ceiling, upgraded lights and motorized zebra blinds. Modern Kitchen Offers Extended Cabinets, featuring quartz countertops, stainless steel appliances, Backsplash, Pantry & Porcelain Flooring, a separate oversize breakfast area. A dedicated main-floor office provides the perfect space for remote work or a private home office. 2nd Flr Loft walk to Balcony! Ideally located near highways 404/400, GO Station, Upper Canada Mall, Costco, Walmart, cinemas, conservation areas, and top-tier amenities. Just Move In And Enjoy. Priced For A Quick Sale. (id:63616)
#f09 - 101 Lebovic Avenue
Toronto, Ontario
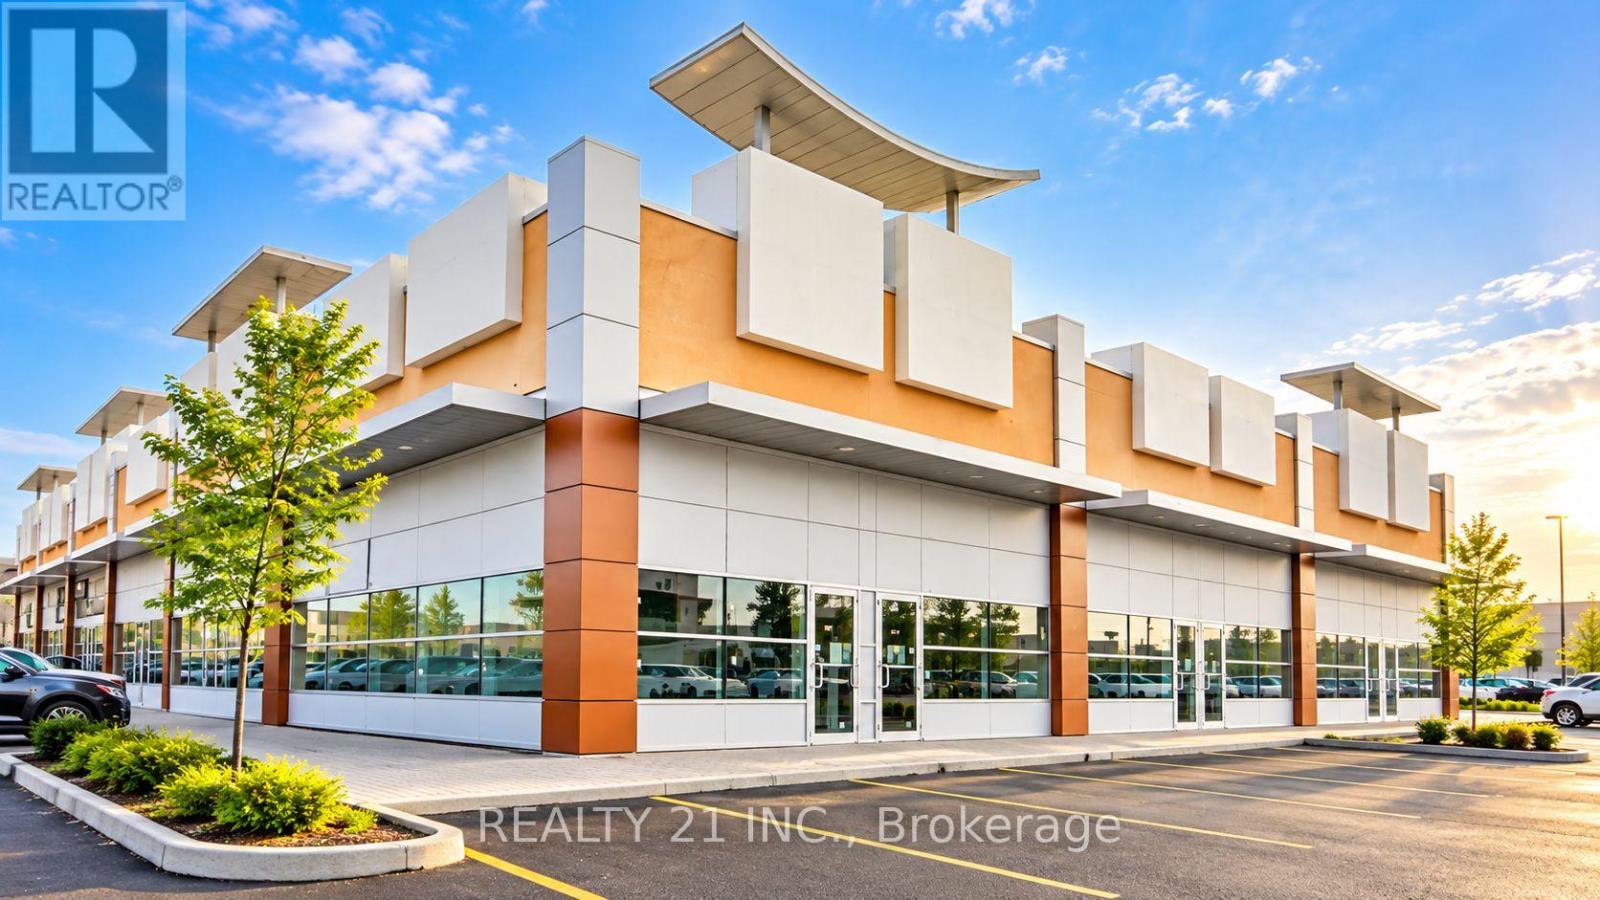
Prime Golden Mile commercial retail opportunity at 101 Lebovic Ave, Unit F09. Unique DOUBLE ENTRANCE UNIT, providing excellent accessibility, flexibility and possibilities for a variety of business concepts. Spacious 862 sq. ft. commercial condo featuring an impressive 18 ft. ceiling height with potential to build an additional mezzanine/floor within the unit, subject to required approvals and applicable regulations. A great opportunity to maximize usable space and functionality. Ample free plaza parking for customers and staff. Surrounded by established restaurants, medical offices, retail, banks, Canadian Tire, Walmart, Cineplex and other major amenities. Excellent location with the Eglinton Crosstown LRT nearby and convenient access to the DVP. Ideal for an owner user or investor seeking a versatile commercial property in Toronto's growing Golden Mile. Ready for immediate occupancy. (id:63616)
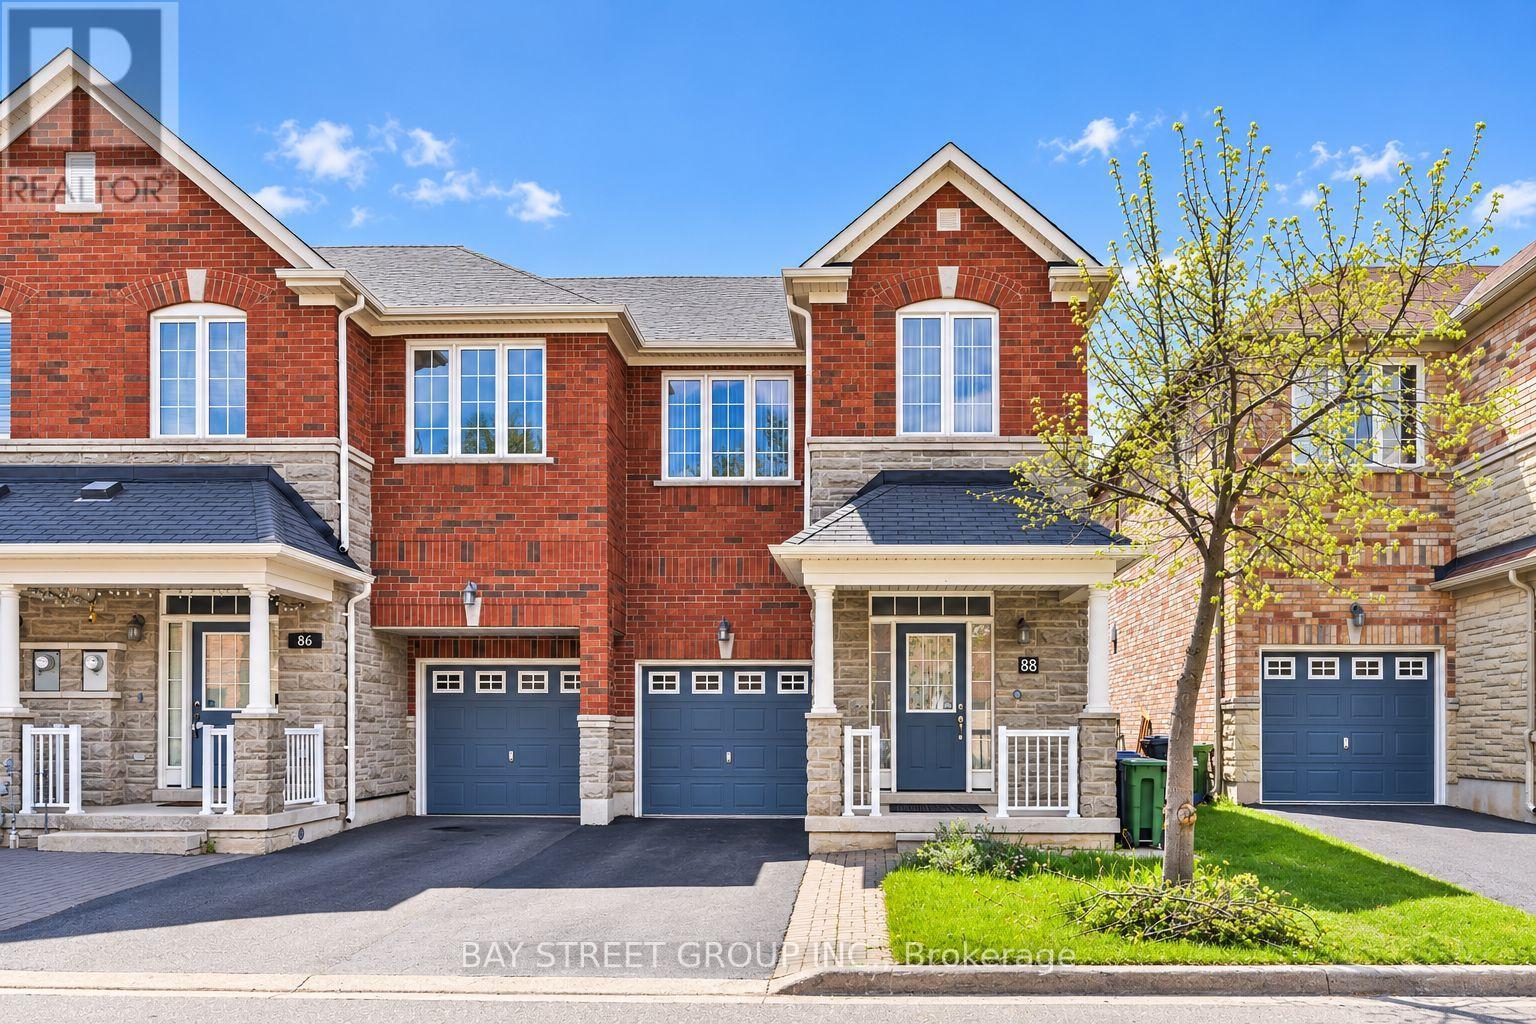
88 Dairy Drive
Toronto, Ontario
*Virtual Tour available!* Welcome to 88 Dairy Dr! A rarely offered end-unit townhome in the heart of East Toronto, perfectly suited for families and young professionals alike. Featuring hardwood flooring throughout, this move-in-ready home boasts a bright open-concept layout with a full-sized kitchen, stainless steel appliances, and spacious living and dining areas designed for everyday comfort and entertaining. Step outside to a beautiful walk-out deck overlooking a fully interlocked backyard-an ideal space to enjoy the sunshine and fresh air. The generously sized, sun-filled bedrooms offer ample closet space, while the primary retreat features a large walk-in closet and a private ensuite complete with a relaxing Jacuzzi tub. Ideally located with convenient TTC and highway access, and just minutes from shopping, schools, parks, and recreational amenities, this exceptional end-unit combines comfort, style, and convenience in one of East Toronto's most desirable locations. (id:63616)
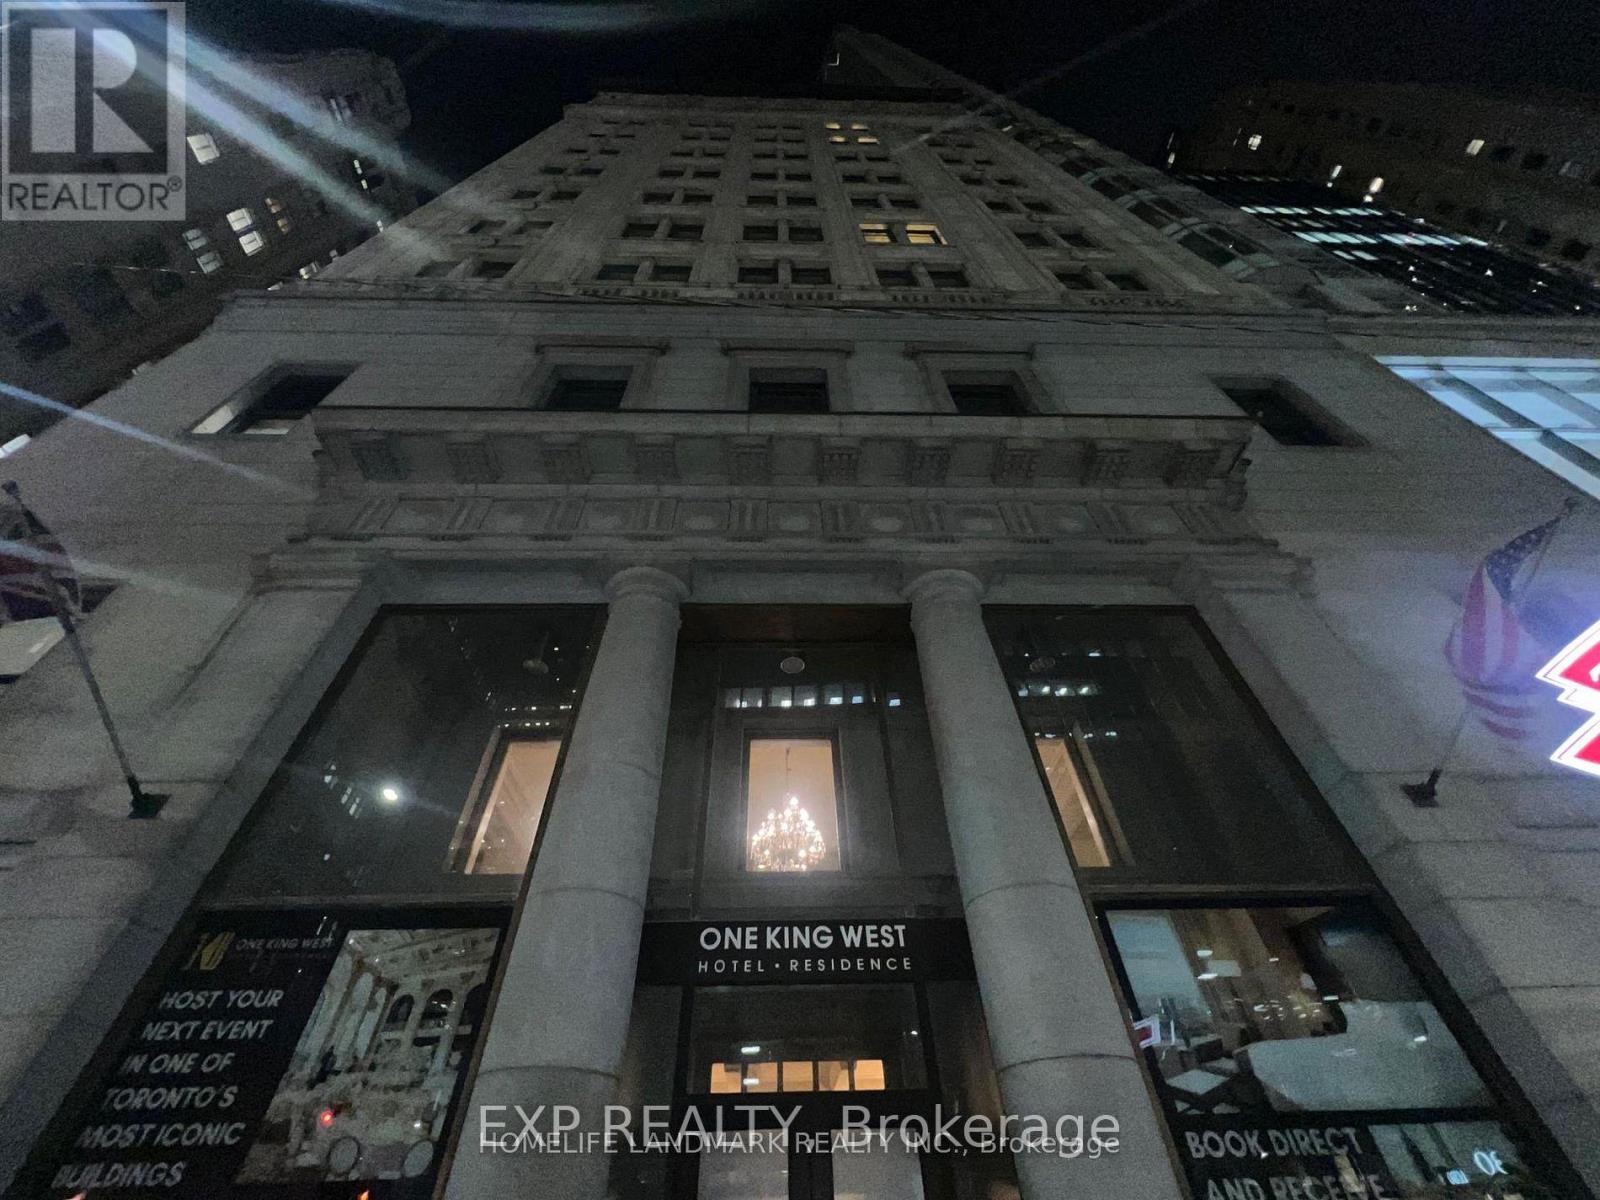
507 - 1 King Street W
Toronto, Ontario
Experience style and convenience in this rarely offered, all-inclusive, fully furnished, spacious one bedroom in the Heart of Toronto, 1 King St W. perfectly positioned within Toronto's prestigious Financial District. Located at the iconic One King West Hotel & Residence. This luxurious suite offers an exceptional lifestyle for professionals seeking elegance, comfort, and connectivity to the PATH. All-Inclusive Living Utilities and high-speed WiFi included, Prime Downtown Location, Direct underground access to the PATH, steps from top-tier offices, dining, transit, and shopping Thoughtfully redesigned with premium finishes, complemented by rooftop terrace, 24 Hours Hotel Concierge. Room & House Keeping Service Are available. (id:63616)
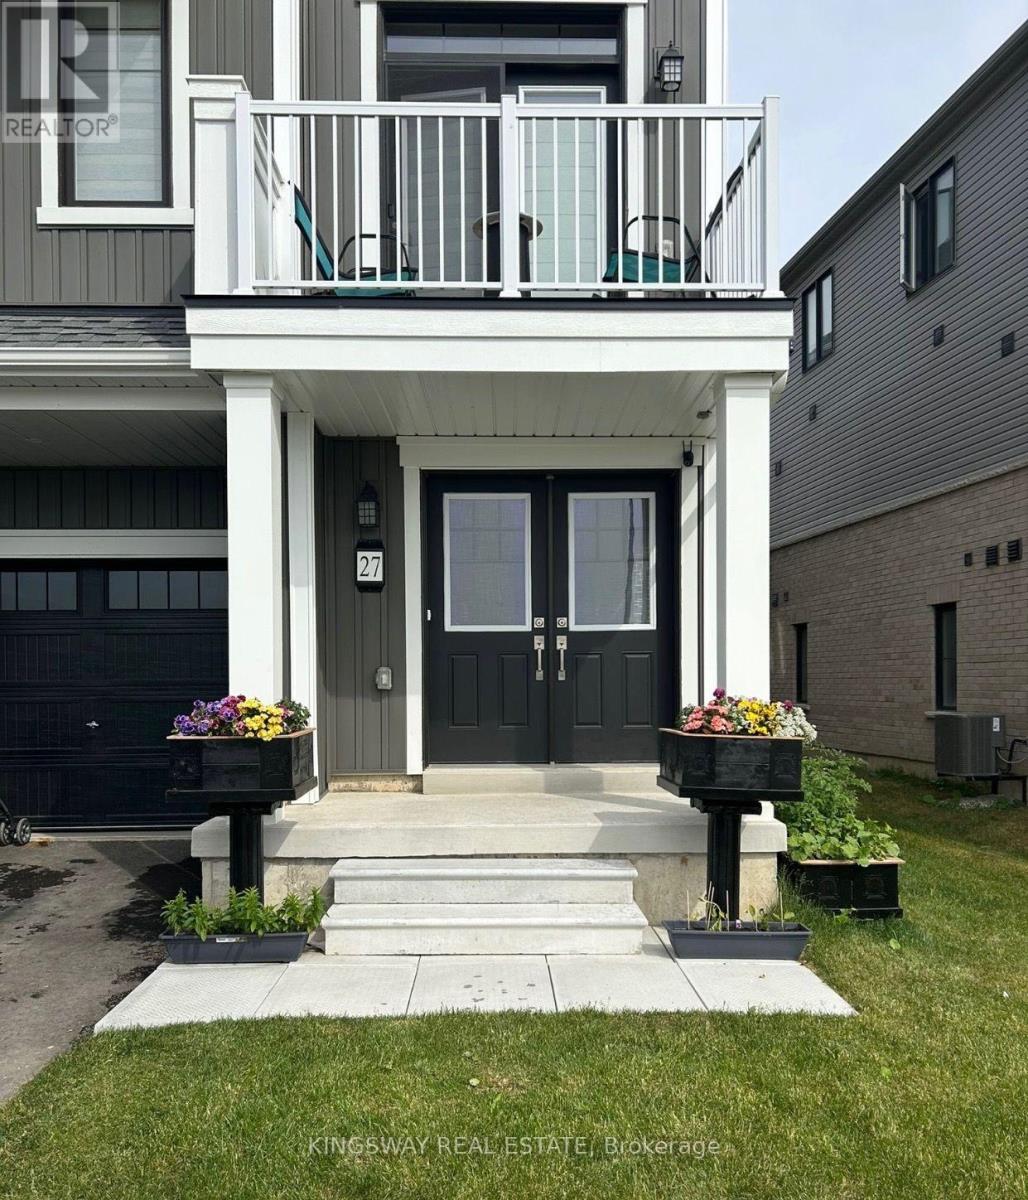
27 Central Market Drive
Haldimand, Ontario
Discover the opportunity to own a modern freehold townhouse in the growing community of Caledonia. Built by Empire Communities, this three-level home offers more than 1,500 sq. ft. of thoughtfully arranged living space, providing a comfortable and versatile layout for today's lifestyle. The main floor offers a generous bonus area that can easily adapt to your needs, whether used as a family room, home office, play area, or additional living space. A convenient laundry area is also located on this level. Upstairs, the open-concept second floor creates a seamless connection between the living room, dining area, and kitchen. Large windows bring in plenty of natural light, while the well-appointed kitchen features stainless steel appliances and a practical layout designed for everyday living and entertaining. Step outside from the living room onto your private balcony and enjoy a peaceful outdoor retreat without leaving home. The upper level is home to the primary bedroom, complete with a walk-in closet, private ensuite, and access to a second balcony. Two additional bedrooms offer excellent space for family members, guests, or a dedicated workspace. Enjoy the convenience of being close to local shops, restaurants, parks, and other everyday amenities. The location also provides easy access to Highway 6 and Highway 403, Hamilton International Airport, Mount Hope, and Port Dover. Whether you're entering the market as a first-time buyer, looking to add to your investment portfolio, or searching for a home that offers flexibility and low-maintenance living, this property is worth a closer look. (id:63616)
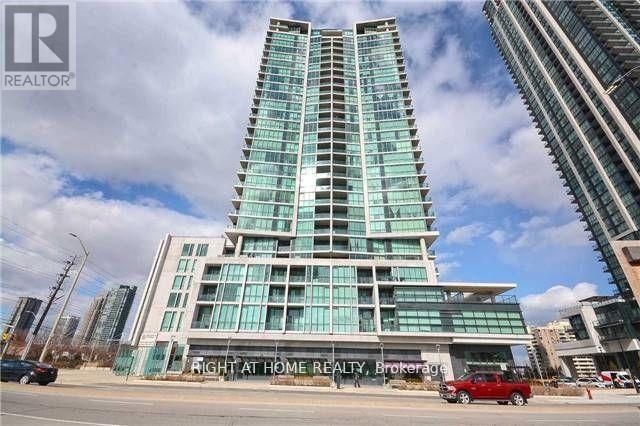
1610 - 3985 Grand Park Drive
Mississauga, Ontario
PINNACLE BUILT ONE BEDROOM, ONE BATHROOM CONDO WITH UNDERGROUND PARKING AND LOCKER. LOCATED JUST WALKING DISTANCE FROM THE SQUARE ONE CITY CENTRE NEIGHBOURHOOD WITH ALL ITS ATTRACTIONS BUT THIS BUILDING IS STILL NOT IN THE MIDDLE OF THE CITY CENTRE CONCRETE HIGH RISE JUNGLE. YOU WILL ENJOY AN UNCOMPROMISED CLEAR VIEW FOR MILES AS THERE ARE NO OTHER HIGHRISE BLOCKING THE VIEW FROM THE WALK OUT BALCONY. THE CONDO HAS BEEN RENOVATED TO PROVIDE A CARPET FREE SPACE, GRANITE COUNTER TOP, SOFT CLOSE CABINETS, STAINLESS STEEL KITCHEN APPLIANCES, STACKED WASHER/DRYER. VERY FUNCTIONAL LAYOUT WITH OPTIMAL USE OF THE 570 SQ FT OF LIVING SPACE NONE OF WHICH IS WASTED. 44 FT BALCONY OVERLOOKS LOWRISE AND WILL GIVE YOU THOSE BREATHTAKING SUNSETS! WELL MAINTAINED CLEAN BUILDING WITH EXCELLENT AMENITIES INCLUDING GYM, INDOOR POOL, TERRACE WITH BBQS, PARTY ROOM, 24 HOUR CONCIERGE. VERY LOW MAINTENANCE $500.37/MONTH WHICH INCLUDES ALL UTILITIES EXCEPT HYDRO! INCLUDES PARKING AND LOCKER. CLOSE TO SQUARE ONE, SCHOOLS, PUBLIC TRANSIT & HWY ACCESS. WALKING DISTANCE TO THE UPCOMING LRT ON HWY 10. IF YOU ARE LOOKING TO ACQUIRE A ONE BEDROOM CONDO IN THIS ATTRACTIVE BUYERS MARKET, YOU SHOULD SEE THIS UNIT AS YOU WILL BE PLEASANTLY SURPRISED WITH THE SPACE AND THE VIEW! (id:63616)
3 - 650 Atwater Avenue
Mississauga, Ontario
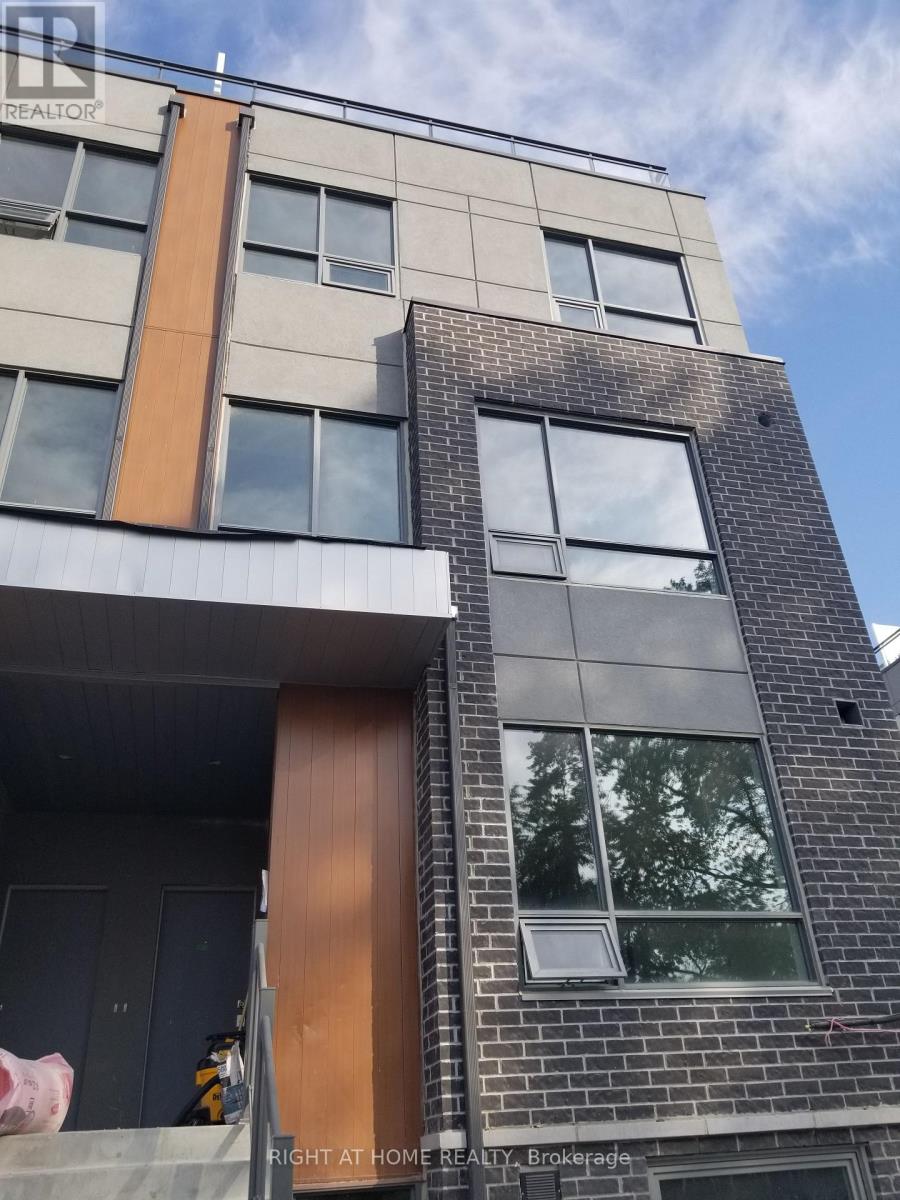
Discover this beautifully maintained 2-bedroom and 2-bathroom corner townhome, tucked into one of Mississauga 's most desirable family-oriented community. This rarely available home combines effortless, low-maintenance living with no extra upkeep. Enjoy the well-planned over 1000 sq.ft of thoughtfully designed living and working space with one of the largest corner private rooftop terraces of 243 sq.ft. offering south view perfect for entertainment and work. Open concept main level features soaring 9-ft ceilings, modern kitchen with quartz countertop, built-in s/s appliances, laminate flooring -offering both style and functionality for daily life and hosting guests. Both 2 bedrooms are spacious and comfortable, with main featuring a walk-in closet, while the 3-rd floor offers the perfect space for office work overlooking the terrace. The complex surrounded by beautiful parks, great schools, accessible transportation and access to Lake Ontario, port credit GO, the QEW, trendy Lakeshore promenade, local shops and restaurants. (id:63616)
300 Hunt Street
Ajax, Ontario
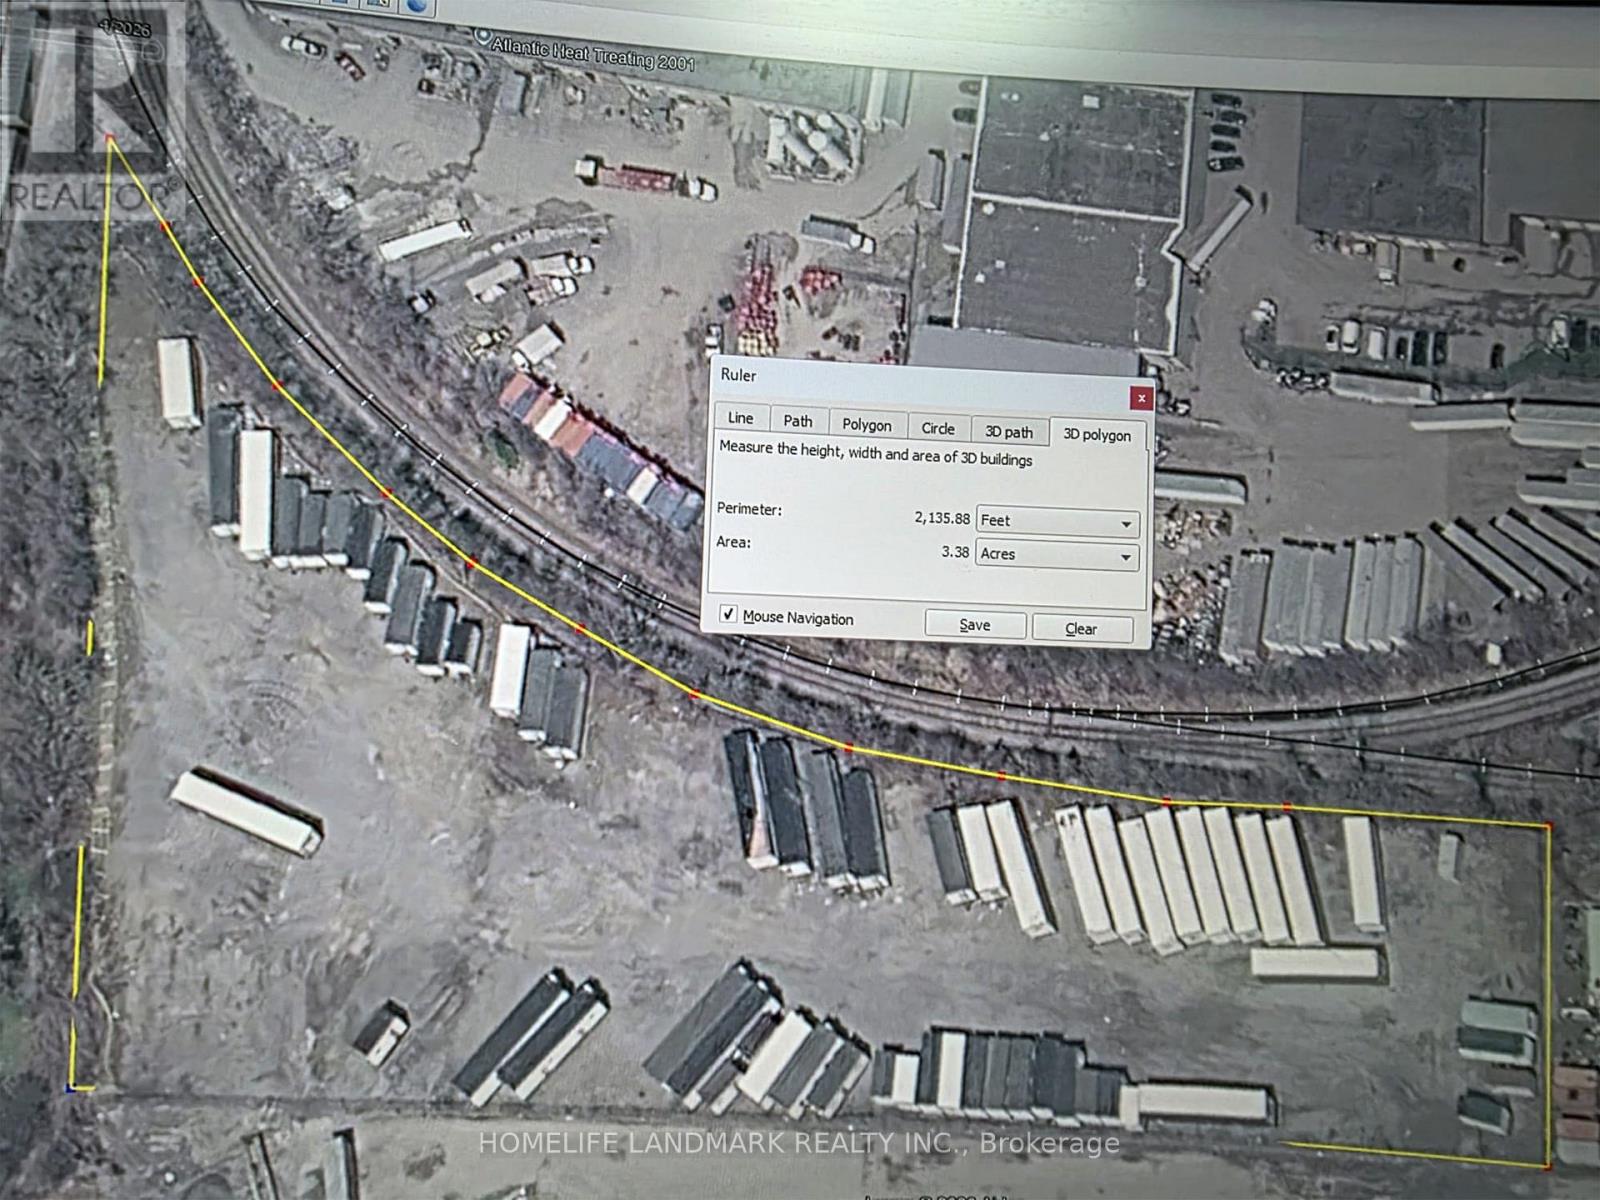
3.3 Acres of Prime Outdoor Storage Land Available for Lease!** Excellent opportunity for contractors, landscapers, construction companies, equipment operators, fleet owners, and other businesses requiring secure outdoor storage. **Fully gated and highly accessible location at Highway 401 & Westney Rd**, providing convenient access to major transportation routes. Compacted gravel surface suitable for vehicle, equipment, machinery, trailer, and contractor storage/parking. Ideal for **Contractor Yard, Equipment Storage, Vehicle/Trailer Parking, Construction Materials Storage, Landscaping Operations**, and other permitted outdoor uses. **Gross Lease: $6,500 per acre + HST per month, including Realty Taxes.** Secure, functional, and strategically located outdoor storage opportunity. (id:63616)
208 - 90 Queens Wharf Road
Toronto, Ontario
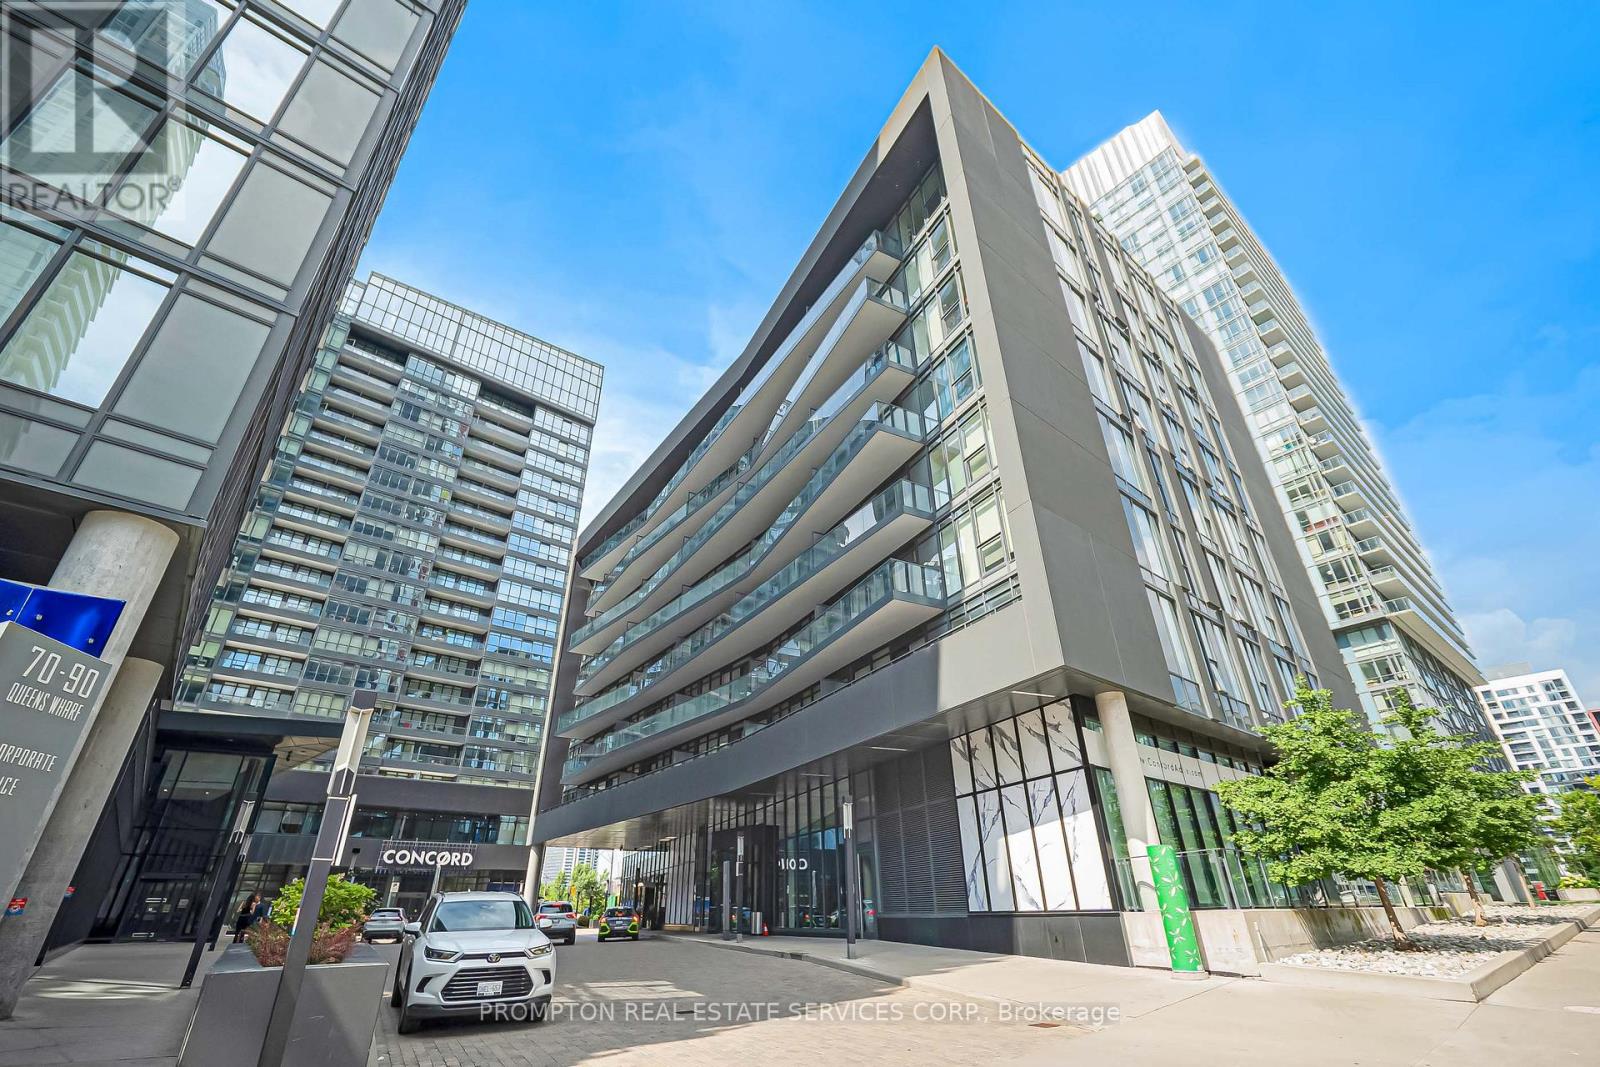
Welcome to Unit 208 at 90 Queens Wharf in the heart of CityPlace! This spacious 1+Den suite offers a highly sought-after layout, with the versatile den ideal as a second bedroom or home office. Featuring brand-new, never-lived-on flooring, premium built-in appliances, smart storage, and a full-sized washer & dryer. The open-concept living space walks out to a large balcony overlooking a peaceful courtyard. Enjoy fantastic amenities including 24-hour concierge, gym, pool, party room, basketball and badminton courts. Steps to restaurants, bars, groceries, streetcar, King West, the waterfront, and Union Station. A perfect blend of comfort, convenience, and downtown living! (id:63616)
30 - 851 Sheppard Avenue W
Toronto, Ontario
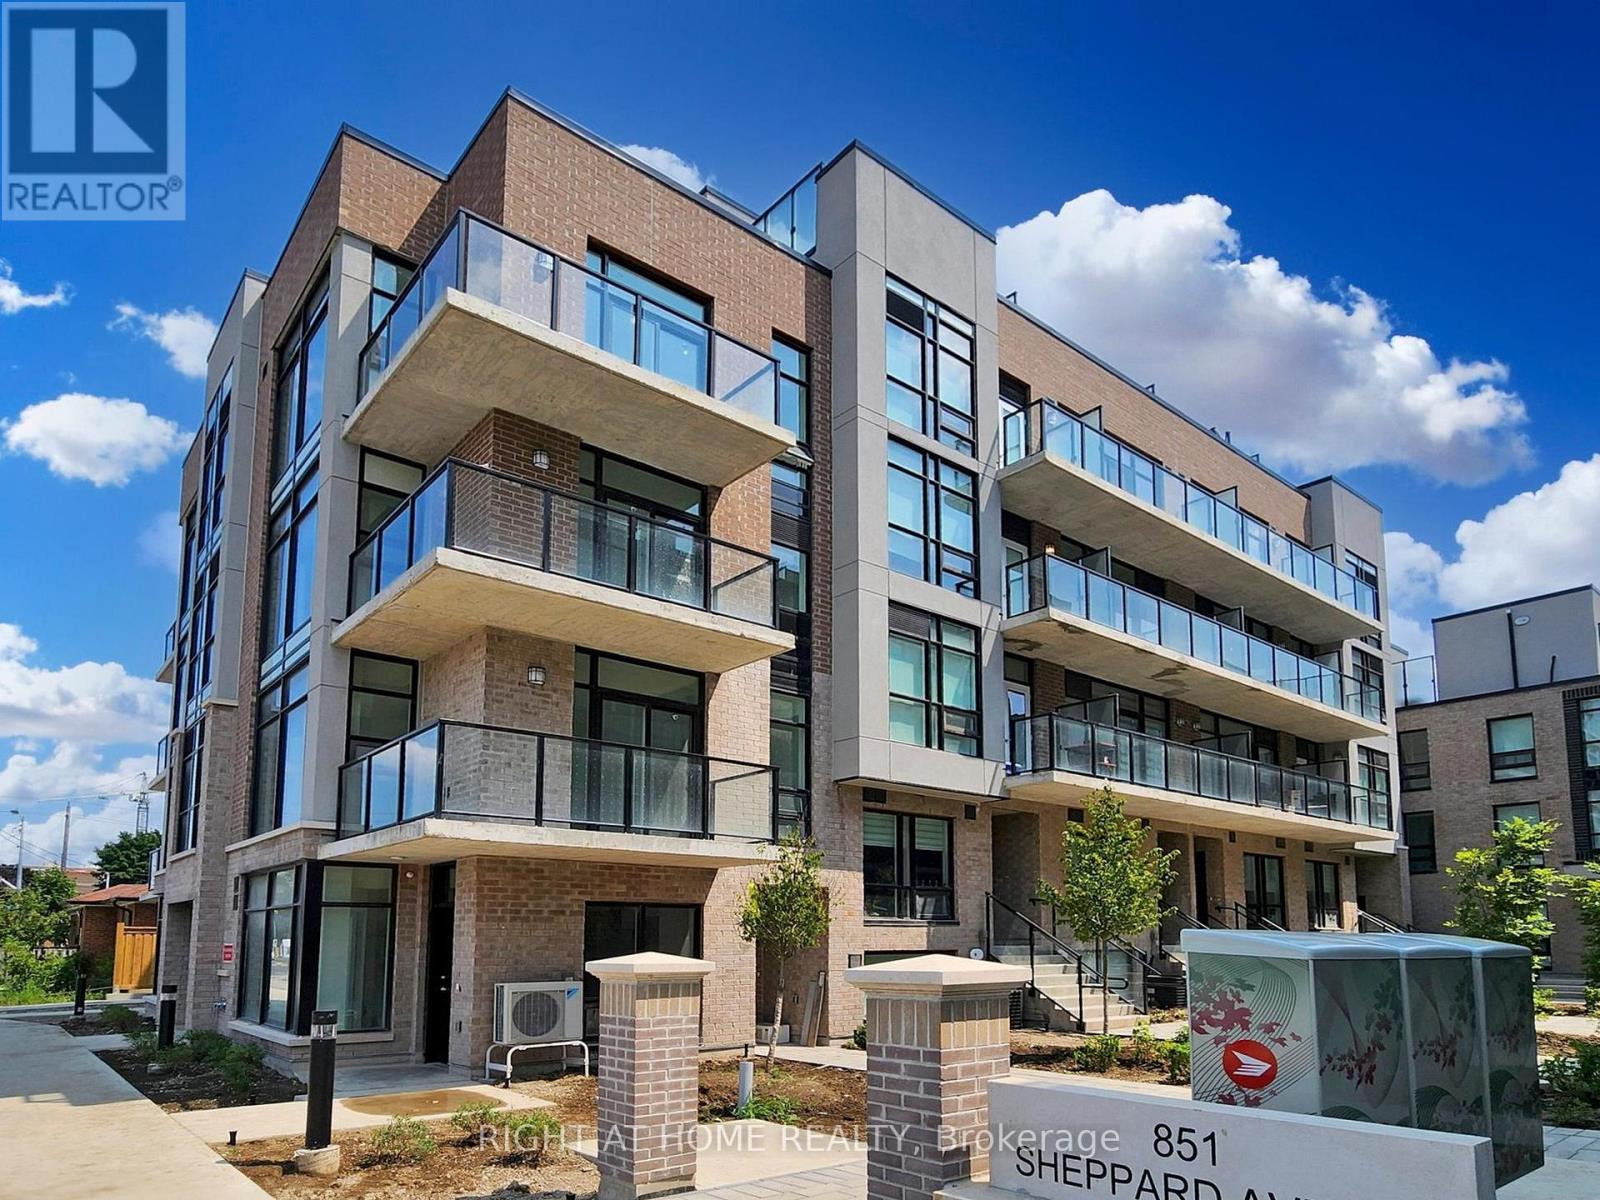
Experience contemporary living in this modern 2-bedroom, 2-bathroom townhouse. The upgraded kitchen features a modern peninsula that blends style with everyday functionality and sleek Quartz countertops. Each floor offers its own private balcony, ideal for enjoying your morning coffee or unwinding at the end of the day. Take it a level up to the spacious rooftop terrace, where you can entertain guests or simply enjoy the cityscape views. Close to Sheppard West subway station, public transit, grocery store, diverse restaurants, Yorkdale Mall, and more! (id:63616)
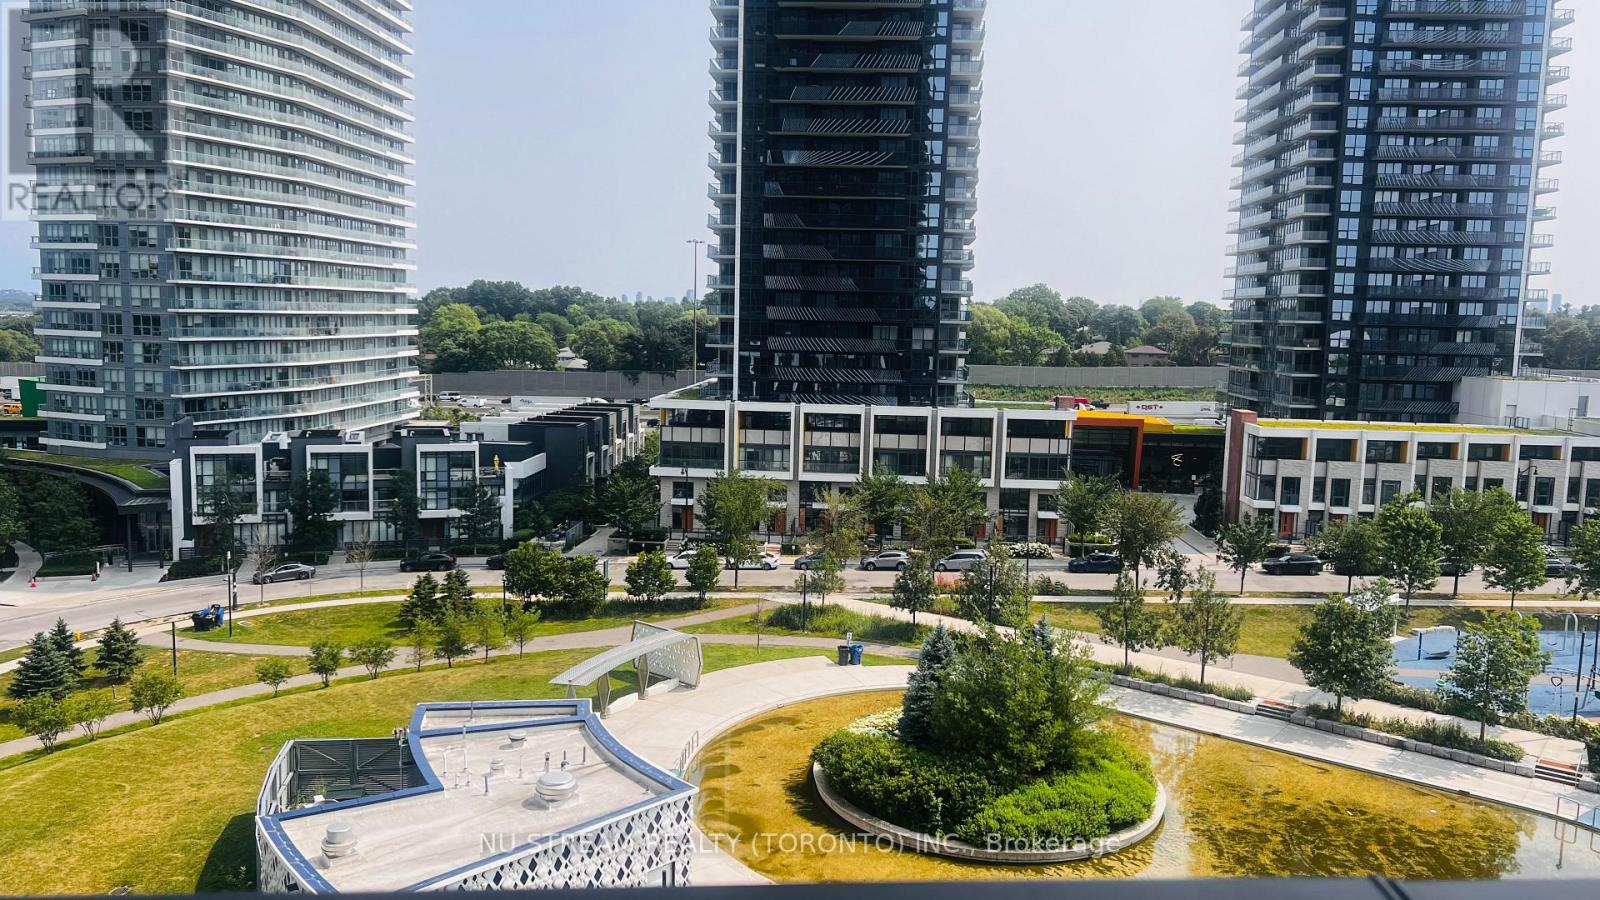
605l - 68 Esther Shiner Boulevard
Toronto, Ontario
Welcome to King's Landing by Concord - a modern luxury residence in the vibrant Concord ParkPlace community. This one bedroom suite offers a unique, house-like living experience with bright, functional interiors, floor-to-ceiling windows, upgraded finishes, and a spacious balcony designed for both comfort and relaxation.The suite is beautifully furnished and fully equipped for easy, move-in-ready living. Features include premium Miele appliances, a rare gas cooktop, a large-screen TV with Rogers cable included, comfortable sofa seating, a generous dining area, and balcony lounge chairs. A thoughtfully designed multi-functional centre Antique Style Table provides additional dining,workspace, and everyday living space - ideal for working from home, entertaining, or casual meals. **Simply bring your personal belongings and move in.**Ideally located just steps from subway access, parks, cafés, restaurants, community centres & Library and Bayview Village, with convenient access to everything North York has to offer. *Perfect for a professionals who appreciate a clean, comfortable, stylish, and well-maintained home.* *** 6 to 12 months Flexible lease*** (id:63616)
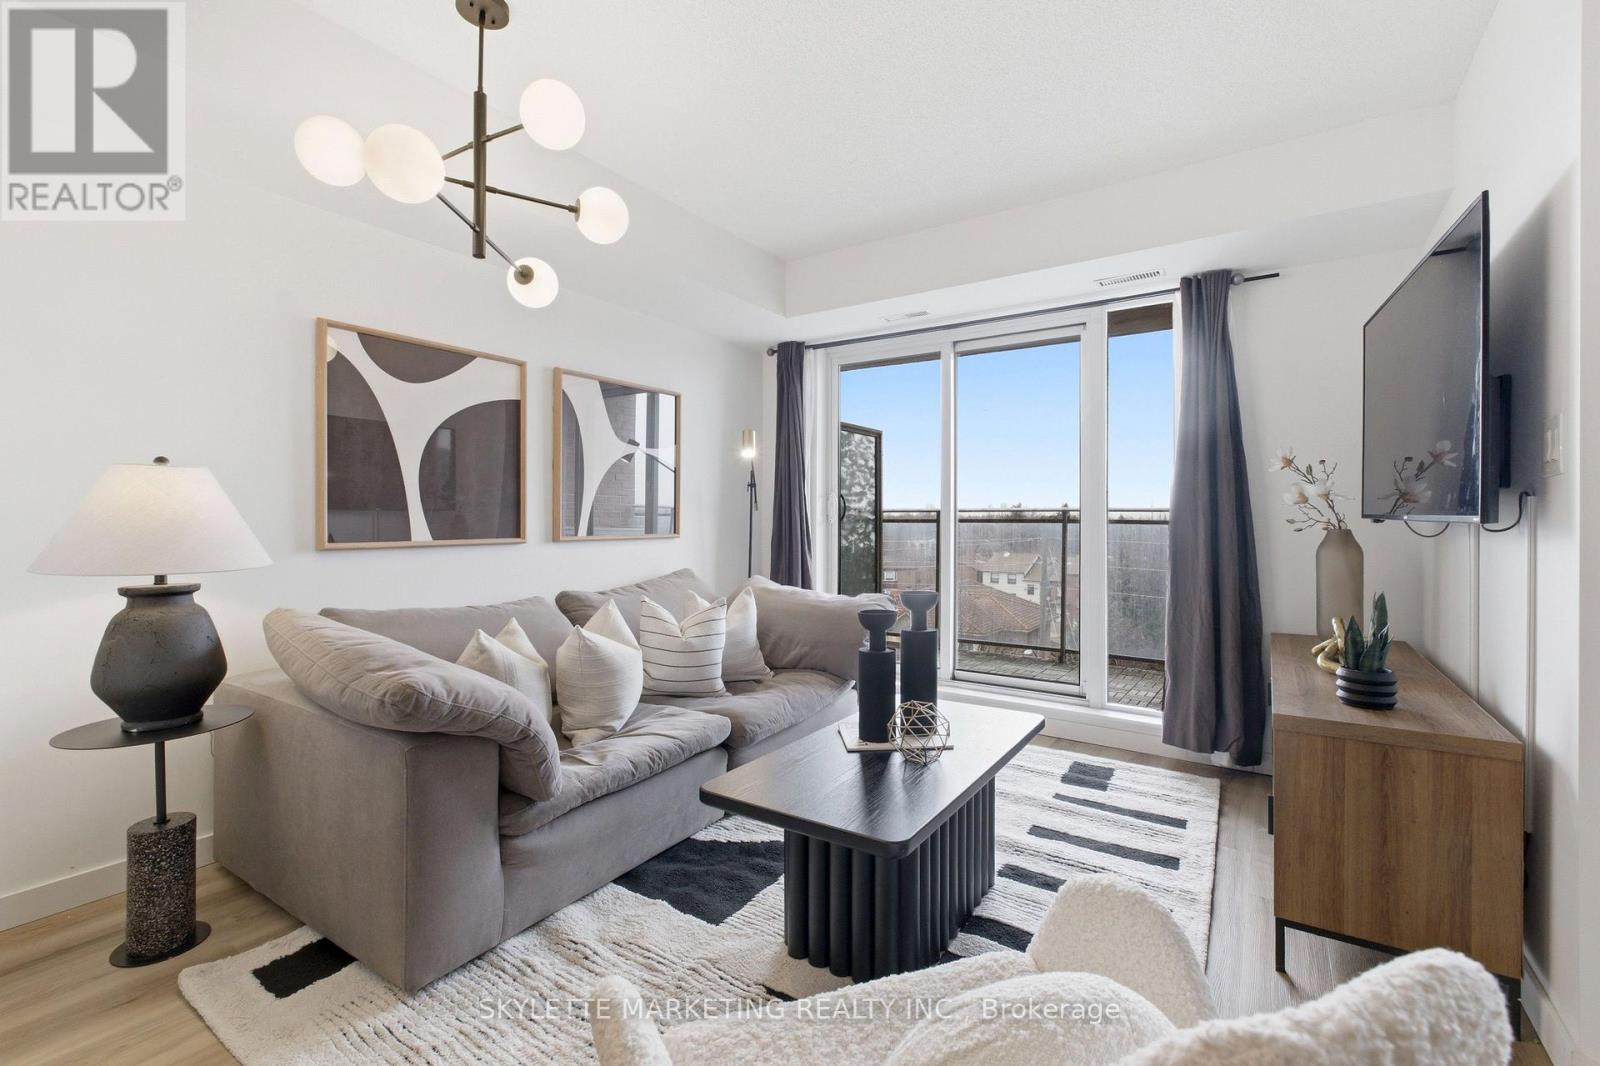
701 - 801 Sheppard Avenue W
Toronto, Ontario
Welcome to this bright and spacious one bedroom + den condo offering 696 sq.ft. of comfortable living space. Thoughtfully designed with luxury vinyl plank flooring throughout and no carpet, this home is both stylish and easy to maintain. The large modern kitchen features full-size stainless steel appliances and a large centre island, providing plenty of space for cooking, dining, and entertaining. The open living area leads to a covered balcony with clear north-facing views, creating a great spot to relax and enjoy fresh air year-round. The versatile den is perfect for a home office, study area, or guest space. Additional highlights include one underground parking space and free underground visitor parking for added convenience. Ideally located just minutes from the subway, major highways, and beautiful parks, this home offers excellent accessibility while still being close to nature. With easy access to transit, shopping, and everyday amenities, this well-designed layout is perfect for first-time homebuyers, professionals, or investors alike. (id:63616)
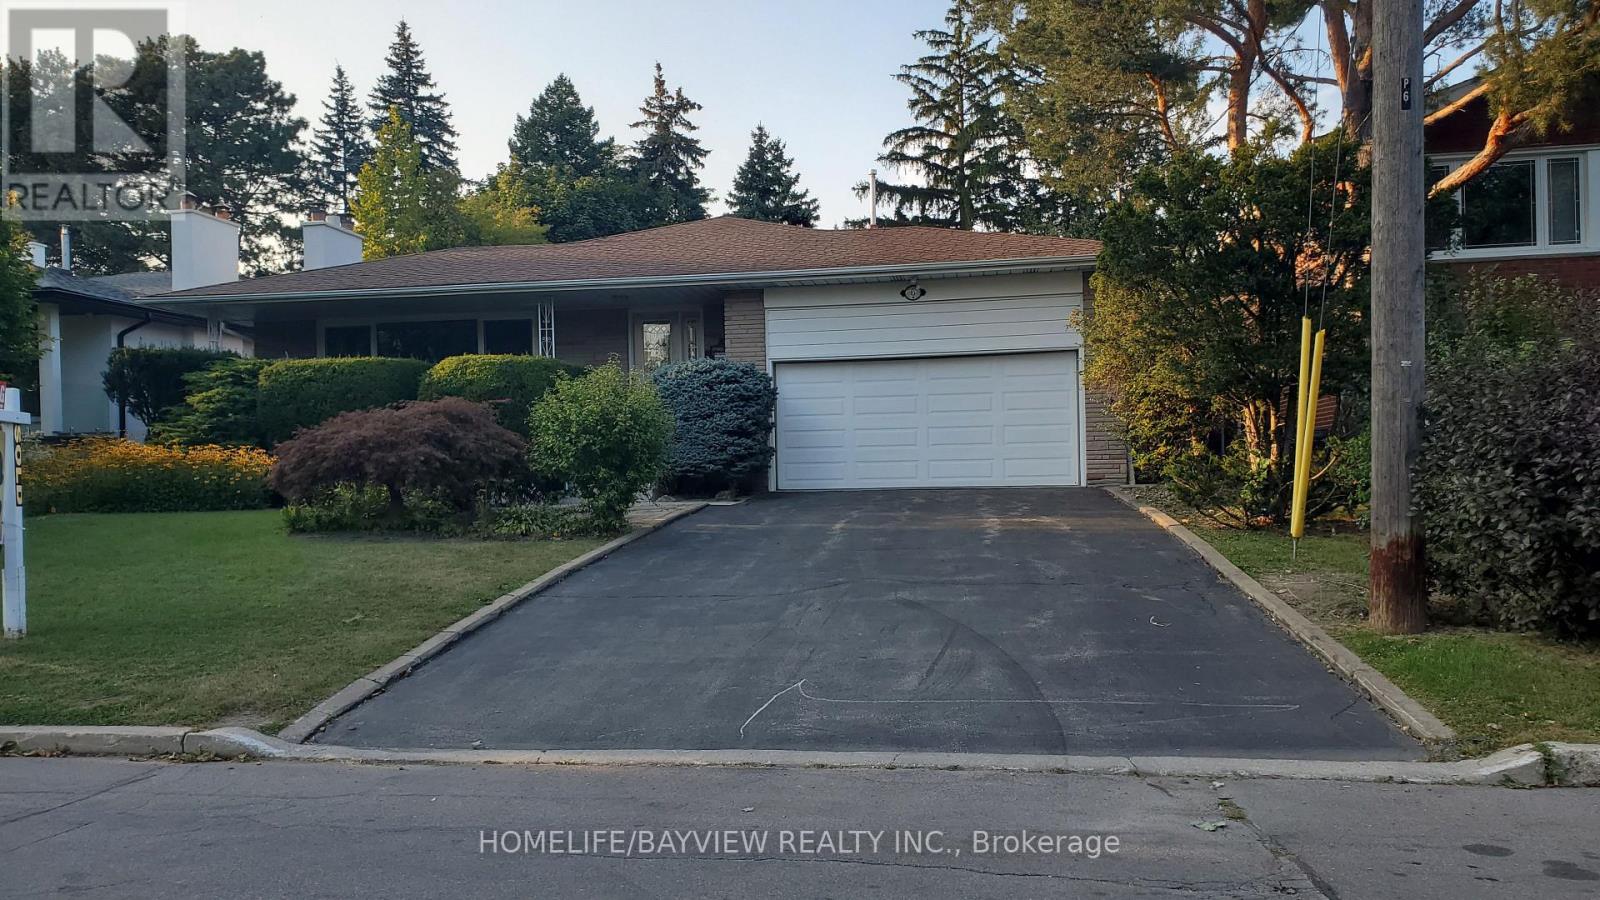
6 Restwell Crescent
Toronto, Ontario
Exceptional Home In The Heart Of Bayview Village! Situated On A Premium 60 x 126 Ft Lot On A Quiet, Family-Friendly Street. This Impeccably Maintained & Extensively Updated 4-Level Backsplit Offers Over 3,000 Sq Ft Of Living Space Above Grade Plus A Spacious Basement. Elegant & Generous Principal Rooms With An Inviting Private Entry Foyer. Beautifully Renovated Gourmet Kitchen Featuring Stainless Steel Appliances & A Bright Eat-In Area. Spacious Primary Bedroom With 3-Pc Ensuite & Walk-In Closet. Sun-Filled Upper Level With Skylight & Lavishly Updated Bathrooms. Multiple Walk-Outs Provide Seamless Access To The Private, Landscaped Backyard Featuring A Glass-Roofed Outdoor Space. Direct Access From The Garage To The Main Level. Exceptional Features Include German-Brand Windows, French Doors, Moulded Ceilings, Built-In Shelving, Hardwood & Laminate Flooring, Panelled Walls & More. Super Clean & Meticulously Maintained Throughout. Steps To Parks, Schools, Ravine, TTC & Easy Access To Major Highways. Close To Bayview Village Shopping Centre & All Amenities. Truly A Wonderful Family Home In One Of Toronto's Most Sought-After Neighbourhoods! (id:63616)
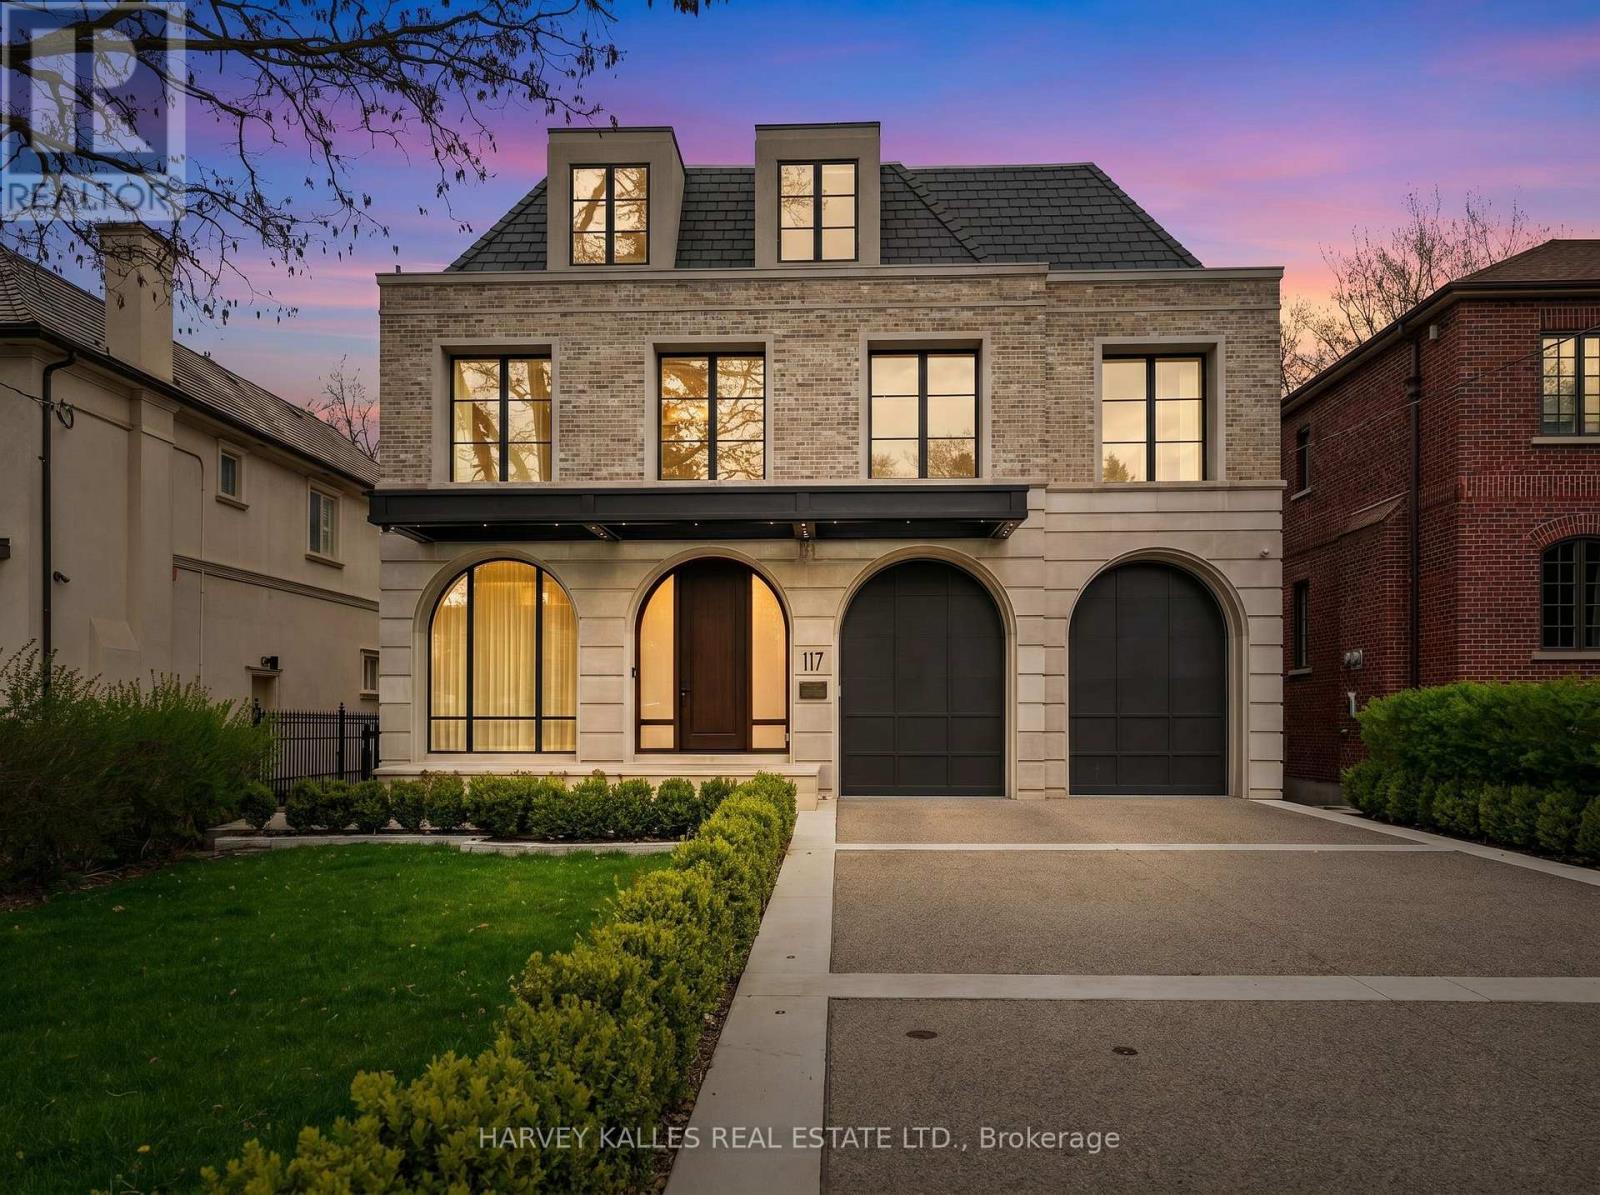
117 Yonge Boulevard
Toronto, Ontario
A landmark residence in the prestigious Cricket Club neighbourhood, this newly completed transitional home sits on a rare 50 x 150 ft lot and offers over 8,500 sq. ft. of refined living space across four levels, all serviced by a private elevator. Built with exceptional attention to detail, the home is also covered under Tarion warranty for added peace of mind. A striking Indiana limestone exterior with modern aluminum detailing sets the tone, opening to an interior defined by heated marble floors, custom millwork, and thoughtfully curated designer lighting. The principal rooms offer a perfect balance of elegance and everyday comfort, ideal for both entertaining and family living. The gourmet kitchen is a true showpiece, featuring a dramatic marble island, custom cabinetry, and a fully equipped hidden prep kitchen. It flows seamlessly into the expansive family room, where soaring double-height ceilings and oversized windows fill the space with natural light and overlook the walk-out deck, landscaped grounds, and heated Gib-San pool. The home features five generously sized bedrooms, each complete with its own ensuite and custom closet. The primary suite offers a luxurious retreat with a fireplace, an impressive two-storey dressing room with centre island, and a spa-inspired ensuite with steam shower and freestanding tub. The lower level is designed for both relaxation and recreation, offering radiant heated floors, a spacious rec room with full bar, home theatre, private gym, and an additional guest suite. Additional features include a heated two-car garage with lift capability, heated driveway, walkway, and porch, as well as a Control4 smart home system for seamless living. An automated pool system adds convenience and ease of maintenance. Ideally located just moments from top-rated schools, private clubs, and the amenities of Yonge Street, this exceptional home offers a rare opportunity in one of Toronto's most sought-after communities. (id:63616)
Room L1 - 1186 Shadeland Drive
Mississauga, Ontario
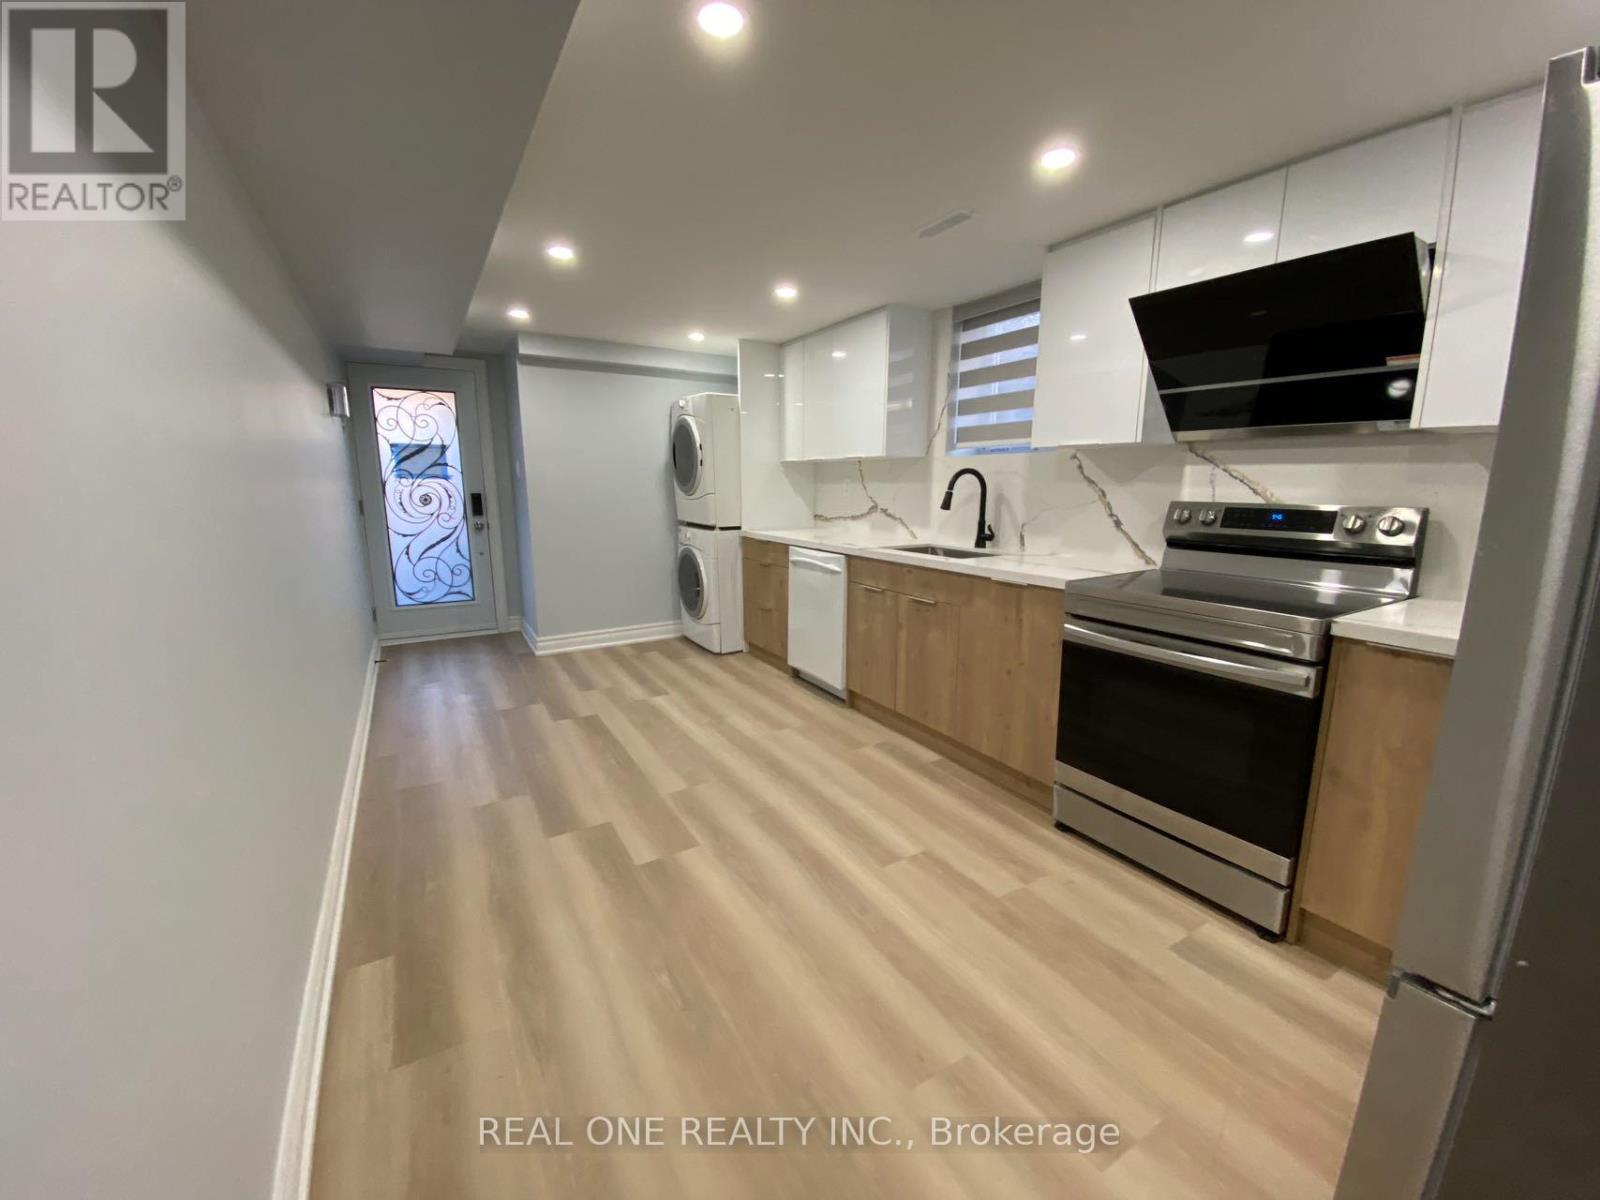
Room with your own washroom in newly fully renovated semi in Popular Erindale community (Lower Level ROOM#L1). Close to square one, UTM, Golden Square, Go train station. Note this listing price is just for one bedroom. The kitchen and Living/dinning area will be shared with tenants in the other bedrooms. Landlord will manage the cleaning of the shared space. Parking is first come first serve. (id:63616)
125 Crimson Forest Drive
Vaughan, Ontario
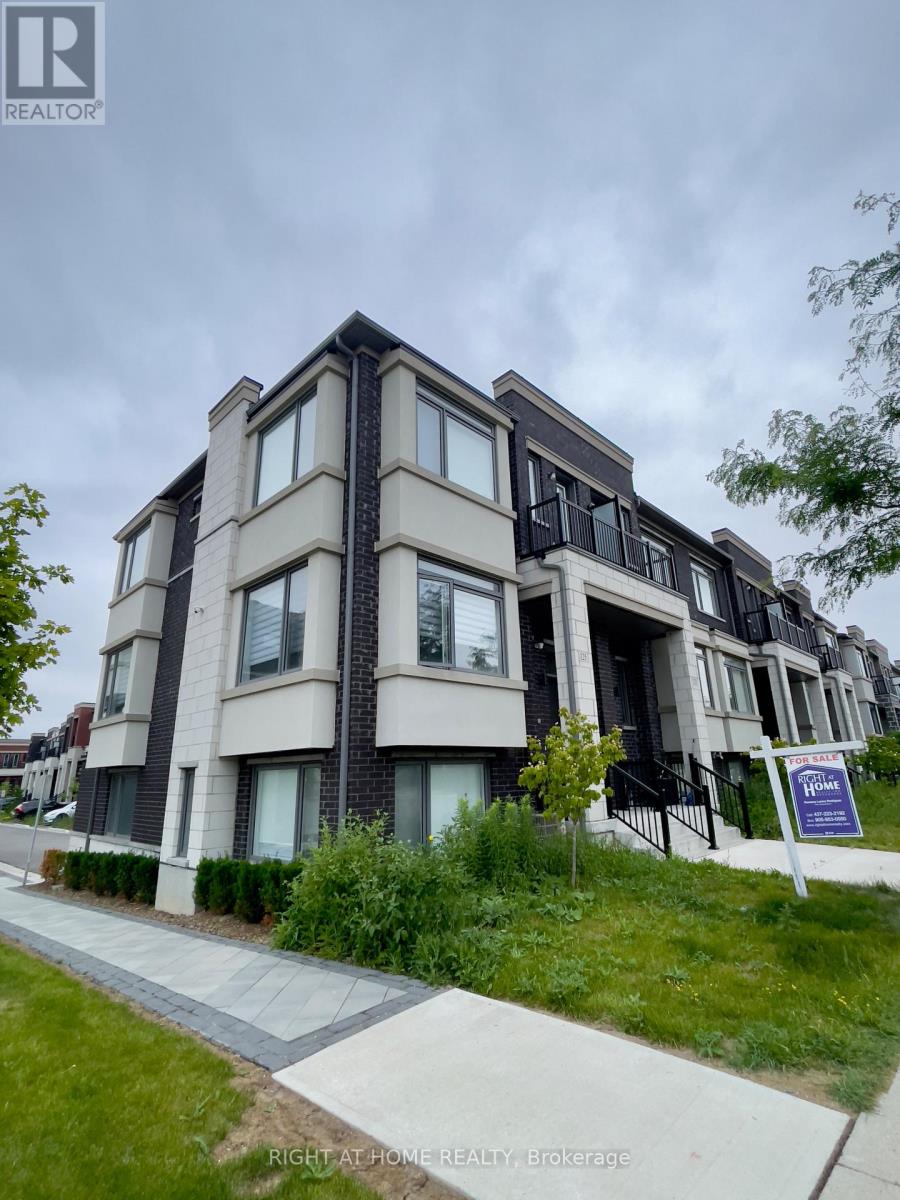
Stunning 4 Bedroom Modern Townhome! This Premium Corner Unit Offers Breathtaking Views Overlooking The Park. Open And Bright Concept With Large Panoramic Windows That Allow Natural Light To Flood The Space. The Beautiful Kitchen Boasts Stainless Steel Appliances, Cooktop, Wall Oven, Waterfall Island, And Granite Backsplash. Zebra Roller Blinds And Hardwood Floors Throughout The Entire House. Situated Close To Go Train, Shopping, Dinning, Vaughan Mills. (id:63616)
4811 - 45 Charles Street E
Toronto, Ontario
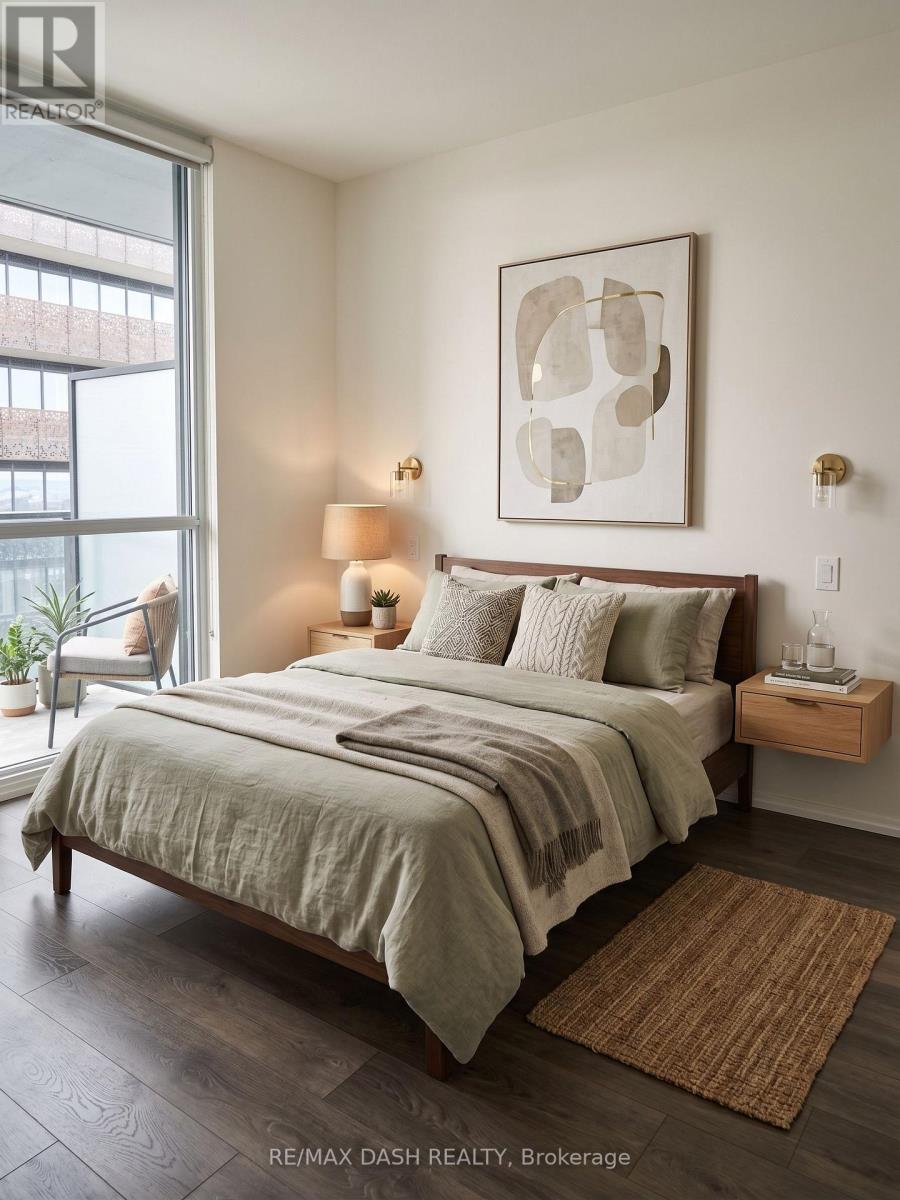
Award Winning Luxury Upscale Chaz Yorkville Condo! In The Heart Of Downtown. Spacious One Bedroom With Large Walk-In Closet+Study Room. 2 Washrooms *Amazing 5 Stars Amenities: Chaz Club, Computer Game Room, Bbq Terr., Fitness, Guest Suite, Zip Car.. 2Mins Walk To Yonge/Bloor Subway, Close To U Of T & Ryerson. Mins. To Restaurants, Bar, Cafe, Library & Upscale Shopping. (id:63616)
2101 - 825 Church Street
Toronto, Ontario
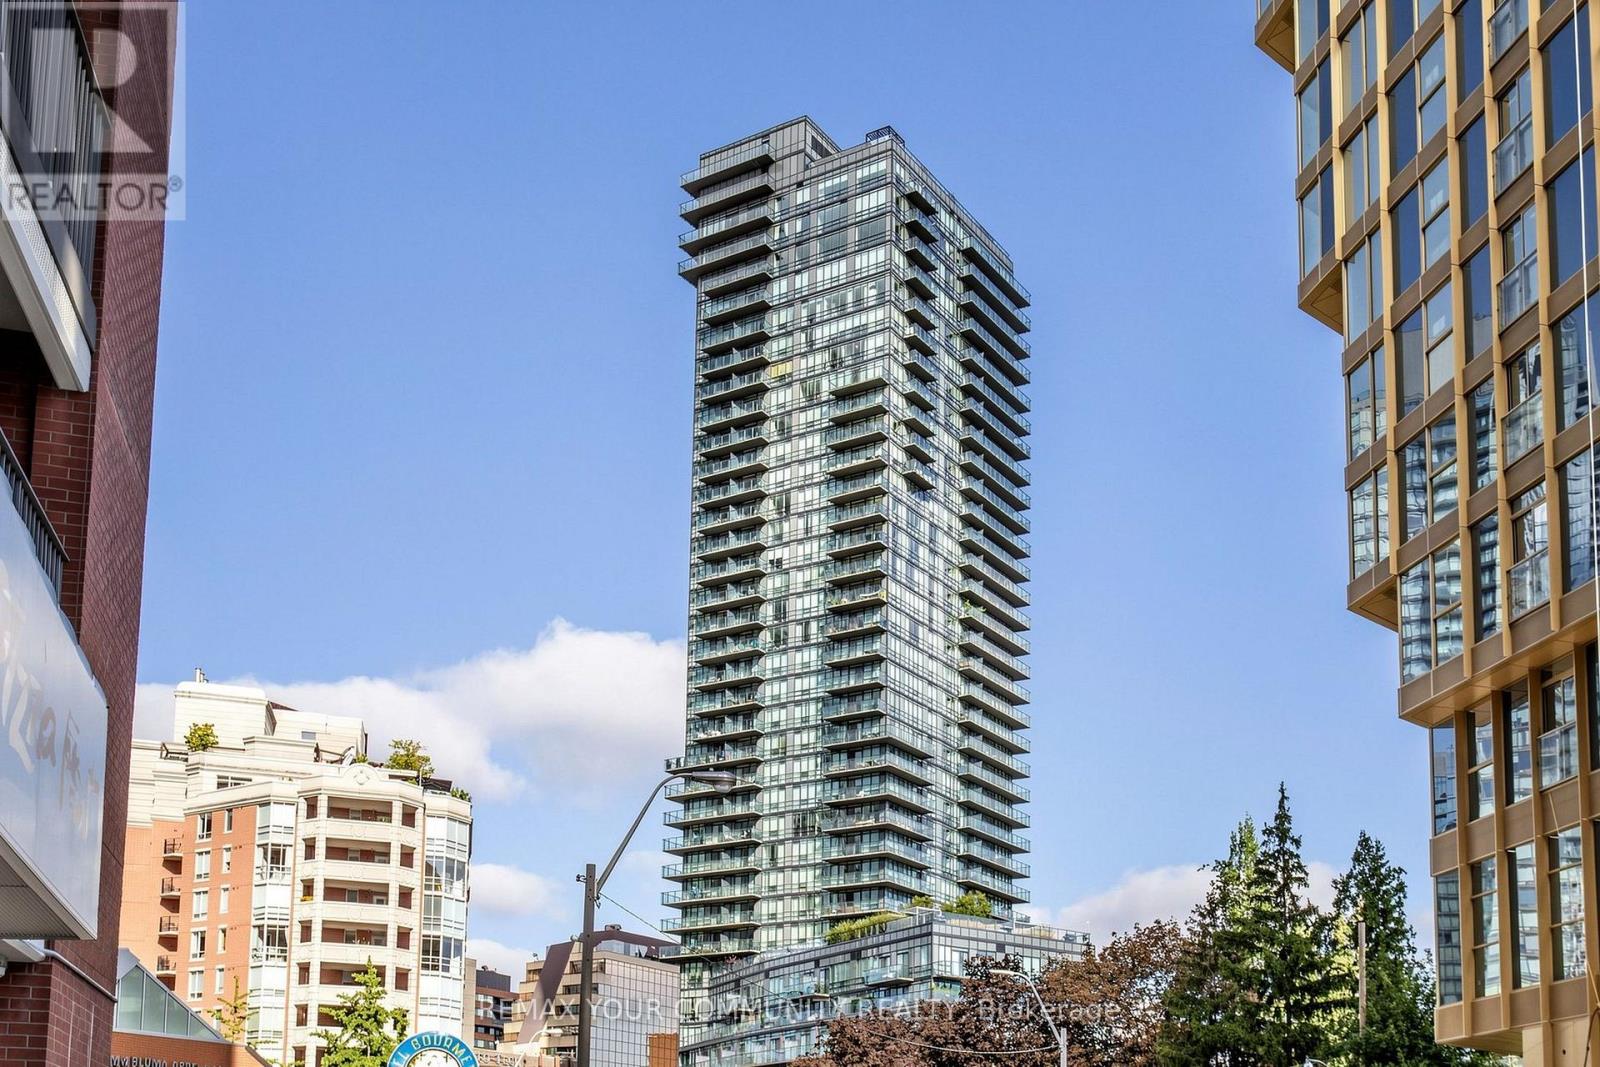
Don't Miss This Exceptional Opportunity!! If you've been waiting for value in Yorkville with real square footage and parking - this is it. Drenched with natural sunlight, 9 ceiling with floor-to-ceiling-windows, high smooth ceilings, Hard Wood floor throughout, and the most amazing sunset views! Conducive split-bedroom layout . Master bedroom with an ensuite bathroom and walk in closet if you love to cook, try imagining yourself in this chefs kitchen with full sized appliances, travertine tile, and a beautiful open concept with marble countertop island, Backsplash. Step outside and immerse yourself in the coveted trio of Summer Hill, Rosedale, and Yorkville - world-class boutiques, iconic dining, charming cafes, and bike trails connecting to the Don Valley - it's vibrant, refined, and effortlessly convenient. Residents enjoy exceptional amenities including a warm and welcoming 24-hour concierge, a serene indoor pool, well-appointed gym, elegant party room, rooftop terrace, and exceptional building management. Enjoy visitor parking. A true urban oasis that actually feels like a HOME! (id:63616)
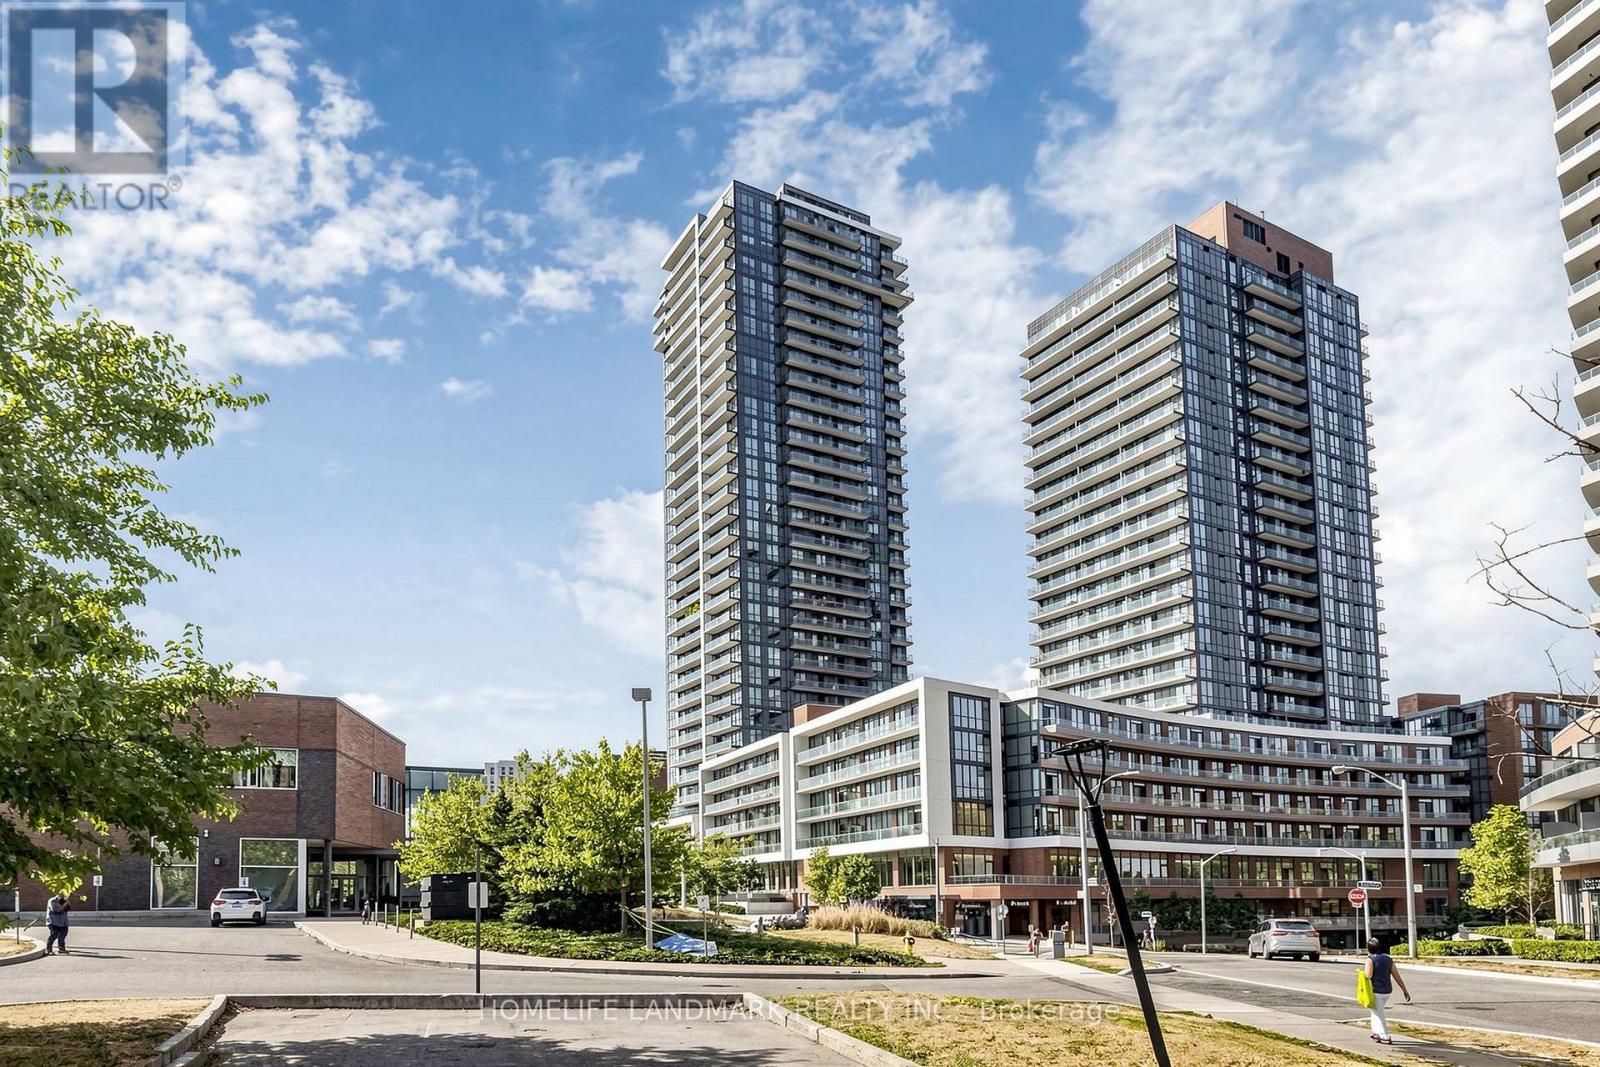
2610 - 32 Forest Manor Road
Toronto, Ontario
Welcome To Emerald City! This Bright And Spacious 2+1 Bedroom, 2-Bath Corner Suite Offers 809 Sq. Ft. Of Thoughtfully Designed Living Space, Highlighted By Spectacular Unobstructed Panoramic Views Of The Toronto Skyline. Featuring 9-Ft Ceilings, Engineered Flooring And Floor-To-Ceiling Windows, The Suite Is Filled With Abundant Natural Light Throughout The Day.The Modern Kitchen Features Stainless Steel Appliances, Stone Countertops And Ample Cabinetry, Seamlessly Connecting To The Open-Concept Living And Dining Areas. The Versatile Den Is Perfect For A Home Office, Study Or Additional Flex Space, While The Private Balcony Provides The Ideal Setting To Relax And Enjoy The Stunning Open City Views.Residents Enjoy An Impressive Collection Of Amenities, Including An Indoor Pool, Sauna, Fitness Centre, Party/Meeting Room, Private Theatre And Concierge Service.Ideally Located Just Steps From Fairview Mall, Don Mills Subway Station, Community Centre, Library, Medical Offices, Restaurants And Everyday Conveniences, With Easy Access To Hwy 401 And The DVP. A Fantastic Opportunity To Enjoy Stylish, Comfortable Urban Living In One Of North York's Most Convenient And Sought-After Communities. (id:63616)
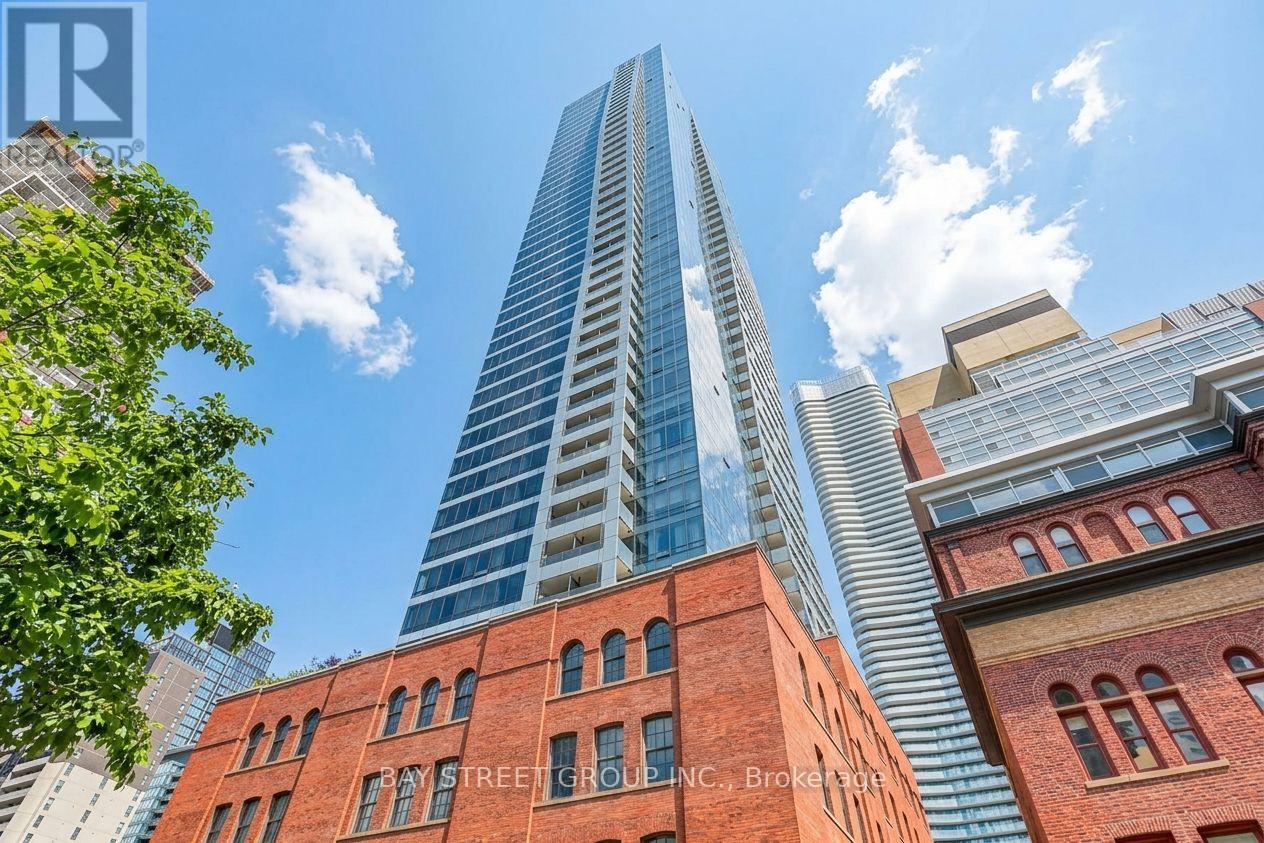
1511 - 5 St Joseph Street
Toronto, Ontario
Luxury FIVE Condos - Premier Urban Living at Its Finest. Exceptional 48-storey architectural landmark by Graywood and MOD Developments, situated in Downtown Toronto's vibrant Bay Street Corridor, steps from Yonge & Wellesley Subway Station. 658 sq. ft. alongside a grand 197 sq. ft. balcony, boasting soaring 9-ft ceilings, floor-to-ceiling glass, and breathtaking, unobstructed east-facing skyline views. Sunlit and versatile 1-bedroom plus den featuring a seamless open-concept floor plan. Generous den complete with window and sliding glass enclosure easily functions as a second bedroom or executive workspace. Quality laminate flooring throughout. Sleek kitchen equipped with a central island, bespoke cabinetry, stone counters, stylish backsplashes, and premium integrated Miele stainless steel appliances, including fridge, dishwasher, cooktop, oven, and microwave. In-suite laundry, range hood, custom window treatments, and modern lighting fixtures included. World-class, resort-inspired amenities feature a 24-hour concierge, state-of-the-art fitness center, yoga studio, billiards and games room, private theater, library, steam rooms, sauna, hot tub, media room, and an elegant party lounge with kitchen, dining space, piano bar, and cocktail lounge. Relax on the stunning 5th-floor outdoor terrace featuring landscaped gardens and BBQs, alongside guest suites, visitor parking, and a dedicated parcel pickup zone. FIVE Condos integrates cutting-edge contemporary design with rich heritage charm. Outstanding location walking distance to University of Toronto, TMU, Queen's Park, Financial District, College Park, Sankofa Square, Yorkville, CF Toronto Eaton Centre, fine dining, top medical centers, and daily essentials. A perfect fit for working professionals, students, primary buyers, or investors looking for a sophisticated downtown Toronto sanctuary offering unmatched lifestyle amenities and world-class convenience. Note: Photos 12, 16, 19, and 21 feature virtual staging. (id:63616)
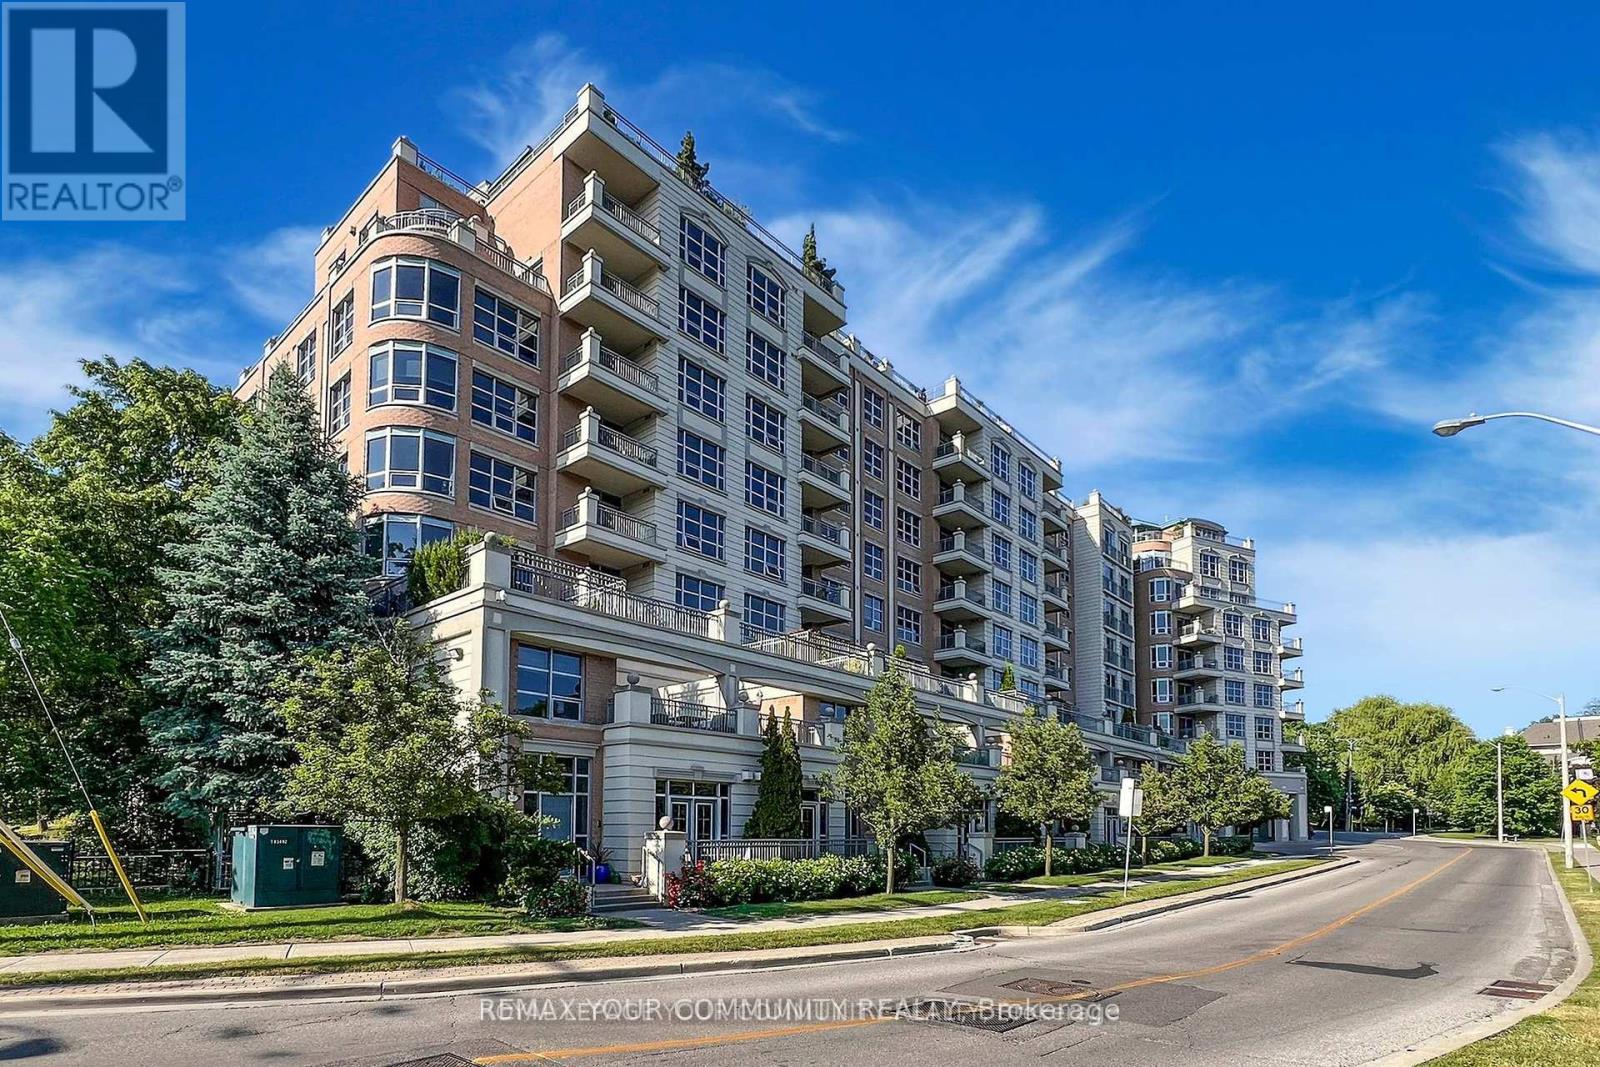
410 - 10 Old York Mills Road
Toronto, Ontario
Luxurious Tridel Condo in Prestigious Hogg's Hollow! Approx. 1,320 Sq.Ft + large balcony. Bright & spacious 2+Den with 9 ft ceilings, granite kitchen with breakfast area & oversized laundry room. Steps to Yonge/York Mills subway & bus, close to Hwy 401, shops, restaurants,parks & top schools. Surrounded by multi-million dollar homes. Exceptional amenities incl. outdoor pool, gym, whirlpool, media room, BBQ, party room & 24-hr concierge. Fully furnished - all furniture included! (id:63616)
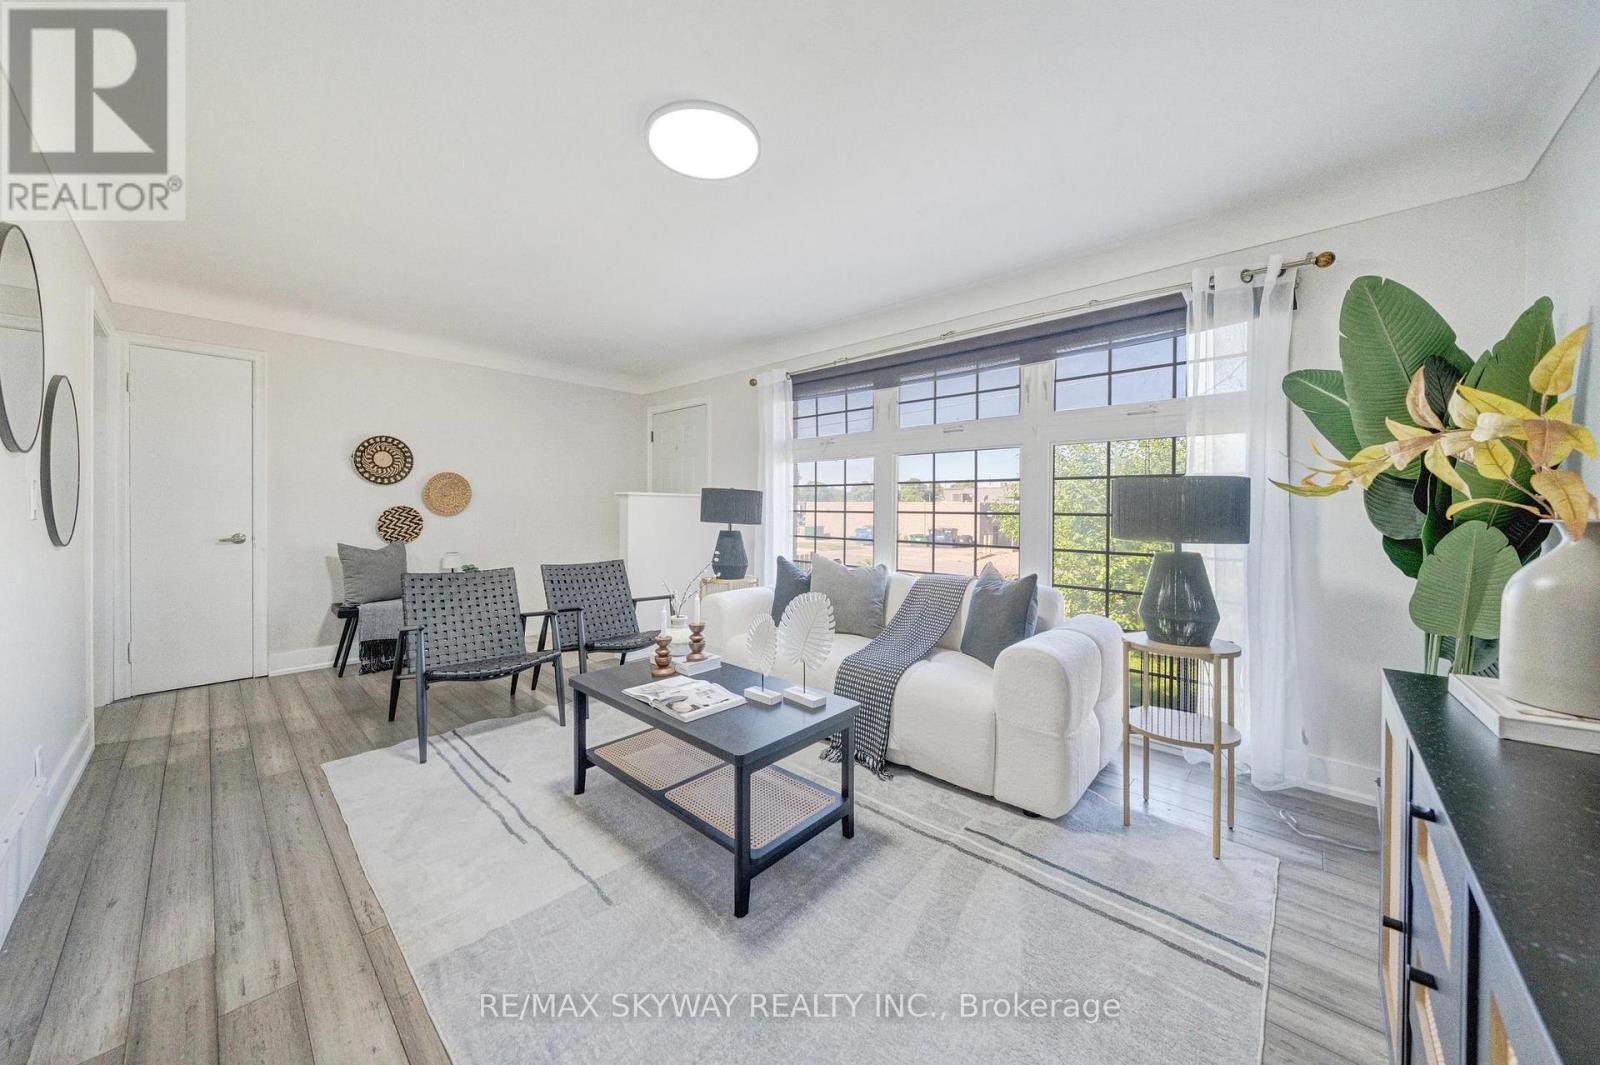
6604 Locus Avenue
Niagara Falls, Ontario
Welcome to this beautifully renovated and meticulously cared-for bungalow, perfectly situated in a quiet, family-oriented neighbourhood just minutes from Niagara Falls. Set on an impressive 58' x 182' premium lot, this exceptional property offers generous outdoor space, abundant parking, a detached garage, and versatile living options ideal for families, investors, or multi- generational living. The bright and welcoming main floor features an open-concept living and dining area, fresh paint throughout, modern light fixtures, and three spacious bedrooms with bamboo flooring. The thoughtfully renovated kitchen combines style and functionality, offering quartz countertops, MDF cabinetry, a stainless steel undermount sink, updated faucets, and luxury waterproof vinyl flooring. The updated main bathroom features a solid wood vanity with quartz countertop, upgraded tub with sliding glass doors, elongated one-piece toilet with integrated bidet, modern vanity lighting, and luxury vinyl flooring. The fully finished lower level provides exceptional flexibility with a separate entrance and a well-designed in-law suite or potential income-producing space. It includes two bedrooms, a full kitchen, full bathroom, and separate laundry, making it an excellent option for extended family or rental income. Step outside and enjoy the expansive backyard, offering plenty of space for entertaining and family activities, along with a garden area, children's play space, and storage shed. The oversized 6-car driveway and detached garage provide ample parking and storage. Ideally located just 7 minutes from Niagara Falls and close to parks, schools, shopping, and everyday amenities, this turnkey property offers the perfect combination of modern updates, spacious living, a premium lot, and excellent income potential. A fantastic opportunity for homeowners and investors alike! *Note that Rooms Have been Virtually Staged (id:63616)
63 Sorrento Street
Kitchener, Ontario
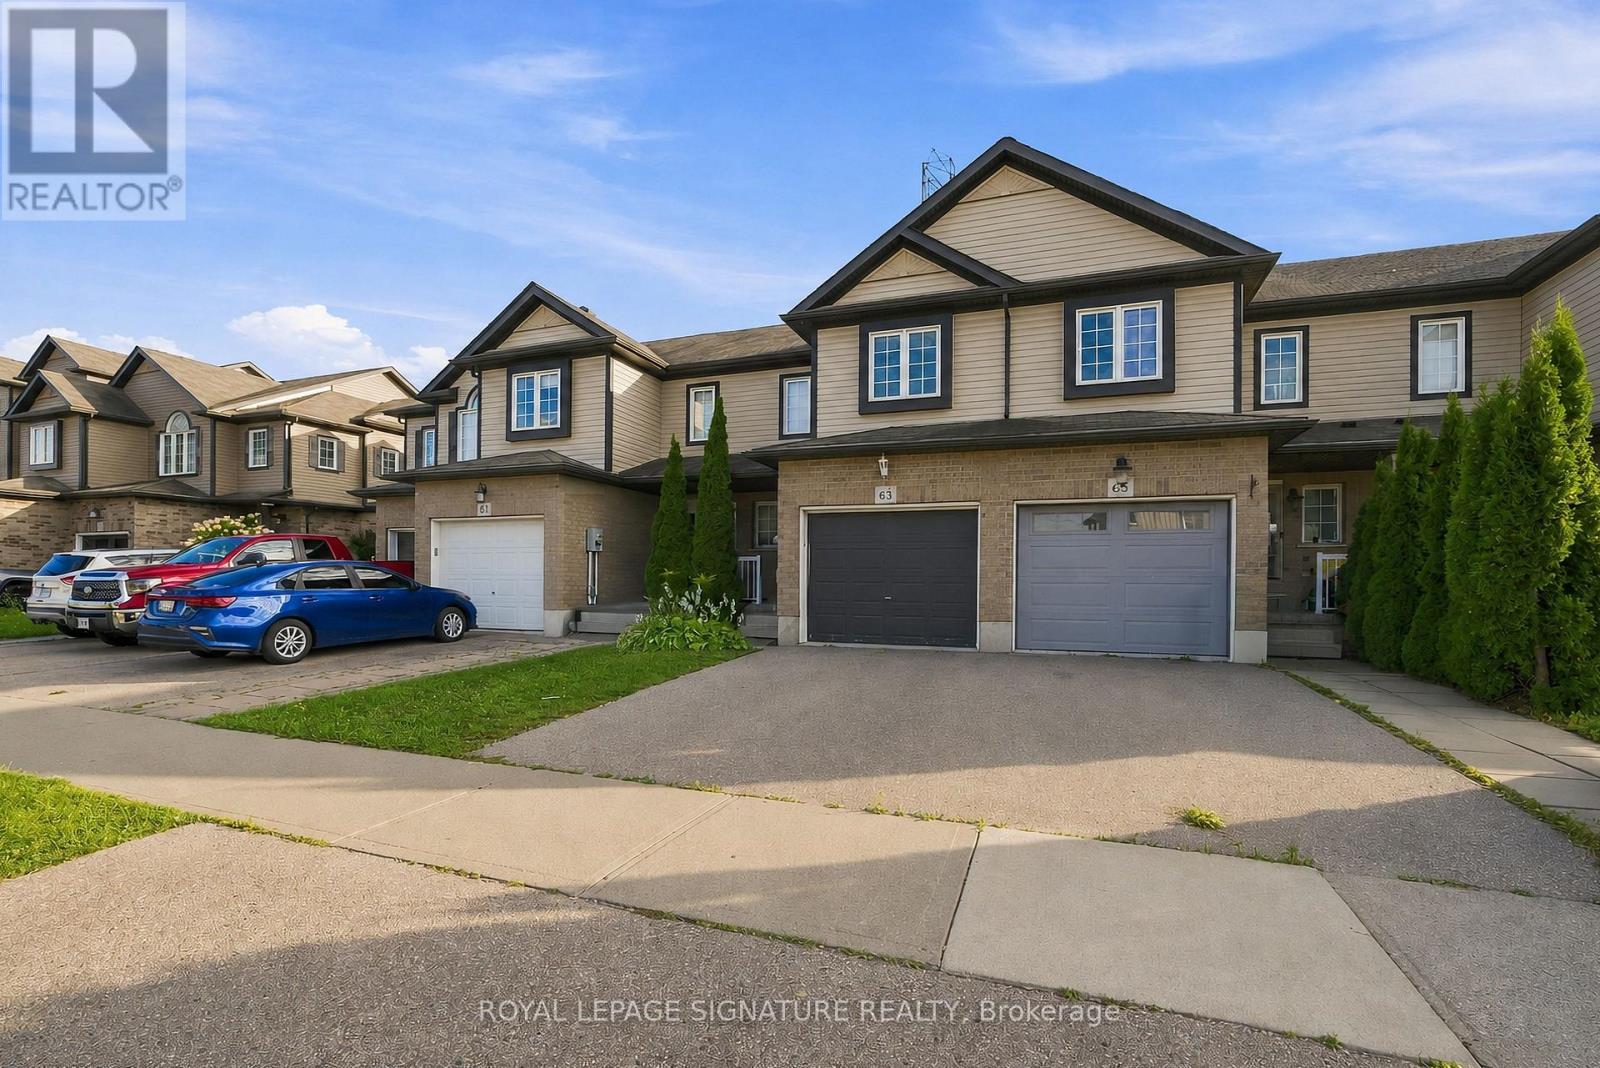
Welcome to 63 Sorrento Street, a Beautifully maintained and move-in-ready Freehold Townhome offering comfort, style, and functionality in a desirable Kitchener Location. This bright 3-bedroom, 2.5-bath Home Features a spacious Open-Concept main floor filled with natural light, upgraded light fixtures, and a Stylish Kitchen with Stainless Steels Appliances, perfect for everyday Living and Entertainment. Upstairs, you'll find Three well-sized bedrooms, including a Generous Primary Bedroom with a Large Walk-in Closet and Private 3-Piece Ensuite. The fully finished basement offers valuable additional living space with a Bright recreation room and large windows, providing plenty of natural light and flexibility for a family room, home office, gym, or entertainment area. Step outside to enjoy the fully fenced and beautifully landscaped backyard. Perfect for First-time Homebuyers, growing families, or Investors, this home offers a practical layout and excellent potential as a family residence or investment property. Conveniently located close to schools, shopping centres, restaurants, parks, recreational facilities, and the Huron Natural Area, offering easy access to everyday amenities and outdoor activities. Don't miss this opportunity to own a stylish, comfortable, and move-in-ready Home In a convenient Kitchener neighbourhood. Book your private showing today! (id:63616)
712 Winterton Way
Mississauga, Ontario
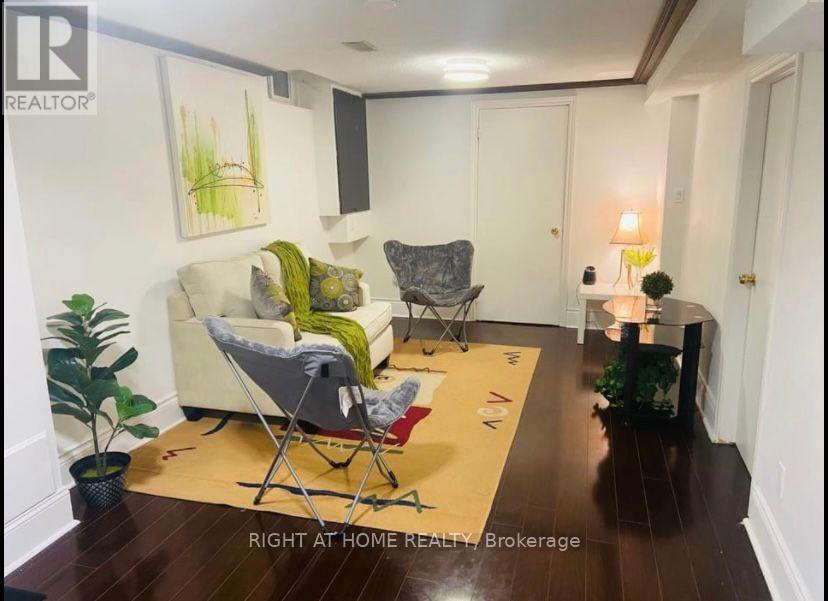
Furnished two bedroom basement apartment available for yearly lease or short term rental Location:-close to Sheridan College Mississauga At Mavis and Winterton Way, Missisauga A very friendly local community and surroundings 200 meters to Bus-Stop Very close to Groceries, Coffee-shops, Gyms and Home Requirements A few meters walk to No frills , shoppers, Close to Pakistani and Indian Groceries Walmart, Candian Tire, Lowes Close to TD Bank, Close to Fairwind , Rick Hansen Public School (Best rated school in the Location). Separate basement entrance and separate laundry . Parking will be $100 extra No pets and no smoking including no weed. Short term lease available for minimum three months to six months. Utilities included with internet. (id:63616)
1007 - 1300 Bloor Street
Mississauga, Ontario
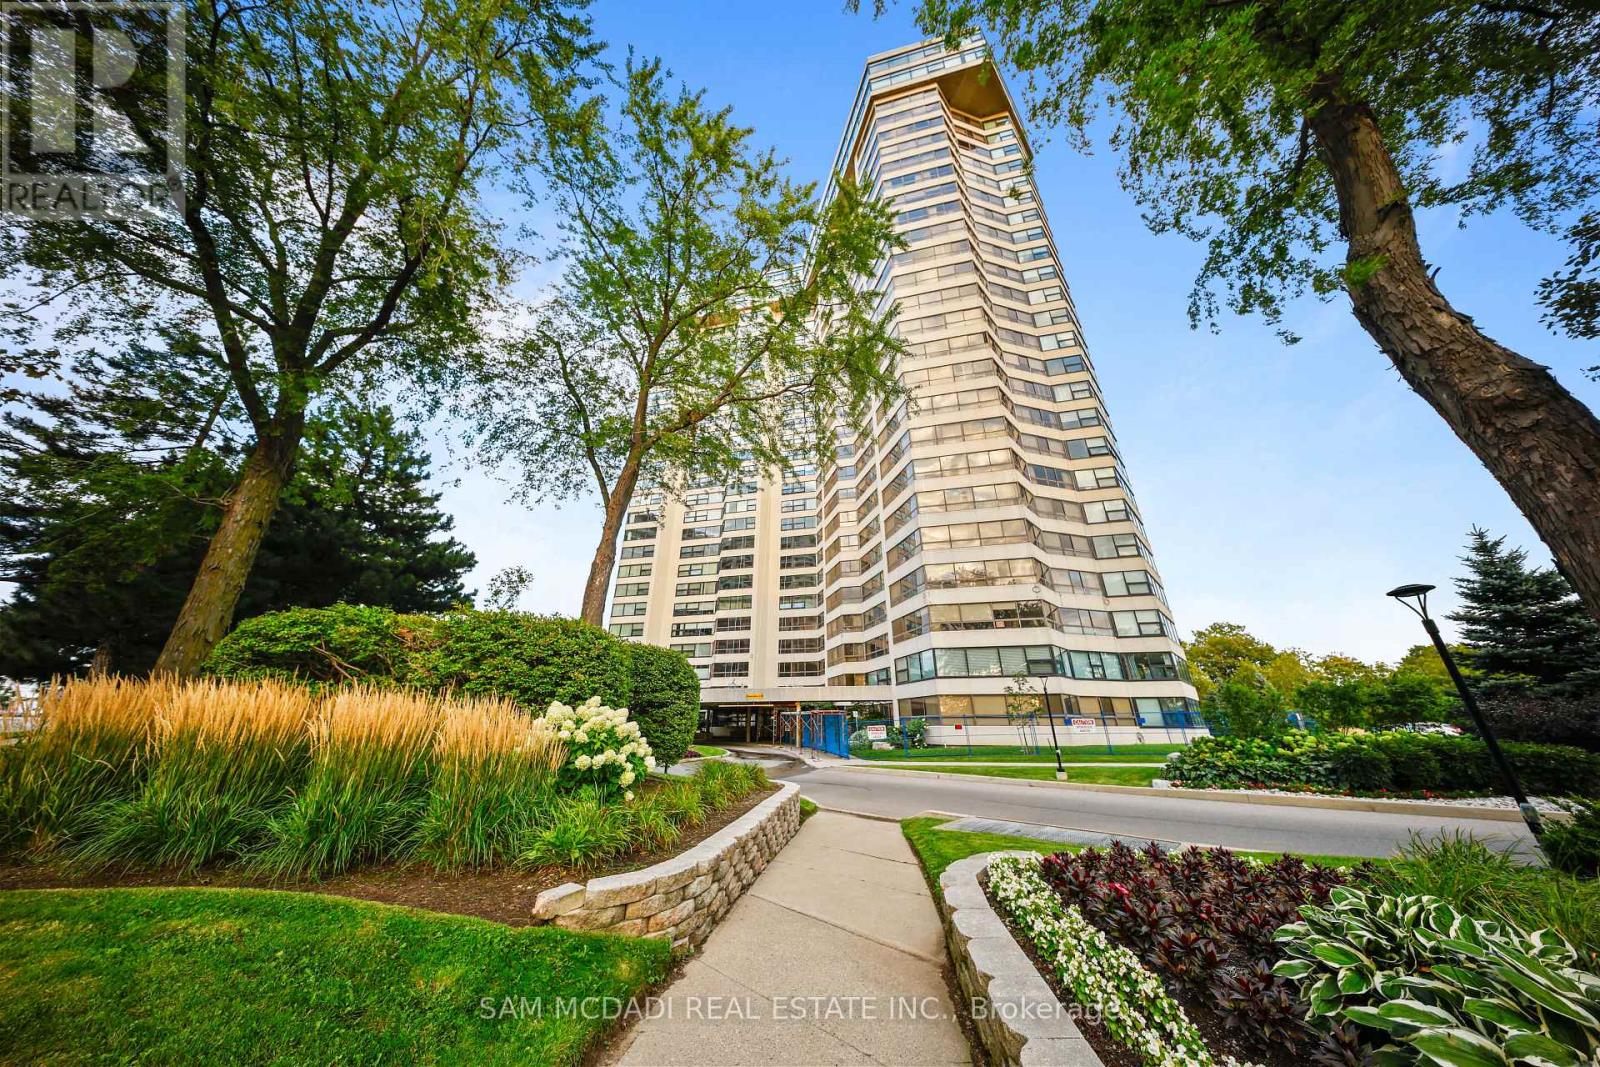
Welcome to Suite 1007 at Applewood Landmark, a spacious and inviting three-bedroom residence offering approximately 1,798 sq. ft. of interior living space. Thoughtfully designed with generous principal rooms and a flexible layout, this suite offers plenty of space to entertain, relax and personalize. The expansive living and dining areas are complemented by a separate breakfast area, creating a comfortable flow for both everyday living and hosting family and friends. Large wraparound windows bring in an abundance of natural light and showcase beautiful views. The spacious primary bedroom offers a private retreat with its own 3-piece ensuite, while two additional bedrooms provide flexibility for guests, a home office or family living. One of the highlights of living at Applewood Landmark is the incredible range of amenities. Residents can enjoy an indoor rooftop pool, rooftop deck, fitness facilities and saunas, tennis and pickleball courts, shuffleboard, billiards rooms, party rooms, guest suite, library, woodworking shop and indoor car wash, along with 24-hour concierge and security. Maintenance fees include water, electricity, and internet, along with one parking space. Additional parking and storage may also be available to rent. Ideally located in Mississauga's Applewood community, you're close to shopping, restaurants, parks and everyday conveniences, with easy access to major highways and transit. Rockwood Mall is nearby, while Square One and Sherway Gardens are all easily accessible. A spacious home where a full range of amenities and a convenient location all come together. (id:63616)
Room 2 - 4497 Longmoor Road
Mississauga, Ontario
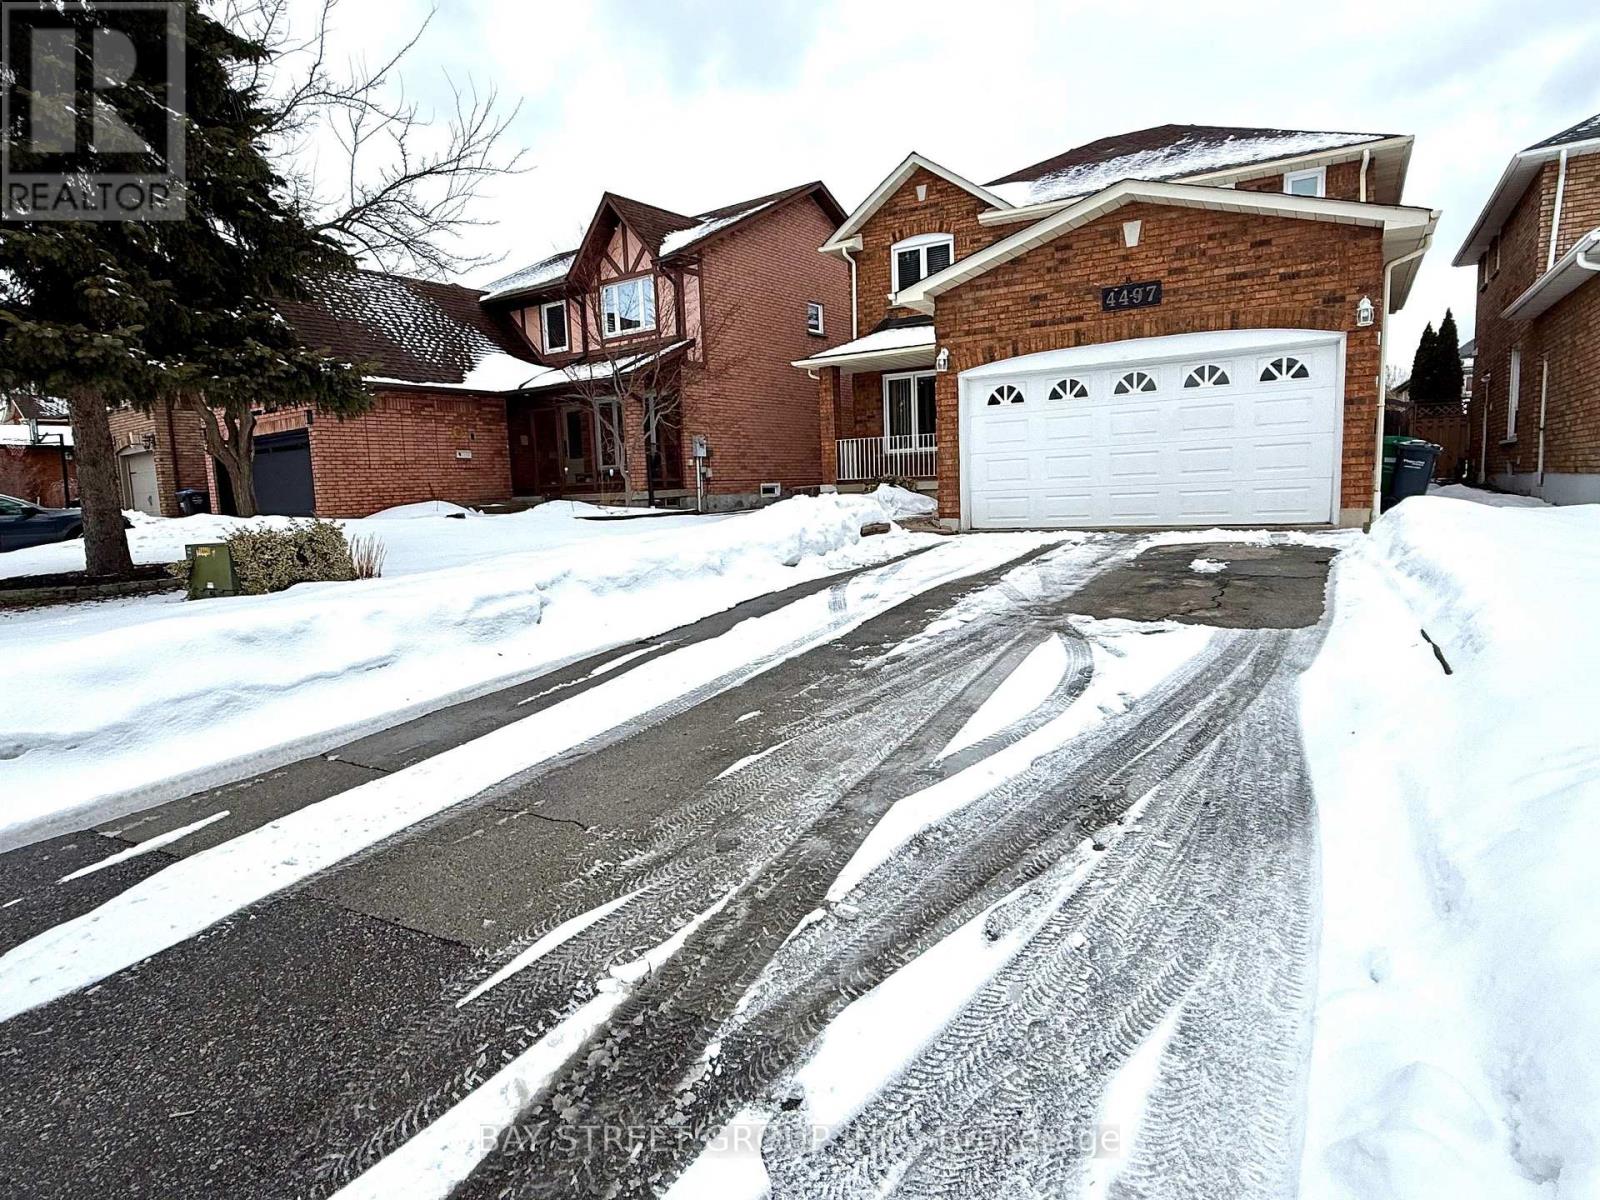
Spacious and bright bedrooms on the second floor for rent.Totally 3 bedrooms available. Shared bathroom on the second floor and kitchen on the main floor.Steps to shopping mall, schools , parks and transits. One driveway parking included.Conveniently located near top-ranked schools John Fraser HS, St. Aloysius Gonzaga SS, st rose of lima , Credit Valley PS , University of Toronto Mississauga campus, Highway 403, Credit Valley Hospital, and major shopping centres, this home delivers the ideal combination of comfort, location, and lifestyle. (id:63616)
60 Attridge Drive
Aurora, Ontario
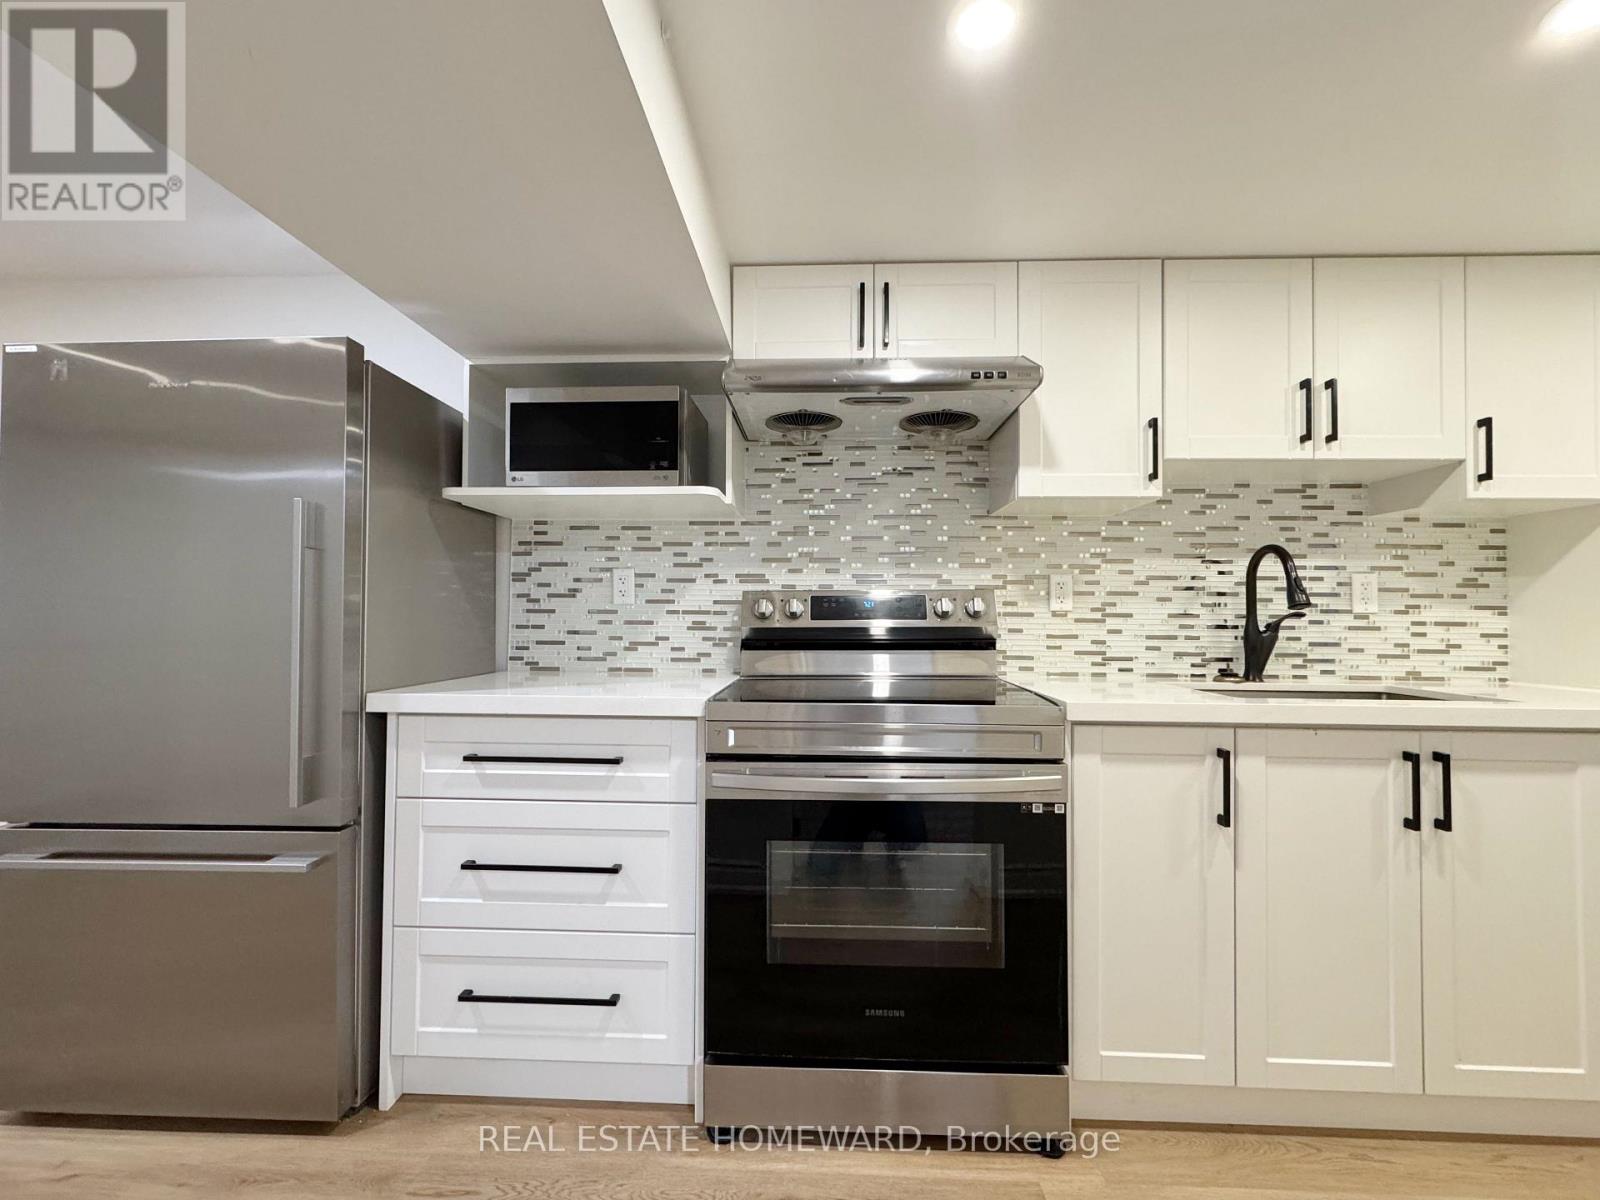
Welcome to this Beautiful Legal basement Apartment, located in the highly sought-after Aurora Village.Close proximity to schools, parks, shopping centers, and restaurants.Vibrant shopping and dining options within minutes, providing a range of conveniences at your doorstep. 5 mins drive to Aurora Go station.No Smoking.2 Driveway Parking spots available . Client can take half the driveway and can park 2 cars (behind each other).Client pays 25% of Utilities. (id:63616)
16895 Mccowan Road
Whitchurch-Stouffville, Ontario
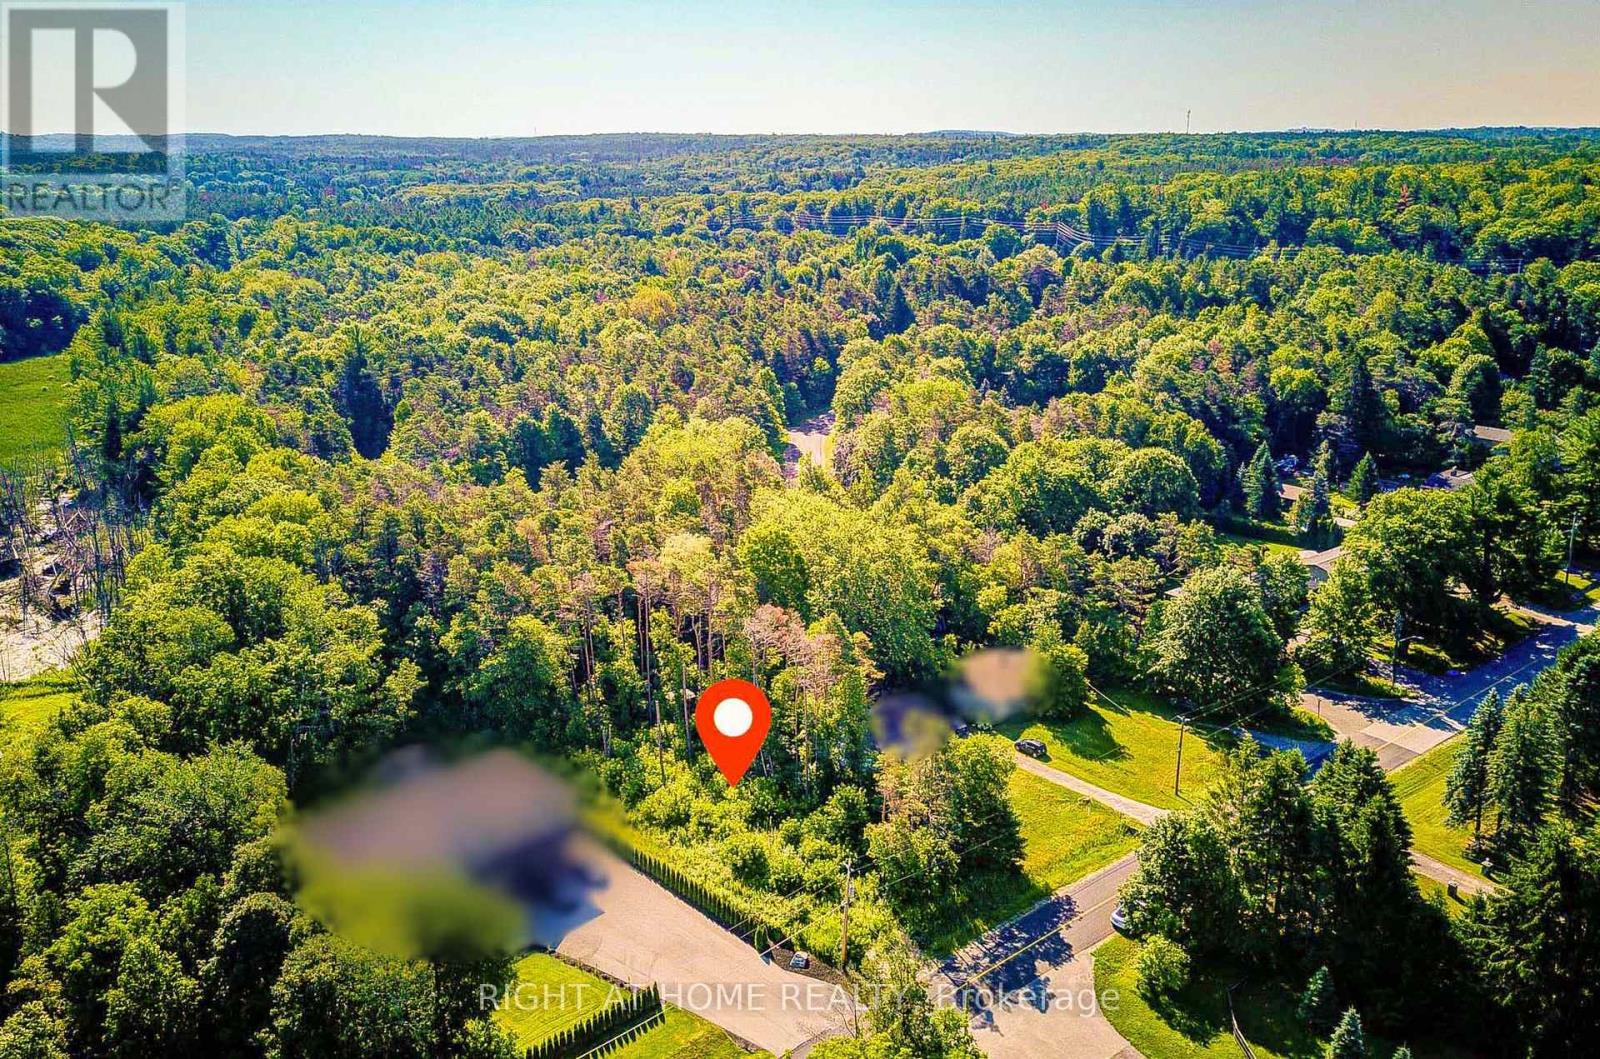
Rare opportunity to build your dream home on a spectacular, beautifully treed 77' x 200'lot in the charming hamlet of Cedar Valley, Stouffville. Offering an exceptional blend of privacy, nature and prestige, this remarkable property presents the opportunity to create a one-of-a-kind custom residence in one of Stouffville's most desirable rural communities. Approved site plan documentation for an approximately 4,400 sq. ft. Luxury custom home offers a valuable head start toward bringing your vision to life. Purchasers may also wish to explore today's CMHC and federal housing programs, which may offer financing opportunities for eligible new construction projects. Available options and eligibility will depend on the proposed home and project requirements, and buyers are encouraged to explore these opportunities with CMHC, qualified lenders, and other professionals. Ideally located at the quiet end of McCowan Road near Cherry Street, this peaceful setting offers minimal traffic and an exceptional connection to the outdoors. Enjoy direct access to the extensive York Regional Forest trail system, with endless opportunities for walking, cycling and enjoying nature. Surrounded by prestigious estate homes and set within the scenic Oak Ridges Moraine, this is a rare opportunity to enjoy the tranquility of country living while remaining close to the conveniences of Stouffville and the surrounding GTA Whether you envision an elegant family estate, a sophisticated country retreat or your forever home, this exceptional property provides the setting and potential to make it a reality. A rare offering in a highly sought-after location, combining natural beauty, privacy and the opportunity to build a truly remarkable custom residence. Approved site plan documentation available for serious buyers. Don't miss your chance to secure this exceptional piece of Stouffville real estate and create something truly special. (id:63616)
1508 - 109 Erskine Avenue
Toronto, Ontario
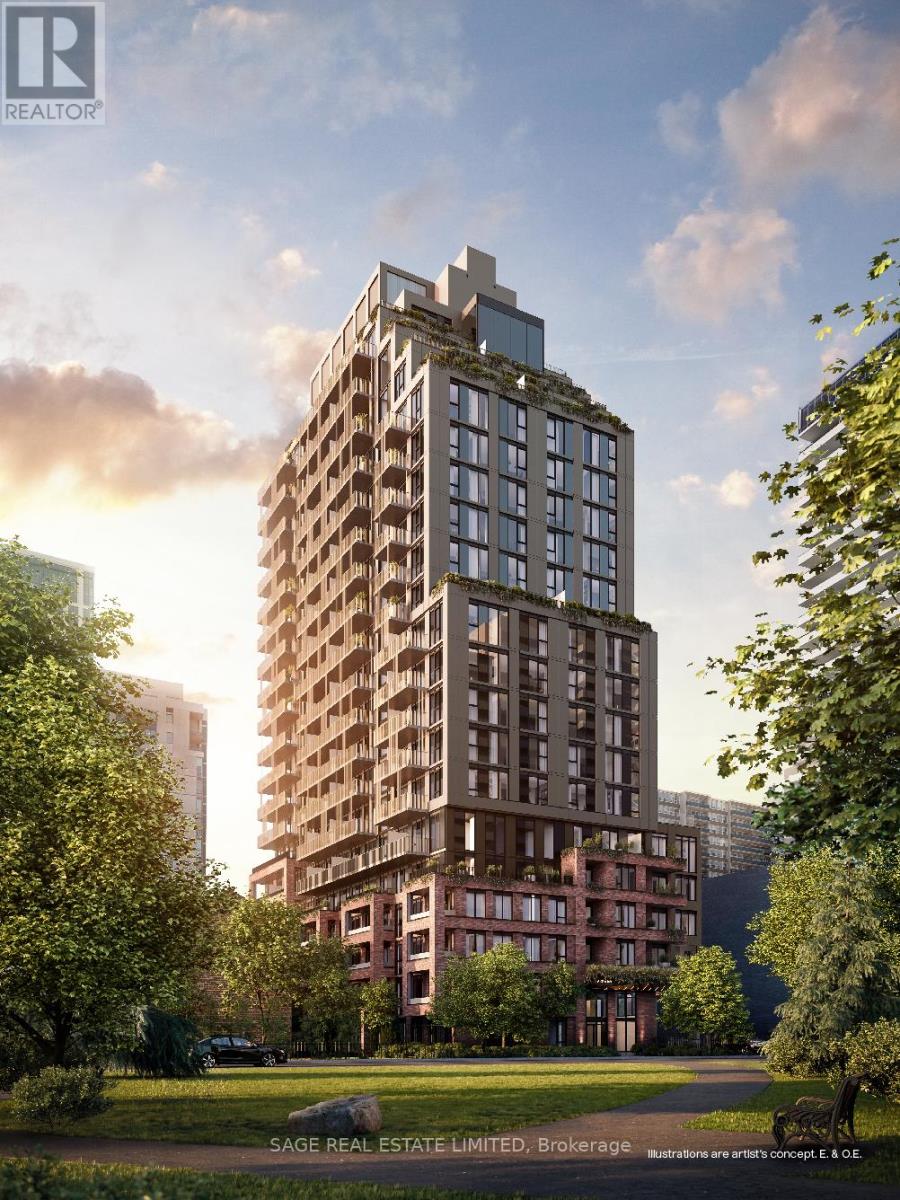
AKRA by Curated Properties offers a peaceful urban retreat in the heart of vibrant Yonge & Eglinton, featuring interiors by renowned Chapi Chapo Design and thoughtfully curated common spaces. This spacious 1,203 sq. ft. 3-bedroom, 3-bath residence showcases hardwood flooring throughout, a generous foyer walk-in closet, and two private balconies, including a south-facing balcony with gas line off the living room and a west-facing balcony accessible from both the primary and Second bedroom. The sleek kitchen is equipped with full-size Fulgor built-in appliances, quartz countertops, designer hardware, concealed hinges, and soft-close cabinetry. Bedrooms are tucked away in a private wing, each offering large windows and ample closet space, while the primary retreat features a walk-in closet and a luxurious 4-piece ensuite with double sinks. A refined home oasis in one of midtown Toronto's most desirable communities. Steps from the TTC, the new LRT line & easy highway access, with shops, restaurants, and everyday conveniences right at your doorstep. (id:63616)