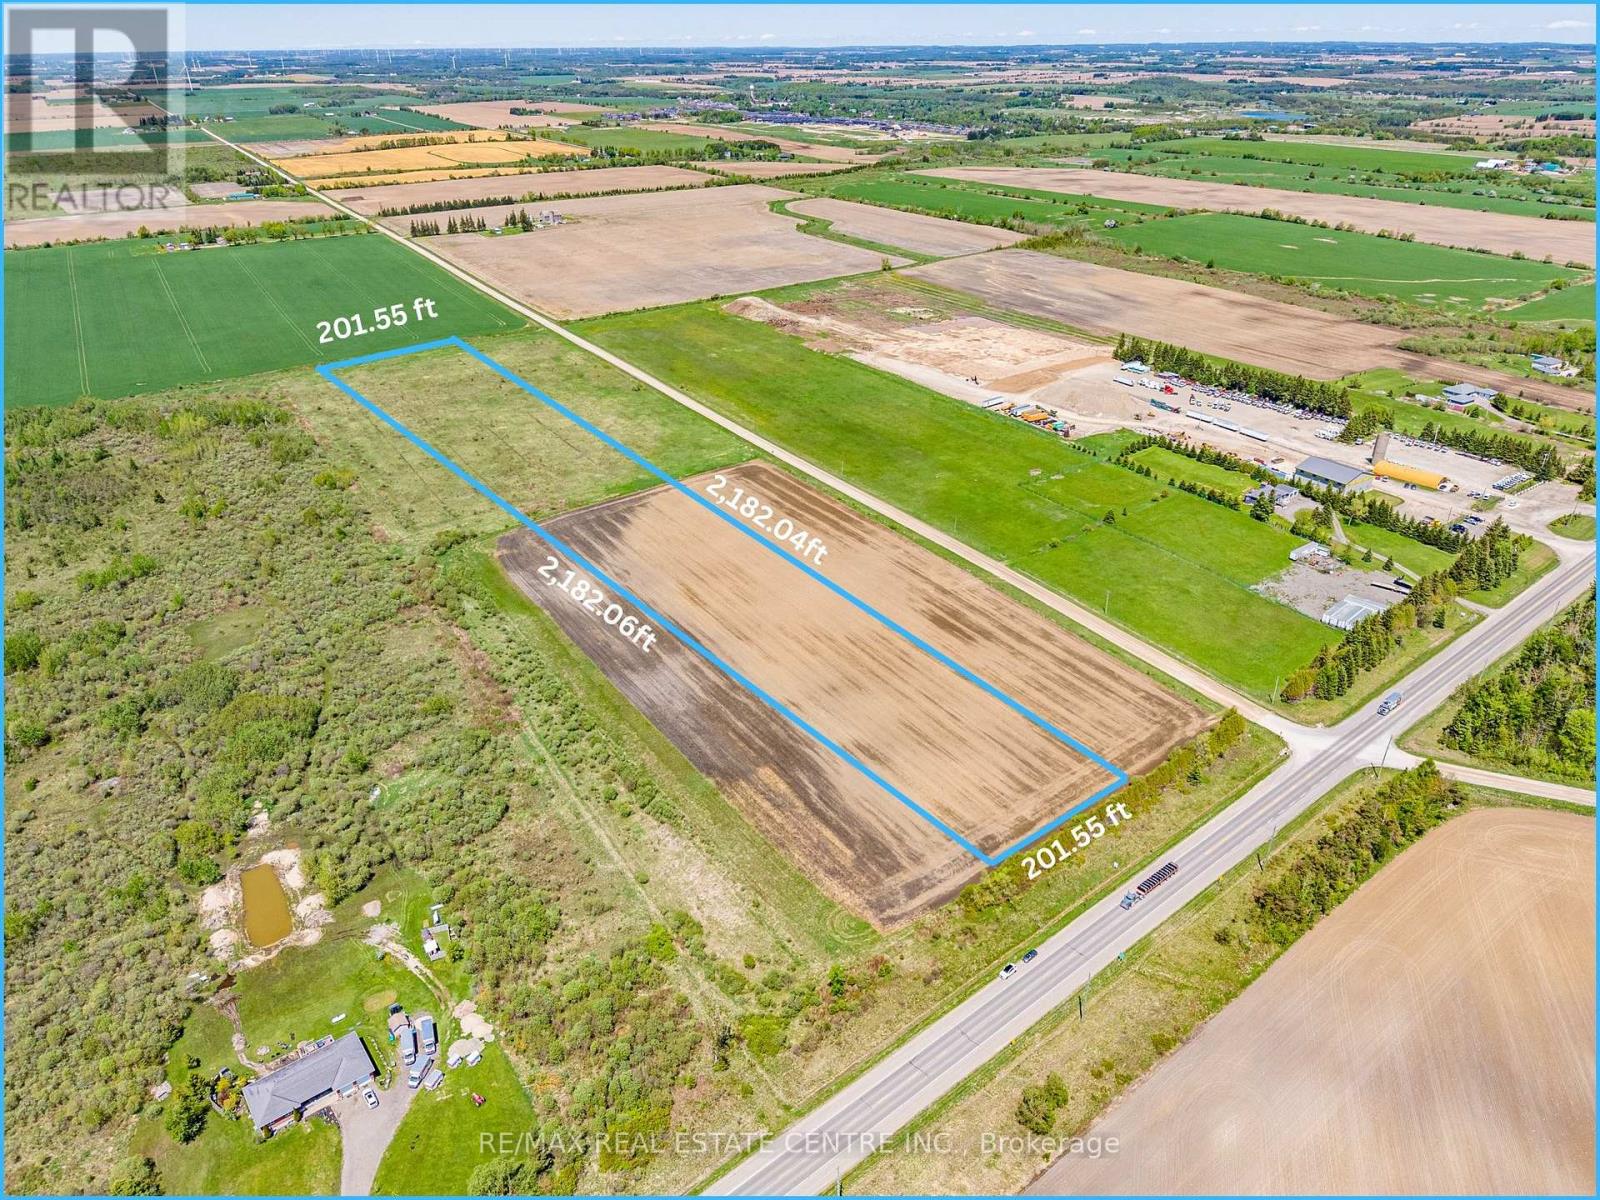
Lt 27 County Road 109 Road
East Luther Grand Valley, Ontario
Potential to Build Your Dream Home/Hobby Farm on this 10 Acres of Vacant Land In Prime Location on Dufferin Rd 109, Just West of Grand Valley & 15 Minutes Drive to Orangeville. Currently Vacant Field with Brush but Zoned Rural Residential. Ideal Building Lot & Potential to Build Your Dream Home/Hobby Farm. Serene & Natural Area Surrounded By Fields. Easy 10 Minute Commute to Beautiful & Historic Downtown Grand Valley with Schools, Recreation Centre, Shopping, Dining, Churches, River Front Parks, Trails and Many Other Great Community Amenities. (id:63616)
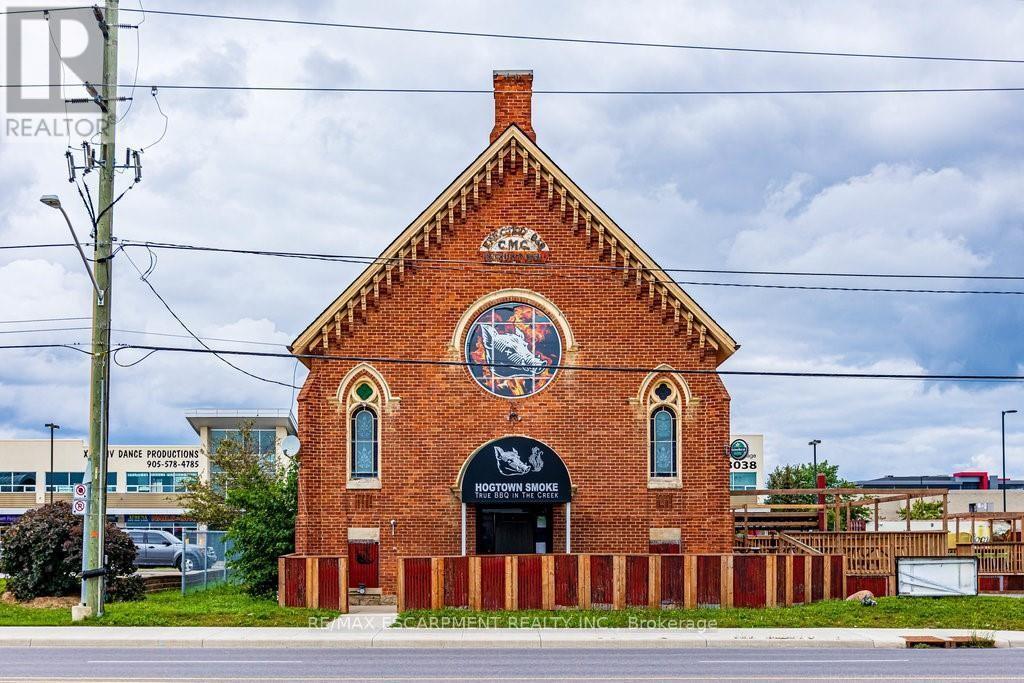
2251 Rymal Road
Hamilton, Ontario
Location location location!!! Absolute gold mine in this freestanding, turnkey 3600+ sqft building, offering every luxury a business owner desires! Superior east mountain location, situated amongst triple A tenants, strategically assembled on busy hwy 20, with plenty of parking, curb appeal with high traffic exposure. Already set up for immediate operation, full kitchen, with all newer equipment (see attached list) tables , chairs, and all table wear, lighting, sound equipment, point of purchase terminals, walk-in freezers, walk in coolers, smokers, out door patio equipment. Transferable liquor license. Zoning allows for many other uses! (id:63616)
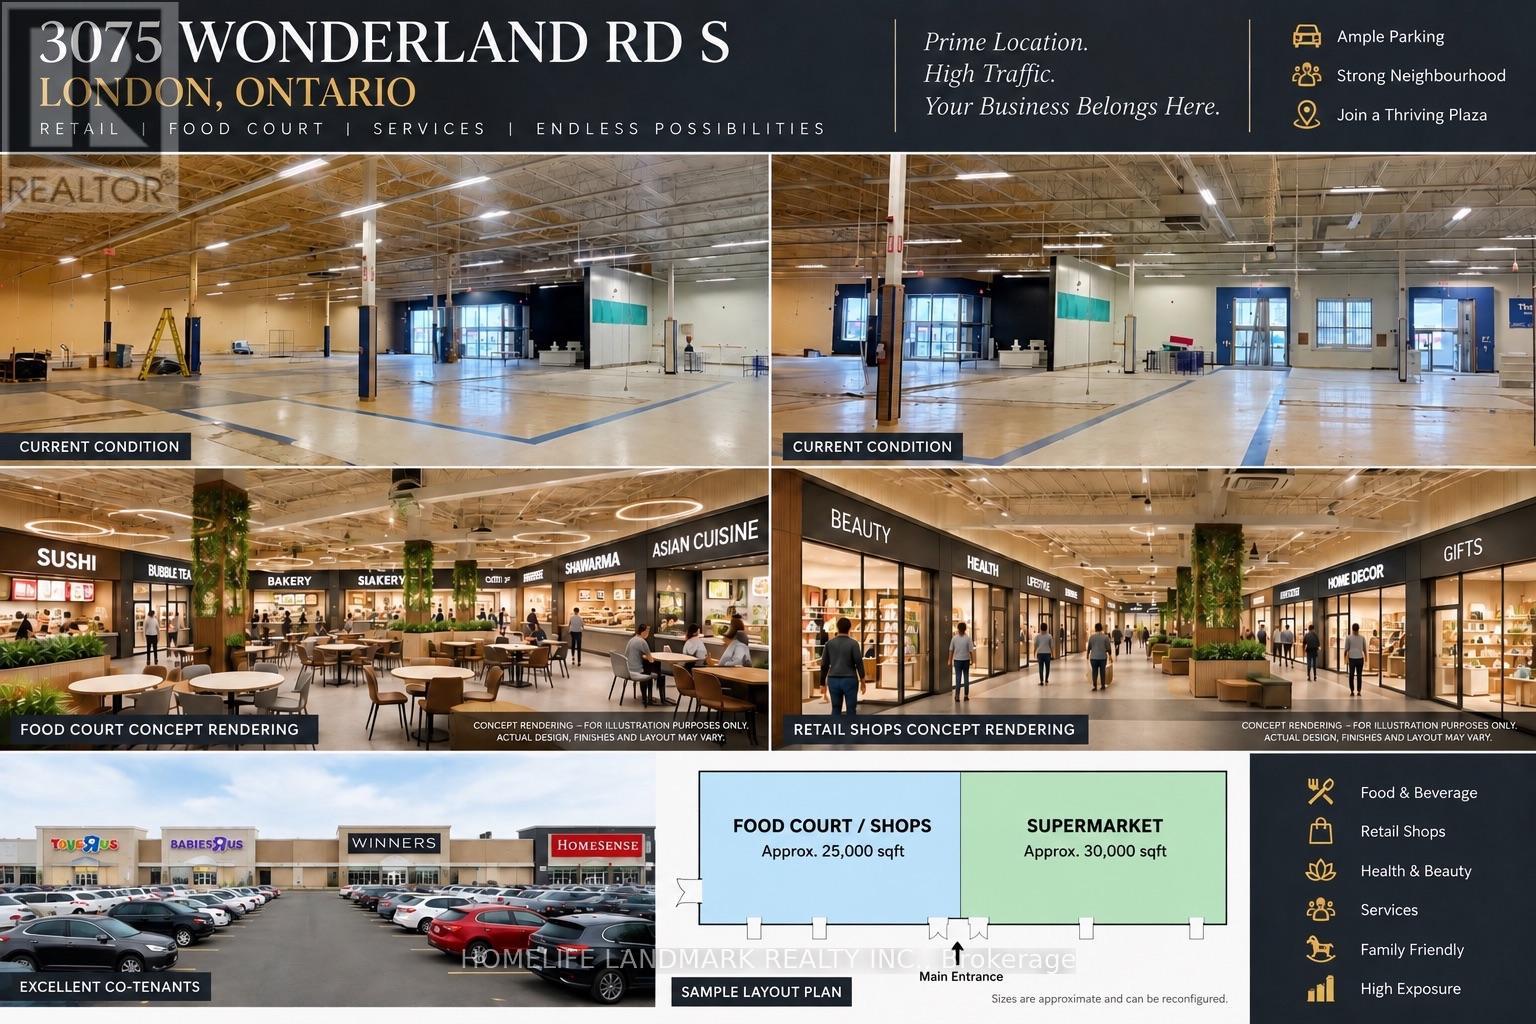
3075 Wonderland Rd S Road
London South, Ontario
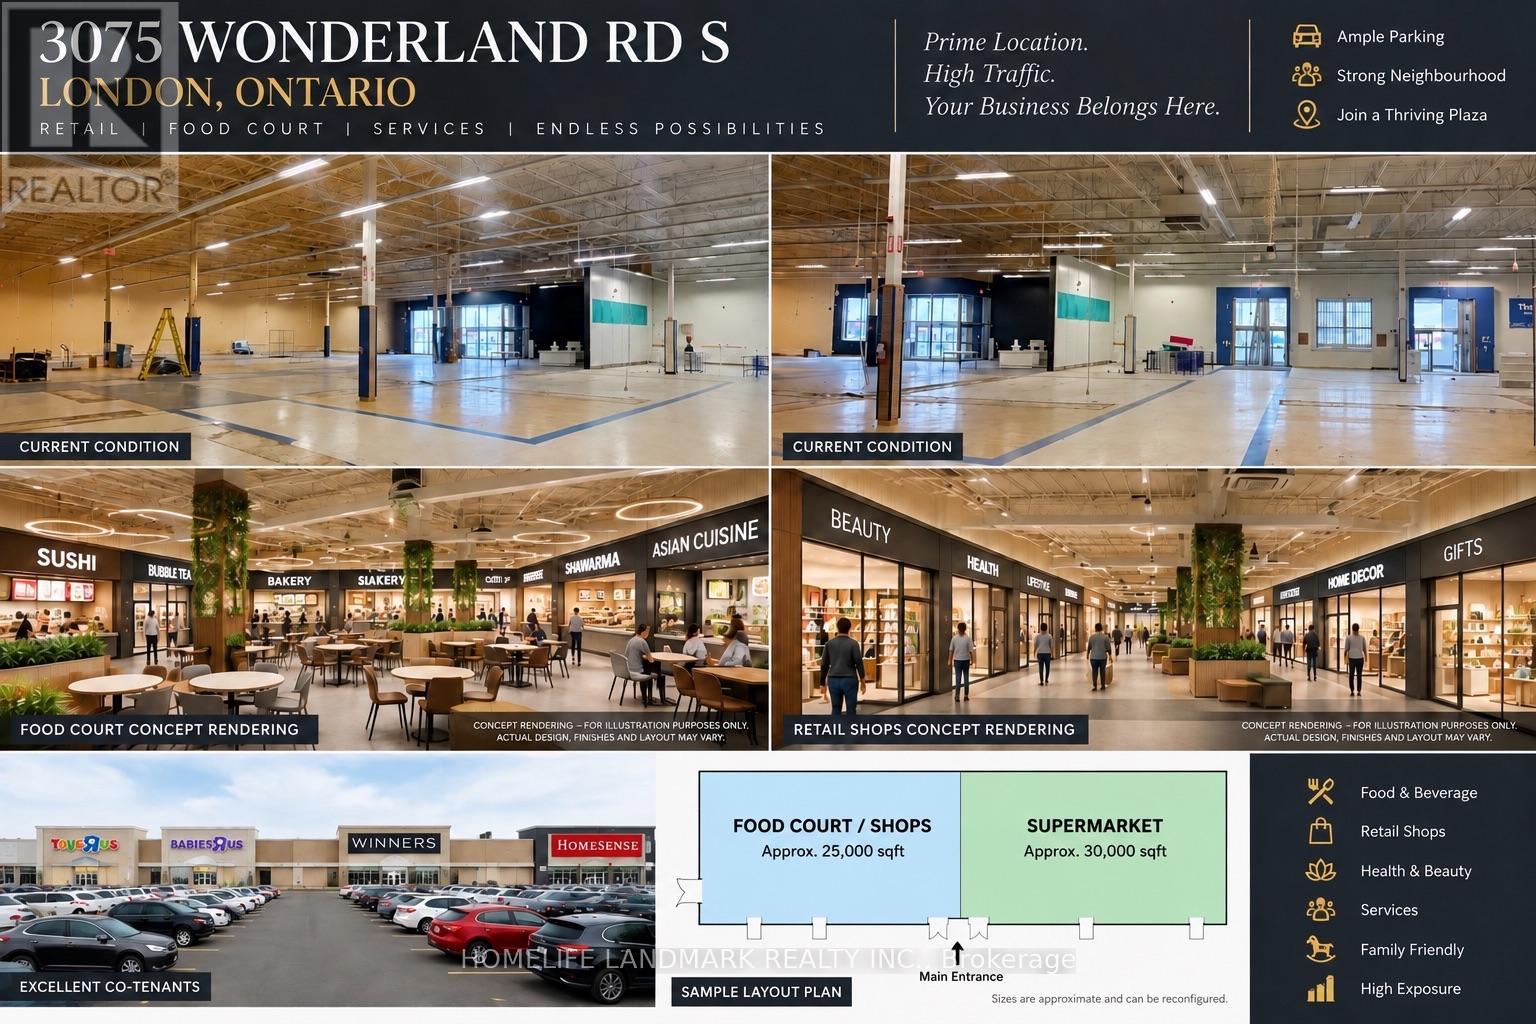
One-Stop Lifestyle Destination in South LondonJoin a brand new 55,000 sq.ft international supermarket & retail hub offering a complete experience ofshopping, dining, beauty, and wellness - all in one place.Now leasing for Spa, Nail, Massage, Hair Salon and other service businesses in different unit. Strong daily foot traffic Flexible unit sizes Custom build-out options availableAsking Rent: $30-$120/sq.ft/year + TMI,Create your business in a true one-stop lifestyle center. (id:63616)
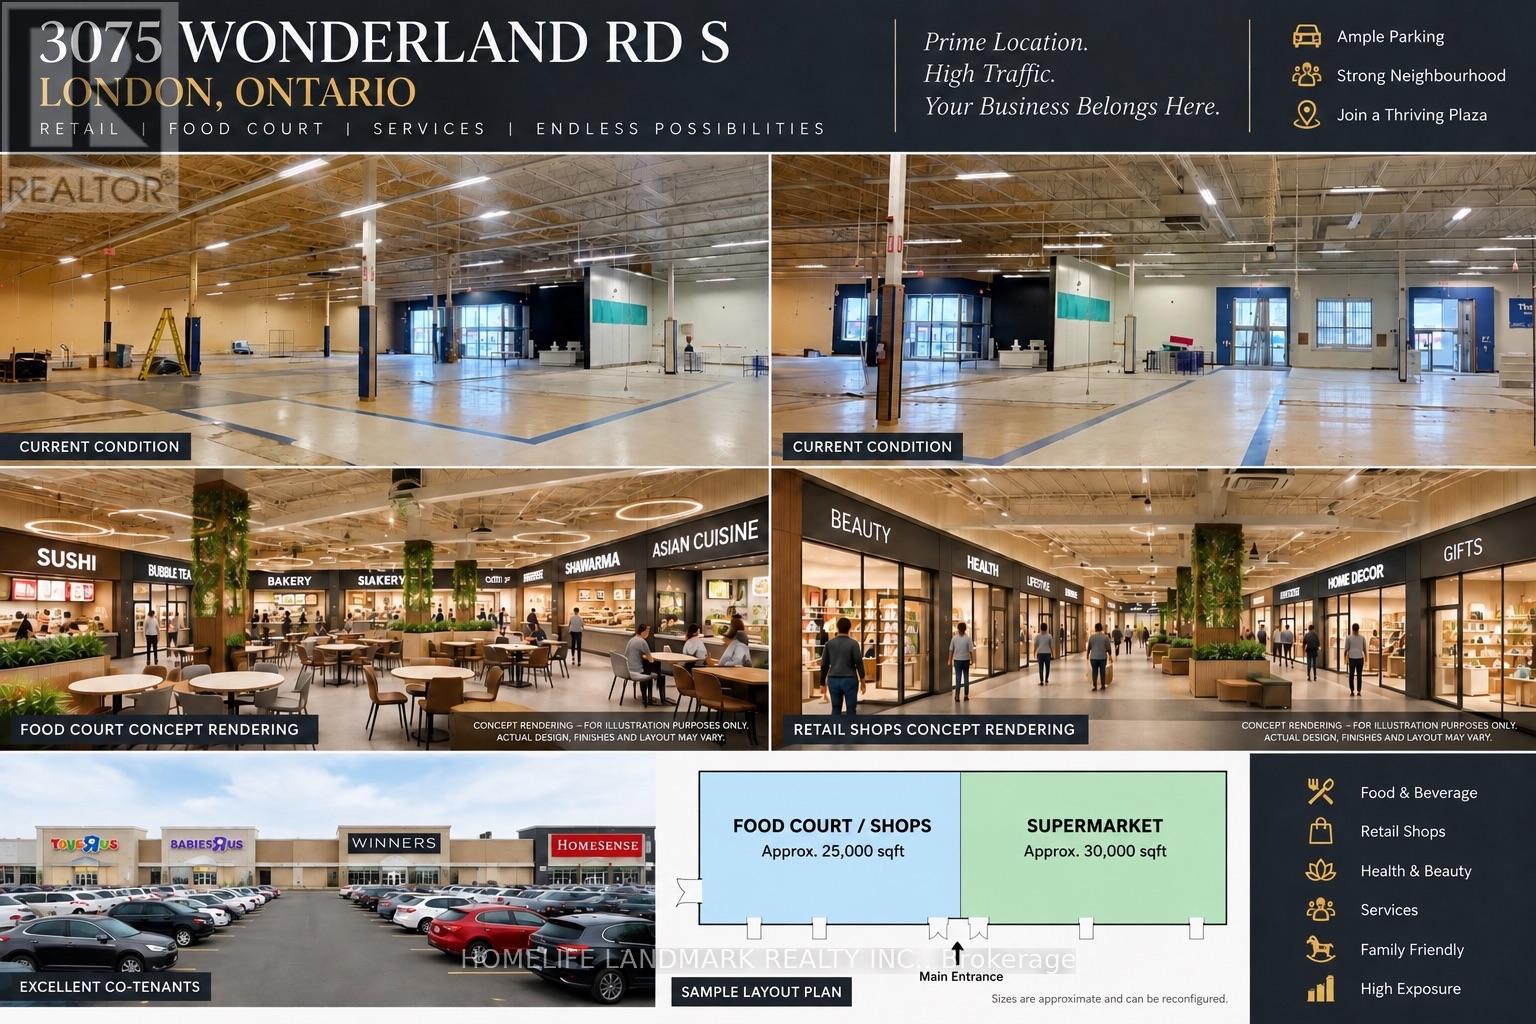
3075 Wonderland Rd S Road
London South, Ontario
GREAT LOCATION MEAT STORE FOR LEASE - 55000SQ supermarket MEAT SECTION for lease , Previously occupied by Toys "R" Us Store . looking for a HALA MEAT DEPARTMENT PARTNER,who can open a hala meat section inside supermarket ,offering flexible unit sizes and customizable build-out options..Rent: $30-$120/sq.ft./yearLimited opportunities - secure your space be our partner today. (id:63616)
3075 Wonderland Rd S Road
London, Ontario
International Food Court & Retail Hub for lease ,inside Supermarket,a newly opened supermarket Previously occupied by Toys "R" Us Store . 20000 sq multiple country food court space and retail space for rent , offering flexible unit sizes and customizable build-out options.Ideal for international food restaurant , cafés, bakery / cake shop, retail, indoor playground, hair salon, and massage spa.Benefit from strong built-in daily traffic and a one-stop shopping and dining experience.Rent: $30-$120/sq.ft./yearLimited opportunities - secure your space today. (id:63616)
1804 - 30 Samuel Wood Way
Toronto, Ontario
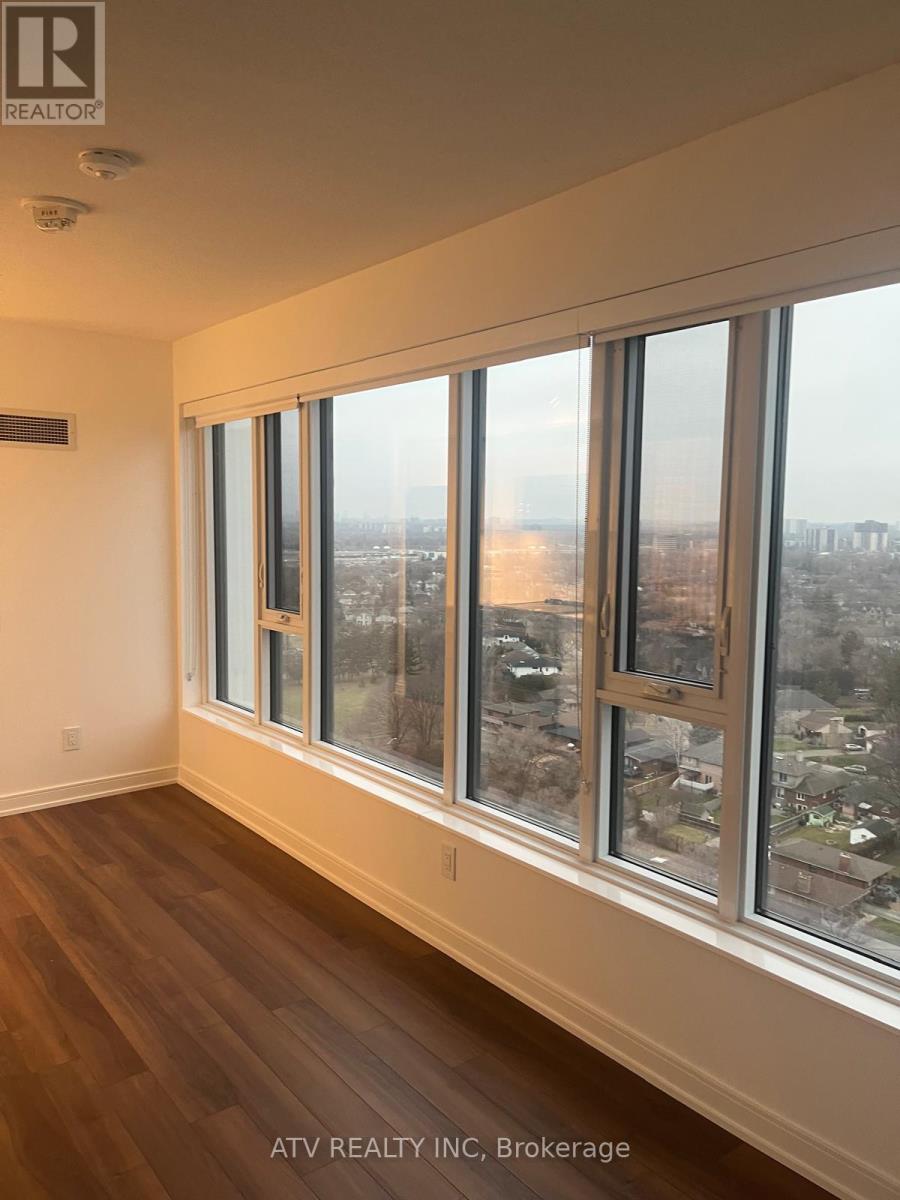
Laminated floors throughout establish a sleek, modern aesthetic, offering both durability and refined style for everyday living. The north-facing balcony showcases an unobstructed view of the lush, green neighbourhood, creating a peaceful setting for morning coffee, evening relaxation, or effortless entertaining.The gourmet kitchen is tailored for those who appreciate quality craftsmanship: granite countertops, a full suite of modern appliances, under-cabinet lighting, and soft-close cabinetry come together to create a culinary space that feels both luxurious and highly functional.Enjoy exceptional convenience with Kipling Subway Station, GO Transit, and the Bus Terminal just steps away, plus quick access to Hwy 401, 427, and the QEW-making commuting across the city smooth and stress-free.Residents benefit from an impressive array of amenities, including a rooftop terrace, 24-hour concierge, stylish resident's lounge, fully equipped gym, bike storage, and more-everything you need for elevated, comfortable, and connected living. (id:63616)
138 Sky Harbour Drive
Brampton, Ontario
Freehold Townhouse! Aprox 1920 Sq.Ft.Fully Upgraded!Rear Yard Access From Garage! Granite Kitchen,Pot Lights, .Backsplash, & Eat-In Kitchen,9Ft Ceilings(Main), Dark Oak Staircase & Hardwood Floor,Wood California Shutters,Gas Fireplace,Crown Mldg In Dining,2nd Level Laundry Room,Master Ensuite, Tub,Large Master And Good Size Bedrooms.Office can setup at upstairs landing area, Walking distance to Apna farm, Winners, Freshco and banks. 5 Mints to Hway 407 and 7 mints to 401. Schools are just walking distance. Mar 2015 Build, Samsung S/S Appliances, Fridge, Stove, Dw, Over Range Micro, W/D Nest Thermostat, Closet Organizer, Light Fixtures. Show With Confidence. (id:63616)
6094 Patterson Side Road
Caledon, Ontario
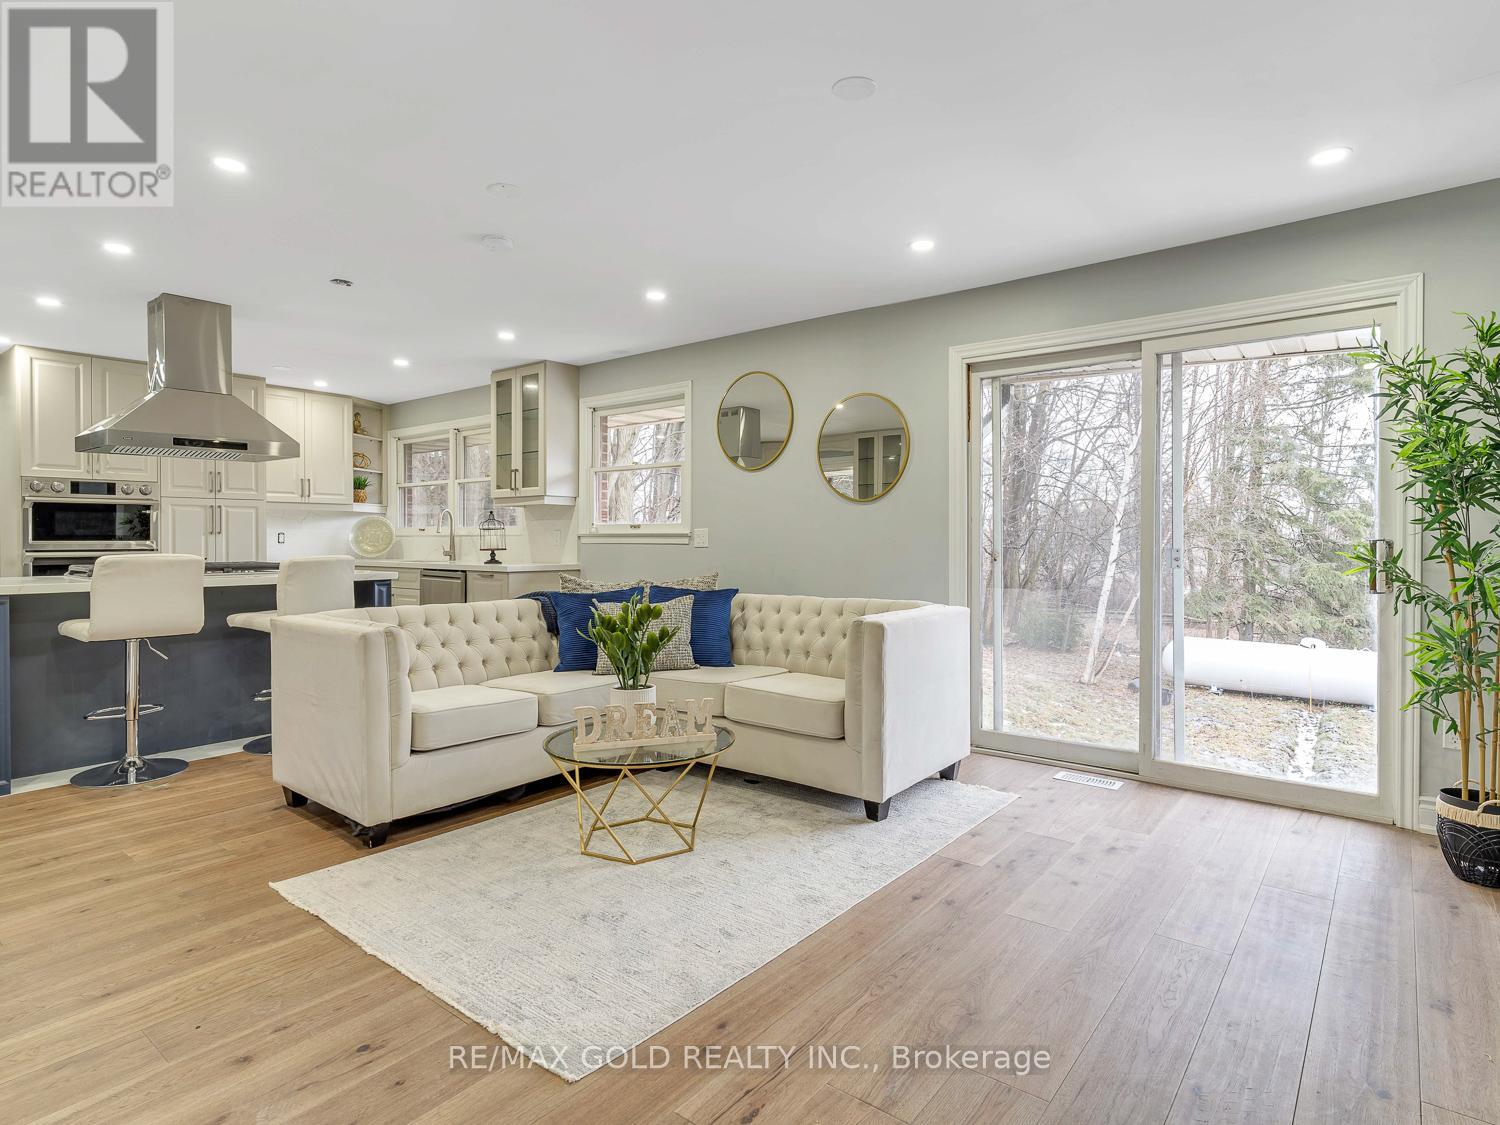
Fully renovated 3-bedroom, 3-bathroom raised bungalow on a beautiful 11.01-acre property in Caledon. Features a modern kitchen with stainless steel appliances, hardwood floors, open-concept layout, large windows, and a floor-to-ceiling tiled fireplace. Finished basement includes 1 bedroom and 1 rec room, walkout, large above-grade windows, and great ceiling height. Enjoy private walking trails plus summer and winter playground areas. A rare opportunity to lease a serene country property with plenty of space and privacy. (id:63616)
4132 Celia Court
Burlington, Ontario
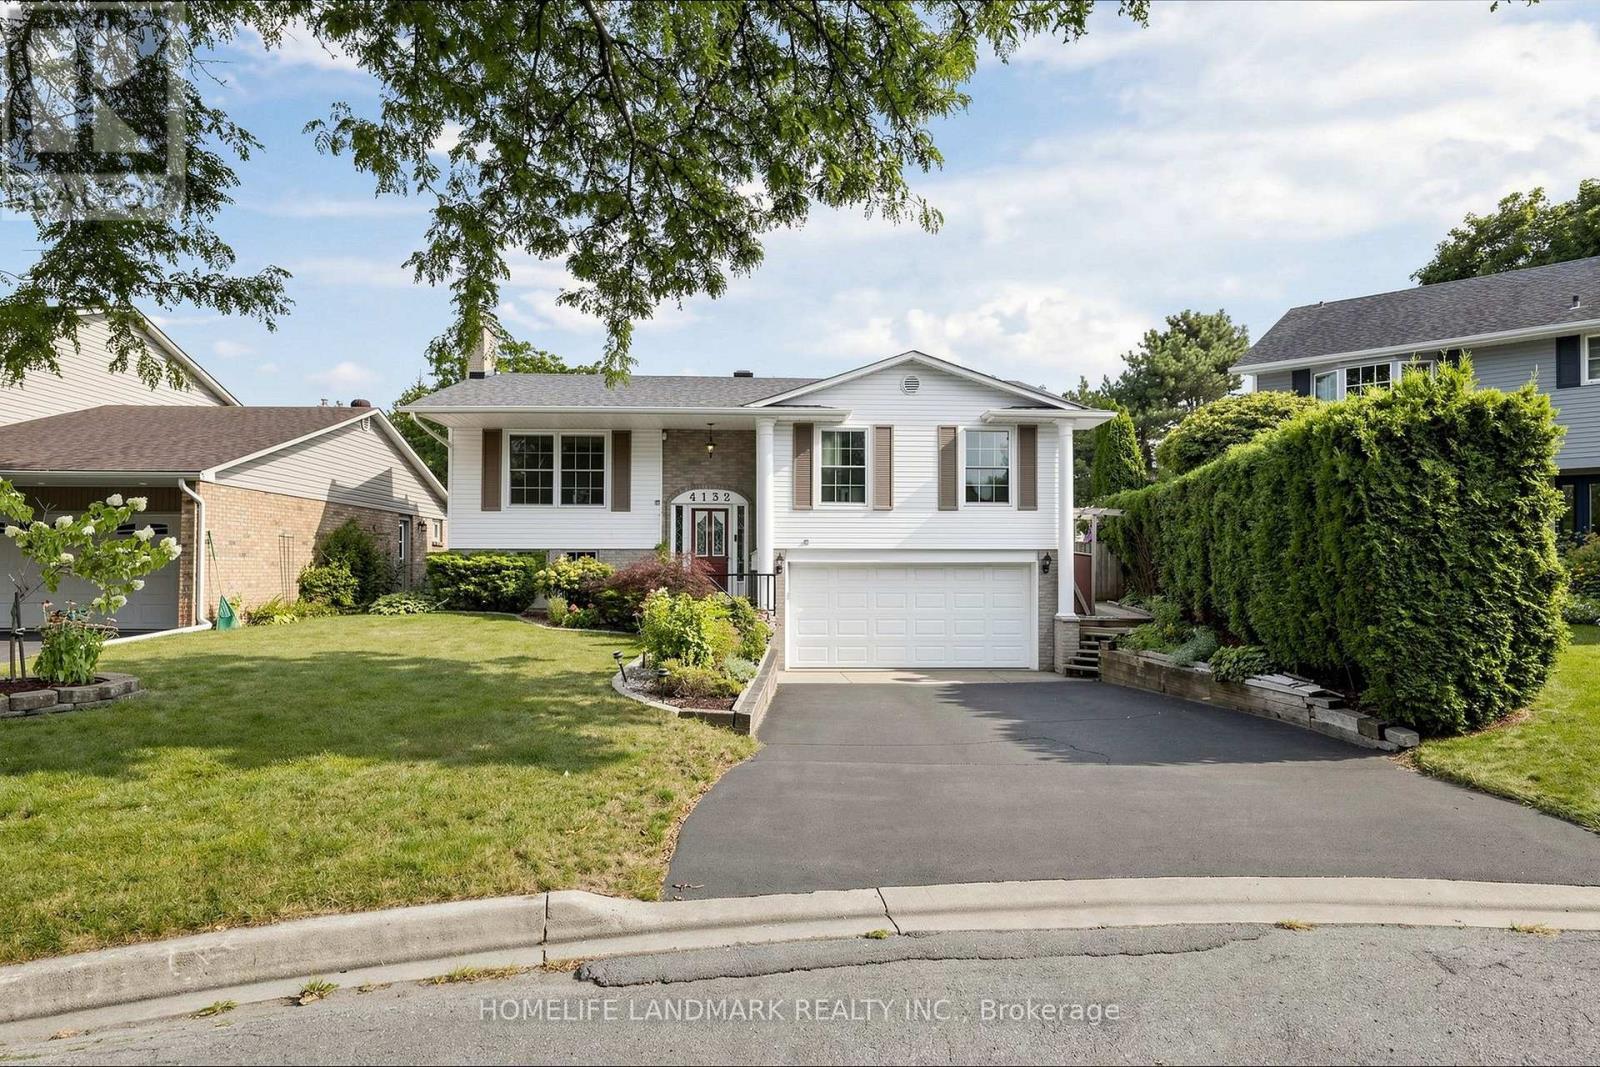
Welcome to 4132 Celia Crt., a beautifully maintained home nestled in a desirable Burlington neighbourhood! Ideally located in a highly sought-after school area, close to parks, trails, shopping, transit and everyday amenities. Thoughtfully cared for and updated by the owners, this home offers a perfect blend of comfort, functionality and pride of ownership.Featuring 3 bedrooms and 3 bathrooms, including a spacious primary bedroom with its own ensuite. Numerous updates throughout include newer roof, furnace, and A/C, beautifully renovated kitchen, updated flooring throughout, and well-maintained living spaces.Step outside to the meticulously landscaped and thoughtfully designed backyard - a private outdoor retreat perfect for relaxing, entertaining and enjoying summer days with family and friends. A wonderful opportunity to own a move-in-ready home in an excellent location, surrounded by parks, great schools and convenient amenities. Don't miss it! (id:63616)
D422 - 5220 Dundas Street
Burlington, Ontario
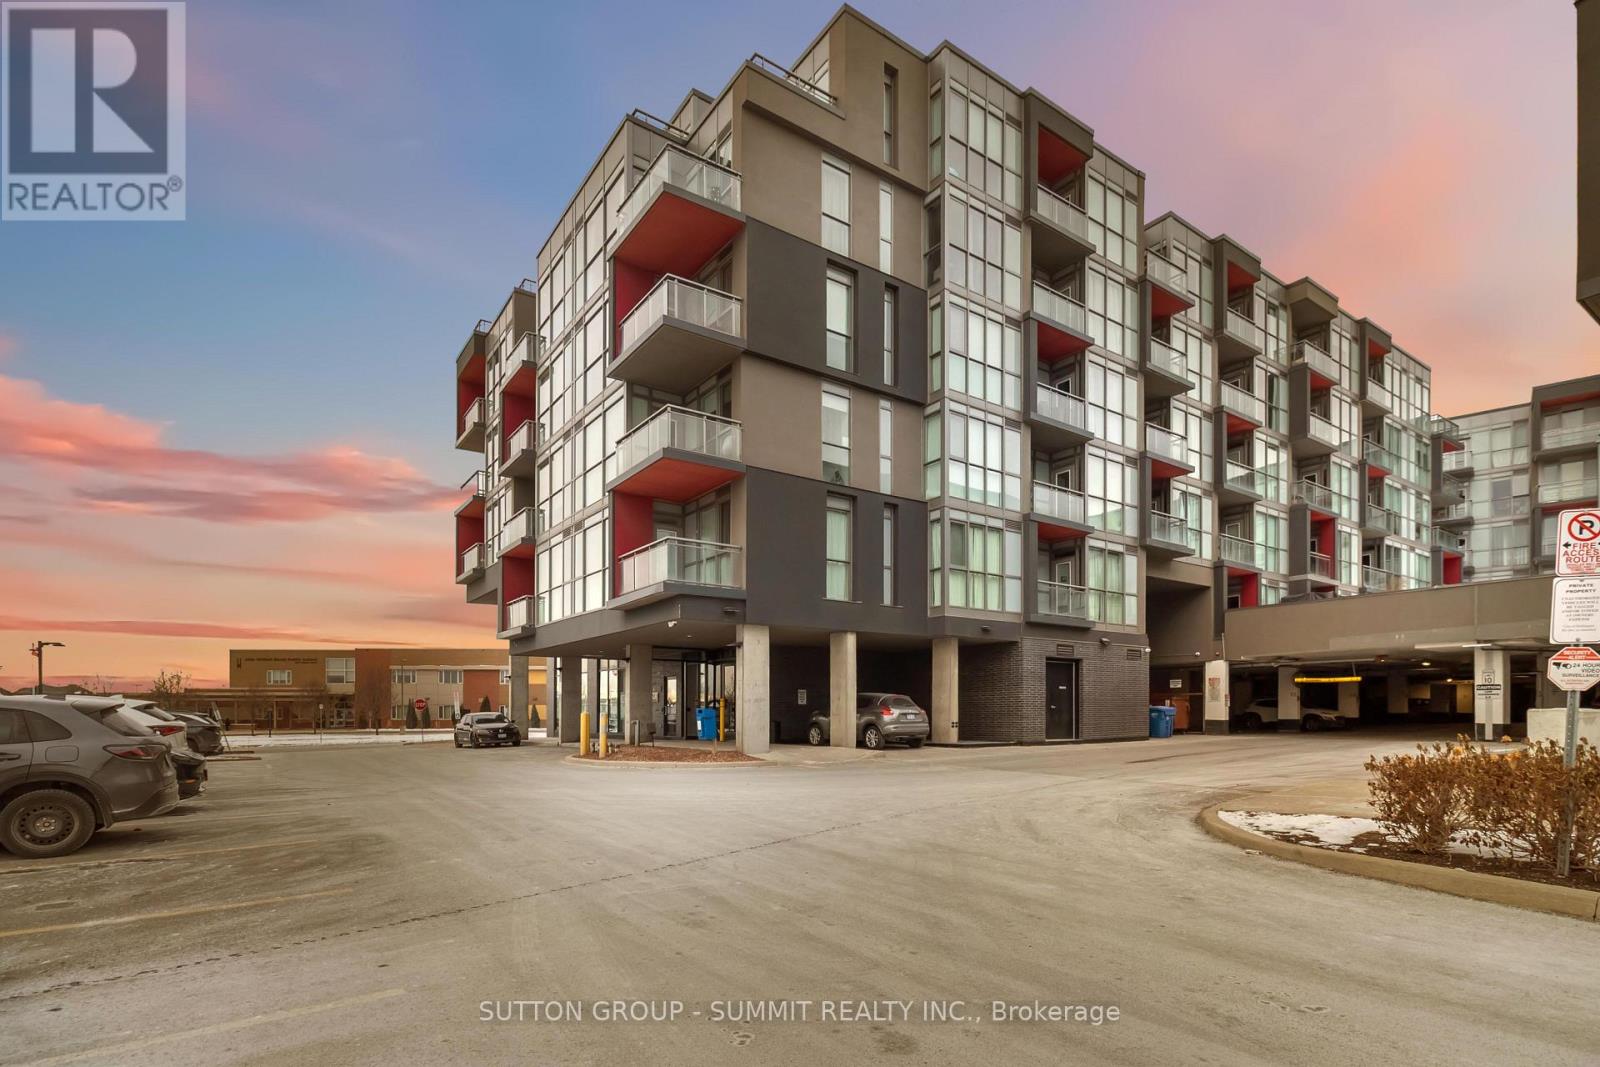
Welcome to easy condo living in Burlington's Orchard community. This smartly designed 2-bedroom, 2-bath layout offers modern finishes, 9ft ceilings, in-suite laundry, and a balcony with sunset views of the escarpment. Ideal for first-time buyers, young professionals, or investors looking for a low-maintenance lifestyle close to parks, shopping, and transit. Enjoy exceptional building amenities including a gym, sauna, plunge pools, party room, games room with billiards table, and outdoor courtyard. This unit also comes with underground parking for added convenience. Located near top-rated schools and just minutes from Bronte creek and all amenities, this is the perfect place to call home in one of Burlington's most desirable neighbourhoods. (id:63616)
1087 Kestell Boulevard N
Oakville, Ontario
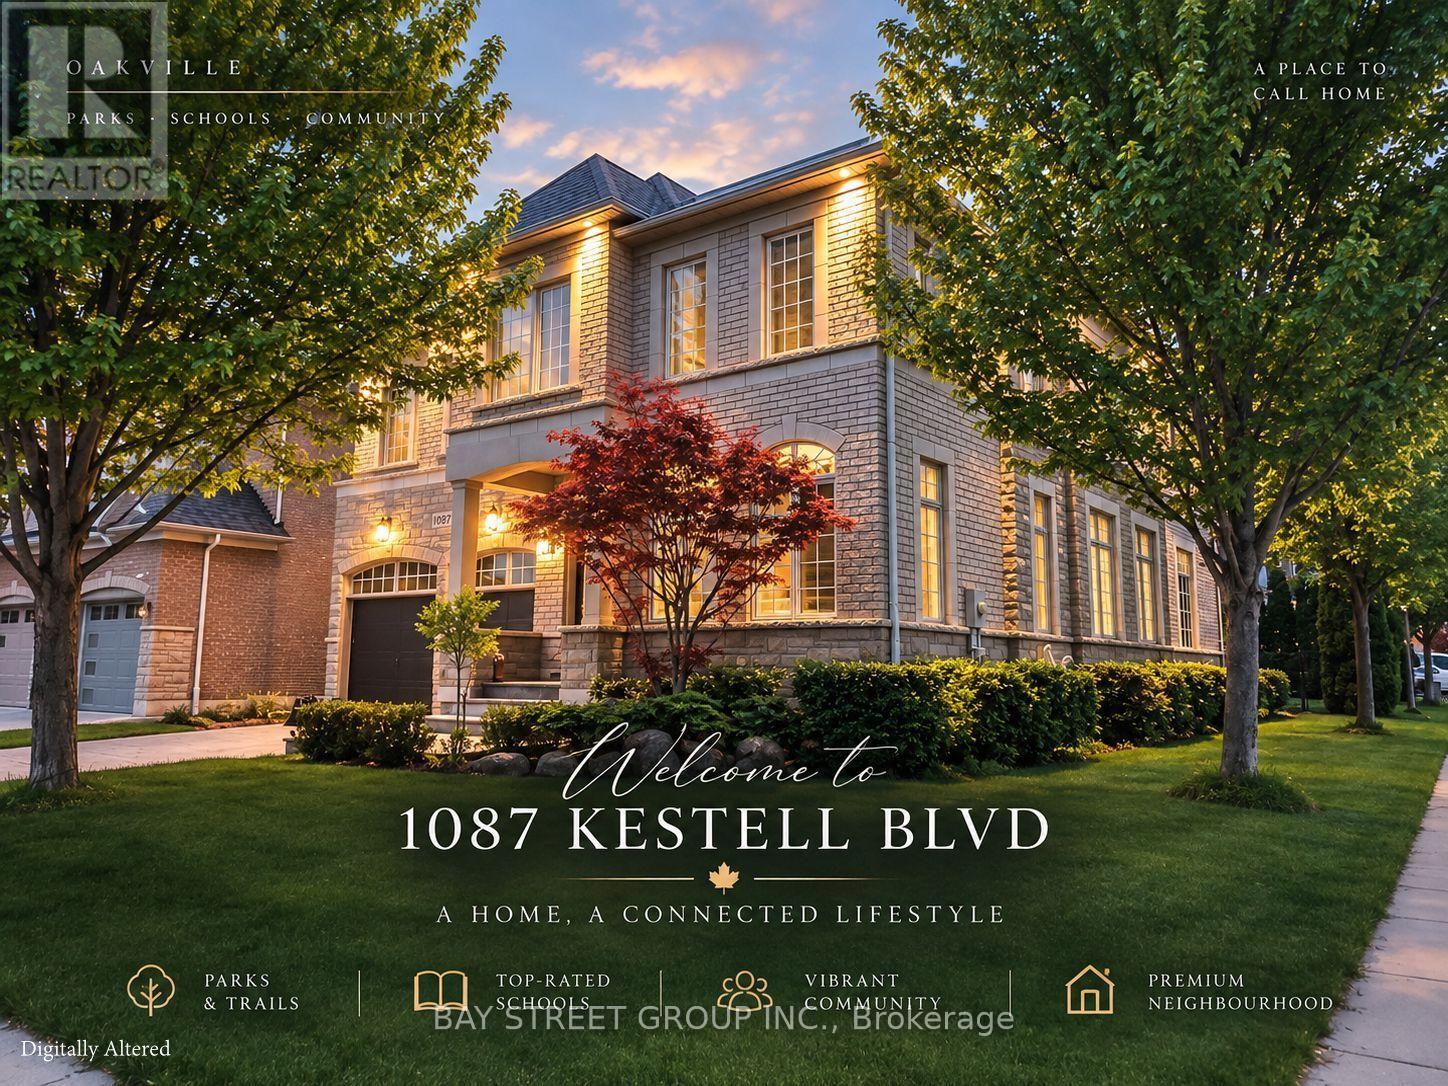
Welcome to this rare and exceptional home in prestigious Joshua Creek, featuring the sought-after Fernbrook Melbourne elevation and quality craftsmanship throughout. Situated in one of the most unique locations in the entire community, this premium corner lot faces scenic trails and a tranquil pond with no direct neighbours in front, offering exceptional privacy and open views. Offering approx. 3,400 sq. ft. above grade and over 5,000 sq. ft. of total living space with a fully finished basement, the home features 9-ft main-floor ceilings, a dramatic 18-ft family room, two staircases to the basement, a designer-upgraded kitchen, upgraded bathrooms, designer lighting, custom curtains and high-tech window coverings. Enjoy a lush, tree-surrounded backyard with gazebo, ideal for relaxing and entertaining. Minutes from top-rated schools, parks, trails, community centres, shopping centres, transit and major highways. A rare combination of space, privacy, location and lifestyle. (id:63616)
80 North Heights Road
Toronto, Ontario
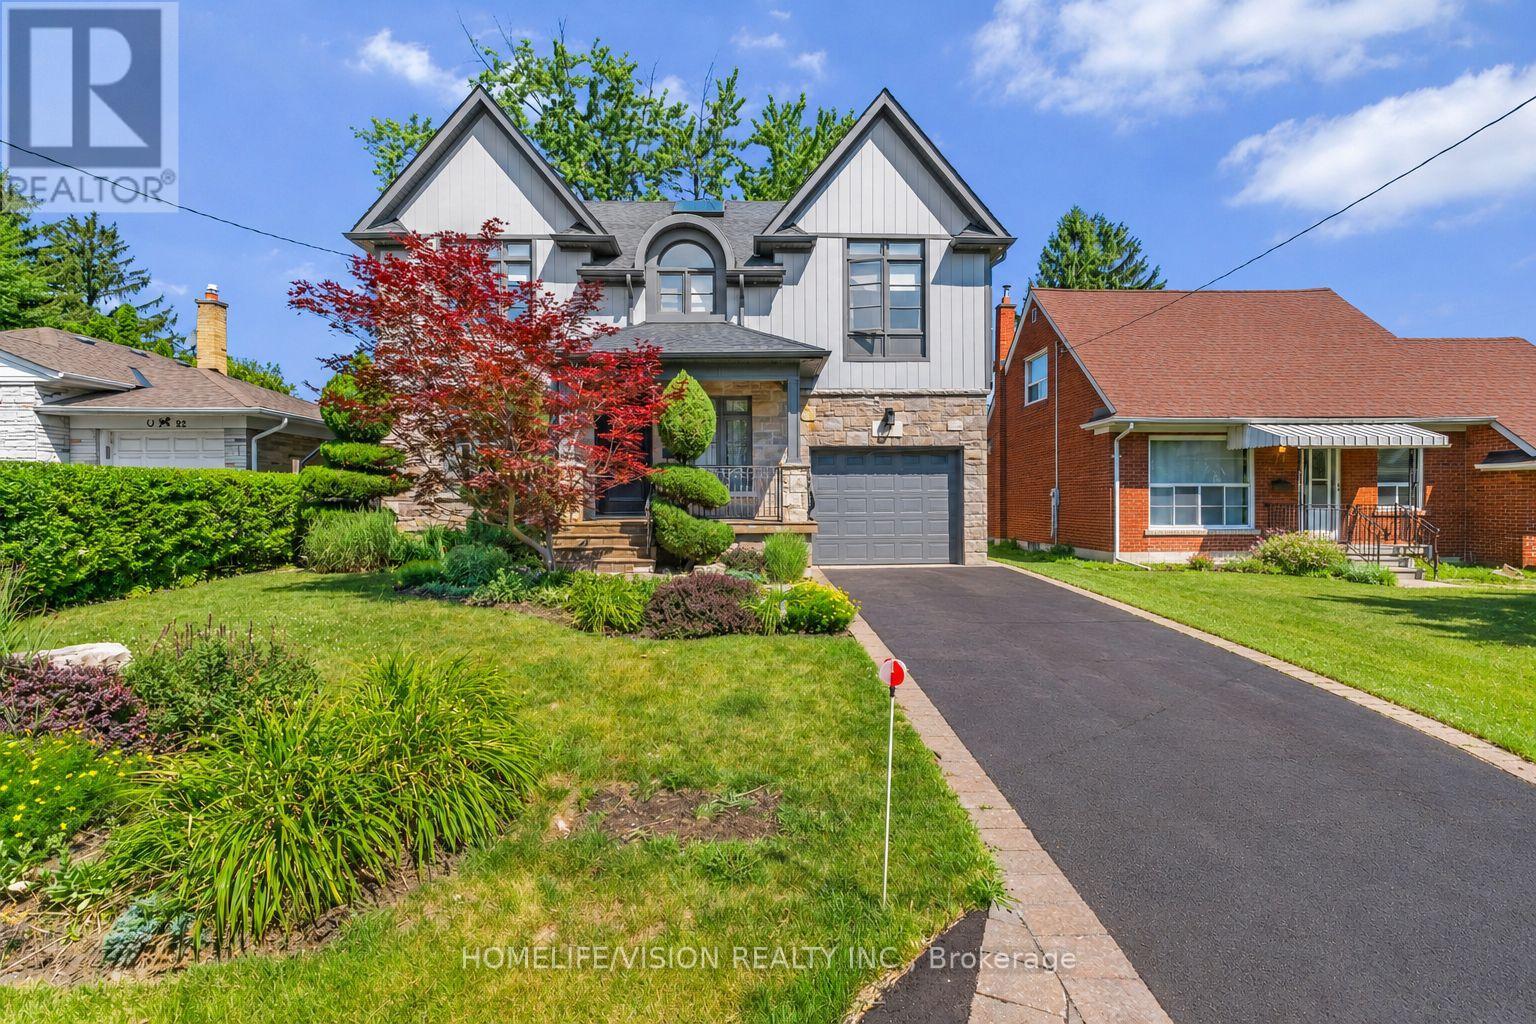
This Princess-Rosethorn home offers bright, functional spaces that feel warm,welcoming, and easy to live in.The main floor features a seamless flow between the living, dining, and kitchen areas, with custom millwork, oversized windows, and carefully selected finishes throughout. The kitchen offers plenty of storage, a casual eat-in area, and a walkout to the patio and spacious backyard, creating an easy connection between indoor and outdoor living.Upstairs, you'll find four generous bedrooms, including a spacious primary suite with a walk-in closet and a beautifully renovated ensuite.The finished lower level adds an impressive amount of living space, with plenty of room for a family room, playroom, home gym, office, or an in-law suite.Outside, the peaceful backyard offers plenty of space to relax, entertain, or simply enjoy the quiet setting.Located on a tree-lined street in the heart of Princess-Rosethorn, you're close to excellent schools, parks, golf courses, local shops, and everyday amenities, with convenient access to Pearson Airport, downtown Toronto, and major highways. Beautifully updated and move-in ready, this is a home that balances thoughtful designwith comfortable family living. (id:63616)
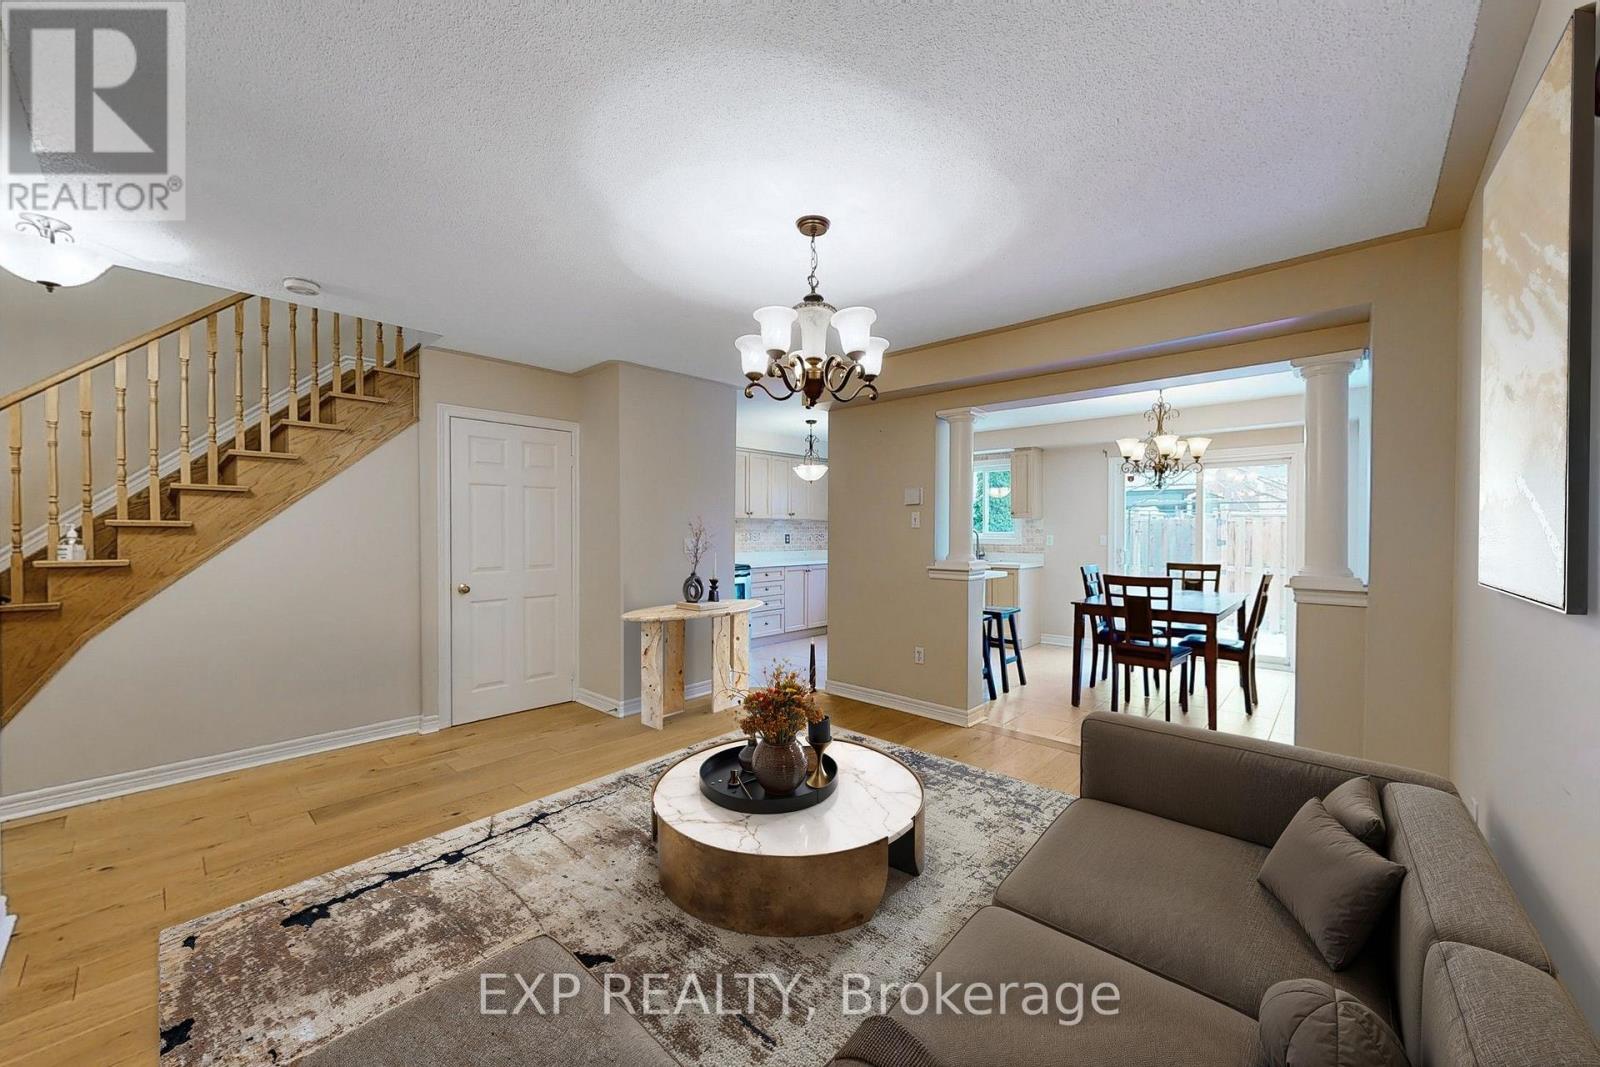
36 - 21 Eastview Gate
Brampton, Ontario
Welcome To This Spacious And Well-Maintained 3+2 Bedroom, 4 Bathroom Townhome In The Desirable Bram East Community, Offering A Functional Family-Friendly Layout And A Low ($180.00) Monthly Maintenance Fees For Common Elements! Bright Main Floor Features A Generous Living Area, A Spacious Dining Area, And Eat-In Kitchen With Ample Cabinetry, Counter Space, S/S Appl Fridge, B/I Microwave, Stove, Dishwasher. And Convenient Access To The Backyard. Upstairs, The Primary Bedroom Offers Excellent Space And A Private Ensuite, Along With Two Additional Bedrooms And A Full Bathroom. The Finished Basement Adds Two More Bedrooms, Ideal For A Larger Family, Home Office, Guests, Or Recreation. Laundry Area With Washer And Dryer. A/C and Furnace (Owned). HWT (Rental). 2nd & 3rd Bedroom Windows + Primary Bedroom Middle (Fire Escape) Window (2024). Enjoy Parking For 3 Cars With An Interlocked Driveway And Direct Garage Access. Built In 2003 And Located Close To Schools, Costco, Parks, Public Transit, Places Of Worship, Shopping, Claireville Conservation Area, And Major Commuter Routes HWY 50/407/427. Enjoy Visitor Parking & Community Playground. A Spacious And Functional Home Ideal For Families And Professionals. Some Listing Photos Have Been Virtually Staged For Illustration Purposes. (id:63616)
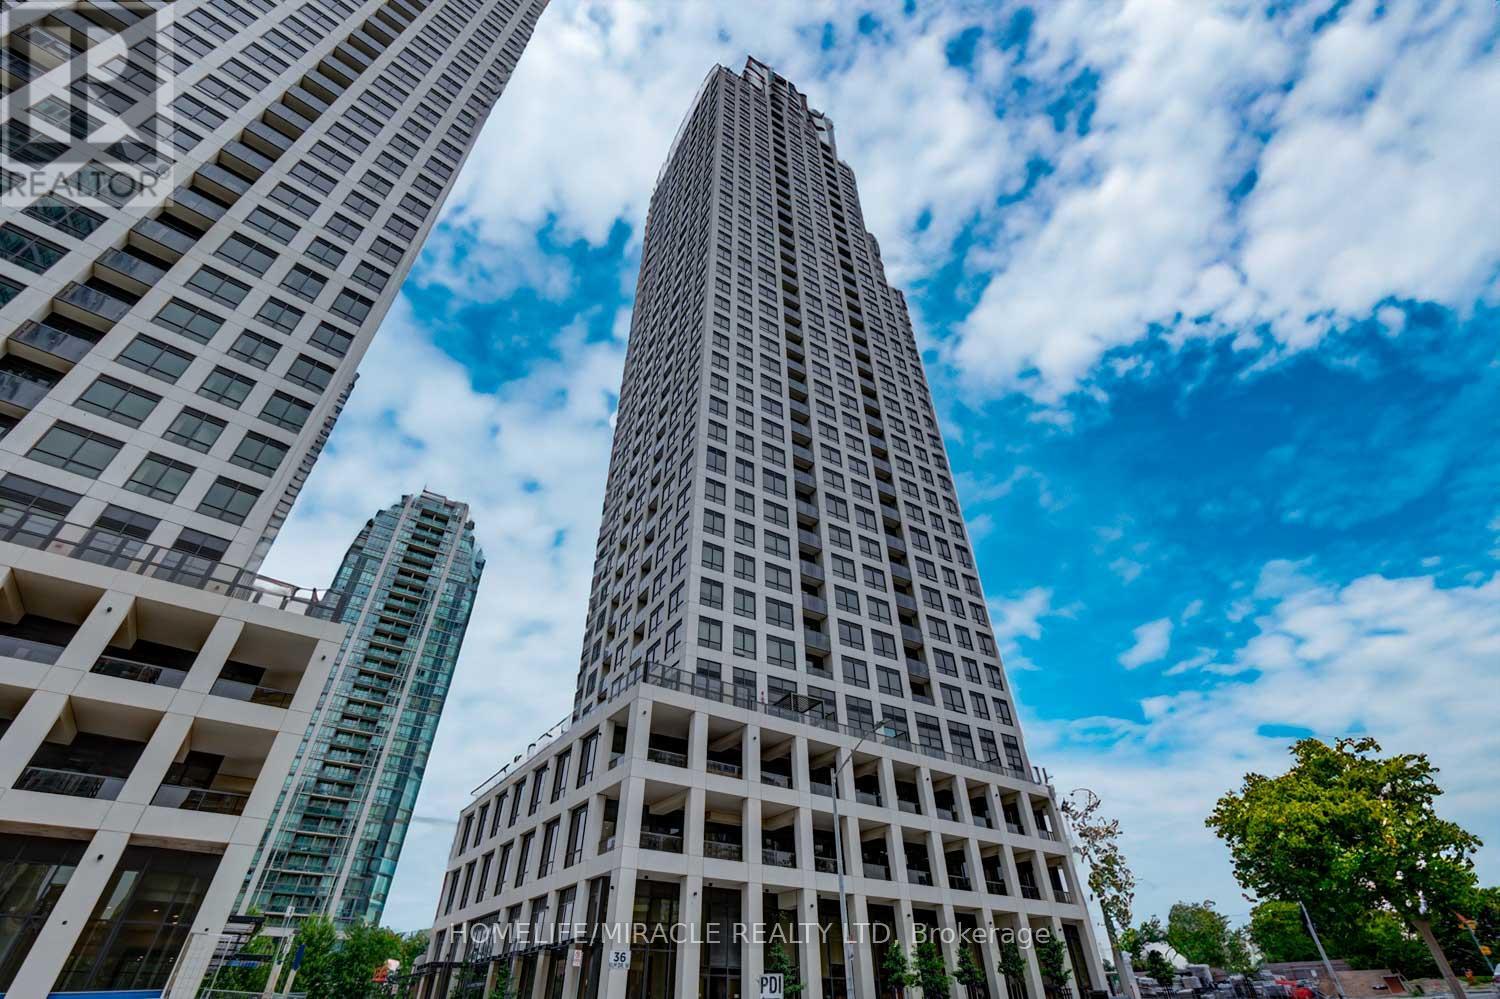
707 - 36 Elm Drive W
Mississauga, Ontario
Welcome to 36 Elm Dr W unit 707. This Beautiful 2+1 Bedroom, 2 Bathroom corner unit is filled with an abundance of natural light throughout the day! It is the perfect size for a small family or couple. The building consists of top of the line amenities such as a grand party room with a massive terrace, billiards table, movie theatre, gym, meeting room/ office space. Walking distance to square one shopping centre, grocery stores, & transit stops, it's an ideal location to get around for someone who may not have a vehicle. (id:63616)
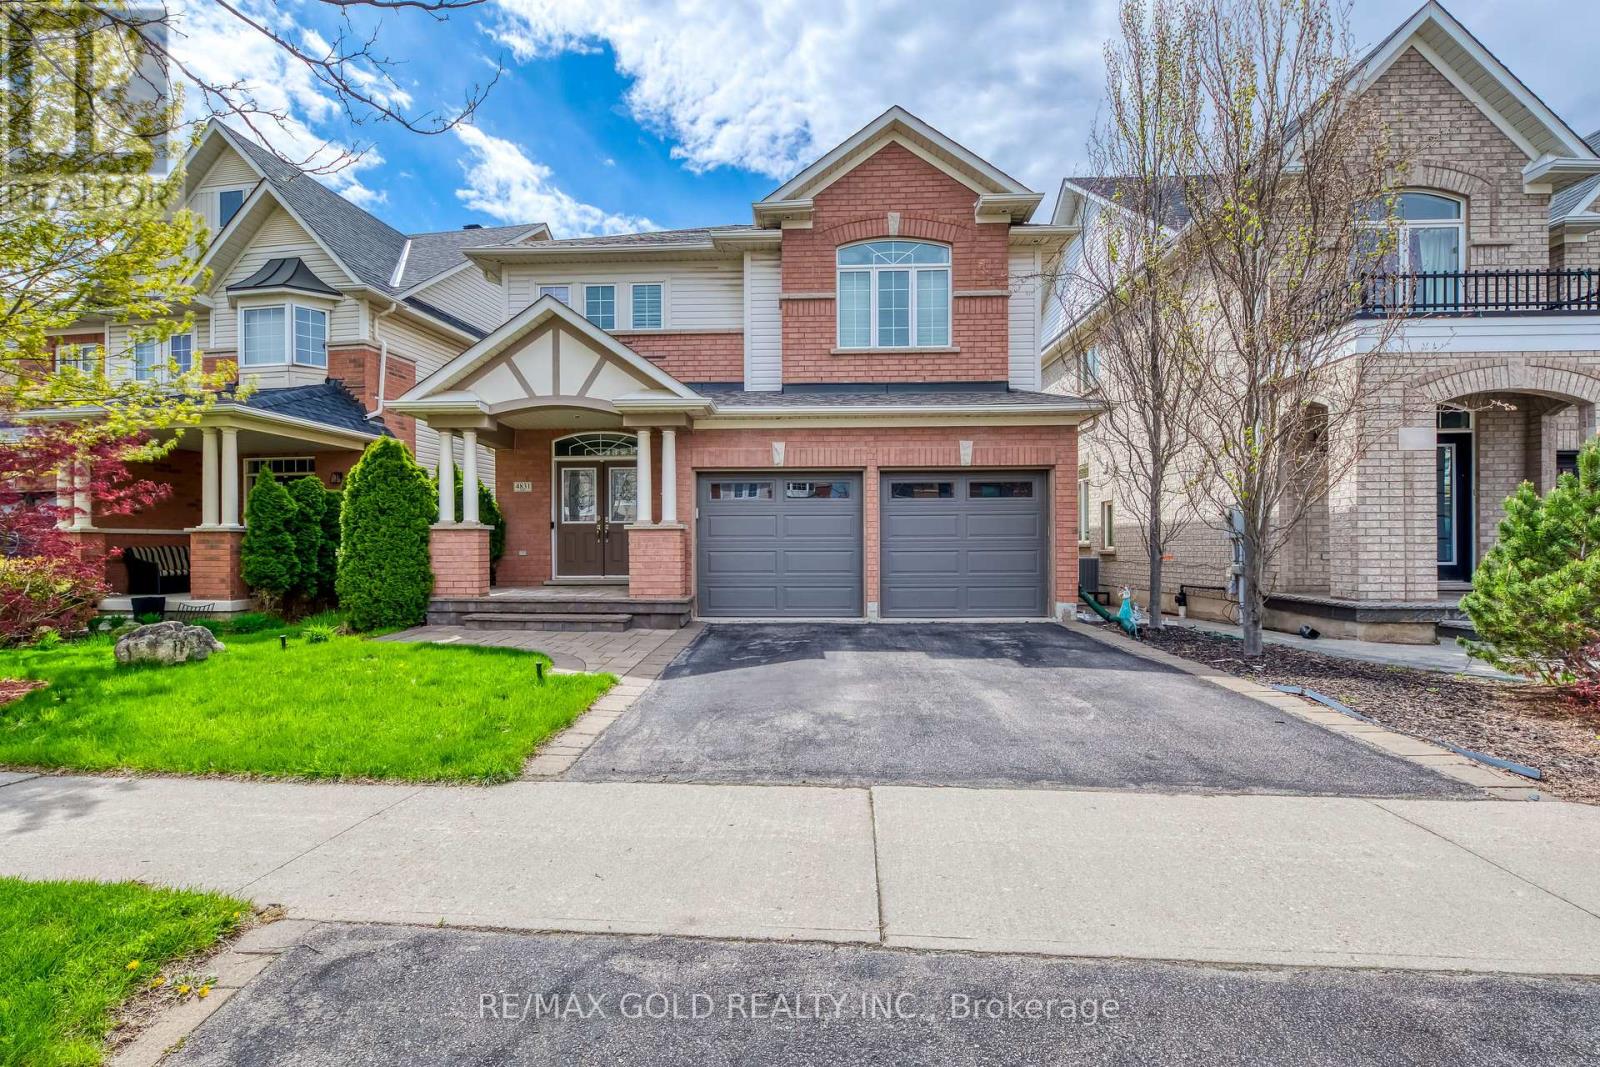
4831 Columbus Drive
Burlington, Ontario
Welcome to this absolutely stunning and meticulously maintained 3-bedroom detached home nestled in the high-demand Alton neighborhood. From the moment you arrive, the impressive double door entry sets the tone for the elegance found throughout. The main floor boasts a bright and spacious living and dining area adorned with rich hardwood flooring and pot lights. Cozy up by the fireplace in the living room, while the dining room impresses with a beautifully crafted coffered ceiling - perfect for entertaining. The modern kitchen features stainless steel appliances and a centre island, ideal for the home chef. Head upstairs via the classic oak staircase to find three generously sized bedrooms, including a serene primary retreat complete with a 4-piece ensuite and walk-in closet. Convenient second floor laundry adds to the thoughtful layout. The finished basement offers versatile space for a recreation room and home office - perfect for today's lifestyle needs. Step outside to your private backyard oasis featuring a wooden deck and pergola, ideal for summer entertaining and relaxing evenings. Major Updates: New Furnace (2026) | New Roof (2023) | New Garage Door (2023). Ideally located close to top-rated schools, parks, shopping, and all amenities, with quick and easy access to Hwy 407. This one truly checks every box - don't miss your opportunity!*****Priced to sell**** (id:63616)
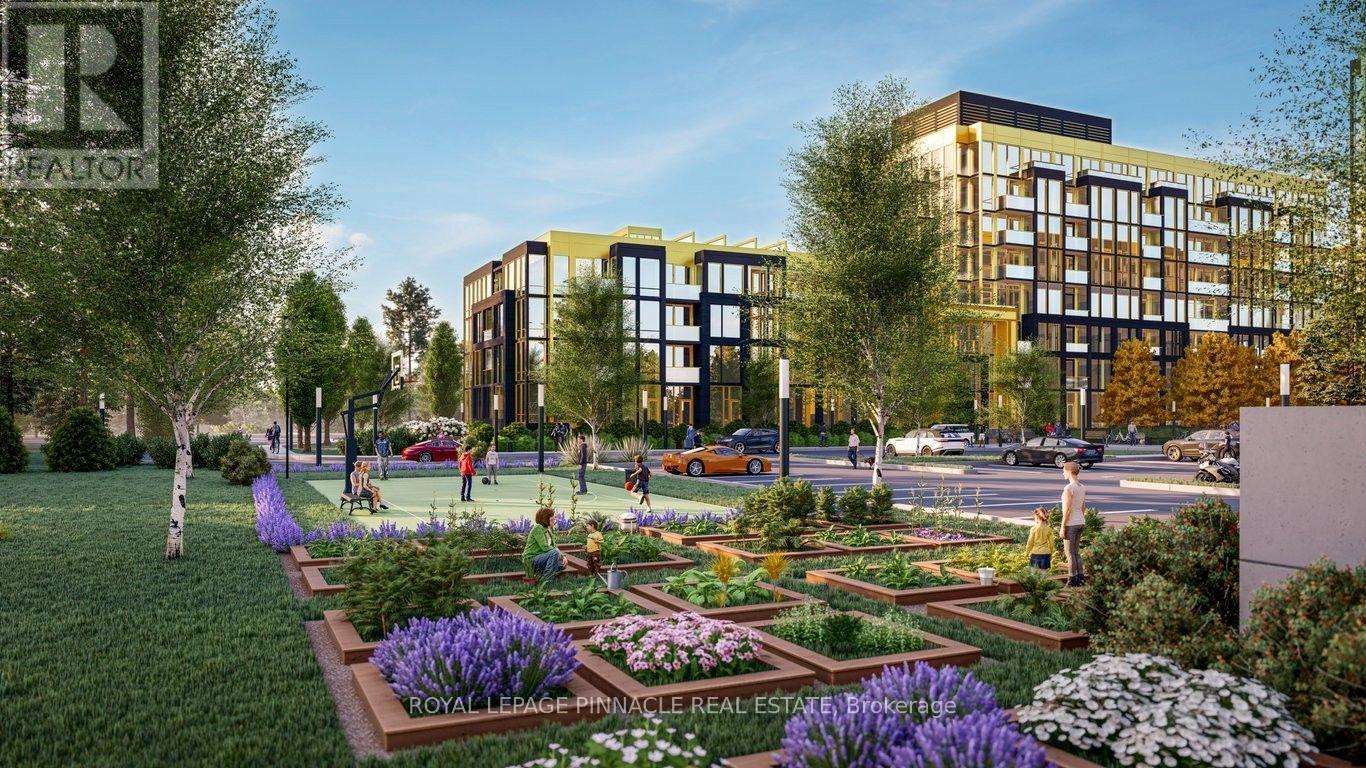
132 - 2343 Khalsa Gate
Oakville, Ontario
Welcome to 2343 Khalsa Gate #132, a modern 1-bedroom condo for lease in the heart of North Oakville. Enjoy an unbeatable location just minutes from Sheridan College, Oakville Trafalgar Memorial Hospital, the QEW, Hwy 407, and Bronte GO Station, with shopping, restaurants, and everyday conveniences nearby. Surrounded by Millstone Park, Fairmount Park, and West Oak Park, this home offers the perfect balance of urban convenience and outdoor recreation. Residents enjoy exceptional building amenities, including a rooftop pool and lounge, fitness centre with Peloton bikes, putting green, basketball and multi-purpose courts, media/games room, party room, BBQ area, community gardens, co-working space, bike station, car wash station, and Rasual Spa. Located in a smoke-free building, this is an exceptional opportunity to lease a stylish condo in one of Oakville's most desirable communities. (id:63616)
1924 Balsam Avenue
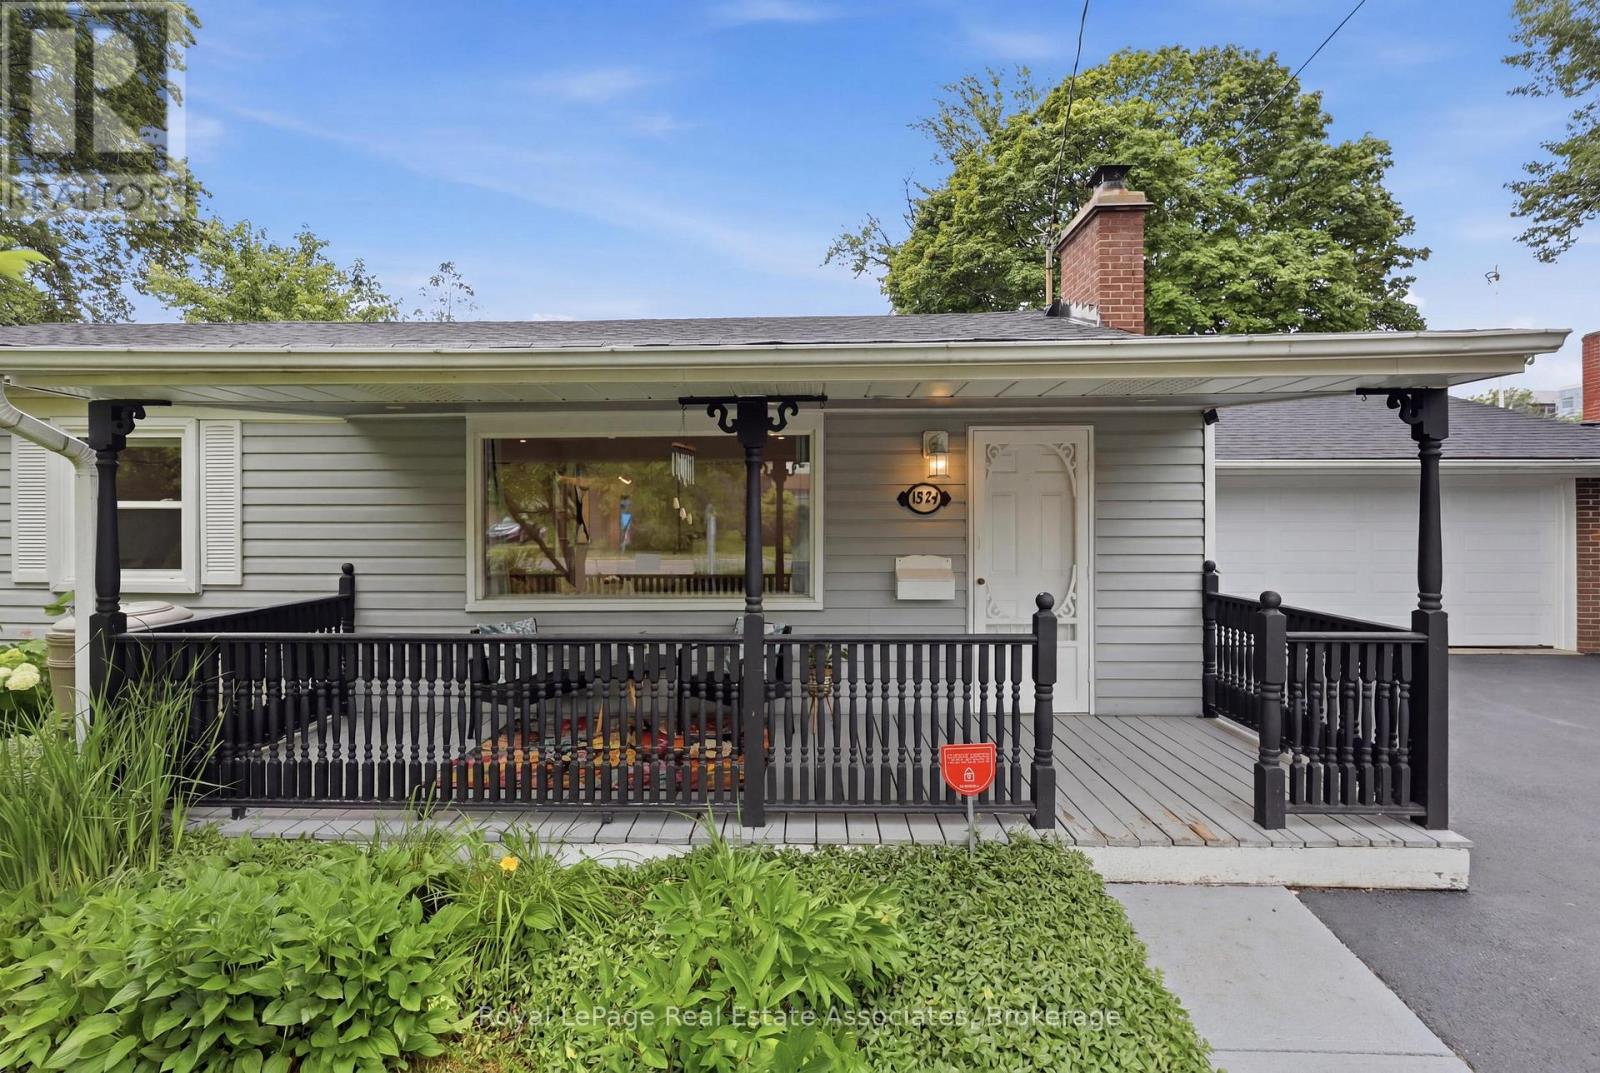
Mississauga, Ontario
Beautifully Updated Bungalow for Lease. This charming 3-bedroom, 2-bathroom bungalow sits on an extra-wide 75' lot in a sought-after neighborhood. Featuring a renovated kitchen (2021), updated bathrooms (2023), and a brand-new roof (2024), this home offers both style and modern convenience. Enjoy high-quality wood floors throughout (fully carpet-free), a separate mudroom with laundry, and a spacious backyard with a patio, gazebo, and storage shed. Ideally located just a short walk to Clarkson GO, with shopping, restaurants, trails, parks, and top-rated schools nearby. Available immediately with a flexible move-in date. Garage not included in the lease. (id:63616)
1710 - 205 Sherway Gardens Road
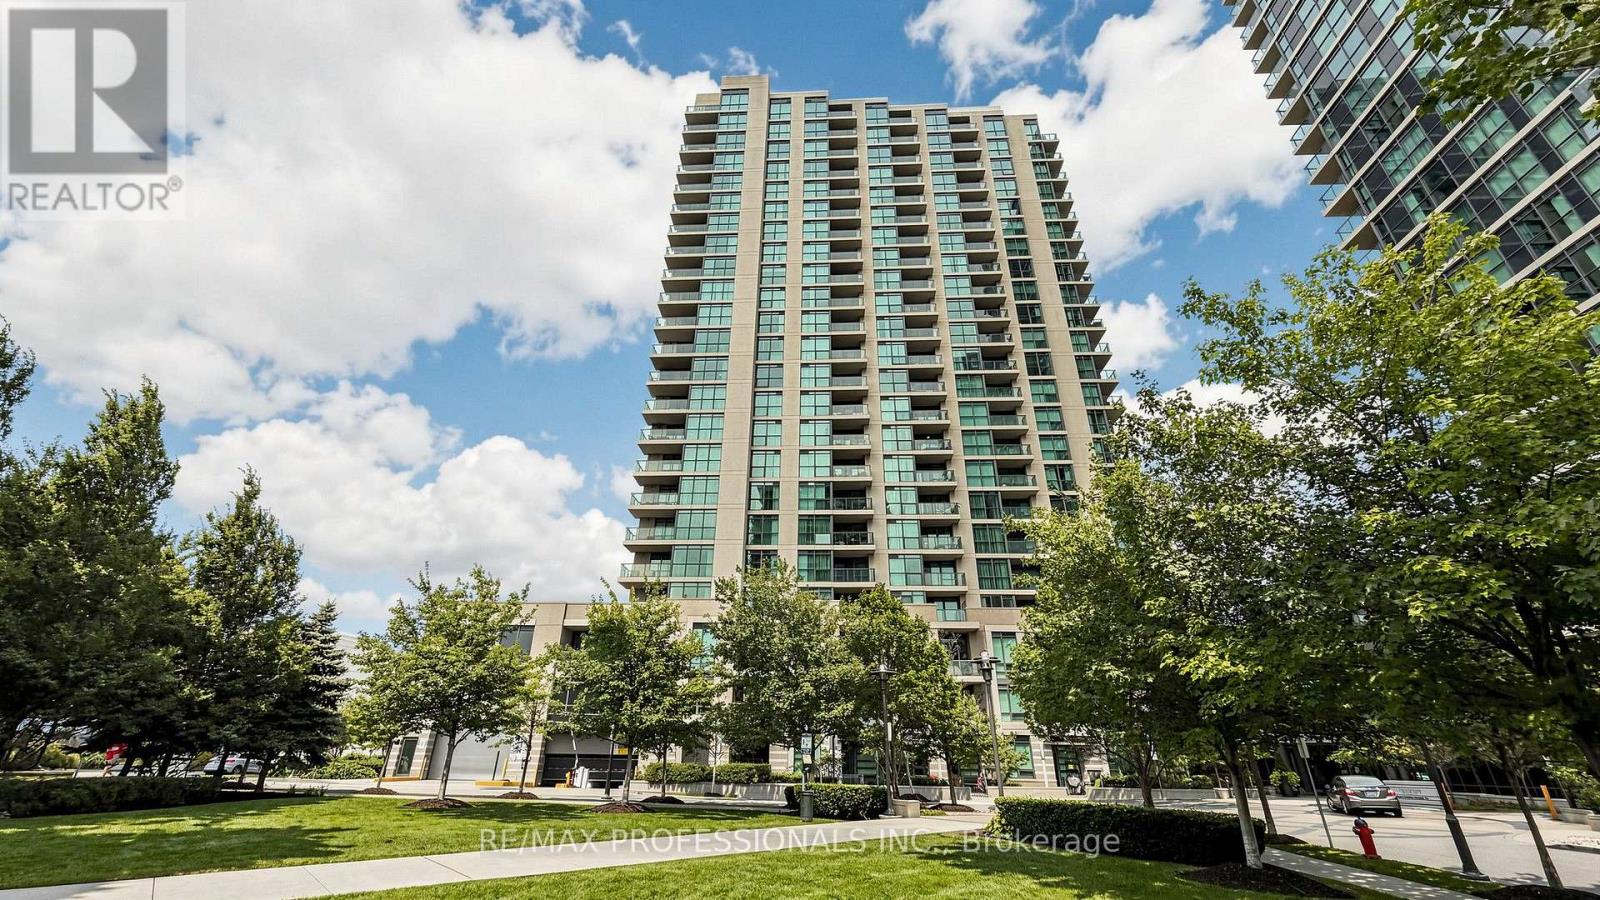
Toronto, Ontario
Welcome to 205 Sherway Gardens Rd, Unit 1710! This spacious 943 sq. ft. corner suite comes fully furnished and offers an exceptional move-in-ready opportunity at the highly sought-after One Sherway. Featuring 2 bedrooms, 2 bathrooms and underground parking, this bright south facing suite showcases beautiful lake views and a functional open-concept. The kitchen features granite countertops, stainless steel appliances and a convenient breakfast bar overlooking the living and dining area. The generous primary bedroom includes a walk-in closet and private 4-piece ensuite, while the second bedroom offers excellent closet space and flexibility for family, guests or a home office. Enjoy ensuite laundry with additional storage and a private balcony, perfect for taking in the south-facing views. Residents enjoy an impressive collection of resort-style amenities including an indoor pool, hot tub, sauna, fitness centre, games room, library, party room and 24-hour concierge. Steps to Sherway Gardens, groceries, TTC and trails, with quick access to major highways. Fully furnished and ready to enjoy-just bring your bags and move in! (id:63616)
234 - 3465 Platinum Drive
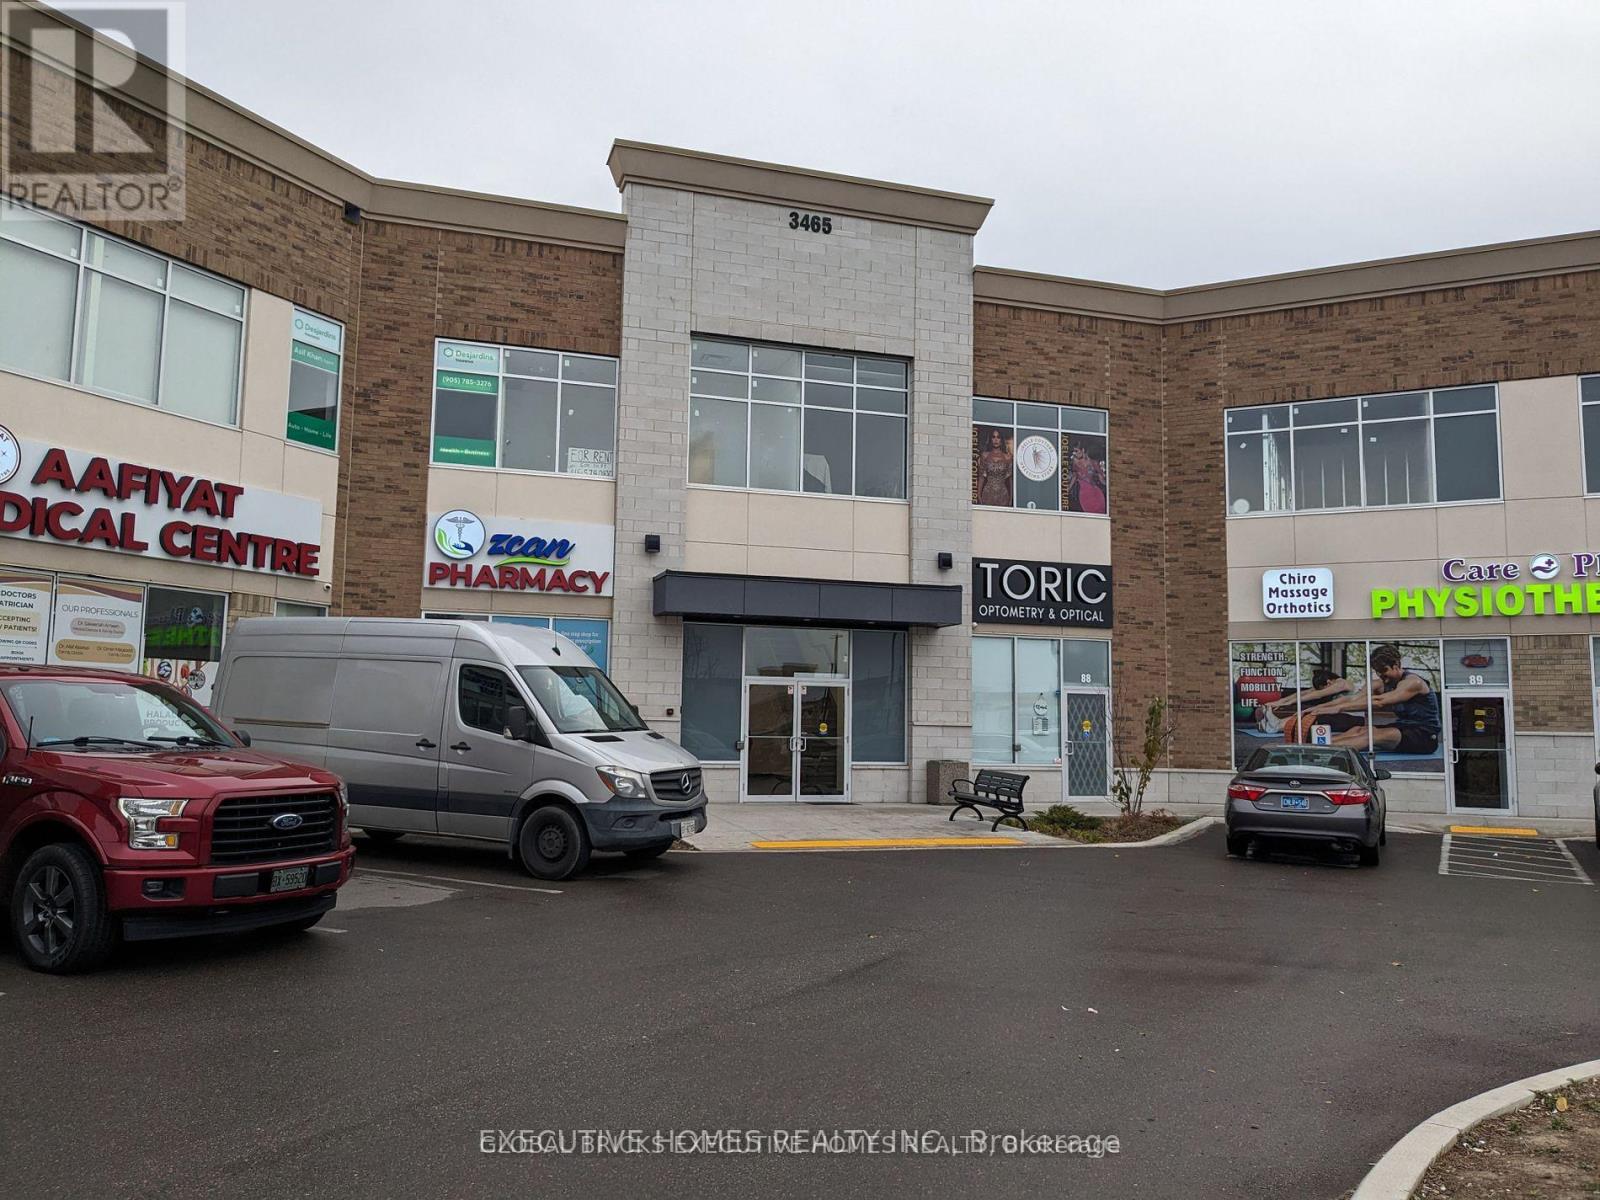
Mississauga, Ontario
Looking for a builder-finished skeleton unit, providing a clean canvas for custom layouts and tailored interior build-outs? This office unit is in a prime location in GTA West for your new, current, or future business. Located in a high-traffic new plaza that already has many businesses and restaurants, this unit offers great exposure and is situated in a prime spot at 9thLine and Eglinton Ave. With approximately 881 square feet, this unit is perfect for a variety of different uses. Don't miss out on the chance to be a part of this thriving business community. Ample parking available! Furthermore, this unit has easy access to major highways such as Hwy 407/403 and QEW, making it convenient for you and your customers to reach your business from all directions. (id:63616)
12 - 13 Kenview Boulevard
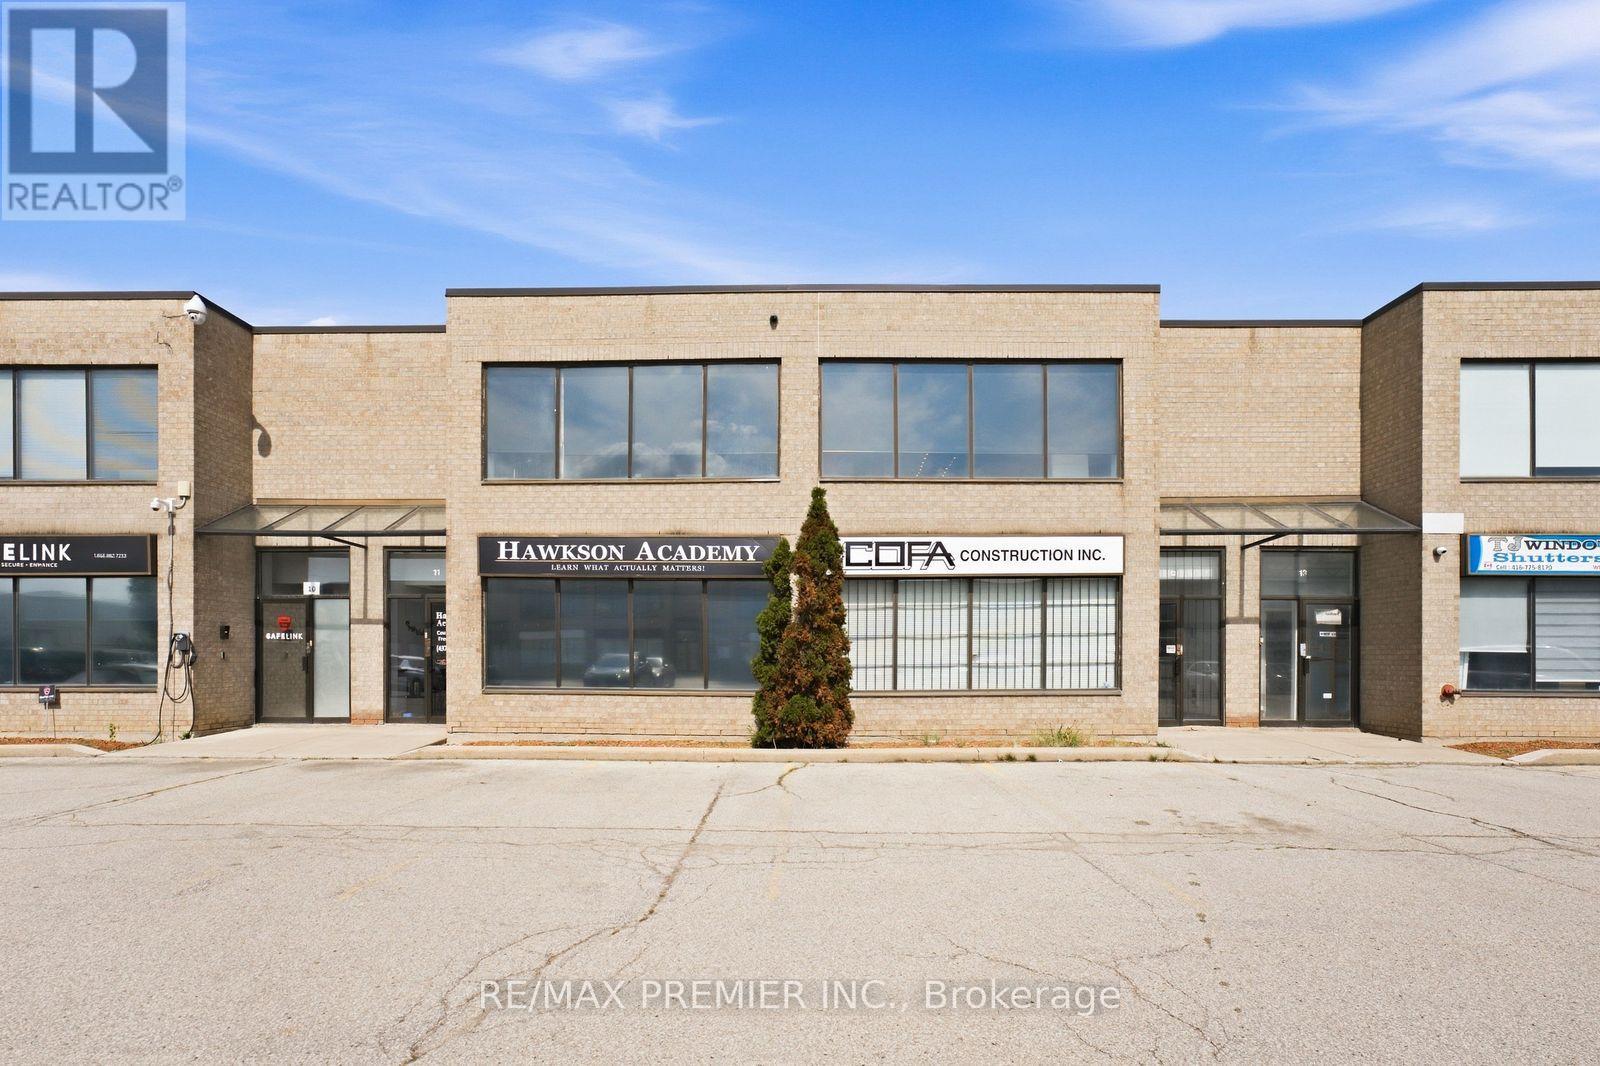
Brampton, Ontario
Rarely available fully built-out industrial unit in one of Brampton's most sought-after industrial pockets. The space is ready to occupy on day one. This unit offers a professional office component with multiple private offices, a boardroom, a full kitchen, and multiple washrooms, plus a mezzanine offering valuable additional storage without giving up floor area. The balance of the unit is a clean, functional warehouse with a drive-in door and existing racking in place, suited to distribution, light assembly, e-commerce fulfilment, or service and contracting operations. Ample surface parking on site. Kenview Boulevard sits minutes from Highway 427 and Highway 407, with Highway 410 and Highway 401 close by. Toronto Pearson International Airport is approximately 8 km away, and the Brampton CN Intermodal Yard is within a short drive, making this one of the strongest logistics addresses in the GTA West. Availability in this node is tight, and units with this calibre of office build-out and racking included seldom come to market. (id:63616)
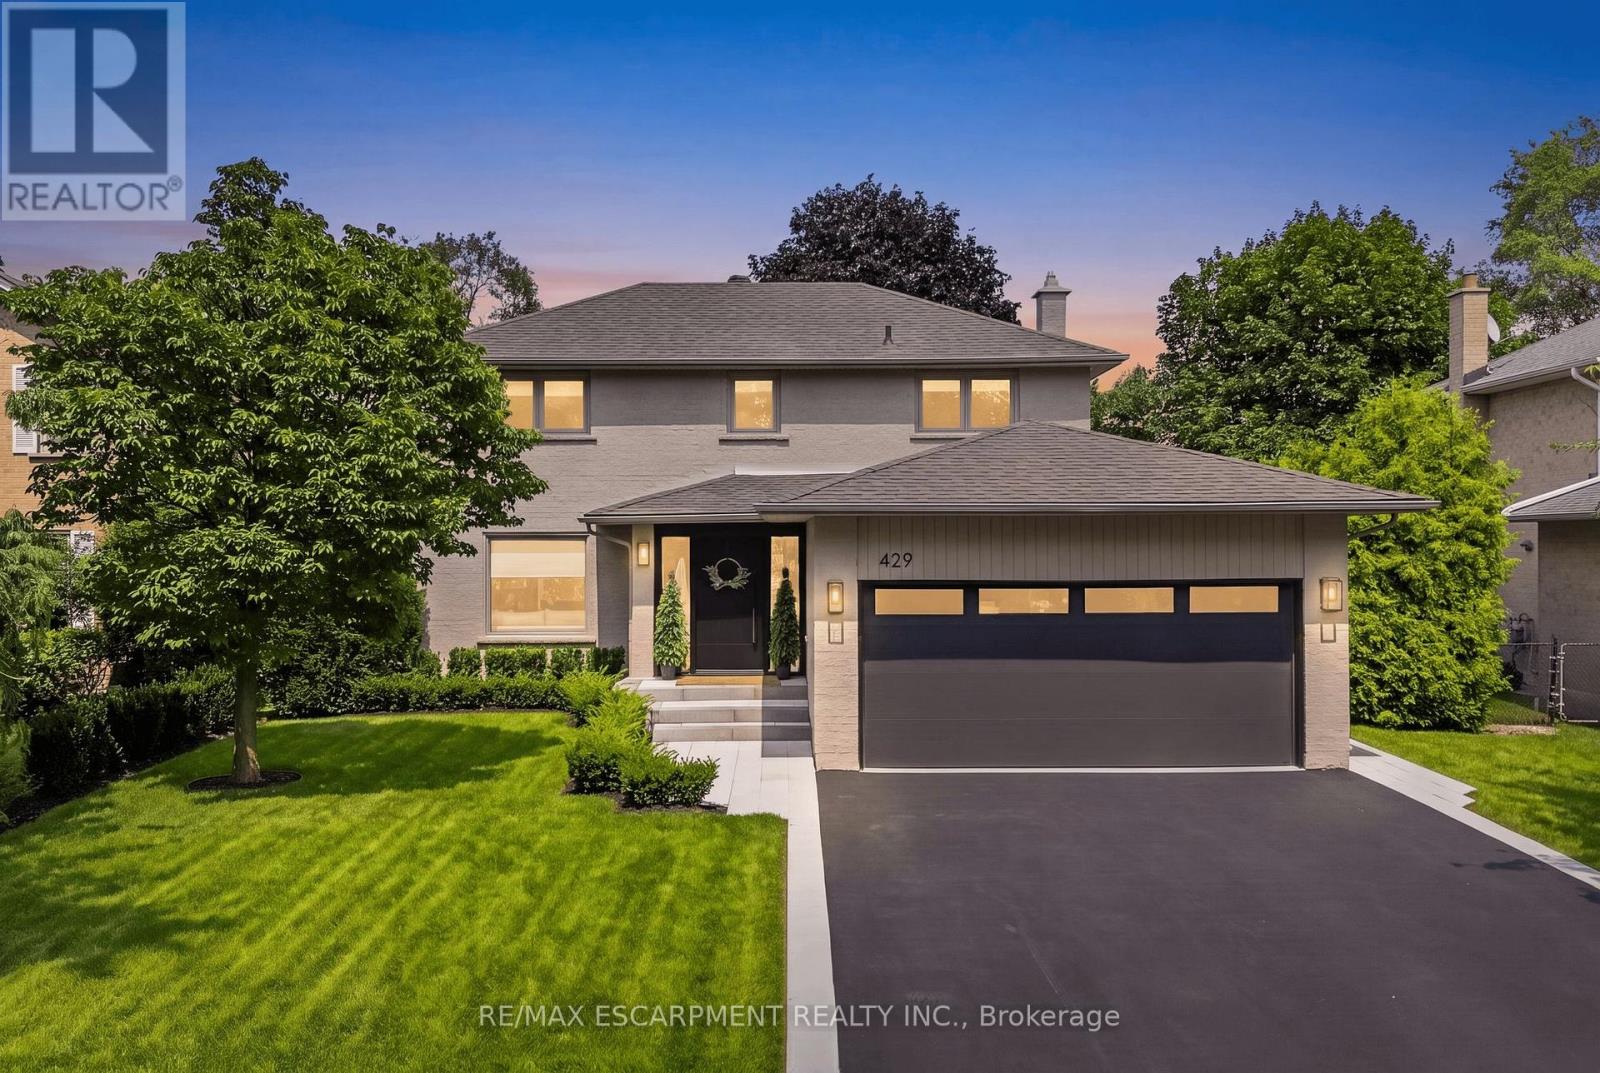
429 Claremont Crescent
Oakville, Ontario
Welcome To 429 Claremont Crescent, Where Timeless Design Meets An Exceptional Setting. Backing Onto Greenspace And A Park With No Rear Neighbours, This Beautifully Reimagined Home Offers Turnkey Living In A Quiet, Family-Friendly Neighbourhood. Meticulously Renovated Throughout, Every Detail Has Been Thoughtfully Curated With Quality Craftsmanship And Designer Finishes. The Stunning Custom Kitchen, Beautifully Updated Bathrooms, Premium Flooring, Striking White Oak Staircase, And Custom Closet Organizers Showcase The Home's Attention To Detail. Step Outside To The Custom Deck Overlooking The Private Backyard, Offering The Perfect Setting For Relaxing Or Entertaining While Enjoying Tranquil Greenspace Views. Ideally Located Close To Top-Rated Schools, Parks, Trails, Shopping, Transit, And Major Highways, This Exceptional Home Offers A Rare Combination Of Style, Privacy, And Convenience. (id:63616)
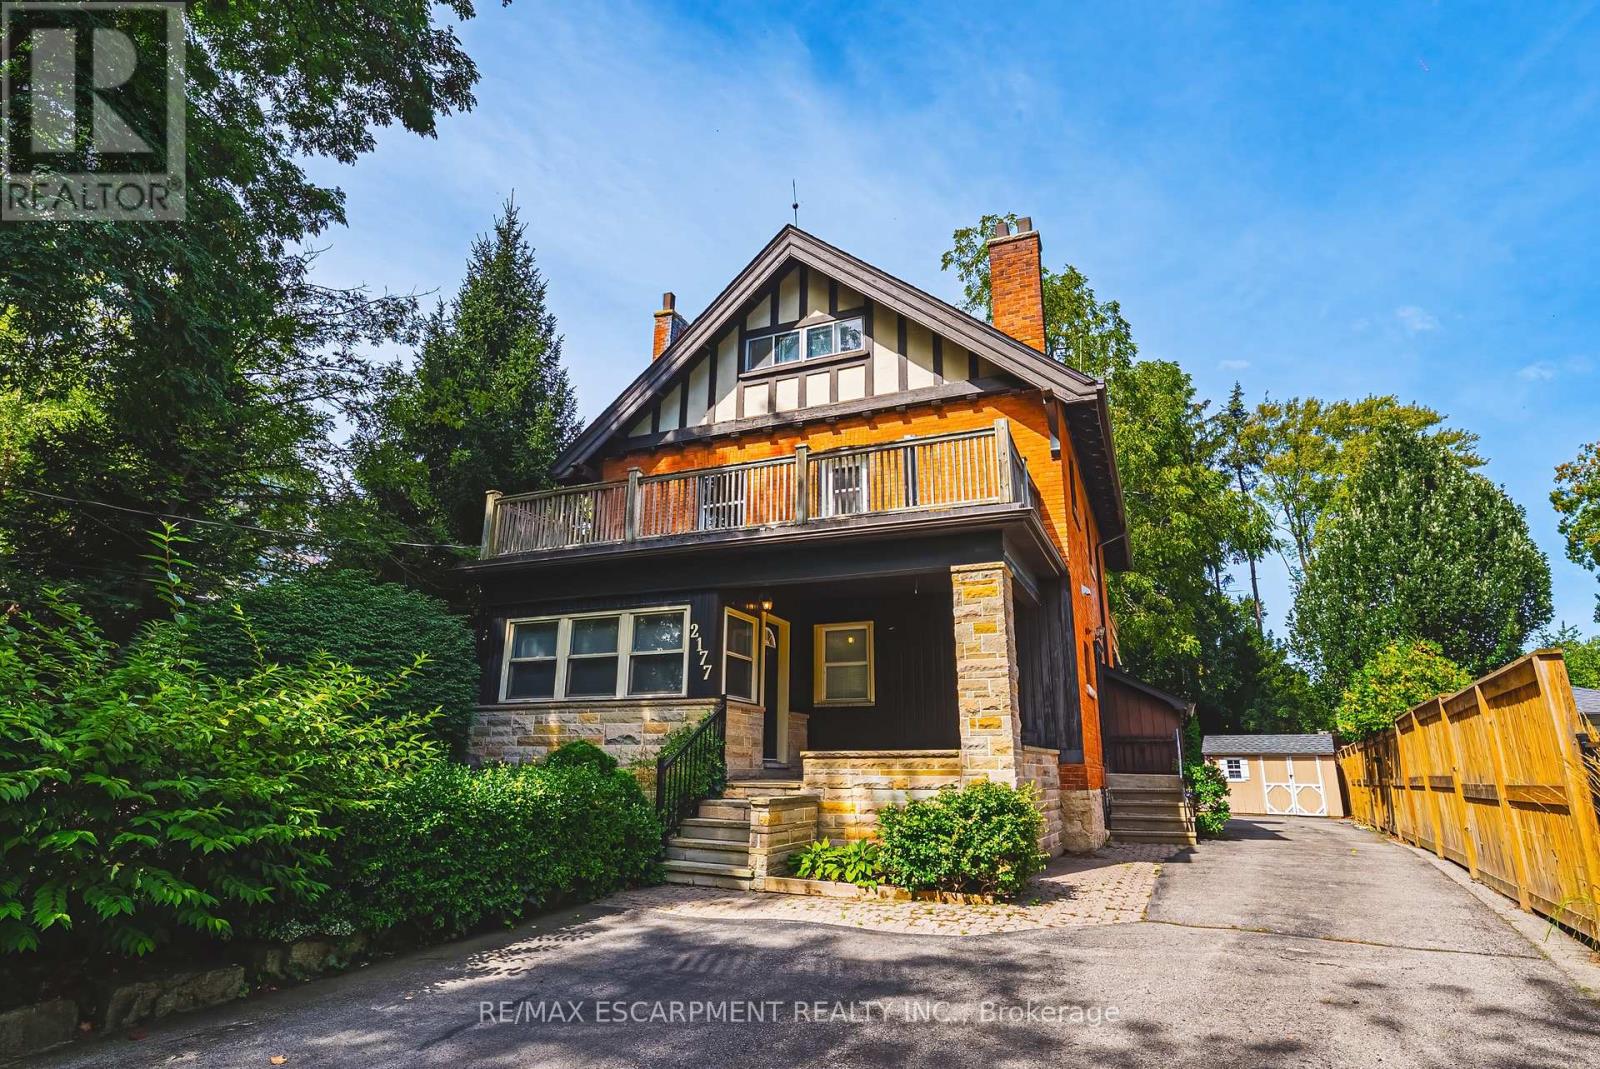
2177 Lakeshore Road
Burlington, Ontario
Spectacular Opportunity to own this income producing property located steps from Downtown Burlington! Fully renovated in 2022, each unit features upgraded flooring, fresh paint, modern light fixtures, Stainless steel appliances, updated kitchens with quartz countertops, and bathrooms. The basement includes 2 bedrooms, 1 bathroom, a large living space, kitchen, and a separate entrance. The main floor includes large windows, tiled entry area, walnut accented fireplace wall, 2 bedrooms, 2 bathrooms, a large living room, and additional dining space. The Second and third floor space is a true delight! Large windows let in waves of light, 3 bedrooms, 1 full bathroom, a large kitchen with dining area and large living room space. This property presents a fantastic opportunity to maximize cash flow for investors. Alternatively, this beautiful home could be converted into a large masterful single family residence. Enjoy everything Burlington has to offer, just steps from Spencer Smith park, restaurants, the Lakefront Trail, schools, and more! (id:63616)
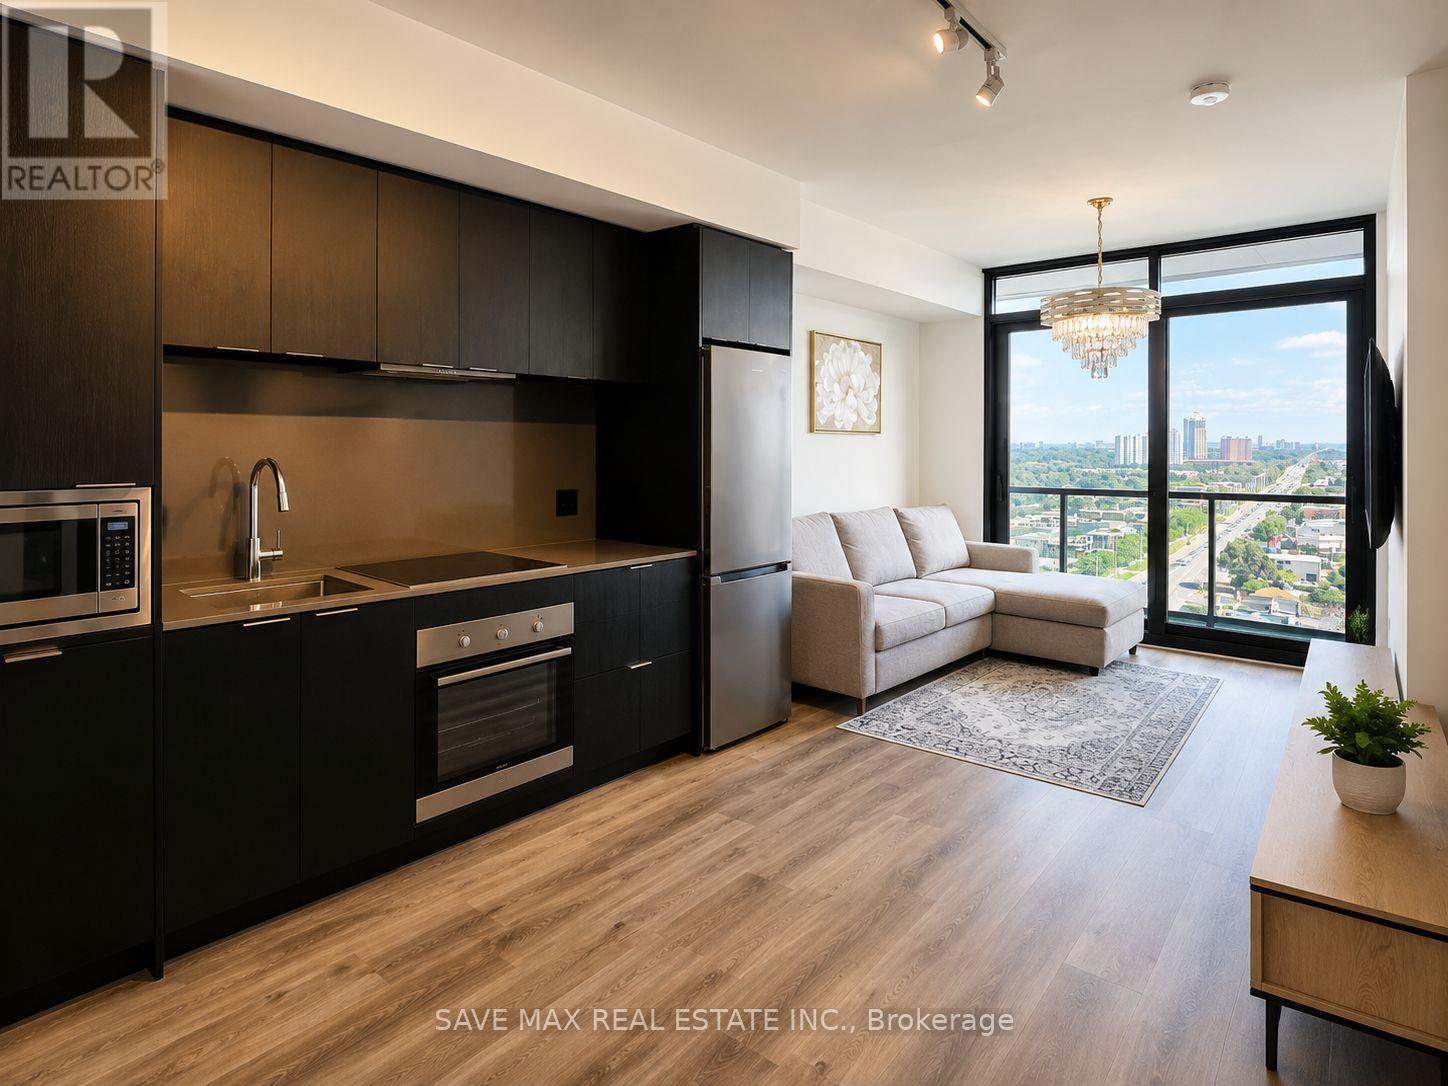
1606 - 86 Dundas Street E
Mississauga, Ontario
Welcome to this stunning 1+Den, 2-Bath condo in the heart of Cooksville! This brightand modern unit offers an exceptional layout with approximately 600-699 sq. ft. ofthoughtfully designed living space. The spacious primary bedroom features a private3-piece ensuite, while the generously sized enclosed den is comparable to a secondbedroom, making it ideal for guests, a nursery, or a private home office.Enjoycontemporary finishes, an open-concept kitchen and living area, ensuite laundry, aprivate north-facing balcony, 1 underground parking space, and an ownedlocker.Located just steps from the future Cooksville LRT Station, this prime locationoffers unmatched convenience with easy access to Square One Shopping Centre,Celebration Square, Sheridan College, grocery stores, restaurants, parks, GO Transit,and major highways including the QEW and Highway 403.Residents enjoy premiumbuilding amenities including 24-hour concierge, party room, outdoor terrace, fitnessfacilities, and more. Perfect for professionals, couples, or small families looking forstyle, space, and convenience in one of Mississauga's most desirable communities.Available for lease-don't miss this opportunity! (id:63616)
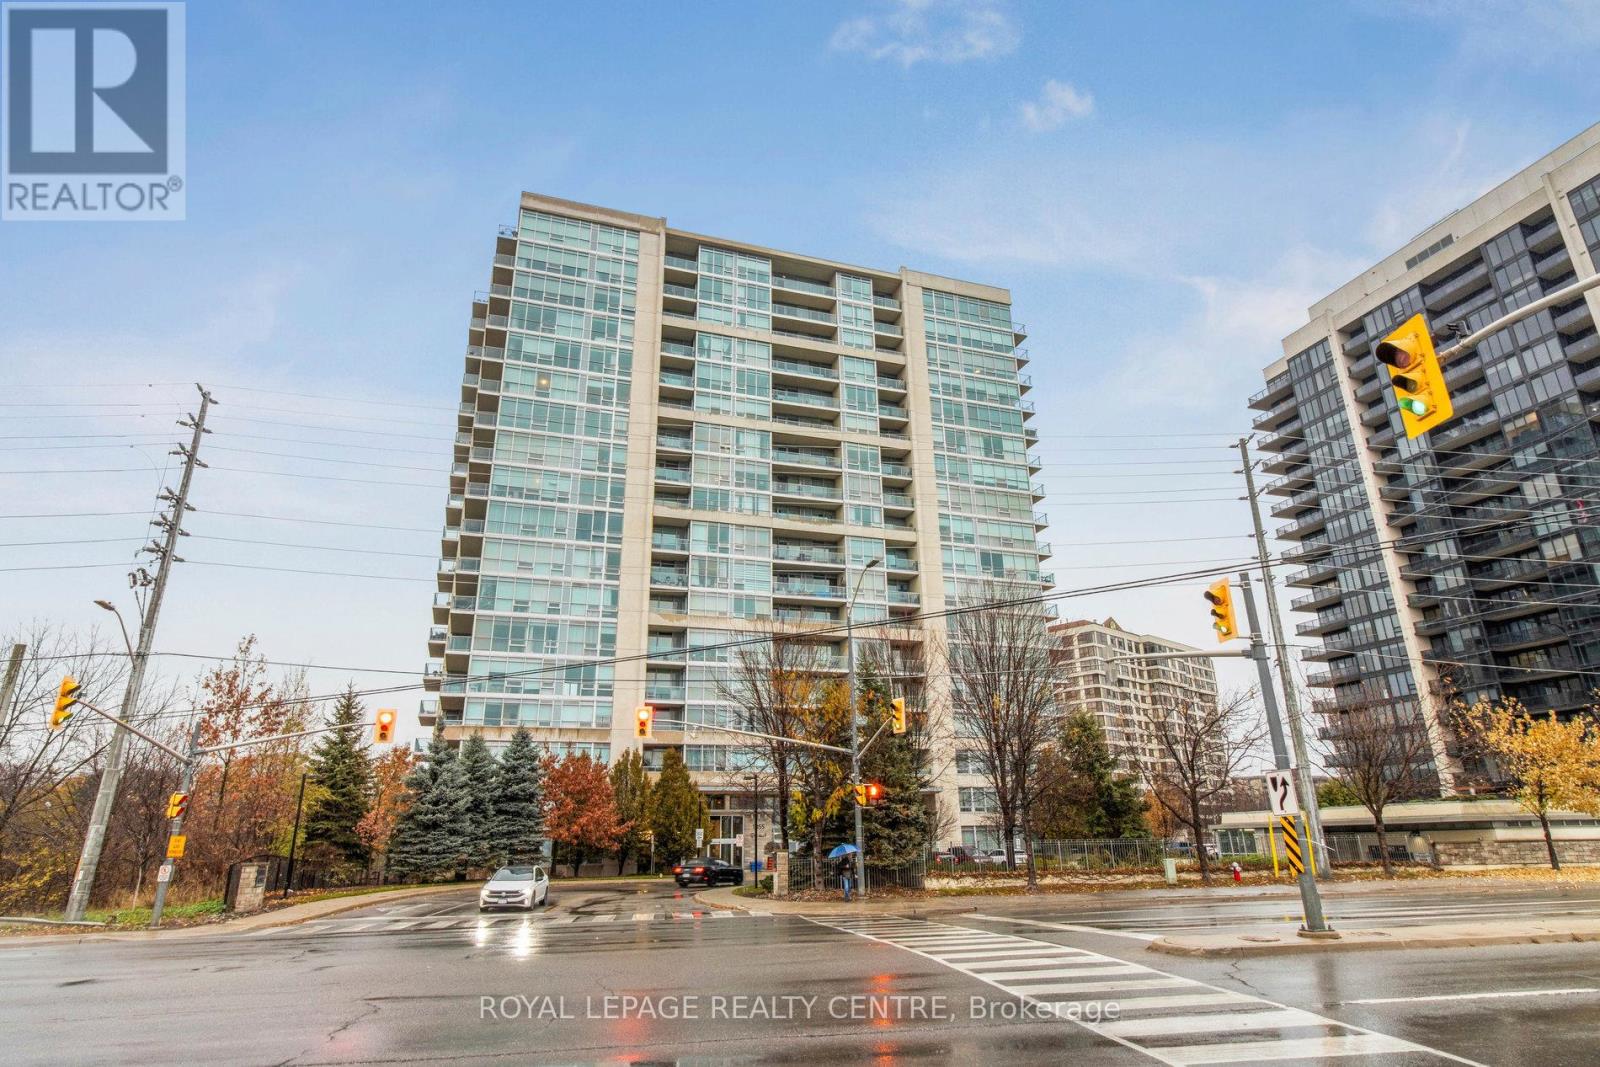
1503 - 1055 Southdown Road
Mississauga, Ontario
Beautifully Updated 1-Bedroom + Den Suite Offering 735 Sq. Ft. Plus A 112 Sq. Ft. Private Balcony In The Sought-After Stonebrook Condominiums, Just Steps To Clarkson GO Station. This Move-In-Ready Home Features 9-Ft Ceilings, Hardwood Floors, Floor-To-Ceiling Windows, And An Open-Concept Kitchen With Breakfast Bar Overlooking The Spacious Living And Dining Areas. Relax On The Private Balcony With Peaceful Views Of Green Space And The Creek. The Primary Bedroom Offers Double Closets And A 4-Piece Ensuite With A Soaker Tub And Separate Shower, While The Enclosed Den With Glass Doors Is Ideal For A Home Office Or Guest Space. Freshly Painted In Modern Neutral Tones. Enjoy Resort-Style Amenities Including A 24-Hour Concierge, Indoor Pool, Fitness Centre, Sauna, Theatre, Party Room, Guest Suite, Pet Spa, Car Wash, And More. (id:63616)