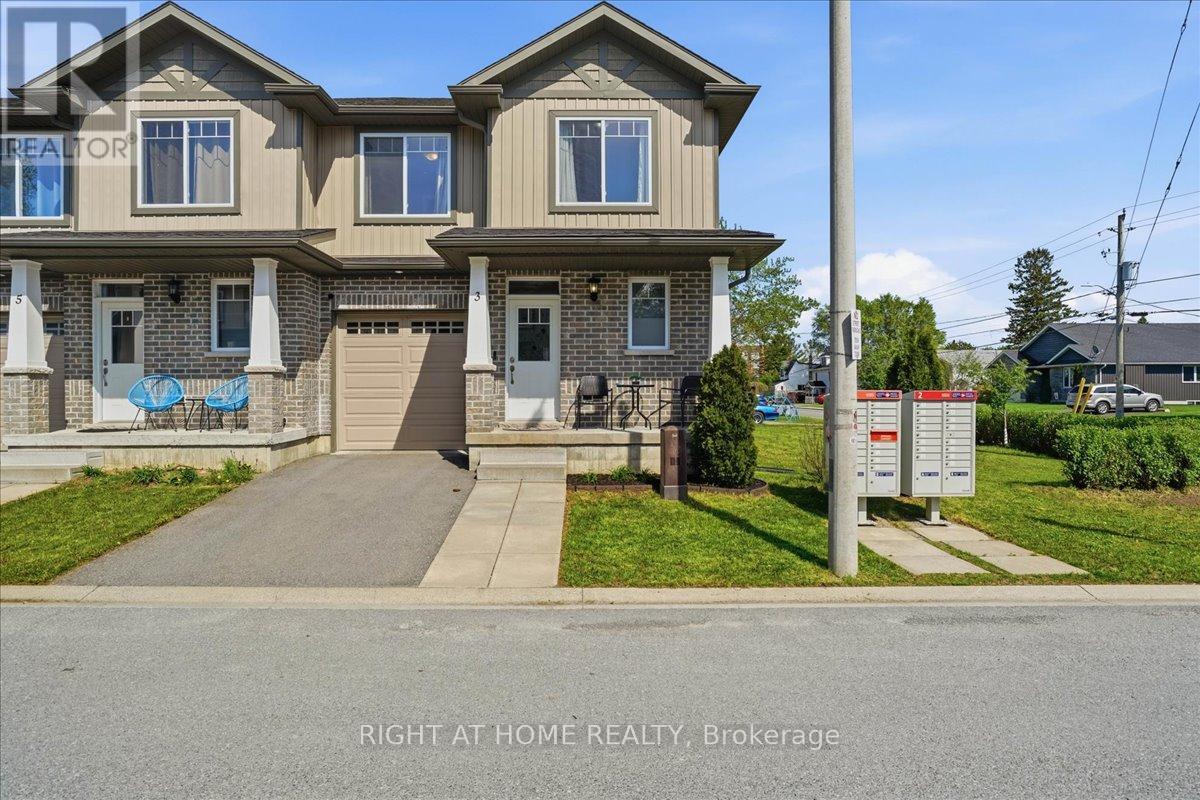
3 Nottingham Court
Quinte West, Ontario
Beautiful end-unit townhouse like a semi in a lovely community. High quality Built in 2017 and situated on a rare double lot, this bright and spacious home offers extra windows, a large side yard, and a private backyard with deck. The open-concept main floor features a modern kitchen, dining, and living area perfect for everyday living and entertaining. The second floor offers 2 spacious bedrooms, 2 bathrooms, convenient second-floor laundry, and a bonus office space ideal for working from home. The primary bedroom features a huge walk-in closet and ensuite bath. Additional highlights include a drywalled garage and a great location just minutes from Highway 401, Highway 2, and downtown Trenton. (id:63616)
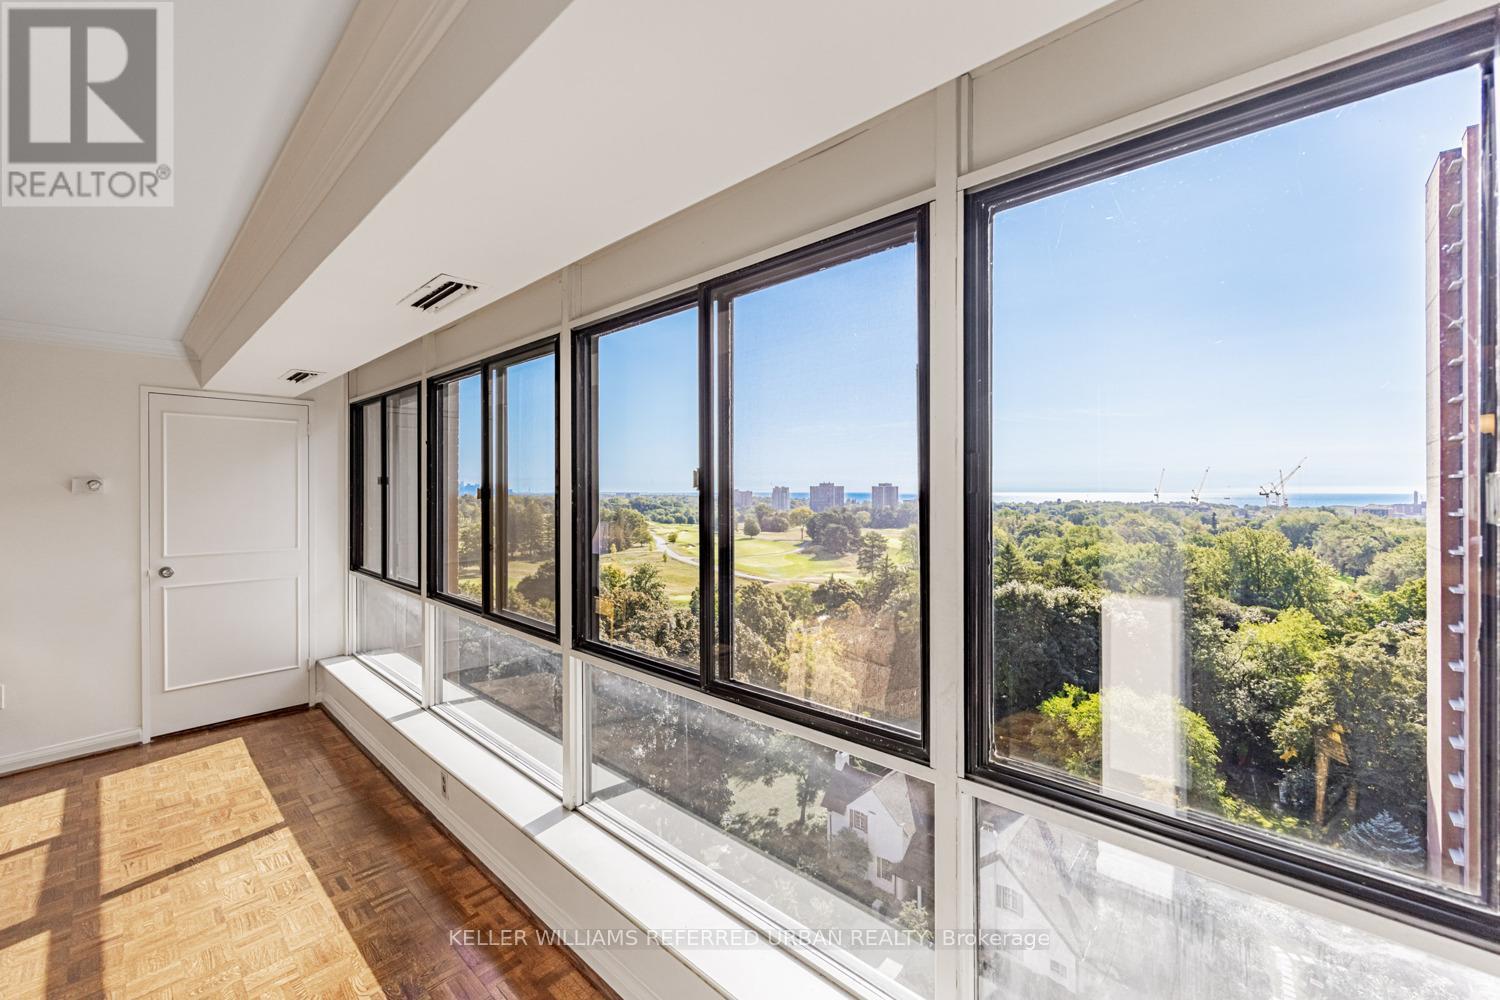
1409 - 1400 Dixie Road
Mississauga, Ontario
One of the most coveted fully renovated sub-penthouse suites at The Fairways, ideally located on the Toronto border with TTC access just a short walk away and the Long Branch GO Station only minutes from your door, offering unobstructed CN Tower and lake views. A rare bonus: this residence is exempt from the vacancy tax, adding exceptional long-term value and peace of mind. This remarkable suite also includes side-by-side parking for two vehicles conveniently located beside the elevator, complete with an EV charging station and private locker. Inside, the gourmet kitchen showcases 4-inch quartz countertops, soft-close cabinetry, and premium stainless-steel appliances.The suite spans an impressive 1,950 sq. ft. of refined living space, featuring three spa-inspired bathrooms and three spacious bedrooms, all overlooking two golf courses for unmatched privacy and serene panoramas. A standout opportunity is the ability to add a powder room - an exceptional value-add that enhances both functionality and resale appeal. Enjoy remarkably low condo fees for a suite of this scale, with all utilities, internet, and cable TV included. Residents indulge in a true resort-style lifestyle with 24-hour security and concierge services, an outdoor pool, tennis courts, pickleball and shuffleboard courts, BBQ areas, a fully equipped gym, library, salon, card room, woodworking studio/fully stocked workshop, and the exclusive McMaster House-perfect for hosting gatherings in style. (id:63616)
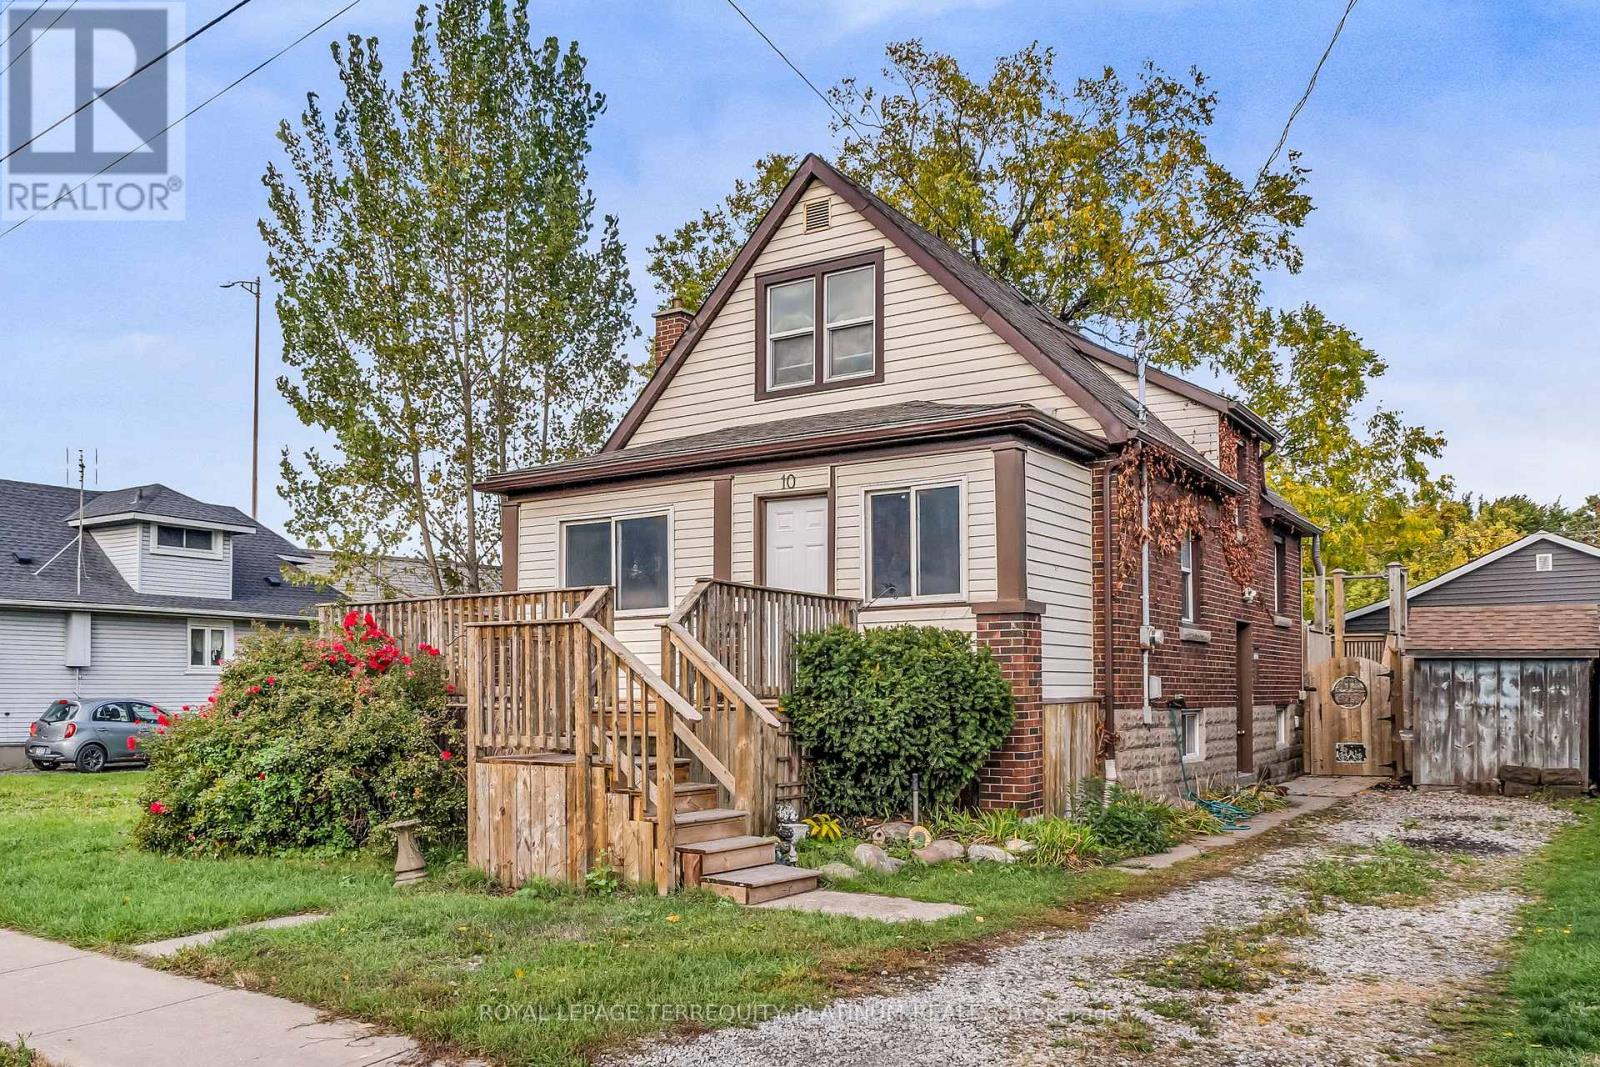
10 Locarno Avenue
Hamilton, Ontario
Enjoy everything this Beach area home has to offer on quiet Locarno Avenue, just steps from theShoreline. Welcome home to this delightful 3-bedroom, 2-bathroom residence located justseconds from the beach in one of Hamilton's most desirable lakeside communities. Nestled onquiet, low-traffic Locarno Avenue, this property offers the perfect blend of comfort,character, and coastal living. Inside, you'll find a warm and inviting layout featuringbeautiful hardwood floors and a cozy ambiance ideal for both everyday living and entertaining.The full kitchen offers a gas range for those who love to cook! Walk out from the dining areato the spacious back deck, already wired for a hot tub, which is perfect for morning coffee,summer gatherings, or simply relaxing in the sun. From the living area, step out into anenclosed porch and walk out to a large front deck, recently refreshed like new! The unfinished,waterproofed basement provides ample storage and exciting potential, offering extra spaceneeded for everyday living. The lower-level waterproofing comes with a warranty, and the sumppumps have been recently replaced. This is more than just a home; it's a lifestyle. Enjoyserene lakeside walks, vibrant community spirit, and the relaxed pace of beach living, all fromyour doorstep. (id:63616)
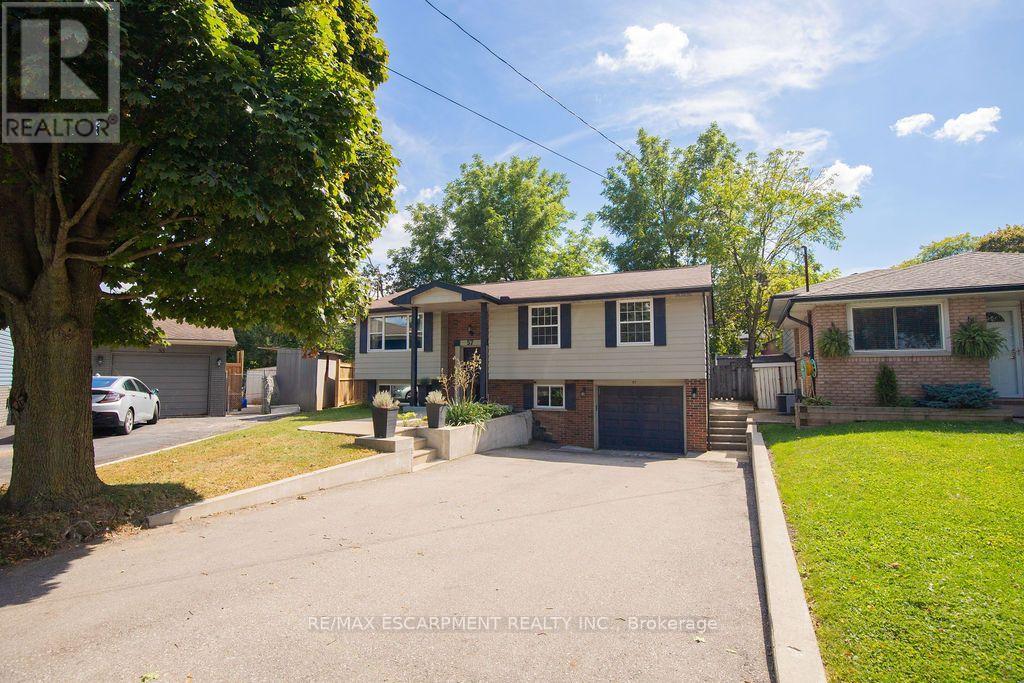
57 Valery Court
Hamilton, Ontario
Welcome home! Nestled at the end of a quiet court, this spacious family home offers the perfect blend of comfort, functionality, and convenience. The bright, open-concept main floor features a beautifully updated kitchen with granite countertops and high-end appliances, flowing seamlessly into the dining and living areas. With an abundance of natural light, a custom entertainment centre, and an inviting layout, this is a wonderful space for both everyday family life and entertaining. Step outside to the large deck and peaceful backyard, perfect for relaxing or enjoying time with family and friends. The main floor also features three spacious bedrooms and a recently updated family bathroom designed with the needs of a busy household in mind. Downstairs, the large recreation room provides plenty of space for a second TV/seating area, kids' play space, or whatever your family needs. Large windows bring in plenty of natural light, making the lower level feel bright and welcoming. A separate, private office is tucked away from the main living areas, creating an ideal work-from-home space. The lower level also includes a second full bathroom, a generous laundry area with stainless steel washer and dryer, convenient access to the garage, and walkout access to the backyard. With parking for 4+ vehicles in the driveway and an unbeatable location just minutes from the LINC and Highway 403, you'll also be close to shopping, restaurants, parks, schools, and more. A wonderful family home in a quiet, convenient location - don't miss the opportunity to make it yours! (id:63616)
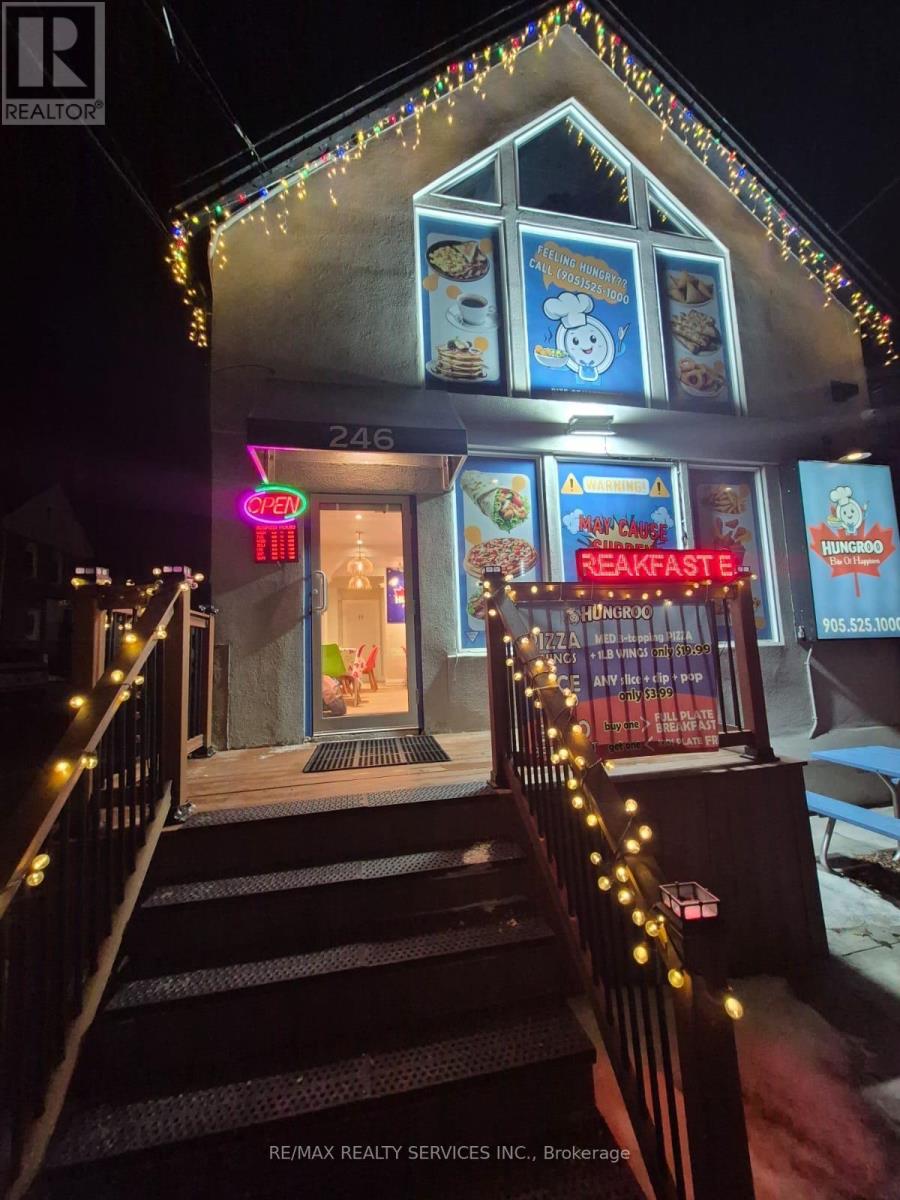
246 Dundurn Street S
Hamilton, Ontario
Exceptional opportunity to own a versatile commercial property in the sought-after Kirkendall neighborhood, ideally located just off the highway and within walking distance of the vibrant Locke Street Shopping District. This modern two-story building has been renovated from top to bottom and offers a unique combination of real estate and established business opportunity. The sale includes the operating business, along with the property, providing a turnkey opportunity for an owner-operator or investor. The property is currently zoned for commercial use, with potential for a variety of future uses, subject to municipal approvals and Buyer due diligence. The upper level offers flexibility for residential use or additional commercial space, providing potential for additional income. The property may also offer future development or multi-residential conversion opportunities, subject to zoning, planning approvals and other applicable requirements. Approximately 1,737 sq. ft. including basement, with ample parking at the rear and an enclosed outdoor patio area. Recently renovated with drawings and permits available. A rare opportunity to acquire both the real estate and an operating business in a high-traffic, highly desirable location. (id:63616)
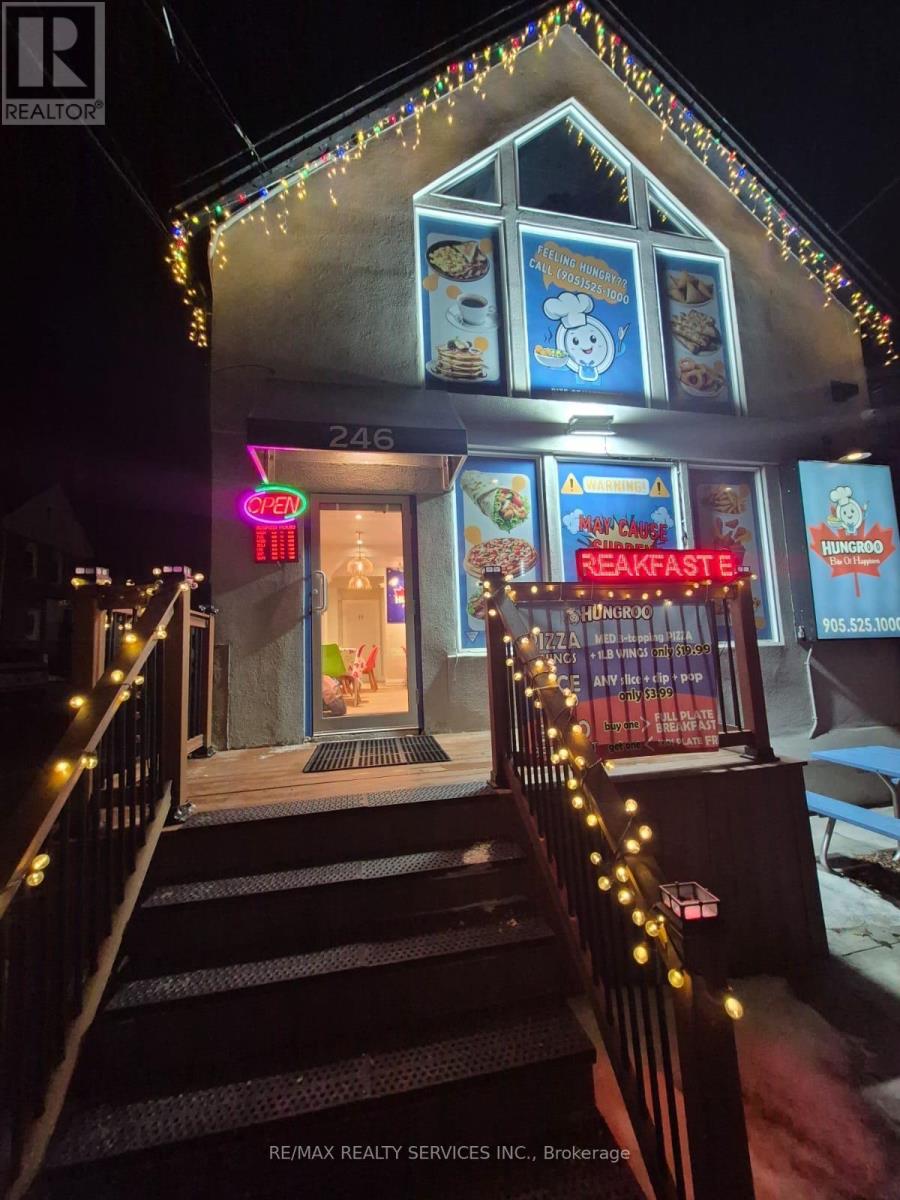
246 Dundurn Street S
Hamilton, Ontario
Exciting opportunity to acquire Hungroo Inc., an established food-service business offering a versatile menu featuring freshly prepared pizza, wings and breakfast offerings. The business is designed to serve customers throughout multiple dayparts, creating the opportunity for a new owner to continue and further develop the existing operation. The business offers a diverse food concept with pizza and wings for lunch, dinner and takeout, complemented by breakfast offerings to attract customers earlier in the day. This flexible menu provides an opportunity for an owner-operator or experienced food entrepreneur to build on the existing concept and introduce additional menu items, promotions or delivery/takeout initiatives, subject to applicable approvals. The sale includes the business, furnishings, equipment and other assets used in the operation, as applicable under the Agreement of Purchase and Sale. The premises provide an existing setup suitable for continued food-service operations, allowing a Buyer to take advantage of an established location and continue operating without starting from scratch. Ideal for an owner-operator, restaurant entrepreneur, or investor looking to acquire an operating food business with multiple revenue streams and daypart opportunities. Business sale only; real estate is not included in the purchase price. Option to Buy real estate . check the Sale of property listing. Financial information, equipment list, lease information and additional business details are available to qualified Buyers, subject to confidentiality requirements. (id:63616)
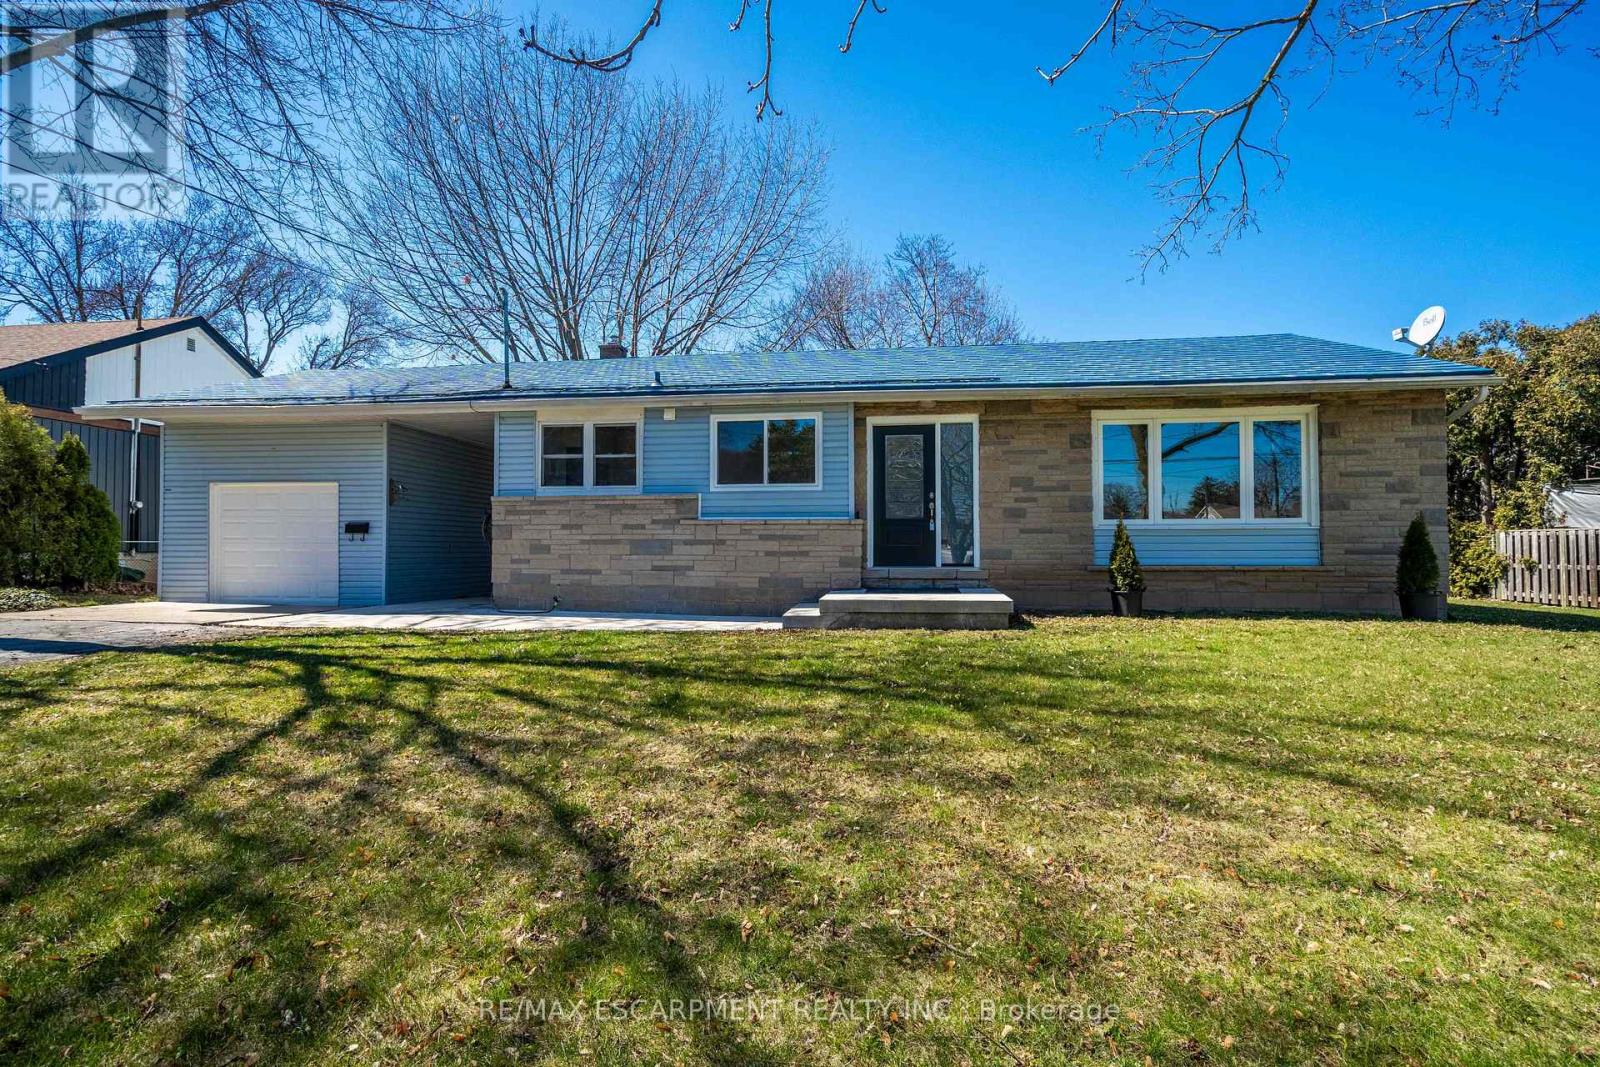
A - 1 Hill Place
Hamilton, Ontario
Welcome to 1 Hill Place, the beautiful rental is situated in the heart of Stoney Creek, close to great schools, parks, shopping, hwy and buses, ideal for young professionals, families and retirees looking to downsize. This amazing rental is has been renovated top to bottom, with modern design, brand-new appliances, and has a great open concept design. Enjoy, two car parking, a massive backyard, scenic views of the escarpment and very friendly neighbours. Looking for amazing tenants that will try this place like their home. This rental is only for the upper level of the house, the backyard is shared, and you get 2 parking spots on the right side of the driveway. Tenants responsible for 60% utilities. (id:63616)
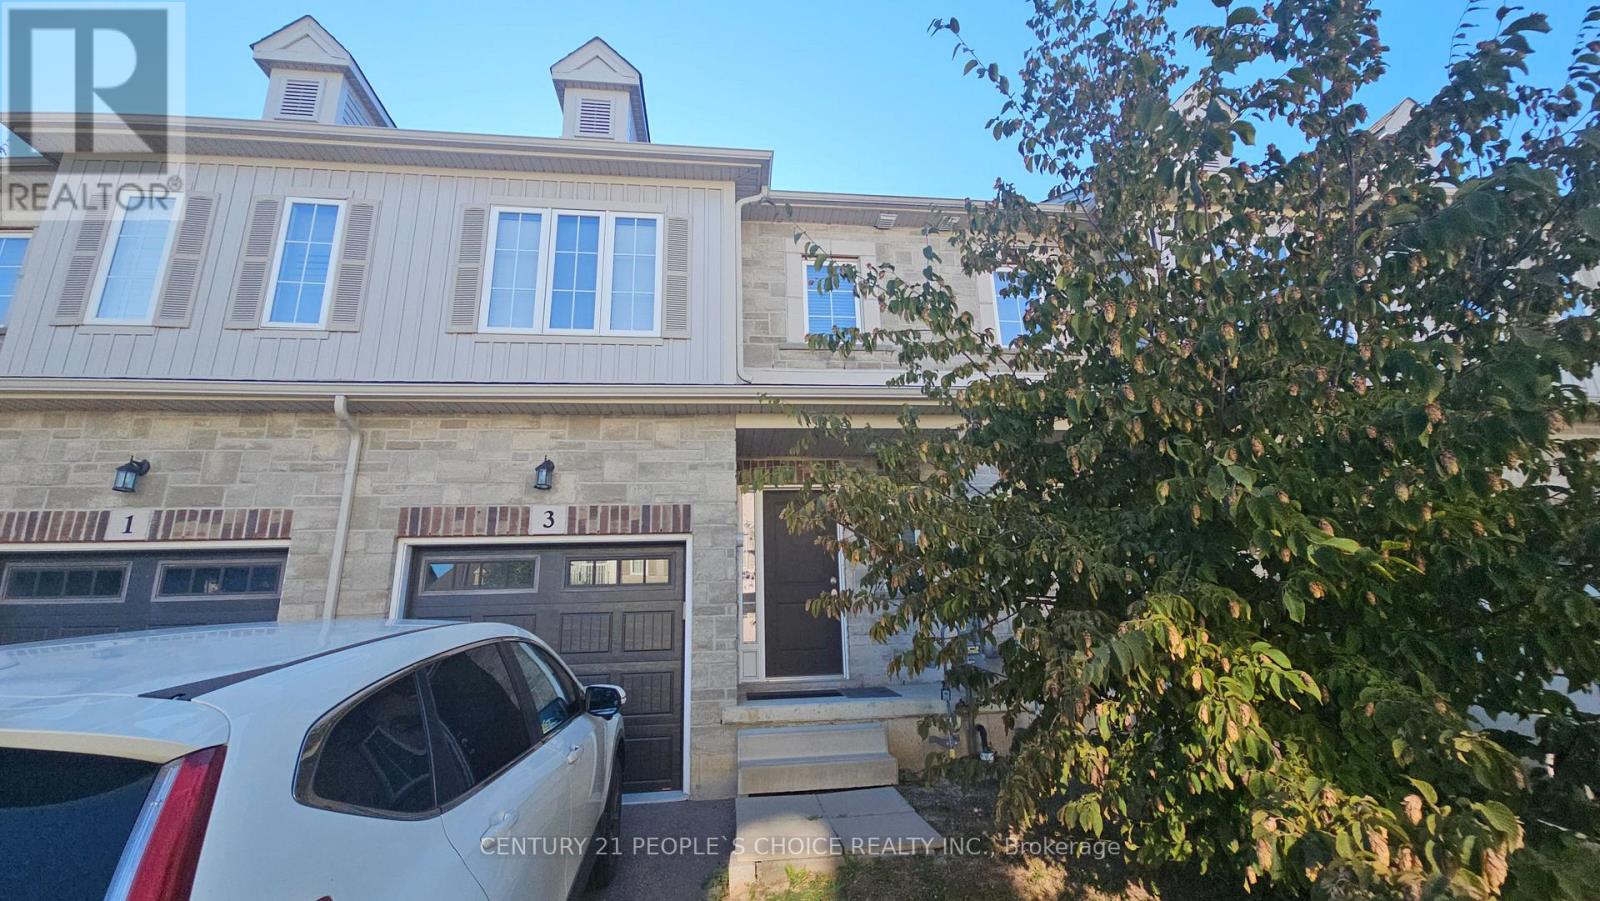
3 Sharp Drive
Hamilton, Ontario
OPEN CONCEPT loaded with upgraded finishes at Garner Town Estates. . This 2 storey 3 bedroom home features an OPEN CONCEPT main floor with 9 ft. ceilings. 3 spacious bedrooms including a Master with ensuite bathroom & walkin closet plus 4 pc main bathroom & laundry facilities. Private backyard,2 car parking with garage & driveway. Central Air & MORE! Close to Tiffany Hill School & Meadowlands shopping. Central A/C & Appliances included. OREA application & credit check required. (id:63616)
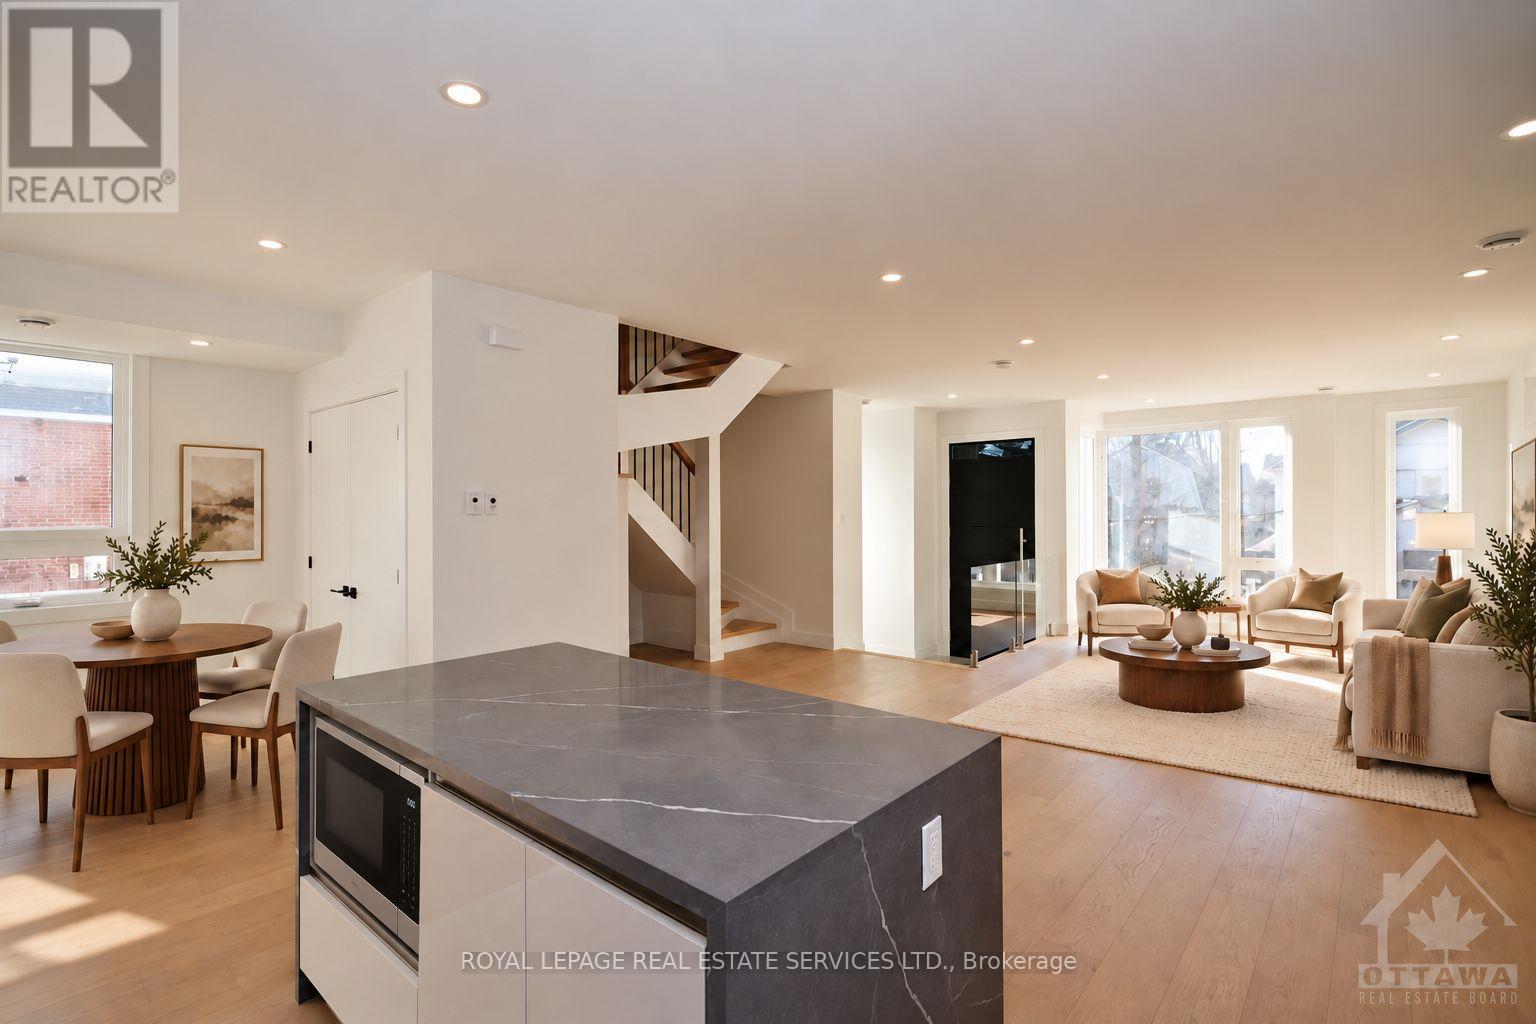
4b Huron Avenue N
Ottawa, Ontario
Welcome to 4 Huron Avenue North, a stunning 3+den, 3-bath semi-detached home in the heart of Wellington Village. Offering over 1,850 sq. ft. above grade, this beautifully designed residence features a bright open-concept layout with wide-plank hardwood floors, a striking kitchen with waterfall island, statement backsplash, abundant cabinetry, impeccable finishes, and Grohe fixtures throughout. The spacious living and dining areas are perfect for relaxing and entertaining. Upstairs, the primary suite offers a walk-in closet and luxurious ensuite with a freestanding soaker tub. Two additional bedrooms, a versatile den/office, full bathroom, and conveniently located laundry complete the second level. Enjoy shared rear parking with access from Scott Street, just steps from shops, cafés, bakeries, restaurants, galleries, Tunney's Pasture, and the LRT. (id:63616)
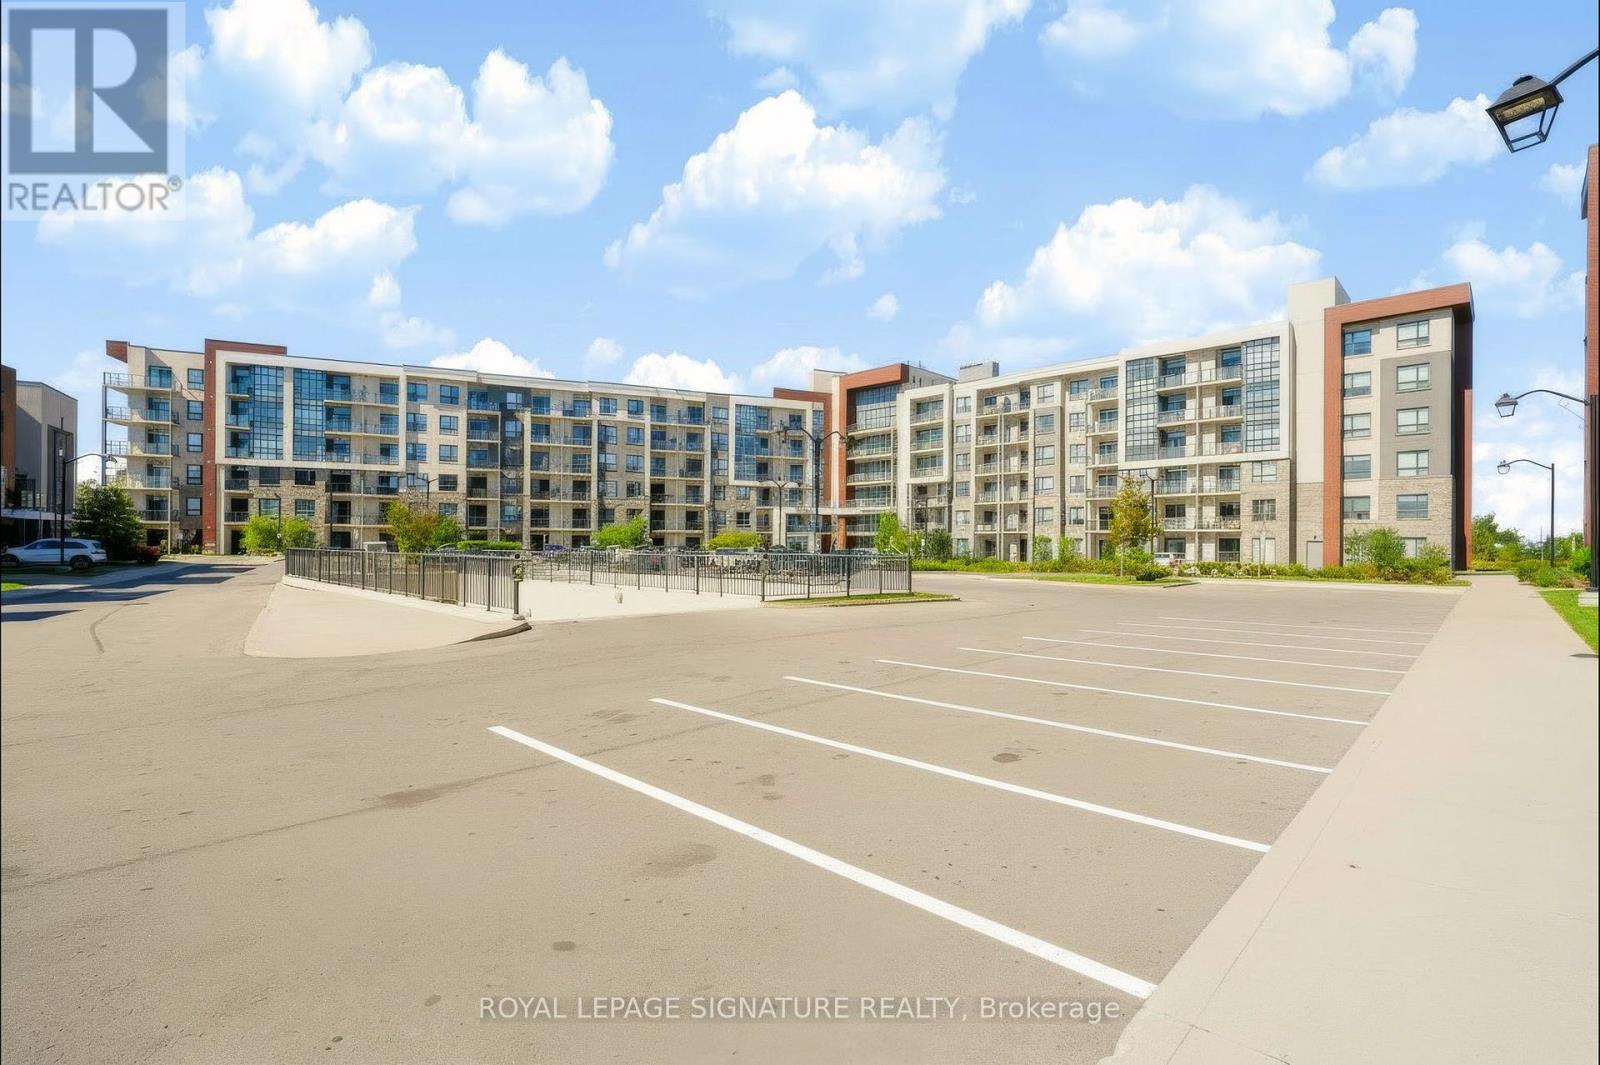
624 - 125 Shoreview Place
Hamilton, Ontario
Welcome To Waterfront Living In Stoney Creek! This Bright 1 Bedroom, 1 Bathroom Penthouse Floor Condo Features 10 Foot Ceilings, Pot Lights And An Open Concept Layout Filled With Natural Light From Floor To Ceiling Windows. The Kitchen Offers Granite Countertops, Stainless Steel Appliances, A Penninsula-Island With Seating And An Additional Cabinet For Storage. Step Onto The Spacious Balcony To Enjoy Views Of Lake Ontario And The CN Tower. One Parking Space And A Locker Are Included. Residents Can Enjoy A Fitness Room, Party Room, Rooftop Terrace And Visitor Parking. With Waterfront Trails And Parks Close By, Plus Convenient Access To Shopping, Restaurants And The QEW, This Is A Wonderful Opportunity For First Time Buyers Or Anyone Seeking An Easygoing Lakeside Lifestyle! (id:63616)
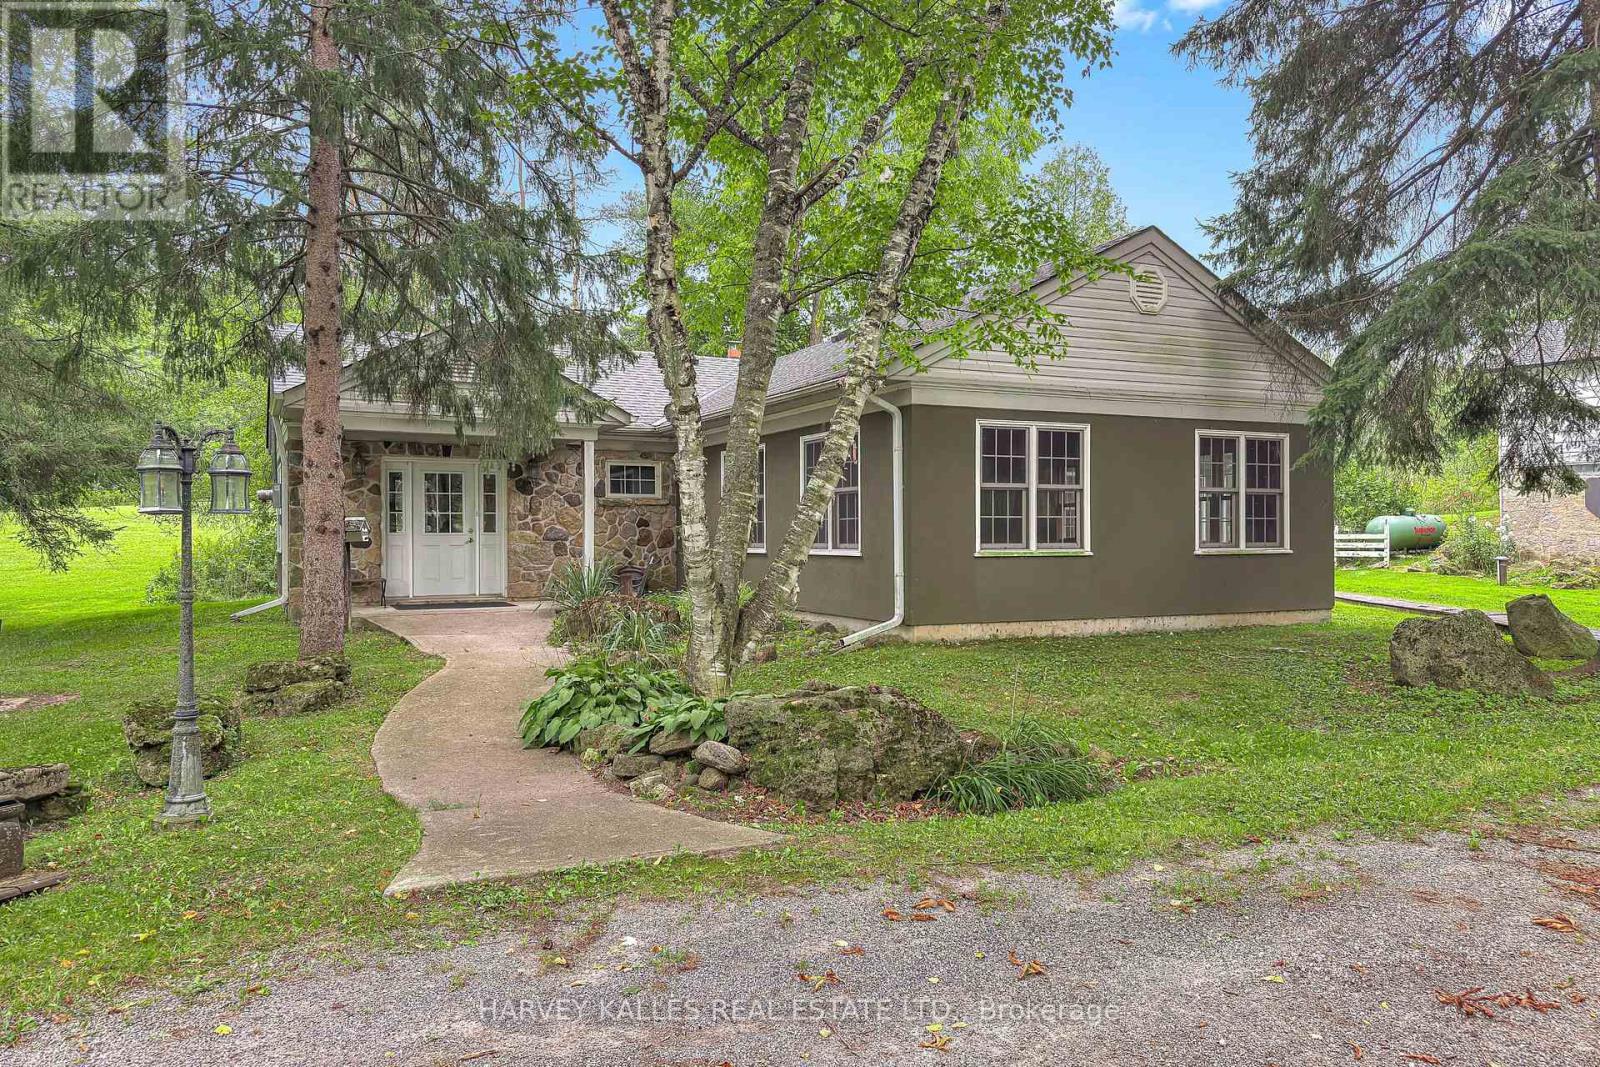
11084 Fifth Line
Milton, Ontario
A truly rare opportunity to WORK & LIVE on over 61 picturesque acres! 11084 Fifth Line offers anexceptional blend of country living and a separate commercially zoned office-ideal for entrepreneurs,professionals, multi-generational families, equestrian enthusiasts or those seeking a lifestyle where homeand business come together. Set among landscaped grounds, open acreage, mature woods, wetlandsand two ponds, the property offers incredible privacy and versatility. 1,800 sq. ft. COMMERCIALLYZONED office building, custom designed for professional use and previously home to counselling, mentalhealth, mediation and law practices. It offers a waiting area, boardroom/seminar space, private offices,kitchenette, two washrooms including an accessible washroom, separate septic and well, radiant in-floorheating and private entrances. A major highlight is the spacious 4-bedroom family home has beenthoughtfully updated while retaining its warmth and character, with hardwood floors, multiple walkouts andbalconies, luxurious bathrooms with heated floors, a renovated kitchen with quartzite/granite counters,large centre island and premium appliances, plus a finished walkout lower level with entertainment room,gas fireplace, custom bar/coffee station and theatre room. Outdoor living features a massive Thermoryheat-treated ash deck with integrated solar lighting and glass railings, also found on the primary bedroombalcony. Also included: bank barn, drive shed, paddocks, run-in, tack room, additional outbuildings,spring-fed pond and private woodland trails-ideal for horses, recreation, hobbies and family life.High-speed in-ground fibre internet, Generac generator, multiple propane systems and extensiveinfrastructure add practicality. A rare property combining residence, commercial workspace, recreationand future possibilities in one remarkable setting. See attached features and upgrades. (id:63616)
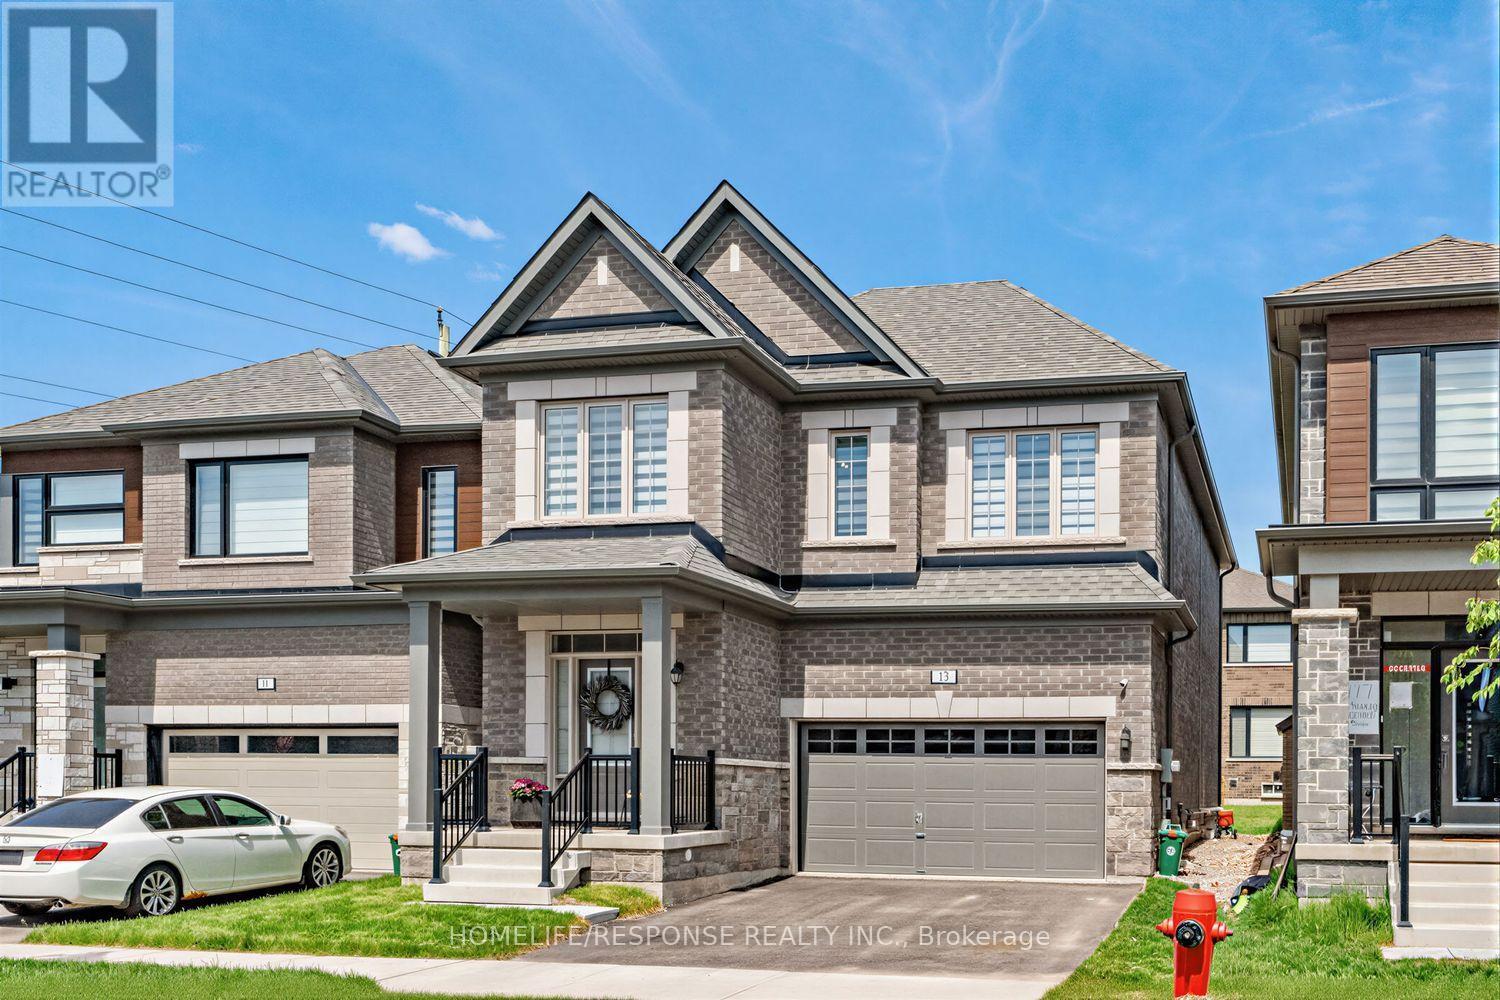
13 Stanley Leitch Drive
Erin, Ontario
Welcome to this exceptional executive residence in one of Erin's most sought-after family communities. Built in 2025 and offering 2,383 sq. ft. above grade, this thoughtfully designed 4-bedroom home showcases premium finishes, spacious principal rooms, and the rare convenience of a private ensuite bathroom for every bedroom. The bright and inviting main floor features 9-foot ceilings, stunning natural white oak hardwood flooring throughout, and a seamless open-concept layout designed for modern living. At the heart of the home is a beautifully appointed kitchen with an oversized centre island, abundant cabinetry, and generous prep space, flowing effortlessly into the spacious living room anchored by a cozy gas fireplace. A separate formal dining room provides the perfect setting for family gatherings, holiday dinners, and entertaining guests. Convenient interior access from the double car garage leads into a practical mudroom area, while the second level offers the added convenience of an upper-level laundry room. The impressive primary suite serves as a private retreat, featuring tray ceilings, a large walk-in closet with custom organizers, an additional closet, and a luxurious 5-piece ensuite complete with a soaker tub and separate glass shower. The unfinished basement benefits from oversized upgraded windows, allowing an abundance of natural light while providing endless potential for additional living space, a recreation room, home gym, or in-law suite. Enjoy all the benefits of a nearly new home without the wait in the charming Town of Erin, surrounded by parks, trails, schools, and small-town character while remaining conveniently connected to the GTA. (id:63616)