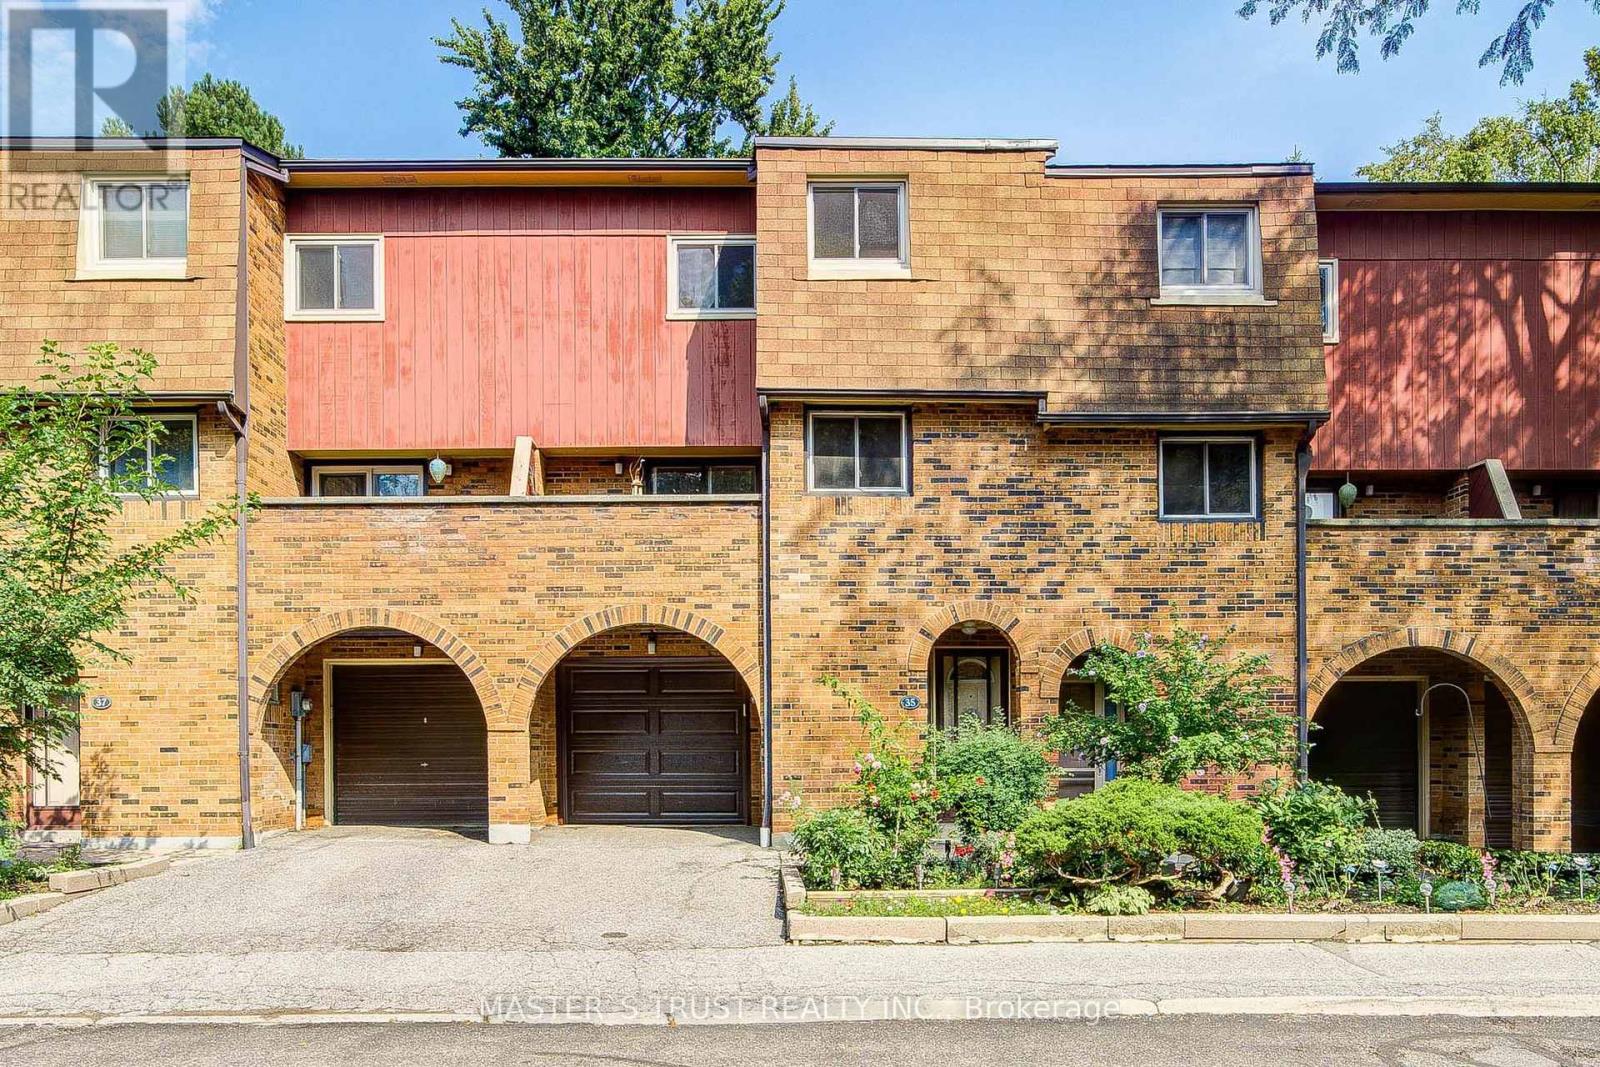
35 Bards Walkway
Toronto, Ontario
Welcome to 35 Bards Walkway, a beautifully maintained and light-filled 3+1 bedroom, 2 full bathroom home situated in a well-managed, family-friendly neighborhood,steps to quiet parkland. Freshly updated, this home features modern paint and lighting throughout (2026), a new hood fan (2026), a new garage door (2026), stainless steel appliances Fridge (2025),Dishwasher (2025) with 2 years extended warranty, Stove (2023), as well as a newer garage door remote (2024), and an upgraded electrical panel (2024), newer furnace (2021).The exceptionally functional multi-level layout begins on the main floor with soaring ceilings and a versatile fourth bedroom featuring a 3-piece ensuite and an office or den direct walkout access to a private backyard. The second floor offers a sleek modern kitchen with new polished floor, Solid Wood Cabninets with granite coutertops/Stainless appliances, next to the kitchen a spacious/bright dinning area offers an ideal setting for family dinners and hosting guests. Beyond the dinning, a warm living/family room centered around a cozy wood-burning fireplace, complemented by two oversized walkout balconies with sliding glass doors for easy indoor-outdoor flow. The third level boasts three generously sized bedrooms offering comfort and privacy for the entire family.Enjoy a truly stress-free lifestyle with low-maintenance living. (**Maintenance fees include Bell 1.5 Gbps fibre optic internet, Bell Cable TV, water, outdoor pool access, and visitor parking/landscaping also include all exterior elements, including the roof, windows, doors, garage door, snow removal, and lawn care.) Located in a prime North York location, you are within walking distance to top-rated schools (Muirhead PS and Brian PS French Immersion), Fairview Mall, grocery stores, and restaurants. Effortless commuting is guaranteed with easy access to Don Mills Subway Station, TTC, Hwy 401, DVP, and the LRT line. A rare move-in-ready opportunity and a turn-key investment opportunity! (id:63616)

716 - 20 Scrivener Square
Toronto, Ontario
Nestled in the prestigious enclave of Rosedale-Summerhill, this masterfully reimagined 1,055-sf (appx) residence represents a flawless convergence of historic architectural integrity and bespoke turn-key luxury. Beyond the comprehensive refinements and back-to-the-studs renovation, a dramatic black-and-white marble foyer introduces old world glamour with a sophisticated open-concept interior. The footprint unfolds an exceptionally spacious principal living domain, meticulously appointed with herringbone white oak floors, bespoke millwork, and smart-home automation featuring Lutron lighting and Ecobee climate controls. The culinary heart of the home is a chef's dream, boasting premium integrated appliances, a 5-burner gas cooktop, Caesarstone counters, and a statement marble waterfall island. This versatile open office serves as a workspace utilizing b/i desk, bookshelf and printer storage. Entertain guests effortlessly in the living pavilion, anchored by an exquisite Opal White Bianca marble gas fireplace, or gather around curated dining banquet for effortless hosting. Step out onto the south-facing balcony to enjoy treetop views and convenient gas BBQ hookup.Tucked away for ultimate privacy, the primary retreat serves like a secluded Four Seasons Hotel sanctuary with designer headboard and lighting, walk-in boudoir, a luxurious ensuite features wraparound marble tub and shower, LED mirror, medicine cabinets, towel warmer, automated washlet and heated flooring. This remarkable pied-à-terre cultivates an unparalleled city living steps from the historic LCBO, Lawn Tennis Club, and the legendary gourmet purveyors of the beloved Five-Thieves. New landmark development of The James square and premier pedestrian boulevards offers seamless walkability to urban parks, subway station, and the world class Yorkville Experience. Luminous, charming, and gracefully elevated, this extraordinary residence evokes a romantic whisper of quiet luxury tailored to your refined lifestyle. (id:63616)
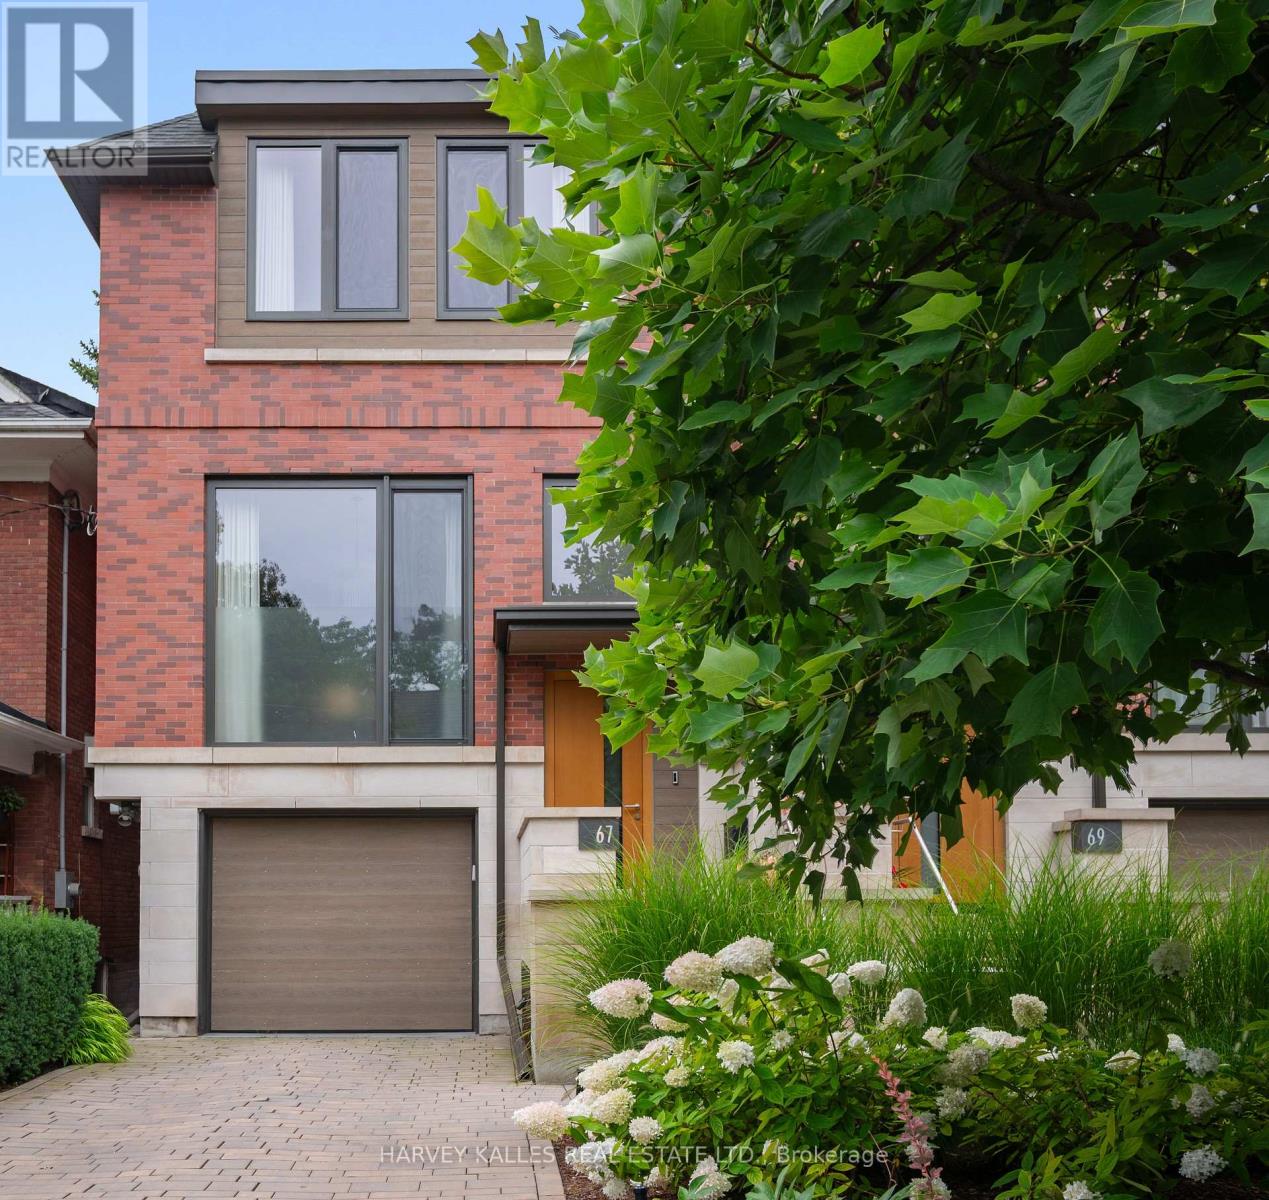
67 Heath Street W
Toronto, Ontario
A truly spectacular designer residence in the heart of Deer Park offering approximately 3,616 sq ft across 3 impeccably finished levels. Masterfully built with exceptional craftsmanship and magazine worthy design, this breathtaking home blends refined luxury with warmth, serenity, and timeless sophistication. Flooded with natural light from dramatic oversized windows and an extraordinary architectural skylight canopy spanning the upper level, every space feels bright, expansive, and beautifully curated. The showpiece chef inspired kitchen features premium Miele appliances, oversized waterfall centre island, extensive custom cabinetry, built-in speakers, and seamless open concept living and dining spaces anchored by a gas fireplace. The upper level offers 3 spacious bedrooms including a stunning primary retreat with spa inspired 5 piece ensuite, heated floors, custom cabinetry, walk-in closet. The exceptional walk-out lower level features soaring 10'9" ceilings, radiant heated floors, second gas fireplace, built-in surround sound, oversized lift and slide doors, integrated infrared sauna, and direct access to the spectacular resort inspired backyard oasis. Designed by Earth Inc. Landscapes, the incredibly private outdoor sanctuary features a Betz pool, Bullfrog spa, outdoor kitchen with Lynx built-in BBQ, icemaker and bar fridge, custom firepit lounge, multiple entertaining areas, landscape lighting, irrigation system, and mature greenery creating a setting that feels worlds away from the city. Additional features include heated floors, site finished hardwood floors, custom built-ins, distributed audio, smart home features, Tesla EV charging, irrigation systems, built-in garage, and private driveway. Perfectly positioned steps to top rated schools, parks, and the shops and restaurants of Yonge and St. Clair, this is an extraordinarily rare offering in one of Toronto's most prestigious neighbourhoods. (id:63616)
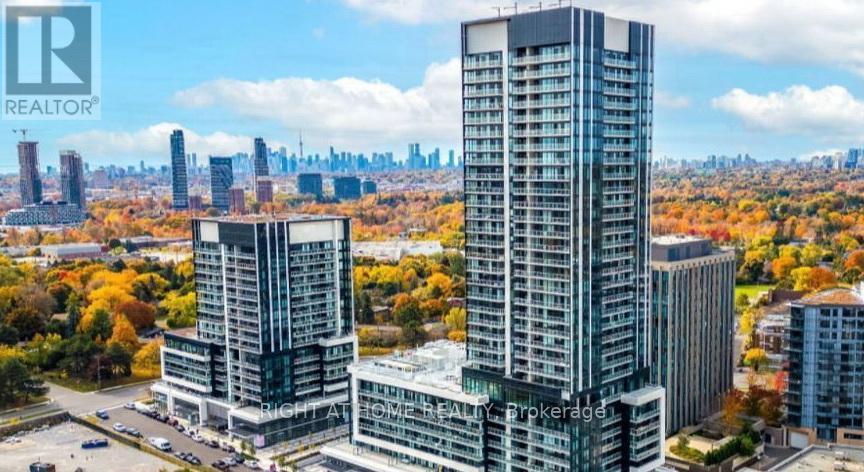
527 - 20 O'neill Road
Toronto, Ontario
Don't Miss This Modern 2+1 Bedroom 2-Bathroom Condo Unit Where Contemporary Design Meets Urban Convenience In The Heart Of Shops At Don Mills, One Of Toronto's Most Sought-After Communities. Bright, East Facing Unit With Large Windows, An Open-Concept Living & Dining Area And Modern Kitchen With A Granite Countertop And Built-In Appliances.The Primary Bedroom Is A True Retreat With A Walk-In Closet And 4Pcs Modern Bathroom Designed For Comfort And Style.The 2nd Bedroom Is Generously Sized And The Den Is Perfect For 3rd Bedroom A Home Office Or Study. Step Out Onto Your Huge (43' x 5') Private Balcony And Enjoy Stunning View. Luxury Amenities Include:State-Of-The-Art Fitness Centre , Outdoor Terrace With BBQ Stations For Summer Gatherings, Indoor & Outdoor Pools, Elegant Party Room & Social Lounge For Entertaining, 24-Hour Concierge & Security For Peace Of Mind.This Unbeatable Location Is In The Heart Of Shops At Don Mills A Premier Shopping & Dining Destination Featuring; Eataly, Joeys, Taylor Landing, Anejo, Scaddabush,The GoodSon, Starbucks, Cineplex VIP, Metro And More. Its Easy Access To The DVP, 401 & TTC-Be Downtown In Minutes. Surrounded By Lush Parks & Trails, Edwards Gardens & Sunnybrook Park Just Around The Corner.Top-Rated Schools, Hospitals & Community Centres Nearby. This Is The Ultimate Urban Lifestyle At Its Best, Convenient, And Packed With Amenities. (id:63616)

140 Hillmount Avenue
Toronto, Ontario
Welcome to 140 Hillmount Avenue, an extraordinary custom residence where architectural sophistication, exceptional craftsmanship and uncompromising luxury come together across over 6,500 sq. ft. of beautifully designed living space. Created for both refined everyday living and impressive entertaining, the main level offers gracious formal living and dining areas, an inviting family room, and a beautifully appointed main kitchen with breakfast area, separate kosher kitchen, pantry and storage areas, mudroom, and seamless access to the landscaped front and rear grounds.The second level is anchored by a spectacular primary retreat, introduced through double doors and its own private foyer with wet bar. The expansive bedroom is complemented by separatehis-and-hers dressing rooms and a spa-inspired ensuite with dual vanities. Two additional bedrooms with private ensuites, a generous custom laundry room and a versatile study/yoga space complete the level.The third floor extends the home's remarkable versatility with a spacious recreation and entertaining area, custom kitchenette and striking glass balcony, along with additional bedrooms, bathrooms and another private glass balcony.But the true showpiece lies below.A remarkable 1,500 sq. ft. underground collector's garage, accessed by an approximately $100,000 twin-deck scissor lift, transforms automobile storage into a private showroom experience with capacity for approximately 3 to 5 vehicles. A glass-walled gentleman's lounge overlooking the collection, additional sitting area and dedicated media room create an entertainment space unlike anything found in a conventional luxury residence.A private residential elevator connecting all four levels, two-car surface garage and parking for up to eight vehicles further elevate the home's exceptional functionality.Set on an impressive 50 x 137 ft. lot in a coveted North York neighbourhood, 140 Hillmount Avenue is more than a luxury. (id:63616)
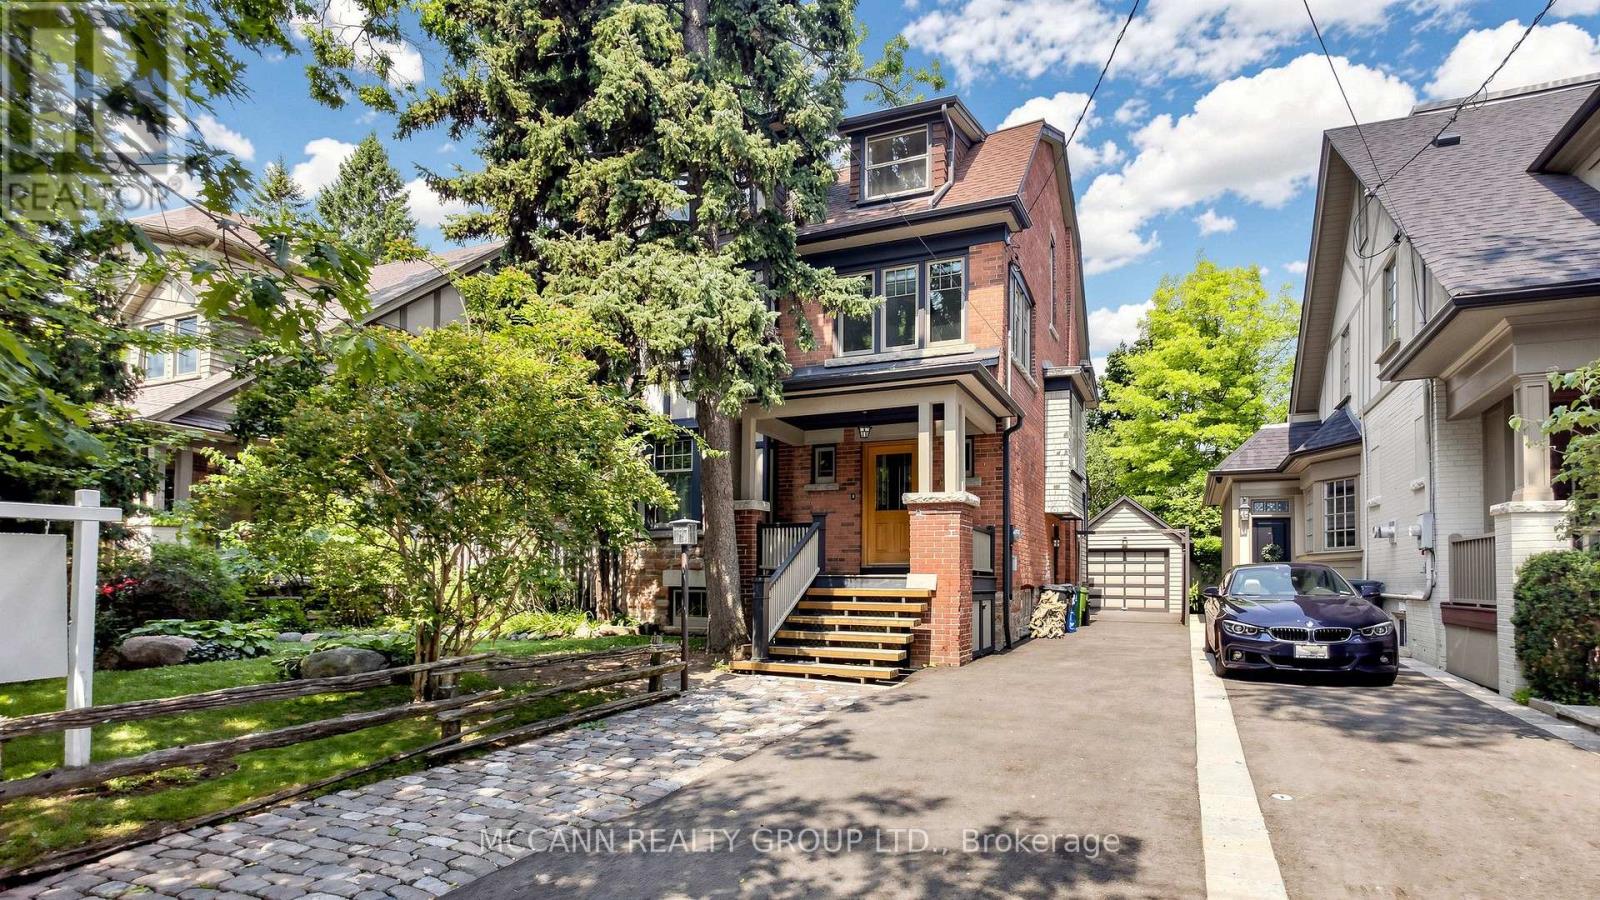
252 Sheldrake Boulevard
Toronto, Ontario
Welcome to this wonderful three-storey family home, filled with character and charm. Add your own TLC. Situated on a premium 50 x 150 ft lot on coveted Sheldrake Boulevard. An exceptional opportunity for renovation or potential redevelopment into two lots. The elegant living room features a wood-burning fireplace, hardwood floors, and a large picture window that fills the space with natural light, while the dining room showcases classic wainscoting, hardwood floors, and expansive windows, creating a bright and inviting space. The kitchen offers ample storage, stainless steel appliances, a paneled refrigerator, and is combined with the family room, highlighted by large windows overlooking the backyard. The primary suite features hardwood floors, a walk-in closet, a 4-piece ensuite, and a tandem room with floor-to-ceiling windows and a separate thermostat, ideal for a home office. The second level also includes a 4-piece bathroom and two additional bedrooms with hardwood floors and large windows. The third level offers three additional bedrooms and a 4-piece bathroom, providing excellent flexibility for family or guests. The partially finished basement includes a spacious recreation room with a second wood-burning fireplace and pot lights, as well as a 3-piece bathroom, games room, laundry area, cold room/storage, and an instant hot water tank. Ideally located near top-ranked schools, including Blythwood Junior Public School, Glenview Senior Public School, and North Toronto Collegiate Institute, as well as prestigious private schools, with convenient access to transit, Highway 401, upscale shops, fine dining, and private clubs. (id:63616)
7 Valliere Place W
Toronto, Ontario
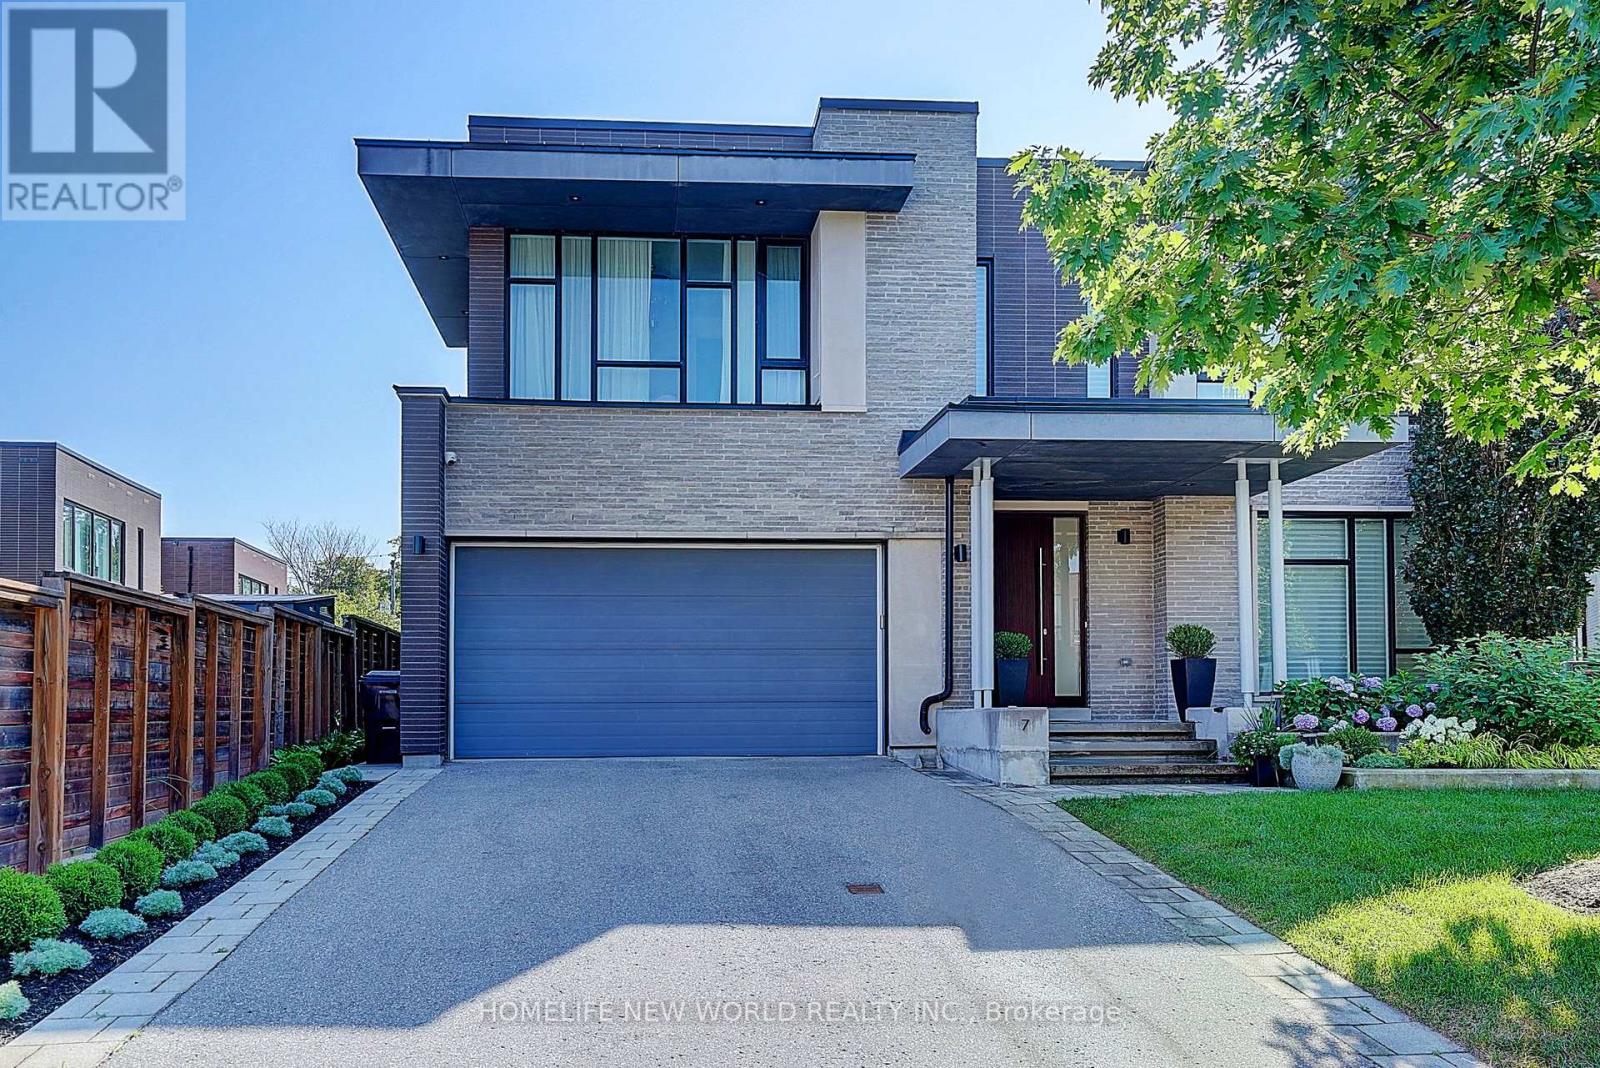
Exquisite Contemporary Estate on Exclusive Cul-de-Sac in Bayview Village! Over 6,000 sq ft of custom-finished luxury living space spanning 2 light-filled levels with 5 spacious bedrooms & 5 designer baths.A masterpiece of architectural design featuring soaring ceilings, floor-to-ceiling windows, an open-riser staircase, rich walnut hardwoods & custom millwork throughout. Chef's dream kitchen boasts rare titanium granite countertops, expansive centre island, sun-filled breakfast area & top-tier Wolf & Sub-Zero appliances. Sun-drenched principal rooms seamlessly overlook a resort-style landscaped yard. Luxurious primary suite w/ spa-like bath plus 3 additional ensuite bedrooms & a generous upper family lounge/2nd office. Fully finished lower level offers a large rec area, home gym/nanny suite, wine cellar & high-end mechanicals.$400K+ invested in premium upgrades: custom cabinetry, porcelain tiles, titanium granite, Mirolin soaking tub & Duravit SensoWash Starck fixtures. Uncompromising quality in Toronto's premier neighbourhood! (id:63616)

12 Otter Crescent
Toronto, Ontario
Welcome to 12 Otter Crescent ---- a custom-built modern design home, and elevate your upscale lifestyle here ***LUXURIOUS***residence that blends functionality and elegance, offering modern sophistication with ultimate comfort, featuring designer interior-finishes, and opulent interiors in one of Toronto's most desirable neighbourhood ----Every detail has been thoughtfully crafted & tastefully designed and finely finished ---- With over 3,800 sq. ft of total living space, offering 4 +1 spacious bedrooms, discovering hi ceilings on all levels, and floor-to-ceiling, expansive windows that fill the space with natural light and enhancing the homes airy, open feel and luminous atmosphere ---- Elevating each space into something extraordinary. The main level showcases a seamless open-concept layout of living & dining rooms, and a flood of natural light. The chef's kitchen is a culinary dream and masterpiece, featuring custom cabinetry, high-end finishes, top-of-the-line appliance(SUBZERO & WOLF BRAND) and an open concept layout flowing effortlessly into the heart of the home, a family room, perfect for family relaxation and sophisticated entertaining. Upstairs, the primary suite is a private sanctuary, its own heated floor ensuite, and walk-in closet. Three additional bedrooms feature a large window, closet. The heated basement floor extends the homes versatility, featuring spacious recreation room with a hi ceiling, a nanny suite, and a 4-pcs washroom. This property is in the district of the city's top-ranked schools; John Ross Robertson Junior Public School, Glenview Senior Public School, Lawrence Park Collegiate Institute, and the prestigious private girl's school, Havergal College. Situated in a family-friendly neighbourhood just a short distance from Avenue Road, with easy access to parks, shopping, restaurants, main transportation hubs, and public transit. Full lot size(45.88Ftx139.99Ftx101.34Ftx30.27Ft--Irregular Shaped) (id:63616)

150 Holmes Avenue
Toronto, Ontario
Classic two-storey family home, lovingly maintained by its original owner and located in the highly sought-after Earl Haig school district, walking distance to Finch subway station. The enclosed front porch opens to a grand foyer with an elegant circular oak staircase. The main floor features spacious living and dining areas, a family room with a wood-burning fireplace, a private office and a powder room. The well-appointed kitchen offers solid oak cabinetry, granite countertops, a generous breakfast area and a walkout to the backyard deck. Upstairs, the primary bedroom includes two large closets and an oversized six-piece ensuite. Four additional bedrooms provide plenty of space for a family. The finished basement, with a separate entrance, offers a large recreation area with a second wood-burning fireplace, an additional bedroom, a four-piece bathroom, cold storage and a cedar closet - ideal for extended family, guests or rental potential. Set on a private lot with an attached double garage and ample parking, this beautifully preserved home offers a functional layout, generous proportions and an excellent opportunity to update it to your taste. Conveniently located near top-rated schools, transit, subway stations, shopping and restaurants. (id:63616)
108 - 701 Sheppard Avenue W
Toronto, Ontario
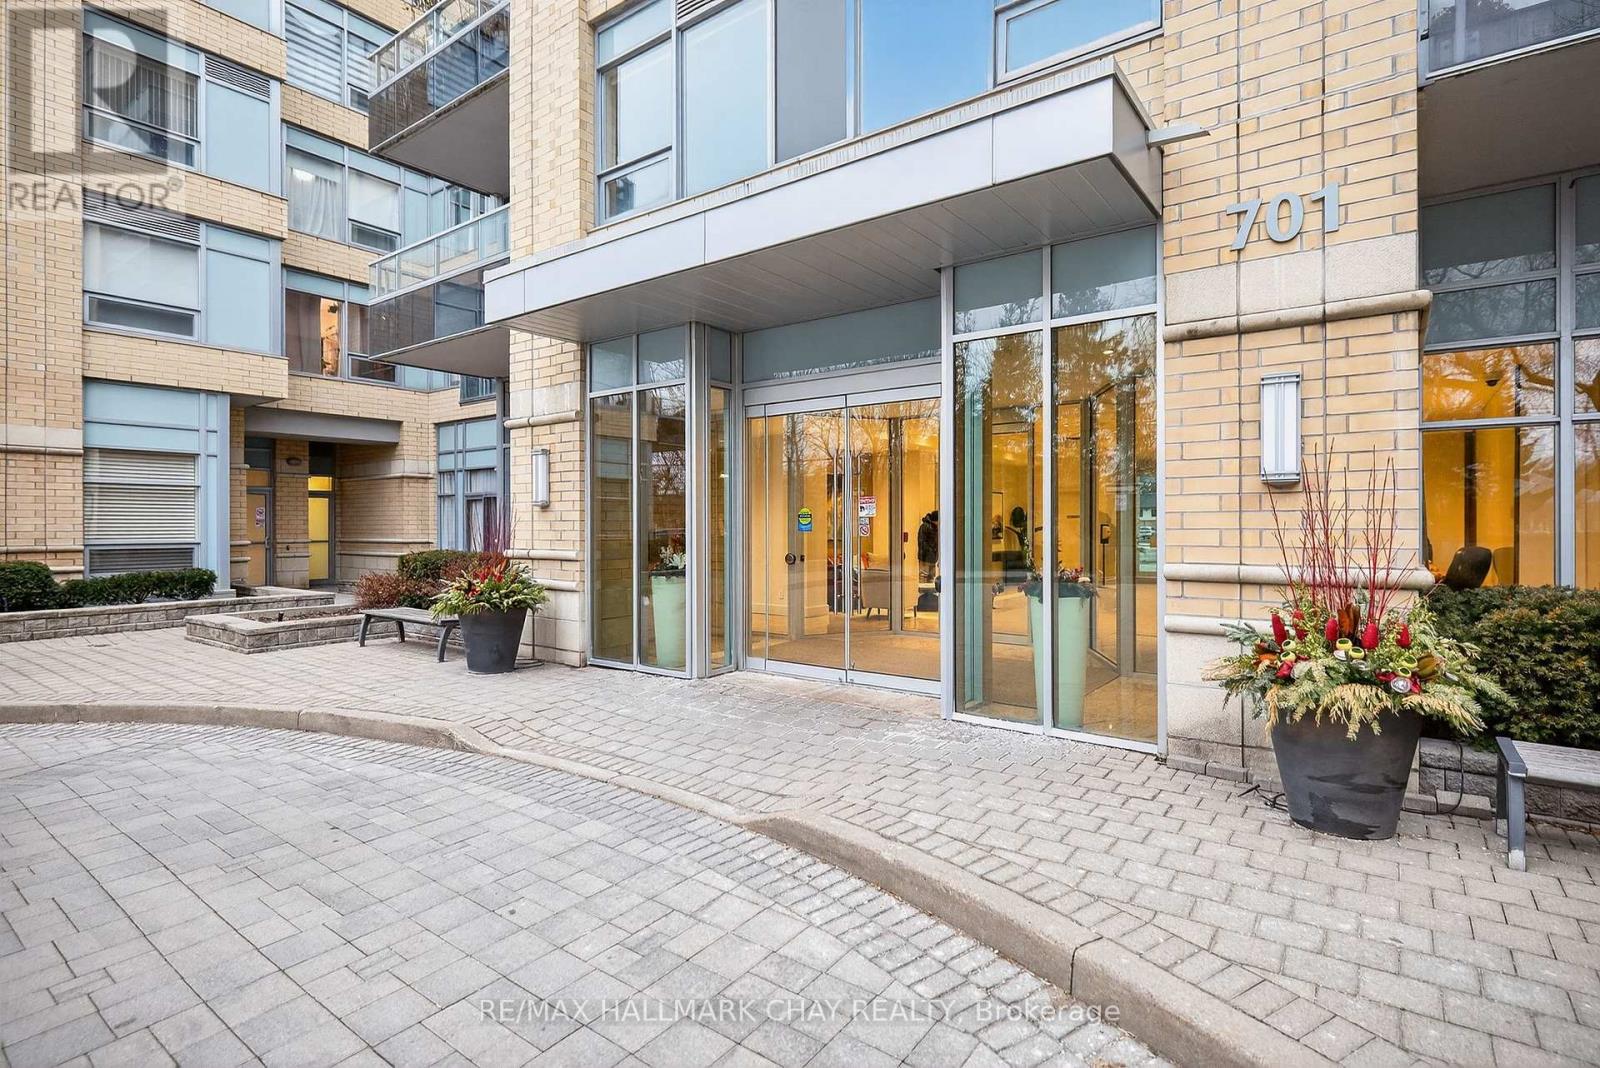
Welcome To This Bright And Well-Maintained 1-Bed, 1-Bath Condo Located On The First Floor Of A Sought-After Building. Featuring Large Windows That Flood The Space With Natural Light And A Desirable Walk-Out Terrace,This Unit Offers The Perfect Blend Of Comfort And Convenience. The Well-Managed Building Boasts Excellent Amenities, Including A Gym, Party Room, And Guest Suites And More! Ideally Situated Just Minutes To Subway,TTC, Shopping Centres, Parks, And Highways, Making It Perfect For Commuters And City Living Alike. An Excellent Opportunity For First-Time Buyers, Investors, Or Those Looking To Downsize. (id:63616)

605 - 47 Mutual Street
Toronto, Ontario
Welcome to 47 Mutual St, 605 - a developer sale (purchaser default) offering exceptional value with upgrades (Close to $12,000) already paid for by the original buyer. Purchaser to complete the PDI and get the full Tarion warranty included, enjoy total peace of mind in this never-lived-in, sun-filled suite. Featuring a functional and spacious 2-bedroom + large den, 2 full bathroom layout, the unit is thoughtfully designed with floor-to-ceiling windows that flood the space with natural light. Sleek, modern finishes, integrated appliances, and in-suite laundry complete the home, while the versatile den offers the perfect space for a home office, guest area, or additional living. The building offers over 6,600 sq. ft. of premium amenities, including a state-of-the-art fitness center, stylish party room, expansive terrace, kids' playroom, and pet spa. Located just steps to Queen & Dundas subway, Eaton Centre, TMU, St. Michaels Hospital, and a short 12-minute walk to the Financial District-this is downtown convenience at its finest. A locker is available for an additional $6,500 Incl HST. (id:63616)
245 Florence Avenue
Toronto, Ontario
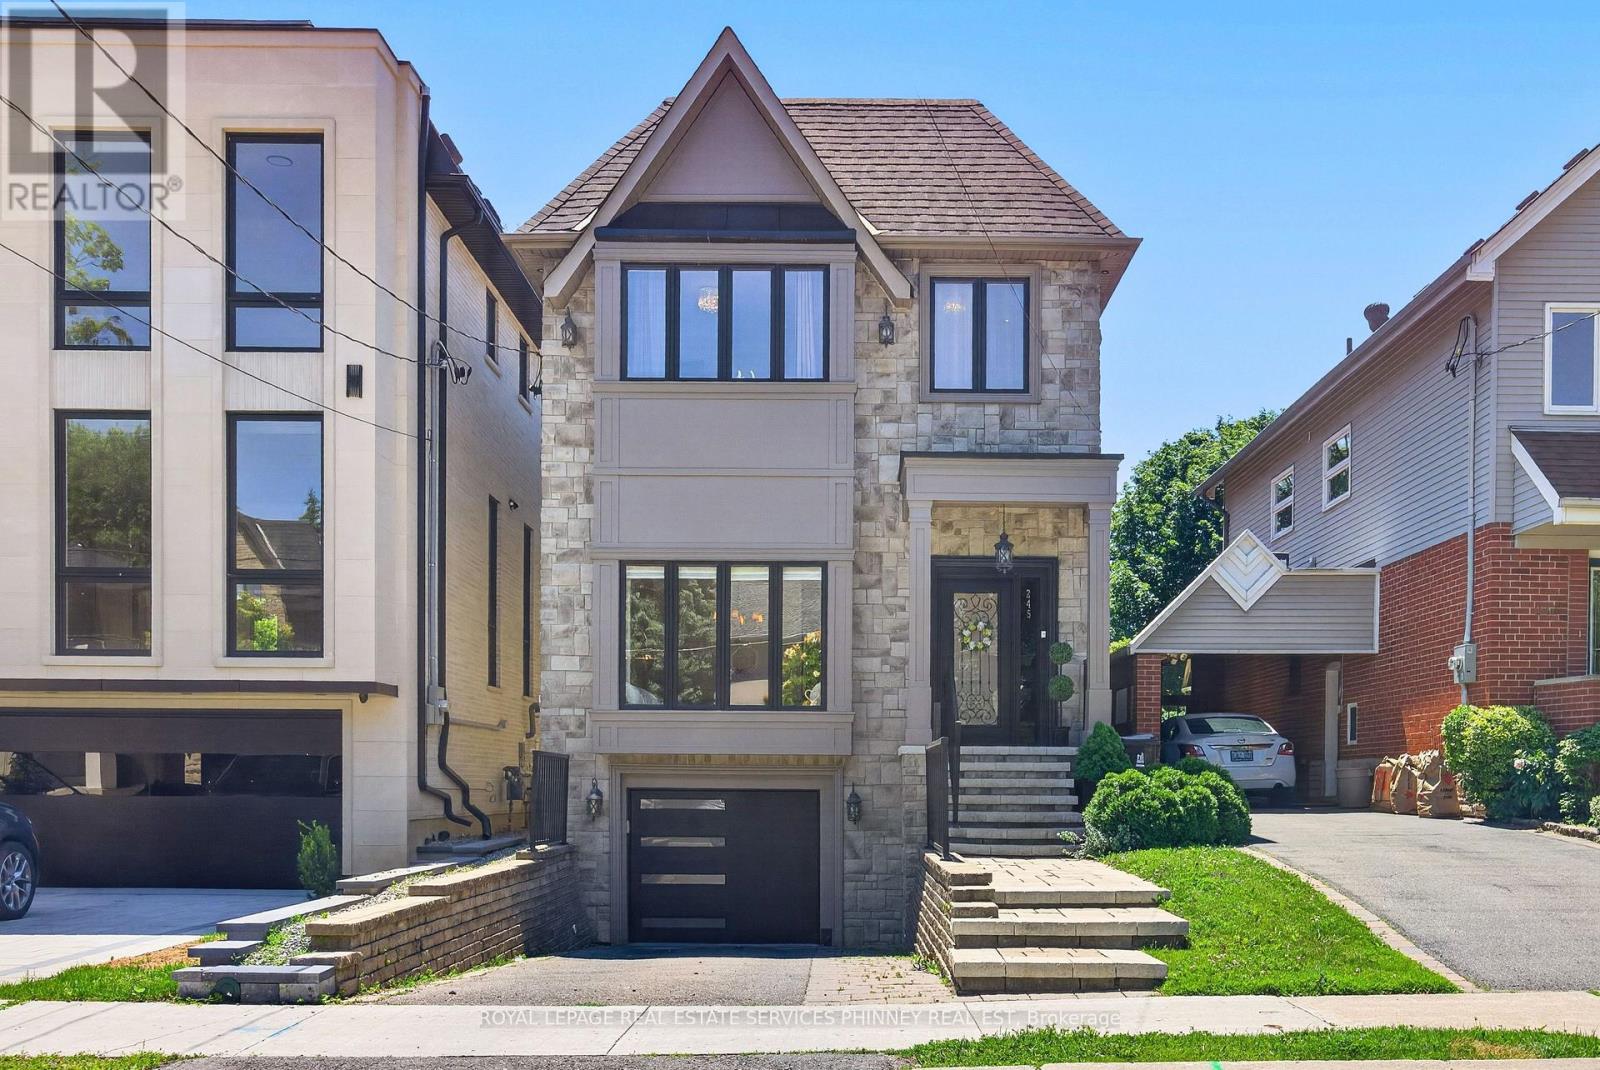
Step into this bright, sun-filled home where luxury meets everyday comfort. The impressive mainfloor features soaring 10-foot ceilings, elegant herringbone hardwood flooring, and beautifully crafted coffered ceilings in the formal living and dining rooms, creating a sophisticated andinviting atmosphere.The spacious family-sized eat-in kitchen is designed for entertaining and everyday living,offering a large centre island, two sinks, stainless steel appliances, and an open-concept layout overlooking the family room.Walk out to your own private backyard oasis featuring a spacious deck and hot tub-perfect for relaxing or hosting family and friends.This exceptional home offers 4 generously sized bedrooms and 4 bathrooms. A separate entranceto the basement provides excellent potential for an in-law suite or future income opportunity.Completing the home is a heated, finished garage with direct access to the mudroom for added convenience. (id:63616)