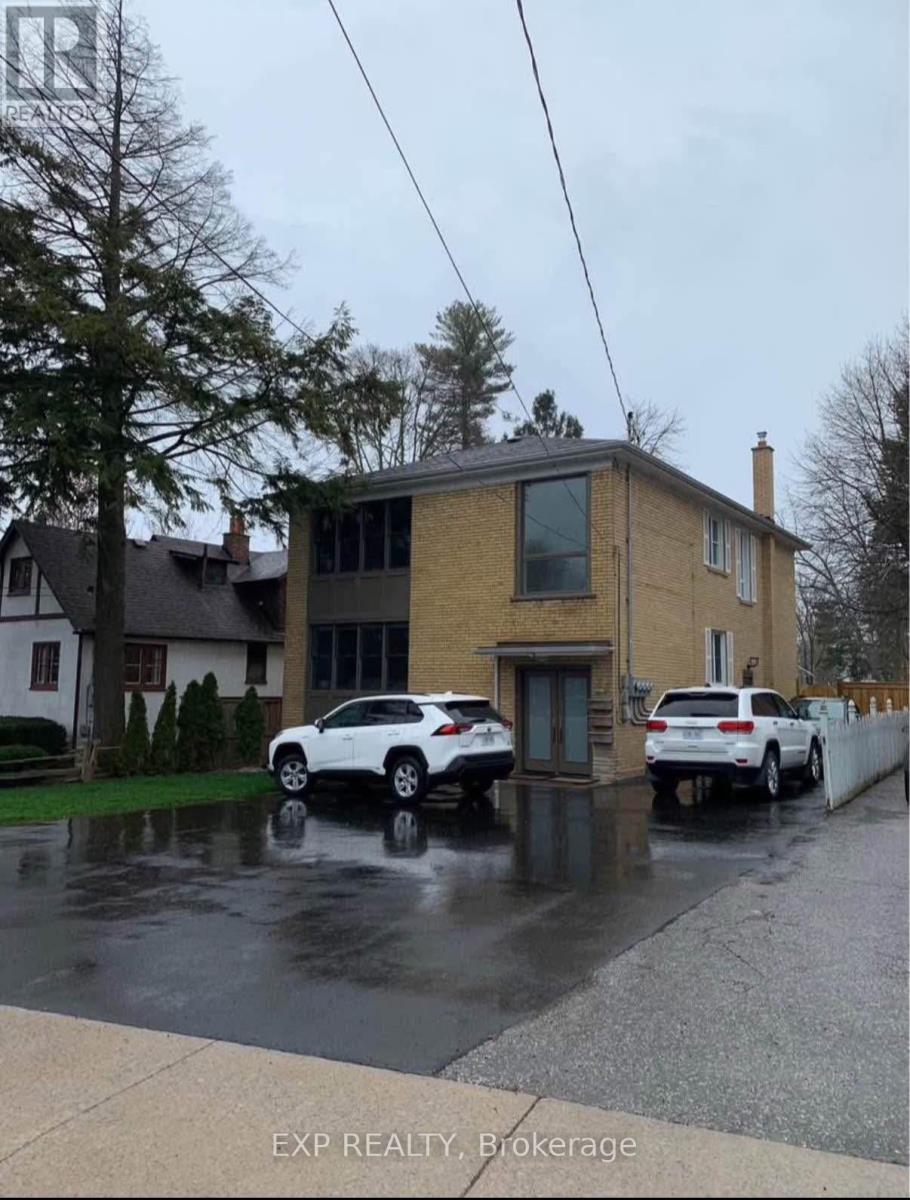
3 - 60 Maple Avenue S
Mississauga, Ontario
Bright, clean and exceptionally spacious 2-bedroom plus den apartment located in the desirable Port Credit community. Situated on the second floor of an intimate two-storey building surrounded by beautiful homes in a quiet, private setting. Enjoy a short walk to the lake, trendy restaurants, local shops, banks and everyday conveniences. The professionally renovated bathroom features a towel warmer, while the functional kitchen offers generous counter space and ample storage. Coin-operated laundry is conveniently located in the basement of the building. An excellent opportunity to enjoy comfortable living in one of Mississauga's most sought-after neighbourhoods. Gas is included. Tenant is to secure and pay for own electricity, internet and cable.One outdoor parking space is included with this rental. A second outdoor parking space could be arranged for an added fee. NO use of the backyard is permitted with this rental.Pets are permitted. We will only consider serious renters with verifiable references and income. (id:63616)
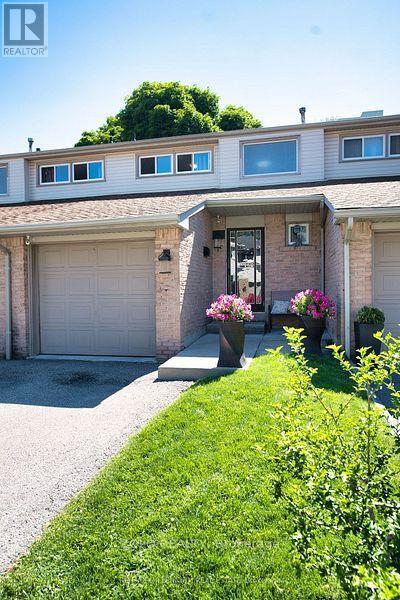
19 - 2700 Battleford Road
Mississauga, Ontario
Welcome to this beautifully situated condo townhouse in the heart of Mississauga! This bright and inviting home offers a fantastic blend of comfort, space and convenience, making it an ideal choice for first-time buyers, downsizers or investors. Featuring over $30K in upgrades, including a beautifully renovated kitchen, new furnace, A/C and electrical panel (2024), and a new garage door opener, this home is truly move-in ready. Enjoy a functional layout, spacious and open concept living and dining area, 3 bedrooms, 2 washrooms, that includes ceramic tile and premium laminate flooring. A private outdoor space perfect for relaxing and entertaining. Basement open area for your home office, gym or recreational space. Walking distance to schools, community centre, parks, library, groceries etc., minutes away from all major highways (401,403, 407) GO Station. A wonderful opportunity to own in a sought-after community! Move in and make it your own! (id:63616)
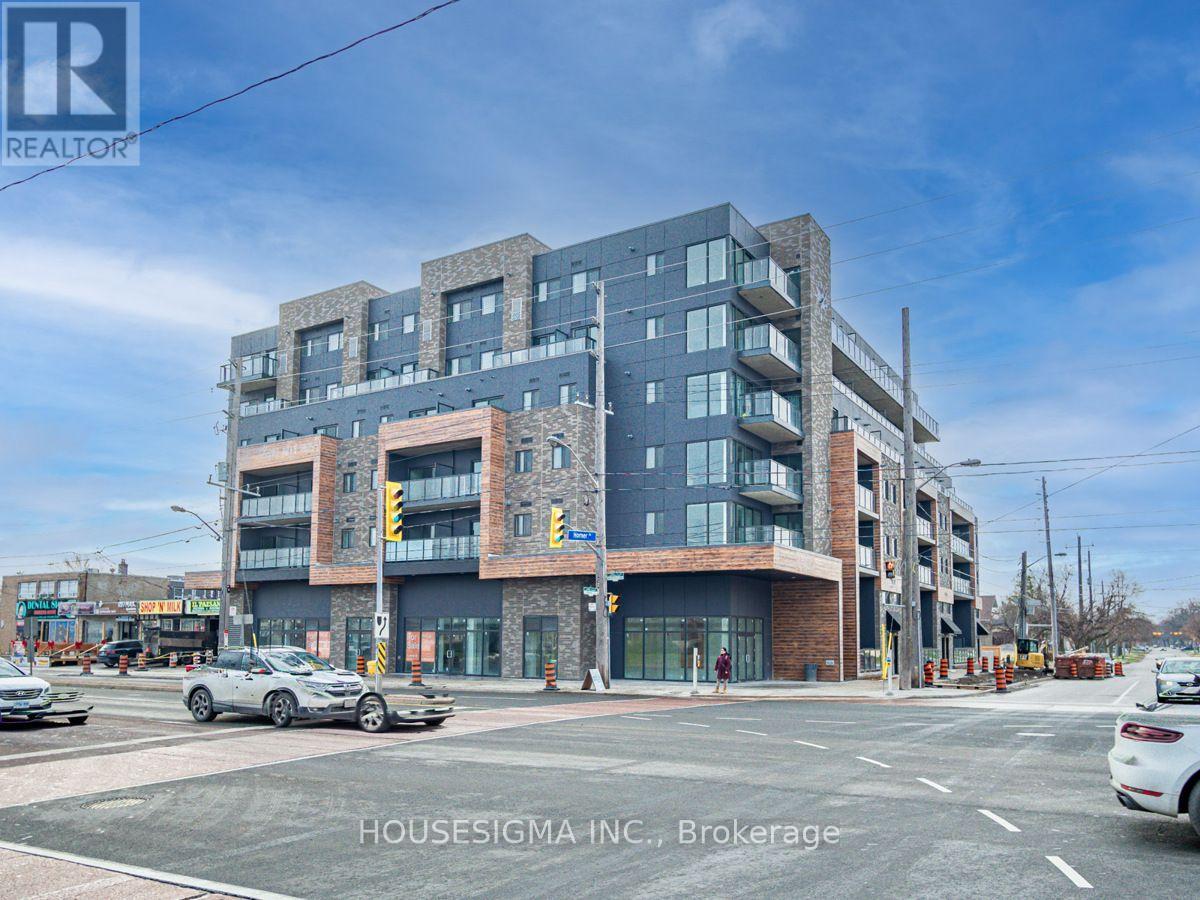
212 - 408 Brown Line
Toronto, Ontario
STUNNING 2 BEDROOM AT THE B-LINE CONDOS. 962 SF OF EXCEPTIONALLY FINISHED SPACE WITH LUXURY VINYL FLOORING, QUARTZ COUNTERTOPS, SS APPLIANCES, 9FT CEILINGS, BBQ GAS LINE, SOUTH FACING BALCONY AND MORE! 2 FULL WASHROOMS WITH BOTH TUB AND STAND UP SHOWER FOR ALL OF YOUR NEEDS. STEPS TO SHERWAY GARDENS, SHOPPING, GO STATION, HWY 427 + MORE. DON'T MISS THIS ONE! (id:63616)

3696 Waterfall Crescent
Mississauga, Ontario
Family-friendly and Quiet Crescent. This Mattamy-built home, built in 2001, features a perfect layout (2,902 sq.ft. per Builder Plan), Open-Concept, 9-ft ceilings. Spacious family room, Formal Living and Dining Rooms. Large eat-in kitchen with S/S appliances, Granite Countertops, Large Island. Well-Designed Four-bedroom Layout with no Wasted space. The second floor features 3.5 bathrooms, including two ensuite bathrooms and a Jack-and-Jill bathroom with dual sinks. Furnace - 3 yrs, Humidifier - 3 yrs, AC - 2 yrs, Owned hot water tank - 2 yrs Don't miss out on this lovely home! (id:63616)
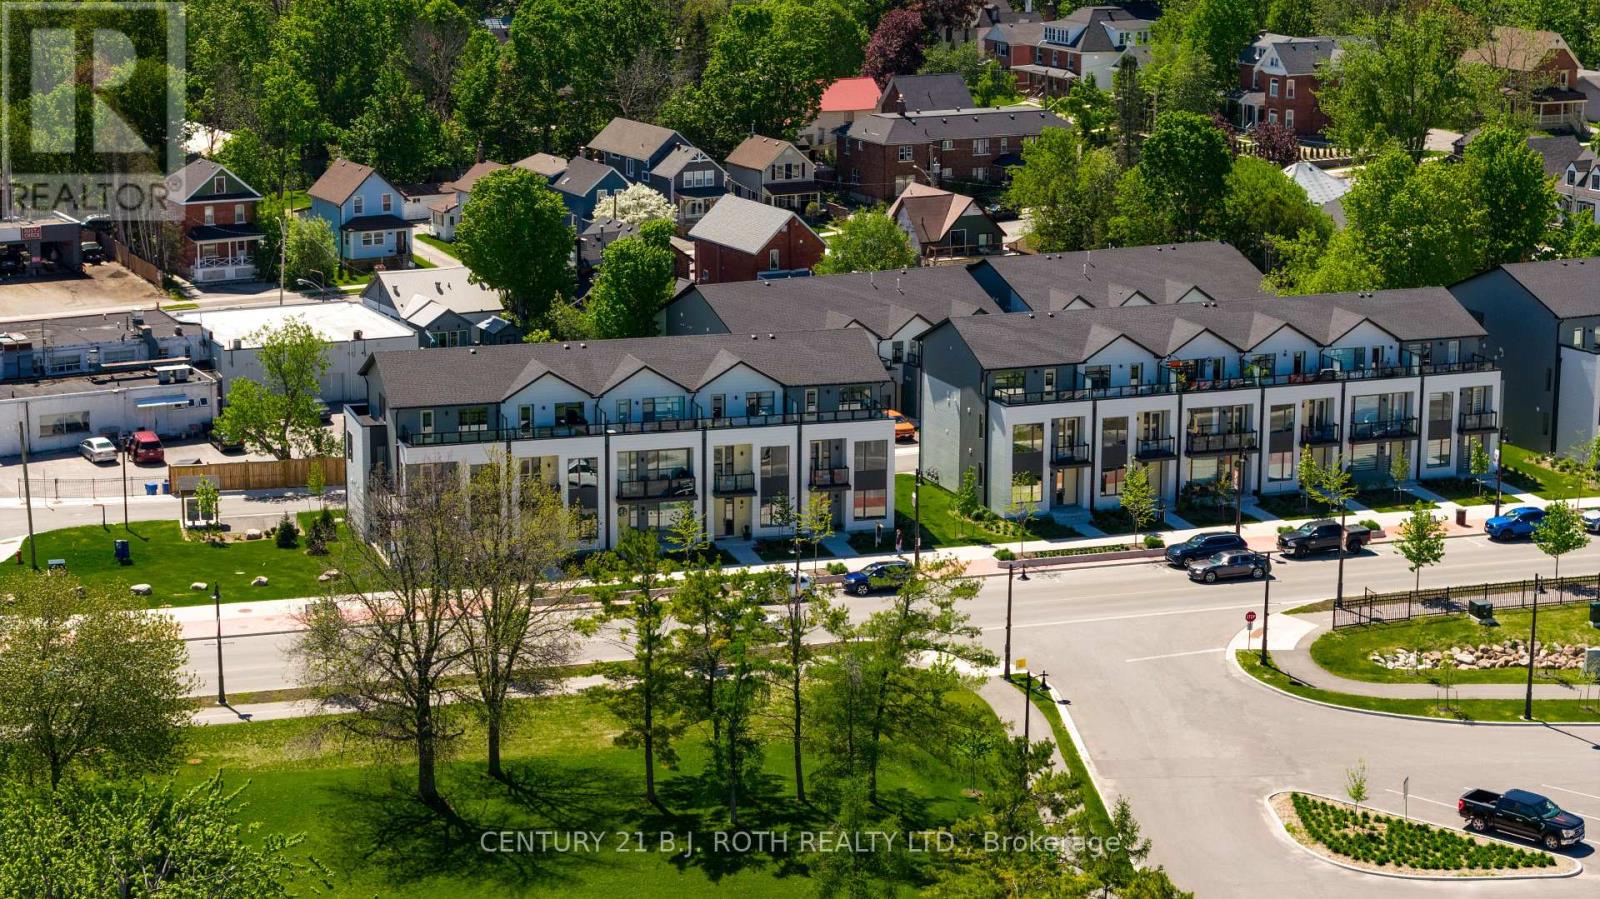
89 Lightfoot Drive
Orillia, Ontario
Welcome to this stunning 3-storey end-unit townhome in the highly sought-after Sunshine Harbour community! Offering unobstructed views of Lake Couchiching, the Port of Orillia, Couchiching Beach Park, and the downtown core, this property delivers a truly prime lakeside lifestyle. Inside, the home boasts a contemporary open-concept layout flowing through the main living area into a sleek modern kitchen with brand-new stainless-steel appliances and stylish finishes. With 3 spacious bedrooms and 4 bathrooms, including a luxurious primary suite complete with a walk-in closet and 4-piece ensuite showcasing a glass-enclosed shower and double-sink vanity, this home is sure to impress. Enjoy serene water views from all three levels, ideal for morning coffee or evening entertaining - especially from the top-floor sitting terrace. An attached double-car garage with inside entry adds everyday convenience. Thoughtfully upgraded with over $20,000 in improvements, this brand-new home combines contemporary design with relaxed waterfront living. Low maintenance fees and stress-free ownership include lawn care, snow removal, and garbage/recycling services year-round. Inspired by its natural surroundings, the coastal-style architecture blends light-coloured cladding and warm wood accents with expansive terraces and a modern open-concept interior, creating a relaxed yet sophisticated urban presence. Nestled in the heart of vibrant Orillia, you'll be minutes from scenic trails, beautiful parks, charming shops, local restaurants, and all the attractions of the downtown core. (id:63616)
23 Owen Road
Oro-Medonte, Ontario
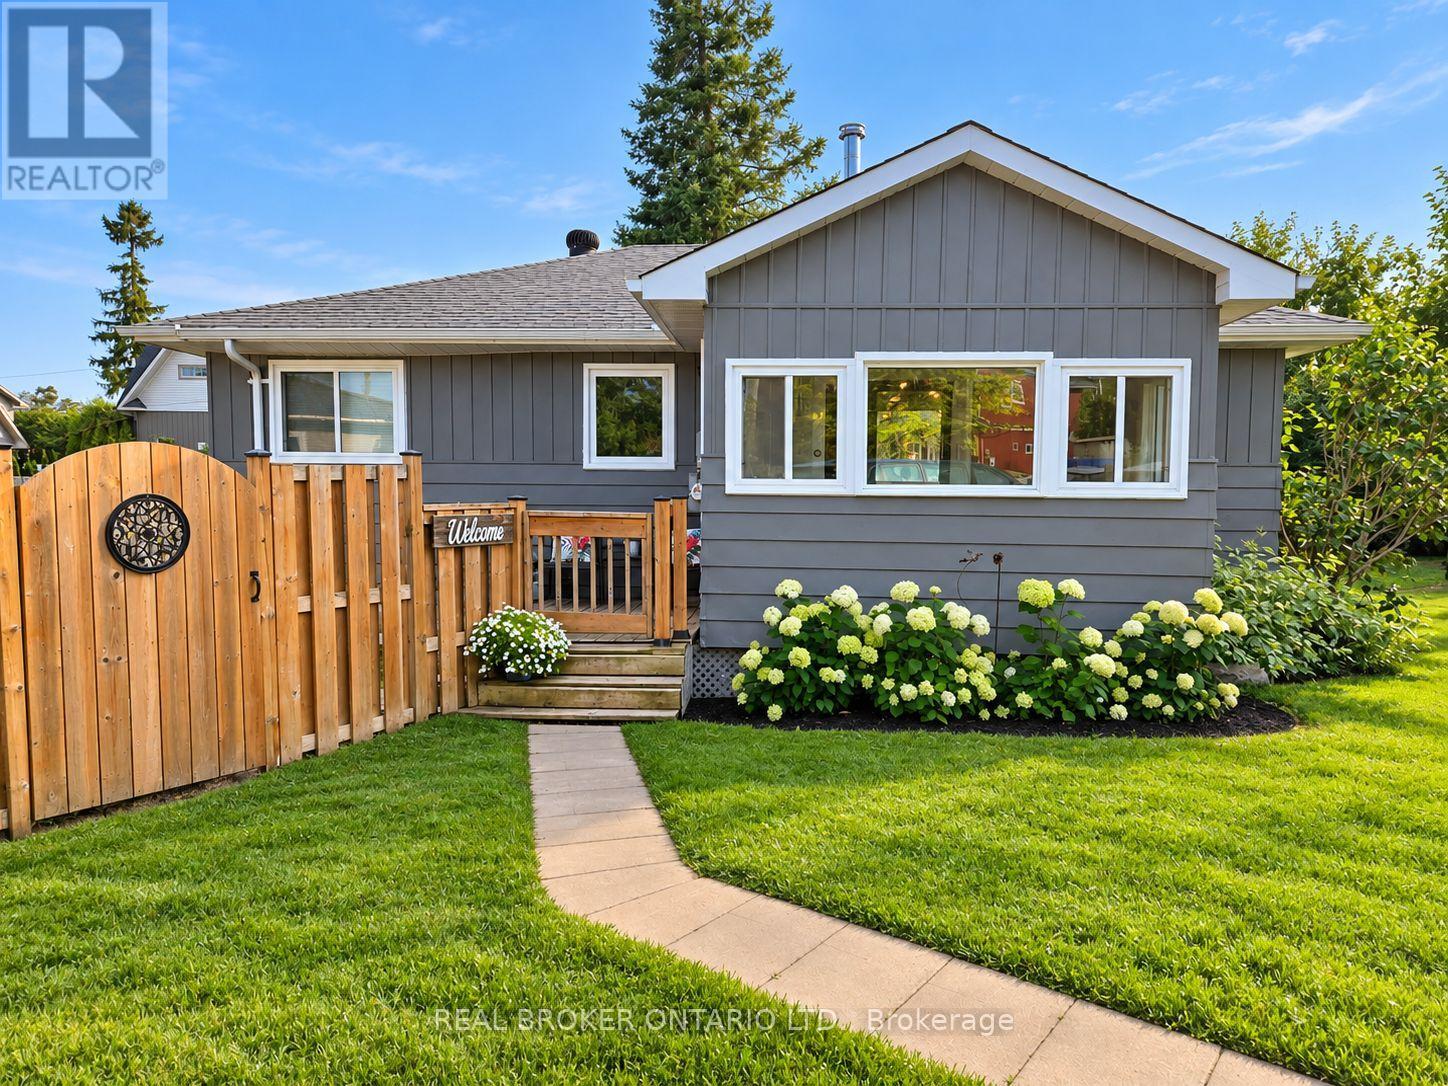
OVERVIEW Well-maintained bungalow located in a desirable Simcoeside Community in Oro-Medonte, just minutes from Barrie and Orillia. Enjoy convenient access to Lake Simcoe with two public beaches located approximately 200 metres away. Move-in ready and ideal for those seeking a relaxed lifestyle close to the water. *INTERIOR* Functional open-concept layout with bright principal living spaces. Large winterized sunroom offers flexible use as a sitting room, home office, or potential guest bedroom. Spacious entryway/mudroom provides everyday convenience, complemented by a separate laundry area with additional storage. Updated kitchen and bathroom, with fresh paint throughout the home. *EXTERIOR* Fully fenced yard designed for low-maintenance enjoyment. Features a screened-in porch, mature perennial gardens, and a private outdoor living space perfect for relaxing or entertaining. *NOTABLES* Kitchen and bathroom updated in 2018. Most windows replaced in 2018. Septic bed replaced in 2017. Freshly painted in 2023. Water softener and UV filtration system. Fully fenced yard. Steps to Lake Simcoe and nearby public beaches. (id:63616)
Lower - 133 The Queensway Way
Barrie, Ontario
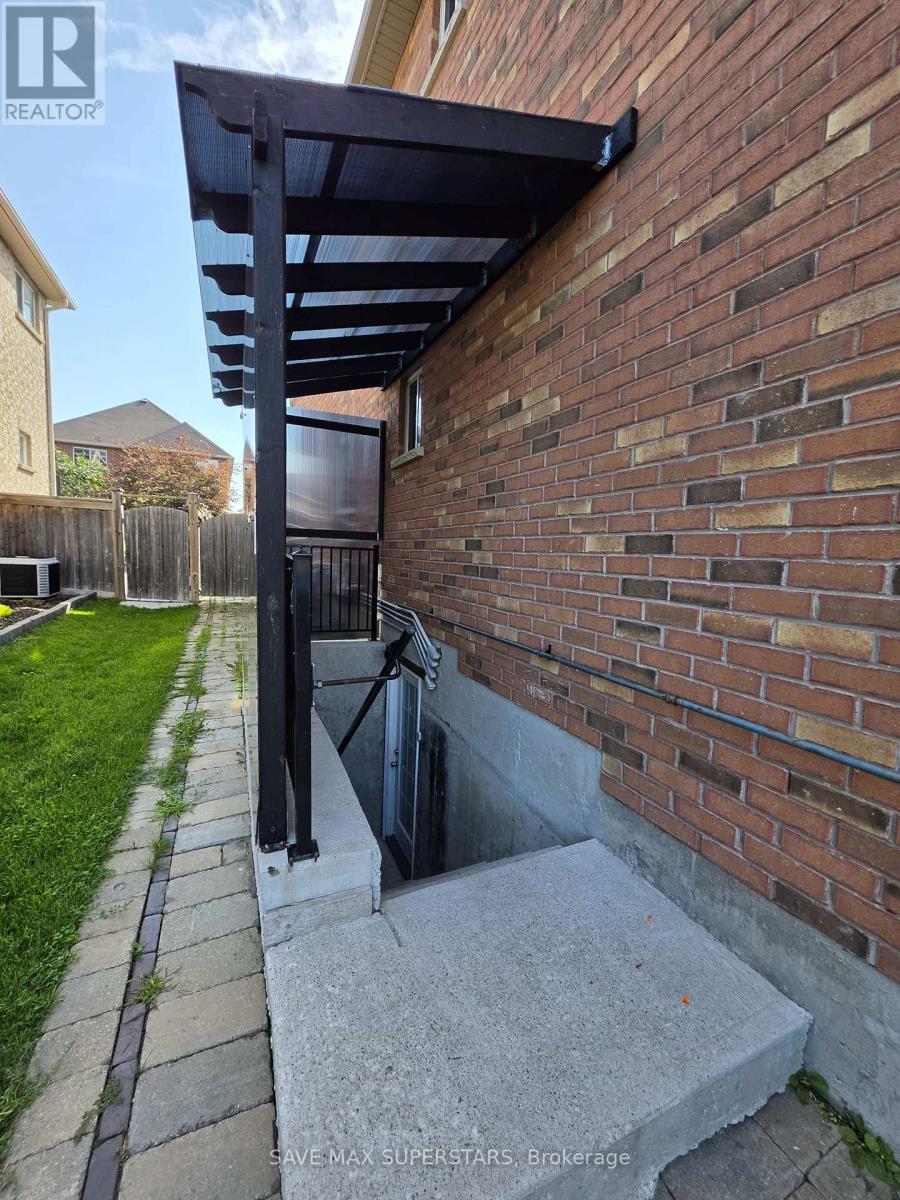
Legal duplex featuring a beautifully finished 3-bedroom lower-level unit with a private separate entrance. This bright and modern basement is only 3 years old and offers three generously sized bedrooms, an open-concept layout, and a spacious family/living area. The modern kitchen features quartz countertops, ample cabinetry, and plenty of workspace. The unit also includes a 3-piece bathroom and two dedicated parking spaces. Ideally located in a family-friendly neighbourhood close to schools, parks, shopping, everyday amenities, GO Station, the lake, and Friday Harbour Resort. A great opportunity for a family or professionals looking for a comfortable, modern, and conveniently located place to call home. (id:63616)

E2e - 9600 Islington Avenue
Vaughan, Ontario
Discover a rare opportunity to own a well-established, non-branded fine-dining restaurant in a bustling, high-traffic plaza at the prime intersection of Islington Ave & Rutherford Rd. Co-anchored by major retailers including Food Basics, McDonald's, Tim Hortons, Pizza Pizza, Subway, and BarBurrito, the location ensures steady foot traffic and excellent exposure. Surrounded by mature residential neighbourhoods, schools, ongoing developments, and convenient access to Highway 400, this approx. 1,800 sq. ft. space is LLBO licensed for 30 seats and features high-end, professionally designed interiors along with 2 fully equipped kitchens and a dining area. The business boasts strong, consistent monthly sales, with tremendous upside for growth through catering, delivery platforms, and community partnerships. Low monthly rent of $6,673 + HST (TMI included). This turnkey opportunity is ideal for owner-operators or savvy investors seeking a profitable, non-branded restaurant business in one of Vaughan's most premium locations. (id:63616)

607 - 105 Oneida Crescent
Richmond Hill, Ontario
Modern 2 Bed/2 Bath Condo Suite In The Heart Of Richmond Hill! Bright And Functional 770 Sq Ft Layout Featuring A Spacious Full-Width Balcony, Parking & Locker. Thoughtfully Designed Split Bedroom Floor Plan Offering Excellent Privacy And Comfortable Living. Contemporary Finishes Throughout With Open Concept Living/Dining Area And Floor-To-Ceiling Windows Bringing In Abundant Natural Light. Located In A Well-Managed Newer Building Community Just Steps To Yonge St & Hwy 7 With Easy Access To Viva Transit, Langstaff GO Station, Restaurants, Shopping, Parks And Major Highways. Multiple Residential Towers With Ample Visitor Parking Providing Exceptional Convenience For Residents And Guests. Excellent Amenities And Prime Location Make This A Perfect Opportunity For End-Users And Investors Alike! Current Tenant Paying $3,000/Month Is Interested In Staying, Offering Excellent Potential For Investors, While Vacant Possession May Also Be Available For Buyers Planning To Occupy The Unit. (id:63616)

Bsmt - 66 Ashmore Crescent
Markham, Ontario
Welcome to 66 Ashmore Crescent in Markham! This inviting 1-bedroom legal basement apartment offers comfortable, private living in a peaceful and desirable neighbourhood. Featuring a spacious living area, a well-appointed kitchen, and a full 4-piece bathroom, this suite provides a practical layout with everything you need for everyday living. Enjoy the convenience of a private separate entrance, giving you added privacy and independence. The generous living space creates a comfortable setting for relaxing or entertaining, while the functional kitchen offers plenty of room for meal preparation. Ideal for a single professional or couple looking for a clean and comfortable home in a convenient Markham location. Utilities are split 65/35. Located close to shopping, restaurants, schools, parks, public transit, and everyday amenities, this is an excellent opportunity to enjoy comfortable living in a well-established community. A great combination of privacy, space, and location-move in and make this welcoming suite your new home! (id:63616)
8709 9th Line
Essa, Ontario
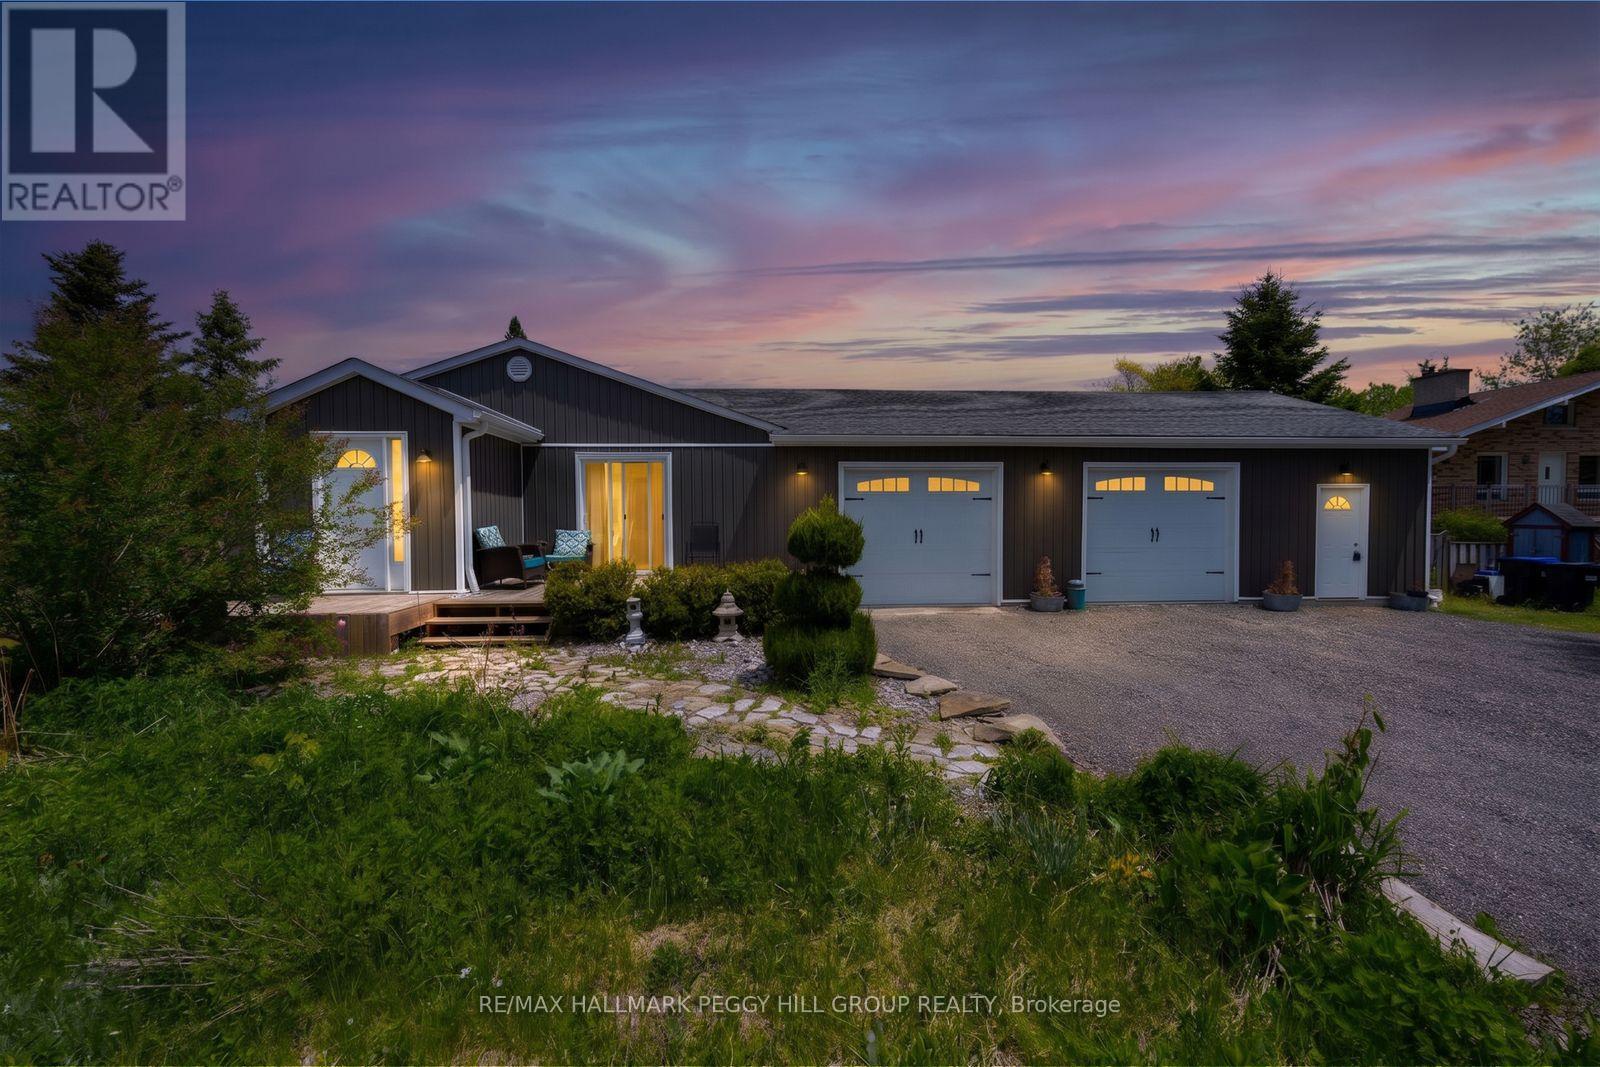
SPRAWLING BUNGALOW WITH IN-LAW POTENTIAL, 2 DISTINCT LIVING SPACES, A HEATED DOUBLE GARAGE, HALF AN ACRE & COUNTRY VIEWS! If living together would work better with a little more independence, this bungalow delivers with two distinct main-floor living areas, more than half an acre and Barrie only minutes away. The updated two-bedroom main living area features newer flooring, an updated 5-piece bath and a spacious kitchen with extensive cabinetry, stainless steel appliances, a tile backsplash and a large centre island overlooking the dining area. The separate one-bedroom main-floor space off the garage gives extended family more independence, with its own kitchen, living area and two baths, plus a dedicated furnace, A/C and water heater that allow temperature and hot water to be controlled separately from the main living area. Shared laundry is located in the heated attached double garage, with room for vehicles, motorcycles, lawn equipment, tools and year-round projects, while the large driveway accommodates six more vehicles. Outside, the 125 x 200 ft lot offers a fenced backyard with wide stretches of lawn, mature trees, landscape lighting, a patio and separate decks for each living area, with agricultural fields beyond and no homes directly behind. (id:63616)
361 Lake Drive N
Georgina, Ontario
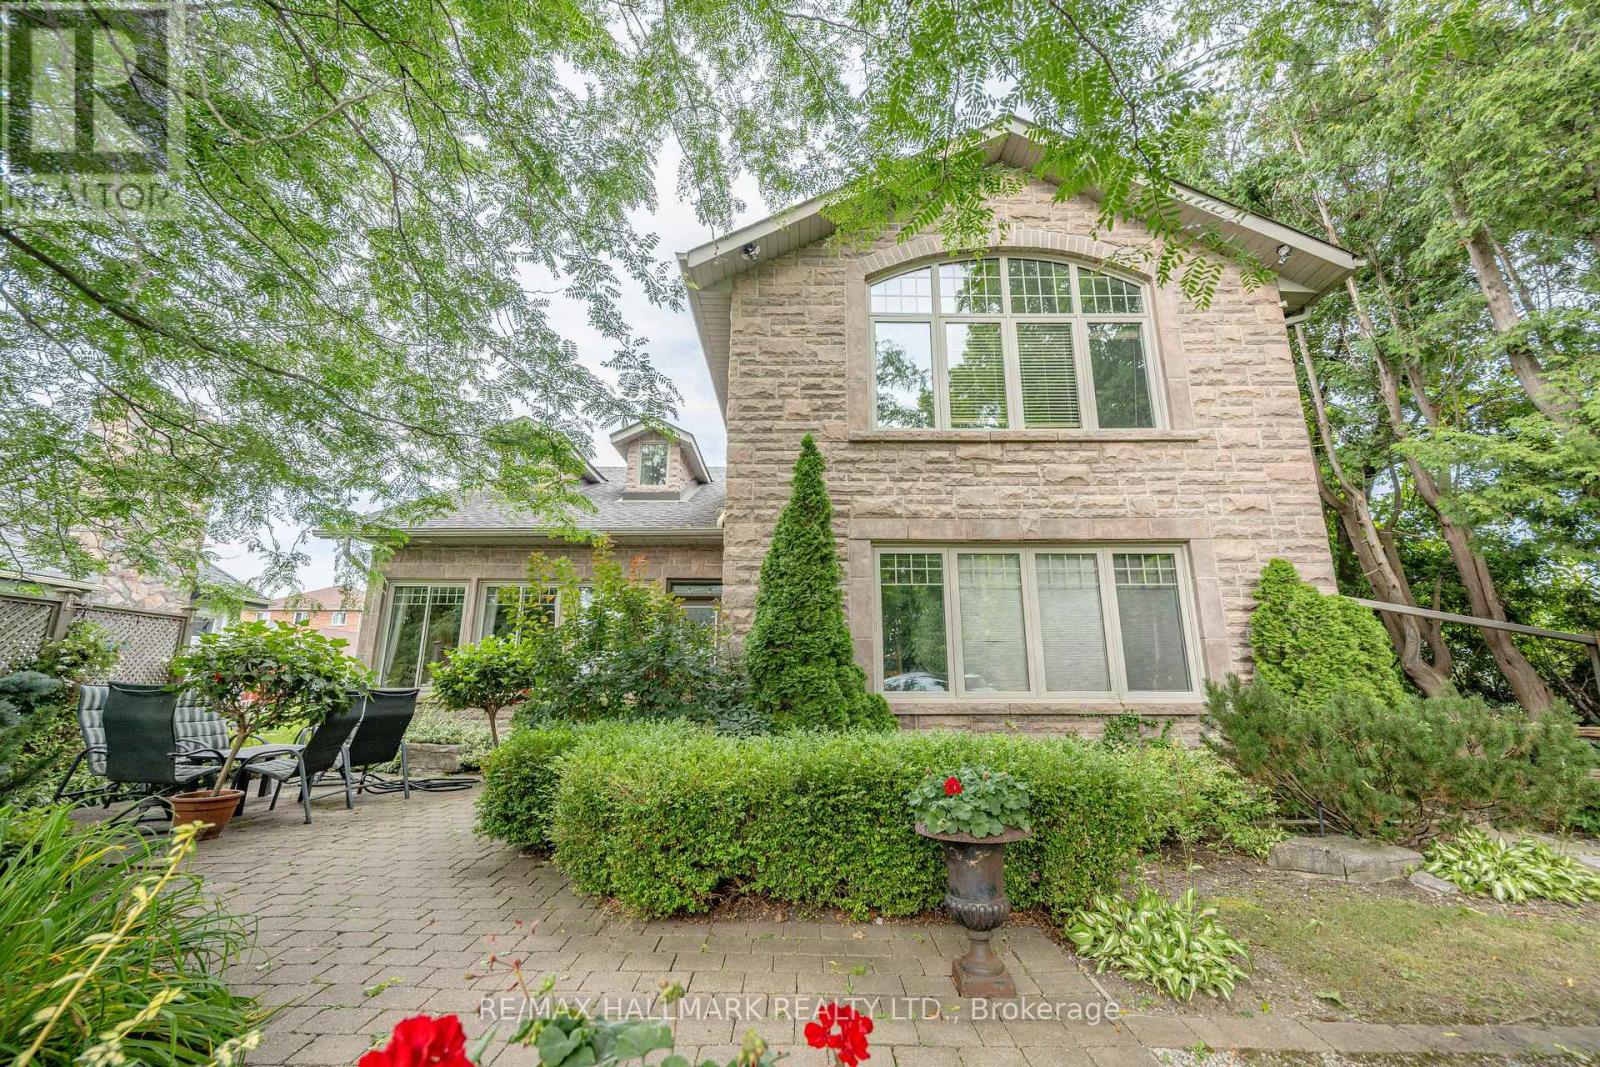
A Rare Opportunity to Lease a Beautiful & Quiet Year-Round Waterview House w/ Open Concept Interior Design. This Home Offers 4 Bedrooms, a Gourmet Kitchen w/ Luxurry Appliances, Open Concept Living Space w/ Stone Fireplace, a Large Entertainment Recreation Room on 2nd Floor, A Separate Office Space Area, Walk-Out to a Large Patio & Backyard, Plenty of Driveway Parking Spaces, Private Access to the Lake Simcoe & A Covered Entertainment Outdoor Area, Private Dock & More! Enjoy Lake Activities: Boating, Fishing, Swimming, Skidooing, Ice Fishing & Amazing Sunsets Year Round! Located Minutes to Parks, Schools, Grocery Stores, Shops, and Restaurants! (id:63616)