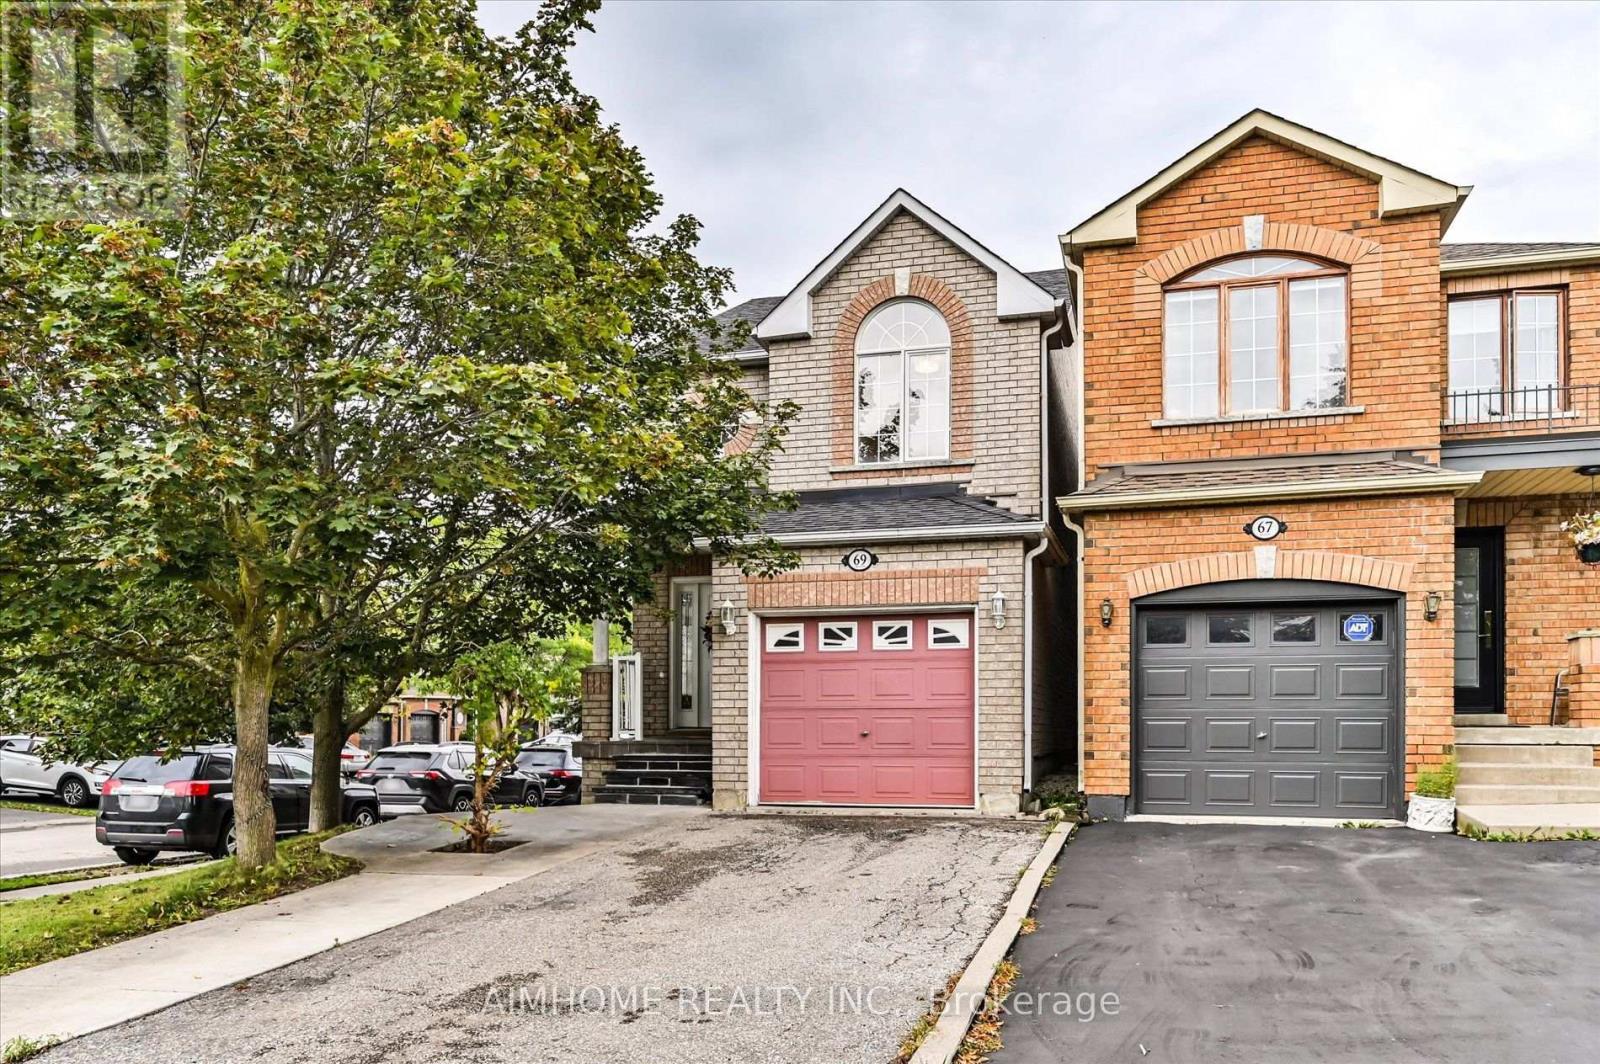
69 Senator Way
Caledon, Ontario
Beautifully updated and move-in ready, this inviting home features bright living spaces and a great backyard for enjoying the outdoors. The main floor showcases elegant coffered ceilings, crown moulding, pot lights, and large windows that fill the space with natural light. The kitchen features white cabinetry, stainless steel appliances, and a mosaic tile backsplash, while the adjoining dining area offers a walkout to the backyard deck for easy outdoor entertaining. A finished basement provides additional living space with flexibility for a recreation room, home office, or fitness area. Outside, the fenced backyard offers a spacious lawn, a deck perfect for summer barbecues, and a handy storage shed. A welcoming home ready for you to move in and enjoy! (id:63616)
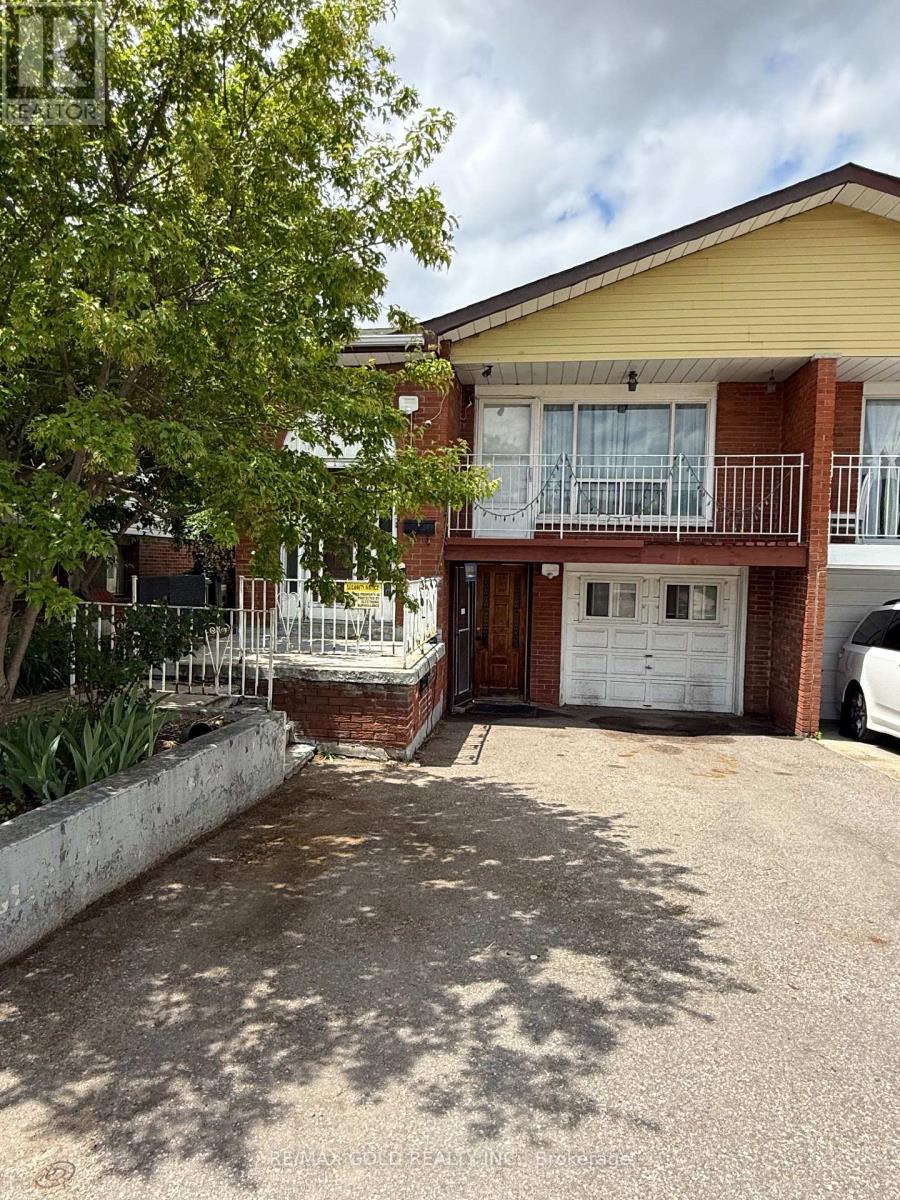
3777 Keenan Crescent
Mississauga, Ontario
An excellent opportunity For the families, investors or the first time home buyers. Semi Detached 3 Bedroom bungalowfeaturing a 3 bedroom walk out basement apartment with separate entrance. Ideal for extended families or generating rentalincome. Conveniently located just steps from schools, public transit, HWY 427 , Humber college park. (id:63616)
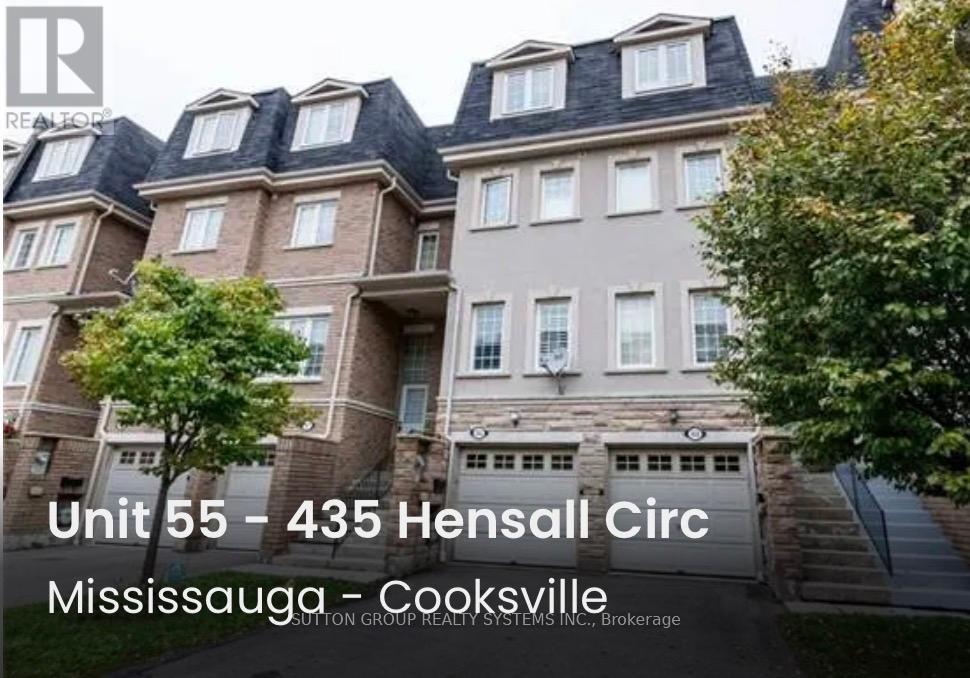
55 - 435 Hensall Circle
Mississauga, Ontario
Welcome to this well-maintained 3-storey condo townhouse in the highly sought-after Cooksville community of Mississauga. Offers over 1,600sq. ft. of living space, 2 parking spaces, and an exceptionally low $141/month maintenance fee. This home offers an excellent combination of space, convenience and value. The spacious primary bedroom features a soaker tub and separate shower, creating a comfortable retreat at the end of the day. The home features newer kitchen appliances and ample kitchen cabinetry providing a practical and inviting space for everyday living and entertaining. Additional features include stainless-steel refrigerator and stove, built-in dishwasher, washer/dryer, existing light fixtures, California shutters, ceiling fan in the primary bedroom, and 2 garage door openers. The finished basement provides valuable additional living space. The property also offers direct interior access to the built-in garage, plus a second private driveway parking space. Important mechanical and plumbing updates provide additional peace of mind: the hot water tank was replaced in 2024, and all original Kitec plumbing throughout the home was professionally replaced with new PRO PEX plumbing in 2022. The home is move-in ready allowing the next owner the freedom to furnish and decorate the property according to their own personal style and preferences. Excellent location with easy access to public transit, GO Transit, major highways 403 & QEW and an abundance of shopping, restaurants, schools, parks and everyday amenities. Conveniently located for commuters with quick access to major transportation routes and transit connections, with a bus stop just right in front of the townhouse complex. Some pictures are virtually staged! (id:63616)
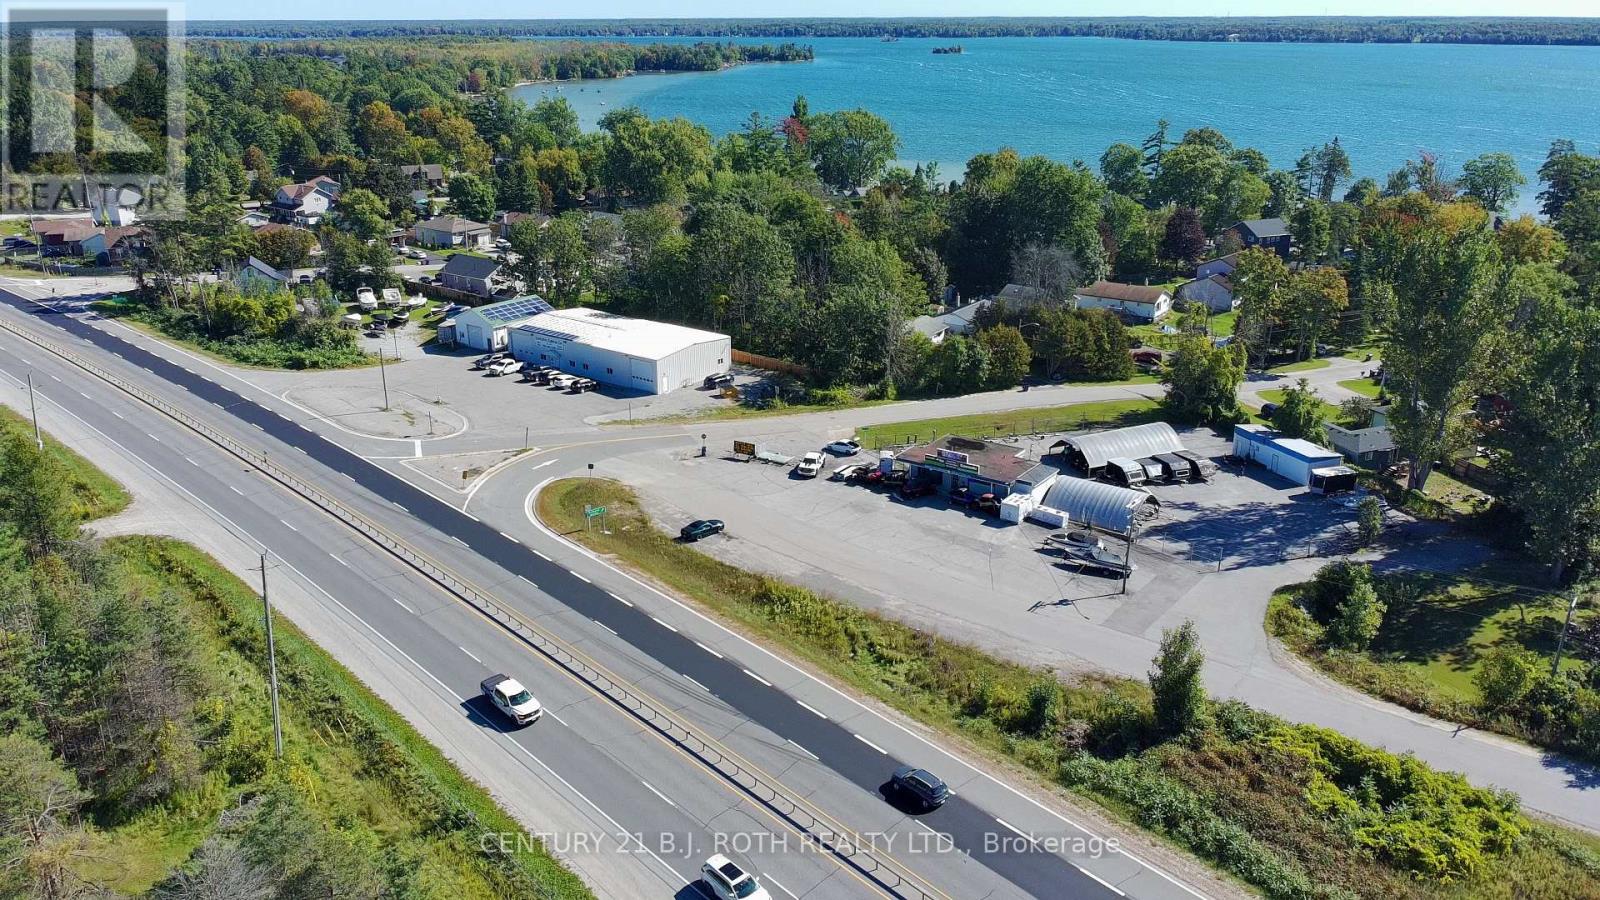
3363 Buena Vista Drive
Severn, Ontario
Exceptional commercial opportunity in Severn with outstanding Highway 11 exposure and a strategic location on Buena Vista Drive. Positioned directly beside Highway 11, this 0.6-acre C4-zoned property offers excellent visibility, accessibility and easy, safe access for both northbound and southbound Highway 11 traffic. Reported traffic volumes exceed 12,000,000 vehicles passing this location annually, providing exceptional exposure for your business. The property features a large fully fenced and secured compound, providing valuable outdoor space for vehicle storage, equipment, trailers, commercial vehicles or other permitted uses. With its strategic location and secure yard configuration, the property could be an excellent candidate for a towing compound, vehicle storage facility, roadside service operation or other automotive-related business, subject to municipal approvals. Security is enhanced with security cameras, a beam alarm system and security cord system, providing additional protection for vehicles, equipment and inventory. The property includes two large coveralls, offering substantial covered space for storage, servicing, warehousing or business operations, plus an approximately 680 sq. ft. storage shed. Municipal water and sewer and natural gas . The combination of C4 zoning, Highway 11 exposure, secure fenced compound, excellent northbound and southbound access, and substantial covered storage creates a highly functional commercial property with numerous possibilities. Whether you're looking for a location for a towing and vehicle storage operation, contractor yard, equipment storage, automotive business, warehouse or other permitted commercial use, this property provides the visibility, accessibility and infrastructure to support your plans. A rare opportunity to secure a high-exposure commercial property beside Highway 11, with easy access from both directions, a substantial secure compound and multiple covered structures. BUSINESS NOT FOR SALE! (id:63616)
Lower - 9 Baker Crescent
Barrie, Ontario
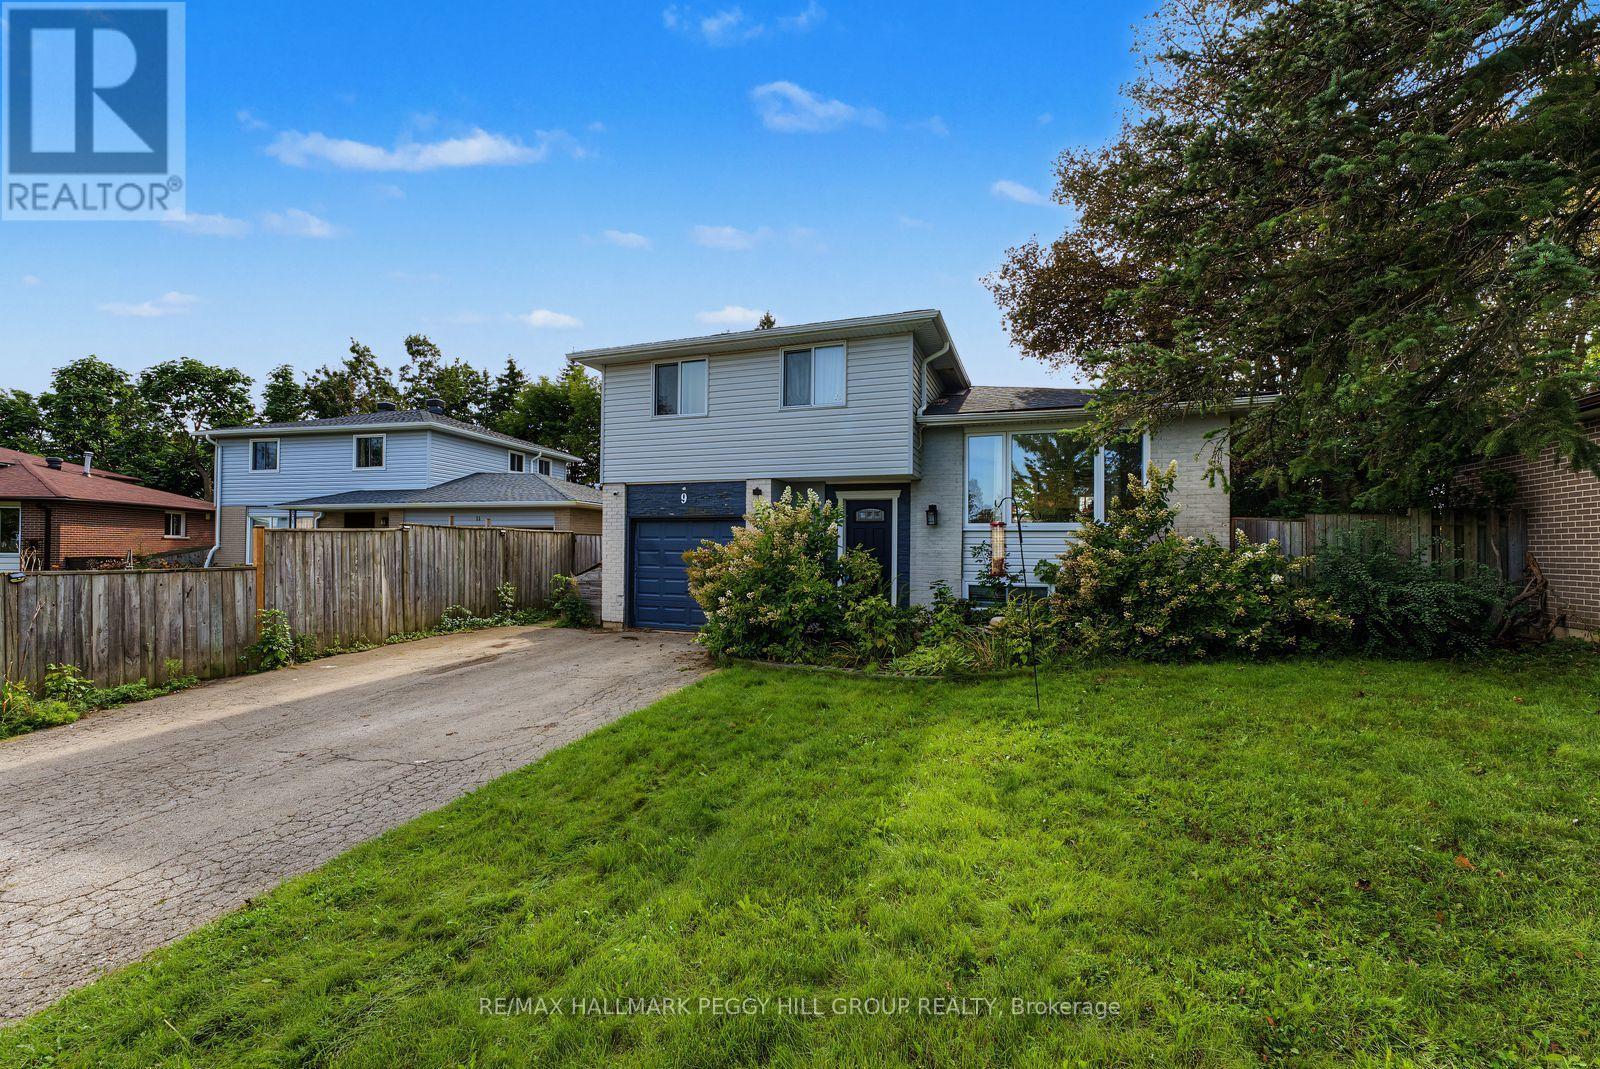
1-BEDROOM UNIT WITH EXCEPTIONAL NORTH-END CONVENIENCE! Convenience is at your doorstep in Barrie's north end, where this unique lower-level rental puts shopping, dining, transit, schools, RVH, Georgian College, and Highway 400 all within easy reach. Tucked around the corner from the everyday amenities of Bayfield Street, the unit offers a private rear entrance and two driveway parking spaces, making coming and going effortless. Inside, the layout is thoughtfully designed for comfortable everyday living, with an open kitchen, dining, and living area that gives the home a spacious, connected feel. The full-size kitchen provides plenty of room to cook and stay organized, while the large living room creates a welcoming space to unwind at the end of the day. One above-grade bedroom and a full 3-piece bath provide a practical private retreat, complemented by the convenience of in-suite laundry. Outside, access to the fenced backyard and deck adds valuable green space for enjoying a morning coffee, getting some fresh air, or simply having a little room to step away from the bustle of daily life. With a private entrance, functional interior, outdoor space, and an exceptionally convenient north-end location, this rental makes it easy to settle into Barrie living. (id:63616)
17 Balantrae Drive
Oro-Medonte, Ontario
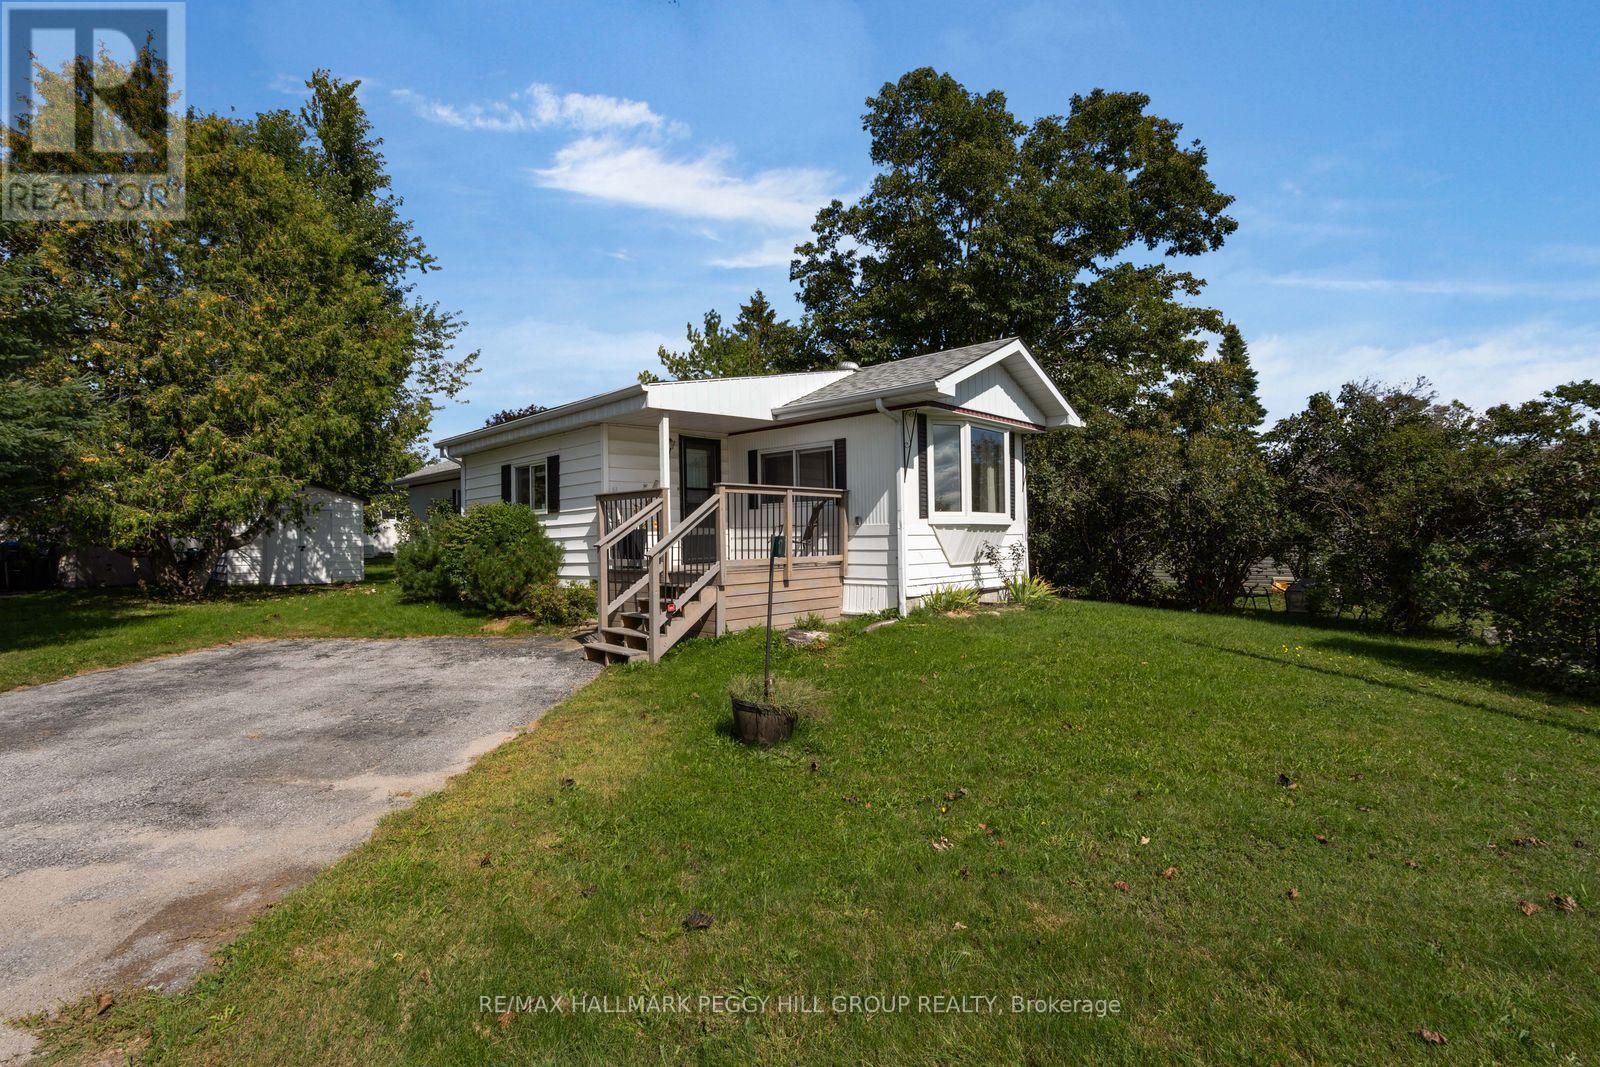
EASY LIVING IN THIS LANDLEASE BUNGALOW IN FERGUSHILL ESTATES FEATURING TWO BEDROOMS, A BEAUTIFULLY UPGRADED BATHROOM, A SHED & ROOM TO ENJOY THE OUTDOORS! Tucked into the friendly Fergushill Estates community, this inviting home puts the best of Orillia within easy reach, from everyday amenities to the natural beauty of nearby Bass Lake Provincial Park. Mature trees and ample green space give the neighbourhood a peaceful, established feel, while the welcoming front porch offers a lovely spot to sit and catch up with neighbours. Two driveway parking spaces and a large front mudroom make coming and going a breeze. Inside, the bright living room draws you in with its charming bay window and flows naturally into the kitchen and dining area, creating a comfortable space for busy mornings and relaxed evenings at home. Two bedrooms share a full 4-piece bathroom that has been completely upgraded in recent years. Step through the walkout to enjoy the backyard, complete with a handy shed with hydro for storage, hobbies, or extra workspace. With its thoughtful updates, inviting layout, and convenient setting close to town and nature, this is a #HomeToStay that makes everyday living feel easy. (id:63616)
207 - 128 Wellington Street W
Barrie, Ontario
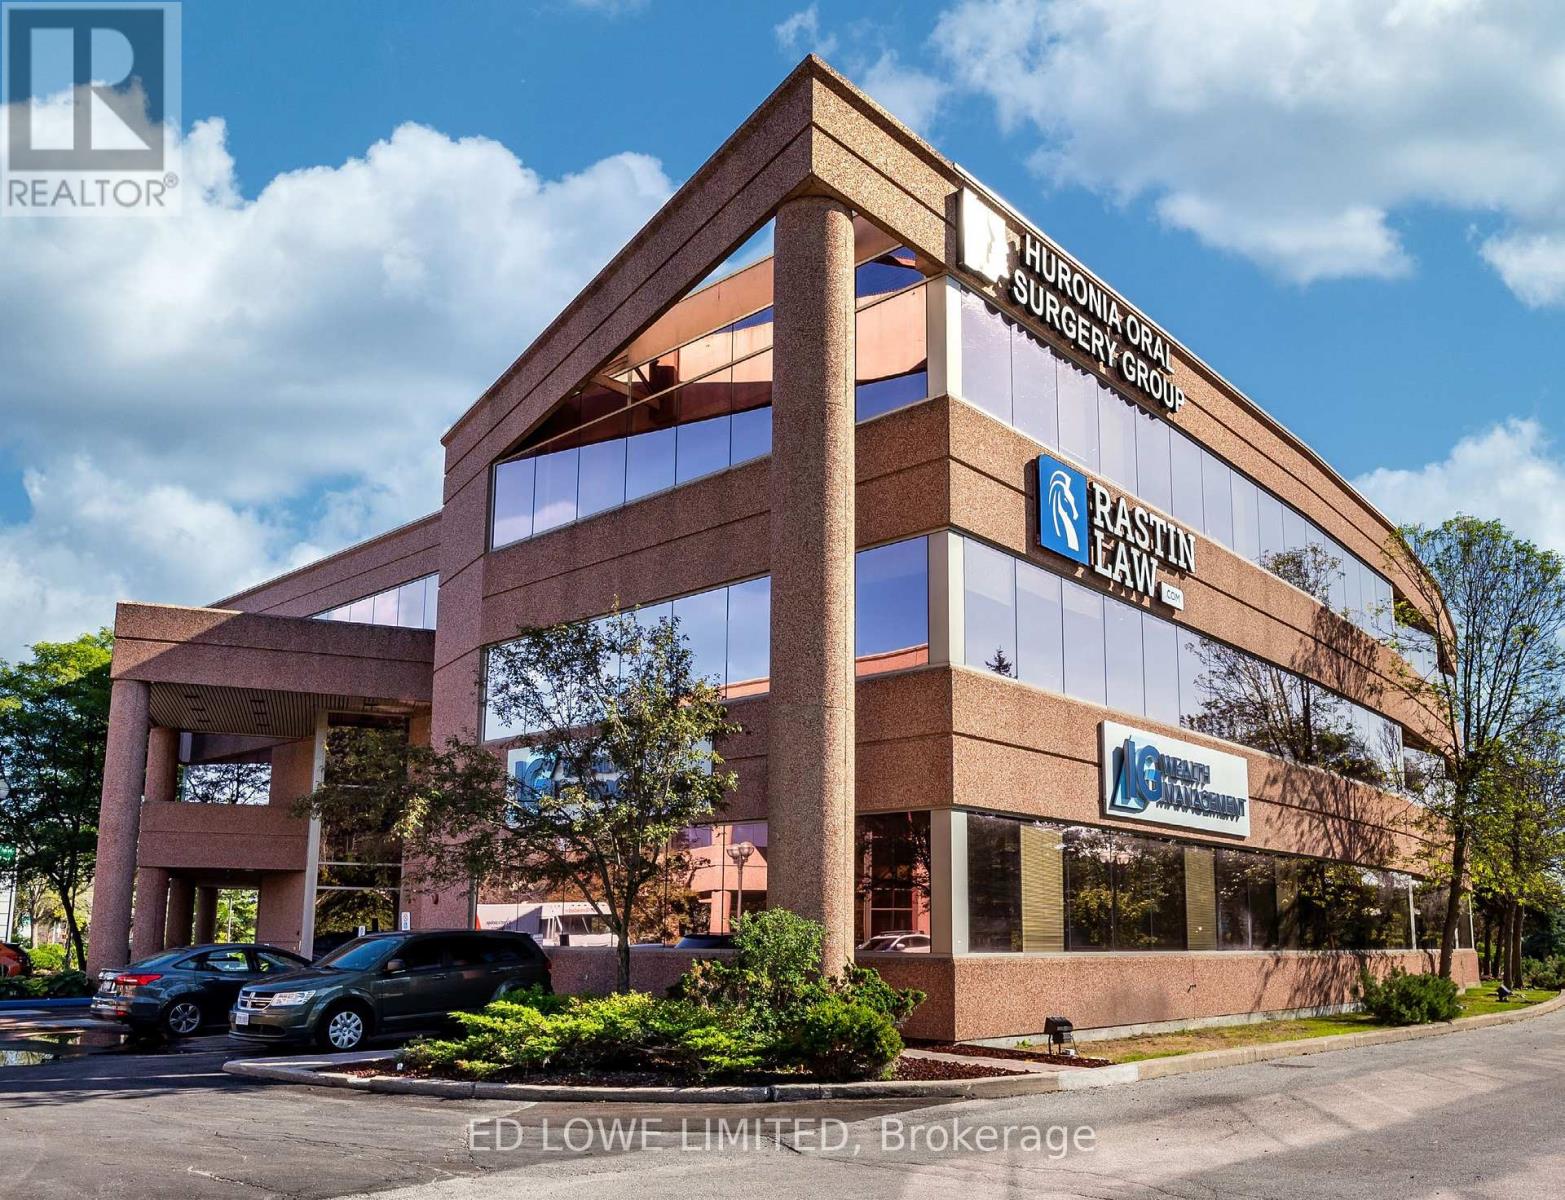
1,150 sf High-profile AAA class office space is now available for lease, offering unparalleled brand exposure with prominent signage facing Highway 400. Space to be divided off larger area and can be modified to suit your needs. Perfectly suited for a flagship corporate headquarters or professional services firm. Available Aug 1, 2027. Ample on-site parking available for tenants and visitors. The property is surrounded by shopping, restaurants, and a wide range of amenities. TMI includes utilities. Common area washrooms. Sizes subject to final measurements. (id:63616)
301/304 - 128 Wellington Street W
Barrie, Ontario
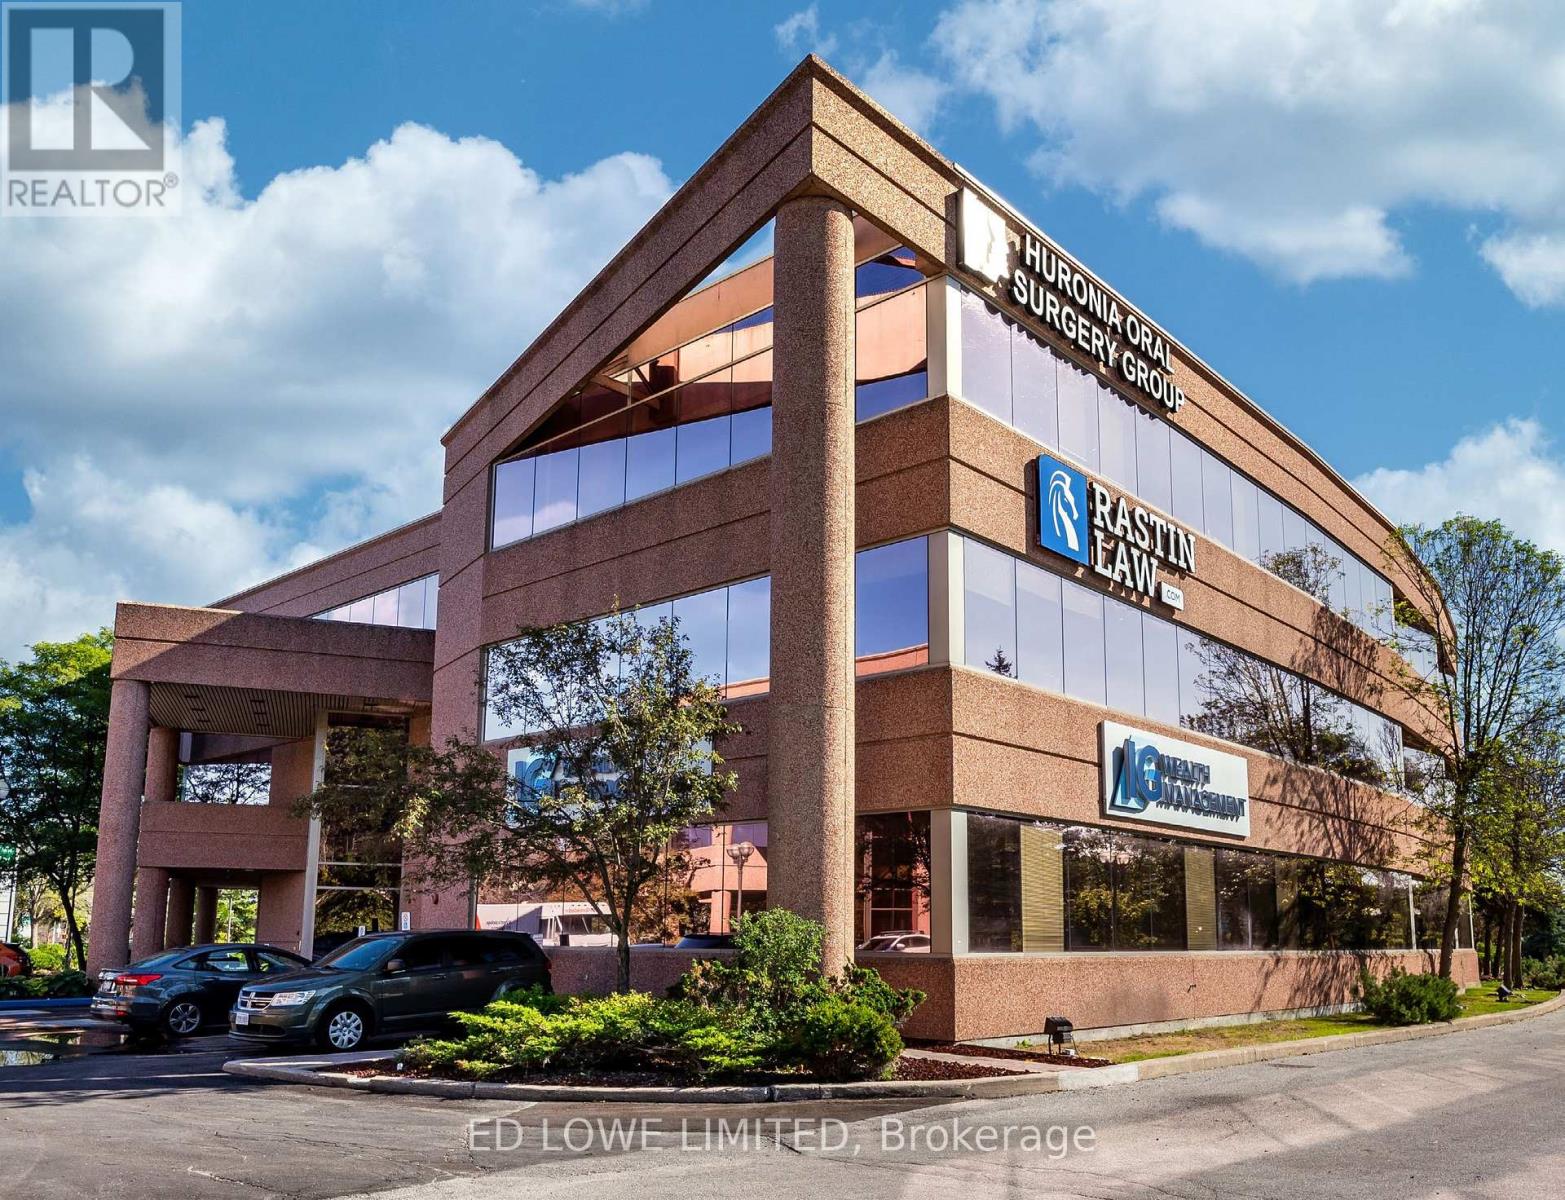
9,585 sf High-profile AAA class office space is now available for lease, offering unparalleled brand exposure with prominent signage facing Highway 400. This versatile corporate suite features a well-designed layout including several private offices, expansive open collaborative work areas, a boardroom, a welcoming reception, and dedicated storage. Perfectly suited for a flagship corporate headquarters or professional services firm. Available Aug 1, 2027. Units can be divided. Ample on-site parking available for tenants and visitors. The property is surrounded by shopping, restaurants, and a wide range of amenities. TMI includes utilities. Common area washrooms. Sizes subject to final measurements. (id:63616)
304 - 128 Wellington Street W
Barrie, Ontario
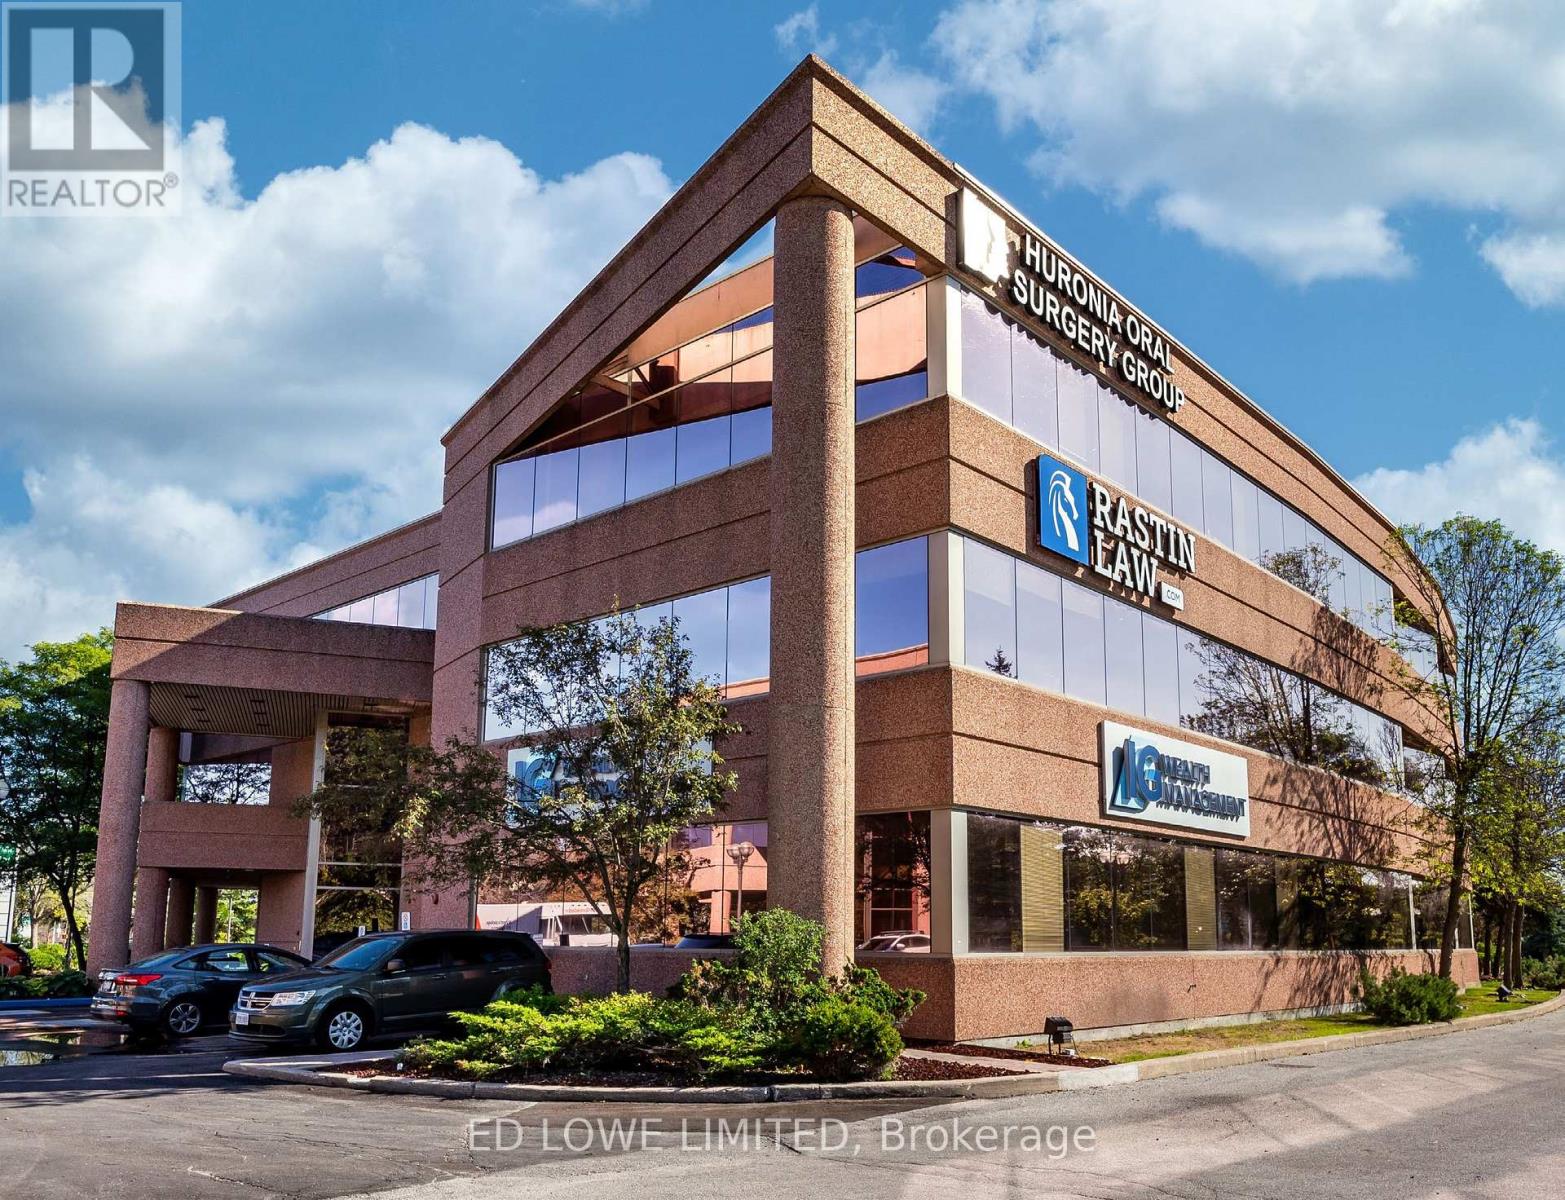
2,851.43 sf High-profile AAA class office space is now available for lease, offering unparalleled brand exposure with prominent signage facing Highway 400. This versatile corporate suite features a well-designed layout including several nicely finished private offices, expansive open collaborative work areas. Perfectly suited for a flagship corporate headquarters or professional services firm. Ample on-site parking available for tenants and visitors. The property is surrounded by shopping, restaurants, and a wide range of amenities. TMI includes utilities. Common area washrooms. Sizes subject to final measurements. (id:63616)
205 - 128 Wellington Street W
Barrie, Ontario
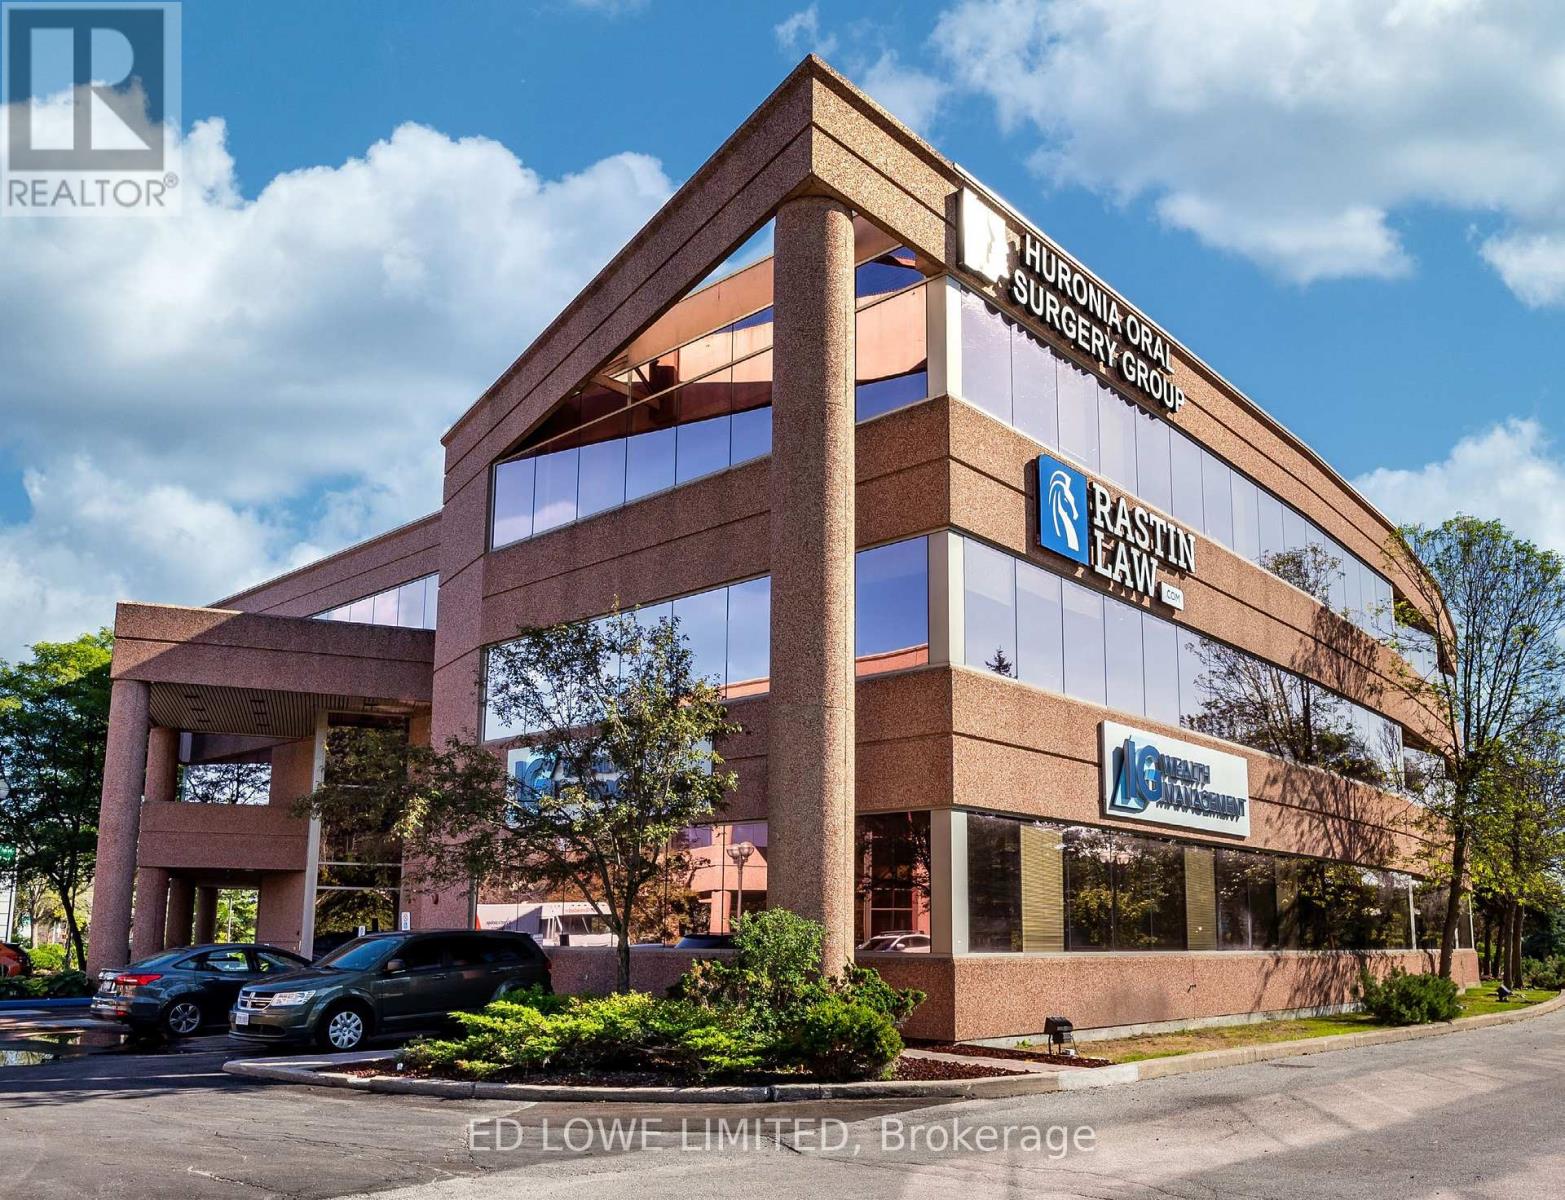
9,585 sf High-profile AAA class office space is now available for lease, offering unparalleled brand exposure with prominent signage facing Highway 400. This versatile corporate suite features a well-designed layout including nicely finished space with many windows, several private offices, open work areas and a kitchenette. Can be divided. Perfectly suited for a flagship corporate headquarters or professional services firm. Available Aug 1, 2027. Ample on-site parking available for tenants and visitors. The property is surrounded by shopping, restaurants, and a wide range of amenities. TMI includes utilities. Common area washrooms. Sizes subject to final measurements. (id:63616)
301 - 128 Wellington Street W
Barrie, Ontario
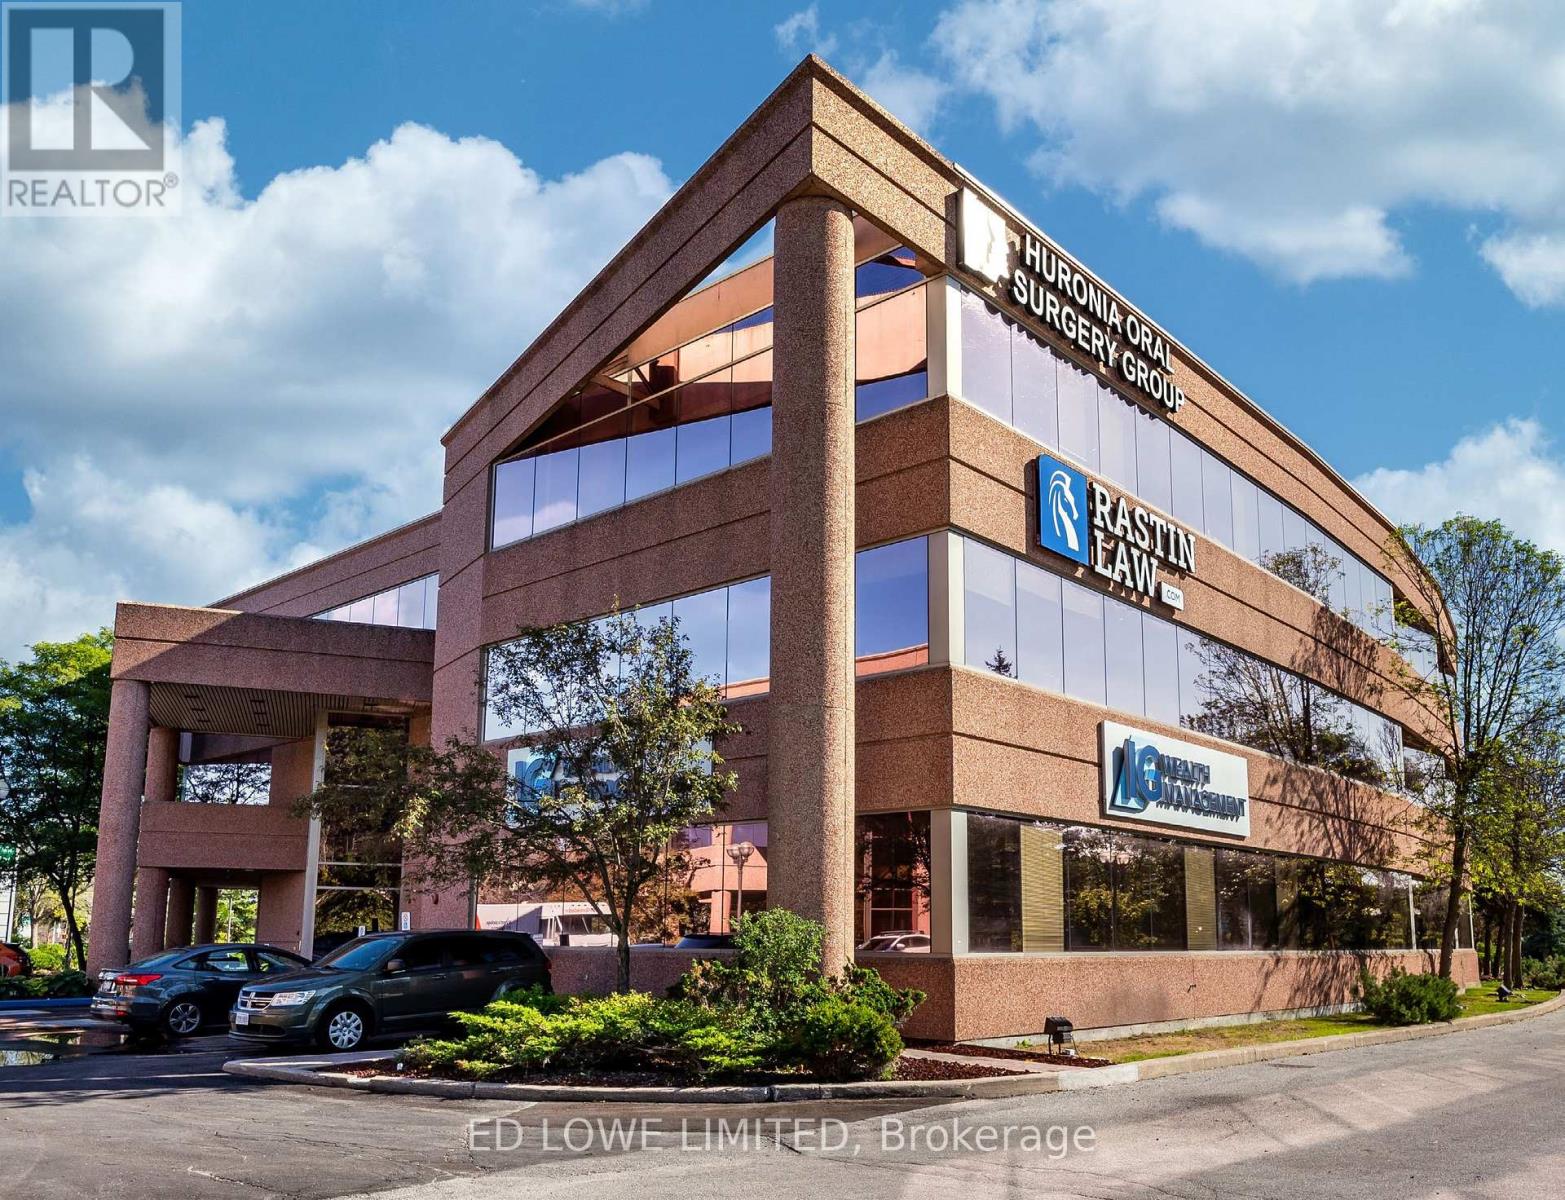
6,734 sf High-profile AAA class office space is now available for lease, offering unparalleled brand exposure with prominent signage facing Highway 400. This versatile corporate suite features a well-designed layout including several private offices, expansive open collaborative work areas, and a kitchen. Perfectly suited for a flagship corporate headquarters or professional services firm. Available Aug 1, 2027. Ample on-site parking available for tenants and visitors. The property is surrounded by shopping, restaurants, and a wide range of amenities. TMI includes utilities. Common area washrooms. Sizes subject to final measurements. (id:63616)
15 Queen Street
Niagara-On-The-Lake, Ontario
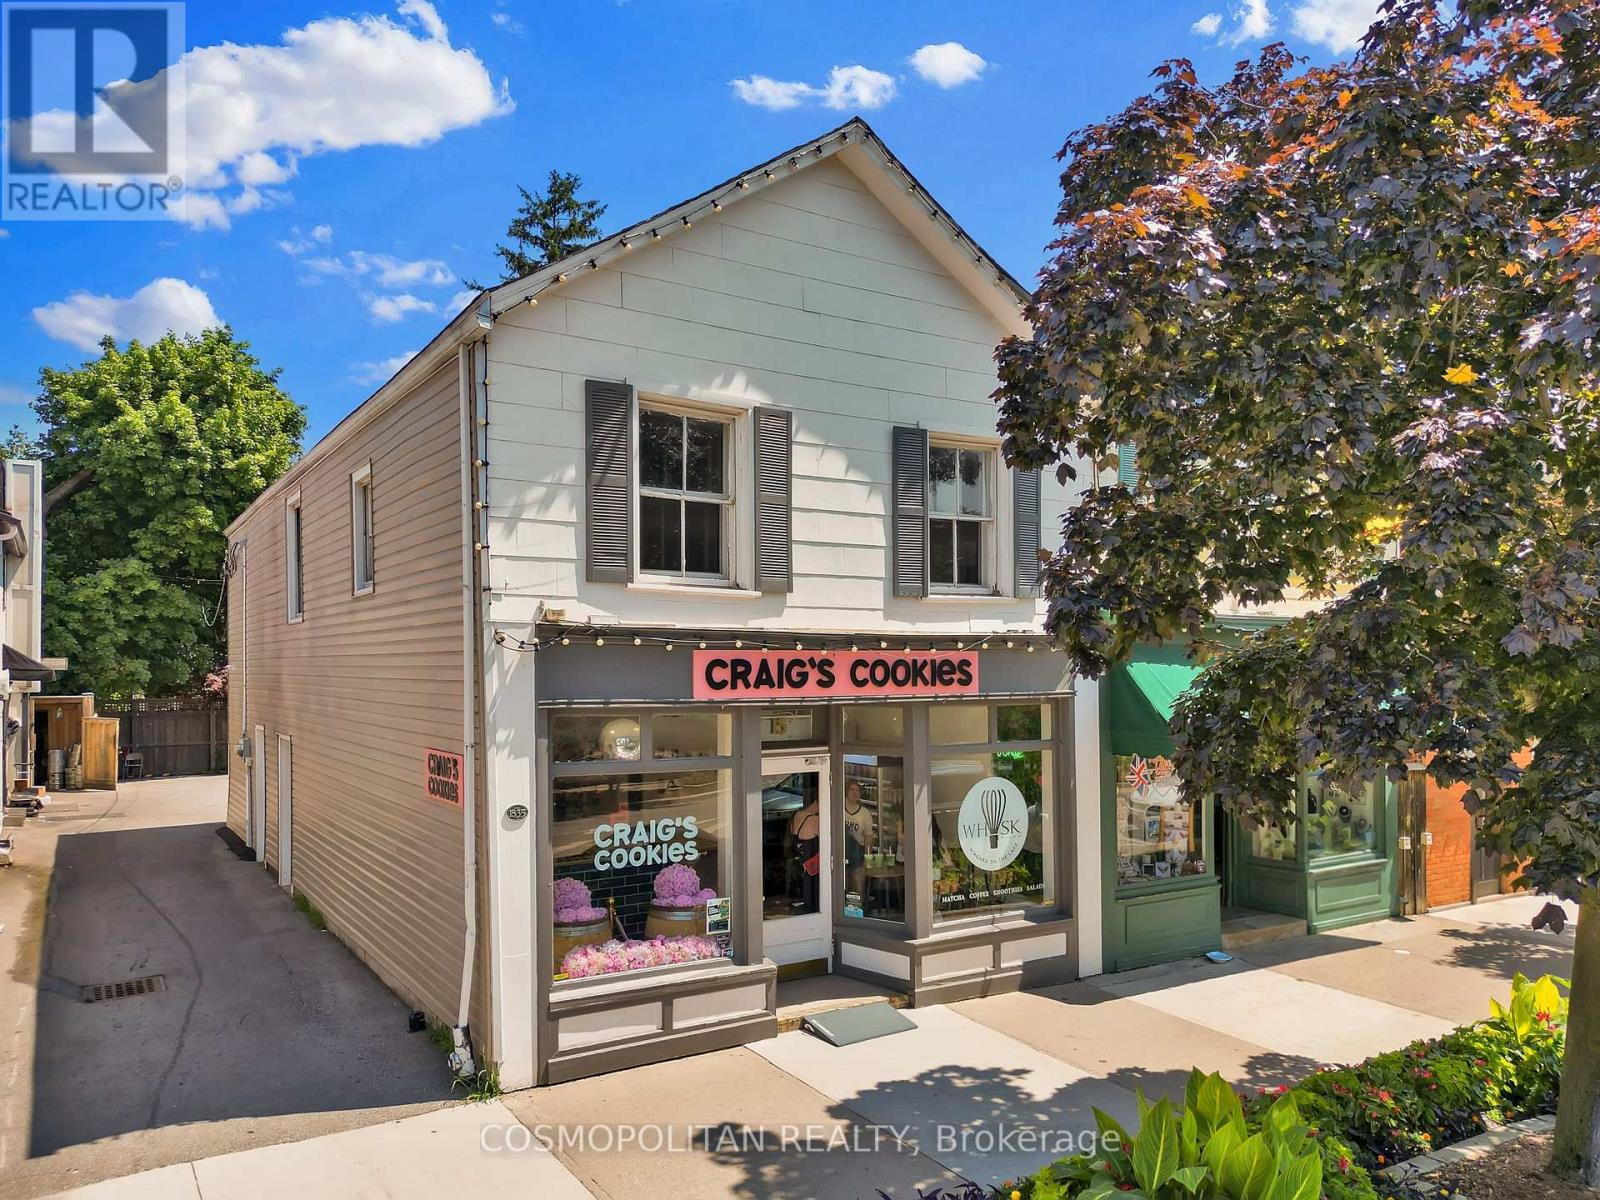
Position your business in one of the most recognizable and sought-after locations in Niagara-on-the-Lake. Built in 1835, this designated Heritage Building is ideally located just steps from the renowned intersection of Queen and King Streets, placing you in the heart of Old Town's thriving retail, dining, and tourism district.The bright main-level commercial space is perfectly suited for a luxury boutique, art gallery, specialty retailer, or can be kept as a bakery, benefiting from exceptional visibility, consistent pedestrian traffic, and strong vehicular exposure. Two off-street parking spaces provide an added convenience rarely found in the downtown core.Above, the upper-level apartment offers an exceptional opportunity to further enhance the property's earning potential through renovation, creating an additional income stream while increasing the overall value of this unique investment. Whether you're seeking a flagship business location, a premium investment property, or a combination of both, this iconic building offers timeless character, unmatched location, and exceptional long-term potential in one of Ontario's premier destinations. (id:63616)
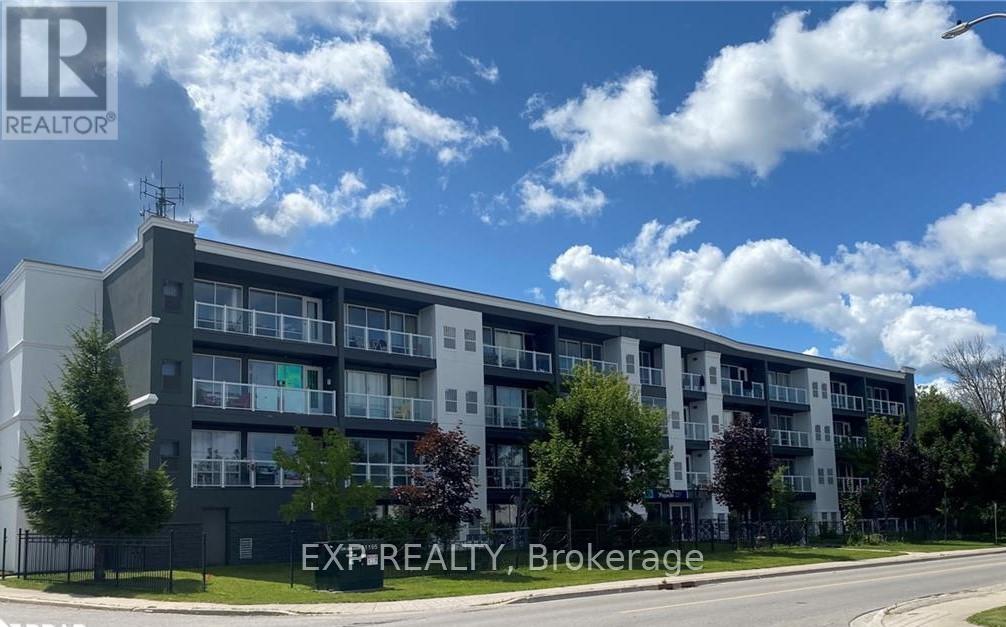
401 - 95 Barrie Road
Orillia, Ontario
Welcome to 95 Barrie Road, a newer residential building, in a prime location, just minutes away from downtown, the Rec Centre, and many other amenities. This bright and efficient one-bedroom unit boasts modern design and features, including the walkout to a private deck and appliances. On-site laundry services add to the convenience of living here. Tenants are responsible for their individual hydro, gas and water usage, and units are individually metered. Smoke free building and security cameras at entry points. Barrier free units are also available. First and Last month rent is required. (id:63616)
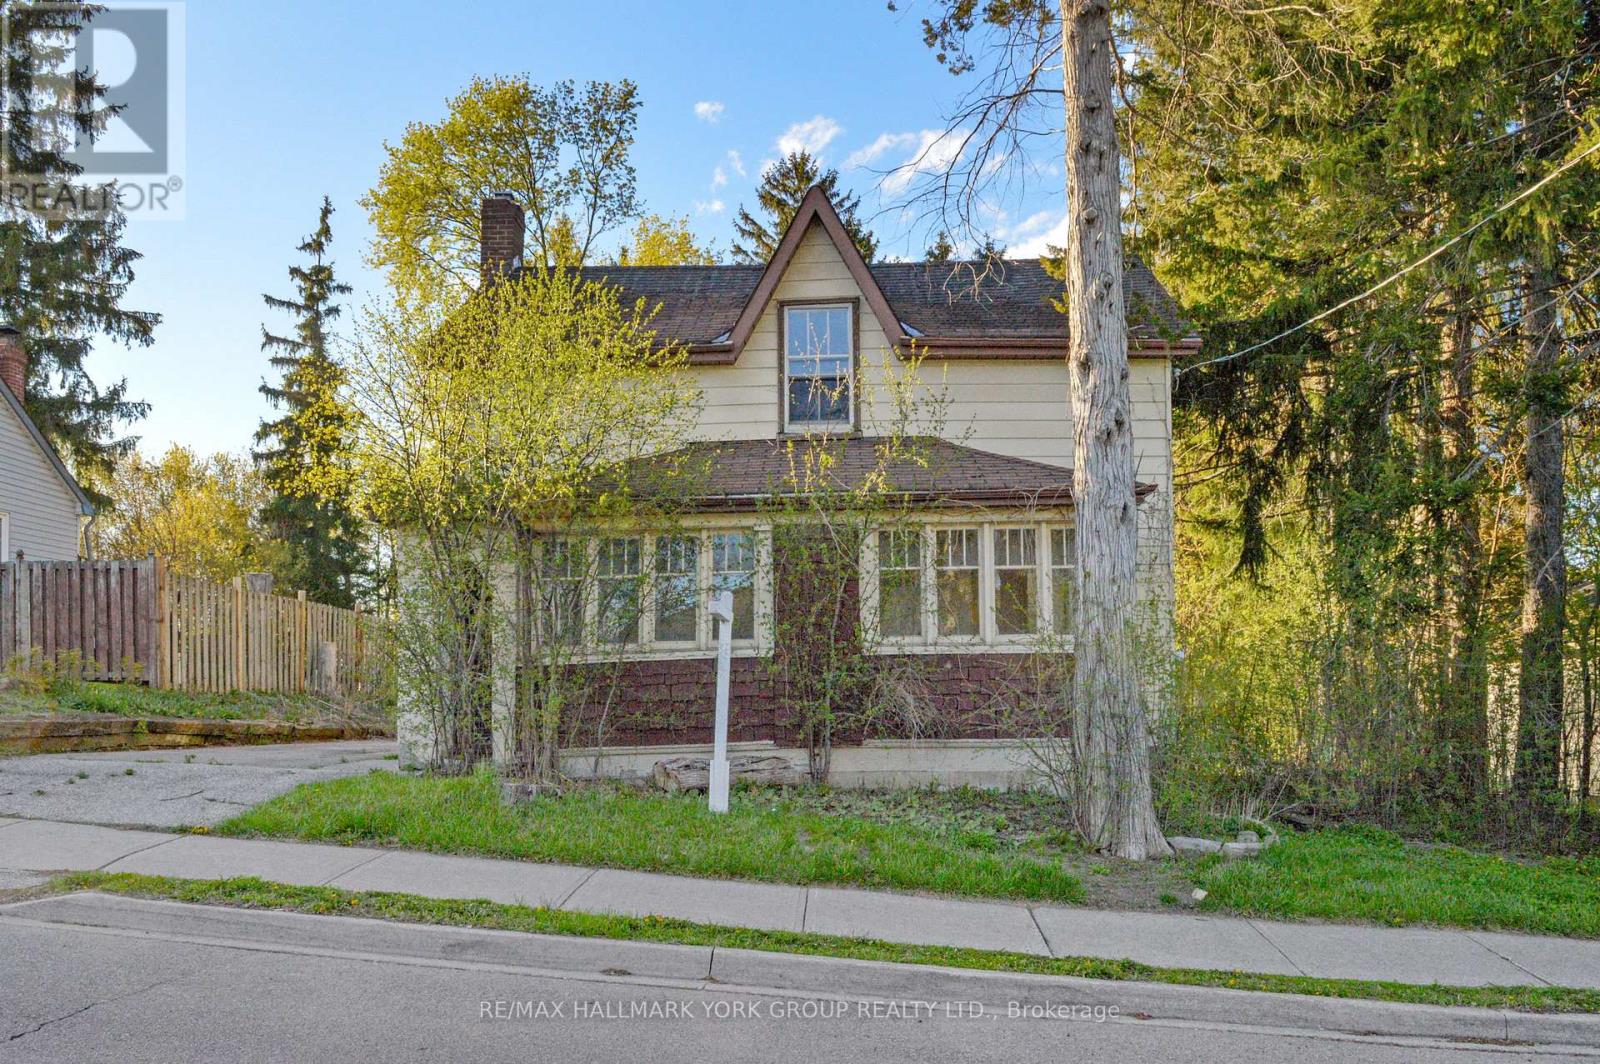
148 Centre Street
Aurora, Ontario
Situated in the heart of prestigious Aurora Village, this exceptional 60 x 181.5 ft lot presents a rare opportunity to secure a prime piece of real estate in one of Aurora's most desirable and high-exposure locations. Surrounded by a vibrant mix of residential homes, established businesses, restaurants, parks, and schools, and just minutes to the GO Train, this property offers unmatched convenience and connectivity. The property could permit a wide range of potential uses including office, service commercial, fitness, and other employment-oriented applications , making it an ideal candidate for investors, end-users, or developers looking to capitalize on Aurora's continued growth and strong demand. This standout lot delivers the flexibility and location to bring your vision to life. Opportunities like this in Aurora Village are few and far between - a premium lot, versatile permitted uses, and an unbeatable location all in one. (id:63616)
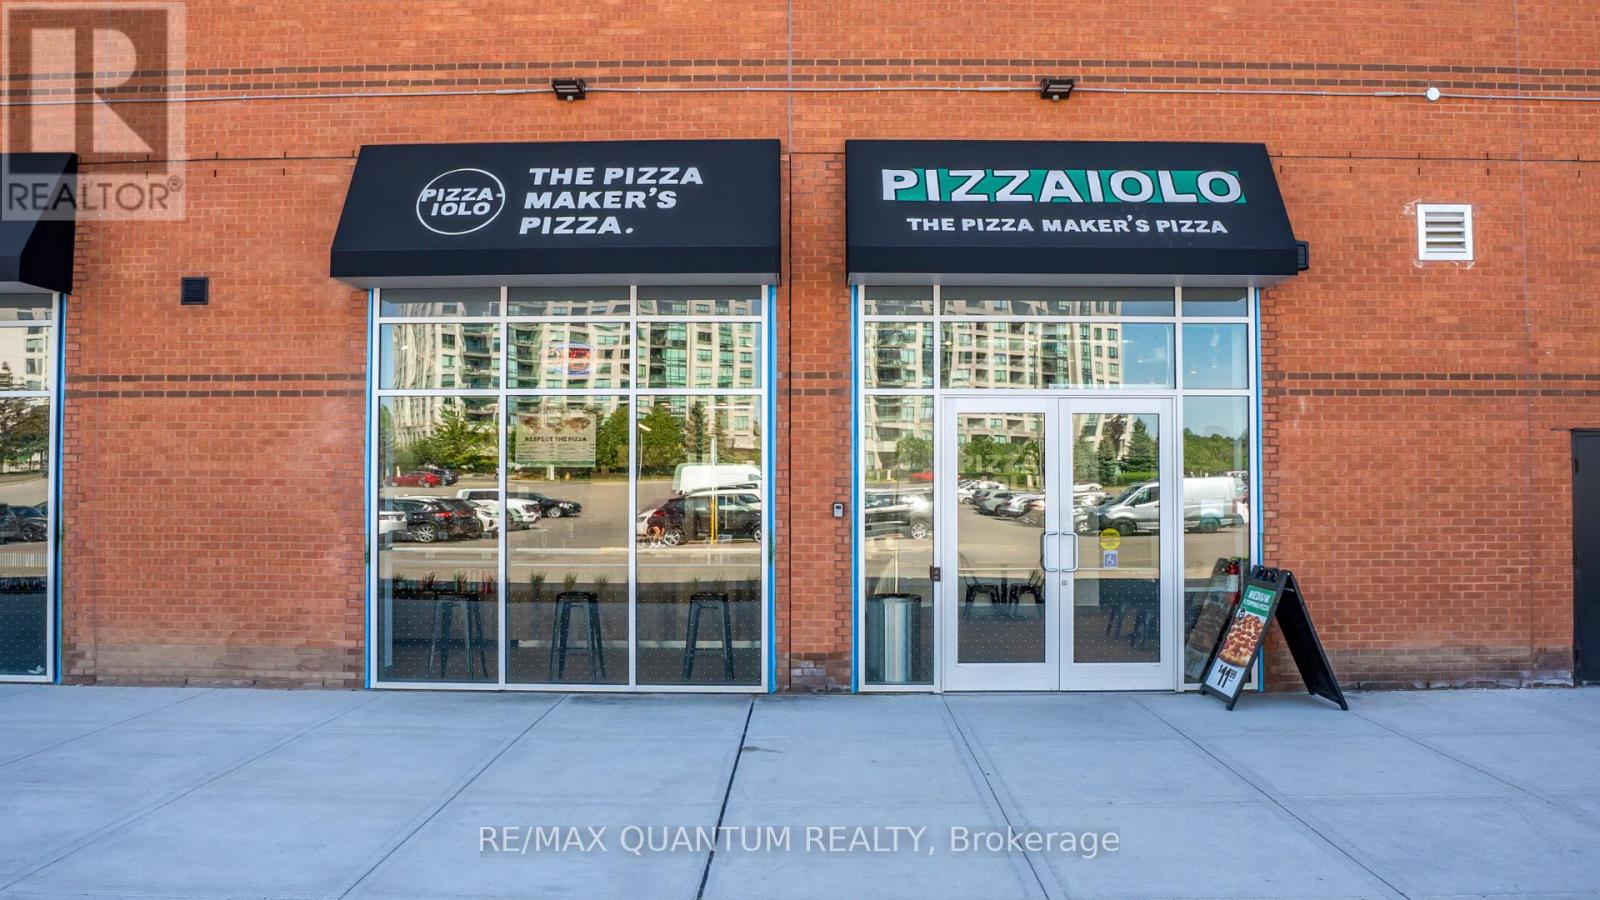
2a - 1 Promenade Circle
Vaughan, Ontario
Rare opportunity to own a newly established Italian pizza franchise in one of Vaughan's most sought-after retail addresses - Promenade Shopping Centre. Almost new location, .Reputed brand with full franchisor backing.High-traffic enclosed mall with 150+ tenants, anchored by T&T Supermarket, GoodLife Fitness & Imagine Cinemas. Adjacent York Region Transit hub ensures steady daily foot traffic from commuters, shoppers & a dense surrounding residential community.Backed by a trusted, established Italian pizza brand with a proven franchise system - training, supply chain, marketing & operations support all included. Authentic concept with strong consumer recognition in a multicultural, Busy Vaughan area.Gross rent $10,300/month incl. TMI.Buyer must be approved by franchisor. Change of cuisine/concept not permitted. (id:63616)
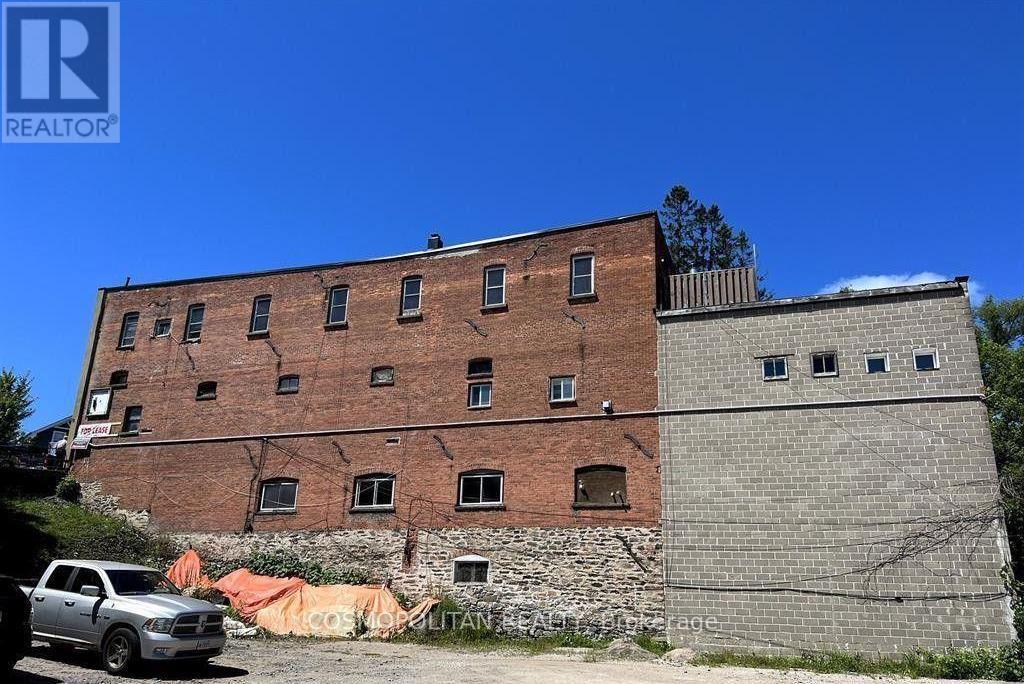
75 Manitoba Street
Bracebridge, Ontario
VACANT MAIN FLOOR COMMERCIAL UNIT AVAILABLE find your own tenant or use it for yourself! Discover 75 Manitoba Street, ideally situated in the heart of thriving Bracebridge: Muskoka's bustling hub known for its scenic waterfront, vibrant downtown, and growing tourist appeal. This turnkey, professionally managed mixed-use property delivers $93,974 in gross annual income and a solid 4.61% cap rate at list price.Featuring five distinct revenue streams two street-front retail spaces and three residential suites (including one municipally subsidized unit)the property generates over $64K in net operating income with minimal overhead, ensuring dependable returns and long-term upside. The main floor commercial unit is currently vacant, offering prime flexibility to occupy with your own business or establish new tenancy at market rent. The second commercial storefront benefits from premium curb appeal and steady foot traffic, while the fully occupied apartments provide stability, with one below-market unit presenting immediate value-add potential.Recent upgrades include fresh exterior painting, enhanced fire-safety systems, and full servicing of the mechanicals. For investors seeking a recession-resilient property in one of Ontarios fastest-growing communities, 75 Manitoba Street is the ultimate opportunity! (id:63616)
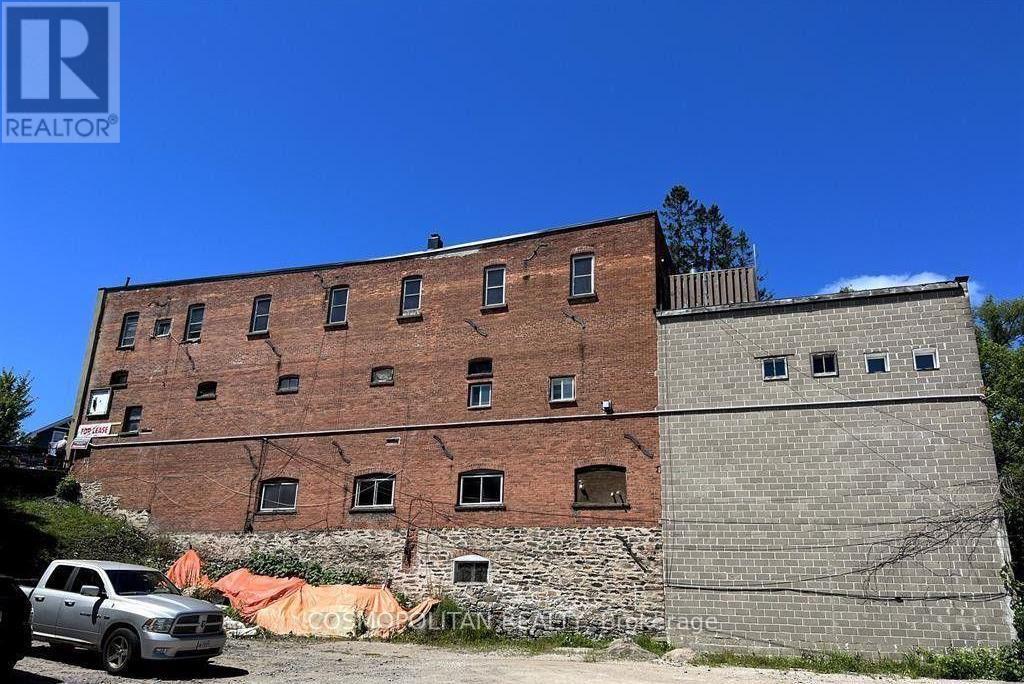
75 Manitoba Street
Bracebridge, Ontario
VACANT MAIN FLOOR COMMERCIAL UNIT AVAILABLE find your own tenant or use it for yourself! Discover 75 Manitoba Street, ideally situated in the heart of thriving Bracebridge: Muskoka's bustling hub known for its scenic waterfront, vibrant downtown, and growing tourist appeal. This turnkey, professionally managed mixed-use property delivers $93,974 in gross annual income and a solid 4.61% cap rate at list price.Featuring five distinct revenue streams two street-front retail spaces and three residential suites (including one municipally subsidized unit)the property generates over $64K in net operating income with minimal overhead, ensuring dependable returns and long-term upside. The main floor commercial unit is currently vacant, offering prime flexibility to occupy with your own business or establish new tenancy at market rent. The second commercial storefront benefits from premium curb appeal and steady foot traffic, while the fully occupied apartments provide stability, with one below-market unit presenting immediate value-add potential.Recent upgrades include fresh exterior painting, enhanced fire-safety systems, and full servicing of the mechanicals. For investors seeking a recession-resilient property in one of Ontarios fastest-growing communities, 75 Manitoba Street is the ultimate opportunity! (id:63616)

549 Barons Street
Vaughan, Ontario
Stunning 3 yr old, 2-Storey Modern Townhouse in Prime Location (427 & Major MacKenzie)! Welcometo your dream home! This new modern and luxury townhouse seamlessly blends style and comfort,featuring an open-concept living space flooded with natural light. Enjoy a large kitchen withsleek cabinetry and a spacious island perfect for entertaining. Hardwood flooring throughoutthe house, wooden staircase leading to second floor. Second floor includes a large primarybedroom with walk-in closet and attached bathroom. 3 other bedrooms are generous sizes. Secondfloor has 3 bathrooms (a Huge Plus) and 2nd floor laundry. Tesla car charger installed. Newlydeveloped area with grass already installed. Smart home technology and eco-friendly featuresensure comfort and savings. Located in a vibrant neighborhood of Kleinburg, you're steps awayfrom schools, shops, dining, and parks. Don't miss your chance to own this exceptional turn-keyproperty! Schedule a showing today! (id:63616)
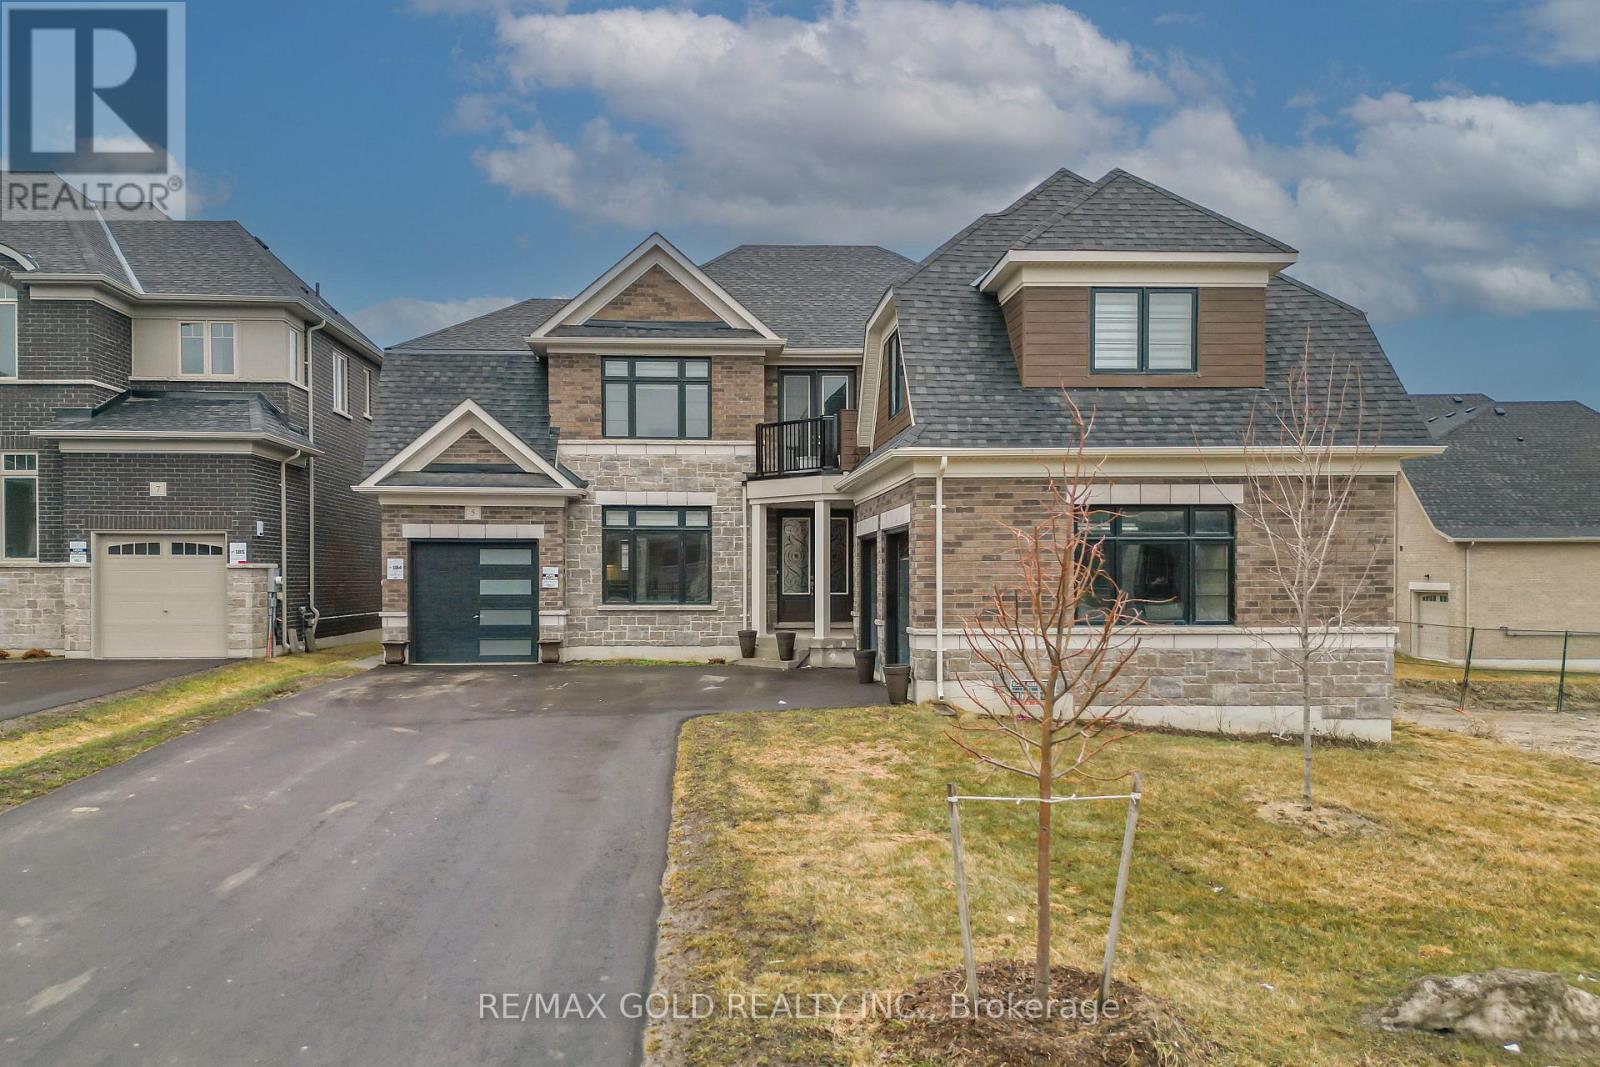
5 Elderberry Way
Adjala-Tosorontio, Ontario
Welcome to this exceptional 4,131 sq ft detached residence in the prestigious Colgan Crossing community of Tottenham.Situated on a premium 60 ft lot, this stunning 5-bedroom, 5.5-bathroom home showcases over $100,000 in upgrades, offering aperfect blend of luxury, comfort, and modern functionality. Thoughtfully designed for both everyday living and elegantentertaining, the home features a spacious in-law suite complete with a wet bar-ideal for extended family or guests. The bright,unfinished basement boasts oversized upgraded windows and a separate entrance, providing abundant natural light andoutstanding potential for future customization. The gourmet kitchen is a chef's dream, equipped with high-end Boschappliances, a gas cooktop, and a convenient pot filler, all complemented by sleek finishes and stylish zebra blinds throughoutthe main and upper levels. Additional highlights include two laundry rooms (main floor and upper level), a convenient mainfloor powder room, and a rare three-car garage with parking for 7+ vehicles on the driveway. Set on a generous lot with amplespace for outdoor living or landscaping, this remarkable home delivers upscale living in one of Tottenham's most desirableneighbourhoods. A rare opportunity to own a truly upgraded and spacious home in Colgan Crossing-perfect for growing ormultigenerational families seeking style, space, and sophistication. (id:63616)
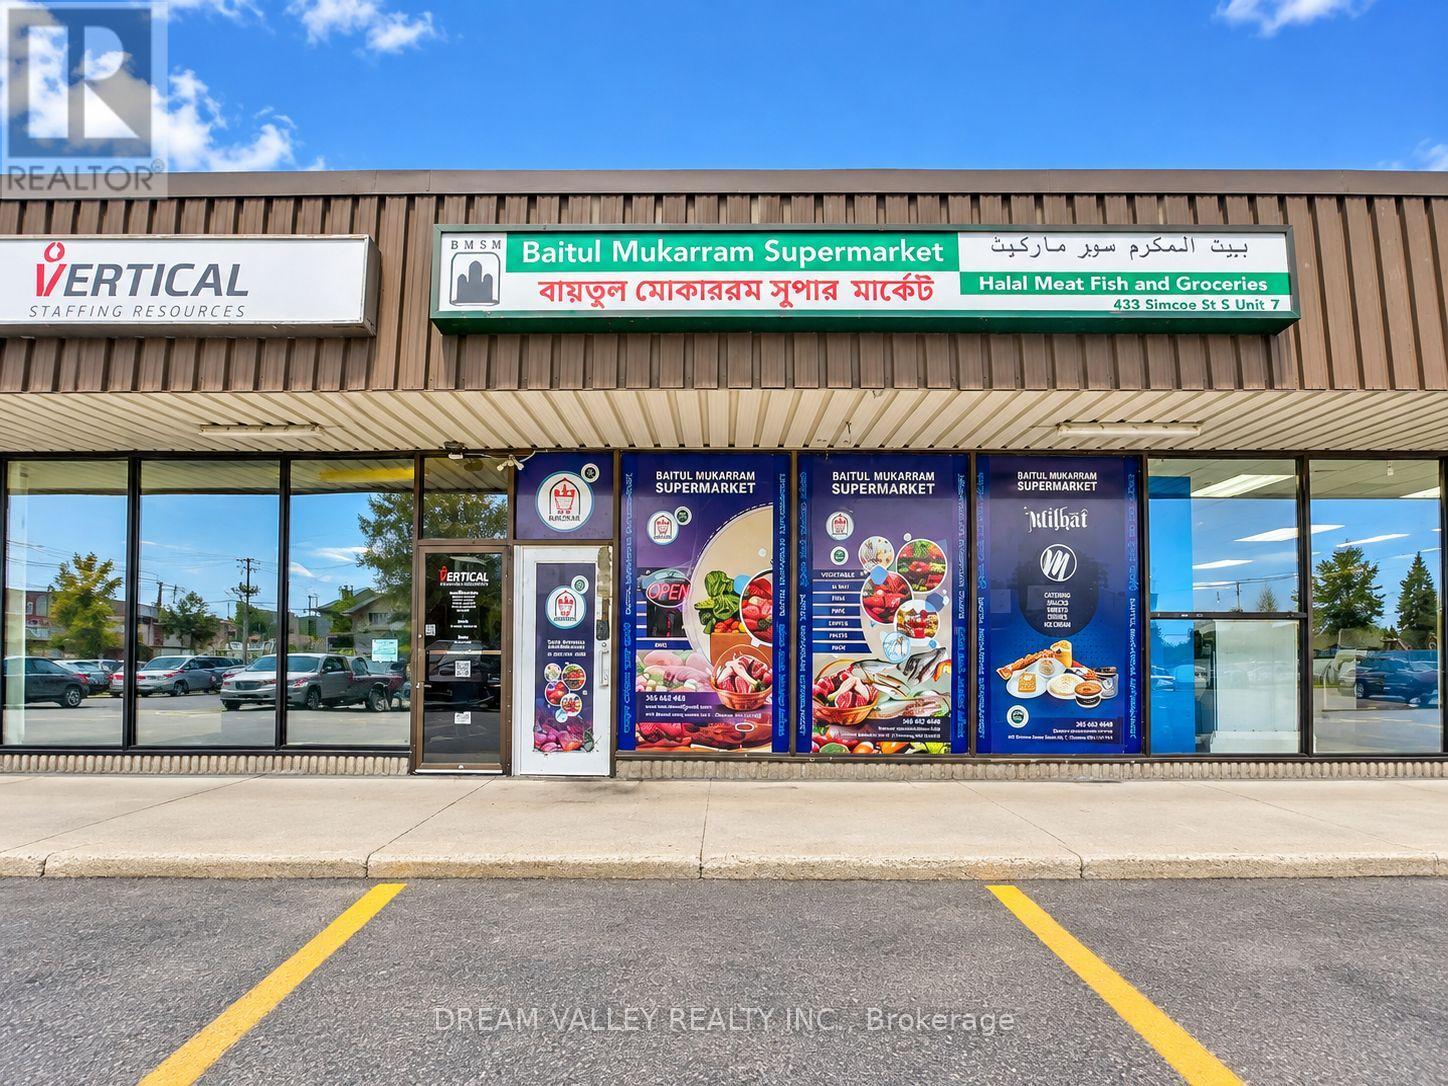
7 - 433 Simcoe Street S
Oshawa, Ontario
Excellent opportunity to own and operate a specialty grocery business in Oshawa! This inviting and well-equipped supermarket offers a great selection of specialty food products along with a snack counter, all in a convenient approximately 1,200 sq. ft. leased location. The business is owner/family operated and presents an exciting opportunity for an owner-operator or entrepreneur looking to establish or expand in the specialty grocery market. Inventory of approximately $40,000-$45,000 is included, along with existing equipment and fixtures. The Seller is also offering up to 60 days of training and transition support to help make the change of ownership smooth and comfortable. A great opportunity to take over an operating business and build on its existing foundation. (id:63616)
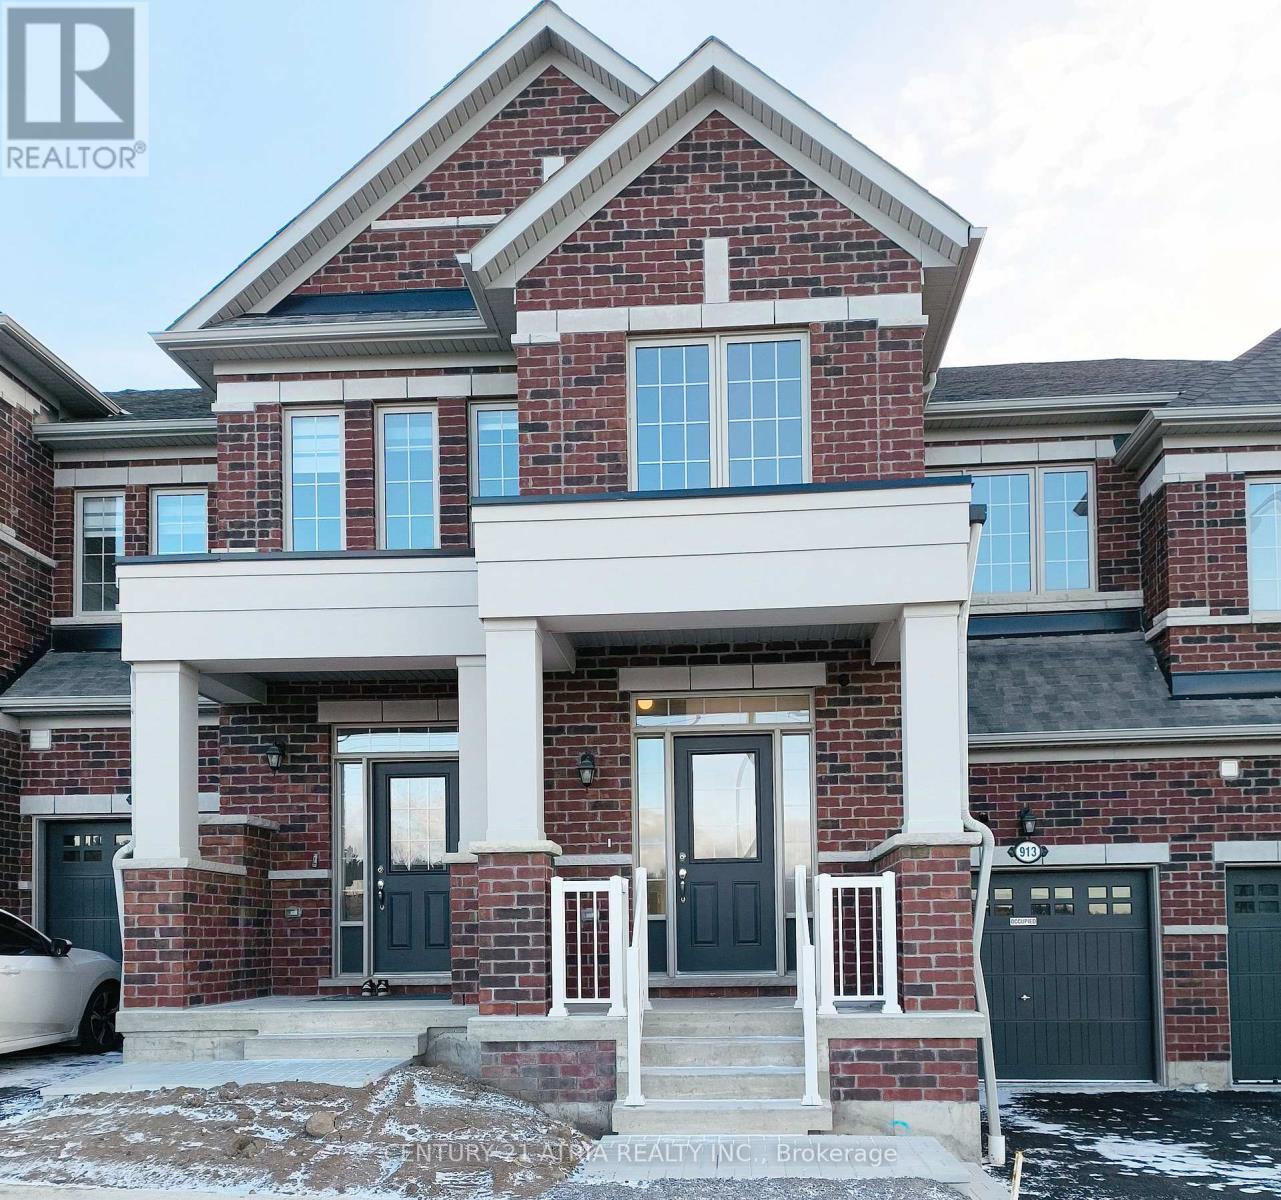
913 Elizabeth Mckenzie Drive
Pickering, Ontario
1 year new 2-storey, 4 bedroom freehold townhouse with walkout deck in Pickering's Seaton community, perfect for any family! Spacious open-concept kitchen and great room with large windows, pot lights, center island, electric fireplace and stainless steel kitchen appliances. Walkout basement that leads into the backyard. Conveniently located close to Hwy 407/410/401, Go station, Schools and Walking trails and Town center. This att/row/townhouse home located at 913 Elizabeth Mckenzie Drive, Pickering is currently for rent and has been available on Zolo.ca for 0 day. It has 4 beds, 3 bathrooms, and is 1500-2000 square feet. The property is 0-5 years old. 913 Elizabeth Mckenzie Drive, Pickering is in the Rural Pickering neighborhood Pickering. Rural Whitby, Rural Scugog and Duffin Heights are nearby neighborhoods. (id:63616)
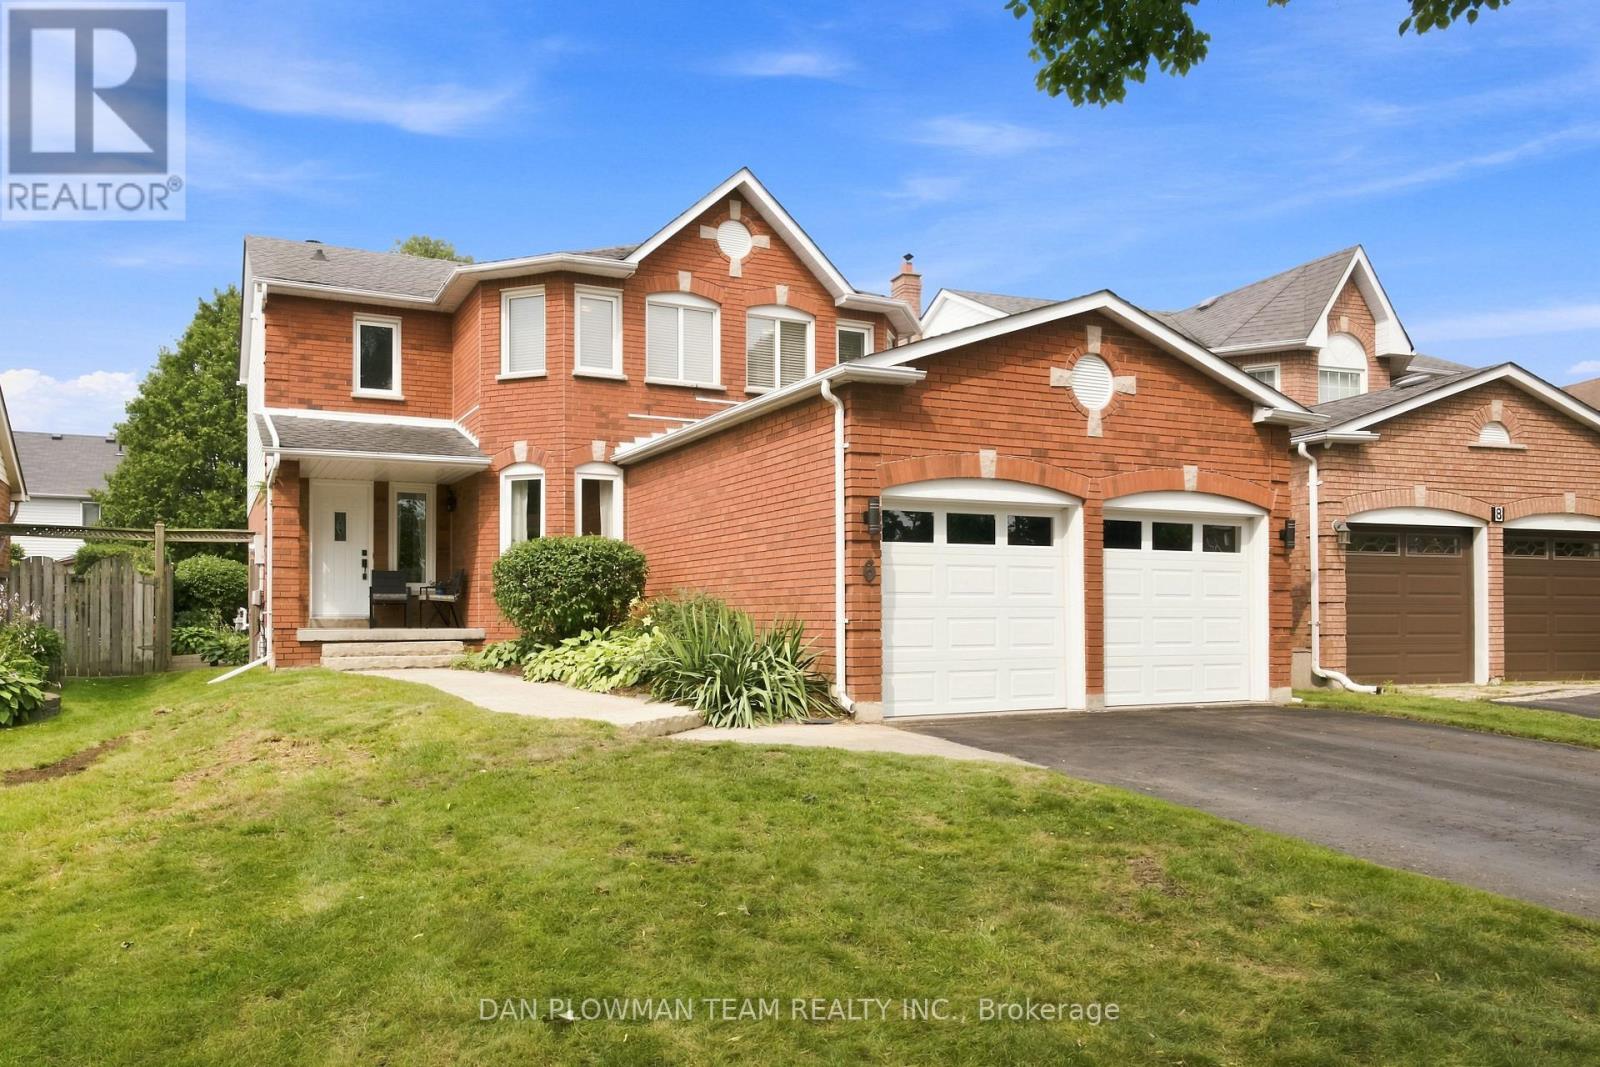
6 Saddlebrook Court
Clarington, Ontario
Welcome To 6 Saddlebrook Court In One Of Courtice's Most Sought-After Family Neighbourhoods. Tucked Away On A Quiet, Mature Court, This Exceptional Home Is Offered For Sale By Its Original Owners, Who Have Lovingly Cared For And Thoughtfully Updated The Property Over The Years, Creating The True Showpiece It Is Today. From The Moment You Arrive, Pride Of Ownership Is Evident Throughout Every Detail. Designed With Both Family Living And Entertaining In Mind, This Spacious Home Features Four Generously Sized Bedrooms, Including A Monstrous Primary Retreat Complete With A Walk-In Closet And A Luxurious 5-Piece Ensuite Showcasing Dual Sinks And A Relaxing Soaker Tub. The Main Floor Offers A Traditional Yet Functional Layout With Separate Living, Dining And Family Rooms, Highlighted By A Cozy Natural Gas Fireplace That Creates The Perfect Gathering Space. At The Heart Of The Home, The Beautifully Updated Modern Kitchen Overlooks The Breakfast Area With A Walkout To A Private, Mature Backyard-An Ideal Setting For Morning Coffee, Summer Barbecues Or Simply Unwinding In Your Own Peaceful Oasis. Perfectly Positioned In The Heart Of Courtice, You'll Enjoy Easy Access To Excellent Schools, Parks, Shopping, Restaurants, Recreation Facilities And Everyday Amenities. Commuters Will Appreciate The Quick Connections To Highway 401, Highway 418 And Highway 407, Making Travel Throughout The GTA Effortless. Combining Timeless Elegance, Meticulous Maintenance And An Unbeatable Location, This Is A Rare Opportunity To Own A Truly Move-In-Ready Home That Your Family Will Enjoy For Years To Come. ** This is a linked property.** (id:63616)
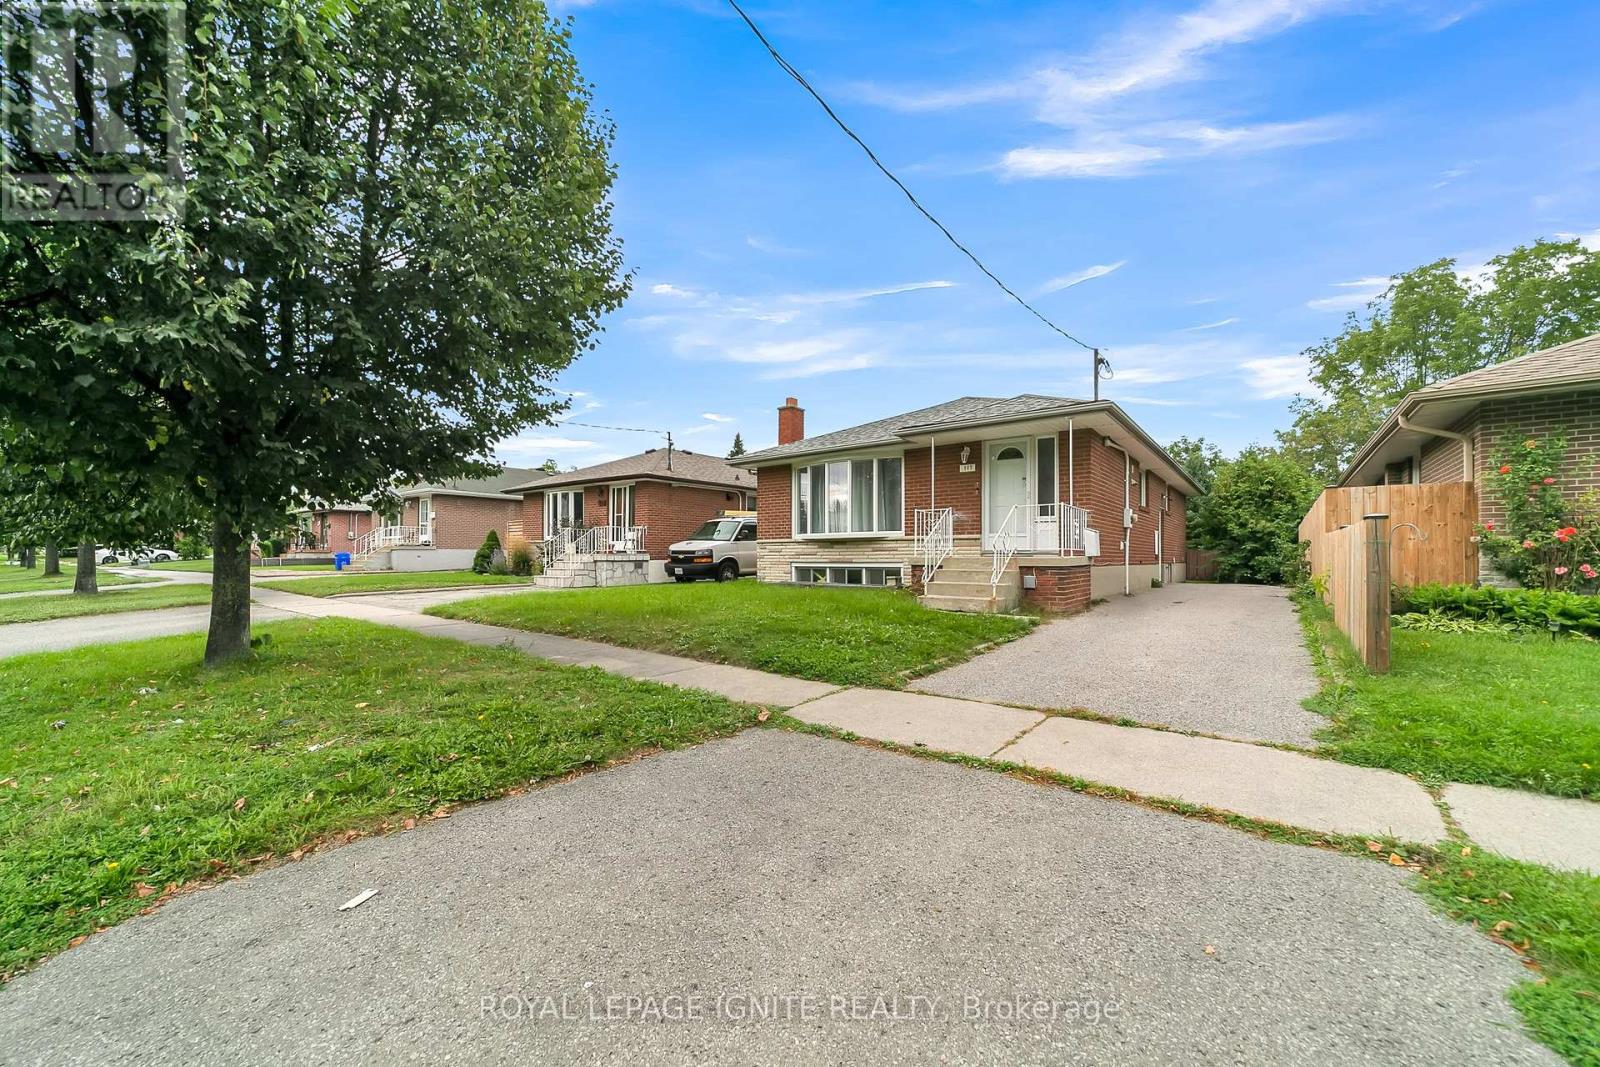
Bsmt - 117 Cabot Street
Oshawa, Ontario
Discover this 2-bedroom, 2-bathroom bungalow basement unit, now available for lease! This bright and spacious home features modern finishes, an ensuite laundry for your convenience, and is perfect for families and professionals alike. Located steps away from Waverly Public School and bus stops, and close to local amenities including shopping malls and parks, this charming bungalow offers a prime location. Additionally, it's just a short drive to Oshawa GO Station for easy commuting. Enjoy the perfect blend of style, comfort, and convenience in this fantastic rental opportunity. (id:63616)
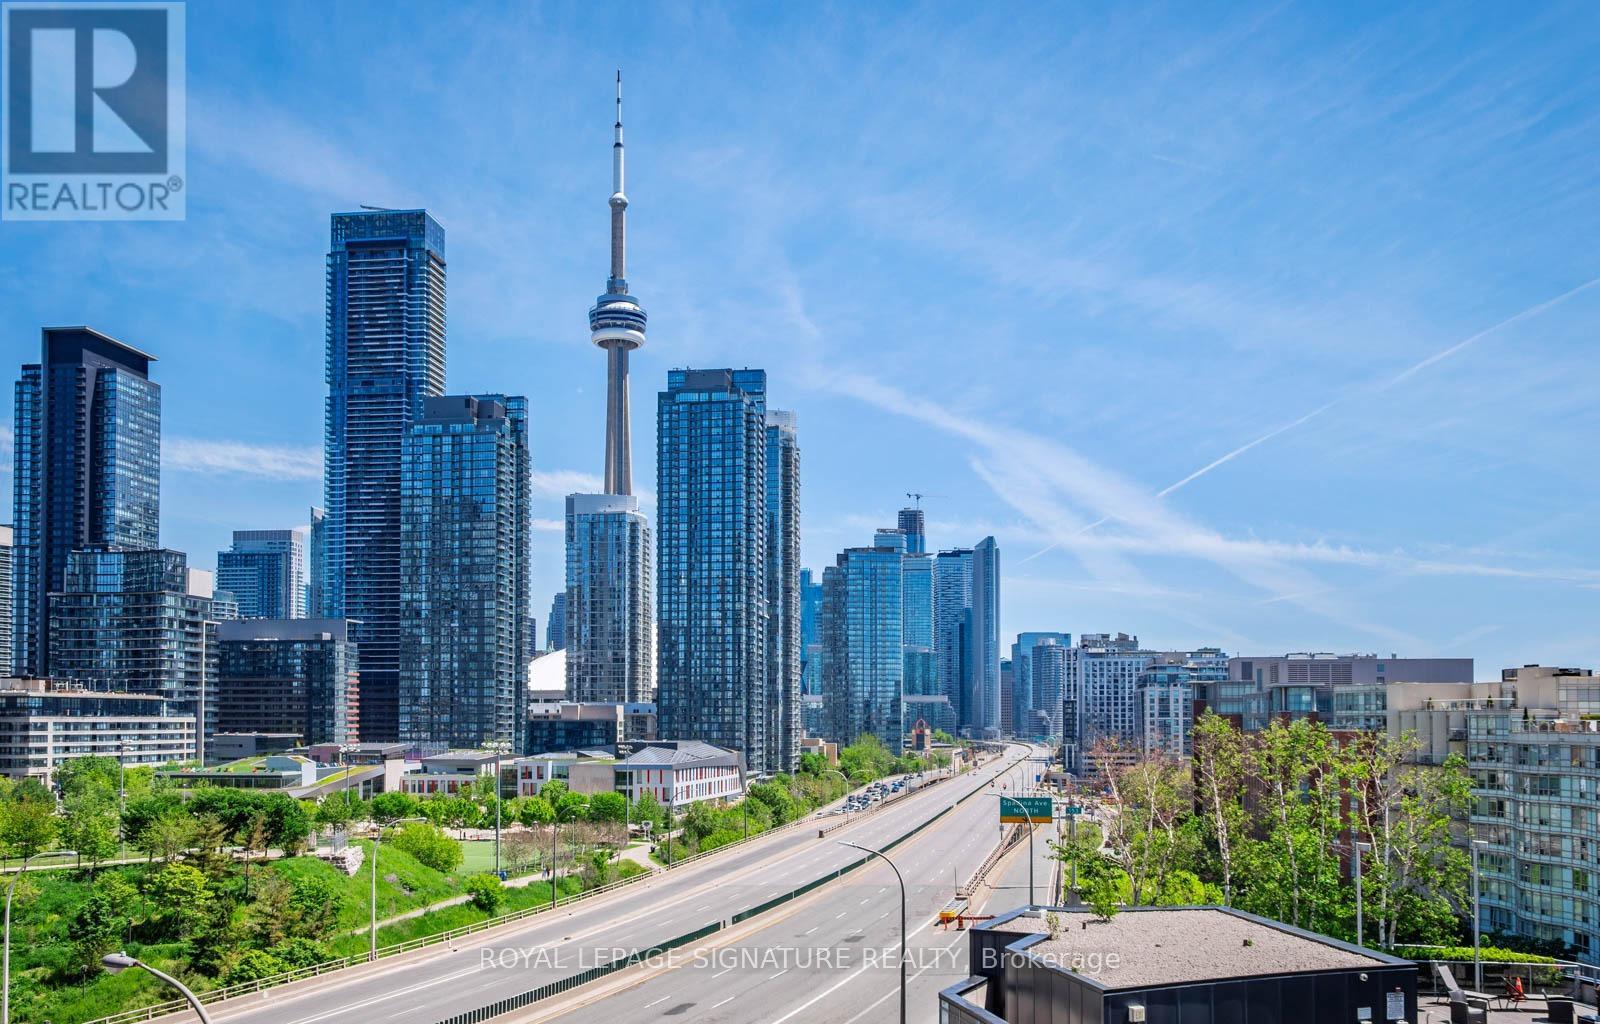
1109 - 38 Dan Leckie Way
Toronto, Ontario
Spectacular, renovated 1+1 with CN tower and skyline views, parking and a locker in the heart of downtown! Awesome split bed/den layout. Newer full size custom Chef's kitchen with a large island, new cabinets and appliances, new hood vent, quartz counters, sleek fixtures, and custom built ins. Newer flooring. Spacious living room with space for real furniture. Other upgrades include newer full size washer and dryer, custom sliding glass doors that make the den an ideal 2nd bedroom or home office. Inviting foyer and good closets. Step outside to your large 100 sq ft balcony with mesmerizing views of the skyline and a perfectly framed perspective of the CN tower. Awesome building with friendly and attentive management. Exceptional amenities including BBQ friendly outdoor space, outdoor hot tub, bike storage, guest suites, gym, sauna, party room, visitor parking and a 24 hr concierge for home deliveries. The super low maintenance fees are amongst the most competitive in the downtown core, which include heat, water and AC! Super convenient location that is steps to transit, the Gardiner, Loblaws, the financial district, Shoppers and everything that downtown has to offer! Nearly impossible to find view at this price point and a recent high caliber renovation distinguishes this unit from others. 655 sq ft of perfection! This is a rare opportunity! (id:63616)