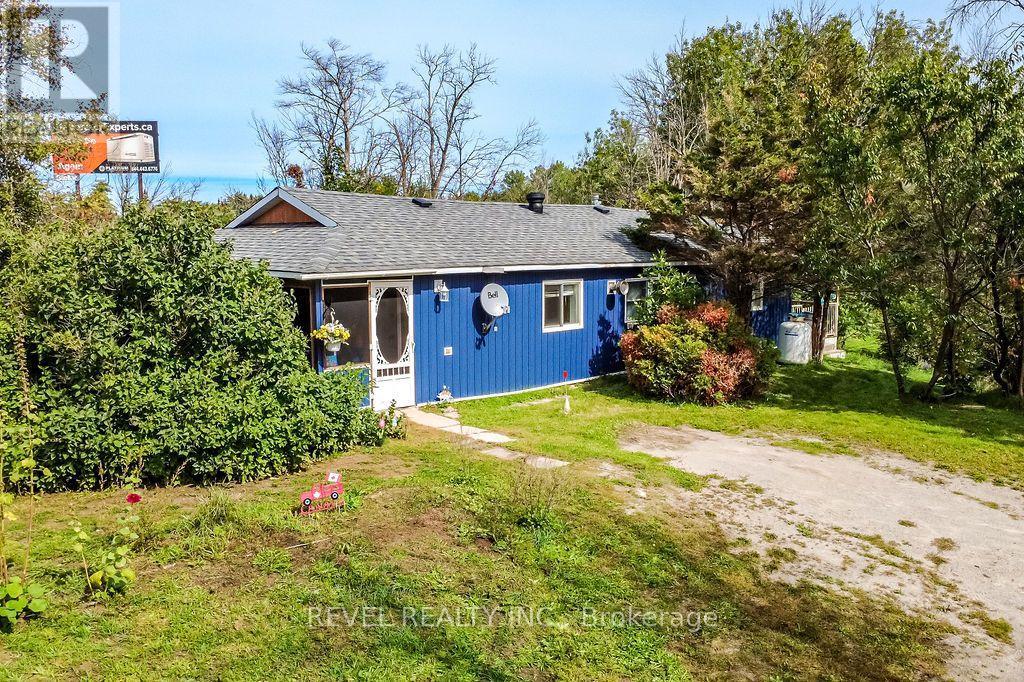
10923 Provincial Hwy 11 Highway
Severn, Ontario
AFFORDABLE, ADORABLE & SURROUNDED BY NATURE! Welcome to 10923 Highway 11 in Severn, a warm and inviting bungalow offering approximately 1,262 sq ft of living space, 2 bedrooms, a den and 1.5 bathrooms, all tucked among the trees on a large irregular treed lot. Inside, you'll find a comfortable open-concept kitchen and dining area that flows naturally into the spacious living room. Step outside to the screened-in Muskoka room, a cozy extension of the living space where you can enjoy your morning coffee, unwind at the end of the day and take in the peaceful greenery surrounding the property. Enjoy the quieter pace of Severn and cottage country while still having convenient access to Highway 11. Located between Orillia and Washago, with shopping, restaurants and everyday amenities within easy reach, plus nearby opportunities to enjoy Lake Couchiching, the Trent-Severn Waterway, trails, boating and everything this area is known for. With plenty of parking, a large treed lot and easy highway access, this is a wonderful option for first-time buyers, downsizers or anyone looking for an affordably priced place to call home. Offered for the first time in years at $349,900! Available for mid-November possession and being sold as-is. Come see the potential and enjoy a little more space, a little more nature and a location that keeps you connected. Inclusions: Fridge, Stove, Washer, Dryer, Stand up Freezer, Portable AC + 2 Window Units. Shed, Hwt Owned, Snow Blower-New! Weed Eater -Gas, All White Cabinets in Kitchen, Propane BBQ, 2 Green Chairs in Entry, Blinds (id:63616)
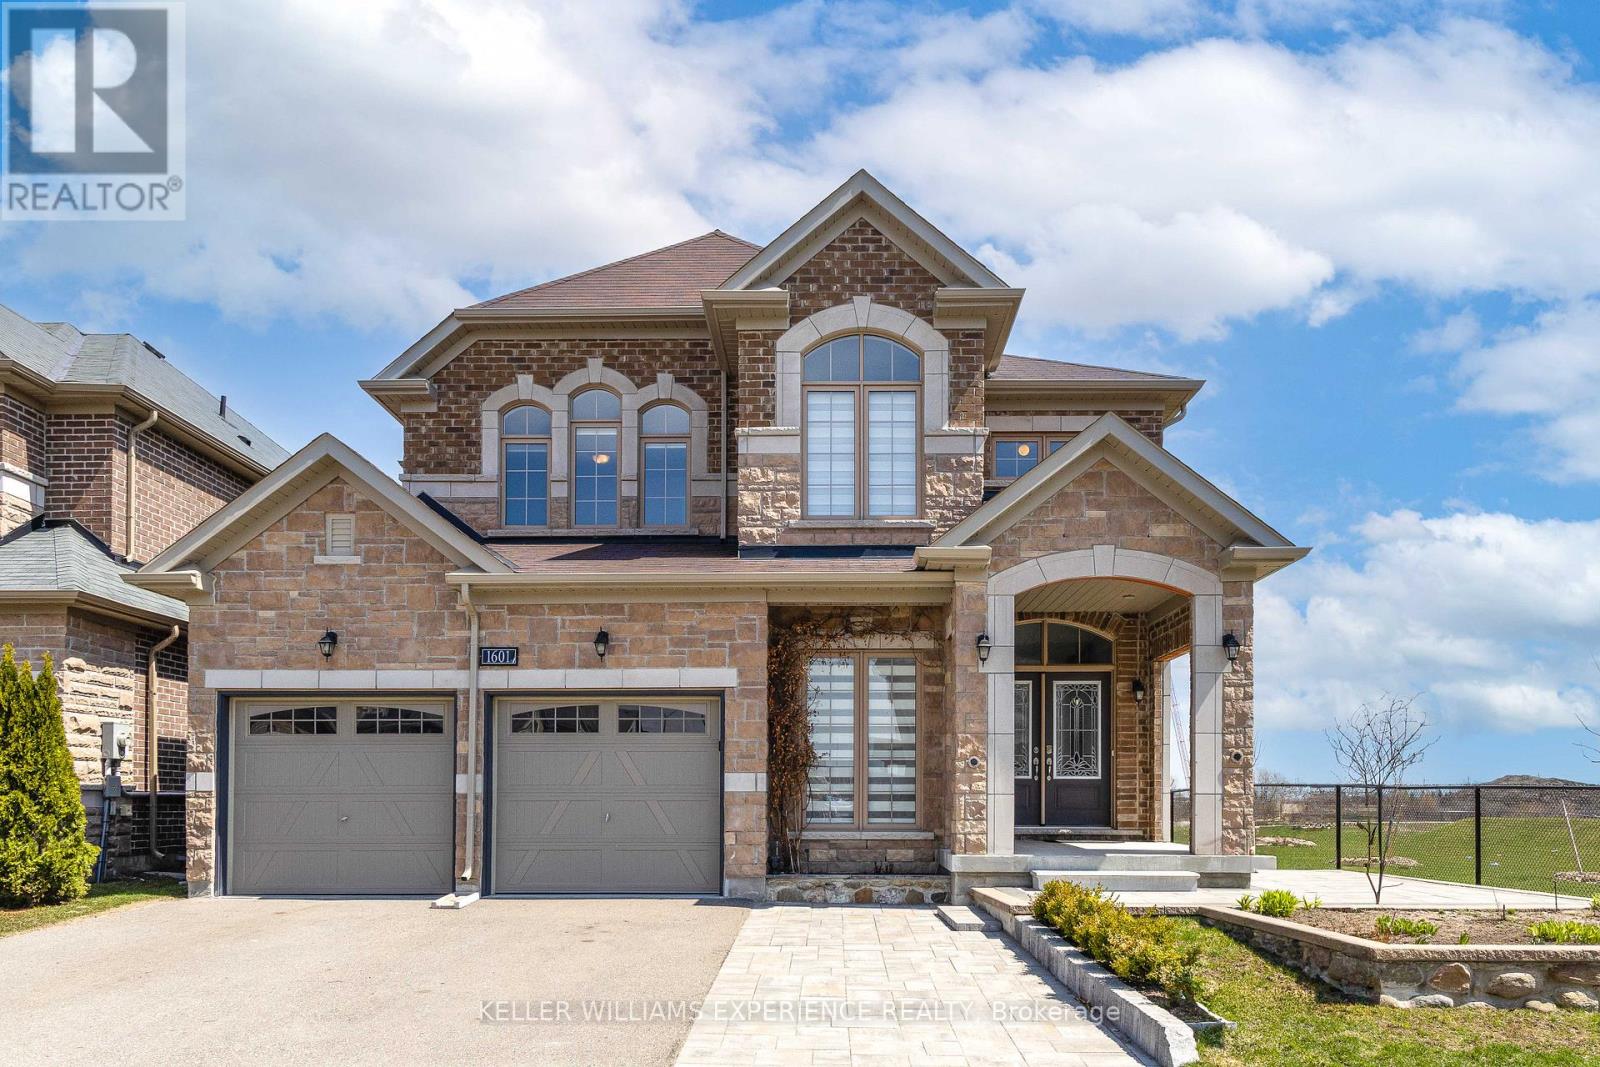
1601 Emberton Way
Innisfil, Ontario
Stunning all-brick and stone 2-storey family home set on a premium ravine corner lot in one of Innisfil's most desirable neighbourhoods-offering exceptional privacy with only one neighbouring property. This beautifully upgraded 4-bedroom, 3-bath residence boasts approximately 2,762 sq ft of sun-filled living space with large windows and unobstructed views throughout. Impressive curb appeal features a triple driveway, oversized double garage, interlock patio and walkway, elevated enlarged deck, and a backyard shed-perfect for entertaining and everyday family living. Step inside through elegant double doors to a welcoming foyer with soaring 20-ft ceilings, gleaming hardwood floors, quality ceramics, and refined trim and molding details. The open-concept 9ft main level showcases a spacious living, dining, and great room ideal for hosting, anchored by a gourmet kitchen with granite countertops, centre island, tiled backsplash, stainless steel appliances, and a bright breakfast area.The upper level offers a functional layout with a massive primary retreat featuring two walk-in closets and a luxurious 5-piece ensuite with glass shower and freestanding tub. Three additional generously sized bedrooms, a full 4-piece bathroom, and a convenient second-floor laundry room complete the space. Oak staircase adds to the home's elegant design.The unfinished basement provides excellent potential with oversized windows, bathroom rough-in, and a large cold room-ready for your personal touch.Additional features include zebra blinds throughout, fresh paint, central vacuum, and heated roof cable system to prevent winter ice buildup.Ideally located just minutes to local shops, restaurants, Lake Simcoe, Friday Harbour Resort, and easy access to Highway 400. A perfect blend of luxury, comfort, and location-this home is a must-see! (id:63616)
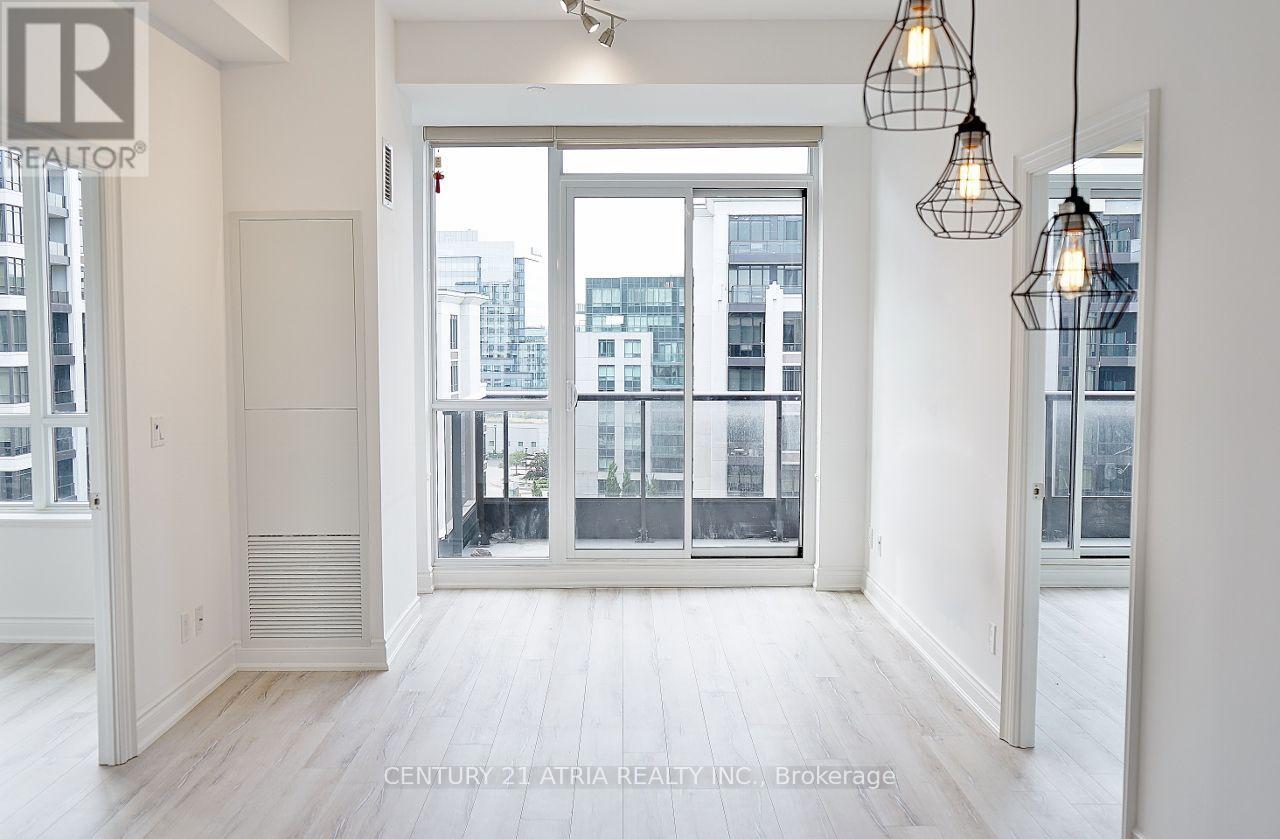
916 - 38 Cedarland Drive
Markham, Ontario
Luxury Fontana Condo located at Warden & Hwy 7. This bright 2 bedroom, 2 bathroom suite offers approximately 740 sq. ft. of living space plus a large balcony. Features include laminate flooring, granite countertops, stainless steel appliances and numerous upgrades. Includes asame-floor locker. Enjoy excellent building amenities including 24-hour concierge, indoor poolwith jacuzzi, basketball/badminton court and gym. Conveniently located close to Unionville High School, banks, restaurants, supermarkets and public transit. (id:63616)
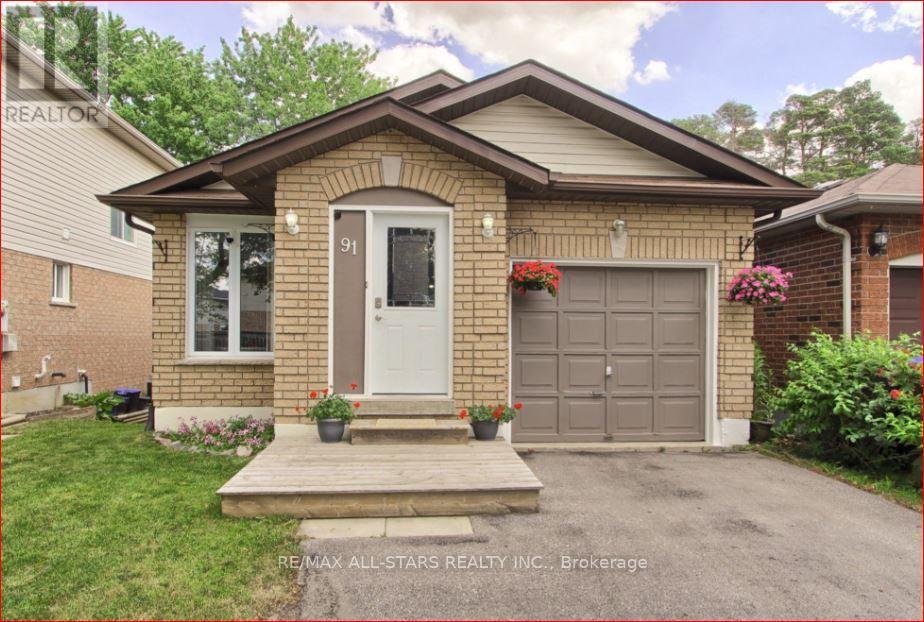
91 Kate Aitken Crescent
New Tecumseth, Ontario
Welcome to this move-in-ready 3-bedroom, 2-bathroom bungalow in the family-friendly community of Beeton. This homebacks onto beautiful green space with direct access to the park, offering exceptional privacy with no rear neighbours.A rare feature in theneighbourhood, this bungalow offers main-floor access to the backyard, along with two spacious decks perfect for relaxing or entertaining.The upper deck includes a gas BBQ hookup, while the bright and spacious primary bedroom features a walk-in closet, private ensuite, andwalkout to the lower deck and backyard.Inside, you'll find all carpet-free rooms with a functional layout, plenty of natural light, and numerousupdates, including all new windows and new furnace (2017). 40 year shingles installed 2013.Ideally located within walking distance to bothCatholic and public schools, parks, the arena, and easy 15 minute access to Hwy 400. This home offers the perfect combination of small-towncharm, convenience, and a private backyard setting that's hard to find. ** This is a linked property.** (id:63616)
1610 - 9201 Yonge Street
Richmond Hill, Ontario
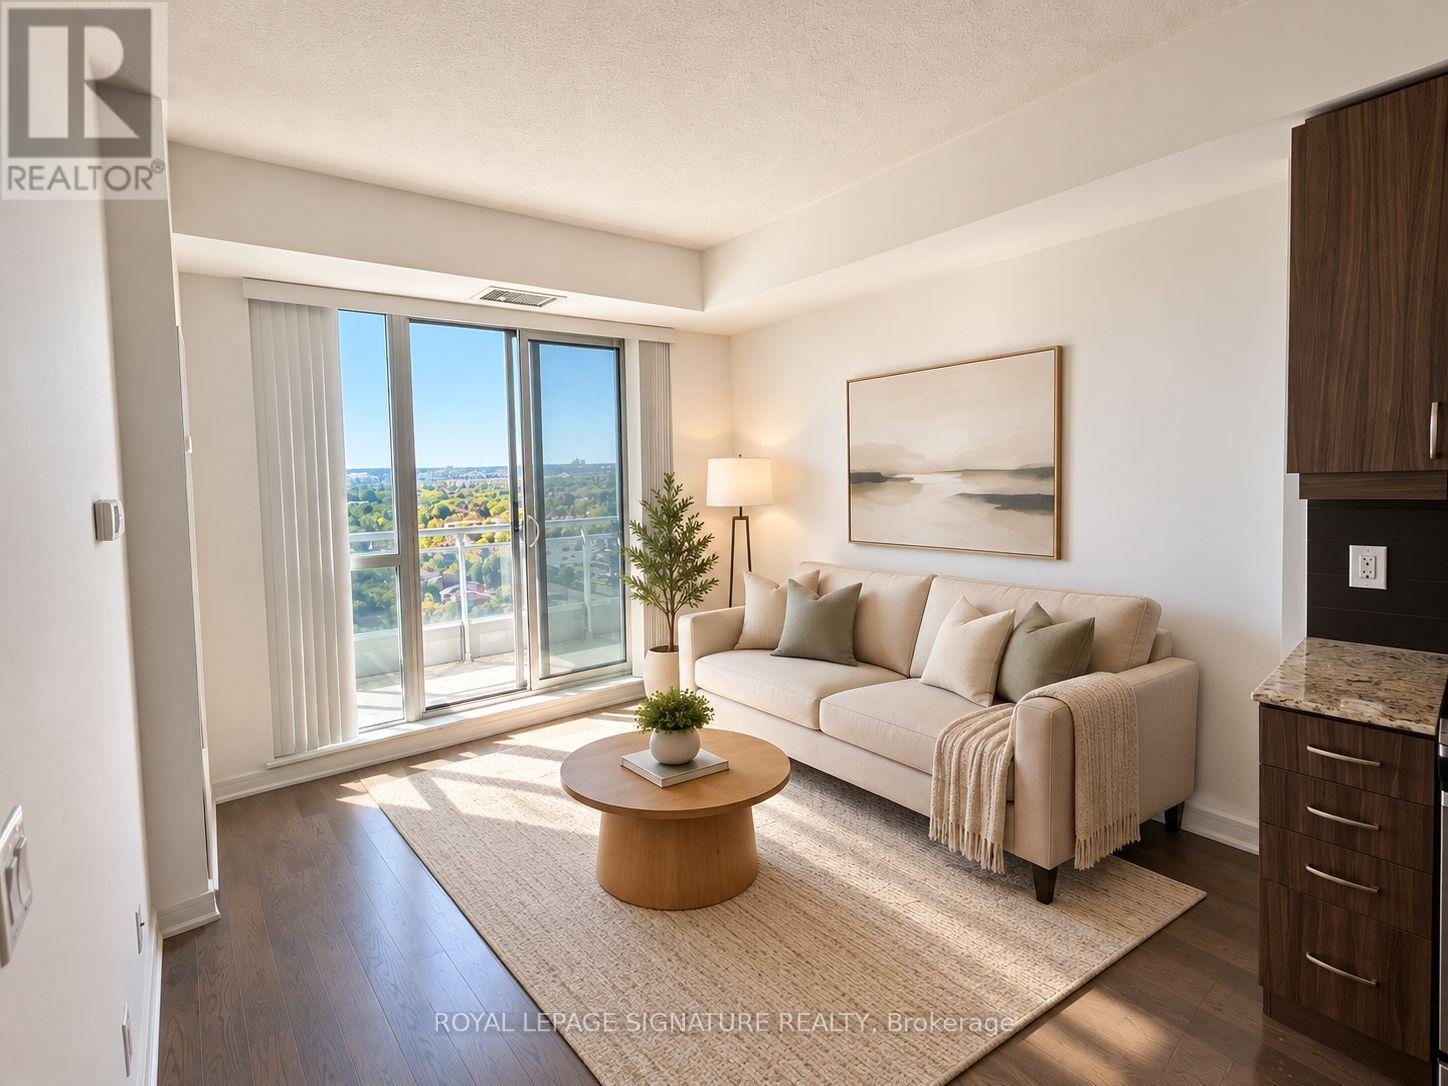
Welcome to this bright and spacious one-bedroom suite on a high floor, offering breathtaking, unobstructed city views from the private balcony in a prime Richmond Hill location! This modern unit features an open-concept living space, a functional layout, stylish finishes, and one parking space.Enjoy exceptional building amenities,including indoor and outdoor pools, a sauna, fitness centre, guest suites, and more.Steps from Hillcrest Mall, supermarkets, restaurants, and YRT/Viva transit, with quick access to Highways 407 and 404. Everything you need is right at your doorstep! Some photos have been virtually staged to help illustrate the space's potential and possible furniture placement. (id:63616)
5295 Major Mackenzie Drive E
Markham, Ontario
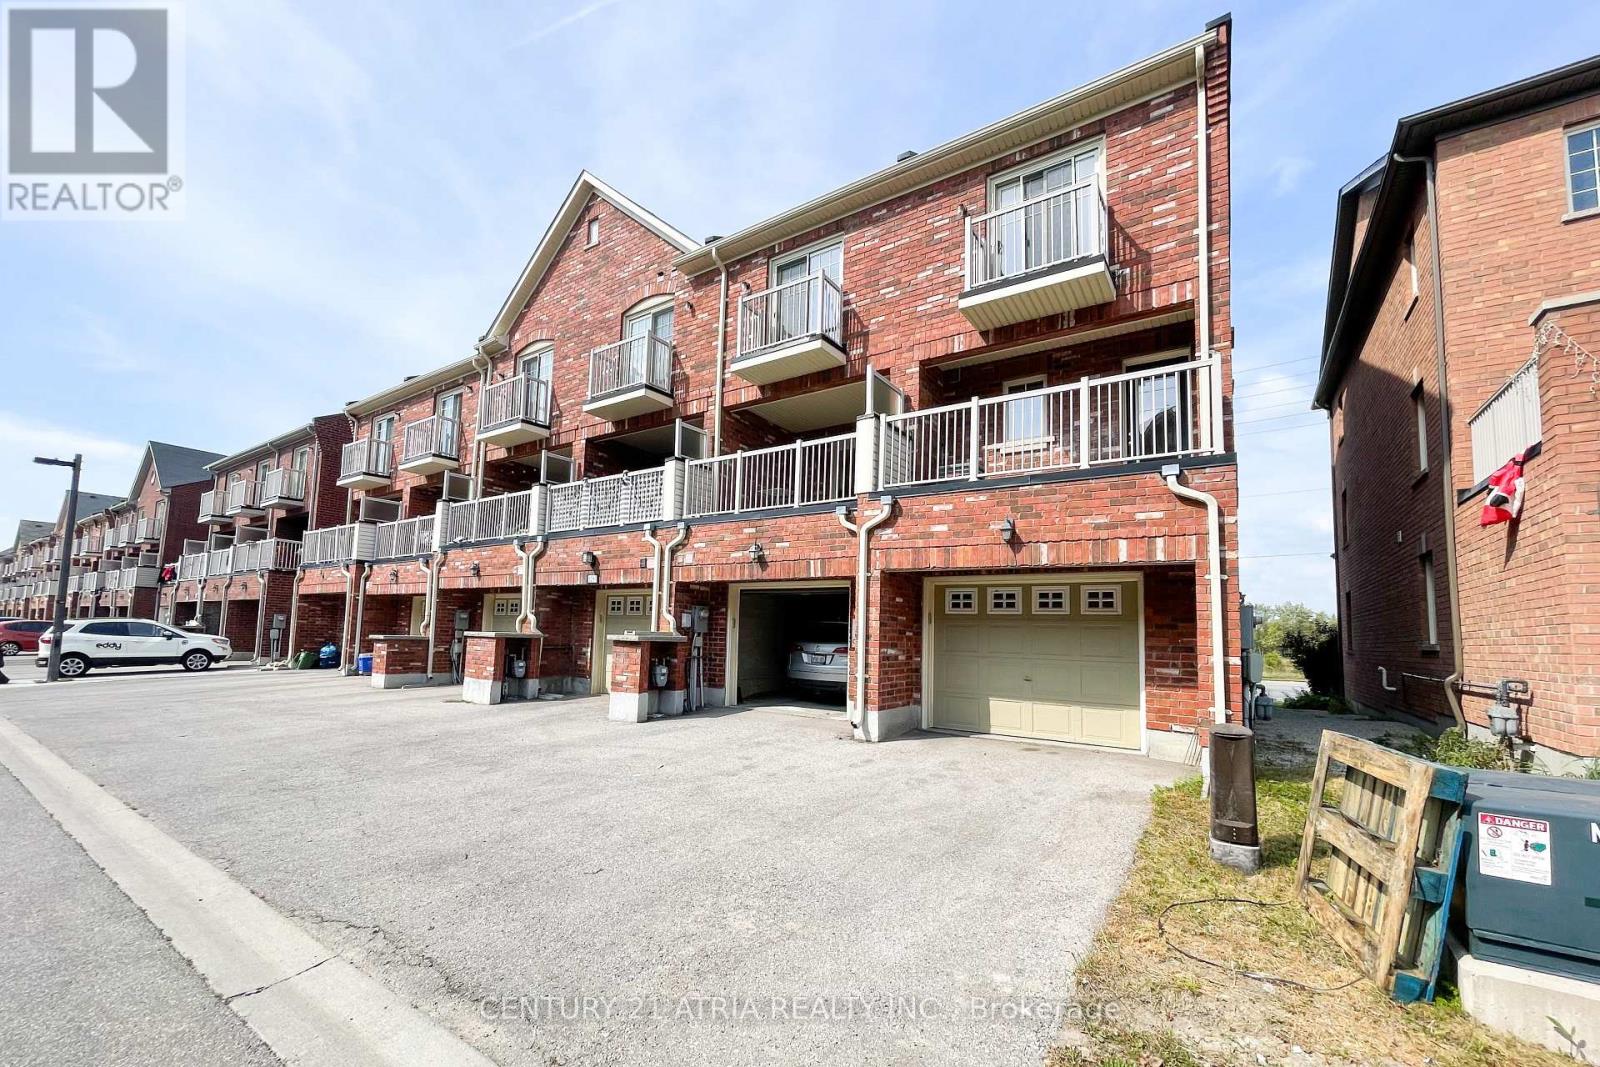
Welcome to this stunning, bright & spacious end-unit townhouse in the highly sought-after Berczy community! This exceptionally maintained home features brand-new flooring throughout and a bright, functional layout with an open-concept living & dining area-perfect for family living and entertaining. The modern kitchen boasts sleek stainless steel appliances and a stylish backsplash, flowing seamlessly into an open breakfast room with a walk-out to a large private terrace. Situated in a top-tier school zone featuring top-ranked Stonebridge P.S. and Pierre Elliott Trudeau H.S.! Steps away from shopping plazas, parks, and transit. An absolute must-see! (id:63616)
6-7 - 1131 Gorham Street
Newmarket, Ontario
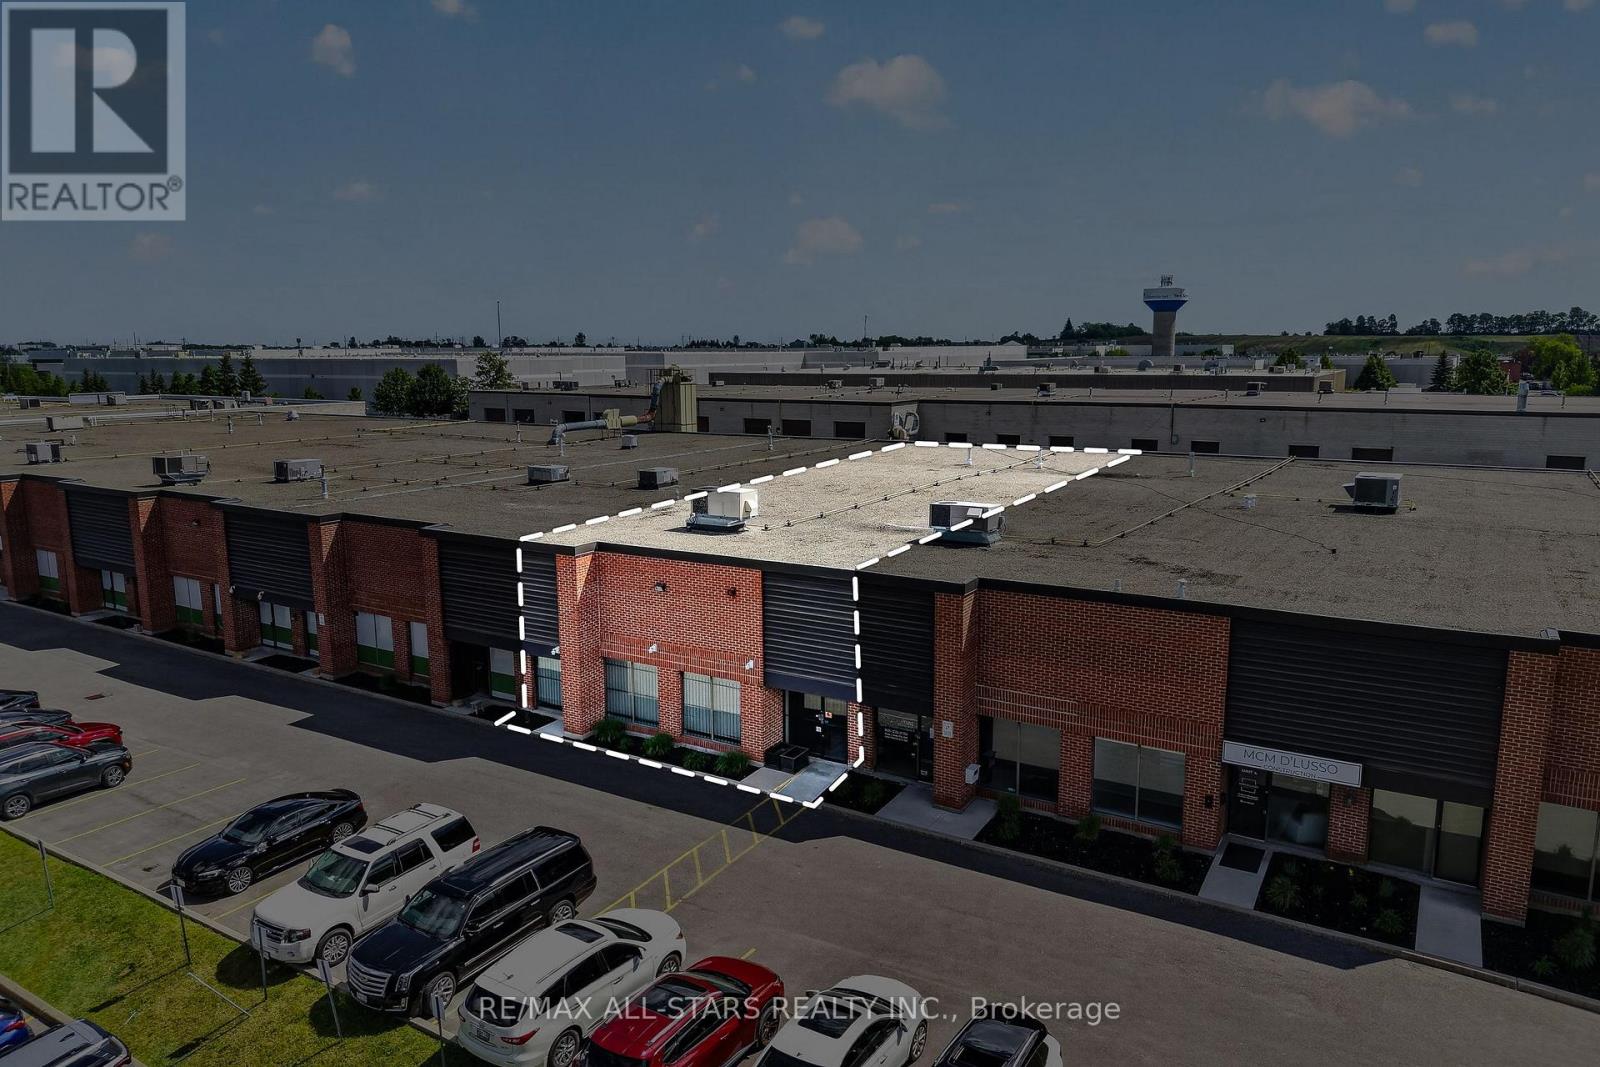
First time offered for sale! Must see 6,206 SF Industrial condominium strategically located between Davis Dr and Mulock Dr, off Harry Walker Pkwy. 2 Units comprised of a mix of warehouse, showroom and office space complete with high-end finishes. Warehouse equipped with additional 1600 sf mezzanine that is not included in the square footage. 11.5 designed parking spaces located in the front and rear of the unit. 2 oversized 14' x 12' drive in doors. Signage opportunity on Gorham St. Convenient access to Hwy 404 SB via Mulock and NB via Davis. (id:63616)
164 Tango Crescent
Newmarket, Ontario
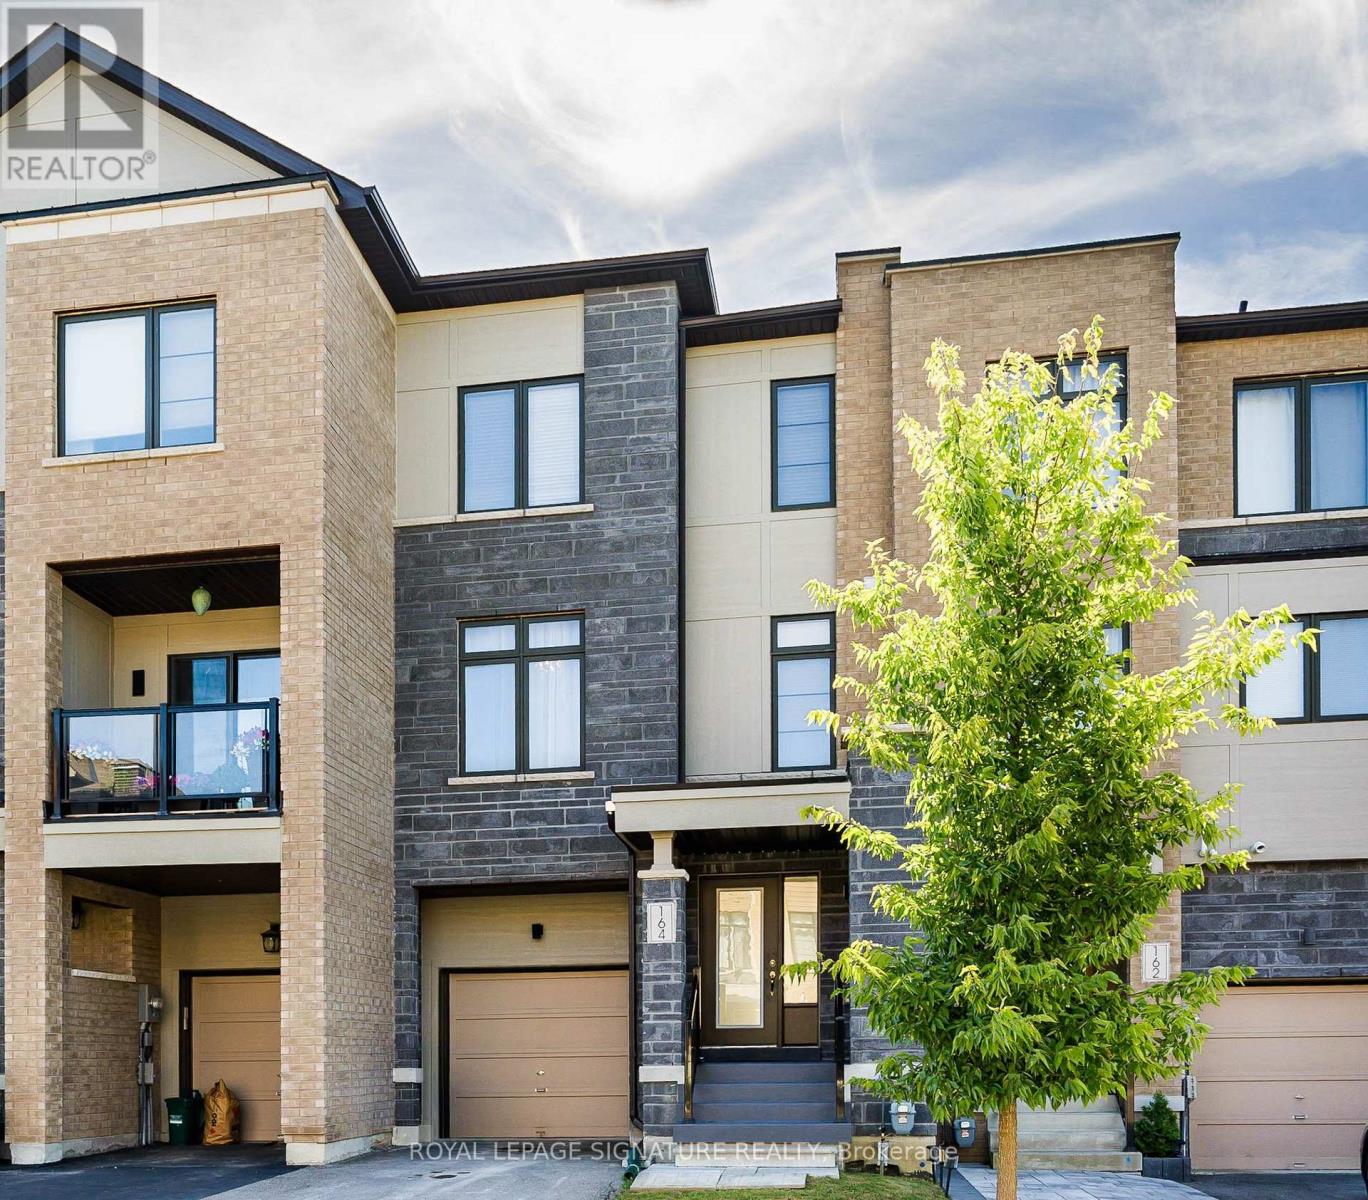
Ready to move in! Stop Looking! A well maintained, 3 bedroom, bright and spacious freehold townhome. It has a nice layout, a built-in single garage with direct access to the house. All rooms have large windows and window coverings, His and Her walk-in closets in the Primary bedroom. Modern Open Concept Layout! 9Ft Ceilings On 2nd Level, Great Room With Wall Mount Fireplace, Dining And Eat-In Kitchen With Updated Island And Stainless Steel Appliances. Upgraded Hardwood Floors Throughout Main And Second Level. Direct access to the house from the garage. Close To All Amenities: Top rated schools, Hospital, Parks, Shopping, Highways (400 and 404). Steps To Upper Canada Mall, Go Station, Viva. Great Home in a quiet residential Neighborhood (with no through traffic)! Perfect for Family. Priced to sell home! Great Opportunity! Come And See It! (id:63616)
92 Wheeler Crescent
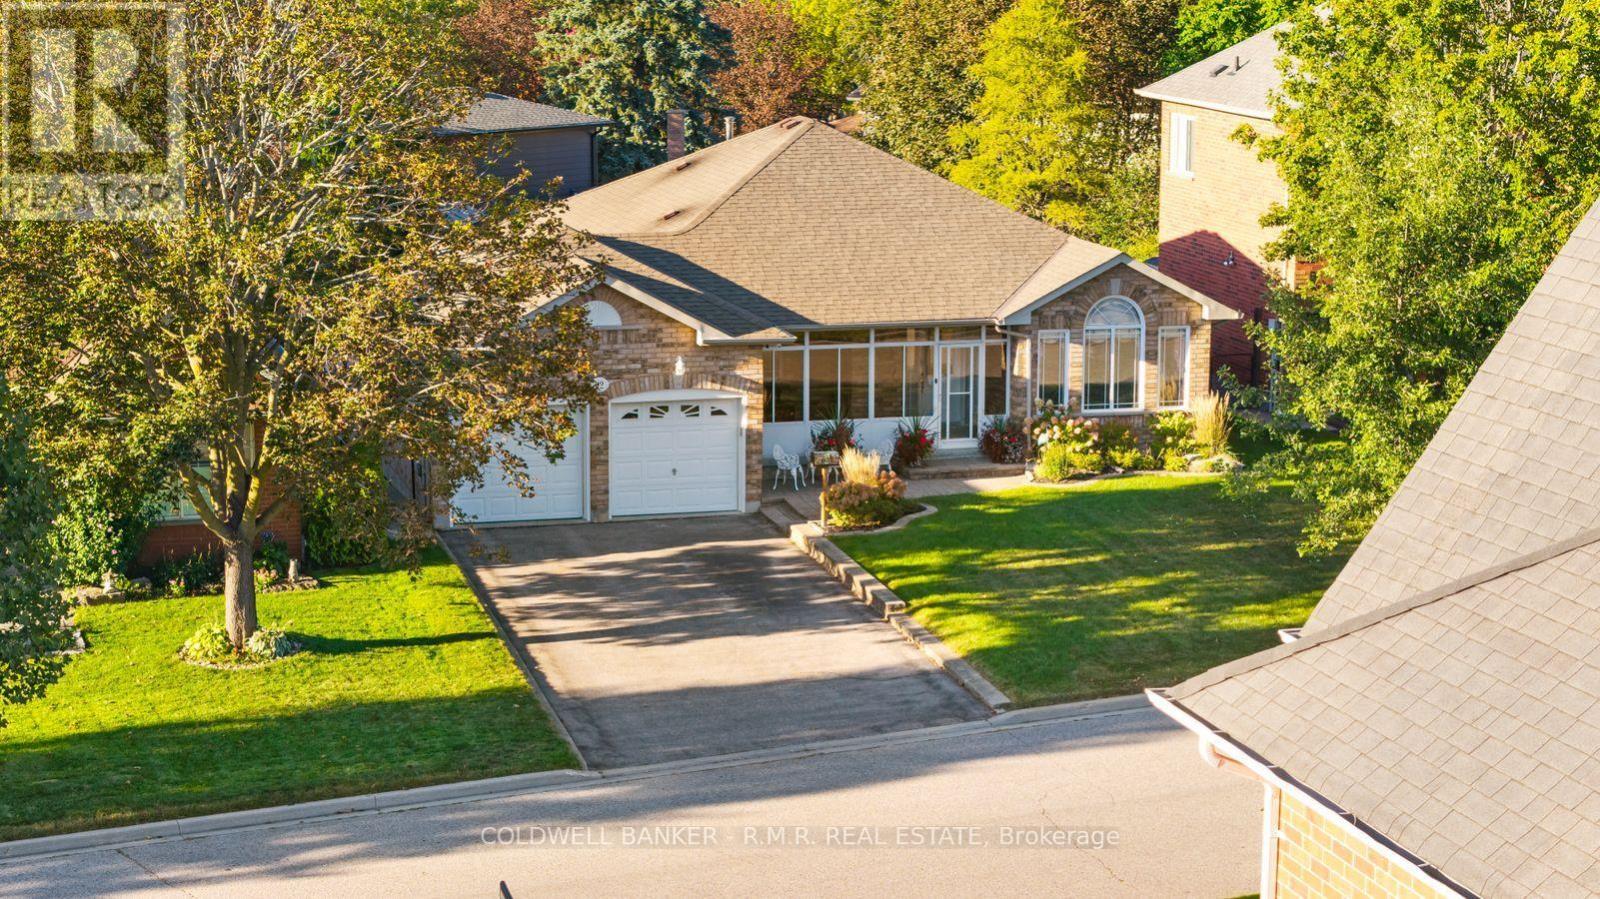
Whitchurch-Stouffville, Ontario
Welcome to this beautiful, meticulously maintained all-brick bungalow in one of Stouffville's most desirable areas! Offering just under 2000 sq. ft. of main-floor living space, this home features a large front sun porch at the entrance, creating a welcoming space to relax and enjoy the outdoors. Inside, you'll find spacious bedrooms, a bright kitchen, and a cozy gas fireplace that creates the perfect gathering space. The fully finished basement offers exceptional additional living space, featuring a large recreation room, two additional bedrooms, a full bathroom, and an office. With plenty of space and flexibility, the basement is ideal for growing families, guests, working from home, or creating your own personal retreat. Step outside to a beautifully landscaped and well-kept front and backyard, perfect for entertaining or relaxing. A walkout deck provides an ideal spot for summer barbecues, morning coffee, or enjoying the peaceful surroundings. Irrigation in both the front and back yards makes maintaining the lush landscaping easy. The attached two-car garage provides convenient parking and storage, while the home's excellent location puts you close to schools, parks, shopping, restaurants, and everything Stouffville has to offer. With Highway 404 approximately 20 minutes away, this is a wonderful opportunity to own a spacious, well-maintained home in a highly sought-after community. (id:63616)
65 Lorne Thomas Place
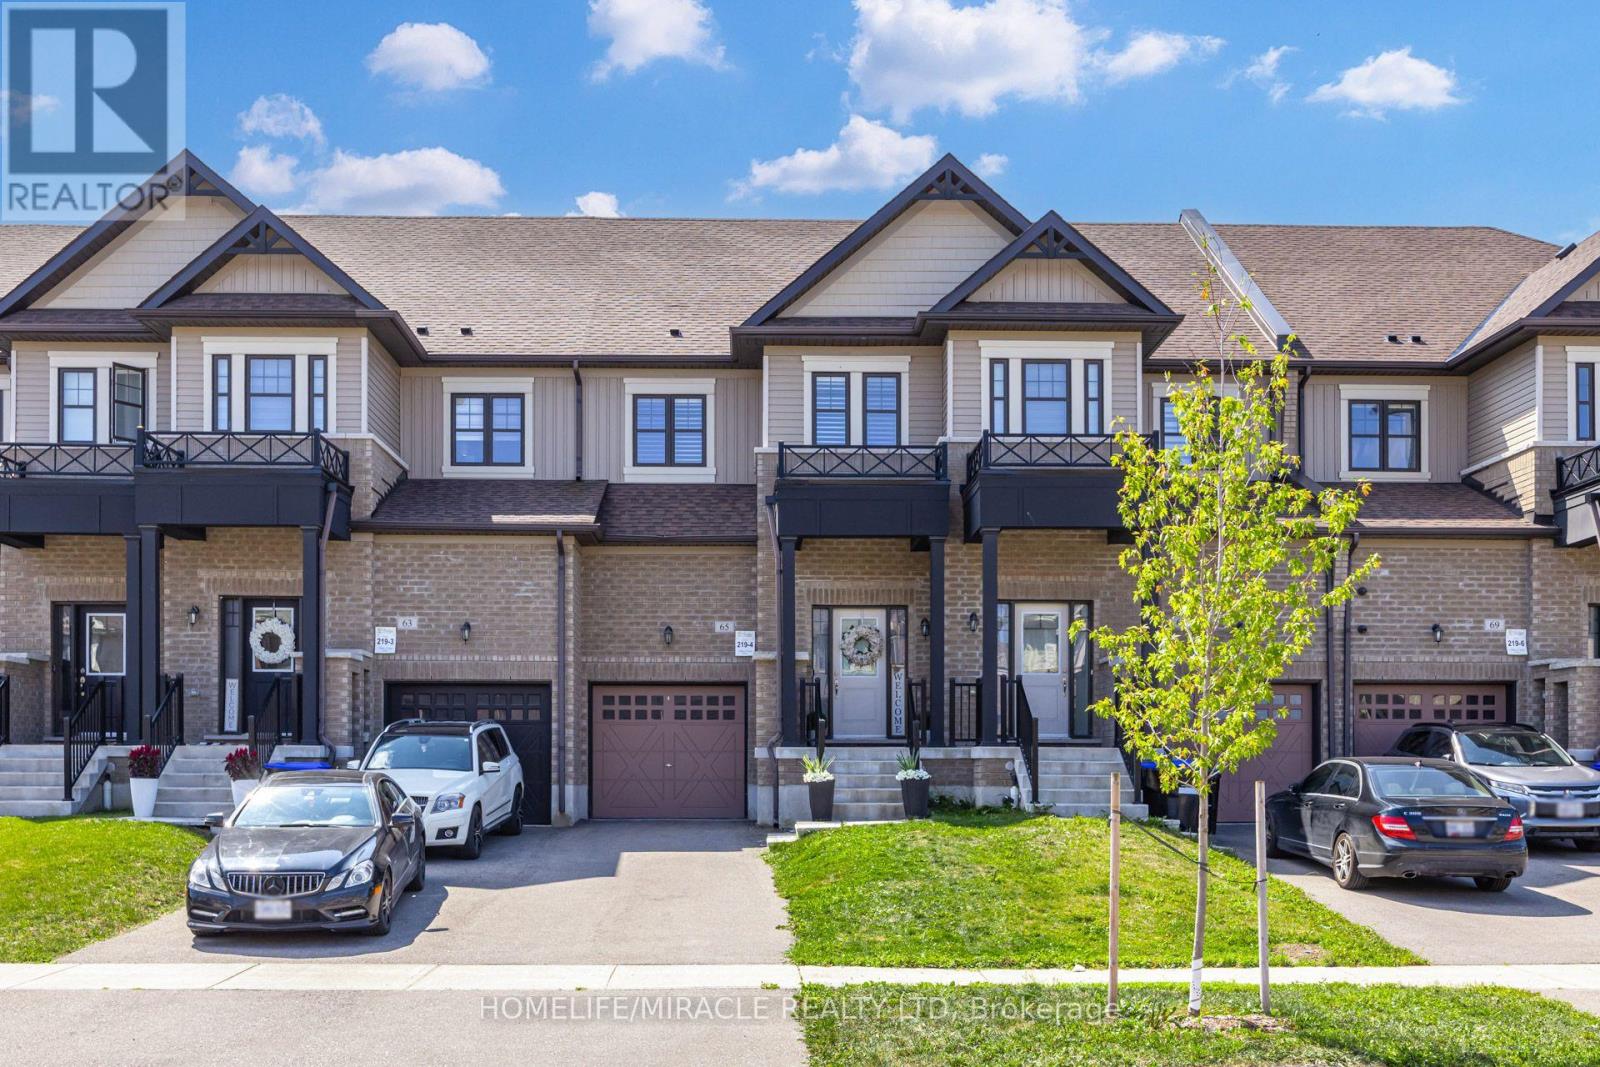
New Tecumseth, Ontario
Exceptional executive freehold townhouse located in a highly desirable Alliston neighborhood. This magazine-worthy 3-bedroom, 3-bathroom home reflects true pride of ownership throughout. The main level features a spacious foyer, Smooth 9-foot ceilings, oak hardwood flooring and custom wainscoting, leading to a living area with a custom feature wall and fireplace. The gourmet kitchen boasts quartz countertops, a custom backsplash, extended cabinetry, undermount task lighting, and premium stainless steel appliances. Oak stairs with wrought iron pickets lead to three spacious bedrooms, including a primary suite with a walk-in closet and an ensuite with a glass shower. For convenience, the laundry room is located on the second level. There is no carpet anywhere throughout the entire home. Step outside to a fully landscaped backyard with a custom interlock patio built for entertaining. Perfectly situated close to family parks and within walking distance to schools, bus routes, Highway 400, Highway 27, Walmart, downtown Alliston, and more. (id:63616)
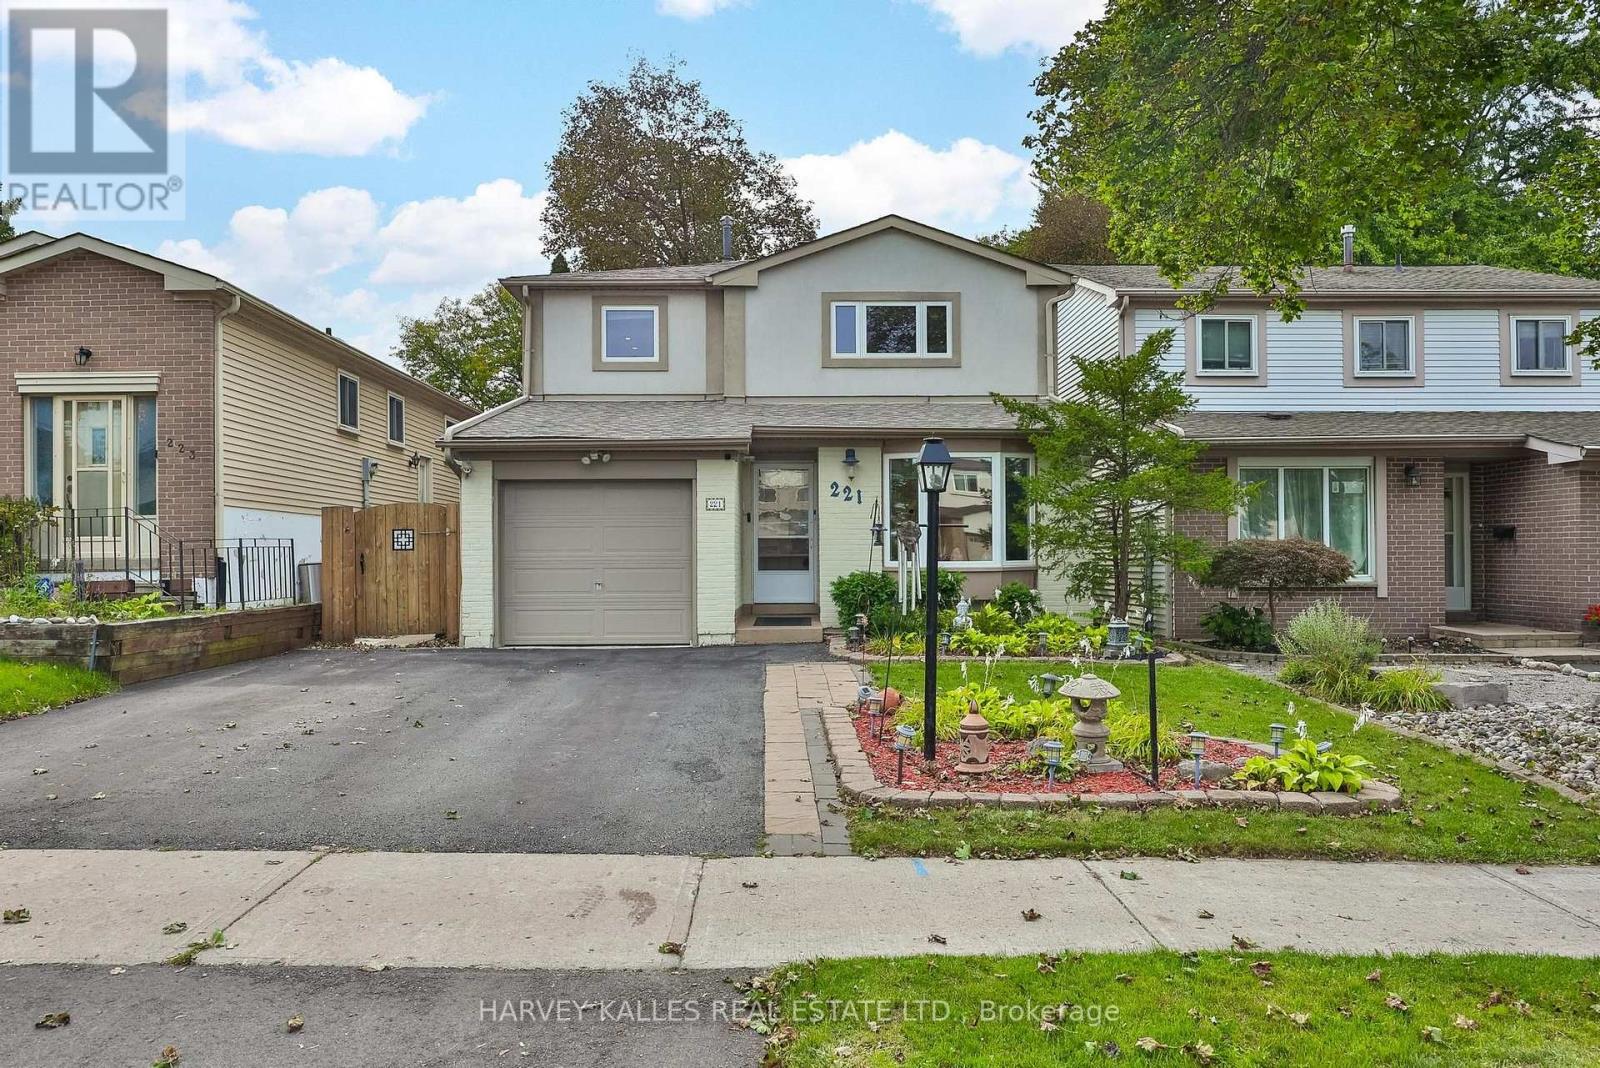
221 Snowshoe Crescent
Markham, Ontario
A Lovely Well-kept , Move in Ready Home in German Mills! This Beautifully maintained and extensively updated 2 storey family home offers 4 bedrooms, 3 bathrooms, a spacious Living Room , Large Dining and a Separate Family room combined with updated Kitchen .Have your daily breakfast in Family Size Open Countertop Island enjoying the Green Backyard providing exceptional space for both everyday family living and entertaining. Enjoy memorable Cozy winter evenings by the fireplace, creating the perfect warm and inviting atmosphere. Main Floor Powder Room and expansive Closet . The finished basement with separate entrance and kitchen offers excellent potential for an in-law suite or rental income, with a bedroom and walk in closet an opportunity to help offset your mortgage. The professionally landscaped front yard adds wonderful curb appeal and outdoor space to enjoy. Ideally located near top ranked schools, Bayview Golf and Country club, parks, trails, tennis courts, highways. A wonderful opportunity to enjoy the Mills' most desirable neighborhoods. A must see!! ** This is a linked property.** (id:63616)
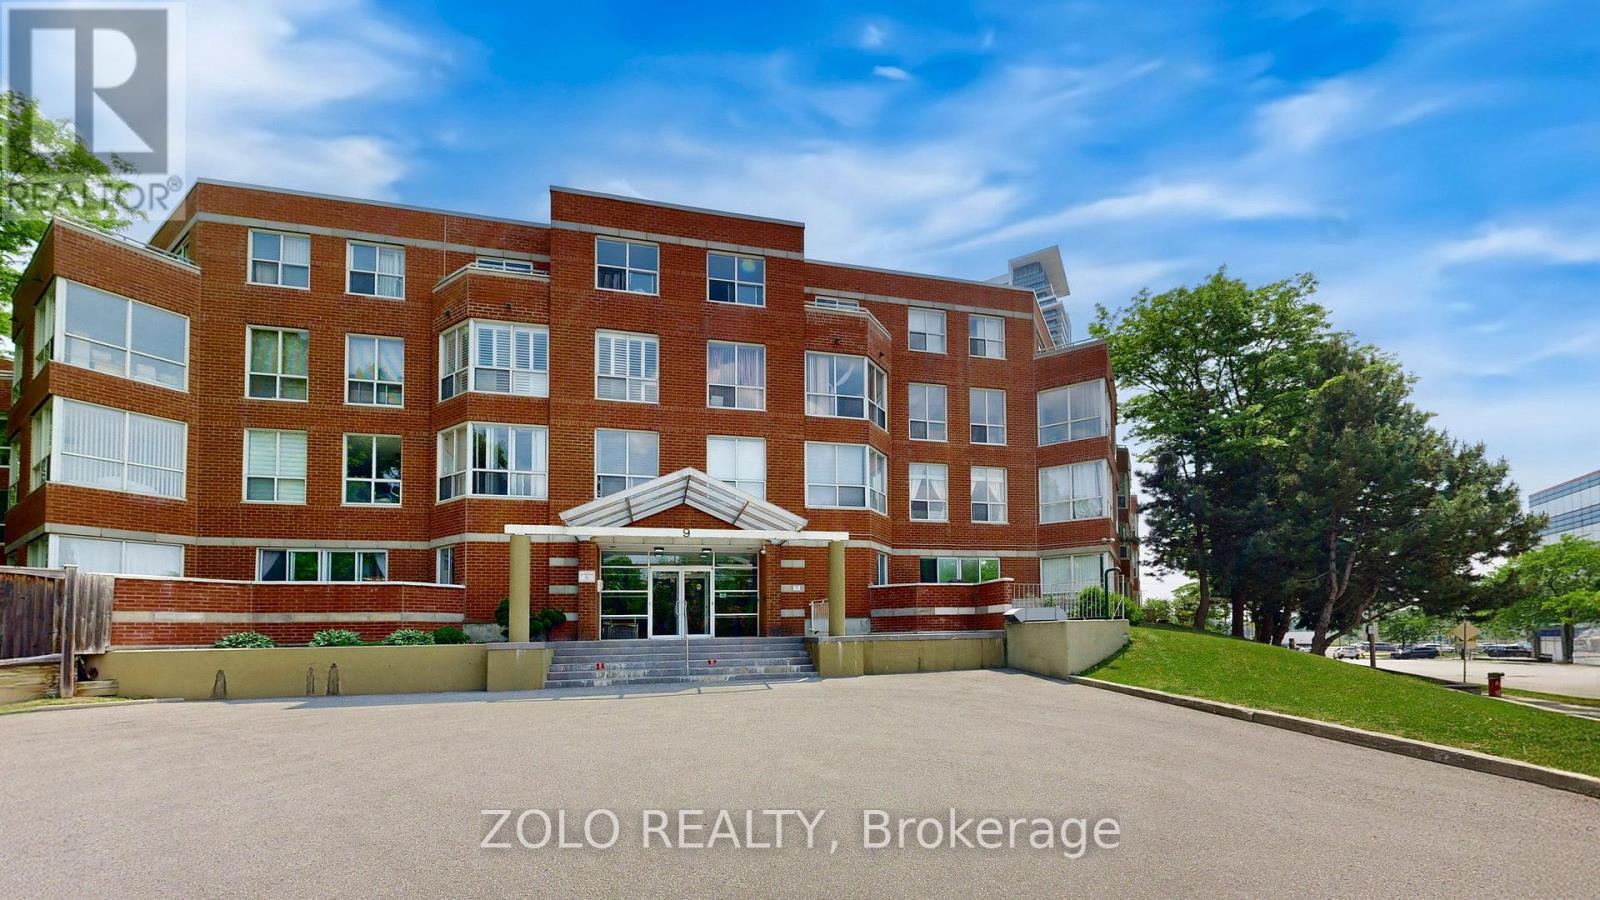
Ph4 - 9 Chalmers Road
Richmond Hill, Ontario
Rare 3 Bedroom Penthouse Corner Suite! Bright, spacious, and filled with natural light, this rarely available penthouse offers generous living space, large terraces, three walkouts, and unobstructed views. Located in a quiet boutique building just off Hwy 7, beside Golden Court Plaza, this well-maintained suite features a spacious primary bedroom with walk in closet and updated 4 piece ensuite, refreshed kitchen with new appliances, and low maintenance tiled flooring throughout.Enjoy a convenient location just steps from York Region Transit, medical offices, restaurants, and shopping, with covered access to amenities including My Wonderful Kitchen and more. Includes one parking space, plus a second space available at no additional cost with a management-issued permit, as well as ample visitor parking.The building offers 24/7 security, gym, sauna, private first floor garden, and recent building renovations. A great opportunity for families, first time buyers, or anyone looking for space, comfort, and convenience in a prime location. (id:63616)