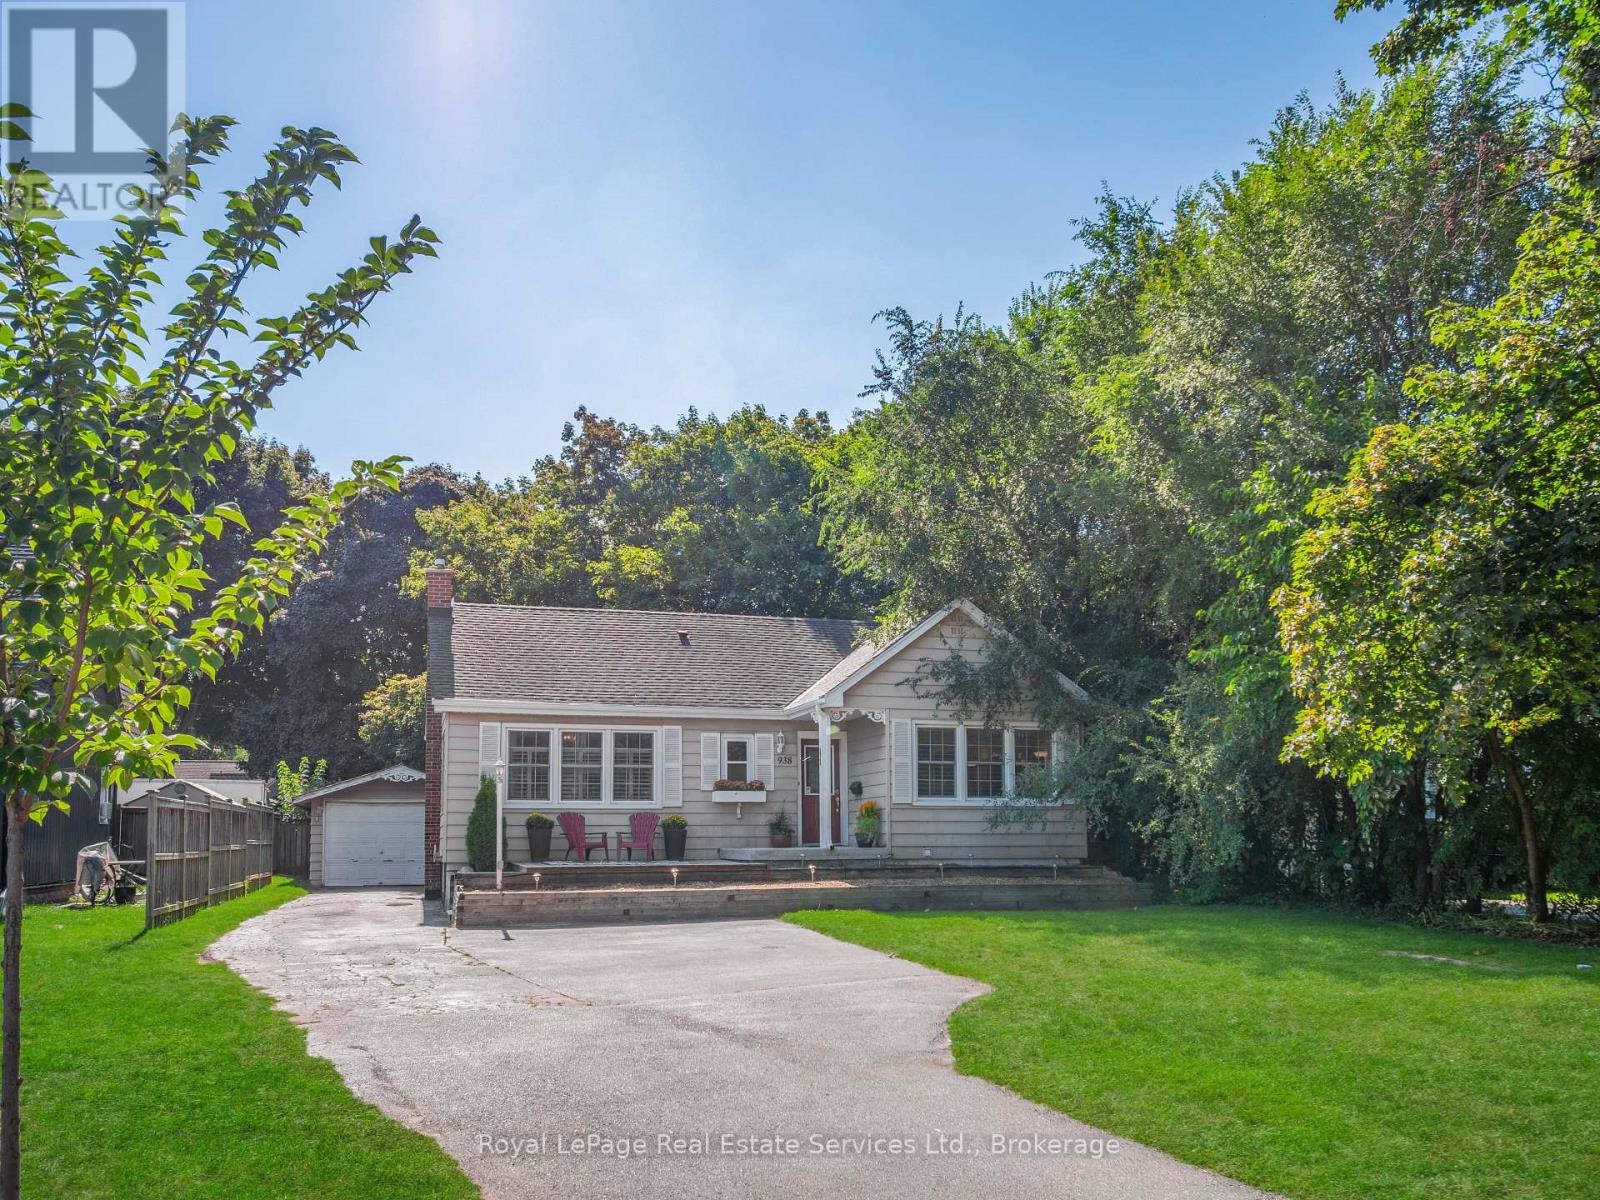
938 King Road
Burlington, Ontario
Nestled on an expansive 60x175 ft lot, this delightful bungalow combines space, privacy, and versatility in a coveted Aldershot location, La Salle. A detached garage and extended driveway with parking for 6+ vehicles make it an excellent fit for families, hobbyists, or anyone in need of extra storage or workspace. Step outside and enjoy a lush, private yard adorned with mature trees, a potting shed, and an interlock patio-a perfect backdrop for entertaining, gardening, or simply relaxing in nature. Inside, the home offers an inviting open-concept kitchen and living area, highlighted by a center island, stainless steel appliances, and hardwood floors that flow throughout most of the main level. A warm, welcoming space ideal for both everyday living and hosting guests. The separate dining room features elegant built-in cabinetry and offers flexibility as a potential third bedroom, home office, or nursery. Two additional bedrooms include free-standing wardrobes and closets, while a 4-piece main bathroom completes this level. The partially finished lower level expands your living space with a spacious rec. room, 2-piece bath, laundry area, storage, and a workshop-perfect for hobbies or future customization. Whether you're a first-time buyer, down-sizer, or investor, this lovingly maintained home offers exceptional potential, comfort, and charm-just minutes from parks, schools, shopping, and transit in one of Aldershots most sought-after neighborhoods. (id:63616)
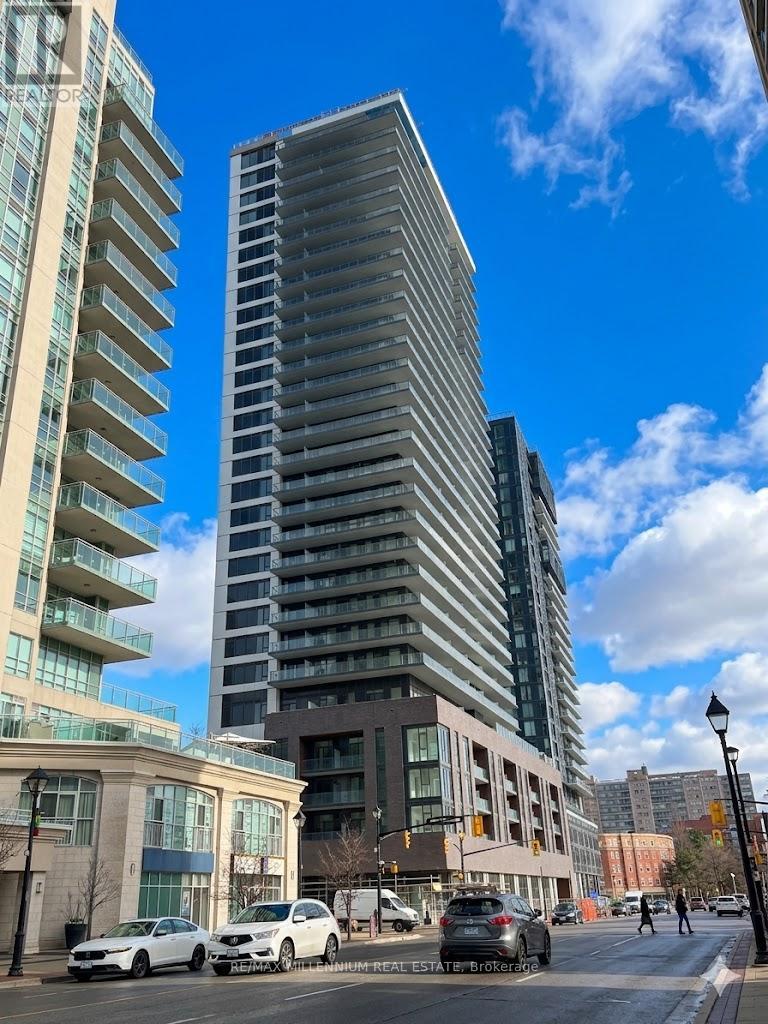
415 - 2075 Lakeshore Road S
Burlington, Ontario
Welcome to BeauSoleil Condos in the heart of Burlington's waterfront community, offering luxury modern living in this brand-new 2 Bedroom, 2 Bathroom suite featuring a bright open-concept layout with 9' ceilings, floor-to-ceiling windows, and ultra-modern finishes throughout; enjoy stunning Lake Ontario views from both the bedroom and living room, filling the space with natural light and a serene atmosphere, the contemporary kitchen showcases quartz countertops, stainless steel appliances, and sleek cabinetry for a perfect blend of style and function; includes 1 underground parking space and 1 locker, and residents enjoy resort-style amenities including an outdoor pool, fitness centre, rooftop terrace, co-working spaces, concierge, and more, all just steps from Lake Ontario, waterfront trails, parks, shops, and restaurants, offering an unmatched lifestyle of luxury and convenience. (id:63616)
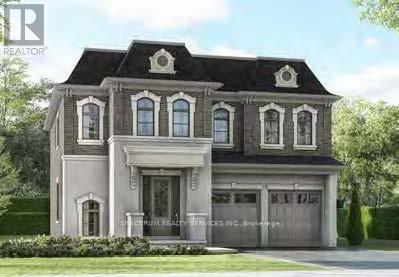
4291 Lidia Way
Burlington, Ontario
Welcome to 4291 Lidia Way - A rare exceptional 4Bed 4. 5Bath residence situated on an Oversize Pie Shaped lot, in one of Millcroft's most sought-after communities. Thoughtfully designed with elegant finishes and spacious principal rooms, this home offers a refined blend of luxury, comfort, and functionality. A grand foyer opens to a stunning oak staircase, iron pickets creating an impressive first impression upon entry. The main level boasts soaring 10-foot smooth ceilings, raised doors and casings, 7 1/4 inch baseboards and pot lights, while the second floor features 9-foot smooth ceilings, enhancing the home's bright and open atmosphere. Rich hardwood flooring extends throughout, complemented by a dedicated office space ideally suited for working from home or a quiet study. The beautifully appointed kitchen, breakfast area, and servery area are designed for both everyday living and entertaining, featuring oversized 24" x 48" floor tiles, upgraded show stopper Taj Mahal Quartzite countertops and backsplash, slow close doors and drawers throughout kitchen and servery and dual handle pot filler round out the space. The sun-filled breakfast area overlooks the expansive lot and flows seamlessly into the spacious family room, complete with a cozy gas fireplace. The upper level offers Oak Hardwood floors, four generously sized bedrooms are complete with ensuite baths and upgraded quartz counters, a versatile media loft, convenient second-floor laundry, premium upgrades and finishes throughout. The unfinished basement comes with a walkout to an oversized lot, cold room and rough in for 3 piece bath. A Must-see! (id:63616)
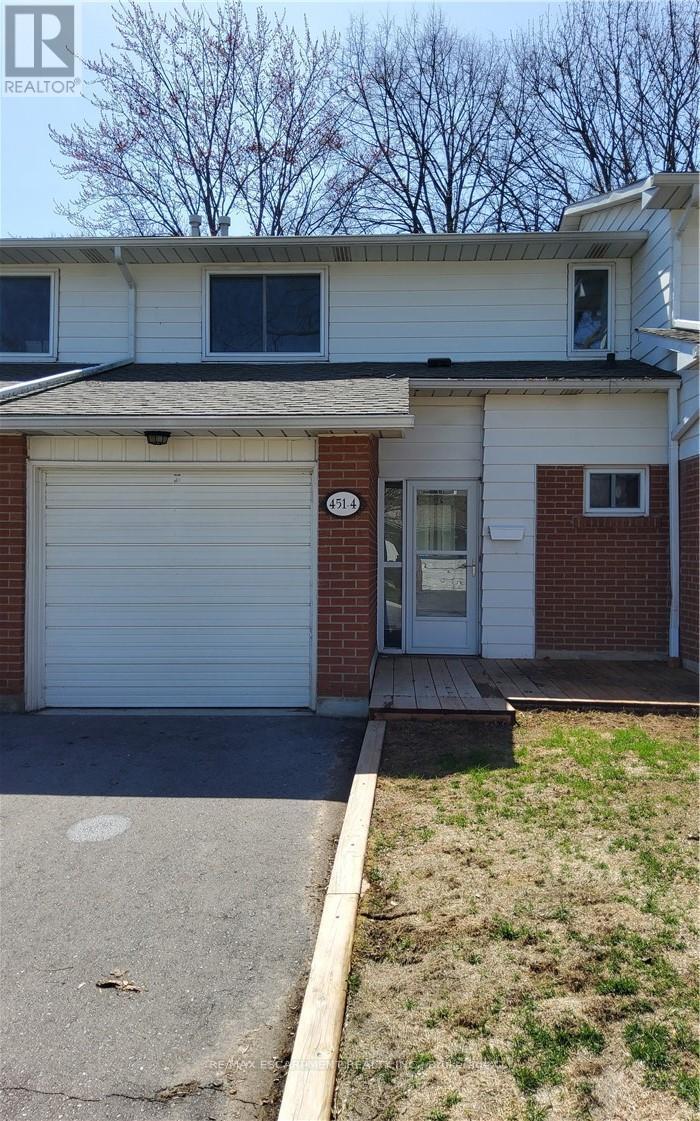
4 - 451 Woodview Road
Burlington, Ontario
Welcome to south Burlington's Woodview park. This unit is completely renovated from top to bottom. Close to schools, shopping &transportation, pot lights throughout, new windows and patio slidingdoor, quartz countertops and modern cabinets, all new flooring throughout, and new stainless steel appliances. Community pool for your summer time enjoyment, family friendly community, access to walking &bike to downtown by Centennial bike path , and close to the Go Station and highways. (id:63616)
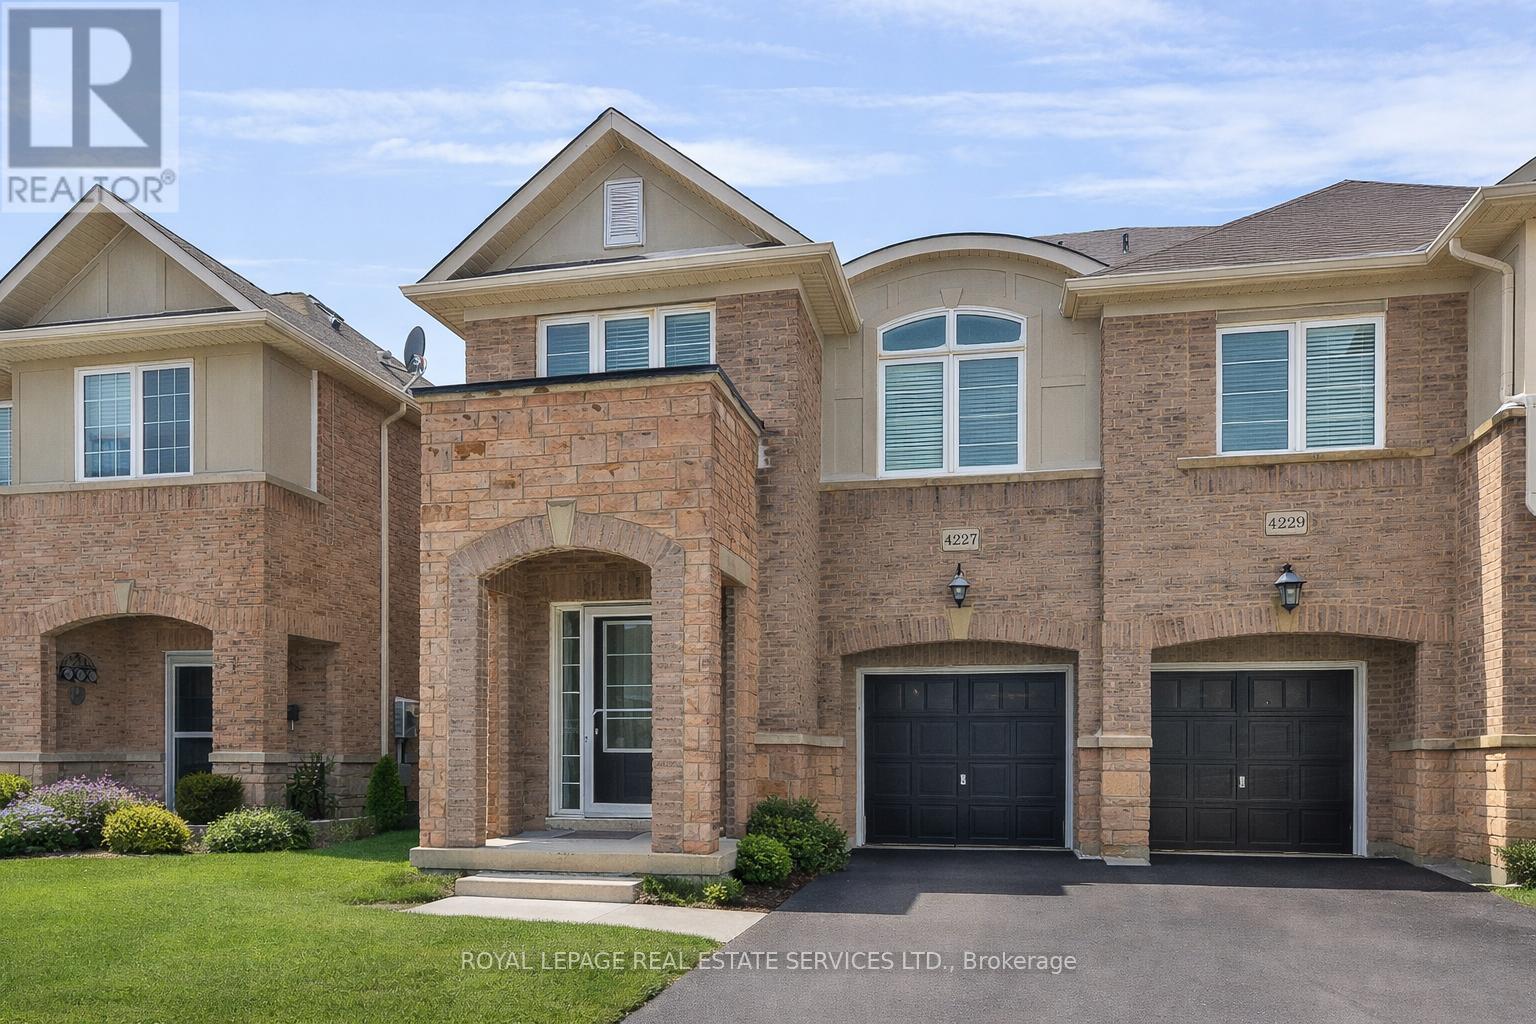
4227 Cole Crescent
Burlington, Ontario
Exceptional rental opportunity in desirable Alton Village! Offering over 1,800 square feet of well-designed living space, this spacious four bedroom semi-detached is perfectly suited for modern living. The main level showcases a bright, open-concept layout ideal for both entertaining and everyday comfort, featuring a generous living area, powder room, and a well-appointed maple kitchen with stainless steel appliances, pantry, breakfast bar, and a sunlit dining space with walkout to the deck. Upstairs, the primary suite provides a comfortable retreat with a walk-in closet and private four-piece ensuite complete with a soaker tub. Three additional bedrooms, a four-piece bathroom, and a convenient second floor laundry room enhance the home's practicality. Hardwood and laminate flooring run throughout both levels, adding warmth and continuity. Additional highlights include inside garage access and a fully fenced backyard with a deck and cabana - perfect for outdoor relaxation. Ideally situated within walking distance of Haber Recreation Centre, Norton Park, Alton Village Public School, and Dr. Frank J. Hayden Secondary School, and just minutes to shopping, dining, and major highways. With great curb appeal and an unbeatable location, this home presents an excellent rental opportunity. (certain exterior images have been digitally enhanced) (id:63616)
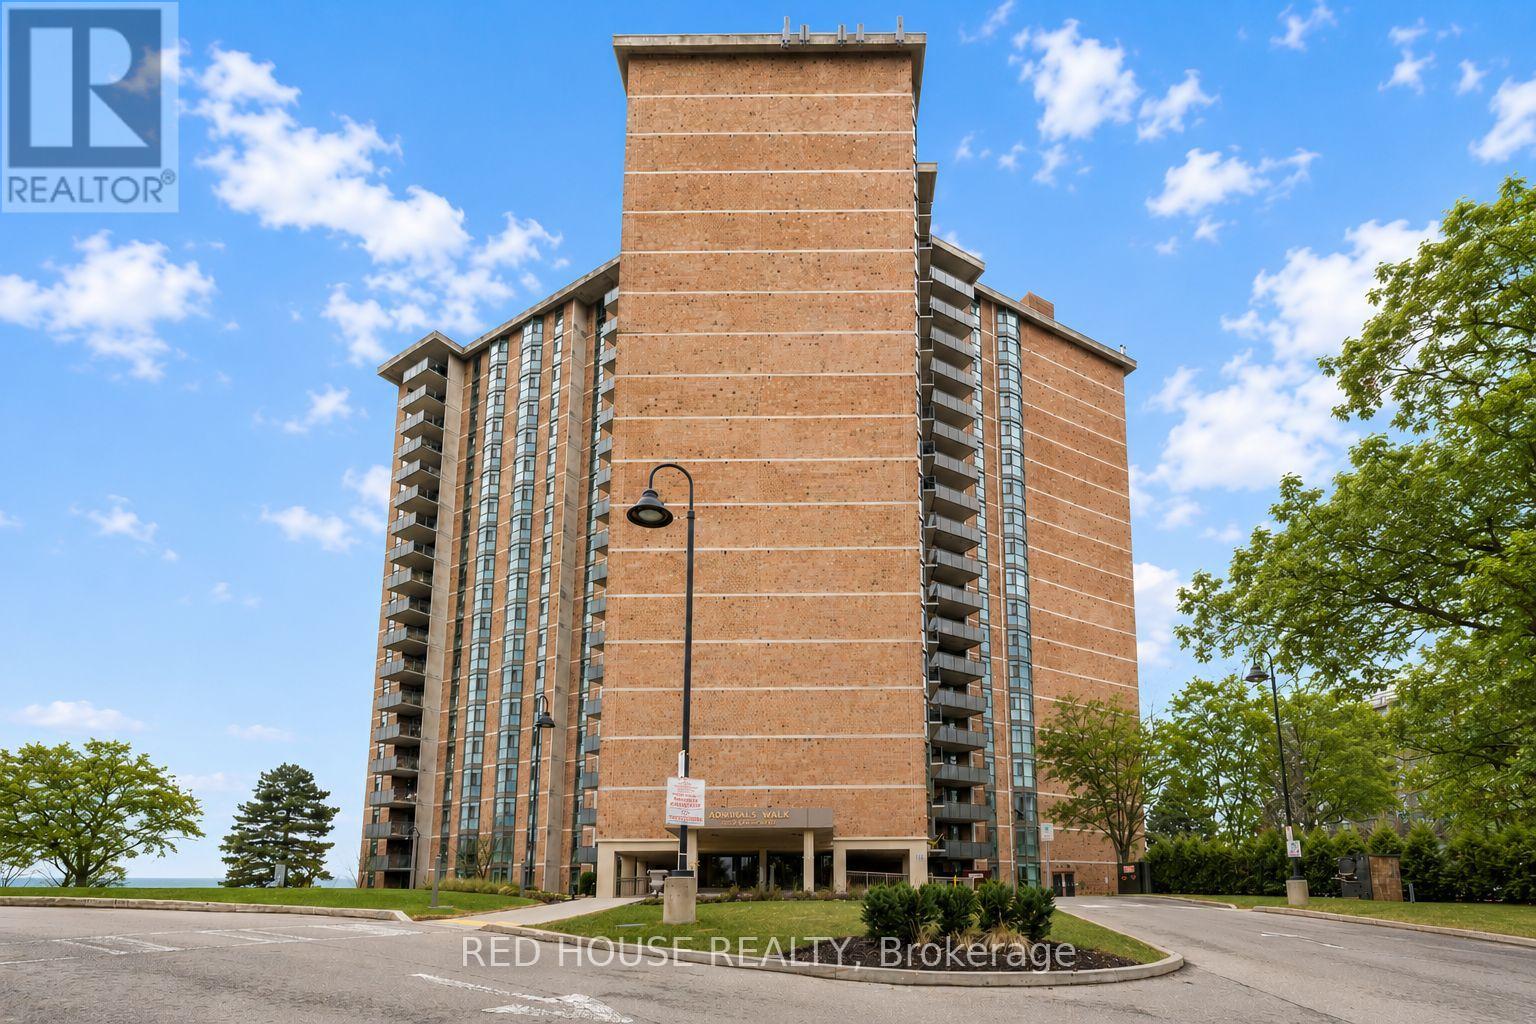
809 - 5250 Lakeshore Road
Burlington, Ontario
Bright, Clean and far from your typical shoebox condo. Welcome to waterfront living with room to truly breathe. Offering an impressive 1,381 sq ft of thoughtfully designed space, this 2 bedroom residence blends comfort, functionality, and lifestyle in one of Burlington's most sought after lakefront communities. Recently renovated, the suite features a new kitchen and bathrooms, equipped with quartz countertops, stainless steel appliances, and modern finishes, along with washer and dryer with rare ensuite laundry. The expansive living and dining area offers incredible flexibility for entertaining, working from home, or simply enjoying everyday living in style. Step onto your private balcony to enjoy peaceful views and fresh lakeside air, all just moments from the waterfront, parks, trails, shopping, dining, and transit. Residents also enjoy access to an array of building amenities in a well established community known for its serene setting and unbeatable convenience. This is the kind of condo that's becoming harder and harder to find - spacious, turnkey, and perfectly positioned by the lake. (id:63616)
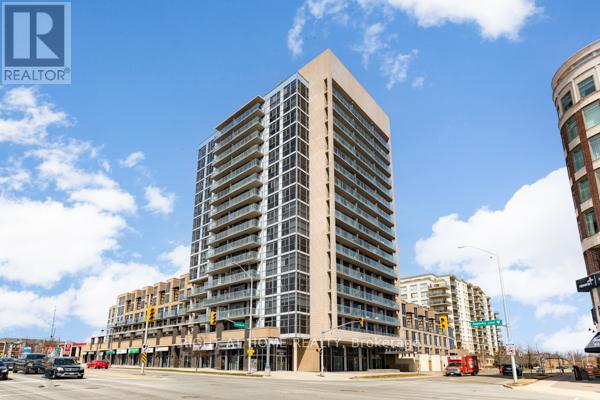
1405 - 1940 Ironstone Drive
Burlington, Ontario
Expansive 14th Floor Southwest Views Of The Escarpment And Skyline! Enjoy Bright, Elevated Living Framed By Floor-To-Ceiling Windows And Two Walkouts To A Private Balcony, Offering Seamless Indoor-Outdoor Living. Ideally Located Just Minutes From Bronte Creek Provincial Park, Schools, Restaurants, And Everyday Amenities, With Easy Access To Appleby GO Station (Approximately 5-7 Minutes) And Major Highways Including The QEW And 403 For A Seamless Commute.This Well-Appointed 1+1 Bedroom, 2 Bathroom Suite Features An Open-Concept Living And Dining Layout With Modern Finishes Throughout. The Kitchen Includes Stainless Steel Appliances, Granite Countertops, And A Kitchen Island, Complemented By Updated Flooring And Functional Design. Residents Enjoy Access To Building Amenities Including A Rooftop BBQ Terrace, Gym, Concierge,Party Room, And Games Room, Offering Comfort And Convenience In A Well-Connected Community. (id:63616)
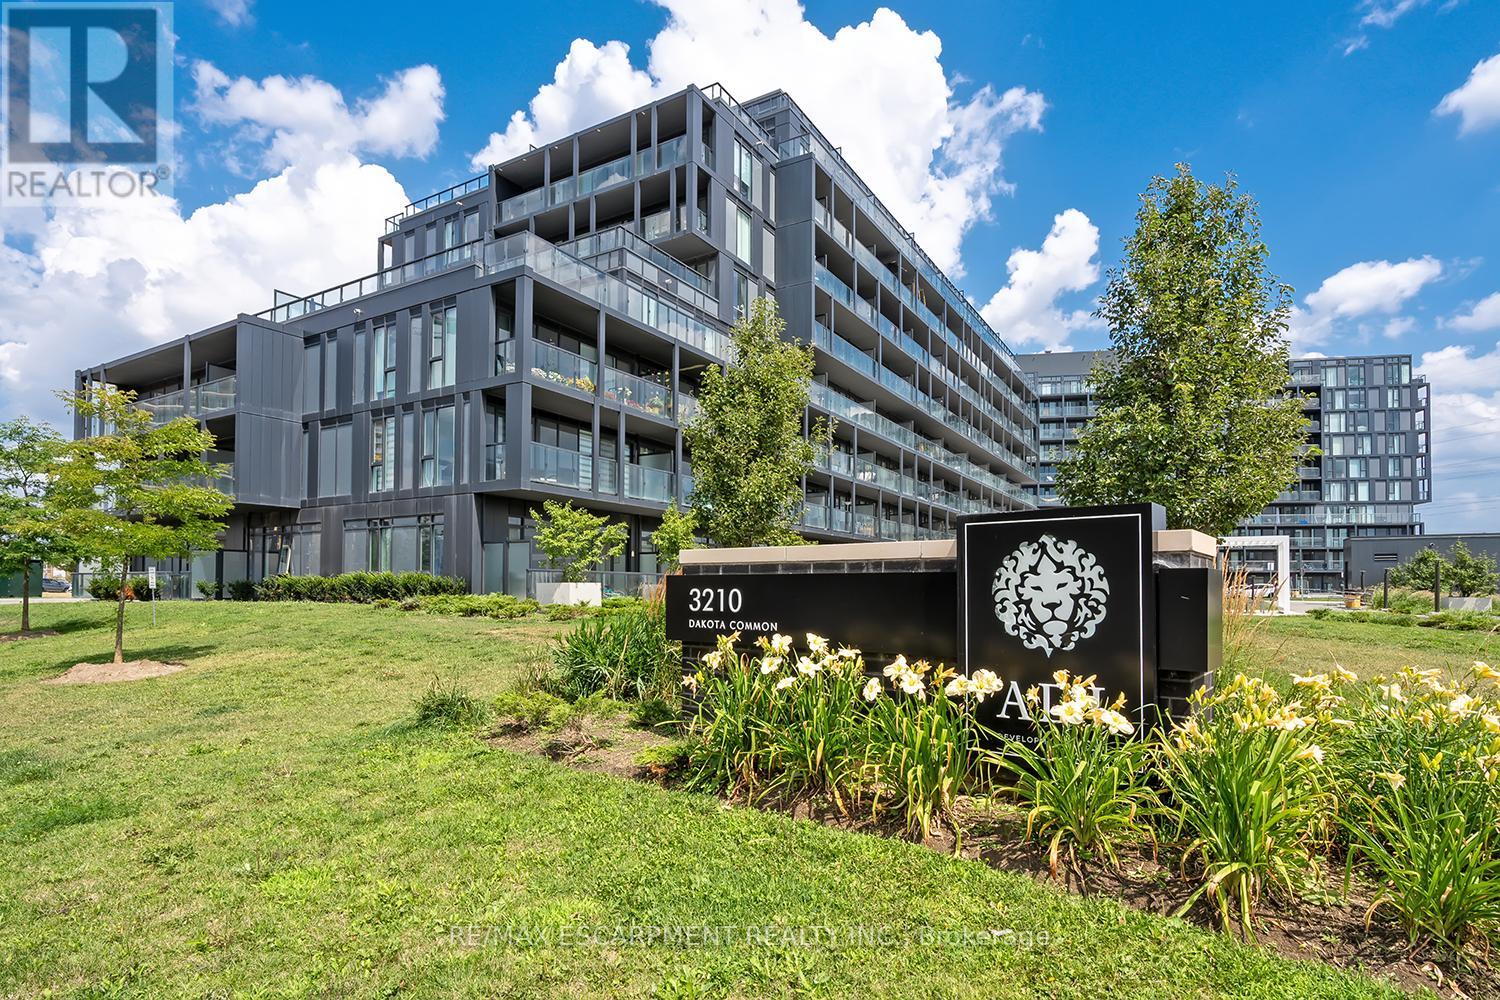
A106 - 3210 Dakota Common
Burlington, Ontario
2 bed, 2 bath ground floor unit at Valera! 756 sq.ft. Open concept kitchen/living with stainless steel appliances, quartz countertop and walkout to oversized terrace. Primary bedroom with 4-piece ensuite, in-suite laundry, 1 underground parking space and 1 storage locker. Amenities include a rooftop pool with lounge and fire pit, fitness centre, yoga studio, party/games room, outdoor barbecues, sauna, steam room, pet spa, private dining/meeting room, visitor parking and 24-hour concierge! (id:63616)
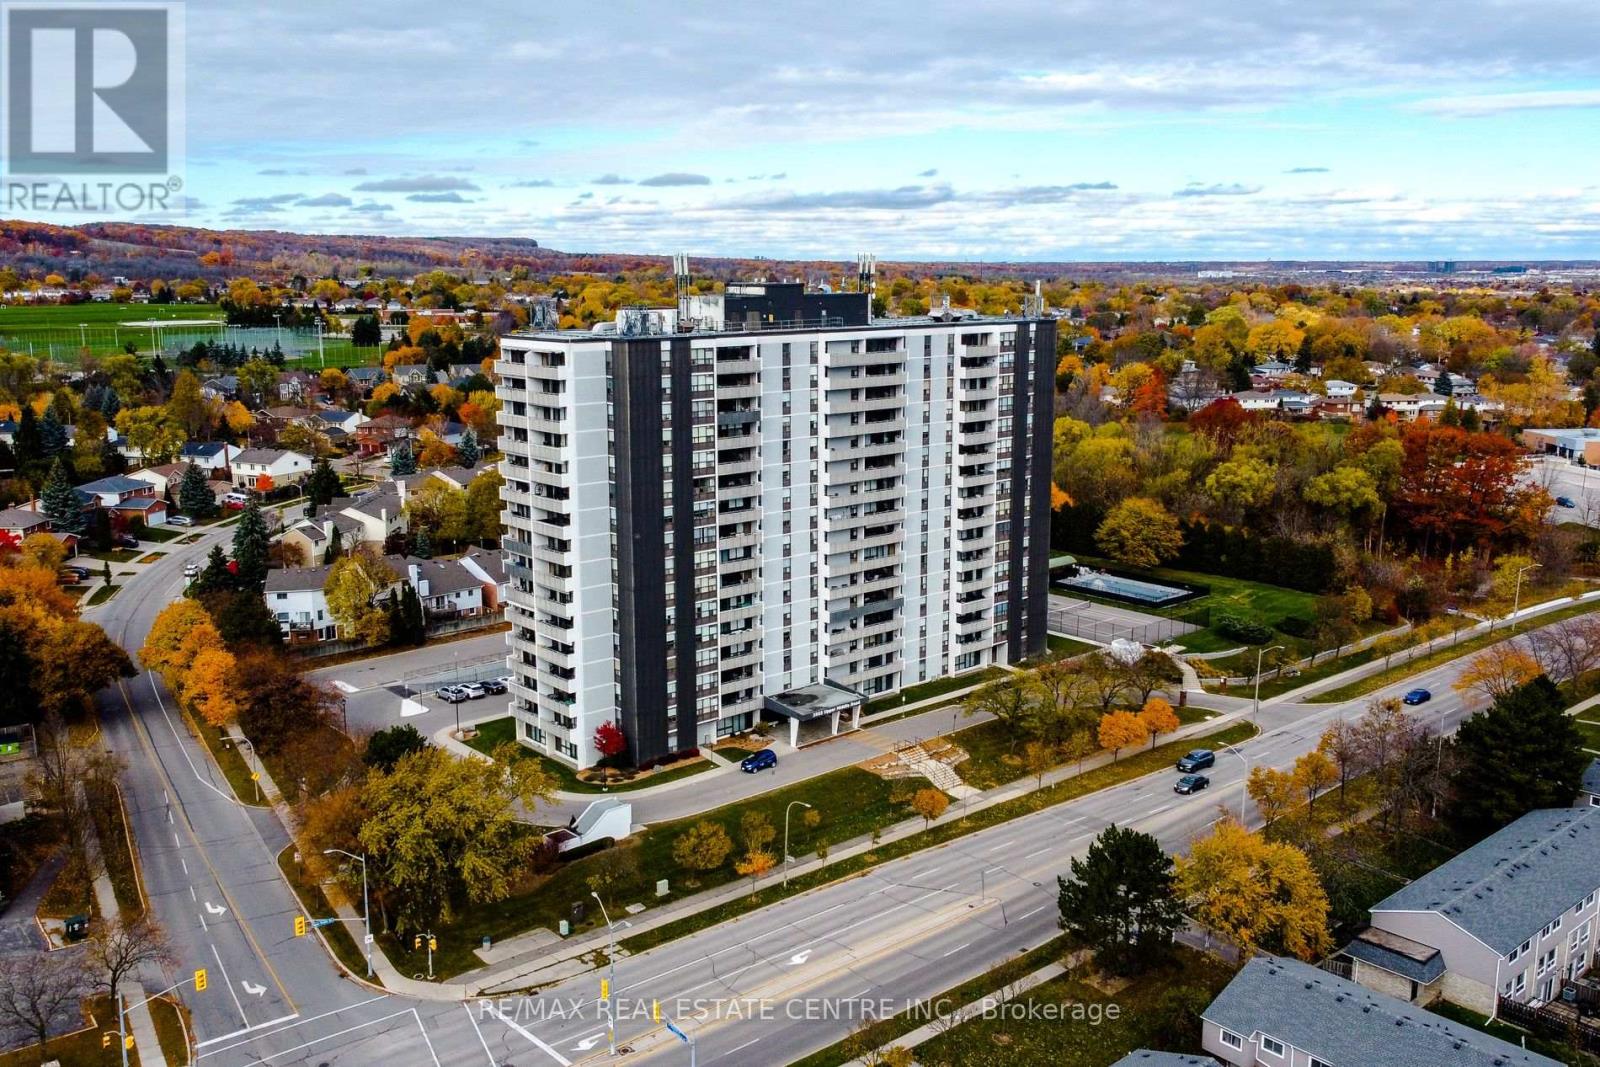
602 - 2055 Upper Middle Road
Burlington, Ontario
Bright and spacious 3-bedroom, 2-bathroom corner unit offering a highly functional layout and excellent natural light throughout. The open-concept living and dining area features large windows and open views, with a walkout to a large private balcony with beautiful views of the lake and surrounding nature. The kitchen provides lots of cupboard space and there is a large pantry for added storage. All three bedrooms are generously sized and well suited for family living, guests or a home office. The primary bedroom features a walk-in closet and a 4-piece ensuite bathroom. Additional highlights include in-suite laundry and a well-designed floor plan that offers both privacy and flow. Residents enjoy fabulous building amenities including: A gym, tennis court, outdoor pool, library, games room, workshop, craft room, and guest suite. The monthly condo fees cover the water, hydro, heat, central air conditioning, building insurance, exterior maintenance, common elements, parking, visitor/guest parking and Bell Fibe TV. Conveniently located within walking distance to shopping, transit, and everyday amenities, and close to parks and major highways. One parking spot included. (id:63616)
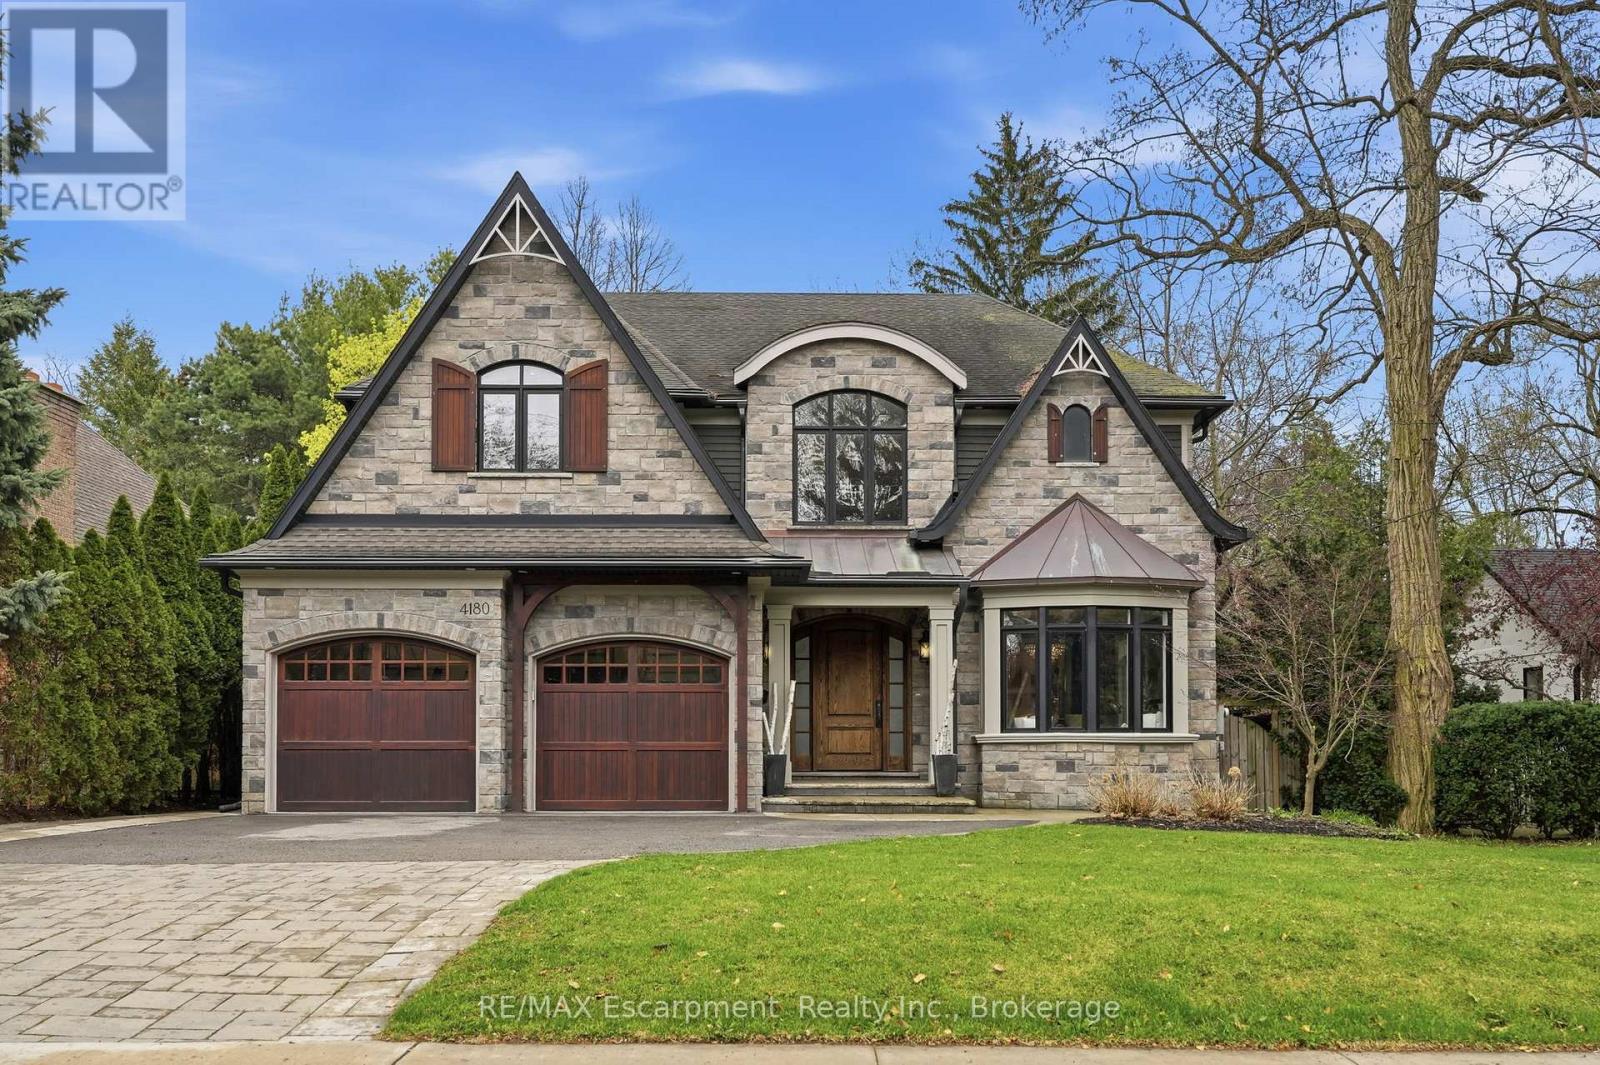
4180 Lakeshore Road
Burlington, Ontario
Exquisite, turnkey Lakeshore home in prestigious Shoreacres & John T. Tuck school district, steps to Paletta Park & the Lake! This custom-built (2014) residence blends timeless elegance with modern functionality, offering over 6,300 sqft. of living space characterized by high-end finishes & bespoke millwork.The heart of the home is a massive chef's kitchen, an entertainer's dream, bathed in natural light.It features two oversized islands with seating for eight, a six-burner gas cooktop, pot fillers, double ovens, a side-by-side fridge/freezer, wine fridge & endless storage.A convenient servery with a wet bar leads to the formal dining room. Meanwhile the Great Room off the kitchen features custom cabinetry, a gas fireplace, & an additional full wet bar with wine fridge.The main floor also includes a large mudroom, walk in coat closet, office, & a powder room.Ascend the grand staircase to the upper level where you will find the primary bedroom suite, a true sanctuary with vaulted ceiling, a gas fireplace, private sauna, & a walk-in dressing room with coffee station.The 7-piece spa-like ensuite boasts heated white marble floors and a bidet.Three additional bedrooms each feature walk-in closets, one with a private ensuite and two sharing a spacious Jack & Jill bath. A laundry room with ample cabinetry adds convenience to this level.The 1,800 sqft. finished lower level is built for recreation, featuring a home theatre, a climate-controlled wine cellar, a full gym, yoga/dance studio (could also be 5th bedroom) and a large entertaining space with a stone fireplace and wet bar.The private backyard retreat is truly a luxurious escape featuring a heated saltwater pool with waterfall, a B/I hot tub, and a covered terrace with a gas fireplace and TV.Includes a double garage with two car lifts, a whole-home filtration system, tankless water heater (2020) and a new A/C and pool heater (2024). Don't miss your chance to call this stunning property your home! Luxury Certified. (id:63616)
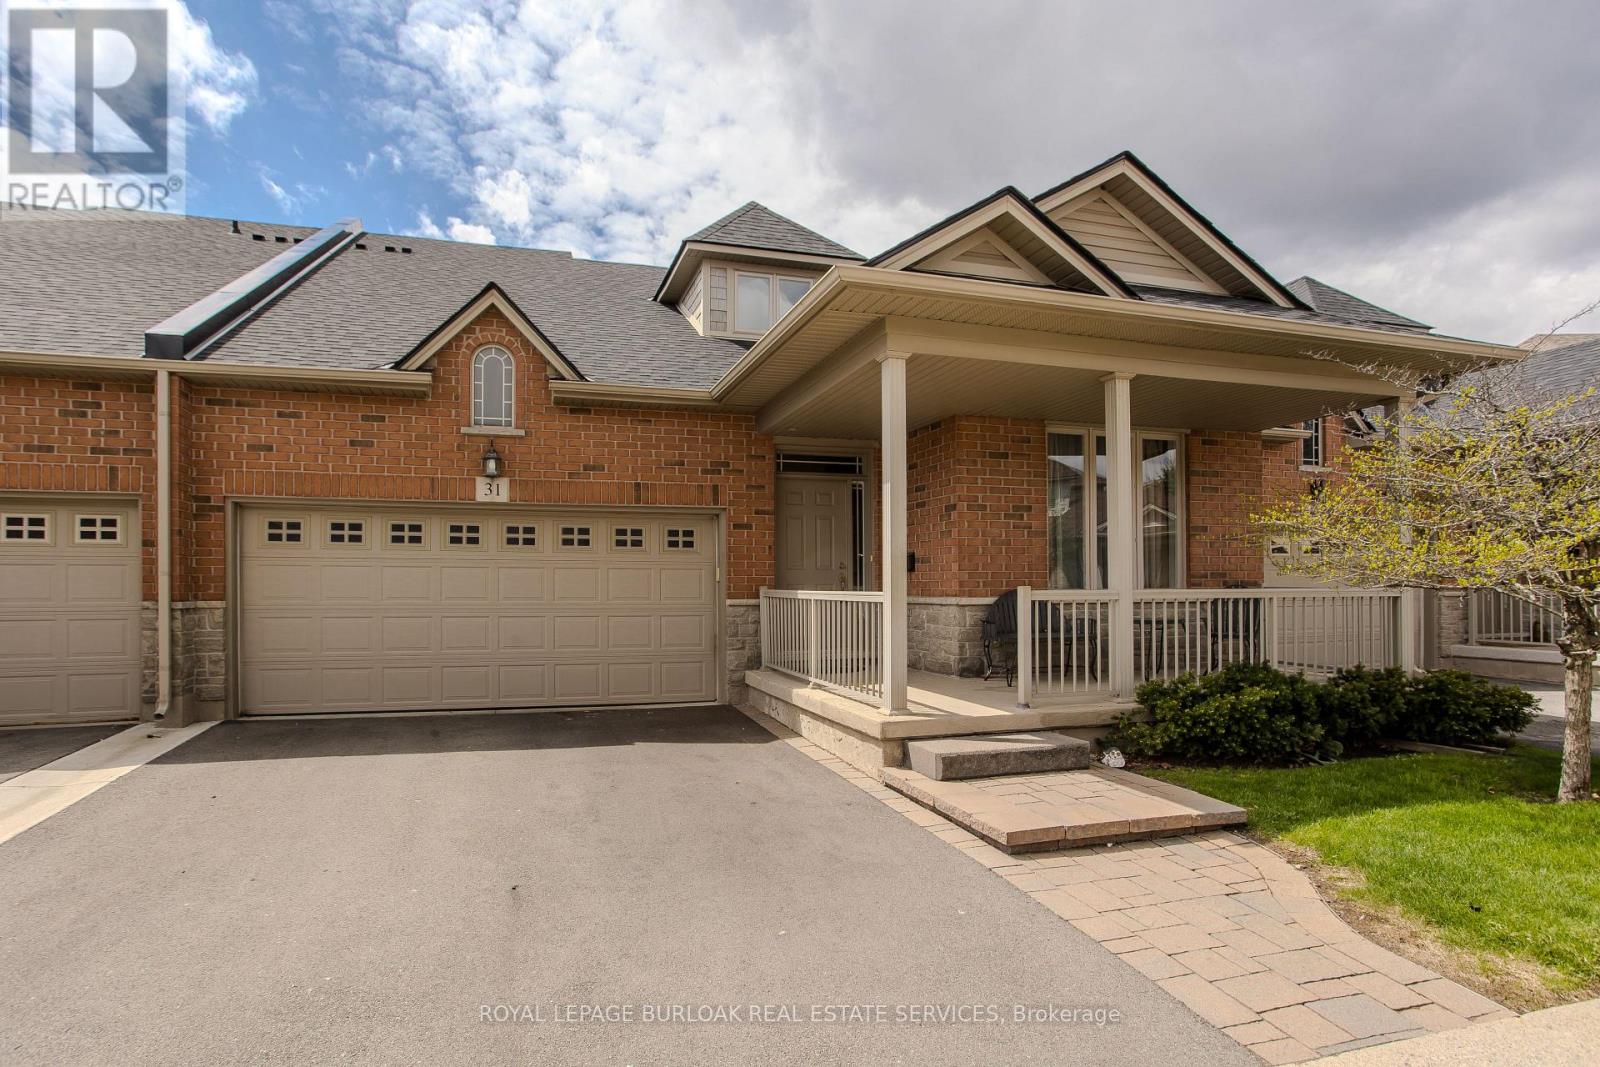
31 - 2165 Itabashi Way
Burlington, Ontario
Welcome to this beautifully maintained bungaloft townhome in the highly sought-after Tansley community, offering approx 3,100 sqft of finished living space with 2 beds and 4 baths. Featuring a rare main floor living layout, this home is ideal for downsizers, families, or professionals seeking the perfect blend of comfort, function, and low-maintenance living in one of Burlington's most desirable neighbourhoods. Nestled in a quiet enclave surrounded by parks, trails, golf, top-rated schools, and easy highway access, this is a lifestyle location that truly has it all. The charming brick exterior, covered front porch, 2 car garage, and spacious driveway providing parking for a total of 4 vehicles create inviting curb appeal and everyday convenience. Inside, soaring ceilings and large windows fill the home with natural light, highlighting the hardwood flooring and airy open-concept layout. The main floor is designed for both entertaining and everyday living, feat. spacious principal rooms, a formal dining area, and an inviting living room with gas fireplace and vaulted ceilings flowing seamlessly into the kitchen and breakfast area. The kitchen showcases rich wood cabinetry, granite countertops, stainless steel appliances, tile backsplash, ample prep space, and a bright breakfast area with walkout to the private backyard patio. The main floor primary retreat offers the ease of main floor living with a walk-in closet and a private 4pc ensuite, while a convenient 2pc powder room and main floor laundry complete the level. Upstairs, the loft-style second floor features two additional generously sized bedrooms, a full 4pc bathroom, and an open-to-below design creating a bright and spacious feel throughout. The fully finished basement extends the living space even further with a large rec room, games area, workshop space, and more. Step outside to enjoy the private backyard patio and green space-perfect for summer evenings or peaceful mornings outdoors (id:63616)
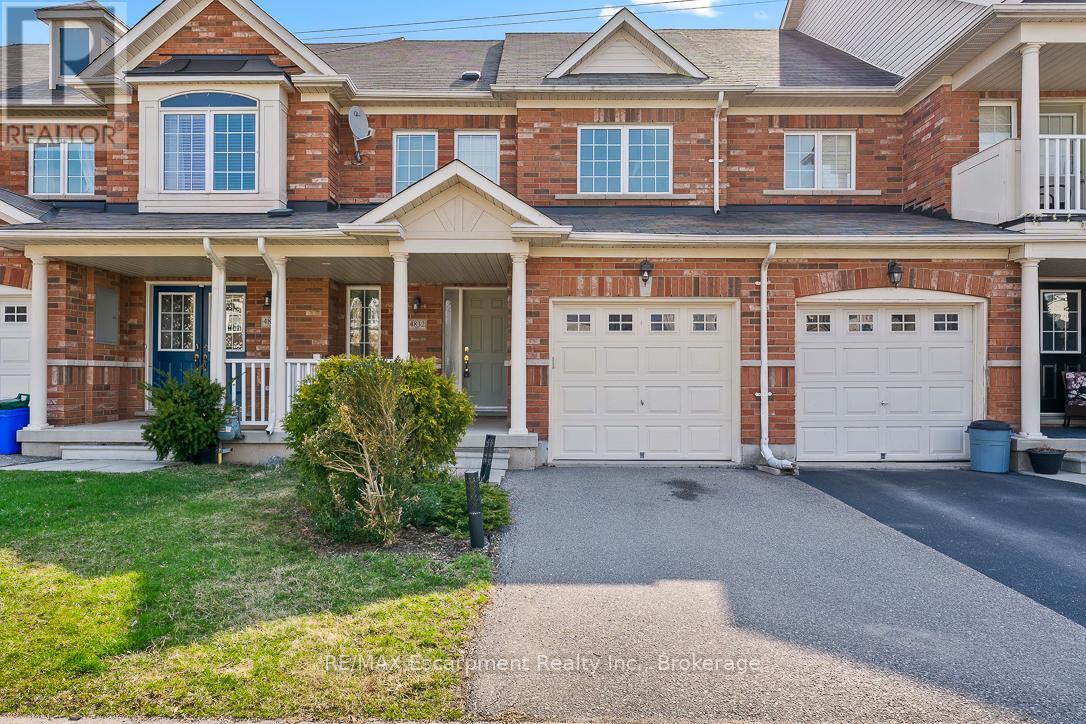
4832 Capri Crescent
Burlington, Ontario
Situated in one of Burlington's most desirable school districts, this beautifully maintained freehold townhouse offers both sophistication and convenience. Newly renovated with modern finishes and brand new appliances, the home features 3 bedrooms and 2 bathrooms, filled with natural light throughout. Enjoy a private backyard with no rear neighbours, backing onto a quiet walking path that leads to ponds, parks, sports fields, and the local recreation centre and library. With close proximity to Hwy 407, major shopping, GO Transit, and everyday amenities, this home offers an ideal balance of refined living and family-friendly comfort. Move-in ready and thoughtfully updated, it's a must-see opportunity in a premier Burlington location. (id:63616)