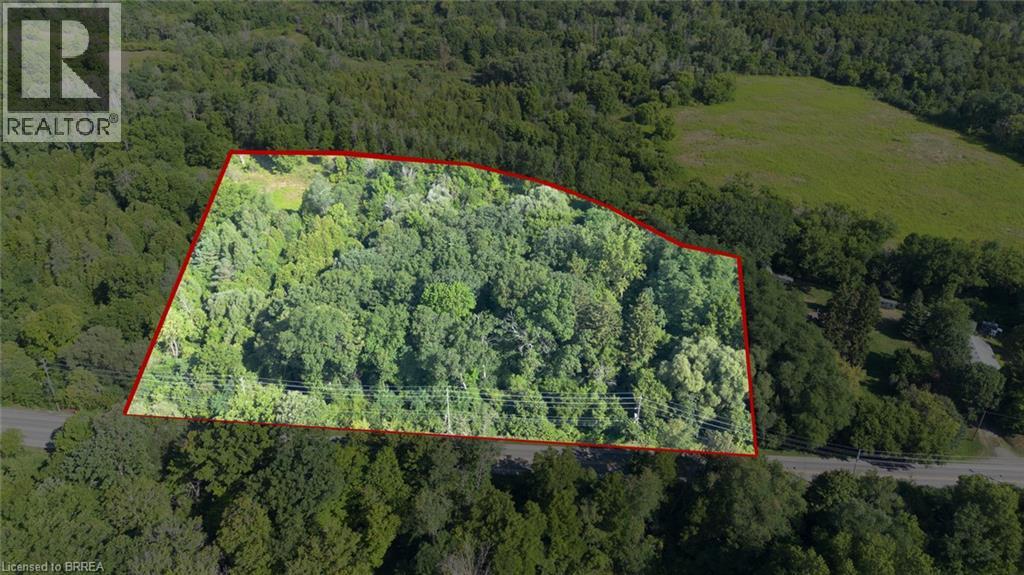
Pt Lt 22 Con 2
Brantford, Ontario
Rare 6.3-acre parcel with- in the City of Brantford! Steps from the prestigious Brantford Golf & Country Club, this H1-N zoned property offers exceptional potential for future investment. High visibility with excellent access to Hwy 403, Oak Park Rd & Hardy Rd. A unique opportunity to bring your vision to life in a sought-after growing area of the City. (id:63616)
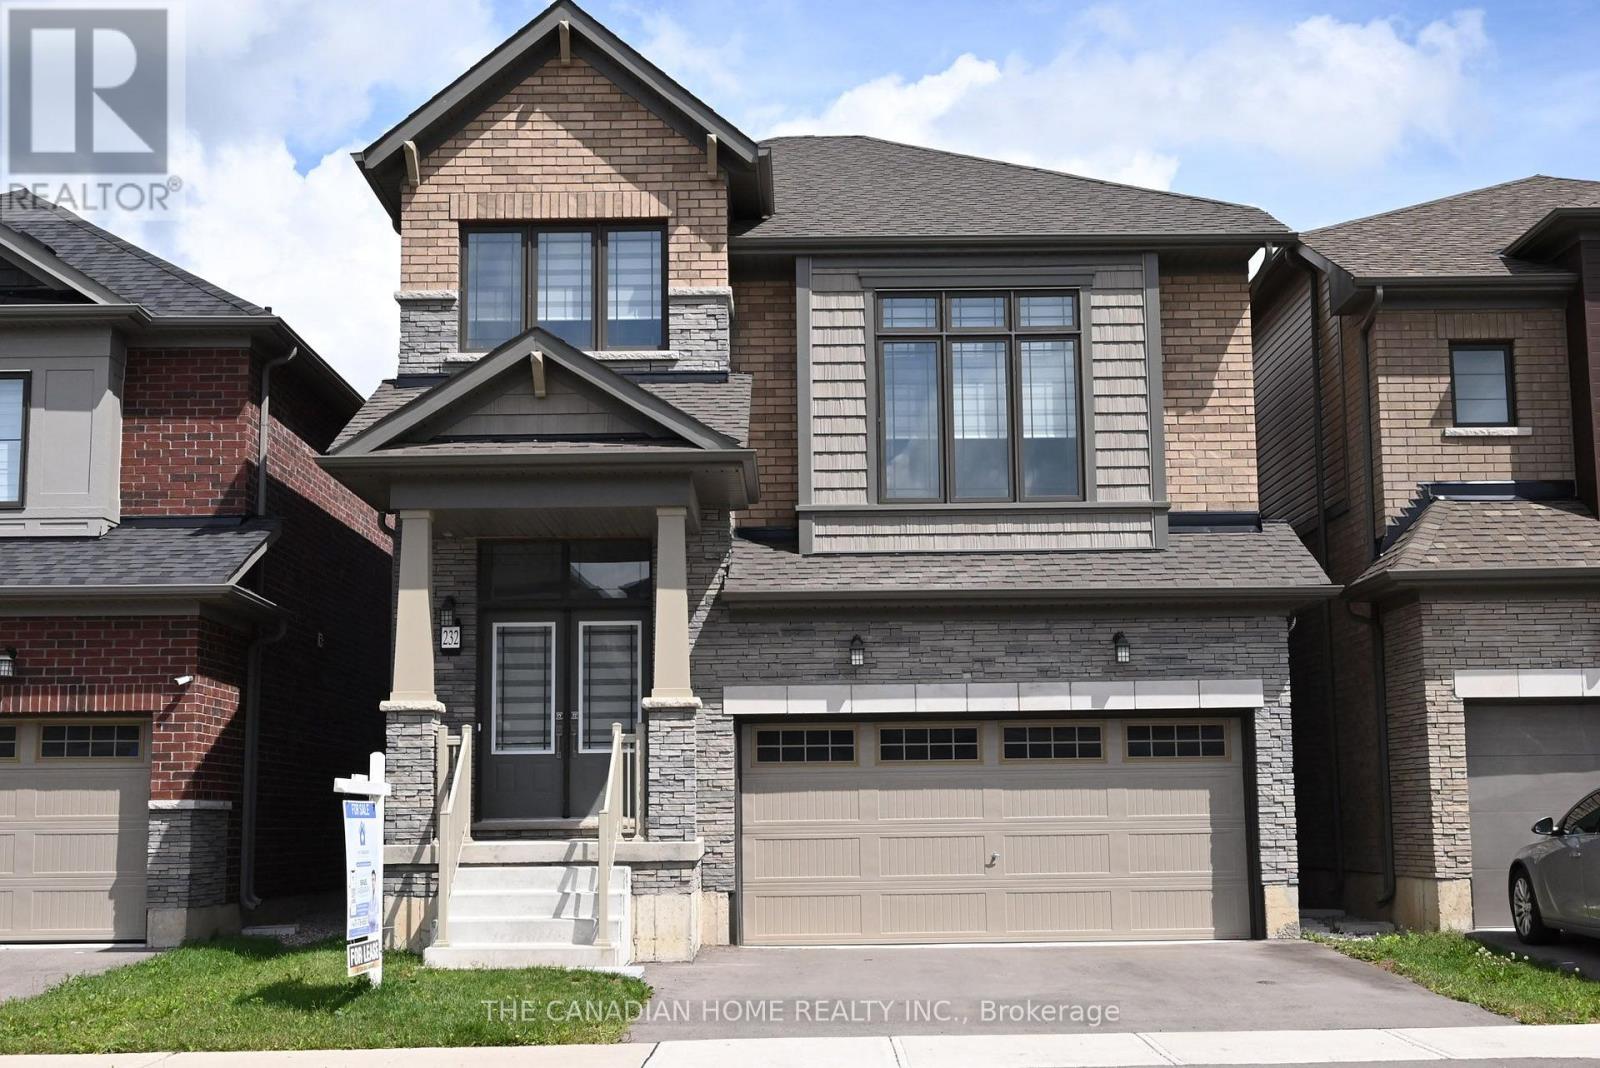
232 Wilmot Road
Brantford, Ontario
Welcome to *232 Wilmot Rd, Brantford* - a bright, spacious and well-maintained, newer *4-bedroom, 3-bathroom family home* offering approximately *2,300 sq. ft. of comfortable living space. This home features a functional layout with a separate family room, bright living areas, modern appliances, and an unfinished basement providing excellent storage and future customization potential. **Currently tenanted and available from September 1st for a long-term lease, this property is ideal for families looking for a comfortable home in a convenient location. Enjoy easy access to nearby amenities, including schools, colleges, shopping centres, restaurants, parks, and recreational facilities. Families will appreciate the proximity to **Walter Gretzky School, King George School, Major Ballachey School, Brantford Collegiate Institute, Wilfrid Laurier University Brantford Campus, and Conestoga College. Convenient shopping options nearby include **Brantford Commons South, Lynden Park Mall, Fairview Crossing, and West Brant Plaza. Located close to major employers and amenities such as **Ferrero Factory, Apotex Pharmachem Inc., Brantford General Hospital, and Brantford Train Station*, this home offers the perfect blend of space, comfort, and convenience. A great opportunity for families seeking a long-term rental in one of Brantford's growing neighbourhoods. ** This is a linked property.** (id:63616)
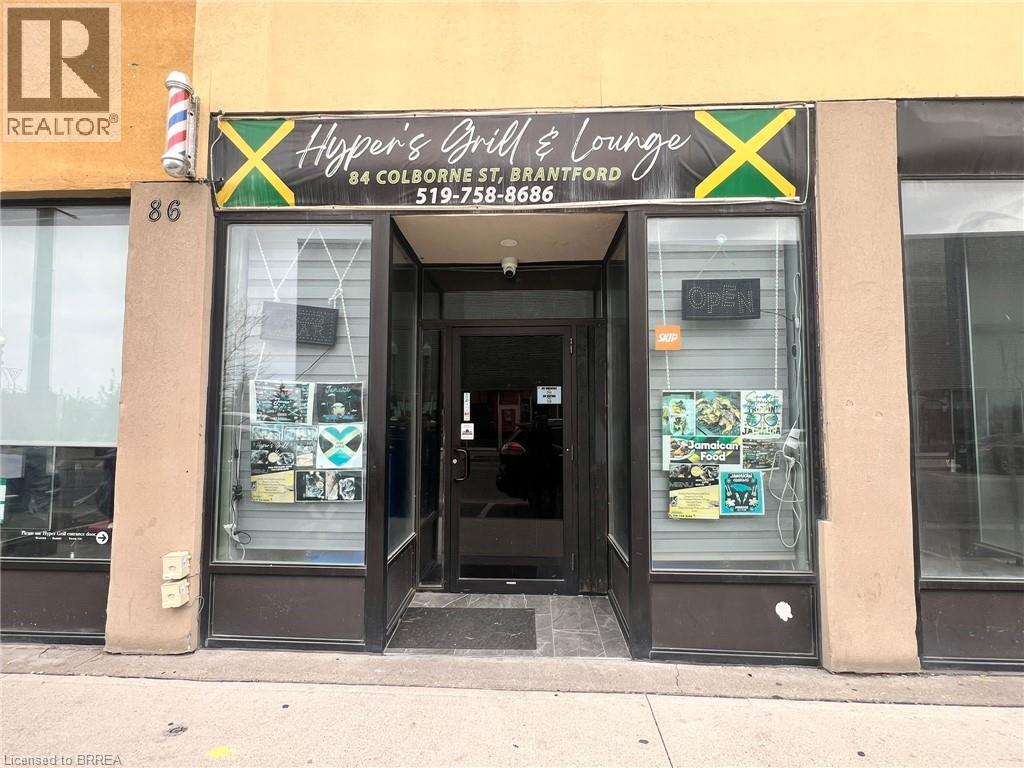
84 Colborne Street
Brantford, Ontario
Turnkey opportunity to own a unique 3-in-1 hospitality concept featuring a restaurant, bar, and in-place barber operation under one roof. This fully renovated space offers approx. 2,700 sq. ft. with seating for up to 150 guests (Bar and lounge) and 50 guests (outdoor patio), making it ideal for dining, events, and late-night services. Extensively upgraded by the current owner with significant investment, the space is ready for an entrepreneur or experienced operator to step in and grow. The flexible layout allows for multiple revenue streams and creative business concepts. Affordable lease of approx. $3,777/month (incl. TMI) for a large footprint, along with an additional income stream from the barber operation. Long operating hours provide strong potential for increased revenue. Located in a high-visibility area with steady foot traffic and street parking for convenient customer access. All equipment and chattels included, making this a true turnkey opportunity. Ideal for owner-operators, hospitality groups, or investors looking to establish or expand their presence. (id:63616)

7 Cooper Court
Brantford, Ontario
Welcome to this stunning two-storey home, situated on a quiet court in the highly desirable Pioneer Grove community. Offering over 2,800 sq. ft. of total finished living space, this beautifully maintained home features 5 bedrooms plus a den, 2 full bathrooms, 2 powder rooms, and oversized double car garage - making it an ideal home for growing families. When you arrive, the home's curb appeal makes a lasting impression. Inside, a grand foyer with soaring ceilings creates an inviting welcome. The elegant sitting room showcases a coffered ceiling, custom feature wall &fireplace, while the formal dining room is enhanced with modern wainscotting and tray ceiling-perfect for hosting family gatherings. At the heart of the home is a spacious eat-in kitchen complete with stainless steel appliances, abundant cabinetry, generous counter space, and room for casual dining. The kitchen flows into the family room with a cozy fireplace. A main-floor bedroom offers flexibility for guests or a home office, while the laundry & powder room add everyday convenience. The upper level features a spacious primary suite with a large ensuite bathroom and two walk-in closets. Three additional bedrooms and a full bathroom complete this level, ensuring everyone has their own space. The lower level extends the home's versatility with a den, rec room, and powder room. Ample unfinished space provides an exciting opportunity to customize additional living space. Outside, your private backyard is ready for summer! Spend sunny afternoons relaxing by the heated above-ground pool, entertain friends on the expansive deck beneath the gazebo, and take advantage of the storage shed for all your outdoor essentials. Located minutes from parks, walking trails & schools, this home offers the perfect balance of quiet court living & convenience. Thoughtfully updated, impeccably maintained, and located in one of the area's most sought-after neighbourhoods, this is a home where your next chapter begins. (id:63616)
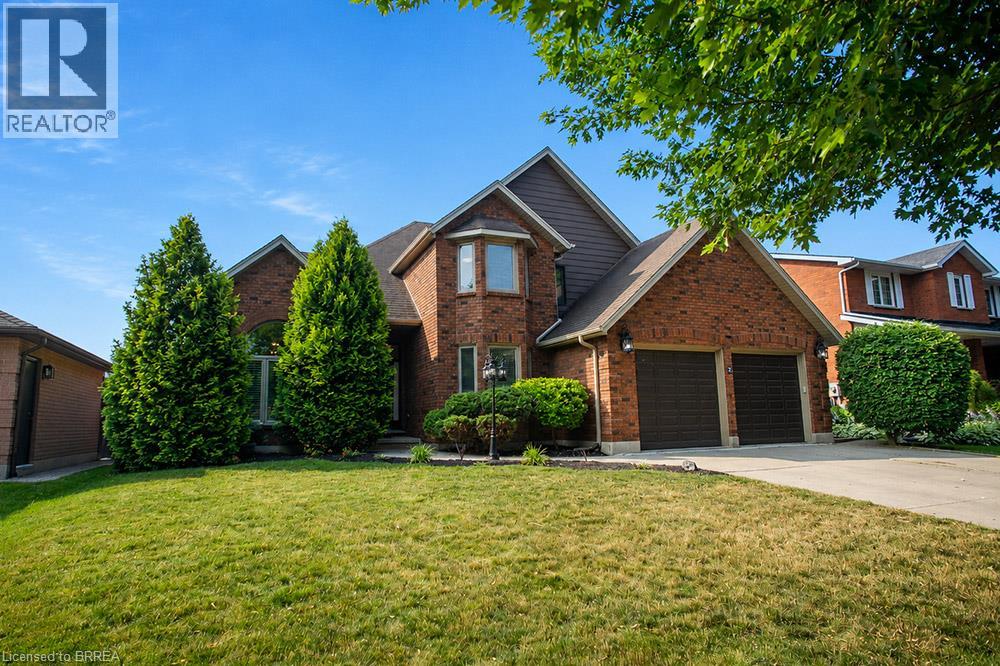
7 Cooper Court
Brantford, Ontario
Welcome to this stunning two-storey home, situated on a quiet court in the highly desirable Pioneer Grove community. Offering over 2,800 sq. ft. of total finished living space, this beautifully maintained home features 5 bedrooms plus a den, 2 full bathrooms, 2 powder rooms, and oversized double car garage - making it an ideal home for growing families. When you arrive, the home's curb appeal makes a lasting impression. Inside, a grand foyer with soaring ceilings creates an inviting welcome. The elegant sitting room showcases a coffered ceiling, custom feature wall & fireplace, while the formal dining room is enhanced with modern wainscotting and tray ceiling—perfect for hosting family gatherings. At the heart of the home is a spacious eat-in kitchen complete with stainless steel appliances, abundant cabinetry, generous counter space, and room for casual dining. The kitchen flows into the family room with a cozy fireplace. A main-floor bedroom offers flexibility for guests or a home office, while the laundry & powder room add everyday convenience. The upper level features a spacious primary suite with a large ensuite bathroom and two walk-in closets. Three additional bedrooms and a full bathroom complete this level, ensuring everyone has their own space. The lower level extends the home's versatility with a den, rec room, and powder room. Ample unfinished space provides an exciting opportunity to customize additional living space. Outside, your private backyard is ready for summer! Spend sunny afternoons relaxing by the heated above-ground pool, entertain friends on the expansive deck beneath the gazebo, and take advantage of the storage shed for all your outdoor essentials. Located minutes from parks, walking trails & schools, this home offers the perfect balance of quiet court living & convenience. Thoughtfully updated, impeccably maintained, and located in one of the area's most sought-after neighbourhoods, this is a home where your next chapter begins. (id:63616)
15 Webling Street
Brantford, Ontario
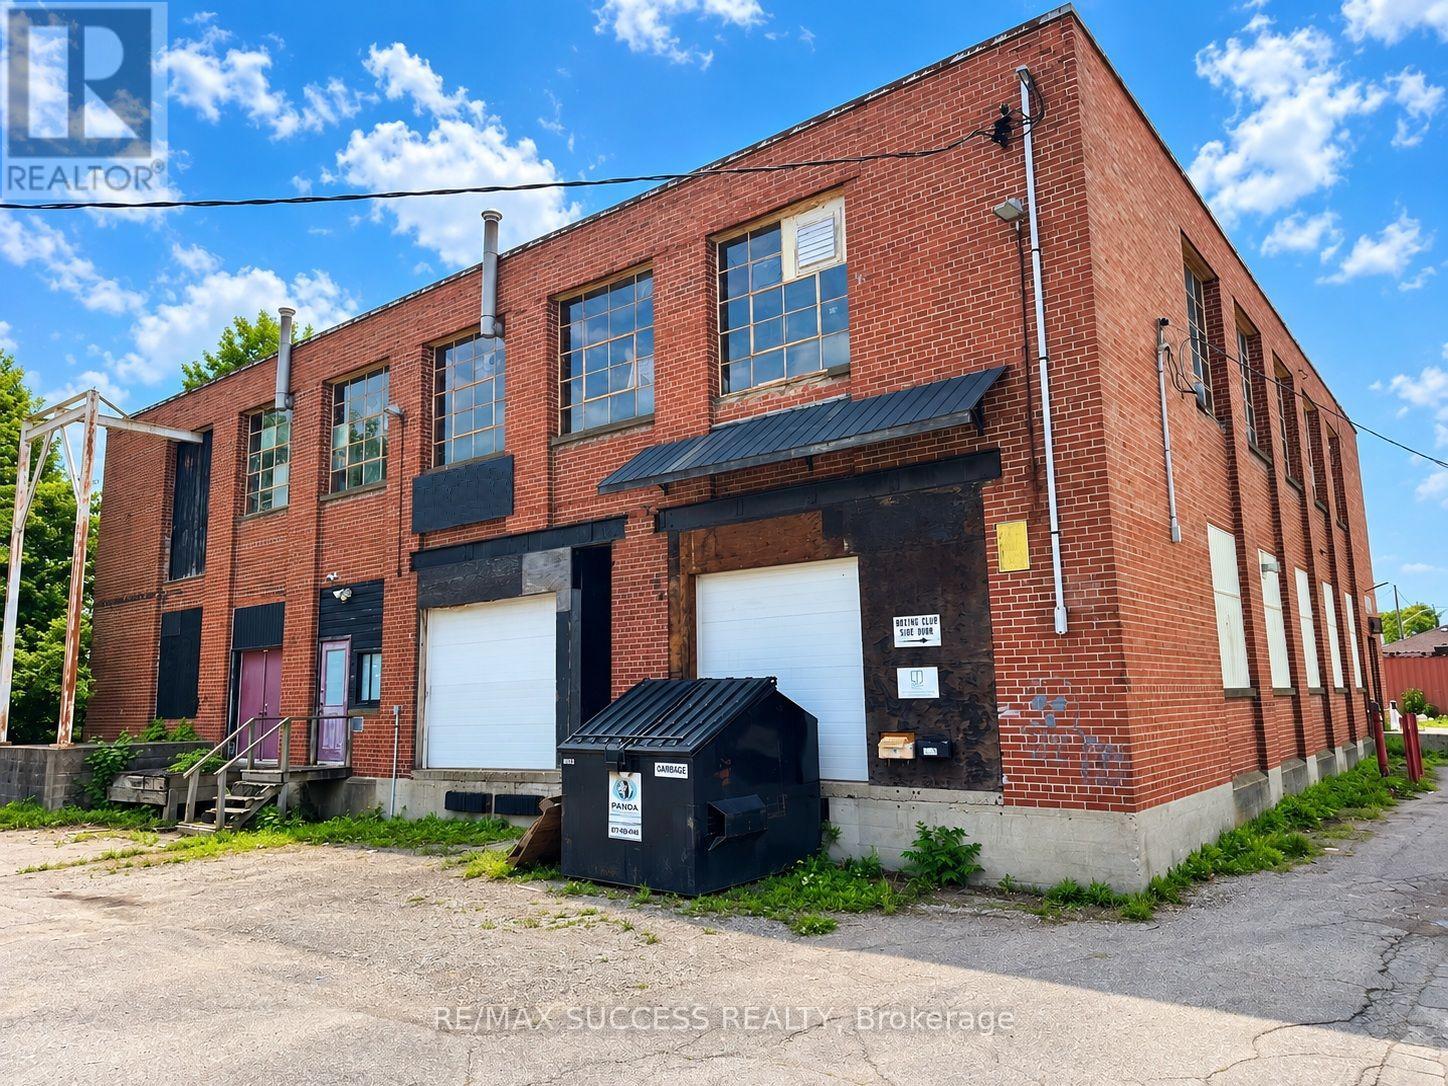
Commercial 13,900 Sqft Fully Brick Building + 0.781 Acre Land + 135x27 Foot Shop + 40 Foot Empty Container, All For Sale. In the Middle of a Residential Neighborhood, Operate your Business Without Being Sandwiched Between Other Businesses. Fits Over 40 Cars For Parking. Tons of Variety for Commercial Uses. Perfect Redevelopment Potential, Preliminary Designs to Redevelop Can be Made Available. Rebuilds as Townhouses Or use Existing Structure for Lofts. Tons of Rental Potential, the 135x27 Foot Shop is split into 2 units, Each can be Rented Out for Lots of Income. Current Main Building is Split into 2 Units as Well, Operate Your Business on the Main Floor + Receive Income From Upstairs & Shop. Absolutely Rare Property, So Huge That You can Do so Much with It. Don't Miss Out on This One. *Photos Have been Edited & Decluttered Using Photo Editing Software*; **Abutting/Neighbor Property(s) Currently for Sale as Well, and Could be Sold Together with This Property.** ***Investigations Into Redevelopment into Sub-Division Homes and/or Lofts was Studied, Preliminary Information and Drawings Available*** (id:63616)
87 Monteith Drive
Brantford, Ontario
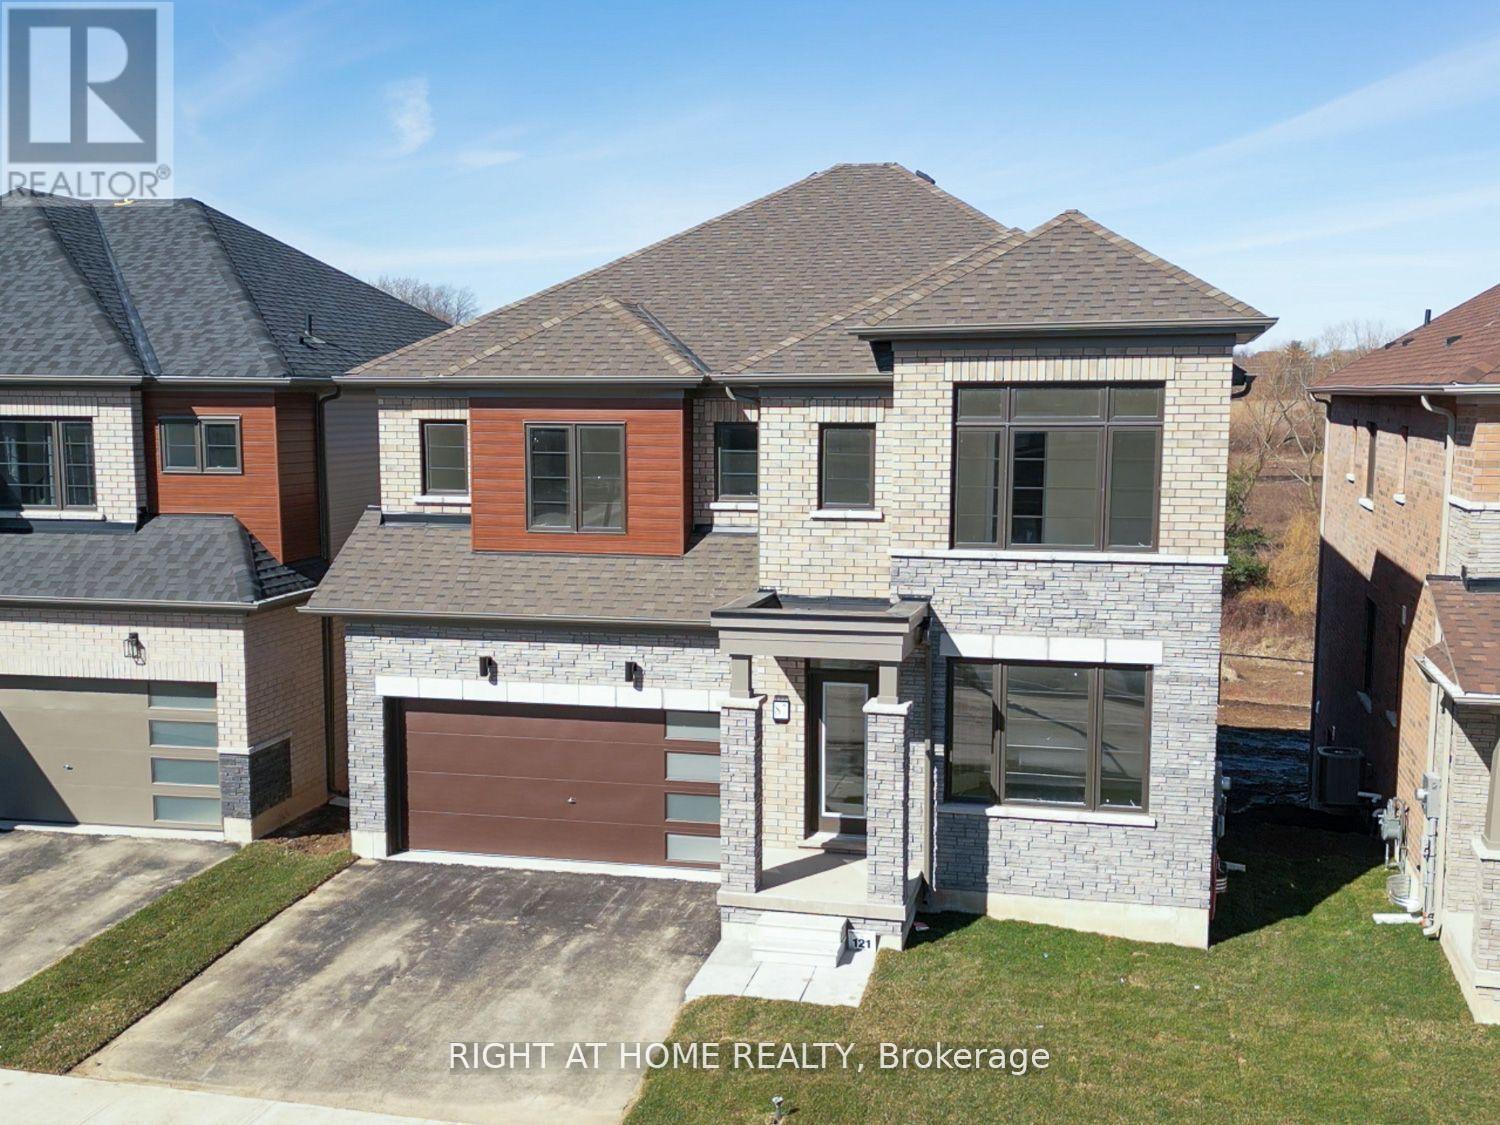
Welcome to your dream estate home! Situated on a premium 135-ft-deep ravine-backed lot, this stunning home offers the perfect blend of luxury, space, and nature. Featuring 4 generously sized bedrooms plus a versatile office/bedroom on the main floor. Enjoy breathtaking ravine and nature views from the living areas and bedrooms. The walk-out basement features large windows, while the open-concept modern kitchen is complemented by an upgraded gas stove and gas line. Additional features include smooth ceilings, 8-ft doors, elegant white-riser staircase, hardwood flooring, 200-amp electrical service, and modern elevation. Front Elevation showcases a beautiful brick-and-stone façade with a double-car garage and upgraded coach lights at the entry doors. A truly exceptional home in a spectacular setting-don't miss it! Photos are virtually staged. (id:63616)
20 Mcconkey Crescent Unit# 67
Brantford, Ontario
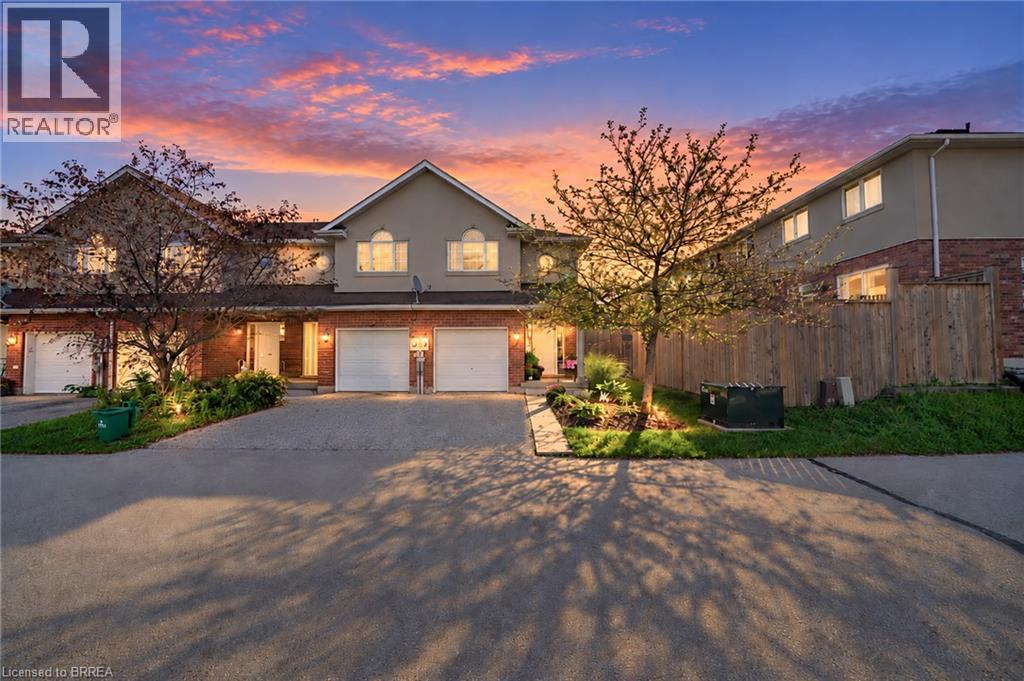
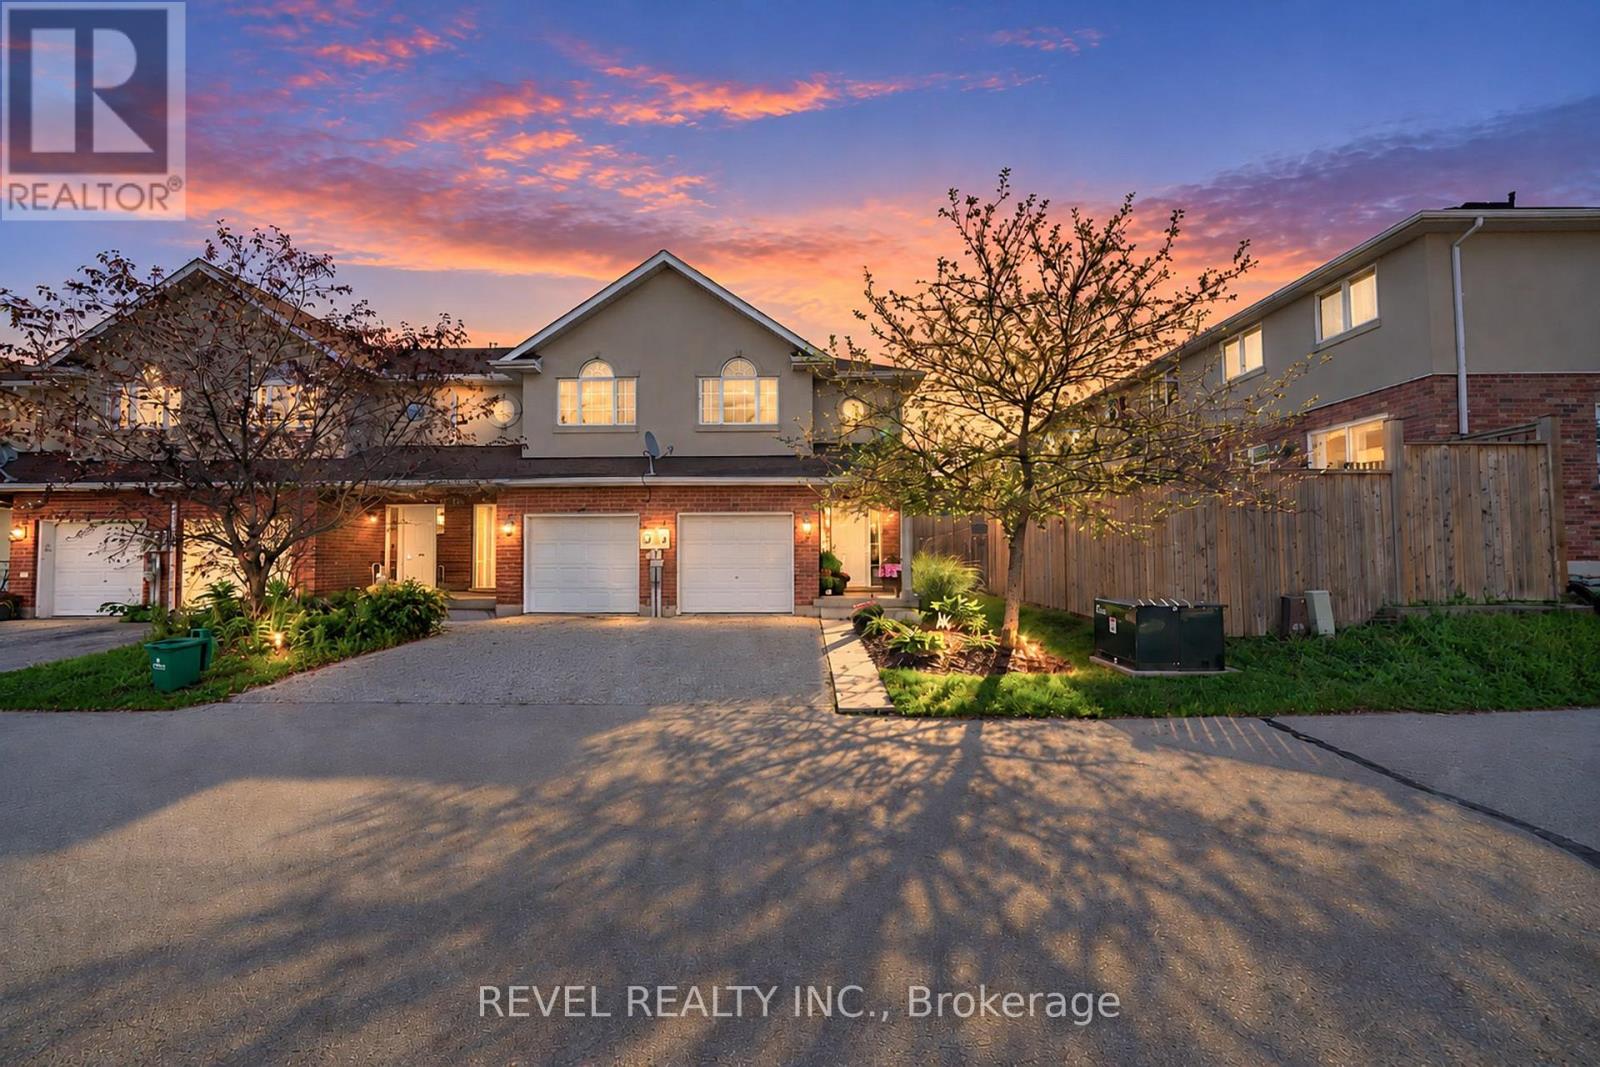
Attention First-Time Buyers & Investors! Welcome to your next chapter at 67-20 McConkey Crescent. This beautiful end-unit townhouse is perfectly situated in a quiet, centrally located complex just minutes from local shopping, schools, parks, and convenient highway access—making everyday living easy and accessible. This well-maintained home offers 3 bedrooms and 2.5 bathrooms with a bright, functional layout designed for both comfortable living and entertaining. The main floor features an open-concept design with laminate flooring throughout, seamlessly connecting the kitchen, dining area, and spacious living room. The kitchen offers medium-tone cabinetry, mosaic tile backsplash, stainless steel appliances, ample cabinet and counter space, and a small island perfect for meal preparation. The adjoining dinette comfortably accommodates a dining table, while the bright living room provides a welcoming space to relax with patio doors leading to the fully fenced backyard and large deck—ideal for summer entertaining. Upstairs, the primary bedroom offers a generous retreat with laminate flooring, a large walk-in closet, and a private 4-piece ensuite bathroom. Two additional bedrooms feature large windows and closets, providing flexible space for family, guests, or a home office. A second 4-piece bathroom completes the upper level. The finished basement provides a spacious rec room with sconce lighting, creating a great secondary living or entertainment space. This home is move-in ready and ideal for first-time buyers, investors, or anyone looking for low-maintenance living in a desirable neighbourhood. (id:63616)
140 Dalhousie Street Unit# 217
Brantford, Ontario
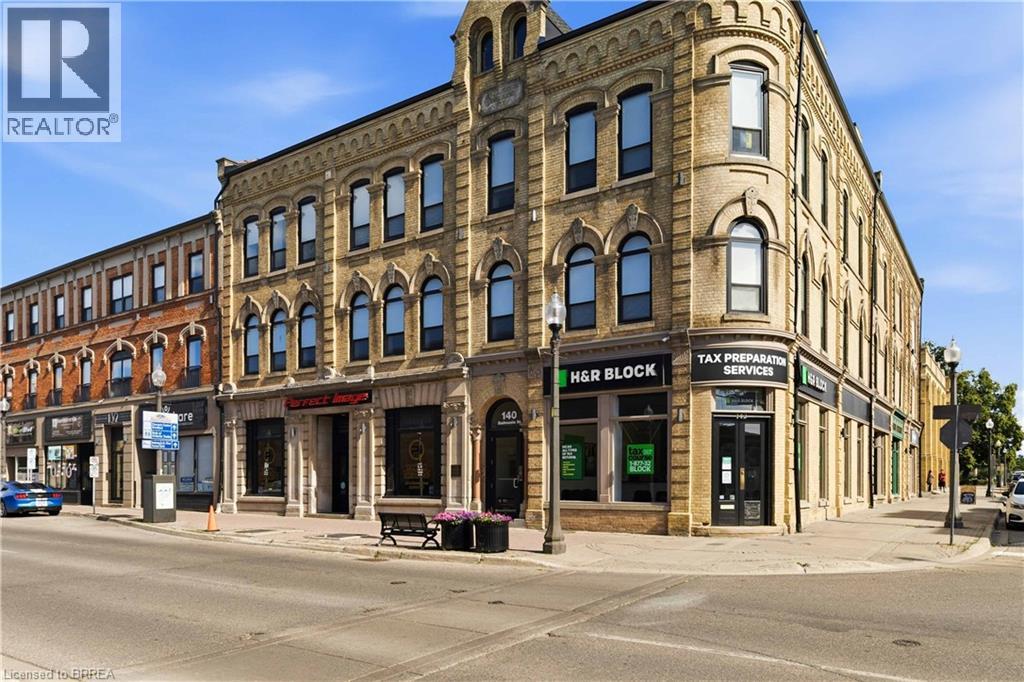
Welcome to this spacious and inviting 2-bedroom apartment, offering a comfortable layout and plenty of room to suit your lifestyle. This bright and well-designed unit features a large kitchen and living room combination, creating an open and welcoming space perfect for both everyday living and entertaining.The kitchen is equipped with a dishwasher and features a modern colour scheme that creates a clean and contemporary feel. The apartment offers an oversized primary bedroom with plenty of space for a comfortable bedroom setup and additional furnishings. The unit also features a modern 4-piece bathroom, convenient in-suite laundry, and in-unit air conditioning for the warmer months. Large windows fill the apartment with natural light, creating a bright and airy atmosphere throughout. With its functional layout, spacious living areas, comfortable bedrooms, and modern finishes, this apartment is an excellent opportunity for those looking for a well-appointed home in a convenient downtown location. Located just steps from public transit, Harmony Square, the Sanderson Centre, coffee shops, trendy boutiques, and Wilfrid Laurier University, you'll enjoy being within walking distance of everything downtown has to offer. (id:63616)
67 - 20 Mcconkey Crescent
Brantford, Ontario
Attention First-Time Buyers & Investors! Welcome to your next chapter at 67-20 McConkey Crescent. This beautiful end-unit townhouse is perfectly situated in a quiet, centrally located complex just minutes from local shopping, schools, parks, and convenient highway access -making everyday living easy and accessible. This well-maintained home offers 3 bedrooms and 2.5 bathrooms with a bright, functional layout designed for both comfortable living and entertaining. The main floor features an open-concept design with laminate flooring throughout, seamlessly connecting the kitchen, dining area, and spacious living room. The kitchen offers medium-tone cabinetry, mosaic tile backsplash, stainless steel appliances, ample cabinet and counter space, and a small island perfect for meal preparation. The adjoining dinette comfortably accommodates a dining table, while the bright living room provides a welcoming space to relax with patio doors leading to the fully fenced backyard and large deck - ideal for summer entertaining. Upstairs, the primary bedroom offers a generous retreat with laminate flooring, a large walk-in closet, and a private 4-piece ensuite bathroom. Two additional bedrooms feature large windows and closets, providing flexible space for family, guests, or a home office. A second 4-piece bathroom completes the upper level. The finished basement provides a spacious rec room with sconce lighting, creating a great secondary living or entertainment space. This home is move-in ready and ideal for first-time buyers, investors, or anyone looking for low-maintenance living in a desirable neighbourhood. (id:63616)
506 - 640 West Street
Brantford, Ontario
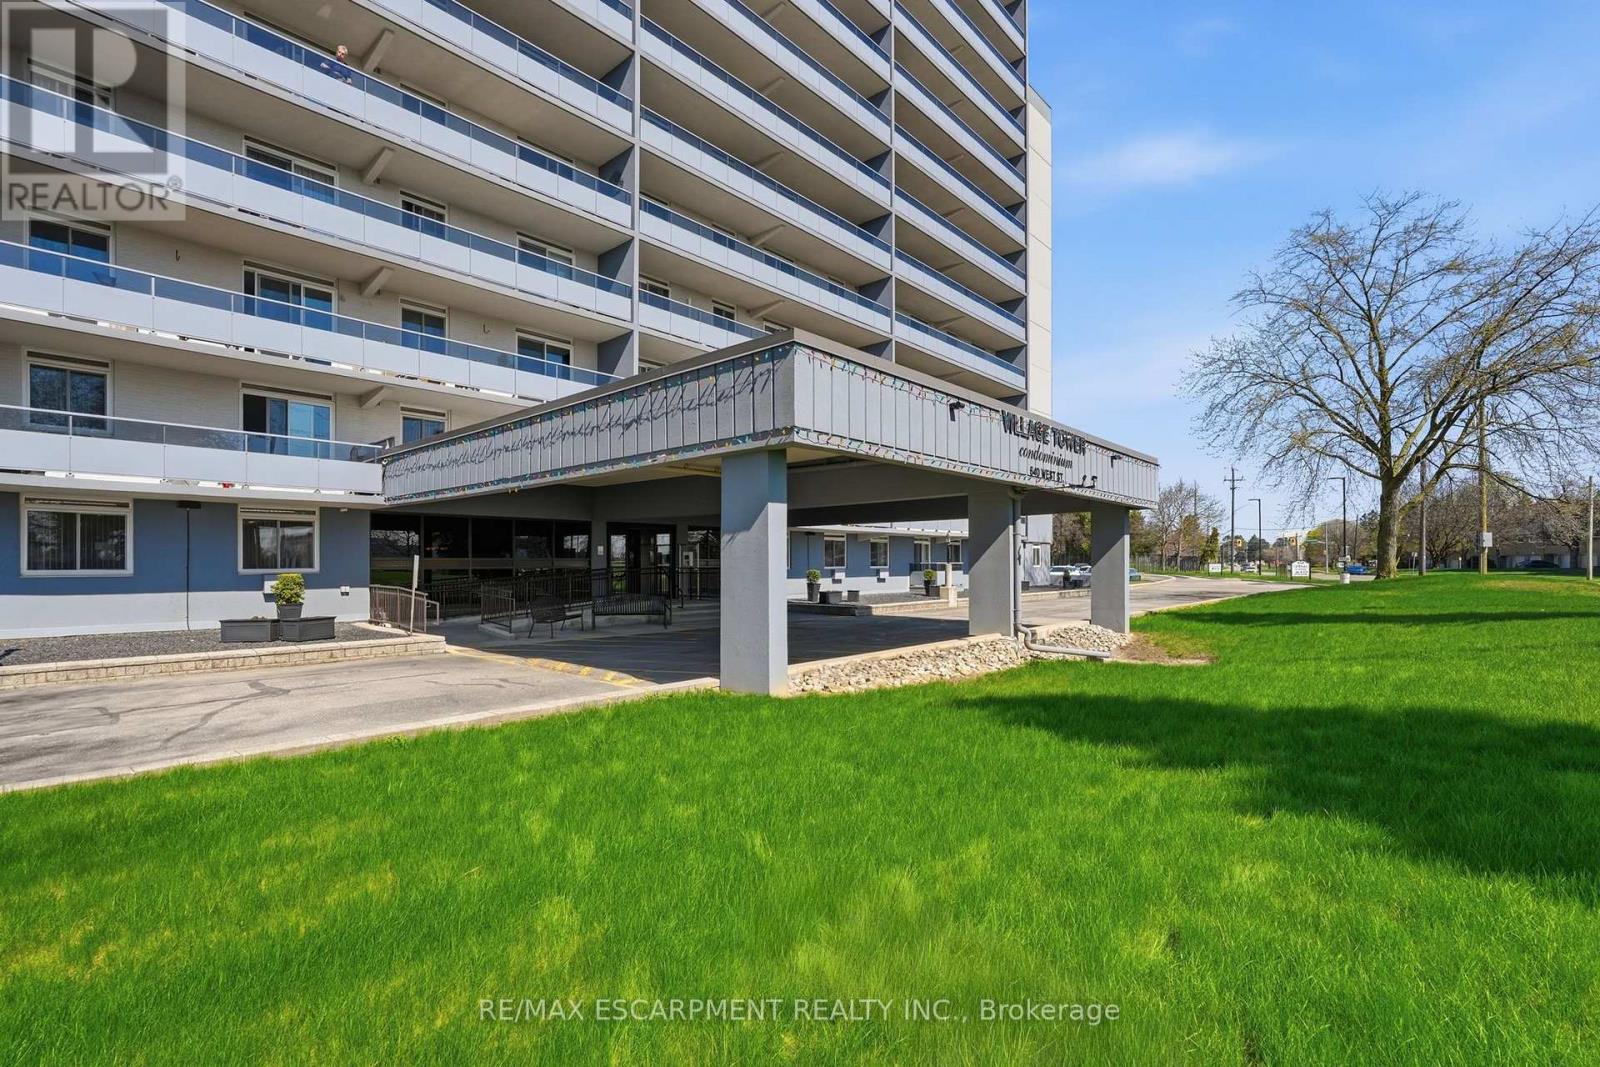
Bright and spacious 2-bedroom condo in a prime location! With 941 square feet of well-designed space, this unit is perfect for first-time buyers, investors, or retirees. Features include a stylish kitchen with white cabinetry and black appliances, open-concept living/dining area, and a large balcony offering peaceful outdoor space. The oversized primary bedroom includes a walk-in closet, and the second bedroom is ideal as a guest room or home office. Enjoy walkable access to shopping, transit, schools, and quick highway connections. Urban conveniences meets comfort in this move-in ready unit. (id:63616)
29 Pusey Boulevard
Brantford, Ontario
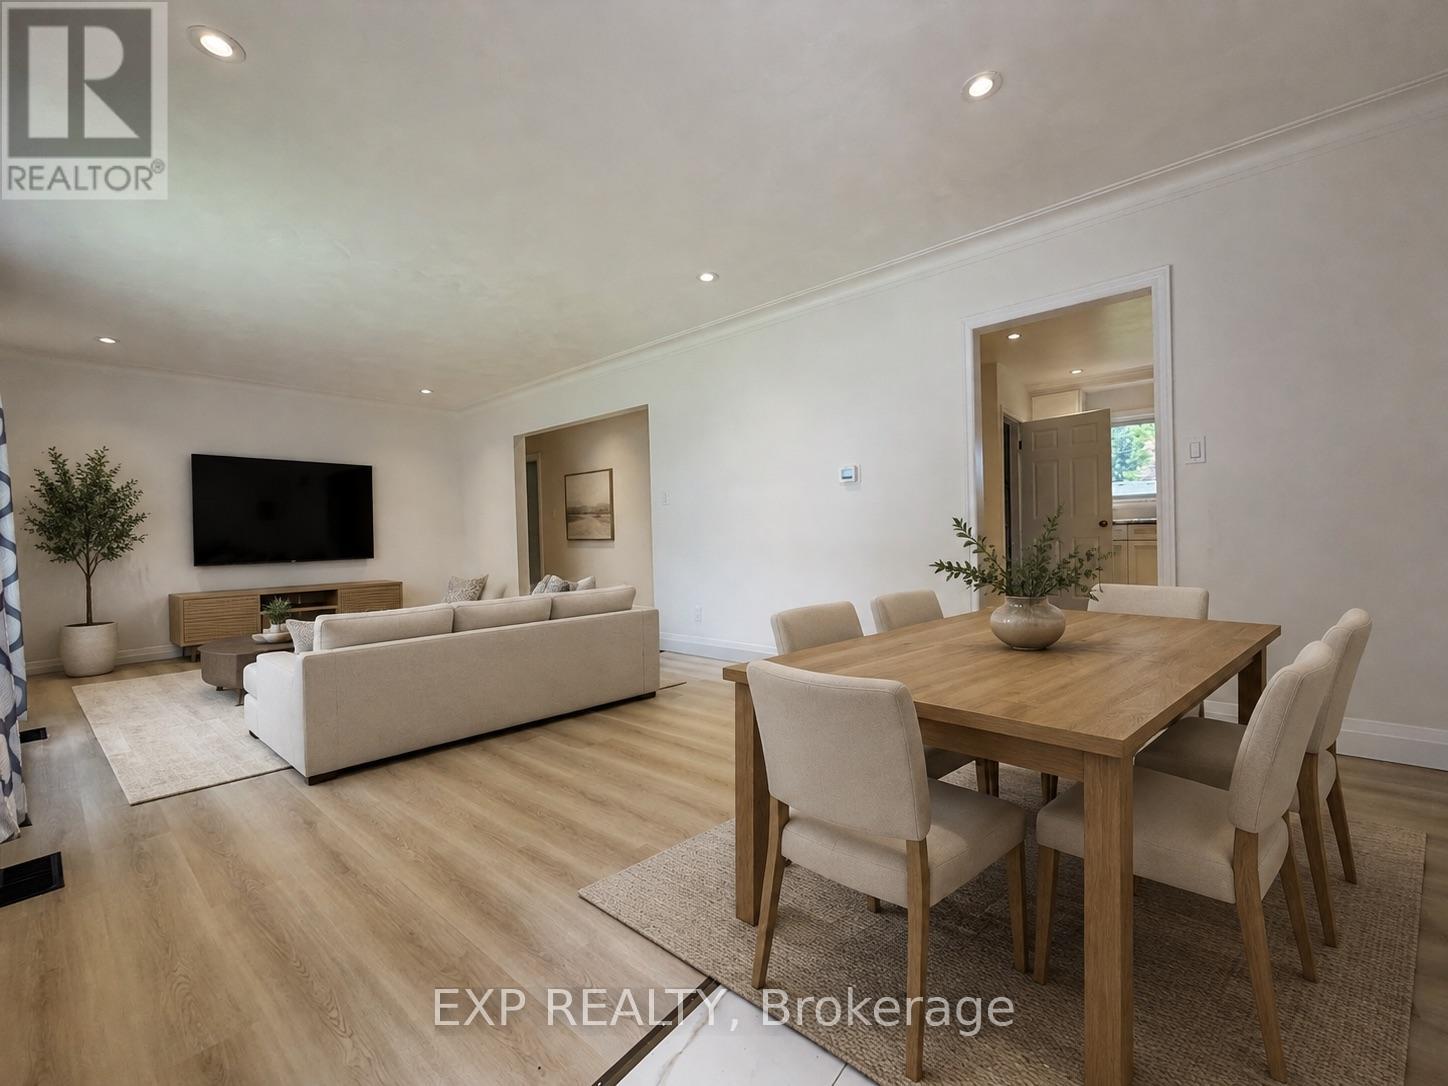
Beautifully renovated 3-bedroom main floor apartment in a great location! Spacious layout with 3 bedrooms, modern kitchen and bathroom pot lights throughout, and in-suite laundry. Great for families or work from home and use a room as an office. Includes 2 parking spots, Massive shared backyard and storage shed. Located in one of Brantford's most desirable communities, Brier Park is known for its mature trees, quiet streets, and family-friendly atmosphere, with convenient access to excellent schools, parks, shopping, and highway access. Wheel chair access. Tenant pays all utilities. 60% of electrical/gas/water (lower pays 40%). Credit report, job letter, references & rental application required. No smoking. Pet friendly. Some photos virtually staged (id:63616)