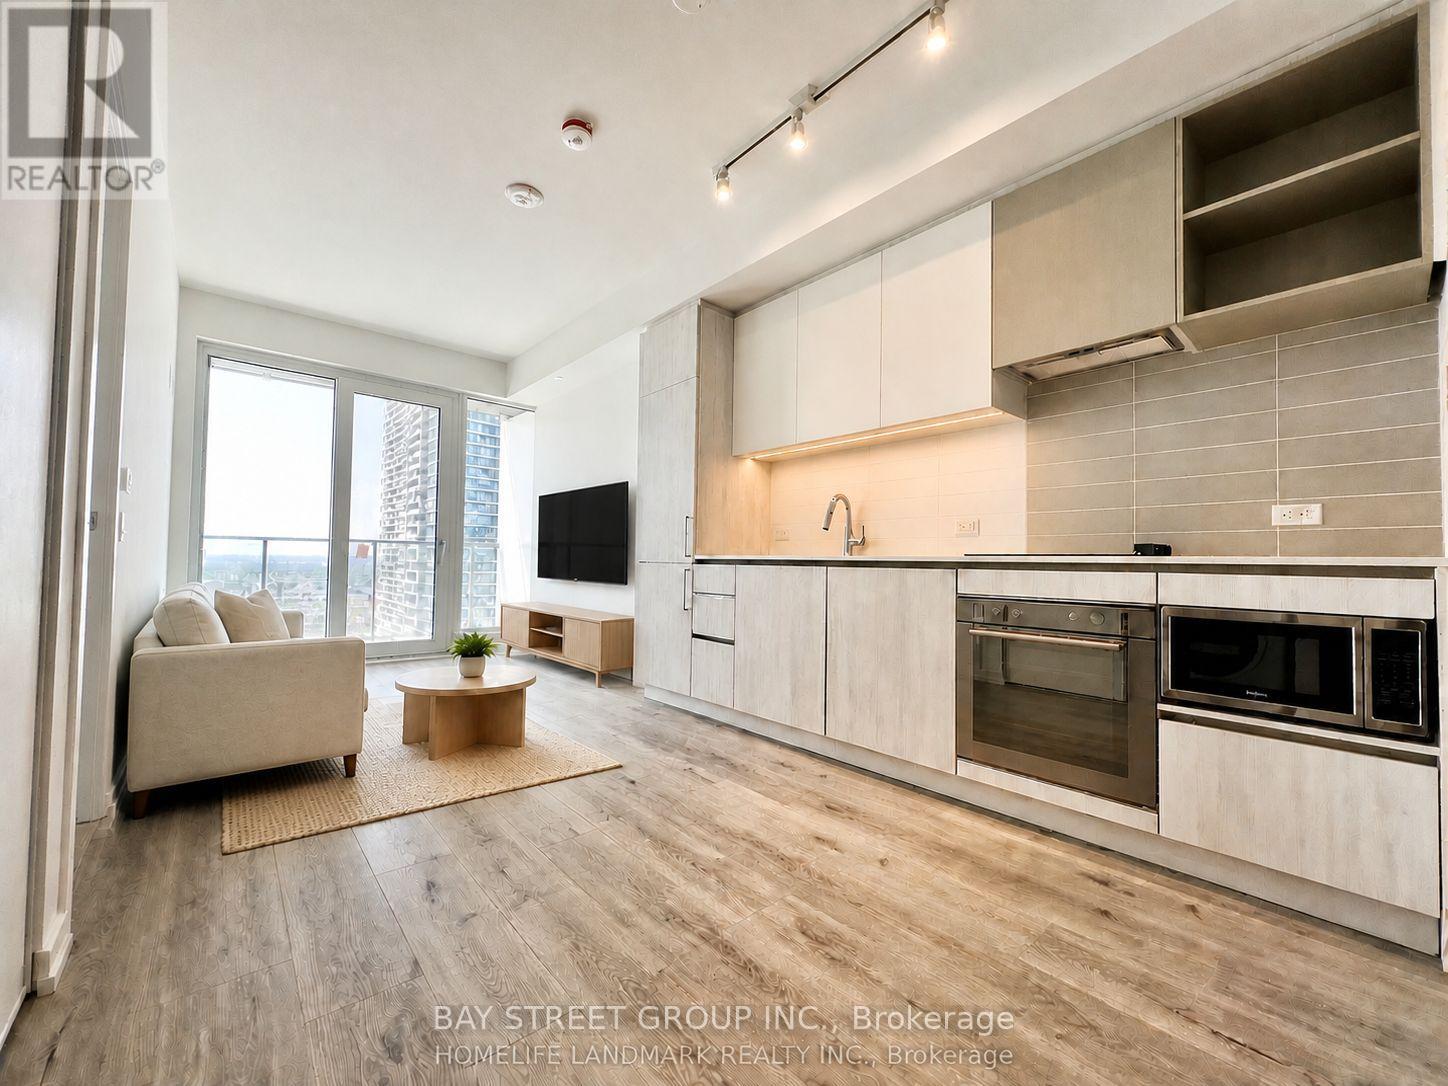
2803 - 7890 Jane Street
Vaughan, Ontario
Luxury Transit City 5 condo building At The Heart Of Vaughan Metropolitan Centre. This stunning 1-bedroom + den, 2-bathroom suite featuring breathtaking, unobstructed views. Ideally located just steps to the VMC transit hub with TTC Subway, Viva, and with easy access to Hwy 400 & 407. Perfect for York University students and working professionals. (id:63616)
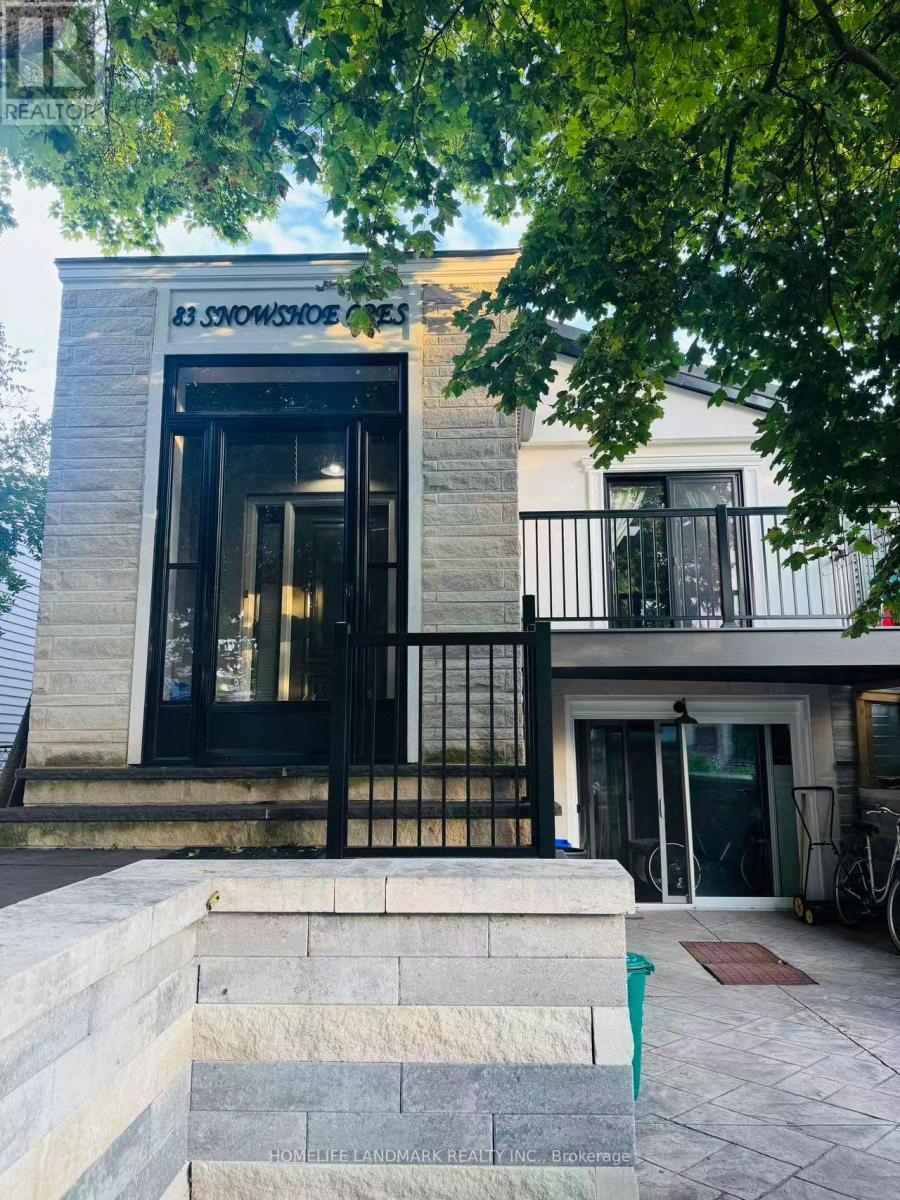
Upper - 83 Snowshoe Crescent
Markham, Ontario
**Gorgeous Upgraded 3-Bedroom Bungalow Upper Floor in Desirable German Mills**Welcome to this bright and beautifully upgraded 3-bedroom bungalow upper floor in the sought-after German Mills neighbourhood. The spacious living room features a skylight and walkout to a balcony, while the primary bedroom offers convenient access to the backyard. Enjoy beautifully landscaped grounds and two driveway parking spaces. Ideally located close to St. Michael's Catholic School, Woodland French Immersion, German Mills Public School, and St. Robert Catholic High School. Steps to the GO Train, TTC, shopping, and a wide range of other amenities. A wonderful opportunity to live in a highly desirable and convenient community! Move-in ready - fully furnished and all utilities included! (id:63616)
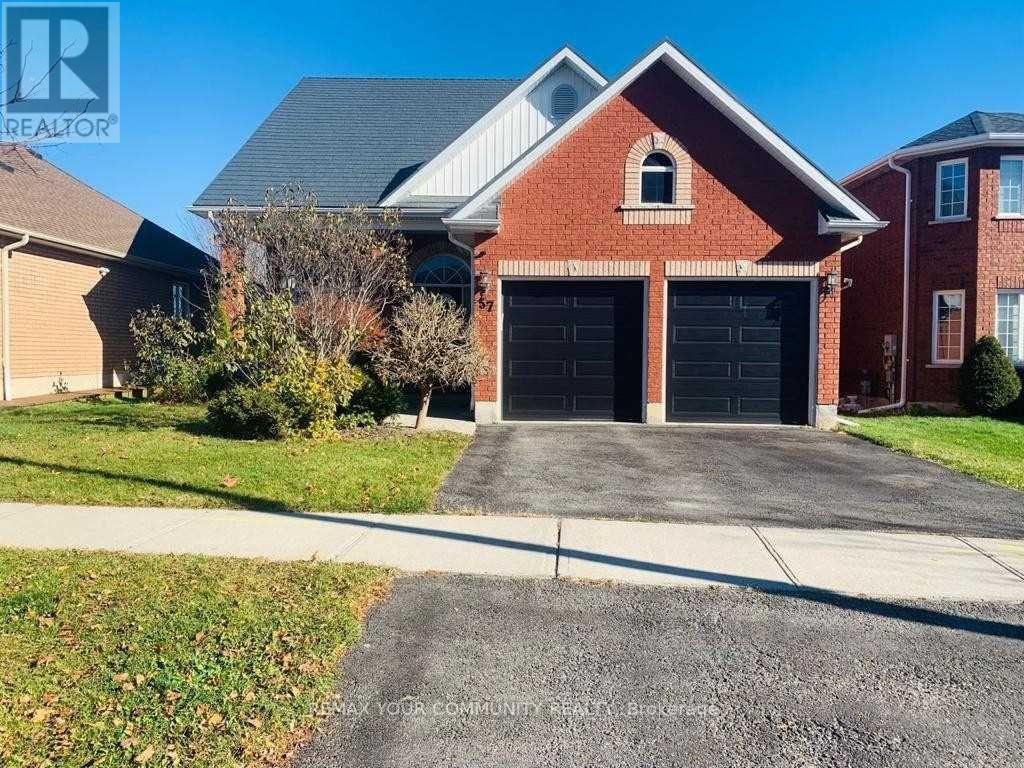
57 Metcalfe Drive
Bradford West Gwillimbury, Ontario
Welcome to this beautifully maintained 3-bedroom home in one of Bradford's most sought-after, family-friendly communities.This exceptional home perfectly blends comfort, style, and functionality, featuring a bright and spacious open-concept layout with soaring ceilings and beautiful hardwood floors.The kitchen is designed to impress, offering an extra-large centre island with quartz countertops and backsplash, perfect for both everyday living and entertaining. The living room features an impressive 17-foot vaulted ceiling, creating a spectacular sense of space and light. Enjoy amazing views through windows throughout most of the home.Upstairs, you'll find a unique and cozy open area beside the primary bedroom-an ideal space for a family room, home office, reading area, or recreation space.And as for the primary bedroom... I'll let the home surprise you during your showing! You will have a double door garage with an EV CHARGER installed. (id:63616)
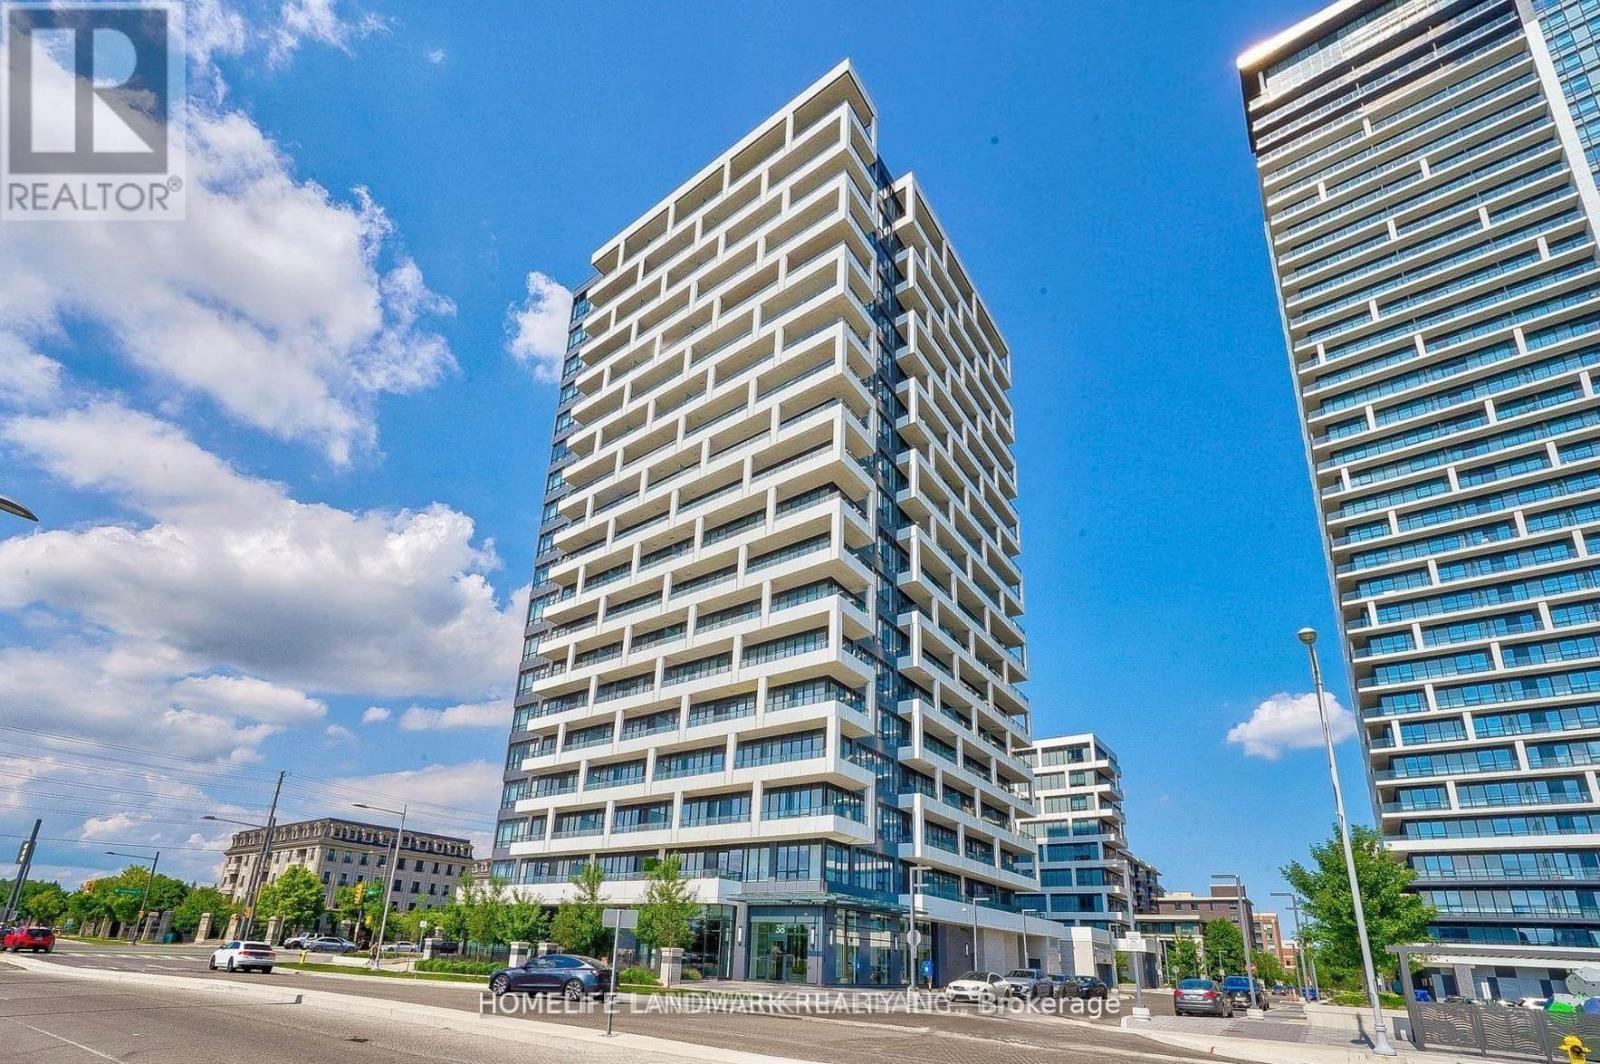
1031 - 38 Water Walk Drive
Markham, Ontario
Welcome To Riverview By Times Group, A Prime Location In The Heart Of Markham On Hwy 7. over 700 sq ft. W/10 Ft Ceiling And Efficient One-Bedroom Plus Large Den ( Den Can Be Used As A 2nd Bedroom,) 1.5 Bathroom. Bright, Spacious, With East Exposure Unobstructed View. Laminate Floor Thru-Out. Steps To Uptown Sq & Main Street, Whole Foods, Banks & Restaurant. Easy Access To Viva, YRT, To Train, Hwy 404, 407 And Go Station (40 Mins Downtown W/ Free Parking). Close To YMCA, Seneca College And York University Markham Campus, Cineplex, Amenities Inc. 24 Hr Concierge (id:63616)
201 - 20473 Highway 48
East Gwillimbury, Ontario
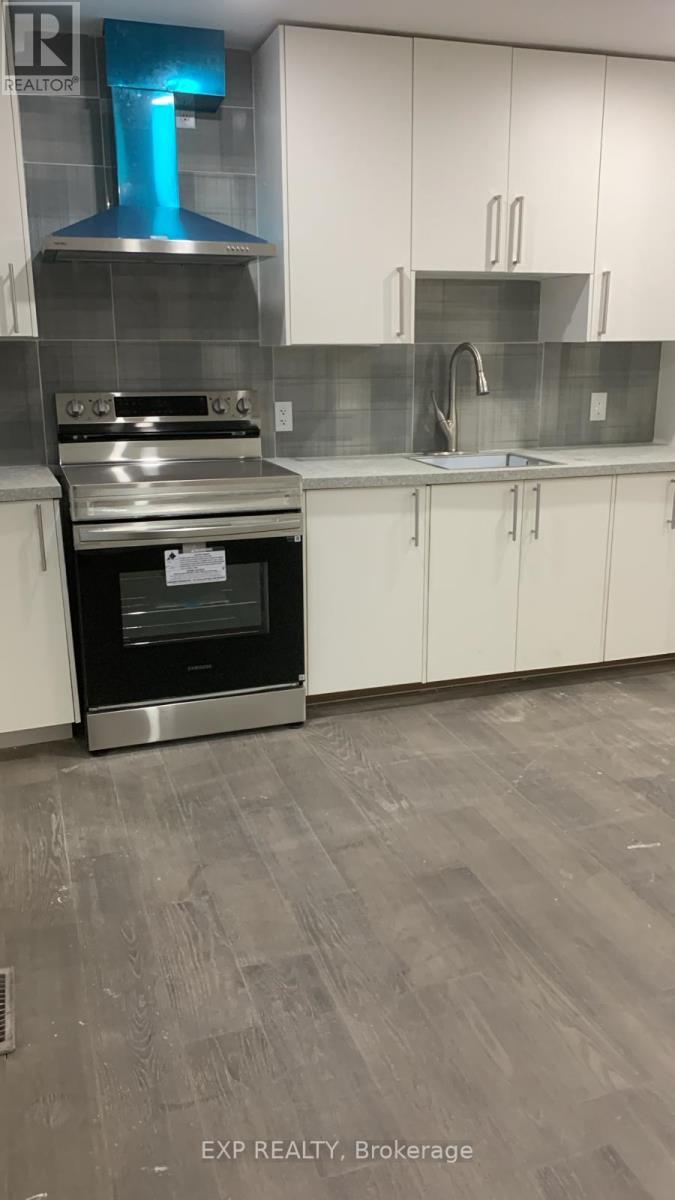
PRIME COMMERCIAL OFFICE SPACE ON HIGHWAY 48! EXCEPTIONAL OPPORTUNITY TO SECURE APPROXIMATELY 700 TO 1,500 SQ FT OF BRIGHT, FUNCTIONAL OFFICE SPACE WITH OUTSTANDING HIGHWAY EXPOSURE AND VISIBILITY. THIS VERSATILE UNIT OFFERS A FLEXIBLE OPEN LAYOUT THAT CAN BE CONFIGURED TO SUIT A WIDE RANGE OF BUSINESS USES INCLUDING PROFESSIONAL OFFICE, AUTOMOTIVE SALES OFFICE, DEALERSHIP OFFICE, CONTRACTOR HEADQUARTERS, CONSULTING, ADMINISTRATIVE, OR SERVICE-BASED OPERATIONS.STRATEGICALLY POSITIONED DIRECTLY ON HIGHWAY 48, THIS LOCATION DELIVERS STRONG DRIVE-BY TRAFFIC AND EXCELLENT SIGNAGE POTENTIAL, PUTTING YOUR BUSINESS IN FRONT OF THOUSANDS OF DAILY COMMUTERS. AMPLE ON-SITE PARKING ACCOMMODATES STAFF, CLIENTS, AND FLEET VEHICLES, MAKING THIS AN IDEAL SETUP FOR OPERATIONS THAT REQUIRE VEHICLE STORAGE OR CUSTOMER PARKING. (id:63616)
251 Vivant Street
Newmarket, Ontario
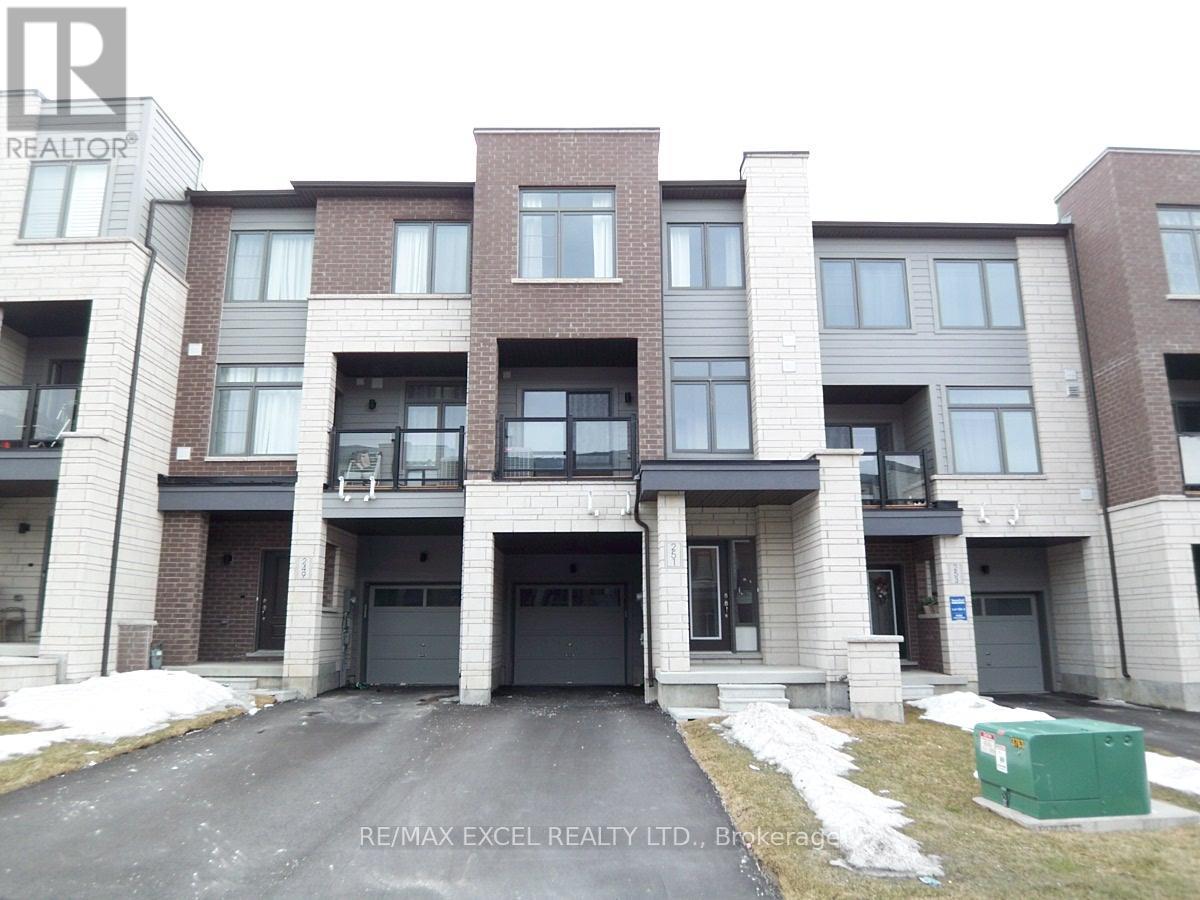
5-Year New 3-Bdrm Execute Freehold Townhome In Central Newmarket's Woodland Hill Community Next To Upper Canada Mall. Very Clean And Bright, Spacious, Functional Floor Plan, Private Front Porch, 9' Ceiling On 2nd Floor, Hardwood On Main & Second Floors, Large Windows, Modern Kitchen With Appliances & Breakfast Bar. Master Bdrm W/ Walk-In Closet & 4-Pc Ensuite, Walkout To Open Balcony, Laundry Conveniently Located On 3rd Fl, Direct Entry From Garage, Steps To Upper Canada Mall, Go Bus/Train Terminal, Restaurants, Parks/Schools, Easy Access To Hwy 400 & 404. The Unit will be professional cleaned prior to commencement date. Note: Photos Taken prior to moving-in. (id:63616)
26 - 1220 Ellesmere Road
Toronto, Ontario
Attention investors and user! Do not miss the opportunity of this industrial property for your own business or as investment for rental income. A total area of 2,000 sq ft including a 280 sf office finished with 3 private offices + 1 reception area/show room and 1,720 sf for warehouse space or for a light manufactory. 12' x 10' truck loading dock for shipping and receiving. 14' ceiling height in the warehouse area. 3 designated parking space. Seller is running embroidery/garment business at the property for over 15 years. Seller is open to the option for leasing back the property from the new owner if buying for rental income. Convenient location with easy access to TTC public transit for labor pool. It's about only 1.5 km to Scarborough Town Centre, Toronto - Scarborough Service Canada Centre, Passport Office, Toronto East Tax Services Office, Scarborough YMCA, Go Transit Bus Terminal, Toronto Public Library - Scarborough Civic Centre Branch. (id:63616)
2303 - 38 Grenville Street
Toronto, Ontario
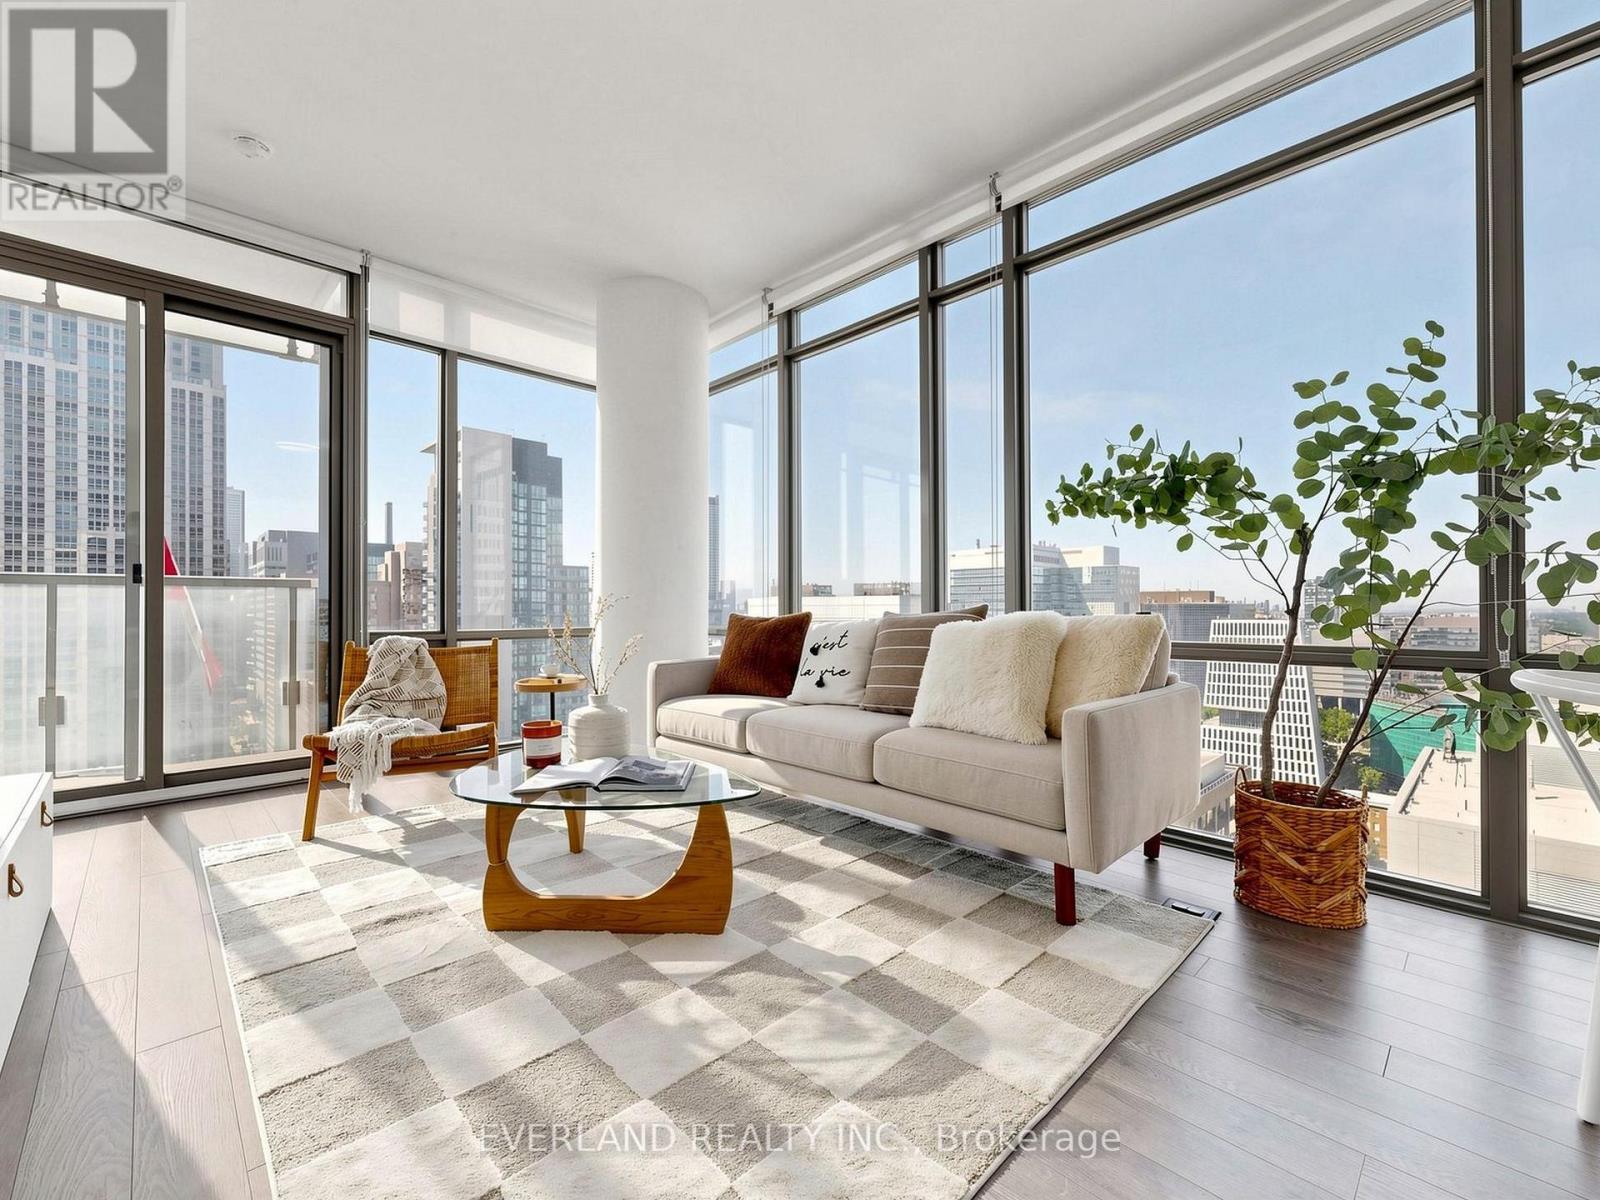
Experience upscale downtown living in the prestigious Murano South Tower. This bright southwest corner suite offers approximately 857 sq. ft. 9ft ceiling, The suite has been freshly painted , smooth ceiling, new curtain, wood floor (2024) of thoughtfully designed living space with one of the building's most desirable split two-bedroom layouts. Floor-to-ceiling windows flood the home with natural light while showcasing spectacular unobstructed panoramic city views. Parking and a locker are included for added convenience. Located just steps from the subway and within walking distance to the University of Toronto, Toronto Metropolitan University (formerly Ryerson), Eaton Centre, world-renowned hospitals, Queen's Park, Yorkville, restaurants, cafes, and all the conveniences of downtown Toronto. Extras: .Residents enjoy premium amenities including 24-hour concierge service and the 10,000 sq. ft. Murano Club featuring an indoor pool, fitness centre, massage room, library, billiards room, and visitor parking.Extras: (id:63616)
2nd Floor - 6101a Yonge Street
Toronto, Ontario
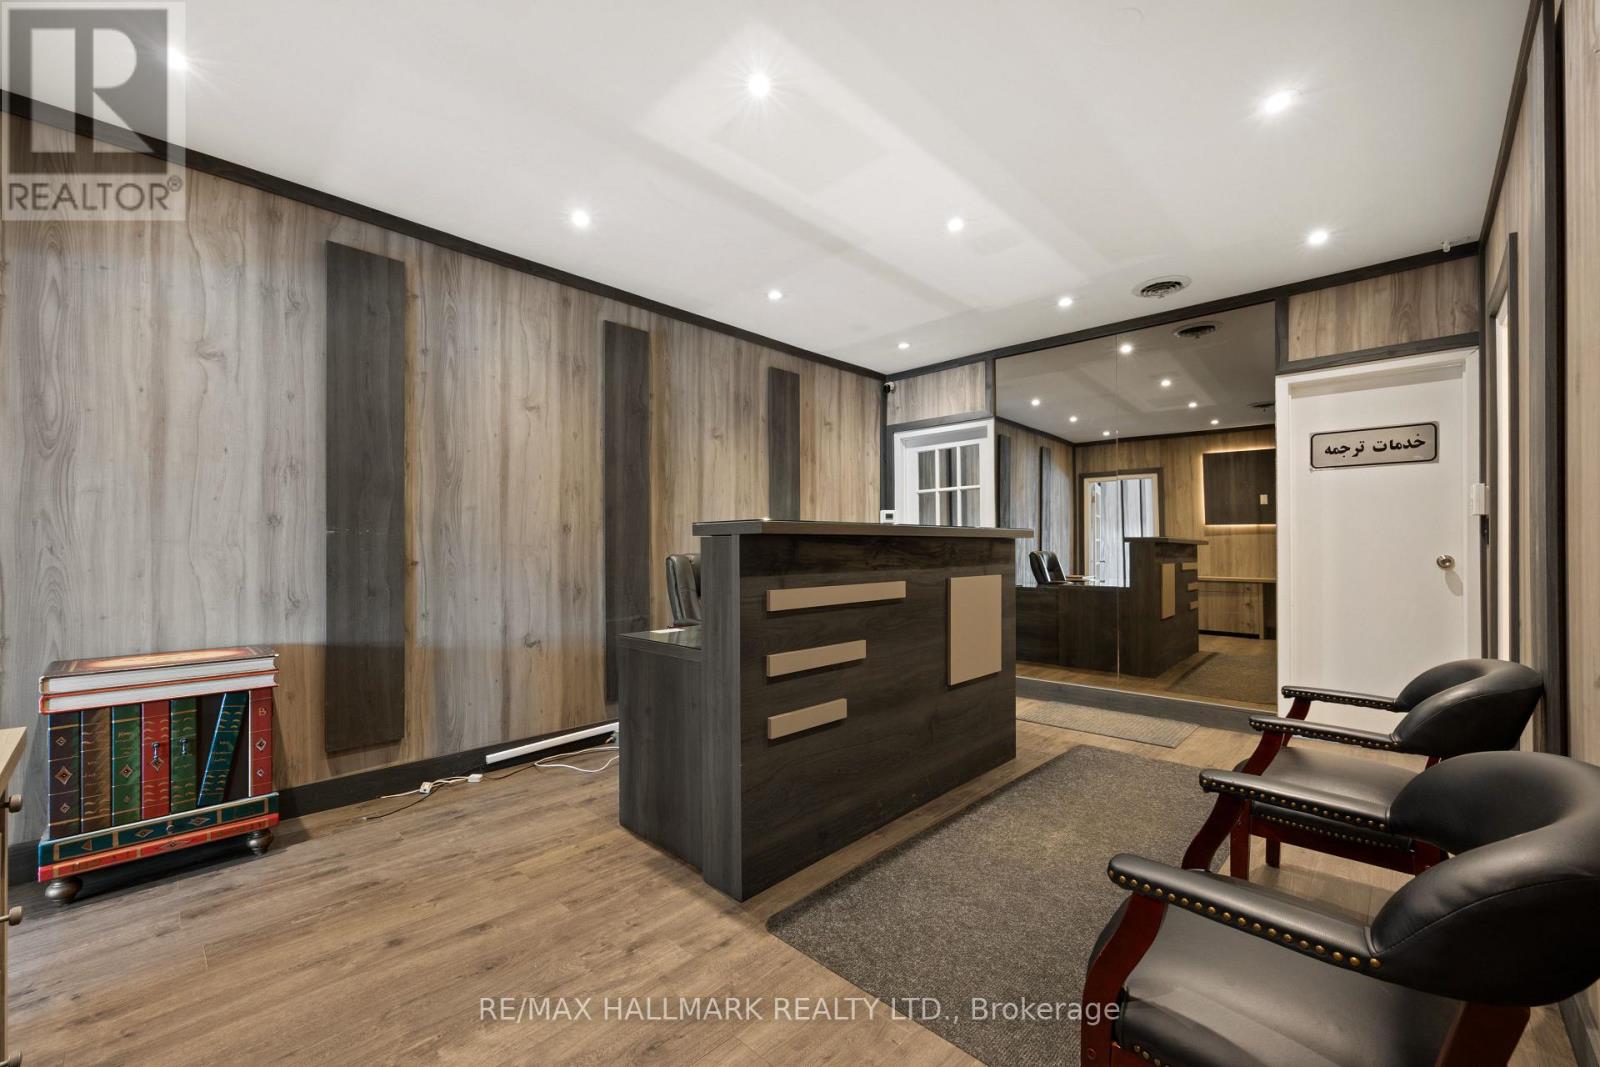
NOTE FOR TAXES: TMI: $13,260 Annually ($1,105 Monthly) LOCATION! LOCATION! LOCATION! Exceptional opportunity to lease approximately 923 sq. ft. of professional office space on the second floor of the well-known Iranian Plaza, one of North York's most recognized commercial destinations along the vibrant Yonge Street corridor. Previously occupied by a successful Notary Public and legal office for over 24 years, this functional office features three private offices and a spacious reception area, making it ideal for a Notary Public, law office, accounting firm, real estate brokerage, insurance brokerage, mortgage brokerage, immigration consultancy, financial services, consulting firms, or other professional office uses (subject to applicable zoning). Enjoy excellent Yonge Street exposure, prominent building signage, high pedestrian and vehicular traffic, convenient access to TTC/public transit, and ample on-site parking. The plaza is home to a strong mix of professional offices, restaurants, retail stores and service-based businesses, serving the area's vibrant Iranian and multicultural community. Immediate possession available. (id:63616)
304 Scott Street S
St. Catharines, Ontario
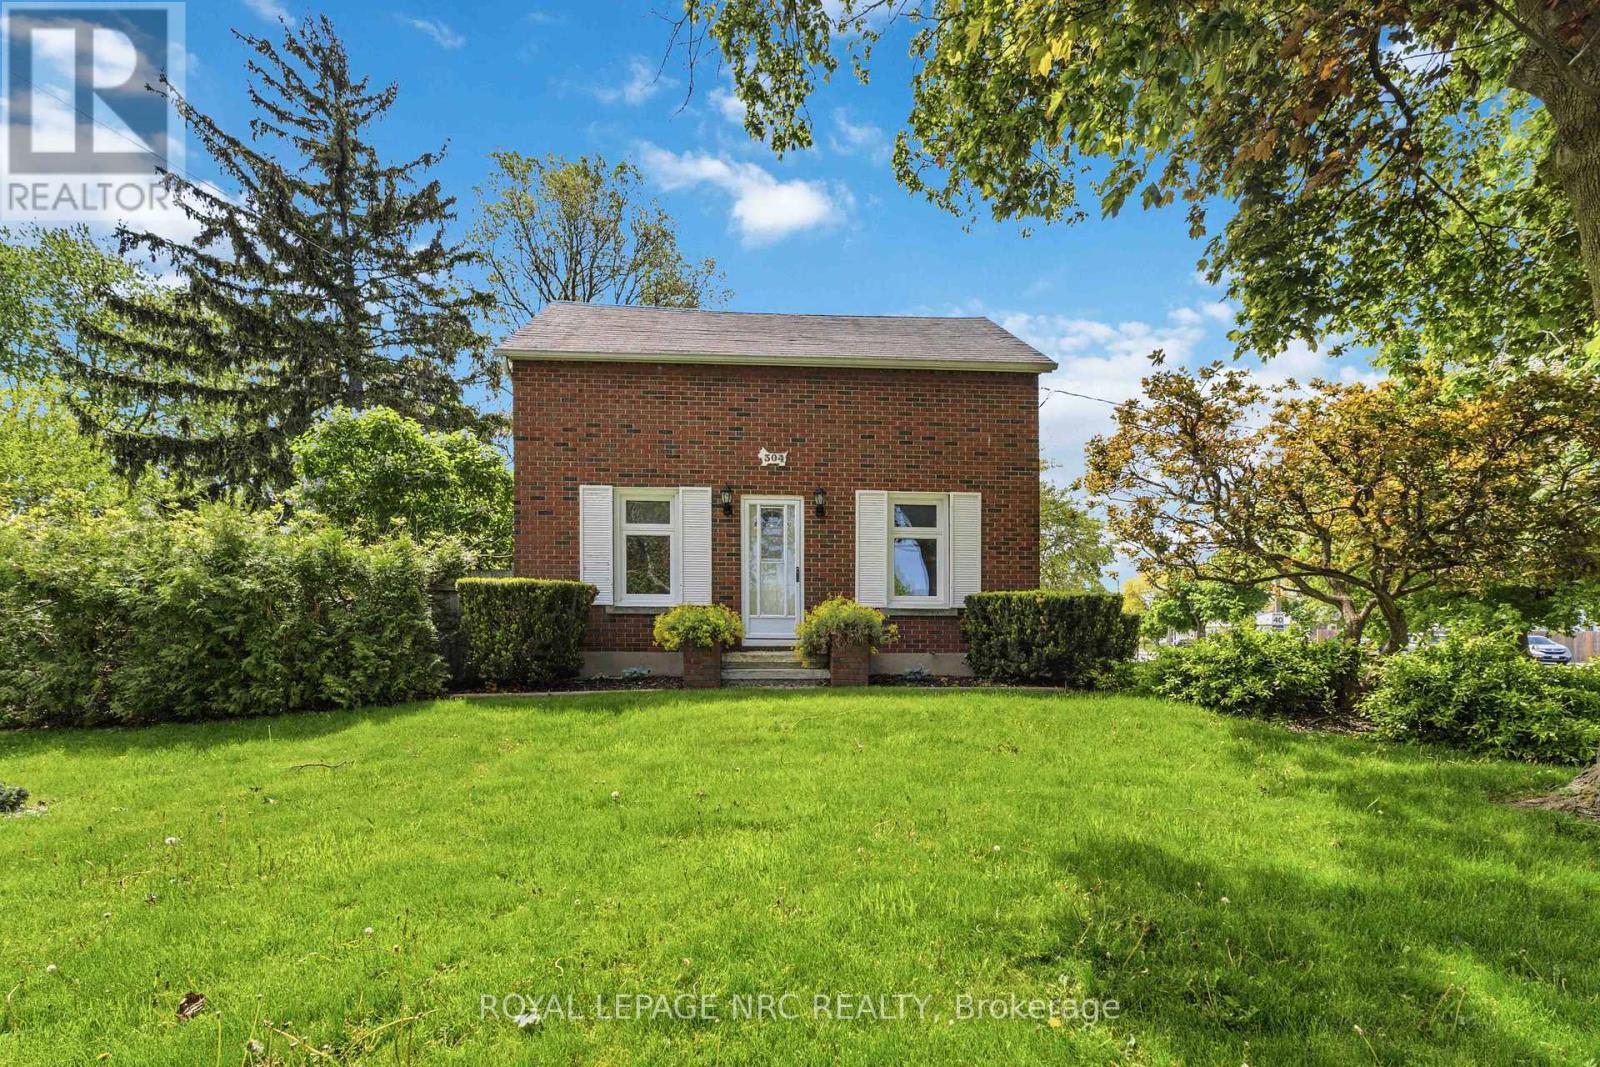
Move-in ready family home on a quiet, tree-lined street with excellent long-term neighbours in a desirable St. Catharines neighbourhood. Welcome to 304 Scott street ! Sitting on an impressive 70 by 126 ft lot, there is room here to live, play, garden and grow. Lovingly cared for, and on market for the first time in 35 years. Beautifully updated throughout and well maintained, offering peace of mind with an exterior foundation wrap, and updated electrical throughout the house ( fully ESA inspected ). 4 Bedrooms ( including 2 on the main floor ), 2 bathroom home with tons of room to grow ! Newer Kitchen with movable island, and vinyl windows are just a few of the updates that you wont have to do. Unfinished dry basement awaiting your ideas and finishing touches. Large fenced in yard and a solid house surrounded by beautiful perennial gardens. Large parking area allows for ease of multiple vehicle parking or potential to put up a large garage / workshop. This home is ready to go and awaiting its next chapter ! ** This is a linked property.** (id:63616)
128 Robert Street
Hamilton, Ontario
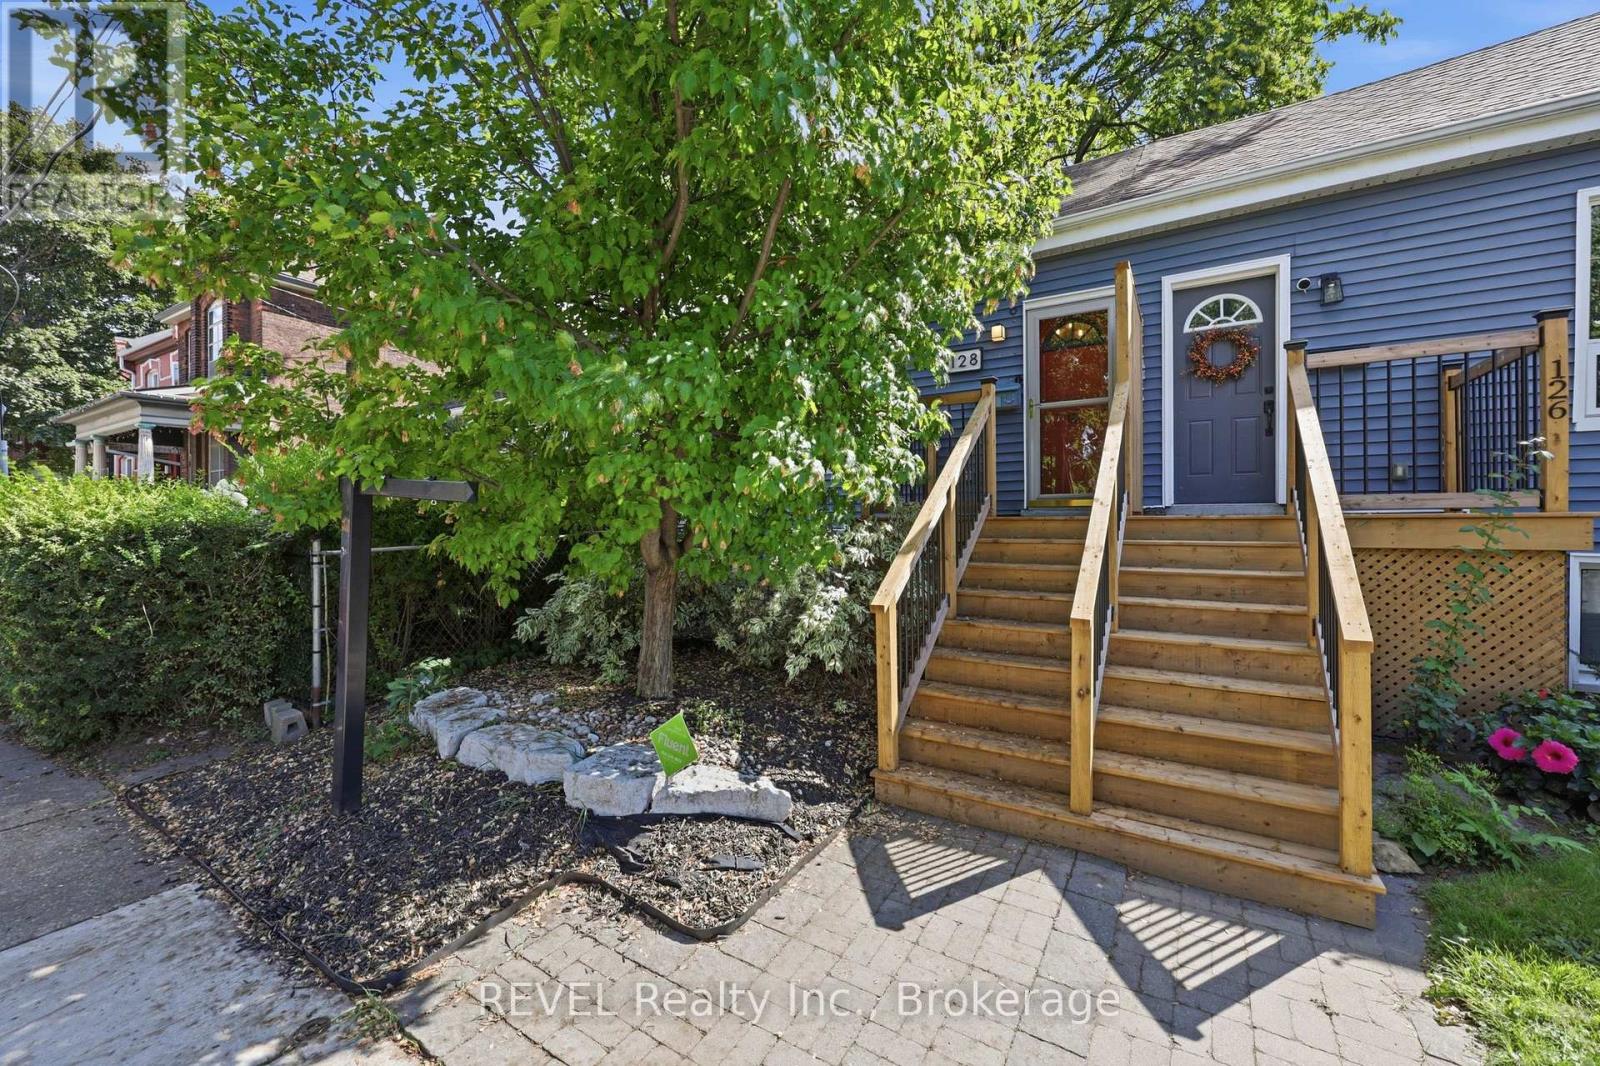
Character, convenience and your own private outdoor space, condo style, but no condo fees. This little sweetheart offers an exciting opportunity for first time buyers, down-sizers or anyone looking to embrace a walkable downtown lifestyle without giving up the comforts of a house. Step inside to an inviting open concept living space filled with natural light, where exposed brick and a gas fireplace bring warmth and character. The kitchen features granite countertops, a stone backsplash, breakfast bar and space to cook, gather and entertain. An updated 4 piece bathroom completes the main level. The lower level bedroom offers more than just a place to sleep, with enough room to create a home office, or dressing area or custom wardrobe space. A separate laundry area with stackable washer and dryer adds everyday convenience. Out back, enjoy a private, low maintenance yard with a covered deck and storage shed, giving you your own outdoor space right in the city. Thoughtful improvements include a newly redone front porch and rear roof shingles in 2026, ductless A/C installed in 2024, an on demand hot water heater installed in 2023 and a water purification system. And the location? This is where city living gets fun. Walk to James St. North for restaurants, cafè shops, Friday Art Crawls and annual Supercrawl, explore the King William restaurant district, pick up something fresh at the Hamilton Farmers' Market or head toward the Bayfront. With nearby GO station, hospitals, grocery store, transit, spin class & more! (id:63616)
21 Alicia Crescent
Thorold, Ontario
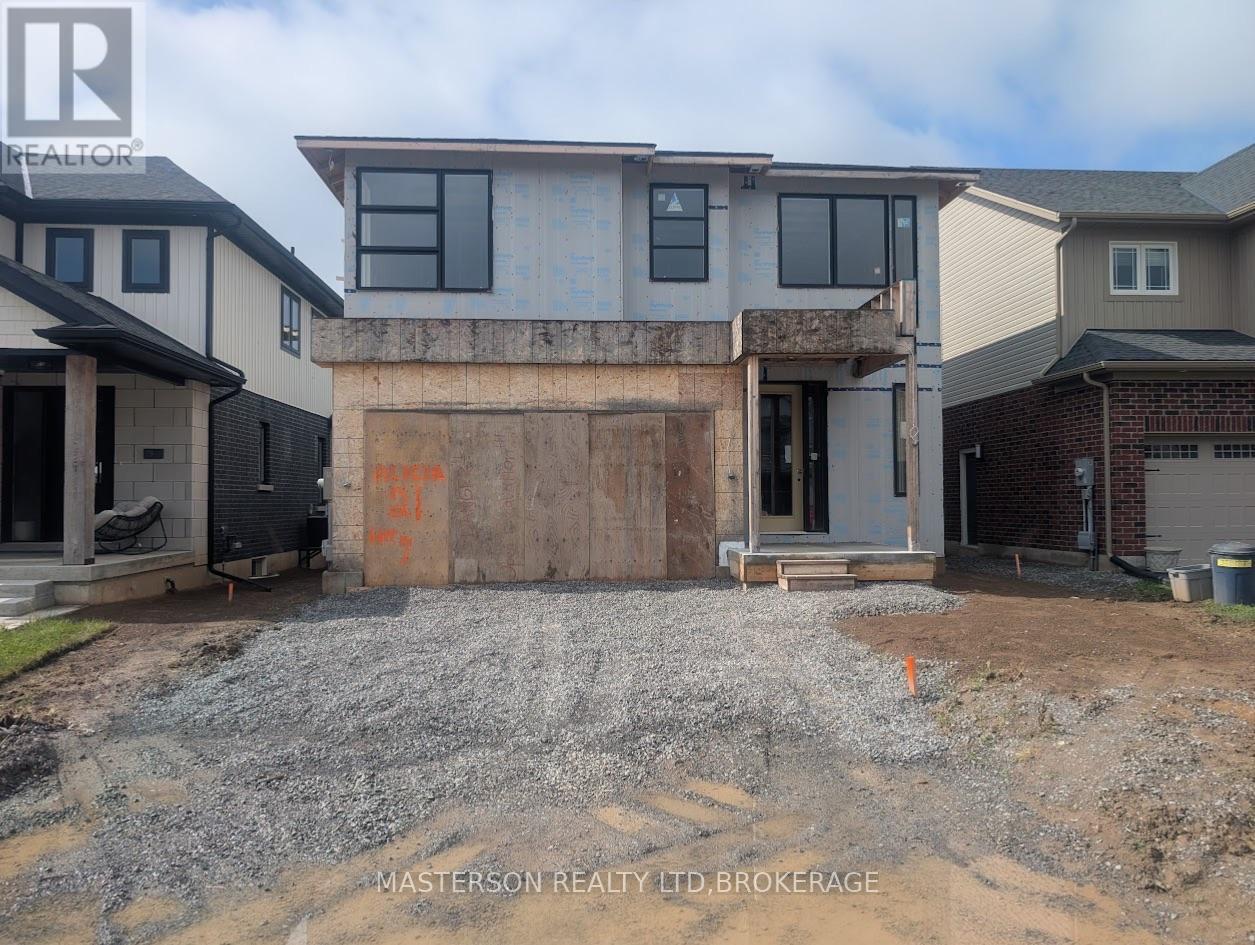
POWER OF SALE - GREAT INVESTMENT OPPORTUNITY! 47% completed framing-stage home in a highly desirable new Port Robinson neighborhood. Purchaser to finish to suit! Features a soaring Great Room, open-concept kitchen/dining area w/ walkout, and an impressive 2nd-floor overlook. 3 spacious bedrooms including a massive primary suite w/ large walk-in closet & luxury-sized ensuite. Expansive basement roughed-in for a full bathroom. Includes an attached 2-car garage. Prime Thorold location with quick Hwy 58 access, close to shopping, golf, and elementary schools. Property being sold "AS IS / WHERE IS" under Power of Sale. (id:63616)