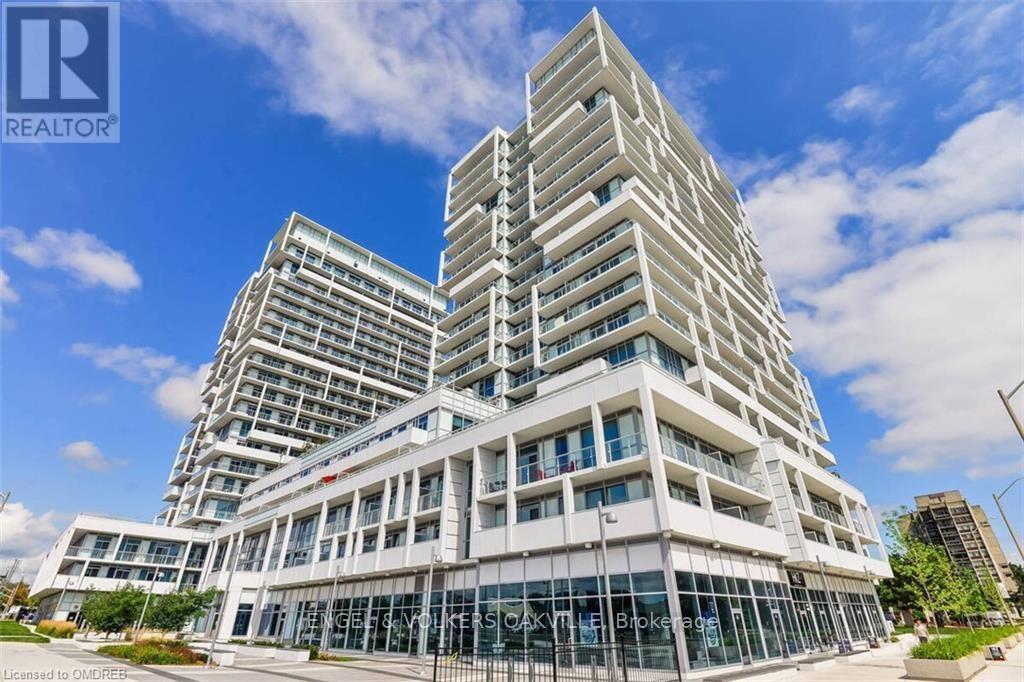
710 - 65 Speers Road
Oakville, Ontario
Bright & Spacious 1 Bedroom + Den Suite In The "Rain" Building Located In The Heart Of Oakville. Featuring Open Concept Layout With Combined Living/Dinning Room, Floor To Ceiling Window With Unobstructed View. Master Bedroom Walk Thru To 4 Pcs Bath With Laundry, Good Size Den. Stainless Steel Kitchen Appliances. Building Amenities Include Indoor Pool, Guest Suites, Party Room. One Parking, One Locker. Easy Access To Highway, Go Train, And Public Transit. Close To All Amenities, Just Steps Away To Shops, Restaurants. Don't Miss It Out! (id:63616)
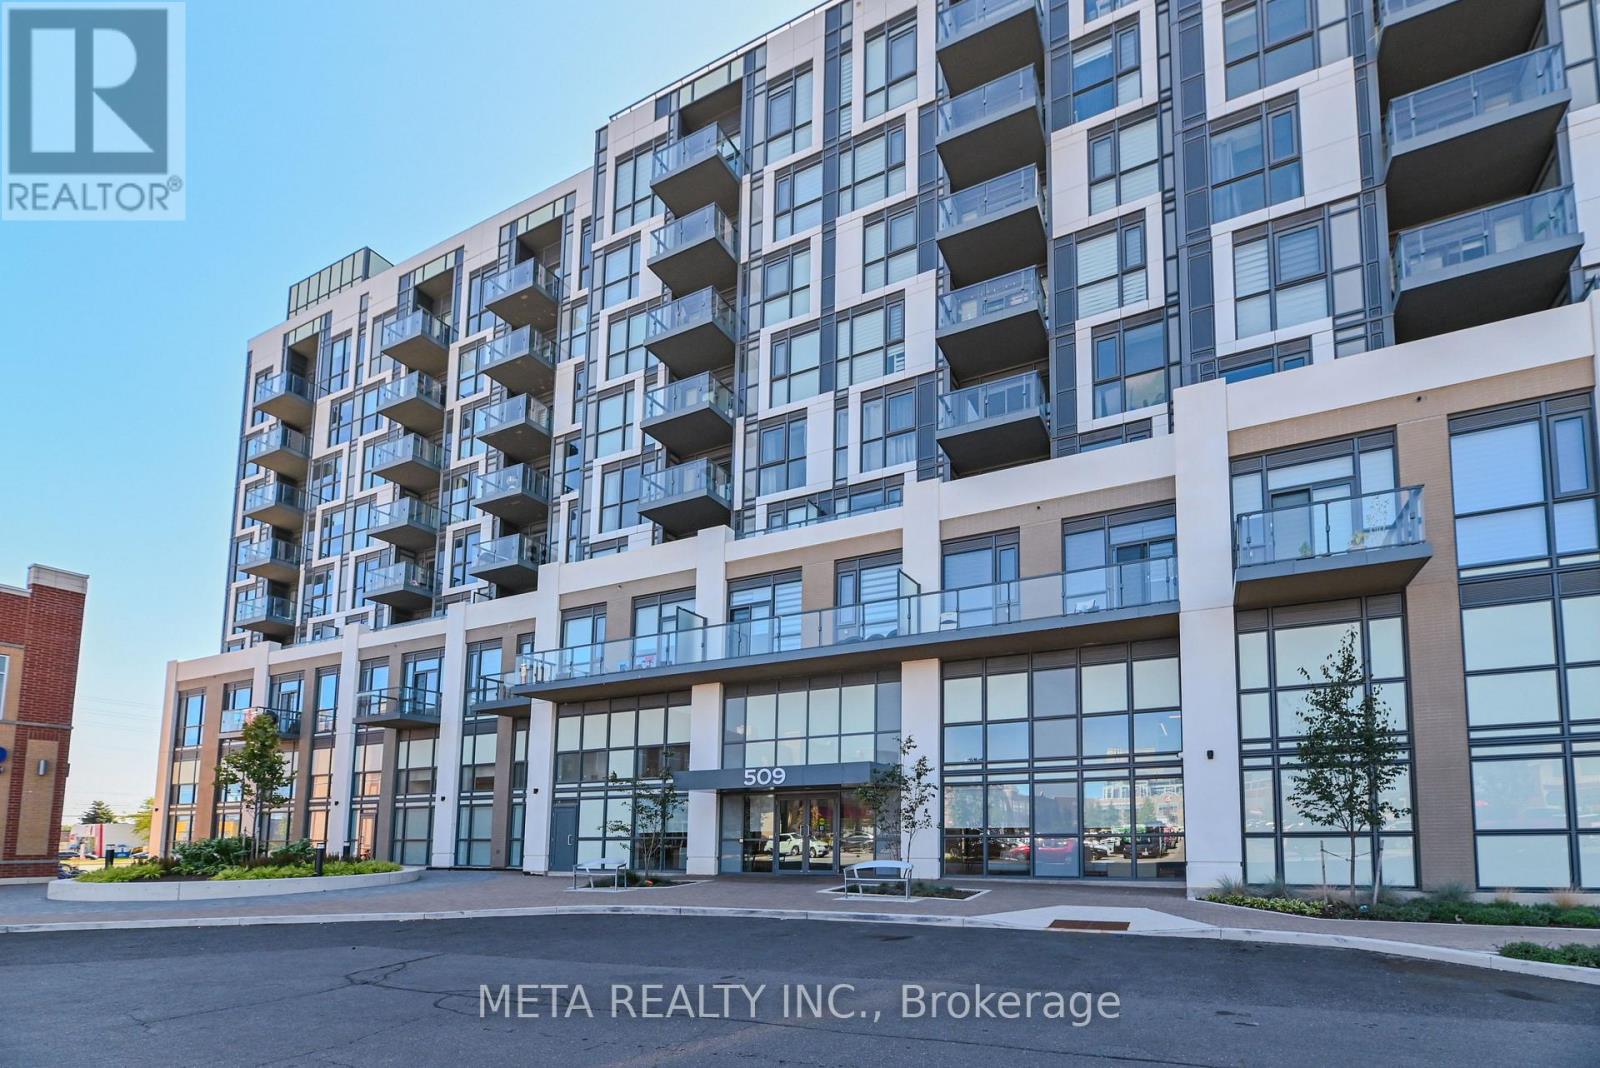
#618 - 509 Dundas Street
Oakville, Ontario
Welcome to this exceptional 2-bedroom + den, 2-full-bath suite offering approximately 999 sq. ft. of thoughtfully designed living space in Oakville. With a desirable southeast exposure, this bright and spacious residence offers an ideal blend of comfort, functionality and convenience. ***** The well-planned layout provides generous living and dining areas, a versatile den perfect for a home office, study or additional living space, and TWO full bathrooms for added everyday convenience. Large windows bring in abundant natural light, while the southeast exposure enhances the bright and airy feel throughout. ***** A standout feature is the TWO underground parking spaces PLUS one locker-an uncommon and highly desirable combination that provides exceptional convenience and storage. ***** Enjoy an impressive array of building amenities including concierge service, fully equipped gym, game room, media room, party/meeting room, rooftop deck, indoor parking and visitor parking. ***** Ideally located in Oakville with convenient access to shopping, restaurants, parks, transit and major highways, including the QEW and 403. Whether you're looking for a spacious home, a flexible work-from-home layout or the convenience of a well-appointed condominium lifestyle, this suite offers an outstanding opportunity to enjoy all that Oakville has to offer. (id:63616)
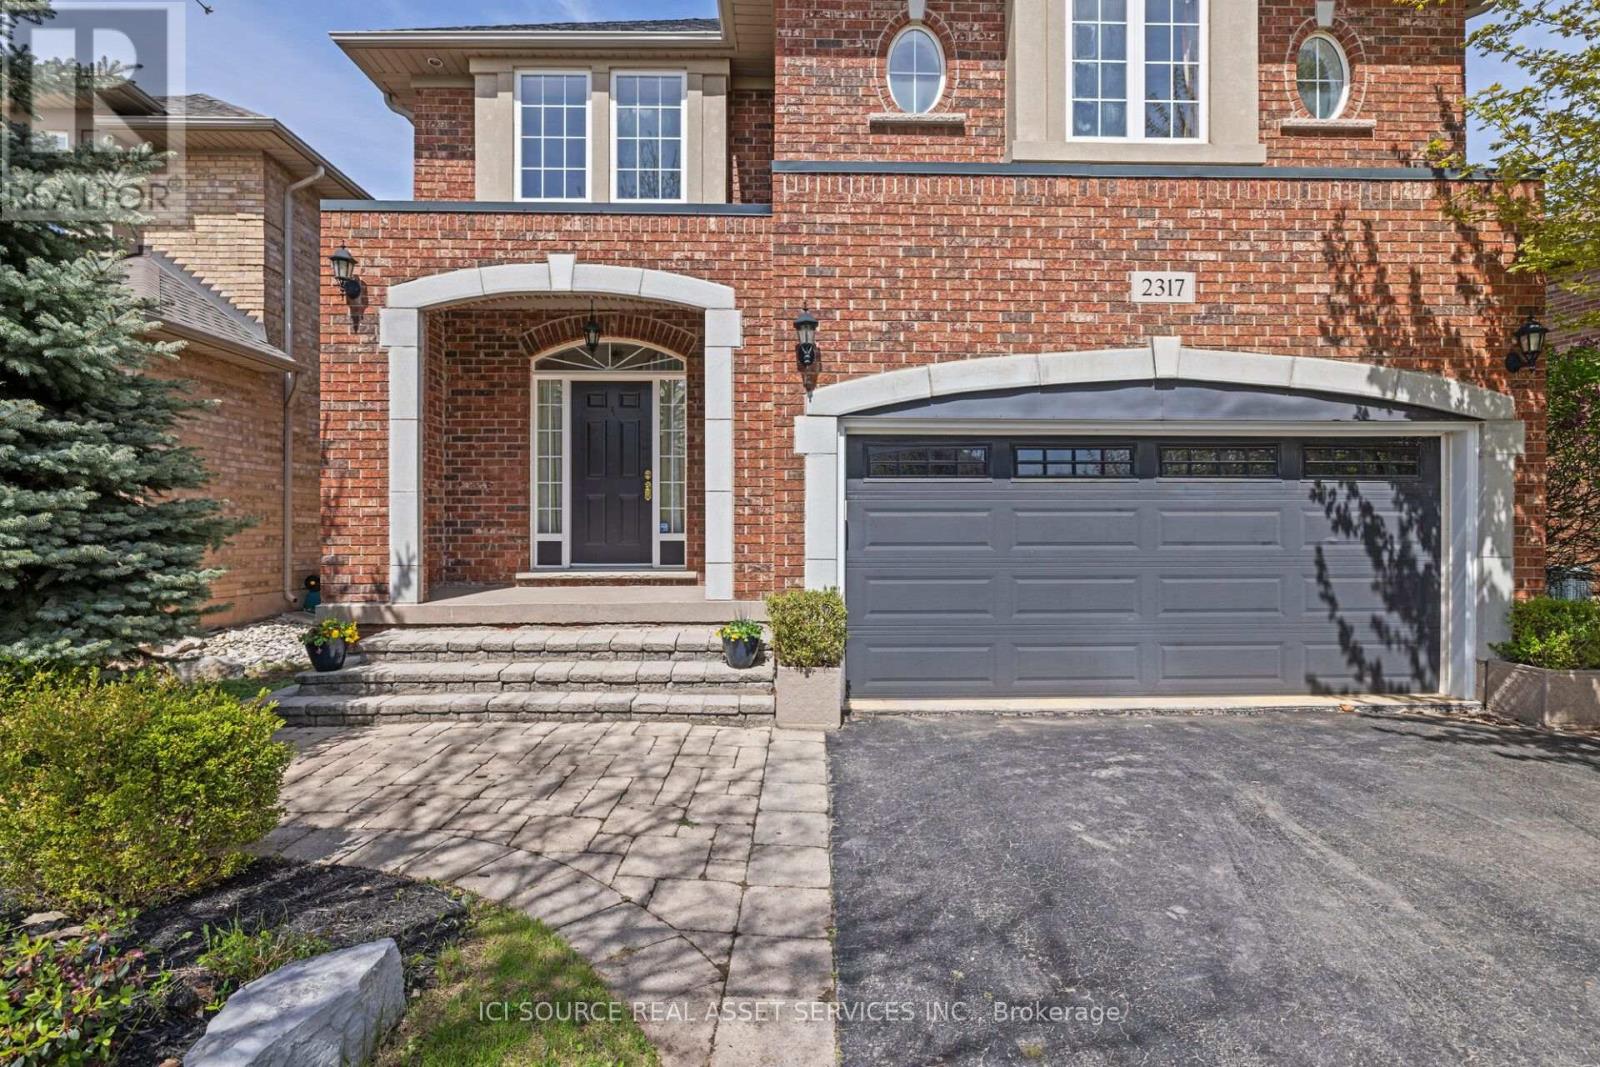
2317 Parkglen Avenue
Oakville, Ontario
A rare opportunity to lease a beautifully maintained detached home in one of Oakville's most sought-after family communities. Set on a premium lot directly across from the ravine, top-ranked schools, and Oakville Trafalgar Memorial Hospital, this spacious two-storey offers over 3,300+ square feet of refined living space (including the beautifully finished basement)- freshly painted with brand-new upstairs carpet, and move-in ready.The lower level with wet bar is ideal for entertaining, a home office, or a media room, while the quiet, family-friendly street places you steps from parks and trails and minutes to the QEW and Bronte GO.AT A GLANCE: 4 spacious bedrooms plus a fully finished basement. 4 bathrooms. 2,500 sq ft above grade, plus 800 sq ft finished lower level. Finished basement with wet bar. Double garage and private driveway parking. Generous, private lot. Top-ranked schools; steps to parks, trails, and the ravine *For Additional Property Details Click The Brochure Icon Below* (id:63616)
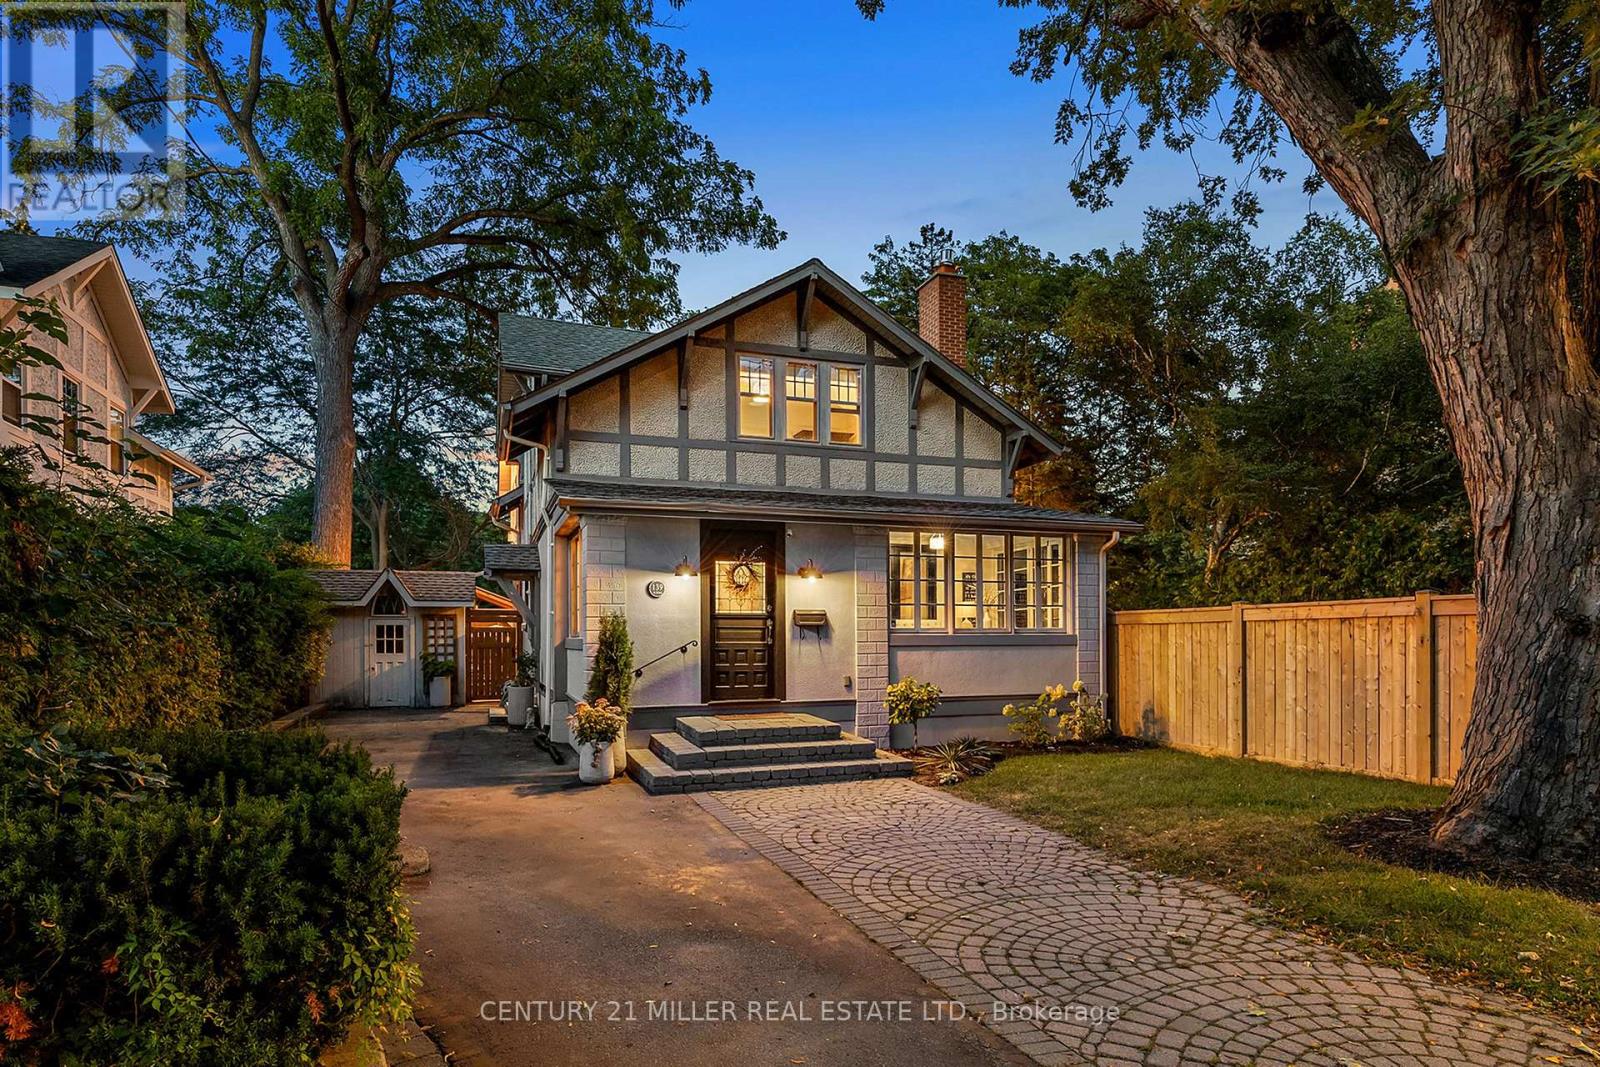
139 Allan Street
Oakville, Ontario
A rare combination of character, space and exceptional walkability in the heart of Downtown Oakville. Set on an impressive 70-foot-wide property, this beautifully renovated four-bedroom home blends the charm of an established residence with the quality and functionality of a thoughtful, high-end renovation. Extensively updated by Stonewood Homes, the interior features wide-plank white oak flooring, exposed wood beams, natural stone fireplaces and custom millwork throughout. The main level offers an impressive collection of living spaces, beginning with a bright enclosed sunroom and flowing through separate living and dining rooms to the open-concept kitchen and family room at the rear of the home. The kitchen is beautifully appointed with custom Chervin cabinetry, high-end appliances and a large centre island with seating. A substantial walk-through servery provides exceptional storage complete with additional cabinetry, sink, beverage refrigeration and wine storage. Upstairs, four bedrooms include a spacious primary suite with a walk-in closet and a beautifully finished ensuite featuring a freestanding tub. Three additional bedrooms and a second full bathroom provide an ideal layout for family living. The finished lower level adds valuable living space with a large recreation room, laundry room, workshop and extensive storage. Outside, the unusually wide lot allows for multiple outdoor living spaces surrounded by mature trees that create a wonderful sense of privacy. A large rear deck extends the main living area outdoors, while the landscaped backyard leads to a separate covered pavilion. Adding to the property's appeal is a detached two-car garage and two separate driveways, a rare offering this close to Downtown Oakville. Located just steps from the restaurants of downtown, and within easy reach of the lakefront, harbour, parks and schools, this is a unique opportunity to enjoy one of Oakville's most desirable and walkable neighbourhoods. (id:63616)
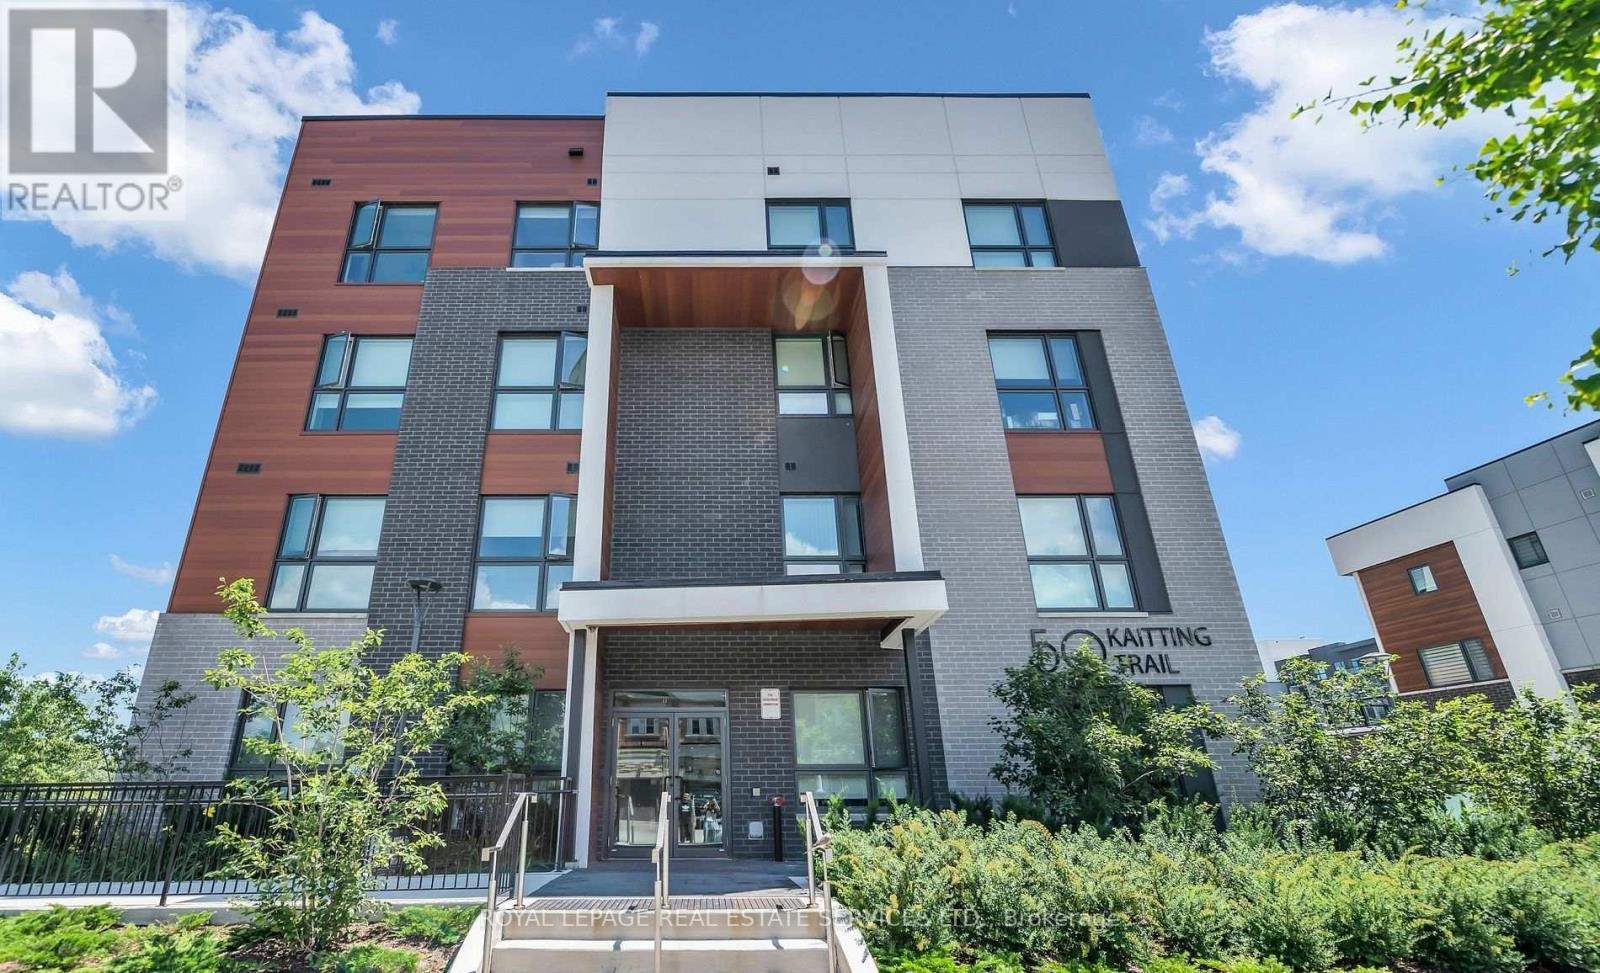
305 - 50 Kaitting Trail
Oakville, Ontario
Purchaser to assume the tenant. Rarely offered and beautifully upgraded, this premium corner residence delivers an exceptional blend of elegance, comfort, and natural light. Thoughtfully designed with soaring 9-foot ceilings and sleek laminate flooring throughout, the open-concept layout is both functional and inviting. The contemporary kitchen is a true highlight, featuring quartz countertops, a centre island with breakfast bar, and highly desirable walk-in pantry-perfect for both everyday living and entertaining. The suite offers two generously sized bedrooms and two full bathrooms, providing flexibility and privacy. Sun-drenched interiors and captivating open views can be enjoyed from the living space, bedrooms, and the open balcony, creating a bright and uplifting atmosphere throughout the home. This condo is ideally situated in one of Oakville's most attractive communities, with effortless access to shopping, transit, and major highways. A refined offering that truly stands out-This is one you won't want to miss. (id:63616)
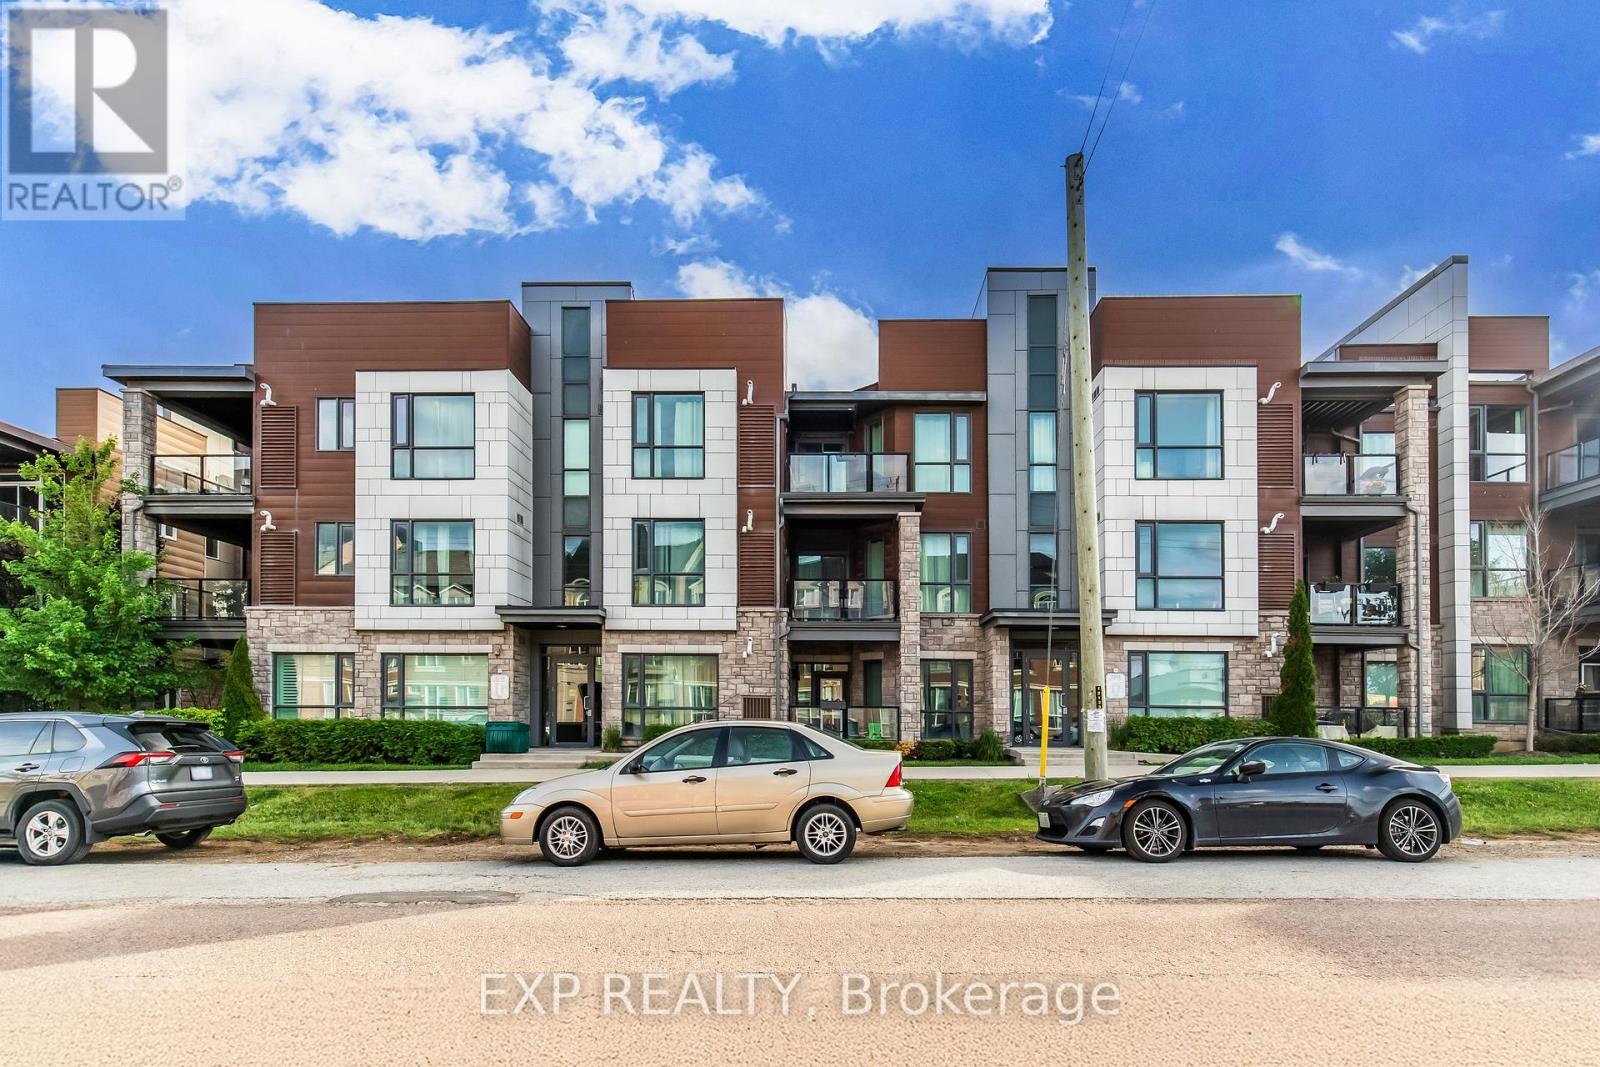
212 - 2388 Khalsa Gate
Oakville, Ontario
Simply beautiful! 2 bedroom, 2 bathroom bright and spacious, carpet free 2nd floor unit with a huge 213sqft balcony! This unit comes with an attached garage with direct access into the building and 1 driveway space as well as a very large storage locker. The open concept kitchen features stainless steel appliances, granite countertops, white subway tile backsplash and a convenient breakfast bar. Perfect for everyday living and entertaining. The generous oversized living and dining area provides seamless access to the large private balcony, overlooking the quiet courtyard. Plenty of space for entertaining all summer long. The primary bedroom comfortably fits a king sized bed and includes a spacious walk-in closet and ensuite with a stand up shower. The second bedroom is conveniently located across from the main bathroom. Great location. Walking distance to parks and top rated schools. Easy access to hwy 407 & 403. Short drive to grocery stores, shopping, restaurants, gyms, banks and more! What's not to like?!? (id:63616)
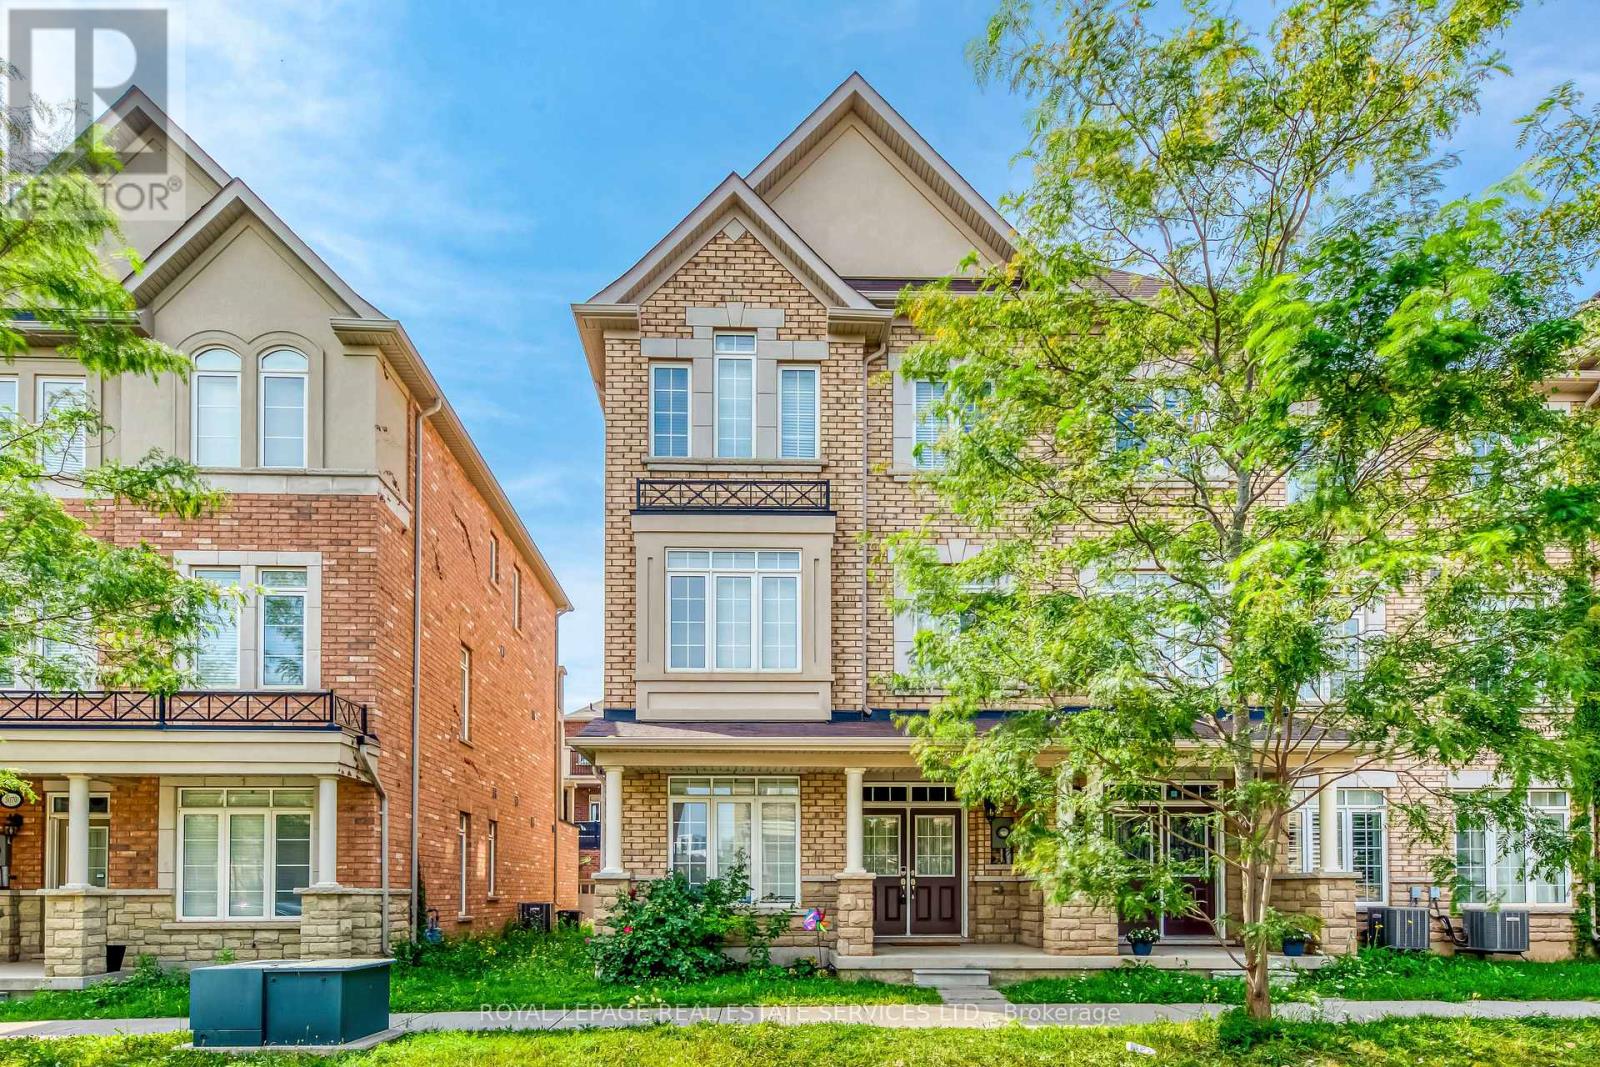
3072 Eberly Woods Drive
Oakville, Ontario
Welcome to this beautiful three-storey freehold corner townhouse for lease in the Preserve community! Offering over 2,000 sq. ft. of living space, this bright and spacious home features 3 bedrooms, 2 full bathrooms, and 2 powder rooms. Highlights include hardwood flooring throughout all three levels, 9-foot ceilings, and brand-new pot lights. The open-concept kitchen features granite countertops and stainless steel appliances, while the inviting living room opens onto a large balcony overlooking a quiet street. The primary bedroom also features a private balcony, perfect for enjoying fresh air or morning coffee. Conveniently located close to top-rated schools, parks, shopping, highways, and everyday amenities. An excellent rental opportunity and a must-see! ***partial main floor is excluded for landlord storage and 1 parking space in the garage is excluded and is partially furnished*** (id:63616)
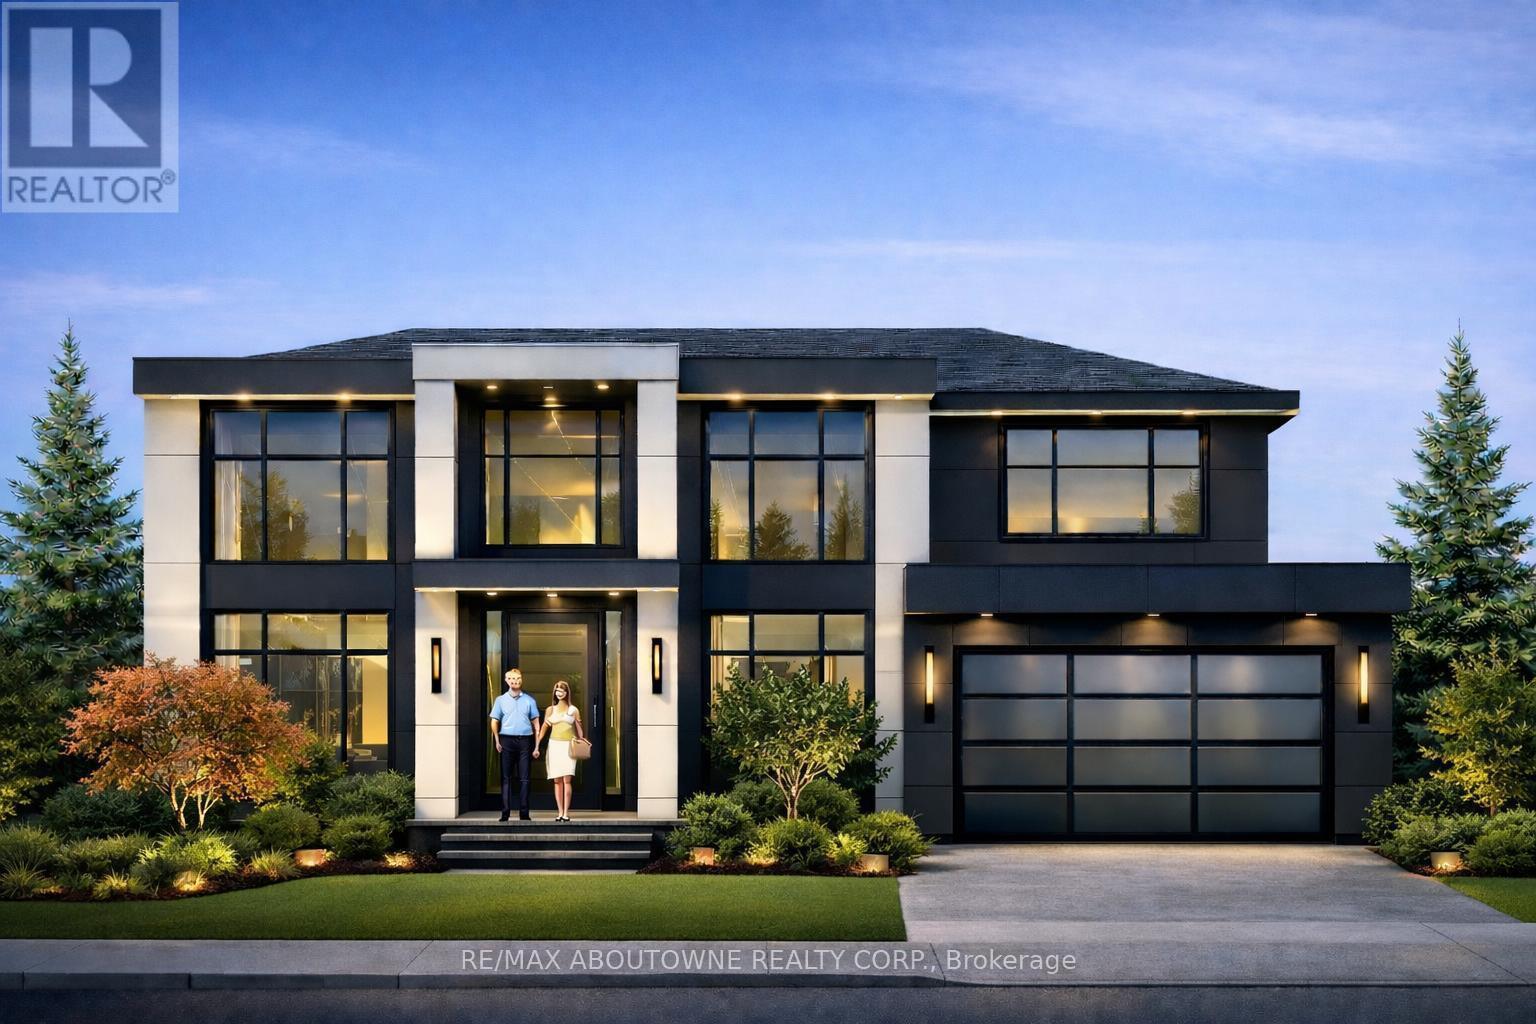
144 Ulster Drive
Oakville, Ontario
BUILDING PERMIT READY IN BRONTE! A rare opportunity to build a new custom home on a beautiful 62.42 x 117.84 ft. lot without starting the planning and permitting process from scratch. Architectural plans and permits are already in place for a stunning 2-storey home with a double garage, allowing the custom-home buyer, builder or investor to move directly toward construction.The existing home is being sold as-is, where-is. Located on a quiet, established street in Bronte, just minutes from the lake, waterfront trails, shops, restaurants, schools and major highways.Skip the planning. Start building. (id:63616)
304 - 1415 Dundas Street
Oakville, Ontario
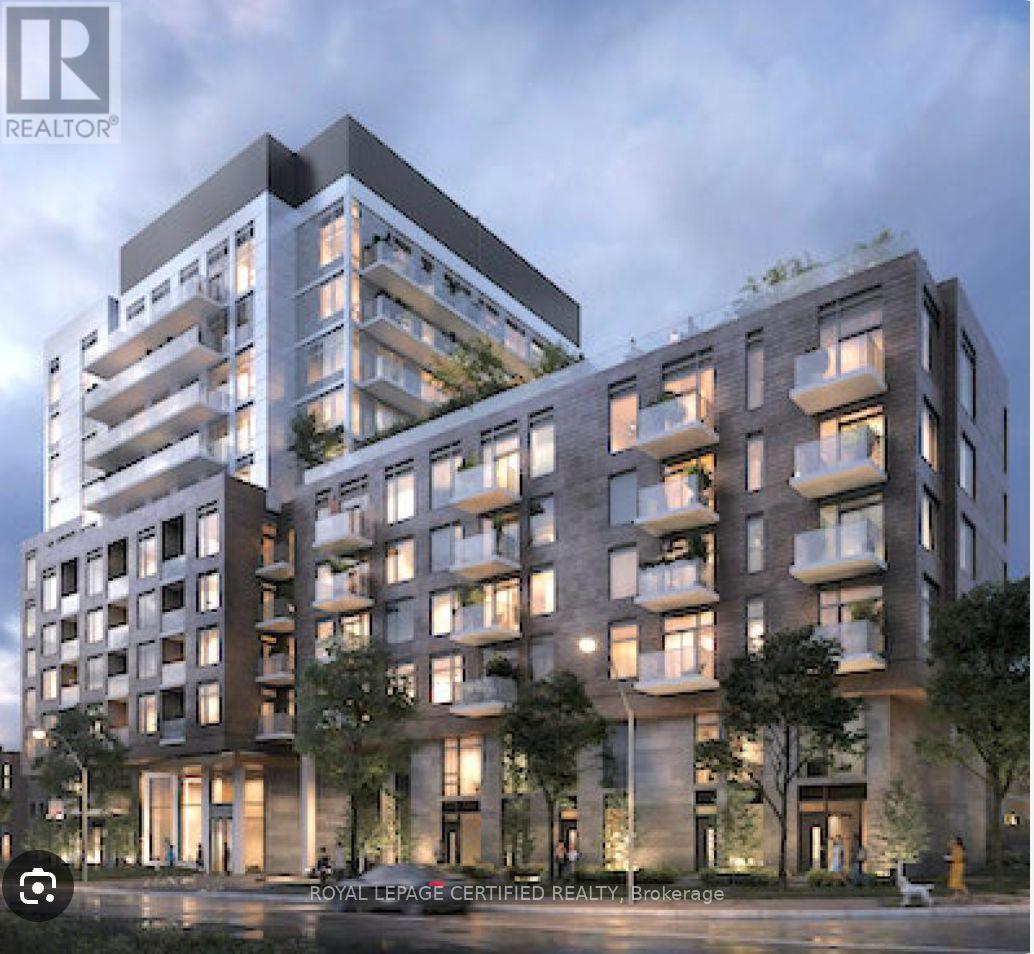
Welcome to Clockwork at Upper Joshua Creek-where modern luxury meets suburban charm! This 2 Bed +Den, 2 Bath condo offers 902 sq. ft. of thoughtfully designed living space with a sizable balcony, perfect for enjoying stunning views & outdoor relaxation. Open-concept layout flooded with natural light, ideal for entertaining or everyday living. Includes 1 parking spot + 1 locker. Premium exposure ensures bright, sun-filled days. Nestled in highly desirable Upper Joshua Creek, Oakville, enjoy top-rated schools, serene parks & scenic trails just steps away. Minutes to Uptown Core, vibrant shopping & dining hubs. Easy access to major highways, GO Transit & public transit for seamless commuting. Perfect for professionals, small families, or anyone seeking stylish, convenient living. Don't miss this opportunity-book your showing today! Exclusive Building Amenities: 24-hour concierge, State-of-the-art gym, Rooftop lounge with breathtaking views, Party room for gatherings and events (id:63616)
305 Church Street
Oakville, Ontario
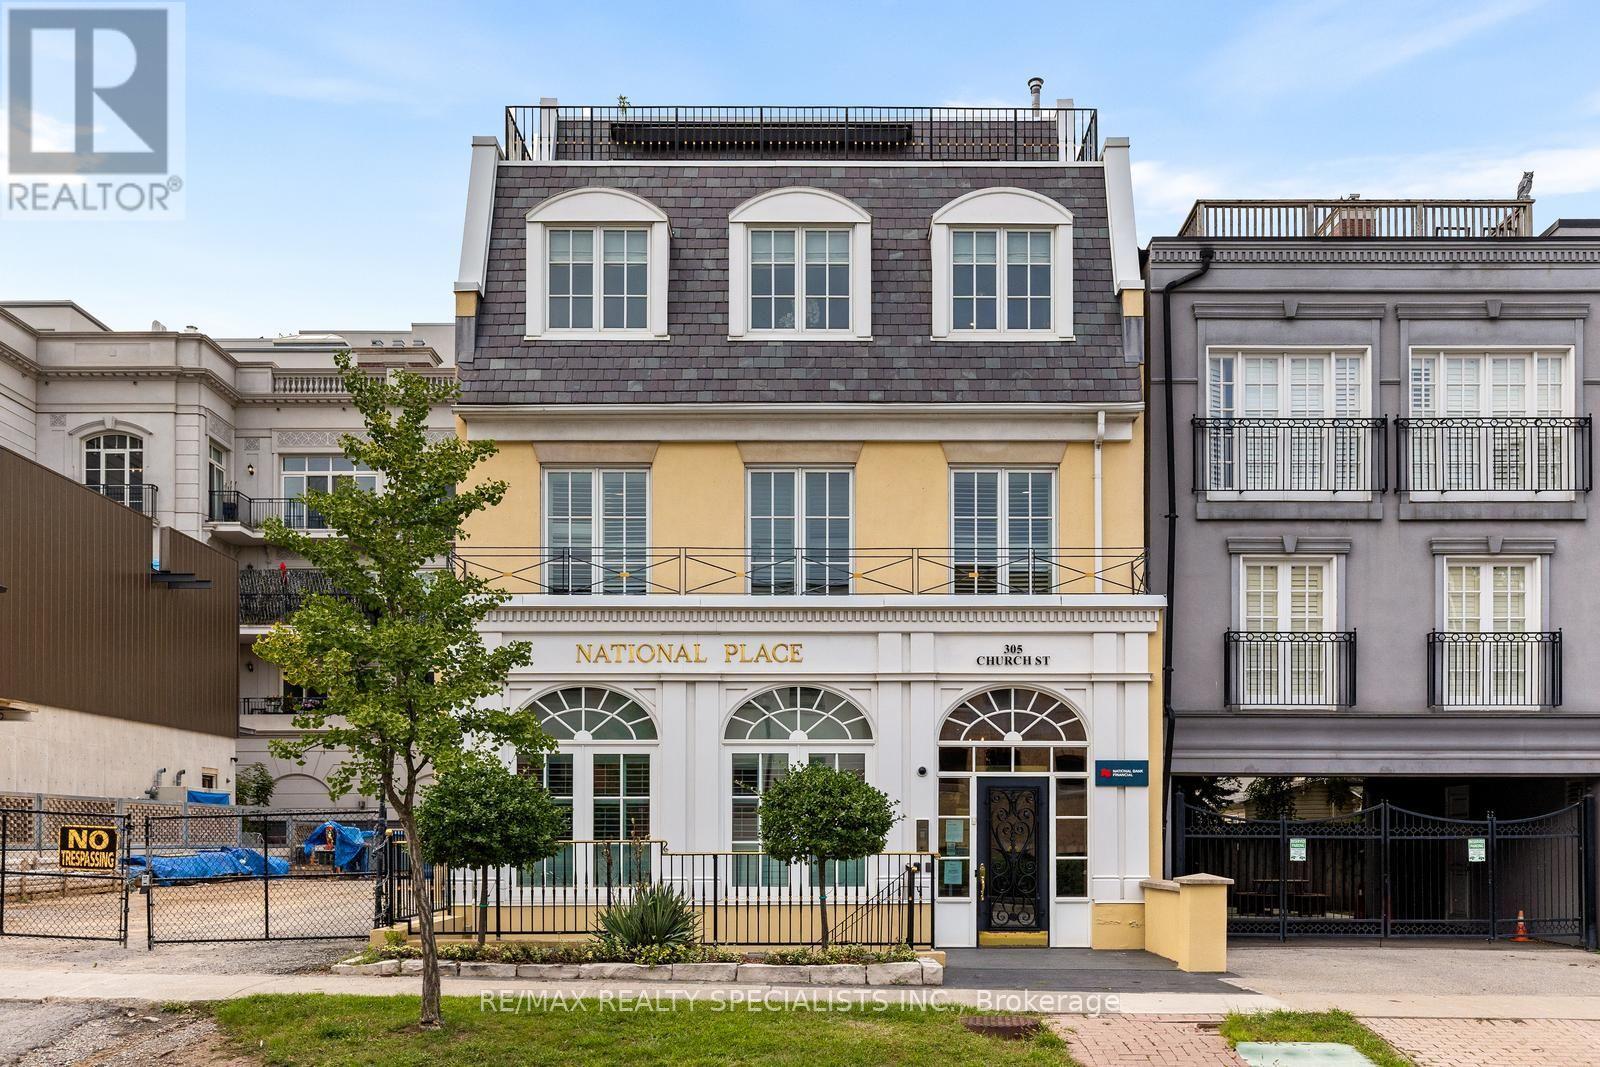
An exceptional opportunity to own a substantial 11,000 sq. ft. four-storey office building in the heart of downtown Oakville. Ideally located within walking distance of Oakville's vibrant downtown, restaurants, cafés, shops and amenities. Featuring high-end executive finishes, the property currently serves as the headquarters of a prestigious financial wealth management firm catering to high-net-worth clients. The sophisticated layout includes multiple private offices, boardrooms, four kitchens, two fireplaces and an outdoor patio. The flexible configuration provides an excellent opportunity for an owner-user, corporate headquarters or multi-tenant investment strategy. A rare downtown Oakville offering combining scale, quality, location and flexibility-ideal for investors or professional users seeking a distinctive commercial property in one of Oakville's most desirable business locations. (id:63616)
3199 Sixth Line
Oakville, Ontario
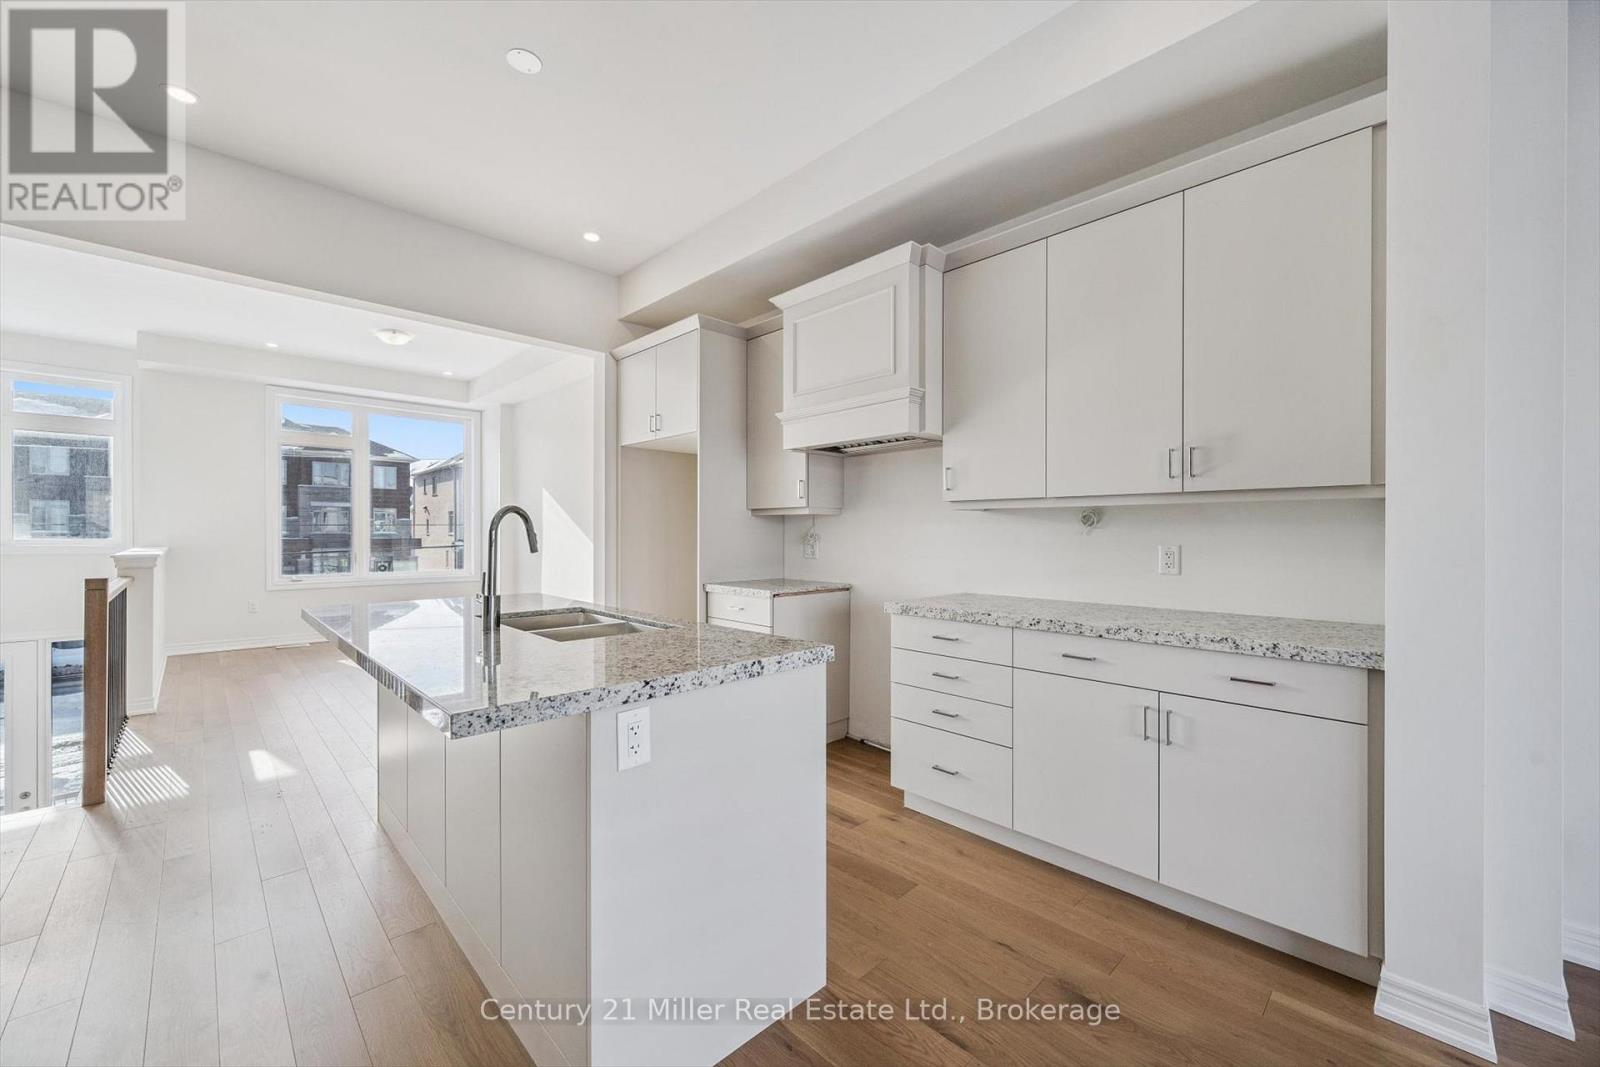
Welcome to this brand-new, 3-storey urban freehold townhouse in the heart of Oakville's vibrant Uptown Core, built in 2025 by luxury home builder Fernbrook Homes. Offering modern design, flexible multi-generational living, and POTENTIAL RENTAL INCOME, this residence features over 2,500 sq ft of finished living space. A standout feature of this home is its unique layout, offering the potential for two separate living spaces under one roof. The main and upper levels are ideal for an owner-occupied residence (1,566 sq ft), while the ground floor and finished basement can function as a private secondary suite for extended family or potential rental income (954 sq ft). The upper portion of the home features a bright, open-concept main living area with hardwood flooring and pot lights throughout the dining, kitchen, and living spaces, along with a convenient powder room for guests. The modern kitchen includes a centre island with hidden storage, while the spacious living room offers a gas fireplace and an oversized walk-out balcony filled with natural sunlight. Upstairs, you'll find 3 bedrooms, 2 full bathrooms, and a convenient laundry room. The lower living space offers in-law or income-generating potential, featuring a private side entrance, its own kitchen, powder room, den, and access to the finished basement with 2 additional bedrooms, a 3-piece bathroom, and separate laundry capabilities. Designed for comfort and efficiency, the home is equipped with two furnaces and two air conditioning units, allowing for independent climate control between living areas. This rear-lane townhouse also includes a rare double car garage plus two additional driveway parking spaces. Enjoy the peace of mind of a 7-Year Tarion Warranty. *Enhanced proposed HST rebate eligibility applies to qualified purchasers.* (id:63616)
1453 Cornwall Road
Oakville, Ontario
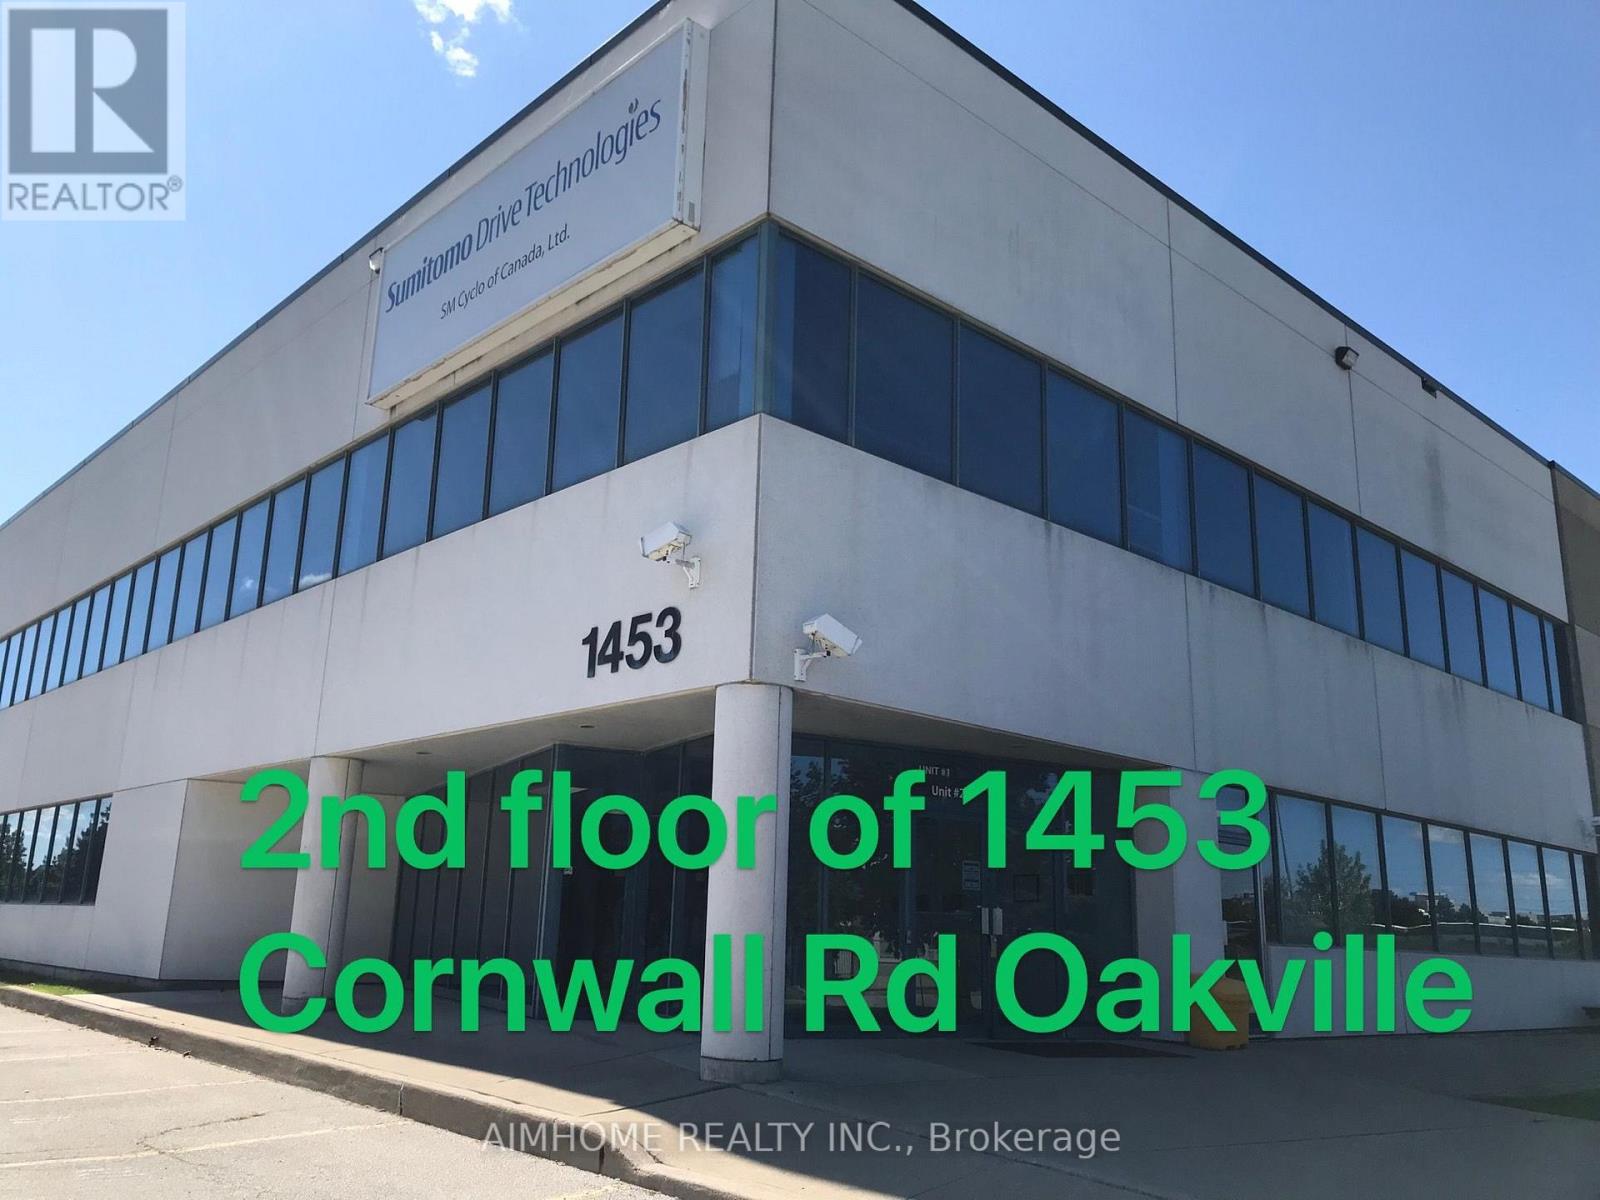
2 offices are available for rent individually at $1200 and $1300, or together for a discounted of $2400 per month. Well finished and ready for immediate occupancy. Excellent office space with Cornwall Road frontage available at extremely cost effective rates. (id:63616)