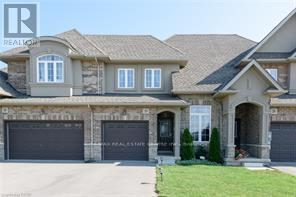
28 Madonna Drive
Hamilton, Ontario
Welcome to this beautifully maintained townhome in the sought-after West Hamilton Mountain! Enjoy a private, scenic backyard backing onto green space with no rear neighbours, offering a peaceful outdoor retreat. This home features a 2-car driveway with convenient access to the backyard from the garage. Approximately 1,450 sq. ft., it offers 3 bedrooms, 2.5 bathrooms, a single-car garage, and a spacious open-concept layout. Upgrades include an oak staircase, gas fireplace, pot lights, modern light fixtures, mosaic kitchen backsplash, and coffered ceiling. The primary ensuite features an upgraded glass shower enclosure with a mosaic accent strip. Ideally located close to Mohawk College, parks, shopping, and other amenities, with quick and easy access to Highway 403. A wonderful opportunity to lease a stylish and comfortable home in a prime West Hamilton Mountain location. A wonderful family hone! Available Nov. 1, 2026. No pets or smoking. Employment letter, credit report, pay stubs, and rental application required. Tenant is responsible for all utilities and the hot water heater rental cost. Photos are from the previous listing and are for reference only. 24 Hours advance notice for all viewings. (id:63616)
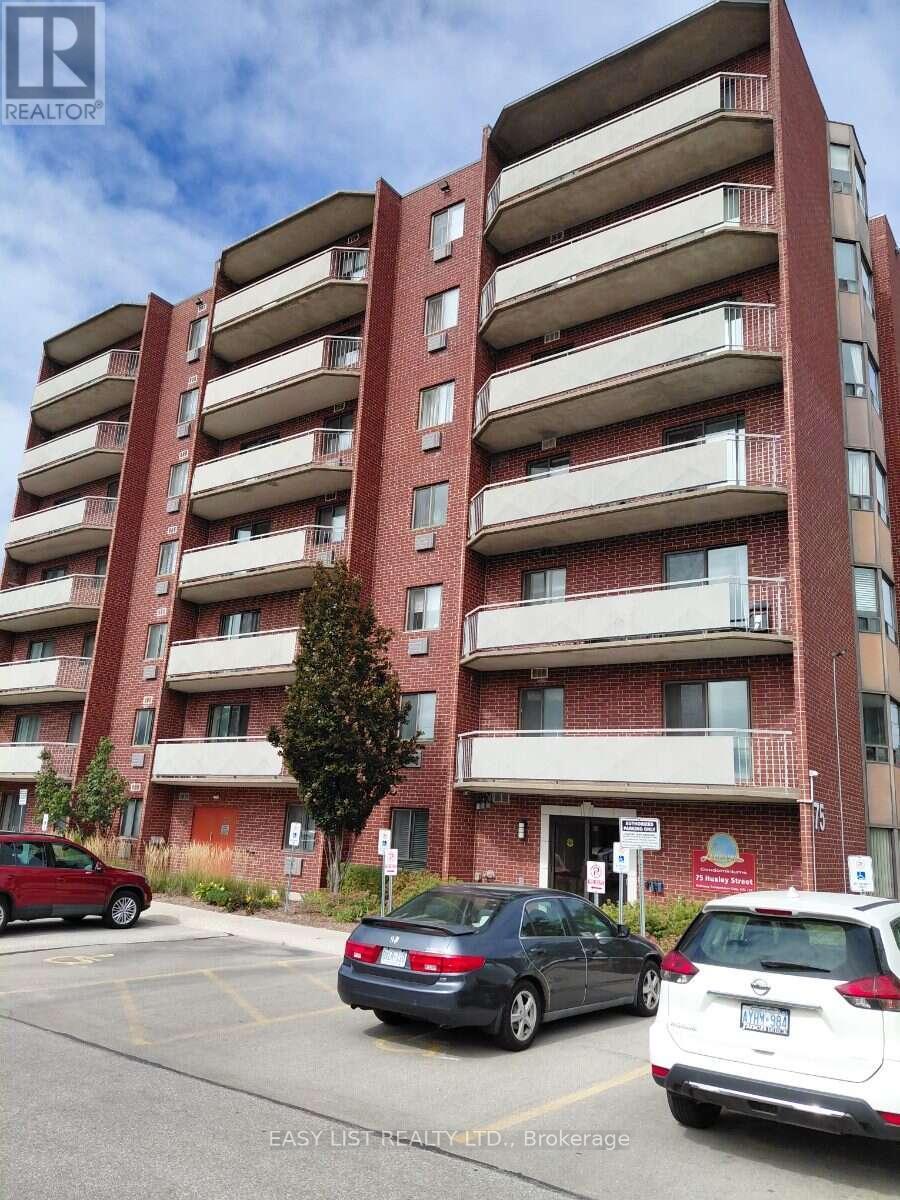
205 - 75 Huxley Street
London South, Ontario
Visit the REALTOR website for further information about this Listing. Welcome to #205 - 75 Huxley Street, London, Ontario! This spacious and well-maintained two-bedroom condo is available for lease in a highly desirable area of London, conveniently located close to shopping, restaurants, transit and other everyday amenities. Situated in a clean and secure building with 24-hour security camera. on-site superintendent and big elevator, this unit offers both comfort and convenience. The condo features in-suite laundry with washer and dryer, laminate flooring, numerous upgrades, and a large private balcony providing plenty of additional outdoor space. The lease also includes one private parking space, with ample visitor parking available for guests. Surrounded by plenty of green space and offering a spacious, functional layout, this inviting condo is a wonderful place to call home. (id:63616)
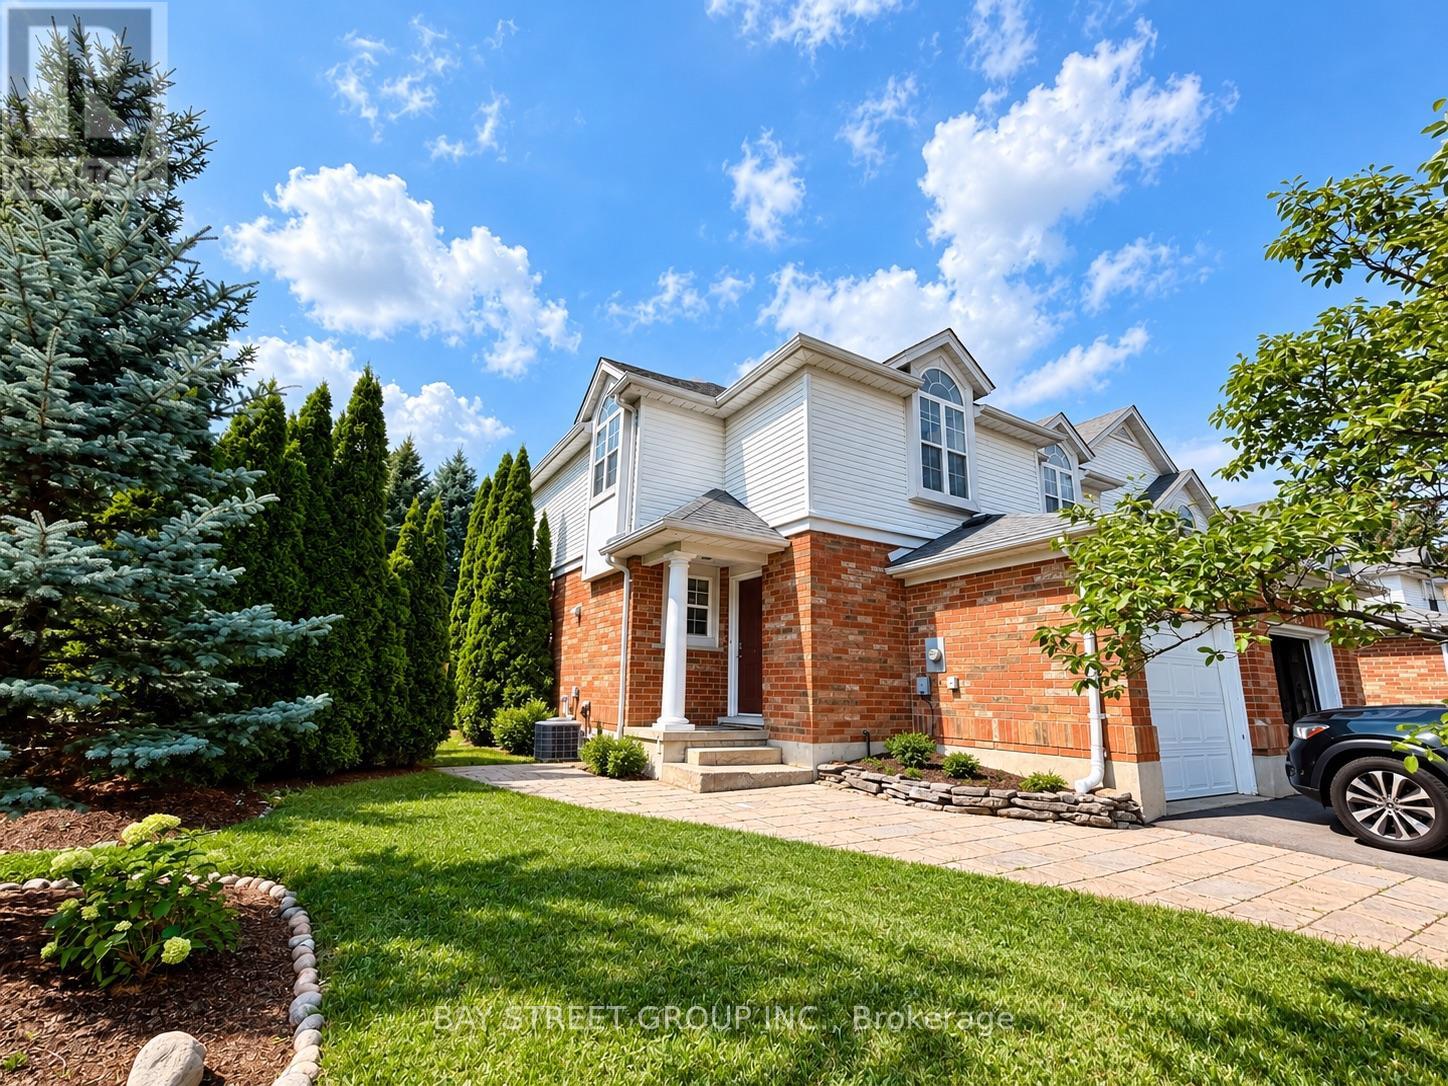
513 Mariner Drive
Waterloo, Ontario
Recently Renovated Freehold End-Unit Townhome - Move-In Ready! This bright 3-bedroom home features an open-concept main floor, updated bathroom, new flooring, fresh paint. Furnace and A/C replaced in 2025. Enjoy a large pie-shaped backyard with mature privacy trees, deck, and landscaping. Conveniently located close to shopping, schools, trails, RIM Park, and highways. A great family home in a desirable Waterloo neighbourhood! (id:63616)
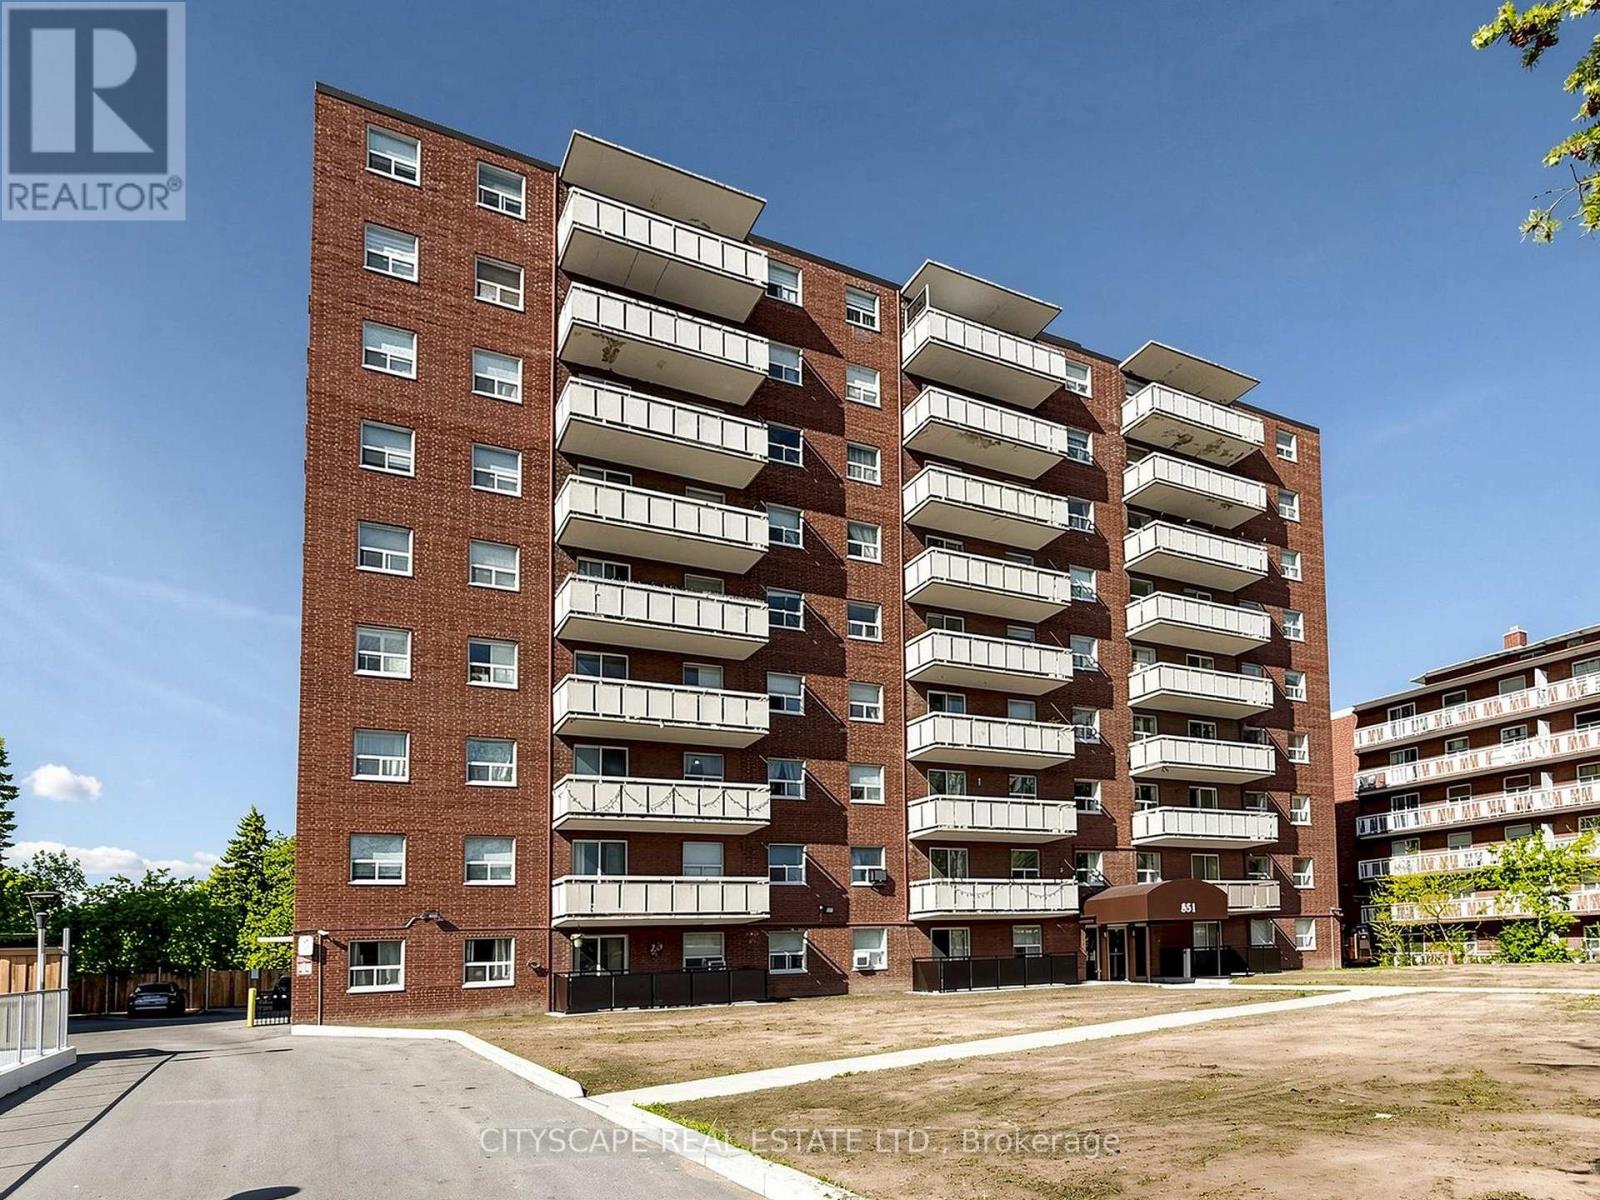
708 - 851 Queenston Road
Hamilton, Ontario
Welcome to Suite 708 at 851 Queenston Road - a beautifully maintained 980 sq ft condo offering one of the largest floor plans in the building. This bright and spacious 3-bedroom, 2-bathroom unit features exceptional balcony exposure, filling the home with natural light while offering stunning open views.Step inside to a generous open-concept living and dining area, perfect for entertaining or relaxing in comfort. The functional layout provides endless potential to personalize the space to your style and needs.The primary bedroom includes a private ensuite bathroom for added comfort and convenience, while the two additional bedrooms offer flexibility for guests, a home office, or fitness space.Additional highlights include ensuite laundry, two owned underground parking spaces, and an exclusive storage locker.Ideally located in Hamilton East, this condo is within walking distance to shopping, public transit, and everyday amenities, with quick access to major highways. An excellent opportunity for first-time buyers, investors, or downsizers alike. (id:63616)
116 - 350 Prince Charles Drive S
Welland, Ontario
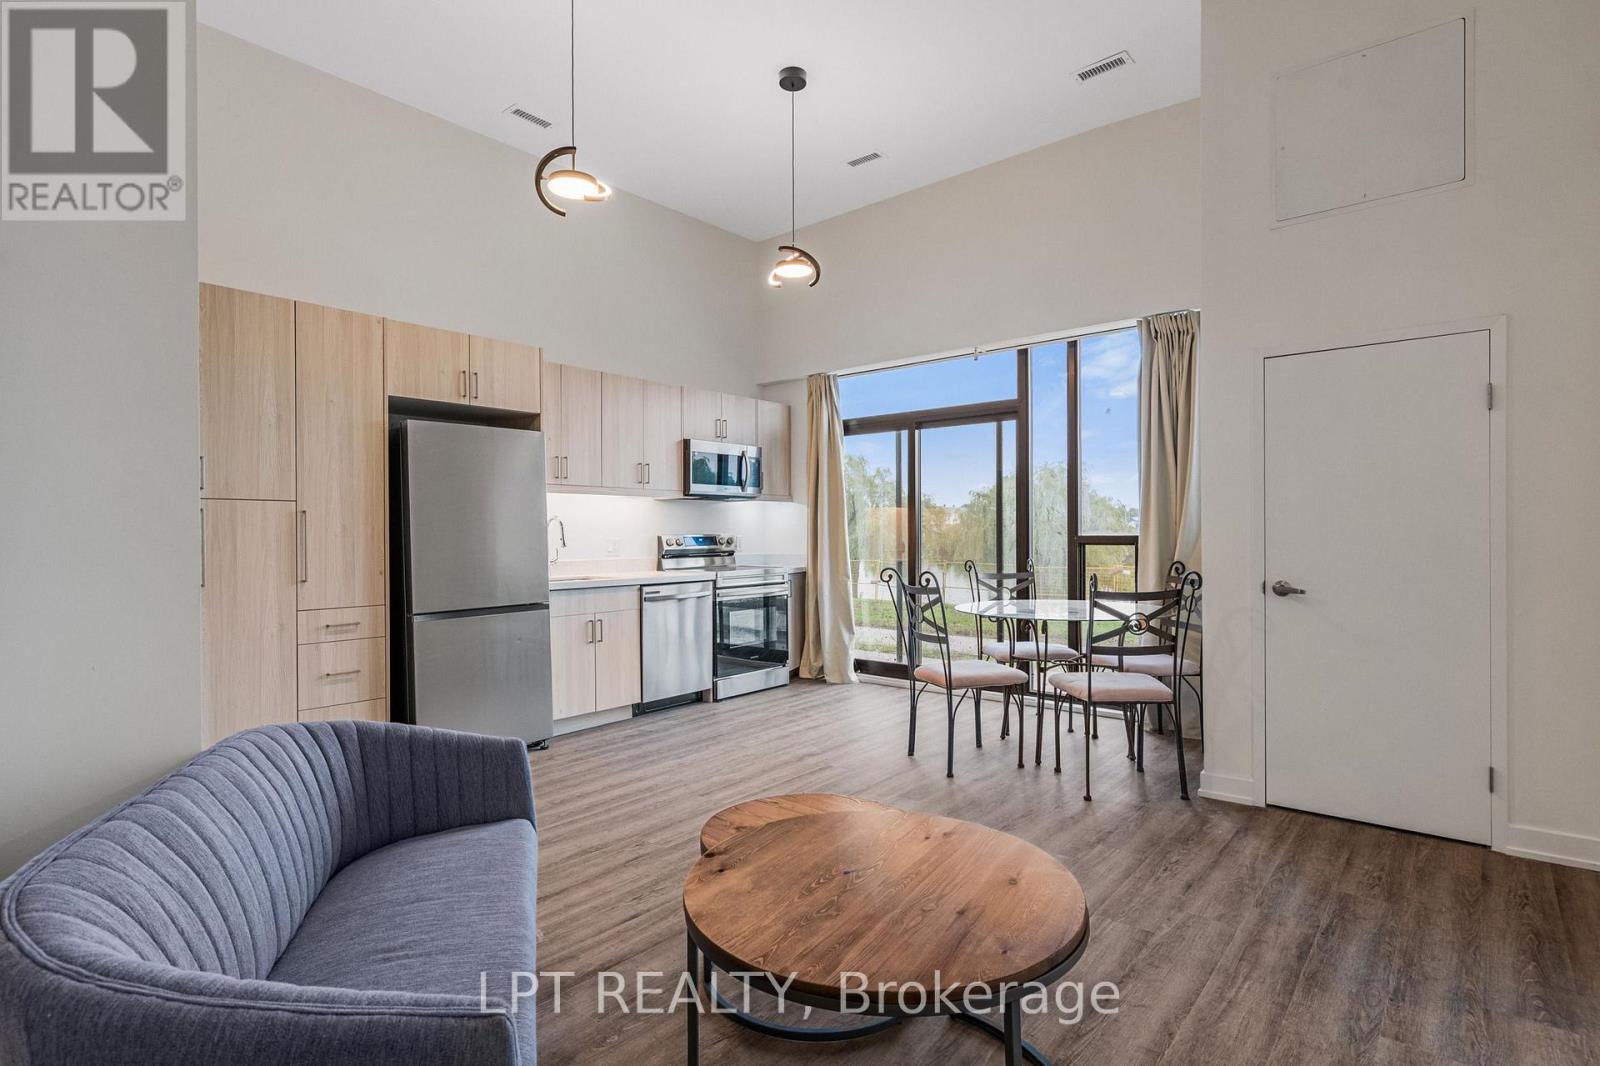
Welcome to an exclusive waterfront haven at 350 Prince Charles Drive South in Welland. Backing directly onto the historic Welland Canal, Suite 116 offers a rare blend of upscale design, breathtaking water views, and premium convenience perfectly suited for locals and newcomers alike. This beautifully appointed, furnished 2-bedroom, 2-bathroom residence provides an expansive atmosphere. Breathtaking Welland Canal Vistas: Enjoy serene, unobstructed waterfront views directly from your primary living spaces. Active Trail Lifestyle: Step outside your door to access beautiful waterfront trails perfect for walking, running, and cycling right along the water's edge. Exclusive Building Amenities: Experience an elevated lifestyle with fantastic on-site building amenities designed for your comfort, recreation, and enjoyment. Architectural Grandeur: Soaring 12-foot ceilings amplify natural light, creating an open, majestic environment. Spacious Layout: This highly sought-after 2-bedroom footprint offers generous room for living, working, and entertaining.Turnkey Flexibility: Outfitted with tasteful, essential furnishings, leaving ample space to integrate your personal style. Premium Storage: Includes a secure, private locker to keep your sanctuary pristine and uncluttered. Underground Parking: A dedicated subterranean space ensures maximum vehicle protection. Leave the harsh Canadian winter outside where it belongs. With your exclusive underground parking space, you can say goodbye to freezing mornings scraping snow and ice. Slipping into a warm, cozy car- won't that be nice? Experience the perfect balance of luxury waterfront aesthetics, vibrant community amenities, and everyday practicality. Non-smokers, brand-new suite. Exceptional value! (id:63616)
3913 Primrose Lane
Lincoln, Ontario
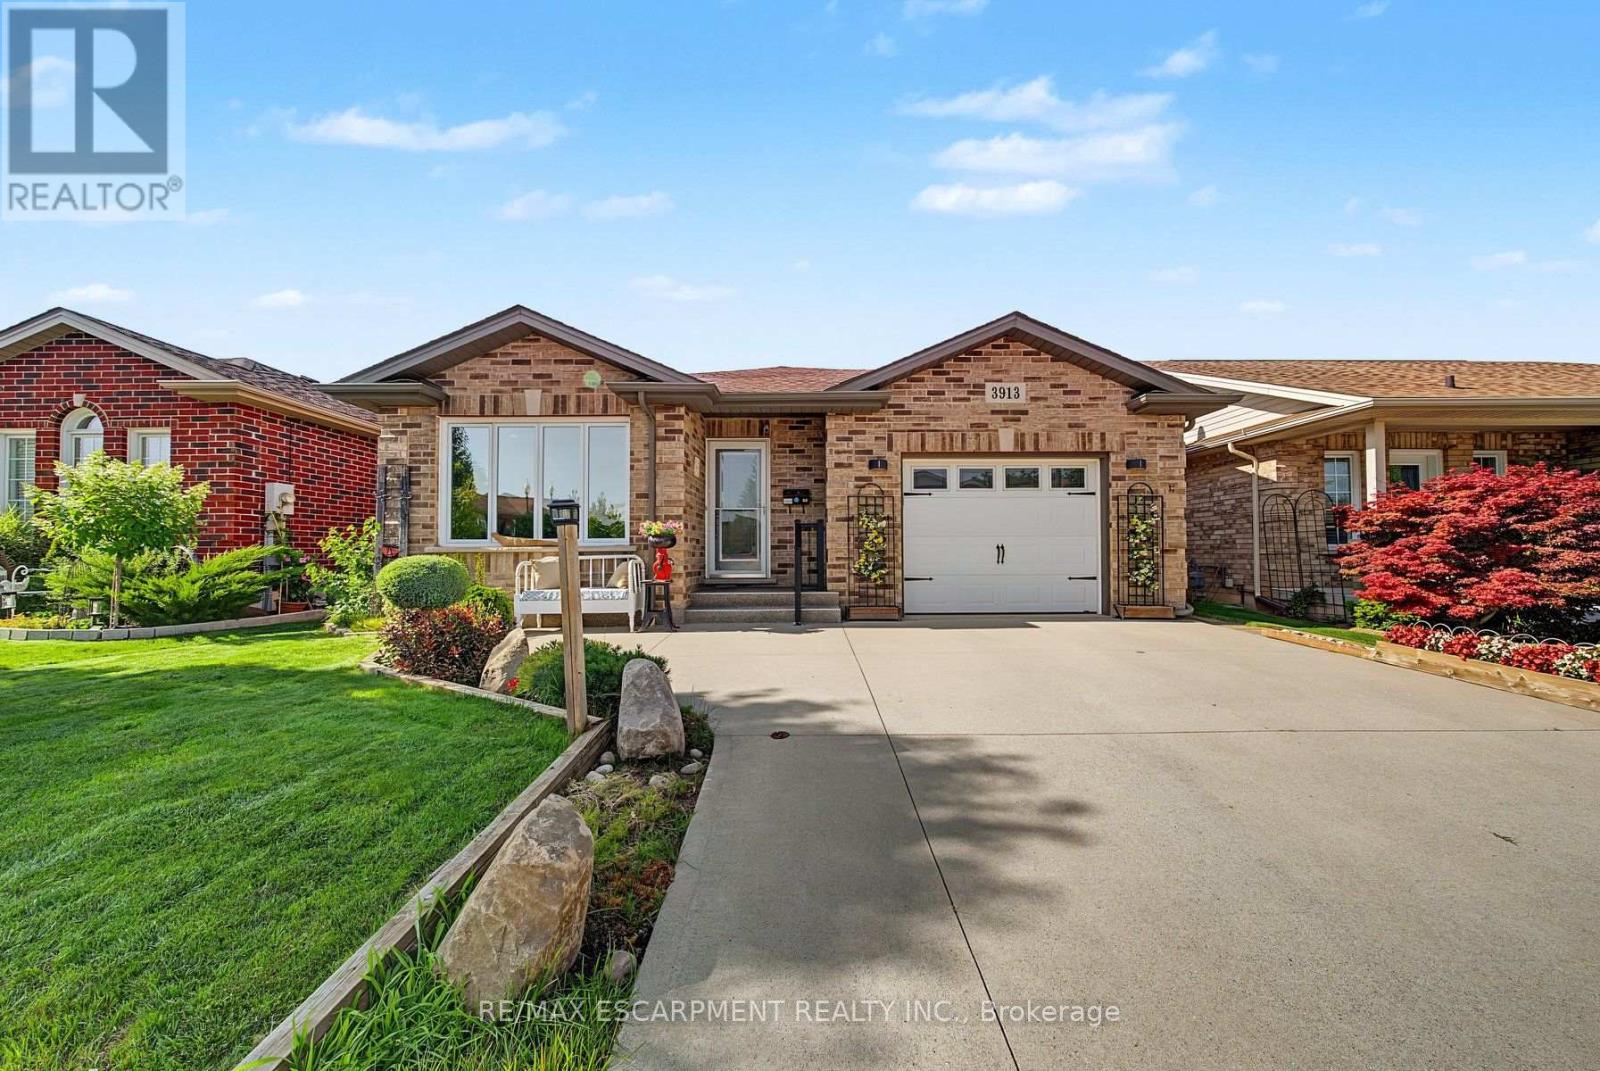
Welcome to 3913 Primrose Lane in Vineland, a beautifully maintained 2-bedroom, 2-bathroom home located in the highly desirable Cherry Hill Adult 55+ Lifestyle Land Lease Community by Parkbridge Lifestyle Communities. Offering comfortable one-floor living and a functional layout, this home is ideal for those seeking a relaxed, low-maintenance lifestyle. The bright main level features a spacious living and dining area, a well-appointed kitchen, convenient main-floor laundry, and a generous primary bedroom with a private 4-piece ensuite. A second bedroom and full bathroom provide comfortable space for guests or a home office.The partially finished basement offers additional living space with a recreation area complete with a bar, plus plenty of storage. Step outside to enjoy the private deck with a natural gas BBQ hookup. Additional features include a shed, attached 1.5-car garage, parking for two vehicles, and a new roof (2023).Cherry Hill residents enjoy an exceptional lifestyle with an expansive clubhouse featuring a great room, warming kitchen, exercise facilities, library, craft/meeting room, billiards, darts, indoor shuffleboard, washrooms, men's and ladies' shower/locker rooms, and an outdoor heated saltwater pool. A secondary patio with BBQ and outdoor furniture, along with beautifully maintained parkettes featuring a gazebo, pond, and fountains, provide wonderful spaces for community events and social gatherings. Residents also benefit from professionally managed common areas and are just minutes from golf courses, wineries, shopping, restaurants, parks, beaches, and major highways. Experience carefree living in one of Niagara's premier 55+ adult lifestyle communities. (id:63616)
47 Enclave Trail
Brampton, Ontario
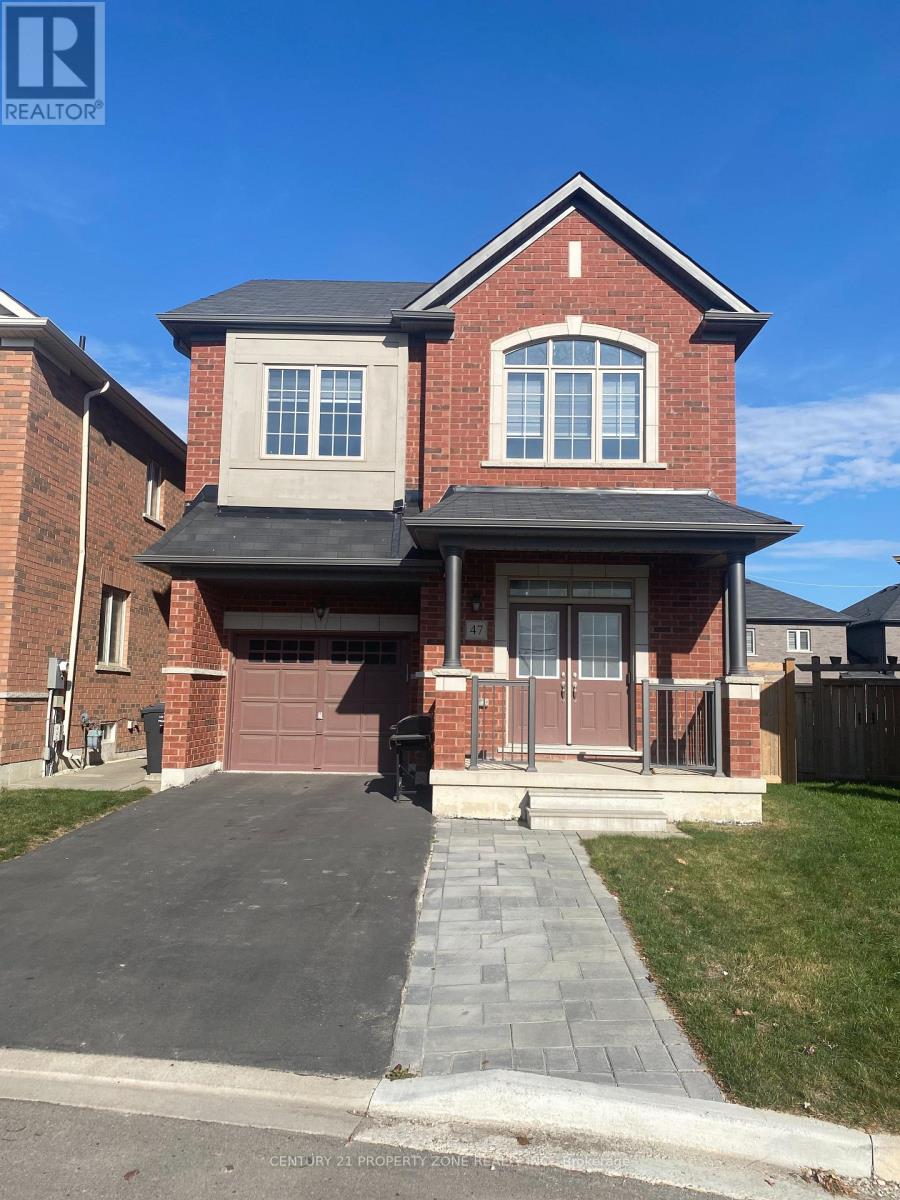
Welcome to 47 Enclave Trail, Brampton! Discover this inviting home in a desirable,family-friendly neighbourhood. Ideally situated close to schools, parks, shopping, publictransit, and major commuter routes. Enjoy the convenience of an excellent location with easyaccess to everyday amenities. A wonderful opportunity for families and buyers alike to make this property their next home This property features a 4-bedroom, 4-bathroom main house with two master bedrooms, plus a legal 2-bedroom basement offering approximately 900 sq. ft. of additional living space, for a total of approximately 3,206 sq. ft. of finished living area, situated on an A-shaped lot with a 30-ft. frontage, 90-ft. left-side depth, 92-ft. right-side depth, and 44-ft. rear width. ! LEGAL FINISHED BASEMENT. (id:63616)
2529 Claymore Crescent
Mississauga, Ontario
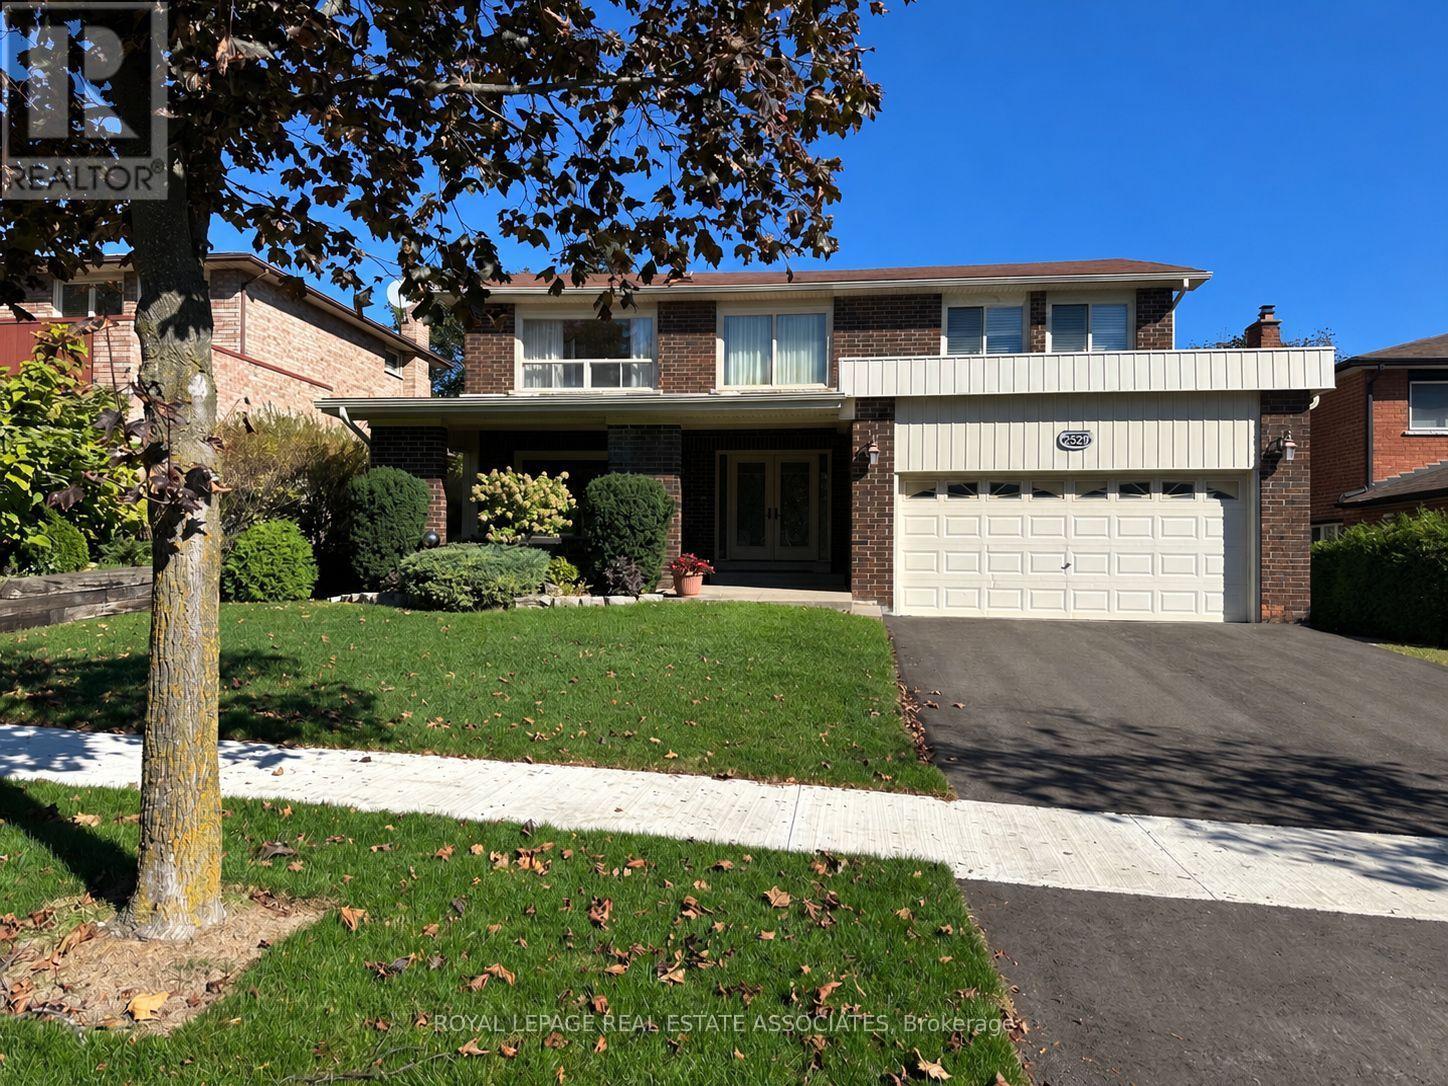
Discover an exceptional opportunity in the heart of Erindale, one of Mississauga's most established and sought-after residential communities. With its mature tree-lined streets, generous properties and beautiful natural surroundings, Erindale offers an appealing blend of established neighbourhood charm and everyday convenience. Nestled within this desirable setting, this spacious 4-bedroom, 4-bathroom home welcomes you with plenty of room for the whole family to enjoy. Whether you're looking for space to grow, accommodate extended family or simply enjoy the comfort of well-proportioned rooms, this home is ready to embrace your next chapter. Spacious principal rooms provide inviting settings for everyday living, family gatherings and entertaining, while the additional lower-level kitchen adds valuable flexibility for multigenerational living or those seeking a more adaptable arrangement. Freshly painted rooms and new flooring throughout several rooms on the main floor bring a renewed sense of warmth and freshness to the interior, creating comfortable spaces to settle into and enjoy from day one. Ideally situated just minutes from Credit Valley Golf and Country Club, scenic Credit River trails, excellent schools, beautiful parks, shopping and convenient commuter routes, the location provides an exceptional balance of natural beauty and everyday convenience. Adding another dimension to this home's appeal is our exclusive TB Vision presentation, featuring thoughtfully curated, designer-inspired concepts that showcase the many ways these inviting spaces can reflect different styles and lifestyles. Whether you appreciate the comfort and character of the home as it is today or envision personalizing it over time, the possibilities are yours to explore. With its spacious interior, recent updates and sought-after Erindale setting, this is a wonderful opportunity to settle into a home where lasting memories can be made and your family's story can continue to unfold. (id:63616)
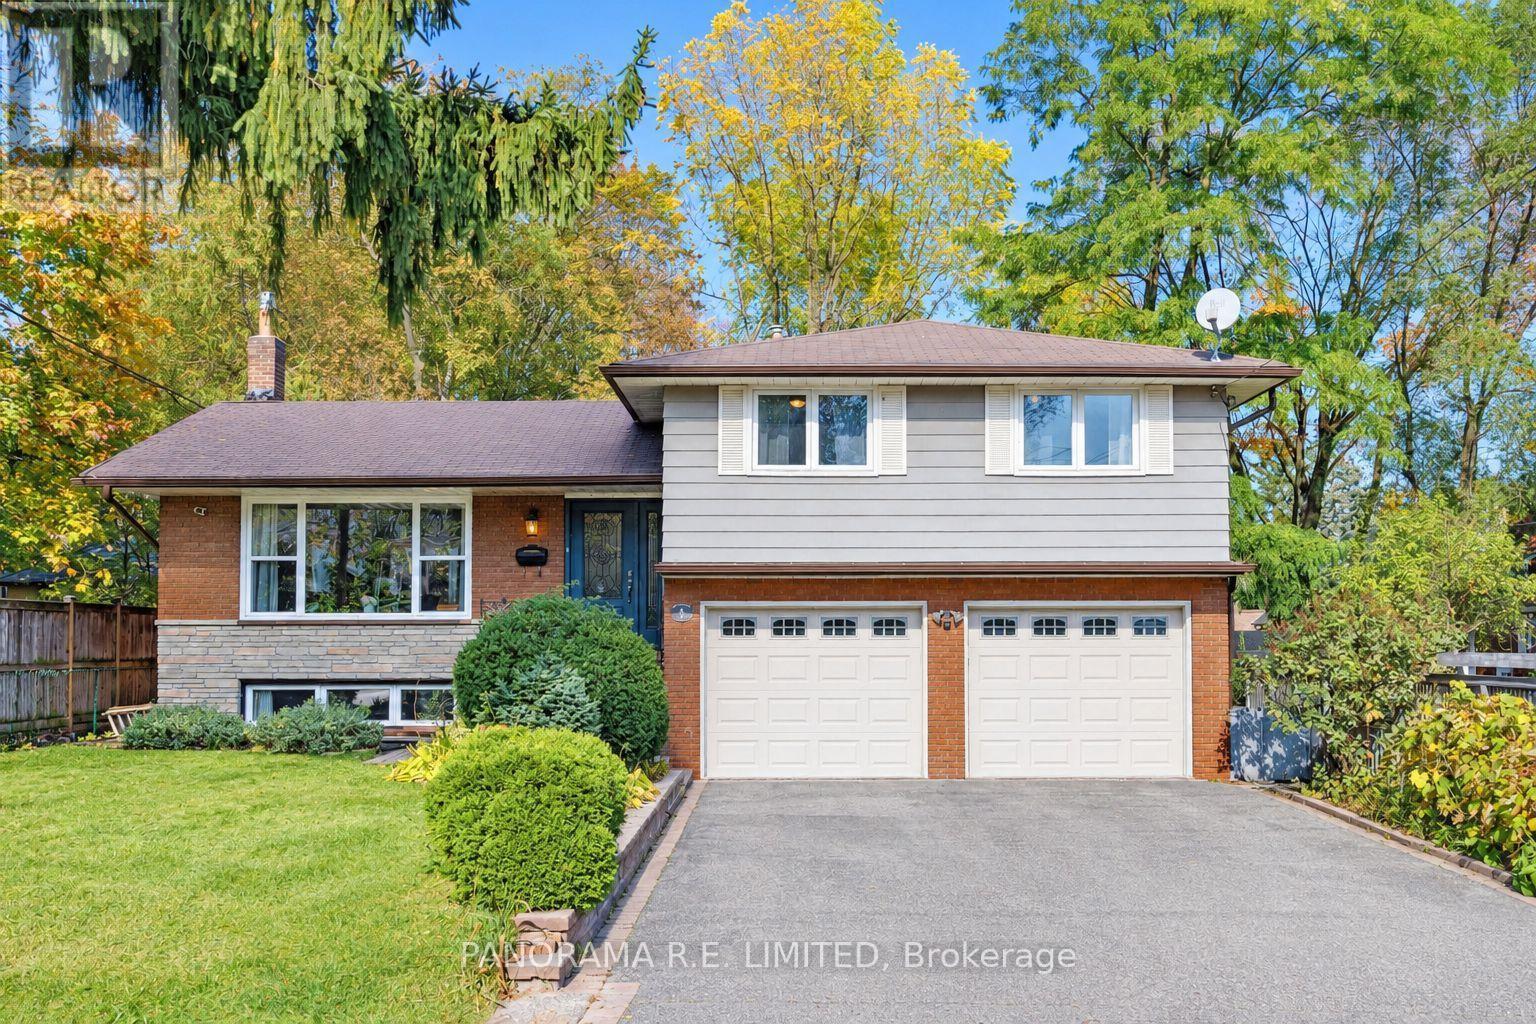
4 Donalbert Road
Toronto, Ontario
4 Donalbert Road is an incredible and larger 4-Bedroom 1,700 sqft detached home in highly desired Glen Park in Eatonville. The open concept main floor feature a bright Living Room with large south-facing picture window for lots of natural light. This connects to the Dining Room with a convenient walk-out to your large deck with easy access to a BBQ and outdoor eating area. The renovated Kitchen features custom cabinetry, granite counters, and stainless steel appliances. A few steps to the upper floor and you're greeted with a spacious Primary Bedroom with double closets and two additional Bedrooms, located next to a renovated 3-Piece Bathroom. On the lower level you will find a separate entrance as well as the 4th Bedroom, currently used as an office, with 3-Piece Ensuite. The basement features a Recreation Room/Family Room with gas fireplace and above grade windows, perfect for game night! The backyard is an entertainers dream with an outdoor oven pavilion with dining area and the previously mentioned outdoor deck. 4 Donalbert Road is ideally situated close to great parks, schools, trails, access to public transit/highways, and Glen Park, which hosts several great events including movie nights under the stars and Summerfest! This would make an incredible family home. There is so much to love. Make an appointment to see this beautiful home today! (id:63616)
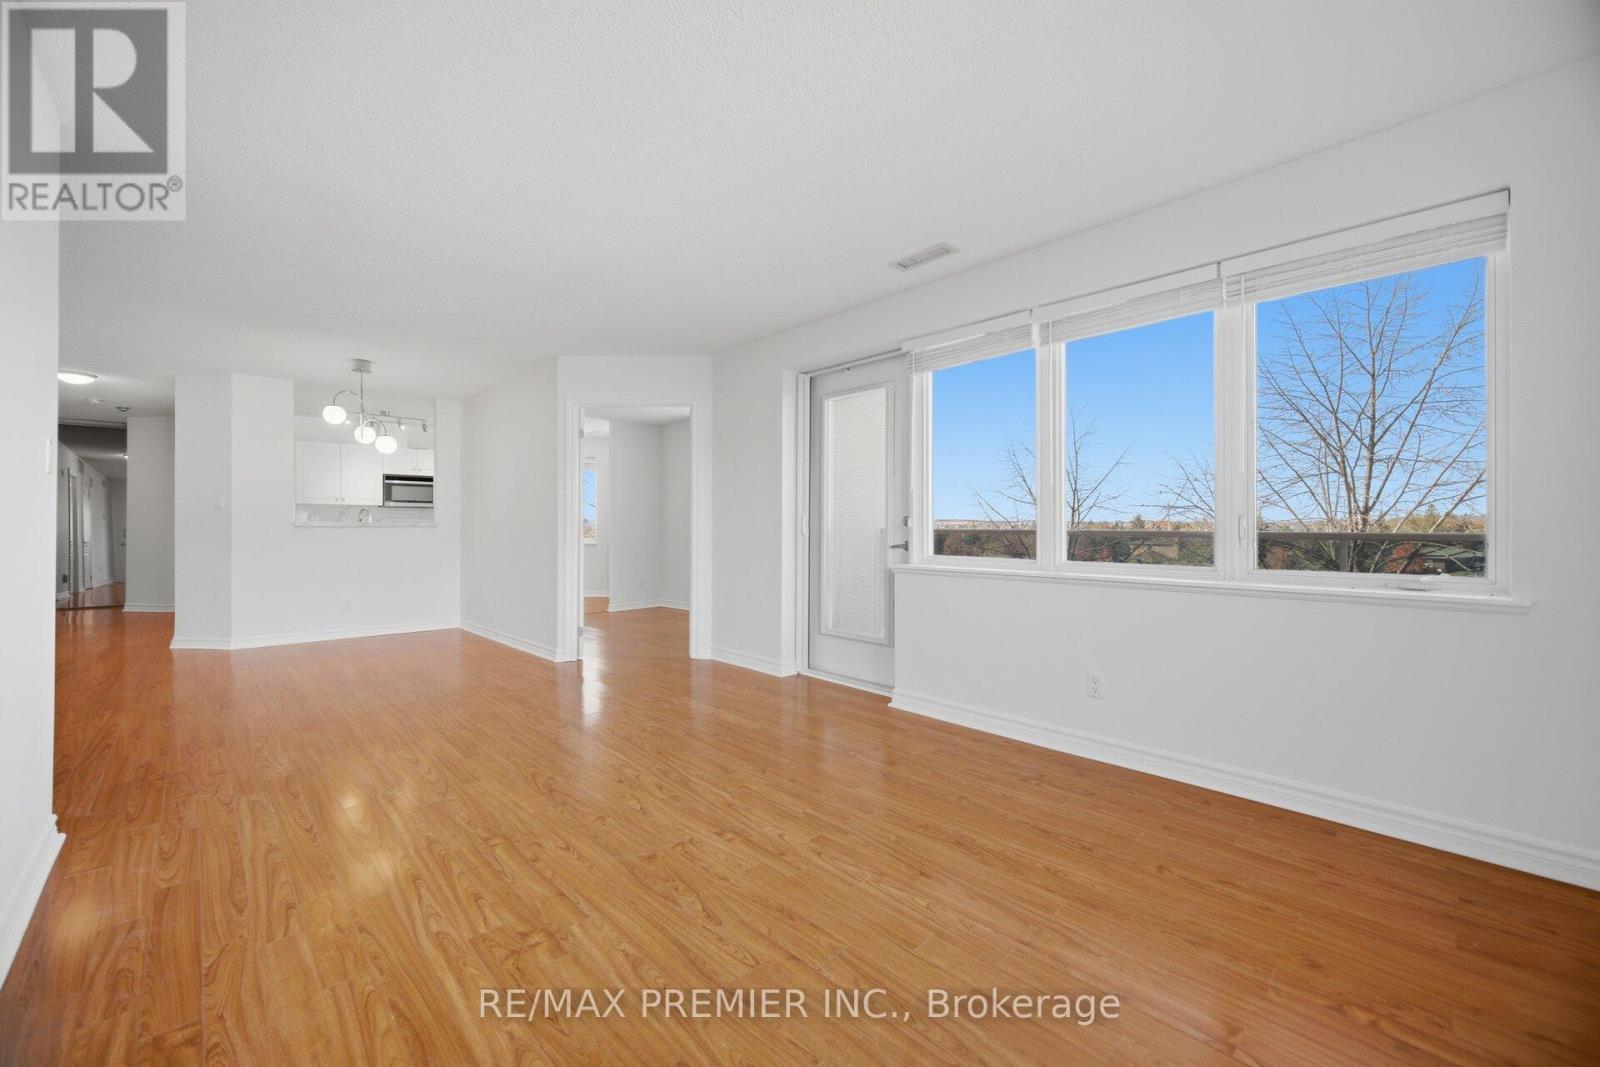
401 - 3 Dayspring Circle
Brampton, Ontario
Bright, fully updated 2+1 bed, 2 bath corner suite in Brampton's sought after Dayspring community. Large wraparound balcony with glass railings, multiple walkouts, NE exposure, and treetop views. Renovated kitchen with stone counters, full height stone backsplash, and a sunny breakfast nook with pantry cabinet included. Open concept living/dining with walls of windows. Oversized primary bedroom with balcony walkout, walk in closet plus a wall of closets, and a 4 piece ensuite bathroom. Second renovated bath with frameless glass shower. Den with French doors. In suite laundry room. Carpet free, fresh paint. Includes 1 parking and 1 locker. Steps to Claireville Conservation, transit, and shopping, with quick access to highways and Pearson. (id:63616)
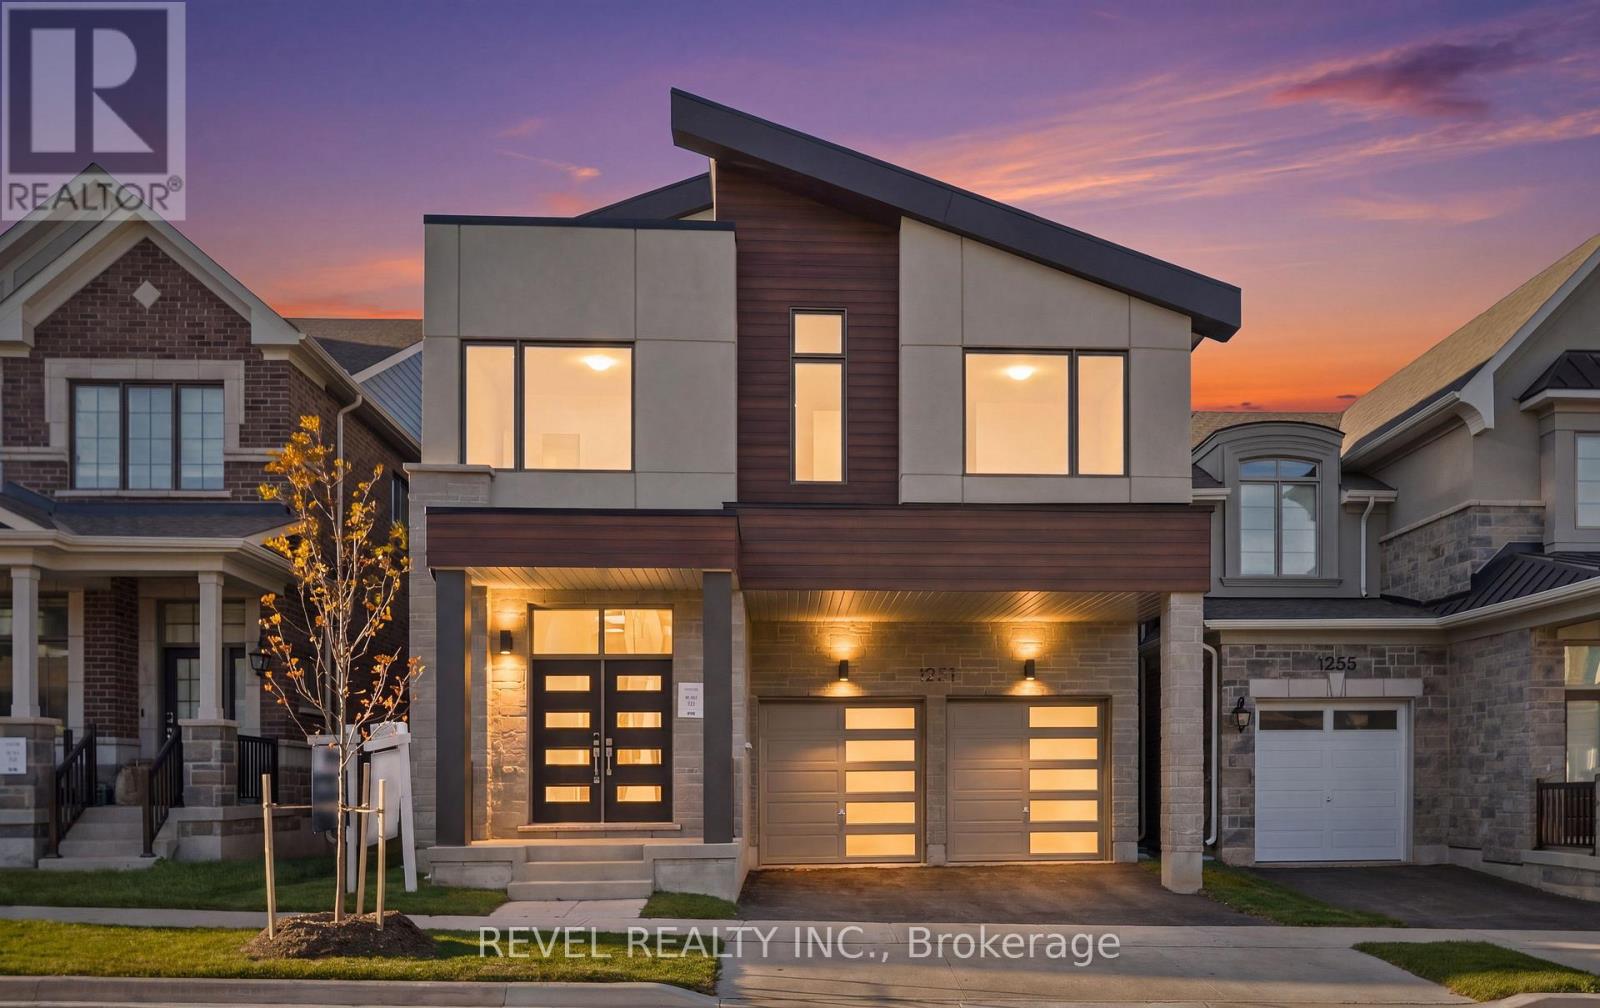
1251 Black Bear Trail
Oakville, Ontario
Welcome To 1251 Black Bear Trail, An Impressive Windfield (Contemporary) Model By Mattamy Homes, Nestled In Oakville's Sought-After Newly Built Joshua Meadows Community! Offering 3,127 Sq. Ft. Of Beautifully Designed Living Space, This Stunning 4-Bedroom, 3.5-Bathroom Home Showcases Modern Architecture, Spacious Principal Rooms And A Thoughtfully Designed Floor Plan. The Main Level Features A Spectacular Great Room With Soaring Ceilings, An Electric Fireplace And An Open-To-Above Design, Creating A Bright And Inviting Atmosphere. The Spacious Kitchen Offers A Centre Island With Breakfast Bar, Pantry And Generous Breakfast Area, Complemented By A Separate Formal Dining Room, Perfect For Entertaining. A Convenient Mudroom Provides Access To The Double-Car Garage. Upstairs, The Generous Primary Suite Features A Walk-In Closet And Private Ensuite, While Three Additional Bedrooms Offer Comfortable Accommodations. An Open-Concept Loft Provides Versatile Space For A Home Office Or Additional Lounge, Complemented By Convenient Upper-Level Laundry. The Full Unfinished Basement With 3-Piece Rough-In Offers Endless Possibilities For Future Living Space. Additional Highlights Include A Ground Source Heat Pump For Heating And Cooling. Ideally Located Near Parks, Schools, Shopping, Restaurants And Everyday Amenities, With Convenient Access To Highways 403, 407 And QEW, GO Transit And Major Commuter Routes Throughout The GTA. Experience Contemporary Living In One Of Oakville's Growing Communities! (id:63616)
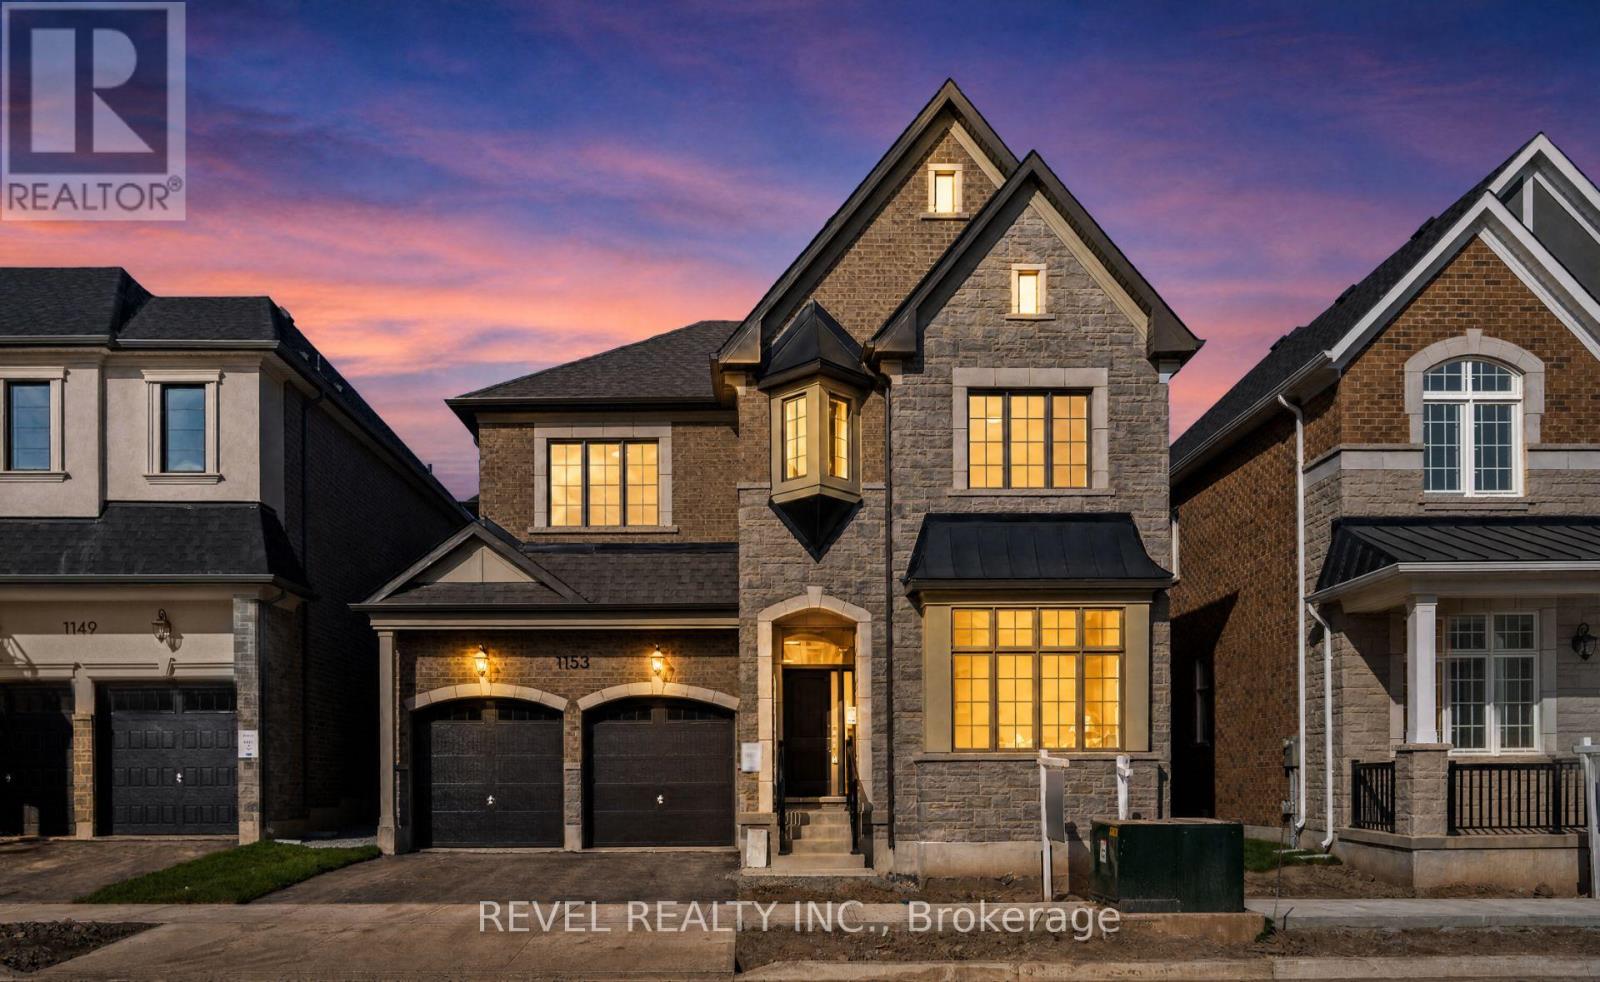
1153 Maverick Way
Oakville, Ontario
Welcome To 1153 Maverick Way, An Exceptional Fairbank (English Manor) Deluxe Double Car Model By Mattamy Homes, Nestled In Oakville's Sought-After Newly Built Joshua Meadows Community. Offering 3,548 Sq. Ft. Of Beautifully Designed Living Space, This Impressive 5-Bedroom, 3.5-Bathroom Home Showcases A Thoughtful Floor Plan With Generous Principal Rooms And Elegant Architectural Details Throughout. The Main Level Features Formal Living And Dining Rooms With Coffered Ceilings, Along With A Spacious Great Room Featuring An Electric Fireplace. The Expansive Kitchen Offers A Breakfast Area, Centre Island, Pantry And Walkout To The Backyard, Perfect For Everyday Living And Entertaining. A Convenient Mudroom Provides Access To The Double-Car Garage. Upstairs, The Luxurious Primary Suite Features A Walk-In Closet And Private Ensuite, Complemented By Four Additional Bedrooms, Including One With A Walk-In Closet And Ensuite Access, Plus Convenient Upper-Level Laundry. The Full Unfinished Basement With 3-Piece Rough-In Offers Endless Possibilities To Create Additional Living Space Tailored To Your Needs. Equipped With A Ground Source Heat Pump For Efficient Heating And Cooling. Ideally Located Near Parks, Schools, Shopping, Restaurants And Everyday Amenities, With Convenient Access To Highways 403, 407 And QEW, Oakville GO Transit And Major Commuter Routes Throughout The GTA. (id:63616)
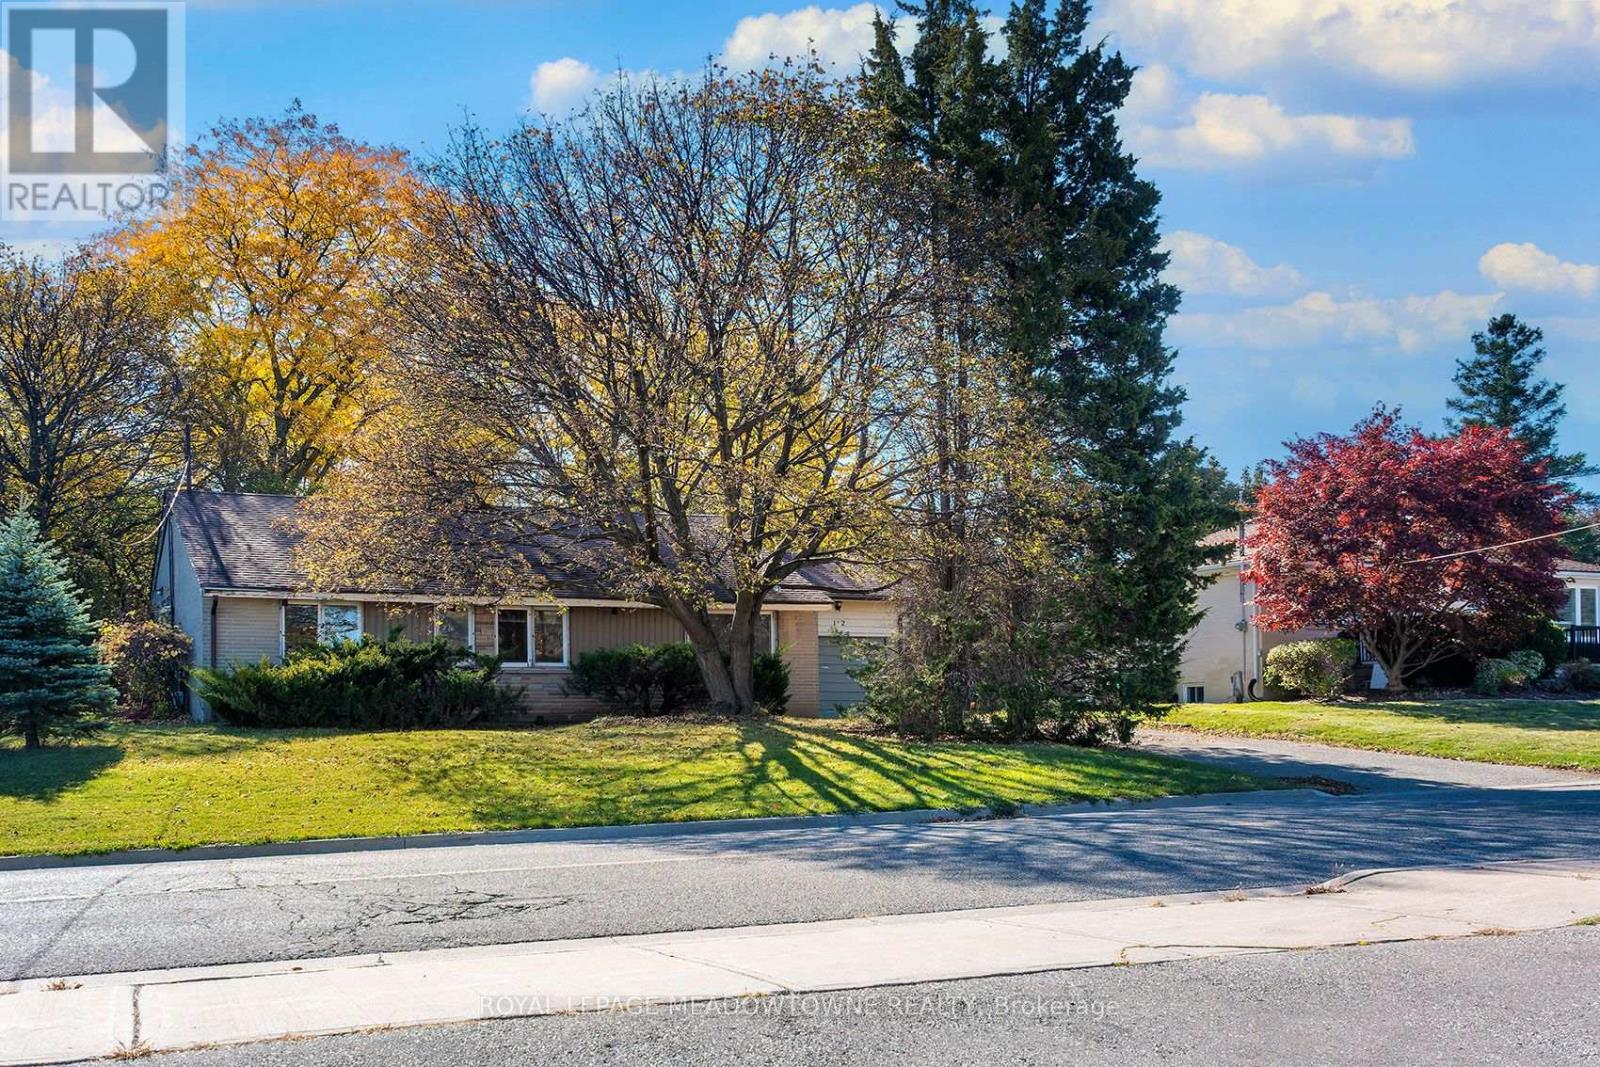
112 Vista Boulevard
Mississauga, Ontario
WOW! Trendy Vista heights location - Rare builder, investor, and contractor opportunity in sought-after Vista Heights. Bungalow situated on a premium 75 x 130 ft lot (~9,300 sq ft) with a panoramic view overlooking Streetsville. Excellent building lot surrounded by many newly completed, high-end custom infill homes. Property is a handyman's delight and sold in as-is condition. Note: the existing structure requires significant and extensive repairs to be liveable. Ideal project to build new or completely renovate. Excellent location walking distance to top-rated Vista Heights Public School, parks, and historic Streetsville Village shopping, restaurants, and the annual Bread & Honey Festival. Unmatched commuter convenience: minutes to Streetsville GO Station, local transit, Highways 401/403, and Toronto Pearson Airport. Close proximity to Credit Valley Hospital and Erin Mills Town Centre. Great value in land and location. (id:63616)
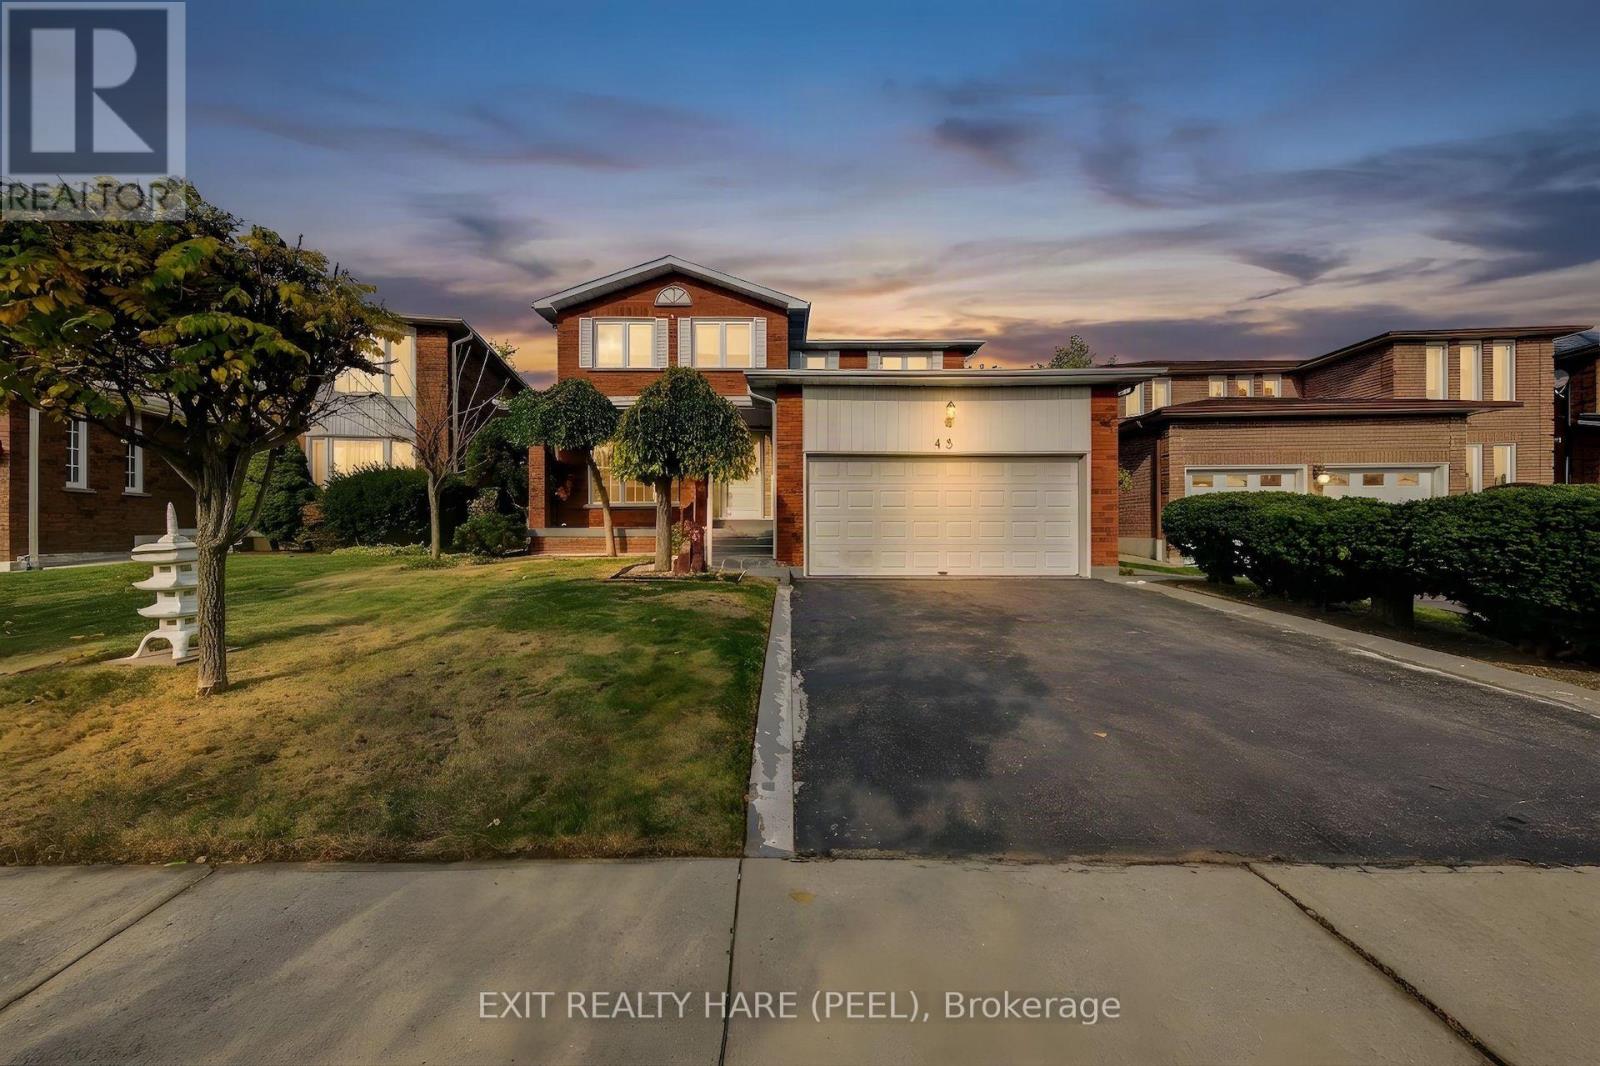
45 Mossbank Drive
Brampton, Ontario
Make this your family home! First-time offered for sale! Approx 2700 sq ft on a pie shaped lot backing onto greenspace. This 4 bedroom home is ready for your imagination and finishing touches! Features a large entry foyer and a circular staircase, separate family room and large combined living/dining rooms that lead into the kitchen. Backyard features a large greenhouse perfect for the avid gardener! Upstairs are 4 large bedrooms, a spacious primary bedroom with ensuite bath and walk-in closet. Some furniture could be available for purchase. Updates include: Roof Shingles (approx. 2024), Furnace and AC (approx. 2023), Windows updated and Front Door replaced. (id:63616)
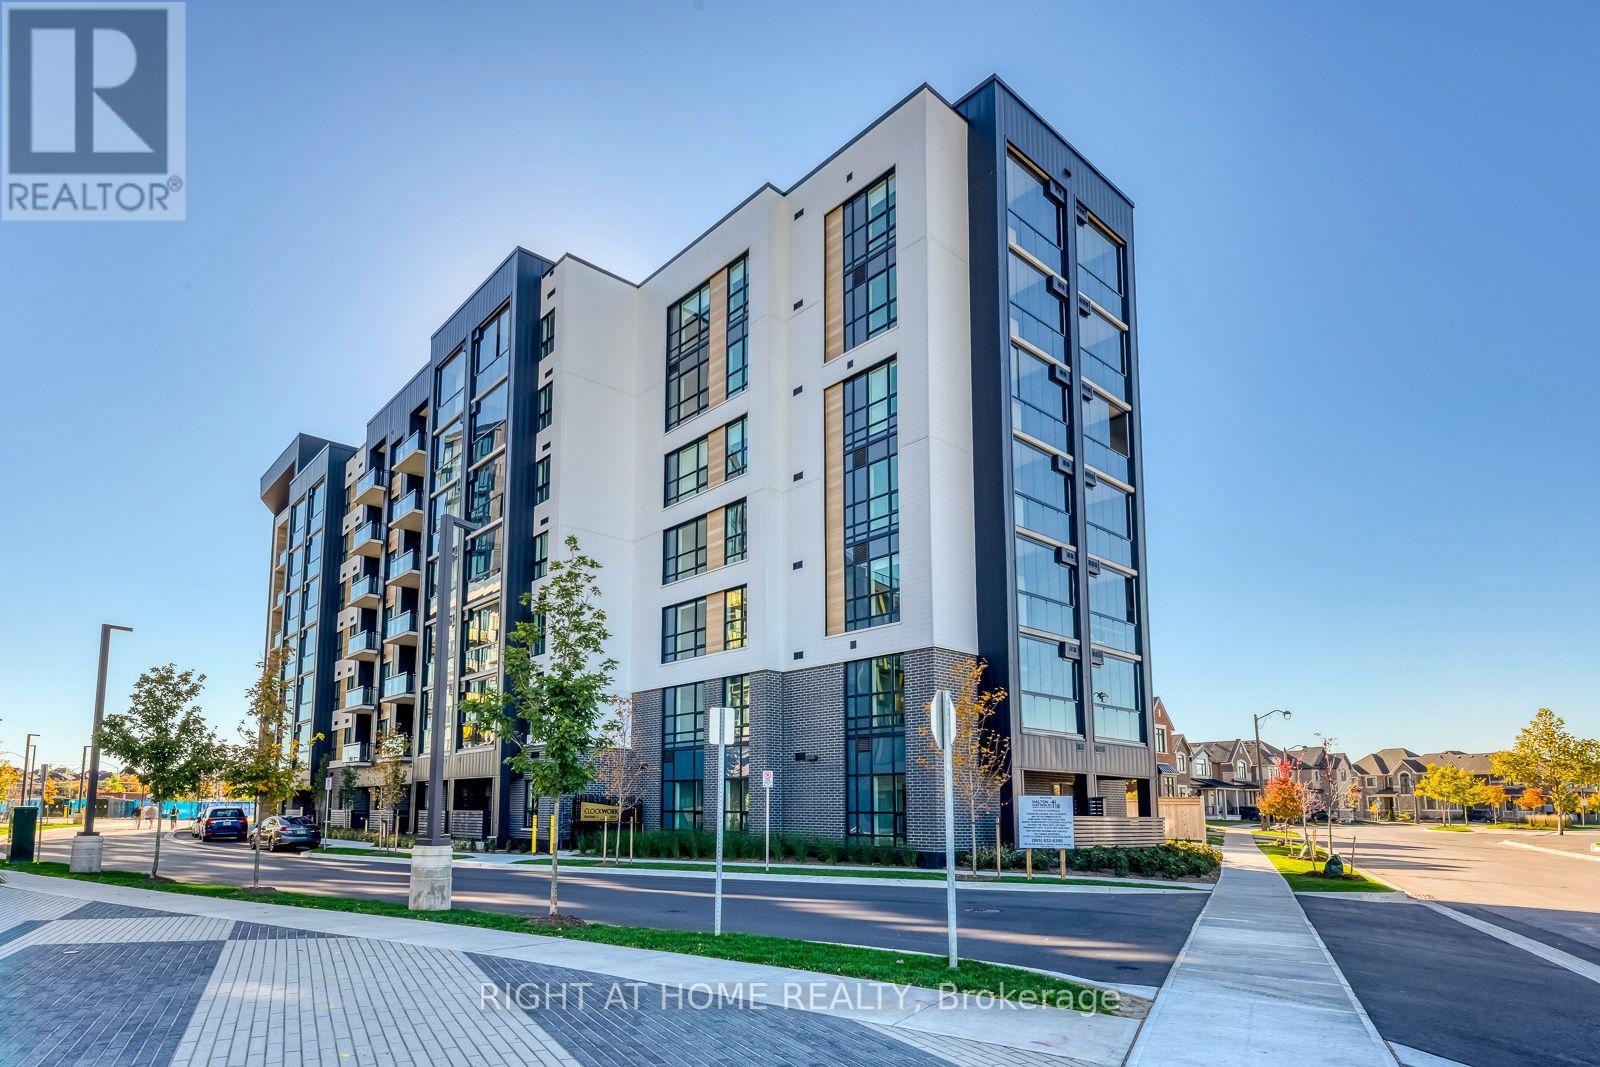
221 - 3008 William Cutmore Boulevard
Oakville, Ontario
Welcome to this brand new, never lived-in Clockwork Condo by Mattamy, located in one of the most desirable Upper Joshua Creek neighborhood of Oakville. This upgraded 1 bedroom and Den suite offers bright and spacious open concept living room that opens up to a private good size balcony. Modern kitchen comes with all stainless steel appliances and a center island with quartz countertop and extra storage. Separate den has a large window and could be ideal for a guest room, nursery or home office. The spacious bedroom with 3 pcs ensuite features large windows and mirrored closet. For resident's convenience, there is a pet wash in the building. Other premium amenities include a Fitness Center, party room, community bbq and hangout space. Close proximity to top rated schools, parks, scenic trails, public transit and major highways. 1 underground parking, 1 locker and high speed internet is included in the rent. (id:63616)
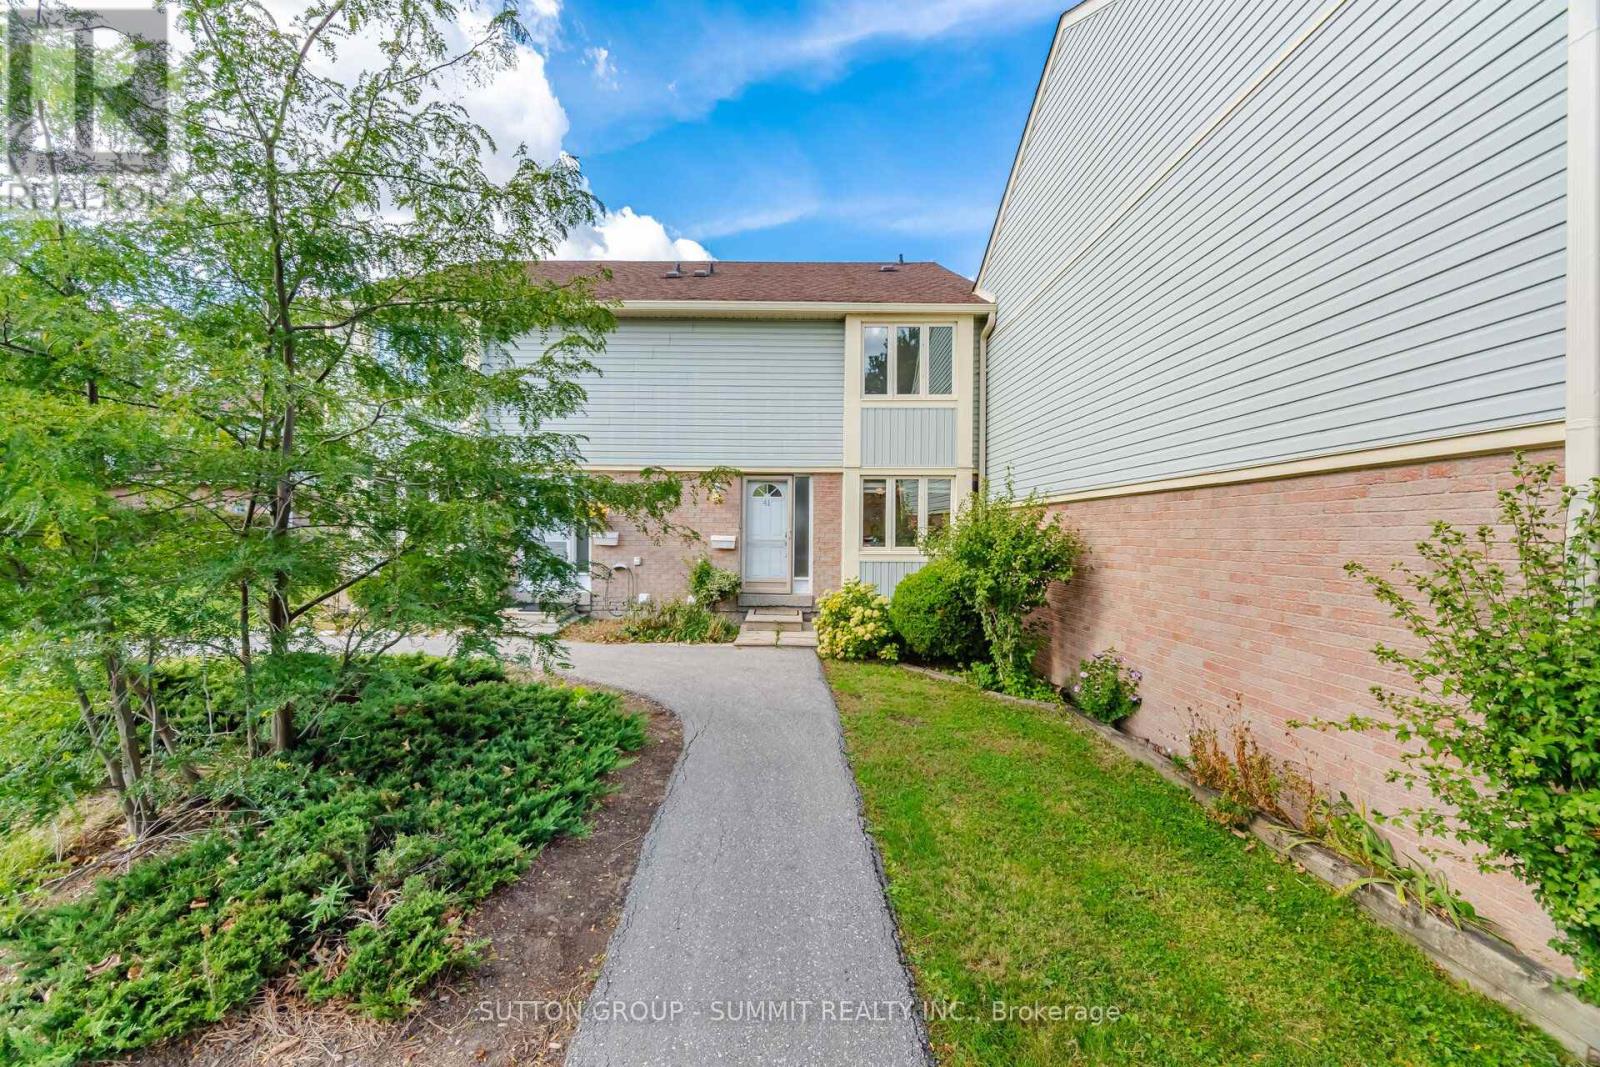
41 - 3460 South Millway
Mississauga, Ontario
Bright, well maintained 3-bedroom condo town located in one of Mississauga's desirable and quiet communities. Unit conveniently situated within the complex for more privacy and feels like a semi. Steps to public transit, minutes to UTM, and easy access to QEW/403. Close to top rated elementary/secondary schools, parks, shopping, nature trails, and Credit Valley Hospital. Move-in ready and freshly painted with several updates, including new broadloom for cushioned comfort in primary bedroom, featuring spacious his/her closets and updated kitchen cabinet fronts. Open concept main floor with a spacious separate sit-in kitchen and window to enjoy morning coffees. Low maintenance, condo town lifestyle featuring exclusive 2 parking, just steps to unit without the hassle of single-file, tandem parking. Partially finished basement featuring a generous recreation area, ensuite washer/dryer, and plenty of storage. Charming, private backyard featuring cedar planters and an established herb garden, with easy access to common green space. Income potential, a great starter or perfect for the empty nester in a sought-after, prime location! (id:63616)
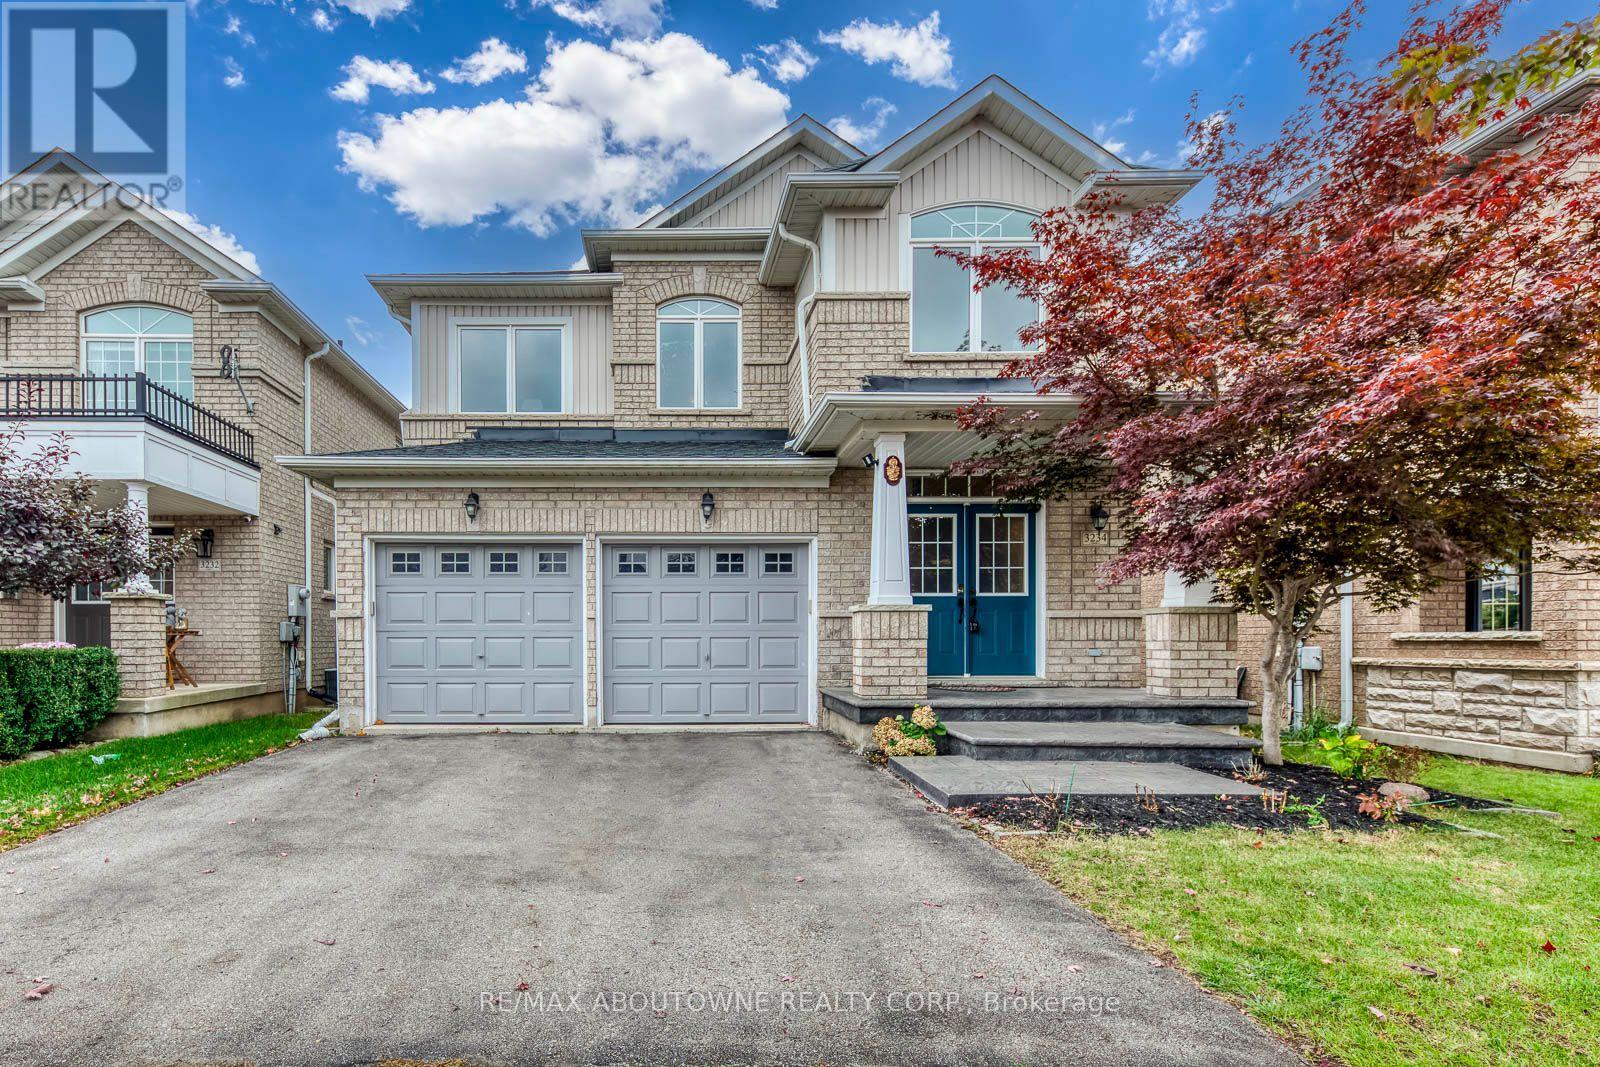
3234 Sharp Road
Burlington, Ontario
Welcome to this beautifully updated 4-bedroom detached home in the highly sought-after Alton Village! This spacious family home combines comfort, functionality and an exceptional ravine-backed setting. The main floor features hardwood flooring, a spacious family room and an oversized kitchen with granite countertops and a generous breakfast area. Upstairs offers a spacious primary bedroom with a large walk-in closet, 3 additional bedrooms, semi-ensuite bath and the convenience of second-floor laundry. Step outside to a private ravine-backed backyard surrounded by greenery, offering a peaceful and serene setting for morning coffee, entertaining or relaxing. The backyard and ravine area have recently been cleared and cleaned, creating a more inviting outdoor space. The basement provides large ground level windows, additional flexible living space, ideal for a recreation room, home office, gym or play area. Ideally located close to Hwy 407, Dundas St, schools, parks, shopping and everyday amenities. A fantastic opportunity to own an extensively updated detached home with a beautiful ravine backdrop in one of Burlington's most desirable family-friendly communities! Extensively updated since November 2024 with numerous major improvements, including a new roof, upgraded 200-amp electrical service with a new electrical panel, new upper-floor flooring, removal of popcorn ceilings throughout, pot lights installed throughout, R60 attic insulation top-up, security film on ground-floor and basement windows, a new electric cooking range with gas connection also available, new exhaust vent and microwave, new toilets, fresh paint throughout the entire home, and replacement of both garage door motors. (id:63616)
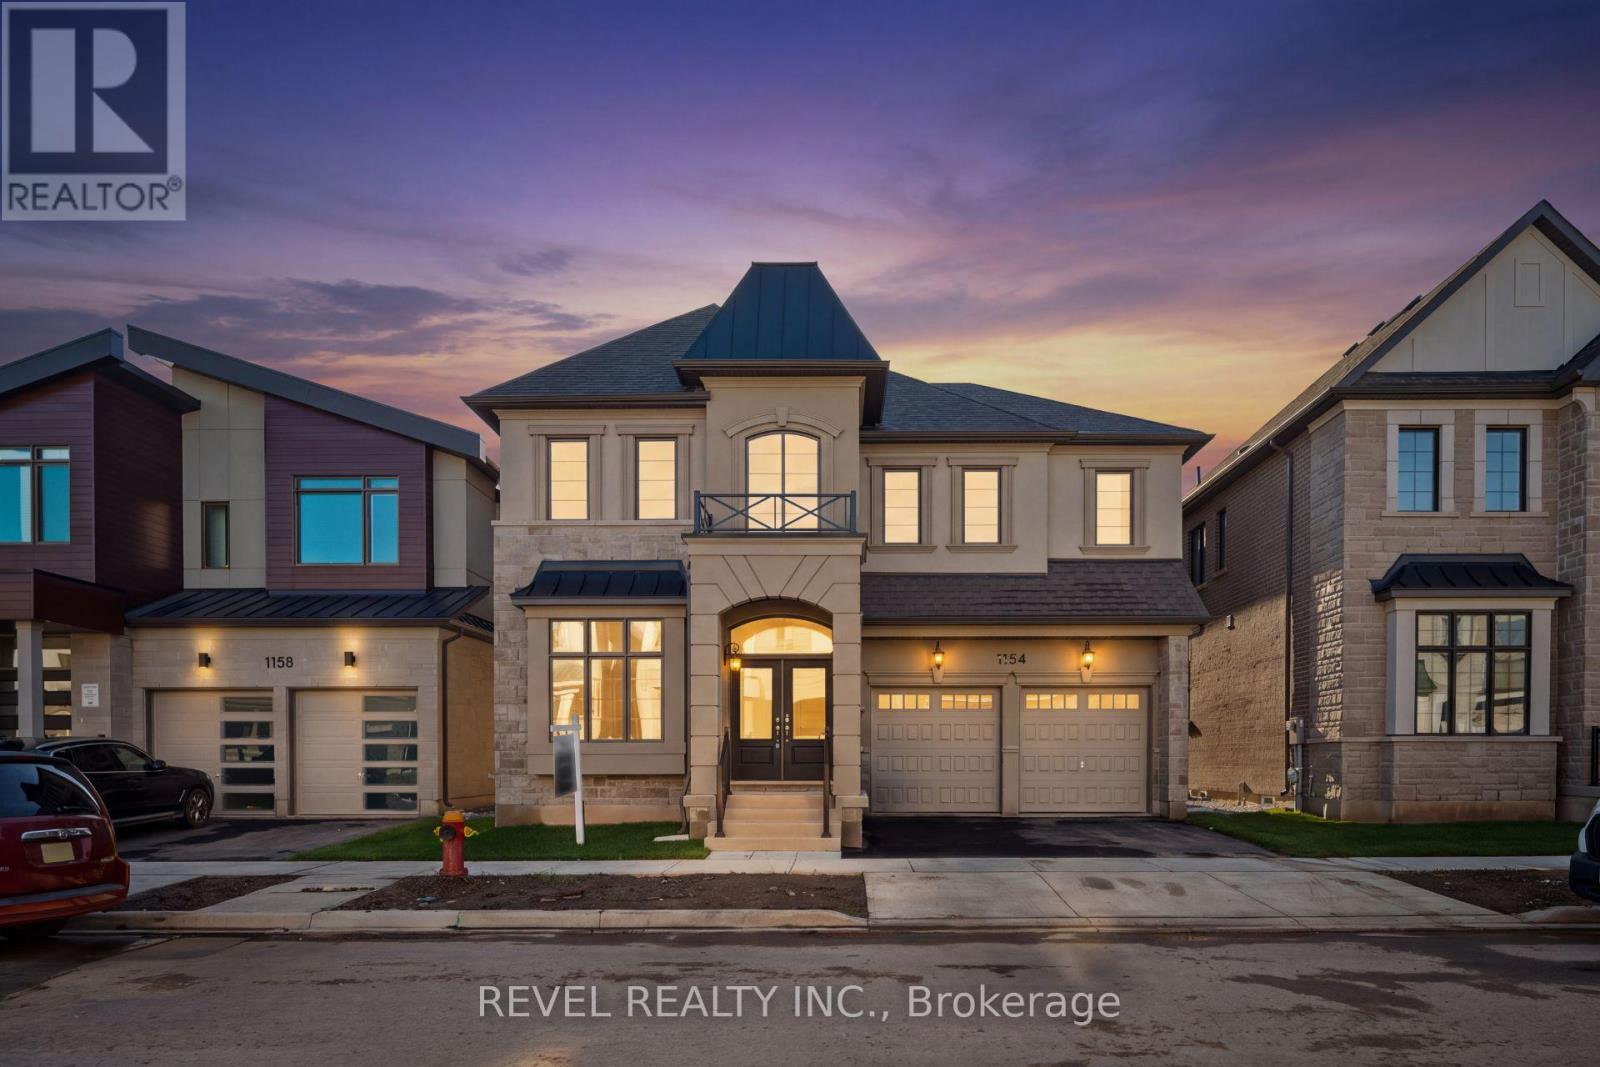
1154 Maverick Way
Oakville, Ontario
Welcome To 1154 Maverick Way, Located In Oakville's Sought-After, Newly Built Community Of Joshua Meadows. This Impressive Ryland (FR) Deluxe Double Car Model By Mattamy Homes Offers 3,728 Sq. Ft. Of Thoughtfully Designed Living Space With 5 Bedrooms And 3.5 Washrooms. The Main Level Features A Formal Living And Dining Room, A Spacious Family Room With Coffered Ceiling And Electric Fireplace, And A Large Eat-In Kitchen With Pantry And Direct Access To The Mudroom. Upstairs, The Primary Suite Offers Two Walk-In Closets And A Luxurious 5-Piece Ensuite, While The Junior Primary Includes Its Own 5-Piece Ensuite. Bedrooms 3 And 4 Share A 4-Piece Semi-Ensuite, With An Additional Fifth Bedroom And Convenient Upper-Level Laundry Completing The Floor. The Unfinished Basement Provides A Blank Canvas To Create Even More Living Space To Suit Your Needs. Additional Features Include A Ground Source Heat Pump For Heating And Cooling, A Double Car Garage, And Parking For Two Additional Vehicles In The Driveway. Ideally Located Close To Schools, Parks, Oakville Trafalgar Memorial Hospital, Shopping, Everyday Amenities, And Major Highway Access For An Easy Commute. (id:63616)
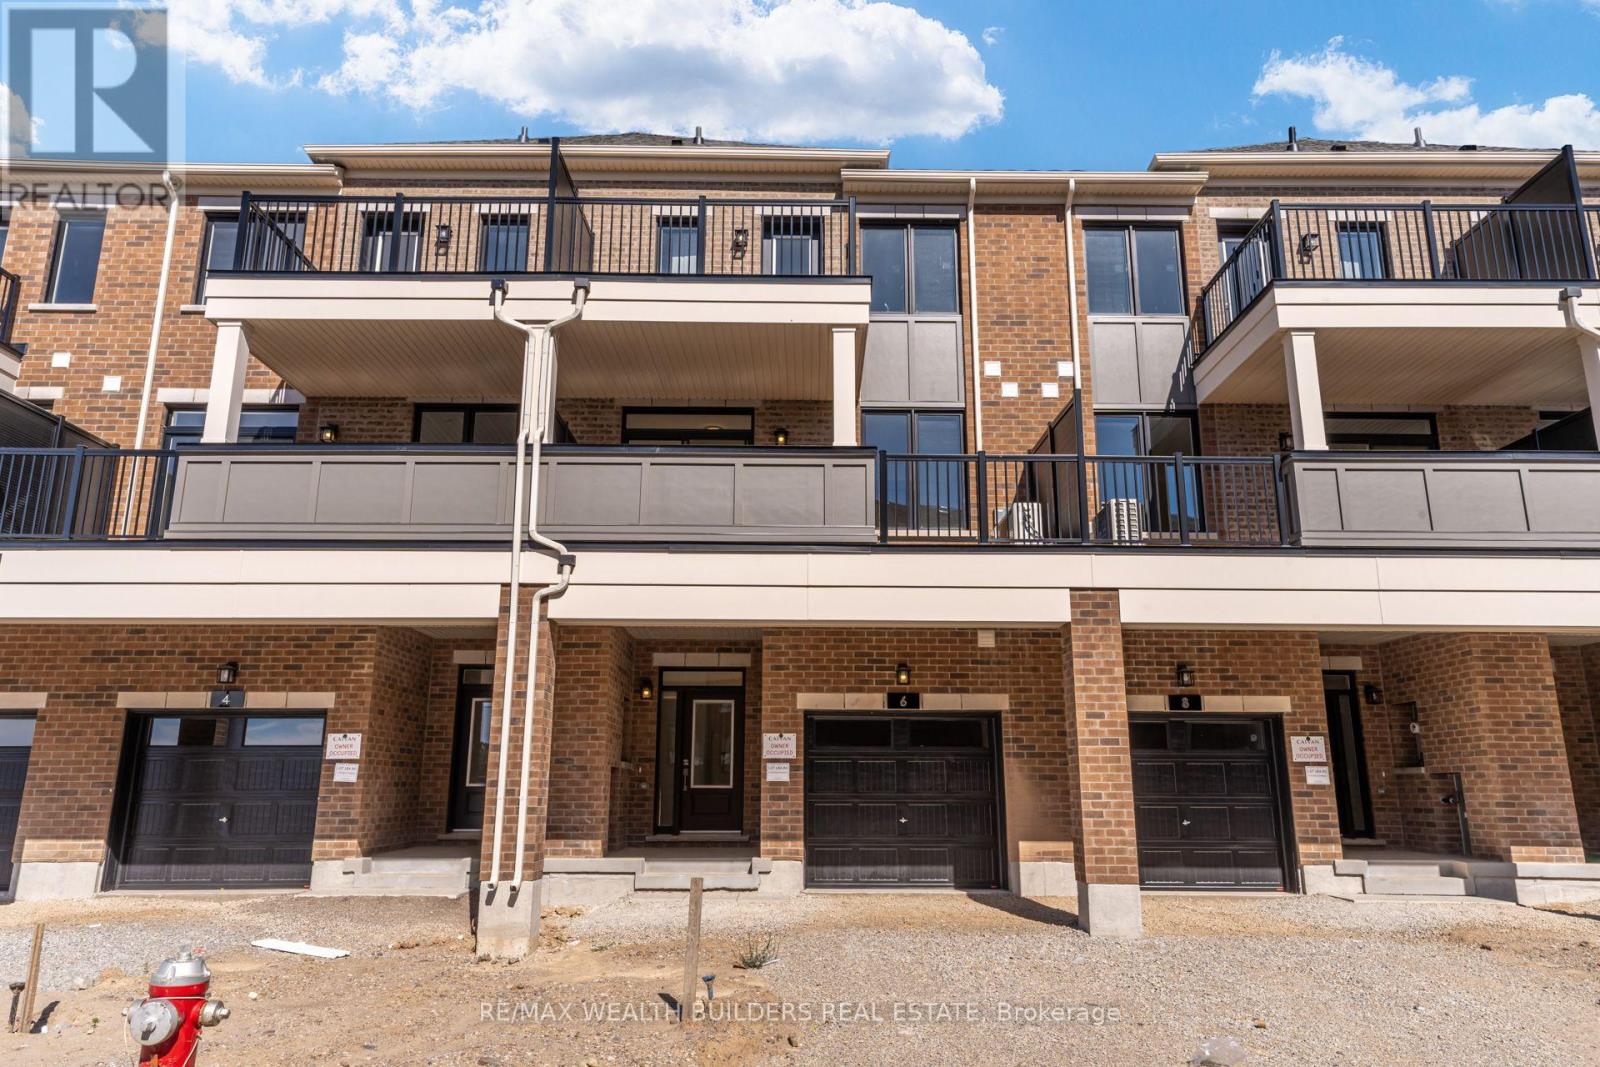
6 Thornbird Crescent
Brampton, Ontario
Two living spaces in one brand-new home.This never-lived-in Caivan townhome in Brampton's highly sought-after Arbor West community offers a unique and flexible layout ideal for extended families, multi-generational living, or anyone looking for additional private living space.The main residence features 3 bedrooms, 3 washrooms, a full kitchen, bright open-concept living areas, contemporary finishes, and plenty of natural light.The home also includes a self-contained 1-bedroom suite spanning the main floor and basement, complete with 2 washrooms and its own separate entrance, creating a private living space within the home.Multiple balconies add additional outdoor living space, including a private balcony off the primary bedroom-perfect for morning coffee or relaxing at the end of the day.The location makes everyday life easy. You're close to schools, parks, shopping, restaurants, banks, golf courses, and public transit, with Mount Pleasant GO Station and Highway 407 approximately 10 minutes away.With convenient access to Georgetown, major highways, and amenities throughout the GTA, this is a rare opportunity to lease a brand-new, move-in-ready home offering two distinct living spaces under one roof. (id:63616)
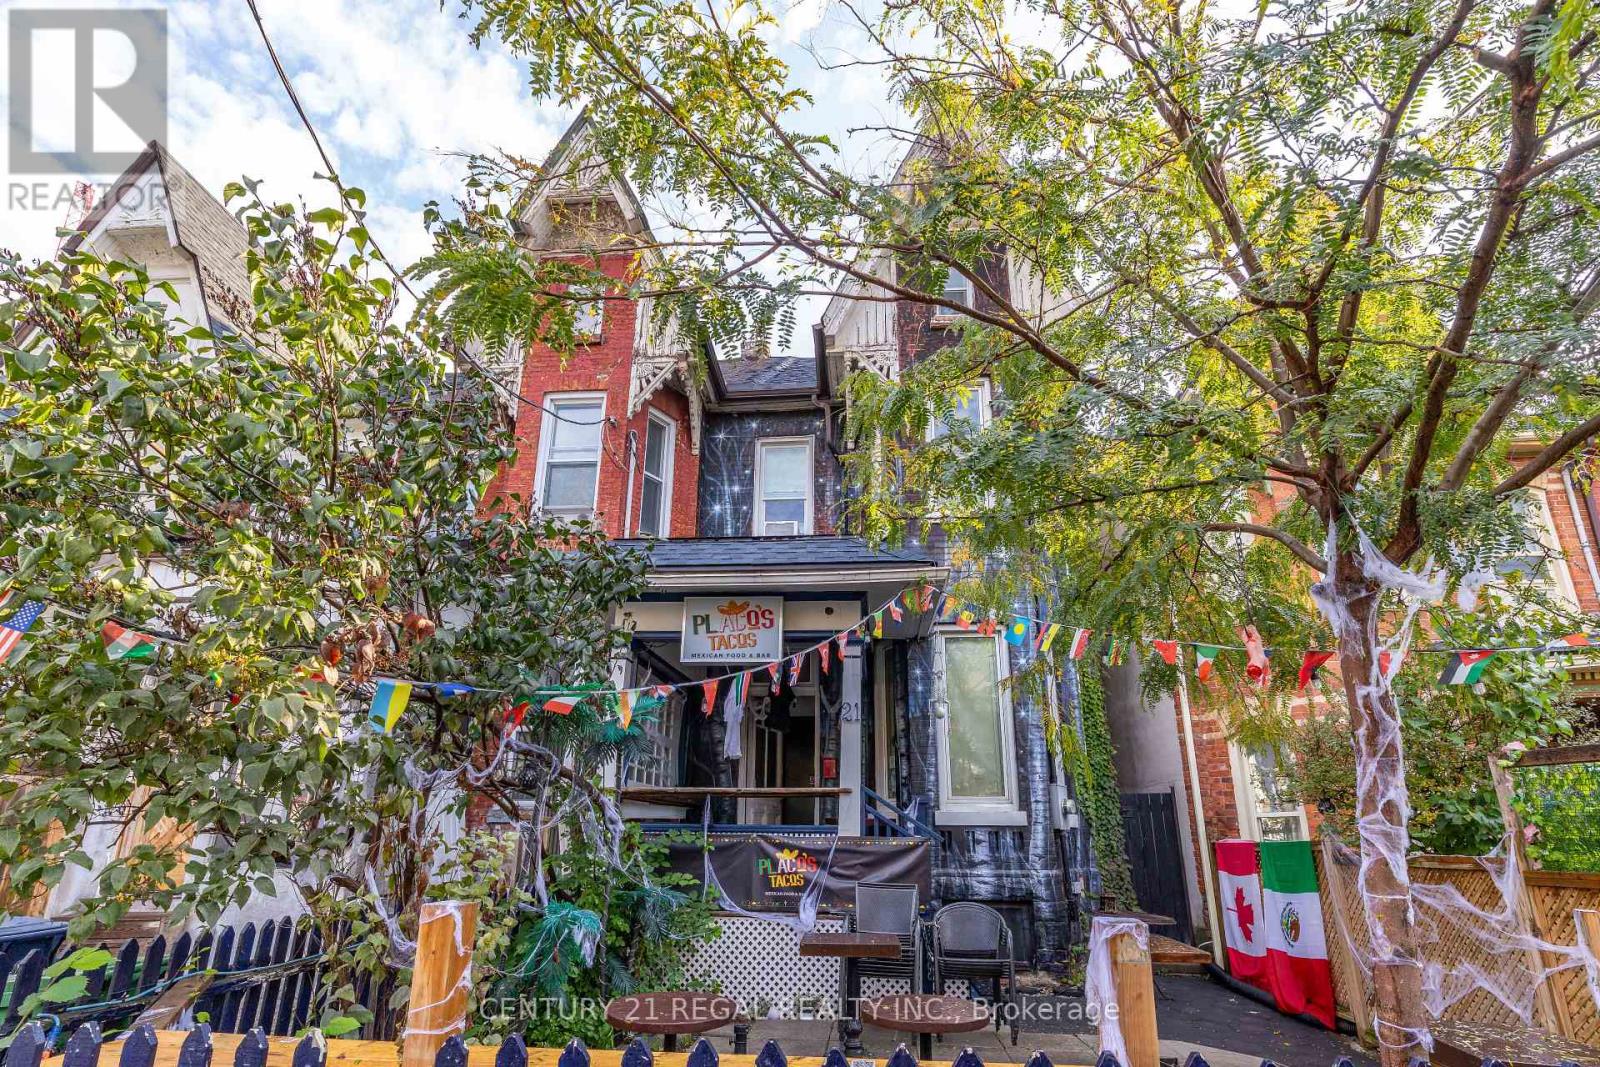
21 Kensington Avenue
Toronto, Ontario
Exceptional opportunity to acquire a fully licensed hospitality venue in the heart of Kensington Market. Operating from a character-filled Victorian building, this unique property features liquor licensing for 100 guests, expansive front and rear patios, and exceptional street presence in one of Toronto's most vibrant dining and entertainment districts. Ideal for restaurateurs, bar operators, event concepts, wine bars, breweries, cafes, and hospitality entrepreneurs seeking a flagship location. Rare combination of heritage charm, patio capacity, and licensing flexibility in a premier Toronto destination (id:63616)
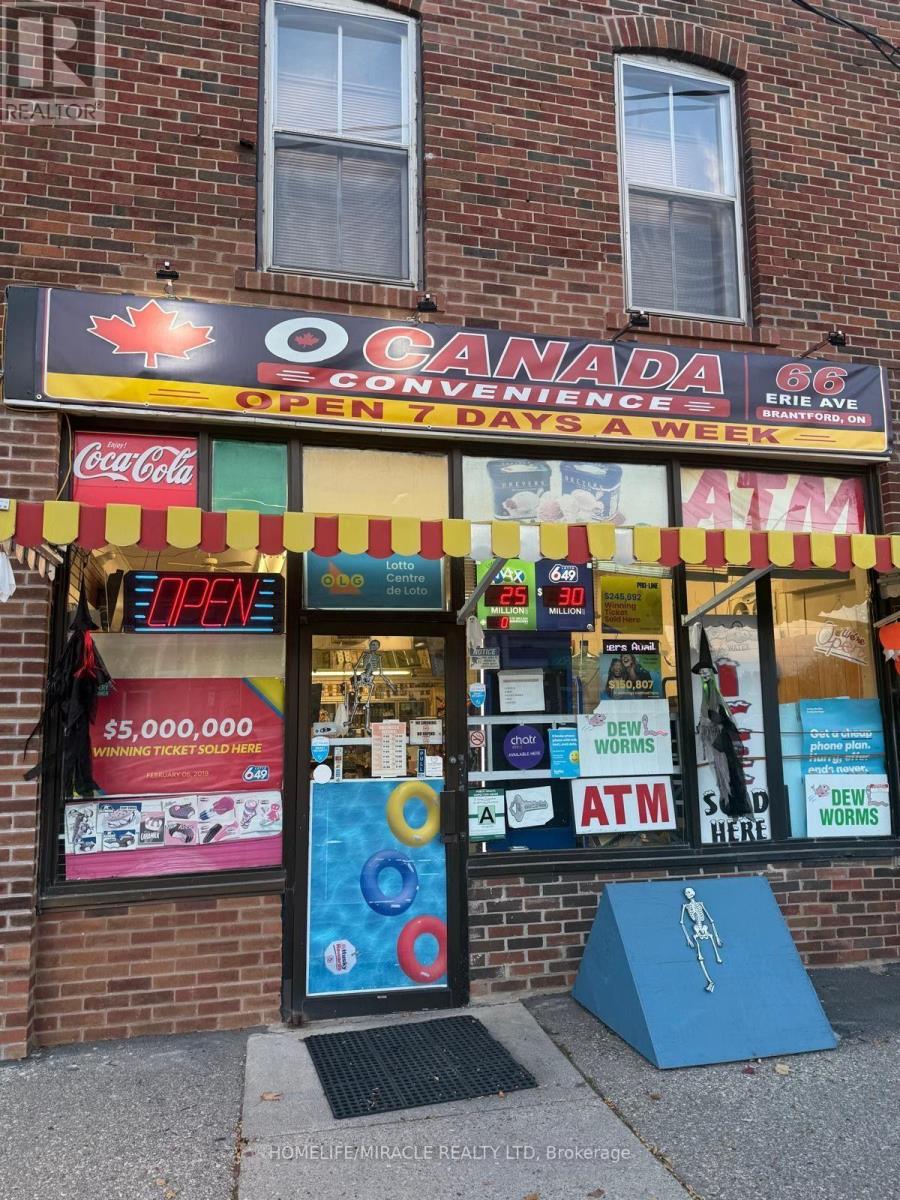
Main - 66 Erie Avenue
Brantford, Ontario
Prime convenience store opportunity at the high traffic intersection of Erie Ave & Clarence St S. Operating Successfully for 36+ years, this long-standing neighborhood store is a trusted local destination with a loyal customer base and steady daily foot traffic. Perfect for family operators or first-time buyers, this business offers a stable and profitable venture with strong future upside. Enjoy Very low gross rent (under approx. $2000 including TMI & HST),delivering low overhead and stronger margins. The store offers a wide range of high-demand products including cigarettes, lottery, snacks, beverages, Beer, wine and many more. Making this a true turn-key operation. With excellent visibility, a well established community presence, and strong product mis, this business offers significant potential for continued growth and expansion. A rare chance to own a fully stocked convenience store with Beer and Wine sales in a thriving, high traffic location. (id:63616)
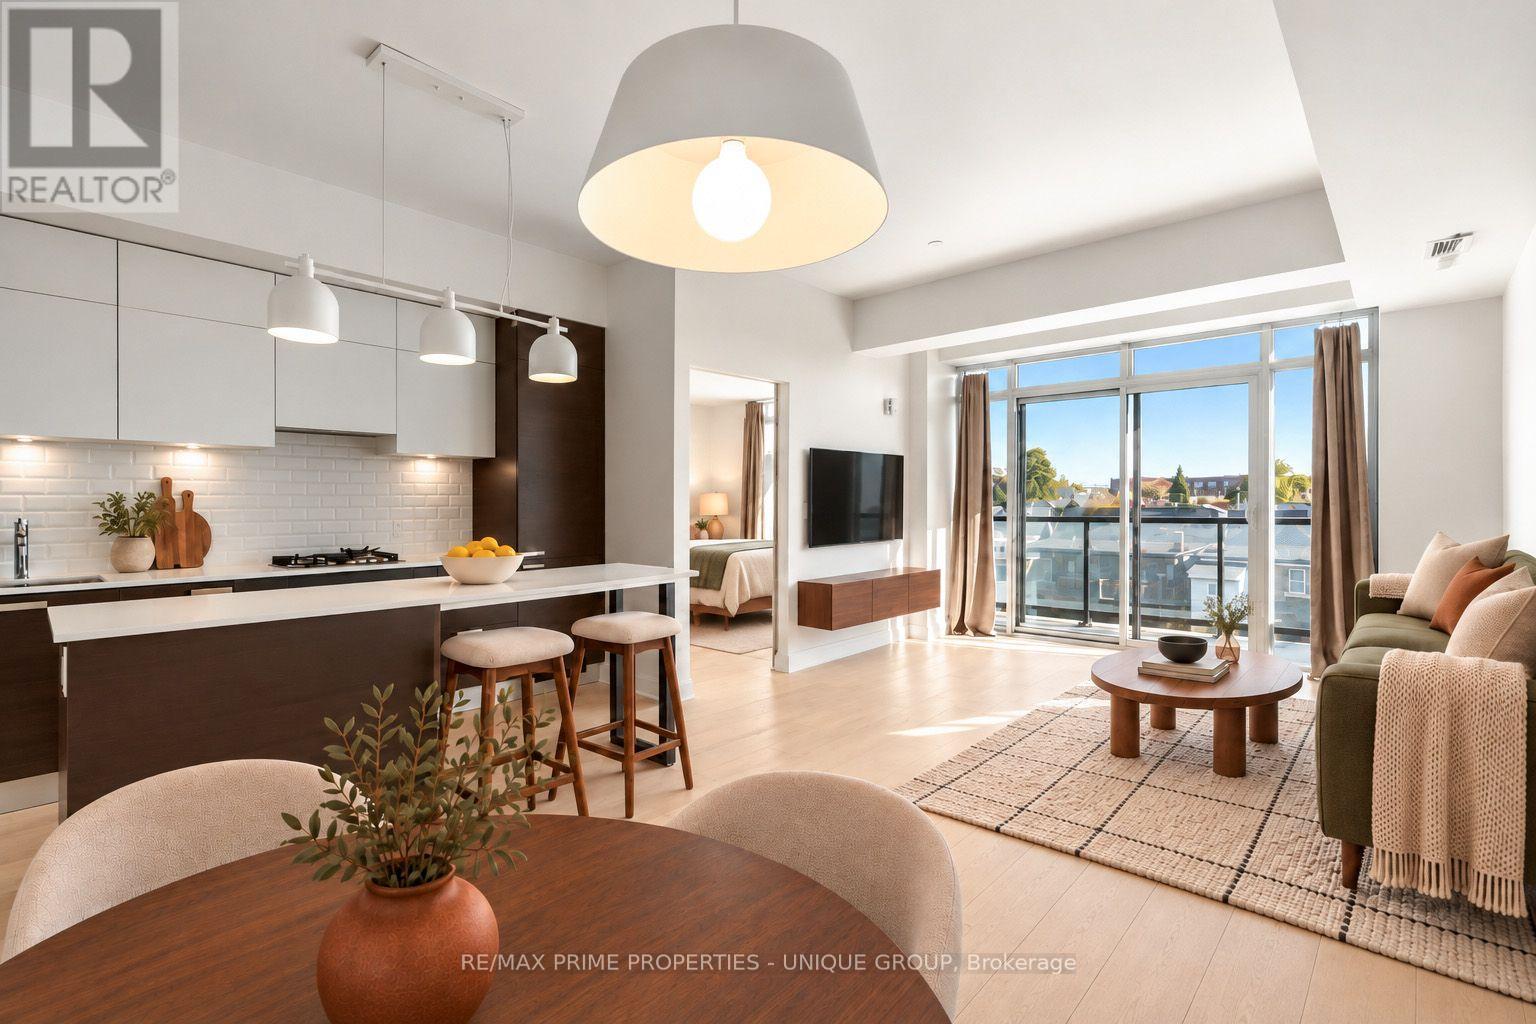
304 - 245 Perth Avenue
Toronto, Ontario
This oversized and bright one bedroom loft offers the best of west end living! The Arch Lofts represent a great architectural achievement, a historical church conversion and a thoughtfully constructed infill addition. From the moment you enter the space this property feels bright, expansive and welcoming. The sunny floor to ceiling windows and eastern exposure flood the open concept living and dining room with natural light. Walk out to the generous 135 square foot balcony with classic neighbourhood, water tower and CN Tower views. BBQ all year on your private balcony as gas BBQ's are permitted. A contemporary Scavolini kitchen features built in appliances, a gas stove top, stone counters, pantry storage, plus a large island with seating. The bright primary bedroom offers ample closet space, a semi ensuite and a large sliding door. With approx 833 square feet of combined indoor and outdoor living you'll have plenty of room to entertain, or enjoy a relaxing evening at home. Stay active with a well equipped gym and secure underground bike storage. Live steps to local cafe's, bakeries, galleries, parks and bike paths. Parking can often be rented from 370 Wallace Ave or get street parking from the city. Enjoy being a quick walk to the subway or the UP Express for easy access to the airport and Union station. Don't miss out on this unique, low rise property with a real neighbourhood vibe. (id:63616)
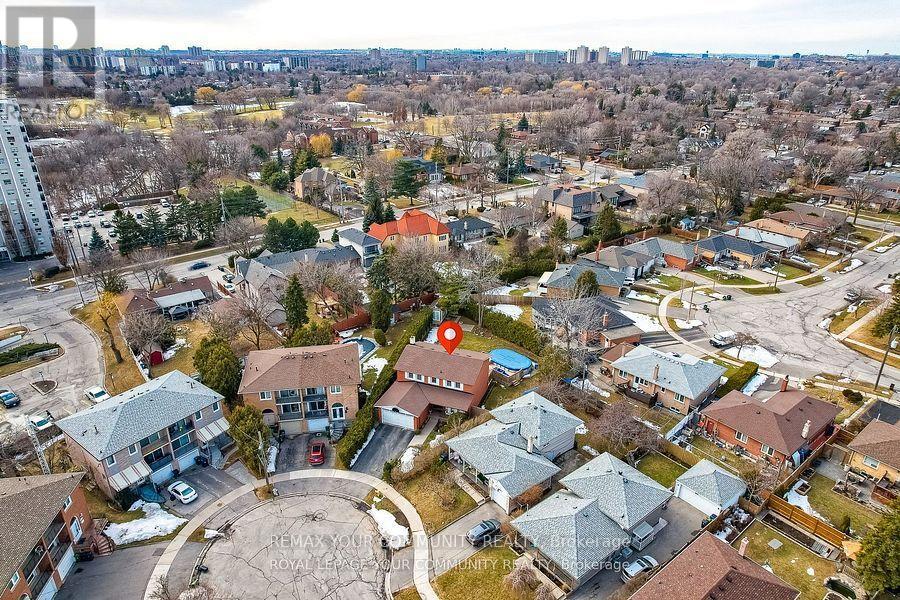
18 Terryellen Crescent
Toronto, Ontario
Welcome to 18 Terryellen Crescent, a beautiful detached family home nestled in the highly desirable Markland Wood community! This bright and spacious 4+1 bedroom, 3 bathroom home offers an inviting layout filled with natural light and generous living spaces throughout. The main floor features a welcoming living and dining area, a convenient home office, and a spacious family room with a cozy fireplace, perfect for everyday living and entertaining.Upstairs, you'll find four generously sized bedrooms and two full bathrooms, providing plenty of space for the entire family. The finished basement offers even more living space with a large recreation room, games area, laundry room, and an additional room ideal for a fifth bedroom, home gym, or office.Step outside to enjoy the large pie-shaped lot featuring a two-tiered deck and above-ground swimming pool, an ideal backyard setting for summer entertaining and family gatherings. Additional highlights include California shutters, crown moulding, carpet-free flooring, and ample parking.Ideally located close to parks, schools, recreation facilities, shopping, public transit, and major highways. A wonderful opportunity to own a spacious family home in one of Etobicoke's sought-after neighbourhoods. A MUST-SEE! (id:63616)
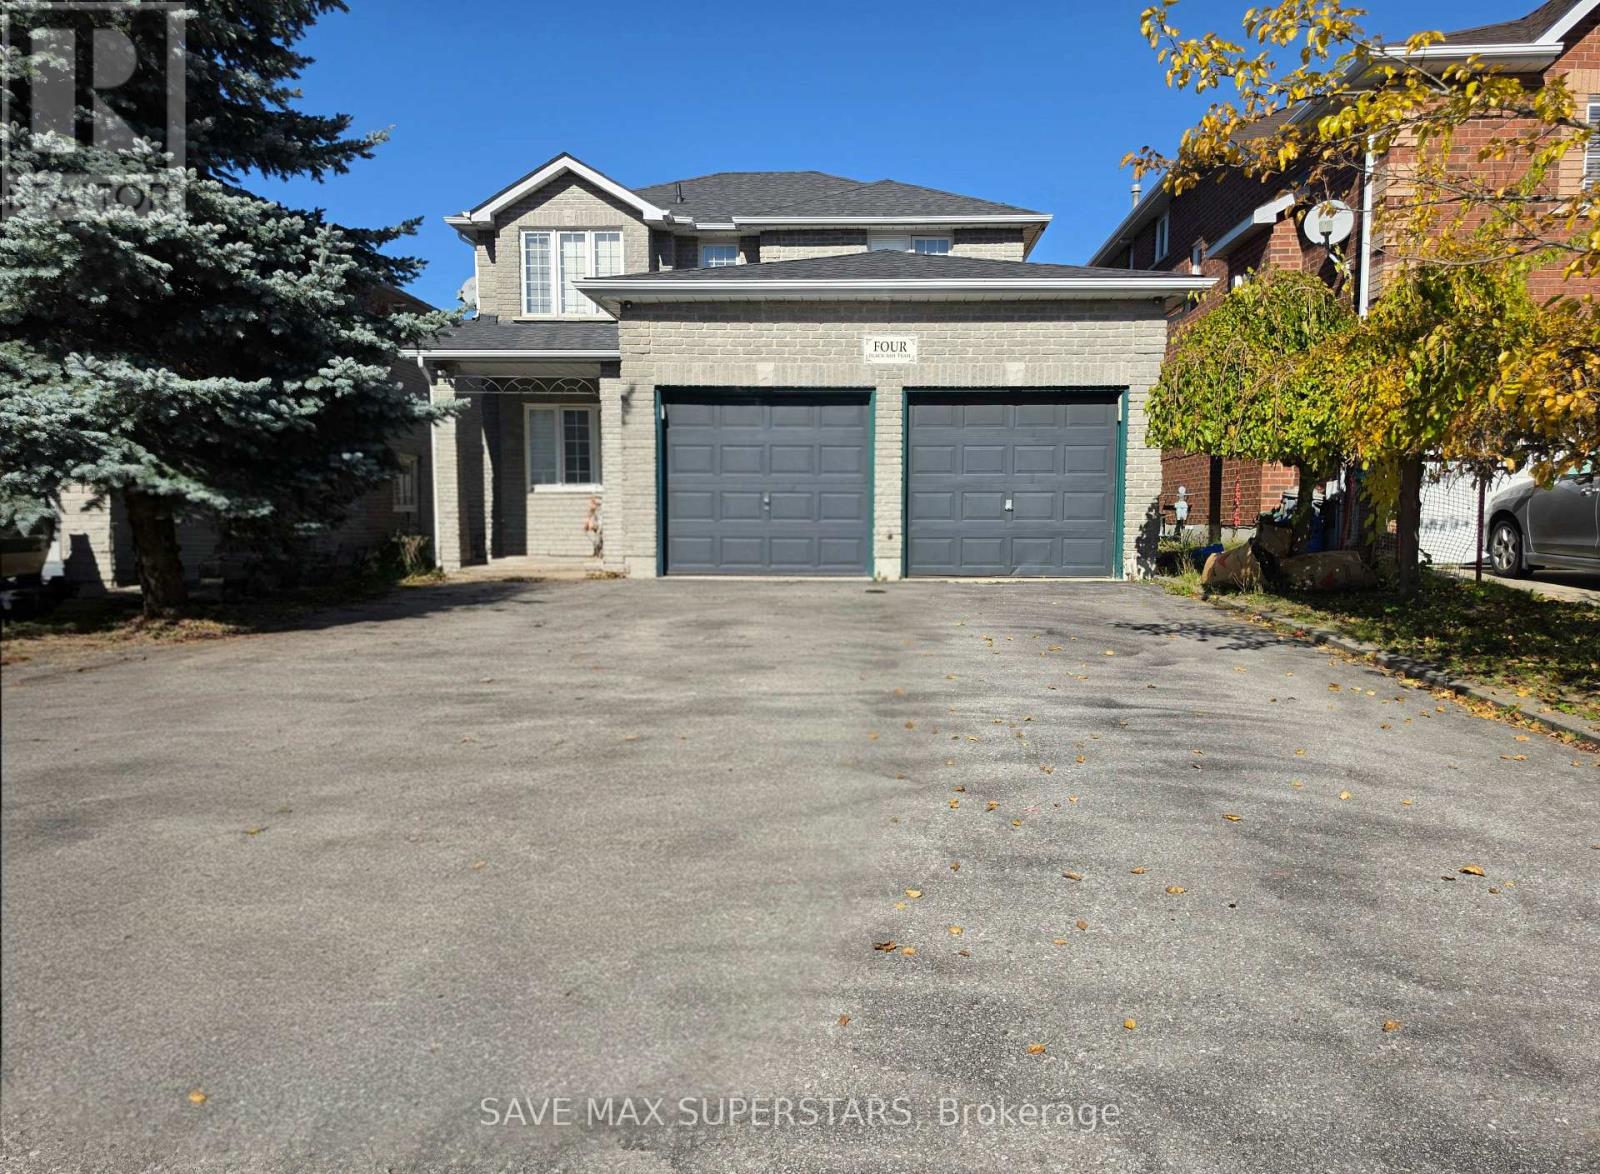
Lower - 4 Black Ash Trail
Barrie, Ontario
Discover this stunning, spacious 2-bedroom, 1-bathroom walkout basement unit in one of Barrie'smost desirable, family-friendly communities, with two parking spots. Thoughtfully designed andexceptionally well-maintained, this bright and spacious unit offers the perfect blend ofcomfort, privacy, and modern living.Enjoy large above-grade windows that flood the space with natural light, creating an open, airyambiance reminiscent of main-level living. The unit features a generous bedroom, a spaciousliving area, and a contemporary kitchen complete with appliances, including a fridge, stove,and dishwasher, along with an in-suite washer and dryer.Step outside to your exclusive-use backyard and private patio-an ideal setting for enjoyingyour morning coffee or unwinding during the warmer spring and summer months. A separate privateentrance and one dedicated parking space add to the ease and independence of this home.Perfectly located within walking distance to parks and schools, and just minutes from Highway400, public transit, shopping, and dining, this property offers both tranquillity andconnectivity.An exceptional leasing opportunity-don't miss your chance to call this beautiful space home. (id:63616)
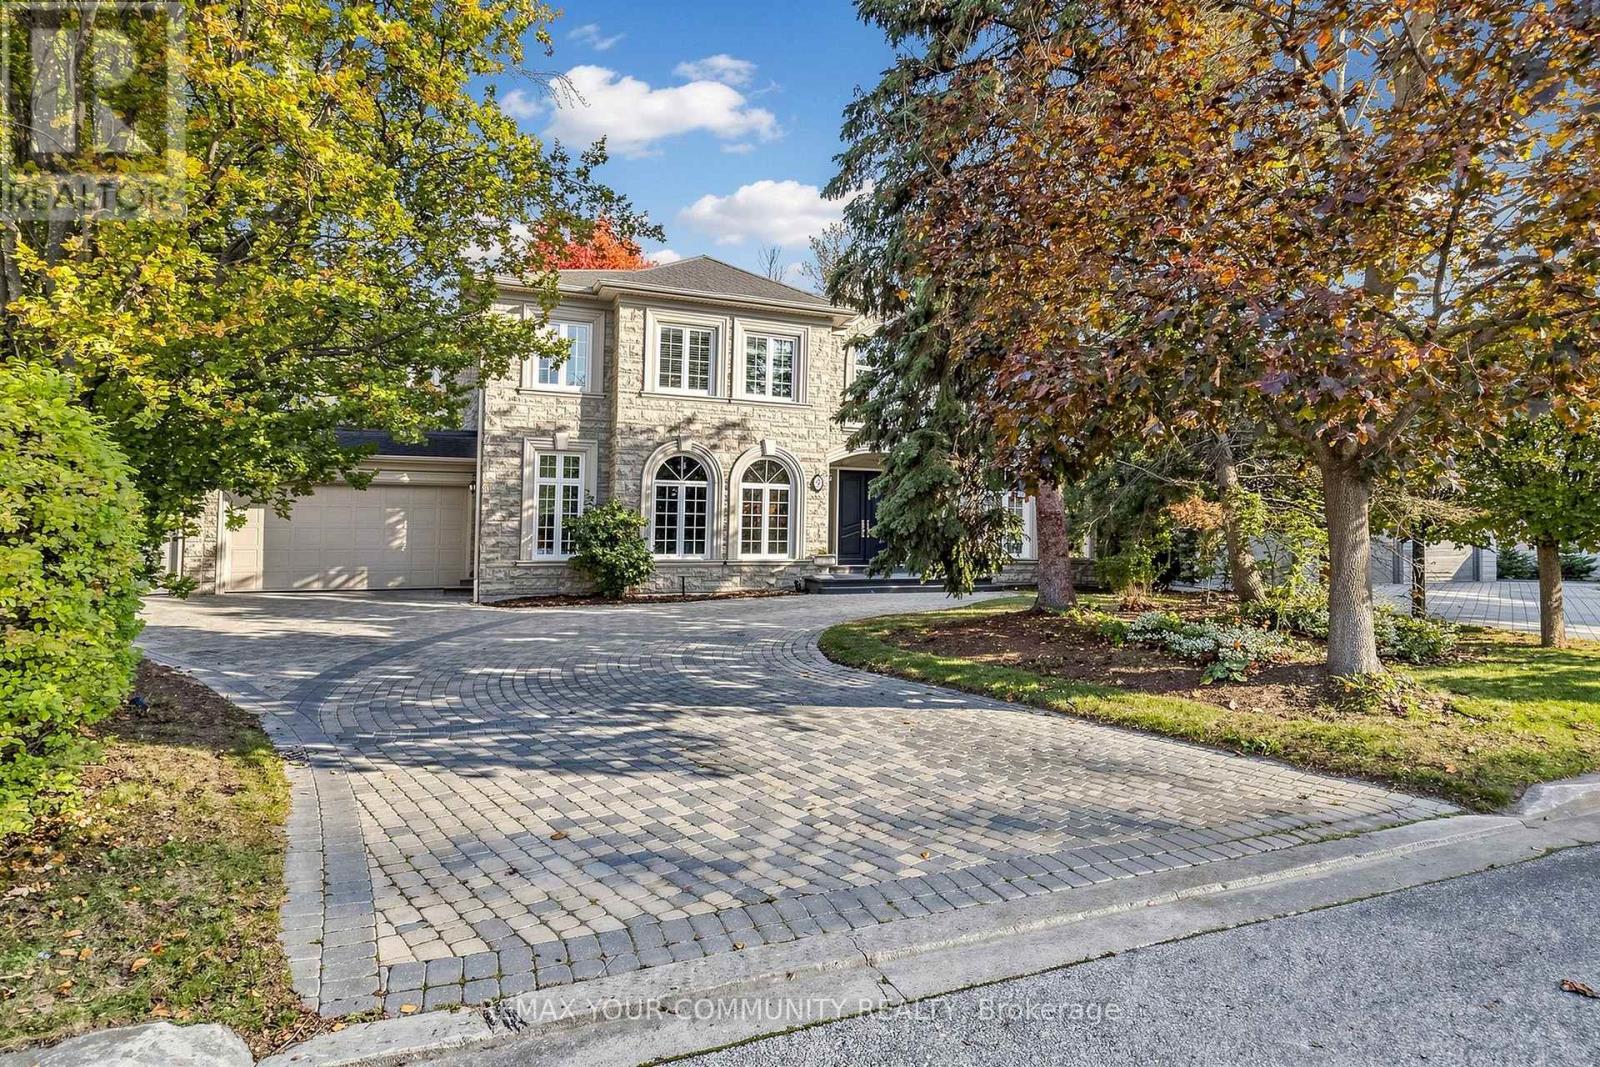
9 Bayview Forest Lane
Markham, Ontario
**The Wait Is Over! If you've been searching for the perfect home under 4 million, your dream home has arrived. Nestled among the prestigious estates of Steele Valley, this custom stone residence boasts a grand circular driveway, professional landscaping, and an expansive pie-shaped lot. Inside, enjoy a gourmet maple kitchen with granite countertops, a striking two-storey marble foyer, and an elegant floating wrought-iron staircase, plus a luxurious primary ensuite. The finished lower level adds incredible versatility, with a second kitchen, sauna, steam shower, wet bar, and a spacious in-law suite, ideal for extended family or additional living space. Don't miss out! Be sure to check the virtual tour! (id:63616)
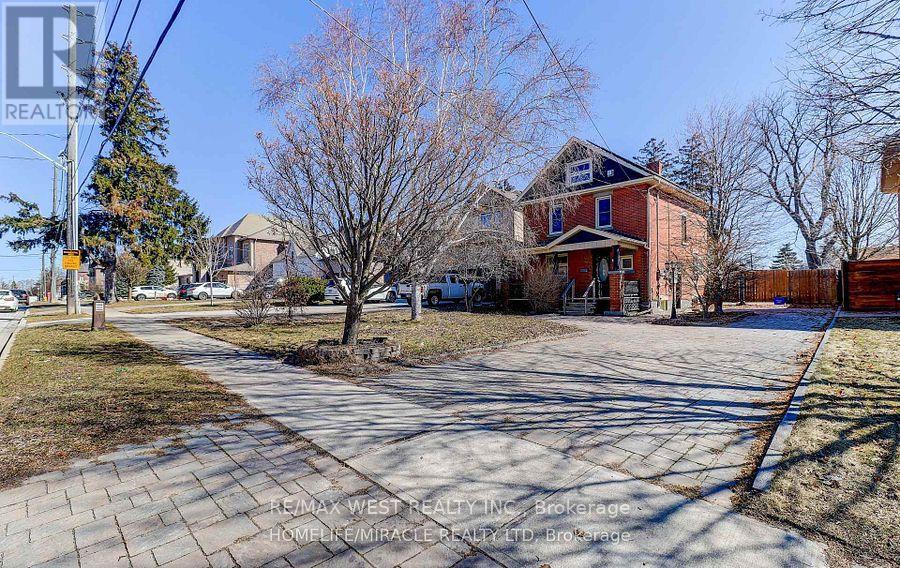
8243 Kipling Avenue
Vaughan, Ontario
Welcome this beautiful 1-bedroom basemen apartment in the highly desirable west woodbridge community. This lovely unit features a full kitchen with living area and a rare walkout that includes access to the backyard. One dedicated parking is included. All utilities are fully covered in the rent, offering total peace of mind. situated in a prime location just minutes from local parks, shopping, transit and highway access. Ideal for a single professional or couple looking for a clean, quiet, and well-maintained place to call home. (id:63616)
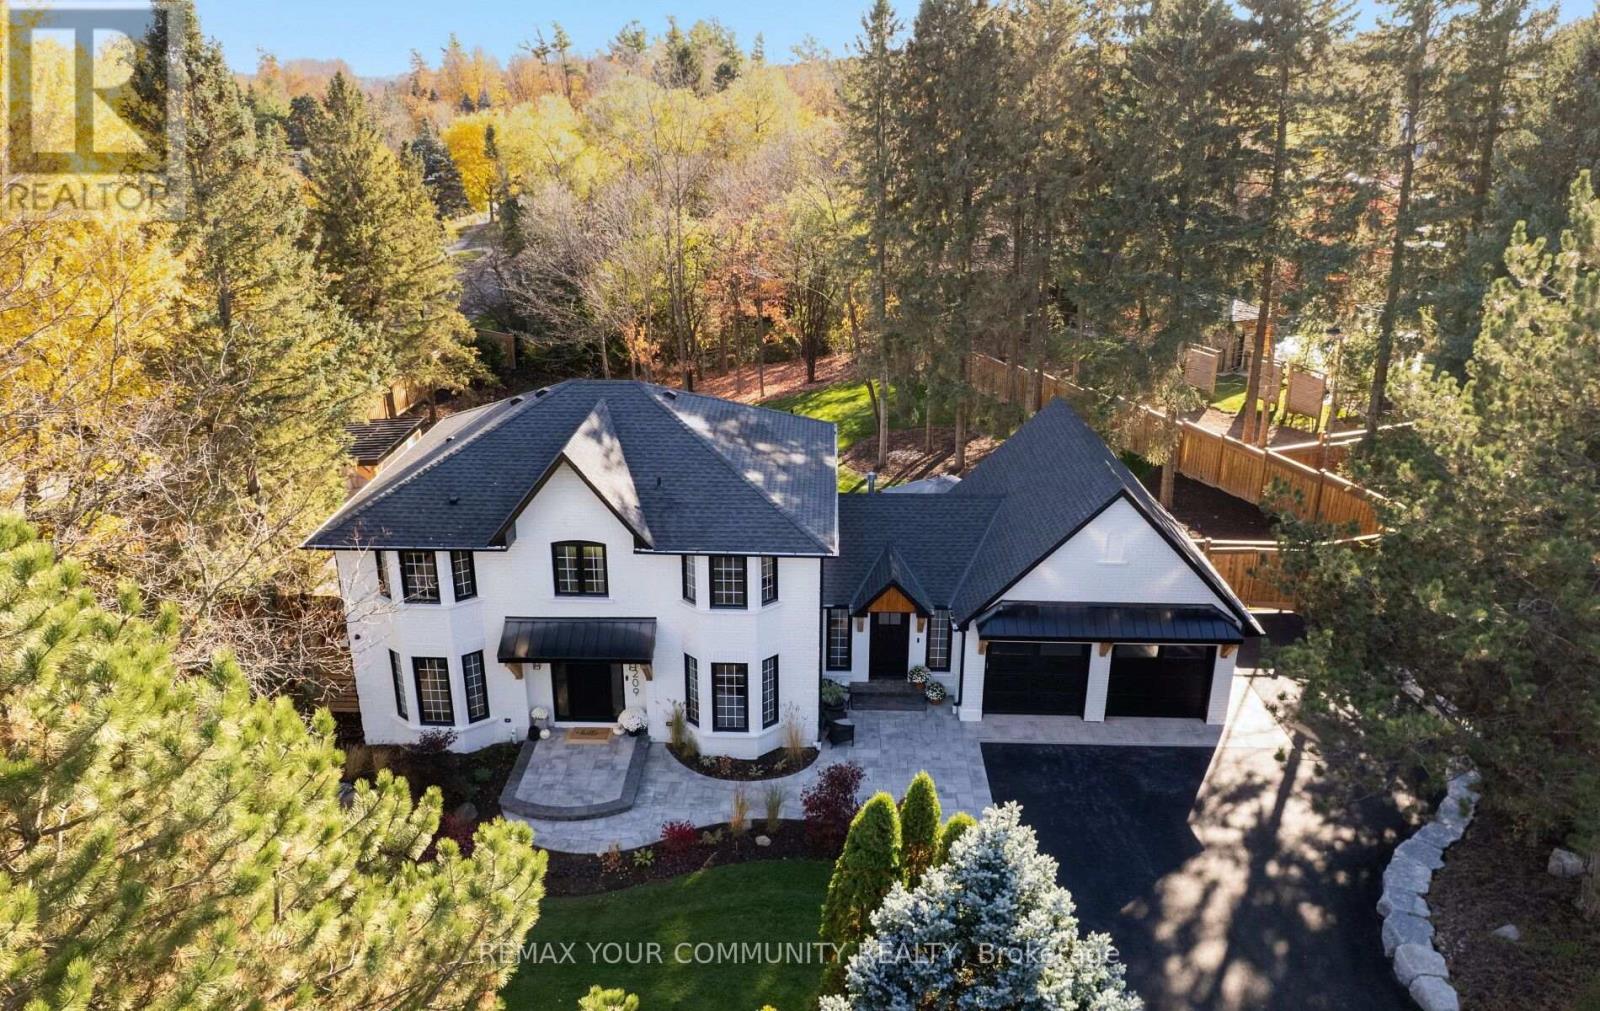
209 Heathwood Heights Drive
Aurora, Ontario
Welcome to 209 Heathwood Heights Drive - a spectacular, custom-renovated residence nestled on .66 acres in Aurora's highly coveted Barclay Estates. Tucked against a lush backdrop of mature trees and neighbourhood nature trails, this home effortlessly pairs sophisticated transitional style with warm, organic finishes that echo its tranquil surroundings. An open concept design welcomes you, connected by rich, white oak hardwood floors and a cozy gas fireplace in the great room framed by custom built-ins. The heart of the home is the chef-inspired kitchen, featuring a 9.4 foot island, panoramic views across the main floor, and clear sightlines out to the sun drenched backyard & pool. The thoughtfully designed mudroom is equipped with heated floors, custom bench seating, and direct access to the side entry, garage, and rear deck. Ascend the open wooden staircase, bathed in sunlight from the skylight above, to a spacious upper floor offering a comfortable primary suite featuring a spa-inspired ensuite and a fully outfitted walk-in closet. Bedrooms 2 & 3 are connected by a beautifully appointed Jack & Jill ensuite bath while the 4th bedroom enjoys its own private, renovated 3-piece bath. The bright, finished walkout lower level is designed for effortless entertaining and multi-generational living, boasting 2 glass entries, a large recreation room with a modern linear fireplace flanked by custom cabinetry, a wet bar with space for a billiards table or secondary lounge, a bright 5th bedroom (or home gym) with walk out, and a 3-piece bath that comes ready for a full secondary laundry suite. Step outside into your expansive private backyard oasis for resort style entertaining including a huge pool, poolside cabana with TV outlet & 2 change rooms, a covered lower patio with expansive upper deck above - all under the canopy of mature trees and ample grassy play area for kids or pets. Move right in, entertain in style, and start making memories to last a lifetime! (id:63616)
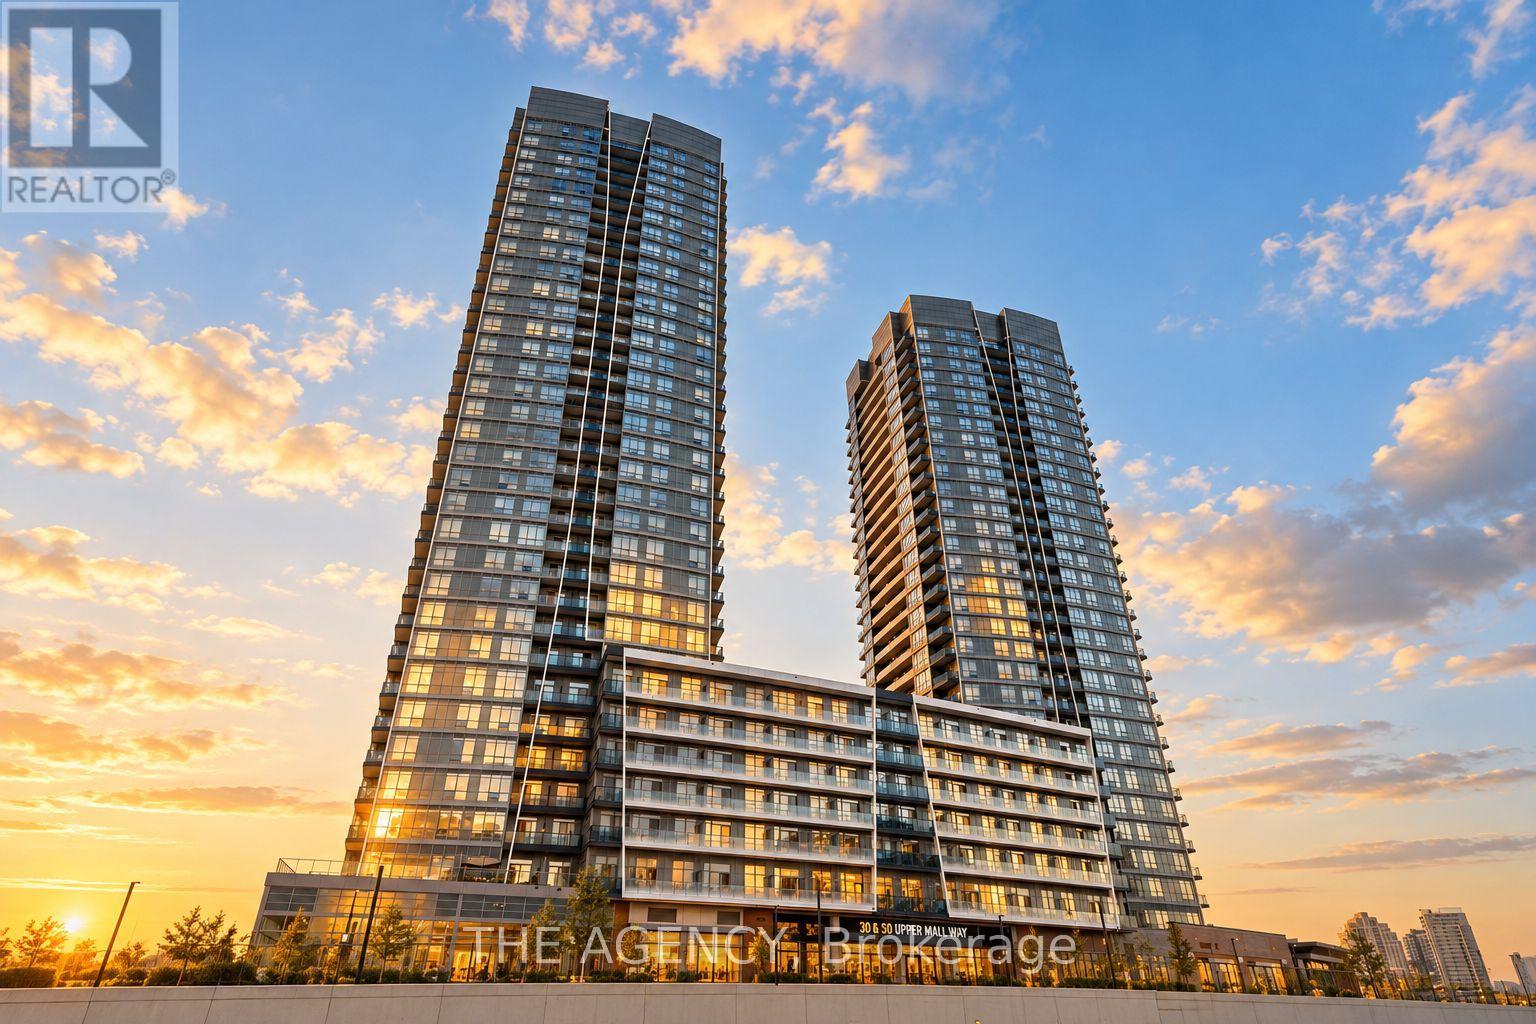
1108 - 30 Upper Mall Way
Vaughan, Ontario
Promenade Park Towers in the heart of Thornhill. This bright and modern 1 + Den, 2-bathroom suite offers a thoughtfully designed open-concept layout ideal for both everyday living and entertaining. The contemporary kitchen flows seamlessly into the living and dining areas, while large windows provide an abundance of natural light.The primary bedroom features a private ensuite, while the den is perfect for family, guests or a home office. Complete with one underground parking space, this suite offers the perfect combination of comfort, style and convenience. Enjoy exceptional building amenities including 24-hour concierge, fitness centre, yoga studio, rooftop terrace, party and games rooms, golf simulator, co-working spaces, guest suites and more. Ideally situated with direct access to Promenade Shopping Centre and just steps to grocery stores, restaurants, parks, schools, community centre, library and public transit, with convenient access to Hwy 407 and major routes.An outstanding opportunity to own in one of Thornhill's newest and most convenient communities! Hotel Style Amenities: 24-hour concierge & security Gym + yoga studio Golf simulator Rooftop/green roof terrace Party room + private dining room/kitchen Billiards, cards & sports lounges Media/game room Study & cyber lounges Guest suites Children's play area Pet wash + dog run Parcel room, and the best part is the Direct connection/access to Promenade Shopping Centre. (id:63616)
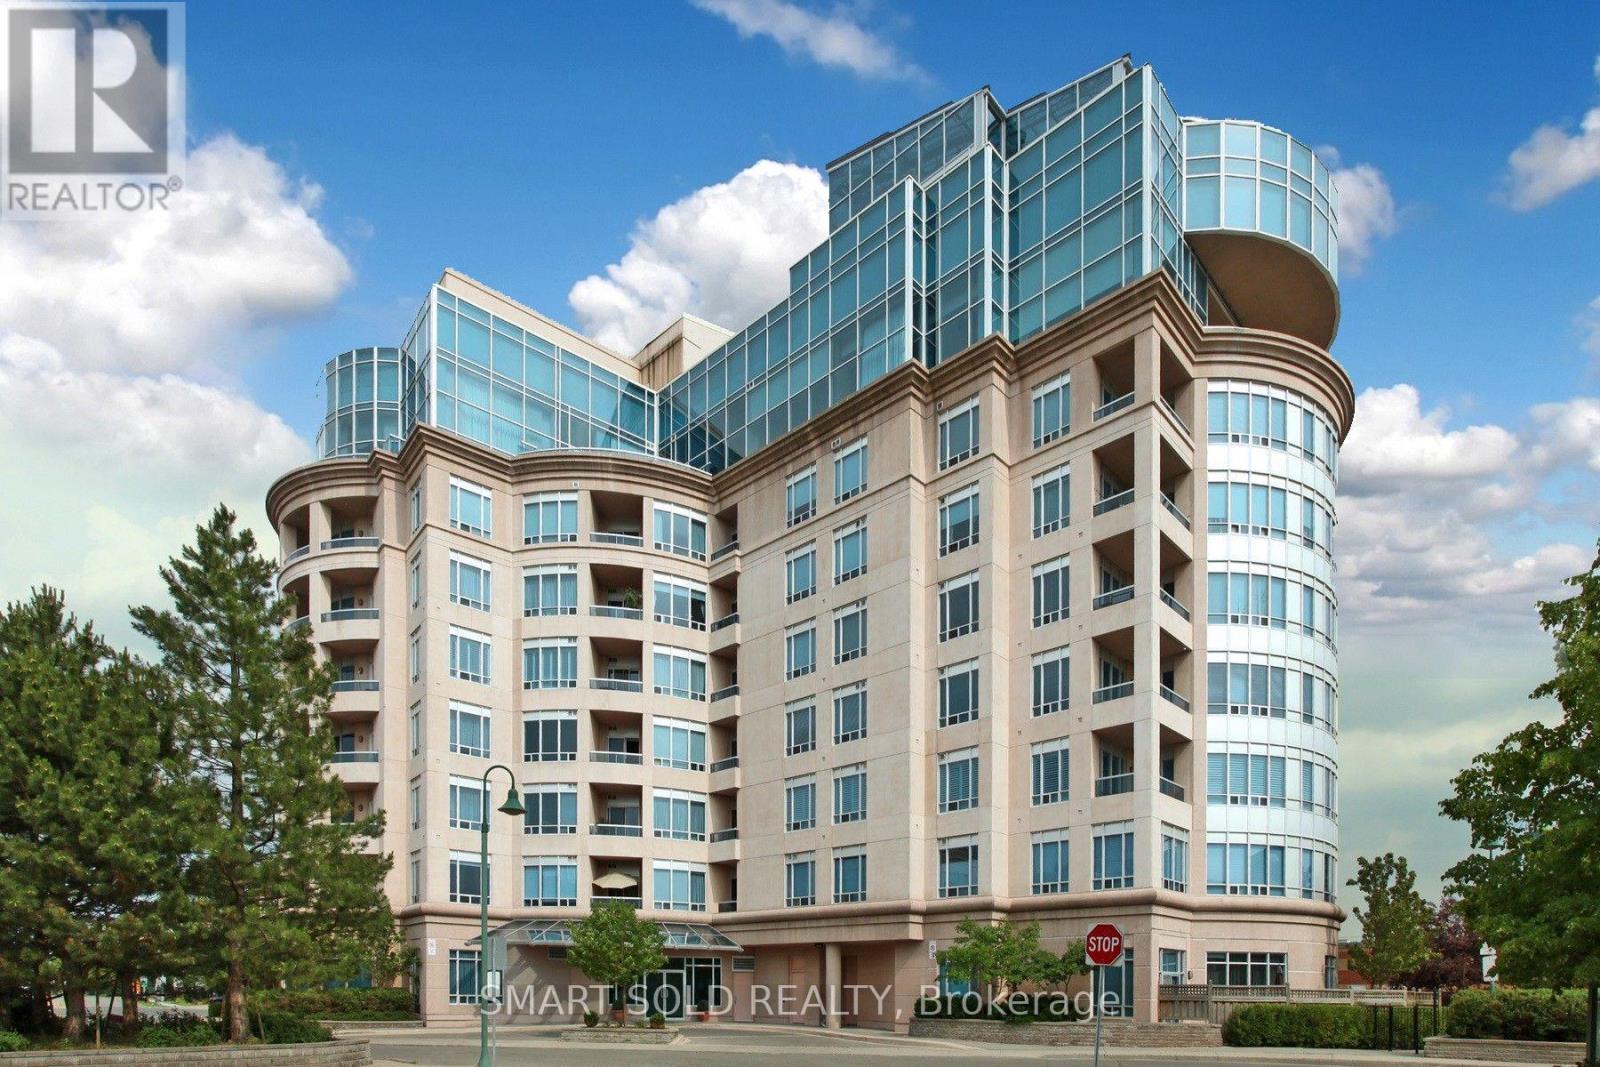
507 - 1 Cordoba Drive
Vaughan, Ontario
Client RemarksAlvear Palace Boutique Condo. This Bright and spacious 1+ 1Bedroom 1 Bathroom Unit is a muse see. Spacious 1002 sq. ft. + 2 Balconies. In The Heart of Thornhill. Quality finishes with 9'cielings and Gas Fireplace. 6Pcs Semi-En Suite, Kitchen combines W/Breakfast Area. Guest Suite & Shabbat Elevators. Steps to Shops, Mall & TTC. Including 1 Parking. (id:63616)
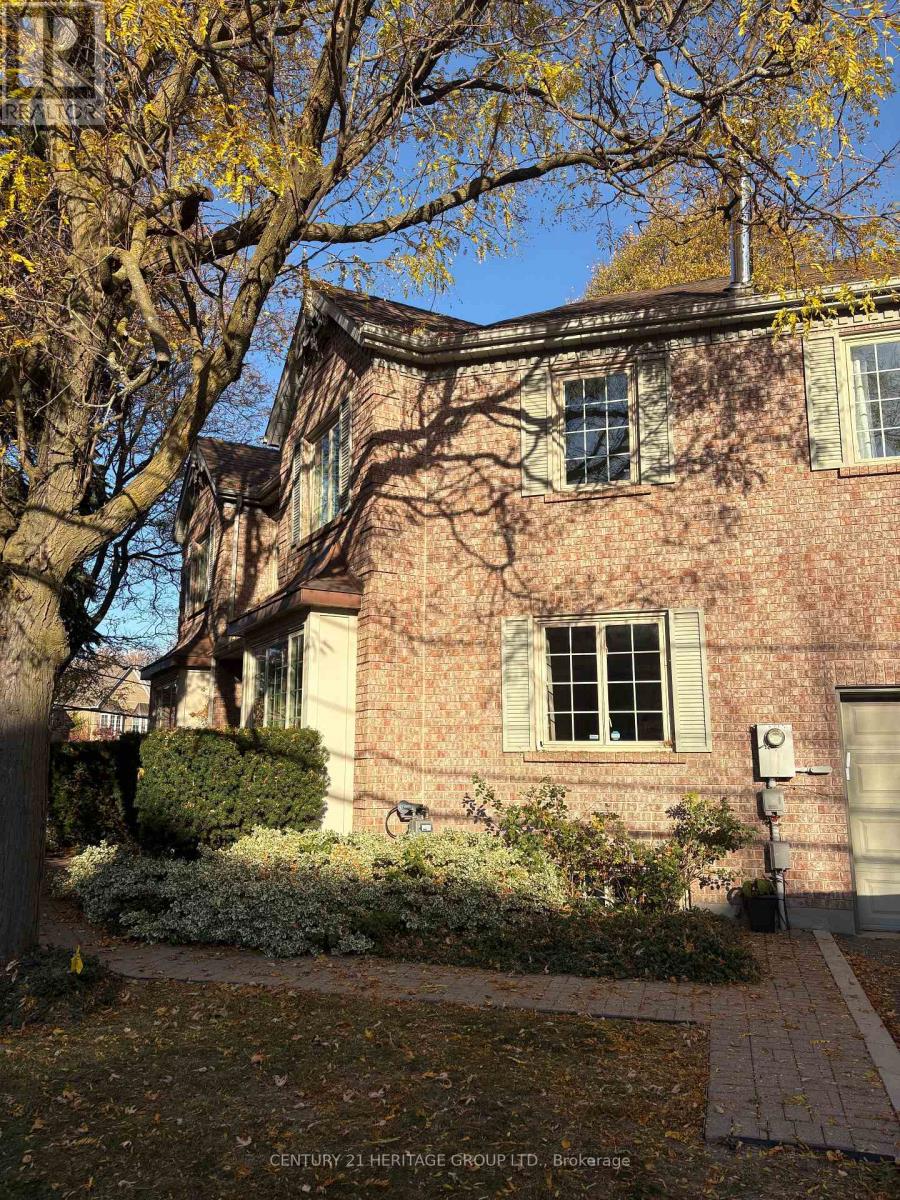
5 - 137 Hall Street
Richmond Hill, Ontario
Small townhouse complex in the Mill Pond neighbourhood of Richmond Hill with shared small park at rear of townhomes. Full home for lease. Three bedrooms and two full baths on second floor. One parking spot in the garage & up to two on the driveway. One block Walking distance to Yonge Street. Open concept main floor design, immaculately clean and updated. Three bedrooms on second floor, primary with ensuite recently renovated. Condo Corp is closely and well run. See floor plan attached. Bright West windows make this a sunny home. Only a couple steps to enter the front door. Easy to clean flooring. Home will be delivered professionally cleaned. Great location in the Mill Pond. (id:63616)
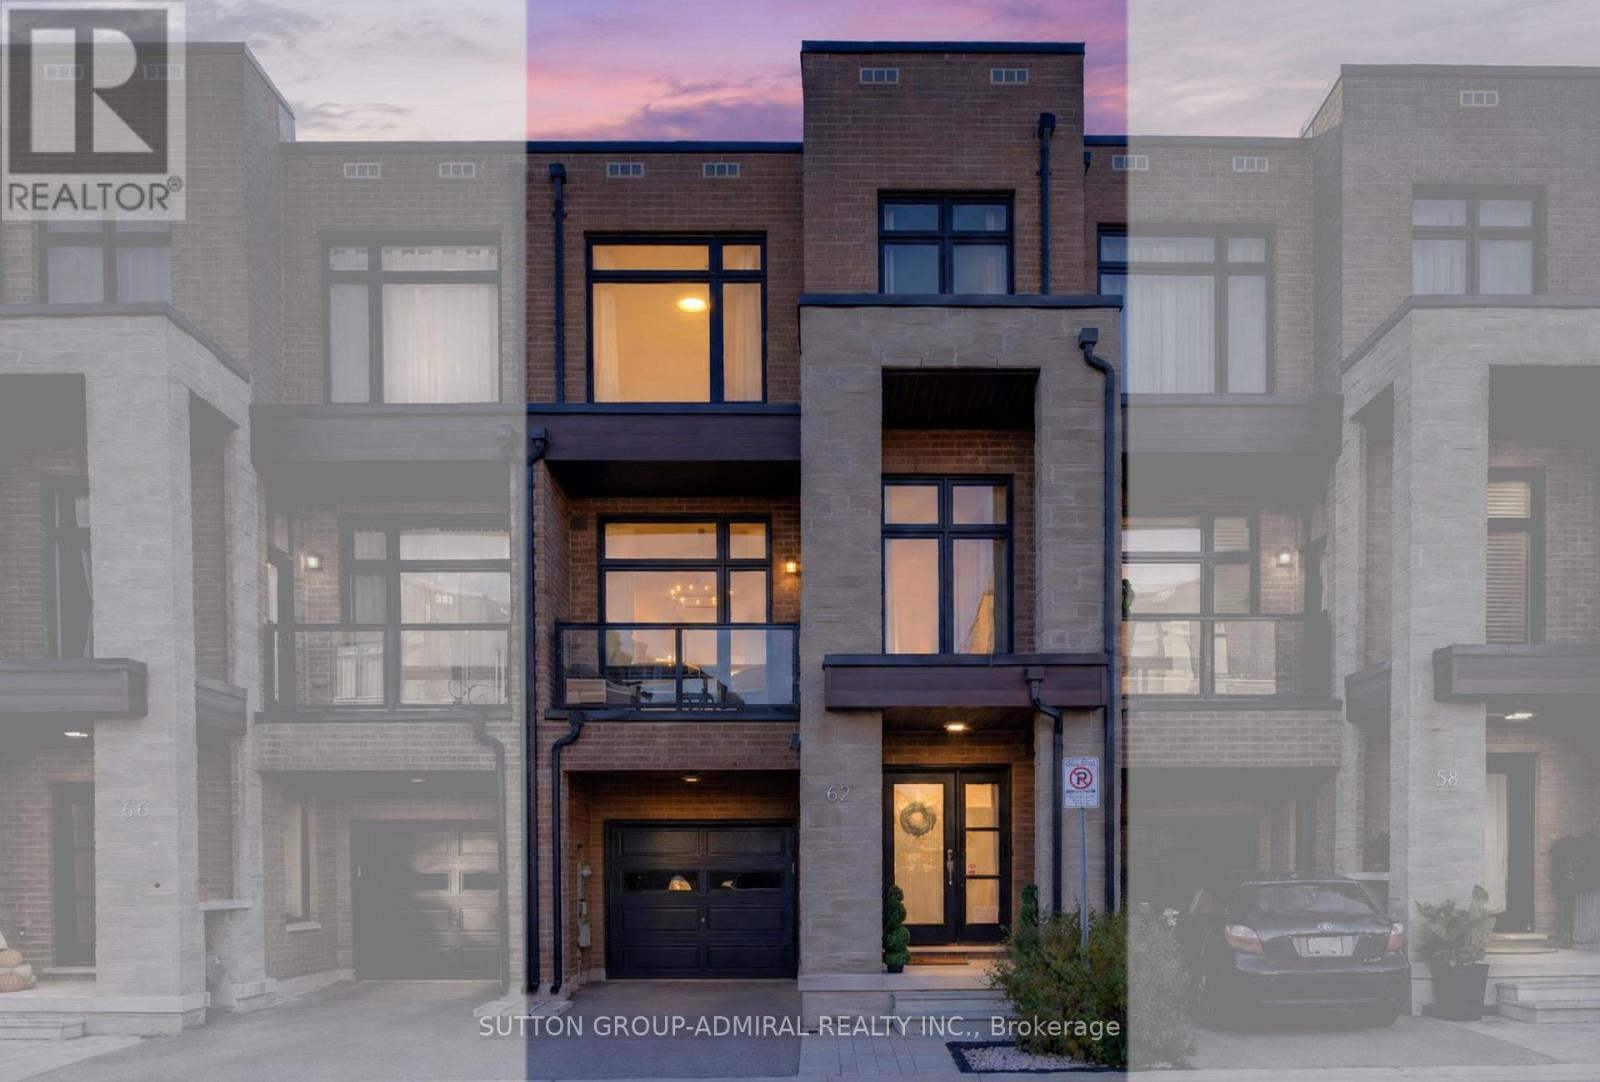
62 Pageant Avenue
Vaughan, Ontario
Welcome to 62 Pageant Avenue, a bright and spacious three-storey townhome in Vaughan's sought-after Vellore Village. Offering approximately 2,196 sq. ft. as per builder's plan, this home features 3 bedrooms, 4 bathrooms and a versatile layout with room to gather, work and unwind. Soaring ceilings and large windows create an airy, inviting atmosphere. The kitchen features quartz countertops, a centre island and a tile backsplash, flowing into the family room for easy everyday living and entertaining. Decorative stone accent walls add character to the family and dining areas. Upstairs, the spacious primary bedroom offers a walk-in closet and a 5-piece ensuite, complemented by two additional bedrooms and a full bathroom. The ground-floor recreation room with a walkout to the deck provides flexible space for a home office, lounge or playroom. A built-in garage and private driveway provide parking for two vehicles. Conveniently located near shops, schools, parks and Canada's Wonderland, with easy access to Highway 400. (id:63616)
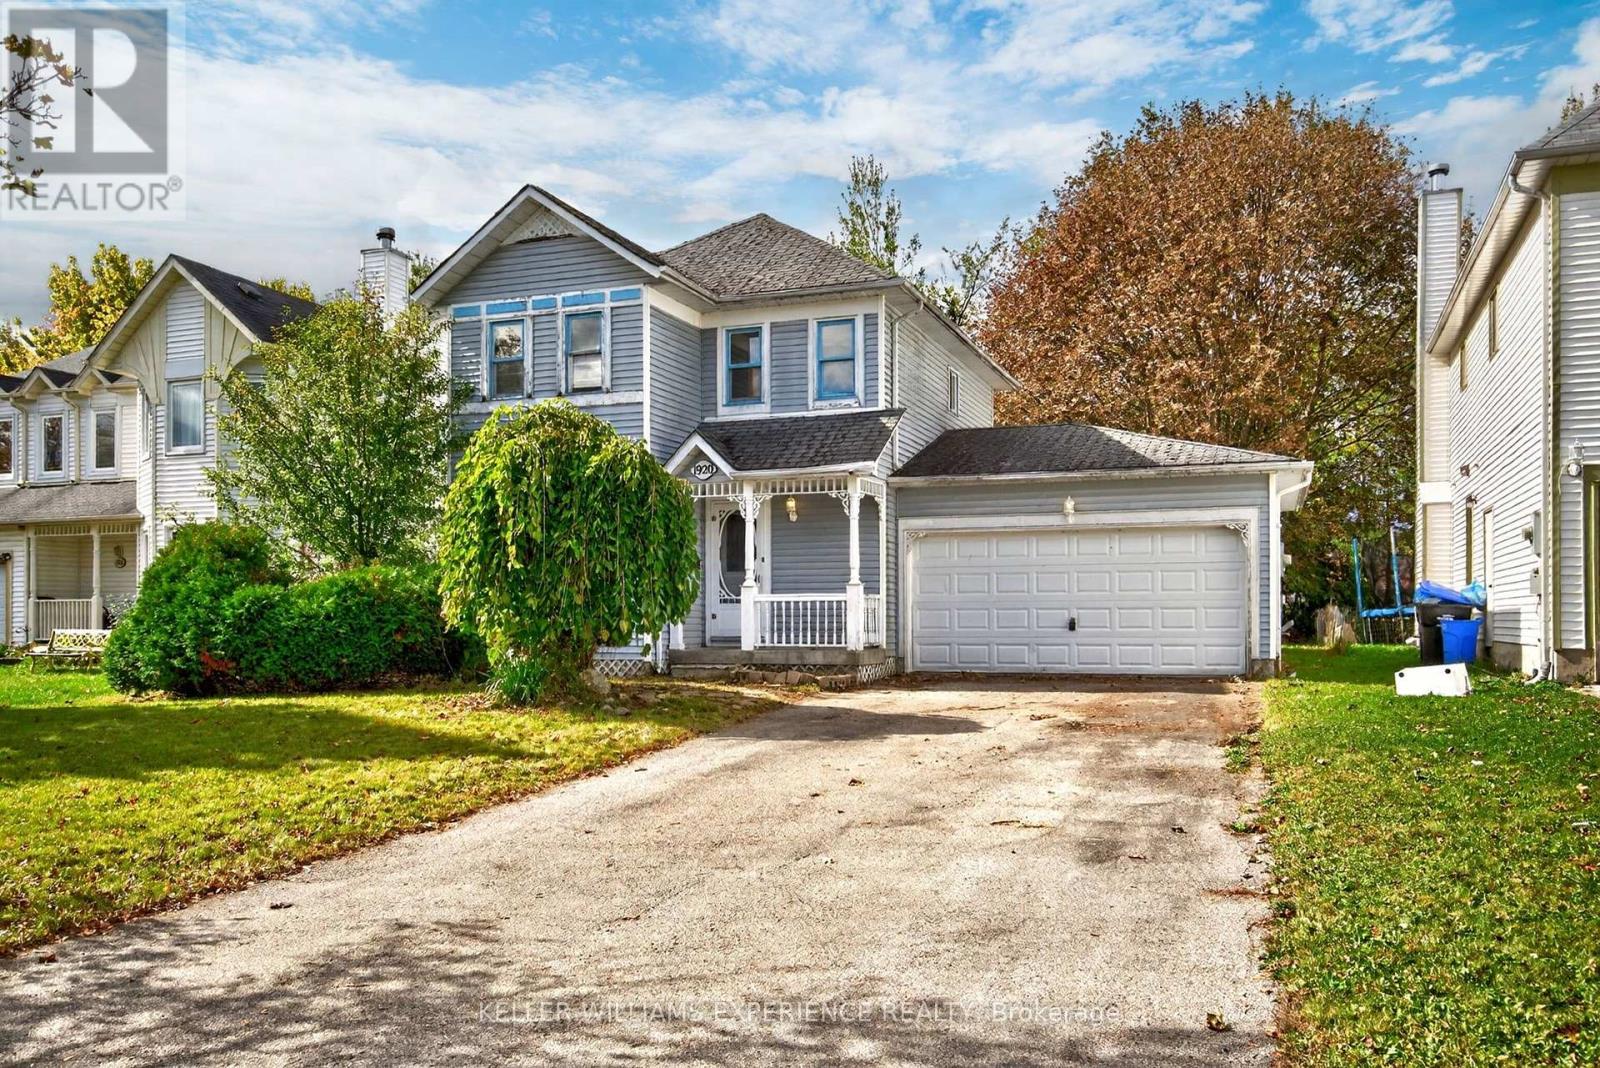
1920 Applewood Avenue
Innisfil, Ontario
Potential. Possibility. Opportunity.Set within the charming community of Alcona in Innisfil, this property offers an opportunity to reimagine a home and create something of your own. Ready for a new chapter, the existing home presents a canvas for buyers with vision, creativity, and an appreciation for the possibilities that come with a renovation project. Whether you're looking to create a home tailored to your own style or explore its potential as an investment, this is an opportunity to bring your ideas to life.The surrounding neighbourhood is a definite highlight, with a welcoming residential feel and the kind of established community setting that makes this such an appealing place to call home. Conveniently located near local amenities, schools, parks, and Lake Simcoe, the setting offers plenty of appeal for what comes next. For those willing to roll up their sleeves and see the potential beyond the present, this could be the opportunity you've been waiting for. (id:63616)
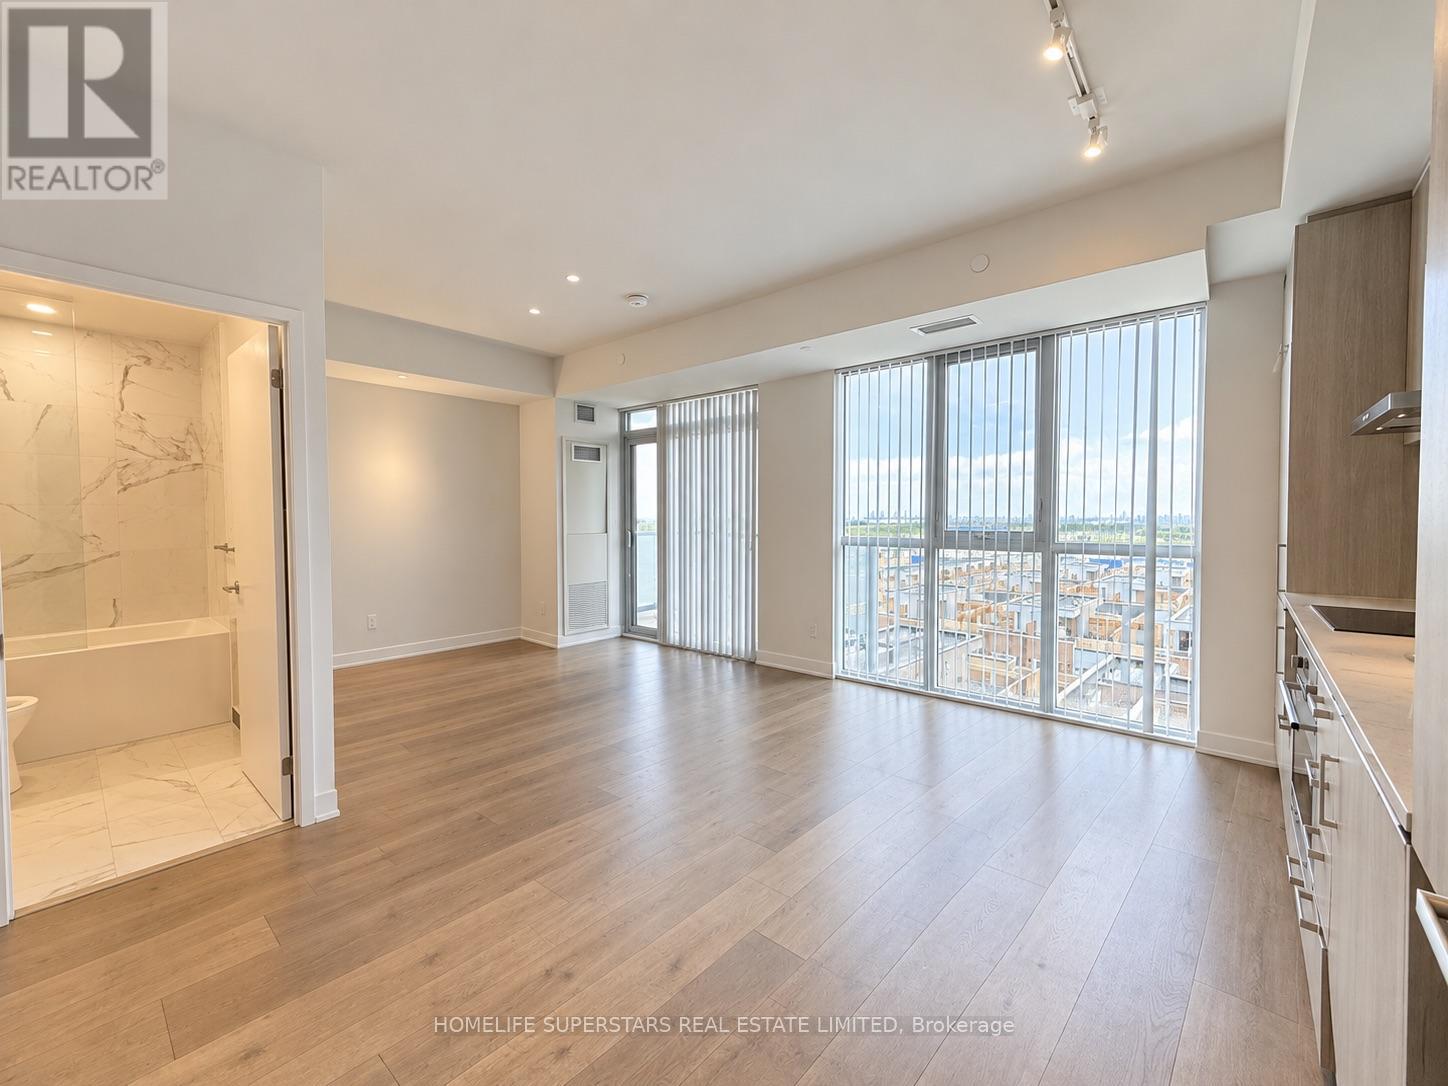
706 - 60 Honeycrisp Crescent
Vaughan, Ontario
Welcome to Mobilio Condos in the heart of Vaughan Metropolitan Centre! This modern suitefeatures a bright open-concept layout, contemporary finishes, built-in appliances, ensuitelaundry, and a spacious balcony perfect for enjoying the sun. Residents enjoy premiumamenities including a concierge, fitness room, party room, guest suites and beautiful outdoorspaces. Unbeatable location just steps to Vaughan Metropolitan Centre Subway Station withseamless access to the TTC, Viva, YRT, GO Transit, and Highways 7, 400, and 407. Minutes fromIKEA, Walmart, Costco, Vaughan Mills, Cineplex, York University, restaurants, grocery stores,and endless shopping, dining, and entertainment, this is urban living at its finest. (id:63616)
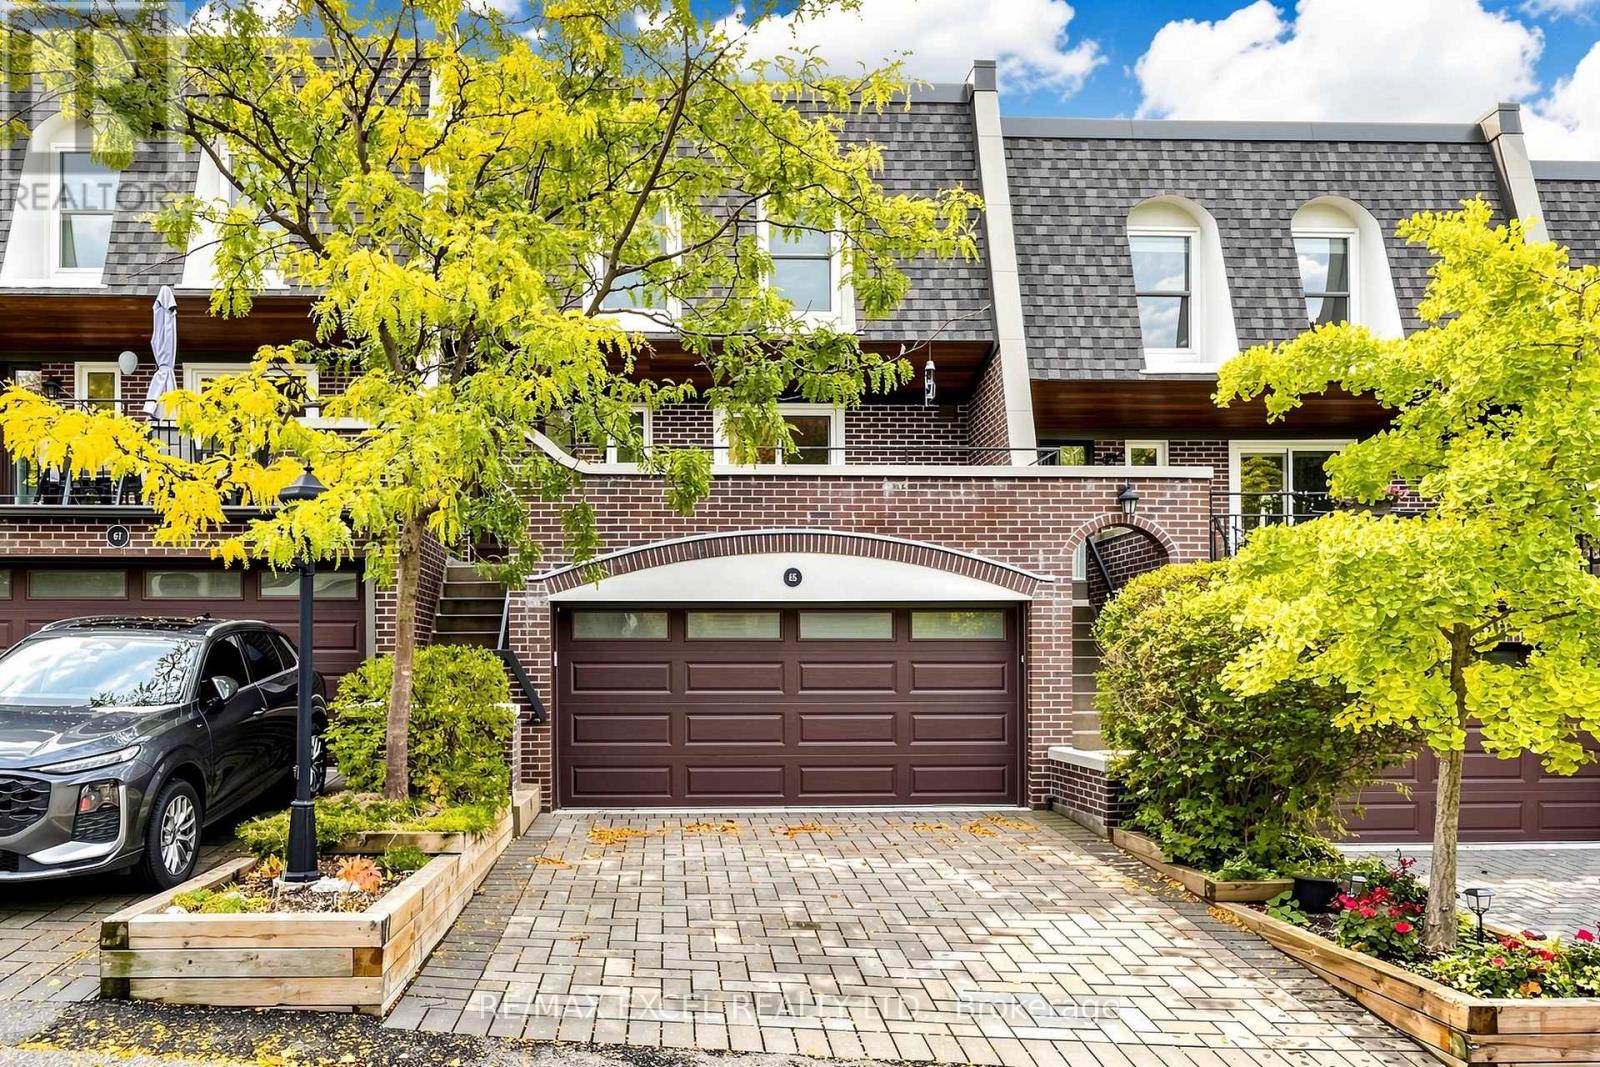
55 - 65 Quail Valley Lane
Markham, Ontario
Welcome to Quail Valley Estates, a rare executive 2-bedroom townhouse tucked away in a private and beautifully maintained enclave surrounded by mature greenery and nature. This spacious 1,810 sq. ft. home offers a unique blend of privacy, comfort and convenience, with the flexibility to convert the ground floor into a third bedroom. Featuring 4 walkouts to balconies and the yard, enjoy peaceful ravine views from the private rear balcony or step outside to the fully interlocked and fenced lower patio with direct access to nature, just a short walk from the ravine and ideal for pet owners and outdoor enthusiasts. The home also features 2 gas fireplaces, a skylight and an abundance of natural light throughout. A rare double garage with direct access into the home, plus 2 additional driveway parking spaces, adds exceptional everyday convenience. Located in one of Thornhill/Markham's most desirable private communities, yet minutes from major highways, transit, top schools, recreation and all the amenities of the GTA. A truly special opportunity to enjoy spacious executive living surrounded by nature, without sacrificing convenience. (id:63616)
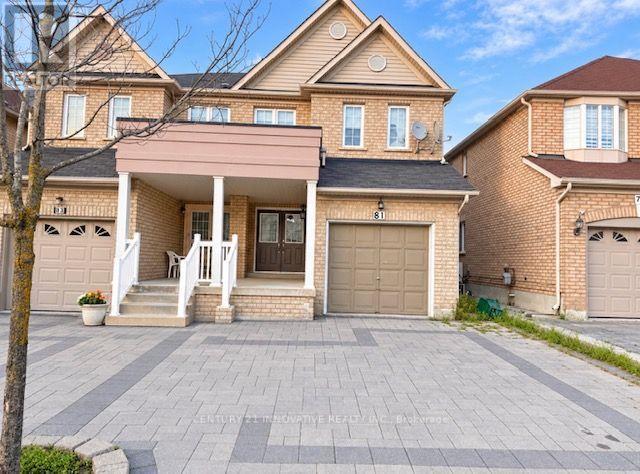
81 Charles Brown Road
Markham, Ontario
Location, Location, Location! Situated in a highly sought-after area of Markham, this beautiful one-bedroom basement apartment is available for lease with immediate occupancy. This bright and spacious unit features a functional kitchen, an open-concept living area, and a private separate entrance. Conveniently located close to schools, parks, shopping centres, public transit, and all essential amenities, with easy access to major highways. Ideal for professionals, couples, or small families looking for a comfortable home in a prime Markham location. (id:63616)
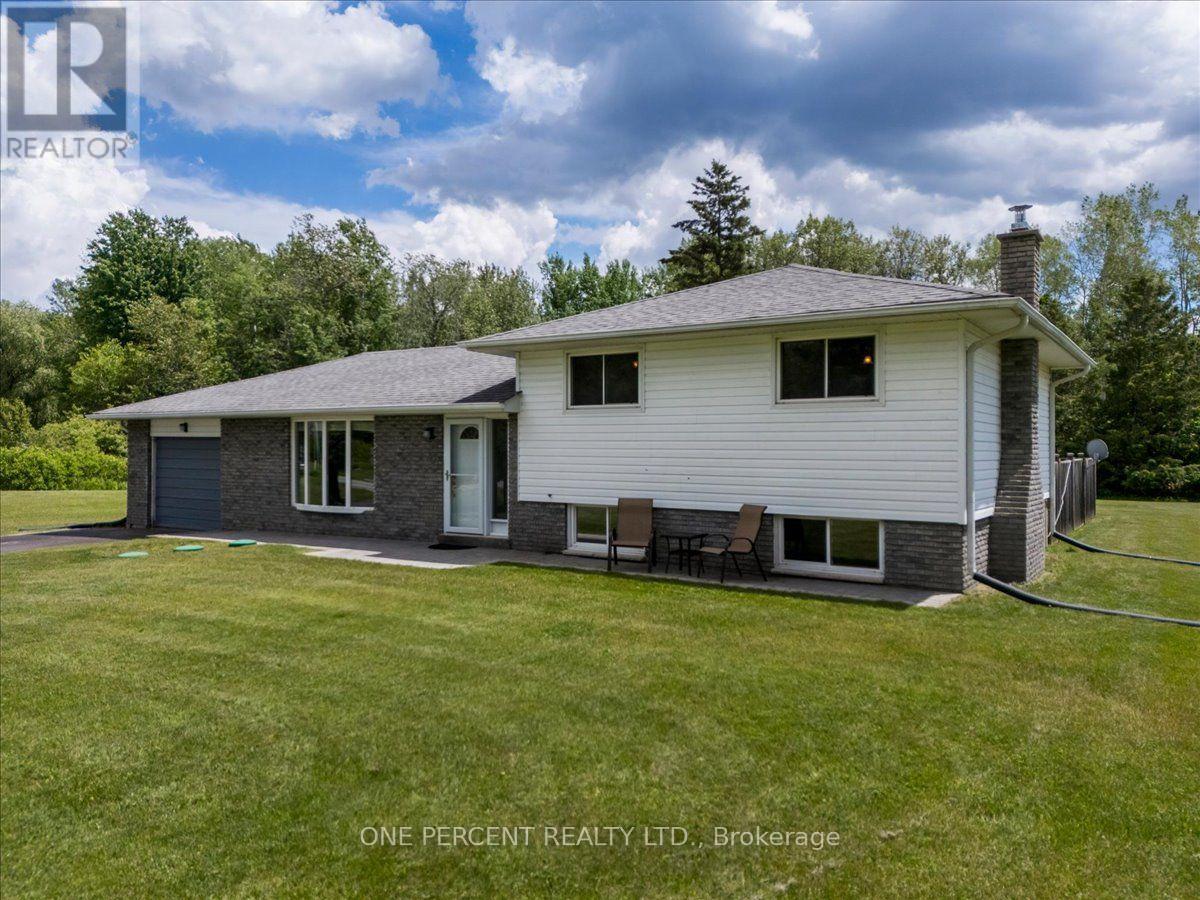
1235 Gilford Road
Innisfil, Ontario
WELCOME TO 1235 GILFORD RD! LOCATED IN THE HEART OF FABULOUS GILFORD, THIS PROPERTY FEATURES AN EXTRA WIDE, LEVEL LOT. IT HAS BEEN CONFIRMED FOR THE POSSIBILITY OF SEVERANCE FOR A 50 FOOT SEPARATION. IT IS IN A FANTASTIC LOCATION WITH GREAT PRIVACY! THE HOME IS FULLY FINISHED AND FEATURES 3 BEDROOMS ON THE UPPER FLOOR WITH THE MAIN 5 PIECE BATHROOM. THE KITCHEN IS COMPLETED WITH GRANITE COUNTERS AND BACKSPLASH, BRUSHED NICKLE FIXTURES AND FLOWS RIGHT OUT TO THE HUGE DECK AND INCREDIBLE YARD SPACE. THE BACK DECK ALSO HAS A LARGE CUSTOM BUILT GAZEBO. THERE IS ALSO A NICE SUNROOM AND A 2 PIECE BATH OFF THE DINING AREA THAT FLOW OUT TO THE BACK DECK. THE BASEMENT IS FINISHED WITH A GENEROUS RECROOM AREA, WARMED BY A GAS FIREPLACE. THE BASEMENT WINDOWS ARE LARGE AND THE SPACE IS VERY BRIGHT. THE LAUNDRY ROOM IS LARGE WITH AN ATTACHED CRAWL SPACE FOR STORAGE. THERE IS A ULTRAVIOLET AND IRON FILTER SYSTEM FOR WATER TREATMENT. ALL EQUIPMENT IS OWNED OUTRIGHT AND INCLUDED. CENTRAL AIR AND FORCED AIR GAS HEAT. NO RENTALS. THE ROOF IS 8 YEARS OLD AND IN GREAT SHAPE. THE MOST EXPENSIVE ITEM, THE WINDOWS ARE IN GREAT SHAPE! THIS IS A CHANCE AT A GENERATIONAL PROPERTY AT A GREAT PRICE WITH THE POSSIBILITY OF A QUICK CLOSE. (id:63616)
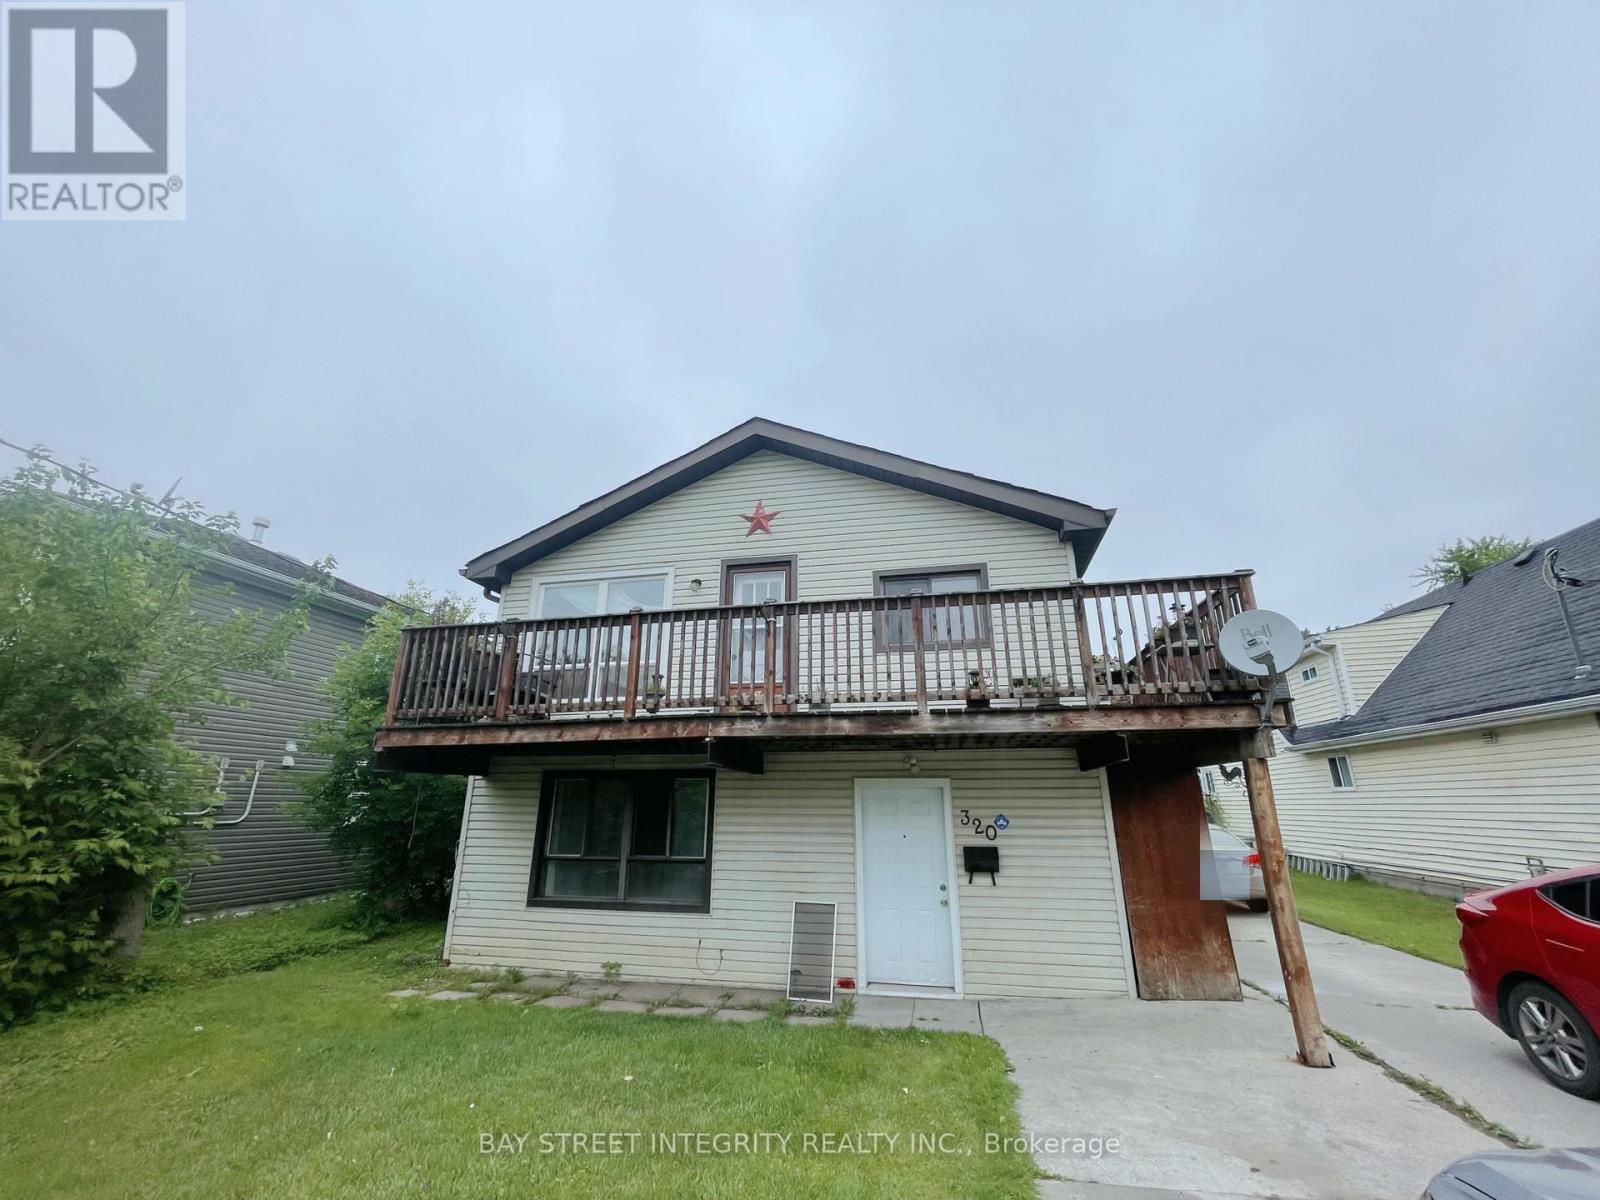
Main Floor - 320 Miami Drive
Georgina, Ontario
Please see the virtual tour. Main floor 2 bedroom apartment in a legal duplex house in Keswick South with parking for at least two cars. Walking distance to the lake and shopping area. Features Brand new stove. all appliances included. New windows and back door. (id:63616)
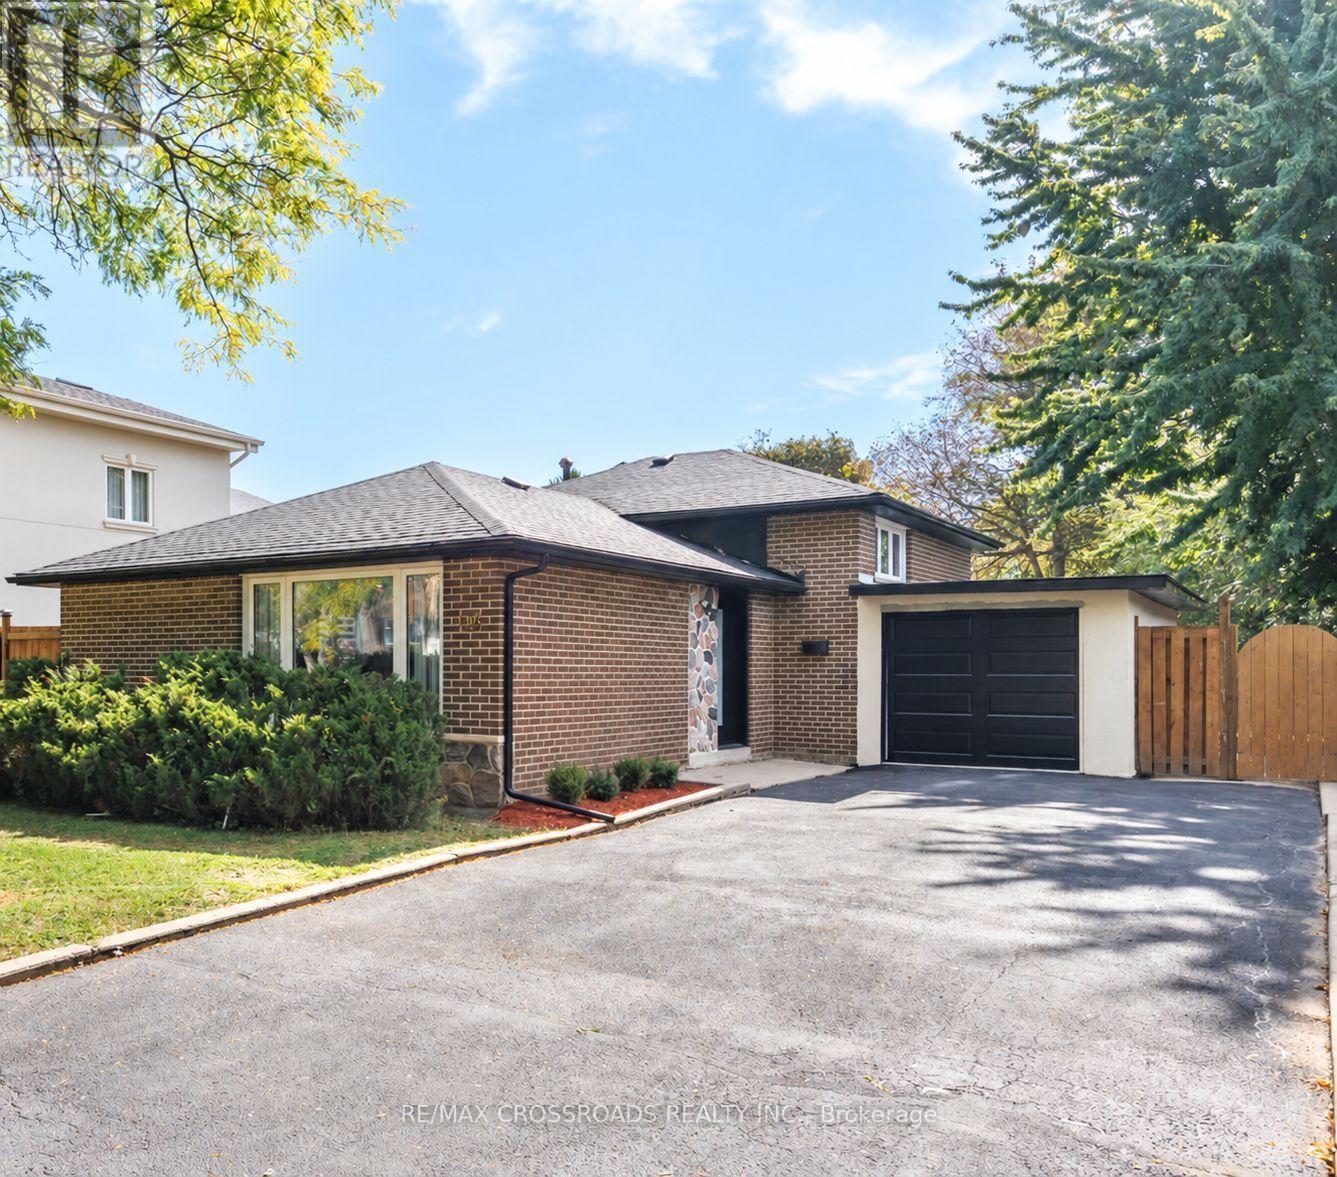
184 Laverock Avenue
Richmond Hill, Ontario
Welcome to 184 Laverock Ave, a beautifully renovated and thoughtfully designed home in the highly sought-after Mill Pond community of Richmond Hill! This stunning, move-in-ready residence showcases modern finishes, stylish upgrades and a bright, open concept layout designed for comfortable everyday living and entertaining. The main level features 3 bedrooms, including a primary bedroom with a 3-piece ensuite. The contemporary, open - concept kitchen is beautifully finished with quartz countertops and flows seamlessly into the living and dining areas. Large windows fill the home with natural light, while the dining area offers a convenient walk-out to the deck, creating the perfect extension of your living space for outdoor dining and entertaining.. The beautifully finished basement features a separate entrance, additional bedroom, bathroom, spacious living/recreation area and convenient kitchenette, providing excellent flexibility for extended family, guests or additional living space. Outside, enjoy a generous lot and a long private driveway with no sidewalk, providing ample parking . Located in a mature, family-friendly neighbourhood close to Mill Pond Park, schools, shopping, restaurants, transit and everyday amenities. Beautifully finished from top to bottom, this modern and inviting home offers the perfect combination of style, functionality and location. Simply move in and enjoy! (id:63616)
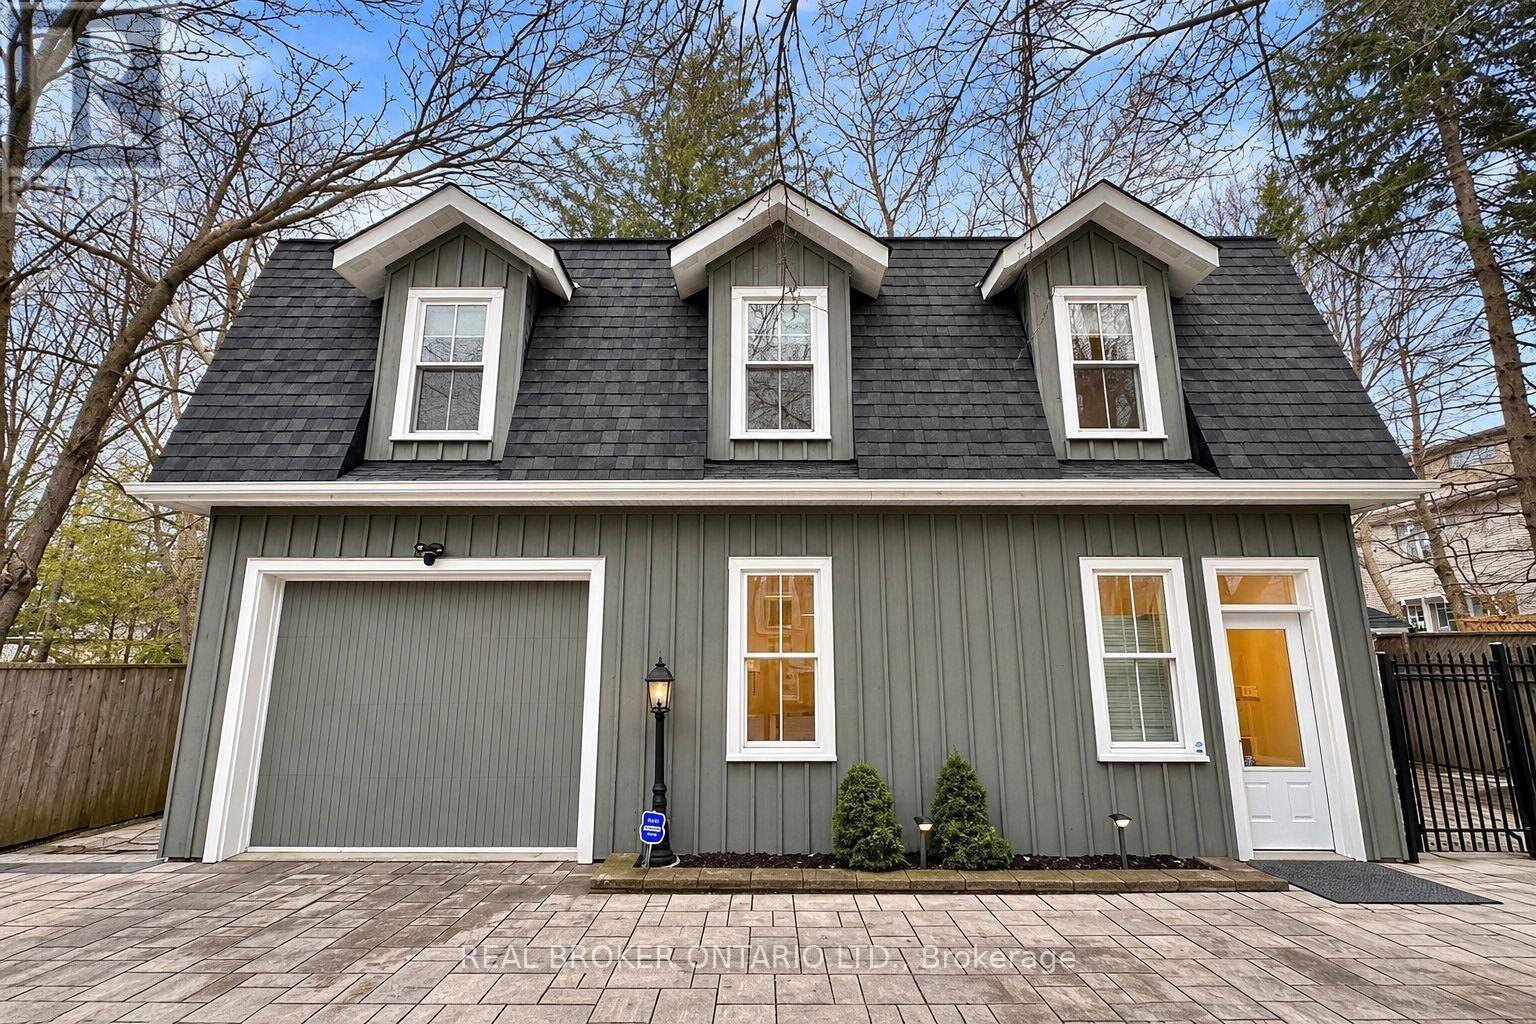
Coach House - 361 Main Street N
Markham, Ontario
MOST UNIQUE PROPERTY IN MARKHAM! Dont miss this once-in-a-lifetime opportunity. Completely Detached Luxury Coach House W/ Soaring 10 Ft Ceiling on Main & Stunning Cathedral Ceiling on Upper Lvl. Private Entrance, Ultra Charming Exterior & Tasteful, High-End Interior W/ Large Windows Creating Sun-Filled Living Space Throughout. All Rms Meticulously Designed to O/Look Serene Greenery from All Angles! Top-Of-Line Gourmet Kitchen Featuring $$$ in Upgrades. Steps to Main St Markham Rd & 16th Ave, Shopping, GO Train, 2km to Markham Stouffville Hospital, & Much More! Wont be Disappointed. **1 Exclusive Parking Space + Internet Included. Garage, Side-Yard, and Utility Room Not Included in the Lease** (id:63616)
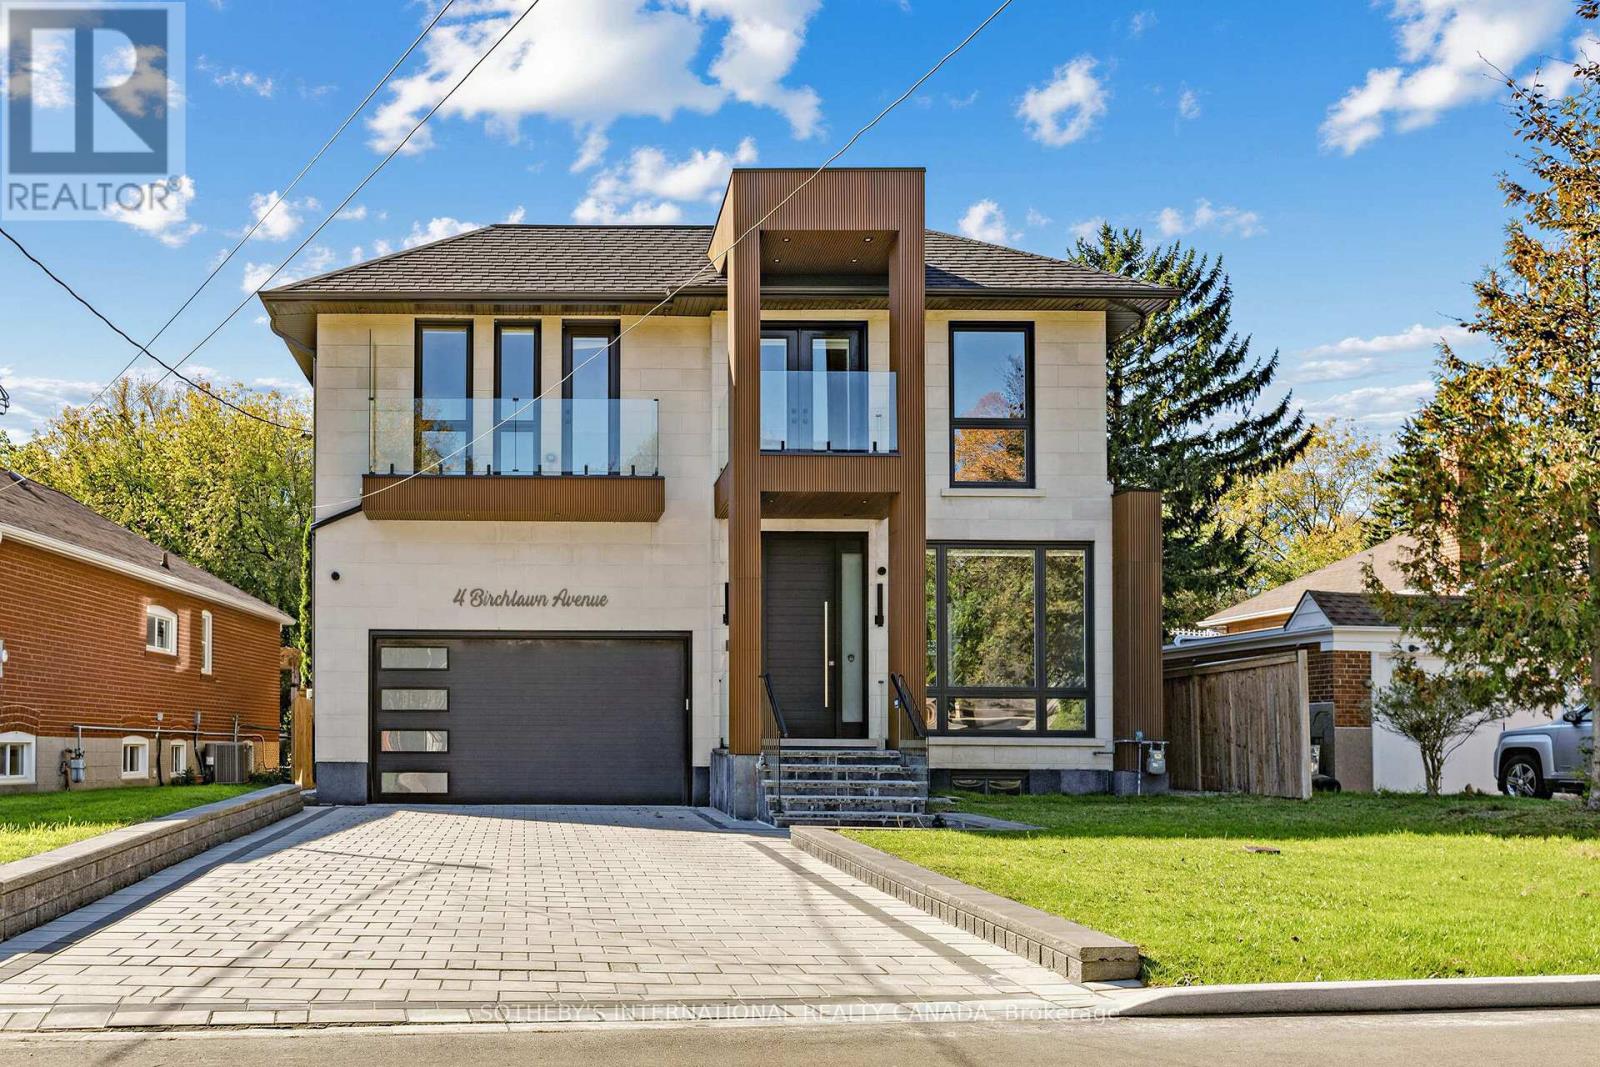
4 Birchlawn Avenue
Toronto, Ontario
Custom-built contemporary home in Birchcliffe-Cliffside, close to Lake Ontario and the Scarborough Bluffs. This 4-bedroom home offers parking for six vehicles and 5 bathrooms. Thoughtfully laid out and filled with natural light, it features high-end finishes, skylights and balconies off the rooms. The main floor offers hardwood floors, high ceilings, pot lights and large windows. The chef-inspired kitchen includes a generous centre island, built-in appliances, a Wolf gas range, quartz counters and matching backsplash, plus two sinks. The adjoining living room features a custom built-in wall unit with fireplace and a walkout to the spacious backyard. A glass-railing staircase leads to the upper level, where hardwood flooring and custom closets continue throughout. The primary suite offers a custom walk-in closet and a 5-piece ensuite with soaker tub, double sinks and a glass shower. The walk-out basement apartment includes two bedrooms and a 3-piece bathroom. Conveniently located near Kingston Road shops and restaurants, with lakefront parks nearby. (id:63616)
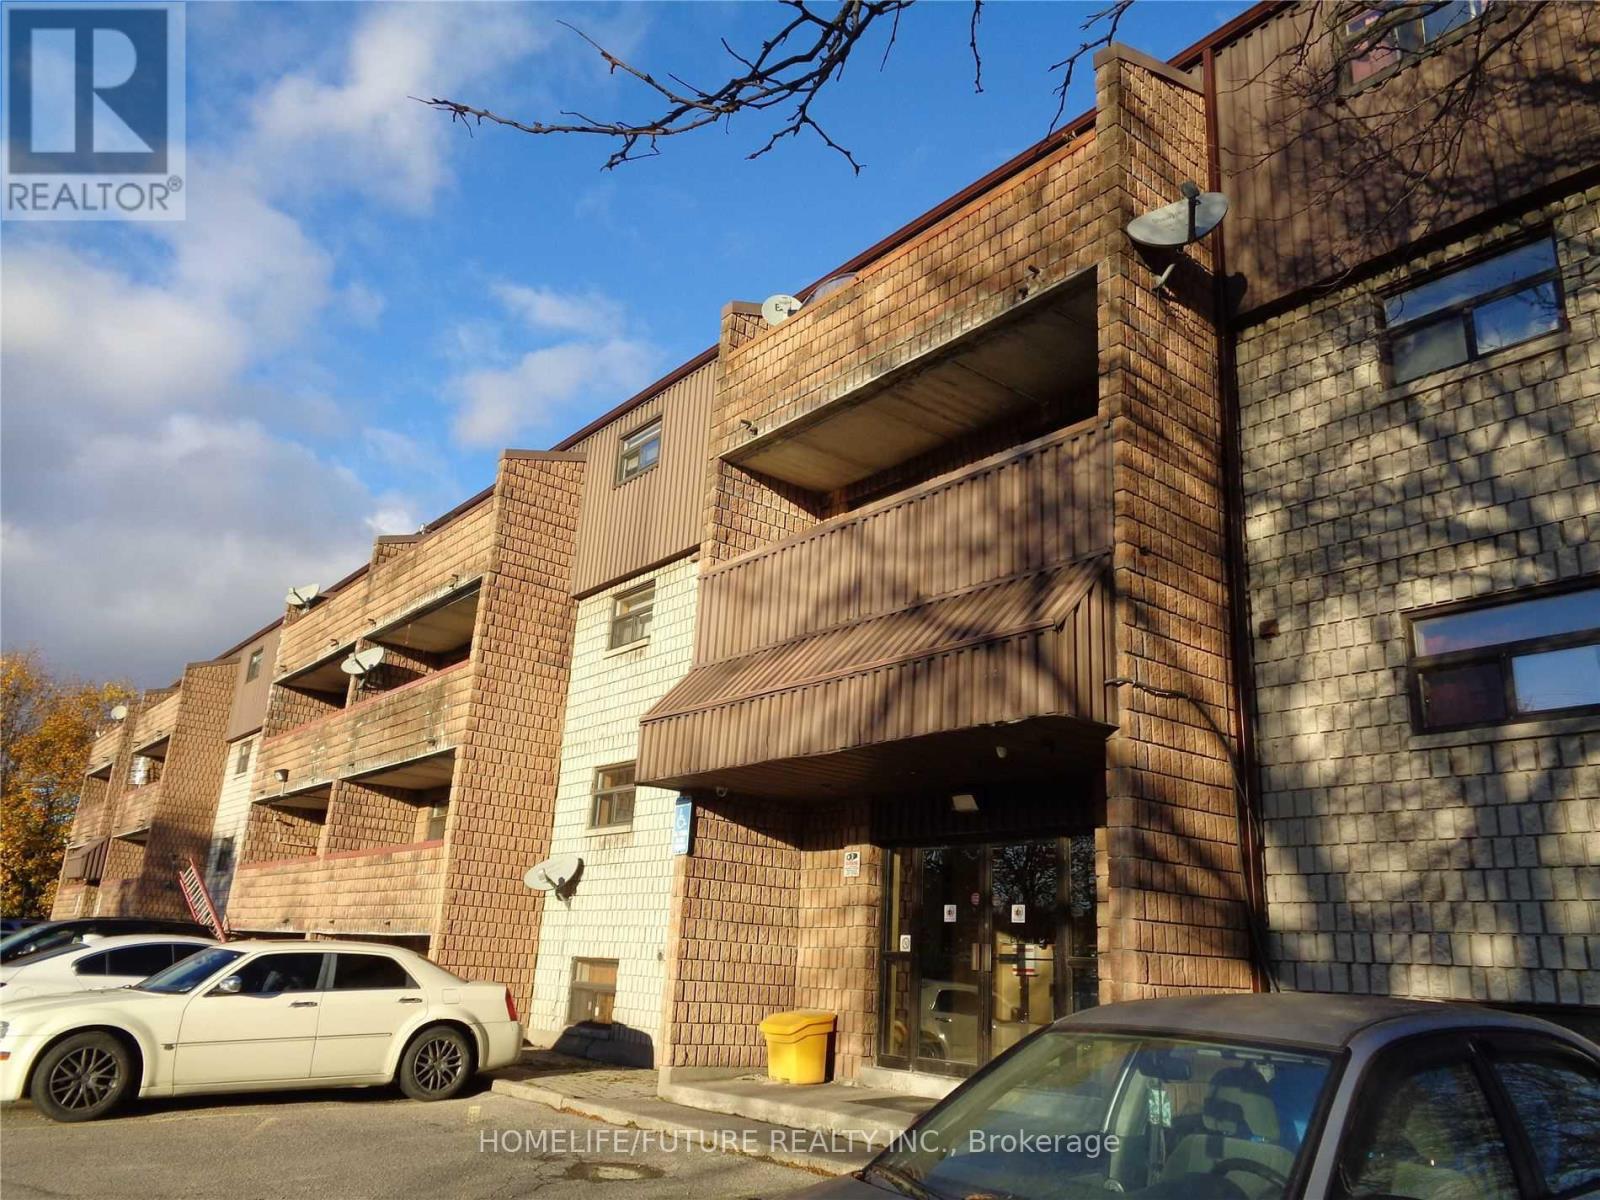
405 - 560 Bloor Street E
Oshawa, Ontario
Clean, Renovated, Bright, 2 Bedroom Apt In A Quiet Building. Convenient Location. Spacious, Open Concept Living/Dining Room, Laminate Floors T/O. Kitchen Has Quality Oak Cabinetry. Large Closet In Primary Bedroom, Well-Maintained Building, Fantastic Location! Minute Drive From Hwy 401, Public Transit At Your Door Step. Close To All Amenities, Shopping, Schools, Banks, Grocery Plus So Much More! Tenant Is Responsible For Hydro, Parking Is Available For $50 A Month. $200.00 Key Deposit & Proof Of Tenant Insurance Required Upon Move-In. (id:63616)
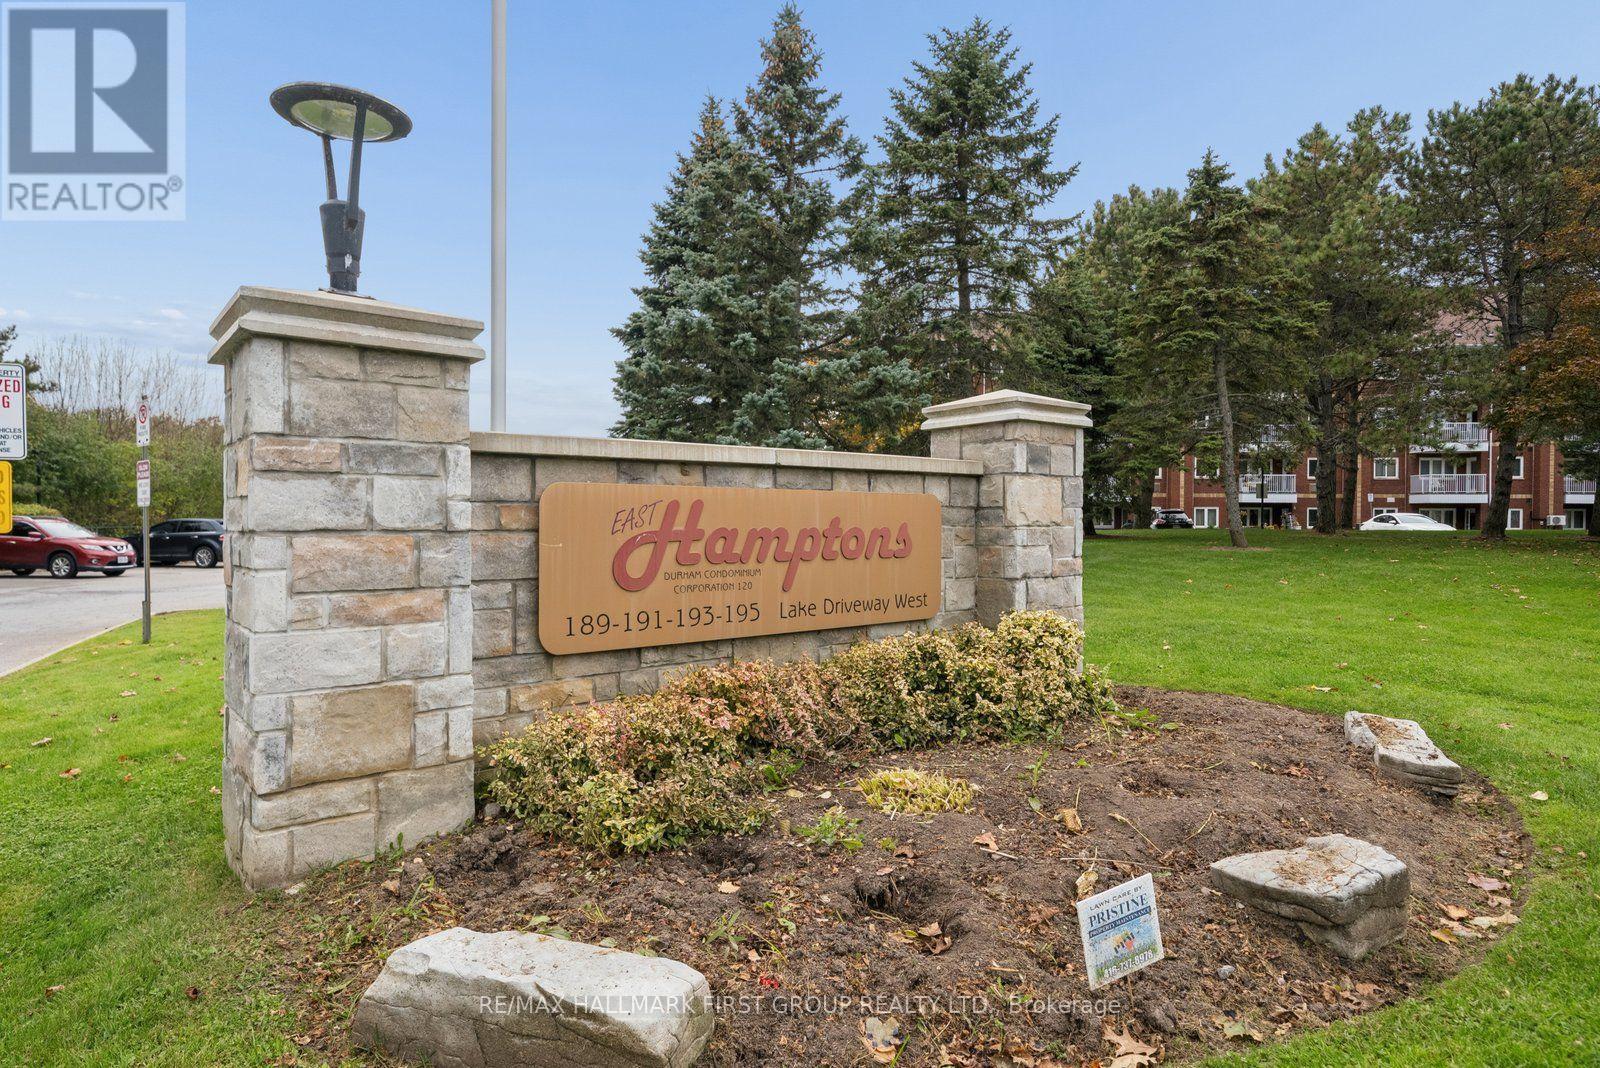
401 - 191 Lake Driveway W
Ajax, Ontario
RARE TOP-FLOOR RETREAT WITH SERENE GREENSPACE & WATER VIEWS IN SOUGHT-AFTER SOUTH AJAX! Welcome to the desirable East Hamptons community, where lifestyle, location and exceptional value come together! This beautifully renovated 1-bedroom, 1-bathroom condominium offers an impressive 733 sq. ft. of living space, larger than many one-bedroom suites throughout Durham Region, with a rare and peaceful outlook overlooking lush greenery and water. Situated on the 4th and top floor with no neighbours above, this special suite offers wonderful privacy and tranquility. Thoughtfully renovated throughout (homeowner spent 50+k), featuring a beautiful newer kitchen with under counter lighting & bathroom, new flooring, fresh paint and newer appliances, creating a stylish, move-in-ready home. Step onto your private balcony and take in the serene natural surroundings, a truly special setting that's hard to find! Beyond your front door, discover a welcoming, established community offering an exceptional array of amenities, including a pool, fitness facilities, park-like grounds and more! Residents enjoy a wonderful sense of community with annual BBQs, Christmas parties and social gatherings that make East Hamptons more than just a place to live! The building itself has also benefited from updated foyers and hallways, adding to its refreshed appeal. LOCATION IS EVERYTHING! Just steps from beautiful Rotary Park, scenic waterfront walking and cycling trails, Lake Ontario and everyday conveniences, this coveted South Ajax address offers the perfect balance of nature, recreation and accessibility. Complete with parking and a locker, this exceptional suite is ideal for first-time buyers, downsizers or anyone seeking a carefree lifestyle in a wonderful community. Flexible closing available! A rare opportunity to enjoy beautifully renovated living, spectacular natural surroundings and a community you'll love to call home! (id:63616)
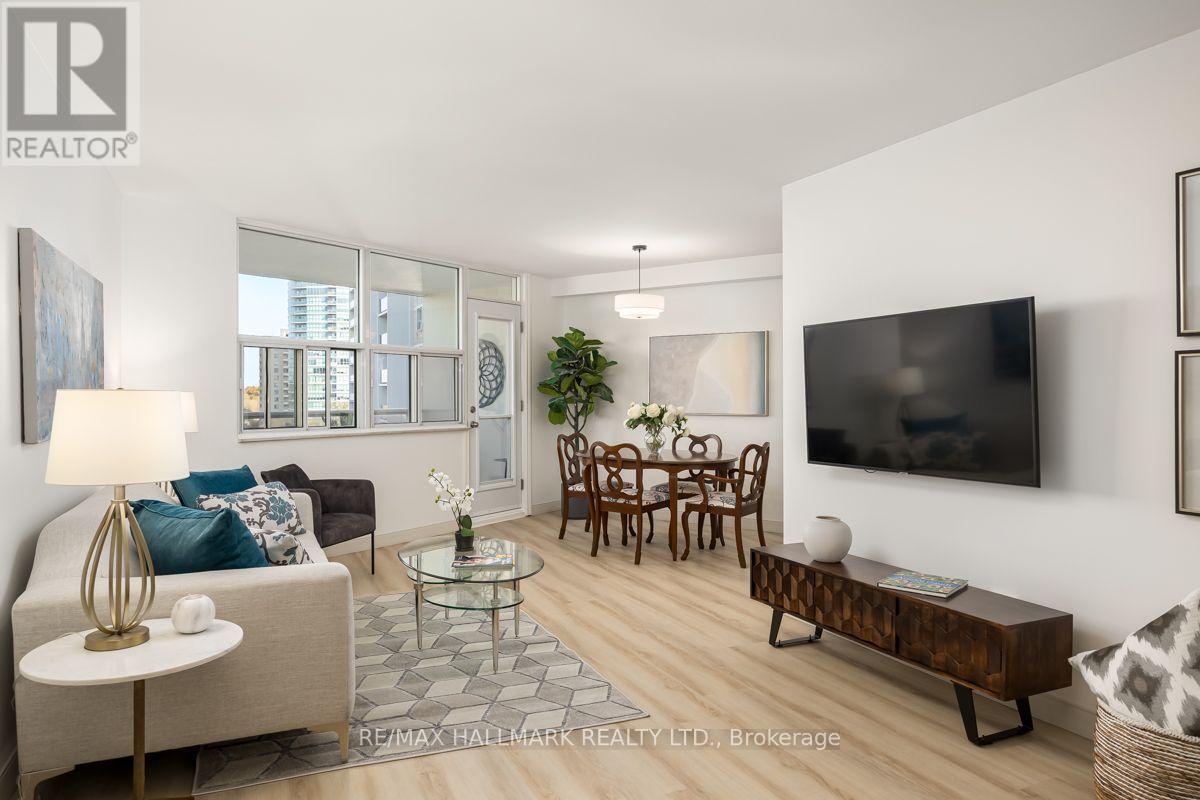
804 - 980 Broadview Avenue
Toronto, Ontario
Welcome to this lovely 2-bedroom, 2-bathroom, 2 car parking condominium offering over 1,000 sq. ft. of comfortable, well-maintained living space. Freshly painted throughout, this inviting suite features newer light fixtures, high-end vinyl flooring, and new baseboards for a fresh, modern feel. The spacious, updated eat-in kitchen boasts ample cabinetry and plenty of storage. Enjoy the added convenience of a generous in-suite laundry room complete with a brand-new washer and dryer. Immaculately maintained and move-in ready, this wonderful condo offers a bright, welcoming atmosphere with space, comfort, and practicality throughout. Step out onto the large north-west facing balcony and enjoy a clear, picturesque view of the Don ravine and conservation area. Helliwell Place is a community within a community; offering many social activities including coffee time, happy hour, book club, bid euchre, music jam evenings and trivia nights. You will be proud to call Helliwell your home! The large, parklike backyard setting is perfect for hosting family and friends over for a barbecue! Ideally located close to the Danforth, schools, shopping, parks, hiking trails and the subway with easy access to downtown. This suite offers an excellent combination of comfort, convenience, and location. Don't miss the opportunity to make this wonderful condominium your new home! Maintenance fees include heat, hydro, water, VIP cable and discounted internet. Open Houses Saturday and Sunday 2-4 and Wednesday 5 to 7. (id:63616)
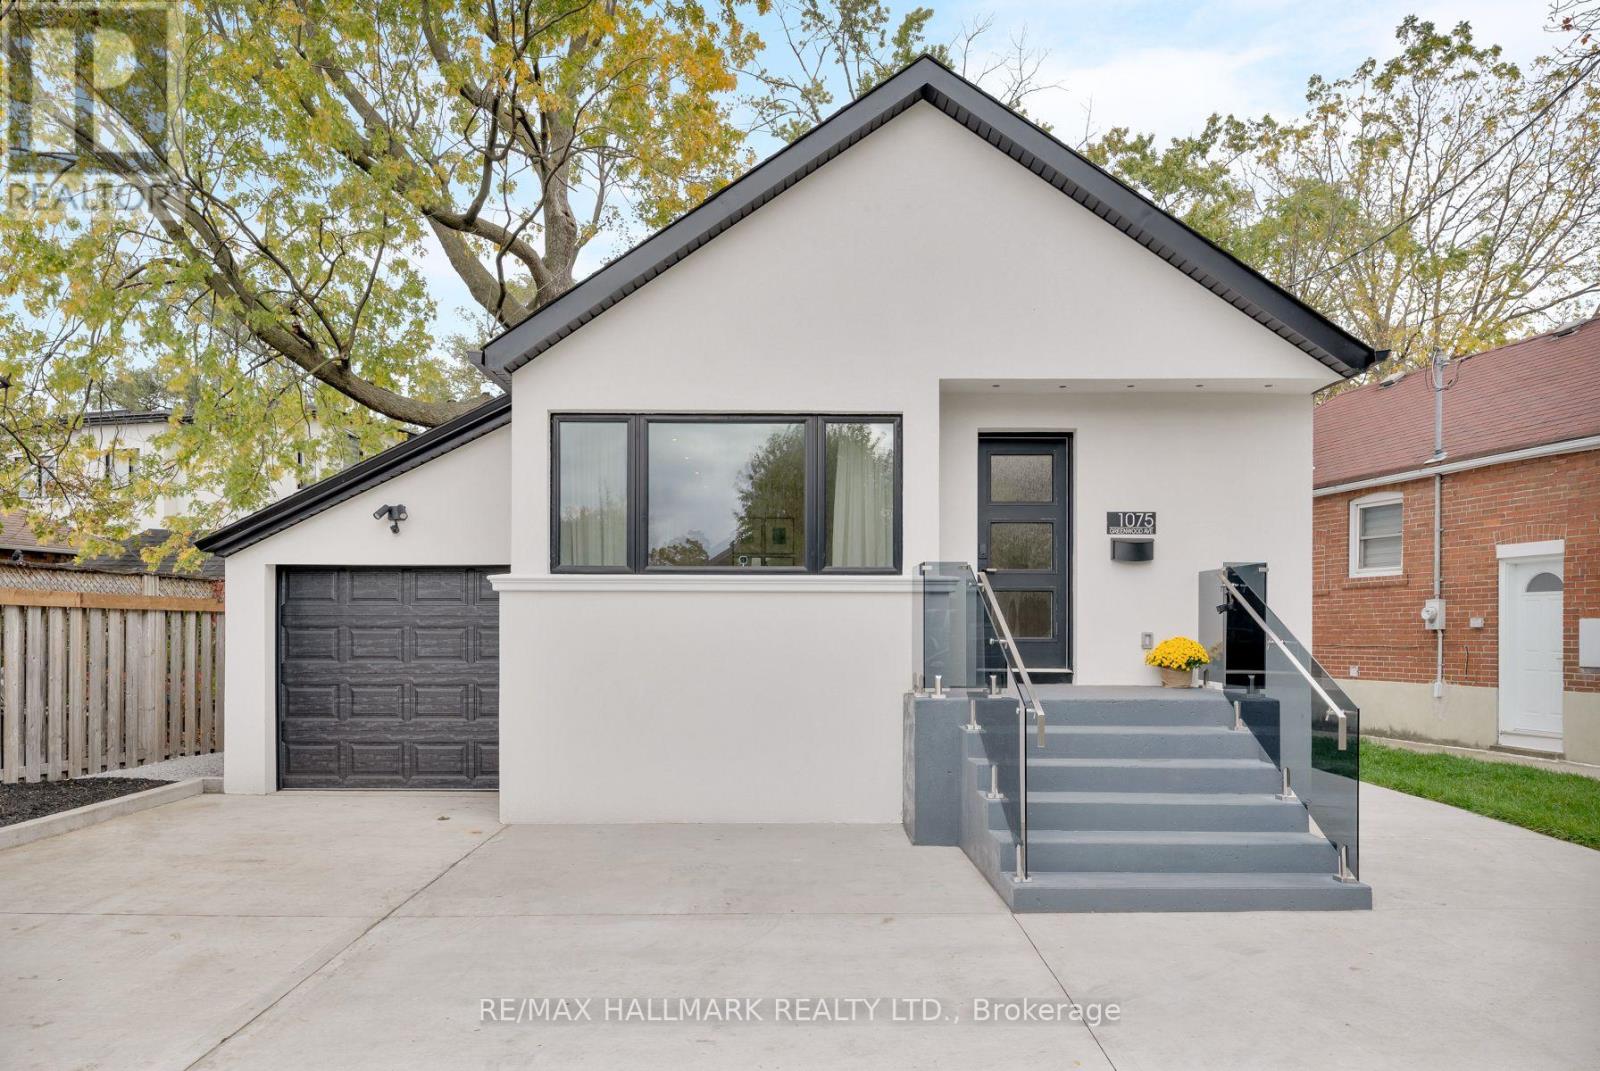
1075 Greenwood Avenue
Toronto, Ontario
1075 Greenwood Ave ! Your Search for a Bungalow Offering Modern Space and Convenience Ends Here! Beautifully transformed through a full, down-to-the-studs renovation, this inviting 2+2 bedroom, 2-bathroom detached bungalow blends contemporary finishes with versatile living spaces, all set on an impressive 44.42 x 139.79 ft. deep lot. A detached garage and private driveway parking spaces add to the appeal.The open-concept living and dining areas flow harmoniously into a contemporary kitchen featuring a central island, stainless steel appliances, quartz central island and backsplash. Engineered hardwood flooring and pot lights create a warm, modern atmosphere, while the spacious bedrooms offer comfort and flexibility. One bedroom features a walkout to the deck and an expansive backyard, creating a seamless connection between indoor and outdoor living. A 4-piece bathroom completes the main-floor layout.The finished basement adds valuable living space, featuring a massive recreation room and a wet bar - an ideal setting for family gatherings, entertaining friends, and cozy winter evenings. Two additional well-lit bedrooms and a 3-piece bathroom offer flexibility for a growing family, overnight guests, or a dedicated home office.Set in the highly sought-after East York community, this home is just steps from Dieppe Park and its recreational facilities, and within a desirable school district that includes Diefenbaker and Cosburn Middle School. Enjoy convenient access to the DVP, public transit, the Danforth's vibrant shops and restaurants, Greenwood Subway Station, and a short drive to downtown Toronto and Woodbine Beach.Please refer to the attached list of features for a complete overview of the home's upgrades and highlights. (id:63616)
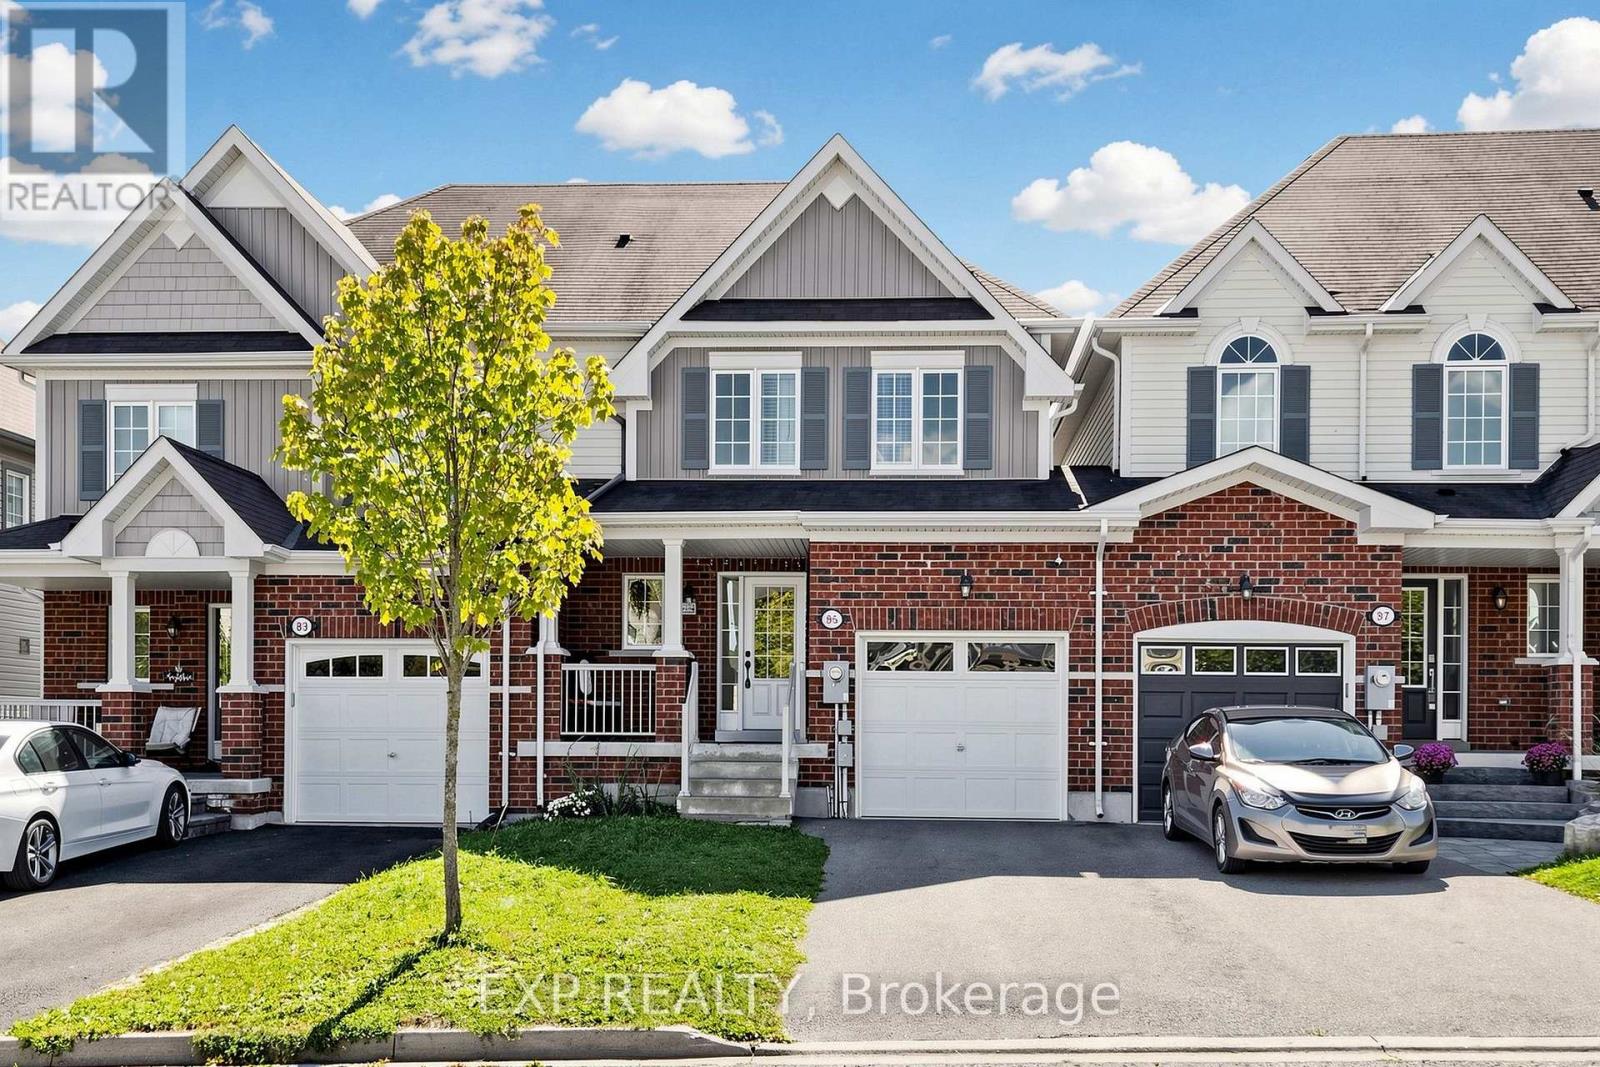
85 Sidney Rundle Avenue
Clarington, Ontario
WELCOME TO THIS TURNKEY FREEHOLD TOWNHOUSE IN THE HIGHLY SOUGHT-AFTER NORTH END OF BOWMANVILLE! FULLY MOVE-IN READY AND PROFESSIONALLY PAINTED THROUGHOUT, THIS 2014-BUILT HOME OFFERS APPROXIMATELY CLOSE TO 1,400 Q. FT. OF BRIGHT, WELL-DESIGNED LIVING SPACE AS PER MPAC. THE MAIN FLOOR FEATURES A BEAUTIFUL KITCHEN OVERLOOKING AN OPEN-CONCEPT COMBINED LIVING, DINING AND FAMILY AREA, PERFECT FOR EVERYDAY LIVING AND ENTERTAINING. WALK OUT TO A LOVELY DECK AND A DEEP, SPACIOUS BACKYARD MADE FOR SUMMER BARBECUES, KIDS AND PETS. UPSTAIRS OFFERS THREE GENEROUSLY SIZED BEDROOMS AND TWO FULL BATHROOMS, INCLUDING A PRIMARY RETREAT WITH WALK-IN CLOSET AND PRIVATE ENSUITE. A CONVENIENT POWDER ROOM COMPLETES THE MAIN LEVEL. NO SIDEWALK MEANS A LONGER DRIVEWAY WITH COMFORTABLE PARKING FOR TWO CARS BACK TO BACK PLUS THE GARAGE. COMPLETELY FREEHOLD WITH NO MAINTENANCE FEES, NO CONDO RULES AND NO POTL CHARGES. STEPS TO NEW SCHOOLS, PARKS, TRAILS, SHOPPING, RESTAURANTS, TRANSIT AND QUICK ACCESS TO HIGHWAYS 401, 407 AND 418. AN IDEAL HOME FOR FIRST-TIME BUYERS, YOUNG FAMILIES, DOWNSIZERS OR INVESTORS LOOKING FOR A LOW-MAINTENANCE PROPERTY IN A GROWING COMMUNITY. NOTHING TO DO BUT MOVE IN AND ENJOY. SHOWS 10+! OPEN HOUSE SUNDAY, OCTOBER 25 AT 2:00-4:00 PM! (id:63616)
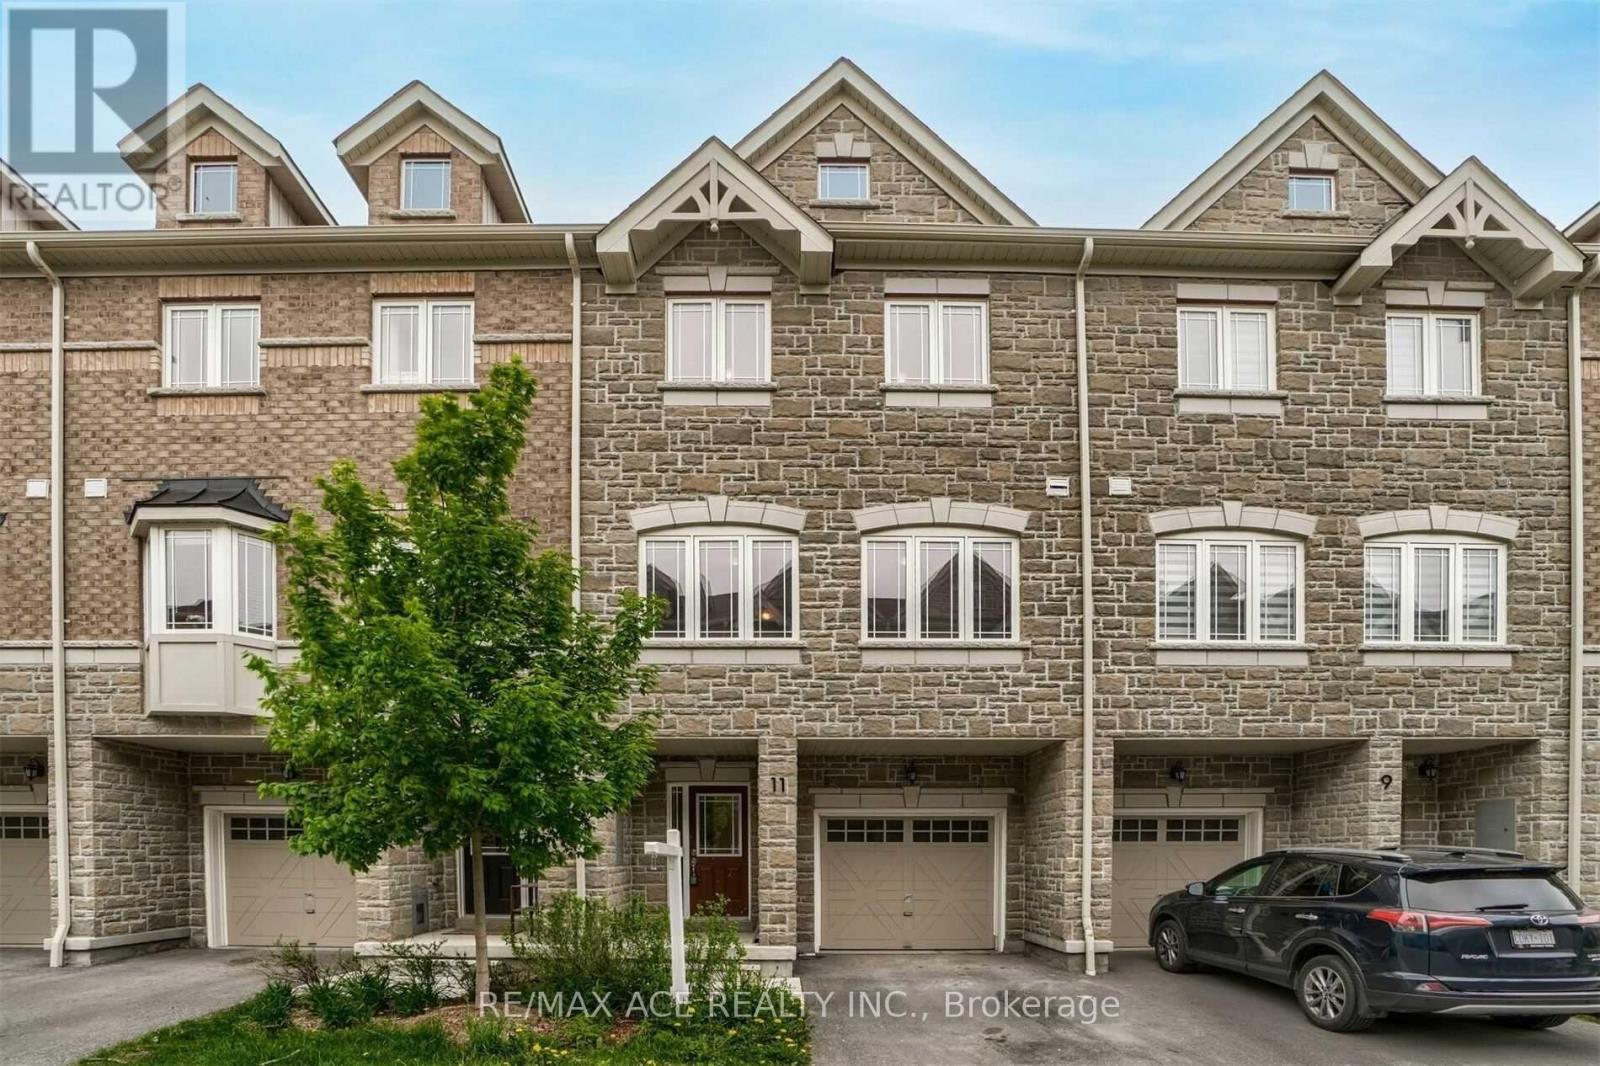
11 Waterstone Way
Whitby, Ontario
Move in Date Dec 1st 2026. Welcome to 11 Waterstone Way, nestled in the highly sought-after Williamsburg community of Whitby! This bright and spacious townhome offers a functional open-concept layout with 4 bedrooms and 4 bathrooms, perfect for families and modern living. The finished walk-out basement provides versatile additional living space, ideal for a family room, home office, recreation area, or guest accommodations. Enjoy the convenience of being close to highly regarded schools, parks, shopping, major highways, and the GO Station, making commuting and everyday living effortless. A wonderful opportunity to own a beautiful home in one of Whitby's most desirable neighbourhoods! POTL fees cover Garbage collection and Snow removal in the common areas. No pets or smoking allowed. (id:63616)
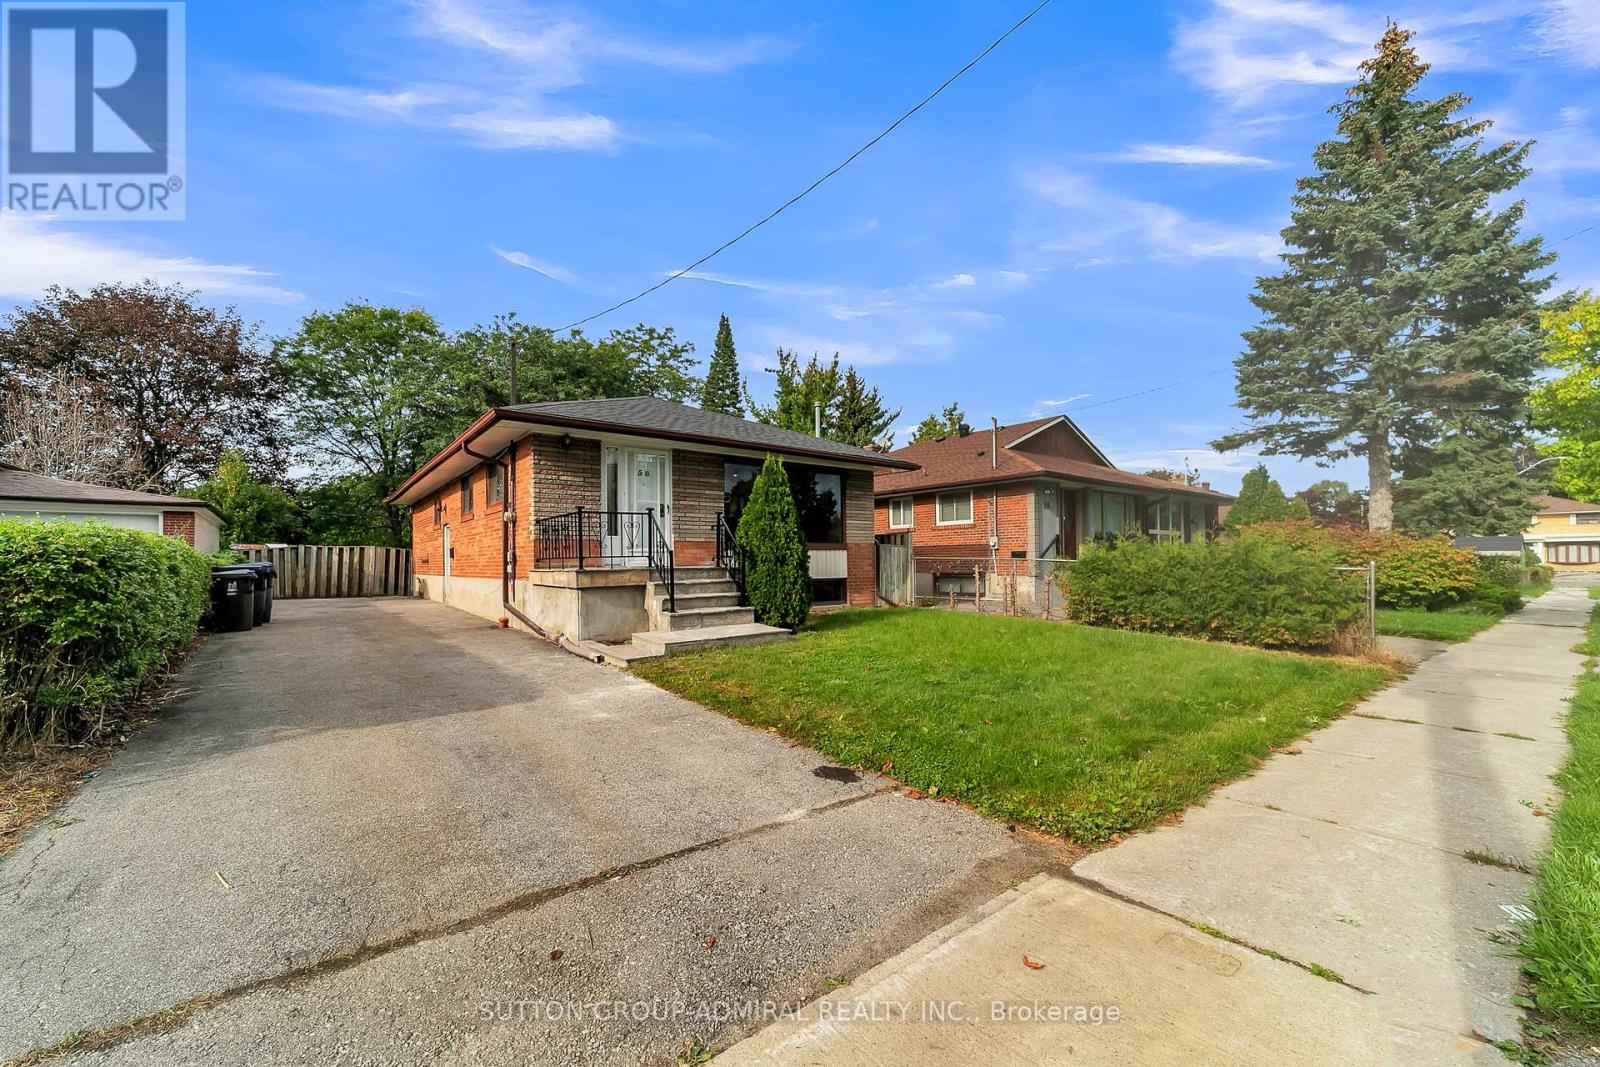
58 Rochman Boulevard E
Toronto, Ontario
Prime Woburn Location & Exceptional Privacy! Premium lot directly backing onto serene parkland with no rear neighbors. Superb walkability-just 500m to Cedarbrae Mall, daily shopping, schools, and medical offices. Ideal for commuters with Eglinton GO Station only minutes away, offering a direct 30-minute commute to Union Station. Rapid transit access to U of T Scarborough and Centennial College Morningside Campus. Excellent layout designed to comfortably accommodate two families or multi-generational living. (id:63616)
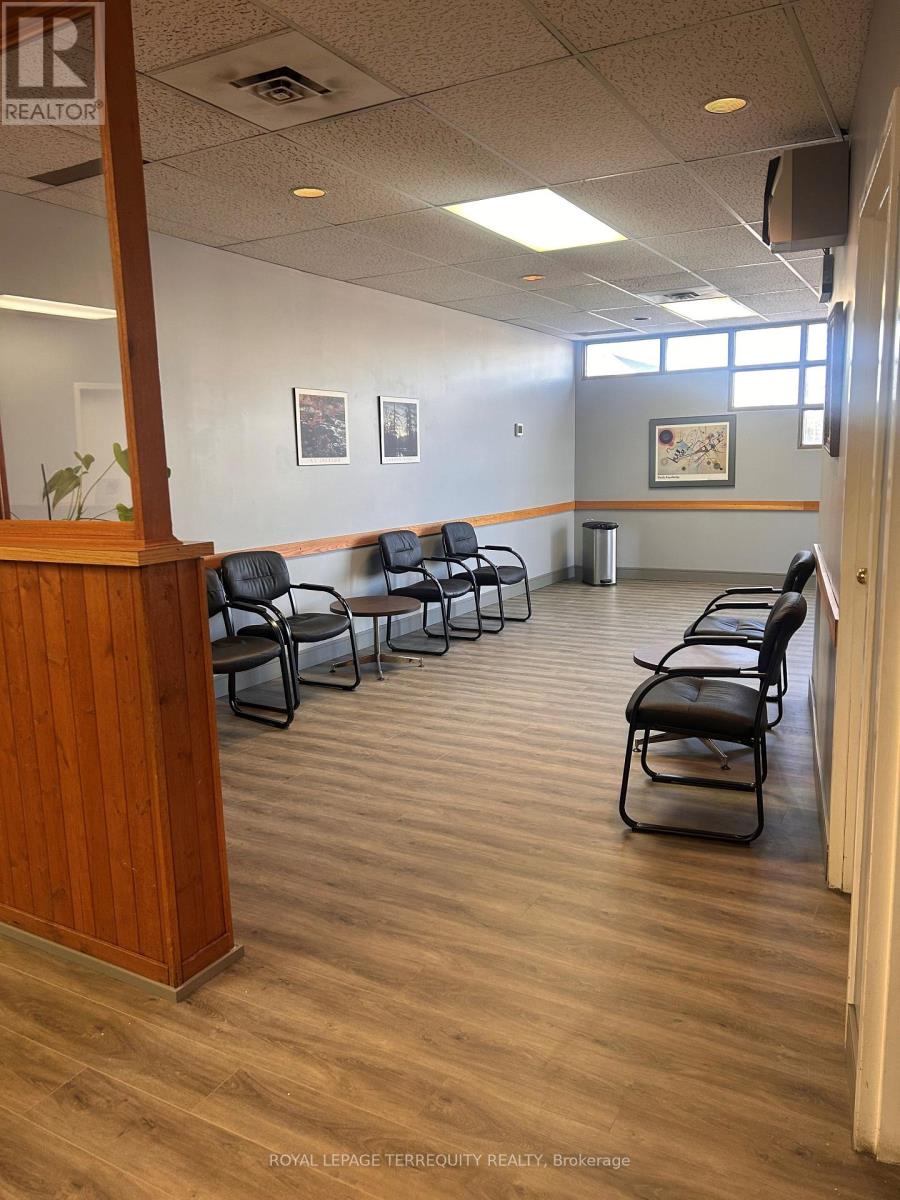
2020 Brimley Road
Toronto, Ontario
Medical Office Space, Up to 3000 Sq FT Divisible To Suit Your Needs, Ideal For Healthcare Professionals, Clinics, Or specialty Practices, Flexible Floor plan, Accessible Entry And Professional Setting Perfect For Medical And Wellness Use, Located At A Busy City Intersection, Public Transportation, Ample Parking Tenants And Visitors Available. (id:63616)