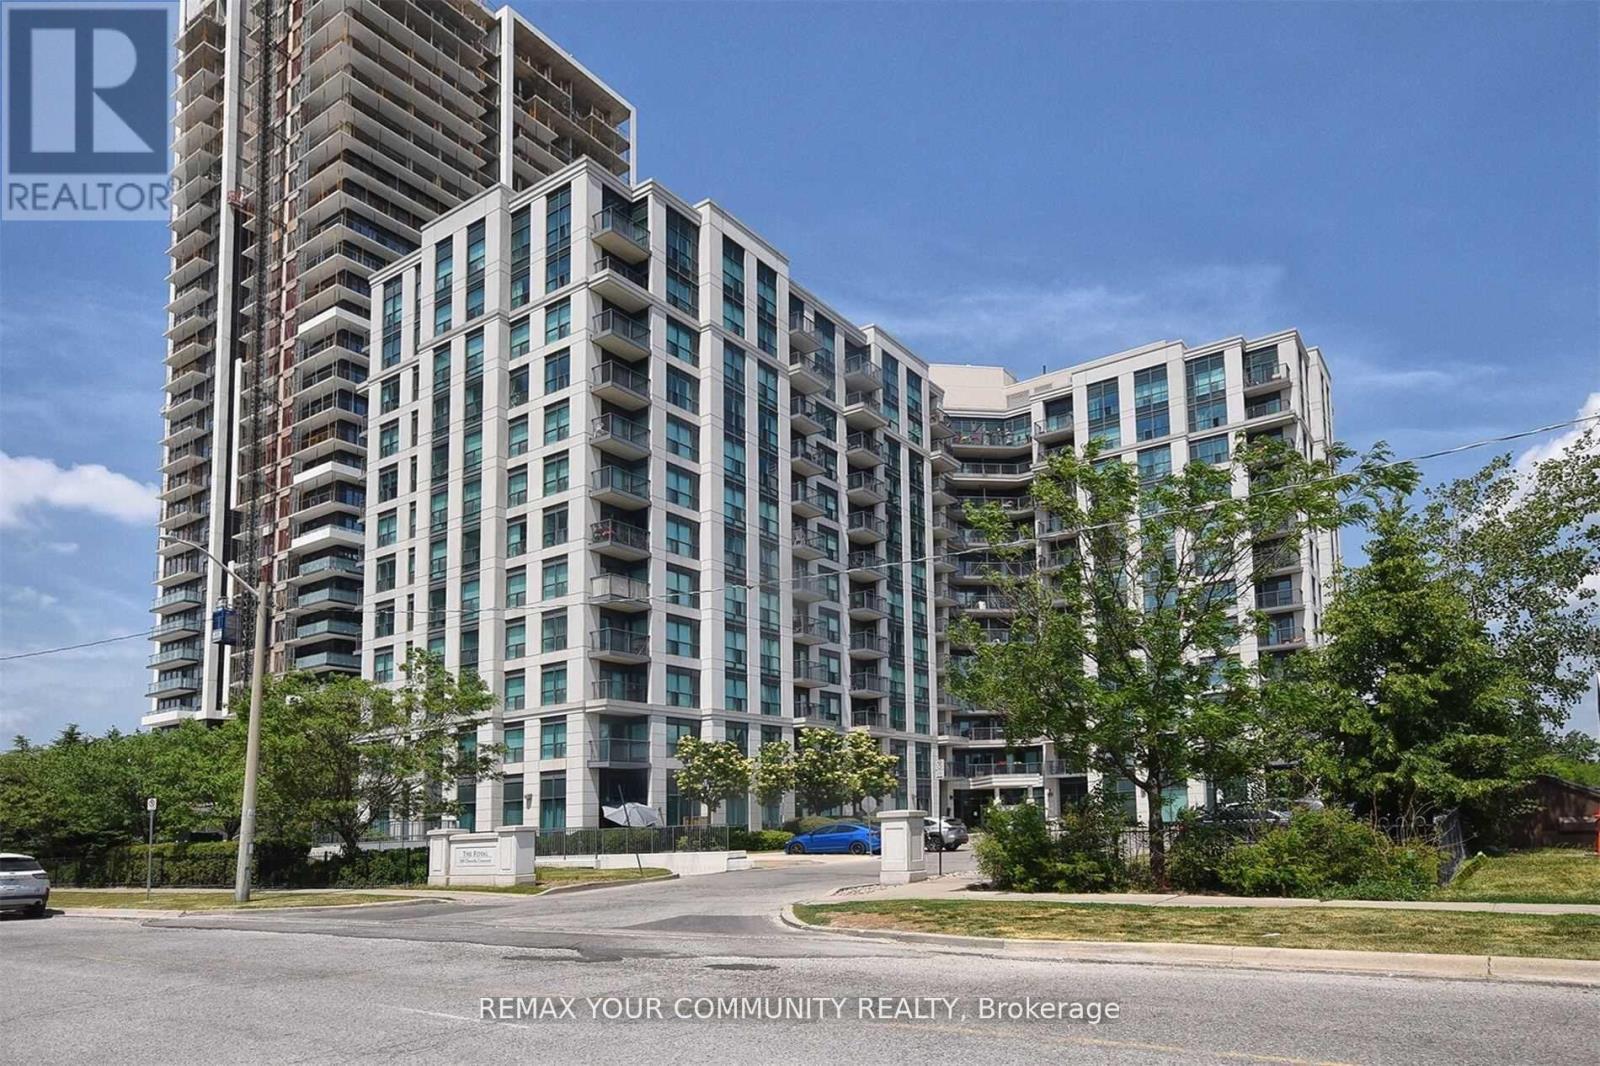
616 - 185 Oneida Crescent
Richmond Hill, Ontario
Royal Bayview Condos located in the heart of Richmond Hill, small, well maintained building . This unit features 2 good size bedrooms, 2 full bathrooms , Open concept Living/Dining with laminate floors and walk out to a balcony. Kitchen boast ceramic floors, granite countertops, ceramic backsplash and breakfast bar. Primary bedroom offers laminate flooring, 4 piece ensuite and a walk in closet. This Beautifully appointed 2 bdrm, 2 bath unit offers thoughtfully designed living space with a functional and spacious layout, the open balcony has a nice view of Gazebo and green space. Laminate Flooring throughout the unit adds warmth and sophistication. Residents enjoy an impressive collection of Building Amenities, including a wellness centre, fitness room, party rm, virtual golf, library and more. Ideally located in the highly convenient Yonge & Hwy 7 neighbourhood, within walking distance to Langstaff GO Station, VIVA and York Regional Transit, and just steps to Schools. Enjoy easy access to Hwy 407, Restaurants, Shopping, entertainment, Future Subway and everyday amenities. This unit is presently tenanted. The tenant lives in this unit for over 7 years and would be interested to stay( an incredible tenant , never missed a payment , very cooperative).This unit is great for first time buyer, downsizing or as an investment. One of the owners is a Registered Real Estate Salesperson. Motivated Seller, try an offer. Preferable closing is January 2027 or TBA. (id:63616)
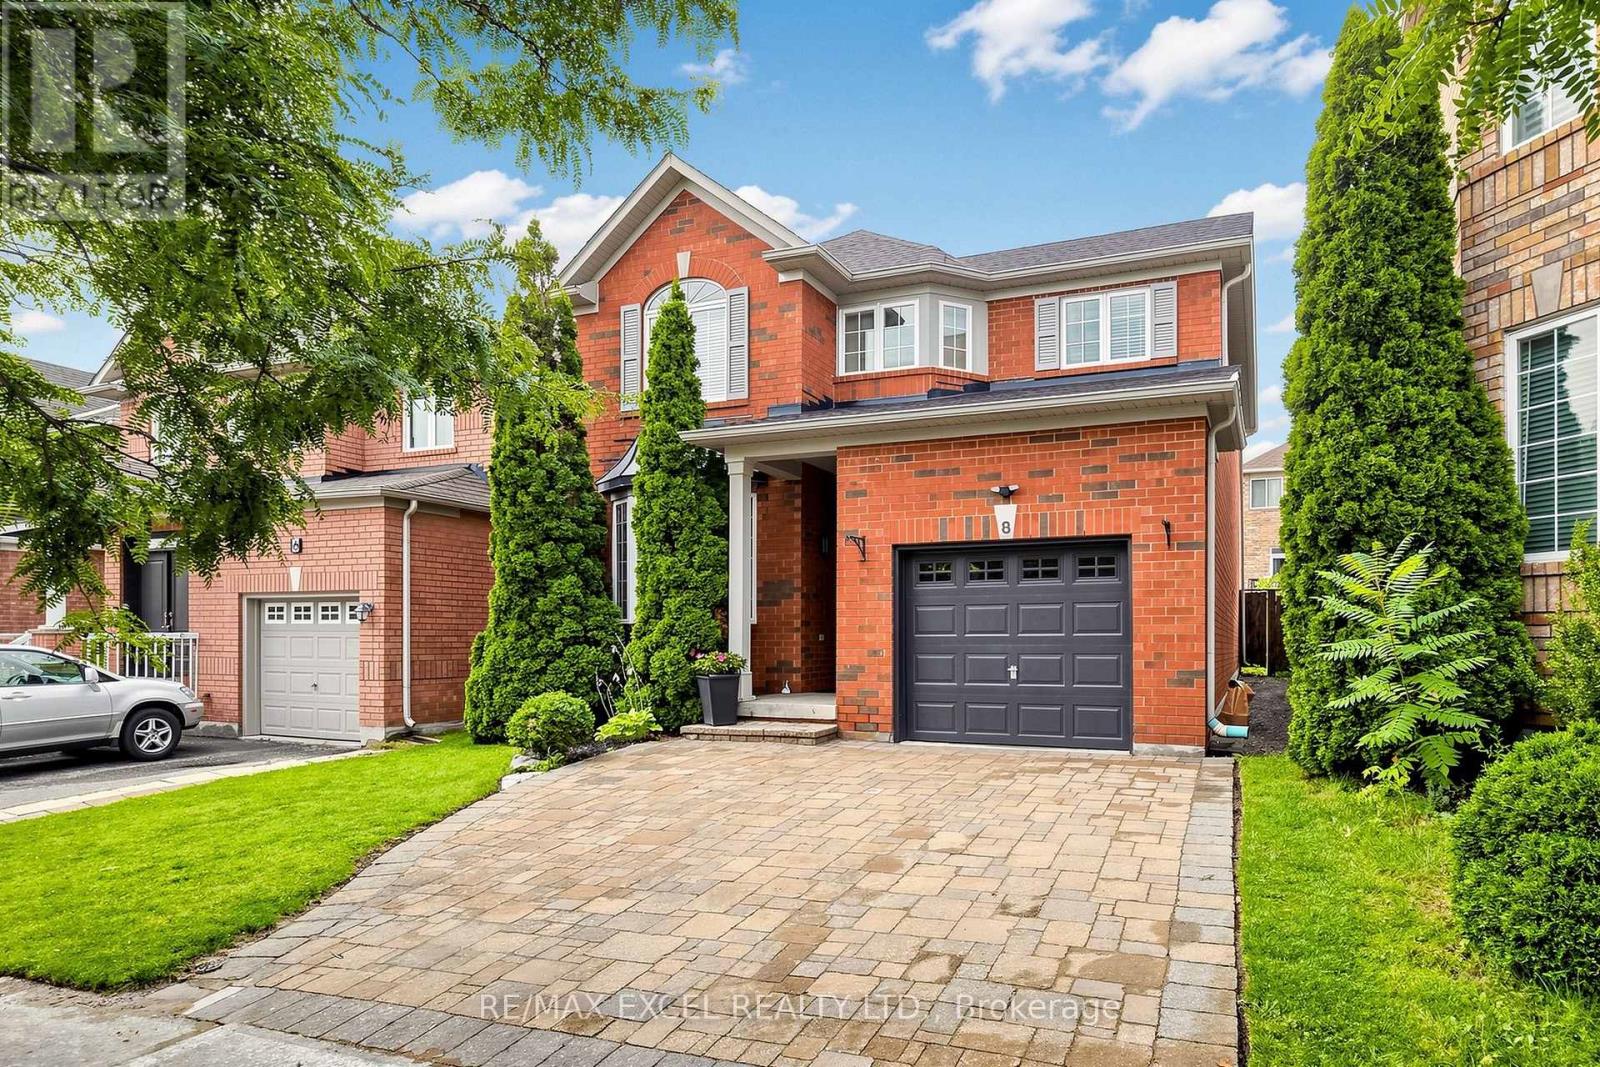
8 Hammersly Boulevard
Markham, Ontario
Welcome to this detached home nestled on a quiet street in the highly sought-after Wismer community. Offering a bright and spacious living space with 3+2 bedrooms, a 9-ft ceiling on the main floor, and 35-ft wide frontage, this home is ideally situated in a family-friendly neighbourhood surrounded by everyday conveniences and exceptional educational opportunities. Families will appreciate the proximity to Wismer Public School and Bur Oak Secondary School, ranked #11 in Ontario by the Fraser Institute in 2024. New roof shingles installed in 2026 add valuable peace of mind for the new homeowner, while the backyard features a natural gas BBQ hookup, perfect for outdoor entertaining. A wonderful opportunity for young families looking to upsize and enjoy the comfort, convenience, and community of one of Markham's most desirable neighbourhoods. NOTE: Home is currently not staged. (id:63616)
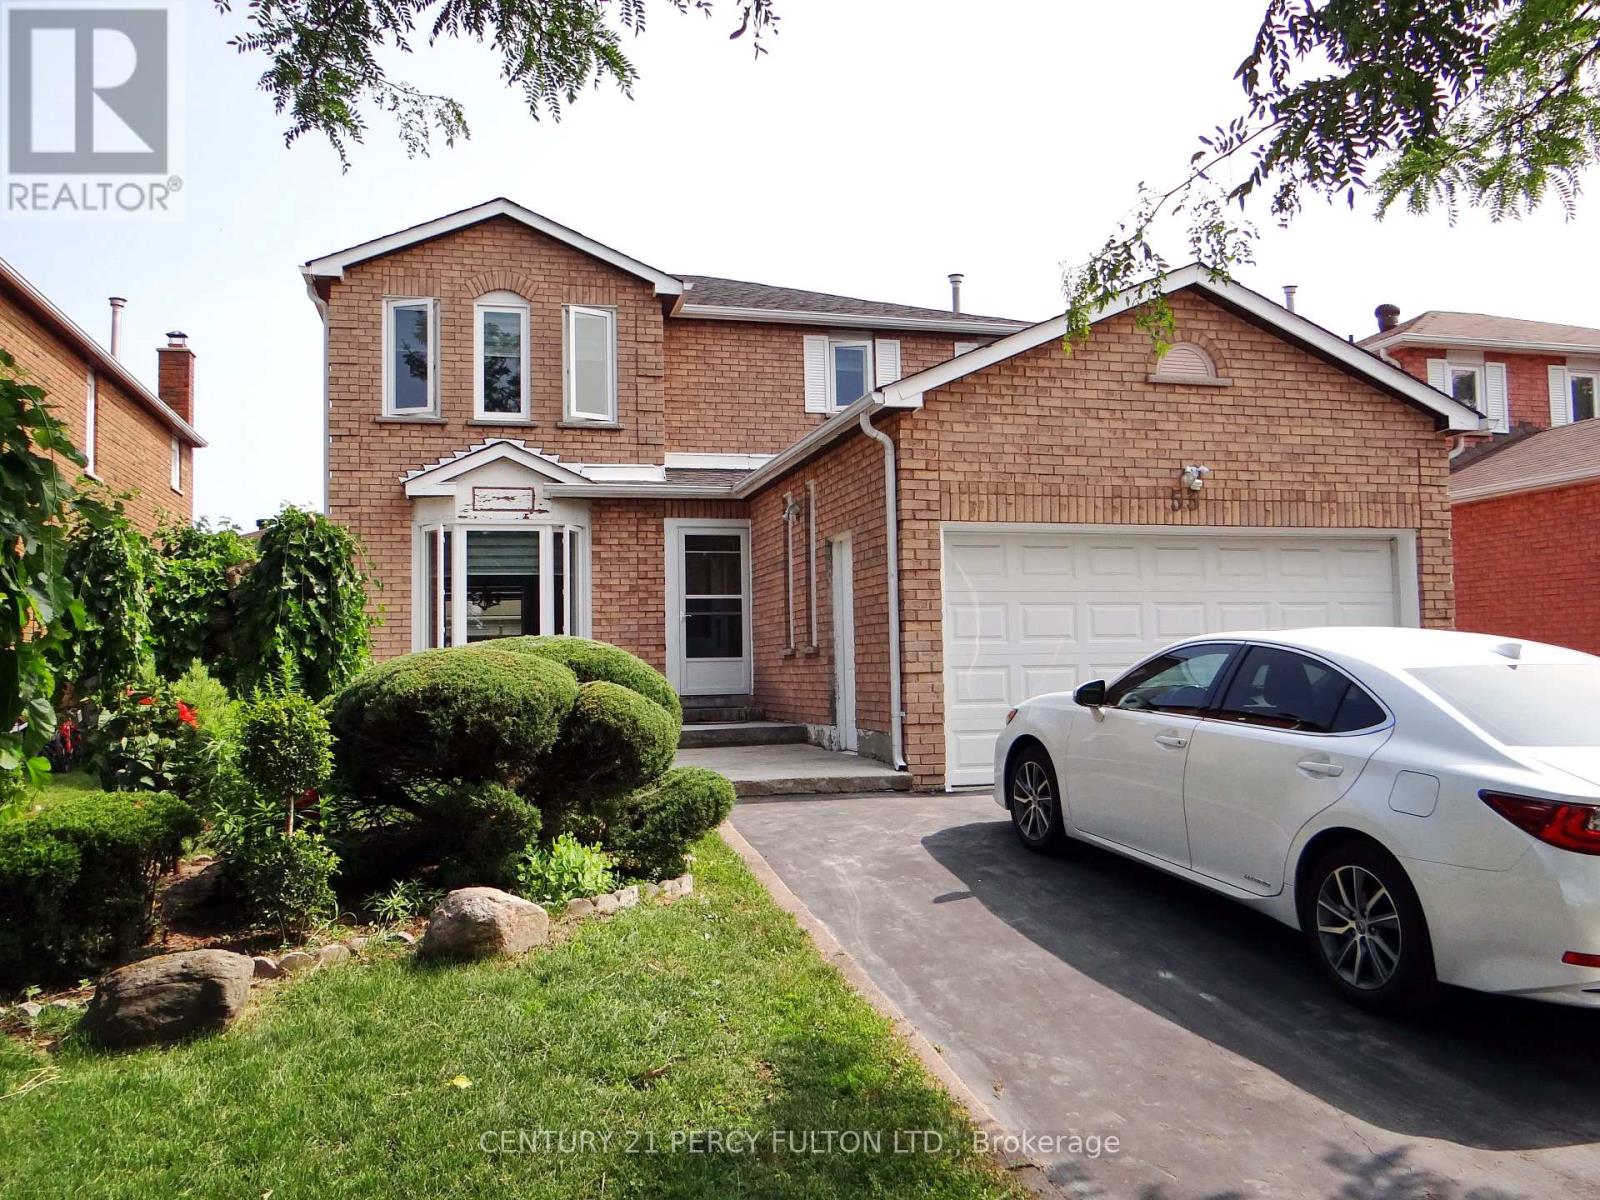
Bsmt - 53 Elson Street
Markham, Ontario
Spacious 2-Bedrooms with 2-Washrooms Basement In High Demanded Middlefield Community. Utilities Are Included. Renovated Top To Bottom. Kitchen with Stainless Steel Fridge & Stove, Quartz Counter Top. Freshly Painted. Ensuite Laundry(No Sharing). Top Ranking Middlefield School. Close To All Amenities Such As Walmart, No Frills, Costco, Sunny Supermarket, Home Depot. Mins To 401/407. Walking Distance To Ttc, Schools & Parks, Church,Mosque,Temples. (id:63616)
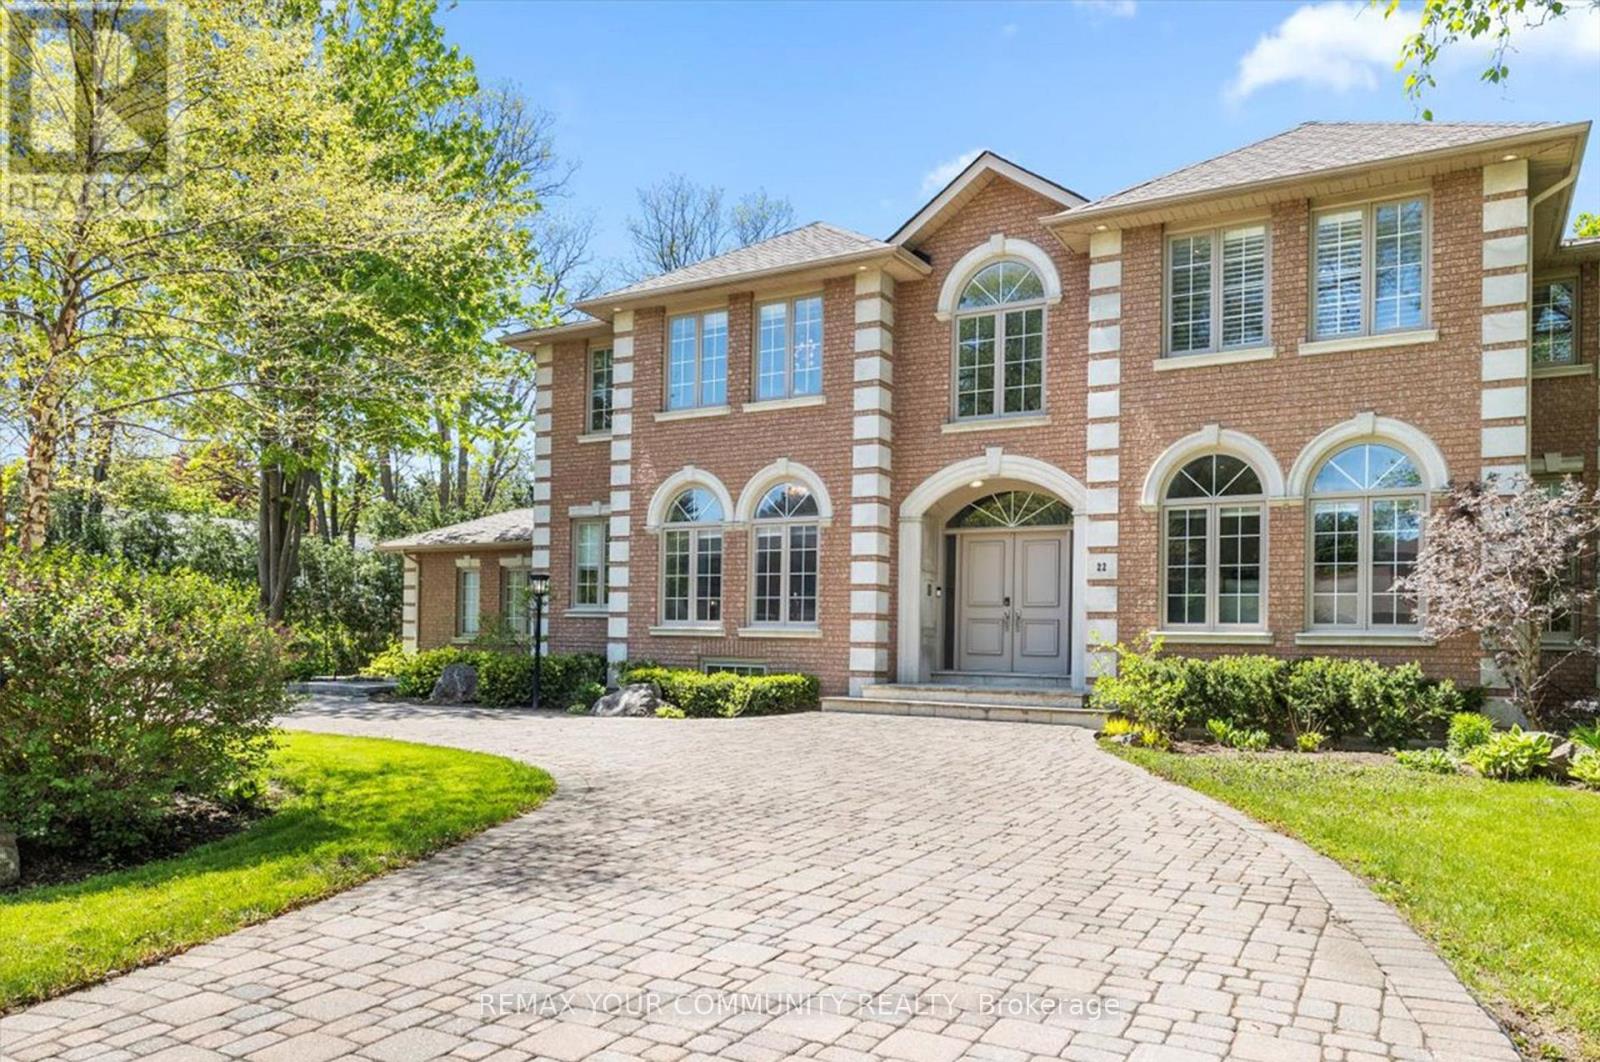
22 Valloncliffe Road
Markham, Ontario
A rare blend of luxury, functionality, and timeless elegance in the prestigious Bayview Glen community. Situated on an impressive 132-ft frontage with a private backyard retreat, this remarkable residence offers nearly 7,000 sq. ft. of total living space in one of Markham's most sought-after neighbourhoods, just minutes from the renowned Bayview Golf & Country Club and surrounded by newly built custom estates. Filled with natural light and finished in elegant neutral tones, the home offers exceptional comfort today while presenting outstanding potential for future customization or redevelopment in this highly desirable area.Thoughtfully designed for both everyday living and refined entertaining, the main level features 9-ft ceilings and spacious principal rooms throughout. The chef-inspired kitchen is equipped with premium Wolf and Sub-Zero appliances, a walk-in pantry, and a bright breakfast area that opens to the generous family room. Additional highlights include a formal living room, dining room with gas fireplace, private library, two powder rooms, and a large mudroom with ample storage.The upper level features five well-appointed bedrooms, including a luxurious primary suite complete with a gas fireplace, two walk-in closets, and a spa-inspired 7-piece ensuite. The remaining bedrooms offer ensuite or semi-ensuite access, providing comfort and privacy for family and guests.The fully finished lower level offers more than 1,800 sq. ft. with 9-ft ceilings, a walk-up to the backyard, a spacious recreation room with gas fireplace, a gym area with spa amenities including a hot tub, sauna, and shower/changing room, plus a kitchenette, powder room, and guest bedroom with ensuite.outdoors, the resort-style backyard features a swimming pool with waterfall, built-in hot tub, mature landscaping, and plenty of space for entertaining. Completing this exceptional property is a triple-car garage and both side and circular driveways accommodating parking for 12+ vehicle (id:63616)
502 - 7373 Kennedy Road
Markham, Ontario
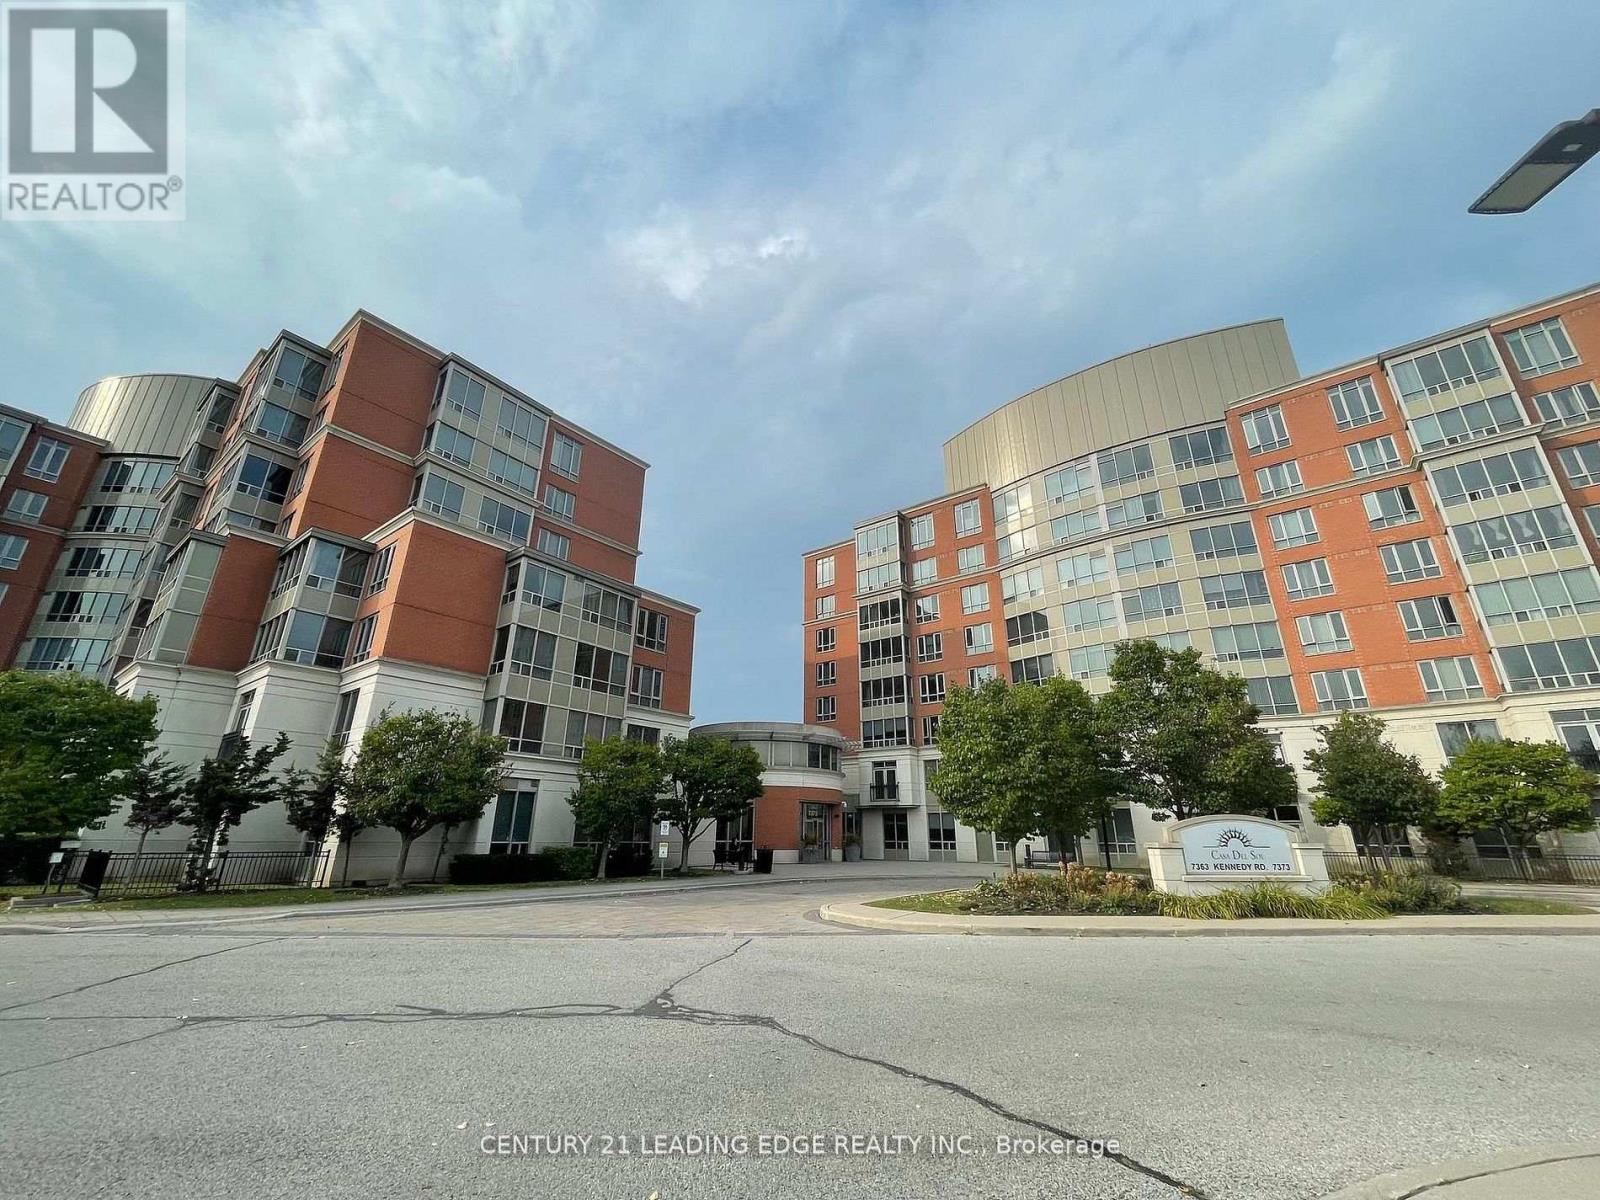
Conveniently located at Kennedy and Denison is this Remington built Casa Del Sol, low rise condominium apartment with 4 elevators. This freshly painted and professionally cleaned good size one bedroom plus solarium, one bathroom, one parking conveniently located right across the elevator and one locker unit features 687 sqft (as per Mpac), laminate flooring throughout Living, Dining, Solarium and bedroom areas. Building is located right across Denison Centre, Mins to 407 and Pacific mall, steps to public transit, shops, supermarket, banks. Great building amenities include 24 hours security, ample visitors parking, guest suites, party room, exercise room and outdoor parkette. (id:63616)
363 Penn Avenue
Newmarket, Ontario
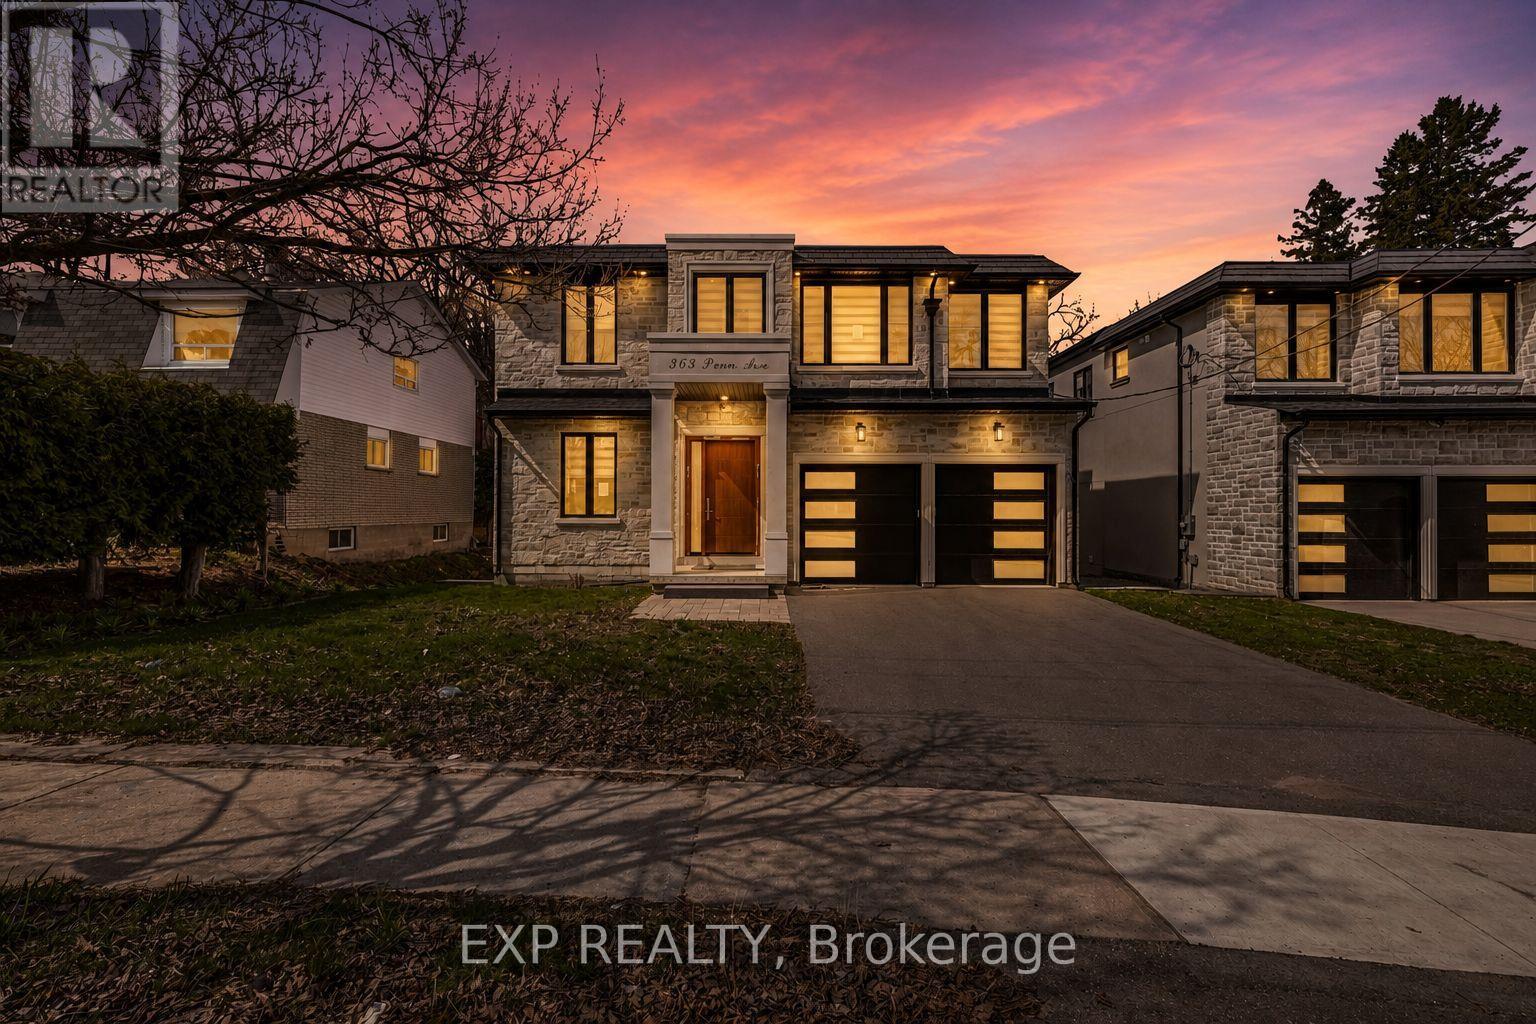
4 year old custom home on a 50 x194 ft deep lot with no rear neighbours! Offering, elegant luxury living, this 4+2 bed, 7 bath home features a grand 21ft foyer, floating stairs & an open-concept layout. The chef's kitchen boasts a 10ft island & flows to a private sundeck. Retreat to the lavish primary suite with a spa-like ensuite & heated floors. The finished walk-up basement features a 2nd kitchen acts as the perfect in-law suite! (id:63616)
1005 - 1190 Dundas Street E
Toronto, Ontario
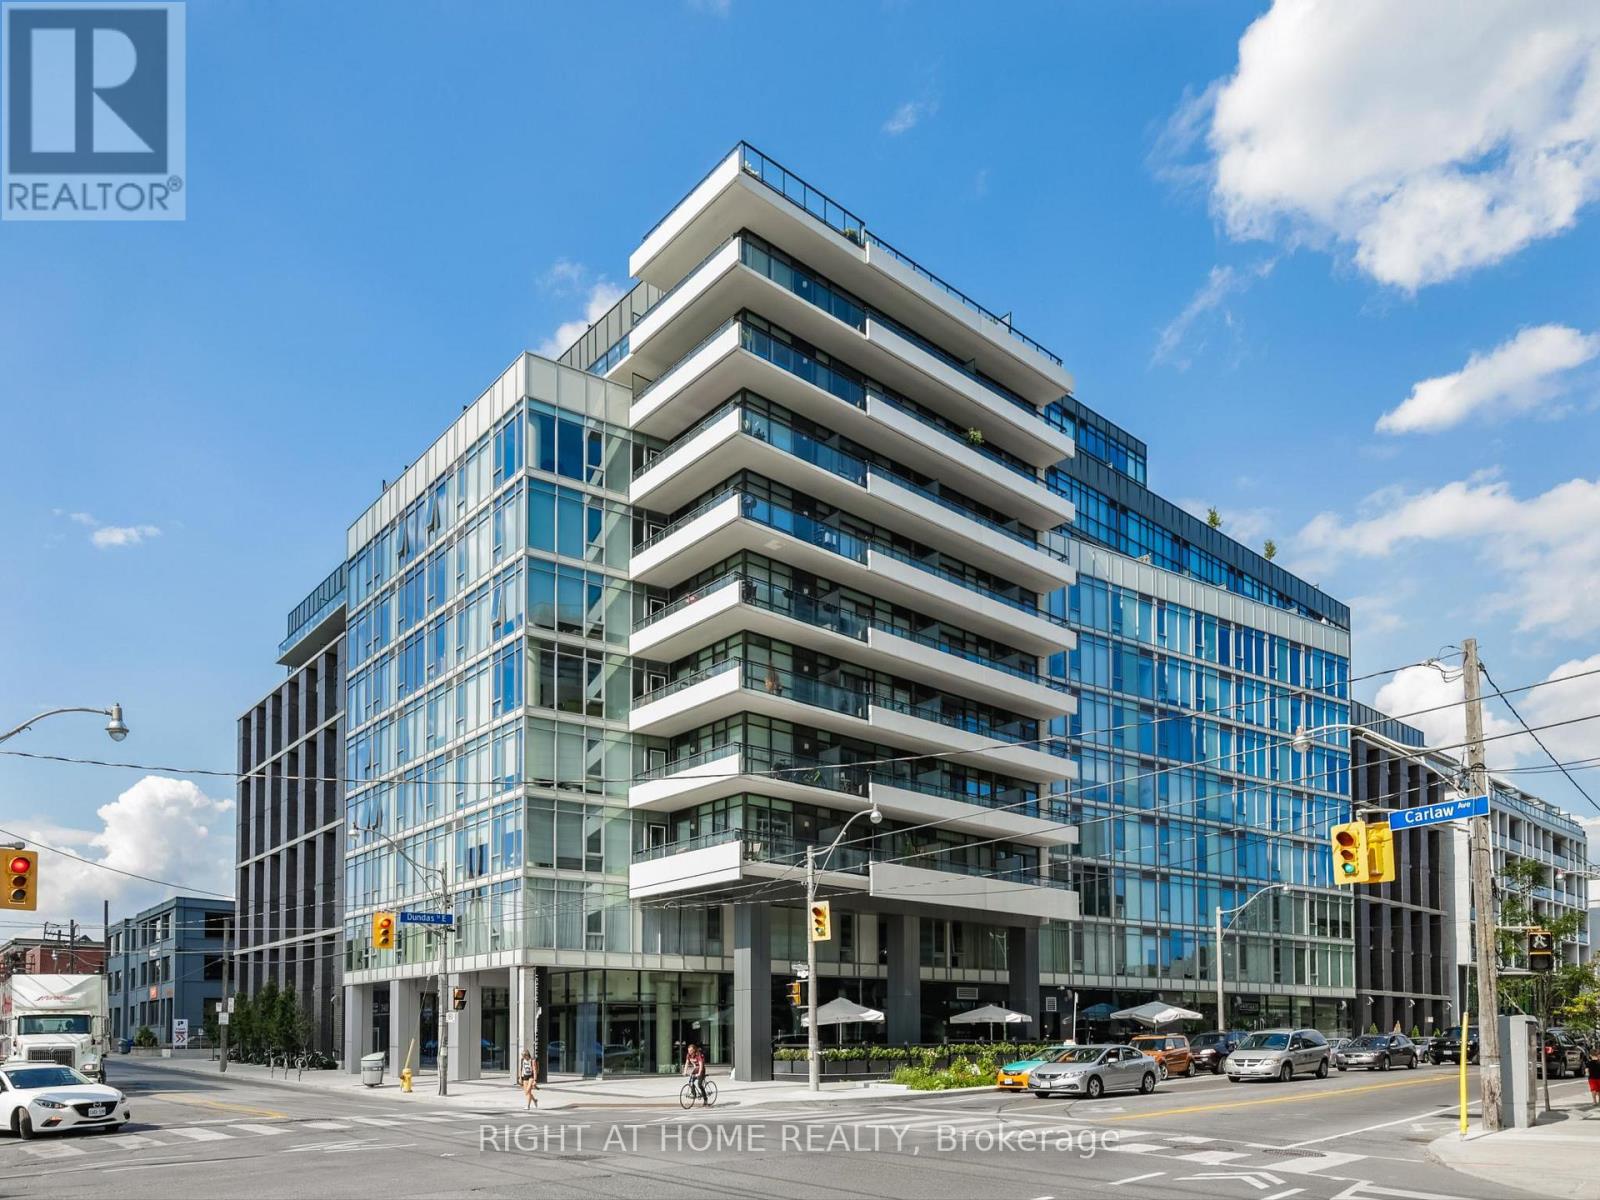
Welcome To The Carlaw Located In Leslieville. This Beautiful 2 Bedroom 2 Bathroom Unit Is North Facing With 9' Exposed Concrete Ceilings, Large Floor To Ceiling Windows For Ample Natural Sunlight And A Large Balcony. 1 Parking Spot And 1 Locker Included! Engineered Hardwood Floors, Quartz Counter Tops, Integrated Appliances, Gas BBQ Connection, Sliding Glass Doors, Custom Lighting, Primary Bedroom With Large Closet. This Location Is Steps Away From Fantastic Restaurants, Shops, Parks And TTC. (id:63616)
B - 3485 Kingston Road
Toronto, Ontario
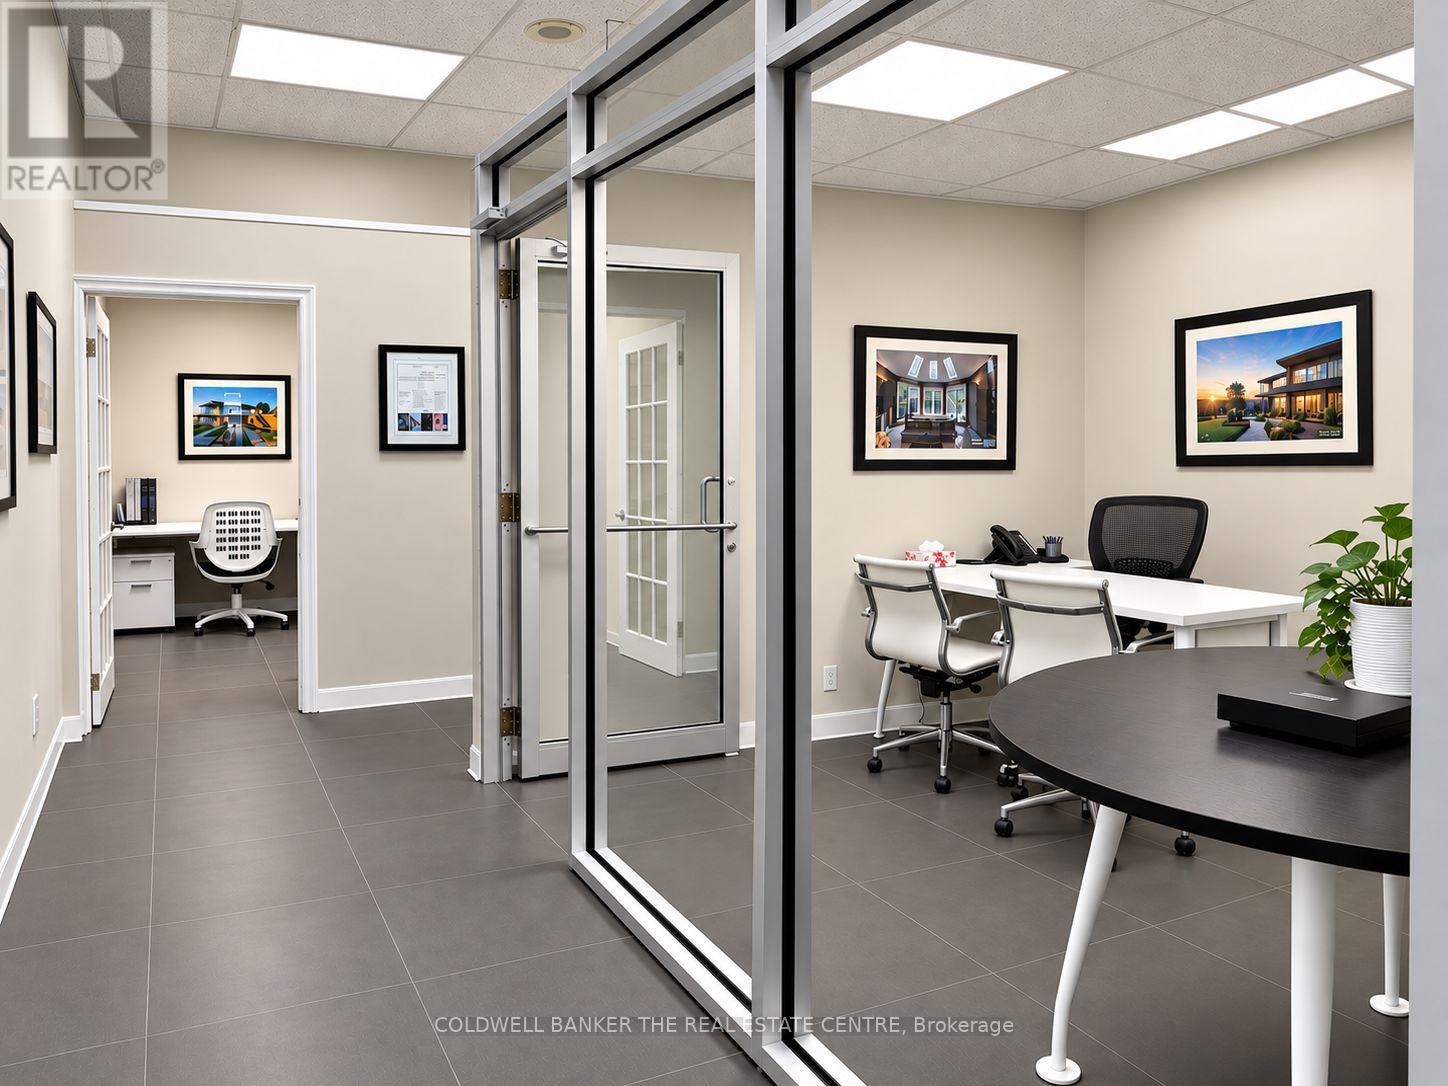
Unique opportunity for a professional or small business to become a Marketing Partner within an established real estate office. Private office space available through a Licence to Occupy arrangement, ideal for an accountant, mortgage professional, paralegal, lawyer, insurance or financial professional, marketing professional, consultant or other complementary professional service. Operate your business from a professional, client-friendly environment while benefiting from access to shared common areas and amenities. An excellent opportunity for professionals looking to establish or expand their presence in a collaborative business environment with potential for networking, cross-promotion and complementary business relationships. Suitable for an independent professional, small business or satellite office. Flexible occupancy options may be available. Professional uses subject to approval. (id:63616)
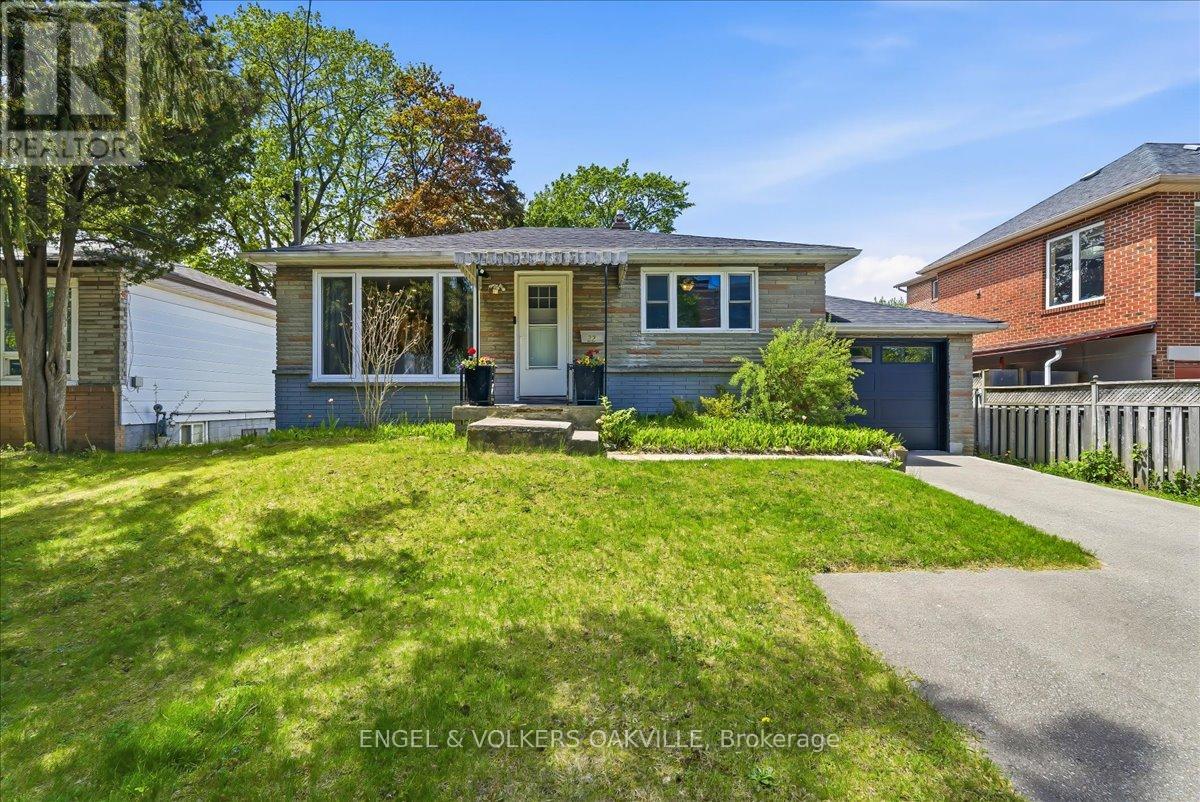
22 Falaise Road
Toronto, Ontario
Attention Downsizers, First-Time Buyers & Investors alike! Welcome to this charming, turn-key West Hill bungalow nestled on a premium 50ft x 150ft lot. The sun-filled main level boasts a fresh & modern renovated kitchen along with a spacious 2-bedroom layout including stylish finishes throughout - perfect for young families looking to move right in. Downstairs, a separate entrance leads to a great, self-contained basement suite offering incredible rental income potential or an ideal in-law setup. The lower level includes an additional 2 bedrooms, a kitchen, a 3-piece bathroom, and brand-new luxury vinyl flooring. Live upstairs and let your tenant pay a portion of your mortgage, or rent out both levels for a high-yield addition to your investment portfolio! Located in a highly desirable, family-friendly Scarborough pocket close to U of T Scarborough, Centennial College, excellent schools, parks, shopping, TTC, and the GO Station. Truly a rare find with endless potential! (id:63616)
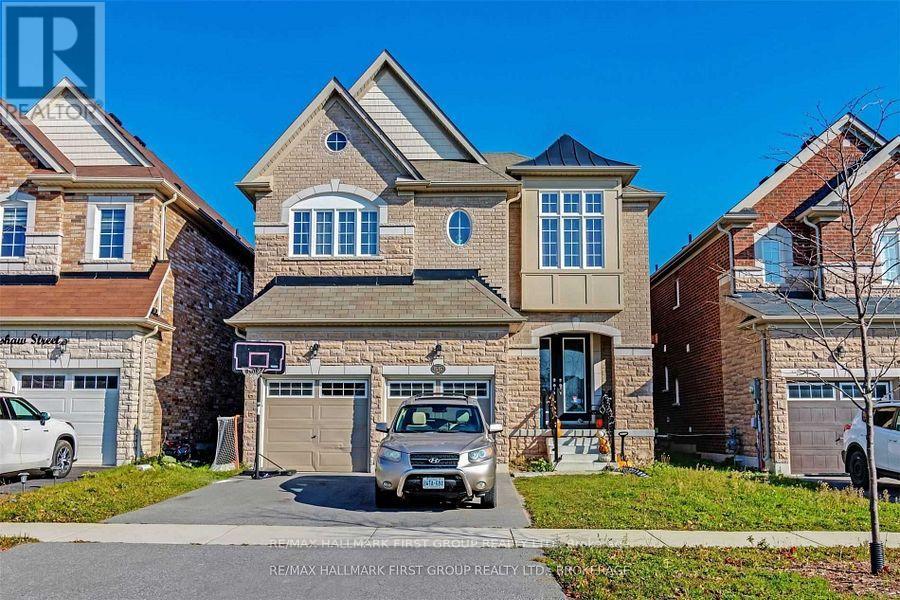
Basement - 55 Buttonshaw Street
Clarington, Ontario
This Immaculate 2-bedroom basement apartment for rent in Bowmanville offers modern amenities in a comfortable living space. The open-concept design features a bright eat-in kitchen equipped with quartz countertops, a stylish backsplash, and ample cupboard space. Laminate flooring extends throughout the unit, enhancing its contemporary appeal. The spacious family room provides an inviting area for relaxation and entertainment. Two well-sized bedrooms offer generous closet space, complemented by a sleek 3-piece bathroom. Additional conveniences include shared laundry facilities on the main level and dedicated parking space. Situated in a desirable neighborhood and is within close proximity to shopping centers, schools, and major highways. This unit combines style, comfort, and convenience, making it an ideal choice for those seeking quality living in Bowmanville. (id:63616)
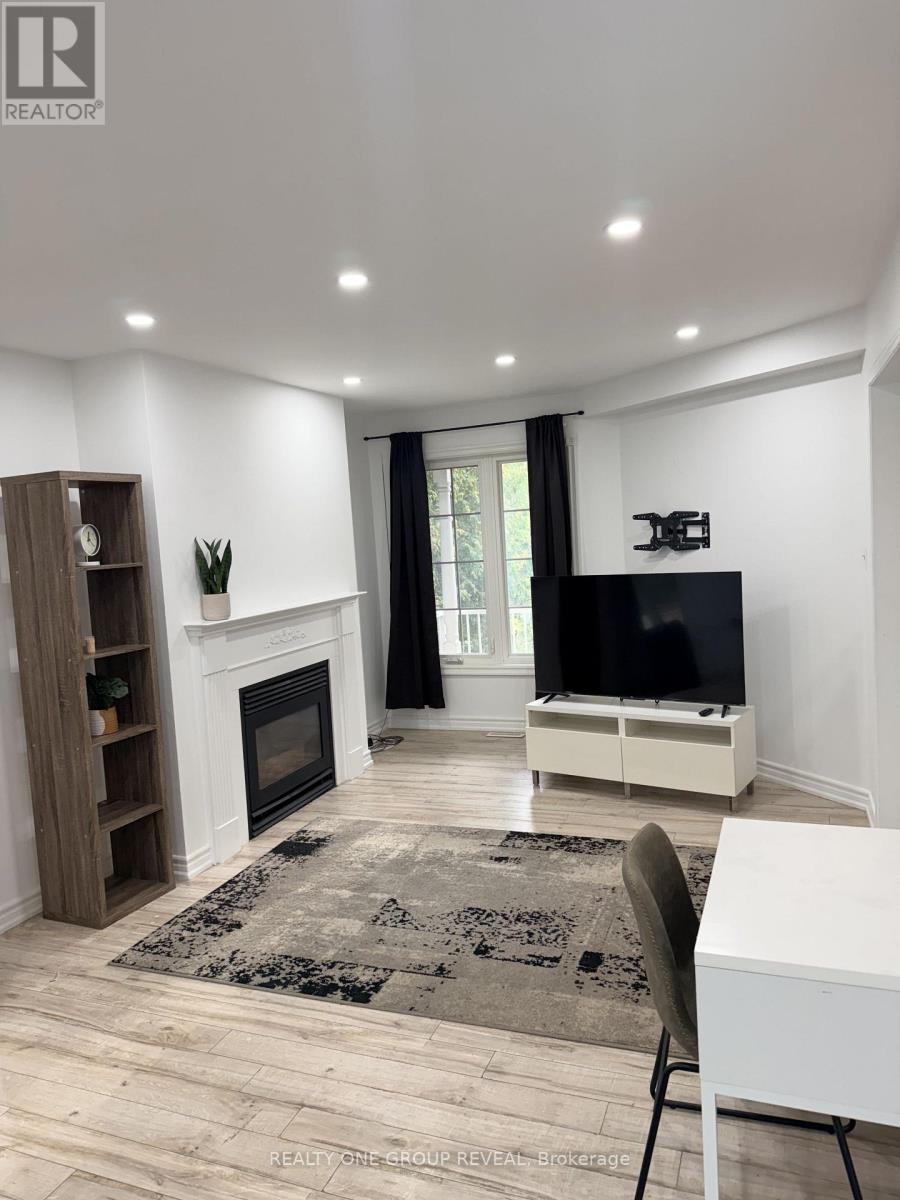
1027 Ridgemount Boulevard
Oshawa, Ontario
Welcome to this beautifully maintained 3-bedroom, 2.5-bathroom detached home in the desirable Pinecrest community of North Oshawa. Located in a family-friendly neighbourhood, this home offers a convenient lifestyle with schools, Walmart, Costco, public transit, parks, shopping, and everyday amenities all just minutes away. With a functional layout, spacious principal rooms, and a great location, this home is an excellent opportunity for families or anyone looking to enjoy the best of North Oshawa. Move-in ready and ideally situated, this is one you won't want to miss! (id:63616)
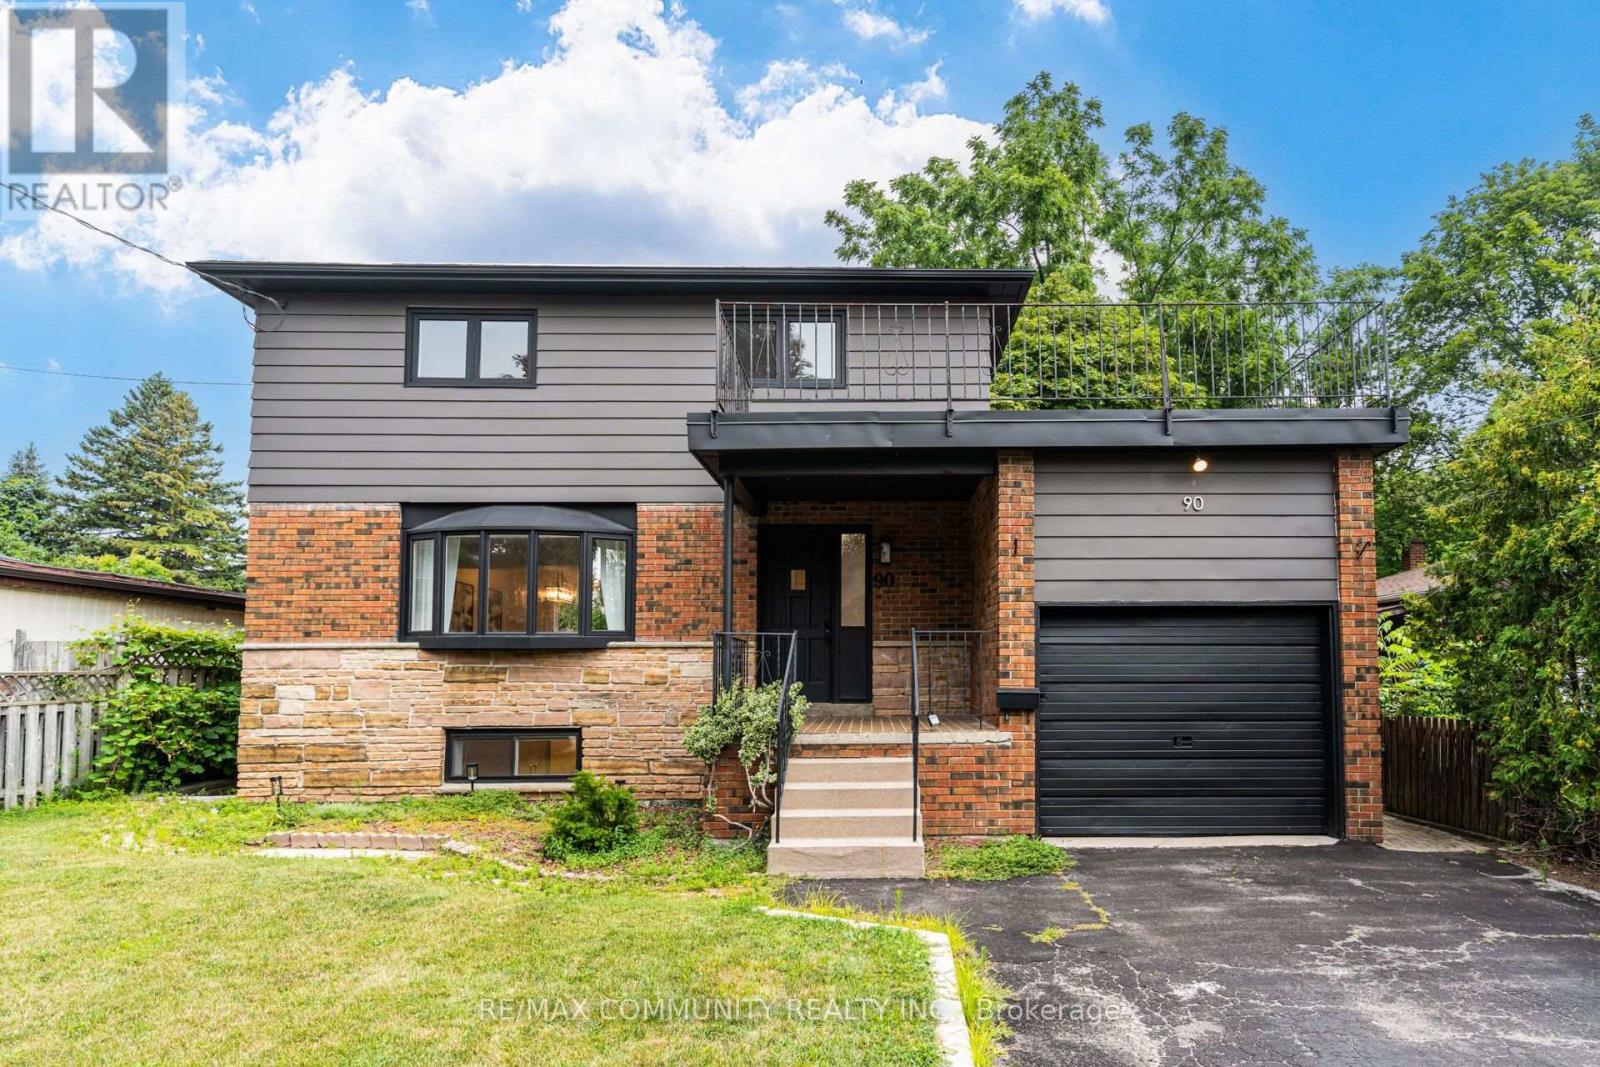
90 Euclid Avenue
Toronto, Ontario
Find!! 2025 Renovated! Premium 50ft X 206ft Lot! ! 3+2 Bedrooms & 3 Bathrooms! Surrounded By Multi-Million Dollar Custom Mansions, Sun Filled South Facing, Separate Entrance To Basement Apartment! Vacant, Move-In Or Rent! Potential Rental Living Space (1,519Sqft + 586Sqft),Featuring 2025 Renovated Kitchen, Separate Family Room With Walkout To Backyard Oasis, Primary Bedroom With Renovated 3pc Ensuite, Convenient Rare-Find 2nd Level Laundry, 2nd & 3rd Bedrooms With His & Hers Closets, 2025 Renovated Bathrooms, Large 2nd Level Patio, Renovated Basement Apartment, 2 Separate Washers & Dryers, 2025 Vinyl Flooring Throughout, Pool Sized Backyard, Garage + 6 Car Driveway, No Sidewalk, Neighboring Custom Built Homes, Minutes To Walking Trails, University Of Toronto, Centennial College, Scarborough Health Network, Easy Access To Hwy 401, Public-In-Person (id:63616)
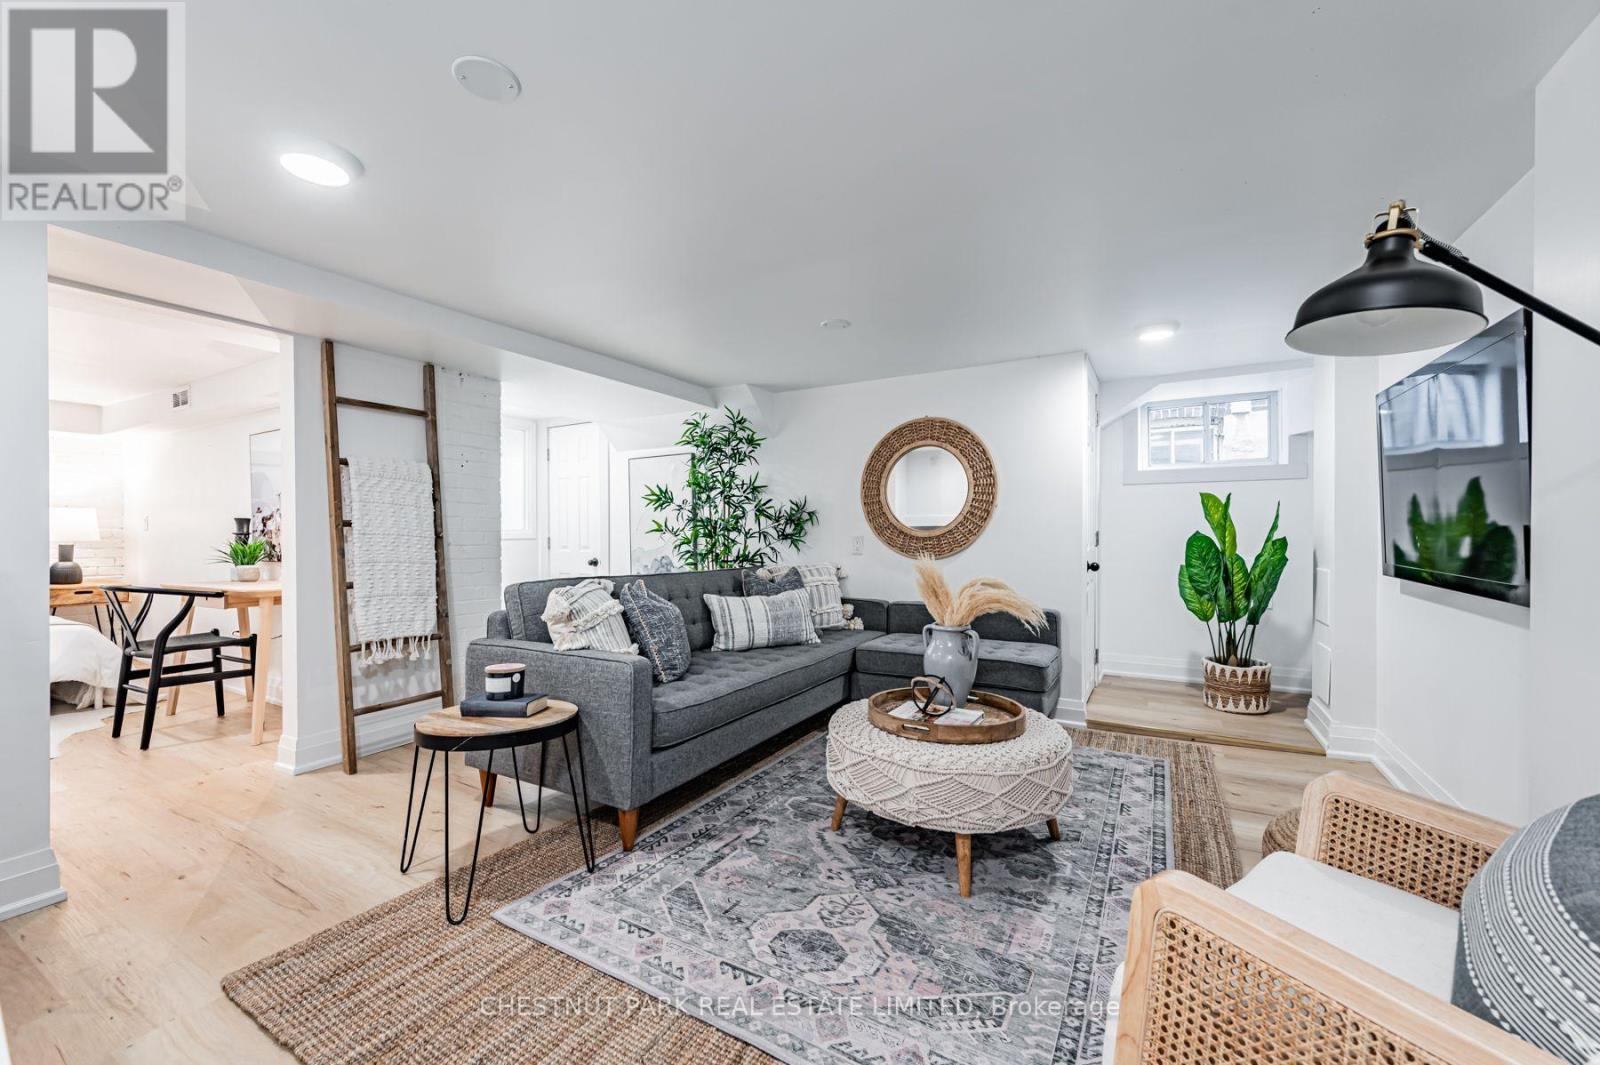
Lower - 101 Oakcrest Avenue
Toronto, Ontario
Oakrest? More like oak-obsessed. This fully renovated, surprisingly spacious 750 sq. ft. one-bedroom is ready to win you over. Tucked into a friendly, tree-lined community, this bright and beautiful suite delivers serious style without skimping on space. Pot lights shine throughout, ensuite laundry keeps life convenient and the open living area easily fits both your dining table and full-sized living room furniture. The brand-new kitchen brings the wow with custom cabinetry, stone counters, stainless steel appliances and a gorgeous breakfast bar made for quick bites, morning coffee or keeping friends company while you cook. Need a little serenity? The spa-inspired bathroom features frosted windows, a floating wood vanity with plenty of storage and a fully enclosed glass shower wrapped in marble herringbone tile. At the end of the day, retreat to an expansive east-facing bedroom with exposed brick, a closet and plenty of room to unwind. With parks at both ends of the street, Sobeys around the corner and Woodbine subway and Danforth GO just a five-minute walk away, getting around couldn't be easier - downtown in as little as 10 minutes! When you're staying local, the Danforth's independent shops, trendy restaurants, cozy cafés and artisanal bakeries are all close by. Street permit parking available and easy access to the DVP. Come for the suite, stay for the neighbourhood - life on Oakcrest is looking pretty oak-some. Pictures from before current tenant's occupancy. (id:63616)
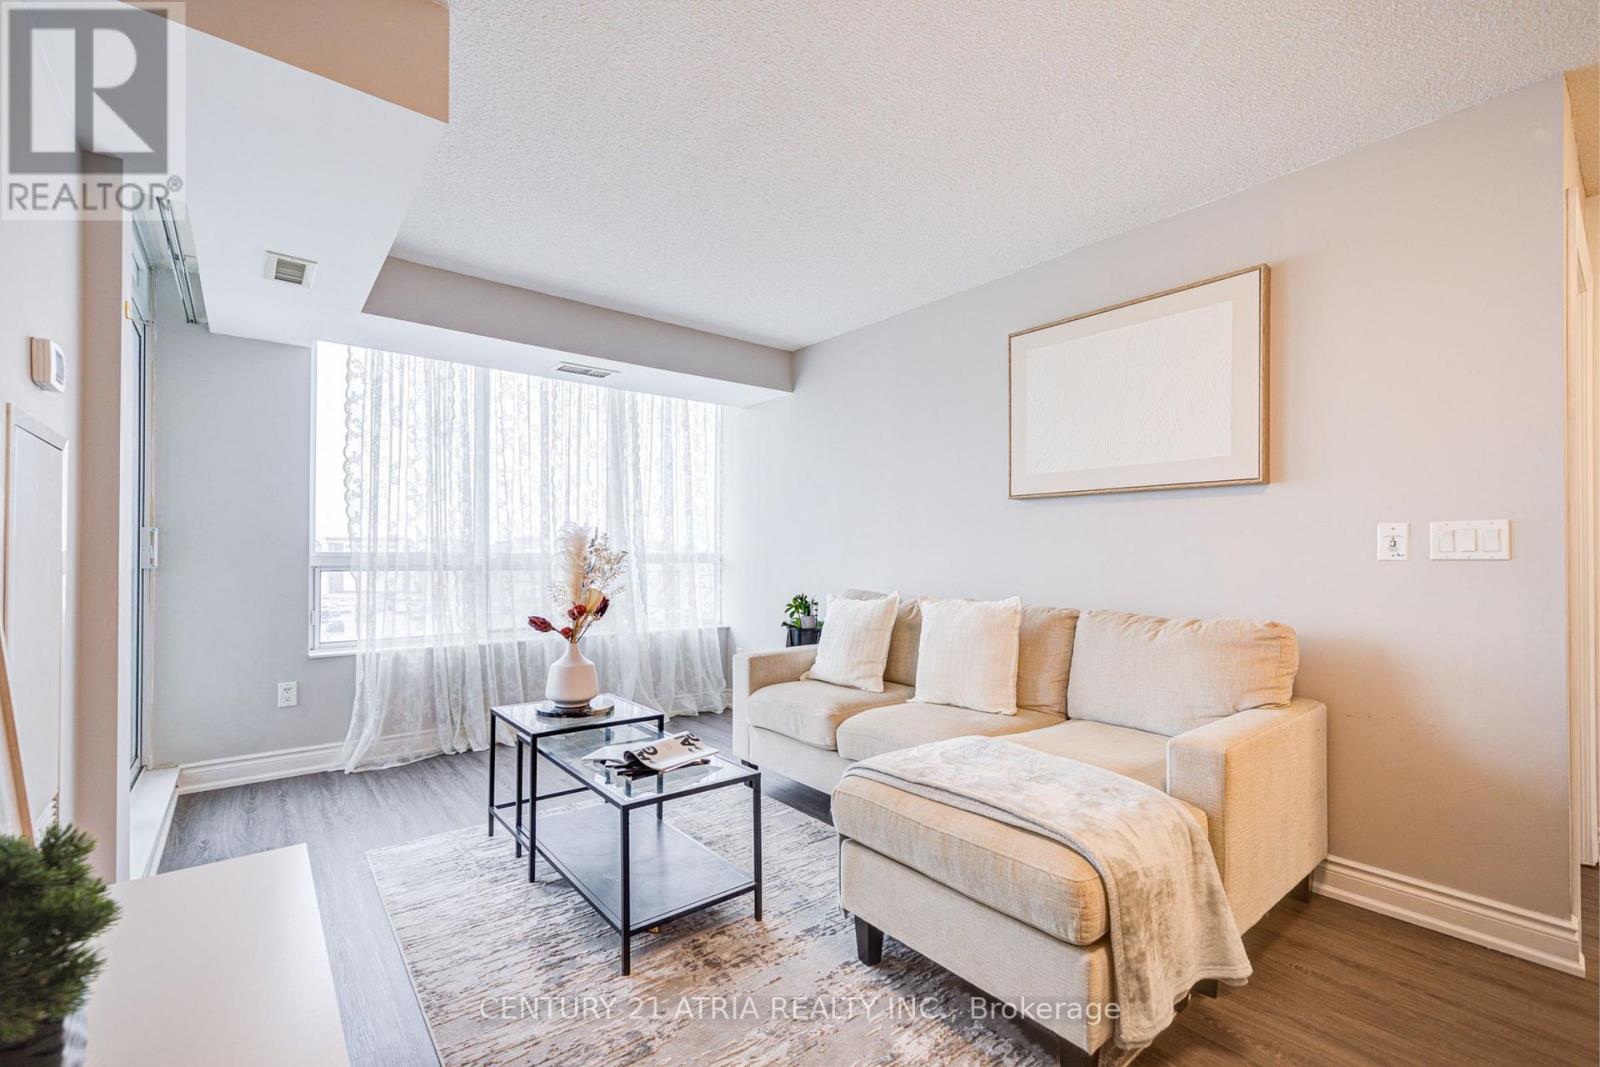
407 - 50 Brian Harrison Way
Toronto, Ontario
Where style, comfort, and convenience come together. Welcome to this beautifully upgraded 2 bedroom, 2 bathroom corner suite in the heart of Scarborough. The bright split-bedroom layout offers excellent privacy and functionality, while floor-to-ceiling windows fill the home with natural light. Step onto the private balcony and enjoy unobstructed views, perfect for morning coffee or unwinding at sunset. The open-concept kitchen is both stylish and practical, featuring stainless steel appliances, a built-in water softener, freshly painted cabinetry, and polished quartz countertops (2022). Thoughtfully upgraded closets (2026) in the living room and bedrooms blend seamlessly with the home's clean, modern design while providing valuable additional storage. The spacious in-suite laundry room includes a new washer and dryer (2024), along with room for extra shelving. The ensuite bathroom features a storage-smart vanity (2023), while the second bathroom is enhanced with a modern LED mirror (2022). Brand new laminate flooring (2025) and fresh paint throughout complete the polished, move-in-ready interior. The suite also includes one underground parking space, a storage locker, and the convenience of all utilities included in the maintenance fees. Located just steps from Scarborough Town Centre, TTC subway and bus routes, GO Transit, and Highway 401. Residents can also enjoy a full range of building amenities, including a 24-hour concierge, indoor pool, gym, sauna, party room, and more. (id:63616)
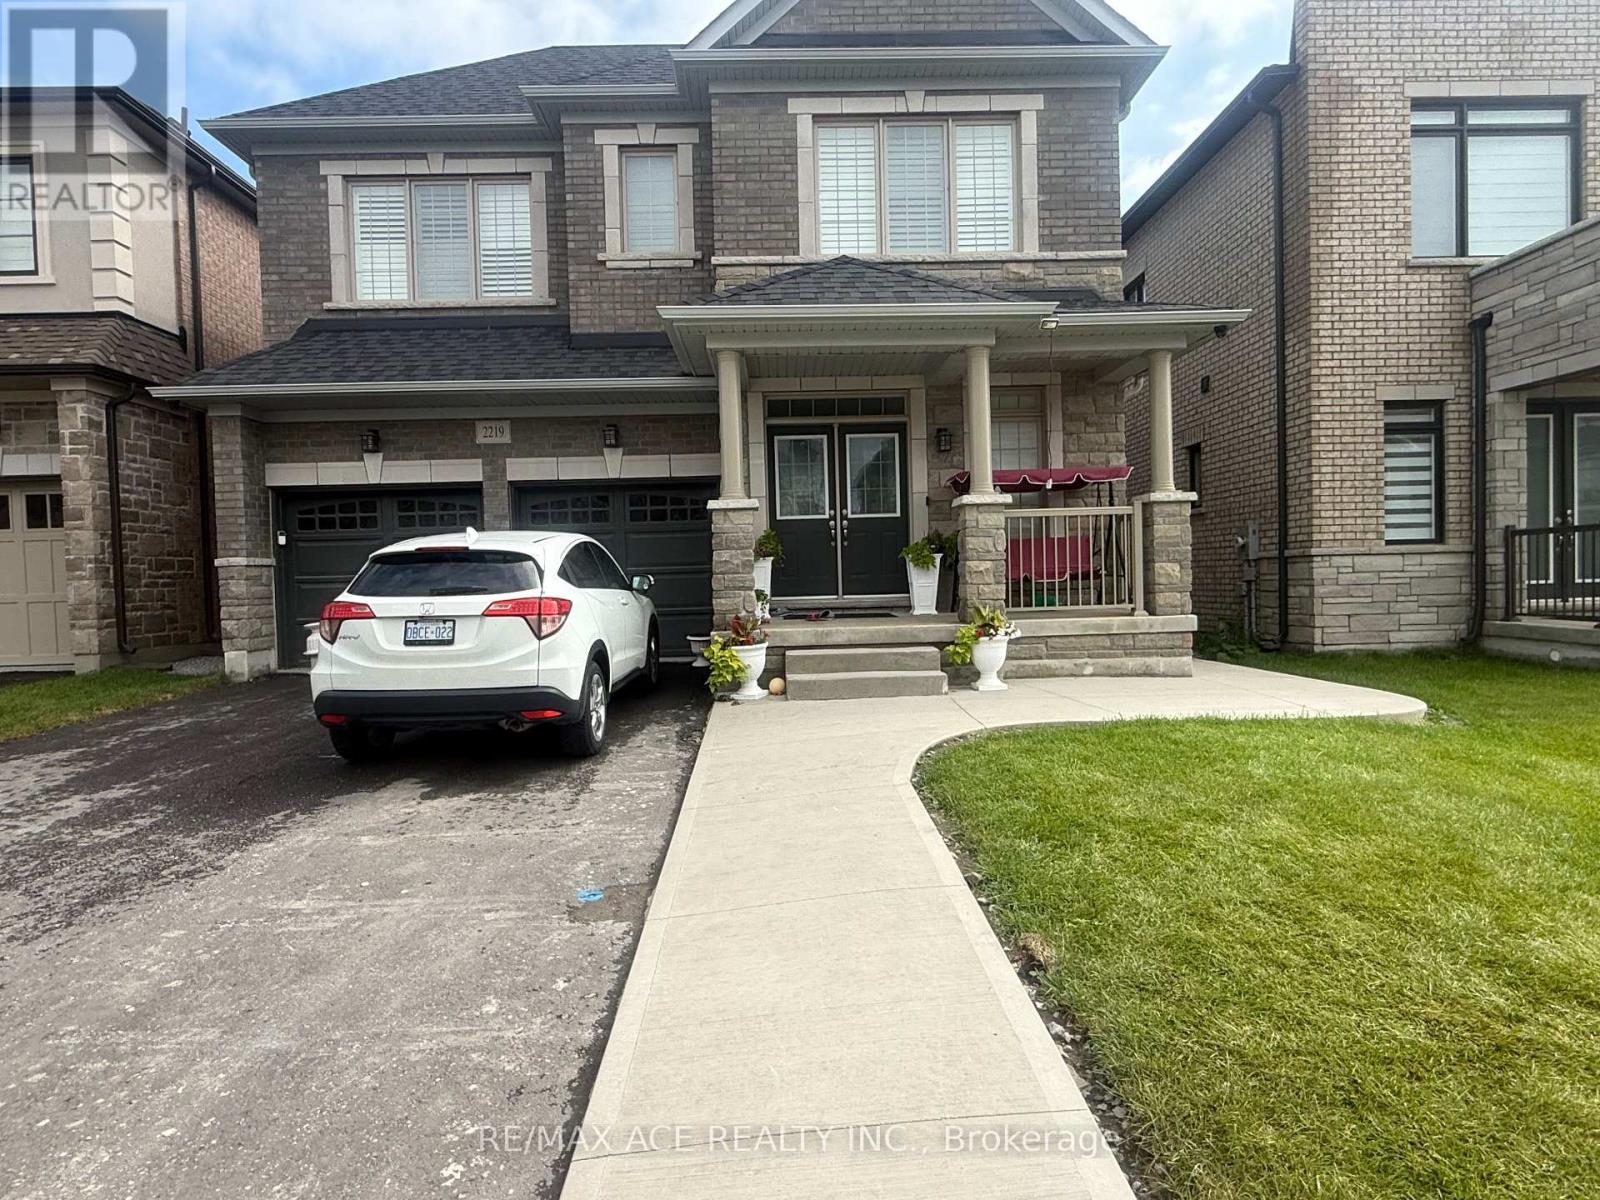
Bsmt - 2219 Beckman Crescent
Oshawa, Ontario
BRAND NEW LEGAL BASEMENT APARTMENT - TWO BEDROOMS & TWO FULL BATHROOMS! Welcome to this beautiful brand-new legal basement apartment, offering a bright, modern, and functional living space in a convenient location. This thoughtfully designed unit features two spacious bedrooms, a comfortable living area, and a modern open-concept kitchen with ample space for dining and entertaining. The apartment offers the added convenience of two full bathrooms, making it ideal for a small family, professionals, or roommates. A large storage room provides excellent additional space for personal belongings and household items. The unit has a separate private entrance for added privacy and convenience and includes parking. Enjoy easy access to public transit, schools, shopping, restaurants, grocery stores, parks, major roads, and other everyday amenities. A great opportunity to enjoy a new, modern, comfortable, and conveniently located legal basement apartment. Move-in ready and available for occupancy. Tenants are responsible for utilities as per the lease agreement. (id:63616)
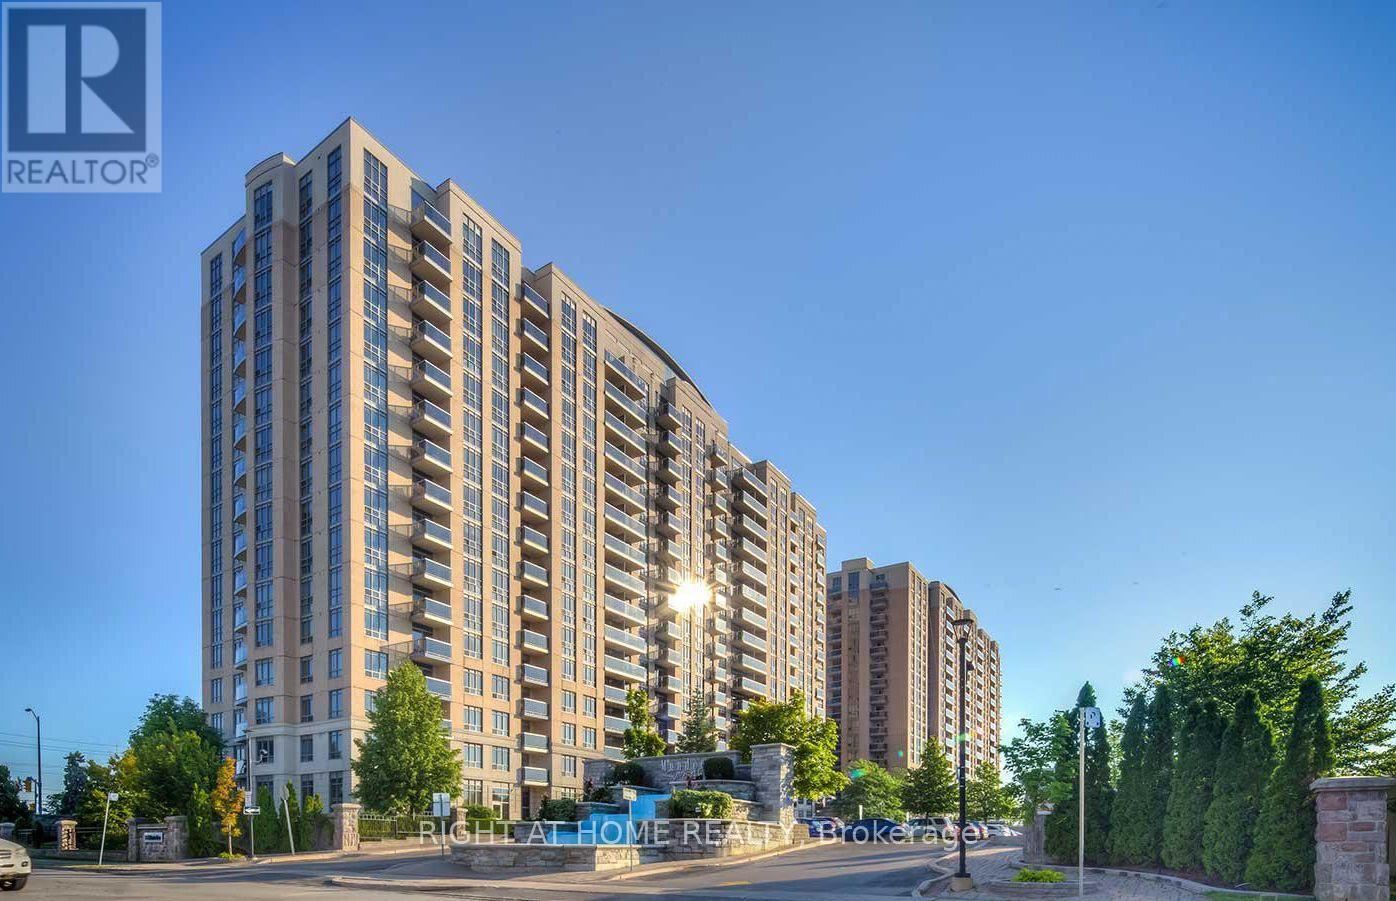
727 - 18 Mondeo Drive
Toronto, Ontario
Experience exceptional condo living at Mondeo Springs, a Tridel-built community known for its outstanding amenities and welcoming atmosphere. Residents enjoy access to a full suite of recreational and lifestyle features, including a bright indoor swimming pool, modern fitness centre, relaxing sauna, and a well-appointed games room. The building also offers an elegant party room, a private theatre room perfect for movie nights, and a dedicated outdoor BBQ area for summer entertaining. With 24-hour concierge service providing security and convenience, Mondeo Springs delivers a complete urban living experience for professionals, couples, and families. This unit includes 2 parking spaces and 2 lockers, and is being sold as is. (id:63616)
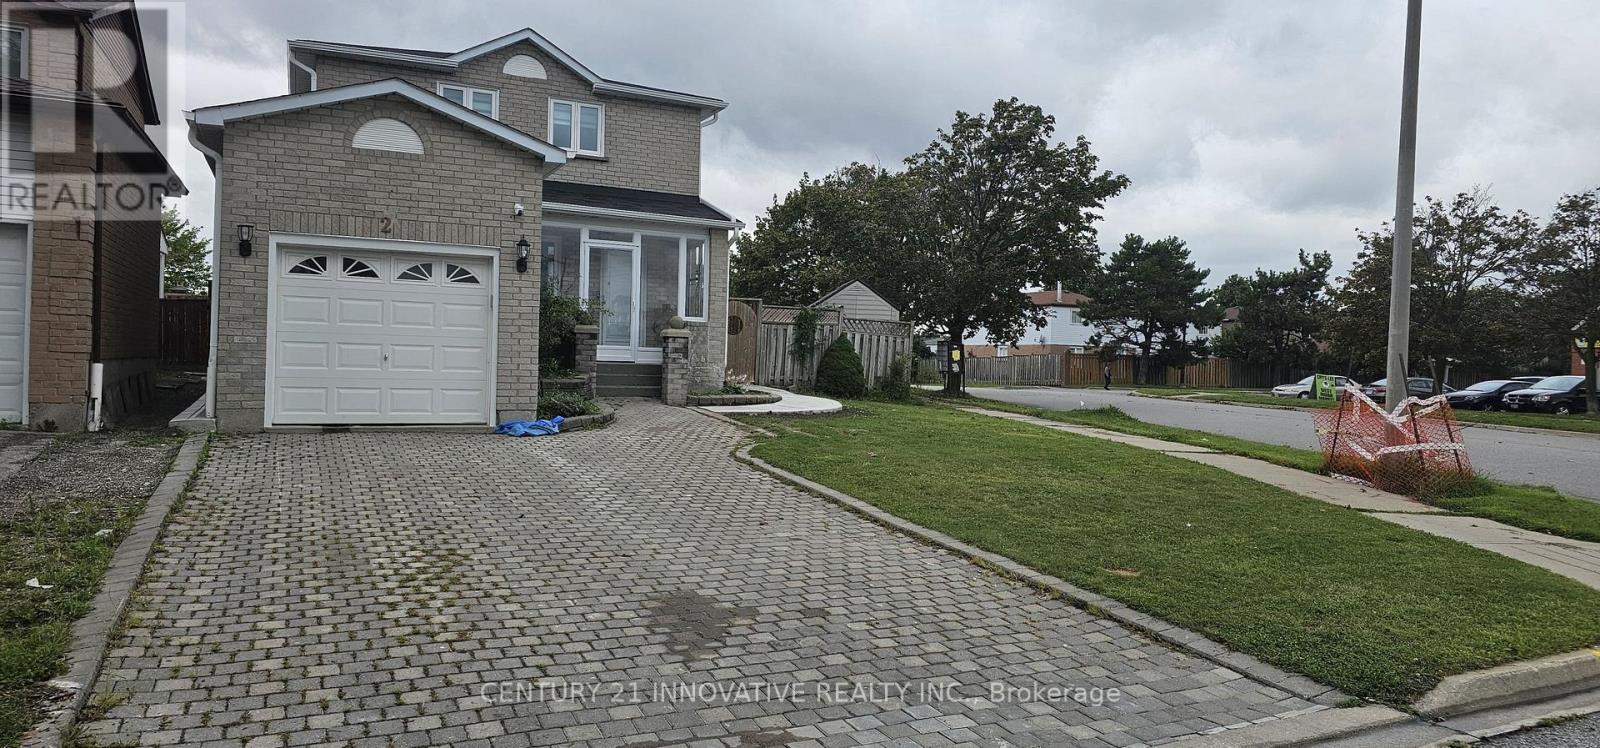
2 Blackburn Crescent
Ajax, Ontario
Don't miss the opportunity to live in this brand-new, 2-bedroom LEGAL BASEMENT apartment with 2 parking spaces in a highly desirable, central Ajax neighborhood. Featuring a private separate entrance, a bright open-concept layout with ample natural light, stainless steel appliances, and dedicated in-suite laundry. Unbeatable location-just a 1-to-2-minute walk to bus stop (even in Winter), grocery stores, shopping plazas, banks, and Tim Hortons. Quick access to Highway 401 and the Ajax GO Station (offering a very convenient commute to Union Station). Close to top-rated schools, dining, and every amenity you need right at your doorstep. (id:63616)
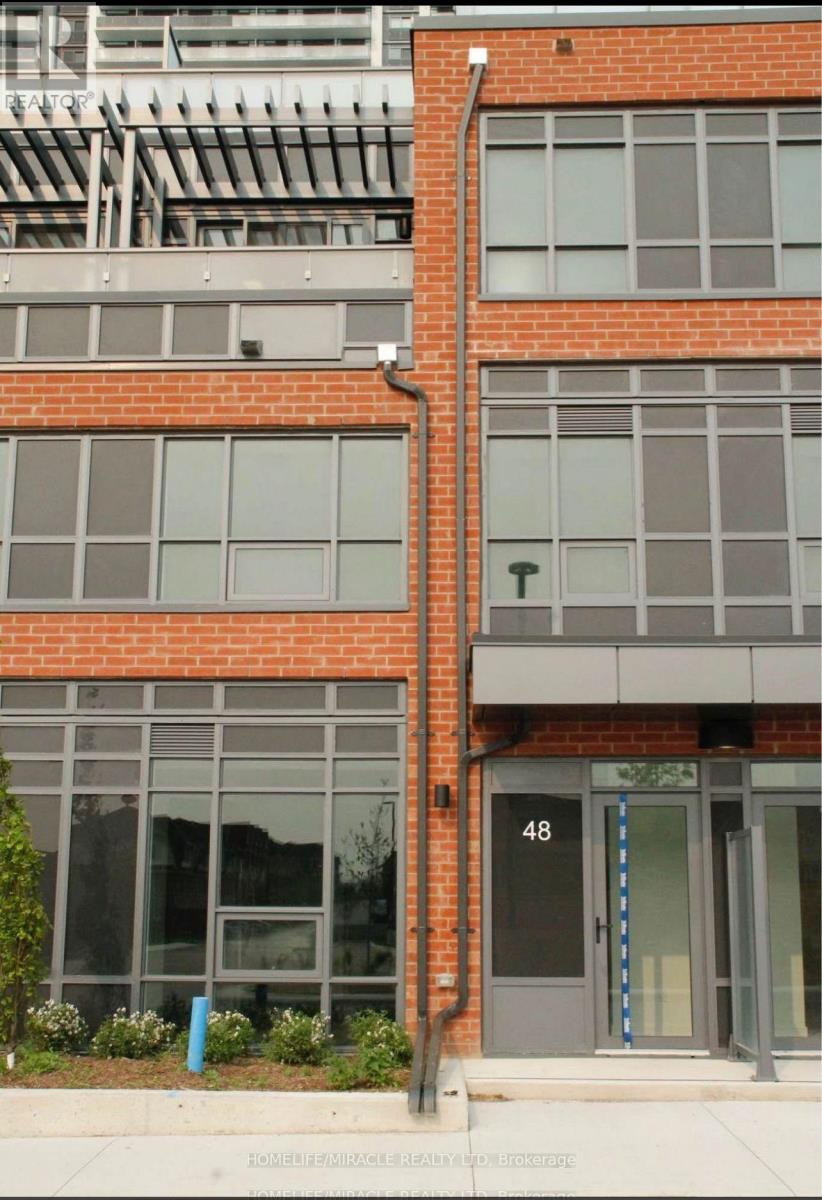
48 - 48 Alpine Symphony Path
Oshawa, Ontario
Welcome to this One year old built, contemporary condo townhouse offering a perfect mix of style, space, and convenience. This stunning unit features 3 bedrooms, a functional den (perfect for office or guest room), and 3 washrooms, all thoughtfully designed with modern finishes. The open-concept kitchen flows seamlessly into the living and dining area, ideal for entertaining. Enjoy your private terrace, perfect for morning coffee or evening relaxation. Located in a sought-after community, this property offers premium building amenities, including: Fully equipped fitness centre, Serene yoga room, Spin studio and many more Luxury Amenities. Includes 1 parking space . Conveniently located near transit and shopping. Walking distance to Costco. just move in and enjoy elevated urban living. (id:63616)
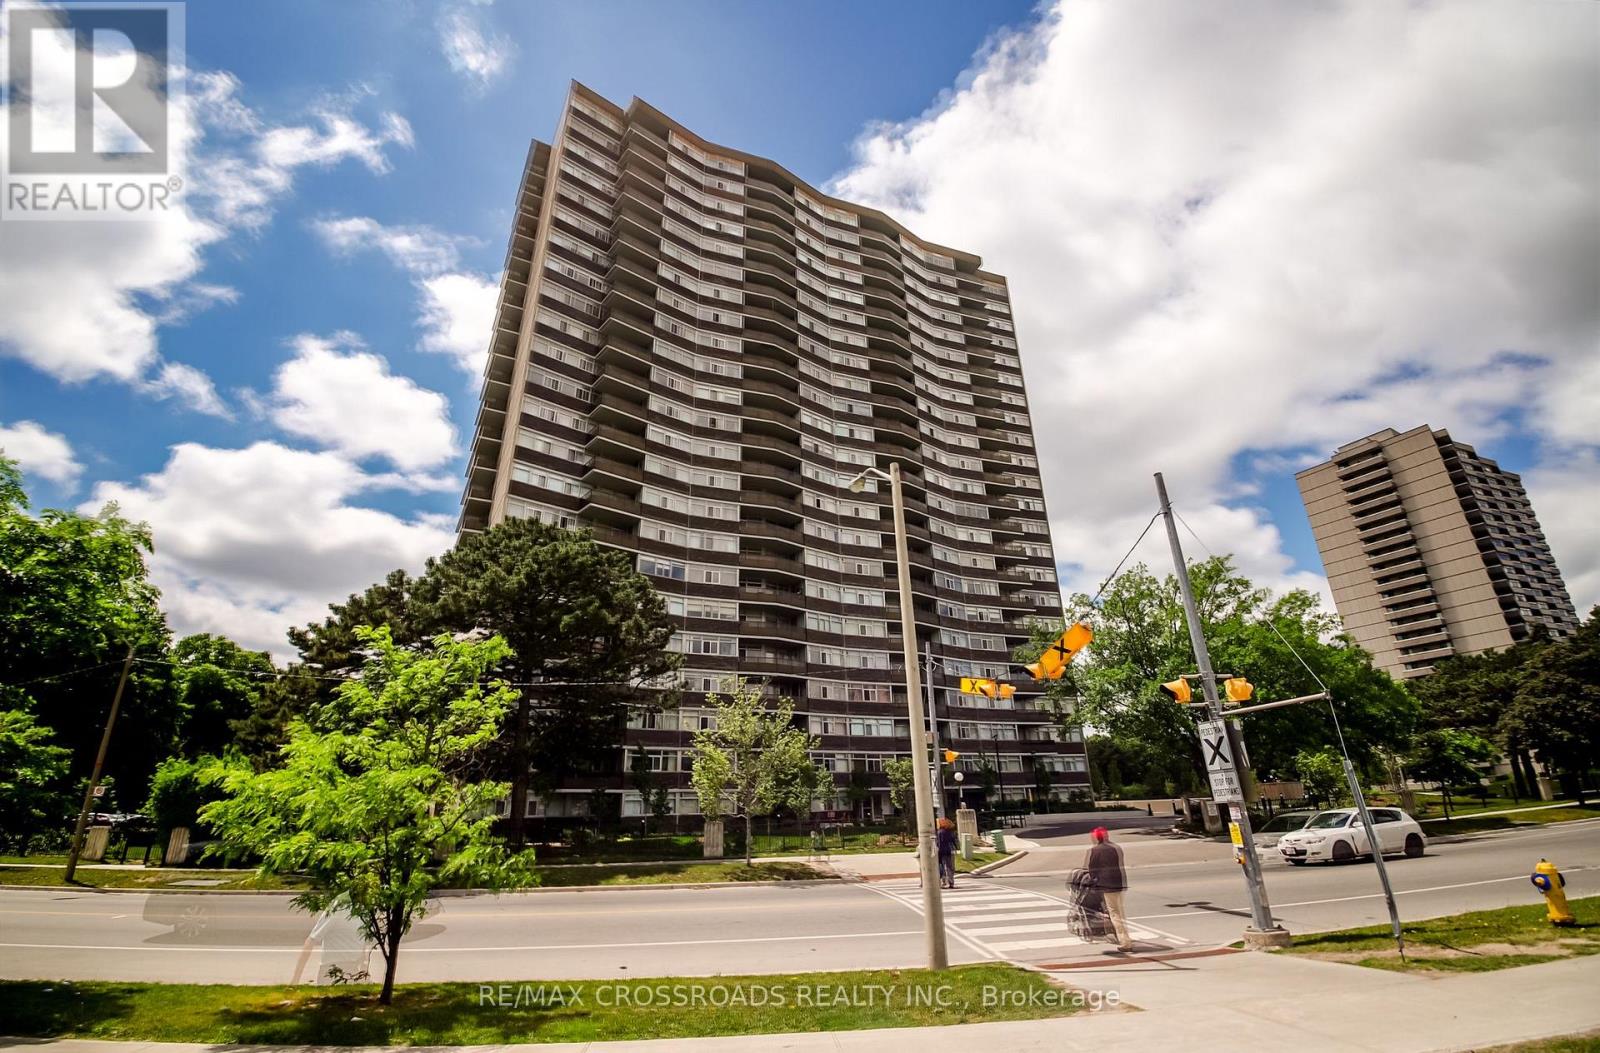
606 - 3151 Bridletowne Circle
Toronto, Ontario
A rare opportunity to lease an exceptionally spacious condo in a convenient Scarborough location! Offering approximately 1,500 sq. ft. of living space, this bright 2-bedroom + den, 2 full-bathroom suite provides the space and comfort rarely found in condo living. Enjoy generous living and dining areas, a functional kitchen overlooking the family/den area, and two private balconies with east and south exposures bringing in plenty of natural light.The versatile den provides valuable additional living space and is ideal for a home office, family room or study area. The suite is completely carpet-free and offers excellent storage, including an in-suite locker. Generously sized bedrooms and a practical layout make it well suited for professionals, couples or families. One parking space is included, and ALL UTILITIES are included in the monthly rent for added convenience.Residents enjoy excellent building amenities including an indoor pool, sauna, jacuzzi, gym, party room, library, tennis court and visitor parking. Directly across from Bridlewood Mall and close to TTC, schools, parks, shopping, restaurants and major routes. An exceptionally spacious and well-located suite ready to call home! (id:63616)
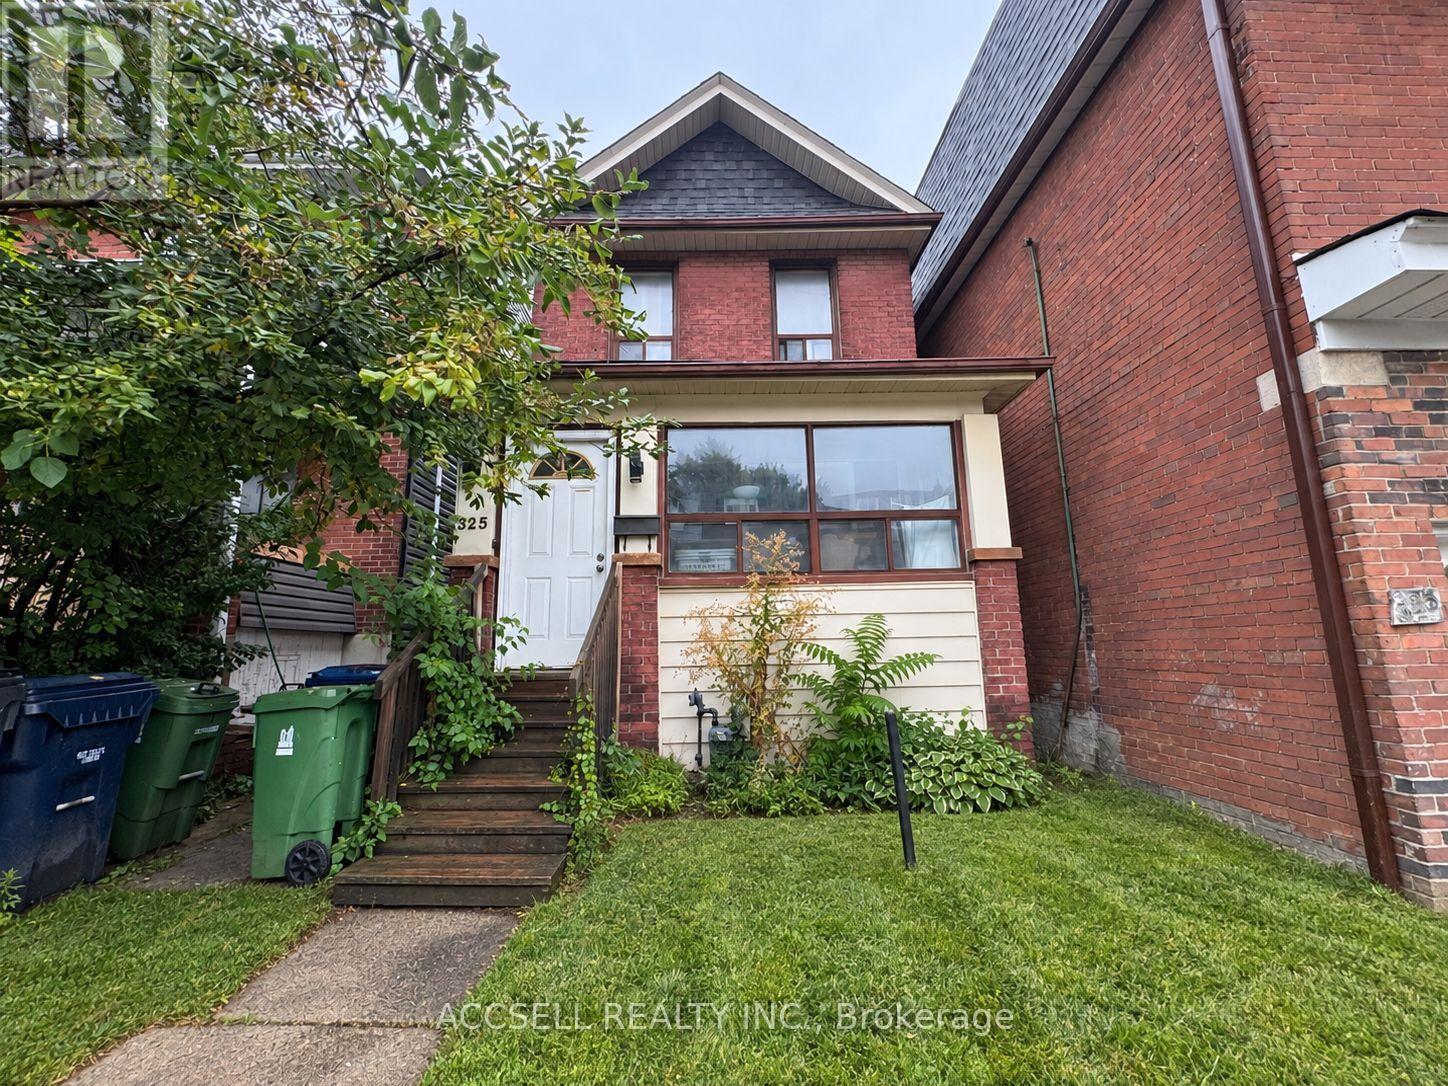
325 Greenwood Avenue
Toronto, Ontario
Turn-Key Investment Opportunity In The Heart Of Toronto! This detached property at 325 Greenwood Ave offers an excellent opportunity for investors or buyers looking to live in one unit while generating rental income from the other. Featuring two full, self-contained rental units - a spacious main floor two-bedroom suite and a separate upper level one-bedroom suite - the property provides flexibility, functionality and strong income potential. Two units. Two-car parking. Detached. Renovated. Income potential. A versatile property offering multiple paths for investors and end users alike. (id:63616)
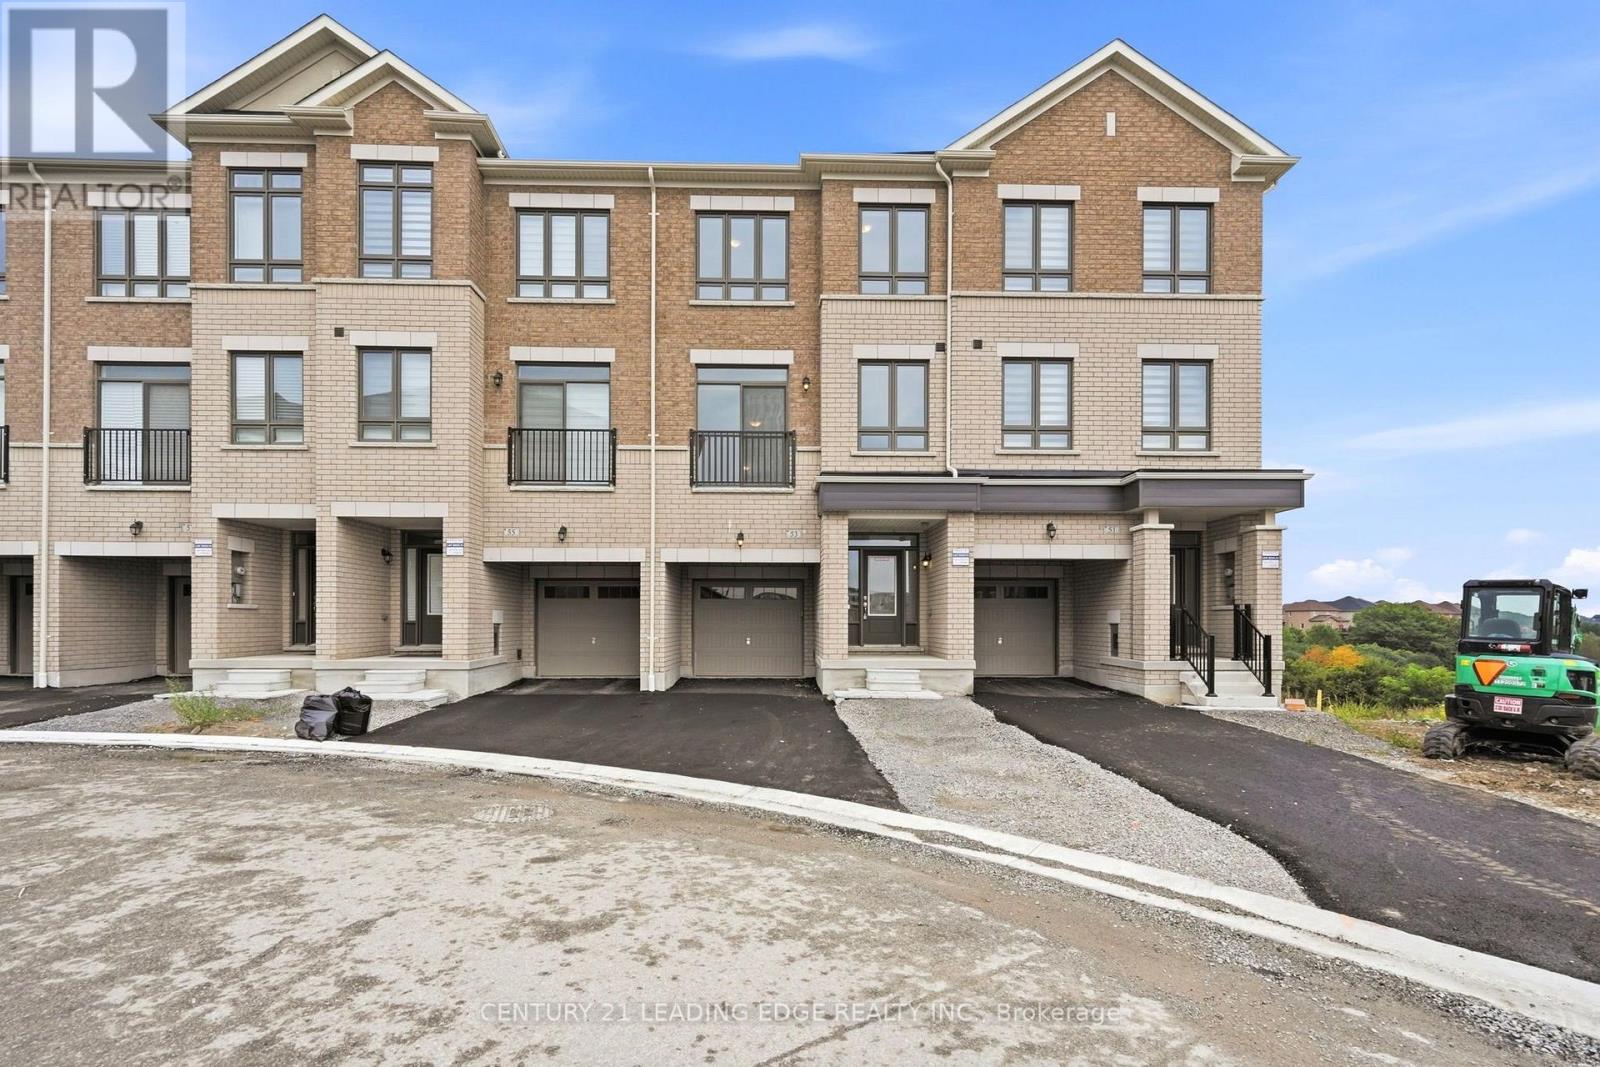
53 Upper Paradise Way
Whitby, Ontario
Be the first to call this beautifully upgraded, never-lived-in Paradise Homes townhouse your home! Offering approx. 2,300 sq. ft. with 5 bedrooms and 3.5 bathrooms, this thoughtfully designed home stands out with over $30K in builder upgrades, including a stunning upgraded kitchen with premium countertops and backsplash, upgraded flooring, an elegant oak staircase with black metal pickets, and a sleek 50" linear fireplace creating a striking focal point in the living area. The bright, spacious and functional layout offers plenty of room for family living, entertaining and working from home. Complete with direct garage access, 1-car garage plus driveway parking, this is more than just a brand-new home-it's a beautifully finished home ready for its very first occupants. (id:63616)
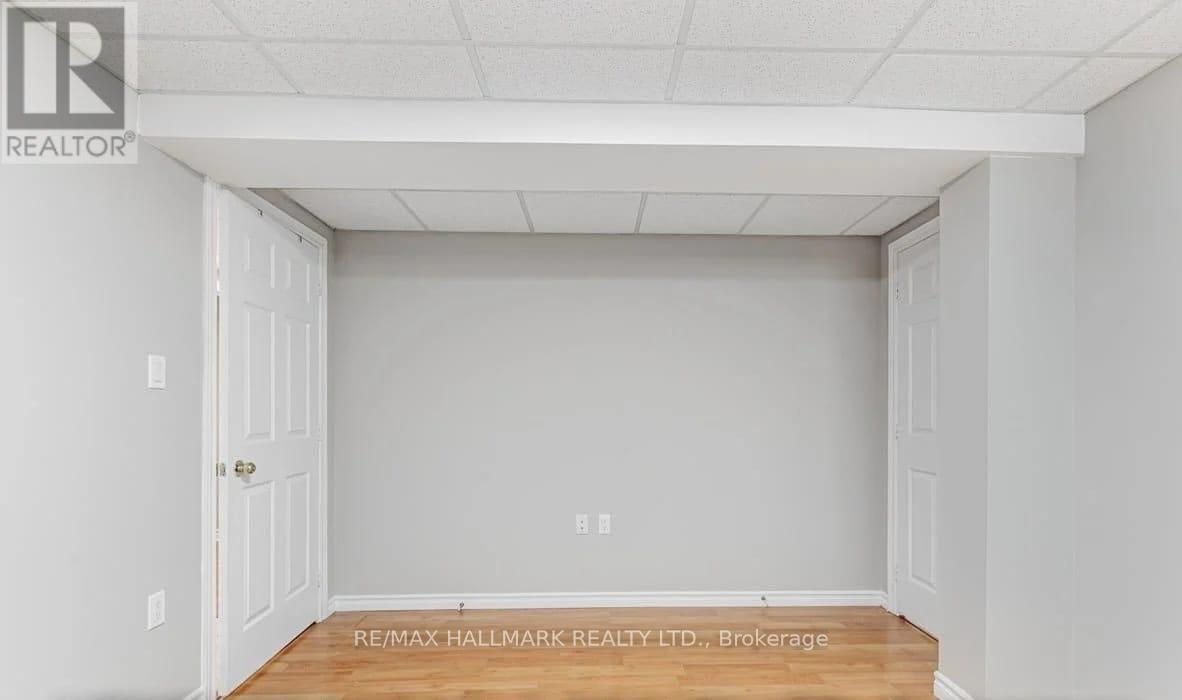
1673 Northfield Avenue
Oshawa, Ontario
Bright and beautifully maintained 2-bedroom basement apartment in a highly sought-after Samac Oshawa neighbourhood. This exceptional lower-level suite features a private separate entrance, large above-grade windows, and an abundance of natural light throughout-creating a bright and welcoming space that feels like a main level apartment. The thoughtfully designed open-concept layout includes a modern kitchen, spacious living and dining area, two well-sized bedrooms including an oversized primary bedroom, 1 full bathroom, and one parking space. Enjoy the convenience of private in-suite laundry exclusive to the basement unit. Ideally located within walking distance to grocery stores, restaurants, schools, parks, public transit, and other everyday amenities. Perfect for professionals, couples, or small families seeking comfort, privacy, and convenience in a quiet family-friendly community. (id:63616)
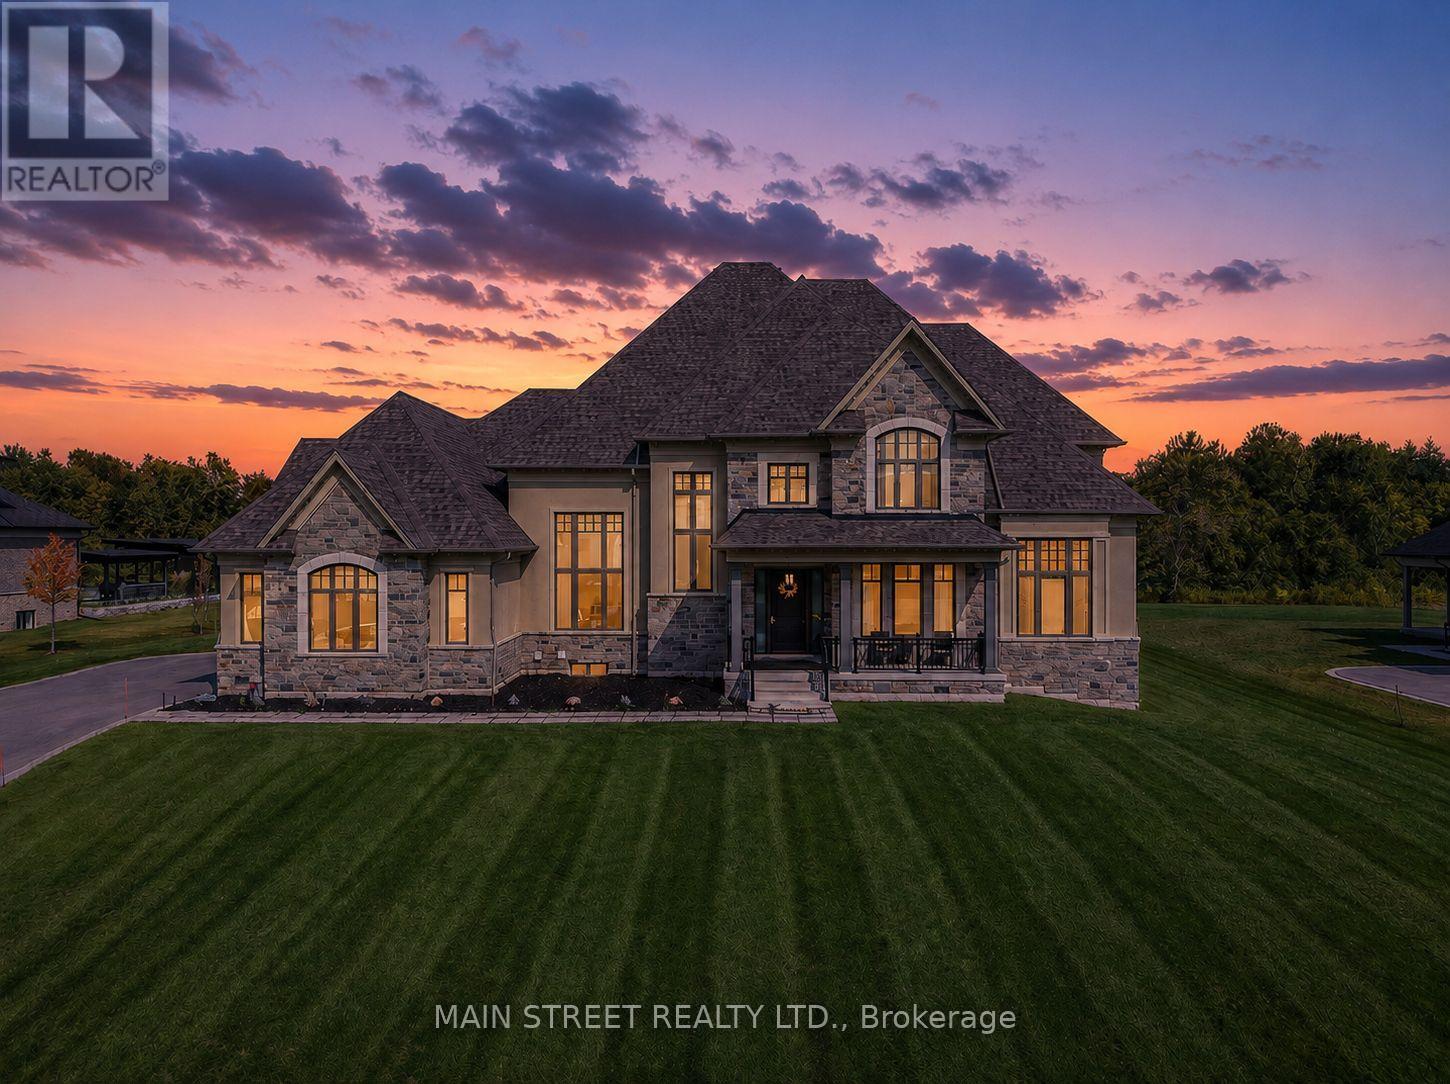
21 Dexshire Drive
Ajax, Ontario
Experience elevated living in this 8,000+ sq. ft. custom-built estate, perfectly set on a prestigious ~1-acre lot backing onto the renowned Deer Creek Golf Course. Thoughtfully designed with 6 bedrooms, 7 bathrooms, and 3 kitchens, this residence blends timeless elegance with state-of-the-art technology. The main floor primary retreat showcases two expansive walk-in closets, and a spa-inspired ensuite with freestanding tub, oversized shower, and integrated Sonos sound. A main floor nanny/in-law suite is a private haven for family or guests. At the heart of the home, the chef's kitchen boasts Wolf induction cooktop and double ovens, oversized SubZero refrigerator and freezer, Cove dishwasher, built-in microwave, an oversized island. A walk-in pantry, dedicated coffee bar, and sunlit breakfast area complete this culinary masterpiece. Walk out to a covered patio with Sonos speakers, overlooking manicured grounds with irrigation and a custom fire pit. The main level also showcases an open living room with soaring 22-ft coffered ceilings and gas fireplace, a formal dining room, private office, oversized mudroom with garage access, and laundry.The lower level is designed for unparalleled entertaining and wellness, boasting 9-foot ceilings, heated floors throughout, a gym, a pre-wired theatre or golf simulator room, a spacious custom recreation space, custom kitchenette/bar, and abundant storage. A private basement apartment with separate entrance includes a full custom kitchen, bedroom with walk-in closet, 5-piece bath, laundry, living room, and office, offering multi-generational living. Smart home features include Sonos sound, UniFi extenders, custom window coverings, motorized roller shades, and full security system. Exterior highlights feature a 3-car garage, dual furnaces & A/Cs, professional landscaping, and expansive outdoor living spaces. This rare offering combines luxury, technology, and family function in one of Ajax's most coveted settings. (id:63616)
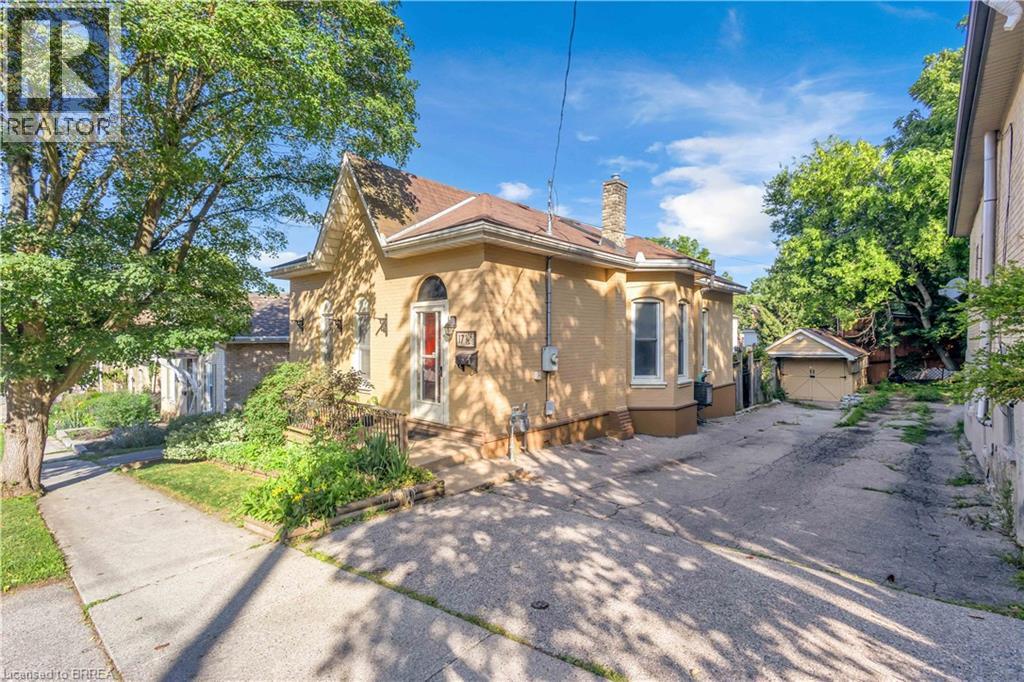
17 Scarfe Avenue
Brantford, Ontario
Steps from the Grand River! Welcome to this very lovingly maintained home, offered for sale on the MLS for the very first time. Pride of ownership is evident throughout this move-in-ready property, ideally located just a short walk from the scenic Grand River, picturesque walking and biking trails, and close to schools, shopping, restaurants, parks, and all major amenities. This home features 2 bedrooms, 1 huge beautifully finished bathroom with drop-in whirlpool tub, gleaming hardwood floors and modern tile, and numerous quality updates, including a roof, aluminum fascia, soffits and eavestroughs, furnace and central air conditioning (10 yrs). Basement features a convenient walk-out basement, providing excellent additional living space for relaxing or entertaining. Step outside to enjoy the fully fenced backyard with a shaded patio area, perfect for summer gatherings or quiet evenings. A detached garage offers additional parking, storage, or workshop space. The built-in dishwasher and water softener are included for added convenience. Homes that have been this well cared for rarely become available. Don’t miss this exceptional opportunity to own a truly turnkey property in one of Brantford’s most desirable locations, just steps from the Grand River and its beautiful trail system. Property will be vacant on October 1st, 2026 (id:63616)