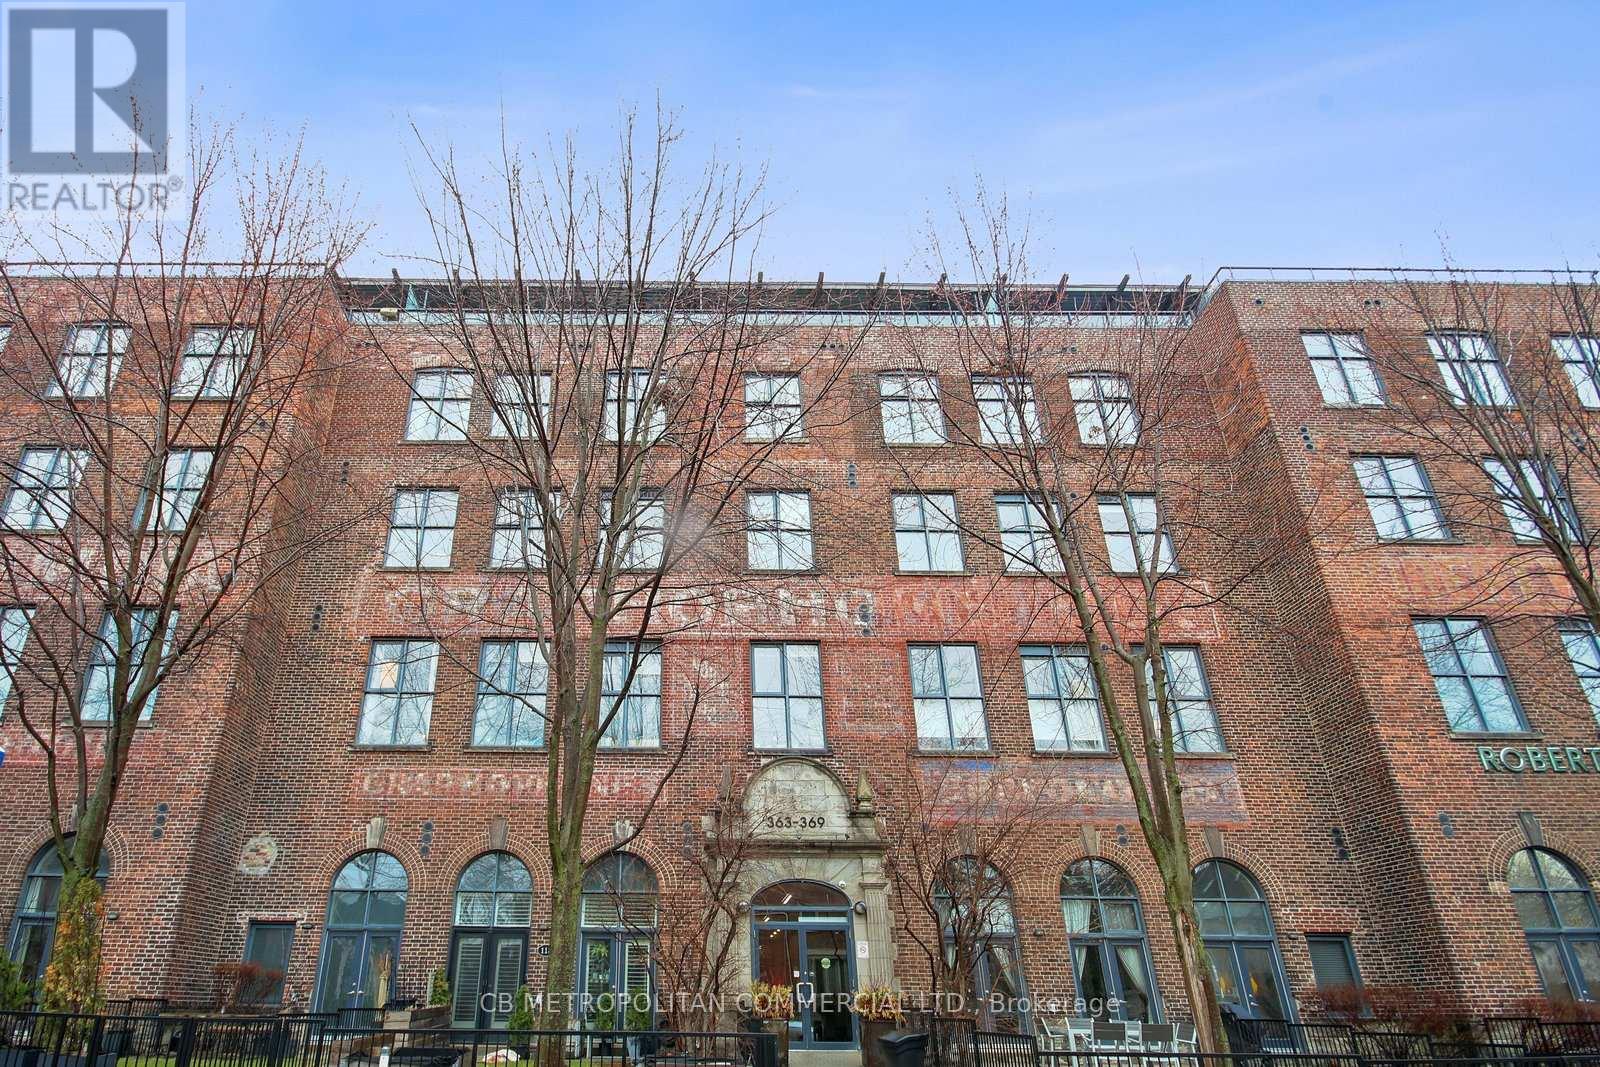
405 - 363 Sorauren Avenue
Toronto, Ontario
This Stunning Roncesvalles Loft At Robert Watson Will Not Disappoint! Exposed Bricks, Steel Beams, Gleaming Hardwood Floors, High Ceilings W/ Bright South Exposure. The Terrace and View is unmatched and must be seen. Industrial charm meets modern comfort. This large one bedroom, one bathroom Loft blends character with convenience, offering expansive windows that frame unobstructed views. Inside, the open-concept living, dining, and kitchen areas create a seamless space to entertain and unwind. Gorgeous Kitchen W/ Upgraded Stainless Steel Appliances, Stone Counters And Colourful Backsplash. Parking & Locker Are Included In This Wonderful Unit. Right Next Sorauren Park, Walk To Shops/Cafes/Butchers/Restaurants On Roncesvalles/Queen & Dundas West, Near By-Bike Lane-Easy Access To The Gardiner For Commuting. Unique Terraced Lofts such as this are Very Rare in Toronto. (id:63616)
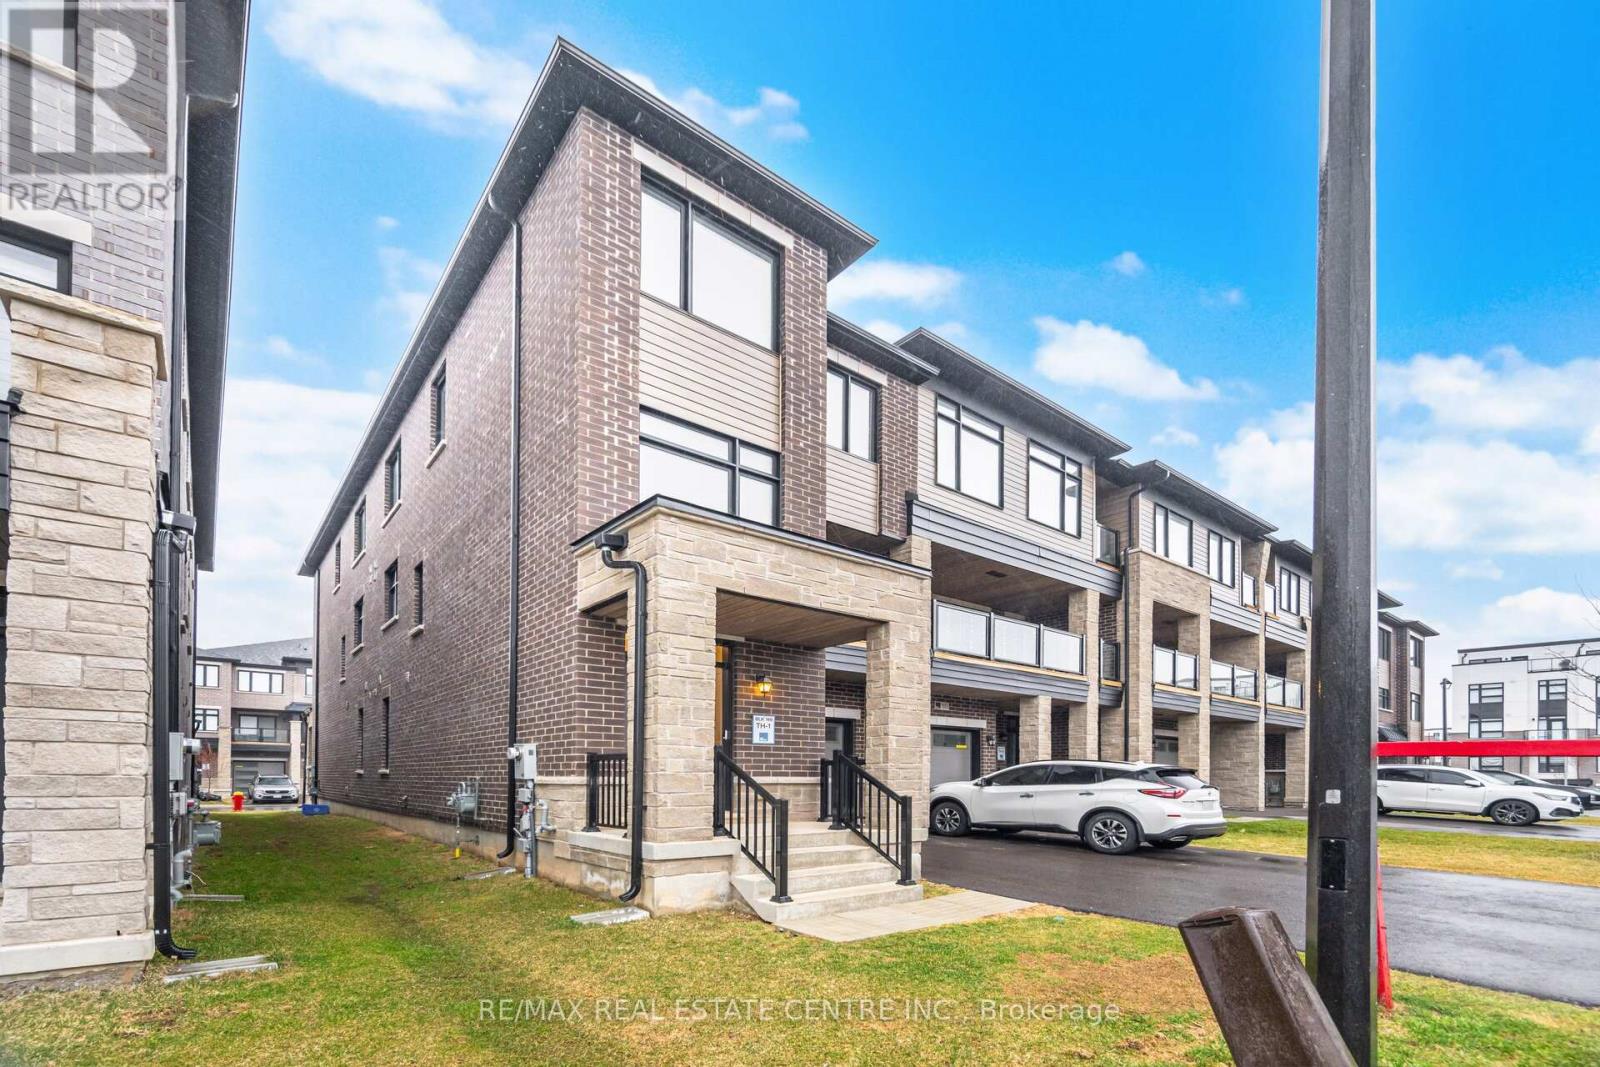
1551 Labine Point
Milton, Ontario
Stunning New Freehold 3-Storey Executive Townhome by Premont Homes! Located in one of Milton's newly developed and highly sought-after communities, this beautifully designed home offers over 1,600 sq. ft. of elegant living space. Featuring 3 spacious bedrooms plus a versatile den and 2.5 bathrooms, this home showcases 9 ft. ceilings and gleaming hardwood floors on the main level with a modern open-concept layout. The gourmet kitchen is equipped with a large island, upgraded cabinetry, and quartz countertops-perfect for both everyday living and entertaining. The primary bedroom includes a luxurious 5-piece ensuite and a walk-in closet. Ideally situated close to parks, scenic trails, top-rated schools, and all essential amenities. Priced to sell-don't miss this exceptional opportunity! (id:63616)
Bedroom - 90 Via Romano Way
Brampton, Ontario
**One Bedroom for Lease. The Tenant may use part of the kitchen and has access to the bathroom. The Bedroom is located in the basement. Charming furnished 1-bedroom, 1-bathroom basement apartment available! It has its own Separate entrance, Perfect for working professionals or students. Comes equipped with a kitchen, fridge, stove, and comfy furnishings (bed, dresser, chair). Tenant has no access to the Gym. The room is available for only one person. **PLEASE NOTE: Only the room is for lease, NOT the entire basement. (id:63616)
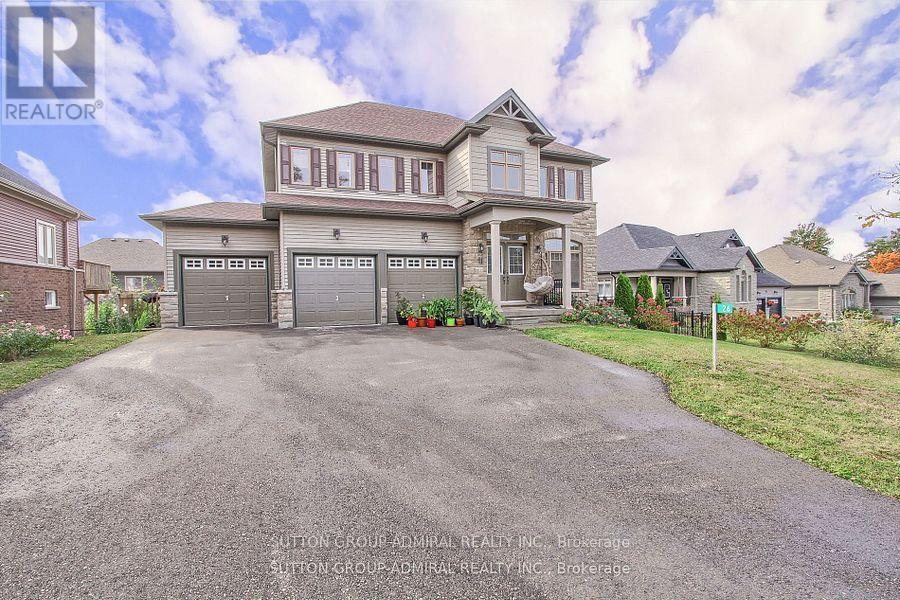
26 Oakmont Avenue
Oro-Medonte, Ontario
This beautiful 4-bedroom, 3-bathroom detached home is located just minutes away from Horseshoe Resort. The resort offers year-round activities such as skiing, snowboarding, golfing, and mountain biking, making it a perfect location for outdoor enthusiasts. The home features a spacious 3-car garage, providing plenty of room for vehicles and extra storage. The main floor showcases elegant hardwood flooring, with an open-concept layout ideal for both entertaining and comfortable family living. The walkout basement offers excellent potential for additional living space or a home office, with ample natural light and access to the backyard. This property is also conveniently close to Copeland Forest, perfect for hiking and exploring nature, and the luxurious Nordic Spa, offering a serene escape just moments from home. Enjoy the perfect balance of peaceful living and outdoor adventure in this stunning home. (id:63616)
112 - 4800 Highway 7 Road
Vaughan, Ontario
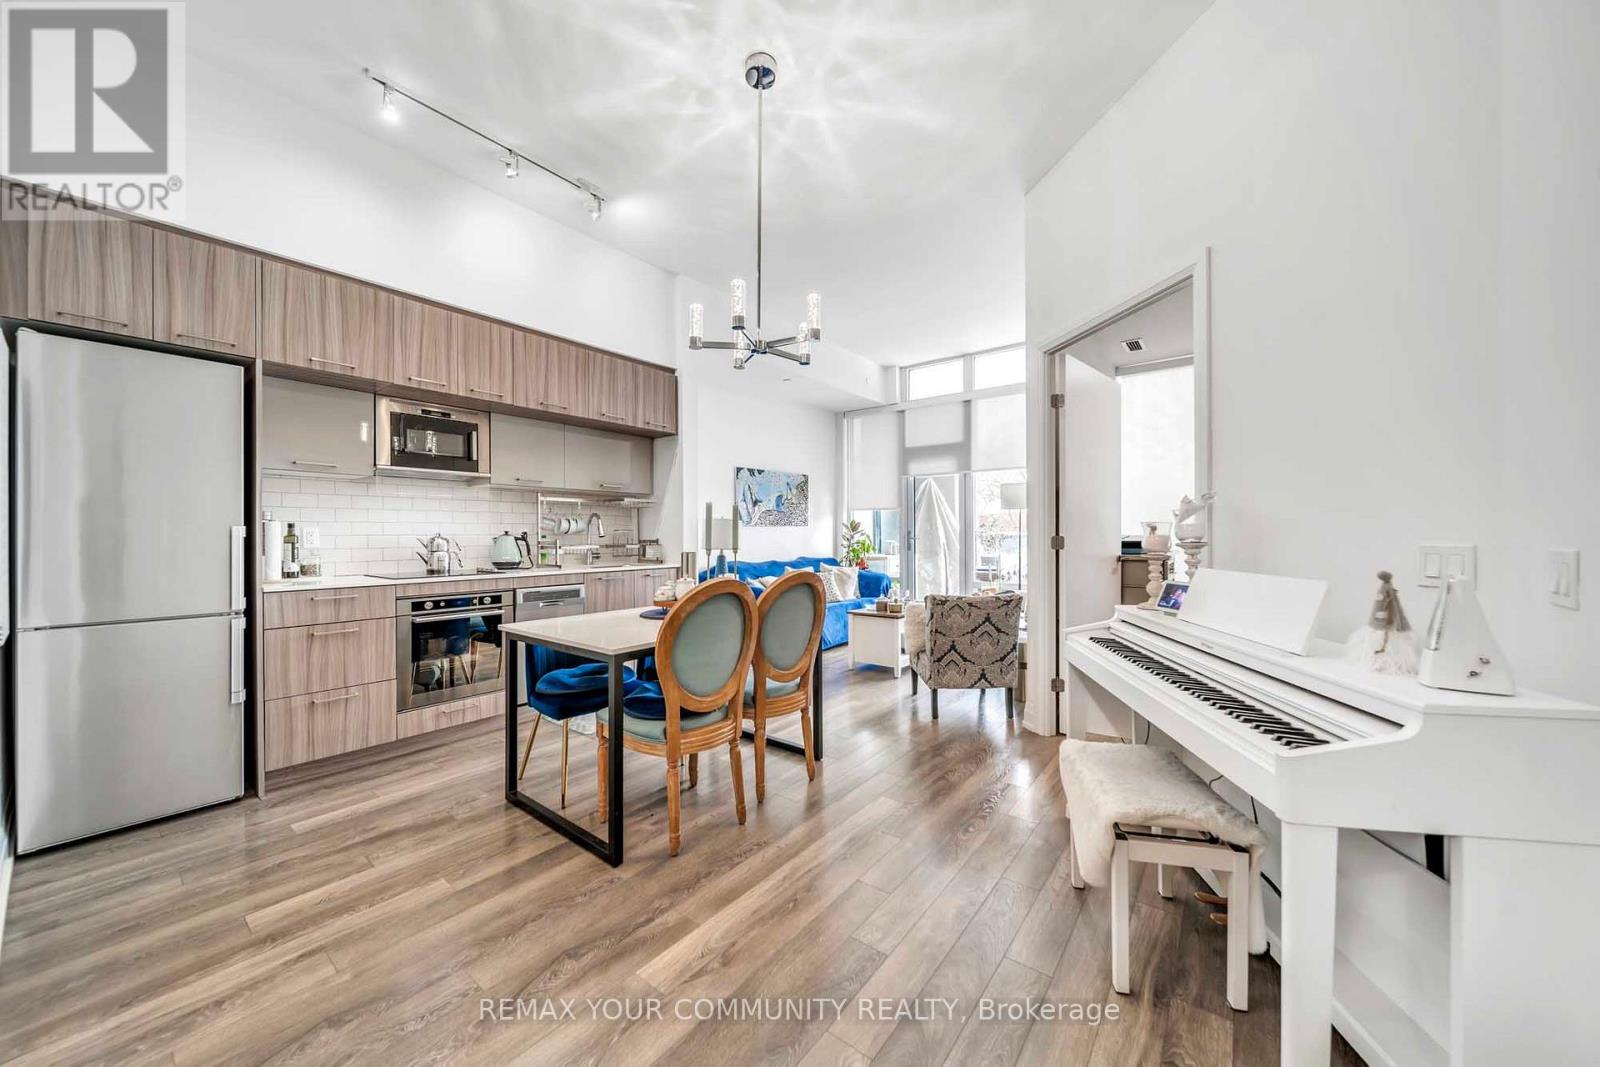
Welcome to Luxury Living at this Beautiful Ground Level 2 Bedroom Condo that feels like a Townhouse at the Prestigious Avenue on 7 Condos in Vaughan. With Soaring 10ft Ceilings and a Unique Over sized Interlocked Terrace with BBQ Gas Line that's Perfect for Entertaining or Enjoying a Relaxing Cup of Coffee in the Morning Watching the Sunrise. Enjoy Condo Living Amenities with Townhouse Style and Comfort. No more Waiting For Elevators! The Functional Open Concept Layout has Plenty of Space for a Dining Area and a Large Living Room with Enough Space for the Whole Family and Floor to Ceiling Windows Letting in Tons of Natural Light. The Modern Two Tone Kitchen features Built-in High End Appliances, Quartz Counter Tops and Plenty of Storage with a Separate Island that Can Be Used as Additional Counter Space. The Generously Sized Primary Bedroom Offers Floor to Ceiling Windows with High Ceilings creating an Open and Inviting Space. The Private Terrace with Unobstructed Views Truly Makes this Unit Stand Out From the Rest Making it an Ideal Option for Those looking for Outdoor Living Spaces. With Hotel like Amenities including a Roof Top Saltwater Pool, Roof Top Playground, BBQ's, Cabanas, High End Exercise Room, Sauna and a Luxuries Party Room and Game Room perfect for All Your Events. Excellent Walking Score with Multiple Transit Options Including Viva and Zum. Walking Distance to High Ranking Schools like Woodbridge College, Downtown Woodbridge, Local Library, Hockey Arena and Countless Amenities, Parks, Shops, Grocery and Restaurants at your Foot Steps. This is truly an Unique Unit that should not be missed! (id:63616)
1801 - 89 South Town Centre Boulevard
Markham, Ontario
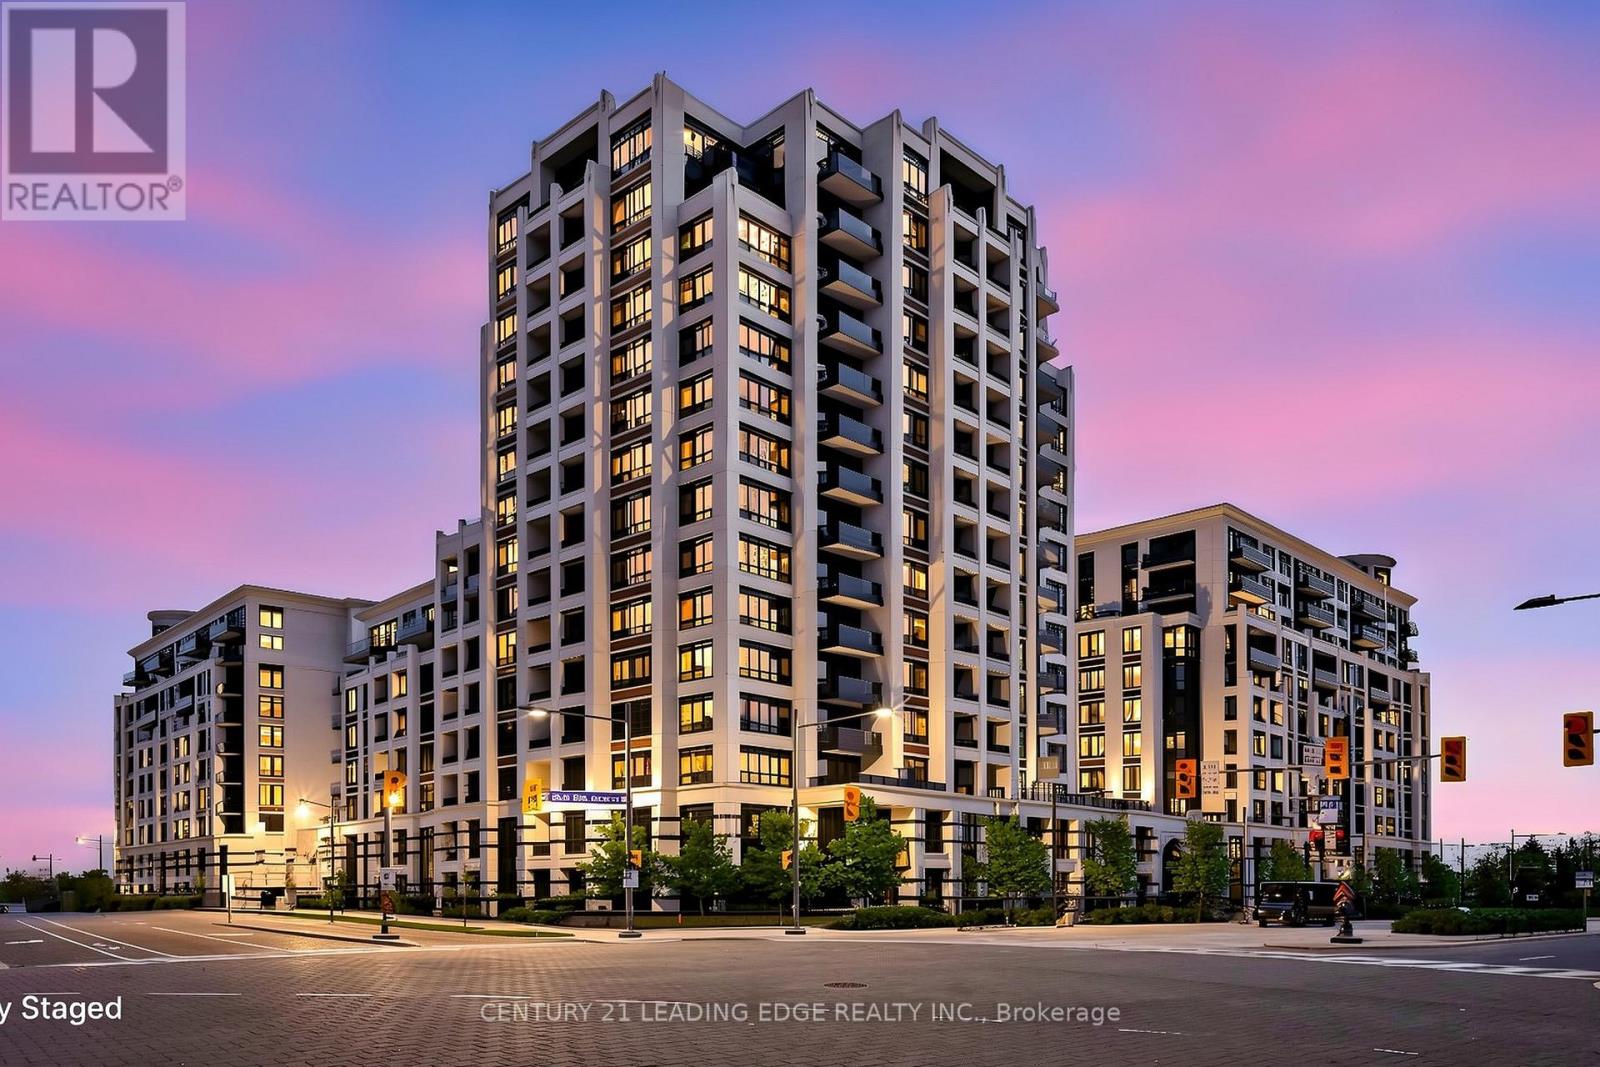
Rare Opportunity To Own An Exquisite Penthouse Suite In The Prestigious And Very Elegant Fontana Condos. This 1 + 1 Den | 2 Bath Unit Boasts Soaring 10-Foot Ceilings And Breathtaking Unobstructed East Views Filling The Space With Natural Light. This Highly Functional Layout Includes A Primary Bedroom With A Walk-In Closet And 4-Piece Ensuite Plus A Large Separate Den That Easily Functions As A Second Bedroom With A Full Bathroom Located Directly Across The Hall. The Open Concept Living, Dining, And Kitchen Area Creates A Seamless Flow Perfect For Modern Living. This Property Includes One Underground Parking Space And One Locker. As An Energy Efficient LEED Certified Building, It Features Some Of The Lowest Maintenance Fees In The Area And Is Meticulously Managed With 24/7 Concierge And Security. Exceptional Amenities Include An Indoor Pool, Large Multi-Sport Gymnasium For Basketball And Badminton, Fitness Centre, And Party Room. Located In Prime Markham With A High Walk Score, You Are Steps To Viva Transit And Minutes To Unionville GO Station, Highway 7, And Highway 404. Close To York University, Pan Am Centre, And YMCA. Benefit From Elite Educational Opportunities At Top-Ranked Unionville High School Along With Highly Desirable IB And French Immersion Program Options. Enjoy Unbeatable Convenience With First Markham Place, Markville Mall, Supermarkets, And Tons Of Eating Options All Within Easy Reach. This Is Luxury And Efficiency Combined In An Unbeatable Location. (id:63616)
1901 - 8 Interchange Way
Vaughan, Ontario
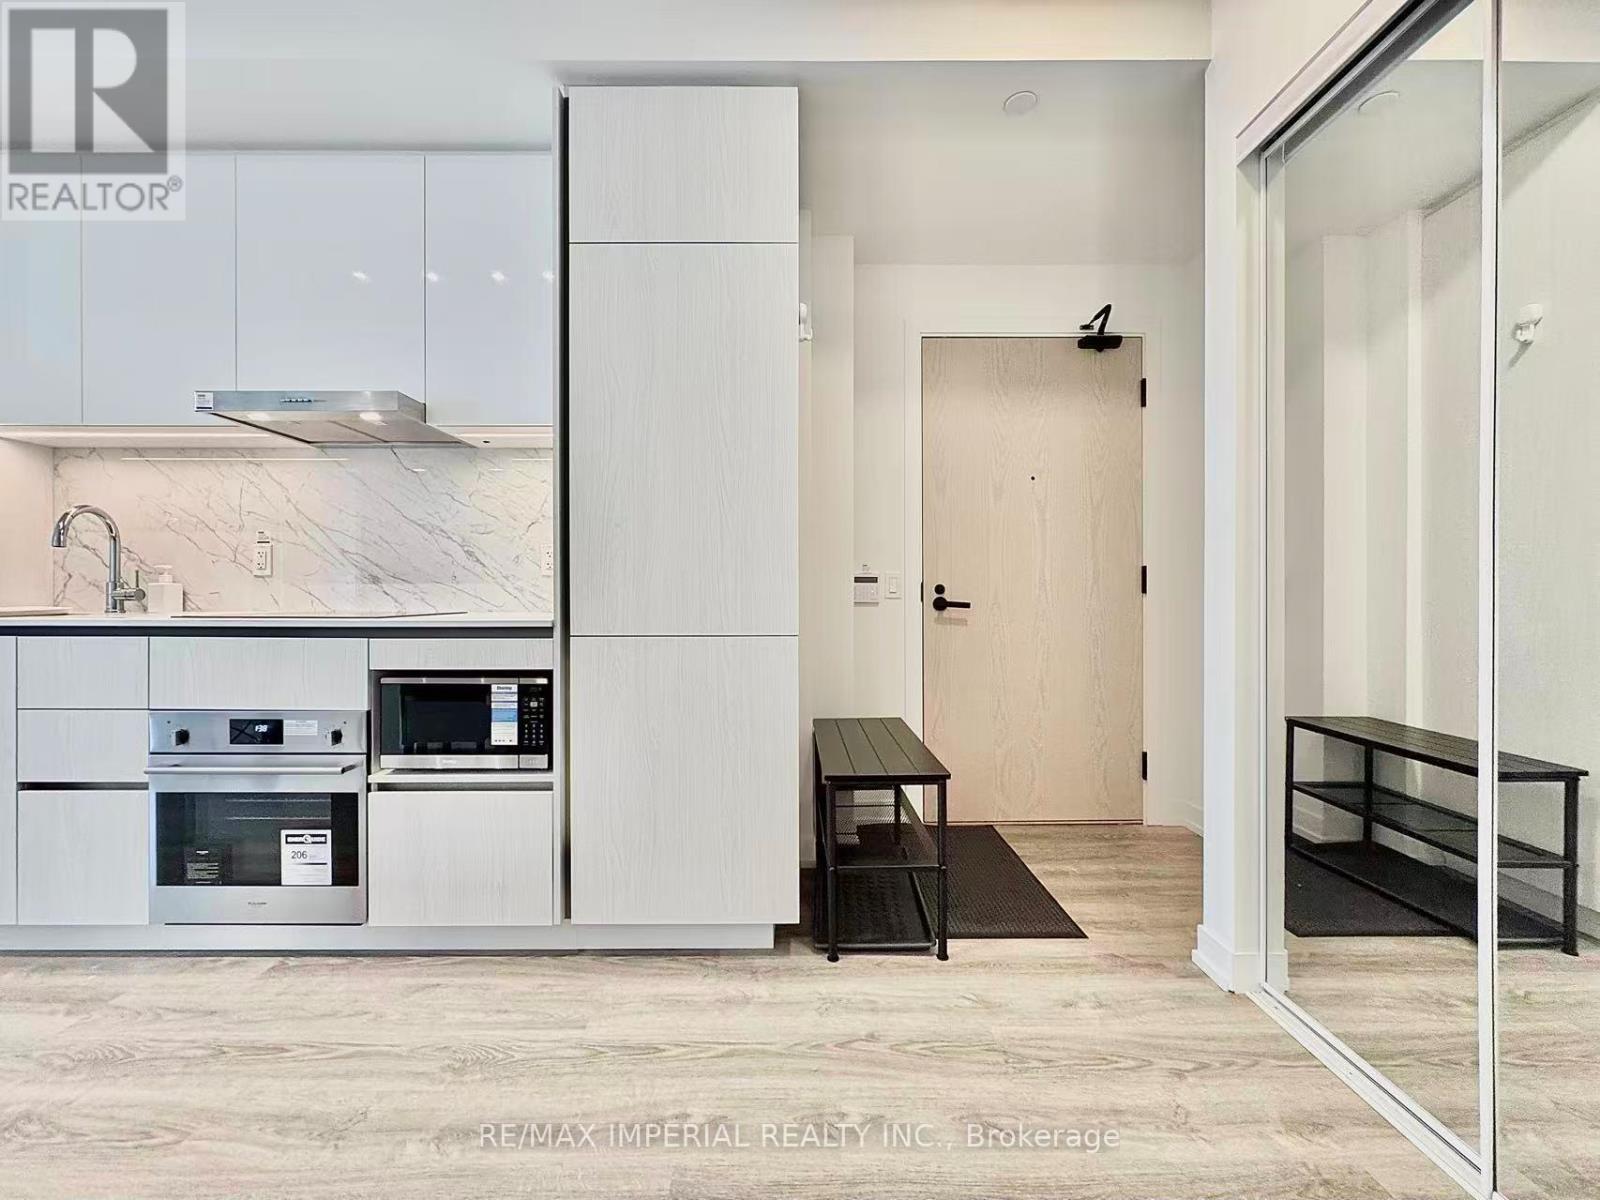
FULLY FURNISHED 1 Bedroom + Den Condo At Festival Featuring 2 Full Bathrooms And A Versatile Den Ideal For A Home Office Or 2nd Bedroom. Bright Open-Concept Kitchen & Living Area With Walk-Out To Balcony, Built-In Appliances, Stone Countertops. Located In The Heart Of Vaughan Metropolitan Centre, Just Steps To The Subway, VIVA, YRT, ZUM And GO Transit. Close To Shopping, Restaurants, IKEA, Costco, Cineplex, And Everyday Conveniences. Minutes To Highways 400 & 407 And York University. Perfect For Professionals And Students Seeking Luxury, Comfort, And Transit-Friendly Urban Living In A Vibrant Master-Planned Community With Parks And Green Spaces. (id:63616)
104 Laidlaw Street S
Brock, Ontario
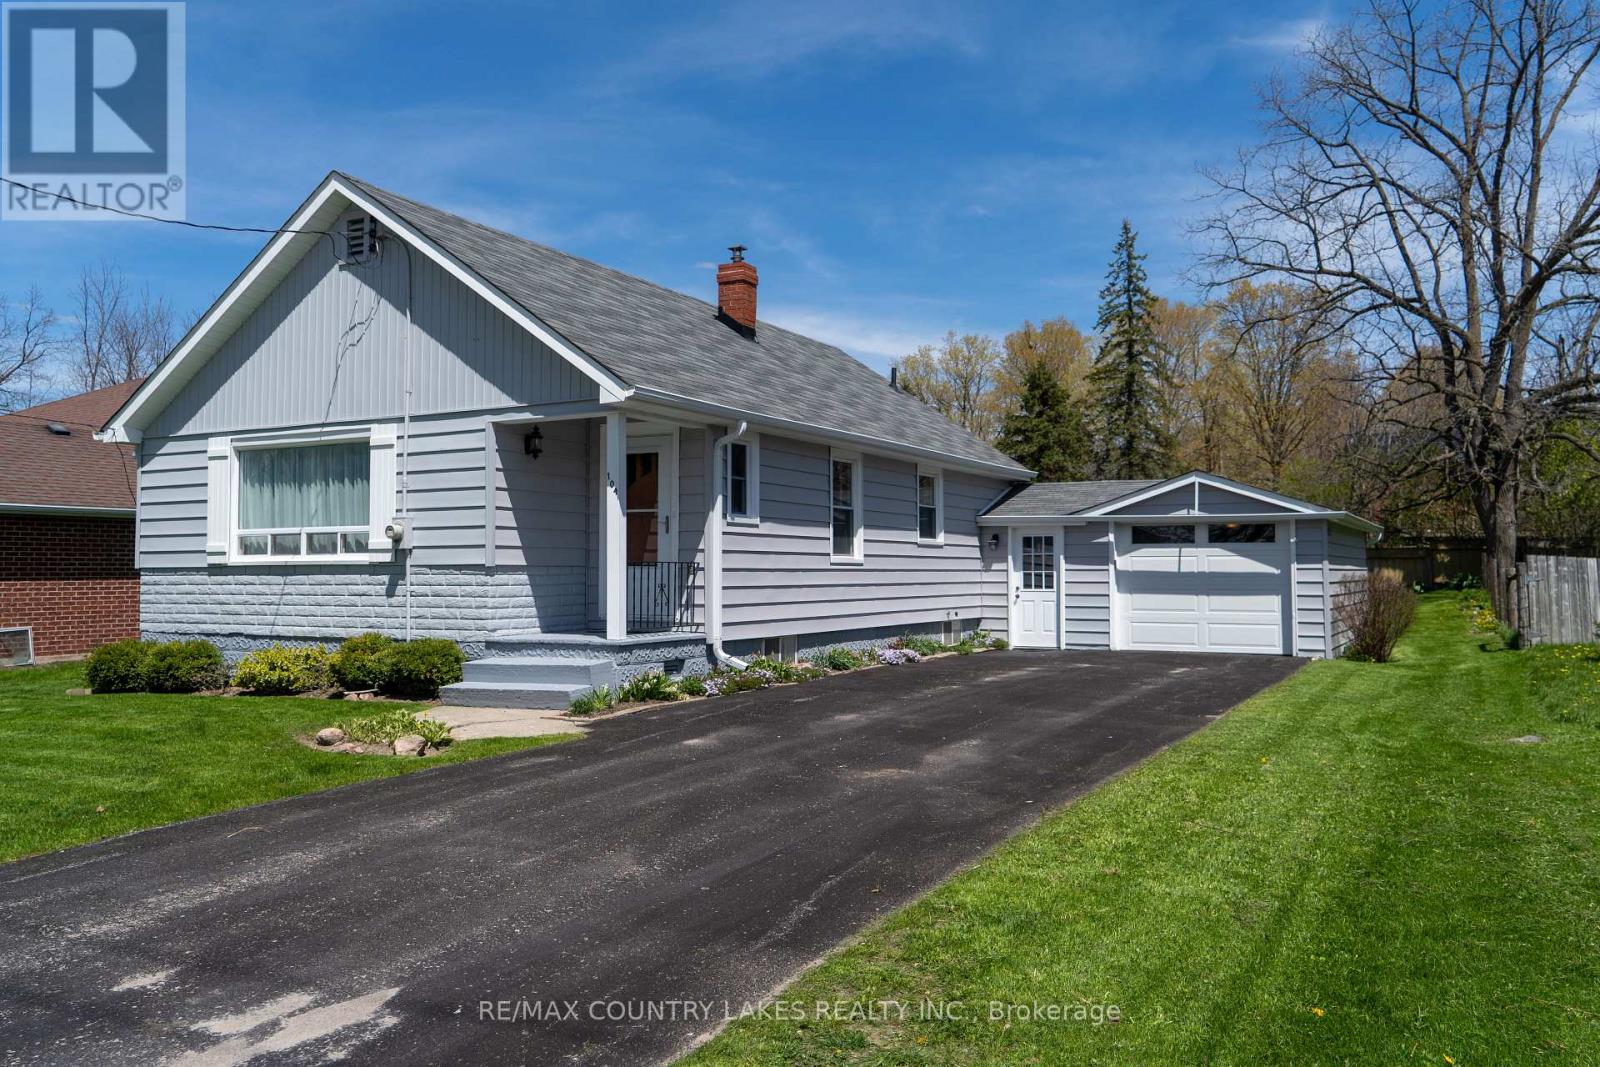
Welcome to this charming bungalow, offering comfort, convenience, and small-town appeal. With a pleasing and functional layout, this well-maintained home is ideal for first-time buyers, downsizers, or anyone seeking a manageable lifestyle. This home offers two bedrooms, including one with a walkout to the back deck, a 4-piece bath, eat-in kitchen with newer appliances, and a cozy "L" shaped living and dining area. The convenient breezeway connects the home to the attached garage- perfect for sheltered access year-round. The unfinished basement includes a laundry area, and plenty of storage. Step outside to a lovely, partially fenced backyard-ideal for relaxing, gardening, or entertaining. With a paved driveway and ample parking, functionality meets everyday ease. Located within walking distance to parks, a school, community centre, and local town amenities, this home truly captures the best of small-town living. Don't miss your chance to own this inviting bungalow in a welcoming community. Property is being sold in "as is" condition, with no representations or warranties. (id:63616)
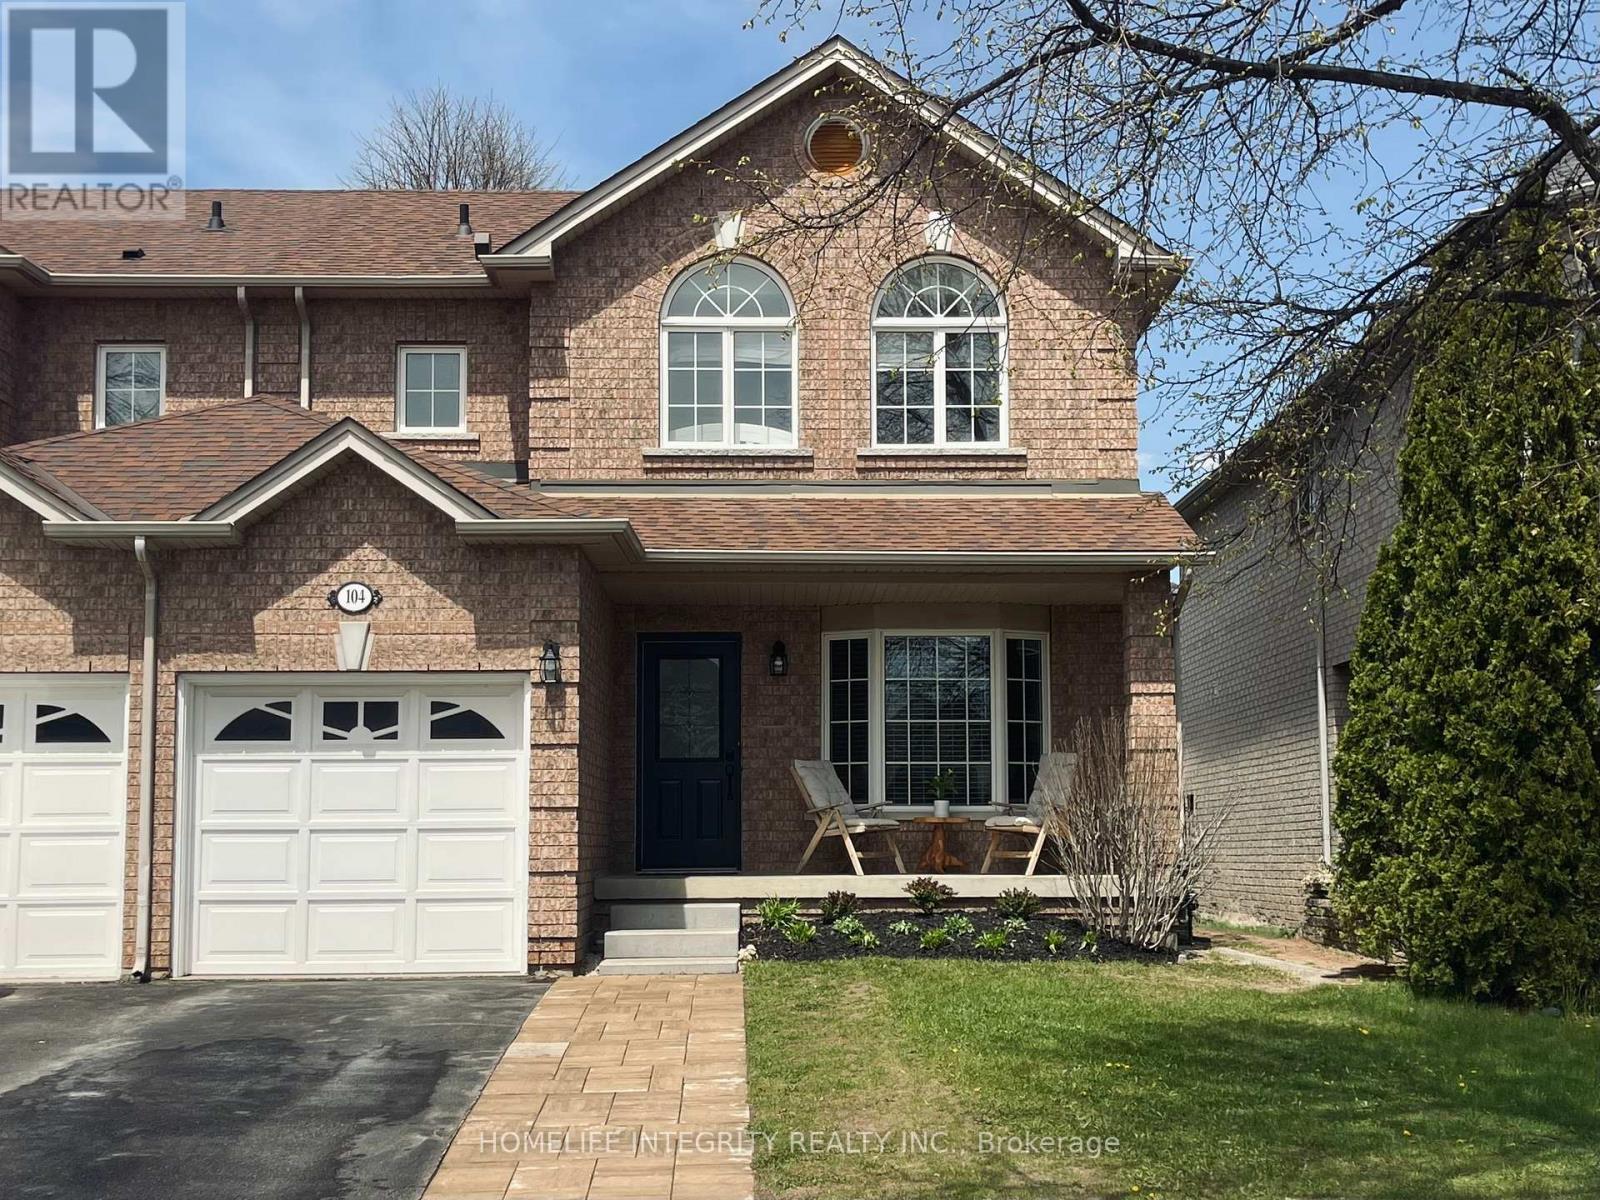
104 Henderson Crescent
New Tecumseth, Ontario
Bright and spacious semi-detached home in an excellent family-friendly neighbourhood! This well-maintained home features 3 bedrooms, 2.5 bathrooms, an attached garage with inside entry, and an updated kitchen complete with quartz countertops, a ceramic farmhouse sink, breakfast bar, and ample workspace for cooking and entertaining. The generous primary suite offers a large walk-in closet and private ensuite bath. Step outside to enjoy the fully fenced backyard featuring a large deck and shed - perfect for kids, pets, and summer gatherings. Or relax and unwind on the charming covered front porch. Ideally located just a short walk to shops, restaurants, grocery stores, and everyday amenities. Close to schools and a park right at the end of the street. This home offers exceptional convenience in a highly desirable location. (id:63616)
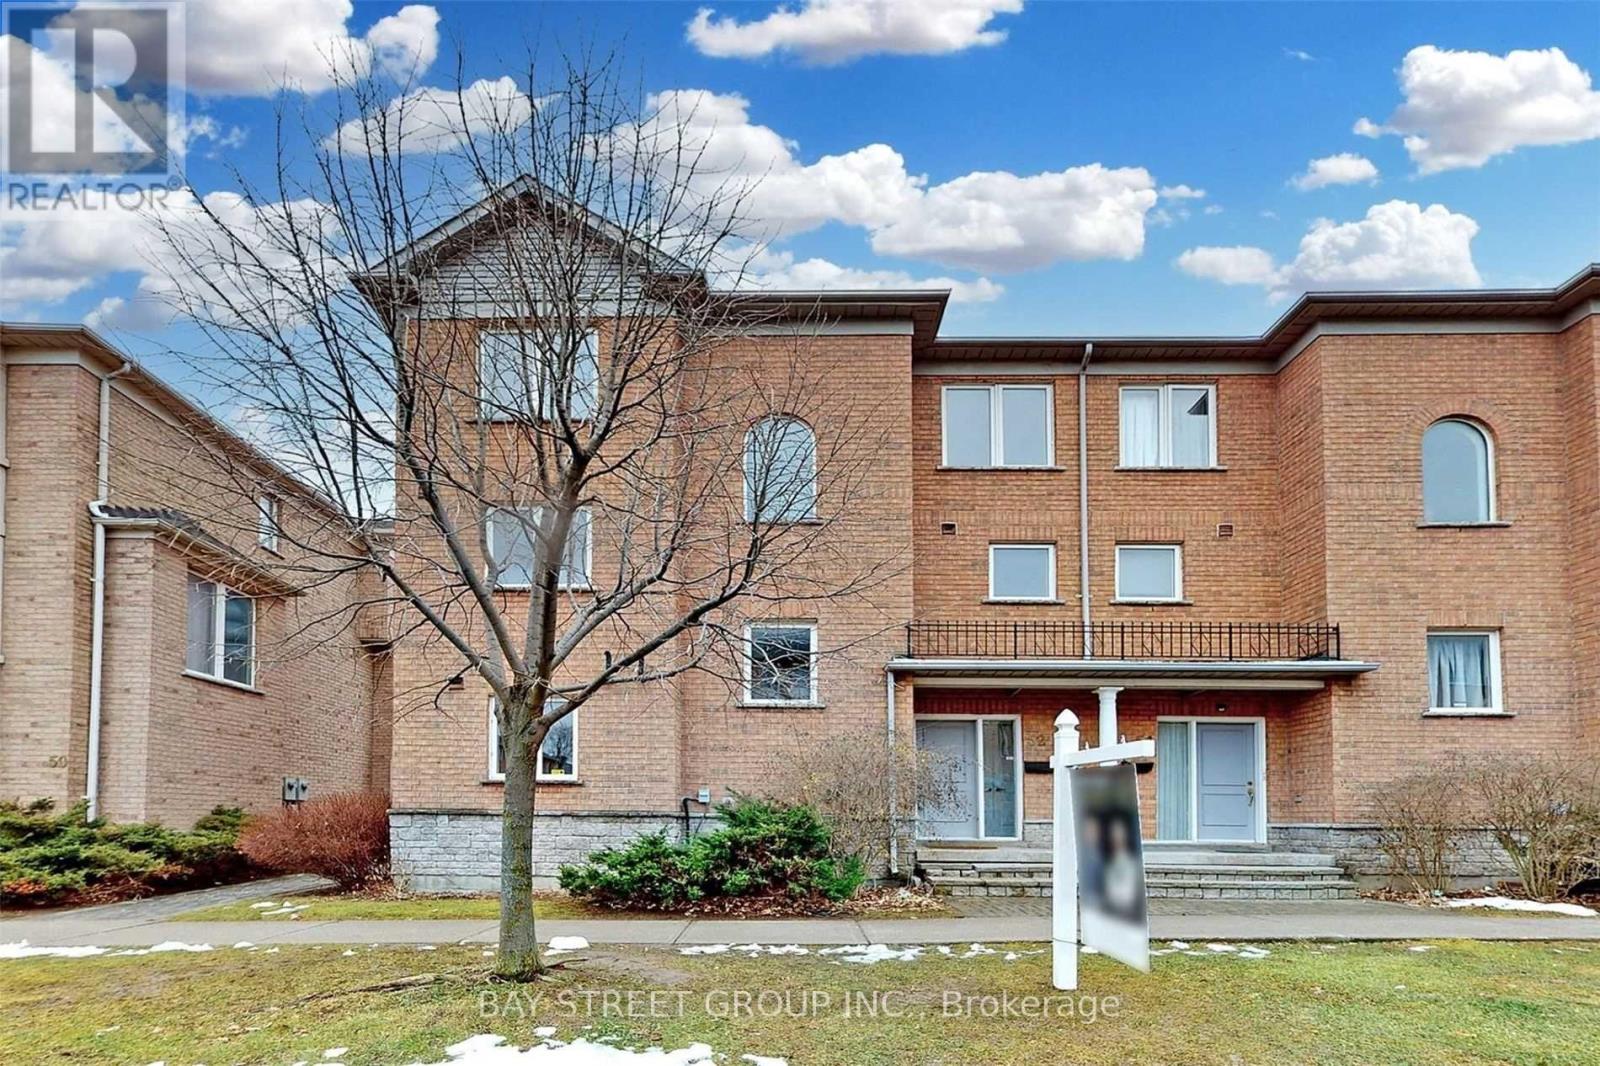
52 Leitchcroft Crescent
Markham, Ontario
Rarely Offered Bright & Spacious End Unit Townhouse In Prime Thornhill Area. Super Functional 4Br+Den Layout W/ 2 Ensuite Baths, Patio & Terrace. Featuring Double Garage W/ Largest Driveway In Neighbourhood, 9' Ceiling On Main, Hardwood Flr Throughout, Quartz Countertops, Double Sinks, Pot Lights, Wall Panel Mouldings & Much More! Walk To Bus,Top School St Robert Ib School, Restaurants & Parks. (id:63616)
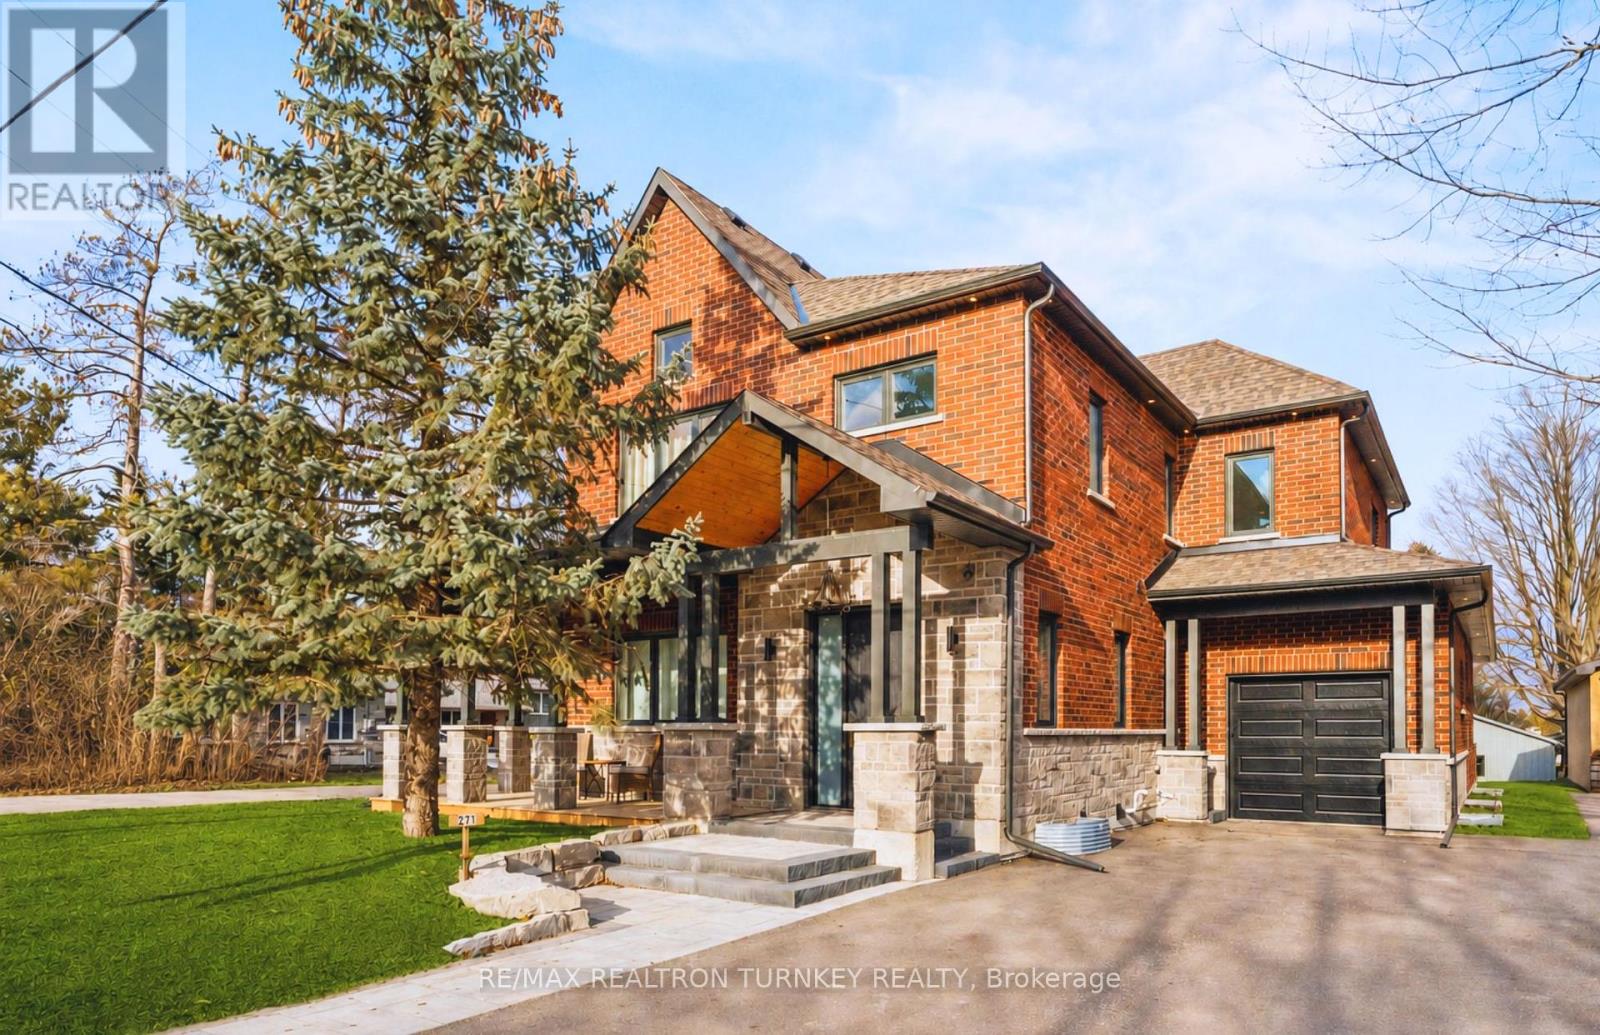
271 Main Street N
Uxbridge, Ontario
Brand New, Custom-built (2024) stone/brick home in the heart of Uxbridge. This Stunning Stone/Brick Home offers approx 4,000 sq ft of luxury living space, exceptional craftsmanship & modern design. Ideal for lrg families or savvy investors, this thoughtfully designed space features a fully finished walk-up basement w self-contained In-law Suite & Separate Entrance, providing flexibility, privacy & long-term lifestyle versatility. Situated in a desirable family neighbourhood, the main level showcases 10-ft ceilings (9-ft 2nd/ lower), wide plank hrdwd floors, a dramatic floor-to-ceiling fireplace, & striking open staircase w glass/metal railings. Entertain in style in the gourmet kitchen featuring a lrg quartz island w brkfst bar, new SS appliances, gas stove w pot filler & commercial-grade range hood. W/O to the premium level lot w lrg deck for seamless indoor/outdoor living! Convenient main flr mudroom & laundry w direct garage access add everyday practicality. This bright & spacious home offers 4+1 bdrms, lrg windows, hrdwd flooring & generous closet space. The primary retreat features a vaulted beam ceiling & spa-inspired 5-piece ensuite w heated floors! The walk-up lower level includes a self-contained in-law suite w full eat-in kitchen, bedroom, bathroom, 2nd laundry & two living areas! A sep rec room w modern glass feature wall & 2nd fireplace provides a space to gather w family/friends. Permitted Separate Entrance provides Opportunity for Legal Accessory Dwelling Unit (permit available w sliding door replaced). Separate driveways & garage parking (epoxy floor) on each side accommodate residents in both living spaces. Located in the Trail Capital of Canada, enjoy small-town charm w easy access to downtown shops, restaurants, golf, cycling & equestrian trails, scenic forests & conservation lands. Excellent schools, strong community feel & convenient access to GTA make Uxbridge one of Durham Region's most desirable communities! Be the1st Owner to call this Home! (id:63616)
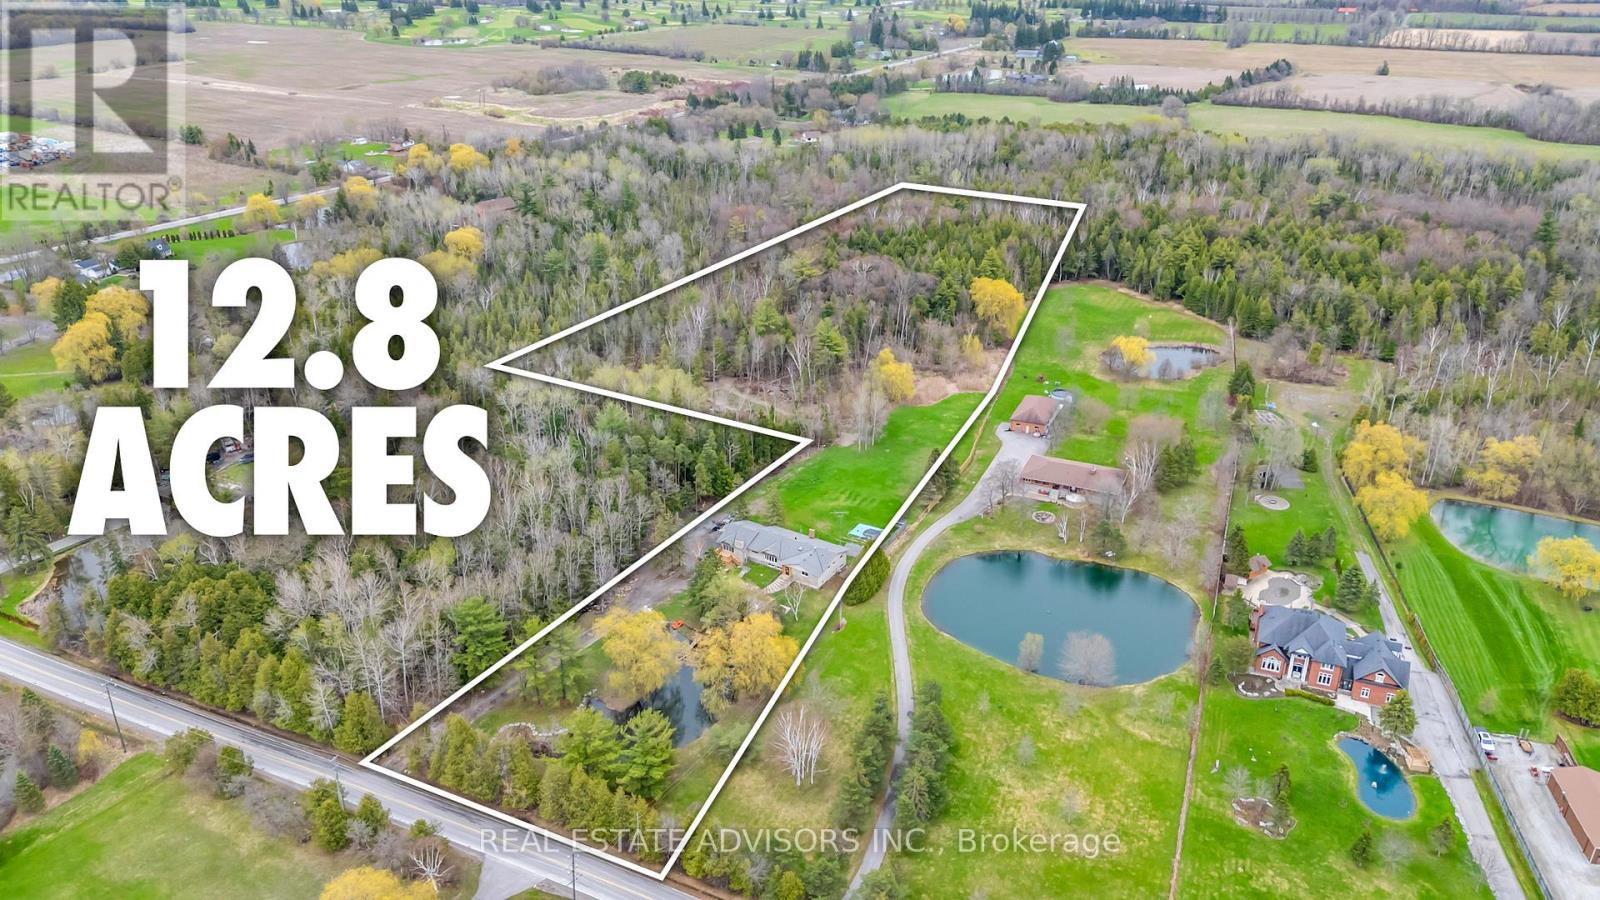
4367 Bethesda Side Road
Whitchurch-Stouffville, Ontario
A rare 12.86-acre country estate surrounded by mature forest, natural pond, and total privacy - yet minutes to Markham, Richmond Hill, Hwy 404, Bloomington & Hwy 48. This expansive raised-bungalow offers a full walk-out lower level, ideal for multi-generational living or future customization. 2-year new roof, new well pump, new water system, updated landscaping, and a custom stone BBQ oven. Bright and spacious 4+2 bedroom layout with 4 baths, hardwood on main, pot lights throughout, and large windows overlooking the wooded grounds. Lower level (first floor) features a full walk-out with separate entrance, multiple living areas, and flexible use spaces. Enjoy the tranquility of nature with towering trees, private pond, and the potential to restore the existing in-ground pool. Located within the prestigious Bethesda multi-million-dollar estate enclave. Tremendous long-term potential with nearly 13 acres of picturesque land. A beautifully updated rural retreat offering privacy, scale, and convenience - a must-see opportunity. Sold in "As is" Basis Some pictures are virtually staged. (id:63616)
2 Bedroom Basement - 22 Vandervoort Drive
Richmond Hill, Ontario
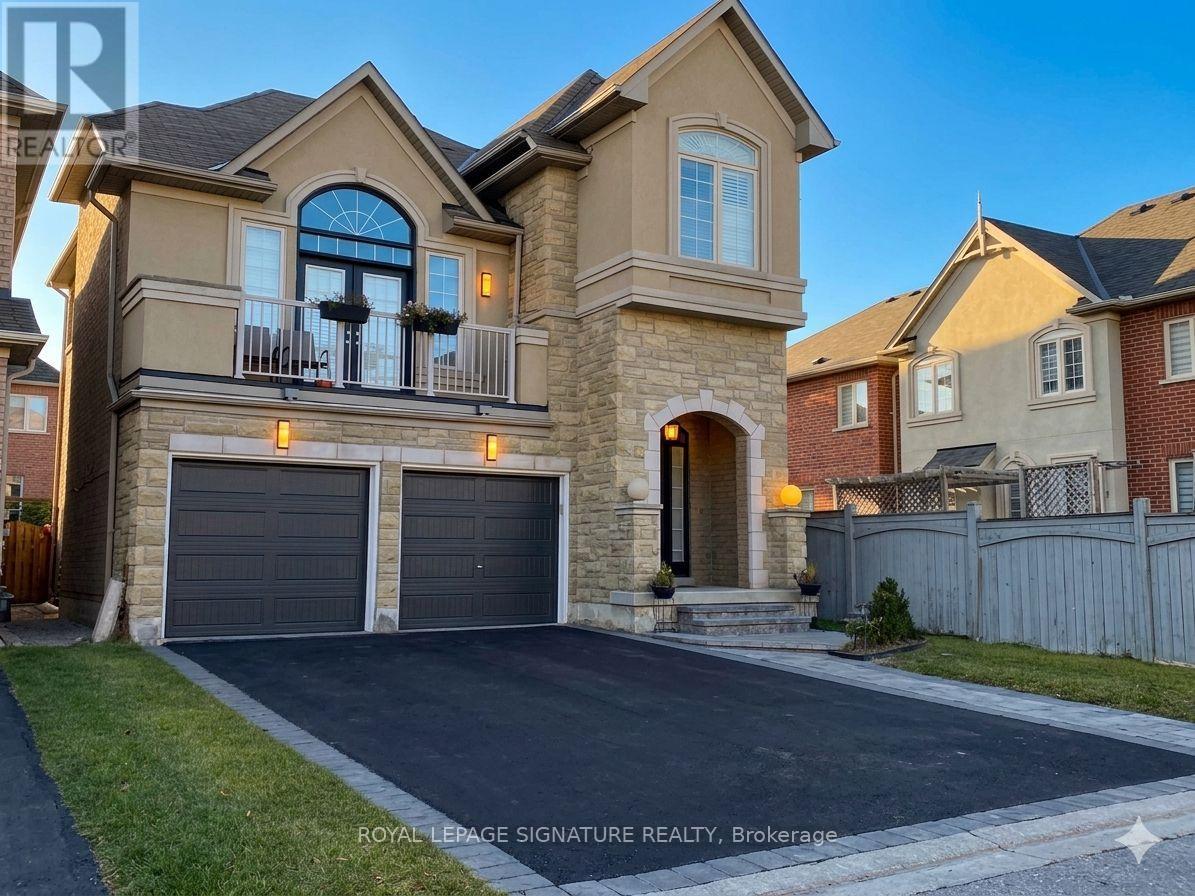
Your Search For A Self Contained 2 Bedroom Basement With In Suite Laundry Stops Here. Amazing School Zones In YRDSB and Richmond Hill Private Schools With Bus Stops Right Next To the House, And Shopping Plaza At the End Of street With MOVATI Gym Sobeys Etc. Access Through Garage Door App, Access Door To The Unit Is Keyed And Secure. A Lot Of Room For Hanging Your Tired Shoes, Boots, Jackets After Work. Your Private Apartment Where You Can Work And Build Your Life And Not Break A Bank Is Here. (id:63616)
Bsmt - 74 Church Street S
Richmond Hill, Ontario
townhouse 1 bedroom 1 bath basement for rent, separate enter from back. including furniture in the pic, no kitchen only microwave. laundry room at beside townhouse 72 church st south. utility: tenant in basement pay 25% of total utility bill. (id:63616)
36 Gracedale Drive
Richmond Hill, Ontario
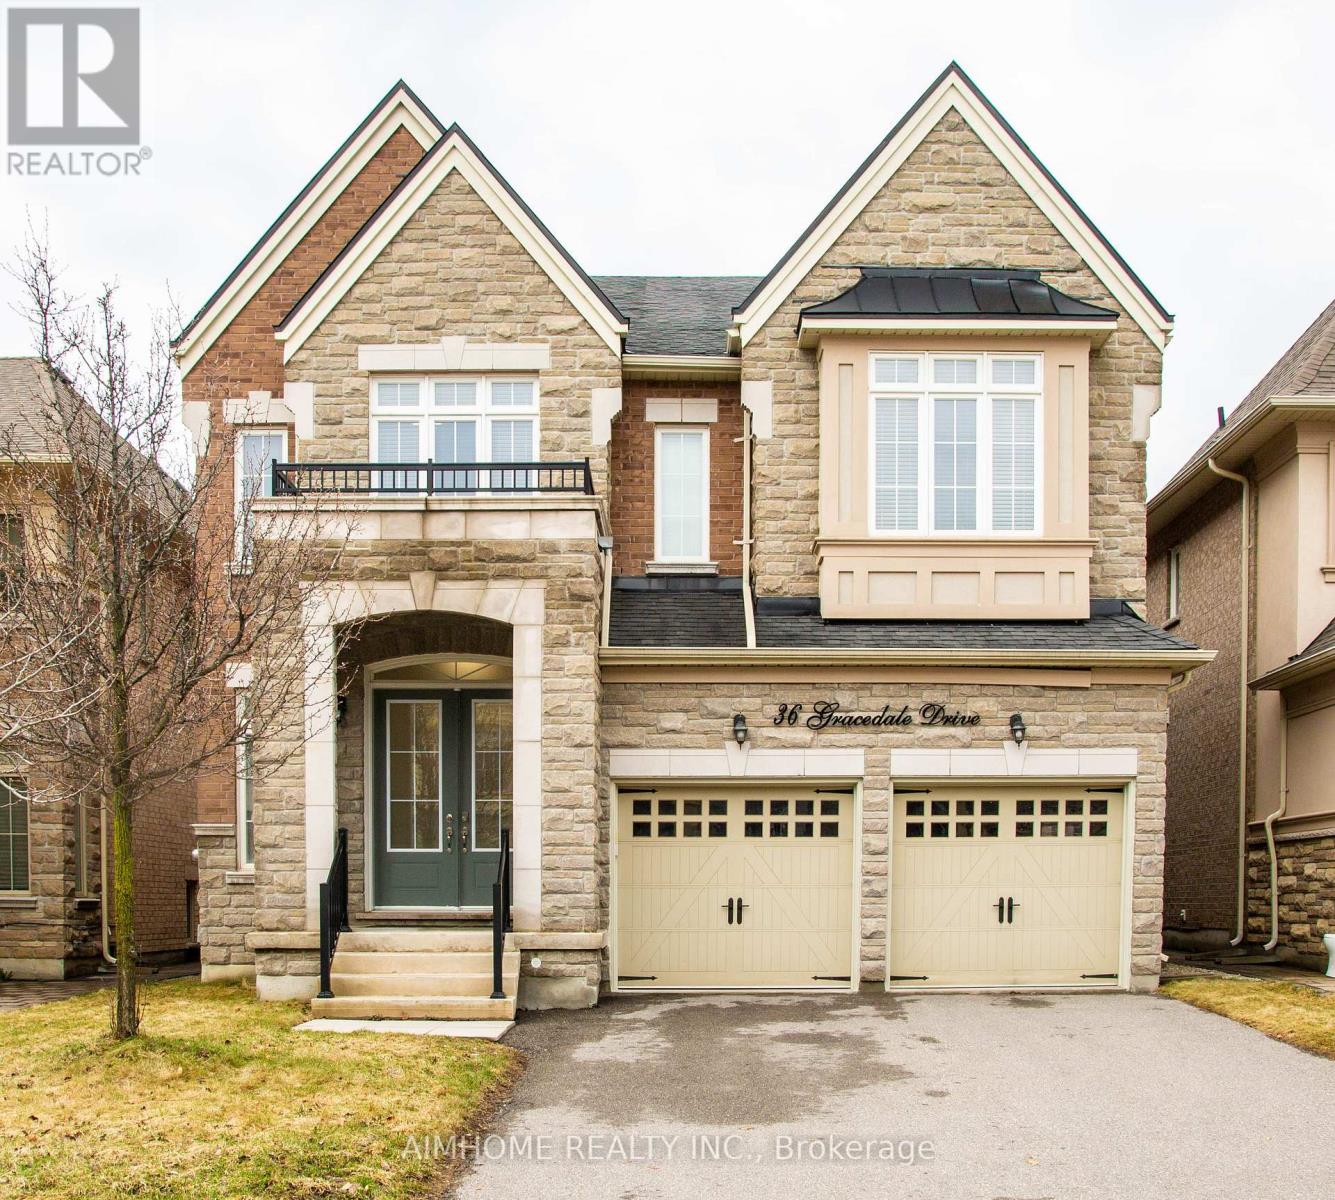
Luxury Living In Prestigious Westbrook! This stunning 5-BR detached home boasts 4,752 sqft. of meticulously crafted living space (incl.1,332 sqft finished basement). Rare 10' ceilings on main, with 9' on 2nd & basement, Creating an airy, grand atmosphere. Chef's dream custom kitchen features a Centre island, granite counters, backsplash & premium Jenn-Air S/S appliances. Hardwood floors through out, Smooth ceilings & pot lights throughout. The south-facing primary retreat is a sun-filled sanctuary with a 10' tray ceiling & His and Hers W/I closets. Enjoy a south-facing backyard on a premium lot with no sidewalk. Professionally finished basement offers a large rec area & 3pc bath. Location is unbeatable: steps to Yonge St, Transit, Parks, Shops and Top Schools: Richmond Hill H.S. & St. Teresa High School. A true gem-show with confidence! (id:63616)
4 Belair Place
New Tecumseth, Ontario
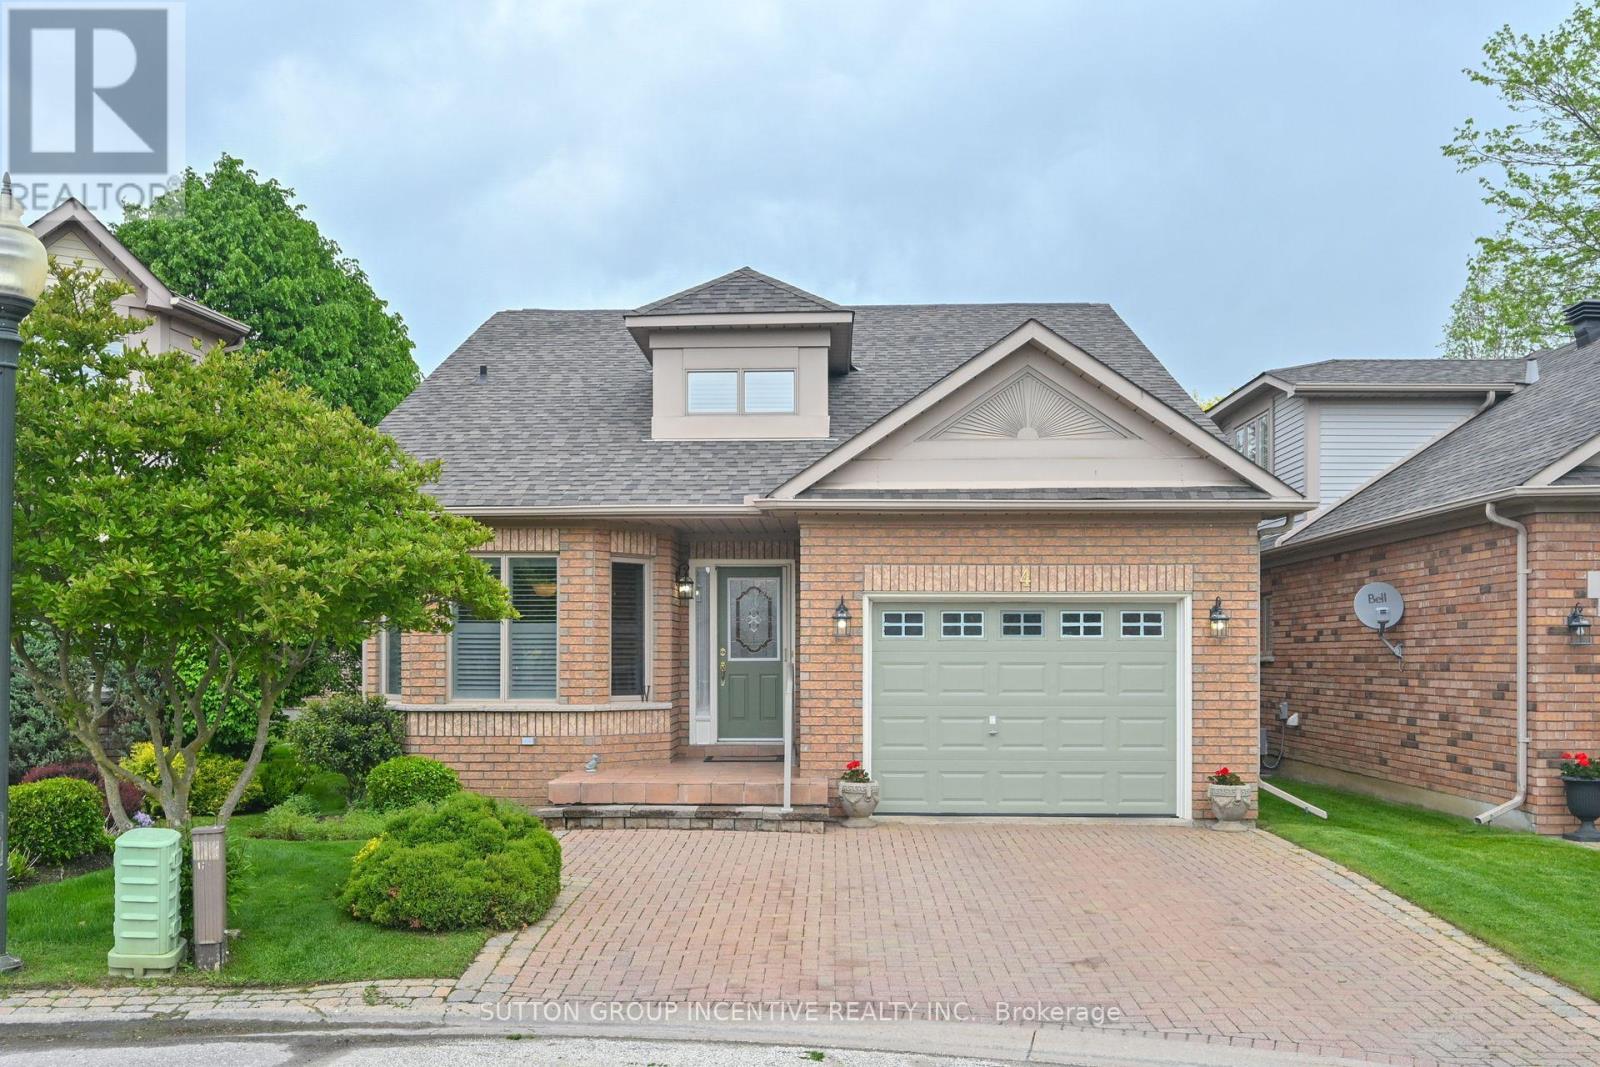
Welcome to the amazing Briar Hill development just minutes from the Nottawassaga Inn and 36 hole golf course, 15 minutes west of Hwy 400 along Hwy 89. Here is a beautiful 1322 sf bungalow on a quiet cul-de-sac, with gleaming hardwood floors, eat-in kitchen, ample primary bed room on the main floor, 3 pc ensuite bath and flexible closing for your convenience. The builder finished a spacious lower level family rm with wet bar, gas fireplace thermostatically controlled, guest bed room, hobby room, 4pc bath and storage space for the things you still can't part with. No gardening unless you want to! Enjoy golfing or the numerous activities at our Community Centre. (id:63616)
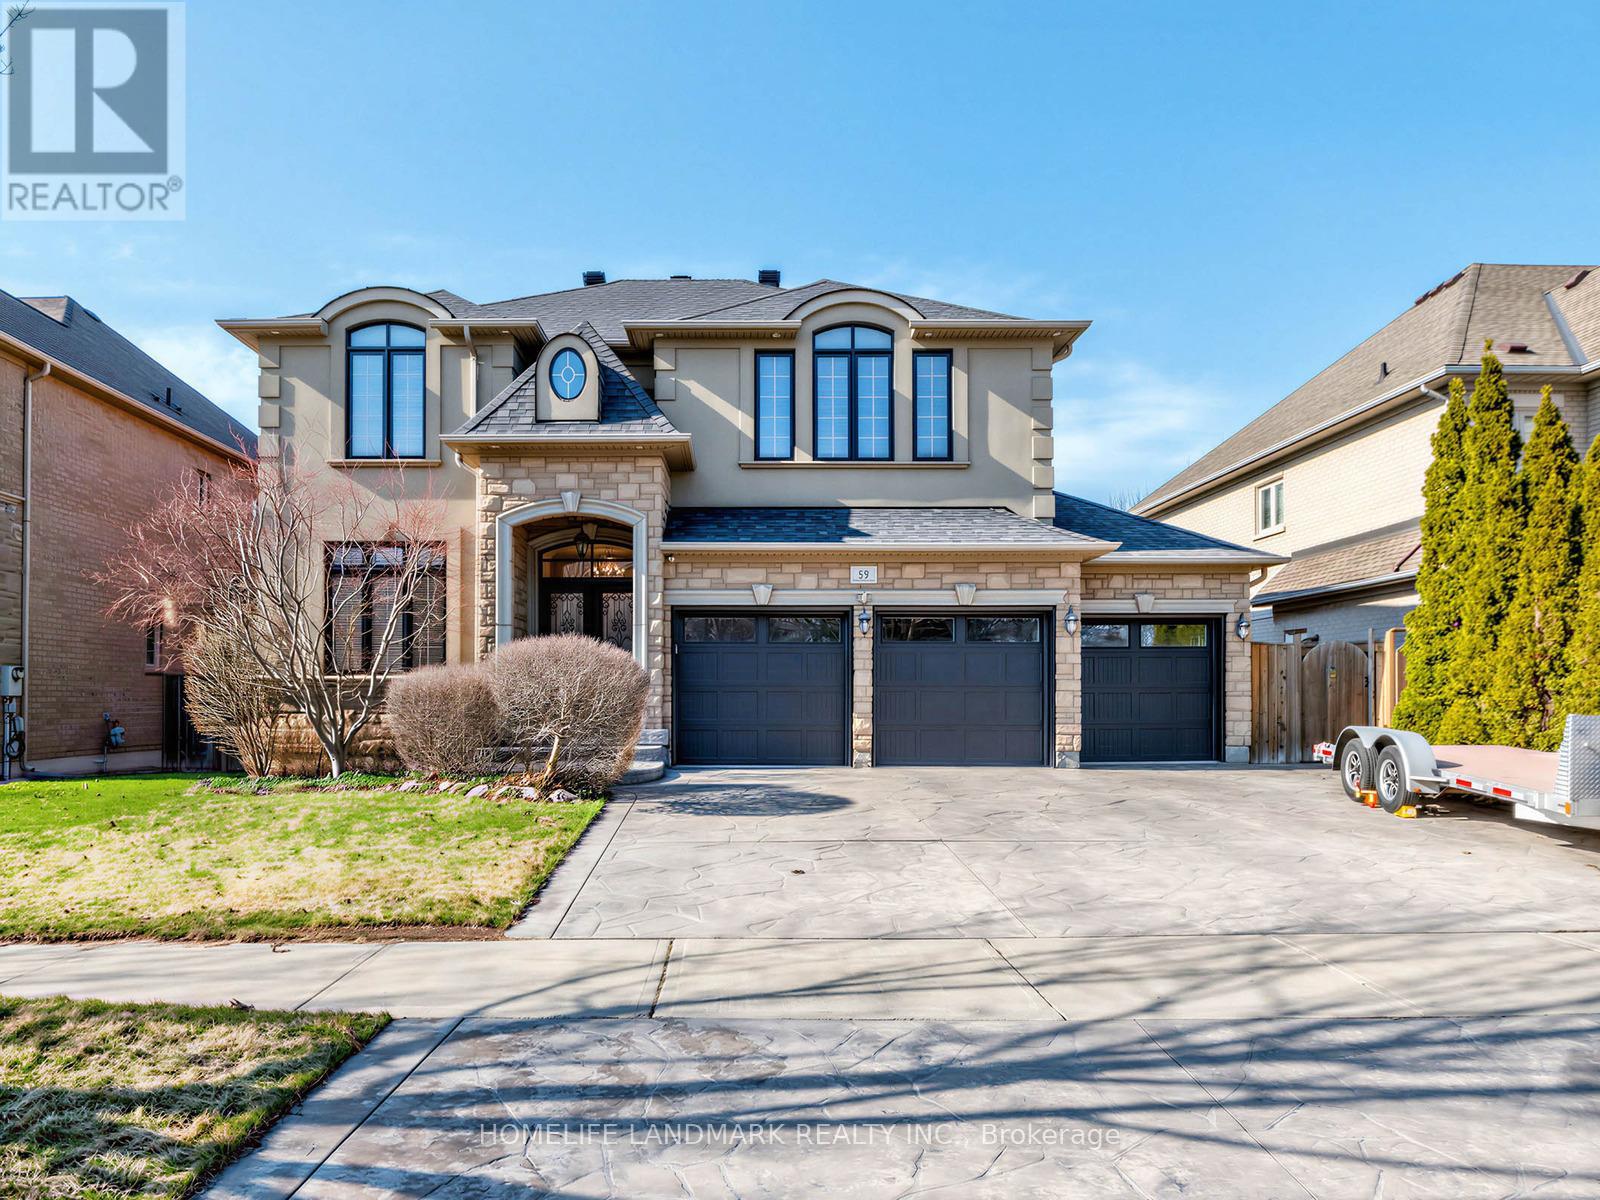
59 Black Walnut Crescent
Richmond Hill, Ontario
Stunning detached home situated on a premium lot in one of Richmond Hill's most sought-after communities!Featuring a functional and spacious layout with 4 generously sized bedrooms and 2 ensuites, perfect for growing or multi-generational families. Bright interior with well-appointed living spaces and a fully finished basement offering additional versatility for recreation or extended living.Rarely offered triple-car garage with ample driveway parking. Large lot with excellent outdoor potential.Ideally located within top-ranking school zones, including the highly acclaimed St. Robert Catholic High School (IB Program), making it a prime choice for families focused on education. Close to parks, community centres, and everyday conveniences.Minutes to shopping, restaurants, and major amenities including Hillcrest Mall, as well as easy access to transit and major highways.A rare opportunity to own a quality home in a prestigious and family-friendly neighbourhood! (id:63616)
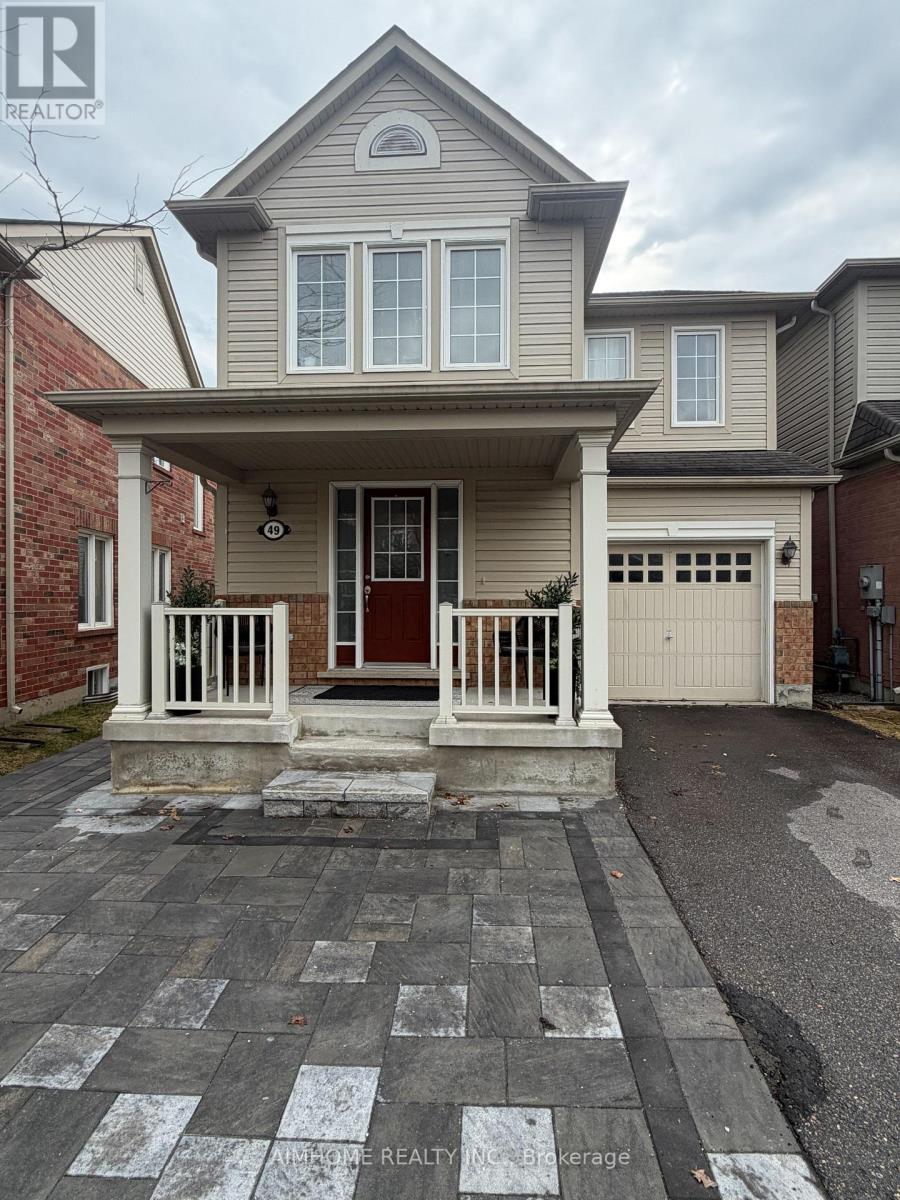
49 Fred Silvester Road
Whitchurch-Stouffville, Ontario
Stunning family home in Prime Stouffville Location. Welcome to this beautifully maintained detached home offering nearly 1900 square feet of thoughtfully designed living space - perfect for growing families. Featuring 3 spacious bedrooms and 3 bathrooms, this home blends comfort, functionality and style. This inviting layout is ideal for both everyday living and entertaining. Step outside to a fully upgraded backyard oasis, complete with interlocking, a mix of gravel and grass areas and charming pergola - perfect for relaxing or hosting Summer gatherings. The front yard also boosts elegant interlocking, adding to the home's impressive curb appeal. Located in a highly desirable, family-friendly neighborhood, you're just minutes from a public school (under 5 mins away), parks, library and a community center - everything you need right at your doorstep. This is a fantastic opportunity to own a move-in ready home in one of Stouffville's most sought-after areas - ideal for young families looking to settle into a vibrant and convenient community. (id:63616)
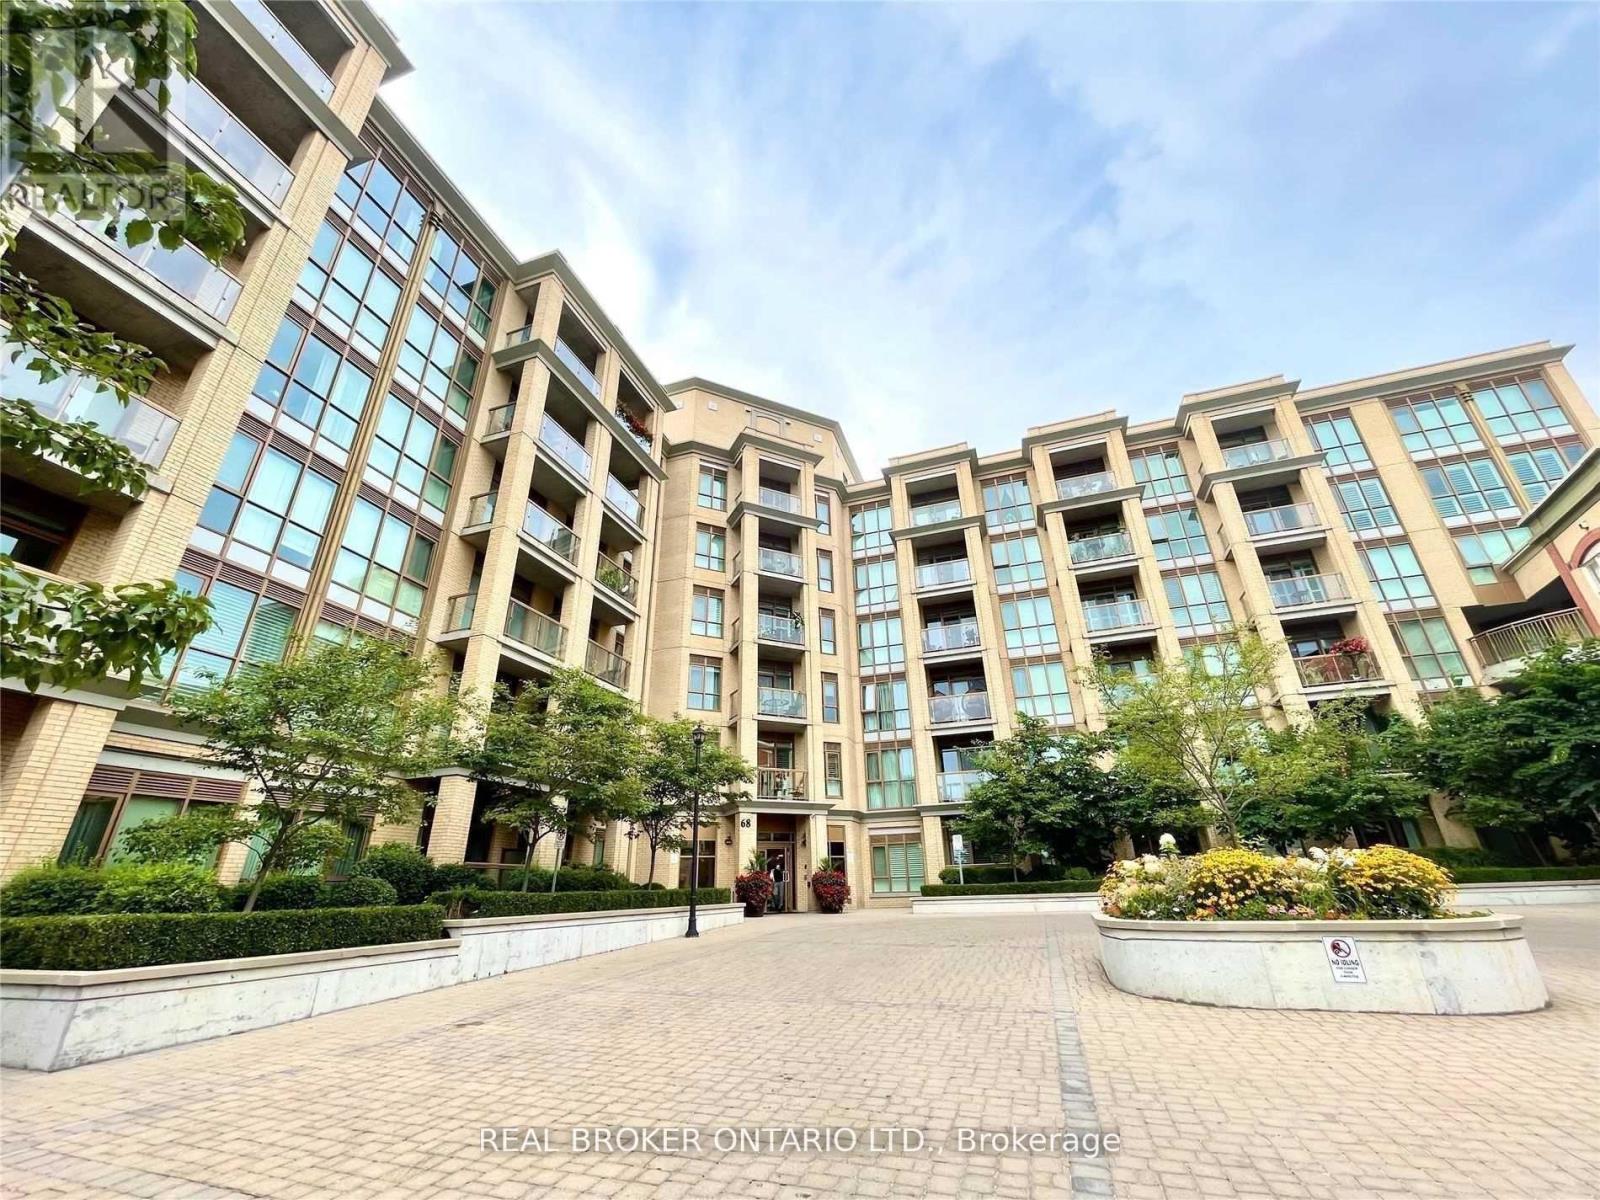
404 - 68 Main Street N
Markham, Ontario
Gorgeous1 Bedroom Condo Unit In Heart Of Old Markham Village! 1 Parking + 1 Locker. Engineer Hardwood & 9' Ceilings Throughout. Spacious Kitchen With Granite Counters And S/Steel Appliances. Concierge, Gym & Rooftop Terrace Are Just A Few Of The Many Amenities This Building Has To Offer. Walk Out Balcony With West Exposure. Close To Go, 407, Hwy 7, Public Transit, Library, Shopping And Restaurants. (id:63616)
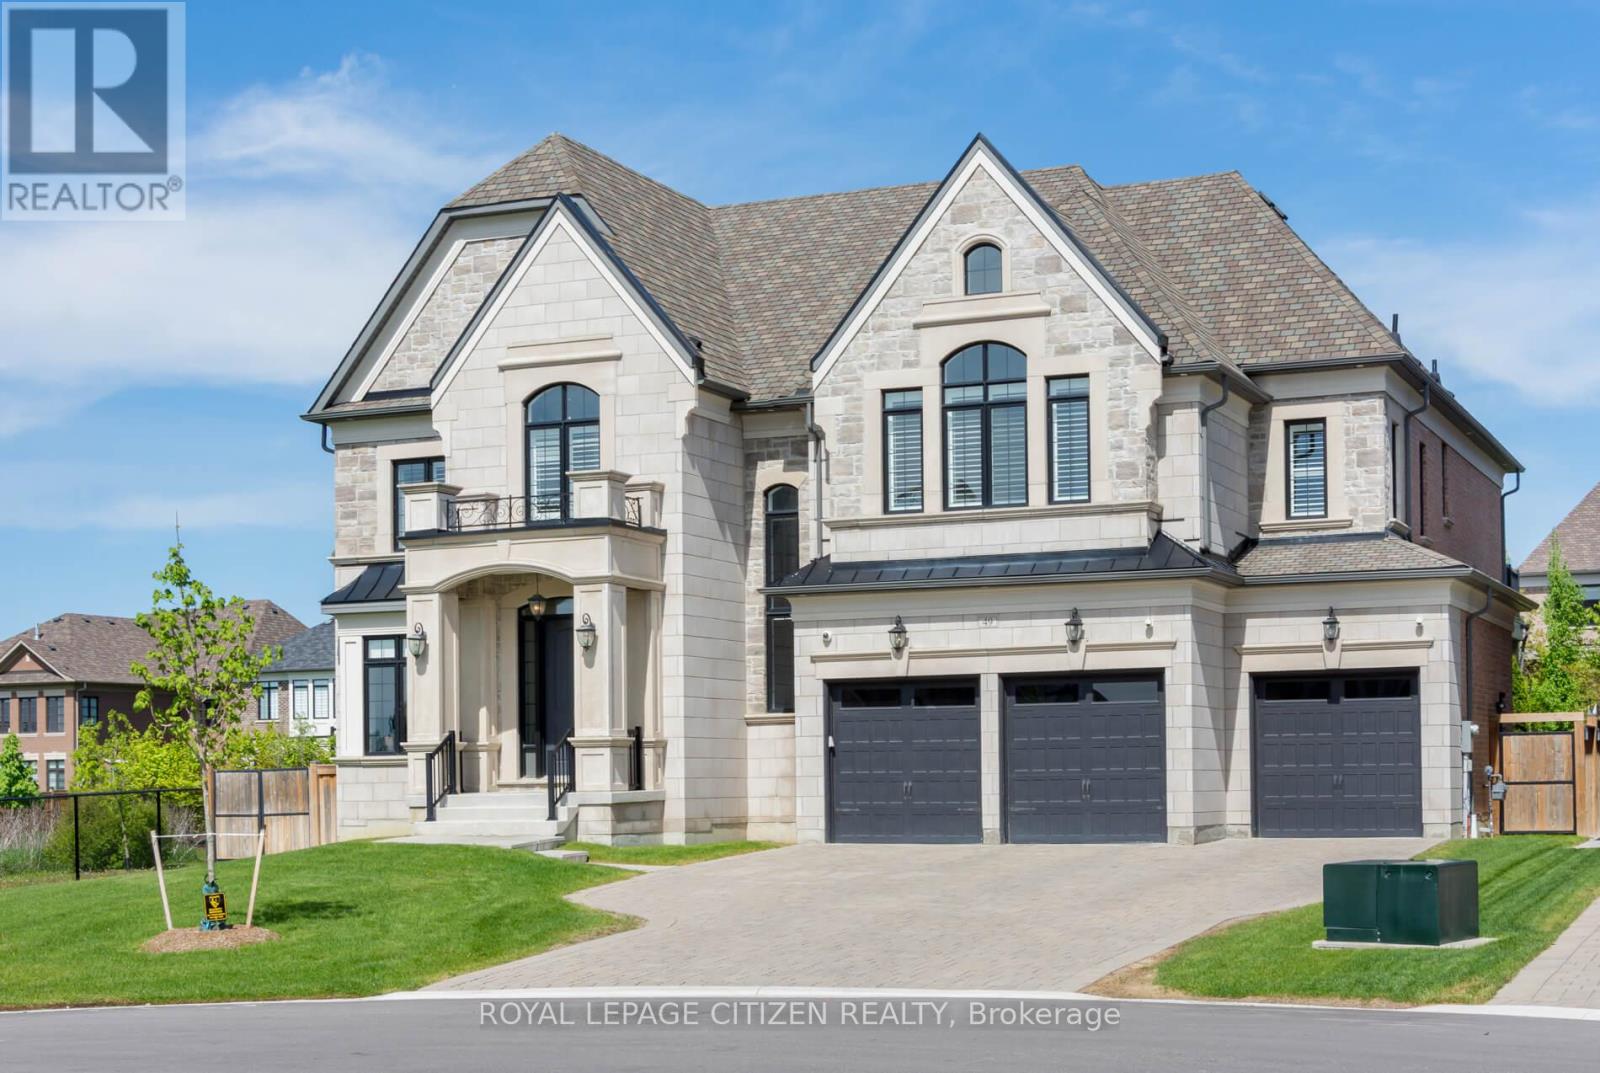
49 Mary Natasha Court
Vaughan, Ontario
Discover refined living in one of Kleinburg's most coveted enclaves, tucked away on a quiet, private court and backing onto a picturesque ravine. This exceptional estate blends timeless design with upscale comfort, offering a rare opportunity to own a truly remarkable home. The heart of the home is a stunning chef-inspired kitchen featuring premium Wolf and Sub-Zero appliances, sleek quartz countertops, a statement centre island, custom cabinetry, and a walk-in pantry. A seamless walkout leads to a covered veranda, perfect for effortless indoor-outdoor entertaining. The family room impresses with soaring ceilings, rich herringbone flooring, a cozy gas fireplace, and expansive French doors that flood the space with natural light while showcasing serene ravine views. A sophisticated library with a double-sided fireplace flows into elegant living and dining spaces designed for both intimate and grand gatherings. The luxurious primary suite offers a private retreat with its own fireplace, spa-like ensuite, custom walk-in closet, and a walkout to a secluded terrace overlooking the beautifully landscaped yard. Each additional bedroom features its own ensuite, ensuring comfort and privacy throughout. An upper-level great room overlooking the main floor adds to the home's open, airy feel. Step outside to a professionally landscaped backyard oasis complete with a saltwater pool, stunning hardscaping, and breathtaking ravine views with in your own private escape. An extraordinary home in an unbeatable location. (id:63616)
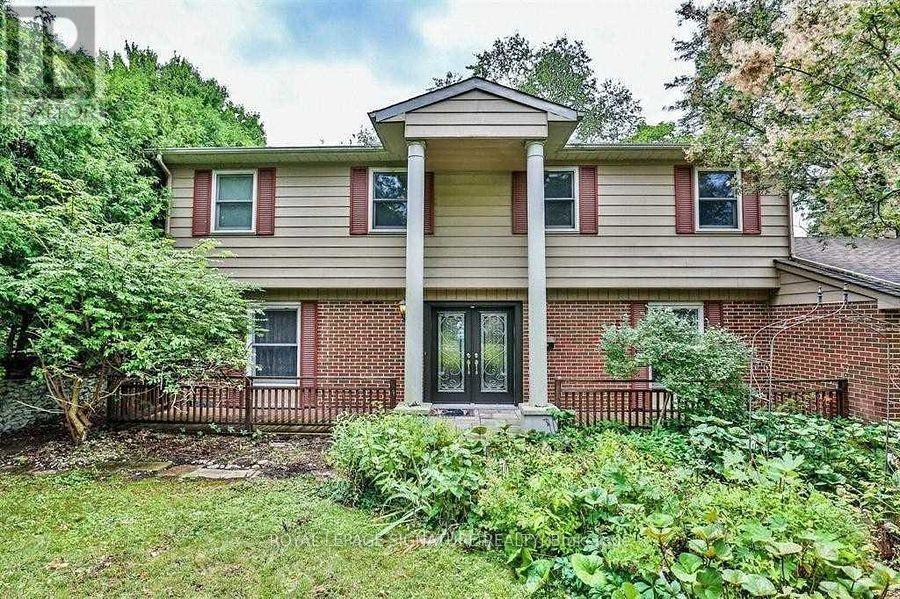
1 Park Brook Place
Markham, Ontario
Private Enclave And Situated On A Child-Safe Cul-De-Sac, This Property Is Surrounded By Lush Ravine, Golf And Park Land. With Two Walk-Outs Leading To A Large, South-Facing Backyard, You'll Enjoy Complete Privacy And Tranquility. As The Seasons Change From Spring To Summer To Autumn, You Can Immerse Yourself In The Peaceful Surroundings Of The English Gardens And Lush Landscaping. The Home Features Spacious Principal Rooms, Each With Stunning Views From Every Window. The Modern Kitchen Includes A Separate Breakfast Room, While The Formal Dining Room Provides The Perfect Setting For Special Occasions. With Its Peaceful Setting And Thoughtful Design, This Home Offers A Perfect Retreat From The Hustle And Bustle Of City Life. Come See It For Yourself And Experience The Tranquility Of This Hidden Gem In The Pomona Valley. (id:63616)
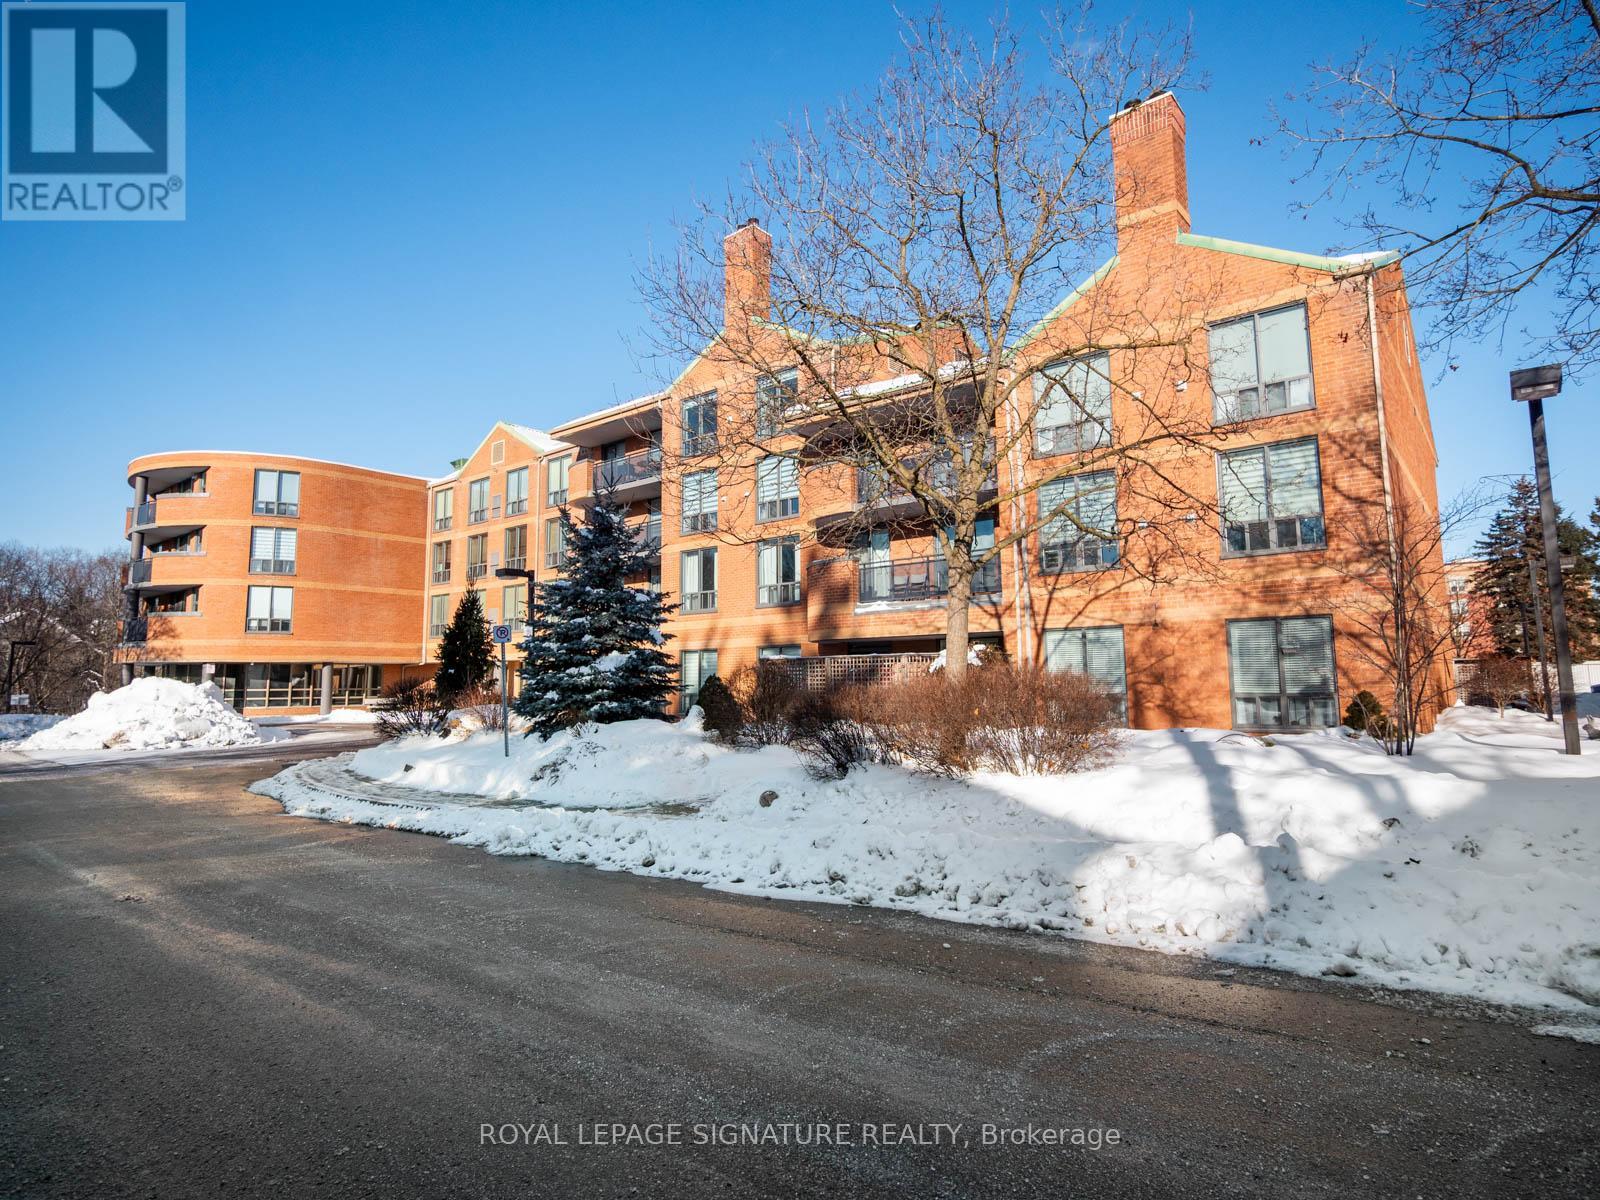
311 - 30 Wilson Street
Markham, Ontario
OFFERS ANYTIME! Welcome to 30 Wilson St, Unit 311 a rarely offered, sun-filled 2-bedroom, 2-bathroom condo offering over 1,100 sq ft of exceptionally well-designed living space with zero wasted square footage. Featuring unobstructed views and large windows throughout, this extremely well-maintained suite is flooded with natural light and offers a highly functional layout perfect for both everyday living and entertaining. Enjoy two generously sized bedrooms,including a spacious primary retreat with full closet and ensuite, plus a massive second bedroom with outstanding storage. The full-sized kitchen features newer appliances,complemented by a separate laundry room with additional storage a rare and valuable bonus.Building amenities include a party room, outdoor garden, and rooftop terrace with BBQ area.Complete with 1 parking spot and set in a quiet, private building that blends comfort with convenience, this condo offers incredible value for downsizers or buyers looking to renovate and customize in a premium location. Perfectly situated in the heart of Markham Village, just steps to Main Street Markham, cafés, dining, boutiques, GO Transit, Highway 7 and the 407 (id:63616)
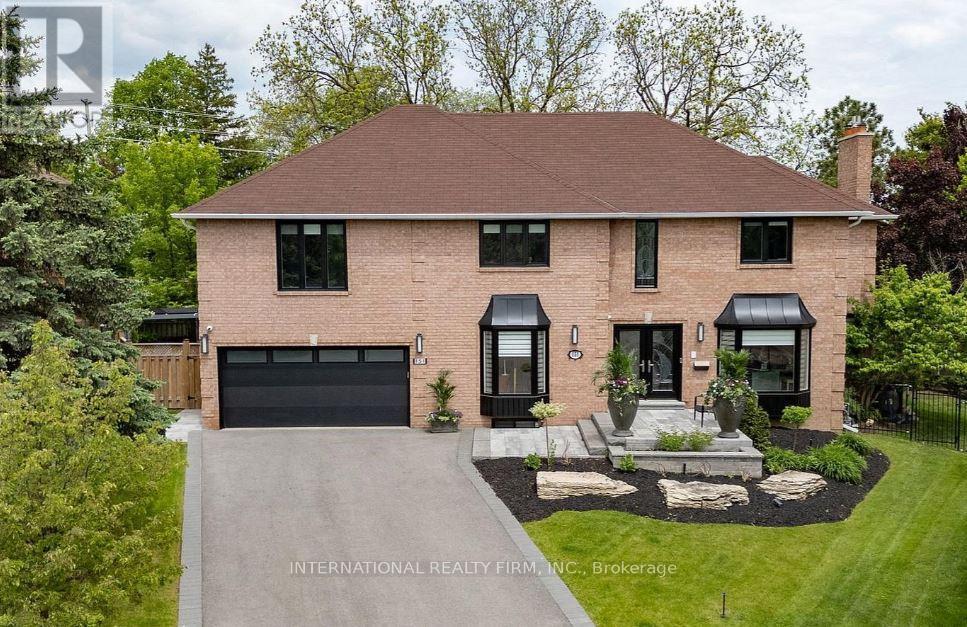
Basement - 151 Calvin Chambers Road
Vaughan, Ontario
Recently Renovated Spacious 2 bedroom basement unit with separate entrance (through side entrance door/garage)- utilities (shared with main unit @ 1/3)- Walking disctance to YRT- Quiet/highly south after neighbourhood (id:63616)
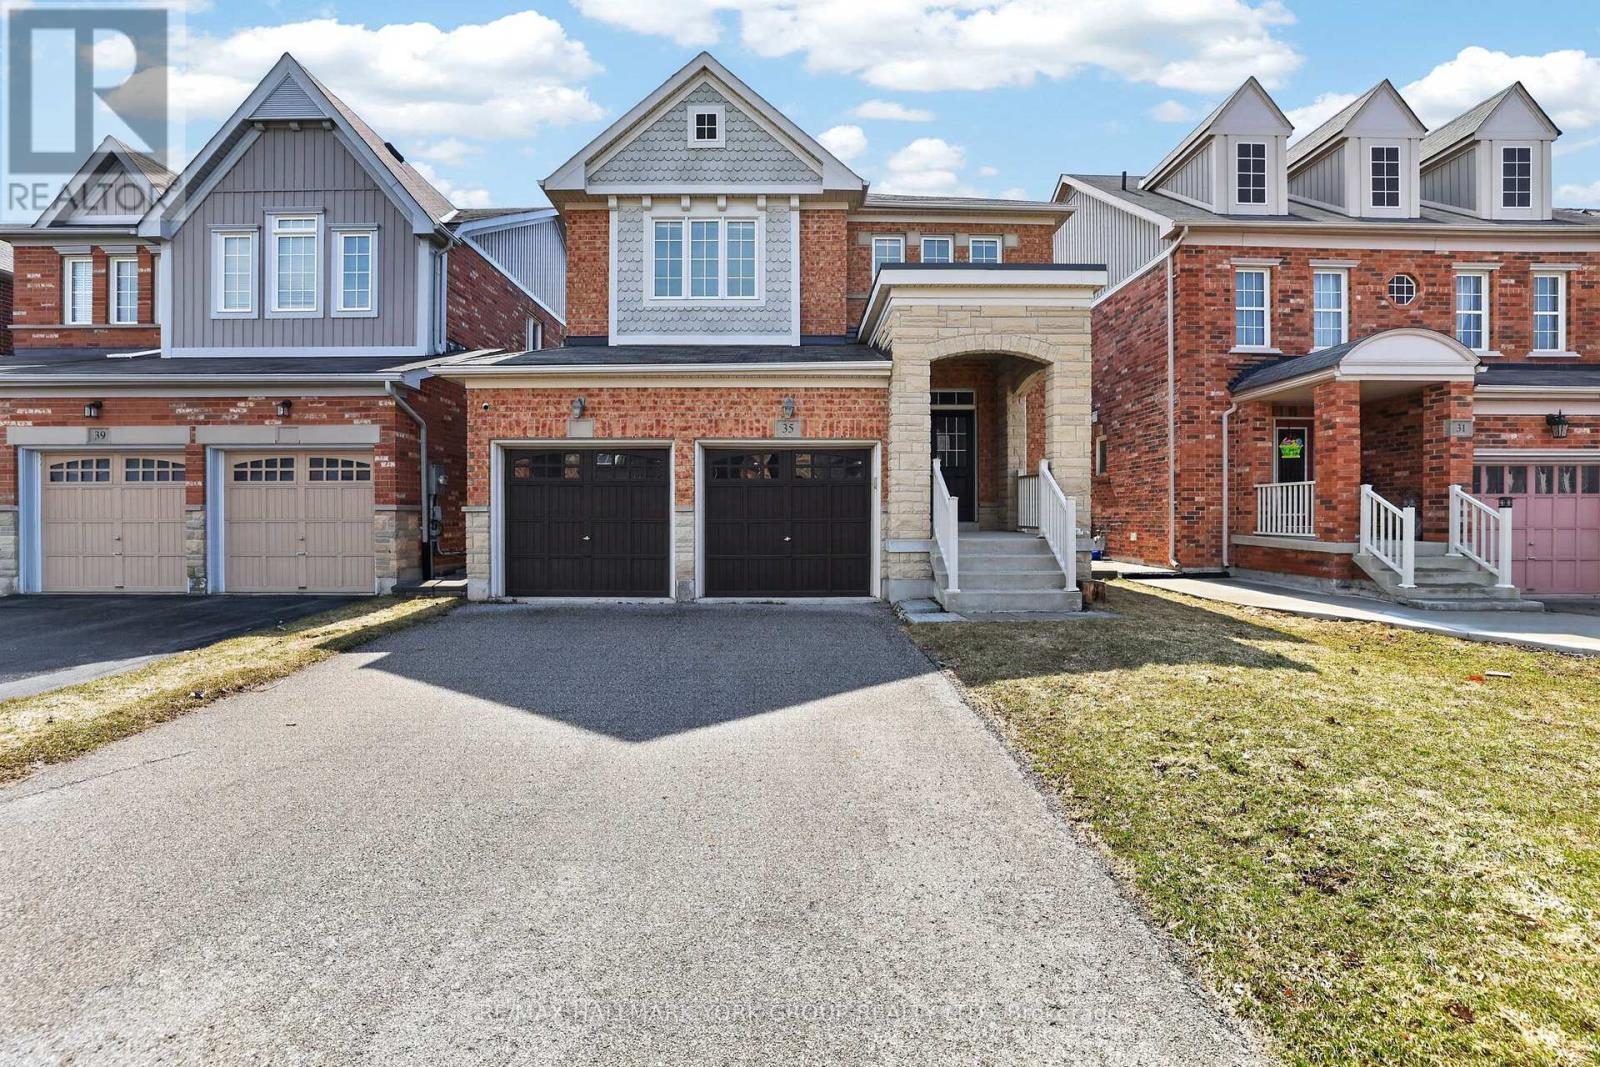
35 Amberwing Landing
Bradford West Gwillimbury, Ontario
Welcome to 35 Amberwing Landing, a beautifully updated residence that perfectly blends modern style with functional family living. This bright and spacious home features a sought-after open-concept layout, highlighted by a family-sized kitchen boasting premium finishes and a seamless walk-out to a private, fully fenced backyard-perfect for summer entertaining and outdoor play. The inviting main floor is designed for connection, featuring a living, dining and cozy family room anchored by a warm gas fireplace. Upstairs, you will find four generous bedrooms plus 2 bathrooms, including a primary suite with a 5pc ensuite and walk-in closet, providing ample space for a growing family. Finished Basement featuring a rough-in for both a kitchen and a bathroom, offering incredible potential for an in-law suite or an expansive guest retreat. Double car garage with a direct interior entry for easy access in any weather. Situated in a family-oriented neighbourhood just minutes from top-rated schools and lush local parks. (id:63616)
1008 Mount Albert Road
East Gwillimbury, Ontario
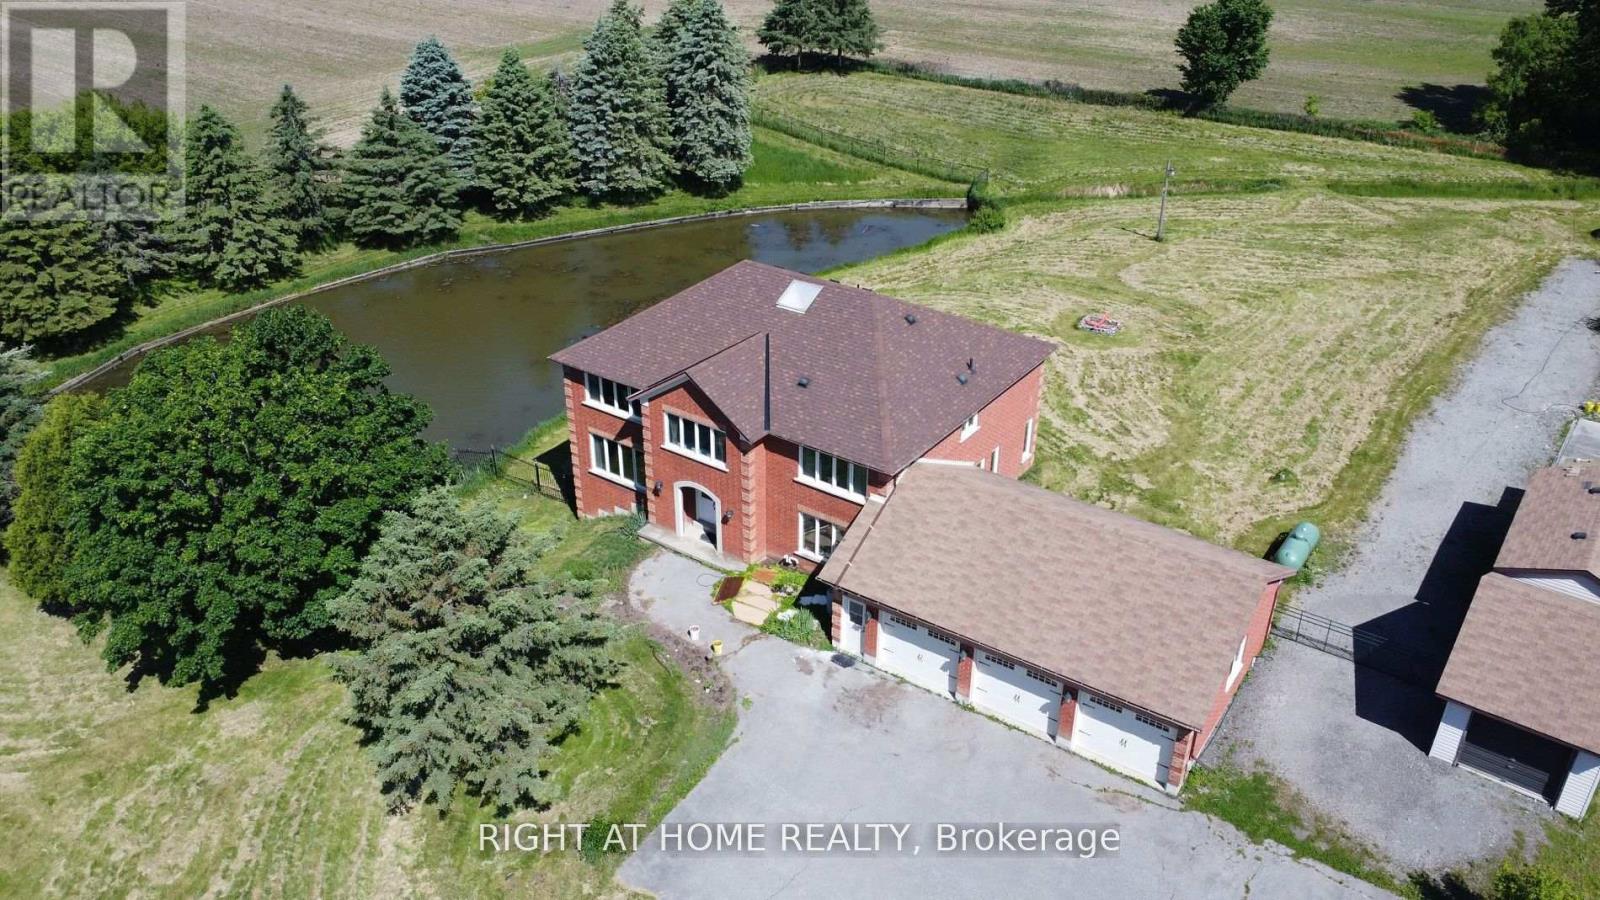
Country Living in the City. Discover a gem in East Gwillimbury: a sprawling estate featuring a large pond set within 2 acres of land. This magnificent mansion offers 6,000 square feet of living space, including 5 bedrooms and a spacious deck, providing an ideal setting for those seeking inner peace. Located just minutes from Newmarket, this property offers convenient access to all amenities, including the 404 highway and public transit options such as the East Gwillimbury GO Train Station. Enjoy nearby shopping at Costco and Upper Canada Mall. (id:63616)
33 Neapolitan Drive
Toronto, Ontario
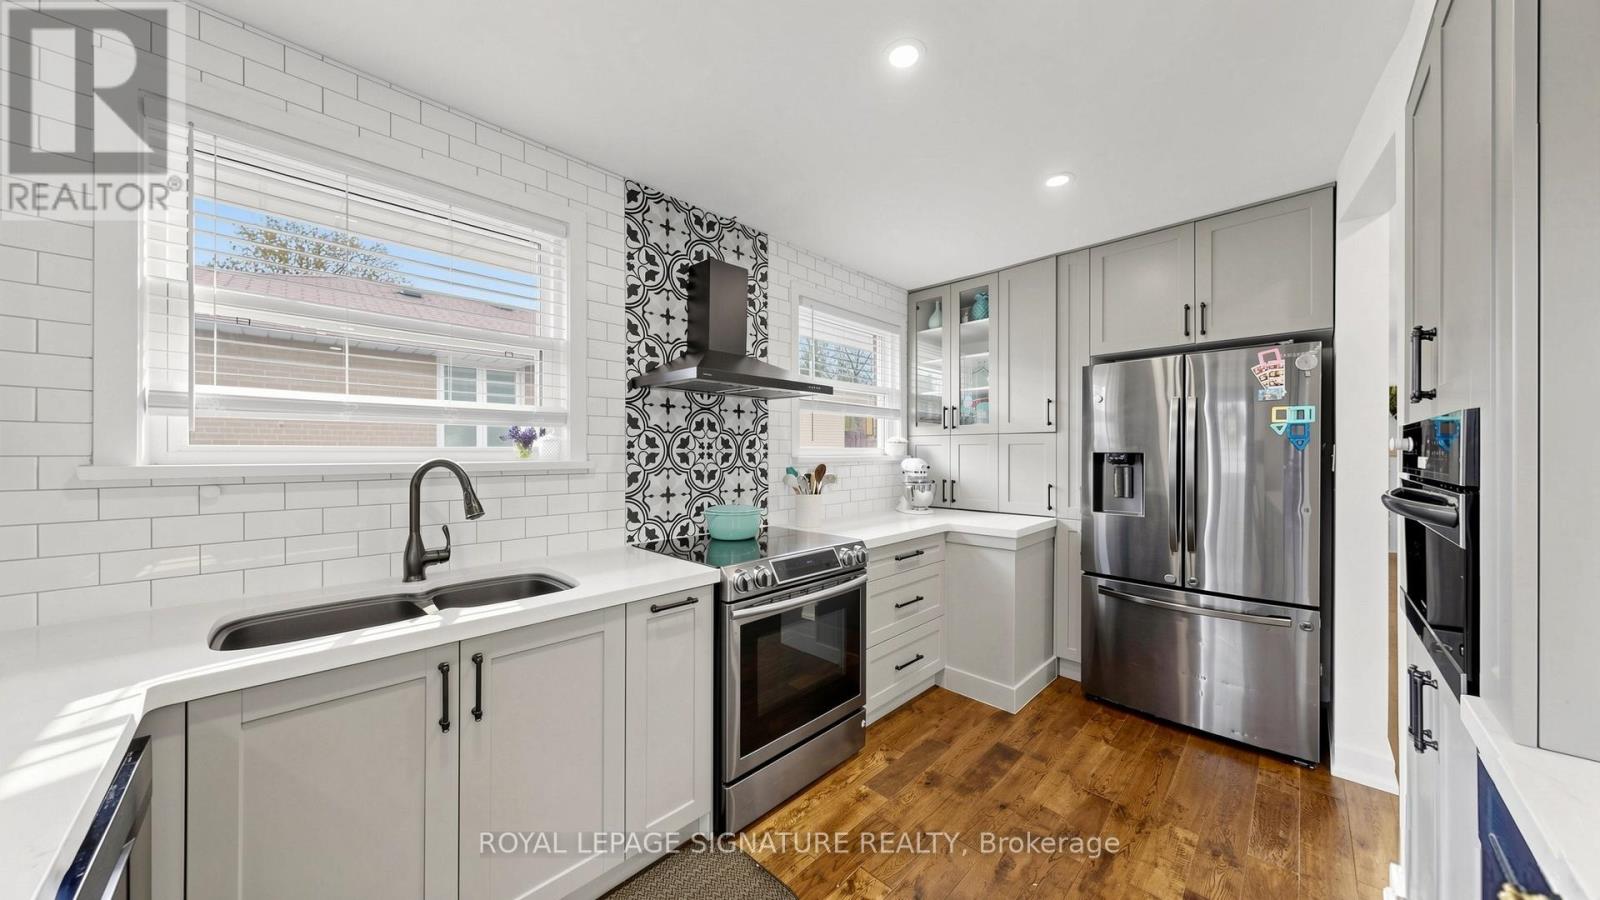
Welcome To 33 Neapolitan Drive, A Beautifully Updated 3+2 Bedroom, 3 Bath Detached Bungalow In The Heart Of Scarborough, Featuring A Rare Two Unit Basement In-Law Suites Perfect For Extended Family Or Income Potential. The Main Level Showcases A Fully Remodeled Kitchen With Custom Cabinetry, Sleek Quartz Countertops, And Black Stainless Steel Appliances, Flowing Seamlessly Into A Bright, Open Living Space With Modern Hardwood Flooring Throughout. Enjoy Three Tastefully Updated Bathrooms, Contemporary One Panel Doors, And Stylish Pot Lights That Add Warmth And Elegance Across The Home. Designed With Both Comfort And Functionality In Mind, This Home Offers Custom Built In's Including A Thoughtfully Designed Kids Bedroom And A Centrally Located Laundry Room For Added Convenience. Step Outside To A Spacious Backyard With A Deck, Ideal For Entertaining Or Relaxing In Your Own Private Outdoor Retreat. Situated In A Highly Desirable, Family Friendly Neighbourhood, You Are Just Minutes From Top Rated Schools, Parks, Shopping Plazas, And Diverse Dining Options. Convenient Access To TTC Transit, Highway 401, And Nearby Amenities Like Scarborough Town Centre Make Commuting And Daily Living Effortless. A Rare Opportunity To Own A Versatile, Move In Ready Home In A Prime Location. (id:63616)
309 - 2799 Kingston Road
Toronto, Ontario
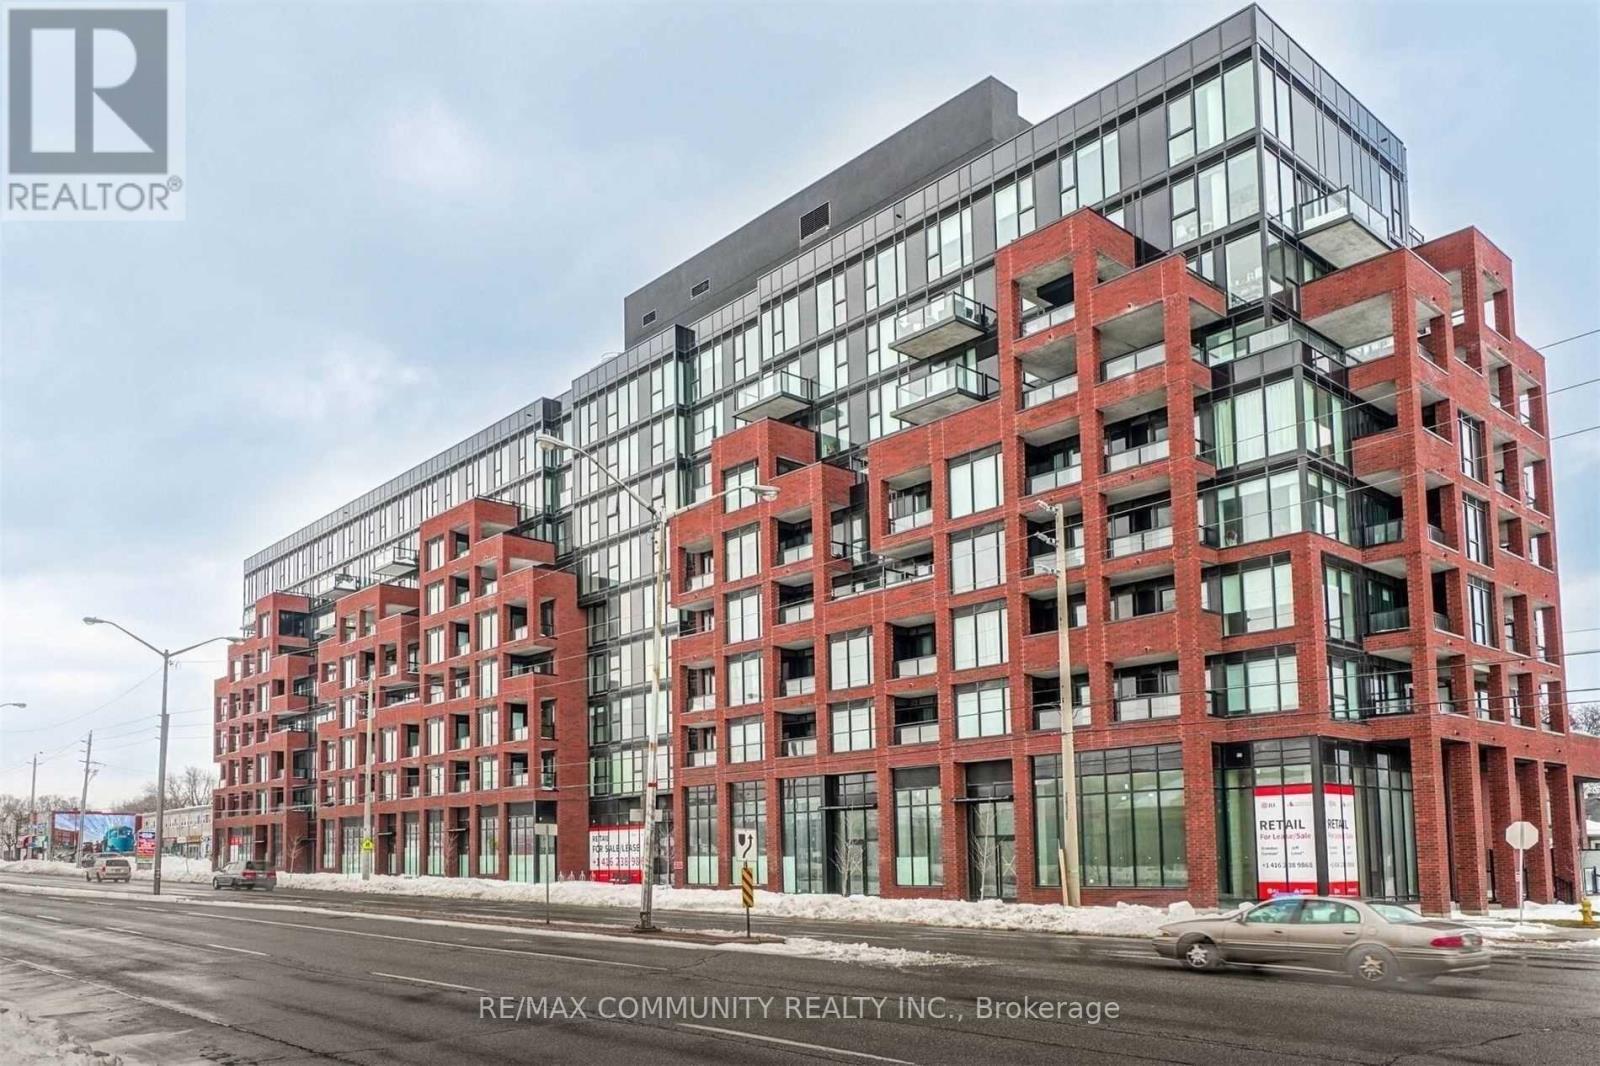
Welcome to 2799 Kingston Road, Unit 309, located in the highly shought0after Bluffs community! this bright one-bedroom suite is thoughtfully designed for modern living and effortless entertaining. Featuring a spacious open-concept layout, the unit includes a custom kitchen island with countertop, stainless steel appliances, and beautiful upgraded flooring throughout. Enjoy views through floor-to-ceiling windows, along with a walk-out to a private west-facing balcony-perfect for relaxing or catching the sunset. The large primary bedroom offers a wide double closet, complemented by a modern 4-piece bathroom and convenient in-suite laundry. With approximately 630 sq. ft. of functional living space, this home delivers both comfort and style. Residents enjoy top-notch amenities including: 24/7 concierge, Fully equipped fitness centre, Yoga studio, BBQ and outdoor lounging area, Unique dog wash station. Showings require 24 hours' notice. Tenant is scheduled to move out on June 30, 2026. (id:63616)
1602 - 2365 Kennedy Road
Toronto, Ontario
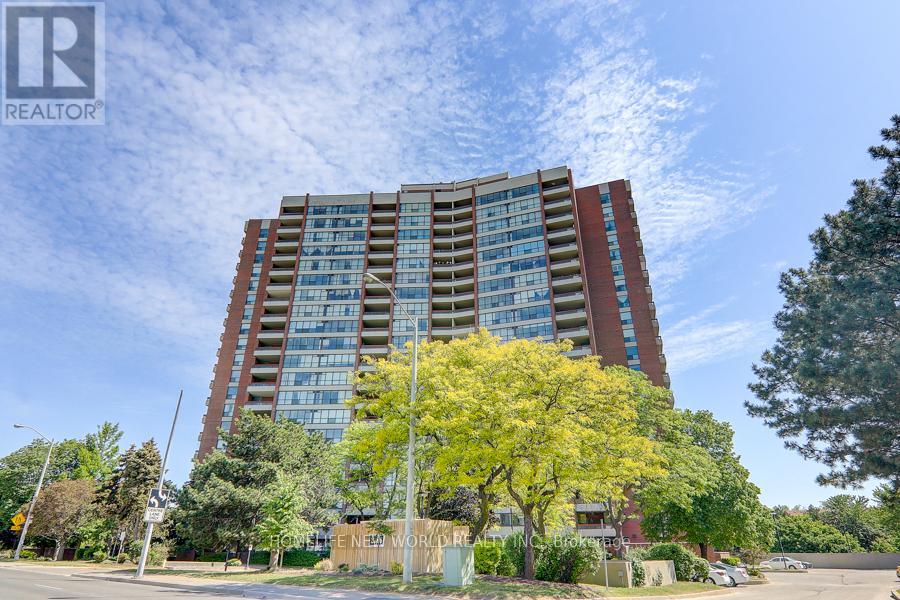
Sought After Agincourt Community, Well Maintained Building With Central A/C, Bright And Spacious 2 Bedroom Unit With Beautiful Green View. Walk To Agincourt Mall, Go Train, Schools And Library, Restaurant, Minutes To Hwy401. Upgraded Kitchen with Granite Countertop, Renovated Both Bathrooms. Amenities: Outdoor Pool, Saunas, Gym, Party Room, Games Room, Library, Rooftop, Garden, Visitors Parking & Security. (id:63616)
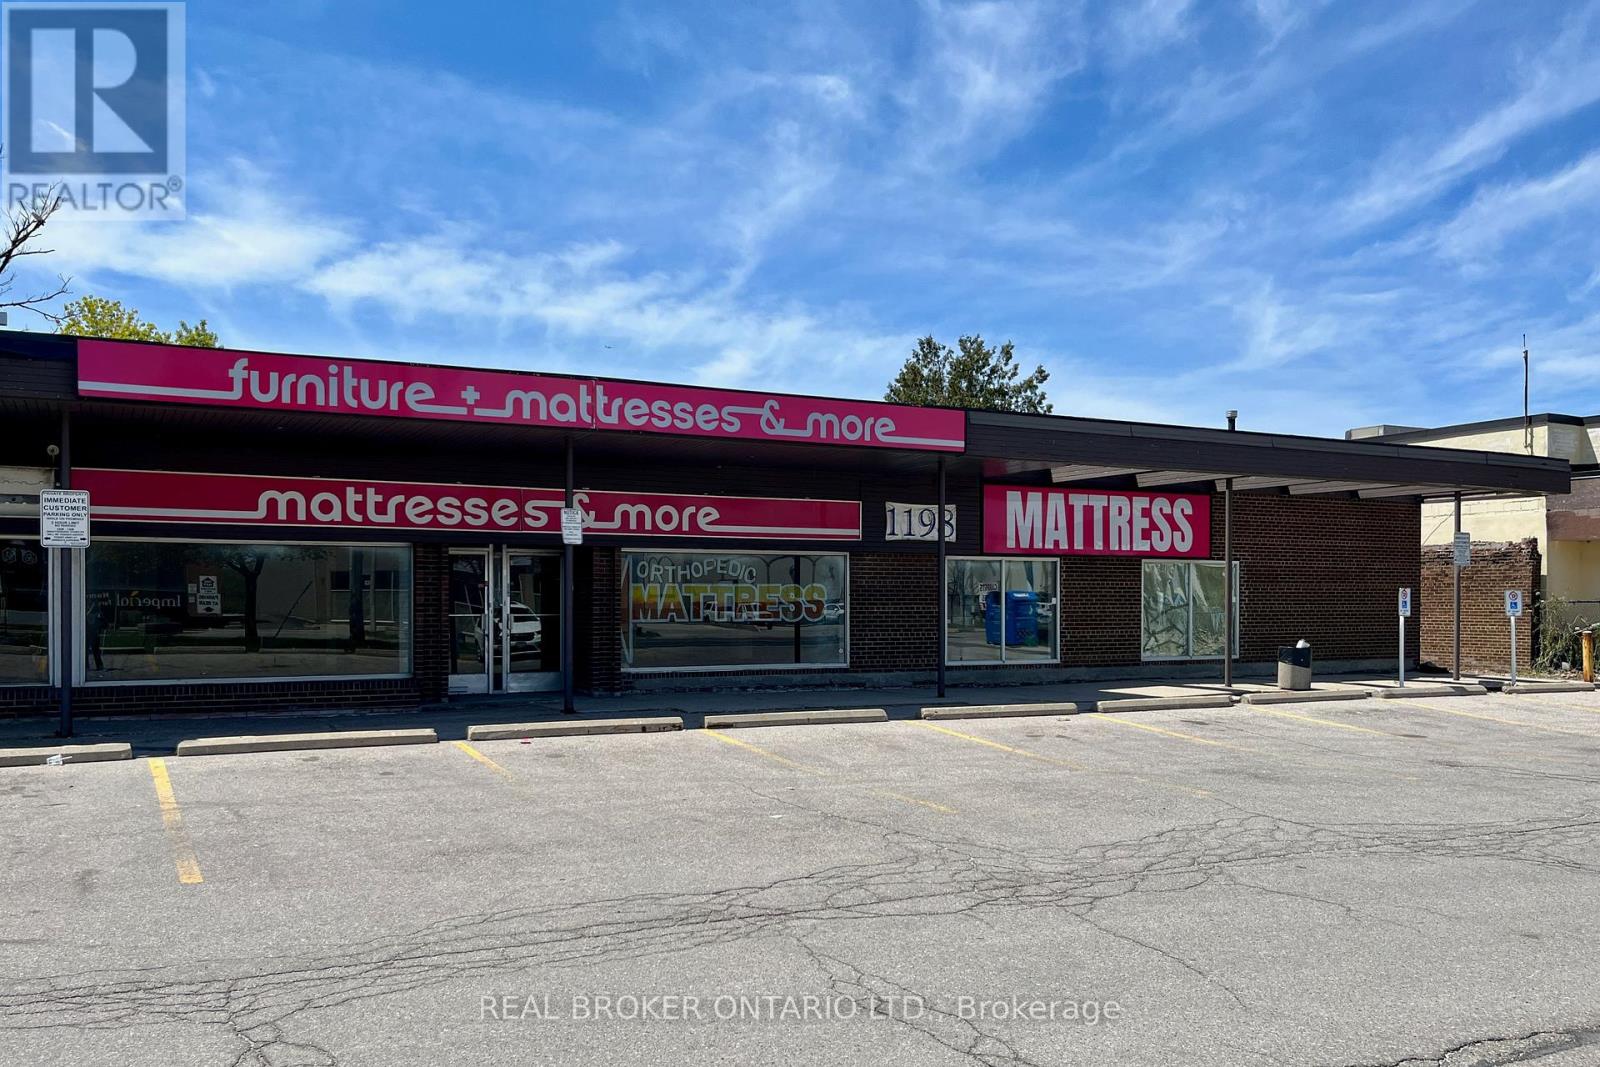
1198 Kennedy Road
Toronto, Ontario
Prime Retail Opportunity on Kennedy Rd: This end-unit commercial retail space offers 4,160SF of leasable area in a bare-shell interior, highlighted by large east-facing storefront windows that bring in natural light and enhances window display potential, along with space above the windows for prominent signage. The unit features staff/delivery access through an additional side entrance, 1 Drive-in Loading Door (8' wide by 7' tall), basement space and the option for pylon signage along Kennedy Rd (for an extra monthly fee). Landlord is open to uses permitted under the property's zoning designation (including Retail, Services, Medical and/or Dental Office). Located just north of Lawrence Ave on Kennedy Rd, the site offers strong visibility, easy access to a TTC bus stop steps away and is only a 5-minute drive to Highway 401, ensuring convenience for both customers and staff. The surrounding area features prominent retailers such as Starbucks, The Brick and Goodlife Fitness, along with a wide range of furniture, mattress, carpet and home decor stores and numerous dine-in and fast-food restaurants. (id:63616)
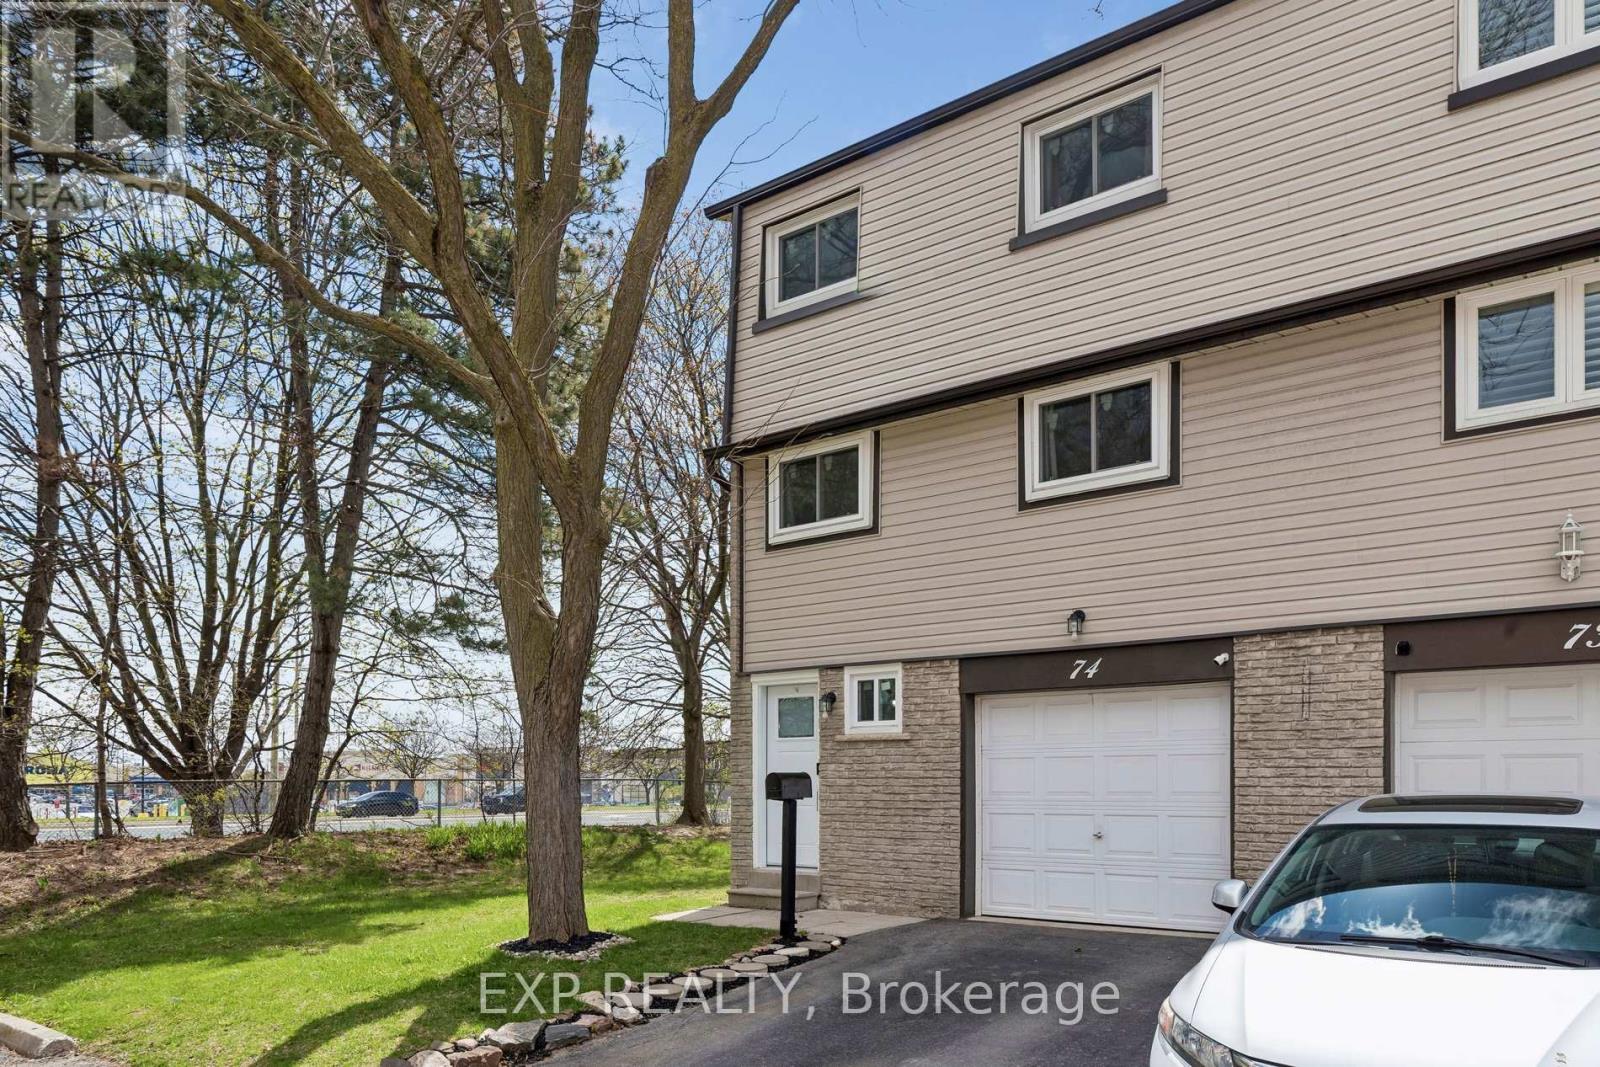
74 - 1945 Denmar Road
Pickering, Ontario
Stunning, fully renovated end-unit condo townhouse in the heart of Pickering. Designed with a modern aesthetic and true move-in-ready ease, this home features laminate flooring throughout, upgraded stairs and railings, and a beautiful kitchen complete with cabinetry, ceramic backsplash, and a double sink with Moen faucet. Windows and doors were replaced in 2023, offering both style and peace of mind. Both bathrooms have been fully renovated, while the spacious, sun-filled primary bedroom offers a walk-in closet and elegant French doors. The walk-out basement leads to a private fenced yard with a charming veggie garden - perfect for relaxing or entertaining. Set in a highly convenient, family-friendly neighbourhood, you're just minutes from the GO Train, major highway access, parks, a nearby library, multiple grocery options, and a shopping centre right across the street. A police station nearby adds an extra layer of everyday safety & security. Finished with a landscaped front yard and fresh paint throughout, this is turnkey living at its finest. (id:63616)
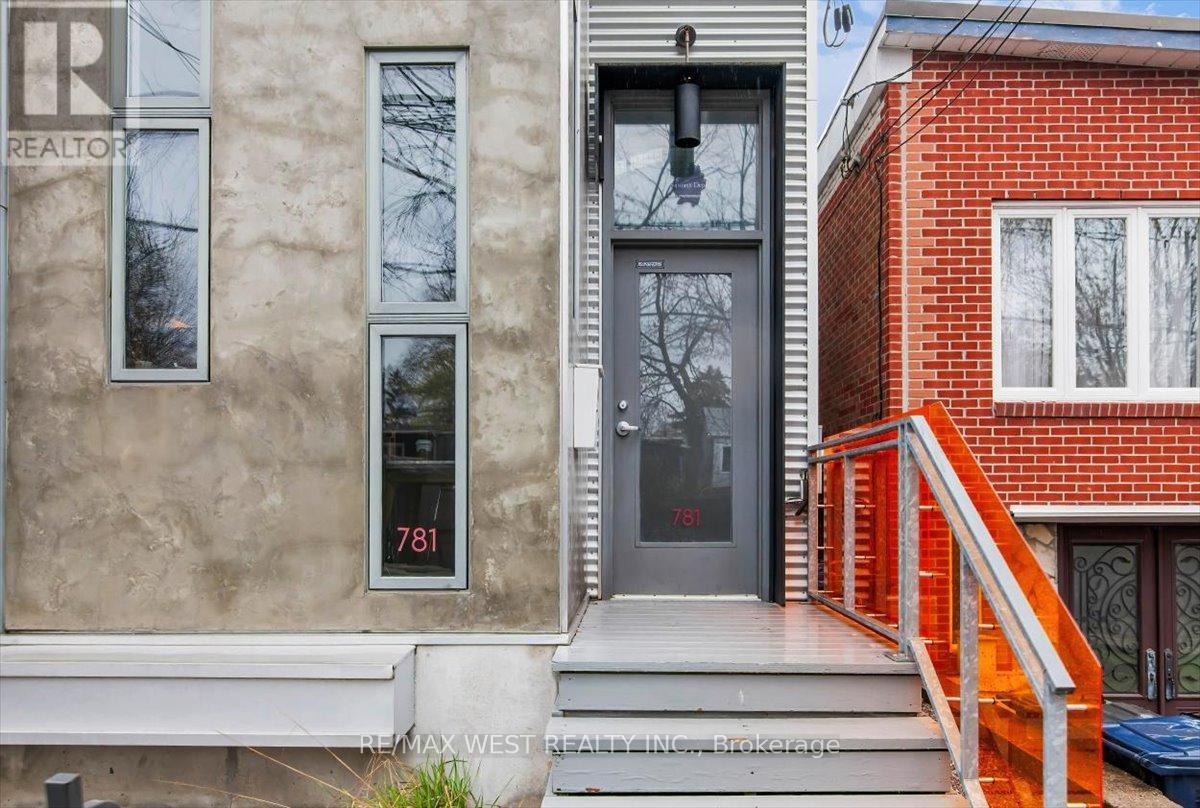
781 Craven Road
Toronto, Ontario
The Epitome Of Simplicity, Design And Raw Modernist Living. Newly Upgraded, Every Inch Is Intelligently Crafted With Efficiency And Openness In Mind. Airy 22 Ft Ceilings With 3 Controlled Skylights Flood The Space With Natural Light. The Minimalist Bedroom Loft Acts As The Focal Point. Superior Warmth Delivered By Radiant Floor Heating And Modern High-Efficiency Wood Stove. Sight Lines Flow Seamlessly From Inside To The Low Maintenance Japanese Zen Garden. Newly renovated with Fisher and Paykel Appliances. Partially Furnished House with Sofa and Murphy Bed. **EXTRAS** The Ideal Freehold Alternative To A Condo, By Esteemed Architect Andrew Reeves. Year Round Easy Parking On Dead End Street. Spa Like Bath W/ Rain Head Shower. (id:63616)
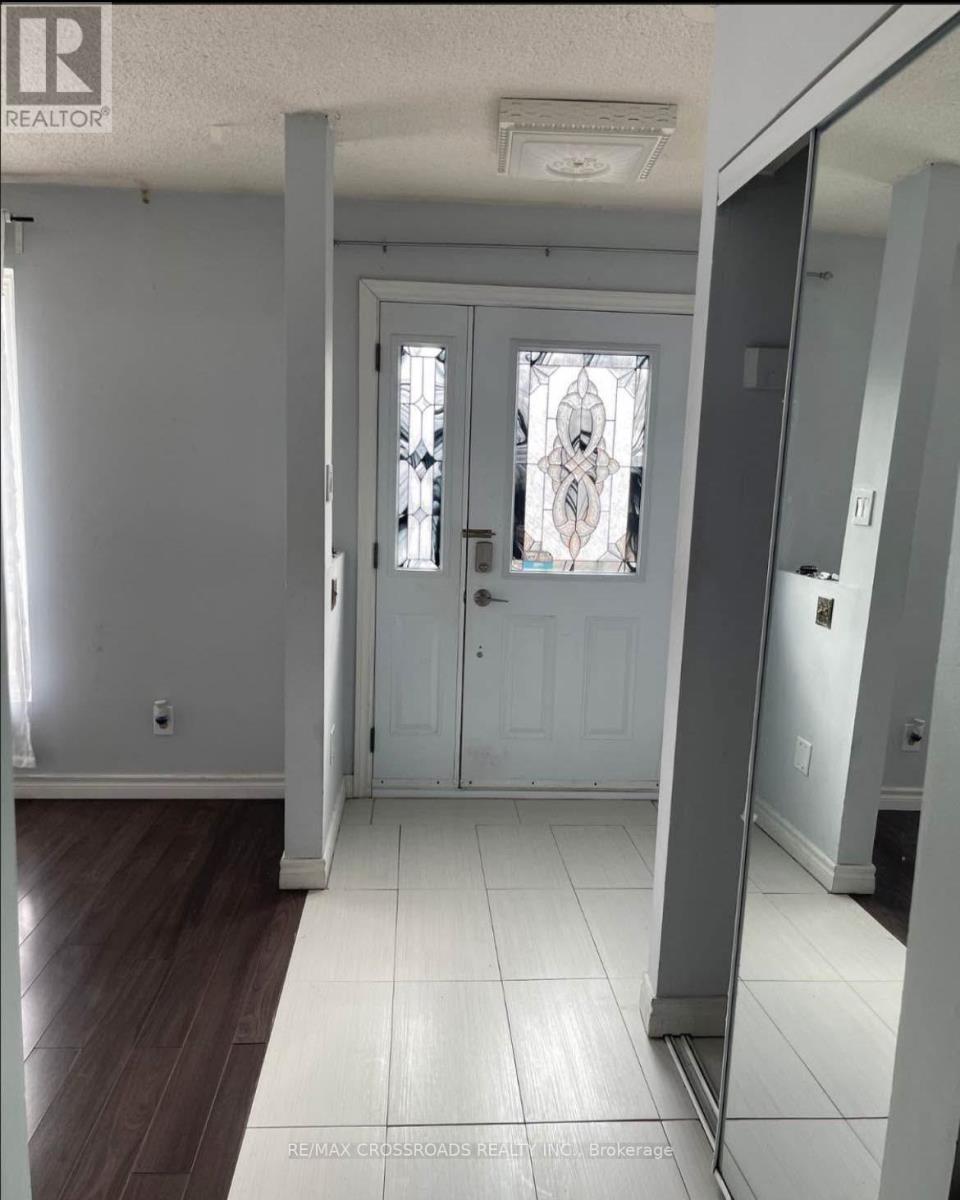
48 Gorsey Square
Toronto, Ontario
The Prime Location Offers easy access to Public Transportation, Primary and High School, Park and various Religious Worship places. Bright and spacious Three (3) bedrooms and Two (2) Full Washroom House Located In A Very Quiet and Family Oriented Area. Master Bedroom With Attached 3p/c Washroom. Separate Laundry Room. Laminate Floor. Short Walk To Sheppard Ave, Buses, Malvern Shopping Centre, Elementary School, Catholic School and High School, Hwy 401 (5 Min), Huge Fenced Backyard. Comes with 2 parking spaces. (id:63616)
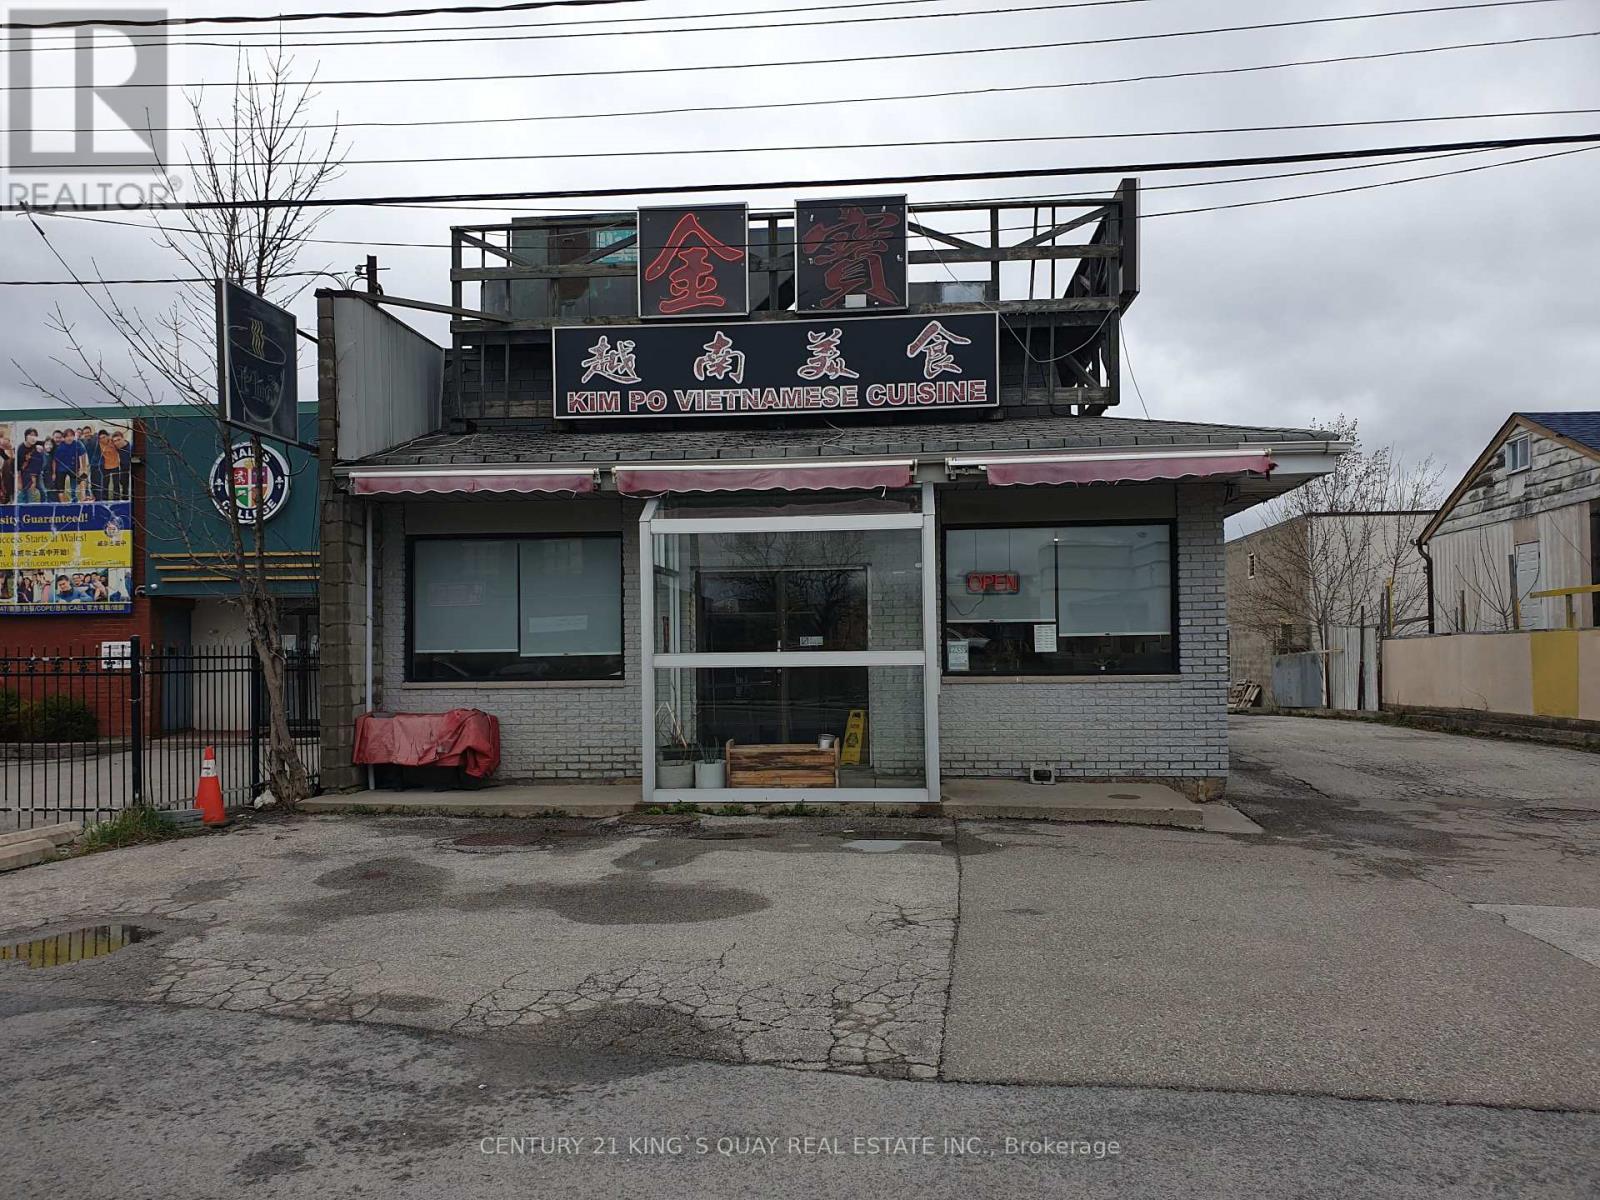
58 Redlea Avenue
Toronto, Ontario
One Of A Kind Opportunity At The Strategic Location For Both Your Investment & Business, Either Use The Way As Is, The Existing Restaurant, Or Redesign The Way As You Operate, Or Rezone And Redevelop, Too Many Alternatives, Unlimited Potential. Major Commercial Retail Area, High Customer Traffic Flow, Rapid Developing, Excellent Exposure, Rarely Available Strategic Location, Right In Between Toronto & Markham, Closed By Prominent Shopping Centres, Go Train Station Etc, Can't Miss! (id:63616)

1636 Sarasota Crescent
Oshawa, Ontario
Beautiful well-maintained family home located in desirable North Oshawa featuring a spacious open-concept main floor with hardwood and ceramic flooring, hardwood stairs, and a bright functional layout. The renovated kitchen offers stainless steel appliances, quartz countertops, and a matching backsplash, complemented by smart Alexa-compatible LED lighting. The home has been freshly painted throughout with upgraded window coverings. The primary bedroom features hardwood flooring, a walk-in closet, and a 4-piece ensuite with a relaxing soaker tub. The fully finished basement adds excellent living space with a rec room, extra room, finished utility area, and a custom wet bar. Recent upgrades include new windows, a new roof, new washer and dryer, and a new hot water tank. The garage has been finished with added flooring and is currently used as a game room, while the driveway has been expanded to accommodate two cars. Step outside to a beautifully landscaped backyard oasis featuring premium grass, a wooden gazebo with a fully equipped outdoor kitchen including sink, refrigerator, grill and cooking stoves, a six-person hot tub, and a tiki bar with propane heater. The property backs onto public land with no rear neighbours and is enhanced with elegant fence lighting and adecorative arbor entrance. Conveniently located close to schools, UOIT/Durham College, highways401 and 407, Taunton Road, parks, and shopping, this home offers the perfect blend of comfort, privacy, and indoor-outdoor living. (id:63616)
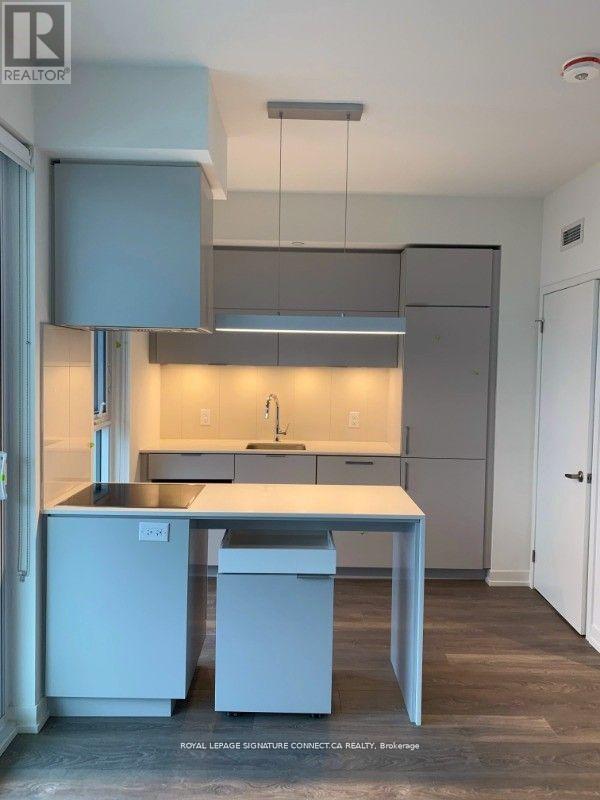
3211 - 15 Lower Jarvis Street
Toronto, Ontario
Living on the lake usually means choosing between "small and basic" or "big and dated." Suite 3211 at Lighthouse West says you don't have to settle. This isn't just a studio; it's a high-functioning, upgraded retreat for someone who wants the waterfront lifestyle without the typical "entry-level" finishes. Forget the builder-basic standard. This space has been curated with intent: upgraded hardwood flooring underfoot, custom blinds (because privacy is a luxury), and a kitchen that actually pulls its weight. We're talking granite countertops, a custom backsplash, and premium built-in appliances that make "staying in" feel like a design choice. It's airy, it's bright, and thanks to those floor-to-ceiling windows, the view is essentially your most expensive piece of art. Step outside onto a balcony that actually has some breathing room. It's the perfect perch for morning coffee or a sunset drink before heading out. And because life in the city requires gear, there's a locker included to keep your minimalist aesthetic intact. The location is, quite simply, a flex. You're steps from Sugar Beach for those "is it summer yet?" vibes, and next door to the flagship Loblaws (the ultimate neighborhood convenience). Whether you're walking to St. Lawrence Market, biking the Distillery, or hopping on the Gardiner, you are at the literal center of it all. The building handles the rest with 24-hour concierge service and shops right on the ground floor. With a Transit Score of 96 and the lake as your backyard, this is downtown living at its most effortless. Sophisticated. Upgraded. Lakeside. It's the studio you didn't think existed. (id:63616)
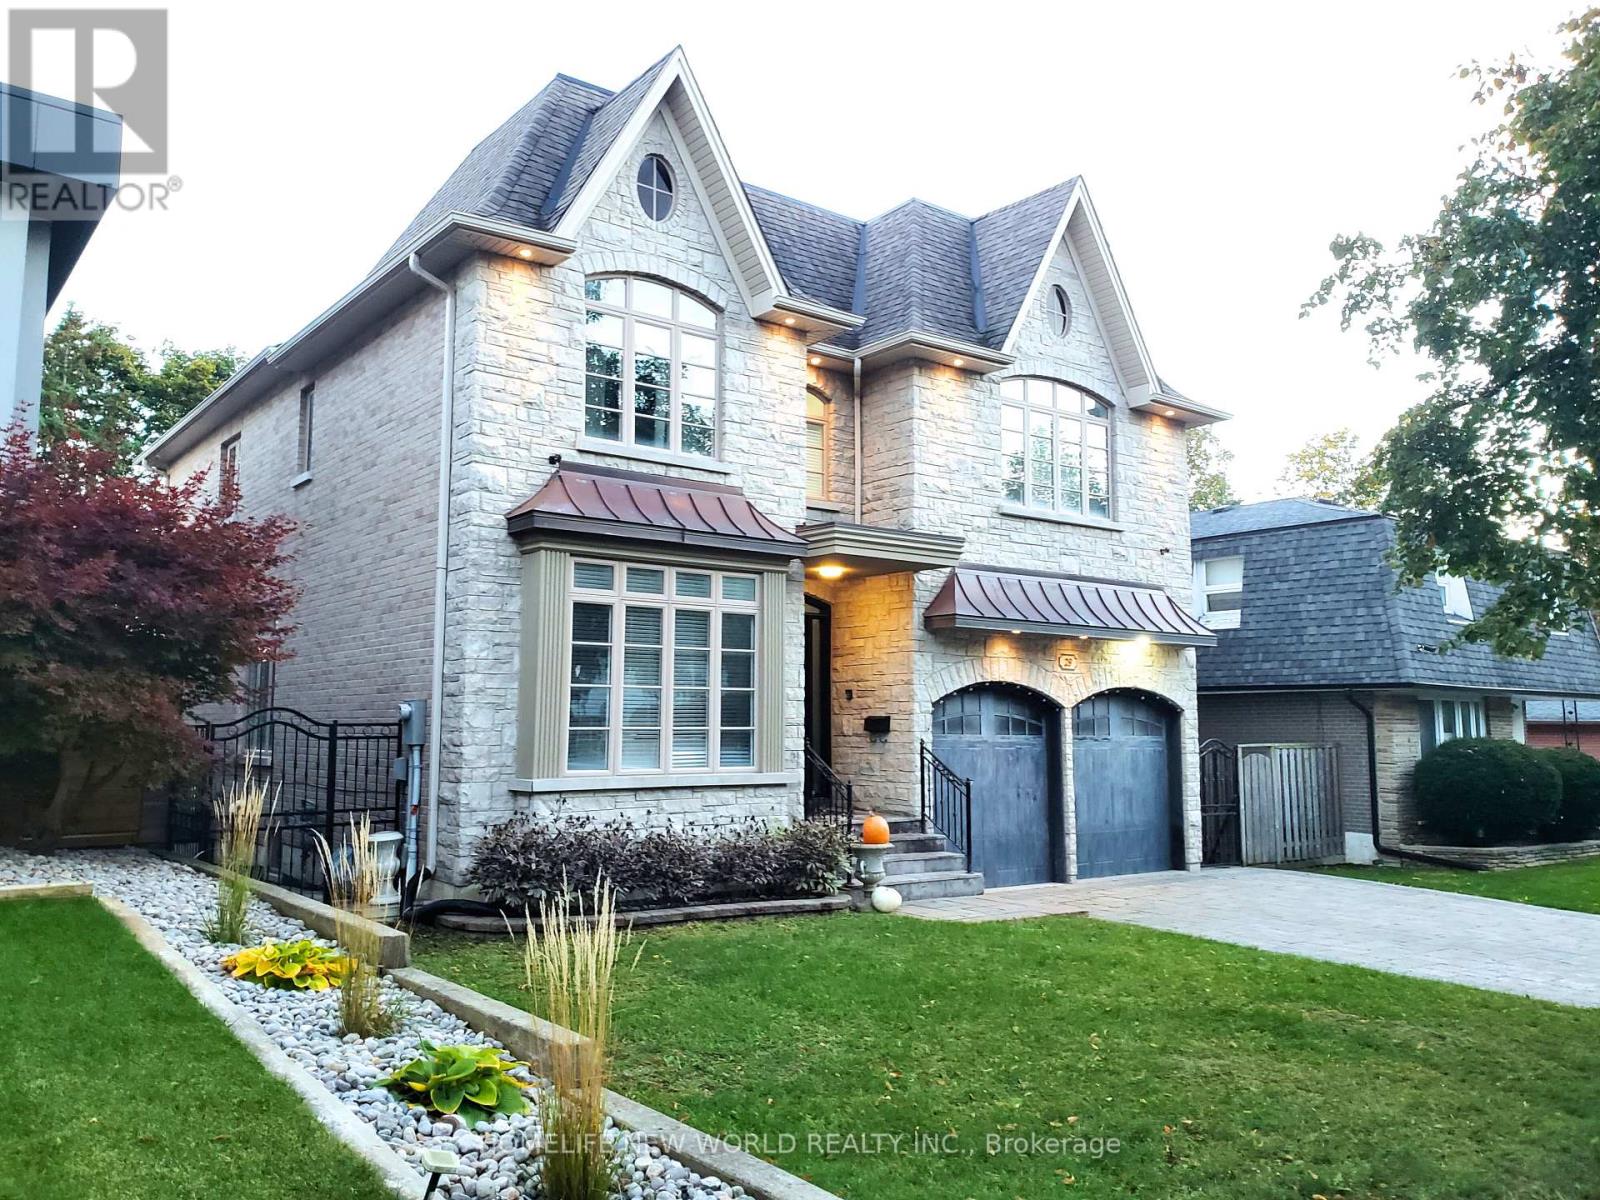
29 Threadneedle Crescent
Toronto, Ontario
Customer-Built Gorgeous Home. Excellent Layout With 10' Celling On Main. Crown Moldings. Wainscotings. Pot Lights. 2 Skylits. Main Flr Office. family Sized Kitchen With Central Island, Granite Counter. Large Breakfast Area W/O To Deck. 2 Gas Fireplaces.Master Br W/Spa Like 6Pc Ensuite, His/Her W/I Closet, Gas Fireplace, Pro Finished W/O To Backyard Basement W/Wet Bar, Huge Rec Area, 2 Brs, 4Pc Bath. Interlock Driveway. Close To TTC, HWY, Shopping, Restaurants, Library, Top Schools. (id:63616)
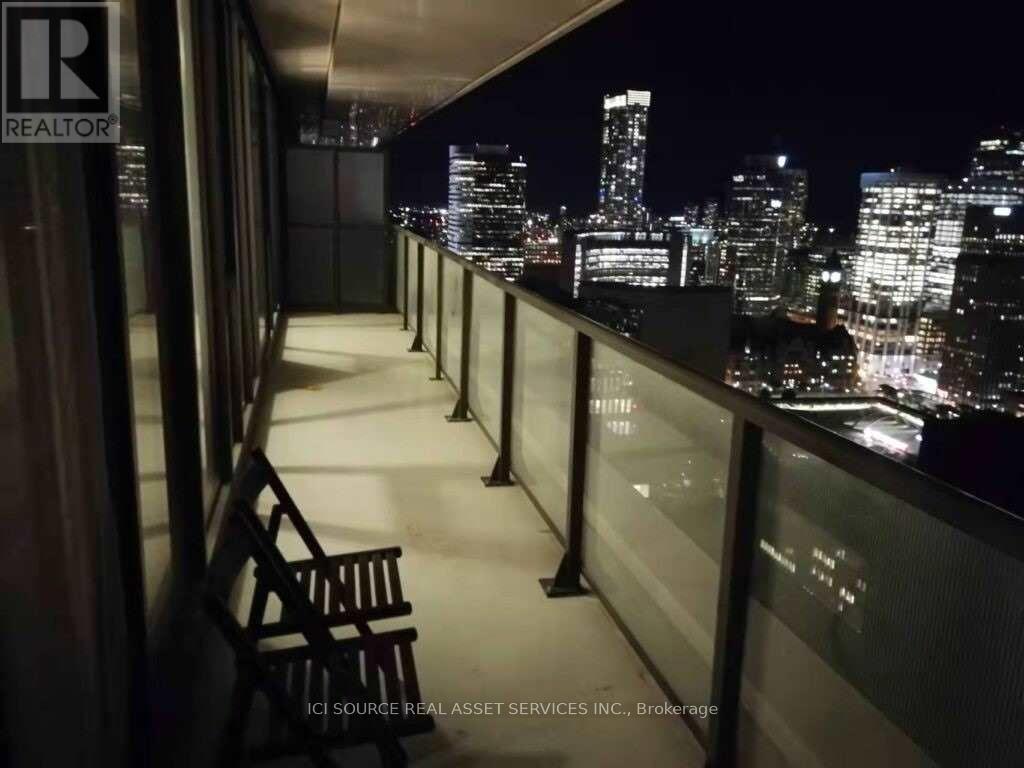
3903 - 426 University Avenue
Toronto, Ontario
Spacious 2 Bedrooms Fully Furnished And Renovated W/Extra Large Windows And Sliding Drs, Cn Tower View From Both Bedrooms. 9' Ceiling, Stunning Bright 763 Sqft RCMI Condo Plus Super Large Balcony,Corner Unit With 270 Degree View South/West View @426 University Ave And (2 Beds, Sofa, Dinging Tables & Chairs, Desks, Office Chair, Night Stands, Lamps, Closet, Kitchenware Utensils Etc. All Included). In The Heart Of Downtown, On 39th Floor With Amazing View. Open Concept Layout & Modern Finishes With Luxury Appliances: Fridge, Stove, Microwave, Dishwasher, Washer & Dryer, Gym, Etc... Fabulous Location!!! W/Direct Access To Subway, Park, City Hall Tons Of Amenities. Walking Distance To University Of Toronto, Ryerson University, Grocery Store, Chinese Super Market, Restaurants, Theatre, Hospital And So Much More! Water/Ac/Heat Included. Best Layout In The Building! See It, Love It, Lease It. Available June 30th For Rent. Extras Fully Furnished, 2 Beds, Sofa, Dining Tables & Chairs, Desks, Office Chair, Night Stands, Lamps, Closet, Kitchenware Utensils Etc. All Included. Good with Both Long-term lease and Short-term lease. Flexible LeaseTerm **For Additional Property Details Click The Brochure Icon Below* (id:63616)
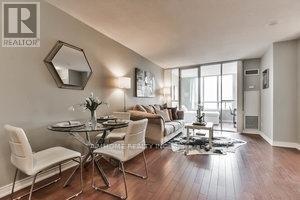
607 - 260 Doris Avenue
Toronto, Ontario
Estate Sale. Probate completed. Property sold "as is, where is." No representations or warranties. Owner didnot passaway in the unit.cOne of the Largest One Plus Den in the Building. brand new renovation, New hardwood floor, new cabinet door, new stove, New dishwasher, Hood fan and new sink. Newer fridge. Prime North York Location. Facing East, Earl Haig highschool, Mackee P S, North york centre Subway station,Stores, Restaurants, bright and Clean. One Parking One locker. New Hardwood floor, New cabinet , New painted, New coutertop. (id:63616)
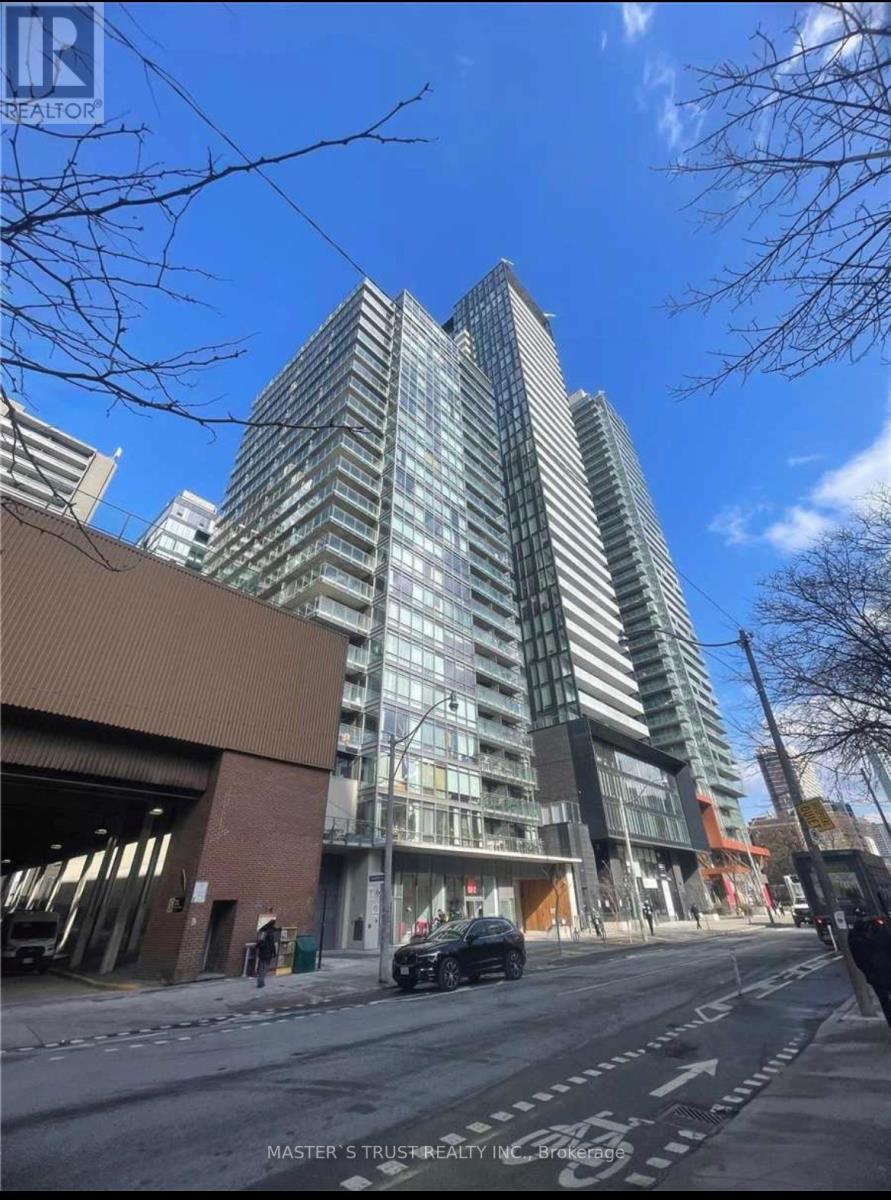
1402 - 22 Wellesley Street E
Toronto, Ontario
Fully Furnished, Bright And Spacious South Exposure One Bedroom + Balcony Condo At Yonge And Wellesley. Newly Painted (2022) Throughout; Absolutely Move-in Ready; One Minute Walk To Wellesley Subway Station, Walking Distance to University of Toronto, Toronto Metropolitan Univeristy (TMU), Toronto Film School, OCAD, Restaurant, Shopping & Entertainment. 24 Hrs Concierge, Guest Suites, Fitness Centre,Outdoor Swimming Pool, Patio W/ Hot Tub. Gas Hook Up On Balcony For Bbq. Floor To Ceiling Windows. Newly Renovated Kitchen. Newer Bathroom Cabinets, New Toilet. Super Friendly Concierge. (id:63616)
410 - 500 Dupont Street
Toronto, Ontario
Ideally located in the vibrant and highly sought-after Annex/Dupont neighbourhood of Toronto, this beautifully designed 1 + 1 suite at 500 Dupont Street, Unit 410 offers an exceptional blend of modern comfort, convenience, and urban lifestyle. The thoughtfully designed open-concept layout is complemented by large windows that fill the space with abundant natural sunlight, creating a bright and inviting atmosphere throughout the day. Contemporary finishes, sleek cabinetry, and efficient use of space make this unit ideal for professionals, couples, and anyone looking to enjoy the best of downtown living. Residents enjoy access to an impressive collection of building amenities designed to enhance both comfort and lifestyle, including a fully equipped fitness centre, elegant party and entertainment lounge, rooftop terrace with seating and BBQ areas, concierge service, secure entry, visitor parking, bike storage, and beautifully maintained common spaces perfect for relaxing or entertaining guests. The location offers outstanding convenience with easy access to some of Toronto's most desirable destinations. Steps to cafes, restaurants, grocery stores, parks, and boutique shops, residents can enjoy the energy and character of the surrounding community. Close proximity to Dupont Station provides seamless TTC access across the city, while nearby neighbourhoods including Yorkville, Casa Loma, The Annex, and downtown Toronto offer endless options for dining, shopping, entertainment, and nightlife. Residents are also minutes from Casa Loma, local parks and trails, cultural attractions, and major commuter routes. An excellent opportunity to experience stylish urban living in one of Toronto's most connected and desirable neighbourhoods. (id:63616)
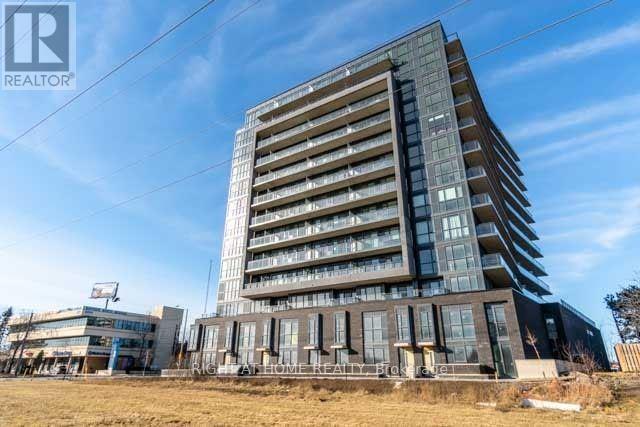
308 - 3237 Bayview Avenue
Toronto, Ontario
Discover contemporary living in this beautifully designed unit, offering an inviting blend of comfort and style. As you step into the spacious living area, you're greeted by abundant natural light pouring in through the expansive floor-to-ceiling windows. These open up to a large, wrap-around balcony, providing a perfect spot to unwind while taking in the view.The modern kitchen is equipped with stainless steel appliances, sleek cabinetry, and ample counter space, ideal for both cooking and entertaining. The open layout seamlessly connects the kitchen to the living and dining areas, making it perfect for hosting guests or enjoying a quiet evening at home.The bedroom offers a cozy retreat, featuring large windows that ensure a bright and airy atmosphere. The unit is complete with 2 modern bathrooms, offering both style and functionality. Its ideally situated near transit options, shopping centers (Bayview Village, Fairview Mall), top-rated schools like A.Y. Jackson, and provides easy access to the Go Station and major highways. Enjoy the perfect balance of urban convenience and modern living in this must-see unit. *Unit to be professionally painted/cleaned/fixed prior occupancy* (id:63616)
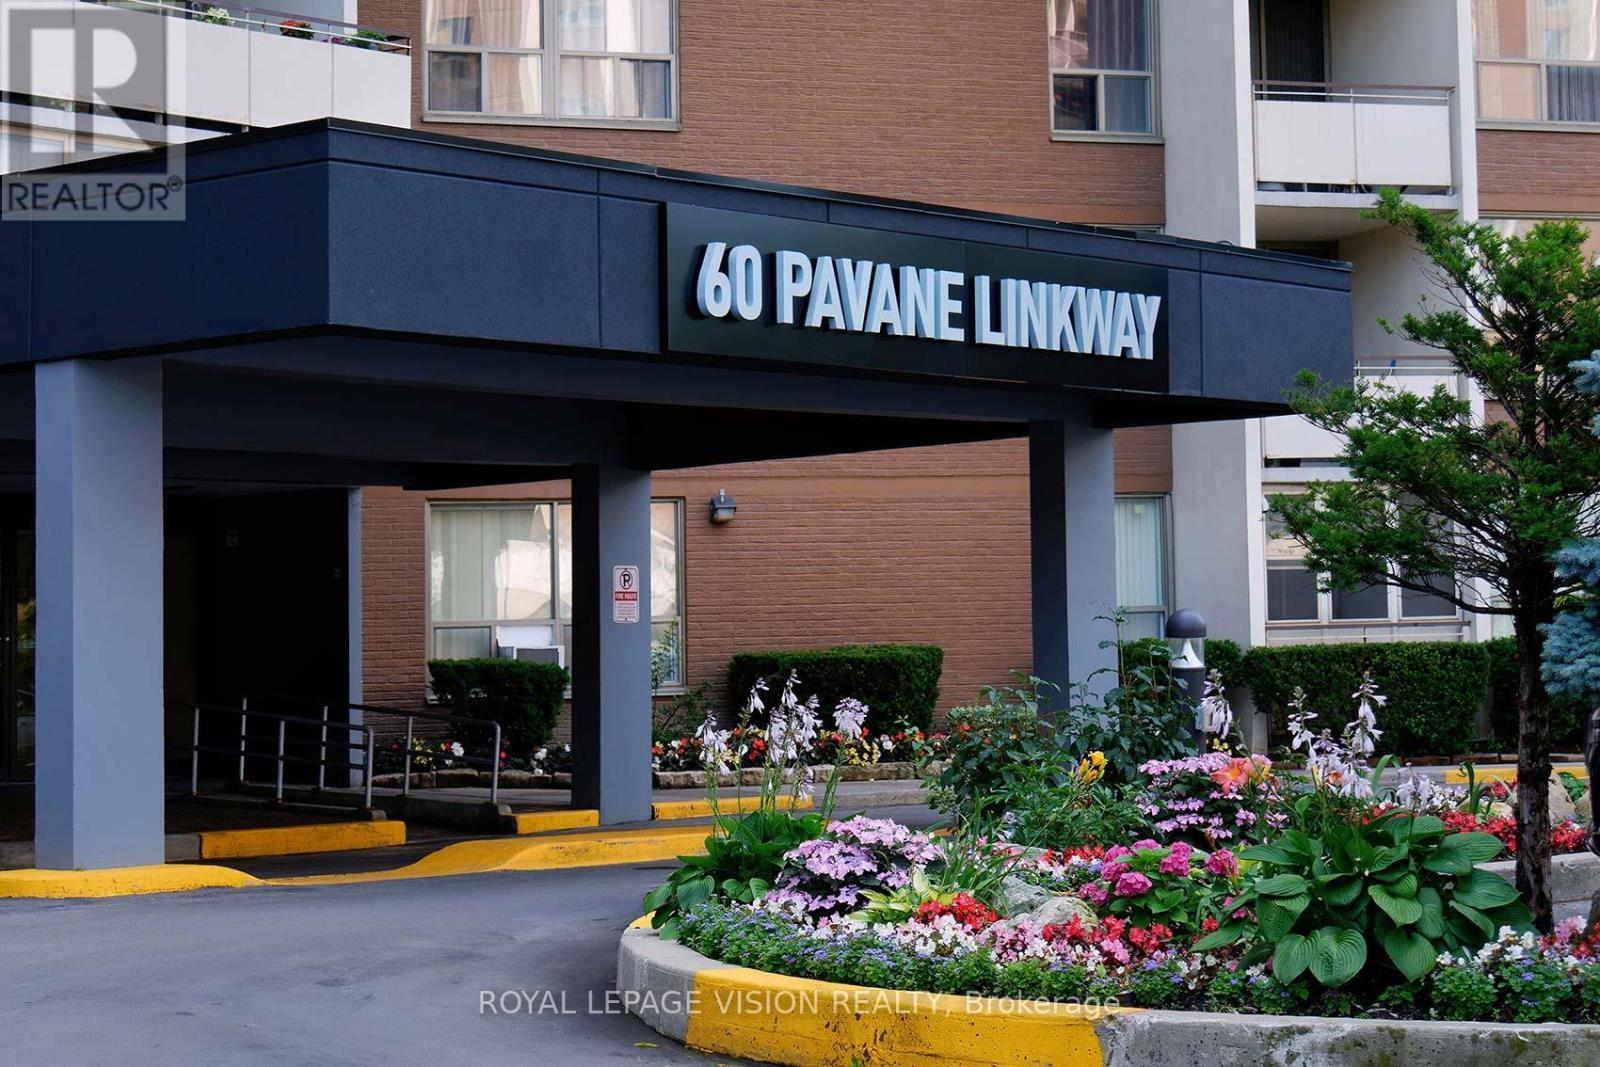
907 - 60 Pavane Linkway
Toronto, Ontario
Spacious and well-maintained condo located in the heart of Flemingdon Park. This bright unitoffers a functional layout with generous living and dining areas, large windows providingplenty of natural light, and a private balcony. Conveniently located close to parks, schools,shopping, and public transit, with easy access to the DVP and Eglinton. (id:63616)
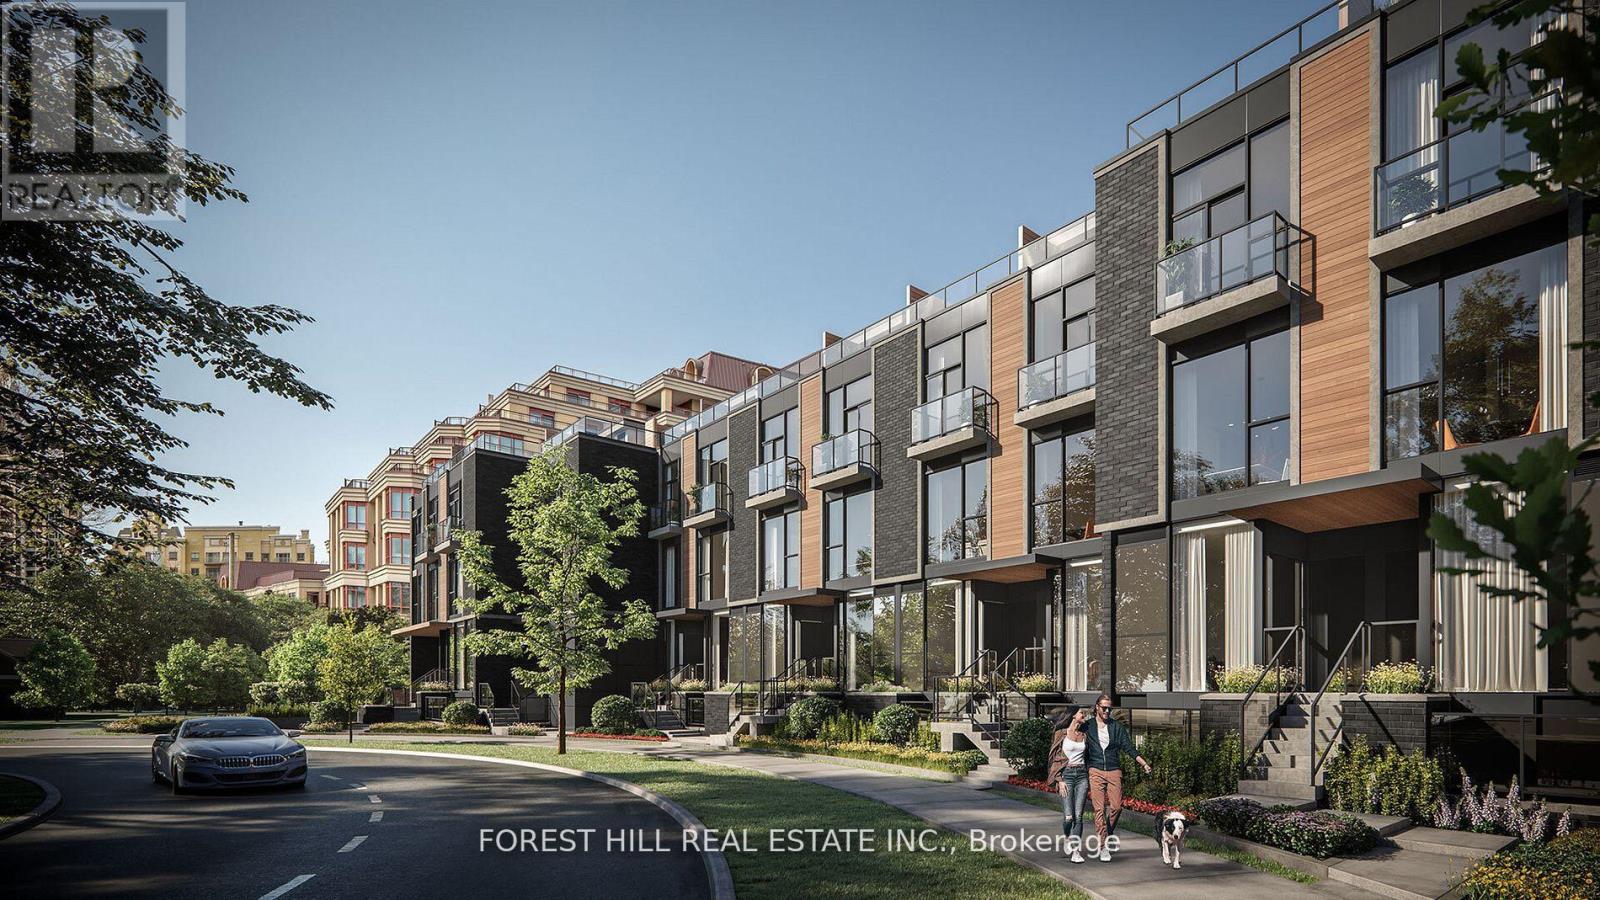
3 - 18 Greenbriar Road
Toronto, Ontario
**Welcome to Your Dream Home in the Prestigious Bayview Village Community. This Sophisticated Townhome Boasts 3 Spacious Bedrooms Plus a Versatile Den, and 3 Elegantly Appointed Bathrooms. Impressive 10 Ft Ceiling on Main, hardwood Flooring, and Ambient Lighting Through Stylish Pot Lights. The Residence is Designed for Luxury Living With an Open-plan Layout That Showcases High-end Finishes.experience Unparalleled Comfort in the Master Suite, Featuring a Lavish Five-piece Ensuite, a Generous Walk-in Closet, and the Convenience of Laundry Facilities on the Second Floor. Step Outside to Entertain or Unwind on Your Expansive 347 Square Foot Terrace, or Enjoy a Quiet Moment on the Additional 206 Square Foot Patio. This End Unit Provides Two Dedicated Underground Parking Spots and Easy Access to Top-tier Transportation Options, Including the Nearby Line 4 Bayview TTC Station and 401 Express. Immerse Yourself in the Upscale Lifestyle, With an Array of Dining Options and the Chic Bayview Village Shopping Centre Just Moments Away. Perfect for Those Who Appreciate Both Tranquility and Convenience, This Home Includes Access to Exceptional Amenities Such as BBQ-friendly Areas and Ample Visitor Parking. Discover the Perfect Blend of Luxury and Location in This Stunning Townhome. **EXTRAS** Lots storage space, parking beside unit, directly enter. large rooftop with extra storage room. (id:63616)
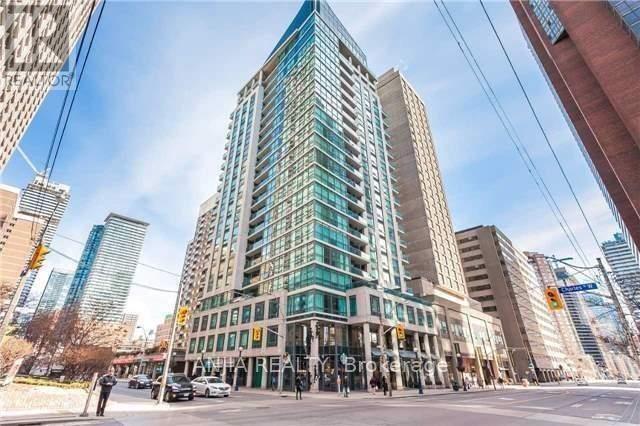
805 - 1121 Bay Street
Toronto, Ontario
Amazing Location! Great 1 Bedroom + Den U Of T Condo At Prime Bay/Bloor/Yorkville Location. Good Size Den Can Be Easily Used As A 2nd Bedroom. Steps To U Of T, Yonge St, Walk to 3 Subways, Shopping, Restaurants, Museum, Theater And Groceries. A++ Amenities: 24 Hrs Concierge, Sky Terrace, Sauna, Gym, Party Room, Combined Open Concept Living/Dining Rm Features Large W/O To Spacious Balcony, Overlooking Bay St. Most Appliances Have Been Updated. The Stove Is Also Scheduled To Be Replaced. Interior Décor And Wall Colours Have Been Updated And Differ From The Photos. Please Rely On The Current Condition During Your Viewing. **Parking And Locker Included. **Hydro, Water, Heat Included. (id:63616)
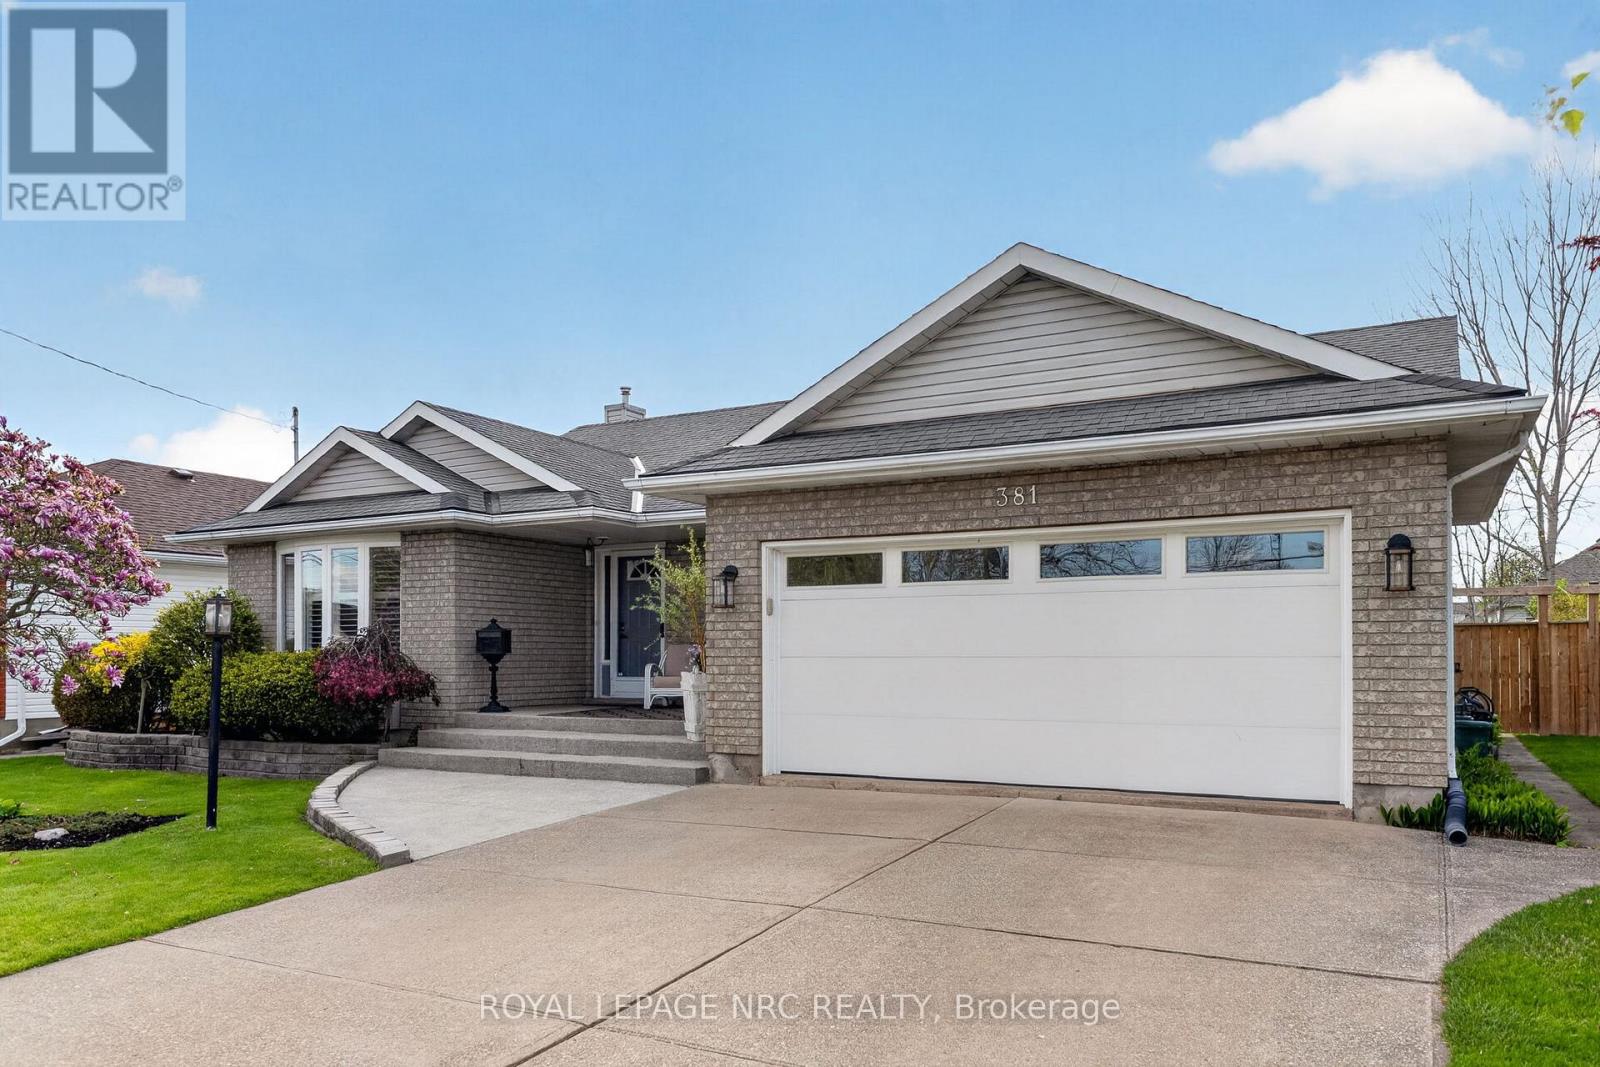
381 Albany Street
Fort Erie, Ontario
Welcome to 381 Albany Street, a perfect home for your growing family! You will be surprised by the space when you enter this 4 Bedroom, 3 Bath bungalow in a great location close to so many amenities and a quick drive to the QEW. Over 1700 SF on the main floor alone and features a good-sized master suite with walk-in closet and 3 pc ensuite. The updated kitchen and dining area showcase quality finishes, built in cabinetry and cozy gas fireplace-the perfect entertaining space for family and friends. Sliding doors lead to your private oasis with inground saltwater pool, fully fenced (new 2025) and beautiful landscaping. So many extra features including central vac, upgraded furnace and a/c, owned hot water tank, California shutters in most rooms, and tons of storage. Full sized basement with extra bedroom, huge rec room, office, 3 pc bath and even more storage. Indoor access from Double garage leads into mud room with main floor laundry. So convenient! This home truly checks all the boxes. You will not be disappointed! (id:63616)
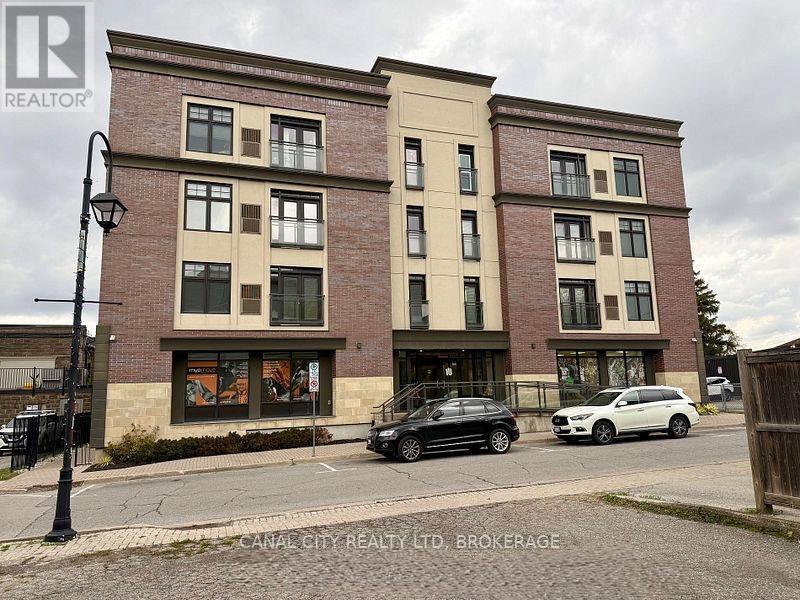
303 - 10 Albert Street E
Thorold, Ontario
Welcome to "The Albert" - Luxury Living in the Heart of Downtown Thorold! This spacious and beautifully designed 2-bedroom, 2-bath suite offers approximately 1,537 sq. ft. of upscale living space with a functional open-concept layout and premium finishes throughout. Featuring engineered hardwood flooring, quartz countertops, and stainless steel appliances including a gas stove, large fridge, and dishwasher, this modern unit is perfect for comfortable everyday living and entertaining alike. The oversized living and dining area provides an abundance of space and natural light, while the private balcony offers the perfect spot to relax and enjoy the outdoors. The living room also features a Juliet balcony. The thoughtfully designed split-bedroom layout provides added privacy, with a generous primary suite featuring a walk-in closet and a spacious ensuite bathroom complete with double sinks, a bath tub, and separate shower. The second bedroom is conveniently located near the additional bathroom, making it ideal for guests, roommates, or a home office setup. Additional features include in-suite laundry, ample storage space, underground parking, and a storage locker for added convenience. Residents enjoy secure floor access, 24-hour video surveillance, elevator access, and an impressive rooftop patio featuring BBQs, lounge seating, a kitchen area, dog run, and stunning city views. Located in the heart of downtown Thorold, you're within walking distance to restaurants, parks, schools, grocery stores, medical offices, the library, Lock 7 Viewing Centre, the Welland Canal Parkway Trail, and all essential amenities. Just minutes to Brock University, downtown St. Catharines, and easy access to Highways 406 & 58. Water is included in the rent. Available July 1st. (id:63616)
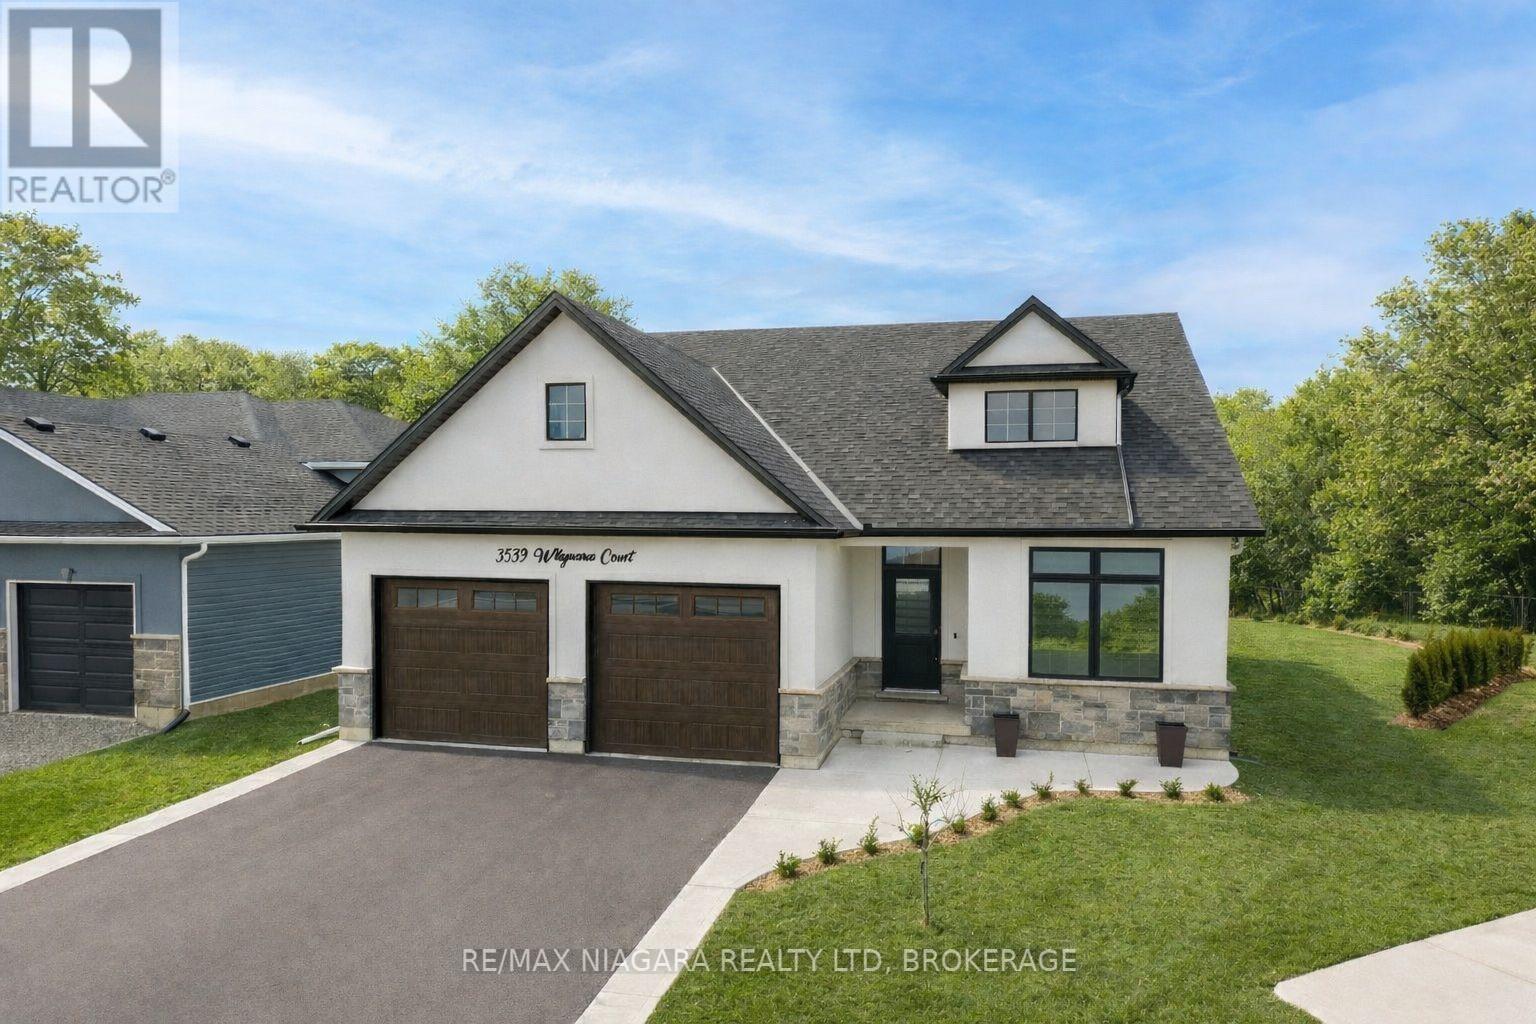
3359 Willguard Court
Niagara Falls, Ontario
Custom-built luxury bungalow quietly positioned on a cul-de-sac in the sought-after Chippawa community of Niagara Falls. Offering 1,443 square feet of thoughtfully designed living space, this home is set on a rare pie shaped lot backing onto a tranquil creek and surrounded by mature trees. The property delivers exceptional privacy and a refined natural setting while remaining just minutes from city amenities and everyday conveniences.The open-concept main level features soaring 10-foot ceilings, creating an elegant, light-filled atmosphere. High-end construction and curated finishes include engineered hardwood flooring, quartz countertops, and a chef-designed kitchen appointed with premium KitchenAid appliances. Convenient main floor laundry adds everyday functionality.The primary suite serves as a private retreat, complete with a beautifully finished 4-piece ensuite with glass shower and direct walkout access to a separate rear patio. Two additional well-proportioned bedrooms are complemented by a stylish 4-piece bath. Outdoor living is thoughtfully designed with a covered rear porch with gas hookup and a reinforced concrete pad ready for a future swim spa. The expansive unfinished basement with rough-ins and a cold cellar offers exceptional potential to tailor additional living space to your needs. An oversized double garage complements this exceptional home, ideally located within a quiet residential setting and offering convenient access to schools, shopping, and dining. Enjoy close proximity to the Niagara River, the scenic Niagara Parkway, the new South Niagara Hospital, and premier golf destinations including Legends on the Niagara Golf Course, all just minutes away. A refined modern residence delivering privacy, quality craftsmanship, and an elevated lifestyle. (id:63616)
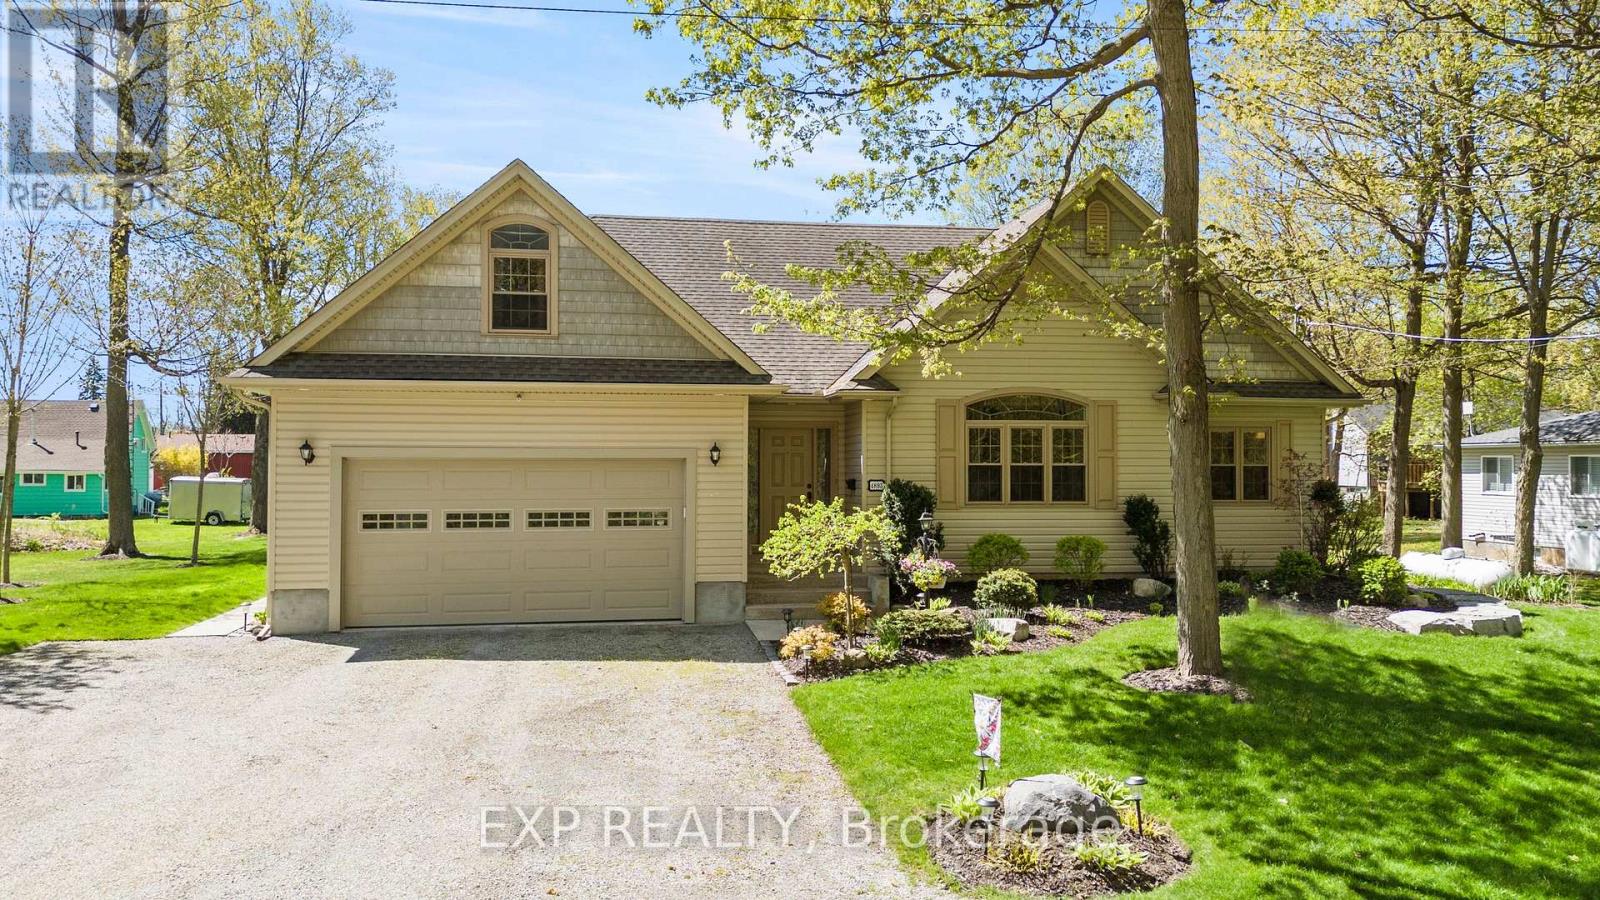
4893 Firelane 18
Port Colborne, Ontario
Welcome to 4893 Firelane 18 in Sherkston, a coastal-inspired bungalow loft offering titled beach access and true cottage-style living near Lake Erie. Built in 2007 and lovingly maintained by its original builder-owner, this 2,181 sq. ft. home sits on a beautiful 100 x 150 ft. lot just a short walk to Sherkston Shores, sandy beaches, trails, and outdoor recreation.Inside, enjoy vaulted ceilings, a cozy wood-burning fireplace, a bright living room with treed views, and an updated kitchen featuring new countertops, under-mount lighting, tile backsplash, refreshed cabinetry, and newer appliances. The main floor offers a spacious primary bedroom with 5-piece ensuite, second bedroom, updated 2-piece bath, and a flexible loft perfect for guests, office space, or extra relaxation.Outside, the landscaped yard is ideal for seasonal living, entertaining, or quiet weekends away. The powered shed/bunkie offers great potential for guest use, storage, studio space, or possible seasonal income. Additional features include an insulated heated, cooled air conditioned double garage, crawl space storage, 200 amp service, propane heat, central vac rough-in, and strong pride of ownership throughout.Live in it year-round, use it as a cottage, or explore seasonal rental potential - this is Sherkston living with options. (id:63616)