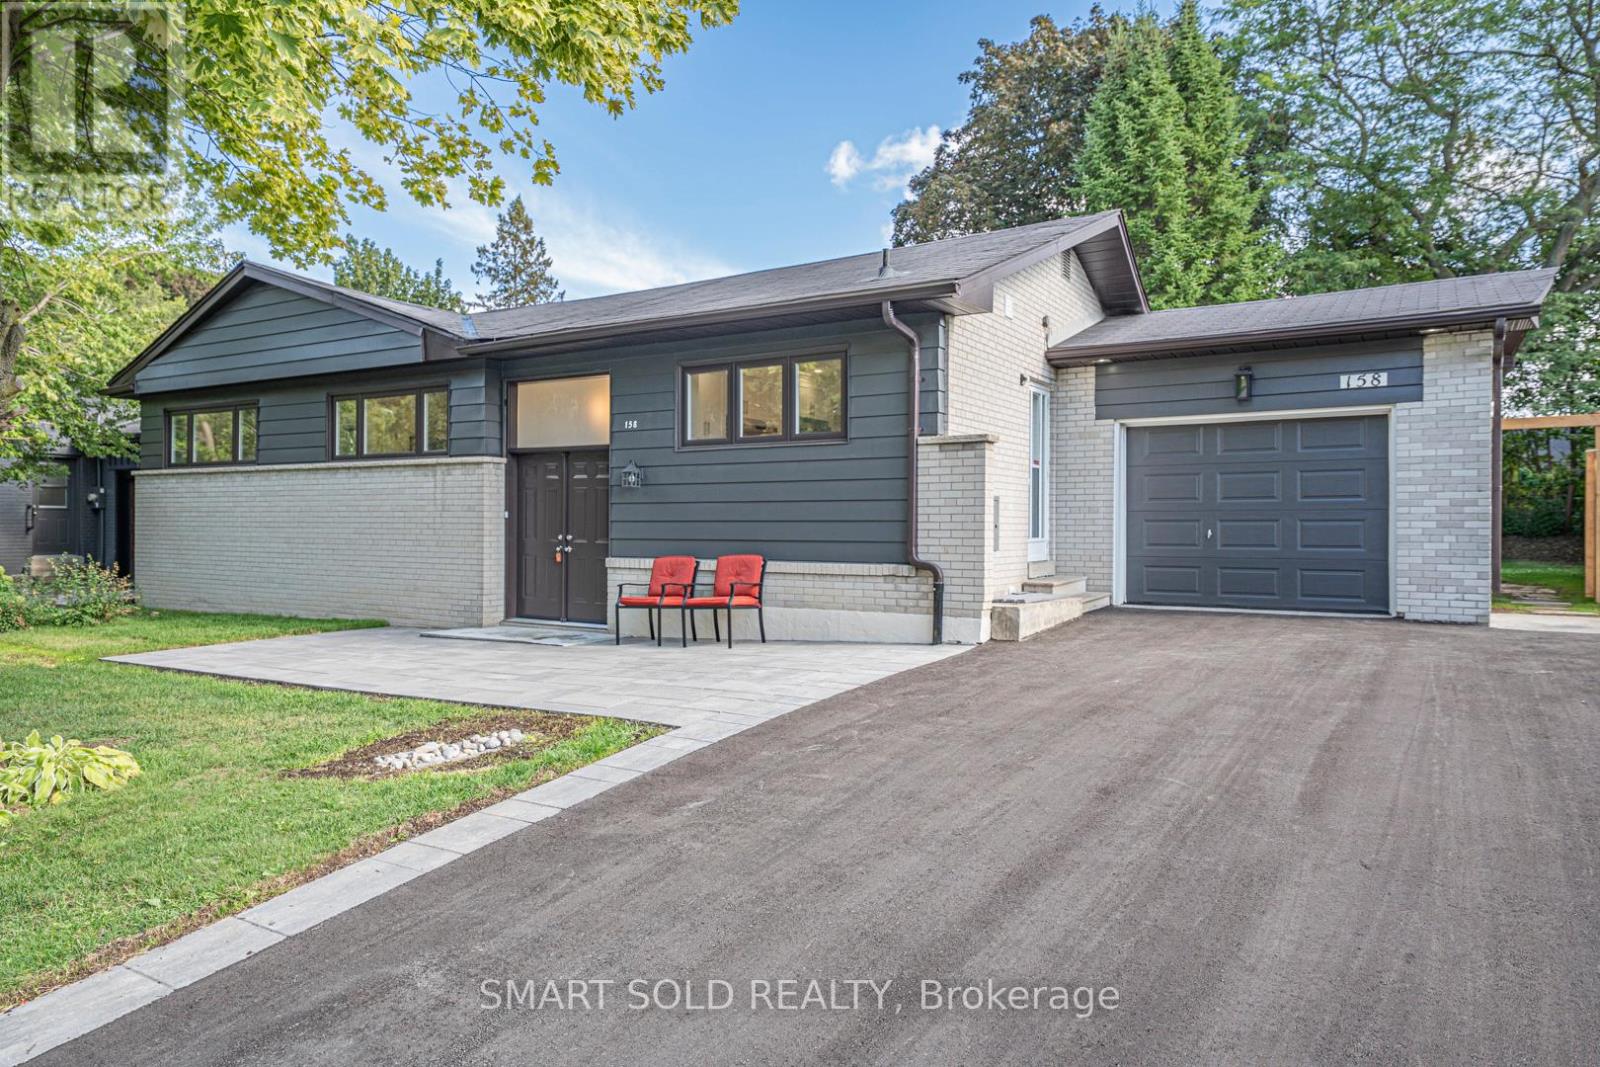
158 Park Avenue
Newmarket, Ontario
Welcome to this fully renovated detached home in the heart of Newmarket! Nestled on a premium 65 135 ft lot( Rear 75ft ) in a mature and desirable neighborhood, this 3+1 bedroom, 3 bathroom home has been extensively upgraded with quality finishes, offering both comfort and style. Highlights include brand-new doors and windows, a double front entry, fresh paint, updated ceilings, LED pot lights, and solid hardwood floors on the main level. The modern kitchen features new cabinets, countertops, polished tile flooring, and stainless steel appliances. A newly added primary suite boasts a spacious walk-in closet and a luxurious ensuite. The finished lower level includes waterproof laminate flooring and an additional bedroom, ideal for family or guests. Upgrades also include a new AC system, new garage remote, new shingles on the garage roof, and full duct cleaning. Outside, enjoy an extra-long driveway for up to 8 cars, a wide front yard, and a fully upgraded inground pool with a new liner, safety cover, and equipment room. Underground drainage has been professionally installed. Prime central location close to schools, parks, shopping, transit, and all amenities. A rare opportunity on a large lot with complete modern upgrades move-in ready! (id:63616)
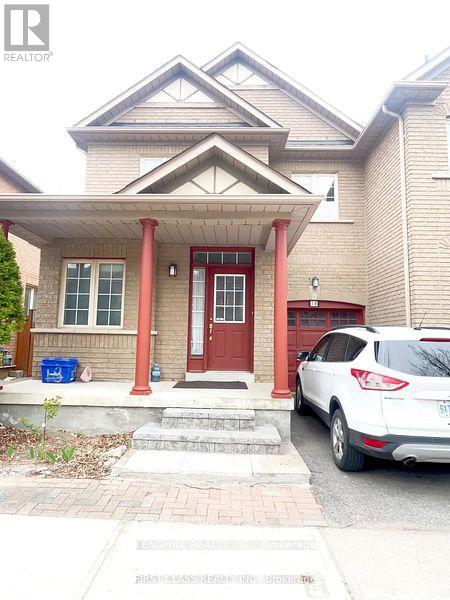
18 Magnotta Road
Markham, Ontario
Beautiful 3 bedroom freehold townhouse end unit ,like semi detach, in highly desired Cachet community ,"functional ;about "combined family room opens to kitchen with quartz countertops and rear yard walk out, Famous school area-Lincoln Alexander E.S, step to T&T/ king square/plazas/banks/schools, mins to hwy404/hwy7/407.tenant responsible for snow removal ,lawn cutting (id:63616)
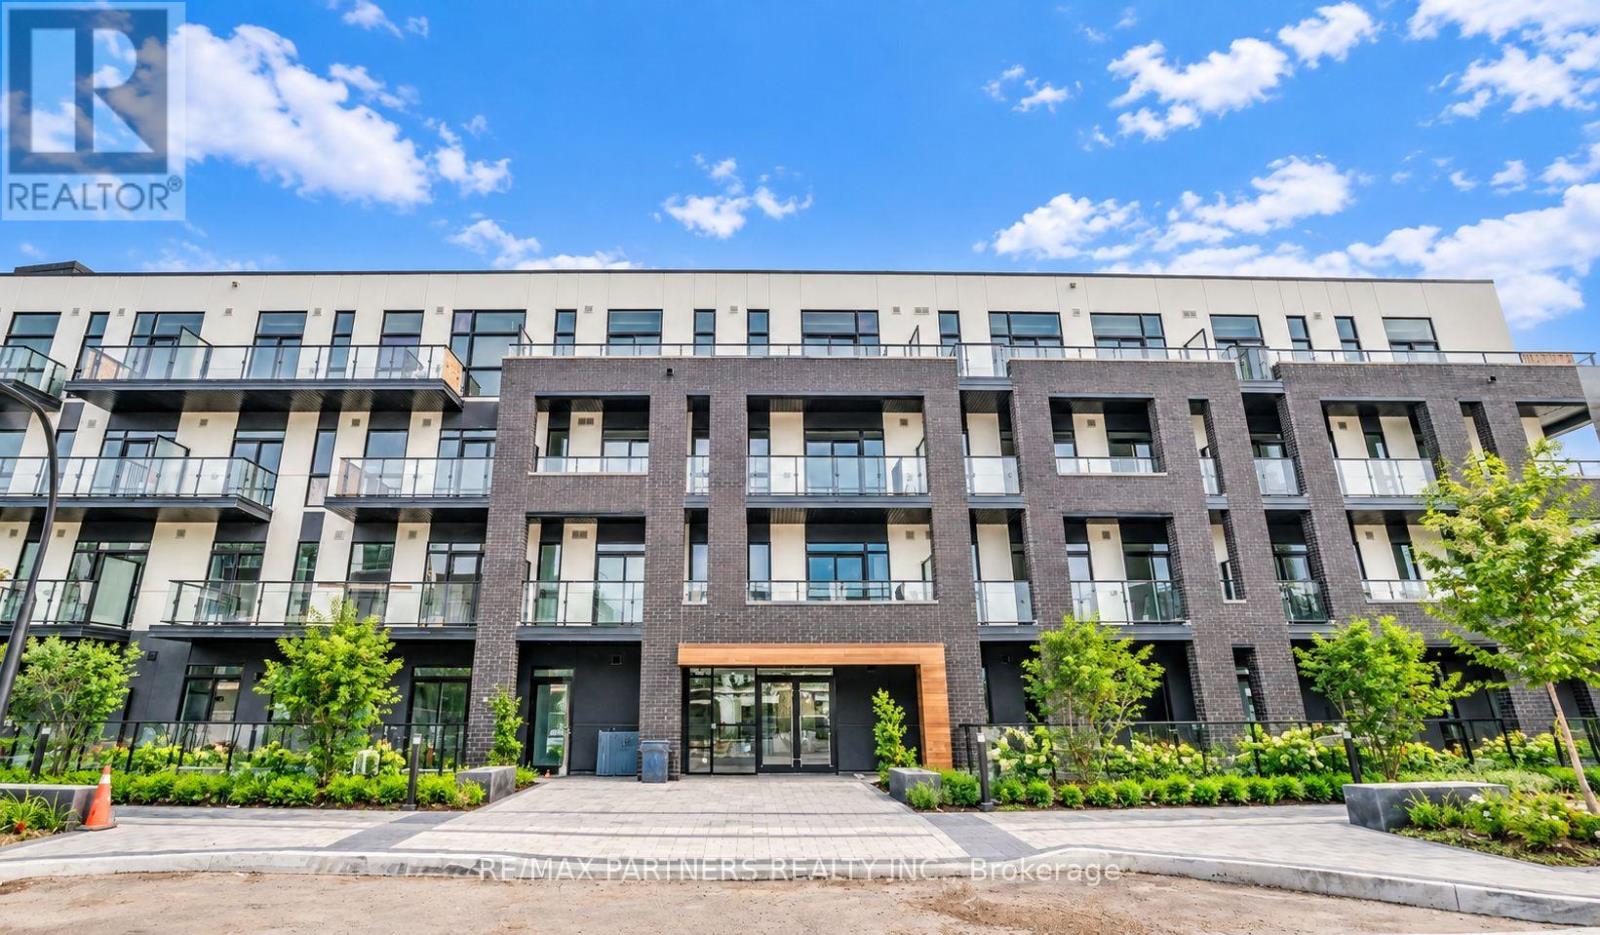
202 - 1 Climo Lane
Markham, Ontario
Welcome to this bright 1-bedroom plus den suite at Union Condos in Markham's Wismer community. Offering approximately 749 sq. ft., this home features an open-concept living, dining and kitchen area, complemented by two balconies for outdoor enjoyment. A separate den provides flexible space for a home office, while in-suite laundry and one underground parking space add everyday convenience. Ideally located near Mount Joy GO Station, parks, shopping and restaurants. (id:63616)
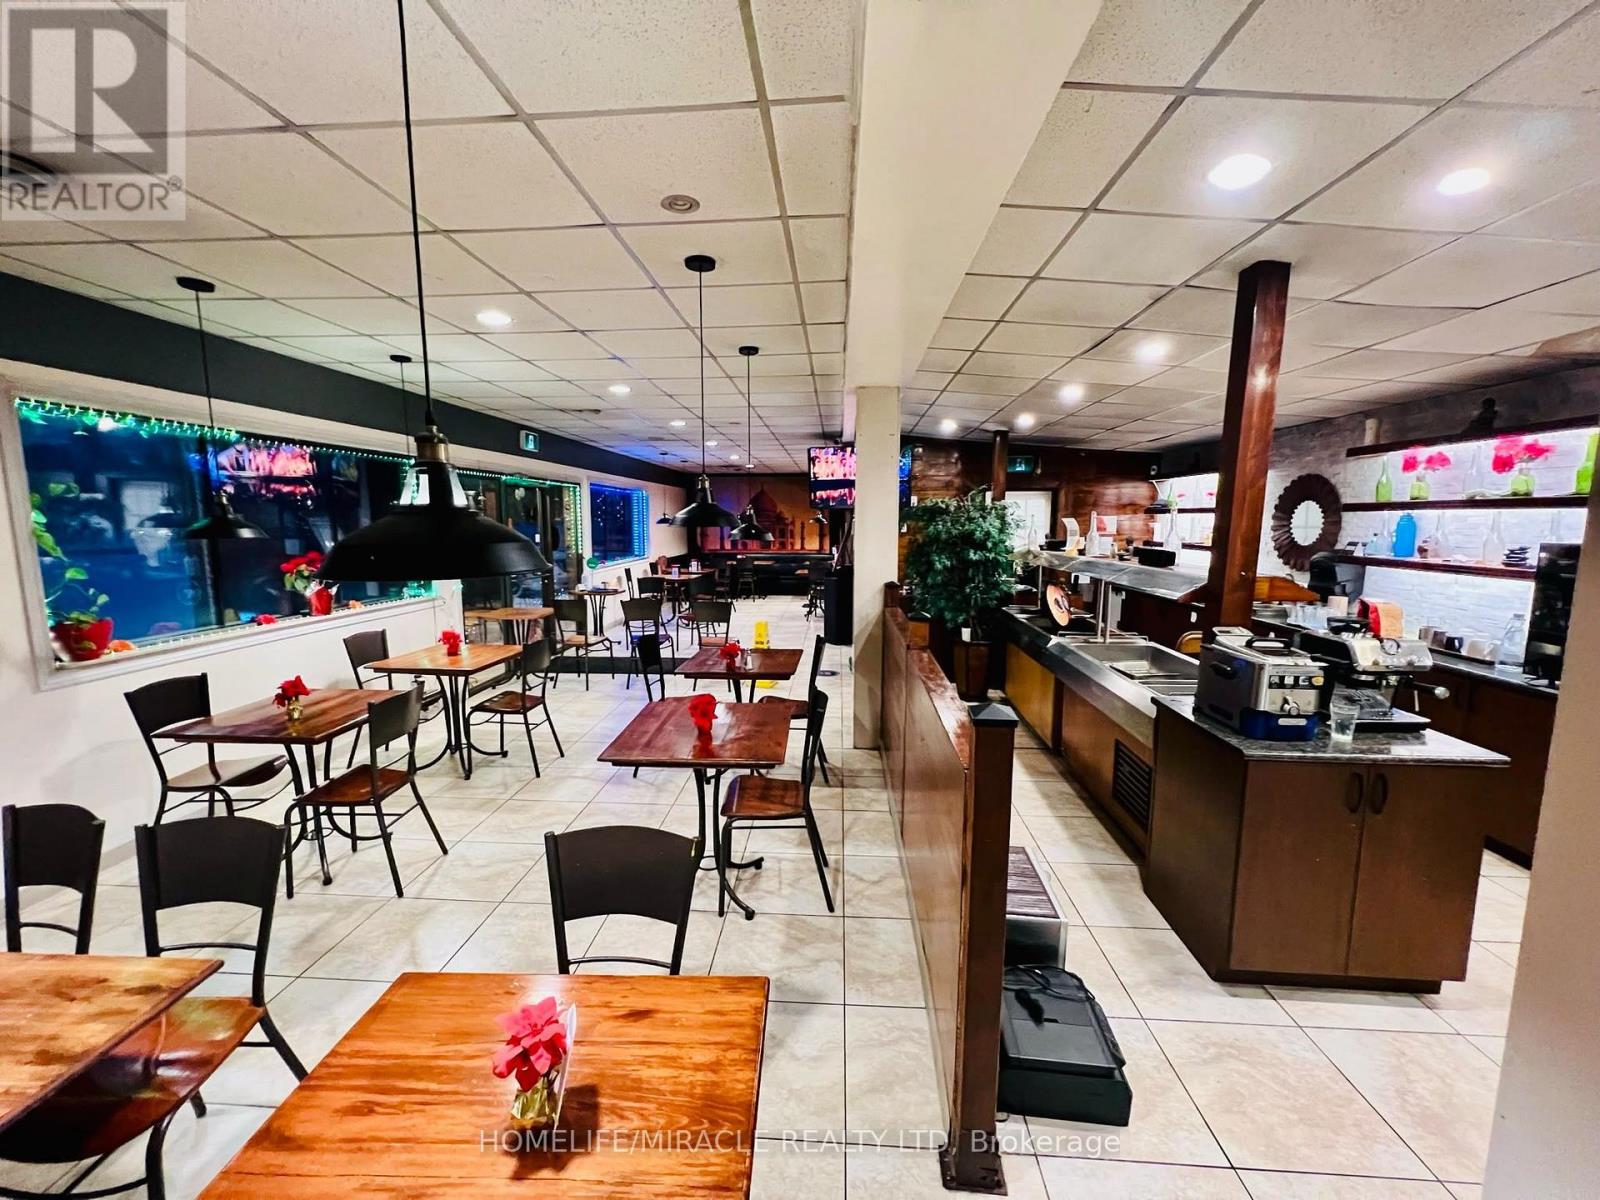
357 Mill Street
Essa, Ontario
Excellent opportunity to acquire a turnkey restaurant business in Angus, featuring a well equipped commercial kitchen, spacious storage area, and a 70-person patio total monthly rent is 2700 approximate (no TMI). Business Presently run as an Indian Restaurant. The business also includes a food truck operation, providing additional revenue opportunities through live catering and sales at three established prime locations in Barrie, Collingwood, and Orillia. The restaurant enjoys regular catering orders, offering an additional and proven revenue stream. The well-appointed kitchen is designed to support both restaurant operations and catering requirements, while the generous storage space provides excellent functionality. A great opportunity for an owner-operator or investor looking to acquire an established restaurant business with multiple revenue channels, catering potential, food truck operations, and established locations. (id:63616)
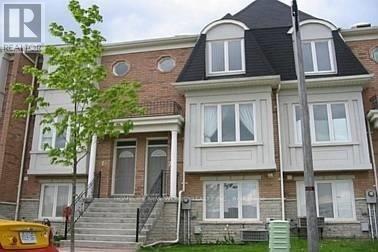
76 Pond Drive
Markham, Ontario
Top-rated schools, parks, libraries, and easy highway access (Hwy 404 & 407)Spacious floor layout with a modern 4 or 3-piece bathroom. Updated kitchen featuring hardwood floors, stove, fridge, dishwasher,washer, dryer, garage door opener (with remote), all ELFs, and existing window coverings. Steps away from convenience: supermarkets, shopping centers, plazas, and restaurants. Direct garage access. Tenant Responsibilities: Gas, water, and hydro. Dont miss this fantastic opportunity in a highly desirable area! (id:63616)

245 Regional Road 8 Road
Uxbridge, Ontario
Welcome To 245 Regional Road 8, A Beautifully Renovated 4-Bedroom, 3-Bathroom Detached Home Set On An Expansive, Half-Acre Private Lot In Uxbridge, Backing Right Onto Mill Run Golf Club. This Property Combines Modern Finishes With An Exceptional Country Setting, Offering The Space And Privacy You've Been Looking For. Featuring A Brand-New Kitchen With Quartz Counters /Backsplash and Breakfast Bar, Stainless Steel Appliances, Fully Updated Bathrooms, New Hardwood Flooring, Windows (2023), Main-Floor Laundry, And Numerous Additional Improvements. The Result Is A Fresh, Modern Interior With A Comfortable And Functional Layout For Everyday Family Living And Entertaining. The Family Room Has A Stone Fireplace And Walk-Out To The Backyard / Deck /. Large Living And Dining Room Area With Bay Window. Master Bedroom Has A 3-Piece Ensuite and his-and-hers closets. 2nd Bathroom Has Double Sinks, Quartz Counter, and Ample Storage Space. A Linen Closet In The Hallway. Outside, The Property Offers: An Expansive Driveway With Over 8 Parking, Attached Single-Car Garage And Garden Shed. Plenty Of Room To Enjoy The Large, Treed Lot Or Envision Your Family Pool Or Hardscaped Oasis. The Possibilities Are Endless... The Property's Private Setting Is Complemented By Its Location Beside Large Parkland And Mill Run Golf Club, Providing A Peaceful Backdrop While Remaining Close To Downtown Uxbridge, Parks, Trails, Schools And Local Amenities. The Partially Finished Basement Features A Separate Entrance (2025), Bathroom And Kitchen Rough-In, Offering Excellent Flexibility For Future Living Space, Recreation, Home Office Use, Gym, Or Potential Secondary Living Accommodations. (id:63616)
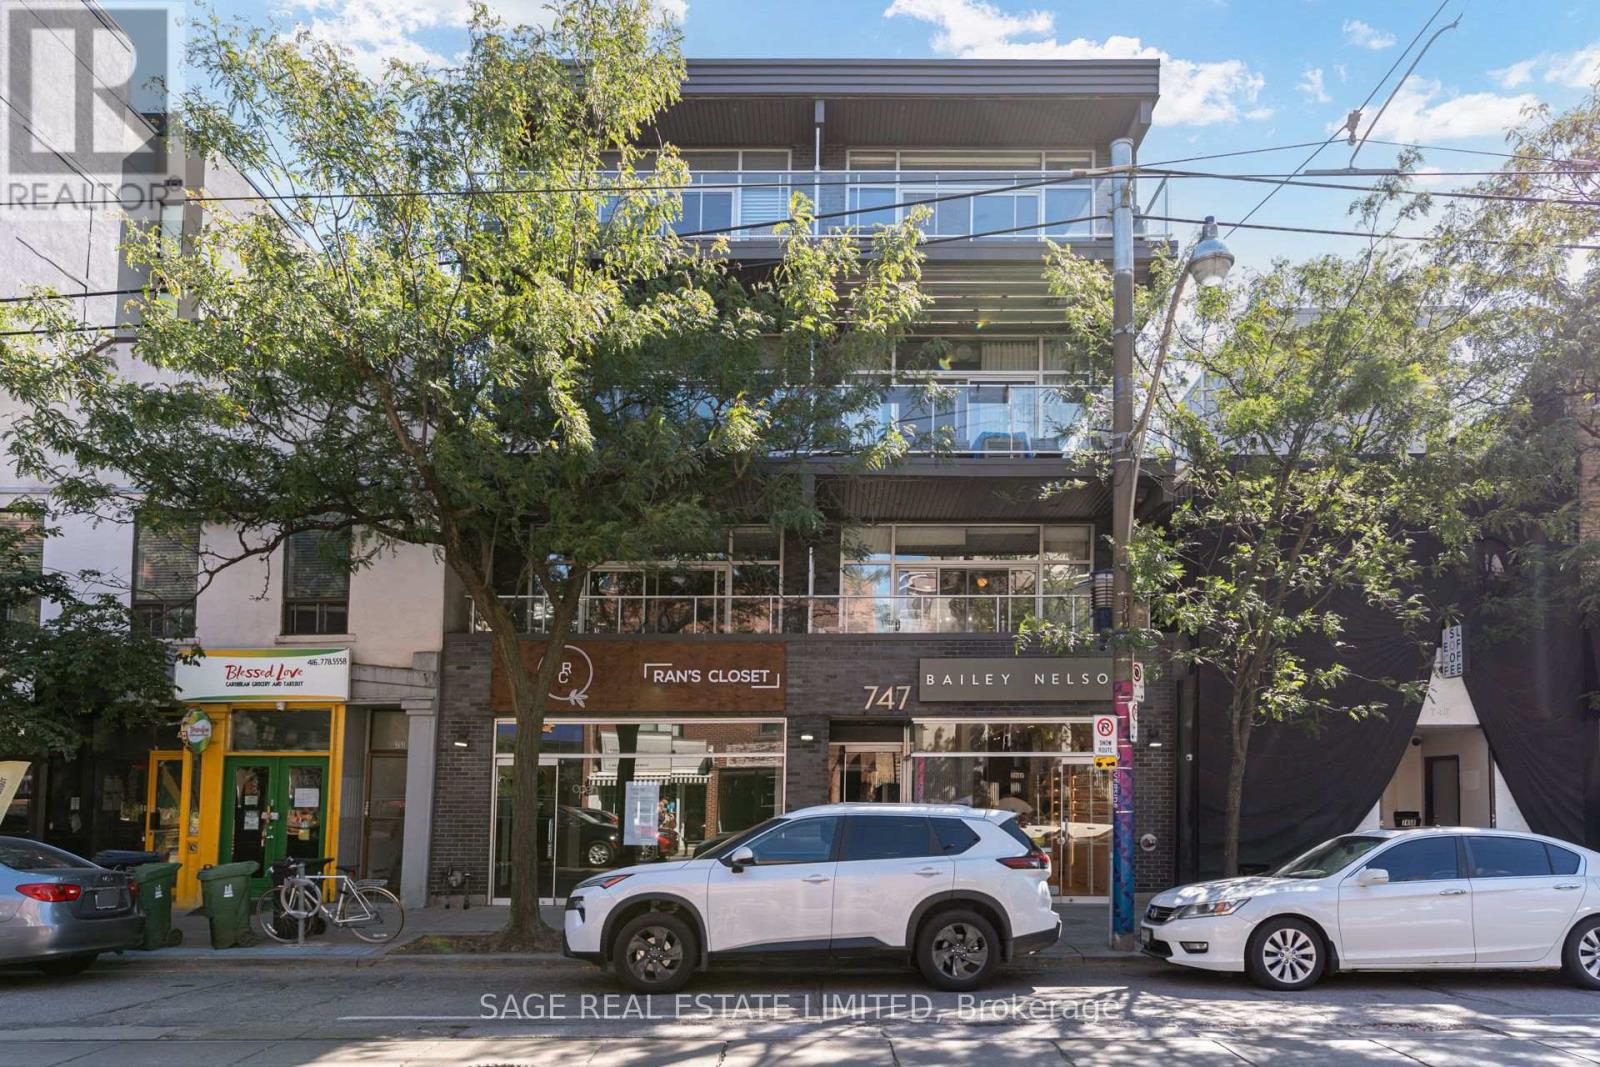
204 - 747 Queen Street E
Toronto, Ontario
Welcome to Riverside Lofts at 747 Queen Street East, an exclusive boutique loft building featuring only 12 distinctive residences for a private and intimate living experience. This quiet, freshly painted, south facing suite offers approximately 788 sqft of thoughtfully designed living space, plus a private 160 sqft terrace, tranquil treetop views, dimmable lighting and a gas BBQ hookup. The bright, open-concept interior showcases soaring approximately 10ft ceilings, floor to ceiling windows, polished concrete floors and a custom brick veneer feature wall. The updated kitchen features GE stainless steel appliances, a gas stove, Whirlpool dishwasher and ceramic backsplash. Additional highlights include a primary bedroom with an IKEA wardrobe, a versatile second bedroom with new frosted-glass sliding doors, a Jack and Jill bathroom, custom industrial style TV and shelving unit, New smart detector from First Alert and carbon monoxide detector, Ecobee smart thermostat and wired for Wi-Fi access. Parking and a rare oversized double indoor locker are also included. This is the only unit in the building with the exclusive ability to install a private EV charger, an exceptional convenience for electric vehicle owners. Ideally positioned in the heart of Riverside and Leslieville, this distinctive residence is surrounded by some of Toronto's best cafés, restaurants, bakeries, boutiques and nightlife. Enjoy convenient access to the Broadview Hotel, Riverside Square, neighborhood parks, community amenities and everyday essentials. With TTC at your doorstep, downtown is only minutes away, while the DVP and Gardiner Expressway provide easy access throughout the city. A rare opportunity to experience authentic hard-loft living in one of Toronto's most vibrant and walkable neighborhoods. (id:63616)
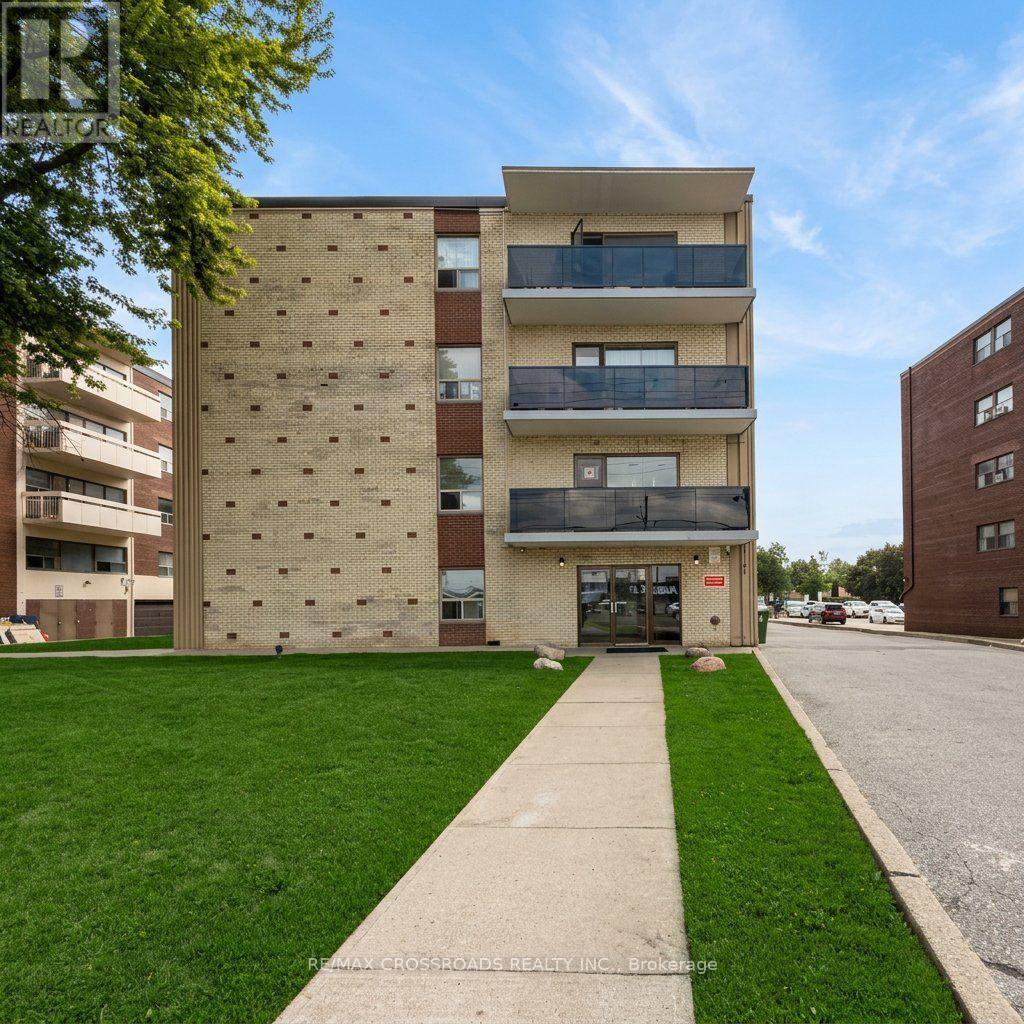
203 - 1181 Ellesmere Road
Toronto, Ontario
Large 2 bedroom apartment in a quiet clean 4 story building close to Scarborough Town Center, shops and bus route to Kennedy Subway Station. This unit offers Lots of room for the family to spread out. Large balcony with new glass railing. Recently Renovated Kitchen and Bathroom, 2 Linen closets, Laundry pay per use. Security fobs and cameras for quick secure access to the building. Use of Fridge/Stove. (id:63616)
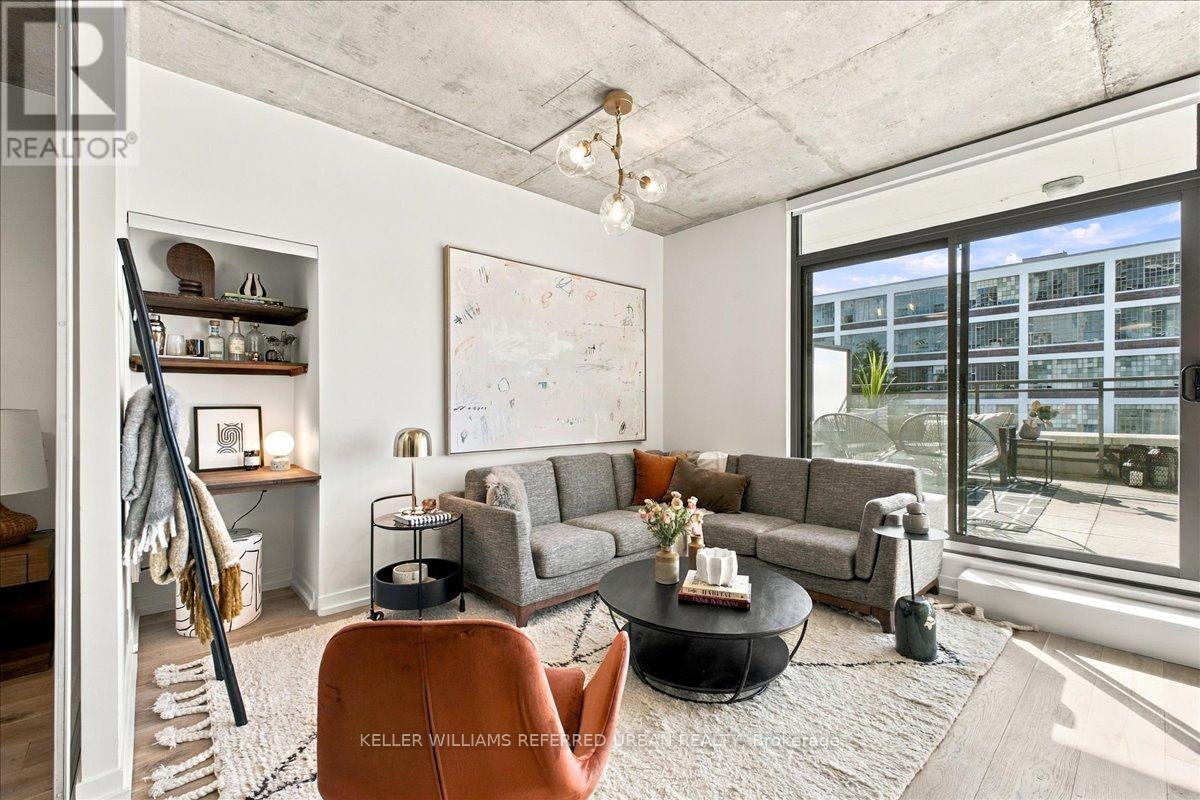
317 - 319 Carlaw Avenue
Toronto, Ontario
The grill is on. The string lights are up. Your friends are in no rush to leave. That's a normal summer night on the 340 sq ft private terrace at Suite 317, 319 Carlaw Ave. Most condos give you a balcony. This loft gives you a real outdoor room. It faces south and fits a dining table, a lounge set and a small garden. Water, gas and power are all there, so you can grill, garden and stay out long after dark. The building to the south is a heritage property, so your sun and open sky are about as safe as they get in this city. Inside, the loft feels open and easy, with concrete ceilings and hardwood floors. The living and dining area opens right onto the terrace, so in summer your home almost doubles in size. Laundry is in the suite. Parking and a locker are included, with room for the car, the bikes and the patio chairs come winter. Start your day with coffee in the sun. Walk to Queen Street East for brunch, bakeries and Leslieville's small shops. Run in Riverdale Park or catch the sunset over the skyline. Then come home and eat outside. Streetcars on Queen and Gerrard get you downtown without a car, and a new Ontario Line station is being built at Gerrard and Carlaw. This is a place for people who like to host and want character, not another cookie-cutter shoebox. String lights not included, so pack your own! (id:63616)
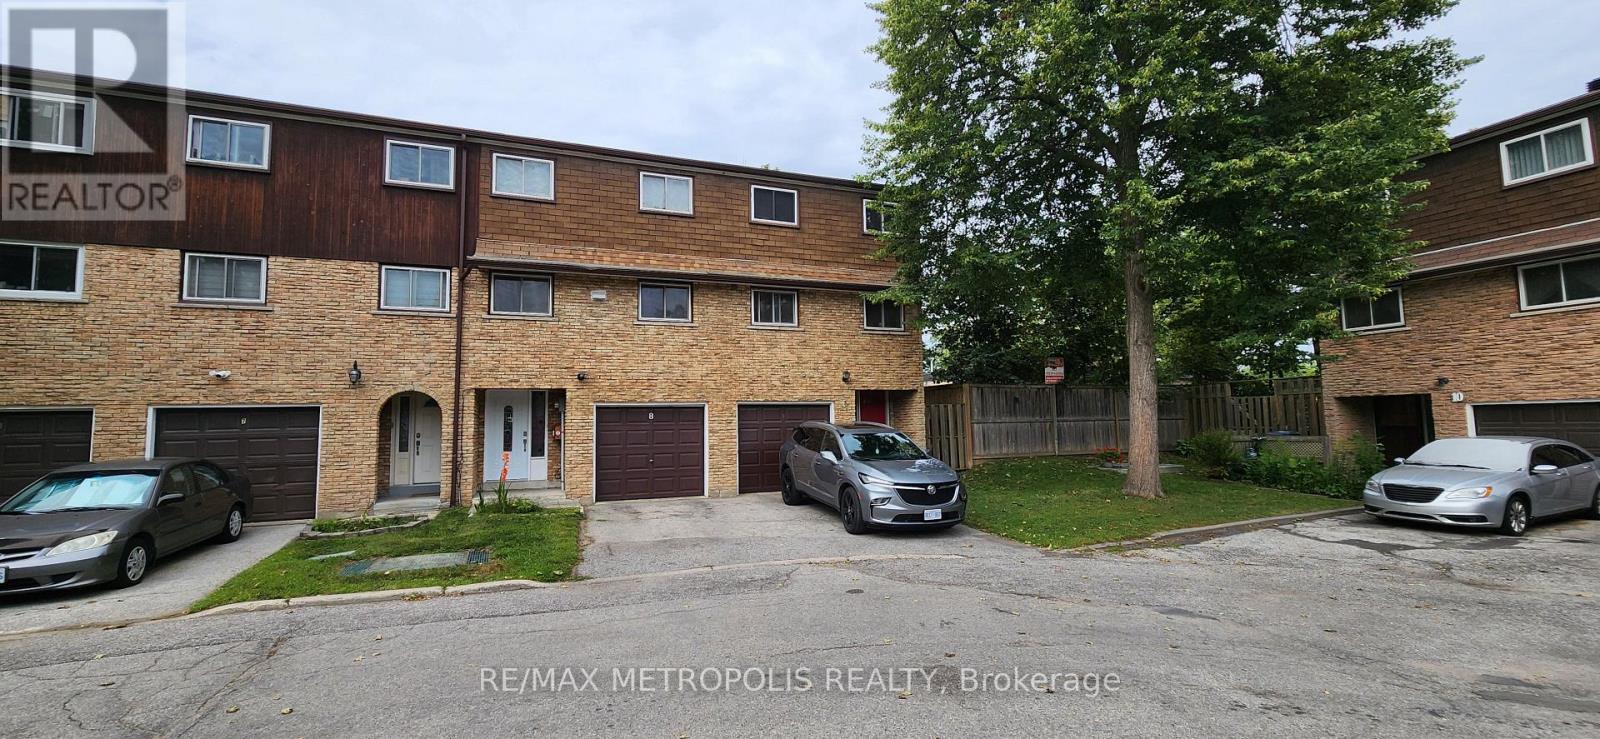
8 - 21 Rockwood Drive
Toronto, Ontario
Luxury, Location & Lifestyle! Beautifully updated and exceptionally versatile, this spacious home offers modern comfort for growing or multi-generational families. Ideally located in one of Toronto's most sought-after communities, steps to TTC, parks, library, public pool, shopping, restaurants, banks, pharmacy, coffee shops and everyday amenities. Close to R.H. King Academy, H.A. Halbert Jr. Public School and Cliffcrest Jr. Public School, and minutes to the iconic Scarborough Bluffs, Bluffer's Park Marina and Thompson Memorial Park.Exceptional Craftsmanship & Thoughtful Upgrades Throughout! Soaring 7-ft cathedral-ceiling chandelier creates a dramatic and elegant focal point, complemented by full-house LED lighting fixtures for modern efficiency and style. Owned furnace and owned hot water tank, both installed in 2023, offering peace of mind and long-term value. Roof replaced in 2023 for added confidence and durability. Meticulously maintained and proudly owned, this property showcases exceptional care, quality upgrades and true pride of ownership throughout. Features garage and driveway parking, extensive updates and strong rental potential-an outstanding move-in-ready opportunity in a vibrant Toronto neighbourhood. (id:63616)
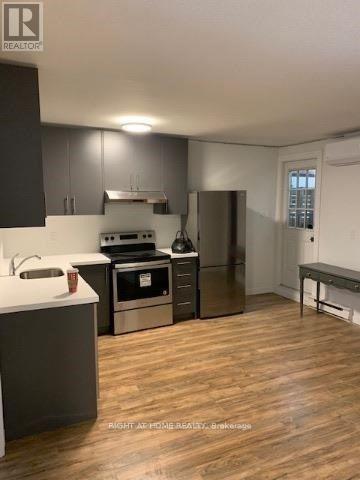
3 - 751 Queen Street E
Toronto, Ontario
Spacious 700 sq ft fully renovated in the heart of Leslieville, located directly on vibrant Queen St East. This well-designed unit features large rooms, an open-concept layout, a modern kitchen (s/s appliances/quartz countertop), and a great living space. Enjoy unbeatable convenience with 24-hour TTC at your doorstep, easy access to the DVP, and steps to top cafes, restaurants, shops, and parks. Ideal for professionals, couples, or small families seeking comfort, space, and one of Toronto's most desirable neighbourhood. Small pets are allowed. Will be freshly painted prior to move in. (id:63616)
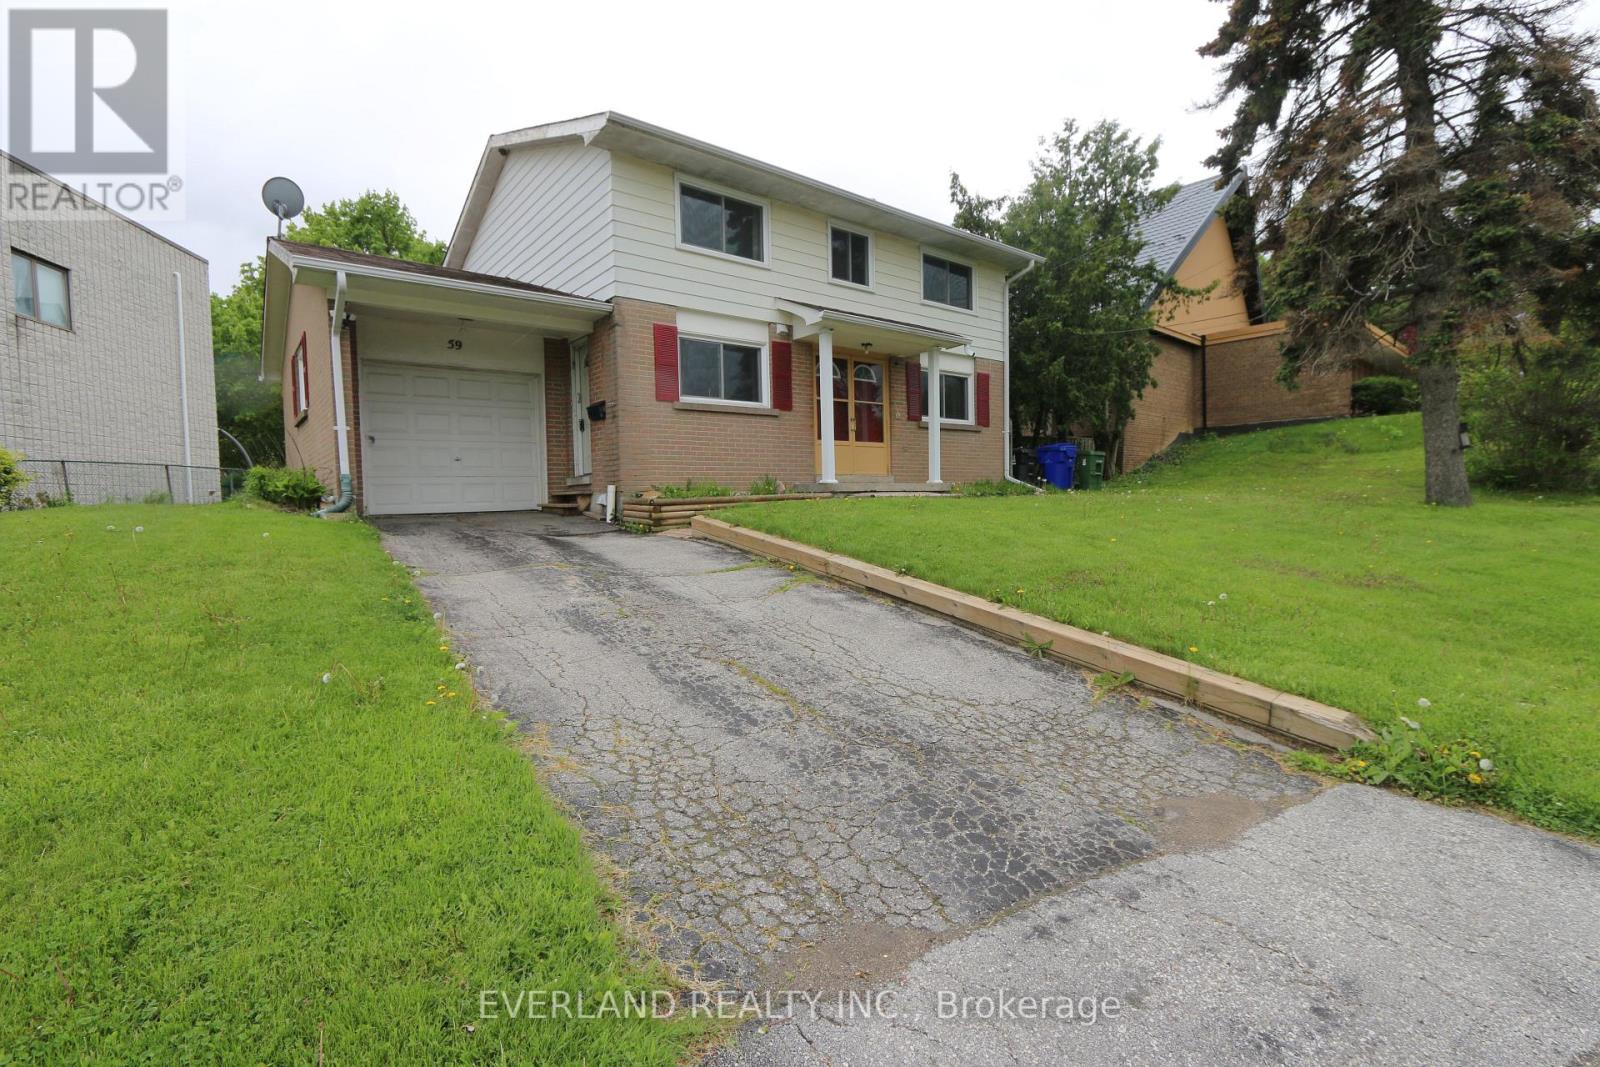
59 Brimorton Drive
Toronto, Ontario
Great location, Total New Renovated, Bright And Spacious 4 Bedroom Home With Lots Of Great Livable Space! Huge Backyard, Close To Scarborough Town Centre, Transit, Schools, Restaurants And More! 3 Parking Spots Available (id:63616)