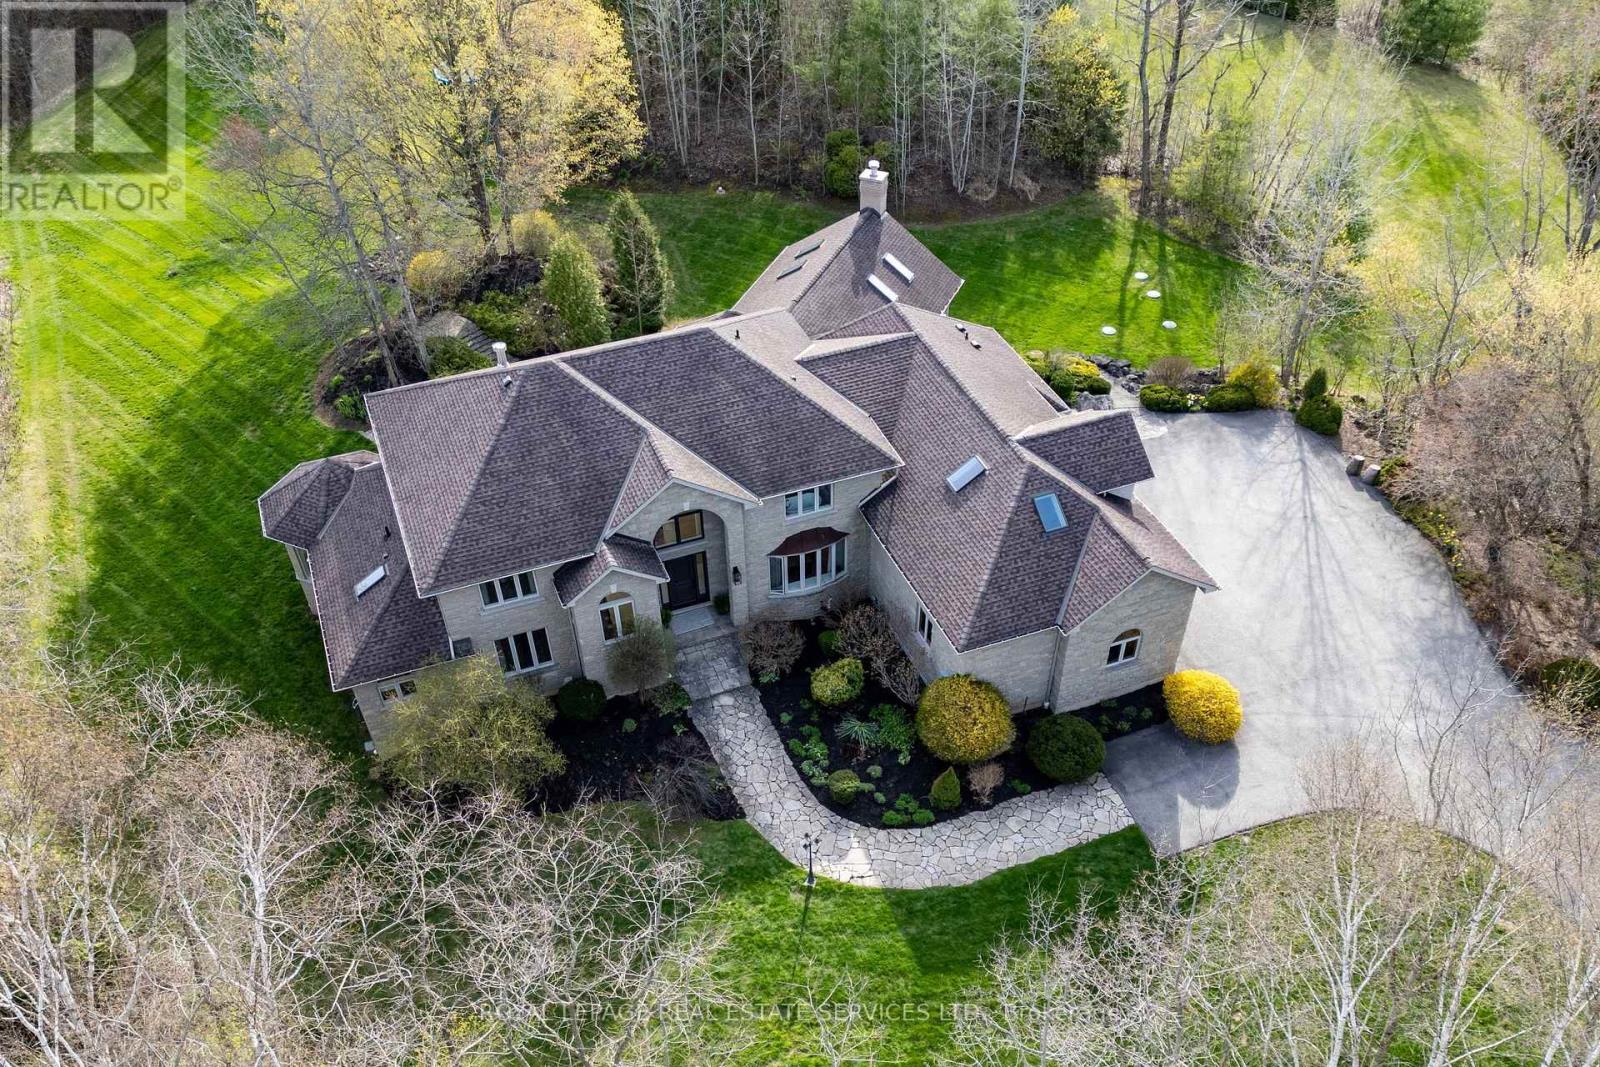
6472 Mcniven Court
Burlington, Ontario
4 ACRES OF PRIVACY W/ ESTATE LIVING You could book another trip... or just come home to this. It's that rare balance where country quiet and city access coexist in a way that feels complete. Set on over 4 acres on a quiet court in Kilbride, this beautifully reimagined home offers a level of space, privacy, and refinement that's increasingly hard to find. Fully renovated by custom builder Neven Homes, it blends elevated design with everyday function-clean lines, custom millwork, and warm textures creating a modern yet comfortable feel throughout. The main floor is designed for easy, livable luxury, anchored by a primary suite that feels like a true retreat-complete with fireplace, lounge area, dressing room, and a spa-like ensuite with heated floors and vaulted ceilings. At the centre of the home, the kitchen works as well for everyday life as it does for entertaining, with a large island, premium appliances, and a discreet secondary full prep kitchen that keeps everything running seamlessly behind the scenes. Soaring ceilings, expansive windows, and connected living spaces create openness without losing a sense of warmth. Upstairs, a bridge-style hallway adds architectural interest while framing views of the surrounding property. Three additional bdrms and a vaulted loft w/ skylights offer flexibility for family, guests, or creative space. The walk-out basement, with impressive ceiling height, opens the door to future possibilities, and the triple-car garage provides space for daily life and all the weekend toys. A tiered flagstone patio and expansive green space extend the living experience further. And when you do leave, you're just a short drive to Burlington, the lake, scenic trails, golf courses, riding stables, markets, and studios. A setting that offers the calm of country living without giving up convenience of the city. This is the kind of home that changes how you live. Privacy and comfort upgrade your every day living - no more need for a getaway. (id:63616)
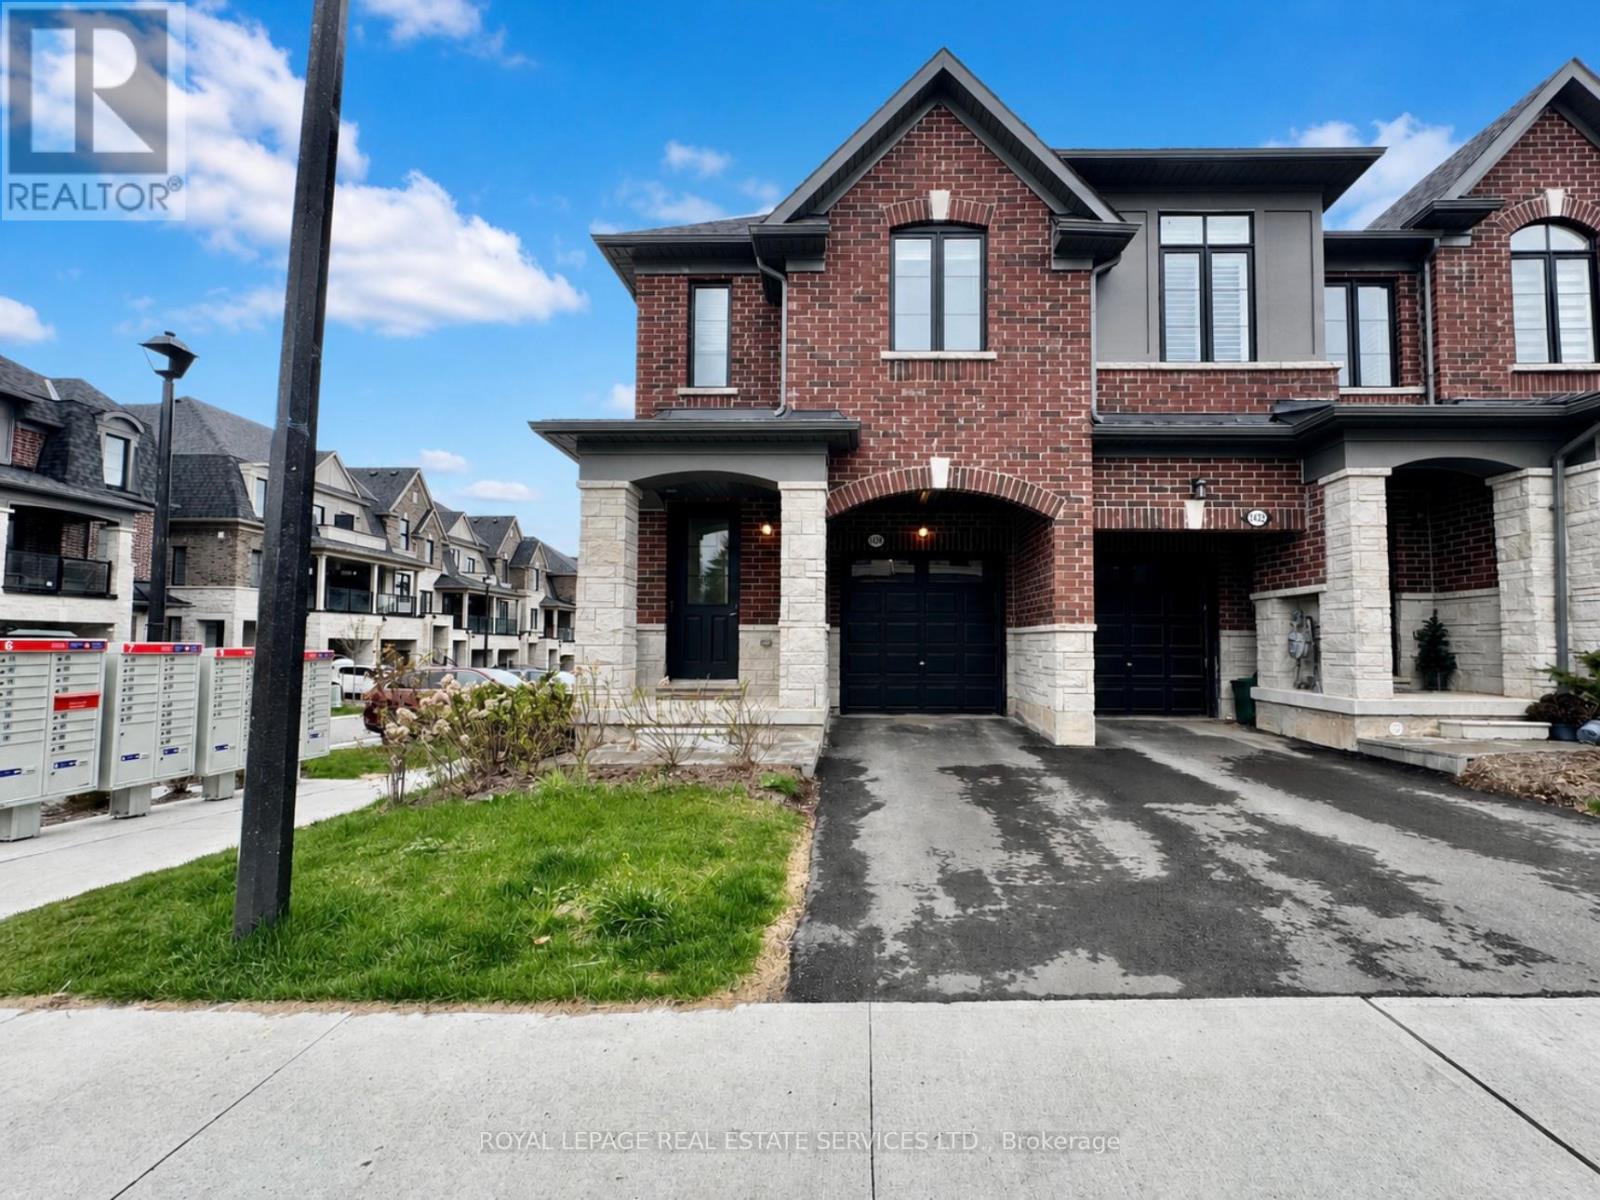
1434 National Common
Burlington, Ontario
Welcome to this elegant two-storey end-unit townhome in Burlington's desirable Tyandaga Heights community. Bright, spacious, and thoughtfully designed, this home offers over 1,900 sq. ft. of modern living space, featuring 3 bedrooms, 3 bathrooms, and 9-foot ceilings. The main living area showcases a spacious kitchen with stainless steel appliances, ample cabinetry, and a large granite island, perfect for everyday living, family gatherings, and entertaining guests. Abundant East-facing windows fill the home with beautiful morning light and help maintain a bright, airy feel throughout the day. The spacious unfinished basement features large windows and offers excellent potential for future renovation, walkout conversion, and additional storage. The home is also protected by Tarion Warranty coverage, providing added peace of mind. Enjoy the convenience of immediate mailbox access, ample visitor parking along the East side, and quick access to Highways 403 & 407, shopping (Costco, FreshCo, Walmart, Mapleview Mall), entertainment (Cineplex, Bowling, Billiards), schools, parks, trails, and nearby Tyandaga recreation, including Tyandaga Golf Course and green space. A rare opportunity to live in a well-connected and peaceful community surrounded by everyday amenities; perfect for family living, retirement, or savvy investors. (id:63616)
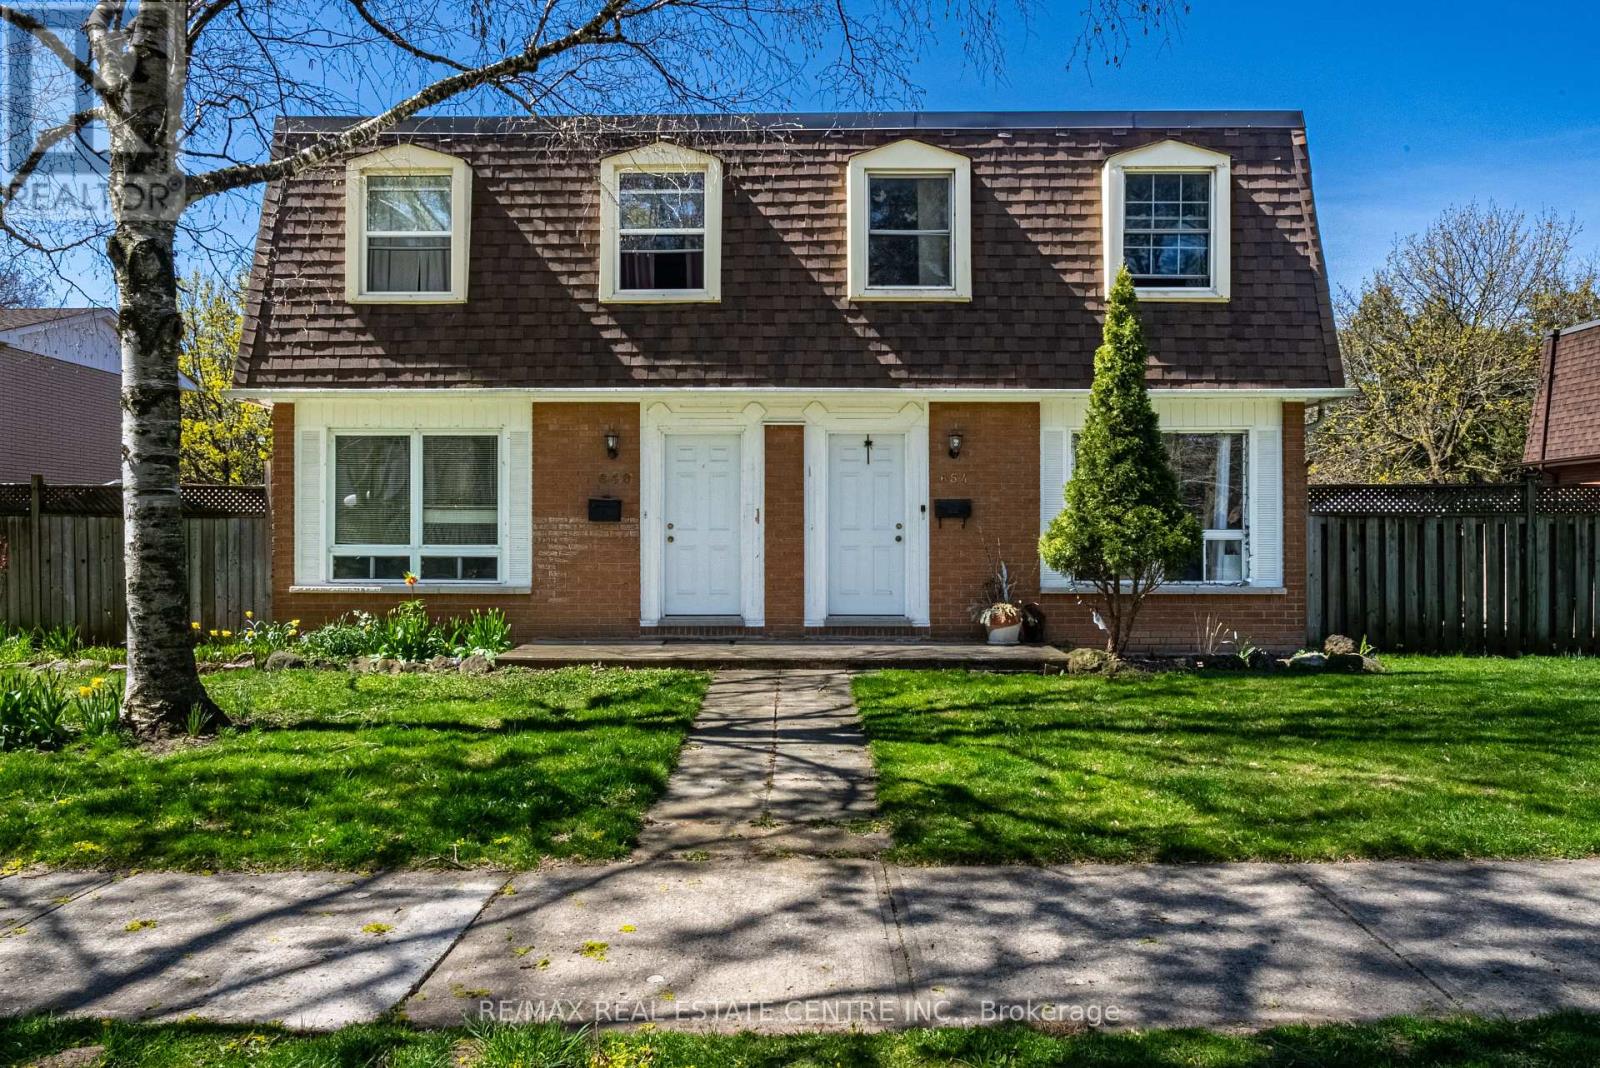
648-654 Francis Road S
Burlington, Ontario
An Incredible opportunity to own an exceptionally well-maintained four (4)-plex townhouse property backing onto a scenic bike and walking trail in the desirable Aldershot North Shore Rd neighbourhood. Proudly owned by the same owner for over 30 years, this quadplex features four identical units, each offering 3 bedrooms, 1.5 bathrooms, a private yard, full basement, and spacious kitchen, dining, and living areas. Fully tenanted on a month-to-month basis, the property has been meticulously cared for and updated over the years, including newer roof, windows, furnaces, central air conditioners, and updated kitchens and bathrooms. Parking for up to 8 vehicles is available at the rear of the building. Please note that not all units may be available for showings-refer to virtual tour, photos, and floor plans where possible. Tenants pay their own gas and hydro with separate meters. Excellent tenants in place who pay on time. Prime location with easy access to major routes (QEW/403/407 and GO Station), and within walking distance to downtown Burlington, the lakefront, beach, hospital, and surrounded by peaceful greenspace. (id:63616)
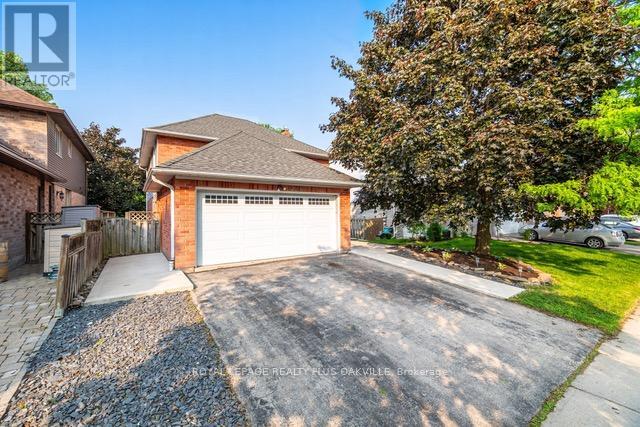
1294 Hammond Street
Burlington, Ontario
Beautiful renovated 4 Bedroom Home Ideally Located Within Walking Distance To The Lake, Spencer Smith Park & Mapleview Mall! 2025 Renovations include Freshly painted throughout, Kitchen cabinets, quartz countertops & backsplash! Newly renovated 2nd floor 4 piece bathroom. New carpet on stairs. Strip hardwood throughout living/dining rooms and family room and throughout 2nd floor. Large Master Bedroom With Walk-In Closet & 4 Piece En Suite! IN-LAW SUITE Finished Walk out basement with Separate Entrance With 2nd Kitchen, 4 Piece Bathroom, Living Area With Fireplace & 2 Large Bedrooms and separate laundry! Ideal for extended family or income potential!! Backing onto Greenspace for complete privacy!! Excellent value!! (id:63616)
2247 Silverbirch Court
Burlington, Ontario
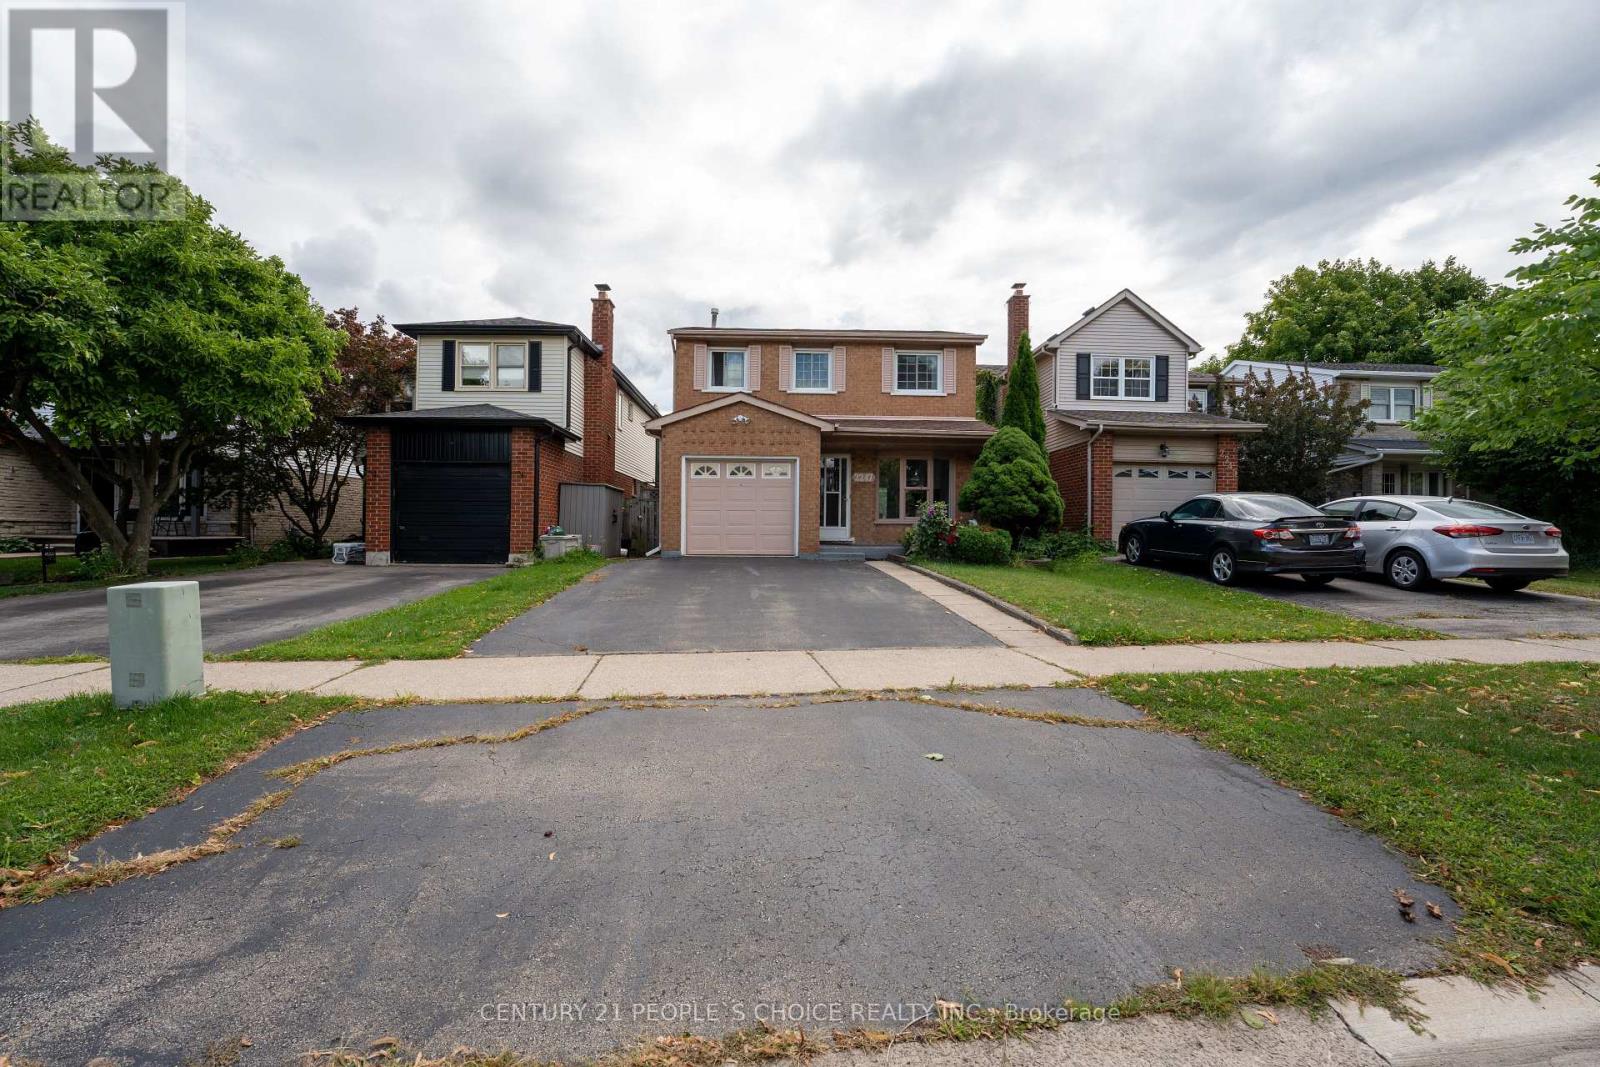
Welcome to newly renovated and well maintained 3+1 bedroom, 4-bathroom residence is a true gem, showcasing the pride of ownership throughout. Recently newly painted and featuring modern light fixtures, Major updates include a new owned water heater, furnace, central AC, humidifier and completely renovated master bedroom ensuite with stunning new vanities and countertops in all bathrooms and new kitchen countertops with new S/S Sink. Enjoy convenient direct access to the garage from inside the home, currently set up as a workshop perfect for extra storage. Ideally located within walking distance to public transit, St. Timothy Elementary, Notre Dame High School, and nestled near the scenic Ireland Park. Just a 2-minute drive south on Guelph Line brings you to a variety of big box stores, gas stations, restaurants, and local pubs everything you need, right at your doorstep! Don't miss your opportunity book your private showing today! Note: There are no rental items. (id:63616)
1426 Oakmont Common
Burlington, Ontario
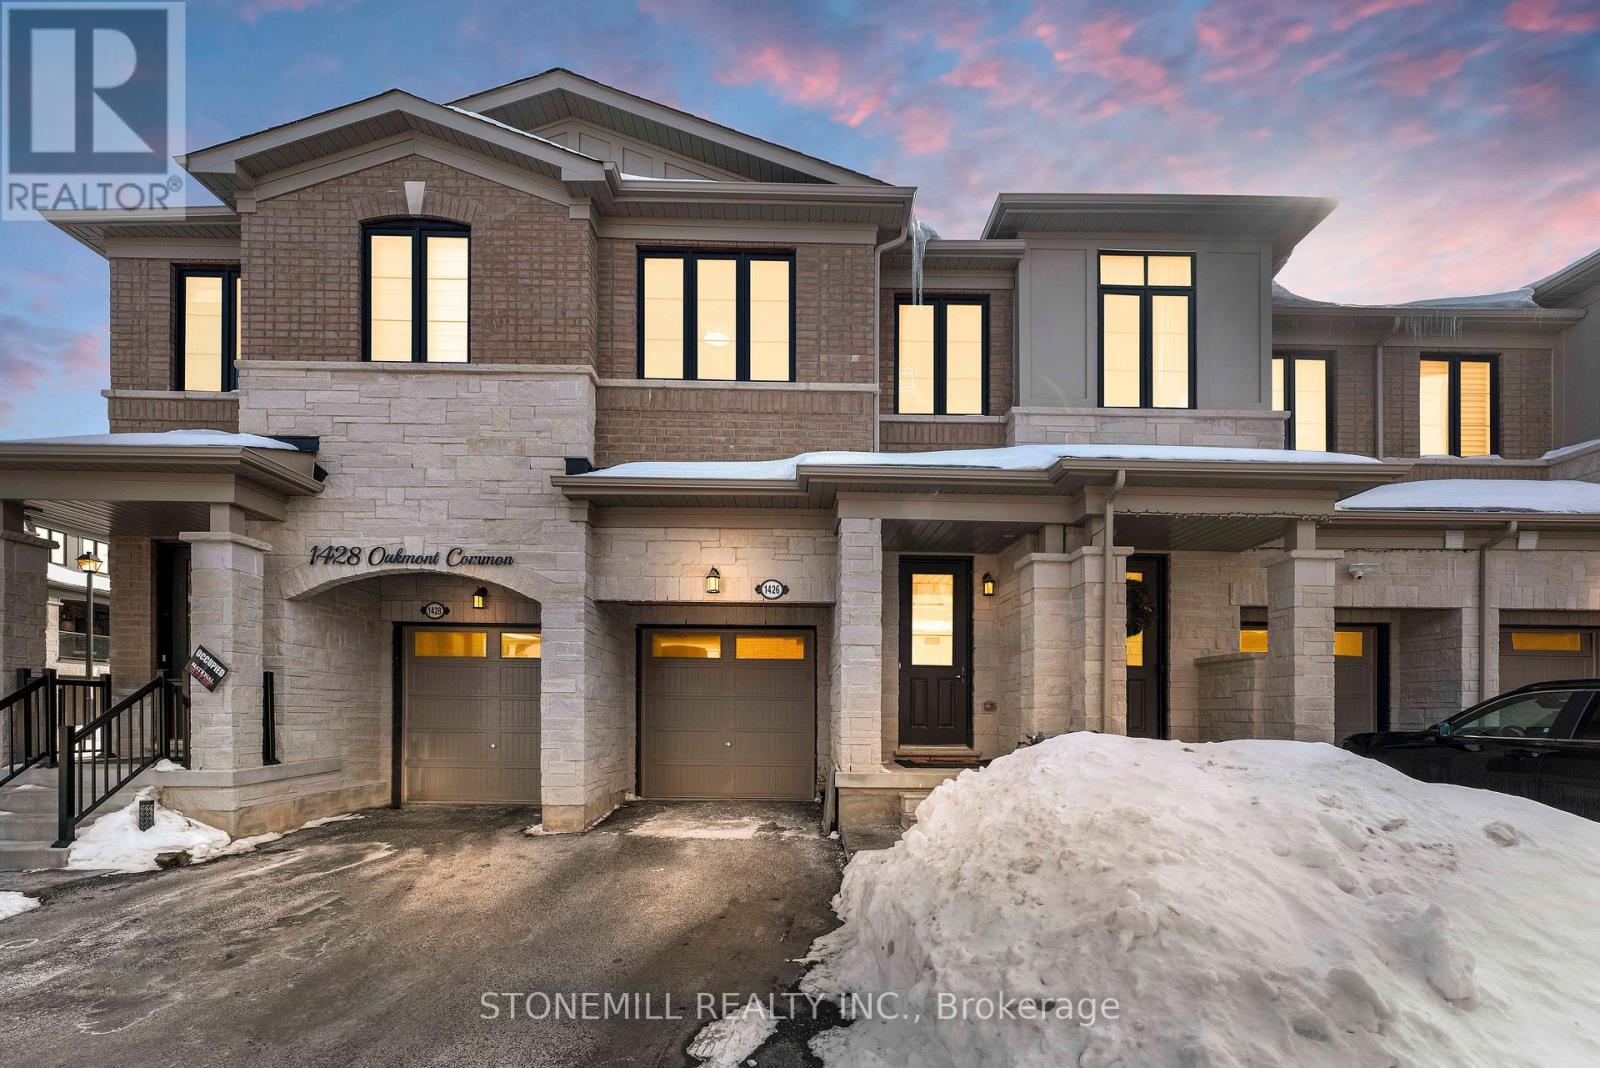
Newly Priced Under $1M - Exceptional Value in Tyandaga Heights.Brand-new luxury townhome offering 4 bedrooms and 4 bathrooms with upgraded finishes throughout. Featuring 9-ft smooth ceilings, wide-plank oak flooring and an elegant staircase with iron pickets. The chef-inspired kitchen showcases a waterfall island, granite countertops and stainless steel appliances.Professionally finished basement (with permit and final inspection) adds a bedroom, full bath, kitchenette and additional living space - ideal for extended family or flexible use.Builder covers common element fees for the first two years (as per original agreement). Remaining Tarion warranty. (id:63616)
19 - 2086 Ghent Avenue
Burlington, Ontario

Incredible Location rarely offered!! Premium End Unit Townhome on a cul de sac in D.T. Burlington. Walkable to all downtown living has to offer; unique shops, restaurants, parks & the award winning Lakefront. Immaculate 2 Bed, 2.5 bath end unit features 1,655 square feet of open & airy living space. 9-foot ceilings, spacious entry Foyer & lots of natural light through generous windows that capture Greenscape views. Open Concept Kitchen features granite countertops, stainless steel appliances, hardwood flooring, large island, pantry & walk-out to private tiered Deck overlooking green space. Large Living Room overlooks private backyard. Main floor powder room. Two oversized Bedrooms each with private Ensuite Bath. Primary Bedroom with double entry doors, luxe Ensuite featuring glass walk-in shower, sep. Soaking tub & huge walk-in closet. 2nd Bedroom w/luxe 4 pc. ensuite. Convenient bedroom level Laundry Room with side by side Washer & Dryer plus Linen closet. This Townhome offers a luxurious & well-equipped living space in a quiet & highly desirable location. Single Garage w/inside entry. Potential filled unfinished basement with high ceilings. Low condo fee includes Landscaping & Snow Removal in this quiet Townhome complex. Visitor parking at your front door. Perfect for those who desire a lock & leave lifestyle. Walk to Burlington's Waterfront Festivals, unique Shopping, fine Dining, Theatre, Art Gallery & More! Close To Transit, Burlington GO & Highways For Easy Commuting. Just move-in & start living a carefree Downtown lifestyle today! (id:63616)
Room 4 - 5420 Valleyhigh Drive
Burlington, Ontario
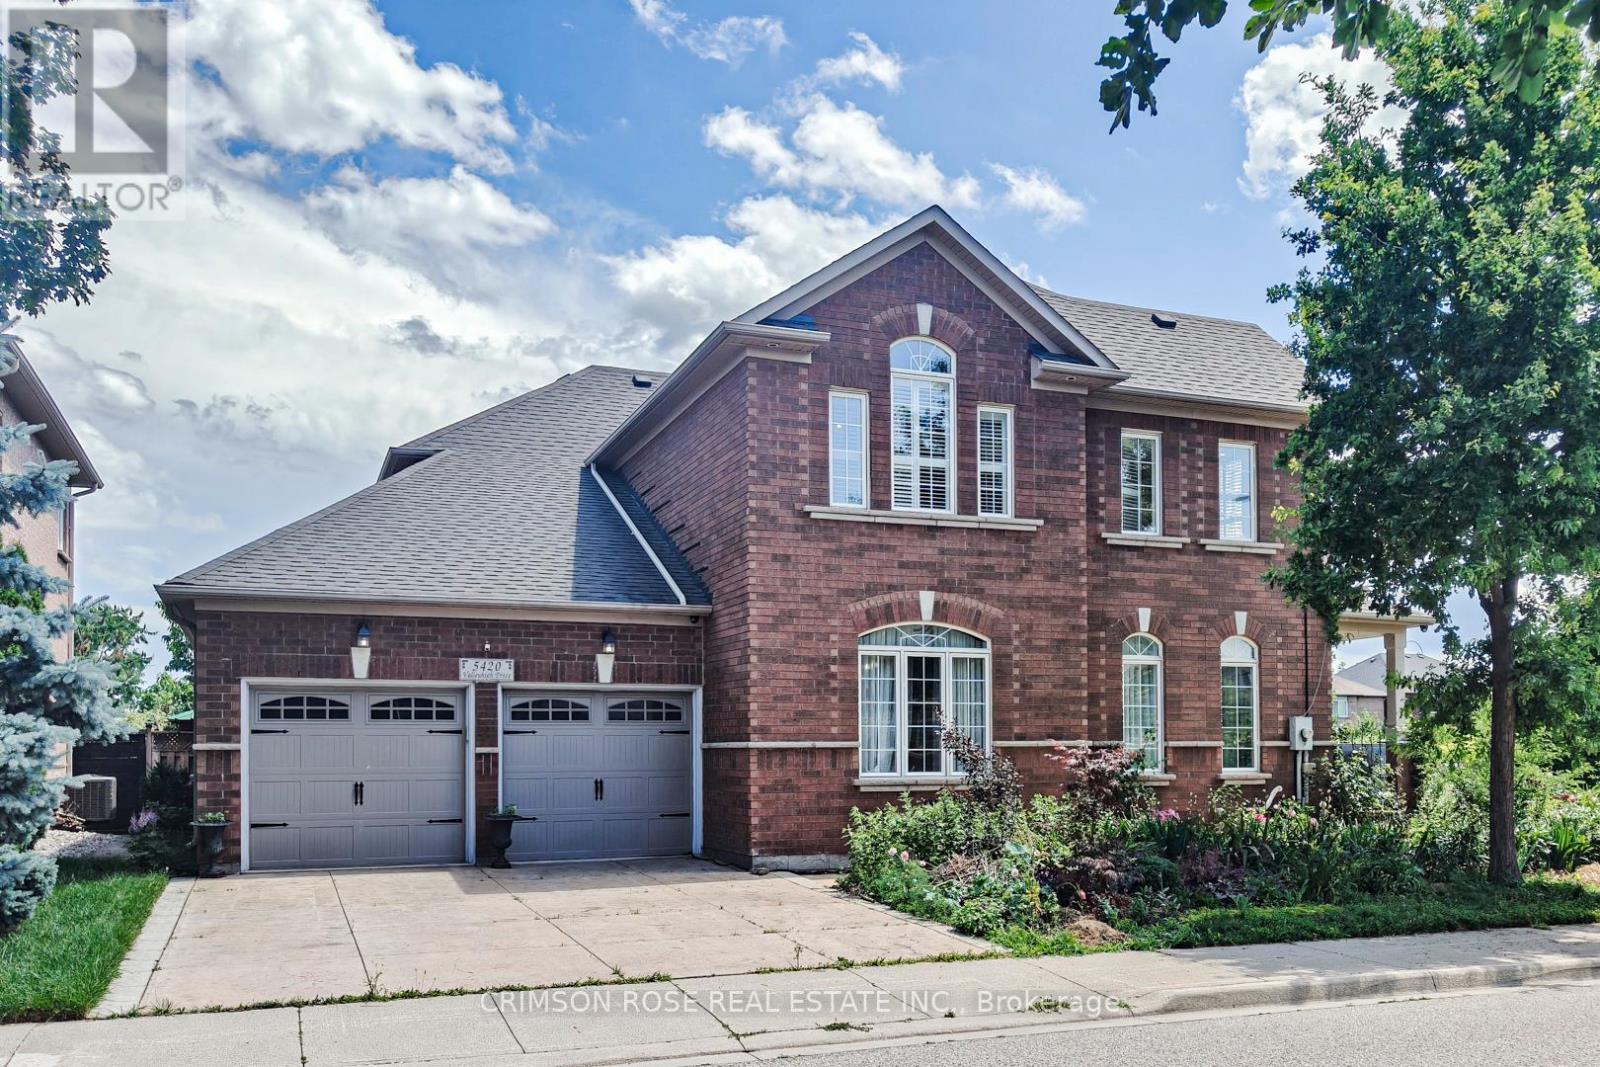
A Single Female Roommate Needed. Share with Three Great Ladies in a Spacious Detached House in A Quiet Area! Move in Immediately! Spacious Bedroom! Bright and Spacious with Large Windows, A Shared Full Bathroom with Another Lady. Nestled in the upscale and trendy Orchard neighbourhood. Excellent Location To QEW & 407. One Driveway Parking Available. Welcome A Female Professional Or Female Student. **EXTRAS** All Light Fixtures, All Window Coverings, Fridge, Stove, Dishwasher, Washer, Dryer. Tenant pays 25% of utilities. A Fourth Bedroom is Available at $900. You May Bring Your Friend Along. Simple Furnitures Are Provided. You may get free credit report from totira. Available immediately. (id:63616)
5427 Anthony Place
Burlington, Ontario
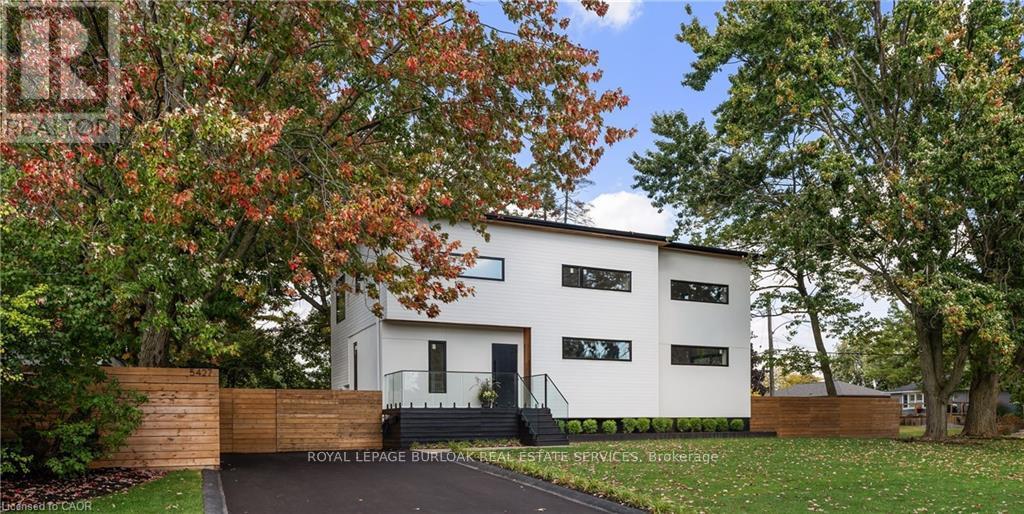
Immediate possession for this stunning, sharply priced custom home completed in fall of 2023. This high performance home is offered at a price comparable to a basic code-built home, providing luxurious family-friendly living, with the utmost in function, comfort & energy efficiency. 2023 construction includes: first storey & second storey. House is fortified with 14" approximate walls for superior insulation, built on existing foundation (1958) with full basement update (2023). White oak hardwood floors throughout principal rooms, with master carpenter built oak focal walls/ceiling. Exterior: premium Maibec wood siding, clear cedar & stucco. Truly unique high-performance home is built using principles of the Passive House standard. Rheem hot water heat pump, Daiken air source heat pump, Hero-HRV, triple glazed windows, EV charger. Square feet: 2472 above grade, 1186 below (3658 gross). Main floor corner office, 3 large baths with heated floors & large main floor powder room with large storage closet. Upstairs: den/storage/play room with sliding barn door. Master corner suite with shiplap feature wall, custom walk-in closet with organizers and a luxurious ensuite with a soaker tub. Ceilings just under 9 feet. There are oversized double and barn door closets in the two other bedrooms. The gourmet Kitchen features island, quartz counters, with 36" sink and Thermador appliances. Lower level: Oak wine cellar with tasting table. Media room with 16 speakers (basement & main floor). Wet bar/beverage center, bar fridge. Sound resistant bedroom/music room. Upstairs laundry area in large main bathroom with 9'6 counter for folding, cabinetry. Great room: eating & living area open concept to kitchen. Mudroom with double closets. Driveway paved 2023. Stone patio 23'9 x 16'10. Fully fenced (mostly double sided) Some rooms sizes irregular. See floor plans in supplements. Most measurements as per floor plans. Square footage per builder's plans. Furniture negotiable. (id:63616)
90 Oaklands Park Court
Burlington, Ontario
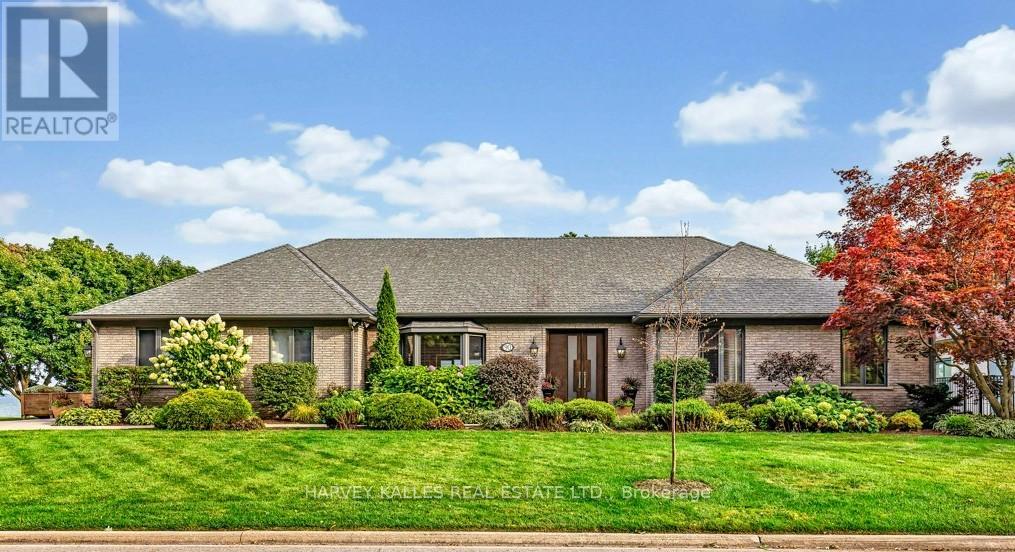
Exclusive ultra-private, this street is home to many of Canada's most prominent families. Located on the shores of Lake ON it has almost an acre, with Burlington and Oakville mins away. The multi-million reno on this bungalow has transformed it into open concept west coast modern aesthetic using natural materials of wood, marble, stone and granite. The architecture embraces the natural setting offering multiple glass walk-outs to the water and views from all the principal rooms. The hot tub, pool with infinity edge overlooking the Bay is irresistible! One a few properties that are allows for a dock. Imagine, after work, you pop into your boat or kayak for a quick work out before slipping into the hot tub. The Great Room has a book matched marble floor to ceiling marble fireplace that is calling for a roaring fire on a winters night. The Observatory Room is special place, whether it is evening drinks or morning cappuccino you will find yourself drawn to sit and watch the lake. **EXTRAS** Air exchanger, Alarm system. Separate heating controls, hot water tank & Irrigation system. (id:63616)
4 - 453 Woodview Road
Burlington, Ontario
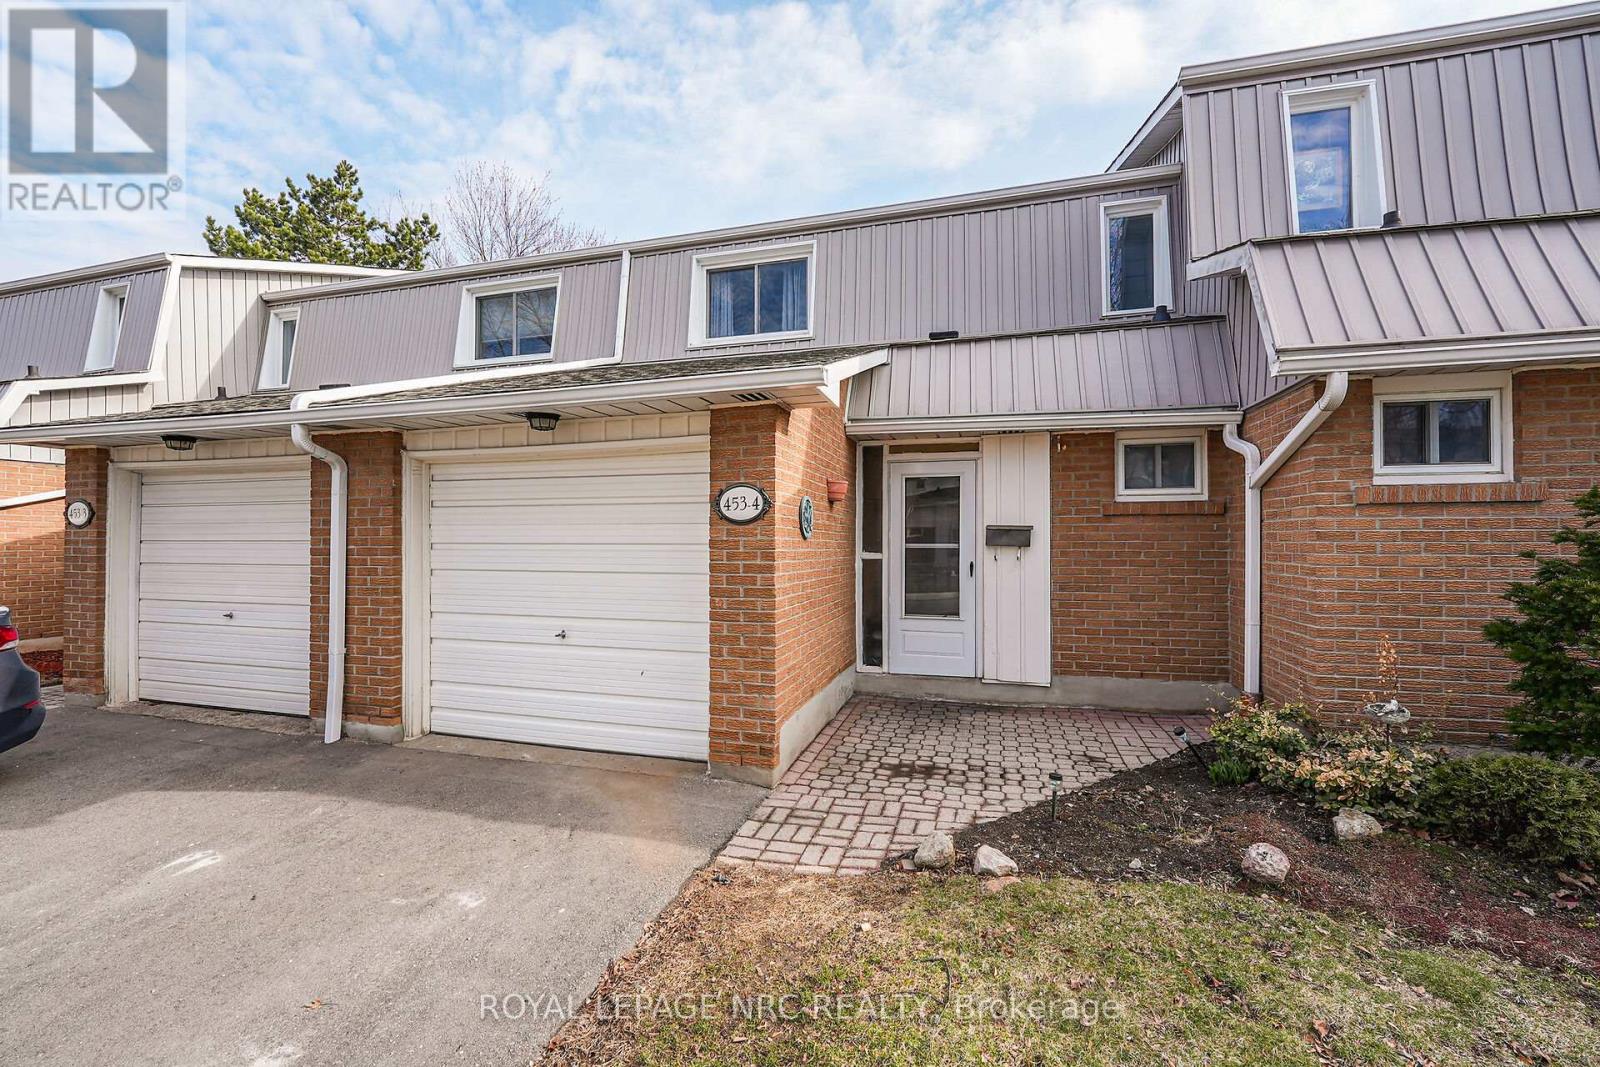
Welcome to this beautiful 2-storey condo townhouse in South Burlington's highly sought-after Woodview Park. Offering 3 bedrooms and 1.5 bathrooms, this property perfectly balances everyday convenience with a welcoming community atmosphere.Step into an inviting, open-concept main floor bathed in natural light. The updated, newer kitchen features an abundance of cupboard space for all your storage needs. The living area flows seamlessly out to a nice backyard, the ideal setting for relaxing or entertaining.The second floor boasts an oversized primary retreat alongside two additional well-sized bedrooms. A beautifully appointed 4-piece bathroom, stunningly renovated in 2023, completes the upper level.Downstairs, the versatile basement features a large family room with brand-new carpet, making it a cozy spot for movie nights. This level also includes a dedicated workspace and a convenient laundry area.This home includes an attached garage offering excellent storage and parking for two vehicles, plus ample visitor parking. During warmer months, residents can take full advantage of the community swimming pool.Enjoy a hassle-free lifestyle with condo fees that cover water, exterior maintenance, professional landscaping, lawn care, snow removal, and visitor parking.A dream for commuters, this home is minutes from the GO Train and QEW. Walk to excellent schools, parks, recreation, Burlington Mall, and Mapleview Mall. A nearby walking and biking path provides a scenic route straight to downtown's vibrant restaurants, boutique shops, and the picturesque waterfront. (id:63616)
310 - 415 Locust Street
Burlington, Ontario
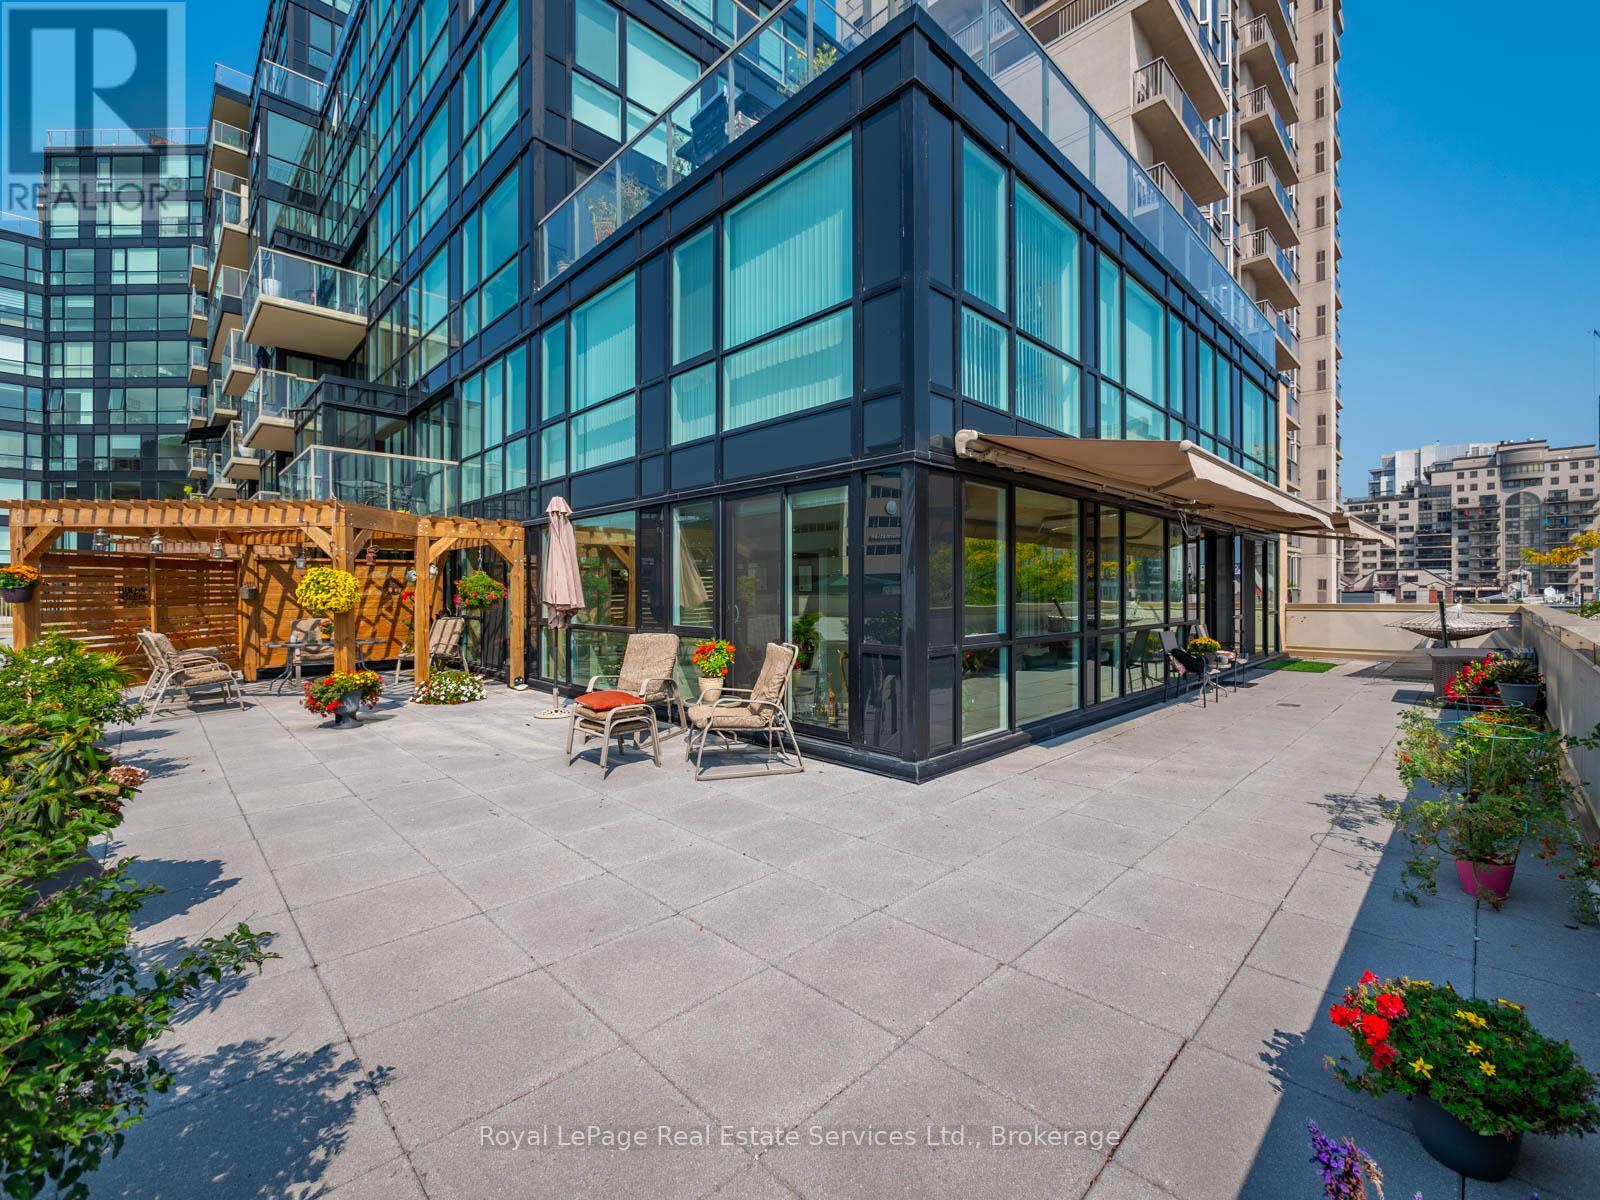
Welcome to the luxurious Harbourview Residences in prime downtown Burlington with spectacular views of Lake Ontario! This stunning 2+1 bedroom, 2+1 bath condo offers 1541SF of beautifully updated living space, perfectly complemented by an incredible 1200+SF wrap-around private terrace overlooking Lake Ontario and Spencer Smith Park. Bright and spacious, the south-facing corner unit is surrounded by floor-to-ceiling, wall-to-wall windows, flooding the home with natural light and offering breathtaking, unobstructed lake views. Both generously sized bedrooms feature en suite bathrooms and walkouts to the expansive terrace. The perfect spot for morning coffee or evening relaxation. The primary suite also boasts a large walk-in closet and hardwood floors throughout. An additional den provides flexible space for a home office, guest room, or reading nook. The living and dining room flow seamlessly, while the stylish eat in kitchen with updated floors and stone countertops, top this unit off with another walkout to the incredible lake view. Experience the ultimate in waterfront luxury, surrounded by Burlington's vibrant downtown shops, restaurants, and walking trails. Don't miss! (id:63616)