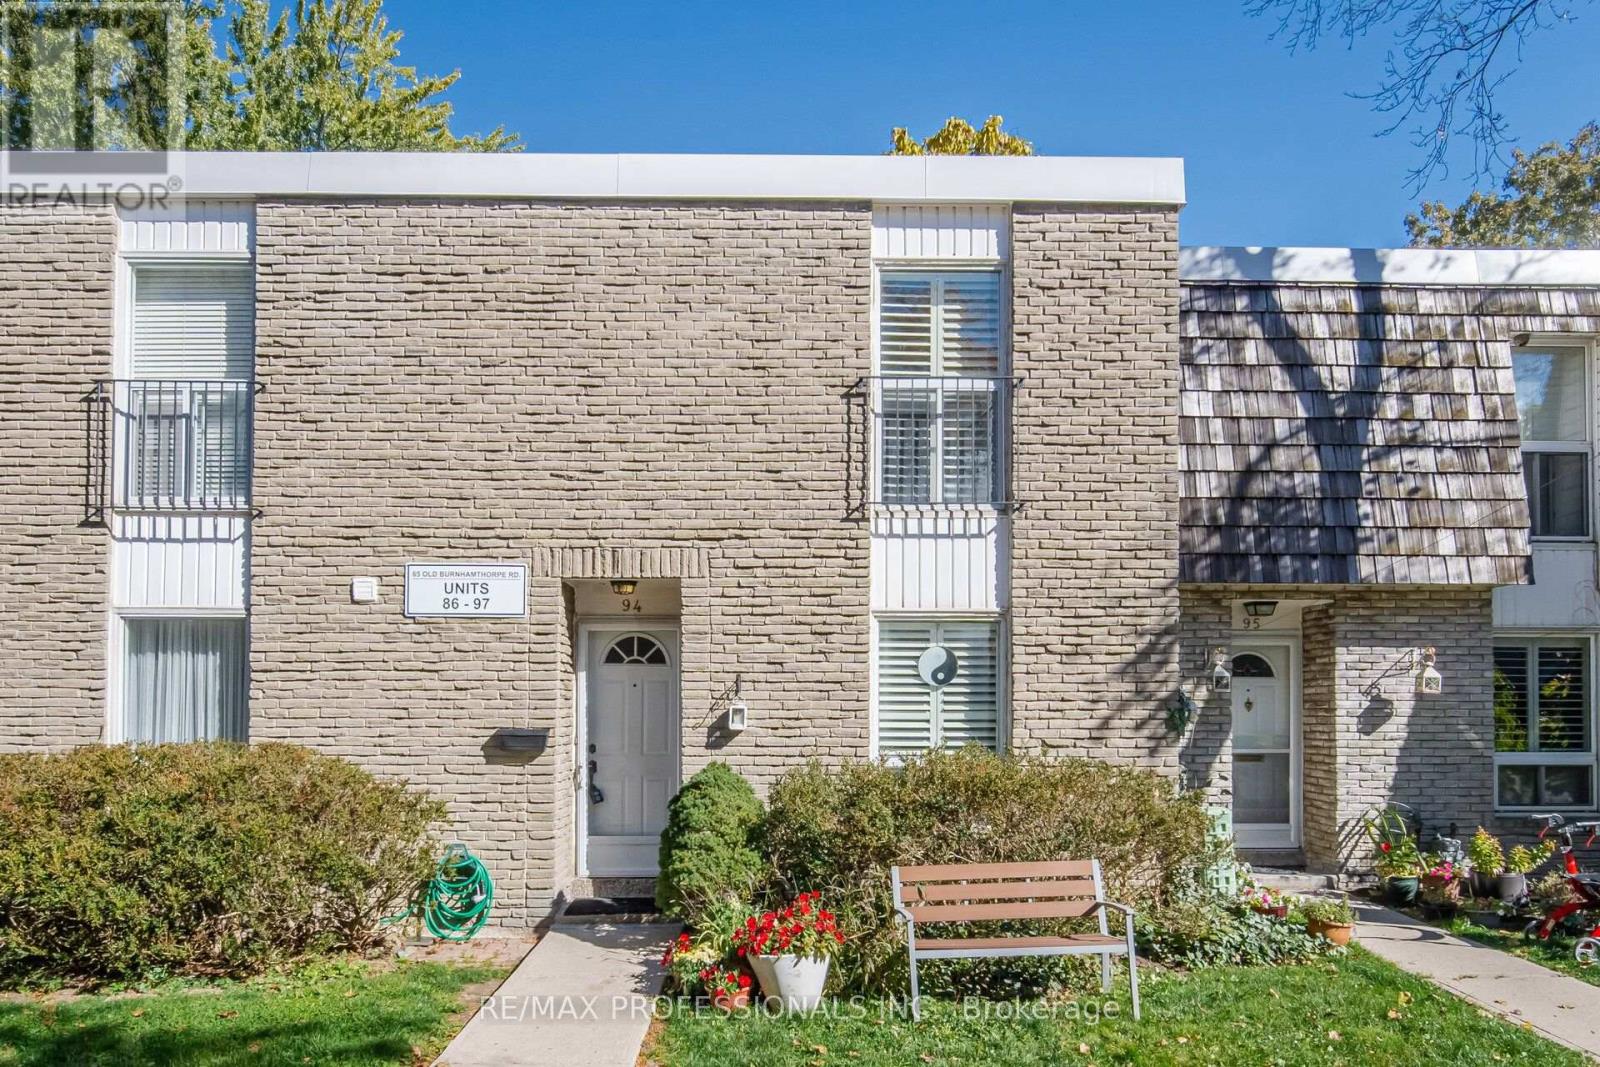
94 - 65 Old Burnhamthorpe Road
Toronto, Ontario
Markland Wood "Elm Crest Creek Ravine" Just Steps from Centennial Park! With over 2000 sq ft of living space, this 3+1 bed 2-bath, **Walkout Basement over Looking Ravine** townhouse checks all the boxes. Desirable ravine setting with scenic views and ideal location, convenient access to nearby amenities, one bus to subway and steps to shopping! The spacious main level features an eat-in kitchen, expansive living and dining room and a renovated 2-piece powder room all with laminate flooring. Enjoy an escape from the city with tranquil views from the walkout balcony off the living room overlooking the ravine. The second level features 3 bedrooms with hardwood flooring and a 4-piece bathroom. The fully finished walkout basement provides additional living space featuring a family room, bedroom / office, craft room and laundry room. The walkout basement provides direct access to an open backyard backing onto the ravine, offering a wonderful extension of the home's living area. Enjoy the added benefit of having rare above ground parking in front of your unit. Ideally located steps from Centennial Park, with walking trails, green space and recreational facilities nearby. A great opportunity to enjoy townhouse living in a sought-after location! (id:63616)
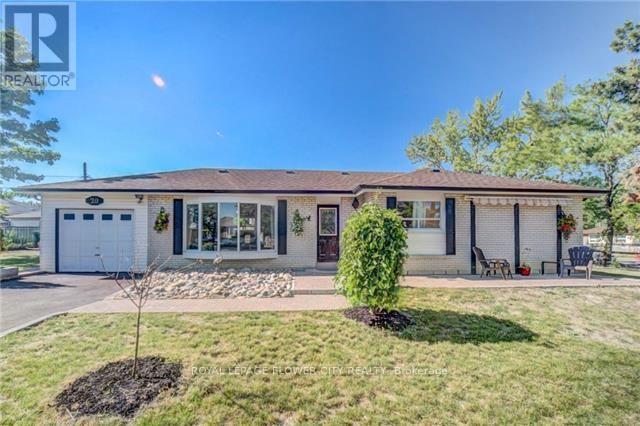
20 Dorward Drive
Toronto, Ontario
Well-Maintained Home In A Desirable Etobicoke Location! Spacious And Bright 3-Bedroom Upper Portion Featuring A Functional Layout, Hardwood Flooring Throughout The Living, Dining And Bedrooms, And A Bright Eat-In Kitchen. Generous Driveway With Parking For Up To 4 Cars, Plus A Large Fenced Yard Offering Plenty Of Outdoor Space. Conveniently Located Close To Great Schools, TTC, Shopping Malls, Parks And Everyday Amenities. Corner Lot! Upper Portion Only -Basement Not Included. (id:63616)
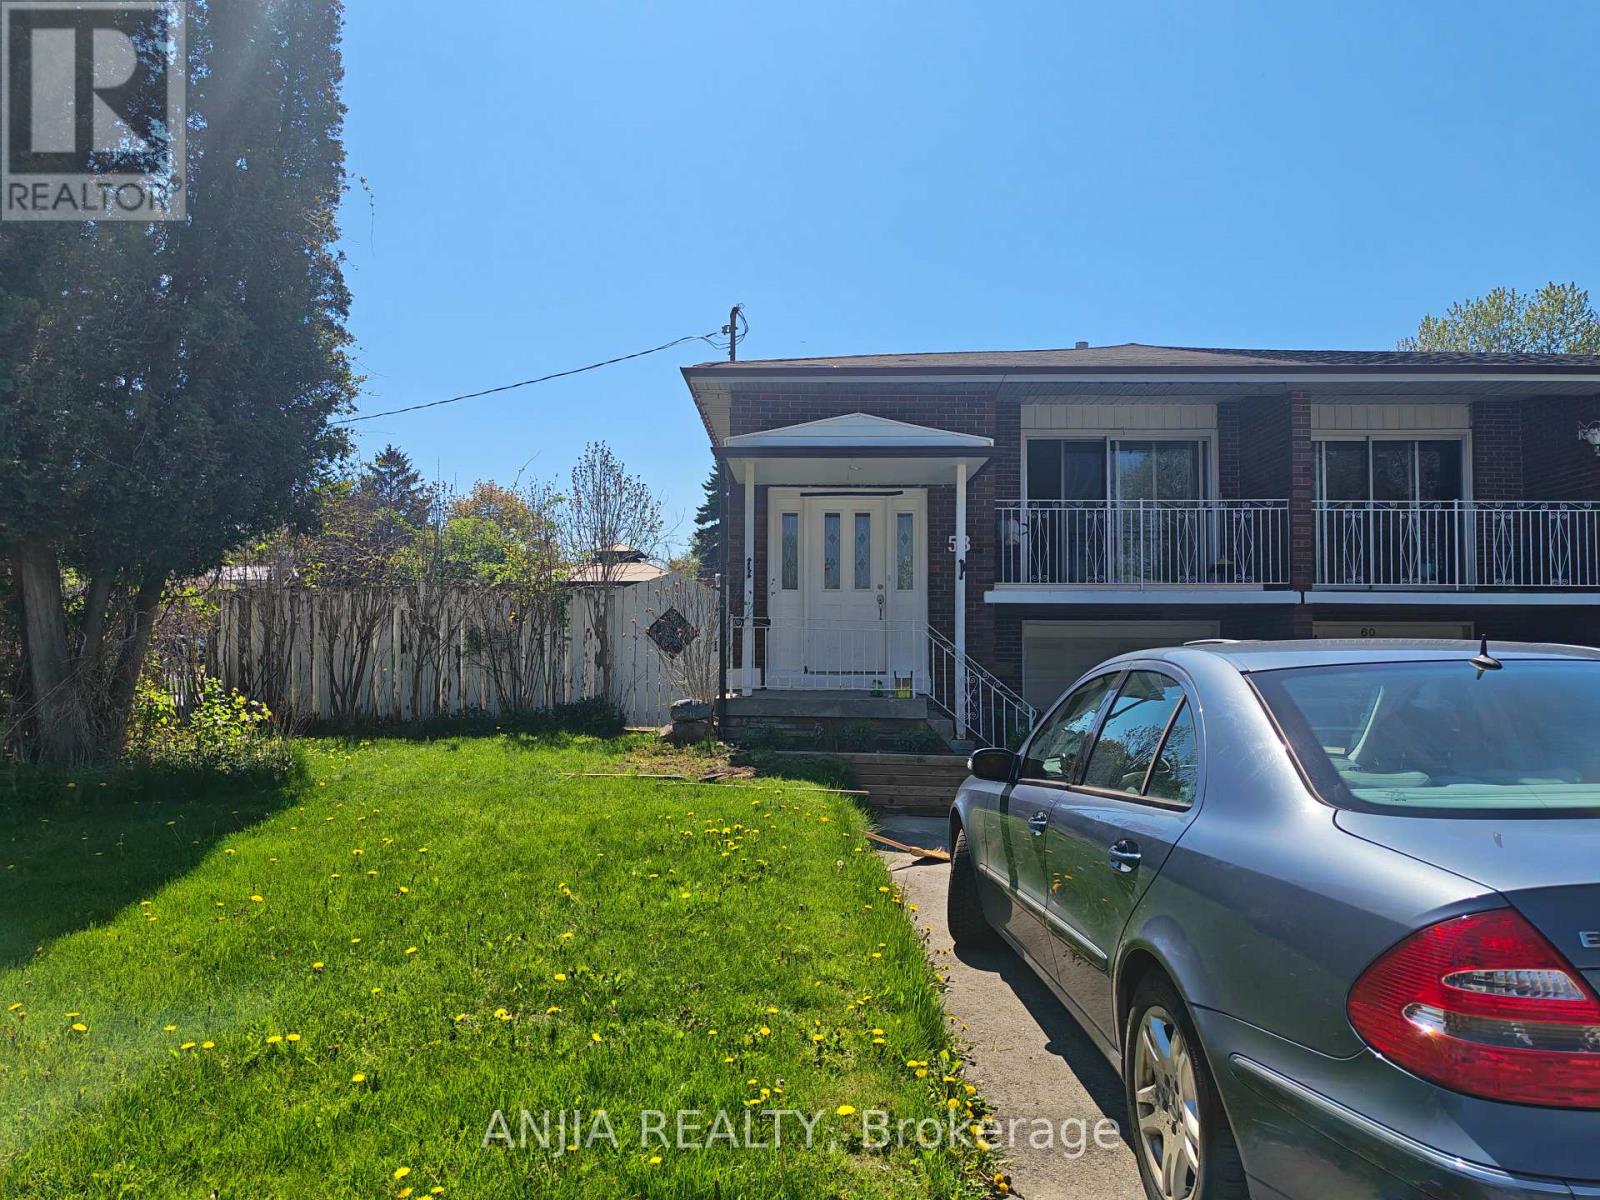
Main - 58 Kitchener Road
Toronto, Ontario
Main Floor Three Bedrooms Unit for Rent, Just Move In! Bright & Spacious, Three Big Bedrooms with Two Individual Bashrooms , With Kitchen, Provide Basic Furniture. Gorgeous Corner Lot, Semi-Detached Raised Bungalow. Fully Fenced Yard To Enjoy. Prime Location, In West Hill Community, Minutes To U of T Scarborough, Centennial College, Guildwood Go Station. Walk To Schools, Lake, Nearby Parks & Ravines - Historic Guildwood Parks & Gardens. Steps From Ttc & Plaza W/ Bars, Restaurants, Cafes, Banks, Groceries. NO Smoking ,No pet. (id:63616)
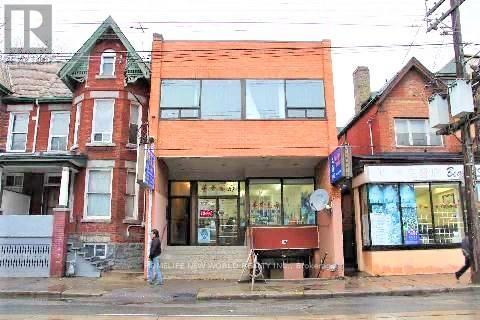
Lower Level Basement - 584 Dundas Street W
Toronto, Ontario
High Traffic Location In Heart Of Chinatown, Suitable For A Variety Of Uses, 2 Bedrms, One Bath, One Kitchen, Can Do Restaurant, Bar, Retail Store, Office, Nails Bar, Comedy Bar, Massage And More. Also can be used as a residential unit, the tenant does not need to pay property tax, just pay his utilities. (id:63616)
5 Sawmill Road
Toronto, Ontario
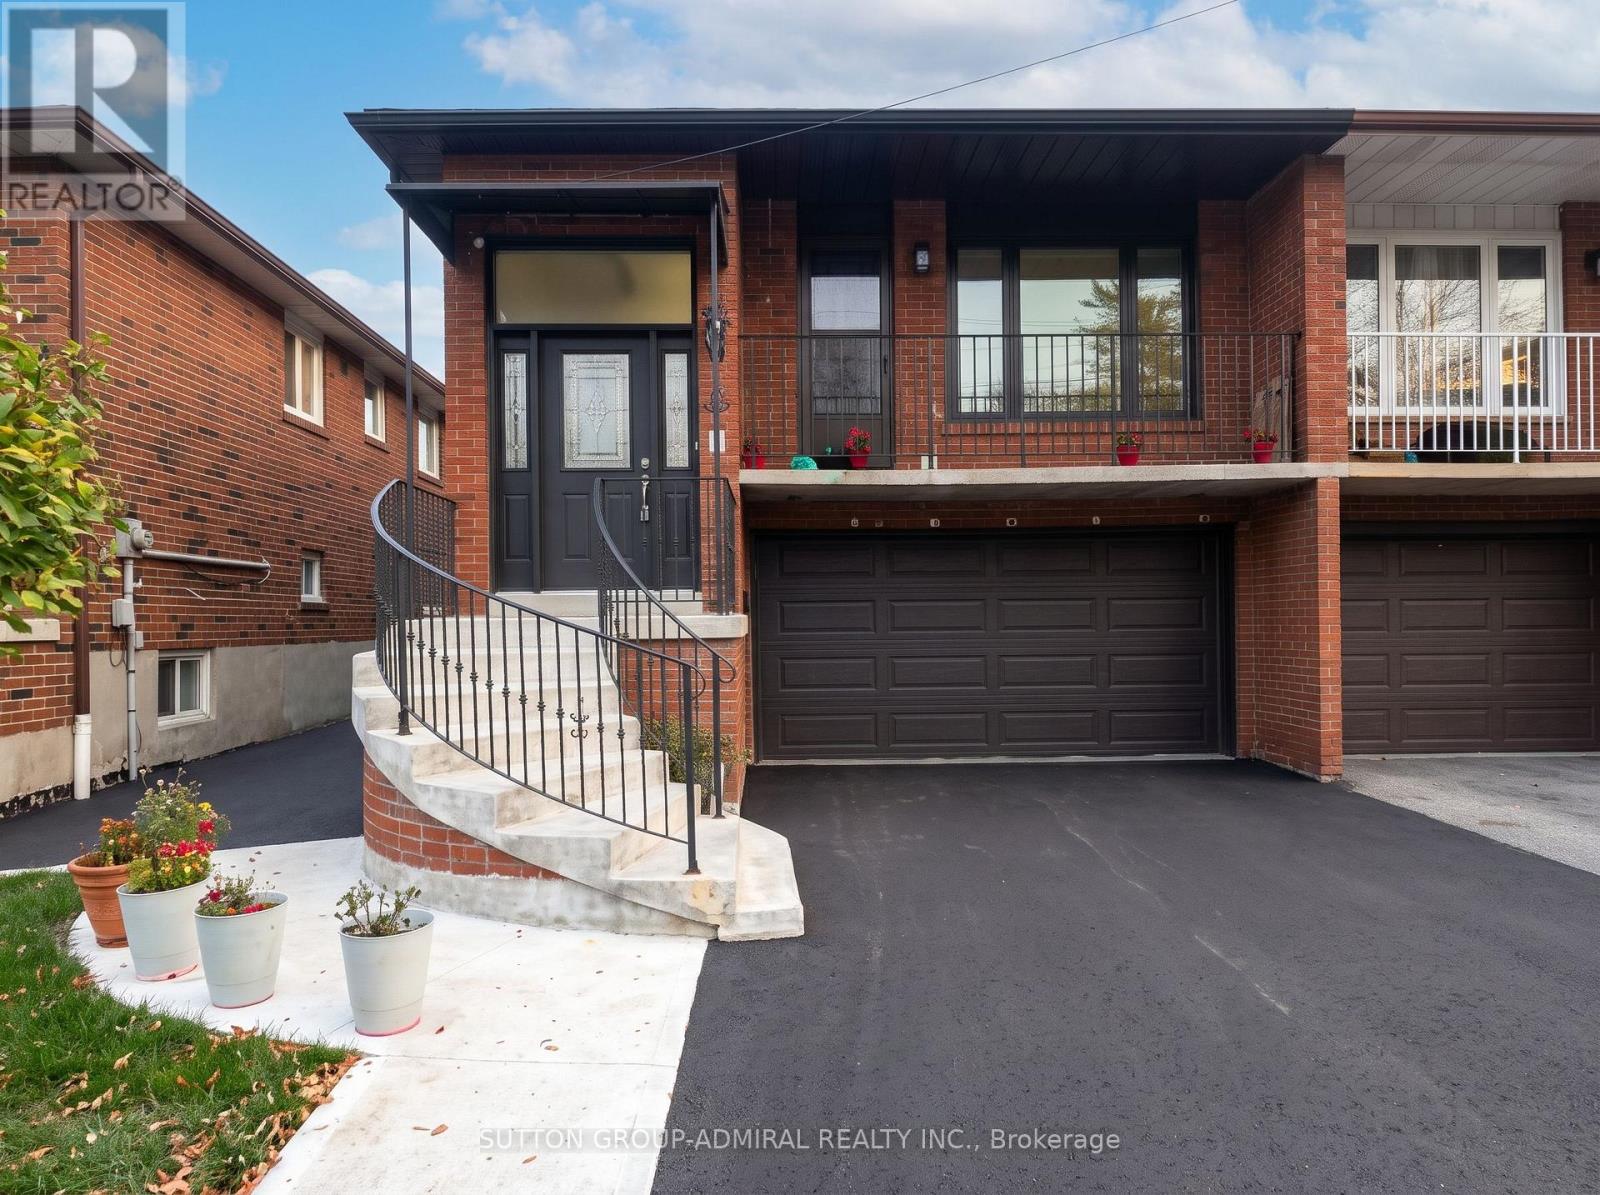
Welcome to 5 Sawmill Rd, a bright, fully renovated 2-bedroom, 1-bathroom basement apartment in a quiet North York neighbourhood. Enjoy your own separate side entrance and a brand-new kitchen, bathroom and bedrooms. Convenient in-suite laundry with a new washer and dryer, plus 1 parking spot in the driveway.Steps to Spenvalley Park, with a splash pad, playground and sports field, and the walking trails of Northwood Park. Groceries, banking and everyday shopping are nearby. TTC buses run along Sheppard Ave W. Downsview Park and Finch West subway stations are a short ride away. Close to York University, with quick access to Highways 400 and 401. Schools nearby include St. Margherita of Città di Castello, Calico Public School and Lamberton Public School. A move-in-ready home in a well-connected location. Book your showing today. Some photos have been virtually staged and/or digitally enhanced to illustrate the property's potential. Furniture and decor shown in staged images are not included. Unaltered original photos are included in the gallery. (id:63616)
305 - 785 Browns Line
Toronto, Ontario
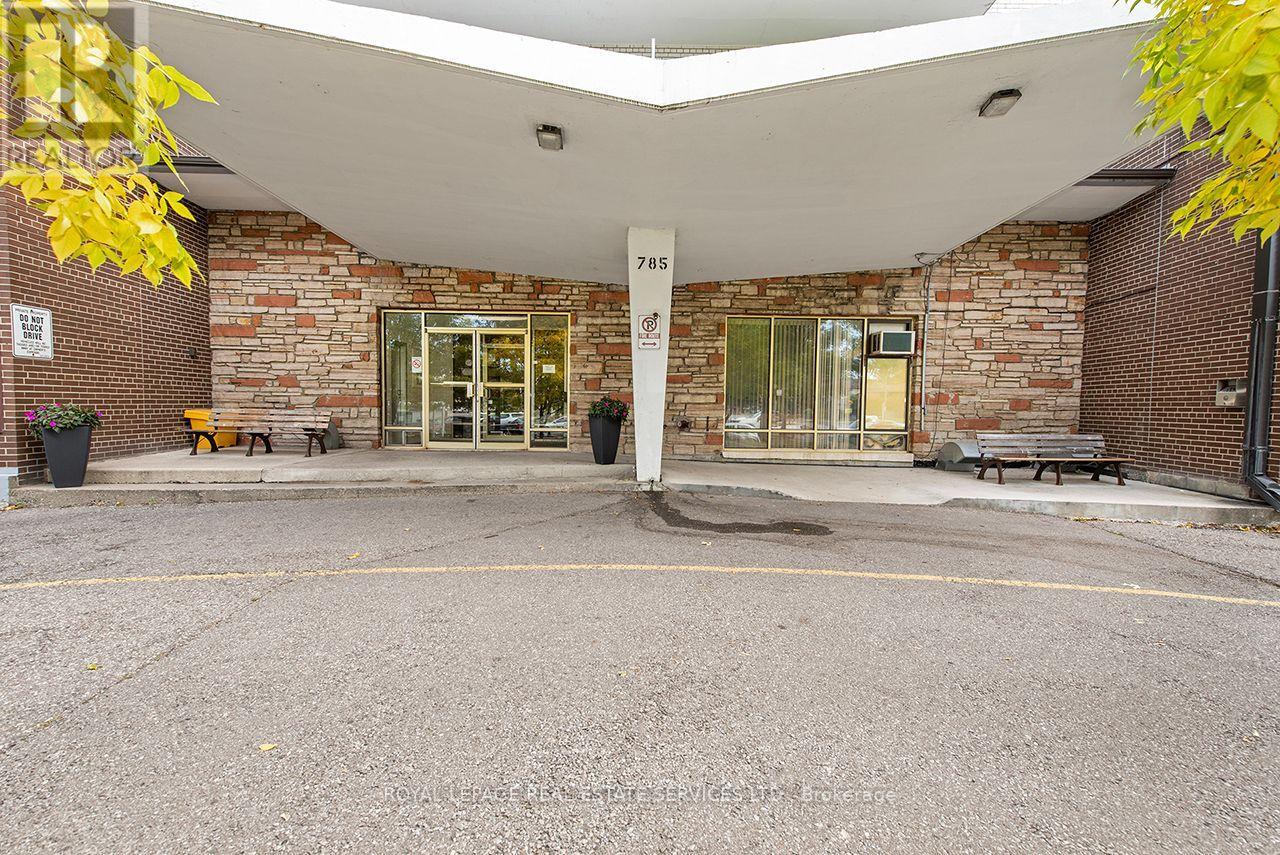
Welcome to Alderwood Towers! This spacious southeast corner 2-bedroom co-operative apartment offers an affordable opportunity to live in the heart of Alderwood. Enjoy generous principal rooms, plenty of storage, air conditioning, a rare feature in the building, and the convenience of included parking. No rentals permitted. This is an owner-occupied co-operative building. The well-maintained building features an outdoor pool, visitor parking and on-site laundry. Monthly maintenance fees include property taxes, helping to keep monthly carrying costs predictable. Ideally located steps from Alderwood Plaza, including Farm Boy and everyday amenities, with TTC nearby and easy access to Sherway Gardens, Long Branch GO, Highway 427, the QEW, parks and trails. A fantastic opportunity for first-time buyers, downsizers or anyone looking for a spacious home in a convenient South Etobicoke location. (id:63616)
Bsmt - 68 Kitchener Road
Toronto, Ontario
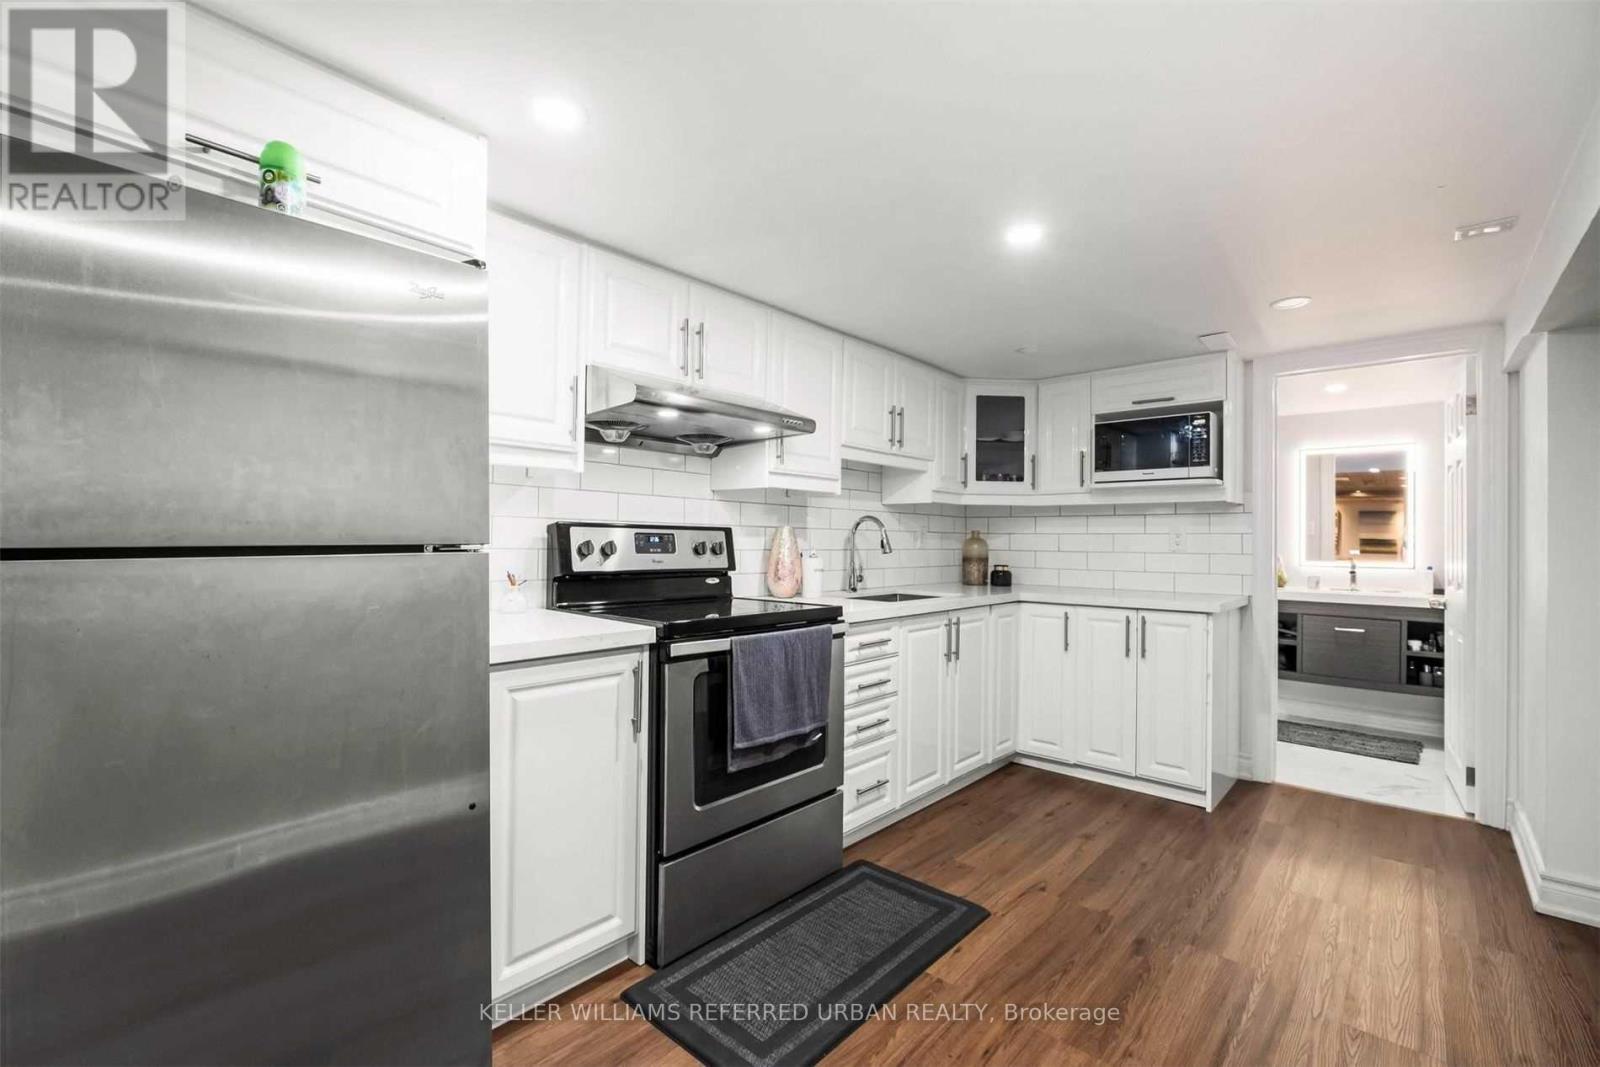
No shared appliances and new flooring with no carpet! Welcome to this beautifully renovated, bright and spacious lower-level suite, offering the perfect combination of comfort, style and convenience. Featuring generously sized bedrooms, an upgraded kitchen and bathroom, and modern finishes throughout, this home is thoughtfully designed for comfortable everyday living. Enjoy a huge living room complete with billiard equipment, making it a great space to relax or entertain. Additional highlights include your own private in-suite washer and dryer (no sharing!), ample storage space, and carpet-free flooring throughout for easy maintenance and a clean, modern feel. Situated in a friendly neighbourhood with excellent access to public transit and everyday amenities, this home is ideal for professionals or anyone looking for a comfortable place to call home. Just a 3-minute drive to the GO Station, with trains reaching Union Station in under 30 minutes. Conveniently close to public transit, the University of Toronto Scarborough, Centennial College, Guild Park, grocery stores, scenic ravines, walking trails, and much more. Move in, settle down and enjoy the comfort and convenience this wonderful home has to offer. Don't miss this opportunity! (id:63616)
71 Sundance Crescent
Toronto, Ontario
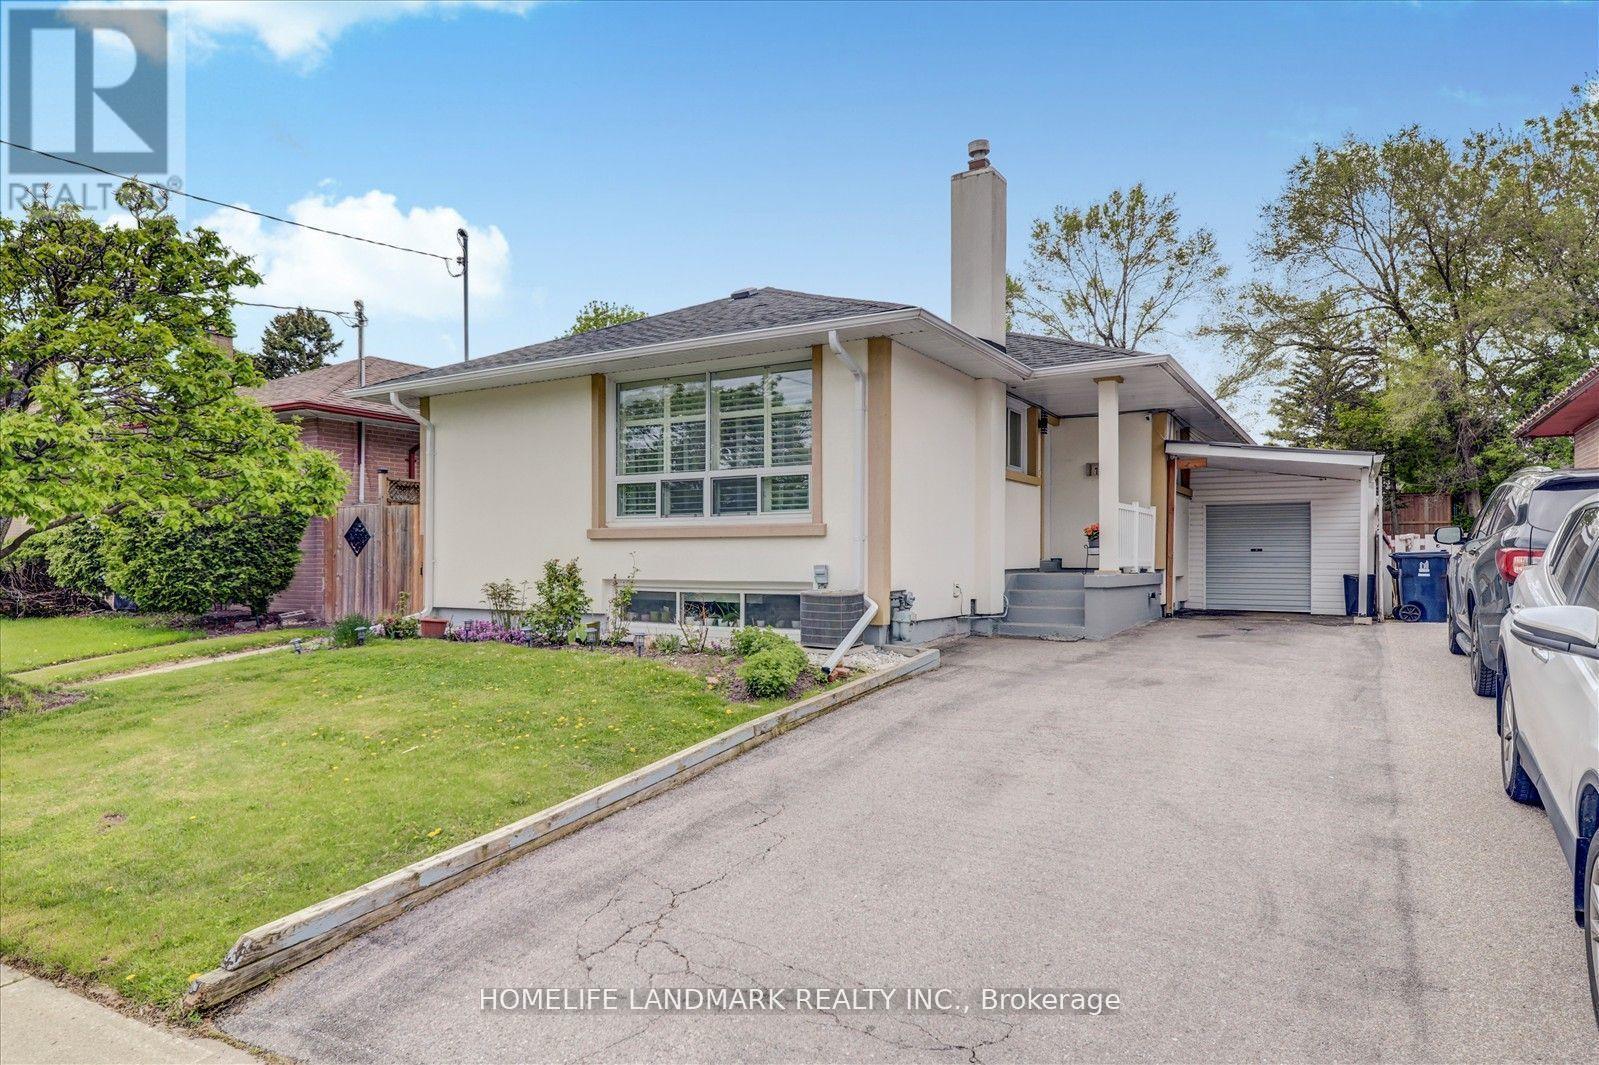
Beautifully Maintained Detached Stucco Home with Basement in the Highly Desirable Woburn Community. This bright and spacious home features 33 bedrooms and 2 full washrooms, offering a flexible 4 layout ideal for extended families. The interior boasts gleaming hardwood flooring throughout, elegant 4 baseboards, crown molding, and has been freshly painted for a modern, move-in ready feel. Include a re-shingled roof, California shutters, and replaced gutters. The fully renovated kitchen is a showstopper, featuring rich wood cabinetry with extended pantries, a central island, stylish backsplash, new S/S Apply, and Quartz countertops. The basement includes updated windows, a side entrance, and has been smartly finished. Both bathrooms have been tastefully renovated, and upgraded ELFs add a polished touch throughout. ** This is a linked property.** (id:63616)
539 - 38 Grand Magazine Street
Toronto, Ontario
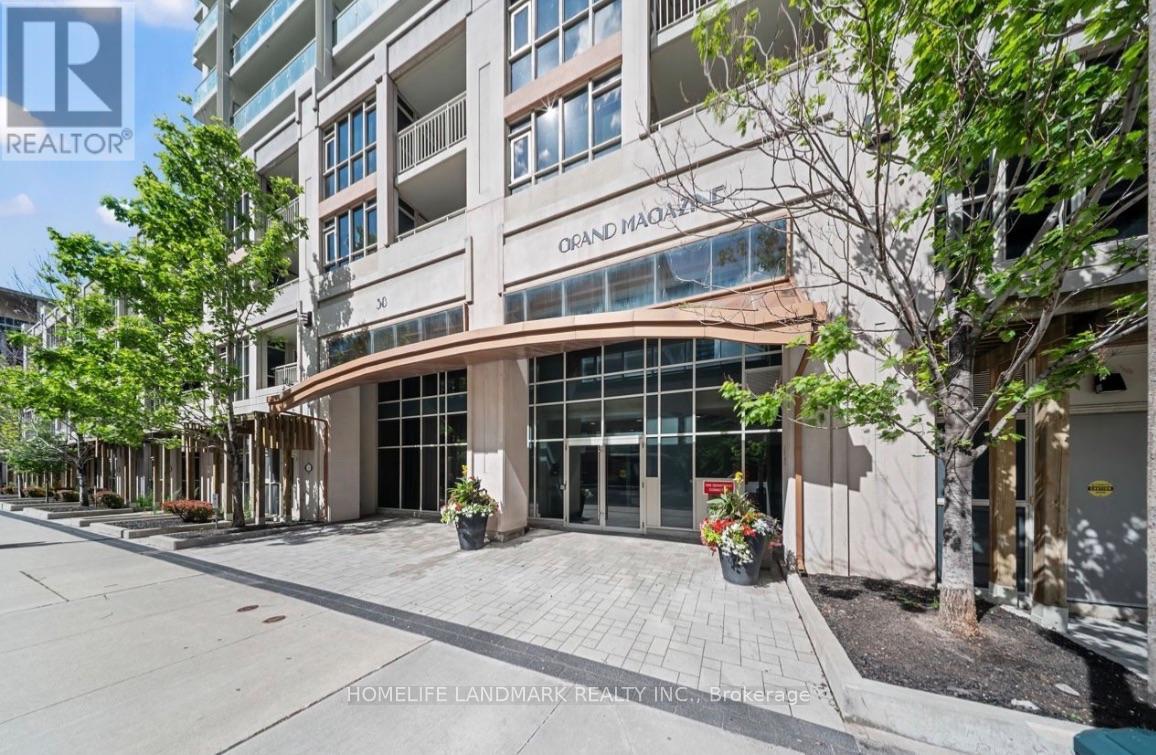
Client RemarksWelcome to 38 Grand Magazine - where city living meets a resort-style vibe! This bright and spacious 1+den (den can be 2nd bedroom), 2 full bathroom suite features an incredible layout and a massive terrace looking out onto the outdoor pool - perfect for morning coffee or relaxing summer evenings. Even better, the terrace offers direct access to the outdoor pool and BBQ area, making it feel like your own private getaway right at home.The versatile den easily works as a second bedroom or a stylish home office, giving you great flexibility. Enjoy a modern kitchen with granite countertops and stainless steel appliances. Residents enjoy fantastic amenities including a fitness centre, party room, concierge, and visitor parking - everything you need for easy, elevated urban living. Set in one of the city's most vibrant neighbourhoods, you're just minutes to parks, shopping, restaurants, and everyday essentials plus the convenience of a streetcar right outside your door with direct access to Union Station. A perfect blend of comfort, convenience, and lifestyle! (id:63616)
2508 - 100 Antibes Drive
Toronto, Ontario
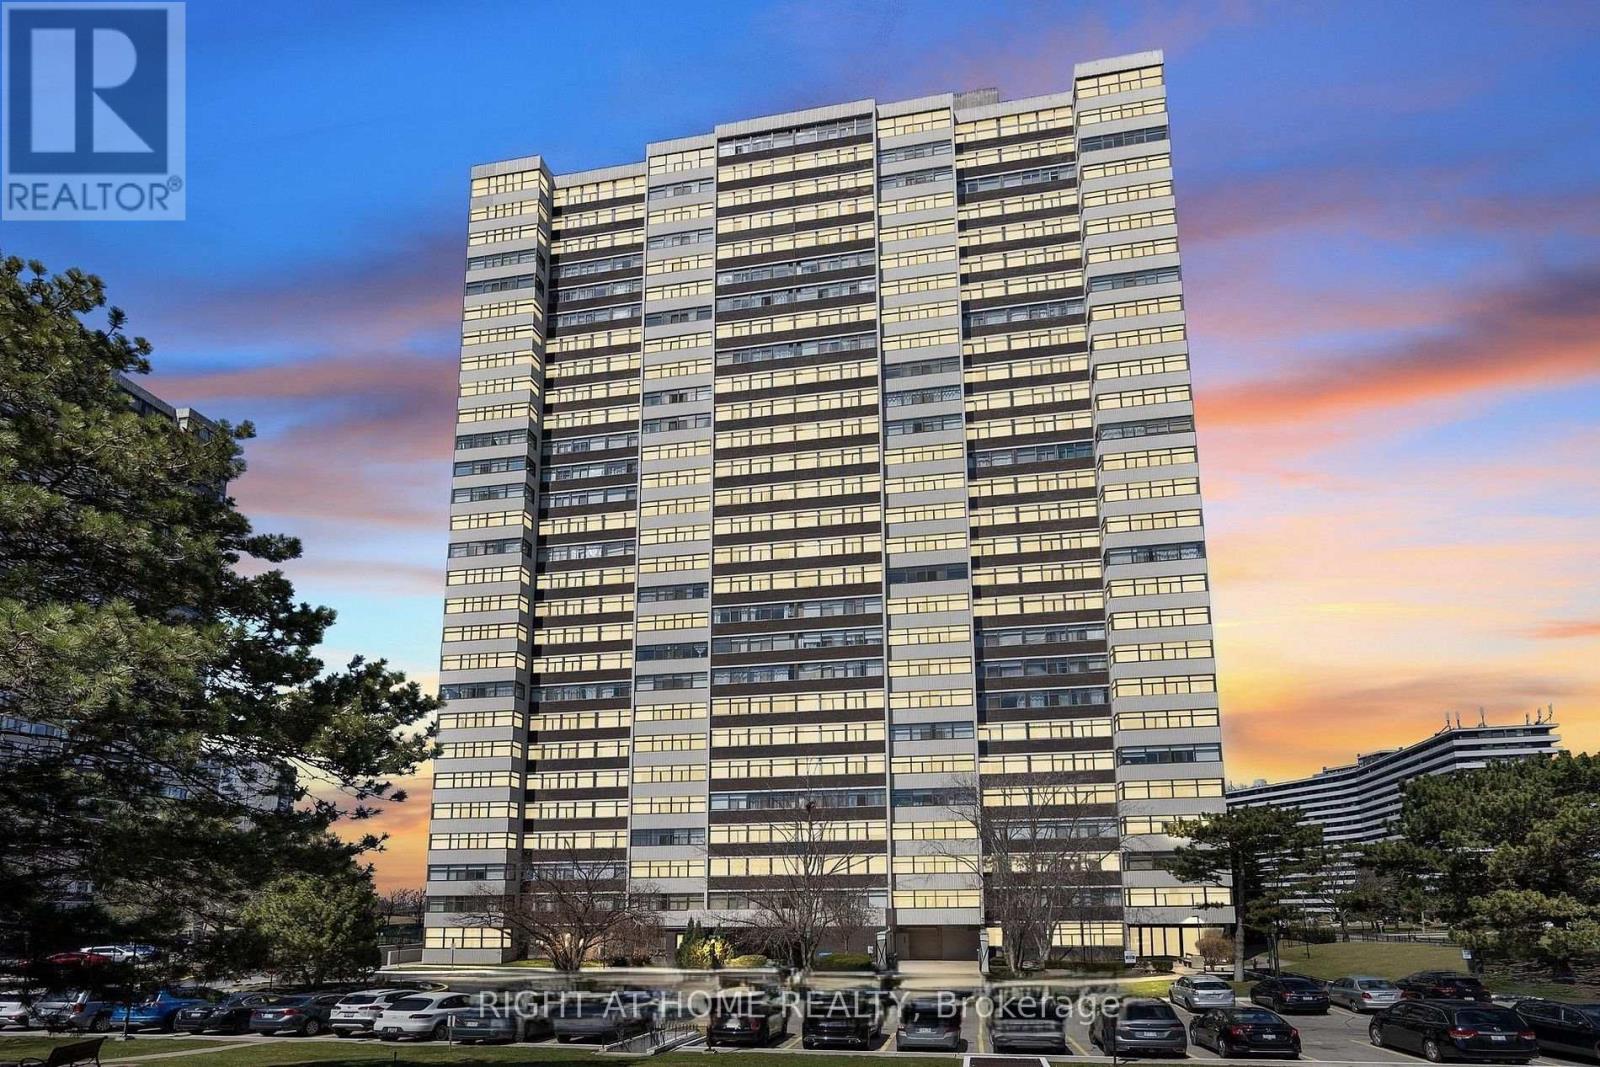
Welcome to this North-facing condo in a desirable North York community! Bright & Spacious 2+1 Bedroom Condo With Stunning unobstructed Panoramic Views! This well-maintained unit offers a functional layout, generous living space, and excellent value. Freshly painted and featuring brand-new laminate flooring throughout, Newer Doors. The modern, updated kitchen offers a convenient breakfast area, while the open-concept living and dining space provides the perfect setting for relaxing or entertaining. Large windows fill the home with natural light, and the versatile solarium with sliding doors can serve as a 3rd bedroom, home office, or cozy reading retreat. Exceptional Location Near Bathurst & Steeles! Enjoy the best of North York living in this family-friendly neighbourhood, surrounded by parks, green spaces, shopping, grocery stores, schools, and community amenities. Just steps from Antibes Community Centre and TTC bus routes, with convenient access to Finch Subway Station and Highway 401. Building Amenities Include: Fully equipped fitness centre, Recreation room, Sauna and Visitor parking. **Maintenance fees include all utilities, including Rogers cable TV, providing added convenience and predictable monthly expenses**. A wonderful opportunity to enjoy spacious condo living in a convenient and established neighbourhood! Outstanding Value! Beautiful Exposure! (id:63616)
2805 - 100 Antibes Drive
Toronto, Ontario
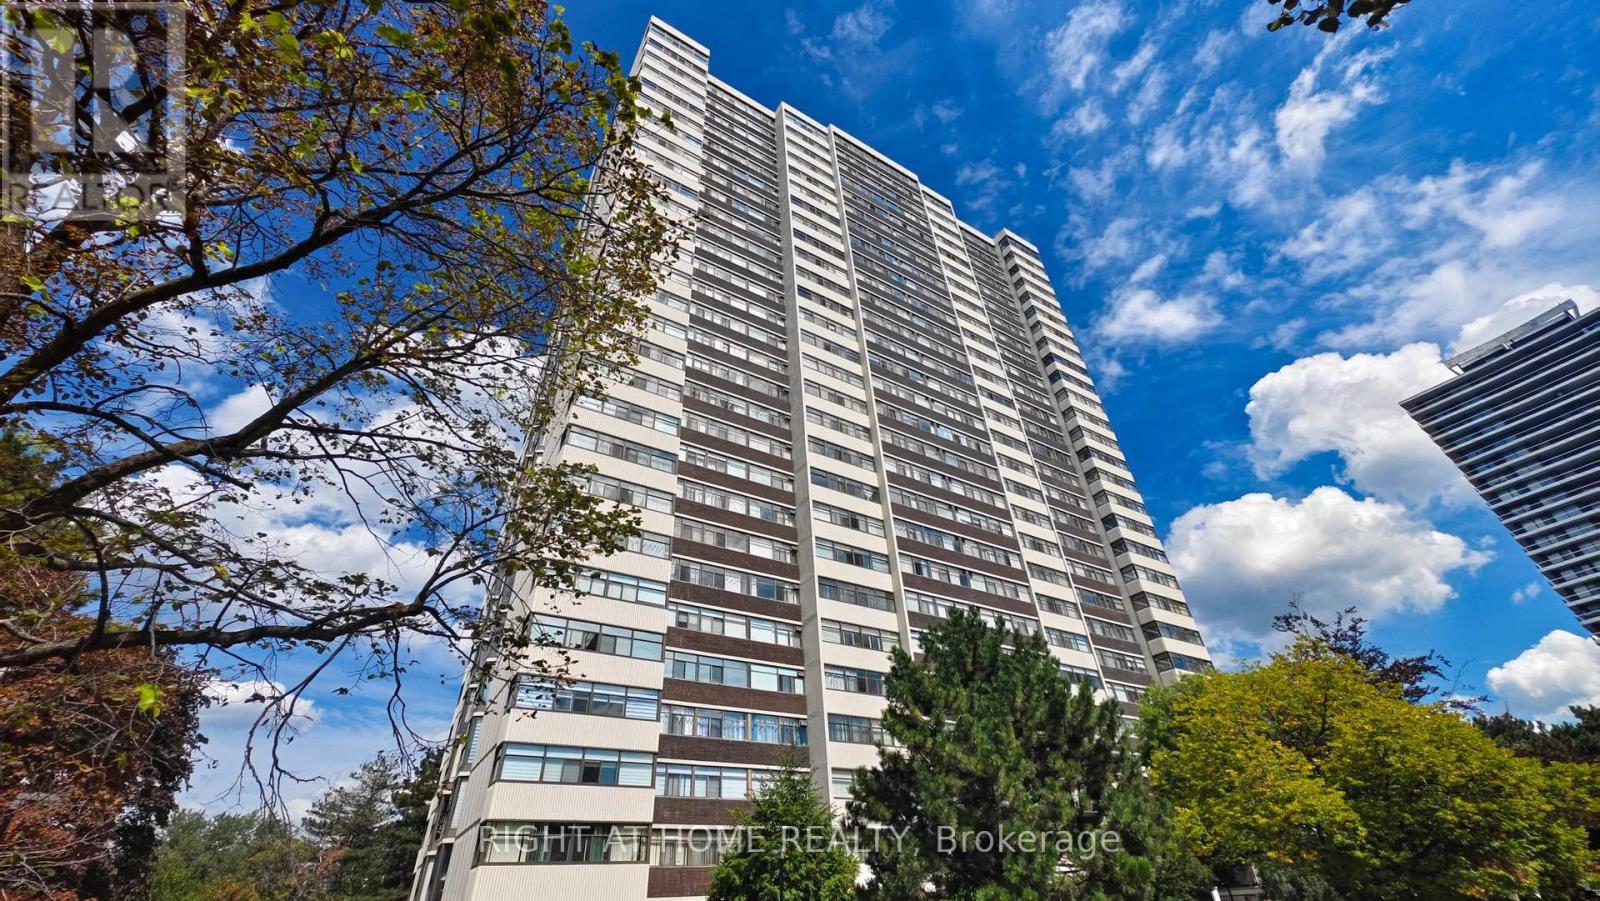
One of the Largest and Most Beautifully Renovated Suites in the Building. Welcome to this exquisitely updated 2-bedroom plus den/office, 2-bathroom suite offering approximately 2,000 sq. ft. of bright, elegant living space with unobstructed corner unit south-facing views a true bungalow in the sky on the sub-penthouse 28th floor. The grand foyer with a double-door closet leads into spacious living and dining areas, perfect for entertaining or relaxing. Large windows fill the space with natural light and frame stunning east, south and west views. Featuring waffle ceilings and gypsum crown moulding, Jerusalem stone flooring, custom solid wood doors, and rich draperies throughout, this home radiates warmth and elegant sophistication. A full-sized dining room with custom built-in cabinetry connecting to a sun-filled quartz solarium, ideal for lounging or working from home. The gourmet kitchen is beautifully designed with granite countertops and backsplash, under-cabinet lighting, extensive custom cabinetry, large floor to ceiling window, and high-end built-in appliances including a paneled double-door fridge, cooktop, microwave/oven combo, and paneled dishwasher. The spacious primary suite offers a reading nook, desk area, generous cabinetry, a large custom walk-in closet, and a luxurious ensuite with Perrin & Howe Mayfair hardware, custom slab travertine heated floor to ceiling finishes, double-sinks, travertine vanity and shelving, steam sauna shower, with a connecting private toilet and bidet. The second bedroom includes a double closet and is perfect for guests or family. An in-suite locker with built-in shelving adds valuable storage space. Located steps from transit, top schools, parks, and shops, this home offers ultimate convenience. ** Maintenance fees include all utilities, including Rogers cable TV and Internet.** Two parking spaces are included. (id:63616)
5806 - 30 Shore Breeze Drive
Toronto, Ontario
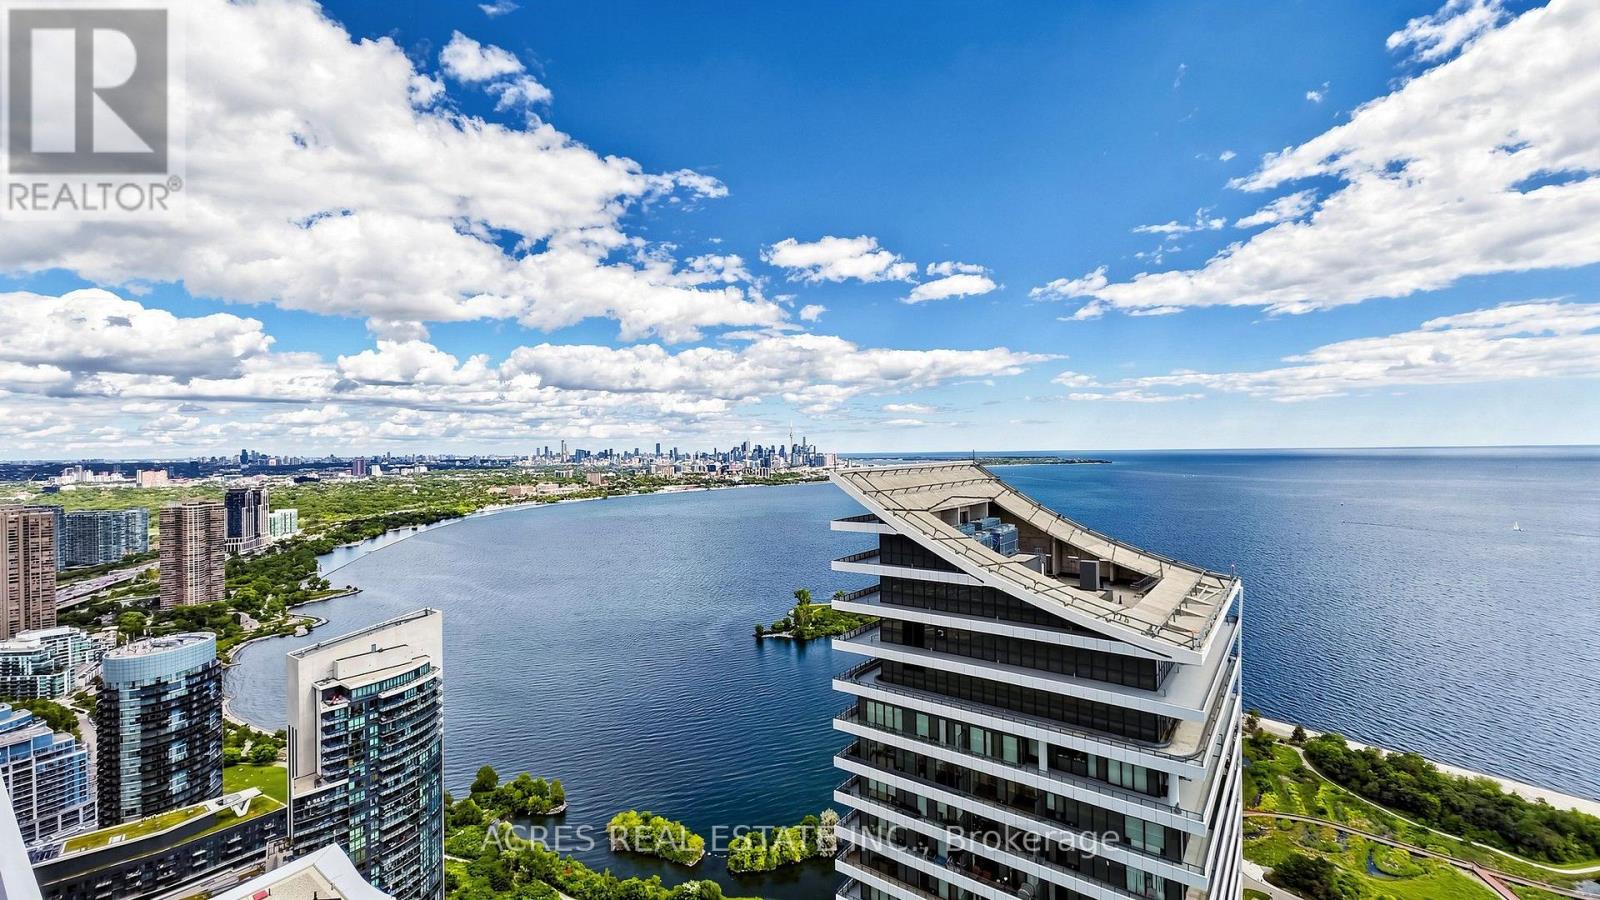
Welcome to luxury waterfront living high above Lake Ontario at Eau Du Soleil! Situated on a high floor, this rare south-east corner executive suite features 1 bed + den and breathtaking, unobstructed panoramic views of both the vibrant Toronto skyline and the vast, glittering water. Enjoy 9-ft ceilings, an open-concept modern kitchen with stainless steel appliances, and a glass-enclosed shower. Both the sunlit living room and primary bedroom step out onto a spacious balcony where you can take in the incredible elevated views directly over the lake and city skyline. Top-tier resort amenities include an indoor pool, fully equipped gym, party room, and rooftop garden. (id:63616)