22 Brookfield Road
Toronto, Ontario
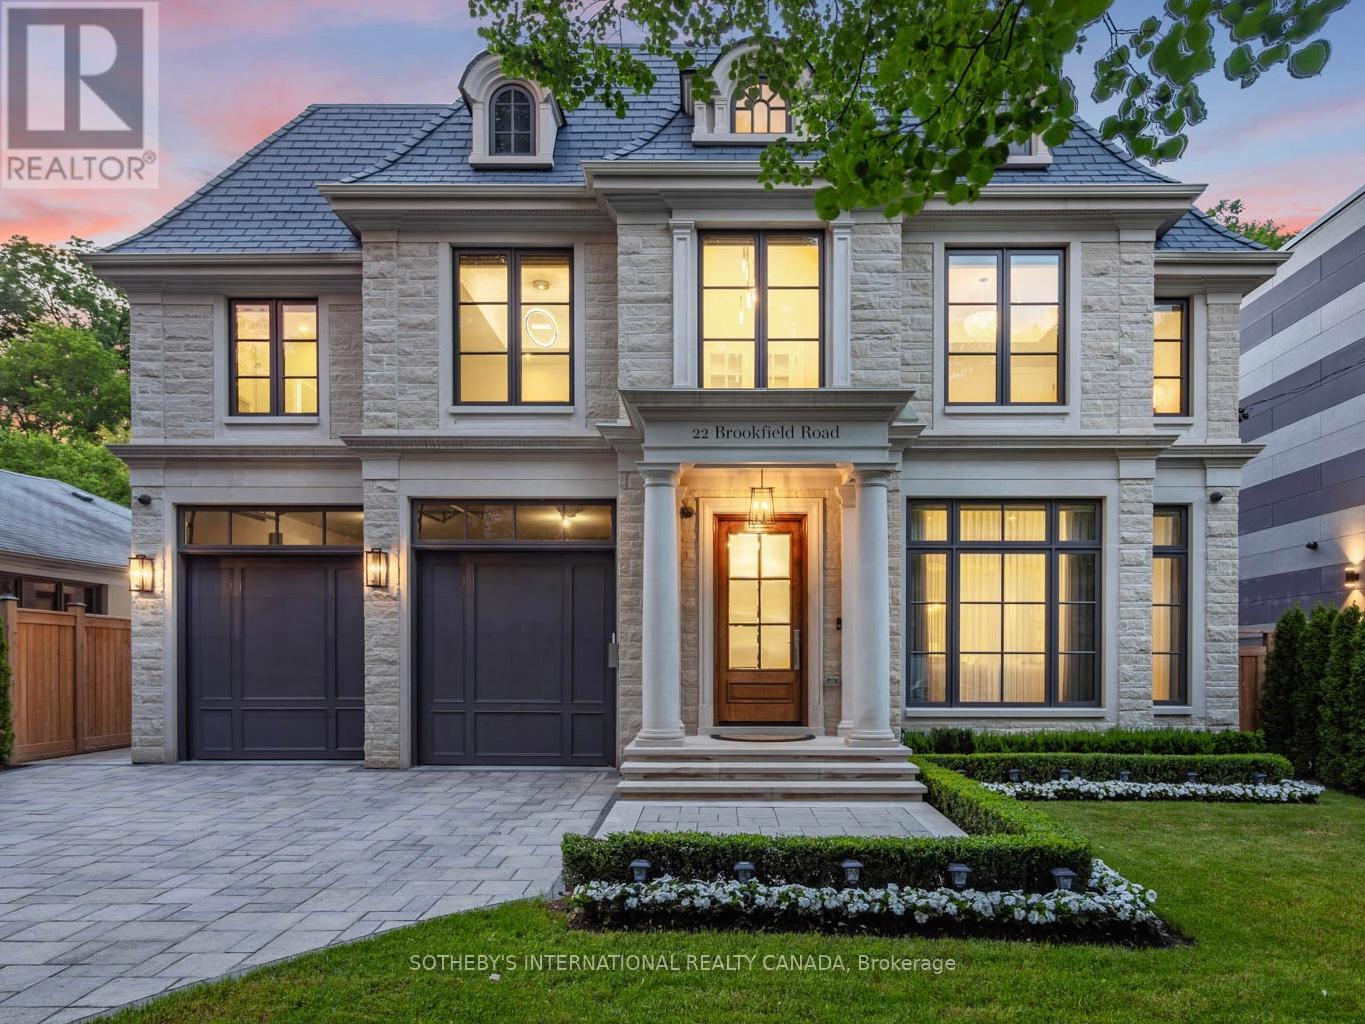
Designed by renowned architect Stan Makow & Associates, 22 Brookfield Road offers approximately 9,882 sq. ft. of total living space on an exceptional ravine lot in prestigious Hoggs Hollow. Thoughtfully designed for both formal entertaining and comfortable family living, the residence combines timeless architecture, generous proportions, and a rare connection to nature in the heart of Toronto. The limestone and brick exterior opens to a resort inspired outdoor setting with a pool, pool house, covered terrace, and views into the surrounding valley landscape. The backyard feels private and protected, with mature trees creating a natural backdrop that is difficult to replicate in the city. Inside, expansive principal rooms, soaring ceilings, an elevator, five fireplaces, and beautifully proportioned living spaces create a refined and livable atmosphere. The residence features 5+1 bedrooms, 7 washrooms, generous family and recreation areas, and a layout that supports both everyday comfort and larger scale entertaining. Hoggs Hollow is one of Toronto's most distinctive residential enclaves, known for its winding streets, estate properties, ravine setting, and quiet country like character within the central part of the city. The neighbourhood offers a rare balance of privacy, land, and access. Ideally located an eight-minute walk from York Mills Subway Station, close to Highway 401, Yonge Street, private clubs, shopping, dining, and everyday amenities. Near many of Toronto's most respected schools, including Crescent School, Havergal College, Toronto French School, and highly regarded public schools. A rare opportunity to own a substantial custom residence in one of Toronto's most established and naturally beautiful neighbourhoods. (id:63616)
62 Francis Street
Hamilton, Ontario
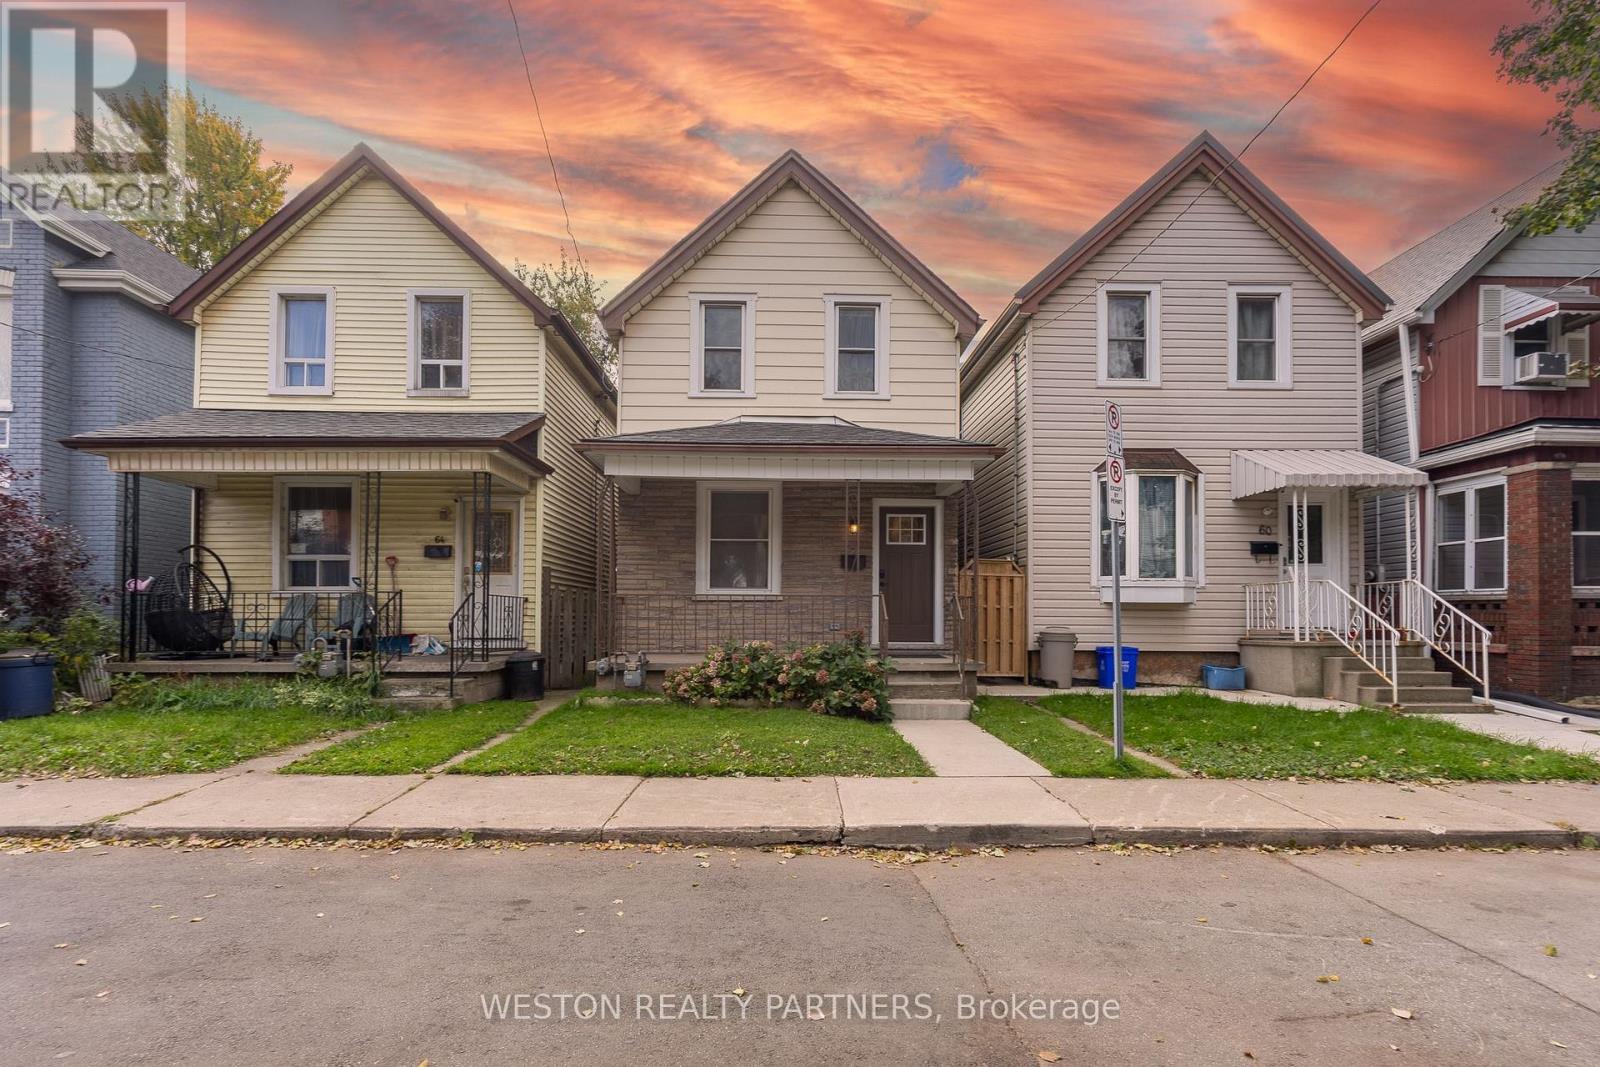
Beautifully renovated throughout, 62 Francis Street offers a bright, cozy, and move-in-ready home featuring 3 bedrooms, 2 full bathrooms, and 3 parking spaces. Extensive upgrades include new 3/4" engineered hardwood flooring throughout, a renovated kitchen, two updated bathrooms with heated tile floors, a complete electrical rewire and new panel, updated plumbing and insulation, new trim and baseboards, new appliances, and new fencing. The home also features a new, fully paid-off high-efficiency furnace and A/C for added peace of mind. Enjoy the welcoming covered front porch, functional layout, spacious backyard with a mature pear tree, and convenient main-floor laundry. Located right beside Hamilton General Hospital, this home offers exceptional convenience for healthcare professionals, including nurses, looking to live close to work. With extensive renovations already completed, there's nothing left to do but move in and enjoy. Conveniently located near schools, restaurants, public transit, shopping, parks, and major highways, this thoughtfully updated home is an excellent opportunity for first-time buyers, couples, and families alike. (id:63616)
541 Red Elm Road
Shelburne, Ontario
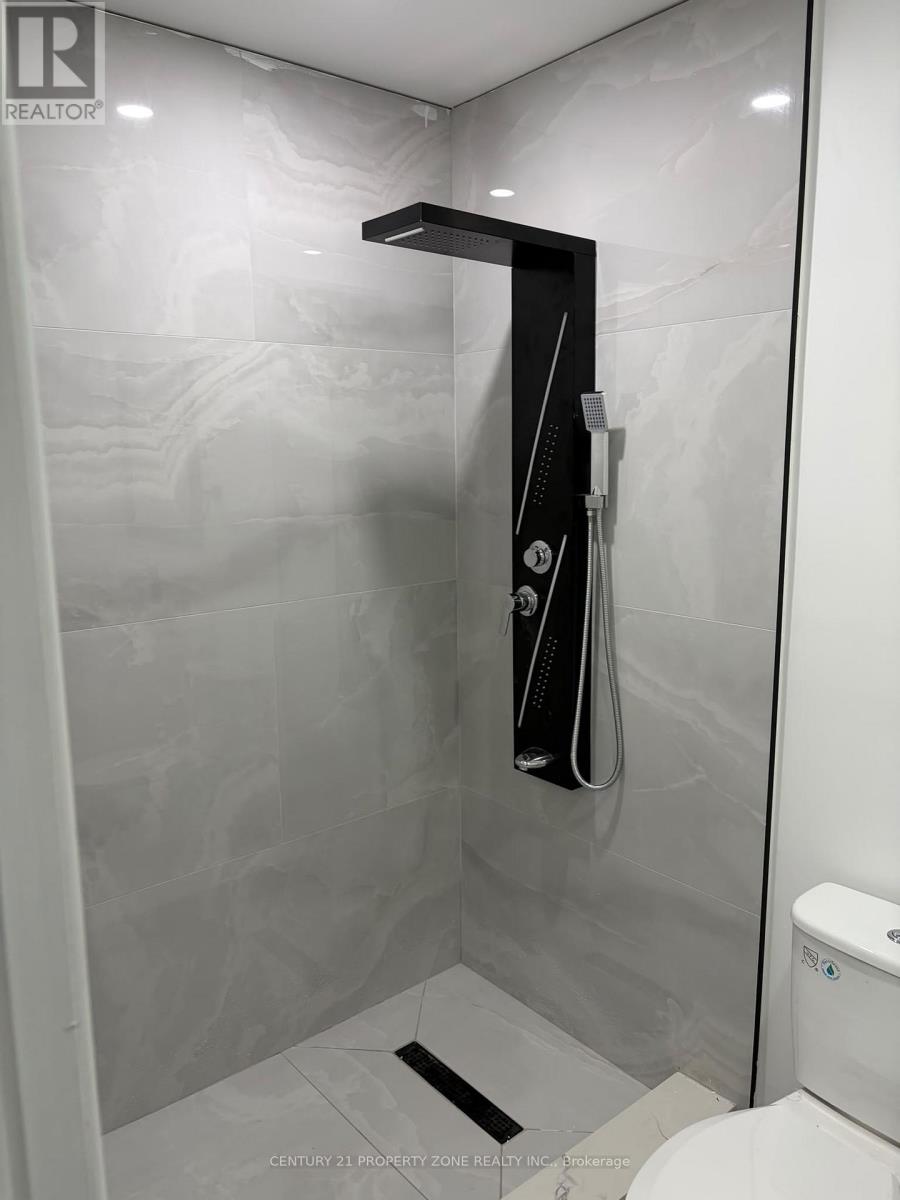
MORE PHOTOS TO BE UPLOADED. Welcome to this brand-new, spacious 2-bedroom, 1-bathroom basement apartment in a quiet, family-friendly neighbourhood. Featuring a private entrance, a bright open-concept layout, modern finishes, a functional kitchen, in-suite laundry, and ample storage, this unit offers comfort and privacy. Conveniently located close to parks, schools, shopping, and everyday amenities, it's a great place to call home. Tenant is responsible for cable, internet, tenant insurance, and 30% of utilities, including the hot water tank rental. (id:63616)
677 Park Road
Brantford, Ontario
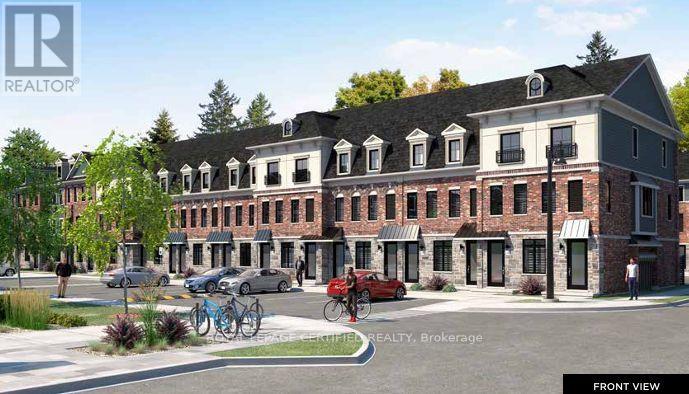
Available for lease in Brantford Most prime location. Brand NEW Move-in-ready luxury stacked townhome. 3-bedroom, 2.5-bath stacked townhouse Open Concept, Very Spacious modern living space plus your very own private roof top terrace. Lots of windows & natural light The main level features an open-concept layout with a chefs kitchen, phenomenal area for everyday living or entertaining. Upstairs you will find three spacious rooms, including a primary suite with his & her walk-in closet and an ensuite bathroom. The other two bedrooms are spacious & have their own closet. But wait that's not all, A private rooftop terrace provides exceptional outdoor living and entertaining space. AAA Location, minutes to highways, schools, parks, restaurants & much more ! (id:63616)
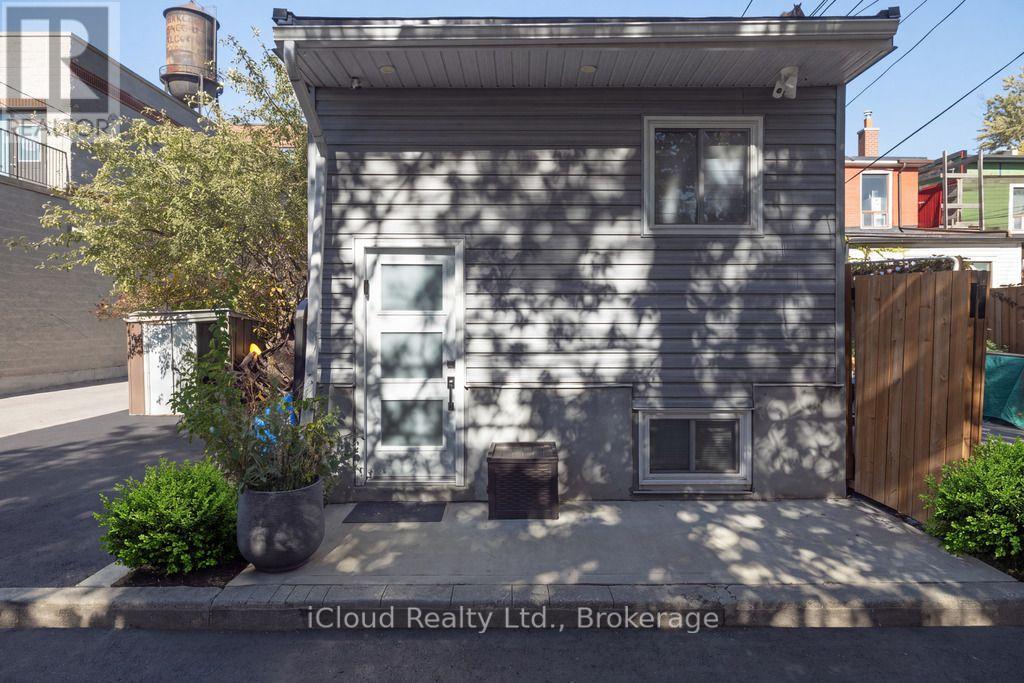
225 Wallace Avenue
Toronto, Ontario
Looking for a peaceful place to call home without compromising on location? This bright bachelor unit offers the perfect blend of privacy, comfort, and urban flair! Nestled in a quiet residential neighbourhood of Wallace Emerson Junction, this home features a bright, functional layout designed for cozy and modern living. Step outside and you're just minutes from Lansdowne Station, surrounded by trendy cafes, eclectic shops, and fantastic local spots. Perfect for a single professional or couple looking for a stylish and convenient home base in one of the city's most desirable area. (id:63616)
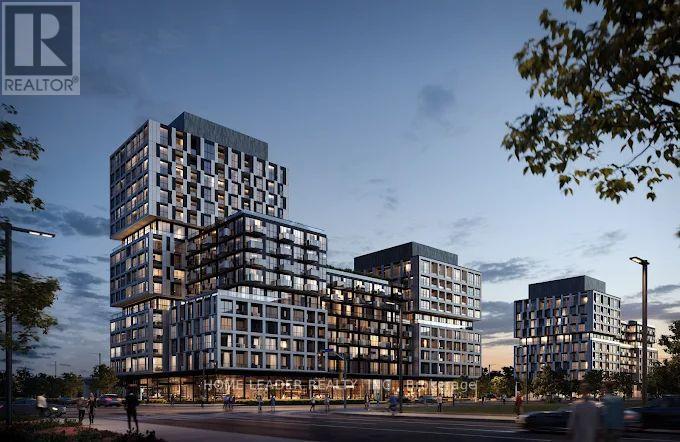
1401 - 1007 The Queensway Street
Toronto, Ontario
Welcome to The Verge Condos, located in one of the city's most sought-after neighbourhoods. This beautifully designed one-bedroom, one bathroom condo offers an opportunity to live in a modern, thoughtfully finished space that seamlessly blends comfort and style.Enjoy a smart, functional layout filled with natural light, sleek contemporary finishes, and a welcoming atmosphere-perfect for both relaxing and entertaining. Step outside and find yourself moments from Cineplex, vibrant shopping options, everyday essentials, and Costco everything you need is right at your doorstep.The building features impressive amenities designed to elevate your lifestyle, while convenient access to transit and the Gardiner Expressway makes commuting and weekend getaways effortless. Whether you're heading downtown, running errands, or enjoying the neighbourhood's energy, this location truly has it all.This is modern condo living at its finest-stylish, convenient, and perfectly located. One locker and parking space included. (id:63616)
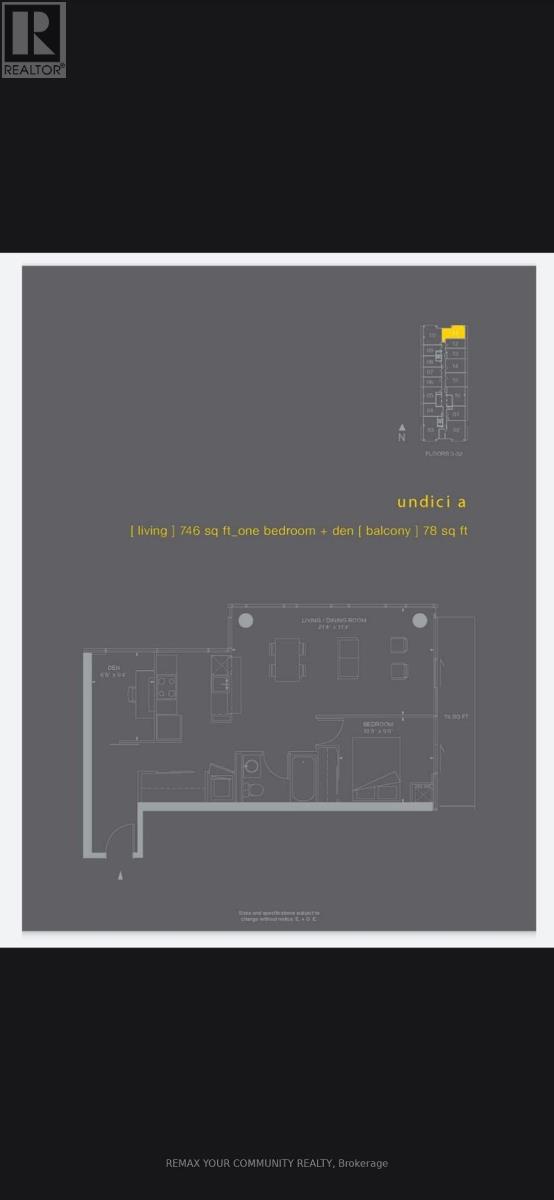
2211 - 105 The Queensway
Toronto, Ontario
LOCATION, & LUXURY WITH AN INCREDIBLE VIEW ! NXT level living, and entertaining literally.Floor to ceiling windows around almost the whole condo with wraparound views of Humber Bay,and Lake Ontario ( not LAKE AMERICA ! ).Live on the edge of urban and suburban living, with close proximity to downtown Toronto, while enjoying the serenity of the Swansea lifestyle. Access to highways, and transit, as well as the beaches and water of Humber Bay. Excellent schools, community centres, shopping and restaurants at your doorstep.Thoughtfully designed open concept living, with gorgeous laminate, premium counters, S/S appliances, and a versatile den for home office, or a quiet sanctuary with a view. Large 78 sqt balcony offers serenity and/or entertaining options, sunsets and fireworks !Resort-style amenities, including indoor and outdoor pools, fully equipped fitness centre,theatre room, 24-hour concierge, tennis courts and MORE ! Don't miss this exceptional, and affordable opportunity to live life at the NXT level. (id:63616)
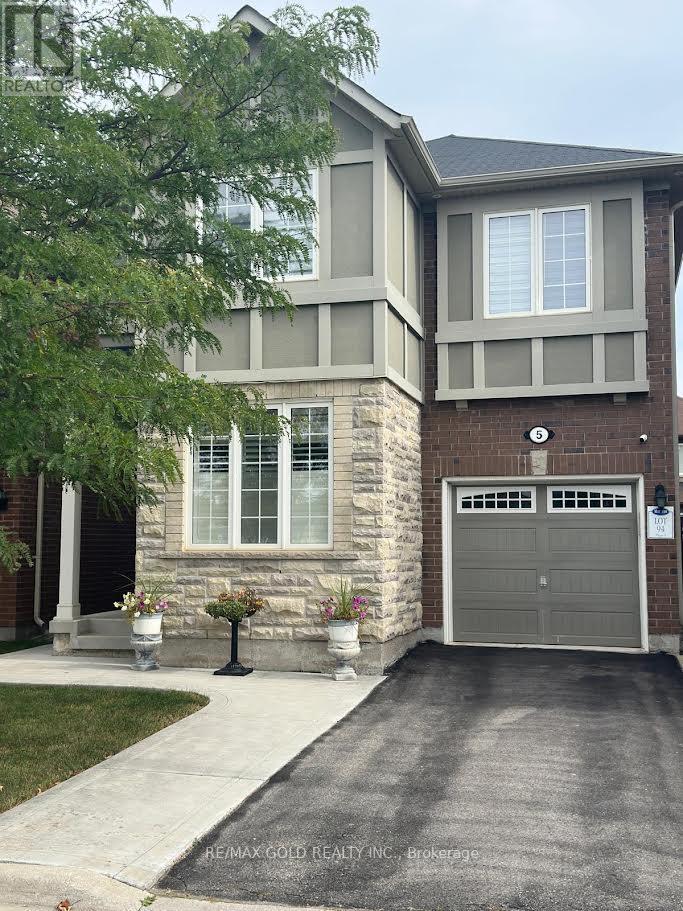
Basement - 5 Killick Road
Brampton, Ontario
Welcome to this bright and spacious 1-bedroom basement apartment (All Utilities, One Parking and High Speed Internet included in the Rent) in a convenient Brampton location, Close To GO Station, offering comfortable and thoughtfully designed living space. This inviting unit features an open-concept living area, a modern kitchen with stainless steel appliances and quartz countertops, private en-suite laundry, a separate entrance, and one parking space. Ideal for a single professional or couple, the home offers a great blend of privacy, comfort, and convenience, with public transit, shopping, parks, and everyday amenities all nearby. Enjoy easy access to Creditview Sandalwood Park, Cassie Campbell Community Centre, and Mount Pleasant GO Station. Available for immediate occupancy. (id:63616)
2002 - 4099 Brickstone Mews
Mississauga, Ontario
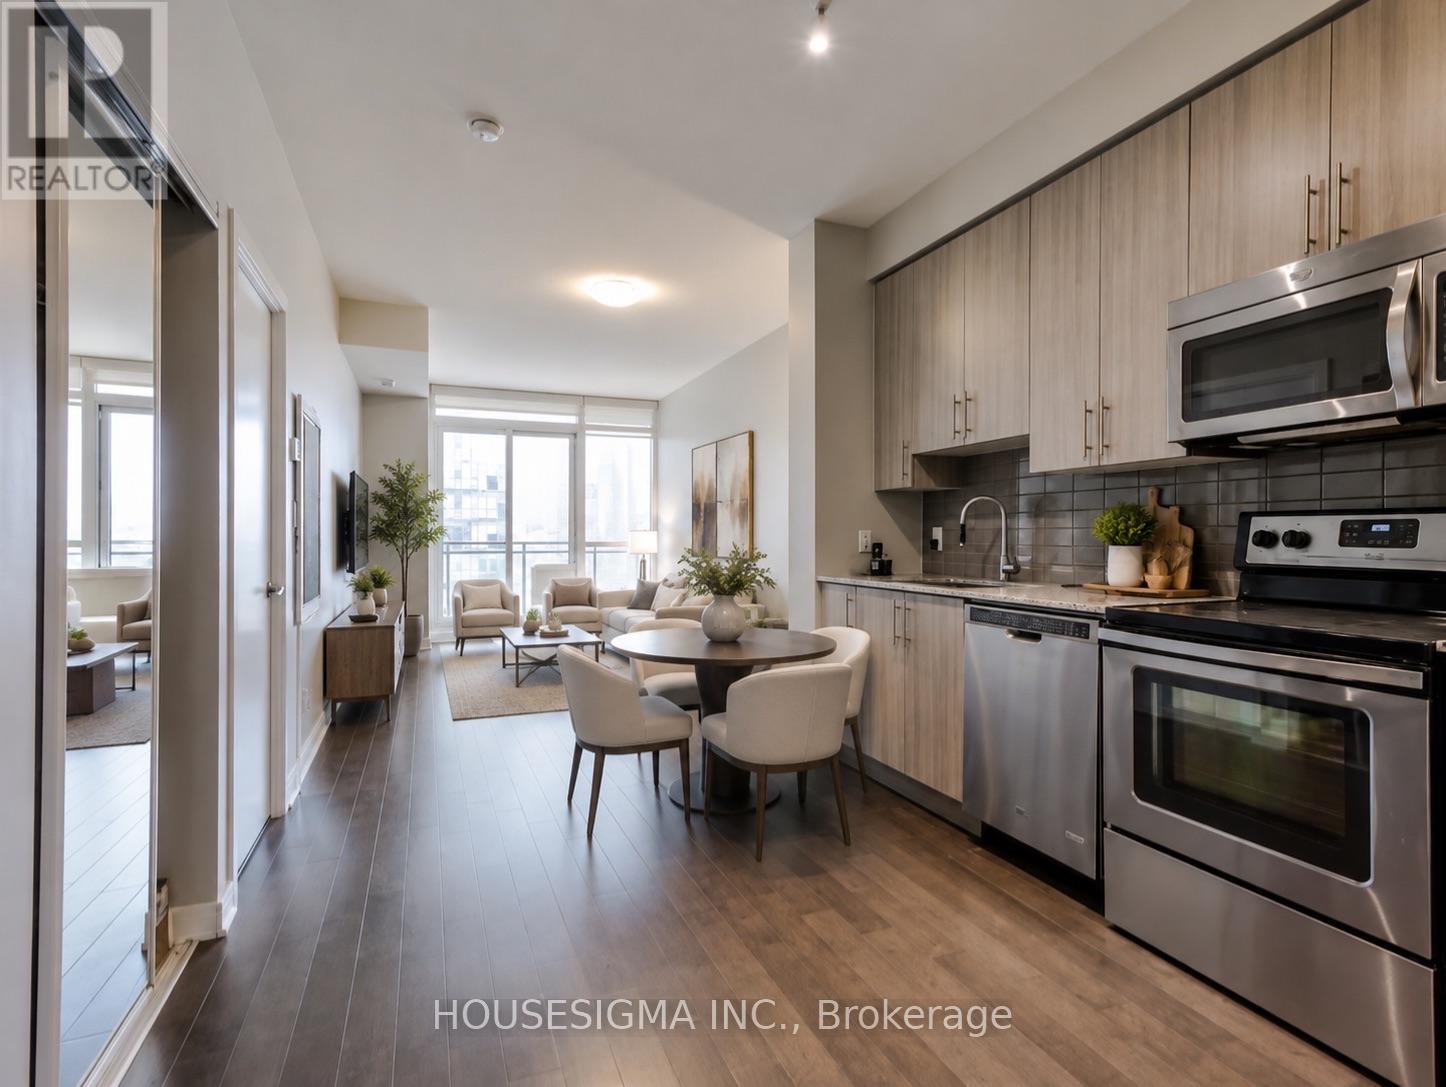
Experience elevated urban living in this beautifully updated 1-bedroom suite at the prestigious Parkside Village in the heart of Mississauga. Situated on the 20th floor, this bright and spacious unit features soaring 9-foot ceilings, floor-to-ceiling windows, and an open-concept layout that maximizes both space and natural light. The modern gourmet kitchen is equipped with granite countertops, stainless steel appliances, and ample cabinetry, seamlessly flowing into the generous living and dining area-perfect for everyday living and entertaining.Residents enjoy access to over 50,000 sq. ft. of premium resort-style amenities, including an indoor swimming pool, sauna, fully equipped fitness centre, yoga studio, rooftop terrace withBBQs, wine cellar, party and media rooms, guest suites, 24-hour concierge, and visitor parking.Ideally located just steps from Square One Shopping Centre, Celebration Square, the CentralLibrary, City Hall, YMCA, Sheridan College, Cineplex, T&T Supermarket, and the MiWay/GOTransit Hub, with quick access to Highways 403 and 401. An exceptional opportunity for first-time home buyers, professionals, or investors seeking luxury, convenience, and an unbeatable location.Gym, Sauna, 24 Hrs Security, Bbq, Guest Rooms, Games Room, Visitor Parking, Media Room, PartyRoom And Much More. All Appliances, Elfs, And Window Coverings. 1 Parking and Locker Included.Photos are virtually Staged. (id:63616)
204 - 218 Close Avenue
Toronto, Ontario
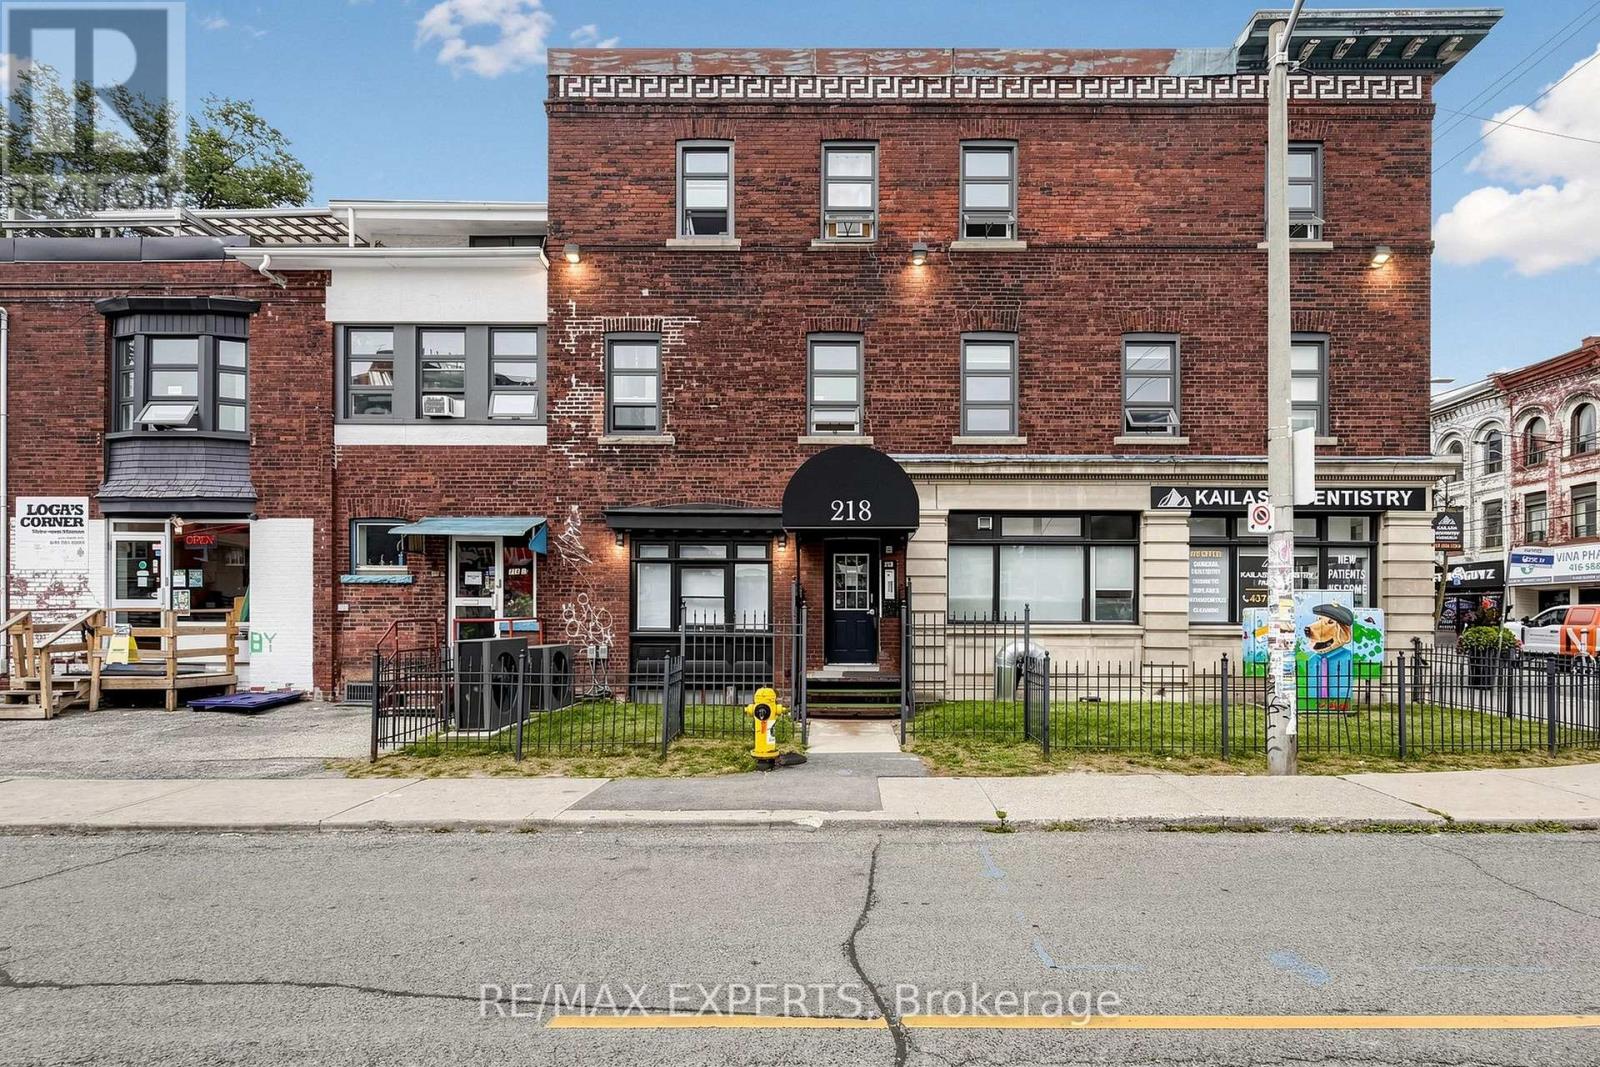
There's something about Queen West at Lansdowne - unmistakably Toronto. A pocket of the west where character, culture and convenience come togetherYou're minutes from cafés, restaurants, boutiques, vintage shops and creative energy that make Queen West one of Toronto's most recognizable neighbourhoods, while the 501 Queen streetcar puts the rest of the city right outside your doorCoffee around the cornerDinner and drinks along Queen Westeasy streetcar ride downtownwest-end cycling and waterfront accessgalleriesIndependent shopssome of Toronto's best neighbourhood findsThe building is managed by a small family landlord, offering a more personal and neighbourly living experienceinterested in making this your next home? Reach out today to schedule a private viewing.. Monthly rent conveniently includes heat, water, and waste utilities, leaving hydro as the only separately metered utility. A bike/storage locker is available for rent at an additional $175/month. While street parking permits can be arranged directly through the City of Toronto, subject to municipal availability. (id:63616)
11 Evergreen Terrace
Barrie, Ontario
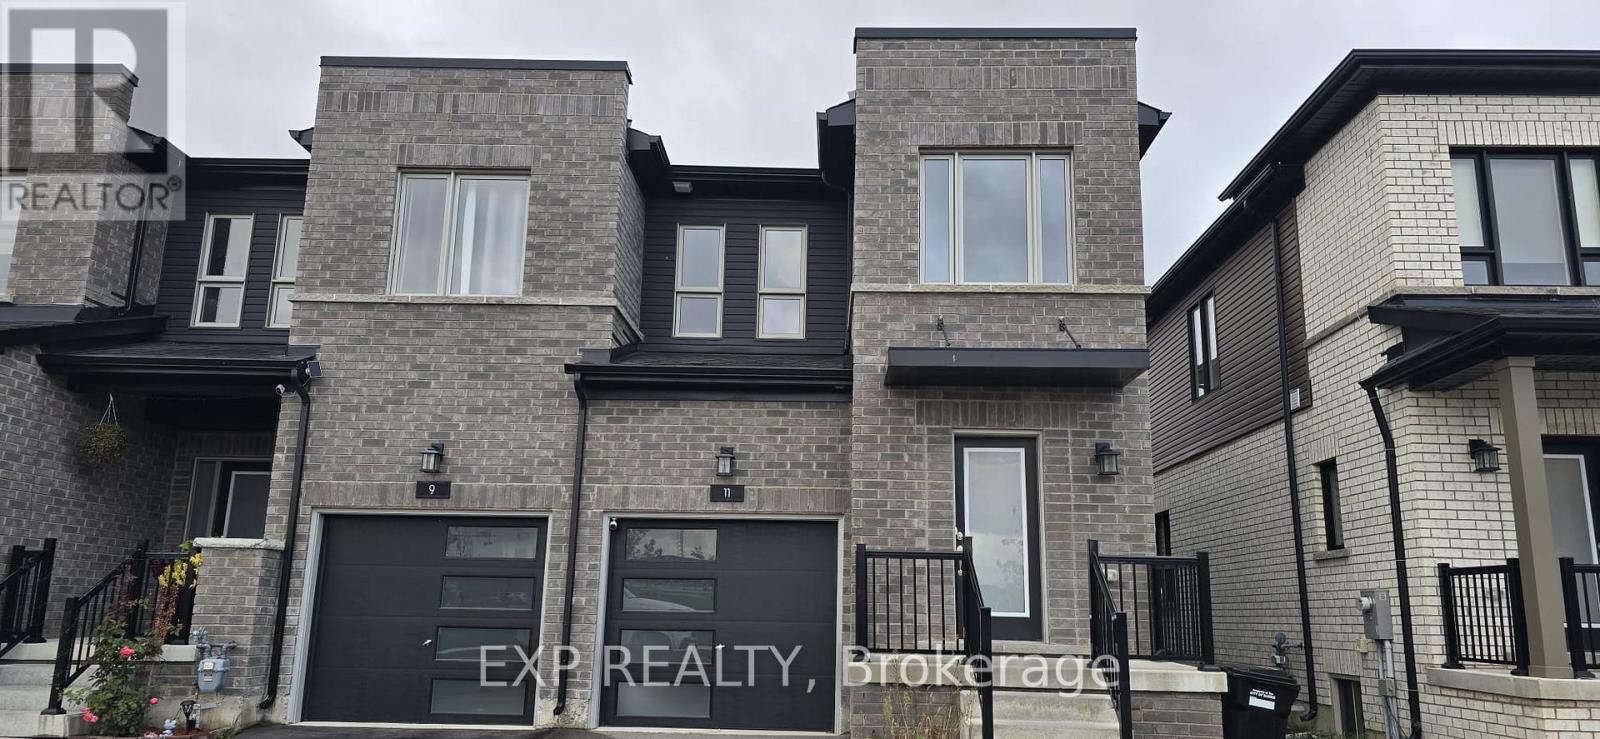
Welcome to this stunning freehold end unit townhome in highly sought after Painswick South, Barrie, where modern design meets everyday convenience. An impressive brick facade, built in garage and clean architectural lines create a striking first impression. Inside, the bright open concept layout features a contemporary kitchen with quartz countertops, a large centre island and stainless steel appliances, flowing seamlessly into the living and dining areas. Expansive windows and sliding doors fill the space with natural light. Upstairs offers three spacious bedrooms, including a private primary retreat with an ensuite bath and generous walk in closet. The additional bedrooms are bright and airy, ideal for family, guests or a dedicated home office. The builder upgraded finished basement, a $40K upgrade, adds exceptional value with a beautifully designed recreation or family room and an additional full bathroom. Large basement windows bring in natural light, creating an inviting space that feels far from a typical basement. Ideal for a growing or extended family, with potential for an in law suite or multipurpose living. The expansive backyard is larger than those of some detached homes, offering plenty of space for family gatherings. With modern finishes, a functional layout, a finished basement and an expansive backyard, this home delivers true turnkey appeal. Enjoy a premium park facing location, a $15K upgrade, just minutes from Barrie South GO Station, with quick access to Highway 400, Costco, Metro, banks, parks and schools. Set within a family friendly and fast growing community that continues to attract buyers and renters. (id:63616)
22 Matson Court
Aurora, Ontario
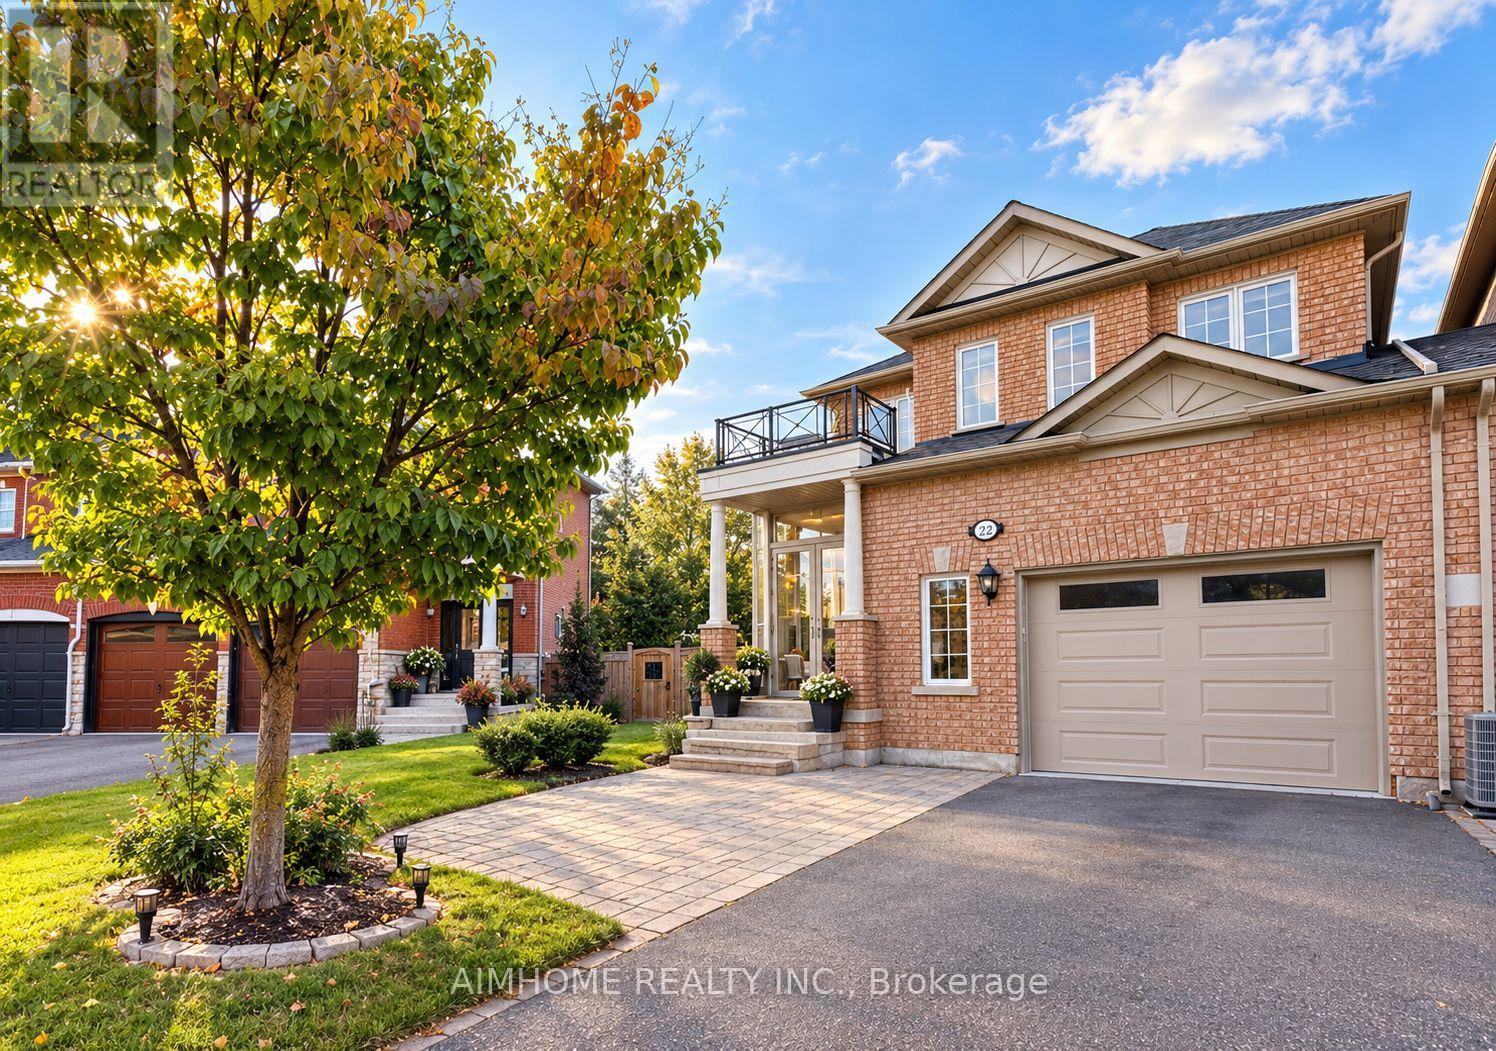
Spacious 4-Bedroom Home with Finished Walk-Out Basement in Desirable Aurora!** Welcome to this bright and well-maintained 4-bedroom, 4-bathroom home in Aurora's sought-after Bayview Northeast community. Offering approximately 2,000-2,500 sq. ft. of above-grade living space, plus a finished walk-out basement, this home provides generous room for comfortable everyday living.**The main floor features spacious living and dining areas, a welcoming family room with a gas fireplace, and a family-sized kitchen with granite countertops, backsplash, gas stove, and walk-out access to a beautiful cedar deck overlooking the landscaped backyard. **Upstairs, the generous primary bedroom offers a walk-in closet and private 5-piece ensuite, complemented by three additional bedrooms. **The finished walk-out basement provides valuable flexible space for recreation, entertainment, or a home office. **Additional highlights include hardwood flooring, upgraded mouldings and ceilings, a premium pie-shaped lot, an enclosed front porch, central air conditioning, central vacuum, and parking for up to three vehicles. **Conveniently located near shopping, supermarkets, fitness facilities, parks, schools, and everyday amenities.**Lawn mowing included! **Available for immediate occupancy. The property is currently vacant and offered unfurnished. (id:63616)