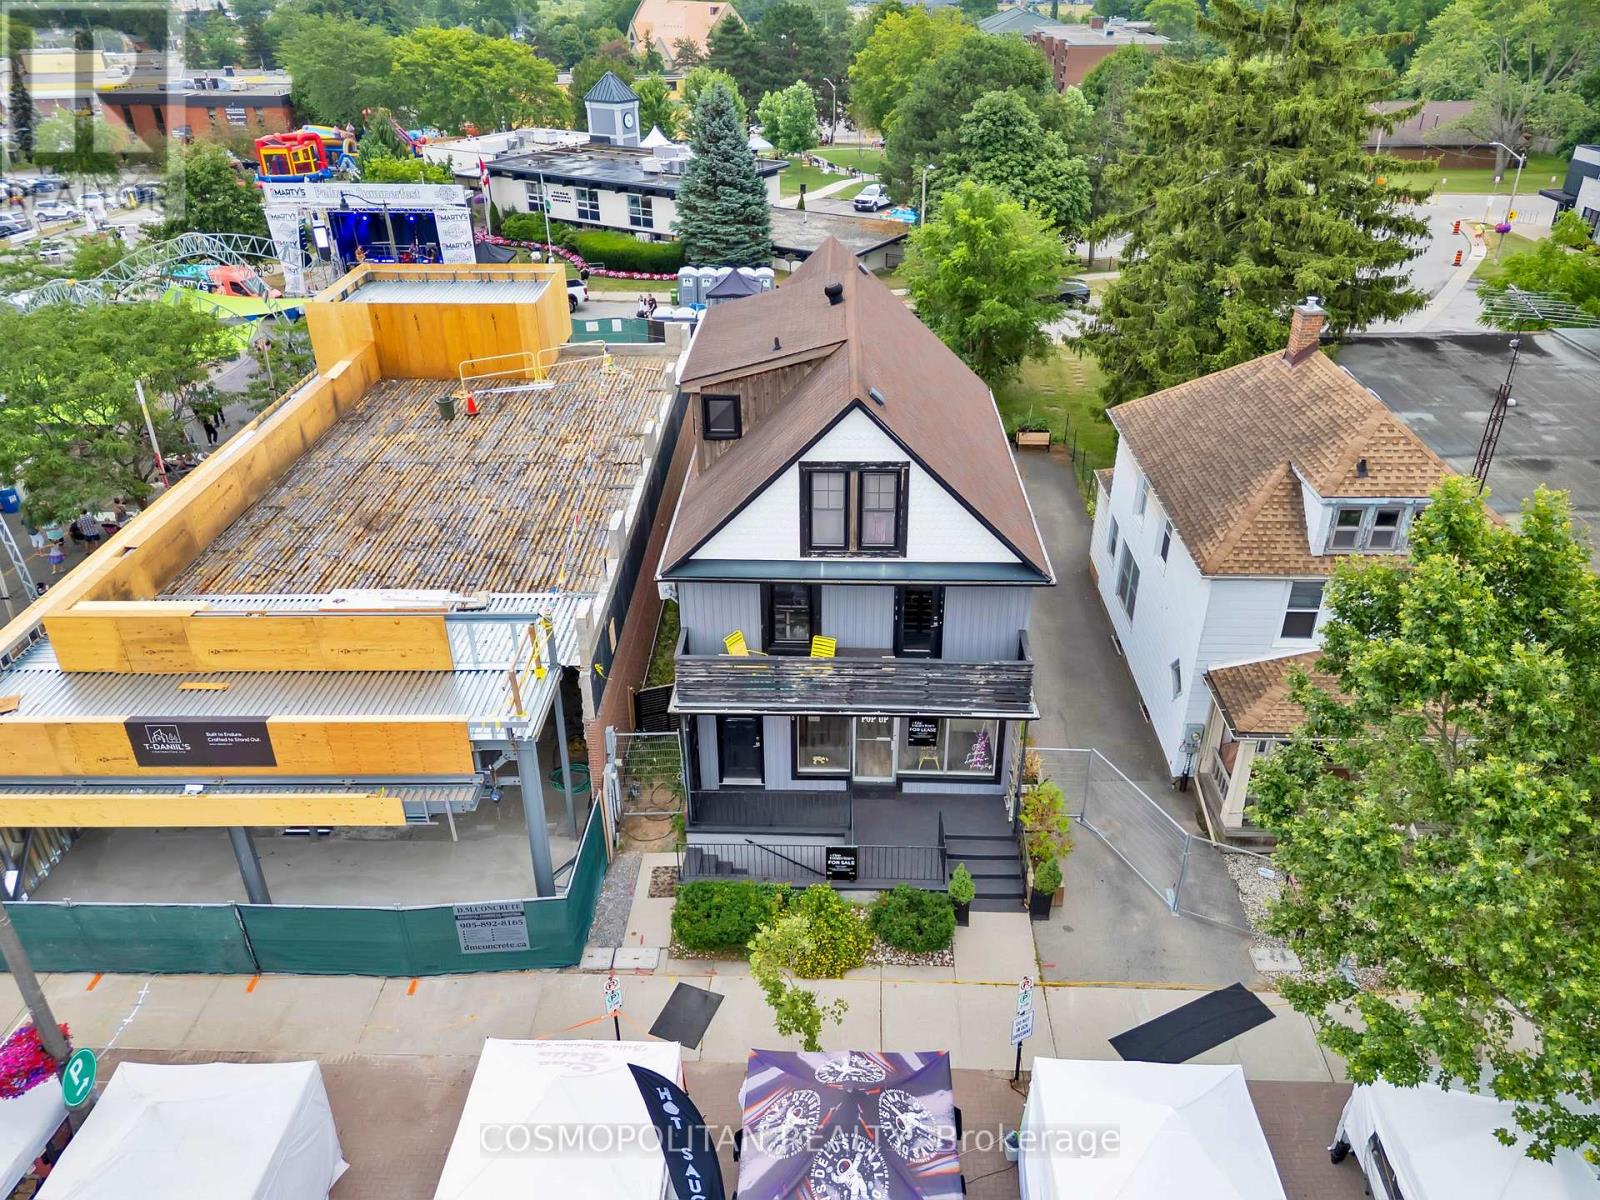
1433 Pelham Street
Pelham, Ontario
Welcome to the vibrant heart of Fonthill, where investment potential meets small-town charm. Ideally located on Pelham's most sought-after main street, this exceptional mixed-use property presents a rare opportunity to own a premium income-generating asset in one of Niagara's fastest-growing communities.Surrounded by boutique shopping, acclaimed restaurants, and local amenities, this meticulously maintained four-unit building features two commercial storefronts and two residential apartments, including a spacious three-bedroom unit and a one-bedroom suite. Each unit is thoughtfully updated with modern finishes, and the property benefits from separate hydro meters for every unit, providing added convenience and simplified expense management.Backing directly onto Pelham Town Square, the property enjoys exceptional visibility, strong pedestrian traffic, and a prime downtown location. The front commercial space is currently occupied by a popular coffee and bakery, providing immediate rental income while offering future flexibility for investors or owner-operators.Whether you're expanding your investment portfolio or looking for the perfect live-work opportunity, this turnkey property combines stable income, prime location, and long-term upside in the heart of one of Niagara's most desirable communities. (id:63616)
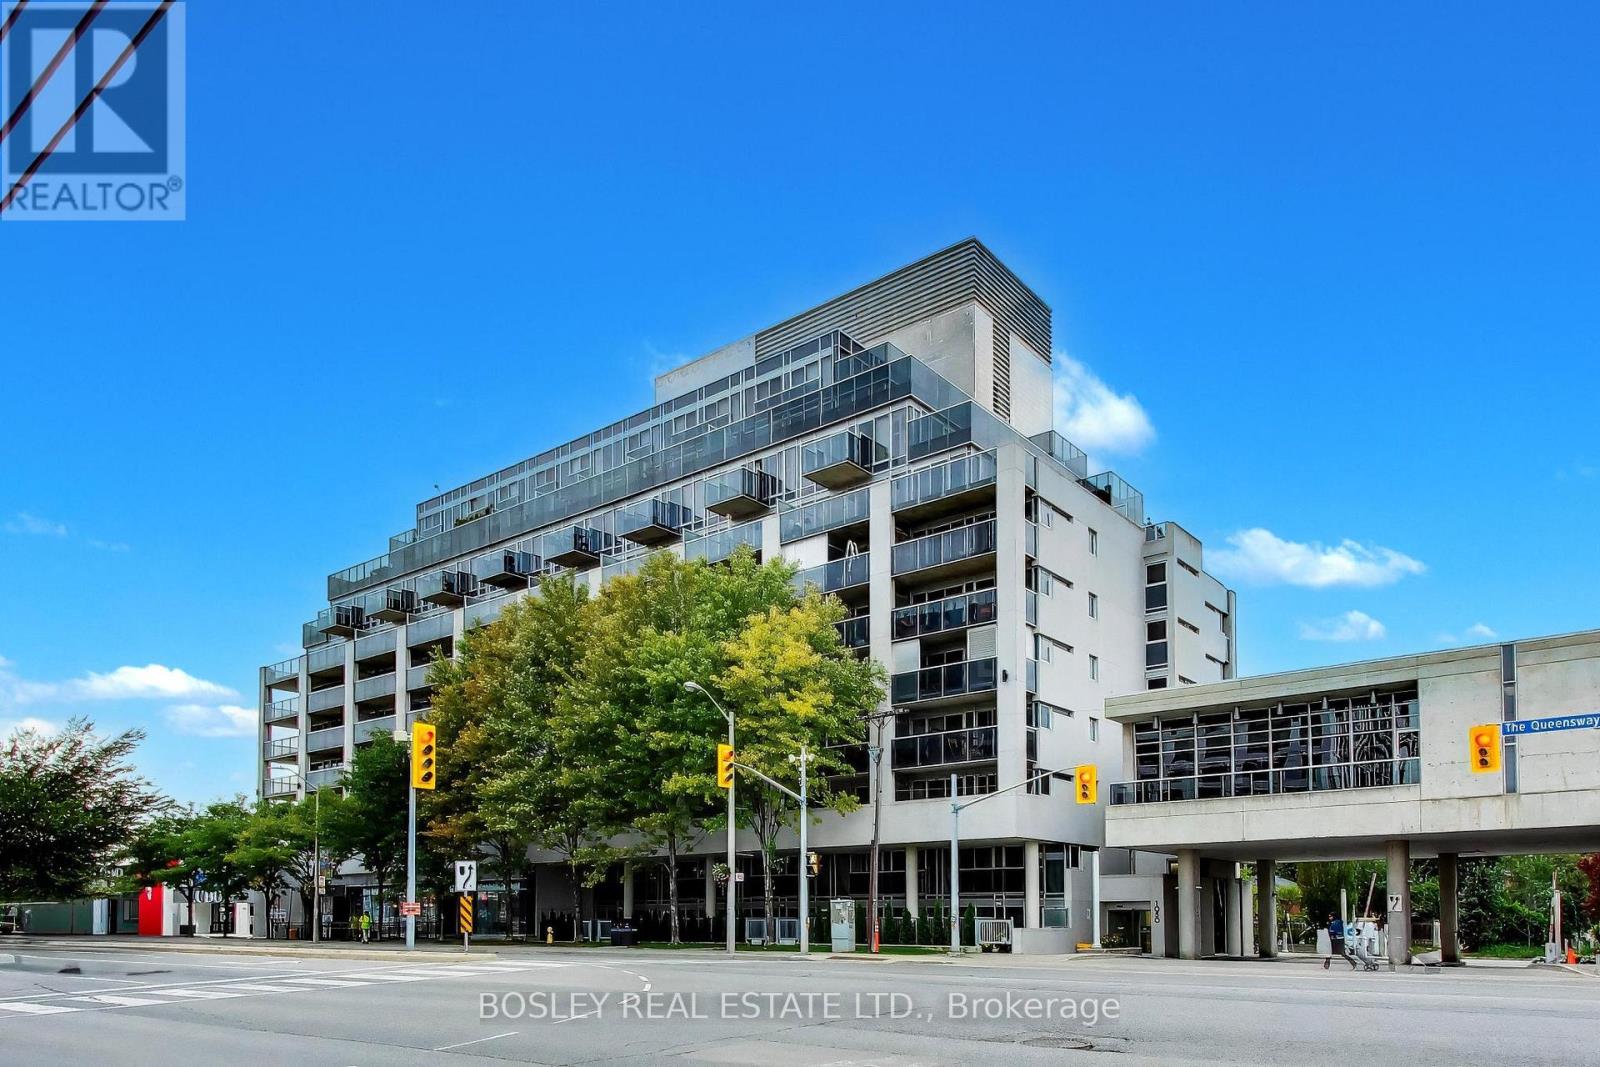
713 - 1050 The Queensway
Toronto, Ontario
Freshly renovated. Exceptionally located. Completely move-in ready. Welcome to this bright and spacious one-bedroom suite in an excellent Etobicoke location, offering a fully renovated kitchen, beautifully redesigned bathroom, and new flooring throughout. Floor-to-ceiling windows fill the space with natural light, while two walkouts lead to a generous 112 sq. ft. balcony with unobstructed north views. Stainless steel appliances, a functional layout, owned parking and a locker complete the package. Steps to transit, shopping, parks and restaurants, with easy highway access and a quick commute to Islington Subway Station or downtown Toronto. Enjoy an impressive collection of building amenities including concierge, gym, outdoor hot tub, sauna, party room, hydrotherapy pool and visitor parking. A turnkey suite in a connected Etobicoke setting - just move in and enjoy. (id:63616)
1604 - 388 Prince Of Wales Drive
Mississauga, Ontario
Welcome to One Park Tower! Bright and spacious corner unit offering approximately 850 sq. ft., with 2 bedrooms, 2 bathrooms and a desirable northwest exposure. The open-concept living and dining area features a walkout to an open balcony. Modern kitchen with breakfast bar, a primary bedroom with a 4-piece ensuite and mirrored closet, a generous second bedroom, and ensuite laundry. Includes one owned underground parking space and one owned locker. Excellent City Centre location close to Square One, Celebration Square, Sheridan College, public transit, restaurants and major highways. Building amenities include 24-hour concierge, indoor pool, gym, sauna, party room and visitor parking. (id:63616)
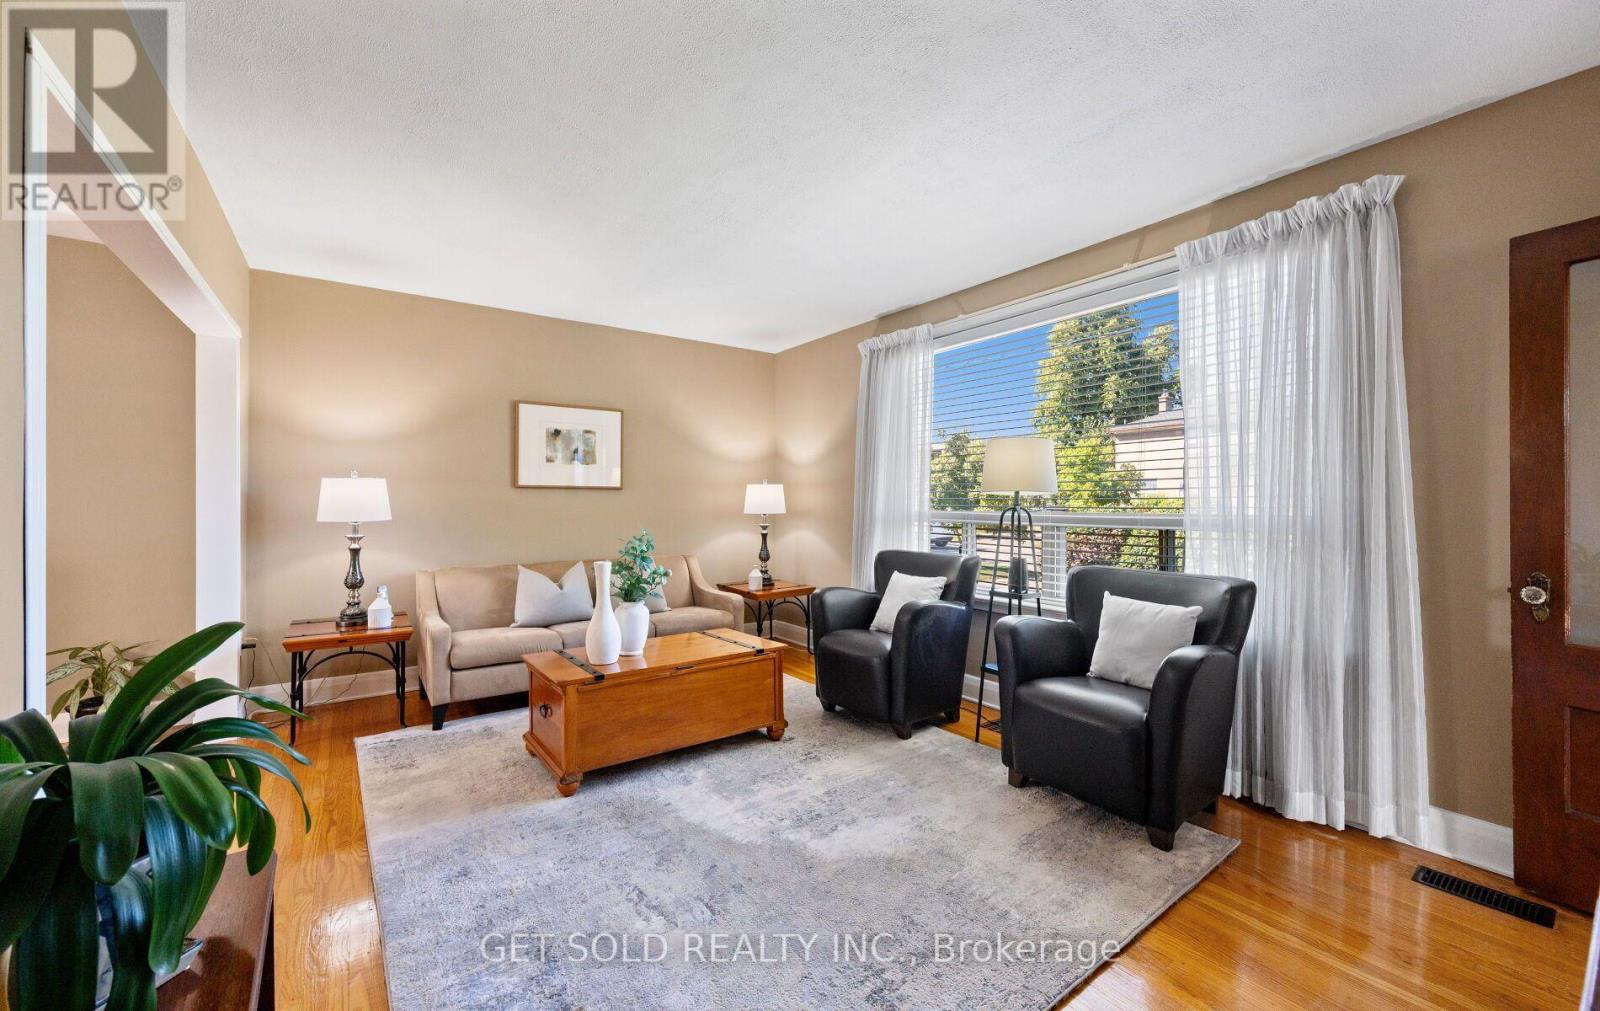
25 Allenby Avenue
Toronto, Ontario
Fall in love with this beautiful 1.5-storey detached gem at 25 Allenby Ave, nestled in Etobicoke's desirable, family friendly Elms neighbourhood. Parking is a breeze with an impressively long driveway leading up to a home that shines from top to bottom. Step inside to an inviting main floor featuring beautiful hardwood floors stretching across the natural light filled living and dining areas. The kitchen comes equipped with stainless steel appliances, stylish tile flooring and backsplash. Enjoy seamless indoor-outdoor transition through the sunroom, leading to a small deck that steps down to a patio for easy summer hosting. Retreat upstairs to two comfortable bedrooms, both outfitted with warm hardwood flooring and a pristine 4-piece bathroom. Need more space? The finished basement provides a large rec room with laminate flooring and a cozy fireplace, plus a separate laundry room and a modern 3-piece bathroom. Move right in and enjoy! Just steps to transit, parks, schools and shopping, plus easy access to the 401. (id:63616)
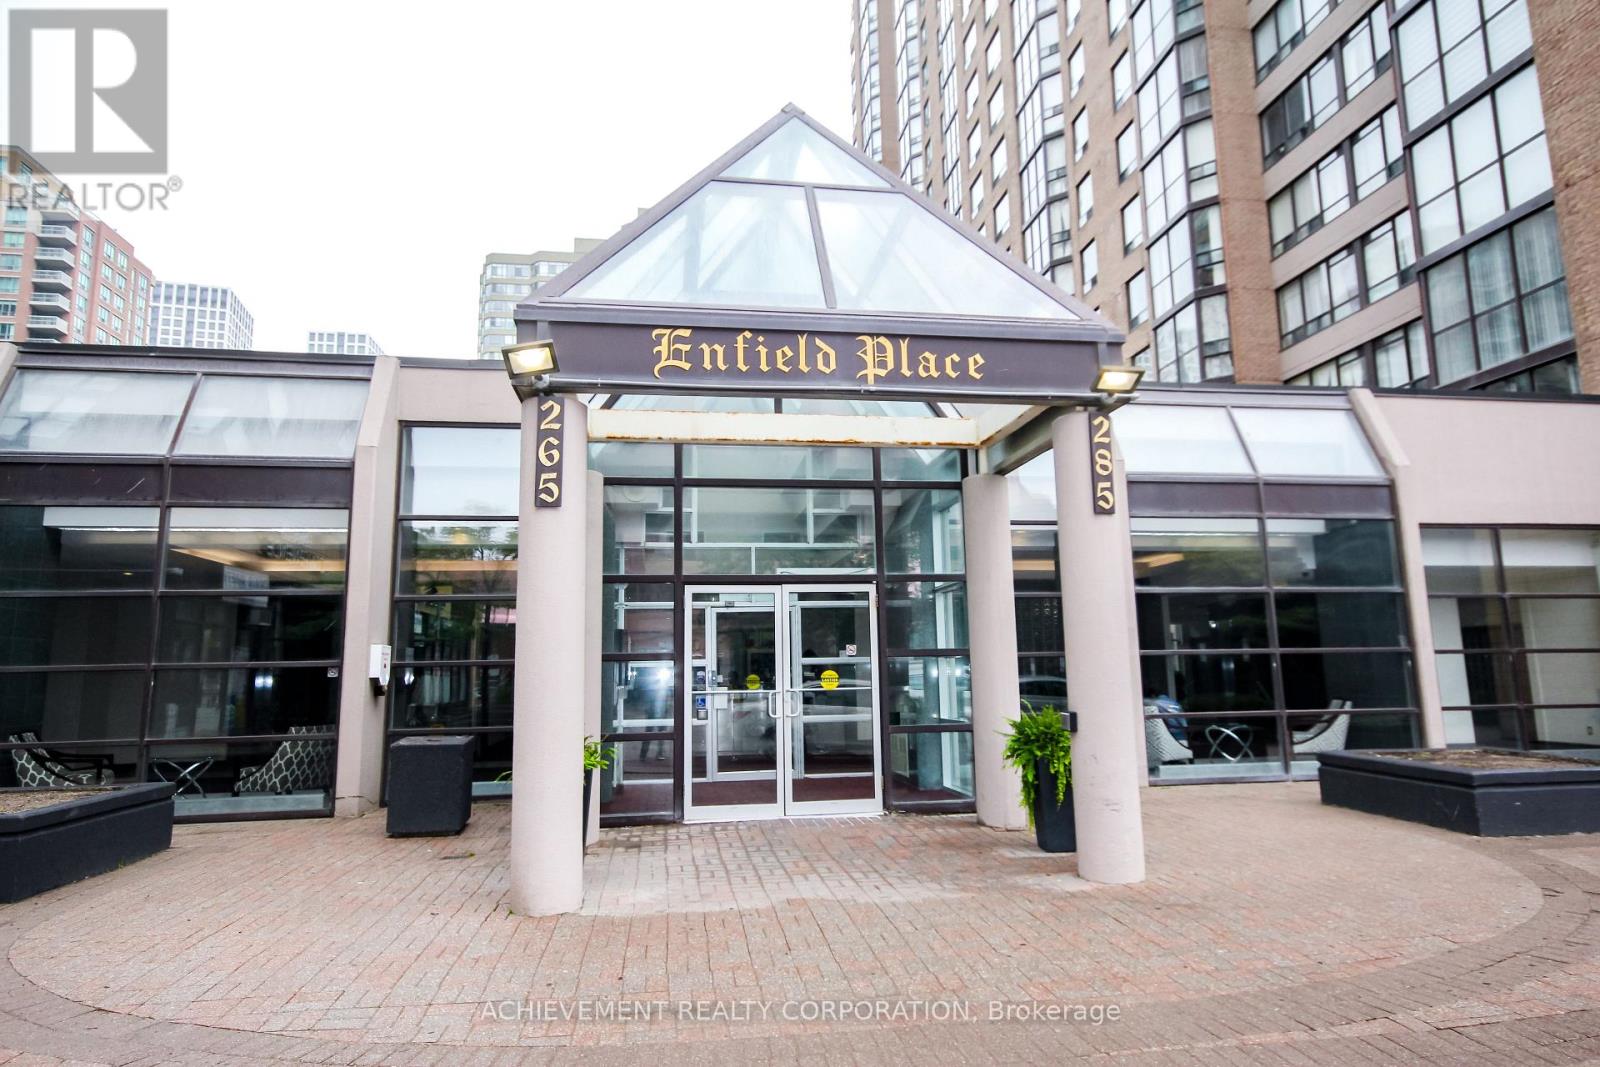
1106 - 285 Enfield Place
Mississauga, Ontario
Heart of Mississauga, Best Location, Beautiful Split Type Well Layout Bright 2 Bedroom + Den Facing Japanese Garden and park. 24 hrs Concierge, Indoor Pool, Tennis, Walk To Square One Shopping Mall. Close To all Amenities, Hwy & airport, No Pets. Freshly Painted thru out and Newly Renovated. Move-in condition, Primary Rm w/ Walk-in closet & newly renovated 4 pcs ensuite washroom. Lots of New Improvements included, One Parking & Locker. (id:63616)
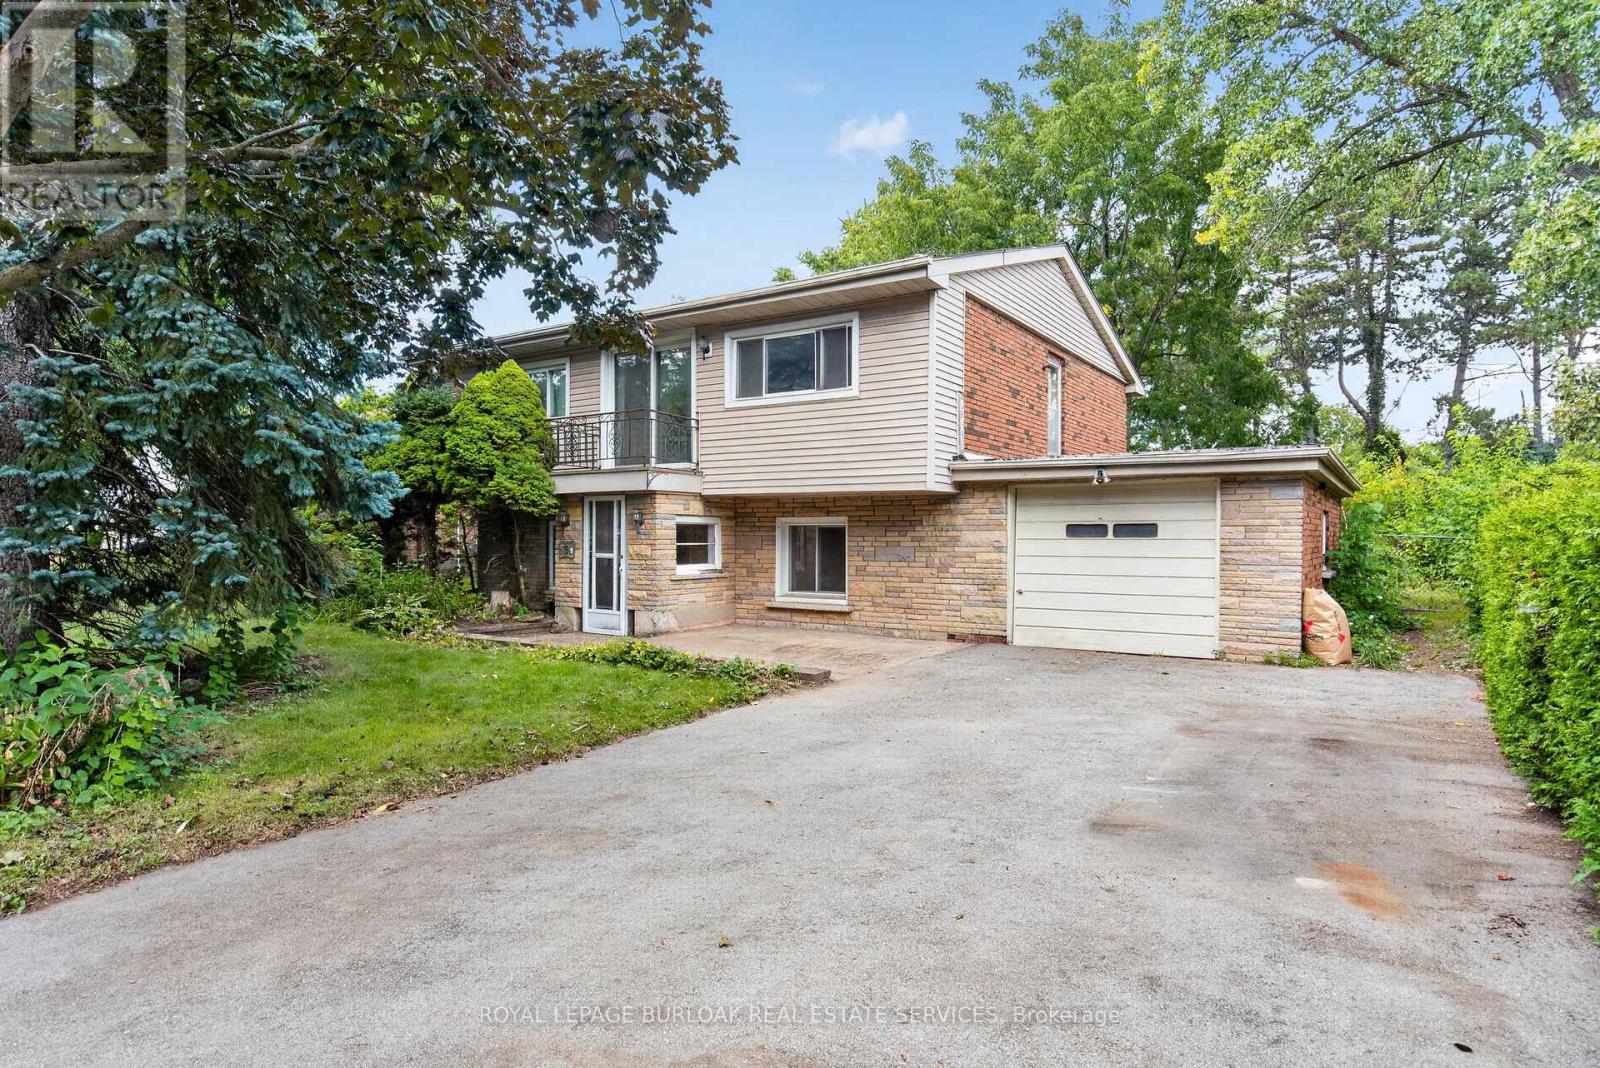
539 Enfield Road
Burlington, Ontario
A rare Aldershot opportunity with room to create value. Set on an impressive 62 x 201 ft. lot, this 4-bedroom, 2-bathroom detached home offers over 2,000 sq. ft. of living space in a location where detached homes and generous lots are increasingly difficult to find. The home is ready for your vision and ability to transform the space. Generous bedrooms, a large kitchen, family room with gas fireplace, garage access, and a primary bedroom balcony provide plenty to work with. And then there's the backyard - a phenomenal, tree-covered garden retreat with mature greenery and privacy. For an investor, renovator, or buyer looking to create something truly their own, the opportunity here is in the potential. (id:63616)
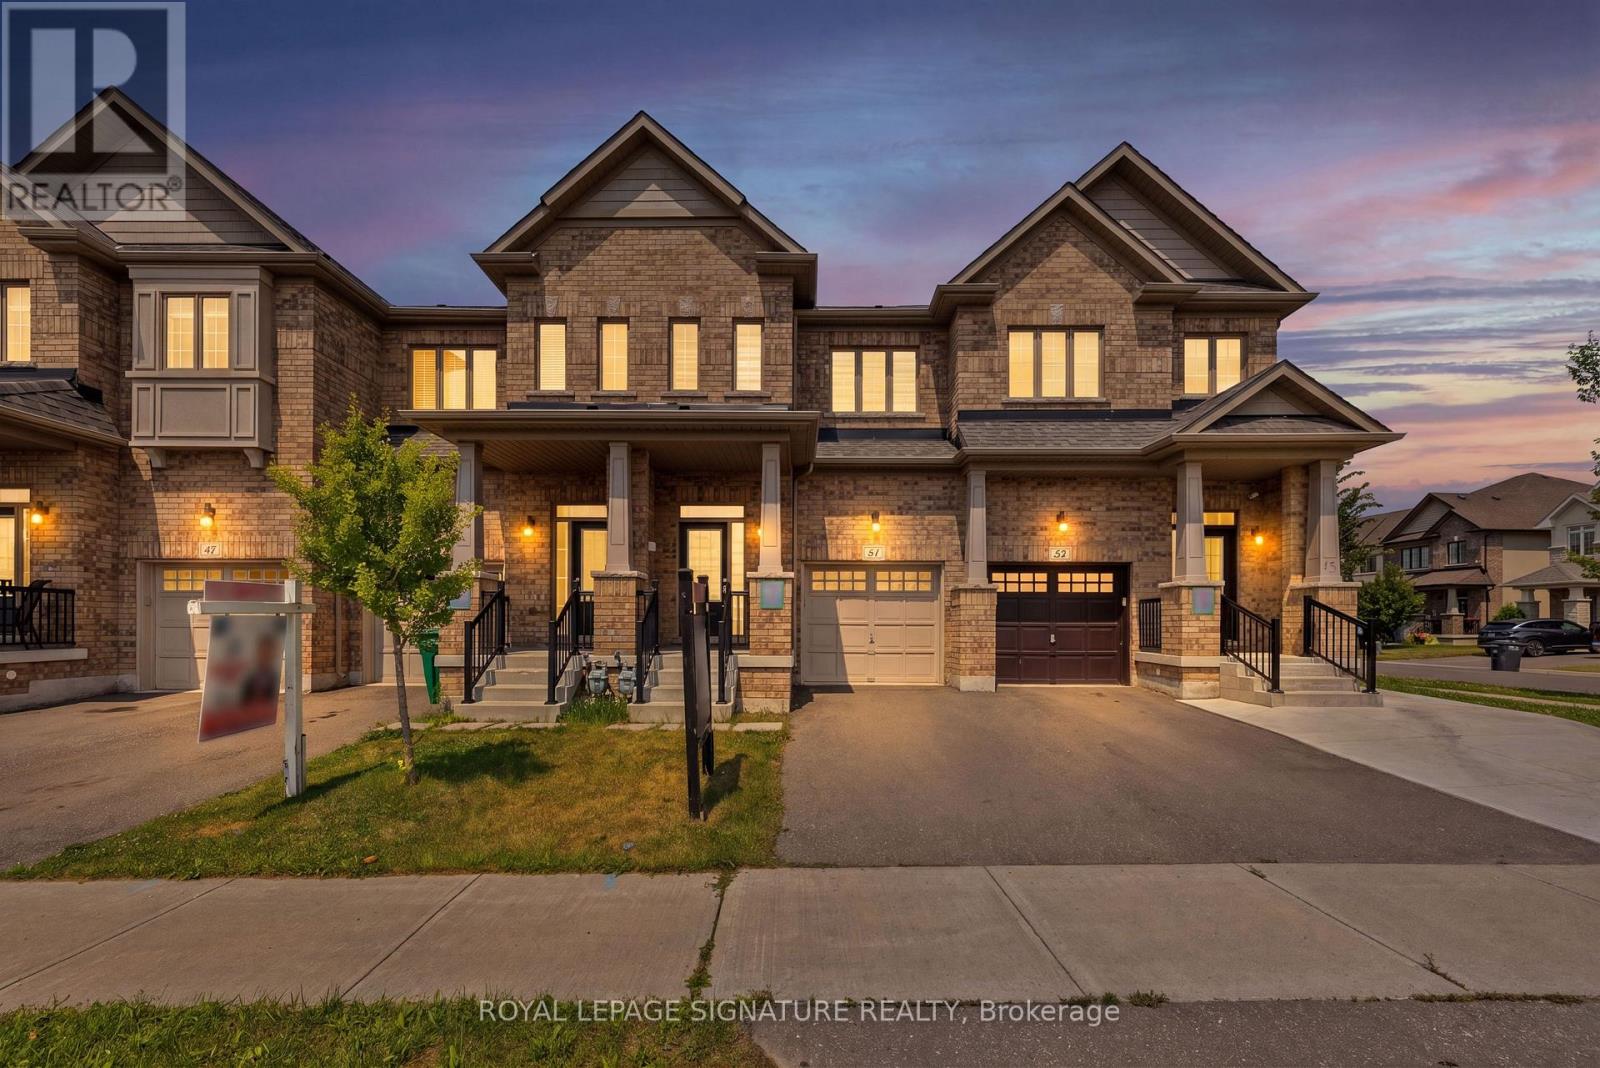
51 Doris Pawley Crescent
Caledon, Ontario
Welcome to 51 Doris Pawley Way! This beautifully maintained 3-bedroom, 2.5-bathroom freehold townhome is situated in one of Rural Caledon's most desirable, family-friendly neighborhoods. Enjoy low-maintenance, carpet-free living throughout the entire home, offering a crisp, contemporary feel and easy upkeep. The spacious, sun-filled layout features functional living and dining spaces, a bright kitchen perfect for family meals, and generous bedroom sizes including a primary suite with its own private ensuite. Ideally located close to top-rated schools, scenic parks, trail networks, and convenient commuter routes. Simply move in and enjoy everything Caledon living has to offer! (id:63616)
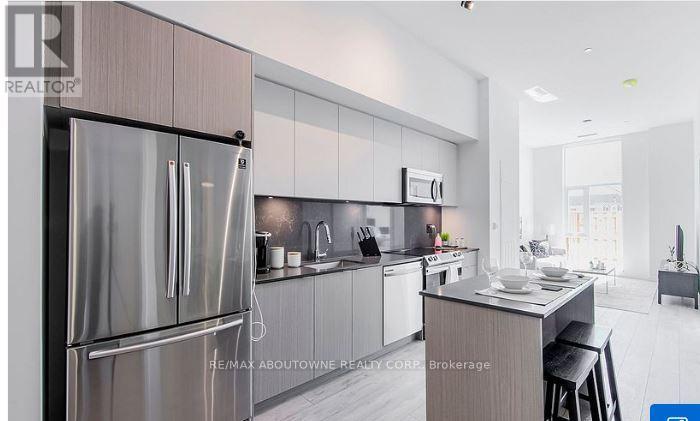
A917 - 125 Bronte Road
Oakville, Ontario
*BONUS* 1 MONTH FREE*The BOWLINE IS 2 BEDS & 2 BATH, SPACIOUS 1,012SqFt with an Open Concept Center floor plan. This Features a Large Open-Concept Kitchen with Island, Contemporary Cabinets & Gorgeous Counters, Plus Stainless Steel Appliances. Gorgeous Wide Plank flooring & floor to ceiling windows throughout. Convenient Full Size -In-suite Laundry, Private Balcony. Enjoy the Beauty of the Lakefront, Walking Trails, Parks, the Marina and More at Your Doorstep! All without compromising the conveniences of City Living. Walk to Farm Boy Grocery Store, Pharmacy, Restaurants, Shopping, Bank, in beautiful Bronte! Wonderful Amenities Include; Gym, Guest Suites, Indoor Pool, Sauna, Pet Spa, Party Room, Electric Vehicle Charging Stalls, 24/7HR Concierge & Roof Top Terrace With Stunning Lake Views. Parking avail to rent @$130/month extra.* PET FRIENDLY BUILDING. DOGS WELCOME** NOTE: This Unit is currently Tenanted - a Full 24hr Notice is required for All Showings. (id:63616)
5 Blue Silo Way
Brampton, Ontario
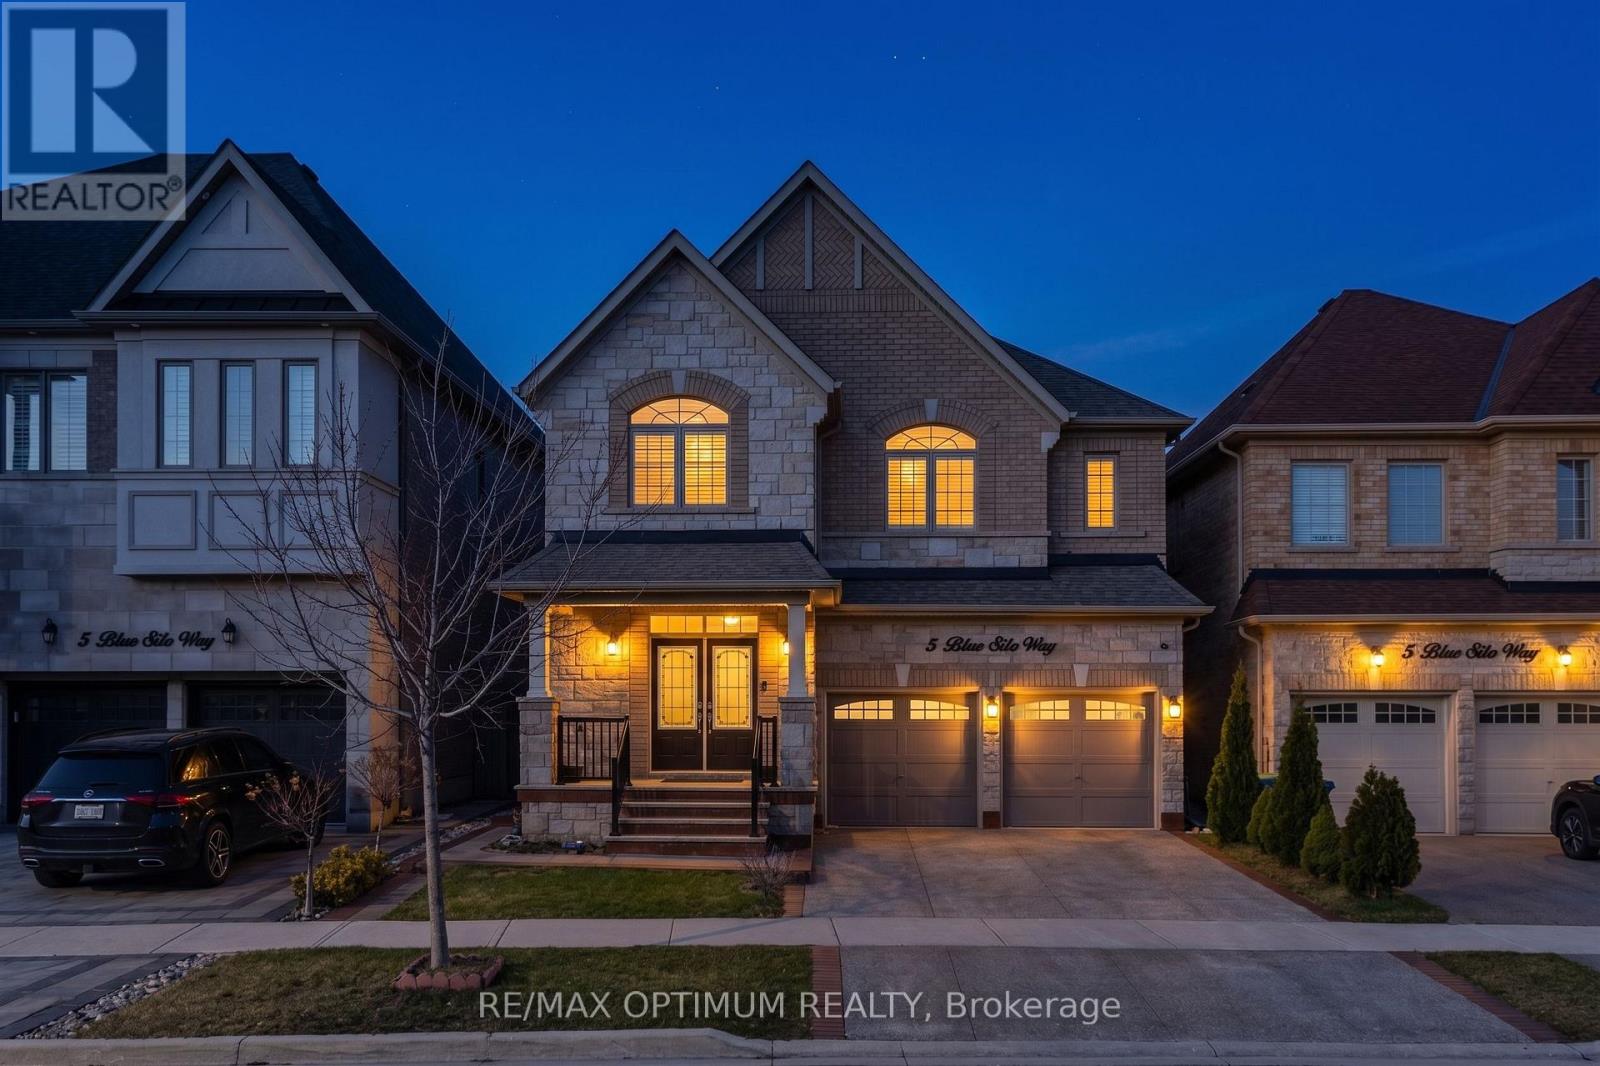
Welcome to this beautifully two-storey detached home in the highly sought-after Cleave View Estate community, offering approximately 4,000 sq ft of elegant living space with 4+2 spacious bedrooms, including a LEGAL 2-bedroom basement apartment with a separate entrance-perfect for extended family or rental income-plus additional owner's space ideal for a home gym or recreation area; the main floor features hardwood flooring, coffered ceilings, and a thoughtfully designed open-concept layout with formal living and family rooms highlighted by a cozy gas fireplace, while the modern chef's kitchen boasts granite countertops, a marble backsplash, stainless steel appliances, a centre island, and a convenient butler's pantry for seamless entertaining; upstairs, the primary suite offers a walk-in closet and a luxurious 5-piece ensuite with double sinks, a soaking tub, and a glass shower, complemented by generously sized bedrooms with ensuite or semi-ensuite access, and outside, enjoy a private backyard with a patio perfect for relaxing or hosting, all ideally located near parks, top-rated schools, transit, major highways, and just a 2-minute drive to Walmart, Home Depot Plaza, and major banks for ultimate everyday (id:63616)
311 - 1485 Dupont Street
Toronto, Ontario
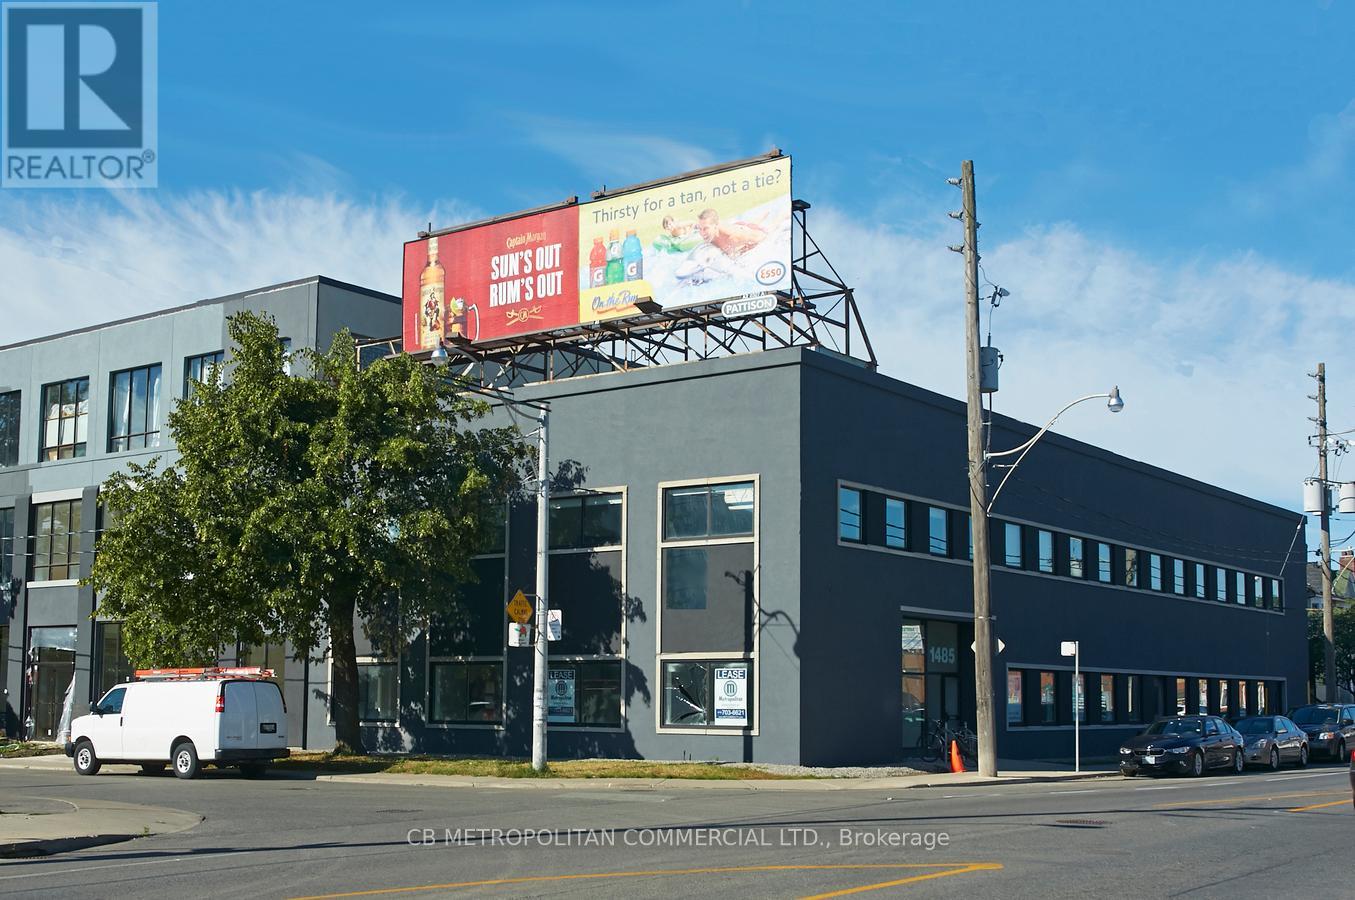
3rd floor open studio with large roll up window, concrete floors, insuite washroom, storage room (id:63616)
406 - 10 Gibbs Road
Toronto, Ontario
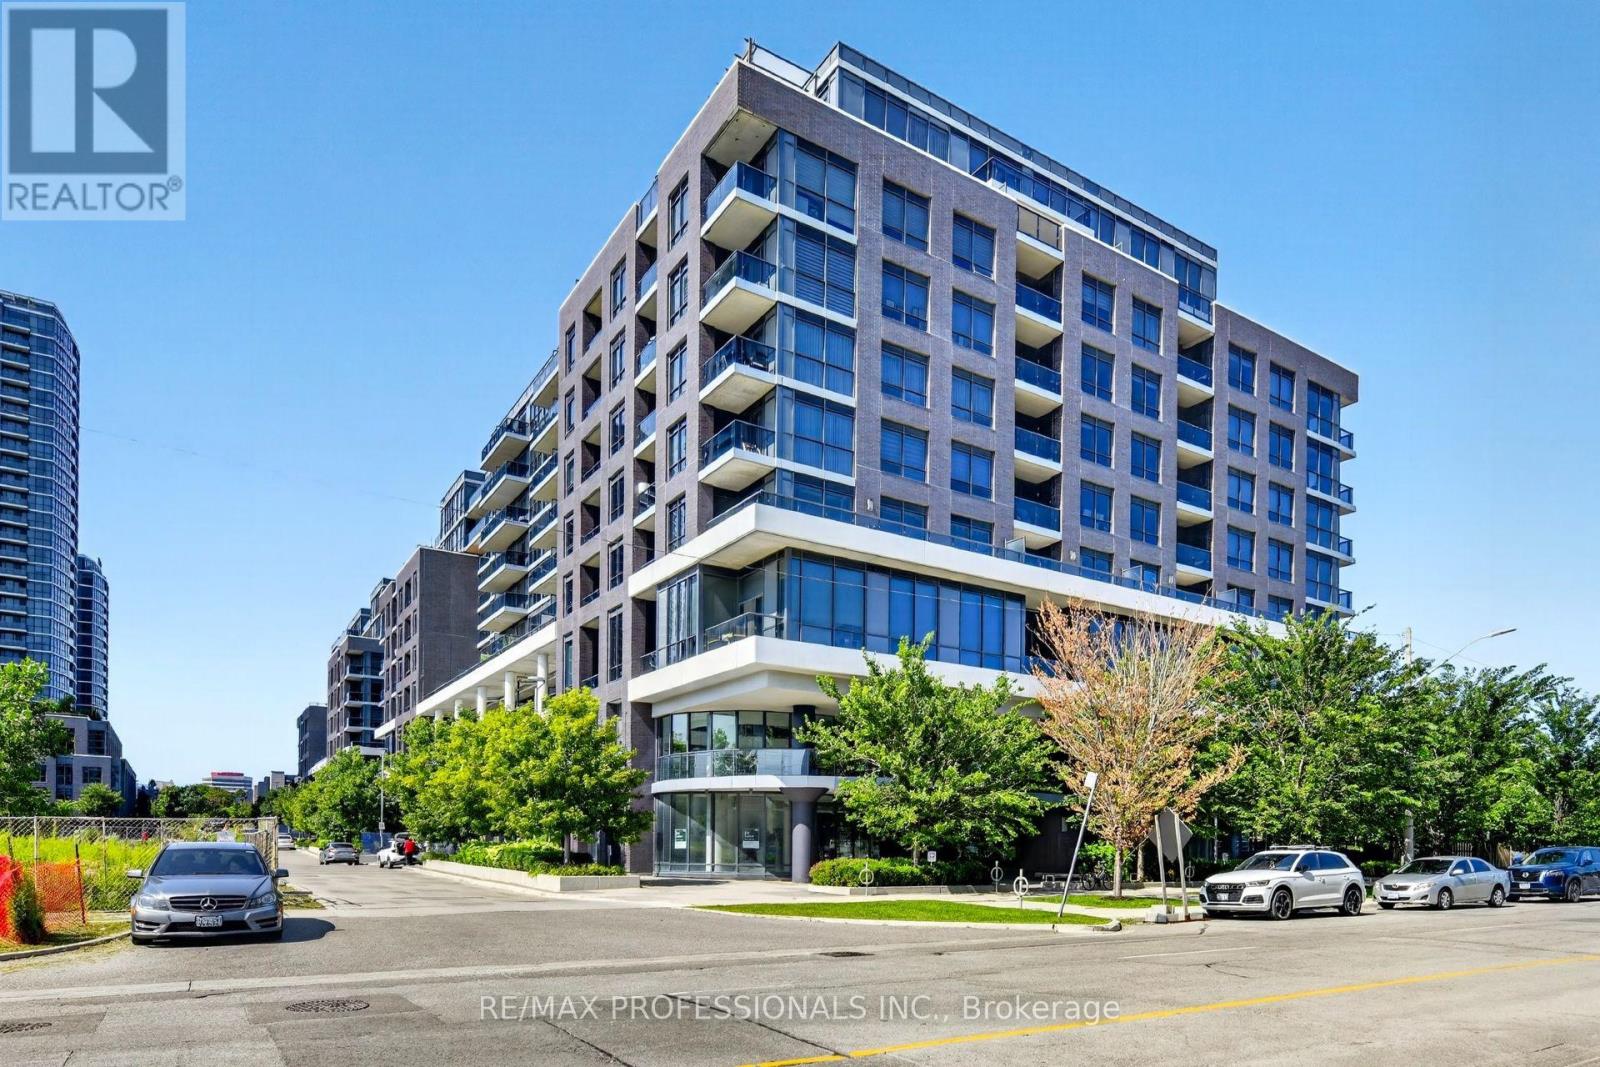
Welcome to this bright and spacious 2-bedroom, 2-bath corner unit in prime West Etobicoke. Freshly painted and move-in ready, it features 9-foot ceilings, a beautifully upgraded kitchen with custom built-in cabinetry, an integrated fridge, and seamlessly integrated appliances for a sleek, modern look. Also offering ensuite laundry, custom built-in closets in the primary, secondary and main entrance, custom window coverings, and a rare wraparound terrace. Ideally located near Highways 427 and 401, Pearson Airport, transit, Cloverdale Mall, Sherway Gardens, shops, restaurants and groceries. Residents enjoy resort-style amenities, including a 24-hour concierge, outdoor pool, gym, yoga area, sauna, theatre room, party room, kids playroom, rooftop patio, and a pet spa. A shuttle bus runs daily to Kipling Station and on weekends to Sherway Gardens and nearby grocery destinations. Includes one underground parking spot and internet. This beautiful condo offers the perfect combination of style, comfort, and convenience. (id:63616)
1 - 3411 Lake Shore Boulevard W
Toronto, Ontario
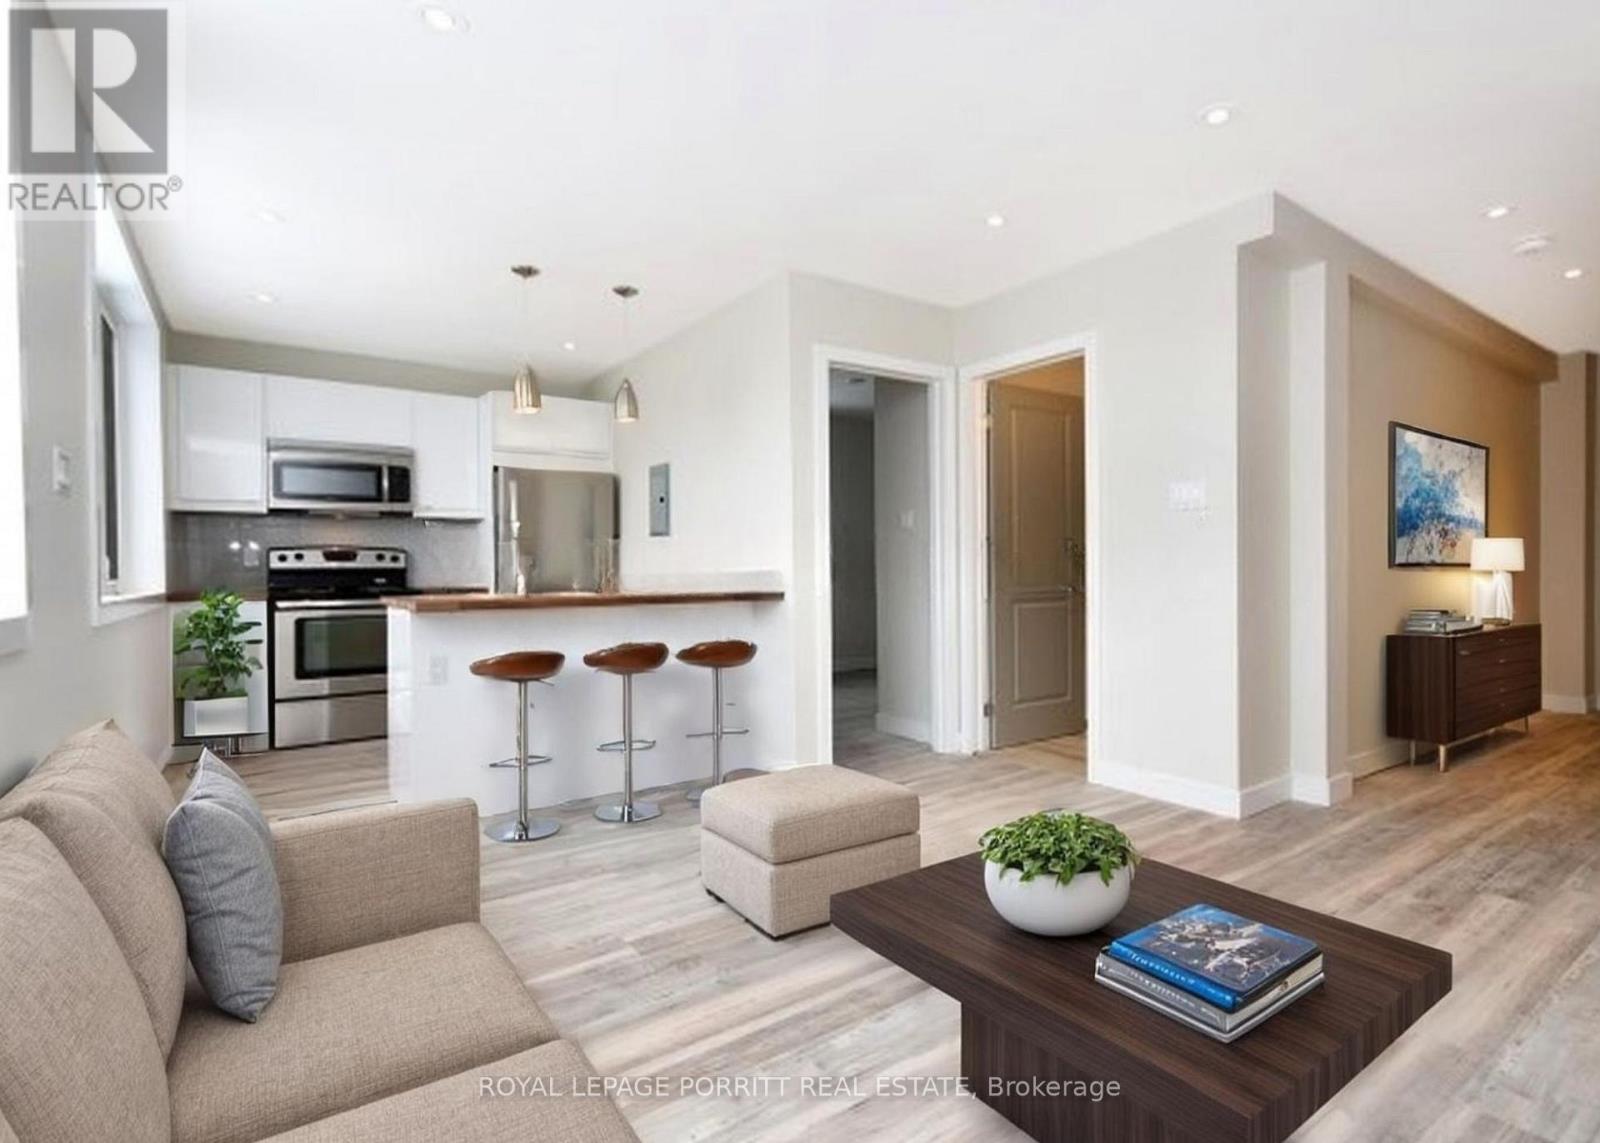
This beautifully updated one-bedroom apartment offers comfort, convenience, and a fantastic location just steps from the lake. Enjoy a modern kitchen with stainless steel appliances, including a dishwasher, and your own individual heat control. Building features include an intercom system, security cameras, and coin-operated laundry for added peace of mind. Ideally situated near the waterfront trail along Lake Ontario, several parks, shopping, restaurants, and the local library. Easy access to TTC, Long Branch GO Station, and major highways makes commuting a breeze. Don't miss this opportunity to live in one of South Etobicoke's most desirable communities! (id:63616)
517 - 59 Annie Craig Drive
Toronto, Ontario
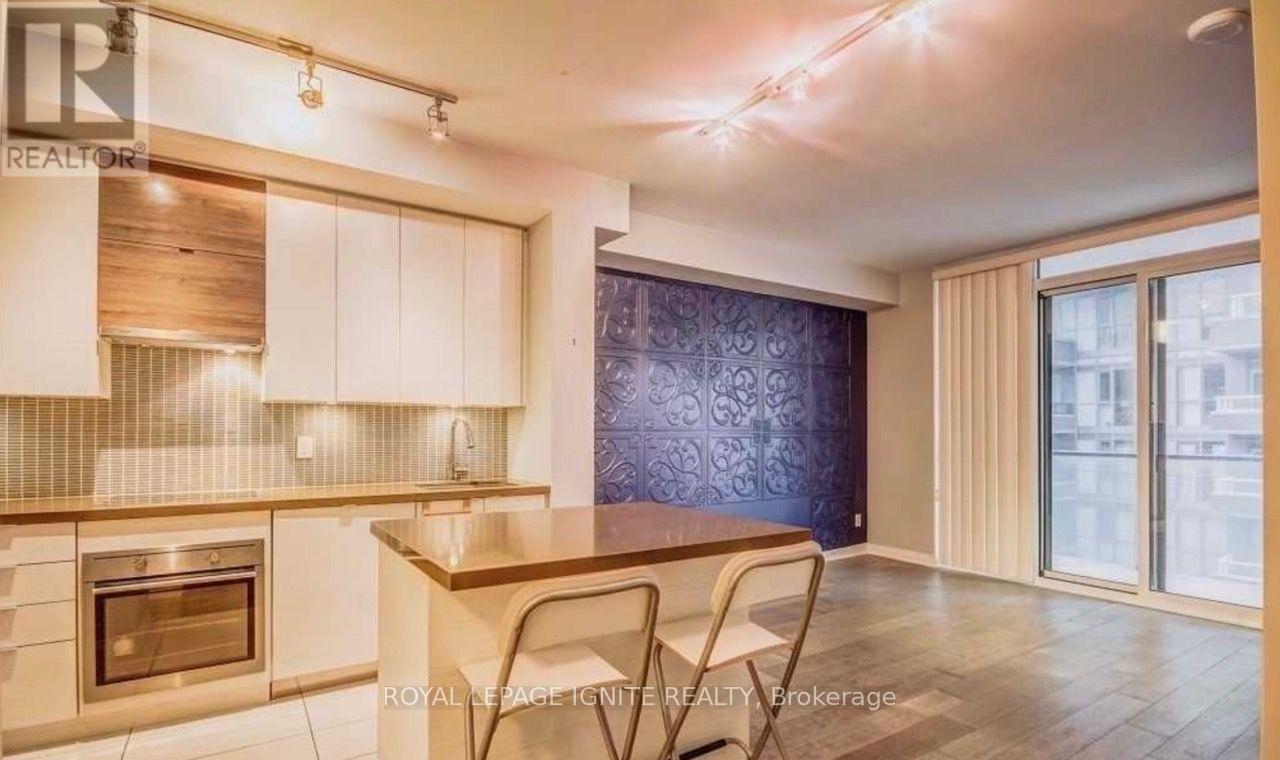
Step Into Refined Waterfront Living at Ocean Club. Welcome to elegant 1-bedroom + den residence where contemporary design meets the beauty of Toronto's waterfront. Offering approximately 650sq. ft. of thoughtfully designed living space, this bright open-concept suite combines contemporary finishes, functional living space and an exceptional waterfront lifestyle. The spacious living and dining area opens seamlessly to a private balcony, captivating lake and city views, creating a serene backdrop from morning to evening. The modern kitchen is enhanced by upgraded quartz countertops and a centre island, perfect for everyday living and entertaining. Beautiful flooring throughout adds warmth and sophistication. The versatile den provides valuable additional space and can easily function as a home office, study or flexible living area. The bedroom offers a comfortable retreat with a window and generous closet space. Ensuite laundry, central air conditioning, one underground parking space and one locker add everyday convenience. Enjoy the exceptional lifestyle that comes with living at Ocean Club, with amenities including24-hour concierge/security, indoor pool, sauna, fitness and recreational facilities, guest suites, entertainment spaces and outdoor terrace areas. Situated in the sought-after Humber Bay Shores/Mimico waterfront community, you're steps from the lake, waterfront trails, parks and green spaces, with convenient access to restaurants, cafés, grocery stores, shopping, public transit and major roadways. A wonderful opportunity to enjoy stylish condo living in one of Toronto's most desirable waterfront communities-where modern comfort meets an unbeatable lakeside lifestyle. (id:63616)
925 Burrows Gate
Milton, Ontario
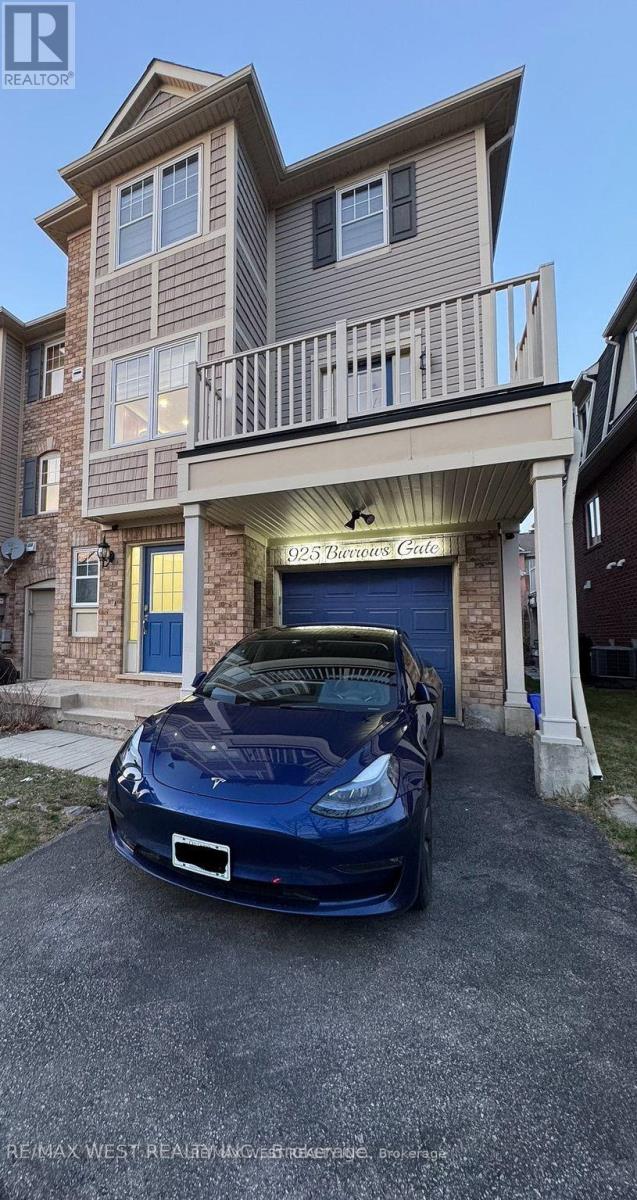
Welcome to this Bright and spacious Recently Renovated Recently Renovated Townhome located in the Desirable, family friendly Coates neighborhood in Milton. This Freehold End Unit Townhomes Steps Away From The Park, Close To Schools, The Hospital, Community Centre, Daycares, And More. Open Concept Living Area Is Filled With Natural Light And Feels Extremely Spacious. Walkout To The Large Balcony From The Dining Room And Watch The Sunset By The Park. Fully updated home with an open concept, the Kitchen Offers Plenty Of Counter Space With Well Maintained Wood Cabinets, stainless steel appliances. Upstairs You'll Find Two Generously Sized Bedrooms, The Primary Bedroom Includes Semi-Ensuite Access And Large Walk-In Closet With Custom Shelving. The Main Floor Includes Garage Door Access, Powder Room, And Recently Renovated Laundry Room With Extra Storage, And A New Water Filtration System. Property Also Includes An EV Charger! (id:63616)
110 - 2985 Drew Road
Mississauga, Ontario
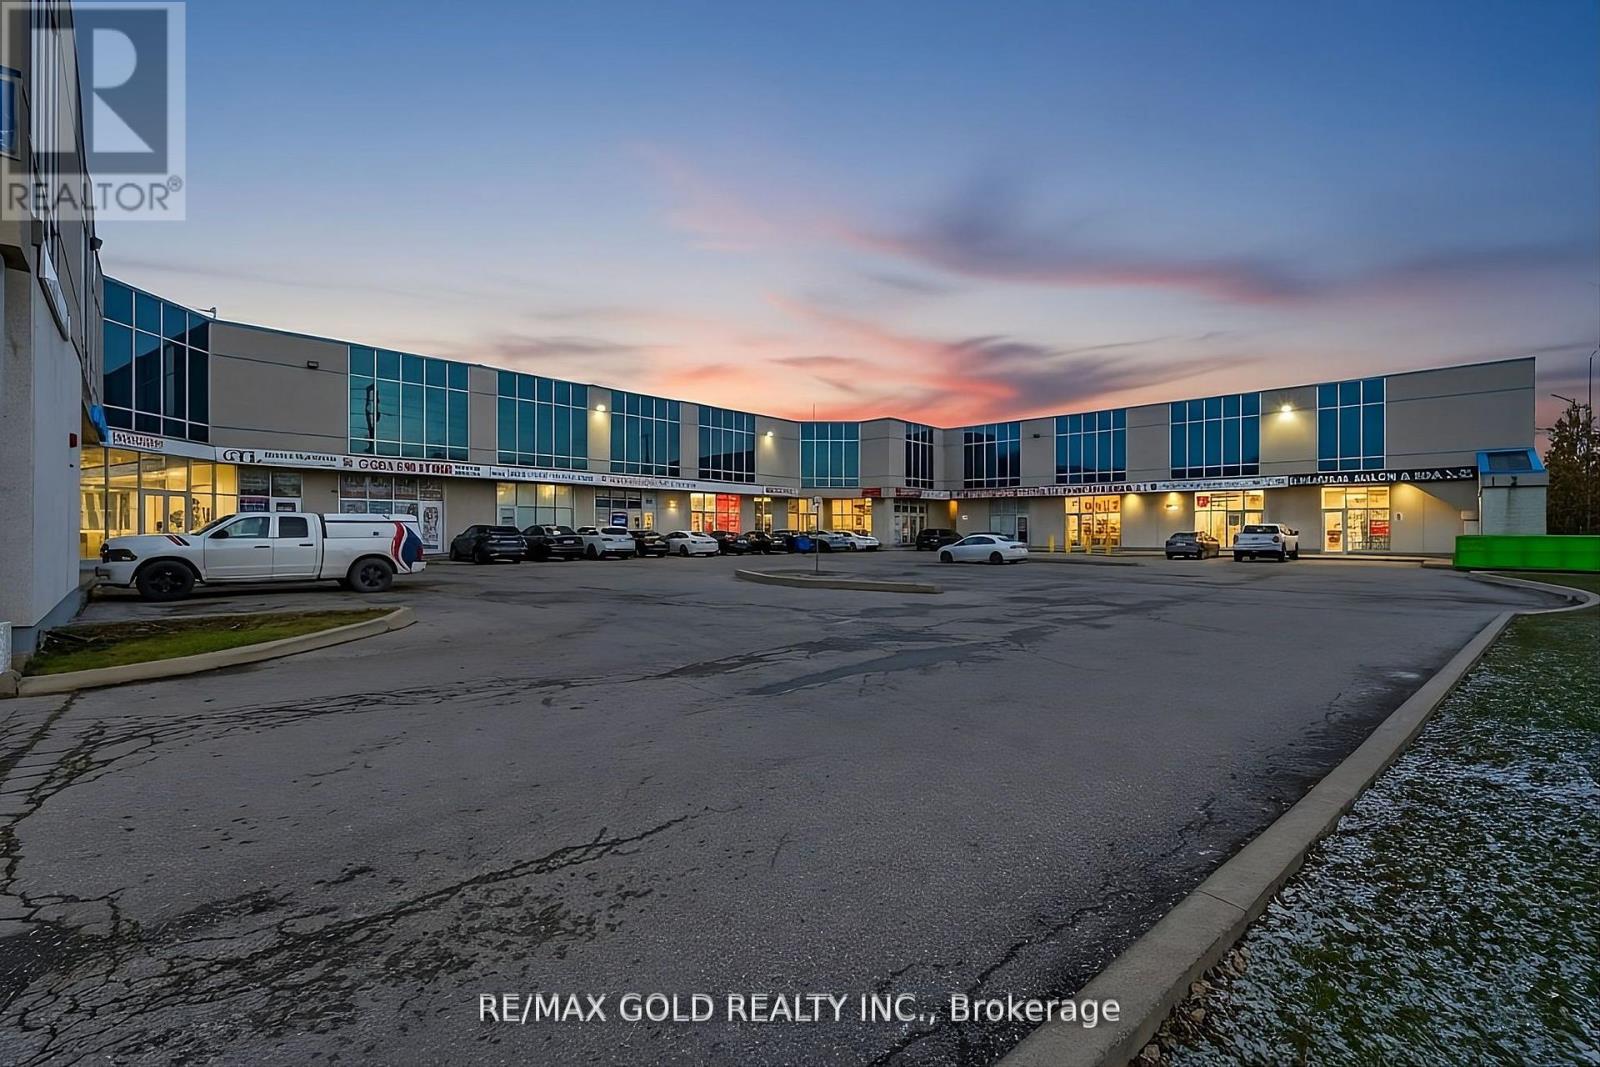
Rare opportunity to own a prime 898 sq. ft. (Gross Floor Area) retail/office unit at the highlysought-after northwest corner of Airport Rd & Drew Rd in Mississauga, just minutes from TorontoPearson Airport. Unit 110 is move-in ready and features fresh paint, three spacious private offices, a reception area, kitchenette, washroom, front and rear access, and a newly installed single-door metal security cage-ideal for jewelers or businesses requiring enhanced security. This high-exposure, ground-floor commercial condo is well suited for medical/health clinics, professional offices, educational services, wellness studios, retail, or administrative uses. Ample plaza parking, excellent visibility, and convenient access to major highways and public transit make this an exceptional ownership opportunity for end-users and investors alike (id:63616)
1506 - 1 Belvedere Court
Brampton, Ontario
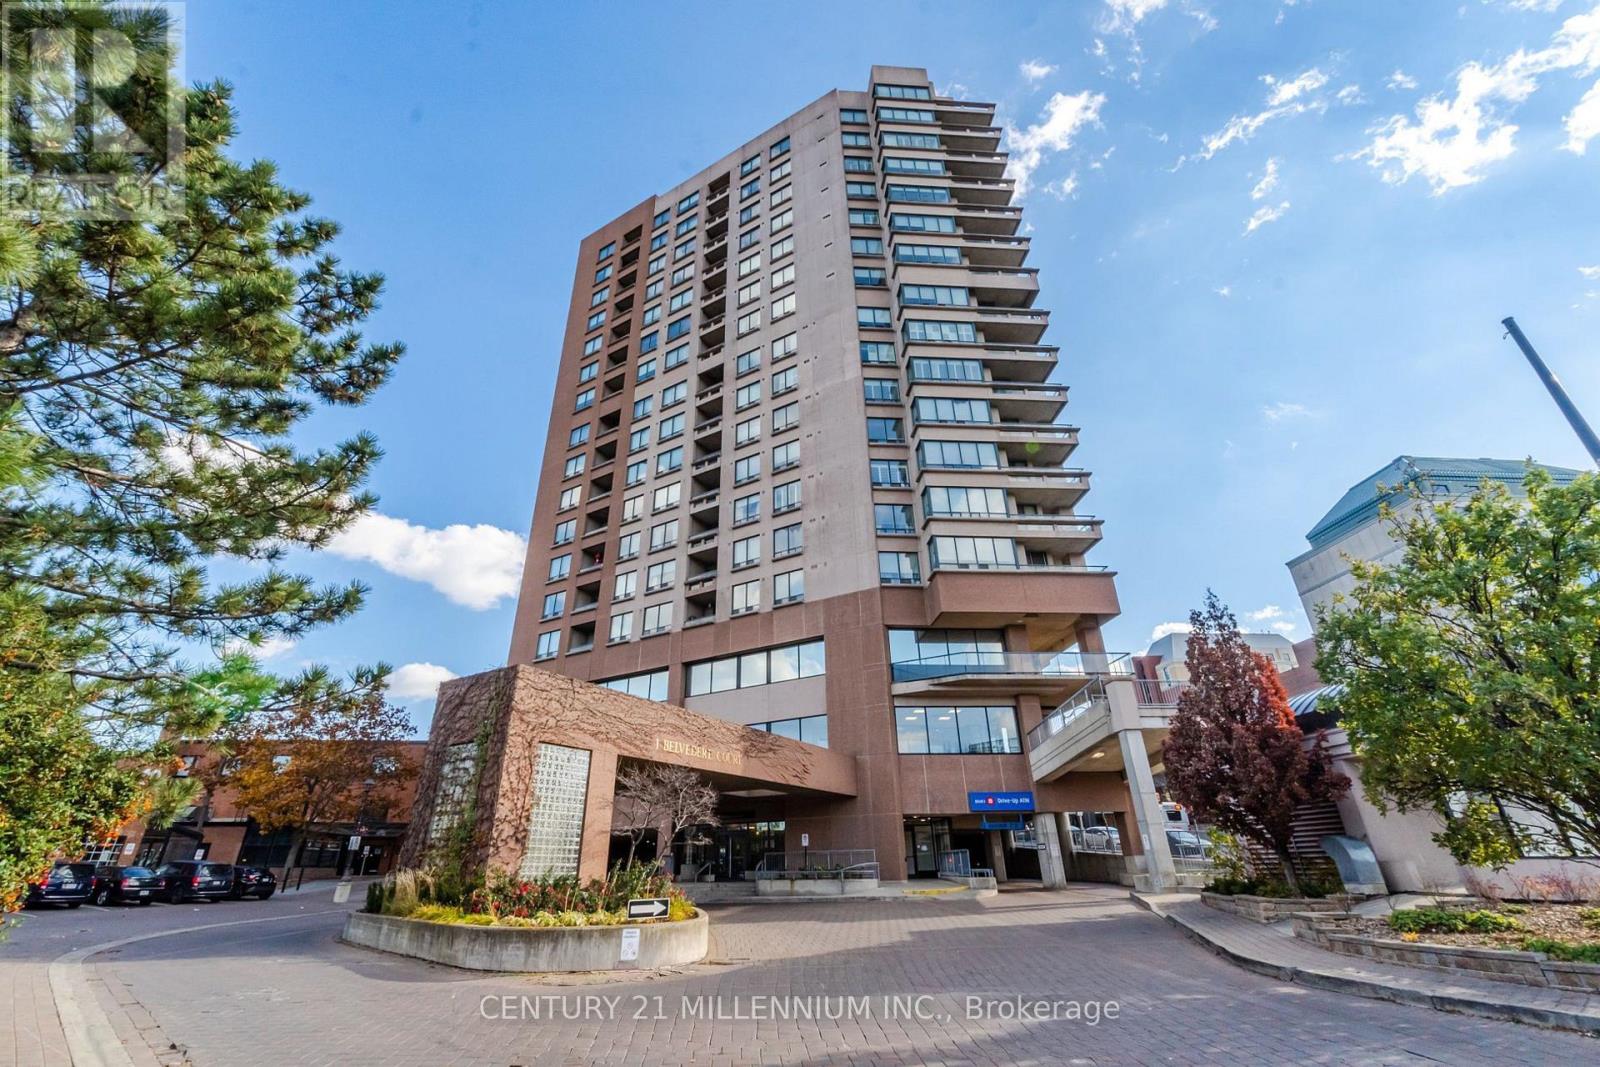
Welcome to The Belvedere, ideally located in the heart of Downtown Brampton! This spectacular, carpet-free 2-bed, 2-bath suite offers a spacious versatile layout with a separate family room/den, 2 parking spaces & a beautiful south/east-facing views. The bright, open-concept living & dining areas are filled with lots of light & provide an inviting space for both everyday living & entertaining. The modern kitchen features a faux tin ceiling, lots of cabinets, a breakfast area & w/o to the open balcony, complete with durable composite flooring. Enjoy your morning coffee or unwind in the evening while taking in the expansive city views. The fam room/den offers flexibility to be used as a home office, reading area, TV room or additional living space & offers a second walkout, further showcasing the suite's bright, airy feel. The spacious primary bed provides a private retreat, complete with walk-in closet & ensuite bathroom with heated towel rack. The 2nd Bedroom is spacious with a Dbl closet. Two full bathrooms & convenient ensuite laundry, this thoughtfully designed suite offers the space, storage and functionality you've been looking for. 2 car parking is an exceptional bonus for downtown condo living, adding even more convenience for a two-vehicle household or visiting family. The carpet-free interior makes for easy maintenance, while the multiple walkouts, open balcony and desirable south/east exposure allow you to enjoy plenty of natural light and impressive city views throughout the day. Location is truly hard to beat! Situated in the heart of Downtown Brampton, you're just moments from Brampton GO, the Rose Theatre, beautiful Gage Park, Downtown Square, shopping, restaurants, cafés, entertainment and everyday conveniences. Commuters will appreciate the easy access to transit, while the vibrant downtown setting puts recreation, culture and amenities right outside your door. (id:63616)
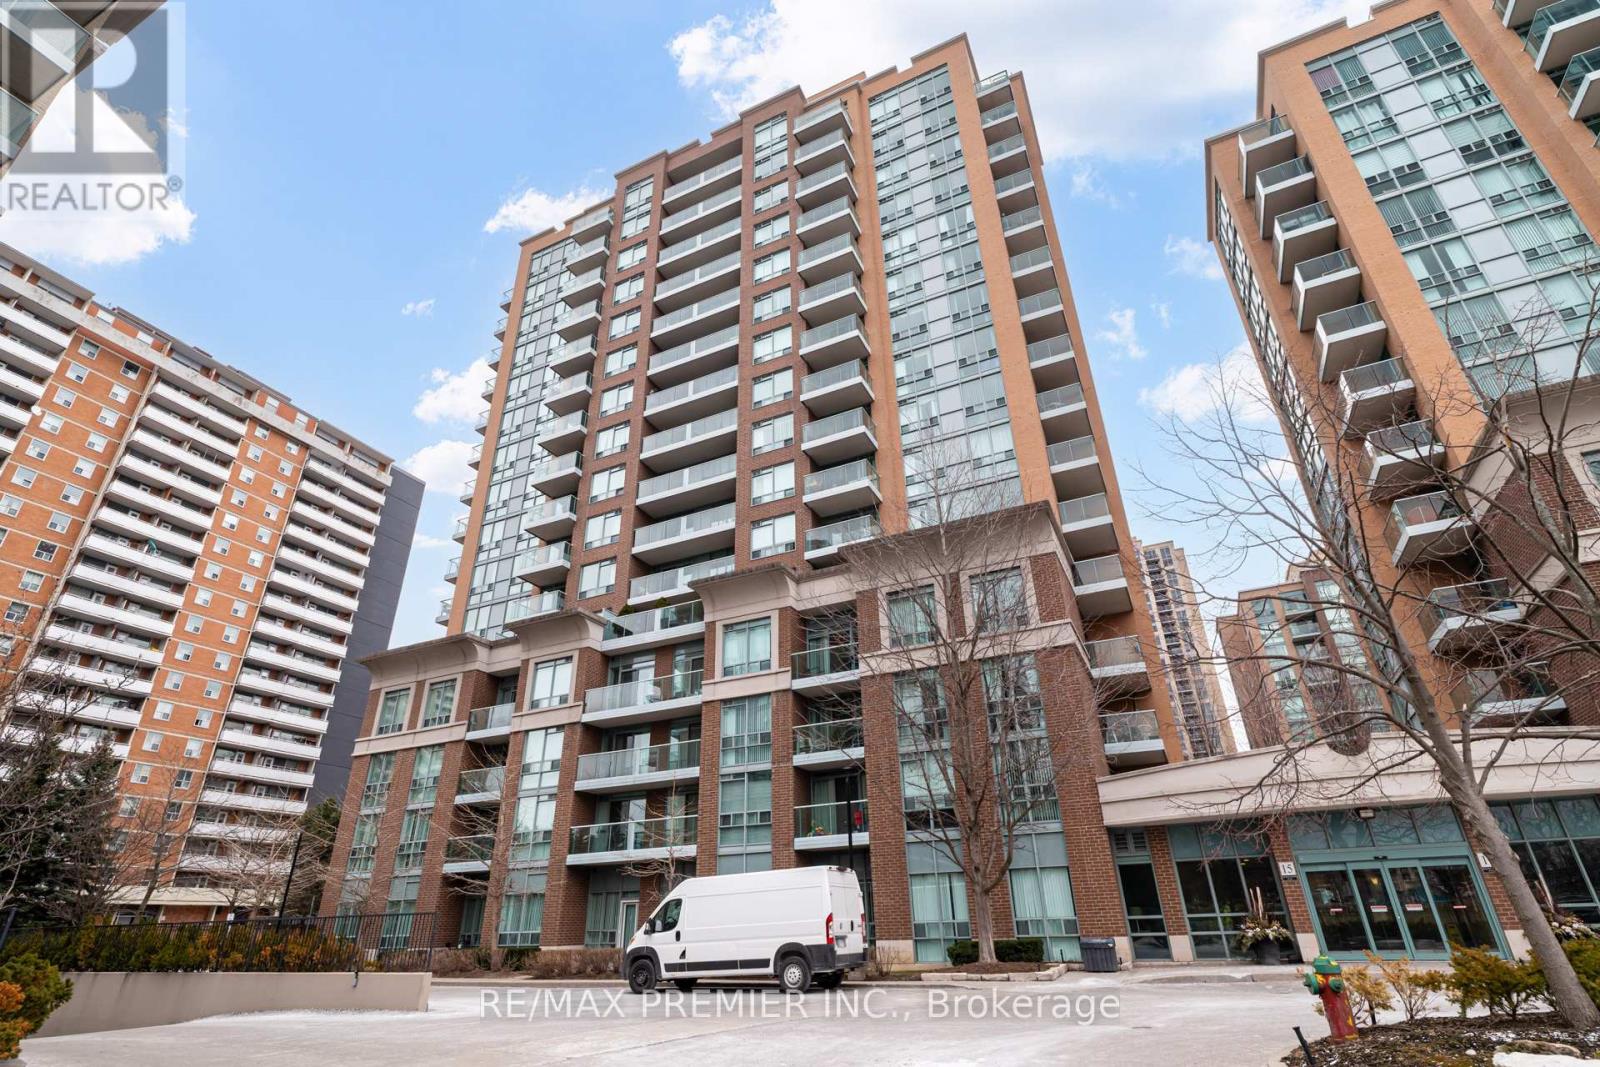
Ph06 - 15 Michael Power Place
Toronto, Ontario
ALL UTILITIES, TWO OWNED PARKING SPOTS AND A LOCKER, ONE FIXED MONTHLY FEE. Top-floor penthouse 1bedroom plus den on the 16th floor with no neighbours above. Maintenance covers heat, hydro, water, central air, building insurance and parking, so monthly costs are predictable. Two owned underground spots (P2), a rarity at this size where most units come with one. Use both, or keep the second for a guest, a second car or future resale value. Owned locker (B2) and ensuite laundry. Bright open-concept living and dining with floor-to-ceiling windows, breakfast bar kitchen, carpet-free, and a private balcony with northwest views. The den works as a home office or guest space. Original kitchen and bath, priced so you can update to your taste and build equity. Steps to Islington subway and GO, with parks and shops nearby and quick access to the Gardiner and QEW. Building amenities include a gym, party room, games room and playground. Motivated Sellers. Offers welcome anytime. (id:63616)
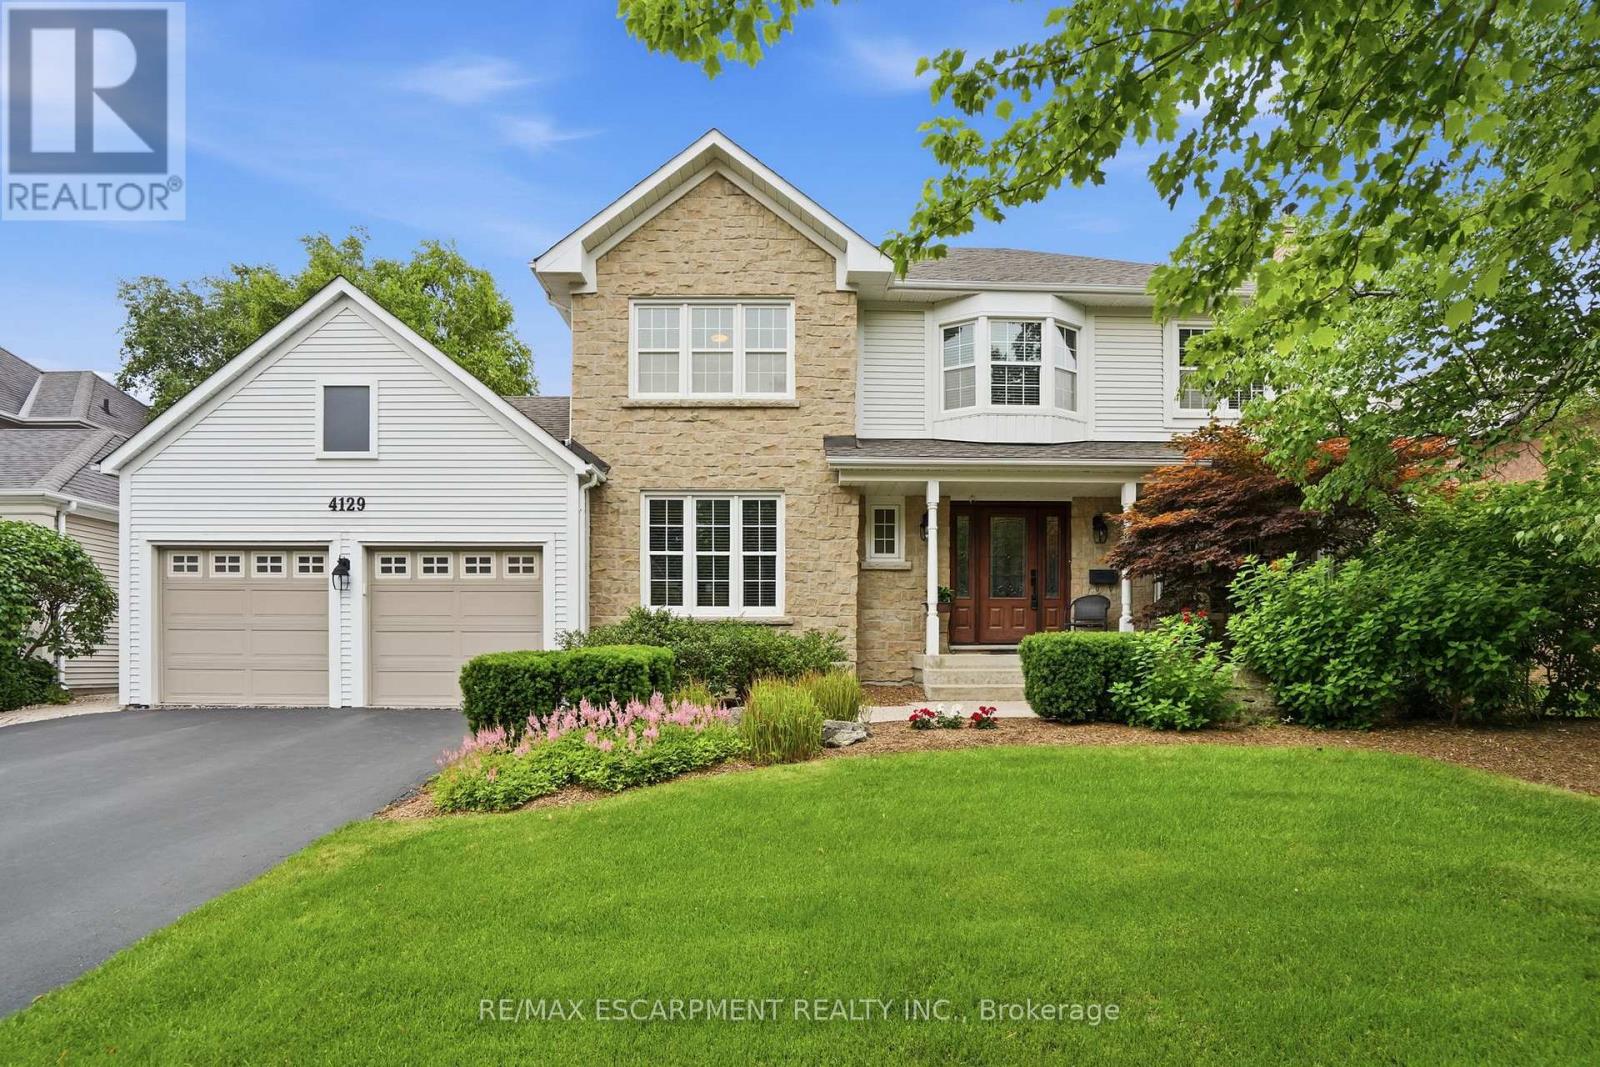
4129 Millcroft Park Drive
Burlington, Ontario
Experience classic Millcroft living at its finest in this impressive 3,000 square foot executive home, perfectly positioned on a beautifully landscaped lot, backing onto golf course greenspace. Located in one of Burlington's most sought-after communities, close to top-rated schools, QEW, 403, 407 highways, Appleby GO Station, shopping, dining, golf courses, parks, and scenic paths/trails, this exceptional home offers the lifestyle Millcroft is known for. Designed for both everyday living and entertaining, this spacious four-bedroom residence welcomes you with a grand foyer featuring hardwood floors and a stunning circular staircase. The main level offers a bright home office or den, an elegant formal living room with a wood-burning fireplace and a generously sized dining room ideal for hosting family celebrations and large gatherings. The heart of the home is the open-concept eat-in kitchen, complete with granite countertops, abundant cabinetry, extensive pantry space and a walkout to the backyard deck. A separate family room with a cozy gas fireplace provides the perfect place to unwind. Upstairs, the expansive primary retreat features a sitting area, dual walk-in closets and a luxurious ensuite with heated floors, a separate shower and a soaker tub. Three additional spacious bedrooms and a four-piece bathroom complete the upper level. The finished basement is an entertainer's dream, highlighted by a climate-controlled wine cellar with ample space to store and show off your collection, a large recreation room with a gas fireplace for movie night or to watch the big game, a games area with pool table, and two oversized storage rooms. Outside, enjoy your own private resort with a heated saltwater pool, interlocking stone patio, wooden deck with gazebos, outdoor gas BBQ, bar fridge, and plenty of lawn space for family fun. An oversized double garage and irrigation sprinkler system add convenience. RSA. (id:63616)
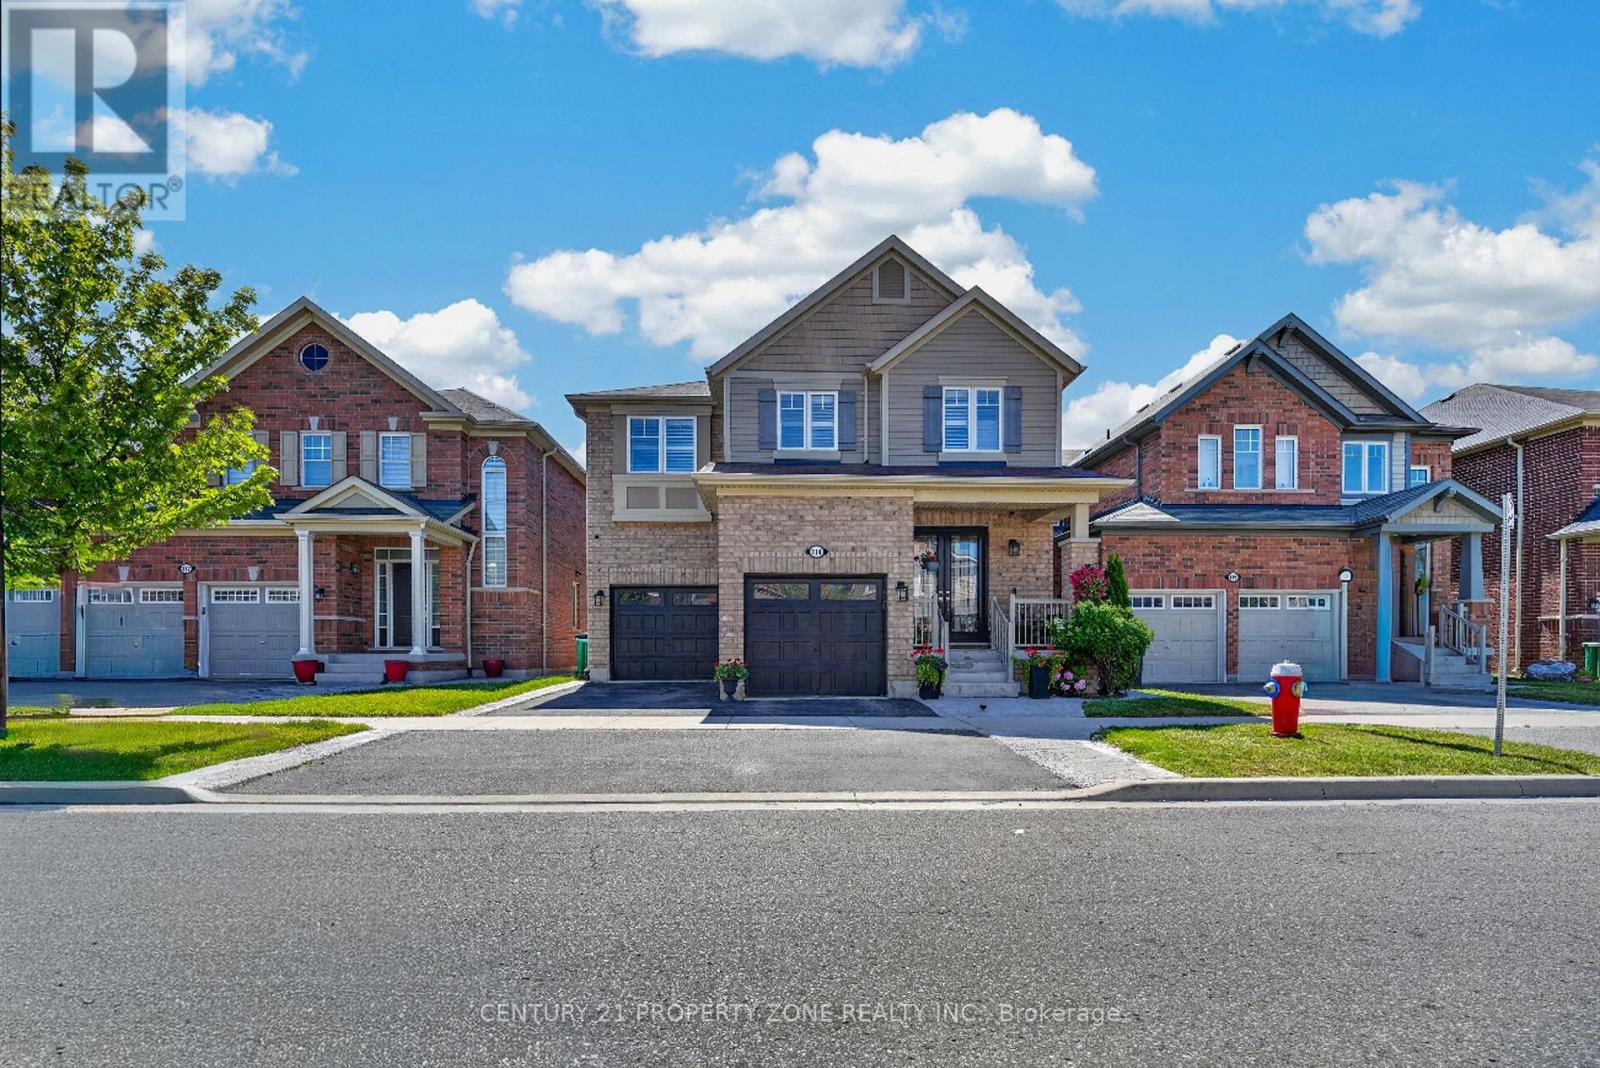
114 Mincing Trail
Brampton, Ontario
Welcome to your ultimate dream home in one of North-West Brampton's most desirable neighborhoods! Nestled on a premium 38 ft wide lot backing onto a serene ravine and pond, this executive 4-bedroom, 4-bathroom detached residence perfectly blends upscale luxury with incredible income potential. Located just a short drive away from the Cassie Campbell Community Centre and the Mount Pleasant GO Station, this property offers the absolute peak of suburban convenience, top-tier schools, and natural tranquility. The grand main floor welcomes you with 8ft double door (with custom inserts) entrance, high ceiling foyer and 9-ft ceilings, a large dedicated home office perfect for remote work. Entertain effortlessly in the separate formal living room and cozy family room, with chef's kitchen featuring pristine quartz countertops, Back-splash, extra-large central island, a large pantry, extended cabinets with tons of storage and counter space. The upper level boasts four spacious, sun-filled bedrooms, uniquely designed so every single bedroom features its own private walk-in closet and 3 Full Bathrooms and 2nd floor Laundry Room. Ensuite Bathroom and Laundry Room are equipped with towel warmers for luxurious comfort. Step outside to your backyard oasis, where an extra-large elevated deck with composite deck tiles and hardtop Gazebo offers relaxing shade from sun and breathtaking views of the water & ravine. Walk-down the Deck stairs to a Concrete patio and garden surrounded with premium Vinyl Fence on 2 sides and chain-link fence on one. The lower level includes a Cold room, storage and an exercise room for the main house, plus a premium 2-bedroom legal walkout basement apartment with a separate entrance-ideal for rental income or extended family (Currently rented to a family). Complete with a spacious double car garage, point for plug-in EV Charger, 200 AMP electrical panel. This rare gem truly has it all! (id:63616)
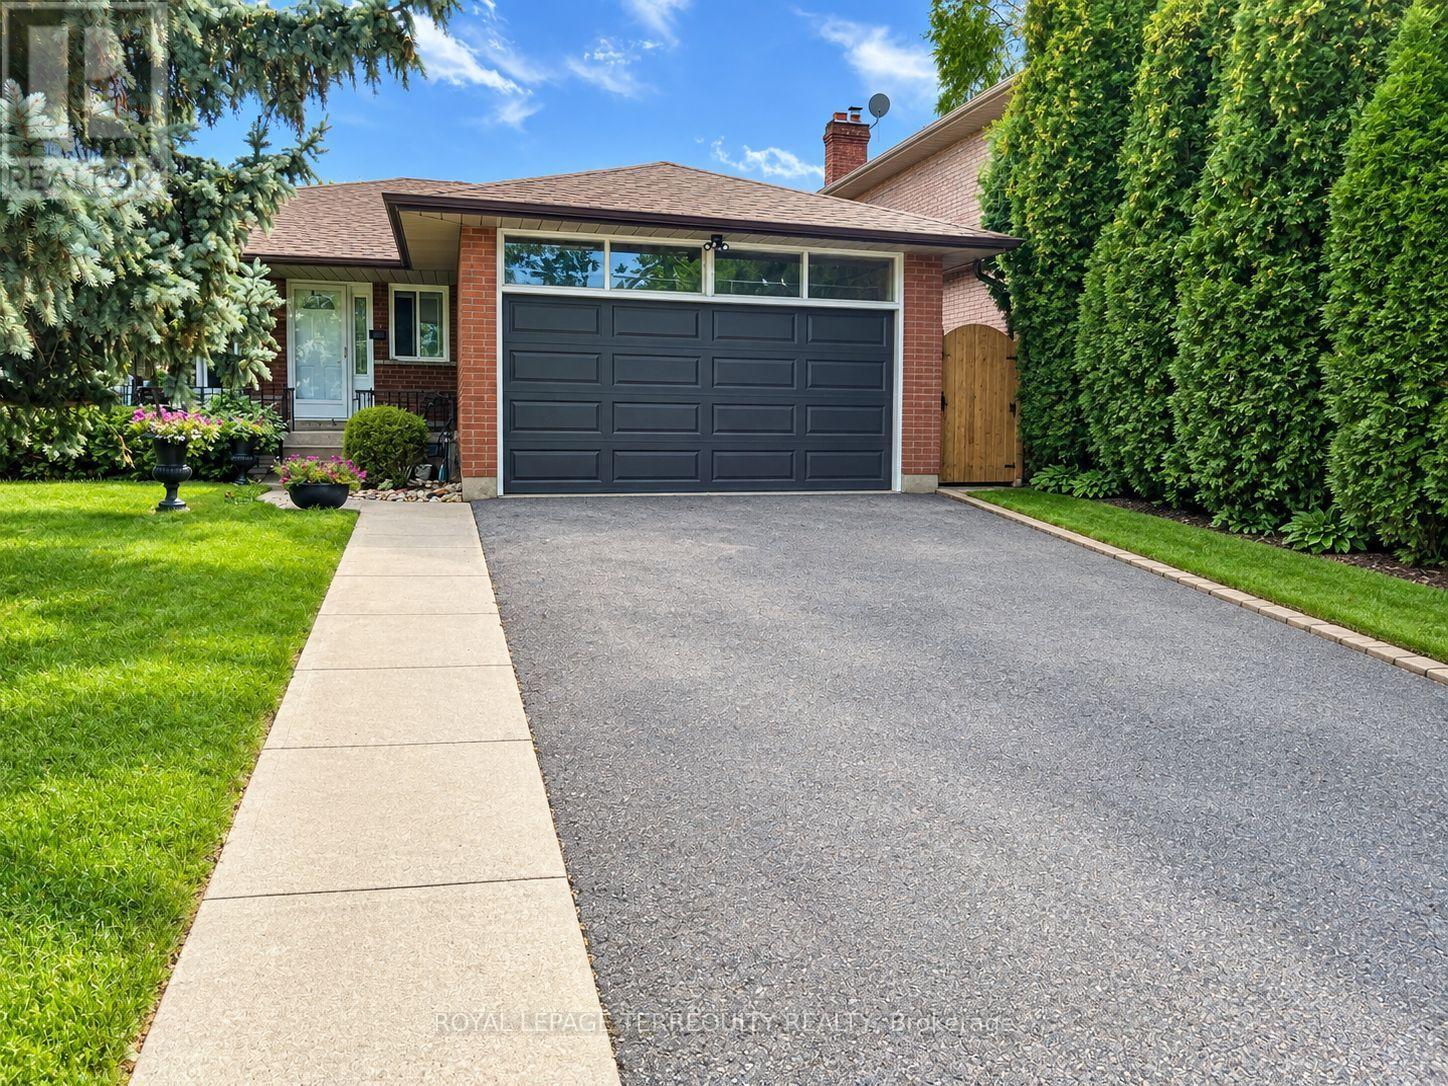
Lower - 896 Fourth Street
Mississauga, Ontario
Location is everything with this two-bedroom, one-bathroom basement apartment in Mississauga's high-demand Lakeview community. Situated just minutes from the Lakefront Promenade Marina, Dixie Outlet Mall, and the Port Credit waterfront, this area offers an incredible lifestyle with quick access to the QEW, the GO Station and local transit routes for an easy commute to downtown Toronto. The carpet-free unit features laminate flooring throughout and large above grade windows that bring in plenty of natural light. The layout features a kitchen with stainless steel appliances and a separate dining/living room. Notable interior features include in-suite laundry, a cold cellar, and an additional separate storage space. Two parking spots and shared backyard access is included. Strict non-smoking property, ideal for a quiet tenant. Utilities are a 40% split shared with the upper-level tenants. Listing photos taken prior to current tenancy. (id:63616)
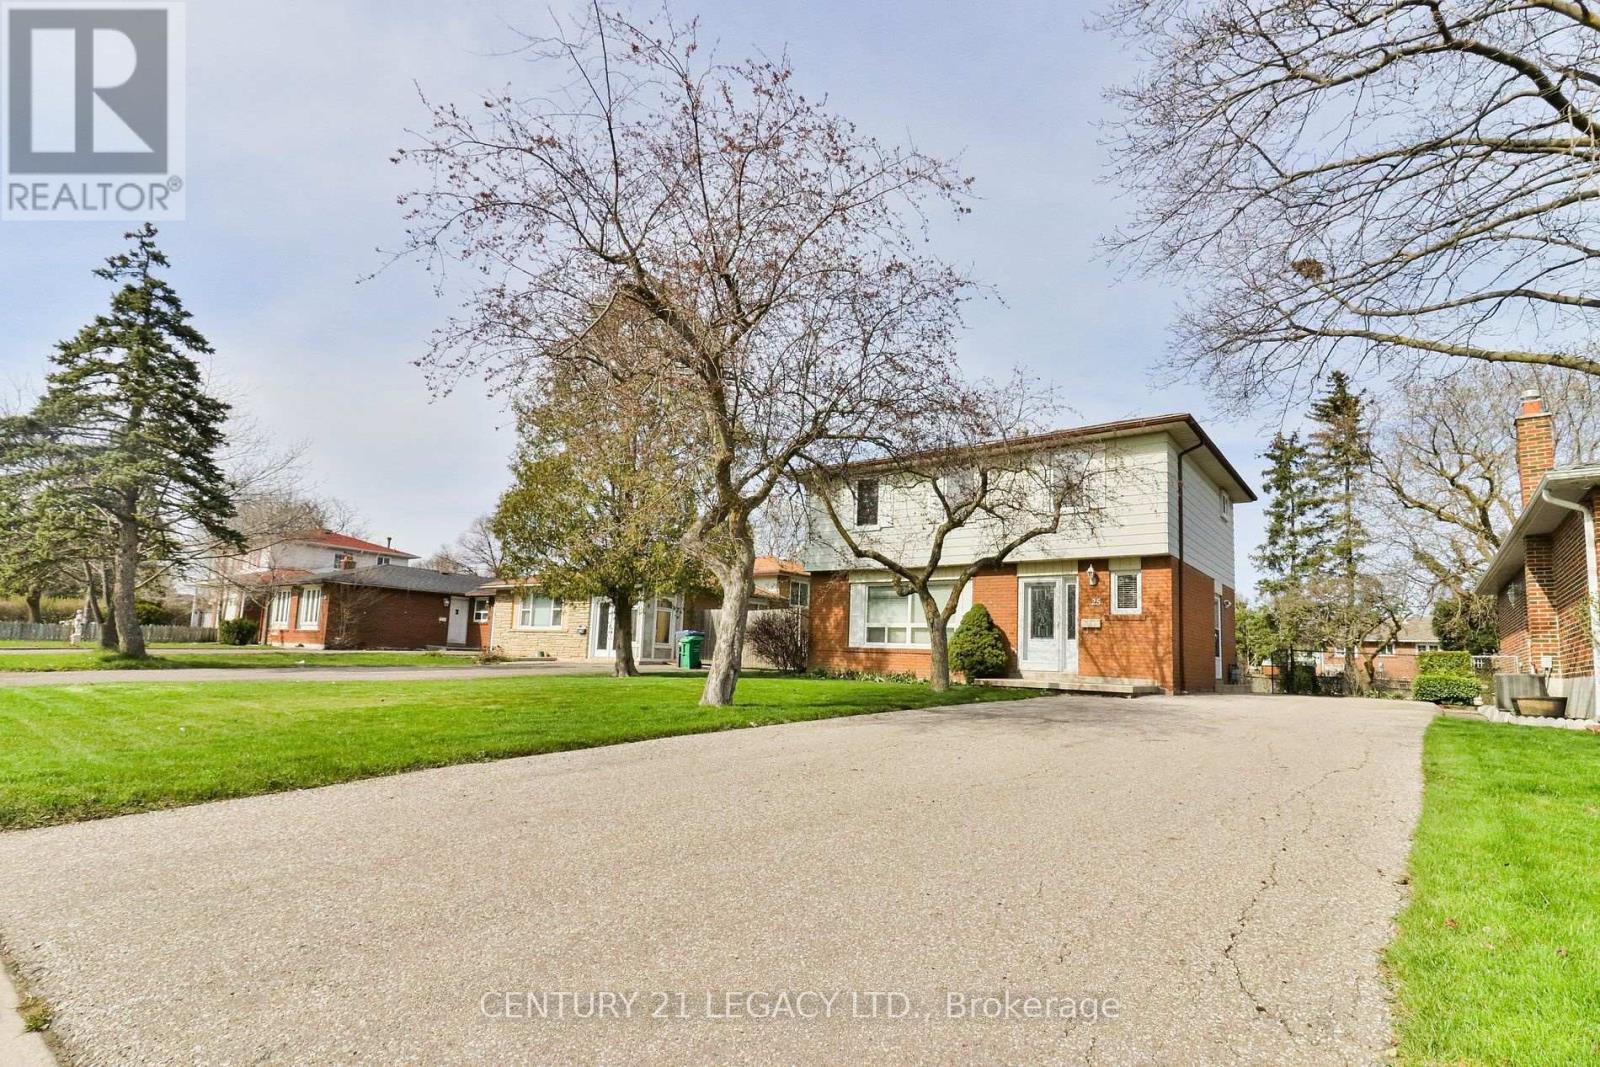
25 Edenborough Drive
Brampton, Ontario
Full house - Warm, spacious, 4 bedroom detached family friendly home in a desirable area of Brampton. Large lot - 50x120 with lovingly maintained vegetable gardens, flower beds and mature trees. Interior rooms are well-kept, painted in neutral colors. Perfect family home in a quiet street close to schools, parks, stores and amenities! Looking for a AAA tenant. Professionally cleaned for the easy move in of new tenants. Ample parking. (id:63616)
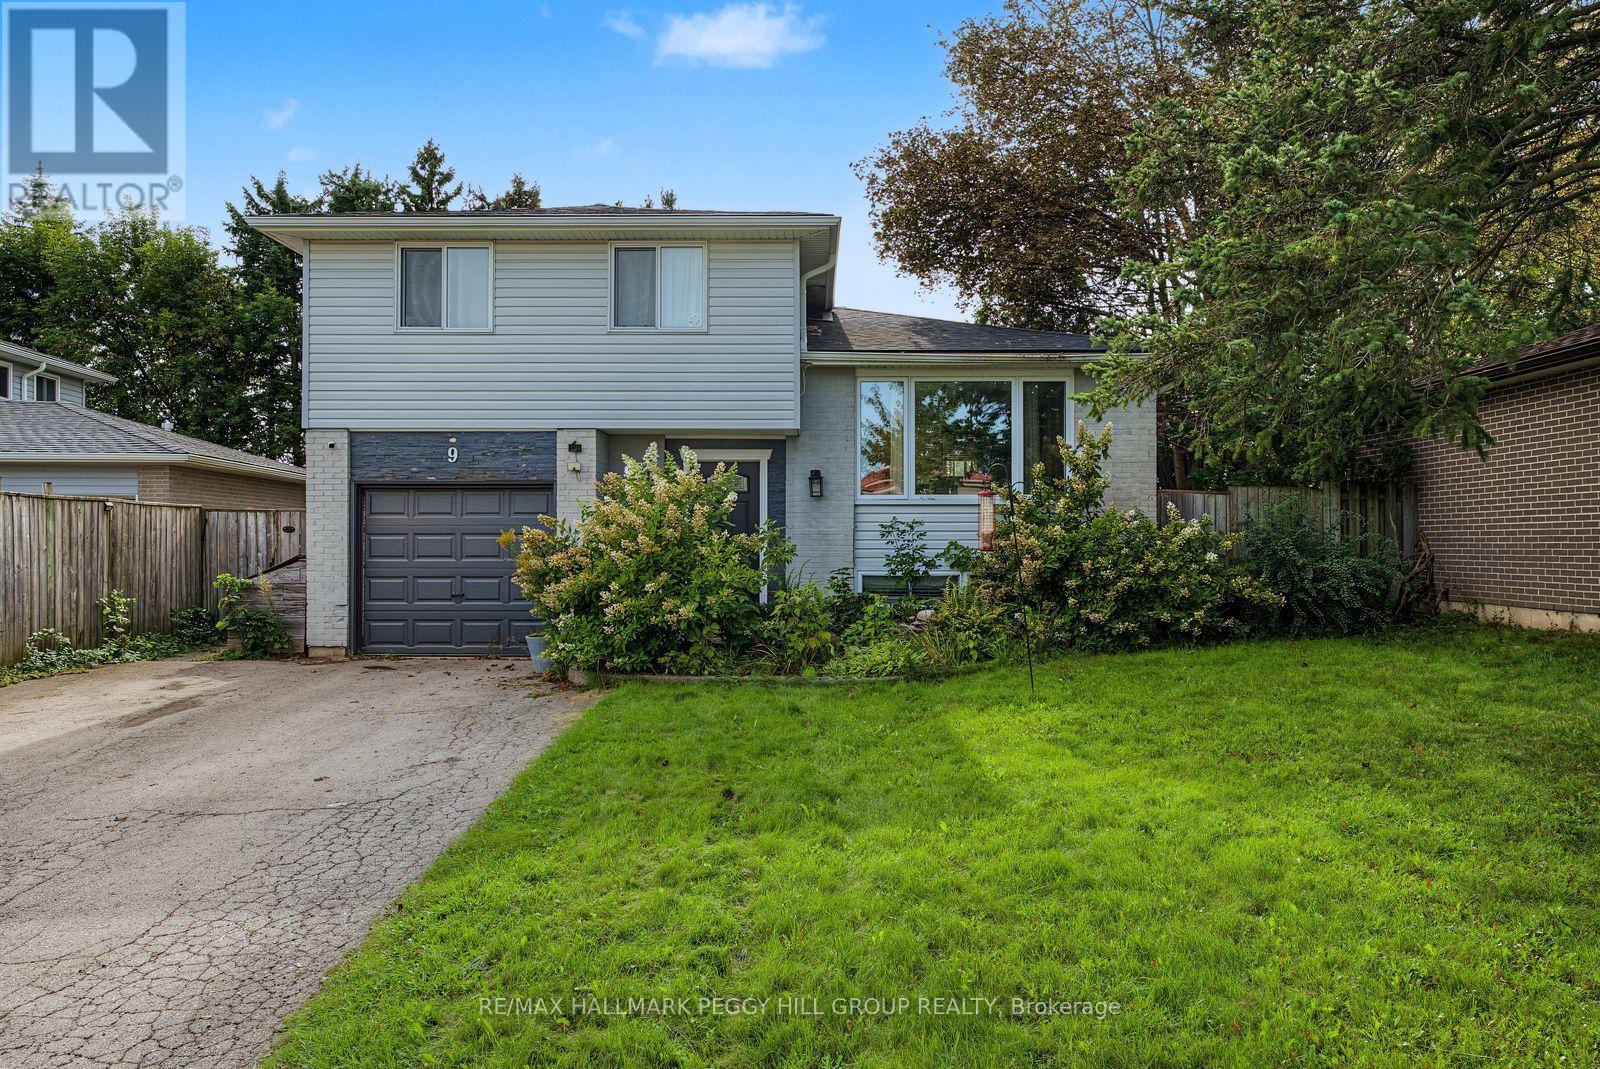
Upper - 9 Baker Crescent
Barrie, Ontario
3-BEDROOM RENTAL IN BARRIE'S CONVENIENT NORTH END! Set in Barrie's sought-after north end, this bright and spacious 3-bedroom upper-level unit puts everyday convenience at your doorstep, with quick access to Highway 400, schools, public transit, RVH, and Georgian College. Just around the corner from Bayfield Street, you'll have shopping, restaurants, services, and everyday essentials all close at hand. Enter through your own private front entrance into a welcoming home filled with natural light, where an open-concept kitchen, dining, and living area creates an easy flow for everyday life. The oversized living room window fills the space with sunshine, while the walkout from the main living area leads directly to the back deck and fenced backyard, offering a wonderful connection to the shared green space. Three comfortable bedrooms provide plenty of room for family, guests, a home office, or whatever your lifestyle requires, complemented by a convenient powder room and full 4-piece bath. In-suite laundry adds to the ease of daily living, while parking is exceptionally convenient with two driveway spaces plus an exclusive garage spot. With generous indoor space, abundant natural light, private entry, outdoor access, and one of Barrie's most convenient north-end locations, this is a rental designed to make everyday living feel easy. (id:63616)
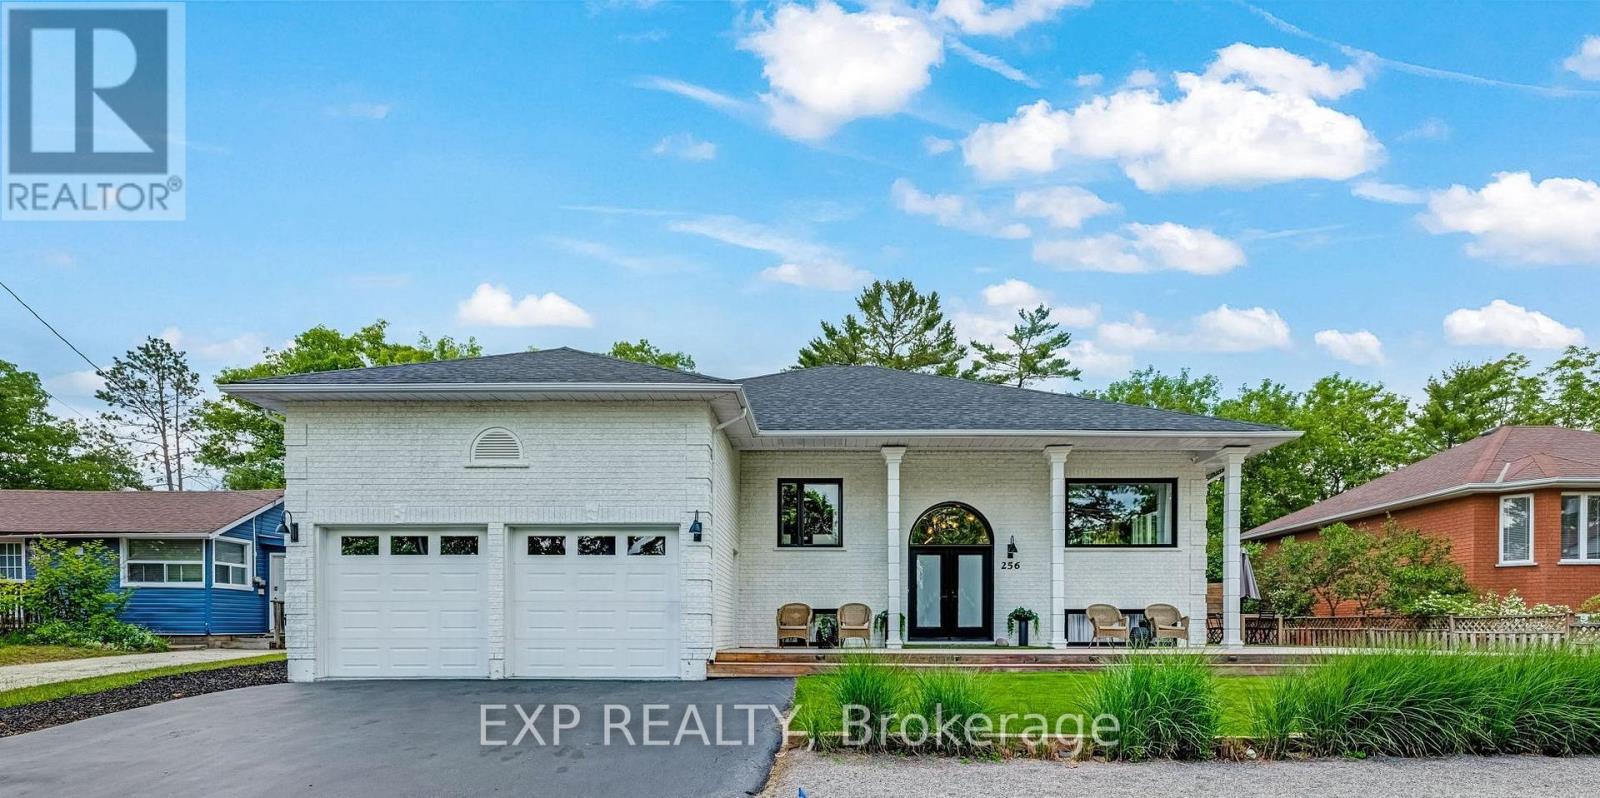
Main - 256 Old Mosley Street
Wasaga Beach, Ontario
DESIGNER-FURNISHED, FULLY RENOVATED & JUST A 2-MINUTE WALK TO THE BEACH. This exceptionalWasaga Beach home offers approx. 3,800 sq. ft. of beautifully finished living space with fivebedrooms and two bathrooms, fully furnished and fully stocked - making it truly turn-key fromday one. The bright main residence features a brand-new custom kitchen with stainless steelappliances, open-concept living and dining, primary bedroom with walk-in closet, two additionalmain-floor bedrooms and a spa-inspired 5-piece bath. The finished lower level adds twobedrooms, hardwood flooring and fireplace. Outside, enjoy a private fenced backyard with hottub, fire pit, hot-and-cold outdoor shower and wrap-around deck, plus an epoxy-finished doublegarage and private driveway. Minutes to the Nottawasaga River, golf and Blue Mountain.Beautifully renovated, fully furnished and fully stocked - just move in and enjoy immediately.All-inclusive option available. (id:63616)
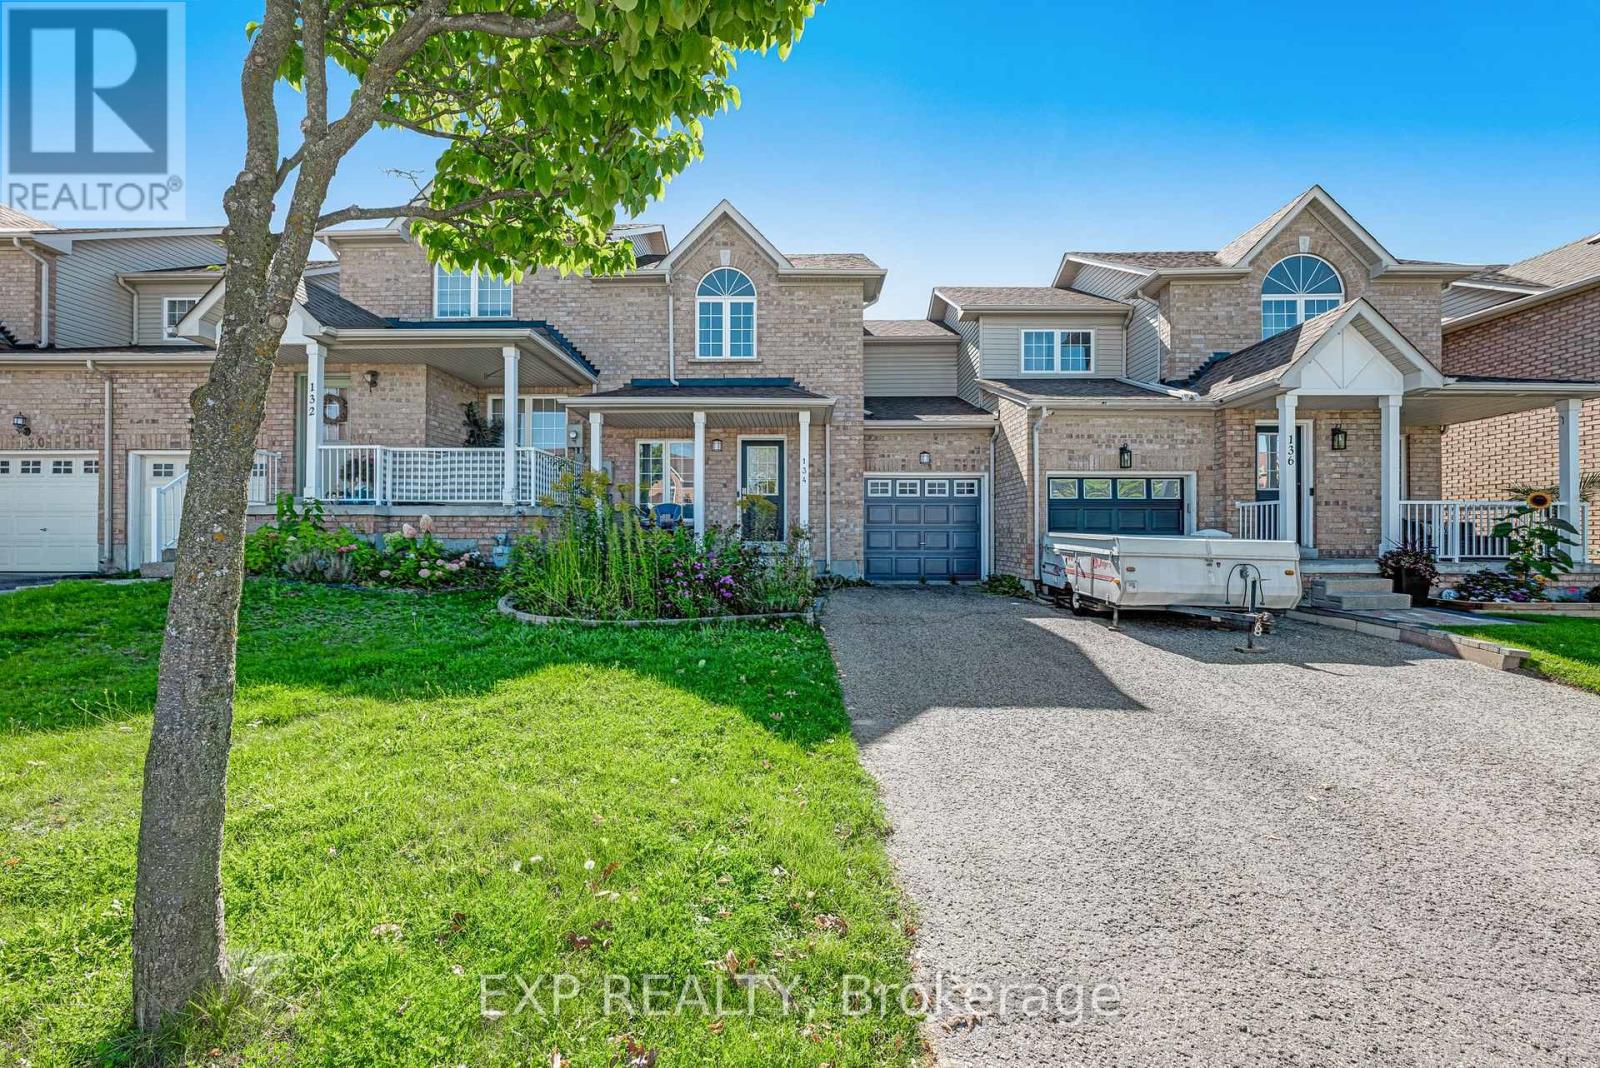
134 Trevino Circle
Barrie, Ontario
Freehold townhome in Barrie's north end. Walking distance to schools, community centre, parks, shopping and the sports dome, with easy access to Highway 400, RVH, Georgian College and the lake.Three bedrooms, two baths. Main floor with living room, kitchen and walkout to a fully fenced backyard. Finished basement with rec room and 3-piece bath. Single built-in garage with direct access to the yard, plus driveway parking with no sidewalk at the front.Good opportunity to add value. (id:63616)