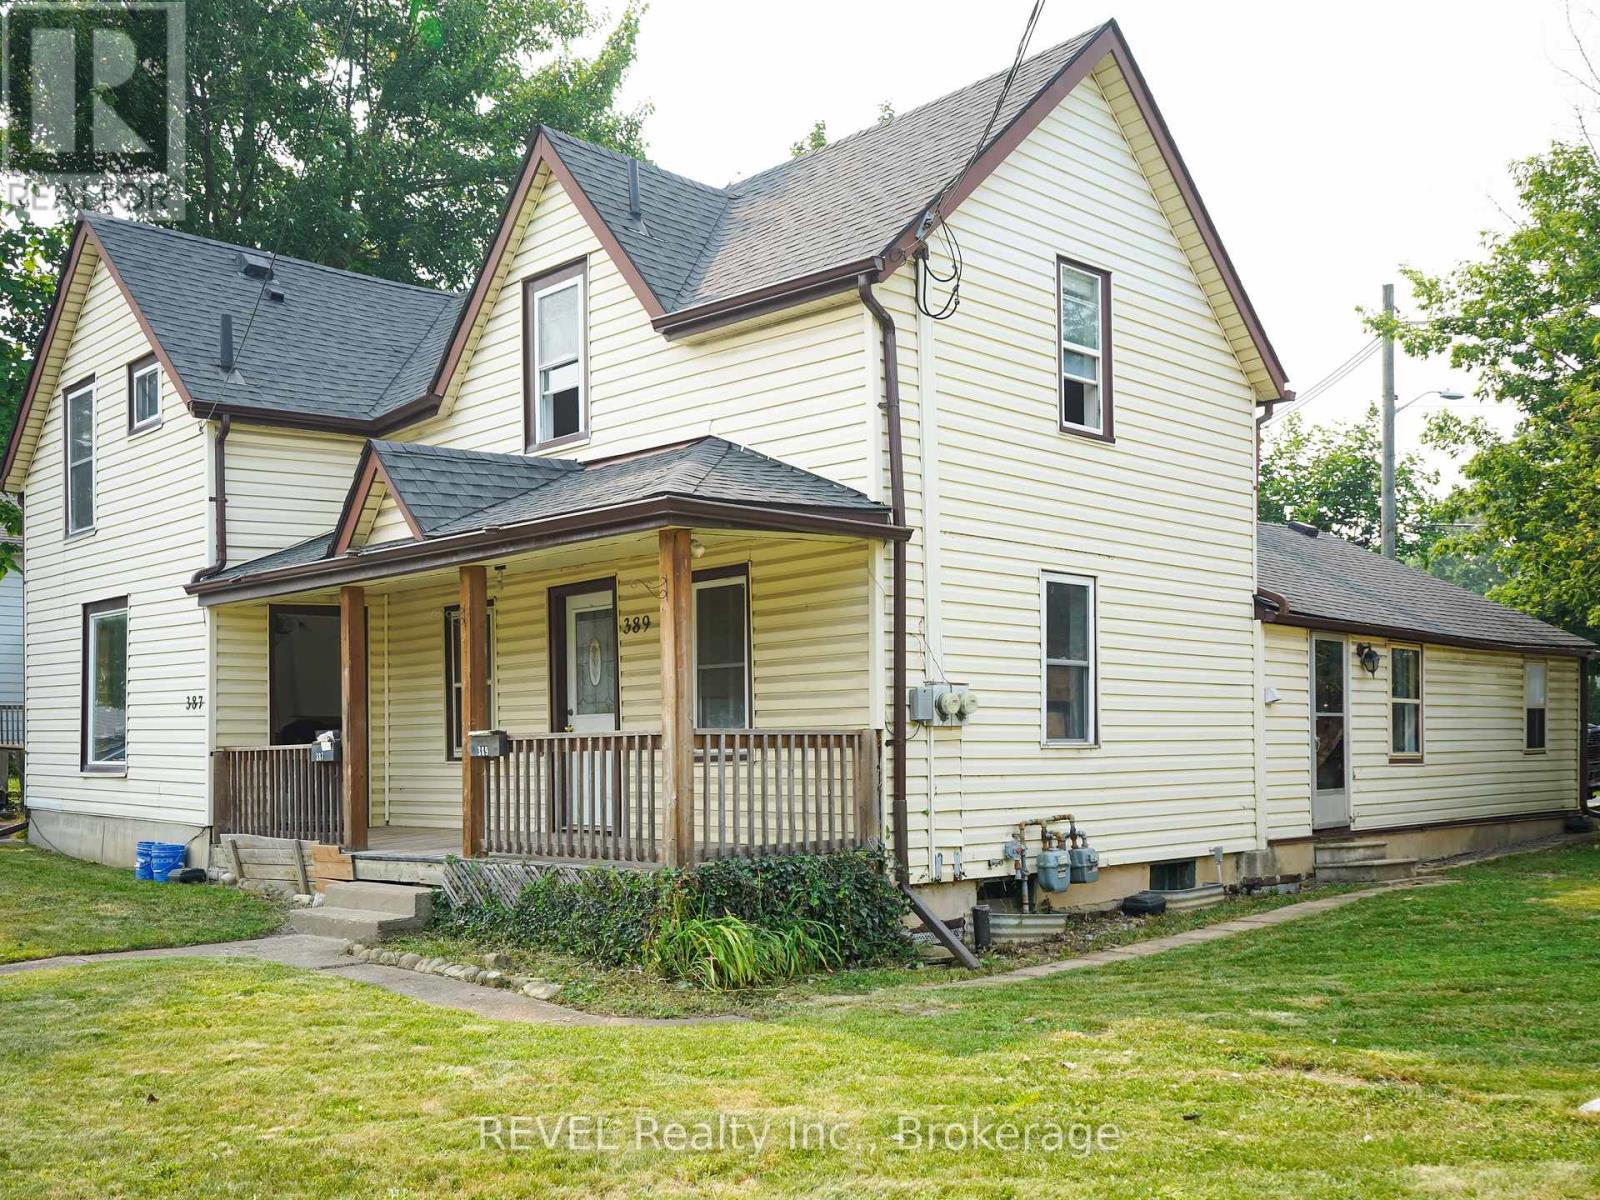
389 Glendale Avenue
St. Catharines, Ontario
Available immediately. Welcome to this beautifully renovated 3-bedroom, 1-bathroom residence, part of a side-by-side two-unit. This is a spacious home across two storeys, featuring fresh updates, carpet-free flooring throughout, and a bright, modern aesthetic. The main level provides a functional and spacious layout with a well-sized kitchen and the added convenience of in-suite laundry. Includes its own backyard space and parking for two vehicles. Ideally located for families and professionals alike, with quick access to schools, parks, shopping, transit, and the many amenities of the Glendale corridor. Rent is $2,000/month plus gas, hydro, and hot water tank rental; water is included in the lease cost. Detached garage is not included in the monthly rent. Garage access may be available separately, subject to landlord approval and mutually agreed terms. All applicants are subject to a standard credit and income verification process. Equifax credit report and income documents will be required for review with any application. (id:63616)
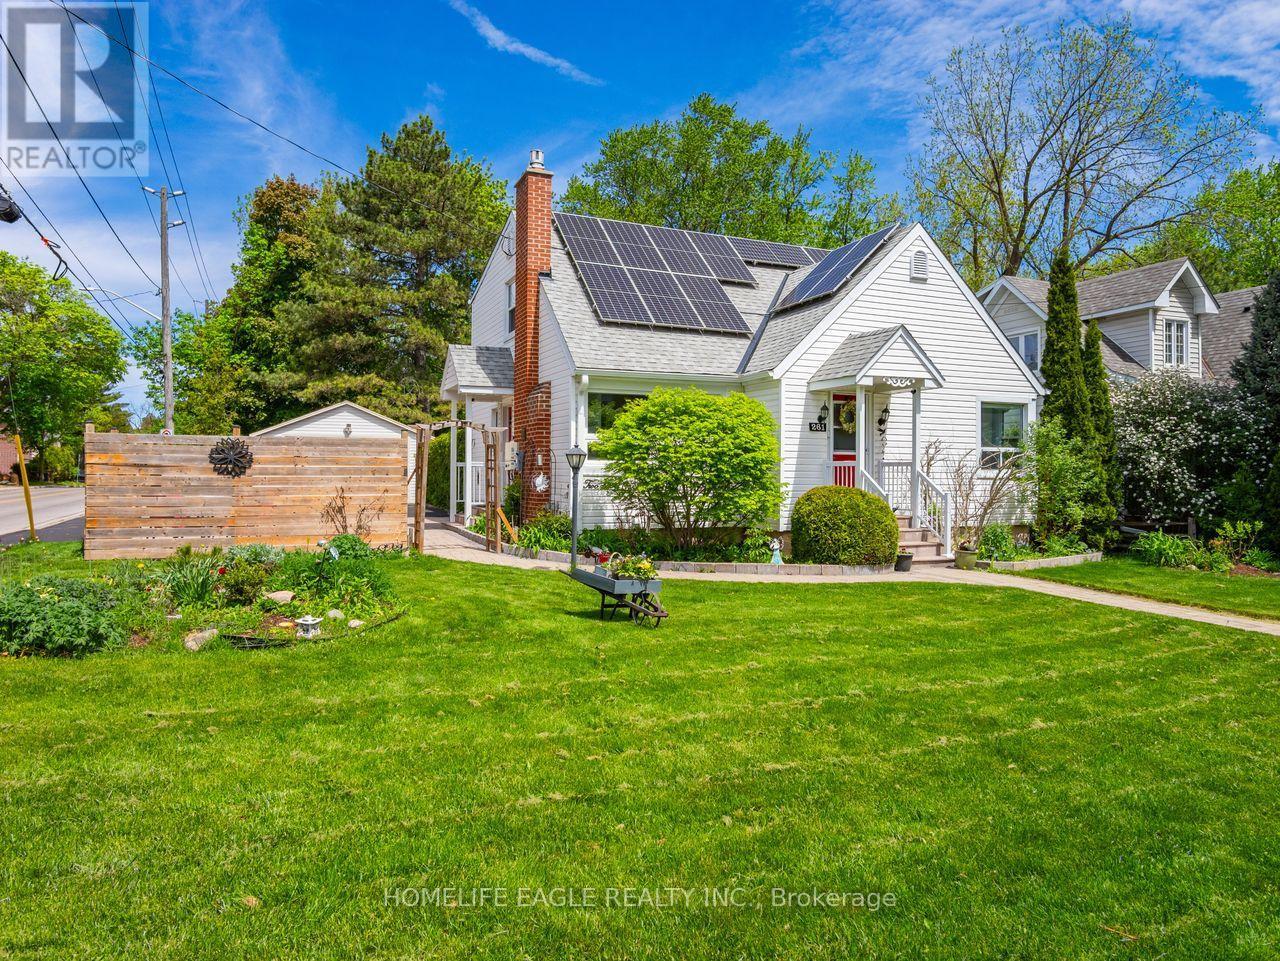
261 Richmond Street
Richmond Hill, Ontario
Perfectly Situated 3+1 Bedroom Detached Home In Prestigious Mill Pond * Rare Premium 62 x 147 Ft Lot With South Exposure * Sun-Filled Family Room W/ Wide Plank Espresso Hardwood Floors, Custom Built-Ins & Modern Marble-Style Fireplace Multi-Use Main Floor Room W/ Custom Murphy Bed and Large Dual Windows - Ideal For In-Law Suite or Home Office * Open Concept Dining Area W/ Pot Lights & Large Sliding Door Walk-Out To Extended Deck * Modern Custom Kitchen W/ Full-Height Cabinetry, Built-In S/S Appliances, Corian Quartz Countertops & Pantry Storage * Modern Glass Panel Staircase W/ Stainless Steel Railings * Primary Bedroom W/ Walk-In Closet * Spa-Inspired Ensuite Featuring Frameless Glass Shower, Double Vanity, Designer Tile & Large Window * Second Bedroom W/ Semi-Ensuite & Backyard Views * Custom Sliding Barn Door To Ample Storage * Separate Finished Basement W/ Full Kitchen, Spacious Rec Area, Bedroom & 4-PC Bath - Ideal For Extended Family Or Income Potential * Private Backyard Oasis W/ Expansive Raised Deck, Permanent Wood Gazebo & Mature Trees * Grid-Connected Roof Solar Panels Helping Reduce Monthly Utility Cost * Exceptional Location In The Heart Of Mill Pond - Walking Distance To Mill Pond Park, Scenic Trails, Top-Rated Schools, Mackenzie Health Hospital & Vibrant Yonge Street Amenities (id:63616)
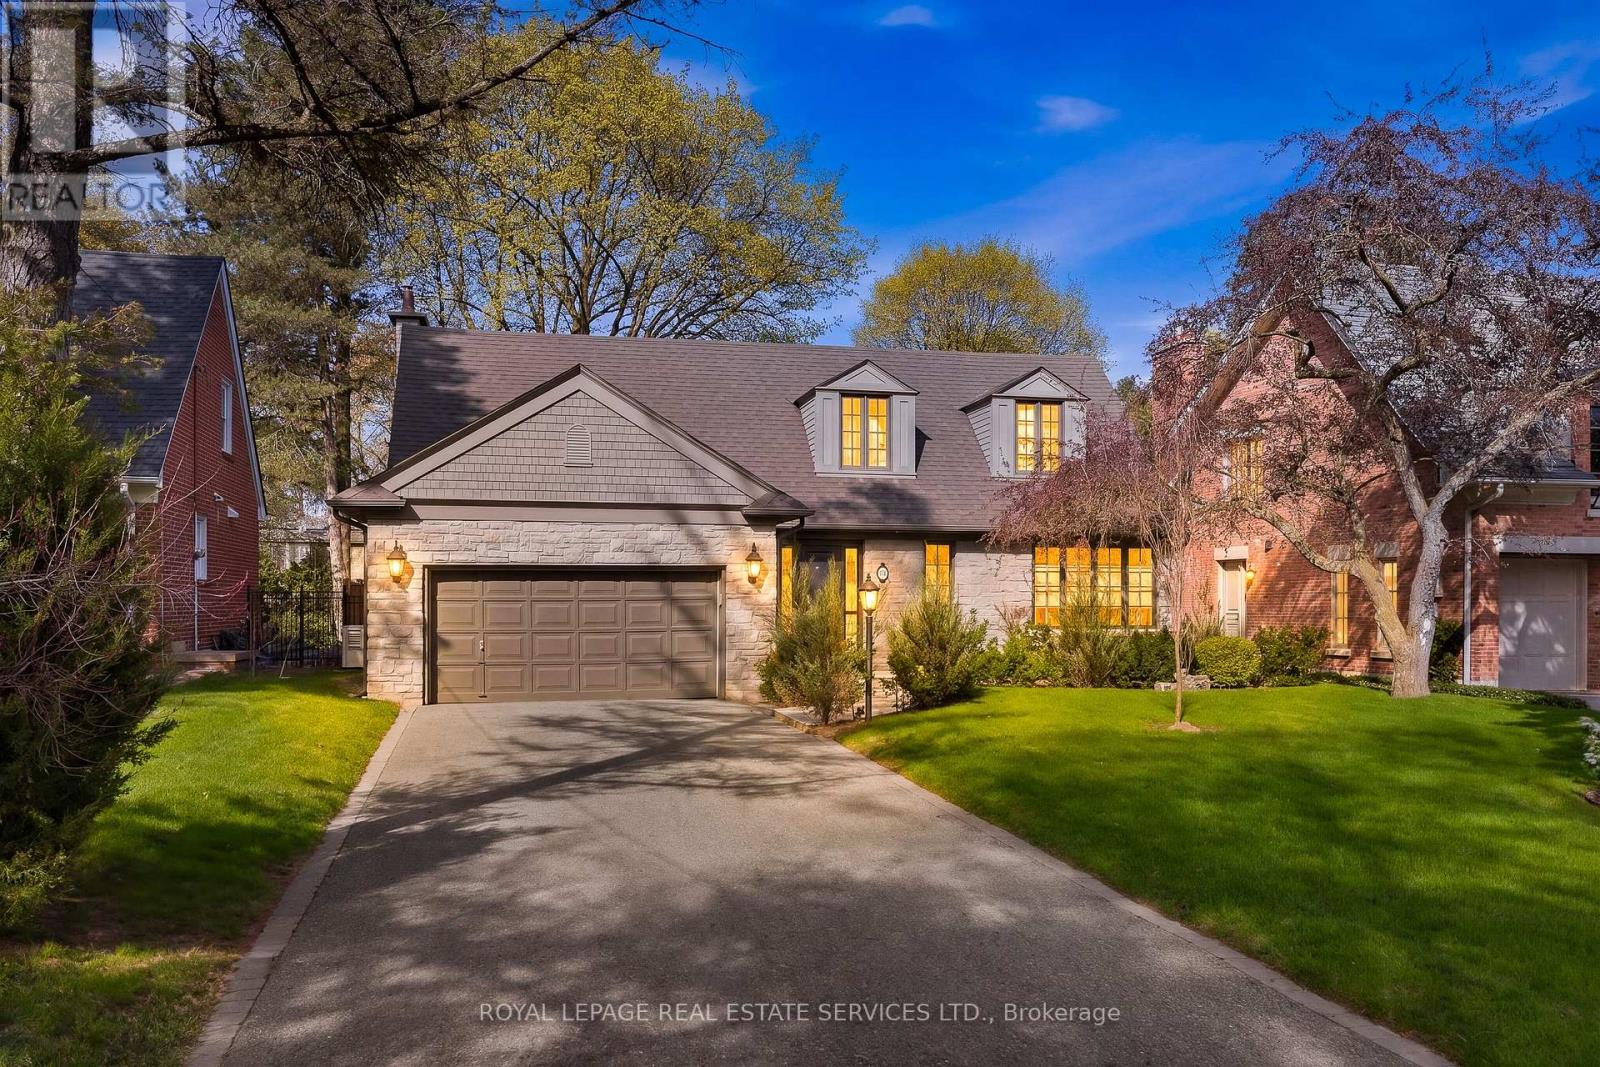
59 Edgevalley Drive
Toronto, Ontario
59 Edgevalley is a beautifully renovated home on an exceptional 66' x 163' lot. Large windows fill the home with natural light, creating bright and inviting living spaces. The custom-designed kitchen features a large centre island and walkout to the backyard. Additional updates include custom family room millwork with a gas fireplace, renovated bathrooms including a main-floor powder room, hardwood flooring, and a finished lower level with a second kitchen and laundry. The home also offers a 150-bottle wine fridge, new exterior drainage, professional landscaping, privacy trees, new rear fencing, an in-ground irrigation system, an attached two-car garage, and a six-car driveway. Located in one of West Toronto's most prestigious communities, this home is minutes from Humbertown Shopping Centre, St. George's Golf & Country Club, the Humber River, parks, trails, and top public, private, and Catholic schools. Sherway Gardens, Pearson Airport, High Park, and major highways are also conveniently nearby.A rare opportunity to own an exceptional home in one of Toronto's most sought-after neighbourhoods. (id:63616)
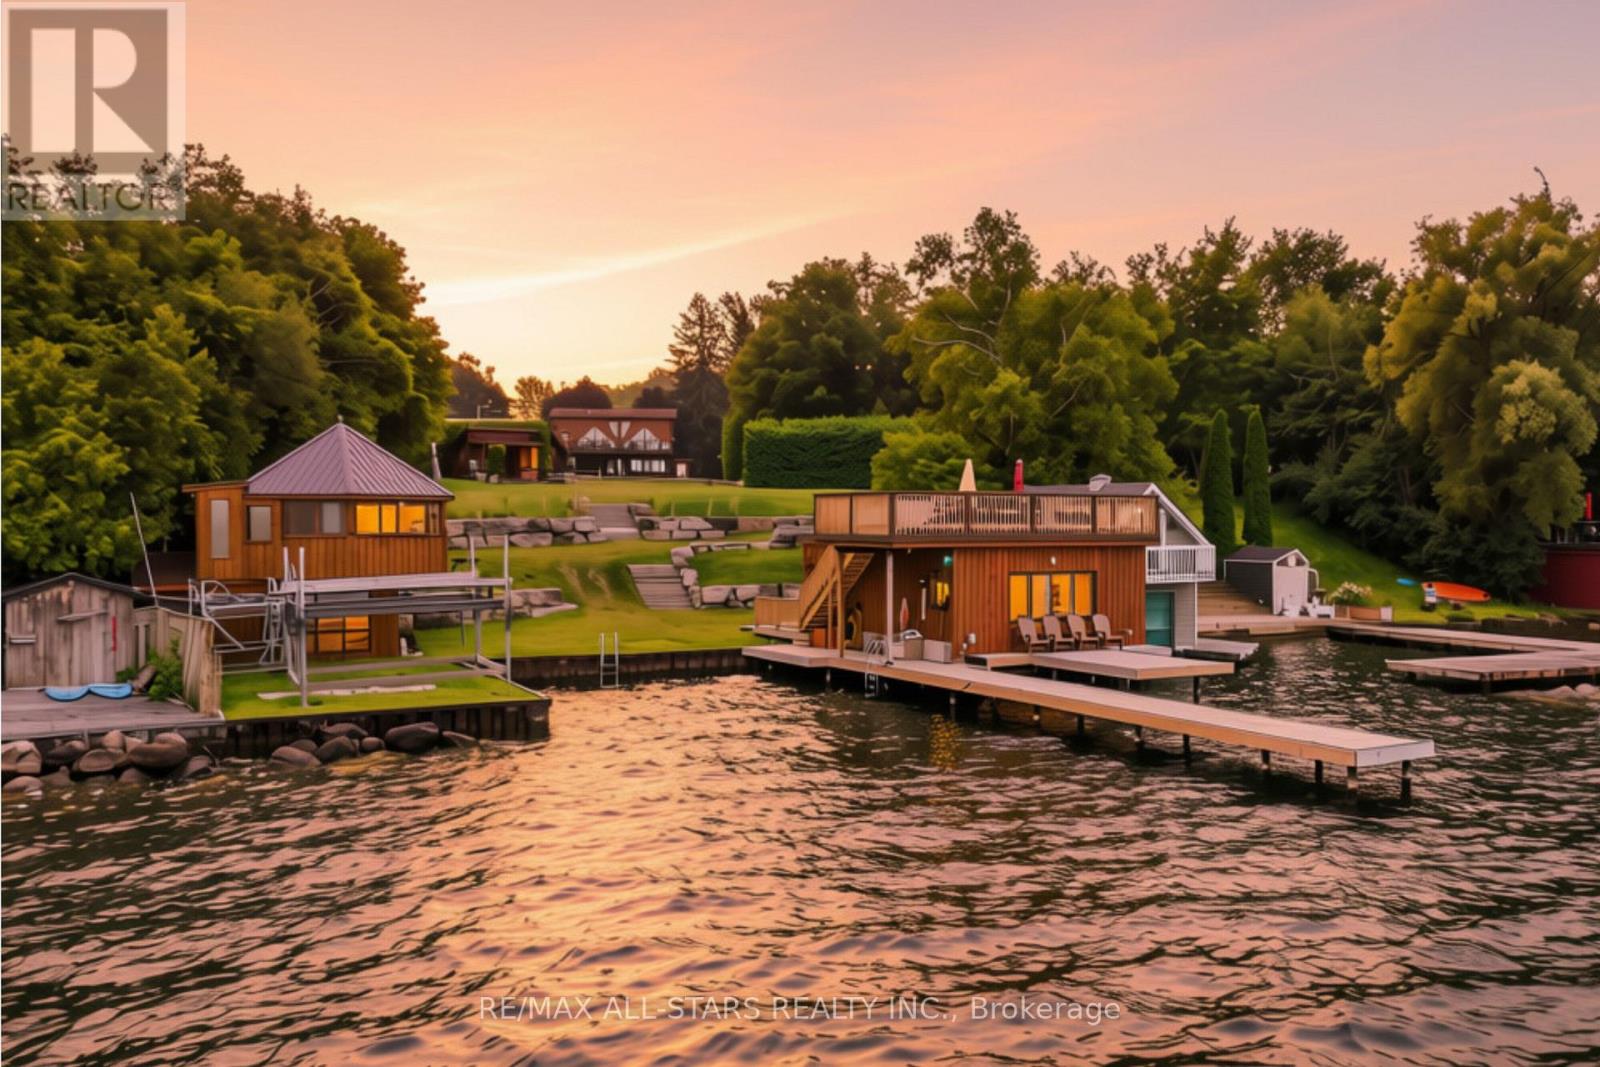
664 Lake Drive N
Georgina, Ontario
Experience the ultimate Lake Simcoe lifestyle at this extraordinary waterfront estate, perfectly positioned on one of the most desirable locations on Lake Simcoe. Designed for unforgettable family memories and multi-generational living, this one-of-a-kind property offers breathtaking lake views and privacy. The unique 4-bedroom home offers a spectacular great room that is unlike anything you've seen before featuring a large window that opens to seamlessly bring your prized collector car indoors creating a display space & the ultimate conversation piece while still functioning as an elegant entertaining area. An open-concept layout, cozy living/dining room with stone fireplace. Amazing kitchen with granite counters, b/in appliances, 2 ovens, 2 dishwashers, wine fridge & centre island. The self-contained main floor nanny/in-law suite with its own private entrance is ideal for extended family & guests. Escape to the primary retreat, with stunning views of the lake from the picture window & private deck, 6-piece ensuite featuring a Jacuzzi tub, oversized glass shower, gas fireplace, walk-in closet. The fourth bedroom overlooks the great room below and showcases custom built-in cabinetry, making it perfect as a bedroom or office. Outdoor enthusiasts will love the impressive detached oversized heated garage featuring its own man cave, storage area and 4-pce bath. The waterfront is where this property truly shines. Two charming bunkies with hydro provide additional guest accommodations, including a two-storey bunkie with lake views from the wraparound upper deck. The boathouse offers another incredible gathering space with a rooftop deck that's perfect for soaking up the sun, enjoying a glass of wine or taking in Lake Simcoe's breathtaking sunsets. Whether your days are spent boating, swimming, paddleboarding, fishing or simply relaxing by the water, this is more than a home - it's a lifestyle with so many opportunities to create memories that will last a lifetime! (id:63616)
627 Upper Sherman Avenue
Hamilton, Ontario
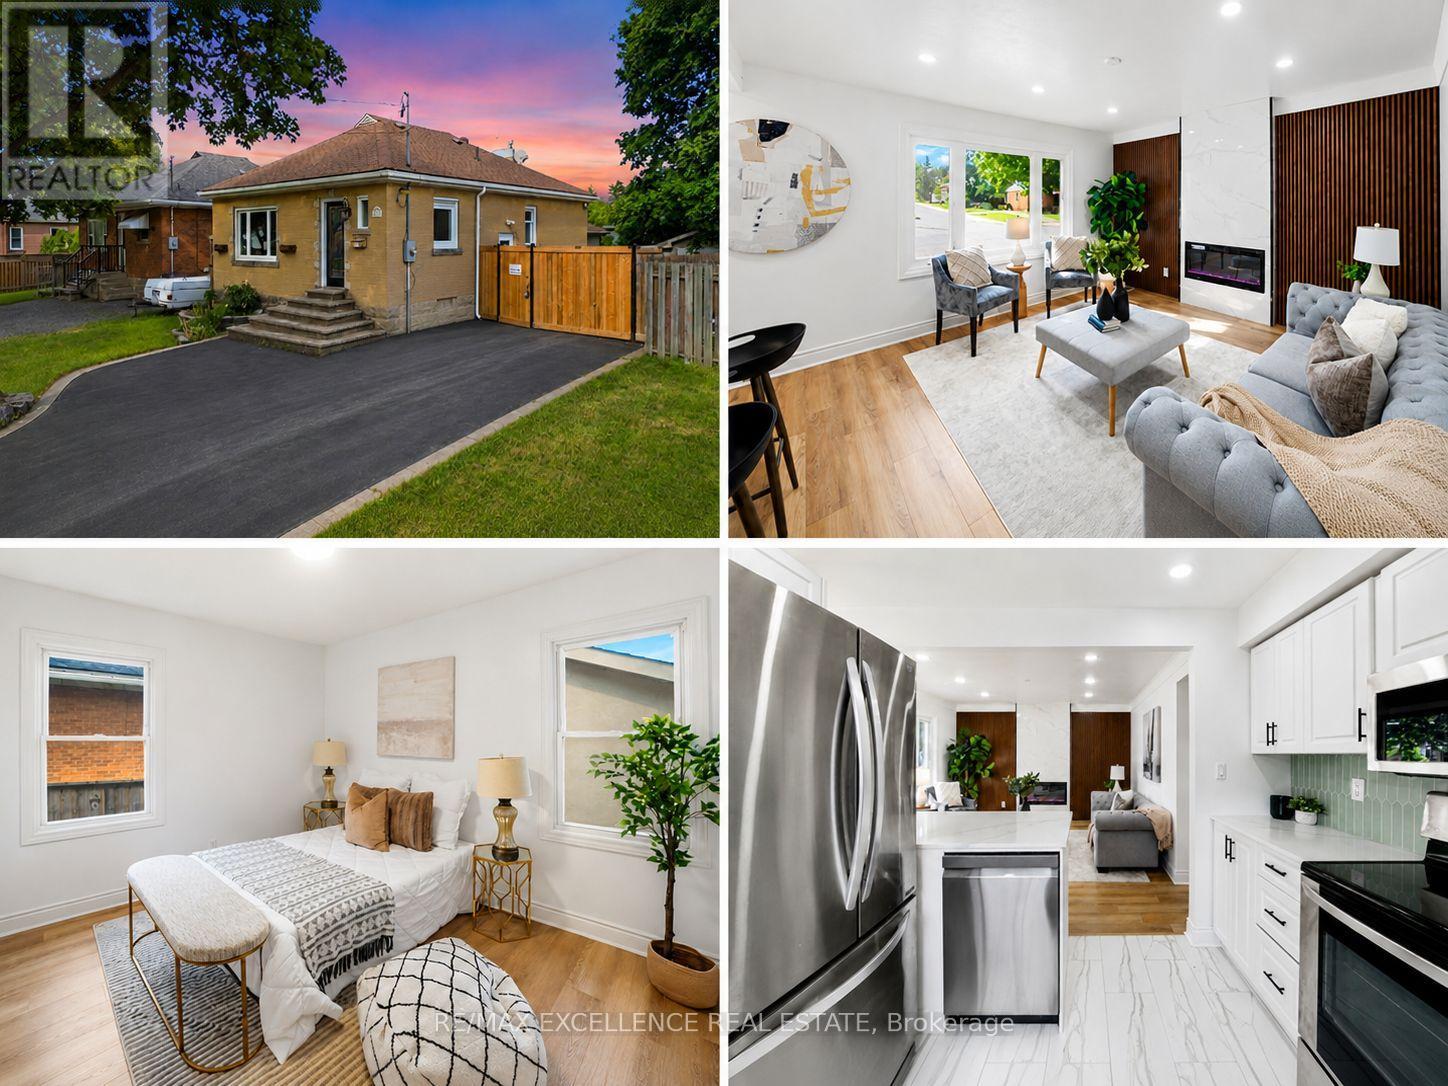
Some homes are beautifully renovated. Others give you opportunities you didn't know you needed.From the moment you walk in, you'll appreciate the bright, modern updates throughout this fully renovated Hamilton Mountain home. Offering 3+2 bedrooms, 2 full bathrooms, 2 kitchens, and a separate entrance to the finished lower level, the layout is perfectly suited for growing families, multi-generational living, or those seeking additional flexibility.Then you discover the feature that truly sets this property apart.A rare detached serviced workshop complete with its own electrical, gas, plumbing, and water connections - a space ready to become whatever you envision. Whether it's a workshop, creative studio, home business, fitness space, or an opportunity to explore a future garden suite (buyer to complete their own due diligence), this is a feature that's rarely found in homes like this.Complete with parking for up to five vehicles, secure gated rear parking, additional storage sheds, and located just minutes from schools, parks, shopping, transit, and major highways, this isn't just a property you'll move into, it's a home you'll continue to grow with. (id:63616)
807 - 323 Richmond Street
Toronto, Ontario
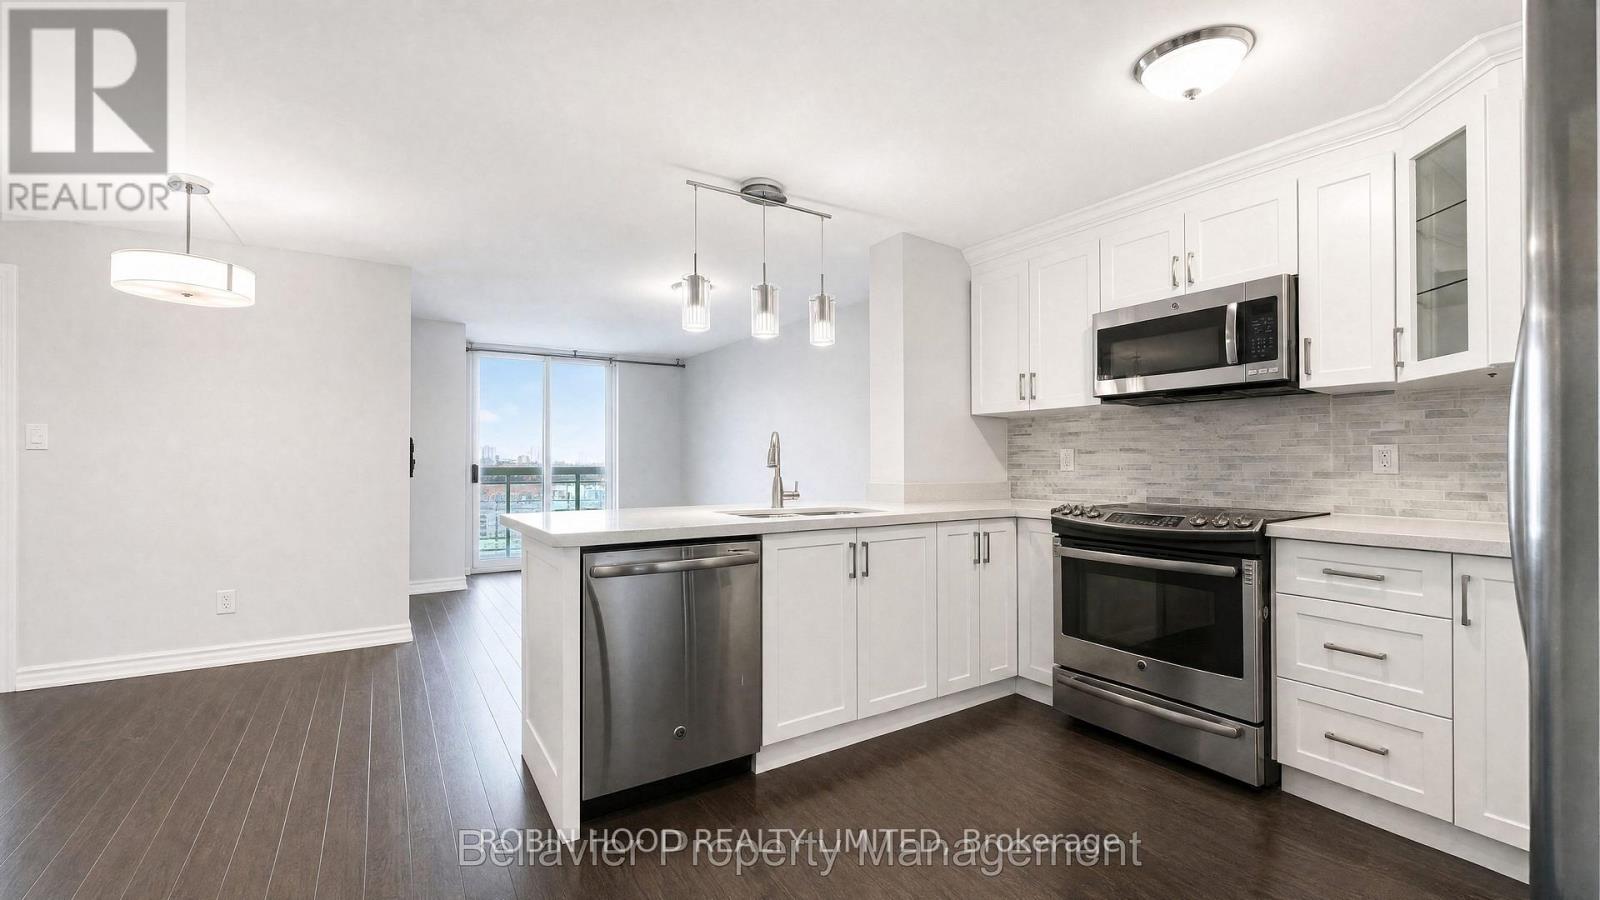
*** Additional Listing Details - Click Brochure Link *** Welcome to The Richmond at 323 Richmond St E - a beautifully updated 980+ sq. ft. suite offering the space, flexibility and amenities rarely found downtown. The bright, open-concept layout features stainless steel appliances, two balconies and three versatile rooms, each with a closet and proper door - ideal for bedrooms, guests or a private home office. Two full bathrooms with soaker tubs complete the suite.The Richmond delivers a true resort-style experience with an exceptional two-level fitness centre, saunas, hot tubs, an indoor basketball court, billiards, resident lounges, 24-hour concierge and a landscaped rooftop terrace with BBQs and spectacular skyline views.Walk to George Brown, St. Lawrence Market, the Distillery District, Financial District, Eaton Centre, Rabba, No Frills, and King and Queen streetcars. Enjoy remarkably convenient access to the DVP and Gardiner, plus the future Moss Park Ontario Line station just steps away. Downtown living without compromise! (id:63616)

328 East 19th Street
Hamilton, Ontario
Proudly owned and meticulously maintained by the same family for over 25 years, this charming home offers exceptional value, thoughtful updates, and true pride of ownership inside and out. Featuring 3+1 bedrooms and 2 fully updated bathrooms, the home boasts a bright, functional layout and a well-designed kitchen-perfect for everyday living and effortless entertaining. The finished lower level adds flexibility with an additional bedroom, 3 piece bathroom and versatile living space and bonus in-law capability with the separate side entrance. Step outside to your private backyard retreat on a rare 132-foot deep lot, complete with an enclosed pool oasis at the rear. Professionally maintained since installation, the pool features a new liner and pump (2024) and a new pool light (2025), ensuring worry-free enjoyment for years to come. Additional highlights include a detached garage with hydro (space for 2 tandem vehicles), an exposed aggregate driveway (space for 4 vehicles), a new roof (2025), and updated fascia, soffit, and eaves (2020).Ideally located in a sought-after neighbourhood close to schools, parks, shopping, and transit-this is a turnkey opportunity you won't want to miss. (id:63616)
1104 Xavier Street
Gravenhurst, Ontario
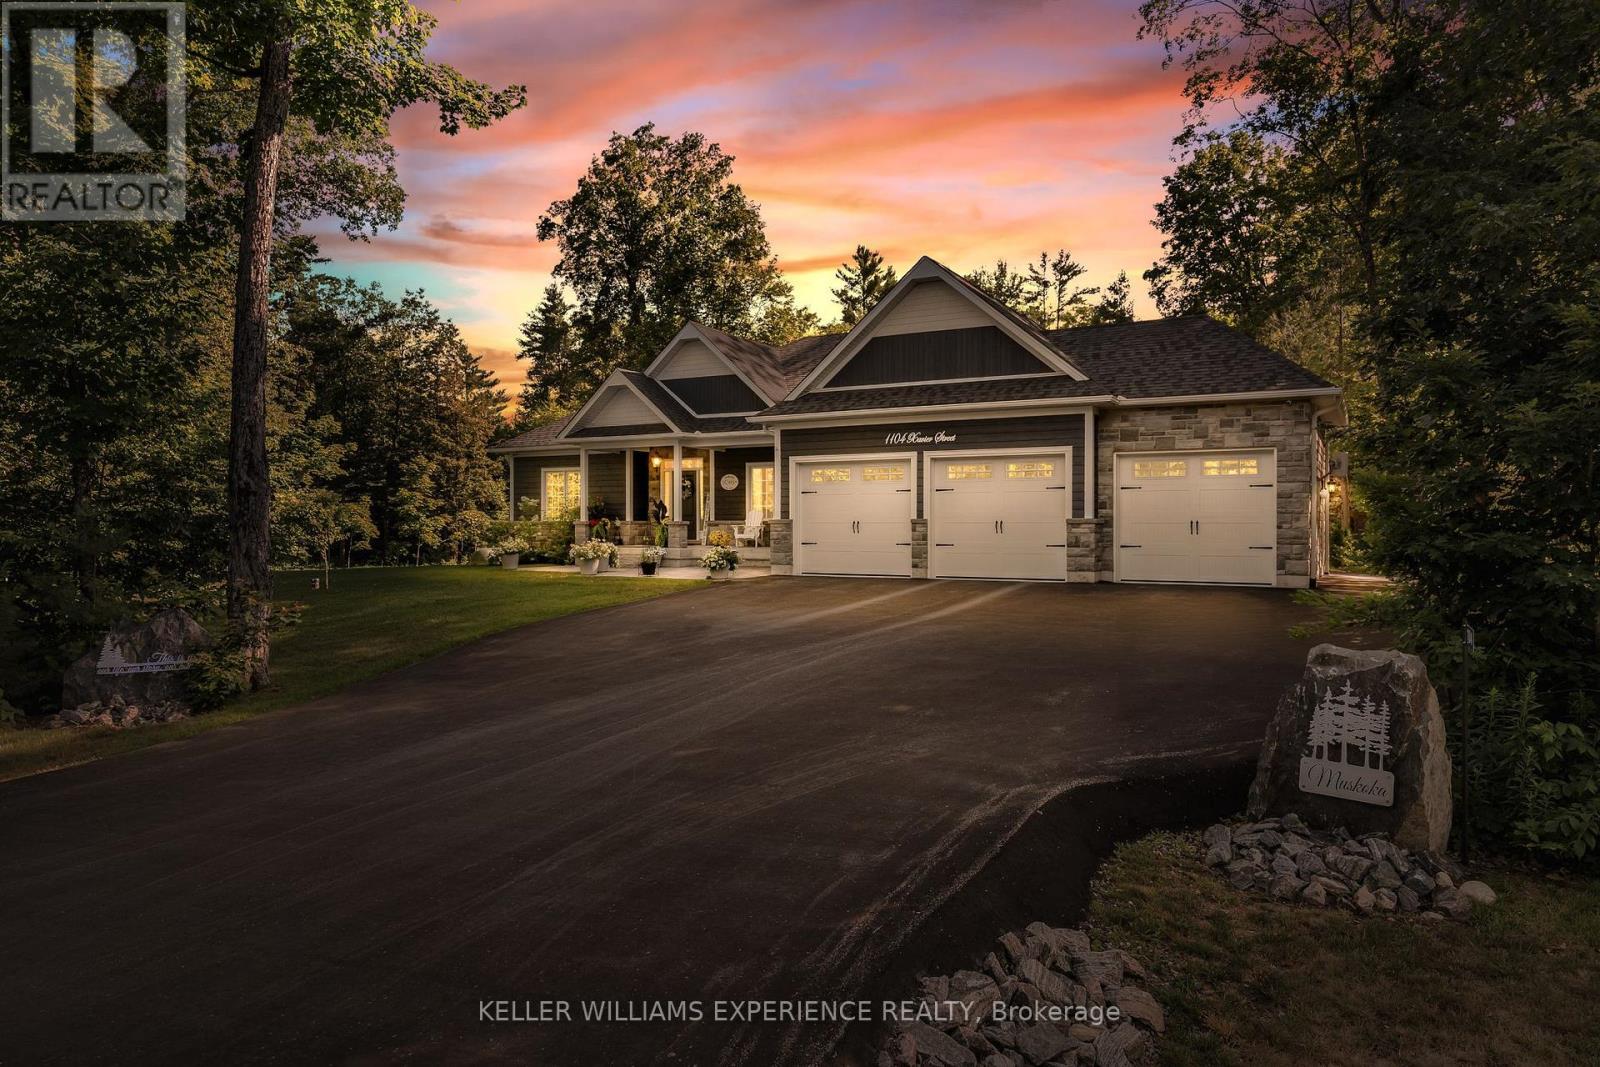
Every great home has a place where everyone naturally gathers-and this is that home. Set on a private 1+ acre estate lot in a quiet executive neighbourhood, this beautifully designed property offers 3,286 sq. ft. of finished living space and was built for entertaining, with seamless indoor and outdoor spaces where family, friends, and neighbours can gather year-round.The backyard is a private oasis featuring a 16' x 32' heated saltwater pool, extensive stone landscaping, cabana, fire pit, and a covered Muskoka room with retractable screens, creating the perfect space for entertaining in every season. A garden shed, extended paved driveway with rear garage access, and a heated, insulated triple-car garage complete the exterior.Inside, the open-concept design centres around a chef-inspired kitchen with a stunning 10' quartz island, flowing into the dining and living areas with a gas fireplace and elegant waffle ceiling. The main floor offers 3 bedrooms, 2 bathrooms, and laundry for everyday convenience.The fully finished lower level features 2 additional bedrooms a stylish 4-piece bathroom kitchenette, spacious recreation room, and dedicated dressing room/wardrobe-ideal for extended family, overnight guests, or multi-generational living.Premium features include dual-fuel heating (heat pump and propane), a whole-home standby generator, in-ground irrigation, reverse osmosis water filtration, smart lighting throughout, propane hookup for a gas stove and bbq, high-speed internet for remote work and streaming. Minutes from Gravenhurst, Orillia, Bracebridge, Sparrow Lake, Kahshe Lake, and Highway 11, this is more than a home-it's where celebrations are hosted, memories are made, and every season is meant to be enjoyed. (id:63616)
18 Westmoreland Lane
Haldimand, Ontario
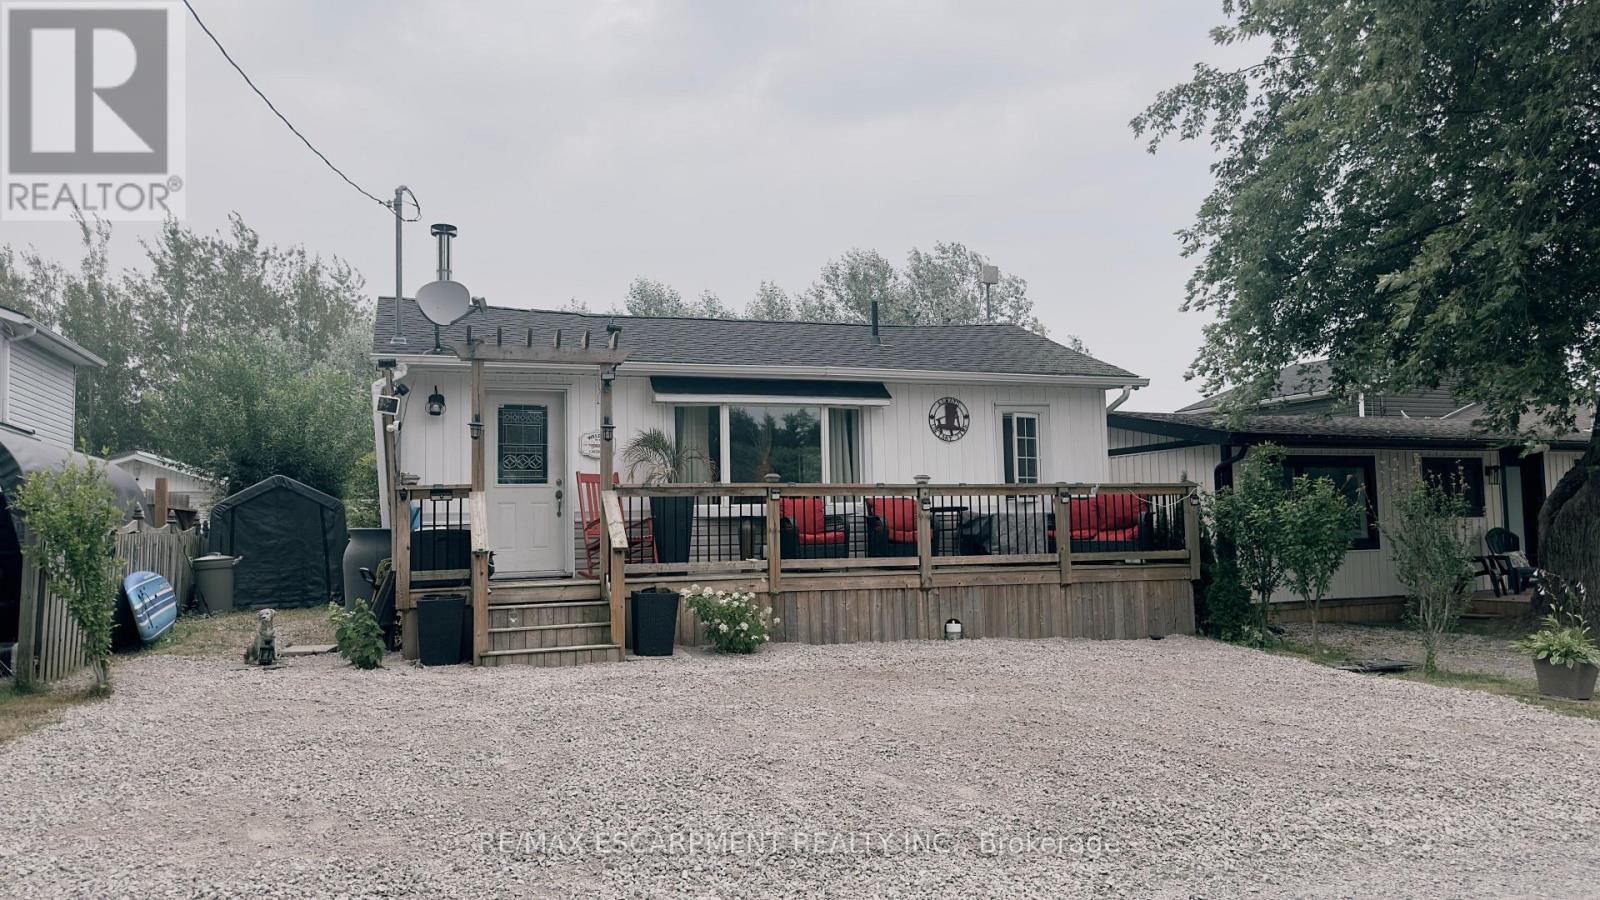
Welcome to 18 Westmoreland Lane, a fully renovated, winterized oasis in Selkirk located just one block from your deeded right of way to a beautiful sandy beach on the shores of Lake Erie. Designed for effortless lakeside living, this home features engineered hardwood floors throughout and a bright, open-concept living and dining area highlighted by a cozy wood-burning stove, vaulted ceilings, and natural light from overhead skylights. The stunning kitchen is equipped with sleek white cabinetry, granite countertops, and abundant cupboard space, while two well-proportioned bedrooms share a modern three-piece bathroom that includes a large shower and convenient laundry facilities. Every major detail has been meticulously updated, boasting a full permit-backed renovation completed between 2016 and 2019, a WETT-certified fireplace, a 2,500-gallon holding tank, a front deck perfect for taking in the surroundings, a UV water system, and a privacy fence. This turnkey property is a must-see to truly appreciate the water views and peaceful lifestyle it offers-make this coastal retreat your own! (id:63616)

2 Maitland Avenue
Hamilton, Ontario
Welcome to 2 Maitland Ave- A Beautifully Renovated Family Home on a Premium Corner Lot! Pride of ownership is evident throughout this meticulously maintained 3-bedroom, 2-bathroomside-split, ideally situated on a spacious corner lot in the highly desirable Greeningdon neighbourhood. Approximately five years ago, the home underwent an extensive renovation withover $75,000 invested in thoughtful upgrades designed for modern family living.The main and upper levels feature updated flooring throughout, fresh paint from top to bottom,and a bright, welcoming interior. The kitchen offers excellent functionality with direct access to the private backyard, making indoor-outdoor entertaining effortless. The lower level has been completely transformed. What was once an enclosed basement has been opened up to create a spacious and versatile living area while still accommodating an additional bedroom, ideal for growing families, guests, or a home office. Major updates completed approximately five years ago include: New flooring throughout the home, fresh interior paint throughout, renovated and reconfigured basement with an open-concept layout, new front entry door, new rear doors, all new door hardware and locks on the front and rear entrances. Step outside to your fully fenced backyard oasis featuring an above-ground pool, perfect for summer gatherings, children's play, or simply relaxing outdoors. Located close to schools, parks, shopping, public transit, LINC access, Mohawk College, and all major amenities, this move-in-ready home combines quality renovations with an unbeatable location. A fantastic opportunity for families looking for a home that has been lovingly updated and exceptionally well cared for. (id:63616)
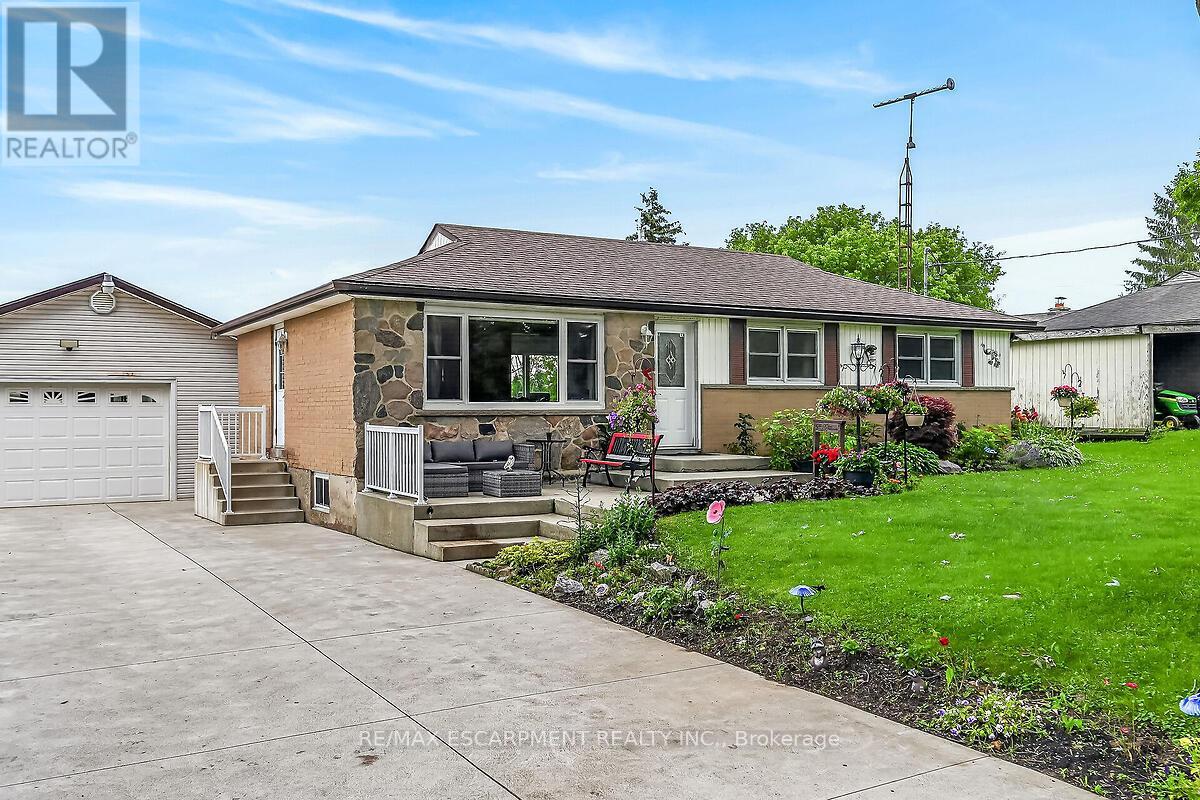
7344 Dickenson Road E
Hamilton, Ontario
Enjoy the charm of country living with the convenience of city amenities just minutes away! This beautifully maintained 3-bedroom bungalow is situated on a stunning 75' x 200' country-sized lot with city water, offering plenty of space to relax and enjoy the outdoors. The bright and inviting living room features elegant cove ceilings and pot lights, while the separate dining room boasts a large sliding patio door leading to an expansive deck-perfect for entertaining or enjoying peaceful backyard views. The updated maple kitchen is complete with granite countertops, and newer flooring runs throughout most of the main level. Mostly newer windows throughout, updated furnace and owned tankless hot water heater. Car enthusiasts, hobbyists, and tradespeople will appreciate the impressive 30' x 20' detached garage with 12' interior clearance, space heater, garage door opener, and loft storage. The partially finished lower level offers a spacious rec room, an additional bedroom, abundant storage, and endless possibilities, including potential for an in-law suite with its separate side entrance. The backyard extends to the beautiful lilac bushes beyond the rear shed, creating a picturesque setting. Hot tub is included, perfect for those star filled nights. A rare opportunity to enjoy peaceful country-style living with all the conveniences of the city just a short drive away! Room sizes approximate. (id:63616)

105 Glenridge Avenue
St. Catharines, Ontario
Rare Opportunity in Old Glenridge - Luxury Living 4 Mins to Brock University. Opportunities like this don't come around often in Old Glenridge, easily one of St. Catharines' finest and most established neighbourhoods. Now offered at $998,880, this gorgeous luxury property sits in a quiet, tree-lined enclave on Glenridge Ave-just a quick 4-minute drive to Brock University. Property & Lot Highlights: Premium Lot: Massive 50 ft X 150 ft deep lot in a highly desirable area. Solid Construction: Built with a desirable poured concrete foundation. Year-Round Comfort: Equipped with central air conditioning. Premium Interior Features: Fully Renovated: Pristine modern finishes throughout. Income/In-Law Potential: Fully finished lower unit with a private, separate entrance. Chef's Kitchen: Brand-new, never-used luxury stainless steel appliances. The Location Advantage: Convenience: Under 5 minutes to Brock University. Lifestyle: Incredibly quick access to the Pen Centre, downtown, Ridley College, St.Catharines Golf Club, Montebello Park and top-tier schools. Essentials: Short drive to the hospital. You get the absolute best of both worlds here-a peaceful, high-end neighbourhood feel with unbeatable city access. In a market where timing is everything, this under-a-million luxury home is a must-see. Reach out today to book your private tour. (id:63616)
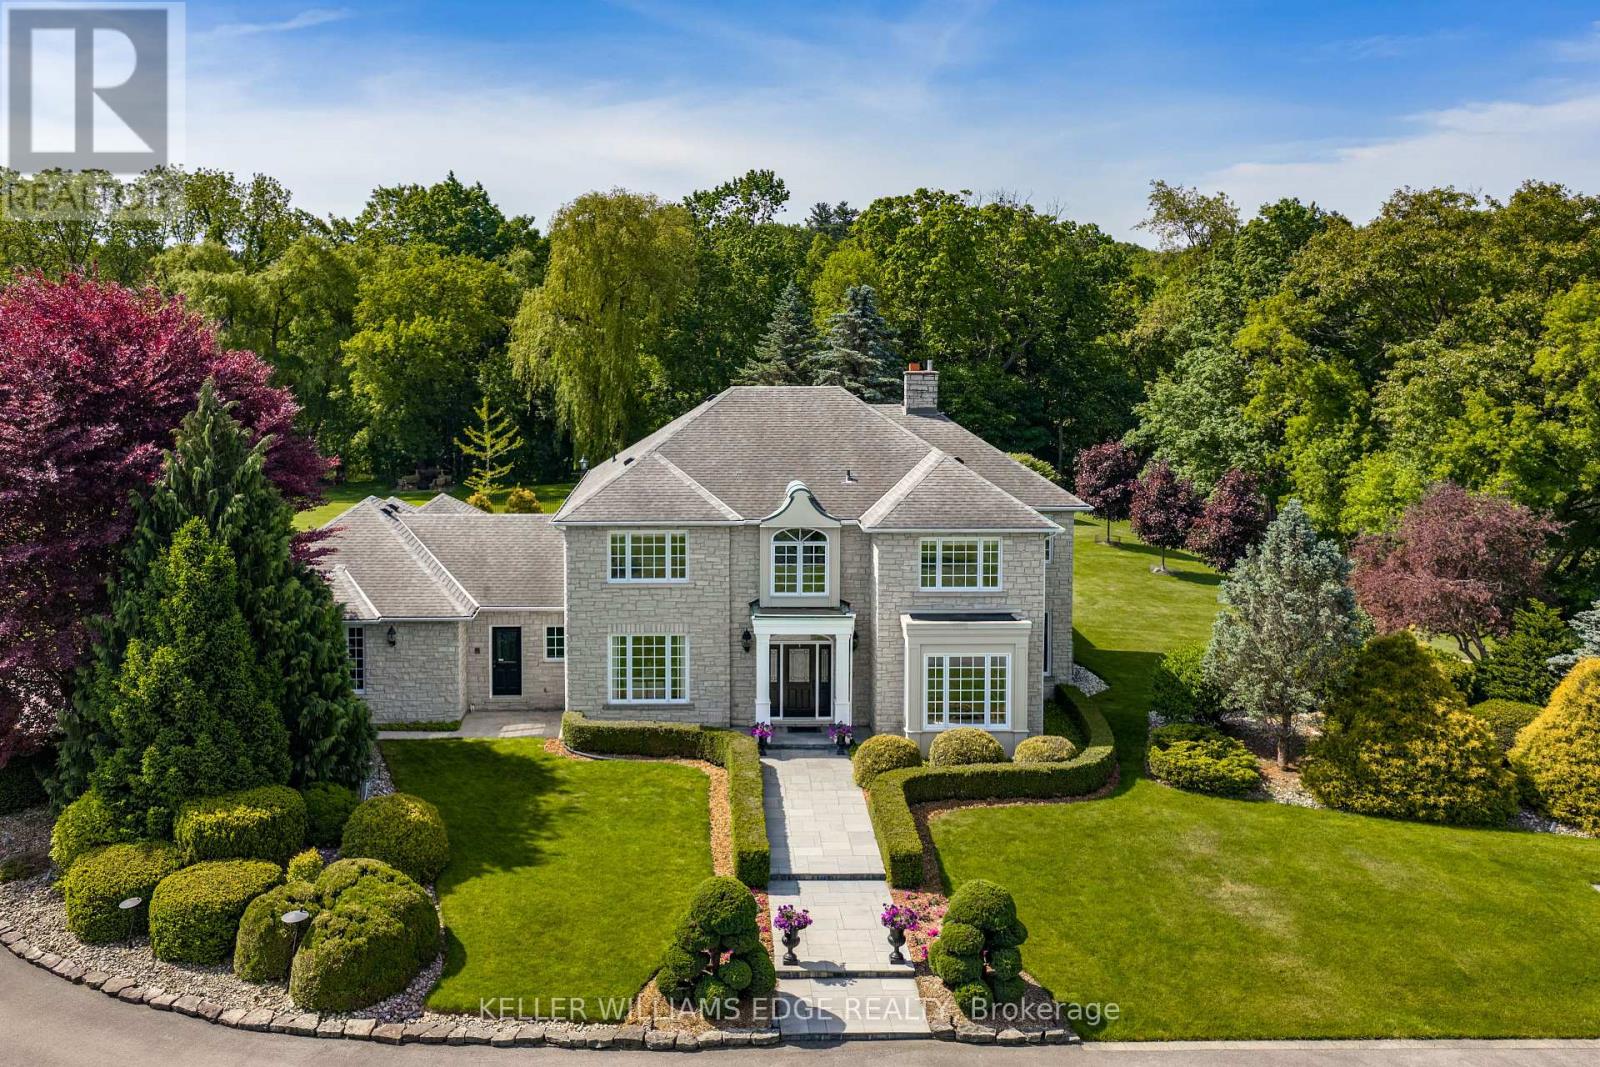
938 Governor's Road
Hamilton, Ontario
Six acres situated at the corner of Governor's and Sulphur Springs Roads, 938 Governor's Road is known for its exceptional location, sweeping views, and memorable home, beautifully set on a meticulously maintained property. Behind its striking exterior is a residence that captures the essence of family living and warm gatherings. Carefully planned and impeccably maintained by its original owners, the home reflects thoughtful attention to detail both inside and out. The 10" thick Quarried Ontario stone exterior combines impressive curb appeal with low maintenance. The gracious entrance hall establishes an immediate sense of warmth and sophistication. elegance from the moment you arrive. The formal dining room was made for memorable dinner parties, holiday feasts, and cherished family celebrations. At the heart of the home, the beautifully appointed kitchen flows seamlessly into the sunken family room with impressive stone fireplace and corner windows, creating a welcoming space where daily life unfolds with ease. With the Wolf built-in ovens/microwave, and gas cooktop make cooking for family or friends a pleasure. Corner windows ensure expansive views of six stunningly landscaped acres and the extensive pool and patio area, including al fresco dining including a covered lounge and fireplace. The laundry off the back entry includes a 3-piece bath for easy access to the pool or the 3-car garage, as well as direct to the patio and pool, or the second staircase to the lower level. The five bedrooms on the second story include a generous primary suite with fitted walk-in closet and 5-piece ensuite, along with two further full baths. With municipal water and natural gas service the house this is a rare find. Outfitted with a whole home generator to provide additional peace of mind. Just minutes from both Dundas and Ancaster, the home offers convenient options for work with a well-appointed office, excellent schools and just minutes from McMaster University. (id:63616)

1588 Aldersbrook Road
London North, Ontario
Imagine coming home to a peaceful retreat where all the hard work has already been done for you. This beautifully refreshed 3+1 bedroom raised bungalow blends spacious family living with the beauty of nature. One of the the biggest lot on the street...From the moment you step inside the bright entryway, the freshly painted walls and gorgeous new laminate flooring set a welcoming tone. Freshly painted, Pot lights, Mirror closets, spacious master bedroom, Updated vanities. The heart of the home is a spacious kitchen designed for effortless meal prep, complete with ample cabinetry and sleek stainless steel appliances. Some photos show property virtually staged. Three bright bedrooms sit on the main level, alongside an updated 4-piece bathroom featuring a relaxing jetted tub. Downstairs, the fully finished lower level feels like a main floor thanks to oversized windows that flood the massive rec room, 4th bedroom, and second full bathroom with light. Step outside into your fully fenced backyard with a premium lot, tree-lined haven featuring a spectacular 3-tiered deck built for summer barbecues and garden views, Finished Basement offers lost of potential. Great Price! (id:63616)
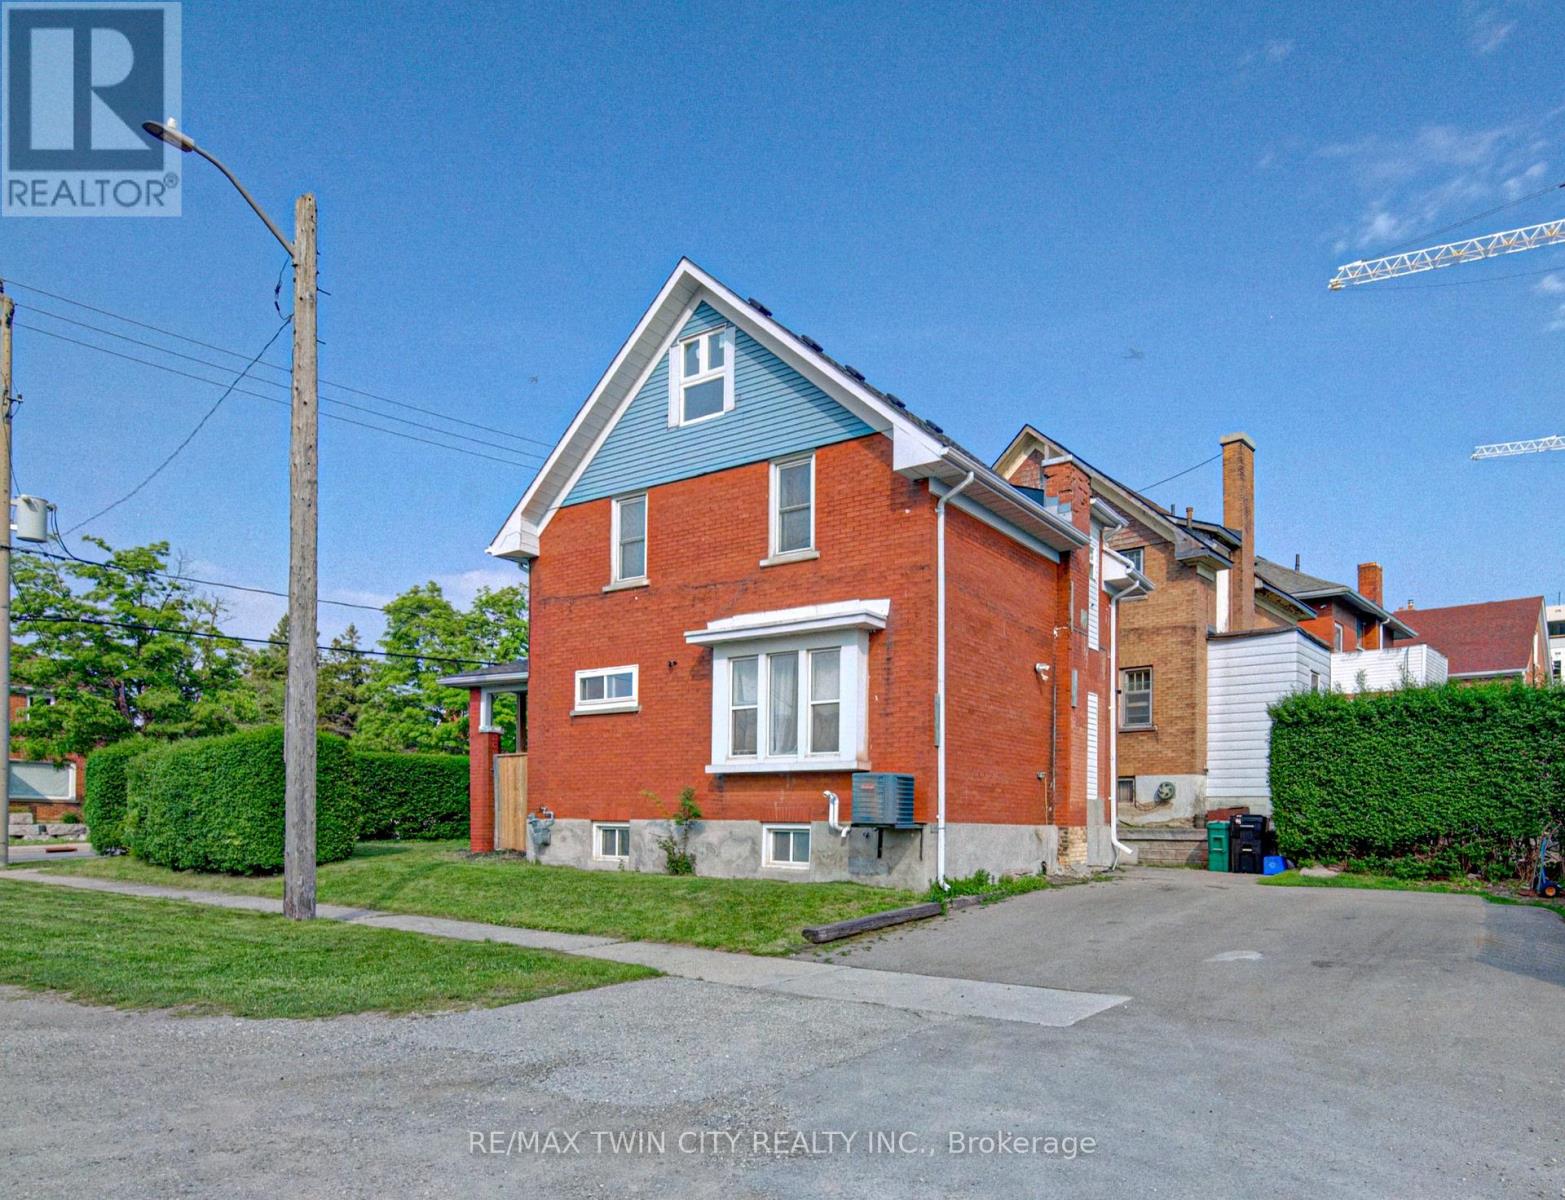
281 Courtland Avenue N
Kitchener, Ontario
Welcome to this updated and well maintained 3 bedroom, two-storey double brick detached family home, ideally located in the growing and vibrant Courtland community of Kitchener. Blending timeless character with modern comfort and convenience, this home is move-in ready and full of potential. Extensive updates include roof shingles, furnace, central air conditioning, flooring, plumbing, electrical, windows, internal and external doors, hardware, trim, California ceilings, insulation, shed and fencing. Enjoy a prime location with quick access to the expressway, Highway 401, Fairview Park Mall, downtown Kitchener, grocery stores, restaurants, and countless everyday amenities. The favourable zoning of SGA-2 per the city of Kitchener website, also offers exciting possibilities for a home-based business. The double driveway provides ample parking, while the spacious covered front porch creates a warm and welcoming first impression. Inside, you'll find a carpet-free home featuring a bright and spacious living and dining room combo perfect for entertaining and family gatherings. The kitchen offers plenty of cabinetry and comes complete with a fridge, stove and dishwasher included. A convenient 2 piece bathroom completes the main floor. Upstairs features a generously sized primary bedroom, 2 additional bedrooms and a well appointed 4- piece bathroom. A charming sunroom provides the perfect space to relax, read, or unwind. The attic has also been drywalled and ready for your finishing touches, offering excellent potential for additional living space. The lower level features a separate side entrance and offers in-law suite potential, complete with a kitchenette, den and spacious rec room /living area. Additional highlights include owned hot water heater and the water softener, plus included washer and dryer. Don't miss this incredible opportunity to own a versatile and updated family home in this Kitchener neighbourhood - book your private showing today! (id:63616)
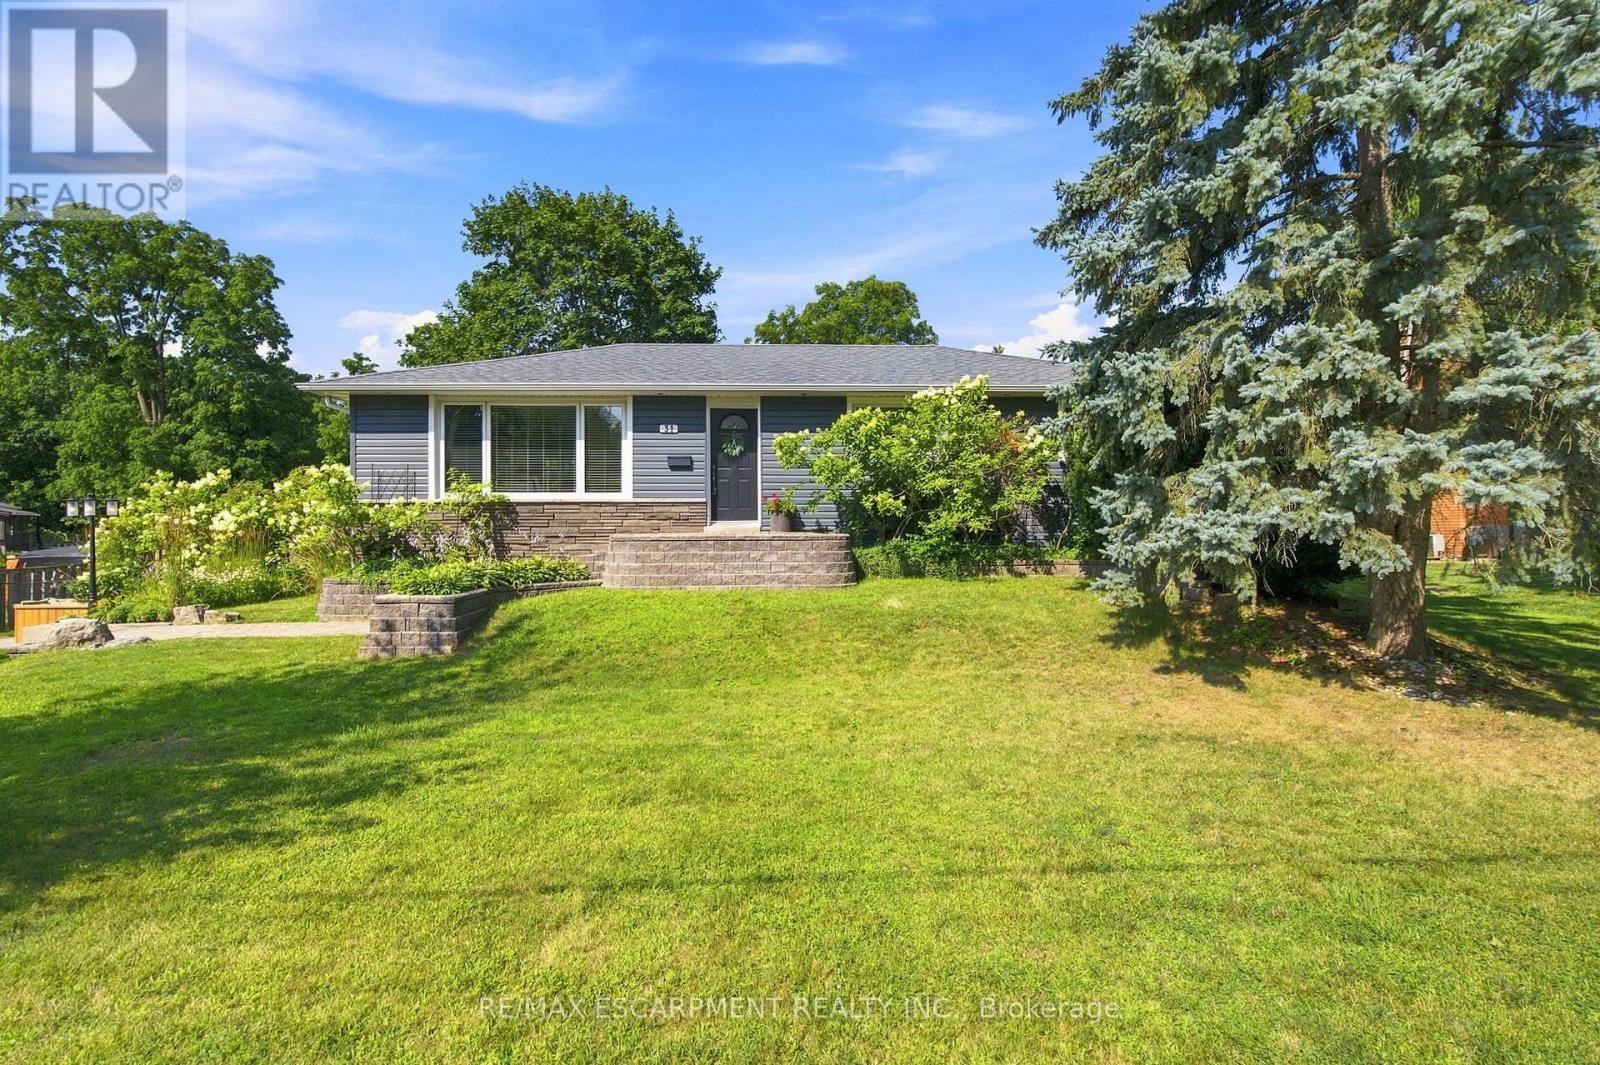
31 Algonquin Avenue
Hamilton, Ontario
Beautifully renovated from top to bottom, this spacious bungalow is tucked away at the end of a quiet dead-end street near the Niagara Escarpment, offering exceptional privacy with virtually no through traffic. The main level features 3 bedrooms, including a stunning primary retreat with a walk-in closet and spa-inspired ensuite. Bright, updated living spaces make this home completely move-in ready. The finished lower level adds a 4th bedroom and a massive workshop, perfect for hobbies, storage or projects. Enjoy the best of country living in a sought-after rural subdivision with an above-ground pool, impressive detached shop, and picturesque backyard backing onto green space, a ravine and the Bruce Trail. A rare opportunity to enjoy peace, privacy and nature while remaining close to everyday amenities. RSA. (id:63616)
2 Parker Bay Road
Whitestone, Ontario
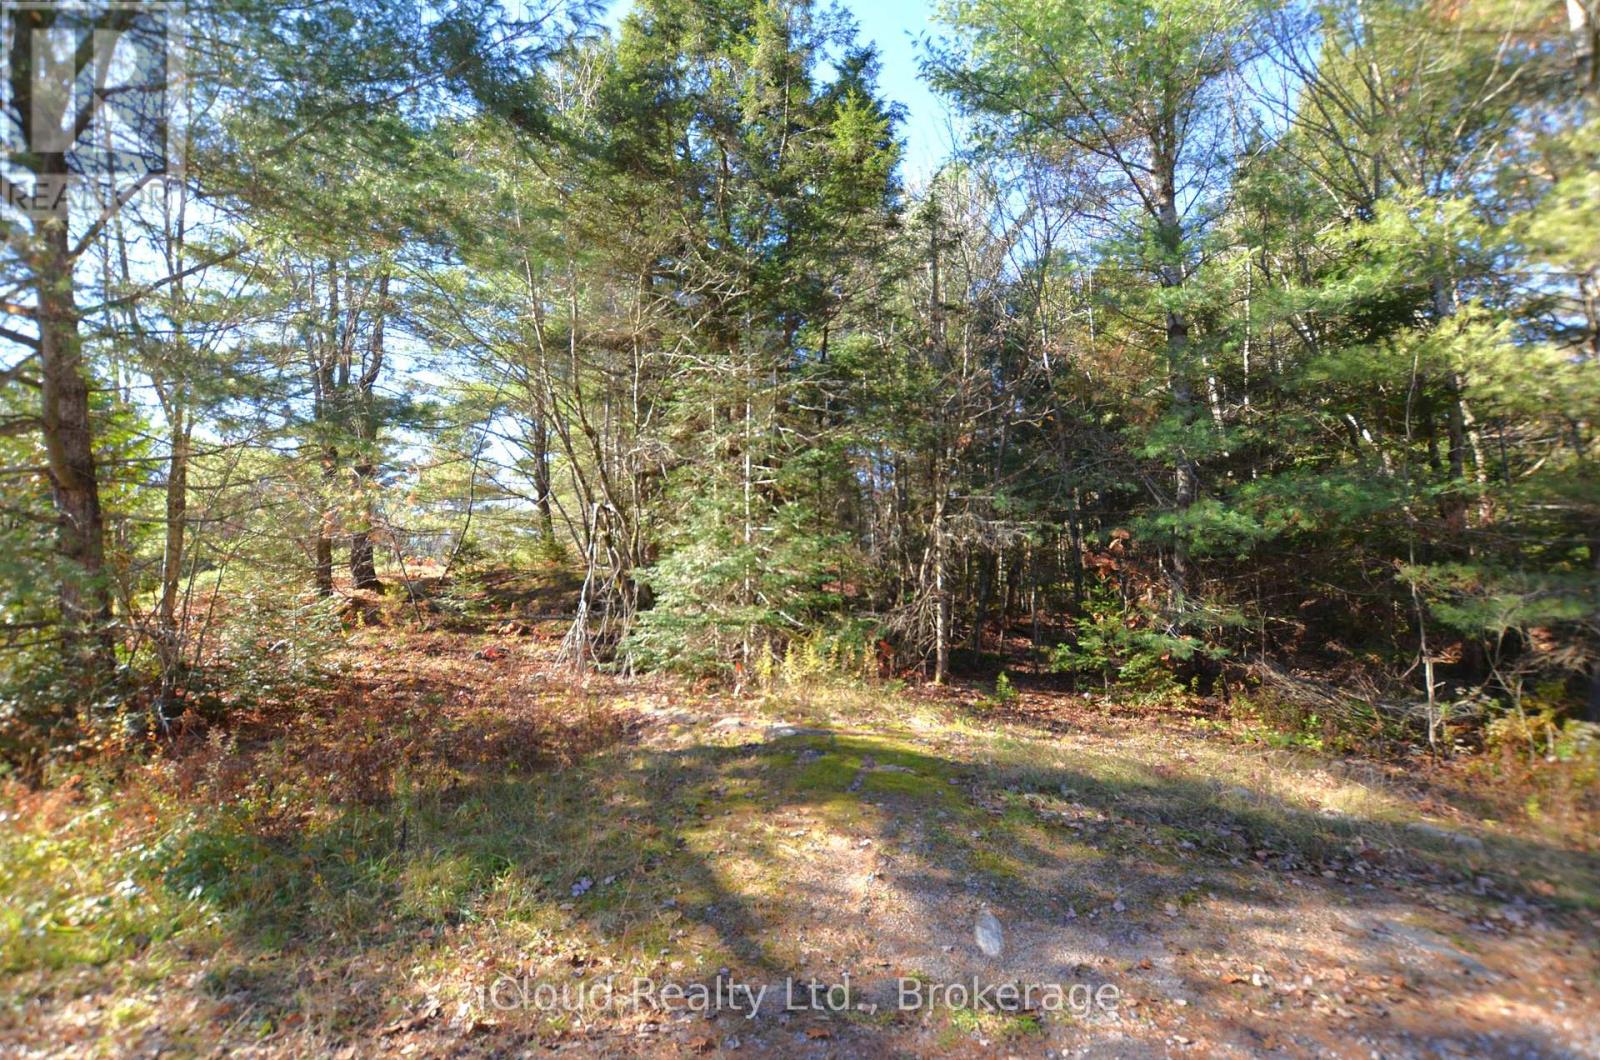
Unique opportunity & possibility to build your home or cottage on this 0.6-acre lot. Municipal year-road access with hydro available at the road. Surrounded by lakes within short distance to several boat launch spots. The blank canvas of this wooded lot awaits your vision. Escape the chaos of urban living without sacrificing convenience. A perfect blend of privacy, natural beauty, nestled in a serene landscape for every season. The Municipal of Whitestone is characterized by large tracts of undeveloped land interspersed with freshwater lakes, rivers, by where 80% of the land is Crown Land. Enjoy a natural setting within a short distance to the amenities of beautiful rural community of Dunchurch. Only 45 minutes to historic Parry Sound, offering renowned to the restaurants, lovely harbourfront, shops & a hospital. Spend a day shopping in the charming downtown core or explore the breathtaking beauty of Georgian Bay. Only minutes from beautiful Wahwashkesh Lake, renowned for its crystal-clear waters & scenic Canadian Shield shoreline. With over 29,000 acres of water and more than 100 km of shoreline, it is one of the premier destinations in the Parry Sound region. Enjoy quick access to one of Parry Sound District's best recreational lakes, featuring a public boat launch, exceptional fishing (including: Lake Trout, Walleye, Northern Pike, Smallmouth Bass & Largemouth Bass), boating, kayaking, and endless outdoor adventures. Public beach in Whitestone Waterfront Park are just a short drive away. (id:63616)
4 - 10635 Bramalea Road
Brampton, Ontario
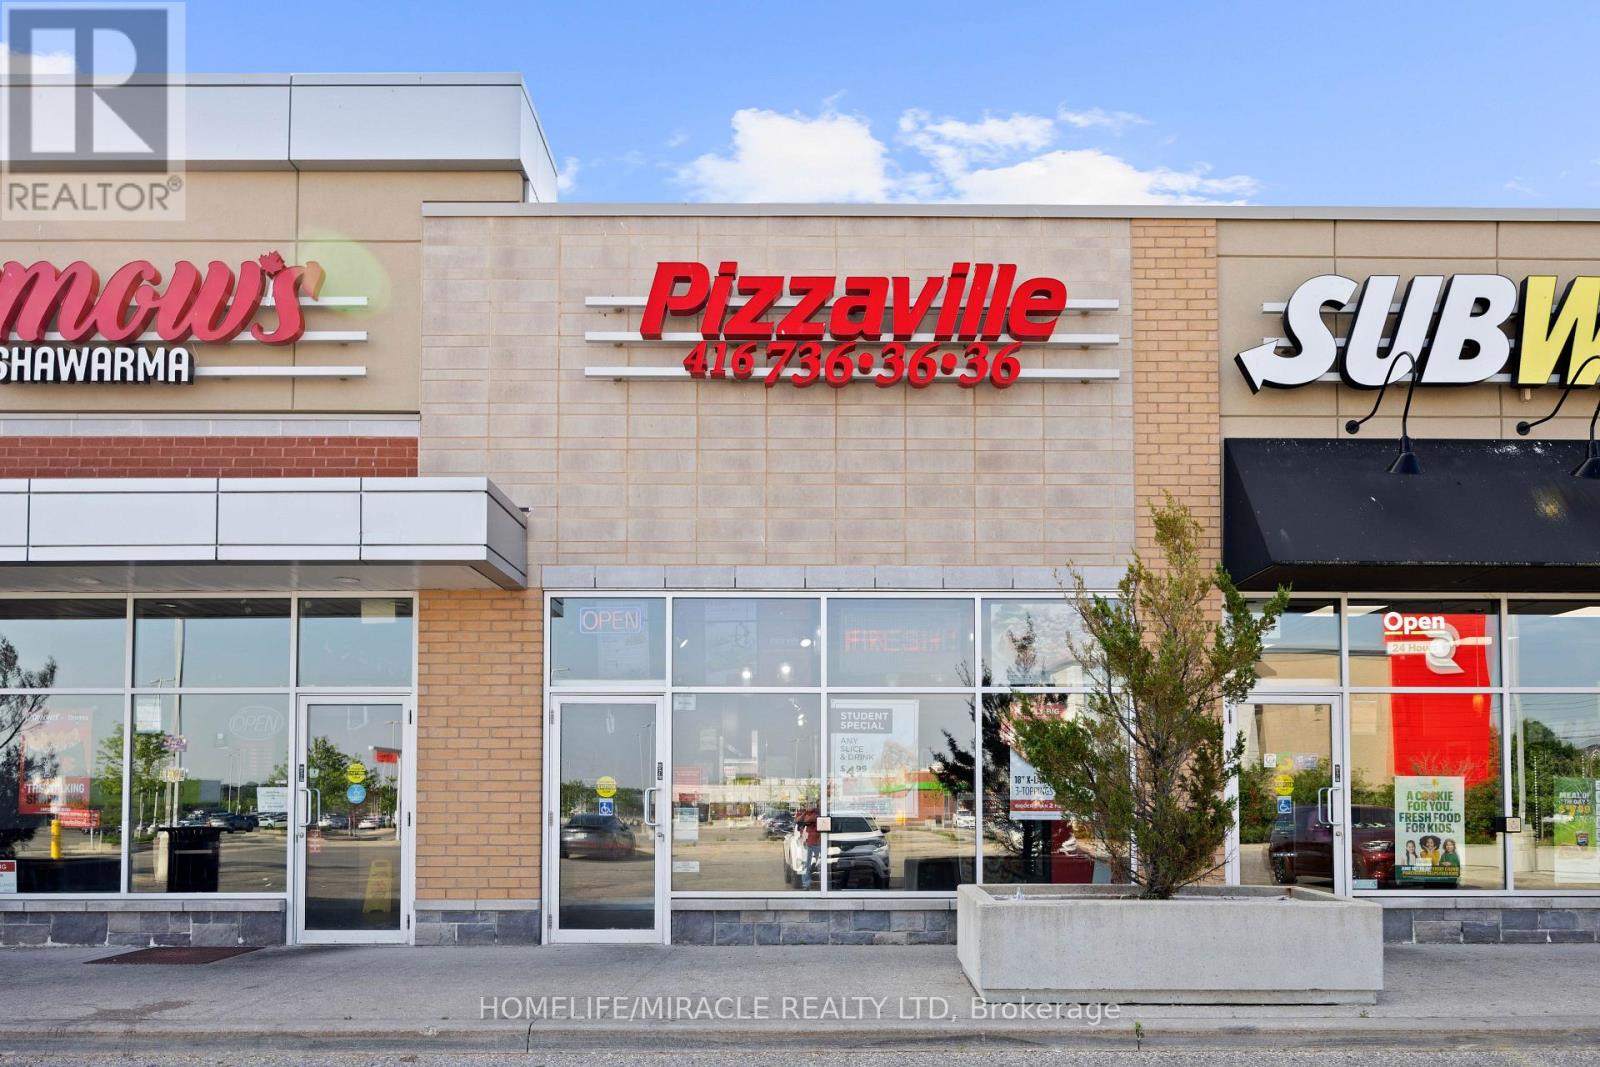
Awesome opportunity to acquire a well-established and profitable pizza business in a prime, high-traffic Brampton location. This turnkey operation generates strong weekly sales of approximately $13,000 + with an estimated monthly net profit of $5,000 + after all operating expenses and staff salaries. The business enjoys very reasonable rent, a loyal and growing customer base, and multiple recurring commercial accounts, including regular school lunch orders, auto shop/collision centre catering orders, and repeat local business clientele, providing consistent year-round revenue. Fully equipped and ready for seamless operation, this is an ideal opportunity for an owner-operator or investor seeking a stable, cash-flowing business with excellent reputation, strong community presence, and significant growth potential through expanded catering, online delivery. Training can be provided to ensure a smooth transition for the new owner. (id:63616)
1665 Asgard Drive
Mississauga, Ontario
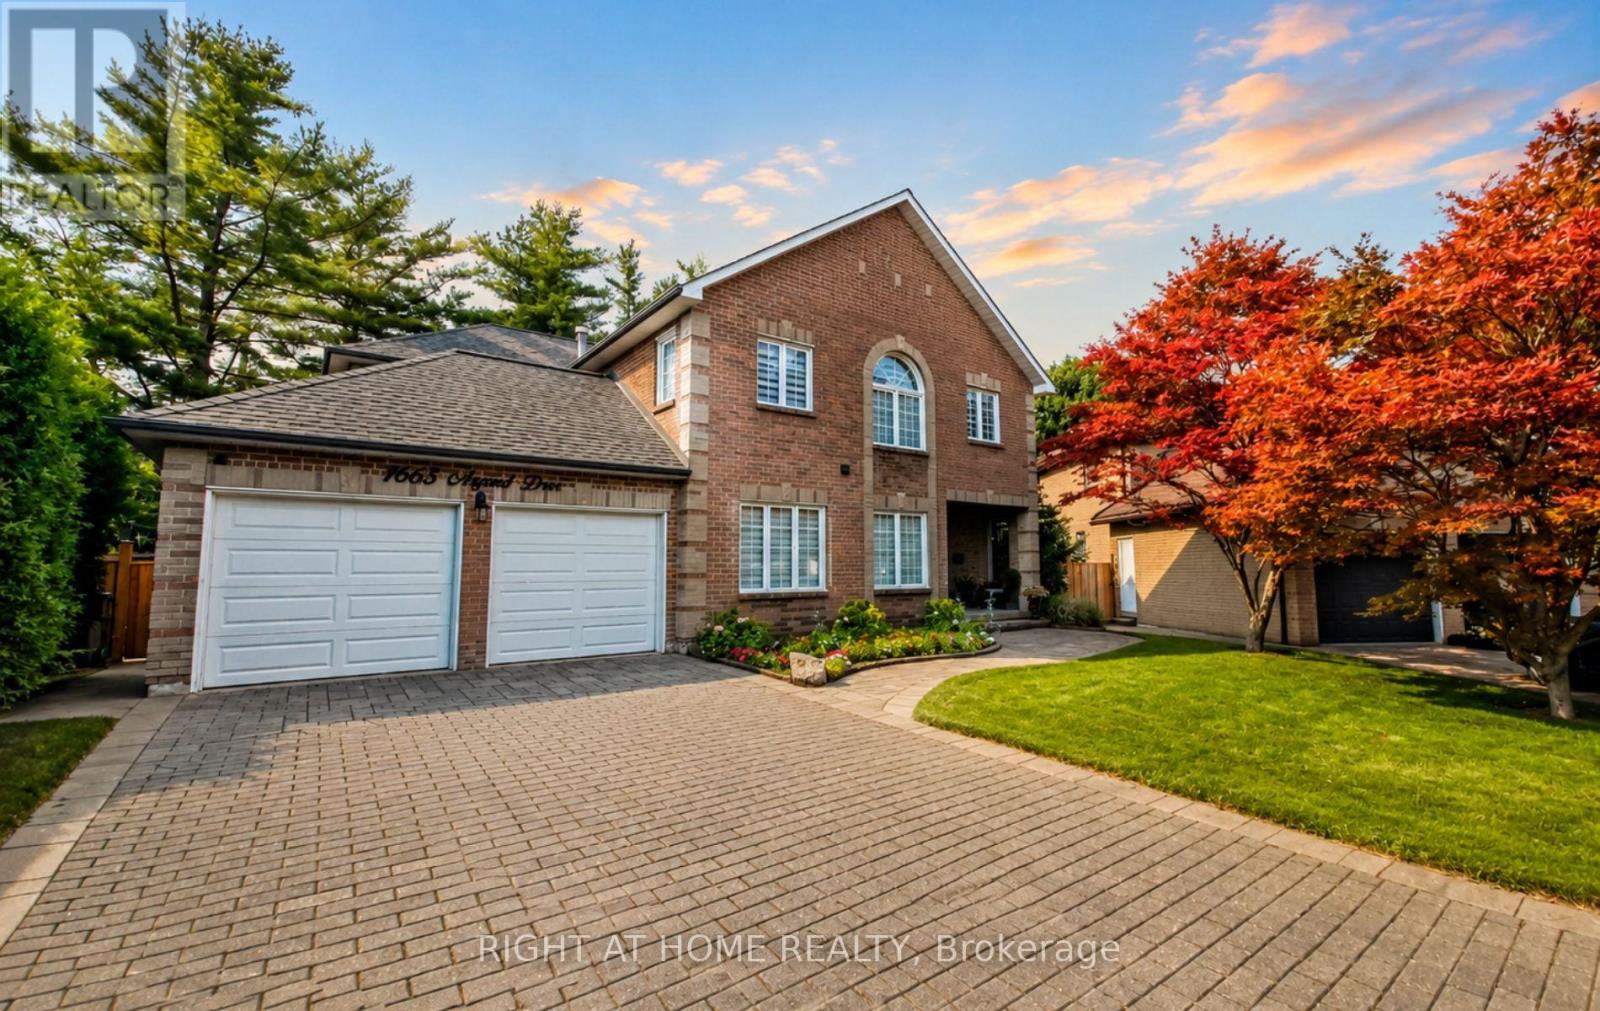
>> Welcome to 1665 Asgard Drive! A beautifully maintained custom-built home offering over 4,500 sq. ft. of finished living space in Mississauga's highly sought-after Lakeview community. Combining exceptional size, and a prime location, this is a rare opportunity to own a home that delivers outstanding value in today's market. Designed for growing families, multigenerational living, or buyers seeking flexible living arrangements, this impressive 4+2 bedroom, 4-bathroom residence features spacious principal rooms, soaring ceilings, hardwood floors, a cozy wood-burning fireplace, and an abundance of natural light throughout. The chef-inspired kitchen overlooks the generous breakfast area, connects seamlessly to the formal dining room, and walks out to a private backyard retreat with mature trees, a gazebo, and plenty of space for entertaining or relaxing. The self-contained basement offers exceptional flexibility with 2 bedrooms, a full kitchen, open-concept living and dining area, and a private entrance. An exterior chair lift on the basement entrance stairs enhances accessibility for individuals with limited mobility, adding comfort and convenience for multigenerational living, an in-law suite, a live-in caregiver, or private guest accommodations. Additional highlights include an attached 2-car garage, parking for 4 additional vehicles, and a functional layout designed to adapt to every stage of life. Situated on a quiet family-friendly cul-de-sac, you're just minutes from the Lake Ontario waterfront, Port Credit, parks, trails, top-rated schools, shopping, restaurants, GO Transit, and major highways. With over 4,500 sq. ft. of finished living space, this home offers exceptional value and an outstanding cost per square foot. Making it one of Lakeview's best opportunities for buyers seeking maximum space, flexibility, and long-term value without compromising on location. (id:63616)
706 - 15 James Finlay Way
Toronto, Ontario
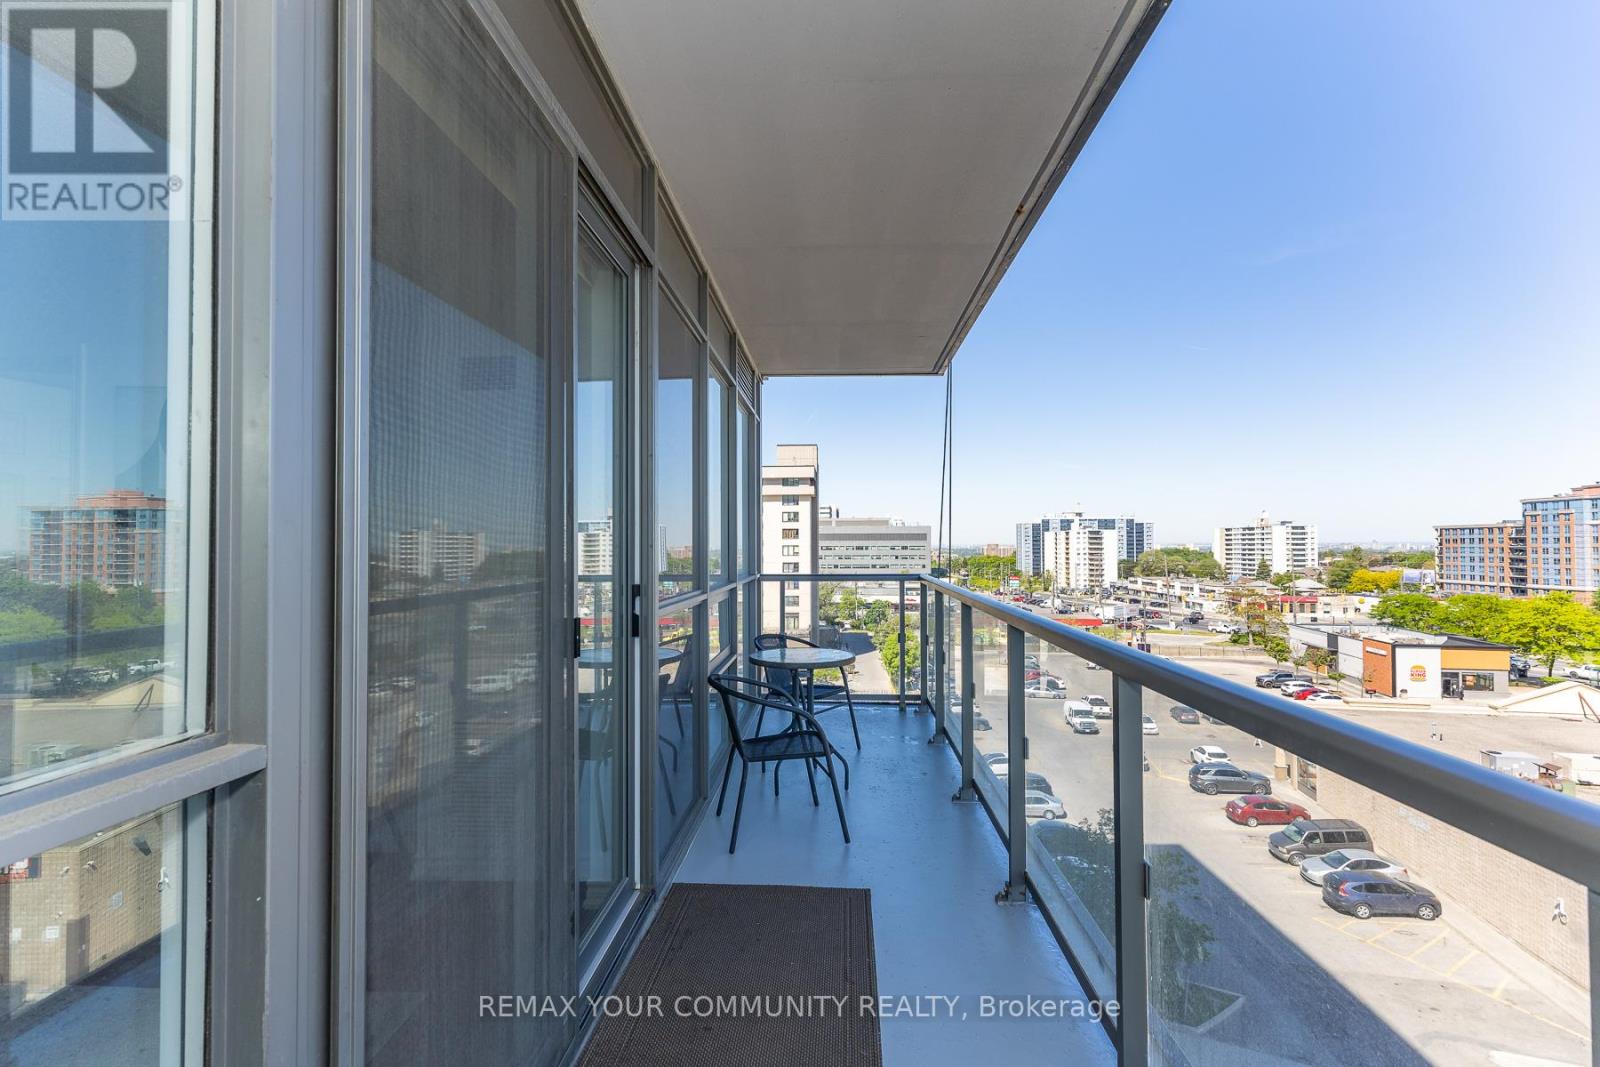
Wow Only $399k Lowest Price for Total 775 Sq Ft (includes Balcony) 1 Bedroom + Den + Balcony + 2 Bathrooms, Great Parking & Locker Right Across the Hall on the 7th Floor! This Boutique ION Condo Offers Mid-Rise Living In The Heart Of North York! Modern Kitchen , 2 Modern Baths & Large 20ft Balcony with Sunset Views! Has The Best Parking Space on the 4th Floor & Enjoy The Convenience Of Your Storage Locker Being On The Same Floor, Right Across The Hall Steps from your Suite! The ION Condo is Next To Public Transit, HWY 401/400, New Hennick Humber Hospital, Steps to Downsview Park , Yorkdale is Minutes Away, Sheridan Mall Lots of Shopping & More. Building amenities on 6th Floor Include: Party Room, Theatre/Media Room, Guest Suites, Gym, Exercise Room, Garden Terrace with BBQs and Outdoor Patio Furniture, Private Dog Park at Rear of Building , Visitors Parking on the 3rd Floor and 24 hour Concierge/Security. Move in & Enjoy! Move in Anytime! Well Managed Building ! (id:63616)
3 - 24 Callender Street
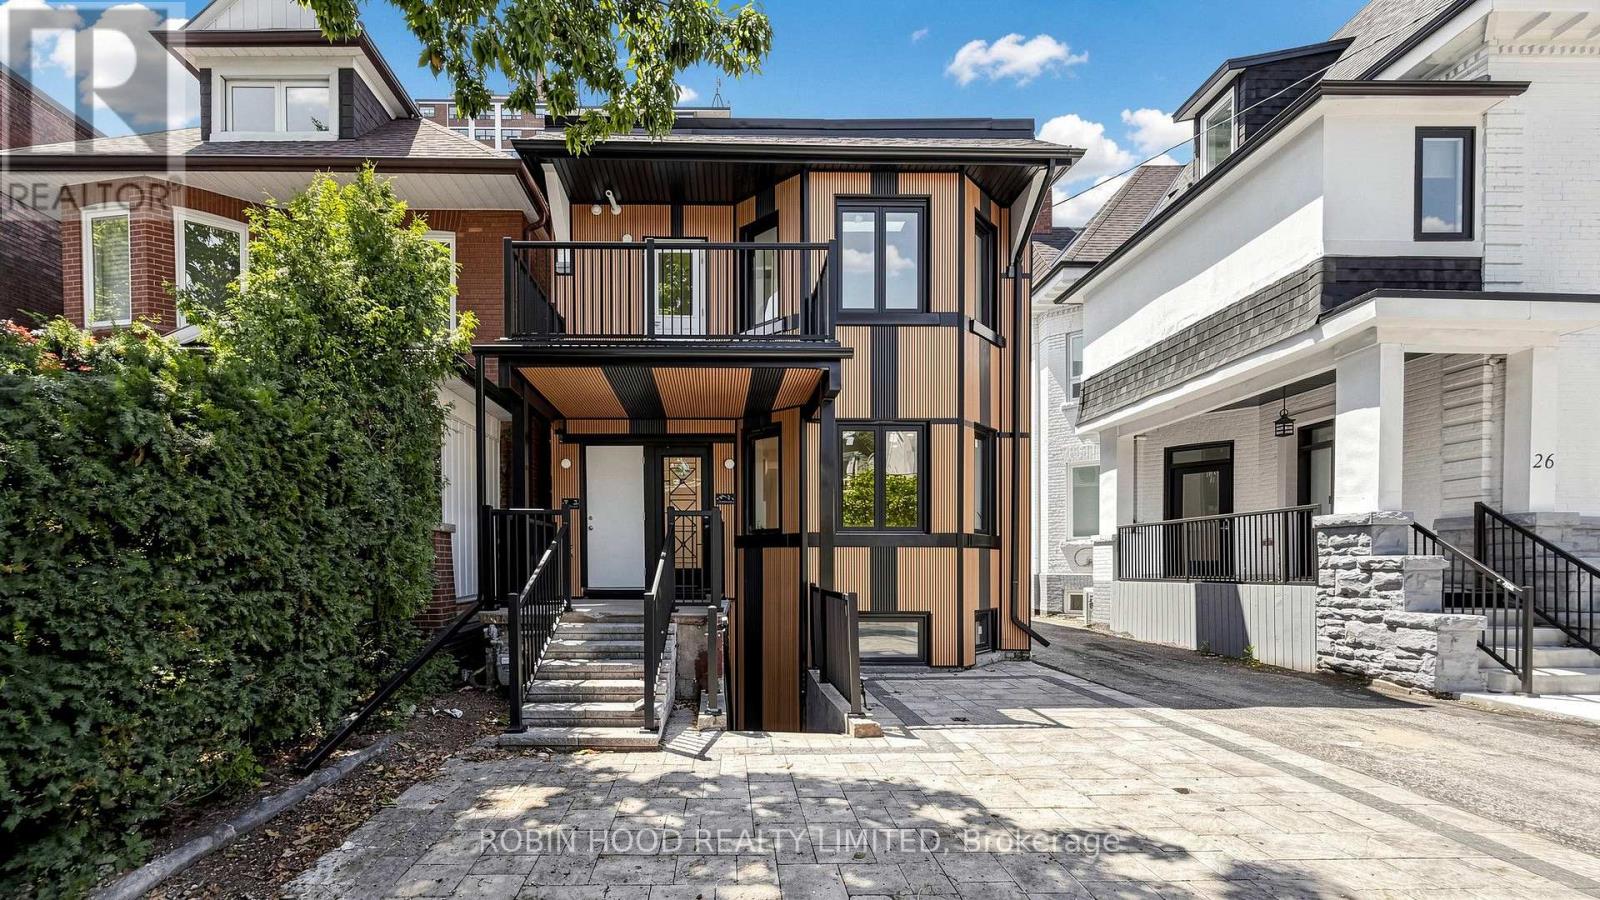
Toronto, Ontario
*** Additional Listing Details - Click Brochure Link *** Brand new, never lived in, fully renovated independent 2 bedroom, 2 full bathroom top floor apartment in the heart of Roncesvalles. Bright open concept layout with soaring 11 ft ceilings, oversized new windows, in-suite laundry, quartz countertop and skylights with natural light. Step out onto a rare private balcony, an ideal extension of your living space for morning coffee, outdoor dining, or relaxing. The primary bedroom features a full ensuite bathroom. Stainless steel appliances to be installed before occupancy. Pet friendly. Parking available. Steps to Roncesvalles Village, parks, cafés, restaurants, shopping, and TTC. (id:63616)
1508 Dupont Street
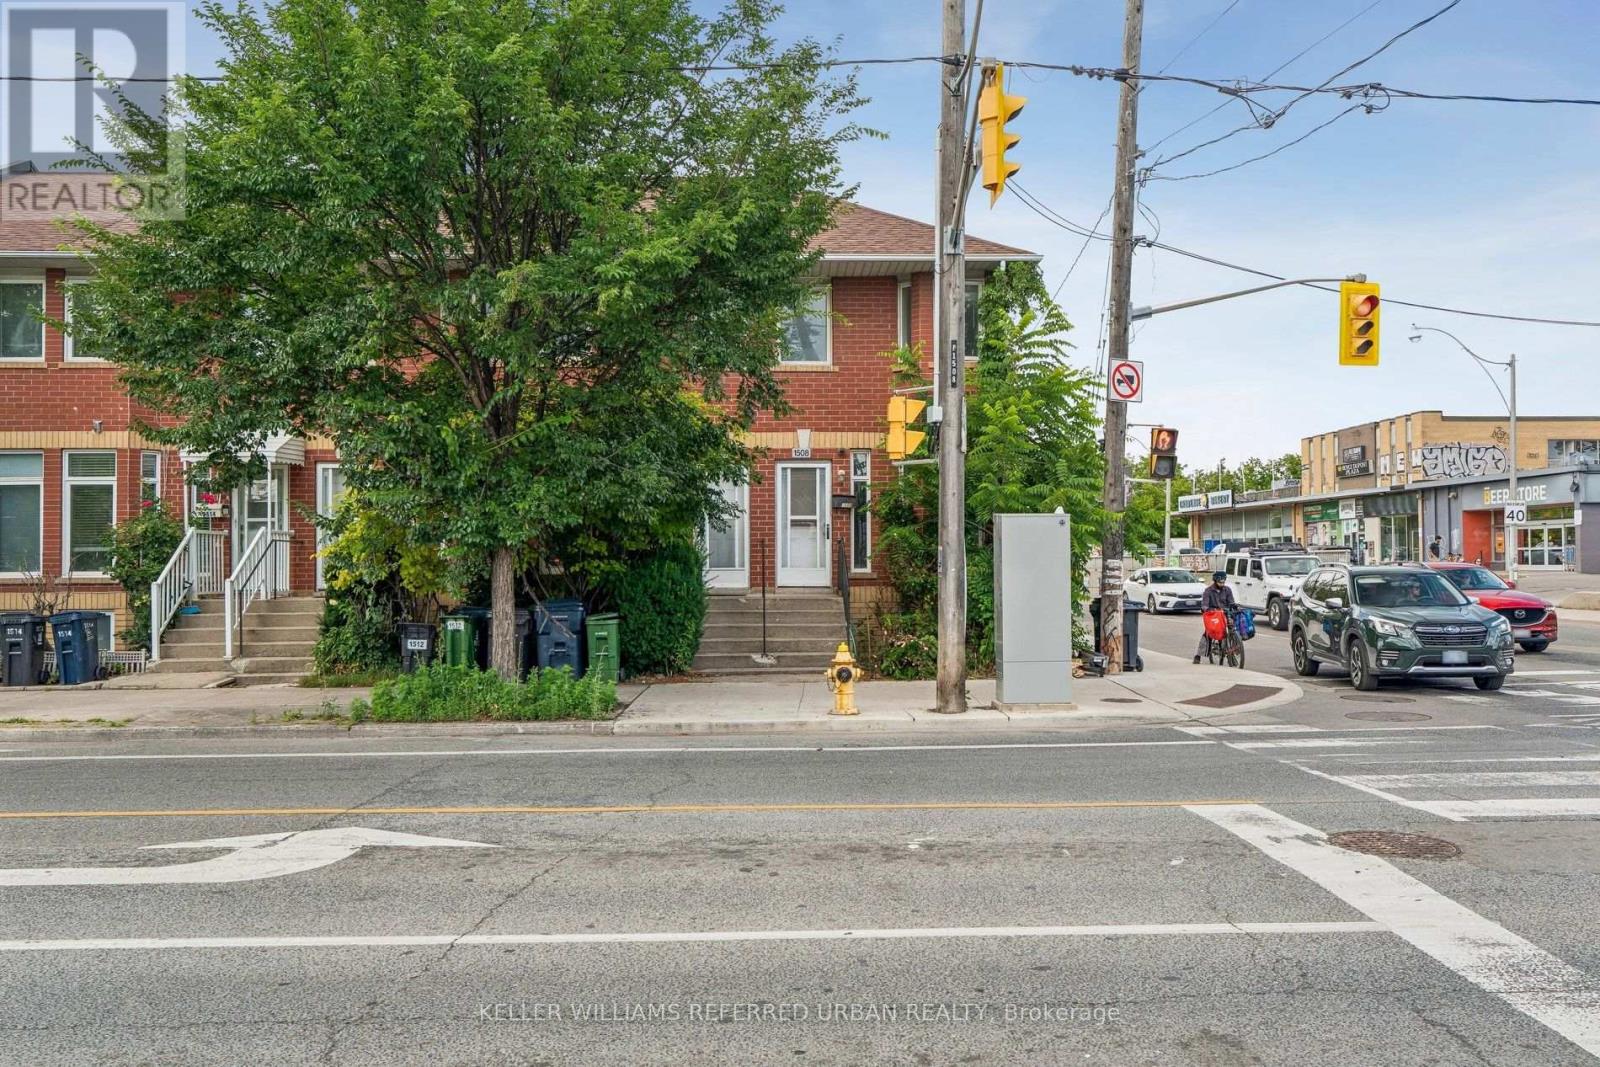
Toronto, Ontario
Say good-bye to condo fees and hello to freehold living. Located right at Dupont and Symington this beautiful 2+1 freehold townhouse puts you right in the heart of Toronto's liveliest neighborhoods. Step outside your door to indie coffee shops, TTC and quick access to the Dundas West subway station. This home has great bones add your personal touches. 2 parking spots right at your back door. Basement can be a 3rd bedroom or great party room music room exercise room. Separate 3 piece washroom is in the basement. Very spacious living. Hardwood flooring main and upper floors. Vacant and ready to move in. Location Location Location! (id:63616)
708 - 330 Burnhamthorpe Road W
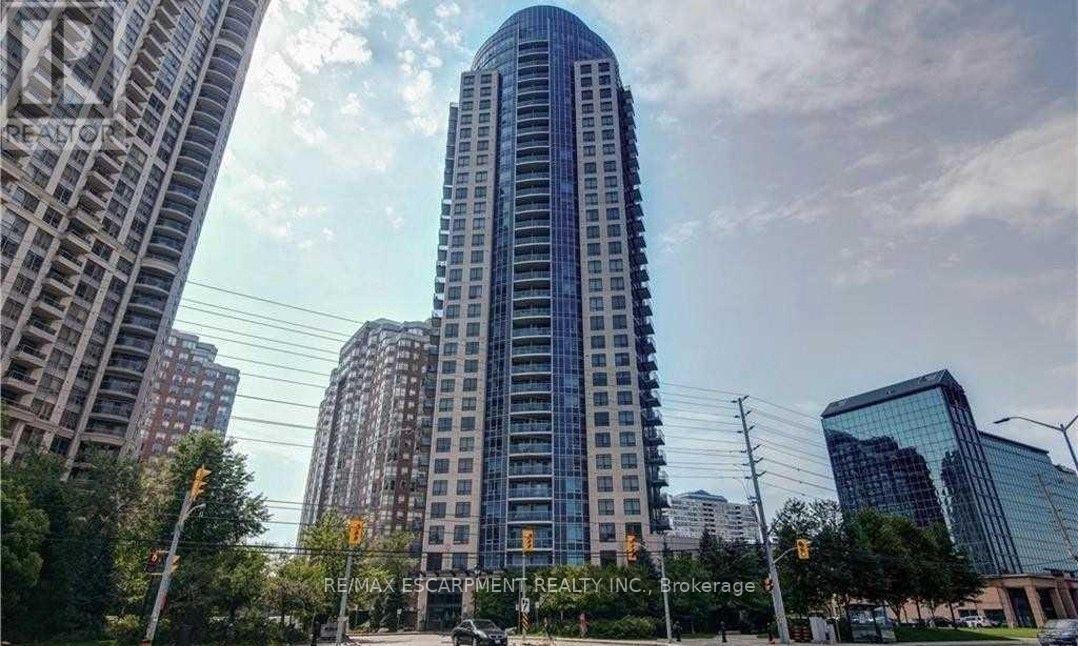
Mississauga, Ontario
Bright And Spacious.! 2 Bedrooms And 2 Full Washrooms, Freshly Painted, Open Concept Kitchen With Granite Counter Tops, Backsplash, Centre Island And Lot Of Cabinets, New high end stainless steel appliances, Professionally Cleaned, South East View, Open Balcony, Master Bed Has 4Pcs Ensuite, Luxury Tridel Ultra Ovation Building With Great Amenities, 24Hrs Security, Great Location, Close To Square One, Ymca, Library, Sheridan College, Restaurants. (id:63616)
10 Stancroft Drive
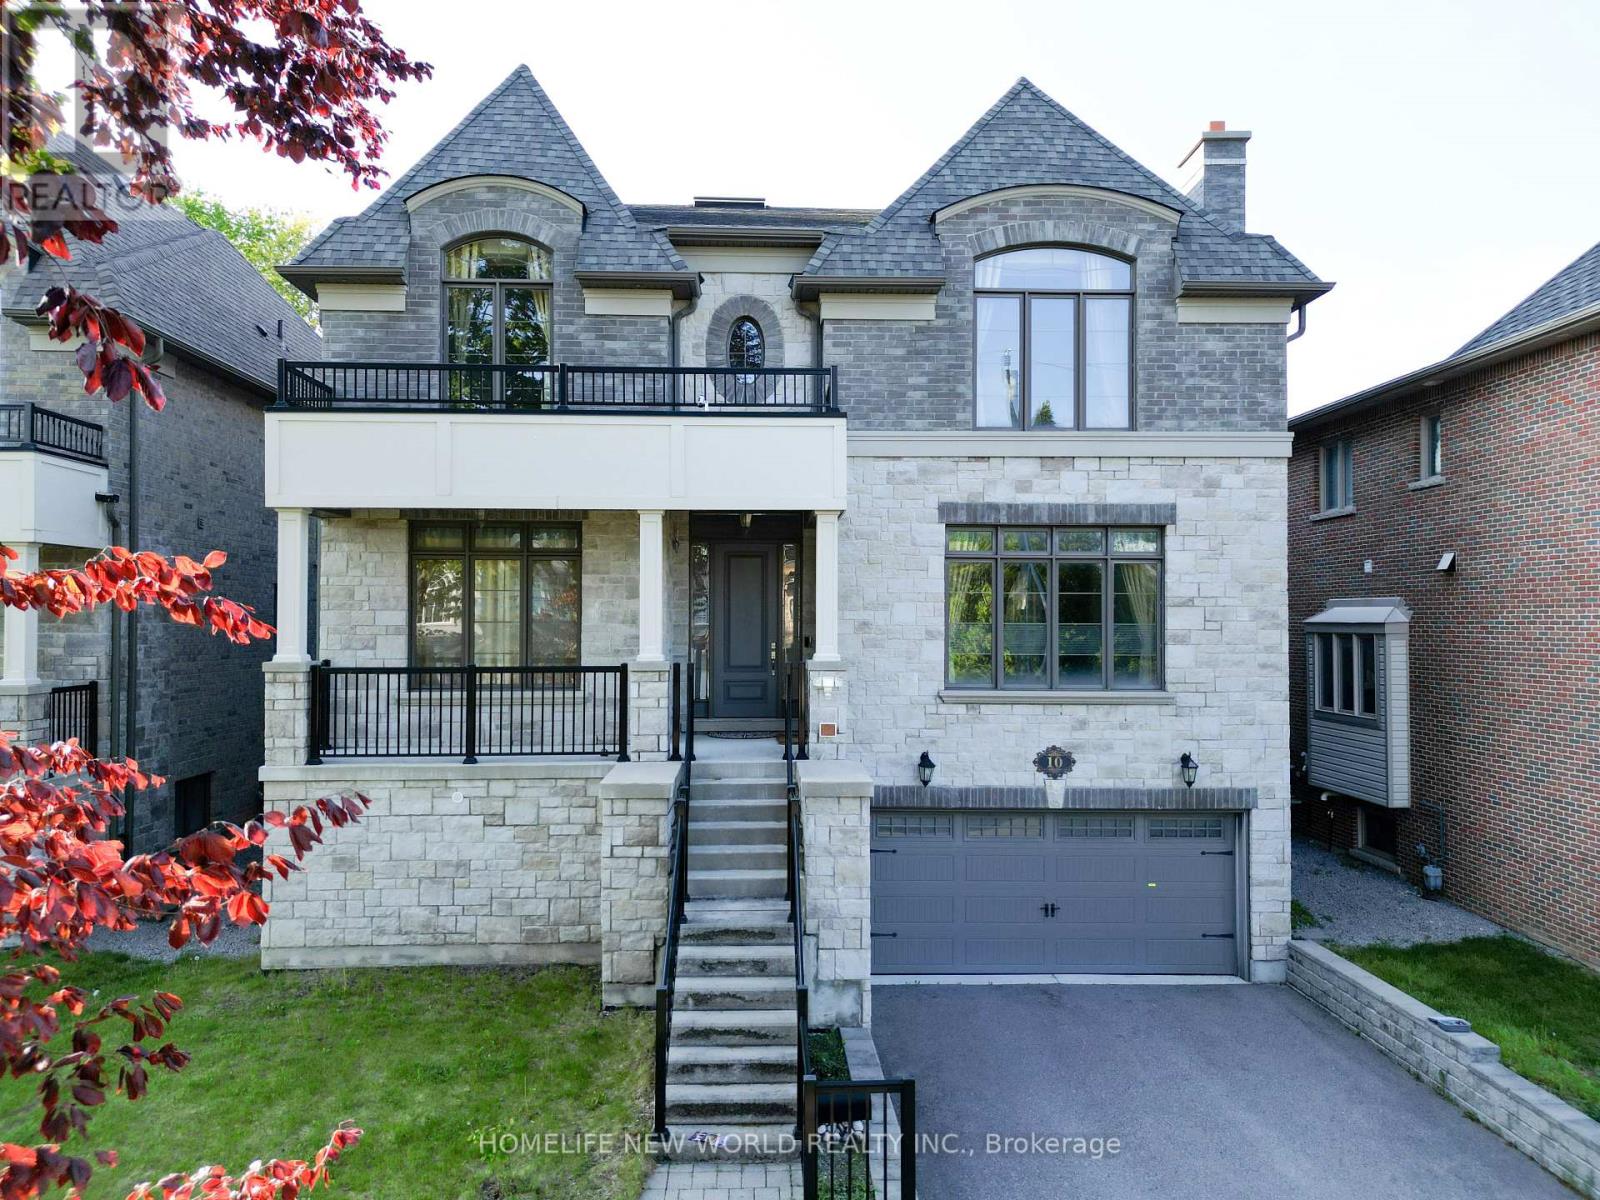
Richmond Hill, Ontario
Truly Custom built 4 Car garage Home By High End Luxury Home Builders Bellegate Developments. Private St. On Crt, Mail to door. RHHS Boundary, Must See. 1Oft Ceilings On Main, wainscot, crown molding, 2nd Floor with skylight, 4 ensuite BR with coffered 10Ft ceiling & 9Ft Bsmt with one bedroom. Hardwood floor Throughout, Granite Countertops, High End Maple Kitchen. 48 inch width fridge gas stove, True Luxury. Wrought Iron Pickets, covered deck, built in storage, interlock backyard, wood shed, swing& So Much More...... (id:63616)