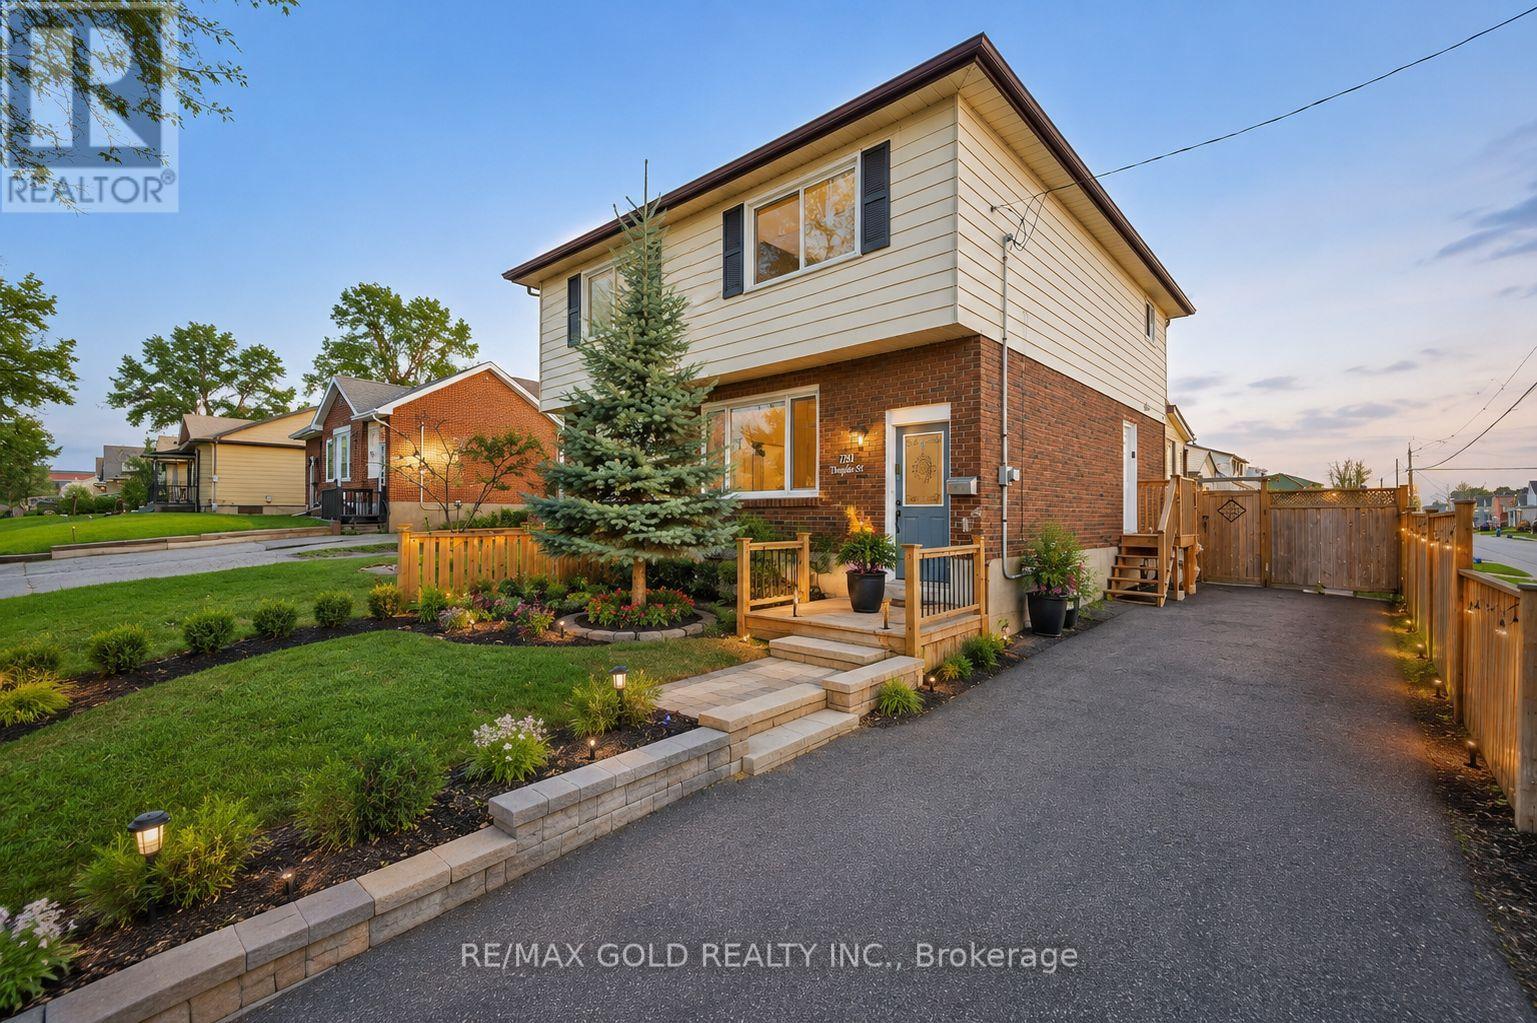
784 Douglas Street
Oshawa, Ontario
Semi-Detached Corner Home 3 Bedrooms (Main and Scond floor) Everything has been done for you here! Freshly painted and completely renovated throughout, with newer windows, roof, updated furnace and A/C , 3-season sunroom adds a bonus living area. Top it all off with an unbeatable Oshawa location - steps from Harman Park Arena, near lakeview park beach, schools, oshawa centre mall, grocery stores, great restaurants, plazas, and convenient public transit. (id:63616)
One Bedroom Unit Bsmt - 44 Glencoyne Cres Crescent
Toronto, Ontario
All Utilities/Internet/Furniture Inclusive! Best Deal! Must See! Well Furnished! Unique Location! Walking To All Amenities! Schools, Shopping Centers, Restaurants, Banks, TTC, etc.. available parking extra fee. Thank you very much! (id:63616)
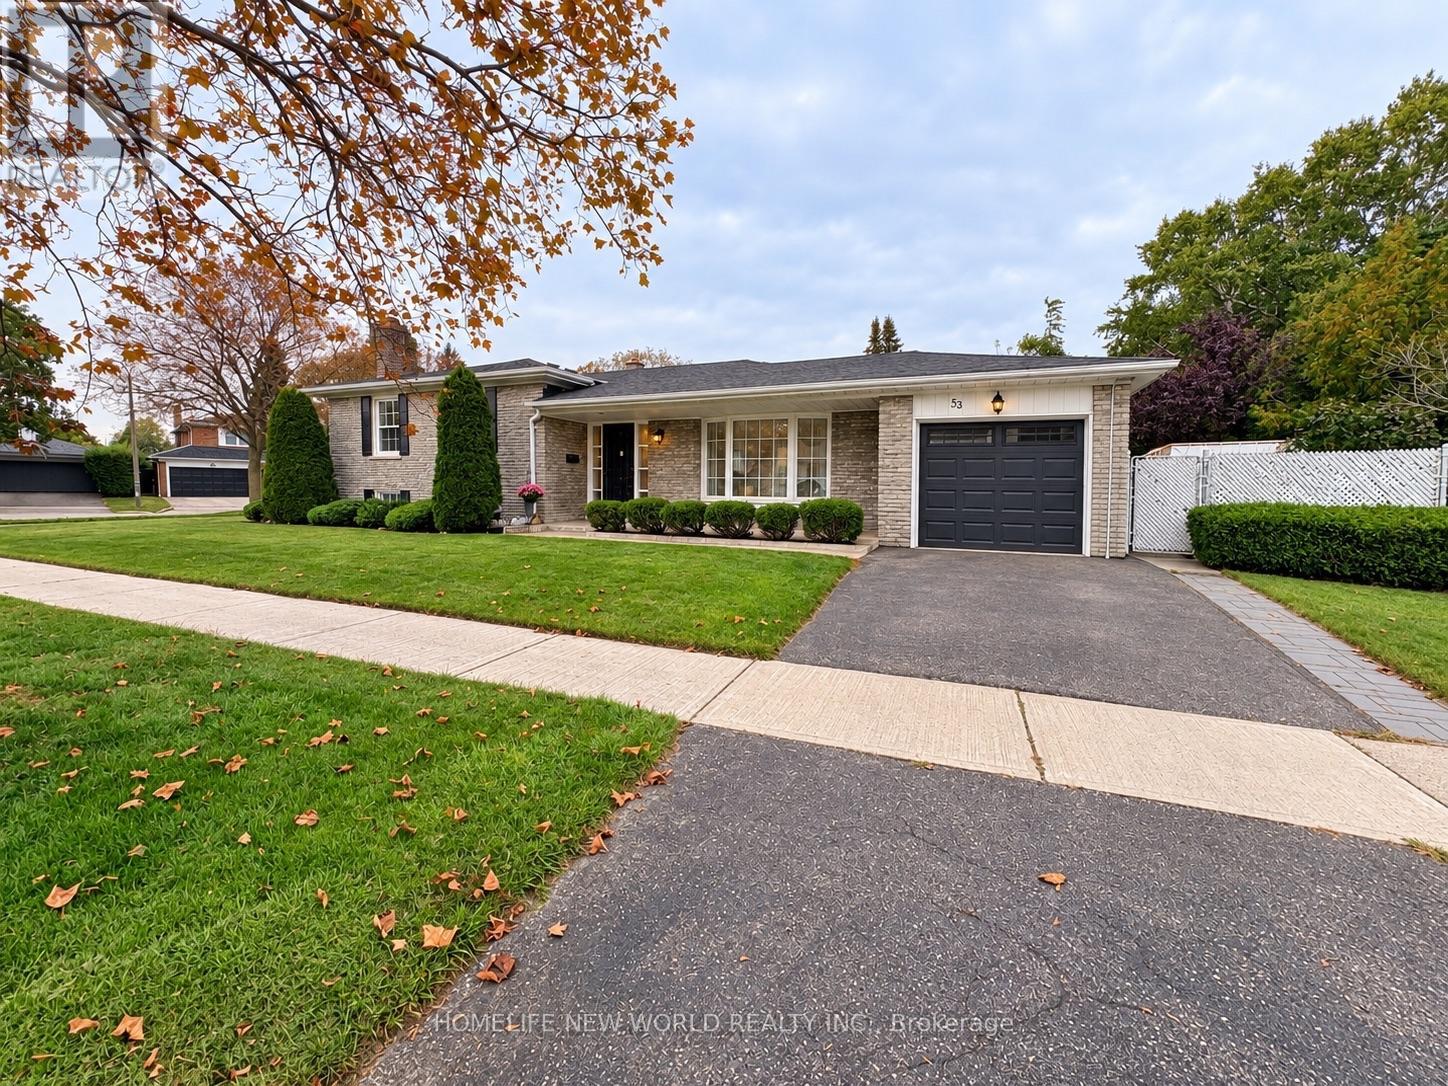
53 Pebblehill Square
Toronto, Ontario
Recent Renovated From Top To Bottom! Paint (2022), Modern Kitchen W. Quarts Countertop (2022),Appliances (2022), Roof Shingles (2017), Vinyl Windows (2017), New Hardwood Floor (2023).Lovely Fully Detached Home In A Desirable Neighborhood, Conveniently Located Within WalkingDistance To Public Transit, Schools, And Shops. Photos are virtually staged. (id:63616)
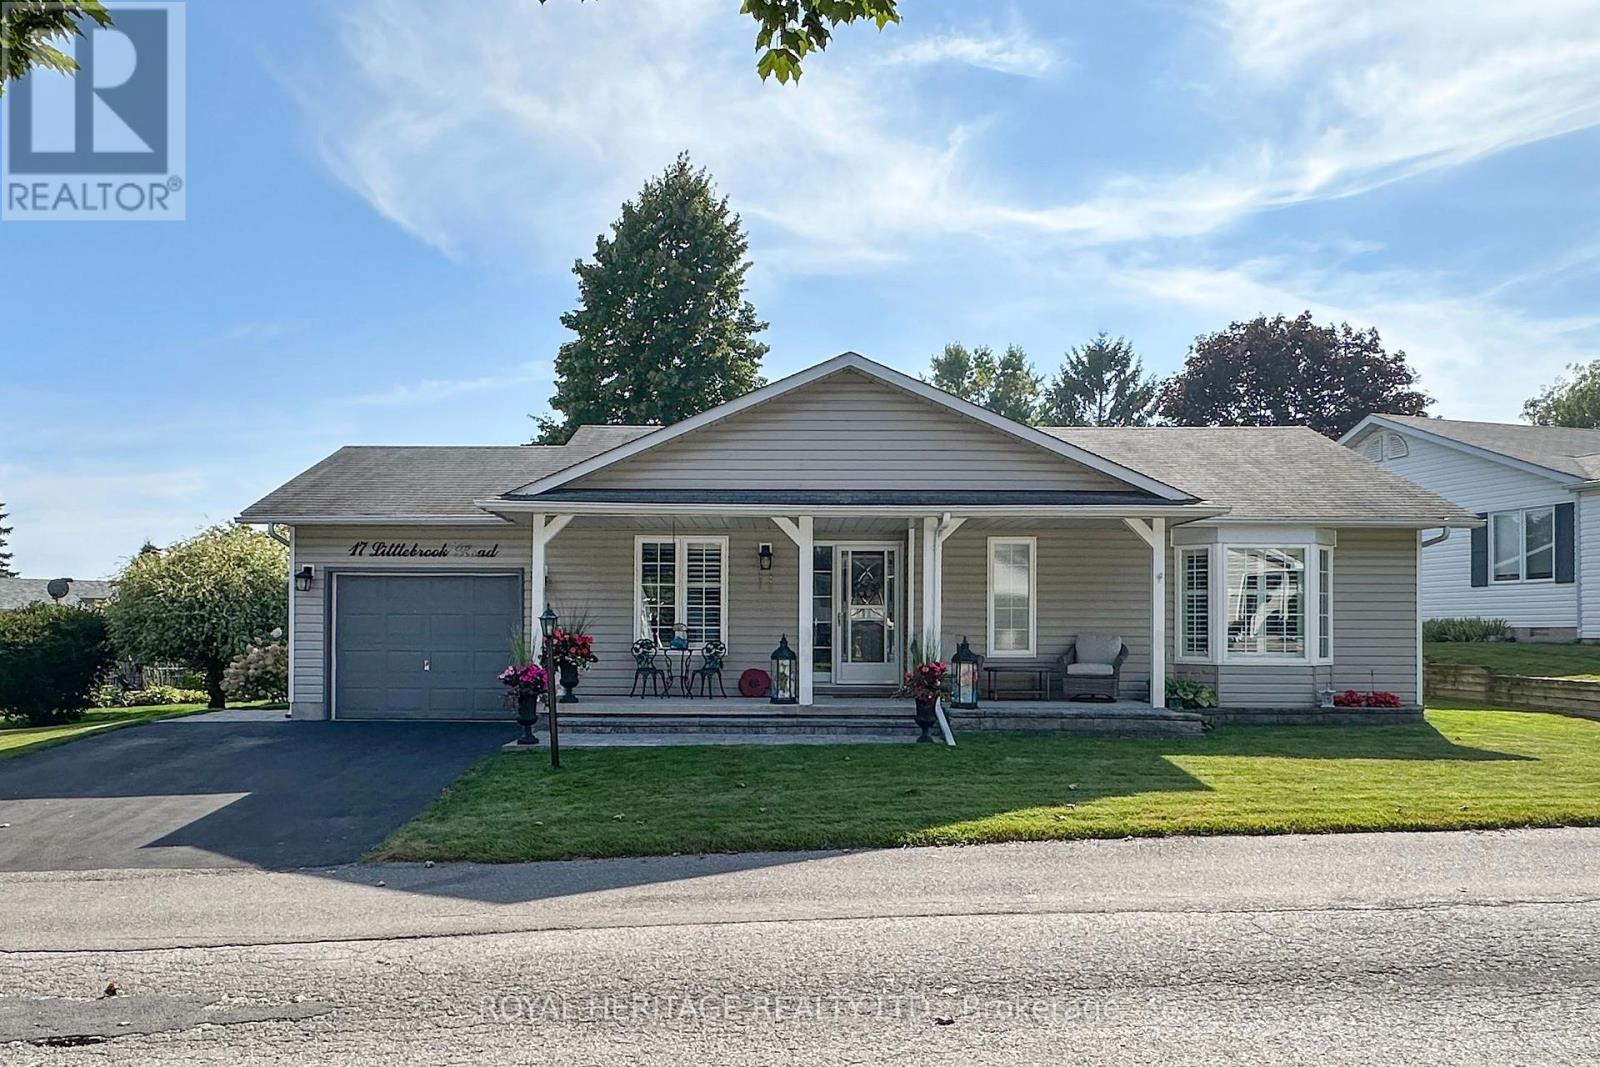
17 Littlebrook Road
Clarington, Ontario
Welcome to this beautiful , renovated home in the carefree, resort style, adult gated community of Wilmot Creek. Home is located on sought after Littlebrook rd. This home blends modern styling with cozy charm. Home has great curb appeal from the moment you drive up to the home, you are greeted with a modern stone path and gardens leading to a warm and welcoming front porch perfect for morning coffee. Inside the home is tastefully decorated. Combined dining and living area have vaulted Ceilings, and lots of windows keeping it feeling open and bright. California shutters throughout. Kitchen has large center island, stainless steel appliances, which include a gas stove, loads of cupboard space, sleek quartz counters and a walkout to the deck. Bathrooms are updated, modern and bright, the main bath air flow tub provides bubbling relaxation. The large wrap around deck featuring 2 separate sitting areas, pretty gardens, and 2 walk outs from the house, is an exceptional outdoor space, perfect for entertaining or peaceful evenings. Crawl space basement is almost 5 ft high, with cemented floor and staircase for easy access. (Sump pump has waterflow back up). 8x 10 garden shed. Home shows a 10 and is move in ready. Living here gains you access to a gym, 9 hole private golf course, 2 inground heated salt water pools, tennis, pickleball, billiards, shuffleboard, and several hosted events. Community is pet friendly, and has access to scenic trails. Sign a new lease for 1300 per month or possibility of assuming sellers existing lease for 890.32 per month ( Buyer approval required ) (id:63616)
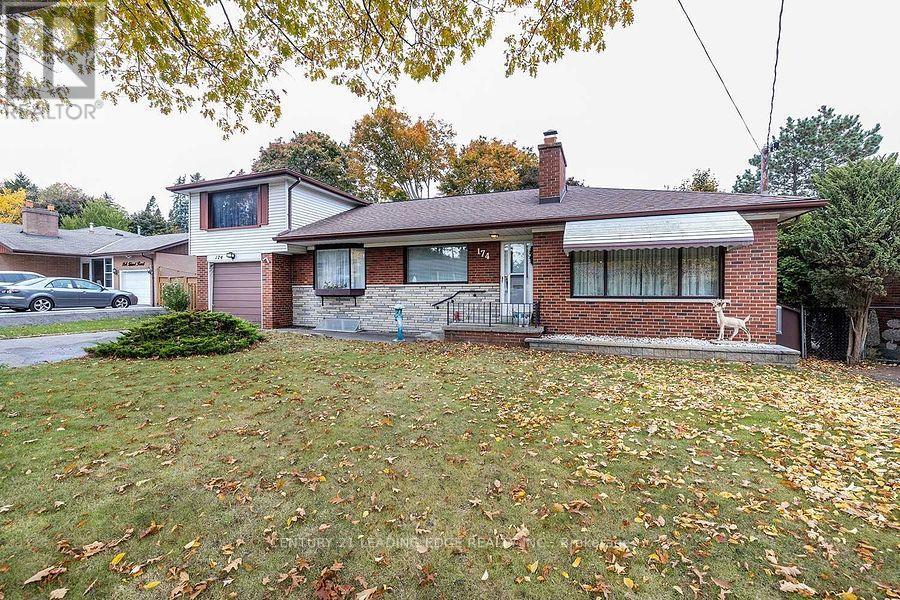
Bsmt - 174 Island Road
Toronto, Ontario
WOW!!! LOOK NO FURTHER!!! LOCATION!!! LOCATION!!! LOCATION!!! Welcome To This Family Oriented Highly Sought After West Rouge Community!!! Newly Renovated & Updated, Bright & Spacious Large Bachelor Apartment !!! Super Ultra Convenient Location!!! Commuter's & Nature Lovers Dream!!! You Have It All!!! Shopping, 401, Go Train & Ttc Buses!!! Excellent Schools & University Of Toronto!!! Beach, Nature, National Parks With Beautifully Wooded Areas, Rouge River & Waterfront, Walking Trails Along The Lake!!! Nothing To Do!!! Just Move-In & Enjoy Nature & Life By The Lake!!! Hurry Won't Last Long!!! (id:63616)
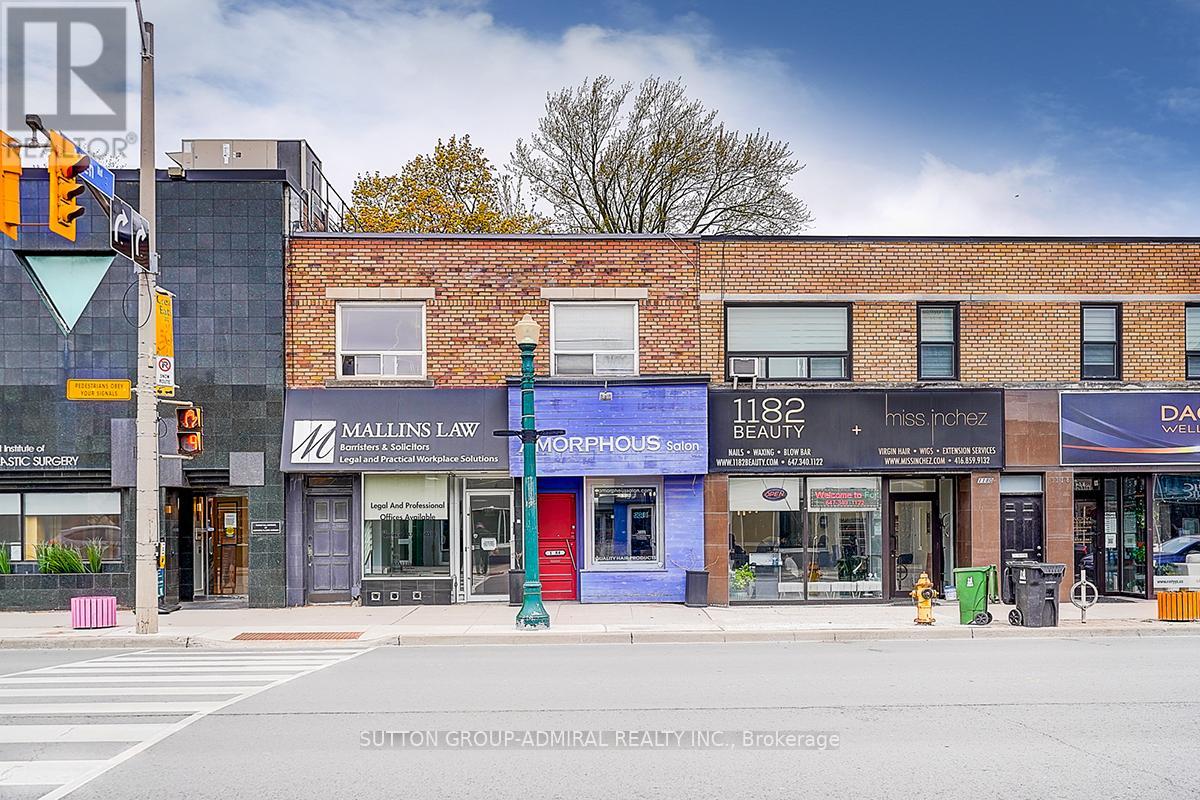
1184 Eglinton Avenue W
Toronto, Ontario
Prime Midtown Toronto Investment / Owner-User Opportunity. Incredible opportunity to own a high-exposure commercial property at 1184-1188 Eglinton Ave W, ideally located steps from the new Eglinton Crosstown LRT and minutes to Allen Road. Approx. 3,300 sq ft two-storey commercial building situated in one of Toronto's most sought-after corridors. The property features two main floor retail units (approx. 825 sq ft each, total approx. 1,650 sq ft) and a large second-floor commercial office space (approx. 1,650 sq ft). Two additional basement areas provide valuable storage and flexible use options, including a space previously used as a research lab. Excellent opportunity for investors or owner-users with existing professional tenants and future potential to increase income by leasing vacant space and maximizing the building's full potential. The main floor offers excellent flexibility for retail, office, medical, professional, or service-related uses, including a former hair salon space with an existing layout. Located between the prestigious Forest Hill and Cedarvale neighbourhoods, this property benefits from strong exposure, excellent accessibility, public transit, and significant long-term upside. (id:63616)
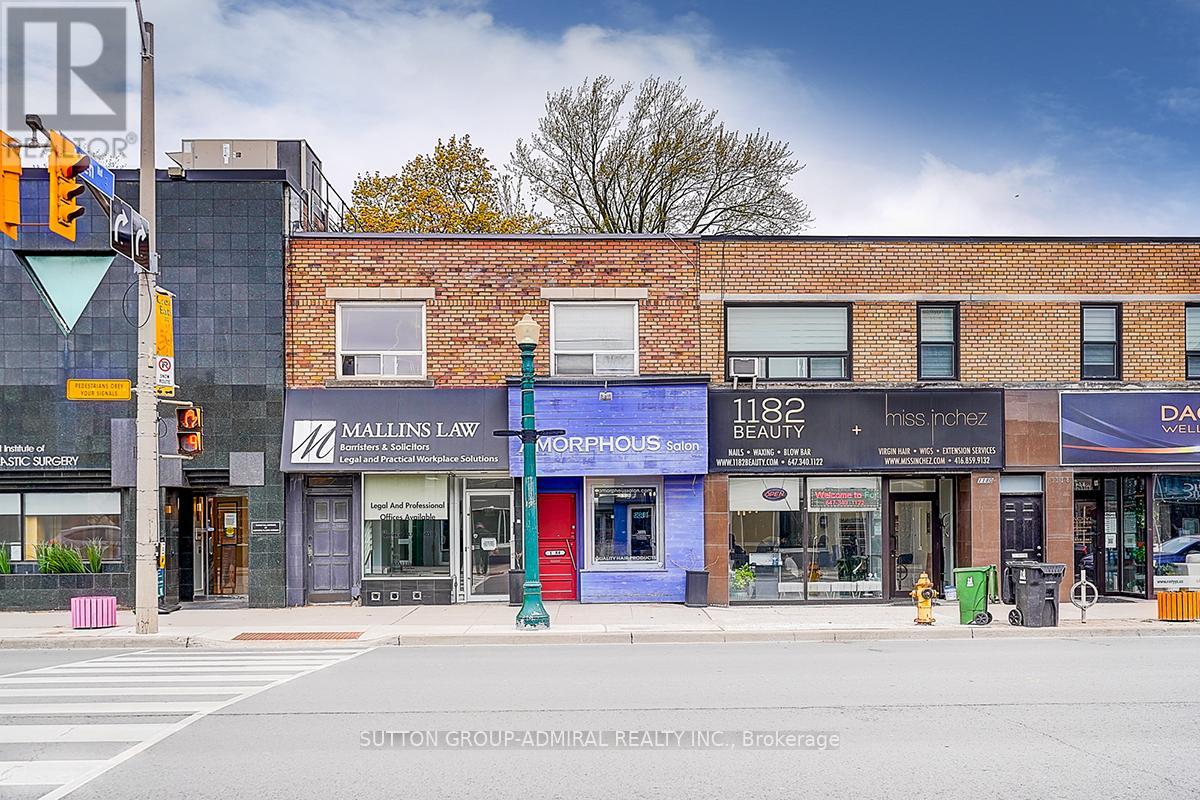
1184 Eglinton Avenue W
Toronto, Ontario
Excellent opportunity to lease approximately 825 square feet of prime retail space on busy Eglinton Avenue West, in Forest Hill North. Offering outstanding exposure, excellent signage potential, convenient access to public transit and major highways, and strong pedestrian and vehicle traffic, this versatile space is suitable for a wide range of retail, office, medical, professional, and service-related uses. Previously occupied by a hair salon for many years, the existing layout may be especially attractive to a barber shop, salon, beauty, esthetics, wellness, or similar business, with minimal improvements potentially required. Rear parking may be available. An excellent opportunity to establish or expand your business in a highly visible location. (id:63616)
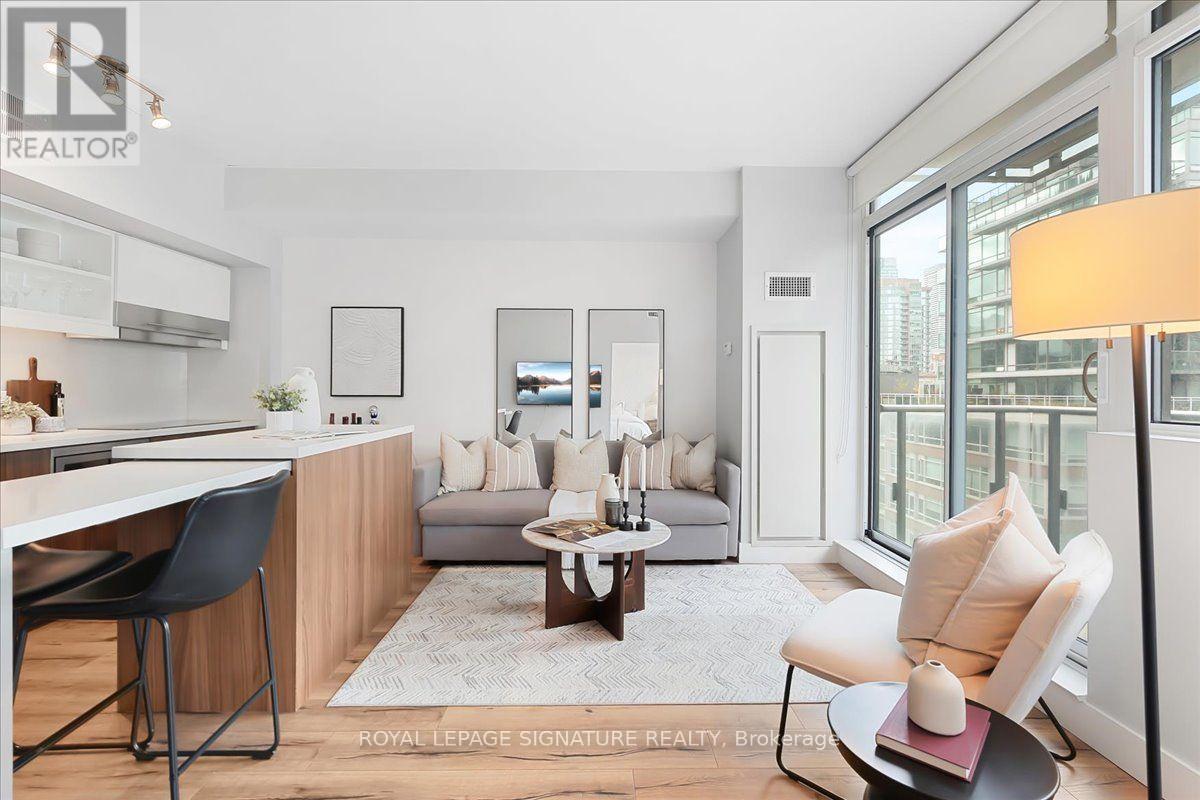
908 - 39 Sherbourne Street
Toronto, Ontario
Welcome to boutique living at King+ Condos! This well-kept one-bedroom plus den offers a thoughtfully designed, open-concept layout that maximizes every square foot. The kitchen features generous counter space and a clever retractable dining table, perfect for day-to-day DT Toronto living! Floor-to-ceiling windows fill the unit with natural light, including the primary bedroom. The versatile den offers space for a home office, guest area or media room.Enjoy the best of downtown living, just a short walk from St. Lawrence Market, the Distillery District and Sugar Beach, with restaurants, shops and transit close at hand. A wonderful opportunity to own in one of Toronto's most vibrant neighbourhoods! (id:63616)
304 - 300 Front Street W
Toronto, Ontario
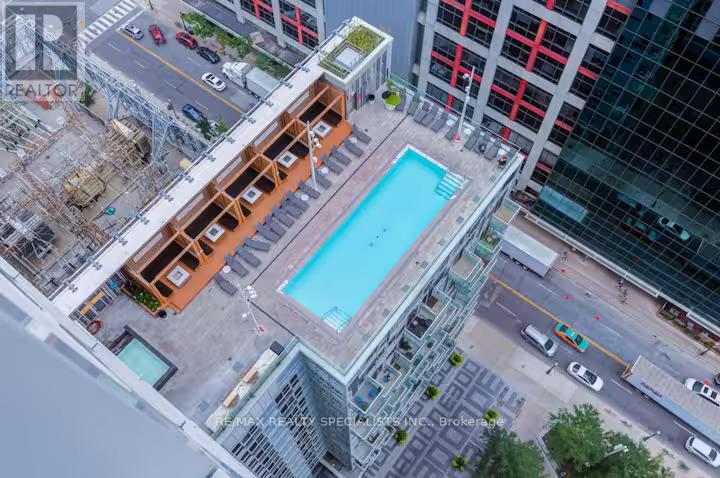
Step into the pulse of downtown living with this rare Tridel luxury corner suite in the heart of Toronto's Waterfront Communities, Entertainment District, where every day feels like a city escape. This bright and spacious 3-bedroom, 2-bathroom corner unit is a true gem in a high-demand, impeccably managed building. From the moment you walk in, you're welcomed by soaring ceilings and natural light pouring through expansive windows, setting the stage for stylish and comfortable living. The open-concept layout is anchored by a modern kitchen featuring sleek stainless steel appliances, and a stunning granite countertops for prepping meals, entertaining guests, or sipping your morning coffee. Wide plank engineered flooring flows throughout, adding a refined, contemporary touch. Your primary suite is a private retreat, complete with a 4-piece ensuite and a double closet. Two additional bedrooms offer flexible space for guests, kids, or a dedicated work-from-home office. Step out onto your private balcony, an ideal spot for dining alfresco or watching the city come alive at night. This unit comes with owned parking and access to unmatched building amenities, including a full gym, rooftop terrace, party rooms, and more all curated for elevated urban living. Whether you're a homeowner seeking a vibrant lifestyle or an investor looking for a short-term rental powerhouse, this suite delivers. Its layout and location offer incredible income potential in one of the most lucrative STR zones in the city. This isn't just a condo its a downtown sanctuary that balances luxury, lifestyle, and location. Book your private tour today, and experience the energy, elegance, and opportunity this rare suite has to offer. (id:63616)
105 - 621 Sheppard Avenue E
Toronto, Ontario
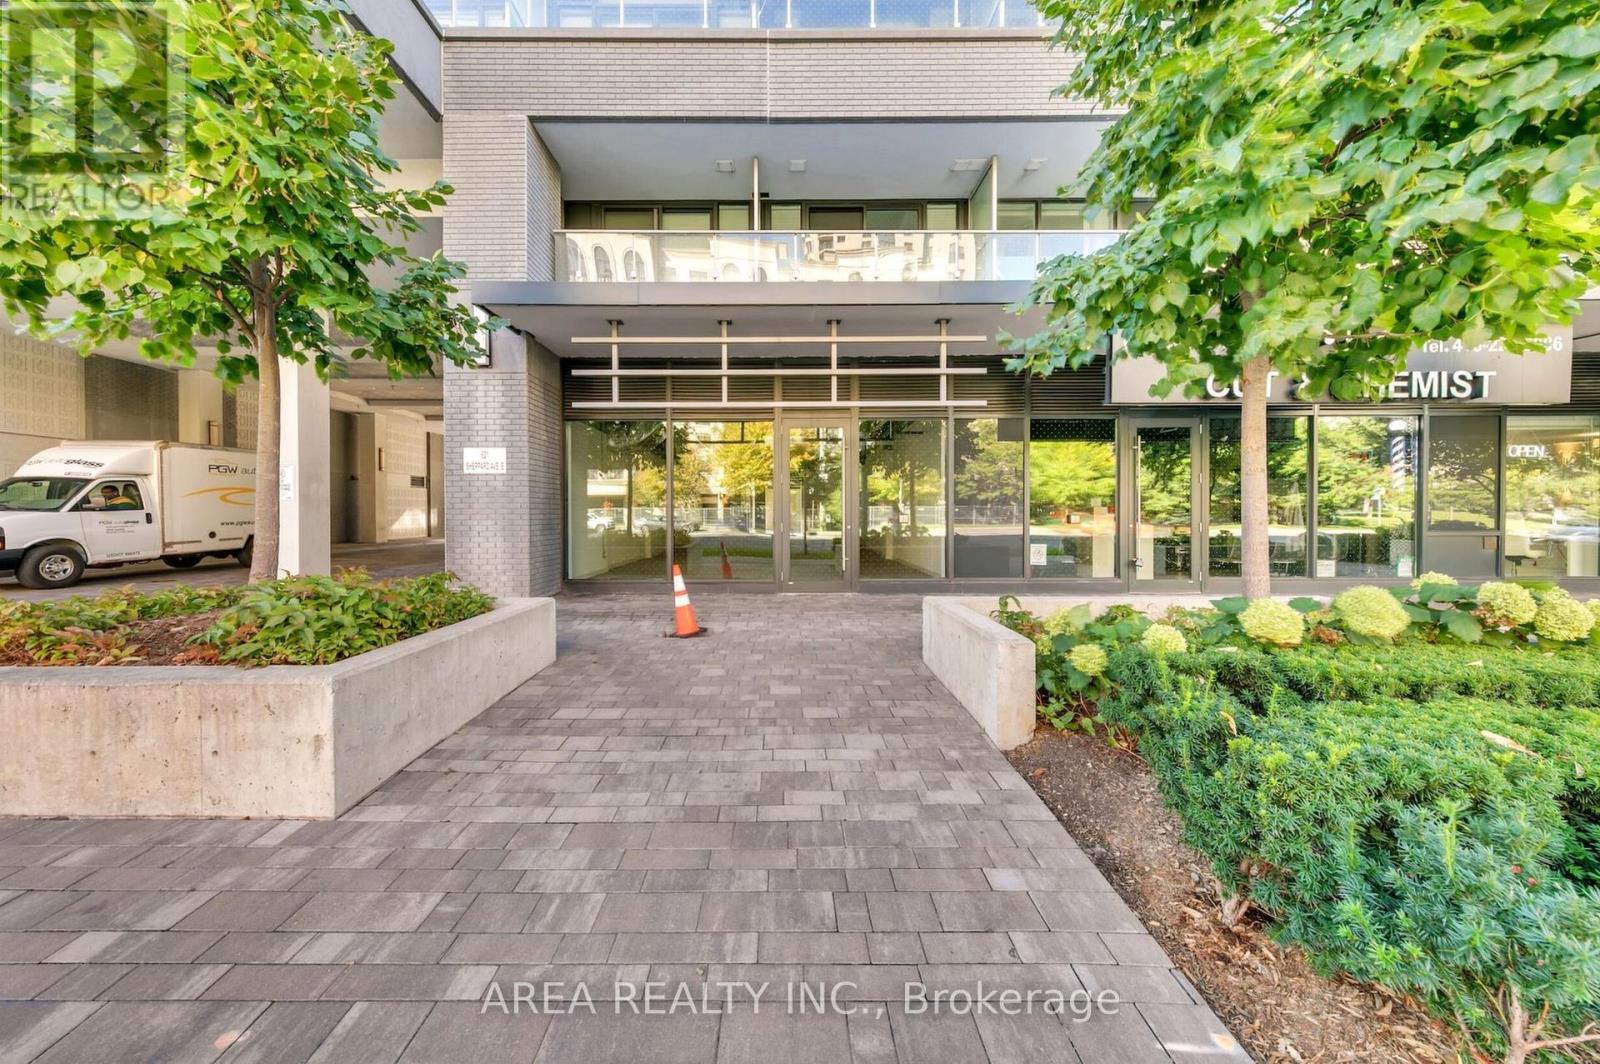
Great opportunity for a smaller ground-floor commercial space in Bayview Village. Approx. 2000 sq ft., directly across from Bayview Village Shopping Centre and a short walk to Bayview Subway Station. Underground parking available for customers and easy access to Hwy 401. Lots of possibilities here - café, bakery, specialty food, retail, medical/health uses, professional office, tutoring or education, fitness, pet-related business, showroom, design studio, real estate or builder sales office, community services and more.Need more space? The adjoining Unit 106 is also available with approx. 735 sq ft. Both units can be leased together for a total of approx. 2,735 sq ft. Great option for someone looking to get into the Bayview Village area with the flexibility to take a smaller space or combine both units. Tenant to verify intended use. Images include conceptual renderings for illustrative purposes only and are intended to demonstrate potential layouts, finishes and uses. (id:63616)
168 Sheppard Avenue W
Toronto, Ontario
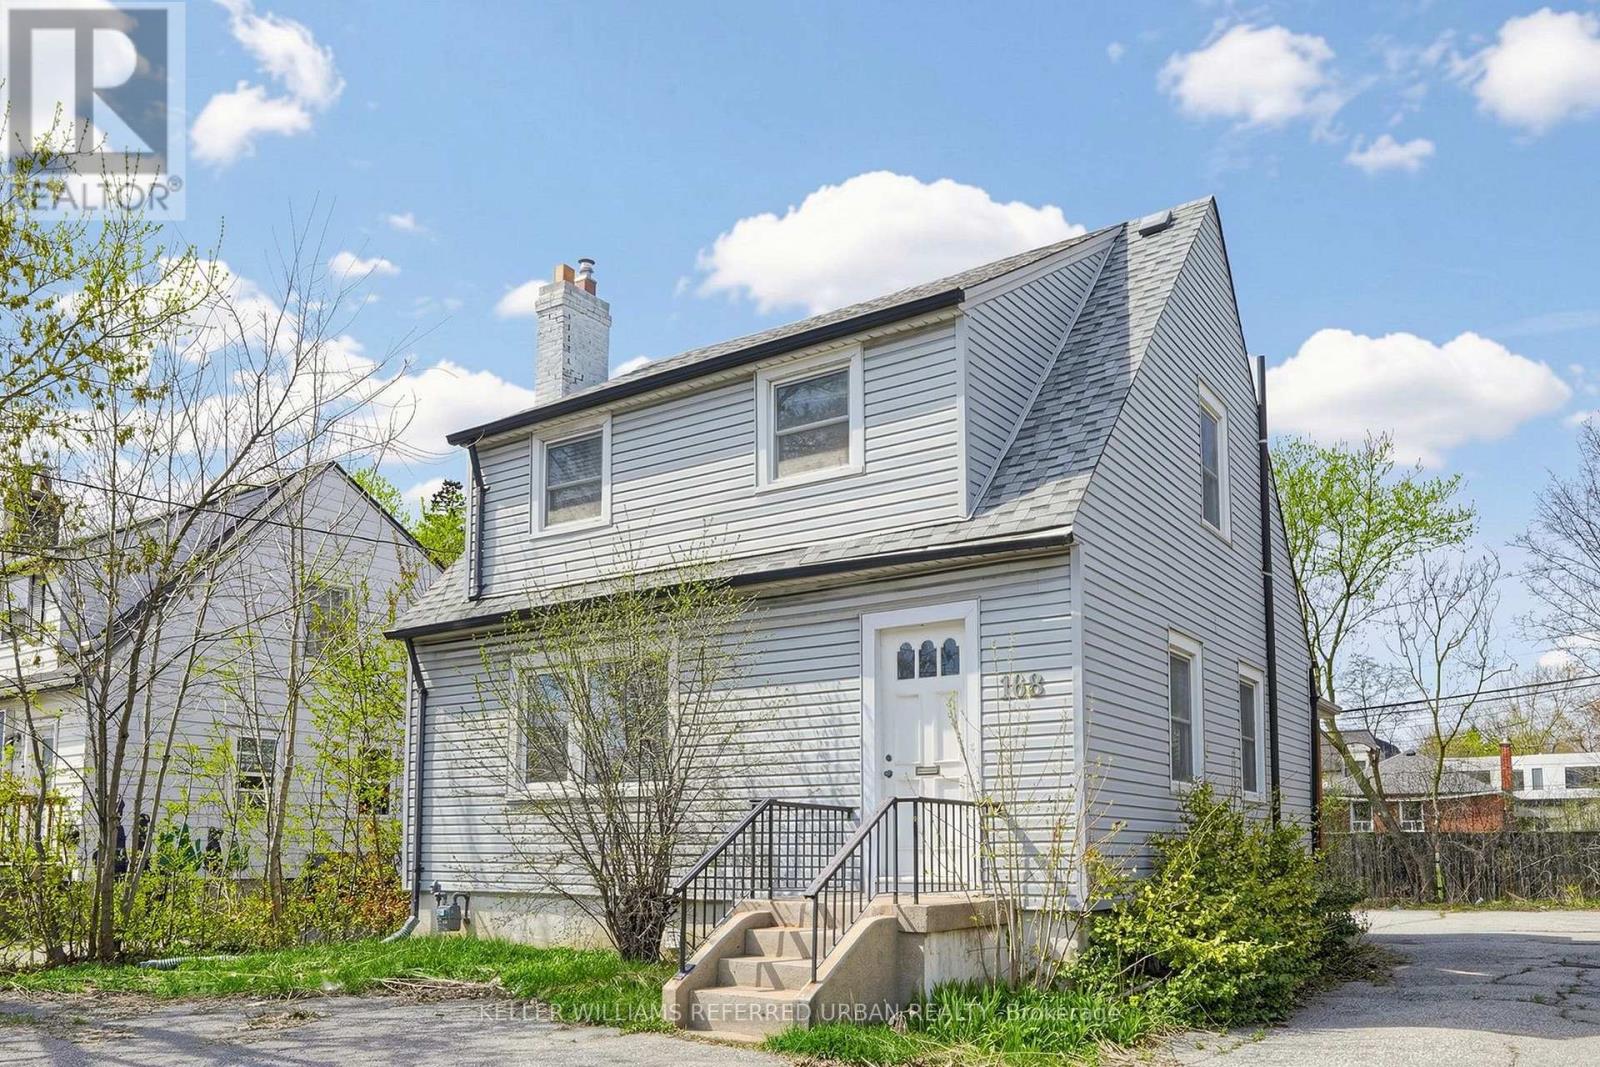
Prestigious Freestanding Office Building Available For Lease In One Of North York's Most Desirable Business Locations. Situated In The Vibrant Yonge & Sheppard Corridor, This Professionally Maintained Office Offers Approximately 1,806 Sq. Ft. Of Functional Workspace (Including Finished Lower Level Space), Featuring A Welcoming Reception Area, Multiple Private Offices & Washrooms. The Finished Lower Level With Separate Entrance Complete With A Kitchenette And An Additional Washroom. Exceptional Ample Surface Parking For Vehicles Ensures Outstanding Convenience For Staff And Visitors, While Prominent Signage Opportunities And Excellent Exposure Along A Busy Commercial Corridor Provide Maximum Business Visibility. Surrounded By Office Towers, High-Density Residential Communities, Restaurants, Banks And Retail Services, With Immediate Access To Sheppard Subway Station And Highway 401. An Exceptional Opportunity For Medical, Dental, Legal, Accounting, Financial, Consulting, Technology, Educational Or Other Professional Office Users (Tenant To Verify Permitted Uses). Immediate Occupancy Available. (id:63616)
2906 - 68 Esther Shiner Boulevard
Toronto, Ontario
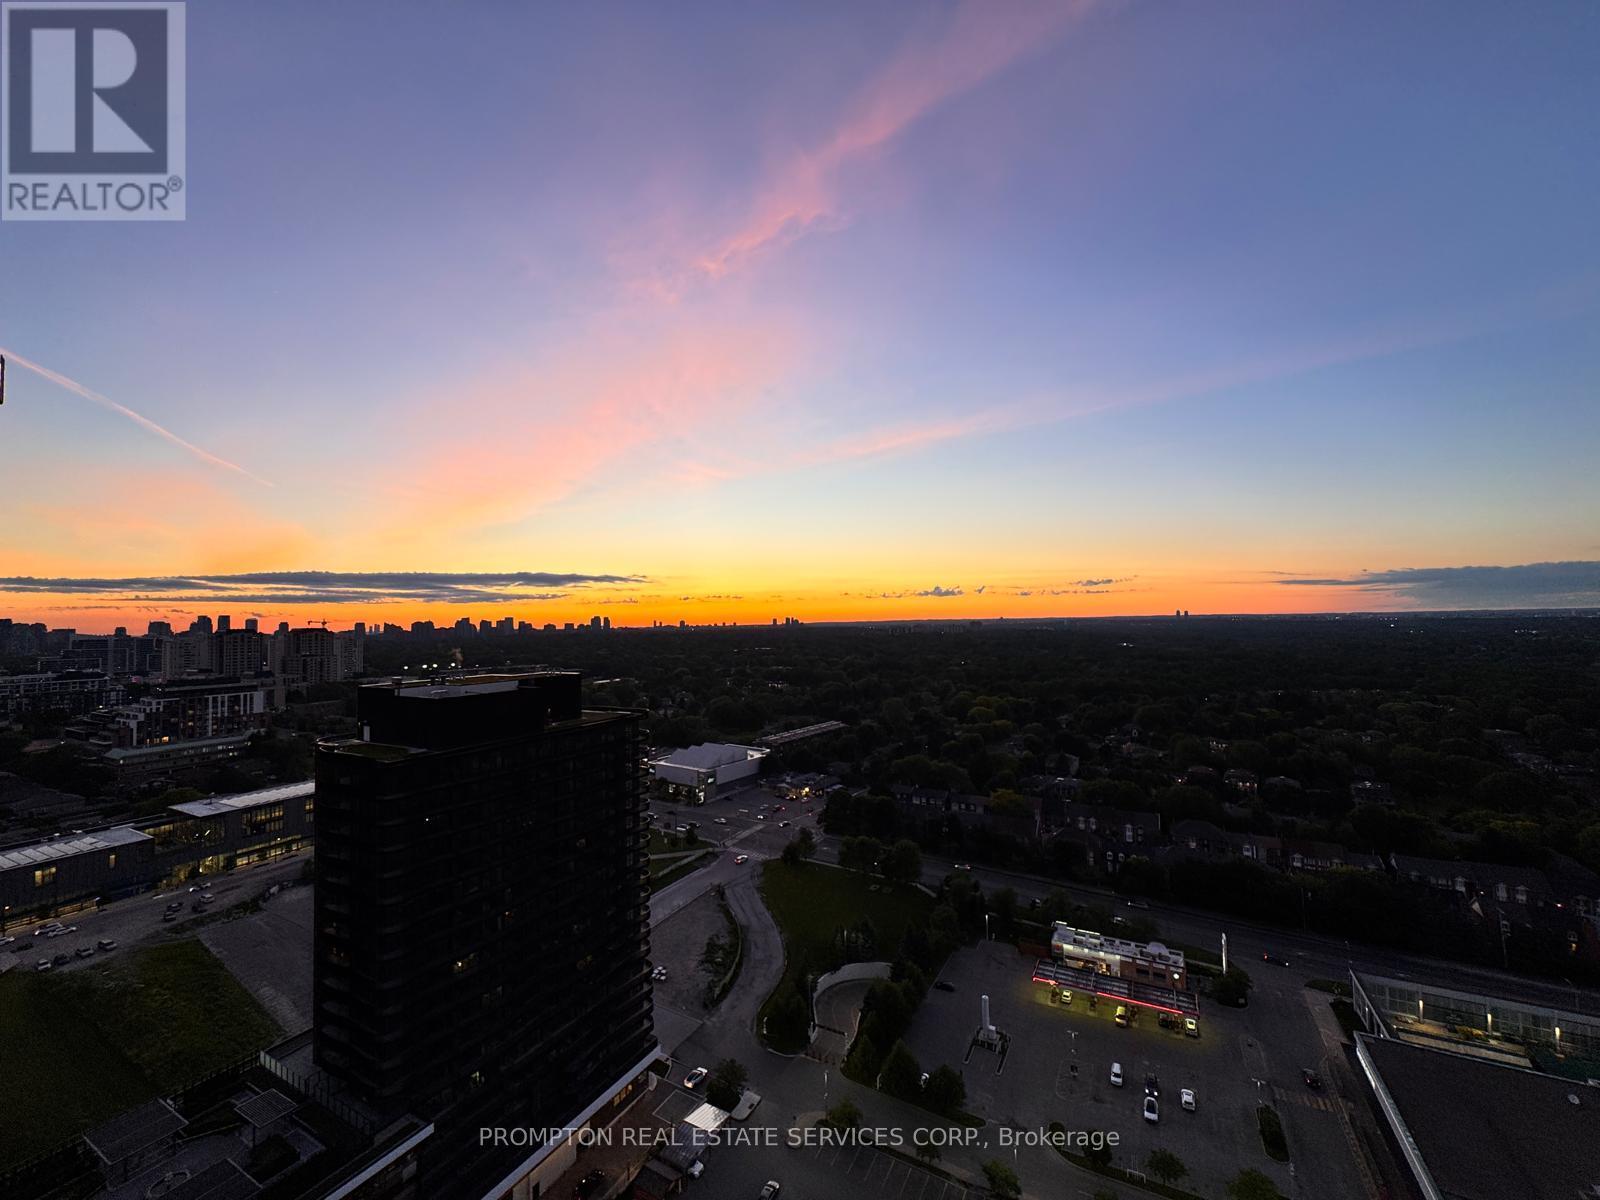
***Pls Book Showings with your realtor, listing agent represent landlord only***; *1EV Parking & 1Locker Included* KING'S LANDING UPPER COLLECTION - the name says it all! A remarkable brand new never-lived-in 3Bedrooms 2Washrooms residence offering the perfect blend of luxury, convenience, and contemporary design. The Ribbon is awaiting you to open. Exceptional value in Luxury & Practicality. Inside, you'll find soaring 9-foot ceilings, premium Miele appliances including a rare gas cooktop, wine cellar w/fridge, wifi connected laundry pair, custom built-in organizers, and a spa-inspired bathroom featuring an oversized medicine cabinet for enhanced storage. Step out onto your private oversized 270sqft wrap around balcony, complete with composite wood decking, and enjoy unobstructed Panoramic views; offering a total of 1030sqft enjoyable space along with the interior. Carwash Machine in Underground Parking! Ideally situated in one of the GTA's most connected communities, this location places you within walking distance of Two TTC subway stations, Oriole GO Station, North York's largest community centre, Toronto Public Library, an expansive 8-acre park, Aisle 24 Market, IKEA, Canadian Tire, North York General Hospital, and an abundance of cafés, dining, and everyday conveniences. Whether you're a professional seeking an effortless commute or simply looking for a stylish home in a vibrant, upscale neighborhood, this exceptional suite delivers on every level. A rare opportunity not to be missed. ***Have we mentioned the illuminated Wine Cellar w/Miele Wine Cooler?? (id:63616)
2 Townline Road E
Thorold, Ontario
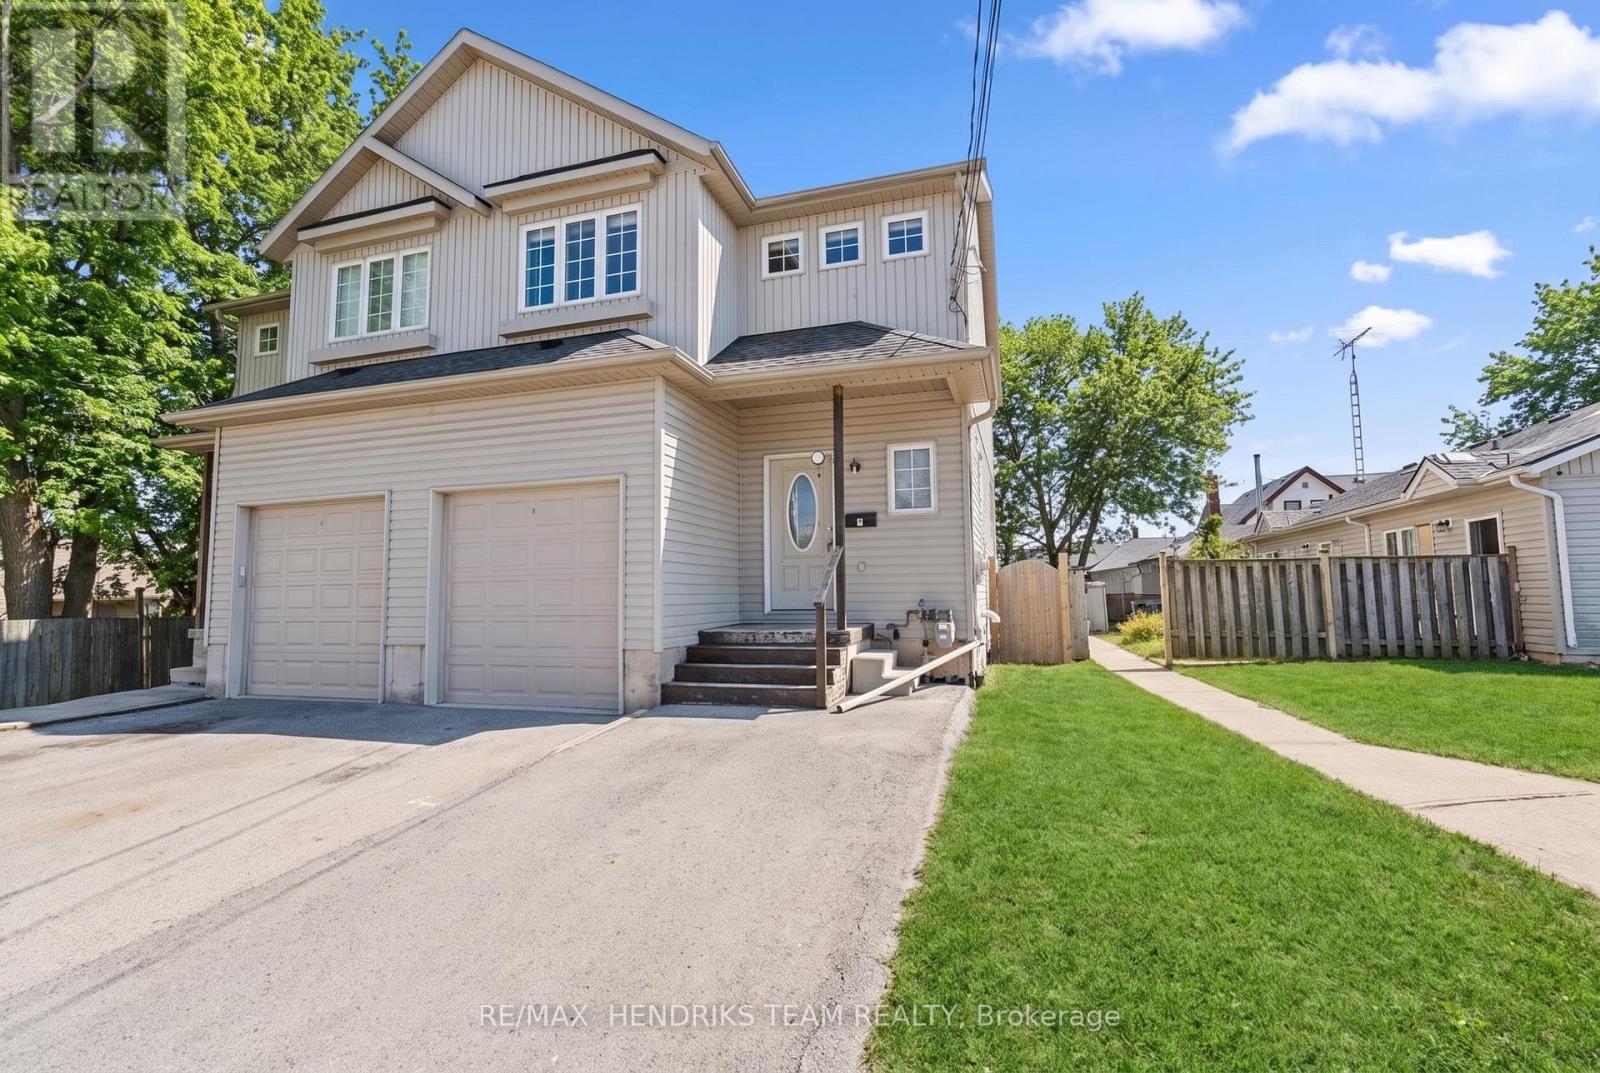
Semi-detached home ideally located in the heart of the city, just steps to shopping, amenities and public transit. This property offers exceptional convenience and ample parking for up to four vehicles. The main floor features an open-concept living space with a functional layout and a convenient two-piece bathroom. Upstairs, you'll find four generously sized bedrooms and a four-piece bathroom. The fully finished lower level adds even more versatility, offering two additional bedrooms, four-piece bathroom and a dedicated laundry area. With six bedrooms and three bathrooms in total, this property presents an excellent opportunity for a savvy investor, large family or student rental. While the home is in need of some TLC it offers strong potential and represents a solid addition to any real estate portfolio. (id:63616)
4148 Drummond Road
Niagara Falls, Ontario
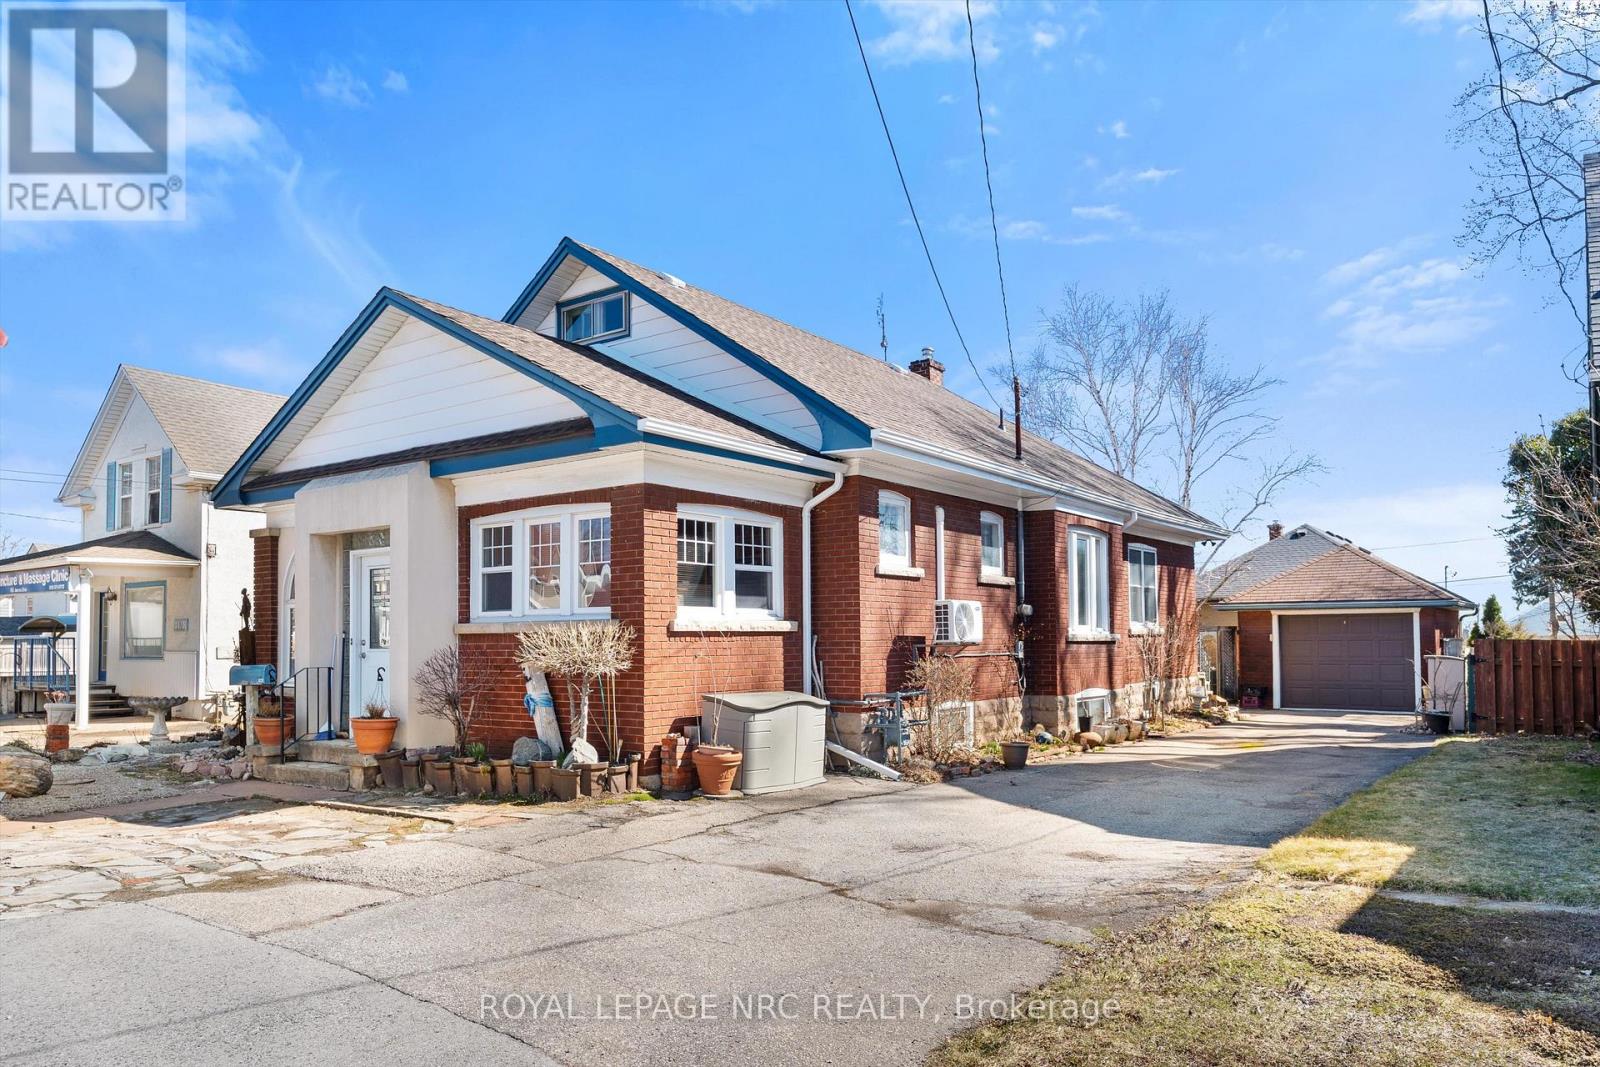
Unique opportunity. Very well maintained brick bungalow with finished basement, currently used as a residential dwelling, yet features a General Commercial Zoning. This zoning permits a wide variety of commercial uses and would be ideal for a home business or professional office. Wood trim, stained glass windows and features a very large master bedroom, bright kitchen, office, second bedroom and modern 3 piece bathroom. The basement has a comfortable open concept recreation room and also features a 1-3 piece bathroom and laundry area with potentially separate entrance if you're envisioning thoughts towards in-law suite. This home shares the amenities of the highly desirable Stamford Centre District and Cherrywood district of Niagara Falls and is just a few minutes' drive or walk to great neighbourhood plazas and restaurants. Quick access to the QEW. (id:63616)
646 West 5th Street
Hamilton, Ontario
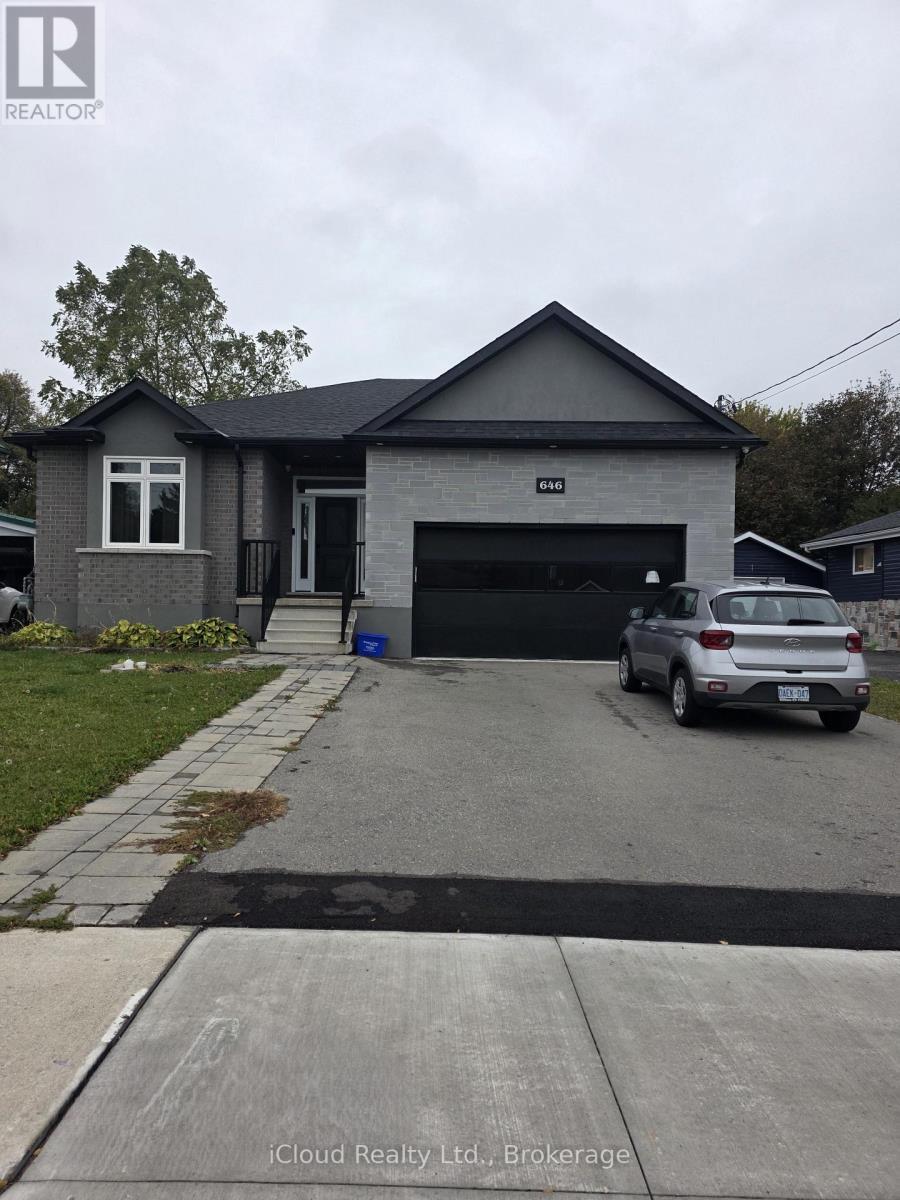
Welcome to this spacious legal basement apartment in Hamilton'sdesirable West Mountain neighbourhood! Offering 3 bedrooms plus a den, 9ftceilings, a separate entrance, and a generous kitchen, this unit provides comfortable living space ideal for families or professionals.The apartment features 2 washrooms, a separate in- unit washer and dryer, and kitchen appliances including a stove, refrigerator, and microwave. Enjoy the added convenience of 2 driveway parking spaces. Ideally located close to Mohawk College, shopping, schools, parks, andpublic transit, with easy access to Highway 403 and the Lincoln M.Alexander Parkway, making commuting and everyday errands convenient. (id:63616)
192 Townline Street N
Norfolk, Ontario
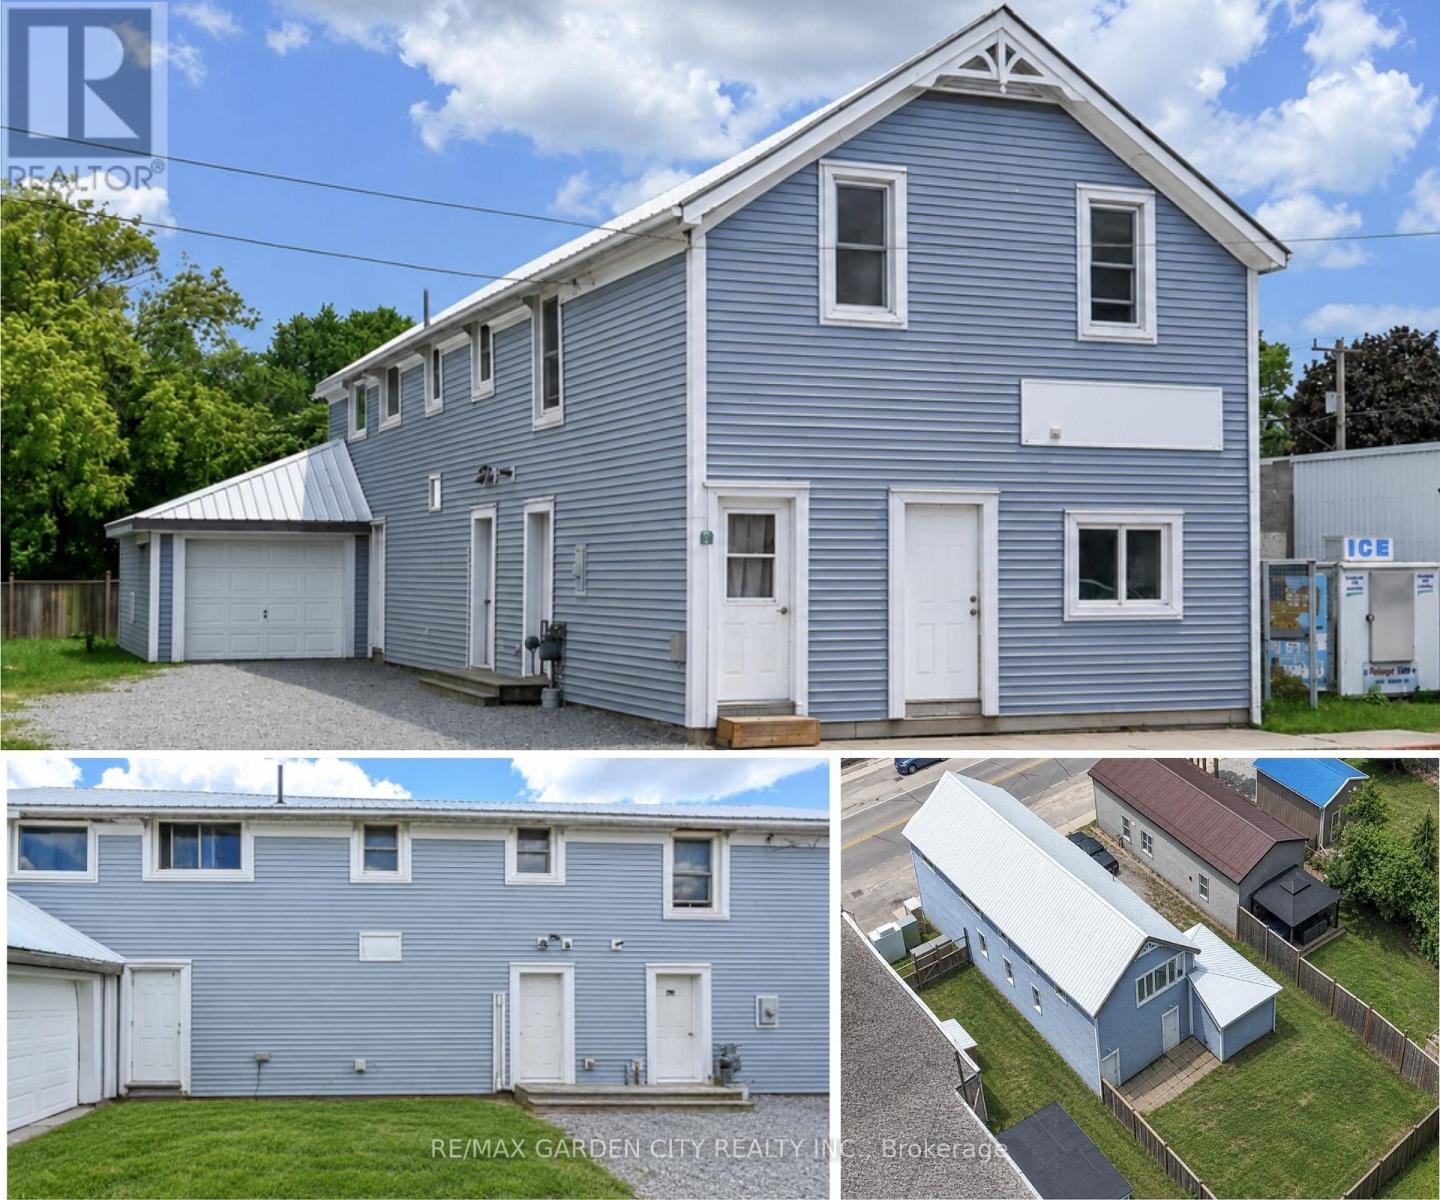
Welcome to this versatile property, currently used as a duplex, located in the heart of St. Williams, offering excellent potential for investors, multi-generational families, or those seeking supplemental rental income. Conveniently situated close to local amenities, this property combines small-town charm with practical living. This property offers a blend of functionality, accessibility, and potential for a variety of uses under Norfolk County's zoning bylaws, with opportunities including automobile services, doctor's office, convenience store, daycare, police station, laundromat, custom workshop, bed & breakfast, bake shop, and so much more (see attached supplements for full listing of zoning opportunities). The main-level unit features a spacious one-bedroom layout complete with a walk-in closet, a bright kitchen equipped with a fridge, stove, dishwasher, and microwave, and a full 4-piece bathroom. With four separate entrances/exits, this unit offers exceptional accessibility and convenience. The upper-level apartment enjoys its own private entrance and offers three bedrooms, a functional kitchen with fridge and stove, and a 4-piece bathroom, creating a comfortable and independent living space. The home is serviced by a breaker panel, forced-air natural gas heating. Exterior features include vinyl siding, metal roof, single-car attached garage, and a fenced backyard that's perfect for children, pets, or outdoor entertaining. Located just a short drive from the area's beautiful beaches and the shopping, dining, and amenities of Simcoe, this property presents a fantastic opportunity to own an income-generating property in a desirable community. Whether you're looking to invest or occupy one unit while renting the other, this St. Williams property offers flexibility, convenience, and long-term value. (id:63616)
B303 - 62 Balsam Street
Waterloo, Ontario
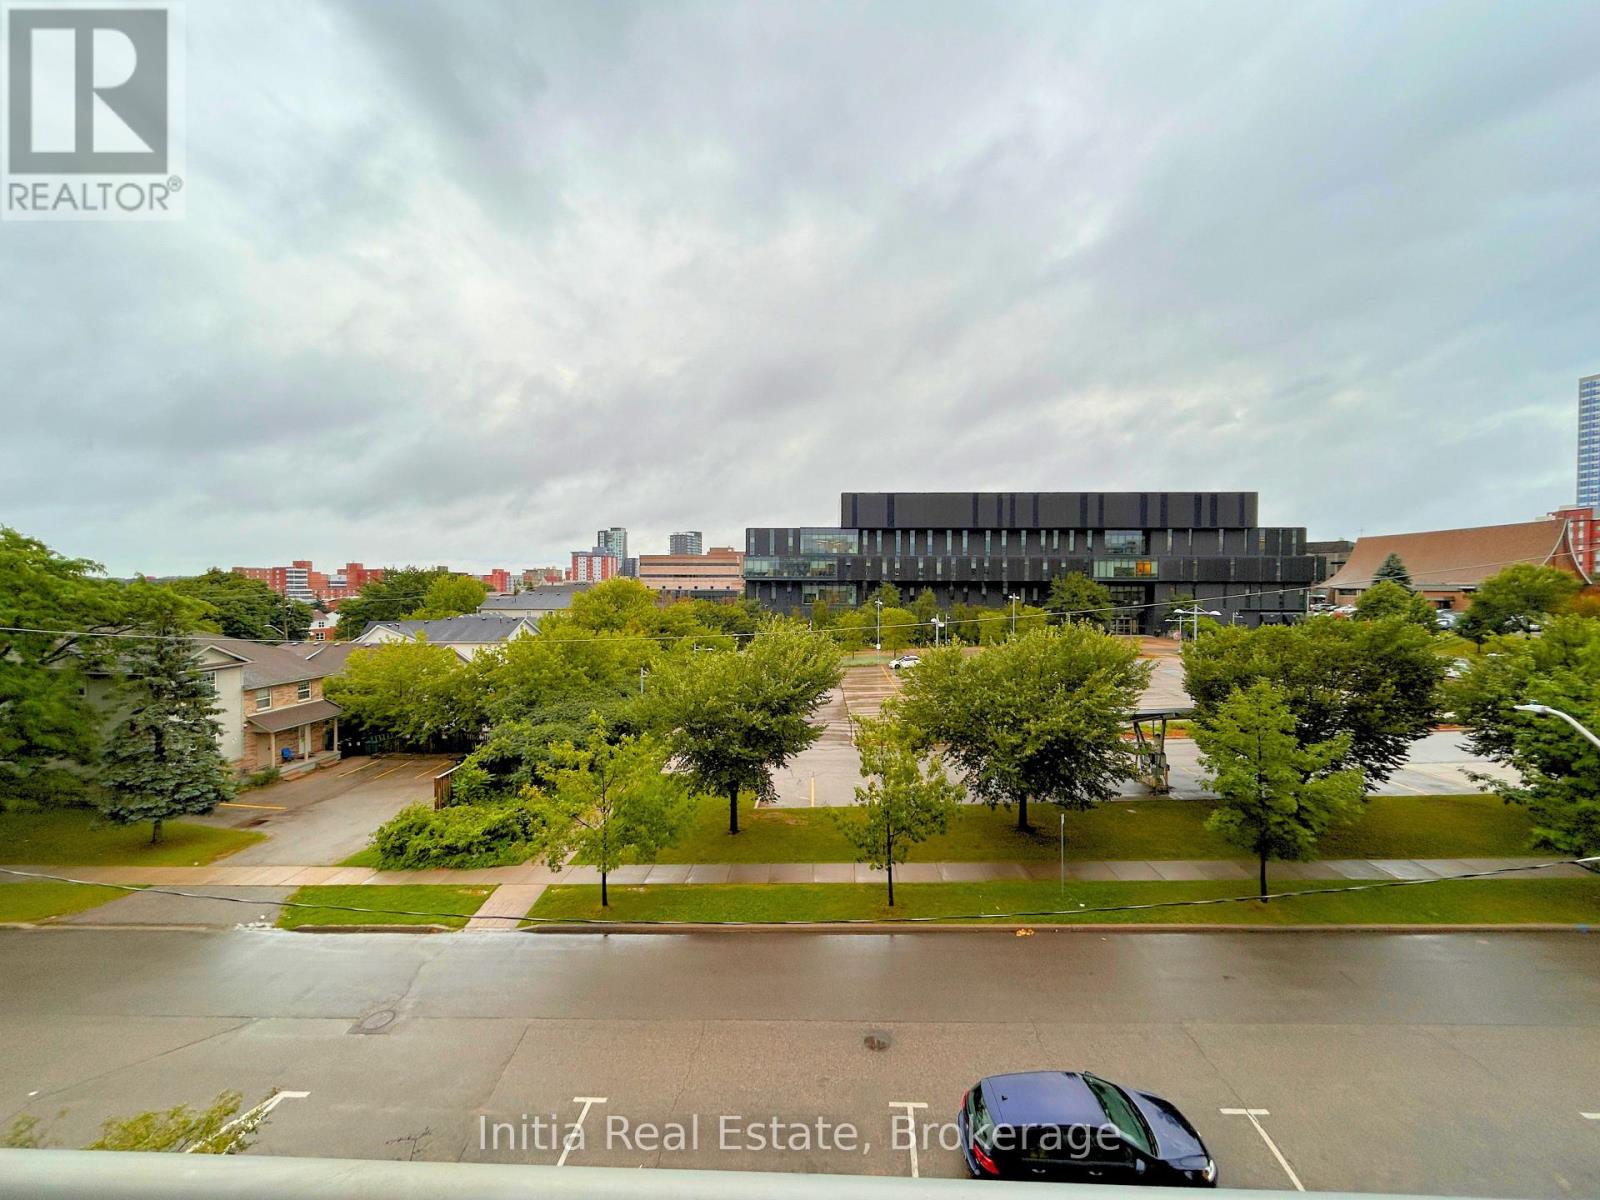
Welcome to Sage 3 Waterloo Specious and Bright Unit with 1+1 Bedroom and 1.5 Bath, Located in the Heart of Waterloo's University District. Primary Bedroom and Living Room are Direct Access to the 126 Sqft Open Balcony. The Den Features a Sliding Door, Making it Ideal for Use as A Second Bedroom. The Contemporary Kitchen is Equipped with Granite Countertops, Backsplash, and Stainless Steel Appliances. Steps to Wilfrid Laurier University and the University of Waterloo, Public Transit, Restaurants, and Shopping. Maintenance Fee Include Water and Rogers High-Speed Internet. This Fresh Painted Furnished Move-In Ready Suite is Perfect for Both End-Users and Investors. (id:63616)
270 Ottawa Street N
Hamilton, Ontario
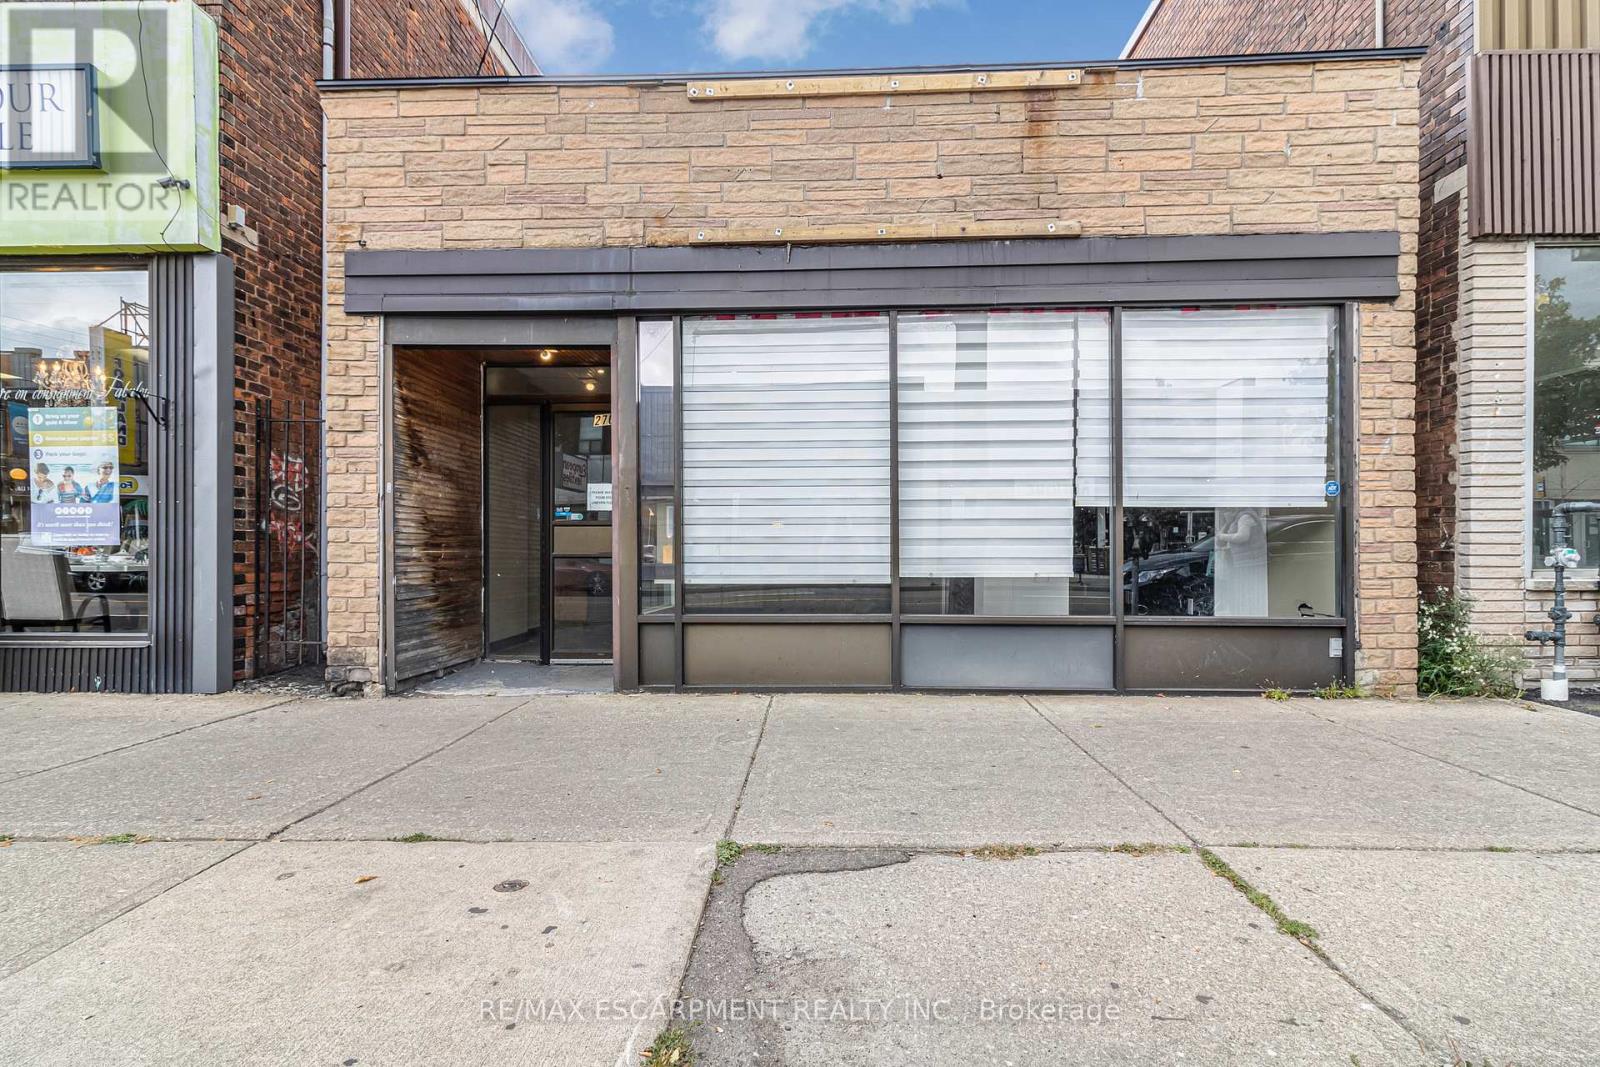
Prime commercial leasing opportunity at 270 Ottawa Street North, Hamilton! Offering approximately 1,560 sq. ft. of versatile office space, ideally suited for medical or dental professionals, a spa or med spa, massage therapy, physiotherapy, wellness services, or other professional uses. The space features 7-8 private rooms with doors and 2 washrooms, offering an excellent layout for businesses requiring individual treatment rooms, consultation spaces, or private offices. The flexible floor plan allows tenants to configure and customize the rooms to suit their specific business needs. Located in a well-established commercial area, this property presents an excellent opportunity to establish or expand your practice or business. Offered at an attractive gross lease rate of $35.00 per sq. ft. annually, providing straightforward leasing costs. Bring your vision to life in a space designed to grow with your business! Whether you're launching a new practice, expanding your services, or relocating to a more functional space, this is an opportunity you won't want to miss. Permitted uses and proposed alterations are subject to applicable approvals. (id:63616)
23 - 1001 Glenroy Gilbert Drive
Ottawa, Ontario
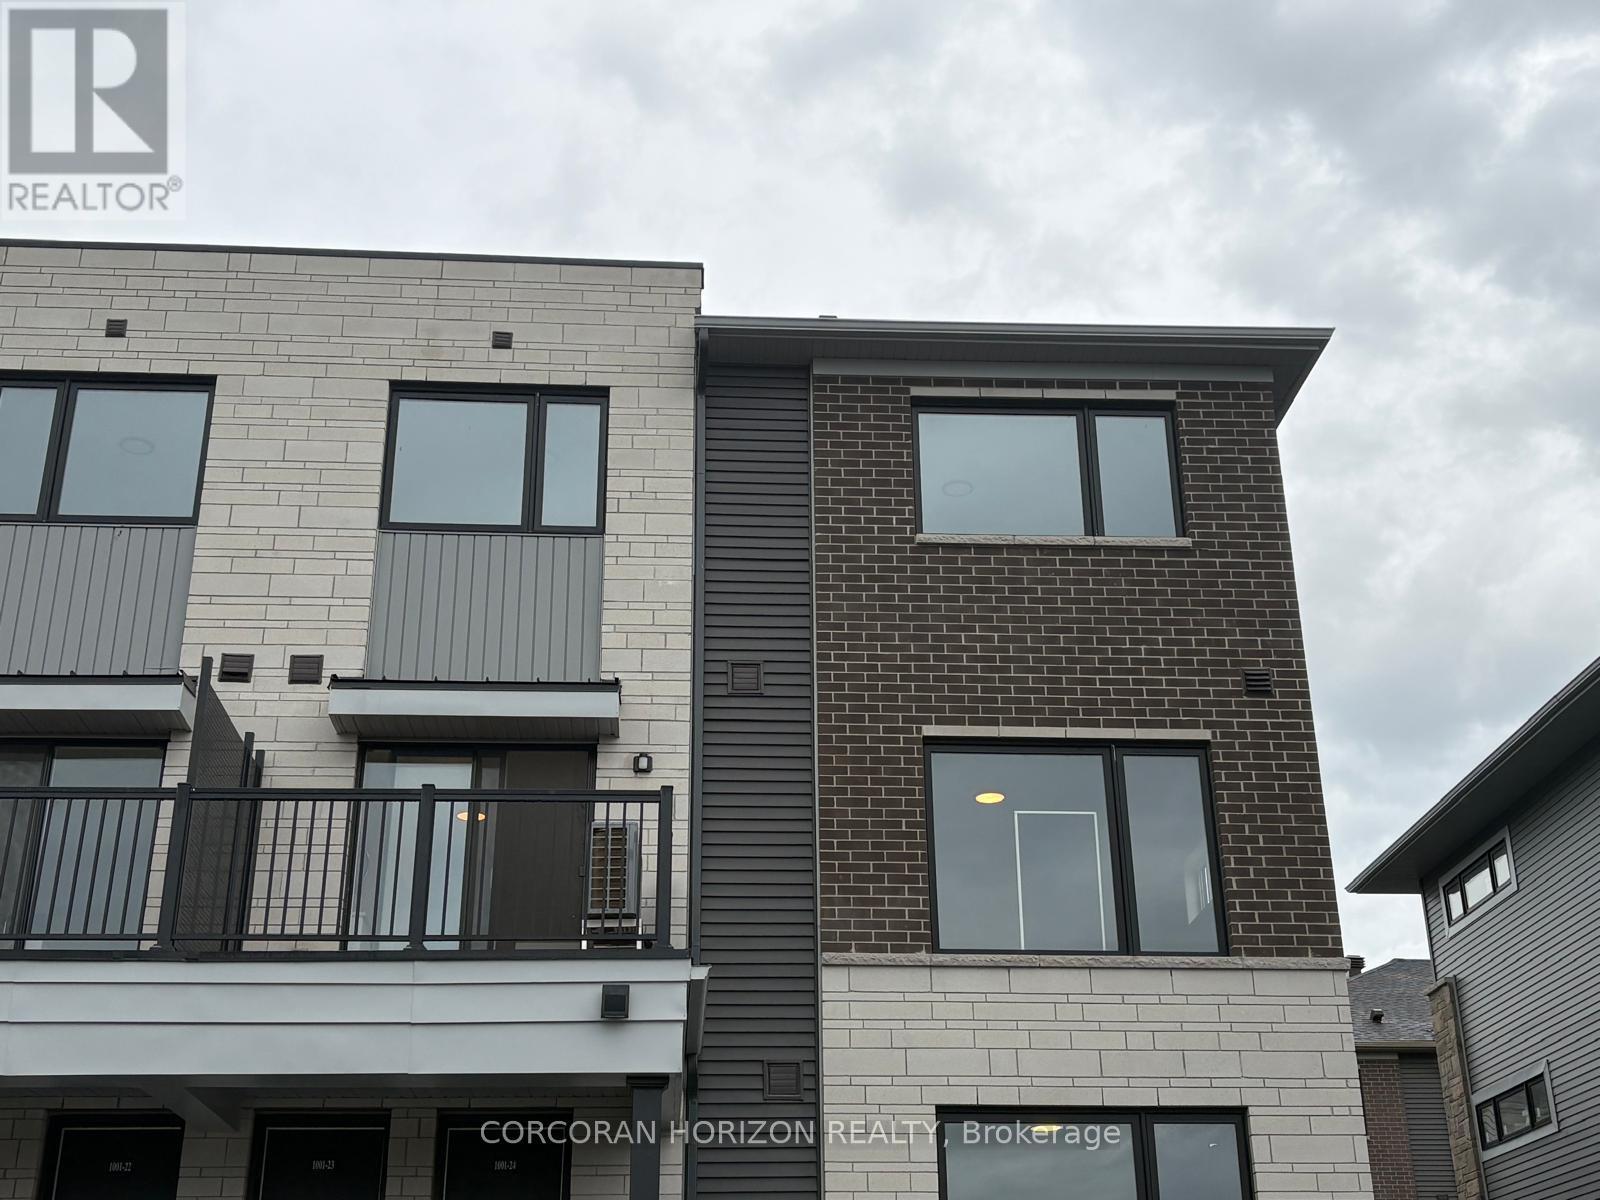
Be the first to live in this brand-new, modern end-unit townhome by Minto in the heart of Barrhaven Town Centre (Anthem Community)! This 2-bedroom, 1.5-bathroom home boasts extra side windows that flood the open-concept layout with natural sunlight. This unit features a stylish open-concept main floor with clean finishes, functional counter space, and smooth ceilings-ideal for everyday living and easy entertaining. There are 2 well-proportioned bedrooms on the upper level, a full main bath, plus a convenient main-floor powder room (1.5 baths total). The unit includes an in-unit laundry and central air conditioning. Located within a prime Barrhaven location; steps from RioCan Barrhaven Centre (Loblaws, Cineplex, Walmart, restaurants), excellent transit connections, top-rated schools, and nearby parks. (id:63616)
B - 7 Harness Lane
Ottawa, Ontario
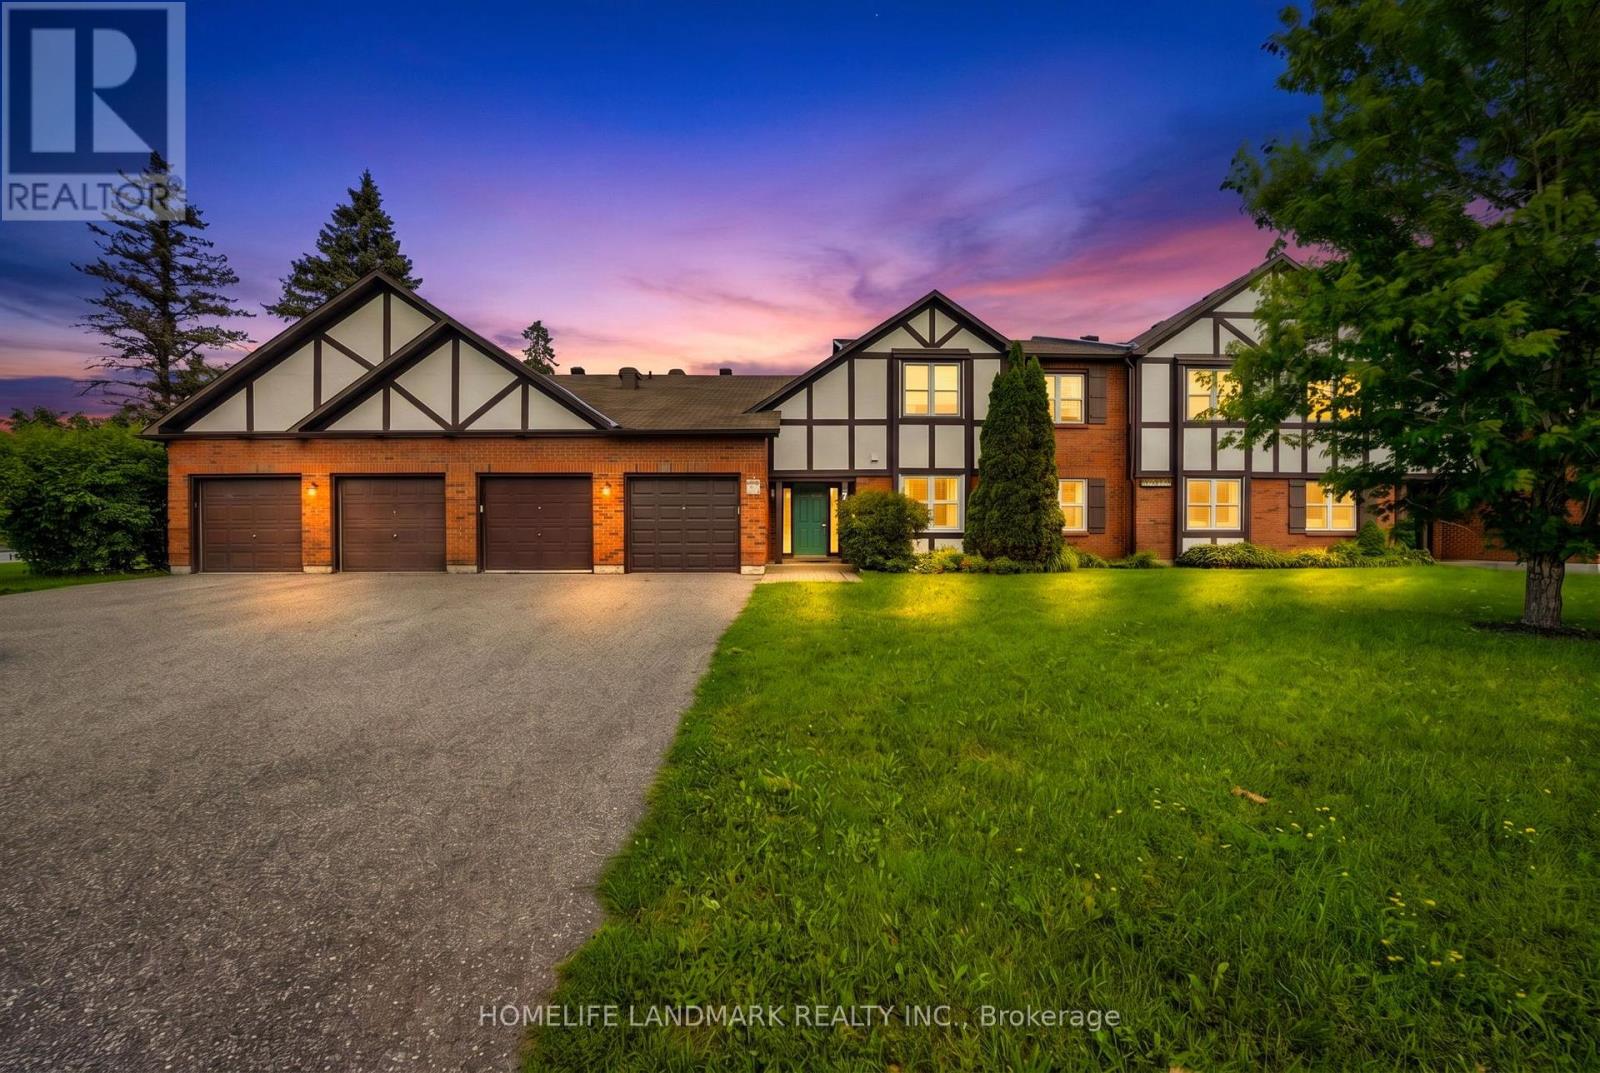
Welcome to easy, main-floor living! This beautifully updated 2-bedroom, 2 full bathroom ground-floor condo is the perfect choice for retirees, first-time buyers, or young families looking for comfort, convenience, and a peaceful setting.Enjoy **no stairs and inside access to the attached garage, plus two additional parking spaces in the driveway. The bright, open-concept layout features an updated eat-in kitchen with a pantry, recessed lighting, luxury vinyl plank flooring, fresh paint, and a spacious living and dining area with a cozy fireplace (never used, being sold **as is**). Newer windows and a new patio door enhance both comfort and energy efficiency. The spacious primary bedroom offers a walk-in closet and a beautifully updated ensuite bathroom, while the second full bathroom has also been tastefully modernized. Additional highlights include in-suite laundry and a custom mudroom for added functionality.Step through the patio doors to your private patio, perfect for relaxing or enjoying summer BBQs, overlooking beautifully landscaped gardens. Residents also enjoy access to an enclosed saltwater pool, scenic walking paths, mature trees, and a condo library, creating a peaceful, resort-like atmosphere.Ideally located close to public transit, shopping, parks, and all amenities, this move-in-ready home offers the perfect blend of comfort, style, and low-maintenance living. Don't miss this exceptional opportunity! (id:63616)
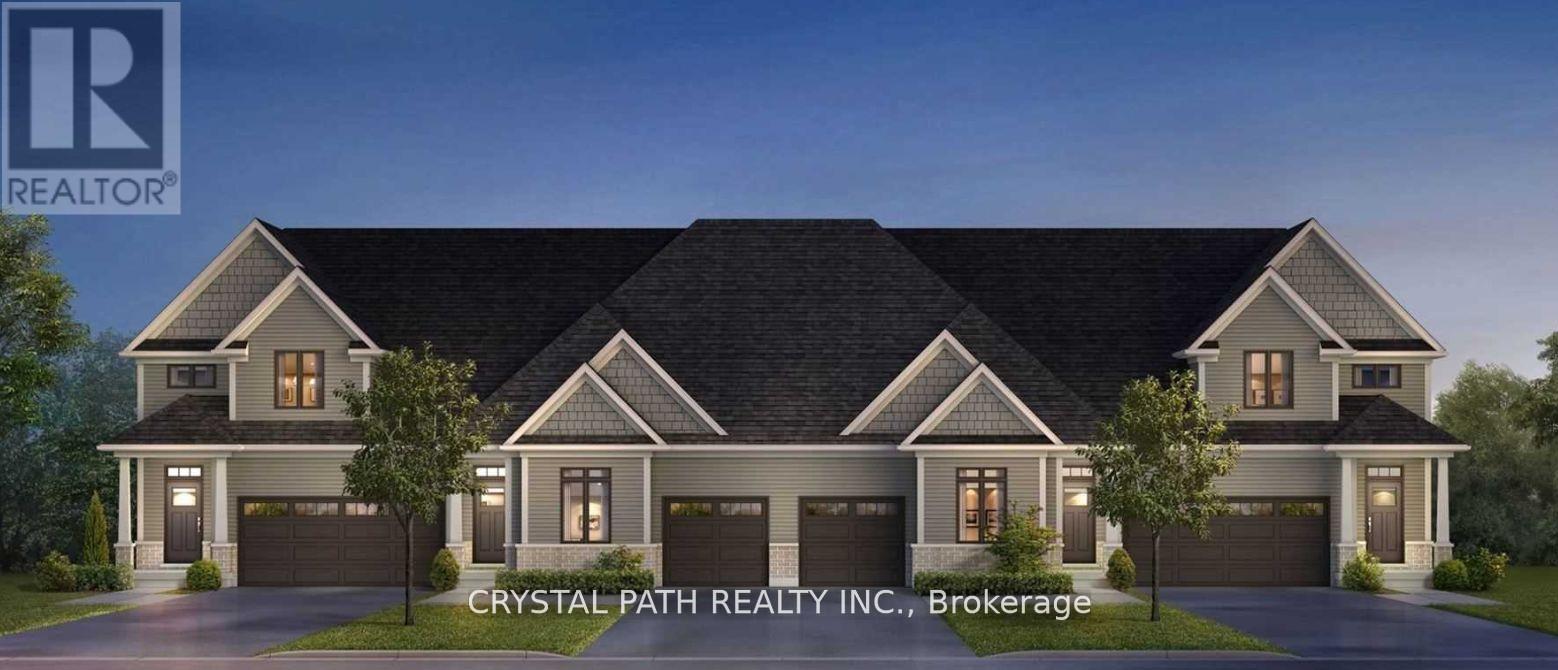
52 - 4311 Mann Street
Niagara Falls, Ontario
2 Bedrooms And Two Bathrooms ***********. The Basement Has A Walk-Out To The Yard. The property is 8-10 minutes from downtown Niagara Falls, Clifton Hill, and the Rainbow Bridge border. It Is About 20 minutes from Brock University and Niagara College. Very Clean (id:63616)
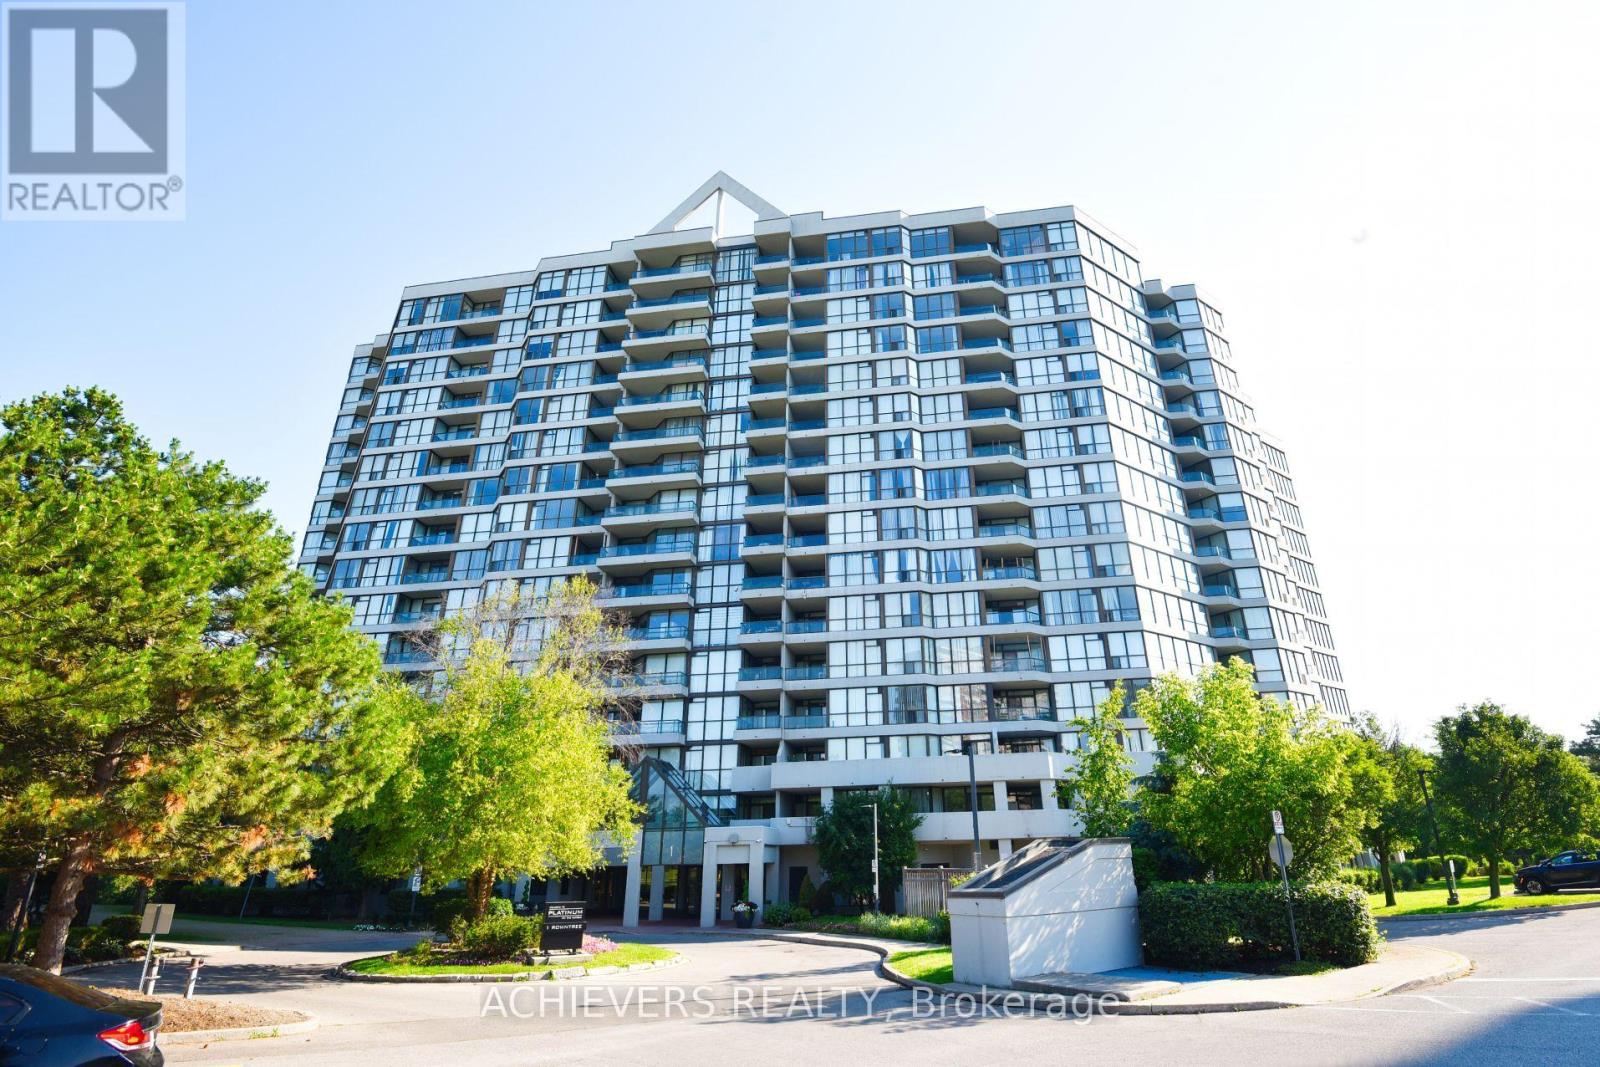
Unknown Address
,
First-Time Home Buyers & Investors - Don't Miss This Opportunity! Beautifully fully renovated 2-bedroom, 2-full washroom unit featuring convenient ensuite laundry and a modern, move-in-ready interior. Ideally located at the prime intersection of Kipling Avenue & Steeles Avenue, with easy access to TTC routes, including direct bus service to Kipling Subway Station, Pioneer Village Station, and nearby transit. Just minutes from Albion Mall, grocery stores, popular restaurants, Humber College, schools, parks, and all essential amenities. An excellent location with strong future growth potential, enhanced by the upcoming Finch West LRT, making this an outstanding choice for both homeowners and savvy investors. (id:63616)
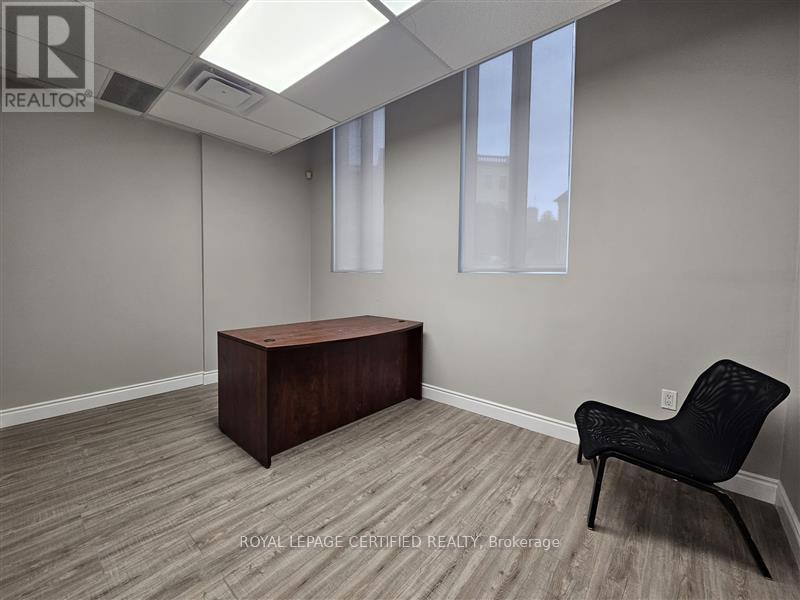
100 - 4265 Sherwoodtowne Boulevard
Mississauga, Ontario
Professional office space available for sublease in the heart of Mississauga's Central Business District, just minutes from Square One Shopping Centre. This approximately 120 sq. ft. private office offers an ideal setting for therapists, counsellors, consultants, and other professional service providers seeking a dedicated workspace within an established wellness centre. Enjoy access to shared amenities, including a kitchenette and washrooms. Conveniently located near Highways 403 and 407, MiWay transit, restaurants, retail, and everyday amenities. An excellent opportunity to establish your practice in a professional, accessible, and well-connected location. (id:63616)
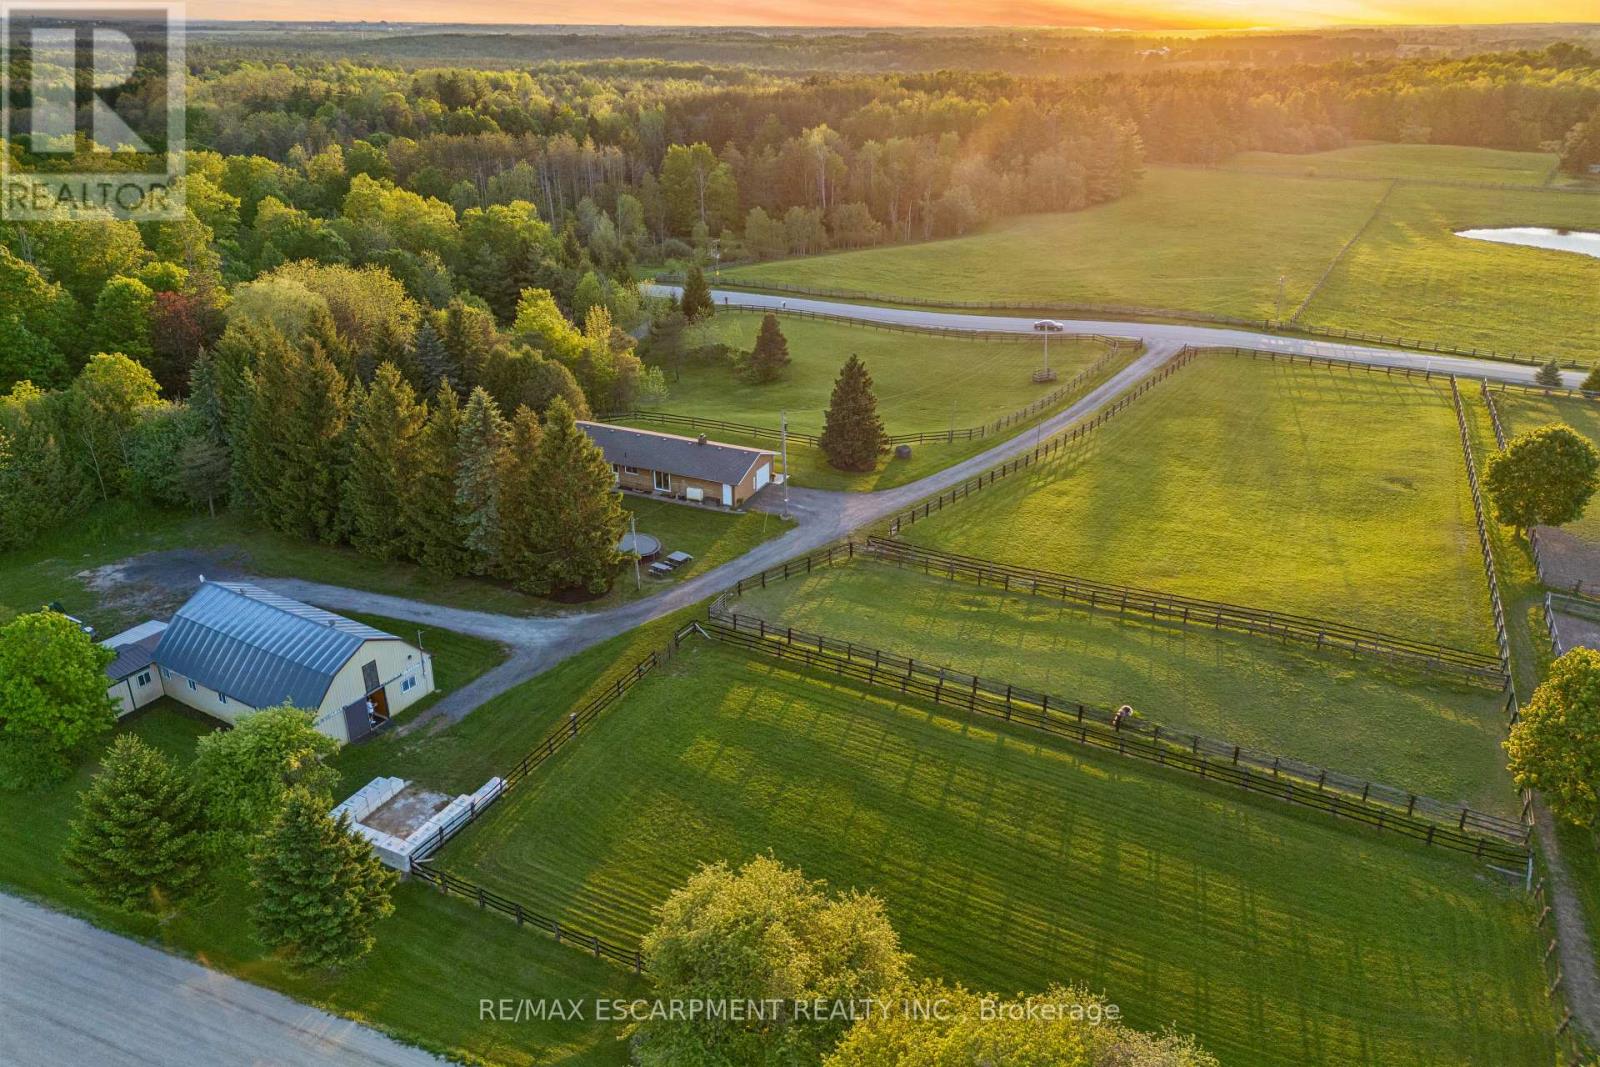
1250 Arkell Road
Milton, Ontario
A Rare Country Retreat on the Milton/Guelph Border.Nestled on a serene 4-acre property, this beautifully maintained bungalow offers the perfect blend of peaceful rural living and everyday convenience. Situated precisely on the Milton/Guelph border, you'll enjoy swift access to an abundance of amenities in any direction, all without sacrificing the tranquility of country life.Step inside the bright and welcoming 1,700 sq ft main floor, where a generous living room sets the tone for comfortable family living. The eat-in kitchen, main floor laundry, three spacious bedrooms, and two well-appointed bathrooms offer everything you need on one level. Downstairs, the fully finished basement with its own separate entrance through the garage features a large recreation room, an additional bedroom, a full bathroom, and ample storage, making it ideal for extended family, guests, or potential income potential. End each day on the property taking in sweeping panoramic views of golden sunsets over the treeline -a backdrop that simply never gets old. Equestrian enthusiasts, this ONE IS for you.The immaculate barn at the rear of the property is a true showpiece, featuring four generously sized stalls with room to add a fifth, a large hayloft above, and a custom-built chicken coop. The barn operates on its own dedicated septic system and is roughed in for a full bathroom - a tremendous bonus for future use. Four spacious paddocks provide ample room for horses to roam, graze, and thrive. The location is an equestrian dream: a nearby horse training facility welcomes neighbours for pleasure riding and track walks daily after 2 PM. For horse veterinarians and farriers, this property presents an exceptional opportunity to establish or expand your practice, with multiple training facilities already operating in the surrounding area.Whether you're seeking a peaceful family retreat, a working hobby farm, or a strategic base for your equine business,this one-of-a-kind property checks every box (id:63616)
1909 - 260 Malta Avenue
Brampton, Ontario
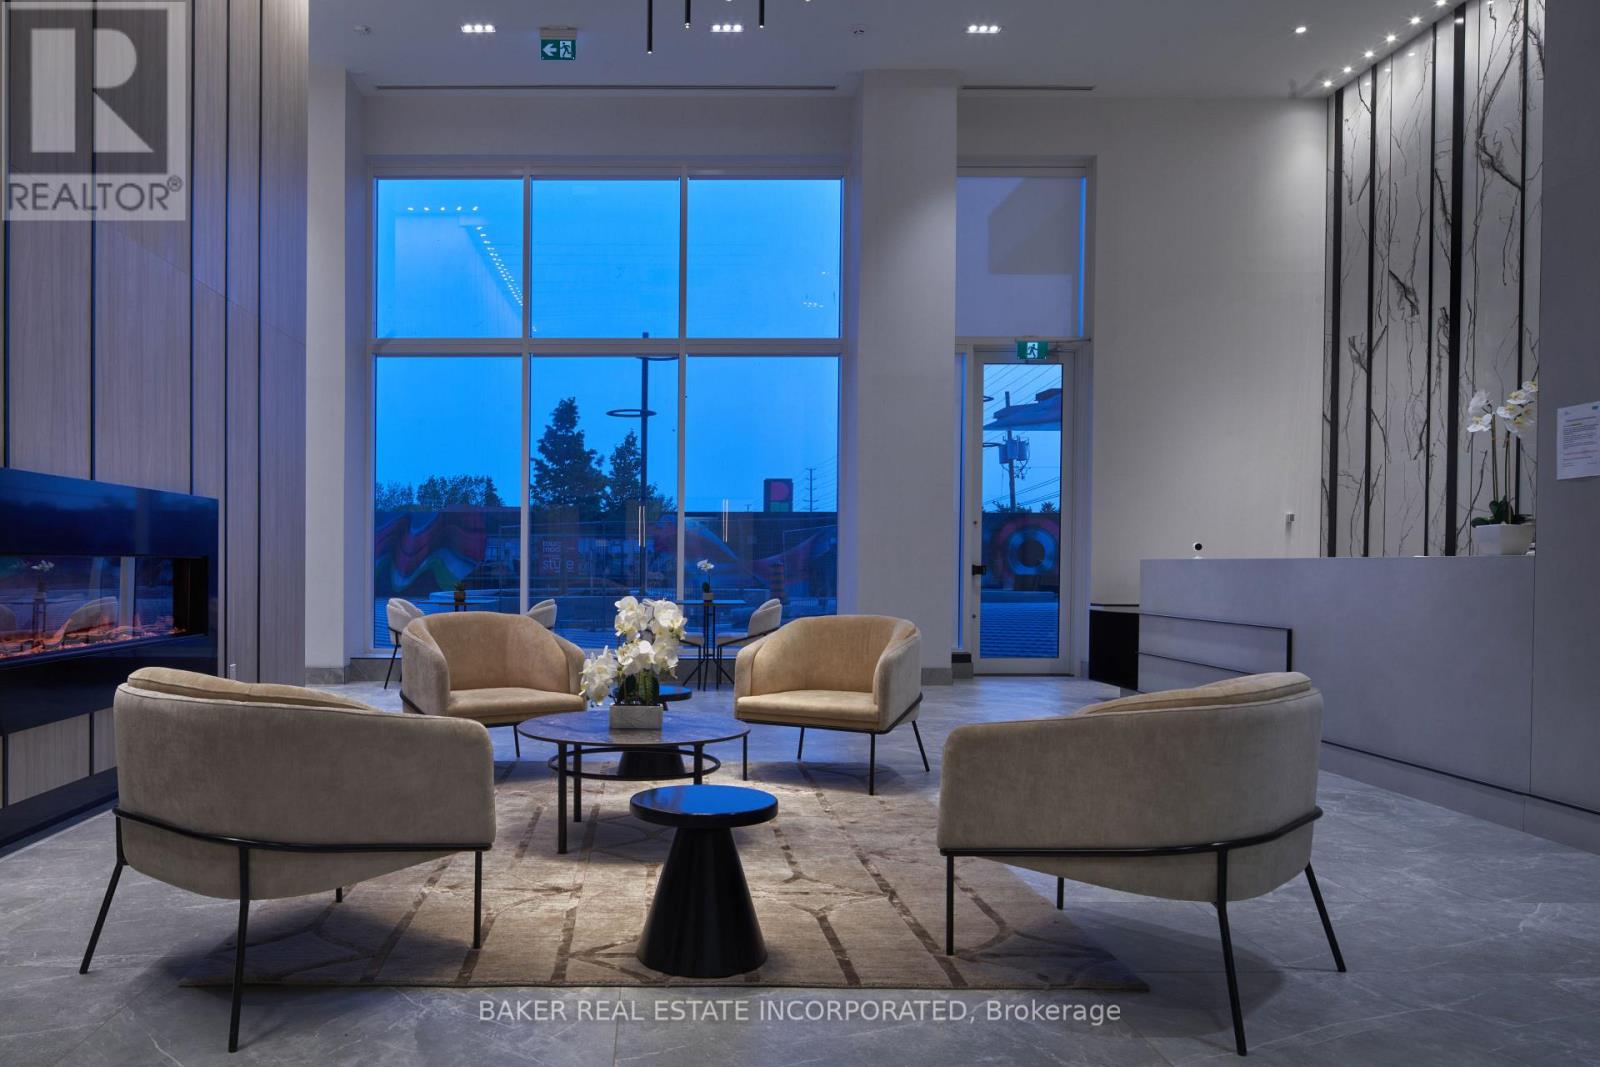
Fantastic living at brand-new DUO Condos! This 630 sq. ft. 1-bedroom + den condo includes parking and features a beautiful 261 sq. ft. wrap-around balcony. The suite offers 9' ceilings, wide-plank HP laminate flooring, designer cabinetry, quartz countertops, a stylish backsplash, and stainless steel appliances. Enjoy immediate access to exceptional amenities, including a rooftop terrace with dining areas, BBQs, gardens, recreation space and sun cabanas, a party room with chef's kitchen, social lounge and dining area, fitness centre, yoga room, kids' playroom, co-work hub, and meeting room. Located in one of Brampton's most convenient neighbourhoods, just steps from Gateway Terminal and the future LRT. Close to Sheridan College, major highways, parks, golf courses, shopping, and more. Move in and enjoy today! Take advantage of the new home HST rebate, available not only to first-time home buyers, but to all eligible buyers. Parking is included with this suite. Parking maintenance fees are approximately $75.20 per month. ** List Price has been reduced to reflect the HST rebate under the HST Relief Implementation Act. ** (id:63616)
102 - 260 Malta Avenue
Brampton, Ontario
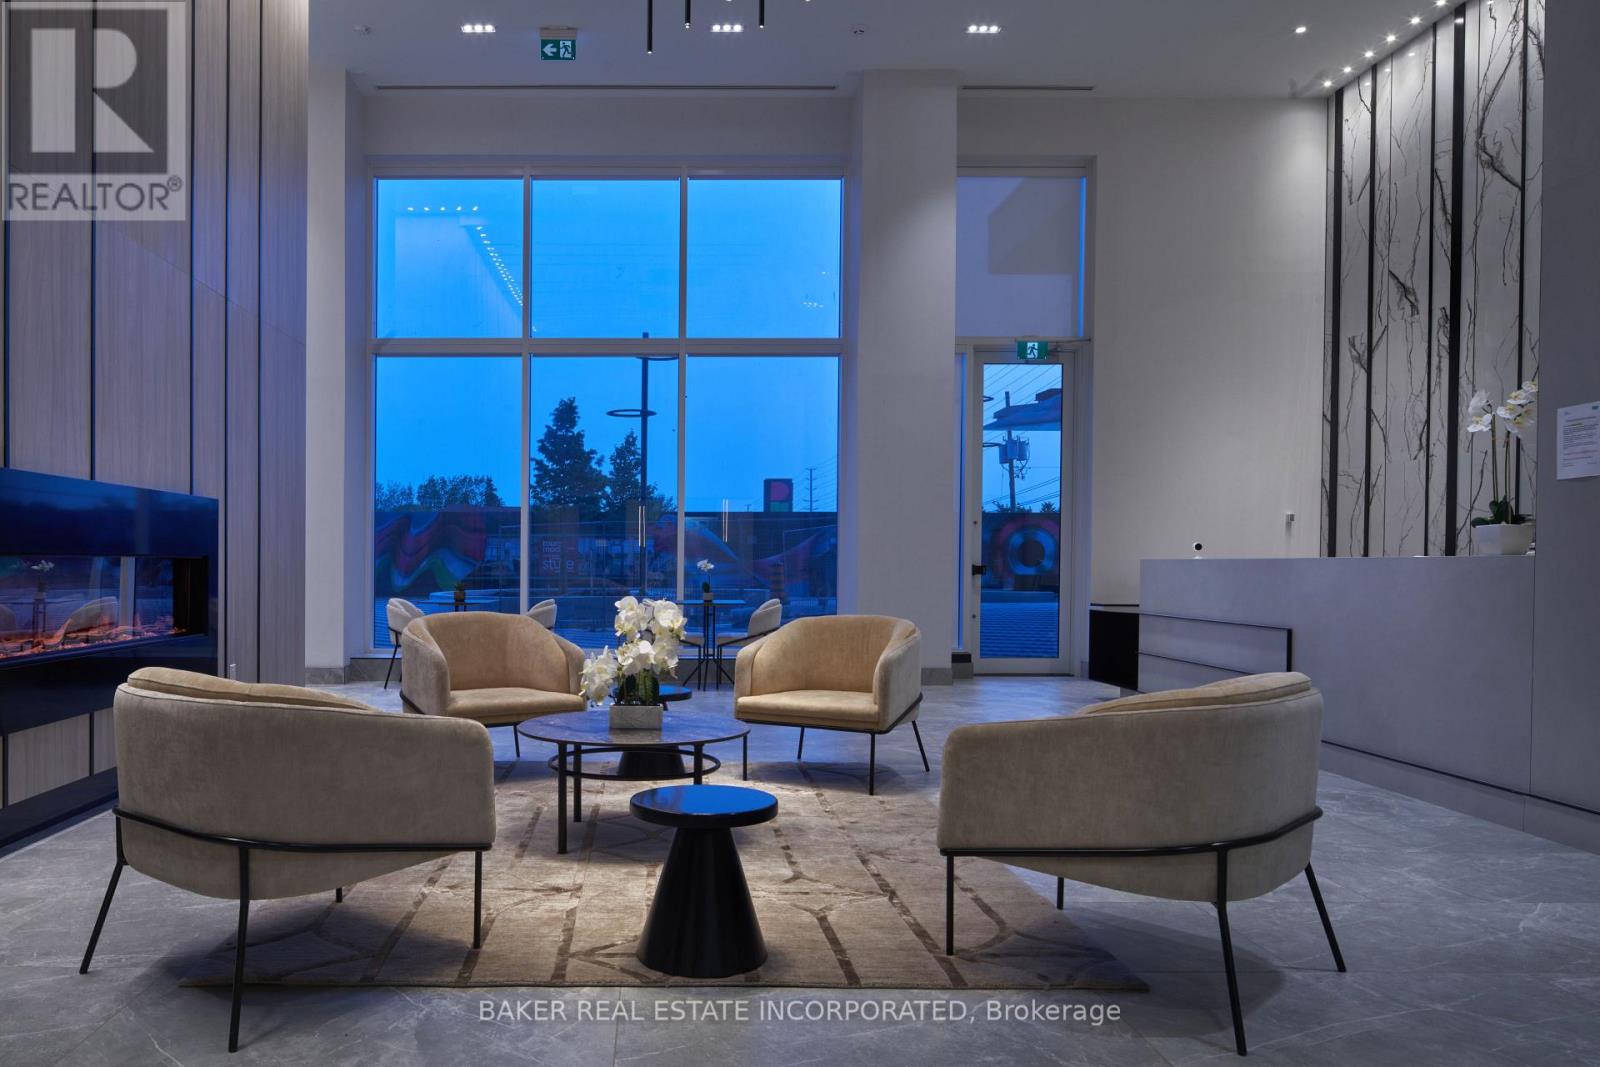
Fantastic living at brand new DUO Condos! This beautiful 2-storey townhome offers 879 sq. ft. of interior living space plus a 226 sq. ft. private outdoor space, including a patio and second-floor balcony. Featuring 2 bedrooms, 1.5 bathrooms, 9' ceilings, wide-plank HP laminate flooring, designer cabinetry, quartz countertops, a stylish backsplash, and stainless steel appliances. Enjoy immediate access to exceptional amenities, including a rooftop terrace with dining areas, BBQs, gardens, recreation space, and sun cabanas, a party room with chef's kitchen, social lounge and dining area, fitness centre, yoga room, kids' playroom, co-work hub, and meeting room. Located in one of Brampton's most convenient neighbourhoods, just steps to Gateway Terminal and the future LRT. Close to Sheridan College, major highways, parks, golf courses, and shopping. Move in and enjoy today!. Take advantage of the new home HST rebate, available not only to first time home buyers but to all buyers. Parking available at a cost. Maintenance fees for parking is approximately $75.20 per month. ** List Price has been reduced to reflect the HST rebate under the HST Relief Implementation Act. (id:63616)
309 - 260 Malta Avenue
Brampton, Ontario
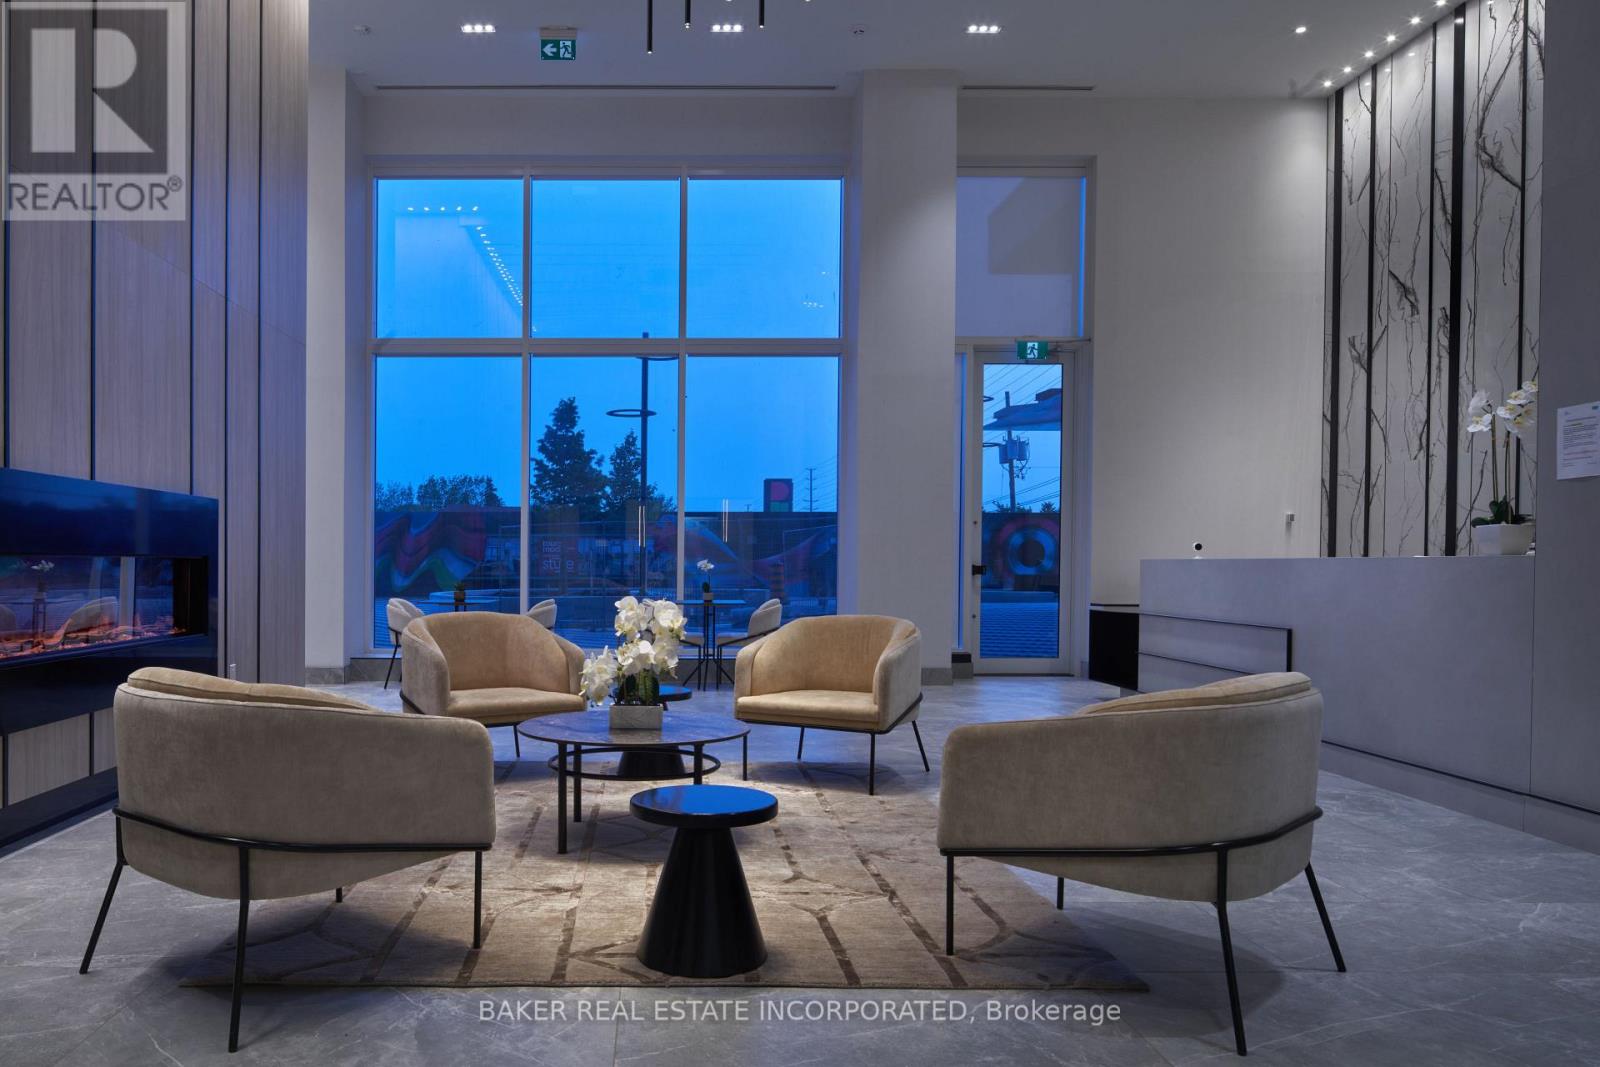
Fantastic living at brand-new DUO Condos! This 546 sq. ft. 1-bedroom suite features a walk-in closet, 9' ceilings, wide-plank HP laminate flooring, designer cabinetry, quartz countertops, a stylish backsplash, and stainless steel appliances. Enjoy immediate access to exceptional amenities, including a rooftop terrace with dining areas, BBQs, gardens, recreation space and sun cabanas, a party room with chef's kitchen, social lounge and dining area, fitness centre, yoga room, kids' playroom, co-work hub, and meeting room. Located in one of Brampton's most convenient neighbourhoods, just steps from Gateway Terminal and the future LRT. Close to Sheridan College, major highways, parks, golf courses, shopping, and more. Move in and enjoy today! Take advantage of the new home HST rebate, available not only to first-time home buyers, but to all eligible buyers. ** List Price has been reduced to reflect the HST rebate under the HST Relief Implementation Act.** (id:63616)
607 - 2119 Lakeshore Boulevard W
Toronto, Ontario
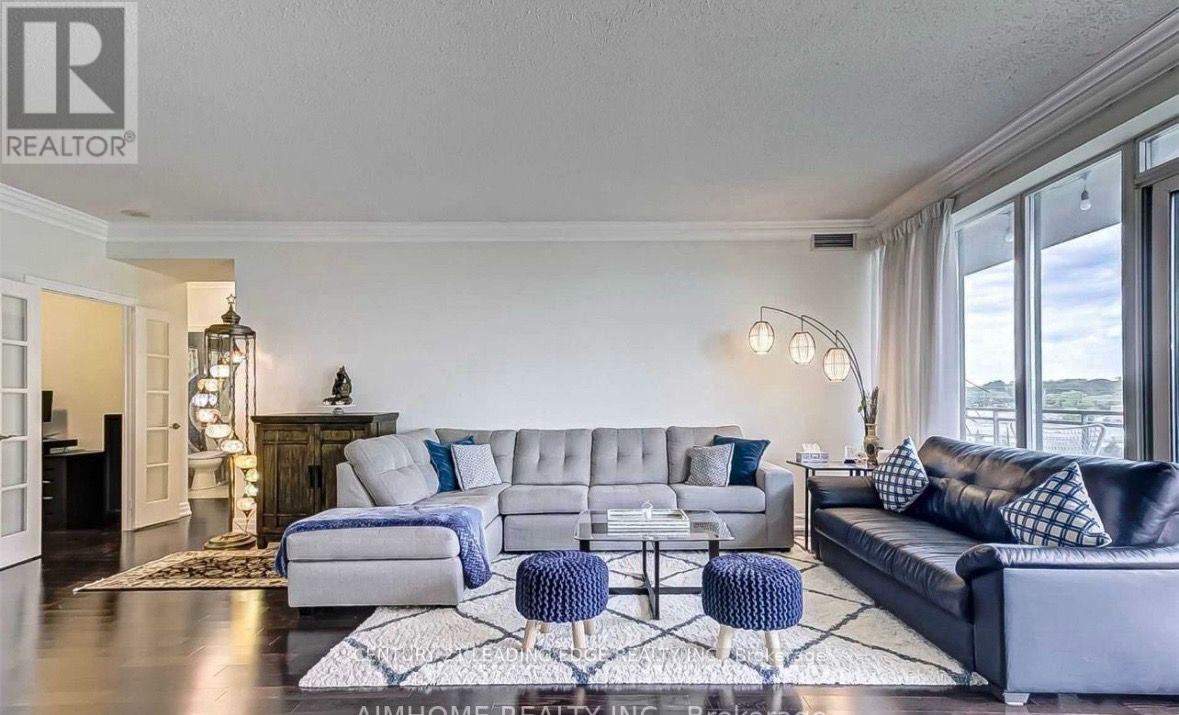
5 reasons why you'll LOVE this home in Mimico. (1) Breathtaking views of Lake Ontario, the Toronto skyline, and lush parkland from your massive 260 sq. ft. private balcony. (2) Three separate walkouts to balcony. (3) Rarely Offered Space That feels Like a House At an impressive 1,333 sq. ft., . Featuring 2 bedrooms + a spacious den (with easy potential for a third bedroom), 9-foot ceilings, hardwood floors, and crown moulding throughout, every inch feels bright, elegant, and inviting. The renovated kitchen is perfect for entertaining, while the primary suite offers both a walk-in closet and an additional double closet for exceptional storage. (4) This home includes two parking spaces, a large locker, and maintenance fees that cover heat, water and hydro, making budgeting simple and stress-free. (5) Resort-Style Amenities Every Day of the Week -including an indoor pool, hot tub, sauna, fully equipped fitness centre, skylounge, guest suites, billiards, theatre room, library, car wash, 24-hour concierge,electric car charger station and beautifully landscaped outdoor spaces. It's like having your own private resort just steps from your front door. One of Toronto's, TRULY Best Waterfront Locations- Step outside to the scenic waterfront trails, parks, beaches, marinas, cafes, and waterfront restaurants for your entire family to enjoy. You're just minutes to downtown Toronto, a short walk to Mimico GO Station, TTC streetcar access, shopping, and everyday conveniences. Plus, with the approved Park Lawn GO Station planned directly across the street, this location offers exciting long-term growth and investment potential. This isn't just "another condo", it's an opportunity to own one of Mimico's most spacious waterfront suites in a location that continues to grow in value. (id:63616)
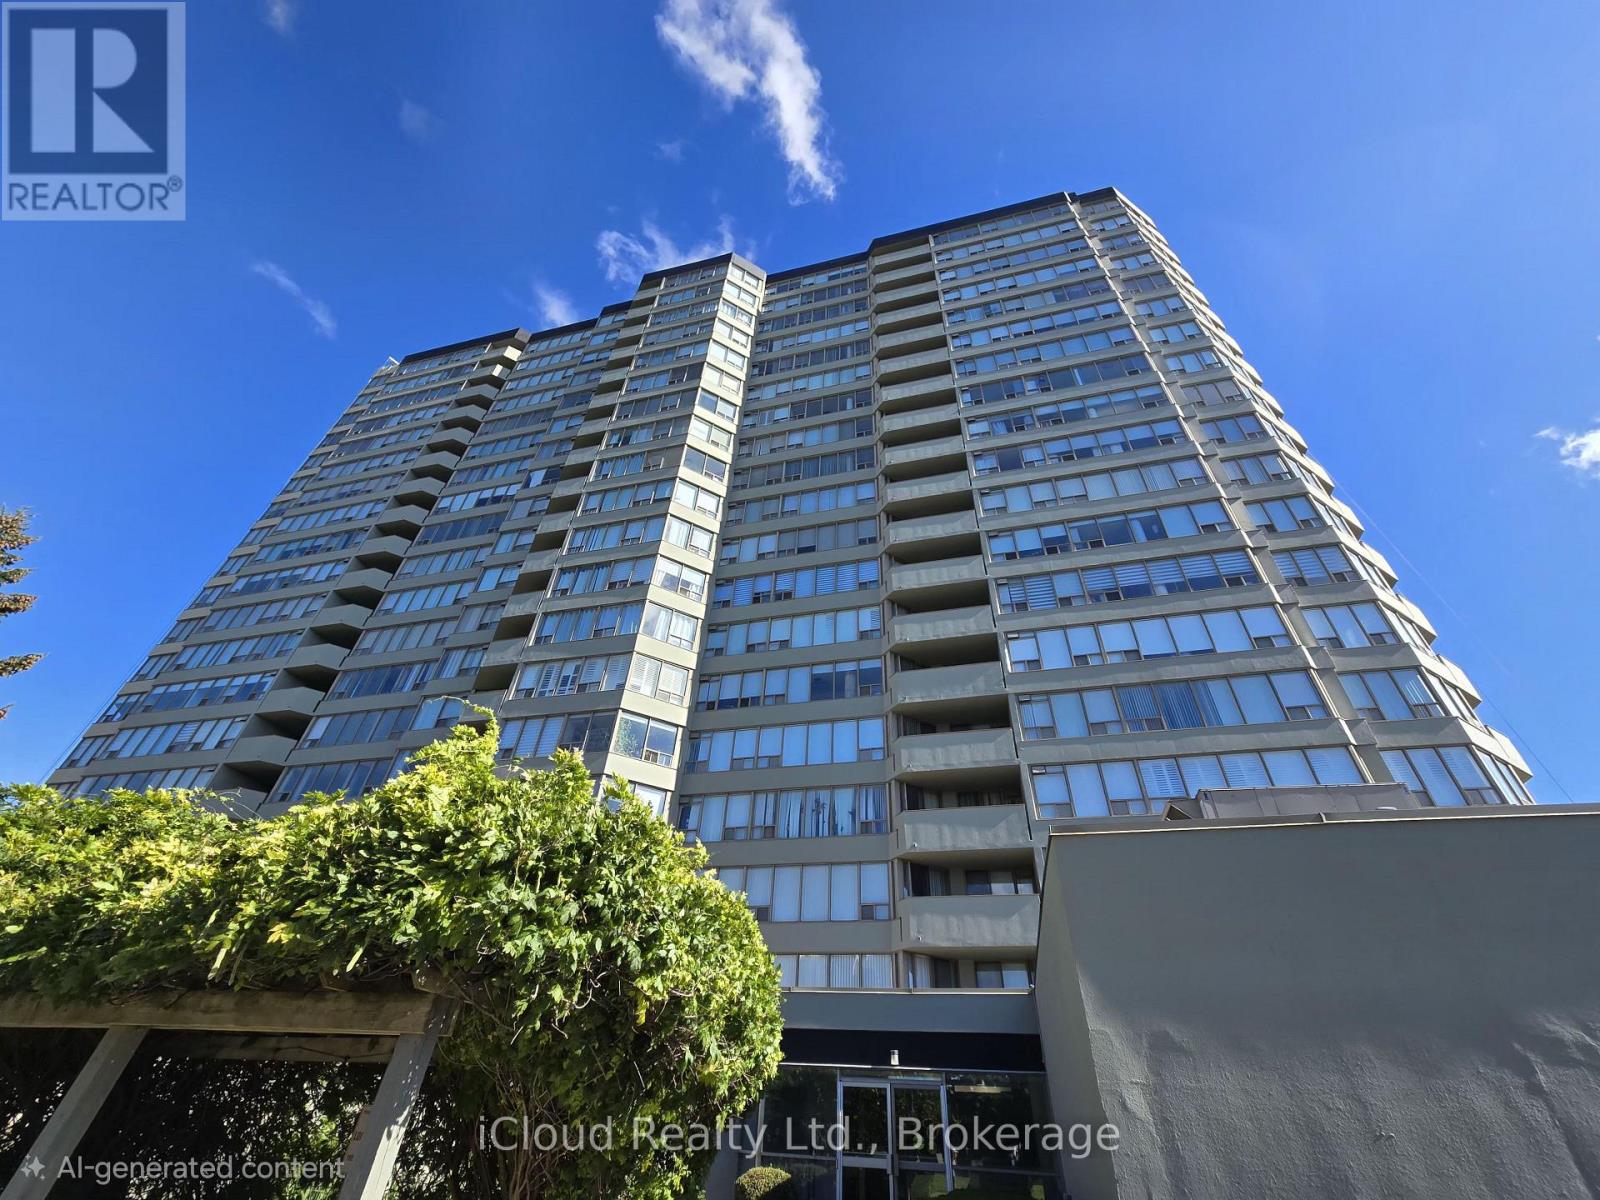
1407 - 700 Constellation Drive
Mississauga, Ontario
Bright and Spacious 2-Bedroom, 2-Bathroom Suite. Over 1,100 sqft. of Exceptional Value with All-Inclusive Maintenance Fees! Welcome to Constellation Place! Rarely offered to the market, this expansive 1,103 sqft. two-bedroom, two-bathroom suite offers the ultimate blend of comfort, style, and unbeatable convenience in the heart of Mississauga. You will enjoy breathtaking, unobstructed southeast panoramic views of the glittering city skyline, stretching all the way to downtown Toronto and the iconic CN Tower. *Desirable Split-Bedroom Layout: Designed for maximum privacy, separating the primary retreat from the second bedroom-ideal for families, downsizers, or working professionals. *Open-Concept Living & Dining: Generous living spaces seamlessly flow out to a private balcony, perfect for relaxing or entertaining while soaking in those stunning skyline views. *Spacious Eat-In Kitchen fully equipped with stainless steel appliances, elegant quartz countertops, abundant prep space, and a bright, sunlit breakfast nook. *Luxurious Primary Suite features a double closet and a private 4-piece ensuite. *Versatile Second Bedroom features direct walkout access to the private balcony. *True All-Inclusive Maintenance Fees Cover heat, hydro, water, cable TV, parking, and common elements, offering incredible peace of mind and financial predictability. Enjoy 24-hour concierge service and an incredible array of facilities, including an indoor pool, hot tub, sauna, fully equipped gym, racquetball, table tennis and squash courts, outdoor tennis/pickleball courts, a party room, guest suites, a BBQ area, a gazebo, a dedicated dogpark, and ample visitor parking. Centrally located minutes from Highways 403 and 401, Square One Shopping, Heartland Town Centre, Credit Valley Hospital, top-rated schools, parks, diverse dining, shopping, public transit, and the upcoming Hurontario LRT. A rare opportunity to own a high-floor, view-facing, spacious suite offering unmatched value! (id:63616)
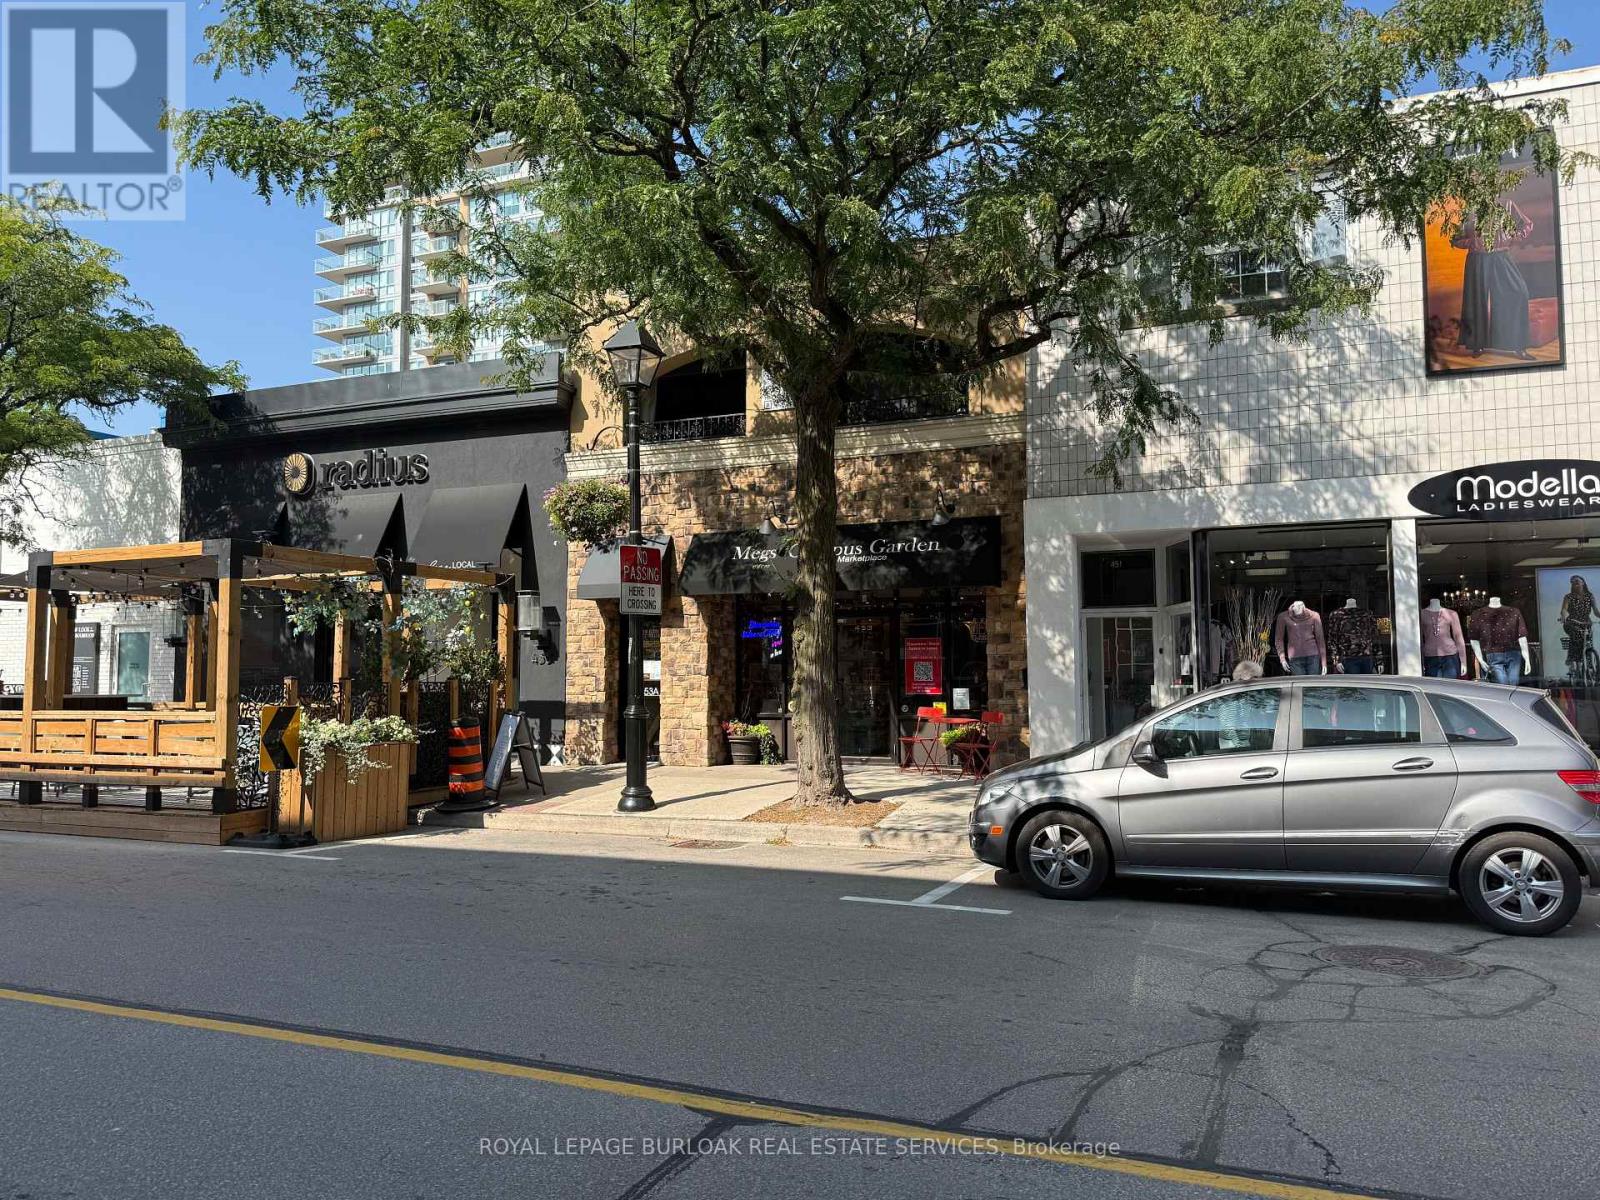
453 Brant Street
Burlington, Ontario
Rarely offered opportunity to acquire a beautifully maintained mixed-use property on one of the most desirable and tightly held blocks of Brant Street, in the heart of downtown Burlington.Offering approximately 3,970 SF across two levels, the building can be delivered fully vacant on closing-providing exceptional flexibility for an owner-user, investor or business seeking a flagship downtown location.The approximately 1,985 SF ground floor offers prominent street frontage, excellent visibility and an attractive retail environment featuring high ceilings, original pine plank flooring, reclaimed brick accents, abundant natural light and a kitchenette.The approximately 1,985 SF second floor is currently finished as an upscale two-bedroom, two-bathroom residence with an open-concept layout, custom kitchen, built-in office, laundry and a large covered terrace. The upper level may also accommodate office or retail uses, subject to zoning and municipal approvals.Ideally positioned among downtown Burlington's restaurants, boutiques, professional services and amenities, and only steps from the waterfront, transit and public parking. The property also includes a basement, rear access and on-site parking.An exceptional opportunity to operate your business, establish a live/work environment, lease one or both levels, or reposition the entire building for commercial use in one of Burlington's most sought-after locations. (id:63616)
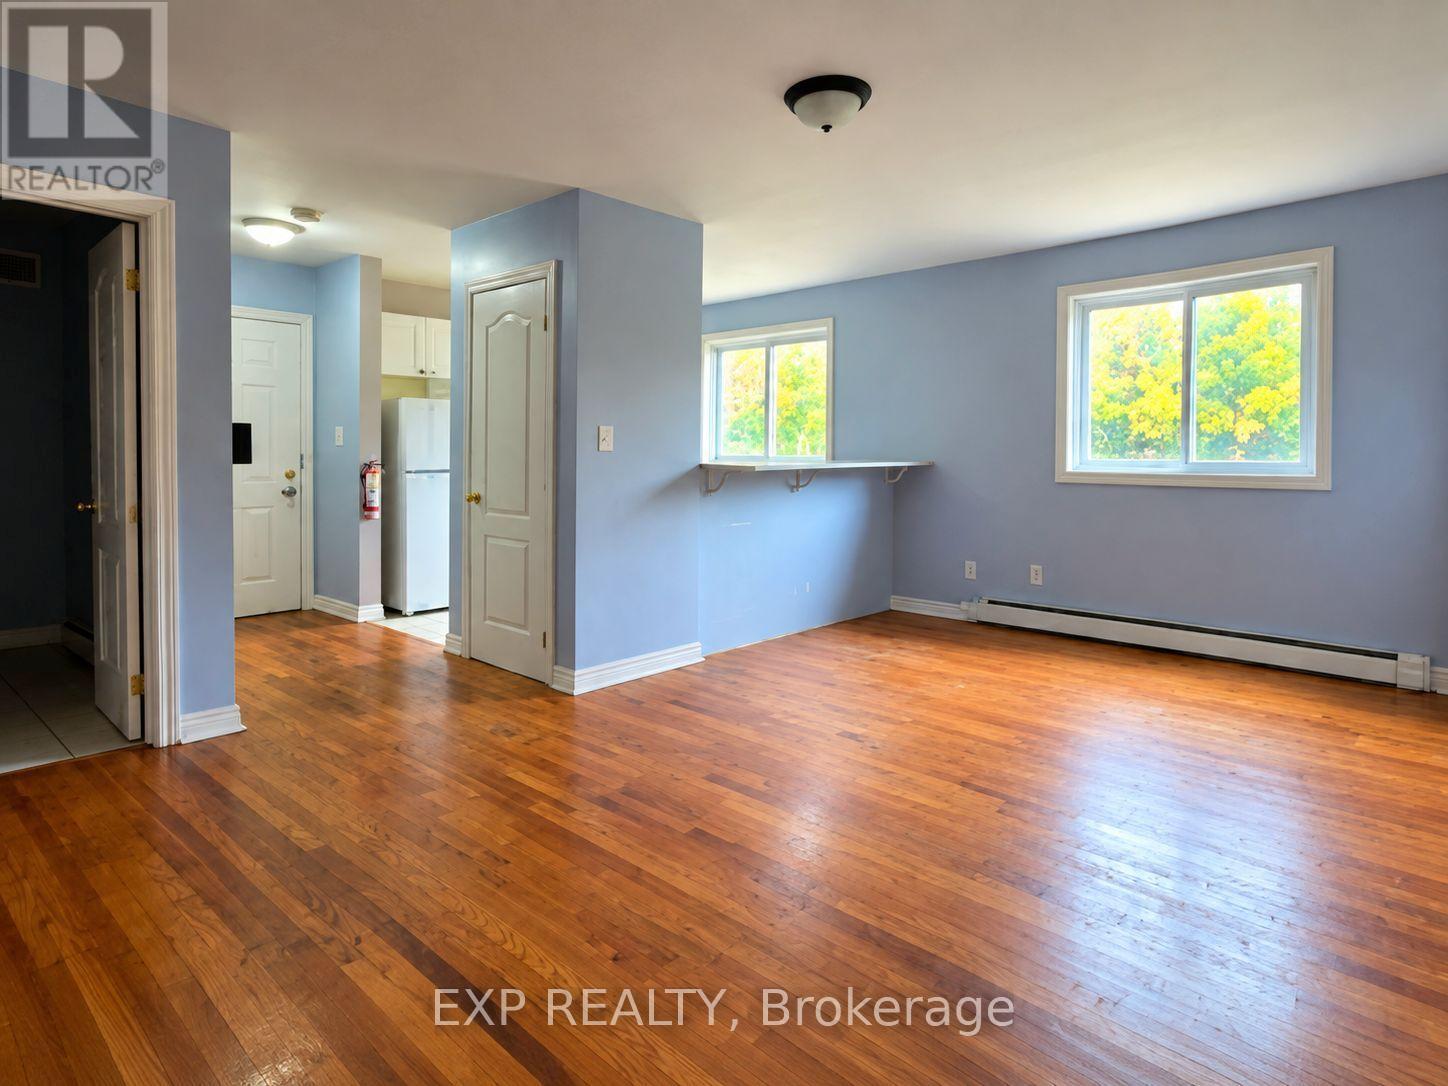
1 - 1 Maple Road
Tiny, Ontario
Bright & Spacious 1-Bedroom Apartment - Utilities Included! Steps to beautiful Balm Beach and Georgian Bay, in the heart of Tiny's relaxed lakeside community. Enjoy comfortable, affordable living in this bright and inviting 645 sq. ft. second-floor apartment at 1 Maple in Tiny, Ontario. Utilities are included in the monthly rent, making budgeting simple and convenient. Featuring hardwood floors, a bright interior, and professional cleaning completed for move-in, this apartment offers a comfortable space to call home. The unit includes a kitchen with fridge and stove, access from the bedroom to the private balcony, one parking space, and access to a shared outdoor living area. Local shops, restaurants, and everyday amenities are nearby, with convenient access to Midland and Penetanguishene for additional shopping, services, and conveniences. Enjoy a quiet, private setting in a friendly building with welcoming and helpful residents. Don't miss out on viewing one more stunning sunset on the nearby beach - book your private showing today! ** To be considered, applicants must provide: completed and signed rental application, government-issued photo ID, credit report/consent to conduct credit check, employment letter, previous two pay stubs or other income verification, contact information for the previous two landlords, proof of having paid previous rent regularly, proof of funds sufficient to cover the rent. If approved, first and last month's rent will be required upon signing the Ontario Standard Lease Agreement. ** (id:63616)
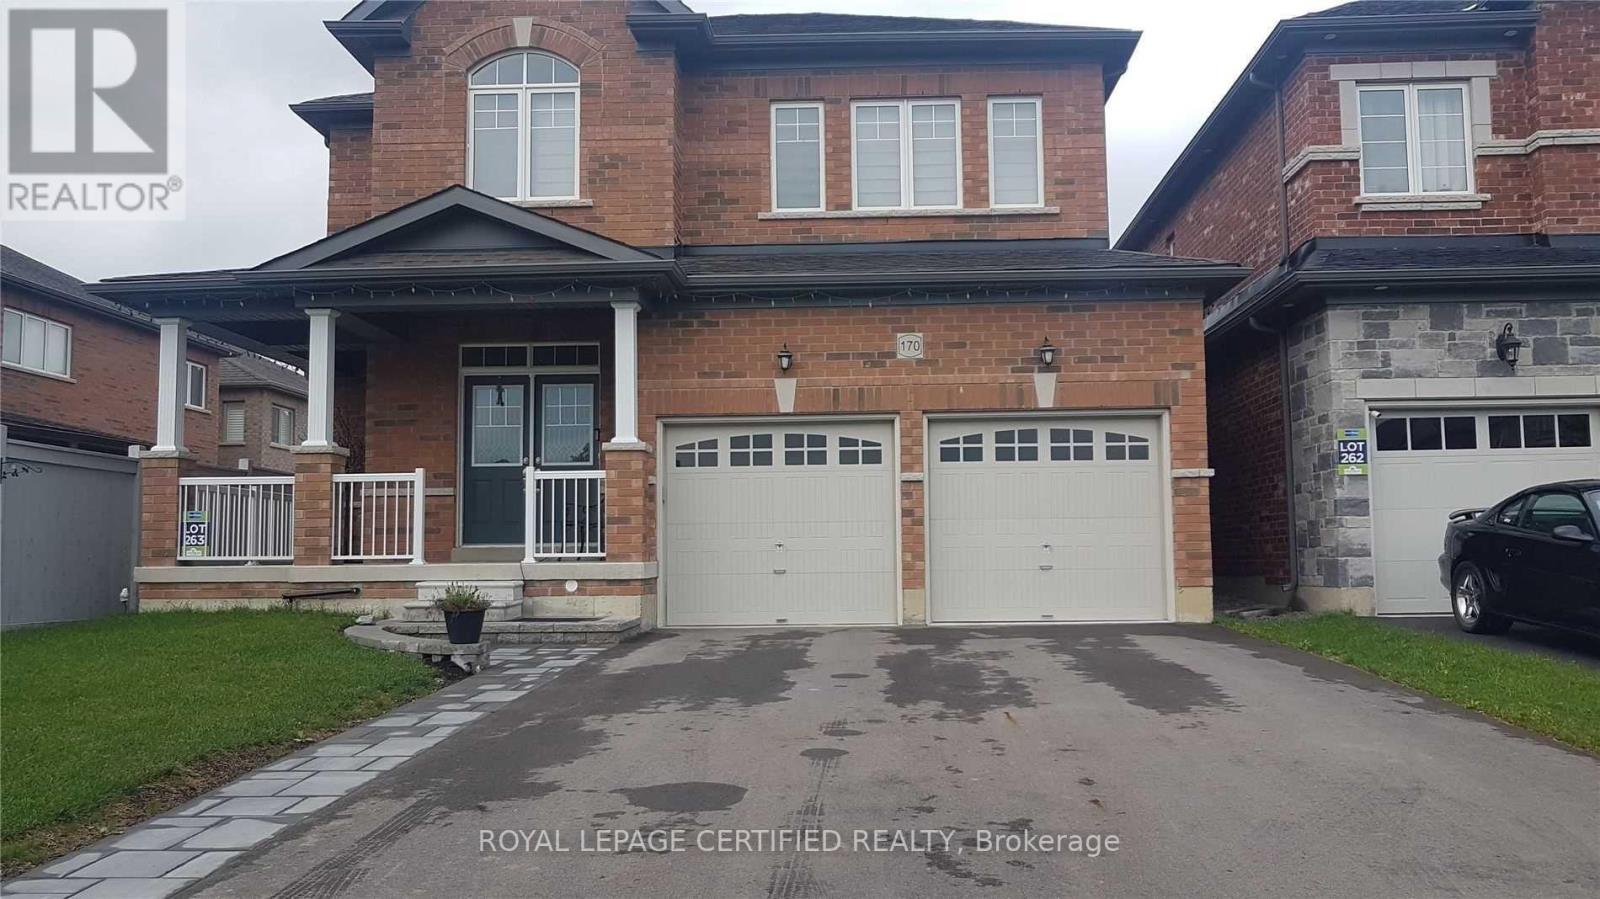
170 Gibson Circle
Bradford West Gwillimbury, Ontario
Gorgeous 4-bedroom, 4-washroom detached home, offering the upper portion only, located in the prestigious and growing Green Valley Estates community of Bradford! This beautifully maintained home features 9-foot ceilings, hardwood flooring throughout the main level, and a spacious, functional layout ideal for comfortable family living. The modern kitchen boasts quartz countertops, a gas stove, ample cabinetry, and a bright breakfast area with a walkout to a beautiful patio, perfect for outdoor relaxation and entertaining. Enjoy a welcoming family room featuring a cozy fireplace with a blower. Conveniently situated close to Bradford's shopping, schools, parks, restaurants, and everyday amenities, with easy access to major commuter routes. An excellent opportunity to lease a spacious and beautifully appointed home in one of Bradford's desirable family-friendly communities! (id:63616)
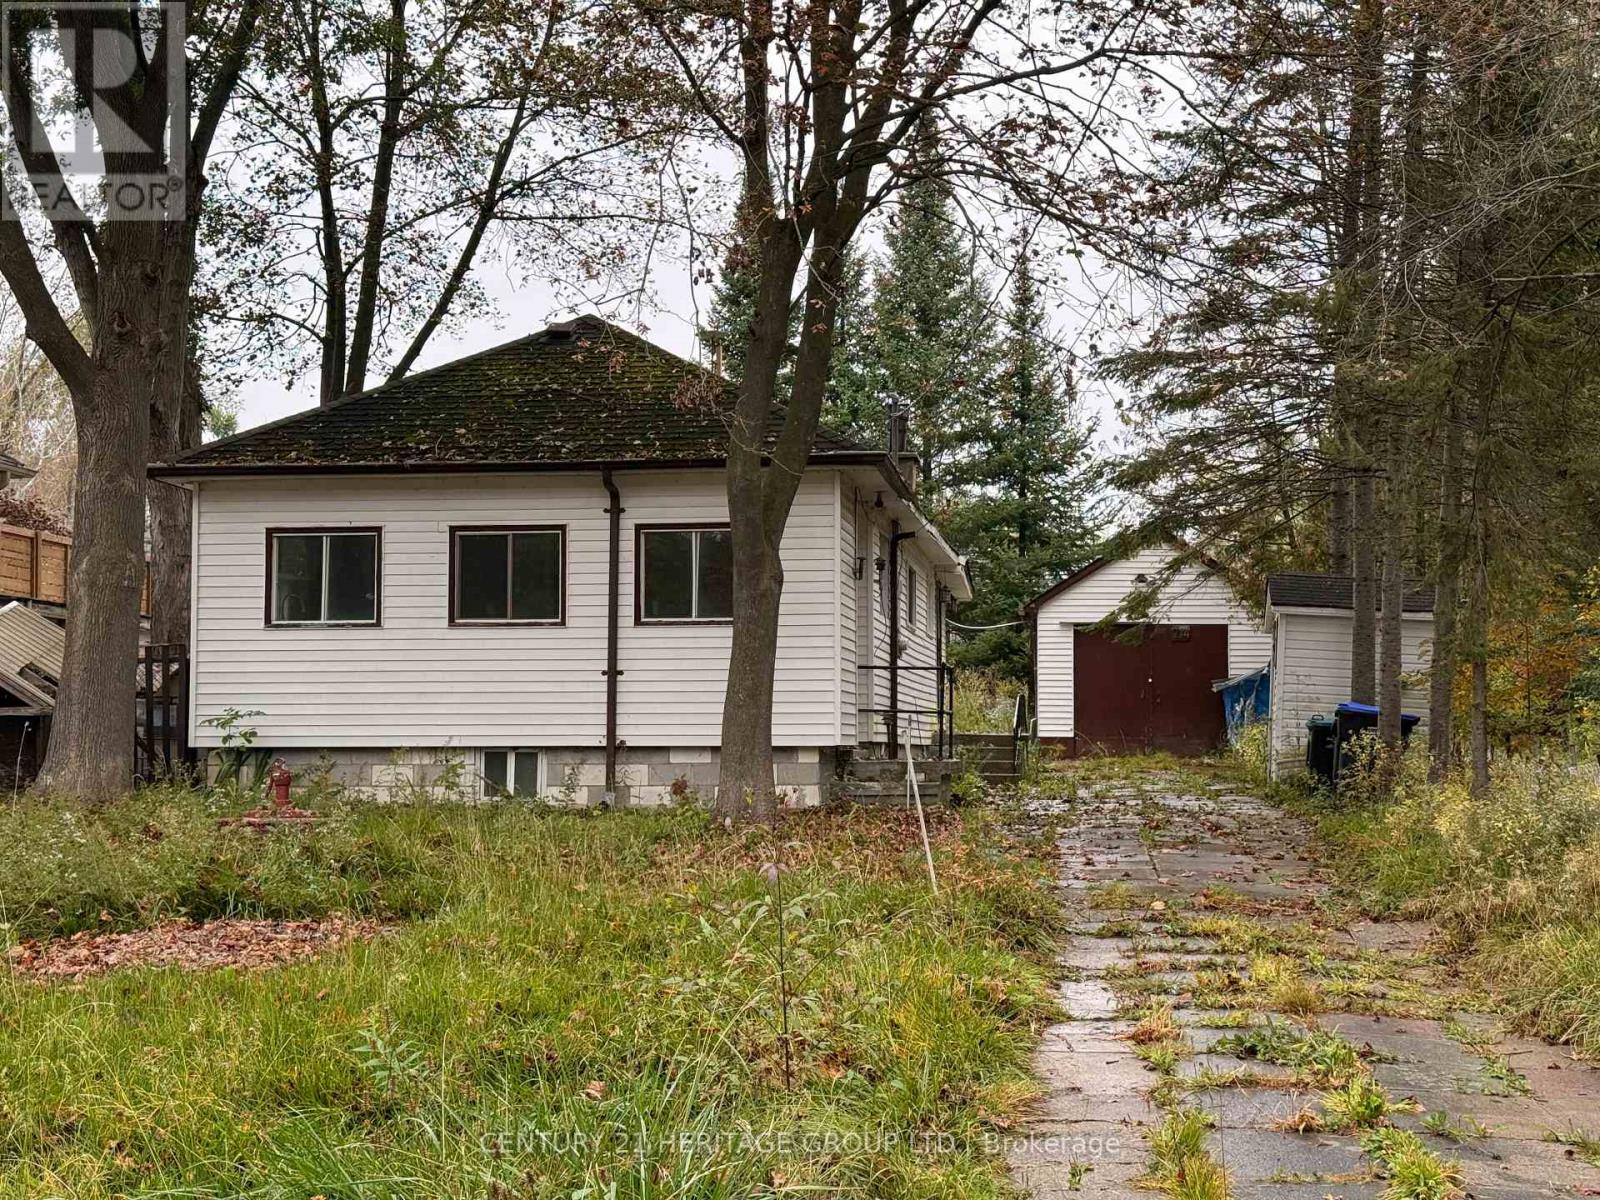
714 10th Line
Innisfil, Ontario
Welcome to this bungalow in a mature, family-friendly neighbourhood just steps from Lake Simcoe and Innisfil Beach Park. Set on a generously sized property. Additional living space includes a sunroom at the front of the home and a spacious mudroom at the rear. Outside there is plenty of space with a detached garage and two garden sheds for additional storage. Conveniently located close to shopping, amenities, parks and the lake. No Representation or Warranties are made of any kind. Rental equipment, parking fees, and other fees are unknown. (id:63616)
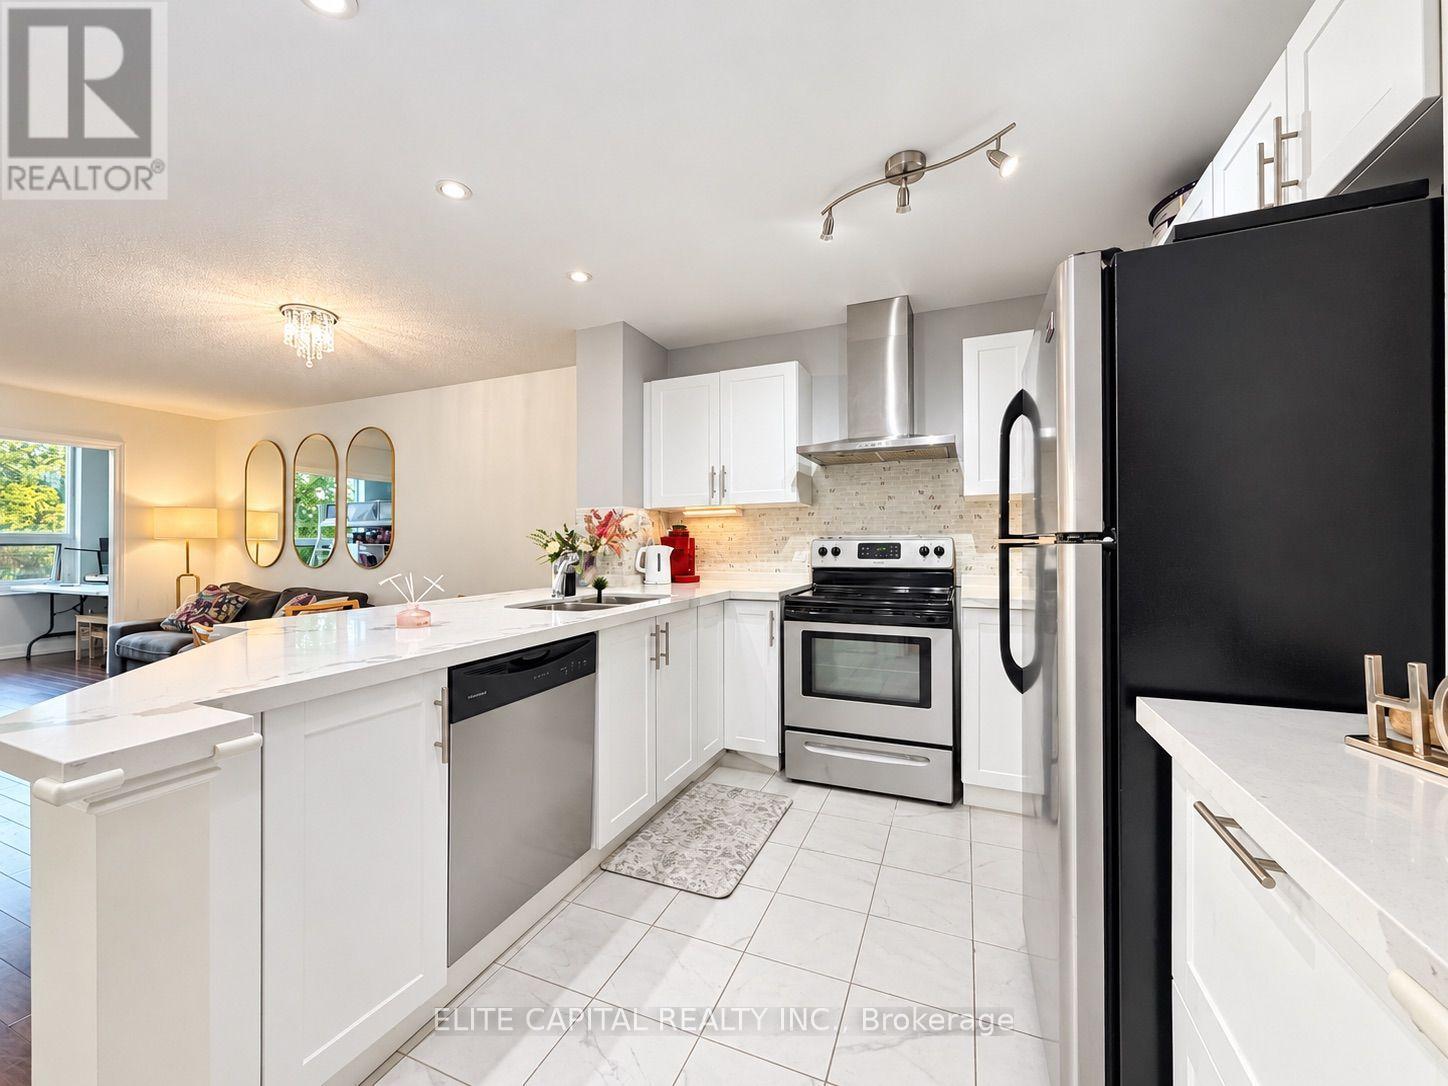
115 - 326 Major Mackenzie Drive E
Richmond Hill, Ontario
Welcome to Mackenzie Square! This bright and beautifully updated 1 Bedroom + Den condo is ideally situated in the heart of Richmond Hill at Yonge Street and Major Mackenzie. Featuring a spacious and functional open concept layout with combined living and dining areas, along with a versatile den perfect for a home office or additional living space. The updated kitchen offers stainless steel appliances, stylish backsplash and ample cabinetry for storage. The generously sized primary bedroom features a double closet. Additional highlights include an updated bathroom with bathtub, convenient ensuite laundry and carpet-free flooring throughout. Situated on the first floor with no neighbouring units directly beside, across the hallway or below, offering added privacy. Enjoy tree-lined views overlooking green space. This established condominium community offers amenities including concierge, indoor pool, fitness centre, sauna, tennis court, library, games room and visitor parking. Conveniently located close to Richmond Hill GO Station, public transit, shopping, restaurants, parks, schools and Mackenzie Health Hospital. Includes one underground parking space. A great opportunity for comfortable and convenient condo living in Richmond Hill! (id:63616)
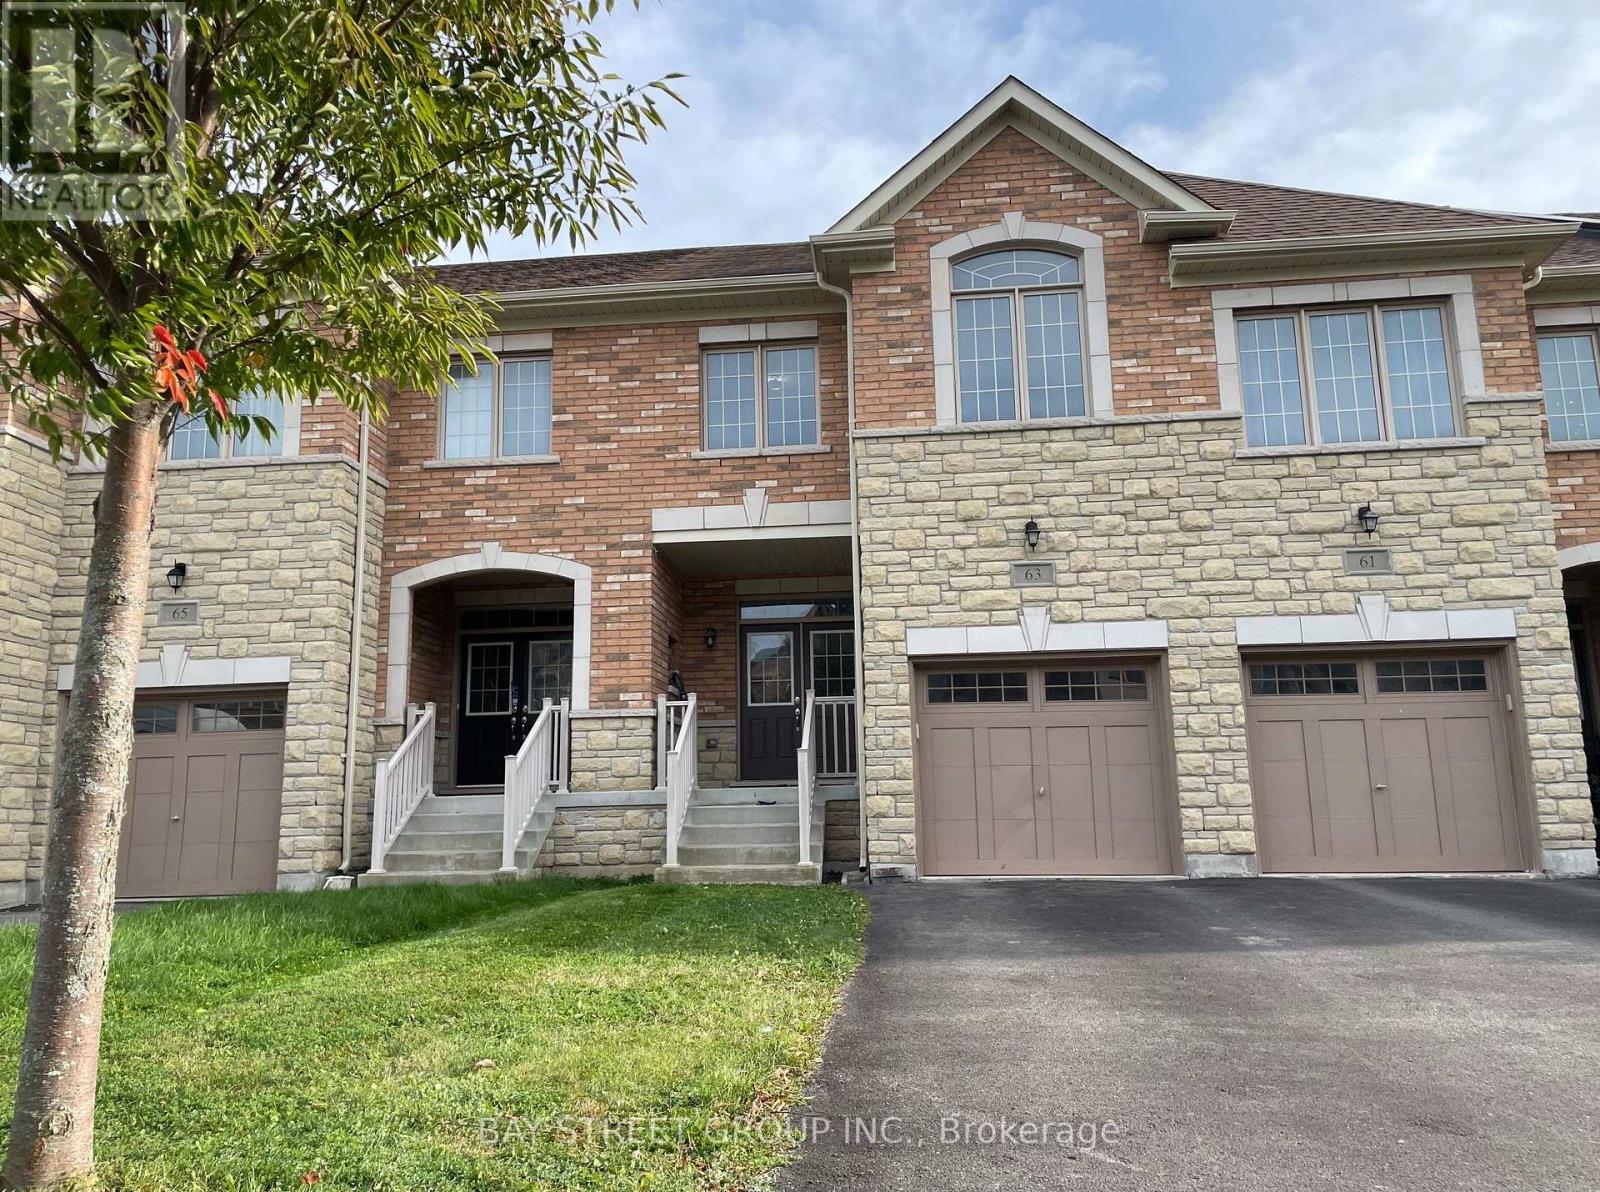
63 Port Arthur Crescent
Richmond Hill, Ontario
A MUST-SEE HOME! Rare freehold townhouse, WALKOUT basement, SOUTH backyard, on a 132 ft deep lot. Fully fenced backyard, safe for pet. Features 4 spacious bedrooms (2,215 sqft), laundry room on the second floor. Freshly painted throughout, new flooring, carpet-free. Bright, open-concept main floor with 9' ceilings. Oak staircase. Modern upgraded kitchen with new fridge, oven, and range hood. Upgraded granite countertops and a sunny breakfast area walk out to the deck. Direct garage access, no sidewalk, 3 parking spaces. Premium Jefferson, Richmond Hill location. Minutes to trails, shopping, golf, park, and lakes. Easy access to Hwy 404 & Go Station. Top-ranking school district: Richmond Hill High School & St. Theresa of Lisieux Catholic High School. (id:63616)
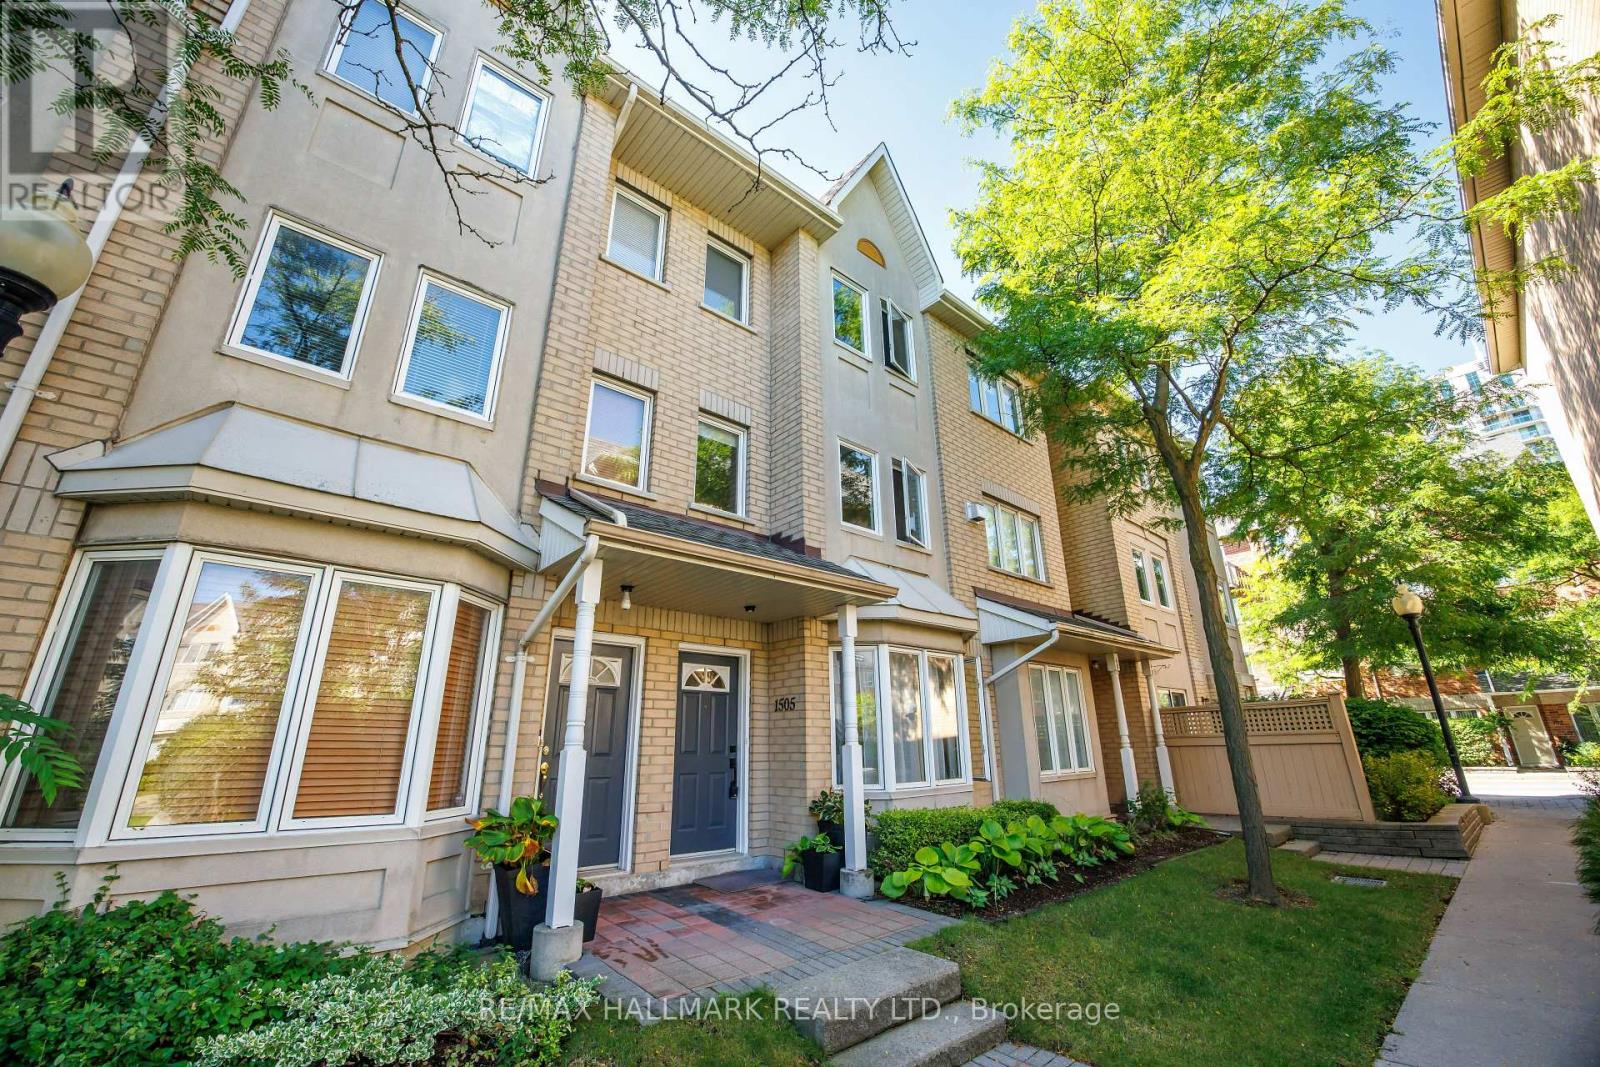
1505 - 28 Rosebank Drive
Toronto, Ontario
Fully renovated in 2023, this spacious three-bedroom, three-bathroom townhome is available for lease and ready to move in and enjoy. With three levels of living space, a private garden and plenty of storage, it offers comfort and convenience for everyday living. The open living and dining area features hardwood floors, crown moulding, pot lights and a large bay window. The fully renovated kitchen offers custom cabinetry, built-in storage, quartz countertops and backsplash, a carbon-fibre sink and stainless steel appliances. All three bathrooms have been beautifully updated with floating vanities, large-format tiles, glass showers, modern fixtures and mirrors. The entire third floor is dedicated to the primary suite, featuring windows on two sides, a walk-in closet with PAX storage and a spacious five-piece ensuite with a double vanity, soaker tub and oversized glass shower. Upper-level laundry adds everyday convenience. Enjoy your own private landscaped patio and mature garden, offering a peaceful outdoor space without the upkeep of a traditional backyard. The complex also features a courtyard and small playground just steps from the front door. Ideally located close to parks, schools, Burrows Hall Library, Cynthia Lai Park and Burrows Hall Park. Groceries, restaurants, coffee shops and everyday essentials are within walking distance, with TTC just steps away. Highway 401, Scarborough Town Centre, Centennial College and U of T Scarborough are all easily accessible. Cable TV, internet and parking are included in the lease. Enjoy the space and privacy of a house in a beautifully renovated townhome ready to call home. (id:63616)
11 Hutton Avenue
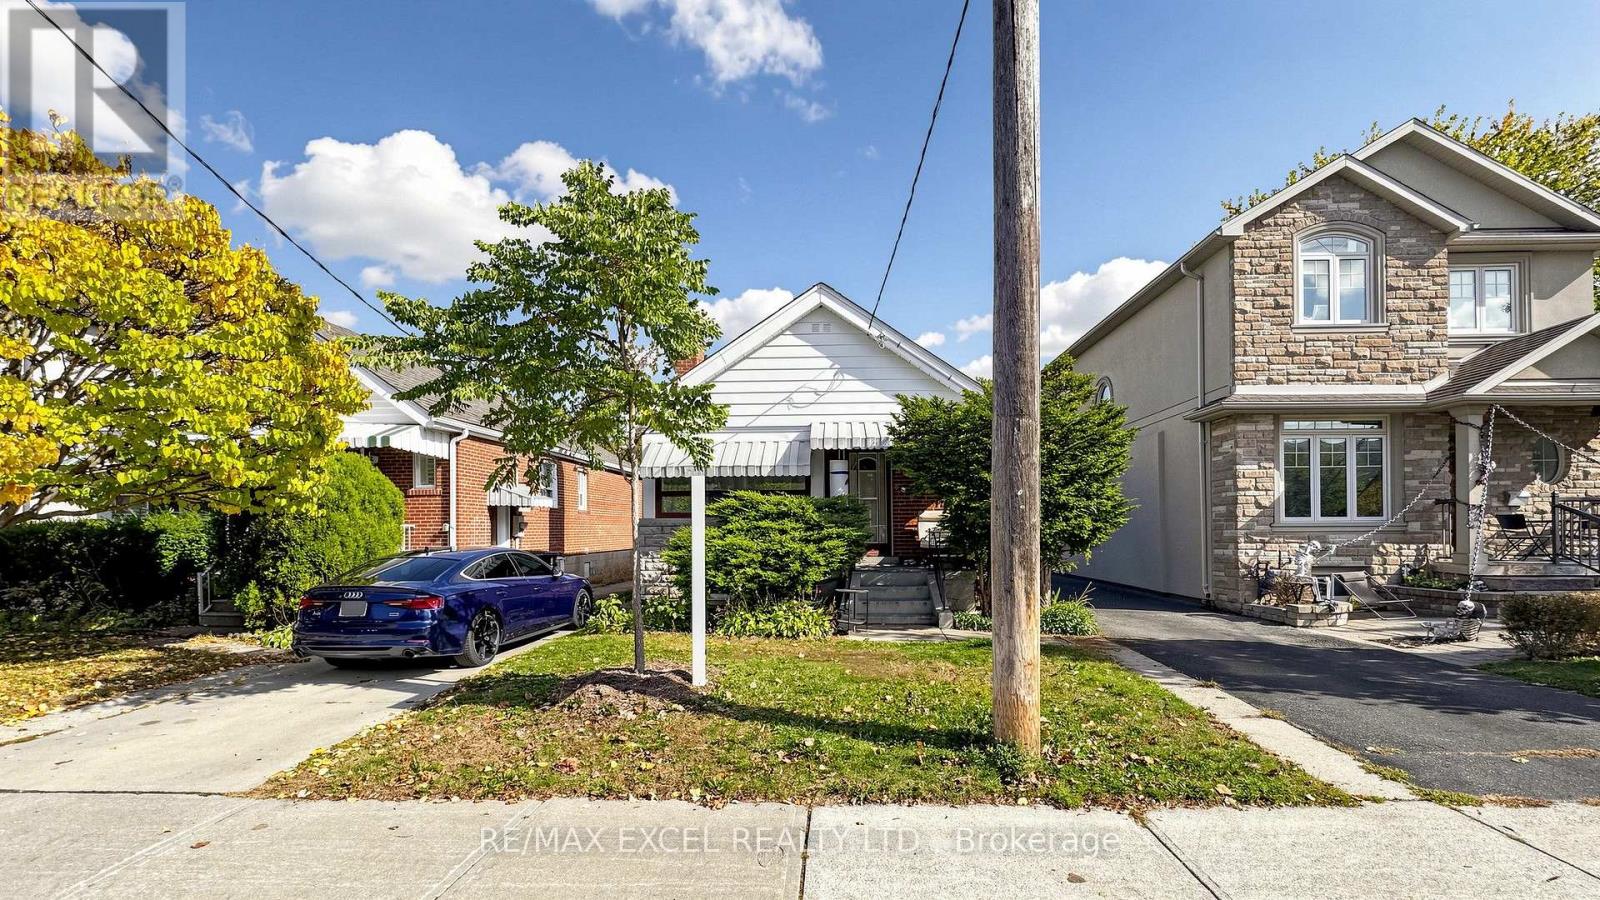
Toronto, Ontario
Excellent opportunity on a quiet side street in desirable East York! This solid brick raised bungalow offers great curb appeal and endless potential for homeowners, investors, builders, and renovators. Renovated with beautiful wood flooring and a brand-new ductless split heating & cooling system installed in Summer 2026. Featuring great bones, a high and dry basement with a separate side entrance, ready for added flexibility or income potential. Private driveway with a detached single-car garage. Superb potential for further renovation or a second-storey addition. Located in an area experiencing exciting intensification, close to Coxwell Ravine Park, schools, transit, shopping, and convenient DVP access. A fantastic opportunity to move in, invest, renovate, or expand in a sought-after East York neighbourhood! (id:63616)
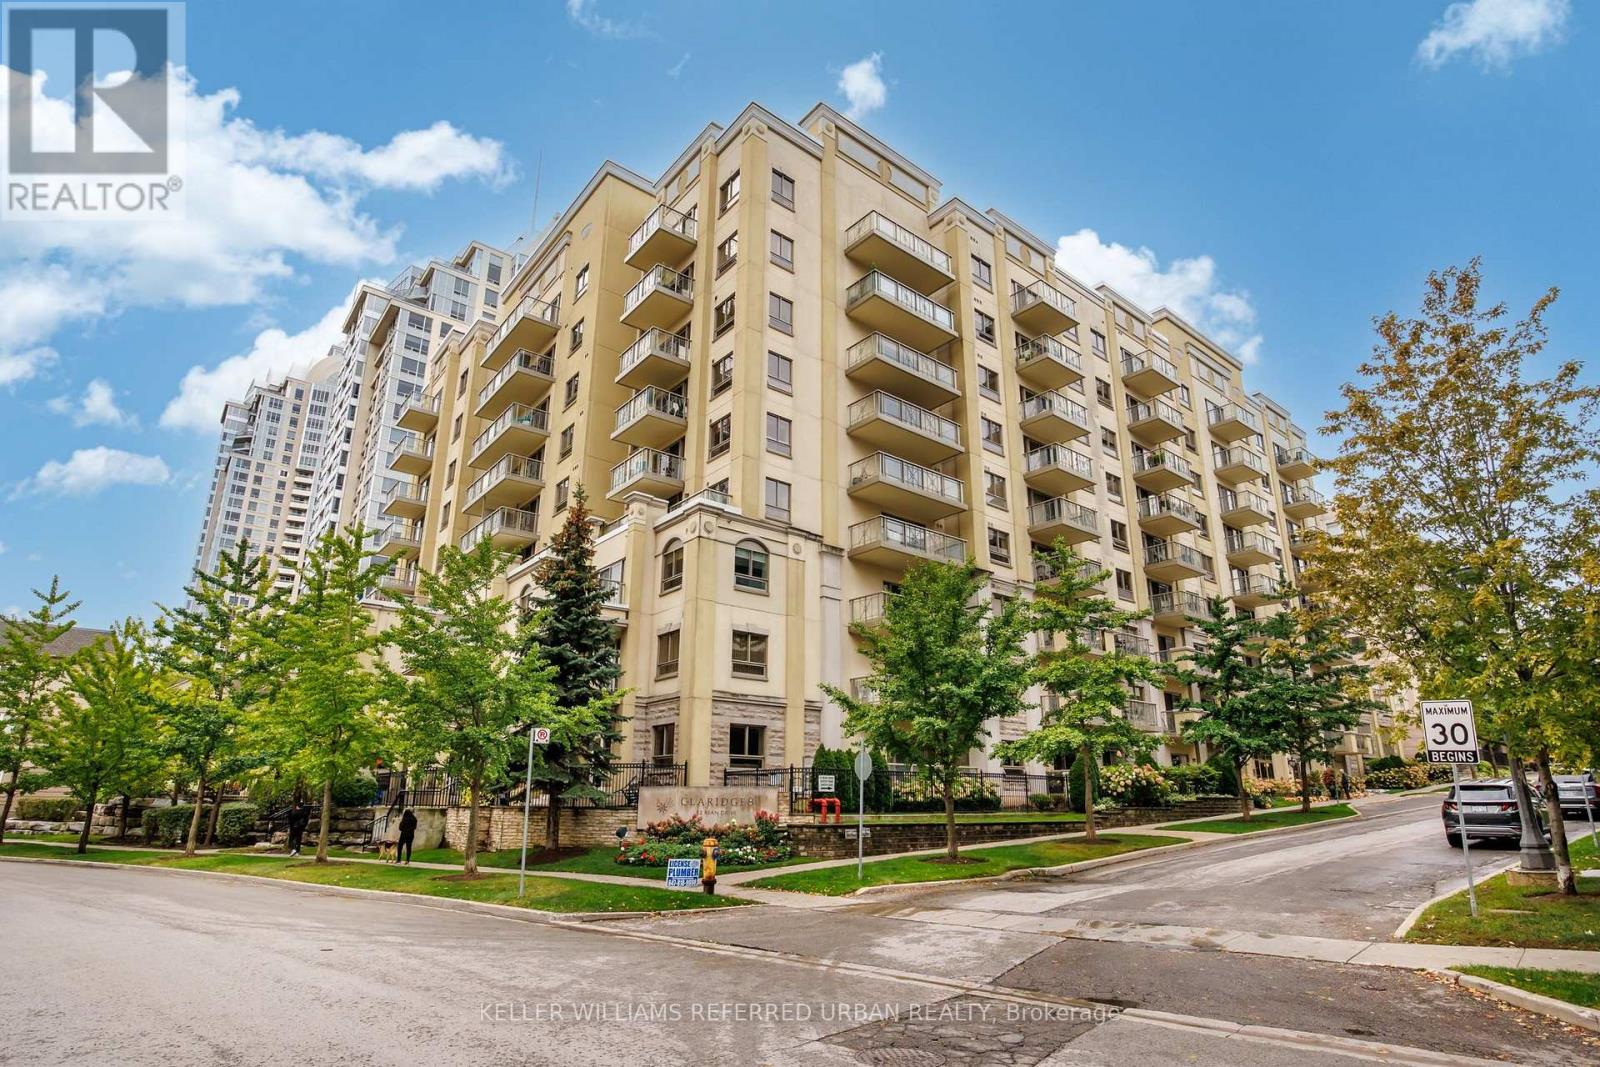
314 - 12 Rean Drive
Toronto, Ontario
Rarely Available Se Facing Corner Unit In The Highly Sought After Upscale Bayview Village Area. The Claridges Built By Daniels. Sun Filled Spacious 1195 Sq. ft. 2 Bedroom Split Plan. L/O To Parks! TTC, Subway, YMCA At Doorstep. Stroll To The Luxury Shops Of Bayview Village. Relax & Enjoy A Private Garden, Piano Lounge With Fireplace. Enjoy Direct Indoor Access To Exceptional Shared Amenities To Amica Such As Fine Dining, Pool, Fitness Centre, Home Theatre Plus More. (id:63616)
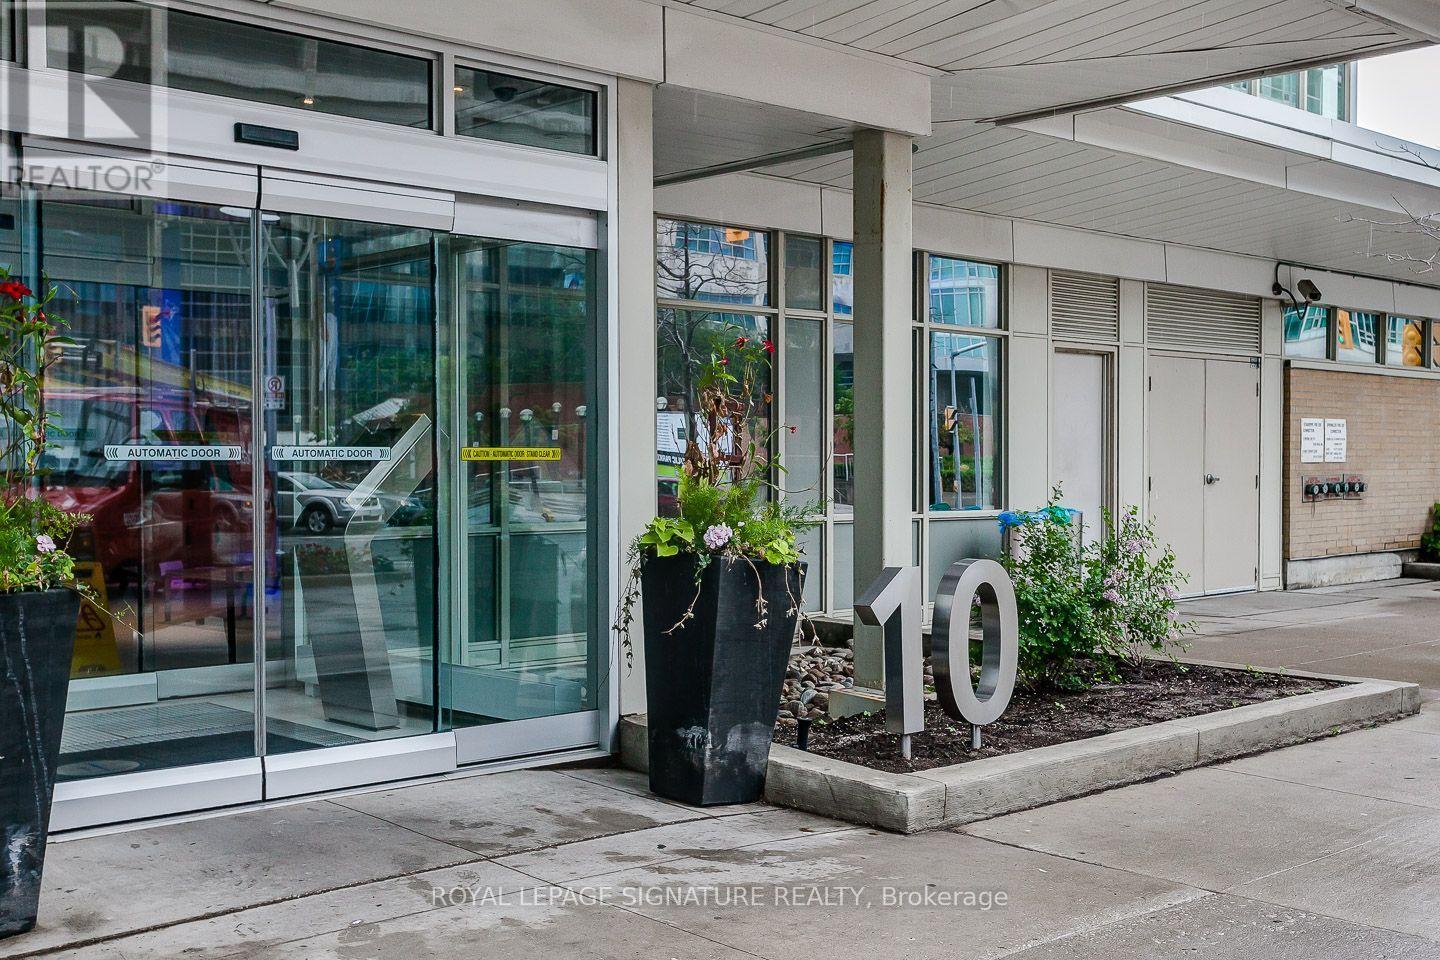
1212 - 10 Navy Wharf Court
Toronto, Ontario
Enjoy This Gorgeous Luxury Suite With Panoramic Views Of The Lake And City Skyline, 2nd Bedroom Features A Built-In Murphy Bed. This Sun-Filled Unit Has Wrap Around Floor To Ceiling Windows And Is Steps To Ttc, Rogers Centre. Entertainment Financial District And State-Of-The-Art 30,000 Sq Ft Super Club: Large Indoor Pool, Sauna, Hot Tub, Full Squash/Basketball/Tennis Courts, Golf Simulator, Bowling & Much More (id:63616)

189 Dundas Street W
Toronto, Ontario
Location! Location! Location! Well-Established Fast Food/Take-Out Restaurant For Sale In Prime Downtown Toronto! Ideally Situated Steps To Chinatown, Eaton Centre, And Dundas/University Subway Station, Surrounded By Dense Residential, Office, And Commercial Developments. Excellent Exposure With Heavy Pedestrian And Food Traffic, Providing A Strong Potential Customer Base. Fully Equipped And Turn-Key Operation Featuring A 9-Foot Commercial Exhaust Hood. Fully Set Up And Ready For Business. Suitable For A Variety Of Restaurant Concepts And Cuisines. Don't Miss This Outstanding Opportunity! (id:63616)
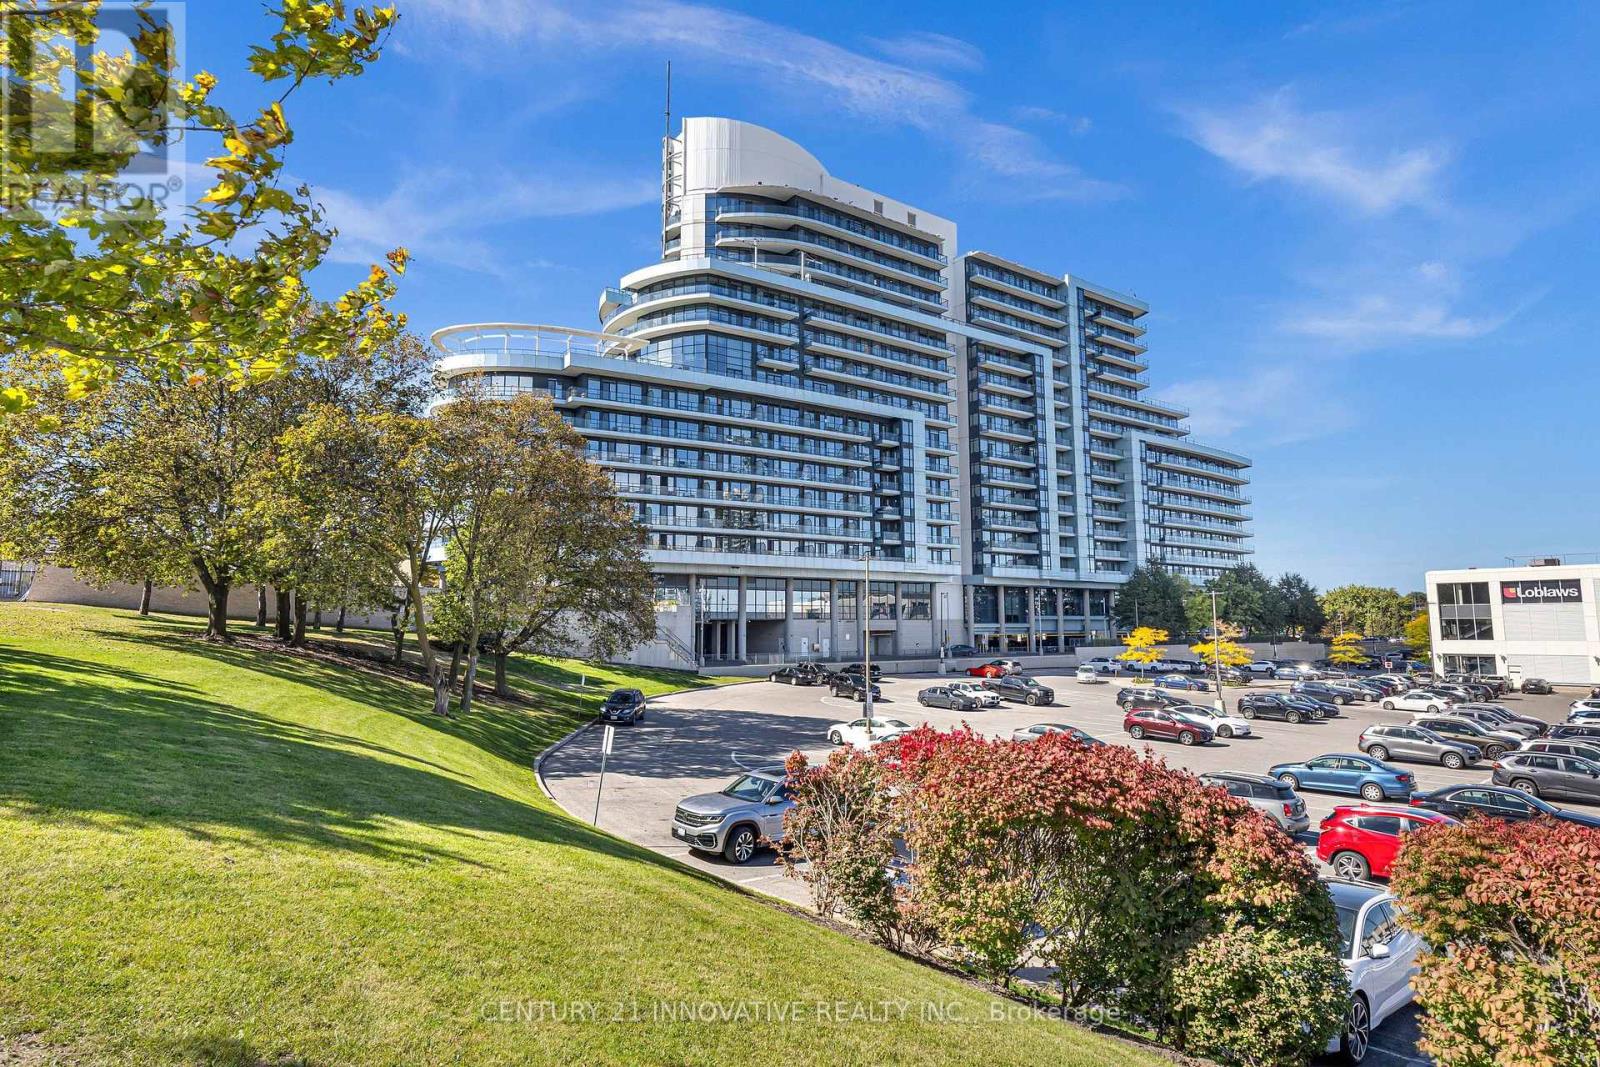
Ph 1501 - 2885 Bayview Avenue
Toronto, Ontario
Introducing 'The Arc' an award-winning development by the reputable Daniels Corporation. This landmark residence is nestled in the prestigious Bayview Village community. Spacious Penthouse 1 Bed + Den | 1 Full Bath | Over 620 sqft Includes 1 Underground Parking. Open-concept layout with 9' ceilings, floor-to-ceiling windows, and a large balcony with unobstructed east views,filling the space with morning light. The versatile Den can function as a home office or a second bedroom. The modern kitchen features quality cabinetry doors, Granite countertops, flowing seamlessly into the living and dining areas. Ensuite laundry (washer & dryer). This thoughtfully designed unit blends luxury and convenience. Unbeatable Location: Steps to Bayview Subway Station, ideal for downtown commuters or those working from home. Direct stair access to Bayview Village Shopping Centre, home to Loblaws, Pusateris, Starbucks, Shoppers, LCBO, major banks, and a variety of restaurants. Surrounded by top-rated schools, parks, and green space (Bayview Village Park, Hawksbury Park, Rean Park). Close to Hwy 401/DVP, YMCA, and major hospitals. Well-managed building with low monthly fees and fantastic amenities:24/7 Concierge, Indoor Pool, Gym, Steam Room, Party Room, Theatre, Media Room, Guest Suites, Study, Billiards, Huge outdoor terrace with BBQs & seating, Ample visitor parking (surface & underground). (id:63616)
25 King Street W
Toronto, Ontario
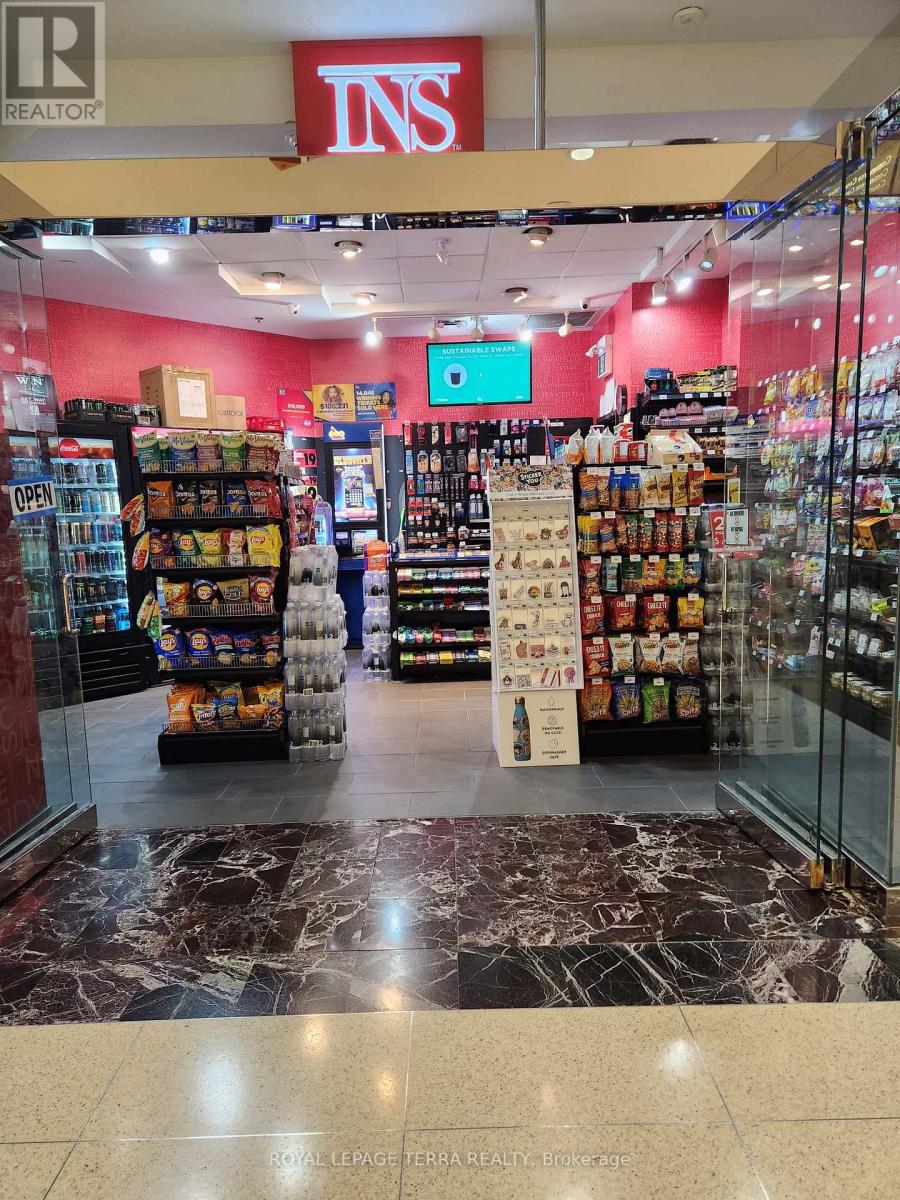
Priced for quick action! Profitable INS franchise convenience store in busy downtown Toronto, located in the CIBC building. This easy-to-run, single-person operation is open Monday to Friday, 8:00 a.m. to 5:00 p.m., allowing you to enjoy office hours while earning high profits. The store boasts a high weekly sales volume, plus Lotto commission, with very high profit margins and a low flat royalty fee. it's a fantastic opportunity to grow the business further with the approved liquor license for beer/wine sales. Training will be provided to the new buyer. Don't miss out-this one won't last long! Rent - $1553 (including TMI & HST). Nearly $11,000 net profit after all expenses. (id:63616)
507 - 388 Bloor Street E
Toronto, Ontario
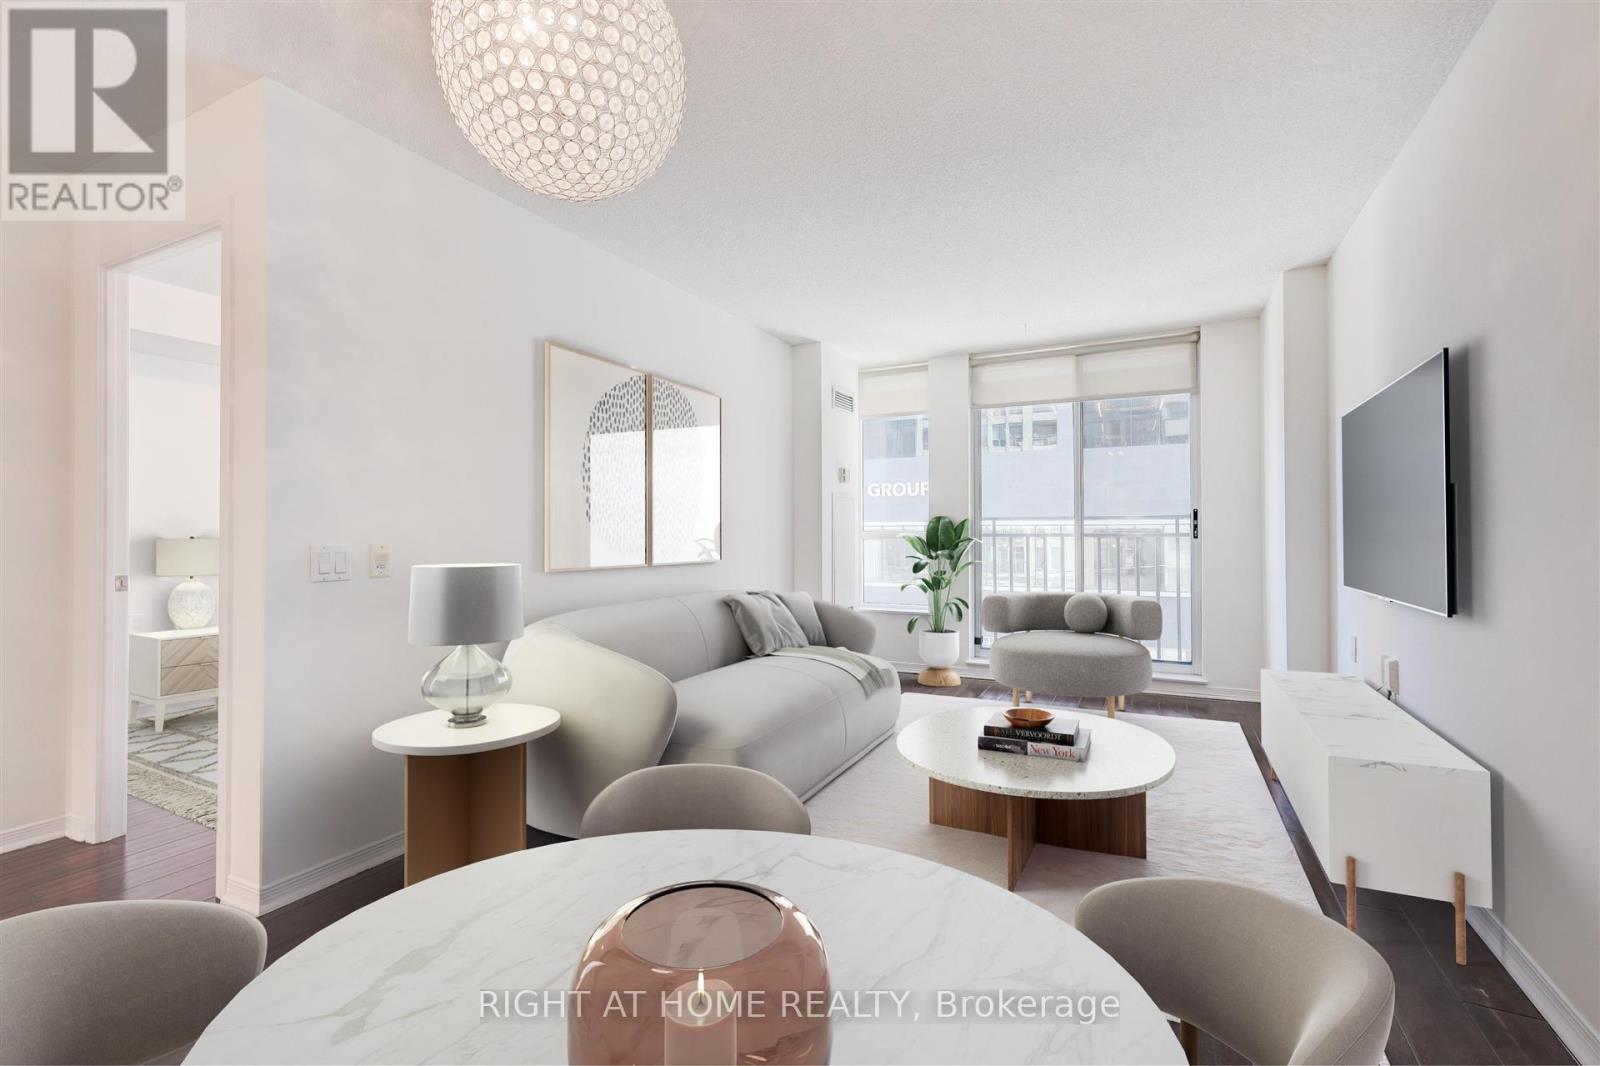
Beautifully upgraded one-bedroom with underground parking and locker in the heart of Rosedale. Offering a generous and highly functional layout, this move-in-ready home delivers the kind of room sizes increasingly hard to find in newer downtown condos.The spacious open-concept living and dining area features hardwood floors and a Juliet balcony, with plenty of room for both comfortable living and a dining area for everyday living and entertaining.The full-size kitchen offers abundant cabinetry and counter space, granite countertops, stainless-steel appliances, a large peninsula with breakfast bar, and full-size refrigerator, range, microwave and dishwasher.The oversized primary bedroom comfortably accommodates a king-size bed and features a large mirrored built-in closet, providing exceptional storage.Underground parking and a storage locker are included, along with the added convenience of an all-inclusive maintenance fee covering heat, hydro/electricity, water and parking-helping provide more predictable monthly carrying costs.Set in an intimate boutique-style residence with beautifully renovated common areas and an impressive collection of amenities, including 24-hour concierge, fitness centre, sauna, party room, guest suite and visitor parking.Enjoy an exceptionally convenient location steps from Bloor Street, TTC/subway, shops, restaurants, cafés, parks and ravine trails, with Yorkville, the University of Toronto and downtown all within easy reach.A spacious, upgraded alternative to today's smaller new-build condos-with parking, locker and utilities included. (id:63616)
2502 - 117 Broadway Avenue
Toronto, Ontario
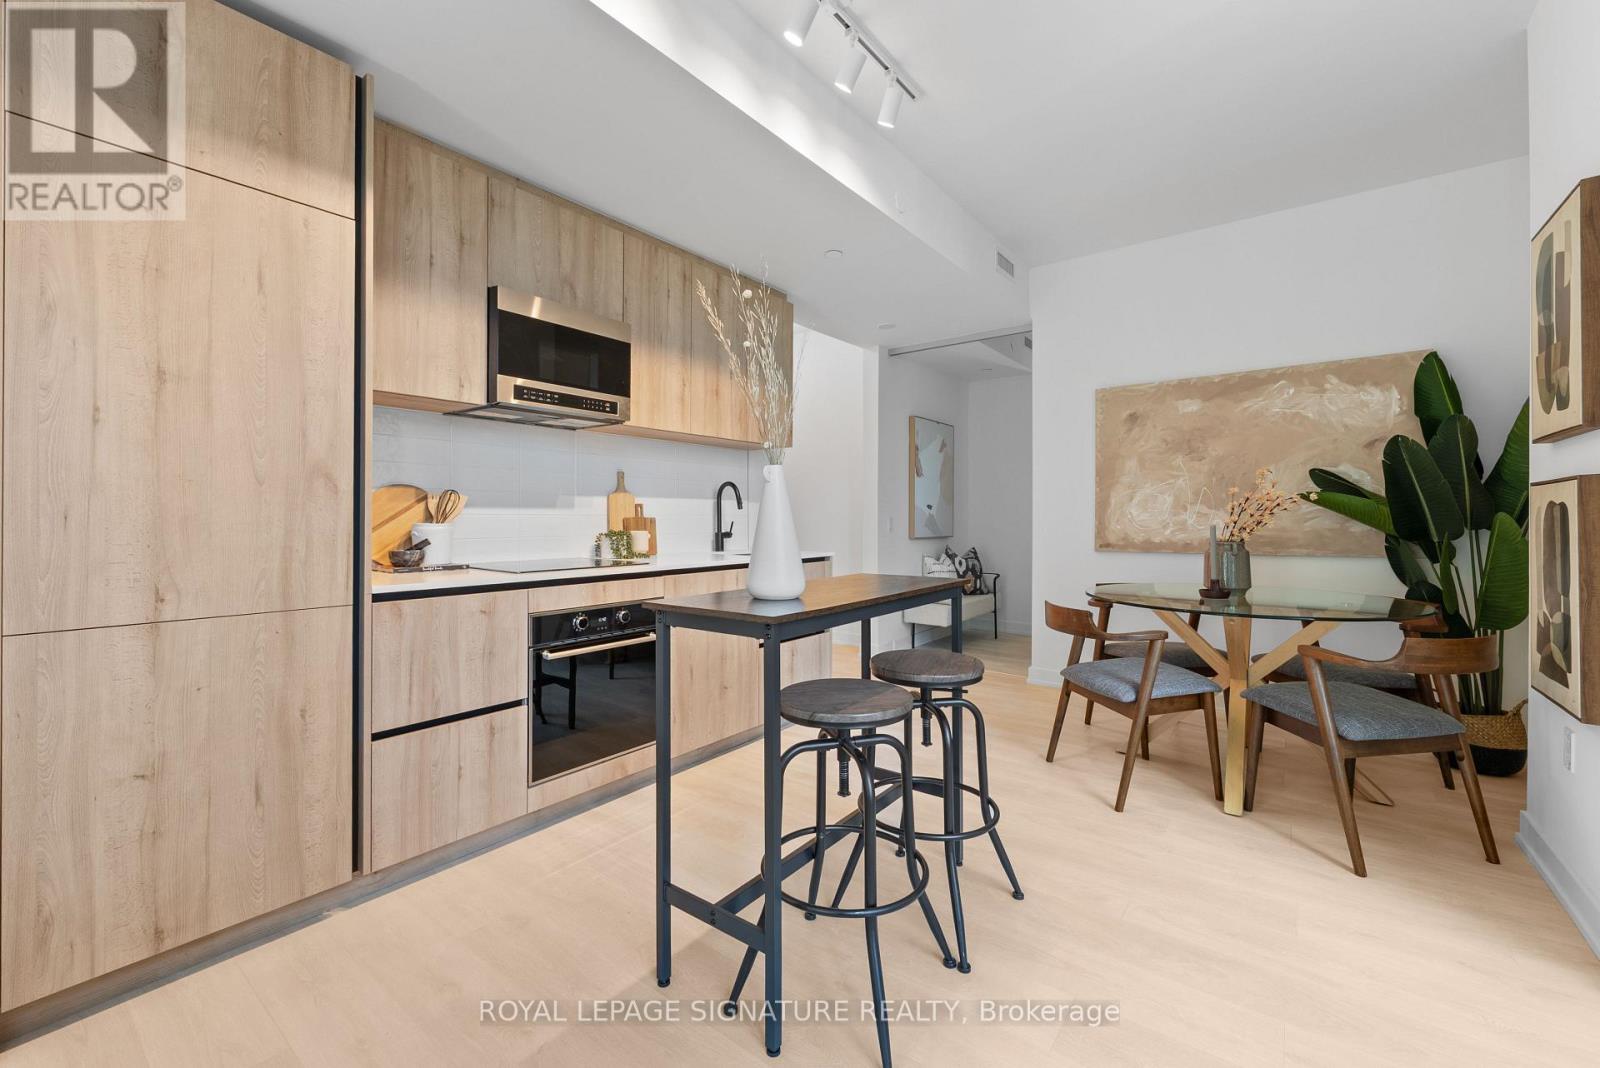
Experience elevated living at Line 5 Condos, one of Midtown Toronto's most exciting new developments. This brand new, never-lived-in 2-bedroom, 2-bathroom suite offers 879 sq.ft. total, including 770 sq. ft. of thoughtfully designed interior space and a 109 sq.ft. balcony, plus the added convenience of parking and locker. Bright and airy with an abundance of natural light, this suite is perfectly paired with a truly impressive resort-inspired amenity collection, including an outdoor pool, spa and wellness facilities, state-of-the-art fitness spaces, elegant party and entertaining lounges, outdoor dining and BBQ areas, pet spa and 24-hour concierge. Set in the heart of Yonge & Eglinton, this prime Midtown location puts top restaurants, cafés, shops, transit, and daily essentials right at your doorstep, with seamless access to both the Yonge subway line and the Eglinton Crosstown LRT. (id:63616)
1104 - 619 Avenue Road
Toronto, Ontario
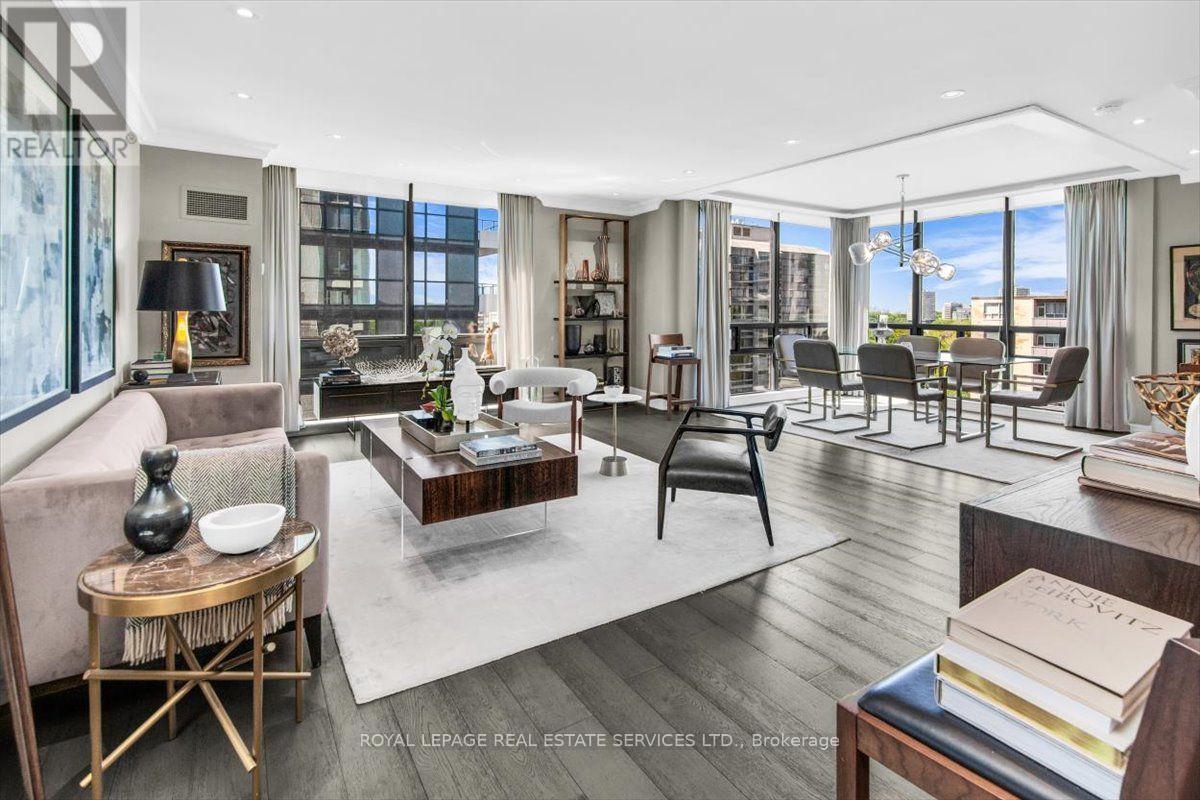
The Lonsdale -- timeless, refined elegance! South-west corner unit, Spacious layout of 1335 Sqft. Two Bedrooms, Kitchen with S/S appliances. Sun-filled Living and Dining Rooms surrounded by floor-to-ceiling windows. With storage locker and underground parking. Only 4 suites per floor. 24-hour Concierge, doorman & valet parking + an overnight car wash service. Stylish event room, Heated outdoor pool, Manicured gardens and backyard with BBQ, two Fitness rooms, Guest suite, Ample visitor parking. Weekly social activities if of interest. Very quiet building has triple glazed windows. In a prestigious neighbourhood with TTC at doorstep, walking distance to subways, schools (UCC, BSS, St Mike's), Forest Hill Village, Yonge St. & more. Discover your new home! (id:63616)
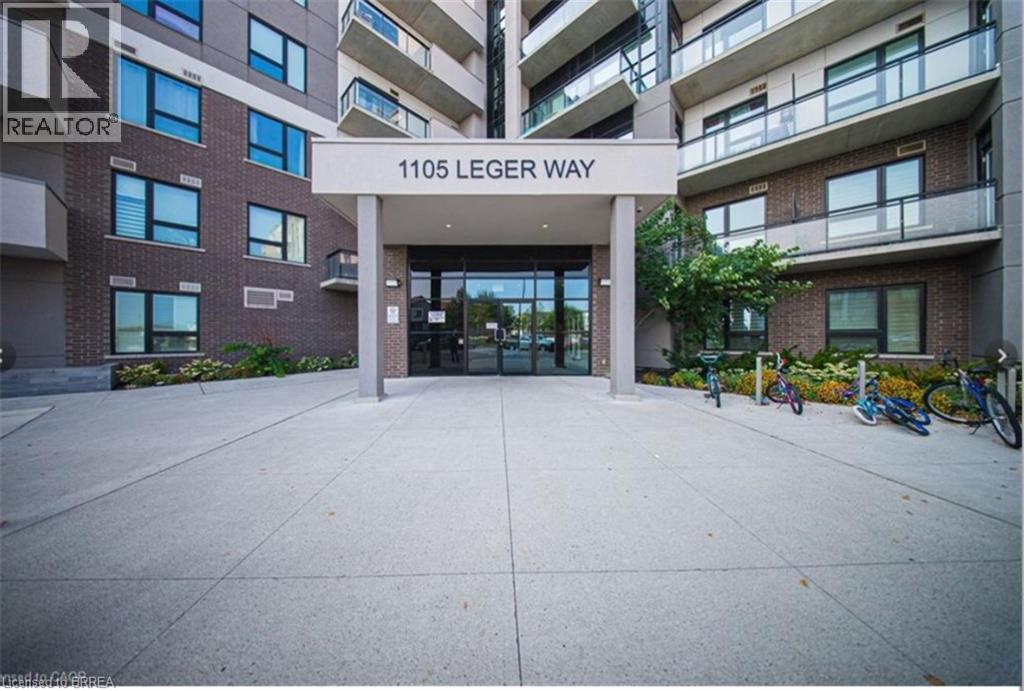
1105 Leger Way Unit# 329
Milton, Ontario
Welcome to this bright and beautifully maintained 2-bedroom, 2-parking, 2-bathroom corner unit offering a desirable southeast exposure and an abundance of natural light through its many windows. The modern kitchen features granite countertops, extended cabinetry, a breakfast bar and stainless steel appliances. The spacious open-concept living and dining area is enhanced by upgraded wide-plank flooring and pot lights, with floor-to-ceiling patio doors leading to a covered balcony. The primary bedroom offers a walk-in closet and private 4-piece ensuite. A generous second bedroom, additional 4-piece bathroom and convenient in-suite laundry complete the unit. An exceptional bonus is the TWO parking spaces—one underground and one surface parking space—plus a storage locker. Ideally located close to parks, schools, shopping, public transit, Milton Velodrome, Sherwood Community Centre, Kelso Conservation Area and many other amenities. Currently occupied by AAA tenants who have maintained the unit in excellent condition. VACANT POSSESSION AVAILABLE Note: Photos used in this listing were taken from a previous listing. (id:63616)
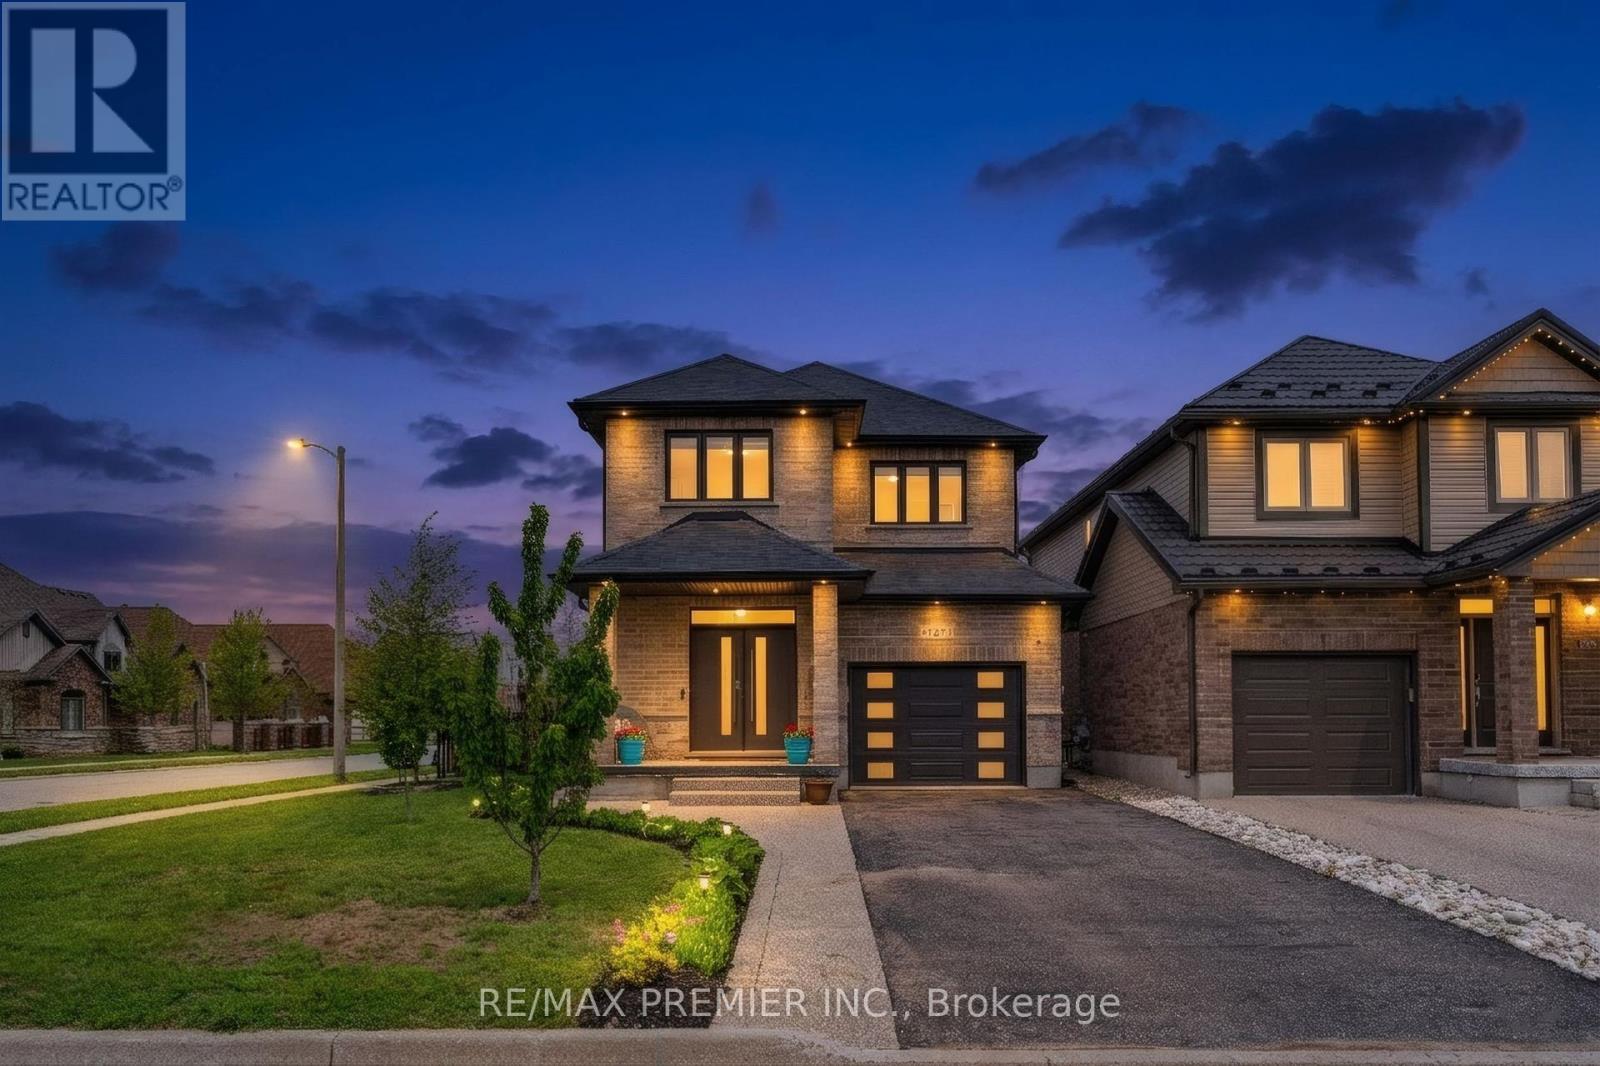
181 Dallan Drive
Guelph, Ontario
Welcome To 181 Dallan Drive - A Stunning 4-Bedroom, 2,371 Sq Ft All-Brick Detached Home In Highly Desirable South Guelph, Ideally Located Near Clair & Gordon And Directly Across From A Park. Situated On A Premium Corner Lot, This Home Offers The Perfect Balance Of Family Living, Convenience, And Future Potential. Only Approximately 10 Minutes To The University Of Guelph And 7 Minutes To Highway 401, With Walking Access To Major Amenities Including Grocery Stores, Restaurants, Gyms, Shopping, Movie Theatre And South End Community Centre. Inside, You'll Find Spacious Sun-Filled Principal Rooms, All Wood Flooring Throughout, And A Beautifully Designed White Kitchen Featuring An Accent Island And Stylish Offset Backsplash. The Separate Side Entrance To The Basement Creates Excellent Potential For An In-Law Suite Or Future Income Opportunity, Complete With Large Bright Windows. Basement Framing, Insulation, And Electrical Work Have Already Been Completed. Rare Opportunity To Own A Spacious Family Home In One Of Guelph's Fastest-Growing And Most Sought-After Communities. (id:63616)
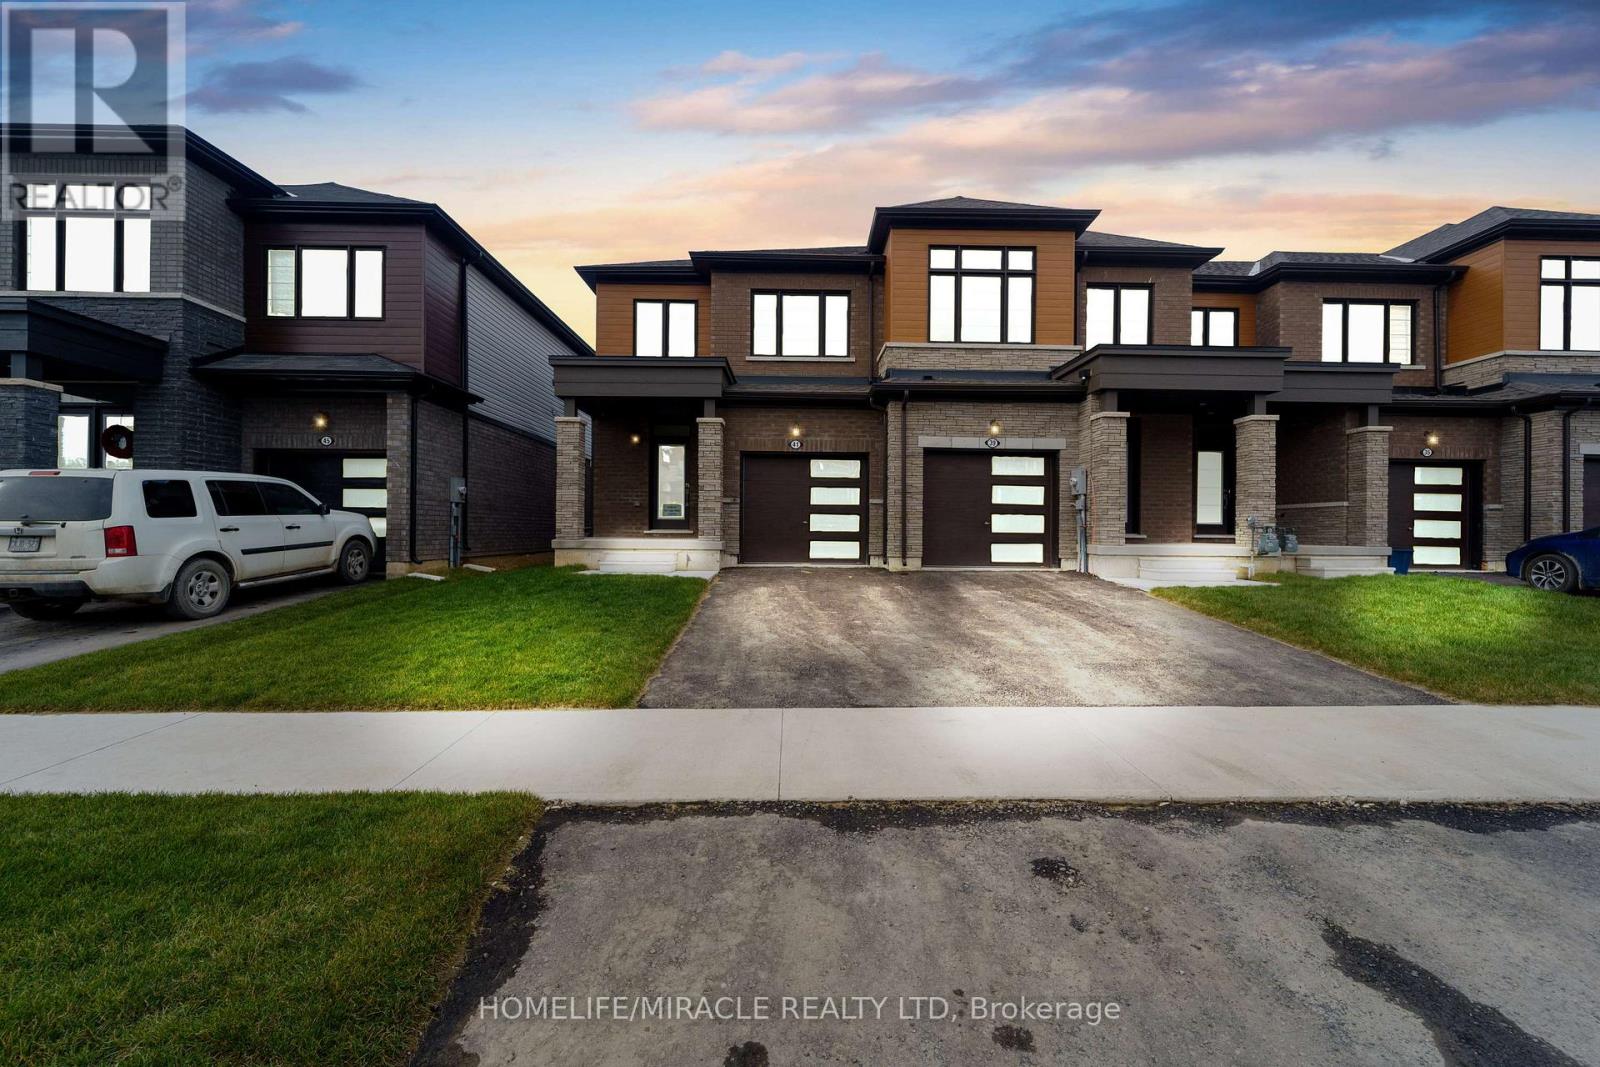
41 Sugar May Avenue
Thorold, Ontario
Welcome to this beautiful, brand-new 3-bedroom end-unit townhouse in the Niagara Falls region! Offering extra windows, abundant natural light, and a semi-detached feel, this modern home is perfect for renters seeking comfort, space, and style. Step inside to discover a contemporary interior featuring beautiful hardwood flooring, upgraded door panels, and a bright, open-concept living, dining, and kitchen area - ideal for relaxing or entertaining. The stylish kitchen features upgraded black quartz countertops, stainless steel appliances, a built-in microwave, and a spacious pantry for all your storage needs. Upstairs, you'll find three spacious bedrooms, two full bathrooms with upgraded finishes, and the added convenience of a dedicated laundry room on the second floor. The unfinished basement offers additional storage space and future potential, complete with a three-piece bathroom rough-in and an upgraded cold cellar. Enjoy a convenient location close to everything! Just approximately 15 minutes from Niagara Falls and Brock University, this home offers easy access to local attractions, amenities, and the surrounding Niagara region. (id:63616)