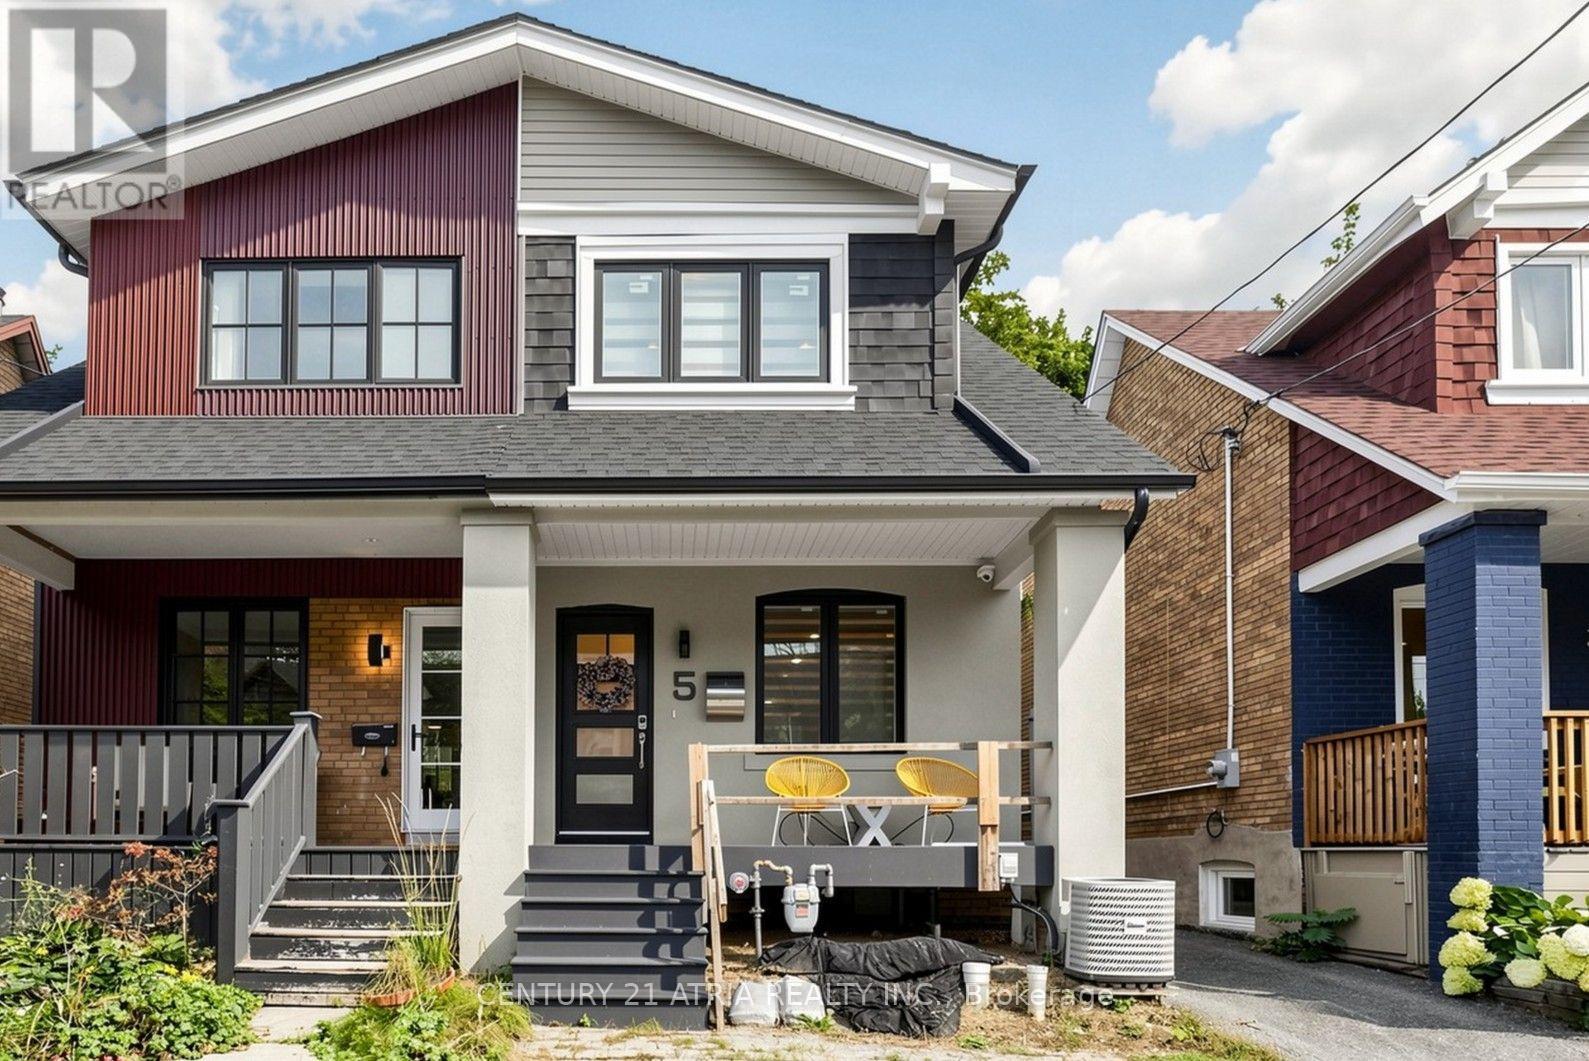
5 Bertmount Avenue
Toronto, Ontario
Welcome to 5 Bertmount Ave! This beautifully renovated semi-detached home was completely updated just a few years ago and offers over 1,200 sq. ft. of stylish, move-in-ready living space, plus a finished basement of over 500 sq. ft. Featuring 3 spacious bedrooms and 3 full bathrooms, this home combines modern design with exceptional functionality. The main level showcases hardwood flooring, pot lights throughout, and a stunning modern staircase with glass railings. The sleek contemporary kitchen features quartz countertops and backsplash, built-in stainless steel appliances, and a gas cooktop-perfect for everyday living and entertaining. Enjoy the convenience of laundry on the second floor, plus a separate laundry rough-in in the basement. The basement features a generous ceiling height of nearly 8 ft., a separate walk-out entrance, one bedroom, a 3-piece bathroom, a kitchen rough-in, and a laundry rough-in-offering excellent potential for an in-law suite, extended family living, or additional private living space. Complete with a detached garage in the backyard and extensive modern upgrades throughout. Ideally located in the heart of Leslieville, just steps from vibrant Queen St. E., with its popular restaurants, cafés, shops, and everyday conveniences. Close to parks, schools, TTC, and convenient access to the DVP/Highway 404, making commuting throughout the city and GTA a breeze. Minutes from downtown Toronto and the waterfront. A fantastic combination of modern finishes, functional living space, basement potential, and an unbeatable urban location. (id:63616)
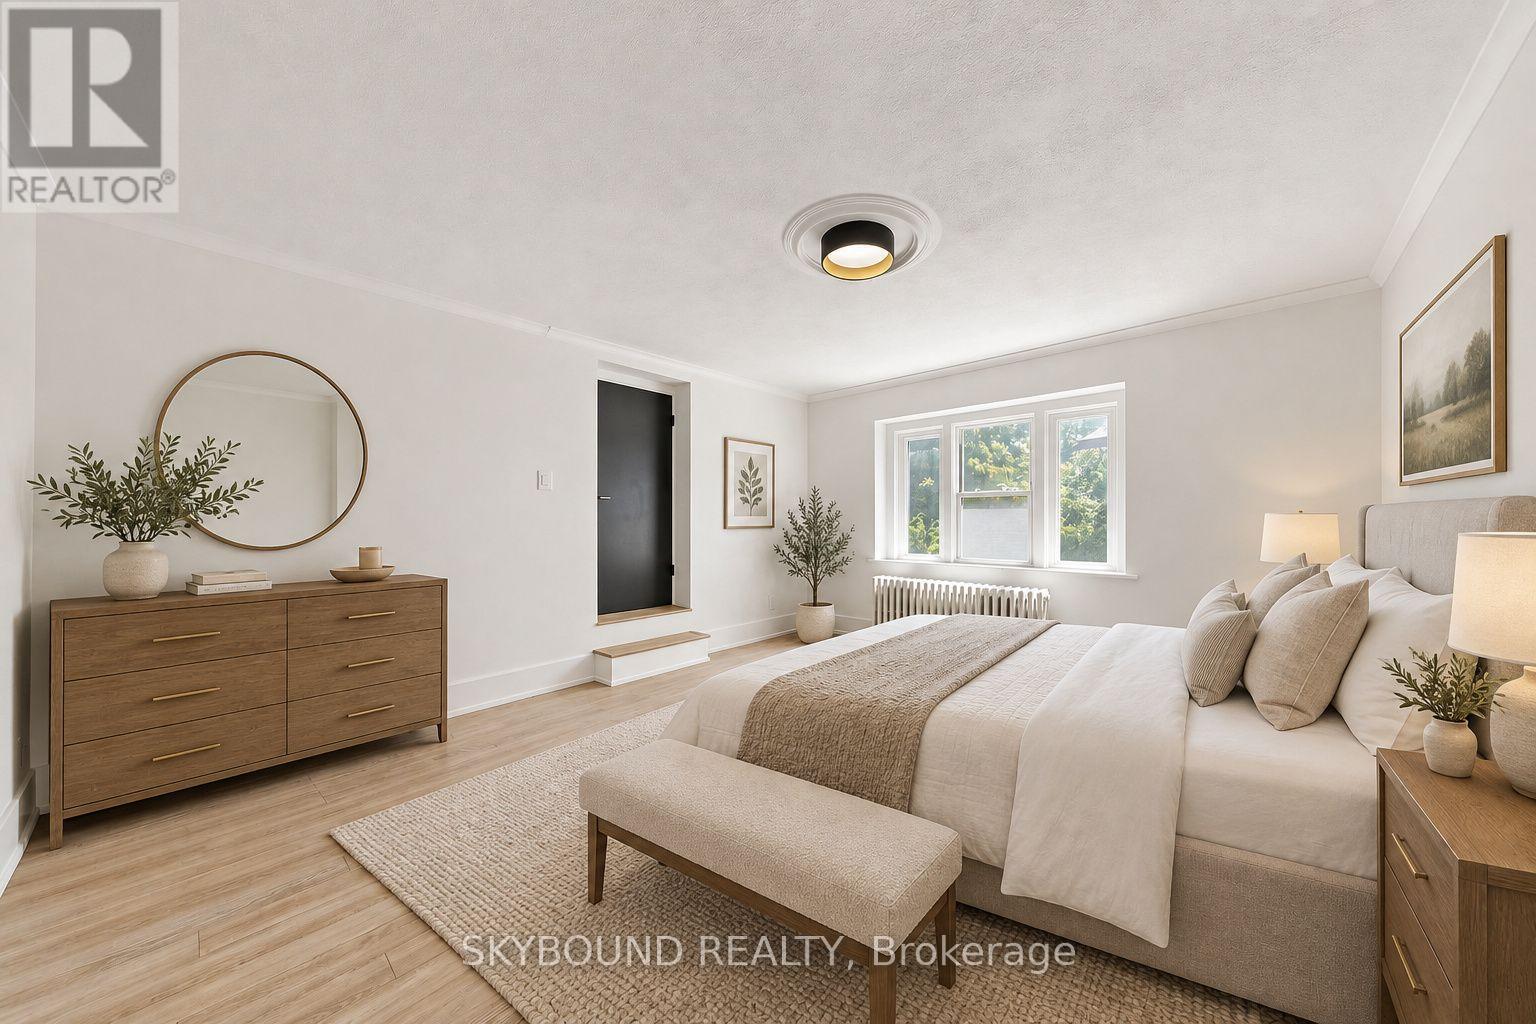
15 - 1165 Kingston Road
Toronto, Ontario
ENJOY 1 MONTH FREE RENT WITH A 13-MONTH COMMITMENT, EQUATING TO AVERAGE RENT OF $2492 FOR THIS PERIOD (OFFER VALID UNTIL SEP 30, 2026). Welcome to this fully renovated 2-bedroom suite at Kingston Road and Fallingbrook. Currently finishing up a full renovation (just waiting on appliances), this spacious apartment will feature brand new finishes, modern appliances, and a fresh, thoughtfully updated interior throughout. Enjoy a functional layout with generous living space, two generously-sized bedrooms, and a bright, comfortable feel. 2-in-1 washer/dryer being added for enjoyment of ensuite laundry. Set in a fantastic east-end location, you are just minutes to Queen Street East, the Beach, the Boardwalk, parks, shops, cafes, restaurants, great local schools, and convenient TTC access along Kingston Road. A rare opportunity to secure a brand-new suite in one of Toronto's most desirable neighbourhoods. All utilities included! Some photos are virtually staged. (id:63616)
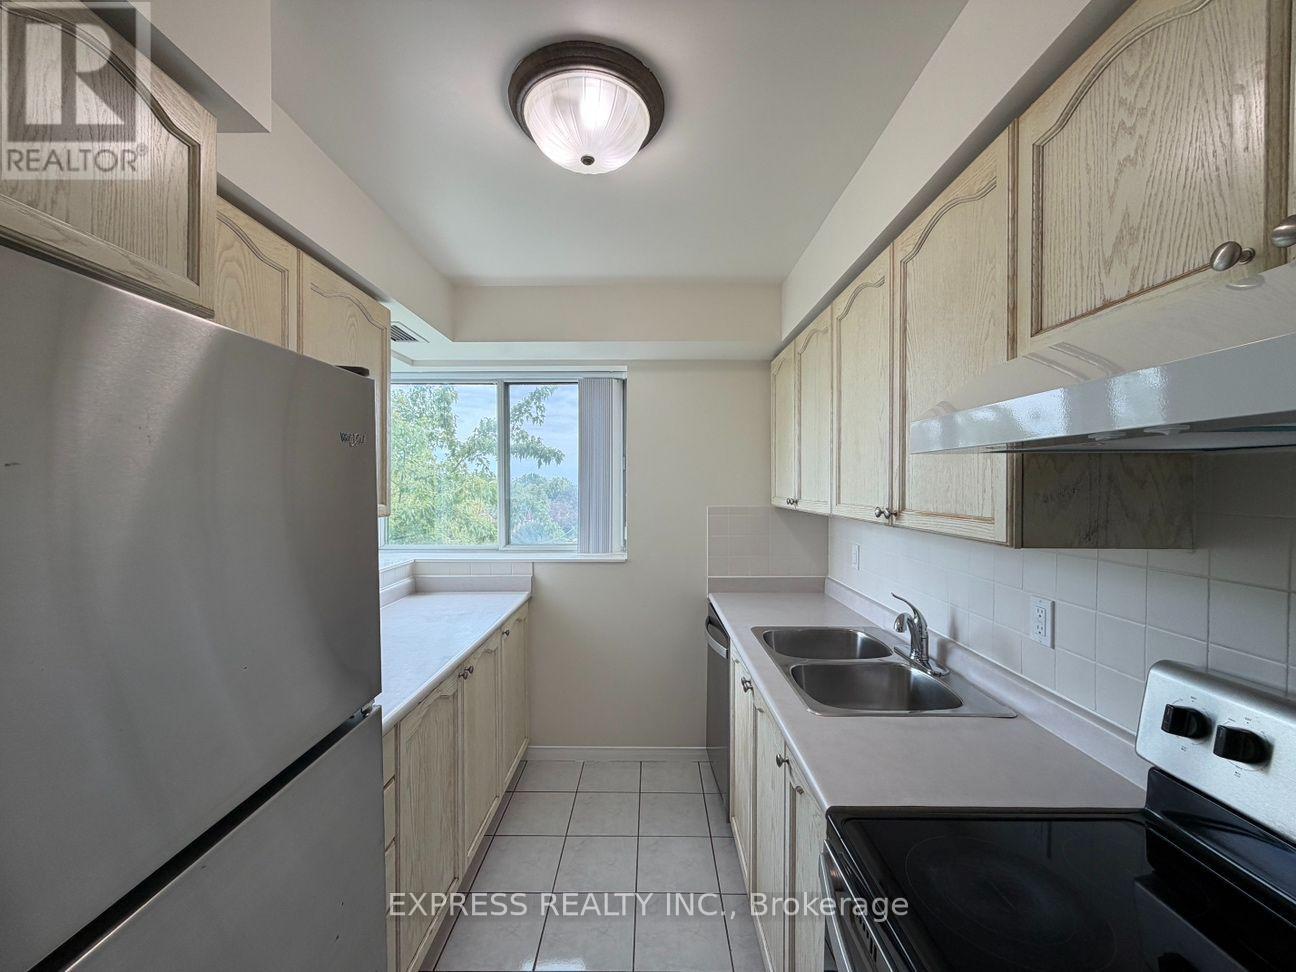
607 - 39 Pemberton Avenue
Toronto, Ontario
Approx. 969 sf (As Per Builder) 2Br W/ NE views. Direct access to Finch Station & GO bus. Building amenities include 24 Hrs concierge, exercise room, party room & visitor parking. Steps to all amenities, parks, shops & schools. No pets, no smoking & single family residence to comply with building declaration & rules. (id:63616)
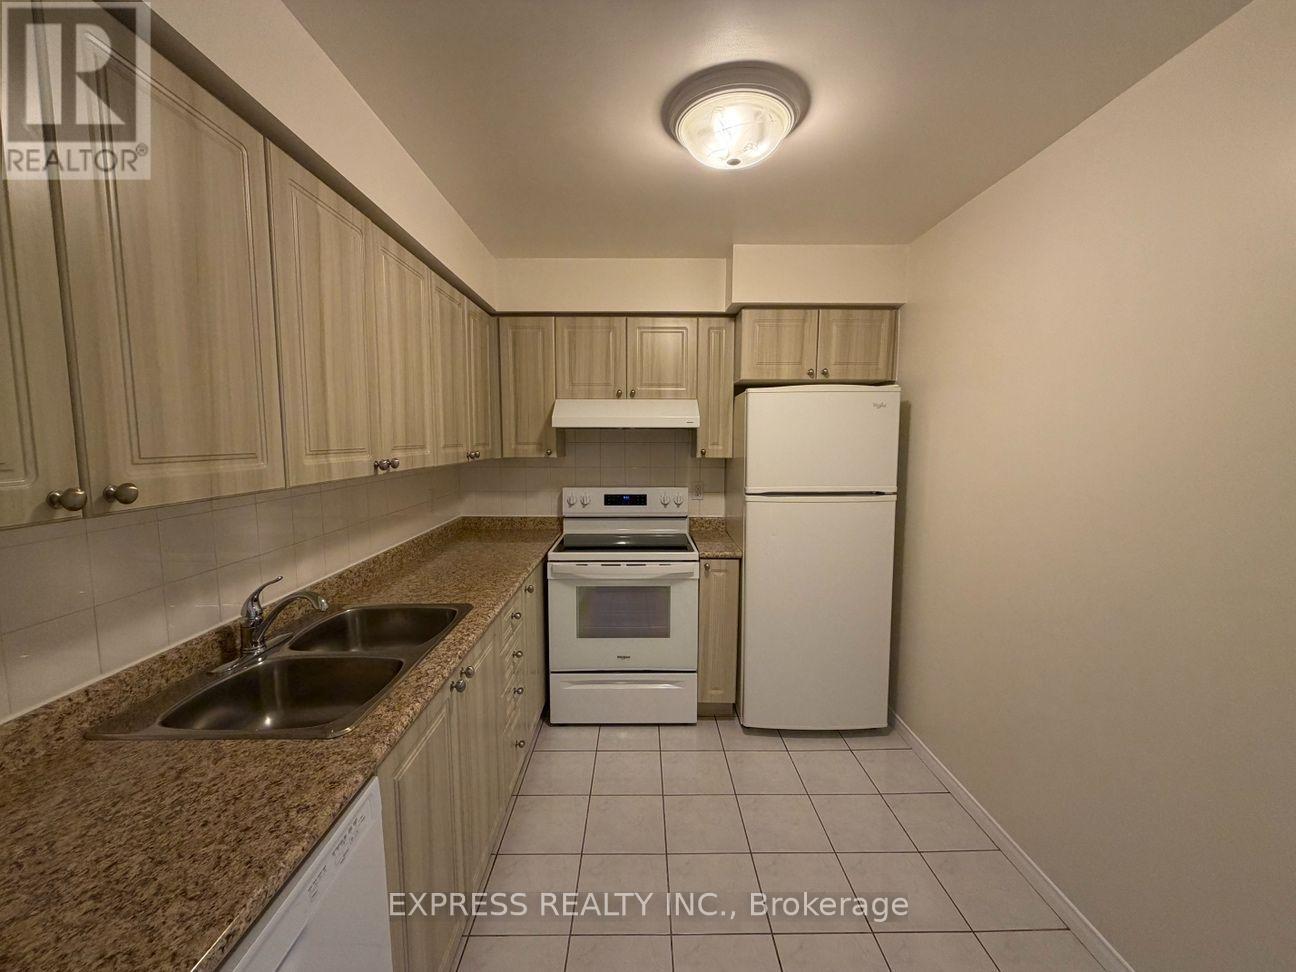
609 - 29 Pemberton Avenue
Toronto, Ontario
Approx. 950 Sf (As Per Builder) 2 Bedroom 2 Washroom @ Yonge & Finch w/ South view. Direct access to Finch Station & GO bus with 24 Hrs concierge, steps to all amenities, parks, restaurants, shops, community centres & schools. No pets, no smoking & single family residence to comply with building declaration & rules. (id:63616)
4409 - 14 York Street
Toronto, Ontario
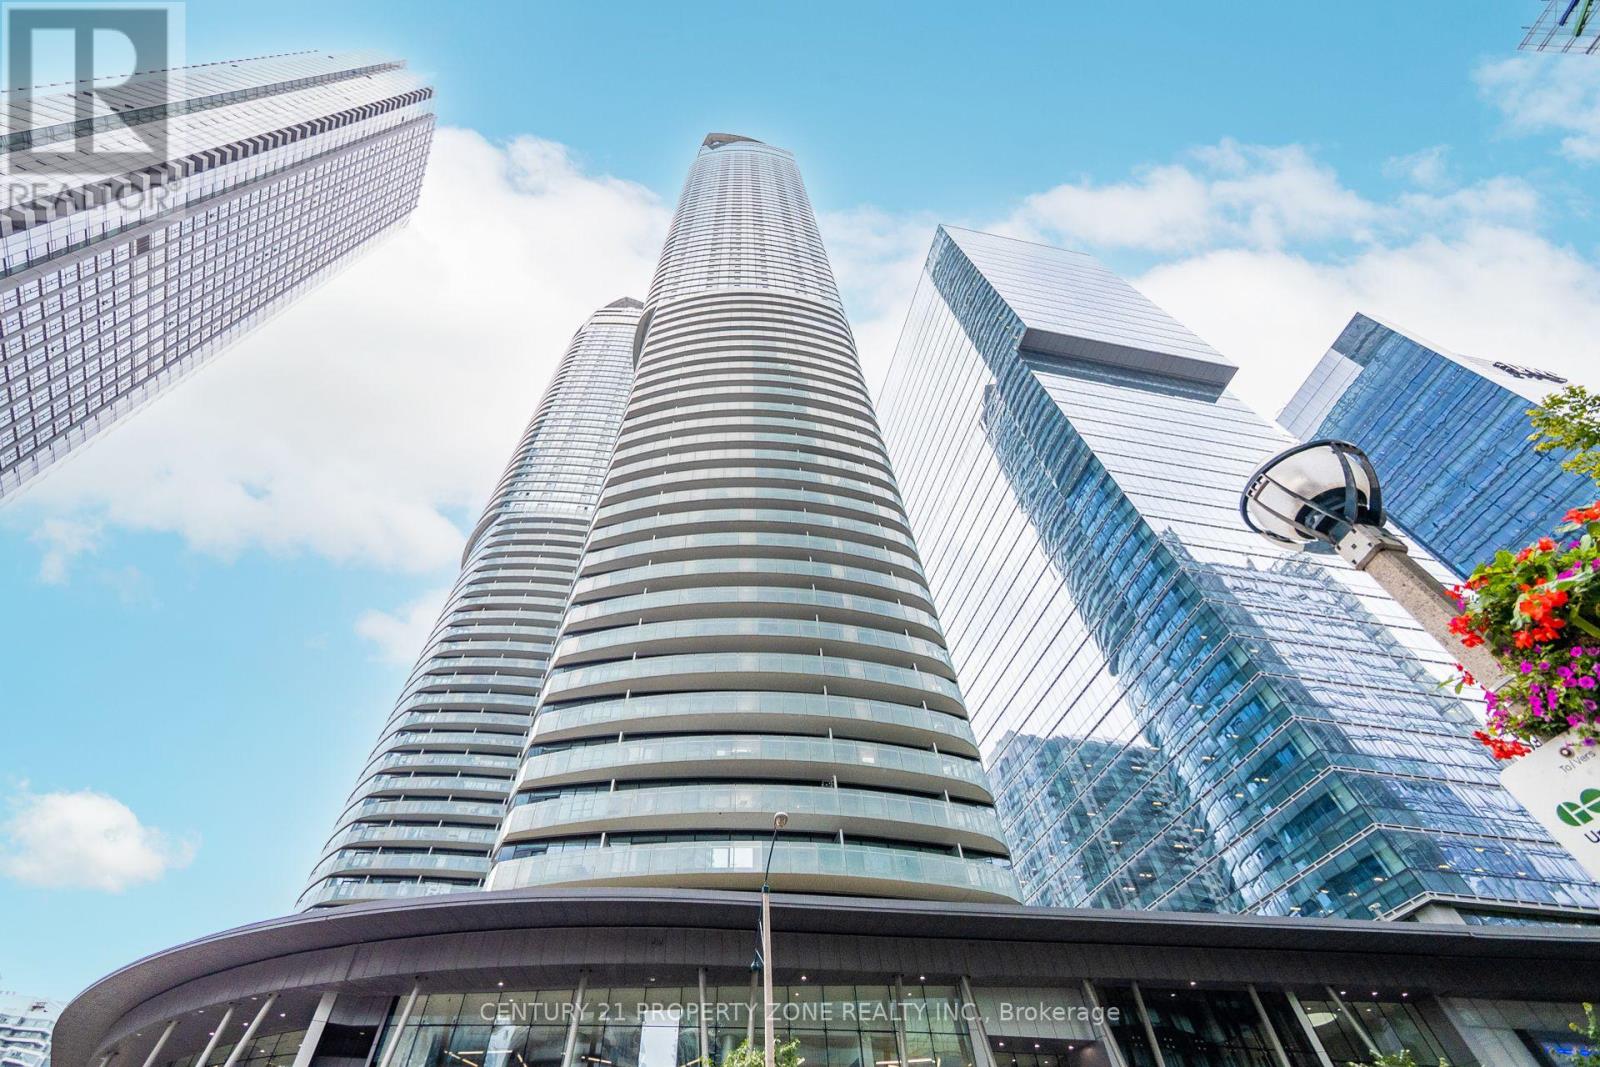
Welcome to Ice Condos II at 14 York Street! Experience modern urban living in this stunning 1+1 bedroom suite located in the heart of downtown Toronto. This meticulously maintained unit offers unobstructed views of the CN Tower, Rogers Centre, and city skyline, creating the perfect backdrop for vibrant city living. Step into an open-concept layout featuring a sleek, modern kitchen with built-in appliances, a bright and functional bedroom, and a spacious den-ideal for a home office or guest space. Enjoy quality finishes throughout, including ensuite laundry and floor-to-ceiling windows that flood the space with natural light. Residents of Ice Condos enjoy world-class amenities, including: 24-hour concierge, Indoor pool & hot tub, Sauna & steam room, Fully-equipped fitness centre & yoga studio, Party room, business centre & more. Situated in Toronto's bustling South Core, you're just steps from Union Station, Scotiabank Arena, Rogers Centre, CN Tower, Harbourfront, and have direct access to the PATH for easy commuting. Everyday essentials like Longo's, LCBO, shops, and countless restaurants are right at your doorstep. With a Walk Score of 98, this is an exceptional opportunity for professionals or anyone seeking the ultimate downtown lifestyle in one of Toronto's most iconic condo towers. No pets and non-smoking preferred. Don't miss out-book your showing today. FULLY Furnished. (id:63616)
1202 - 8 Hillcrest Avenue
Toronto, Ontario
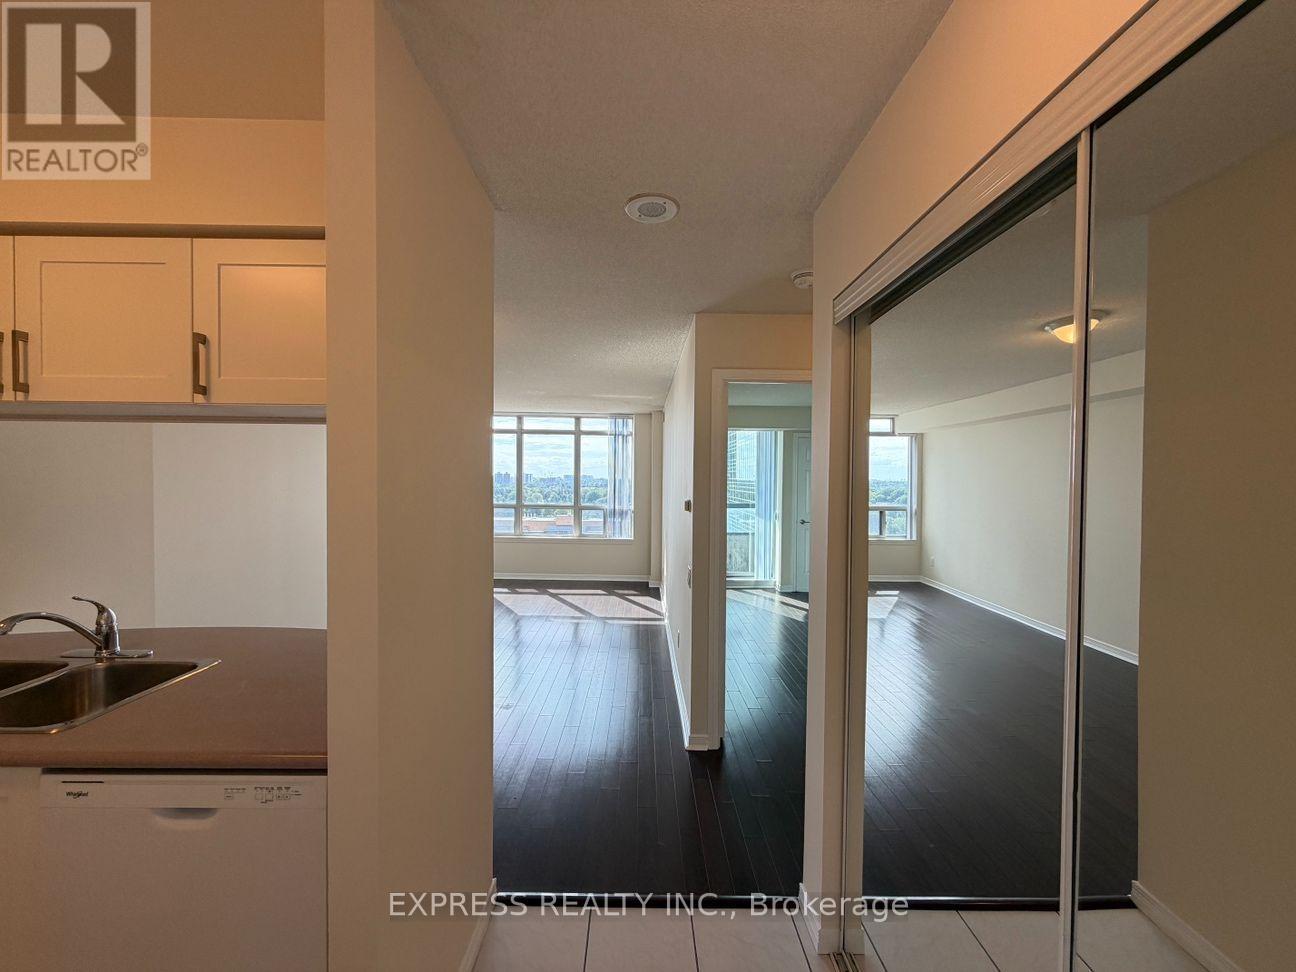
Approx 555 Sf (As Per Builder's Plan) 1 Bedroom W/ West view, at Empress Walk. Direct Access to subway & Empress Walk Mall. Close to Hwy 401, Schools, Library, Community Centre, Shops & Restaurants. Single Family Residence. (id:63616)
1307 - 181 Bedford Avenue
Toronto, Ontario
Sophisticated urban living awaits at 181 Bedford Avenue, Suite 1307. This bright and spacious two-bedroom corner residence showcases sweeping southeast views of the Toronto skyline and an enviable location in the heart of the Annex.Designed for refined city living, the suite features 9-foot ceilings, elegant flooring throughout, two private balconies, built-in appliances, a stylish three-piece ensuite bathroom, and an abundance of closet space. Expansive windows fill the home with natural light while offering captivating views and a sense of openness rarely found in the city.Residents enjoy an exceptional collection of amenities, including 24-hour concierge service, business centre, billiards room, party room, and a beautifully appointed terrace with sundeck-providing everything needed for both relaxation and entertaining.Perfectly positioned just minutes from Yorkville, Casa Loma, upscale boutiques, renowned cafés, restaurants, and Toronto's finest cultural and lifestyle destinations. A distinguished address offering the perfect balance of luxury, convenience, and vibrant city living. (id:63616)
4207 - 33 Bay Street
Toronto, Ontario
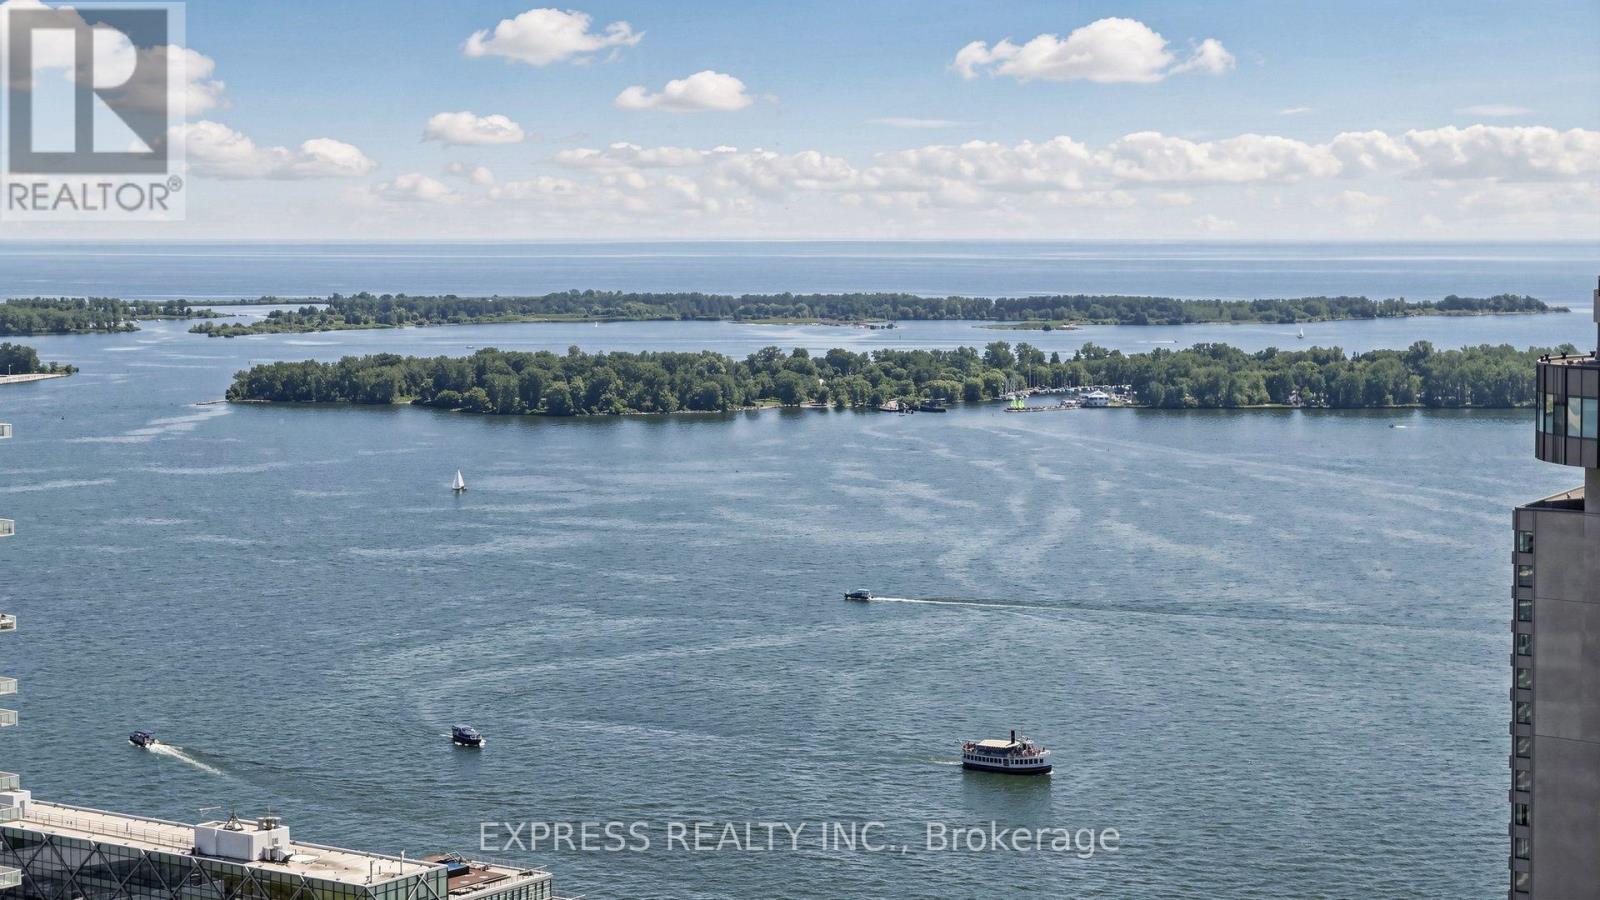
Corner Unit with Stunning East, City & Lake View, 9 ft ceiling, Spacious & bright, 1 parking, 1 locker, move in condition, steps to Union GO station terminal, TTC, CN Tower, Rogers Centre, Restaurants, Harbourfront, close to all amenities, great opportunity for first time buyers. (id:63616)
3109 - 10 Inn On The Park Drive
Toronto, Ontario
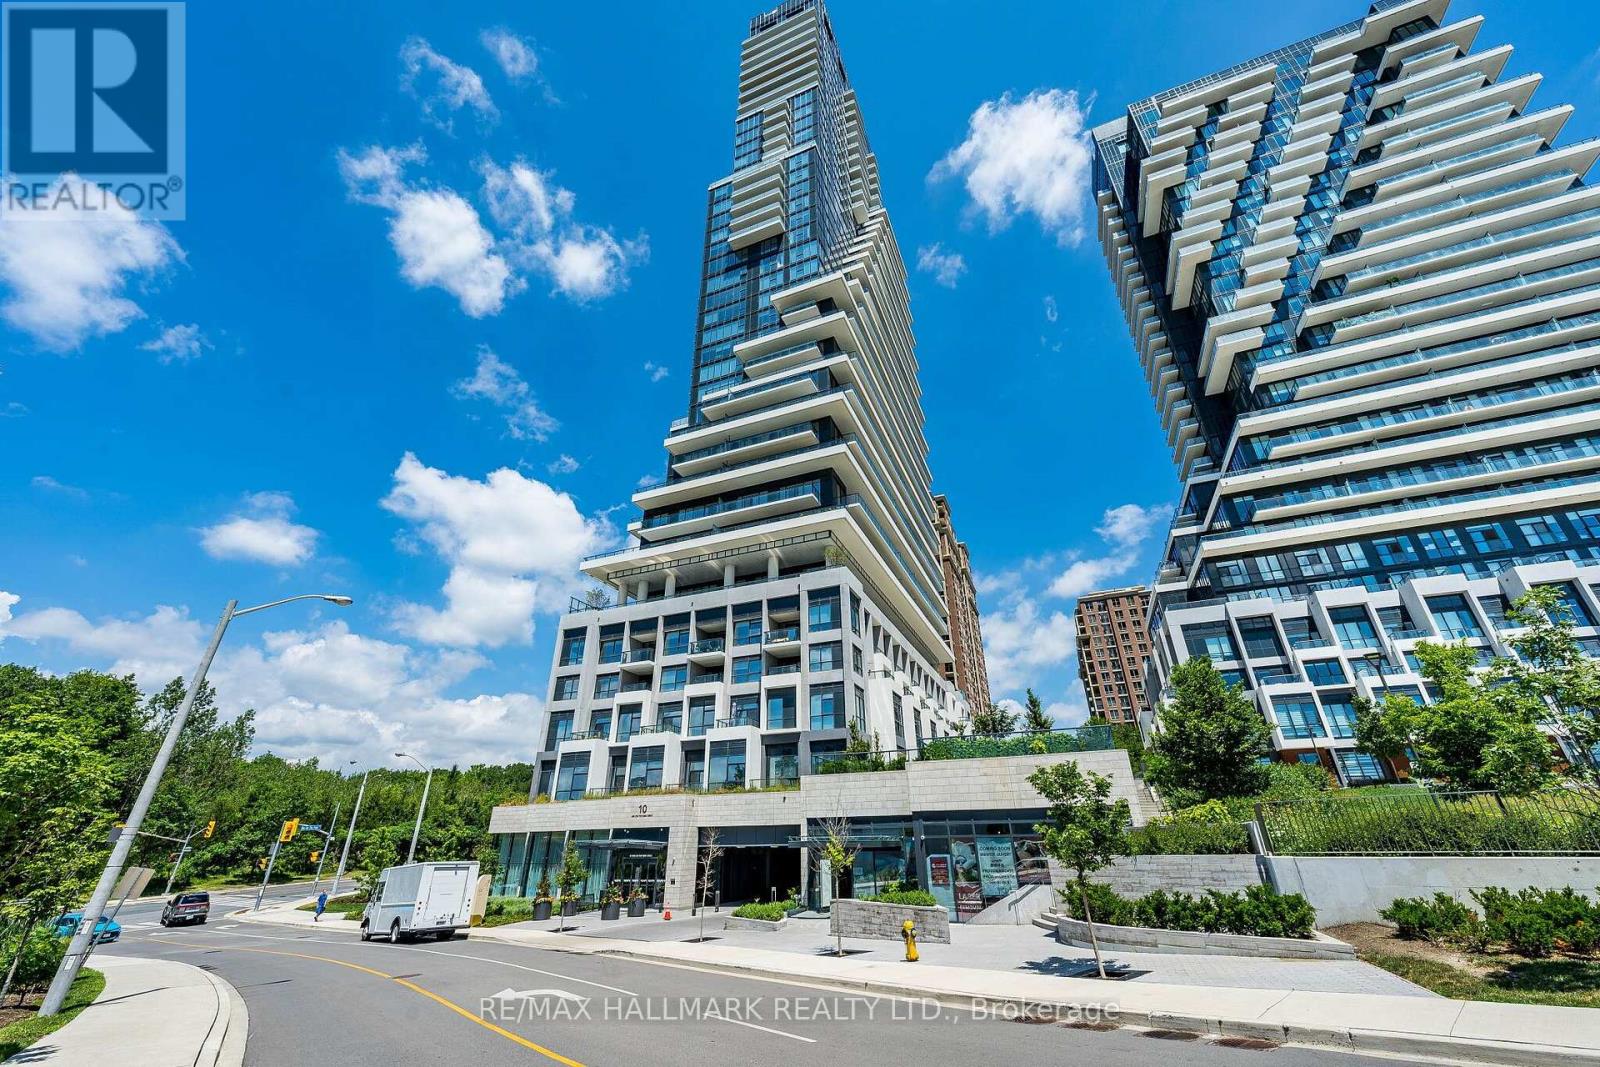
Experience luxury living at Tridel's Chateau at Auberge on the Park. This exceptional high-floor residence offers approximately 1,659 sq. ft. plus a 150 sq. ft. balcony, 2 spacious bedrooms, 3 bathrooms, the uncommon advantage of two EV-equipped parking spaces, and one locker. Expansive floor-to-ceiling windows and 9-ft ceilings showcase spectacular East, South and West exposures, filling the suite with natural light and offering panoramic views of Sunnybrook Park, the Toronto skyline, Eglinton and North York City Centre, with beautiful sunrise and sunset views.The spacious open-concept living and dining areas are ideal for both everyday living and entertaining. The contemporary kitchen features built-in Miele appliances, a large centre island and ample workspace. Both bedrooms offer generous walk-in closets and private ensuite bathrooms.Residents enjoy an impressive collection of resort-inspired amenities, including 24-hour concierge, indoor pool and spa, fitness centre, yoga studio, party and billiards lounge, private dining room, library lounge, outdoor terraces with BBQ and firepit, guest suites and pet spa.Ideally located at Leslie and Eglinton, close to Sunnybrook Park, Sunnybrook Hospital, transit, shopping, restaurants and the DVP, with convenient access to downtown Toronto. Two EV-equipped parking spaces and one locker included. (id:63616)
13 - 75 Curlew Drive
Toronto, Ontario
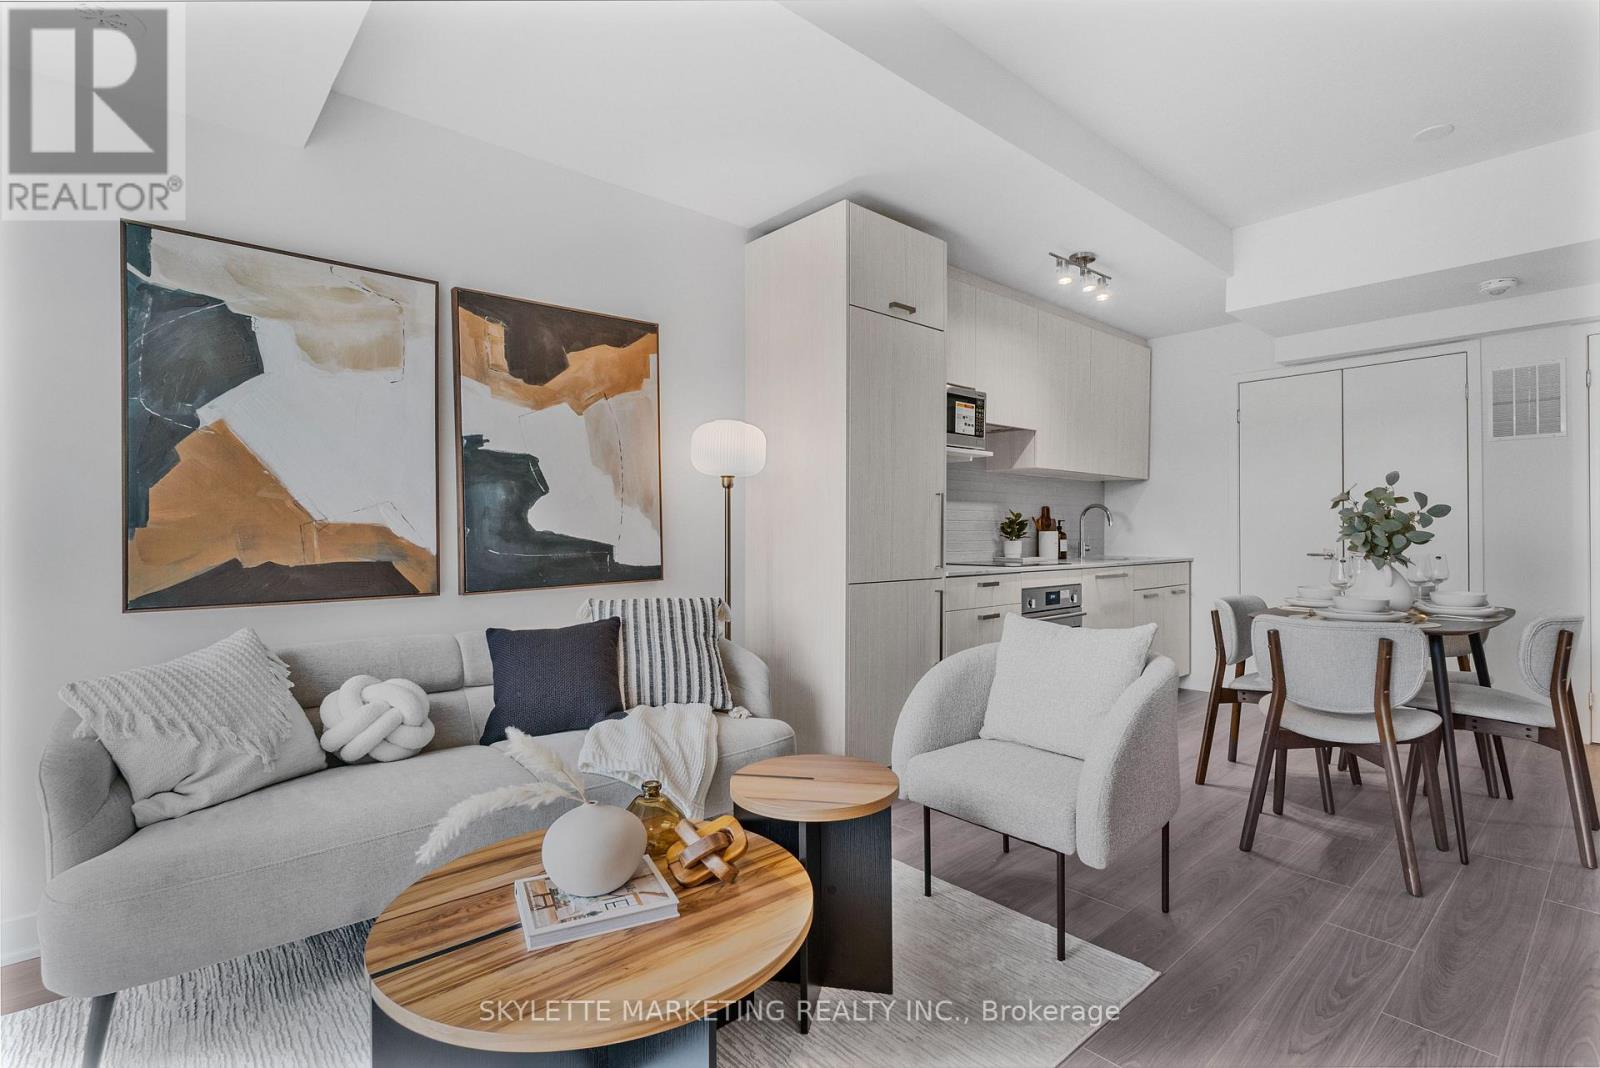
Welcome to your brand-new sanctuary in one of North York's most coveted communities. This isn't just a townhouse; it's a rare, two-storey concrete-built residence designed for those who value peace and quality.Inside, the "Shadow Oak" floors and 9' ceilings create an airy, modern ambiance perfect for entertaining. Upstairs, the primary bedroom serves as a true retreat, complete with a walk-out balcony for your morning coffee. From the video doorbell security to the in-suite laundry and energy-efficient systems, every detail has been curated for a seamless lifestyle.Step outside to lush landscaped grounds or enjoy building amenities like the media room and BBQ-friendly terraces. With a private EV-ready parking spot and proximity to the best of Midtown-including top-tier schools and parks-this home is truly future-proof. Staging concept: Furnishings are not included (id:63616)
837 - 33 Harbour Square
Toronto, Ontario
Available For Lease Immediate is this Spectacular Waterfront Luxury Living in this Stunning 2 Bedrooms and 2 Full Washrooms Residence at this iconic 33 Harbour Square Condominium, One of Toronto's Most Sought-After Condominium Addresses on Harbour Front. This Spacious open Concept Layout designed to maximize Natural Light via all Floor to Ceiling Windows and making it perfect for both Living and Entertaining. This Residence combines Elegance, Comfort and an Unbeatable Location. Suite includes many upgrades like Ceramic Backsplash, Granite Countertop, Porcelain Tiles, Decorative Columns, Mouldings, Iron Railings, Hardwood Floors. Enjoy the Convenience of Full Service Amenities such as 24 Hr Concierge, Fitness Centre , Pool, Library, Games Room, Party Room, Sauna, Squash Courts, Rooftop Terrace, Visitor Parking Indoors and Out, Car Wash, Free Downtown Shuttle Bus, Underground Walk to Harbour Castle and More. Well Established Building and Neighbourhood at Prime Watefront Location. Well Managed, No Special Assessments and Monthly Condo fees include Everything - Heat, Hydro, Water, Cable TV, AC, Parking and Locker. Steps to the Waterfront Boardwalk, Ferry Terminal and the vibrant Heart of Downtown. Easy access to Gardiner Expressway - Just Minutes Away. (id:63616)
Bsmt - 984 Ossington Avenue
Toronto, Ontario
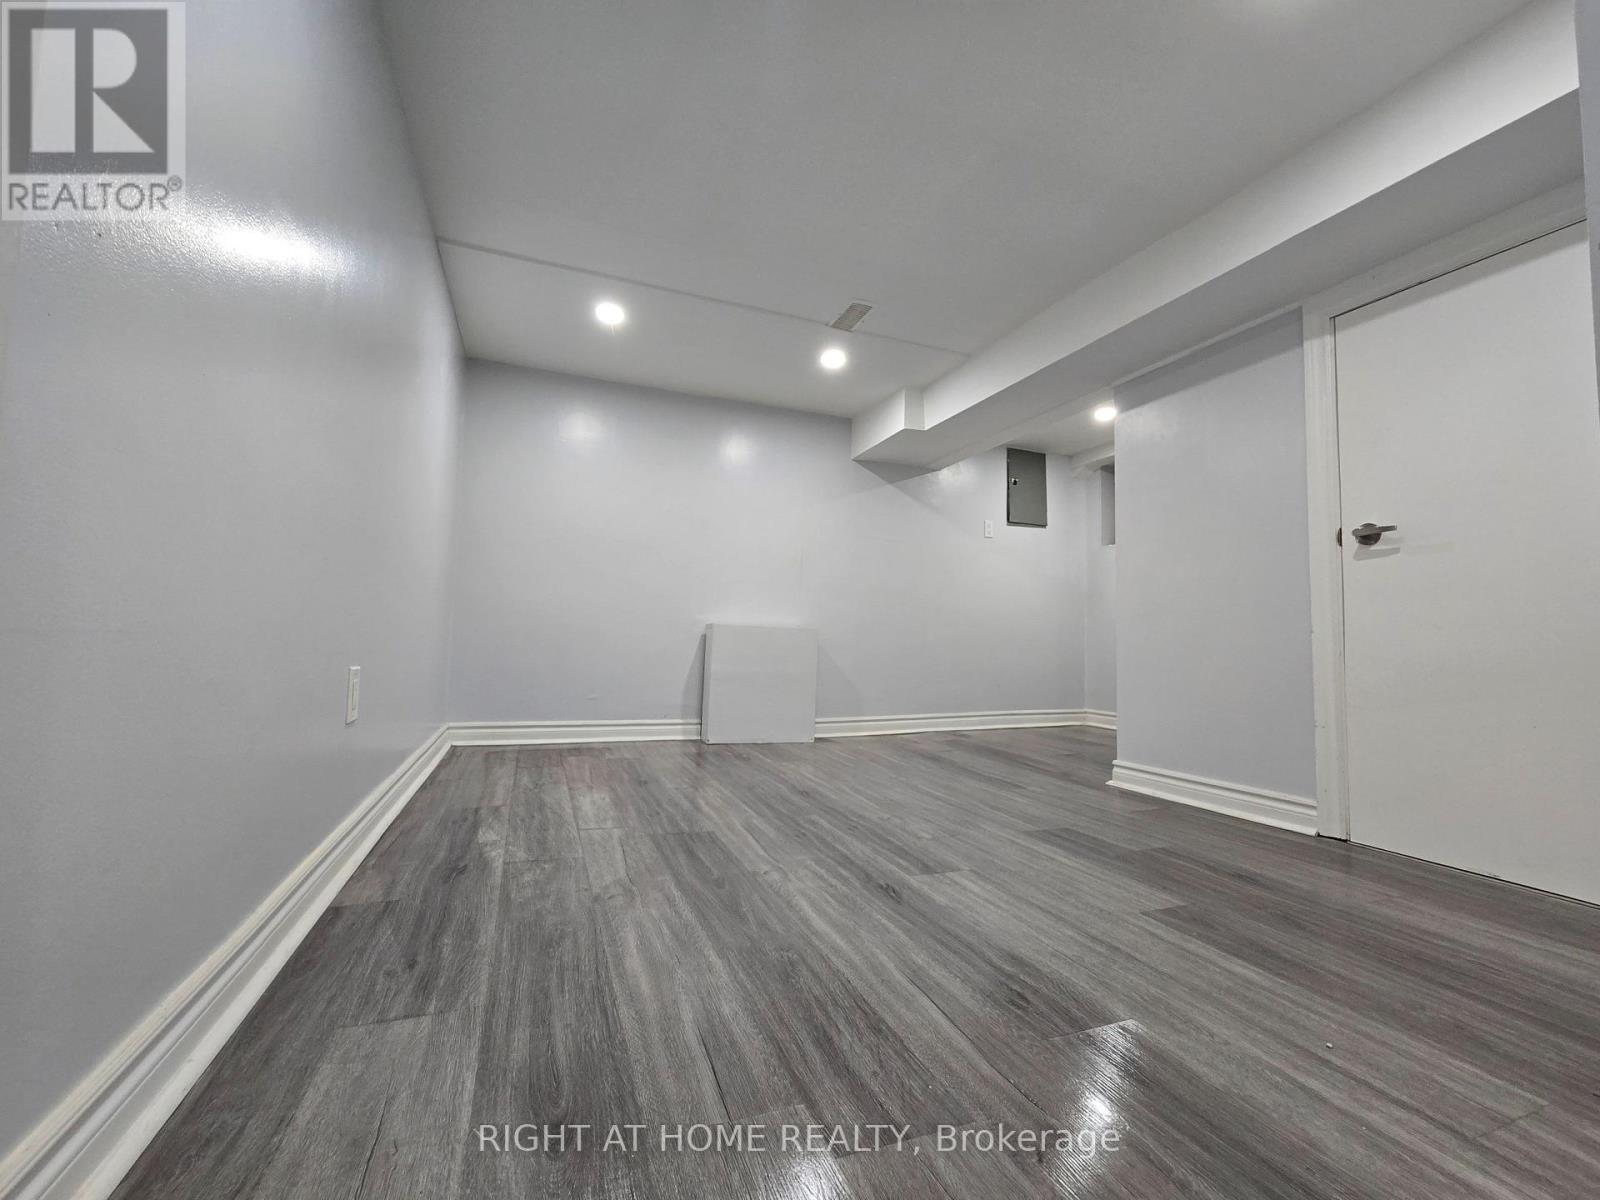
Renovated 2-bedroom basement apartment offering bright, comfortable living with two full closets, kitchen, a modern 3-piece bathroom, private onsite laundry, and direct access to the backyard. Rent price $1750 plus $150 for utilities. Perfectly situated just steps from shops, restaurants, and the TTC, this location delivers unbeatable convenience. With a Walk Score of 79, Transit Score of 92, and Bike Score of 83, everything you need is truly within reach. (id:63616)