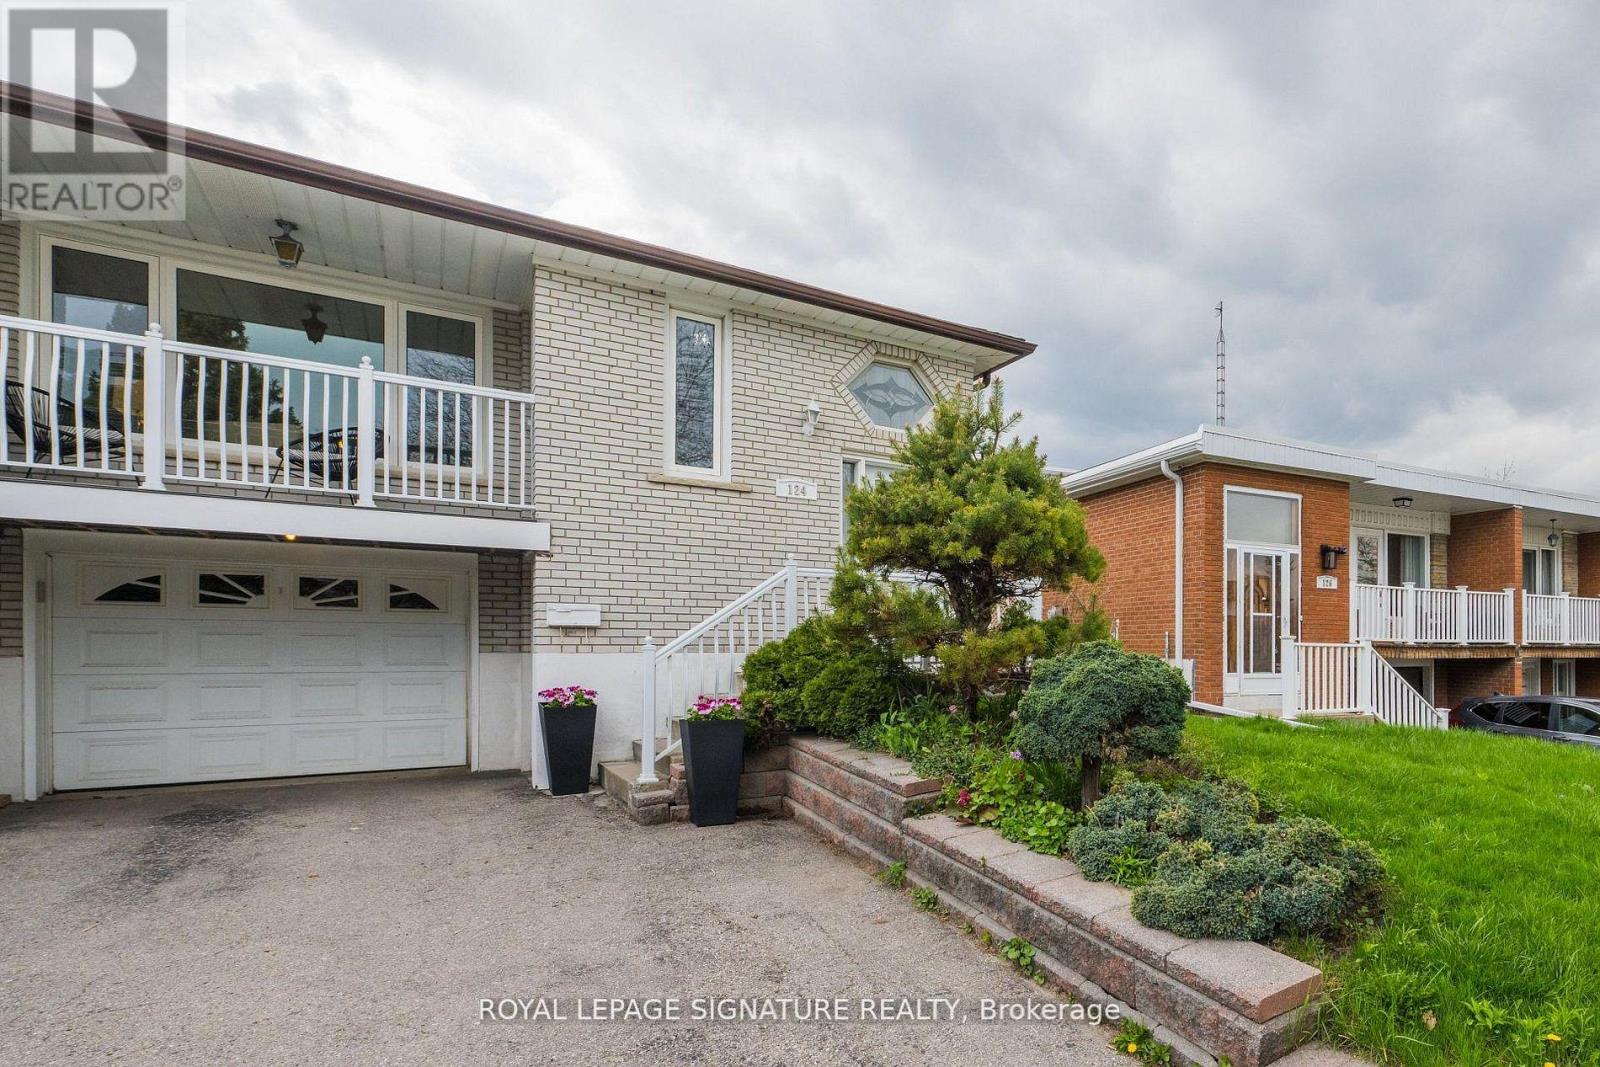
124 Edmonton Drive
Toronto, Ontario
***Exceptional Value In Prime Pleasant View Community***This Beautiful Raised Semi Detached Bungalow Has 3 + 2 Bedrooms And A Finished Basement With An In-law Suite & 2 Separate Entrances. Bright & Spacious, Hardwood Floors Thru-Out. An Exceptionally Large Oversized 150 Ft West Facing Lot, Fully Fenced With A Covered Patio & Separate Backyard Shed. So Many Options: Move In & Unpack, Invest & Rent Out Or Renovate To Taste. Updated Windows & Doors, Built-In Garage With Garage Door Opener & Remote, Ample Parking & Much More! (id:63616)
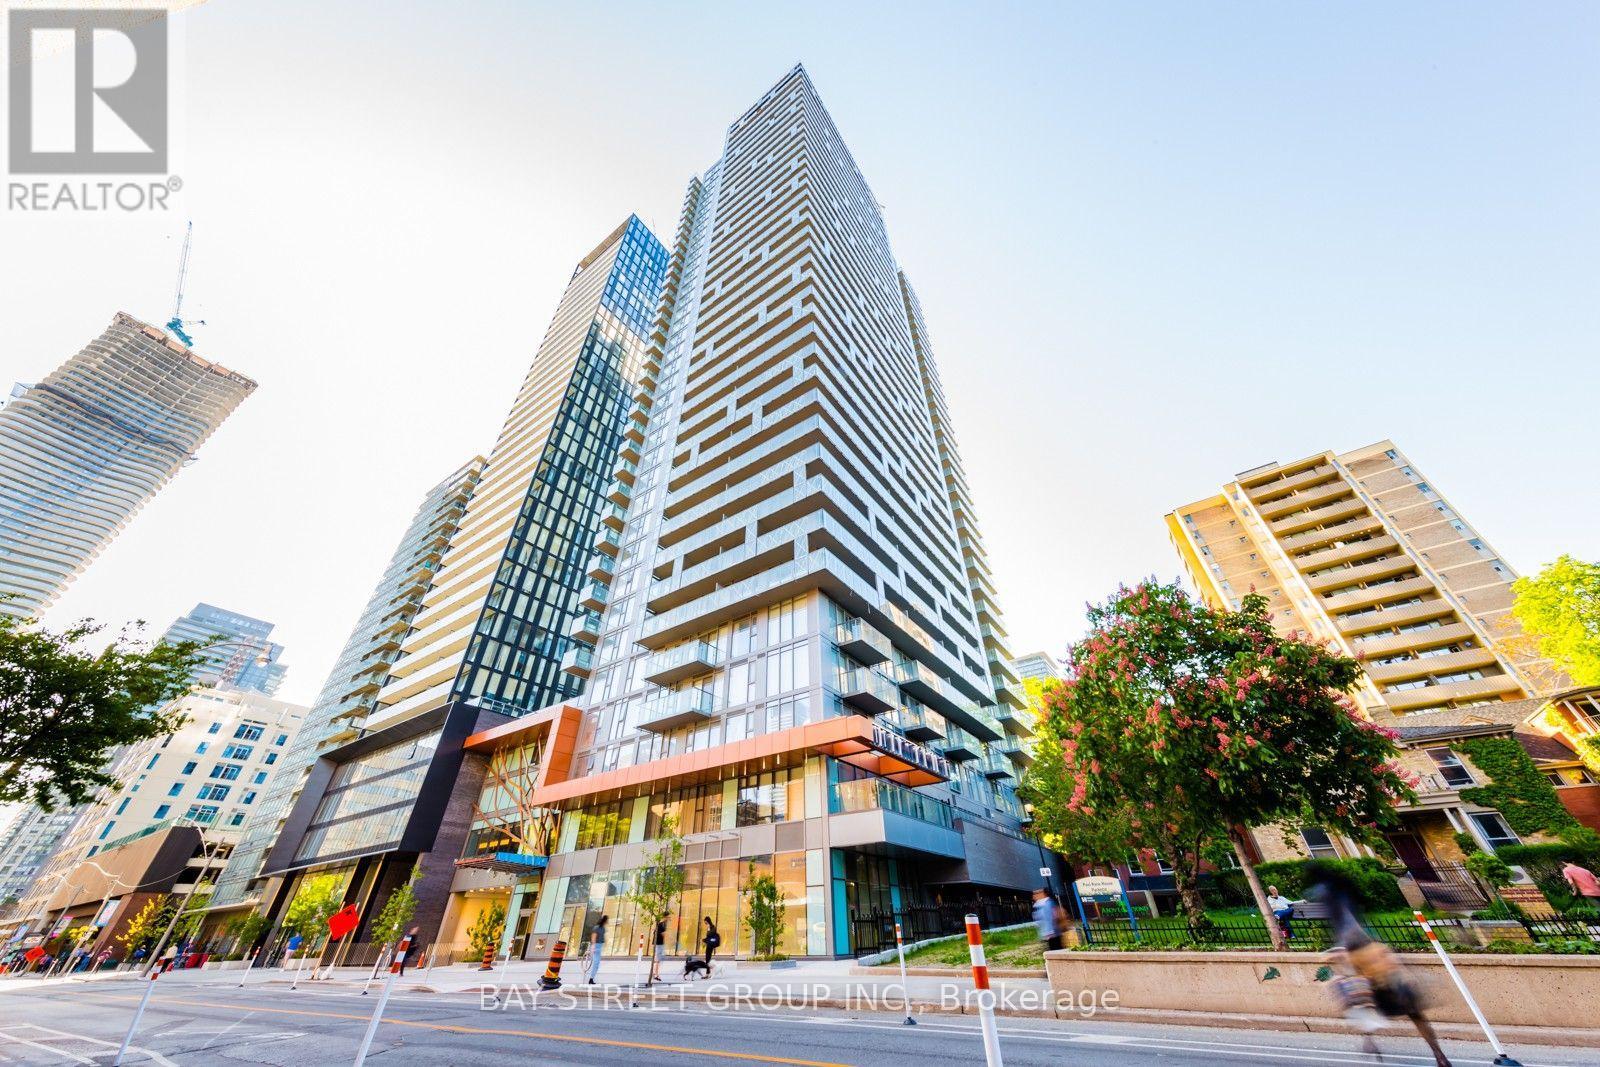
3004 - 50 Wellesley Street E
Toronto, Ontario
Located in the heart of downtown Toronto, just steps from Wellesley Subway Station, TTC, shopping, dining, and within walking distance of the University of Toronto. This bright, newly painted corner suite features 2 split bedrooms, 2 full bathrooms, an open-concept modern kitchen, and a spacious wraparound balcony with unobstructed city view. Includes one parking space and one locker. A fantastic opportunity to enjoy convenient urban living in a prime location. (id:63616)
938 - 251 Jarvis Street
Toronto, Ontario
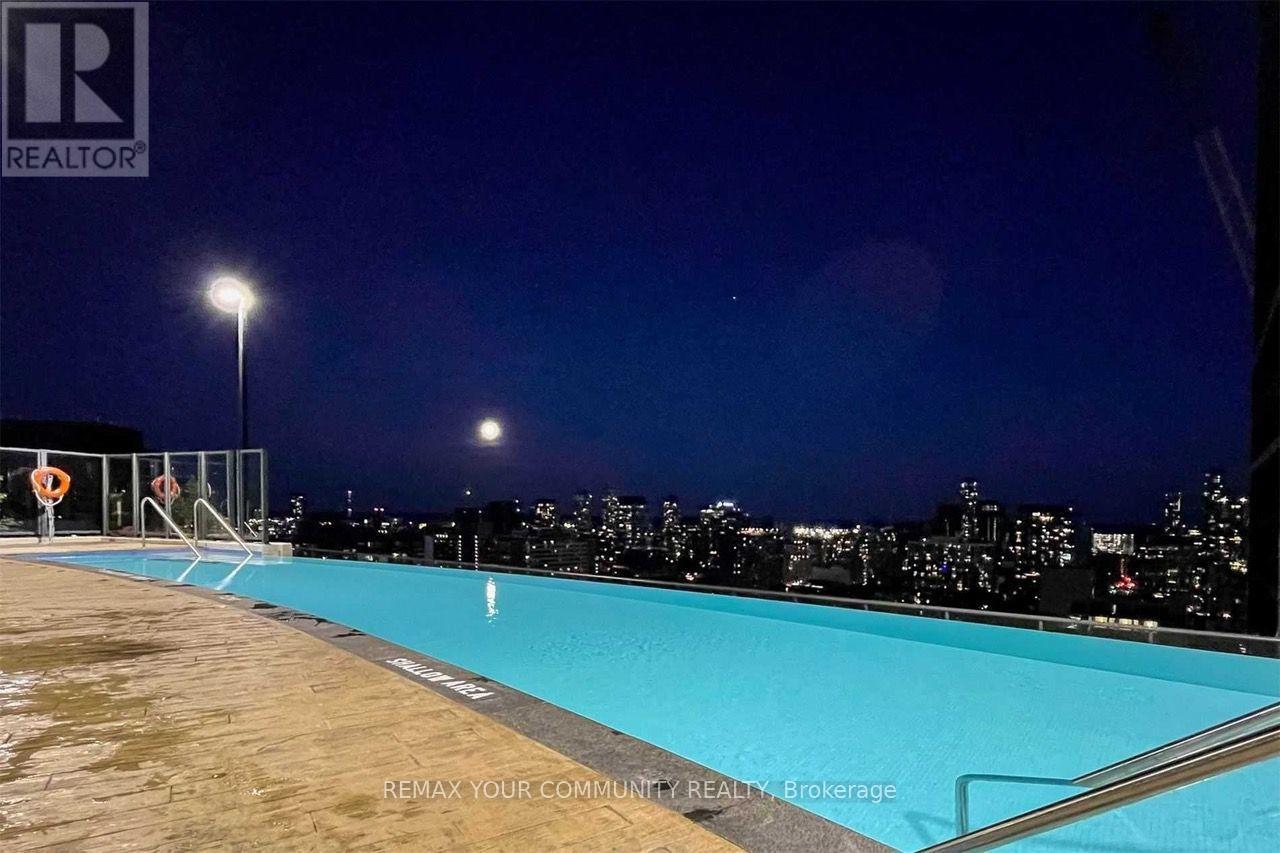
Stunning East-Facing 1 BED + DEN in the heart of Downtown Toronto! Bright and modern open-concept layout with a highly functional den, can be a second bedroom, home office, or dining area. Enjoy beautiful east views and a vibrant downtown lifestyle just steps from everything Toronto has to offer. Exceptional building amenities include an outdoor swimming pool, hot tub, sundeck, fully equipped gym, yoga studio, billiards room, rooftop Sky Lounge, party room, BBQ area and 24-hour concierge. Unbeatable location! Steps to subway and public transit, and minutes to Dundas Square, Eaton Centre, Toronto Metropolitan University, restaurants, shopping and entertainment. Groceries just 4 minutes away, with Yonge Street and an abundance of amenities within an easy walk. Perfect for FIRST TIME BUYER, PROFESSIONAL, STUDENT or INVESTOR! An excellent opportunity to own a modern, move-in-ready downtown condo in one of Toronto's most convenient and walkable locations. (id:63616)
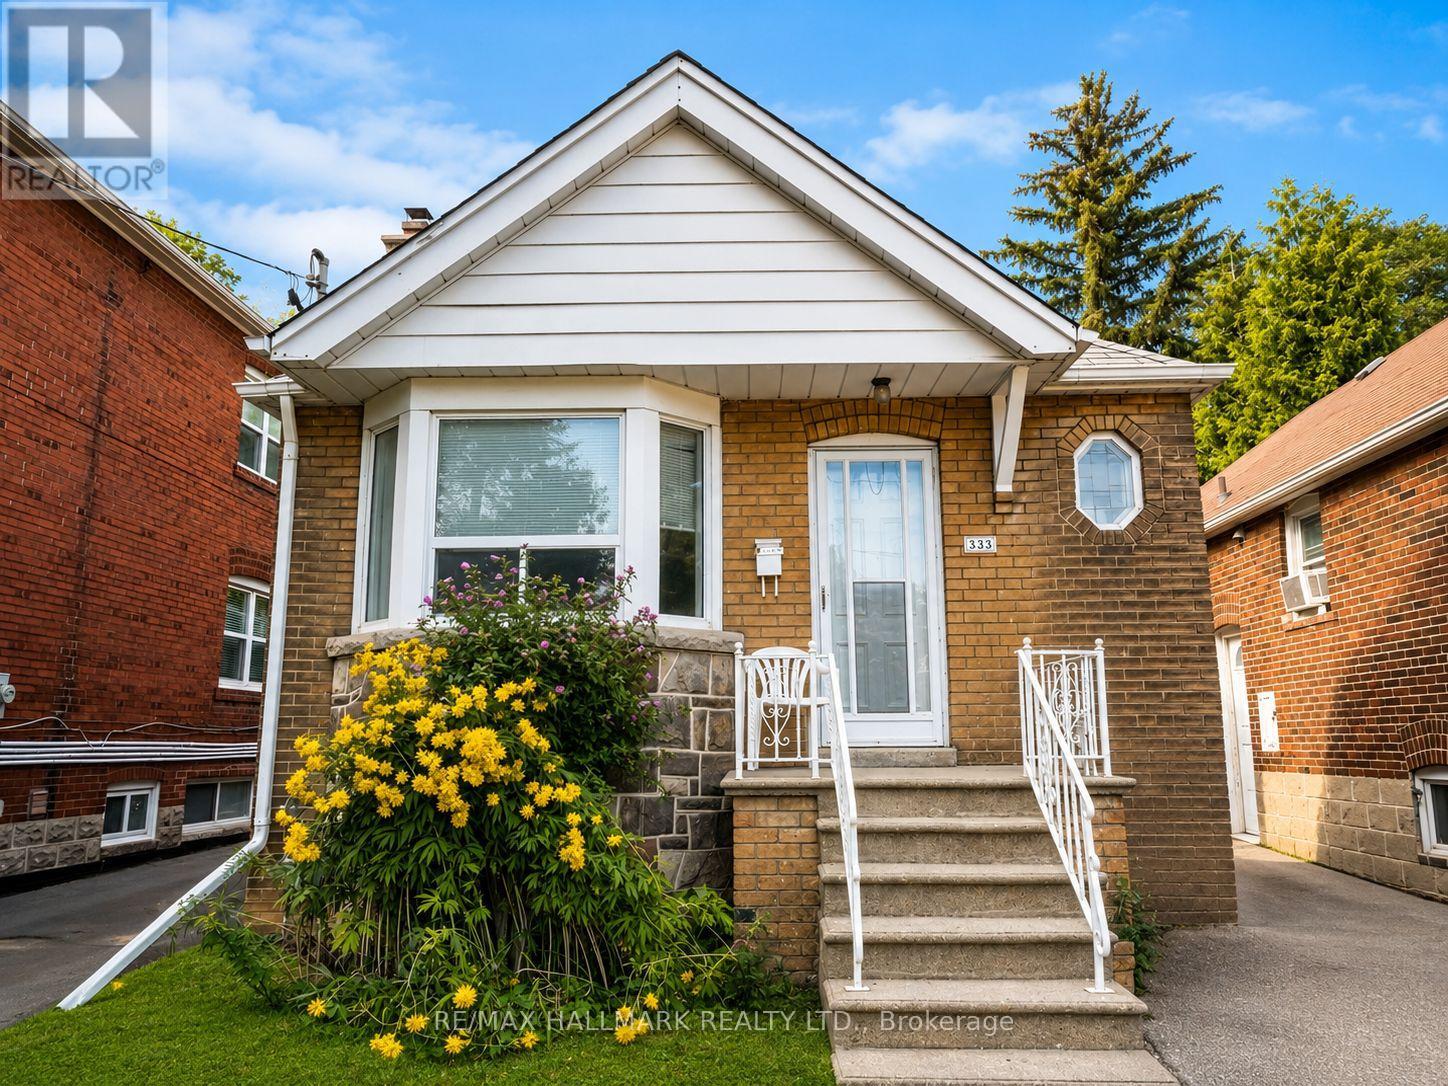
333 Vaughan Road
Toronto, Ontario
Welcome to this charming 2-bedroom bungalow in a convenient Toronto location near Bathurst & St. Clair. This bright and inviting home features a functional open-concept living and dining area, a well-equipped kitchen, 1 full bathroom, and two comfortable bedrooms. Enjoy the convenience of in-suite laundry and 1 driveway parking space. Step outside to your own private backyard oasis, surrounded by mature greenery and offering plenty of space to relax, entertain, BBQ, or enjoy summer evenings outdoors. Excellent location for commuters! Just a 2-minute walk to the bus stop, with easy access to St. Clair West Subway Station and approximately 20 minutes to downtown by TTC. Close to shops, restaurants, cafés, parks, schools, and everyday essentials. A wonderful opportunity to enjoy the privacy and outdoor space of a bungalow while staying connected to everything the city has to offer. *Some photos have been virtually staged.* (id:63616)
3013 - 5 Defries Street
Toronto, Ontario
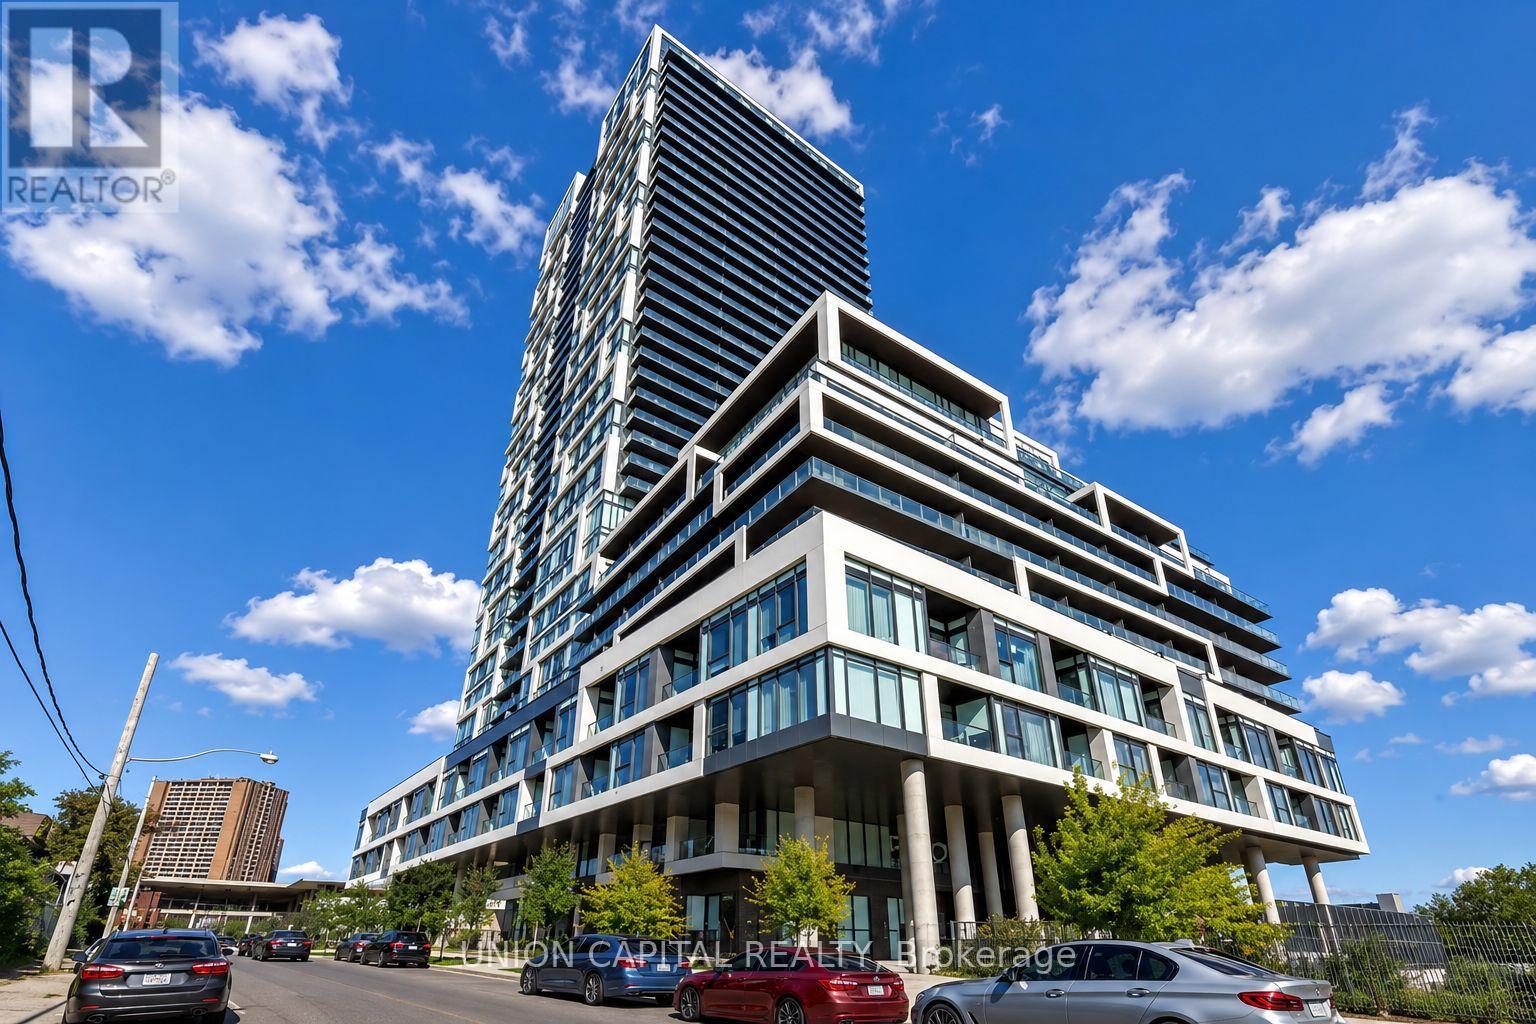
Spacious and beautifully designed 1+Den suite offering breathtaking unobstructed eastern views and a highly functional layout that maximizes every square foot. Enjoy seamless everyday living with bright, open-concept spaces and an oversized private balcony-the perfect place to relax while taking in the panoramic sunrise views. The generously sized den offers exceptional versatility and is large enough to be used as a second bedroom, home office, or guest space. Residents enjoy an impressive selection of premium building amenities, all in an unbeatable location just steps to the TTC streetcar, the Distillery District, and world-class shopping at the Toronto Eaton Centre, with quick and convenient access to both the Don Valley Parkway and Gardiner Expressway. *Some Photos Have Been Virtually Staged* (id:63616)
70 Summerhill Gardens
Toronto, Ontario
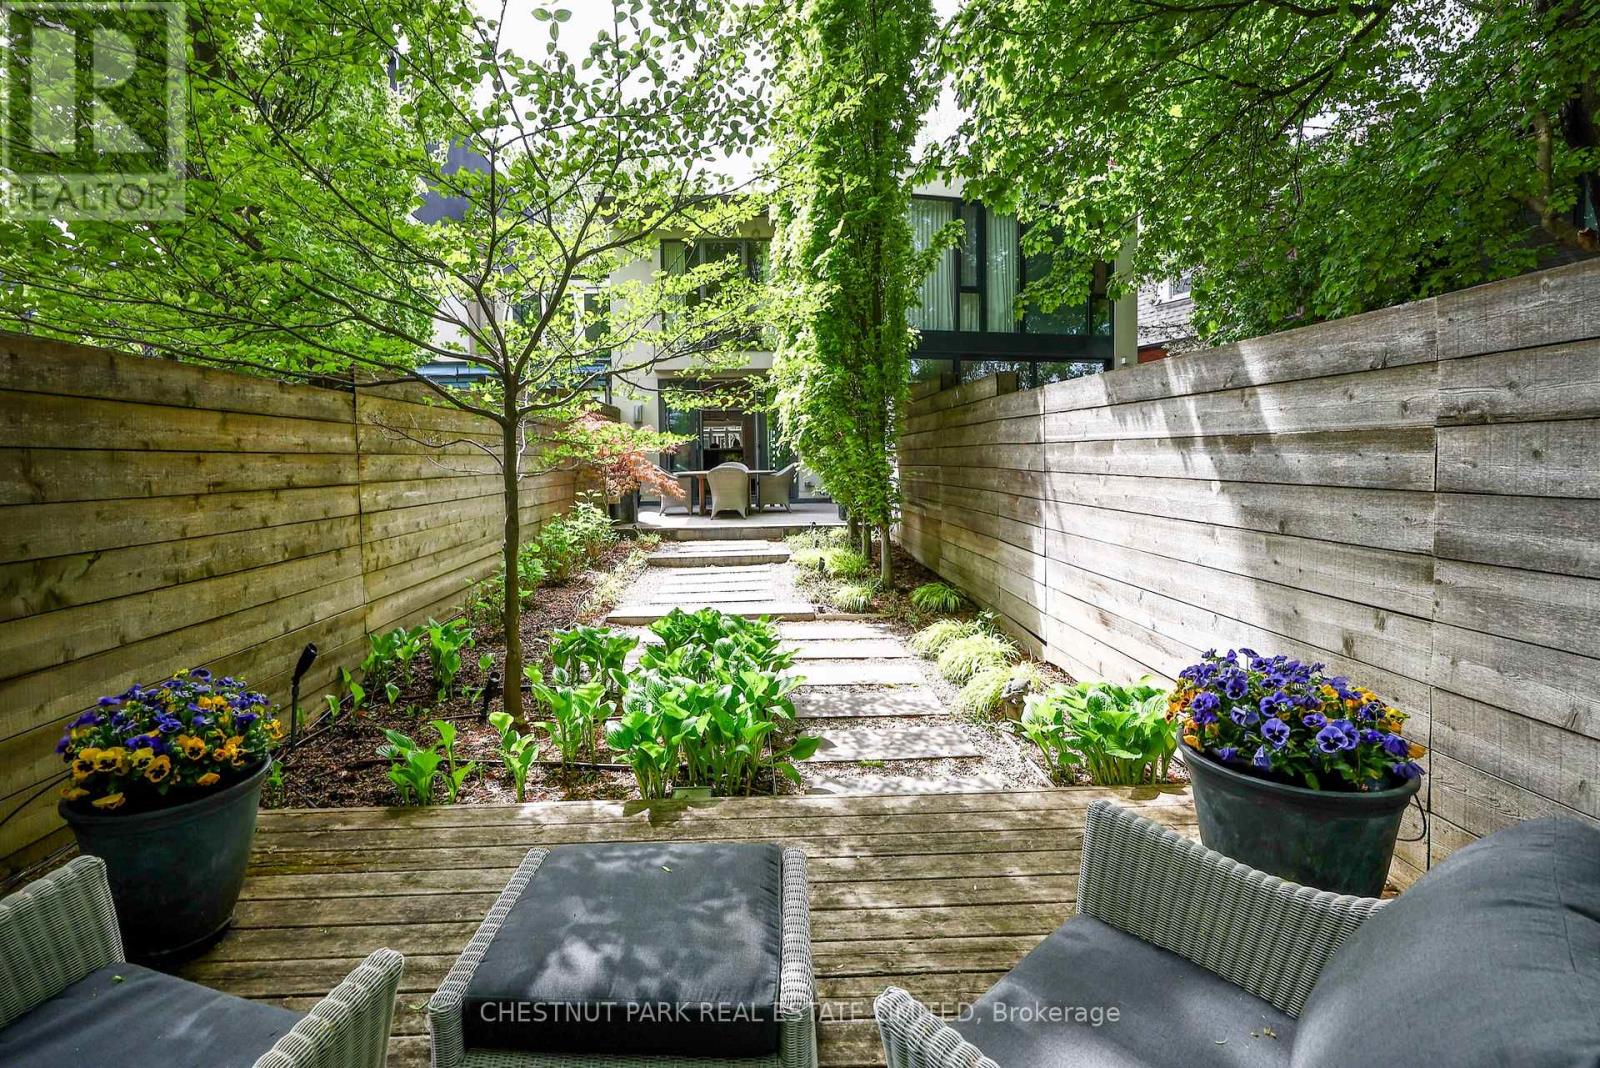
Located on an intimate residential street in Summerhill, just steps from Yonge Street's shops, cafés, restaurants and subway, this beautifully designed home offers turnkey living with a rare connection to the lush Rosedale Ravine. Thoughtfully designed by Harvey Wise and built with exceptional quality, every space has been carefully considered to create a home that is both elegant and highly functional.The rear terrace overlooks a remarkable canopy of mature trees, providing a beautiful setting for morning coffee, outdoor dining or unwinding at the end of the day. It offers a rare sense of privacy and greenery in the heart of the city.Ideal for professionals working downtown, couples who divide their time between Toronto and another home, or those seeking an elegant downsizing opportunity, this easy-to-maintain residence offers timeless design, exceptional quality and an effortless lifestyle. Leave the car behind and enjoy the walkable neighbourhood, vibrant community and enduring appeal that have made Summerhill one of Toronto's most coveted addresses. (id:63616)
#7a - 2010 Bathurst Street
Toronto, Ontario
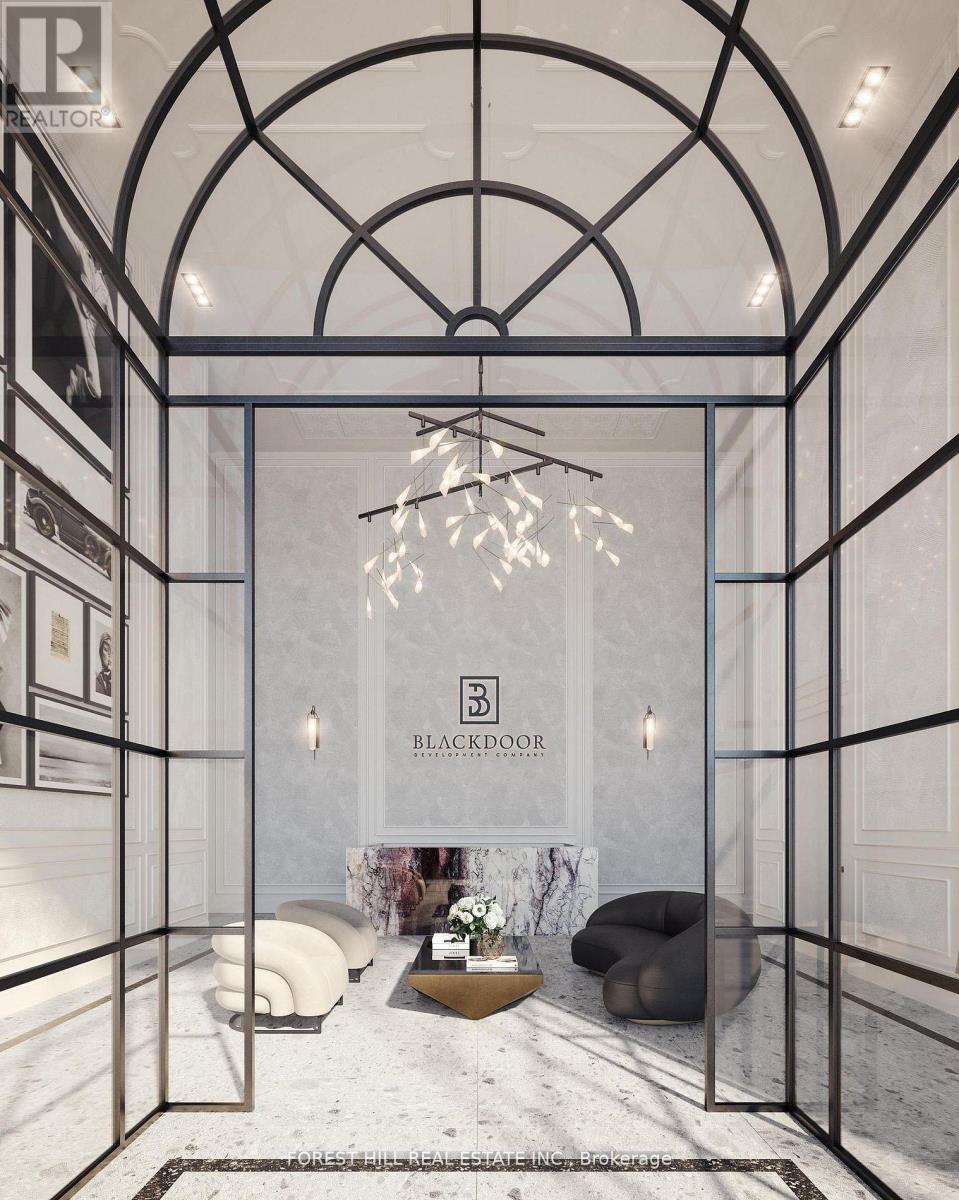
Welcome to The Rhodes - a truly unique, boutique residence with only 25 suites, offering exceptional privacy and quiet luxury. Ideally located where Forest Hill, Cedarvale, and the Upper Village meet, this is a rare opportunity to own in a building that blends tranquility with urban sophistication. Perched above Forest Hill and Cedarvale, this suite offers sweeping, tree-lined vistas reminiscent of Central Park. From every window, you're surrounded by canopy of mature greenery and historic rooftops - a serene, forest-like setting in the heart of the city. From the moment you enter, a sense of calm and privacy sets in - an extraordinary urban refuge that must be seen to be fully appreciated. This brand new 2-bedroom, 3-bathroom suite features direct elevator access into a private rotunda and foyer leading into a grand, open layout. Currently unfinished and fully customizable, buyers can personalize their space or opt for the premium standard finish package, included in the purchase price and completed within 90 days of a firm sale. Standard finishes include 7" wide plank engineered hardwood, quartz countertops, Gaggenau appliances, 7" baseboards, and 8' solid core doors. Suite highlights include 10' flat ceilings, architectural windows, in-floor heating in the primary ensuite. The east facing balcony is shared by both bedrooms, while the west-facing terrace off the living area offers partial coverage, a gas BBQ rough-in, and a beautifully landscaped planter with a large tree and seasonal florals. Enjoy refined living and white glove concierge service provided by the Forest Hill Group. (id:63616)

6a - 2010 Bathurst Street
Toronto, Ontario
WELCOME TO THE RHODES - A NEW YORK-INSPIRED, LUXURY BOUTIQUE RESIDENCE with only 25 private suites, ideally situated at the crossroads of Forest Hill, Cedarvale, and The Upper Village. Designed by Ali Budd Interiors and developed by Blackdoor Development Company, The Rhodes is the only building of its kind in the area - a rare opportunity to own in a residence that combines tranquility, sophistication, and white-glove service. This 2-bedroom + lounge, 3 bathroom suite of 2,873 sq.ft. of interior living space plus 330 sq.ft. of a west-facing terrace off the living area complete with gas BBQ connection, landscaping, and seasonal florals. Direct elevator-to-suite access opens into a private rotunda and foyer leading to a grand, open layout with 10' ceilings and architectural windows framing serene, park-like vistas reminiscent of Central Park. This residence is move-in ready, and available for immediate possession. Interiors feature 7" wide-plank engineered hardwood, quartz countertops, a full Gaggenau appliance package, 7" baseboards, 8' solid core doors, heated ensuite floors, and curbless showers. The lounge area offers flexibility as a library, home office, or guest space. Residents enjoy concierge service by The Forest Hill Group, gym, rooftop terrace, pet spa, boardroom, and a grand front entrance that sets the tone for the refined lifestyle within. A boutique residence like no other - make The Rhodes your forever home. (id:63616)
2361 Merrittville Highway
Thorold, Ontario
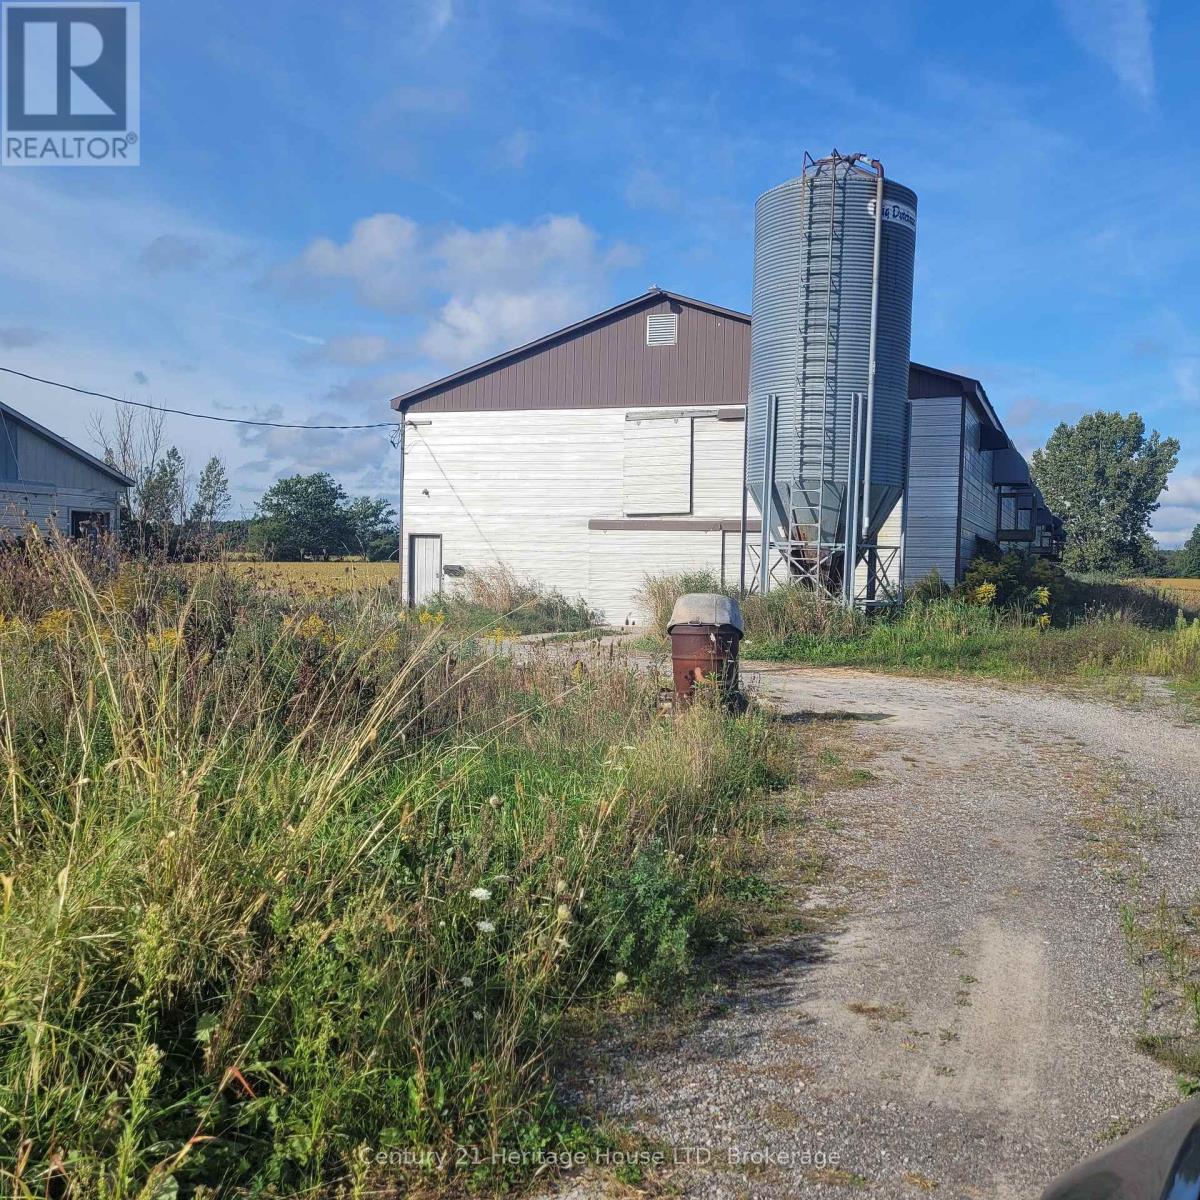
13.42 Acres Currently used for Cash Cropping. Has a 36x250 ft Poultry Barn that's been decommissioned also 20x30 Garage that is being used as a Generator Room. Great piece of Property. So many different uses! (id:63616)
314 Broadway Street
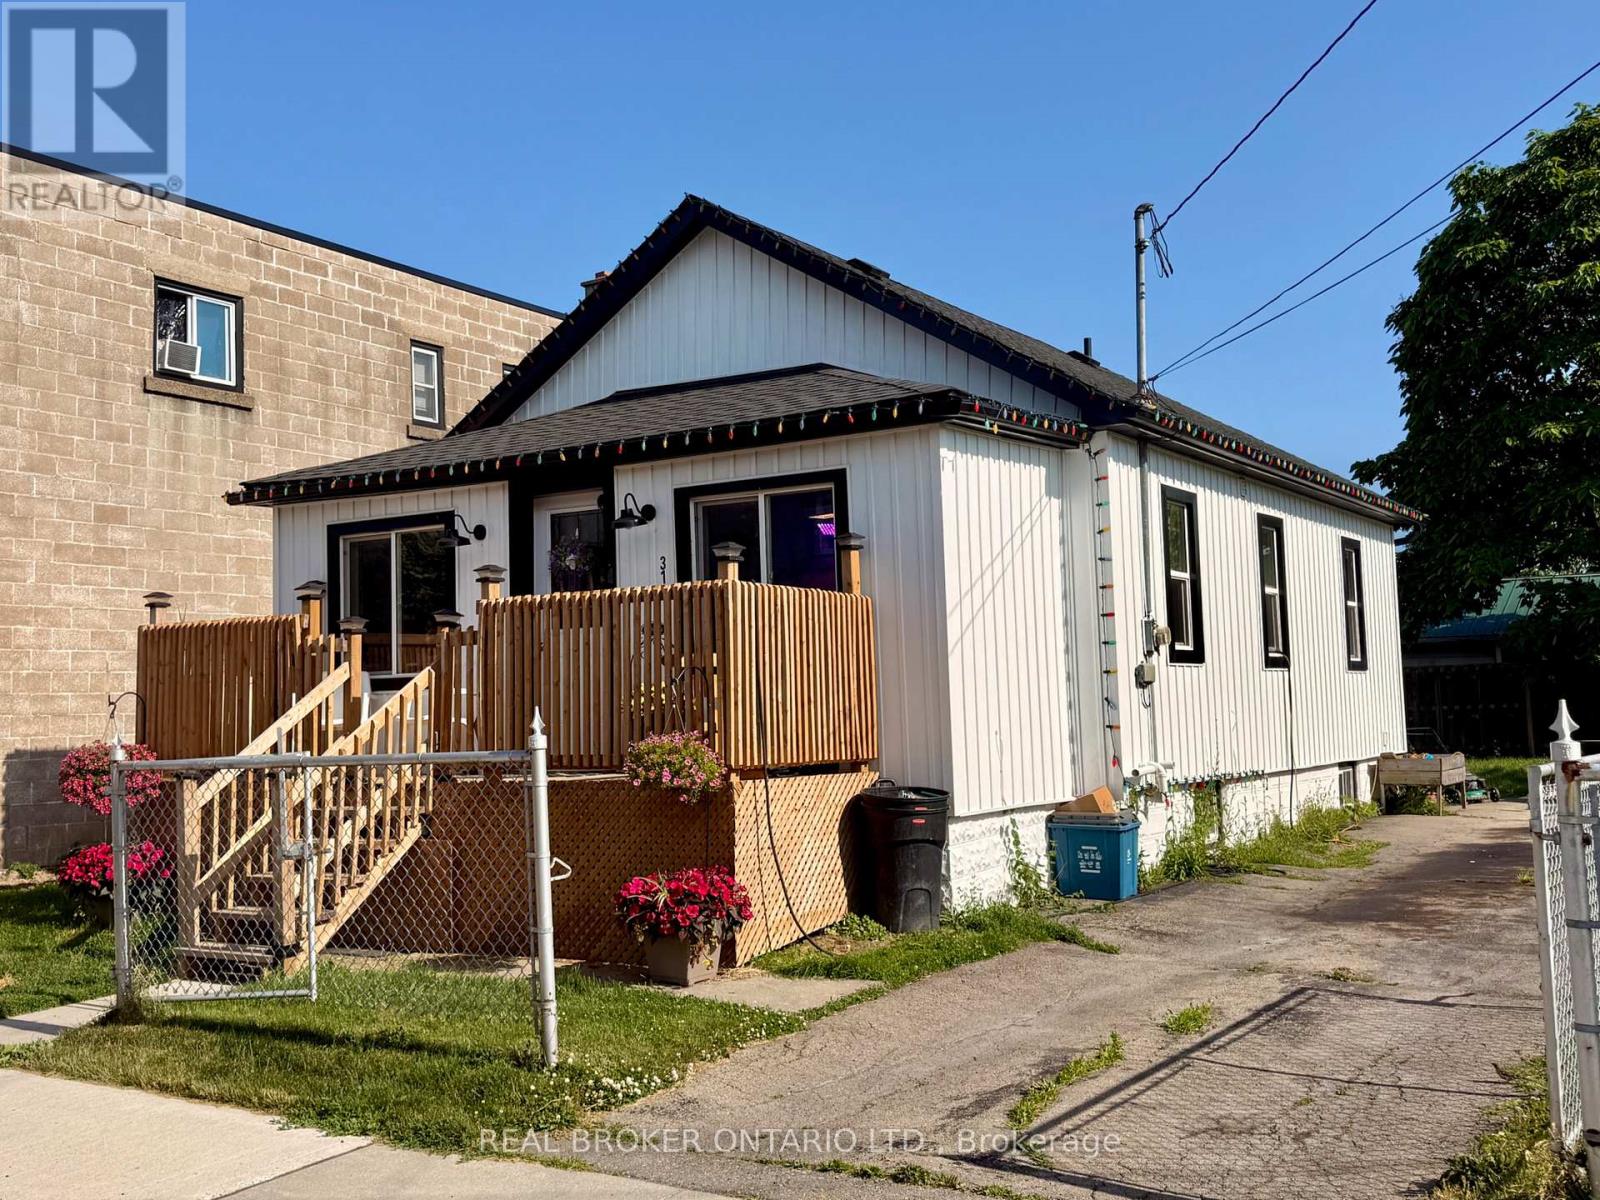
Welland, Ontario
Turn-Key Investment Opportunity in the Heart of Welland! This extensively renovated, duplex at 314 Broadway Avenue offers a completely hands-off, high-yield addition to your portfolio. Boasting a strong 5.3% Cap Rate, this property requires absolutely zero capital expenditure-simply start collecting.The main floor unit features a bright, spacious 2-bedroom layout(potential 3rd) while the lower level offers a fully finished 1-bedroom unit. Both units have been completely modernized from top to bottom with contemporary finishes, updated kitchens, and pristine baths. Situated in a prime, high-demand rental location, tenants will love being steps from excellent local amenities, dog park and the vibrant Welland Recreational Canal trail system.Bonus Potential: The vacant lot next door is also available for purchase, offering incredible future development potential or land-banking opportunities. Don't miss this rare, stress-free income generator! (id:63616)
156 St Johns Road W
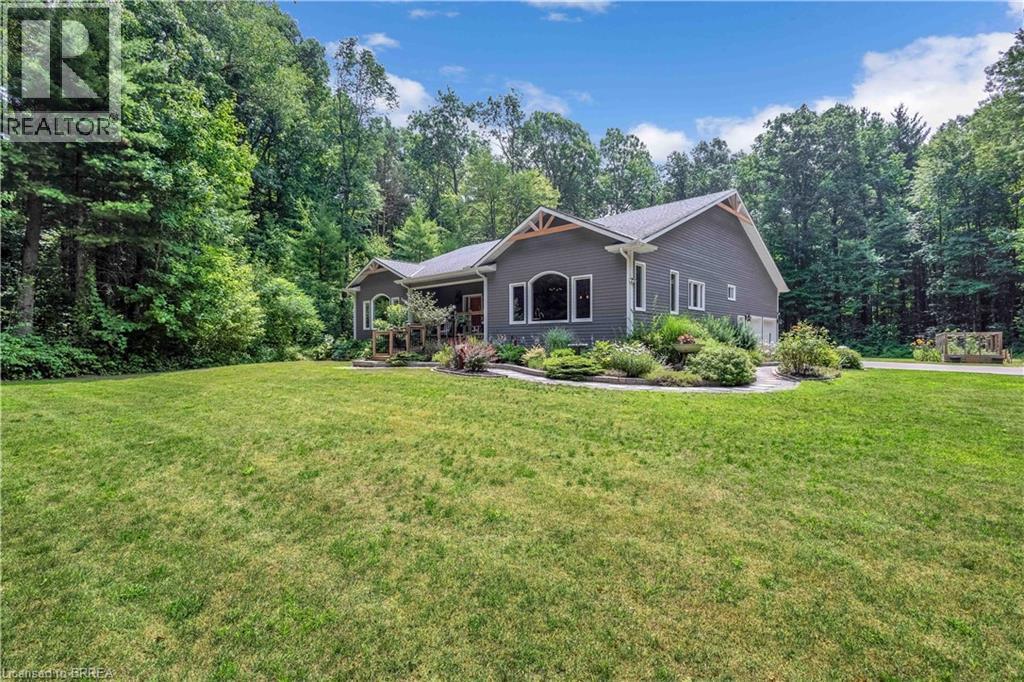
Simcoe, Ontario
Tucked away on 8.5 ACRES of pristine forest, this exceptional country estate offers a rare combination of high end custom design, luxurious comfort, and total privacy—creating a peaceful retreat unlike anything else on the market! A long, winding laneway sets the tone as you arrive, leading through towering trees to a beautifully crafted home completely surrounded by nature. With its own private walking trails and endless greenery views, this property feels like your own woodland wonderland. Inside, soaring cathedral ceilings and oversized windows flood the space with natural light and frame the lush landscape in every direction. At the heart of the home is a stunning chef’s kitchen, anchored by a 9-foot island, high-end appliances, double ovens, and elegant finishes—perfect for hosting unforgettable gatherings or cozy nights in. The main floor features three spacious bedrooms, including a tranquil primary suite with a spa-like ensuite complete with a freestanding clawfoot tub, walk-in closet, and serene forest views. The other two bedrooms are connected by a beautifully designed Jack and Jill bathroom, offering each room its own ensuite-style access for elevated comfort. Fully finished lower level, thoughtfully designed for entertaining and relaxation. Enjoy movie nights in your own home theatre, unwind in the lounge area, or host guests at the custom-built wet bar in the expansive rec room. In lower level you’ll find an additional bedrooom and newly added bathroom. Every corner of this home reflects quality, craftsmanship, and care. A double attached garage plus shed offer secure parking and storage, with endless additional space for future expansion. With manicured gardens, a raised vegetable bed, and trails that wind through the trees, the outdoor space is just as magical as the interior. Whether you’re seeking a private family haven, multi-generational retreat, or simply a slower pace surrounded by nature, this property is just a short drive to town. (id:63616)
36 - 3380 Singleton Avenue
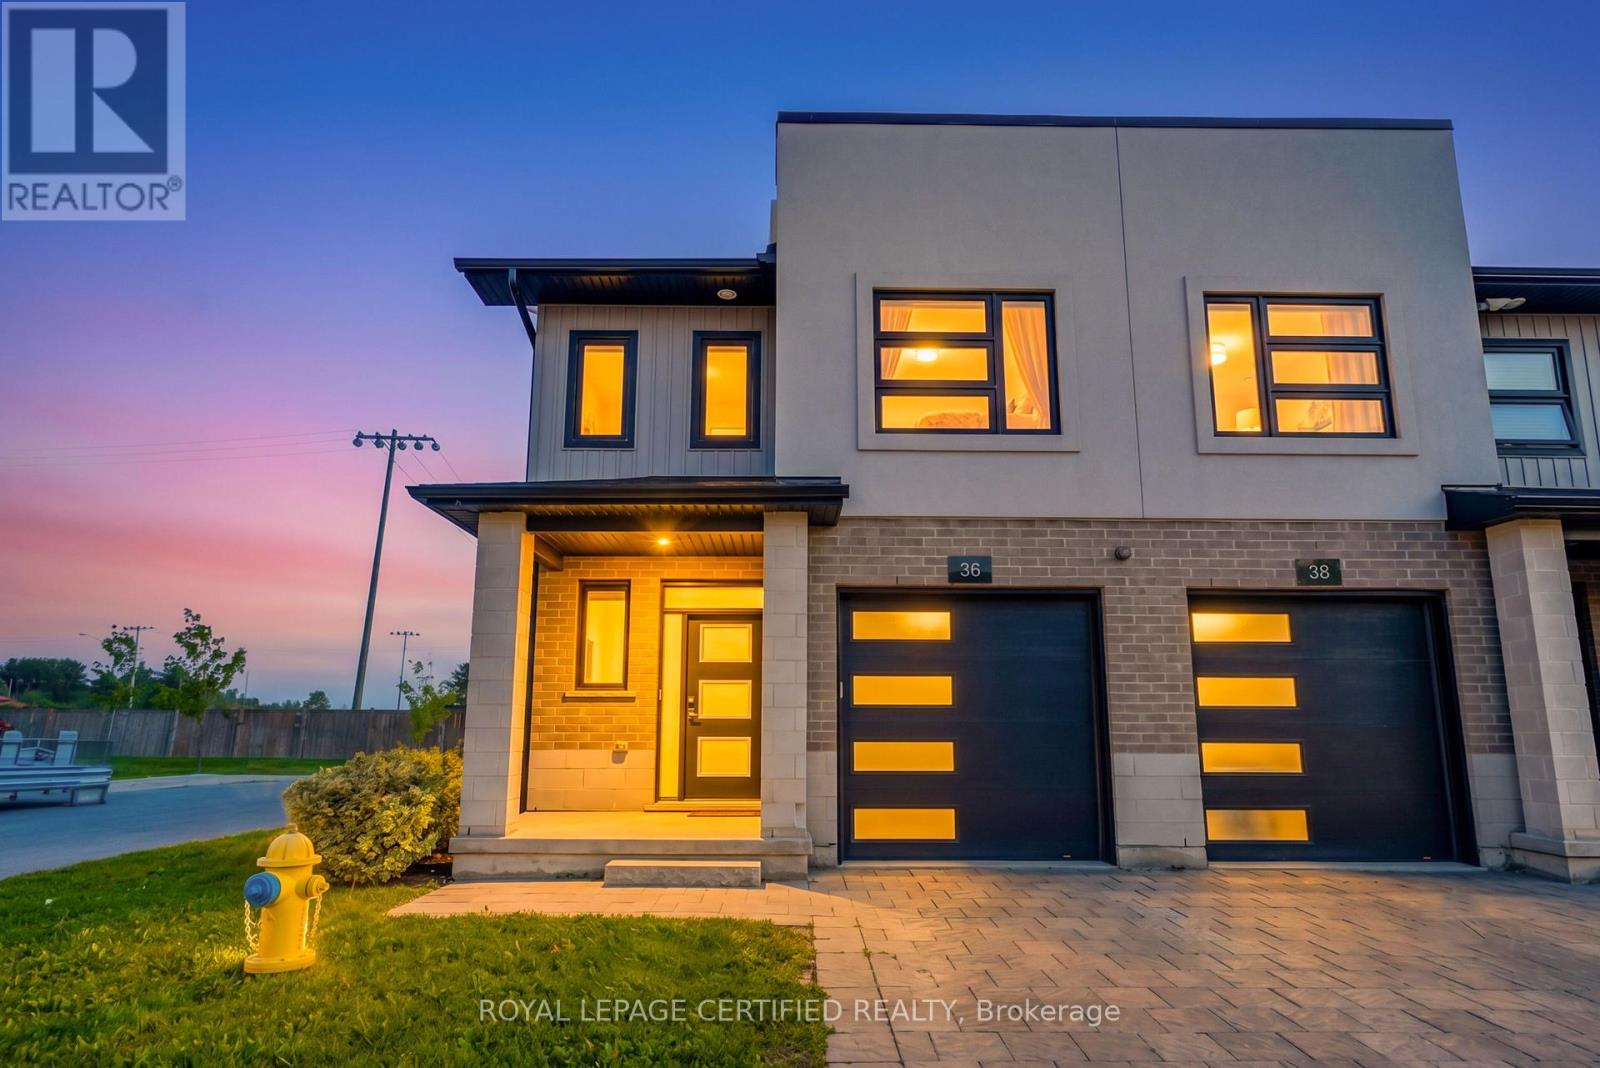
London South, Ontario
Stunning Corner/End-Unit Townhome in Andover Trails! Premium lot backing onto a park with NO rear neighbors. This beautifully upgraded 3-bedroom, 2.5-bath home features 9' ceilings, large windows throughout filling the home with natural light, pot lights, and laminate flooring throughout. The Modern kitchen has a waterfall quartz countertop, abundant cabinetry, and stainless steel appliances. Freshly painted in Sherwin-Williams Shoji White with contrast modern grey-panel doors. Upstairs you will find a spacious primary suite with upgraded ensuite bathroom, large glass shower with a bench, porcelain tiles and massive walk-in closet. The other two bedrooms are spacious each with there own double door closets, ample sunlight &space. Second Floor Laundry with front load washer & dryer. Unfinished basement with 10+ ft ceilings offers excellent potential. Fully interlocked driveway and numerous upgrades throughout. Low monthly fee of approx. $131. Minutes to Hwy 401/402, parks, schools, shopping, and amenities. A fantastic opportunity in one of London's sought-after southwest communities! (id:63616)
34 Cedar Court
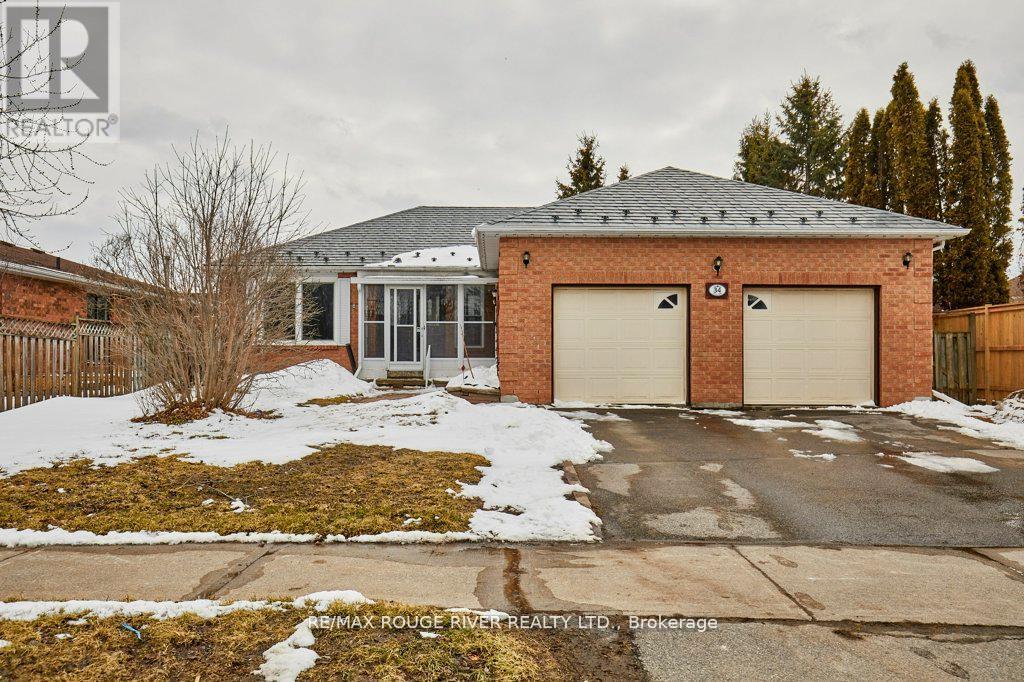
Kawartha Lakes, Ontario
A wonderful home on a 60' lot, in a desirable & family-friendly Lindsay neighbourhood! This well-designed bungalow features three spacious bedrooms and two full bathrooms on the main floor, including a 4-piece ensuite bath. The rear-facing kitchen provides lots of cabinets/storage, an eat-in area, and a convenient walk-out to the deck and yard. The living room/ dining room combo boasts plenty of space for a main floor family area plus a full dining facility directly adjacent the kitchen. Super convenient. The living room is enhanced by a European-style tilt and turn window- in the tilted position, the top opens slightly while the sides remain sealed, allowing for ventilation without compromising safety. The entire main level flooring was replaced in 2025. It's a continuous run of luxury vinyl plank, flowing from room to room with no breaks or thresholds. The home was also freshly painted and most of the light fixtures were upgraded, also in 2025. And cleanup is easy, with the central vacuum system. The house is protected overhead by a premium metal roof, a feature which will typically provide decades of service longer than asphalt shingles. The garage is an oversize double (25' wide!) with separate overhead doors, each serviced by a power door lift. And the garage includes a door from the breezeway, providing easy access especially during cold or wet weather. The basement is nicely finished, with a very large bedroom, office, family room/ den, storage and a convenient 3-piece bathroom. To all of this, we can add the spacious, fully-fenced yard with no houses behind; rear deck and garden shed and convenient front breezeway. Lots of amenities nearby; just steps to Elgin Park and Parkview Public School. Overall, a very attractive home! (id:63616)
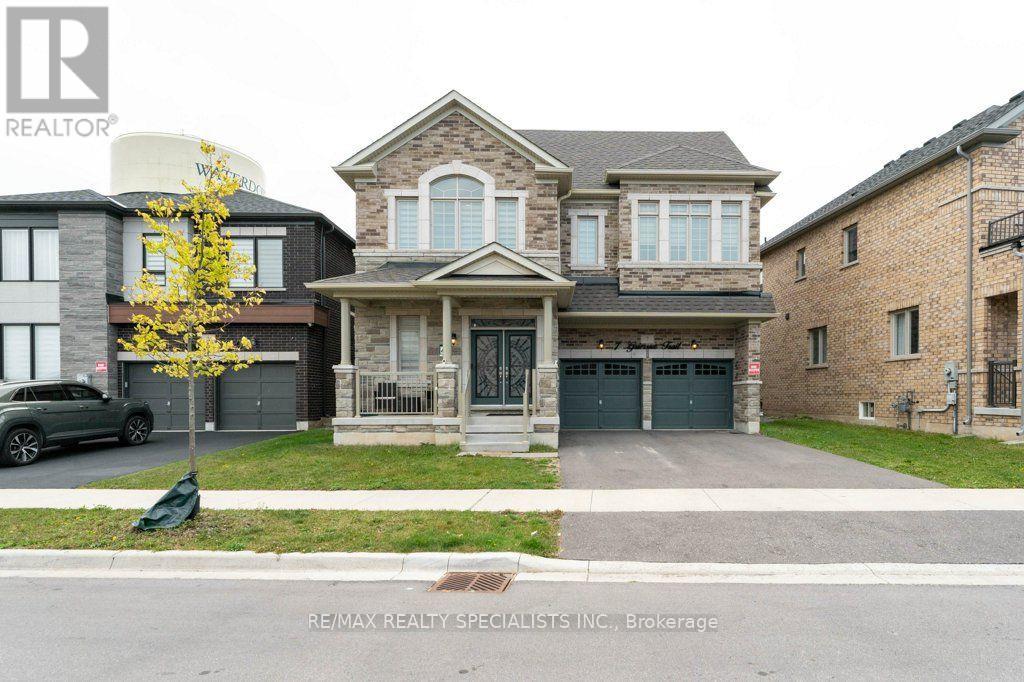
Upper - 7 Grierson Trail
Hamilton, Ontario
This beautiful 2023 Greenpark home is now available for lease! Walk in on the main floor to an open-concept design with 9-foot ceilings and lots of natural light. Walk through the living/dining room, to the oversized eat in kitchen. This space features quartz counters, modern cabinetry, and an abundance of storage. Complete with a butler's pantry and huge island, this kitchen is perfect for gatherings. The kitchen overlooks the family room with gas fireplace and walkout to the backyard. Off to the side of the family room is yet another room, private and perfect for a ground floor office (currently used as a play room). A powder room and direct access to the double car garage and a large closet by the front door complete this level. The second floor is comprised of 4 large bedrooms, 3 full bathrooms (one shared and two ensuites), and a large open area on the (currently used as a home office). There is also a laundry room and lots of extra storage throughout. The house is house is over 3000 square feet per builders plans. Hardwood flooring throughout, upgraded finishes, and neutral colours make this an easy backdrop to create the home you love. Please note: basement is not included in rental. Tenant to pay 70% of water, gas, electricity. (id:63616)
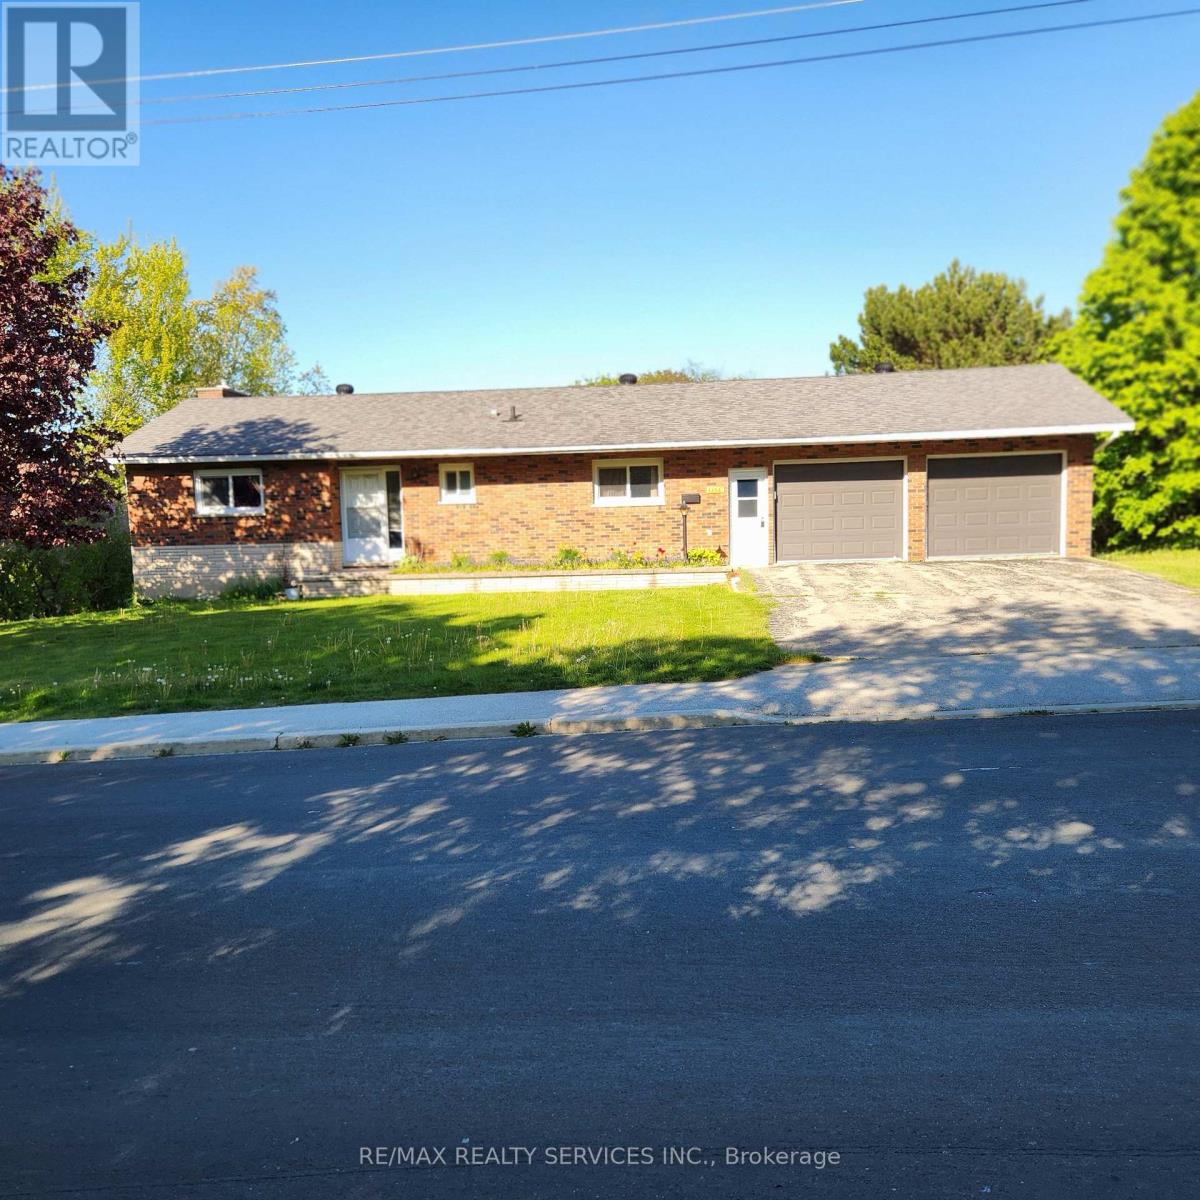
1 Helen Street
Northern Bruce Peninsula, Ontario
OPPORTUNITY AWAITS IN NORTHERN BRUCE PENINSULA IN THE HEART OF THE BEAUTIFUL VILLAGE OF LIONSHEAD.THIS LARGE AND SPACIOUS DETACHED BUNGALOW INCLUDES A WALK-OUT BASEMENT WITH IN LAW SUITE POTENTIAL, ATTACHED DOUBLE CAR GARAGE AND IS SITUATED ON A LARGE 128 FT X 132 FT LOT, THIS HOME OFFERS ENDLESS POTENTIAL FOR HOMEOWNERS, INVESTORS, OR THOSE SEEKING A YEAR ROUND RESIDENCE OR VACATION PROPERTY. ENJOY THE CONVENIENCE OF BEING WITHIN WALKING DISTANCE TO SCHOOLS (KINDERGARDEN TO GRADE 12), GROCERY STORES, CHURCHES, LIBRARY, HOSPITAL, HEALTH CARE CLINIC, PHARMACY, HARDWARE STORE, GEORGIAN BAY, LIONSHEAD BEACH, MARINA, RESTAURANTS AND THE BRUCE TRAIL. SATELLITE TV DISH ALREADY INSTALLED, HIGH SPEED FIBER INTERNET AVAILABLE, AND THERE'S A CHICKEN COOP IN BACKYARD. FURNITURE IN HOME IS NEGOTIABLE. WHETHER YOU'RE LOOKING TO ENJOY THE AREA'S STUNNING NATURAL BEAUTY, BOATING, FISHING, HIKING, OR SIMPLY THE RELAXED SMALL TOWN LIFESTYLE, THIS PROPERTY PUTS IT ALL AT YOUR DOORSTEP. DON'T MISS YOUR CHANCE TO MAKE THIS PROPERTY YOUR OWN AND ENJOY EVERYTHING LION'S HEAD VILLAGE HAS TO OFFER. (id:63616)
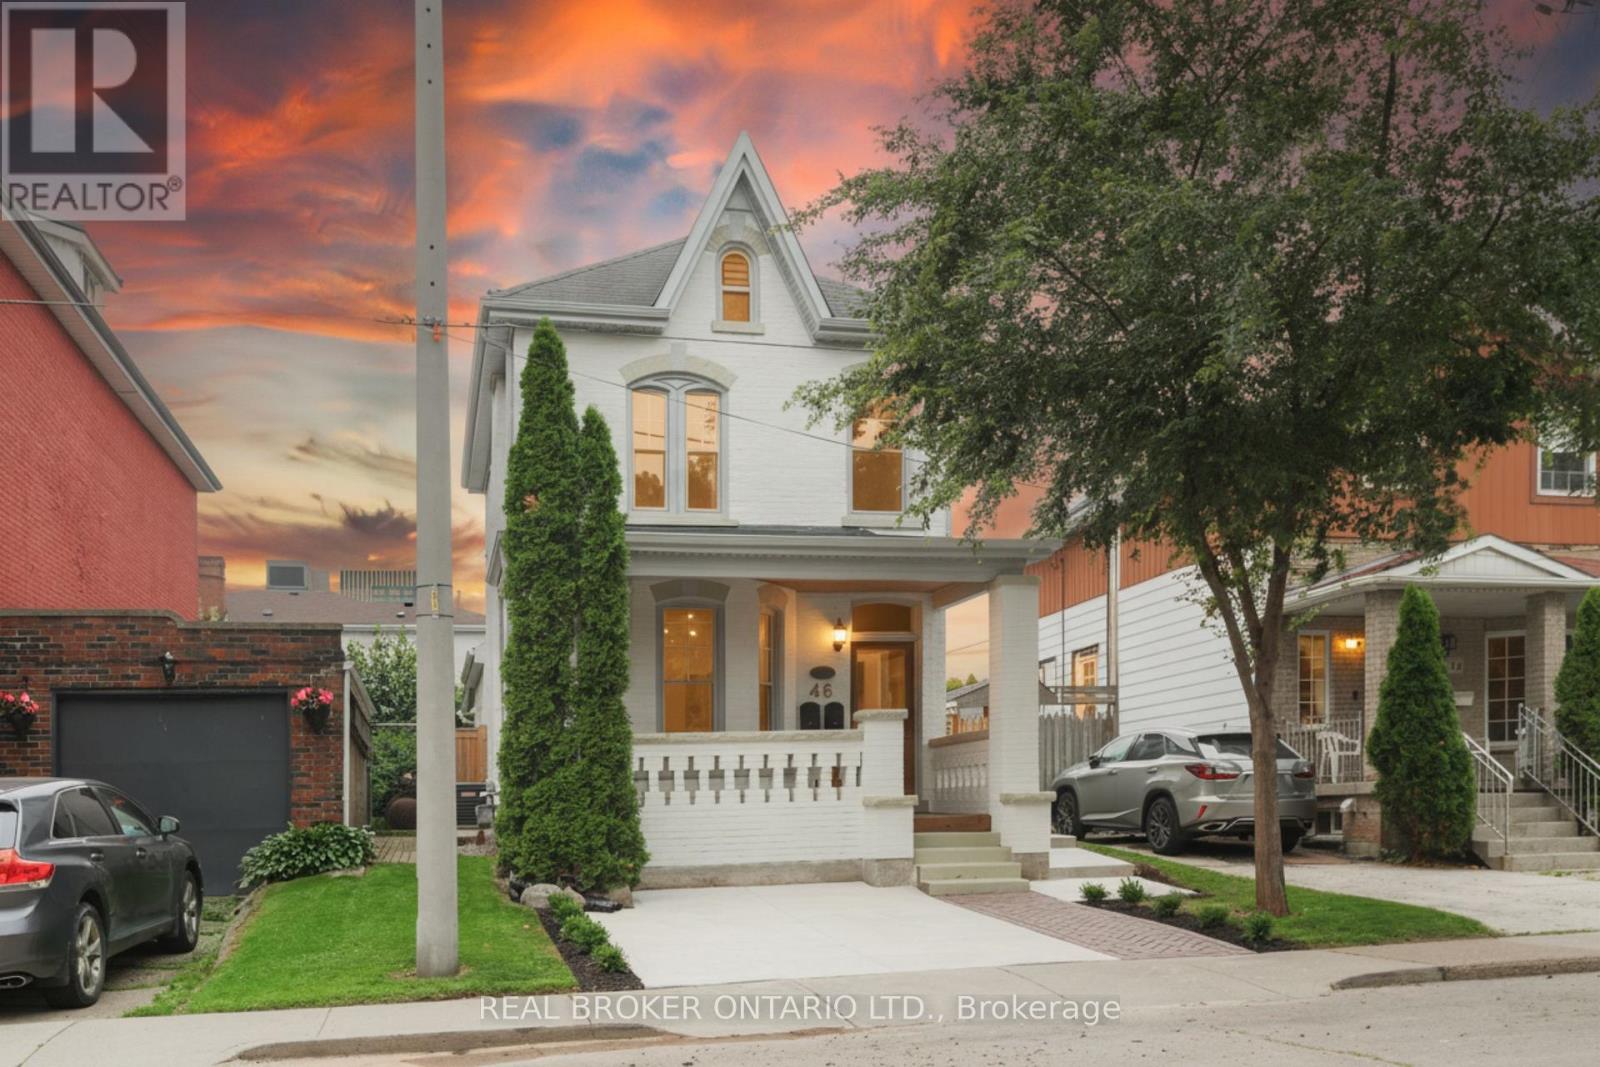
46 Murray Street E
Hamilton, Ontario
This solid brick two-storey detached home brings together over a century of character in one of the most walkable pockets of the city - with James Street North shopping, restaurants, transit, and culture right at your doorstep. Three bedrooms and two kitchens make this a home that adapts to you: live across both floors as a single family, or turn an entire level into an in-law or income suite without lifting a hammer. Gorgeous main-floor millwork including picture-frame moulding and frame-and-panel wainscoting adds character rarely found at this price. The kitchen's farmhouse apron sink and gas range bring real function, while exposed brick honours the home's original charm. Upstairs, two more bedrooms join a family room, full bath, and a complete second kitchen - everything a self-contained suite needs. Out back, a lush, private yard hides one of the home's best surprises: a separate garden studio, ready to become your backyard office or creative escape. A covered front porch and freshly paved concrete driveway greet you out front, with James Street North, West Harbour GO, and the waterfront just minutes away. Whether you're putting down roots or planning your next investment, 46 Murray St E is ready. It's time to welcome you home. (id:63616)
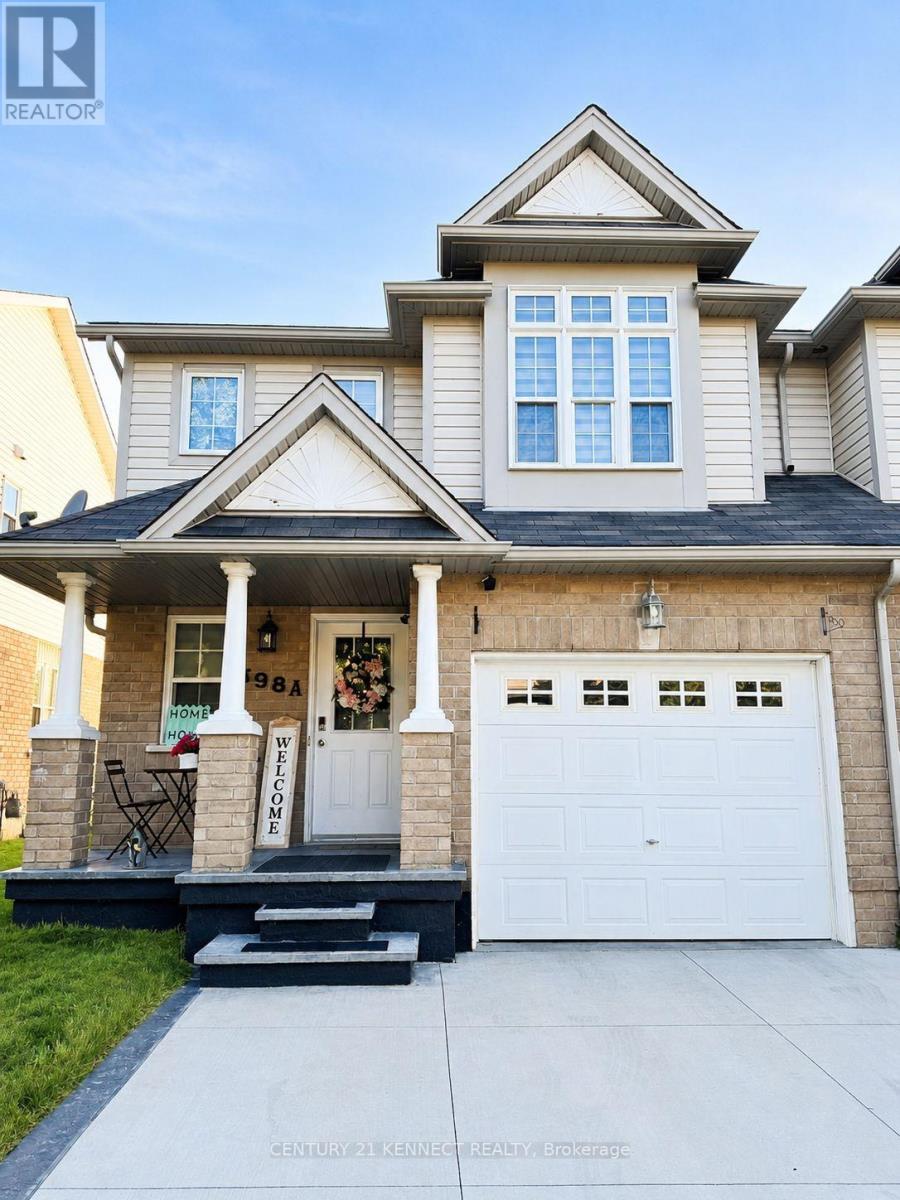
598a Goldthread Street
Waterloo, Ontario
Beautifully maintained 2-storey semi-detached home in highly sought-after Laurelwood. This bright and spacious home features 3 bedrooms, 3 bathrooms, an open-concept main floor, primary bedroom with walk-in closet and 4-piece ensuite, private fenced backyard, attached garage, and double driveway. Ideally located near top-rated schools, Laurel Creek Conservation Area, parks, shopping, transit, University of Waterloo, Wilfrid Laurier University, and the future Waterloo hospital. Perfect for families or professionals. Don't miss this opportunity to lease in one of Waterloo's most desirable communities! (id:63616)

42 Saturn Road
Port Colborne, Ontario
Welcome to this spacious freehold townhome in the heart of Port Colborne! Featuring 3+1 bedrooms, 2 full bathrooms, and approximately 1,900 sq. ft. of livable area, this home offers plenty of room for a growing family. Enjoy abundant natural light, laminate flooring throughout, and a functional layout designed for comfortable everyday living. The main floor offers a bright and welcoming living space, while the lower level features an additional bedroom and convenient kitchenette, providing excellent flexibility for extended family, guests, or additional living space. Additional features include a built-in microwave, paved asphalt driveway, and outdoor space. A fantastic opportunity for first-time buyers, families, or investors looking for an affordable freehold home with versatility and potential. Don't miss your opportunity to make this Port Colborne property your own! (id:63616)
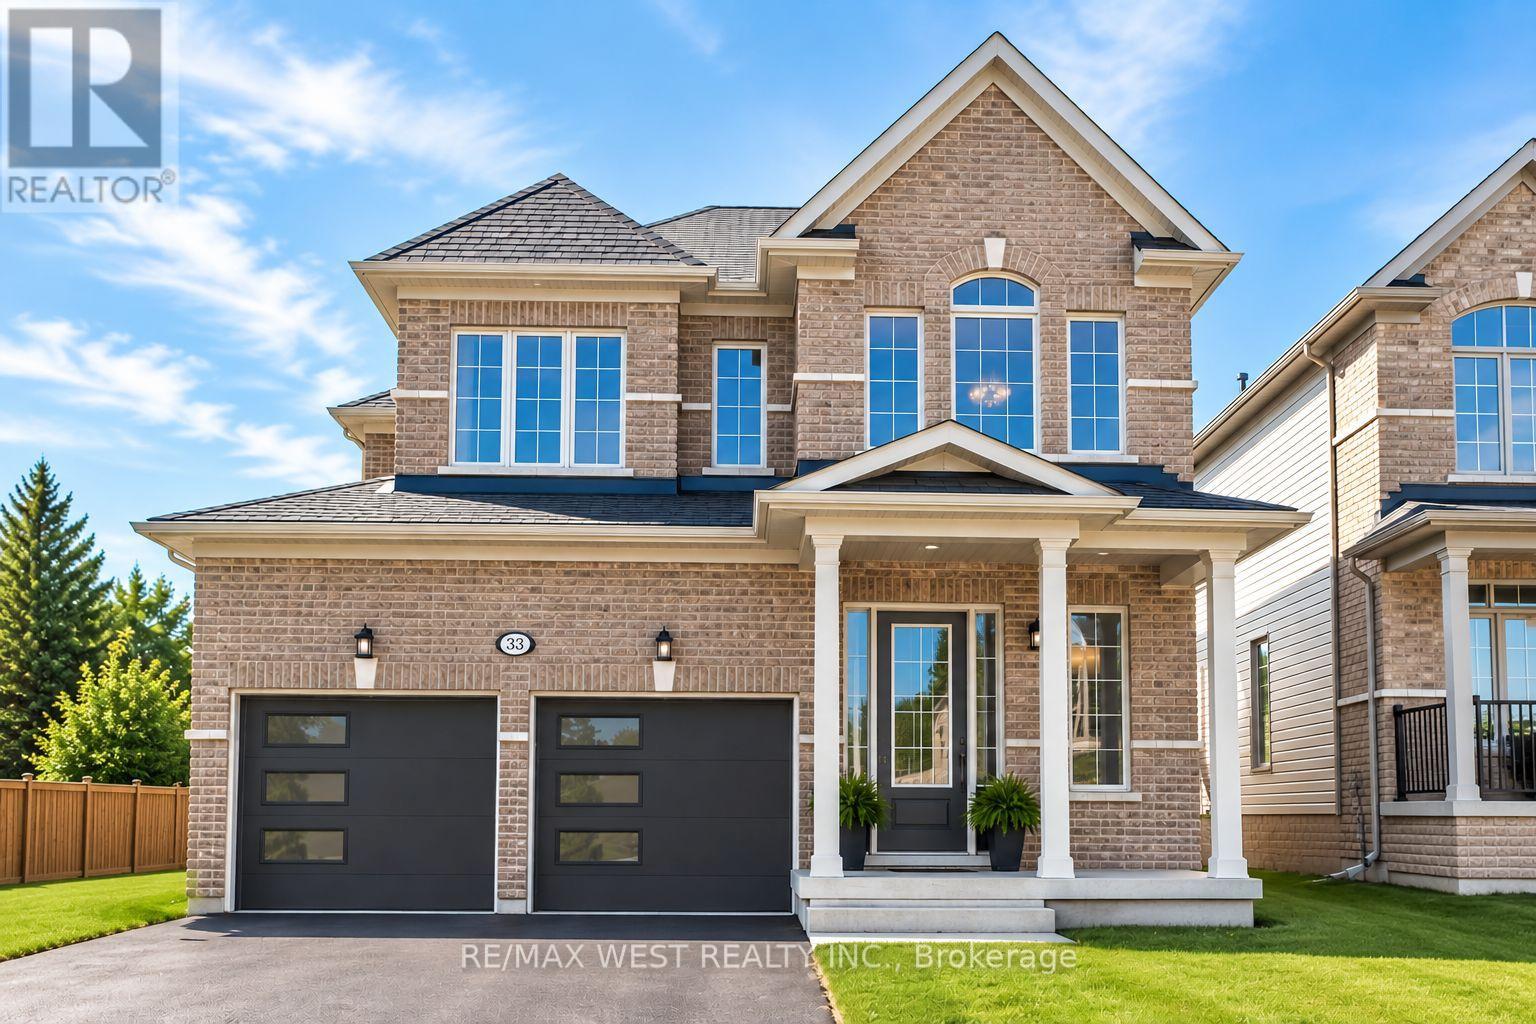
33 Connolly Road
Kawartha Lakes, Ontario
Welcome to this bright and spacious 3 bedroom home featuring a versatile loft/den and an abundance of natural light throughout. The open and inviting layout offers plenty of space for everyday living, working from home, and entertaining. The kitchen is equipped with upgraded appliances, including a double door refrigerator and microwave hood, while the home also features the convenience of an EV charger. Step outside onto the deck, where a BBQ is included for the tenant's use. The property is offered partially furnished, making your move that much easier. Three comfortable bedrooms plus the additional loft/den provide flexibility for families, professionals, or those looking for dedicated work from home space. Please note that the unfinished basement is not included in the lease. (id:63616)
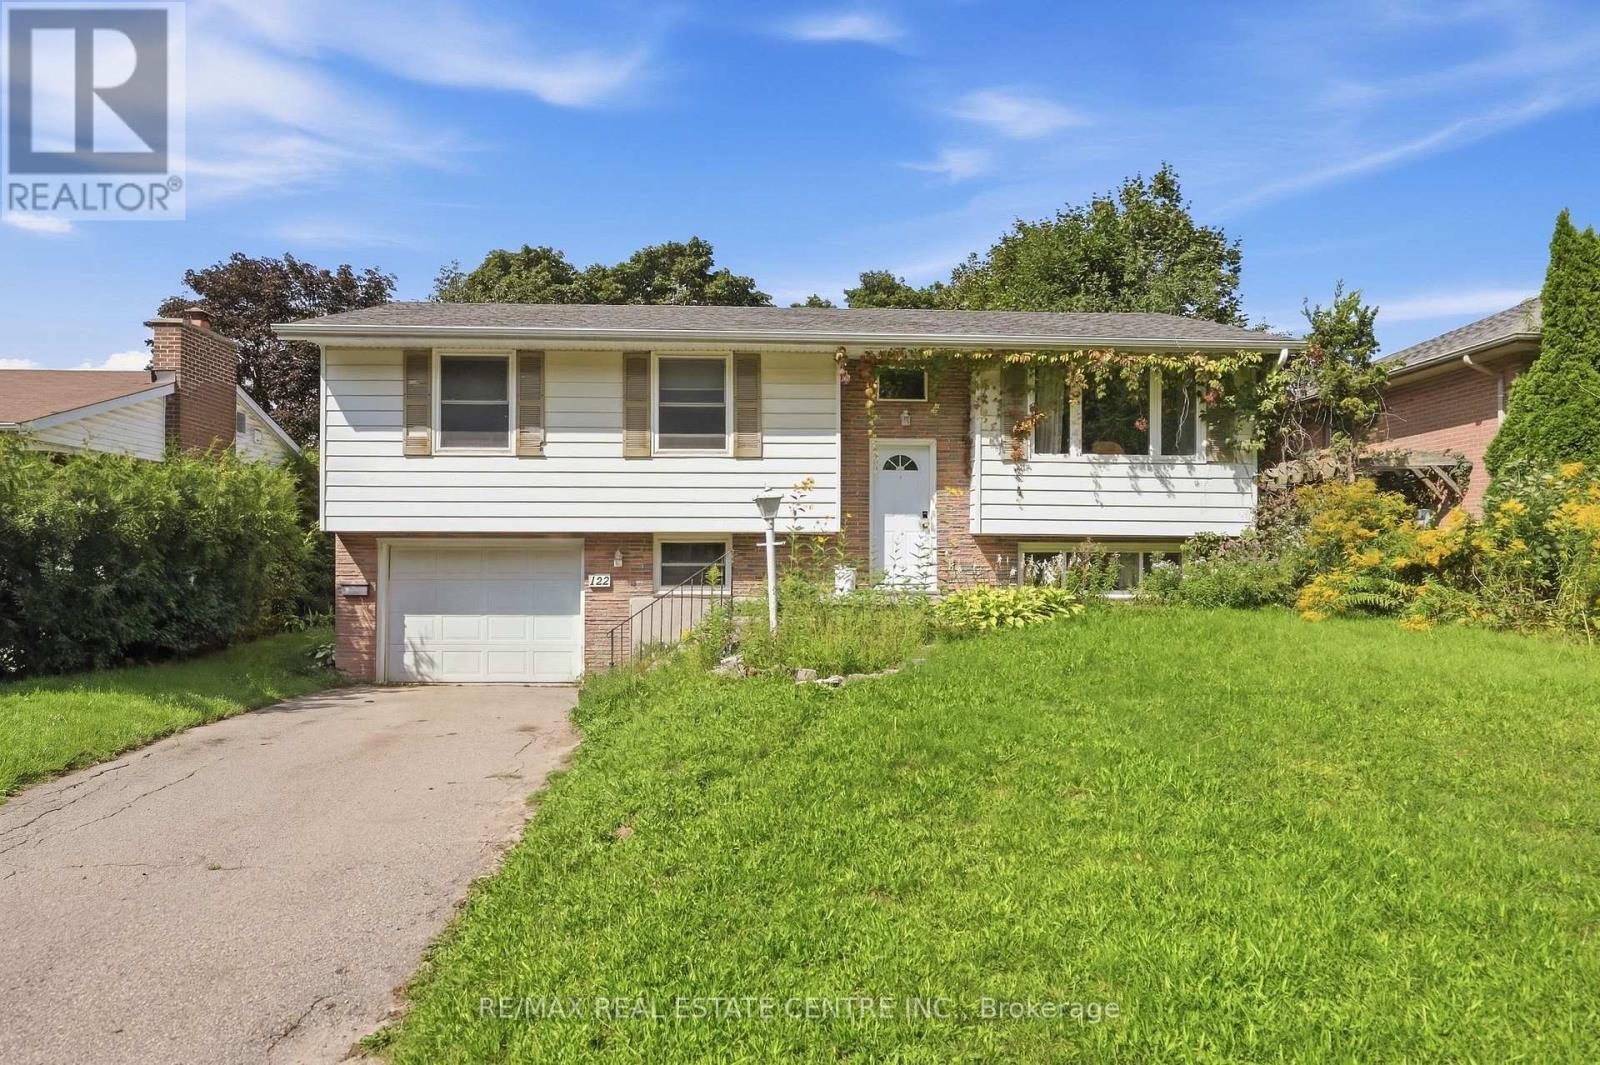
122 Greenbrier Drive
Waterloo, Ontario
Welcome to this spacious 5-bedroom, 2-bathroom home available for lease in a desirable Waterloo neighbourhood! Offering a functional layout, a bright walk-out basement, and a single-car garage, this home provides plenty of comfortable living space and flexibility to suit a variety of tenants. The property is available fully furnished or unfurnished as a family home for $3,500/month plus utilities, making it an excellent option for families or professional households looking for a spacious, move-in-ready home. Alternatively, the property is available to a group of five students under one joint lease for a total monthly rent of $3,500, equivalent to $700 per student, with hydro, gas, and water included in the monthly rent. This option offers a convenient, all-inclusive living arrangement in a well-maintained, fully furnished home. Ideally located close to universities, schools, shopping, restaurants, parks, public transit, and other everyday amenities, this home combines comfort, convenience, and an exceptional location. Don't miss this opportunity to lease a versatile property in one of Waterloo's sought-after neighbourhoods! (id:63616)
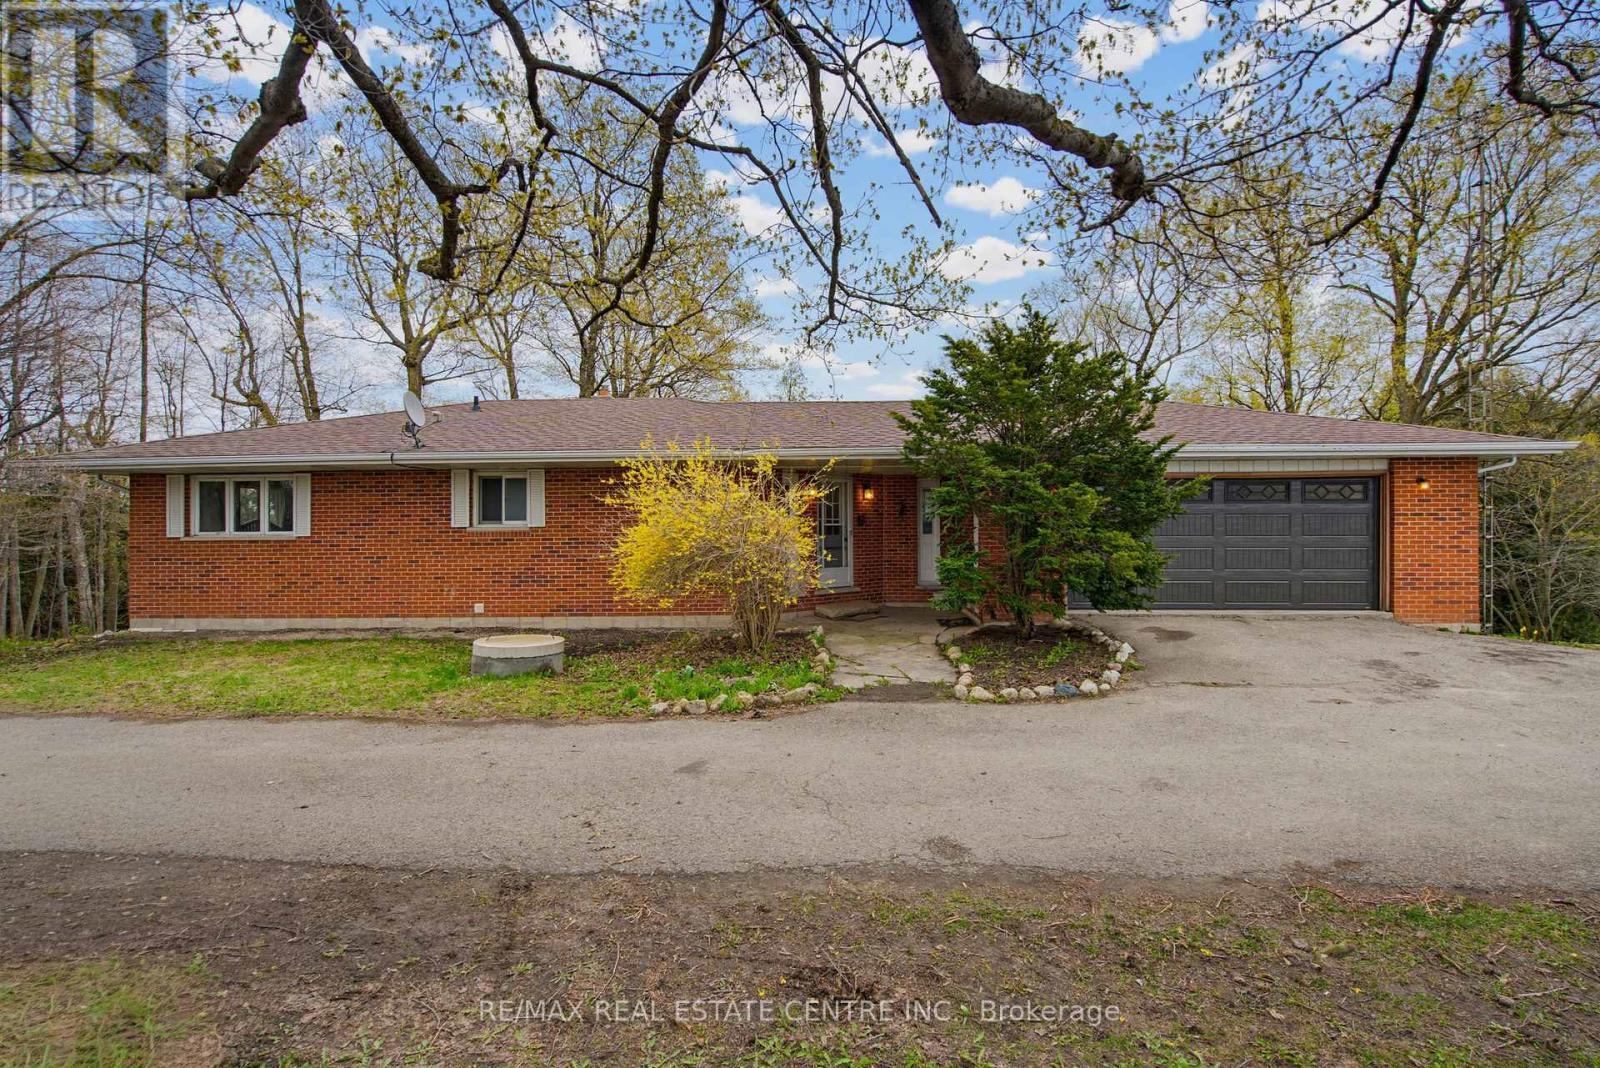
294052 8th Line
Amaranth, Ontario
Spacious 4-Bedroom, 3-Bathroom Raised Bungalow on 2 Serene Country Acres. This beautiful home sits along the peaceful Willow Creek, offering space, privacy, and endless possibilities. *(3 Bedrooms on Ground Floor +1 on Main Floor) Quiet & Hidden Back from the Road, with Tree Lined Circle Drive and 360 Country Views. Main Level Open Foyer with Dbl Closet, Stairs to Ground Level & Entry into Main Living Area. Combined U Shaped Kitchen & Dining Area with Lg Window & Walk Out to Big Deck to Enjoy the Morning Sun and Sounds of Wildlife. Huge & Bright Living Room with Freestanding Gas Fireplace, Lg Windows & Sliding Doors to Deck. Main Floor Primary Bedroom with 2 Large Windows & Upgraded 5pc Semi Ensuite Bath. 2pc Bath Laundry Rm & Office/Storage Rm & Entry Door to Huge 2.5 Car Garage with Opener. Separate Ground Level Patio Entry into Open Concept Living/ Dining Area with Kitchenette. 3pc Bathroom & 3 Large Bedrooms, One with Walkout to Patio. 2nd Parking Area & 2nd Ground Level Garage with Overhead Door Opener + Man Door. Private Matured Treed Natural Property with Plenty of Green Space to Enjoy Time with Family and Friend. Close to the Quaint Community of Laurel & 15 Minutes North West Of Orangeville with All Your Shopping, Dining & Entertainment. Amazing Home & Property with So Many Possibilities. Drilled Artesian Well & Septic Checked & Pumped 2025. (id:63616)
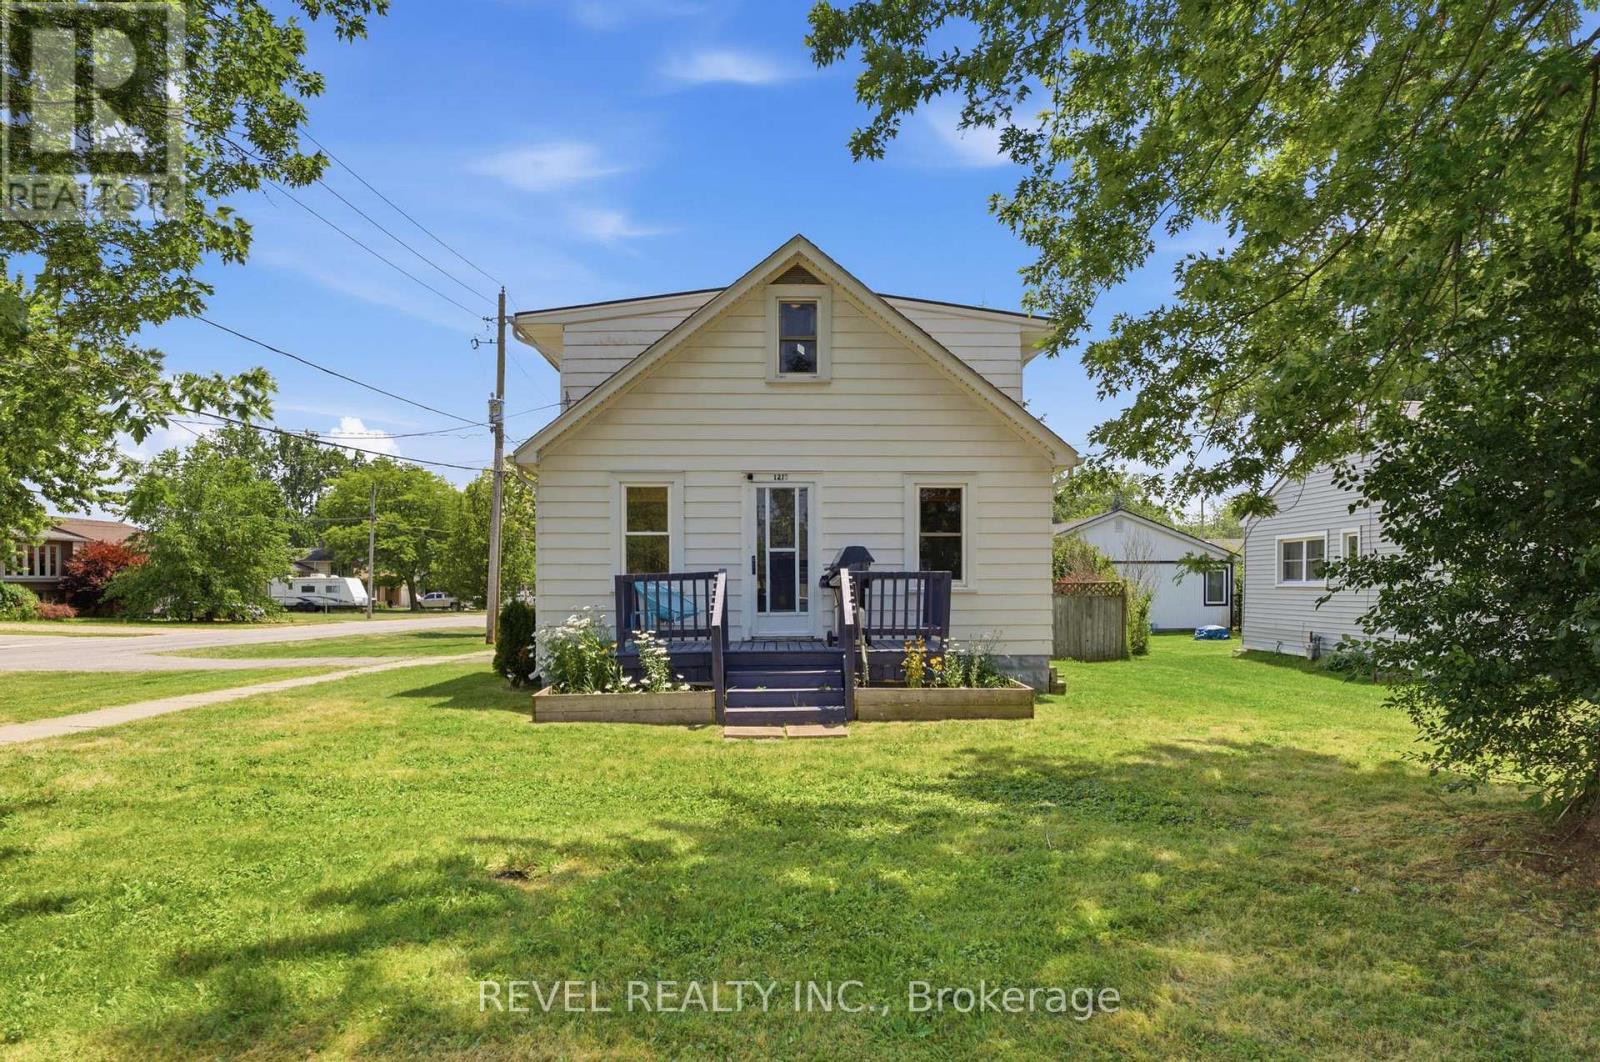
1217 Orchard Avenue
Fort Erie, Ontario
Tucked into Fort Erie's sought-after Crescent Park neighbourhood, this 1.5-storey detached home is the kind of first buy or investment thatchecks the boxes without demanding a renovation budget. Over 1,000 sq ft, 2 bedrooms, 1 bathroom, and original hardwood floors that havebeen refinished and given room to shine. Updates include: kitchen (2022), central air conditioning (2023), new electrical panel (2025) plus 220Vwiring to the attached garage - a real perk if you're thinking EV charging, a workshop, or just serious hobby space. The corner lot gives youextra room to work with, and the backyard is fully fenced and ready for pets, kids, or both. Move-in ready today, with plenty of room to make ityours over time. And the location does a lot of the work: walk to schools and parks, 3 minutes to groceries and shopping, 4 minutes to the QEWand Crescent Beach, 6 minutes to the Peace Bridge for a quick trip across the border. First home, next home, or smart addition to a portfolio,1217 Orchard Avenue is an opportunity you won't want to pass up. (id:63616)
711 - 30 Hamilton Street S
Hamilton, Ontario
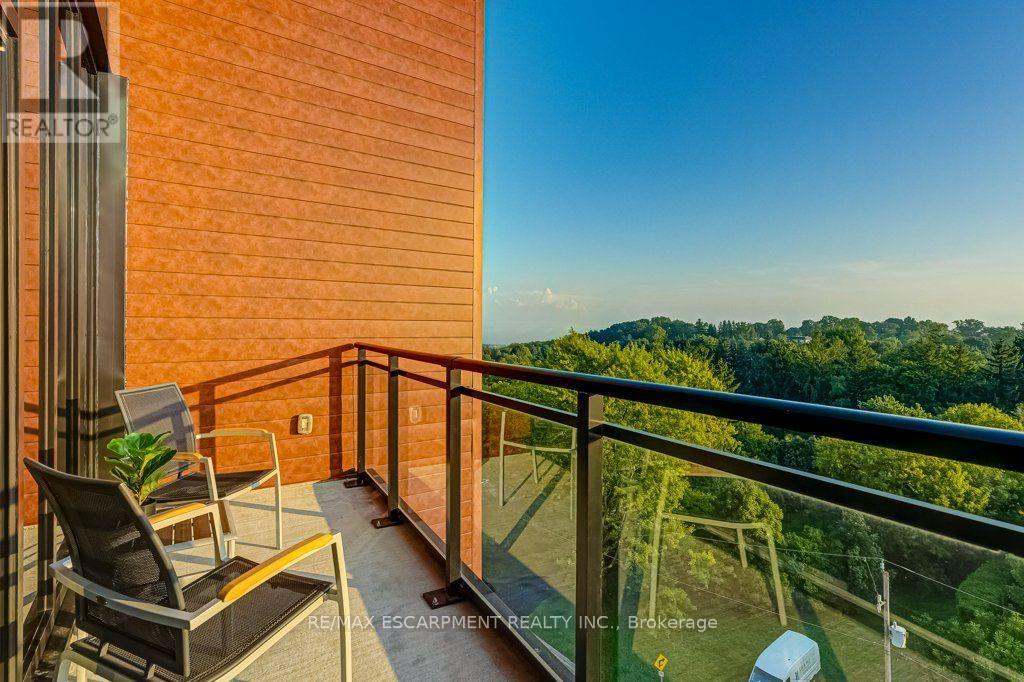
Penthouse living in the heart of Waterdown! Welcome to the sought-after Knoll model, the largest 1-bedroom + den layout in the building, offering over 800 sq. ft. on the 7th/top floor. This bright condo offers south-west exposure, gorgeous sunsets and unobstructed views stretching toward Burlington and Lake Ontario. Floor-to-ceiling windows make the views a standout from the moment you walk in, while the private balcony is the perfect spot to relax and take it all in. The carpet-free, open-concept layout features a bright kitchen with plenty of cabinetry, high-end finishes and upgraded appliances, a living room with a modern electric fireplace, and a versatile separate den ideal for working from home. The primary bedroom includes a rare 8'2" x 5' walk-in closet, while the oversized bathroom and wider doorways offer added accessibility. Enjoy a well-run building with concierge, fitness room, dog wash stations, an elegant party room and two rooftop terraces for relaxing or gathering with friends and family. Best of all, you're right in Waterdown Village - walk to local shops, restaurants and everyday amenities, with the Bruce Trail and Smokey Hollow Waterfall just steps away. Aldershot GO is only 10 minutes away, with easy access to the 403, 407 and QEW. Fantastic location where you can enjoy the best of Waterdown, even from a bird's-eye view! (id:63616)
306 - 50 Herrick Avenue
St. Catharines, Ontario
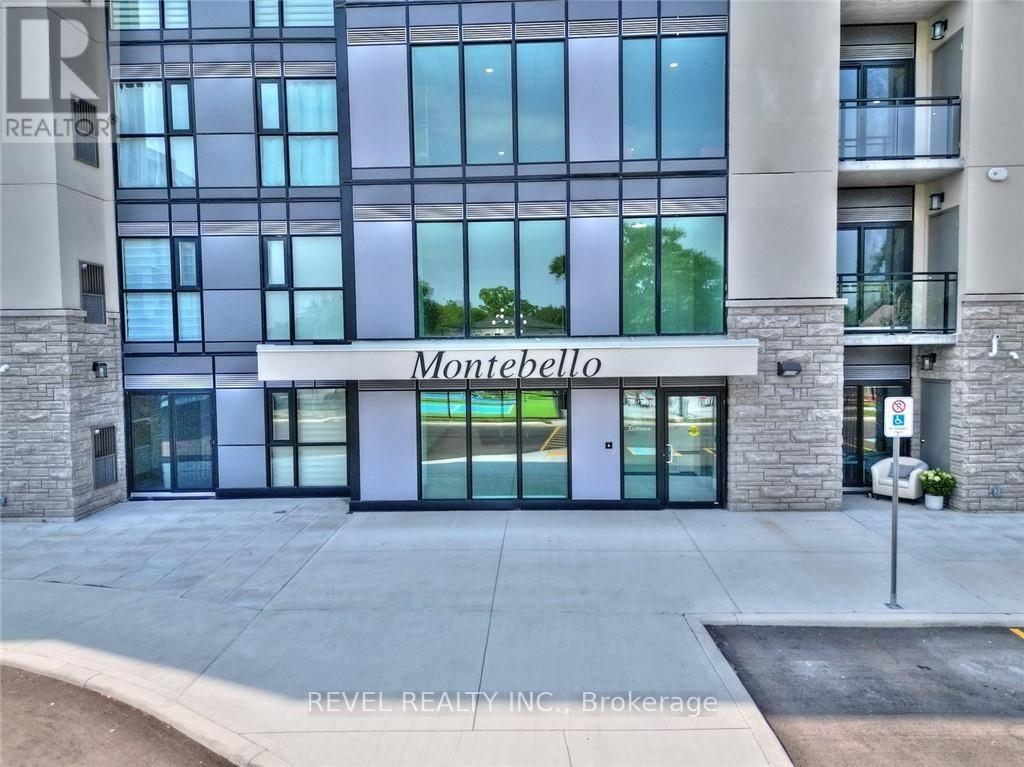
Welcome to this beautifully maintained fully furnished 1-bedroom condo in St. Catharines, available October 1st! Less than 2 years old, this modern condo offers comfortable, convenient living in a fantastic location. Situated close to the 406, Brock University, and major amenities, the condo also backs onto the scenic Garden City Golf Club, providing a peaceful setting. The unit features in-suite laundry and underground parking, while residents enjoy access to fantastic building amenities including a party room, garden area, and pickleball court, fitness centre and media/games room. A great opportunity for a professional, student, or anyone looking for a move-in-ready furnished home in St. Catharines. Available October 1st - just bring your belongings and settle in! (id:63616)