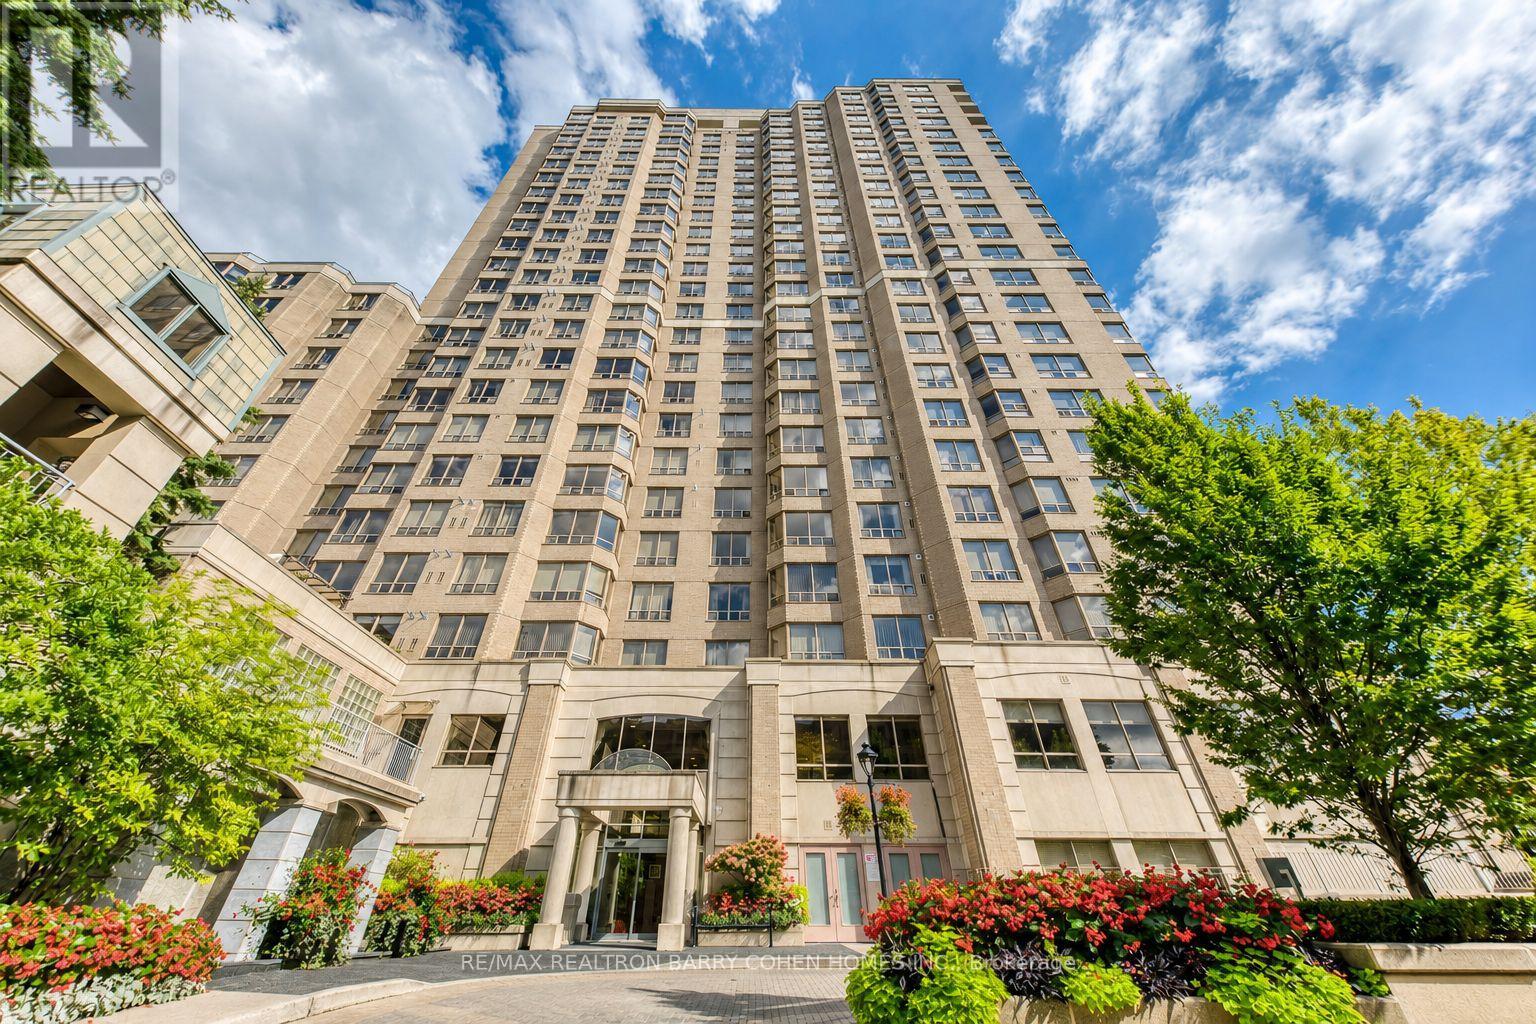
812 - 5418 Yonge Street
Toronto, Ontario
Luxury living by Tridel in the prestigious "Royal Arms Residence"Offering around 1,100 sq. ft. of well-planned space, Bright & Spacious Corner Unit 2 bedroom + solarium home is perfect for families, remote professionals, or downsizers seeking an upscale urban lifestyle. Newer luxury vinyl flooring throughout complementing the spacious principal rooms and generous-sized bedrooms. Large windows invite abundant natural light year-round, creating a warm and welcoming atmosphere. This move-in-ready home boasts a versatile layout that seamlessly balances comfort and functionality. Enjoy resort-style living with 24-hour concierge and a grand lobby, an indoor pool, hot tub, sauna, and fitness centre, plus a guest suite, party room, car wash, visitor parking, and a peaceful garden patio. Unbeatable location: Steps to the subway, TTC, Metro, shops, library, with easy access to everything you need right at your doorstep (id:63616)
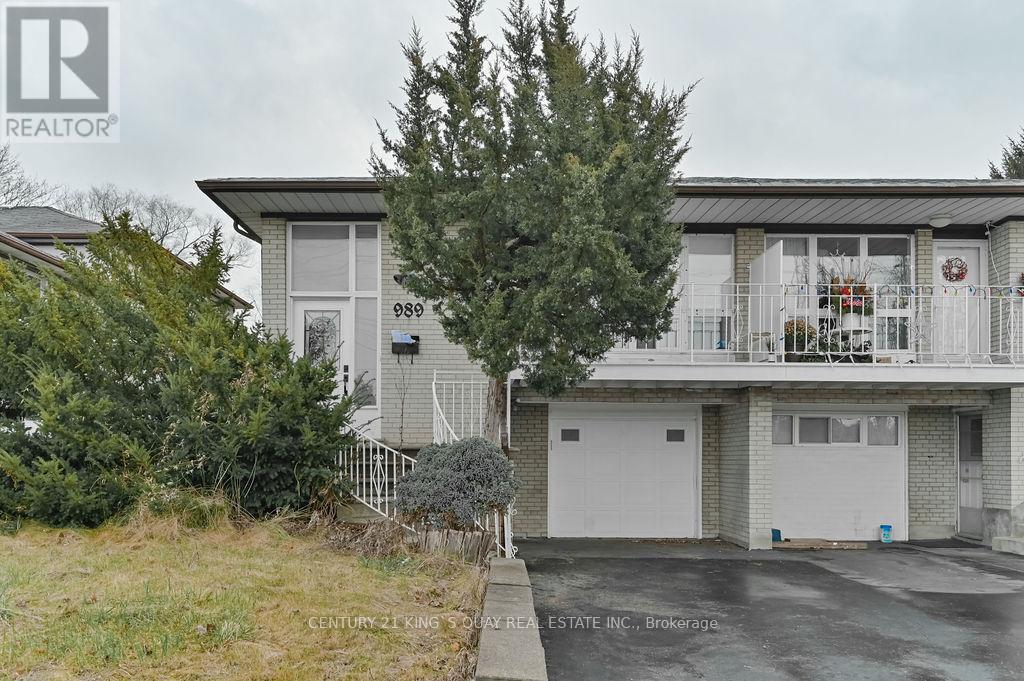
Lower - 989 Old Cummer Avenue
Toronto, Ontario
Prime Location @ Leslie + Finch. Steps to Supermarket, 24 Hr Finch Bus, Leslie Bus, Go Train. Legal Duplex According To All Fire/Safety Codes. 2 Separate Entrances (Front + Side). Utilities INCLUDED. 3 Bedrooms With 1 Bathroom. Perfect For Small Family. Parking Included. (id:63616)
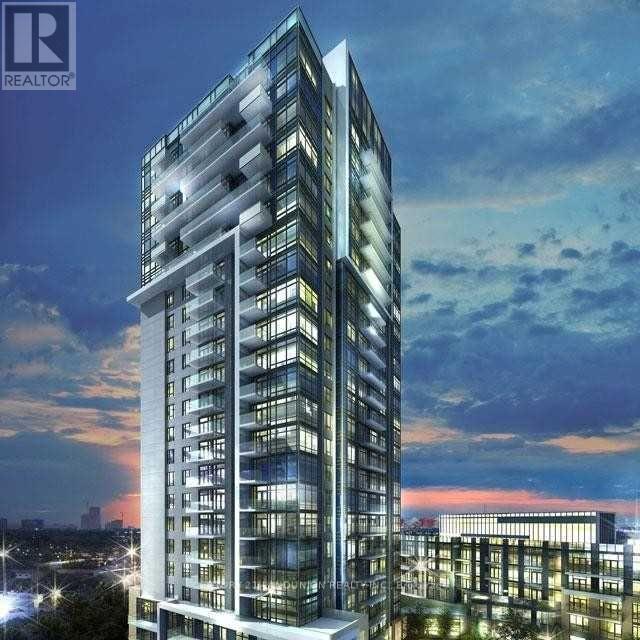
1505 - 50 Ann O'reilly Road
Toronto, Ontario
Partially furnished & Temporarily Shared Accommodation In Max 30 Days In A Year With Landlord. Tridel Built Luxury Condo Community. This Is A Rare, Sought-After shared 1 of 2-Bedroom Corner Unit, The Living Can Be Used As A Bedroom. The Landlord Is A Male And Looking For A male , A Couple Or Two Students Tenant.The Temp Time May Be 1 Time In Several Months And About 3 Days Per Time. Quality Luxury Condo Built By Tridel Features 9-Foot Ceilings, A Great Open-Concept Layout, And Large Windows. Laminate Flooring Is Installed Throughout. As A Corner Unit Facing South East, It Enjoys Abundant Natural Light. The Modern Kitchen Showcases Quartz Countertops. Residents Also Enjoy Free Unlimited Ignite Internet At 500 Mbps. Conveniently Located Close To All Amenities, Including 404/401, Fairview Mall, A Library, Don Mills Subway, A Supermarket, And A Variety Of Restaurants. **Extras**: S/S Fridge, S/S Stove. B/I Dishwasher, Stacked Washer & Dryer, Windows Covering, All Light Fixtures. (id:63616)
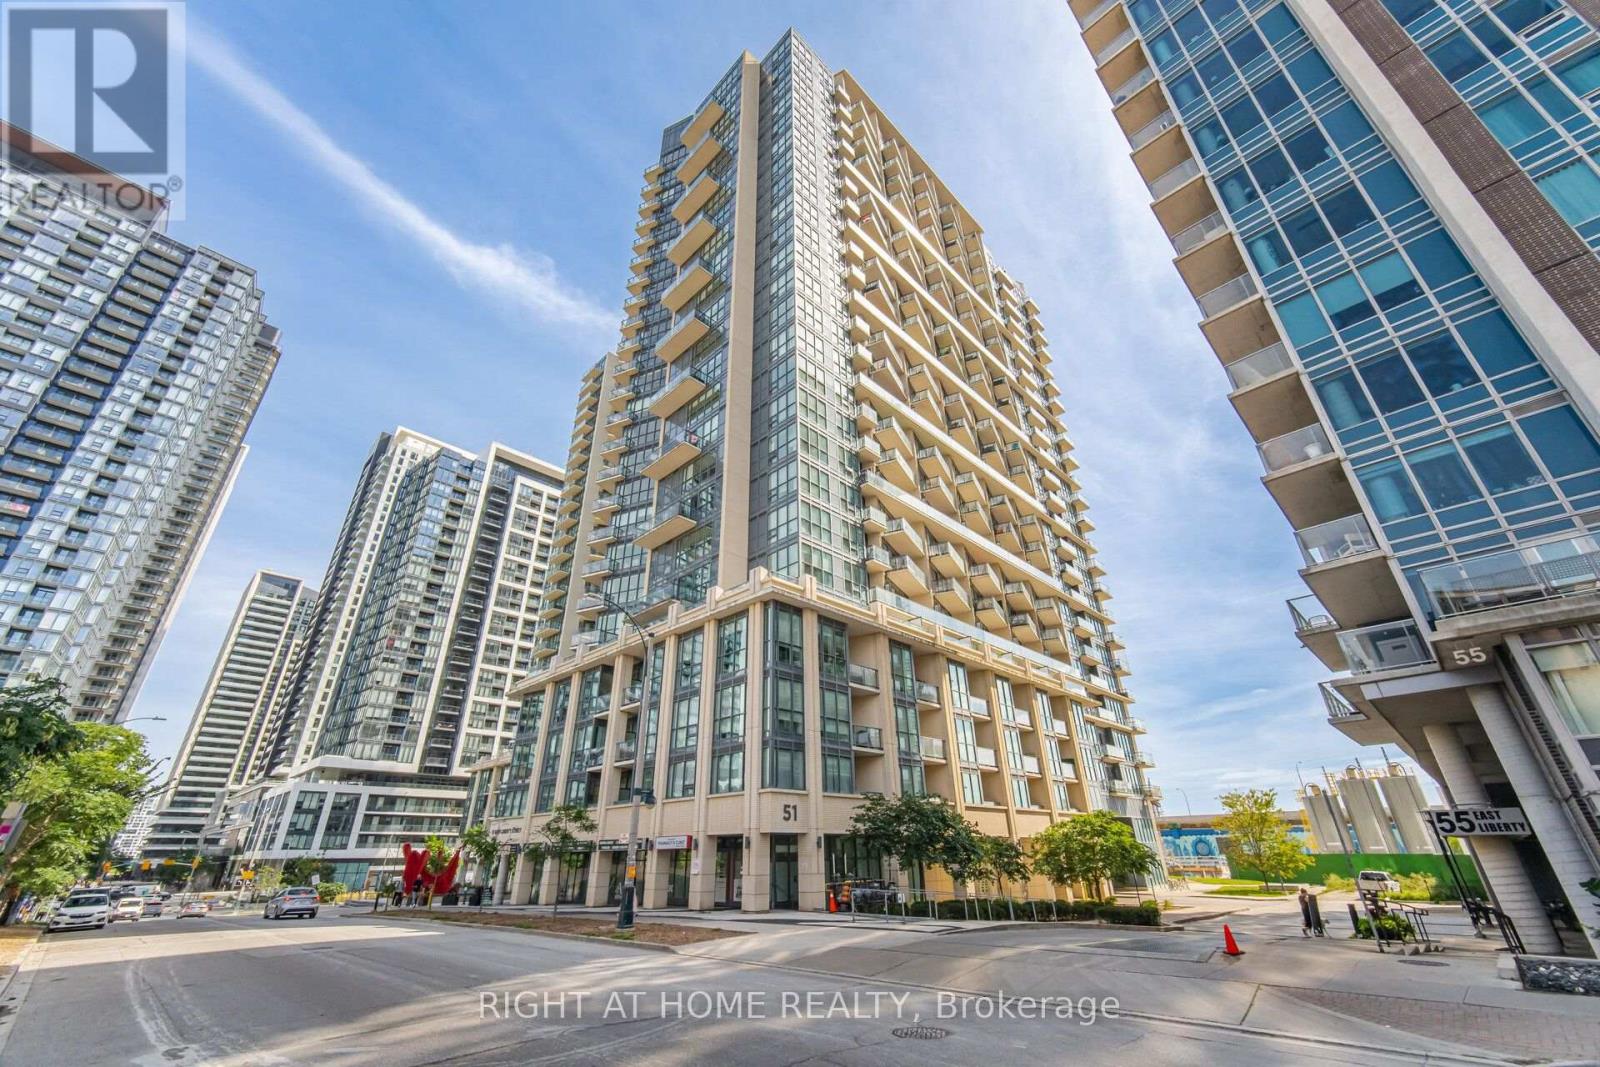
503 - 51 East Liberty Street
Toronto, Ontario
Offering a rare and truly impressive 640 Sq. Ft. private terrace, this exceptional 1-bedroom corner suite seamlessly combines indoor comfort with an incredible outdoor living space, perfect for entertaining, dining, gardening or simply enjoying your own private retreat! Located in the heart of Liberty Village this bright and spacious suite features soaring 9-ft ceilings and floor-to-ceiling windows. The modern kitchen features upgraded cabinetry, quartz countertops and stainless steel appliances, opening onto a generous living and dining area with walk-out access to the oversized terrace. Freshly painted throughout and move-in ready with ensuite laundry, laminate flooring, parking and locker. Enjoy an impressive collection of building amenities including an outdoor pool, hot tub steam room, fully equipped gym with yoga room, games room, board room, shared terrace, party room, bike lockers, guest suites and visitor parking. Ideally located just steps to restaurants, cafes, shops, metro, LCBO, TTC And Streetcar, with easy access to the GO Station, CNE, waterfront, parks and downtown Toronto. (id:63616)
Th107 - 20 O'neill Road
Toronto, Ontario
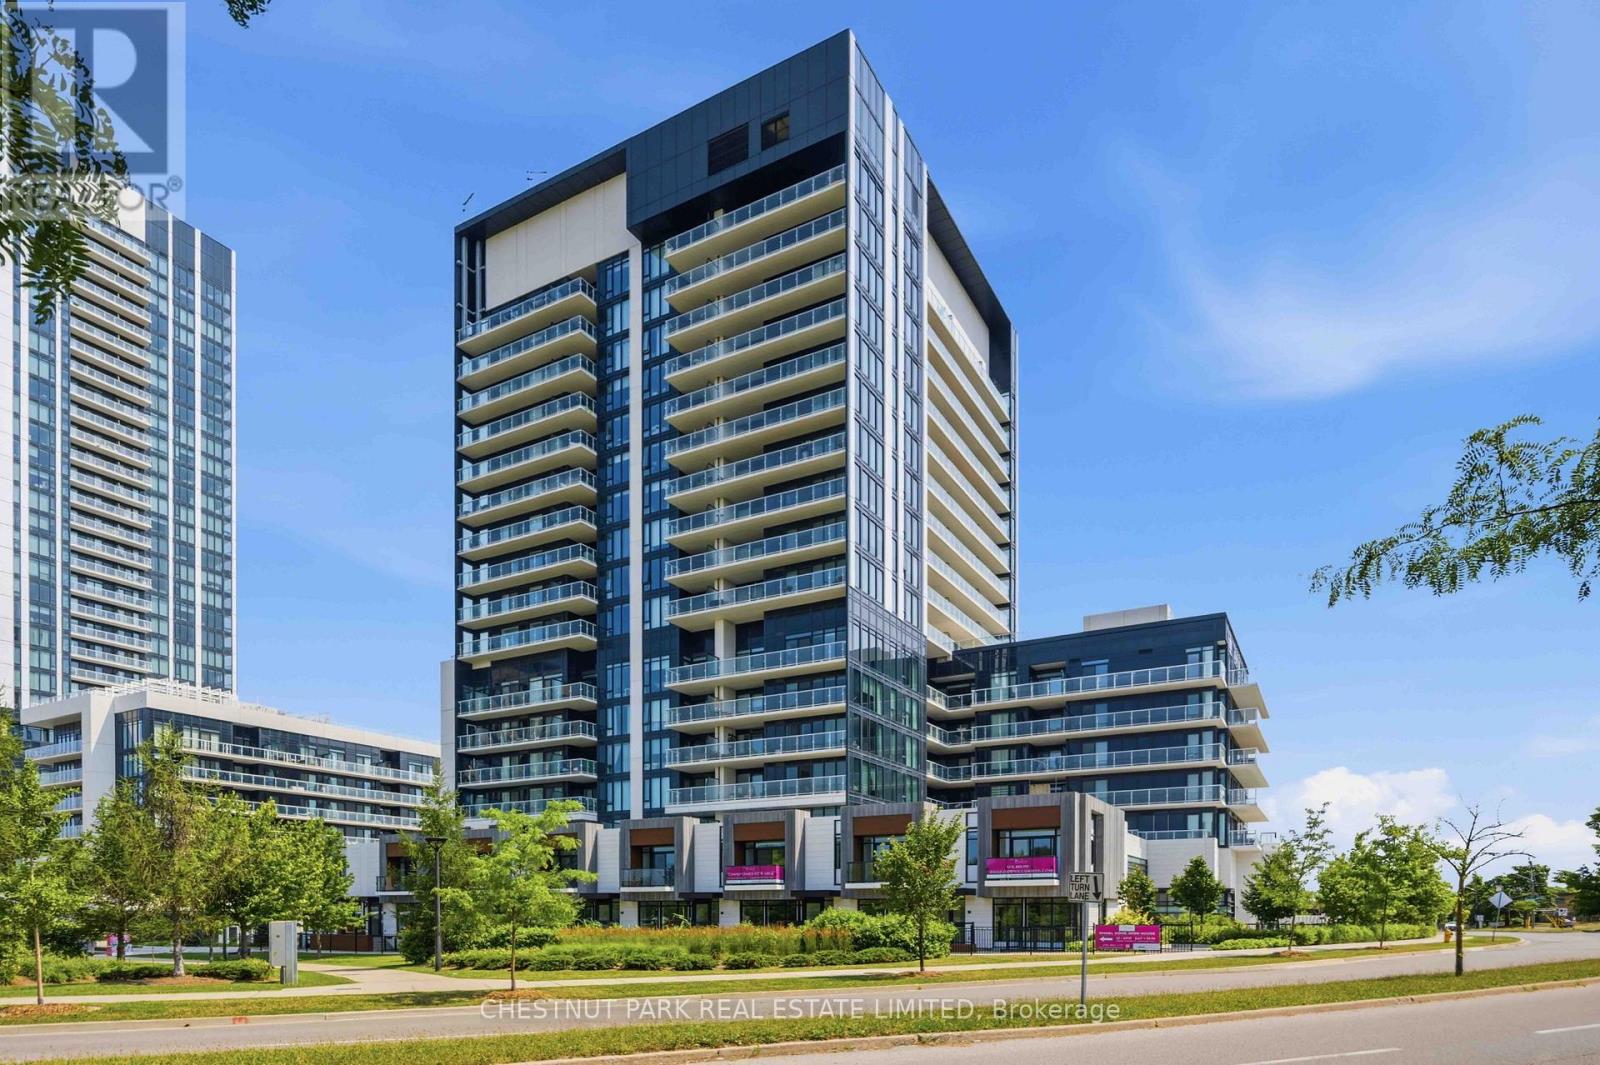
RODEO CONDOMINIUMS @ Shops at Don Mills: Brighton Floor plan, 2341sf - 2 +1Bed w/West View (Park). Architecture by the renowned firm of Hariri Pontarini and stylish interiors by award-winning Alessandro Munge sets Rodeo Drive apart as an inspiring landmark in the Don Mills community. In the majestic podium of Rodeo Drive Condos 32 and 16 floors and is marked by a striking black- and-white colour palette evocative of classic modernism. The towers offer panoramic views of downtown Toronto, Don Mills and the Bridle Path neighbourhood, with park-like vistas in every direction. Perforated metal screens, pre-cast panels and fritted white glass on the building facade speak to a contemporary design vocabulary. Connected to great shopping, fine dining, schools, parks, libraries and community centres. **EXTRAS** S/S Panelled refrigerator, S/S slide in range with glass top, Builtin oven, Panelled multi cycle Dishwasher, S/S Microwave, Built-in hood fan vented to the exterior. Ceiling mounted lighting fixture. Stacked white washer/Dryer. (id:63616)
709 - 1 Scott Street
Toronto, Ontario
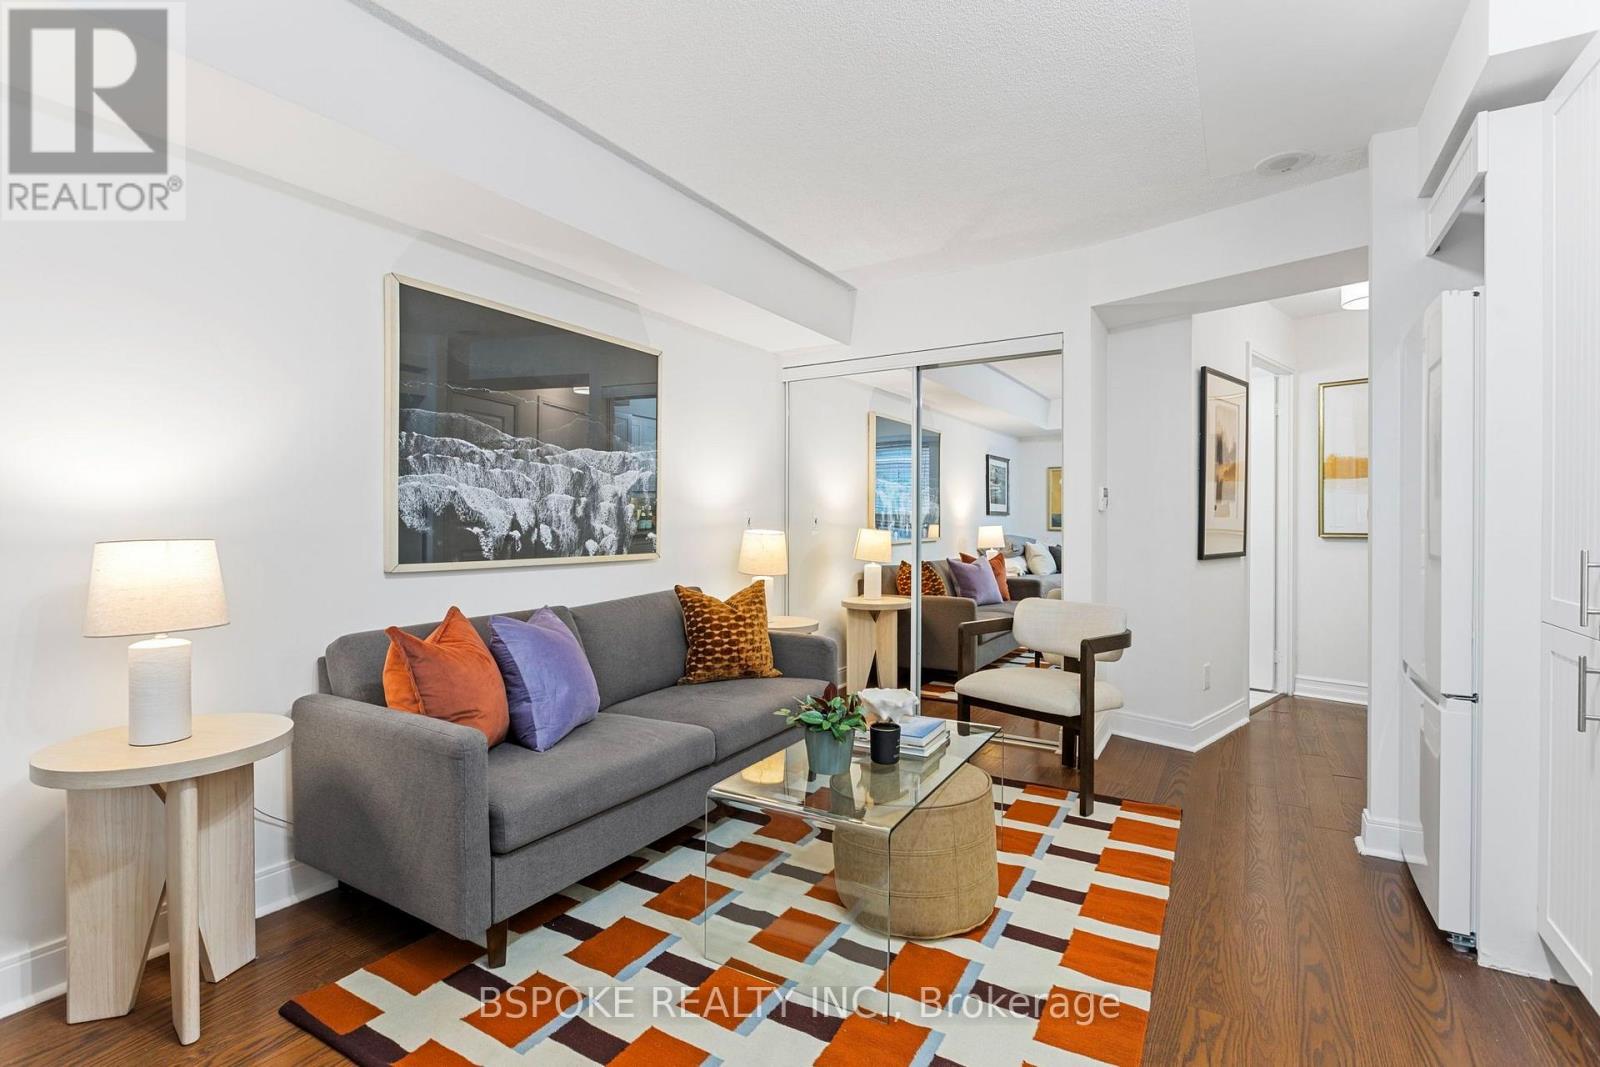
This freshly painted studio at 1 Scott St offers a layout designed to make good use of its compact footprint. The modern kitchen is complemented by one of the suite's smartest features: a built-in seating area that creates a dedicated spot for dining or working from home, complete with a shelf, built-in light and storage underneath. Closet built-ins, a separate locker and ensuite laundry add valuable everyday storage and function, while the bathroom features a walk-in shower. Beyond the suite, residents have access to a library, lounge, games room, gym, sauna, theatre, outdoor pool, guest suites and visitor parking. The location makes living without a car especially practical: King Station is approximately a 5-minute walk, Union Station is about 10 minutes away, and the 504 King streetcar and 97 Yonge bus are nearby. No Frills, Metro and St. Lawrence Market are all within walking distance, along with Cafe Landwer, Meridian Hall, the Hockey Hall of Fame and Scotiabank Arena. An efficient option for a first home, downtown pied-à-terre or Toronto base for a student, with useful storage, extensive amenities and downtown connectivity built into the address. (id:63616)
112 George Street
Toronto, Ontario
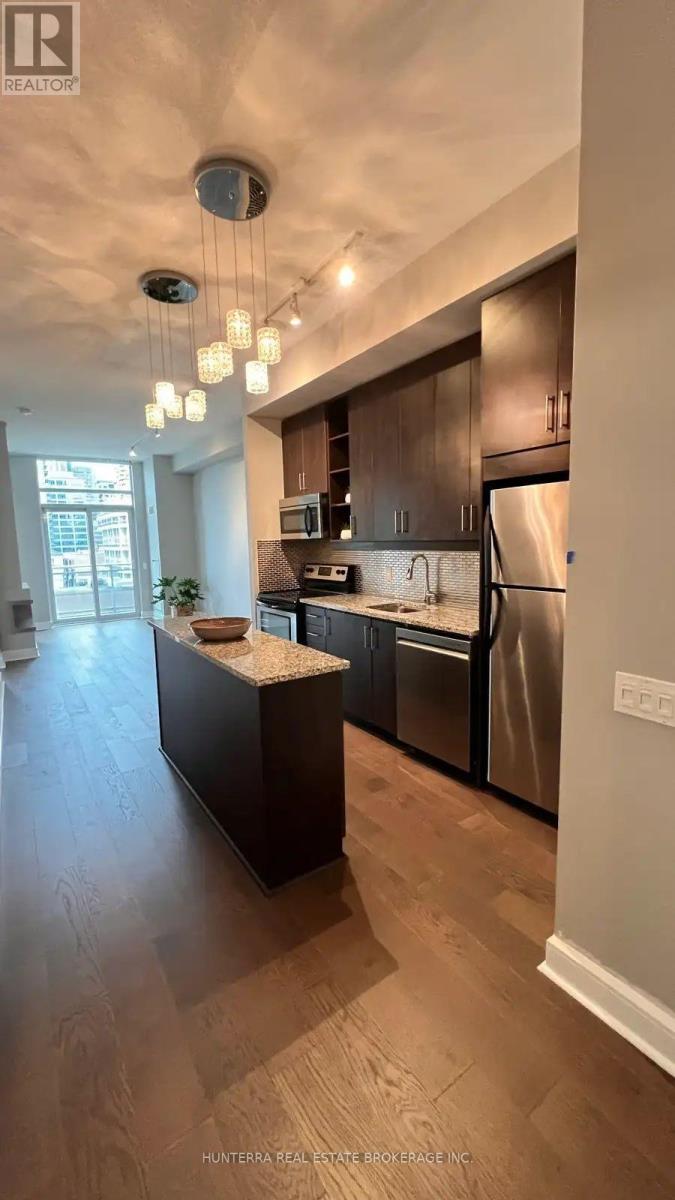
2Bedroom +Den Condo at The Vu | Parking/Locker Inc. Move-In Ready - located at: 112 George St, South. The perfect blend of historic charm and modern sophistication in this spacious 2-bedroom, 2-bathroom suite. Featuring over 830 sq. ft. of thoughtfully designed living space, this home is defined by soaring 10-foot ceilings and expansive floor-to-ceiling windows that bathe the unit in natural light and offer serene park views. The Perks: 2 Bed + Den 2 Full Baths PARKING & Locker Included Steps to St. Lawrence Market & Transit Available immediately Brand New Flooring & Dishwasher. Newer Washer/Dryer unit And Master Bathroom. Please contact Sara at 416 473 8326 for showing, offers and any other questions. (id:63616)
144 Bartley Drive
Toronto, Ontario
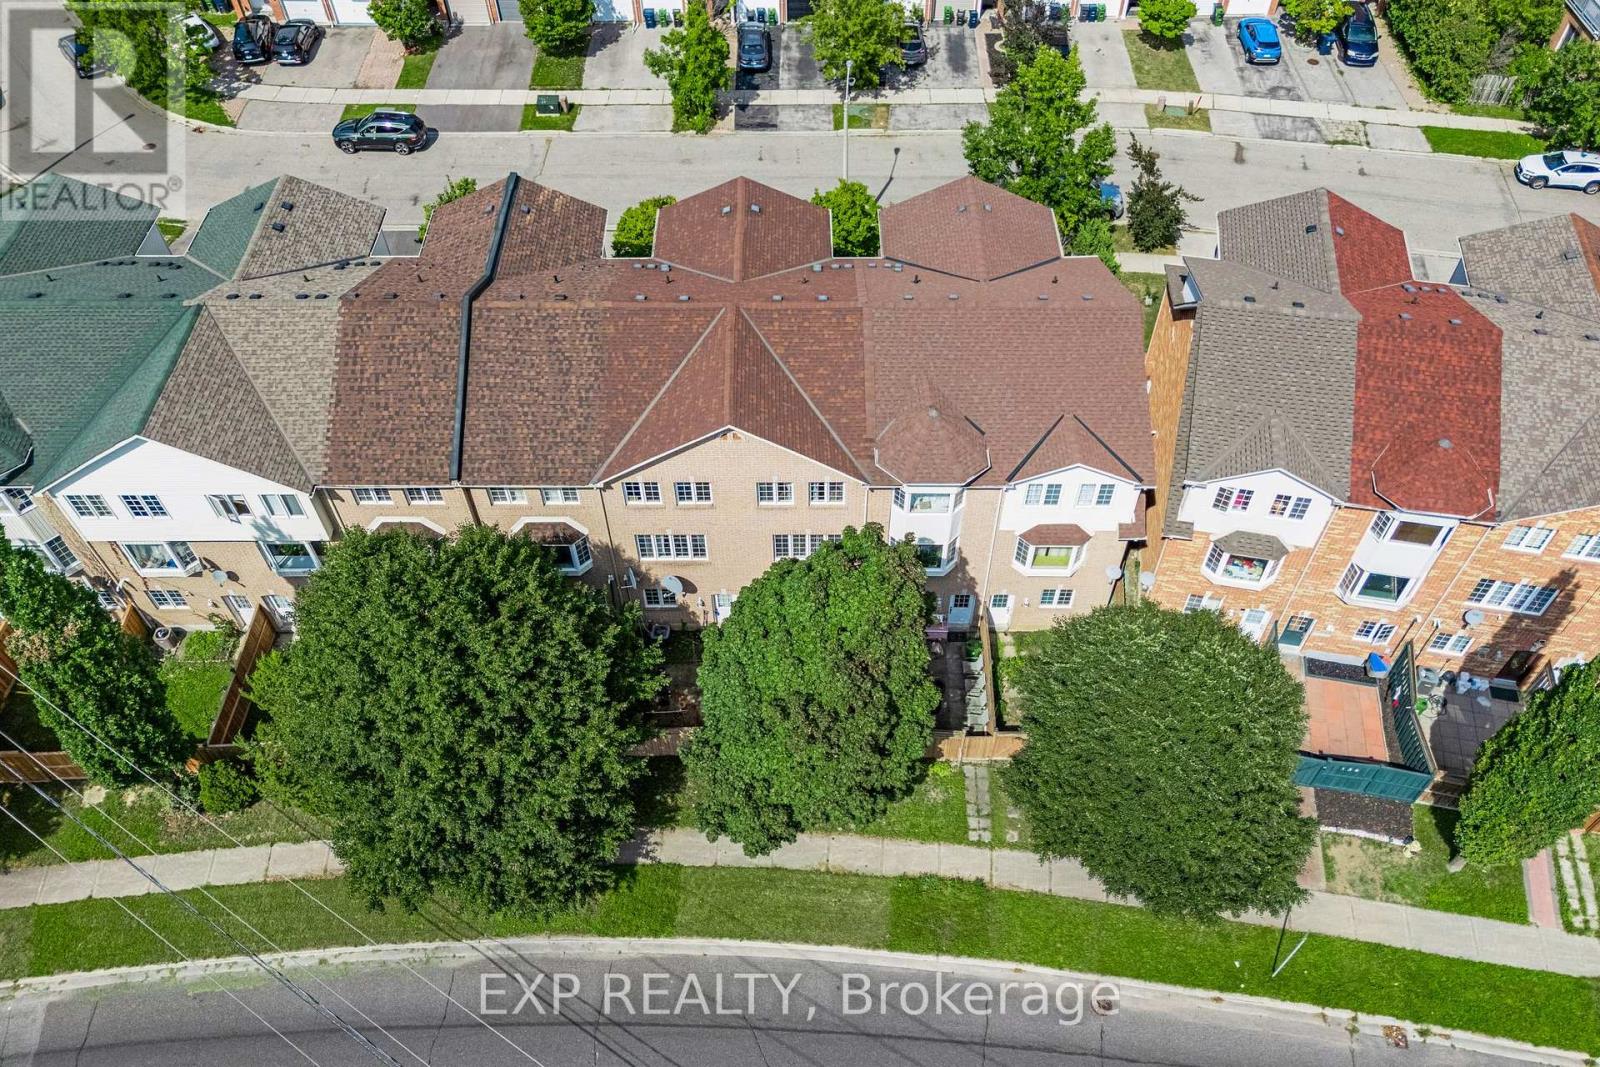
Welcome to 144 Bartley Drive, a beautifully renovated freehold townhome where all the work has been done and you can simply move in and enjoy. Freshly painted throughout, the home feels bright, welcoming and completely refreshed, with new flooring, renovated bathrooms, new baseboards and modern pot lighting adding warmth and style to every level. The main floor offers an easy, comfortable open flow between the living and dining areas, along with an inviting eat-in kitchen that walks out to the deck, perfect for morning coffee, relaxed dinners or entertaining friends. Convenient main-floor laundry makes everyday living that much easier. Upstairs, the spacious primary bedroom features its own 3-piece ensuite and double closets, while two additional bedrooms offer comfortable space for children, guests or a home office. The finished ground-level family room adds wonderful flexibility, whether you envision a cozy movie room, playroom, gym or private guest space, with direct access to the garage, roughed in bathroom, and a walkout to the yard. The location is hard to beat, with parks, schools, shopping, restaurants, transit, library, hospital & all everyday conveniences close by. Easy access to the DVP also makes the commute to downtown surprisingly accessible. Renovated, spacious & exceptionally well located, this is a home that truly puts everything within reach. With no monthly fees, this townhouse offers value that is tough to match! (id:63616)
1913 - 78 Harrison Garden Boulevard
Toronto, Ontario
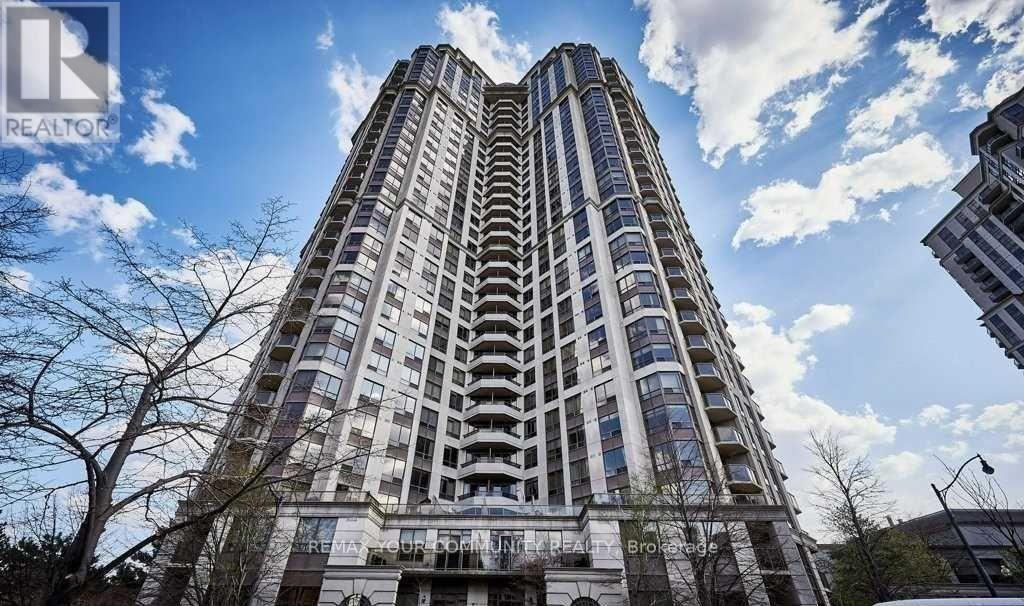
Location, Location! Tridel Luxury Building, Sun-Filled Corner Unit, With Many Facilities, Walk To Subway, Close To Highway 401 & 404, Close To Good Schools. Provides Indoor Swimming Pool, Bowling, Virtual Golf, Party Room, Home Theatre, Guest Suites, 24Hr Security. (id:63616)
1901 - 91 Montclair Avenue
Toronto, Ontario
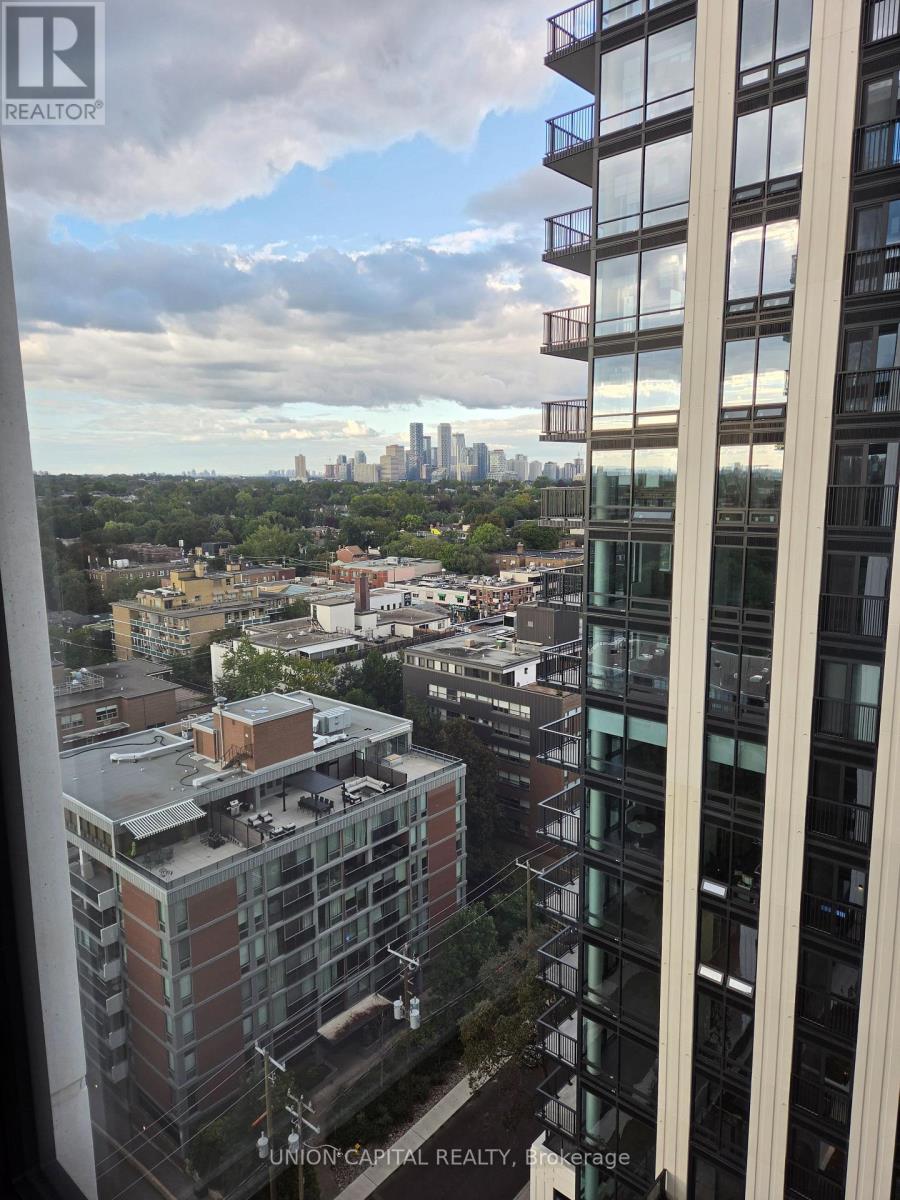
Never-occupied 1+Den in prestigious Forest Hill South. Enjoy bright, open-concept living spaces complemented by premium Miele appliances and sophisticated finishes. Ideally located close to St. Clair West Subway Station, and some of Toronto's most renowned schools. Residents will enjoy exceptional amenities including 24-hour concierge, future fitness studio, future rooftop terraces, resident lounges, wellness facilities, and more. A prime opportunity to experience contemporary condominium living in one of Toronto's most sought-after neighborhoods. (id:63616)
705 - 555 Yonge Street
Toronto, Ontario
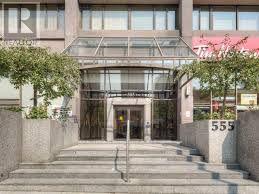
Welcome to 555 Yonge Street a vibrant address right in the heart of downtown Toronto. This fantastic studio apartment offers the perfect blend of comfort, style, and unbeatable location. Step inside to discover a bright, open-concept layout that maximizes every inch of space. Rarely found 9-foot ceilings give the unit an airy, loft-like feel, while large north facing windows fill the suite with natural light and showcase breathtaking city views. Whether you're a student, young professional, or simply love being at the center of it all, this condo delivers. Just steps away you'll find the University of Toronto, Toronto Metropolitan University (formerly Ryerson), multiple hospitals, the financial district, and a wealth of shops, cafes, and top-rated restaurants. Catch a show in the entertainment district, hop on the subway to explore the city, or take a quick stroll to enjoy the vibrant neighborhood everything you need is right outside your door. The modern kitchen seamlessly integrates into the living space, perfect for both everyday living and entertaining. Enjoy stylish finishes, ample storage, and a practical layout that makes city living effortless. Building amenities include [insert features if known e.g. a fitness center, rooftop terrace, concierge services, etc.], adding even more value and convenience. With its premium downtown location, spectacular views, and smart design, this suite is an exceptional opportunity for anyone looking to experience Toronto at its finest. (id:63616)
304 - 543 Richmond Street W
Toronto, Ontario
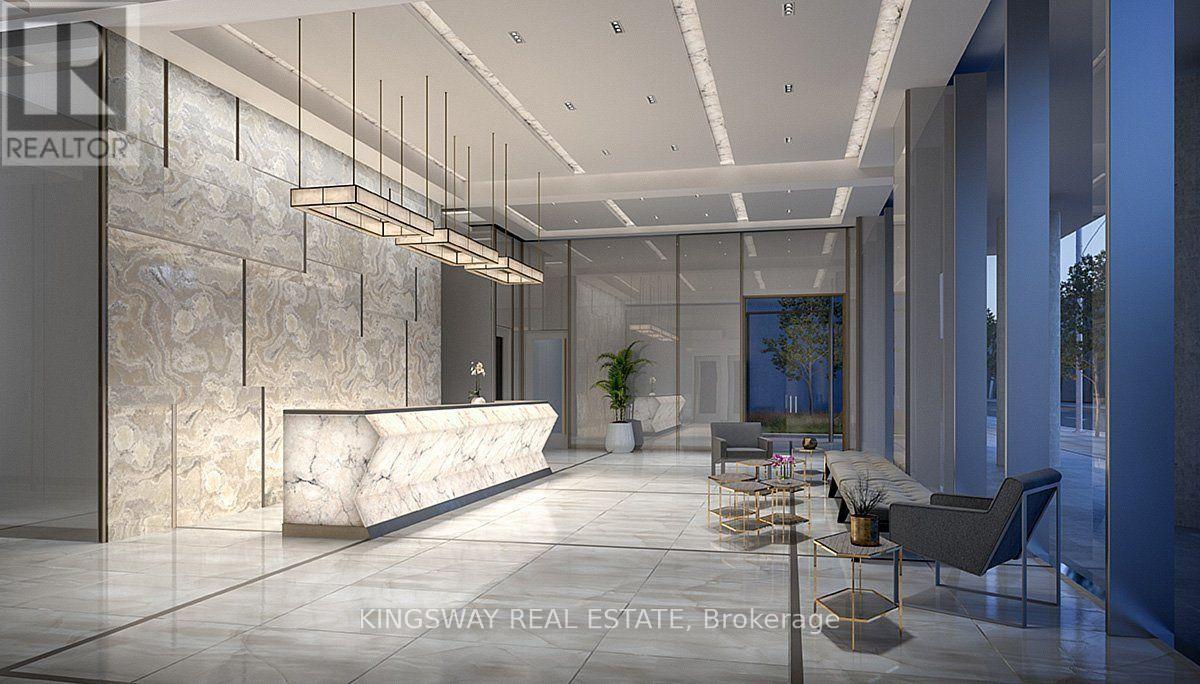
Experience downtown living at Pemberton Group's 543 Richmond Residences at Portland. This bright and modern studio suite is perfectly situated in Toronto's sought-after Fashion District, just steps to world-class dining, shopping, nightlife, the Entertainment District, and minutes from the Financial District. Featuring a functional open-concept layout, contemporary finishes, a private north-facing balcony, and a locker, this suite offers exceptional urban living. Enjoy premium building amenities including a 24-hour concierge, fitness centre, party room, games room, outdoor pool, and a rooftop lounge with stunning panoramic city views. (id:63616)