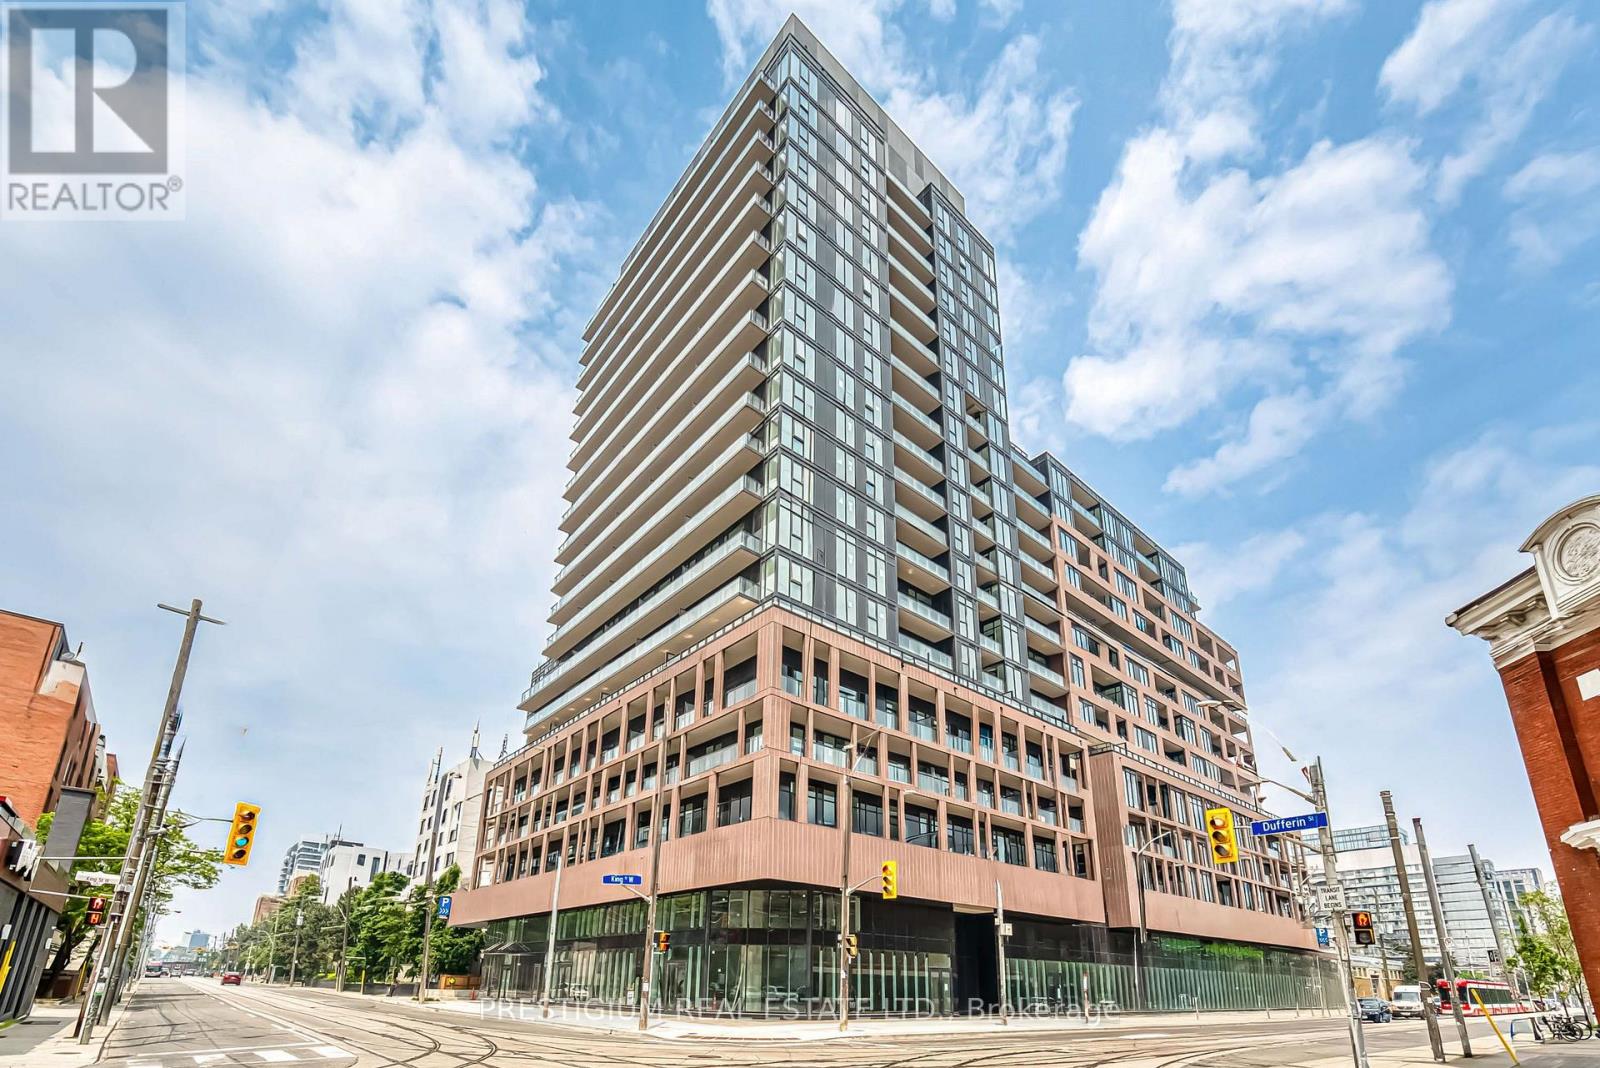
708 - 285 Dufferin Street
Toronto, Ontario
Suite 708 at XO2 pairs a sensible 1+Den layout with something most Liberty Village rentals can't offer: a 96 sq ft balcony looking straight onto Lamport Stadium, with the downtown skyline beyond it. Game nights come to you.Inside, the space is used honestly - a proper primary bedroom with real closet room, a den sized generously enough to close the door and call it a second bedroom or home office, and an open living area wrapped in floor-to-ceiling glass that keeps the Whole 11'' ceilling suite bright from morning to evening.Downstairs, the building carries the lifestyle: golf simulator, bocce court, games zone, a co-working "Think Tank", private dining and lounge spaces, a children's den and playground, plus outdoor dining terraces and a parkette. Outside your door: the King streetcar, Exhibition GO, grocery stores, coffee shops, and the Martin Goodman Trail - Liberty Village doing exactly what it's known for . (id:63616)
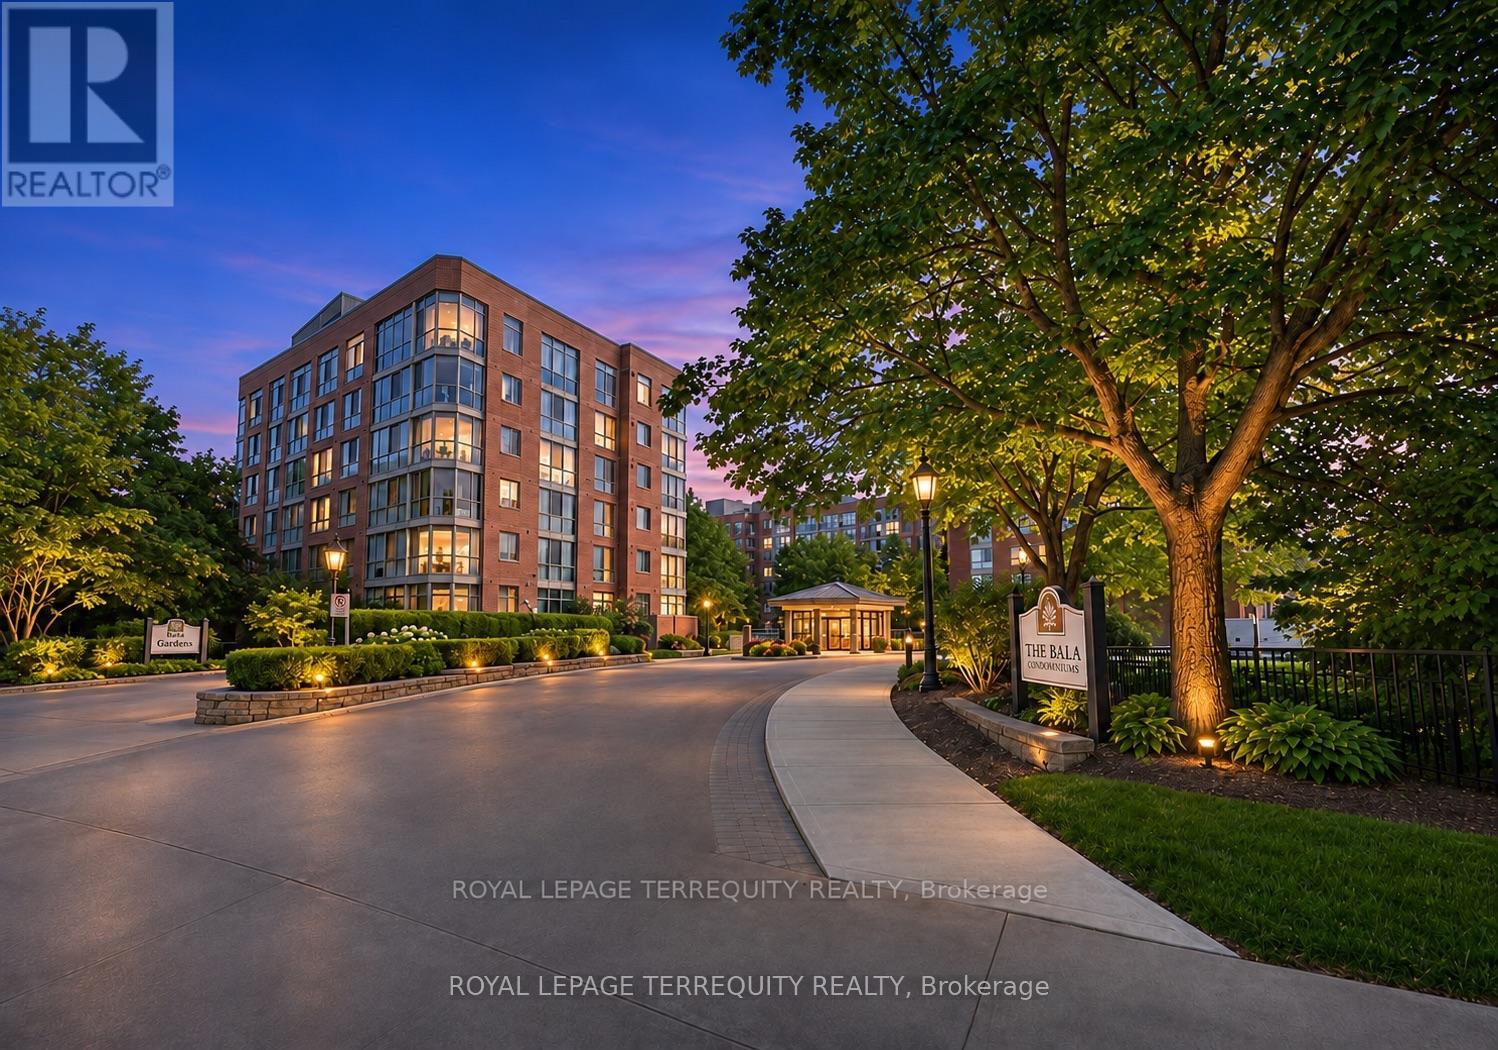
833 - 22 Southport Street
Toronto, Ontario
INCREDIBLE VALUE behind the gates of South Kingsway Village, where the city softens into lush landscaping and quiet paths, this luminous almost 1000SF suite boasts spacious 1+1 bed, 2 bath layout (den is same size as a bedroom) offers a refined balance of design, comfort, & calm in Toronto's coveted High Park-Swansea neighbourhood. Large windows, unobstructed exposures and ample natural light bathe the open living and dining area with sunshine ALL DAY, creating a polished, inviting space. The layout flows effortlessly, with rooms that feel considered - perfect for slow mornings with coffee, lively evenings, or quiet moments at day's end. A sleek breakfast bar anchors the kitchen, with ample cabinetry for storage and entertaining - feels like a house. Just beyond, a glass-wrapped den/or second bedroom with sliding doors & floor-to-ceiling windows offers generous space that can rival any bedroom. *Rare in the building* this suite offers unbelievable storage: entry storage room, a secondary closet near bedroom, & a walk-in closet with extra wardrobe in the primary bedroom - you have two! The primary bedroom boasts a 4-pc ensuite, W/I closet & a large window. Enjoy the convenience of ensuite laundry, 1 tandem parking spot (2 cars), a large locker, & all inclusive maintenance fees, including high-speed internet & cable TV. Beyond the suite, South Kingsway Village unfolds like a private estate across a sprawling 4 acre oasis. Landscaped gardens, seating areas, a gazebo, secluded nooks, water features, & expansive BBQ terraces create a seamless summer extension of the home & Zen feel. Enjoy resort-style amenities including an indoor pool, hot tub, gym, billiards, squash court, party lounge, guest suites, bike storage, visitor parking & 24-hour security. High Park, Grenadier Pond & Lake Ontario trails are an 8-min walk. TTC streetcar is at your door, Gardiner 2 mins away, & Mimico GO Station is 9 min drive. Shops, cafes, and markets BVW are nearby! (id:63616)
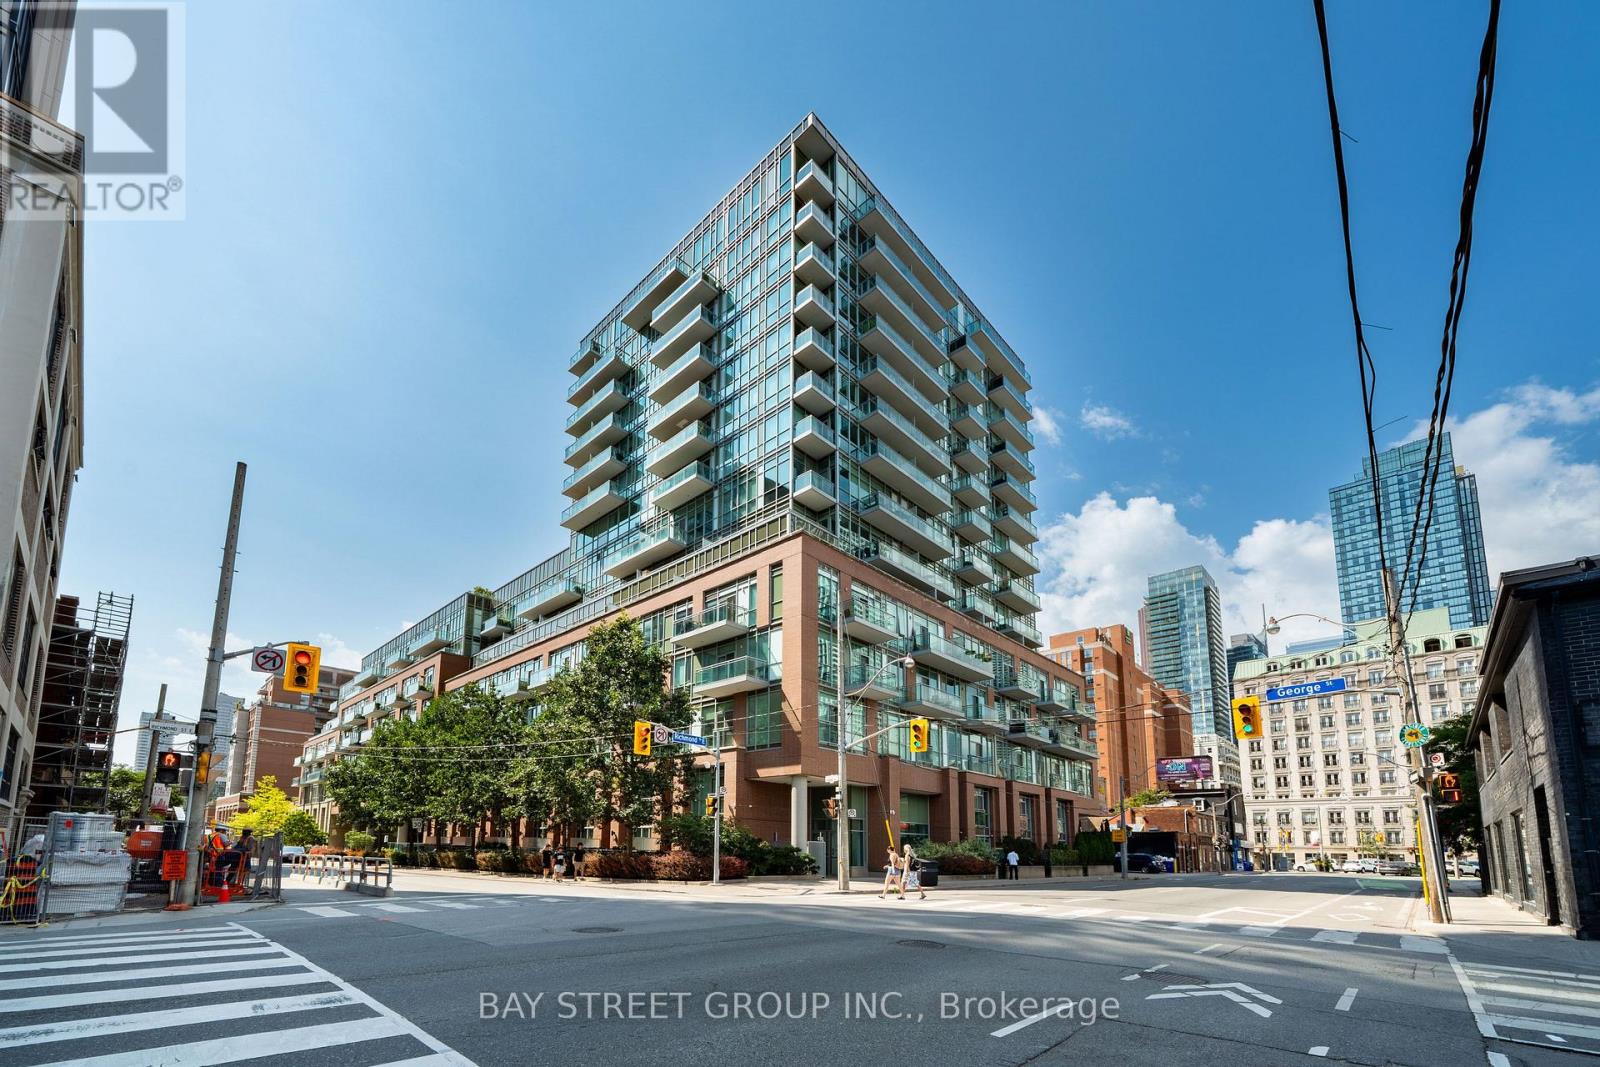
N110 - 116 George Street
Toronto, Ontario
Welcome To 116 George St, Suite N110, A Rarely Offered Two-Level Townhome In The Award-Winning Vu Condominiums By Aspen Ridge. Offering Approximately 1,484 Sq. Ft. Of Open-Concept, Loft-Inspired Living Space (MPAC), This Beautifully Updated, Move-In-Ready Residence Features Soaring 9-Ft Ceilings, Wood Flooring Throughout, 2+1 Bedrooms comfortably used as 3 bedrooms including a main floor bedroom, A Spacious Modern Bathroom With Double Sinks And LED Mirrors, And A Bright Living Area With A Walkout To A Private Terrace-Perfect For Relaxing Or Entertaining. An Exceptional Downtown Offering Complete With Three (3) Parking Spaces. Residents Enjoy Premium Amenities Including 24-Hour Concierge, A Fully Equipped Fitness Centre, And A Rooftop Terrace With BBQs And Lounge Areas. Ideally Situated Steps From St. Lawrence Market, St. James Park, The Distillery District, George Brown College, TTC, Hospitals, Restaurants, Parks, The Financial District And The Downtown Core, With Convenient Access To The DVP And Gardiner Expressway. A Stylish And Exceptionally Spacious Urban Home Offering Comfort, Convenience And Outstanding Downtown Living In One Of Toronto's Most Desirable Condominium Communities. Do Not Miss! (id:63616)
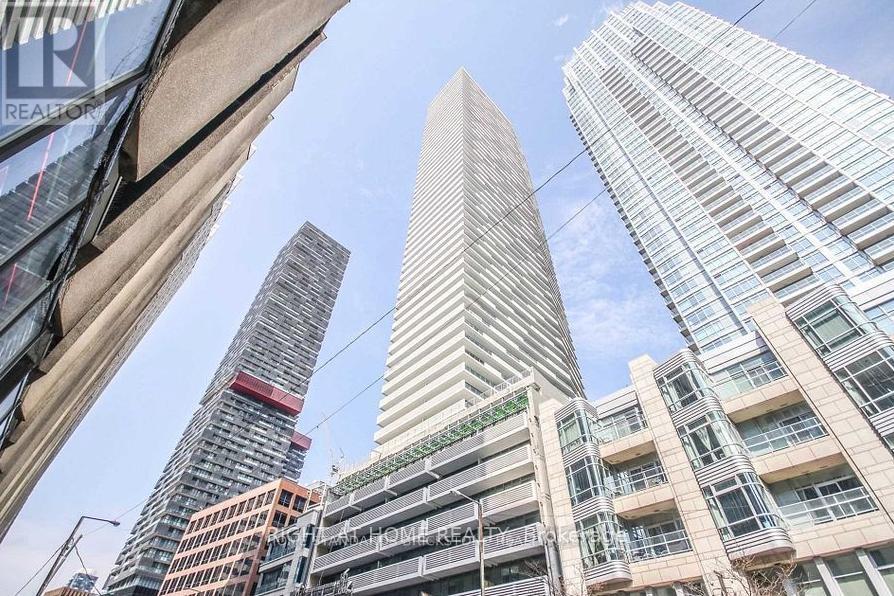
1205 - 2221 Yonge Street
Toronto, Ontario
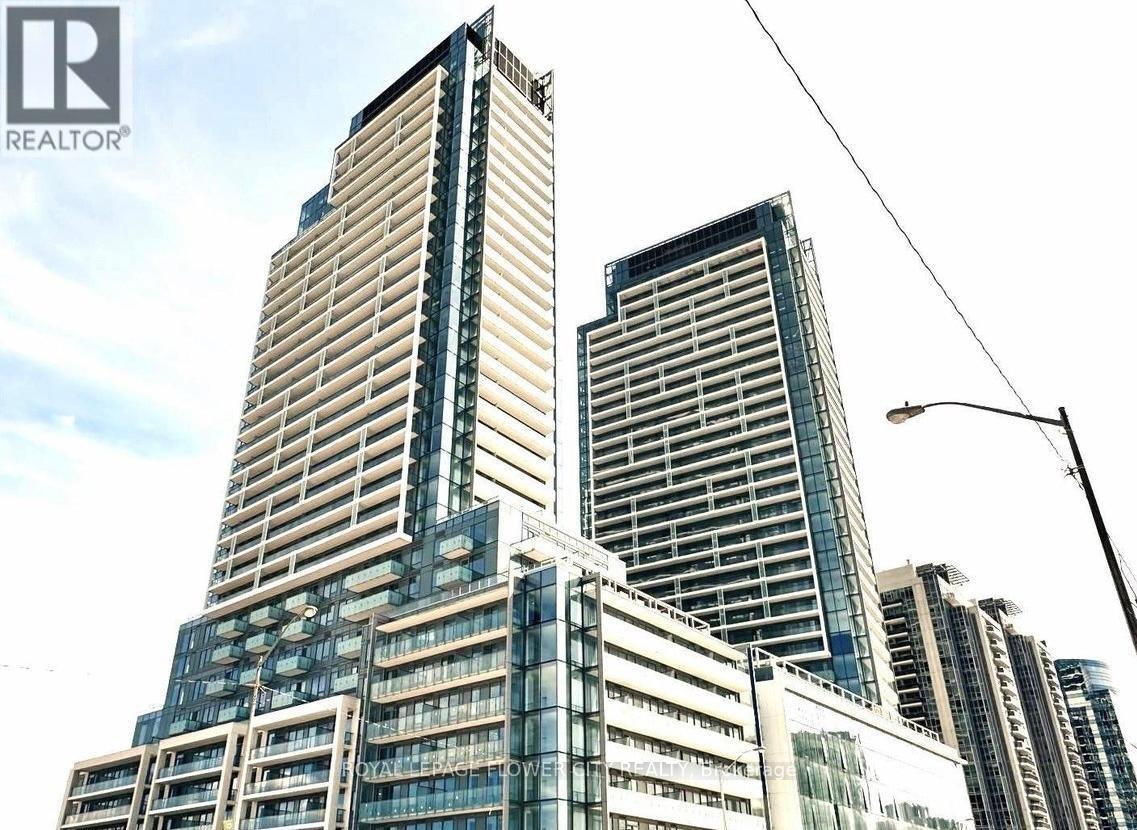
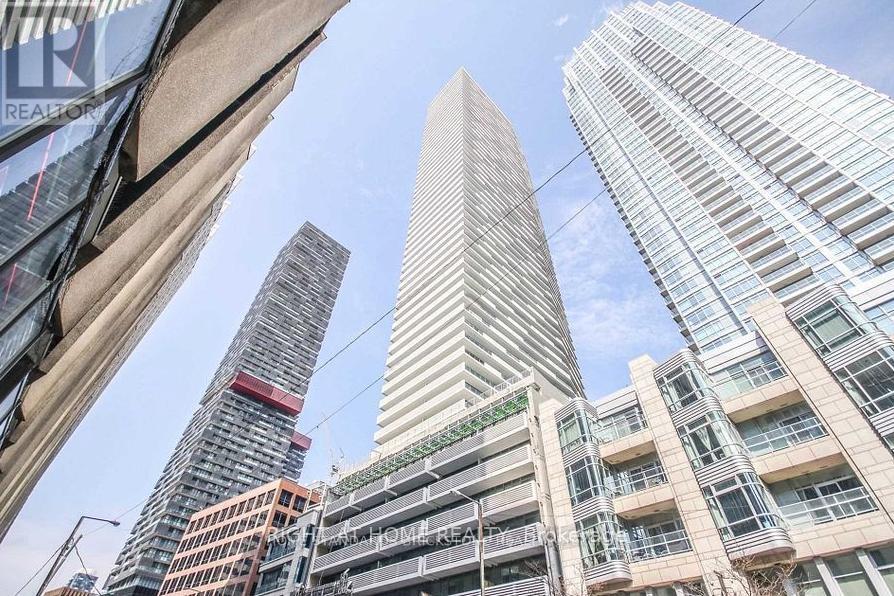
Directly across the street from Eglinton subway station, this 4-year new luxury 1+1 unit, with a locker, offers you the urban convenience and lively atmosphere of midtown Toronto at your doorstep. The morning welcomes you with sunlight through the south-facing windows. The evening leads you homeward with some of Toronto's finest dining and attractions steps away from the comfort of your room. Easy to care laminate floor throughout, modern kitchen with quartz counter and built-in appliances, spacious bedroom, 4pc bath. The den can serve as your personal home office. 24 hours concierge, gym, party room, outdoor lounge area with BBQ, Starbucks in building. (id:63616)
1112 - 7 Golden Lion Heights
Toronto, Ontario
**Modern M2M Condo Living At Yonge & Cummer!** Bright 1 Bedroom, 1 Bathroom Suite FeaturingSoaring 11-Ft Ceilings, Floor-To-Ceiling Windows, A Spacious Balcony & Contemporary Open-Concept Living. Stylish Kitchen With Quartz Countertops, Sleek Backsplash & Modern Cabinetry,Complemented By A Designer Bathroom With Double-Sink Vanity. Includes An Exclusive Locker ForAdded Storage. Enjoy Premium Building Amenities Including 24-Hour Concierge, Fitness Centre,Party Room, Theatre, Yoga/Sauna Facilities & Outdoor BBQ Areas (As Available). UnbeatableConvenience Just Steps To Finch Subway Station, TTC & Viva Transit, With Easy Access To YongeStreet, Restaurants, Cafes, Grocery Stores, Shopping, Parks & Schools. Quick Access To Hwy 401& 407. Ideal For Professionals Seeking Modern Comfort & Transit-Friendly Living In The VibrantM2M Master-Planned Community. **Locker Included; No Parking.** (id:63616)
1205 - 2221 Yonge Street
Toronto, Ontario
Directly across the street from Eglinton subway station, this 4-year new luxury 1+1 unit, with a locker, offers you the urban convenience and lively atmosphere of midtown Toronto at your doorstep. The morning welcomes you with sunlight through the south-facing windows. The evening leads you homeward with some of Toronto's finest dining and attractions steps away from the comfort of your room. Easy to care laminate floor throughout, modern kitchen with quartz counter and built-in appliances, spacious bedroom, 4pc bath. The den can serve as your personal home office. 24 hours concierge, gym, party room, outdoor lounge area with BBQ, Starbucks in building. (id:63616)
301 - 170 Bayview Avenue
Toronto, Ontario
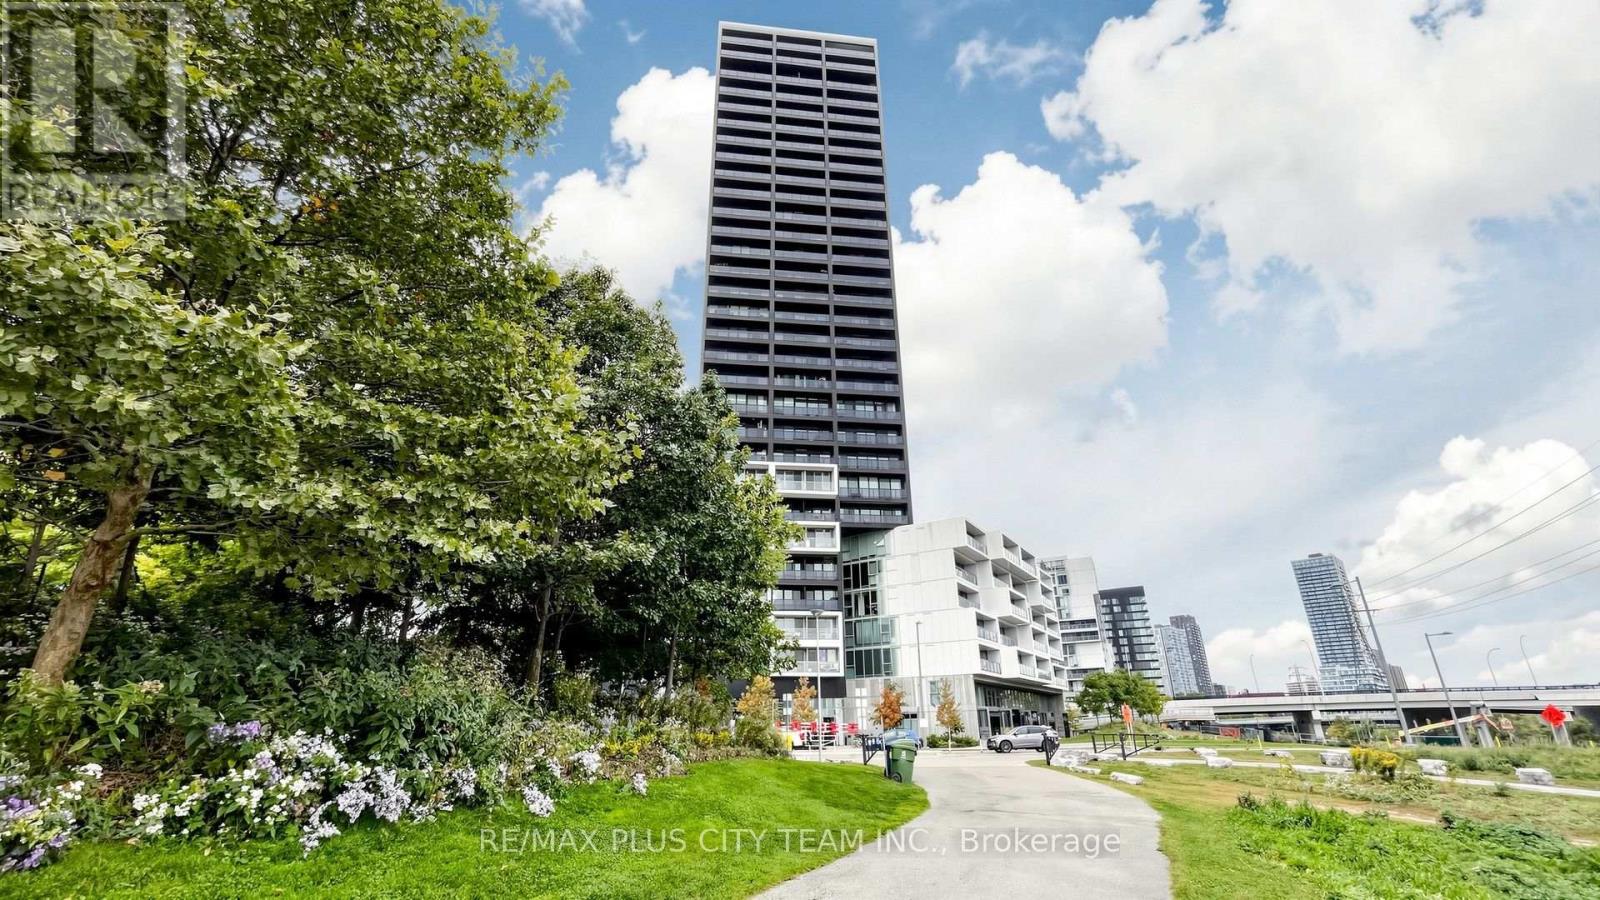
Contemporary 1-bedroom plus enclosed den suite at the award-winning River City 3, offering approximately 664 sq. ft. of thoughtfully designed living space and impressive CN Tower views from both the bedroom and living room. Expansive floor-to-ceiling windows fill the open-concept living and dining areas with natural light, while the sleek linear kitchen features built-in appliances, customized pantry storage, and modern cabinetry. The generously sized bedroom is enhanced by a customized wall-to-wall closet. Fully enclosed for privacy, the versatile den is ideal as a second bedroom, guest room, or dedicated home office. A full bathroom and ensuite laundry complete the functional layout. The building currently under construction within the CN Tower sightline is planned at only 12 storeys-the same height as the neighbouring building-helping preserve the suite's CN Tower view upon completion. Residents enjoy outstanding amenities, including an outdoor rooftop pool and sun deck, fully equipped fitness centre, stylish party room, guest suites, 24-hour concierge, visitor parking, and an exclusive off-leash dog park. Ideally situated where King Street meets Queen Street, steps from Corktown Common, waterfront trails, TTC streetcar service, cafés, restaurants, shops, the newly created Biidaasige Park and Cherry Beach area, and everyday conveniences, with easy access to the future TTC and GO station, Distillery District, Riverdale, Leslieville, downtown core, and DVP. An exceptional opportunity to experience contemporary urban living in one of Toronto's most architecturally distinctive communities. (id:63616)
608 - 65 Scadding Avenue
Toronto, Ontario
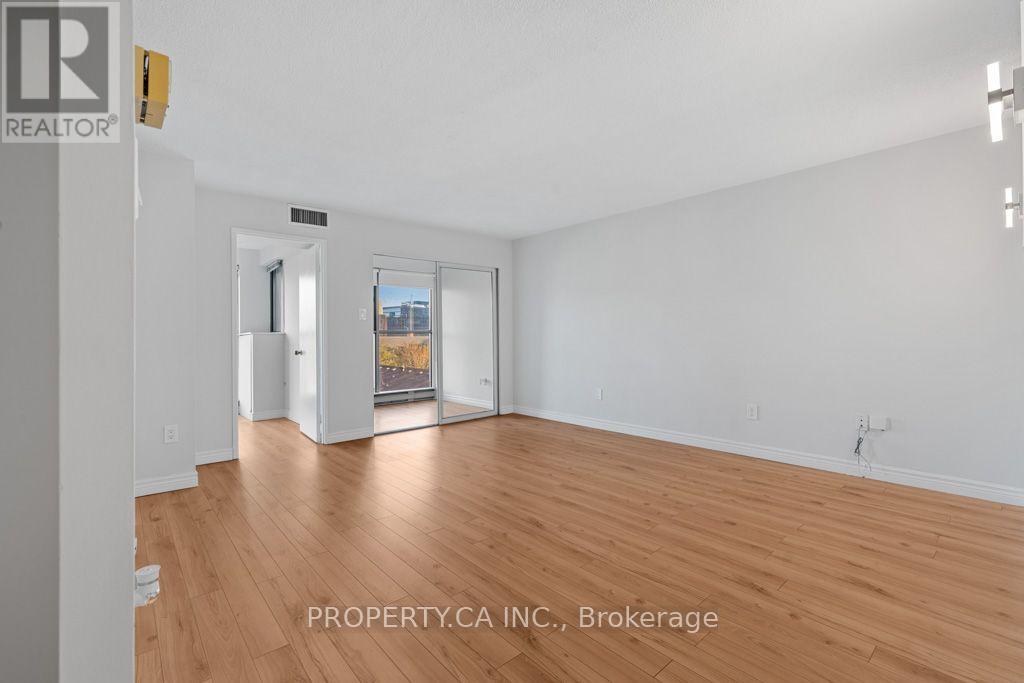
Spacious 3-Bedroom + Den in the Heart of St. Lawrence Market! Unit 608 is a rare, generously sized suite offering 1,038 sq. ft. of functional living space in one of downtown's most convenient locations. This bright 3-bedroom plus den offers a large kitchen with ample storage, and a versatile den perfect for a home office or play area. The large bedrooms are perfect for raising a family. With a locker. Well-managed building with 24-hour concierge, indoor pool, gym, party room, and more. Steps to St. Lawrence Market, The Esplanade, Distillery District, Union Station, the waterfront, schools, and shops. Locker included. Your ideal downtown family home or spacious condo upgrade awaits! (id:63616)
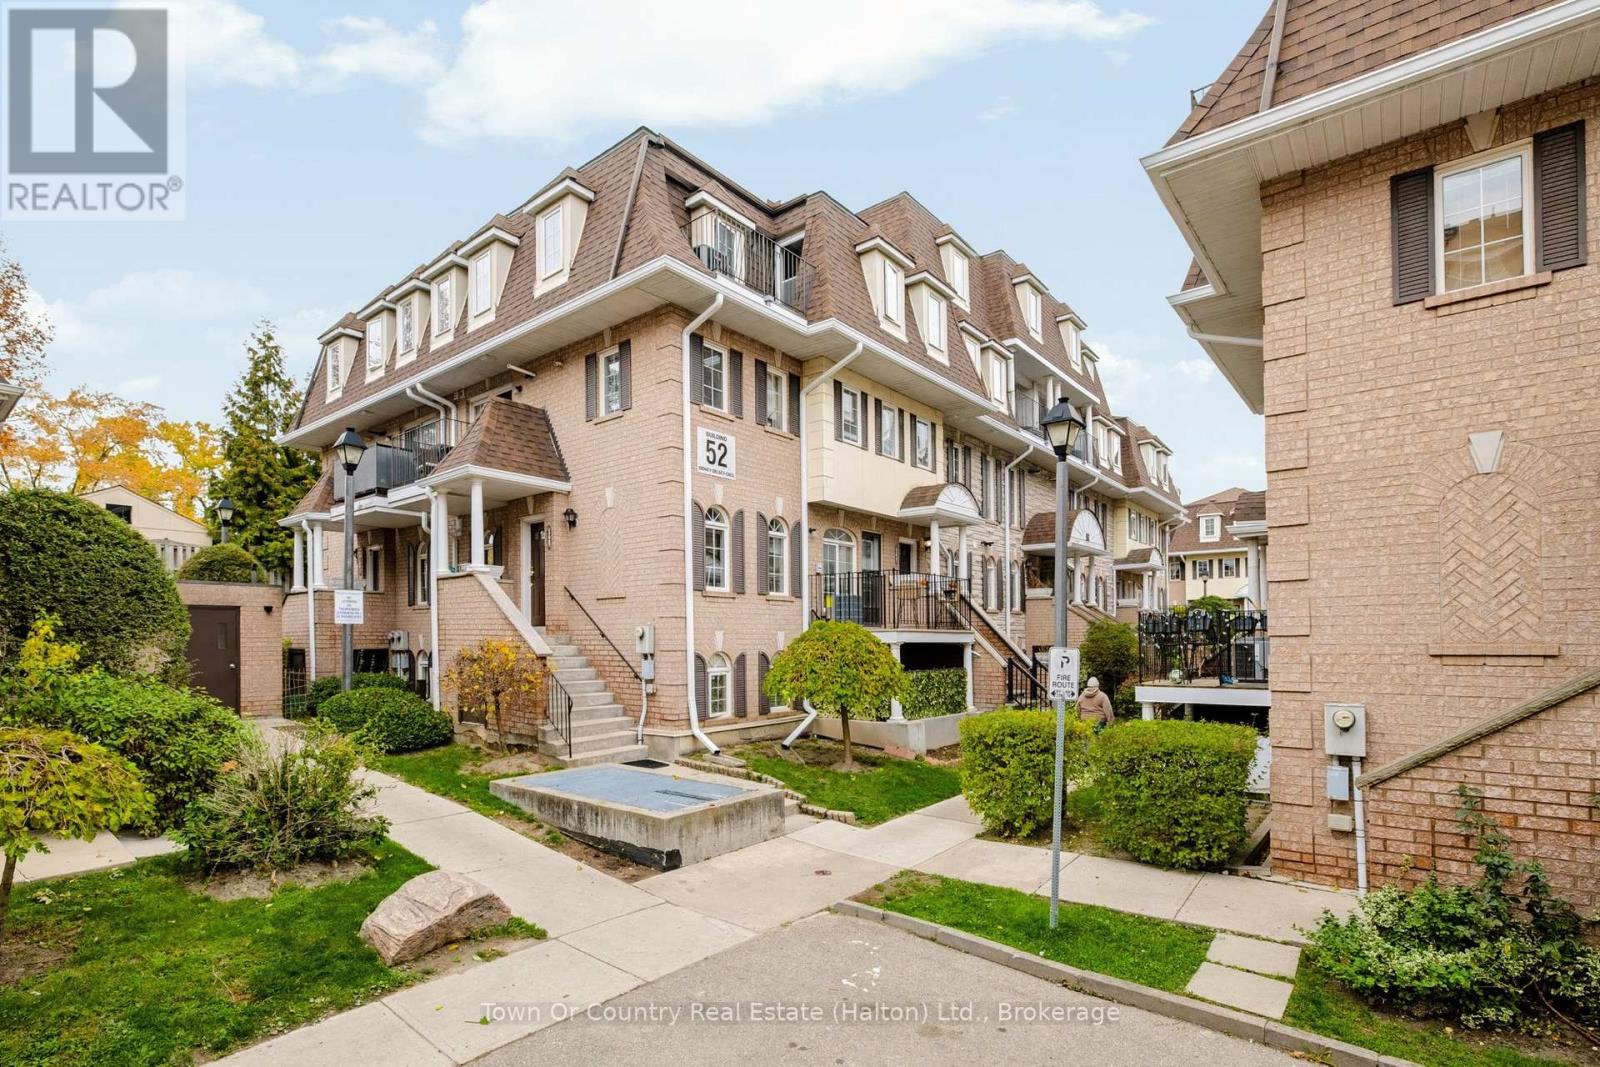
306 - 52 Sidney Belsey Crescent
Toronto, Ontario
Opportunity knock at 306 - 52 Sidney Belsey in the established Mount Dennis neighbourhood of Toronto. This spacious 3 Bed and 2 Bath home offers a functional layout and plenty of potential for buyers looking to add their own style and personal touches. With some updating and TLC, this property presents a great opportunity to create a comfortable home or build value through renovation. Located in an established community close to parks, schools, shopping, transit, and other everyday amenities. An excellent opportunity for first-time buyers, renovators, or investors looking for space, potential, and a convenient Toronto location. (id:63616)
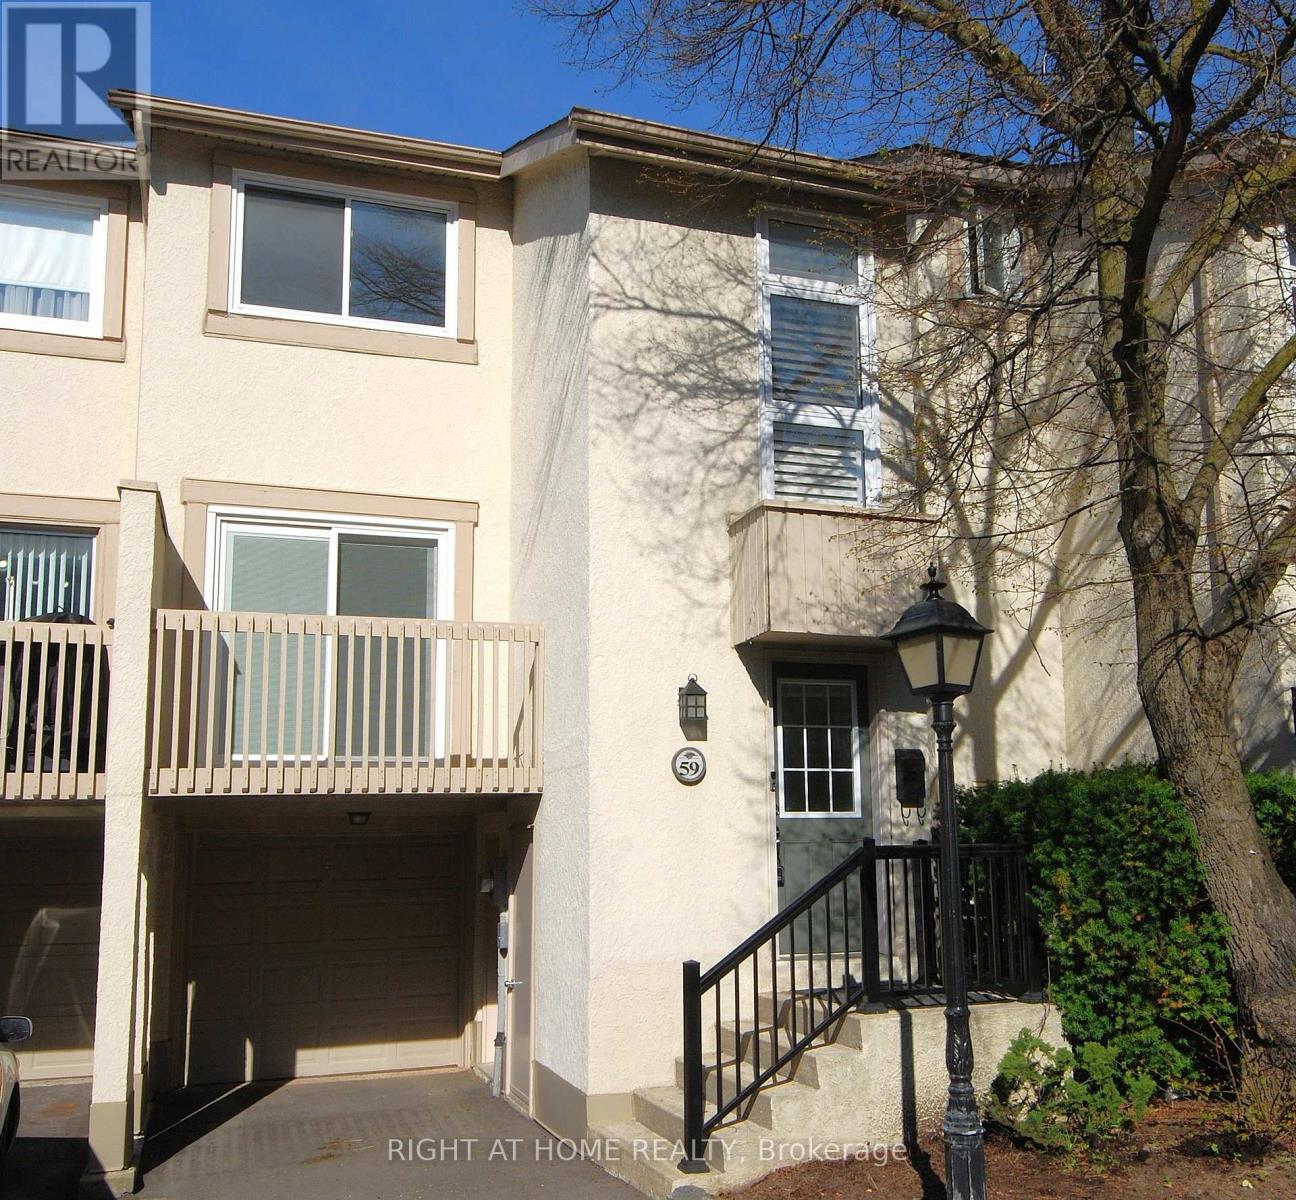
59 Cheryl Shepway
Toronto, Ontario
Location Location, This executive residence features 3 bedrooms, 2 bathrooms, a private garage, dedicated driveway, separate entrance in Mature Residential Complex. Inside, the home showcases extra clean, newly painted and functional space with new hardwood flooring throughout the main floor, staircases and 2nd floor, LED pot lights throughout, Kitchen and Lower level with new vinyl flooring, creating a bright and modern atmosphere. The main living space is designed for both relaxation and entertaining, highlighted by a cozy wood-burning fireplace and a walkout balcony perfect for BBQ or hosting guests. The modern eat-in kitchen offers generous space, ample cabinetry, and a practical layout for everyday living. From the kitchen, step out to another balcony, ideal for morning coffee or breath of fresh air. Upstairs, the primary bedroom features impressive vaulted ceilings and a walk-in closet. Two additional bedrooms with vaulted ceilings are well-sized with natural light and closet space, ideal for children, guests, or a home office. The lower level offers exceptional flexibility with an additional living area, a second wood-burning fireplace and a separate entrance, ideal for an in-law suite or extended family, with walk-out access to the backyard. Outdoor living is equally impressive with a low-maintenance fenced yard featuring a patio, creating a private space perfect for entertaining, dining, and relaxing. Residents also enjoy access to a heated outdoor swimming pool staffed throughout the summer. Short walk to Leslie station, One minute drive to 401, easy access to IKEA, Canadian Tire, Starbucks, and upscale shopping at Bayview Village & Fairview Mall. Abundant access to parklands and the Don River, North York General Hospital within short walking distance. Maintenance fee provide exceptional value, it covers Rogers TV & Internet, water, windows, doors, fascia, roofing, landscaping/snow removal-ensuring a worry-free lifestyle. Ready to Move In. (id:63616)
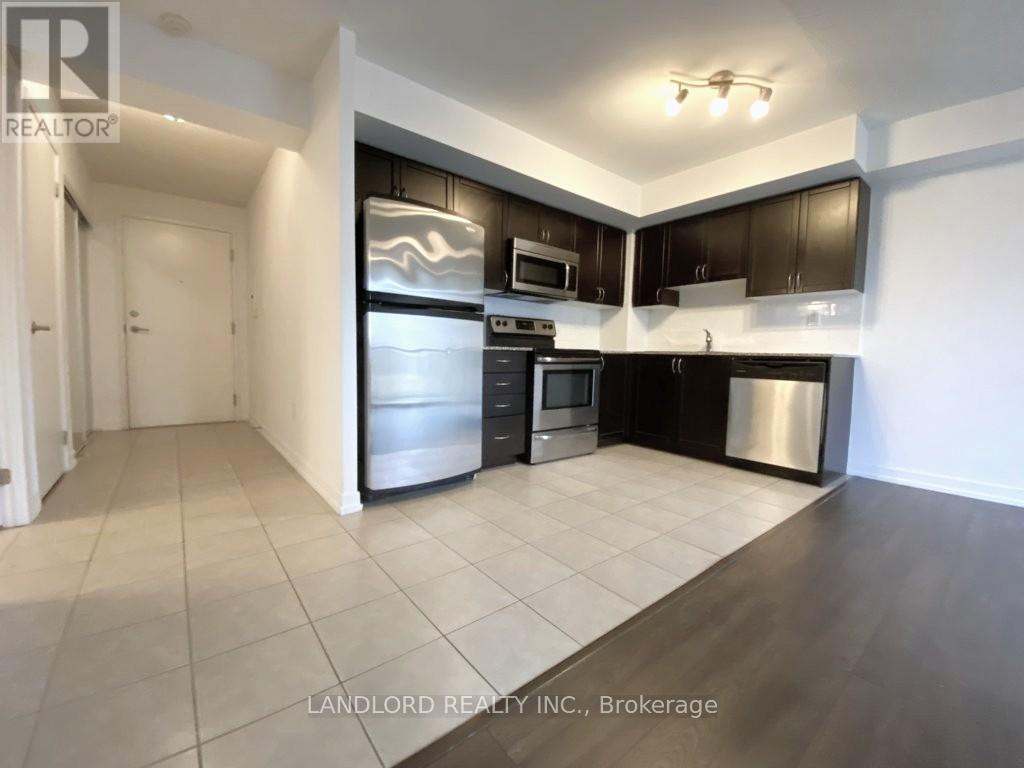
306 - 816 Lansdowne Avenue
Toronto, Ontario
Enjoy A Carefree Tenancy In This 1 Bedroom, 1 Bathroom Executive Suite Located In Davenport Village. Features Includes Open Concept Living/Dining Room, Dark Laminate Floors, Modern Kitchen With Breakfast Bar, Granite Counters, Stainless Steel Appliances, Ensuite Laundry, North Exposure With Balcony & Generously Sized Bedroom. Located Close To Ttc, Shopping Mall, Restaurants, High Park & 10 Min Walk To Bloor Subway. A Must See! **EXTRAS: **Appliances: Fridge, Stove, B/I Microwave, Dishwasher, Washer and Dryer **Utilities: Hydro Extra, Heat & Water Included (id:63616)
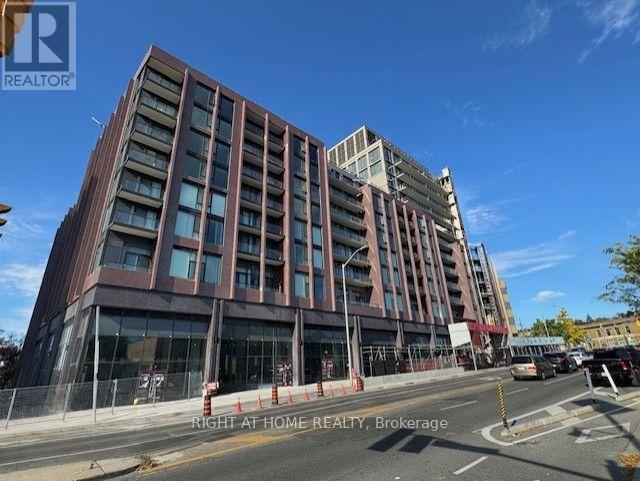
507 - 2450 Bloor Street W
Toronto, Ontario
Brand new 2 bedroom, 2 bathroom unit, with full size upgraded appliances, parking and locker, at the Bijou on Bloor, right in the heart of Bloor West Village. Offering both south and north view, this end unit located on the east end of the building offers 830 sqft of well laid-out space combined with premium & modern neutral finishes, open concept kitchen with full size Wolf slide-in stove and built-in Sub-Zero fridge, and clear southern views. Step out to the south facing balcony, to enjoy the breathtaking view of the lake and treetops. Enjoy the 5-stars amenities at Bijou, from state-of-the-art fitness centre, indoor pool, sauna, party room and concierge, coupled with an outstanding premium location on Bloor West, this is the latest luxury address to be at. Steps to shops, cafes, restaurants, TTC, and minutes to highway and High Park. (id:63616)