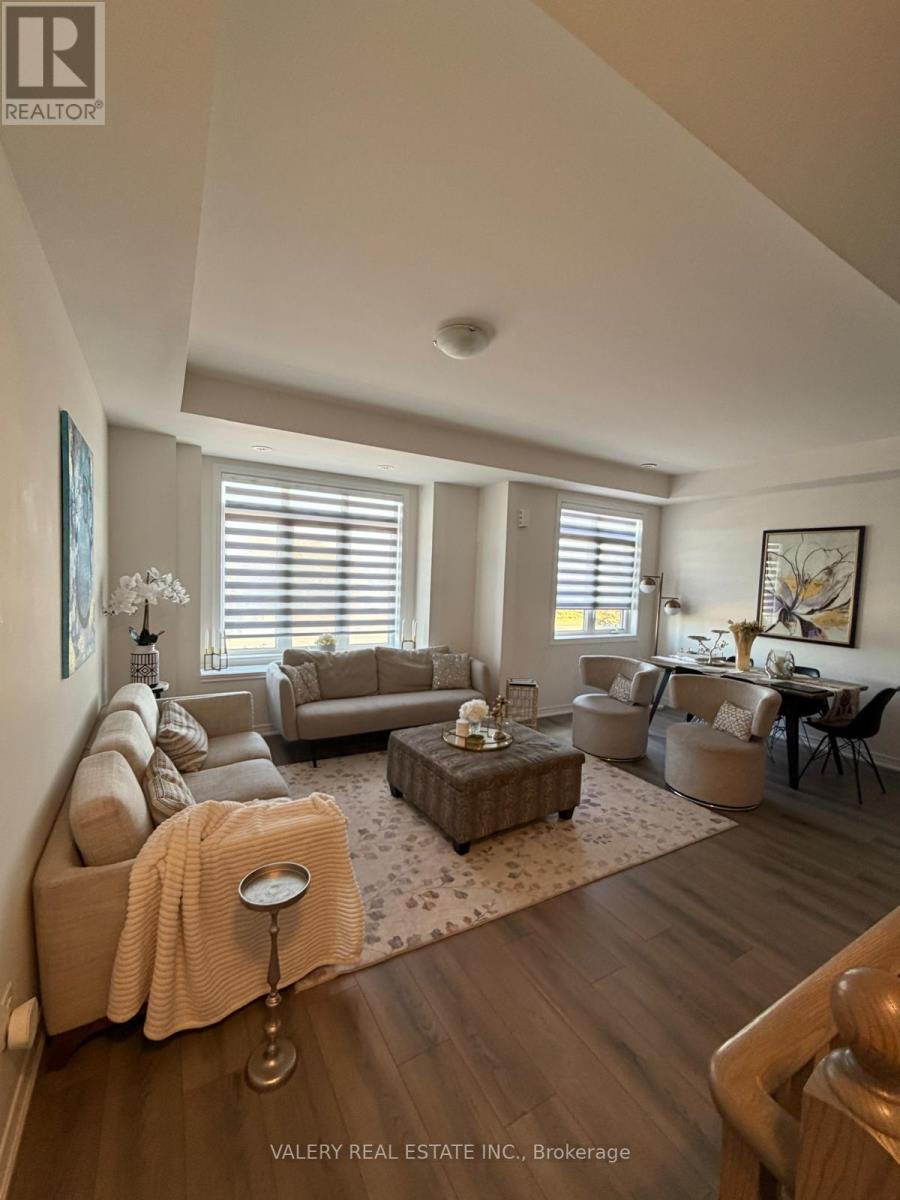
517 Dundas Street E
Oakville, Ontario
Welcome to this spacious 3-storey executive townhouse in the highly sought-after Joshua Meadows community of Oakville, offering a perfect blend of modern elegance and functional living. Featuring 4 spacious bedrooms and 4 bathrooms, this home is thoughtfully designed for families, professionals, or multi-generational living. The ground level offers a versatile bedroom with a full 4-piece bath-ideal for guests or a private home office. The main living level boasts a bright and airy open-concept layout, seamlessly connecting the living, dining, and family spaces. The upgraded kitchen with pantry is complemented by ample cabinetry and flows beautifully into the family room, which opens onto a large private balcony-perfect for entertaining or relaxing. Upstairs, retreat to the luxurious primary suite featuring its own balcony, creating a serene outdoor escape. Additional generously sized bedrooms provide comfort and flexibility for the whole family. Enjoy the convenience of a double car garage with ample parking, and an unbeatable location just minutes from top-rated schools, parks, trails, shopping, and major highways. A rare opportunity to rent a sophisticated and spacious townhome in one of Oakville's most desirable neighbourhoods. (id:63616)
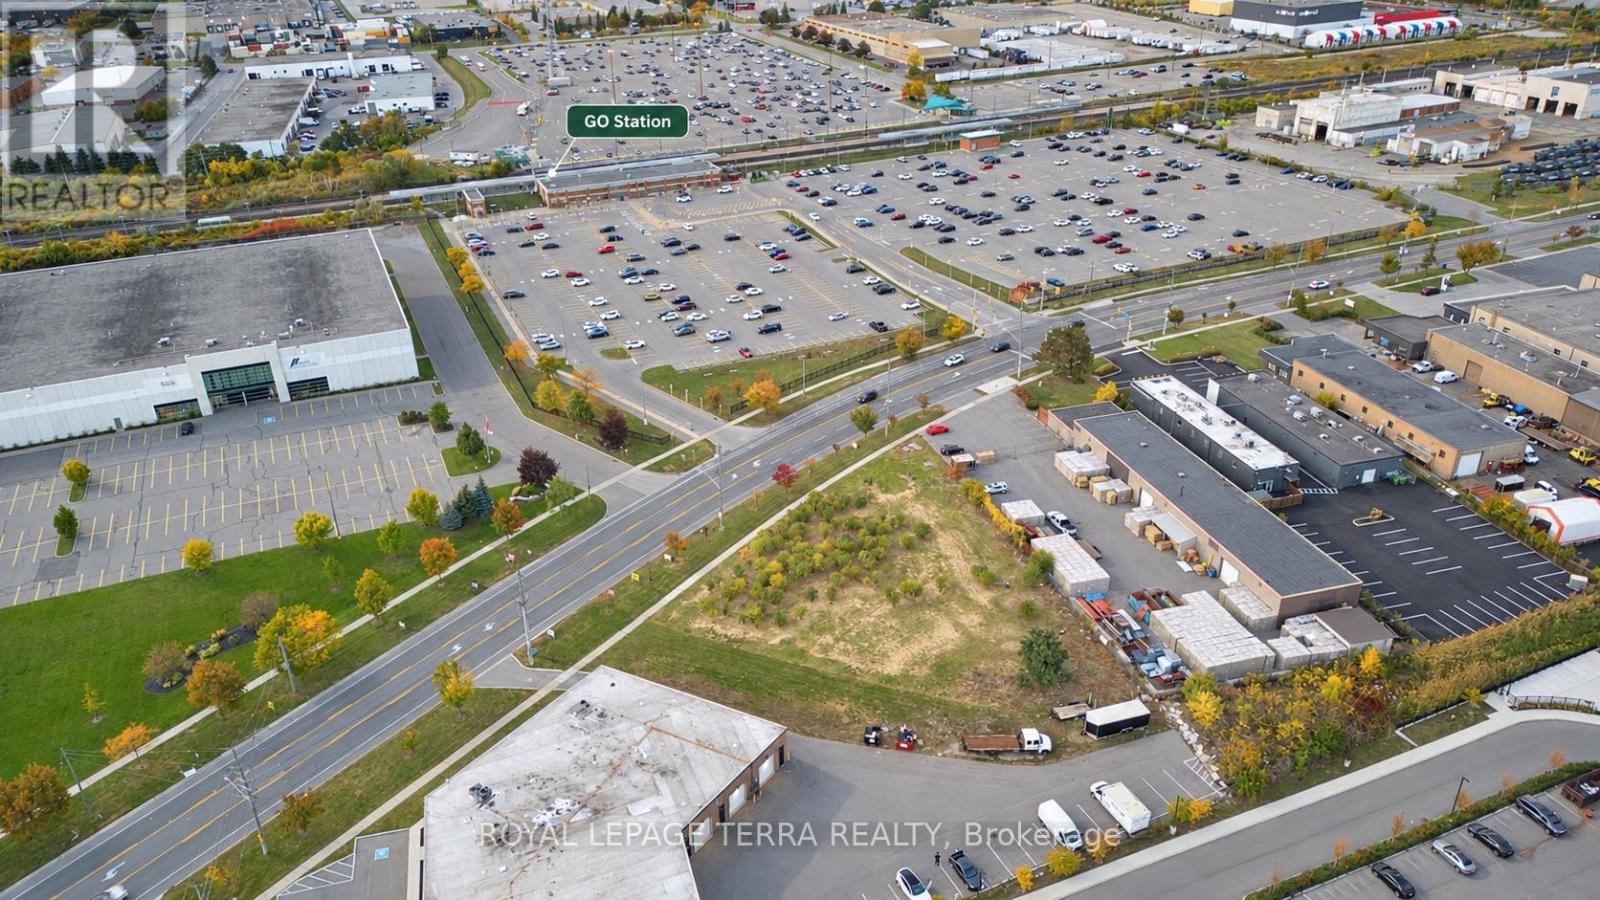
2150 Speers Road
Oakville, Ontario
Amazing opportunity to acquire vacant commercial land in a prime Oakville location! Ideally situated within the established Speers Road employment corridor, this vacant land parcel offers excellent potential for investors, developers, and businesses looking to establish a presence in Oakville. The property is located between 2140 and 2170 Speers Road and is identified as 2150 Speers Road for reference purposes only, as no municipal address is currently assigned. Zoned E! - office employment, permitting a variety of employment abd commercial uses, subject to applicable zoning provisions, including office and professional buildings, medical and business offices, financial institutions, training and educational facilities, commercial schools, research and development, hotels, daycare facilities, services commercial uses, restaurants, and accessory retail/showrooms uses. Excellent location with convenient access to the QEW, Bronte Road, Third Line and GO transit, surrounded by established commercial and employment developments. A great opportunity to secure vacant commercial land in one of Oakville's well established employment areas. Buyer and Buyer's agent to conduct their own due diligence and verify zoning, permitted uses, development potential, servicing, municipal addressing and all applicable municipal requirements. (id:63616)
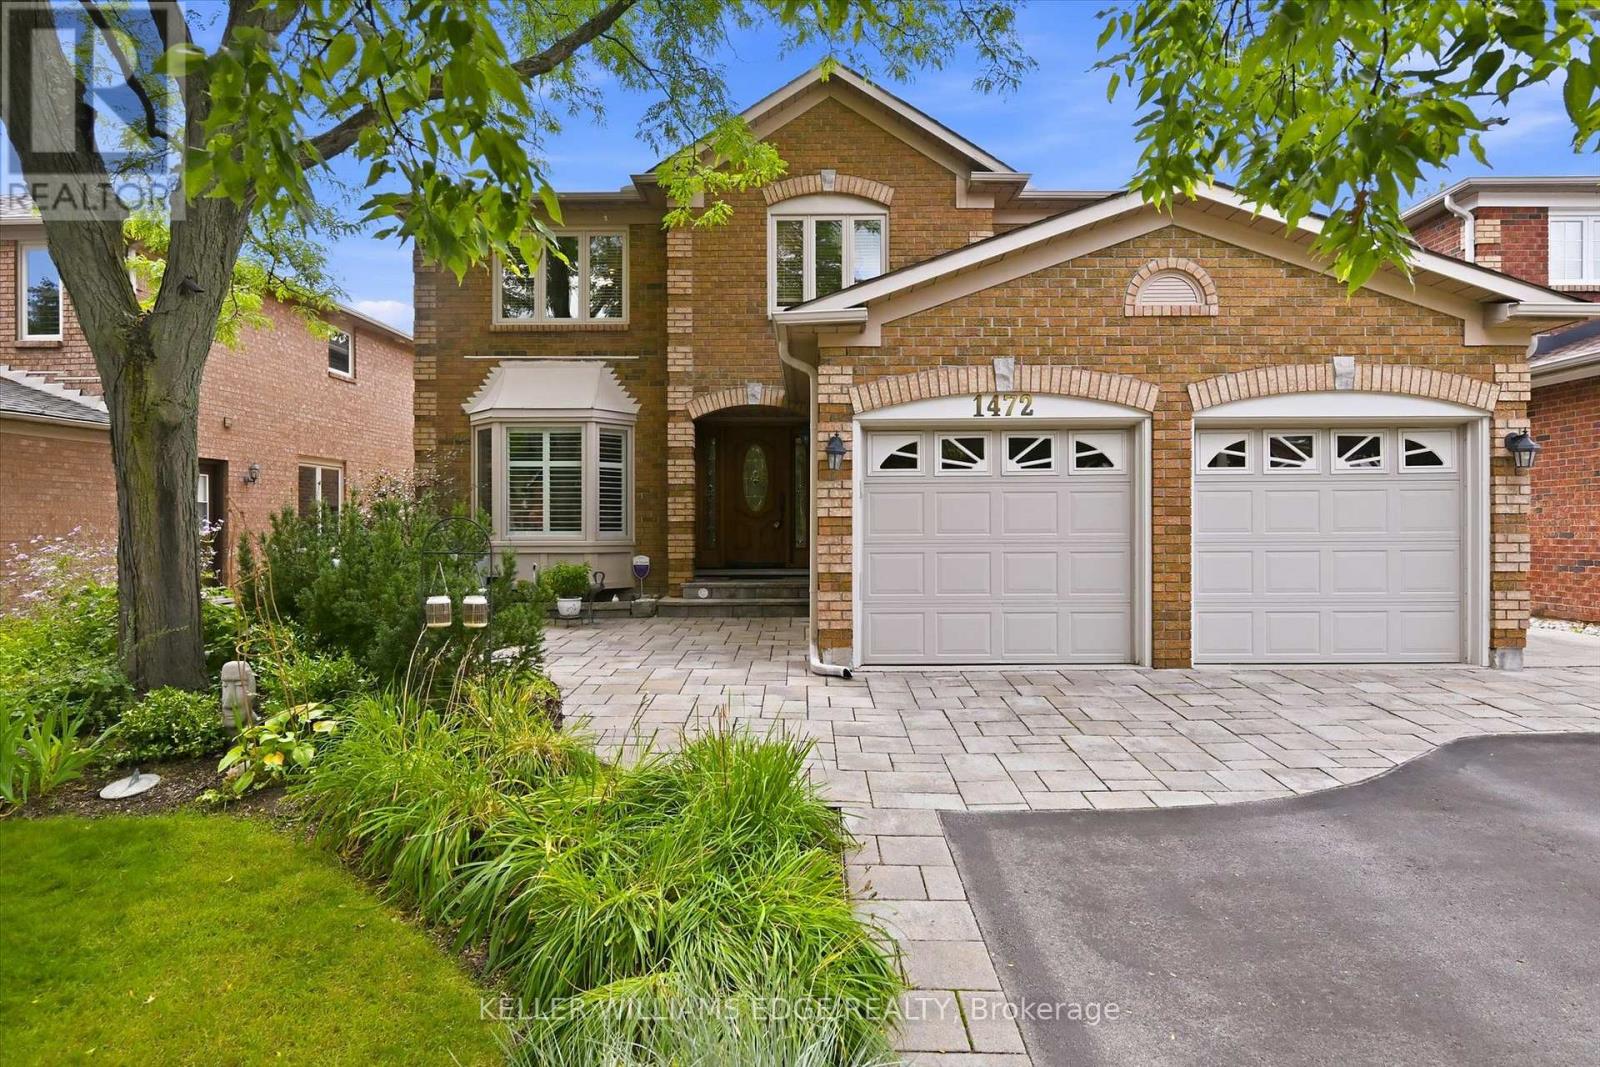
1472 Livery Lane
Oakville, Ontario
Exquisite 3,164 sq ft brick residence. 4+1 bedrooms, 3.5 baths. Updated gourmet kitchen with double built-in ovens and gas stovetop, flowing seamlessly to the open family/dining area. Dedicated main floor office. Massive primary bedroom with a magazine-worthy ensuite. 1400+ sq ft professionally finished basement features a wet bar, rec room, extra bedroom, full bath, workshop and storage. Mature landscaping frames a tranquil front patio. The south-facing backyard is built for entertainment and relaxation with a multi-tiered deck, oversized retractable awning, BBQ gas hook-up, and multi-purpose shed. Two-car garage with inside entry to laundry/mudroom. Move-in ready perfection! (id:63616)
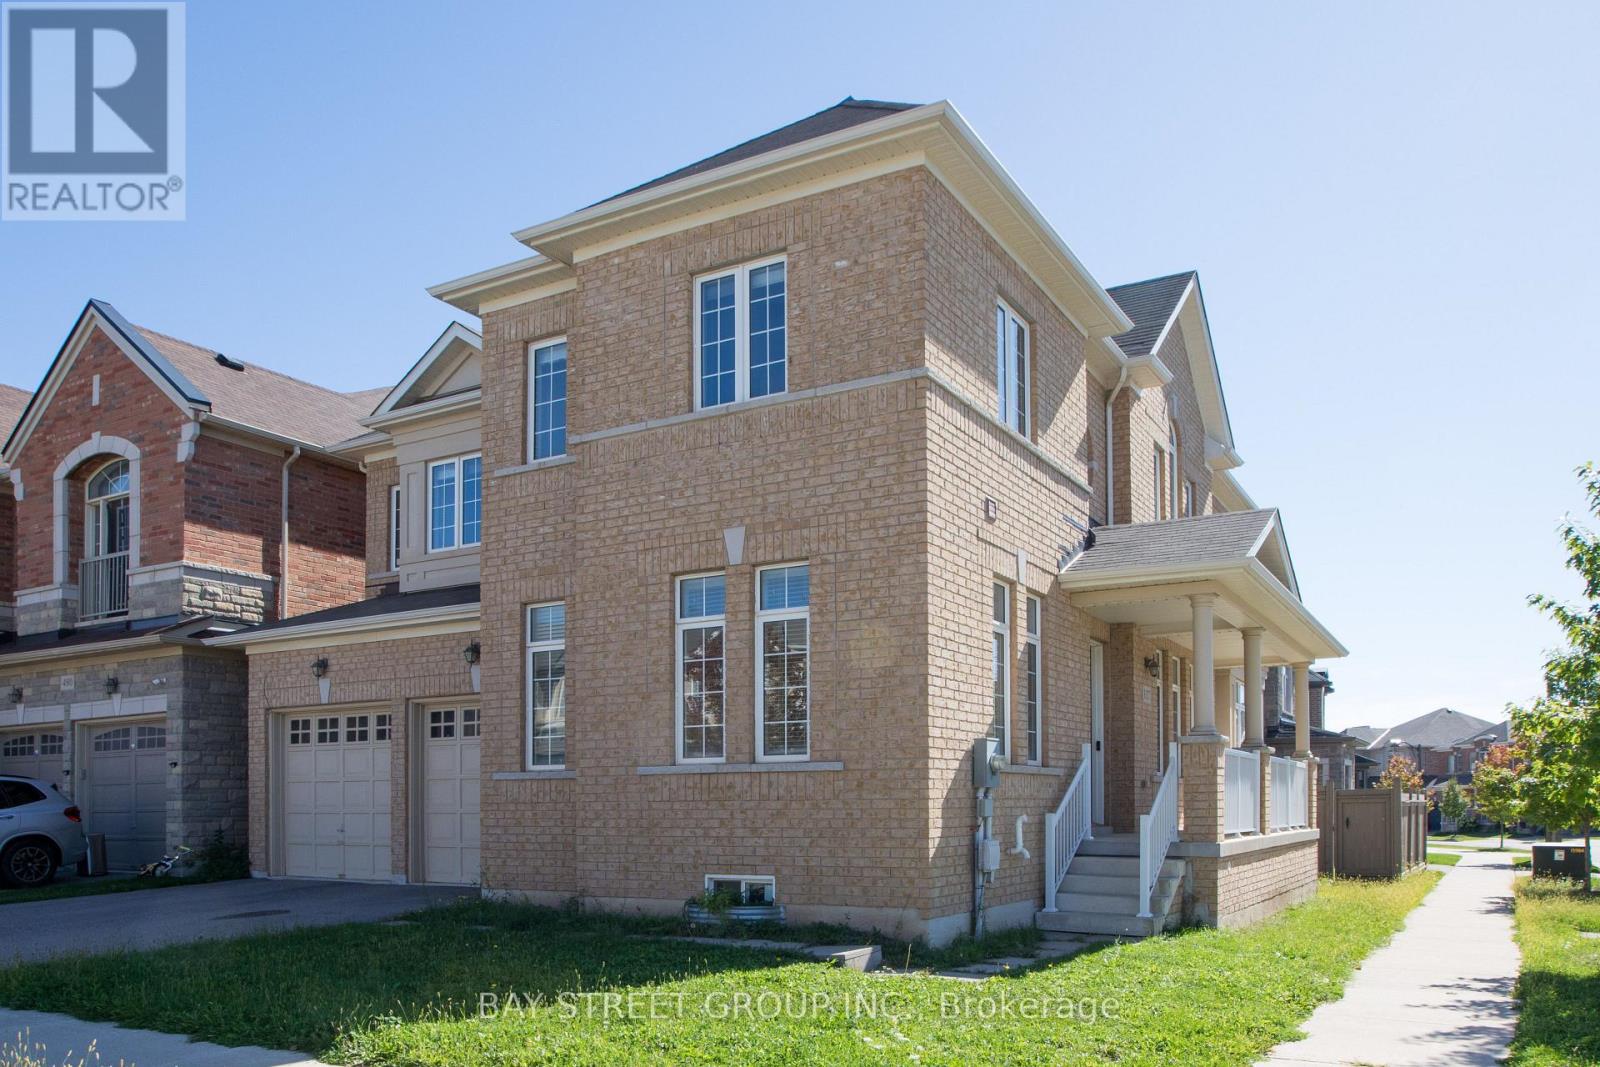
3127 Streamwood Pass
Oakville, Ontario
Newly Corner Lot Detached House With 9' High Ceilings On Main And 2nd Fl. 4 Large Bedrms, 3 Full Bathrms On 2nd Fl. Office Room On The Main Fl. Gorgeous Kitchen W/Granite Counter Tops. Built-In 2 Cars Garage & 2 Cars Parking Space On Driveway. Minutes Access To Hwy 403, 407, Qew. Close To Shopping Mall, School & Hospital. (id:63616)
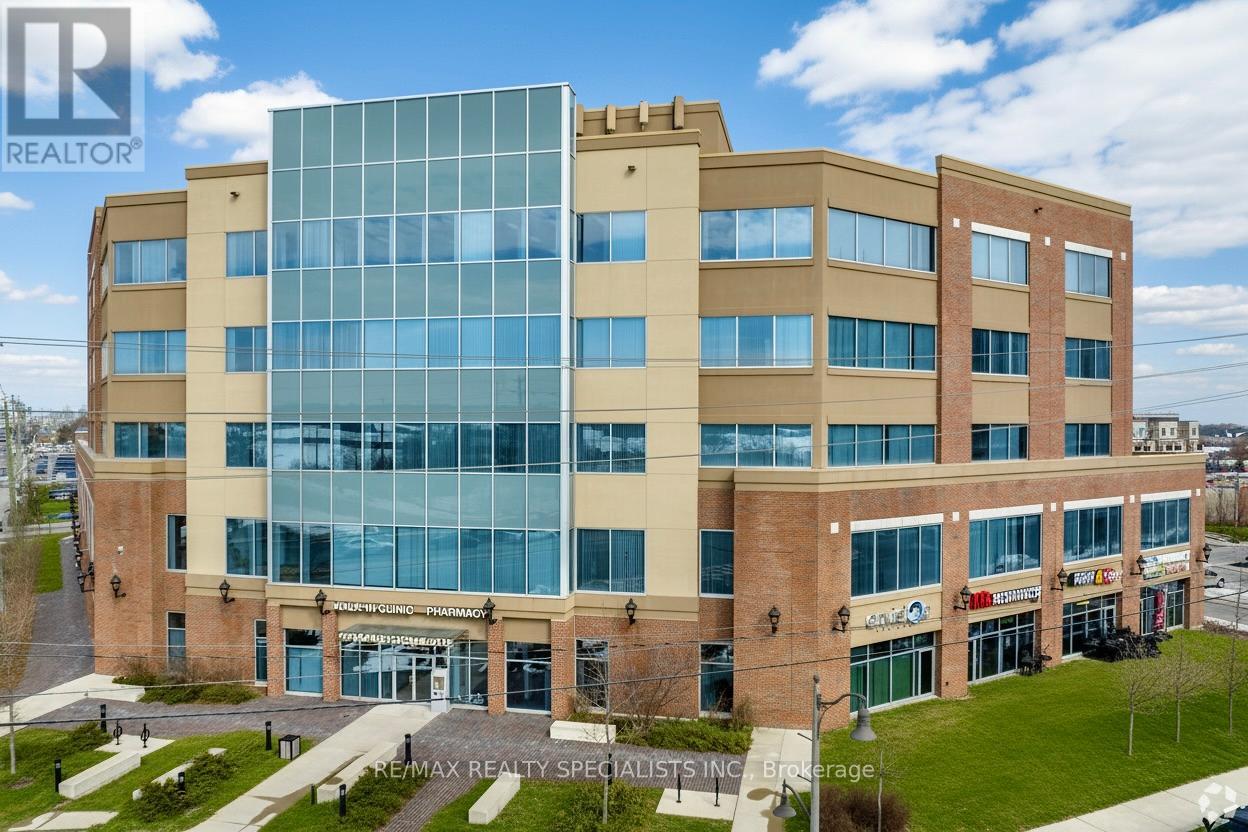
217 - 2525 Old Bronte Road
Oakville, Ontario
*** One (1) Month Gross Free Rent*** *Palermo Professional Centre" located at the southeast corner of Old Bronte Road and Dundas. Premium location just minutes away from the new Oakville Hospital,407, and public transit. Layout features reception area with seating, 2 offices, and kitchenette. There is lots of parking with a 2 tiered parking garage and fantastic building amenities with a full time Building Manager. (id:63616)
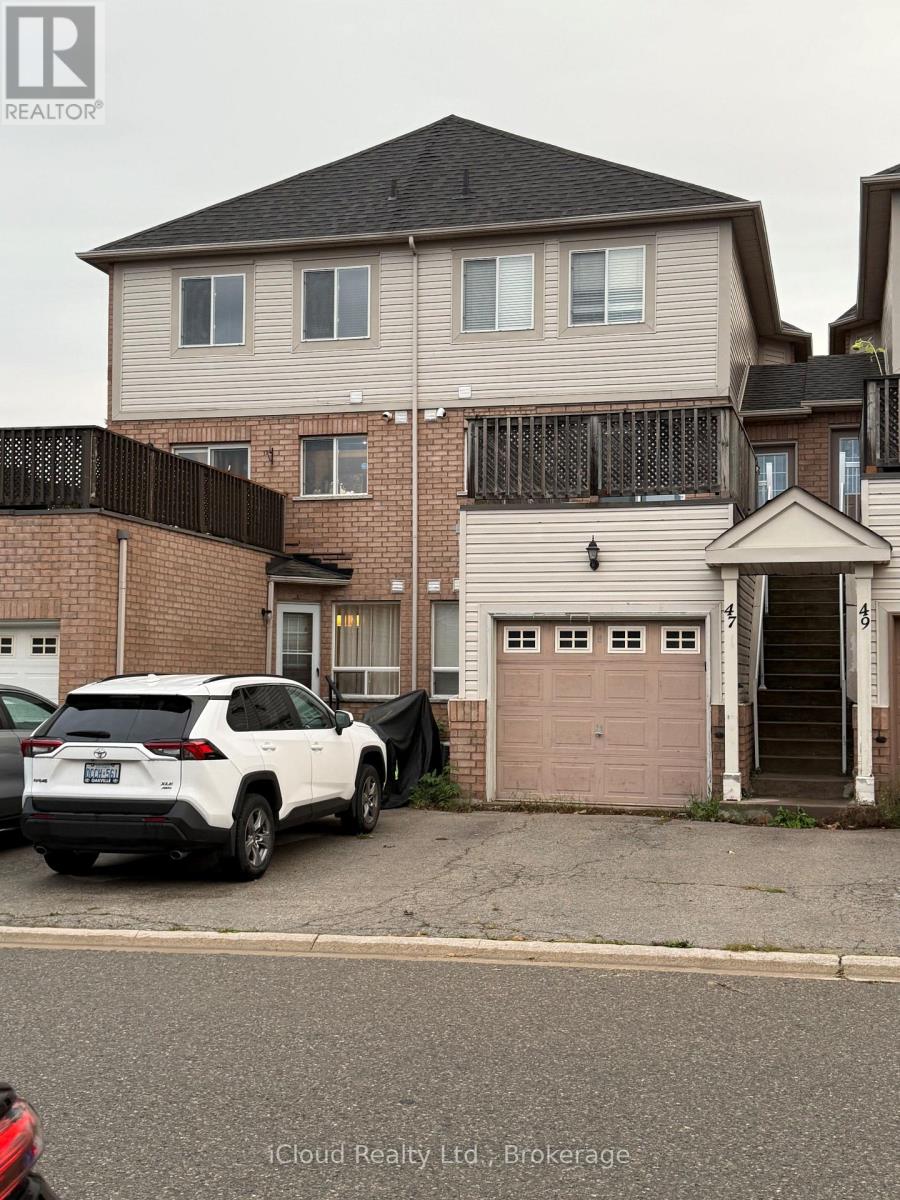
46 - 1489 Heritage Way
Oakville, Ontario
Welcome to Glen Abbey! Beautifully situated in the sought-after Glen Abbey community of Oakville, this spacious stacked condo townhouse offers approximately 1,299 sq. ft. of total living space, including approximately 699 sq. ft. on the upper level and 600 sq. ft. on the lower level. The home features two separate entrances, providing added convenience and easy access to both levels. Enjoy the desirable Glen Abbey lifestyle, close to parks, trails, shopping, golf, schools, and major highways. A great opportunity to live in one of Oakville's most established and desirable neighbourhoods! (id:63616)
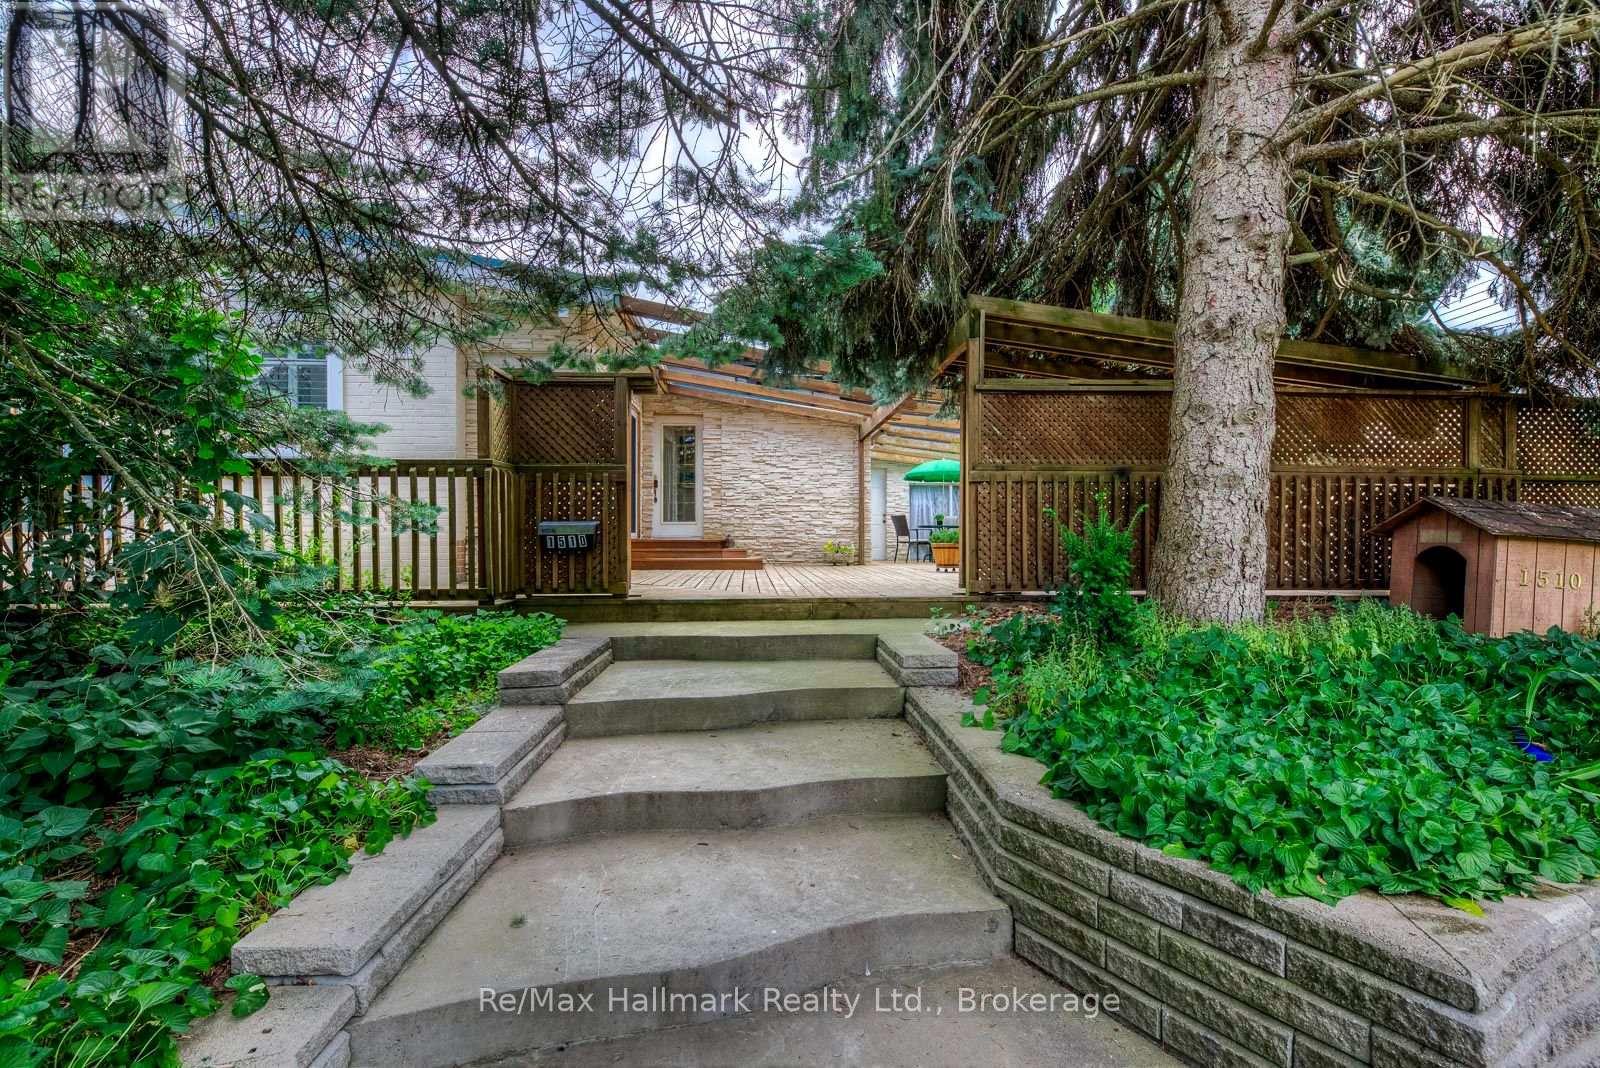
1510 Constance Drive
Oakville, Ontario
A Rare California-Style Retreat in the Heart of Prestigious Morrison!Nestled on an oversized corner lot with approximately 20 feet of additional outdoor space extending along both sides that feels like an 85 x 136 ft property, this sun-drenched California-style residence is surrounded by mature trees and immaculate landscaping, this unique home delivers a wonderful blend of indoor and outdoor living in one of Southeast Oakville's most desirable neighbourhoods.Step inside to discover a bright, inviting interior featuring six skylights, expansive windows, and spacious principal rooms designed for comfortable family living and effortless entertaining. The welcoming living room boasts a charming stone fireplace, while the adjoining dining area provides an ideal setting for family gatherings. The custom white kitchen features built-in cooking appliances, generous cabinetry, a large pantry, a built-in desk, and a sun-filled breakfast area overlooking the outdoor surroundings.The thoughtfully designed layout offers comfortable bedrooms, including a primary retreat, while the main bathroom features a relaxing Jacuzzi tub. A huge wraparound deck, complemented by the unusually generous outdoor space on both sides of the property, creates an exceptional setting for entertaining, relaxation, and enjoying the lush greenery and mature trees.The fully finished basement adds remarkable versatility, featuring lower-level living quarters with a fourth bedroom, four-piece bathroom, spacious recreation and dining areas, and a wet bar-ideal for extended family, guests, or multigenerational living.Enjoy the convenience of being within walking distance of top-rated schools, grocery stores, restaurants, fitness facilities, and everyday amenities, all while enjoying the tranquility of a mature, established neighbourhood.An exceptional opportunity to enjoy California-inspired living, expansive outdoor space, outstanding versatility, and a coveted Morrison address in Southeast Oakville! (id:63616)
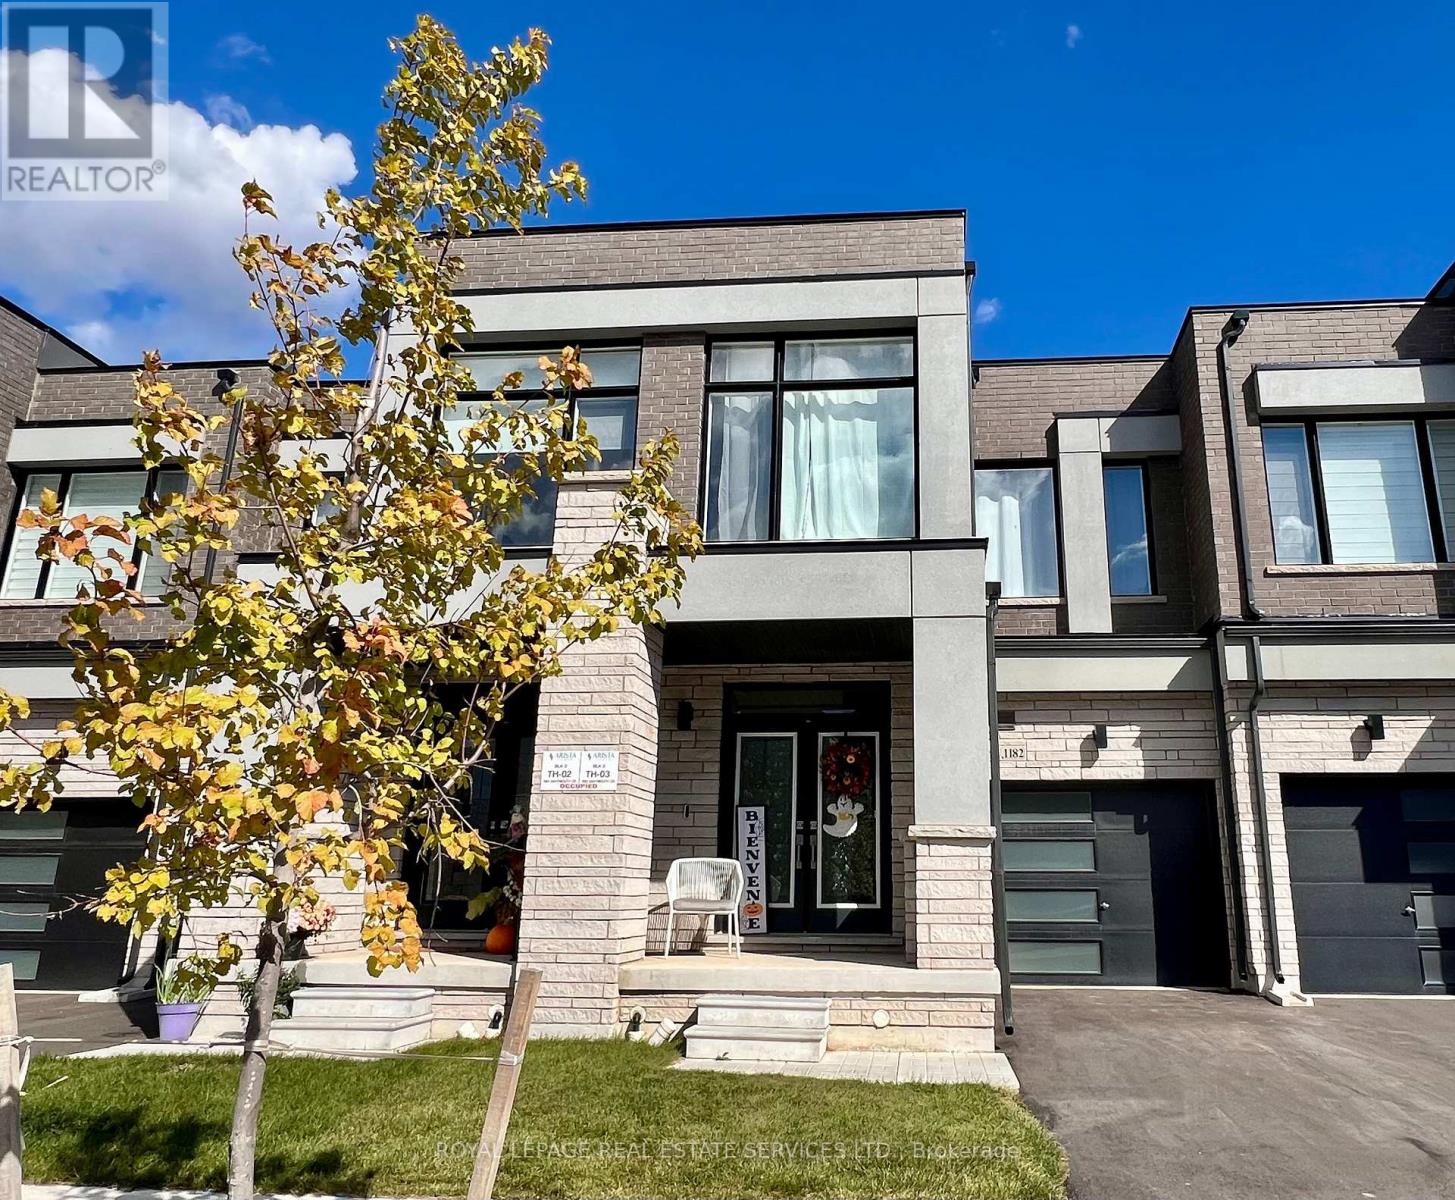
1182 Dartmouth Crescent
Oakville, Ontario
One Year New 4-bedroom Freehold Town Home in the highly sought-after Upper Joshua Creek community of Oakville! This home boasts a contemporarily smart home design and offers an exceptional living experience. This elegant home features a full basement, private backyard that offers tranquil views of ascetic pond and conservation area, an open-concept layout enhanced by oversized windows, creating bright and inviting spaces. The stylish kitchen is well-appointed with granite countertops, a large centre island, under-mount sinks, and high-end stainless-steel appliances. The great room features a fireplace and walk-out to a sunny, east-facing private backyard, perfect for relaxation and outdoor enjoyment. spacious 4 bedrooms, primary room retreated with coffered ceiling at 10 ft. Luxurious 5pc ensuite with freestanding bathtub and glass stall shower. Additionally, 2nd floor laundry, Hardwood floors in all principal rooms, hardwood stairs with iron pickets, smooth ceilings with 9' Height on 1st and 2nd floors. ENERGY STAR rated heating with HVR ventilation, a deep garage has direct garage access to mudroom and a long driveway. This home surrounded by a serene pond, trails and park a golf club, and a future elementary school, top-rated schools. Close to shopping plaza and public transit, Hwy 403, 407, QEW. Enjoy the elegancy living in the vibrant community in the beautiful nature setting! (id:63616)
12 - 2508 Post Road
Oakville, Ontario
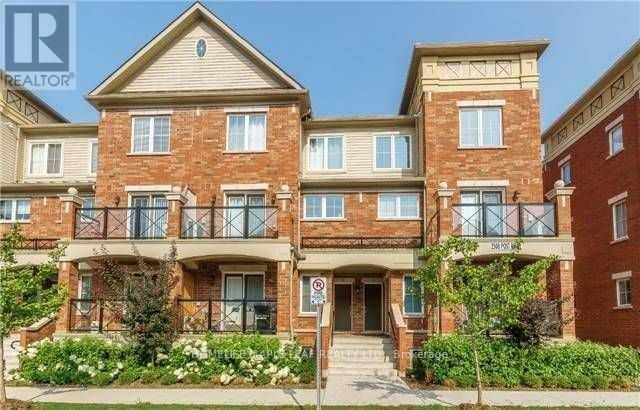
Prime Oakville Location. 2 Bedroom, 2 Bathroom, 2 Level Condo Stacked Townhouse, Second Floor Laundry, In Quiet Neighborhood. 1 Underground Parking. Easy Access To Highways, Steps From Public Transit, Oakville GO, Hospital. Walk To Shops, Restaurants, Parks & Other Amenities. (id:63616)
2151 Pineview Drive
Oakville, Ontario
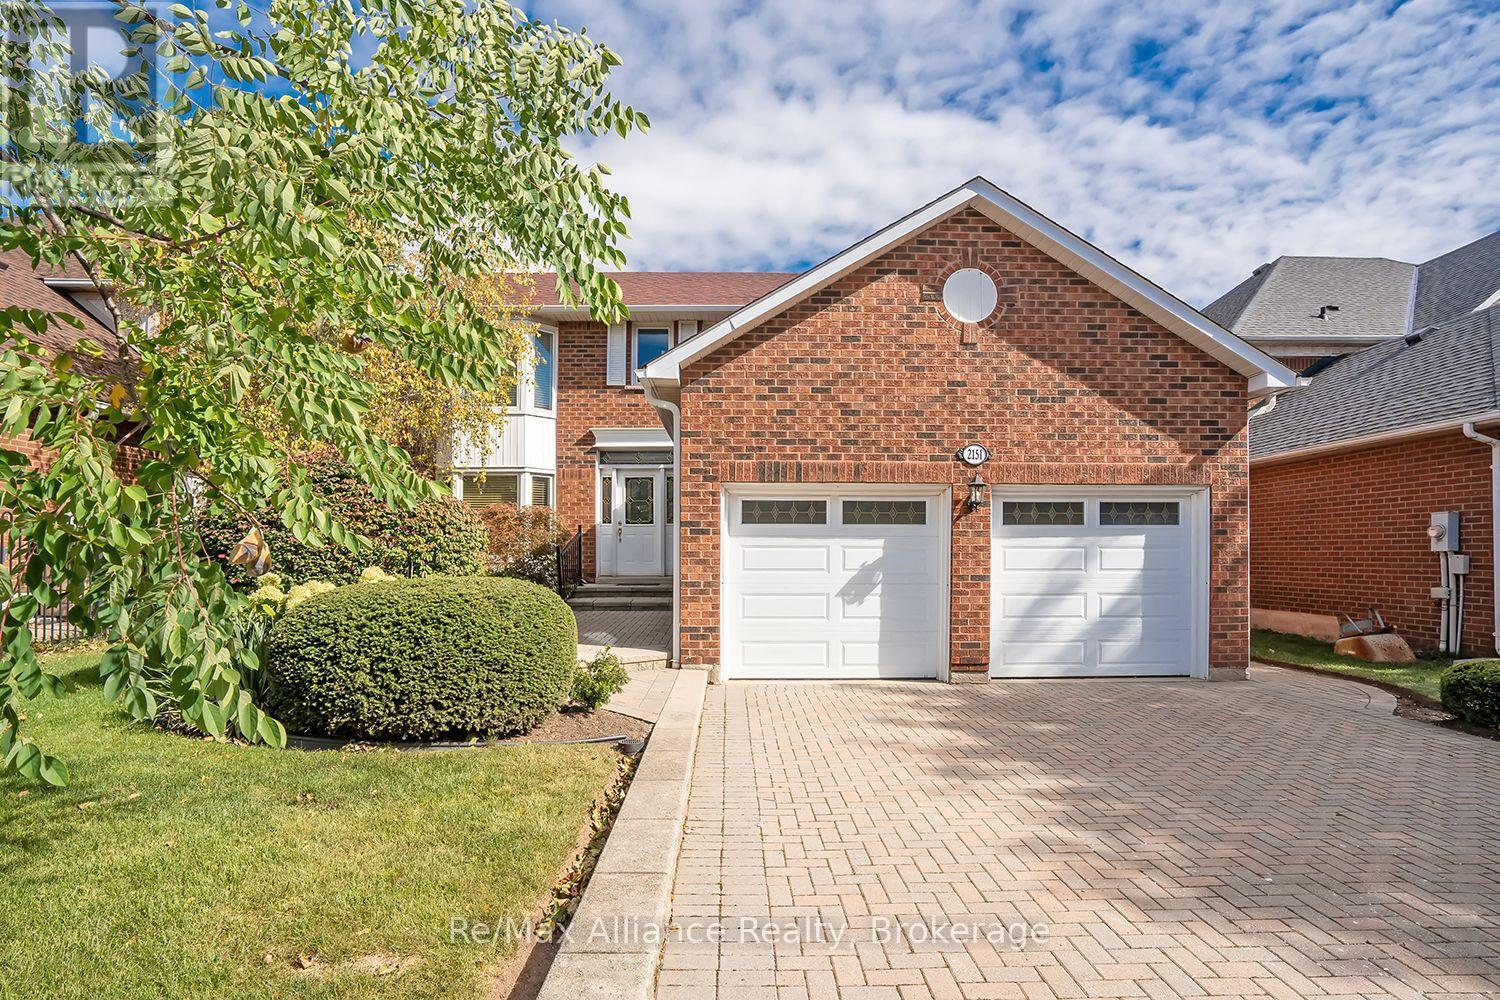
Welcome to 2151 Pineview Drive, nestled in Oakville's desirable Wedgewood Creek neighbourhood. This spacious 3-bedroom, 2.5-bathroom home offers over 3,000 sq. ft. of living space and an exceptional opportunity to update, personalize and make it your own. The traditional main-floor layout features separate formal living and dining rooms, along with a welcoming family room just off the kitchen, complete with a gas fireplace. The breakfast area provides a walkout to a three-season sunroom overlooking the beautifully maintained backyard and surrounding gardens, creating a peaceful space to relax and enjoy the outdoors. A dedicated main-floor laundry room adds everyday convenience. Upstairs, the generous primary bedroom features a walk-in closet and private 4-piece ensuite, complemented by two additional well-sized bedrooms. The unfinished basement offers excellent potential for future living space, recreation or additional storage, while the double-car garage provides ample parking and storage. Enjoy the convenience of an established, family-friendly community with Glenashton Park, Iroquois Ridge Community Centre and Library, Upper Oakville Shopping Centre, restaurants and everyday amenities all nearby. Ideally located within the Sheridan Elementary, Falgarwood Middle School and Iroquois Ridge High School catchments, the home also offers easy access to major highways. A wonderful opportunity to bring your vision to a generously sized home in a sought-after Oakville neighbourhood, surrounded by parks, schools and amenities. With its classic layout, spacious principal rooms and undeniable potential, 2151 Pineview Drive is ready for its next chapter. (id:63616)
1436 Gulledge Trail
Oakville, Ontario
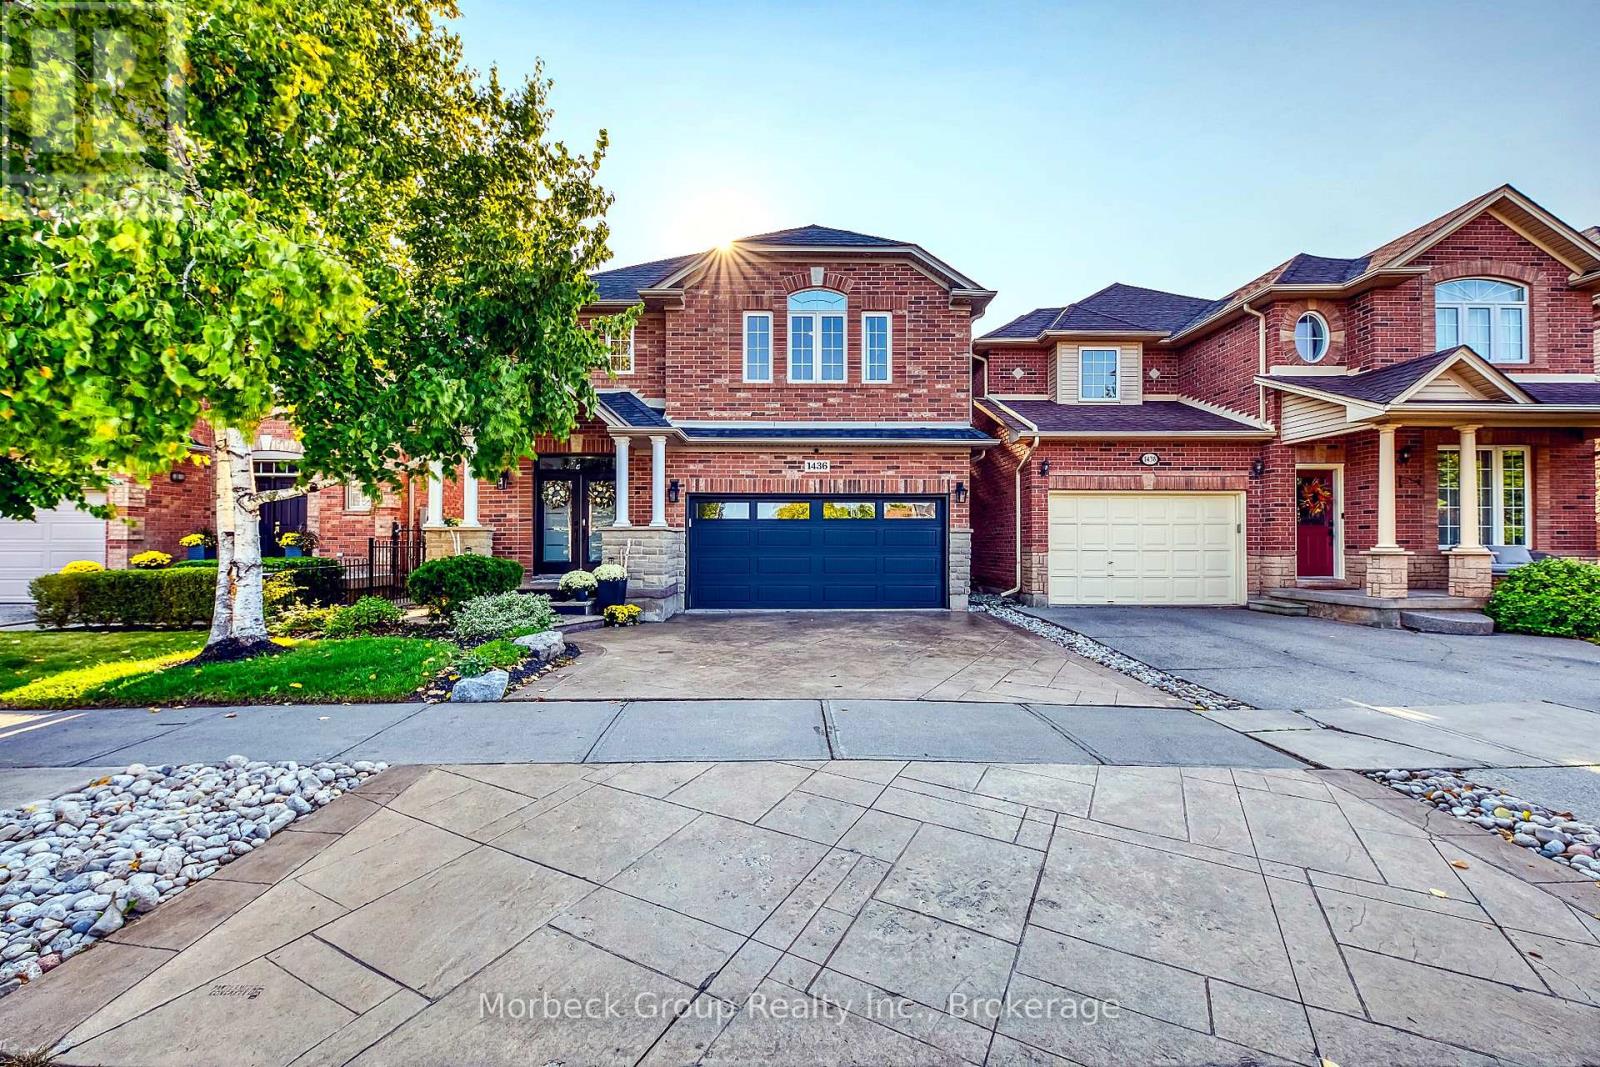
Located In The Prestigious West Oak Trails Community, This Distinguished Home Offers Over 2,600 Sq Ft Of Finished Living Space. A Dramatic Two-Storey Cascade Window Anchors The Family Room's 18-Ft Ceilings, Showcasing Panoramic Views Of Bloomfield Park. With A Semi Open-Concept Layout, These Stunning Park Views Can Be Enjoyed From Nearly Every Main-Floor Space. No Neighbours Behind Provide Exceptional Privacy.Featuring A Bright, Spacious Eat-In Kitchen, Family Room With Fireplace, 4 Bedrooms (3 With Walk-In Closets), And 4 Bathrooms, This Home Is Designed For Comfortable Family Living. Hardwood And Tile Flooring, Fresh Decor, And Meticulous Upkeep Make It Truly Move-In Ready.Walking Distance To Abbey Park, Loyola, Pine Grove Public (French Immersion), And Excellent Elementary Schools. Close To Oakville Hospital, Sixteen Mile Creek, Parks, Shopping, And Bronte GO. (id:63616)
710 - 65 Speers Road
Oakville, Ontario
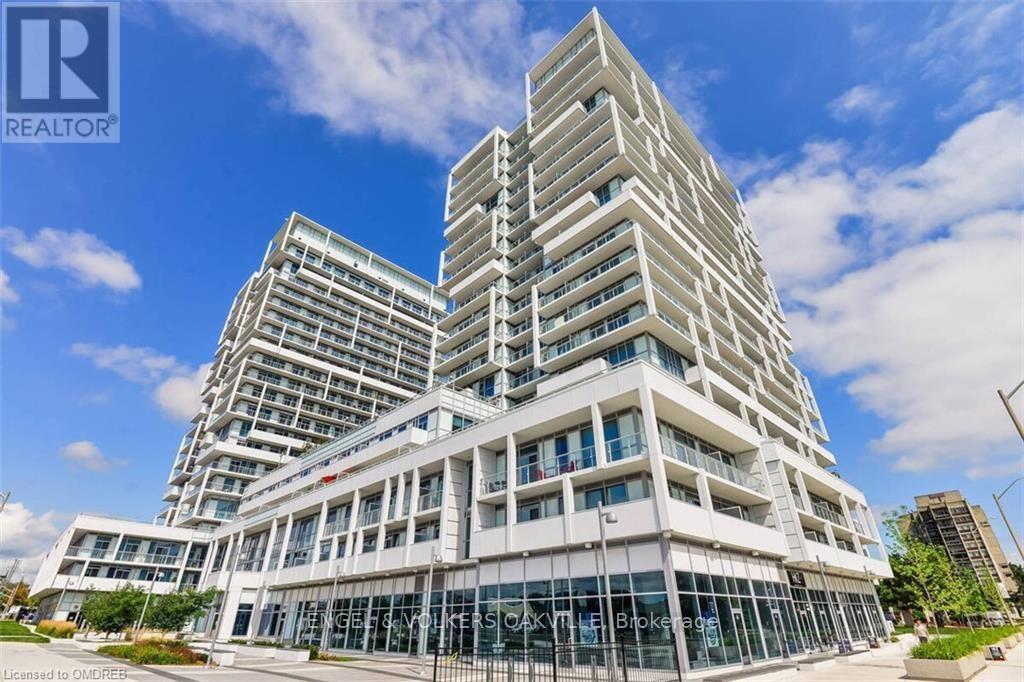
Bright & Spacious 1 Bedroom + Den Suite In The "Rain" Building Located In The Heart Of Oakville. Featuring Open Concept Layout With Combined Living/Dinning Room, Floor To Ceiling Window With Unobstructed View. Master Bedroom Walk Thru To 4 Pcs Bath With Laundry, Good Size Den. Stainless Steel Kitchen Appliances. Building Amenities Include Indoor Pool, Guest Suites, Party Room. One Parking, One Locker. Easy Access To Highway, Go Train, And Public Transit. Close To All Amenities, Just Steps Away To Shops, Restaurants. Don't Miss It Out! (id:63616)