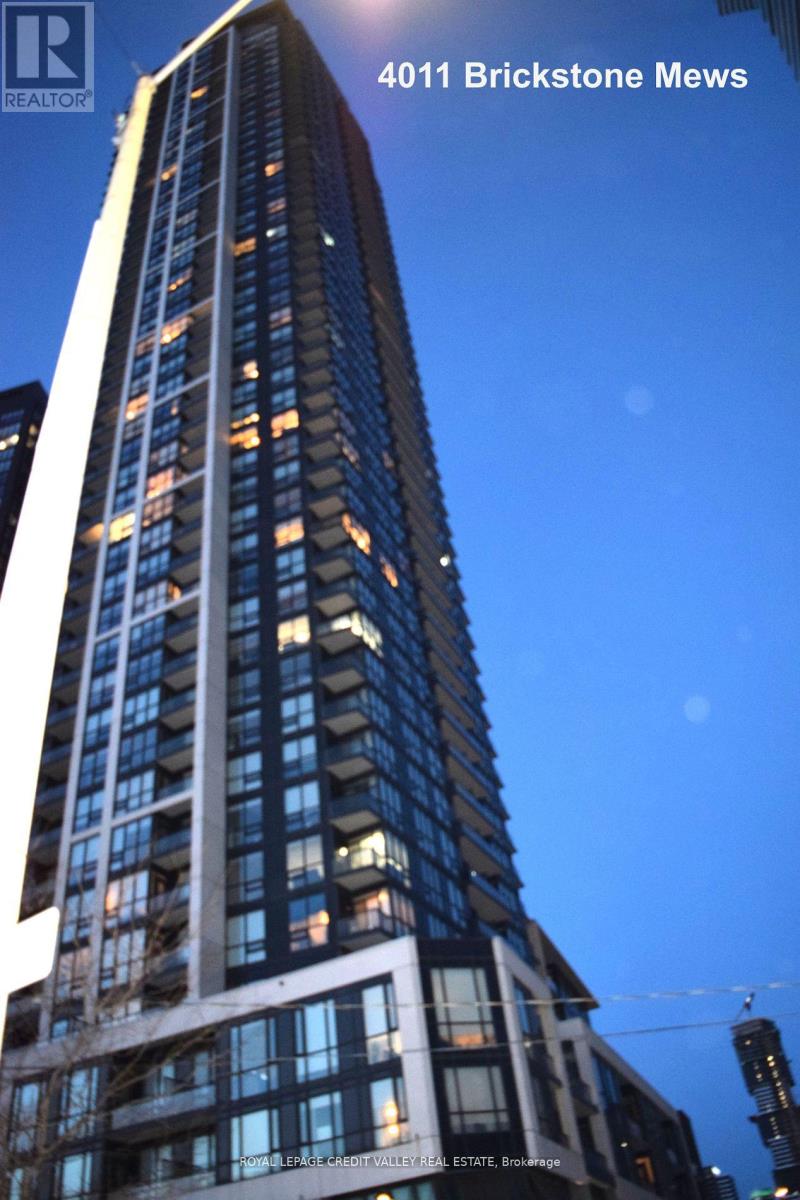
4205 - 4011 Brickstone Mews
Mississauga, Ontario
Welcome To This Elegant And Spacious Ungraded Unit With Luxurious Finishes And Amenities. Features Soaring 10 Foot Ceilings, Floor To Ceiling Windows, Combined Hardwood living and dining And Huge Terrace With Unobstructed Views For Entertaining. Prim Bedroom with a walk in closet and 3 piece ensuite, shower cabin glass sliding doors and floor to ceiling large tiles. Second Bedroom with Mirror sliding door closet Main washroom features a jacuzzi surrounded by two tone tiles. Steps To Everything: Square One, Transit, Library, Celebration Square. Close To Highways 403 And 401 **EXTRAS** Stainless Steel Kitchen Appliances: Fridge, Stove, Built In Over-The-Range Microwave. Stackable Washer And Dryer. 1 Parking Spot And 1 Locker. (id:63616)
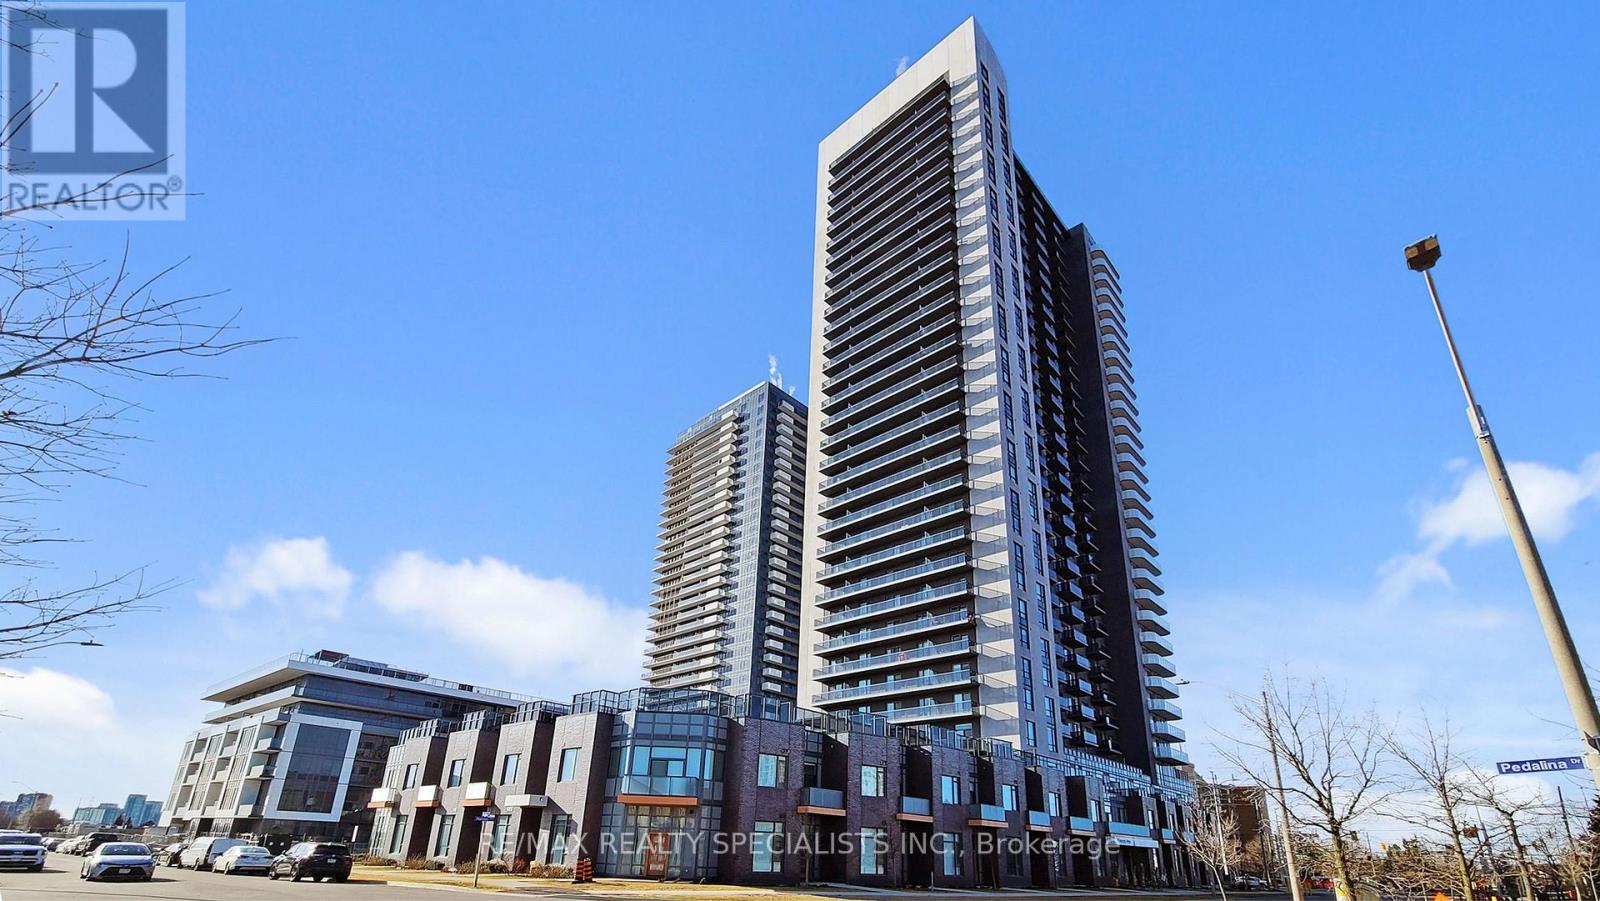
321 - 8 Nahani Way
Mississauga, Ontario
*** Priced to Sell *** Awesome & Spotless condo apartment At an Excellent Location in Mississauga, Approx. 707 S/F as per MPAC, features 9 ft ceilings, 2 Bedrooms, 2 Full Bathrooms, Ensuite laundry, 1 Parking and 1 Locker ; Eat In A Modern Design kitchen, quartz countertops, stainless steel appliances, Living Space open concept, . Great amenities, including a concierge, an outdoor pool, a lounge, an exercise room/gym, a kids' play area, a BBQ terrace area, a party room, and visitor parking. Close to shopping center, steps to future LRT, HWYS 403 & 401, Minutes To Square One & Celebration Square, Sheridan College, GO bus terminal, School, Parks, restaurants...... (id:63616)
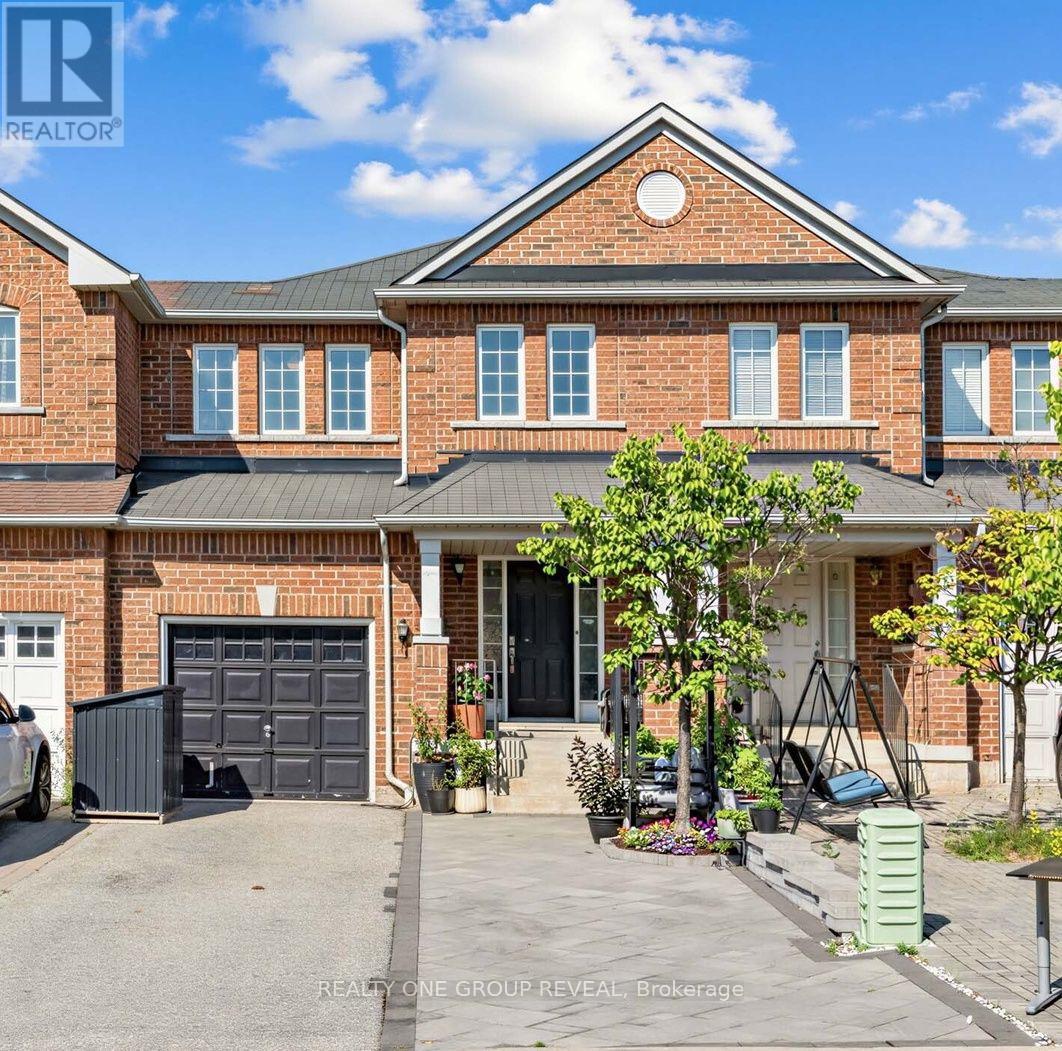
6122 Coxswain Crescent
Mississauga, Ontario
Discover this beautifully upgraded 4-bedroom, 4-bathroom townhome in a prime Mississauga location! Conveniently located just minutes from Square One, highways 401, 407, 403, and downtown you'll enjoy easy access to all amenities. The fully upgraded open-concept main floor features a stunning kitchen, open living space, and walkout to a private backyard oasis with a hot tub and outdoor lounge. The finished basement offers a kitchenette, living area, and full bathroom-perfect for extended family. Upstairs, the primary bedroom includes a walk-in closet and ensuite. With extended driveway parking, newly installed water filtration / softening upgrade and tasteful finishes throughout, this move-in-ready home perfectly balances elegance, convenience, and an exceptional lifestyle. (id:63616)
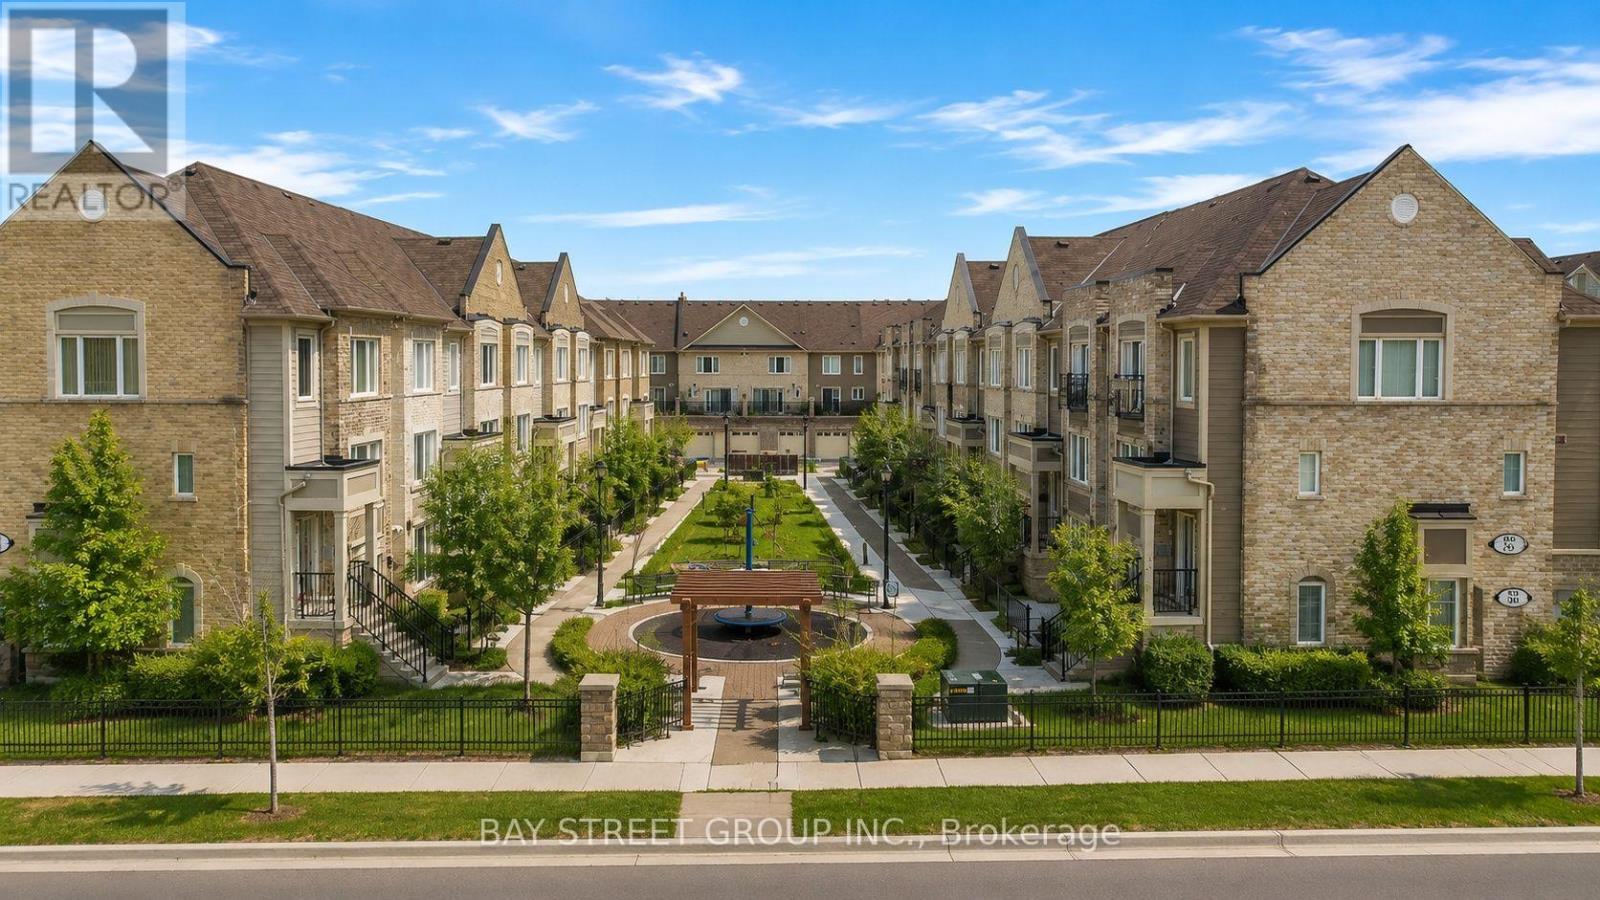
40 - 2891 Rio Court
Mississauga, Ontario
Bright and spacious Daniels-built 2-bedroom, 2.5-bath condo townhouse in the heart of Central Erin Mills. Functional open-concept layout featuring two generous bedrooms, each with its own ensuite bathroom. Modern kitchen flows into the spacious living and dining area, with no carpet throughout. Conveniently located steps to John Fraser Secondary School, community centre, Loblaws, shopping, restaurants and everyday amenities. Easy access to major highways, hospital and public transit. One garage parking space included. (id:63616)
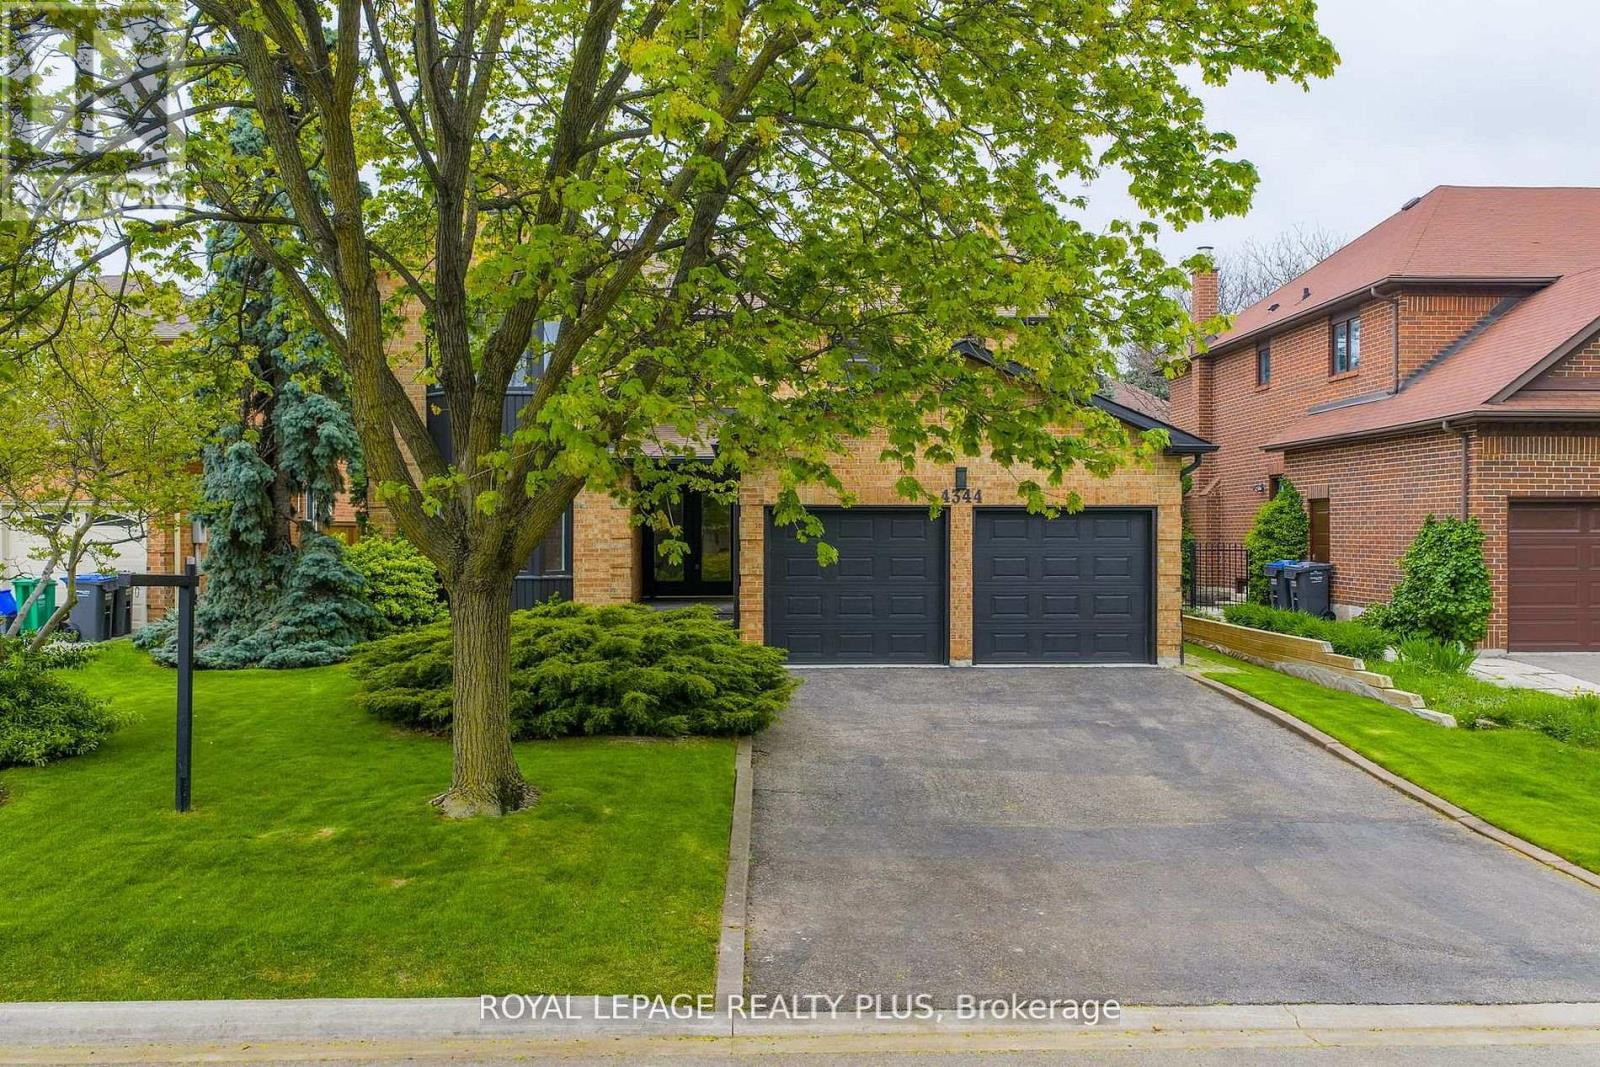
4344 Dallas Court
Mississauga, Ontario
Nestled in a prestigious cul-de-sac, this stunning home boasts a grand entrance, 9.5-inch natural oak floors, an open-concept design, and a chefs dream kitchen with an oversized island. Skylights and floor-to-ceiling windows flood the space with natural light, while a cozy fireplace, custom feature wall, and built-in speakers create a warm and inviting family room with walkout access to a fully fenced backyard featuring mature trees and a patio. The spacious primary suite offers a bay window, open walk-in closet, and a luxurious en-suite with heated floors. All bedrooms are generously sized with custom-built closets. The fully finished lower level includes a wine cellar, an additional bedroom with a walk-in closet or office space, a three-piece en-suite, and potential for a second kitchen or bar. Completing this home is a double car garage, an extended four-car driveway with no sidewalk, and professional landscaping all combining elegance, comfort, and practicality in one remarkable property. (id:63616)
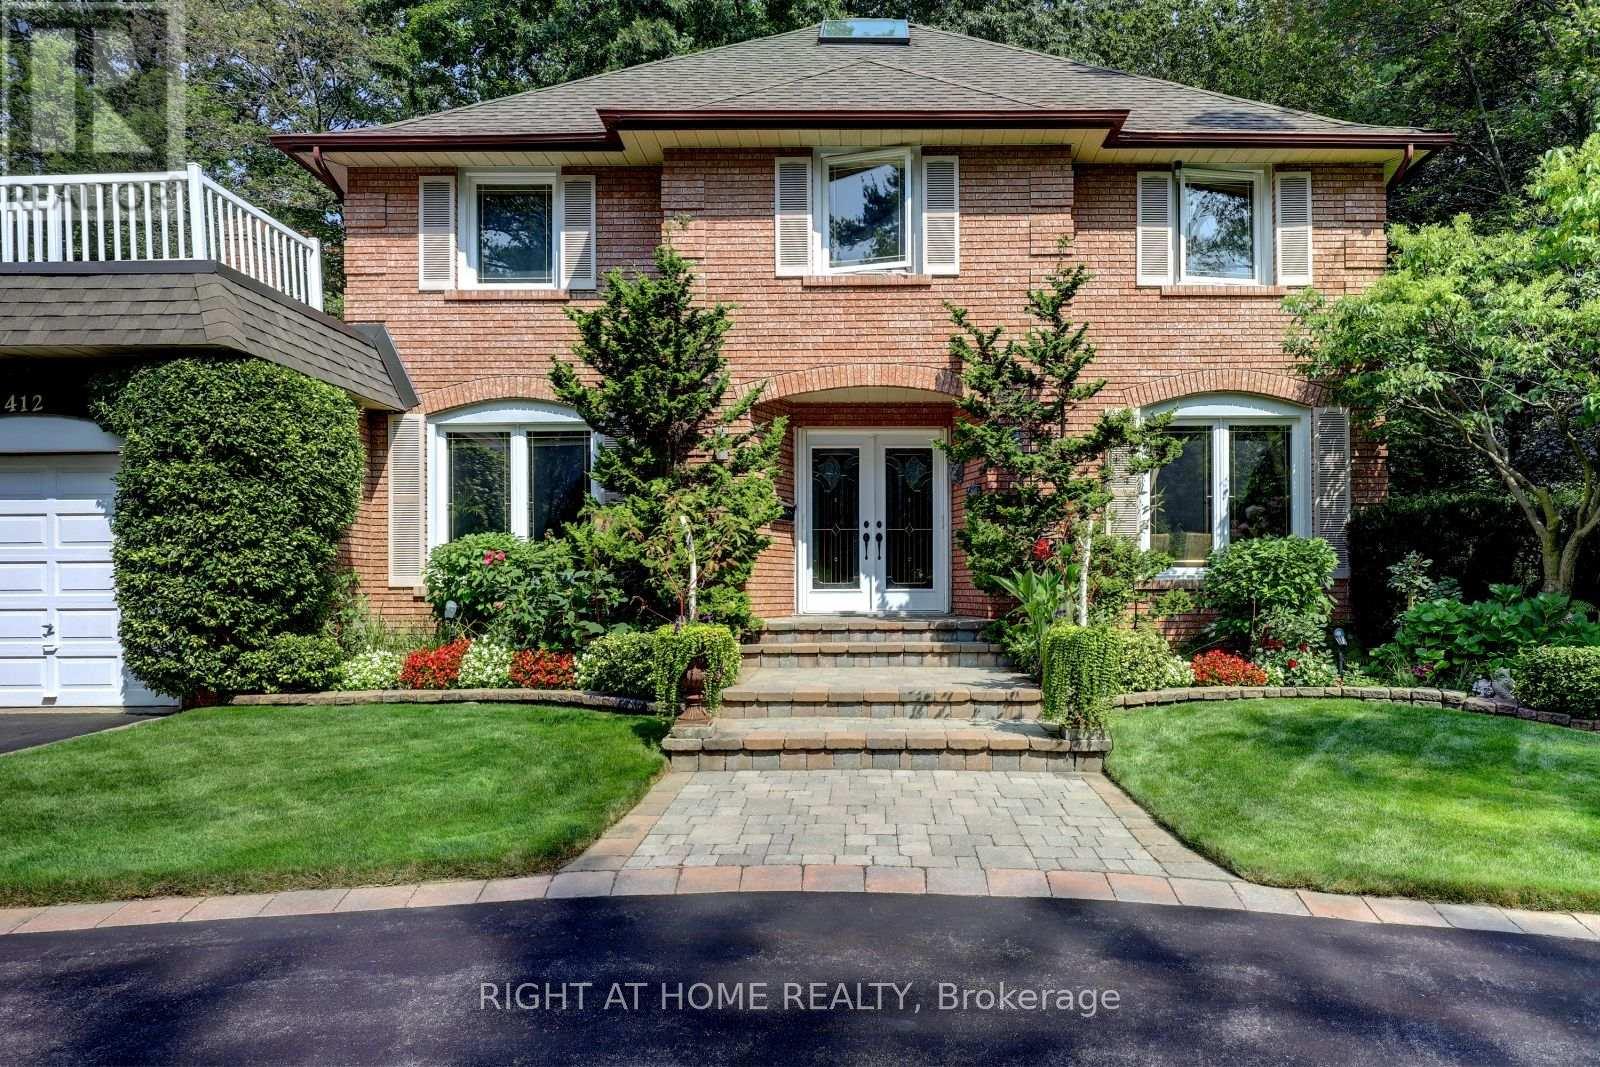
1412 Carmen Drive
Mississauga, Ontario
Client Remarks*LOCATION- Muskoka Like Secluded Property on a 80ft x 160ft Lot, surrounded by Mature trees & Perennial gardens, **LOCATION- Child Safe Private Road, ***LOCATION-In the Heart of Mineola, minutes to QEW, 427,401 ,Toronto. This meticulously maintained home offers over 4,000 Sq Ft of Living Space. Includes 4+2 bedrooms, Updated Eat-in kitchen with Granite Counter Tops ,Italian Porcelain Floors, Built-in Appliances with a walkout to Paradise. Entertaining is not a problem with a spacious Living ,Dining and Family Room, complimented with Brazilian Hardwood Floors and Fireplaces. The main floor also offers an Office with Brazilian Hardwood and built-in Book Shelves, plus a separate Laundry/Mud Room. The basement offers additional entertaining space with another huge Family Rm complete with Wet bar, Wood Burning Fireplace and Separate bath. (id:63616)
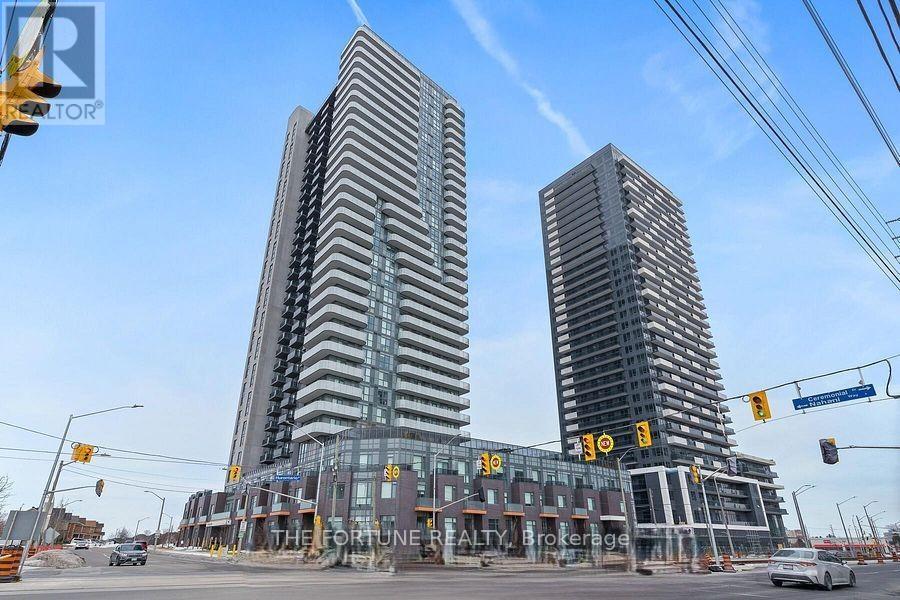
3101 - 8 Nahani Way N
Mississauga, Ontario
Welcome to 8 Nahani way.This stunning corner suite offers breathtaking, unobstructed north-east and east-facing views of the CN Tower, with no future developments planned to block these spectacular vistas. This bright and spacious 2-bedroom, 2-bathroom unit is thoughtfully designed for comfortable living. The primary bedroom features a private 4-piece ensuite, while the second bedroom is conveniently located beside a 3-piece bathroom with a walk-in shower. Enjoy the added convenience of in-suite laundry. The modern kitchen boasts stainless steel appliances, including a fridge, stove, dishwasher, and microwave, and flows seamlessly into the open-concept living and dining area-perfect for entertaining or simply relaxing while taking in the stunning city skyline. Additional features include one owned parking space and a storage locker.Residents enjoy premium building amenities, including 24/7 security, a fully equipped fitness centre, party room, seasonal outdoor pool, and a third-floor outdoor terrace with BBQ facilities. Ideally located near Hurontario Street and Eglinton Avenue, you'll enjoy easy access to major highways, public transit, shopping, dining, and entertainment. This exceptional home offers the perfect blend of modern living, convenience, and spectacular views. Don't miss the opportunity to lease this beautiful unit and make it yours! Inclusions: Stackable washer and dryer; stainless steel fridge, stove, dishwasher, and microwave. (id:63616)
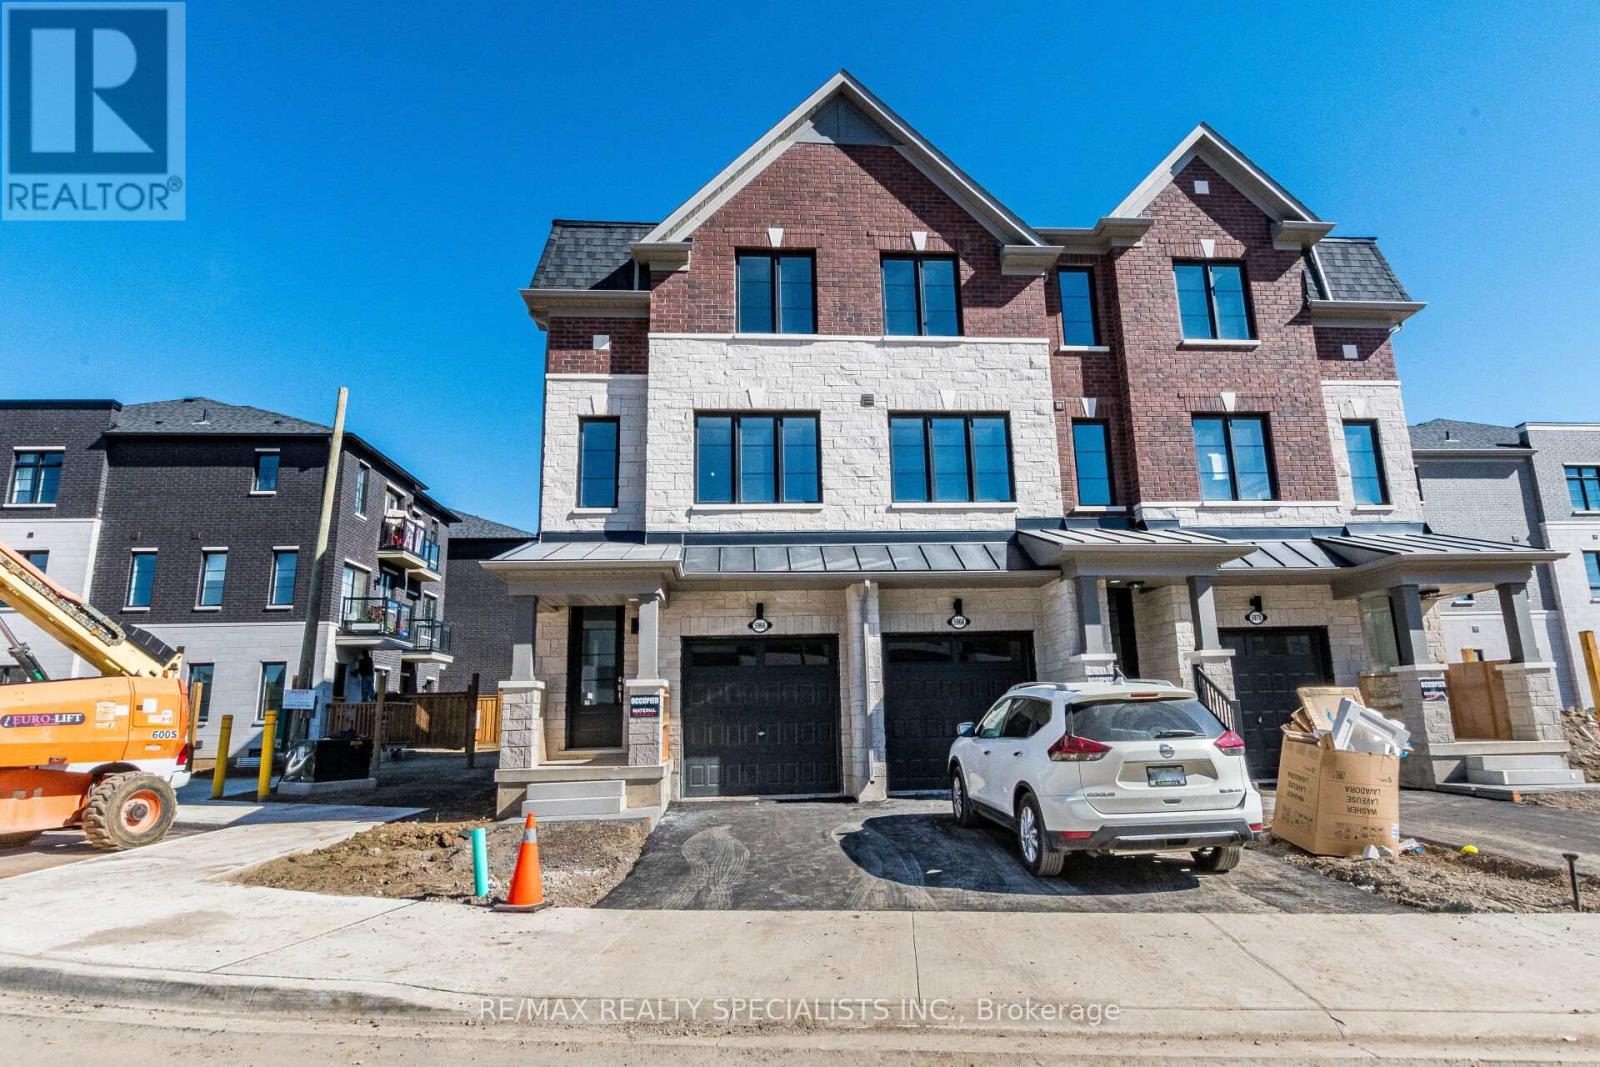
5966 Saigon Street
Mississauga, Ontario
Brand-New 4 Bed / 4 Bath End Unit Townhome in East Credit Welcome to this stunning never-lived-in townhome, offering over 1,850 sq. ft. of contemporary living space. Designed with comfort and convenience in mind, this home features a rare main floor bedroom with a full washroom, ideal for guests or multi-generational families. Key Highlights: Bright, open-concept layout with 9 ft ceilings and hardwood floors Modern kitchen seamlessly connected to dining and great room, Spacious bedrooms with ample natural light Exceptional Location: Quick access to Hwy 401, 403 & 407. Minutes to Downtown Streetsville, MiWay transit, parks, schools, and trails Immediate occupancy available move in without delay! (id:63616)
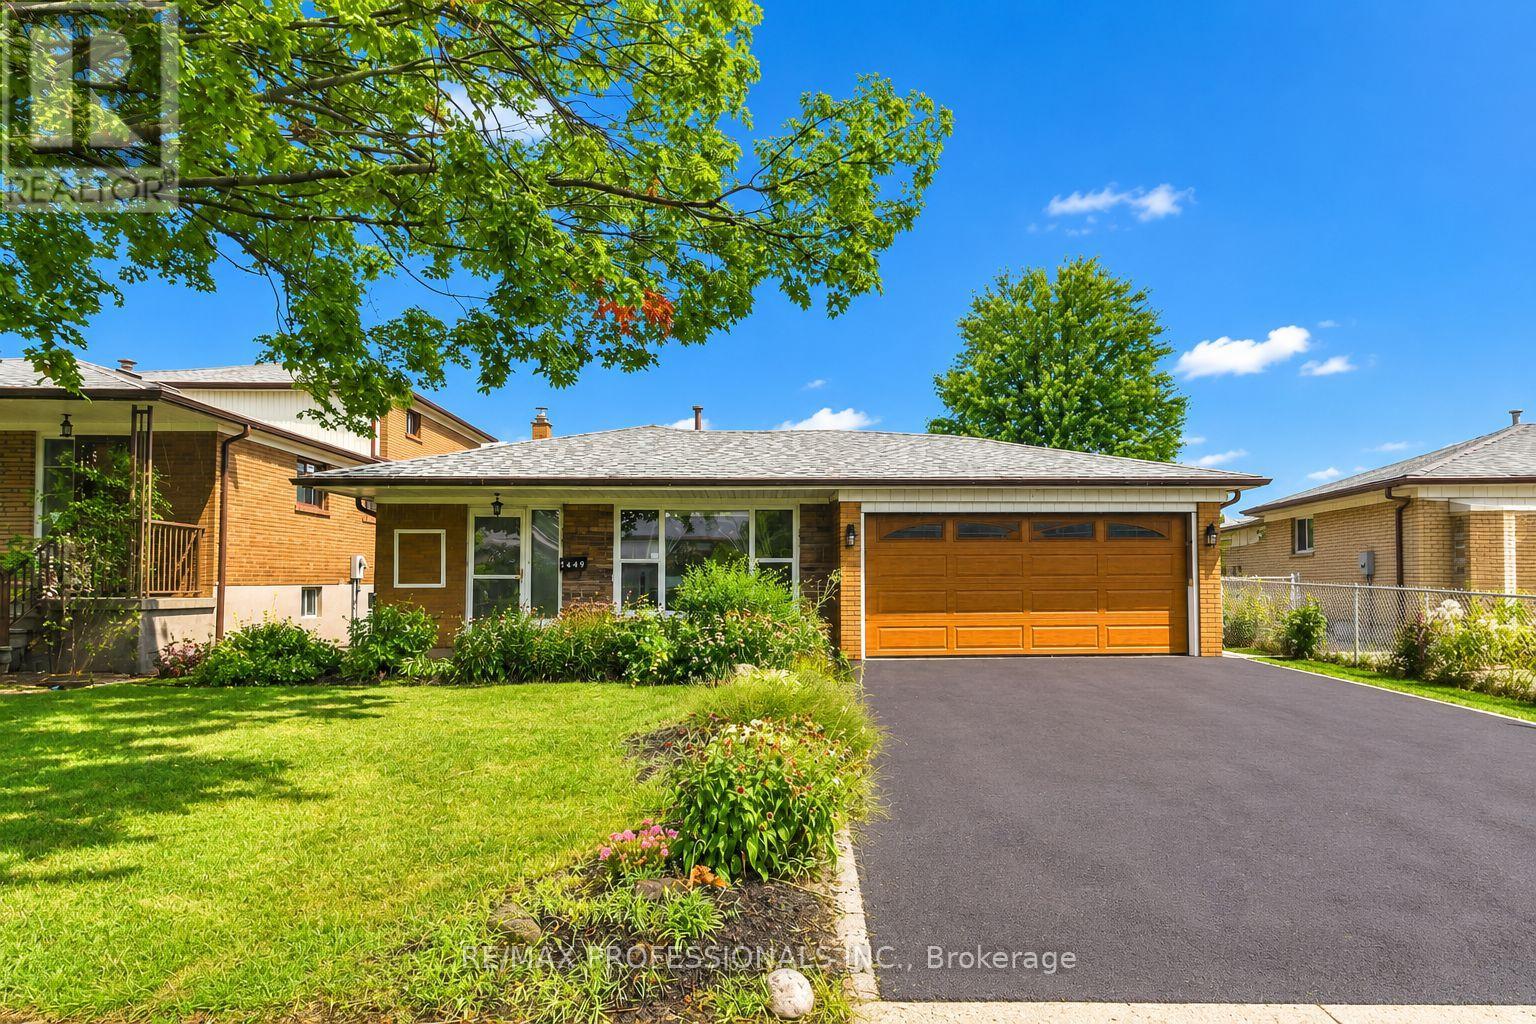
7449 Pickfair Drive
Mississauga, Ontario
A fantastic opportunity in the heart of Malton! Offered for sale for the first time in over 40 years, this spacious backsplit sits on an impressive 48 x 128 ft lot with plenty of backyard space to enjoy. An excellent option for first-time buyers, growing families, investors or those looking to make a home their own. The functional layout features three generously sized bedrooms upstairs, including a primary bedroom with its own ensuite, plus an additional bedroom in the basement and three bathrooms throughout. A separate entrance provides added flexibility and future possibilities, while the rare two-car garage offers plenty of parking and storage. Conveniently located within walking distance to public transportation, schools, parks and Westwood Square, with banking, restaurants, shopping and everyday amenities just minutes from your door. With its spacious layout, desirable features and well-connected Malton location, this long-held family home presents an exciting opportunity to renovate, personalize and unlock its full potential! Property is offered on as-is, where-is condition. (id:63616)
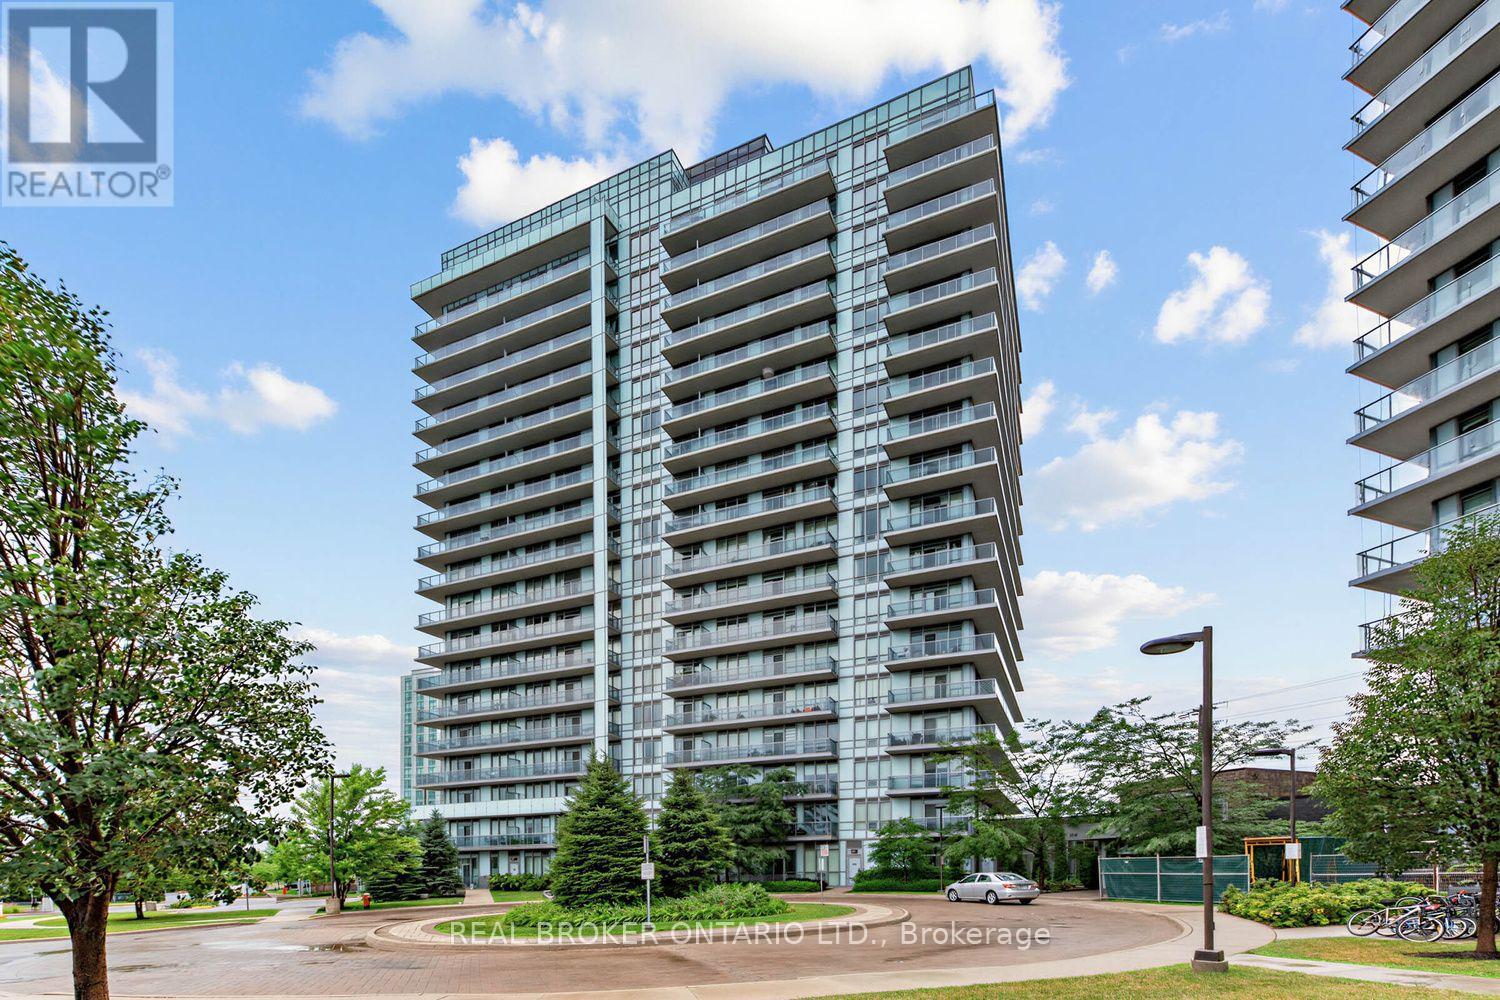
108 - 4633 Glen Erin Drive
Mississauga, Ontario
Welcome to Suite 108 at Downtown Erin Mills! A 720 square foot corner suite offering exceptional space, natural light, and the rare convenience of ground floor living without sacrificing the feel of a modern condominium. Never worry about elevators being busy or out of service again! Quieter and more private than you'd expect. Soaring 9' ceilings and floor-to-ceiling windows brighten the open concept layout. Spacious enough for various configurations - previously set up as living room, dining room, and home office! The high spec'd kitchen features full size appliances, granite countertops, and moveable island. Everyday practicality comes from a separate in-suite laundry room, ample storage (plus a separate locker), a large private patio, and underground parking. Rarely does condo living offer outdoor space that feels this usable - perfect for morning coffee, summer dinners, or enjoying the fresh air! Life here is all about location: walk to Erin Mills Town Centre, Walmart, Nations Fresh Foods, Credit Valley Hospital, Erin Meadows Community Centre & Library, parks, schools, public transit, and U of T Mississauga, with quick access to Highway 403 and the GO Station. Residents enjoy exceptional amenities including a concierge, indoor pool, fitness centre with yoga studio, steam rooms, resident lounge, party room with dining area, games room, outdoor terrace with BBQs, and ample visitor parking. Whether you're a first-time buyer, young professional, or downsizer looking for a low-maintenance lifestyle without compromising on space or convenience, Suite 108 offers the perfect place to call home! (id:63616)
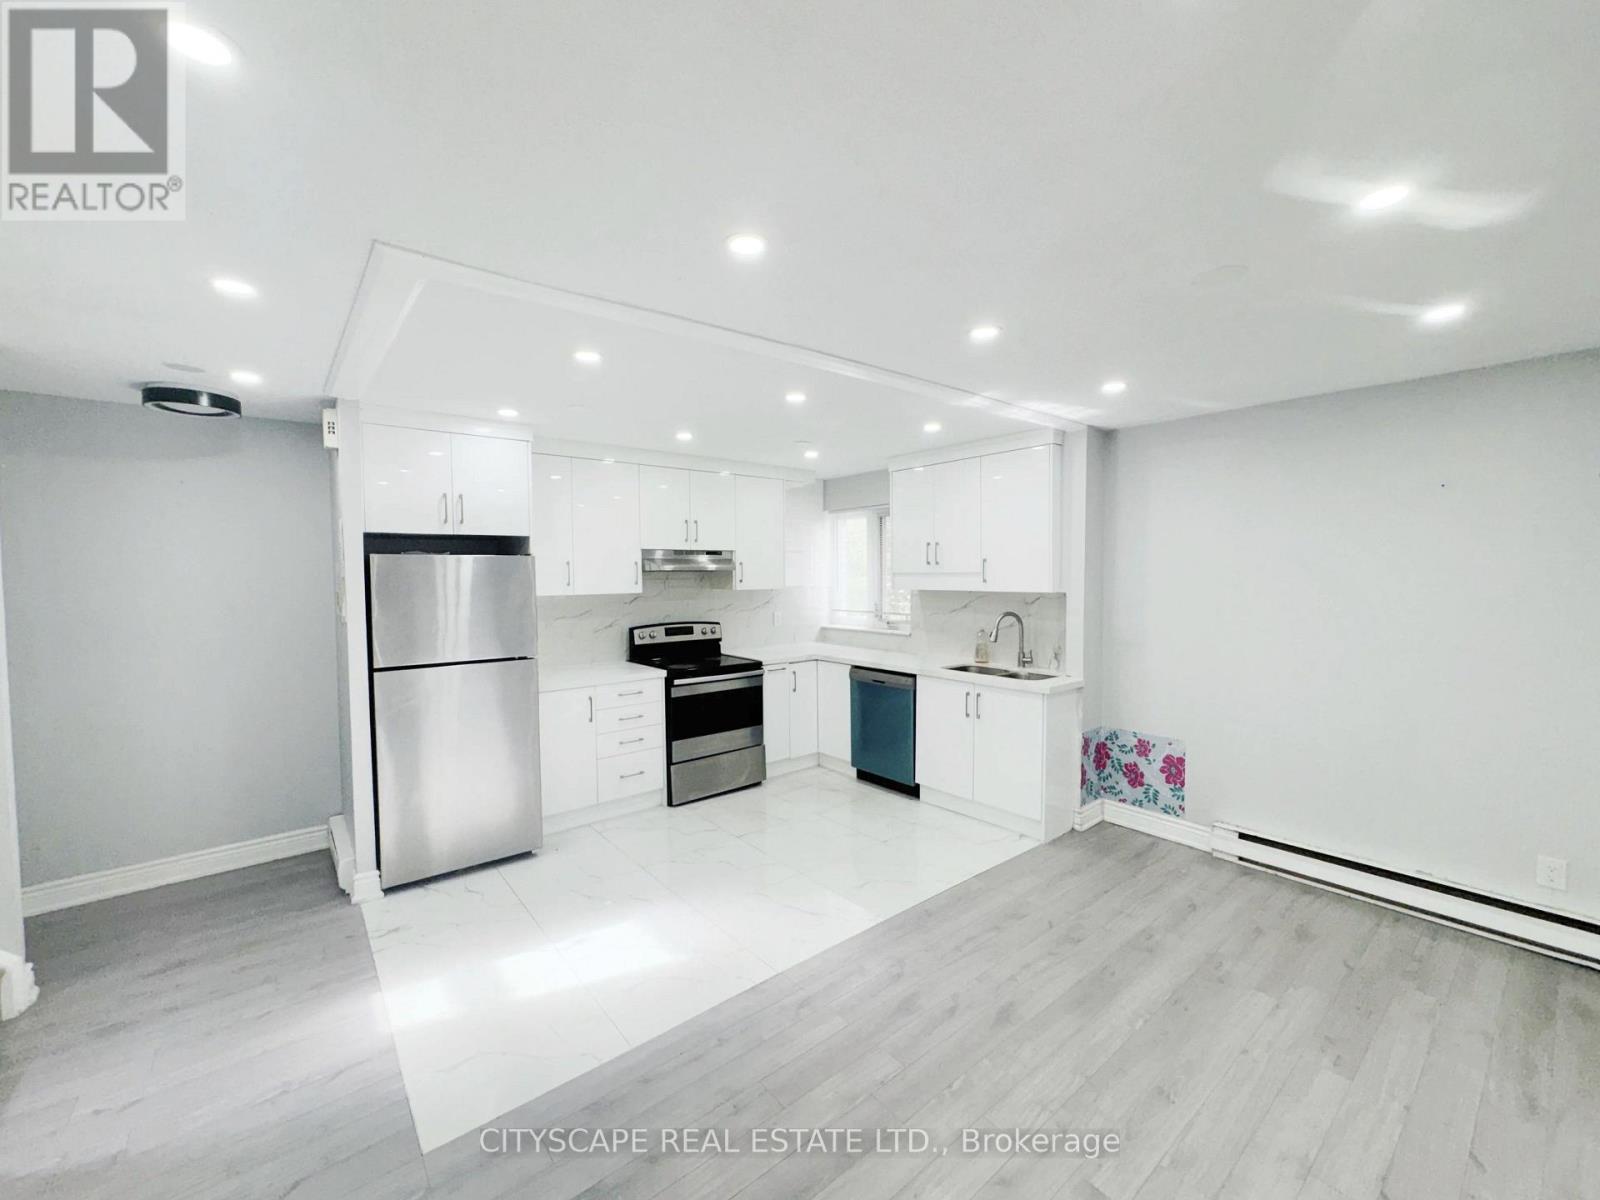
192 - 1055 Dundas Street E
Mississauga, Ontario
(STEP INSIDE) Step through the door into a foyer finished in a mix of ceramic & laminate, setting the tone for this stacked townhouse: clean lines, tidy sightlines & a layout that works. The kitchen has been updated with a stainless steel fridge, stove, dishwasher & range, plus tile flooring built for daily traffic. The dining area opens onto its own balcony walkout, the kind of feature that turns a quick coffee into a few extra minutes outside. A home built for first-time buyers, young families & investors who want a location that does a lot of the selling on its own. (MAIN LEVEL) The foyer's mixed ceramic & laminate flooring leads into a tile-floored kitchen equipped with a stainless steel fridge, stove, dishwasher & range, ready to cook from day one. The adjoining dining room runs on laminate flooring under pot lights & walks out directly to the balcony, a natural spot for morning coffee or an evening unwind. The family room continues the laminate flooring with a large window that keeps the space bright all day. A dedicated laundry room with washer, dryer & tile flooring keeps chores off the upper floor. (UPPER LEVEL) Three bdrms share the upper level, all finished in laminate flooring. The primary bdrm includes a double mirrored closet with pot lights inside. Bdrm two has its own mirrored closet, & bdrm three includes pot lights & a closet. The 4pc bathroom is finished in tile flooring with a standup shower. (LOCATION) The unit sits right on Dundas St E in Mississauga's Cooksville neighbourhood, walking distance to the shops & restaurants at Cooksville Landing. Cooksville GO Station, near Dundas & Hurontario, puts Union Station about an hour away by transit, & T.L. Kennedy Secondary School on Hurontario St is a short trip away. Green space is close too, with Cooksville Park, Red Oaks Park & Camilla Park nearby, plus the fitness & recreation facilities at Huron Park Community Centre. (id:63616)
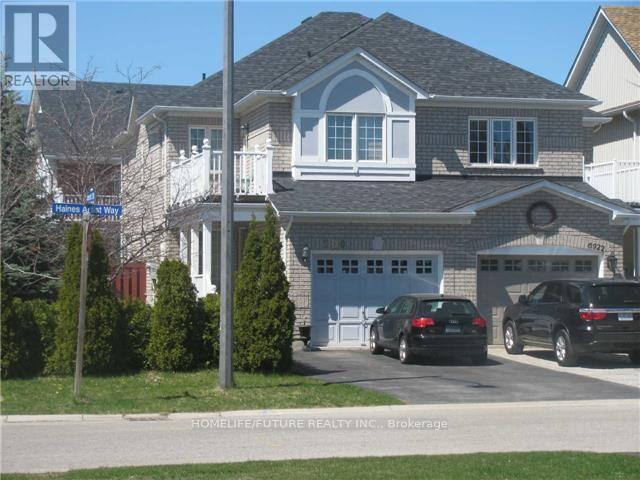
Bsmt - 6920 Haines Artist Way
Mississauga, Ontario
In This Meticulously Maintained Maintained Home In Most Desired Meadowvale Village Homes & Nestled In A Family Friendly Neighborhood, This Brand New Legal Basement With The Dining & Living Room, Spacious Kitchen W/ Breakfast Area & Walk-Out To Large Backyard Area. Very Gracious Master Bedroom With Bathroom & Closet, 2nd Bedroom With Larger Window. A Bright And Spacious Basement With Separate Laundry With 1 Car Parking Just Minutes Walk To All Amenities, Schools, Public Transit, Grocery Stores, Walk-In Clinics, Restaurants, And Places Of Warship. Minutes To Hwy 401, Hwy 407. Just Minutes To Square One Mall, Go Station, Minutes To Library, Hospital, Park, And Much More. (id:63616)