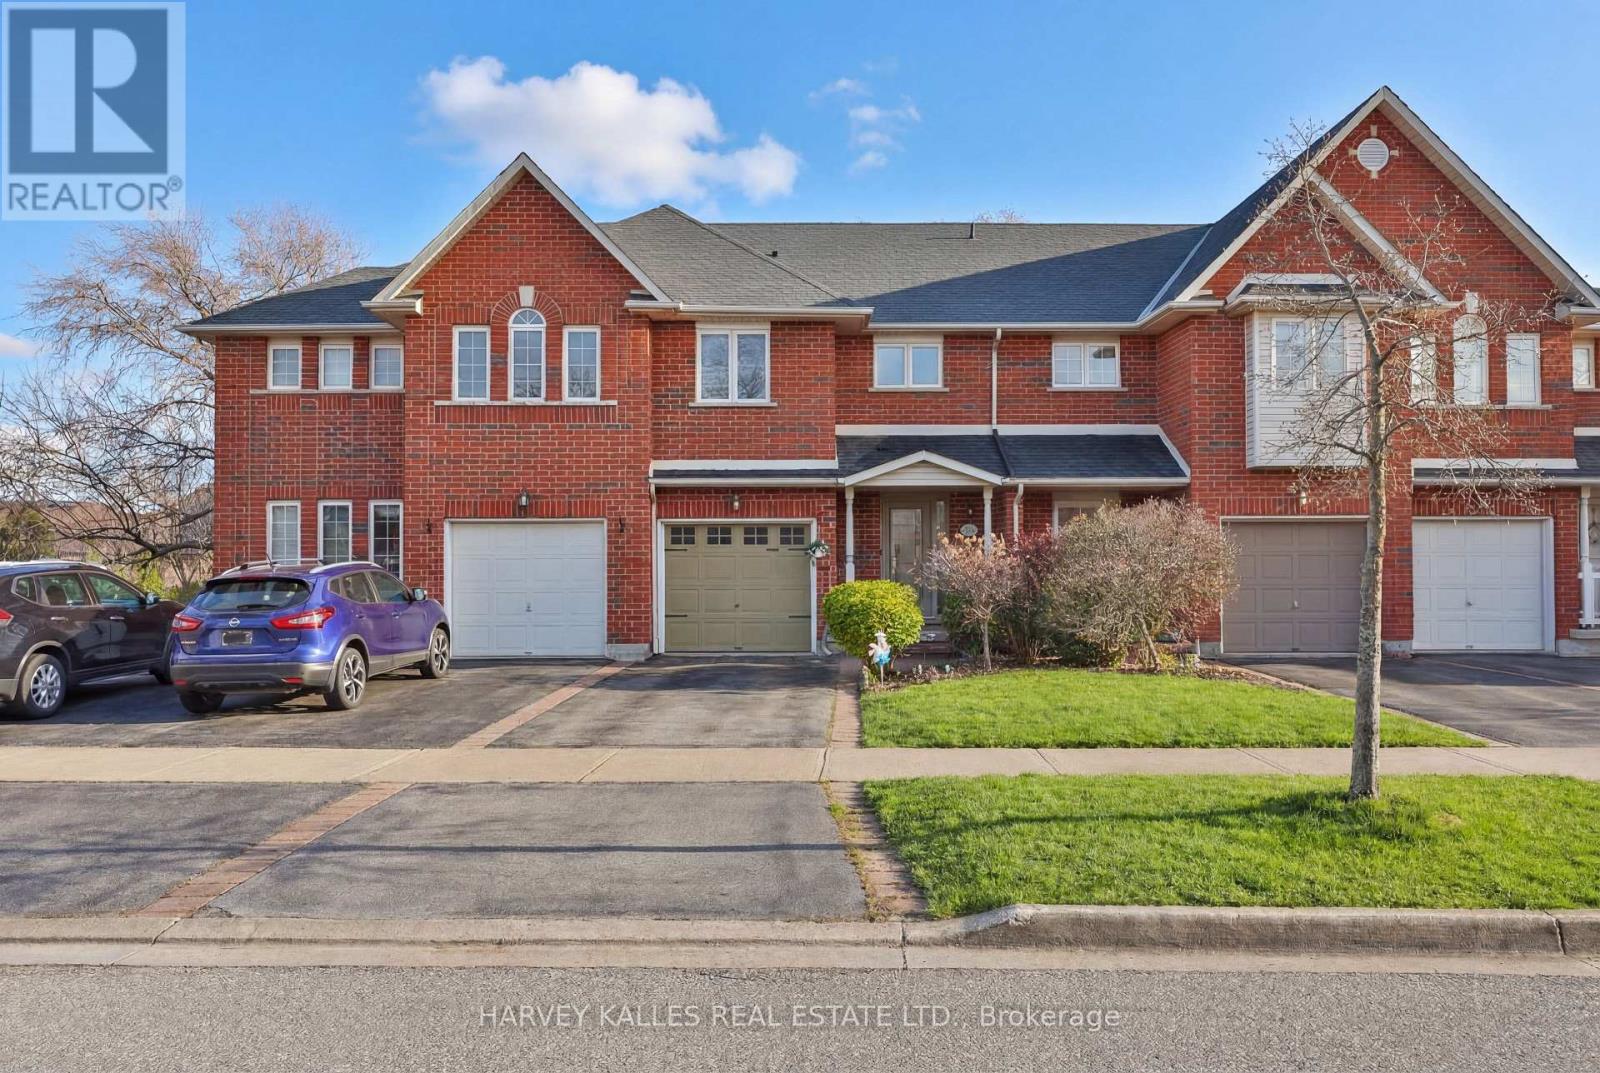
4108 Kryzan Drive
Burlington, Ontario
Pretty tonwhome that is FREEHOLD/No Fees, in family-friendlyTansley Woods Neighbourhood. Open view behind makes this home super bright and fresh. Spacious and private backyard with deck is fenced and perfect for summetime fun! 3 Bedrooms with 4 bathrooms. Separate Living Room overlooks backyard.Open staircase leads to large upper level. Newer kitchen in 2021 with white countertops, view into Liv rm. Separate and open layout dining room is excellent for family gatherings. Kit Appliances all 2021.Gorgeous wood flooring 2021. New windows 2025. AC unit 2022. New vanity in the powder room 2026, newer vanities upstairs baths. Professionally painted throught out April 2026. Primary Bedroom Offers Ensuite & Walk-In Closet. Lower Level has finished Rec Room With Gas Fireplace & 2 Piece Bathroom. Single Garage with handy inside entry. Attic insulation Oct 2025. Move in ready! (id:63616)
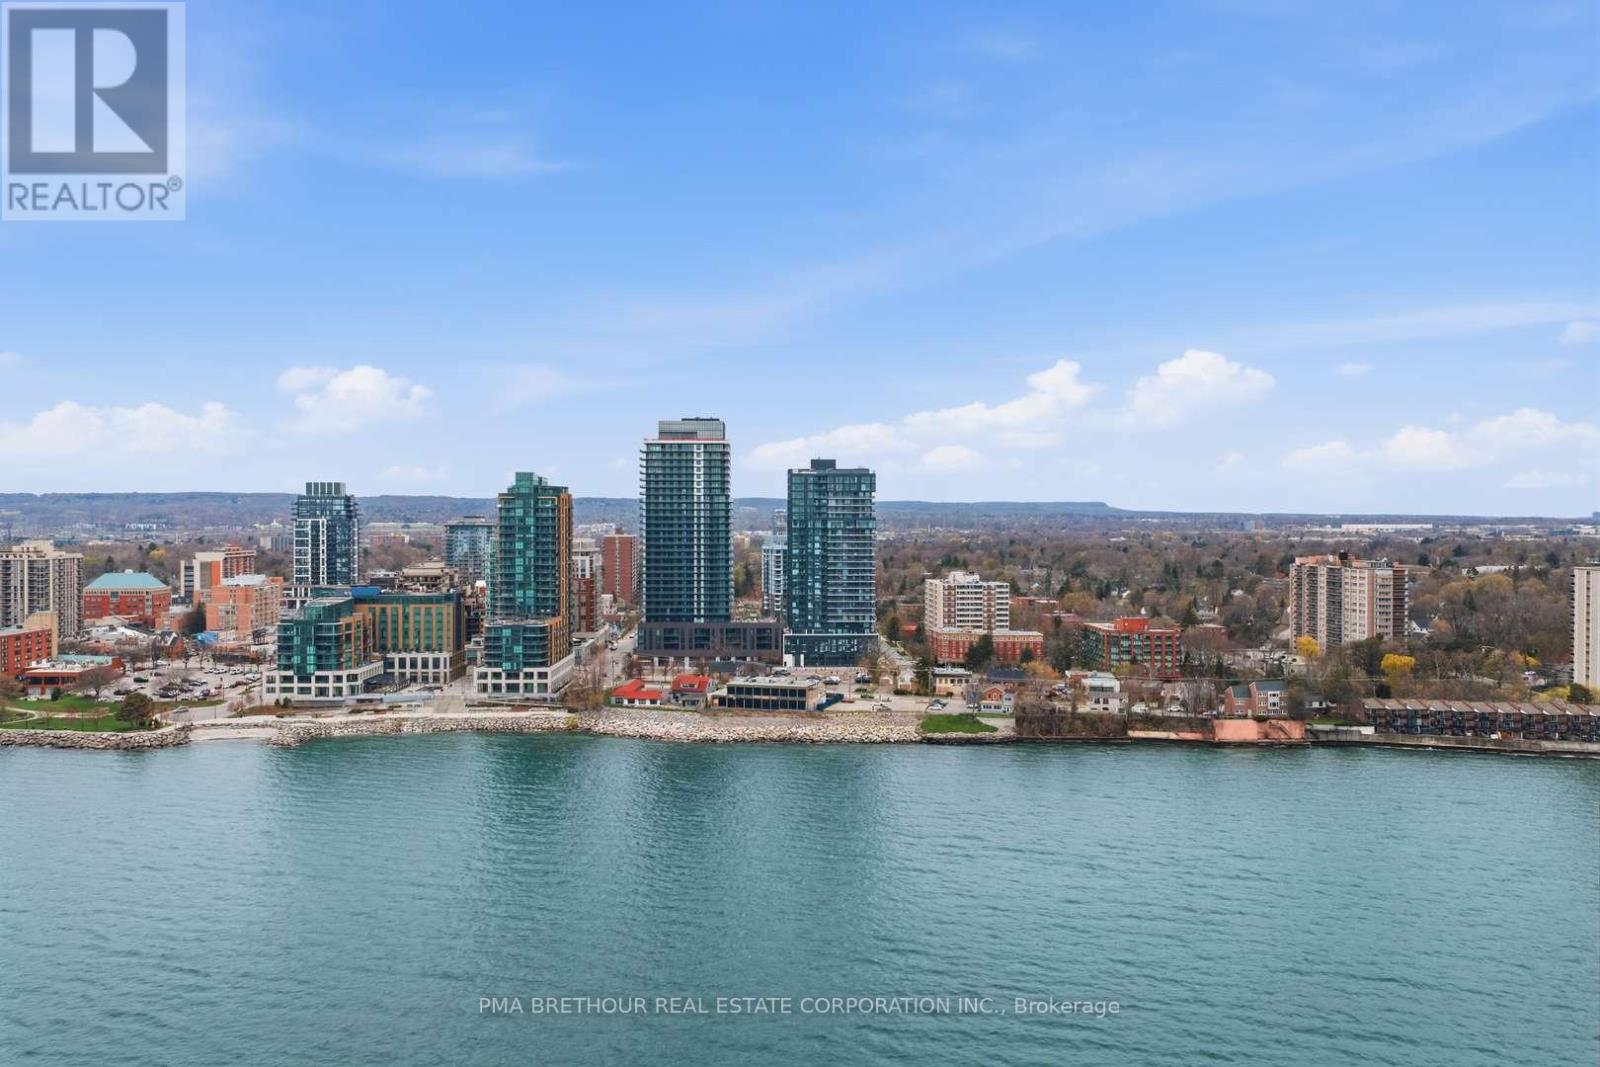
1610 - 370 Martha Street
Burlington, Ontario
Welcome to Nautique Lakefront Residences, an exceptional opportunity to own a brand new, never lived-in suite direct from the builder in the heart of downtown Burlington. This bright and thoughtfully designed 1-bedroom + media suite offers 644 square feet of modern living space plus a 44 square foot balcony, with northwest exposure capturing beautiful city views and stunning sunsets through expansive floor-to-ceiling windows. The openconcept layout features a contemporary European-inspired kitchen with Corian countertops, integrated appliances, and sleek finishes,seamlessly flowing into the living and dining area-perfect for both everyday living and entertaining. The versatile media space is ideal for a homeoffice, while the spacious bedroom offers comfort and functionality. This unit includes 1 parking space and 1 locker. Enjoy world-class amenitiesincluding a 20th-floor sky lounge with indoor/outdoor spaces and fire pits, resort-style outdoor pool, fitness centre & yoga studio, and a 4th-floorterrace with outdoor bar. Located just steps to Spencer Smith Park, the waterfront, restaurants, cafes, boutiques, and festivals, with easy accessto transit, highways, and the GO Station. Purchase directly from the builder with no development charges and FULL TARION WARRANTY. Purchasers may be eligible for the governments new and expanded HST relief program for primary residences. Experience refined, turnkey lakeside living in one of Burlington's most sought-after new communities. (id:63616)
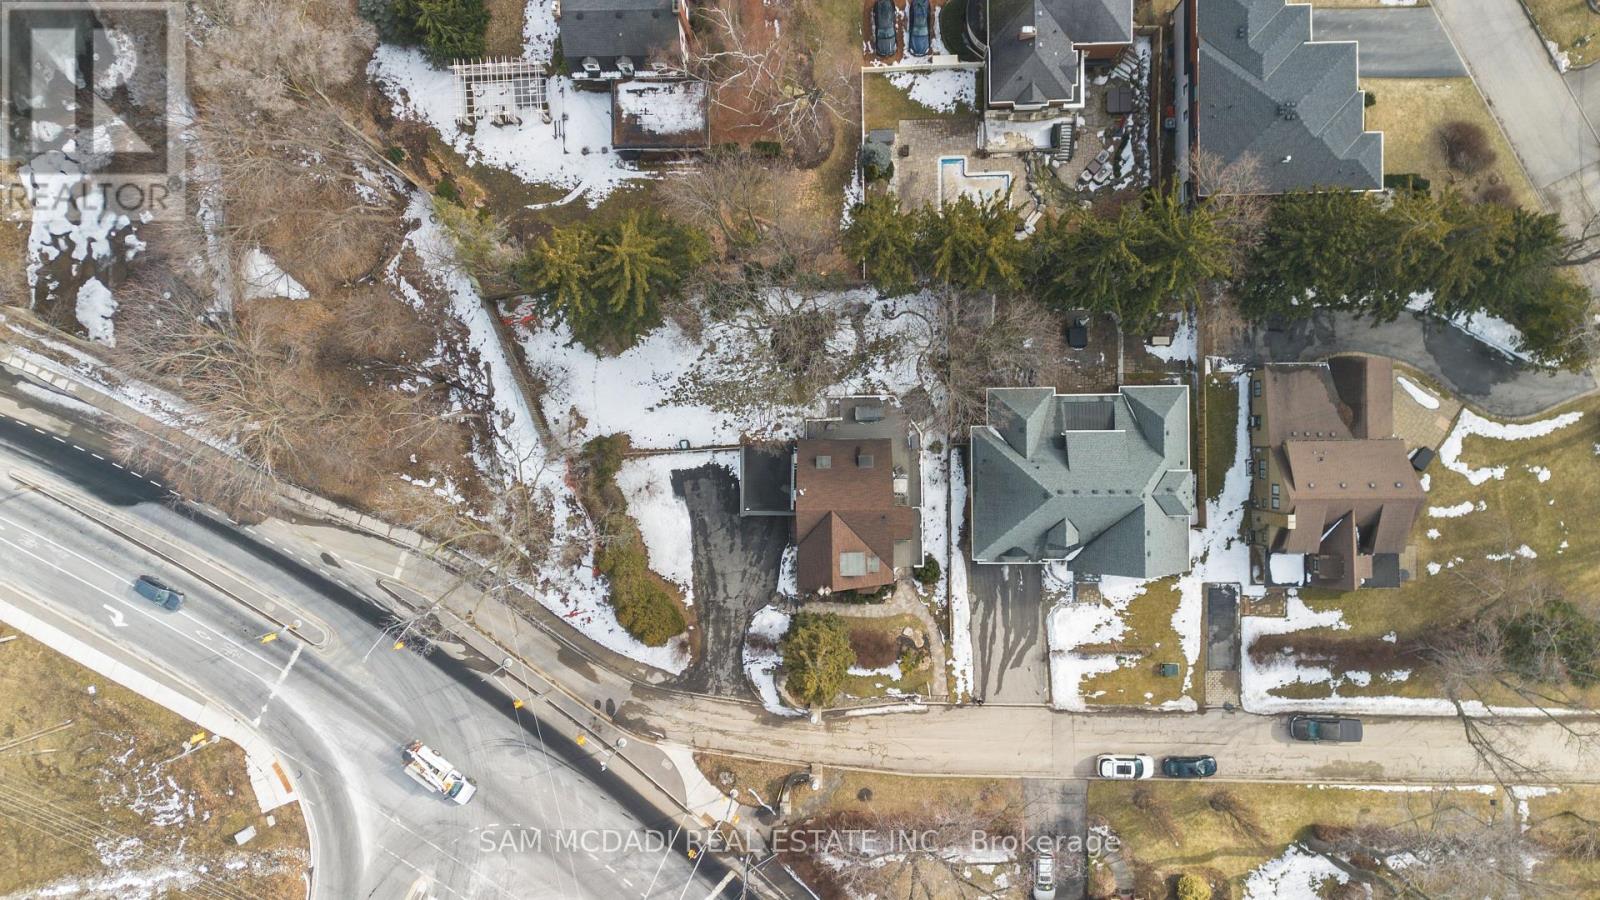
1064 Mohawk Road
Burlington, Ontario
An exceptional opportunity to build your dream home within the historic gates of beautiful Indian Point. This vacant lot comes with approved conceptual architectural plans for a stunning 2-storey single-family dwelling offering approximately 2,500 square feet above grade, providing the perfect opportunity to bring your vision to life in one of Burlington's most charming and established neighbourhoods. Ideally located just minutes from the QEW and 403 highways, Spencer Smith Park, vibrant shops and restaurants, and the heart of Downtown Burlington. Enjoy the convenience of nearby amenities while being surrounded by the character and prestige of this sought-after community. A rare offering for builders, investors, or end-users looking to create a custom home in a prime location. (id:63616)
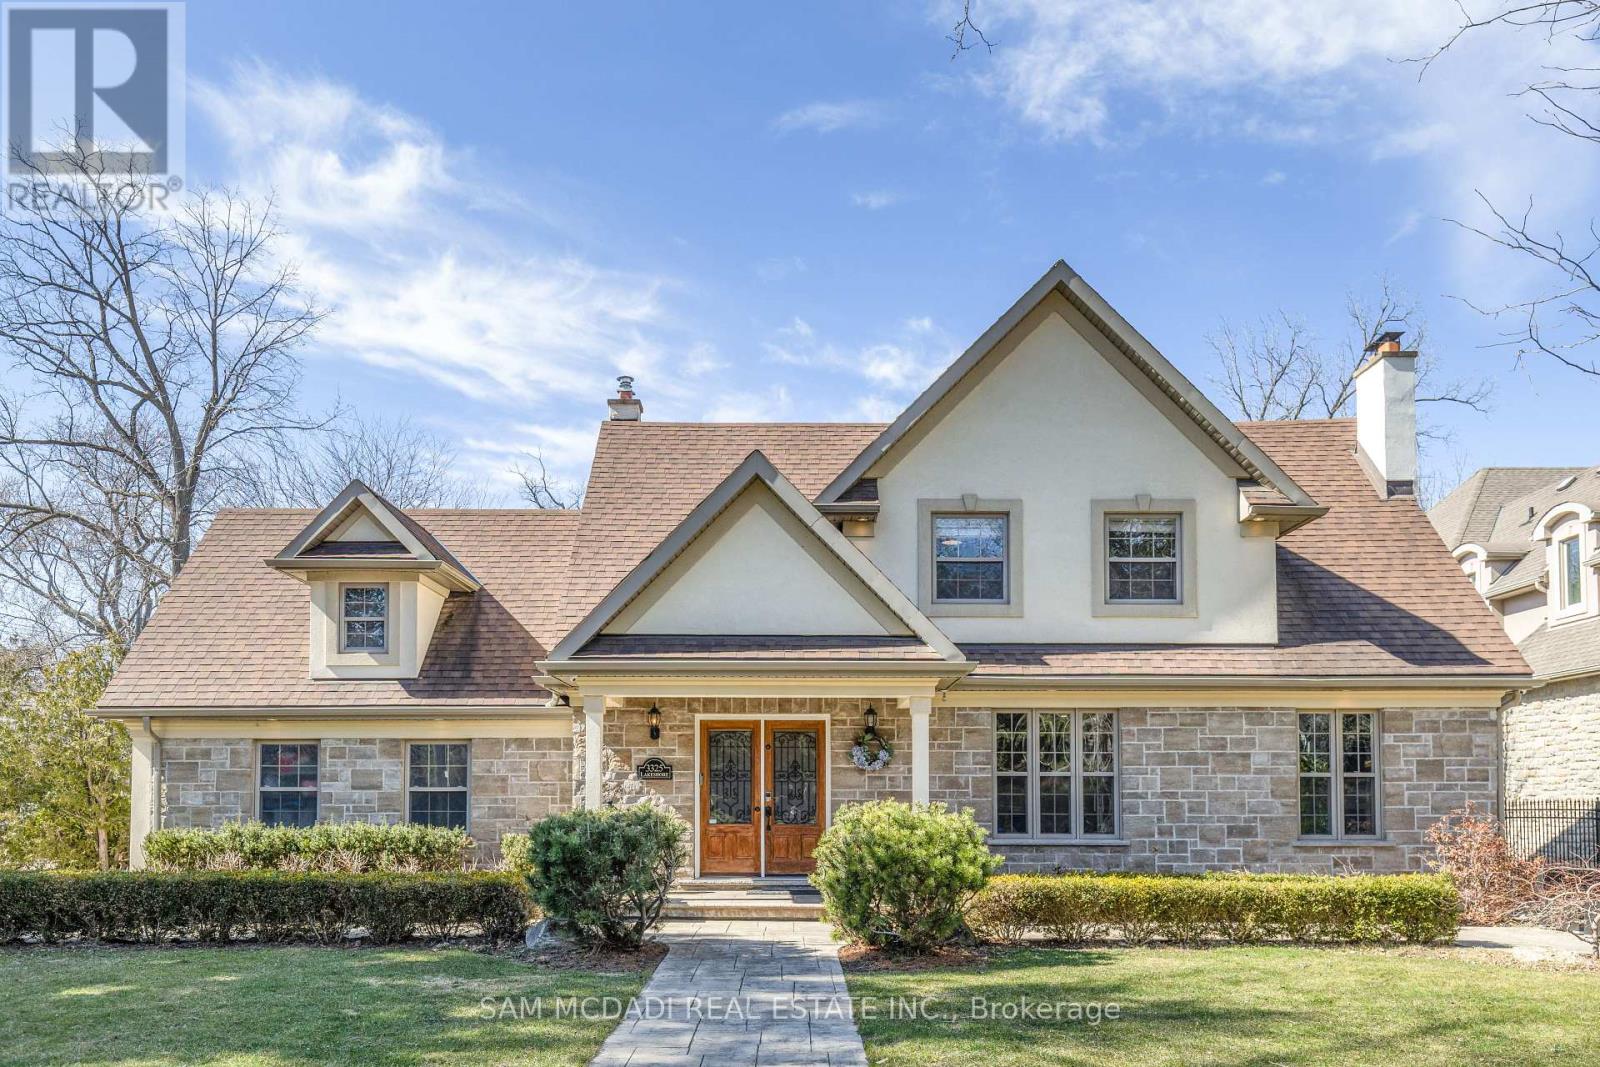
3325 Lakeshore Road
Burlington, Ontario
Welcome to this beautifully finished home in Roseland, most sought-after neighborhood, exceptional living space just steps to the Lake within the highly regarded Tuck/Nelson school district. The cozy living room with gas fireplace, creating the perfect space to gather and relax. The upper level features four generous bedrooms, luxurious primary suite with a walk-in closet and a spa-like ensuite with double sinks, a glass shower, and elegant marble finishes. The completely new finished basement adds even more living space, with Gym and 3-peice bathroom with shower. Outside, the professionally landscaped grounds showcase extensive stonework, including a large patio, walkways, and a spacious driveway. With its elegant design, modern upgrades, and unbeatable location, this home is perfect for families seeking comfort, style, and convenience. (id:63616)
3021 Lakeshore Road
Burlington, Ontario
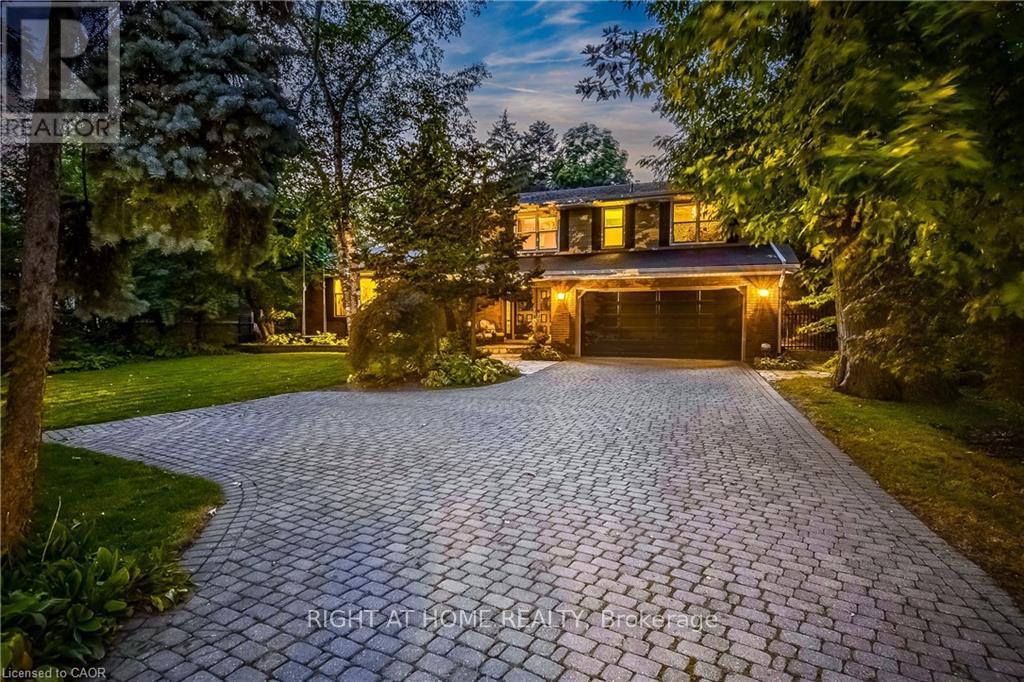
Welcome to this sprawling executive 4 level home in the coveted Roseland community. Just steps away from vibrant downtown Burlington, the lake and within sought after school catchment. From the moment you arrive, you will be impressed with the lovely curb appeal this home offers on a premium 80 foot wide lot, double car garage and parking of up to 5 cars. Once inside the spacious foyer, you'll step up to a large welcoming living room perfect for entertaining and enjoying the warmth of the wood burning fireplace. The kitchen featuring stainless steels appliances and stone countertops flow effortlessly to the main floor office, dining room and grand family room with vaulted ceilings, skylights and wood burning fireplace. Convenient main floor primary bedroom suite features an atrium ceiling, a 5 piece ensuite, walk-in closet, gas fireplace & walkout to private, park-like grounds with heated in-ground pool.Second storey offers four spacious bedrooms, one featuring a 5pc ensuite and an additional 4pc bathroom. Lower level recreation room has a wood-burning fireplace, wet bar & built-in bar fridge.Relax in style within the massive backyard and perfect sanctuary for gatherings & extending outdoor enjoyment with the heated in-ground pool and serene views of the mature landscaping and perennial gardens. Enjoy the convenience of being within walking distance to downtown Burlington with its array of shops, restaurants, the arts center, Spencer Smith Park, and much more. Experience the vibrant lifestyle this community has to offer right at your doorstep. (id:63616)
1343 Hidden Valley Road
Burlington, Ontario
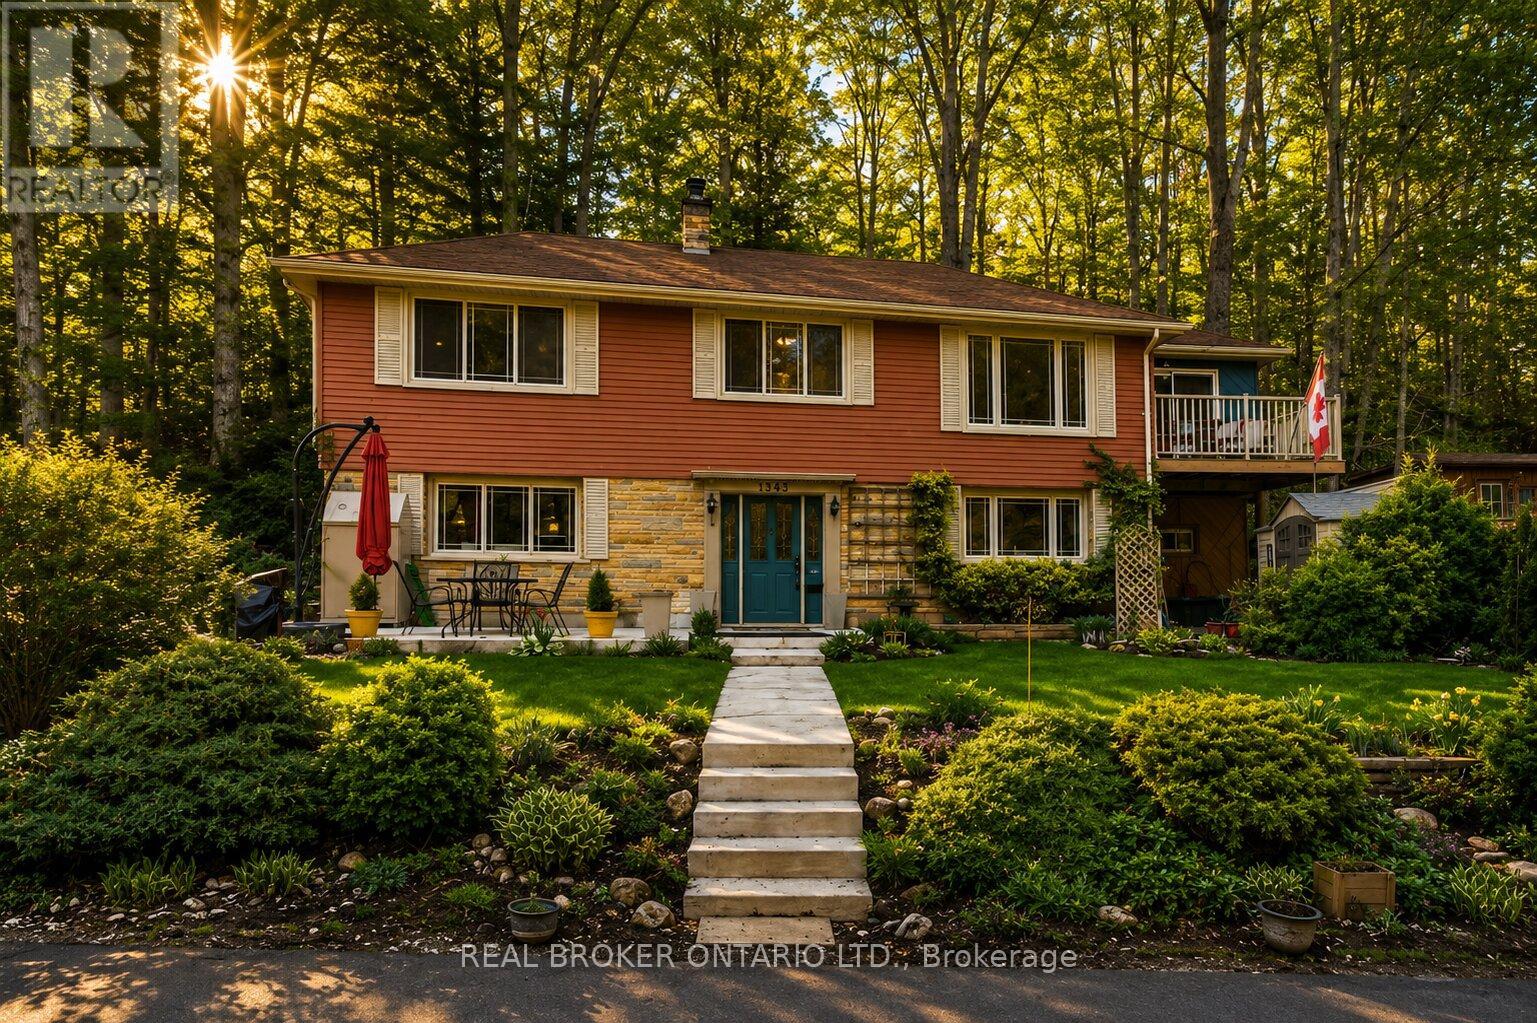
Welcome to this charming 2-storey home tucked away on a quiet cul-de-sac in Burlington's highly sought-after Hidden Valley neighbourhood, one of the city's most unique and naturally preserved communities. Offering a rare city-meets-cottage lifestyle, this 3-bedroom, 1-bathroom home is surrounded by nature while remaining just moments from everyday conveniences. With Grindstone Creek located directly across the street and no rear neighbours backing onto a peaceful mountainside, the property offers exceptional privacy and a serene setting rarely found within the city. Inside, the home features a warm and functional layout complemented by inviting outdoor spaces designed for relaxation and entertaining. Enjoy morning coffee or evening gatherings on the front patio, while the bright sunroom provides access to a private second-floor balcony sitting area overlooking the tranquil surroundings. The property also includes a convenient garden shed for additional storage. Ideally located just seconds from Hidden Valley Park, scenic hiking trails, and conservation areas, while also offering quick access to Highway 403, the Aldershot GO Station, shopping, dining, and local amenities. A fantastic opportunity to enjoy a peaceful lifestyle in one of Burlington's most charming hidden pockets. (id:63616)
317 - 1940 Ironstone Drive
Burlington, Ontario
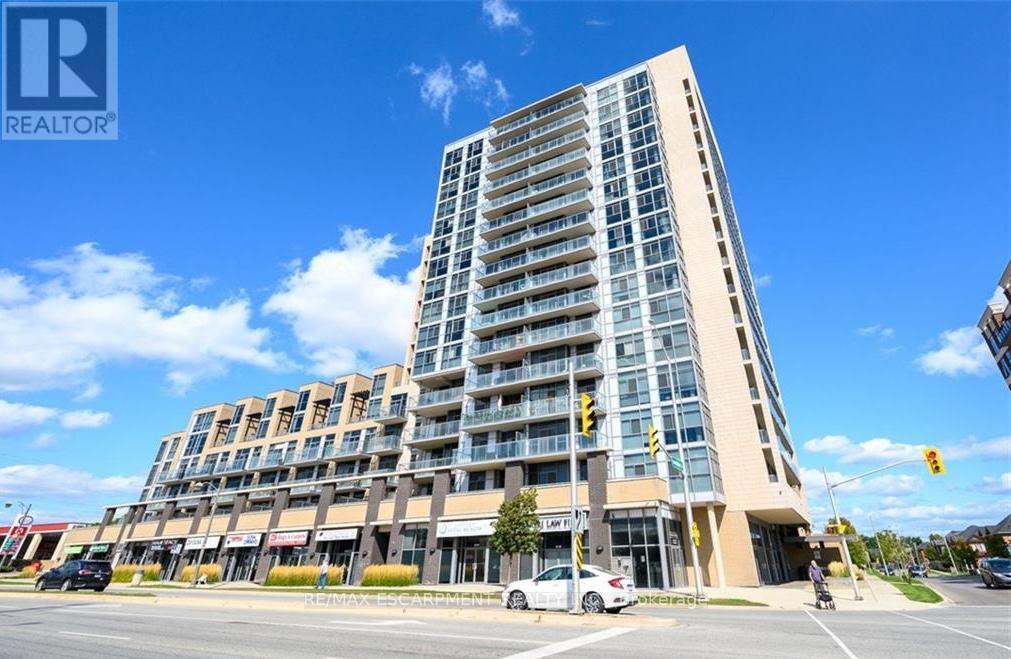
Stylish and well-maintained 1 Bedroom + Den condo located in the heart of Burlington on sought-after Ironstone Drive! Situated on the 3rd floor with beautiful west-facing views, this bright and functional unit offers an open-concept layout with 1.5 bathrooms and modern finishes throughout. The spacious den is enhanced with built-in cabinetry, providing excellent storage and versatility-perfect for a home office, guest space, or additional organization. Enjoy the convenience of 1 underground parking space and access to fantastic building amenities including a fully equipped gym and elegant party rooms. Ideally located close to shopping, restaurants, highways, and everyday essentials, this condo is perfect for first-time buyers, downsizers, or investors looking for a prime Burlington location. (id:63616)
4200 Rawlins Common
Burlington, Ontario
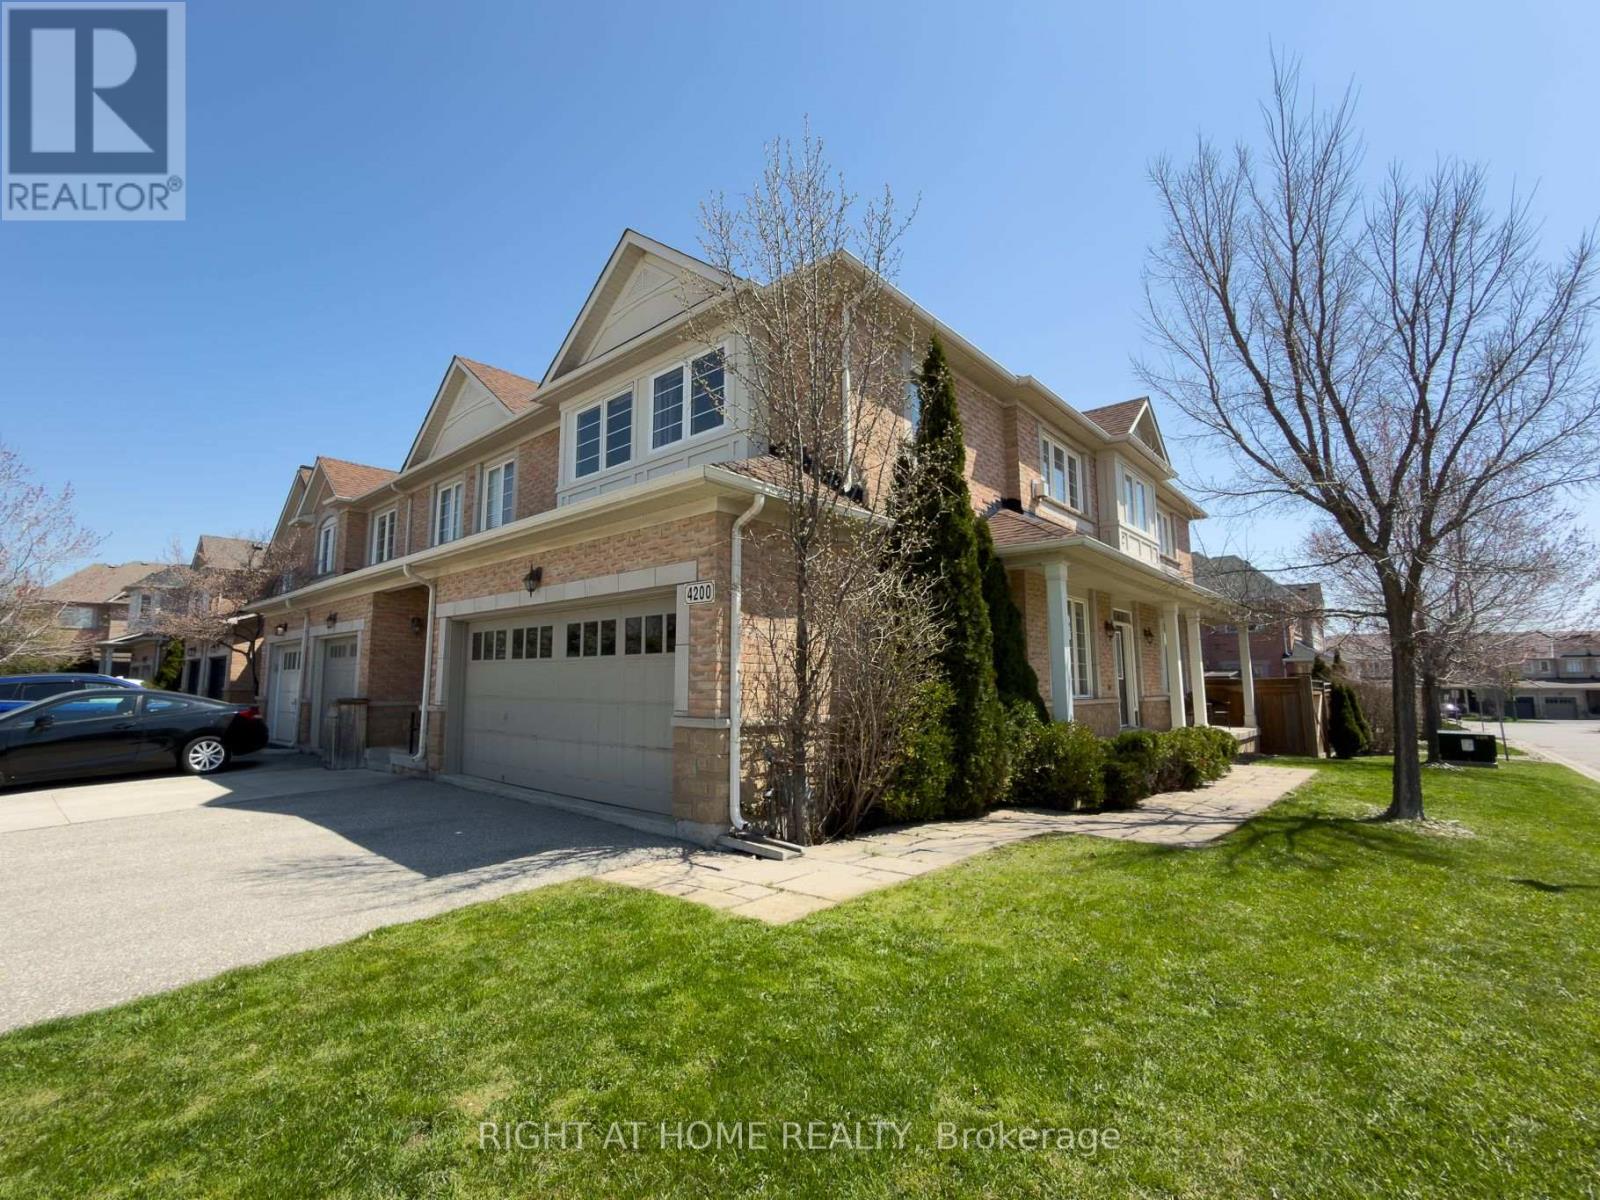
Welcome to this beautifully appointed end-unit townhome with a double garage, located in the exclusive Townhomes of Upper Millcroft enclave. Built by Monarch, this bright and elegant home features a spacious covered porch and a thoughtfully designed open-concept layout with abundant natural light. The main floor offers hardwood flooring, oak staircase, granite countertops, and generous living, dining, and kitchen spaces. Upper floor boasts 4 bedrooms, 2 full baths and convenient laundry. The primary suite including a walk-in closet and a spa-inspired 4 pc ensuite with a Jacuzzi tub and separate shower. The finished basement adds a recreation room, office and full bathroom. Enjoy a private backyard and side yard, all just steps from parks, library, recreation center and shopping. A refined home in a highly desirable community. (id:63616)
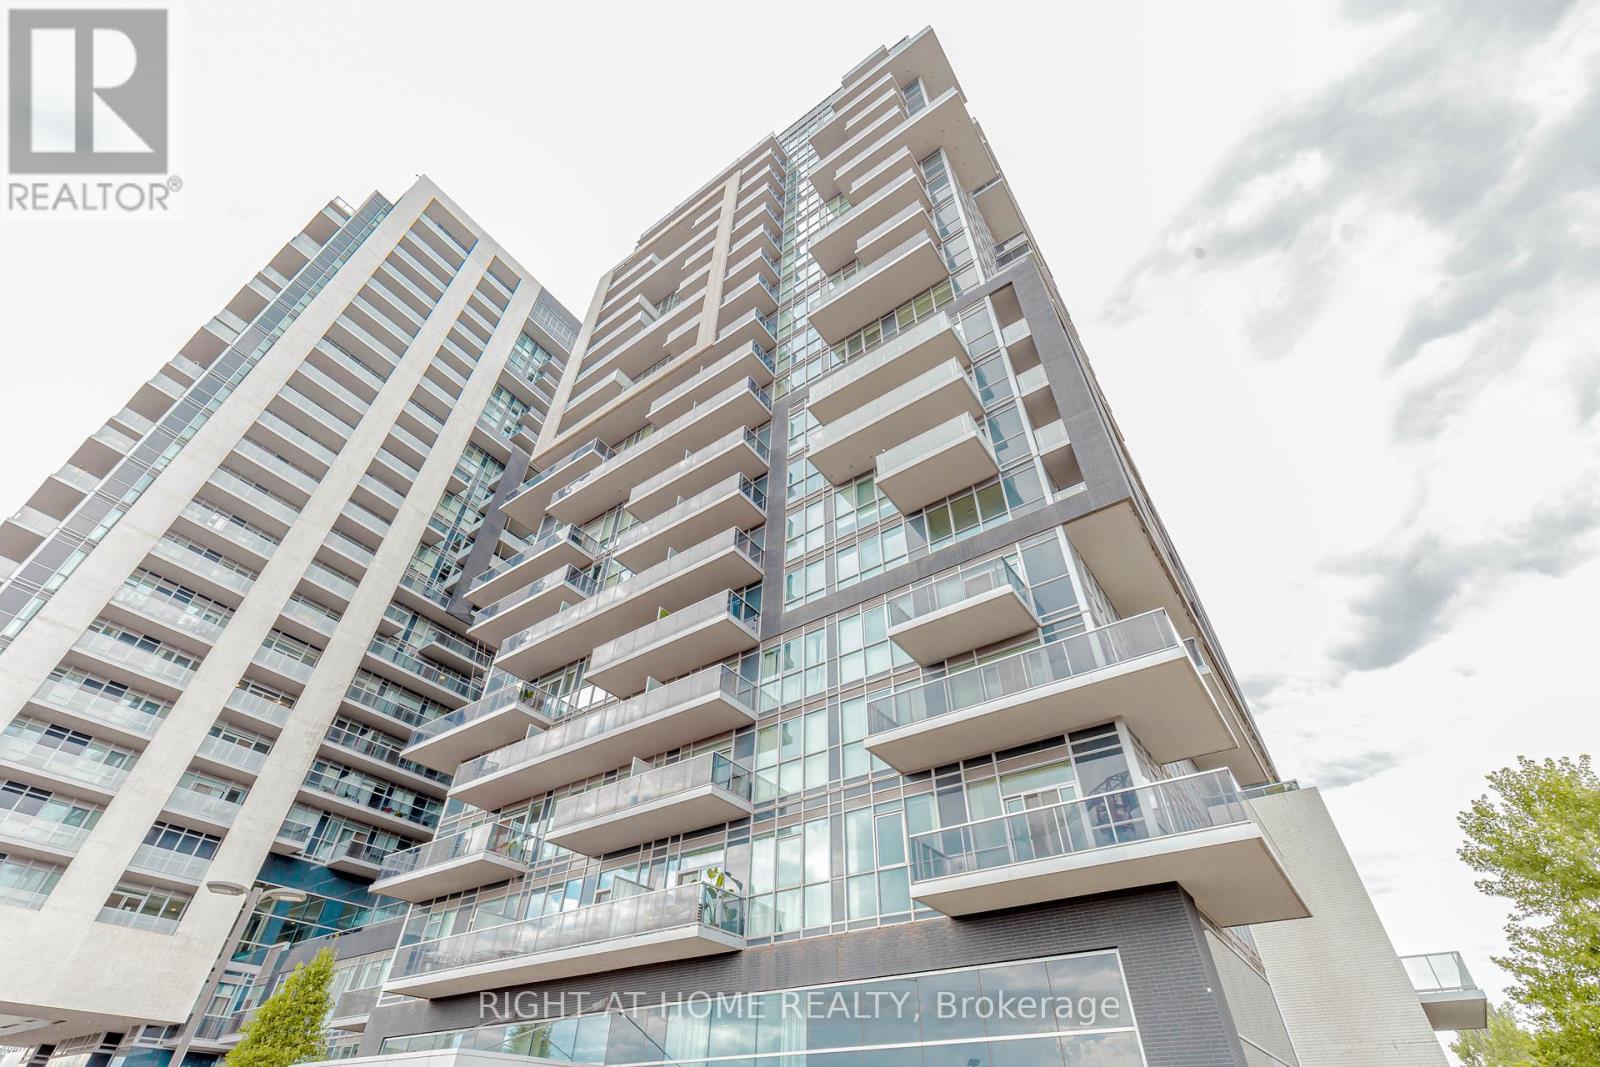
709 - 2093 Fairview Street
Burlington, Ontario
Discover this fantastic one-bedroom gem featuring a bright, thoughtfully designed layout and a spacious balcony perfect for relaxing or entertaining. Enjoy modern finishes throughout, along with exceptional amenities including a private park, splash pad for those warm summer days, and a stunning sky lounge with breathtaking lake views. High-speed internet makes working from home seamless and convenient. Ideally located just minutes from Burlington GO Station and Walmart, this is urban living at its best. What's not to love? (id:63616)
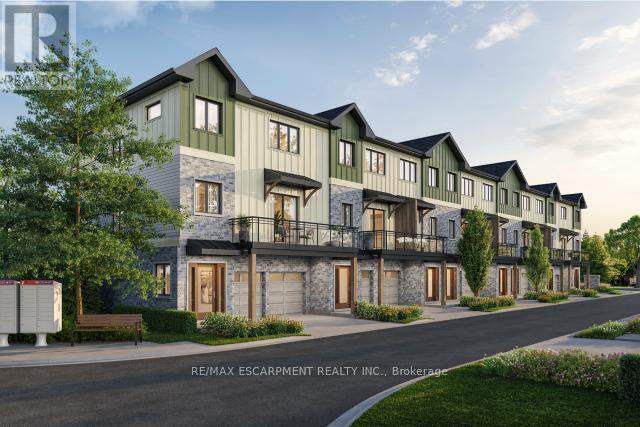
5 - 2170 Ghent Avenue
Burlington, Ontario
Tucked into one of Burlington's most established and sought-after neighbourhoods, The Ghent Collective is an exclusive release of contemporary townhomes designed for those who appreciate style, substance, and a sense of place. This intimate enclave blends striking modern architecture with the charm of a mature, tree-lined community-putting you steps from everyday conveniences while offering a refined, private retreat to call home. Inside, every residence is a statement in thoughtful design. Soaring 9-foot ceilings on all levels (excluding the basement) enhance the sense of space and light, creating an airy, elevated feel throughout. Curated décor packages bring together warm minimalism and organic textures, with soft, inviting palettes, natural materials and elegant finishes that create a space that feels both elevated and effortlessly livable. Think clean lines softened by cozy layers-where modern living meets true comfort. This home reflects a commitment to quality craftsmanship, functional design, and long-term value. With Tarion Warranty protection included, you can invest with confidence knowing your home is built to last. Designed to enhance everyday living, these multi-level townhomes maximize natural light, flow and functionality. Spacious balconies and private terraces extend your living space outdoors, while private garages and professionally landscaped surroundings complete the lifestyle. RSA. (id:63616)
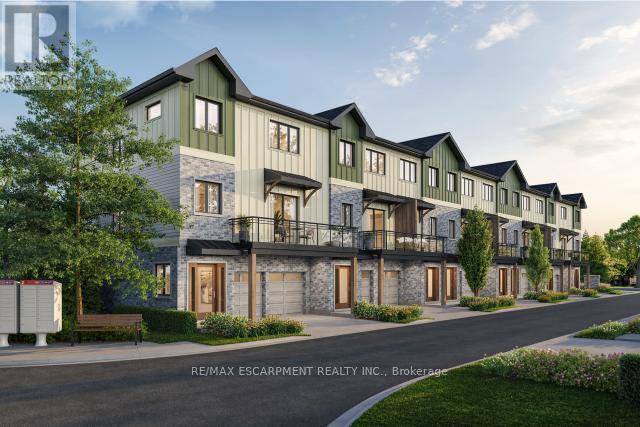
9 - 2170 Ghent Avenue
Burlington, Ontario
Tucked into one of Burlington's most established and sought-after neighbourhoods, The Ghent Collective is an exclusive release of contemporary townhomes designed for those who appreciate style, substance, and a sense of place. This intimate enclave blends striking modern architecture with the charm of a mature, tree-lined community-putting you steps from everyday conveniences while offering a refined, private retreat to call home. Inside, every residence is a statement in thoughtful design. Soaring 9-foot ceilings on all levels (excluding the basement) enhance the sense of space and light, creating an airy, elevated feel throughout. Curated décor packages bring together warm minimalism and organic textures, with soft, inviting palettes, natural materials and elegant finishes that create a space that feels both elevated and effortlessly livable. Think clean lines softened by cozy layers-where modern living meets true comfort. Built by Northern Cardinal Homes, each home reflects a commitment to quality craftsmanship, functional design, and long-term value. With Tarion Warranty protection included, you can invest with confidence knowing your home is built to last. Designed to enhance everyday living, these multi-level townhomes maximize natural light, flow and functionality. Spacious balconies and private terraces extend your living space outdoors, while private garages and professionally landscaped surroundings complete the lifestyle. RSA. (id:63616)
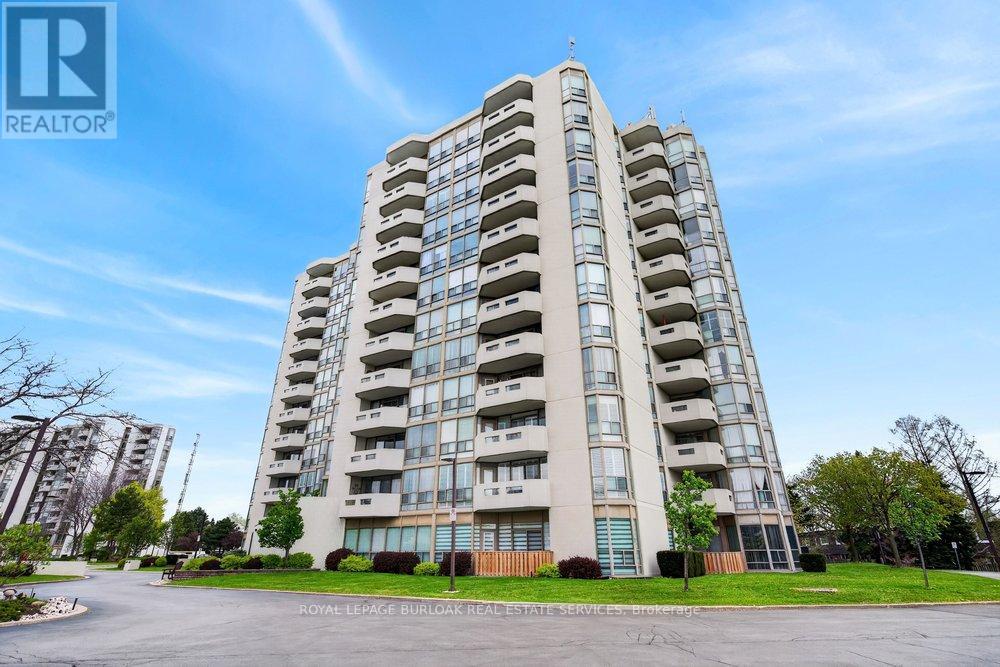
808 - 5070 Pinedale Avenue
Burlington, Ontario
NEWLY RENOVATED UNIT WITH 2 UNDERGROUND PARKING! Welcome to Pinedale Estates at 5070 Pinedale Ave #808, an exceptionally bright 1,200 sq ft suite in a highly sought-after building. This desirable floorplan features generous living space, including a newly renovated kitchen with brand new stainless steel appliances, new flooring, fresh paint, updated bathrooms and abundant natural light throughout. The large primary retreat features an ensuite, walk-in closet and direct balcony access. Two spacious bedrooms, two renovated bathrooms and a versatile sunroom create comfort and flexibility for downsizers or anyone seeking turnkey living in South Burlington. A rare find, this suite includes 2 underground parking spaces, providing unmatched convenience and long-term value in this well-maintained building. Enjoy resort-style amenities including an indoor pool, sauna, gym, party room, library, and golf room, all accessible without leaving the building. Embrace a walkable lifestyle with grocery stores, restaurants, parks and transit just steps away, plus easy access to Appleby Village, Burloak Waterfront Park, Downtown Burlington, the QEW and 407. (id:63616)