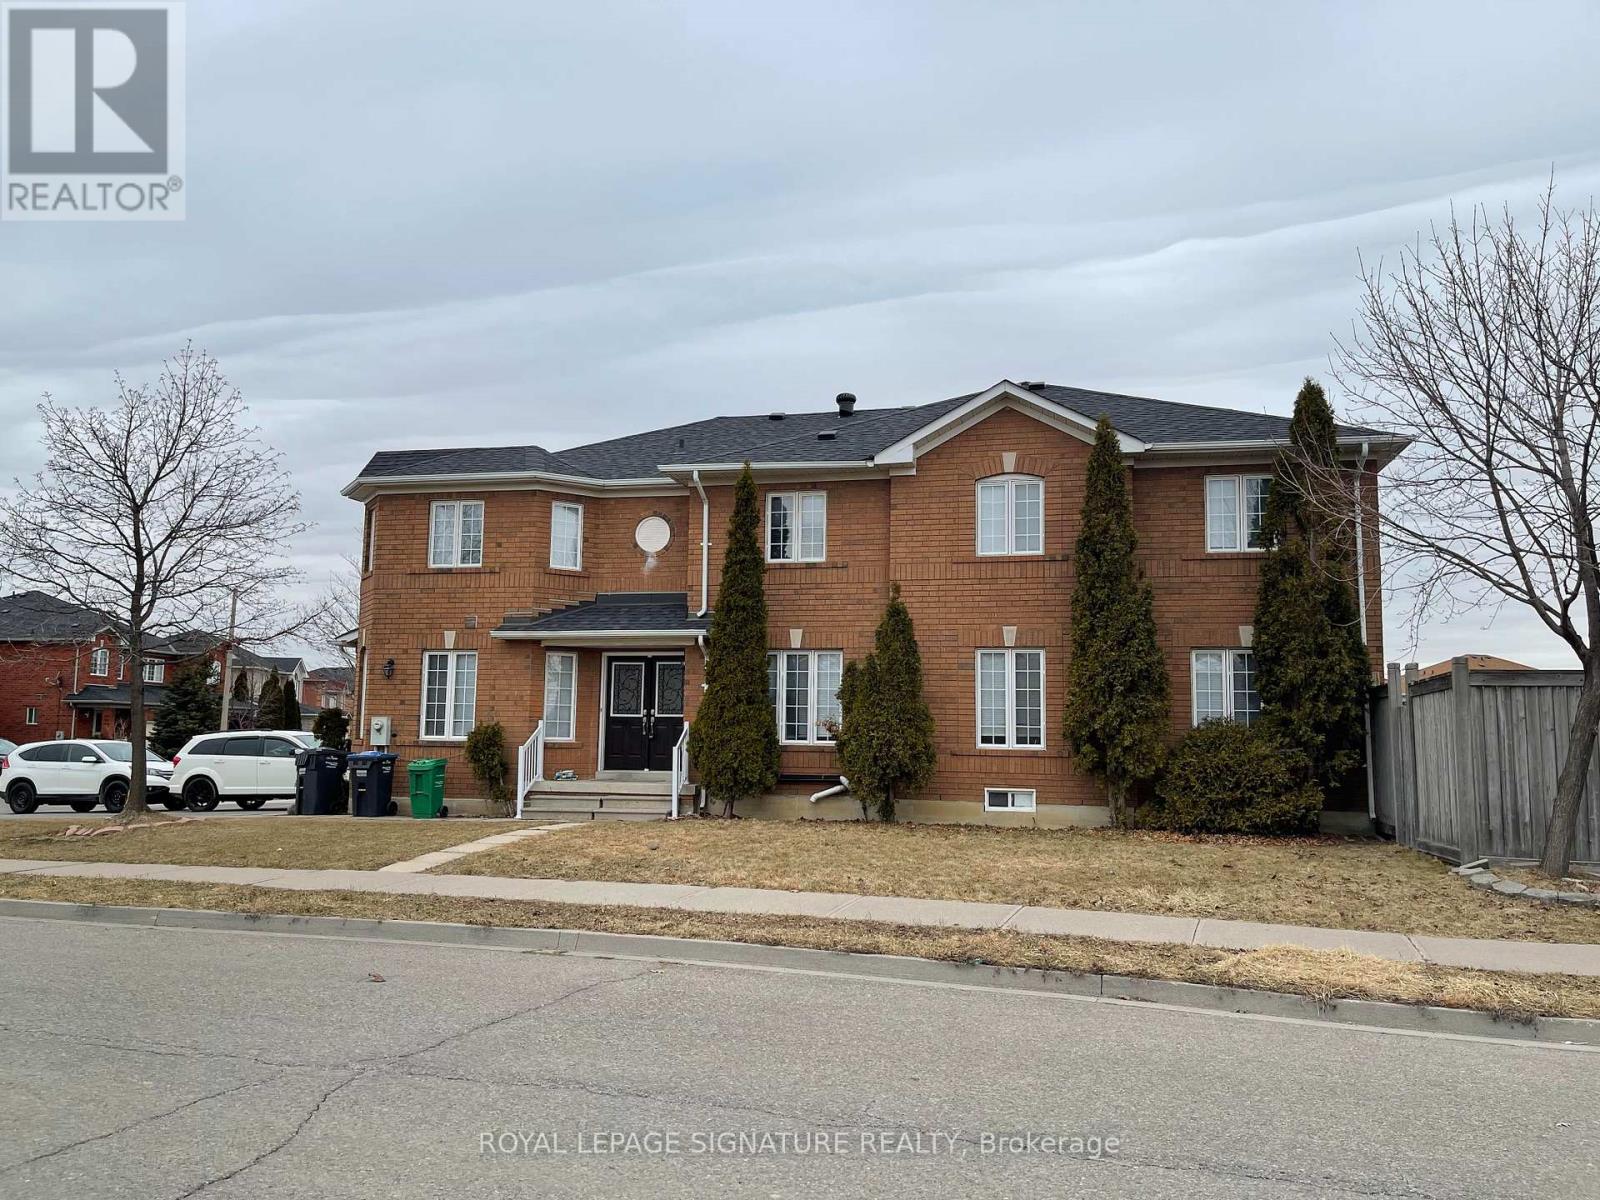
37 Whiteface Crescent
Brampton, Ontario
Welcome Home to Fletcher's Meadow! Nestled in one of Brampton's most beloved family friendly communities, this beautifully maintained 1+1 bedroom basement apartment offers the perfect blend of comfort, convenience, and charm. Step inside to a bright and welcoming living and dining space, a functional kitchen, and a clean 3-piece washroom - everything you need to settle in and feel right at home. The private separate entrance through the garage adds an extra layer of independence and privacy that truly sets this unit apart. And the location? Unbeatable. Steps to groceries, schools & parks. Minutes to the GO Station & public transit. Quick access to Hwy 407, 410 & 401. (id:63616)
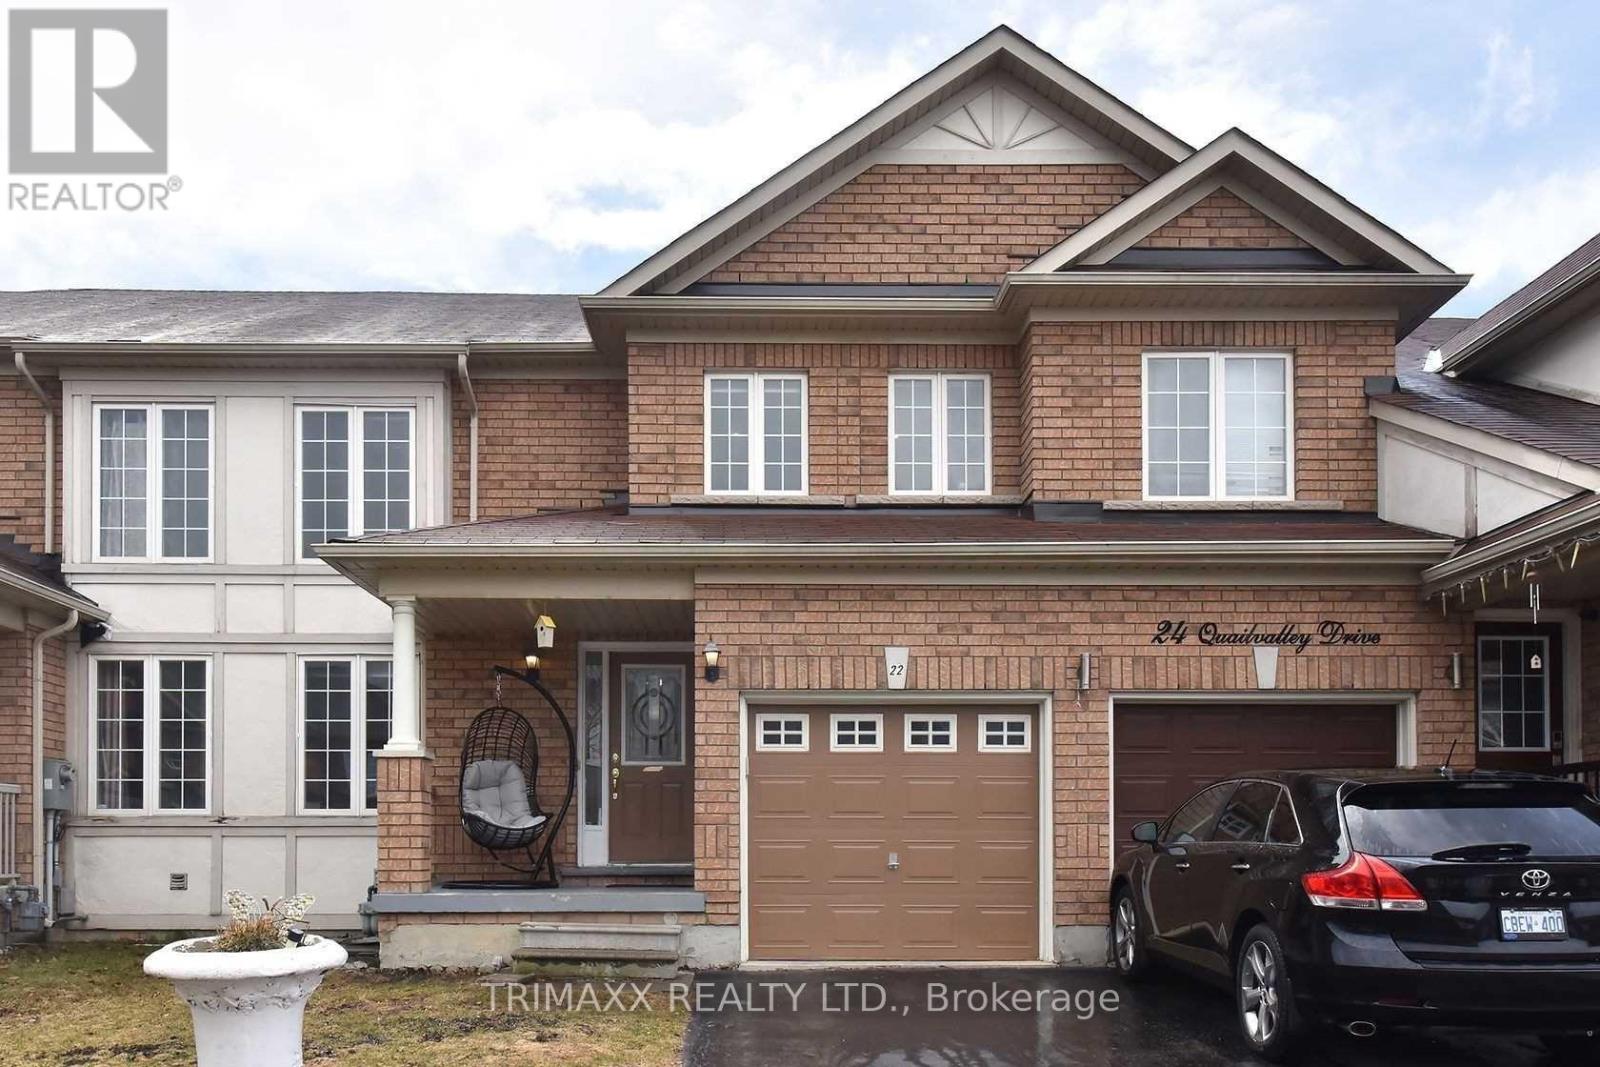
22 Quailvalley Drive
Brampton, Ontario
NESTLED IN AN UNBEATABLE LOCATION, CLOSE PROXIMITY TO SCHOOLS, SHOPPING, AND TRANSPORTATION. THIS STUNNING 3 BEDROOM, 2.5 WASHROOM HOME OFFERS EVERYTHING YOU NEED. WALKING INTO THE MAIN FLOOR WITH EAT IN KITCHEN, S/S APPLIANCES AND TONS OF CABNET SPACE. OPEN SIGHT-LINES TO THE SPACIOUS LIVING ROOM. TONS OF NATURAL LIGHT FLOWING ALL THROUGHOUT THE MAIN FLOOR, SLIDING GLASS DOORS LEAD OUT TO THE BACKYARD. THREE SPACIOUS SIZE BEDROOMS ON THE SECOND FLOOR, WITH TWO FULL WASHROOMS, MASTER BEDROOM WITH ENSUITE AND HIS / HER WALK IN CLOSETS. WELL LAID OUT HOME FOR YOU AND YOUR FAMILY. LARGE BACKYARD FOR KIDS TO PLAY AND SUMMER GATHERINGS. (id:63616)
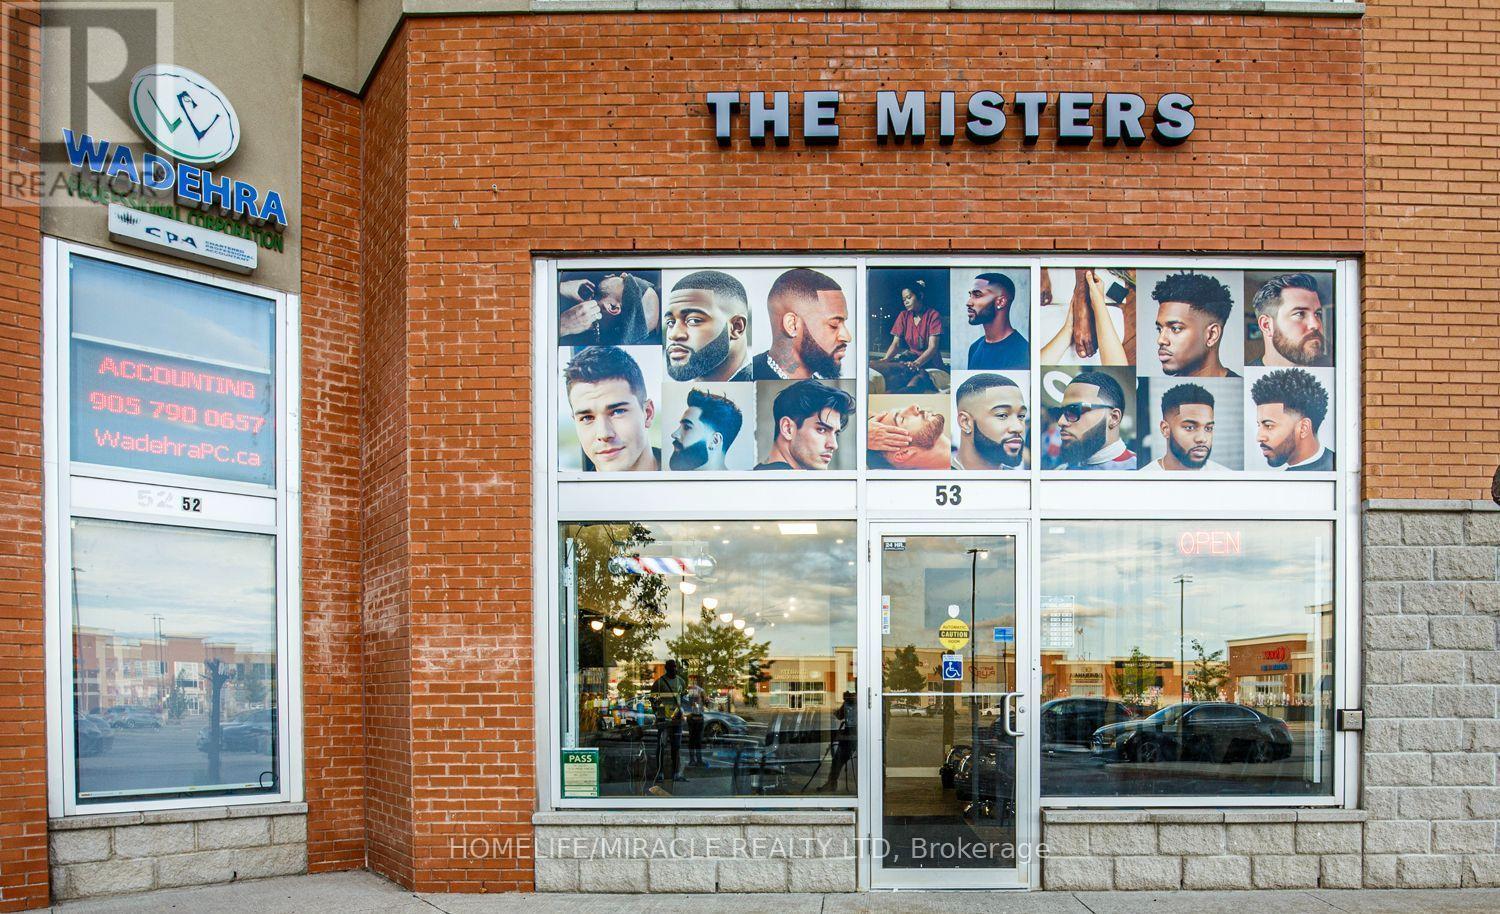
53 - 80 Maritime Ontario Boulevard
Brampton, Ontario
Exceptional opportunity to acquire a turnkey, premium men's **Barber Shop**and grooming business in a high-traffic Brampton plaza with excellent exposureand ample parking. The Misters is an established, professionally built-outbarbershop designed to offer more than the traditional barber experience,combining men's grooming, personal care and a private lounge concept under oneroof.The approximately 1,173 sq. ft. space features five fully equipped barberstations with wash sink, a **separate dedicated women's hairstyling room**, afully equipped spa/treatment room with sink, two pedicure/massage chairs, aspacious and welcoming reception area, a convenient **on-site laundry area**,and a private rear lounge/bar currently licensed for liquor - creating adistinctive barber shop environment that stands apart from a conventionalSalon or Barber Shop business.The thoughtfully designed layout provides excellent flexibility for a newowner to grow the existing barber business while expanding complementaryservices and revenue streams. The separate women's hairstyling room allows foradditional service offerings while maintaining the identity and flow of themen's barber shop. Additional opportunities may include more barber stations,aesthetics, laser treatments, tattoo services, massage therapy, wellnessservices or other complementary offerings, subject to applicable approvals.The sale includes the business assets, barber equipment, fixtures, furnishingsand quality leasehold improvements, providing a seamless transition for anowner-operator or investor. Significant time, planning and capital havealready been invested in creating this polished, upscale barbershop, giving abuyer the opportunity to step into a fully built-out business environmentwithout the cost and complexity of starting from scratch.Business only* real property not included. Conveniently located with quickaccess to Highways 407, 410 & 427. Lease and additional business detailsavailable. (id:63616)
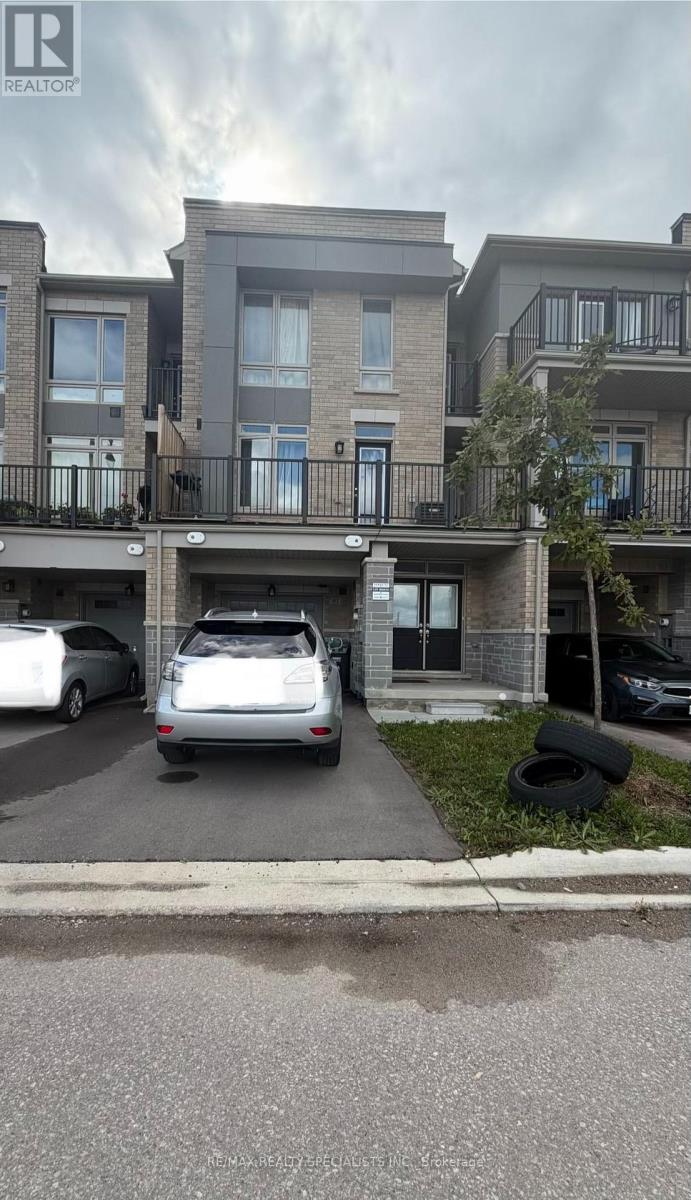
80 Donald Ficht Crescent
Brampton, Ontario
**Power of Sale** Power of Sale - Welcome to Your Dream Home!Discover this spacious and beautifully designed (double door Enterance) 3-bedroom, 3-bathroom home offeringcomfort, style, and plenty of space for the whole family. Featuring 3 levels, 2 walk-out balconies, a front yard, 1-cargarage, and 3 total parking spaces.The home boasts a large Living Room with a beautiful electric fireplace, modernkitchen with a centre island, tall wall cabinets, Carpet free. Enjoy the bright and airy feel created by 9-foot ceilingson the 2nd and 3rd floors. 2Pcs washroom on 2nd floor with a large window. Additional features include a spaciousFoyer and laundry area on main floor. 3rd floor offering a good size Prime room with 3pcs washroom and Her/Hiscloset plus a balcony. 2 more great sise bedrooms with a 4Pcs sharable washroom. This House located in the highlydesirable Creditview community of Brampton and near parks, trails, the GO Station, schools, shopping, and morethis home is A fantastic opportunity to make this spacious home your own and enjoy comfortable living in style.Power of Sale(Property Sold As-Is-Where-Is Condition (id:63616)
Bsmt - 172 Fandango Drive
Brampton, Ontario
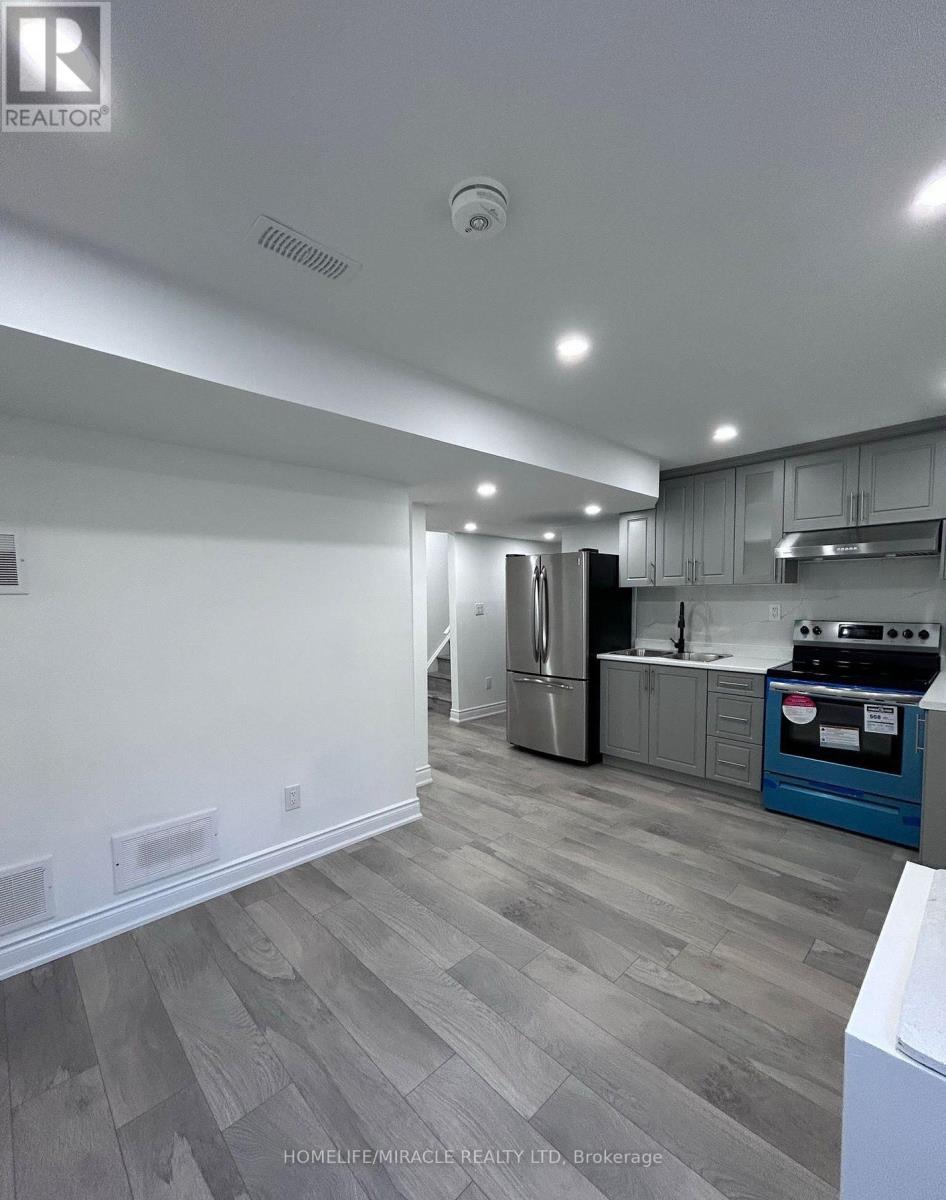
Welcome To This Well-Maintained Legal Basement Apartment In The Desirable Bramalea Community. Featuring A Separate Entrance And Ensuite Laundry, This Spacious Two-Bedroom Suite Offers A Functional Open-Concept Layout With A Comfortable Living Area, Well-Equipped Kitchen, Stylish 4-Piece Bathroom And Two Separate Bedrooms. Hardwood Flooring Throughout The Main Living Areas And In-Suite Laundry Add To The Comfort And Functionality Of The Space. Conveniently Located Close To Public Transit, Schools, Shopping, Parks And Everyday Amenities, With Easy Access To Major Roads. A Comfortable And Convenient Place To Call Home, Offering Great Value In A Well-Connected Bramalea Community. *Tenant To Pay 35% Of All Utilities* (id:63616)
20 Glengrove Court
Brampton, Ontario
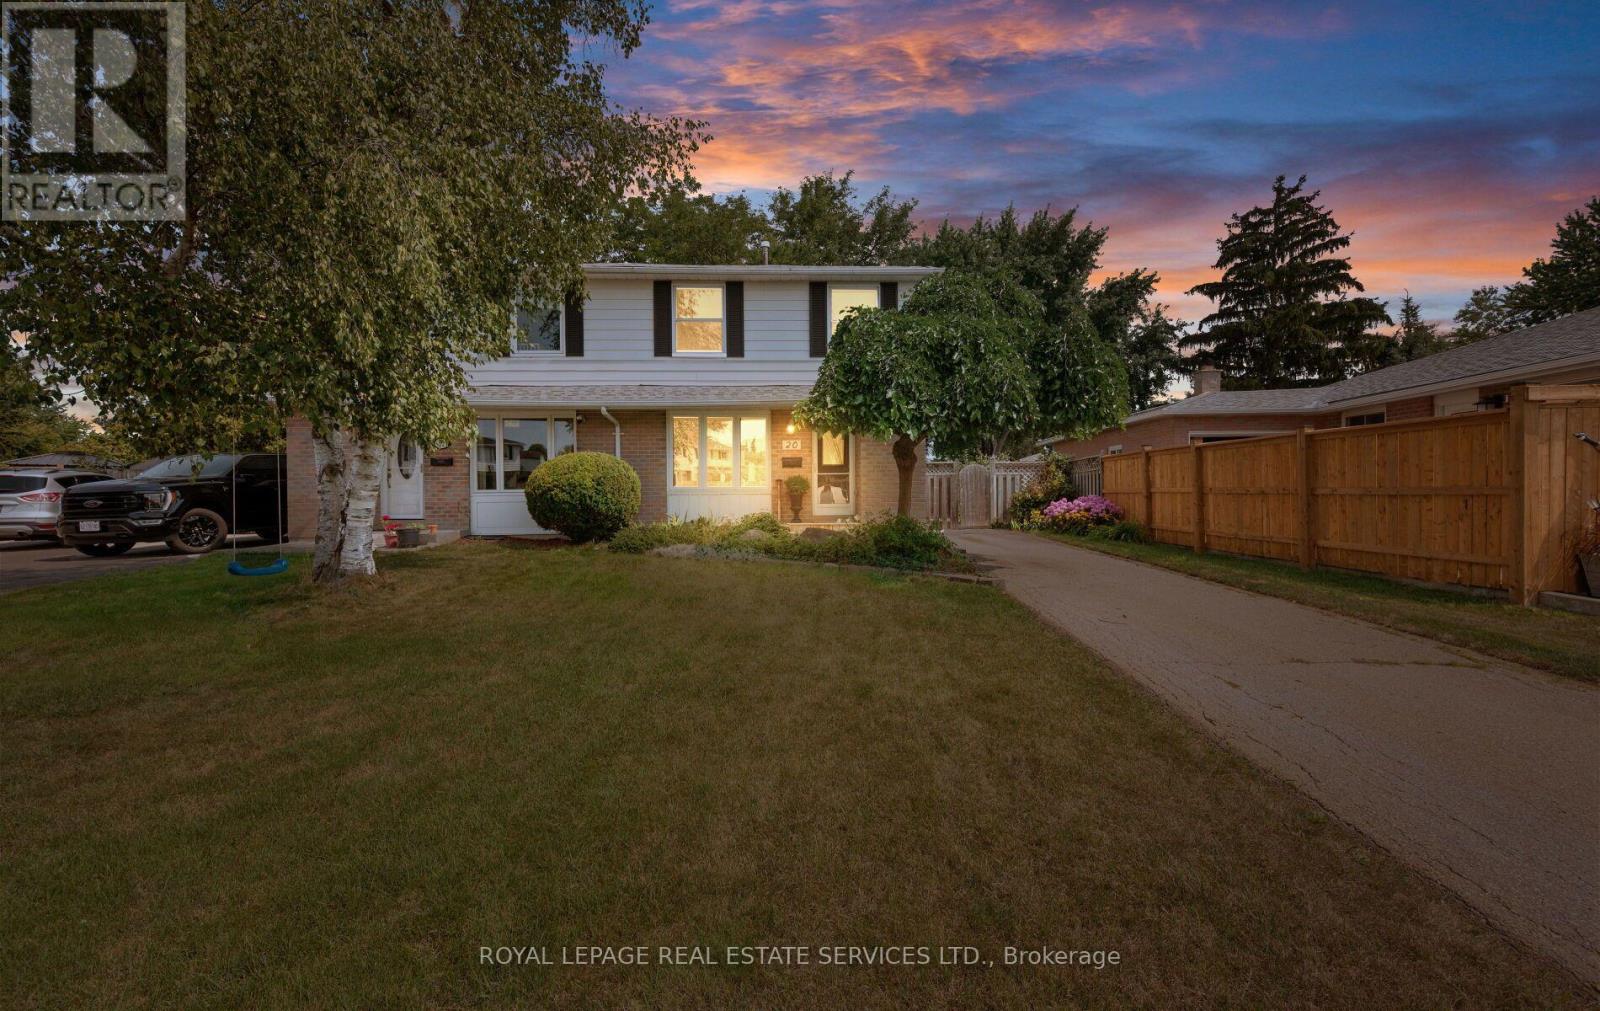
First Time Offered in Over 50 Years! Welcome to 20 Glengrove Court, a cherished four-bedroom, two-storey semi-detached home tucked away on a quiet, family-friendly court in established Bramalea. Offering three finished levels, this spacious home provides plenty of room to grow, gather and make your own. The main living areas are filled with potential, while four generous bedrooms offer flexibility for a growing family, guests or a home office. Two bathrooms and a finished basement add everyday convenience and valuable additional living space, ideal for a recreation room, media lounge, playroom or gym. Step outside to a large private backyard with endless possibilities for entertaining, gardening or creating your own outdoor retreat. Enjoy the peace and community feel of court living, just minutes from schools, parks, shopping, public transit and major commuter routes. Lovingly held by the same family for more than five decades, this is a rare opportunity to bring your vision to a well-established home and create the next chapter of memories at 20 Glengrove Court. (id:63616)
11 Sprucewood Road
Brampton, Ontario
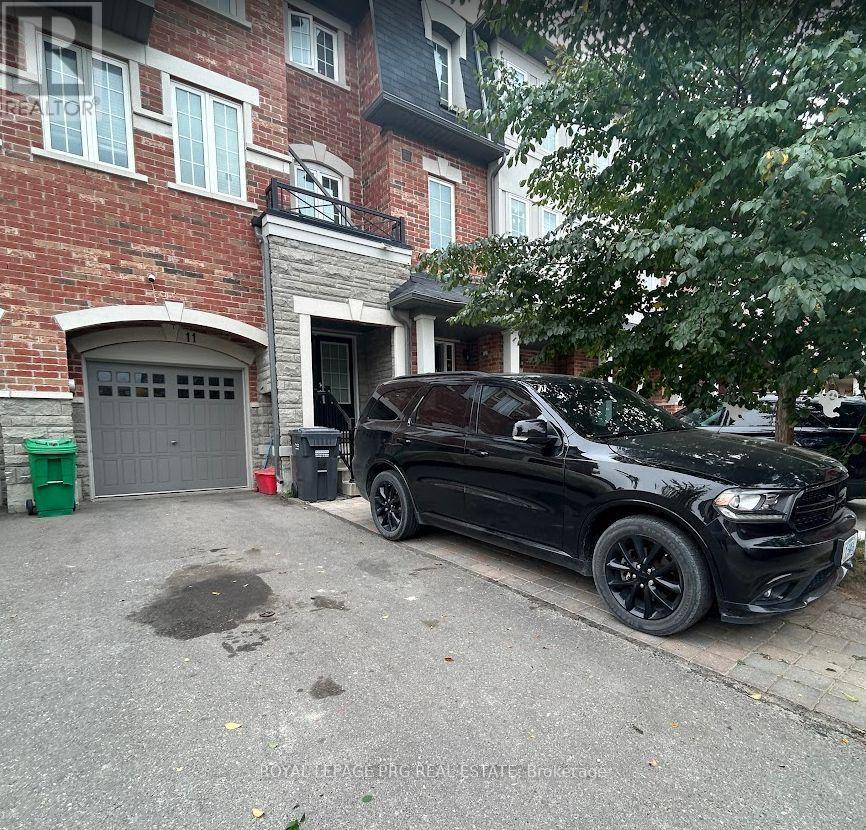
Beautiful new 4-bedroom townhouse available for lease from November 1st in Brampton, conveniently located near Highway 410 and Bovaird Drive. Features two full bathrooms, one powder room, and an open-concept kitchen and dining area. Includes 4-car parking, a backyard, and an unfinished basement offering additional storage space. (id:63616)
301 - 165 Kennedy Road
Brampton, Ontario
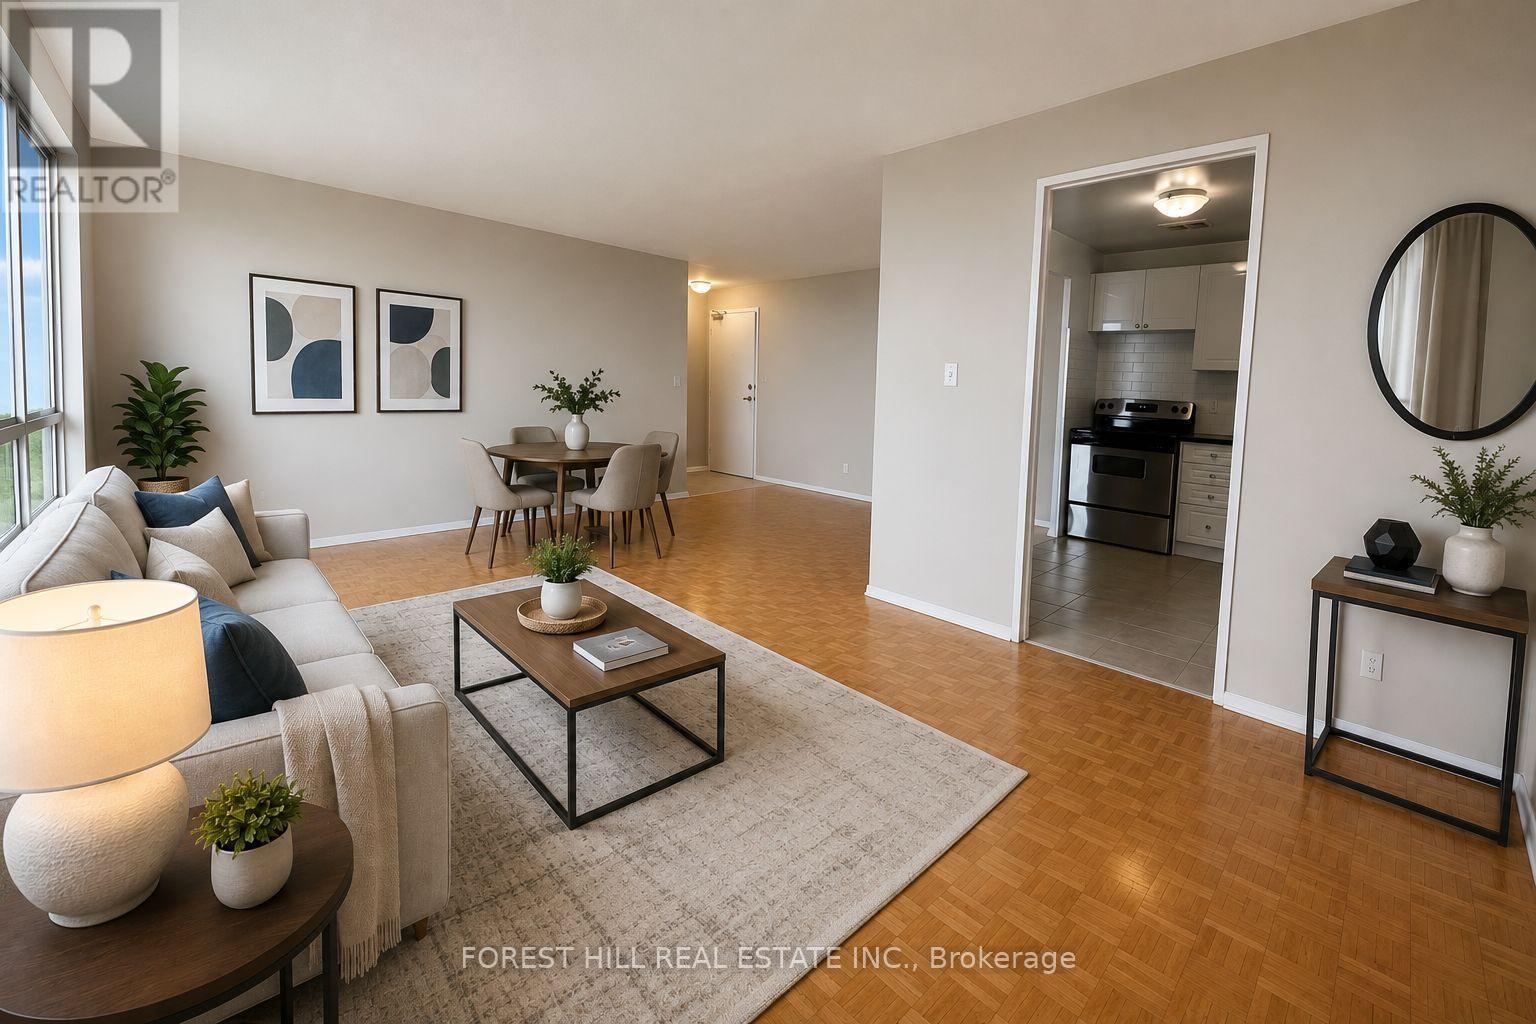
At 165 Kennedy Road, affordability meets size.If you have been searching for maximum square footage at an accessible price point, this is the one. Expansive living areas provide endless flexibility for how you live, work, and entertain.Located in a clean and well kept building, it delivers the ideal balance of space, function, and value. Parking is $80/M (Virtually staged) (id:63616)
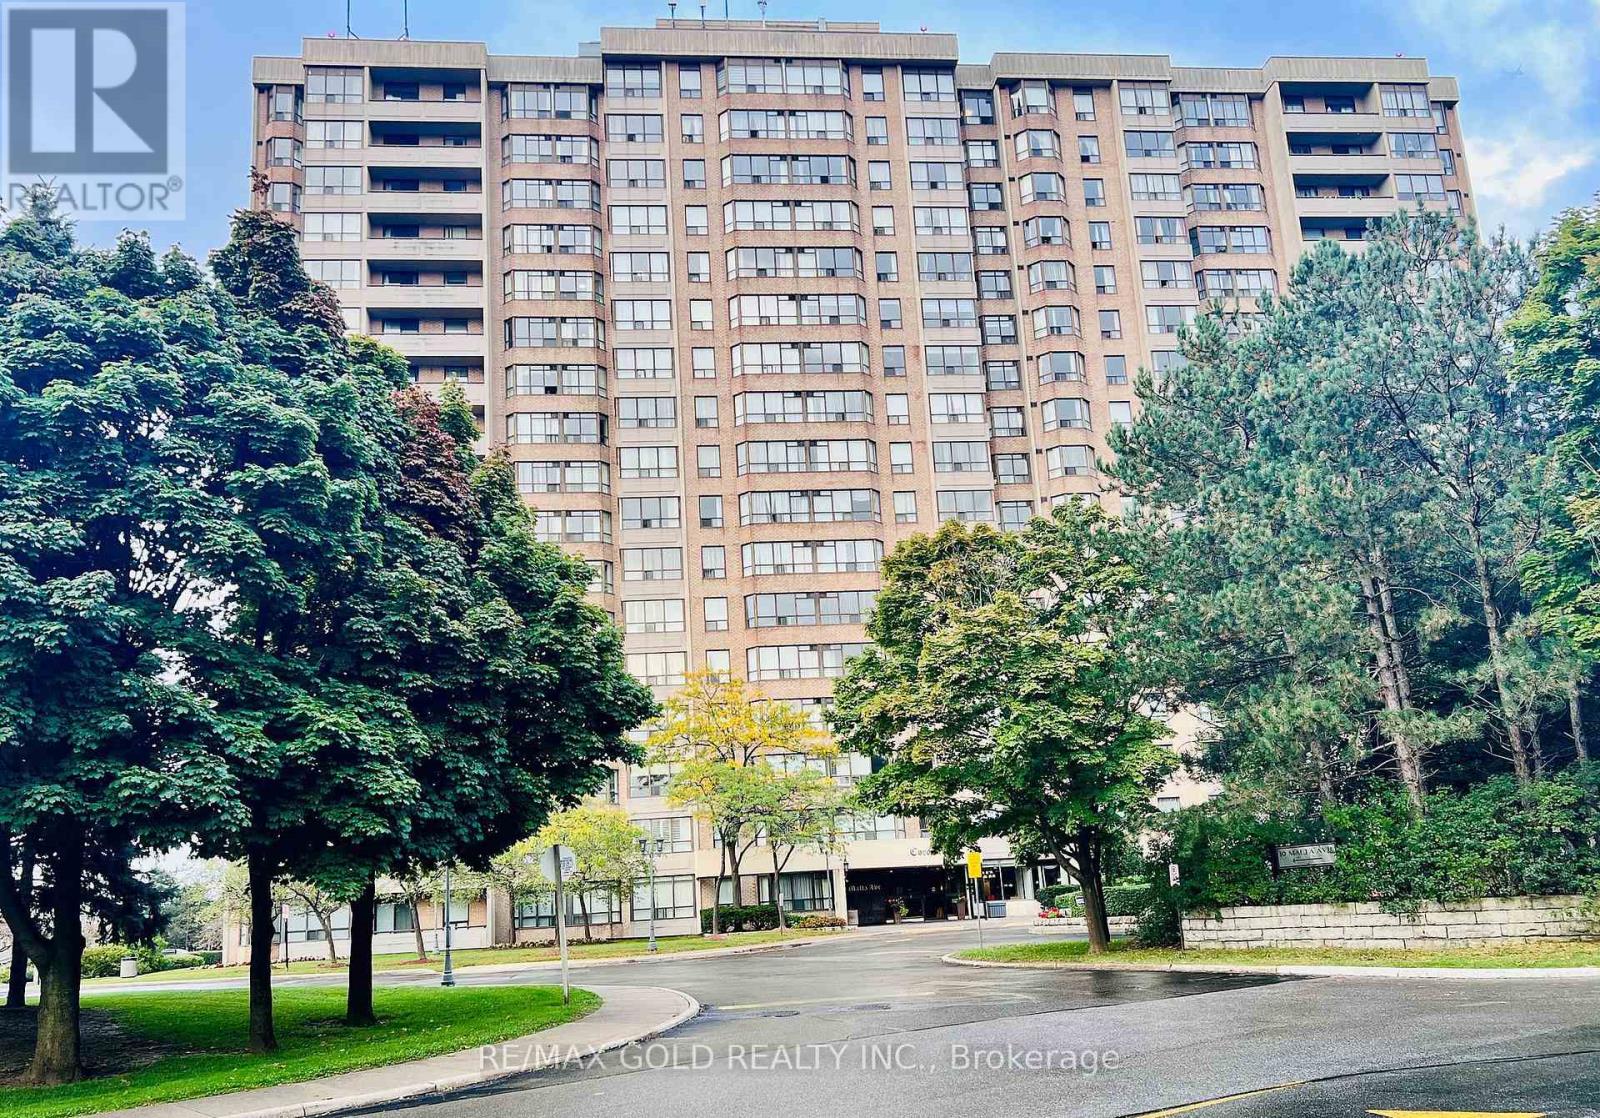
1504 - 10 Malta Avenue
Brampton, Ontario
Welcome to this well-maintained condo apartment located at #1504, 10 Malta Ave, offering one of the most desirable floor plans. This **3-bedroom, 2-washroom** unit features **1 car parking** and a spacious, **sun-filled layout** with an open balcony offering an amazing view. The **living and dining areas** are combined, creating a large and inviting space for entertaining. The **upgraded kitchen** is perfect for culinary enthusiasts, with modern finishes and ample storage. The **master bedroom** includes a **4-piece ensuite washroom** and a **walk-in closet** for convenience. Two other generously sized bedrooms offer comfort, with a second washroom nearby for easy access. A unique feature of this unit is the **solarium** that's combined with the living space, adding additional versatility. The condo also comes with **en-suite laundry** for added convenience. Located within minutes to all major highways, **Sheridan College**, and a short walk to transit, Longos, and banks, this home provides everything you need at your fingertips. The **modern white kitchen** has plenty of cabinets, and the spotlight feature enhances its contemporary appeal. This condo offers a perfect blend of style, convenience, and location-making it a must-see! New indoor basketball court, tennis courts, sauna, pool, schools, and proximity to Hwy 407 are all included. Complete with all Elf's appliances, a newer security system in the building. (id:63616)
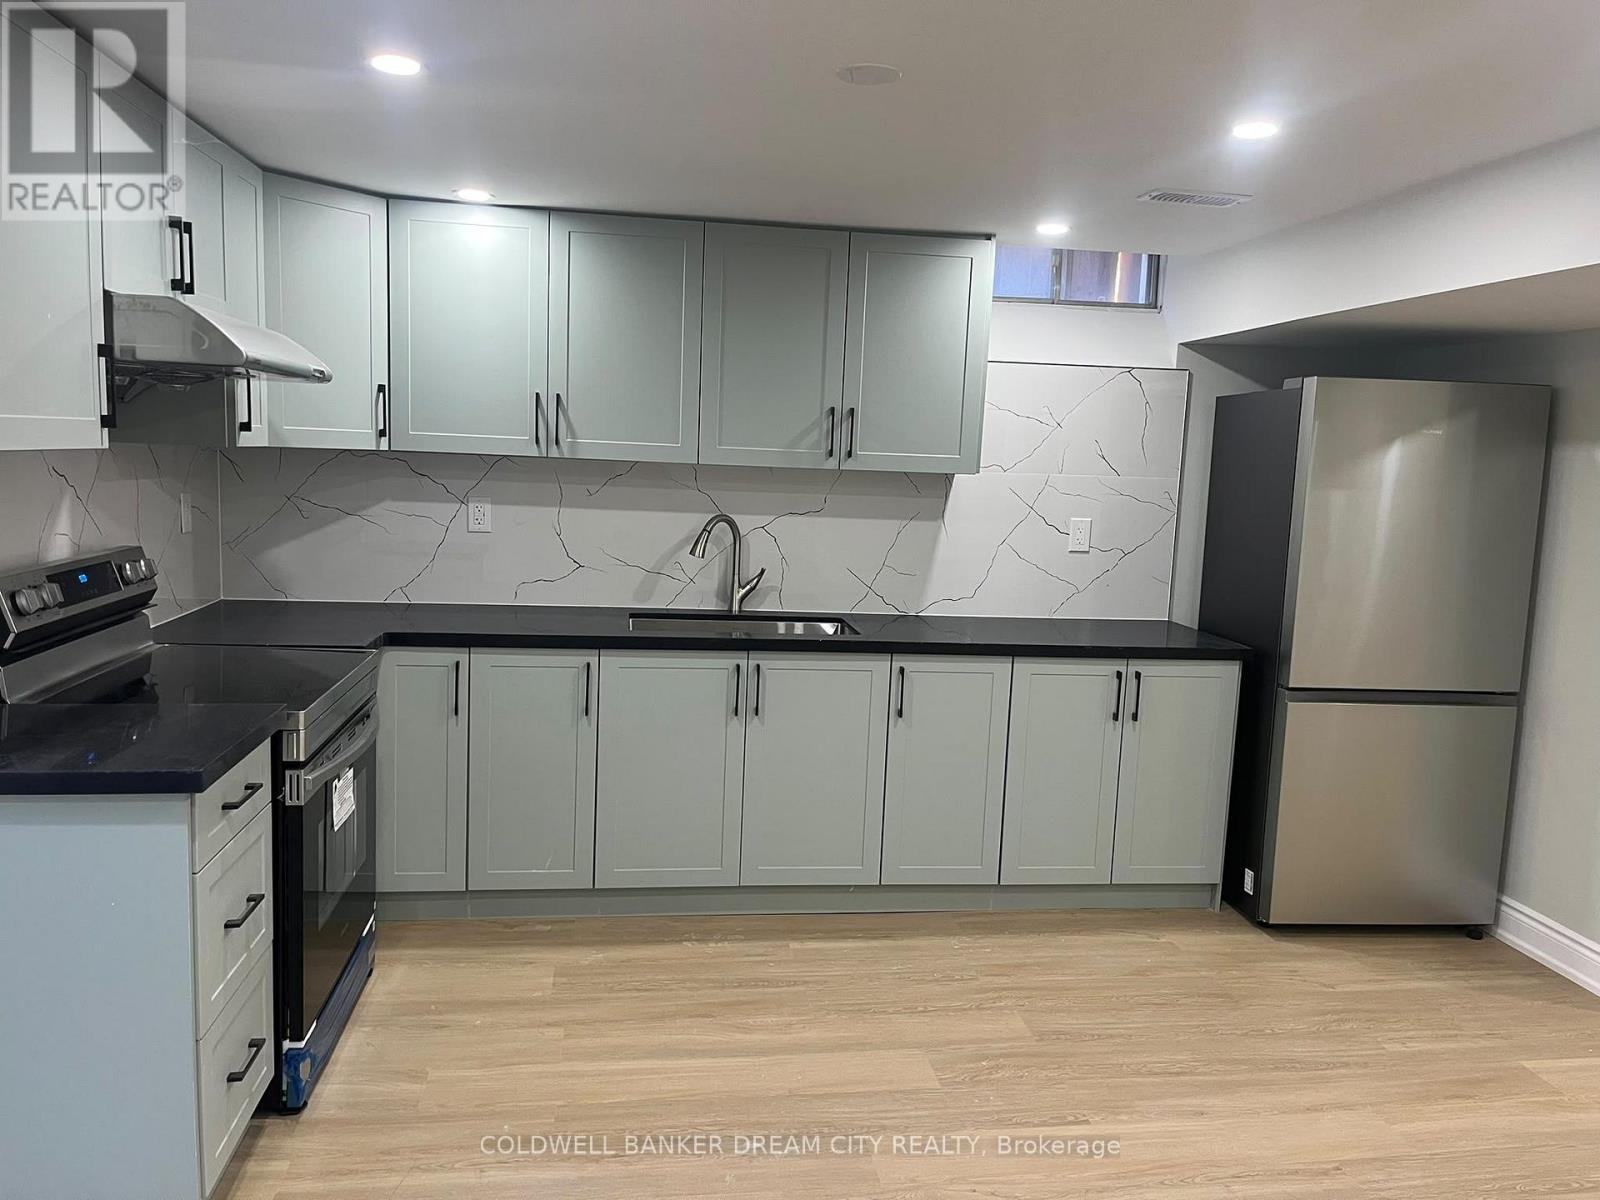
21 Hartford Trail
Brampton, Ontario
Welcome to this charming 3-bedroom, 2-bathroom Brand new Legal Basement Apartment nestled in the highly desirable Fletchers Creek South community, Close to all Major amenties, just steps from Costco, shopping, schools, transit, parks with easy access to Highway 410. Brand new never lived in , Seperate Laundry , 2 car parkings .Tenant will pay 30% of utilties. (id:63616)
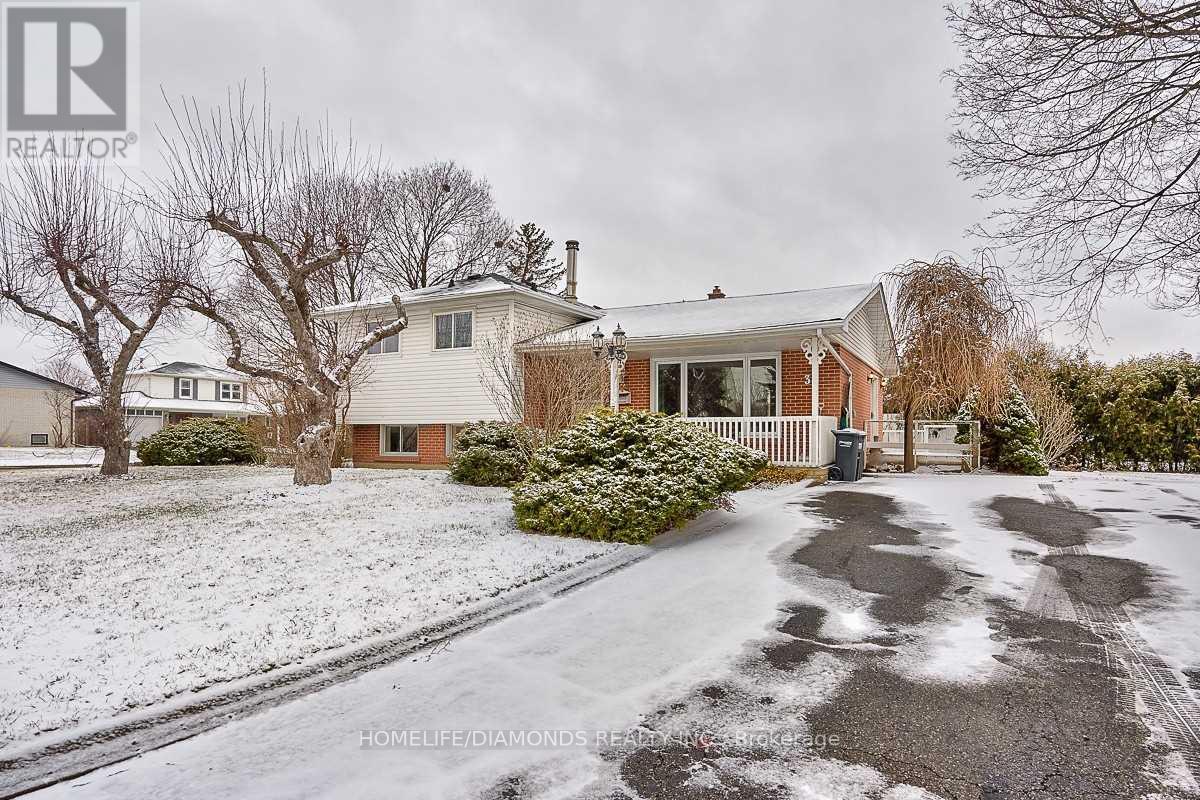
35 Edenborough Drive
Brampton, Ontario
Welcome To 35 Edenborough Drive! This Well-Maintained 3-Level, 3-Bedroom Side-Split Is Available For Lease As A Whole Property And Is Ideally Situated On A Large Corner Lot Surrounded By Beautiful Mature Gardens, Perennials, Shrubs And A Large Pond. The Home Features Hardwood Flooring On Two Levels, Spacious Living And Dining Areas, And A Family-Sized Kitchen With A Convenient Walk-Out To The Yard. Generously Sized Bedrooms Offer Comfortable Living Space, While The Lower-Level Family Room Features A Large Above-Grade Window And Wood-Burning Fireplace (As Is). Additional Features Include A Dedicated Laundry Area And 3-Piece Bathroom. A Wonderful Opportunity To Enjoy A Spacious Home With Plenty Of Indoor And Outdoor Living Space In A Desirable Location. (id:63616)
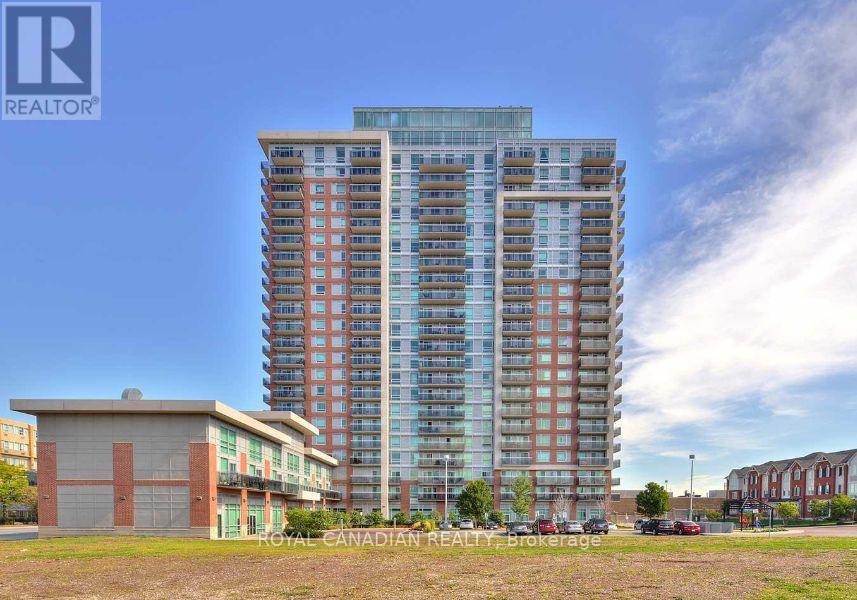
1411 - 215 Queen Street E
Brampton, Ontario
Bright and well-maintained East-facing 1 Bedroom + Den unit in Brampton featuring a functional layout with a versatile den that can be used as a second small bedroom, nursery, or home office. Enjoy plenty of natural morning light, an open-concept living space, and the convenience of ensuite laundry. Ideally located with easy access to transit and everyday amenities including library, schools, hospital, Shoppers Drug Mart, grocery stores, restaurants, and Hwy 410. Perfect for professionals, couples, or small families seeking comfort, flexibility, and convenience. (id:63616)