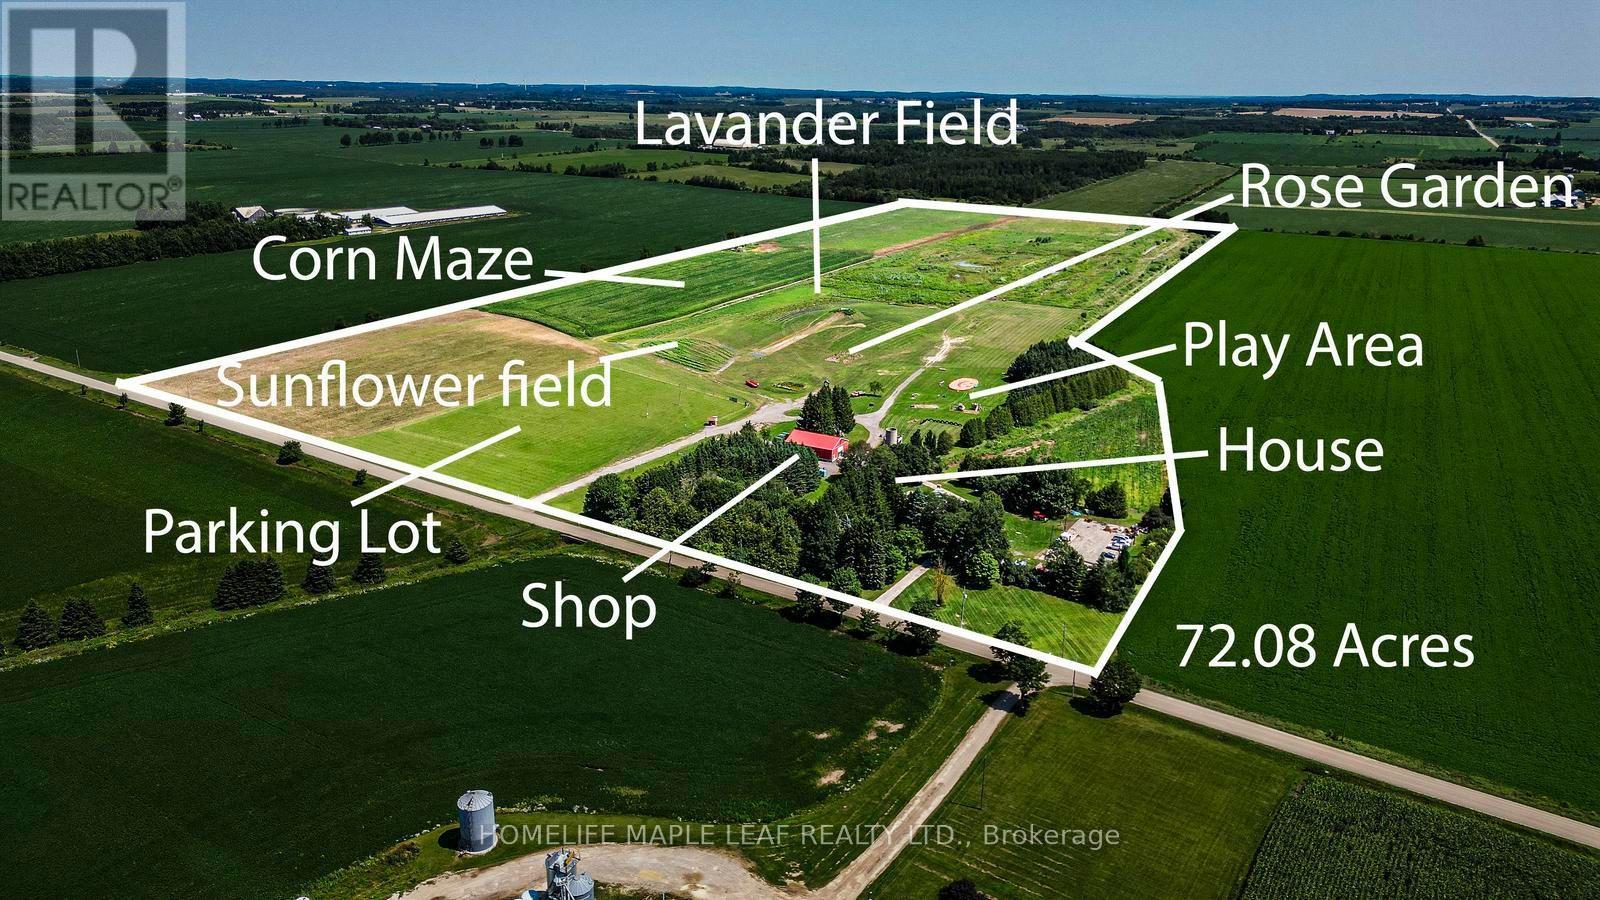
333329 7th Line
Amaranth, Ontario
This exceptional 72-acre farm offers a rare combination of agricultural land and commercial opportunity. Of the total acreage, 20.8 acres have been rezoned for commercial use, making it ideal for agritourism or a variety of permitted commercial ventures. Welcome to The Apse House, 333329 7th Line, Amaranth - built in 1986An architect designed country retreat home, blending the warmth of original brick with clean Scandinavian wood treatments. This distinctive melding of old and new has resulted in an exciting presentation of glass and wood designed to create cozy warmth within and to maximize the long country views from every window. The design was entered in the 1986 Canadian Architect's Award and received an honourable mention placing in fourth place. Charming and distinctive two-storey home offering approximately three bedrooms, spacious living areas, and plenty of character. The main floor features a bright living room with cathedral ceilings, a floor-to-ceiling brick fireplace with Norwegian insert, dining room with box window, and a well-equipped kitchen with Cellini cabinetry and modern appliances. A main-floor bedroom includes an accessible three-piece ensuite. The upper level offers a spacious master bedroom with cathedral ceilings and windows on three sides, an additional bedroom, bright reading/plant area, and a charming bathroom with original claw-foot tub, pedestal sink, and etched glass. Additional features include strip maple flooring, original interior doors, Low-E Pella/custom windows, 2" x 6" construction, steel Galvalume roof, and central vacuum. The property also includes a large 60' x 120' asphalt parking area, detached garage with loft storage. A unique property offering a wonderful combination of comfortable living, character, gardens, and extensive workshop/storage space. For a more detailed description of the house and its features, please refer to the attached Schedule-C for additional information about the property. (id:63616)
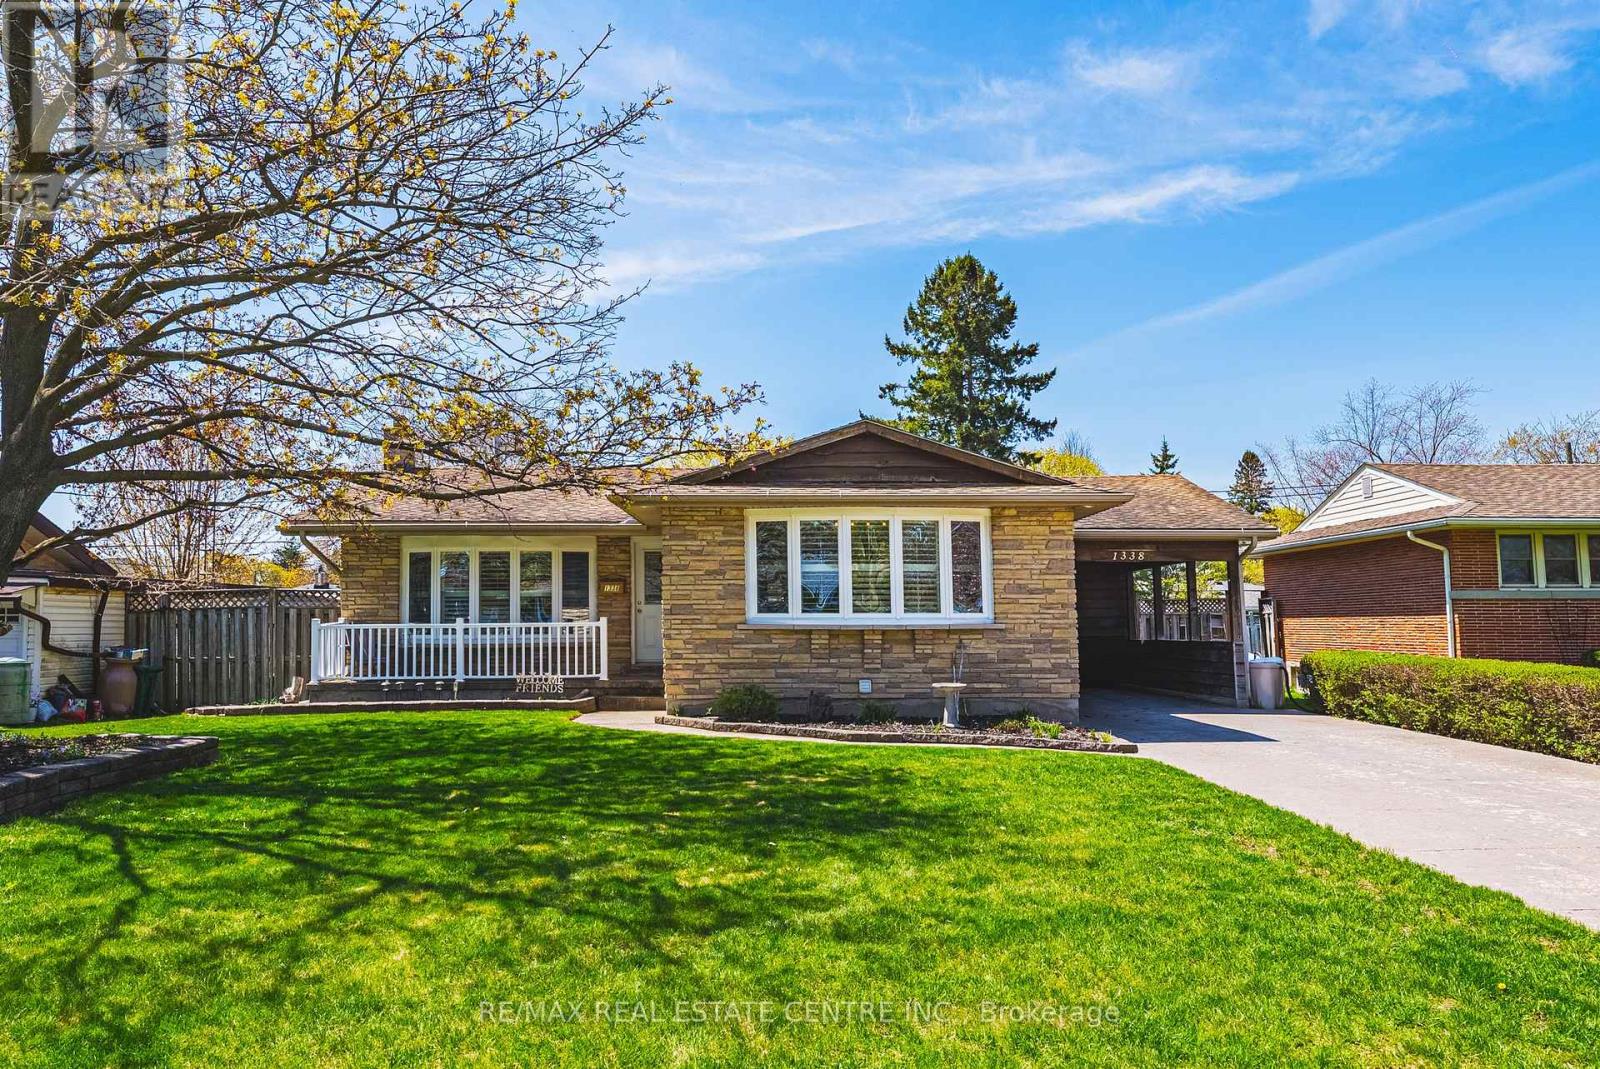
1338 Eleanor Avenue
Cambridge, Ontario
All-brick bungalow on 65 ft wide lot nestled on a quiet, mature street in one of Preston's most desirable neighbourhoods. This well-maintained home is finished top to bottom and offers the perfect blend of comfort, functionality, and lifestyle. Step inside to a bright, open-concept kitchen and dining area, ideal for everyday living and entertaining. The spacious living room is filled with natural light, creating a warm and inviting atmosphere. The main level features three generously sized bedrooms, perfect for families or those looking for extra space. California Shutters through out the home. Walk out from the dining area to your private, fully fenced backyard oasis-complete with an 16' x 32' inground pool with new liner and hot tub just in time for summer enjoyment. The finished basement adds incredible versatility with a fourth bedroom, a large recreation room, ample storage, and a separate side entrance-offering excellent potential for an in-law suite or future income opportunity. Additional features include a covered carport and a large driveway with plenty of parking. Located just minutes from shopping, schools, parks, and quick access to Highway 401, this home checks all the boxes for convenience and lifestyle. A fantastic opportunity in a sought-after Preston location-don't miss it! (id:63616)

1012 Cowbell Lane
Gravenhurst, Ontario
Endless possibilities await with rare CC-5 community commercial zoning live, work, or invest on the Severn River. Your Gateway to Muskoka Living on the Severn River with direct access to the Trent Severn Waterway. Welcome to 1012 Cowbell Lane, where comfort, charm, and breathtaking views come together to create the perfect riverside retreat. This lovingly maintained 2-storey home offers 1,456 sq/ft above grade and is thoughtfully designed for year-round enjoyment. Step inside to a gourmet kitchen featuring granite countertops, stainless appliances, and a gas stove perfect for creating memorable meals. The sunken living room is the heart of the home with a pull out couch for guests, framed by massive windows offering panoramic 180-degree views of the Severn River and walkout access to a sprawling 445 sq/ft deck. Hardwood hickory floors flow seamlessly through the living, dining, and bedroom spaces, while tile floors add a stylish touch to the sunken living area and baths. Upstairs, two bedrooms await, including a serene primary bedroom overlooking the water. A spa-like 3pc bath features an oversized glass shower with view of the river through the window, with a convenient half bath on the main level.The unfinished basement offers abundant storage, laundry, and a bonus shower. Outside, enjoy a 510 sq/ft dock with diving board, and a double detached garage (insulated & gas heated). Updates include house shingles (2021), garage shingles (2024), and new A/C (2020).Complete with full water filtration (UV, RO), paved drive, and sold furnished just unpack and enjoy.This is more than a home its a lifestyle. Your peaceful Muskoka escape awaits. (id:63616)
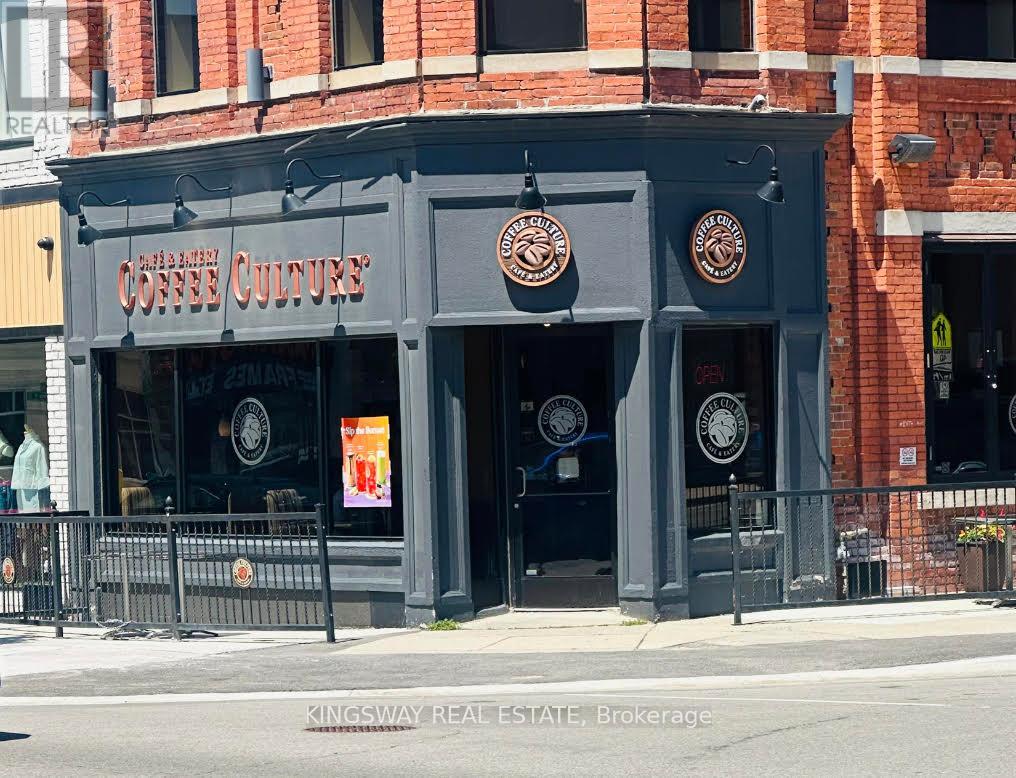
433 Dundas Street
Woodstock, Ontario
YOUR GOLDEN OPPORTUNITY !!! OFFERING A WELL ESTABLISHED COFFEE CULTURE QUALITY FRANCHISE WITH ESTABLISHED BUSINESS BASE WITH SALES ESTIMATED TO EXCEED $500,000 ANNUALLY, FABULOUS CLIENTELE WITH GROWING BUSINESS BASE. WELL LOCATED IN THE CITY CORE WITHIN BLOCKS OF LOCAL THEATRE, LOCAL HIGH SCHOOL, ALL MAJOR BANKS, OXFORD COUNTY COURTHOUSE, WOODSTOCK CITY HALL AND COUNTY OF OXFORD ADMINISTRATIVE OFFICES AND MUCH MORE. COFFEE CULTURE IS WELL RECOGNIZED FRANCHISE. HERE IS YOUR OPPORTUNITY TO TAKE ADVANTAGE OF WELL ESTABLISHED & AN EXCELLENT ESTABLISHED BUSINESS. TAKE ADVANTAGE OF A BEAUTIFULLY 36 PERSON CAPACITY FACILITY PLUS 20 PEOPLE OUTSIDE PATIO. LEASEHOLD IMPROVEMENTS INCLUDE LARGE WALK-IN COOLER, 2 WASHROOMS, MAIN FLOOR OFFICE/STORAGE AREA & FULL BASEMENT. COMPLETE FINANCIALS AVAILABLE TO QUALIFIED BUYER WITH CONFIDENTIALITY AGREEMENT. BUSINESS ESTABLISHED OVER 20 YEARS AGO IN WOODSTOCK. WELL ESTABLISHED CLIENTELE. ****PARTNERSHIP OPTIONS ARE ALSO OPEN WITH THE CURRENT OWNER.****** (id:63616)
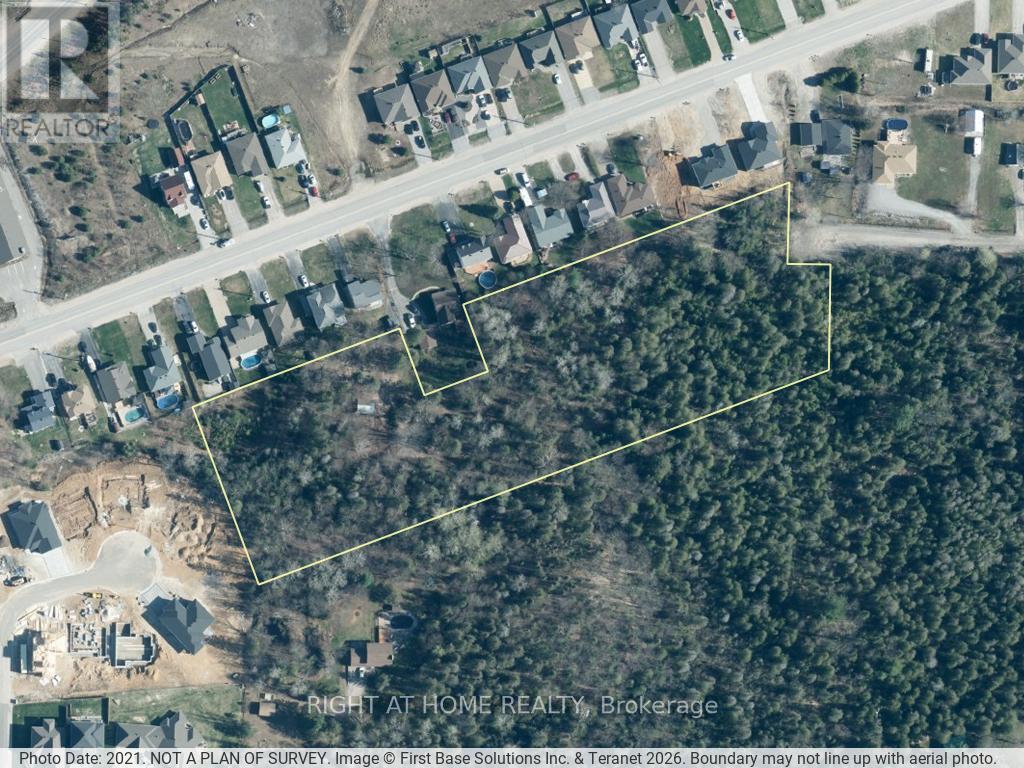
0 Shelp Street
North Bay, Ontario
5.15-acre land assembly on North Bay's Airport Hill, positioned between two established subdivisions. A conceptual 24-lot plan and boundary survey have already been prepared and are available to qualified buyers on request. Designated Residential (R1H - Holding): the Holding provision will need to be lifted and municipal services extended before development can proceed. This is a value-add opportunity suited to an experienced developer or land investor with the capacity to carry a Holding-removal and servicing process - not a shovel-ready building lot. No municipal water, sewer, or utilities currently in place. Buyers are responsible for satisfying themselves regarding zoning, servicing, permitted uses, and development feasibility through independent due diligence. Offers welcome any time. (id:63616)
104 - 4552 Portage Road
Niagara Falls, Ontario
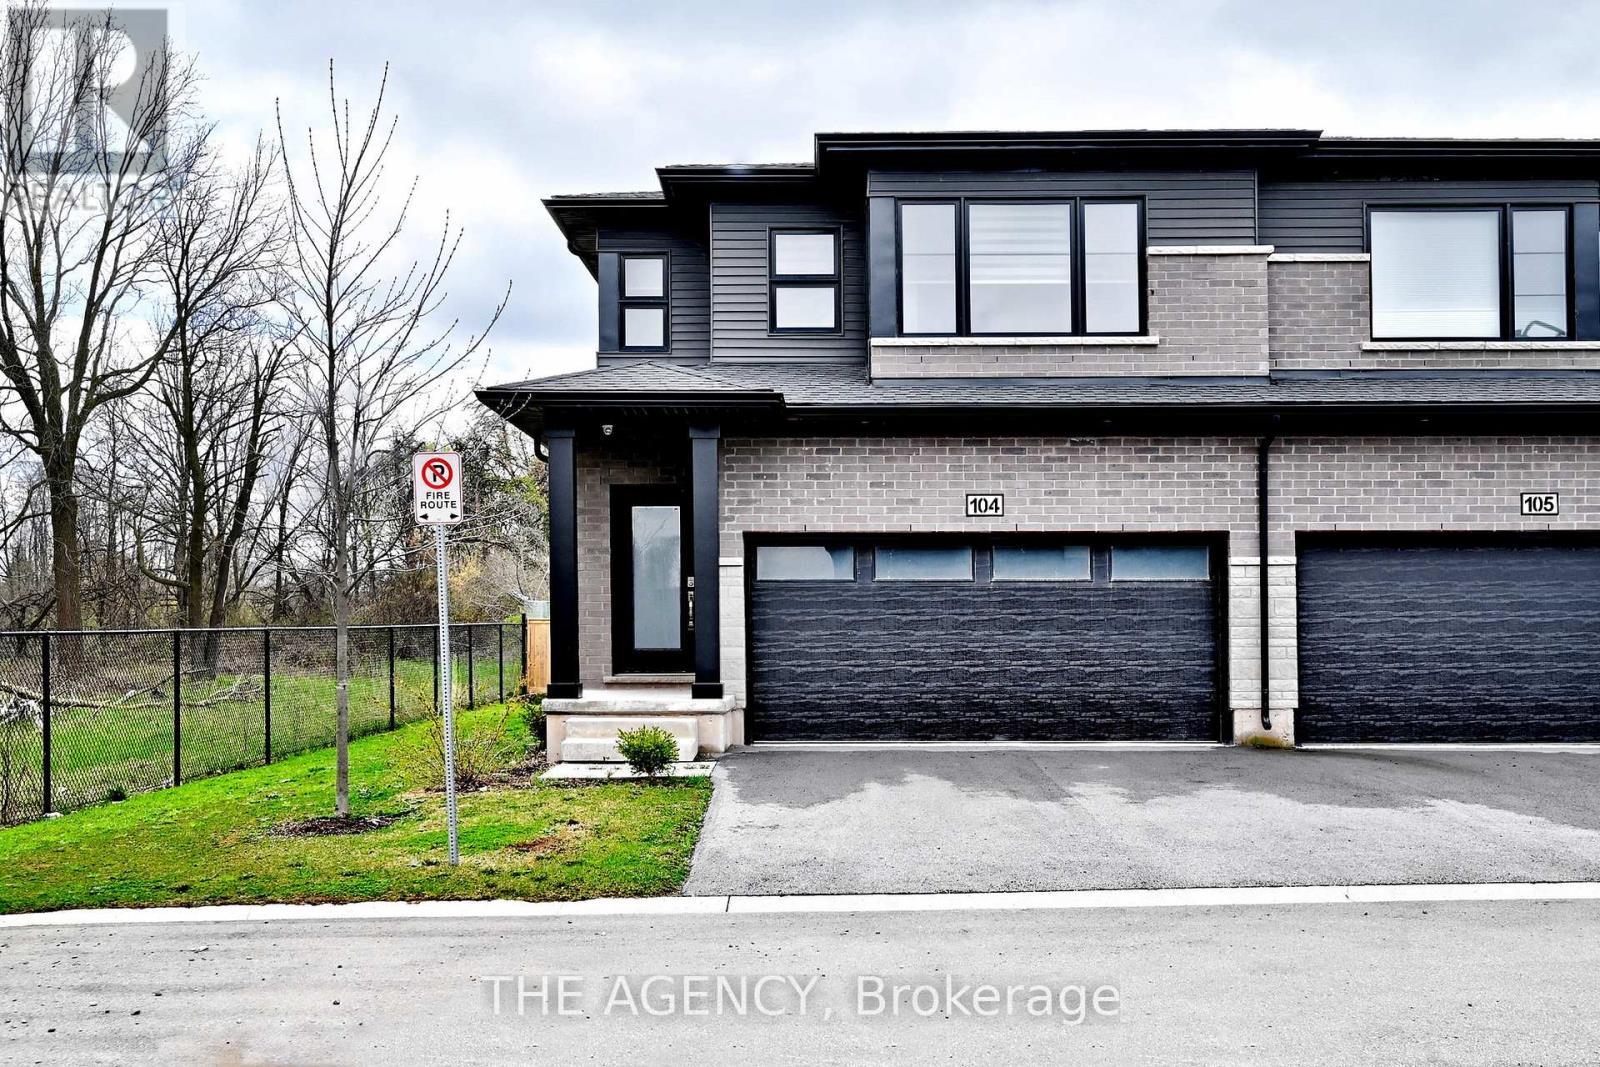
Welcome to this stunning end-unit townhouse backing onto a serene ravine in a quiet, family-friendly neighbourhood with no rear neighbours for added privacy. Offering 3 spacious bedrooms plus a versatile den, 2.5 bathrooms, and a bright open-concept layout, this home is designed for both comfortable living and effortless entertaining. As an end unit, it benefits from additional windows that fill the space with natural light throughout the day. The modern kitchen features stainless steel appliances while upper-level laundry adds everyday convenience. Upstairs, a flexible loft space provides the ideal setting for a home office, reading nook, or cozy second lounge. As an end unit, the lot configuration presents a natural opportunity to add a side entrance and create a basement suite - a smart value-add for investors. Ideally located near the Millennium Trail, you can enjoy scenic walks along the canal, with quick access to the QEW and Niagara Falls. Close to schools, shopping, and all essential amenities. Whether you're an end-user, an investor, or somewhere in between - this property delivers. (id:63616)
13 Paulette Way
Caledon, Ontario
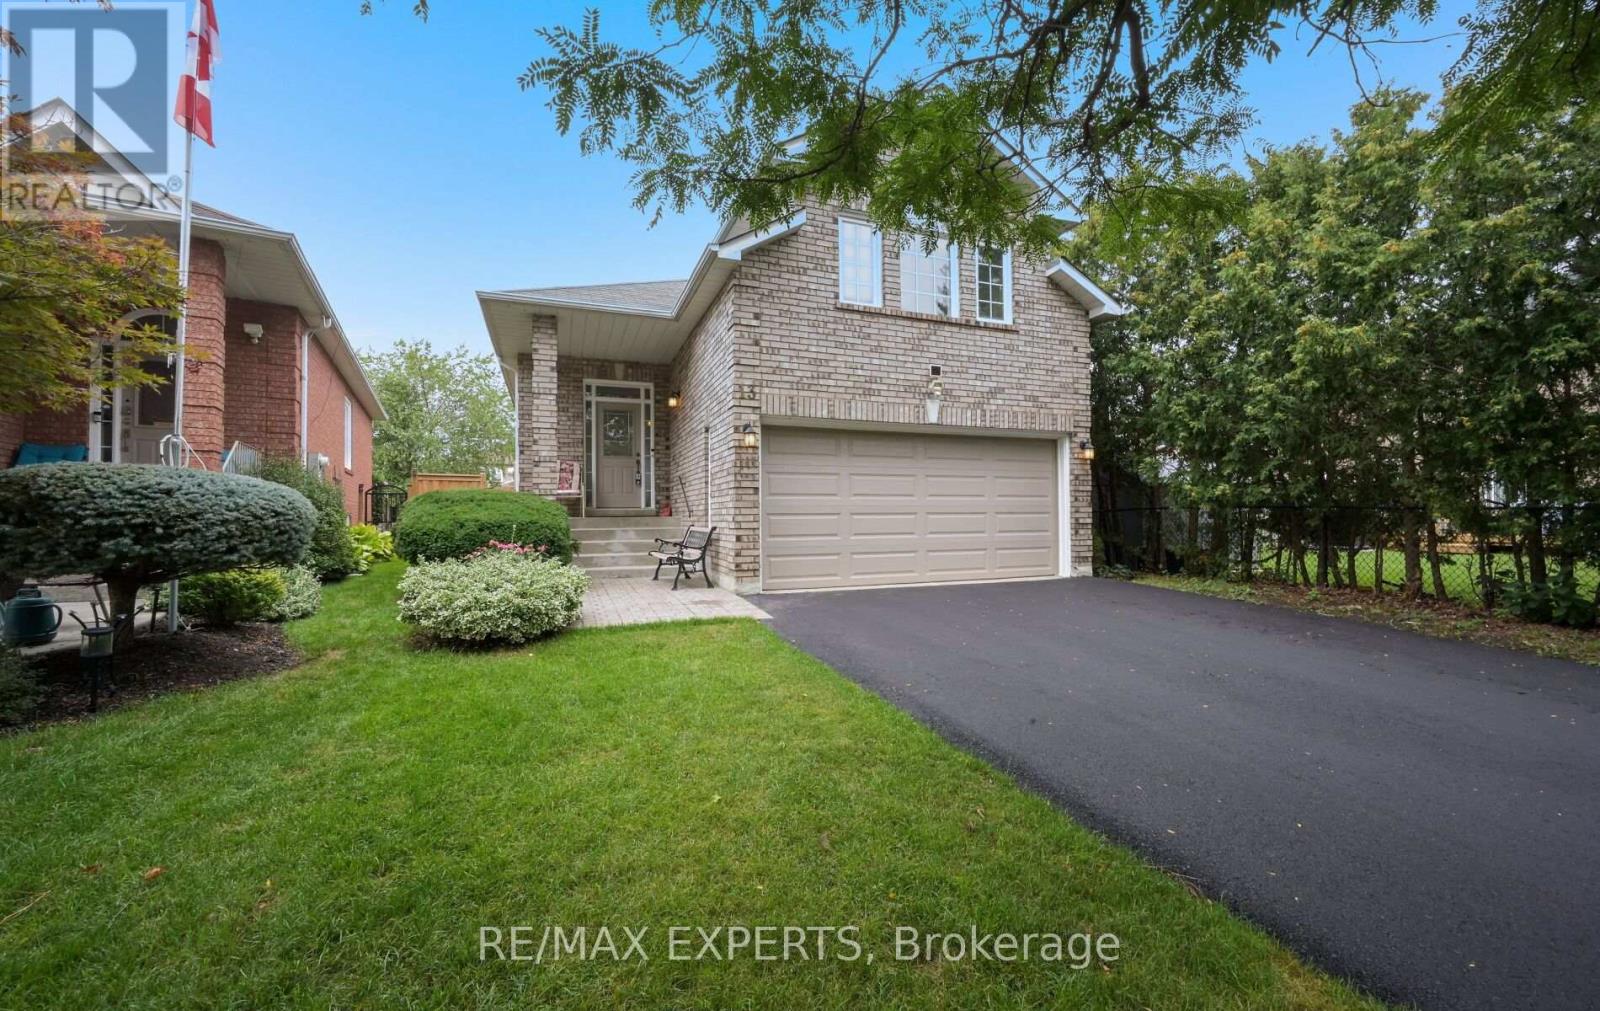
Welcome to 13 Paulette Way, a spacious raised bungalow set on a generous pie-shaped lot in an established Bolton East neighbourhood. This versatile home offers an excellent layout for families, downsizers or multigenerational living. The main level features a bright living room, eat-in kitchen with adjoining dining area and walkout to the patio, a spacious primary bedroom with 4-piece ensuite, an additional bedroom and a second full bathroom. An upper level offers a spacious third bedroom, providing added privacy and flexibility. The finished basement provides plenty of additional living space with a large recreation area, additional room, 3-piece bathroom, laundry and storage. Direct access to the attached double garage adds everyday convenience. Outside, the deep pie-shaped lot provides a spacious backyard with plenty of room for entertaining, gardening and outdoor enjoyment. Roof replaced in 2022 and garage door in 2025. Conveniently located close to schools, parks, shopping and everyday amenities. (id:63616)
103 - 49 Cuffley Crescent S
Toronto, Ontario
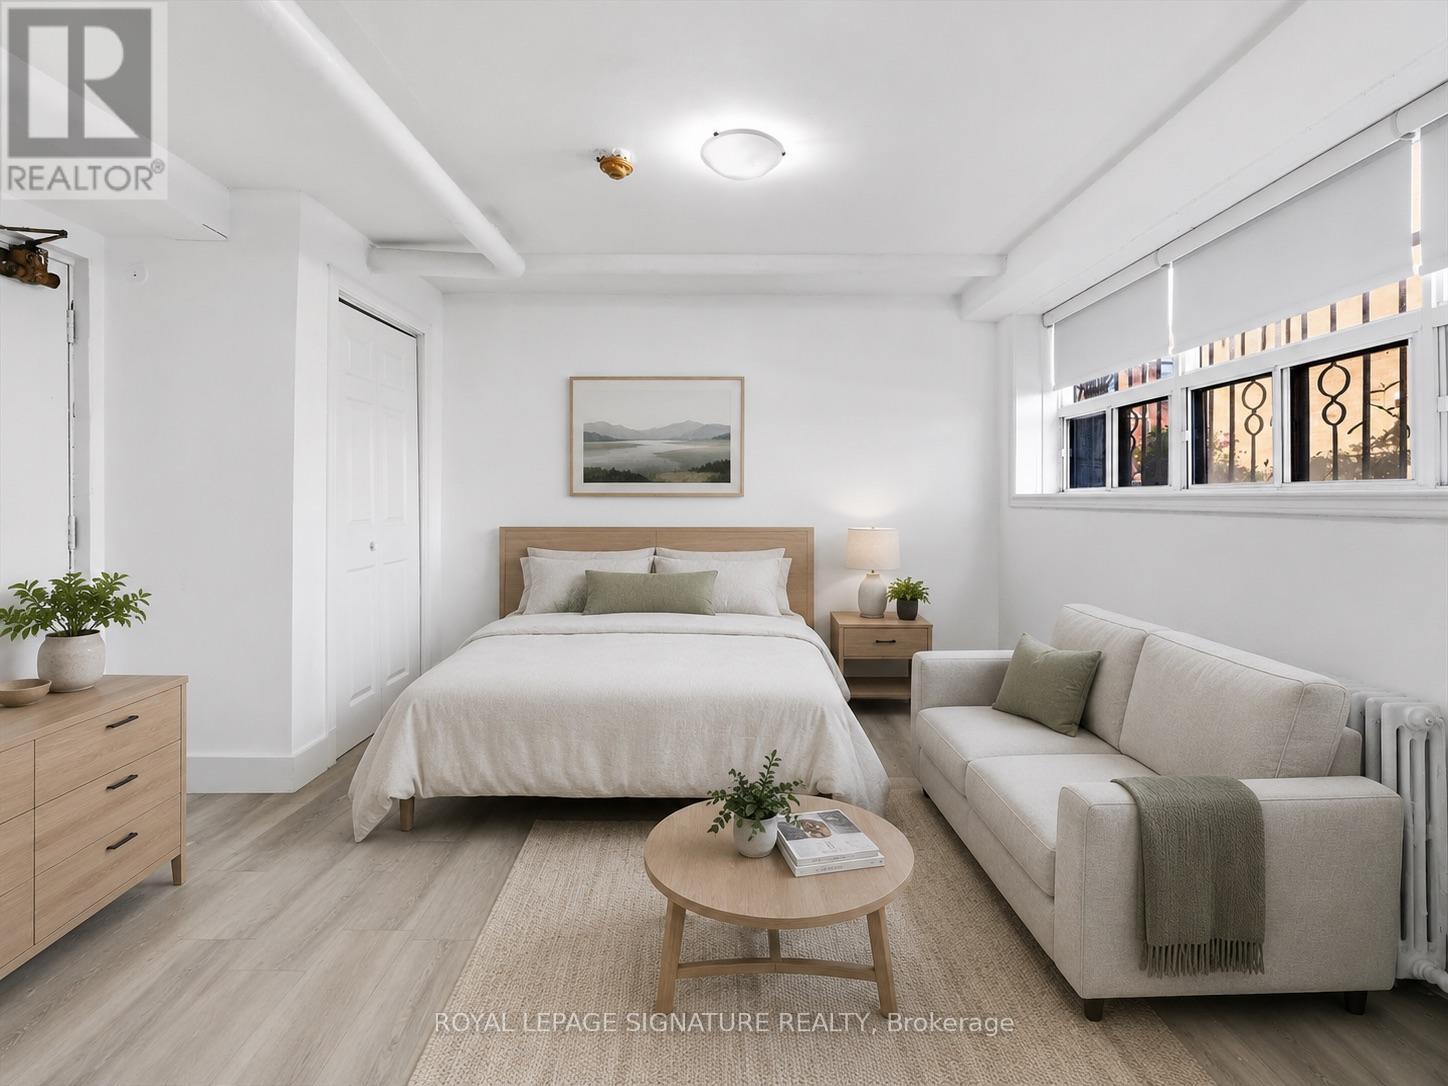
Bright and inviting lower-level studio apartment in a well-maintained multiplex at 49 Cuffley Cres S. Partially above grade with large windows that bring in plenty of natural light, this unit offers a comfortable and functional layout with a full kitchen, private bathroom and a clean, well-kept interior. One parking space is included, along with heat and water. Tenant pays hydro. A great opportunity for someone looking for an affordable, self-contained home in a quiet residential setting. (id:63616)
201 - 2870 Dundas Street W
Toronto, Ontario
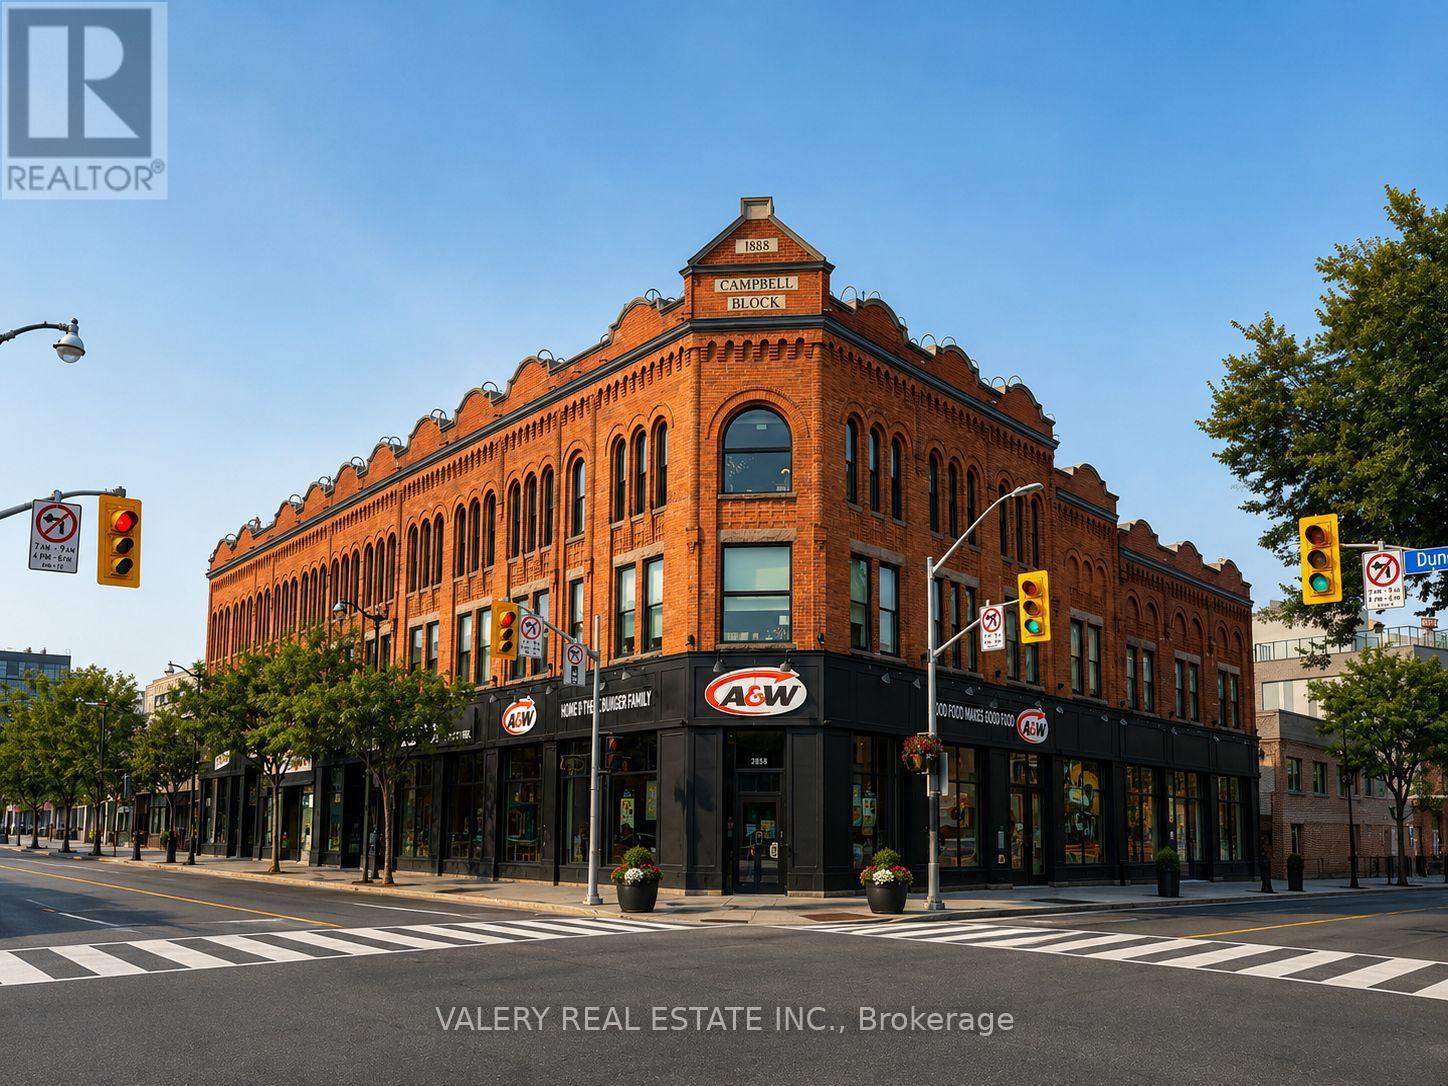
Spacious Loft In The Heart Of The Junction! Offering Exposed Brick Feature Walls, High Ceilings & An Open Concept Layout With An Abundance Of Natural Light. Renovated Throughout With Quality, Modern Finishes. Kitchen Features Stainless Steel Appliances, Stone Countertops & Ample Cabinet Space, Opening To Separate Dining & Living Areas. Modern 3-Pc Bathroom. Enjoy The Comfort Of In-Suite A/C & Individually Controlled Heating. Ideally Located Steps From The Junction's Cafes, Restaurants, Grocers, Parks, Schools, Shops & TTC. Hydro Extra & Separately Metered Through Metergy. Outdoor Parking Available For $100/Month At Private Lot Located At 51 Vine Ave. Available September 18. (id:63616)
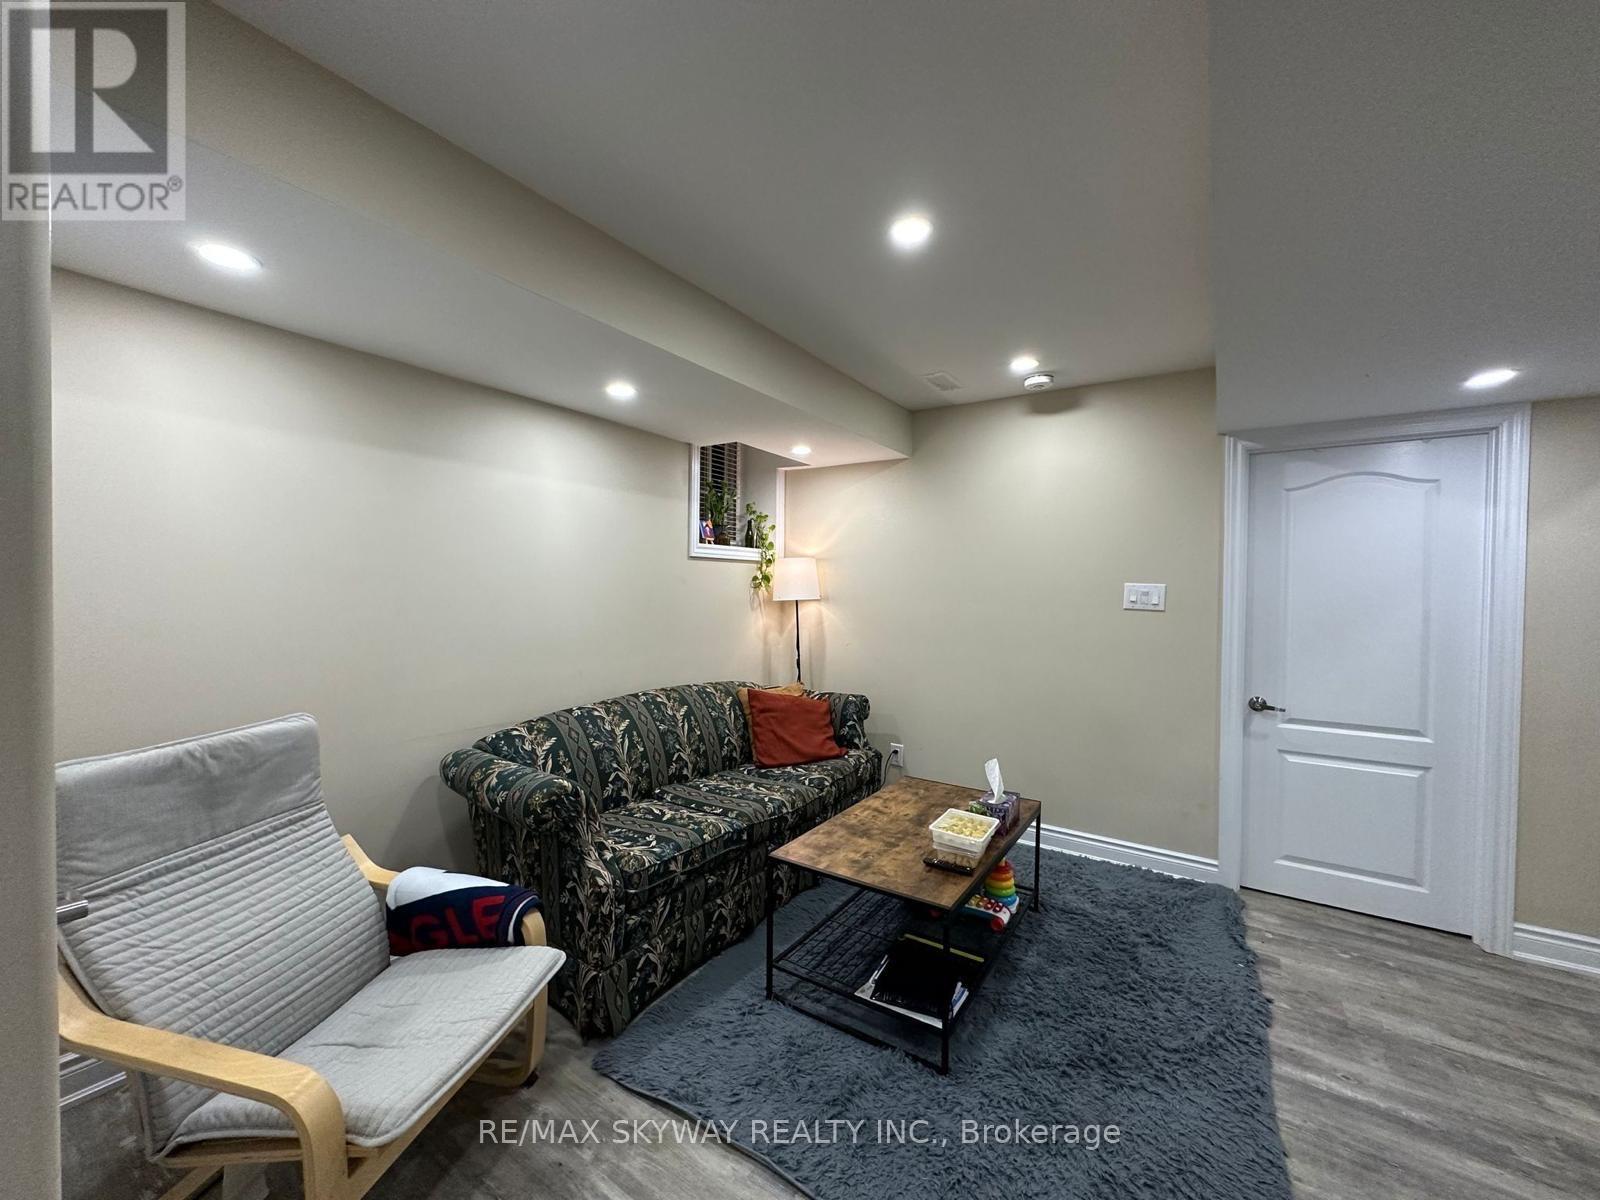
Basement - 71 Vezna Crescent
Brampton, Ontario
Recently completed legal 2-bedroom apartment.. Enjoy a modern kitchen and stainless steel appliances, along with an in-suite washer and dryer for your convenience. The full bathroom offers a quartz surround, and the large bedroom includes a built-in closet and plenty of natural light. in a prime area near Mount Pleasant GO Station, schools, parks, and major highways. Walking distance to transit, Walmart, and other shopping conveniences. Includes one dedicated parking space. Tenant to pay 30% of monthly utilities. (id:63616)
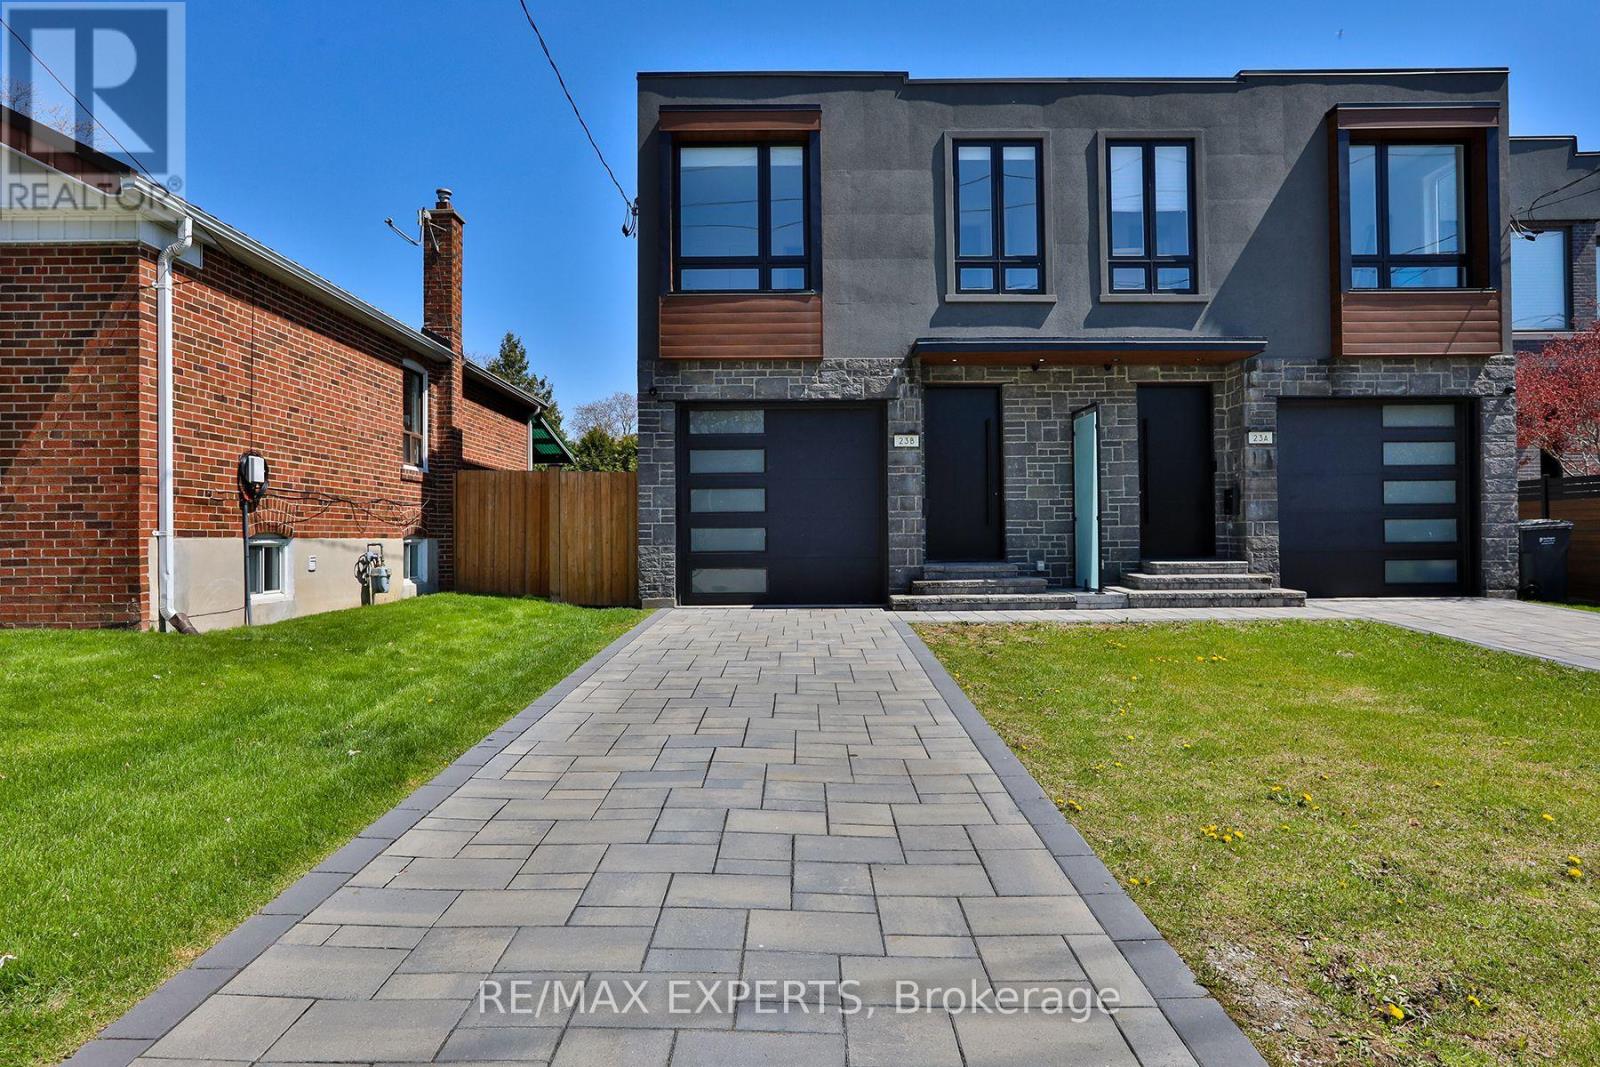
23b Maple Avenue
Mississauga, Ontario
FURNISHED High-End New Build Home Exemplifies Craftsmanship, Exquisite Design And A Commitment To Superior Quality. Enjoy The Open-Concept Layout That Integrates The Living, Dining & Kitchen Areas. The Large Windows Paired With 10' Ceilings Flood The Space With Natural Light, Highlighting The Stunning 8" Hardwood Floors Throughout. The Primary Bedroom Is Complete With A Spa-Like Ensuite Bathroom Featuring High-End Fixtures, A Free Standing Tub & A Separate Shower.The Additional Bedrooms Are Generously Sized And Offer Ample Closet Space, Shared 4 Piece Bath Between 2 Bedrooms & Private Ensuite In The Front Bedroom. Enjoy The Simplicity Of The Second Floor Laundry room! The Basement Features Storage Space, Along With A Theatre / Media Room Or Possibly A 5th Bedroom If Needed. The Oversized Rec Area Will Not Disappoint, Featuring Storage, A Fireplace, Accent Wall For TV, Oversized Easement Windows & A Bar Area With Beverage Fridge. Enjoy Easy Access To Waterfront Parks, Trendy Boutiques, And Gourmet Dining Options One Of South Mississauga's Most Coveted Neighbourhoods. Commuters Will Appreciate The Proximity To Major Highways And Public Transit, Ensuring Seamless Connectivity To The Rest Of The City. Appliances All Included; Stainless Steel Fridge, Dishwasher, Built In Combo Oven / Microwave, Electric Cooktop, Hood Fan, Washer & Dryer. Landscaping Completed With Interlock, Fenced Yard, Covered & Lit Porch Area With Gas Line For BBQ, Second Floor Balcony With Glass RailingsOverlooking Your Oversized Backyard. Backyard Can Easily Accommodate A Modern Day RectanglePool, A Cabana & Space To Spare. (id:63616)
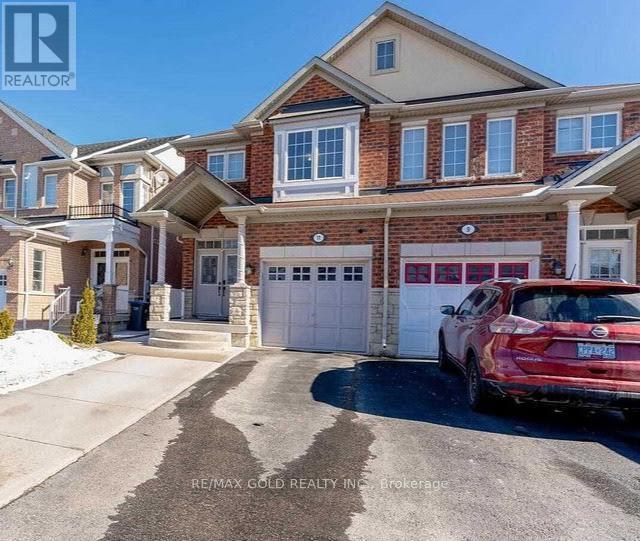
11 Rubysilver Drive
Brampton, Ontario
Spacious 3-Bedroom, 2-Bathroom Home Available For Lease! Ideally located in the desirableCastlemore area, this well-maintained home offers a functional layout with generously sizedbedrooms and comfortable living spaces. Conveniently situated close to schools, shopping,restaurants, parks, public transit, Brampton Civic Hospital and all essential amenities. Easyaccess to Airport Road and Hwy 407 makes commuting convenient. Perfect opportunity for a familylooking for a comfortable home in a prime location. AAA+ tenants preferred. (id:63616)
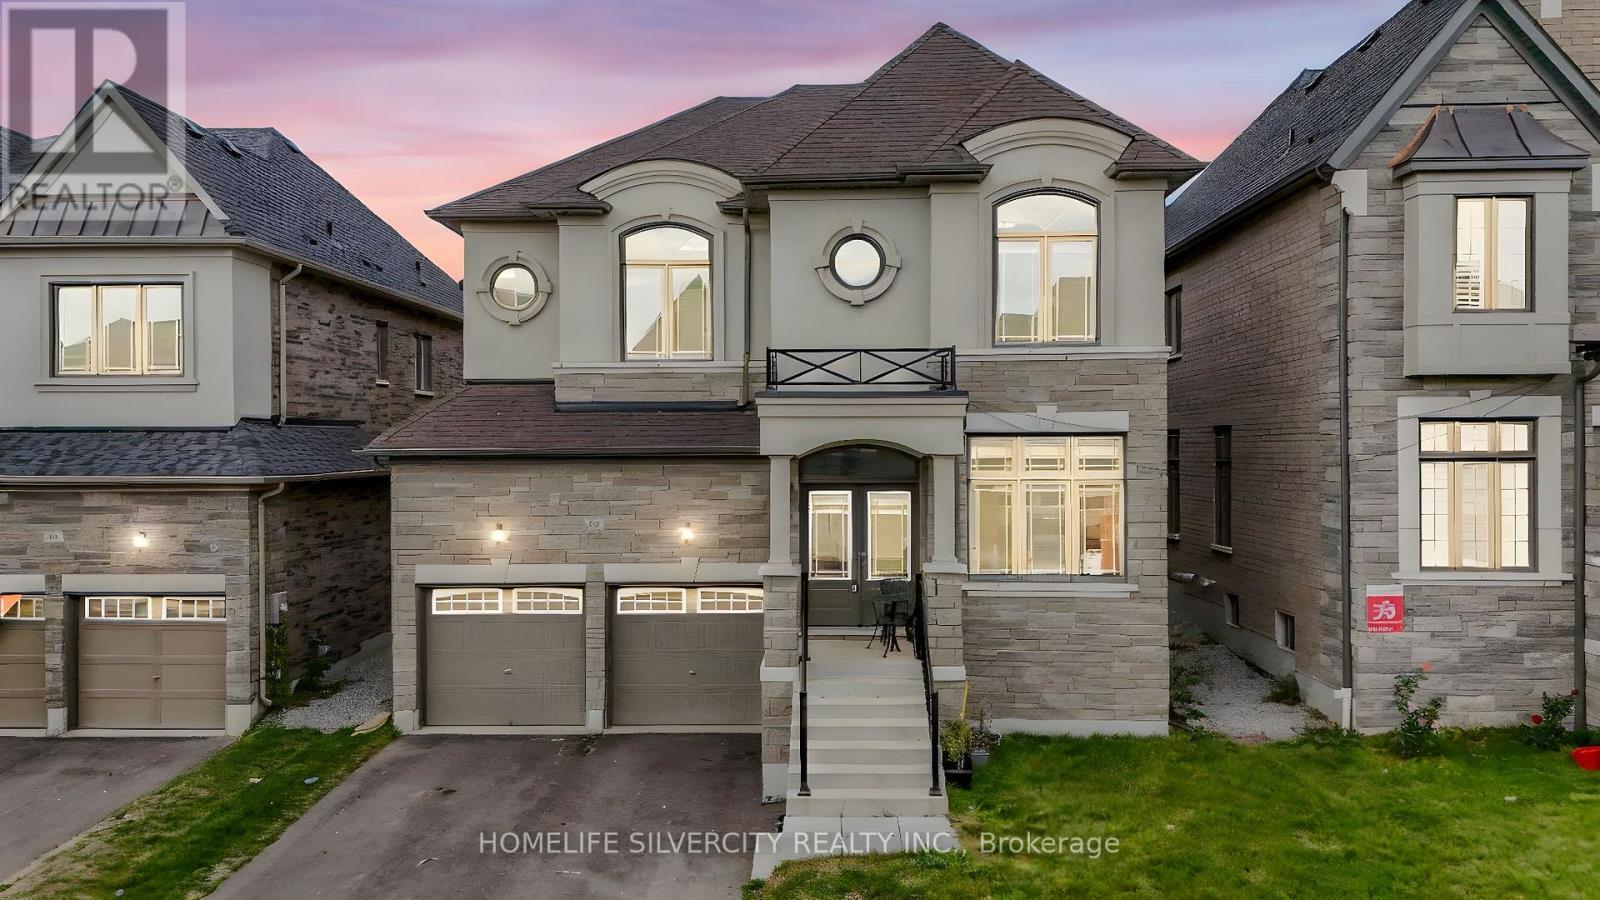
85 James Walker Avenue
Caledon, Ontario
Don't miss out this prime location!! Located in the heart of Caledon, this beautiful home offers about 3650 sq. ft. of living space with 5 spacious bedrooms. Come & Check Out This 1 Year Old Fully Detached Luxurious & Newly Painted Home Boasts A Stunning Stone & Stucco Exterior And Situated On A 43Ft Wide Lot. Main Floor Features Separate Family Room, Combined Living & Dining Room. Huge Den On The Main Floor. Fully Upgraded Chef's Kitchen Is Equipped With S/S Appliances & Central Island. Crown Moulding & Harwood Floor Throughout The House. Second Floor Offers 5 Good Size Bedrooms. Master Bedroom With 5 Pc Ensuite Bath & Walk-in Closet. Separate Entrance To Basement. (id:63616)
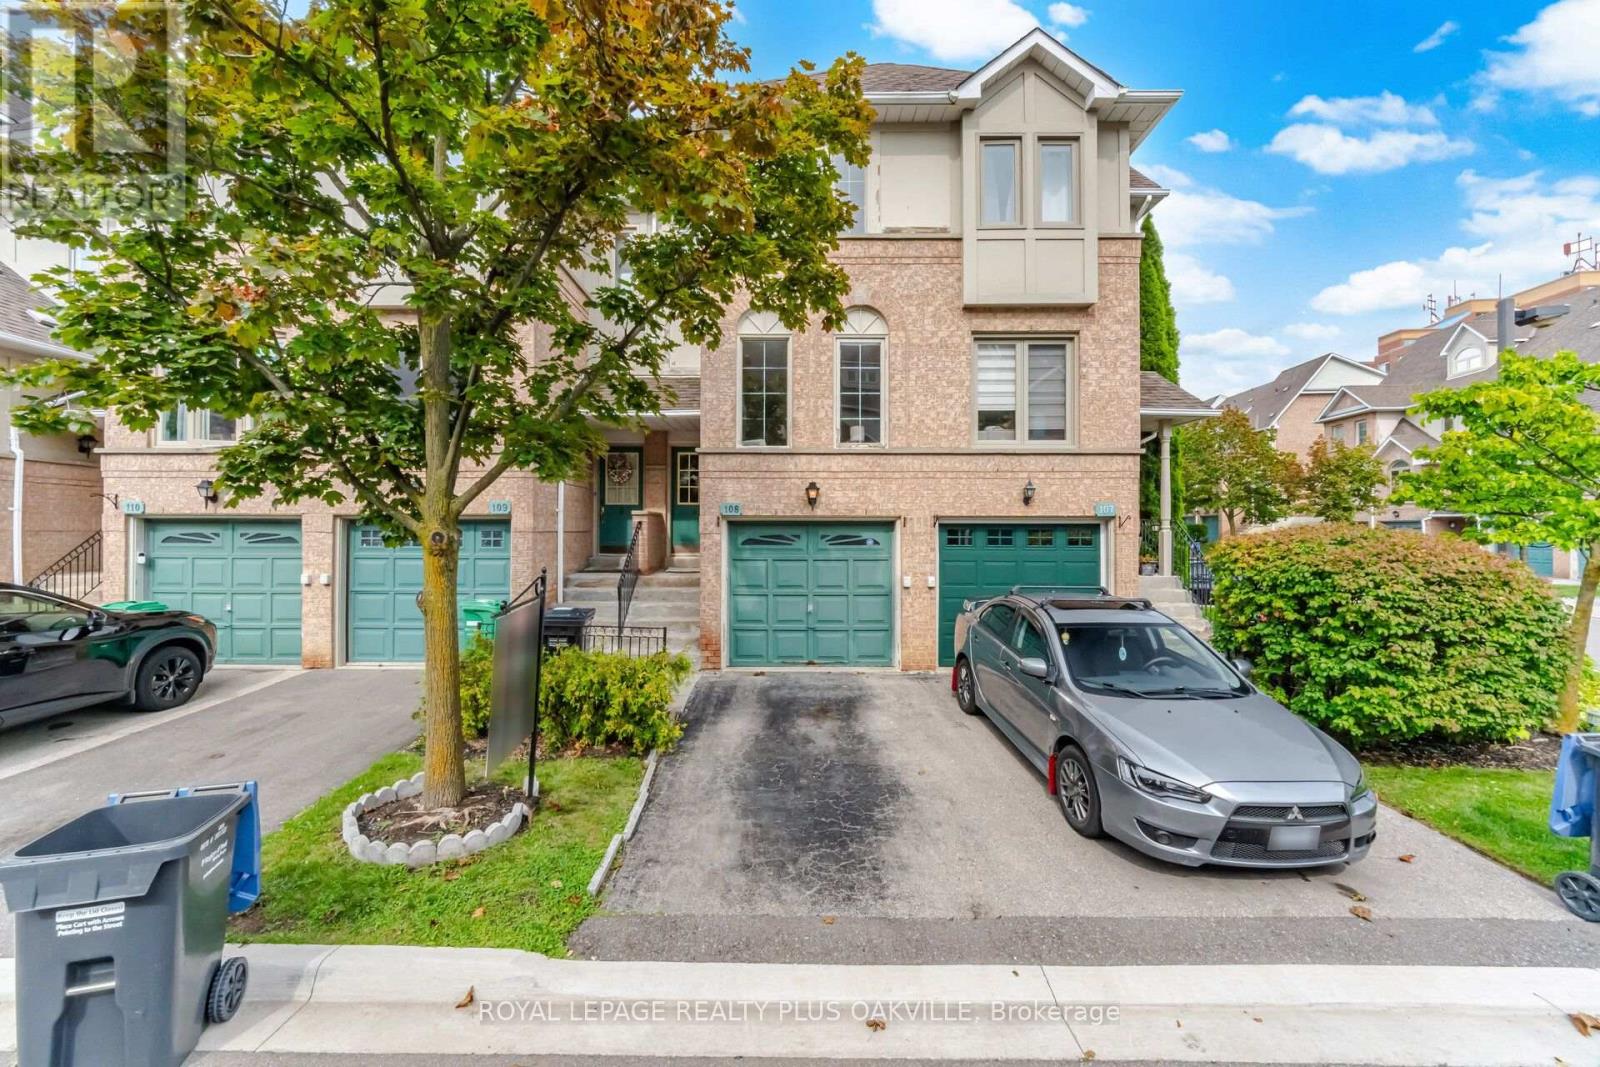
108 - 1050 Bristol Road W
Mississauga, Ontario
Lovely 3 bedroom townhome in central Mississauga! Freshly painted throughout (Aug 2026), new vinyl flooring throughout (Aug 2026) and new carpet on stairs (Aug 2026)! Move in ready and tasteful decor! 3 generous bedrooms. 2 12 baths. Low maint fees! Affordable home! Walk to Heartland, minutes to highways 403, 401 and 407! Streetsville 5 min away (and GO station). 10 minutes to square one. Single car garage with inside access to lower level! Affordable living! Near schools and steps to transit! (id:63616)
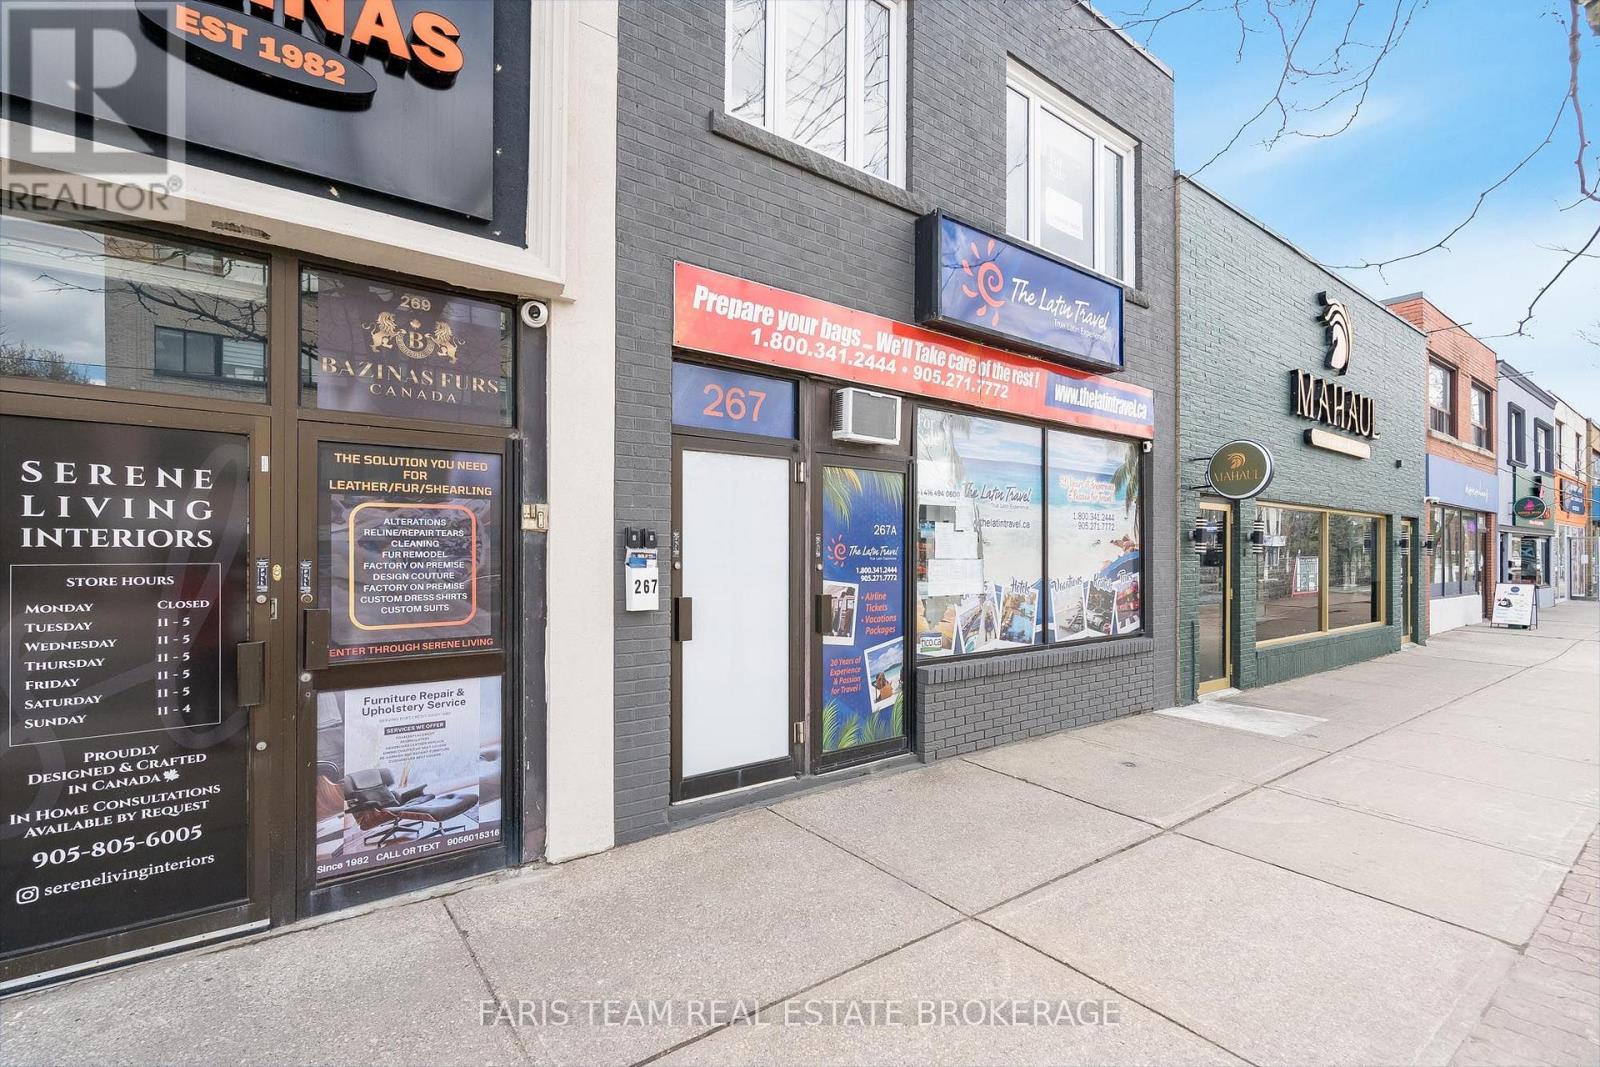
267 Lakeshore Road E
Mississauga, Ontario
Top 5 Reasons You Will Love This Property: 1) Prime mixed-use commercial property in the heart of Mississauga's vibrant Port Credit district, offering exceptional visibility and investment potential in a high-demand area 2) Three self-contained, recently updated residential units, each well-maintained and ideally suited to attract quality tenants and generate rental income 3) Main level commercial space that is clean, updated, and perfectly positioned to secure a high-quality tenant, benefiting from strong foot traffic and exposure 4) Valuable owned parking at the rear of the building, providing convenient access for both residential tenants and commercial customers 5) Immediate closing available, presenting a turnkey investment opportunity to start generating income right away and maximize returns for 2026. 2,433 above grade sq.ft. plus a partially finished basement. *Please note some images have been virtually staged to show the potential of the property. (id:63616)
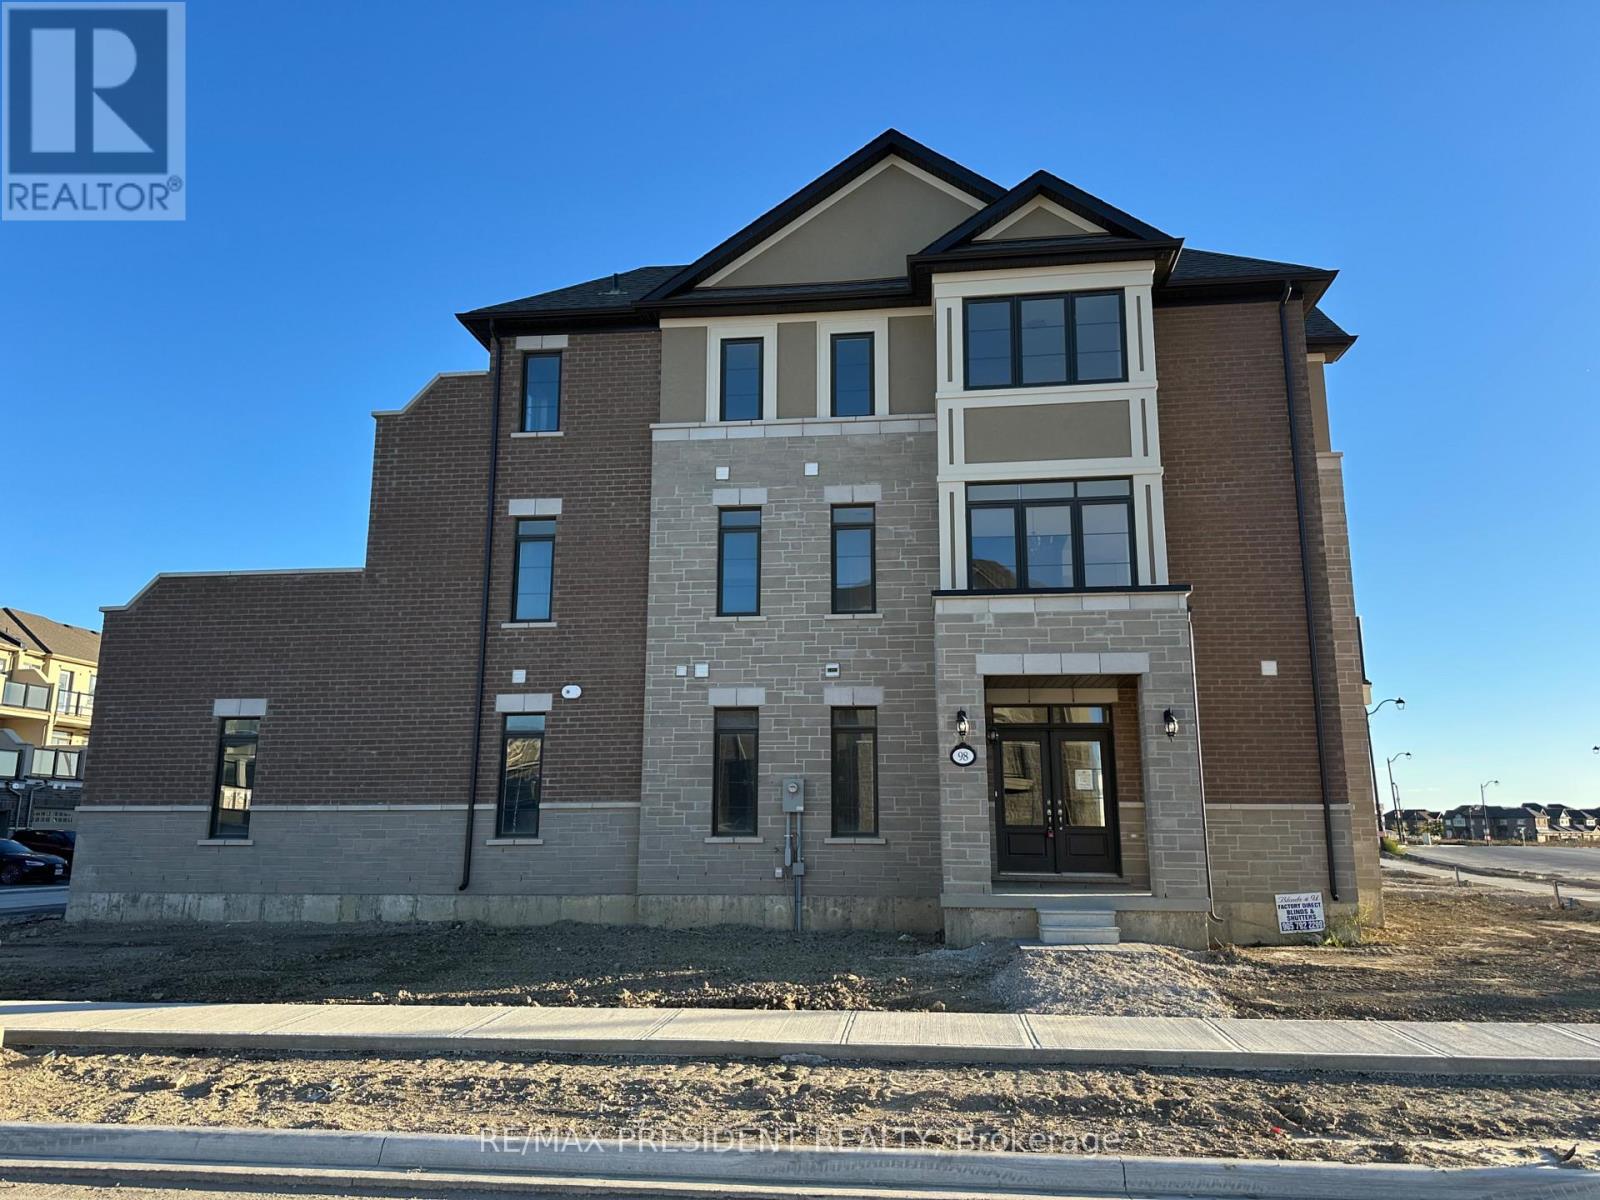
98 Claremont Road
Brampton, Ontario
Beautiful, brand-new 3-bedroom, 2.5-bath end unit townhome like semi-detached with double car garage home in a prime Brampton neighbourhood! ONE YEAR NEW , featuring a modern open-concept layout, bright family room with fireplace, and a stunning kitchen with stainless steel appliances. Walk out from the dining area to a large outdoor sitting space, perfect for entertaining or relaxing. The primary bedroom includes a private balcony and ensuite bath. A stylish and comfortable ALMOST new home ready for its tenants to enjoy! (id:63616)
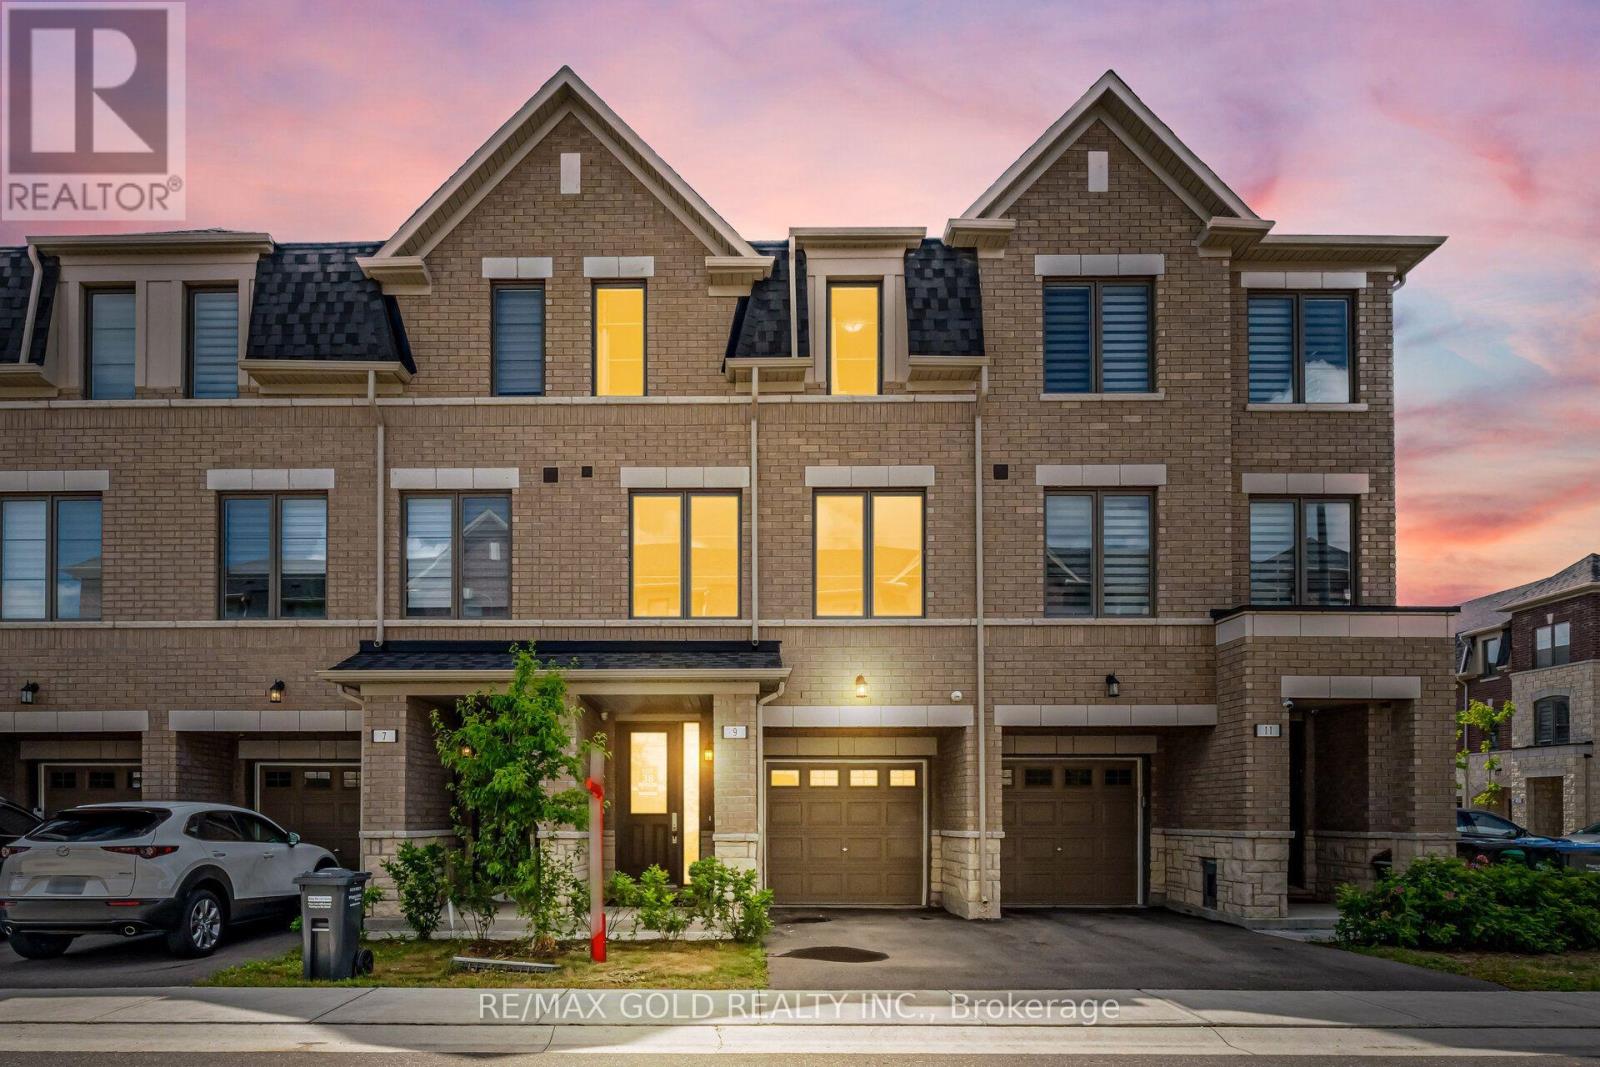
9 Arcola Street
Brampton, Ontario
1765 Sq Ft As Per MPAC!! Welcome To This Beautiful 2-Year-Old (3+ 1 Bedroom) 3-Storey Townhouse Situated In A Highly Desirable Neighbourhood. The Main Floor Features A Spacious Bedroom. Second Floor Offers A Bright Open-Concept Layout With Spacious Living & Dining Room. Kitchen Is Equipped With Stainless Steel Appliances & Breakfast Area Along With A Private Retreat That Walks Out To A Huge Balcony-Ideal For Relaxing Or Entertaining. Third Floor Features 3 Spacious Bedrooms & 2 Full Washrooms. Primary Bedroom Includes A Walk-In Closet & Private Ensuite Bath. Located In A Prime Area Close To Shopping Malls, Schools, Parks, Public Transit, Major Highways & All Essential Amenities. (id:63616)
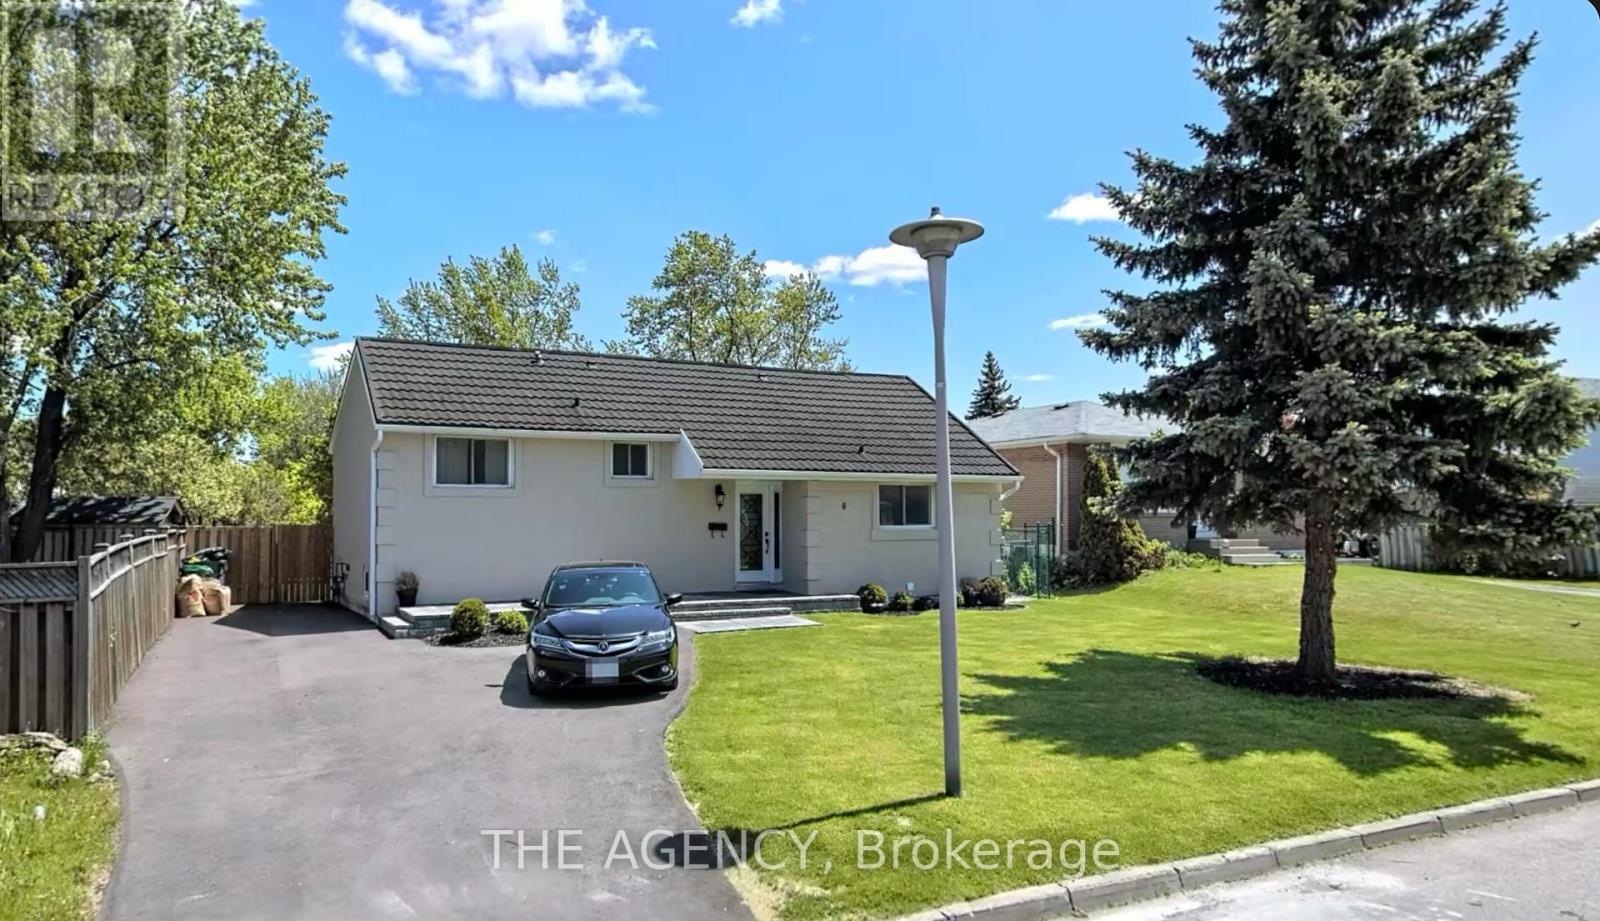
Lower - 6 Fernbank Road
Brampton, Ontario
Welcome to this beautifully appointed 3-bedroom basement apartment, featuring a private entrance, walk-out, and in-suite private laundry. Enjoy the added bonus of a spacious backyard shared with the main-level residents. Ideally located close to Bramalea City Centre, public transit, shopping, dining, schools, and a variety of everyday amenities. A fantastic opportunity in a convenient and desirable location! **Tenant to pay 40% utilities** (id:63616)
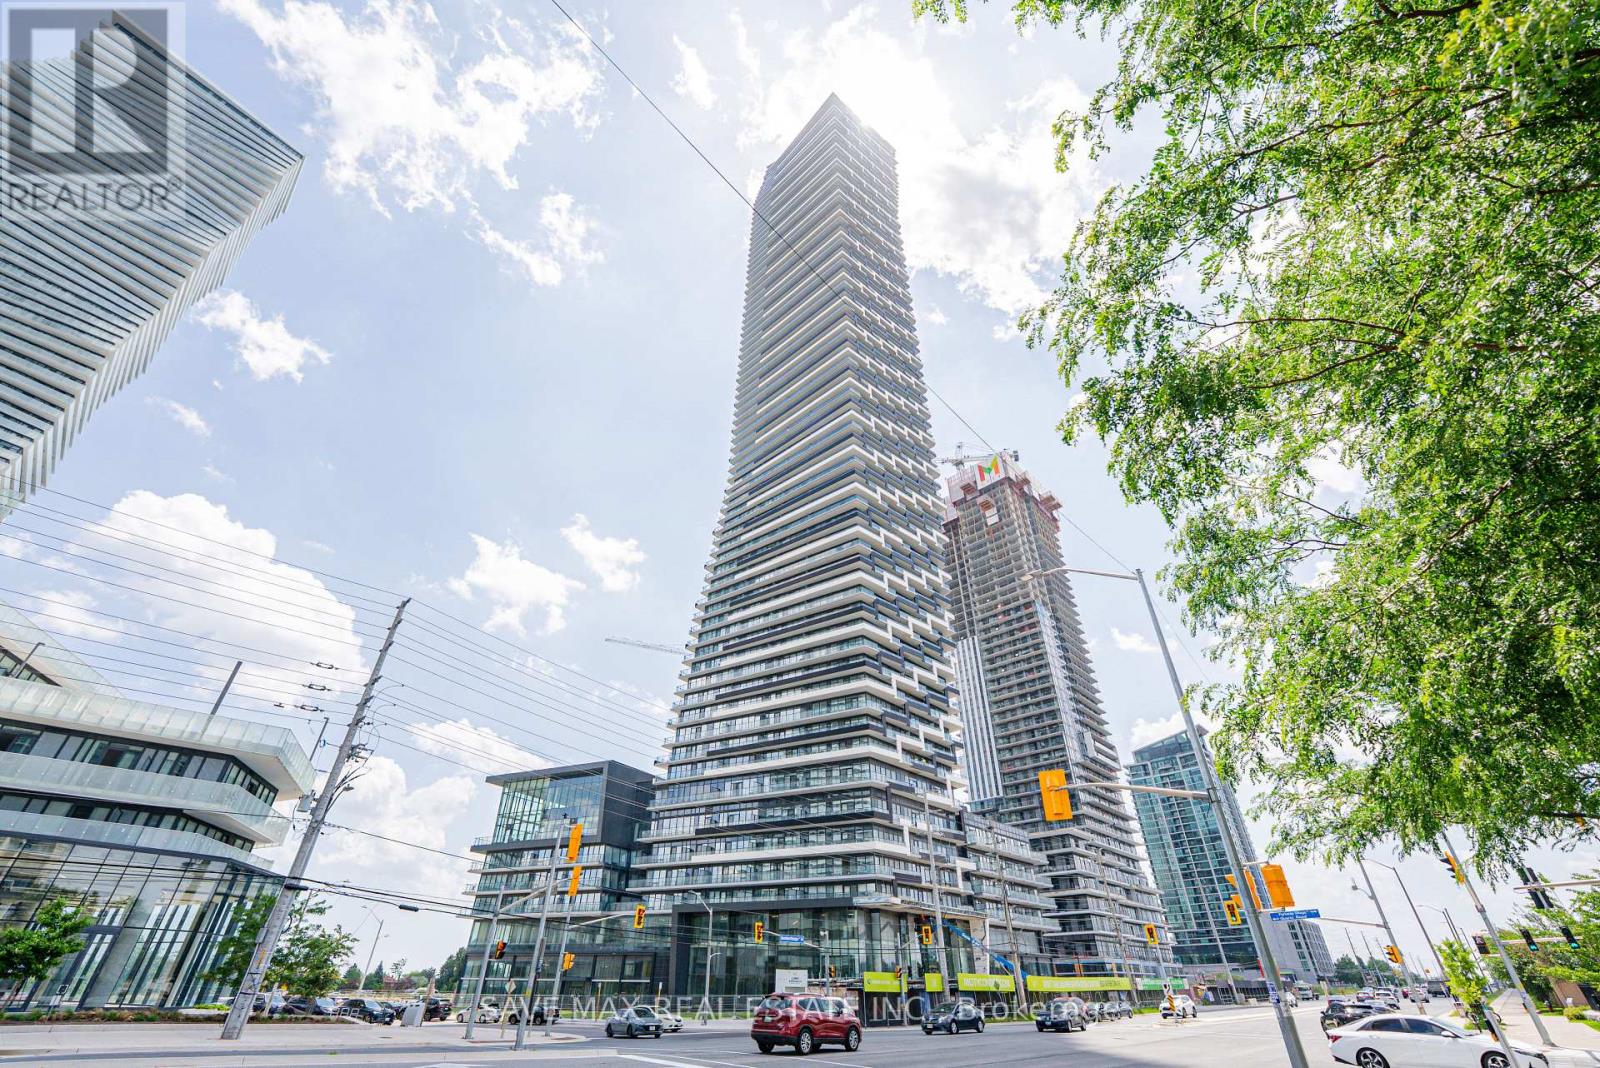
609 - 448 Burnhamthorpe Road W
Mississauga, Ontario
Corner, Never-Lived-In Unit with Luxury Amenities & Breathtaking Views. NE Exposure filled with sunlight & 689 sq ft interior + 314 Sqft Wraparound Balcony. This bright 2-bedroom, 1-bathroom unit features a functional open-concept layout, modern finishes, a spacious balcony, and a partially furnished bedroom. Includes one underground parking space, locker, and Rogers XFINITY high-speed internet (up to 1 Gigabit). Enjoy resort-style amenities including a fitness centre, salt-water infinity pool, outdoor sundeck, private dining room, screening room, event space, BBQ area, outdoor lounge, playground, and games room. Ideally located just steps from Square One Shopping Centre, Celebration Square, Sheridan College, YMCA, Cineplex Cinemas Mississauga, restaurants, cafes, transit, and the future Hurontario LRT, with easy access to Highways 401, 403, and QEW. (id:63616)

5 - 5021 Pinedale Avenue
Burlington, Ontario
Spacious 3 bedroom townhome located in southeast Burlington in the sought after area of Pinedale with many upgrades throughout. Spacious living/dining room area with laminate floors on all levels! walk-out to large deck area with fully fenced yard. Spacious kitchen with maple cabinets, stainless steel stove and Dishwasher, B/I microwave range hood, white fridge. The main floor also features a 2 piece renovated powder room with upgraded flooring. The second level features 3 spacious bedroom, ample storage space and renovated 4 piece bathroom in (2021) Open concept finished basement, has large family room area, or exercise area and laundry room. Lovely curb appeal with convenient covered front veranda. Premium location just minutes away to Appleby Go Station, highways, transit, parks, schools, trails, shopping, restaurants, and Lake Ontario. The Townhouse complex features outdoor pool and playground area, ample visitor parking! perfect for young families with kids! (id:63616)
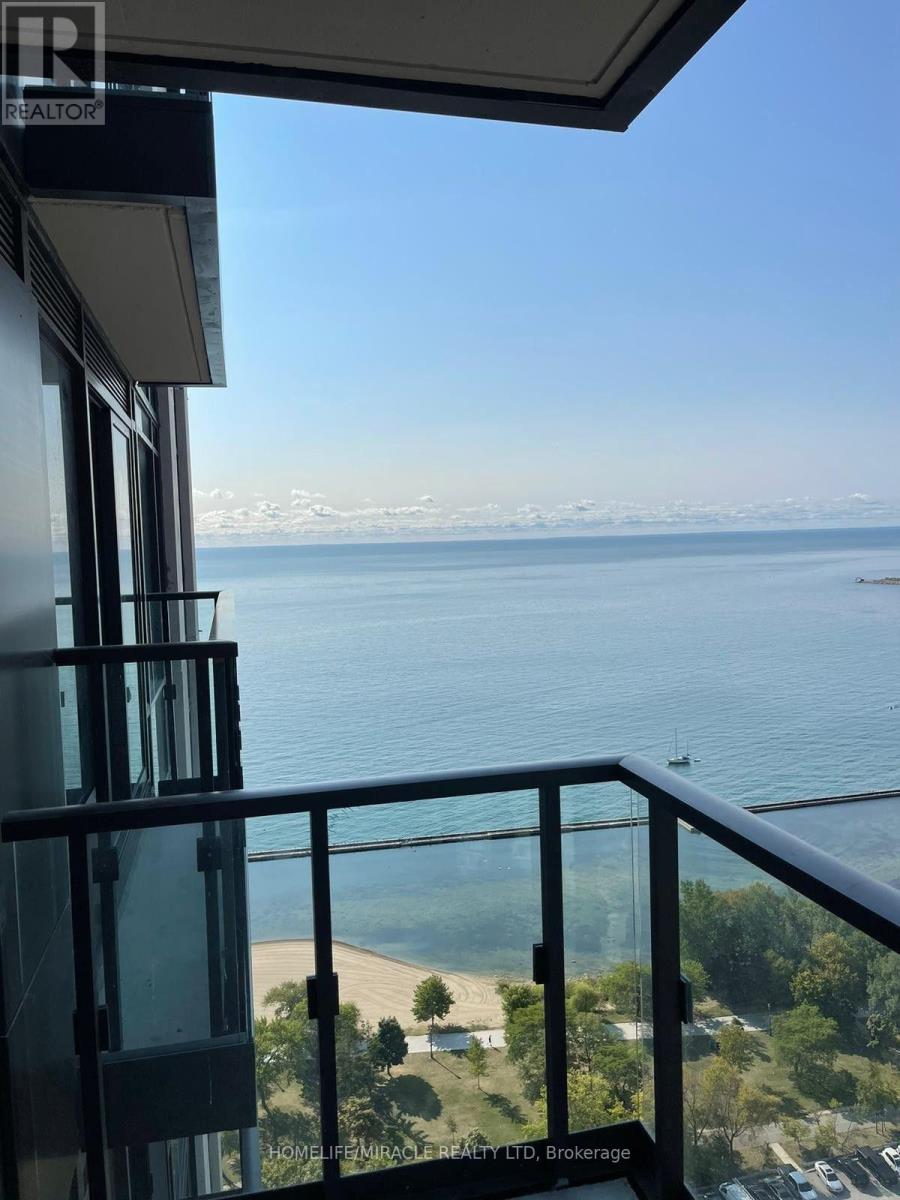
3111 - 1926 Lakeshore Boulevard W
Toronto, Ontario
Stunning 31st-Floor Waterfront Living! Perched high above the city on the 31st level of the prestigious Mirabella East Tower, this premium unit offers breath-taking, unobstructed panoramic views. Enjoy the perfect blend of high-rise luxury and natural beauty, overlooking the serene waters of Lake Ontario and the lush greenery of High Park. This level positioning ensures exceptional privacy, abundance of natural light, and a front-row seat to spectacular sunsets. A true sky-residence masterpiece! Over 20,000 Sq. Ft Of Indoor And Outdoor Amenities. Pool, Sauna, Fitness Centre, Guest Suites, BBQ's, Outdoor Terrace + 24 Hour Concierge. Wonderful Waterfront Location Not To Be Missed. Conveniently Located Minutes To Transit, Hwy 427, Gardiner, And QEW. Parking and locker included. (id:63616)
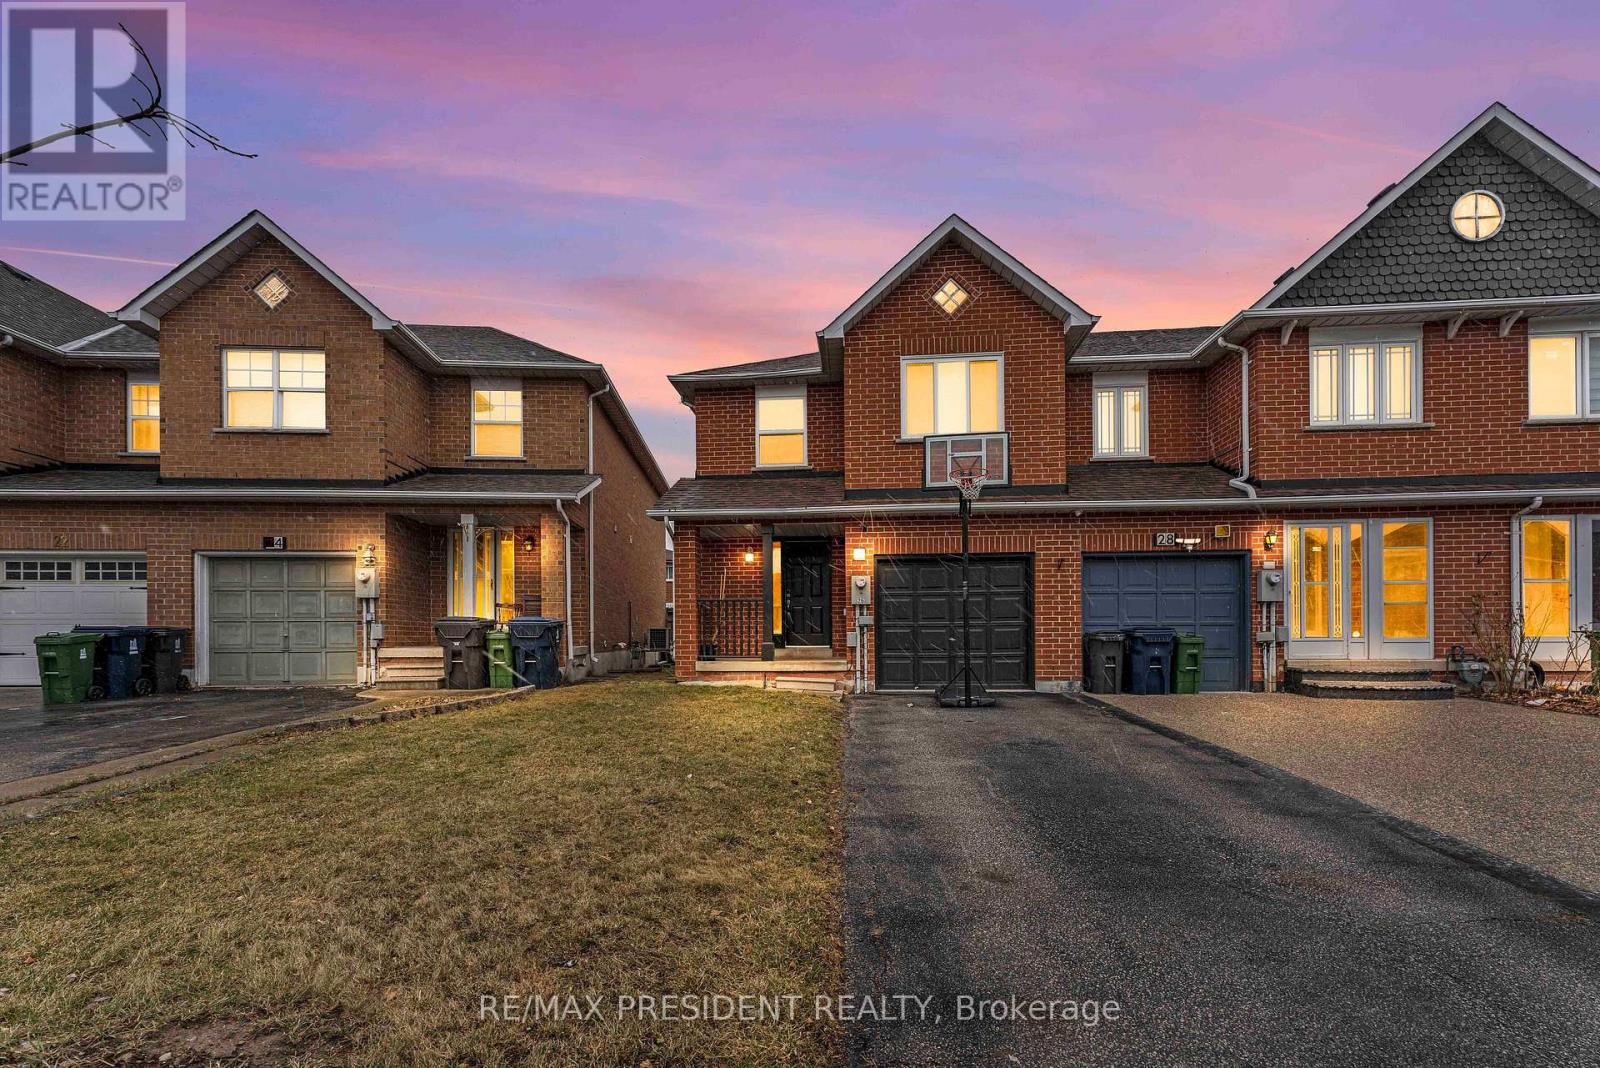
26 Mattari Court
Toronto, Ontario
2 bedroom Basement available with sep. ent. through garage (id:63616)
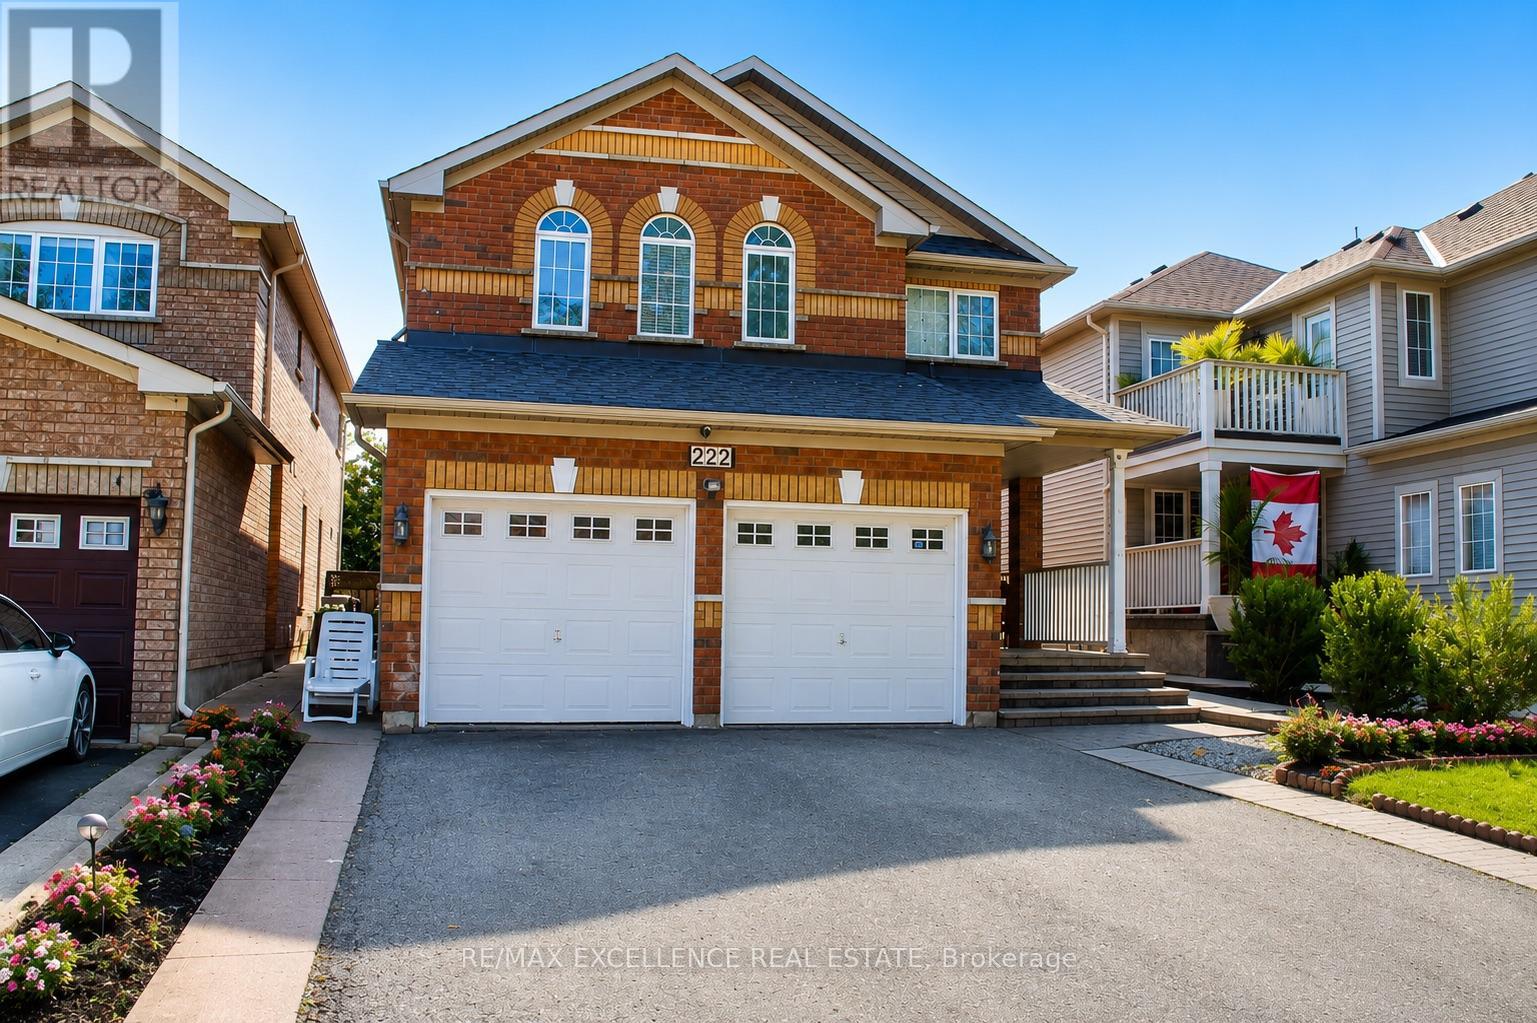
222 Vintage Gate
Brampton, Ontario
Beautiful 4-bedroom detached home in a fantastic family-friendly location, backing directly onto a public park with no homes immediately behind. Features a 2-bedroom basement apartment with separate entrance, modern kitchen with granite countertops, centre island and mosaic backsplash, laminate flooring throughout, oak staircase, and two separate laundry areas. Freshly painted and equipped with security cameras. Excellent location with schools, retail plaza, shopping and everyday amenities within walking distance. A great opportunity for families looking for additional living space and a convenient location. (id:63616)