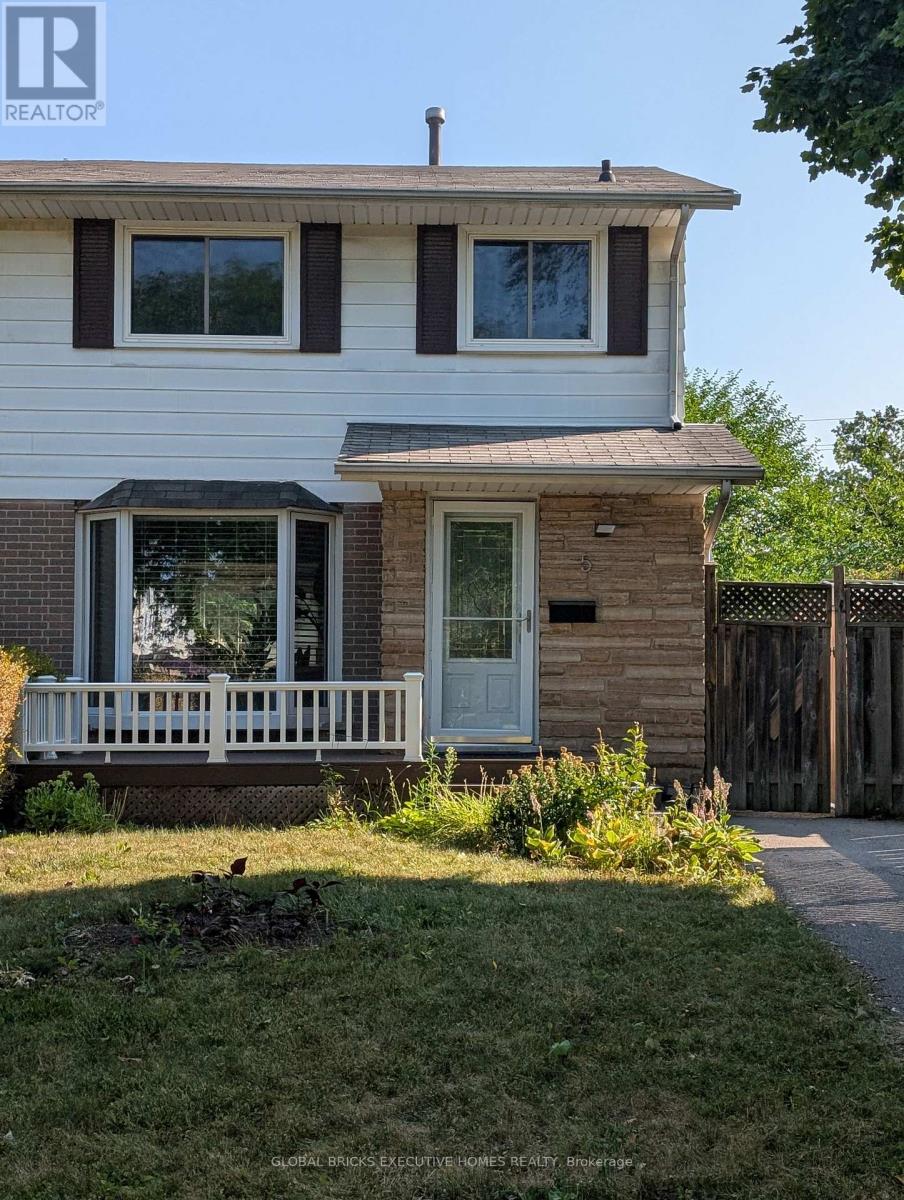
Room1 - 5 Onslow Court
Oakville, Ontario
1 furnished Bedroom in second level for rent. Sharing Other levels and Backyard. Great location In Central Oakville ,Close to Sheridan Collage.Well updated and maintanence. Open Concept Living Space With Professionally Landscaped Backyard. Pot Lights, Private Laundry. Tenant will share 20% utilities (Gas, Hydro and Water) and $30 for Internet (id:63616)
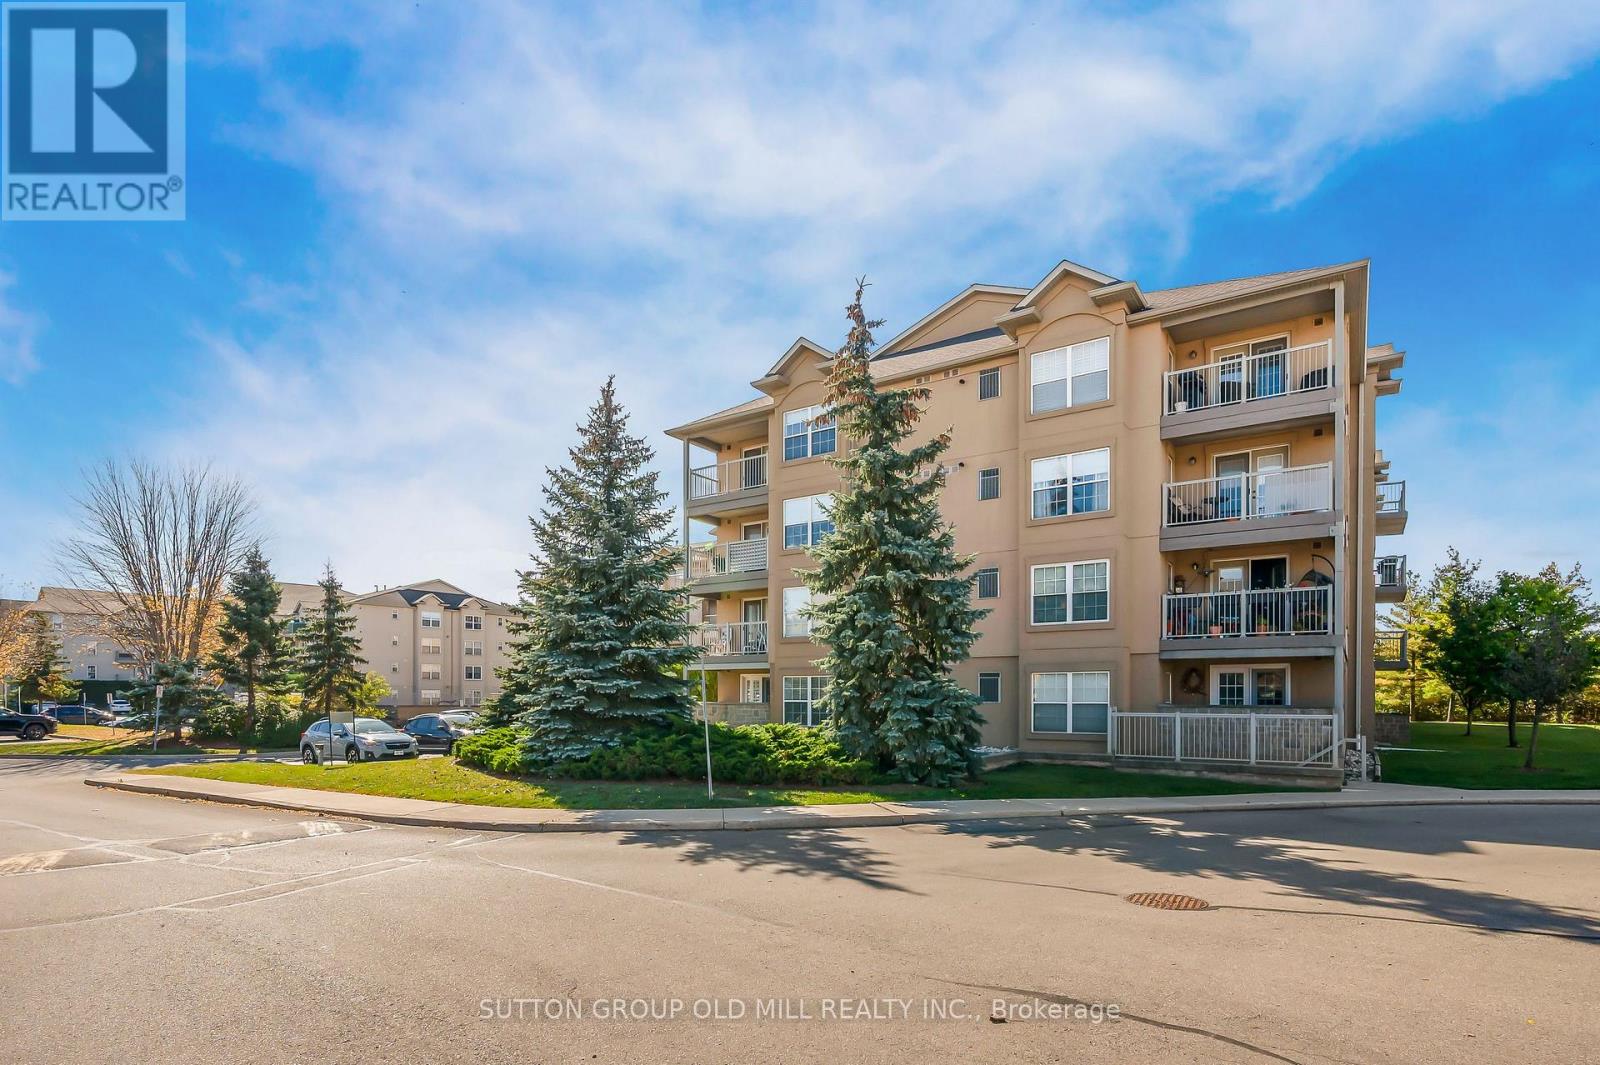
208 - 1470 Bishops Gate
Oakville, Ontario
Welcome to Glen Abbey - one of Oakville's sought-after communities. This well-appointed 1+1 bedroom, 1 bathroom condo offers approximately 711 sq ft of open-concept living. The versatile den is well-suited as a home office, guest room, or additional bedroom. The functional kitchen flows seamlessly into the living area, with a walkout to a balcony. In-suite laundry included. Two parking spaces - one underground and one surface. The unit also includes two storage spaces - a balcony storage closet and a dedicated locker in the building's lower level. Amenities include a fitness centre, sauna, party room with kitchen and fireplace, underground car wash bay, and visitor parking. Beautifully located steps from scenic trails, parks, dining, and local shops. Quick access to Highways 403 & 407 and Bronte GO Station. Minutes to Oakville Trafalgar Hospital. Close to highly rated neighborhood schools, golf courses, and Oakville's waterfront. (id:63616)
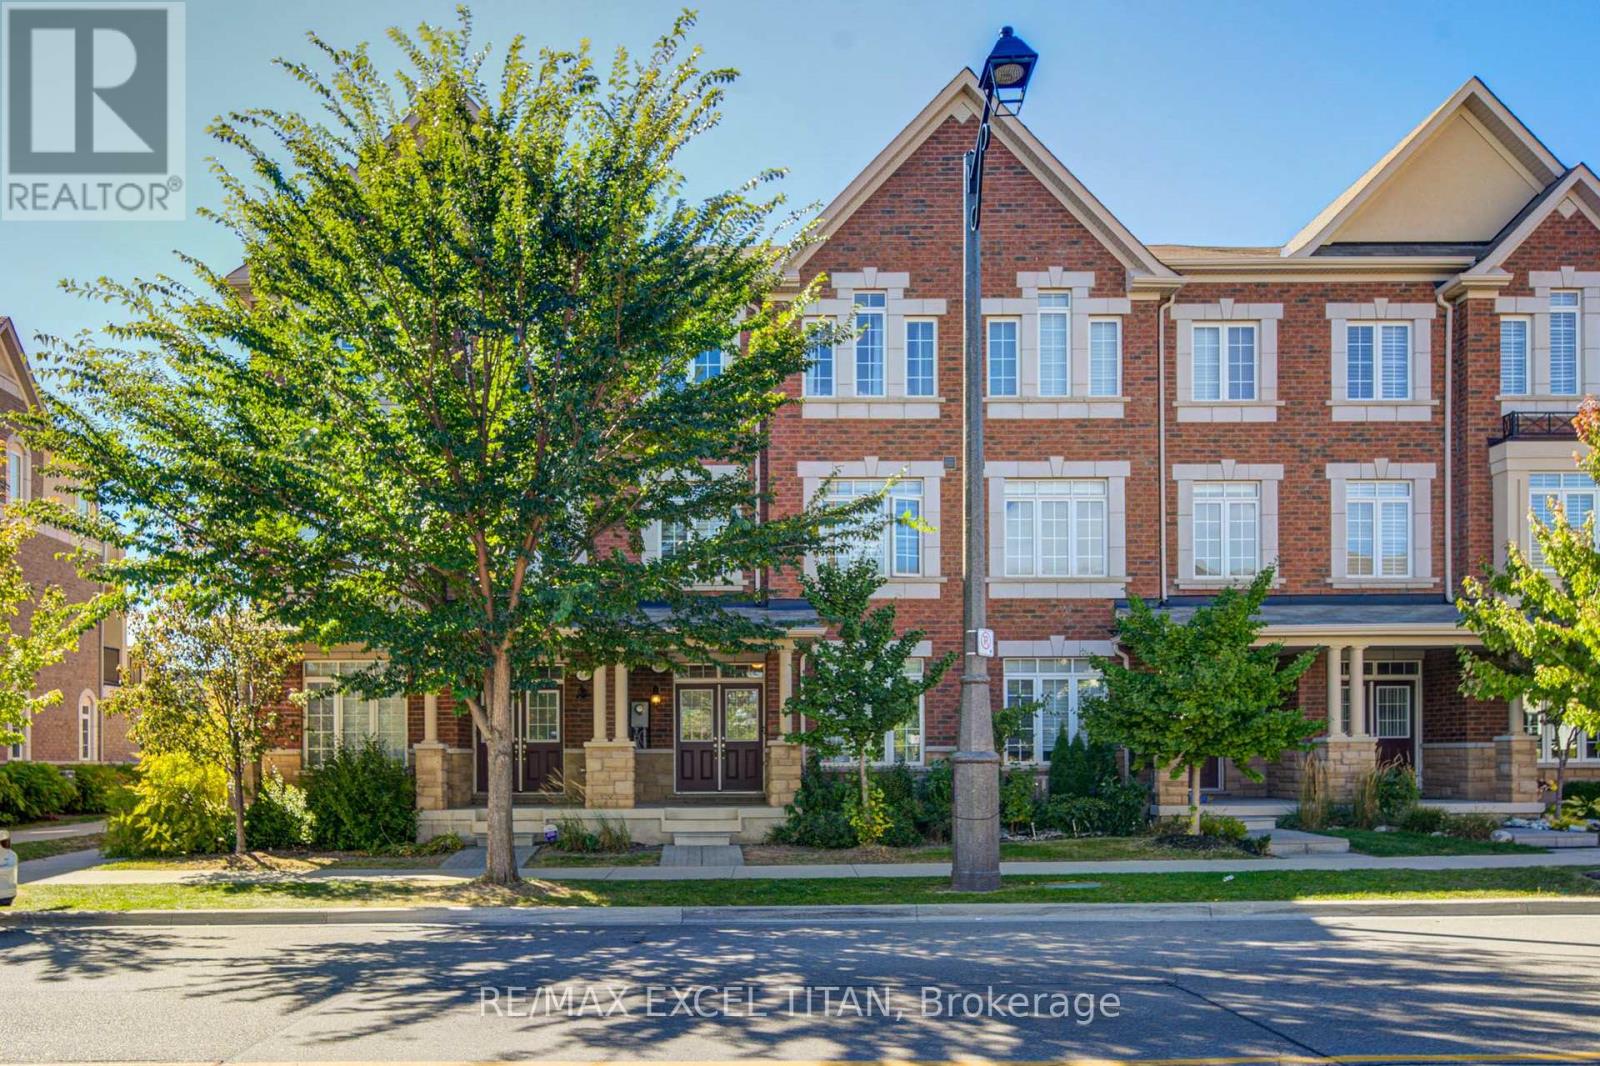
3038 George Savage Avenue
Oakville, Ontario
Modern & Spacious 2000 + SQ FT 3-Town With A Double Car Garage With Ample Indoor & Outdoor Space On The Second & Third Level. AAA Location In The Heart Of Oakville's Glenorchy Community. Surrounded by Parks, Walking Trails, Golf Courses & An Increible Selection of Restaurants. 5 Mins to Oakville Trafalgar Memorial Hospital, 8 Mins to Sheridan College. (id:63616)
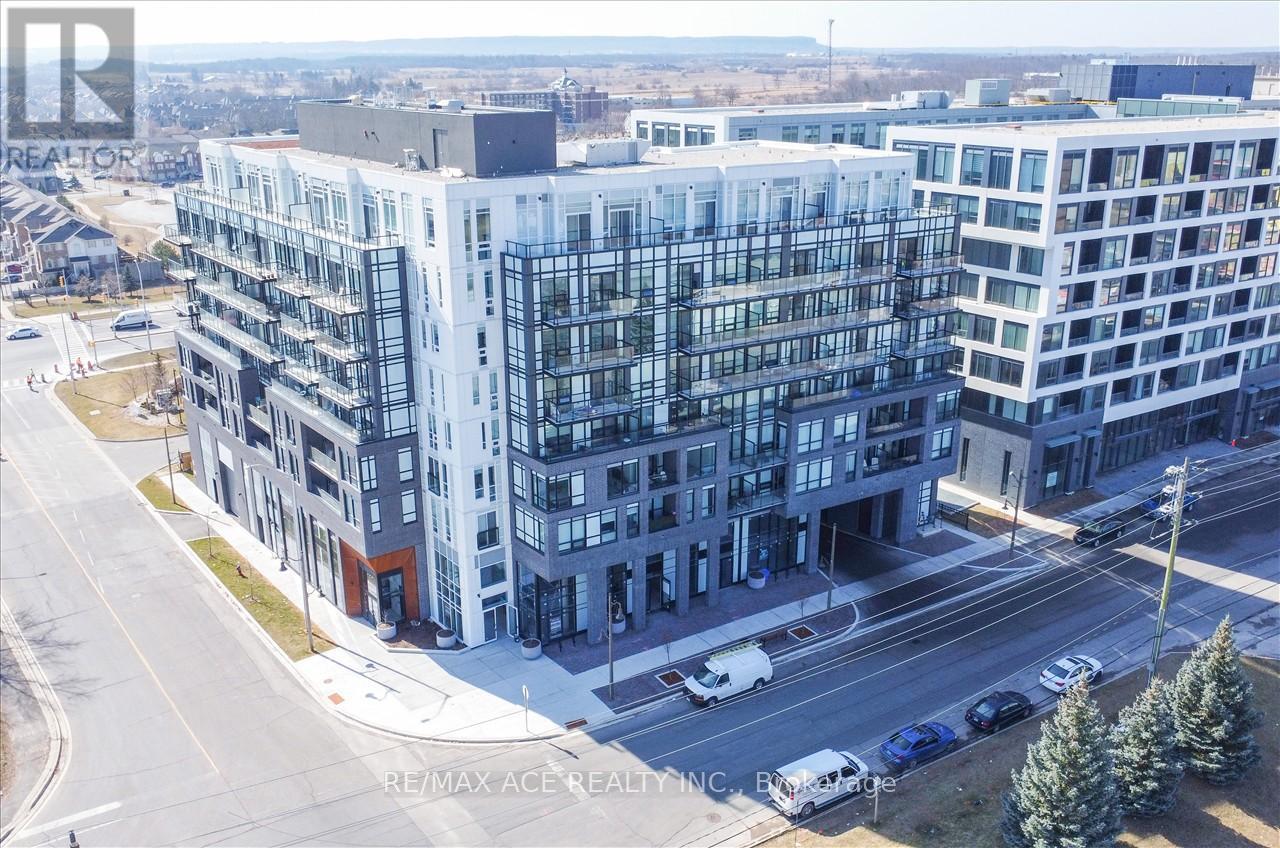
317 - 3005 Pine Glen Road
Oakville, Ontario
Bright & Beautifully Finished 2 Bed, 2 Bathrooms With Parking Incl. Split Layout in a New Building in the Expanding and Laminate Flooring Throughout, Stainless Steel Appliances, Quartz Counters, and a Glass Backsplash. Minutes Away From Bronte & Dundas Area. Conveniently Located Aside The Stairwell Easy For Walk Up & Down From The 3rd Floor. Unit is Finished With High Smooth Finished Ceilings and an abundance of Northwest Facing Floor to Ceiling Windows Overlooking a Large Outdoor Patio Space. Finely Finished Features Including Light Charcoal Kitchen Cupboards & Vanities, Quartz Counters, Grey Subway Back Splash in Kitchen and Baths, Stainless Kitchen Appliances, All Tastefully Put Together With Fresh Soft White Walls & Light Smoked Hardwood Look Laminate Flooring. Easy Access to Highways and Public Transit. Just Steps to Medical Buildings and Oakville Hospital. One Parking & Locker Are Included With The Monthly Rent. This is Not a Sublease. (id:63616)
622 - 1005 Dundas Street E
Oakville, Ontario
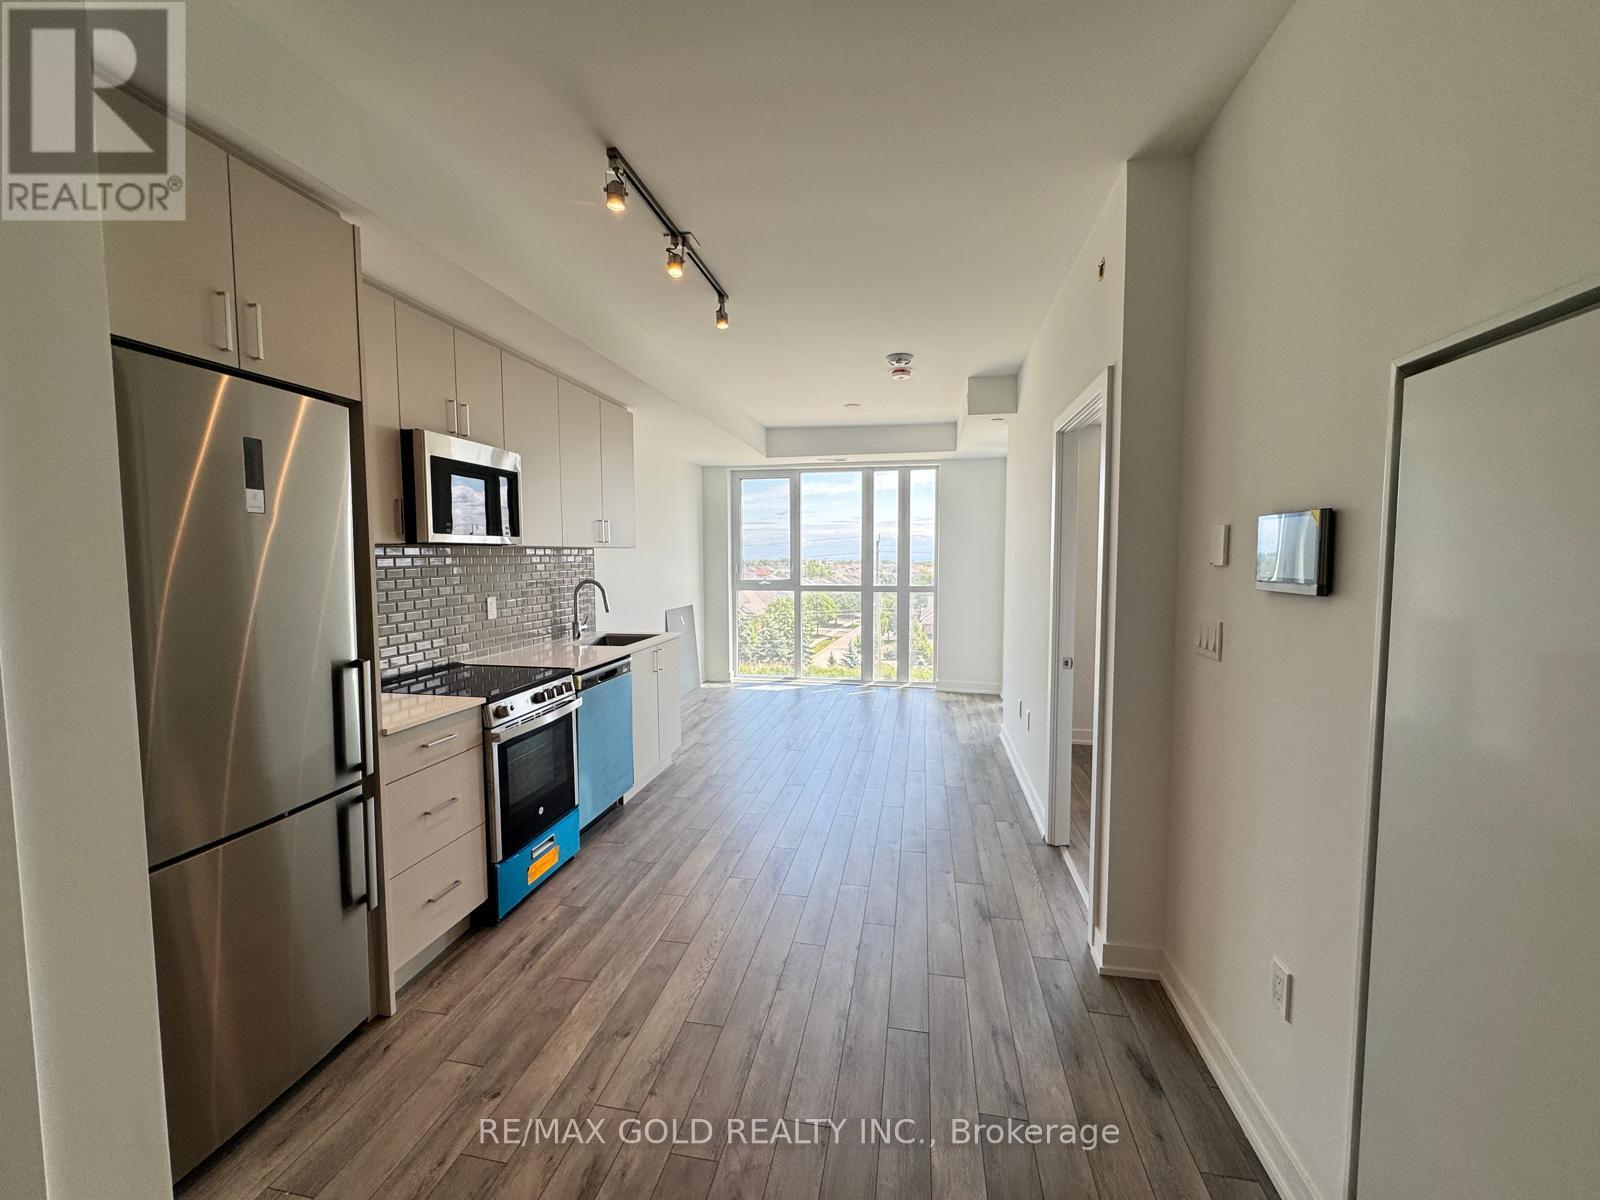
Wilmot Condos - Ideally located at Dundas St. E. and Eighth Line in Oakville's thriving uptown core. Surrounded by top-rated schools, shopping, dining, and parks, The Wilmot offers the perfect balance of vibrant urban living and peaceful suburban charm. Enjoy seamless connectivity with easy access to Hwy 403, the QEW, and downtown Toronto in just 35 minutes. Plus, convenient access to GO Transit and Oakville Transit makes commuting effortless. Residents will appreciate premium features like smart home technology and a 24-hour concierge service. (id:63616)
1077 Selby Avenue
Oakville, Ontario
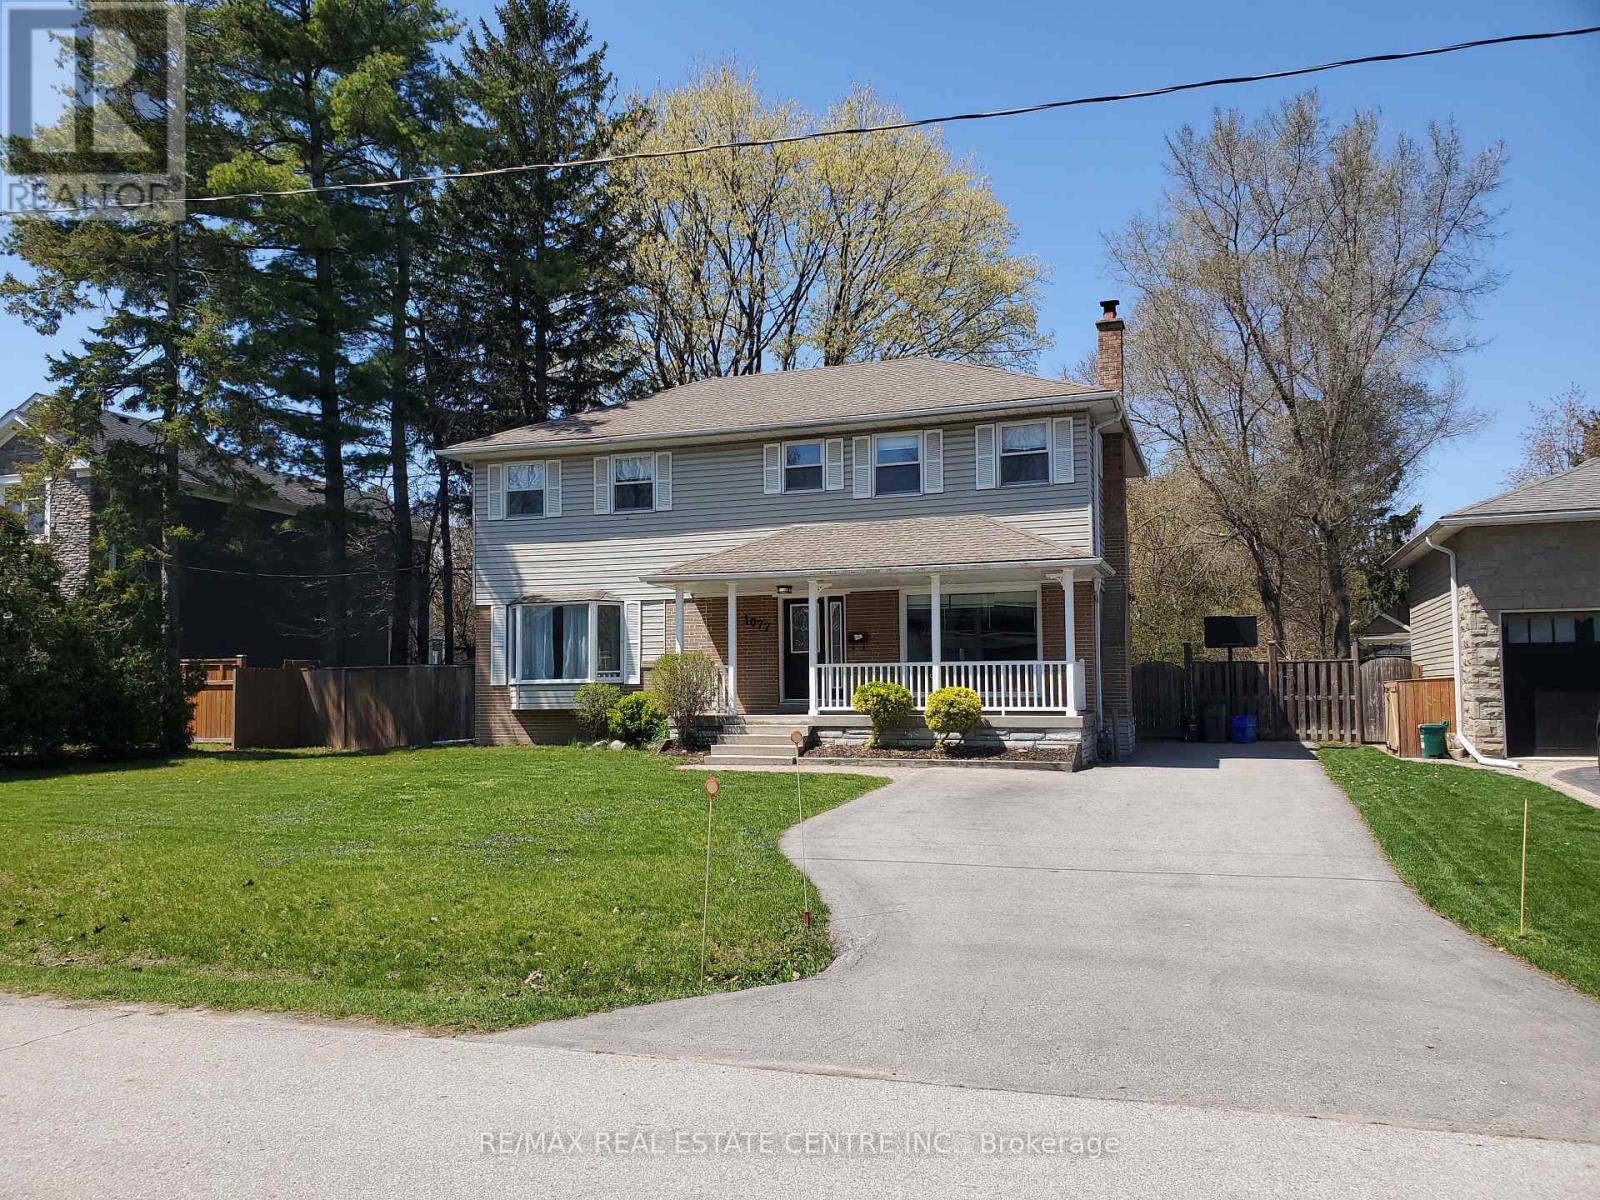
Nestled in the sought after Southwest Oakville Enclave. This 2 Story Home features 4 + 2 Bedrooms, 4 Baths, 2 Kitchens with a Separate Entrance to Basement. Situated on a Spectacular 75X151ft Treed Lot with Large Deck and Large Private Treed Backyard. Perfect space for relaxing or entertaining. The kitchen features granite countertops, Breakfast Bar and Centre Island. Combined Living and Dining room with a walkout to the patio for seamless indoor outdoor living. Large Family room and carpet fee throughout the home. Separate Entrance to basement for In-Law suite! This home offers great living space to suit growing families and an entertaining lifestyle. Large Driveway With Easy 5 Car Parking. Conveniently located close to shopping, top-rated schools, the library, GO Transit, major commuter routes and major highways. This is an great opportunity to a move in ready home in one of Oakville's most desirable neighbourhoods! (id:63616)
22 - 2280 Baronwood Drive
Oakville, Ontario
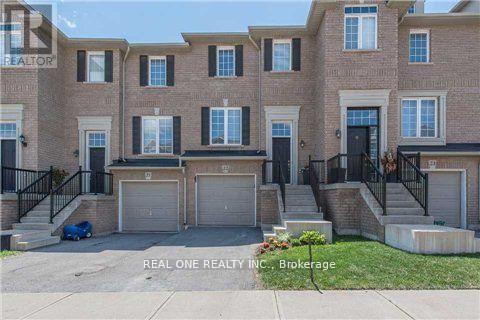
Fabulous 3 Bedroom & 3 Bath Freehold Townhouse in Popular West Oak Trails! Brand New Vinyl Flooring in All Bedrooms on the 2nd Level! Family-Sized Eat-in Kitchen Features Ample Cabinet & Counter Space, Granite Countertops, Stainless Steel Appliances & W/O from Breakfast Area to BBQ Deck! Bright Combined Dining & Living Area with Hardwood Flooring. 2pc Powder Room Completes the Main Level. 3 Bedrooms on Upper Level, with Primary Bedroom Featuring 3pc Ensuite & Walk-in Closet. Bright Walk-Out Basement to Deck & Fenced Backyard. Conveniently Located within Walking Distance to West Oak Trail, Starbucks & Many Amenities. Close to Schools, Restaurants & Shopping, Many Parks & Trails. Just Minutes to the Bronte GO Station, QEW, Hwy 407 & Oakville Trafalgar Hospital. (id:63616)
210 - 3485 Rebecca Street
Oakville, Ontario
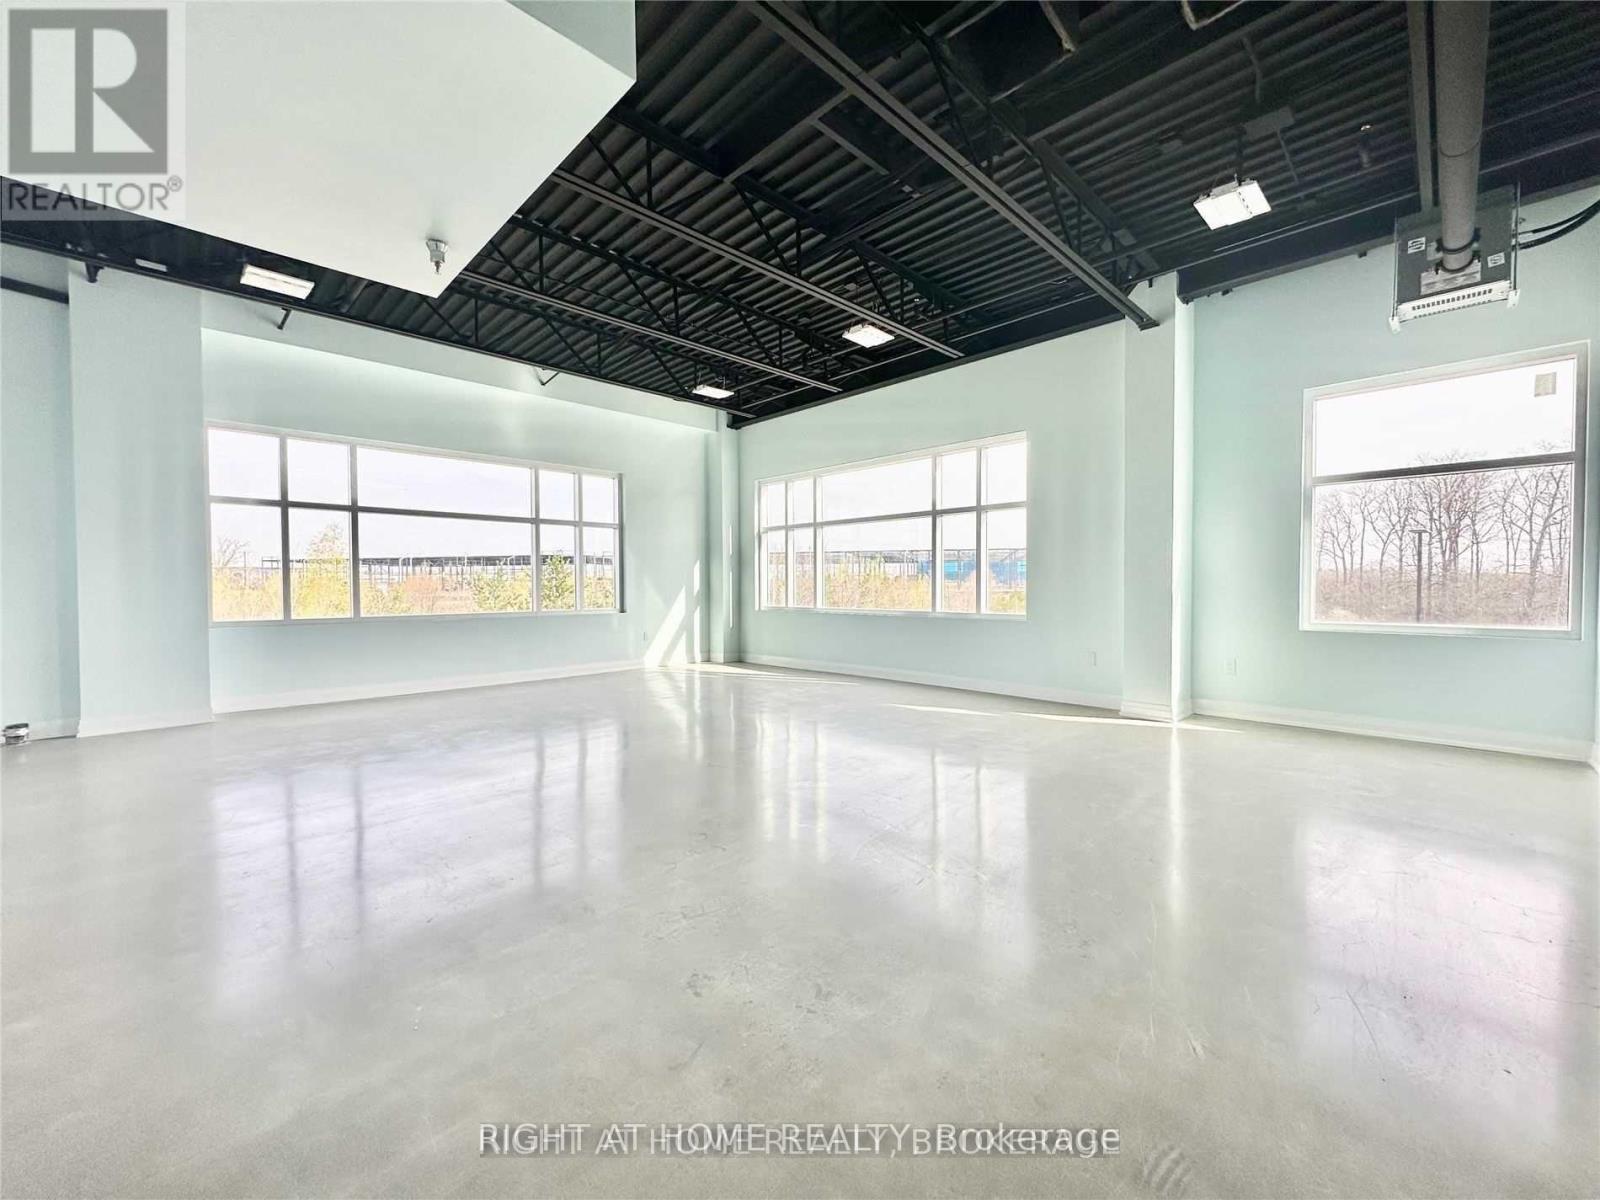
This Bright Corner Unit Features Open Concept & Could Be A Perfect Size For A Professional Business (Lawyer, Accounting, Architect, It, Photo/Yoga Studio). Located On The Second Floor Of A 2 Story Building That Is Fully Accessible. There Is A Shared Kitchen & H/C Washrooms. OwnerInstalled Transformer, Electrical Outlets, Lighting, Polished Concrete Floors, Finished Baseboards & Painted. (id:63616)
1517 Duncan Road
Oakville, Ontario
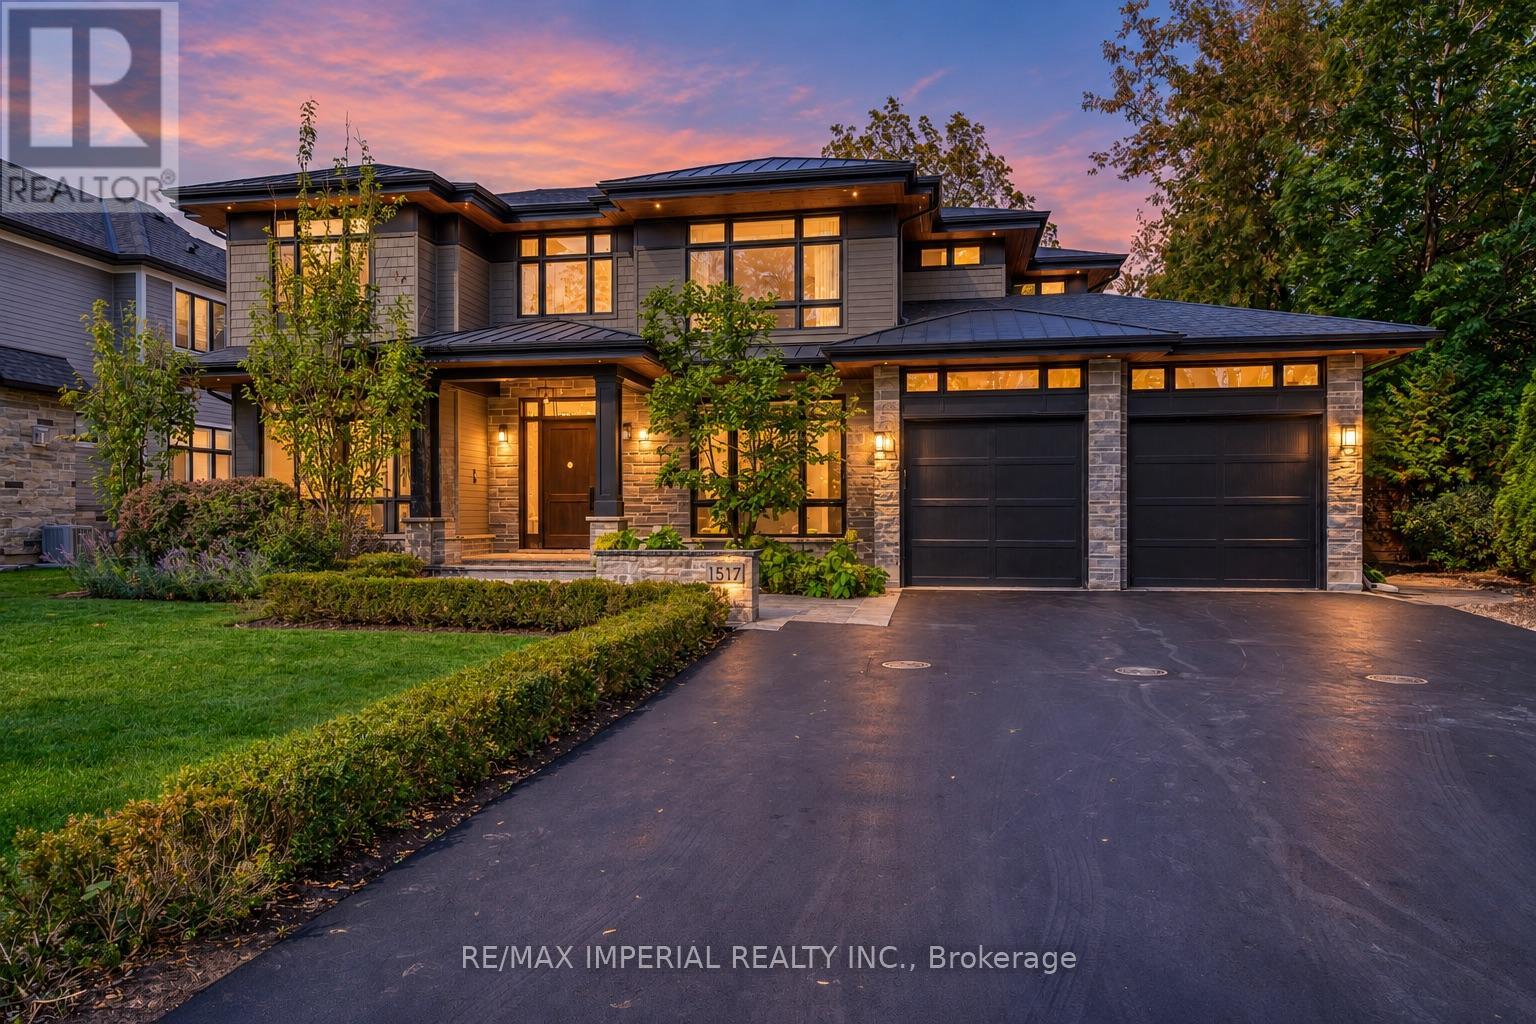
A Modern Craftsman Masterpiece with Serene Japandi Soul! This meticulously built and exceptionally well-maintained custom residence offers approximately 6,975 sq. ft. of luxurious living space, blending North American Prairie-style architecture with the serene simplicity of Japandi design. Clean horizontal lines, dramatic overhanging eaves, natural materials and expansive windows create a striking architectural statement, while the interiors offer warmth, tranquility and refined elegance.Featuring 5 bdrms and 8 bathrooms, this distinguished home showcases 10-ft ceilings, exquisite custom millwork, detailed ceilings and wide-plank white oak flooring with elegant herringbone accents. The gourmet kitchen features premium Wolf, Sub-Zero and Bosch appliances, plus a built-in Thermador coffee station. The impressive great room boasts soaring 20-ft ceilings and expansive windows that fill the space with natural light. A formal living and dining room and a private office with custom built-ins complete the main level.The luxurious primary retreat features vaulted ceilings and a spa-inspired ensuite, while three additional bdrms each offer their own ensuite bath. The finished lower level features 9-ft ceilings, radiant in-floor heating, a spacious recreation area, media room and an additional bedroom with ensuite. Heated floors in all second-floor bathrooms and a heated garage provide year-round comfort.Set in a safe, established and highly desirable SE Oakville community, this exceptional home offers convenient access to Lake Ontario, parks, top-rated schools including Oakville Trafalgar High , E.J. James FI and Maple Grove PS Sobeys grocery store, Rexall Pharmacy and everyday amenities are just minutes away. Meticulously maintained with exceptional attention to craftsmanship and detail, this residence offers a rare blend of architectural distinction, comfort and understated luxury. An outstanding leasing opportunity in one of Oakville's most sought-after neighbourhoods. (id:63616)
1087 Kestell Boulevard N
Oakville, Ontario
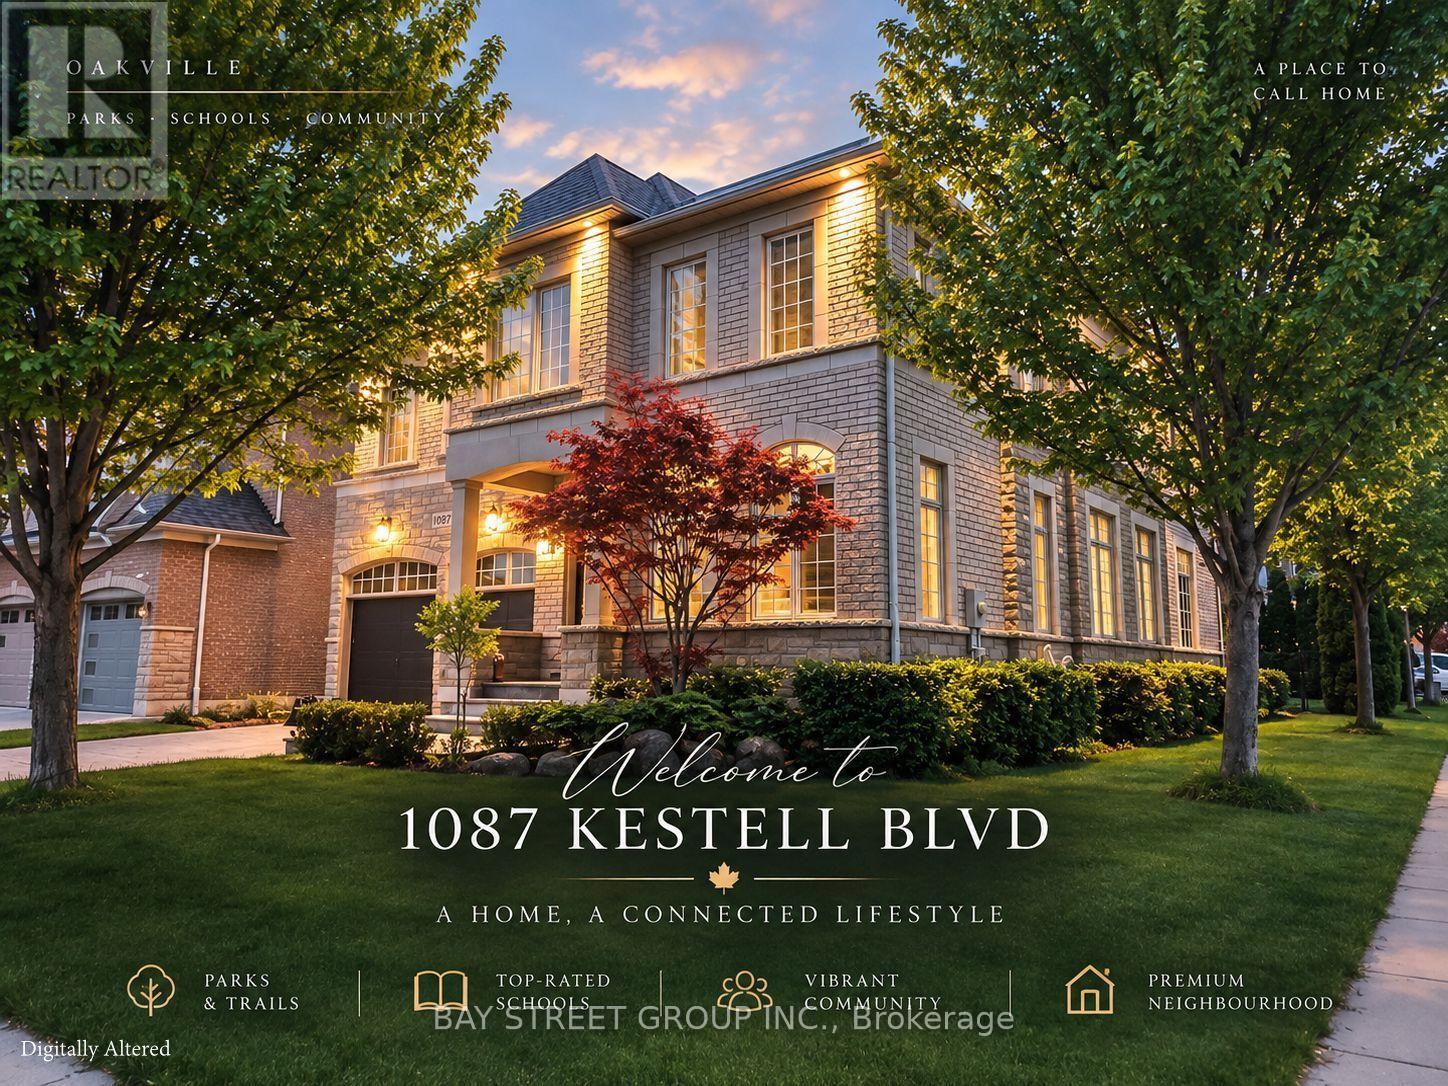
Welcome to this rare and exceptional home in prestigious Joshua Creek, featuring the sought-after Fernbrook Melbourne elevation and quality craftsmanship throughout. Situated in one of the most unique locations in the entire community, this premium corner lot faces scenic trails and a tranquil pond with no direct neighbours in front, offering exceptional privacy and open views. Offering approx. 3,400 sq. ft. above grade and over 5,000 sq. ft. of total living space with a fully finished basement, the home features 9-ft main-floor ceilings, a dramatic 18-ft family room, two staircases to the basement, a designer-upgraded kitchen, upgraded bathrooms, designer lighting, custom curtains and high-tech window coverings. Enjoy a lush, tree-surrounded backyard with gazebo, ideal for relaxing and entertaining. Minutes from top-rated schools, parks, trails, community centres, shopping centres, transit and major highways. A rare combination of space, privacy, location and lifestyle. (id:63616)
69 - 2441 Greenwich Drive
Oakville, Ontario
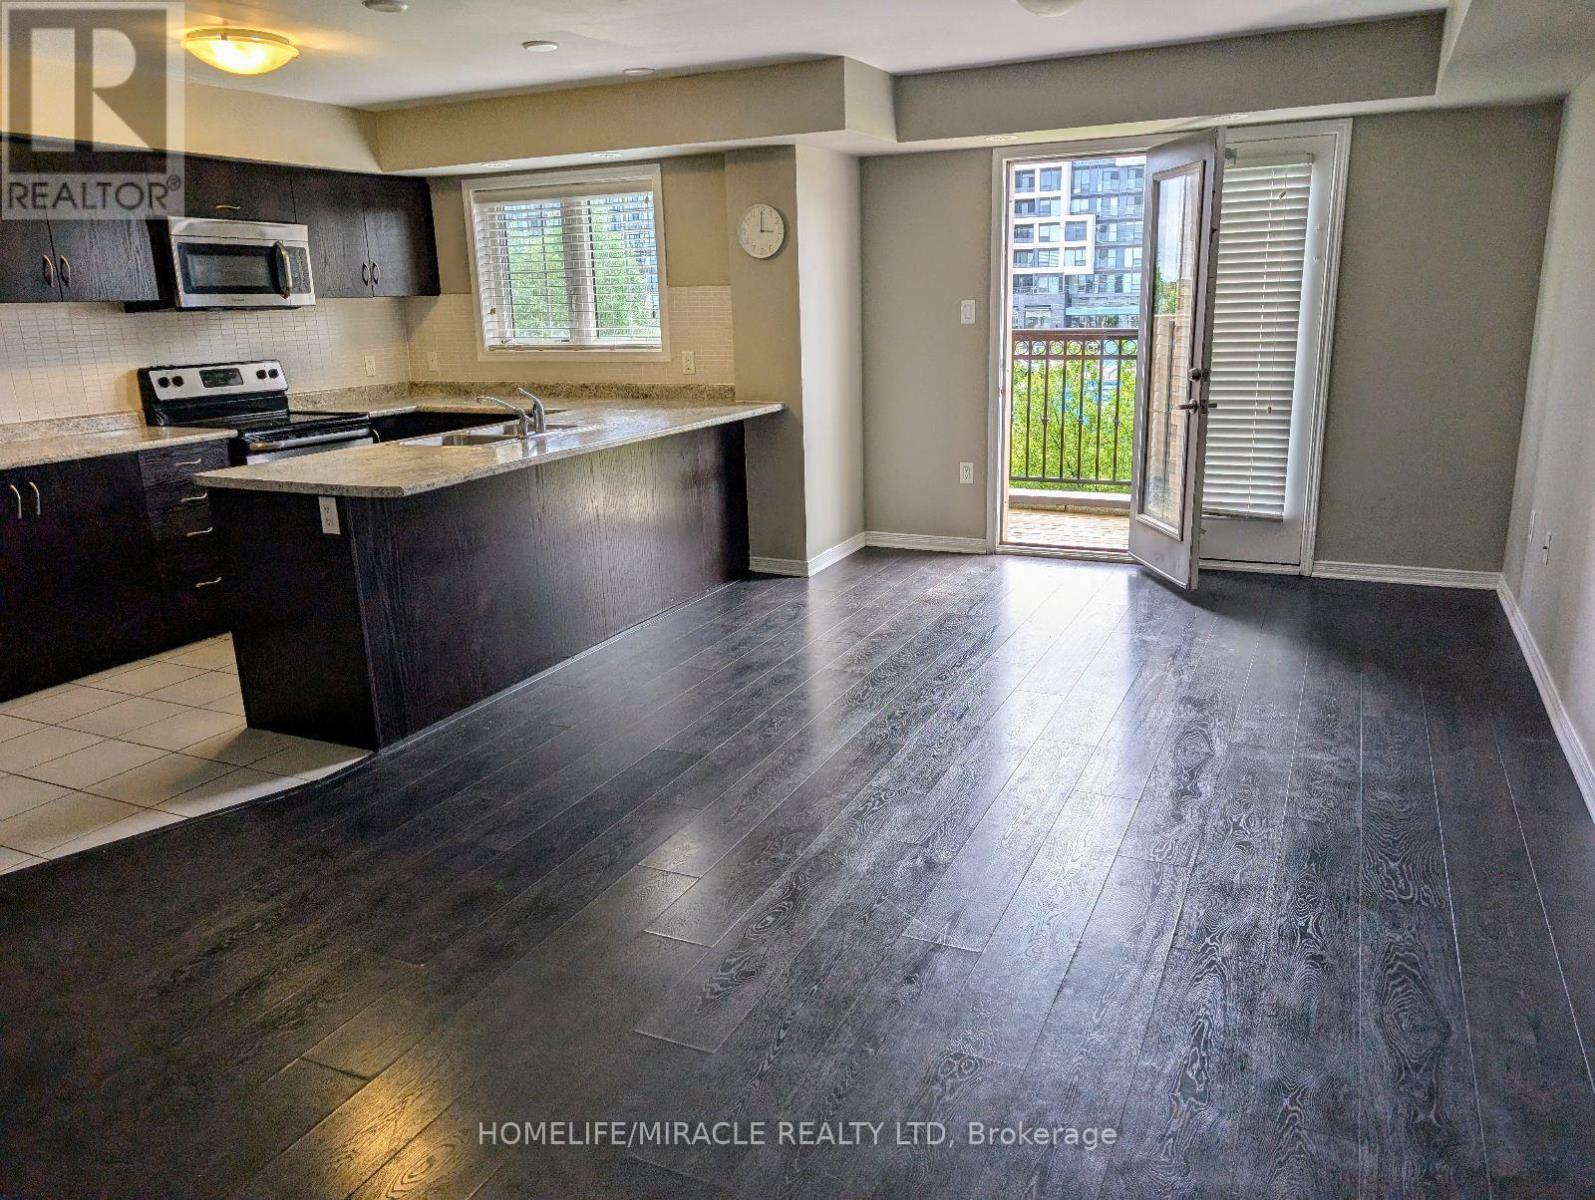
Stunning and well-maintained 2 bedroom townhome with 1 underground parking space and a locker. The family sized kitchen features stainless steel appliances and ample counter space. Enjoy carpet-free living on both the main and second floors, with access to a spacious terrace equipped with a gas BBQ hookup. (id:63616)
202 - 1230 Marlborough Court
Oakville, Ontario
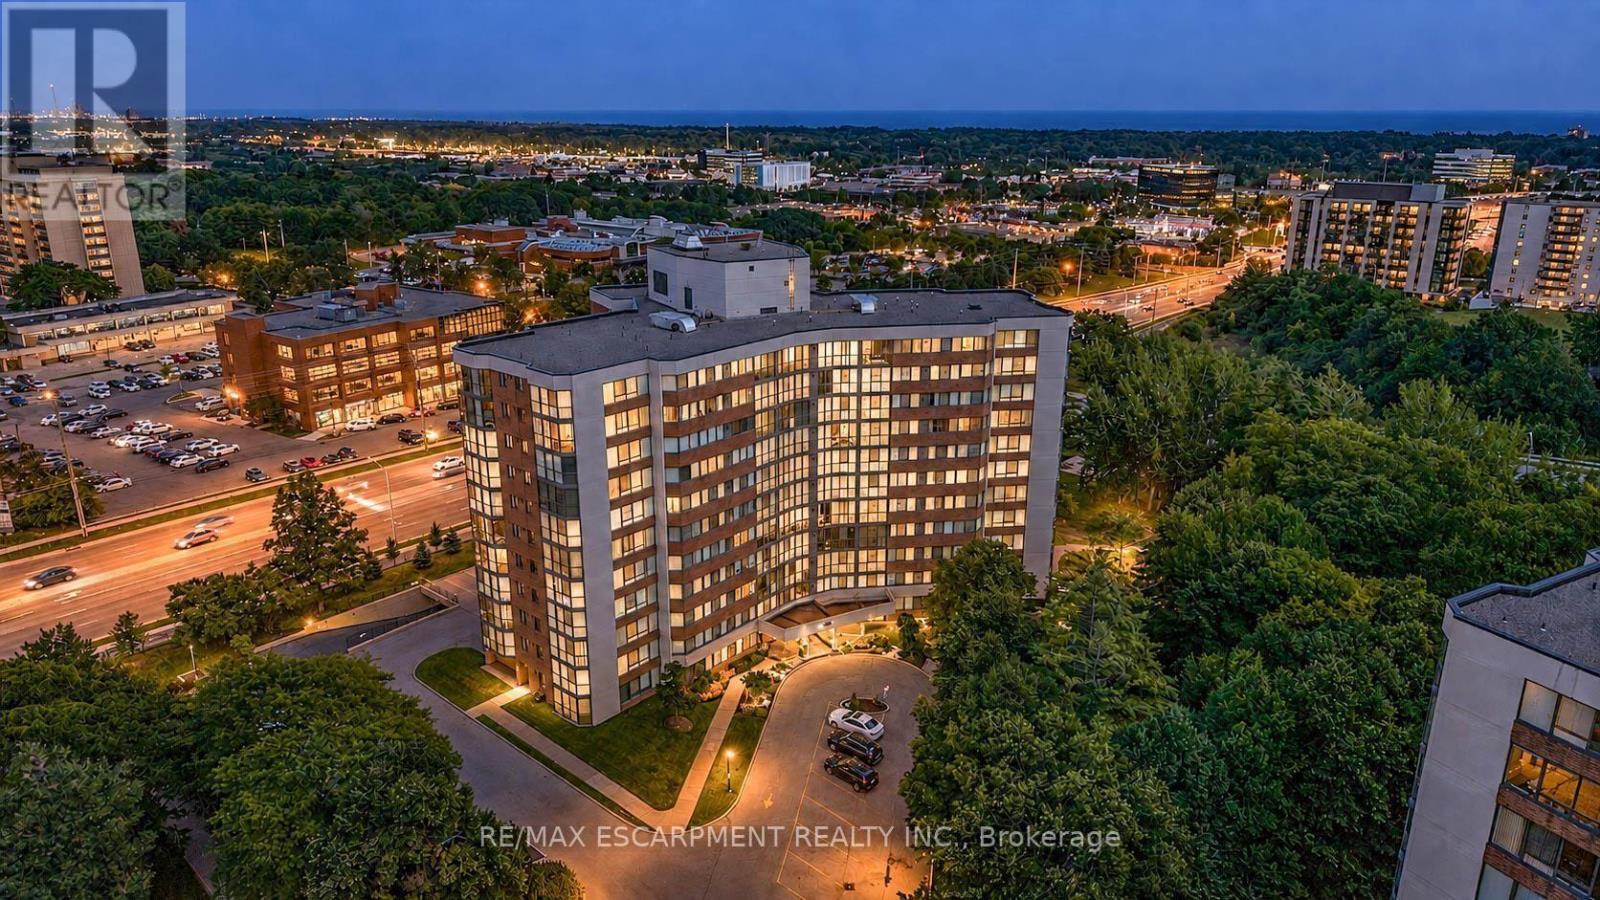
Welcome to this exceptionally spacious 1-bedroom condominium in the heart of Oakville's established College Park community. Offering an impressive 968 sq. ft. of living space, this bright corner suite features desirable east and south exposures, filling the home with natural light and offering a generous layout rarely found in today's condos. Step inside to discover spacious living and dining areas with plenty of room to relax, entertain, or create a dedicated work-from-home space. The eat-in kitchen offers ample cabinetry and a functional layout, providing an excellent opportunity to personalize and make it your own. The generously sized bedroom offers a comfortable private retreat, while a full bathroom and convenient in-suite laundry add to the home's everyday functionality. An enclosed balcony extends the living space, creating a versatile area to enjoy throughout the seasons. One underground parking space and an exclusive locker provide additional convenience and storage. Residents enjoy access to building amenities including an exercise room, games room, elevator, and visitor parking. Condo fees include telephone, cable, heat, water, high-speed internet, and common elements, offering exceptional value and convenience. Ideally situated close to parks, schools, shopping, public transit, Sheridan College, and everyday amenities, this established location provides excellent accessibility throughout Oakville and beyond. Whether you're a first-time buyer, downsizer, or investor, this spacious suite presents an outstanding opportunity to enjoy comfortable condominium living with the potential to add your personal touch. Currently vacant with immediate possession available, this is your chance to secure a generously sized condo in a convenient Oakville neighbourhood. Photos are virtually staged. (id:63616)