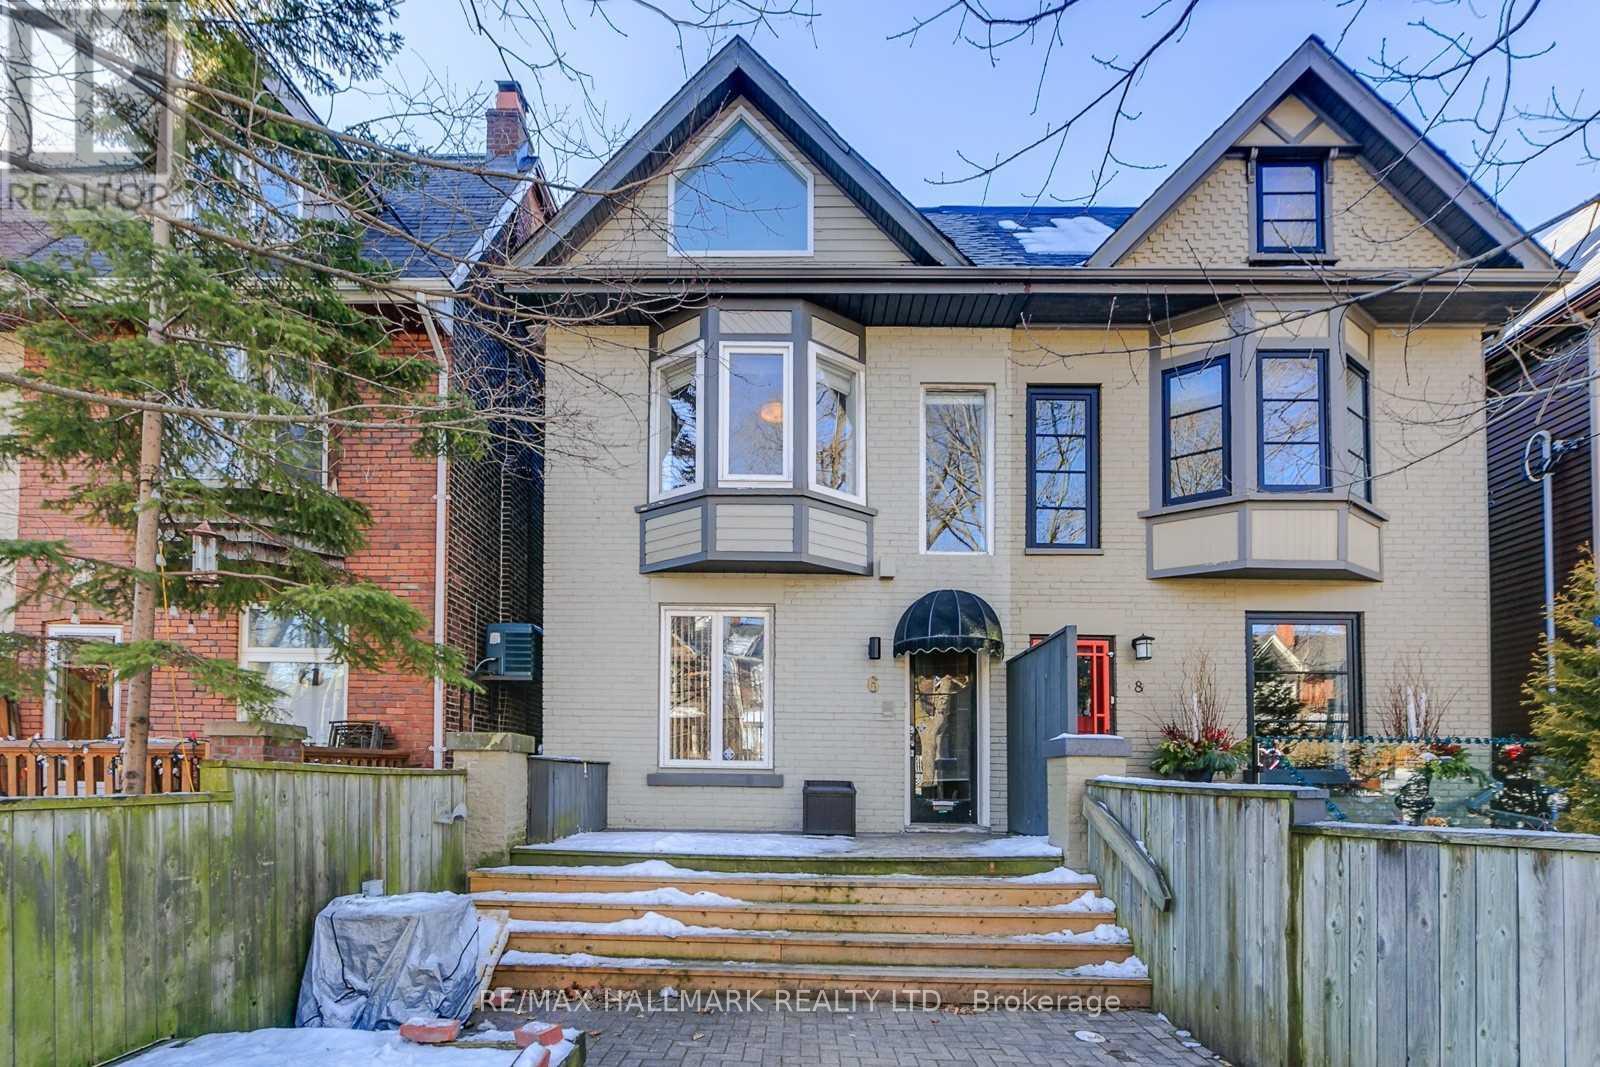
Upper - 6 Prust Avenue
Toronto, Ontario
Beautiful, fully renovated 2-storey, 2-bedroom duplex apartment offering approximately 1,300 sq. ft. of bright, spacious living in the heart of Leslieville. Each floor features its own bedroom, full bathroom, and private deck, offering plenty of space and privacy. Enjoy two large private decks, including views of the CN Tower. The home is immaculately maintained and move-in ready. Located directly across from Greenwood Park, with an Olympic-size outdoor pool, skating rink, sports facilities, and green space just steps from your door. Leslieville's restaurants, cafés, bars, shops, and neighborhood amenities are all close by. Features include a spacious open-concept living area with hardwood floors throughout, renovated gourmet kitchen with walkout to a large private deck, exposed brick and large front and rear windows for plenty of natural light, 2 large bedrooms, with a double walk-in closet and built-in drawers, 2 full bathrooms, 2 large private decks, central all-new air conditioning, fridge, stove, and dishwasher, in-suite laundry, 1 private parking space, private front entrance. (id:63616)
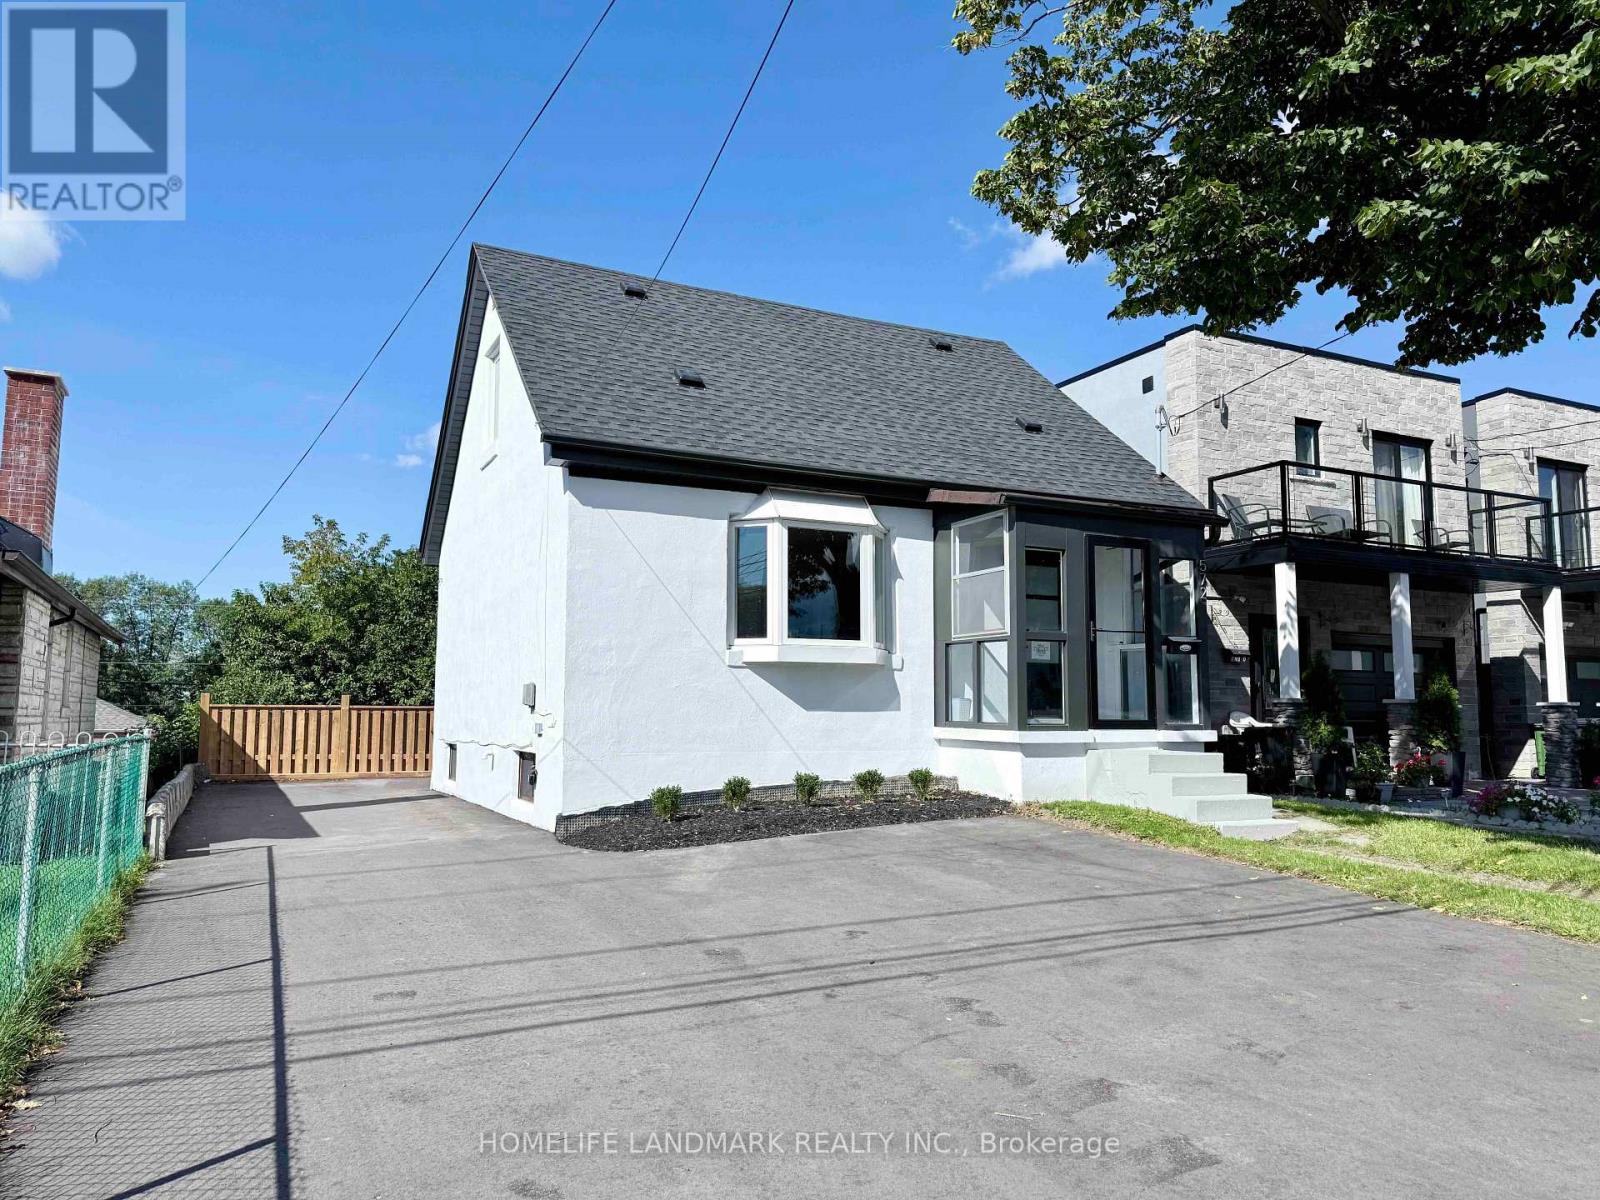
572 Pharmacy Avenue
Toronto, Ontario
Welcome to this beautifully renovated and move-in ready home in the sought-after Clairlea community. Offering 3+2 bedrooms and 2 renovated bathrooms, this home features a bright open-concept layout, new hardwood flooring, and a stylish kitchen with quartz countertops and stainless steel appliances. Thoughtfully updated inside and out with refreshed exterior stucco, modern finishes, and a newly paved driveway. The fully finished walk-out basement with separate entrance and second kitchen provides excellent in-law or income potential. Conveniently located close to TTC, schools, parks, trails, shopping, and everyday amenities. A rare opportunity to own a turnkey home in a family-friendly neighbourhood. (id:63616)
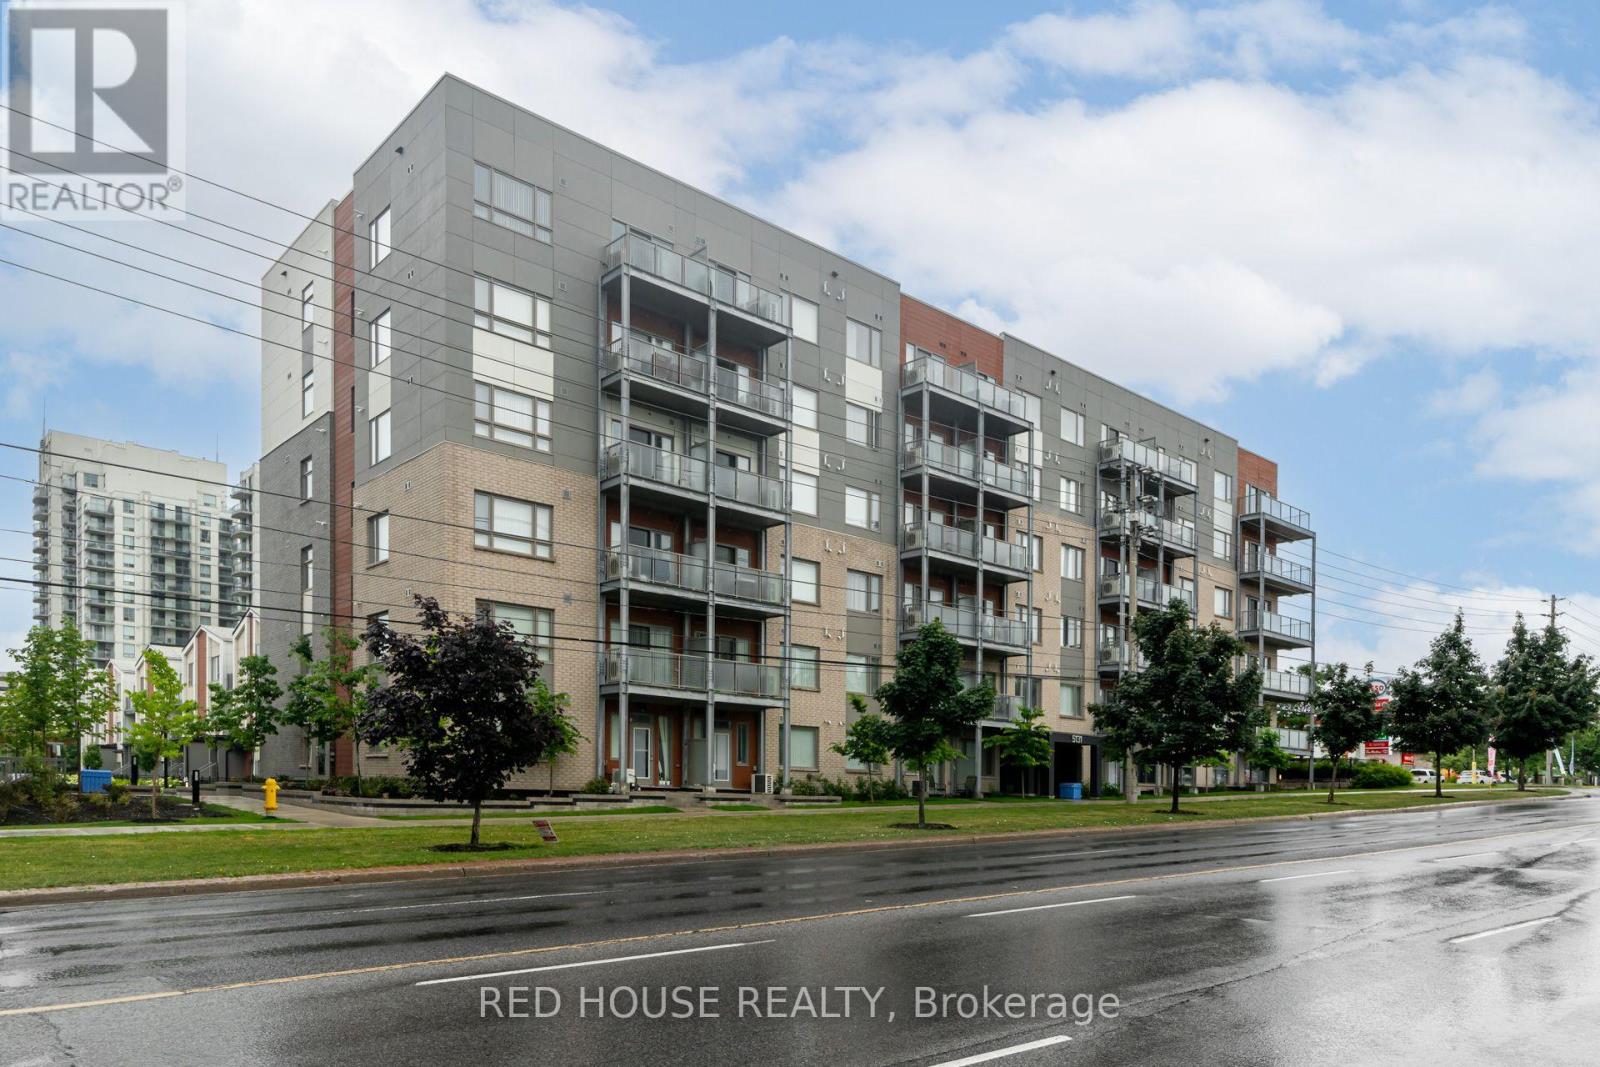
108 - 5131 Sheppard Avenue E
Toronto, Ontario
Welcome Home! This Beautiful 1 Bdrm + Den Is A Newly Built Daniel's Condo In A Prime Location In Scarborough- Steps To Ttc, Mins To 401,Walk To Groceries, Shops Parks, Schools, Library, Community Centre & More. This Unit Boasts Open Concept Layout W/Modern Kitchen & Custom Island W/Quartz Countertops. Den Can Be Used As An Office Or Extra Bedroom. Ground Floor Easy Access To Street/Transit As Well As Quick Access To The Amenities Outdoor Space- Children's Playground, Bbq Terrace On Ground Floor & Community Greenhouse During Summer. (id:63616)
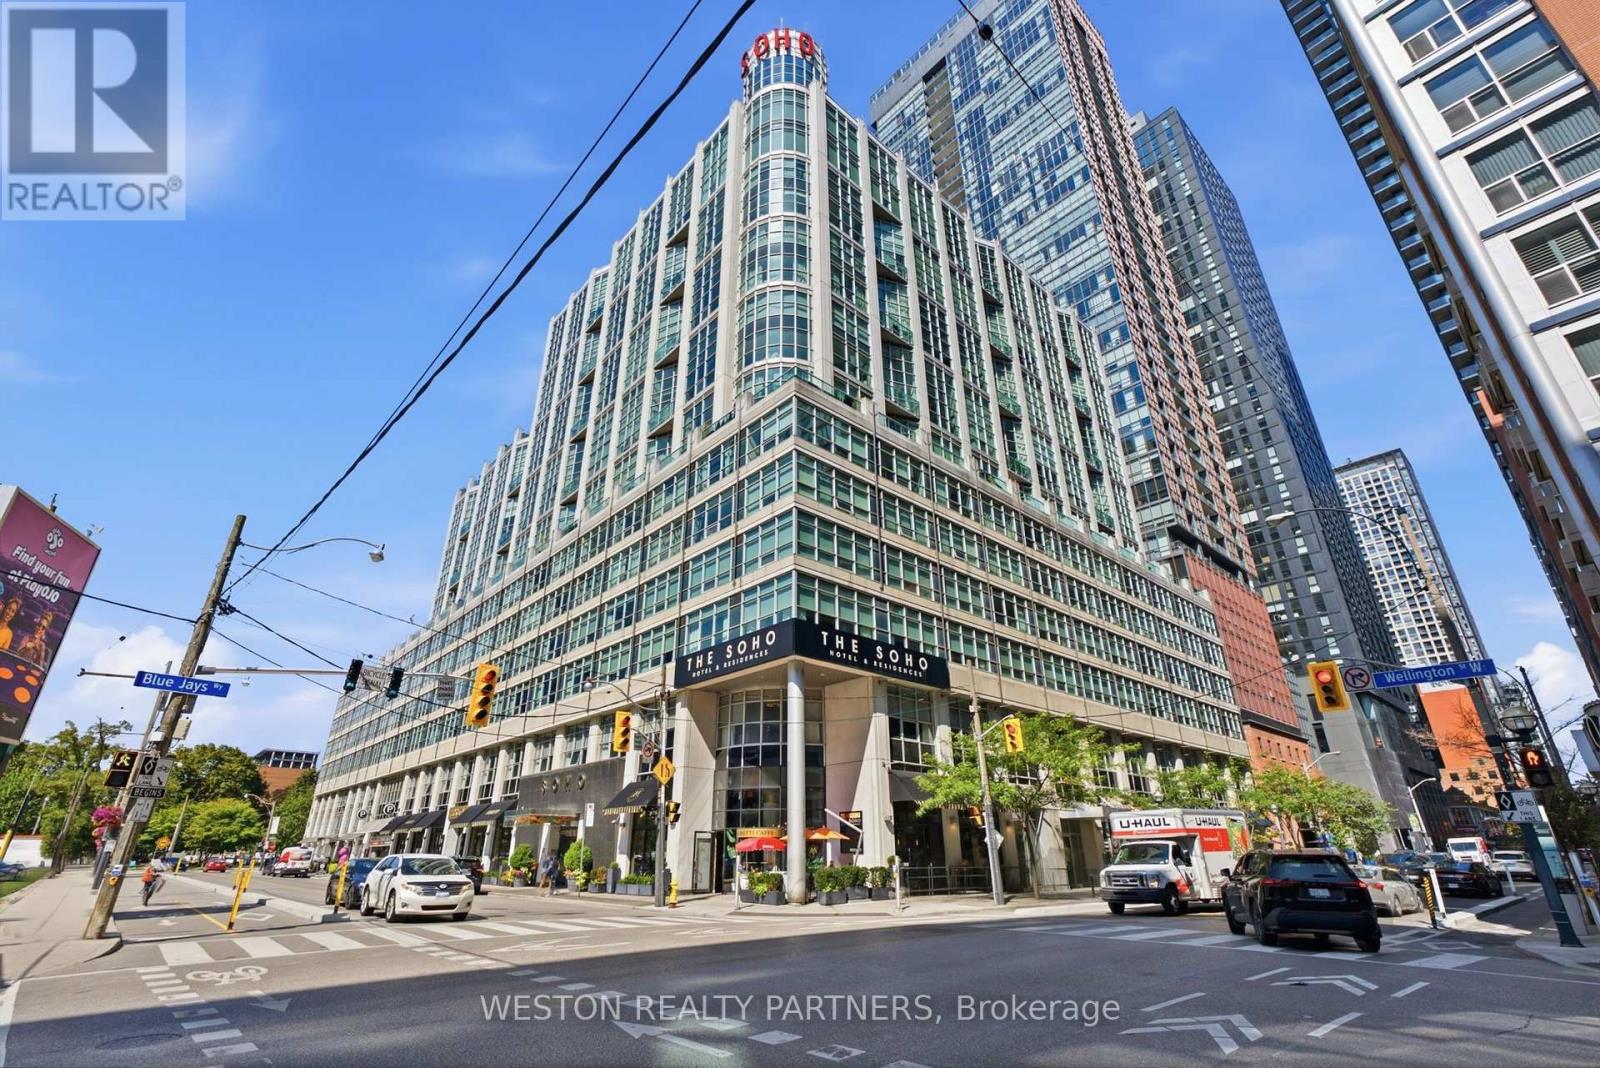
1124 - 36 Blue Jays Way
Toronto, Ontario
A unique two-level corner residence in the heart of Toronto's Entertainment District, oered fully furnished and move-in ready. This bright 2-bedroom, 2-bathroom suite features expansive floor-to-ceiling windows, hardwood flooring, a contemporary kitchen and generous living anddining space. Residents enjoy hotel-inspired amenities including an indoor pool, fitness centre, steam room and 13th-floor rooftop terrace,with dining and entertainment just steps from your door. (id:63616)
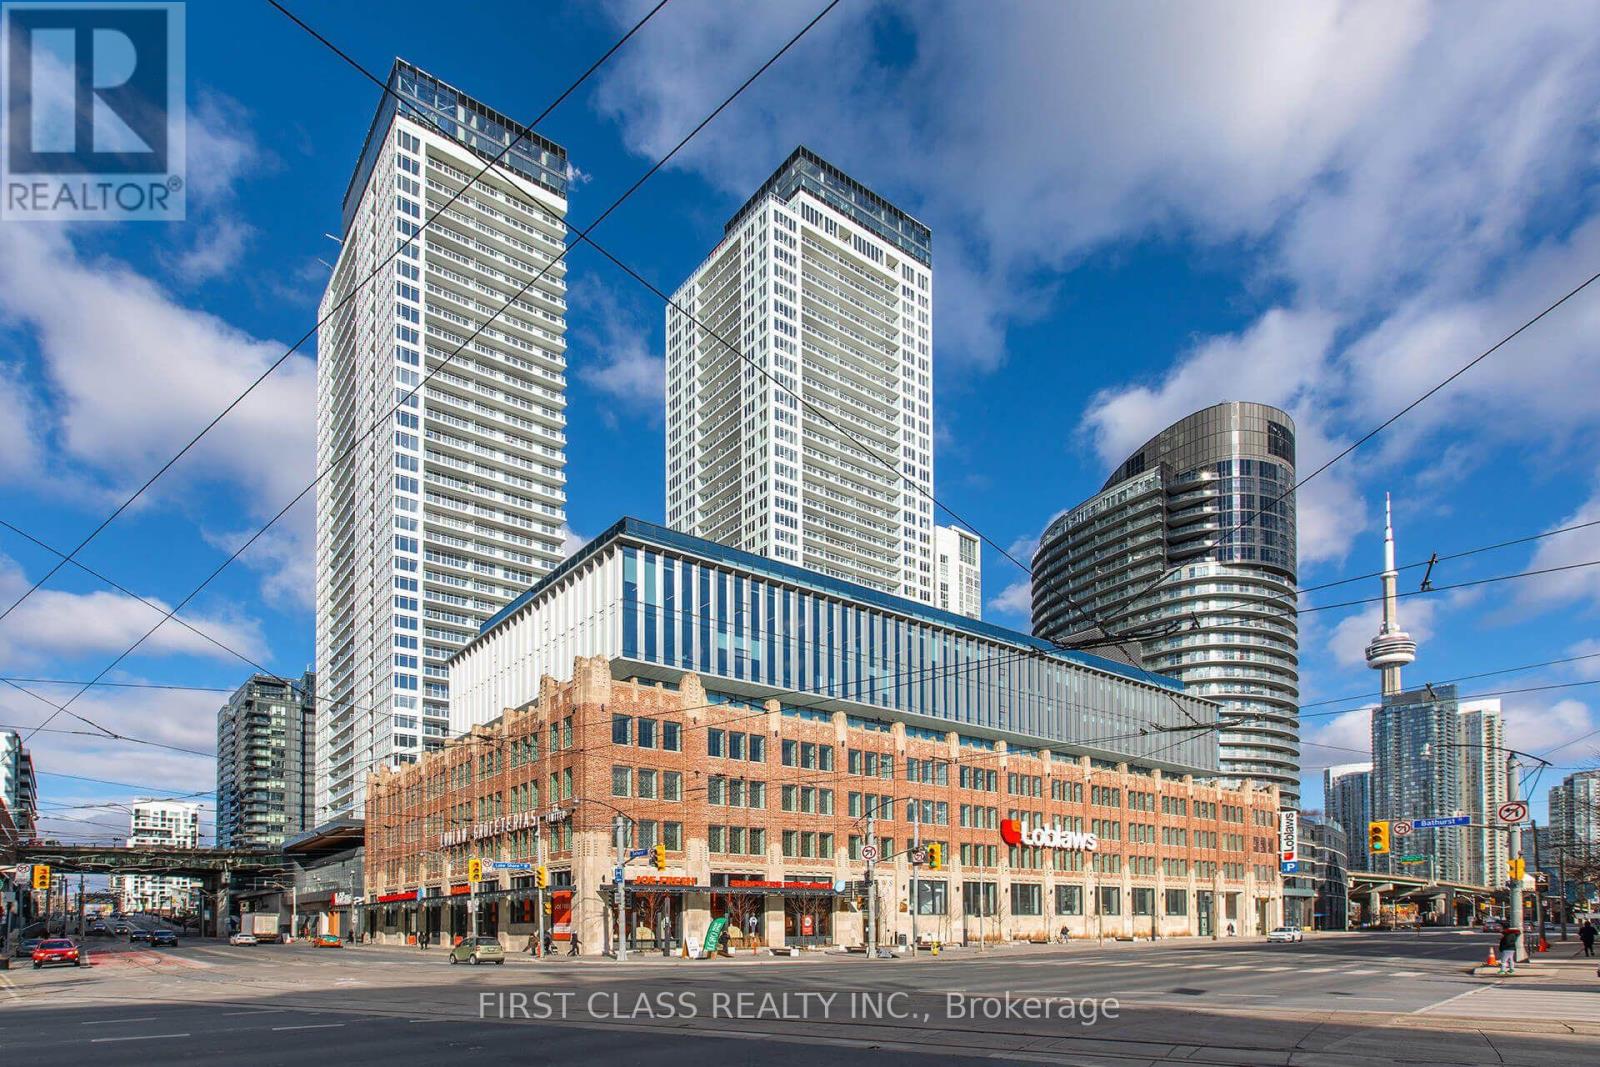
915 - 17 Bathurst Street
Toronto, Ontario
Client RemarksStunning Corner Suite with South, East Views! Enjoy expansive wall-to-wall windows and an open balcony. The custom kitchen offers wood-grain cabinetry with integrated appliance panels, soft-close drawers, marble backsplash, stone countertops, a large single stainless-steel sink with Grohe faucet plus a new stackable washer/dryer. Two 4-piece bathrooms. Enjoy approximately 23,000 sq. ft. of exceptional amenities, including a 47th-floor rooftop Sky Garden with BBQs, dining and fireside seating, plus fitness facilities, spa, music and theatre rooms, and more. Ideally located close to Loblaws at the historic shopping complex, LCBO, TTC, Lakeshore Blvd, Gardiner Expressway and Billy Bishop Airport. Steps to Rogers Centre, Scotia Bank Arena, Ripley's Aquarium, restaurants, cafes, bars and theatres. A fantastic opportunity to enjoy elevated city living with incredible views and amenities! One Parking Included. (Photos have been enhanced with AI) (id:63616)
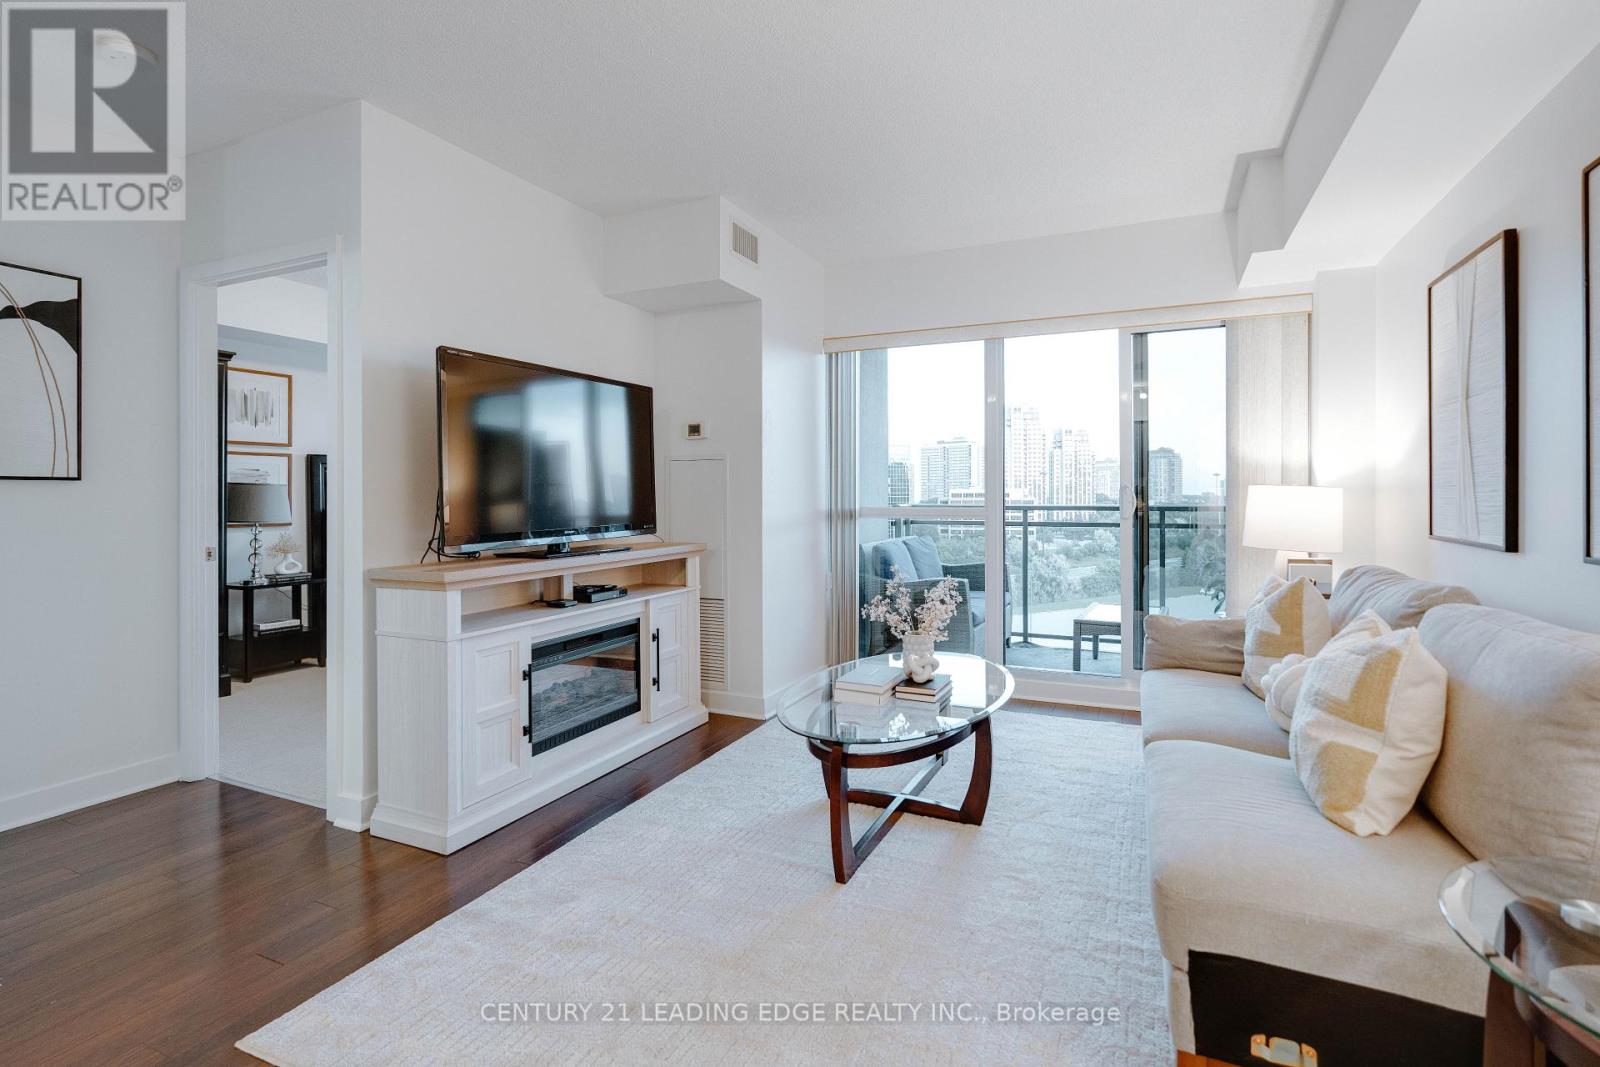
820 - 120 Dallimore Circle
Toronto, Ontario
Higher Ceilings, A South-Facing View And An Impressive List Of Amenities Set This Banbury-Don Mills Condo Apart. Suite 820 At 120 Dallimore Circle Is A Bright 1-Bedroom + Den Offering Approx. 610 Sq. Ft. Of Well-Designed Living Space. The Open-Concept Layout Features A Kitchen With Stone Countertops And Stainless Steel Appliances, A Versatile Den And A Bedroom With Walk-In Closet. Underground Parking Included. Enjoy An Indoor Pool, Gym, Sauna, Media Room, Party Room, 24-Hour Security And Outdoor Terrace With Two BBQs. Recently Updated Common Areas Add A Fresh Feel. Ideally Located Close To Parks, Shopping, Transit And Everyday Conveniences. From The Suite To The Amenities To The Location, There's A Lot To Love At 120 Dallimore Circle. (id:63616)
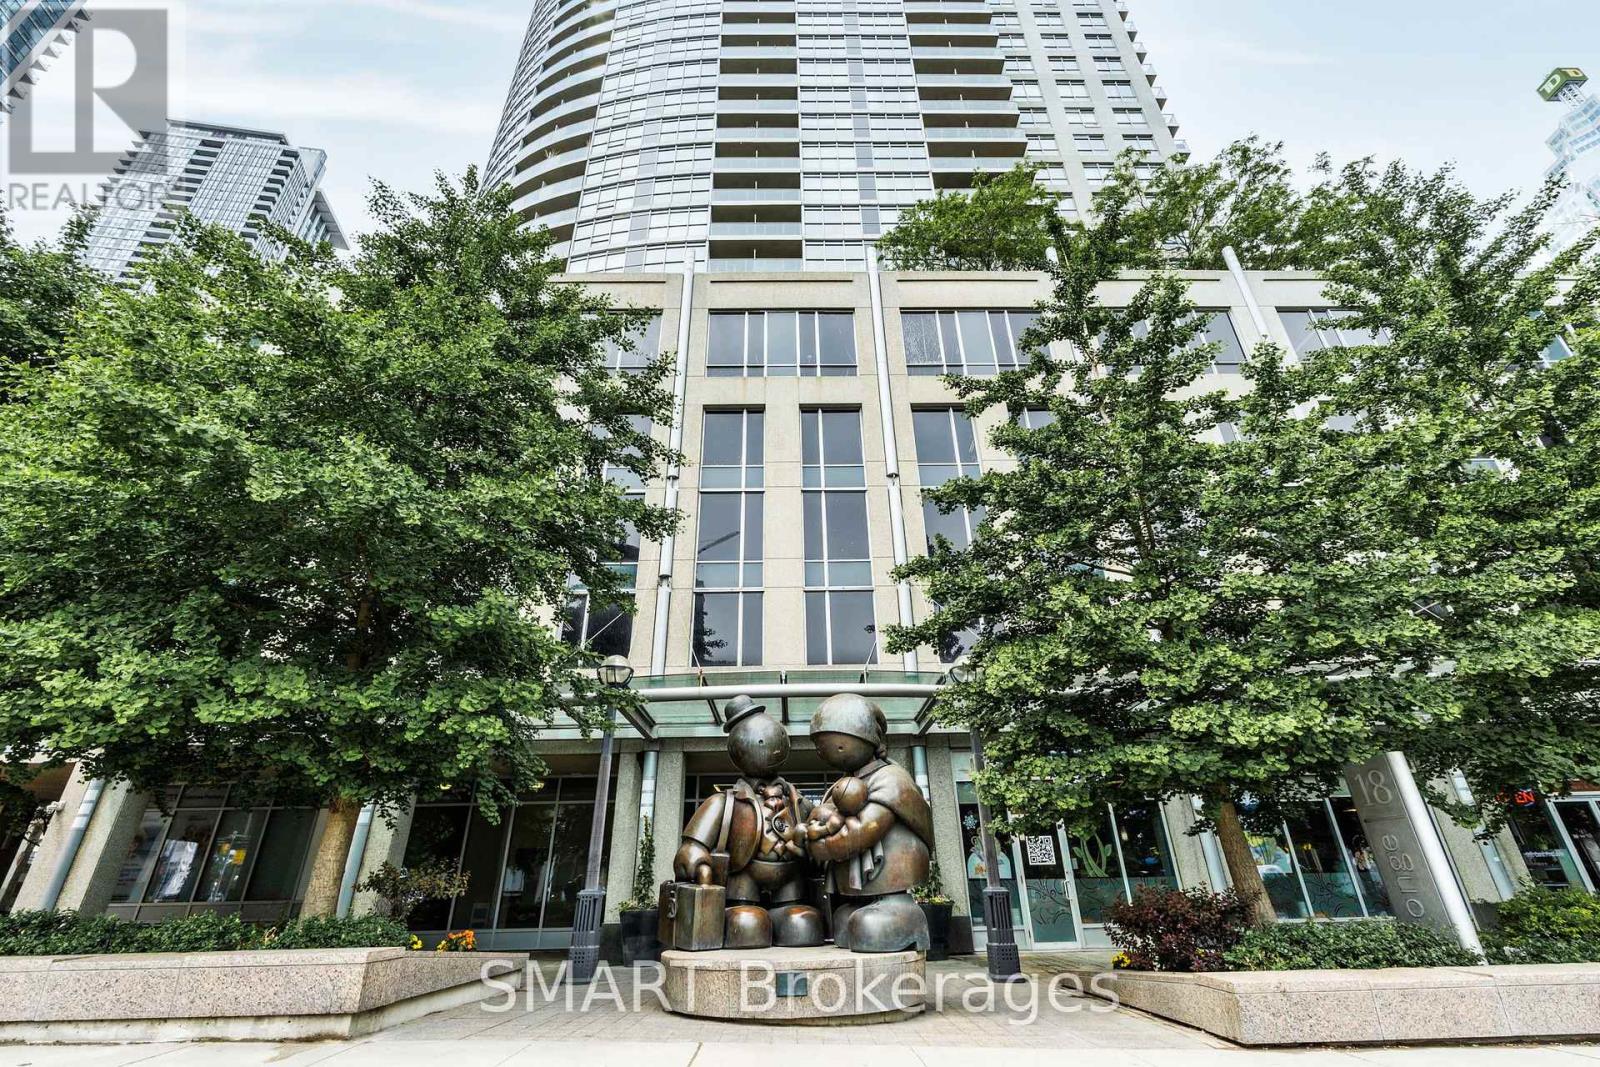
713 - 18 Yonge Street
Toronto, Ontario
A Standout Southwest Corner Suite in the Heart of the Downtown Financial District, Featuring a Rare 250 Sq Ft L-Shaped Private Terrace, Perfect for Patio Season. This Bright and Elegant, Wide-Layout 2-Bedroom, 1-Bath Suite Features Floor-to-Ceiling Windows, City Views, a Large Kitchen Island, Granite Counters, Stainless Steel Appliances & 1 Underground Parking Space. Full-Service Amenities Include an Indoor Pool, Hot Tub, Sauna, Fully Equipped Gym, Party Room, 24-Hour Concierge & Visitor Parking, Everything You Need Without Leaving Home. Steps to Union Station, Underground PATH, Financial District, Scotiabank Arena, CN Tower, Entertainment District, Harbourfront, St. Lawrence Market, Restaurants & more. Tenant pays for hydro, tenant insurance and $300 refundable key deposit. Come and discover this truly unbeatable location with a 98% Walk Score & 100% Transit Score. This is Downtown Living at Its Best! (id:63616)
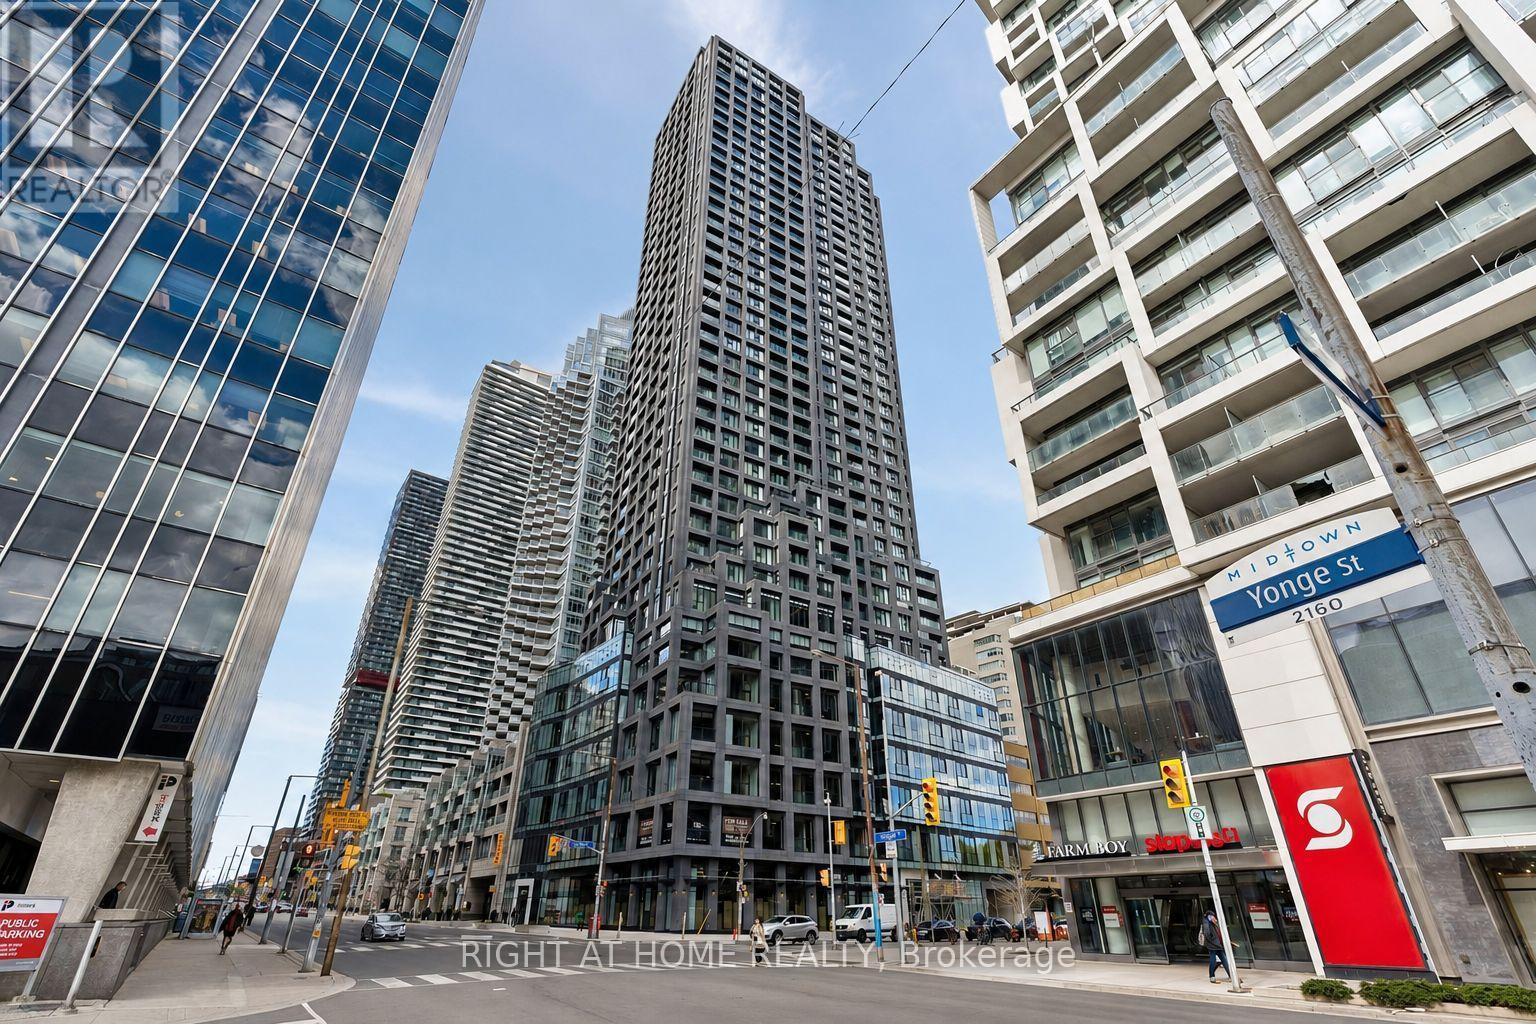
Ph03 - 20 Soudan Avenue
Toronto, Ontario
Experience Elevated Midtown Living in This Brand New, Never Lived in Penthouse at 20 Soudan Avenue, Perfectly Positioned in the Heart of Yonge & Eglinton. Offering the Largest Layout in the Entire Building, This Exceptional 3 Bedroom, 2 Bathroom Residence is Designed for Those WHO Value Space, Privacy, and Refined Luxury. Perched High Above the City, the Suite is Filled With Natural Light and Features Private Step Out Balconies With Breathtaking, Unobstructed South Facing Views of the Downtown Skyline, Including the Iconic CN Tower, Creating the Perfect Setting for Morning Coffee With Sunrise Views or Evening Cocktails Surrounded by Shimmering City Lights. This is the Only Unit in the Building to Offer Two Premium Parking Spaces, Conveniently Located Side by Side, With One Equipped With an EV Charger, in Additionto a Separate Locker Space, an Extremely Rare and Valuable Feature in Condo Living.Thoughtfully Designed With a Functional and Spacious Layout, This Penthouse Offers Both Comfort and Sophistication, Ideal for Luxury Clientele Seeking an Elevated Rental Experience.Residents Enjoy Access to an Impressive Collection of Upscale Amenities, Including 24 Hour Concierge Service, a Fully Equipped Fitness Centre, Yoga Studio, Elegant Dining Rooms, a Stylish Party Lounge, Co Working Spaces, Meeting and Study Rooms, Guest Suites, and Indoor &Outdoor Kid's Play Area. Beautifully Designed Outdoor Terraces With BBQ Area Provides the Perfect Setting for Summer Entertaining or Quiet Relaxation. Located Just Steps From Some of Toronto's Best; Restaurants, Cafes, Bars, Boutique Shopping, Grocery Stores, Fitness Clubs,Parks, Public Transit, and Entertainment Including Cineplex Cinemas, This Penthouse Offers the Ultimate Blend of Luxury, Convenience, and Lifestyle. A Rare Opportunity to Lease a Statement Residence in One of the City's Most Vibrant and Connected Neighbourhoods. Great OPPORTUNITY , Great LOCATION and Great PRICE , Must See , Do NOT Miss It ! (id:63616)
3 - 320 Ridge Road N
Fort Erie, Ontario
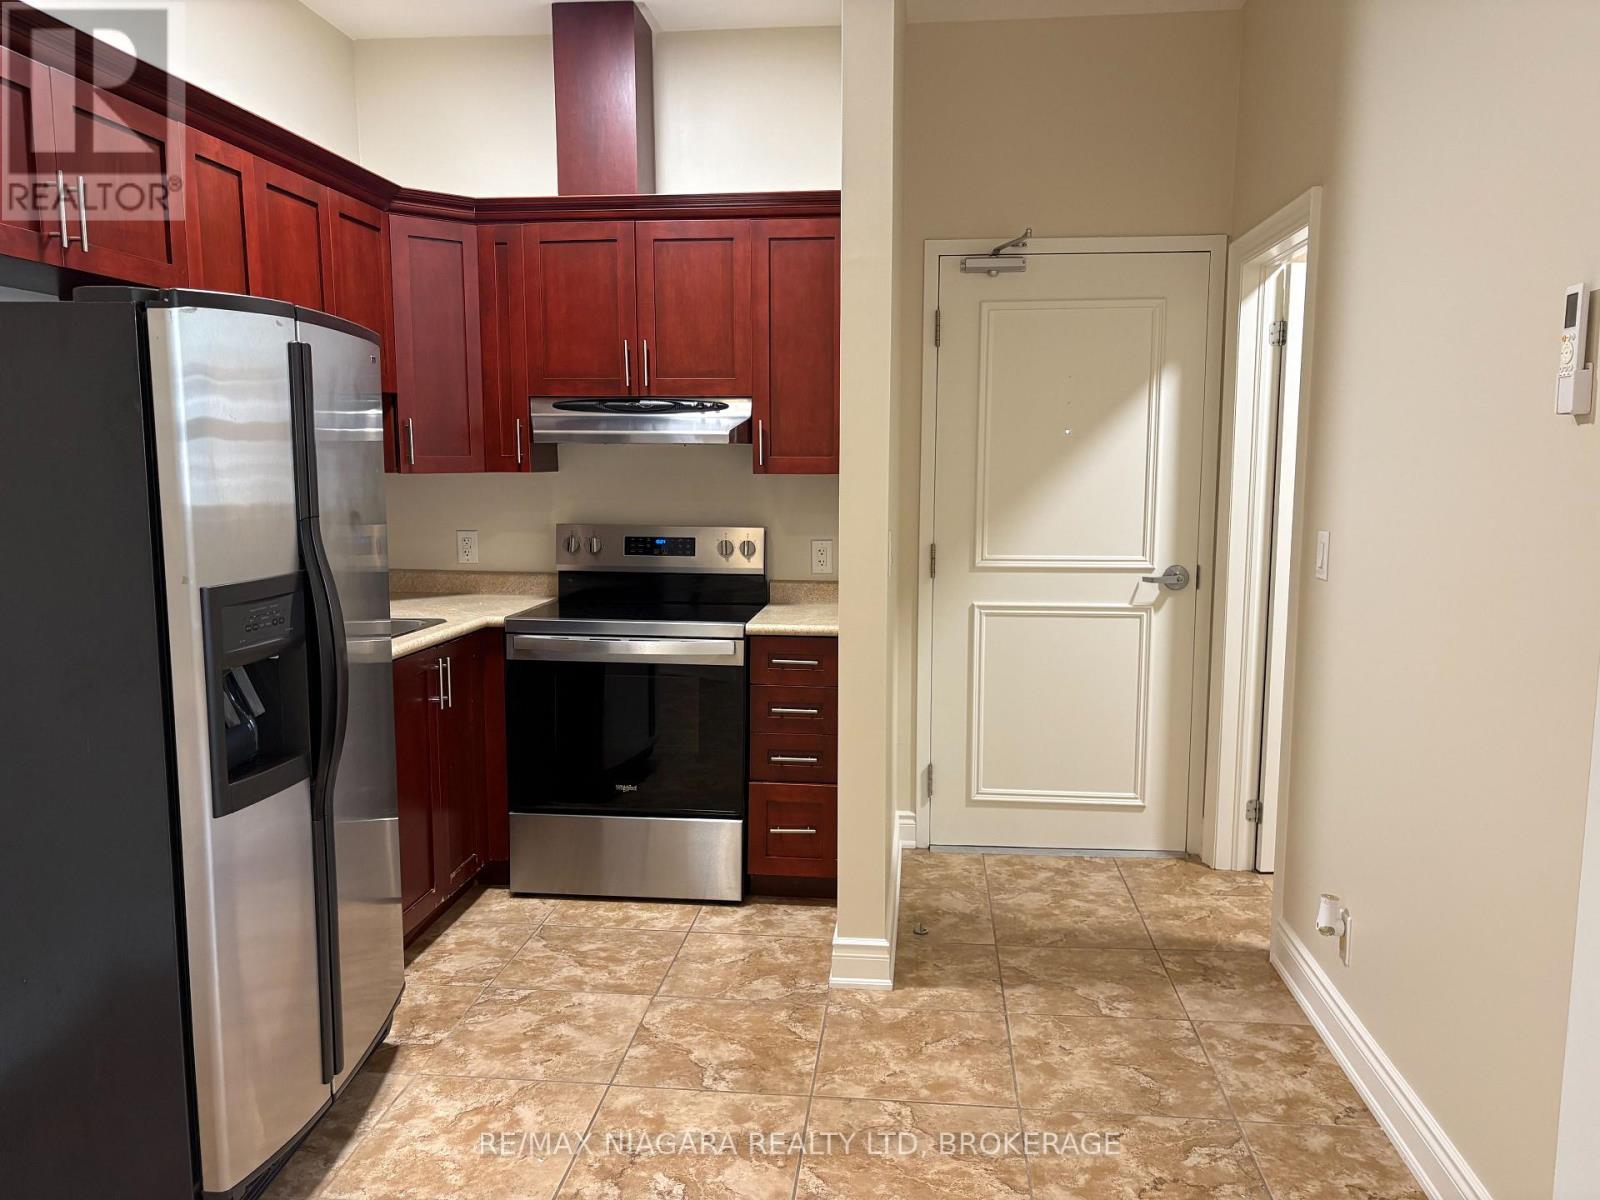
FOR LEASE: Enjoy the convenience of Downtown Ridgeway living in this clean and functional upper-level apartment, ideally located within walking distance of local shops, restaurants, cafés, services, community events and the 26km Friendship Trail. Offering approximately 535 sq ft, this unit features a comfortable living area, kitchen with dining space, 4pc bathroom, and two bedrooms, (the second smaller bedroom is also suited as a home office or den). Air conditioning and an in-suite laundry closet with washer and dryer adds everyday convenience. The monthly rent includes gas and water, along with one assigned outdoor parking space. Tenant is responsible for hydro. Located above the retail shops with a new exterior, at the corner of Ridge Rd N and Cutler St, this apartment puts you right in the heart of Ridgeway's vibrant downtown, where you can step outside and walk to restaurants, grab a coffee, browse the shops or enjoy the weekly Farmers' Market and community events. When you want to venture further, Crystal Beach and Lake Erie's sandy shoreline are just a short drive away, along with Fort Erie's Garrison Rd commercial district. It's a 10 minute drive to QEW access which provides a connection to Niagara Falls and Toronto. A great opportunity to enjoy a low-maintenance lifestyle in the heart of one of Niagara's most charming small-town communities. (id:63616)
25-31 West Main Street
Welland, Ontario
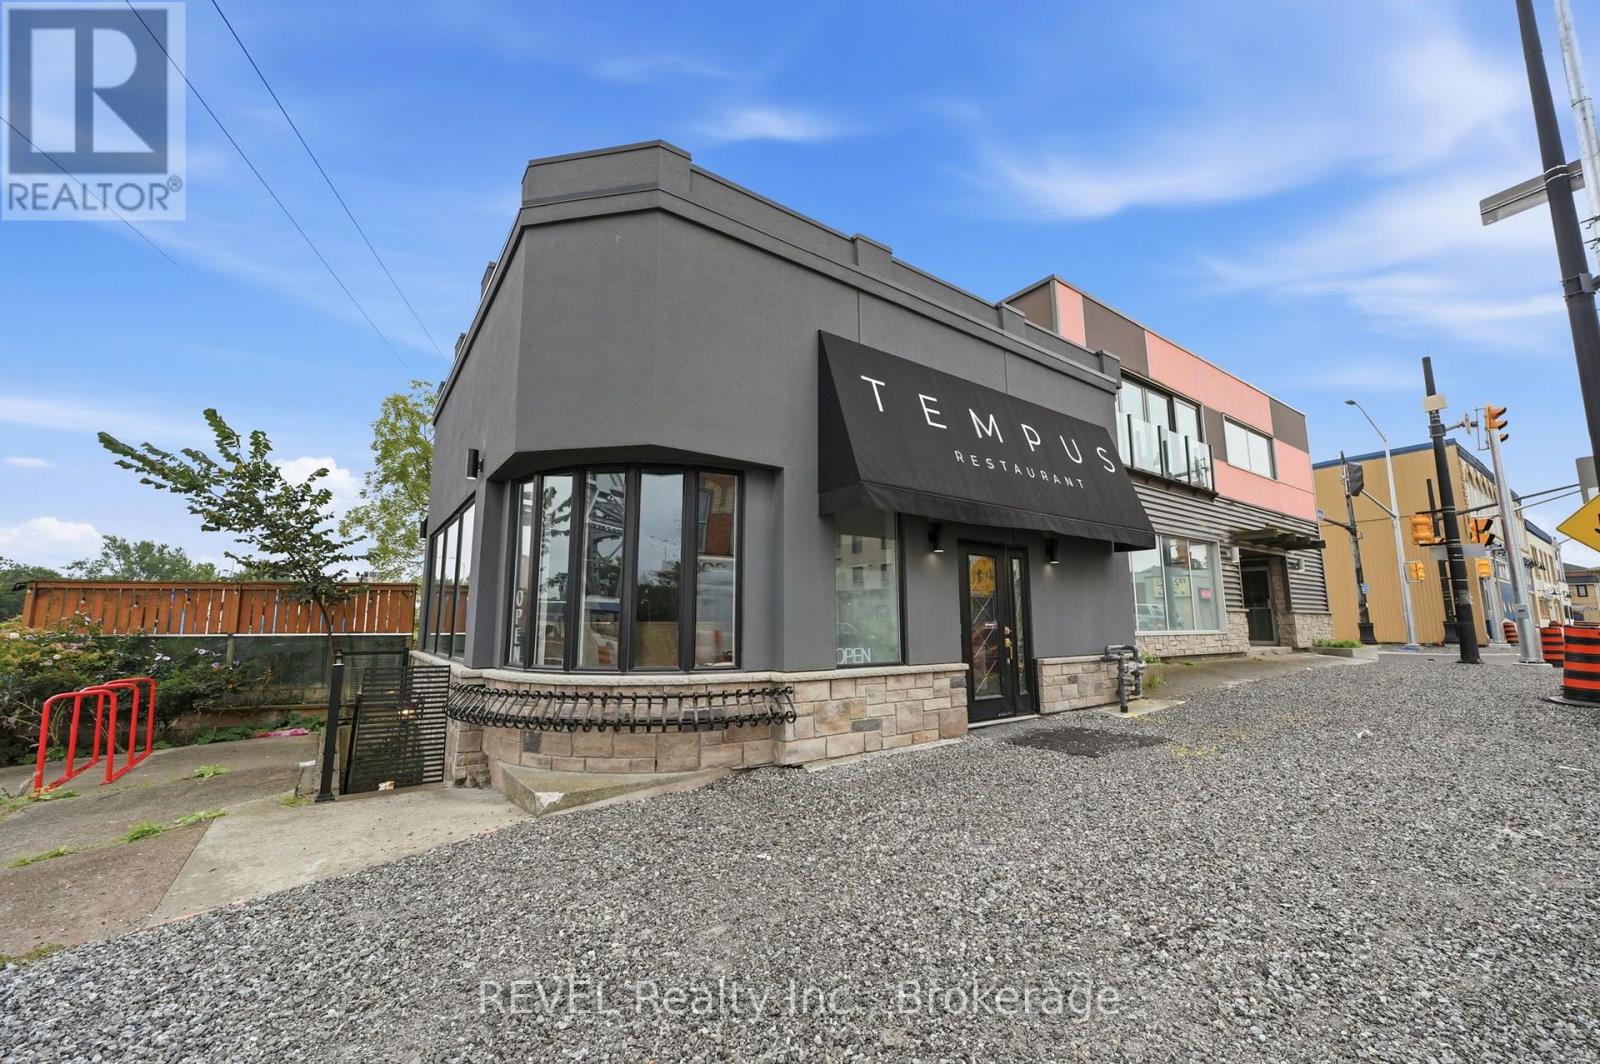
Rare Downtown Welland Investment & Development Opportunity! Offered together, these two adjoining commercial buildings provide a unique combination of existing income, flexible space, prominent corner exposure, parking, and future potential. Located at West Main Street and Division Street on approximately 0.26 acres, the properties are zoned Downtown Mixed-Use Centre (DMC). 25 West Main Street is a freestanding corner building currently home to TEMPUS restaurant with the approximately 1,250 sq. ft. main floor includes a 750 sq. ft. dining room with seating for up to 70, while the basement features a large prep kitchen, washrooms, and a private dining room for 16. A standout feature is the impressive 17' x 70' canal-view patio, accommodating up to 60 guests with renovations completed in 2014/2015. 29-31 West Main Street offers approximately 3,000 sq. ft. per floor across two upper floors, plus an approximately 1,100 sq. ft. basement office/storage area. The upper floors have been stripped to the brick walls, creating an expansive blank canvas with large picture windows. Ideal for a future brewpub, event venue, restaurant, retail, office, entertainment concept, or other permitted use. The exterior façade was updated three years ago. Rear parking provides additional convenience and can also serve as a receiving area. With immediate rental income, substantial flexible space, canal views, parking, and DMC zoning, this is an exceptional opportunity for an investor, owner-user, entrepreneur, or developer looking to establish a significant presence in downtown Welland.Two buildings. One acquisition. Significant potential. (id:63616)
29-31 West Main Street
Welland, Ontario
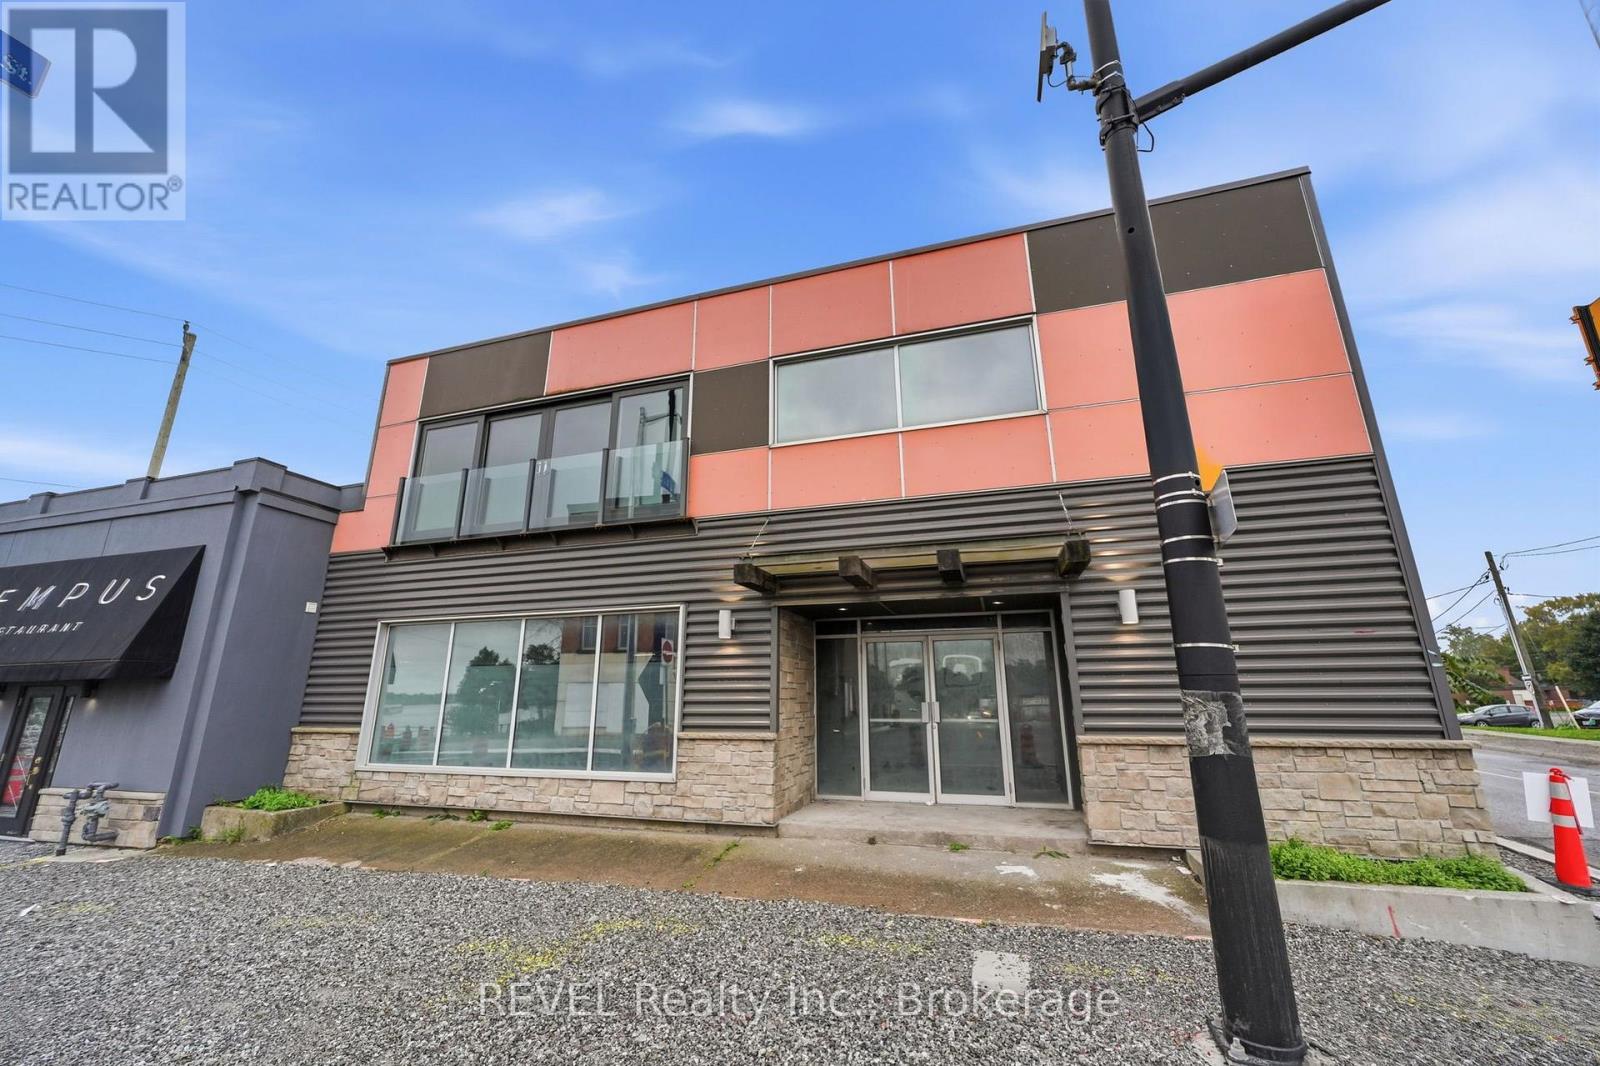
Approximately 3,000 sq. ft. per floor, plus an approximately 1,100 sq. ft. basement office/storage area, offering a large footprint, flexible layout, and a rare opportunity to create a space tailored entirely to your business or concept.The upper floors have been stripped back to the brick walls, creating an expansive blank canvas with open floor plans, exposed brick, large picture windows, and excellent natural light. The space offers exceptional flexibility for a wide range of permitted commercial uses, including restaurant, brewpub, event venue, retail, office, entertainment, studio, or other creative commercial concepts. Located in the heart of downtown Welland, the property combines a prominent location with a recently updated exterior façade and rear parking for added convenience for customers, staff, deliveries, and receiving. The approximately 1,100 sq. ft. basement provides valuable additional office, storage, or operational space.With its substantial floor area, exposed brick character, flexible layout, downtown location, and true blank-canvas potential, 29-31 West Main Street presents an excellent opportunity for an established business, entrepreneur, or operator looking to bring a unique vision to life in downtown Welland. (id:63616)
219 Taylor Street
Thorold, Ontario
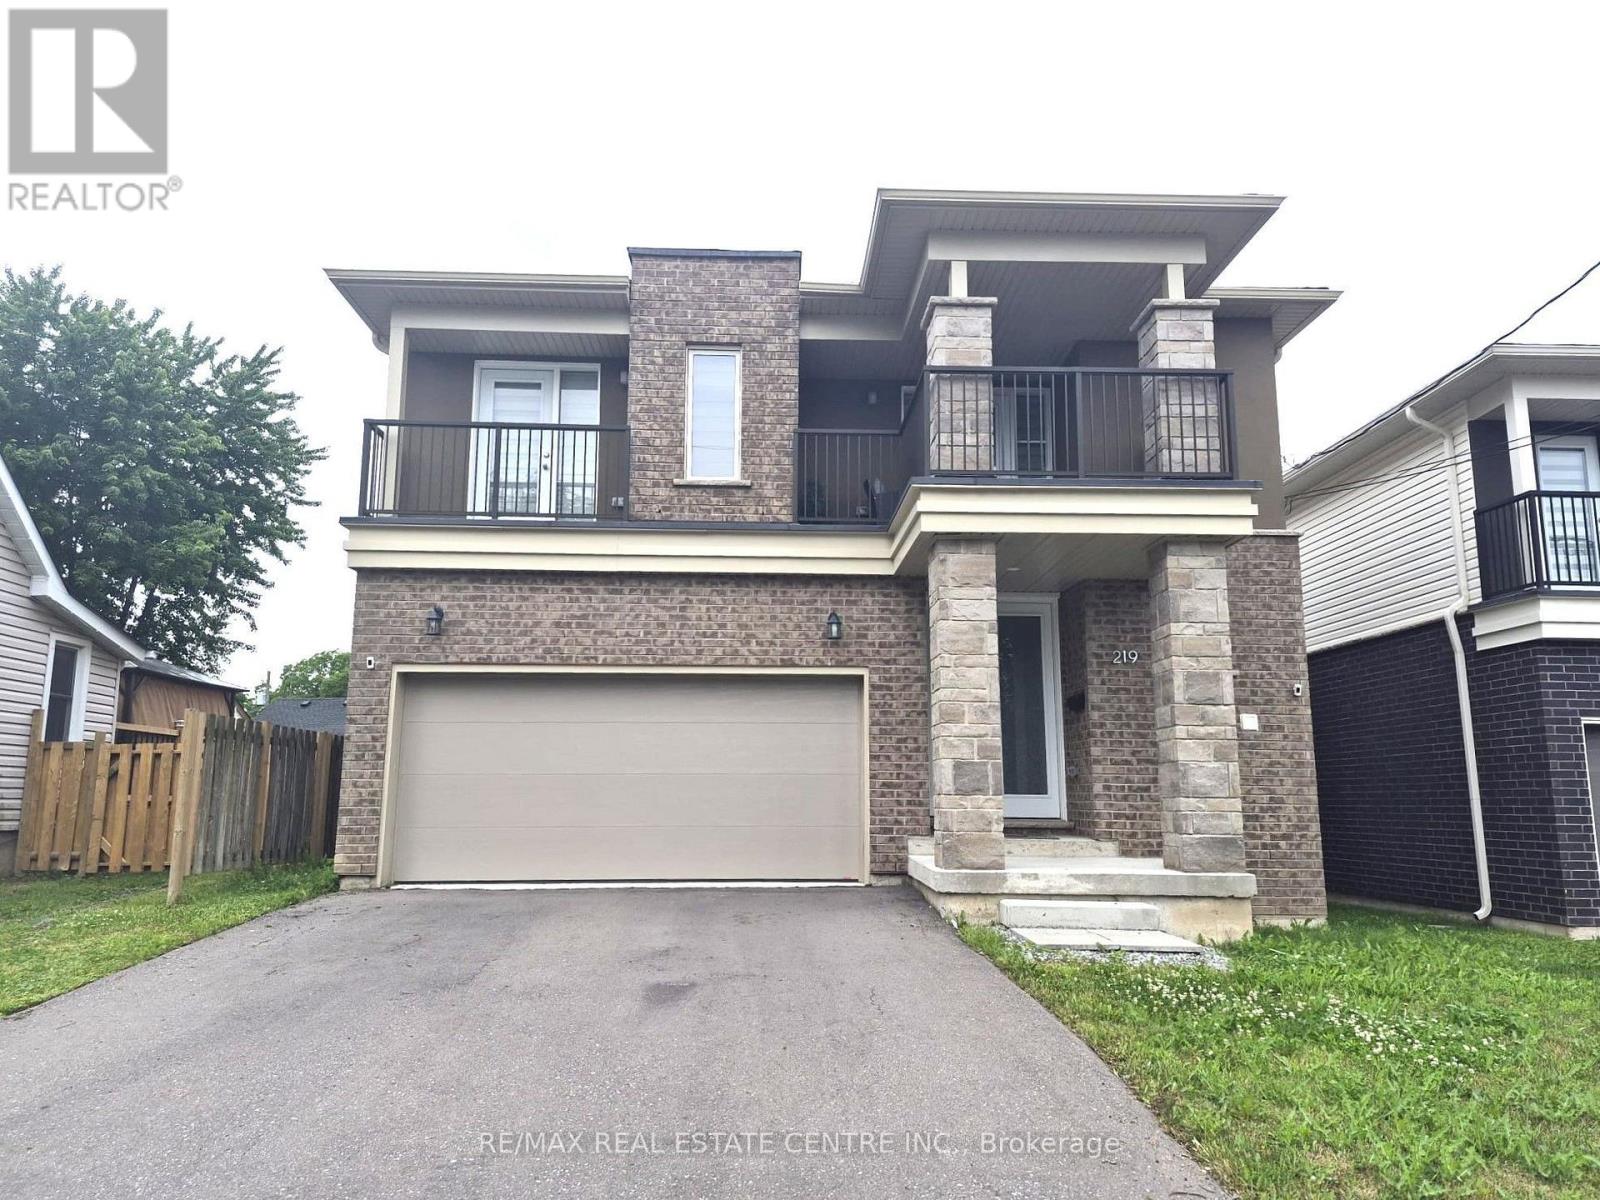
This Beautiful Modern Elevation Home Features, 3 years new. 9" Ceiling On Main Floor, 4 Bedroom & 4 Bath With 3 Full Bath Upstairs. 2 Master Bedrooms & 2 Bedrooms With Jack & Jill Washroom. Open Concept Great Room Features Hardwood Floor With Elegant White Kitchen Features Stainless Steels Appliances & Built-in Centre Island. You Get 2 Bedrooms with 2 Separate Balconies. Amazing Full Size Bedrooms With Closets & Broadloom Flooring For Comfort Stay On 2nd Floor. 2 Car Garage With 4 Cars Parking On Driveway. Separate Entrance From Builder To Basement For Unit Dwelling Use In Future. Rough-In For Washroom In Basement. TARION Warranties Included. (id:63616)
1514 Longwoods Road
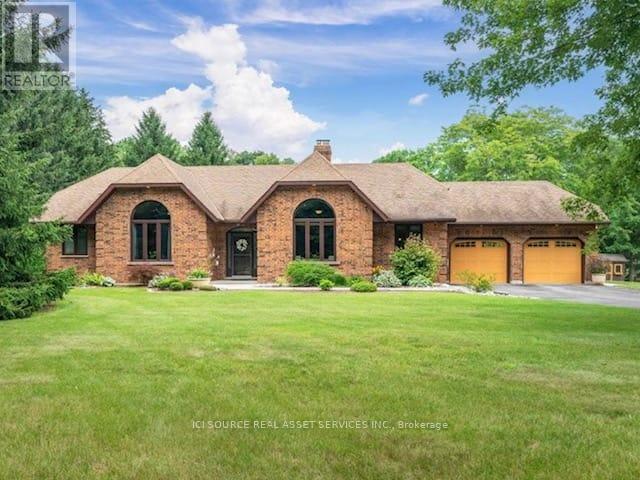
Southwest Middlesex, Ontario
Country living at its finest on this stunning 39.31 acres estate, where luxury meets rural charm. This meticulously maintained 3-bedroom, 2-bathroom home seamlessly blends sophisticated design with practical comfort. The heart of the home showcases a gourmet kitchen featuring a generous island, dedicated coffee bar, and premium appliances, perfect for the culinary enthusiast. Entertaining is effortless with your choice of formal dining room or casual breakfast are. The main floor living captivates with its dramatic floor-to-ceiling stone fireplace, enhanced by custom built-in cabinetry and warm engineered walnut flooring. Retreat to the primary suite, where vaulted ceilings create an airy atmosphere, complemented by dual closets and a luxurious ensuite bathroom. Two additional bedrooms and a second 5-piece bathroom complete the main level, along with the convenience of main-floor laundry and direct garage access. The lower level offers versatile living spaces, including an executive office and art studio, flowing into an inviting family room with a propane fireplace. A spacious games room and ample storage enhance the basements functionality. Step outside to your private 39-acre sanctuary, featuring: mature trees and meandering trails, a workshop/barn with hydro and water, dedicated garden sheds and animal barns/shelters. 20 acres of fertile farmland and second driveway access add convenience. Geothermal heating & cooling, municipal water, zoned A1. *For Additional Property Details Click The Brochure Icon Below* (id:63616)
166 Krieghoff Avenue
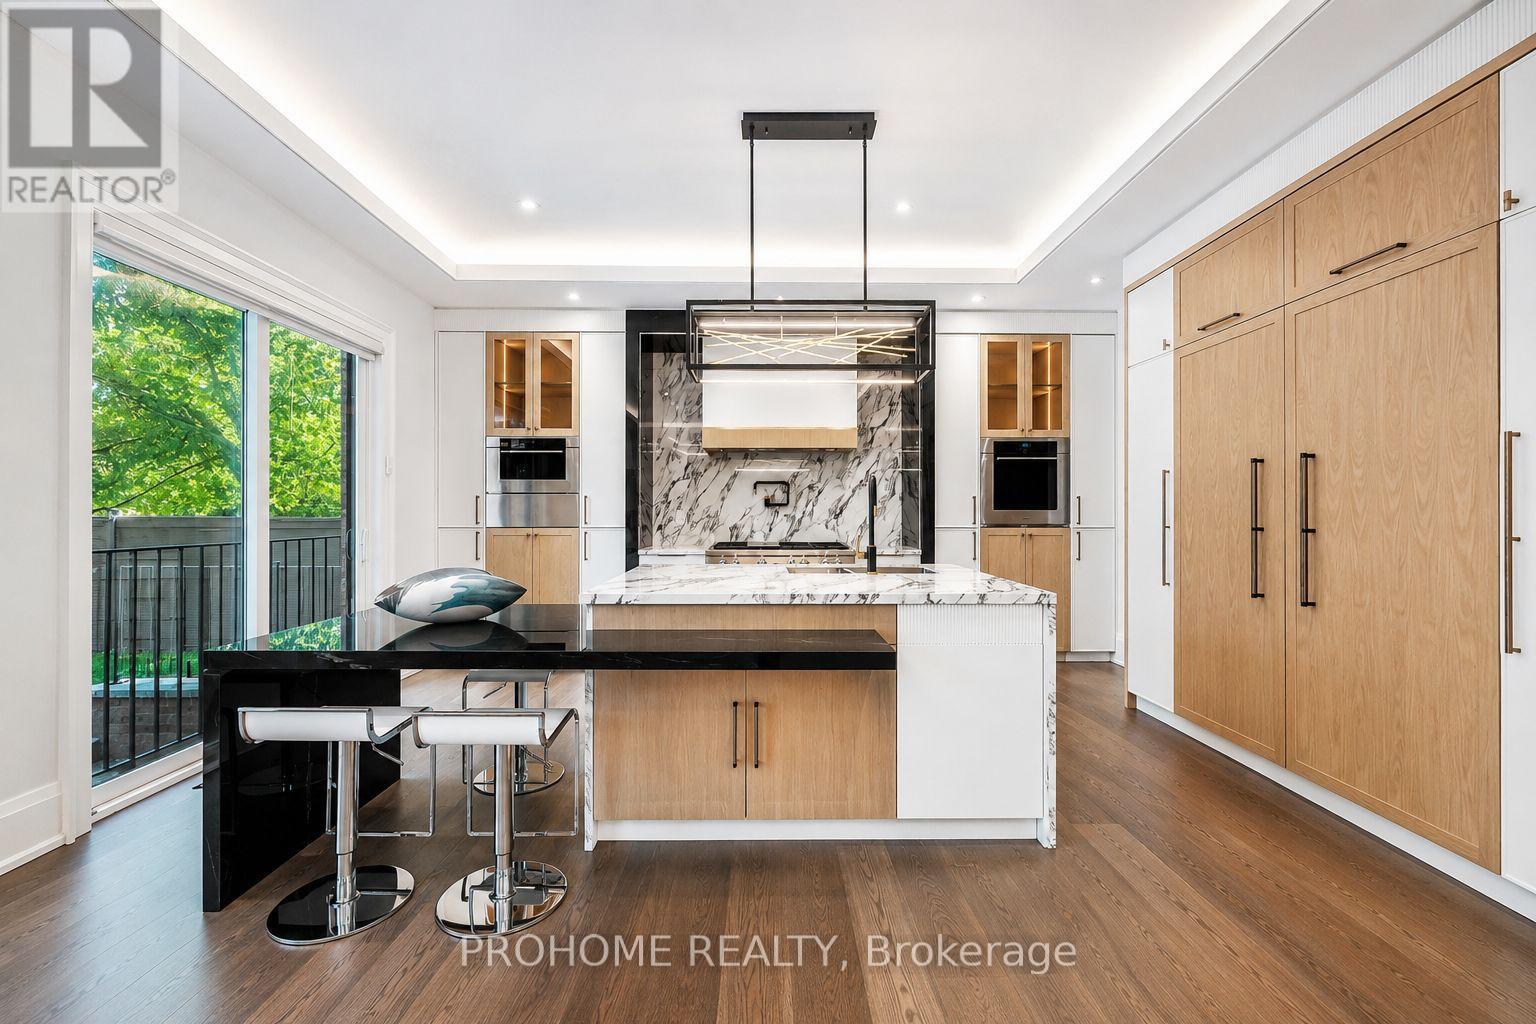
Markham, Ontario
A Masterpiece of Luxury Living in Prestigious Unionville! Brand-new custom residence offering over 6500 sq. ft. of exceptional living space, including approx. 4,460 sq. ft. on the main & second levels plus a beautifully finished 2,065 sq. ft. basement. Featuring 5+2 bedrooms, each with its own ensuite and heated floors, this extraordinary home showcases refined craftsmanship, timeless design, and modern luxury throughout. A grand stone façade and impressive 9' solid mahogany double entrance door open into a magnificent light-filled foyer. Expansive windows and strategically placed skylights highlight designer chandeliers, custom-fabricated slab vanity sinks, elegant white ash hardwood floors, cozy gas fireplaces, and a dramatic red oak mono-stringer open-riser staircase with LED lighting. The gourmet kitchen is equipped with top-of-the-line appliances and complemented by a second wok kitchen, ideal for both everyday family living and elegant entertaining. The luxurious primary suite offers a spacious walk-in closet and a spa-inspired 7-piece ensuite with heated floors and an automatic toilet. A second-floor laundry room adds convenience, while the upper-level sitting area creates a peaceful retreat for reading, meditation, or quiet relaxation. The fully heated walk-up basement is an entertainer's dream, complete with a spacious games room, large theatre room, wet bar/kitchen, and two additional bedrooms. Located in one of Unionville's most prestigious and established communities, close to top schools, parks, Main Street Unionville, boutique shops, restaurants, cultural events, Unionville GO Station, and everyday amenities. A rare opportunity to own a truly exceptional custom home in the heart of Unionville. (id:63616)
304 - 716 Kingston Road
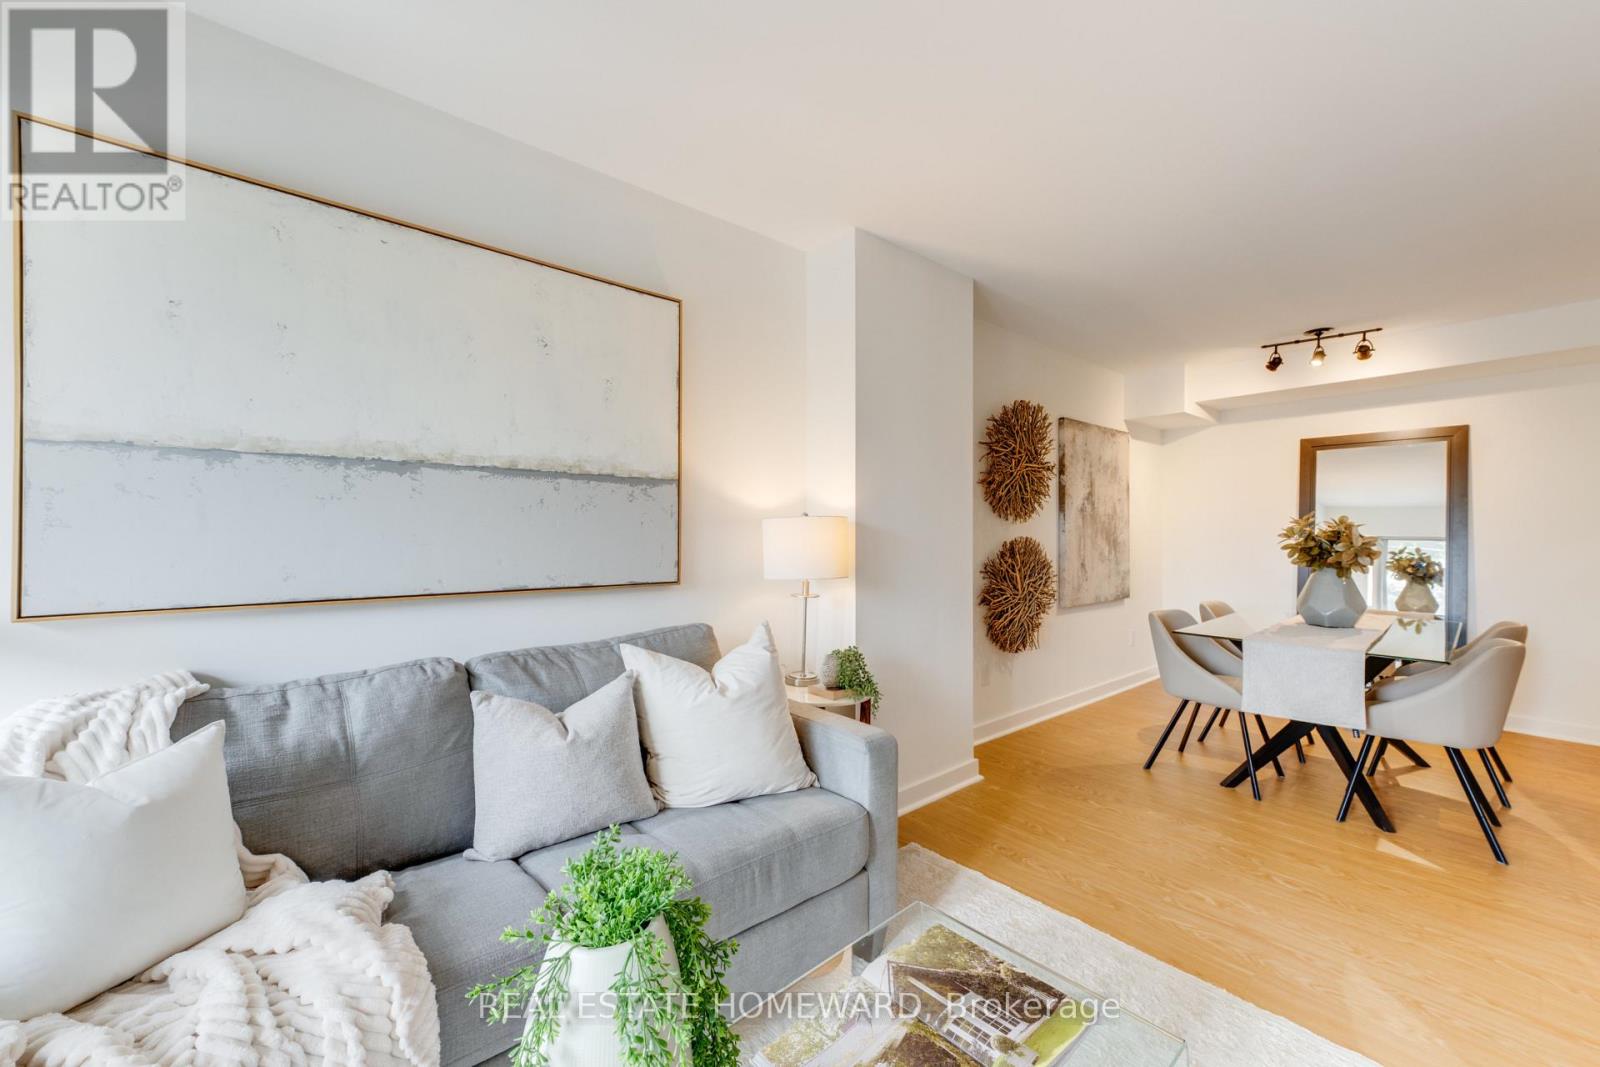
Toronto, Ontario
Set within an intimate boutique building, this sun-drenched two-bedroom residence at 716 Kingston Road offers a rare blend of light, layout, and location in Toronto's coveted Upper Beaches corridor. The south-facing suite maximizes natural sunlight throughout the day and features a thoughtfully designed, efficient floor plan that opens seamlessly onto a private balcony. Complete with an included parking space and private storage locker, this home offers quiet, low-density living without sacrificing urban convenience. Positioned just steps from TTC buses, Main Street TTC station, and Danforth GO Train, commuting downtown is effortless, while nature lovers will appreciate being minutes from Woodbine Beach, the boardwalk, and the serene trails of Glen Stewart Ravine. Surrounded by iconic local spots like The Big Carrot, cozy neighborhood cafés, and vibrant dining options, this bright sanctuary isn't just a condo-it's a rare boutique living experience in one of the east end's most walkable and sought-after neighborhoods. (id:63616)
1505 Milburough Line
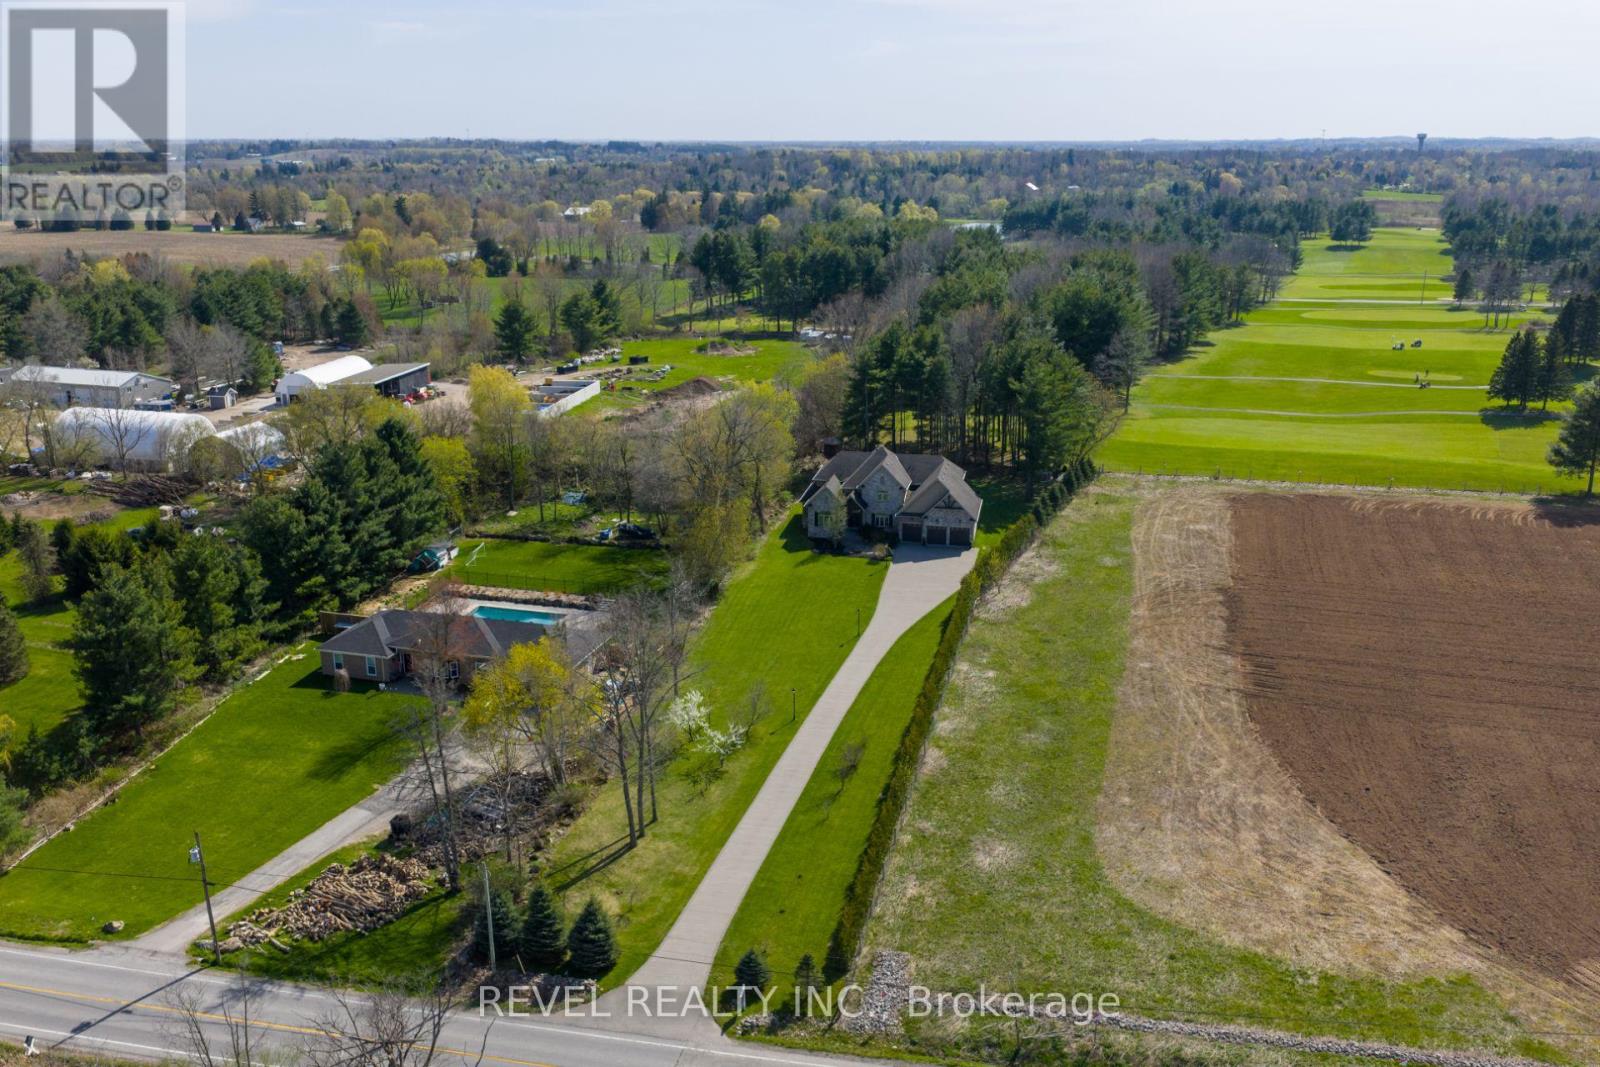
Hamilton, Ontario
Set On A Spectacular Private 1-Acre Lot, Backing Onto Scenic, Carlisle, Golf Course, 1505 Milburough LineOffers An Extraordinary Blend Of Luxury, Privacy, And Resort-Style Living In The Prestigious Community OfCarlisle. Showcasing 4200 Sq Ft above grade and another 2400 sq ft in the basement, This Custom-BuiltStone And Brick Residence Features Exceptional Craftsmanship And Designer Finishes Throughout. Soaring10-Foot Ceilings, Expansive Windows, And A Stunning Two-Storey Great Room With Stone Fireplace AndExposed Wood Beam Accents Create A Warm Yet Grand Atmosphere Filled With Natural Light From ItsDesirable Southwest Exposure. The Chef-Inspired Kitchen Is Designed For Entertaining And Everyday LivingWith Premium Bosch Appliances, A Large Centre Island, Walk-In Pantry, And Refined Modern Finishes. TheMain Floor Primary Retreat Offers A Spa-Like Ensuite With Heated Floors, While The Home Overall Features4+2 Bedrooms And 4.5 Bathrooms. The Fully Finished Lower Level Expands The Living Space With A LargeRecreation Area, Two Additional Bedrooms, Gym Space, 3-Piece Bathroom, And Ample Storage. Outside, The Backyard Is A True Private Oasis Featuring A Heated Latham Fiberglass Saltwater Pool Installed In2022, Surrounded By Peaceful Views And Mature Landscaping. Additional Highlights Include A 3-CarAttached Garage And Parking For Up To 12 Vehicles. Ideally Located Close To Conservation Areas, GolfCourses, Trails, Dining, And Everyday Amenities, With Convenient Access To Major Highways ForCommuters, This Exceptional Estate Offers Luxury Country Living Without Sacrificing Convenience. (id:63616)
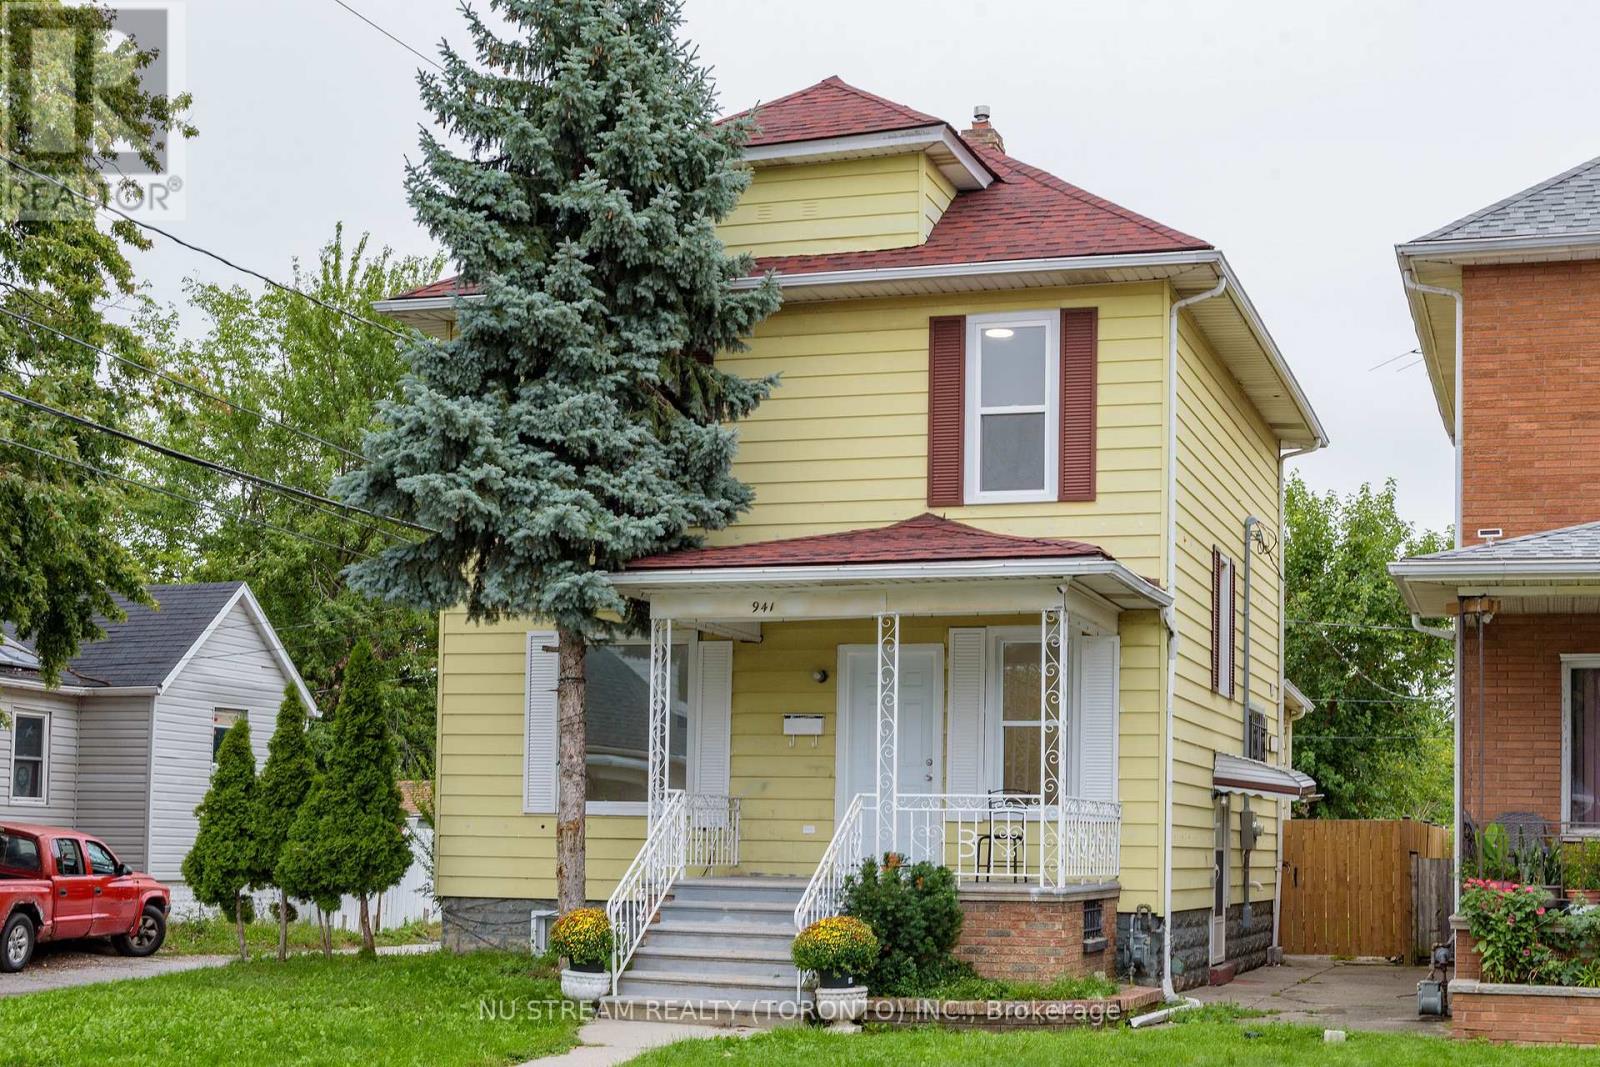
941 Cataraqui Street
Windsor, Ontario
ATTENTION FIRST-TIME BUYERS, RETIREES& INVESTORS! Spacious, recently fully updated 2-storey home in the heart of Windsor, offering 5 bedrooms, 1 full bath & 2 half baths on a good-size lot with huge fenced backyard and alley access. Main floor features 2 bedrooms or a family room and 1 BR, a renovated kitchen with quartz countertops & new appliances, a bright dining area, large windows, new vinyl flooring, LED lighting & a 2-pc bath. 2nd floor offers 4 generous bedrooms & 1 updated full bath. Drywall-finished basement with a separate entrance, lot windows, large laundry room & potential for an in-law suite/income-generating unit with a living room, bedrooms & a full bath rough-in. Major updates include a brand-new 200-amp electrical panel & wiring, all-new plumbing, ductwork, spray foam basement insulation & additional insulation, including attic insulation. Alley access on the side and rear offers excellent ADU potential, with space to build a new 2-bedroom, 2-bath unit (subject to buyer verification) or for rental use. Within walking distance of the Detroit Riverfront, Caesars Windsor & Windsor Little Italy Town, offering potential for Airbnb or short-term rental use. Prime location close to the river, lake, trails, parks, shopping, famous restaurants, public transit & schools. Ideal for a large family, investors, retirees or those seeking future rental income potential. Don't miss this exceptional opportunity! (id:63616)
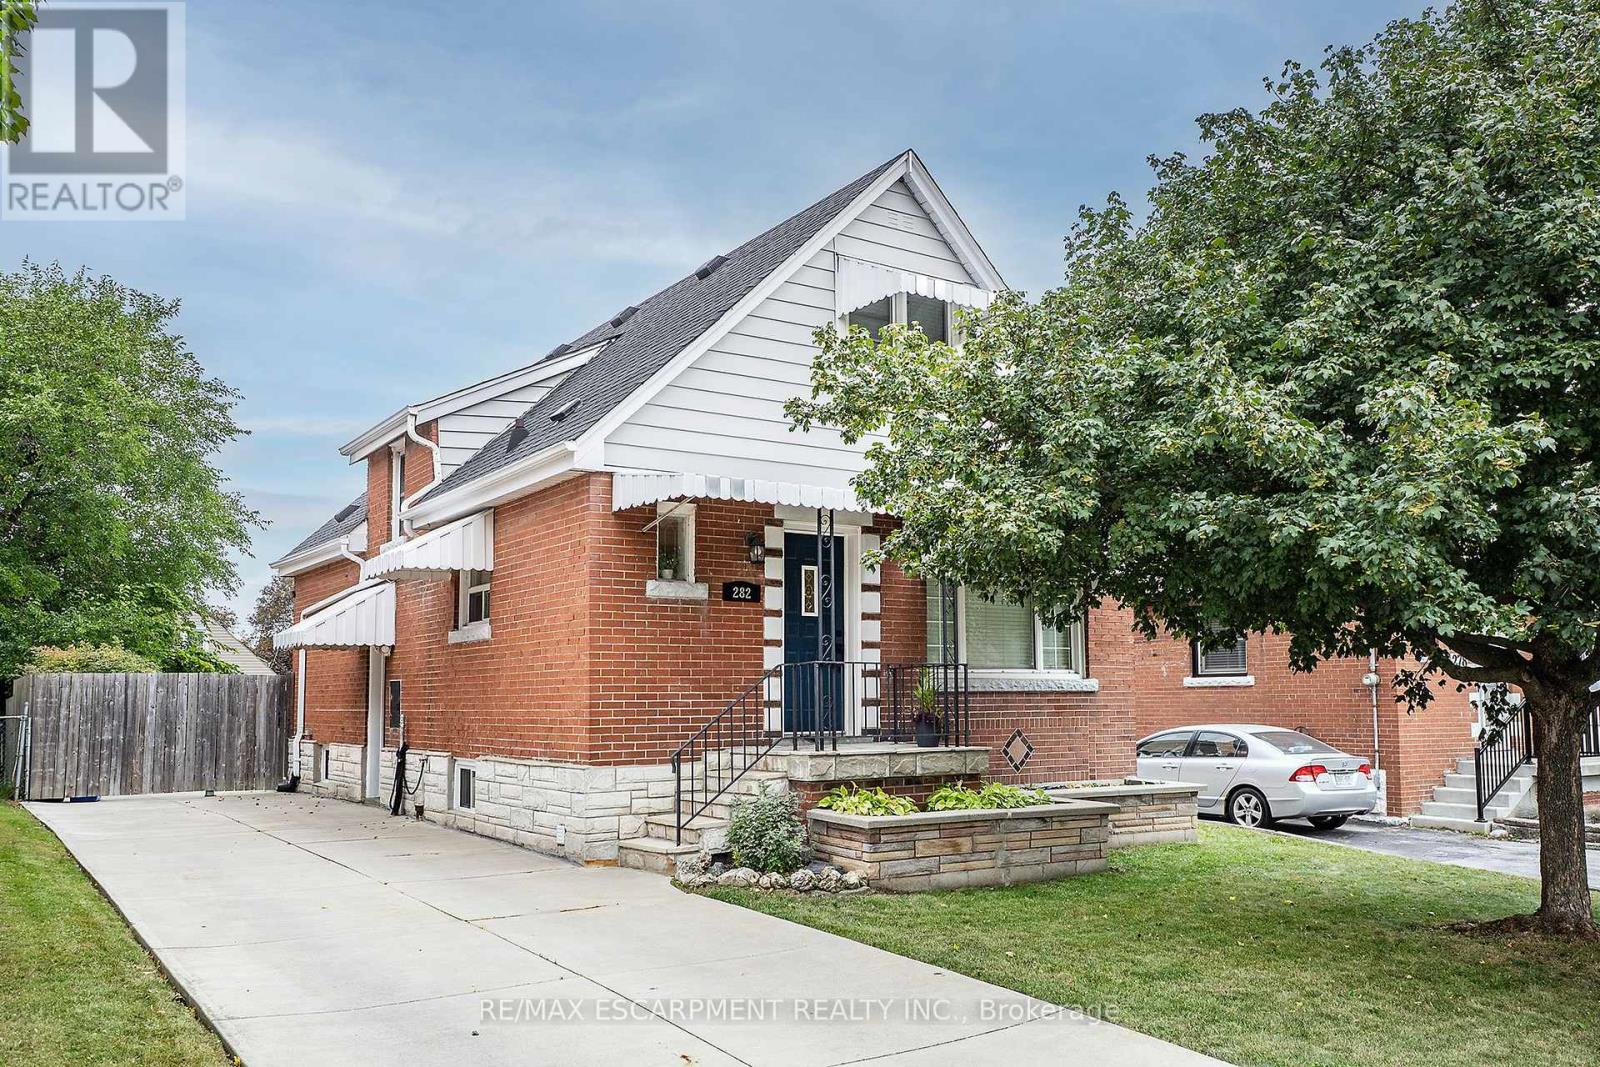
282 East 13th Street
Hamilton, Ontario
Welcome to CARE-FREE living in a prime central mountain neighbourhood. This beautifully maintained home delivers exceptional value and a completely turn-key experience. This home is designed for modern family living and exudes natural light. The main floor offers a cozy living room, an eat-in kitchen, a spacious dining room that flows seamlessly out to the generous concrete patio, making it ideal for entertaining. Best of all the convenience of main floor bedroom and a full 4 pce bath complete this level. The upper level offers two large, bright bedrooms with impressive storage. Looking for even more space for the growing family, the finished lower level (2025) provides a large Rec Rm. the ultimate flexible layout for a home office or children's play area, bonus half-bath and laundry with storage. The backyard offers plenty of room for the oasis of your dreams and a deck to enjoy morning coffee or evening wine. Peace of Mind Bonus: Furnace (24), Roof (24), Waterproofing (20), and fresh paint throughout and updated electrical, all the heavy lifting has been done. This family home offers everything you need inside and is located on a peaceful street close to parks, shopping, highway access, and mountain links. This one is a MUST SEE, get in quick before you miss it!! (id:63616)
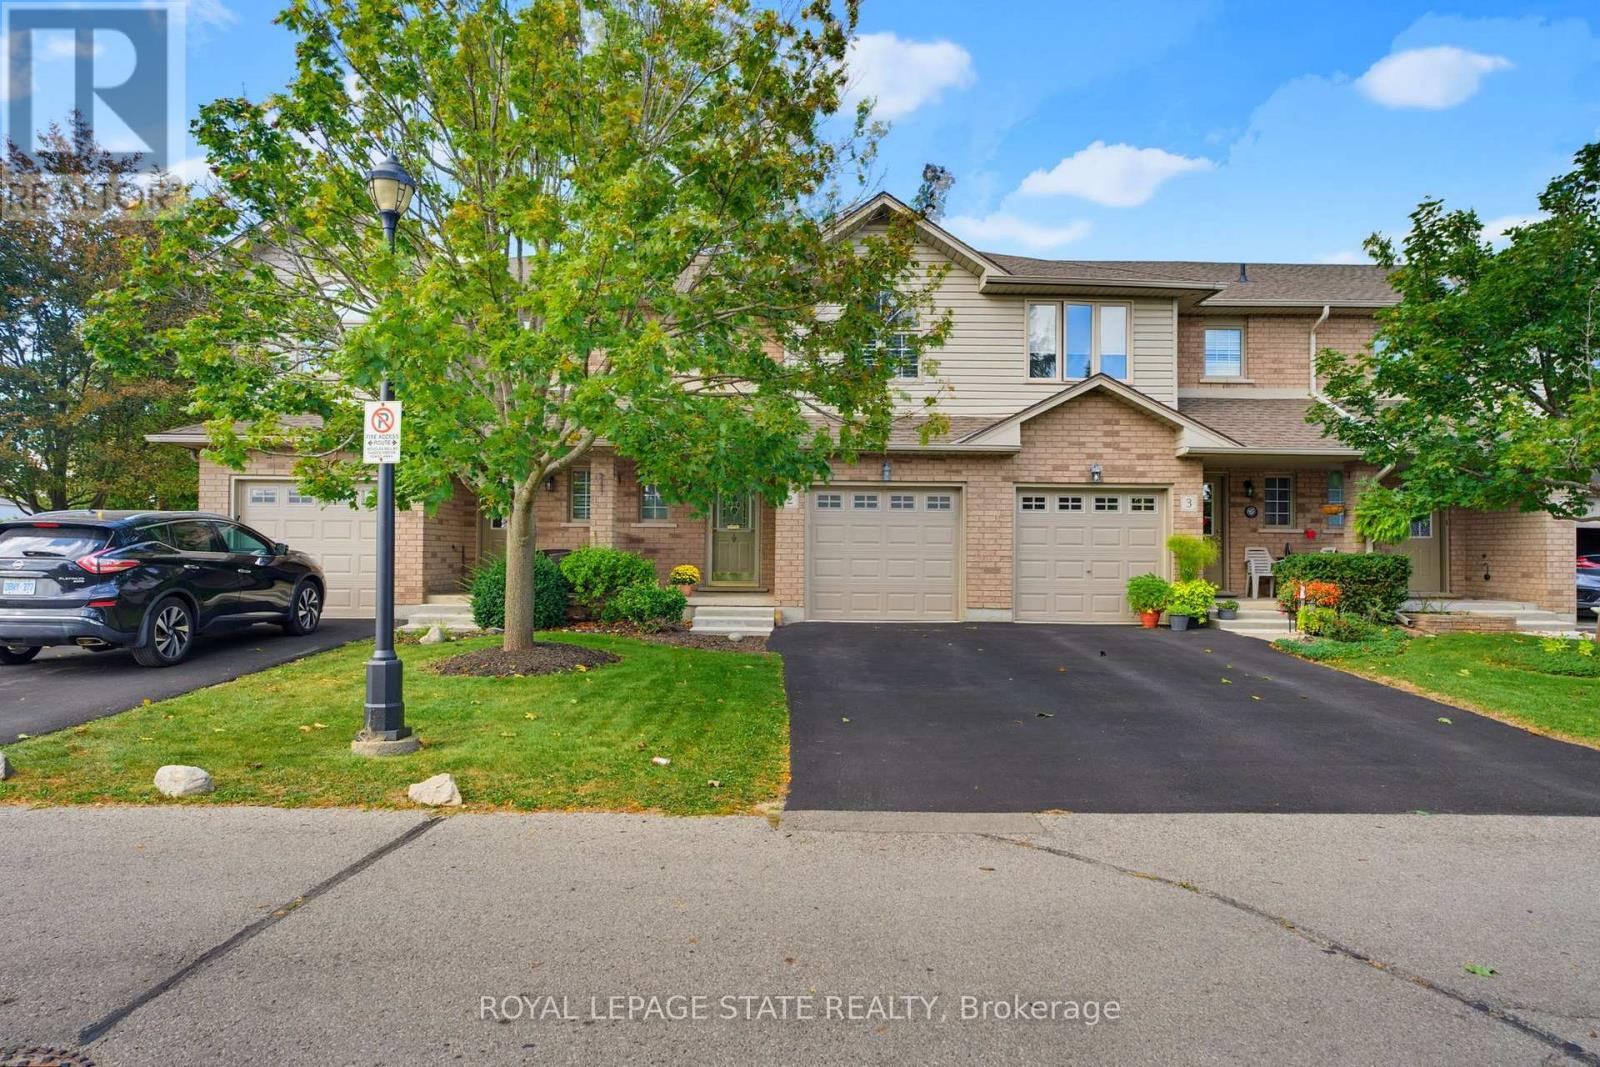
2 - 40 Braemar Avenue
Haldimand, Ontario
Beautifully renovated turnkey home offering over 1,700 sq/ft of finished living space (1,404 sq/ft above grade) in a quiet complex. Built in 2000 and newly renovated this bright, 3 bedroom, 1 full & 2 half bath home is truly ready for you to move right in! Step inside to a sunlit open concept living and dining area featuring new luxury vinyl flooring, fresh paint, updated trim, California shutters and a newer patio door. The brand new kitchen boasts white shaker cabinetry, granite countertops, a tiled backsplash, new stainless steel appliances and a convenient breakfast bar peninsula. Upstairs you'll find a massive primary bedroom with double closets, two additional bedrooms and an updated main bath with a new double sink vanity and modern lighting. The fully finished basement features a large rec room with pot lights, a 2 pc bath, laundry with a new washer & dryer, a utility sink, plus ample storage. Enjoy a private backyard deck with no rear neighbours and direct access to the adjacent park. Includes an attached garage with GDO, new furnace & A/C and new owned hot water heater. Low condo fees cover internet. Walking distance to many amenities including Canadian Tire, Zehrs, many restaurants, library, Caledonia Lions Community Centre, pharmacy, schools, McKinnon Park and much more! Enjoy the Grand River and all that Haldimand has to offer. Do not miss out on a lovely place to call home. (id:63616)
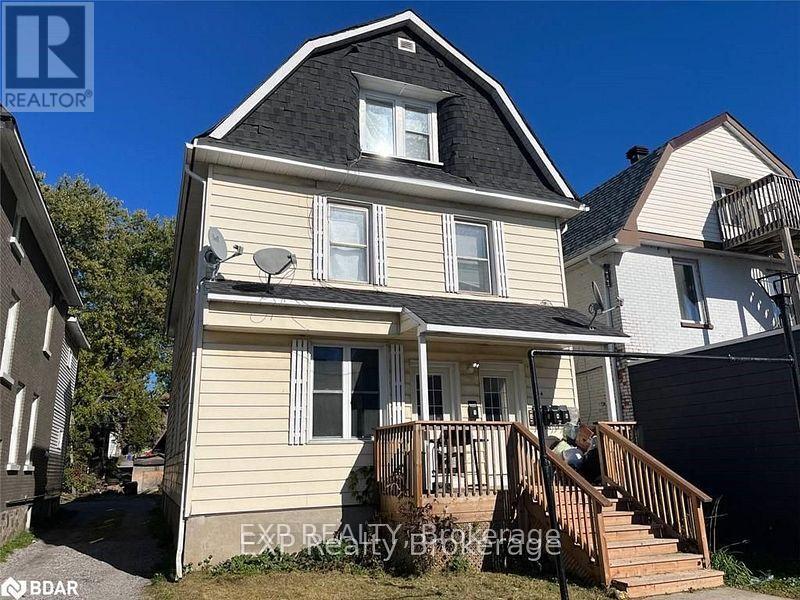
444 Main Street E
North Bay, Ontario
Attention Investors! Solid five unit investment property, featuring a desirable unit mix: one 3 bedroom unit, two 2 bedroom units and two 1bedroom units. Conveniently located across from GoodLife Fitness, with onsite parking for added tenant convenience. A great opportunity to add a multi unit income property to your portfolio. (id:63616)

199 Summit Ridge Drive
Guelph, Ontario
**Welcome to elevated living in Guelph's sought-after East End!** Beautifully maintained and freshly painted, this impressive detached home offers exceptional space, style, and versatility for today's modern family. Step inside to discover a bright, inviting interior featuring **rich hardwood flooring throughout the living and dining areas**, expansive windows that fill the home with natural light, and a beautifully upgraded kitchen showcasing **granite countertops and upgraded cabinetry**. An elegant **upgraded hardwood staircase** adds a refined touch, while the **carpet-free main and second floors** create a sleek and sophisticated feel throughout. The thoughtfully designed upper level offers a spacious primary retreat complete with a **walk-in closet and luxurious 4-piece ensuite**, along with two additional generous bedrooms, a full bathroom, a separate family room, and a dedicated office-perfect for working from home. A convenient **walkout provides direct access to the private backyard**, creating an ideal setting for outdoor entertaining and family enjoyment. Exterior pot lights enhance the home's curb appeal and create a welcoming presence in the evening. Adding exceptional value is the **legal finished basement**, offering a versatile layout with a recreation area, kitchen, bedroom, and3-piece bathroom. Ideal for extended family, guests, multigenerational living, or potential rental income, this additional living space offers outstanding flexibility. Equipped with a **200-amp electrical panel**, this home is designed to meet the demands of modern living. Ideally situated close to **schools, parks ,trails, shopping, transit, and major amenities**, it combines convenience with an exceptional lifestyle in one of Guelph's desirable neighbourhoods. (id:63616)
42 Terrace Avenue
Welland, Ontario
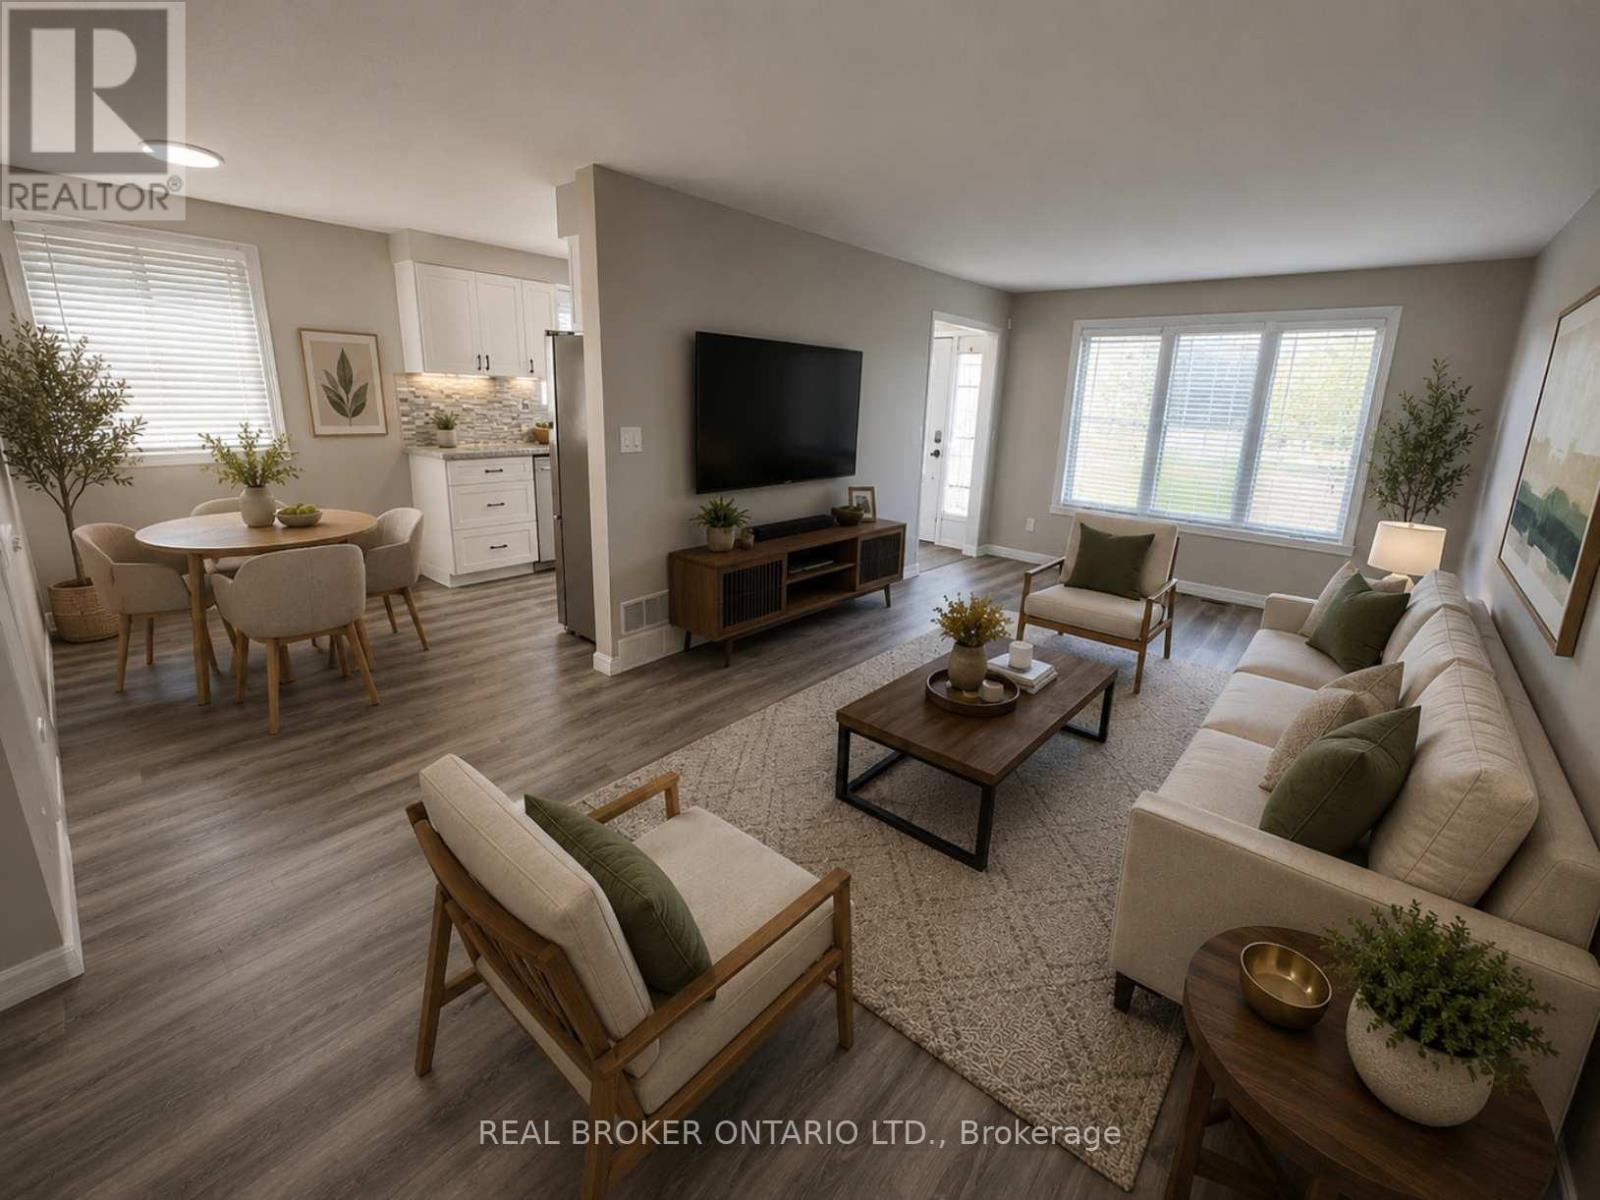
Imagine finally having the space you've been searching for. A backyard where the kids can play. Room for family gatherings. Space for a home office, hobby room, or visiting relatives. A place that can grow and change with your family's needs over the years. Welcome to 42 Terrace Avenue. Situated on a 30 x 110 ft lot with no rear neighbours, this 4-level semi-detached backsplit offers the flexibility that many buyers are searching for but rarely find at this price point. With 3+1 bedrooms, 2 kitchens, a separate entrance to the lower level, and multiple living areas spread across four levels, there's room here for everyone. Recent updates help make the transition even easier, including new laminate flooring throughout the main and upper levels, a freshly painted interior, and an updated main bathroom completed in 2026. The carpet-free design offers a clean, modern feel that's both stylish and easy to maintain. Whether you're a first-time buyer looking to put down roots, a growing family needing more space, or someone exploring multi-generational living, this home offers endless possibilities to make it your own. Step outside and discover why so many people love calling Welland home. Spend weekends exploring nearby parks and trails, enjoying the Welland Recreational Waterway, cycling, kayaking, fishing, or taking advantage of the many community amenities just minutes away. Schools, parks, recreation facilities, shopping, transit, and everyday conveniences are all close by, making life a little easier and a lot more enjoyable. This isn't just a home. It's an opportunity to create your next chapter in a community that offers space, convenience, and a lifestyle you'll enjoy for years to come. Some photographs have been virtually staged to illustrate the property's potential and are for illustrative purposes only. (id:63616)
109 - 120 Carrick Trail
Gravenhurst, Ontario
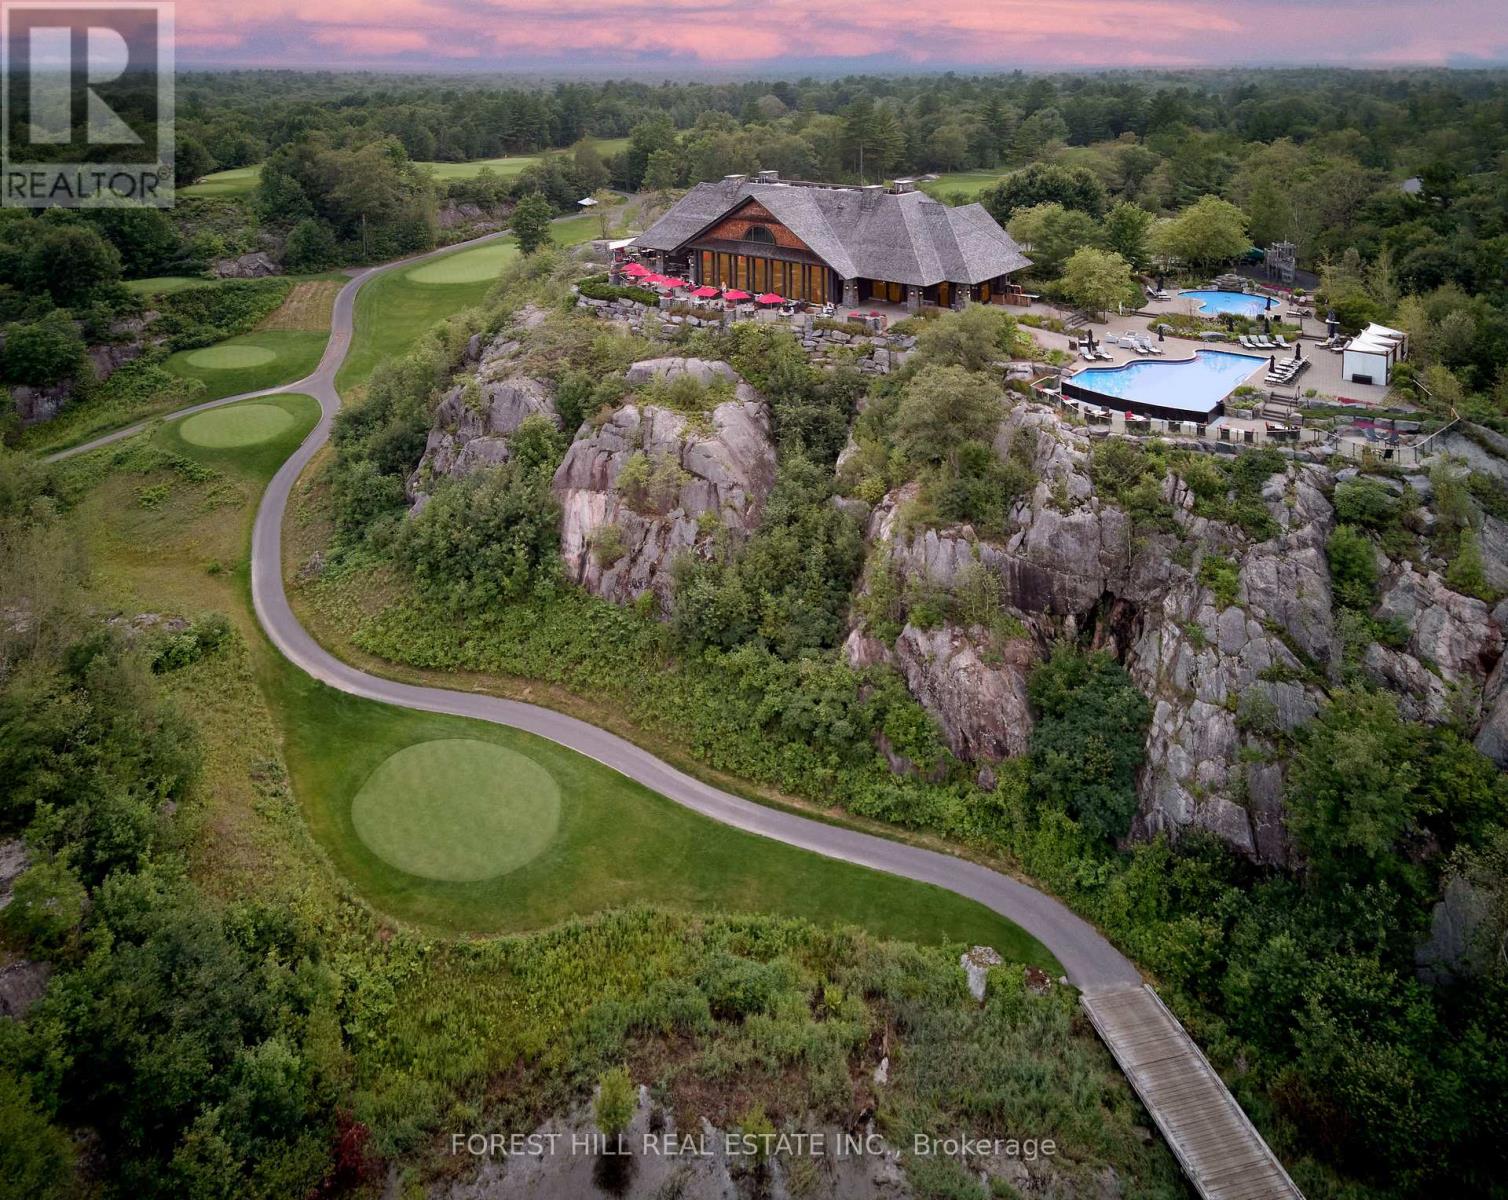
MUSKOKA LIVING, ELEVATED. Discover an exceptional four-season retreat at Muskoka Bay Resort in Gravenhurst. This beautifully appointed, fully furnished 1-bedroom suite offers a bright, open-concept layout and an impressive 200 sq. ft. private patio, perfect for morning coffee, sunset cocktails and taking in the peaceful golf course and natural surroundings. The thoughtfully designed interior features a stylish kitchen with built-in appliances, spacious living and dining areas, a serene primary bedroom, 4-piece bath and ensuite laundry. Enjoy the flexibility of a private Muskoka getaway, year-round residence or participation in the resort's professionally managed rental program for hassle-free income when not in use. Ownership includes a Golf or Social Membership initiation fee, providing access to resort amenities and member privileges, with opportunities for preferred pricing and benefits at participating resort properties and experiences, subject to membership terms. Enjoy two outdoor pools, fitness studio, games room, outdoor sauna, trails and the renowned Muskoka Bay Golf Course, along with exceptional dining at the Cliffside Clubhouse. Seasonal activities include golf, pickle-ball court, swimming, skating, cross-country skiing and fat biking. Just minutes from downtown Gravenhurst, this is a rare opportunity to own a turn-key Muskoka escape combining resort amenities, nature, recreation and investment potential. (id:63616)
3 - 165 Terraview Crescent
Guelph, Ontario
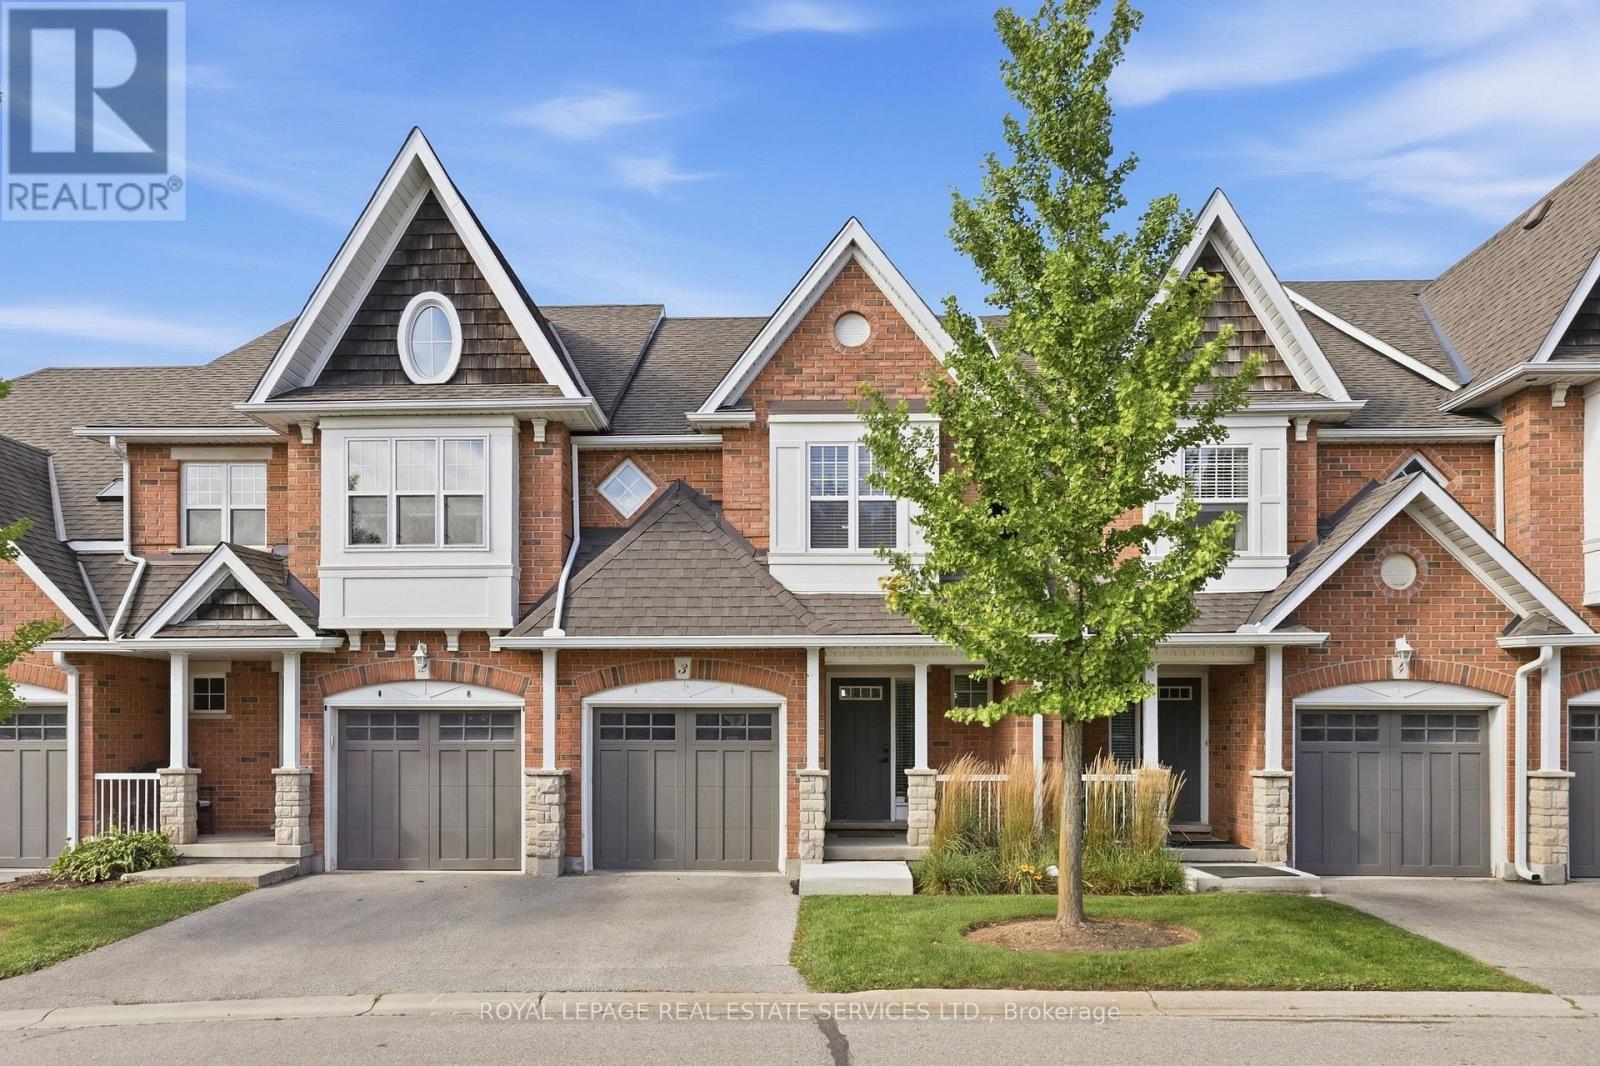
Own this wonderful home situated in a peaceful, family-friendly, highly desirable community in Guelph. Enjoy the beautiful breeze of the mature trees and greenery that surrounds the area, providing a relaxing and welcoming feeling. The home boasts of an open concept living, dining and gourmet kitchen with granite counter top and stainless steel appliances. A built-in large wall cabinet is a bonus which gives you more storage which you can use as a bookcase or additional space for your collectibles or decorative items. The upper level features a primary bedroom with an ensuite bathroom and two more bedrooms with a 4-pc bathroom. The fully finished basement has a spacious bedroom/rec room and its own bathroom. Step out to a patio &fenced backyard where you can enjoy your morning coffee or afternoon BBQ with serenity. This is the neighborhood you want to belong to, with close proximity to shopping, top-tier schools, preservation parks and trails, and easy access to transportation. Hurry, see it for yourself. (id:63616)