
615 - 250 Albert Street
Waterloo, Ontario
Prime University District Location! Welcome to this bright and inviting 1-bedroom, 1-bathroom condo at Sage Condos, perfectly positioned in the heart of Waterloo's vibrant university community. Just steps from University Avenue and within extremely close proximity to both Wilfrid Laurier University and the University of Waterloo, this location offers exceptional convenience for students, faculty, young professionals, and investors alike. Enjoy easy access to the ION LRT, Conestoga College's Waterloo Campus, restaurants, cafés, shopping, entertainment, and Waterloo's thriving technology hub. The thoughtfully designed unit offers a modern, low-maintenance lifestyle with a bright interior and an efficient layout that makes excellent use of the space. Whether you're looking to add a strong rental property to your portfolio, secure a home for a university student, or make your first real estate investment, this is an opportunity to own in one of Waterloo's most sought-after and consistently in-demand areas. A fantastic location, a desirable building, and an investment opportunity you won't want to miss! (id:63616)

14 Atchison Drive
Caledon, Ontario
Welcome to 14 Atchison Drive, a spacious 4-bedroom detached home offering the perfect blend of comfort, functionality and family living in the heart of Caledon East. Step inside to a bright, inviting layout filled with natural light from large windows throughout. A generous formal room provides an impressive space for entertaining, while the open-concept kitchen and family room create the true heart of the home-perfect for everyday living and gathering with family and friends. Thoughtfully designed with plenty of storage, the home features a large hall closet, linen closet and a convenient mudroom/laundry room with direct garage access plus a separate side entrance to the outdoors. Upstairs, you'll find four generously sized bedrooms, including a grand primary retreat complete with his-and-hers closets and a spacious ensuite featuring separate sinks. Outside, the beautifully landscaped backyard is made for entertaining with an expansive concrete patio, gazebo and hot tub-an ideal setting for summer get-togethers or relaxing at the end of the day. An irrigation system makes maintaining the landscaping that much easier, while Celebright permanent holiday lighting lets you customize the home's exterior lighting for holidays, special occasions or year-round curb appeal without the hassle of hanging lights.Set within a welcoming, family-oriented Caledon East neighbourhood close to the local community centre and area amenities, 14 Atchison Drive brings together the space, practical features and lifestyle today's families are looking for. **A home designed to be lived in, entertained in and enjoyed in every season.** (id:63616)

397 Hardwick Common Drive
Oakville, Ontario
Rare end-unit freehold townhouse with a private fenced backyard in a standout family-friendly North Oakville location. Just a few homes from St. Cecilia Catholic Elementary School and a short walk to William Rose Park, with trails and everyday amenities close by.Bright and sun-filled throughout the day, with abundant natural light from the additional end-unit windows and front-to-rear exposure. Move-in ready with an upgraded kitchen featuring quartz counters, backsplash, modern faucet and range hood, plus pot lights throughout. Spacious living and dining areas, 3 bedrooms, a primary ensuite and walk-in closet, upper-level laundry, and a versatile ground-floor family room with direct backyard access.Approx. 440 sq. ft. of unfinished basement space with a washroom rough-in offers future potential for an accessory suite or separate living area, subject to permits and municipal approvals. Freshly painted throughout, with quick access to Trafalgar Rd, Dundas St, shopping, transit and major commuter routes. (id:63616)

2068 Nipigon Drive
Oakville, Ontario
Modern House with 3300 Sqft + Finished Walk-Out Basement - Over 4800 Sqft Living Area. Elegant Designed Kitchen, SS Appliances, Granite Counter and Centre Island, Pantry, Large Breakfast Area. Pot Lights, Circle Stair. 6-pc ensuite Master Bedroom. Finished Walk-Out Basement. Water Soften System, Water Purifier, Centra Vacuum. Backs Onto Wooded Trail & Ravine Lot, Landscape, Interlock. Close to Shopping, Transit, Community Centre and more. Furnace 2021, A/C 2023. (id:63616)

40 Morado Court
Brampton, Ontario
Excellent Opportunity To Own A Well-Maintained Home In A Desirable Court Location! This Spacious Property Features 3+1 Bedrooms, 4 Washrooms And Two Kitchens. The Legal Walkout Basement Apartment Offers Excellent Flexibility For Extended Family Or Potential Rental Income. Enjoy A Generous Backyard With Potential For A Detached Garden Suite Or Additional Residential Unit, Subject To Municipal Zoning, Permits And Approvals. Additional Features Include A Spacious Wraparound Deck, Double-Car Garage And Direct Garage Access To The Home. A Move-In-Ready Property With Outstanding Living And Investment Potential! (id:63616)

39 Danesbury Crescent
Brampton, Ontario
Beautifully 3-bedroom bungalow on an extra wide and deep lot in Brampton's highly sought-after Southgate community! This spacious home features 2 full washrooms on the main floor, a bright functional layout, and a professionally finished 2-bedroom basement apartment with separate entrance and separate laundry-perfect for rental income or extended family living. Durable metal roof with transferable warranty offers long-term peace of mind. Exceptional opportunity for first-time buyers, investors, or families seeking space, comfort, and income potential with basement in a prime location close to schools, parks, transit, shopping, and all major amenities. (id:63616)

391 Summeridge Drive
Vaughan, Ontario
Welcome to this beautiful corner-lot executive home in the prestigious Thornhill Woods community. Situated on one of Thornhill's most desirable streets, this home offers spacious, sun-filled rooms, high ceilings, and a thoughtfully designed layout ideal for family living and entertaining. It features a generous gourmet-style kitchen, elegant living and dining areas, ensuite bedrooms, and a large backyard perfect for outdoor enjoyment. The primary ensuite also includes heated floors. A fully finished basement, complete with its own kitchen, provides additional living space ideal for recreation, work, or extended family use. Located within top-ranked school zones and steps to parks, transit, shopping, and major highways, this home combines comfort, convenience, and exceptional neighbourhood appeal. (id:63616)

62 Ingersoll Lane
Richmond Hill, Ontario
BETTER THAN BRAND NEW! Absolutely one of the best choices in Jefferson, Richmond Hill! Stunning premium end-unit townhome with $$$ spent on extensive upgrades throughout. Bright, spacious and exceptionally designed, this home combines luxury, privacy and functionality in one outstanding package. The beautifully upgraded gourmet kitchen features a large oversized island with breakfast bar, abundant cabinetry and professional stainless-steel appliances, perfect for everyday living and entertaining. Rich white oak flooring flows throughout the home, creating a warm and elegant atmosphere. A private ensuite on the main level offers exceptional convenience for guests, extended family or flexible living. The open-concept layout is filled with natural light and provides generous living and dining spaces ideal for both family life and entertaining. Step outside to the spectacular rooftop terrace, a private outdoor retreat perfect for morning coffee, summer dining, entertaining friends or relaxing under the stars. An exceptionally rare three-car garage provides incredible parking, storage and convenience-an outstanding feature rarely found in townhome living. The premium end-unit position offers enhanced privacy, additional natural light and a wonderful sense of space. With extensive upgrades already completed, this home offers the feel and finish of a custom residence without the time, hassle and additional expense of upgrading a new build. Located in desirable Jefferson, Richmond Hill, close to parks, schools, trails, shopping, restaurants and everyday amenities. Why buy brand new when you can own better than brand new? A truly exceptional opportunity for buyers seeking quality, space, luxury and convenience. Must be seen to be fully appreciated! (id:63616)

44 Prince Edward Boulevard
Markham, Ontario
Exceptional family home set on a spectacular 56 x 182 ft ravine lot, offering privacy, space & beautiful treetop views in a highly desirable Markham neighbourhood. Renovated in 2017, this impressive 5+1 bedroom, 6-bathroom residence features hardwood flooring throughout the main & 2nd floors and a dramatic, soaring 2-storey foyer. The bright & spacious main level offers generous principal rooms, formal dining, private office, main-floor laundry & an inviting family room with a walkout to the newly resurfaced expansive terrace overlooking the lush ravine. The kitchen & breakfast area also enjoy serene backyard views with direct access to the terrace-perfect for outdoor dining & entertaining. The expansive primary retreat features a fireplace, sitting area, walk-in closet, spa-inspired 7-piece ensuite & private balcony overlooking the ravine.Three bedrooms feature private ensuite bathrooms, including one accessed by a secondary staircase-ideal for extended family, guests or those seeking additional privacy. The finished walk-out lower level offers an open-concept recreation & games area, Gym, wet bar with potential for a 2nd kitchen, nanny/guest bedroom, ample storage, separate entrance & direct backyard access. Enjoy a resort-inspired backyard oasis surrounded by mature trees & ravine greenery, complete with a heated inground pool, cabana & gazebo. Conveniently located near St. Robert Catholic HS, Thornlea SS, parks, shopping & amenities, with easy access to Hwy 404 & 407. A rare opportunity combining an exceptionally deep ravine lot, generous living space, privacy & convenience. (id:63616)

938 Greenwood Crescent
Whitby, Ontario
Welcome to this beautiful renovated detached home. Tucked away in a quiet street in high demand downtown Whitby. Move in ready with exceptional outdoor space and privacy. Completely renovated from top to bottom. Gourmet kitchen with walk-in pantry and centre island breakfast bar. Featuring stainless steel appliances, granite countertops, gooseneck pull down faucet, six burner high end stove, range hood and more. Two modern fully upgraded bathrooms with glass showers. Bright sunfilled main level with gleaming hardwood floors. Open concept dining area with walk-out to deck and overlooking the backyard. Master bedroom with custom cabinets and vanity. Second bedroom with direct access to the sunroom and walkout to deck. Landscaped backyard with deck, patio and built in barbecue perfect for entertaining. Professionally finished basement with a supersized 3rd bedroom that has a walk-in closet. Enjoy family movie and game nights in the spacious rec room. This home offers plenty of space for growing families and guests. Bonus workshop, heated with 11 ft ceiling and 2 rollup doors. Located near shopping, restaurant, schools and highway access. Just move-in and enjoy! (id:63616)
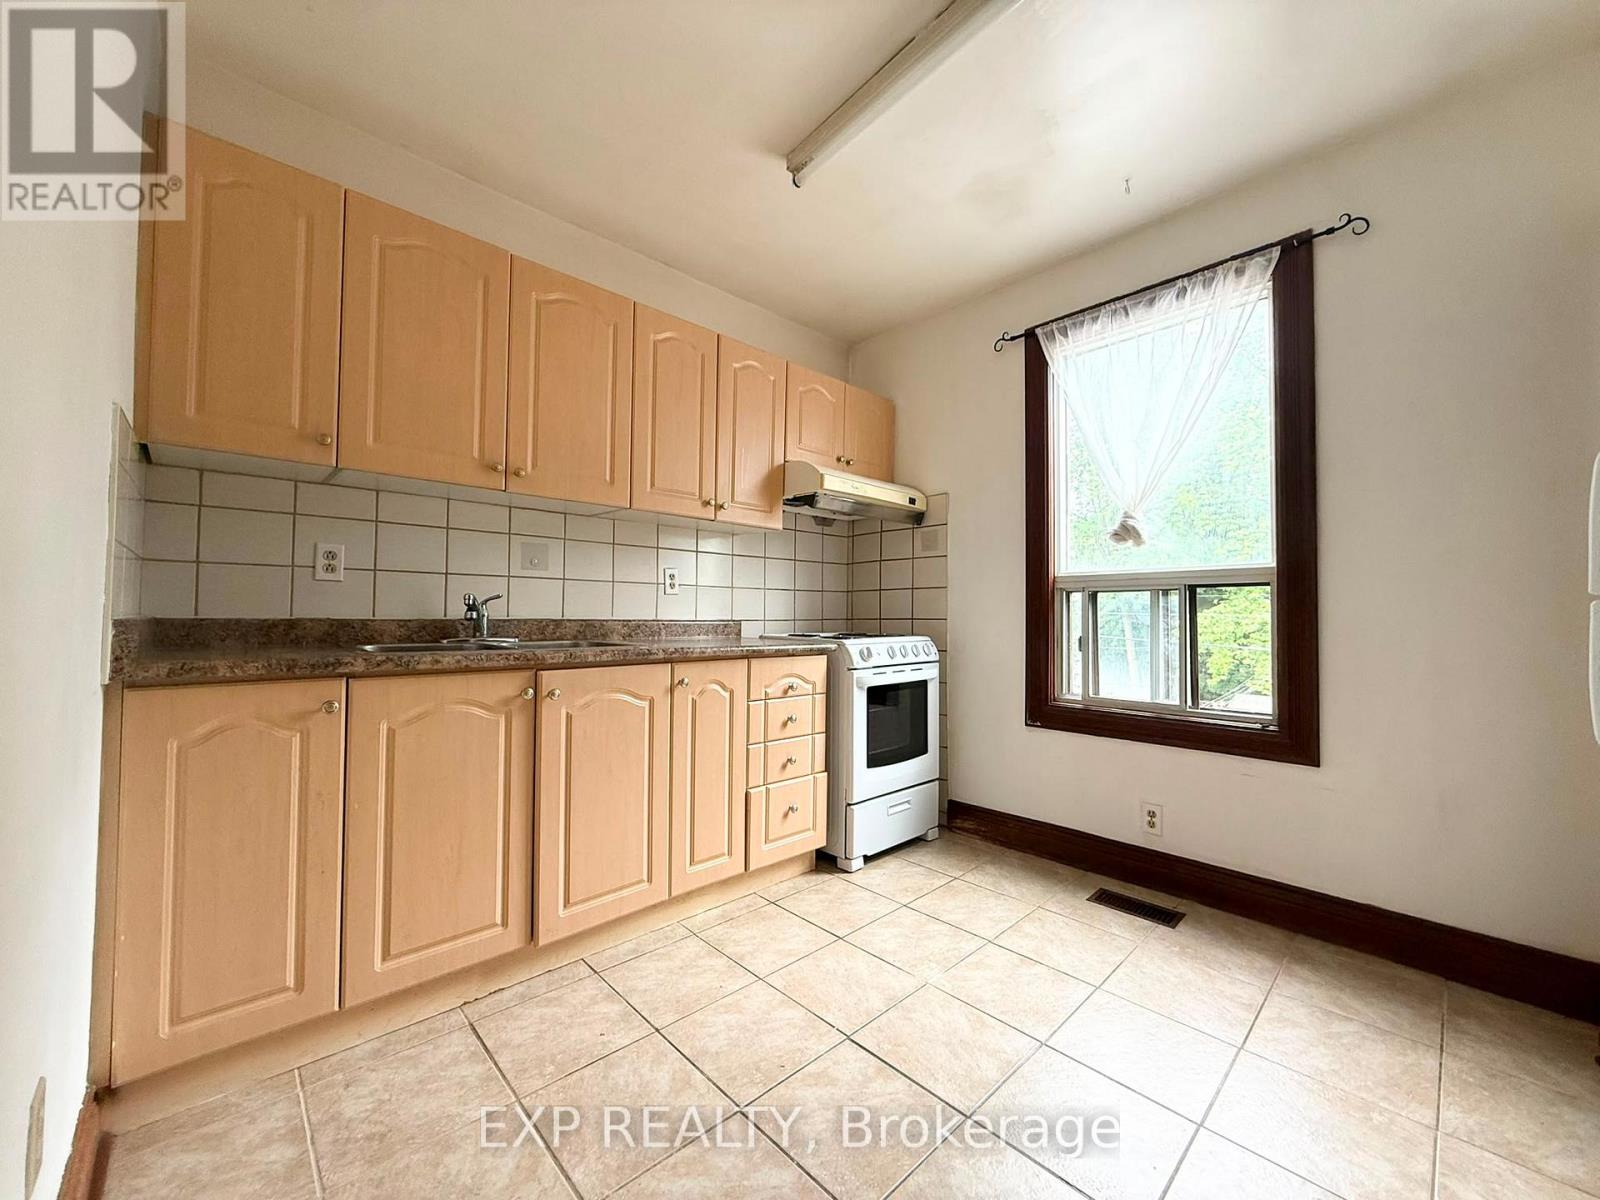
2nd Fl - 759 Gerrard Street E
Toronto, Ontario
Immediate Occupancy Available. Very Well Kept 2nd & 3rd Floor Unit In A Prime East Toronto Location! Spacious And Bright 2-Bedroom Plus Recreation Room Layout Featuring A Private Kitchen And Full Bathroom. All Utilities Included (Heat, Hydro & Water) For Worry-Free Living. Located In A Highly Convenient Neighborhood Within Walking Distance To Supermarkets, Restaurants, Cafes, Schools, Libraries, Parks, Gerrard Square Shopping Centre, East Chinatown, And 24-Hour TTC Transit. Easy Access To Downtown Toronto. Enjoy A Vibrant Community With Everyday Amenities Just Steps Away. Street Permit Parking May Be Available Through The City Of Toronto (Approx. $50/Month). Ideal For Professionals, Small Families, Students Or Newcomers. Move In And Enjoy Convenient Urban Living! (id:63616)

492 Old Orchard Grove
Toronto, Ontario
Welcome To This Exquisitely Renovated Luxury Residence In The Heart Of Prestigious Bedford Park, Where Timeless Elegance Meets Modern Innovation. Thoughtfully Designed With A Unique And Highly Functional Layout, This Exceptional Home Offers 4 Spacious Bedrooms, 5 Luxurious Bathrooms, A Private Second-Floor Office, And An Additional Bedroom In The Fully Finished Lower Level-Perfect For Guests, Extended Family, Or A Nanny Suite. Curated With Sophisticated Restoration Hardware-Inspired Design Elements, Every Detail Has Been Carefully Selected, From The Designer Lighting To The Custom Bathroom Vanities. This Expertly Crafted Home Showcases Premium Finishes Throughout, Including Engineered White Oak Hardwood Flooring, Soaring 9-Foot Ceilings, Elegant Panelled Walls, And Expansive Picture Windows That Flood The Home With Natural Light. A Grand Oversized Pivot Front Entrance Door Creates An Unforgettable First Impression, While The Sleek Edge-To-Edge Glass Double Garage Door Elevate The Home's Striking Contemporary Curb Appeal. The Gourmet Chef's Kitchen Is A True Showpiece, Featuring Custom Cabinetry, A Full Suite Of Premium Dacor Appliances, And An Open-Concept Design Ideal For Both Everyday Living And Entertaining. Smart Home Automation Seamlessly Controls Lighting For Enhanced Convenience And Energy Efficiency, Complemented By Smart Switches, Smart Toilets, And Automated Blinds Throughout. Step Outside To A Beautifully Designed Private Backyard Featuring Premium Four-Season Artificial Turf, Providing A Lush, Low-Maintenance Outdoor Oasis That Remains Pristine Year-Round-Ideal For Entertaining, Children, And Pets. Perfectly Situated In One Of Toronto's Most Sought-After Neighbourhoods, This Remarkable Home Is Just Minutes From Top-Ranked Schools, Including Havergal College, Along With Premier Parks, Boutique Shopping, Fine Dining, And Convenient Transit. Offering The Perfect Blend Of Luxury, Craftsmanship, Technology, And Functionality. Must See!! (id:63616)

1910 - 50 Ann O'reilly Road
Toronto, Ontario
Contemporary Tridel 1+Den with 2 Baths, offering 630 sq ft of efficient, stylish living in a prime North York location. This suite features a functional open layout, 9 ft ceilings, and wide plank laminate flooring throughout. The upgraded kitchen showcases granite countertops, ceramic backsplash, deep upper cabinetry, and stainless-steel appliances including a built in oven and ceran cooktop. The den is ideal for work from home needs, while both bathrooms include upgraded cabinetry and cultured marble counters. Suite is in excellent, well kept condition. Includes one parking and one locker on the same level. Top tier amenities: indoor pool, sauna, gym, party/meeting room, concierge, and visitor parking. Unbeatable access to DVP, Hwy 404, 401, shopping, dining, and transit. (id:63616)

2408 - 135 East Liberty Street
Toronto, Ontario
Welcome to modern urban living at Liberty Market Tower! This bright and spacious one bedroom suite features floor-to-ceiling windows, smooth ceilings, and sleek laminate floors throughout. The stylish open-concept kitchen comes fully equipped with integrated appliances, elegant quartz countertops, and under-cabinet valance lighting. Step out onto your private balcony to enjoy stunning views of the iconic CN Tower. Located in the heart of vibrant Liberty Village, you are just steps away from Metro Supermarket, Circle K convenience store, boutique shops, trendy restaurants, parks, and TTC transit, with fast access to the Gardiner Expressway, Lake Shore Boulevard, and the waterfront. Exceptional style, convenience, and location-completely move-in ready! (id:63616)

47 Southwood Crescent
Haldimand, Ontario
Stunning two story home in extremely desired Caledonia neighborhood offers 4 bedrooms upstairs ,offers approx 2400 sqft of total living space on the main floor and 2nd Floor . Main Floor features 0ft ceilings , gas fireplace , crown molding ,tiled and hardwood floors with a mud room offering closet space and laundry. Luxurious open concept design featuring a kitchen finished in antique white. Dining room has a sliding door access to a beautiful custom built composite deck with upgraded railings overlooking a gorgeous ,landscaped backyard , artificial no maintenance turf grass. Second Level offers 4 bedrooms and 2 baths .Large luxurious primary bedroom with loads of room to spread out & relax . A large walk in closet and ensuite featuring a soaker tub and shower . 3 Additional bedrooms with a full bathroom complete the upstairs , Asphalt driveway, two car attached garage -its oozing with curb appeal. But the best part is the neighbourhood is its own amazing community where families care and look out for each other. Come , live on Southwood Crescent and enjoy the peace and quiet ! NOTE : Basement in excluded. (id:63616)

8096 Wellington Road 18 Road N
Centre Wellington, Ontario
Welcome to your beautiful riverfront retreat! Nestled on 1.57 acres of picturesque land. They say Life is Better at the River. And at 8096 Wellington Rd 18, it is Easy to see why....Because This charming all-brick bungalow boasts 360 feet of coveted Grand River frontage. Step inside to discover a fully updated interior with modern comforts, 3 bedrooms, 2 full bathrooms and access to extra attic storage. The cozy living room invites you to unwind by the gas fireplace, while the adjacent eat-in kitchen features a convenient island, dining space and offers breathtaking views of the river. With a walkout to the deck, you can easily transition from indoor relaxation to outdoor enjoyment, soaking in the tranquil sights and sounds of the flowing water. Keeping an eye on your four-legged friends is easy when the property is surrounded by invisible fencing. Entertainment awaits in the generous rec room, complete with another inviting gas fireplace and ample space for games or movie nights with loved ones. Outside, the meticulously maintained grounds beckon you to explore, with multiple seating areas providing the perfect vantage points for river gazing. Follow the pathways to discover a grassy area and firepit by the river, ideal for roasting marshmallows under the stars or simply unwinding in nature's embrace. Practicality meets convenience with multiple storage sheds and a paved driveway, ensuring plenty of space for your outdoor gear and vehicles. Whether you're an avid fly fisher, kayaker, or simply seeking solace, this propertyUse the Side Entrance to Go into the House. Lock the Side Door from the Kitchen to theoffers an unparalleled opportunity to immerse yourself in nature's splendor. Don't miss your chance to experience this gem. Schedule your viewing today and prepare to fall in love with riverside living as They say Life is Better at the River. (id:63616)

45 Admiral Drive
Kawartha Lakes, Ontario
***YEAR-ROUND RESIDENCE***Nestled on over an acre in one of Fenelon Falls' most sought-after neighbourhoods, this exceptional waterfront residence offers a rare combination of privacy, space, and year-round lakeside living. Boasting over 90 feet of clean, deep, accessible gravel shoreline and full municipal services, this property is an ideal retreat for both relaxation and entertaining.Enjoy sweeping lake views from the expansive wraparound patio and deck overlooking the beautifully manicured grounds. A private dry boathouse with a walkout to the lake and an extended deck provides the perfect setting for waterfront enjoyment. The private gravel driveway offers parking for 6-8 vehicles.Inside. The grand living room showcases panoramic lake views and creates an impressive setting for entertaining. The home blends timeless elegance comfort and has benefited from improvements over the years, including the furnace, roof, hot water tank, and deck. The well-appointed kitchen flows into an inviting dining area featuring a gas fireplace-perfect for elegant dinners and memorable family gatherings.The lower level offers an inviting family room with a beautiful wood-burning fireplace, a sauna and w/out to the waterfront add to the appeal of this exceptional level.With four bedrooms and two bathrooms on both level, there is plenty of comfortable space for family and guests. The primary suite is a private sanctuary, complete with w/in generous closet. Spa-inspired 4pc bath featuring a relaxing tub.Multiple patio doors and oversized windows fill the home with natural light while framing breathtaking lake views from nearly every room, creating a peaceful connection with the surrounding landscape.Enjoy the best of year-round waterfront living within a short walk of charming downtown Fenelon Falls. The central location provides easy access to Lindsay, Bobcaygeon, and Fenelon Falls, with shops, restaurants, and year-round amenities close by. (id:63616)

45 Admiral Drive
Kawartha Lakes, Ontario
*YEAR-ROUND RESIDENCE*Nestled on over an acre in one of Fenelon Falls' most sought-after neighbourhoods, this exceptional waterfront residence offers a rare combination of privacy, space, and year-round lakeside living. Boasting over 90 feet of clean, deep, accessible gravel shoreline and full municipal services, this property is an ideal retreat for both relaxation and entertaining.Enjoy sweeping lake views from the expansive wraparound patio and deck overlooking the beautifully manicured grounds. A private dry boathouse with a walkout to the lake and an extended deck provides the perfect setting for waterfront enjoyment. The private gravel driveway offers parking for 8+ vehicles.The grand living room showcases panoramic lake views and creates an impressive setting for entertaining. The home blends timeless elegance comfort and has benefited from improvements over the years, including the furnace, roof, hot water tank, and deck. The well-appointed kitchen flows into an inviting dining area featuring a gas fireplace-perfect for elegant dinners and memorable family gatherings.The lower level offers an inviting family room with a beautiful wood-burning fireplace, creating a warm and intimate retreat for quiet evenings. A sauna and w/out to the waterfront add to the appeal of this exceptional level.With four bedrooms and two bathrooms on both level, there is plenty of comfortable space for family and guests. The primary suite is a private sanctuary, complete with w/in generous closet. Spa-inspired 4pc bath featuring a relaxing tub.Multiple patio doors and oversized windows fill the home with natural light while framing breathtaking lake views from nearly every room, creating a peaceful connection with the surrounding landscape.Enjoy the best of year-round waterfront living within a short walk of charming downtown Fenelon Falls. The central location provides easy access to Lindsay, Bobcaygeon, and Fenelon Falls, with shops, restaurants, and year-round amenities close by (id:63616)

227 - 95 Dundas Street W
Oakville, Ontario
Welcome to modern condo living in Oakville's prestigious Glenorchy community! Situated in Mattamy's cutting-edge Smart Building, this upgraded 1-bedroom + den suite offers exceptional style, comfort, and flexibility. Located on the 2nd floor floor with a large, courtyard-facing balcony, it's perfect for enjoying peaceful mornings or relaxing evenings.The thoughtfully designed open-concept layout features 9-foot ceilings, wide-plank flooring, and expansive windows that bring in abundant natural light. The sleek kitchen boasts stainless steel appliances, quartz countertops, and a stylish tile backsplash-ideal for cooking and entertaining.The spacious den can easily be converted into a second bedroom, guest room, or home office to suit your lifestyle. Smart home features include a wall-mounted tablet to manage temperature, lighting, and security, along with keyless entry and lobby video monitoring-all designed for modern, connected living.Included is one underground parking space and a convenient main-floor locker. This unbeatable location is steps from top-rated schools, shopping, trails, parks, and major highways-offering both convenience and community in one of Oakville's most desirable neighborhoods. (id:63616)

6 - 4010 Parkside Village Drive
Mississauga, Ontario
This End-unit Townhouse in The Heart of Mississauga Featuring 2 Rare Underground Parking Spots! This Massive, Bright Home Offers 1,740 sq. ft. of Interior Living Space Plus an Incredible 350 sq. ft. of Private Outdoor Space (33 sq. ft. balcony and a 317 sq. ft. terrace). Soaring 9 ft. Ceilings and a Seamless Open-concept Living, Dining, and Kitchen Layout Perfect for Entertaining. A Lavish Master Suite Featuring a Huge Walk-in Closet, a Luxurious Ensuite Bathroom, and a Private Terrace. Two additional Sunfilled, Generous-sized Bedrooms With Large Windows and Ample Closet space. Convenient 2nd-floor laundry Room. Enjoy Panoramic City Views from The Large Rooftop Patio Space. Easy Access To Underground Parking. Great Location, Walking Distance To Square One Mall, YMCA, Wal-Mart, Banks, Diverse Dining Options, Transit/GO Terminal, Sheridan College, Convenient Access To QEW & UTM. (id:63616)

49 Barlow Road
Markham, Ontario
Step To Unionville High Ss, Coldale Ps, St. Justin Martyr Ces. Mins To Unionville Go Stn, Ymca & Upcoming York Campus. $$$ Upgrded In(2016) . Hardwood Floor Throughtout.Upgrd Kitchen Cabinets, Granite Counters. Ronovated Washrooms(2016).Upgrd Windows(2014), High-Eff Furnace(2014). Roof(2014). Back Yard Interlock(2014).Professional Finished Basement(2016). *New paint, Professional Clean (id:63616)

29 Rock Garden Street
Markham, Ontario
***OPEN HOUSE*** ( Sep 12-13 )*** 2pm-4pm ***Cozy and Sun-filled residence in the highly sought-after Cornell community of Markham. Thoughtfully designed for modern family living, this beautifully appointed 3-bedroom home offers an impressive sense of space and versatility across multiple levels, featuring an open-concept living and dining area, a generous modern kitchen with walk-out to the balcony, and a spacious main-floor recreation room ideal for family living, entertaining or a refined home office. The newly finished basement offers additional flexible space for a media room, gym, playroom or private retreat. Ideally situated amid multiple parks, highly regarded schools, shopping, dining and community amenities, with convenient access to Cornell Community Centre, Go Transit and Hwy 407, Markham Stouffville Hospital, 29 Rock Garden Street.Your next chapter starts here. (id:63616)
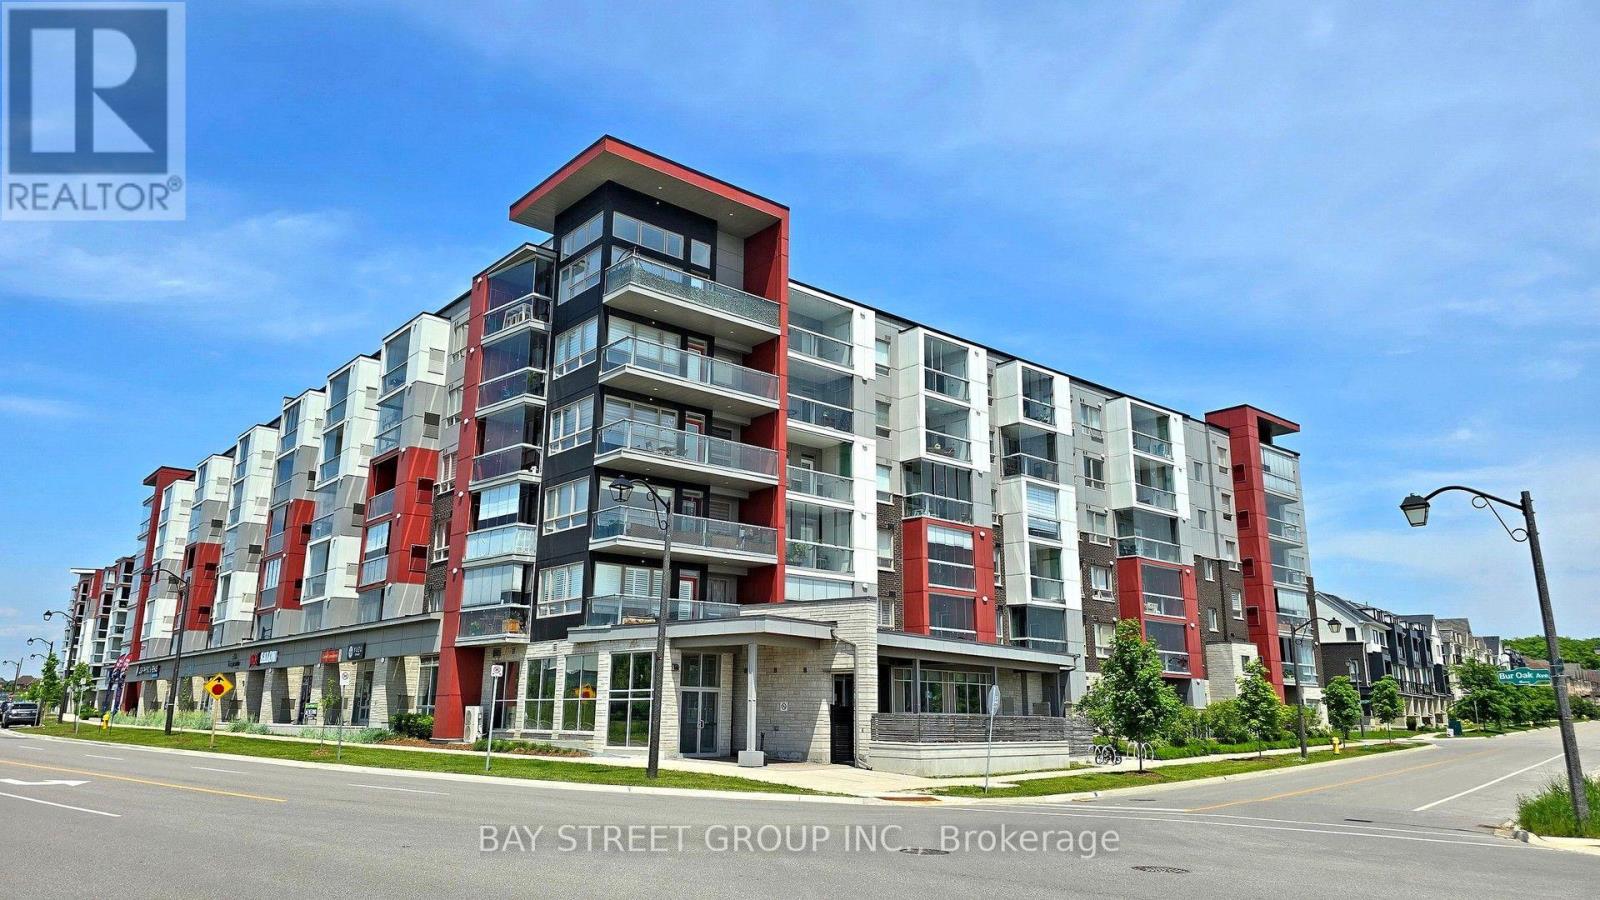
603 - 2 Adam Sellers Street
Markham, Ontario
Bright & spacious 1,077 sq. ft. (Including fully enclosed private balcony) 2-bedroom + den, 2-bathroom Penthouse home in desirable Cornell, built by Mattamy. Functional layout with 9-ft ceilings, two generous bedrooms, a versatile den with custom-built cabinetry and a fully enclosed private balcony offering stunning top-floor views. Enjoy individual temperature control throughout the unit. Modern kitchen features quartz countertops, centre island & stainless steel appliances. Includes 1 underground parking spot with locker located directly behind the parking space, plus low maintenance fees. Building amenities include a fitness room & party room. Beautiful family-friendly community, just minutes to Markham Stouffville Hospital, Cornell Community Centre, parks, schools, library, Viva transit, Walmart & Markville Mall. A perfect blend of space, comfort & convenience! (id:63616)
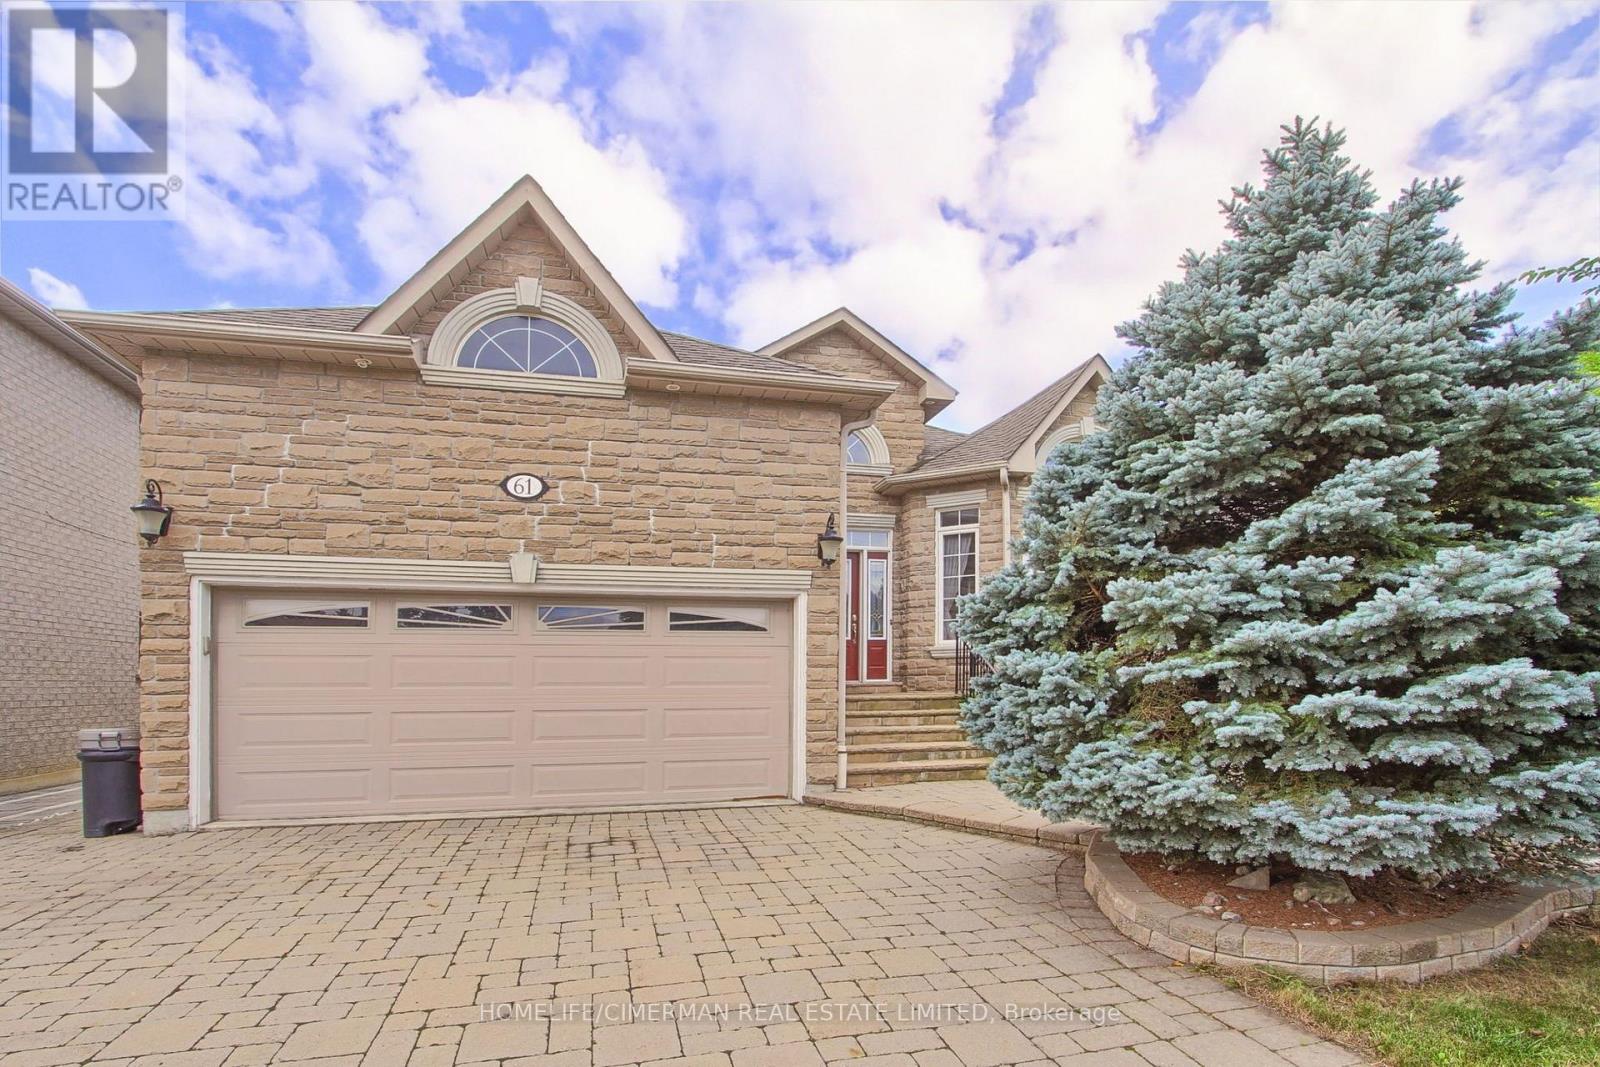
61 Pemberton Road
Richmond Hill, Ontario
***Welcome to custom-built bungalow, originally crafted in 2001 with exceptional attention to detail, timeless finishes, nestled in the highly sought-after North "Richvale" area of Richmond Hill***Surrounded by impressive multi-million-dollar residences and situated in one of Richmond Hill's most desirable neighbourhoods.This meticulously maintained family home offers approximately 4,000 sq. ft. of total finished living space across two beautifully finished levels. From the moment you arrive, the property makes a lasting impression with its elegant curb appeal, professionally manicured mature landscaping, interlocking driveway, and four additional parking spaces. The oversized deck provides an ideal setting for outdoor entertaining, Inside, the home offers a bright, spacious, and sophisticated living environment featuring 9-foot ceilings on the main level, approximately 8'5" ceilings in the lower level, rich hardwood flooring, elegant crown mouldings, pot lights, and thoughtfully designed living spaces throughout. The inviting three-way fireplace creates a warm focal point and adds an elegant touch to the main living area, while the bright sunroom and skylight bring an abundance of natural light into the home. The fully finished walk-up basement significantly expands the living space and offers excellent flexibility for a growing family, guests, recreation, home office, or additional living requirements. The home has been exceptionally well maintained and features numerous recent updates, including air conditioning, central vacuum system, furnace, and a hot water tank (rental). Located in a prestigious Richmond Hill neighbourhood with access to highly regarded schools, established residential surroundings, parks, shopping, dining, and major transportation routes, this is a rare opportunity to lease an elegant, spacious, and meticulously maintained home in an outstanding location. (id:63616)