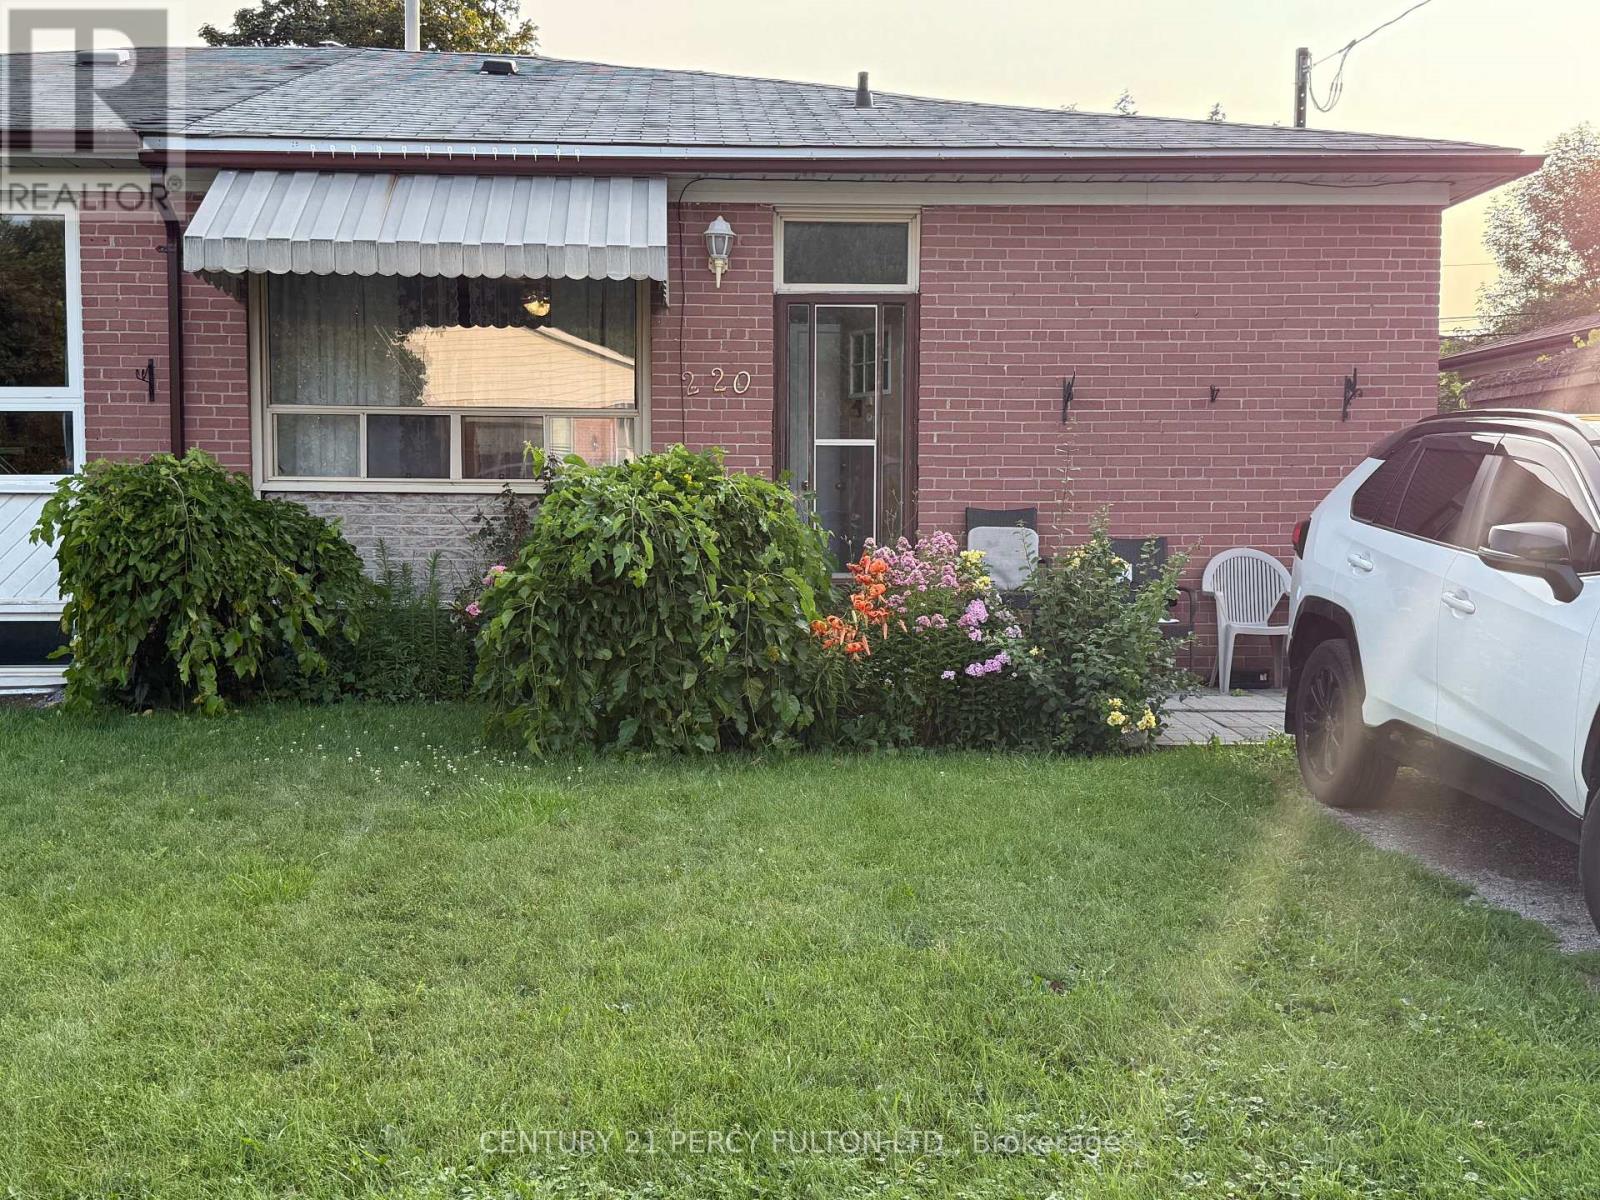
Unit 1 - 220 Rosedale Drive
Whitby, Ontario
Welcome to this spacious 3-bedroom, 1-bathroom main floor unit located in a quiet, family-friendly Whitby neighborhood. This well-maintained home offers a bright and functional layout featuring a large eat-in kitchen with ample cabinet space, a spacious living area filled with natural light, a private entrance, and the convenience of ensuite laundry. Ideally situated close to schools, parks, shopping, public transit, the Whitby GO Station, and just minutes from Hwy 401, making commuting easy. Available September 1. Tenant responsible for 60% of utilities. Main floor unit only. (id:63616)
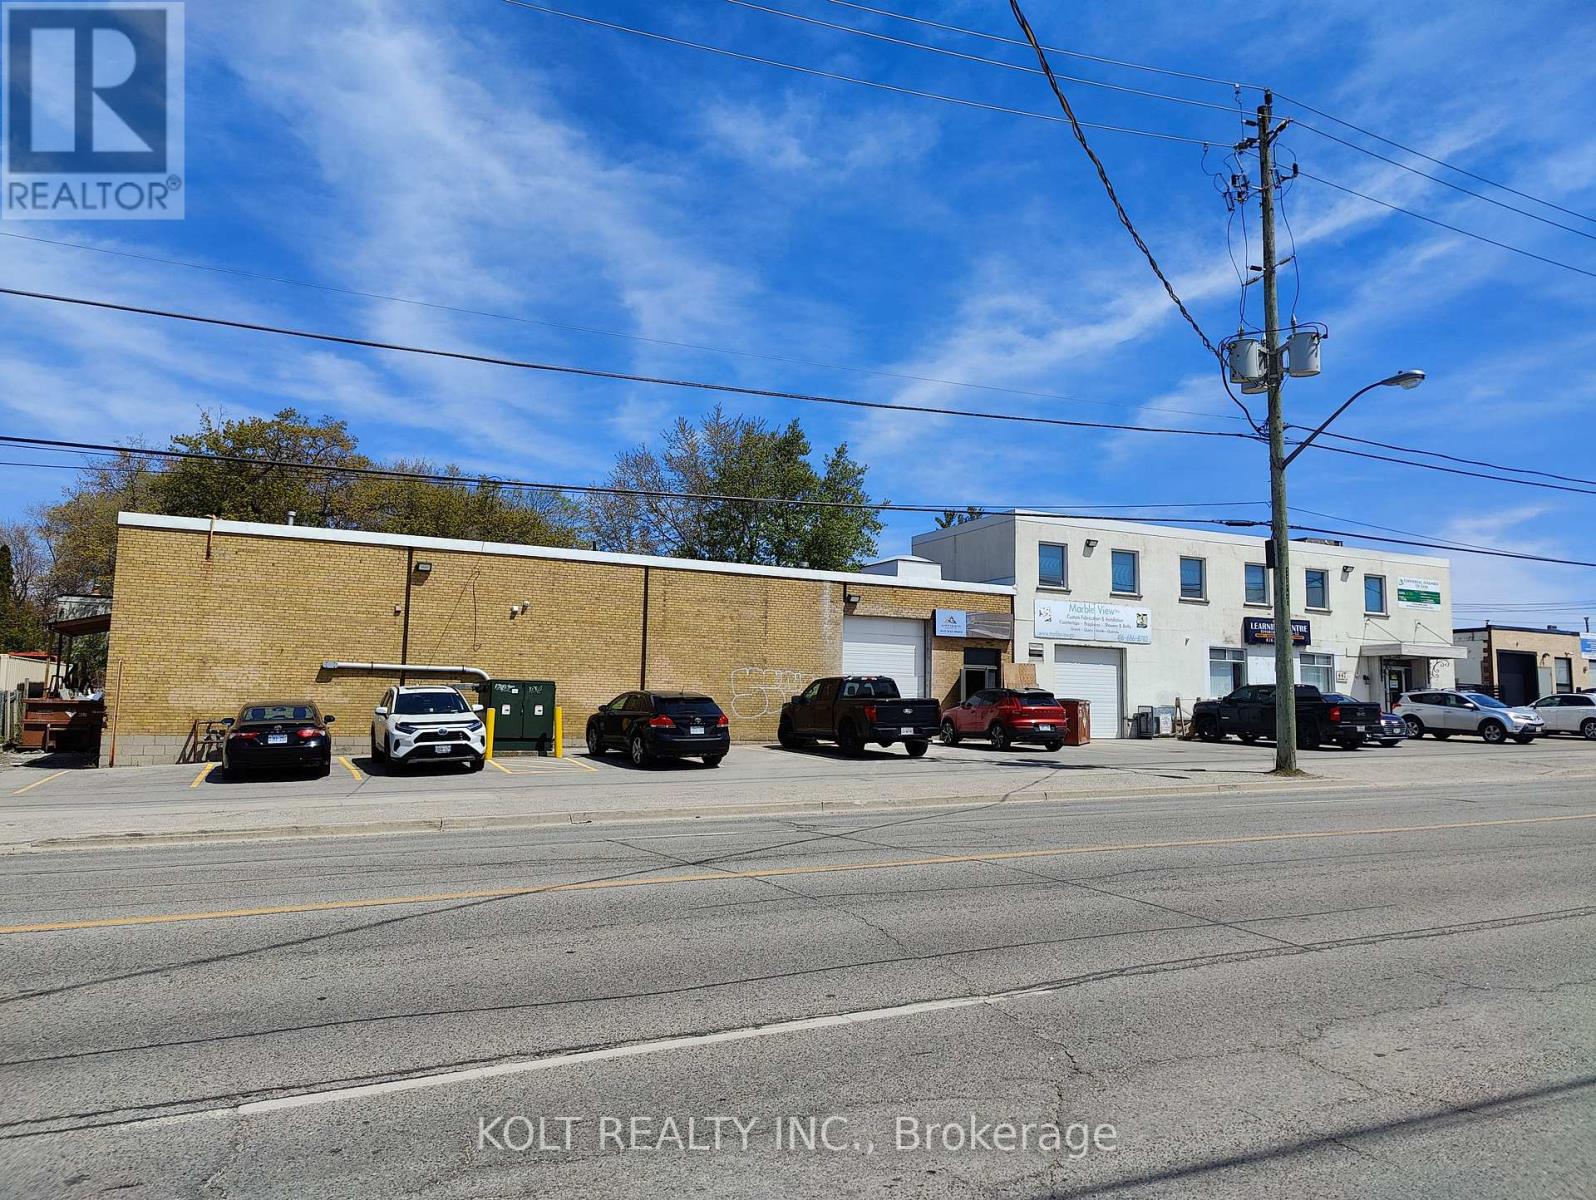
447 Birchmount Road
Toronto, Ontario
Exceptional opportunity for investors. Features clear heights of 14'-16', ideal for a wide range of industrial & commercial uses. Wide frontage on a high-traffic corridor ensures maximum visibility & accessibility. Thoughtfully designed layout with numerous upgrades. Full 53' trailer access adds significant logistical value for warehousing & distribution. Steps to public transit. (id:63616)
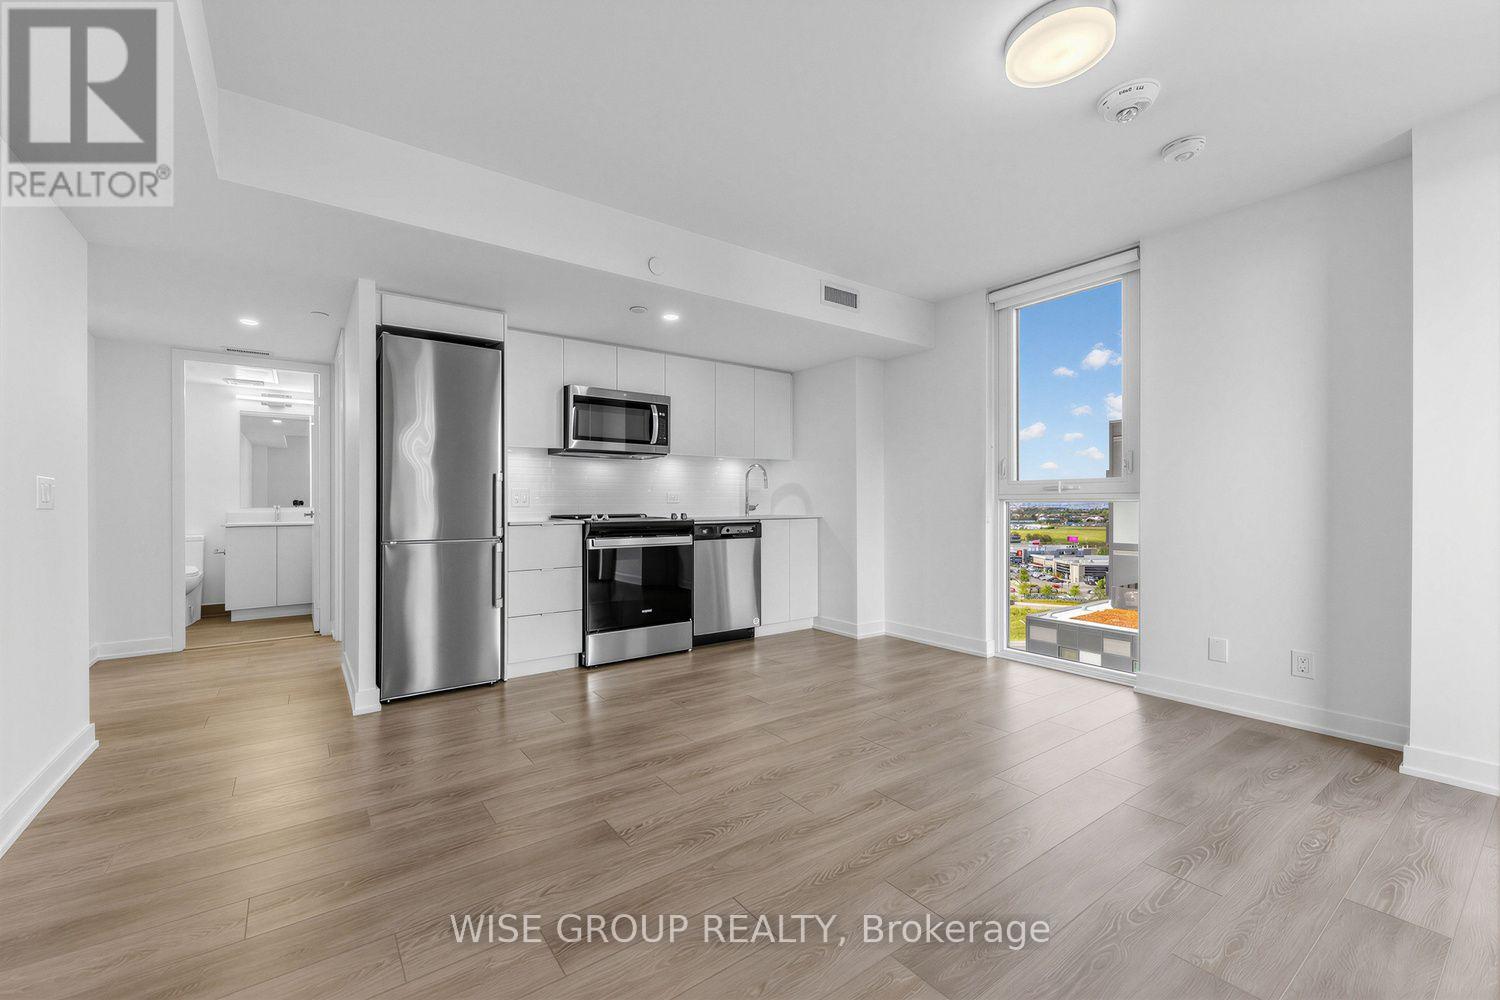
1509 - 18 Tretti Way
Toronto, Ontario
Discover the epitome of contemporary living in Clanton Park with this inviting 1 bedroom, 1 bathroom unit with modern finishings and a great layout! With a clear south facing view of Toronto this unit is sure to satisfy even the most discerning Tenants! Nestled within a vibrant community, this residence offers more than just a place to call home it's a lifestyle.From rooftop BBQs overlooking the city skyline to a state-of-the-art gym for your fitness needs, every day presents new opportunities for relaxation and recreation. Need a quiet space to focus? Explore the convenient co-working station. Planning a celebration? The incredible party room awaits. Embrace the essence of modern living and convenience with this exceptional unit, where every amenity is designed to enhance your lifestyle. (id:63616)
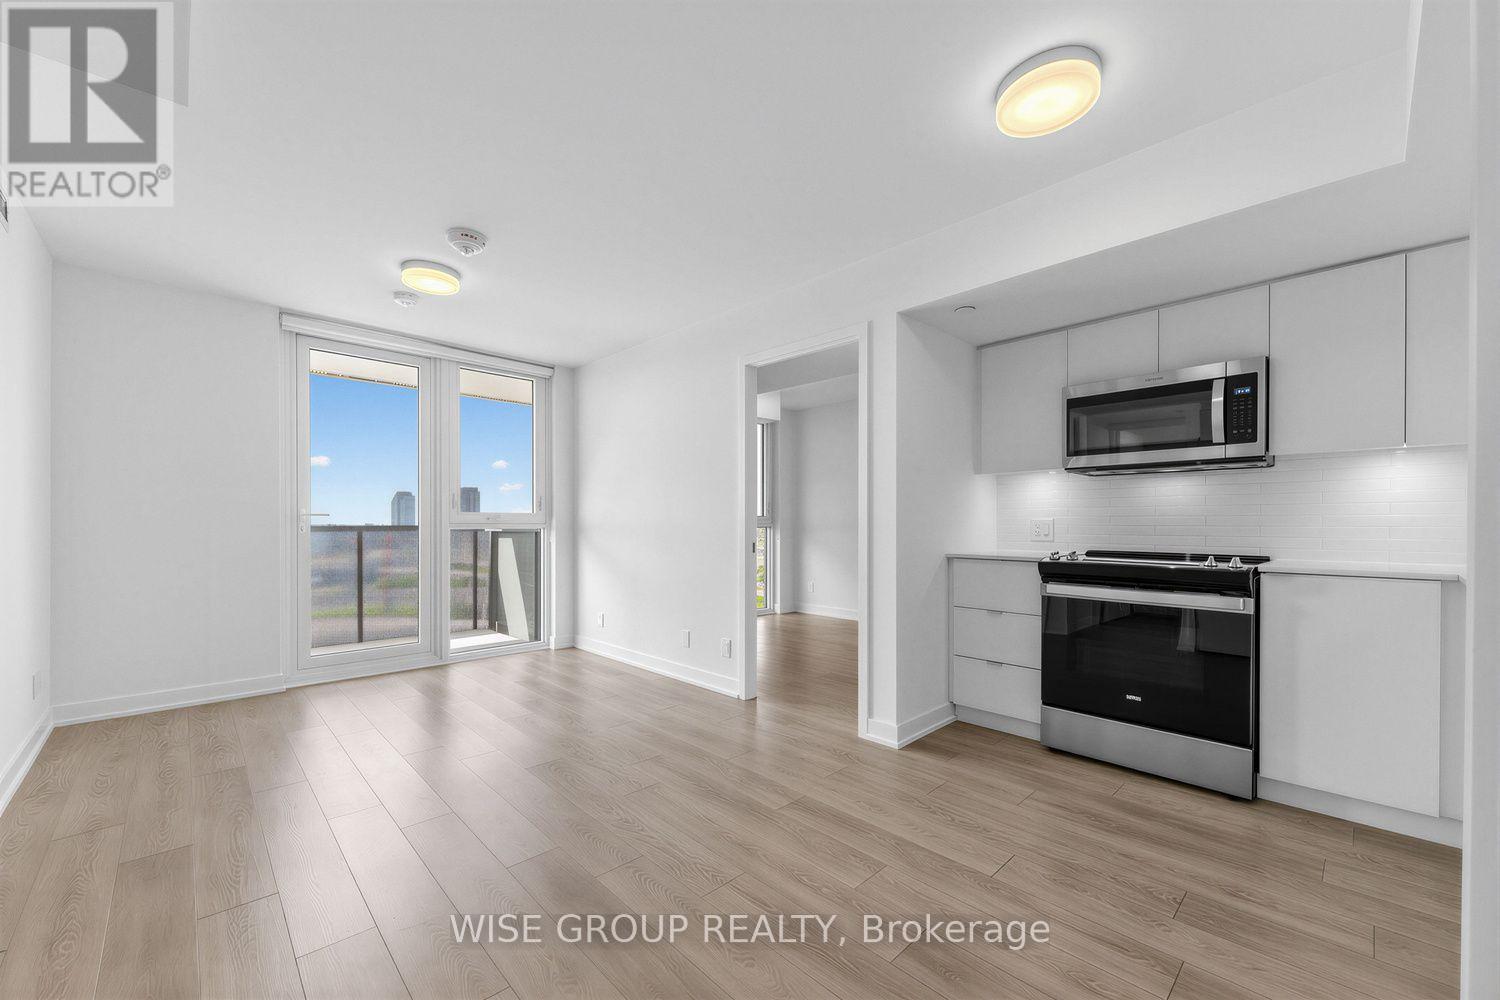
1405 - 18 Tretti Way
Toronto, Ontario
Discover the epitome of contemporary living in Clanton Park with this inviting 2-bedroom, 2-bathroom unit with modern finishings and a great layout! With a clear south facing view of Toronto this unit is sure to satisfy even the most discerning Tenants! Nestled within a vibrant community, this residence offers more than just a place to call home it's a lifestyle. From rooftop BBQs overlooking the city skyline to a state-of-the-art gym for your fitness needs, every day presents new opportunities for relaxation and recreation. Need a quiet space to focus? Explore the convenient co-working station. Planning a celebration? The incredible party room awaits. Embrace the essence of modern living and convenience with this exceptional unit, where every amenity is designed to enhance your lifestyle. (id:63616)
2 - 205 College Street
Toronto, Ontario
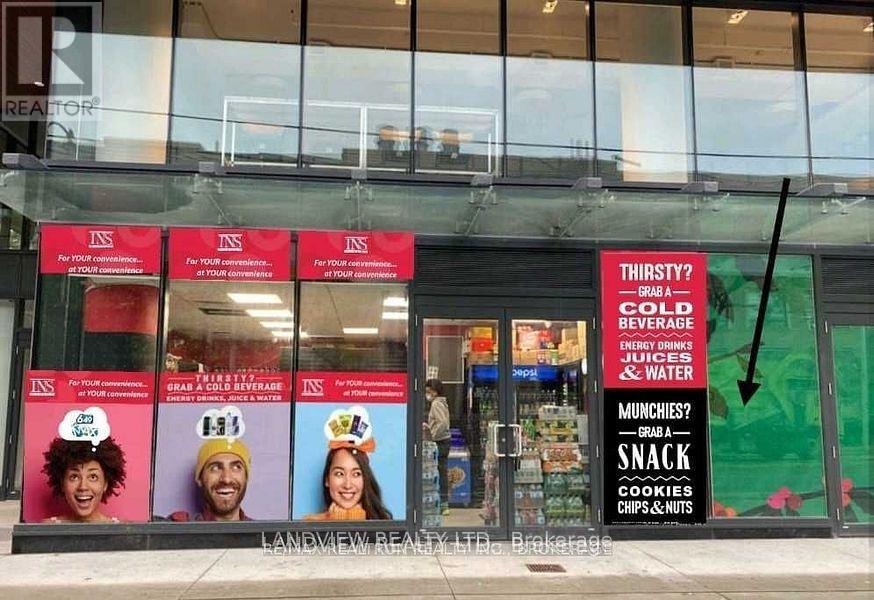
NS Market Franchise Business for Sale - Prime High-Traffic Location Prime location at College St & Beverley St, directly across from the University of Toronto Over 60,000 students nearby, next to Braemar College and Dalla Lana School, Only 400 metres from Queen's Park Subway Station Weekly sales: approx.$12,000 (as per seller) Only 25% cigarette sales;75% from high-margin products such as beverages and snacks 65%+ margin on high-profit products(as per seller) Lotto commission: approx. $600/month Rent & TMI: $5,318/monthLease until November 2031 + 5 options Hours: Mon-Fri 7 AM-10 PM; Sat-Sun 11 AM-7 PM One-person operation No direct competitor nearby Low flat franchise royalty and advertising fees Very strong location with high traffic and a high-margin product mix. (id:63616)
1209 - 18 Tretti Way
Toronto, Ontario
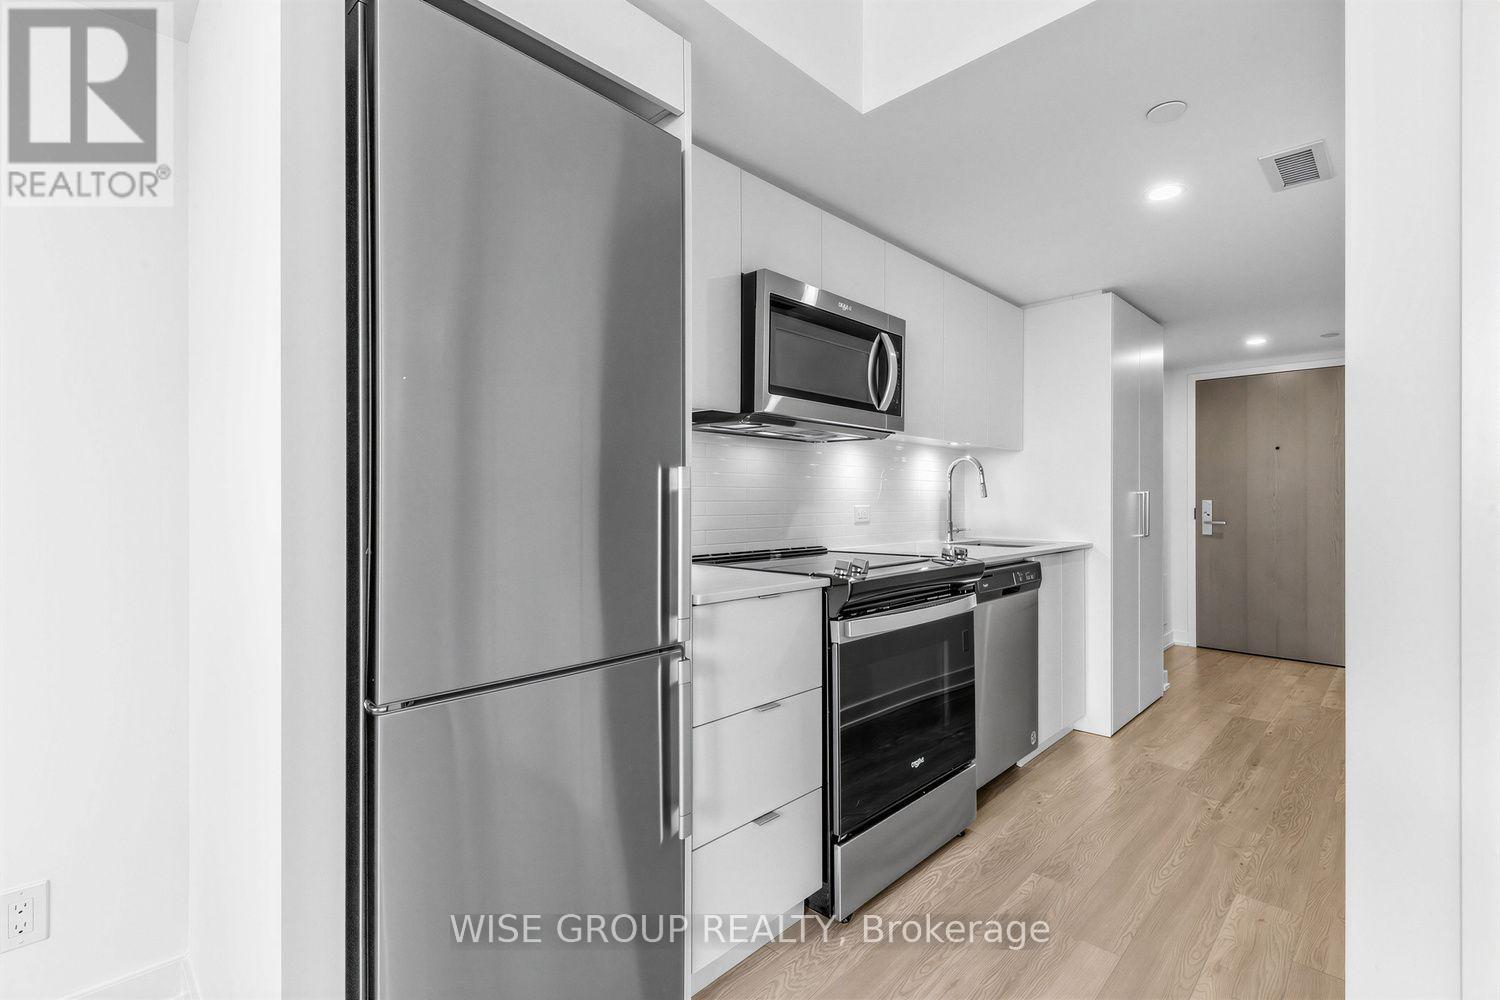
Discover the epitome of contemporary living in Clanton Park with this inviting 1 bedroom, 1 bathroom unit with modern finishings and a great layout! With a clear south facing view of Toronto this unit is sure to satisfy even the most discerning Tenants! Nestled within a vibrant community, this residence offers more than just a place to call home it's a lifestyle.From rooftop BBQs overlooking the city skyline to a state-of-the-art gym for your fitness needs, every day presents new opportunities for relaxation and recreation. Need a quiet space to focus? Explore the convenient co-working station. Planning a celebration? The incredible party room awaits. Embrace the essence of modern living and convenience with this exceptional unit, where every amenity is designed to enhance your lifestyle. (id:63616)
1502 - 18 Tretti Way
Toronto, Ontario
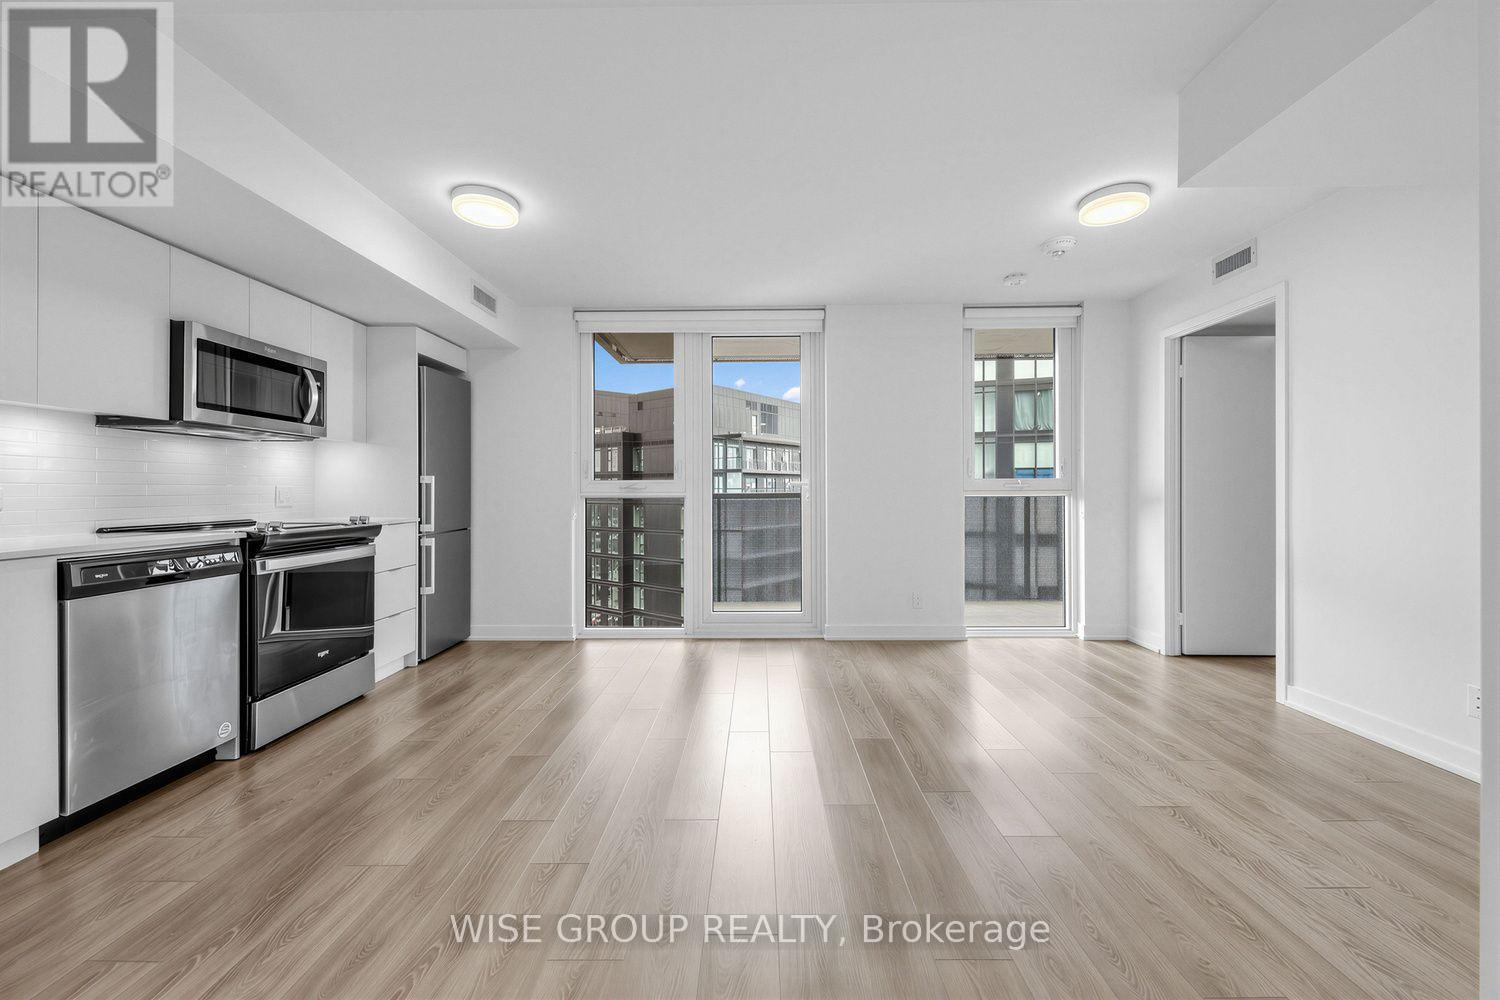
Welcome To Your Spacious 1-Bedroom Condo And 1 Bathroom Oasis In The Heart Of Beautiful Tippett Park. A New Beautifully Managed Building. This Modern Unit Features An open-Concept Living Area With Plenty Of Natural Light And Stunning Views. The Well-Appointed Kitchen Boasts Stainless Steel Appliances And Ample Counter Space. Plus, Take Advantage Of Exclusive Amenities Including A Fitness Centre & Rooftop Terrace. With One Parking Spot And One locker Included Free For The First Year, This Condo Offers Both Luxury And Convenience In One Package. Experience The Best Of City Living - Schedule A Showing Today! (id:63616)
541 - 15 Iceboat Terrace
Toronto, Ontario
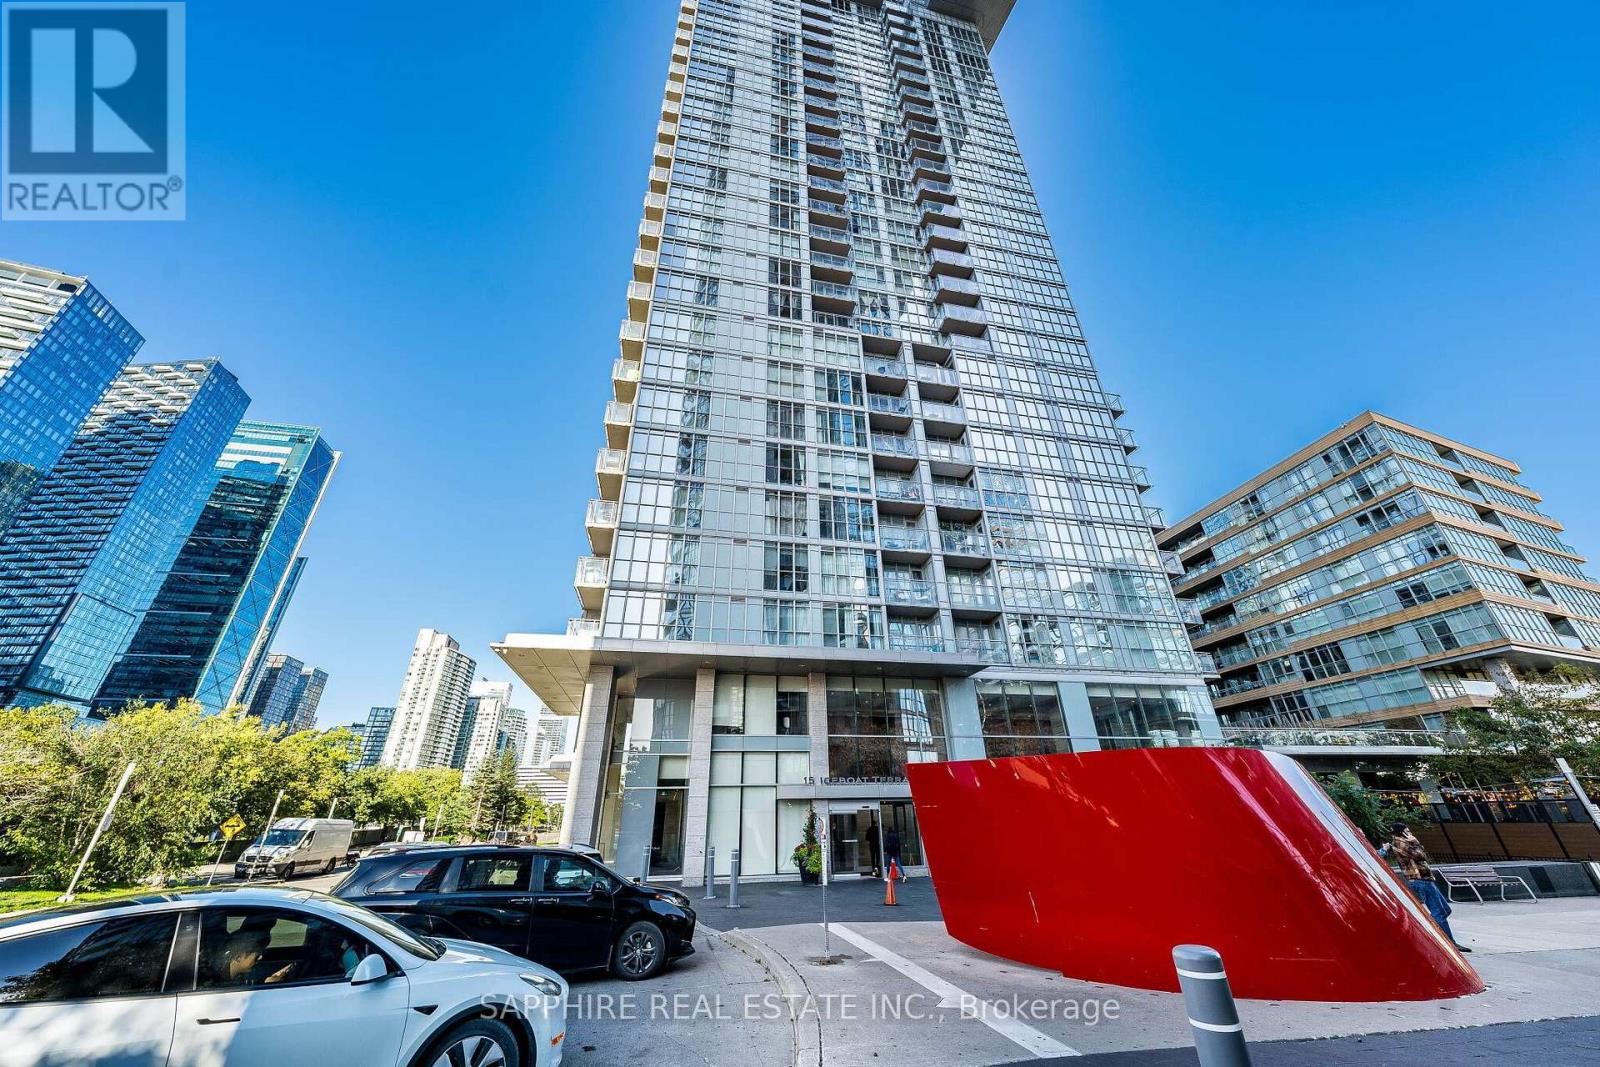
Spacious 1+Den at Parade in CityPlace with Owned Parking & Locker!!! Welcome to Parade at CityPlace - a well-designed one-bedroom plus enclosed den offering flexible living in one of downtown Toronto's most connected neighbourhoods.Unlike many open-concept dens, this one is a true separate room, making it ideal for a home office, guest room, nursery or additional sleeping space. ##The bright living and dining area opens onto a private balcony, creating an easy indoor-outdoor flow.## The primary bedroom features a large window, double closet and convenient semi-ensuite access. ## Additional highlights include ensuite laundry, central air conditioning, north exposure, plus an owned parking space and owned locker, both located on Level B.## Residents enjoy a strong selection of building amenities including an indoor pool, fitness centre, party and meeting rooms, guest suites and visitor parking.## The location puts the best of downtown within easy reach. TTC access is right outside, with The Well, STACKT Market, Rogers Centre and Canoe Landing Park all nearby. Walk south to the waterfront and Martin Goodman Trail, or head north to the restaurants, cafés and nightlife of King West.## Maintenance fees include heat, central air conditioning, water, parking, building insurance and common elements. Hydro and cable are separate. (id:63616)
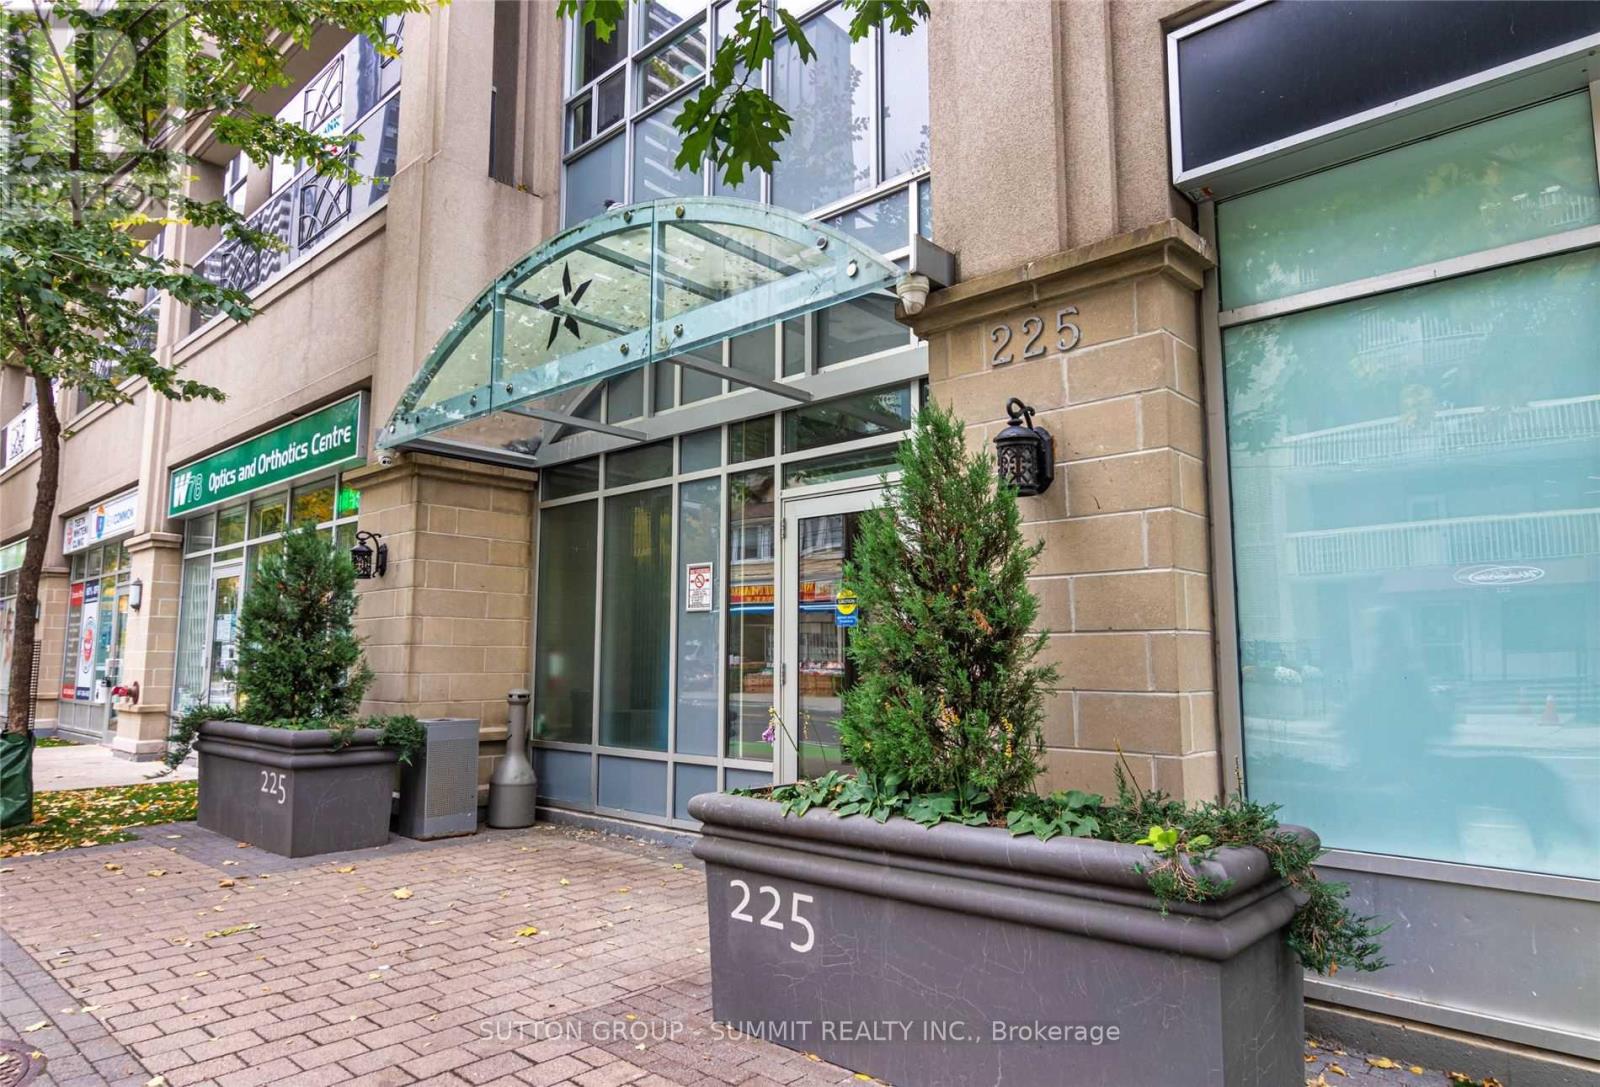
805 - 225 Wellesley Street E
Toronto, Ontario
NEW Pictures. This condo has now been thoroughly cleaned and painted following the tenant's departure. Bright Spacious Open-Concept Layout features 2 Bedrooms and 2 Washrooms thoughtfully separated for added privacy. The Corner-unit Location provides nice Views, can step outside on your Open Balcony. Building Has Great Amenities Rooftop Deck with BBQ, Exercise Room & Party room and conveniently located close to Wellesley Station, TTC at Doorstep, Food Basics Grocery Across the Street. Bloor St, U of T, OCAD University, Toronto Metropolitan University (Ryerson), YMCA, Yorkville, Financial District, Cabbage Town, Library, Parks, Security Guard and Intercom. Non-Smoking & No Pets. Have a Look at the Amenities on the Penthouse Level. Tenant Pays Hydro. NOTE: Construction along front on Wellesley due to be completed by end of this year. (id:63616)
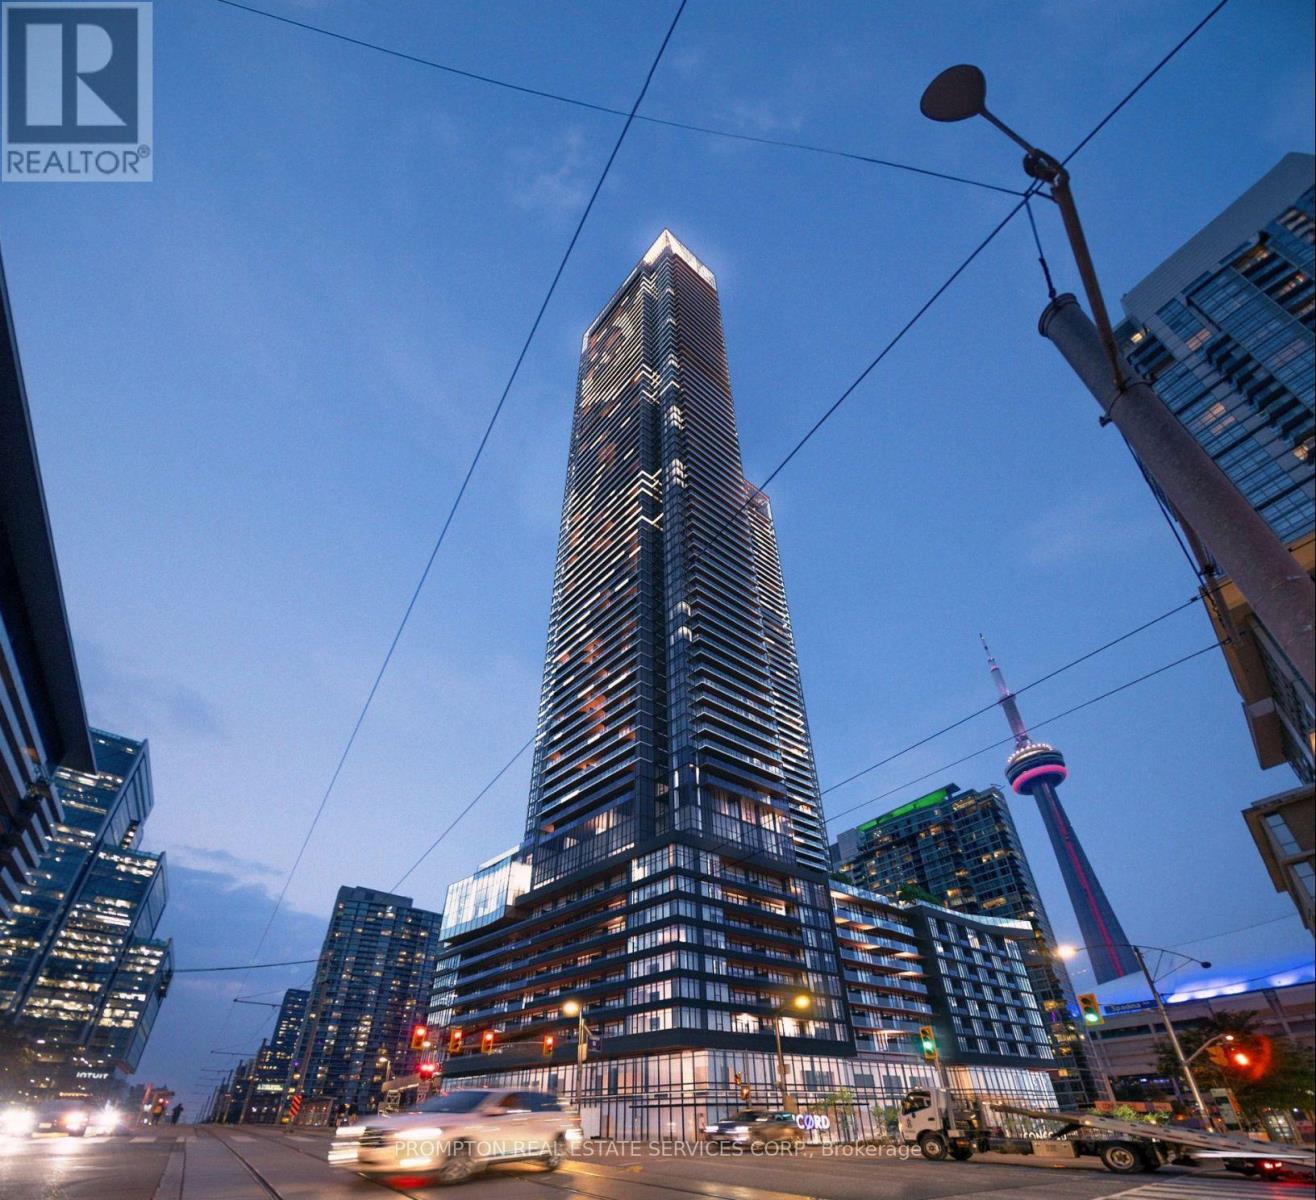
5212 - 1 Concord Cityplace Way
Toronto, Ontario
Client RemarksWelcome To Concord Canada House - The Landmark Buildings In WaterfrontCommunities. This Brand New North-facing suite offers 502sf of well-designed interior livingspace, plus 43sf balcony with ceiling light & heater & premium composite wood decking.Thethoughtful, open-concept layout maximizes every square foot no narrowhallways, just usablespace that feels like a home. The bright and airy living area benefitsfrom open skies andindirect natural light all day. Enjoy high-end finishes throughout,including Miele appliances,built-in organizers, and sleek modern bathrooms. The primary bedroom features two closets, andbathroom include oversized mirroredmedicine cabinets offering excellent storagesolutions.Unbeatable location: Just steps from the Spadina streetcar (direct to Union Station),The WELL shops & restaurants, Canoe Landing Park &Community Centre, and a short walk to theWaterfront, Rogers Centre, Financial District,Scotiabank Arena, King West, and Metro TorontoConvention Centre. Convenient access to FarmBoy, Sobeys, coffee shops, fitness studios, and theTech Hub. Also within easy reach of GOTransit, VIA Rail, UP Express, YTZ Airport, and scenicwaterfront trails. (id:63616)
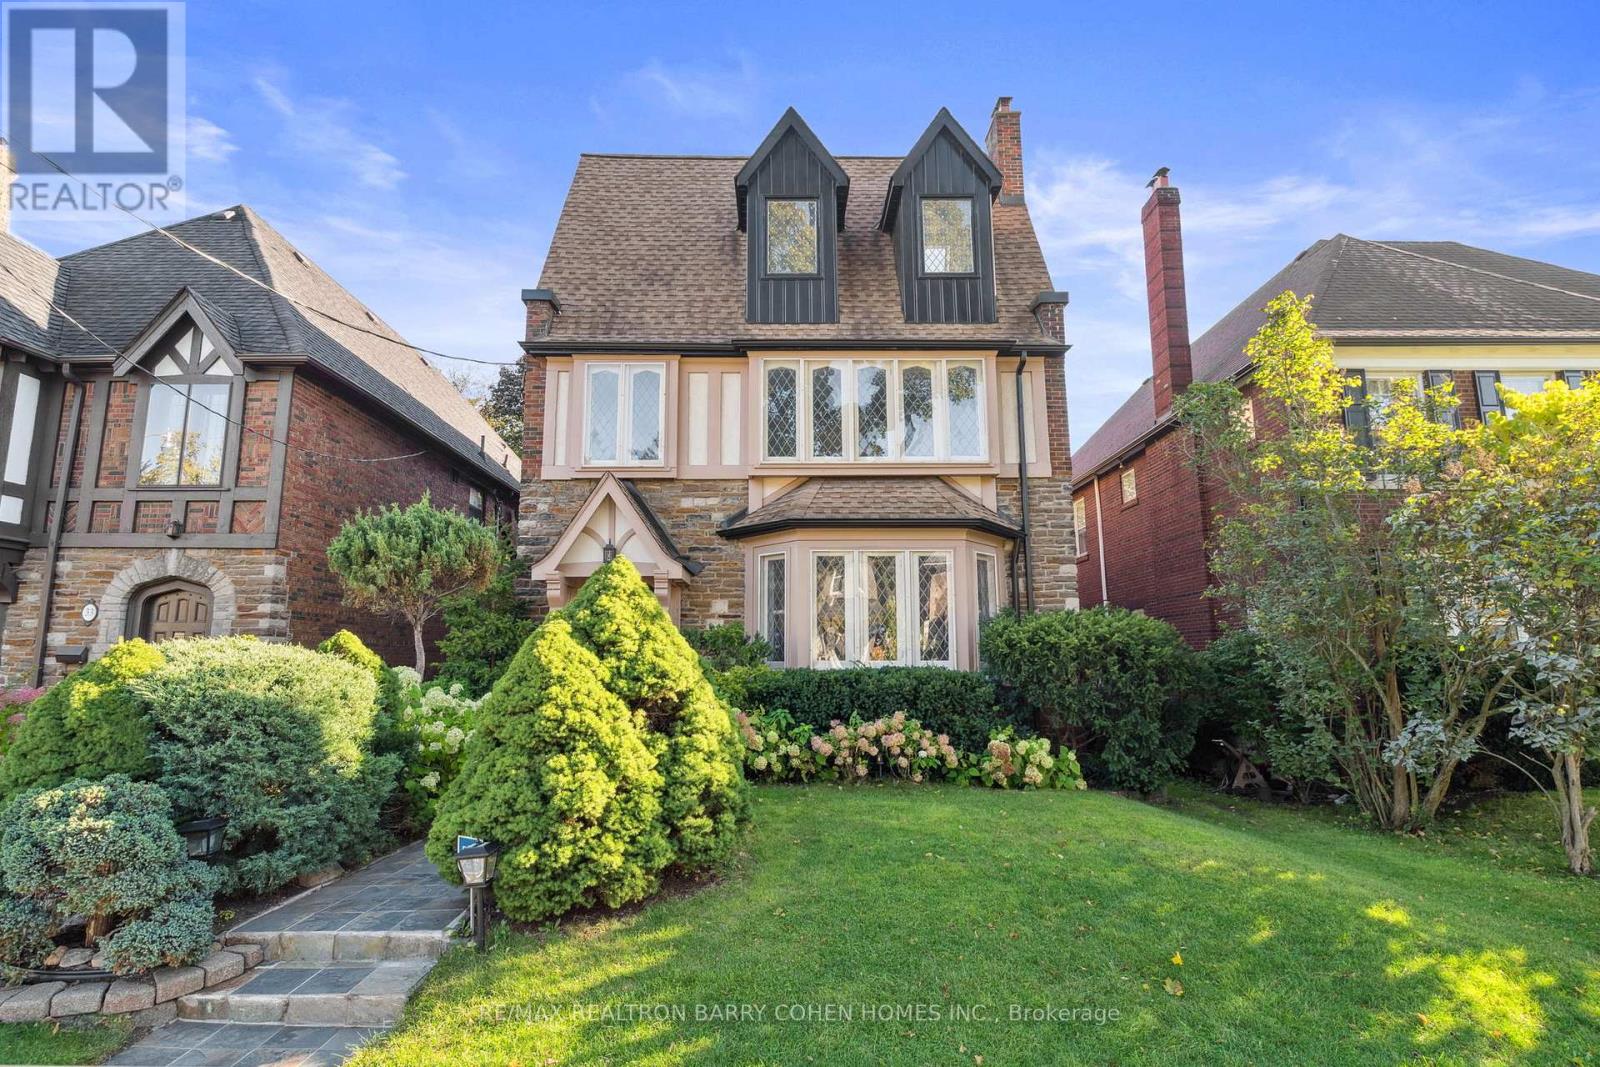
Main - 31 Whitehall Road
Toronto, Ontario
Welcome to your dream home in the highly sought-after neighborhood of Rosedale! This stunning 3-bedroom unit is bathed in natural light and designed for both comfort and convenience. The spacious primary bedroom boasts a delightful walkout to an expansive deck, perfect for enjoying morning coffee or evening gatherings in total privacy. With a dedicated parking space included, you'll appreciate the ease of city living. A separate laundry adds to the practicality. Located just moments away from everything the city has to offer, this home provides the perfect blend of tranquility and quick commute options including 5 min drive to the DVP and a quick stroll to Rosedale Station and Summerhill Market. Don't miss the chance to make this exceptional property your own! (id:63616)
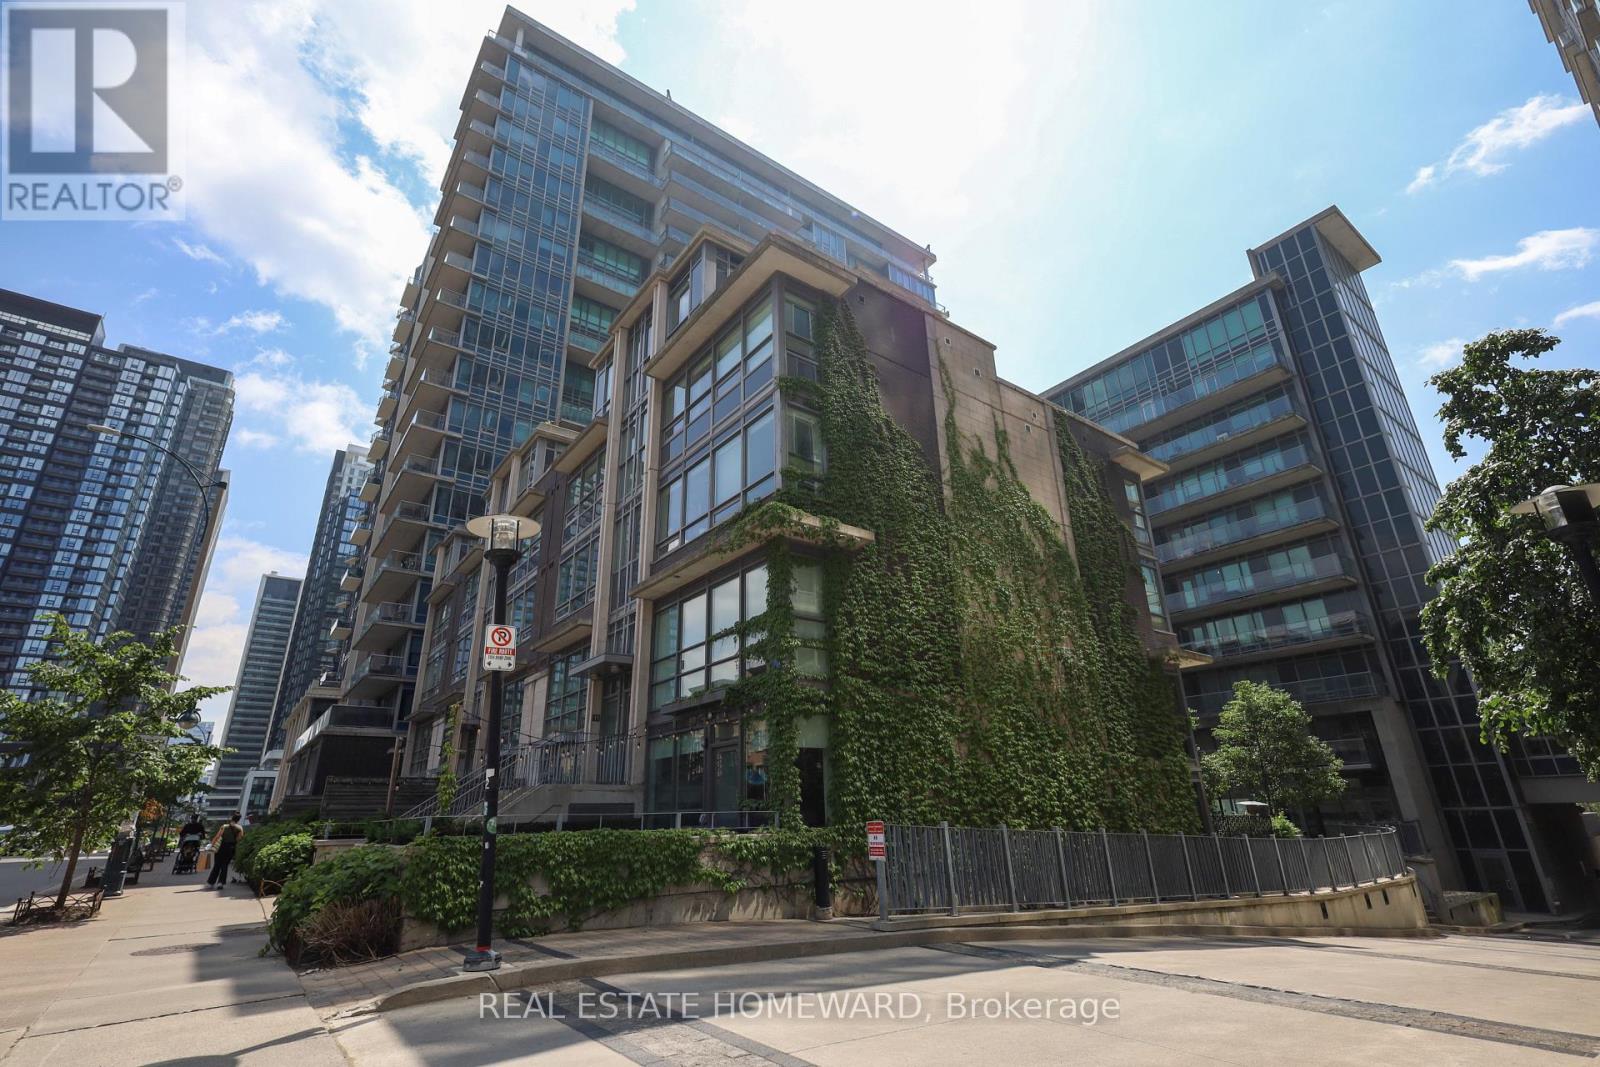
313 - 55 East Liberty Street
Toronto, Ontario
Experience modern city living in the heart of Liberty Village! This beautifully renovated south-facing 1-bedroom suite offers a bright and open layout, perfect for professionals and young couples. The suite has been recently renovated and features: Newly renovated interior, Brand new laminate floors throughout, Stylish 9' exposed concrete ceilings for an urban loft feel, Fully upgraded kitchen with granite island (with storage), new cabinets, new stainless steel appliances, built in wall oven, Spacious bedroom with custom built-in closet system, Sleek 3-piece bathroom featuring an enclosed glass shower, Brand new washer/dryer for added convenience. It is Located just steps from boutique shops, vibrant King Street West, the Waterfront, and major transit (TTC & GO Train), this condo offers the perfect blend of comfort, style, and unbeatable location. Walk to restaurants, entertainment, groceries, parks, schools, and the community centre with ease. Building Amenities include a fitness centre, party room, rooftop terrace, visitor parking, and concierge service. Don't miss this opportunity to live in one of Torontos most sought-after neighbourhoods! (id:63616)